
Property Results - On the Ball Real Estate
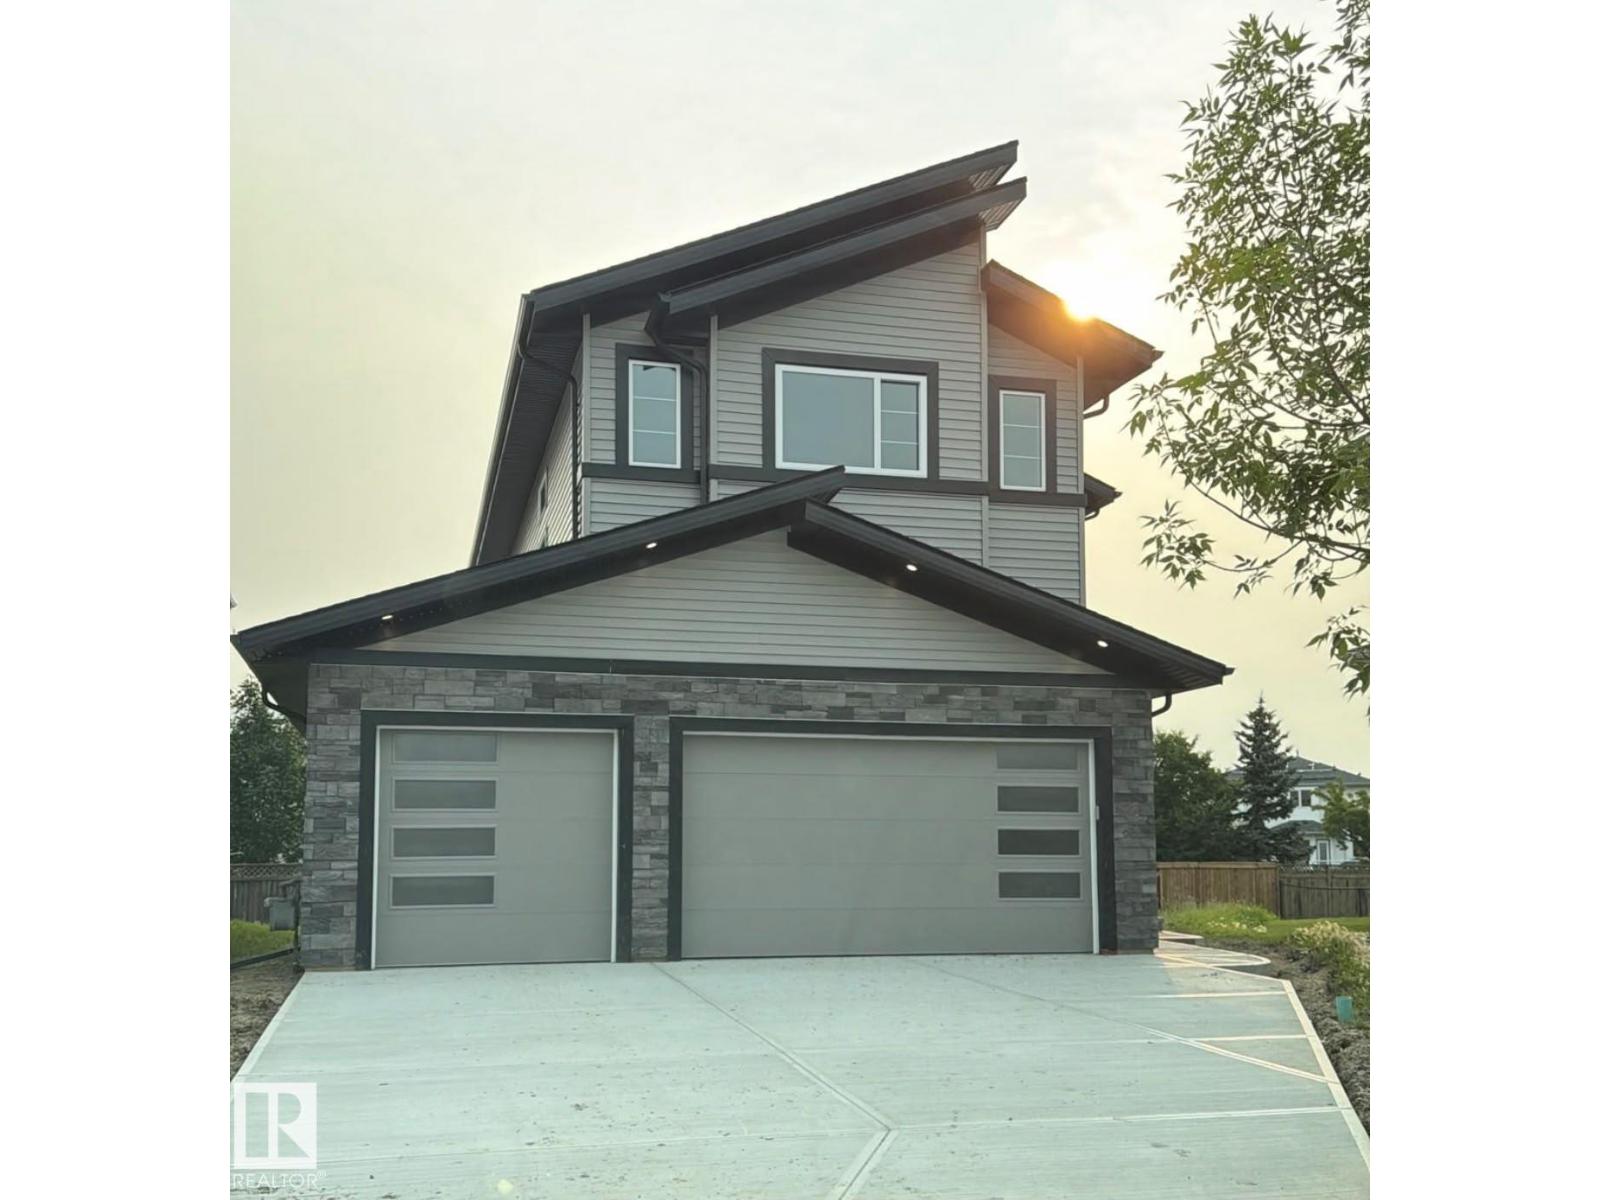
34 Mckenzie Close Cl
Leduc, Alberta
BRAND NEW HOME for sale in the desirable neighbourhood of MEADOWVIEW. This home features a OVERSIZED TRIPLE GARGAE and over 2400 SQFT of living space. A total of 3 BEDROOMS and 3 FULL WASHROOMS. Enter through the DOUBLE DOOR and be greeted by the OPEN TO ABOVE FOYER with MAPLE RAILING. You'll find an OVERSIZED MUDROOM and PANTRY leading to the EXTENDED KITCHEN with CUSTOM CABINETRY. There is a MAIN FLOOR BEDROOM/DEN and FULL WASHROOM. Walk up the CUSTOM STAIRS to an OPEN CONCEPT BONUS ROOM. In addition to the master bedroom there is an UPSTAIRS LAUNDRY and 2 ADDITIONAL BEDROOMS with a FULL WASHROOM. All levels feature 9' CEILINGS. Make this your home today! (id:46923)
Exp Realty
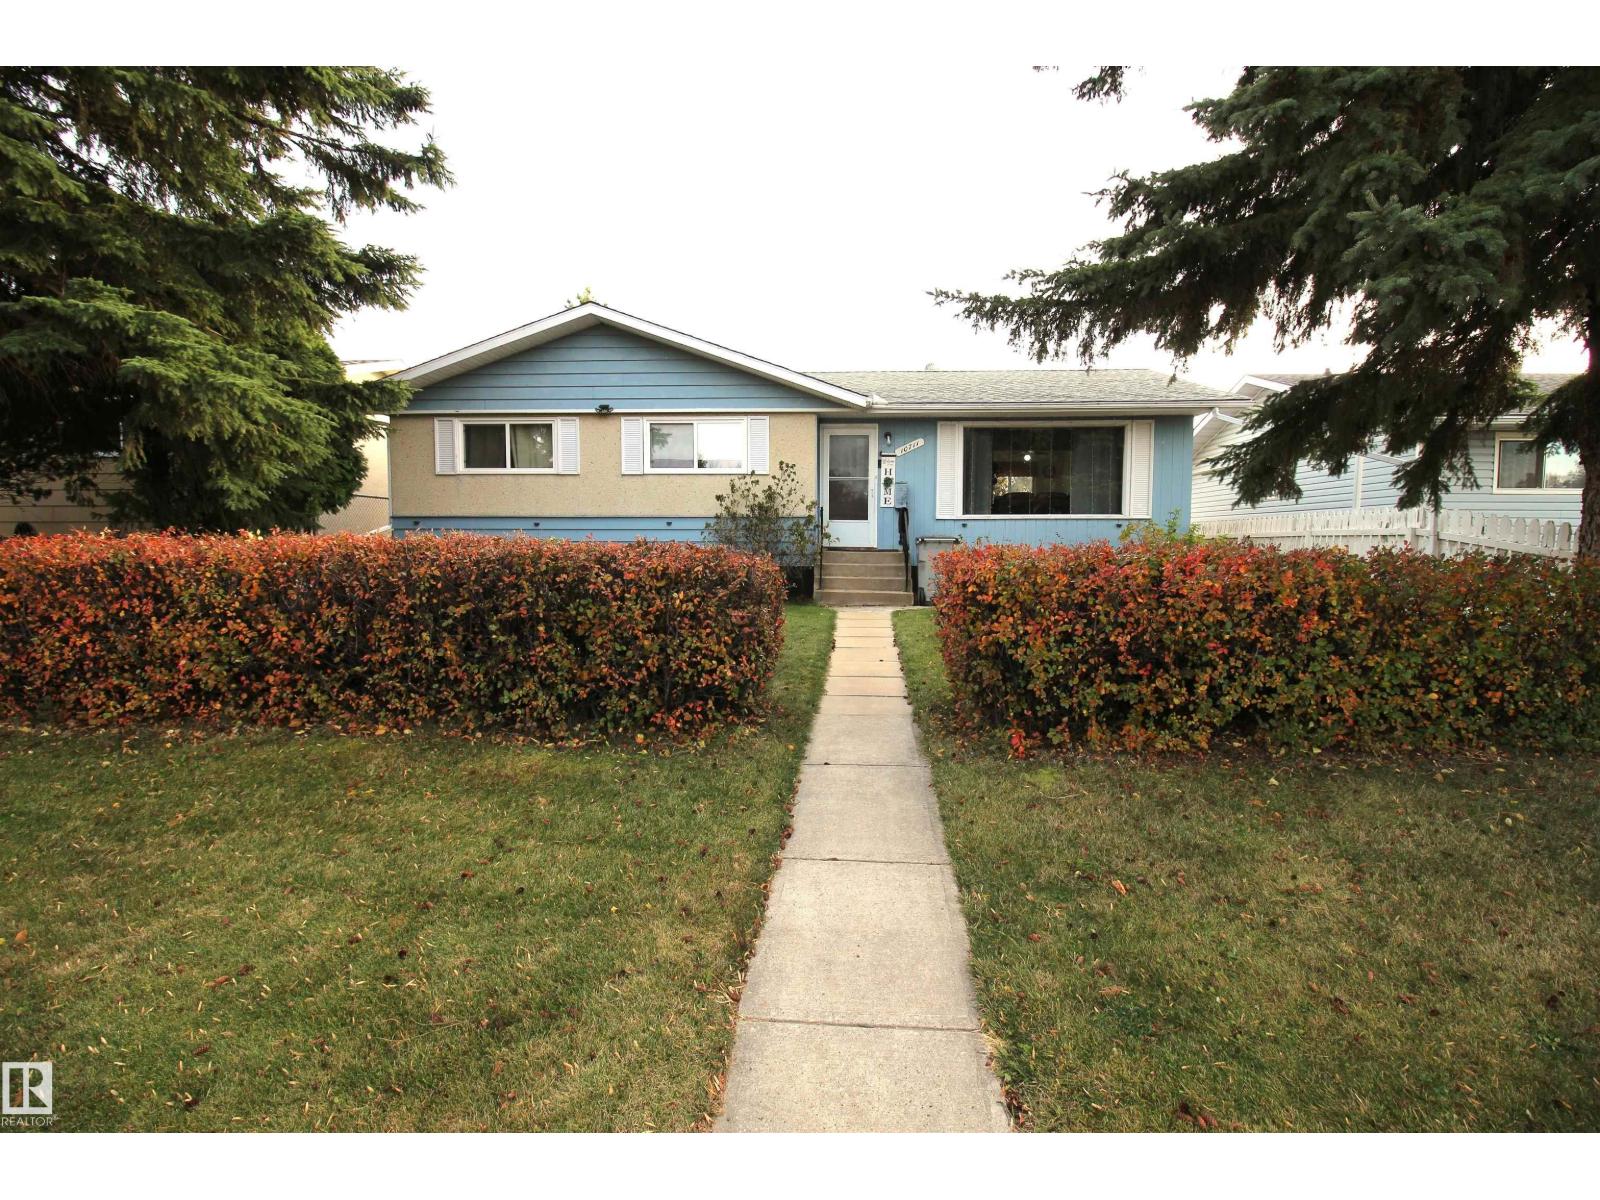
10711 102 St
Westlock, Alberta
Welcome to this 1,100+ sq ft bungalow located in NE Westlock, perfectly situated near schools, parks, recreation, and main roads! The main level features a welcoming living room that opens directly to the dining area, alongside 3 bedrooms & a 4 pc bath. Key upgrades include vinyl windows to the 2 north-facing bedrooms in the dining room & kitchen. Stairs beside the Kitchen take you to the backyard or the laundry room/boot room. Continue down to the basement that offers an spacious recreation or possibly second living room, 3 additional bedrooms, a second 4 pc bath, & storage space. Additional features include a brand-new Hot Water Tank installed in October 2026, a HE furnace, & a water softener system. Outside, enjoy a partially fenced back yard—just add front fencing to fully enclose—a single detached garage featuring a solid cement floor. Positioned just across the back lane from a brand-new shopping center that is nearly complete, this property combines convenience & space, & continuous updates. (id:46923)
Royal LePage Town & Country Realty
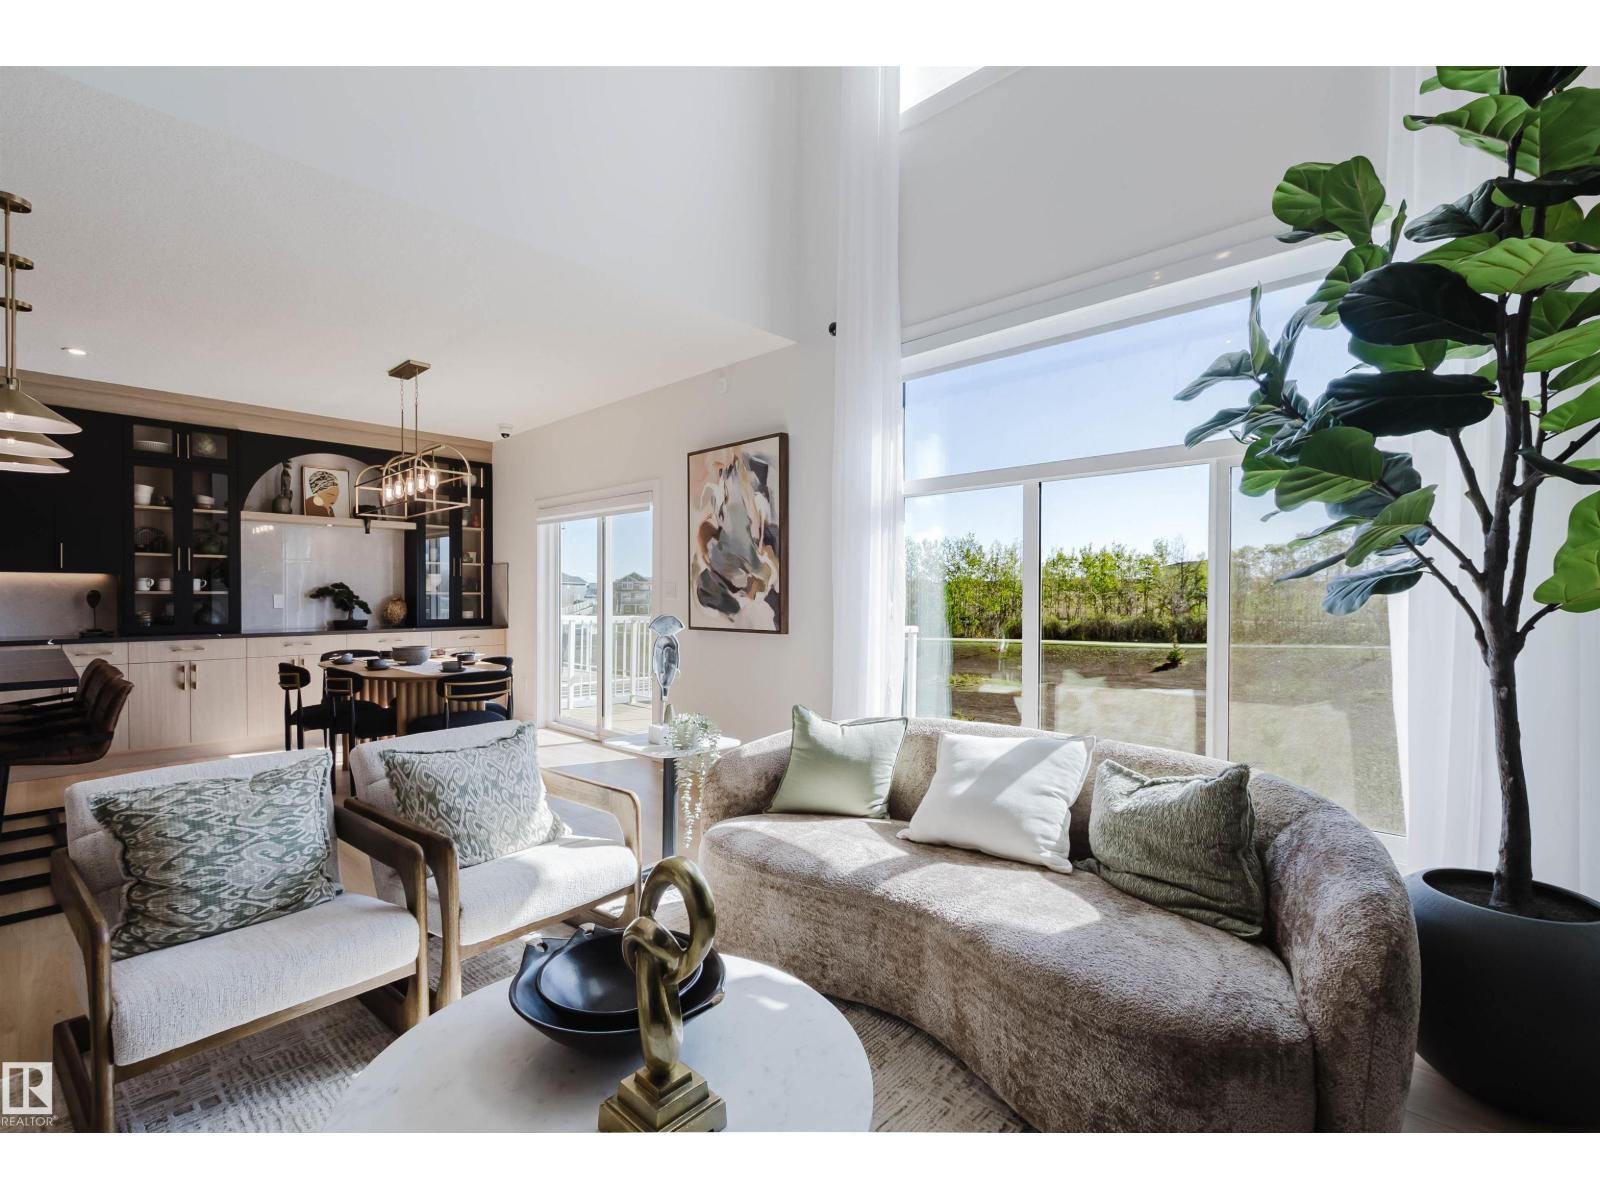
710 Elderberry Cl NW
Edmonton, Alberta
BACKING ONTO GREENS/RAVINE. Introducing THE AUGUSTA, AN OPEN TO BELOW, 4 BED PLUS DEN, 3 FULL BATH CUSTOM HOME! The open concept design features a gourmet Kitchen that dazzles with premium finishes, including a Spice kitchen, quartz countertops and modern open shelves in the dining area. The Custom feature fireplace wall truly highlights the grand scale of the open to below the living room. Climb upstairs to discover the large bonus room connecting the upper floor. The family oriented design flaunts 3 more bedrooms, and an additional 5 pc bathroom. The large primary bedroom displays a stunning tray ceiling, large walk-in closet and a spa retreat in the modern 5 pc ensuite. Every detail is carefully planned and designed to be functional and elevated, from integrated built-ins, to the tile backsplashes, soft close cabinetry and more. UNDER CONSTRUCTION! Photos example of floorplan and potential finishes. Actual build may vary. (id:46923)
Mozaic Realty Group
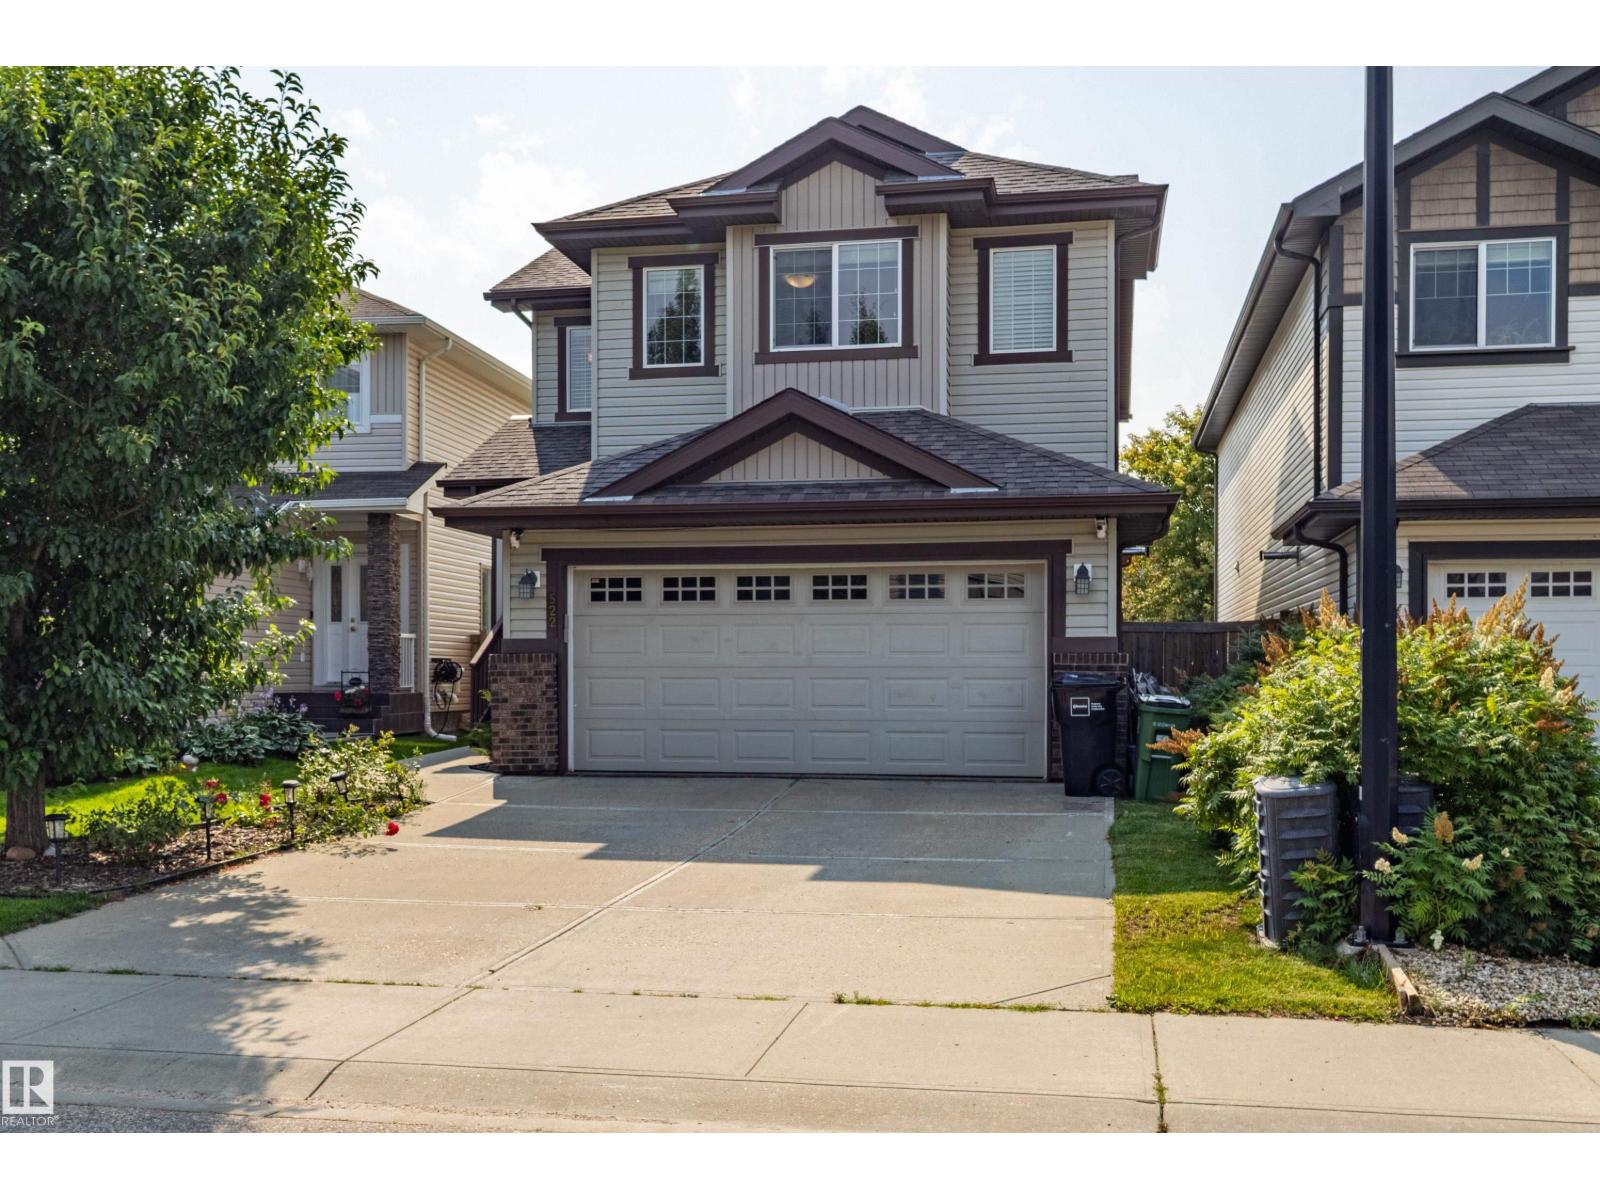
522 174a St SW
Edmonton, Alberta
Beautifully maintained 2-storey home offering the perfect blend of style, comfort & functionality! The bright open-concept main floor features a stunning kitchen w/ quartz countertops, abundant cabinetry, S/S appliances, large island & walkthrough pantry. The dining area overlooks the backyard & flows seamlessly into the living space, making it ideal for everyday living & entertaining. Main floor also offers laundry/mudroom & a 2-pc bath. Upstairs you'll find a spacious bonus room, generous bedrooms & a beautiful primary retreat complete w/ a W/I closet & spa-inspired ensuite featuring a soaker tub, separate glass shower & oversized vanity. Professionally finished basement feat. a spacious rec room, games area, stylish 3-pc bath, modern barn doors, pot lights & durable flooring throughout. Neutral colours, quality finishes & abundant natural light throughout make this home truly move-in ready. Located in a sought-after family-friendly community close to schools, parks, shopping, trails & all amenities. (id:46923)
RE/MAX Elite
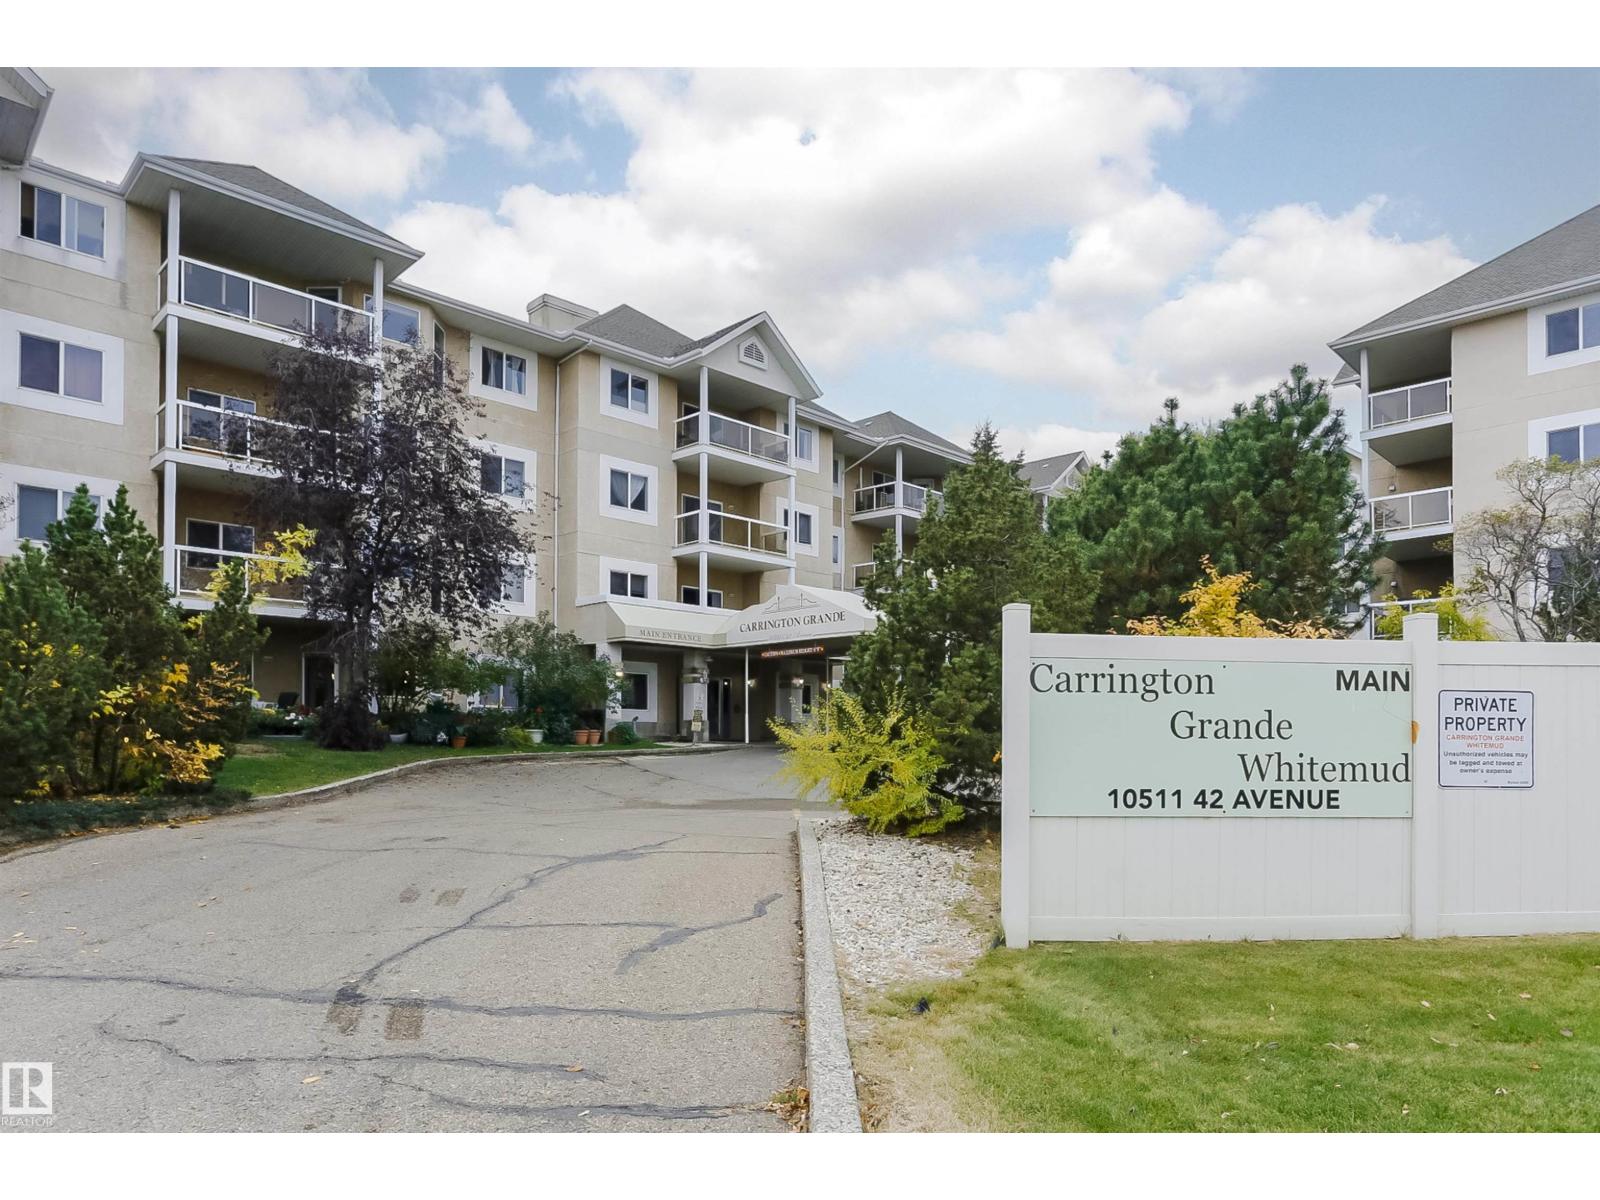
#124 10511 42 Av NW
Edmonton, Alberta
Welcome to this bright and spacious main-floor corner unit, featuring 2 bedrooms, 2 bathrooms, and extensive renovations throughout. This beautifully updated home offers a brand-new kitchen with modern cabinetry, countertops, and stainless steel appliances. Additional upgrades include fresh paint, new vinyl flooring, updated lighting, mirrors, fixtures, toilets, and bathroom vanities, creating a fresh and modern living space. The desirable corner location provides added privacy and natural light. This unit also comes with one underground parking stall with an additional storage space, offering both convenience and practicality. Ideally located close to shopping, restaurants, parks, schools, public transportation, and everyday amenities, this move-in-ready home offers the perfect combination of comfort, style, and convenience. A fantastic opportunity for first-time buyers, downsizers, or investors. Don't miss out! (id:46923)
Century 21 Masters
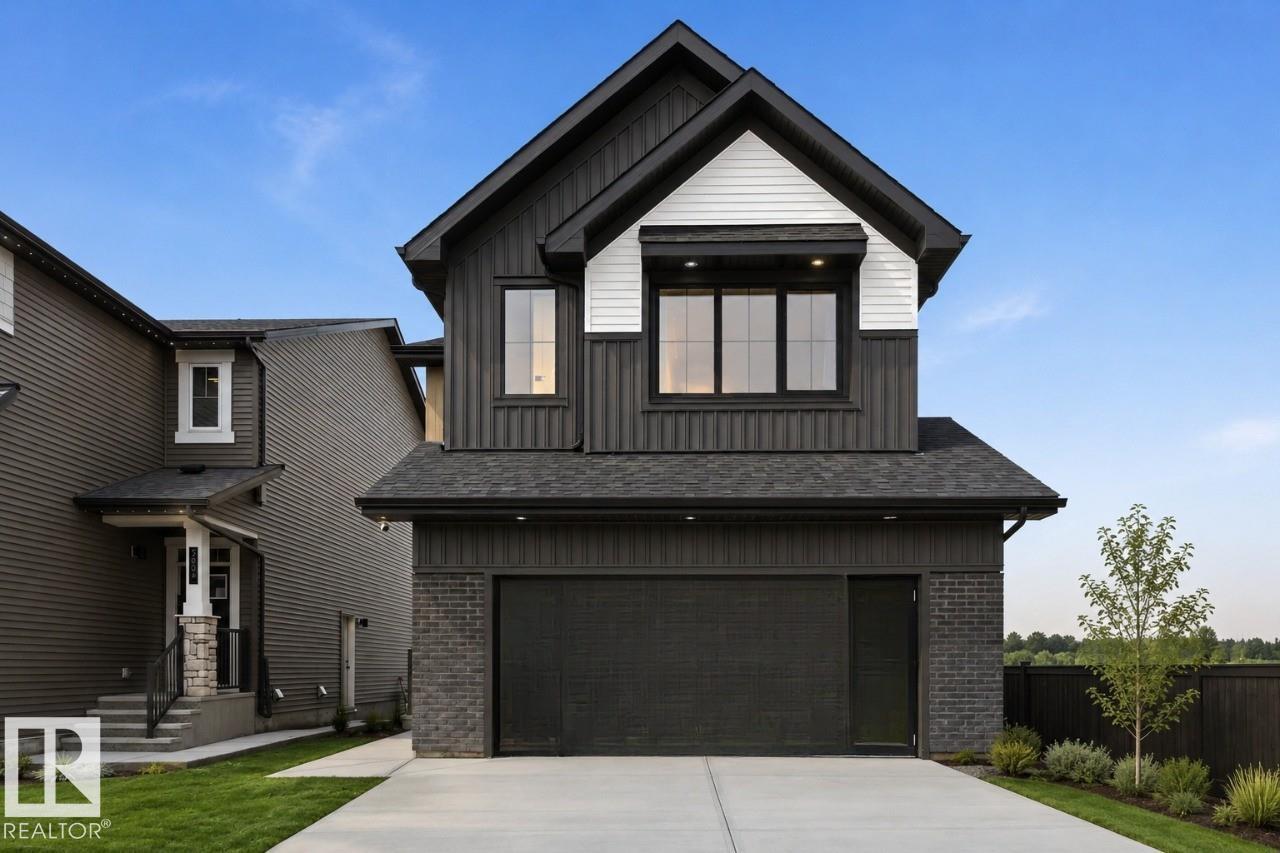
2332 160 St SW
Edmonton, Alberta
Welcome to Family Generations 24 by Cantiro Homes, a spacious home designed for family living and entertaining. The open kitchen and dining area comfortably accommodates 12+ guests, making gatherings with extended family a breeze. A versatile main-floor den offers the flexibility of a home office, homework room, or guest space. Upstairs features two generous bedrooms and a spacious primary bedroom designed as a private retreat, each with walk in closets. Enjoy thoughtful upgrades including Timber interior styling, upgraded backsplash and dining light fixture, electric fireplace, glass panel railing, SEPARATE SIDE ENTRANCE, 9' basement, and Craftsman exterior elevation. Located in Glenridding Ravine in Southwest Edmonton, this home offers the space, style, and flexibility for your family's needs! *Photos are for representation only, colors and features may vary* (id:46923)
Bode

7351 Klapstein Cr SW
Edmonton, Alberta
Welcome to 7351 Klapstein Crescent SW, featuring the Family Generations 22 by Cantiro Homes. Designed for modern family living, this home offers a bright main floor with a spacious kitchen, dining area, living room, HOMEWORK ROOM, and pantry. Upstairs features a generous primary bedroom, two additional bedrooms, a family room, laundry room, and full bath, providing space for both connection and privacy. Upgrades include a 9'3 foundation wall height, electric linear fireplace with tile surround, horizontal metal railing, enhanced lighting, Birch interior style, and West Coast Fusion Plus exterior styling. A SEPARATE SIDE ENTRANCE and rough-in drains for a future basement sink and laundry area add long-term value to the basement development opportunities. Located in Riverstead at Keswick, enjoy parks, trails, green spaces, shopping, services, schools and convenient Southwest Edmonton access. Photos are representative; features may vary. (id:46923)
Bode
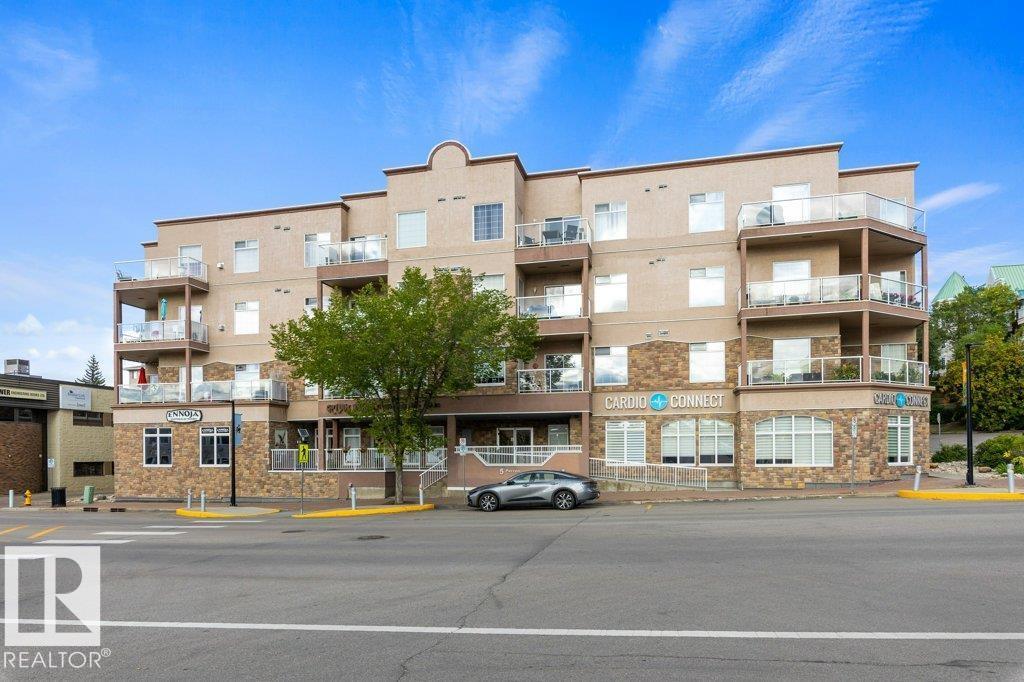
#406 5 Perron St
St. Albert, Alberta
A lot of what makes this one work is just outside the front door. Shops and restaurants are a few minutes on foot, the river and the Red Willow trails sit just behind them, and the Farmers Market runs down the street on Saturdays through the summer. The car can stay parked most days, and when you need it there are two stalls underground, which not every building this size offers. Up on the top floor the main space runs open, light maple floors carrying through, the kitchen at one end with granite counters and a bar that seats three, a gas fireplace under a white mantel at the other. The dining table sits between them, close enough to the stove that nobody has to leave the room. The primary takes a king, with a walk in closet and a four piece ensuite. A second bedroom and a four piece bath sit near the entry, the laundry room doubles as storage, and the unit comes with its own storage space in the building. The balcony faces south off the living room, with room for the table and the barbecue. (id:46923)
RE/MAX Elite
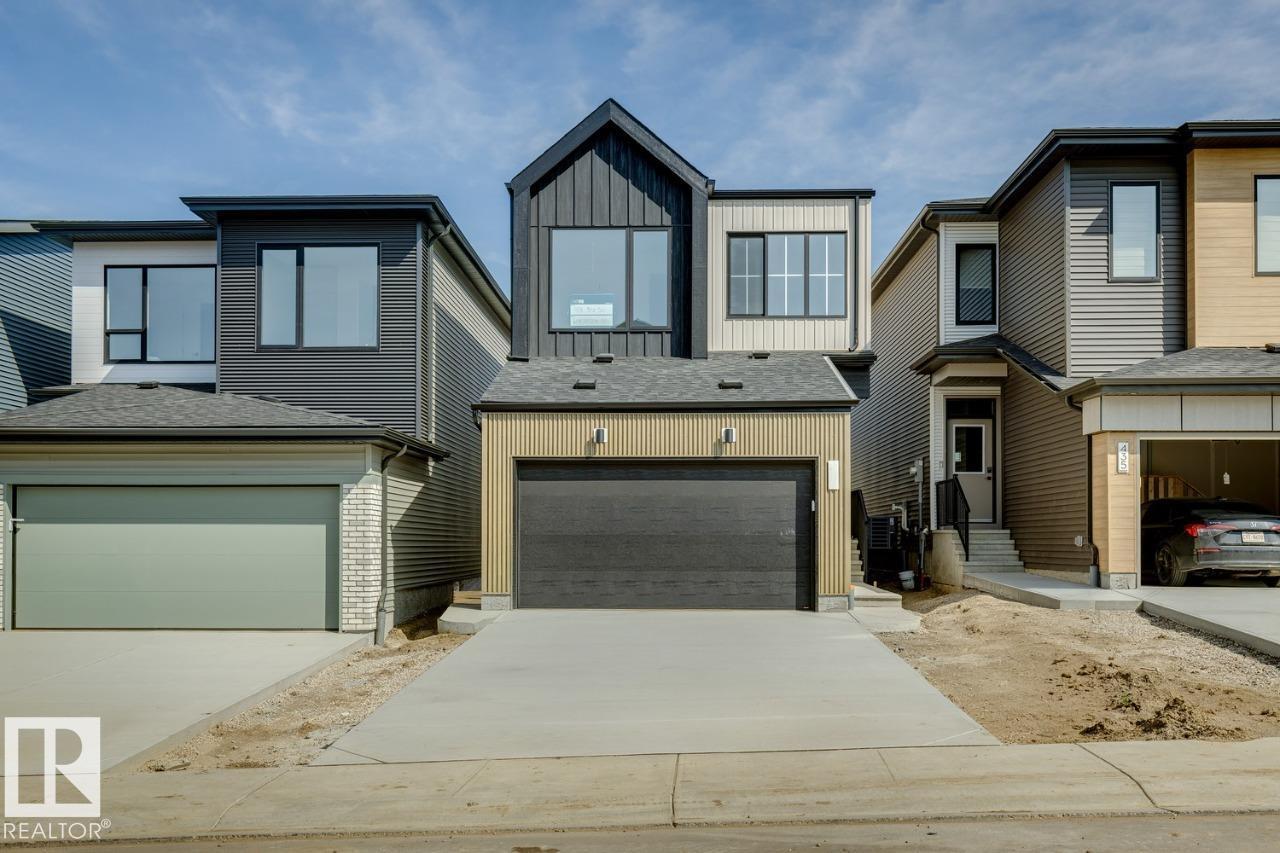
1566 Keswick Dr SW
Edmonton, Alberta
Welcome to the Entertain Impression 20 by Cantiro Homes, located in the desirable community of Riverstead at Keswick. This front-drive single-family home offers 3 bedrooms, 2.5 bathrooms, and a thoughtfully designed layout perfect for everyday living and entertaining. The main floor features an oversized kitchen island, spacious dining area, and great room with a square electric fireplace creating a warm focal point. Upstairs, enjoy three comfortable bedrooms, including a spacious primary bedroom with private ensuite, plus an upstairs recreation room ideal for movie nights, kids’ activities, or relaxing together. Additional upgrades include a separate side entry, upgraded 9’3” foundation wall height, Nordic Fusion Plus exterior elevation, and horizontal metal railing. Enjoy easy access to parks, walking trails, the River Valley, and nearby amenities at Currents of Windermere, just 10 minutes away. Photos are for representation only; features and colours may vary. (id:46923)
Bode
2336 160 St SW
Edmonton, Alberta
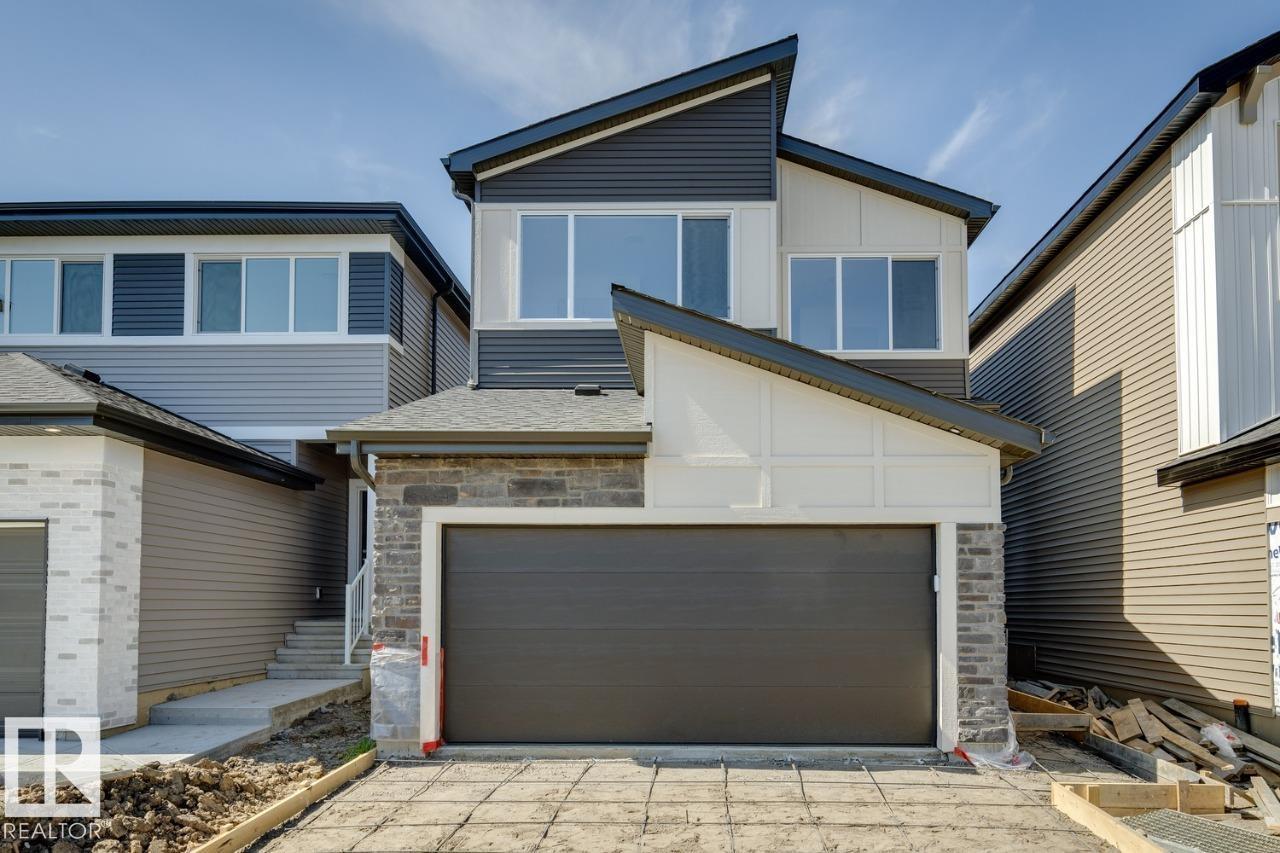
AVAILABLE FOR IMMEDIATE POSSESSION! Welcome to the Family Centered 24 by the award winning Cantiro Homes. This home at 2336 160 Street SW in Glendridding Ravine, southwest Edmonton is a front-drive single family residence with 3 bedrooms and 3 full bathrooms. It's oversized central living room, spacious kitchen with effortless flow, designated dining area for eight and large family room provide the perfect spaces for quality time together, while flexible areas accommodate homework stations or a home office. Additional features include Timber interior style, main-floor flex room and full bathroom, SIDE ENTRY, iron spindle railing, and a kitchen gas range. Upstairs the home features a big bonus room for games or entertainment and generously sized bedroom for comfort and privacy. Located in well-established Glenridding community, this home is close to schools, parks, shopping and other amenities, offering convenience and a vibrant neighborhood lifestyle. (id:46923)
Bode
#217 304 Ambleside Link SW
Edmonton, Alberta
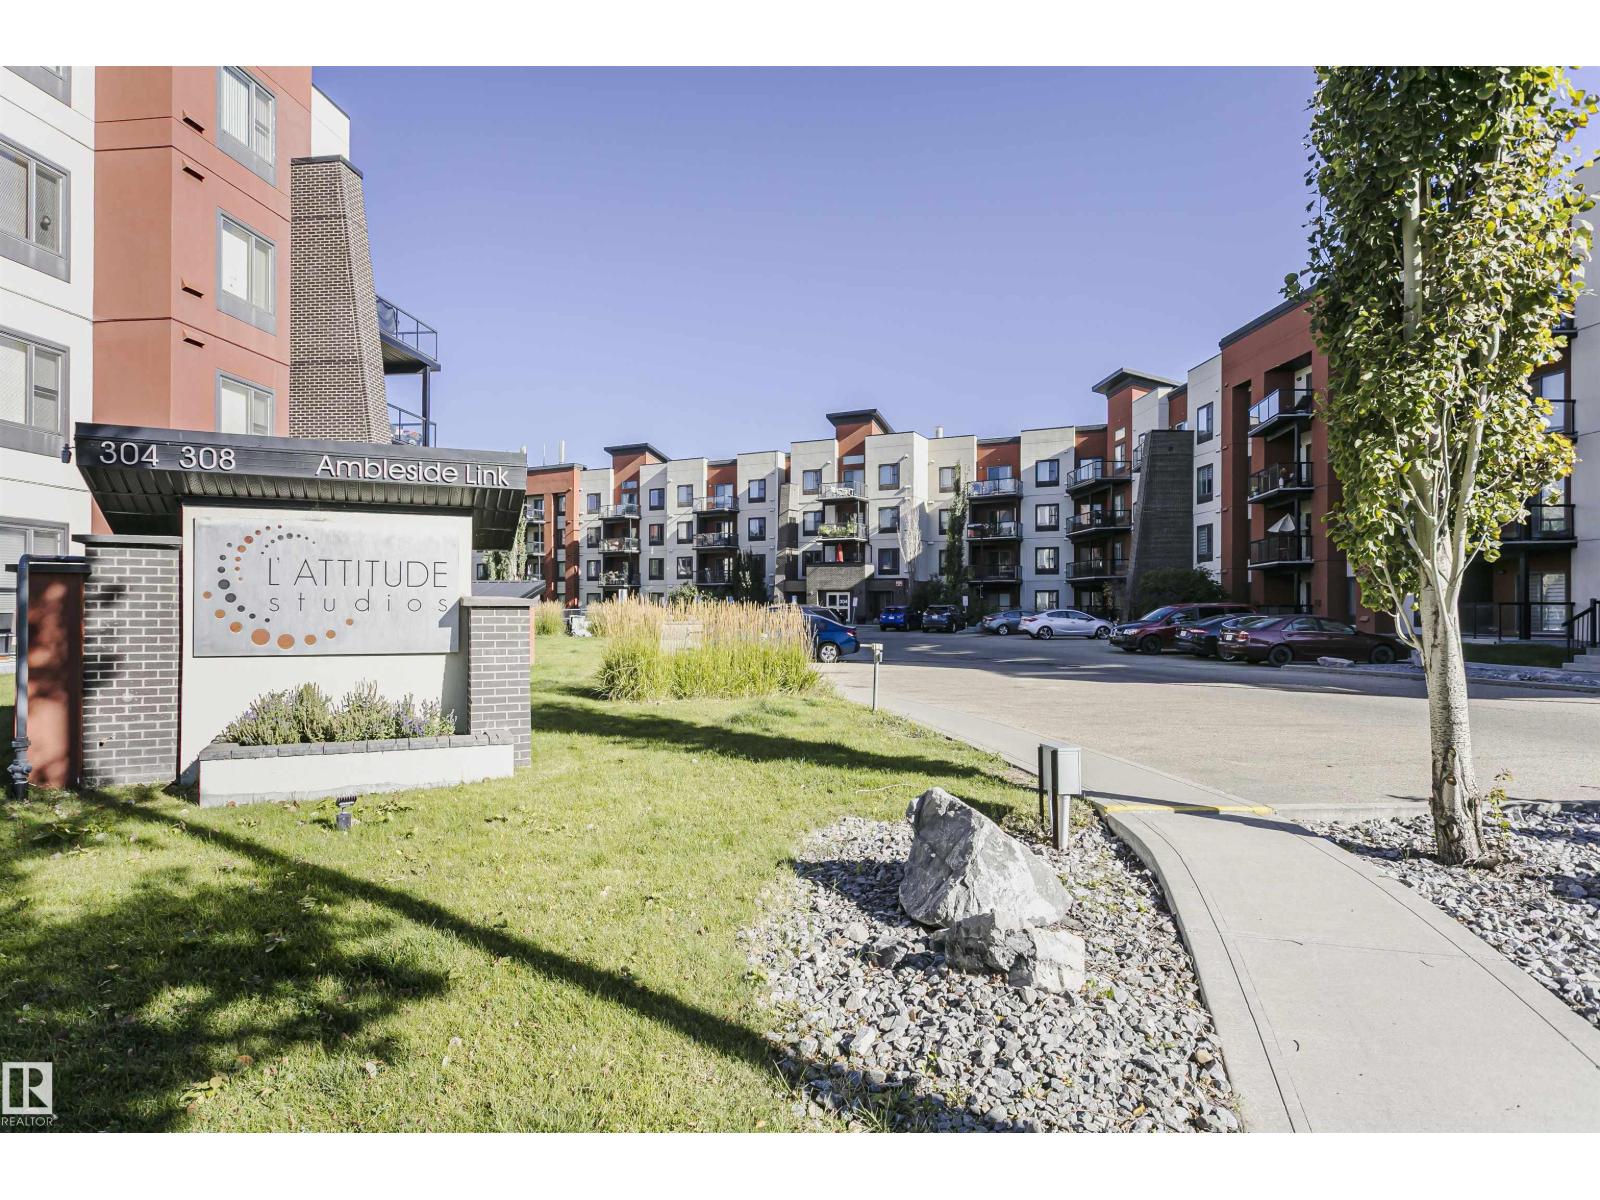
Welcome to this beautifully laid-out condo offering comfort, functionality, and approximately 958 sq ft of living space. The main floor features a welcoming foyer, spacious living room, well-appointed kitchen, dining area, and a convenient 4-piece bathroom. The primary bedroom offers a walk-through closet and private 4-piece ensuite, complemented by an additional bedroom, convenient laundry, and a versatile den that is ideal for a home office or study. Enjoy the added outdoor space of a private balcony. A functional floor plan designed for comfortable everyday living and entertaining. (id:46923)
Century 21 Masters
1564 Keswick Dr SW
Edmonton, Alberta
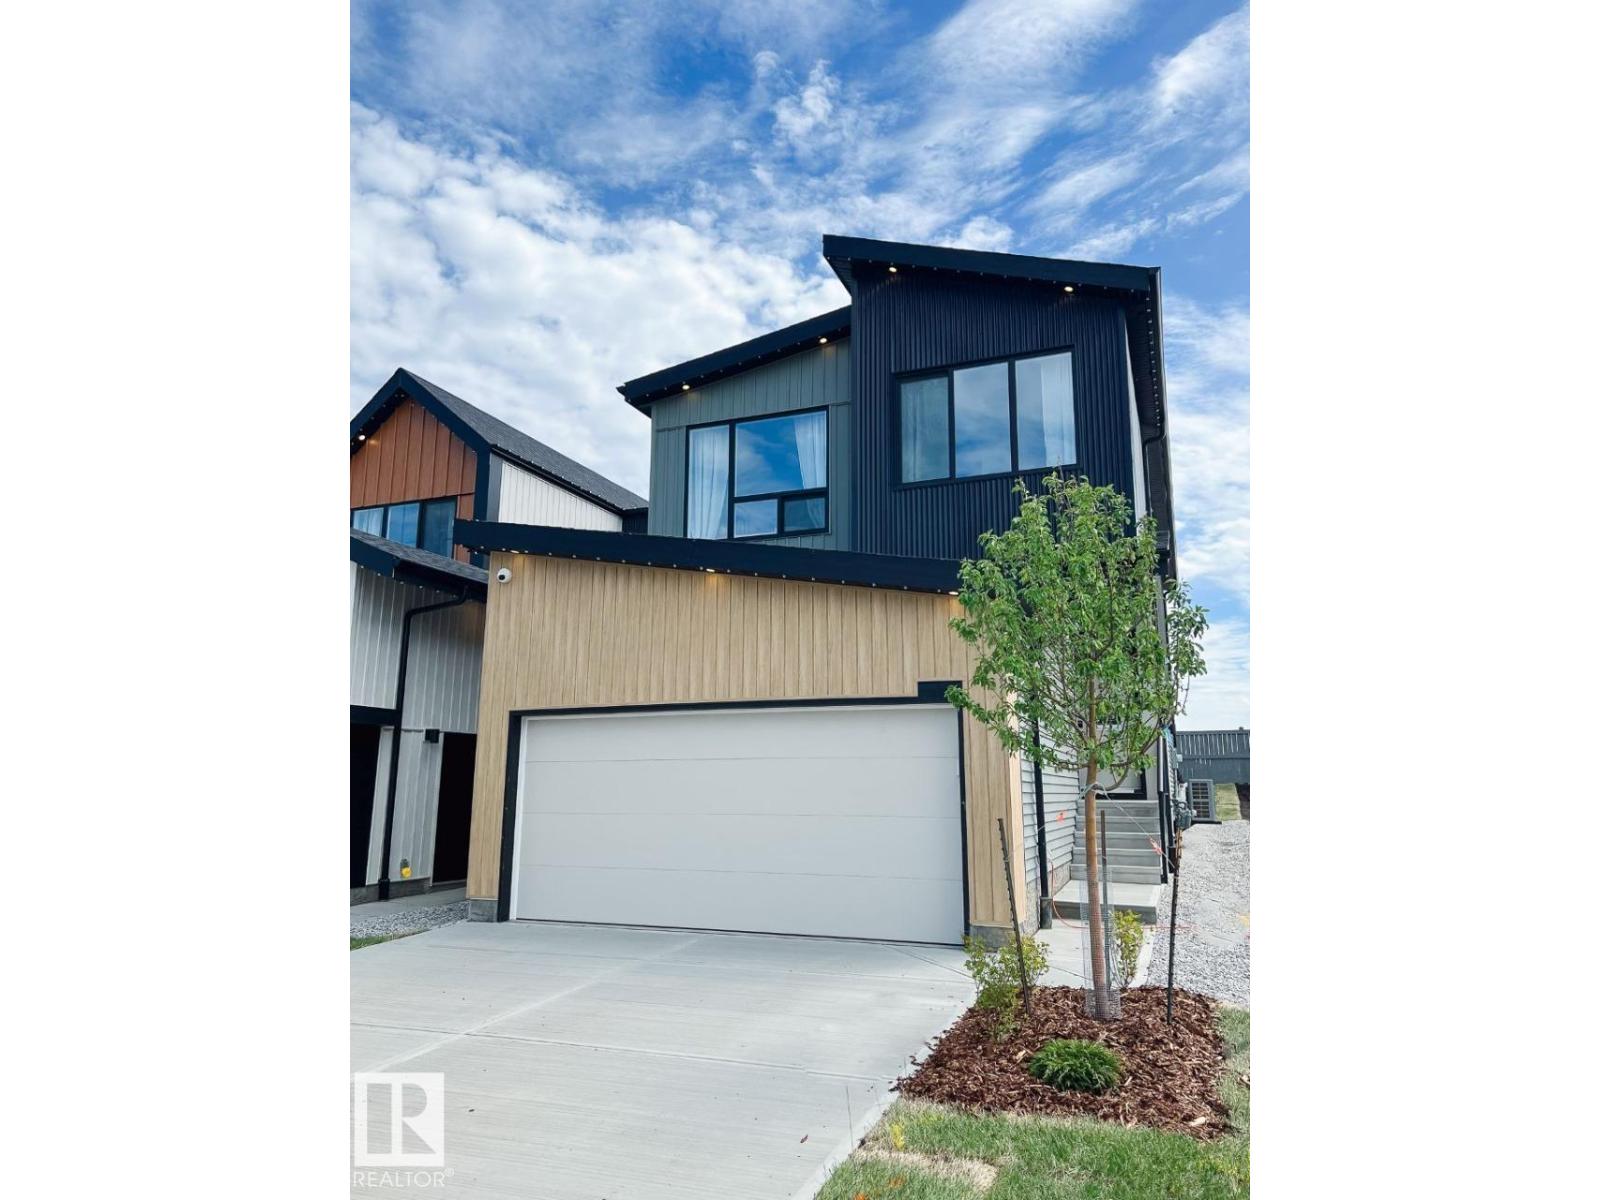
IMMEDIATE POSSESSION! Welcome to the beautifully designed Entertain Gather 22, by Cantiro homes. This single family home offers a thoughtful layout for everyday comfort, family connection, and entertaining. Main floor features a chef-inspired kitchen with a large island, walk-through pantry, bright dining area, and inviting gathering room, creating a central hub for daily living. A guest reception area, guest bath, family entrance with storage, and SEPARATE SIDE ENTRANCE add flexibility and convenience. Upstairs includes a spacious primary bedroom with walk-in closet and ensuite, two additional bedrooms, a full bath, laundry room, and central recreation room ideal for movie nights or a family retreat. Upgrades include electric fireplace, 9'3 foundation, horizontal metal railing. Features Birch interior and West Coast Fusion exterior. Located in Riverstead at Keswick, enjoy access to parks, trails, green spaces, shopping, services, schools, Pictures are for representation only features may vary. (id:46923)
Bode
7128 50a Av
Beaumont, Alberta
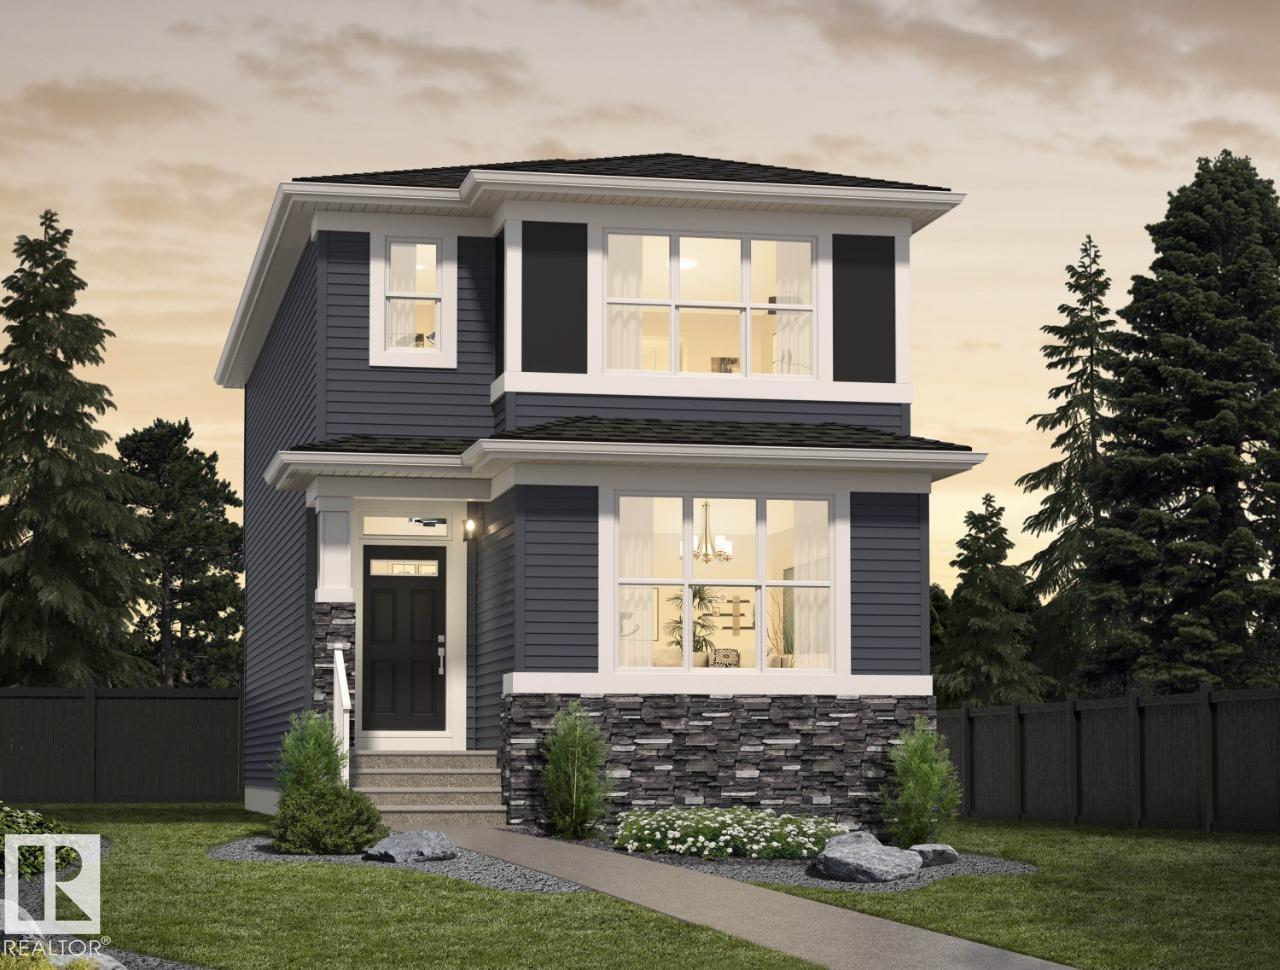
**Welcome to the Nixon 20 by Cantiro Homes!** This beautifully designed home offers the perfect blend of style, comfort, and future potential. Enjoy a bright open-concept layout with luxury vinyl plank flooring, an electric fireplace, and a chef-inspired kitchen featuring quartz countertops, ceiling-height cabinetry, a gas range, chimney hood fan, and premium appliances. The main floor also includes a bedroom and full 3-piece bath—ideal for guests or a home office. Upstairs, you'll find a spacious loft, convenient side-by-side laundry, and an oversized primary bedroom with a bright walk-in closet. A separate side entrance, 9' basement ceilings, and basement rough-ins provide excellent future basement potential, while the included parking pad adds everyday convenience. *Photos are for representation only. Features, finishes, and colours may vary.* (id:46923)
Bode
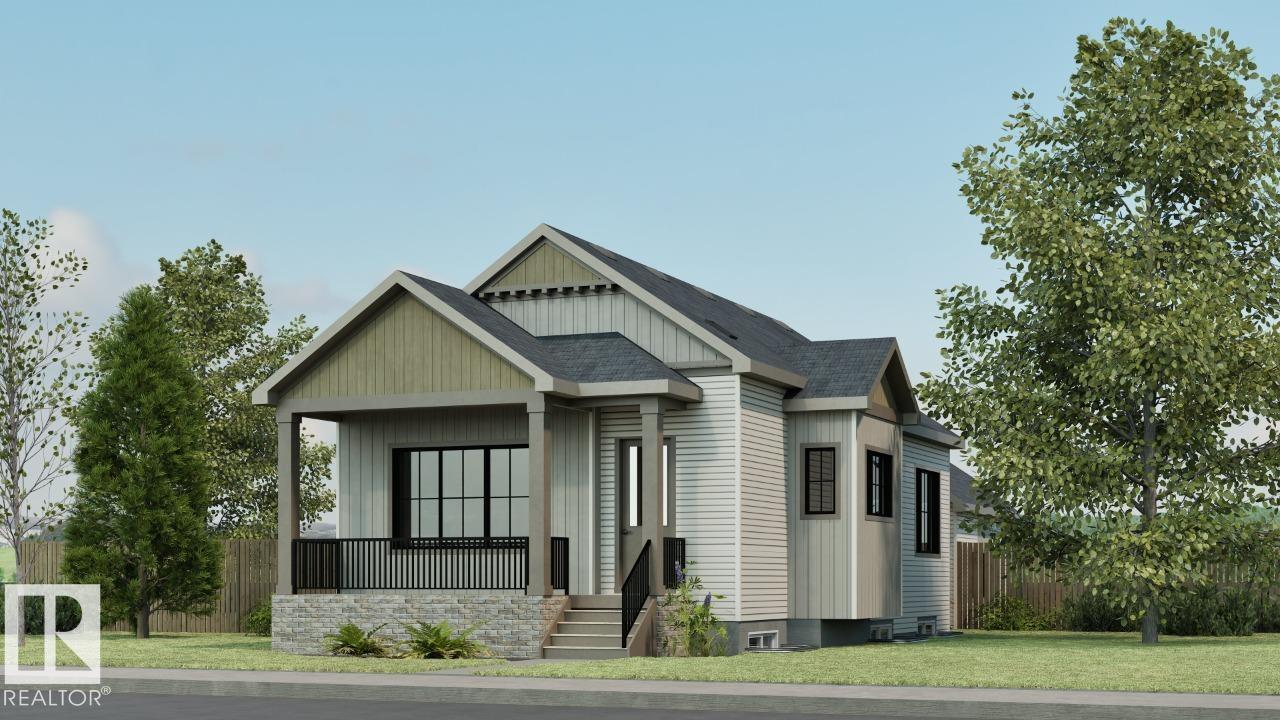
7002 54 Av
Beaumont, Alberta
Discover the Retreat 28 by Cantiro Homes—a beautifully designed courtyard bungalow with a rear-attached garage offering the perfect blend of luxury, comfort, and functionality. With 1,923 sq. ft. of developed living space, this home features 10’ ceilings on the main floor and 9’ ceilings in the fully developed basement with two exceptionally spacious bedrooms. The chef-inspired kitchen showcases premium appliances and cabinetry, complemented by a cozy fireplace and elegant 8’ interior doors throughout. The spacious primary retreat offers a large walk-in closet and a luxurious ensuite with double sinks. Step outside to the 11’ x 14’6” deck with a gas line BBQ rough-in, perfect for entertaining. Additional highlights include Timber interior style, garage floor drain and an abundance of windows that fill the home with natural light. Photos are for representation only; features and finishes may vary. Home is larger than shown in the photos. (id:46923)
Bode
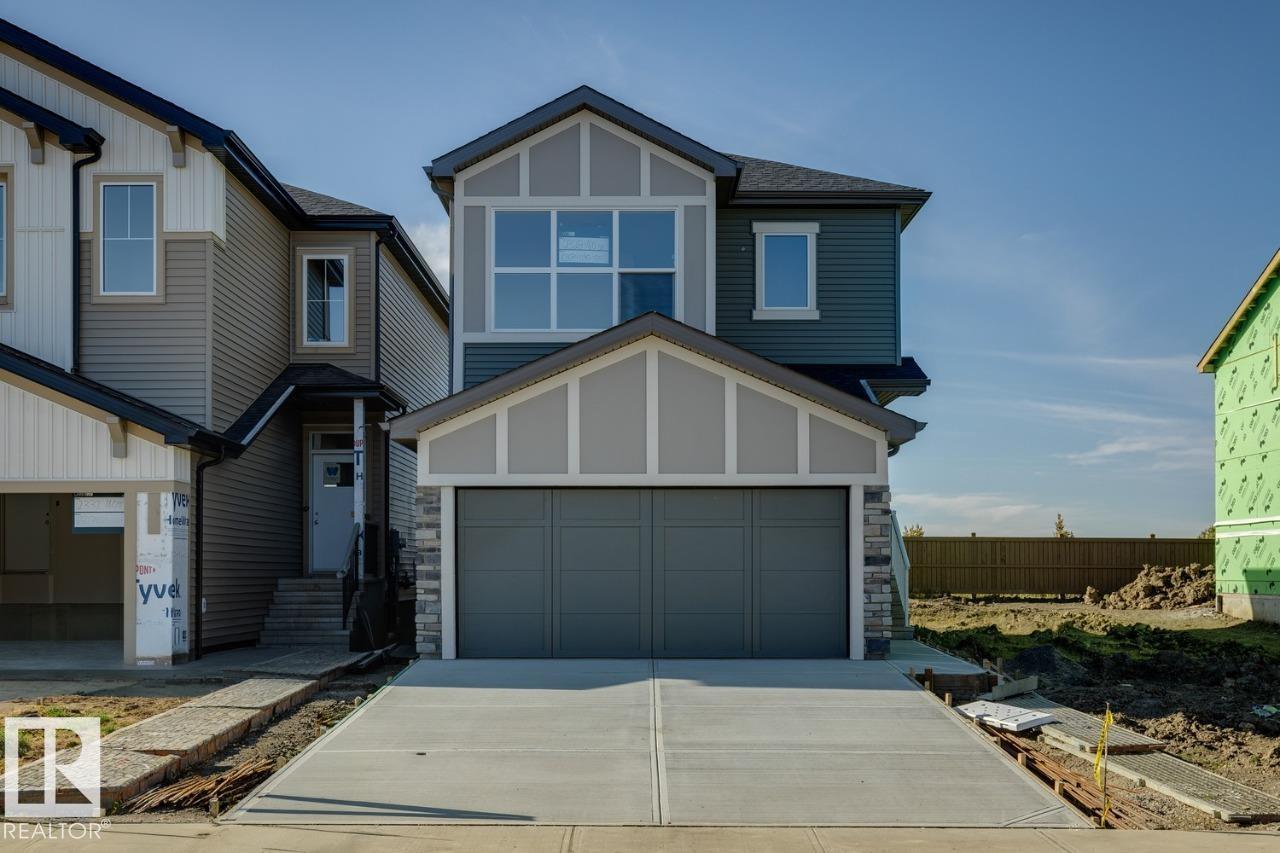
2328 160 St SW SW
Edmonton, Alberta
*IMMEDIATE POSSESSION AVAILABLE* Welcome to the Family Achieve 22 by Cantiro Homes! This thoughtfully designed front drive single family home blends functionality, style and future flexibility. The open concept main floor features a generous kitchen with multiple eating bar areas, a walkthrough pantry connected to the family entrance and a dedicated homework nook ideal for work, study, or organization. Upstairs you'll find 3 bedrooms, convenient laundry, a central bonus room, and a primary bedroom with a walk in closet an ensuite featuring a soaker tub and separate shower. The home includes a 9' foundation with SIDE ENTRY that supports future development for a basement. Additional features: Heritage elevation, Birch interior color board, upgraded iron spindle railing, proximity to Currents of Windermere shopping center, ravine, walking trails. (id:46923)
Bode
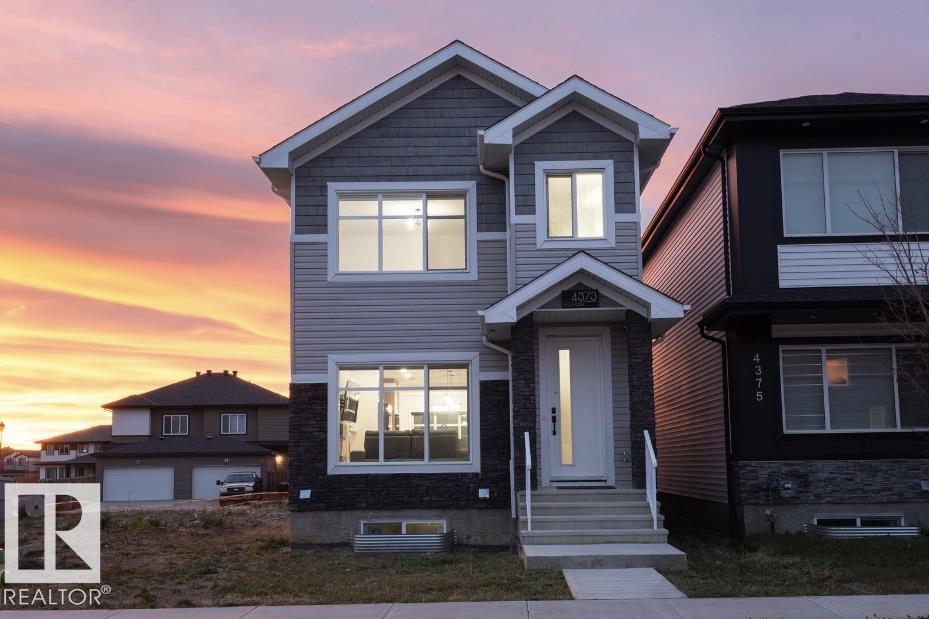
4373 37 St
Beaumont, Alberta
BEAUTIFUL FAMILY HOME w/ nearly 1920 sq.ft. of living space, 3 BEDS, 2.5 BATHS, a DETACHED DOUBLE GARAGE, SEPARATE ENTRANCE for future basement suite, & UPGRADED FINISHINGS THROUGHOUT! The main floor presents an OPEN CONCEPT w/ a large kitchen featuring SOFT CLOSE CABINETS + BLACK STAINLESS STEEL APPLIANCES + GAS STOVE + MASSIVE ISLAND w/ BREAKFAST BAR + CLOSET PANTRY, a dining area, a cozy living room w/ ELECTRIC FIREPLACE, & 2PC BATH. Upstairs you'll find the PRIMARY BEDROOM w/ WALK IN CLOSET + 3PC ENSUITE w/ WALK IN SHOWER, 2 spacious spare bedrooms, a cozy BONUS ROOM, UPSTAIRS LAUNDRY, & 4PC BATH. The basement is UNFINISHED w/ a SEPARATE ENTRANCE + MULTIPLE LARGE WINDOWS, offering a fantastic opportunity for future BASEMENT SUITE DEVELOPMENT! Located steps away from green space and down the road from COLONIALE GOLF CLUB. Close to all the amenities you can think of including GROCERY STORES, BANKS, CAFES, PARKS, RESTAURANTS & SCHOOLS. Easy access to HW 625 + 15 mins from EDMONTON INTERNATIONAL AIRPORT. (id:46923)
Rimrock Real Estate
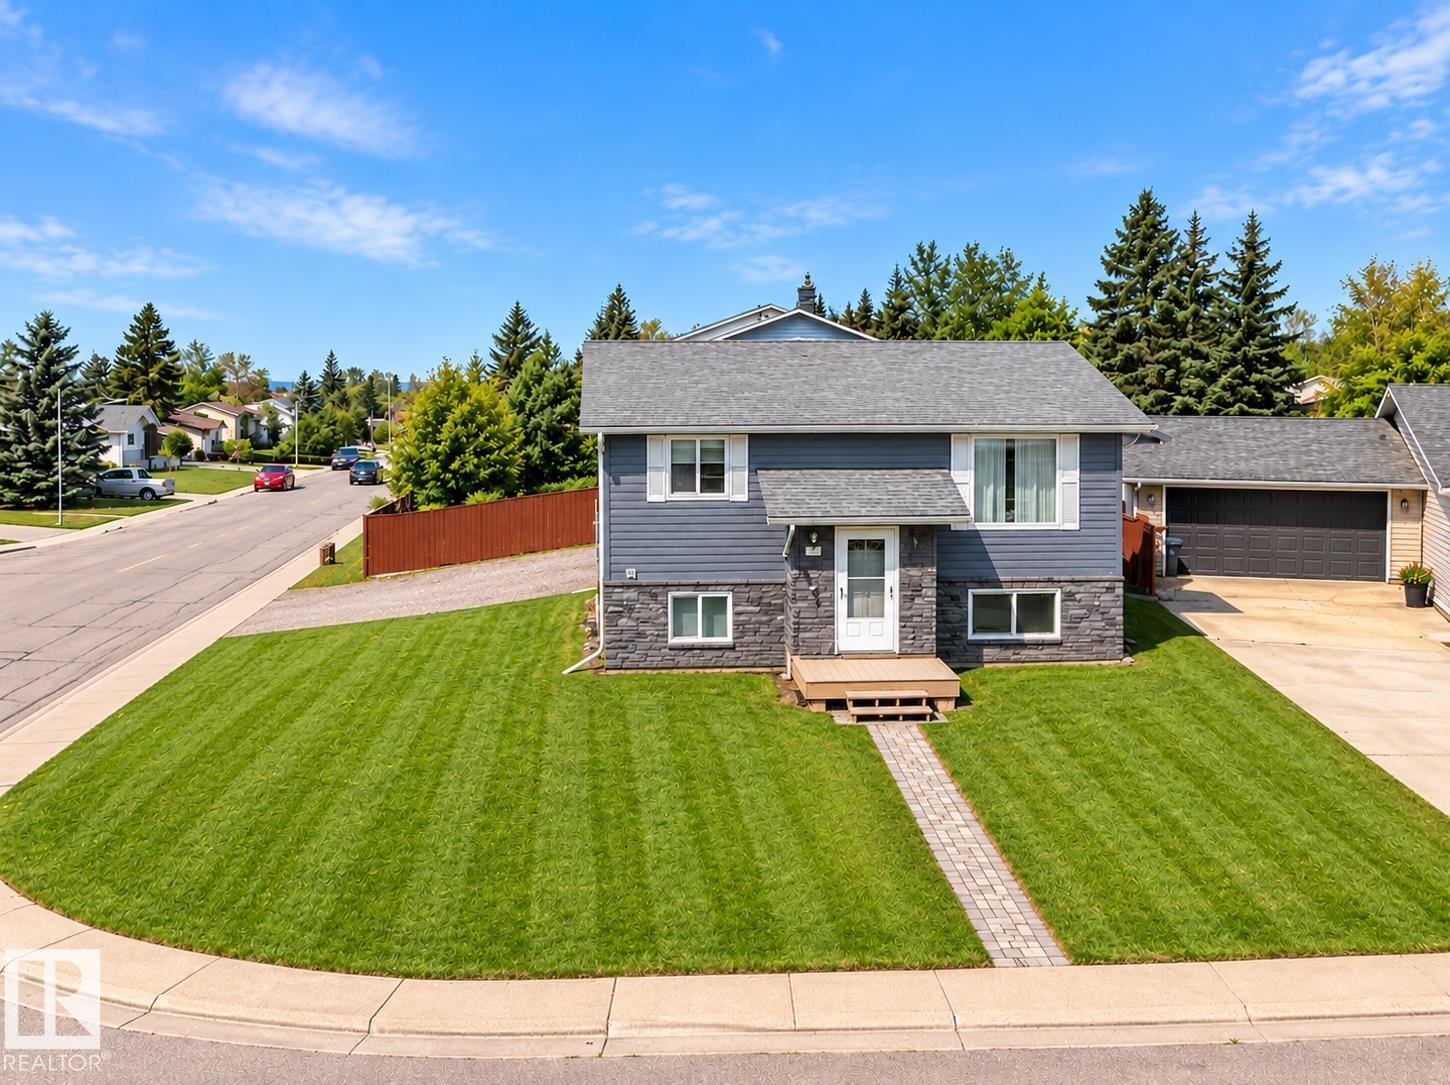
1802 12 St
Cold Lake, Alberta
Cul de sac living in this 3 Bedroom -2 bathroom Home - great use of space with attached slab heated double garage. The main living area with crown molding has been opened up with faux beams to create an open concept layout. Middle eat up island with butcher block, dark cabinetry, Builtin dishwasher, Refrigerator, (2024) loads of cabinets and adjacent dining and living room space. Direct access to the beautiful back deck with duradek (2024) flooring,extended stairs & under deck storage .The yard has fence (2024) and a fire pit for summer gatherings. The primary and second bedrooms sit on the lower level for cool evenings - great use of space. Singles 2024, W/D 2024,Furance 2021, HWT 2021, Vinyl Windows (id:46923)
Coldwell Banker Lifestyle
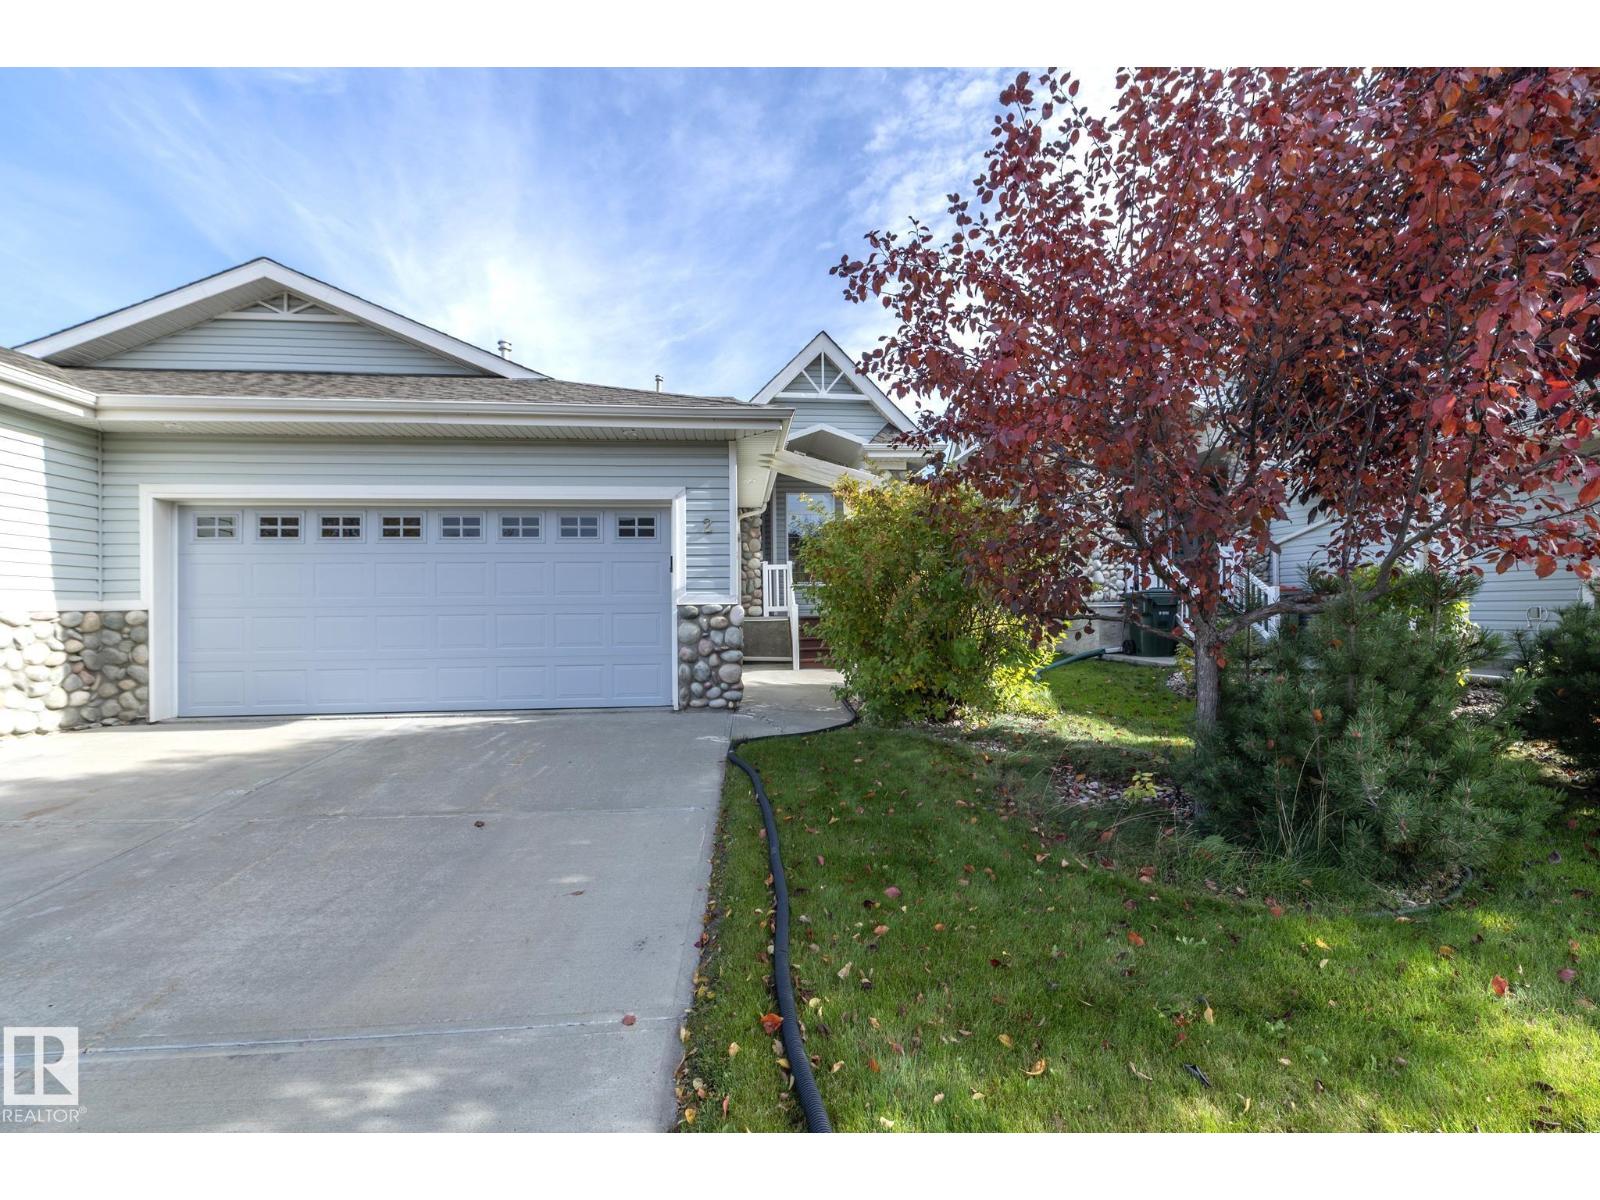
2 Briarwood Vg
Stony Plain, Alberta
DOWNSIZING WITHOUT COMPROMISE! Enjoy LOW-MAINTENANCE LIVING with LAWN CARE & SNOW REMOVAL INCLUDED in Briarwood Village, an adult-living community in desirable Graybriar, Stony Plain. Built in 2006, this spacious BUNGALOW offers over 1,300 sq. ft. on the main floor PLUS a full undeveloped basement ready for your future plans. The bright open-concept design features VAULTED CEILINGS, architectural details, recessed lighting & a cozy GAS FIREPLACE. The generous island kitchen offers plenty of cabinetry, corner pantry, breakfast bar & bright dining area ideal for entertaining. With 2 BEDROOMS, 2 FULL BATHS & MAIN FLOOR LAUNDRY, everything you need is on one level! Enjoy a DOUBLE ATTACHED GARAGE, outdoor deck & WEST-FACING FRONT EXPOSURE. Perfect for those seeking less maintenance without sacrificing space. Just 5 minutes to Spruce Grove & the Tri Leisure Centre, with easy access to Edmonton. MORE FREEDOM, LESS MAINTENANCE! (id:46923)
RE/MAX Real Estate
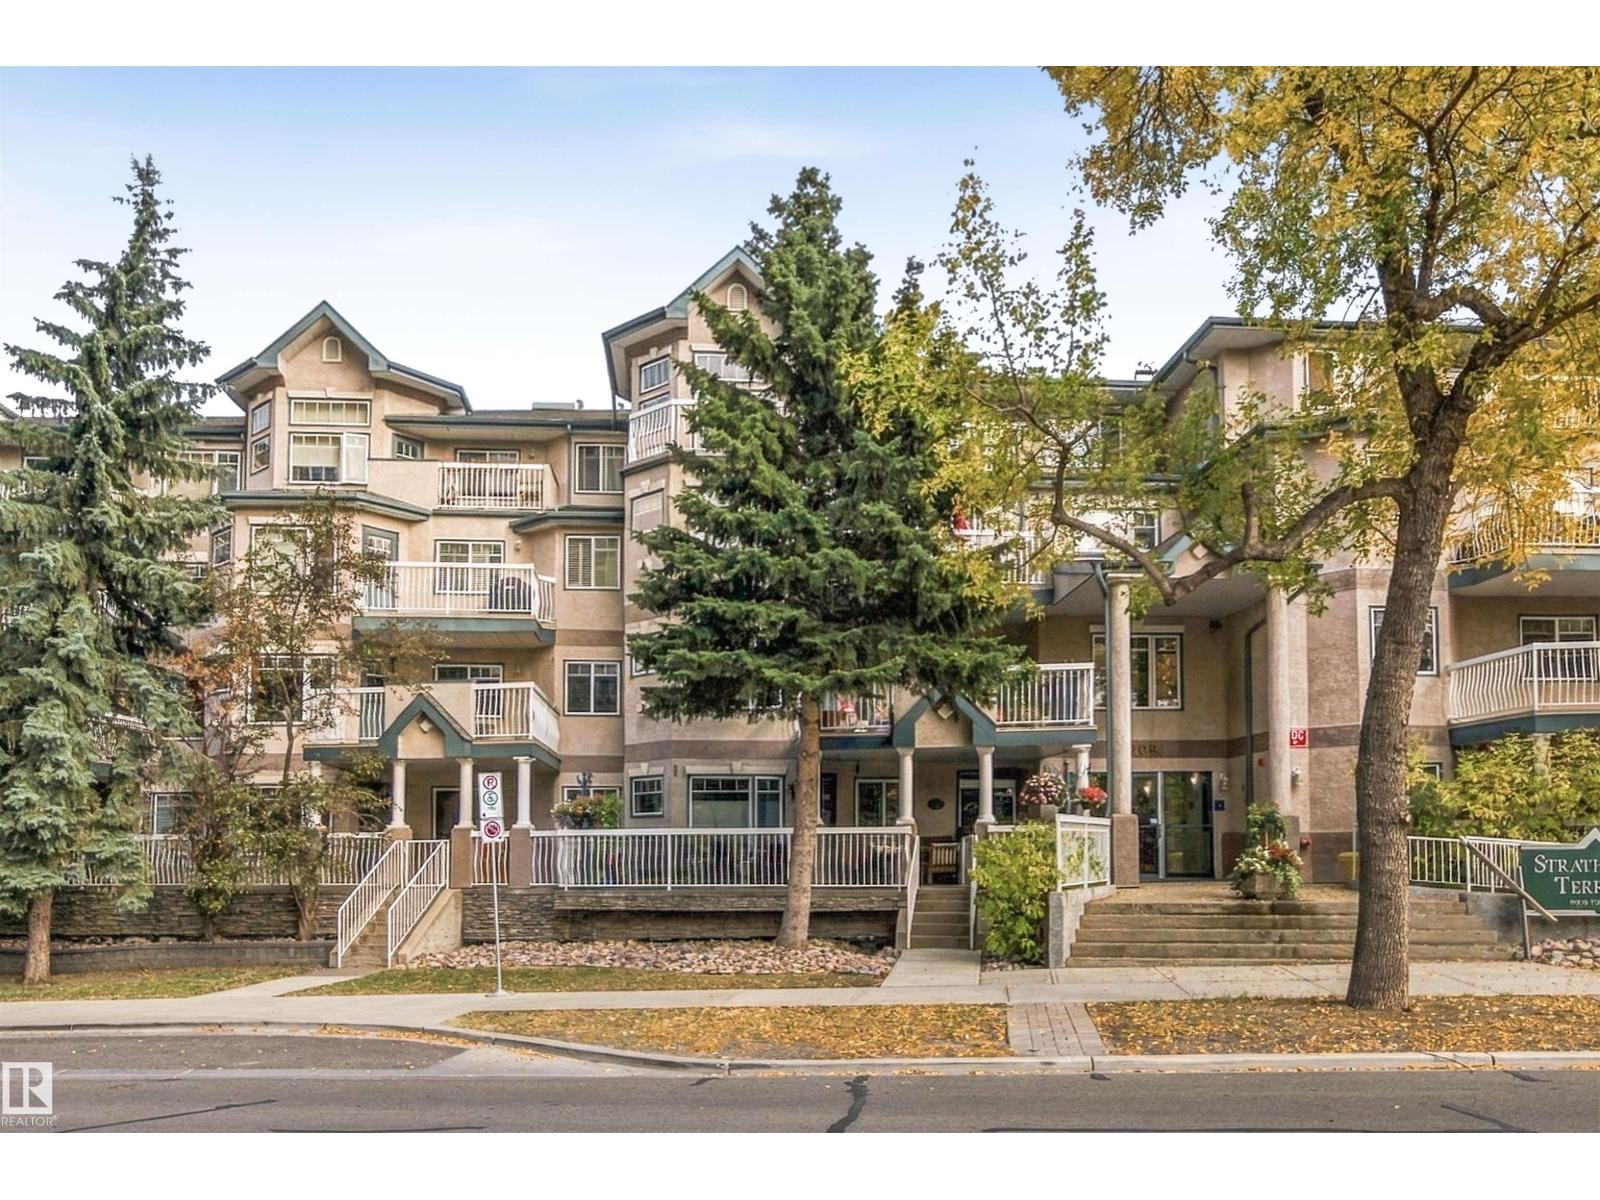
#309 8909 100 St NW
Edmonton, Alberta
DOWNSIZE WITHOUT COMPROMISE IN THIS FULLY RENOVATED 2 BED, 2 BATH CORNER UNIT WITH CITY VIEWS, 2 TITLED PARKING STALLS & CENTRAL A/C! Offering 1,087.97 sq ft, this bright Strathcona home delivers comfortable, low-maintenance living with vinyl tile, ceramic tile & carpet, new lighting and modern finishes throughout. The renovated kitchen features granite counters, stainless appliances, ample cabinetry and a large peninsula, while both bathrooms have been updated to match. Enjoy a gas fireplace, in-suite laundry and plenty of natural light. TWO TITLED PARKING STALLS include one underground with attached storage plus an outdoor stall conveniently near the parkade entrance and side door. This well-managed 18+ building offers an exercise room and visitor parking. Ideally located in Strathcona, close to Whyte Avenue, the River Valley, Mill Creek Ravine, shopping, restaurants, transit, downtown and everyday amenities, an excellent option for those ready to simplify without giving up space or location. (id:46923)
Century 21 All Stars Realty Ltd
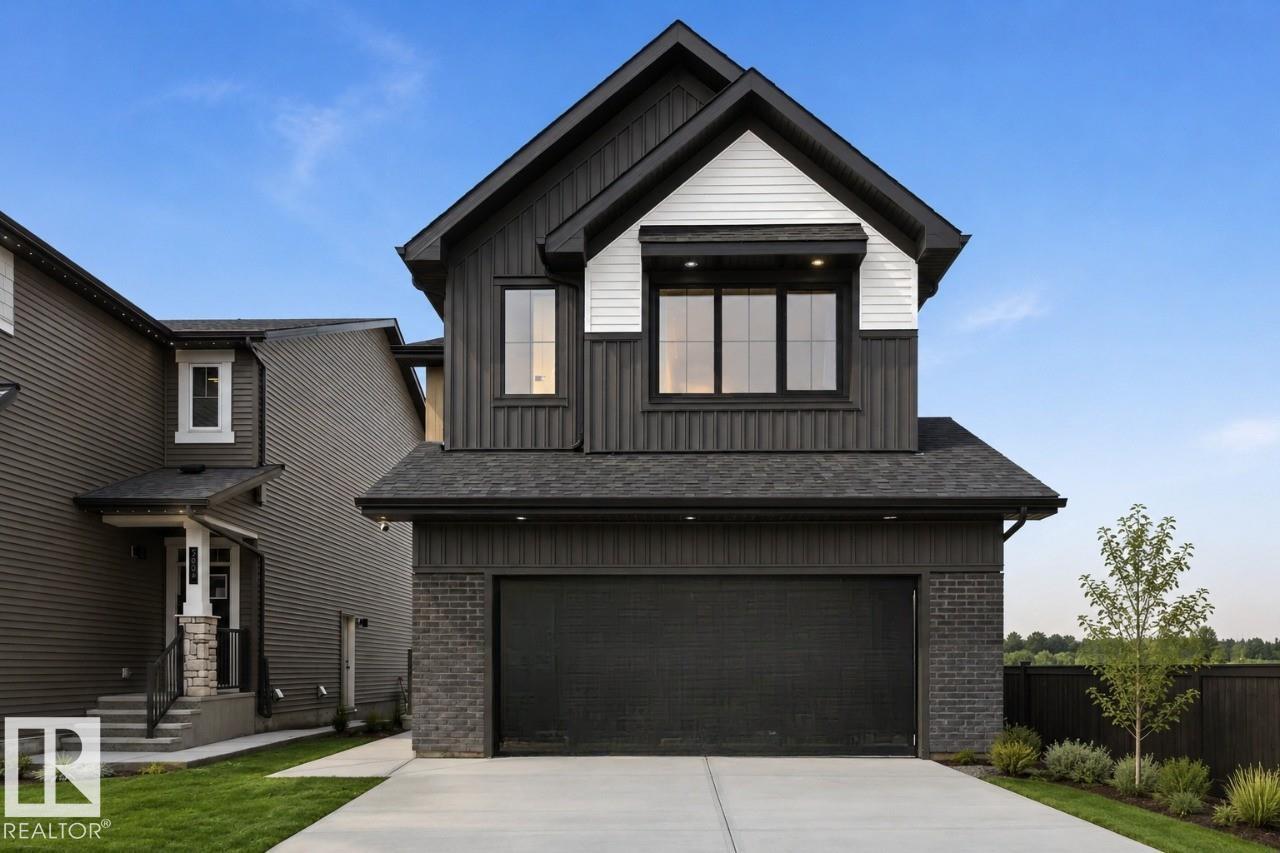
7105 50a Av
Beaumont, Alberta
Discover the Family Generations 24 by Cantiro Homes, thoughtfully designed for family living and unforgettable gatherings. The generous dining area easily seats 10 or more for dinners with the extended family, while the chef-inspired kitchen features abundant cabinetry, a generous walk-in pantry, stainless steel appliances, a gas range, chimney hood fan, built-in microwave, and large windows that fill the home with natural light. A main-floor bedroom and full bath provide added flexibility, while upstairs offers three spacious bedrooms, each with its own walk-in closet. The luxurious primary bedroom features double entry doors, a barn door to the ensuite, and an oversized walk-through closet connecting directly to the laundry room. Complete with a cozy fireplace, spindle railing, side entry, Midsummer Black interior style, and a 9’ basement with rough-ins for potential future basement development. Photos are for representation only. Features and finishes may vary. (id:46923)
Bode
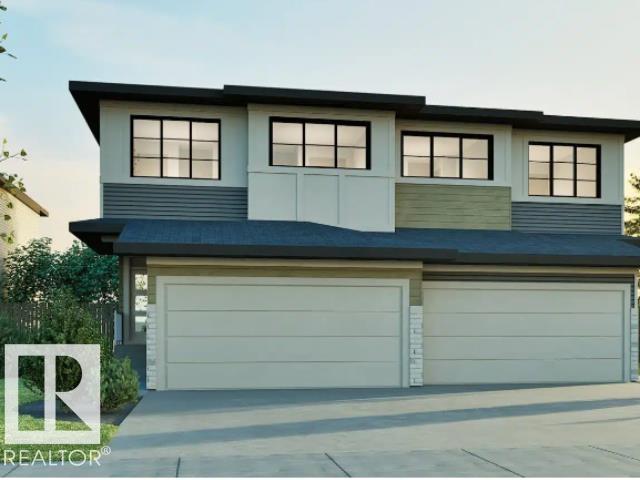
5601 69 St
Beaumont, Alberta
Welcome to the Achieve 22 by Cantiro Homes, a thoughtfully designed home that combines functionality, style, and future potential. Featuring a desirable side entry and rough-in drains for potential future basement development, this home offers incredible flexibility for growing families. Enjoy added privacy with no rear neighbours and a spacious basement with 9' ceilings. Inside, elegant iron spindle railings add a touch of sophistication, while the primary ensuite features dual sinks for everyday convenience. Designed to make the most of every square foot, the Achieve 22 delivers modern living with exceptional value and quality craftsmanship. *Photos are for representation purposes, colours and features may vary* (id:46923)
Bode
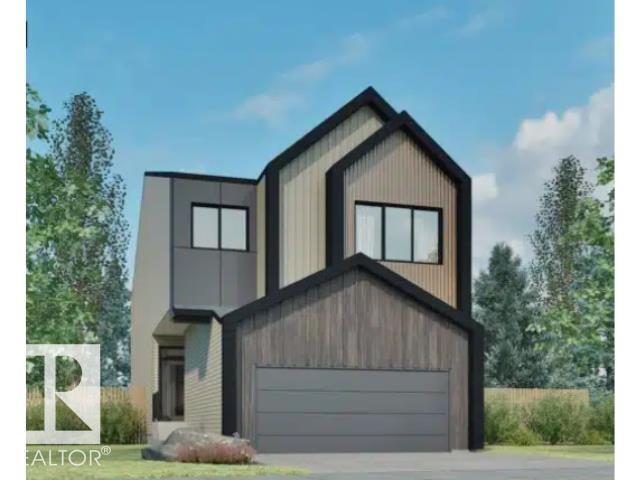
7107 50a Av
Beaumont, Alberta
Welcome to the Family Spaces 24 by Cantiro Homes. Designed for growing families, this home offers the perfect balance of connection and privacy. The open-concept main floor features a spacious kitchen, dining area, great room, and a versatile den ideal for a home office, study, or playroom. Upstairs, dual bonus rooms provide flexible living space for the whole family. The tandem garage offers room for vehicles, storage, hobbies, or a workshop. Premium finishes include 9' ceilings on the main floor and basement, quartz countertops throughout, luxury vinyl plank flooring, ceiling-height soft-close cabinetry, iron spindle railings, an electric fireplace, tray ceiling in the bonus room, and laundry room with sink. Complete with Timber interior style, farmhouse elevation, a smart home package, EV charger rough-in, side entry, and basement drain rough-ins for potential future development. Photos are for representation only; features and finishes may vary. (id:46923)
Bode
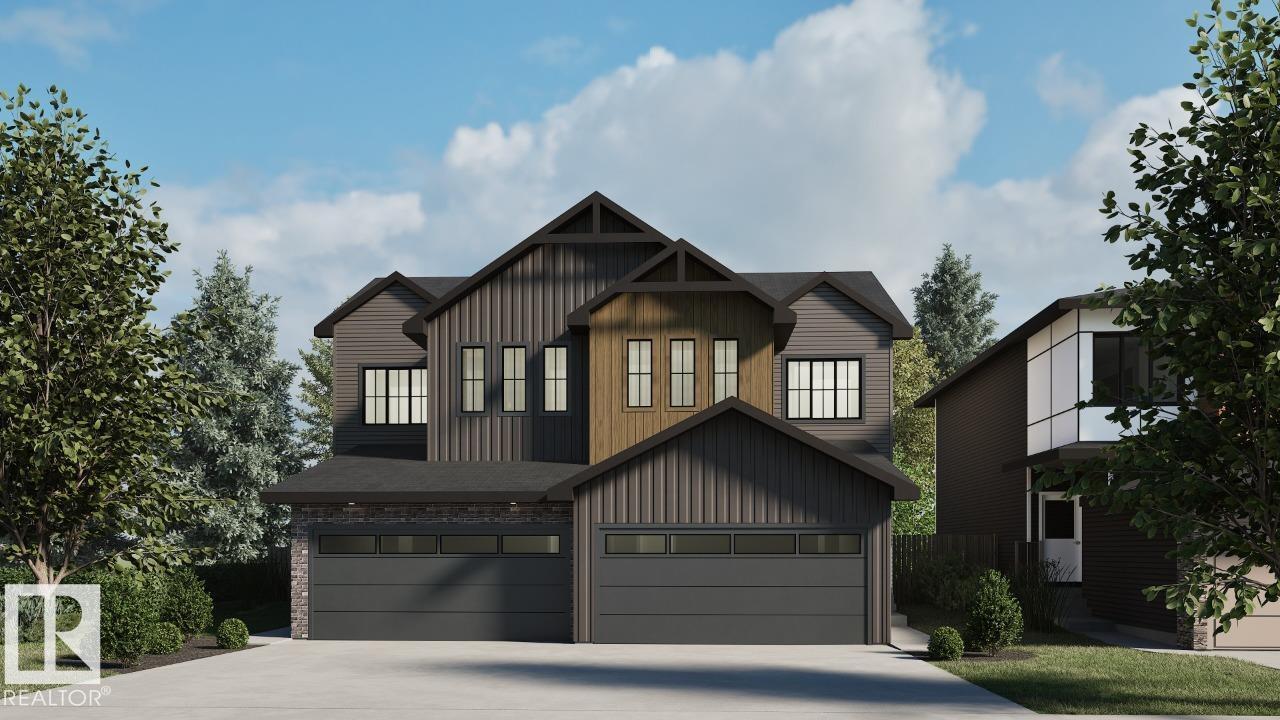
5507 69 St
Beaumont, Alberta
Welcome to the Metro Evolve 22 by Cantiro Homes. Thoughtfully designed for modern living, this home maximizes every square foot with a smart, functional layout that blends style and efficiency. Featuring a double front attached garage and backing onto no rear neighbors, this home offers both convenience and privacy. Inside, enjoy 9' ceilings on the main floor, luxury vinyl plank flooring, quartz countertops throughout, ceiling-height cabinetry, and elegant iron spindle railings. The spacious ensuite includes dual sinks for added comfort and functionality. Perfect for those seeking a beautifully designed home with premium finishes and exceptional value. Features a Linen interior style and Modern Prairie elevation. *Photos are for representation only, colors and finishes may vary* (id:46923)
Bode
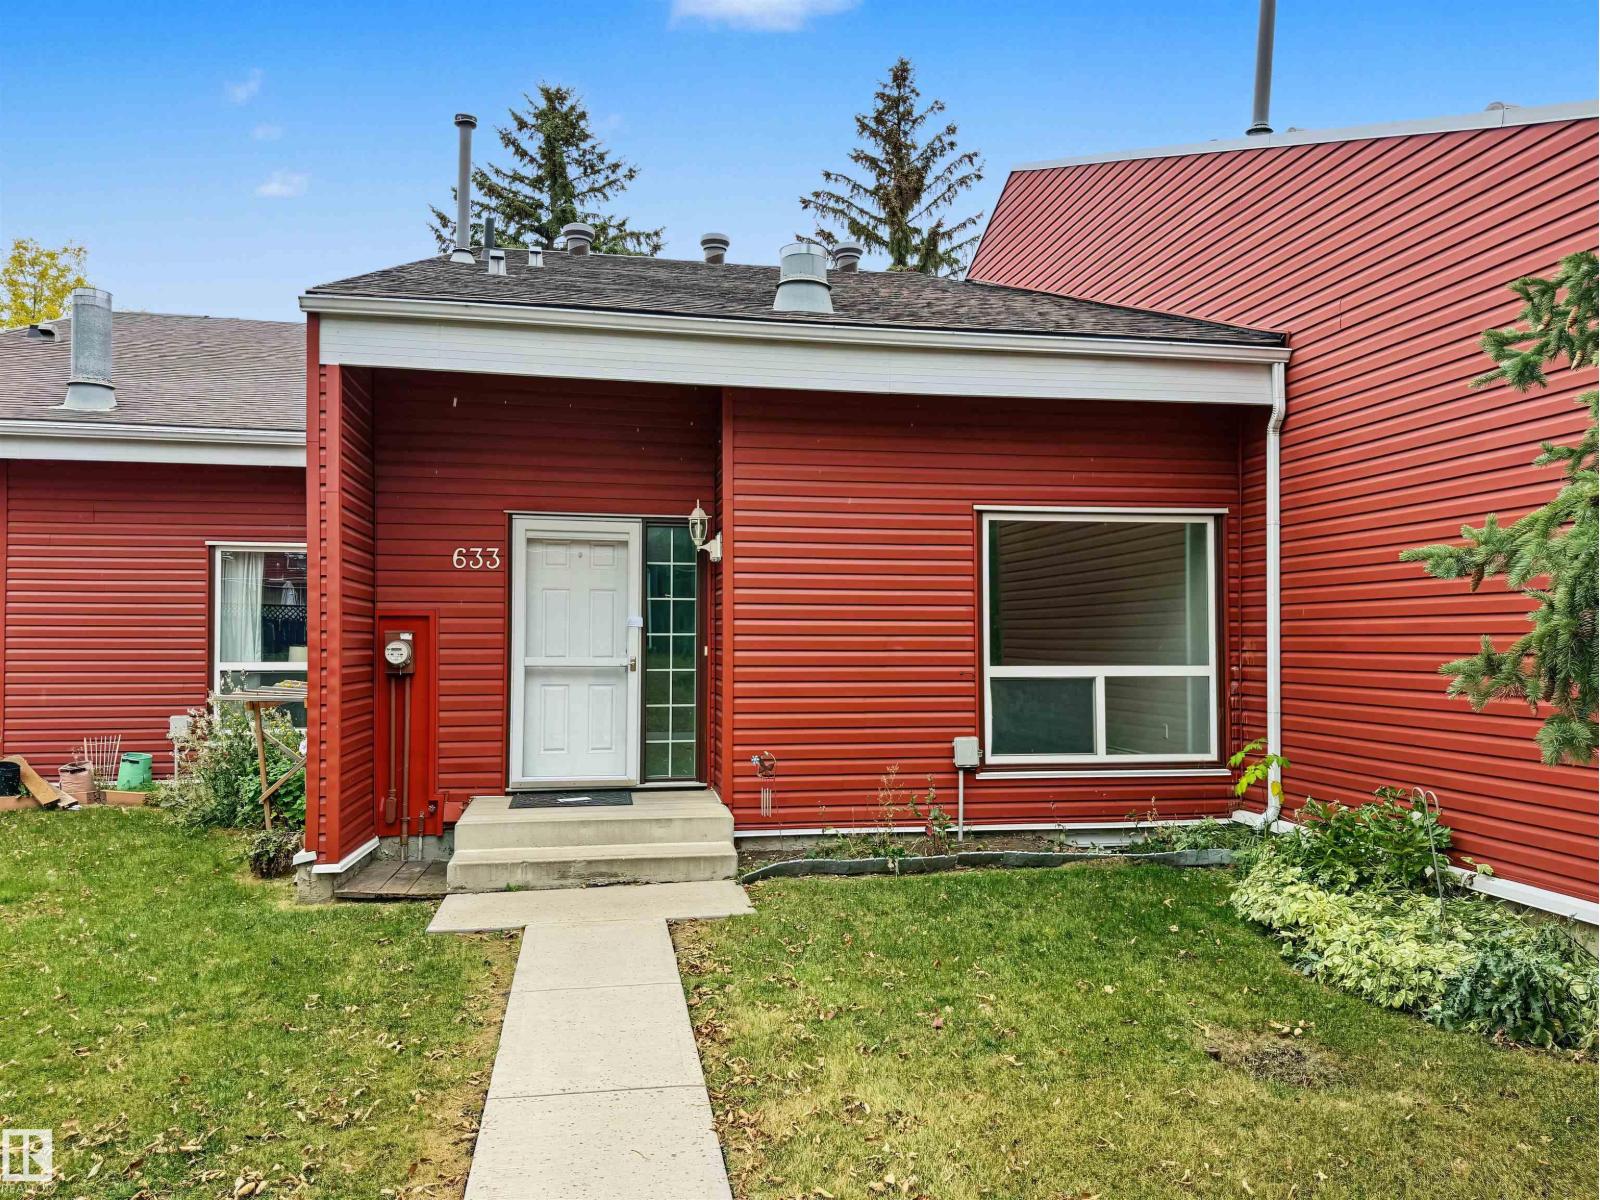
633 Millbourne Rd E NW
Edmonton, Alberta
Welcome to Lee Ridge Village! This freshly painted 3-bedroom townhouse features a bright living room with a large front window, a functional kitchen and dining area, and a convenient main-floor half bath. Upstairs offers three bedrooms and a full bathroom. The fully finished basement provides additional living space, while the private backyard deck offers space to relax or entertain. Includes an assigned parking stall. Located in Edmonton's established Lee Ridge neighbourhood, close to schools, parks, shopping, and public transit. (id:46923)
Maxwell Polaris
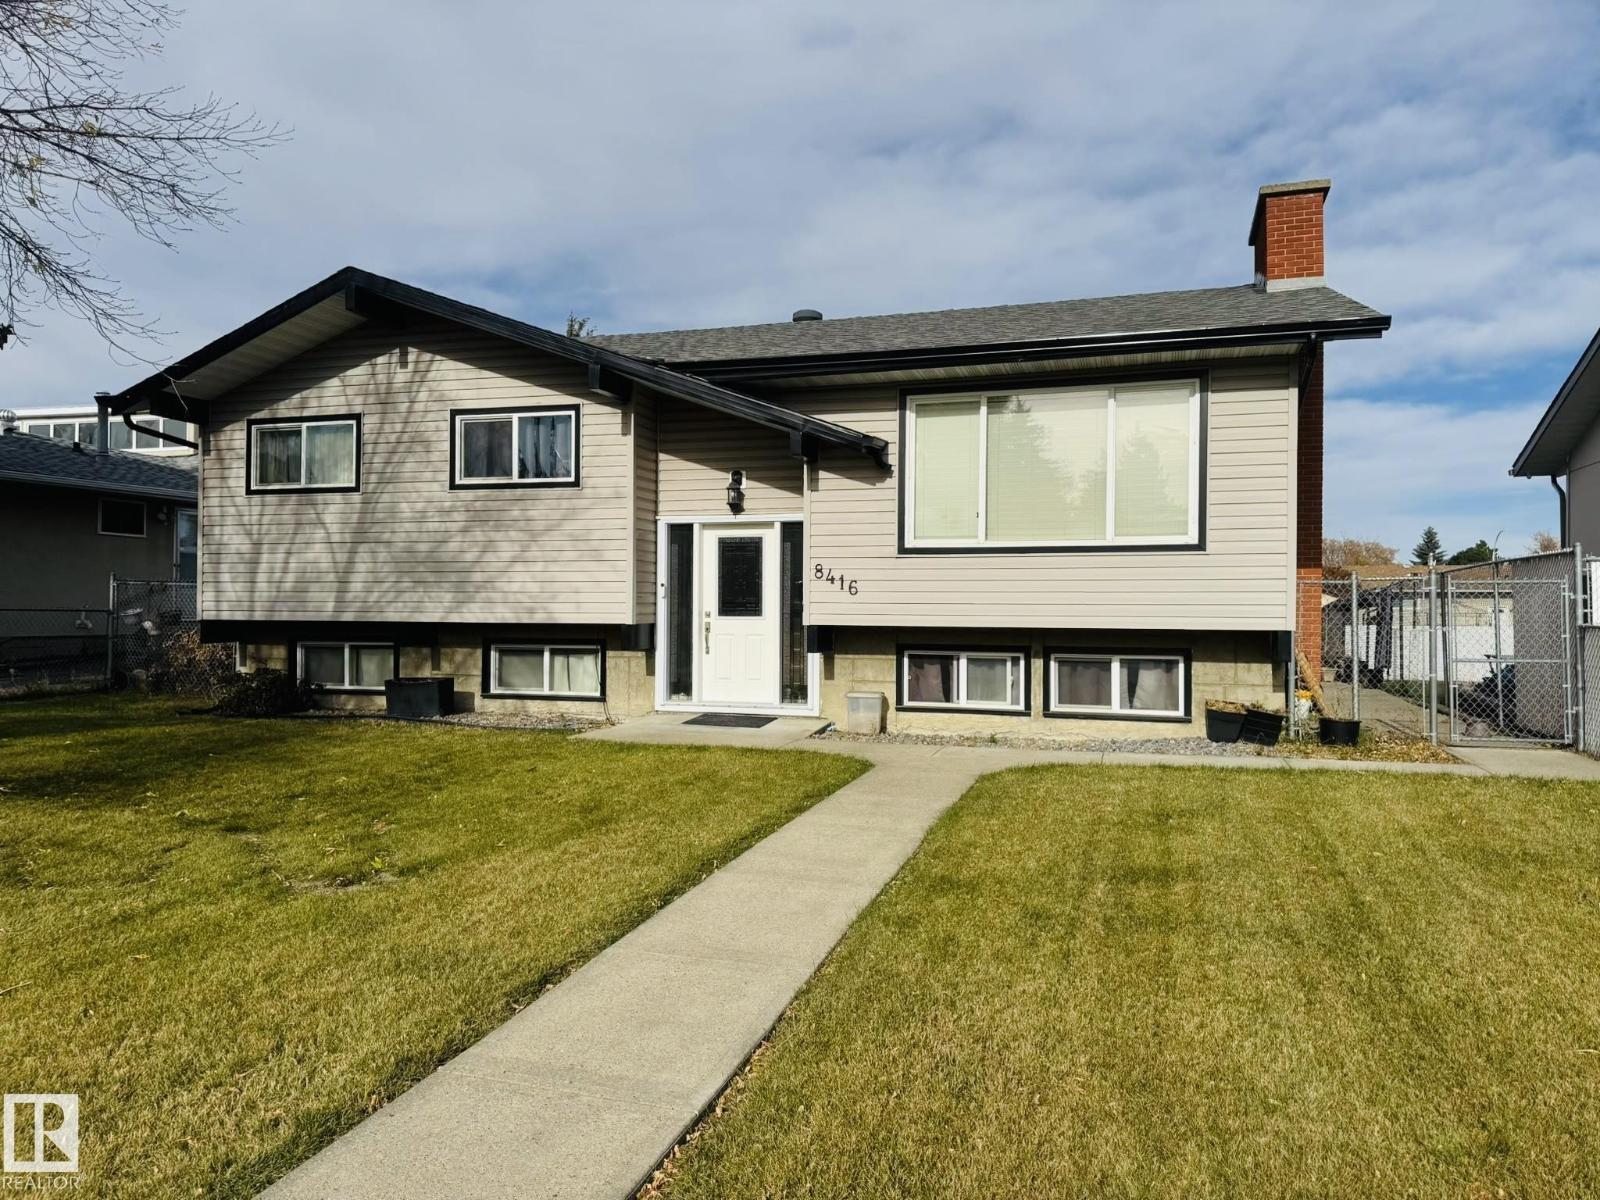
8416 145 Av NW
Edmonton, Alberta
This well Kept Bilevel situated in Evansdale with Long term sellers. Home is situated just minutes from schools, shopping and all amenities. This house offers 4 bedrooms , 3 upstairs with half bath ensuite, full bath on main and downstairs with 1 large bedroom and full bath. As you walk upstairs the house has beautiful hardwood floors, newer kitchen, ceramic tile, quartz countertop and stainless steel appliances. Basement offers a huge rec room and a full kitchen as well. Possible for future separate entrance. Home also has Central A/C and newer furnace which was replaced and installed 3 years ago. This is a perfect home for a large family. Home also has a large backyard and a double detach garage oversize. (id:46923)
Maxwell Polaris
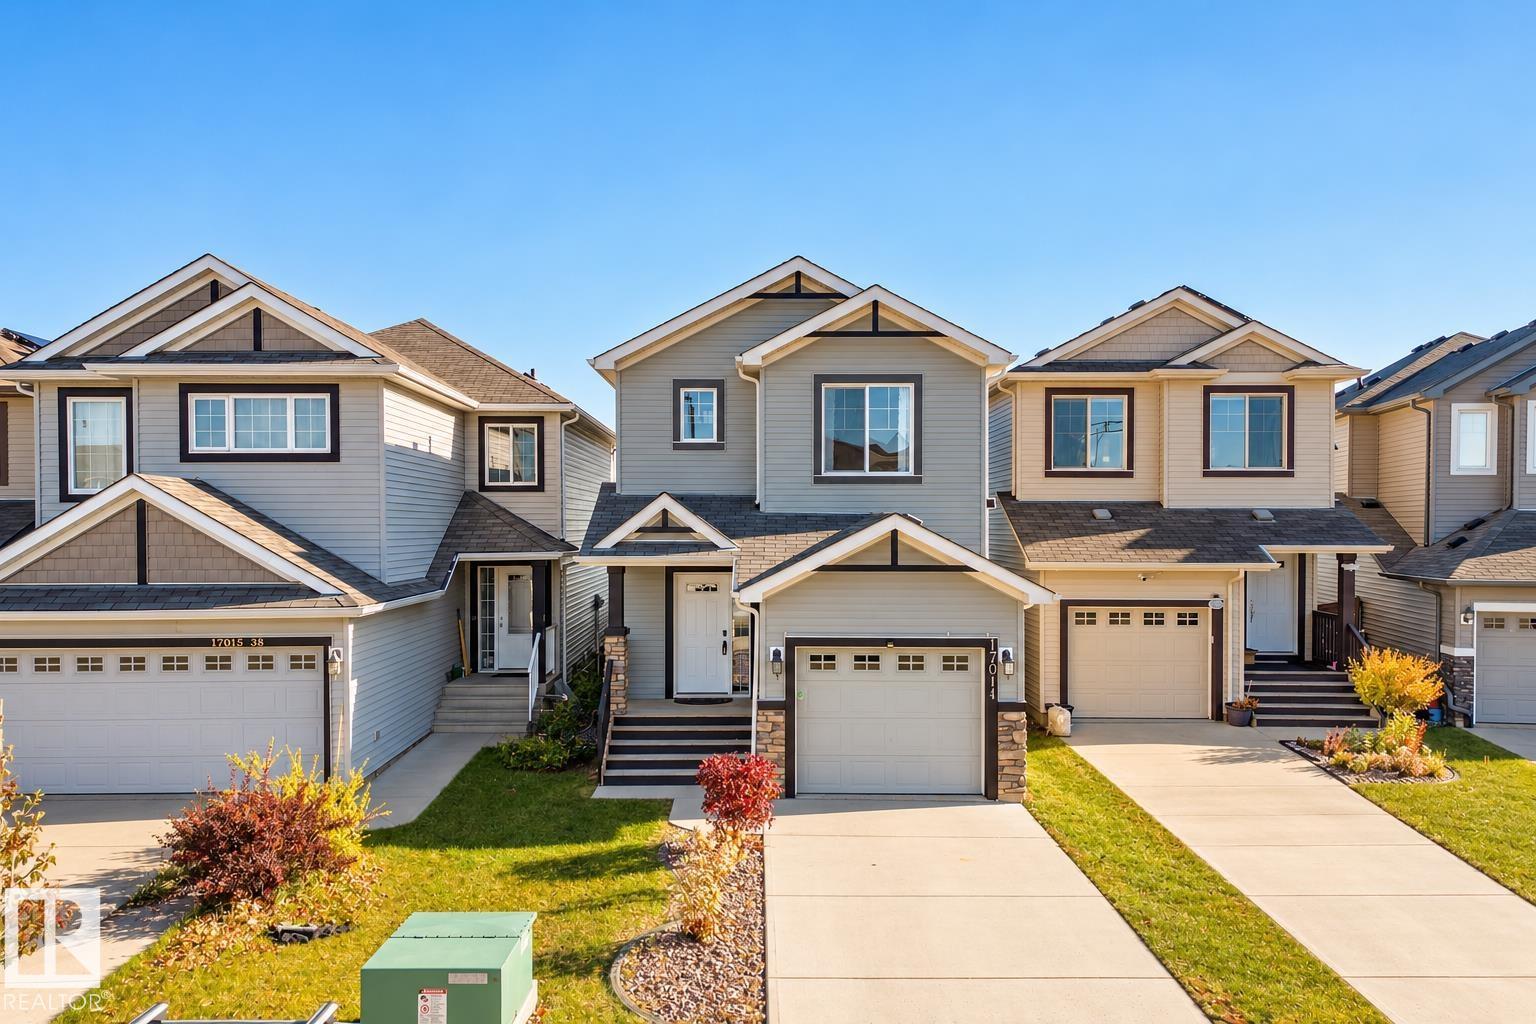
17011 38 St NW
Edmonton, Alberta
YOUR NEXT CHAPTER STARTS IN CY BECKER! Cozy nights by the gas fireplace, dinners with friends, and a fenced backyard ready for summer fun. This 3 bedroom home offers approximately 1,300 sq. ft. of space to settle in and enjoy. Hardwood floors lead through the open concept main floor, connecting the living room to a kitchen featuring granite countertops, a walk in pantry, and an approved natural gas hookup for a gas stove. The adjoining dining area keeps everyone connected, whether you're hosting or catching up over dinner. Upstairs, your primary bedroom comes with its own 4 piece ensuite. No sharing required! Two additional bedrooms and another full bathroom offer room for family, guests, or a home office. A main floor half bath and single attached garage bring everyday convenience, while the fully fenced yard gives you outdoor space to make your own. With schools, parks, shopping, and amenities nearby, you can spend less time running errands and more time enjoying home. (id:46923)
Liv Real Estate
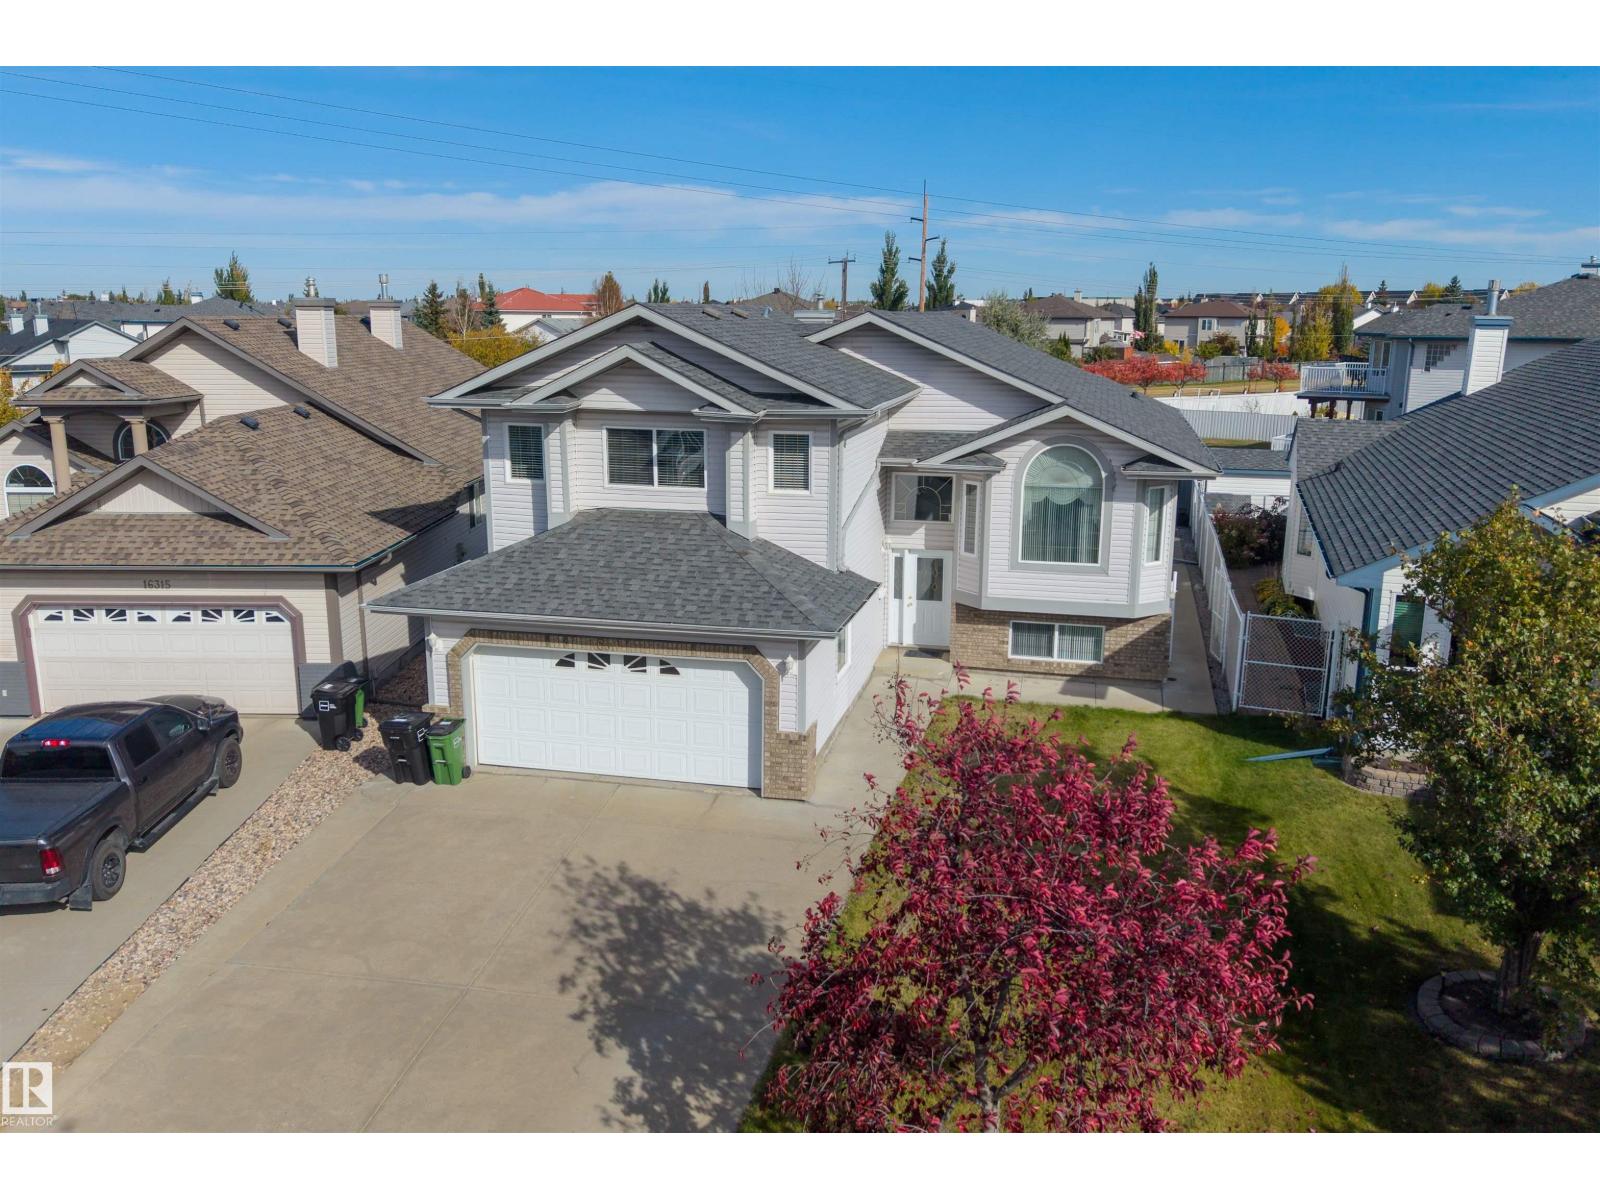
16311 89 St NW
Edmonton, Alberta
SPACE, PRIVACY & LOCATION! Tucked into a quiet CUL-DE-SAC with NO REAR NEIGHBOURS, this spacious home offers 7 BEDROOMS, 3 FULL BATHS & over 1,875 SQ FT ABOVE GRADE! The main floor features a bright living room, formal dining area, inviting FAMILY ROOM with FIREPLACE, kitchen with pantry & breakfast nook, plus 3 BEDROOMS—one ideal for a HOME OFFICE! Upstairs, the PRIVATE PRIMARY RETREAT is thoughtfully separated from the rest of the home, offering a generous bedroom, WALK-IN CLOSET & 4PC ENSUITE. The DEVELOPED BASEMENT adds 3 MORE BEDROOMS, a large REC ROOM, 5PC BATH, laundry, ample storage & a room with KITCHEN ROUGH-INS for future possibilities. A SIDE ENTRANCE adds flexibility! Outside, enjoy the DECK, SHED & BACKYARD CONCRETE PAD, with no homes directly behind. Complete with a DOUBLE ATTACHED GARAGE, this property is conveniently located near SCHOOLS, WALKING TRAILS, parks & everyday amenities. A RARE COMBINATION of SPACE & VERSATILITY! (id:46923)
Exp Realty
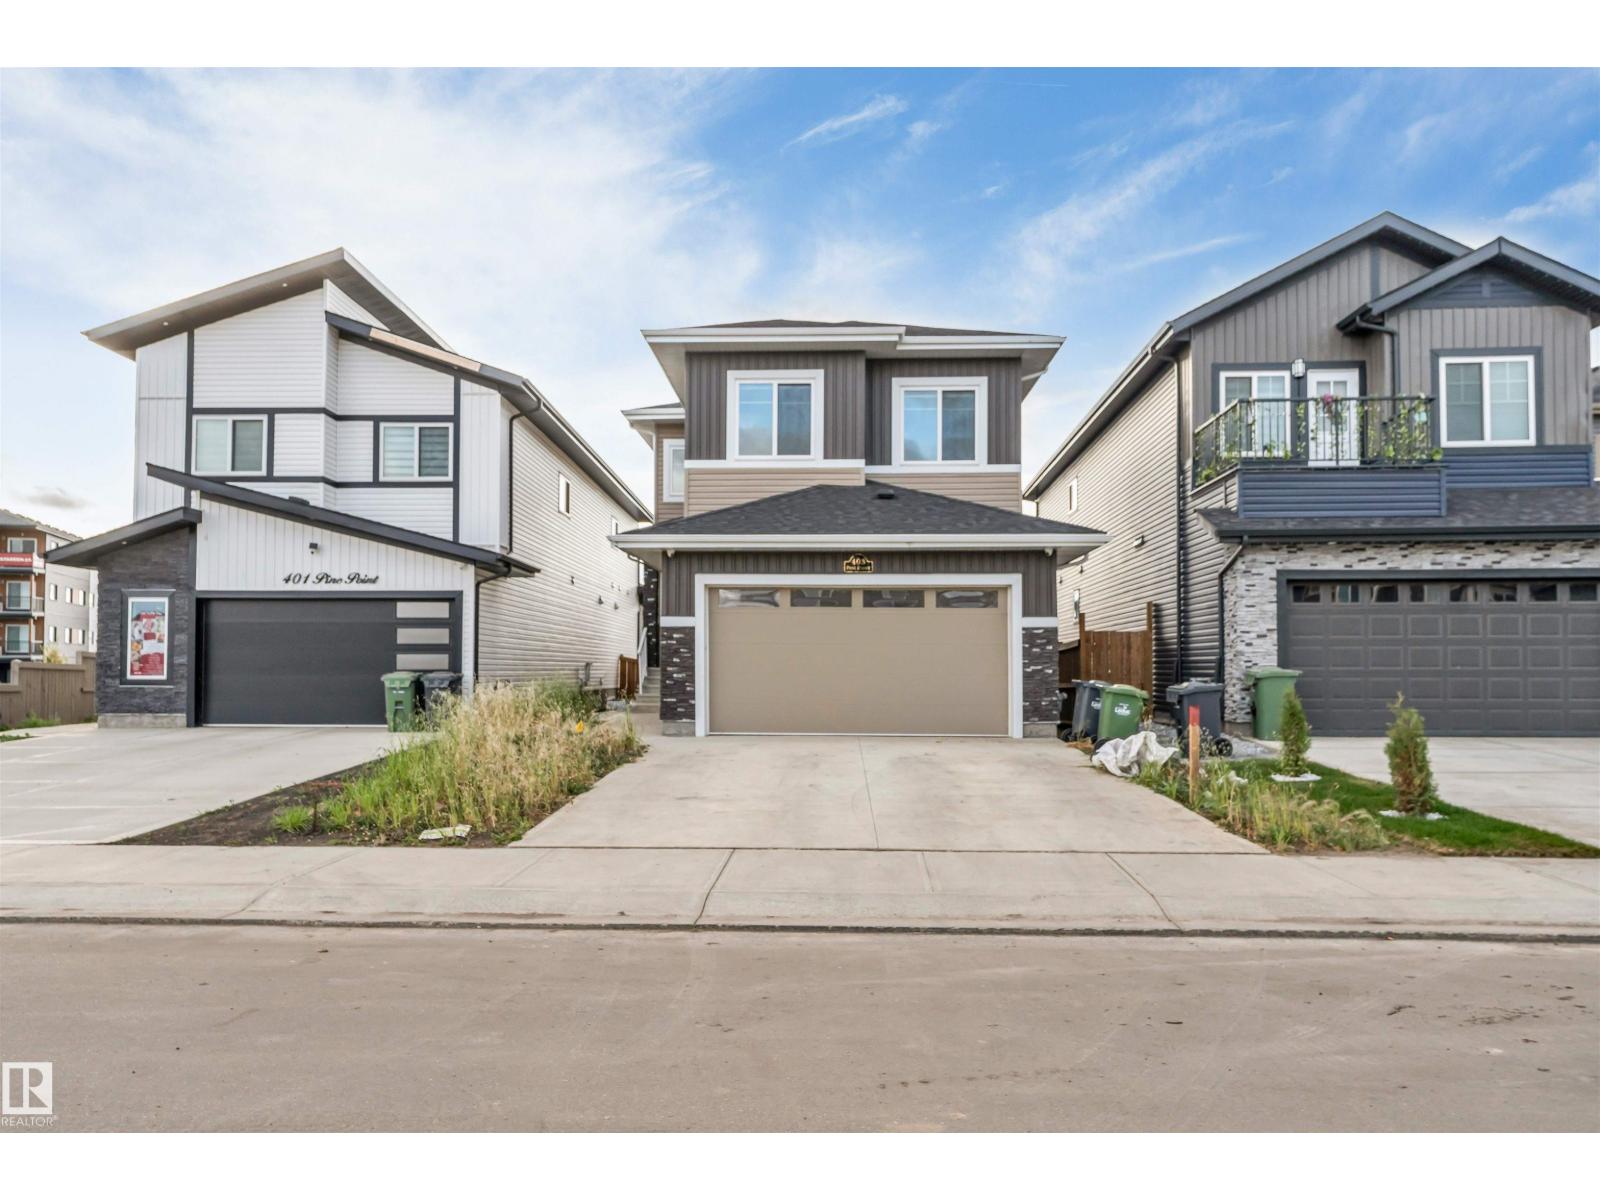
403 Pine Point
Leduc, Alberta
Welcome to 403 Pine Point, Leduc! This fully upgraded home sits on a 26-pocket regular lot and offers a spacious, functional layout. The main floor features an open-to-below living area, BEDROOM and FULL BATHROOM plus a separate large size SPICE KITCHEN with window. Features include ceramic tile flooring on the main level, vinyl flooring throughout the upper floor and basement, 8-foot doors, high-end appliances, and glass railings. The upper floor offers 3 bedrooms, 2 bathrooms, laundry, and a bonus room with vaulted ceiling. The fully developed basement includes a LEGAL-2 BEDROOM SUITE. A great combination of modern finishes, spacious living areas, and practical design. (id:46923)
Maxwell Polaris
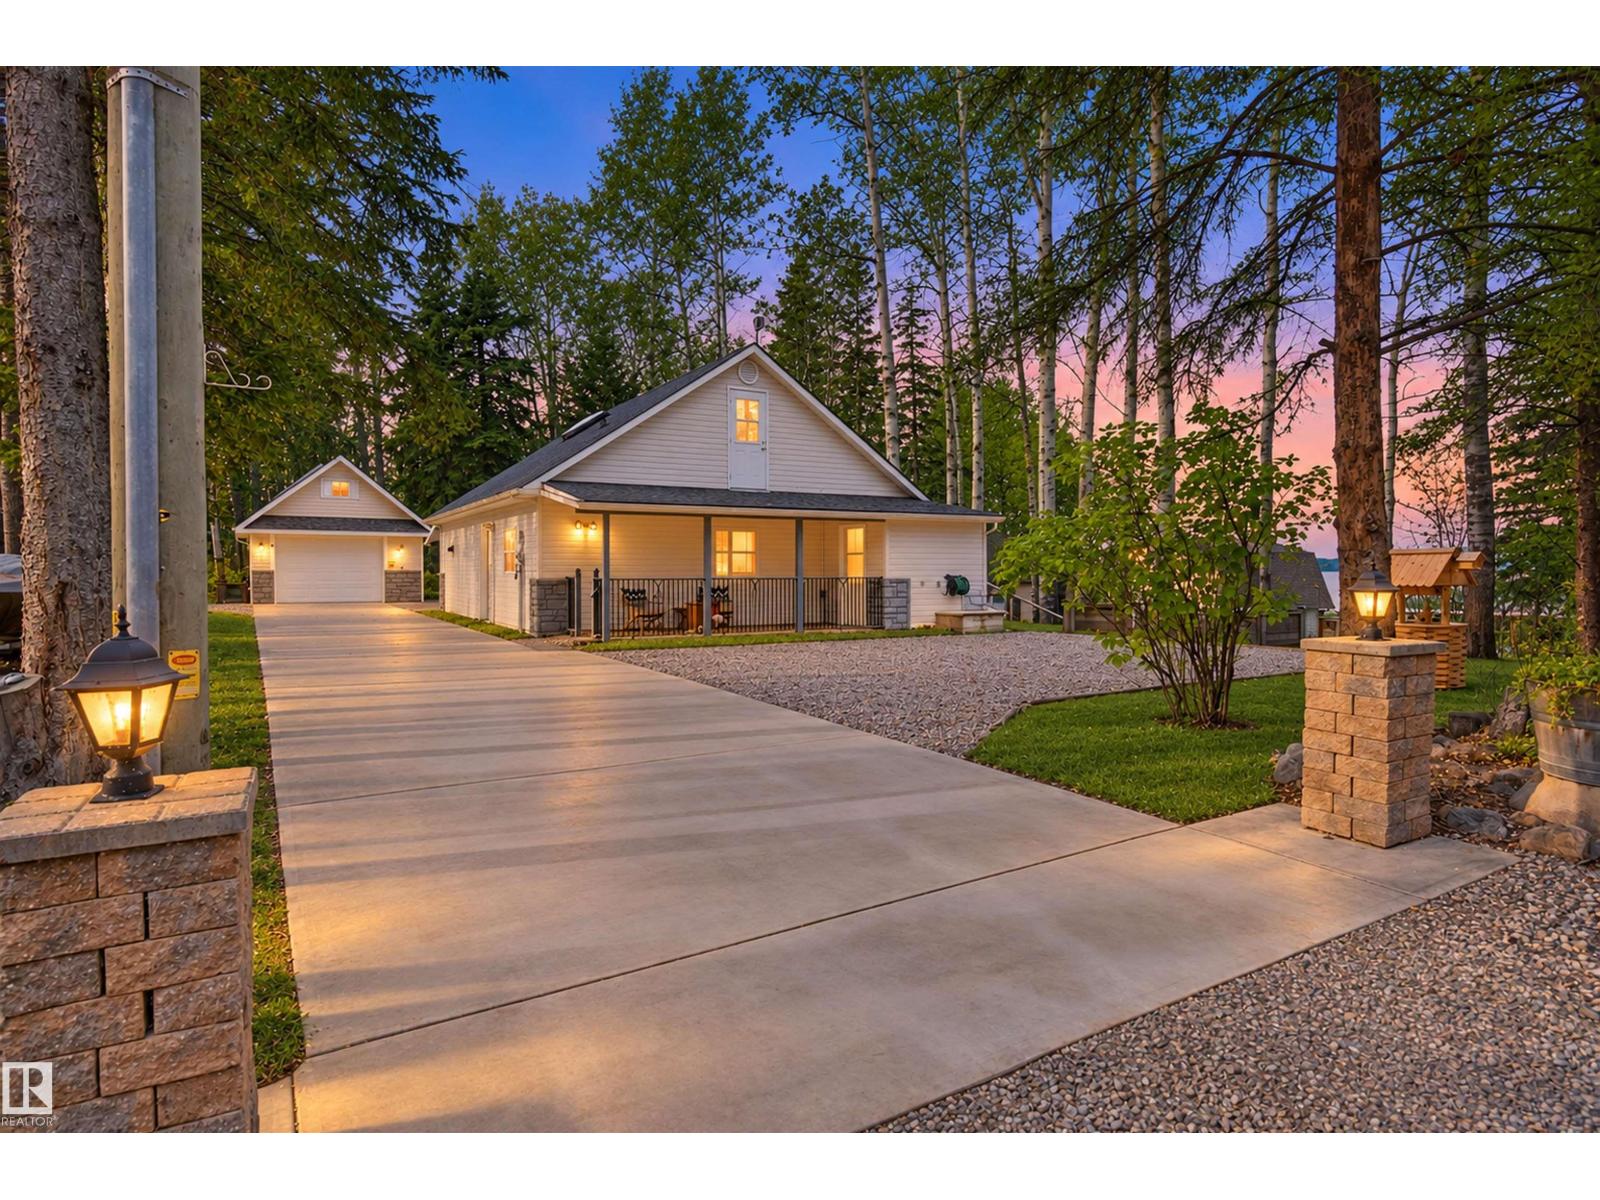
9 Hazel
Rural Lac Ste. Anne County, Alberta
Enjoy golden sunsets over Isle Lake from this custom-built, thoughtfully planned semi-bungalow—ideal as a weekend retreat or a comfortable year-round home. In-floor heating keeps the space warm and inviting, while vaulted ceilings and an open layout maximize light and air. Lake views stretch from the living room, the main-floor primary bedroom with its walk-in closet, and the backyard. The primary bedroom flows directly into the living and kitchen areas. Upstairs, a second bedroom sits within a full loft that includes a sitting area and a convenient two-piece bath for guests. Outside, a private covered deck, manicured lawn, and firepit create easy outdoor living with lake views, and the property includes a dock for immediate lake access. A heated garage, oversized shed, and generous exterior parking complete the package. New shingles in 2024 provide peace of mind, and all household goods and furniture can be included for a true turn-key vacation rental or a ready-to-enjoy family home. (id:46923)
Lux Real Estate Inc
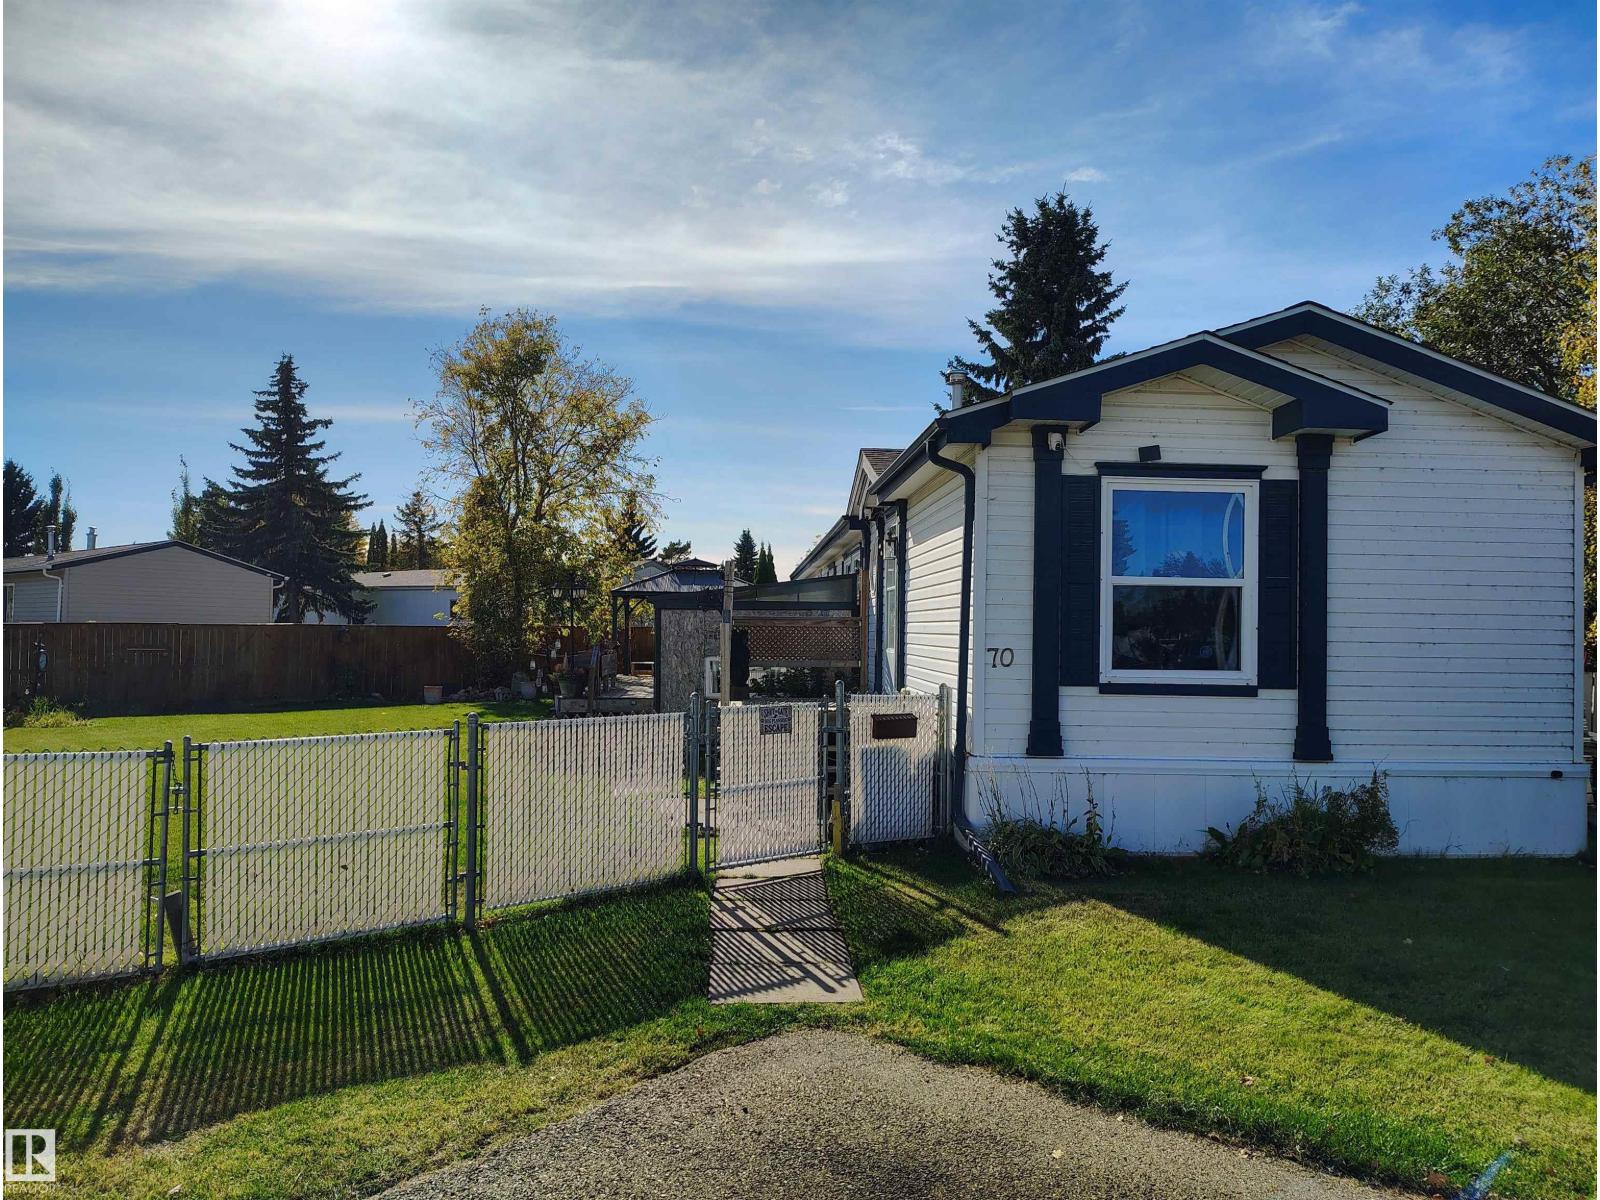
70 Evergreen Mobile Park NW
Edmonton, Alberta
AFFORDABLE 3 BEDROOM 2 BATH HOME in EVERGREEN with HUGE FENCED PIE SHAPED LOT and is in a CUL DE SAC. IT FEATURES an UPGRADED KITCHEN with LOTS of CABINETS, SKYLIGHT, NEWER APPLIANCES & MORE. OPEN to LIV RM with VAULTED CEILING.SPACIOUS MASTER BEDRM with JACUZZI ENSUITE. TWO SHEDS, RIDE ON LAWN TRACTOR, LARGE DECK (with gazebo) and ENCLOSED SPA, 2+ CAR PARKING PAD. PET FRIENDLY. GREAT LOCATION with LOTS OF VISTOR PARKING with EASY ACCESS to all AMMENITES and the ANTHONY HENDAY DRIVE. (id:46923)
Rimrock Real Estate
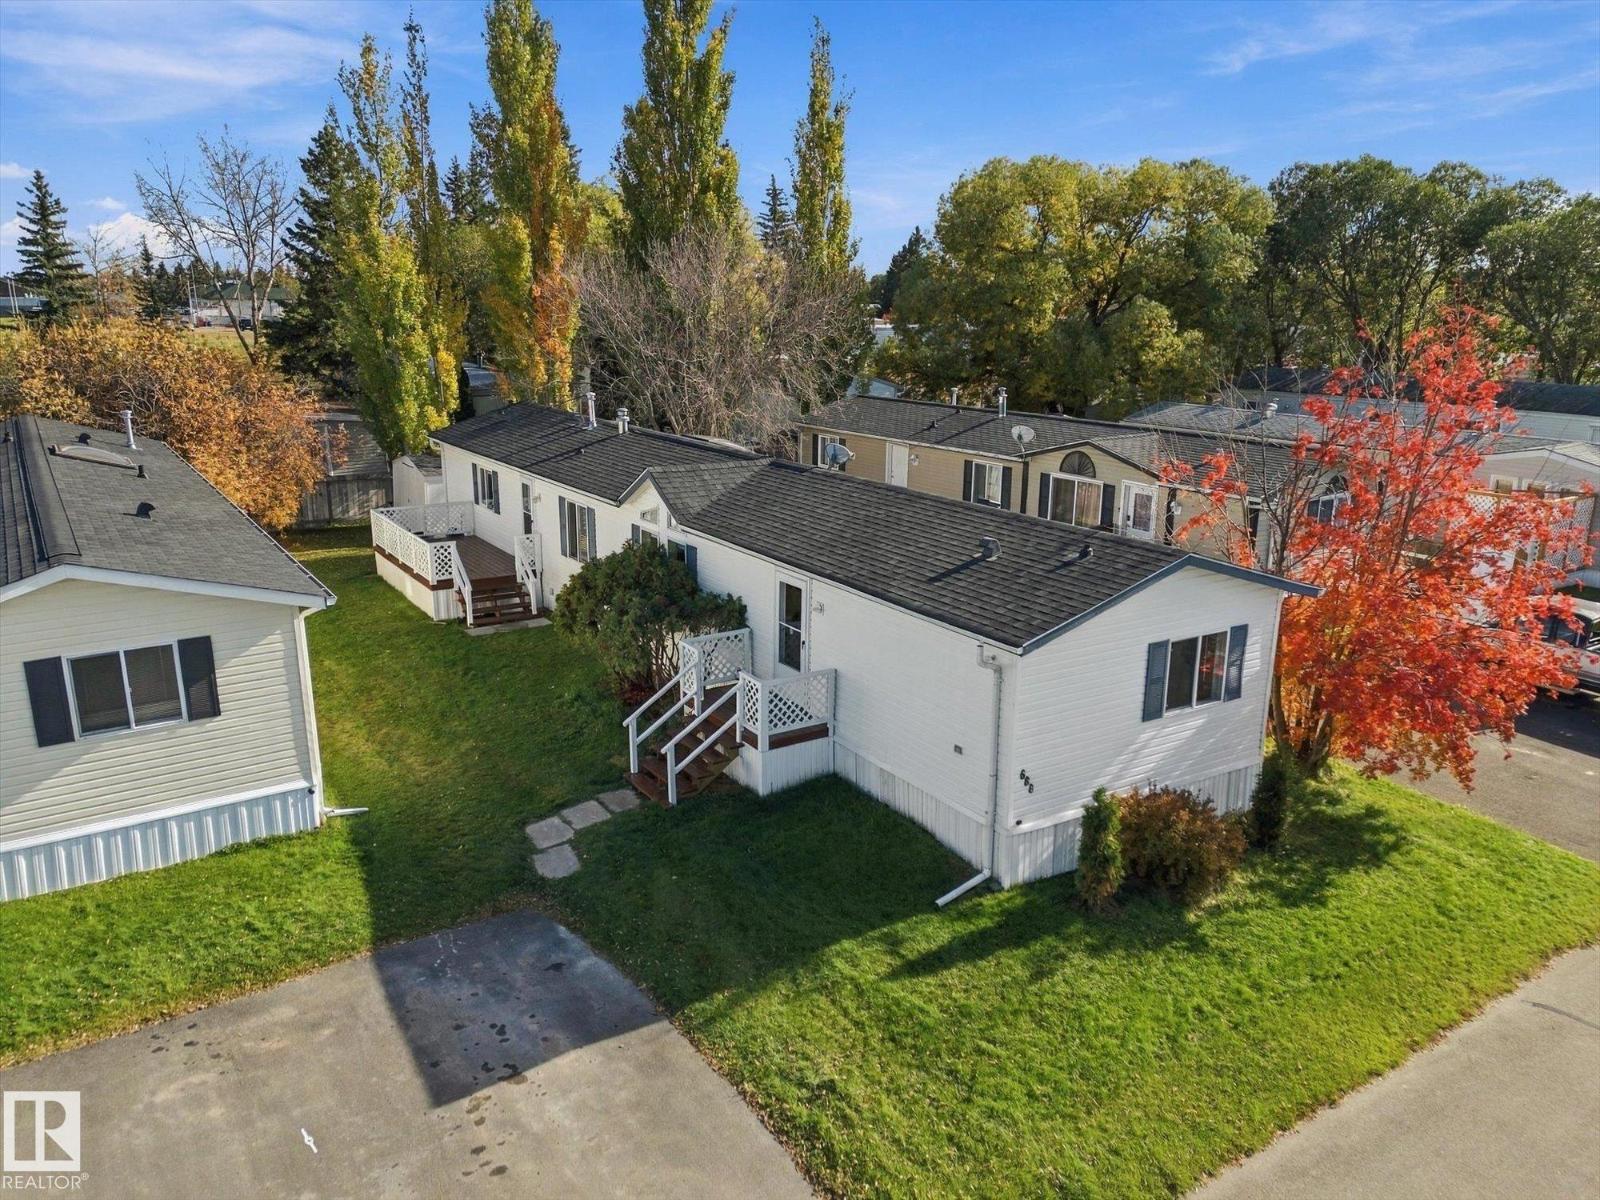
#688 53222 Range Road 272
Rural Parkland County, Alberta
Welcome to 688 Parkland Terrace. This 1,215 sqft modular home offers 3 bedrooms & 2 full bathrooms with a practical layout & plenty of space for the family. The front entry is tucked away from the main living area, while the primary bedroom is thoughtfully located away from the additional bedrooms. The kitchen features newer countertops, white cabinets, a dining area & a pantry. The living room has vaulted ceilings & large windows. Updated flooring adds a fresh feel throughout the home. The back entry offers convenient laundry facilities & additional storage space. The mature trees & spacious yard create a lovely outdoor setting plus a large garden shed for all your outdoor needs. Located in Parkland Village, this community offers walking paths, green spaces, a school, a gas station with convenience store, a pharmacy while remaining within a short drive of Spruce Grove & Stony Plain for shopping, restaurants & everyday amenities. Other updates: Furnace ~2023, HWT ~5 yrs old, Shingles ~5 yrs old. (id:46923)
RE/MAX Preferred Choice
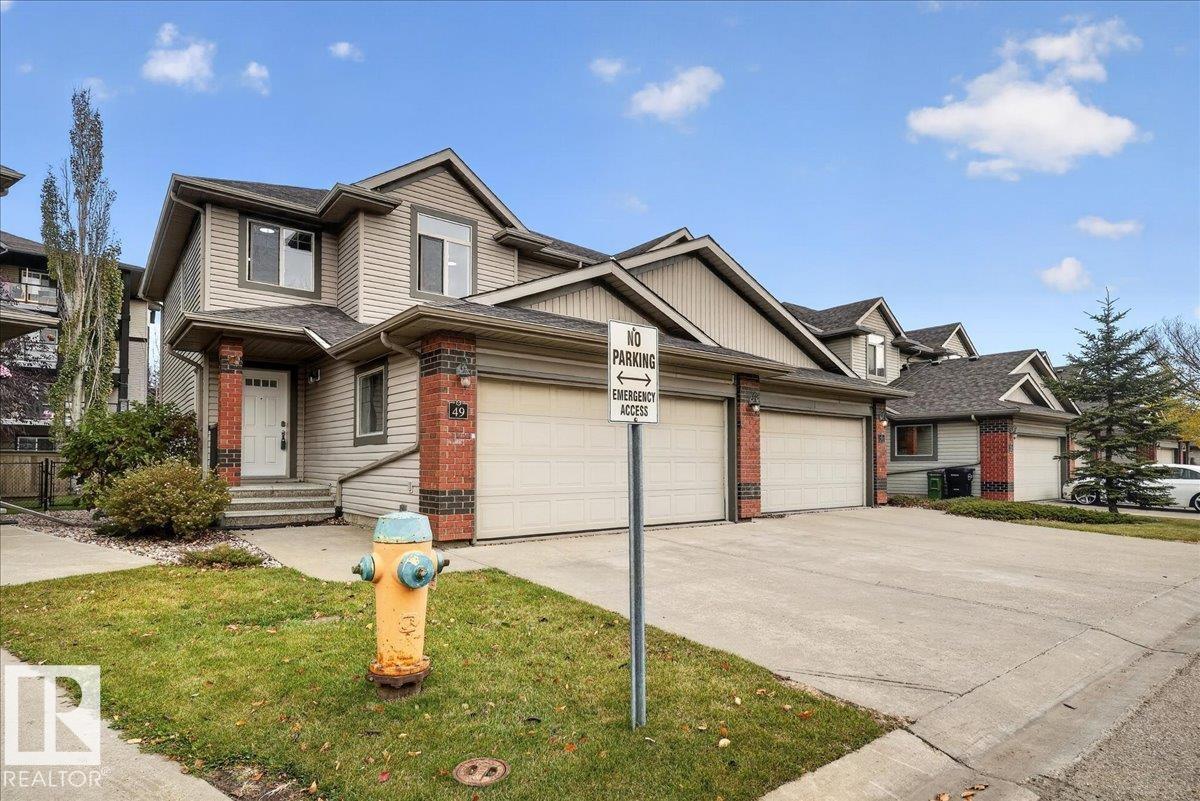
#49 1128 156 St NW
Edmonton, Alberta
STUNNINGLY UPDATED & MOVE-IN READY IN TERWILLEGAR! This beautifully refreshed 3-bedroom, 4-bathroom half duplex offers the perfect blend of style, comfort, and functionality! Featuring BRAND-NEW luxury vinyl plank flooring, plush new carpet, stylish light fixtures, fresh paint throughout, an updated kitchen with quartz countertops and a NEW hot water tank! The bright, open living space is perfect for everyday living and entertaining. Upstairs boasts 3 spacious bedrooms plus a versatile bonus room/den. The FULLY FINISHED BASEMENT adds incredible living space with a large rec room, full bathroom, and rough-in for a future wet bar! Ideally located just minutes from Terwillegar Rec Centre, Lillian Osborne High School, parks, shopping, and all amenities. Beautifully updated, fantastic location, and ready for its new owners! (id:46923)
Homes & Gardens Real Estate Limited
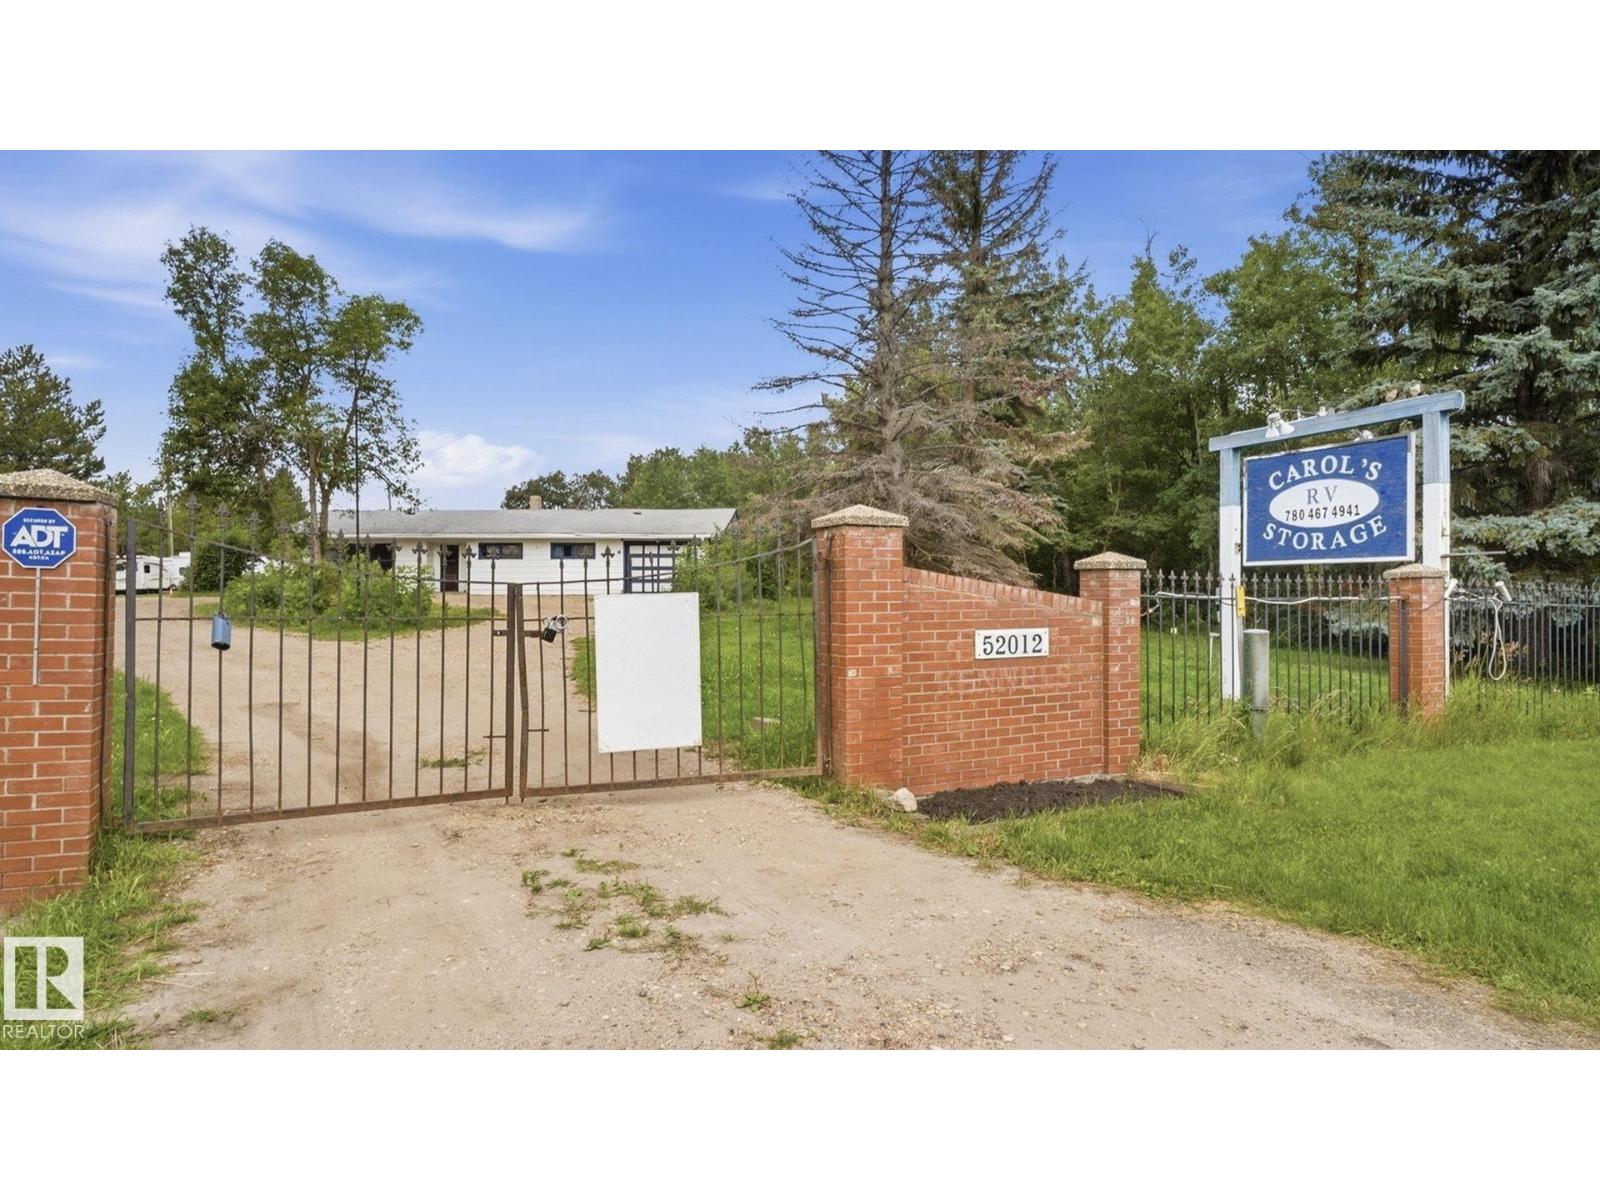
52012 Hwy 21
Rural Strathcona County, Alberta
Seller financing option !! Unique opportunity, Only minutes from Sherwood Park and Edmonton, this 35 acre property offers an outstanding location, a transferable business plus more. Surrounded by a beautiful mix of mature spruce, pine and poplar, the land offers privacy, space and plenty of possibilities. The existing bungalow is solid but in need of updates and TLC but provides 4 bedrooms, a spacious living area and open kitchen for those ready to roll up their sleeves and bring new life to the property. A large concrete outbuilding, previously operated as a dog kennel, offers additional space and opportunity. Looking to start fresh? A second potential building site on the west side of the property has access from Township Road 520, along with existing electricity, cistern and septic infrastructure from a previous mobile home. Located approximately 4 miles south of Sherwood Park with Highway 21 access and just 4 miles east of Edmonton and Anthony Henday Drive. Renovate, rebuild or reimagine. 35 acres! (id:46923)
Exp Realty

10941 81 Av NW
Edmonton, Alberta
* ATTENTION EXPERIENCED AND PREAPPROVED LANDLORD INVESTORS ONLY -- PRIME INVESTMENT / USER-OCCUPANCY OPPORTUNITY IN GARNEAU! Nice 1994-built 2-storey -- three distinct levels with 3 kitchens; 3 laundry areas; 7 bedrooms; 5 full bathrooms; and 3 living / dining spaces. Very good condition main level: 2 BDRM, 2 BATH, & solarium office. Good condition upper level: 3 BDRM, 2 BATH including jacuzzi & walk-in closet. Good condition lower level with 2 BDRM + den. Other features include: upgraded insulation; 2 newer separately-zoned furnaces; good quality windows; picket fence; oversized double garage (430 sq. ft. interior, 19.5' / 23.5' long x 18.3' wide & 12' high ceiling); plus four valuable exterior parking stalls. Premium high-demand tenant location only 1 block to Whyte Avenue & within walking or biking distance to 109 Street; transit; LRT; University of Alberta; University Hospital; & grocery / retail / bank / restaurant / pharmacy / auto / etc. ELEVATE YOUR INVESTMENT PORTFOLIO WITH THIS GEM IN GARNEAU! (id:46923)
Maxwell Polaris
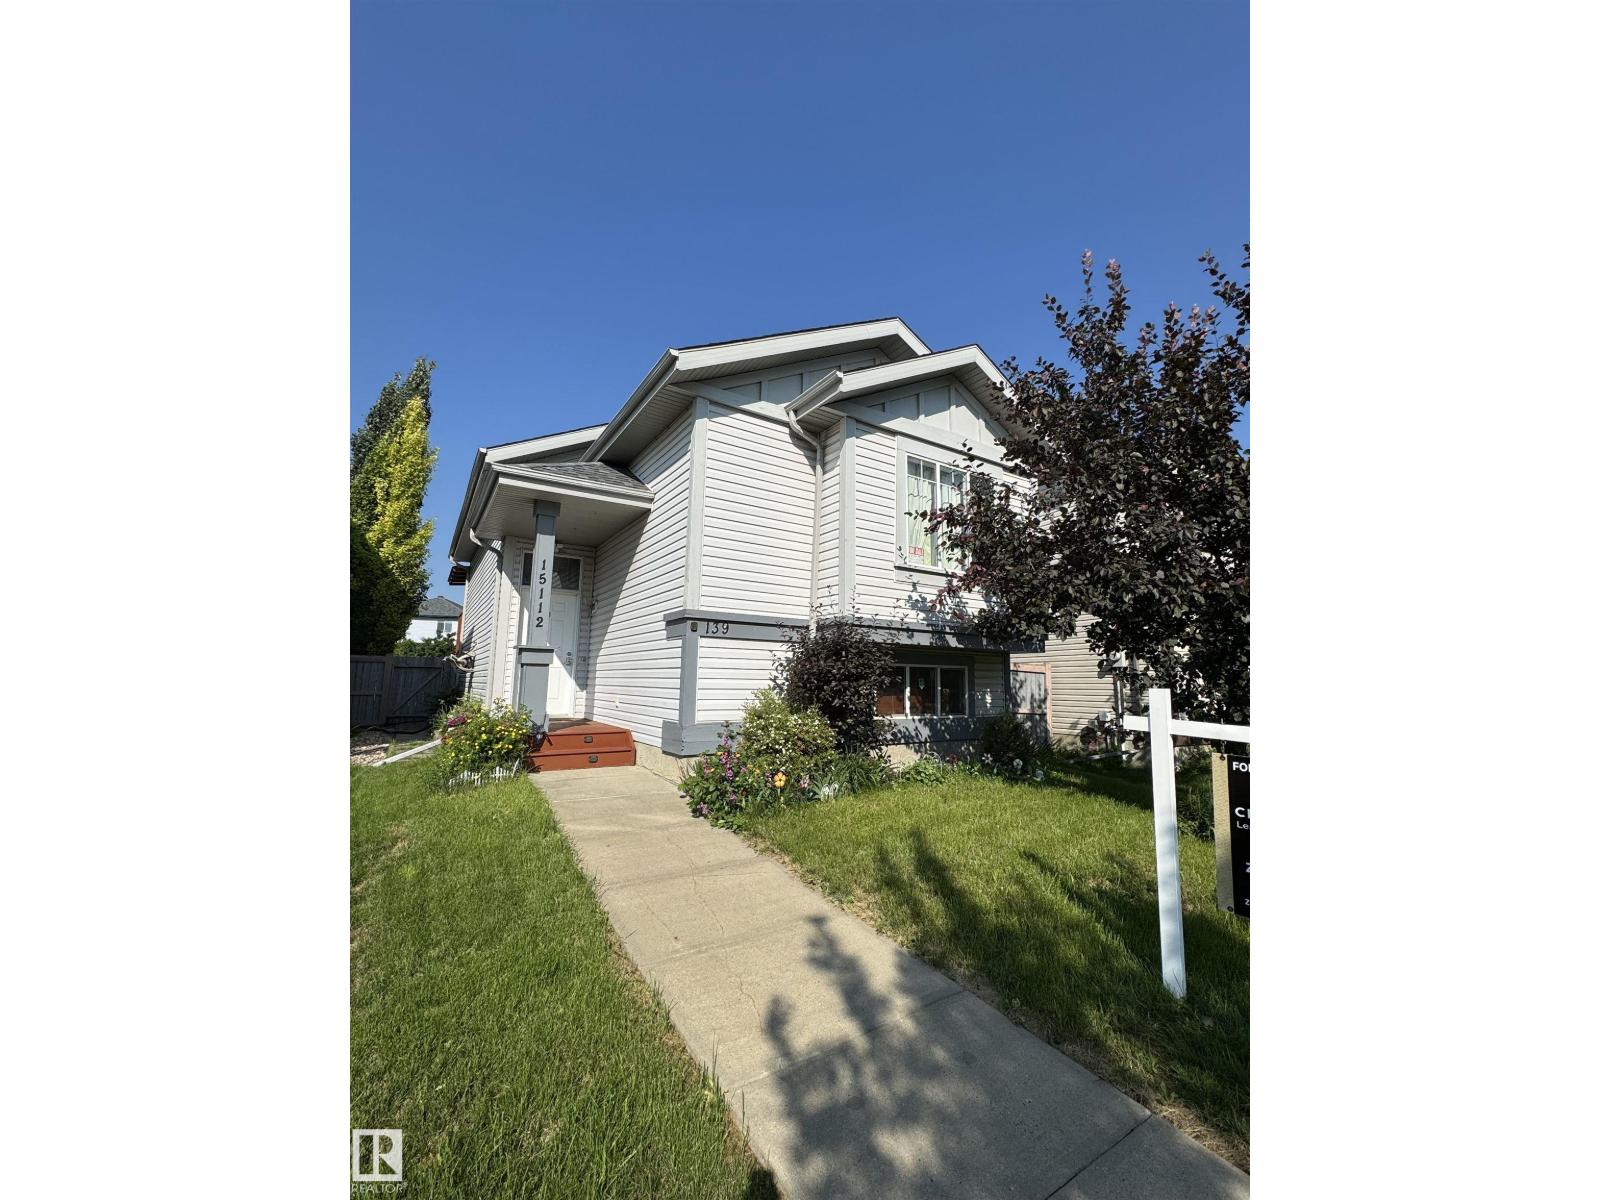
15112 139 St NW
Edmonton, Alberta
This home is awaiting for you, situated in the heart of Cumberland. It offers 3 bedroom and 2 bathroom, double garage & finished basement. New roof, asphalt shingles installed in 2025. The main floor features 2 bedrooms, including a spacious master bedroom with a walk in closet. It has the 3 pc bathroom, a kitchen, w/a pantry, kitchen nook, dining area and living room. The open- concept between the kitchen and the living room, creates a warm & functional space for everyday living & entertaining. Step through the dining area onto the covered deck overlooking the fenced backyard, complete with room for gardens and flowers. The FULLY FINISHED BASEMENT features a large bedroom with walk-in closet, full bathroom, expansive recreation room, laundry and utility areas. This home is perfect for family who are looking for accessibility, space and comfort. Convenient access to Anthony Henday, All levels of schools available just minutes away. Public transportation is just few walks away.Close to all amenities. (id:46923)
Century 21 Leading
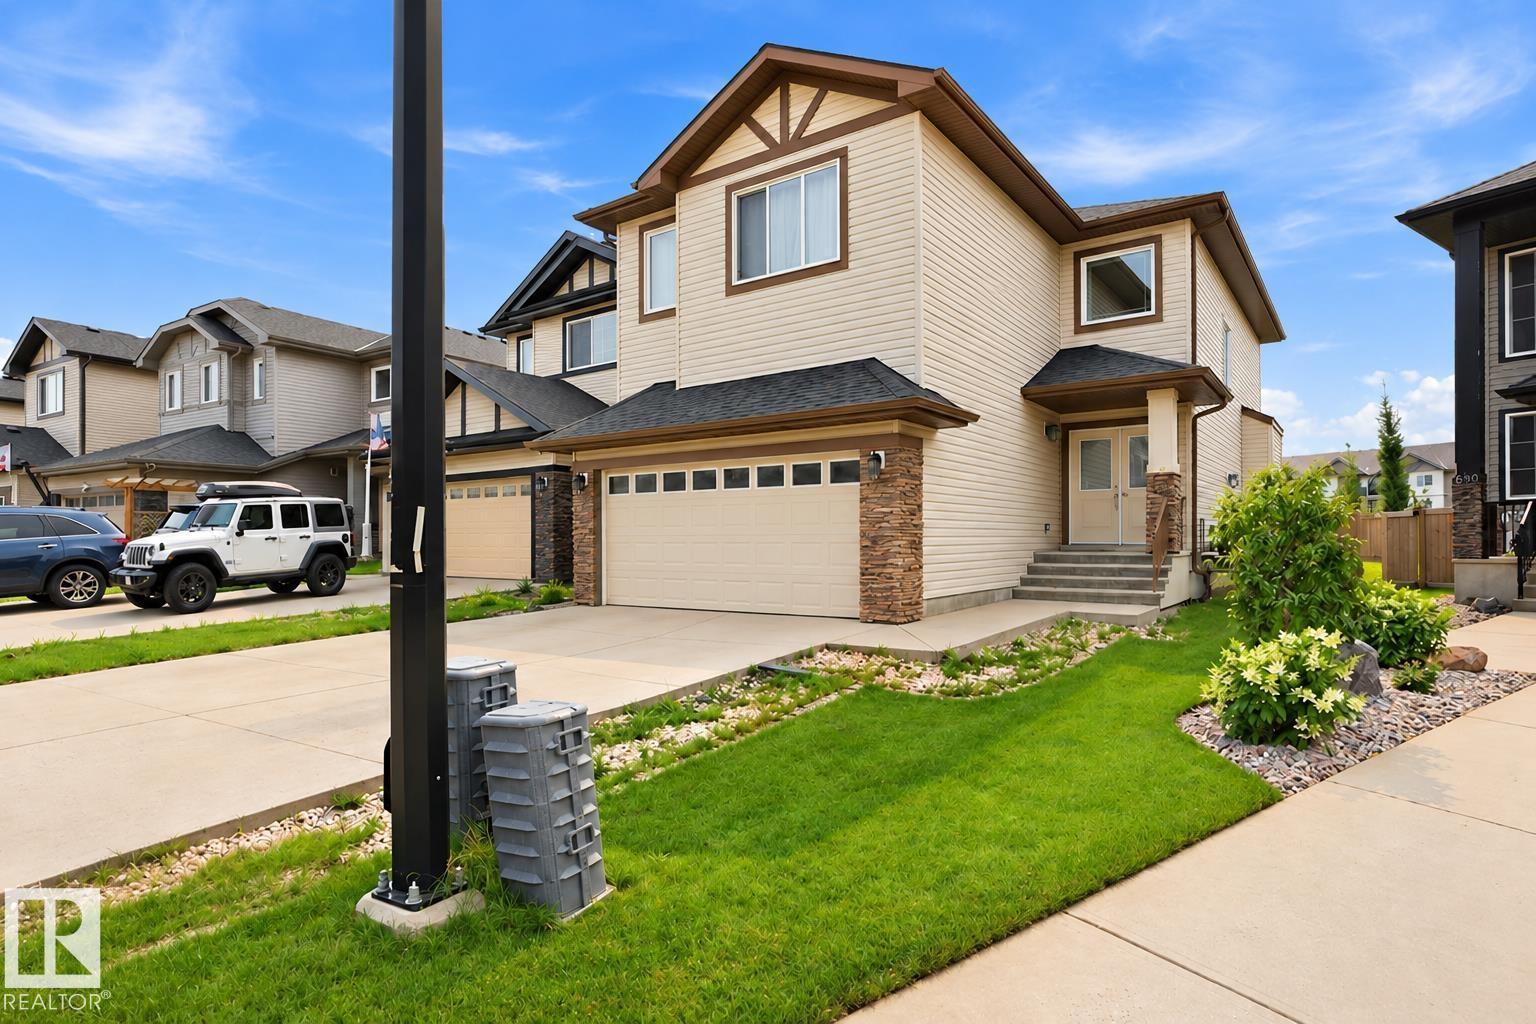
258 Albany Dr NW
Edmonton, Alberta
*OPPORTUNITY IN ALBANY!* Priced at $570,000, this 2-storey detached home offers 4 bedrooms, a bonus room, an attached double garage, and a large unfinished basement with income potential. The functional layout features separate living and dining rooms, a family room, and a kitchen with a built-in oven, gas cooktop, and ample workspace. Upstairs, three bedrooms and a dedicated bonus room provide versatile space for family living, relaxation, or working from home. The basement offers additional potential for future development, subject to approvals. Enjoy the central air conditioning, vinyl windows, a private fenced yard, and a deck ideal for outdoor enjoyment. The property also features a concrete foundation, forced-air natural gas heating, and an attached double garage. Located in Edmonton’s desirable northwest community of Albany, close to schools, shopping, parks, public transportation, & major roadways. Some items have been digitally removed from select listing photographs for presentation purposes. (id:46923)
Maxwell Polaris
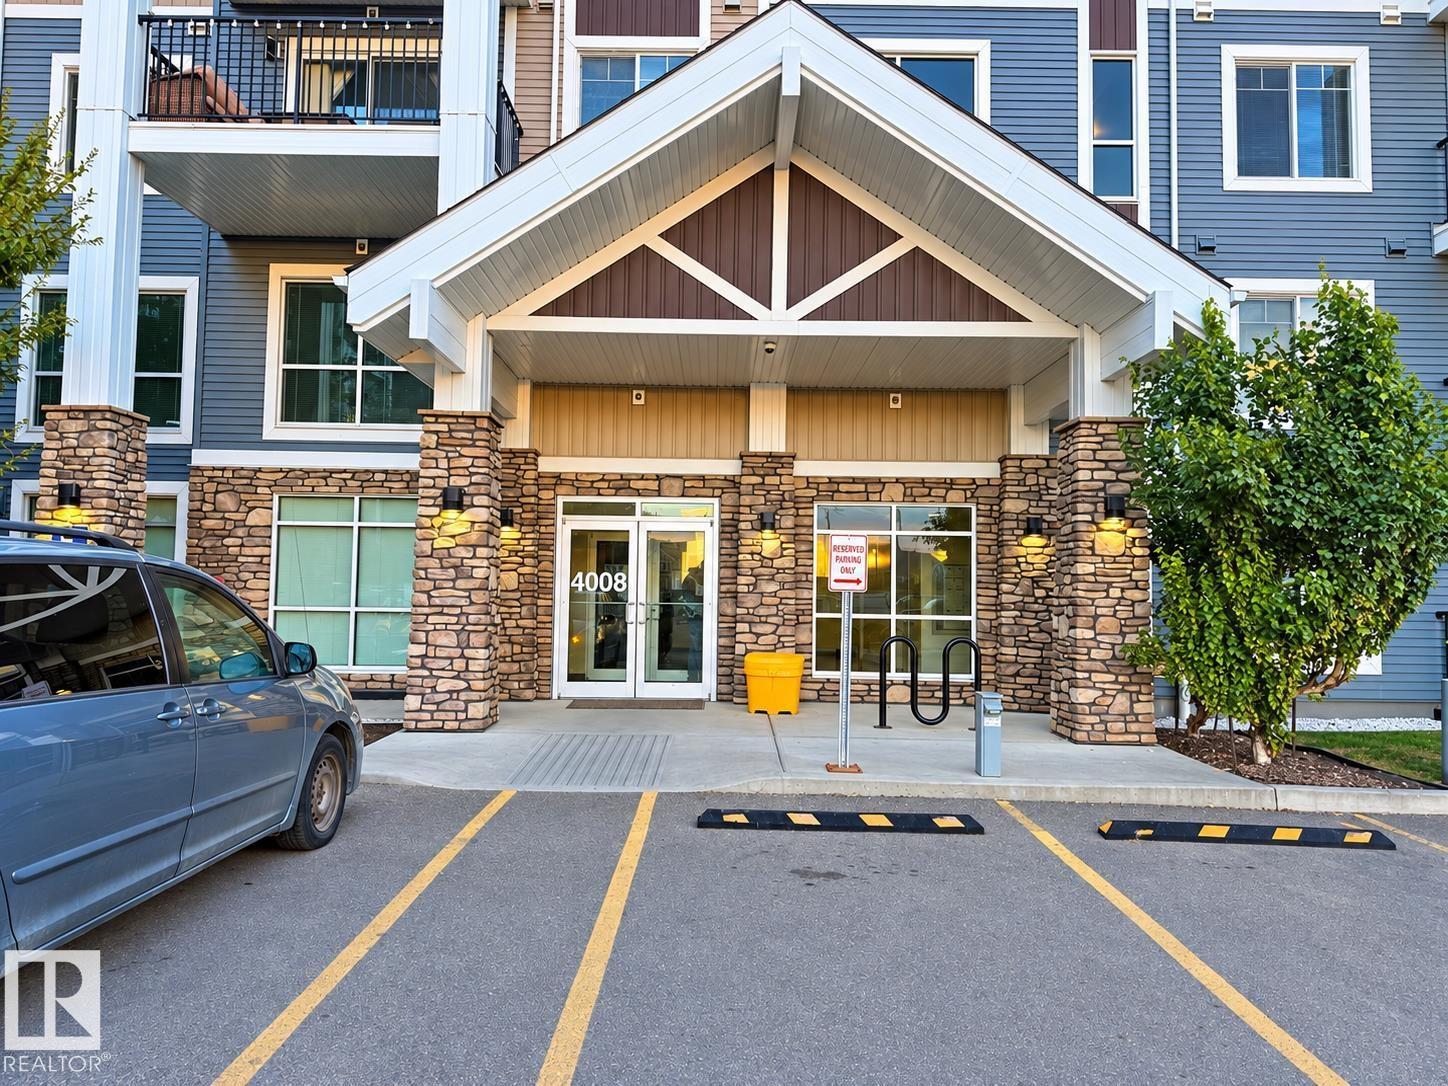
#116 4008 Savaryn Dr SW SW
Edmonton, Alberta
Former show suite! Immaculate and spacious main-level 2-bedroom, 2-bathroom unit in Summerside, featuring quartz countertops, in-suite laundry and a large balcony. Recent upgrades include new lighting, LVP flooring and MDF shelving throughout. Includes a storage cage, one heated underground parking stall and one energized surface stall—both titled. Well-maintained, professionally managed building with a fully equipped gym and social room. Enjoy exclusive Summerside lake access and a convenient location close to major thoroughfares, grocery stores, trendy restaurants and numerous amenities. Pet-friendly with board approval. Quick possession available (id:46923)
Smartpro Realty
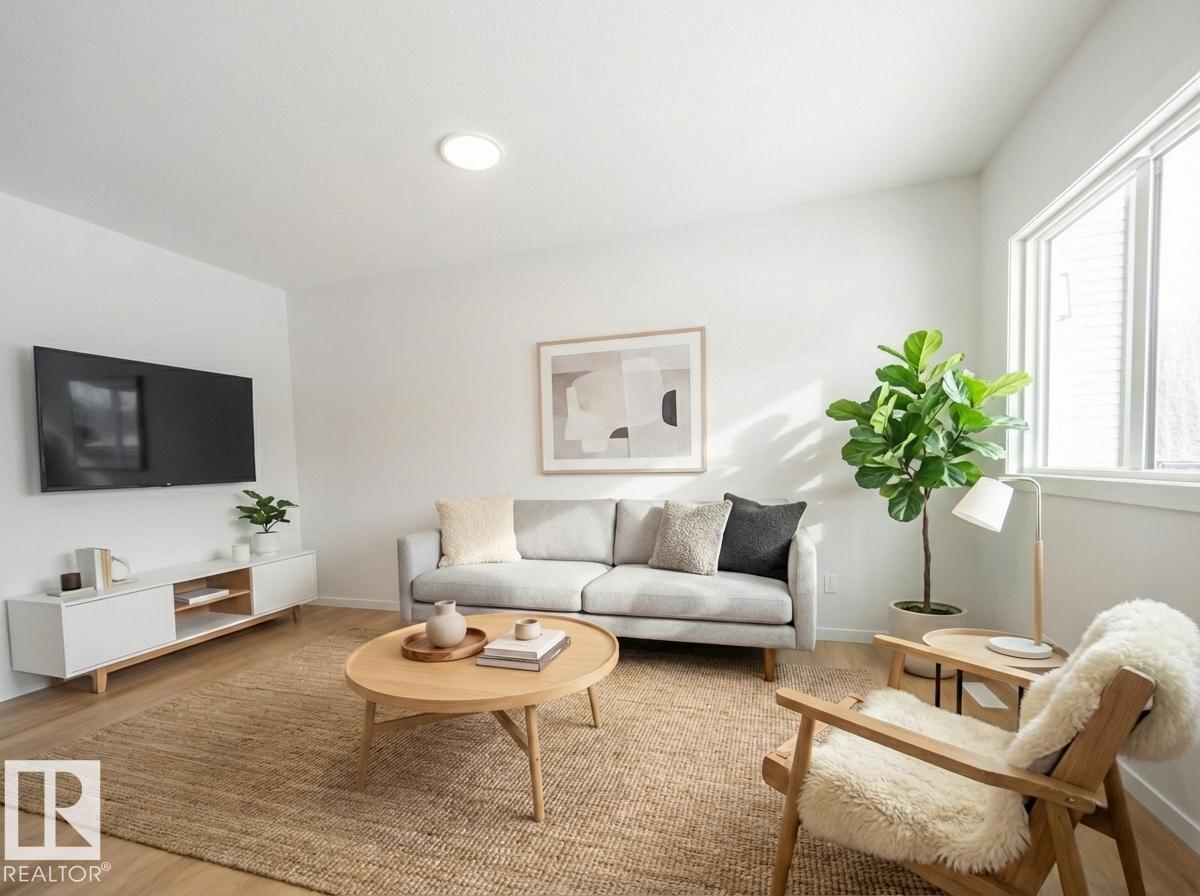
1743 Westerra Wd
Stony Plain, Alberta
Built by Coventry Homes, this thoughtfully designed home offers a separate entrance and 9’ ceilings on both the main floor and basement, creating a bright, open feel from the moment you walk in. The heart of the home is a gorgeous kitchen with quartz countertops, stainless steel appliances, tile backsplash, and a walkthrough pantry—perfect for everyday living and entertaining. The living room flows seamlessly into the dining area, creating a warm, connected space to gather. A mudroom and half bath complete the main floor. Upstairs, the primary suite is your retreat, featuring a walk-in closet and a spa-inspired ensuite with double sinks, a freestanding soaker tub, and stand-up shower. Two additional bedrooms, a bonus room, laundry, and a full bath complete the upper level. Crafted by Coventry Homes and protected by the Alberta New Home Warranty Program. Home is under construction, photos are not of actual home, some finishings may vary, some photos virtually staged. (id:46923)
Maxwell Challenge Realty
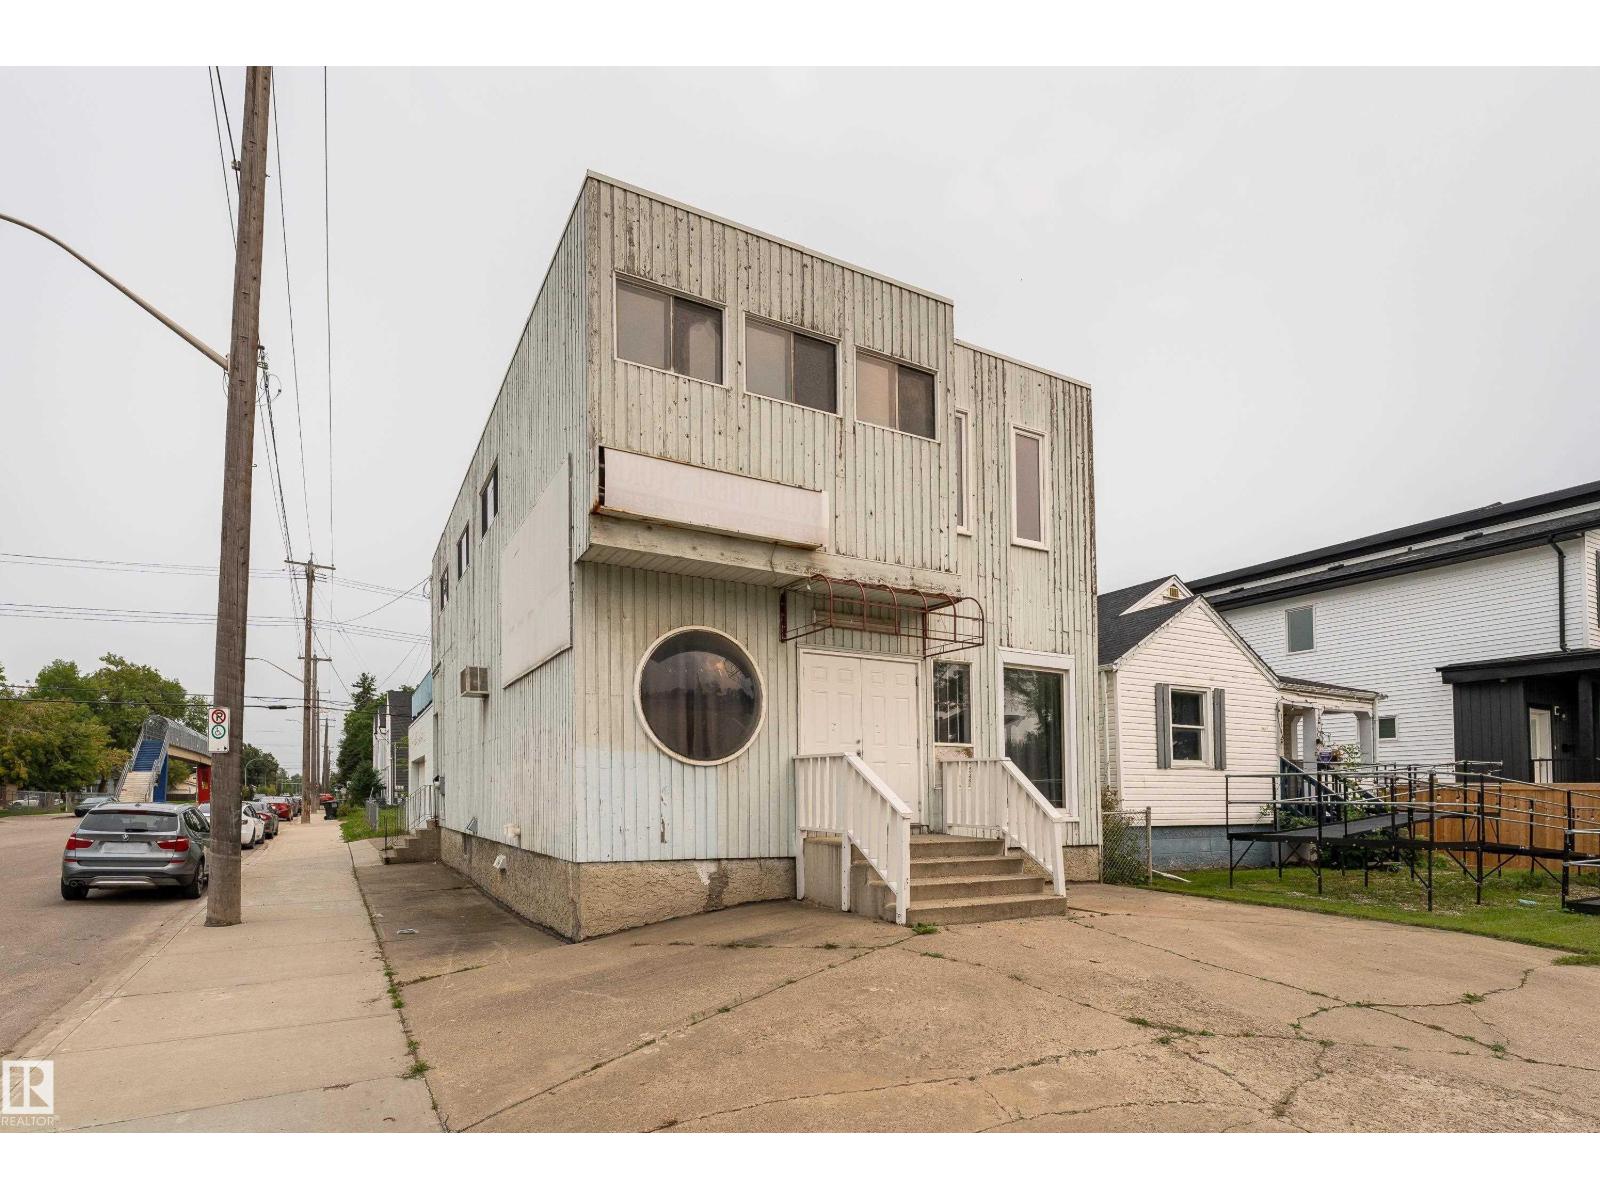
11451 101 St NW
Edmonton, Alberta
OPPORTUNITY KNOCKS! Investment, Infill, Rehab or Renovation, You decide! This unique 2 story was previously used with retail space on the main floor and living quarters on the upper floor. Offering almost 2700 square feet, 4 bedrooms, 2 Full and 2 Half baths, and a very spacious design. The huge attached garage would be great for home mechanic shop! An easy walk to NAIT and the Royal Alexander Hospital, 10 minutes to the downtown core. The possibilities are endless (id:46923)
2% Realty Pro
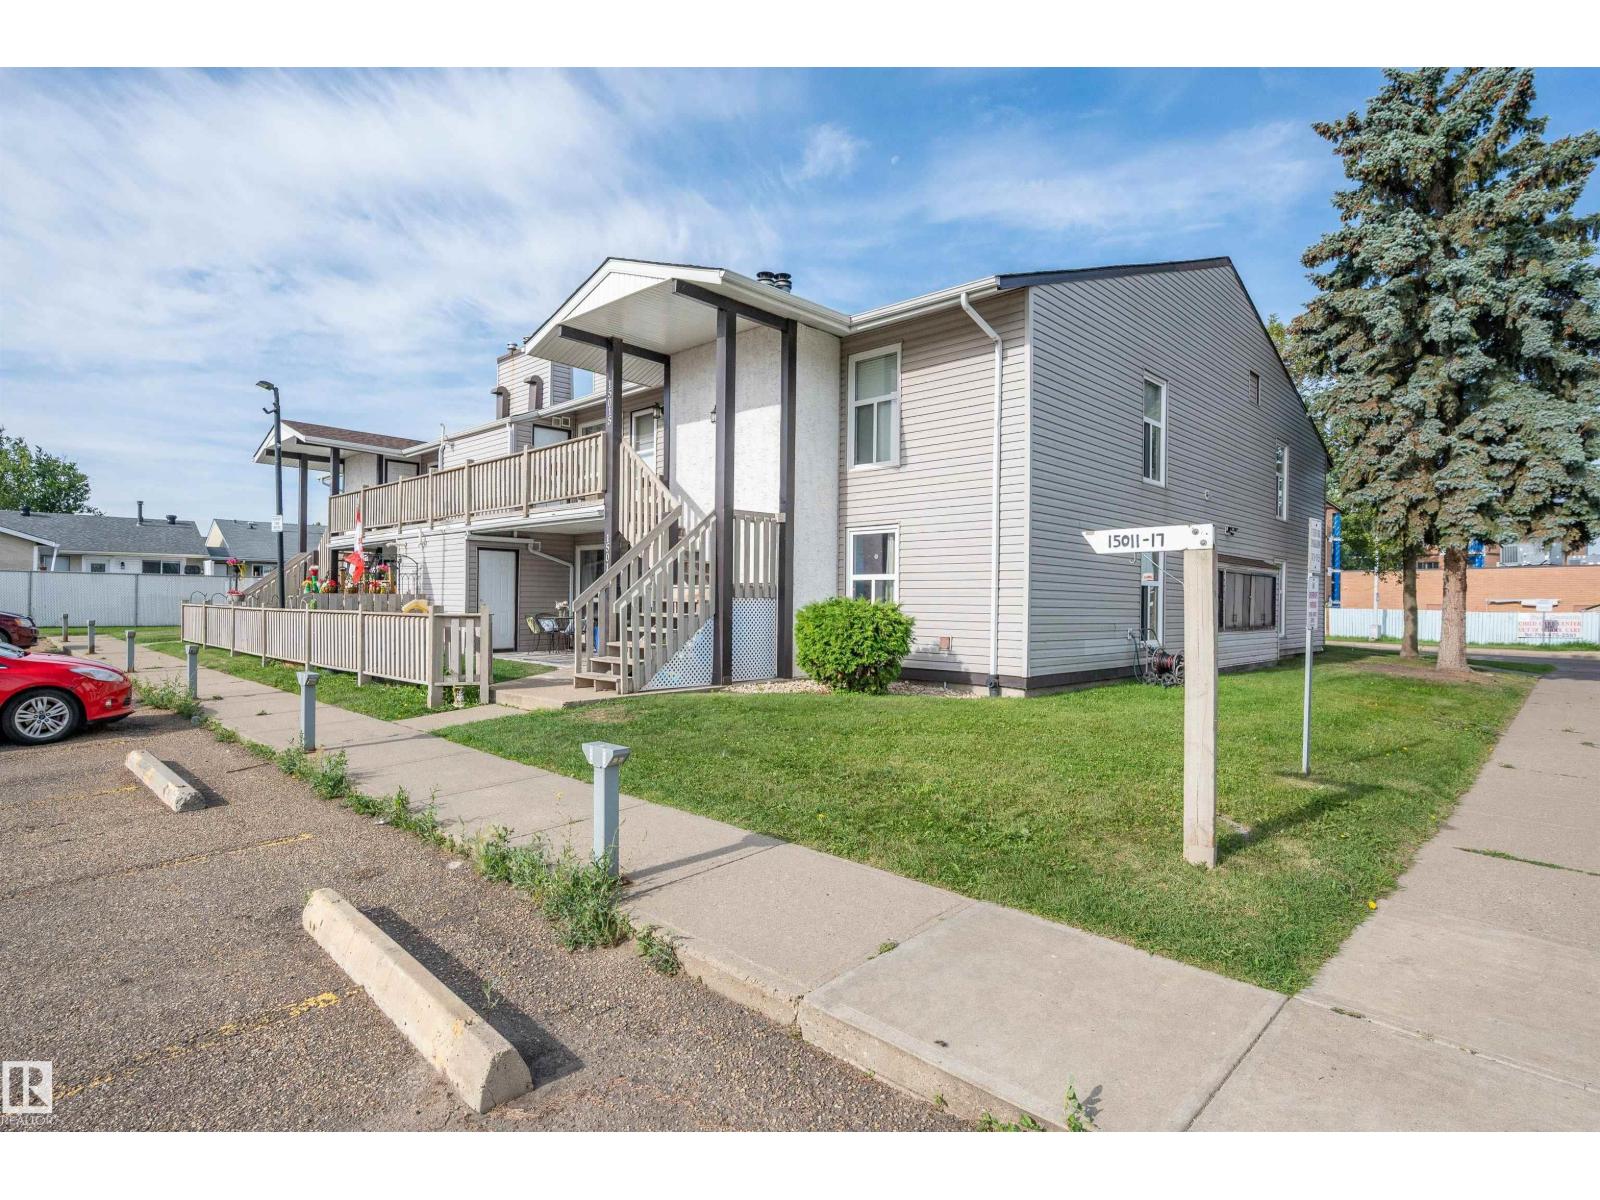
15017 26 St NW
Edmonton, Alberta
WHAT A BETTER WAY TO GET YOU AND YOUR FAMILY INTO THE REAL ESTATE MARKET WITH YOUR FIRST YET VERY AFFORDABLE HOME. THIS GROUND LEVEL CARRIAGE HOME IS PERFECT TO START YOUR NEW LIFE WITH 3 BEDROOMS, LOW LOW CONDO FEES, WOOD BURNING FIREPLACE, 2 WALK IN CLOSETS, FENCED YARD AND ALL APPLIANCES INCLUDING. INCREDIBLE ACCESS TO ALL SHOPPING, TRANSPORTATION AND FAMILY PARKS AND REC CENTRES. OH DID I MENTION 3 BEDROOMS AND LOW LOW CONDO FEES. IF YOUR LOOKING TO GET INTO YOUR FIRST STARTER HOME WELL THIS IS IT. (id:46923)
Now Real Estate Group
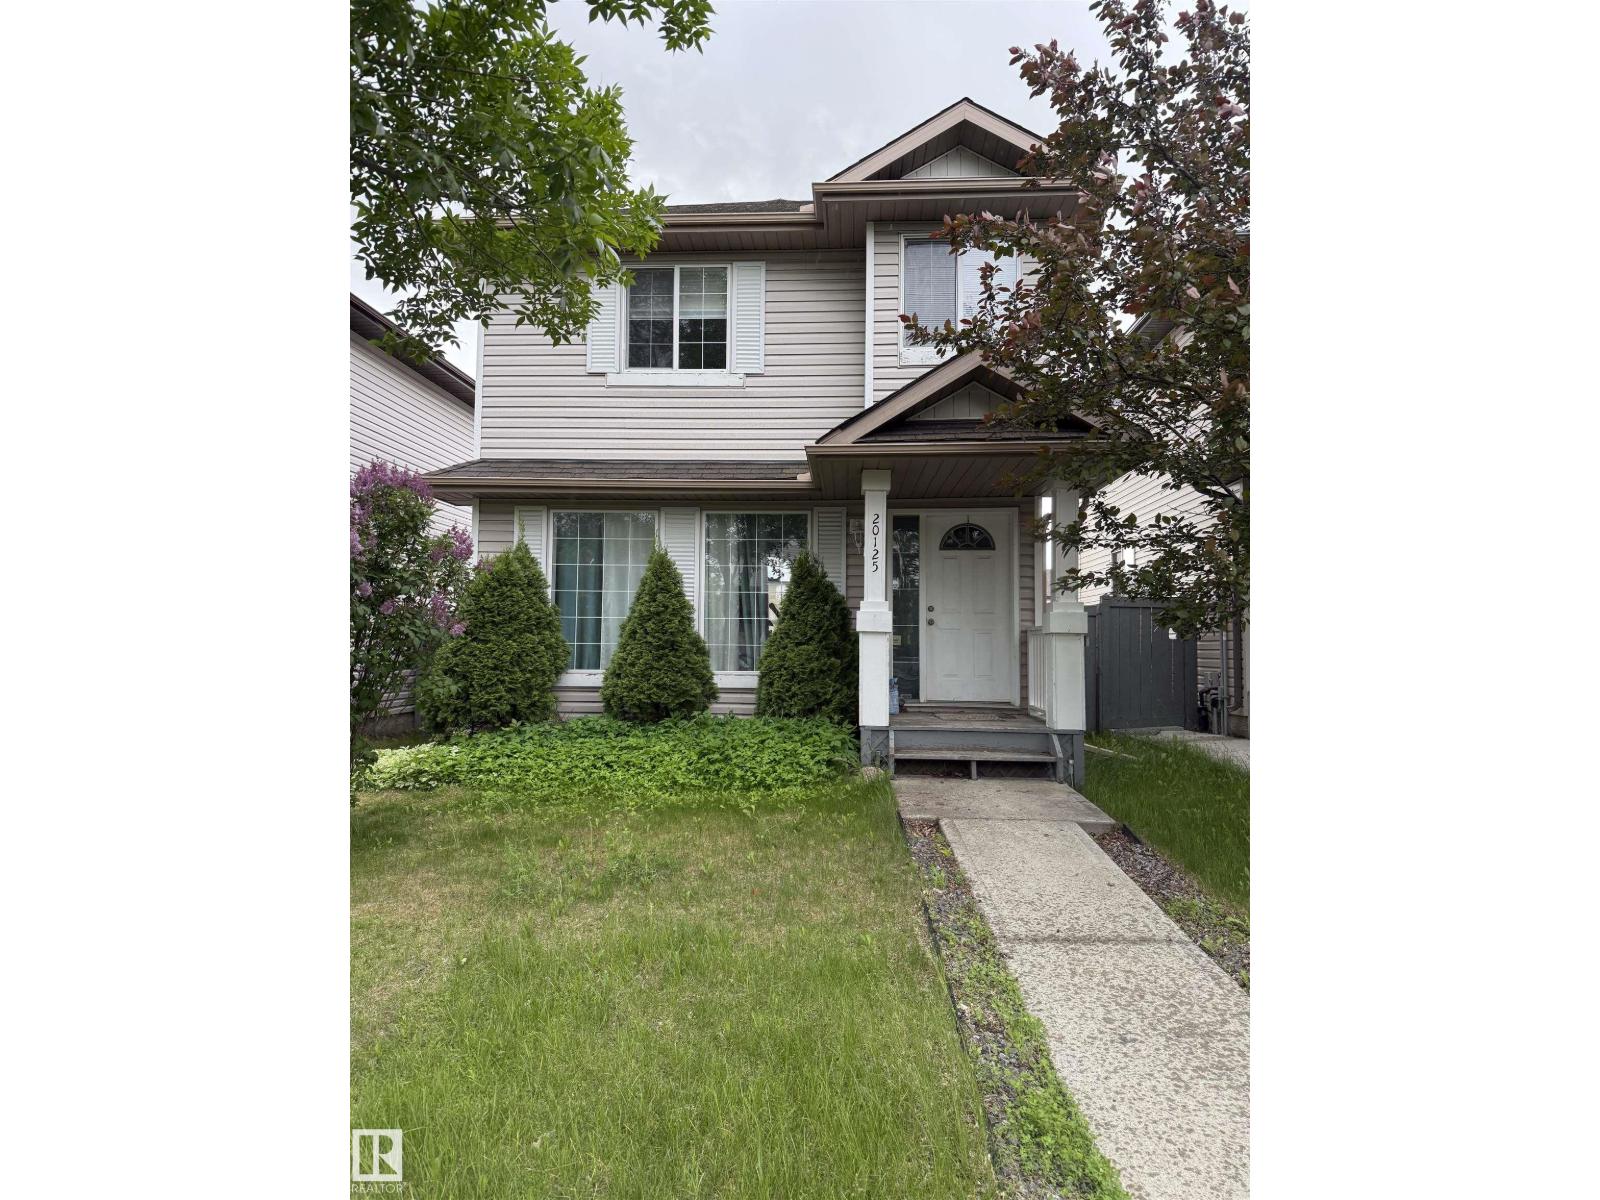
20125 53 Av NW NW
Edmonton, Alberta
Set on a quiet cul-de-sac with a neighbourhood park at the end of the block, this 3 bedroom, 2.5 bath two-storey fills with natural light from its south-facing back. The main floor features a bright living room open to the dining area and a big country kitchen with plenty of counter space, a bay window breakfast nook and windows overlooking the sunny south yard. A 2-piece bath completes the main level. Upstairs, the primary bedroom offers a walk-in closet and 4-piece ensuite, along with two more good-sized bedrooms and a 4-piece main bath. The unspoiled basement is ready for your own plans. Outside, the fully landscaped, private backyard has a south-facing deck that gets the afternoon sun. Close to walking trails, shopping and everyday amenities. HOA:The HOA maintains shared Hamptons South East features: fencing, landscaping, entry features and other designated amenities. It's a neighbourhood beautification HOA, not a condo corp, so no building insurance, reserve fund or exterior maintenance on the house. (id:46923)
Exp Realty
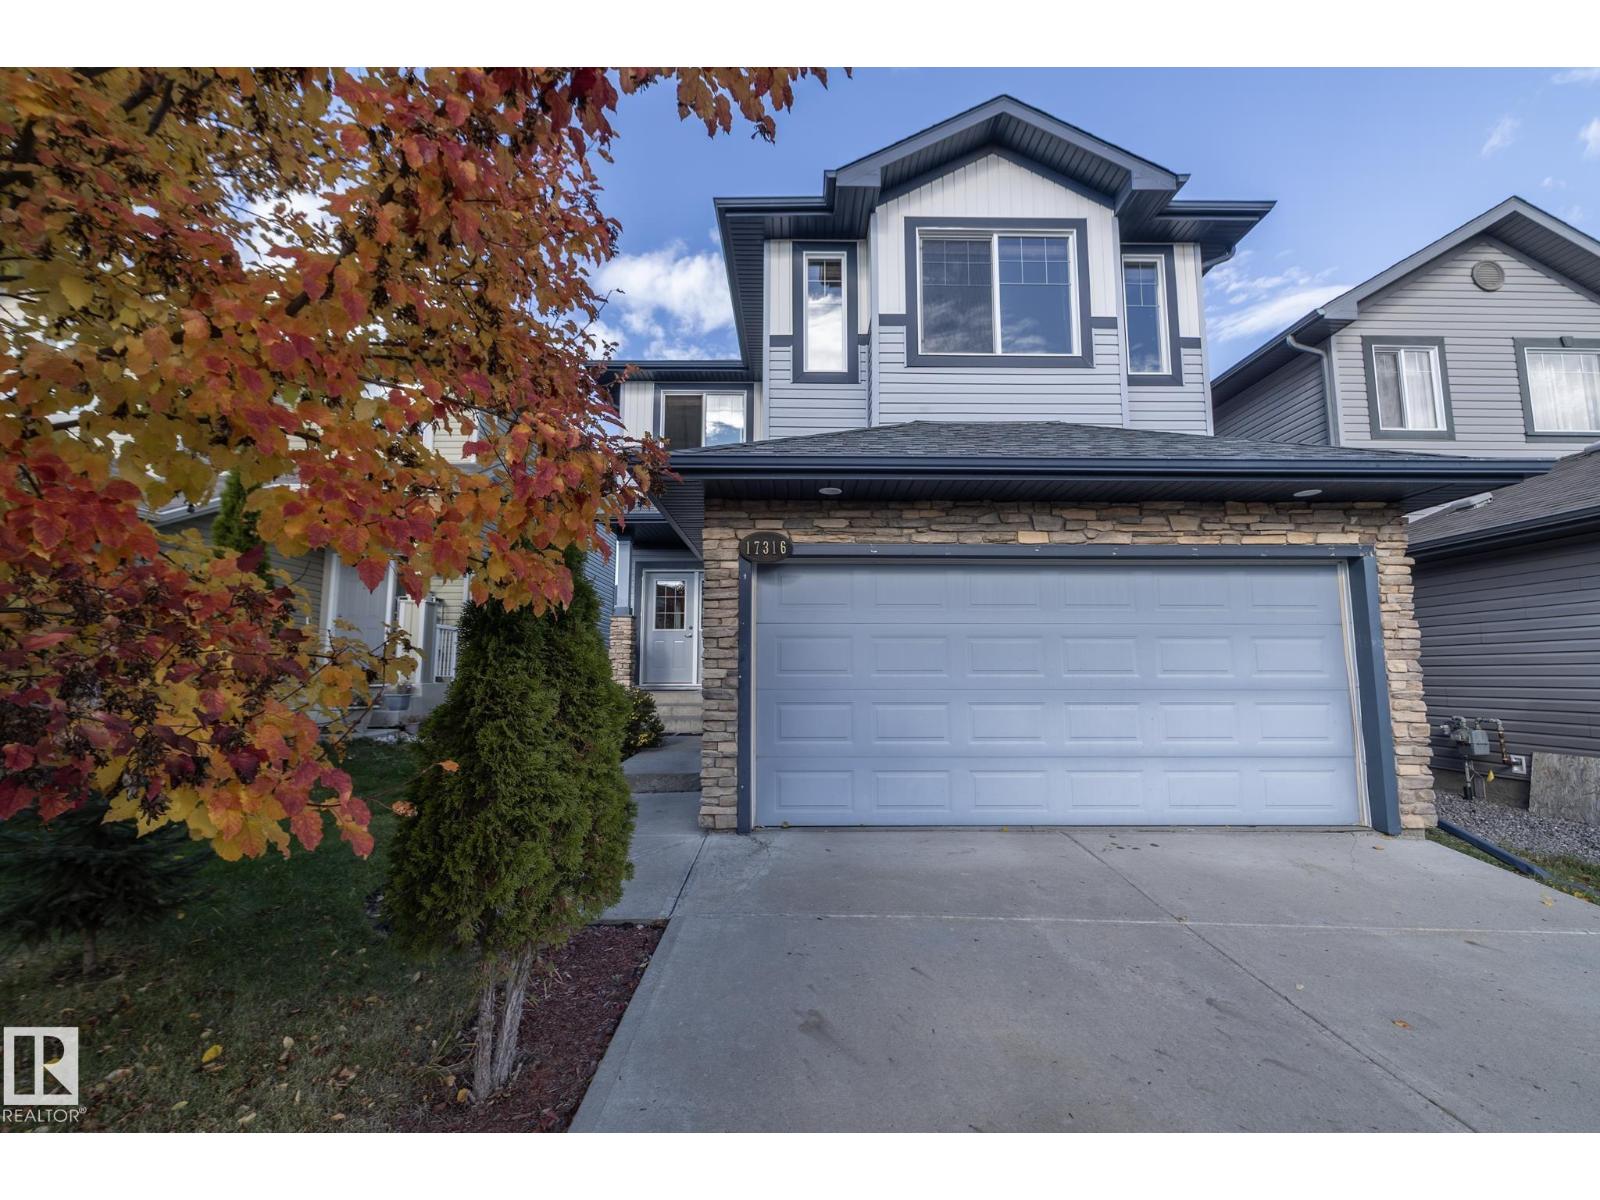
17316 5 Av SW
Edmonton, Alberta
LOCATION, LOCATION, LOCATION!! Welcome to Langdale at WINDERMERE!! This home has been well cared for and has been freshly painted for it's new owners. As you enter you feel the space with a huge entrance and 9 foot ceilings and a mix of ceramic tile flooring and beautiful hardwood. The large kitchen has granite countertops with raised breakfast bar and is perfect for entertaining. You also have a functional large laundry room and powder room and a gas fireplace that makes your home feel nice & cozy. As you go into your spacious SOUTH FACING back yard you will notice a large freshly painted deck. Upstairs you will notice a huge bonus room perfect for a play room or theater room. On the other side of the second level you will find 3 bedrooms, and 2 full bathrooms including a large primary bedroom with spacious ensuite with large soaker tub and separate shower. The basement is unfinished and waiting for your final touches. Welcome home to one of Edmonton's best neighbourhoods, WINDERMERE. (id:46923)
Exp Realty

10462 104 St
Morinville, Alberta
Welcome to your future home—w/9ft ceilings throughout. $5,000 appliance credit. This stunning new build w/3 bedrooms + den & 3 FULL bathrooms. Main floor features a versatile den alongside a convenient 3-piece bathroom. The heart of the home is the open-concept kitchen, complete with quartz countertops & large island that seamlessly overlooks the dining area & living room, perfect for entertaining or everyday living. The living room is truly a showstopper, highlighted by soaring vaulted ceilings & an elegant electric fireplace that creates a warm and inviting atmosphere. Upstairs, you’ll find a spacious bonus room, convenient upper-floor laundry, 2 junior bedrooms & a 4-piece bathroom. The primary suite is complete with a walk-in closet & a luxurious 5-piece ensuite. The unfinished basement offers a separate entrance; perfect for future rental income, multigenerational living, or additional customized living space to suit your needs. Located steps from trails, schools & park. (id:46923)
RE/MAX Real Estate
3712 69 St
Camrose, Alberta
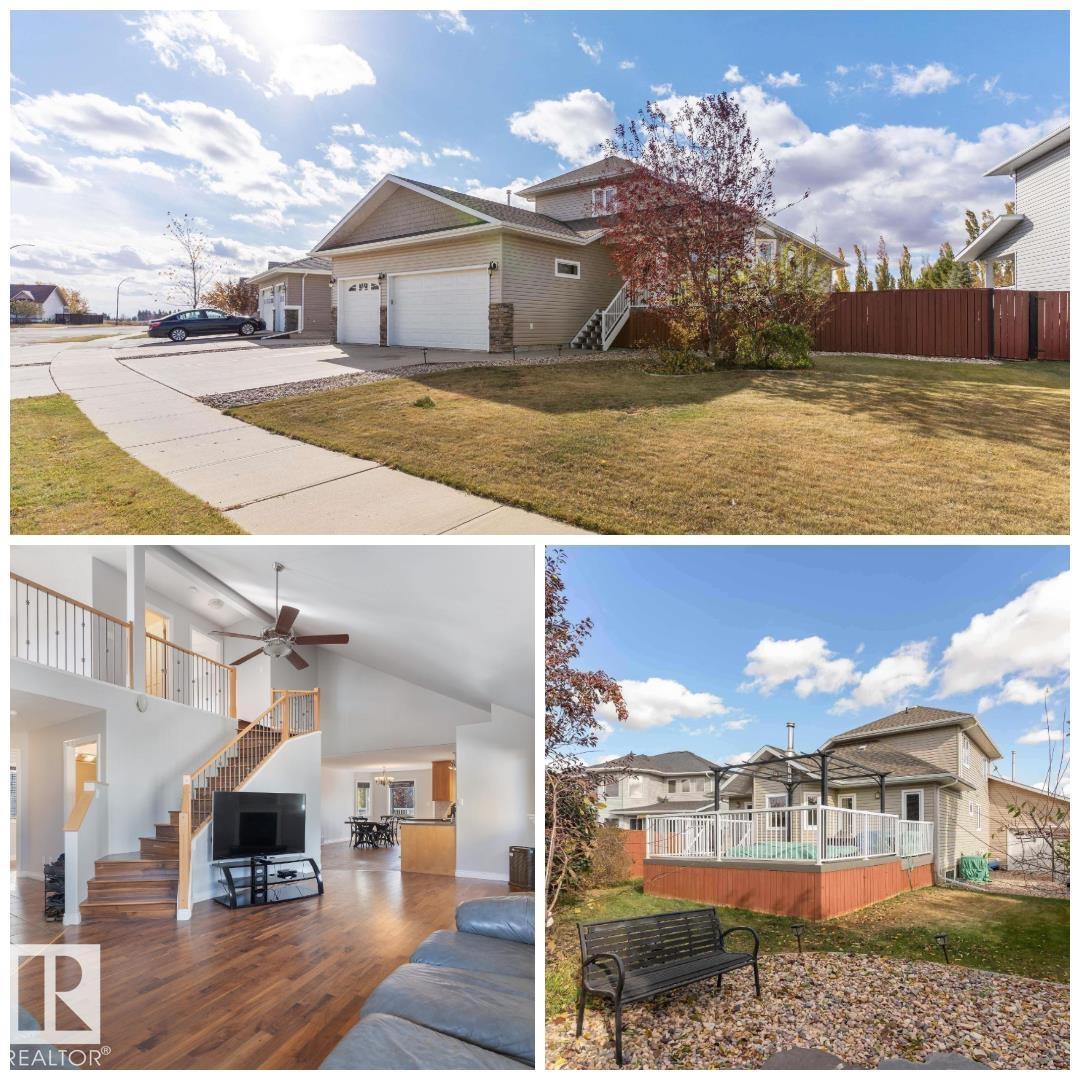
**TRIPLE HEATED GARAGE!** This STUNNING home is ready for new owners & offers an endless array of features that will impress even the most discriminating buyers. Situated in a prime neighborhood, this home has been lovingly maintained by the ORIGINAL OWNER. Upon entering off the large front porch, you'll be enamored by the SOARING VAULTED CEILINGS, OPEN CONCEPT, GLEAMING HARDWOOD, GAS FIREPLACE & ATTRACTIVE COLOUR SCHEME. The main floor also features the LARGE PRIMARY BEDROOM w/ spacious ensuite, LAUNDRY & OFFICE. Upstairs you will find another bedroom, bathroom & bonus area (which seller is converting into another bedroom). The basement is features a massive family room w/ wood stove, bedroom, bathroom & ample storage. Enjoy a HEATED TRIPLE GARAGE w/ drive-through - ideal for those with toys! Step out back to the beautifully landscaped backyard, complete w/ large upgraded deck, hot tub & pond! This home has also been FULLY REPAINTED! This home defines TURNKEY - don't miss out! (id:46923)
RE/MAX River City
6626 Crawford Landing SW SW
Edmonton, Alberta
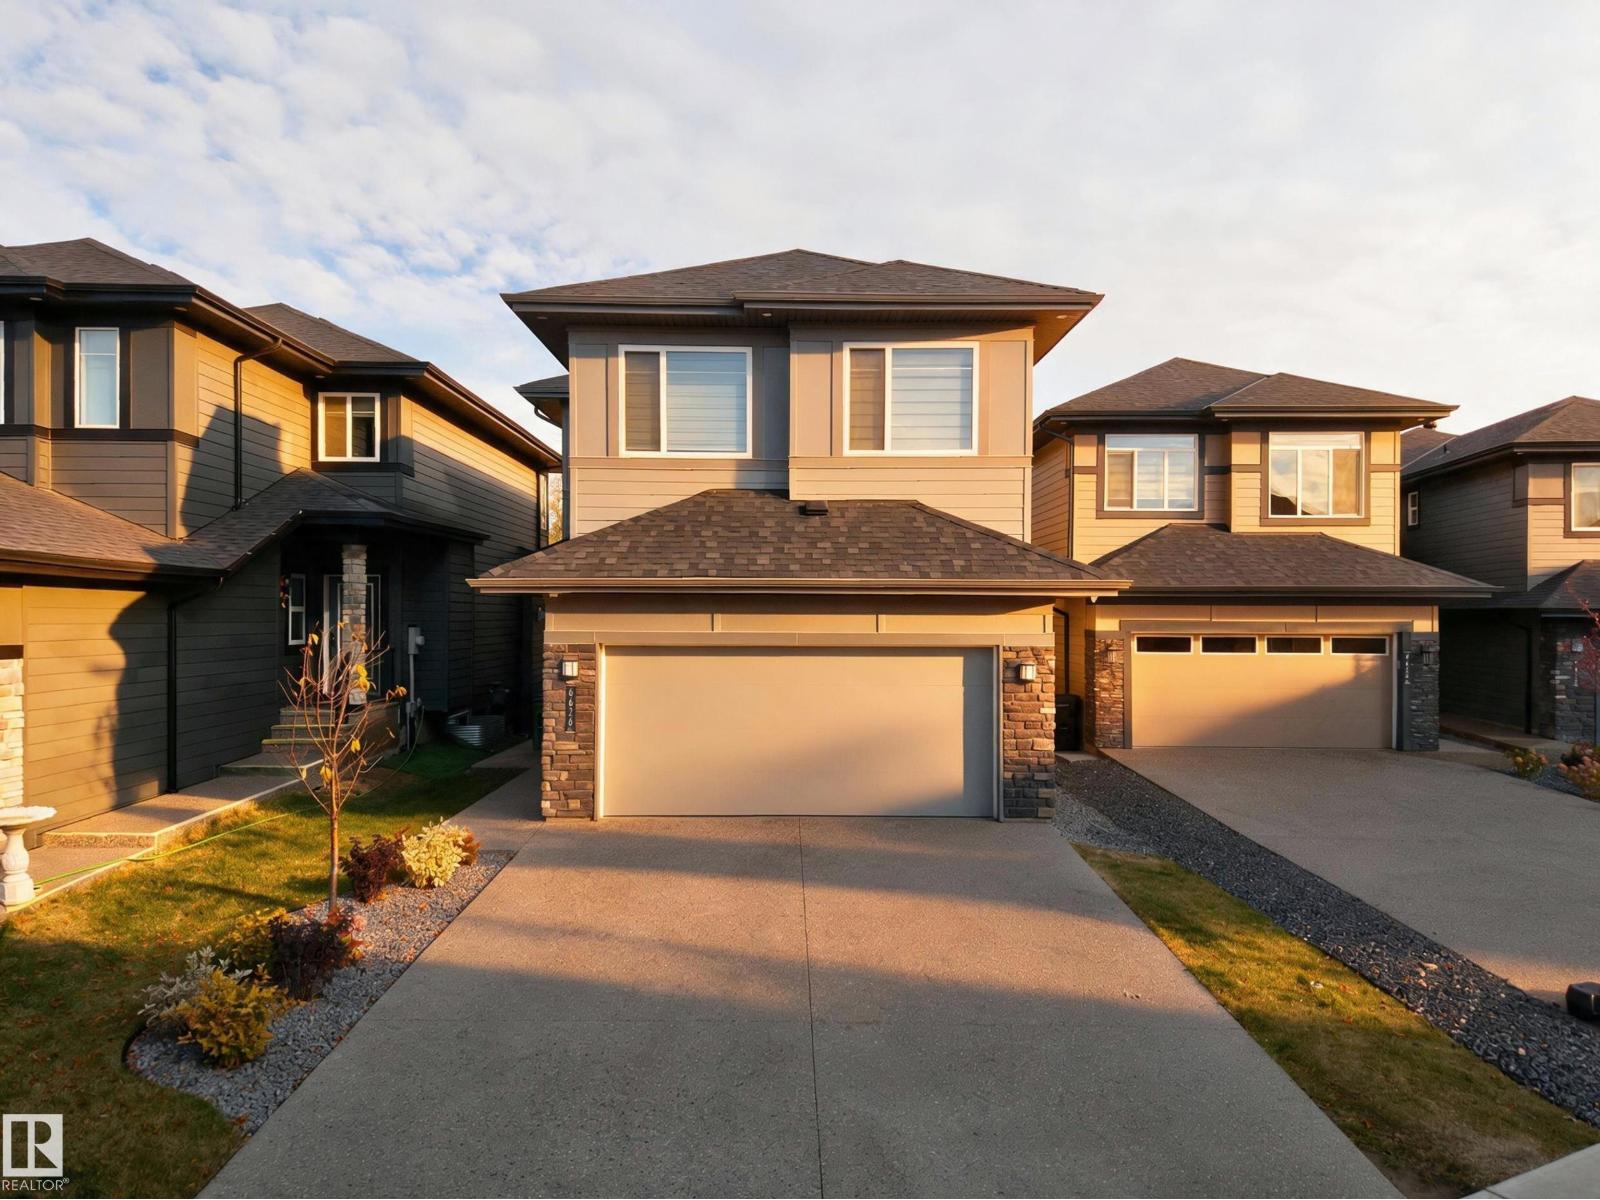
ENVIRONMENTAL RESERVE | 2-BEDROOM LEGAL BASEMENT SUITE | AIR CONDITIONING | GARAGE HEATER | OPEN-TO-ABOVE | SPICE KITCHEN | THIS HOUSE HAS IT ALL. Located in Chappelle, this front-attached home backs onto an environmental reserve with no rear neighbors. The premium exterior features HARDIE BOARD siding, stonework, EXPOSED AGGREGATE driveway, completed landscaping and a vinyl deck. Inside, the main floor offers 1 bedroom, full bath, open-to-above living area, main kitchen, spice kitchen and vinyl flooring. Upstairs features 3 bedrooms, 2 bathrooms and a spacious bonus room. The finished basement includes a legal 2-bedroom suite with separate side entrance and vinyl flooring in most of the house including stairs. A/C, Garage Heater and a fully painted double attached garage complete the package. Enjoy two ponds within walking distance and ravine access in minutes, nearby walking trails, parks and convenient access to everyday amenities in one of southwest Edmonton’s popular family communities. (id:46923)
Exp Realty
2309 Twp Road 545
Rural Lac Ste. Anne County, Alberta
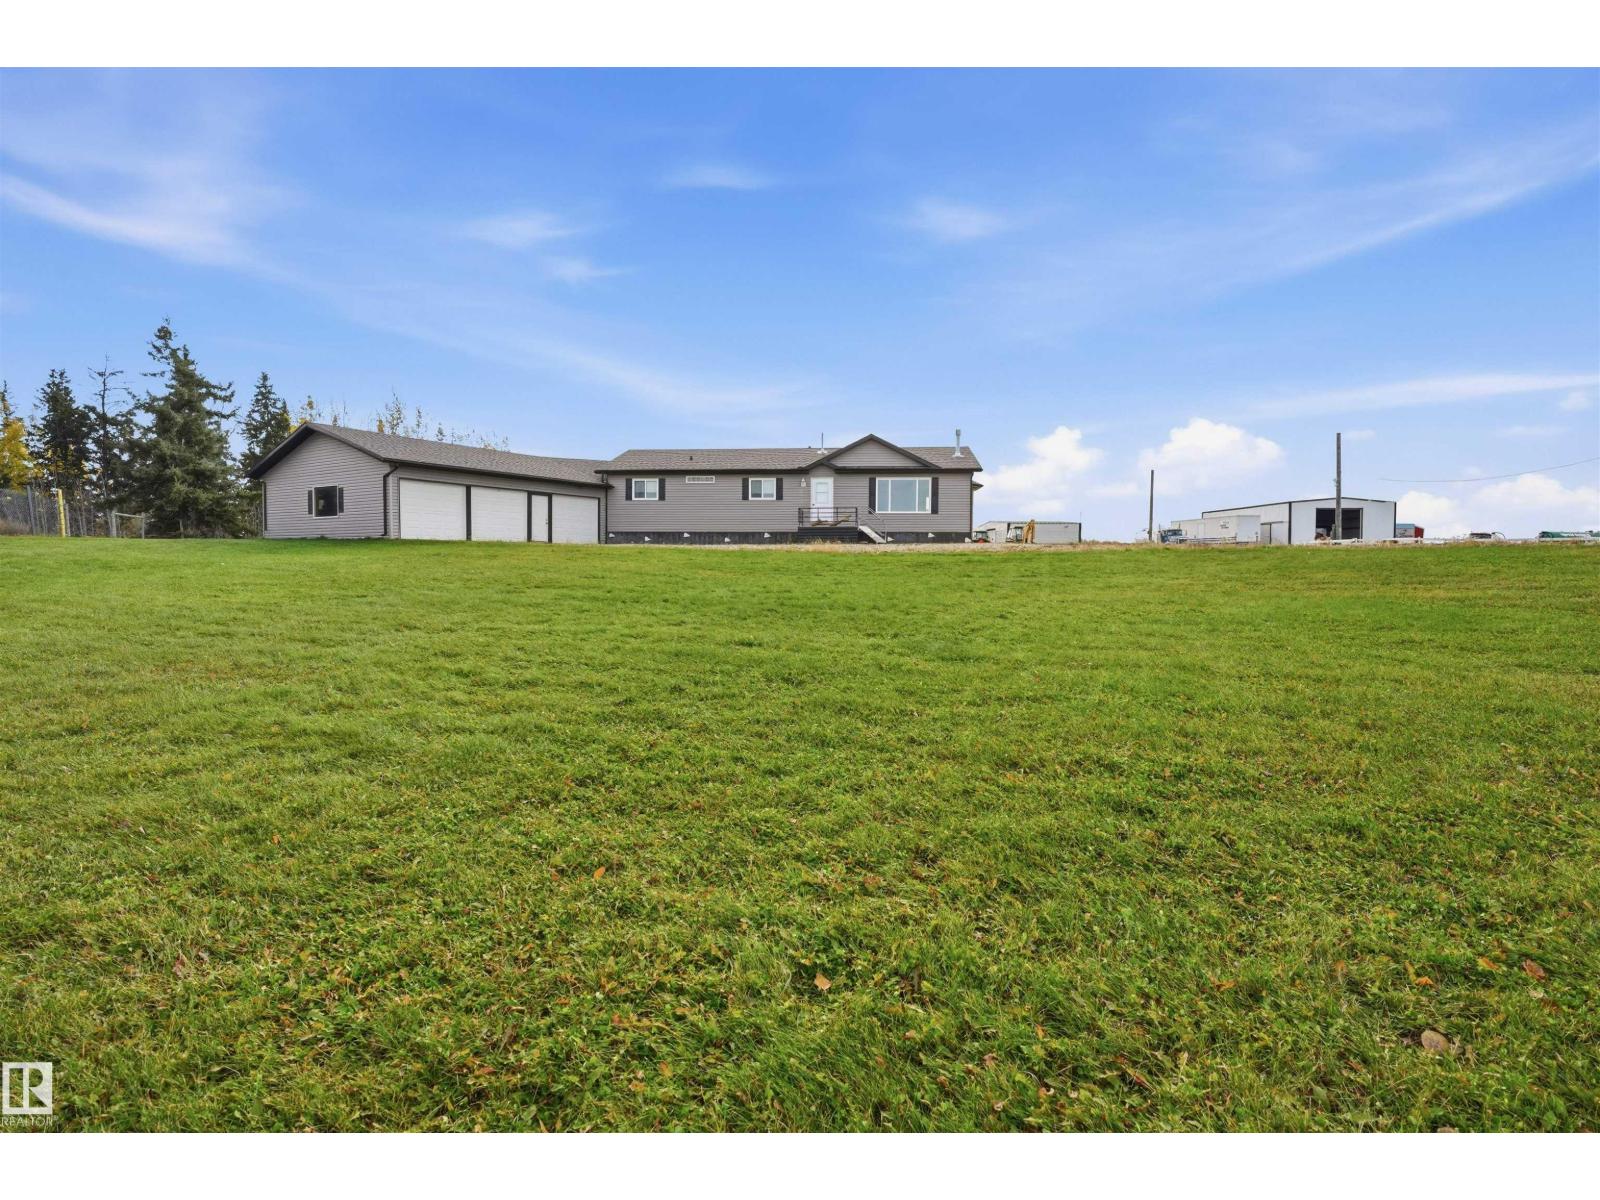
Escape the subdivision and enjoy the space, privacy and possibilities of 4 acres! This 3 bedroom, 2 bathroom bungalow has lots of room, great natural lighting and newer flooring. Features an incredible 35' x 50' shop plus an additional 24' x 39' shop, and a triple car garage. Offering an abundance of room for projects, storage, equipment, hobbies and more. With a horse pasture and plenty of room to spread out, this property is ideal for those dreaming of a hobby farm, country living or simply having space to do more. The impressive shop space offers endless flexibility to suit your needs and lifestyle. Enjoy the peace and freedom of acreage living while being just 7 minutes from the beautiful community of Onoway and a short drive to Alberta Beach and Stony Plain. If you've been looking for room to roam, exceptional shop space and a place to make your own, this property is worth a look! (id:46923)
Lpt Realty
5507 49 Av
Wetaskiwin, Alberta
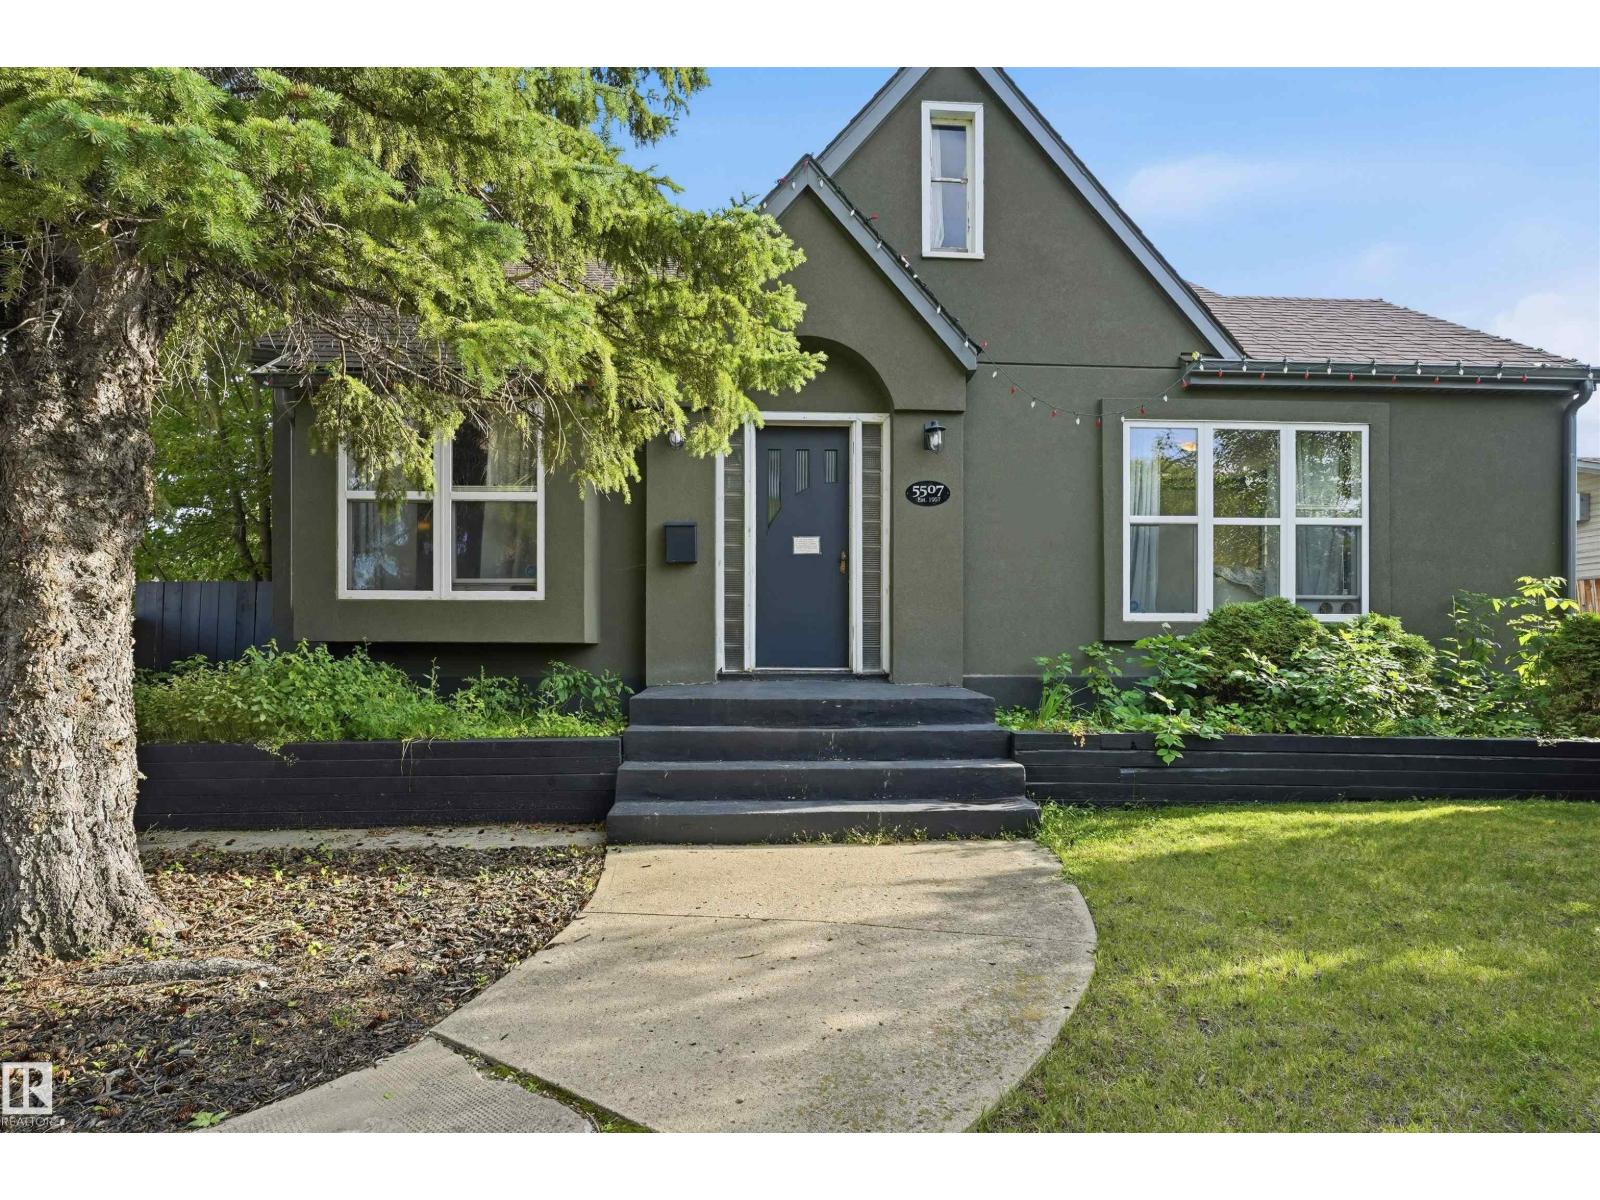
SPACIOUS BUNGALOW WITH TIMELESS CHARACTER & EXCEPTIONAL PARKING! This inviting 3-bedroom, 2-bath home blends old-world charm with thoughtful updates and over 1,800 sq ft of comfortable living space. Warm, welcoming spaces, beautiful laminate flooring and a cozy family room with built-in gas fireplace create an atmosphere that feels like home. The bright kitchen offers granite countertops, ample cabinetry, a large island and patio doors leading to the expansive, private backyard. The spacious primary suite features a unique 5-piece ensuite, custom closet organizer and convenient laundry. The finished basement adds two bedrooms, a Jack & Jill 3-piece bath and family room. Outside, enjoy a fully fenced, landscaped yard, RV gate and plenty of parking. The oversized heated double garage (25' x 30') is a true standout, complete with workshop and additional storage. A character-filled property offering space, charm and room for all your vehicles, toys and projects! (id:46923)
Lpt Realty
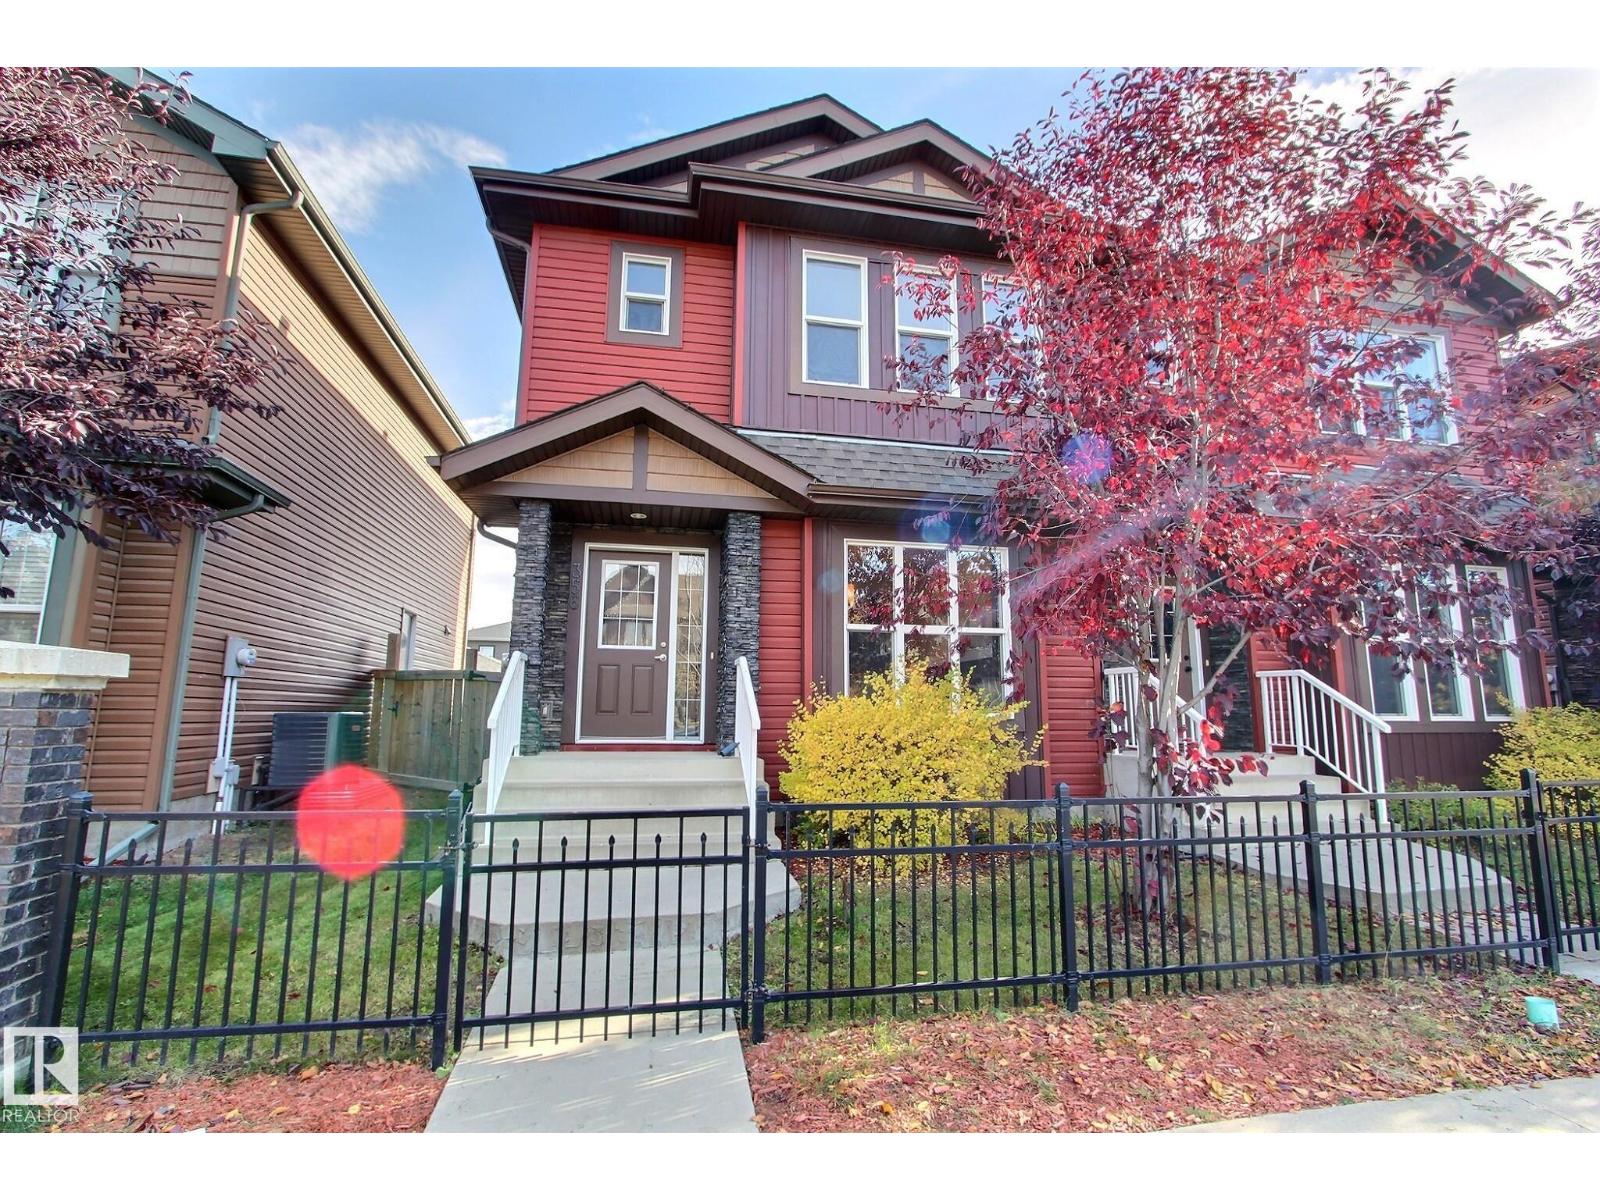
356 Pioneer Rd
Spruce Grove, Alberta
LOCATION! Location! Location.Located in close proximity to Prescott School, Jubilee Park (walking trails, spray parks and Canada Day festivities), and Heavy Metal Place (Saints fans and hockey families know). You also have close access to many other amenities such as grocery stores, daycares, breweries and easy access to highway 16 and 16A. This beautifully updated property features fresh paint, new flooring, light fixtures and appliances! The main floor has an open concept design - the perfect space to spend time together - or entertain. The kitchen has granite counters, top of the line stainless appliances and a ton of cupboard space. The upper level is home to a large primary suite, complete with a full ensuite and walk in closet. There are also 2 more bedrooms and another full bath on this level. There is also a 20x22 detached double garage. This home is a MUST SEE! (id:46923)
2% Realty Pro