
Property Results - On the Ball Real Estate
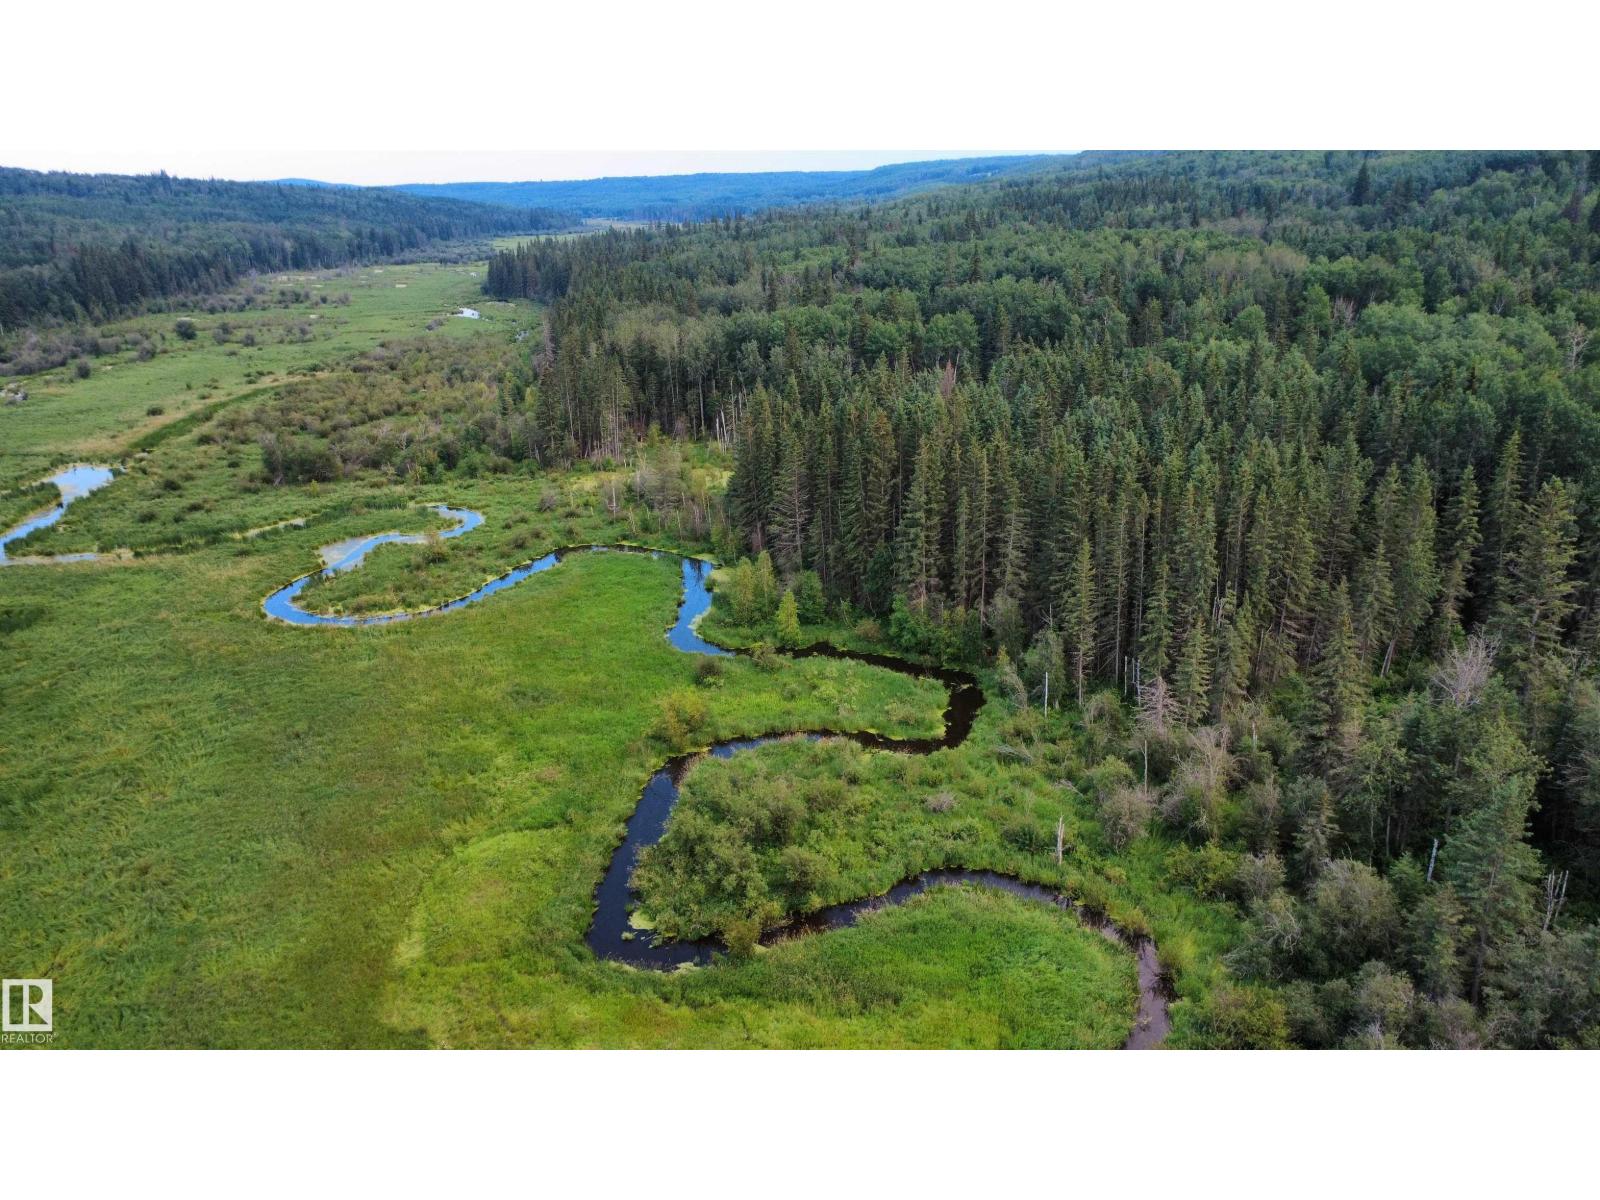
SW-36-61-19-4 (S Of Long Lake)
Rural Thorhild County, Alberta
RARE LAND OPPORTUNITY - QUARTER SECTION, IN WHITEMUD VALLEY- Picturesque quarter section just south of Whitemud lake and south of Long Lake. White Earth Creek flows through the property, providing a natural water source amidst a beautiful mix of mature trees, hills, open pasture, and productive hay land with an ideal building site near the gated entrance with a lake-view, easy road access, and power at the road. The fenced property (some repairs may be required) includes a newer equipment shed with an overhead and man door, ideal for storage, a recreational bunkhouse, or hunting shack. Trails, nearby natural spring, and excellent northern pike (jackfish) fishing in Whitemud Lake make this an exceptional rec getaway or future homesite. Located just off hwy831 south of the Long Lake provincial park at 'Whitemud Lake', only 20 min south of Boyle, and 1.5 hours NE of Edmonton. (id:46923)
Exp Realty
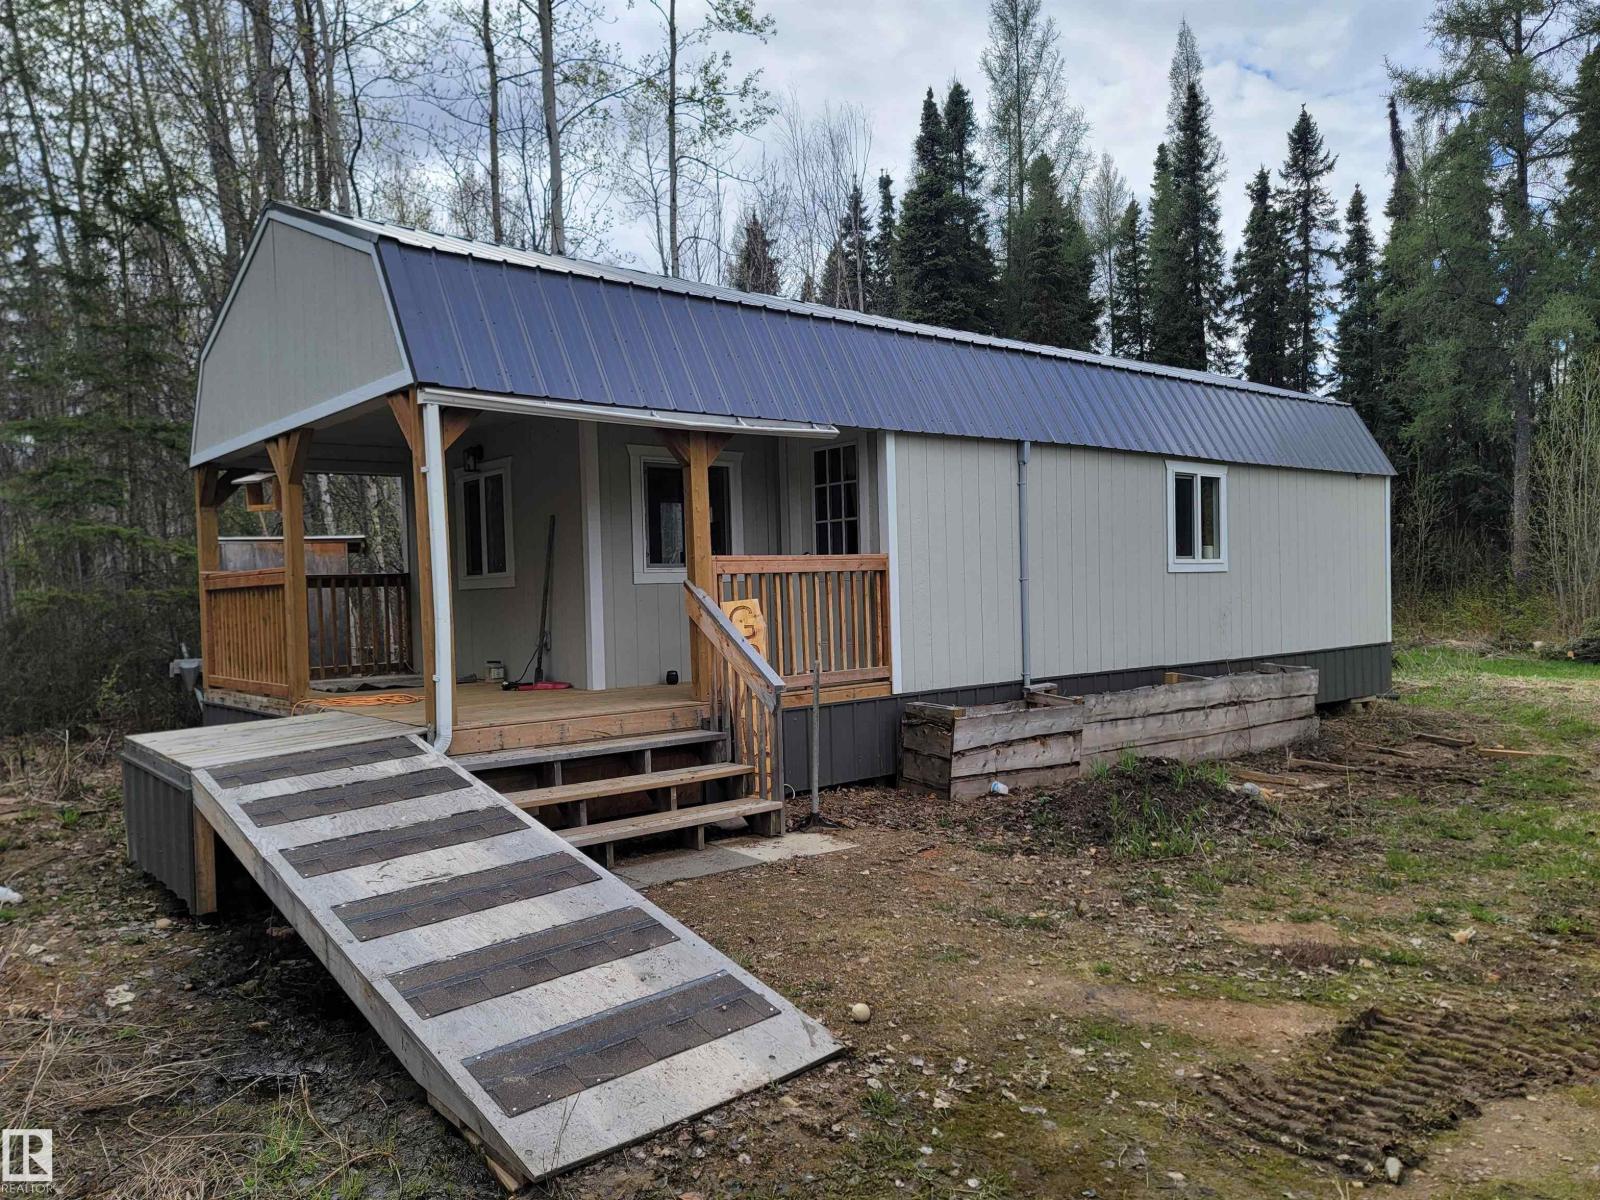
624072 Rge Road 241
Rural Athabasca County, Alberta
Escape to 13.47 acres of beautifully treed paradise just 5 minutes north of Rochester in Athabasca County. Wander private trails through tamarack, black spruce and birch, pick berries, enjoy wildflowers, and unwind by the dugout pond surrounded by peaceful meadows. This is acreage living with room to breathe, ideal for a hobby farm, home business, multigenerational setup or private country getaway. The property includes 2 homes: a 1,292 sq. ft. SRI Homes, bungalow with 2x6 walls, includes 3 bedrooms, 1 bath, vaulted ceilings, wood stove, island kitchen and 2021 addition, plus a 525 sq. ft. second home by Premier Portables, with 1 bedroom, loft, full bath, vaulted ceilings, solid kitchen cabinetry, Corian counters, roughed in for laundry and huge porch. Upgrades include a 160' drilled well, new pump system/SubDrive controller, septic holding tanks and upgraded power. Also features a 24'6x40' shop/garage, 16'x16' heated workshop, shed and SeaCan storage. Now is the time! (id:46923)
RE/MAX River City
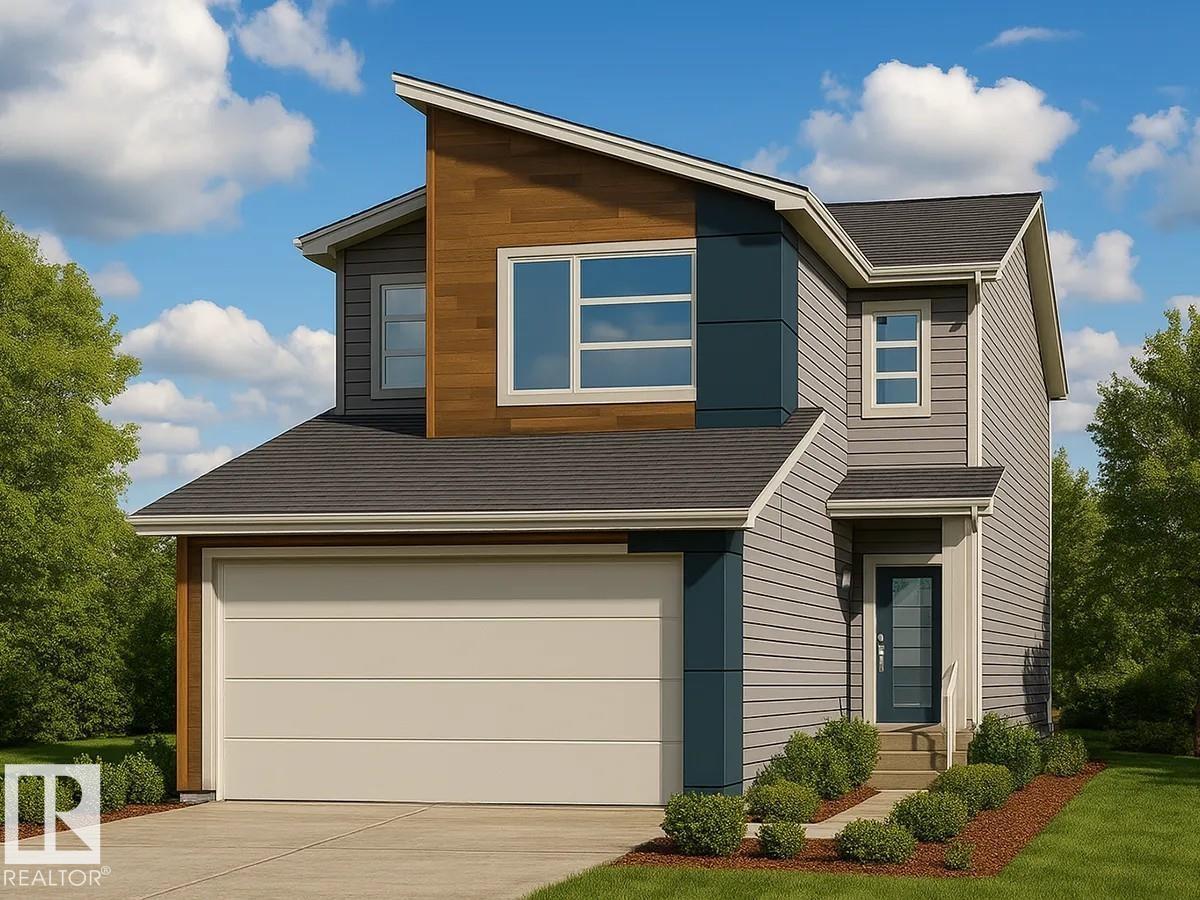
6215 29 Av SW
Edmonton, Alberta
Discover this thoughtfully designed 2,029 sq ft home by San Rufo Homes, ideally located in the growing community of Mattson in Edmonton. With 4 bedrooms and 3 full bathrooms, this home offers a smart and efficient layout suited for modern family living. The main floor features a cozy fireplace that anchors the living space, creating a warm and inviting atmosphere for both relaxing and entertaining. A main floor bedroom and full bath provide added flexibility—perfect for guest or family, or a home office. The convenient side entrance also offers future development potential. Upstairs, you’ll find a spacious primary bedroom along with well-proportioned additional bedrooms, designed to provide both comfort and privacy. Situated close to parks, walking paths, and everyday amenities, this home combines functionality, comfort, and excellent value in one of Edmonton’s up-and-coming neighbourhoods. Photos representative. (id:46923)
Bode
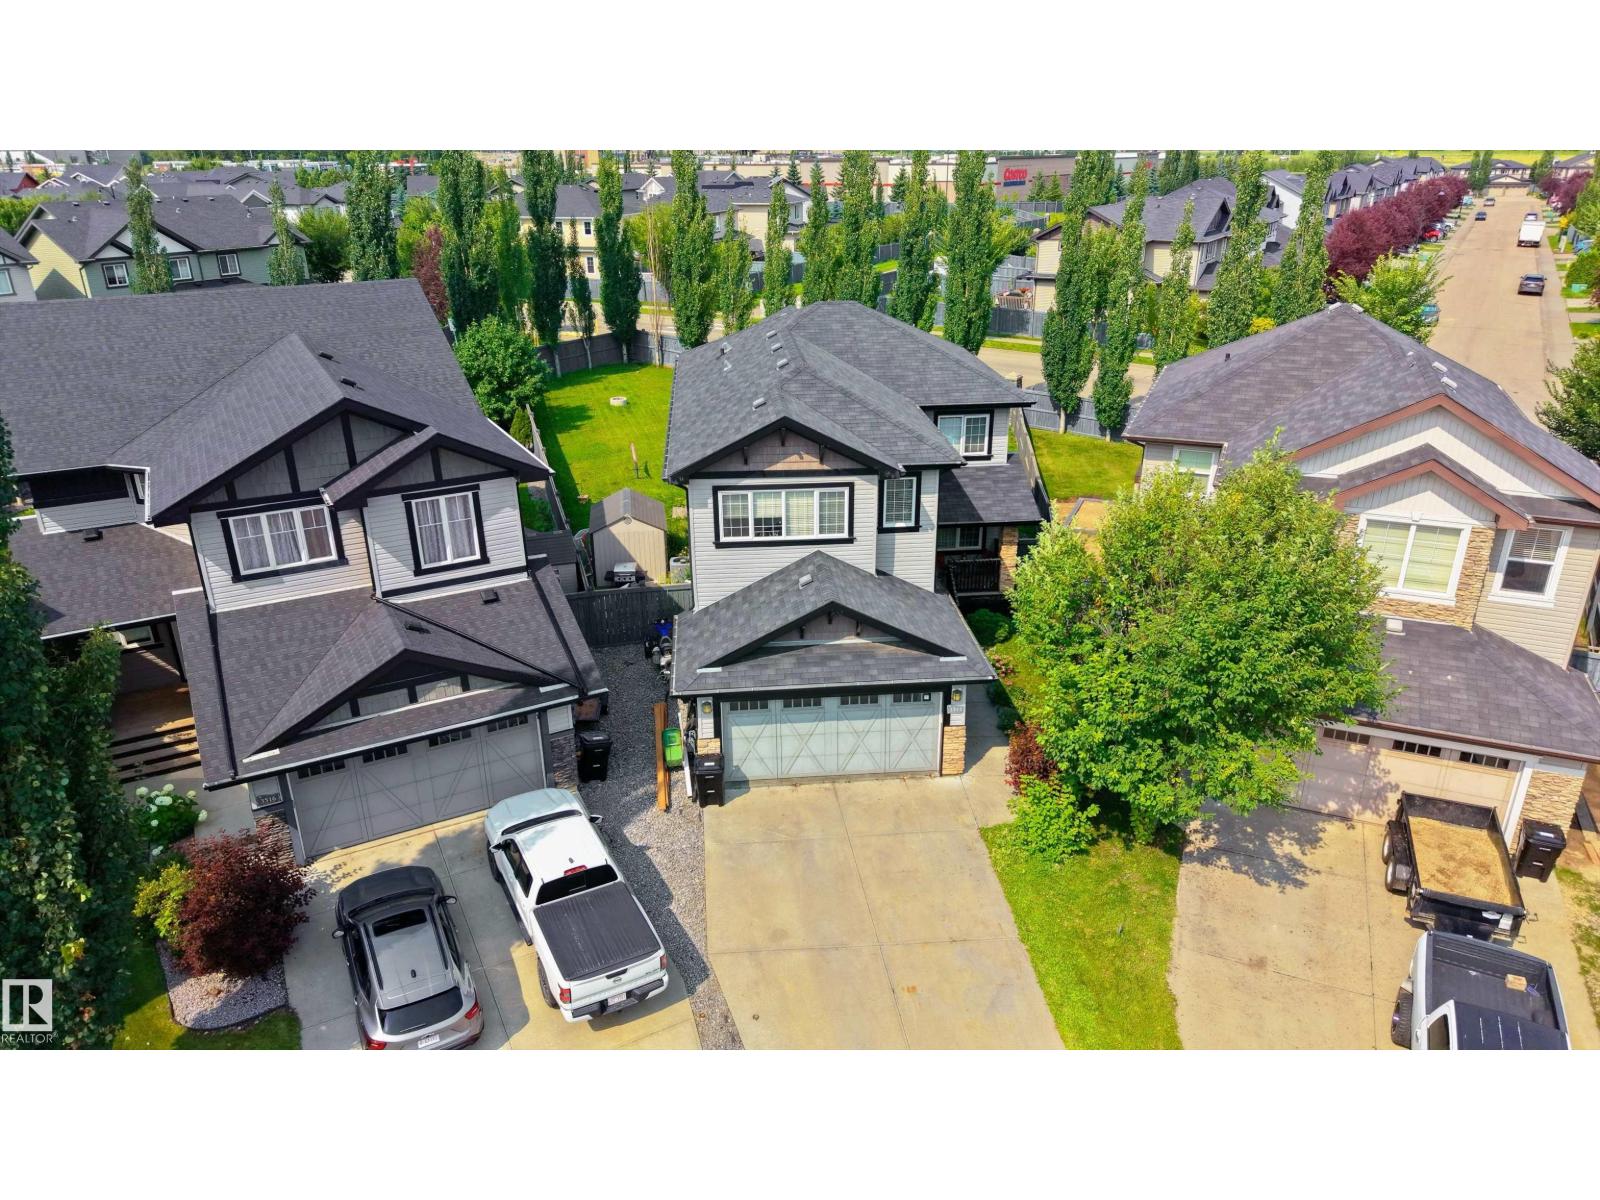
3514 Goodridge Ba NW
Edmonton, Alberta
Featuring 5 beds and 3.5 baths, this 2,340 sq ft home is a rare find in a cul-de-sac with no back neighbours and a show-stopping, west facing oversized backyard. The open-concept main floor flows from a large kitchen with island seating into a bright dining nook with deck access and a spacious living room centered around a tile fireplace. A den with glass doors and a walk-through pantry leading through the mudroom to the double attached garage complete this level. Upstairs, a central family room overlooks the foyer, joined by a large laundry room with a wet bar and a massive primary suite featuring vaulted ceilings, a walk-in closet, and a 5pc ensuite. The finished basement adds even more living space with a large rec room, a second fireplace, two additional bedrooms, and a 4pc bath. Perfectly located near schools, shopping, golf, the airport, and public transportation, this home is the ultimate retreat for a growing family, offering incredible indoor space and a massive backyard rarely found in the city. (id:46923)
Exp Realty
213 2 Av
Rural Wetaskiwin County, Alberta
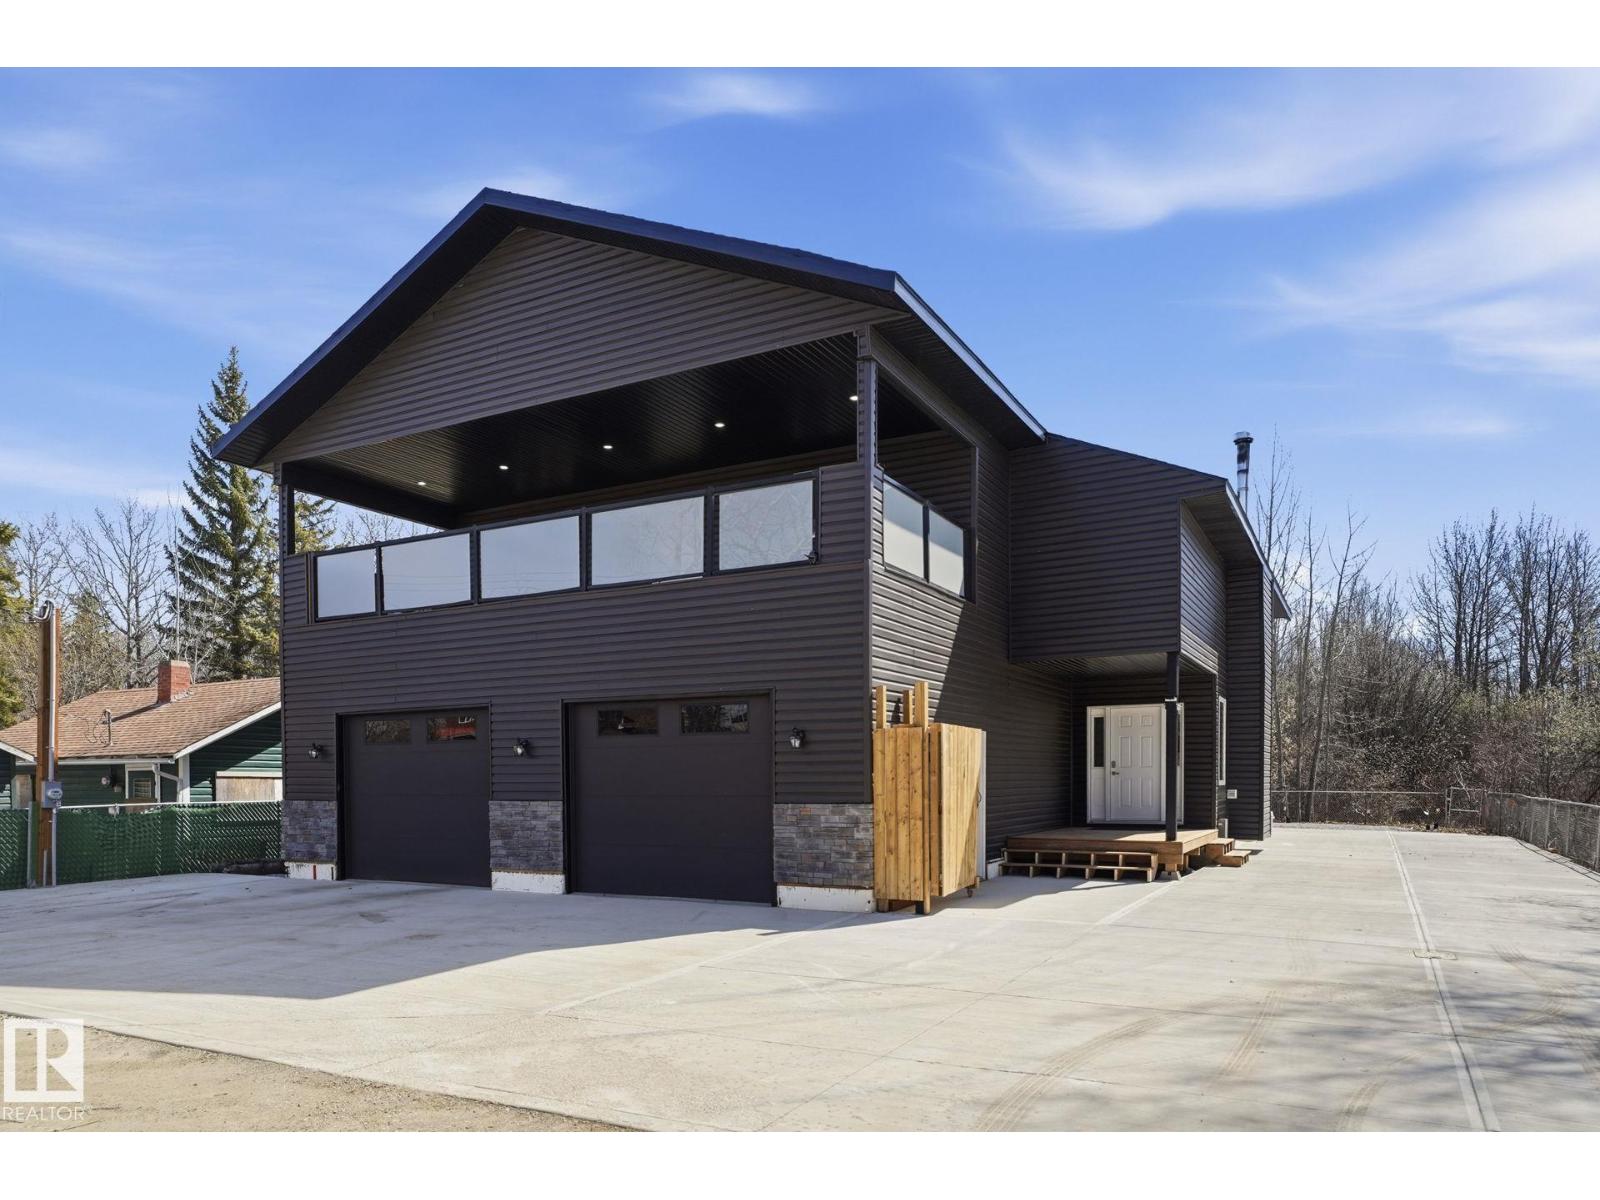
Welcome to Ma-Me-O Beach, where summer nights around the fire, mornings on the patio, and weekends on the lake are just part of everyday life. Built in 2024 and located just steps away from beach access, this stunning 2-storey retreat offers over 2,189 SQFT with 4 BEDROOMS and 3 FULL BATHROOMS designed for gathering family and friends. Inside, VAULTED CEILINGS, a WOOD BURNING FIREPLACE, and a MASSIVE KITCHEN create the perfect entertaining space after a day on the lake. The showpiece COVERED UPPER PATIO with gorgeous views extends your living space outdoors, while the massive rear covered patio overlooks the landscaped and fenced yard complete with HOT TUB and firepit for an evening of relaxation. Oversized double attached garage with FULL BATHROOM for showering off after the lake, RV PARKING with 220V power, built-in RV sewer disposal, spray foam insulation, and thoughtful upgrades throughout make this the perfect year-round home, weekend getaway, or Airbnb opportunity. (id:46923)
Exp Realty
6227 29 Av SW
Edmonton, Alberta
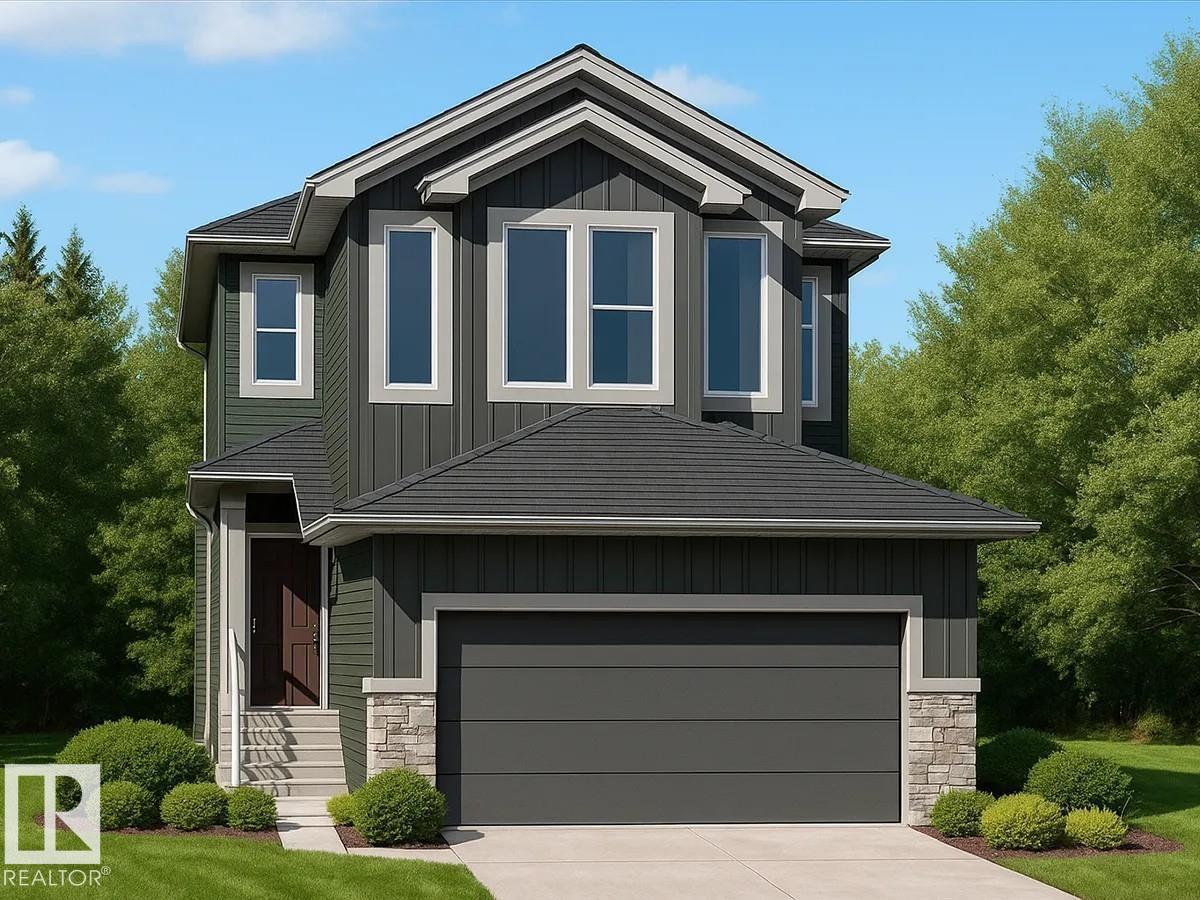
Discover the Julianna, a thoughtfully designed 2,196 sq ft home by San Rufo Homes, ideally located in the desirable Mattson Community of Edmonton. Featuring 3 bedrooms, a main floor den, and 2.5 bathrooms, this home offers a functional layout designed for modern family living. The main floor welcomes you with a great room highlighted by a fireplace, creating a warm and inviting atmosphere for relaxing and entertaining. A dedicated den provides flexibility for a home office or study, while the convenient side entrance offers future basement development potential. Upstairs, enjoy a unique sunken bonus room with a vaulted ceiling, along with comfortable bedrooms designed for privacy and everyday living. A lengthened garage adds valuable space for vehicles or storage. Located near shopping centres, schools, and with easy access to the Anthony Henday, the Julianna delivers the perfect combination of style, convenience, and functionality in one of Edmonton’s growing communities. Photos representative. (id:46923)
Bode
#48 6608 158 Av NW
Edmonton, Alberta
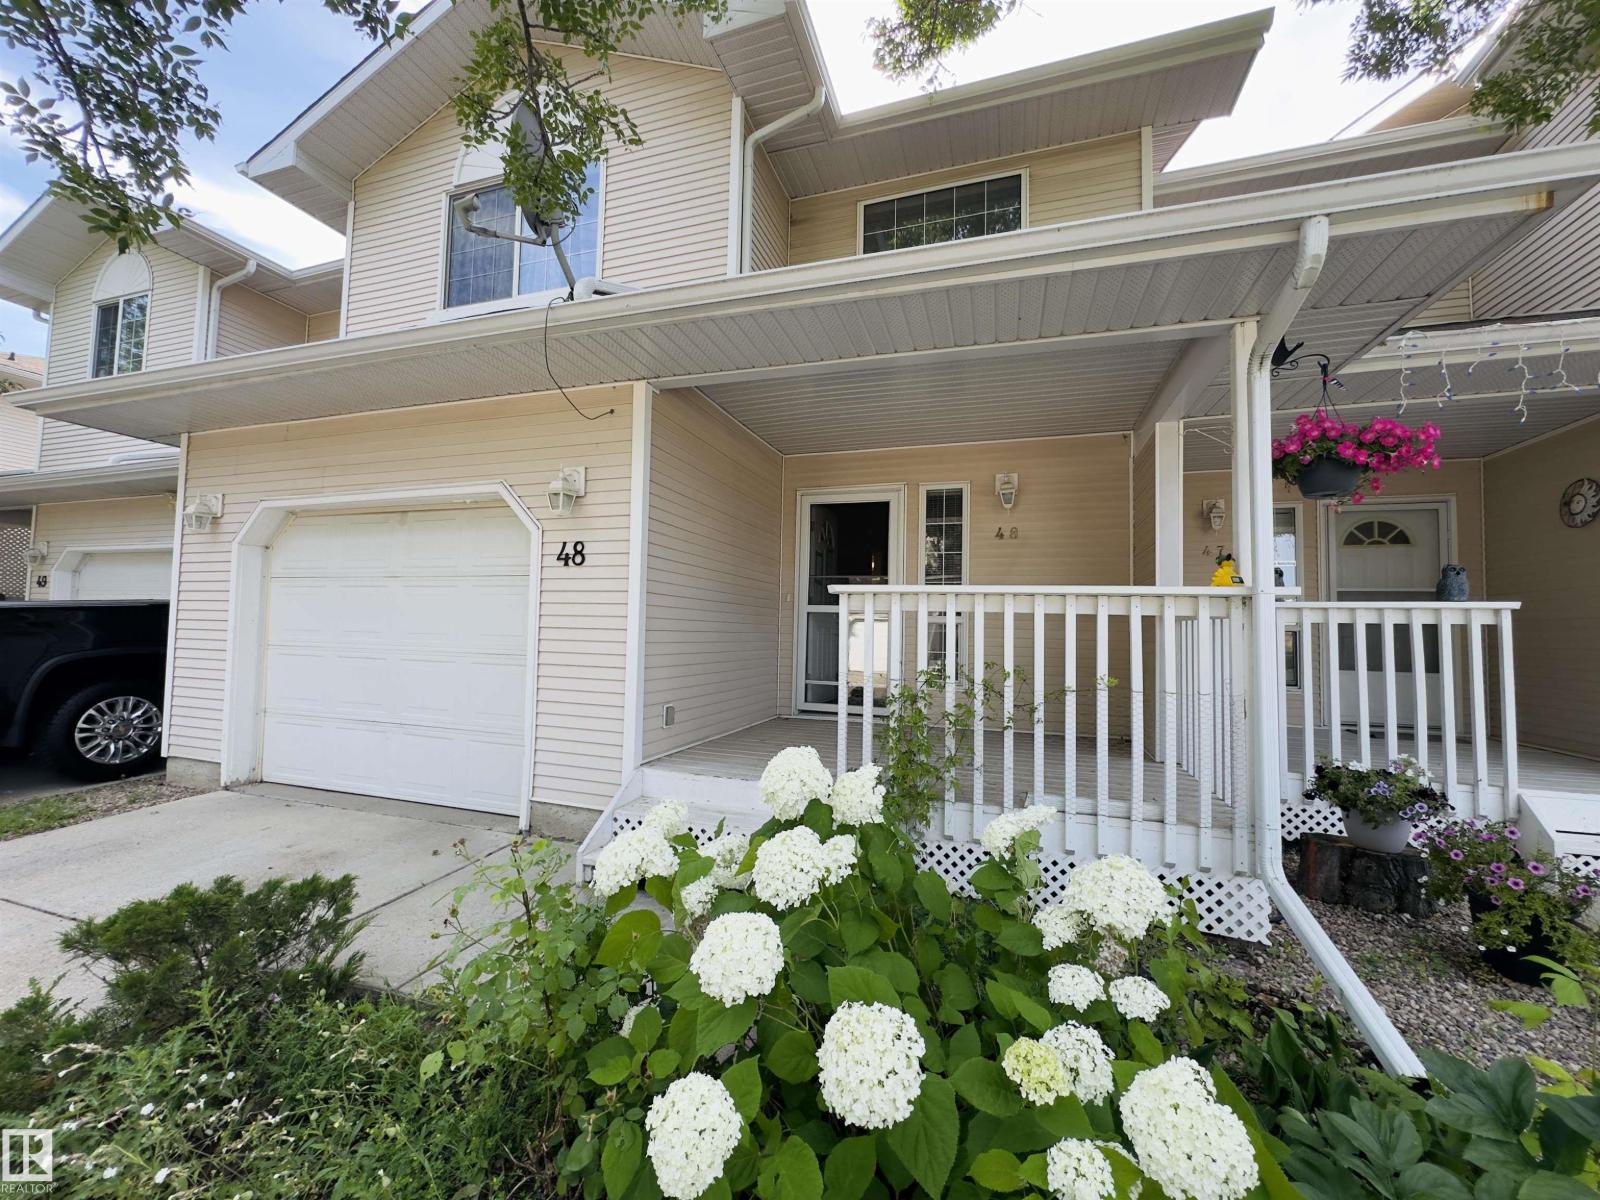
SPACIOUS 2 BEDROOM TOWNHOUSE CONDO IN A FANTASTIC LOCATION!!! Featuring: an open-concept layout with TWO OPEN-TO-BELOW AREAS, 17 FT. CEILINGS, 2.5 BATH, HARDWOOD FLOORING, GAS FIREPLACE, MAIN FLOOR LAUNDRY and a large breakfast nook with patio doors to the BACK DECK. Enjoy the COVERED FRONT PORCH and FULLY LANDSCAPED grounds. The upper level offers a spacious primary bedroom with walk-in closet & 4-piece ensuite and second bedroom. Spacious unfinished basement offering future development potential. LOCATED IN A GREAT COMMUNITY close to schools, shopping, amenities, and quick access to Anthony Henday. (id:46923)
Real Broker
1849 Crossbill Lo NW
Edmonton, Alberta
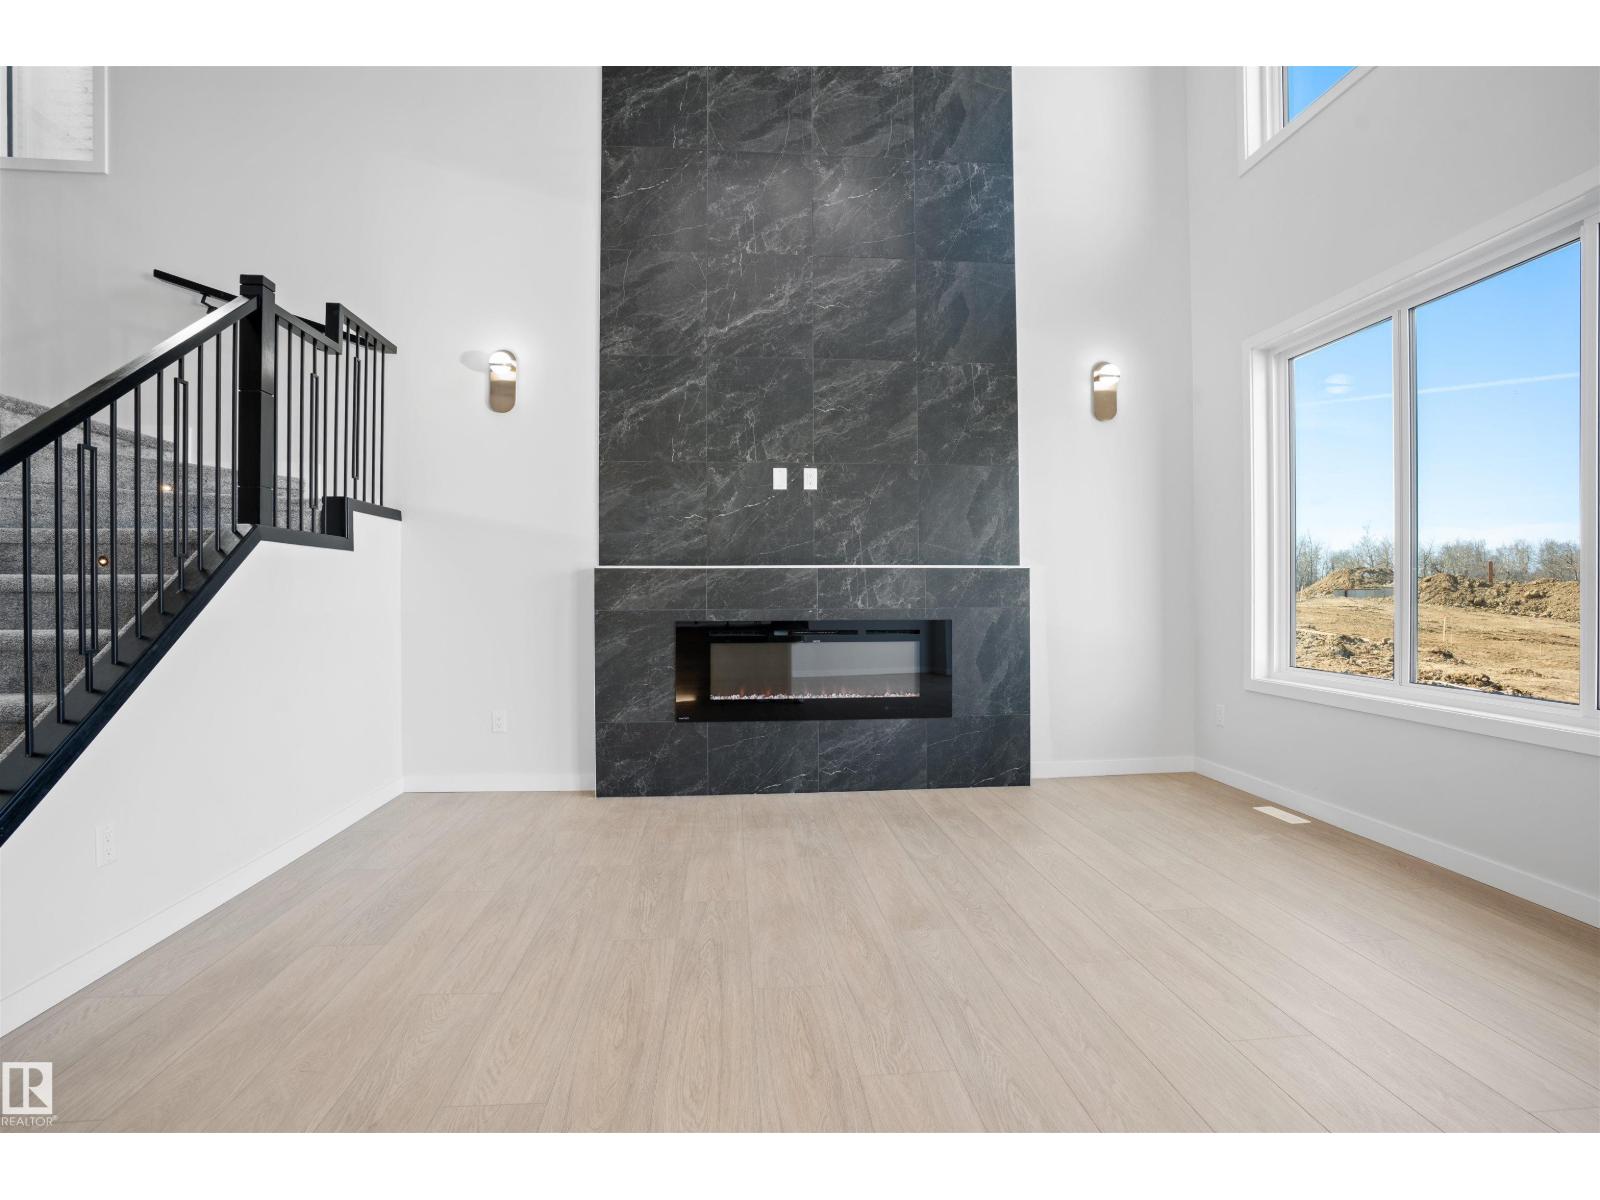
Welcome to this brand new home for sale located in beautiful community of Kinglet Gardens, Edmonton! Home features 3 bedrooms, 3 full bathrooms, den, bonus room, living room open-to-above ceiling & large windows. Kitchen features quartz countertops, walk through pantry and custom cabinetry. The home also includes ceiling designs, custom master shower, soft-close cabinetry, fireplace in living, and modern railing. Enjoy the convenience of a side entrance to basement, 9-foot ceiling throughout main, second floor, and basement, as well as an upstairs laundry room, MDF shelving & organizers. Additional upgrades include lighting fixtures, hardware, and a modern exterior with stone, premium vinyl siding, and front concrete steps. The home is equipped with gas lines to the deck, kitchen, and garage. Walking distance to a pond, trails and park. (id:46923)
Royal LePage Arteam Realty
7239 182 Av NW
Edmonton, Alberta
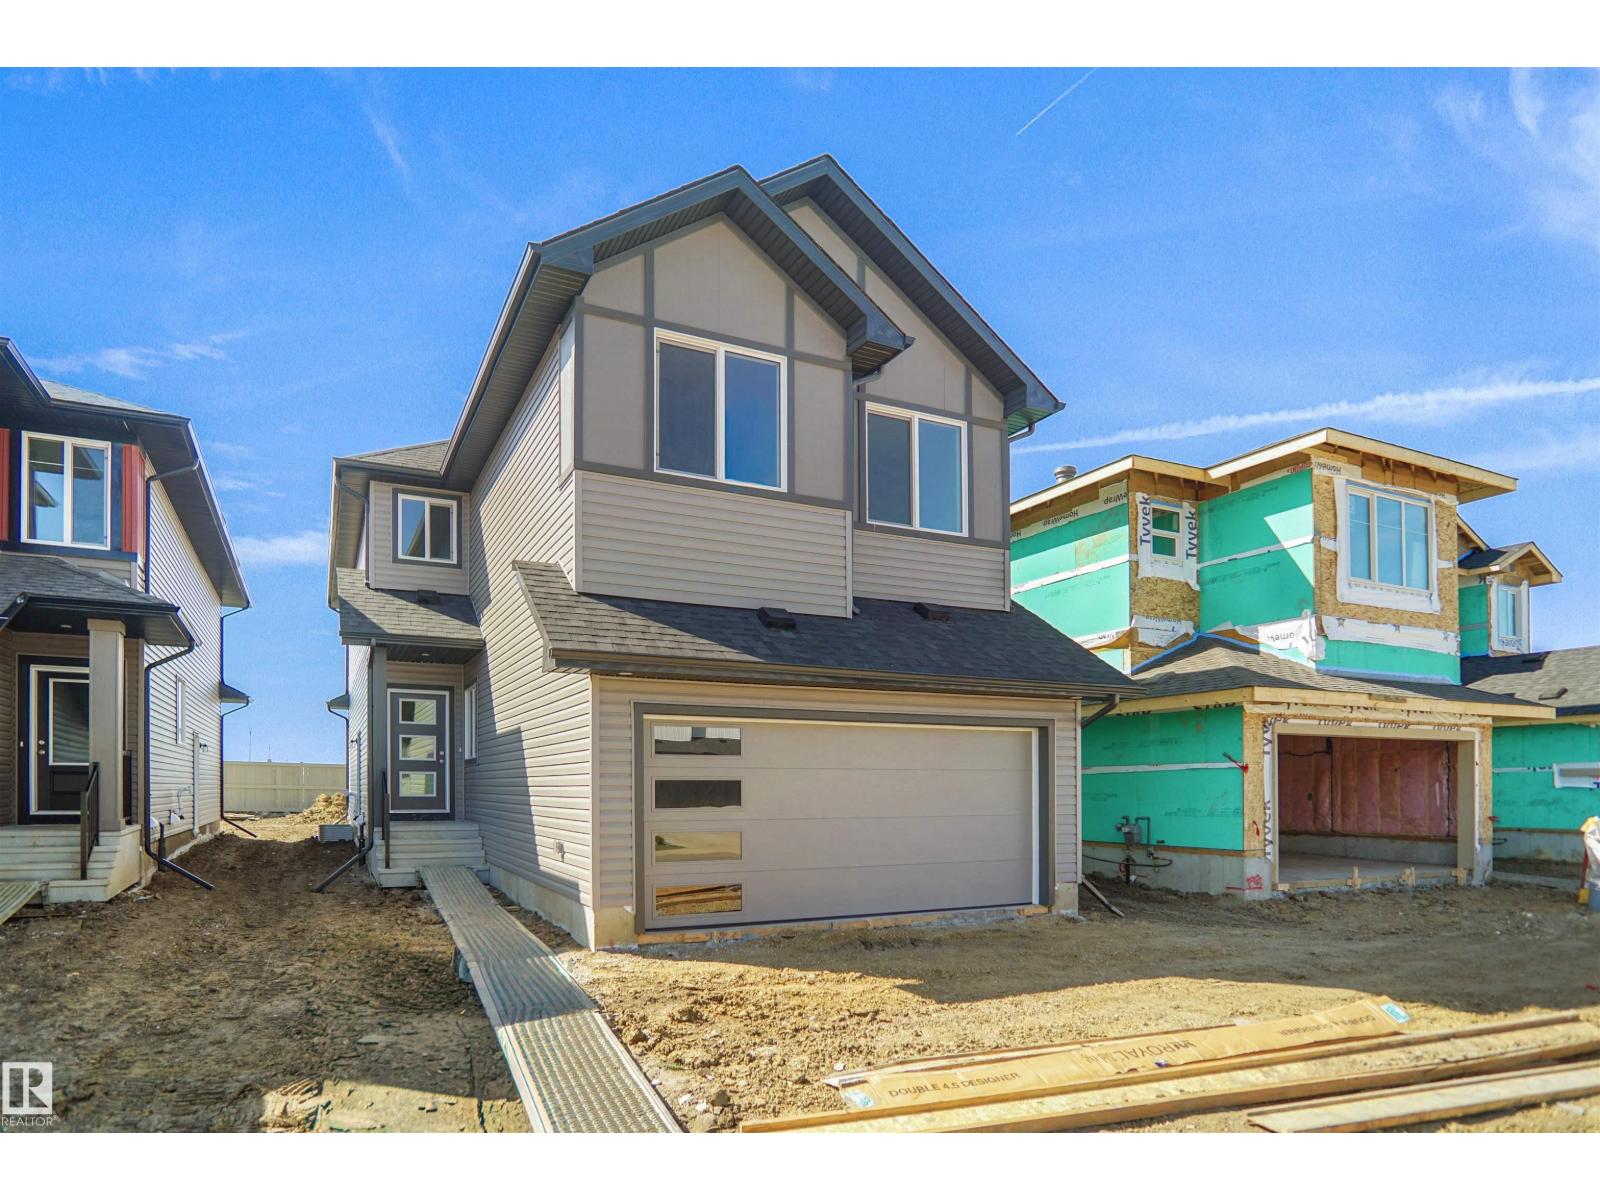
Welcome to the Chelsea built by the award-winning builder Pacesetter homes located in the heart of the Crystalina Nera and just steps to the walking trails and parks. As you enter the home you are greeted by luxury vinyl plank flooring throughout the great room ( with open to above ceilings) , kitchen, and the breakfast nook. Your large kitchen features tile back splash, an island a flush eating bar, quartz counter tops and an undermount sink. Just off of the kitchen and tucked away by the front entry is a 2 piece bath next to the flex room. Upstairs is the primary bedrooms retreat with a large walk in closet and a 5-piece en-suite. The second level also include 2 additional bedrooms with a conveniently placed main 4-piece bathroom and a good sized central bonus room. Close to all amenities . This home is now move in ready! (id:46923)
Royal LePage Arteam Realty
6424 1a Av SW
Edmonton, Alberta
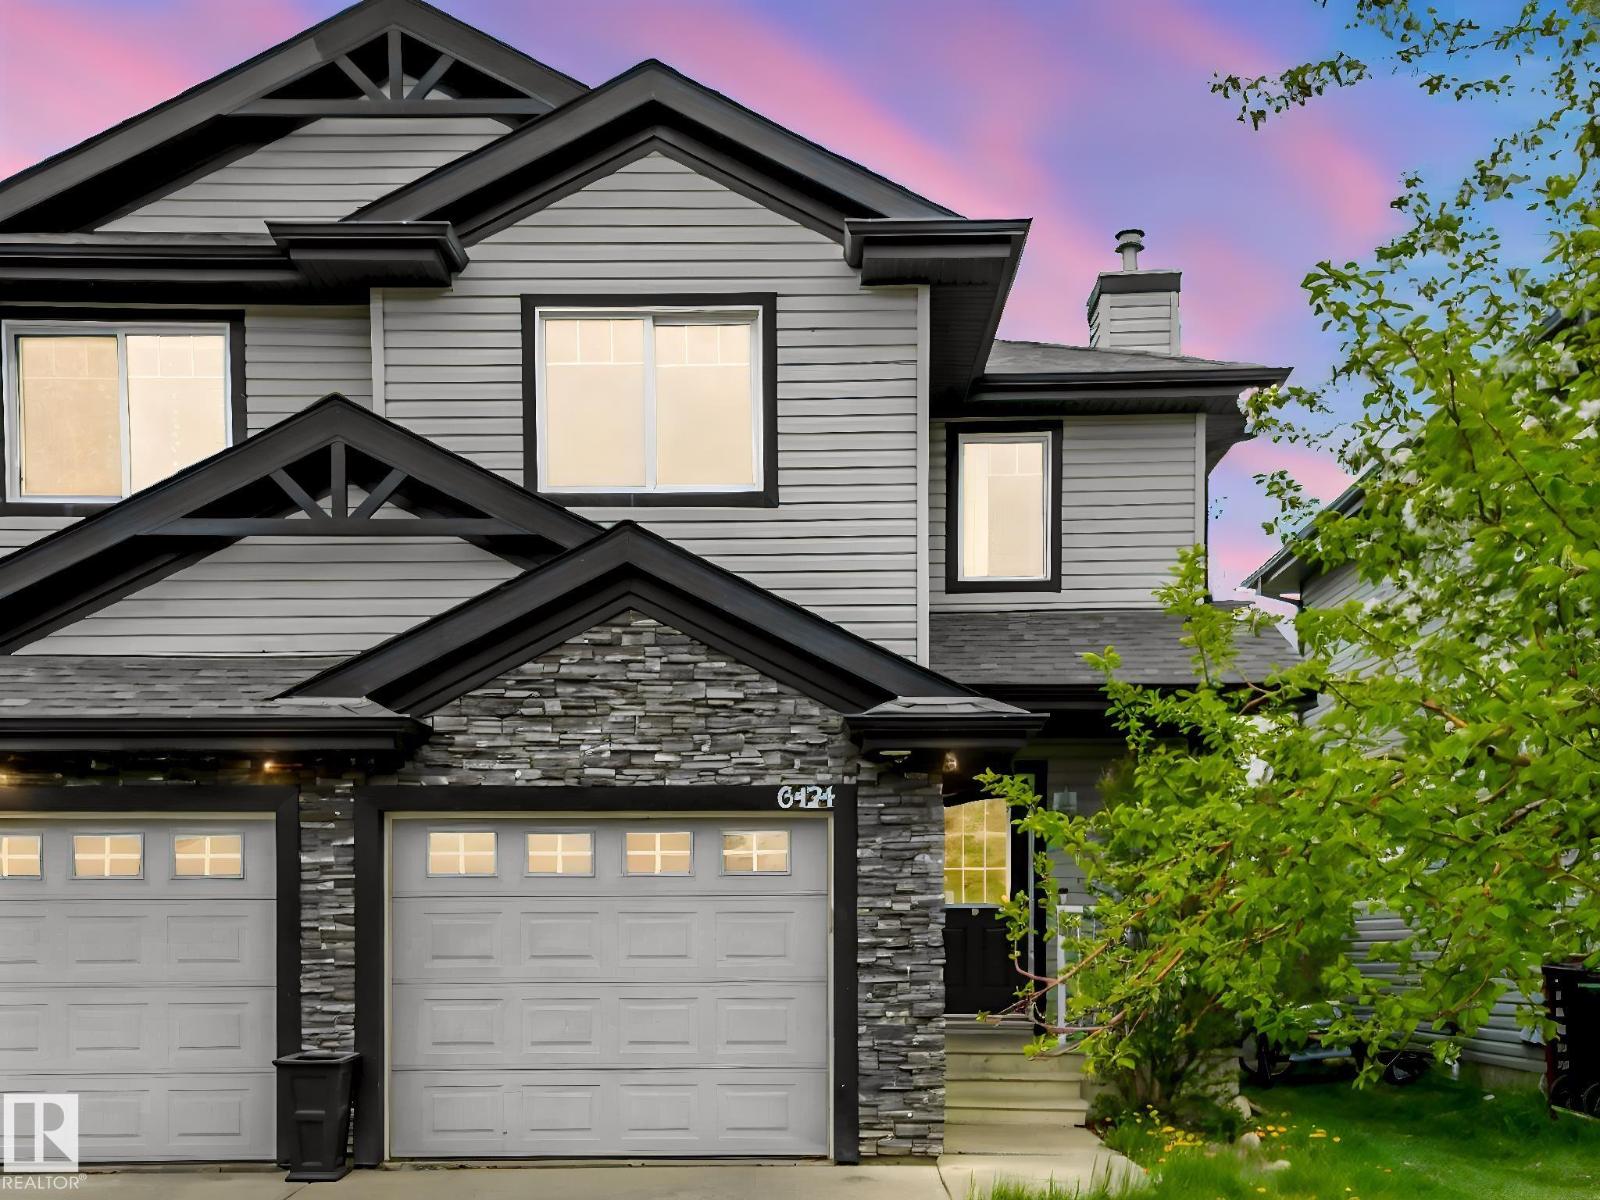
Welcome to this 3 bedrooms and 2.5 baths Half duplex in family friendly community of Charlesworth. Main floor features living room ,Kitchen with plenty of cabinets and stainless steel appliances and 2 pc bathroom complete this level. 3 large bedrooms and 2 full bath greet you on the upper level. the unfinished basement is waiting for your personal touch and future development. outside you will find single attached garage, large deck and fully fenced yard with extra privacy with no rear neighbors. Close to all amenities. Perfect for first time buyer or investors . (id:46923)
Century 21 All Stars Realty Ltd
207 18 St
Cold Lake, Alberta
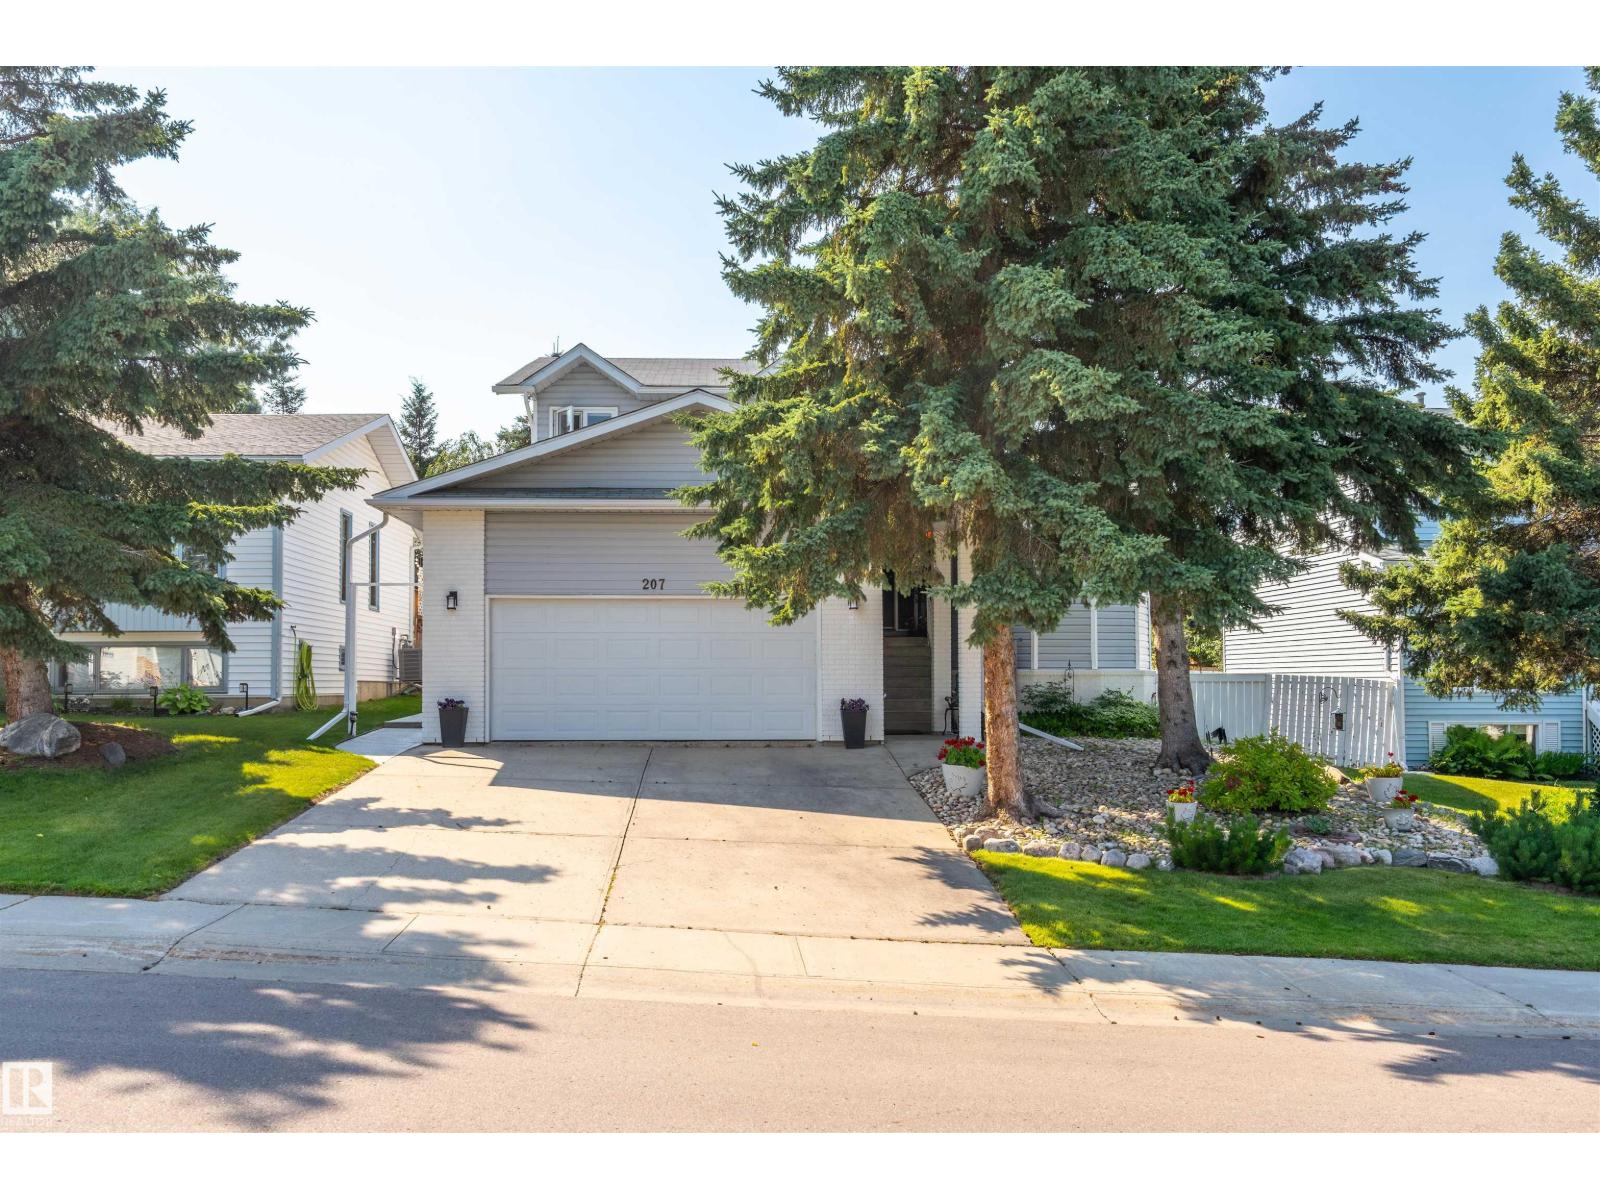
Location, Location, Location! You can't beat being just over a block from Kinosoo beach on a gorgeously manicured lot, fully fenced with mature trees, abundance of flowers and shrubs, new concrete patio and storage shed. This 1.5 storey home is lovingly maintained and has seen a ton of upgrades from vinyl windows, to hardwood floors, paint, lighting, concrete work, insulation, garage door and updated bathrooms - you name it! There are 5 bedrooms & 3 bathrooms. From entering the home you will love the natural light pouring into the sunken living room that then flows into the dining room. The kitchen with cambria countertops has an eat-in dining space & direct access to the mature yard. There is also a lower family room with fireplace and new picture window, bathroom and bedroom with access to garage. Upper level has 3 bedrooms main bath and ensuite in bathroom. Massive basement with office space, bedroom and den along with a plethora of storage. With the benefit of alley access this has it all. (id:46923)
Royal LePage Northern Lights Realty
400 Stiles Way
Leduc, Alberta
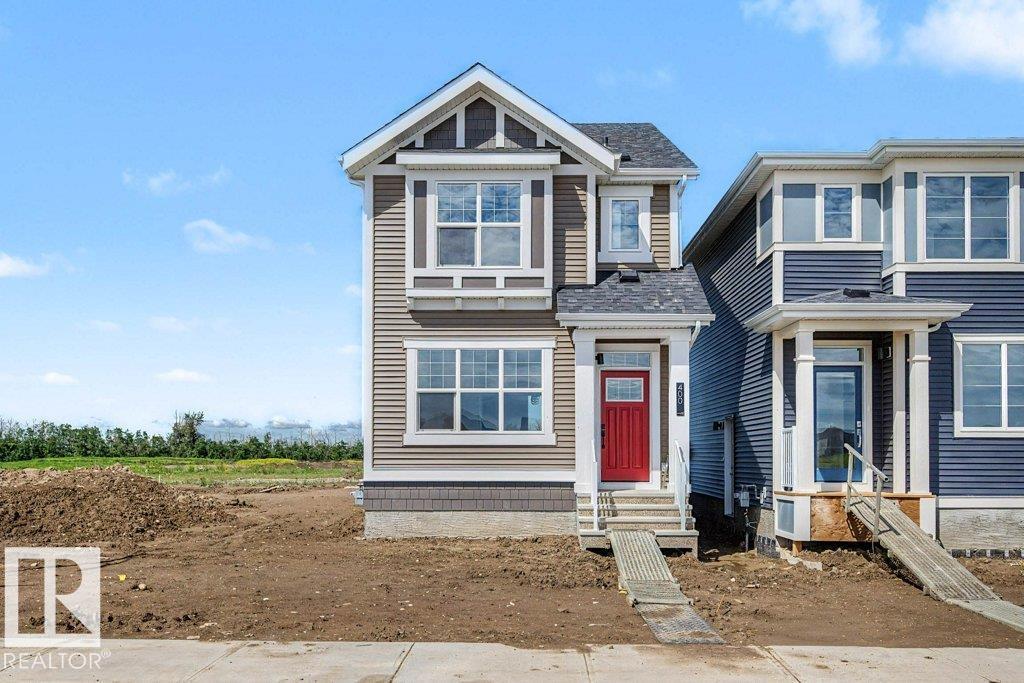
Welcome to the Finley by Homes by AVI in the desirable community of Southfork, Leduc! This brand-new 2-storey home offers 1,409 sq. ft. of thoughtfully designed living space with 3 bedrooms and 2.5 bathrooms. The bright, open-concept main floor features 9' ceilings, luxury vinyl plank flooring, quartz countertops throughout, and a functional layout ideal for everyday living. A separate side entrance provides future development potential, while the tankless hot water system and 200-amp electrical service add modern convenience. The appliance package, including kitchen and laundry, is already included. Outside, enjoy full front and rear landscaping plus an 18' x 20' rear garage pad. Move-in ready and located close to parks, schools, walking trails, shopping, and all amenities, this home offers exceptional value in a growing community. (id:46923)
Real Broker