
Property Results - On the Ball Real Estate
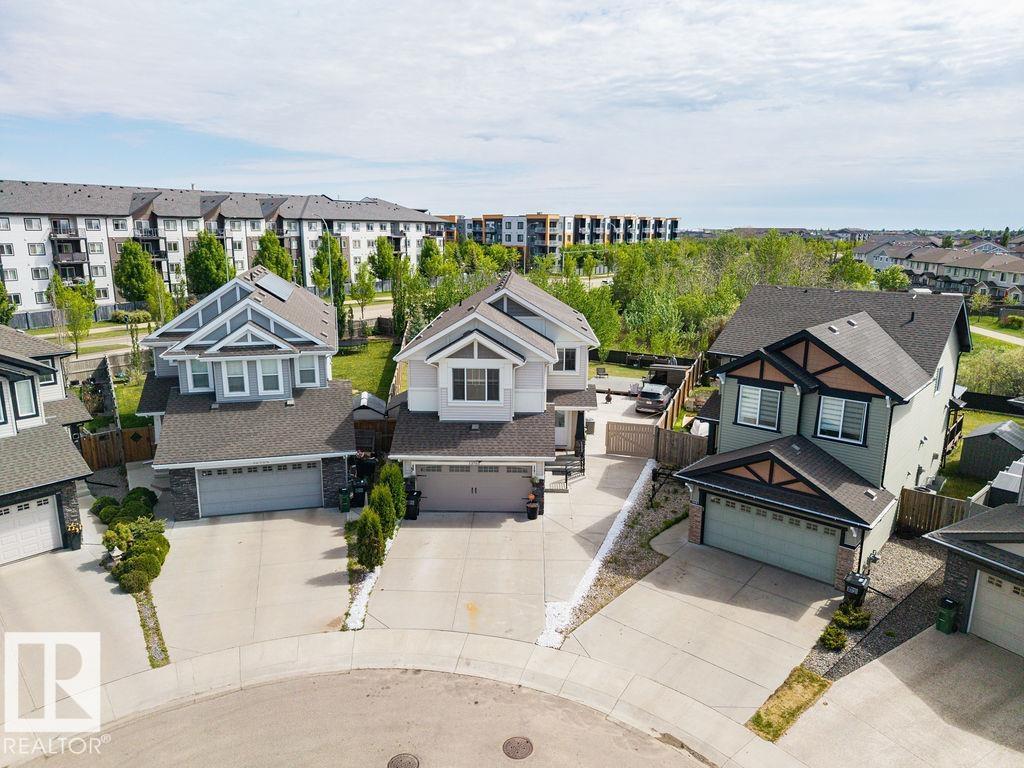
13703 166 Av NW
Edmonton, Alberta
MAGNIFICENT 4 BEDROOM UP with fully finished basement making for 5 Bedrooms and 3.5 Baths. This Custom Built home that backs onto TREES and a WALKING PATH and offers a STUNNING BACK YARD OASIS This home offers OVER 3500 sq/ft of executive living and is loaded with upgrades and special features: 9’ ceilings on the main floor, 10’ ceilings in the bonus room, hardwood and tile throughout the main floor, soft close cabinetry, s/s appliances, a 7’ granite island in the kithcen, tile backsplash, gas fireplace, and iron railings! Upstairs has FOUR bedrooms and a bonus room. Sitting on a massive pie lot, that backs onto a tree line, this home as it all! Take advantage of a Tankless Hot Water System, HRV, Drain Water Heat Recovery System, Triple Pane Windows, Spray Foam Insulation, Air-conditioner, Garage Heater, Gazebo, Enclosed BBQ hut and SO MUCH MORE! (id:46923)
Maxwell Devonshire Realty
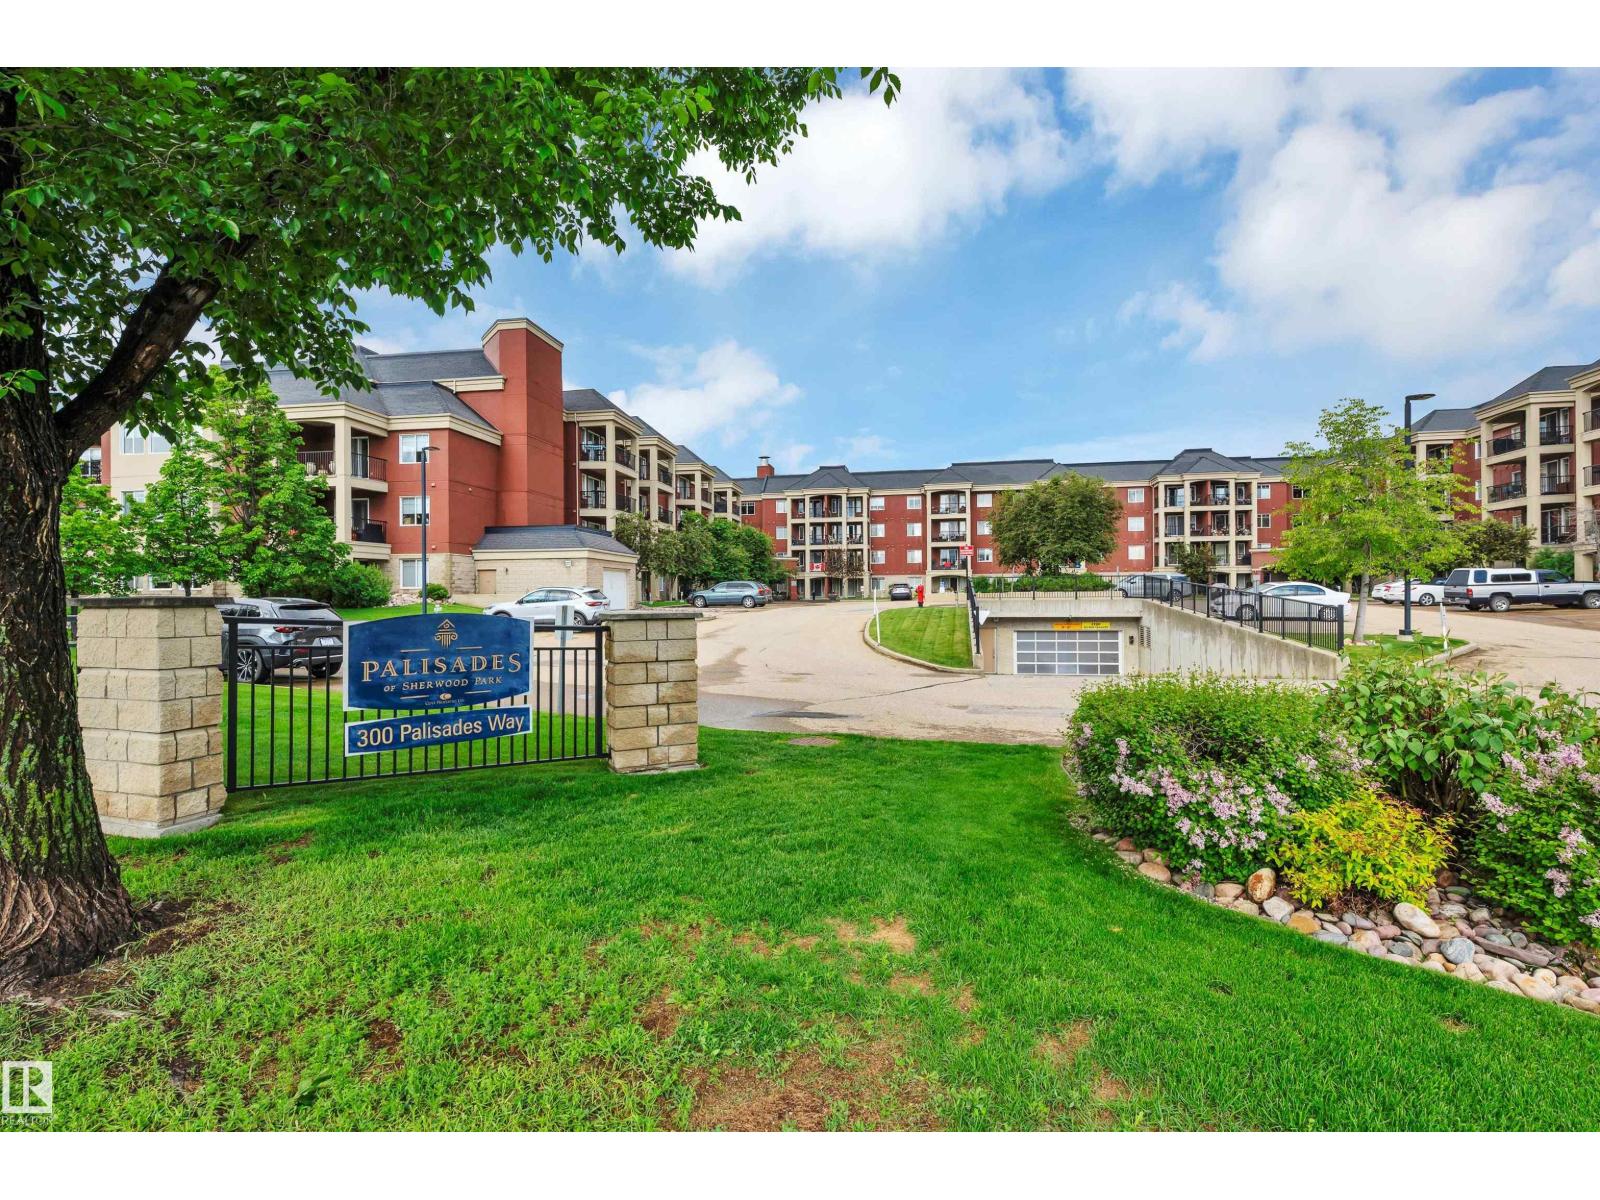
#221 300 Palisades Wy
Sherwood Park, Alberta
Welcome to 55+ living! This bright and beautifully maintained condo in the heart of Sherwood Park! The open-concept layout features light kitchen cabinetry, an eating bar, and a spacious dining area, perfect for everyday living and entertaining. The inviting living room opens onto a private balcony with a gas BBQ hookup and stunning views of green space that you'll enjoy for hours. The spacious primary bedroom offers a walk-in closet and convenient access to the 4-piece bathroom. A versatile den provides the perfect space for a home office, hobby room, or flex area. In-suite laundry adds everyday convenience. This unit also includes a heated underground titled parking stall with a private storage cage. Exceptionally maintained and professionally managed, the building boasts outstanding amenities including a theatre room, fitness centre, sauna, steam room, games room, and car wash. Enjoy comfortable, low-maintenance living in a highly desirable community close to shopping, restaurants, parks, and more. (id:46923)
Now Real Estate Group
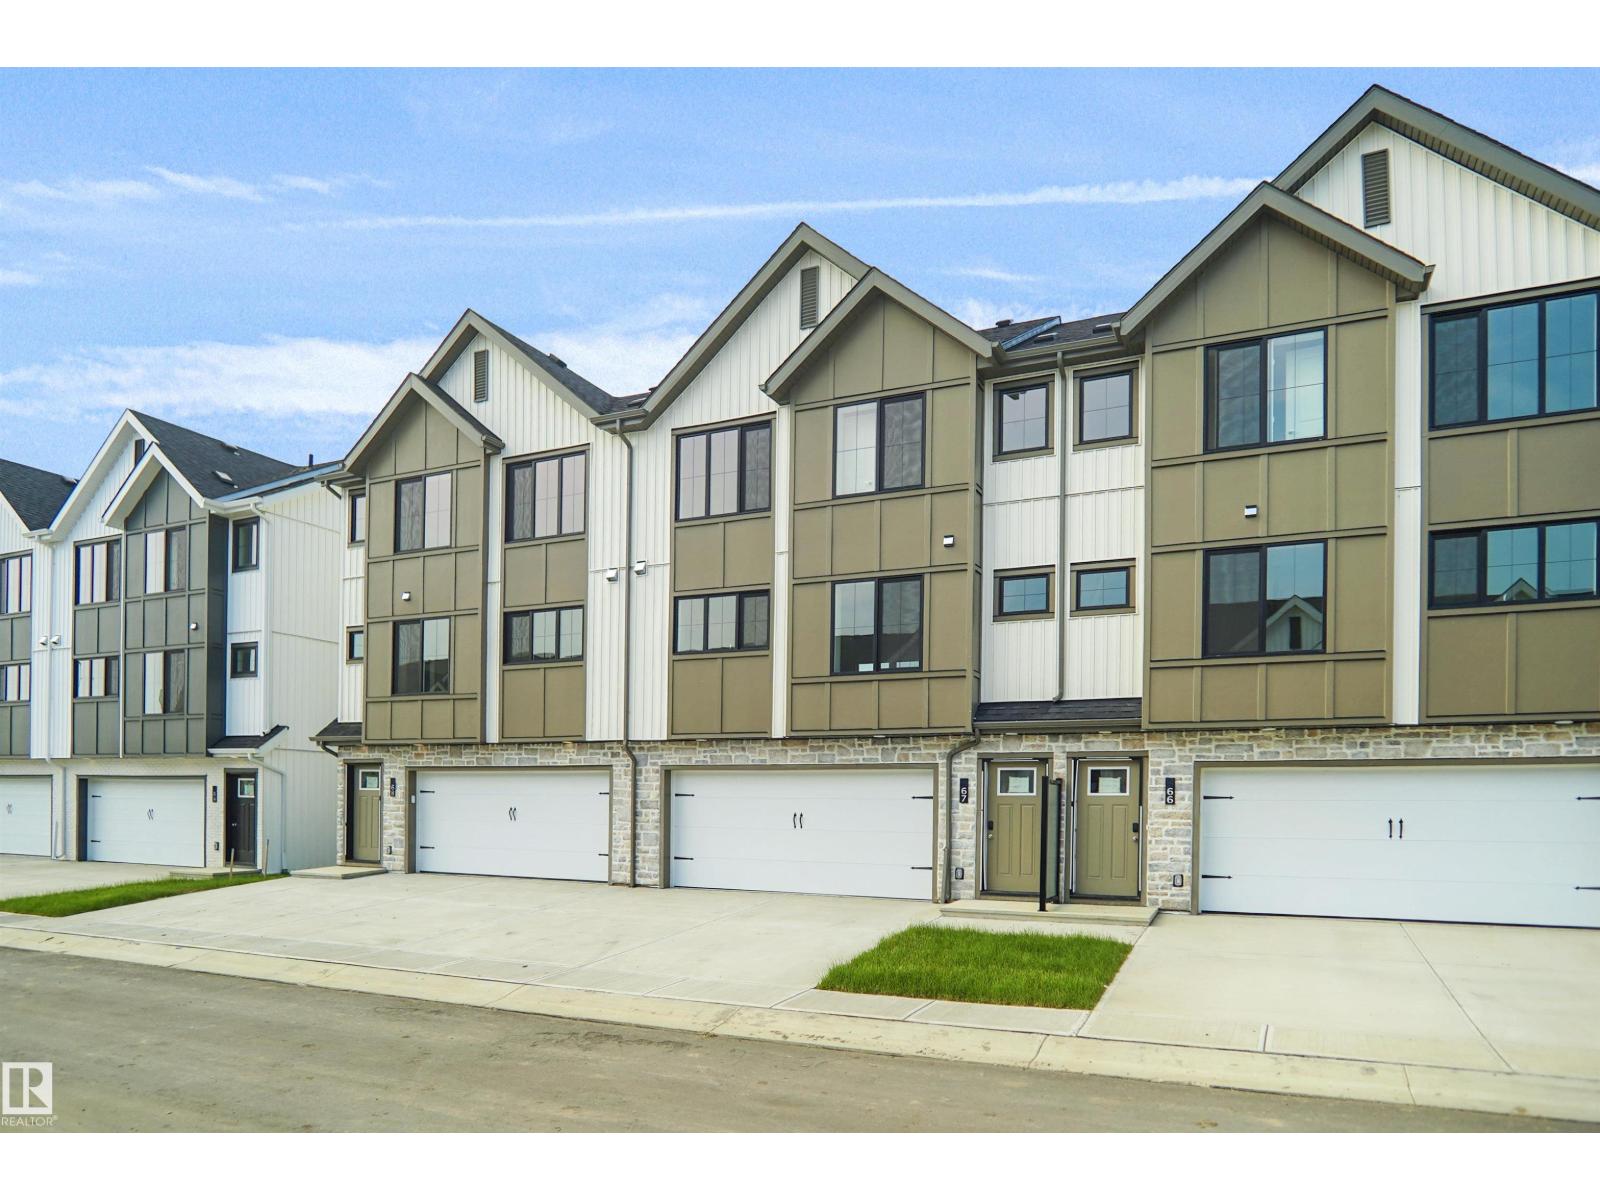
#67 17319 5 St NE
Edmonton, Alberta
This is StreetSide Developments the Jade model. This innovative home design with the ground level featuring a double oversized attached garage that leads to the front entrance/foyer. It features a large kitchen with a center island. The cabinets are modern and there is a full back splash & quartz counter tops throughout. It is open to the living room and the living room features lots of windows that makes it super bright. . The deck has a vinyl surface & glass with aluminum railing that is off the living room. This home features 3 bedrooms with with 2.5 baths. The flooring is luxury vinyl plank & carpet. Maintenance fees are $99/month. It is professionally landscaped. Visitor parking on site. This home is now move in ready! (id:46923)
Royal LePage Arteam Realty
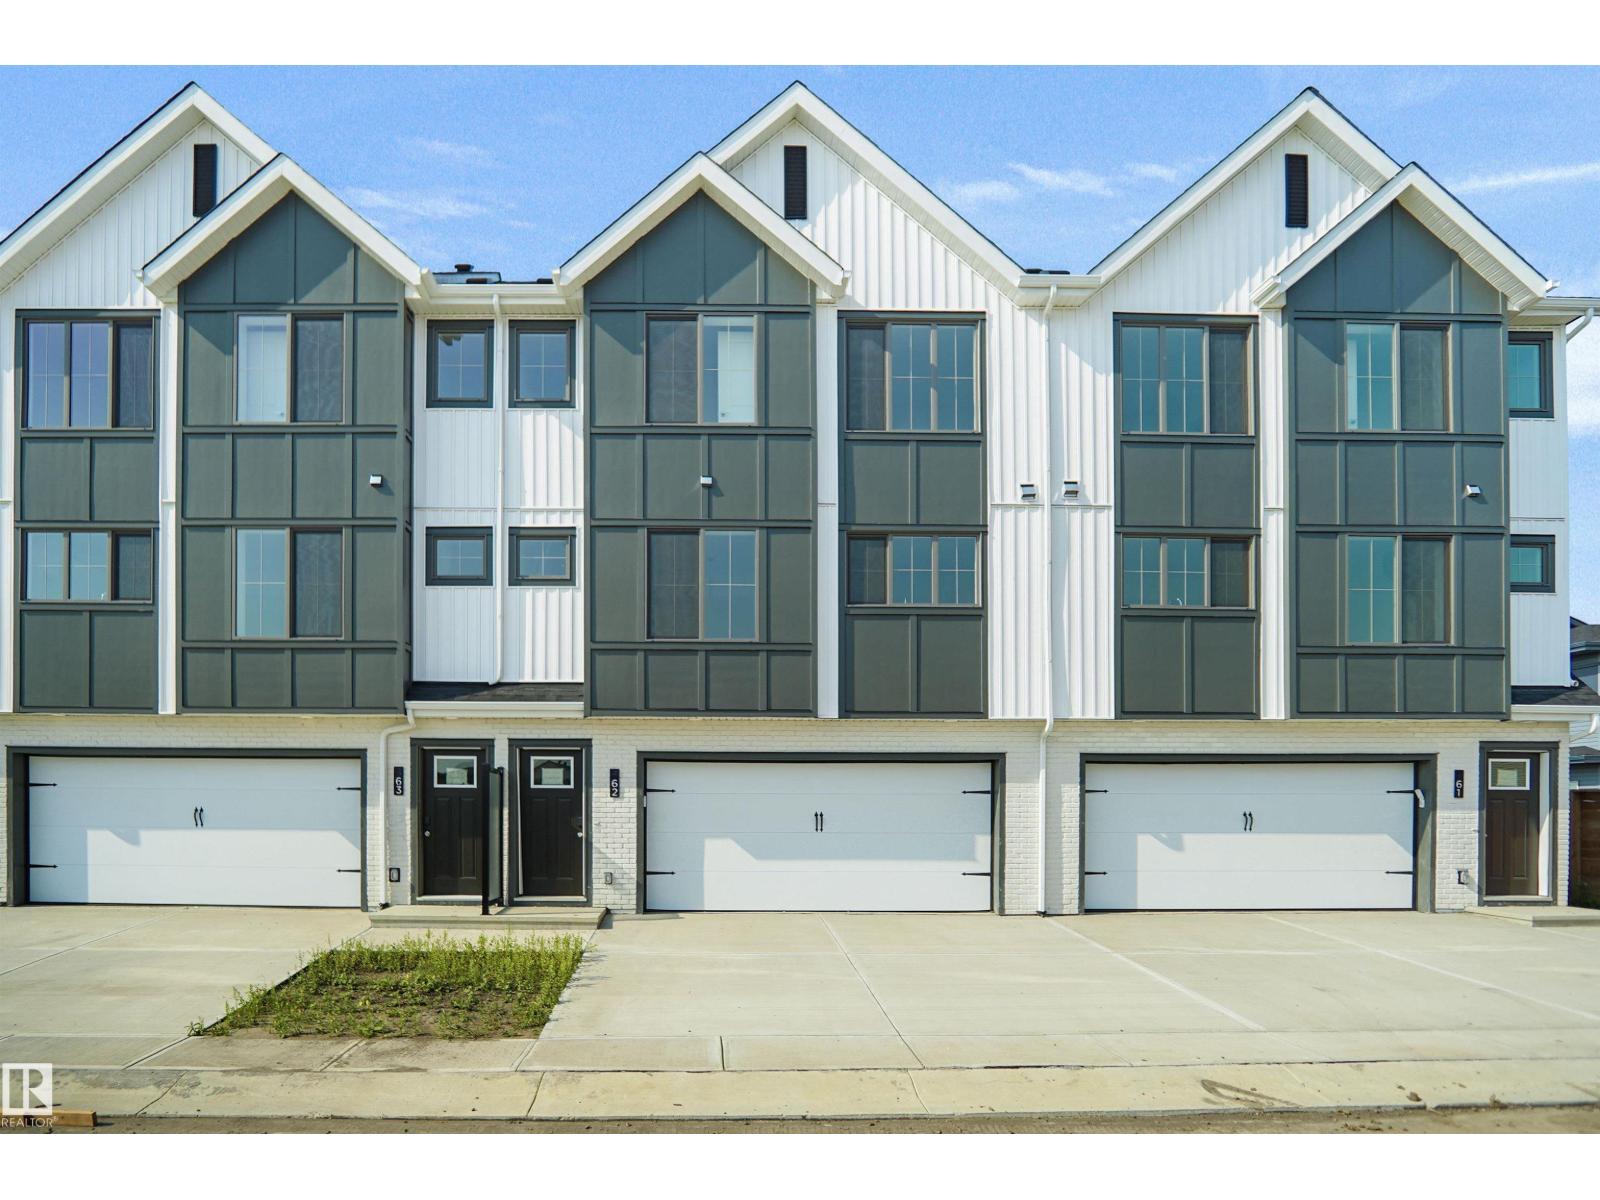
#62 17319 5 St NE
Edmonton, Alberta
This is StreetSide Developments the Jade model. This innovative home design with the ground level featuring a double oversized attached garage that leads to the front entrance/foyer. It features a large kitchen with a center island. The cabinets are modern and there is a full back splash & quartz counter tops throughout. It is open to the living room and the living room features lots of windows that makes it super bright. . The deck has a vinyl surface & glass with aluminum railing that is off the living room. This home features 3 bedrooms with with 2.5 baths. The flooring is luxury vinyl plank & carpet. Maintenance fees are $99/month. It is professionally landscaped. Visitor parking on site. This home is now move in ready! (id:46923)
Royal LePage Arteam Realty
3 18628 18 Av NW
Edmonton, Alberta
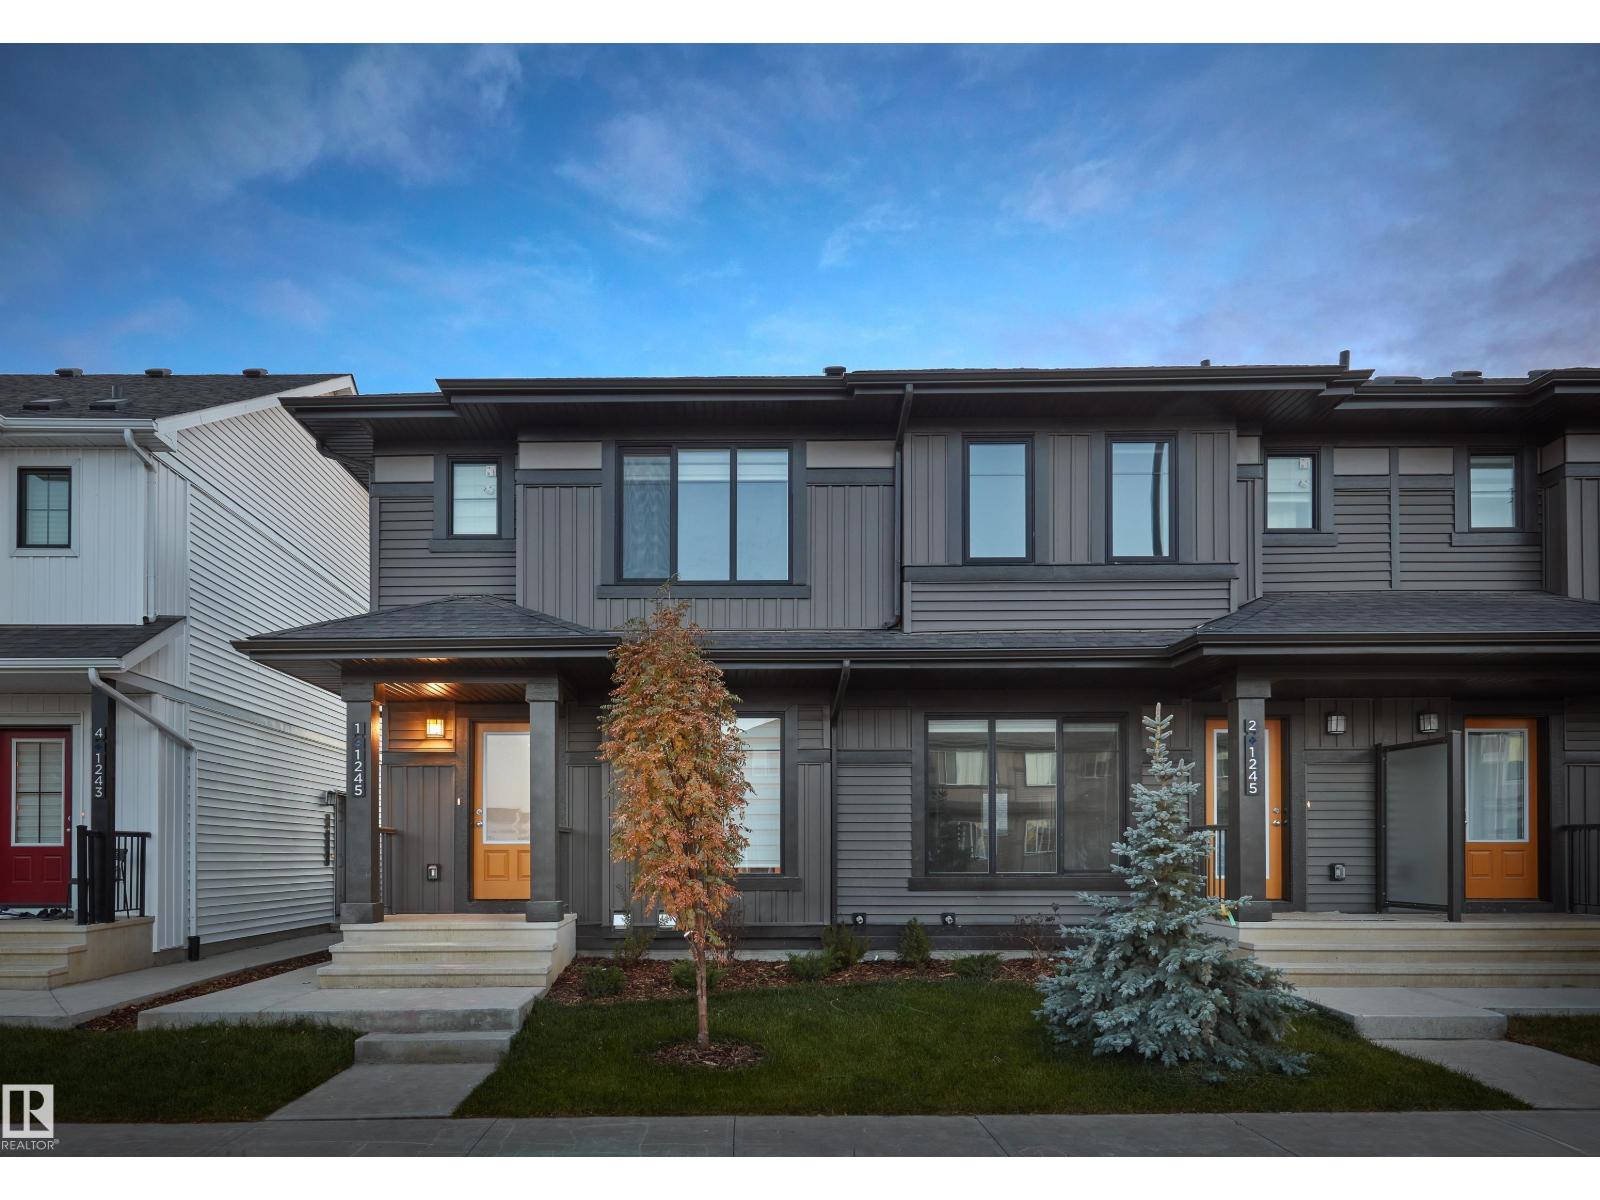
Welcome home to this brand new row house unit the “Wren” Built by StreetSide Developments and is located in one of West Edmonton's newest premier communities of Rivers Edge. This home comes with front yard landscaping and a single over sized rear detached parking pad. This opportunity is perfect for a young family or young couple. Your main floor is complete with Vinyl Plank flooring throughout the great room and the kitchen. Highlighted in your new kitchen are upgraded cabinet and a tile back splash. The upper level has 2 bedrooms and 1 full bathroom. This home also comes with a unfinished basement perfect for a future development. ***Home is under construction and the photos are of the show home colors and finishing's may vary, will be complete by September *** (id:46923)
Royal LePage Arteam Realty
207 1st Avenue
Rural Wetaskiwin County, Alberta
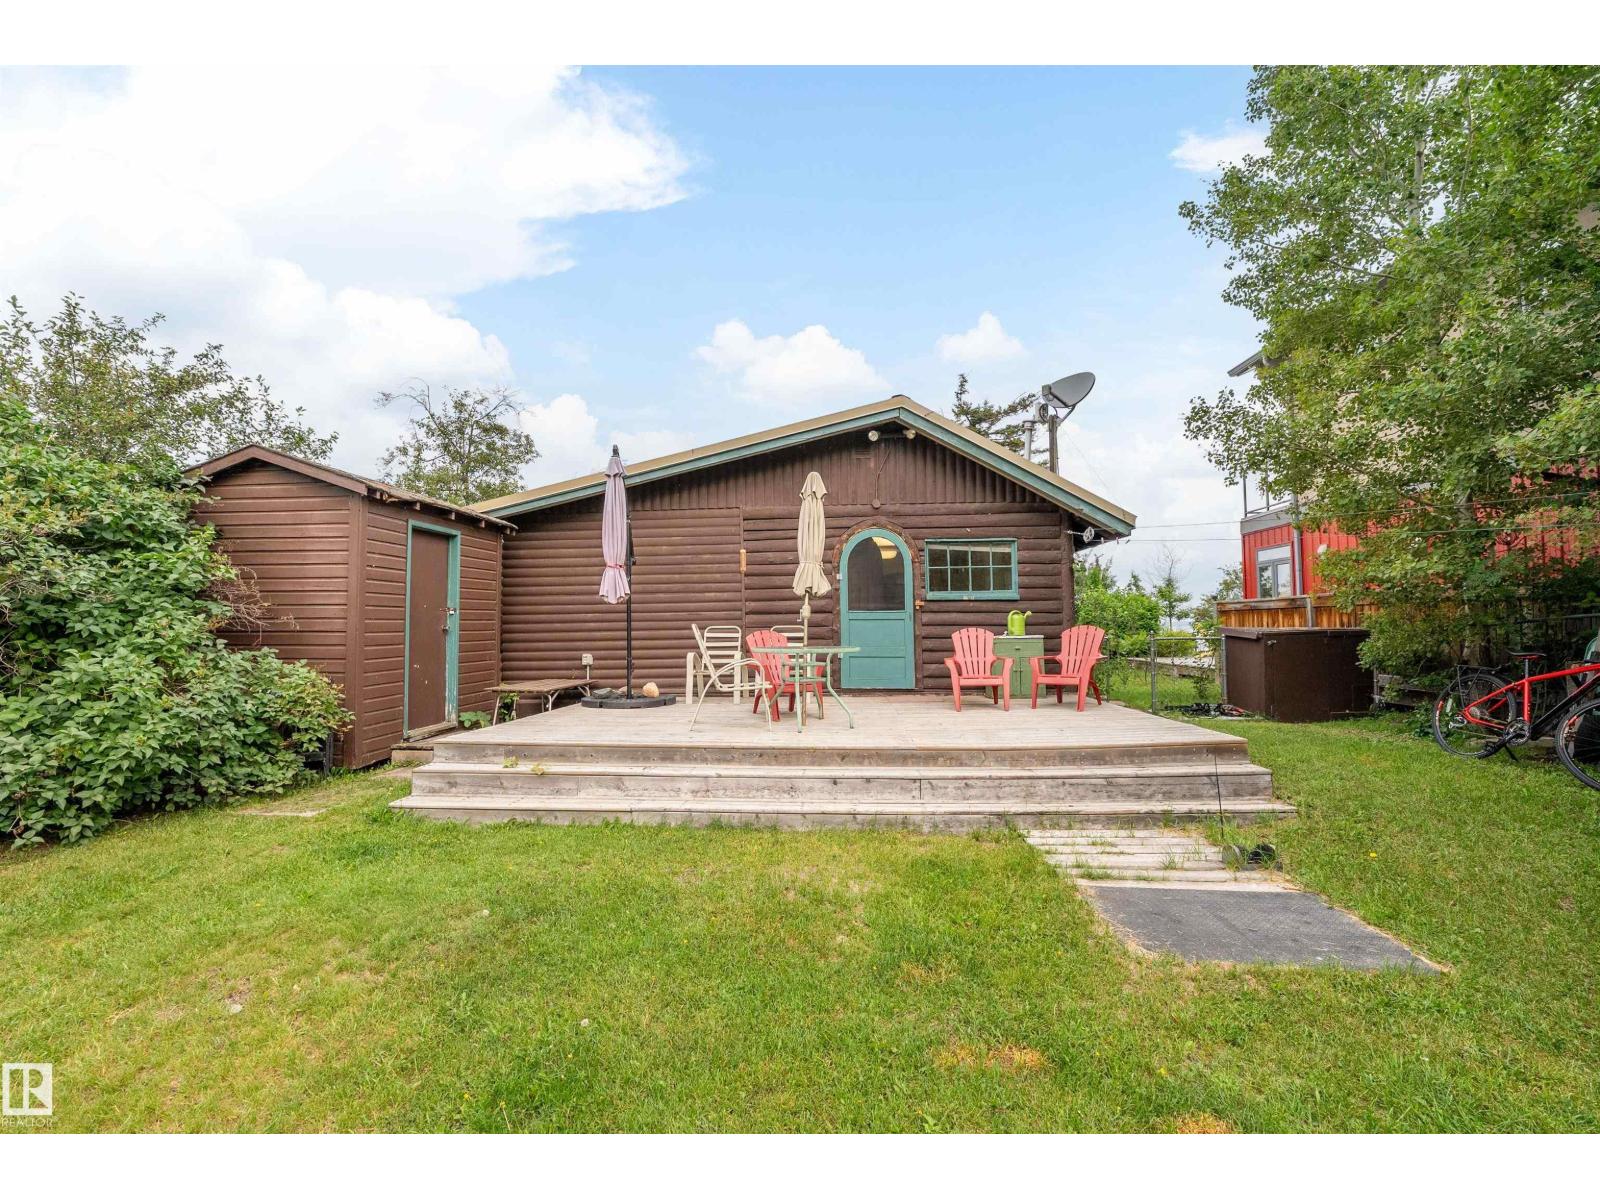
LAKEFRONT at Ma-Me-O Beach. Nestled along the shoreline, this charming 3-season cabin offers the lake lifestyle you've been dreaming of, with spectacular waterfront views, direct access to the beach, and the perfect place to create lasting family memories. Spend your days swimming, boating, paddleboarding, or simply relaxing with your morning coffee while taking in the peaceful sights and sounds of the water. Offering nearly 1,200 sq. ft. of living space, this inviting cabin features 3 bedrooms, a 4pc bathroom, a spacious kitchen, a welcoming living room and a generous family room, making it ideal for hosting family and friends after a day at the lake. Whether you're searching for the perfect summer getaway, a family retreat, or a waterfront property to enjoy for years to come, this exceptional lakefront gem delivers. Imagine evenings around the fire, unforgettable sunsets over the water, and waking up just steps from the water. To top it off, you are close to all amenities at the Pigeon Lake Village. (id:46923)
Exp Realty
1108 39 St NW
Edmonton, Alberta
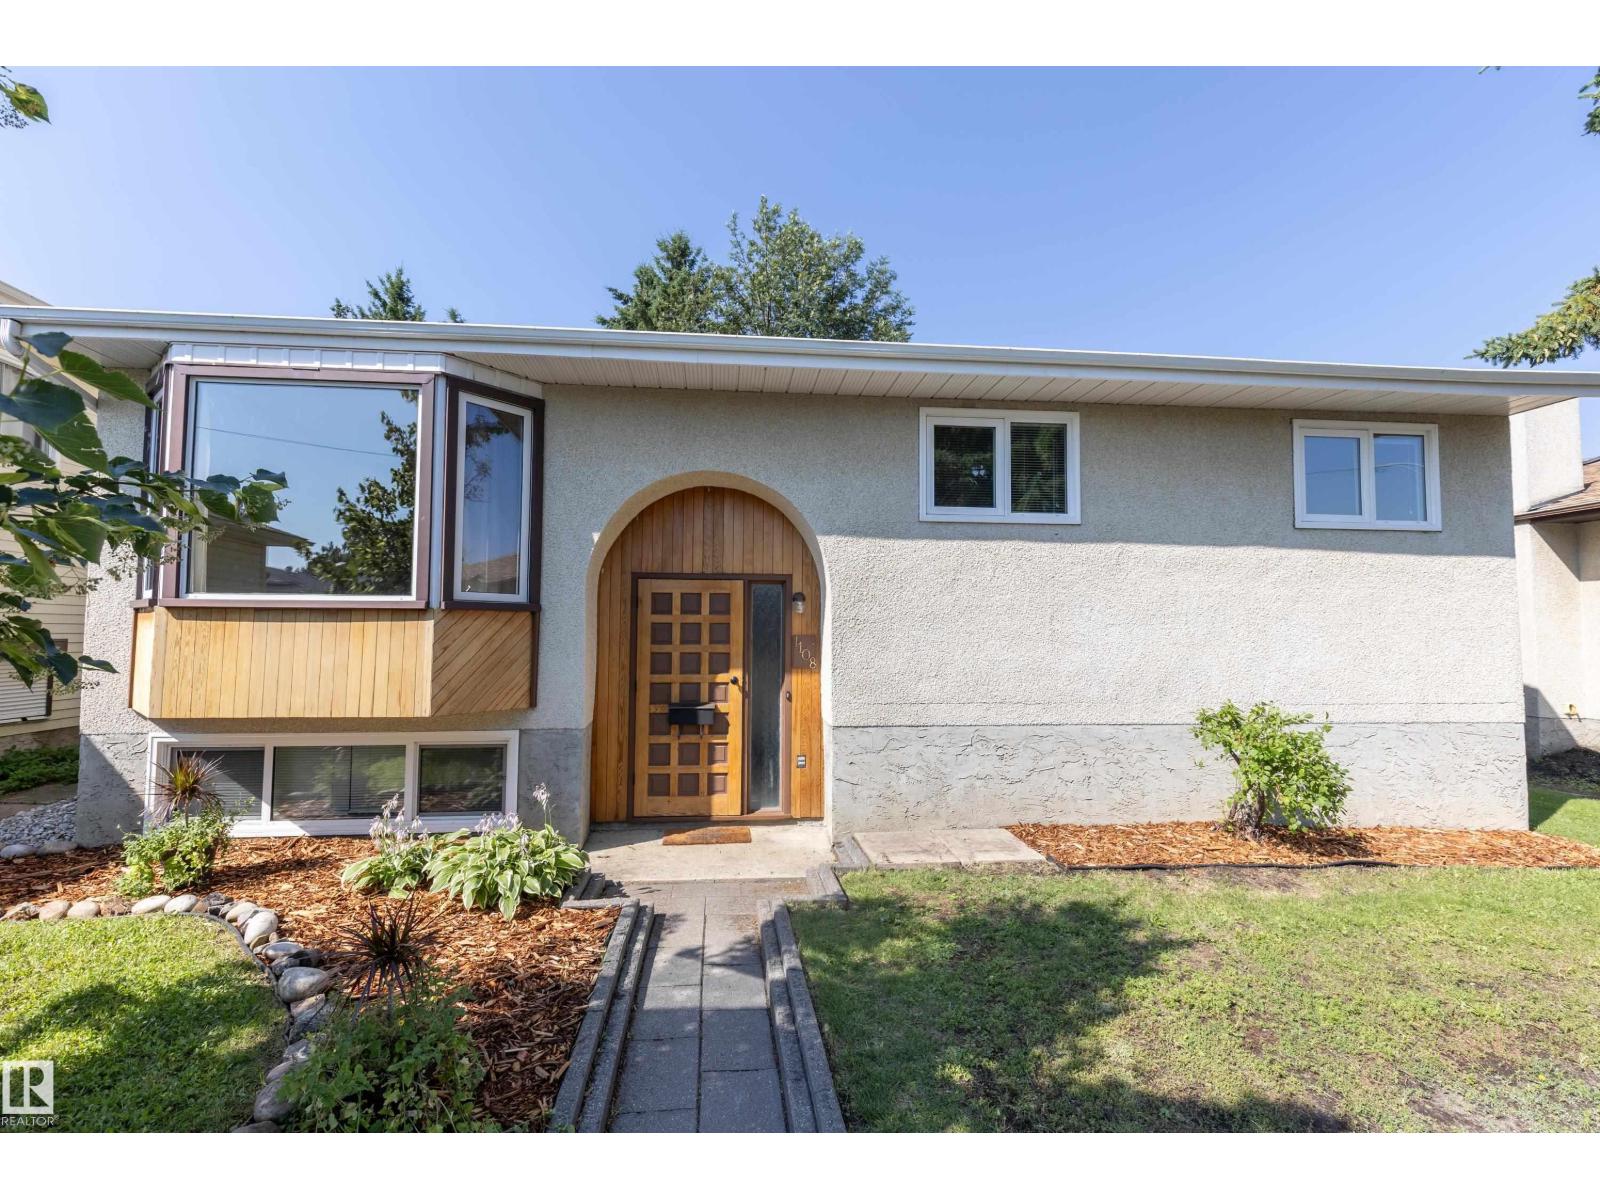
Welcome to this charming bi-level in the desirable community of Crawford Plains! Lovingly maintained, this inviting home offers 3 spacious bedrooms on the main floor, including a primary suite with a convenient 2-piece ensuite. The updated 4-piece main bathroom adds modern comfort, while the bright kitchen features hard surface countertops, abundant cupboard and counter space, and a beautiful view of the stunning backyard. Patio doors from the dining area lead to a maintenance-free deck, perfect for relaxing or entertaining. A large living room with an oversized feature window fills the home with natural light. The basement is partially finished with insulation and drywall, offering endless potential, along with a laundry area and generous storage space. Outside, enjoy the fully fenced backyard with beautiful flower beds, a powered storage shed, and mature landscaping. A front drive lined with majestic spruce trees completes this exceptional property. (id:46923)
Royal LePage Prestige Realty
16212 32 Av SW
Edmonton, Alberta
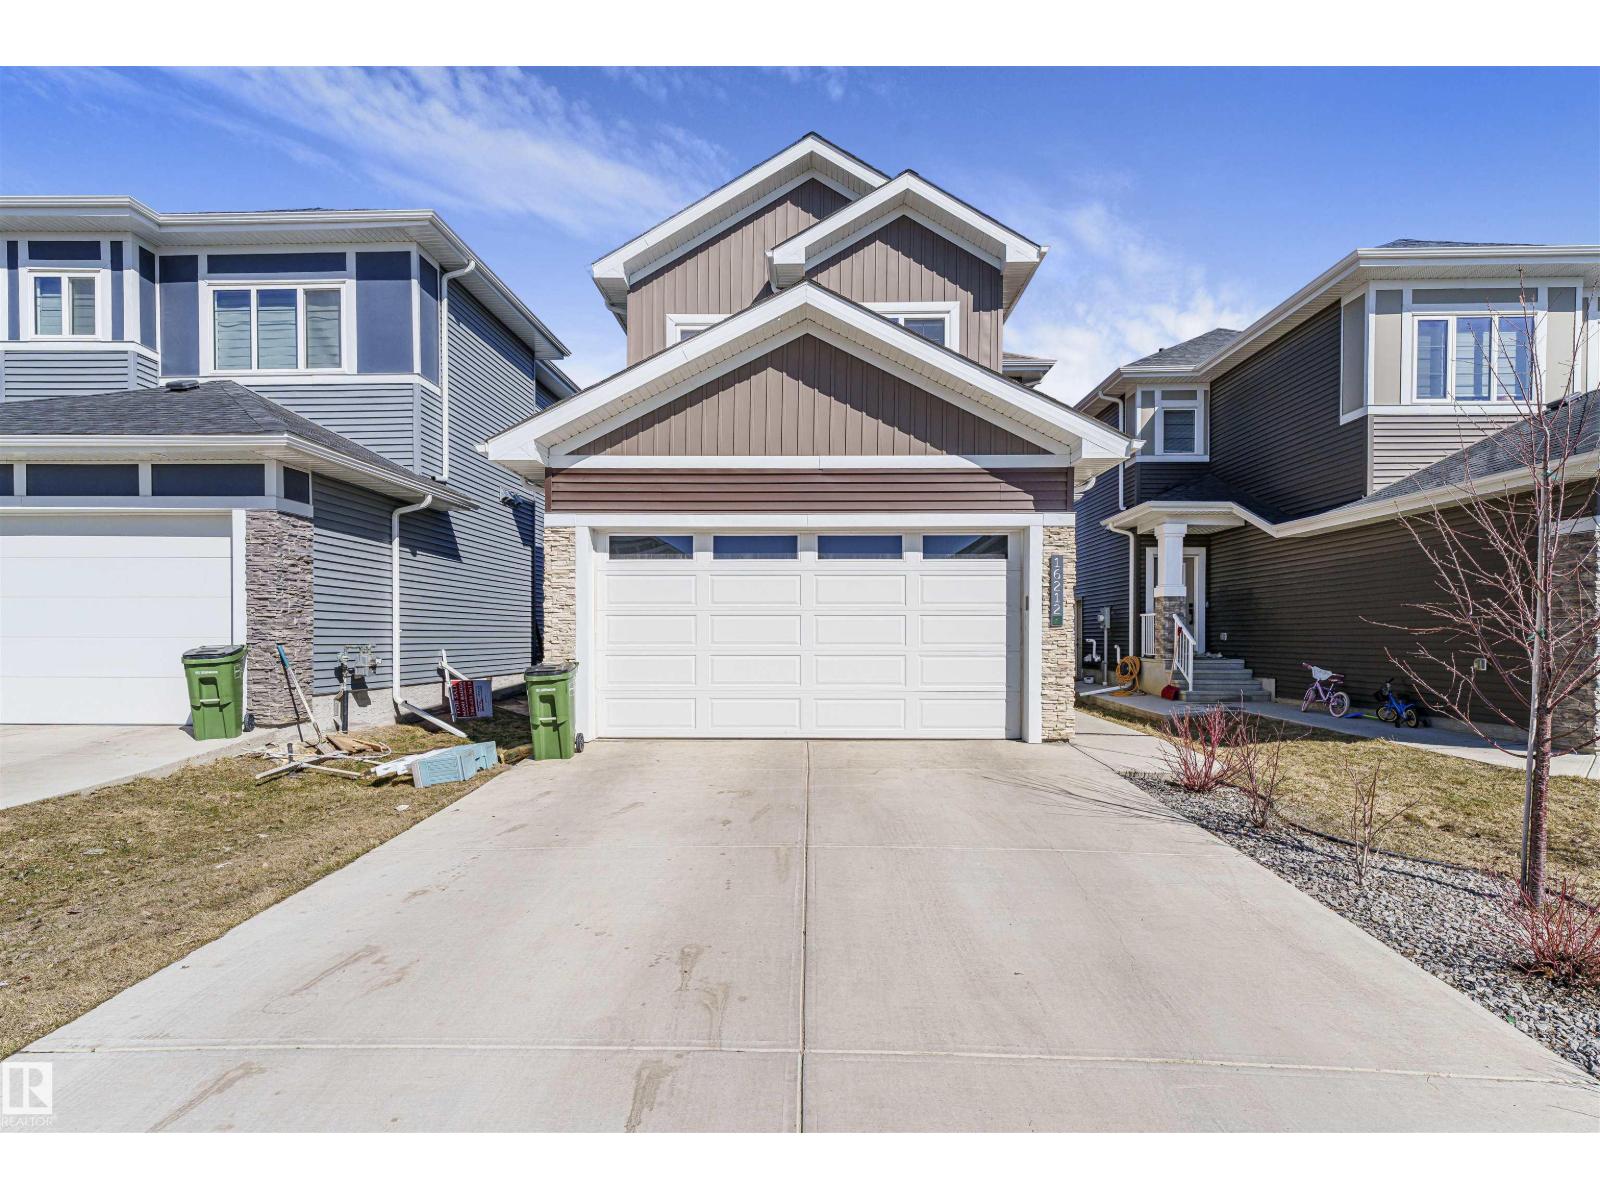
MAIN FLOOR BEDROOM & FULL BATH? CHECK. STUNNING OPEN-TO-ABOVE LIVING ROOM? CHECK. immaculate detached home in ridgecrest at glenridding ravines on a regular lot. featuring 9-ft ceilings on all levels 19-ft open-to-above living room with a crystal chandelier, feature wall, electric fireplace, and tile flooring throughout the main floor. the chef-inspired kitchen offers two-tone cabinetry, quartz countertops, built-in gas cooktop, wall oven, and chimney hood fan. the main floor also includes a bedroom and a full bath with a tiled standing shower. upstairs features 3 spacious bedrooms, 2 full baths, and a luxurious primary suite with a 10-ft ceiling and walk-in closet with organizers. separate side entrance to the basement with 3 large windows offers excellent future suite potential. upgrades include a/c water softener tankless hot water system, premium lighting, blinds, extra-large windows, and permanent exterior lights. fully landscaped and fenced yard with a deck and gas line for bbq. (id:46923)
Lpt Realty
9814 155 St NW
Edmonton, Alberta
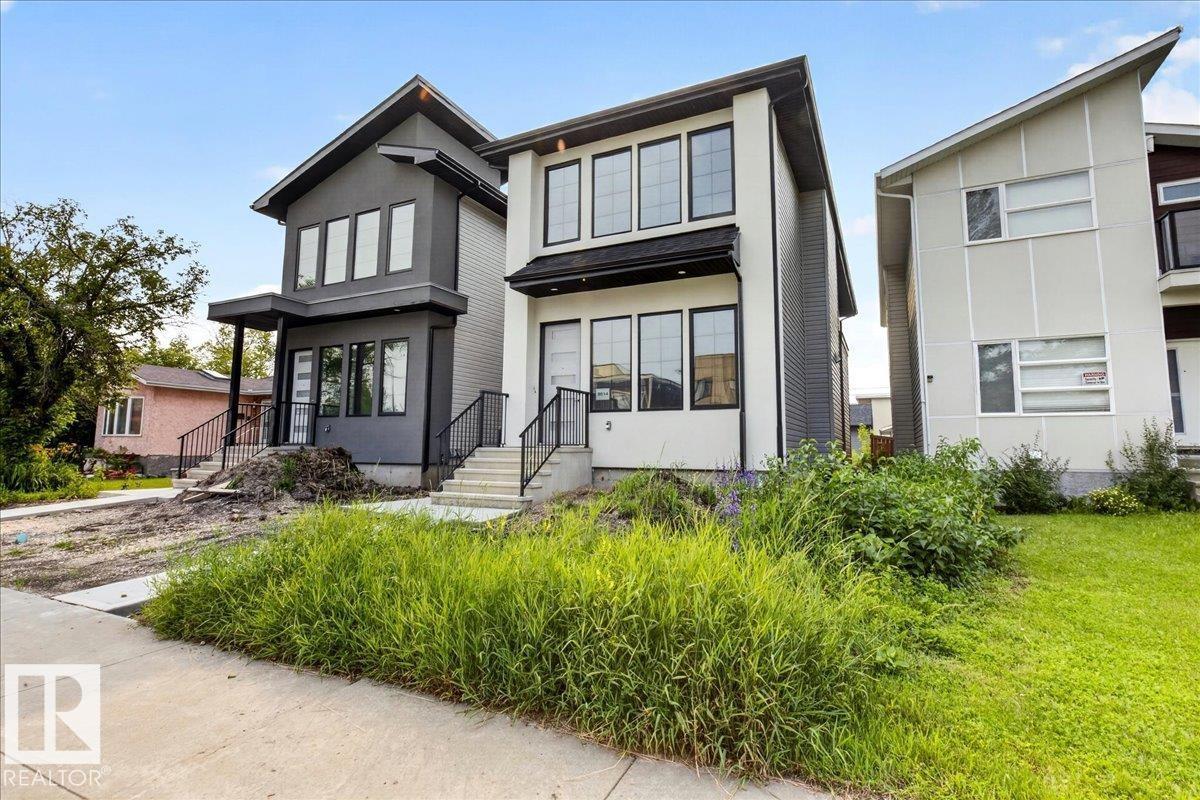
CENTURAL PRIVATE LOCATION! DOWNTOWN EASY SHORT ACCESSBEAUTIFUL HIGH END FINISH MODERN BRAND NEW HOUSE WITH A SEPRATE SIDE ENTRANCE TO FULLY FINISHED BASEMENT/2 BEDROOMS LEGAL SUITE! High ceiling open concept living room with gourmet kitchen , high end tiles backsplash, stainless steel appliances, large quartz island & countertops. ALL UPSTAIRS ARE EN-SUITE with walk-in closets. Master bedroom is huge and comes with 5-piece ensuite and a large walk in closet by barn doors. There are 2 extra bedrooms in LEGAL basement with side entry. High/10 ft ceilings on the main floor and 9 ft upper level and basement, luxury finishes and costume made cabinets, triple pane windows, luxurious flooring. quiet private area, still close to parks, schools, shopping center, WEM. (id:46923)
RE/MAX Excellence
1338 Rutherford Rd SW
Edmonton, Alberta
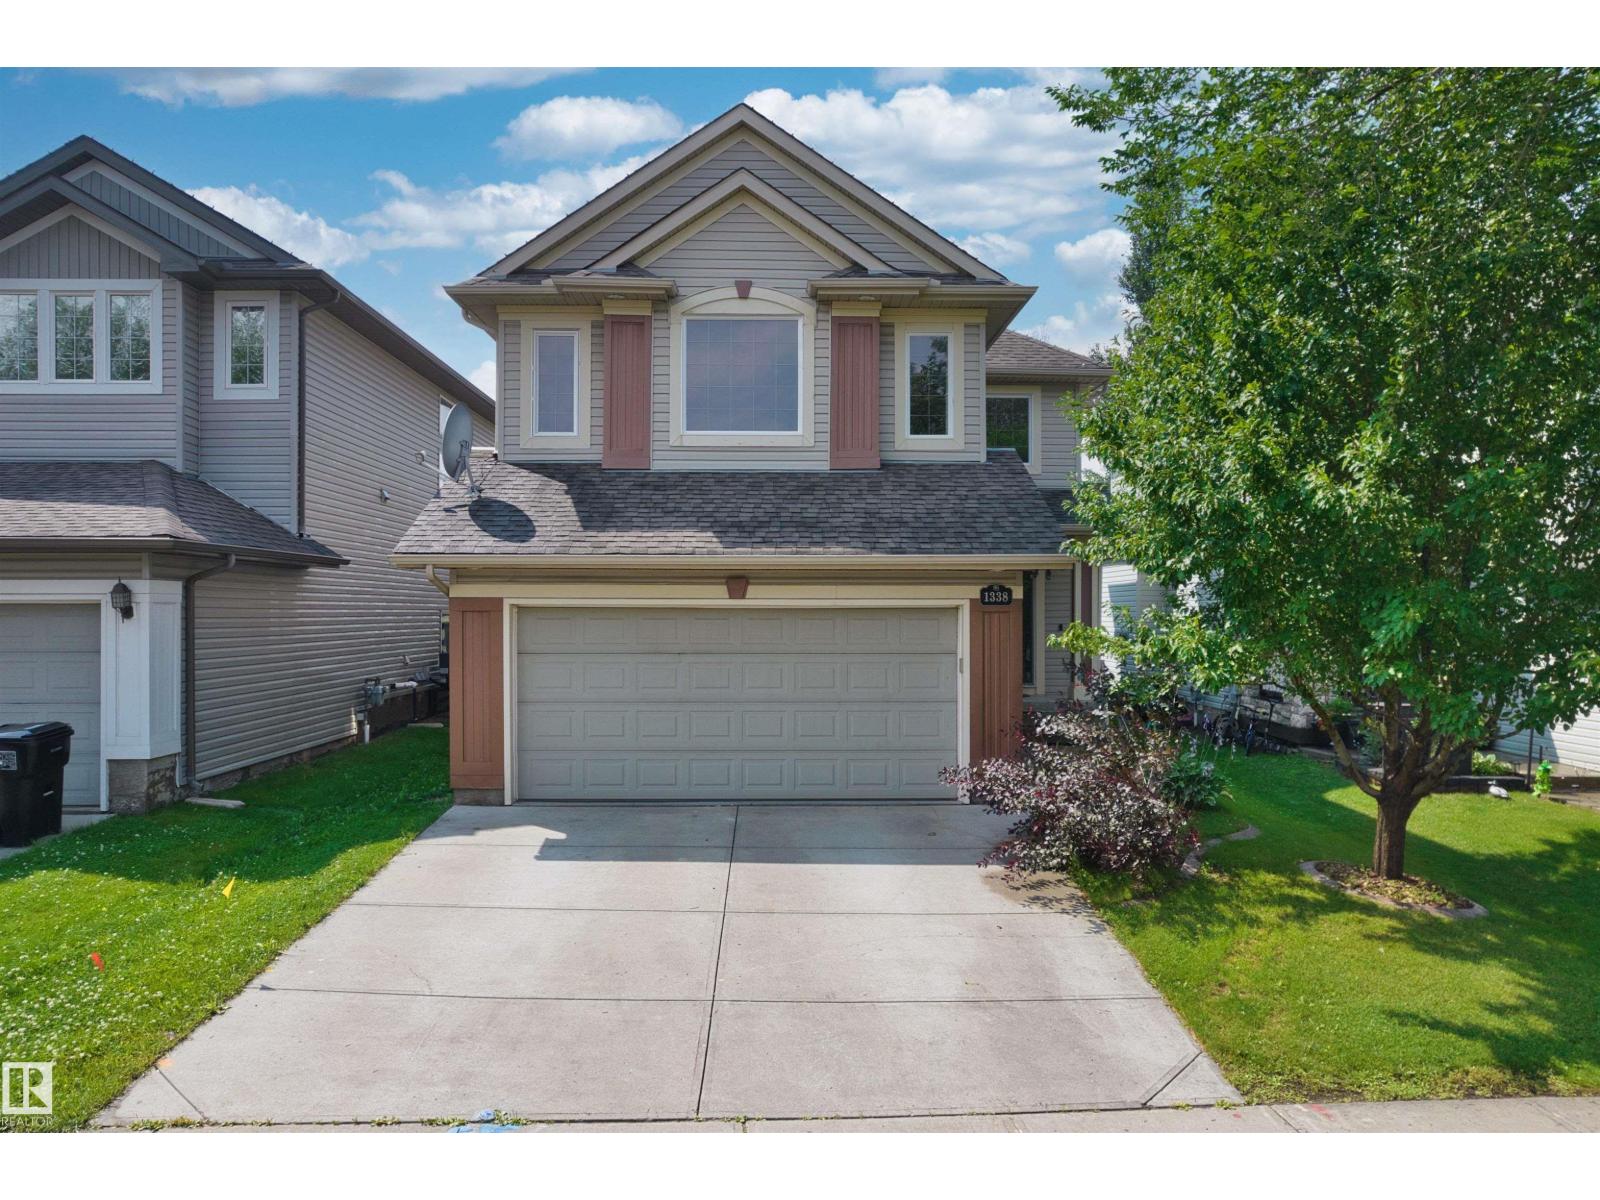
This former show home offers a well-designed layout with a fully finished basement. It features a total of 5 bedrooms, 3.5 bathrooms and a double attached heated garage. The main floor features an open-to-below foyer, hardwood flooring, a cozy living room with a gas fireplace and a bright dining area with windows on three sides with direct access to the backyard deck. A separate laundry room adds convenience. Upstairs offers a spacious bonus room, three bedrooms and two full bathrooms. The primary bedroom includes a walk-in closet and a 4-piece ensuite with a separate shower and soaker tub. The finished basement adds two bedrooms, a large recreation room, a wet bar with granite and stone finishes and a 3-piece bathroom with a tiled shower. The fully fenced backyard features a large tiered deck, raised garden beds and mature landscaping. Conveniently located within walking distance of Johnny Bright School and close to parks, shopping, transit and major commuter routes. (id:46923)
Homes & Gardens Real Estate Limited
527 Robinson Blvd
Leduc, Alberta
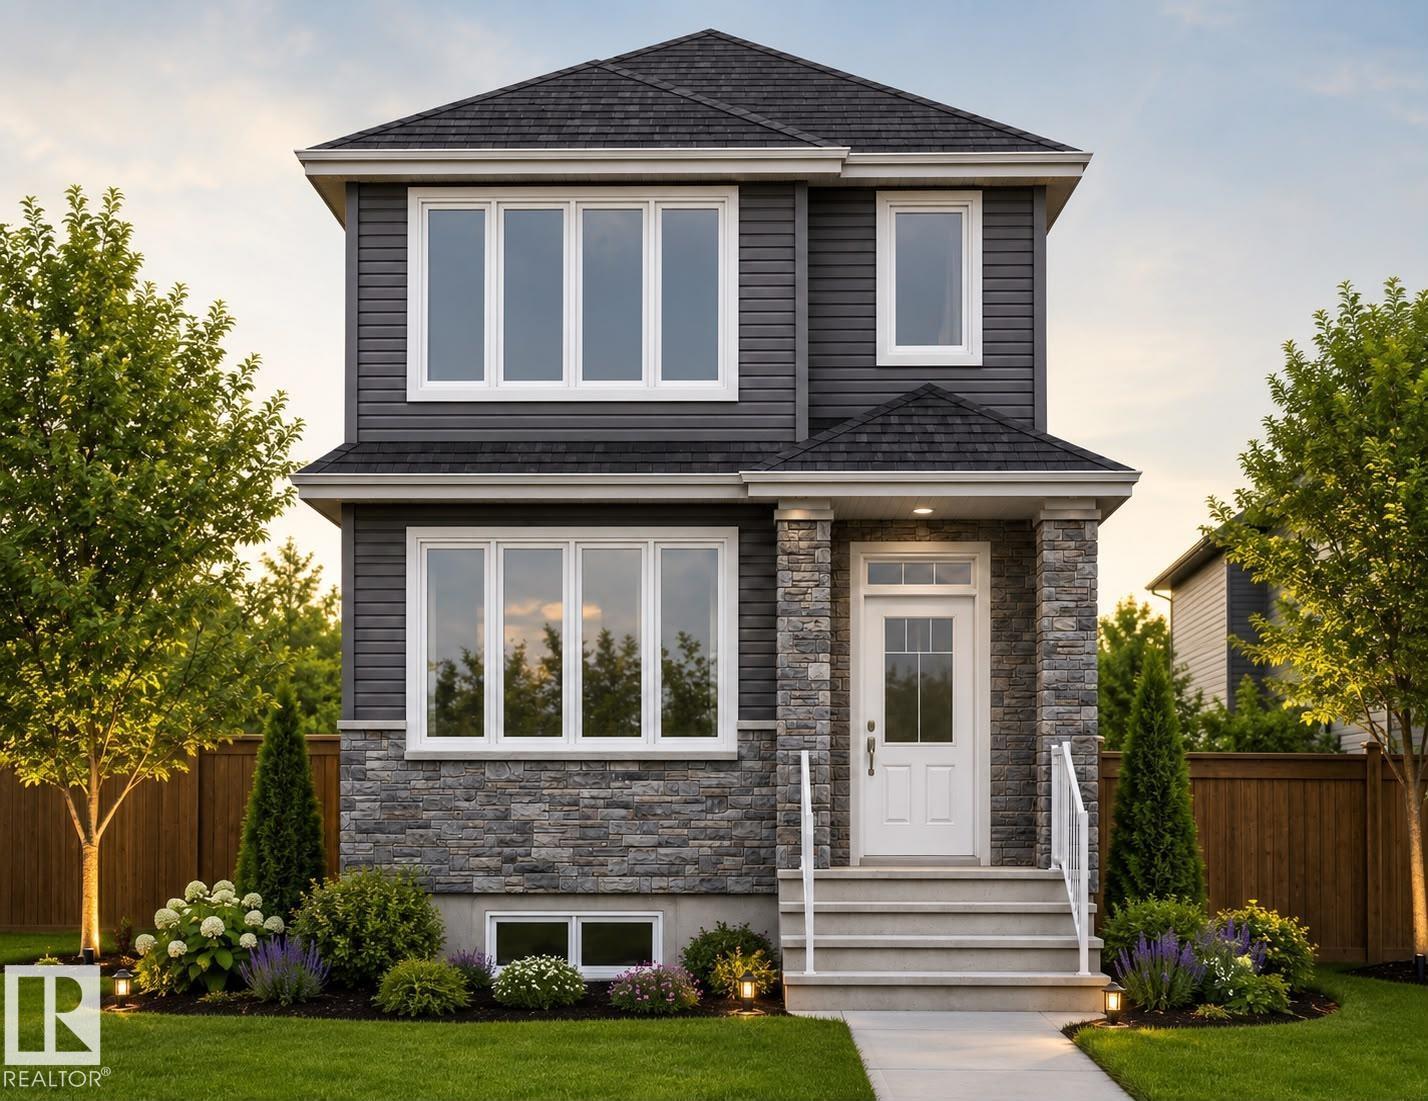
REGULAR LOT WITH SIDE WINDOWS in beautiful community of Robinson! This brand-new single-detached home offers over 1,700 sq. ft. of builder-measured living space on a regular 20-pocket lot. Thoughtfully designed for modern living, it features a full bedroom and full bathroom on the main floor, making it ideal for guests, extended family, or a home office. The stylish kitchen offers the unique opportunity to personalize your home by selecting your preferred interior finishes and color palette. Additional features include a double detached garage, a spacious rear deck, and quality craftsmanship throughout. With an estimated possession in approximately three months, this is an excellent opportunity to own a beautiful new home in one of Leduc's most desirable communities. Buyer can choose finishings and color combination. (id:46923)
Exp Realty
#3 16231 19 Av SW
Edmonton, Alberta
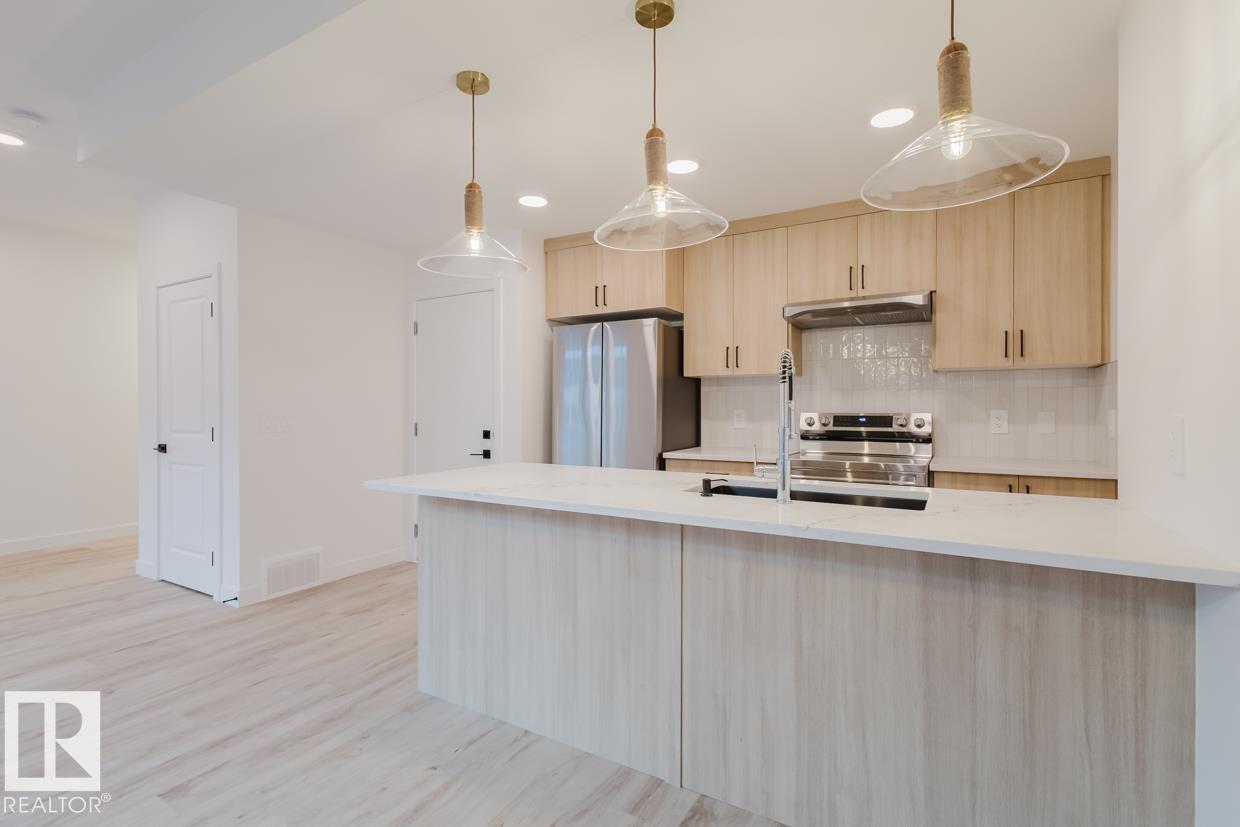
END UNIT! Welcome to Essential Glenridding, where luxury living meets modern convenience! This stunning new 3-story condo features new designer finishes that will take your breath away. On the lower level, you'll find a convenient double attached garage. As you make your way upstairs, you'll be greeted by the open-concept main floor that offers a half bath, a walk-in pantry, and a private balcony perfect for hosting summer BBQs or relaxing after a long day. The kitchen features quartz countertops, waterline to fridge and upgraded cabinets. It's the perfect space to whip up your favourite meals. Head upstairs to discover a laundry room, full 4-piece bathroom, 2 large bedrooms, and a spacious master suite complete with a luxurious ensuite and its own private balcony, where you can enjoy your morning coffee. This home also comes with a generous $3,000 appliance allowance and full landscaping. Don't miss out! UNDER CONSTRUCTION! Photos are example of the plan, style, and appliances, actual build may vary. (id:46923)
Mozaic Realty Group