
Property Results - On the Ball Real Estate
#4 85 Northridge Dr
St. Albert, Alberta
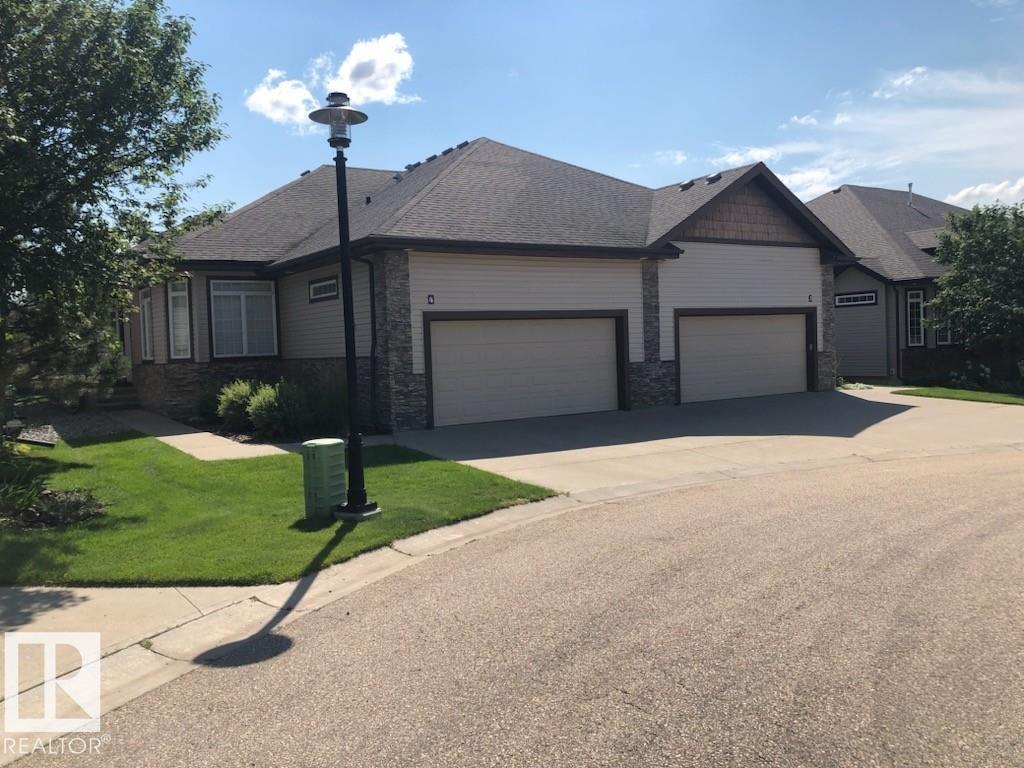
Lakeside Estate in North Ridge (Adult 55). Prestigious home and rare find 12' ceilings, open concept layout with bright main floor; sleek kitchen, stainless steel appliances; main floor laundry; plus two large bedrooms. Basement is fully finished; with large recreation rooms; and 2 additional Bedrooms. (id:46923)
RE/MAX Excellence
17 Arthur Wy
Spruce Grove, Alberta
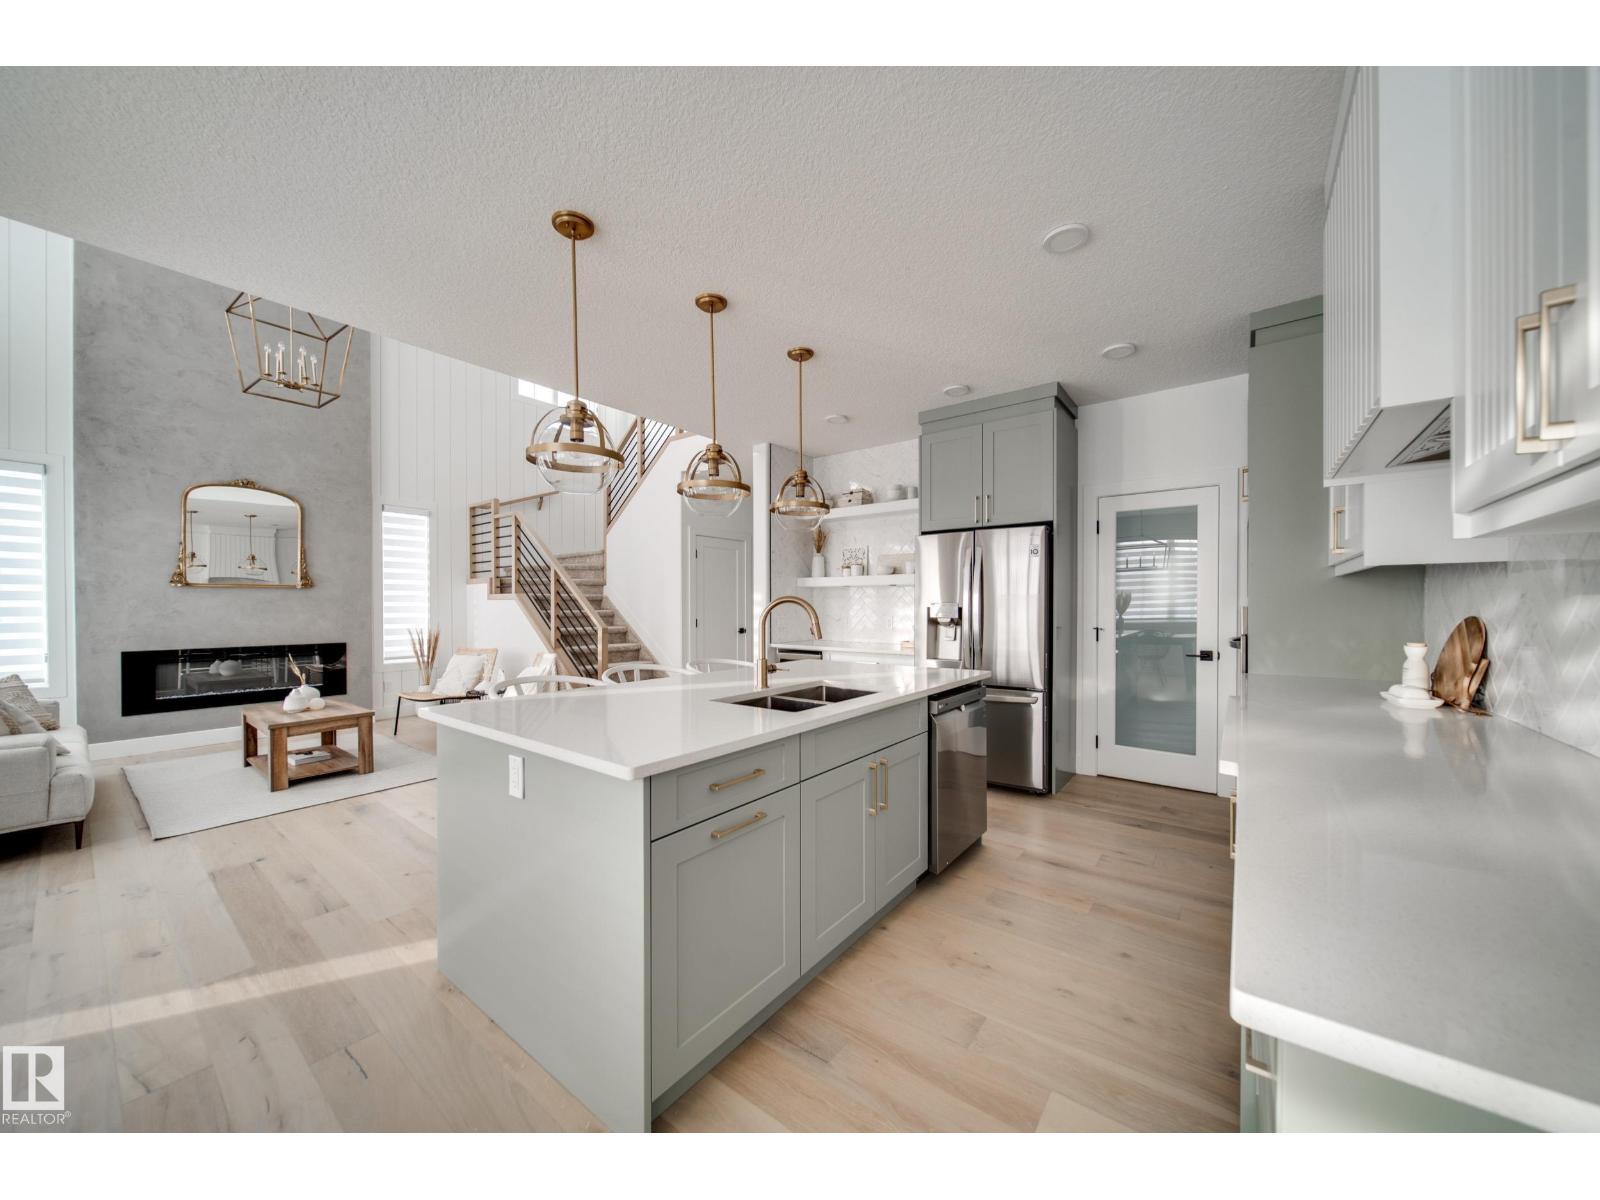
Welcome to the Estates of Jesperdale, where modern design meets thoughtful functionality. Built by Homes by New Era, this stunning brand-new home offers 4 Beds 3 Baths and nearly 2300 sqft. The main floor features a bedroom and full bathroom, making it ideal for a home office or guest room. A spacious mudroom and convenient walk-through pantry add everyday functionality. The showstopping kitchen is designed to impress, featuring built-in appliances, quartz countertops, and ceiling-height cabinetry. The great room is the heart of the home, highlighted by a stunning feature wall and dramatic 18-ft ceilings that create an incredible sense of space. Upstairs, the luxurious primary suite offers tray ceilings, a 5-piece ensuite, and a WIC connected directly to the laundry room, complete with a sink for convenience. Two additional bedrooms and a spacious bonus room with tray ceilings. SEPT POSSIESSION! Photos are from a similar home and are representative only. (id:46923)
Exp Realty
Rr 194 Twp Rd 634
Rural Athabasca County, Alberta
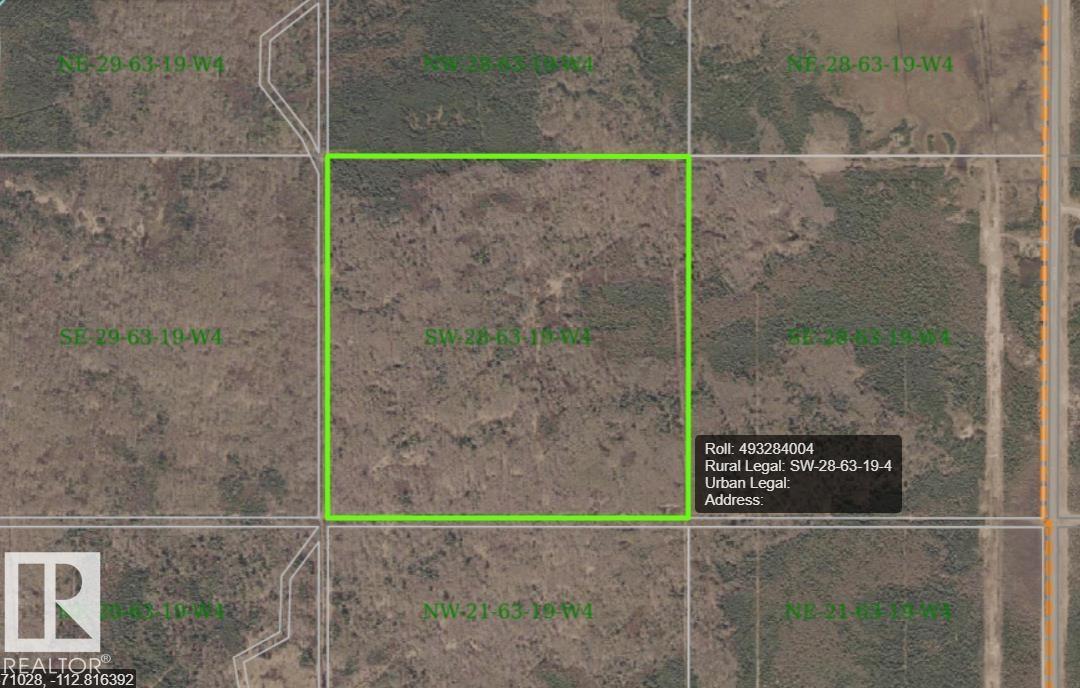
This is an Alberta Government Grazing Lease that is being sold on this 160 acres just a few miles NW of Long Lake Provincial Park. There is a fence on the perimeter, brushed fenceline, corrals, holding pen and dugout for cattle. The Grazing Capacity of this lease is currently set at 21 AUMs. For a typical 4 month grazing season, this lease could support 5 cow/calf pairs. The yearly lease rate paid to the Alberta Government is currently about $180.00 per year. (id:46923)
RE/MAX Real Estate
16503 68 St NW
Edmonton, Alberta
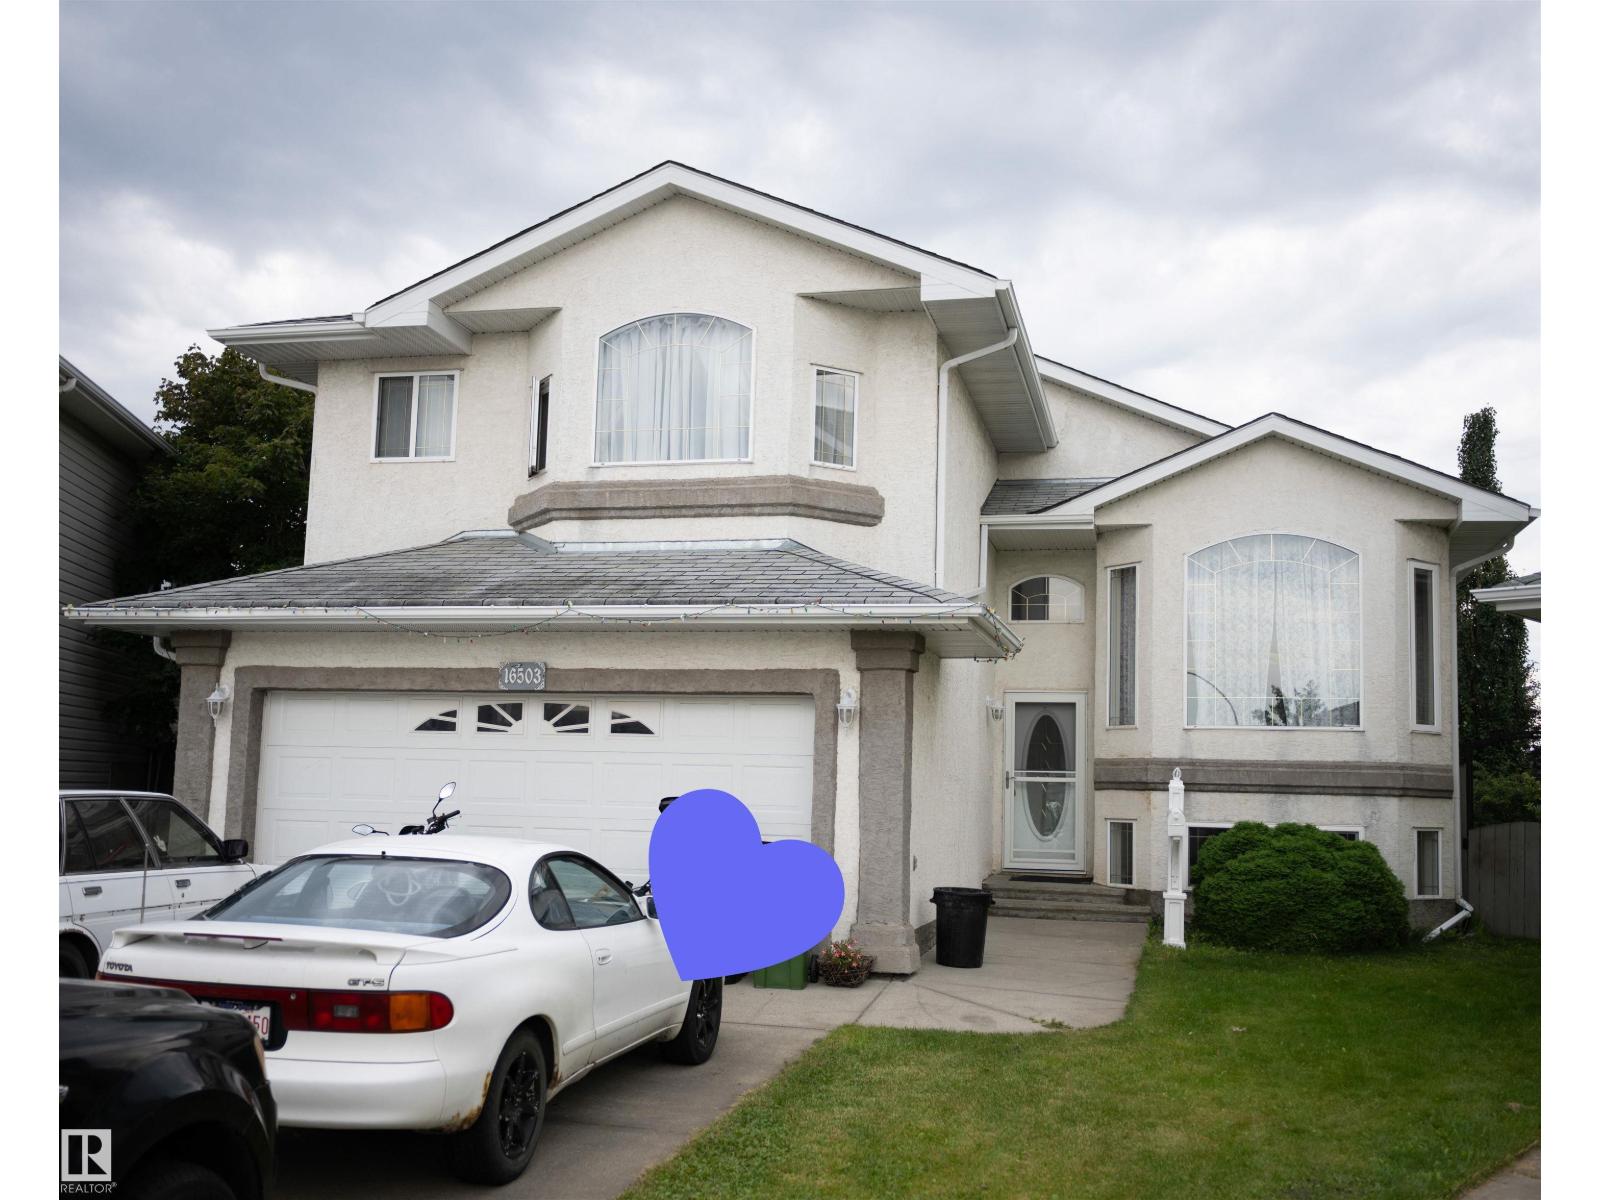
Welcome to a beautiful bi-level home, right in the heart of Ozerna. With 3 bedrooms, 2.5 bathrooms, a spacious living room and dining room. The large backyard is perfect for big family gatherings. The basement is partially finished, it is up to you to complete it! (id:46923)
RE/MAX River City
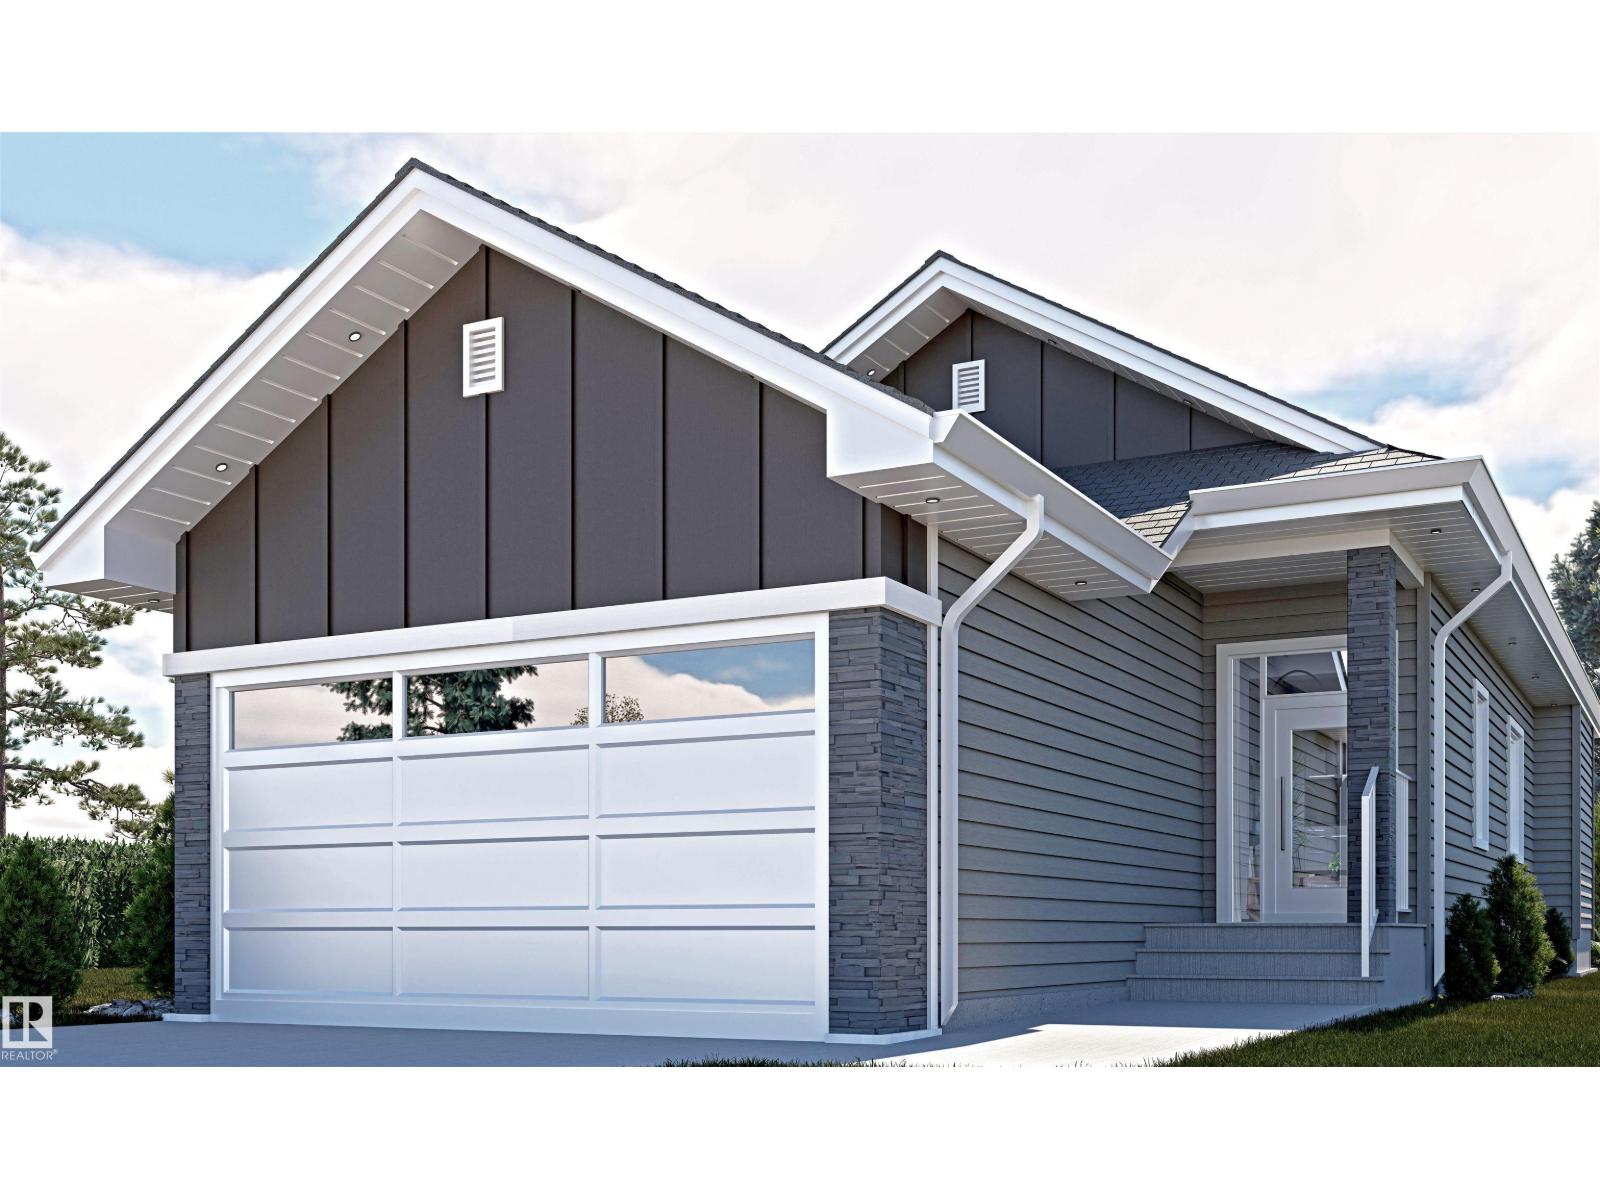
5 Sterlingshire Manor
Sherwood Park, Alberta
Discover this thoughtfully designed 1,133 sq. ft. bungalow, offering a functional layout with plenty of living space. The main floor features a spacious primary bedroom, 1.5 bathrooms, a bright living area, and a well-designed kitchen. The fully finished basement adds two additional bedrooms, a full bathroom, versatile flex space, and a spacious recreation area, perfect for entertaining, relaxing, or creating a home office. Currently under construction, this beautiful home is anticipated to be ready for possession by mid-November. A wonderful combination of modern design, comfort, and functionality! (id:46923)
Sterling Real Estate
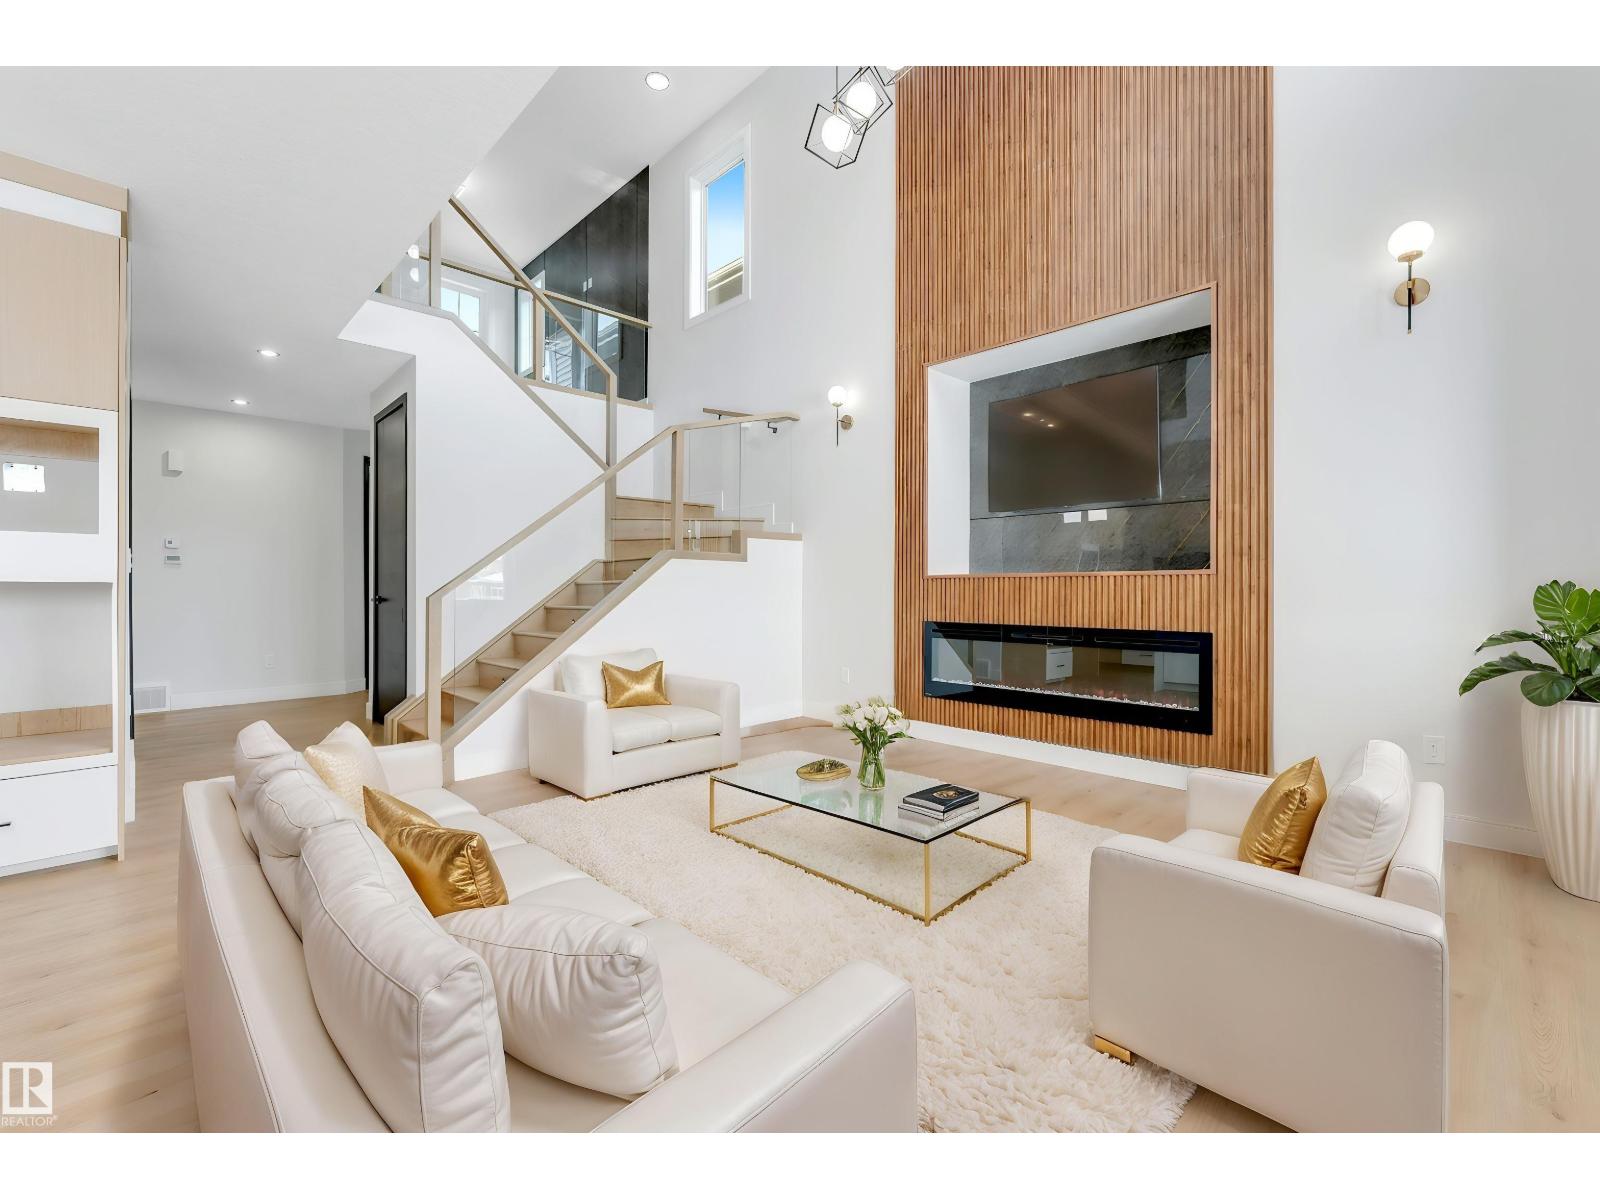
9336 183 Av NW
Edmonton, Alberta
Welcome to this STUNNING WALKOUT HOME in the highly sought-after community of Klarvatten! Offering over 2400 SQFT of well-designed living space, this home is loaded with PREMIUM UPGRADES and backs onto BEAUTIFUL GREEN SPACE. Featuring 4 BEDROOMS, 3 FULL BATHROOMS, a SPACIOUS BONUS ROOM, plus a MAIN FLOOR BEDROOM AND FULL BATH—perfect for guests or multi-generational living. The main floor showcases 9FT CEILINGS and elegant 8FT DOORS, creating a bright and open atmosphere. Upgrades include PREFINISHED DOORS, MAGNETIC DOOR STOPPERS, and SOFT-CLOSE SHOWER DOORS. Enjoy the DECK overlooking the WALKOUT BASEMENT, ideal for future development. Conveniently located near major highways, schools, parks, and shopping. Some photos have been virtually staged. Photos are from the show home and are for illustration purposes only. Features, finishes, colours, and upgrades may vary from the actual home. (id:46923)
Maxwell Polaris
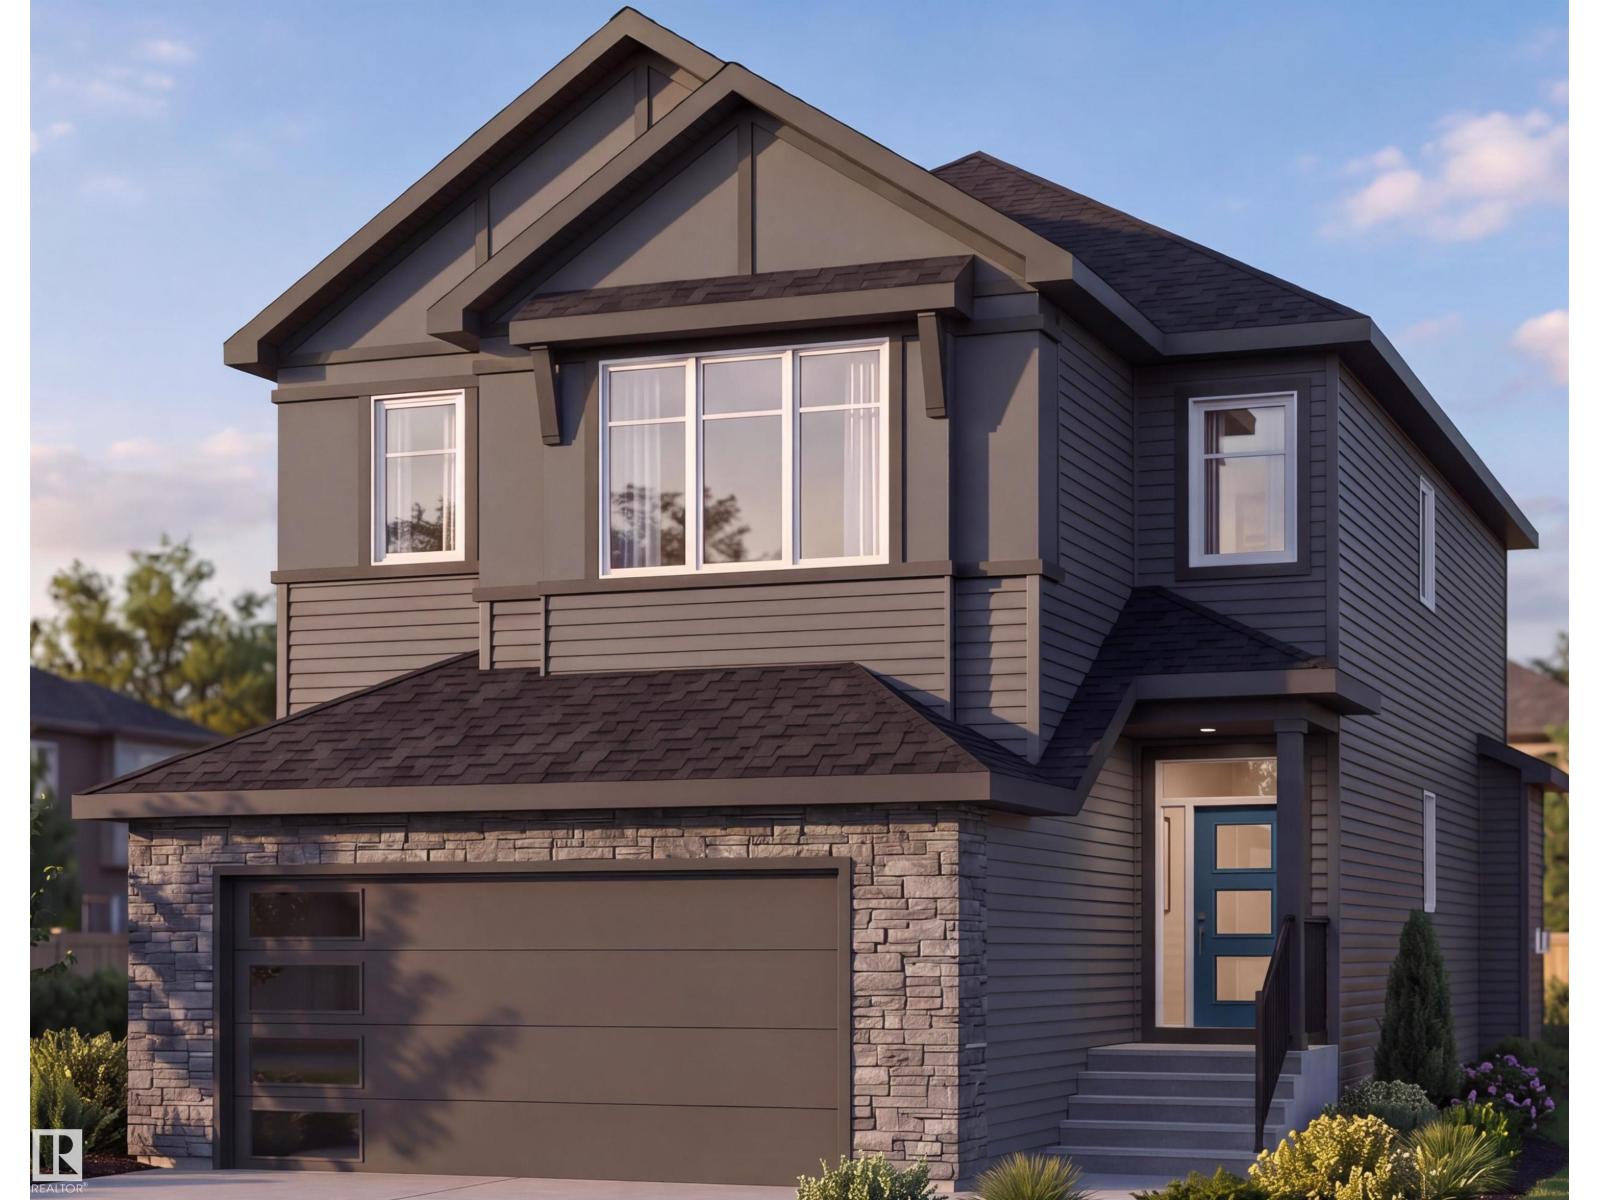
3517 45 Avenue
Beaumont, Alberta
Welcome to this beautifully designed 2,000 sq. ft. two-storey single-family home in the desirable Triomphe community of Beaumont. Currently at the insulation stage and anticipated to be ready for possession by mid-November, this home offers a functional layout with beautiful, modern finishes throughout. The main floor features a bedroom and full bathroom, perfect for guests, extended family, or a home office. Upstairs, you’ll find 3 additional bedrooms and 2 full bathrooms, providing plenty of space and privacy for the whole family. With 4 bedrooms and 3 full bathrooms, a thoughtfully planned layout, and stylish finishes, this is a fantastic opportunity to secure a brand-new home in Triomphe and be settled in before the holidays. (id:46923)
Sterling Real Estate
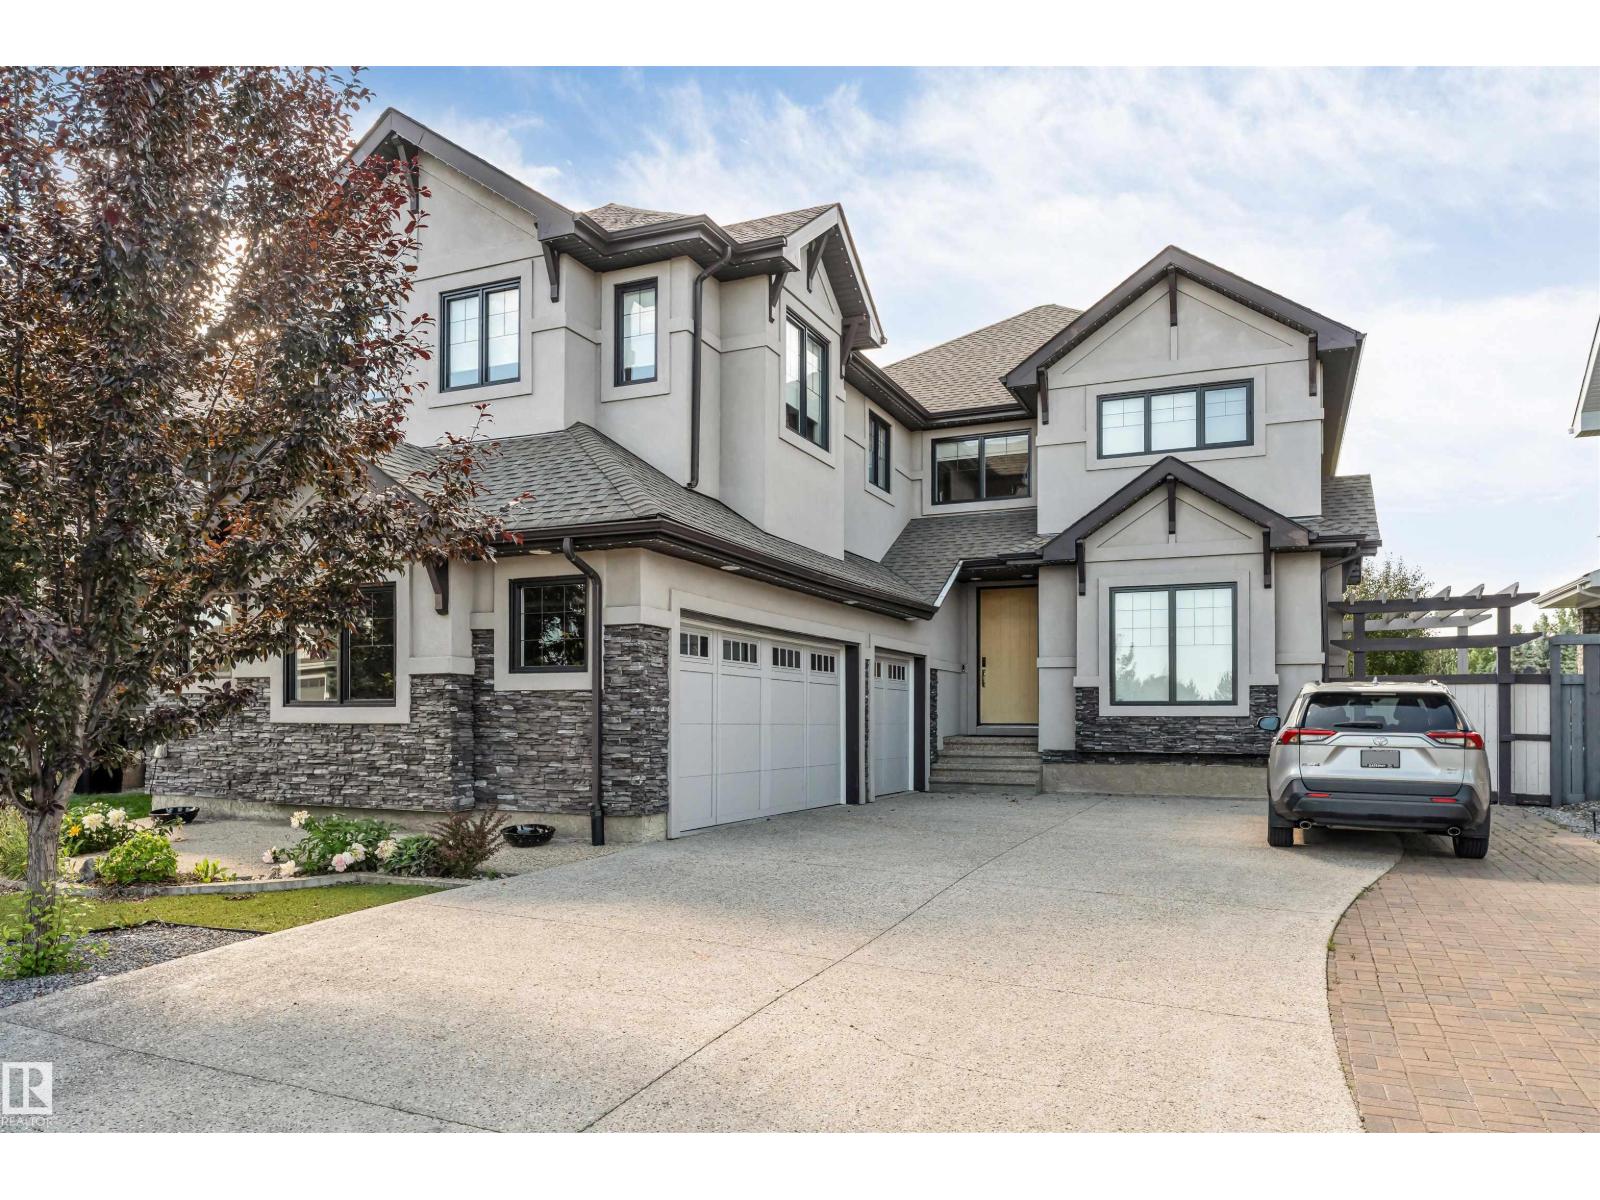
656 180 St SW SW
Edmonton, Alberta
This modern home is situated in an idyllic Windermere setting, directly across from a scenic pond and walking trails. The thoughtful design provides a perfect canvas for your personal décor. The main floor offers a versatile front space with pond views, ideal for either formal dining or a bright home office. A glass staircase allows natural light to flow through the foyer into the Great Room and the gourmet white kitchen, which features a walk-through pantry and custom cabinetry perfect for entertaining. A dedicated mudroom ensures the home remains organized and clutter-free. The upper level includes a spacious bonus room, a laundry room, and three bedrooms. The primary suite serves as a luxurious retreat, featuring a two-sided gas fireplace that warms a centrally positioned soaking tub. The fully developed lower level adds a media room, two guest bedrooms, and an additional bathroom. With an abundance of windows throughout and low-maintenance landscaping outside. (id:46923)
Rite Realty
15856 27 Av SW
Edmonton, Alberta
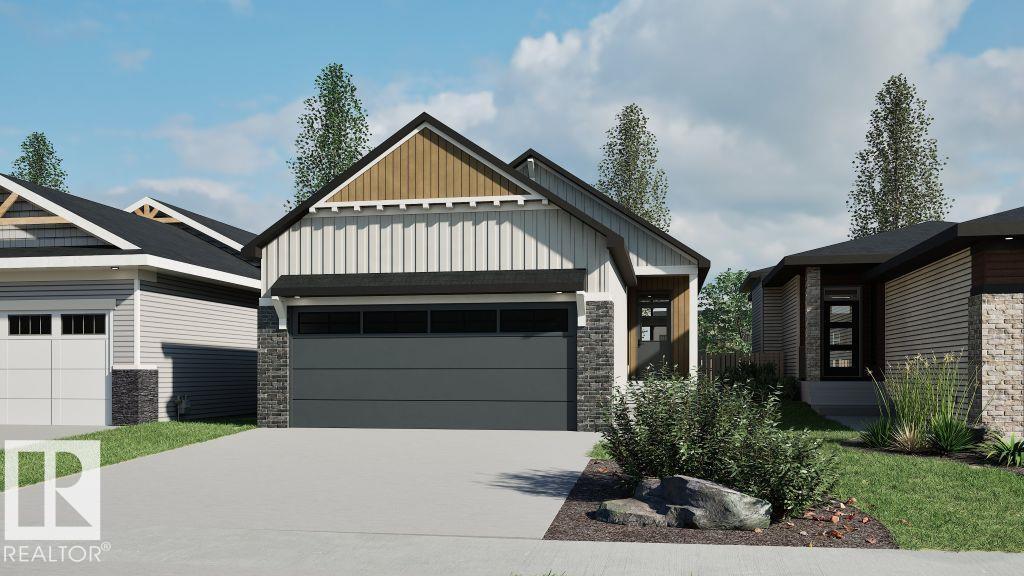
Welcome to the Bungalow Reward 26 by Cantiro Homes. Thoughtfully designed for comfortable, elegant living, this beautiful bungalow features bright, open-concept spaces perfect for relaxing or entertaining. The spacious primary bedroom offers a peaceful retreat with ample storage, while a main-floor den provides added flexibility for a home office or quiet space. Stylish features include an electric fireplace, horizontal railing, MDF shelving, a bright interior style, and Prairie exterior elevation. Beautifully designed for enjoying life’s next chapter, this home blends comfort, functionality, and timeless style. Photos are for representation only; features and finishes may vary. (id:46923)
Bode
2071 Saddleback Rd NW
Edmonton, Alberta
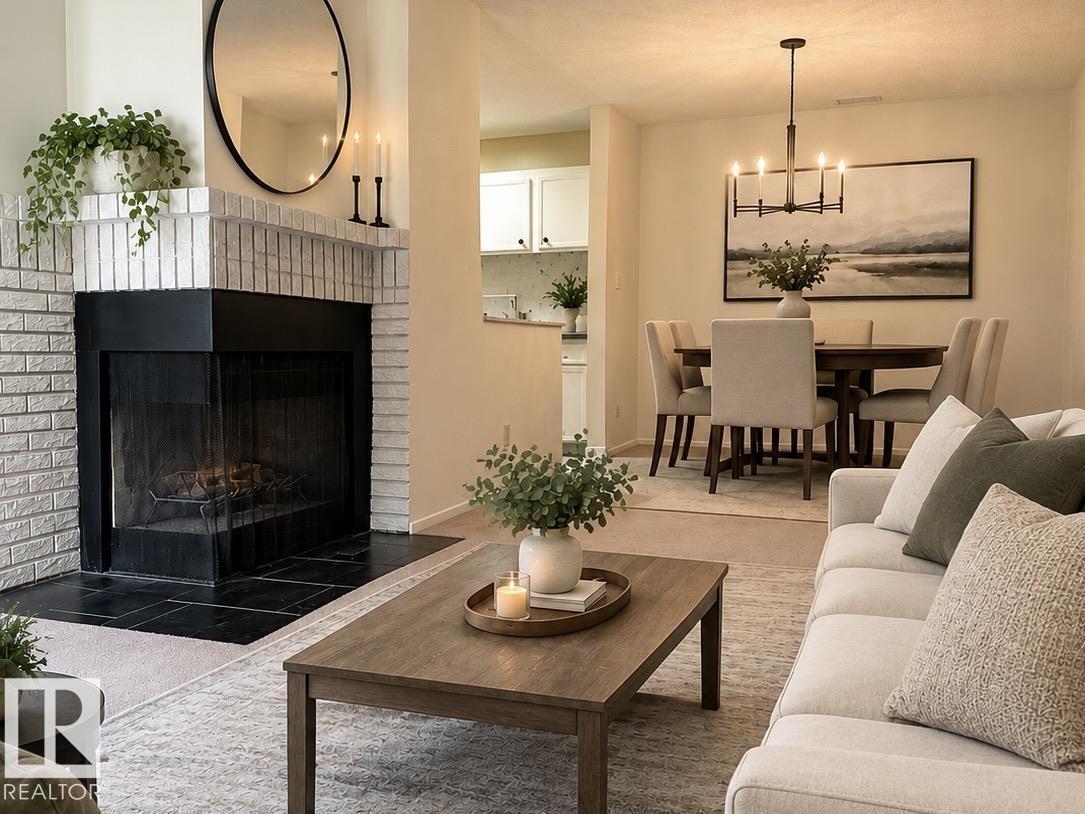
Welcome to this charming top-floor carriage-style home in the sought-after Shadow Ridge complex in Skyrattler. Perfect for first-time buyers, downsizers, or investors, this home overlooks a quiet greenspace and features an inviting living room with a cozy corner wood burning fireplace, a spacious dining area, and a well-appointed kitchen with ample cabinetry and a large pantry. Skylights in the kitchen and bathroom provide plenty of natural light.The primary bedroom can easily accomodate a king size bed and offers a large walk-in closet, alongside a second bedroom and full bathroom. A newer furnace (2023), in-suite laundry, dedicated parking stall, private patio, and attached storage room add comfort and convenience. Some photos are virtually staged. Ideally located close to the YMCA, shopping, dining, parks, and public transit, this home offers exceptional value in a fantastic location. (id:46923)
Professional Realty Group
9302 165 St NW
Edmonton, Alberta
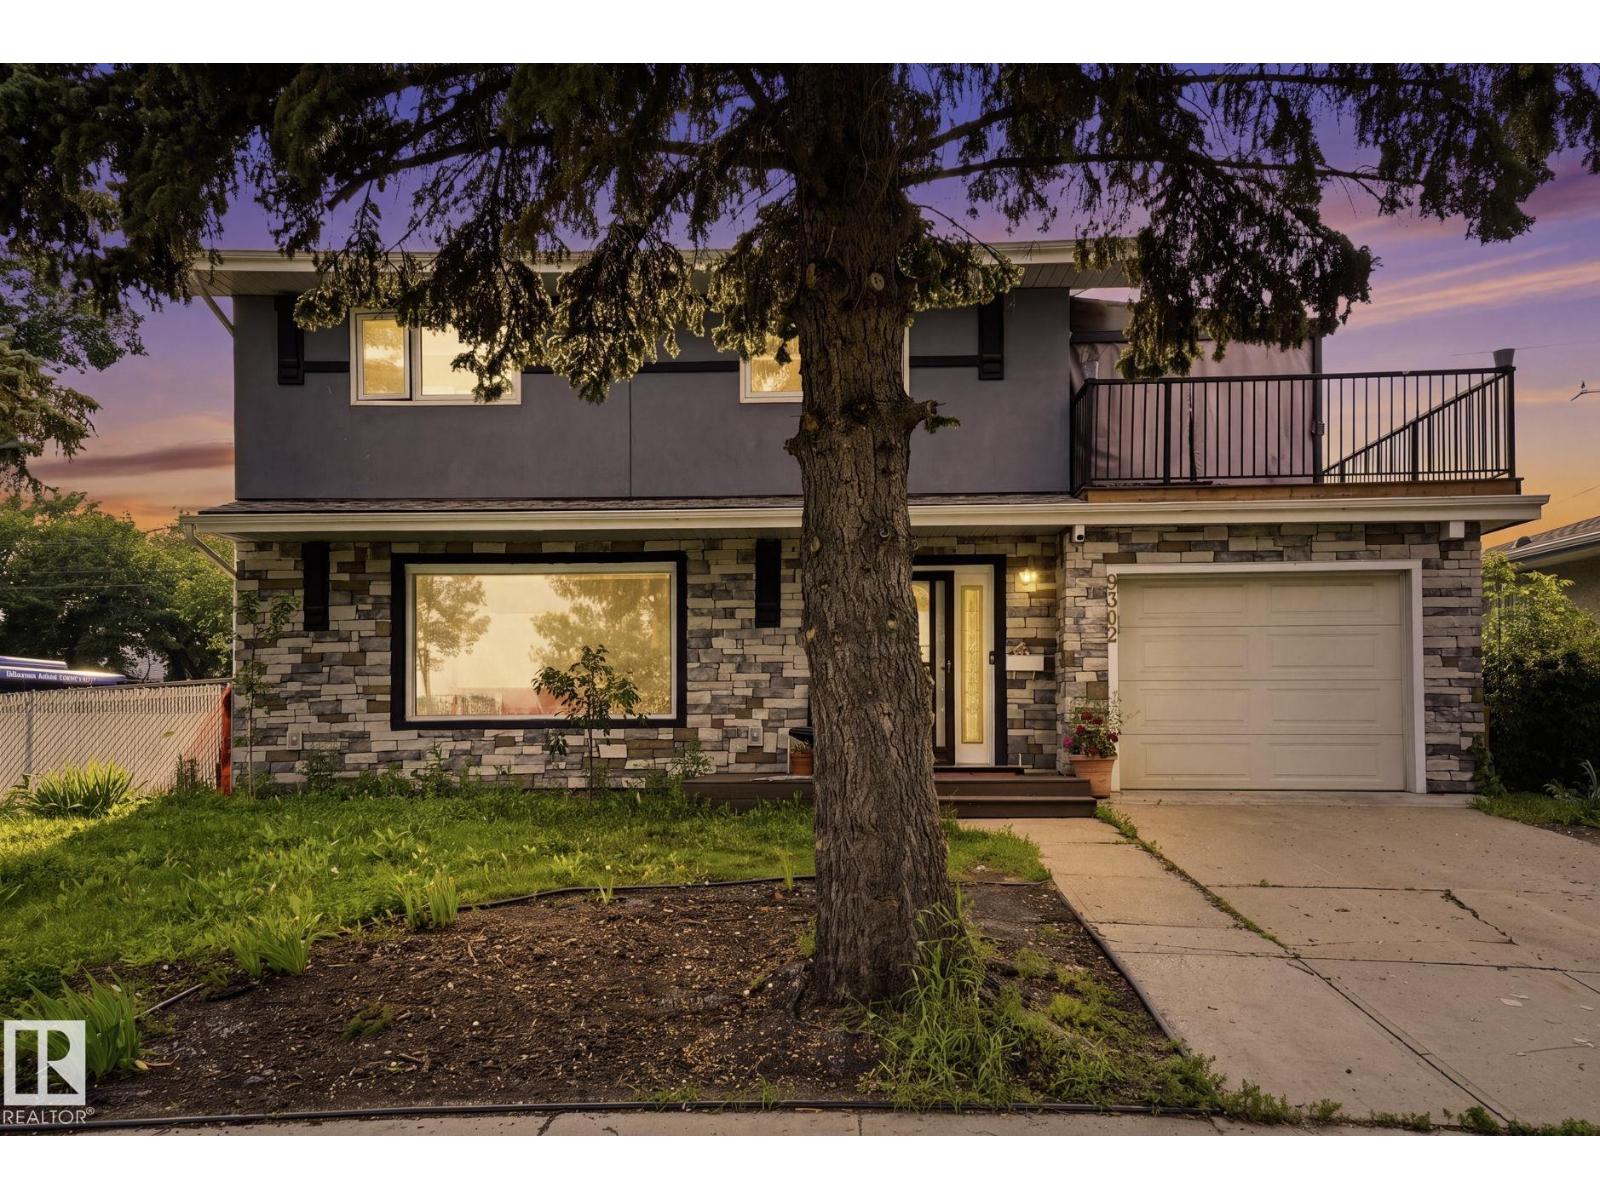
PRIME REDEVELOPMENT OPPORTUNITY on a LARGE CORNER LOT! Nestled in a family-friendly neighbourhood, this exceptional corner property offers incredible potential for redevelopment or future investment. Ideally located directly across from a playground and park, it's the perfect setting for families and active lifestyles. Enjoy the convenience of being within walking distance to kindergarten, elementary, junior high, and high schools, making school commutes a breeze. Public transit is right at your doorstep with a nearby bus route, providing easy access throughout the city. Whether you're looking to build, invest, or hold for the future, this prime location combines outstanding convenience with endless possibilities. The house is livable but there are cracks in the foundation. (id:46923)
RE/MAX Elite
1929 65 St NW
Edmonton, Alberta
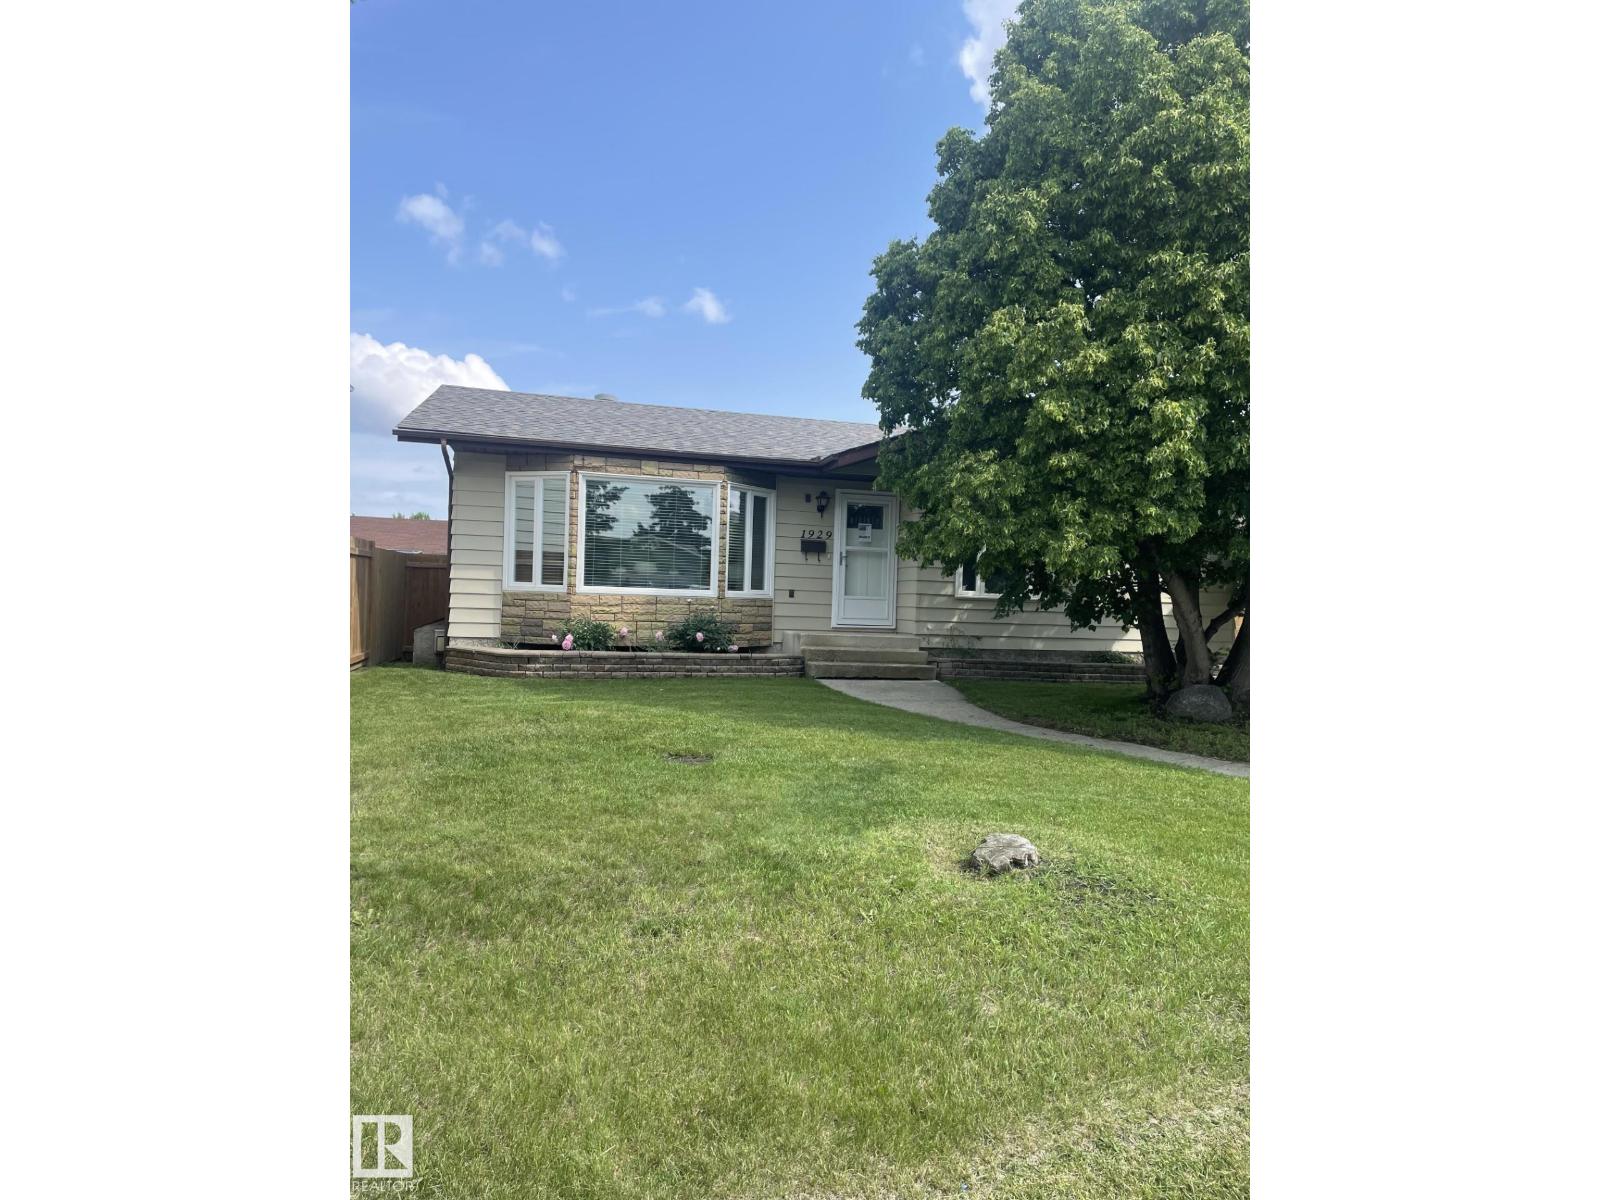
For more info, please click on View Listing on Realtor® Website. 30-day possession available! Welcome to 1929 65 Street NW, Edmonton, located in the established community of Meyokumin near Mill Woods Town Centre. Situated on a quiet cul-de-sac, this updated bungalow offers approx. 2,200 sq. ft. of finished living space, 4 bedrooms, 2 bathrooms, a fenced yard, back-alley access and an oversized detached double garage. The bright main floor features an updated kitchen flowing into the dining and living areas, 3 bedrooms and a bathroom with Jacuzzi tub. The finished basement offers a spacious entertainment room with gas fireplace, 4th bedroom, 3-piece bathroom with heated flooring, laundry and storage. Recent upgrades include new windows, luxury vinyl flooring, kitchen, lighting, paint, baseboards and basement carpet. Close to parks, schools, shopping, transit and LRT. (id:46923)
Easy List Realty