
Property Results - On the Ball Real Estate
#24 14511 52 St NW
Edmonton, Alberta
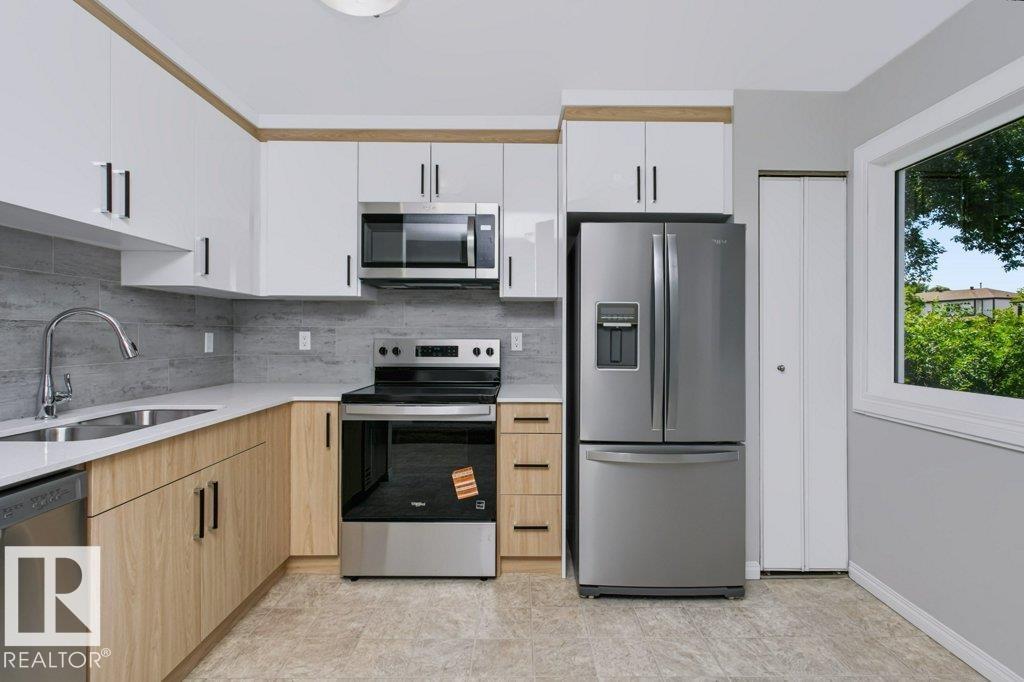
Move-in ready and full of opportunity, this 2-storey townhouse in NE Edmonton's Casselman community is perfect for first-time buyers, investors, and downsizers. Freshly painted with new carpet on the upper floor and a newly renovated kitchen, this home is ready to unpack and settle into. Enjoy your private, fenced backyard complete with a deck, gazebo, and garden planters, an outdoor retreat built for summer enjoyment. Upstairs offers 3 bedrooms and a full bath, plus a convenient half-bath on the main level. The unfinished basement is a blank canvas, ready for you to add development, storage, or future equity on your terms. Two parking stalls complete the package. Location near schools, parks, and public transit, with quick access to Anthony Henday, Yellowhead, and Manning Drive putting everything you need within easy reach. An ideal combination of updates, space, and location. (id:46923)
Real Broker
4620 Maria Dr
Smoky Lake Town, Alberta
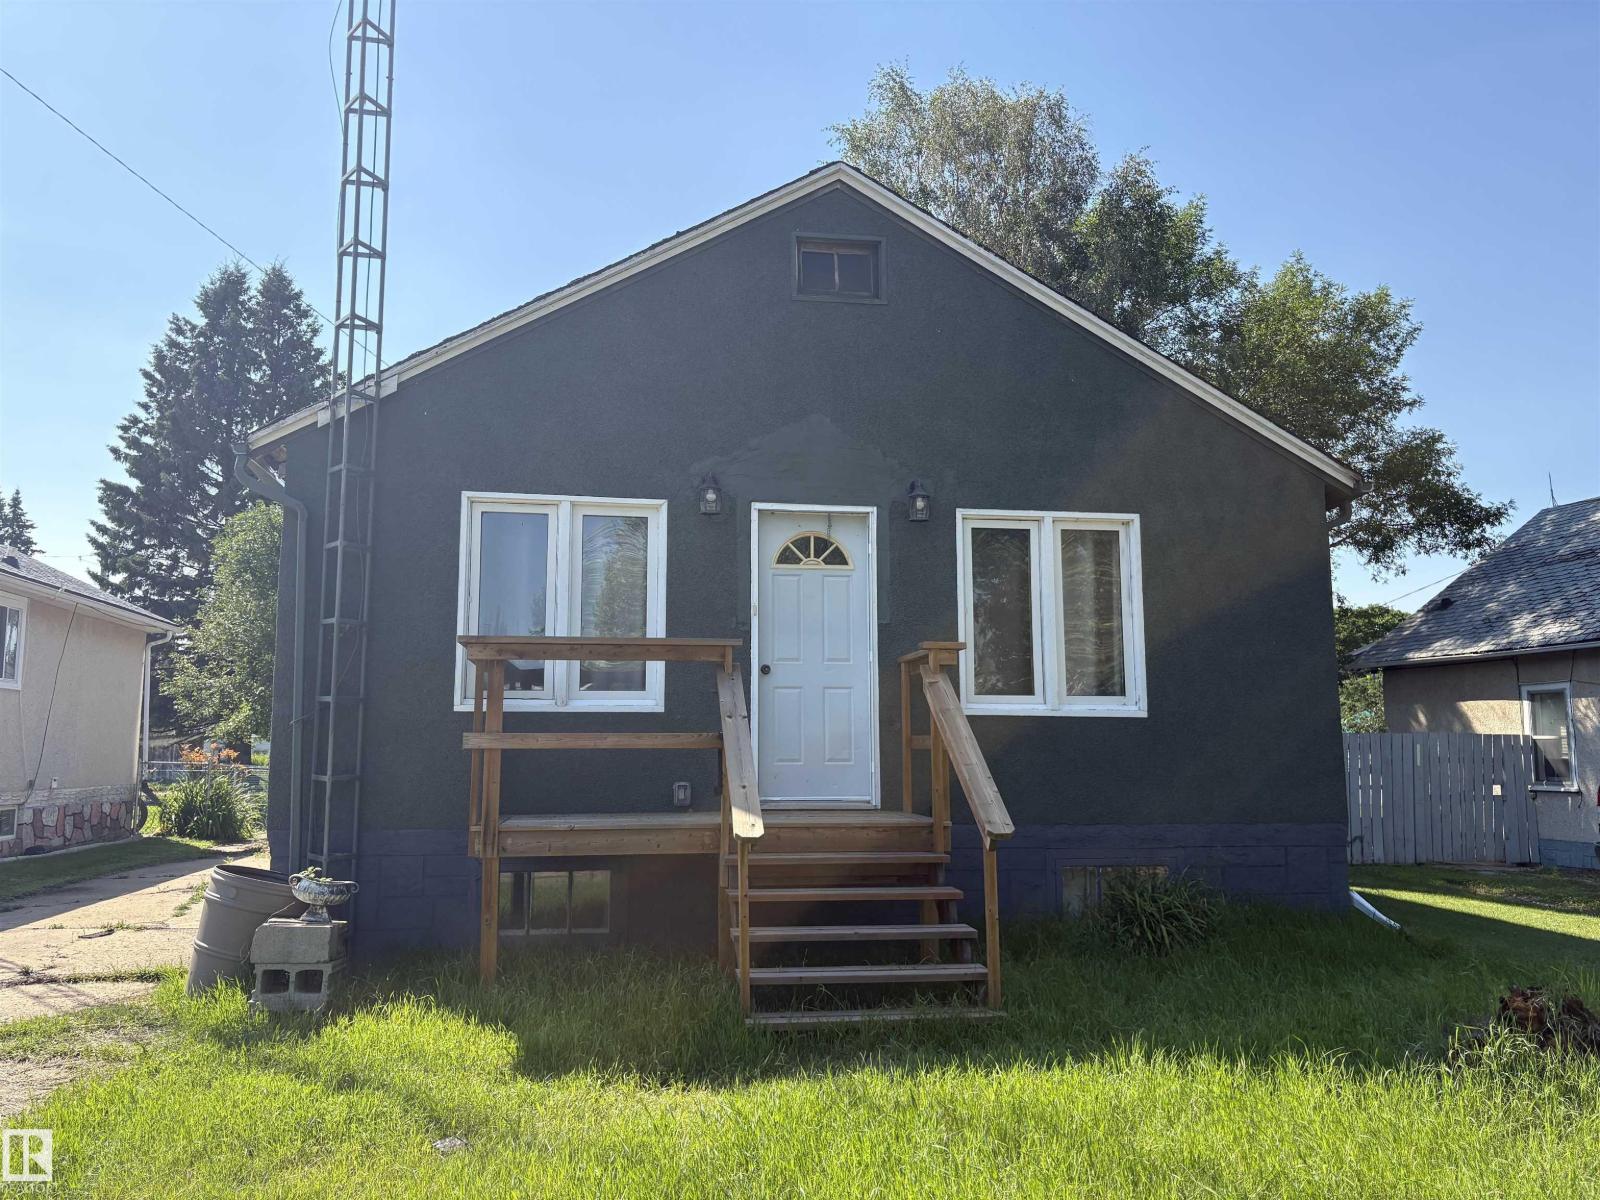
Quaint home on one of the most beautiful streets in Smoky Lake. Hardwood flooring throughout the main floor. Lots of natural light afforded by the numerous updated windows. Large primary bedroom with a 4 piece ensuite. Open plan living room, dining area and kitchen. Powder room on main floor. The basement has a 3-piece bathroom with a laundry area and a second bedroom. There is also a good sized family room. Single garage, garden shed in back yard. Ample space to park a RV. The rear deck is private and shaded. The back yard is safely fenced for children and pets. (id:46923)
Maxwell Challenge Realty
62503b Hwy. 769
Rural Barrhead County, Alberta
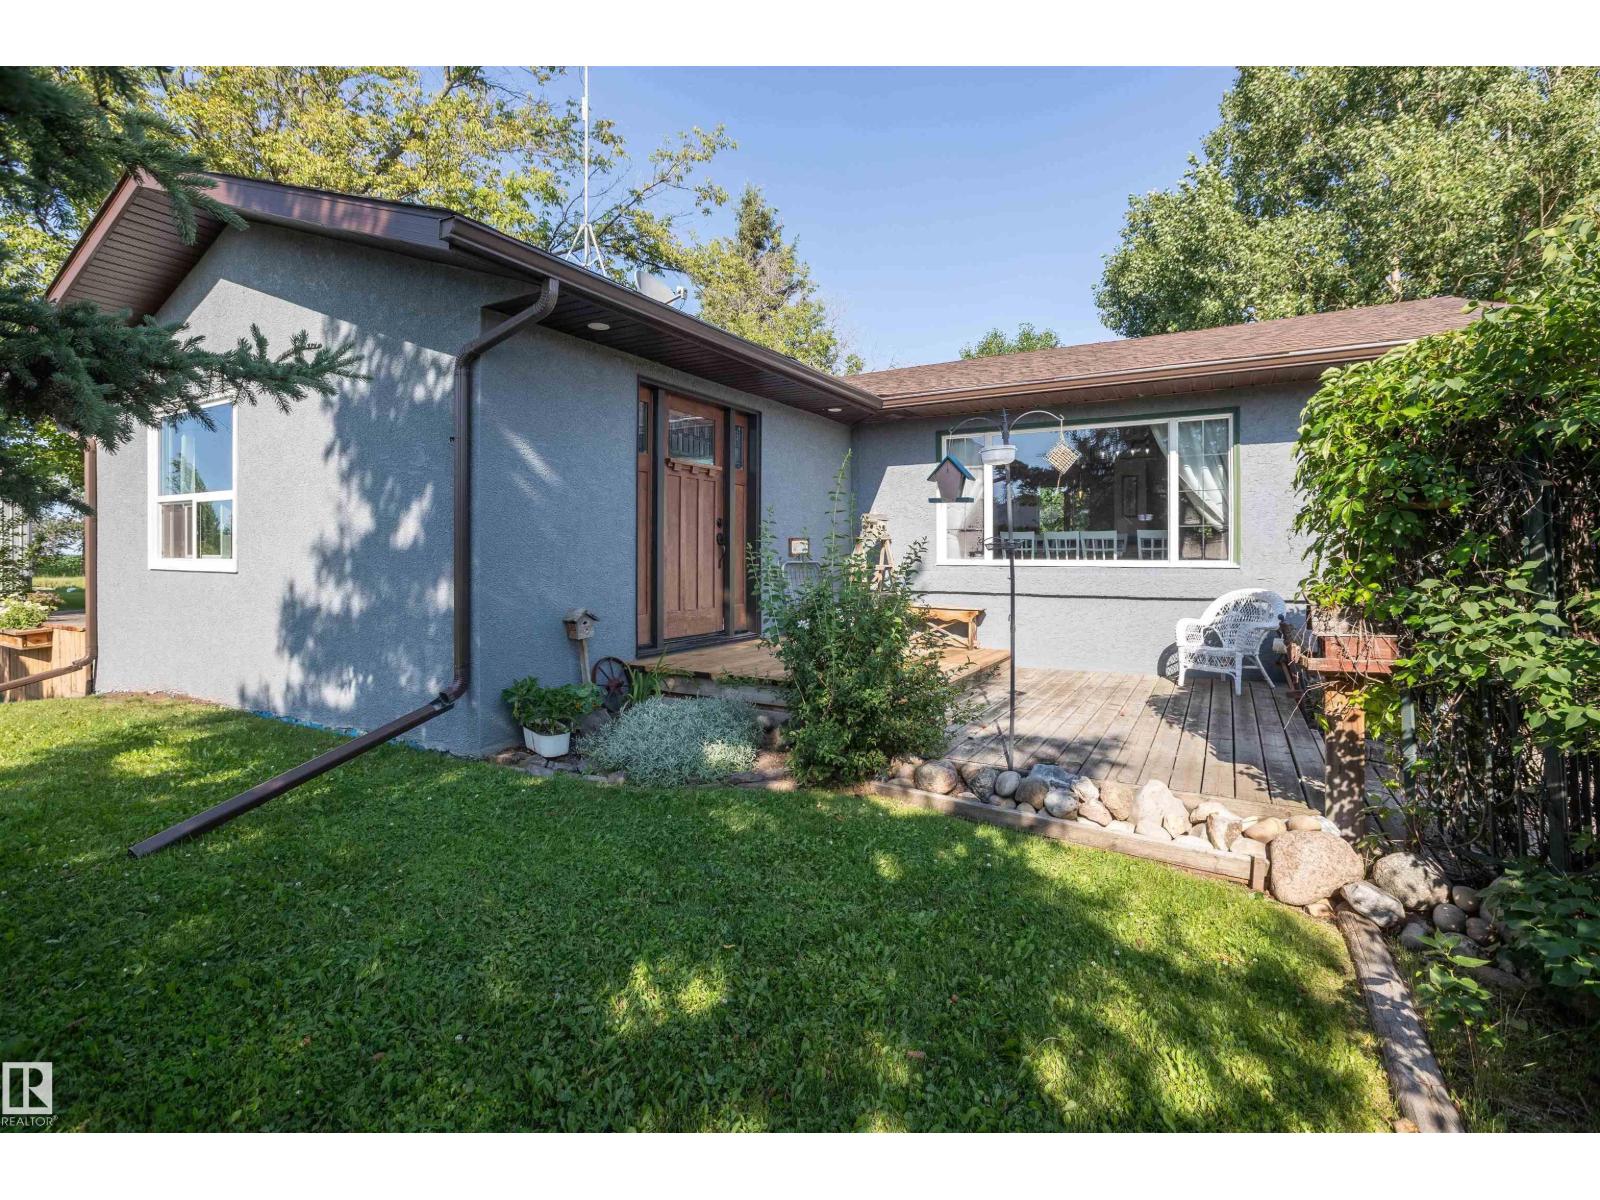
Lots to offer right on the highway in Vega. The foyer has ample storage and opens up to a bright big and beautiful kitchen and dining area. Across the hall is a huge living room with plenty of wall space for pictures. The master bedroom and ensuite are privately located past a huge laundry and office. The basement has plenty of storage and four bedrooms for the rest of the family with a nice recreation area for them as well. The backyard is set up to entertain with an older garage set up with a side bar to the backyard and a large deck off the back entry of the house. Plenty of peace to be found in the backyard as well. Let's not forget about the 40x80 shop built with 16 foot walls. The 14 foot door makes room for very very tall equipment and it is insulated and has OSB on the walls. Lots of opportunity here! (id:46923)
RE/MAX Results
#307 6212 180 St NW
Edmonton, Alberta
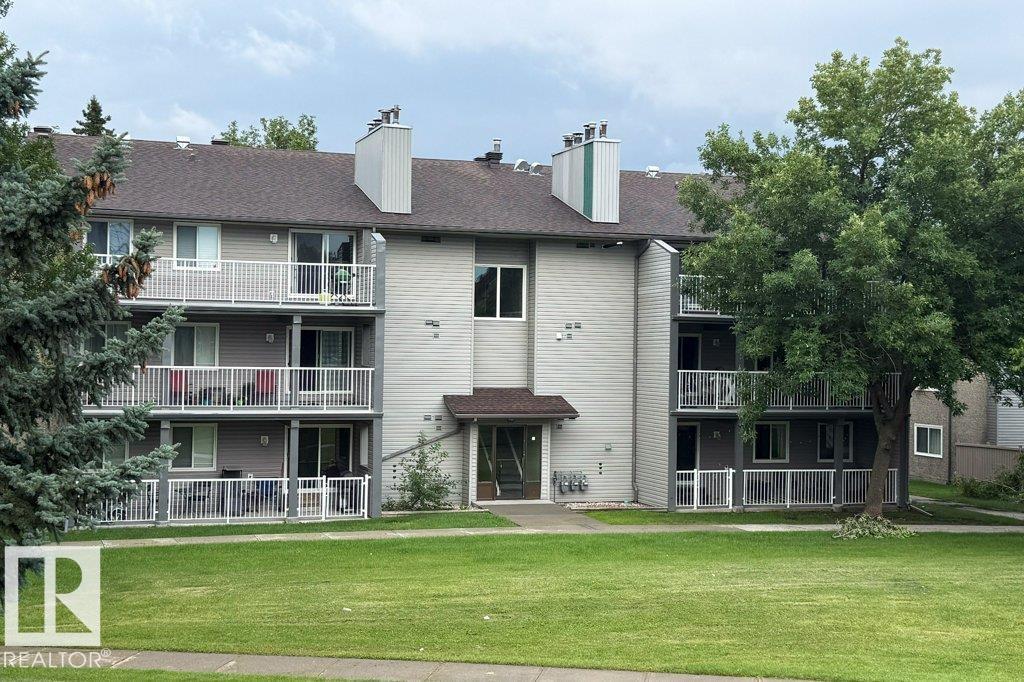
Welcome to this well-maintained top floor corner unit in the desirable community of Ormsby Place! With over 1000 sq ft this 2-bedroom 1 bath condo in Parkside Grande is the ideal place to call home. The open floor plan features a galley-style kitchen with ample cabinet and counter space, a separate dining room and a spacious living room that includes a wood burning fireplace. The primary bedroom is bright with large windows and a walk thru closet to the full bathroom. The massive 6 x 22 ft west facing deck with a view of the park/playground is a perfect space to enjoy the summer days. There is plenty of storage with large closets throughout and a storage room adjacent to your own utility room with the furnace and water heater. Same level laundry. Close to Anthony Hendy, Whitemud Freeway, shopping, schools, parks, skating rink, public transit and more! (id:46923)
Maxwell Challenge Realty
7029 Hwy 43
Rural Lac Ste. Anne County, Alberta
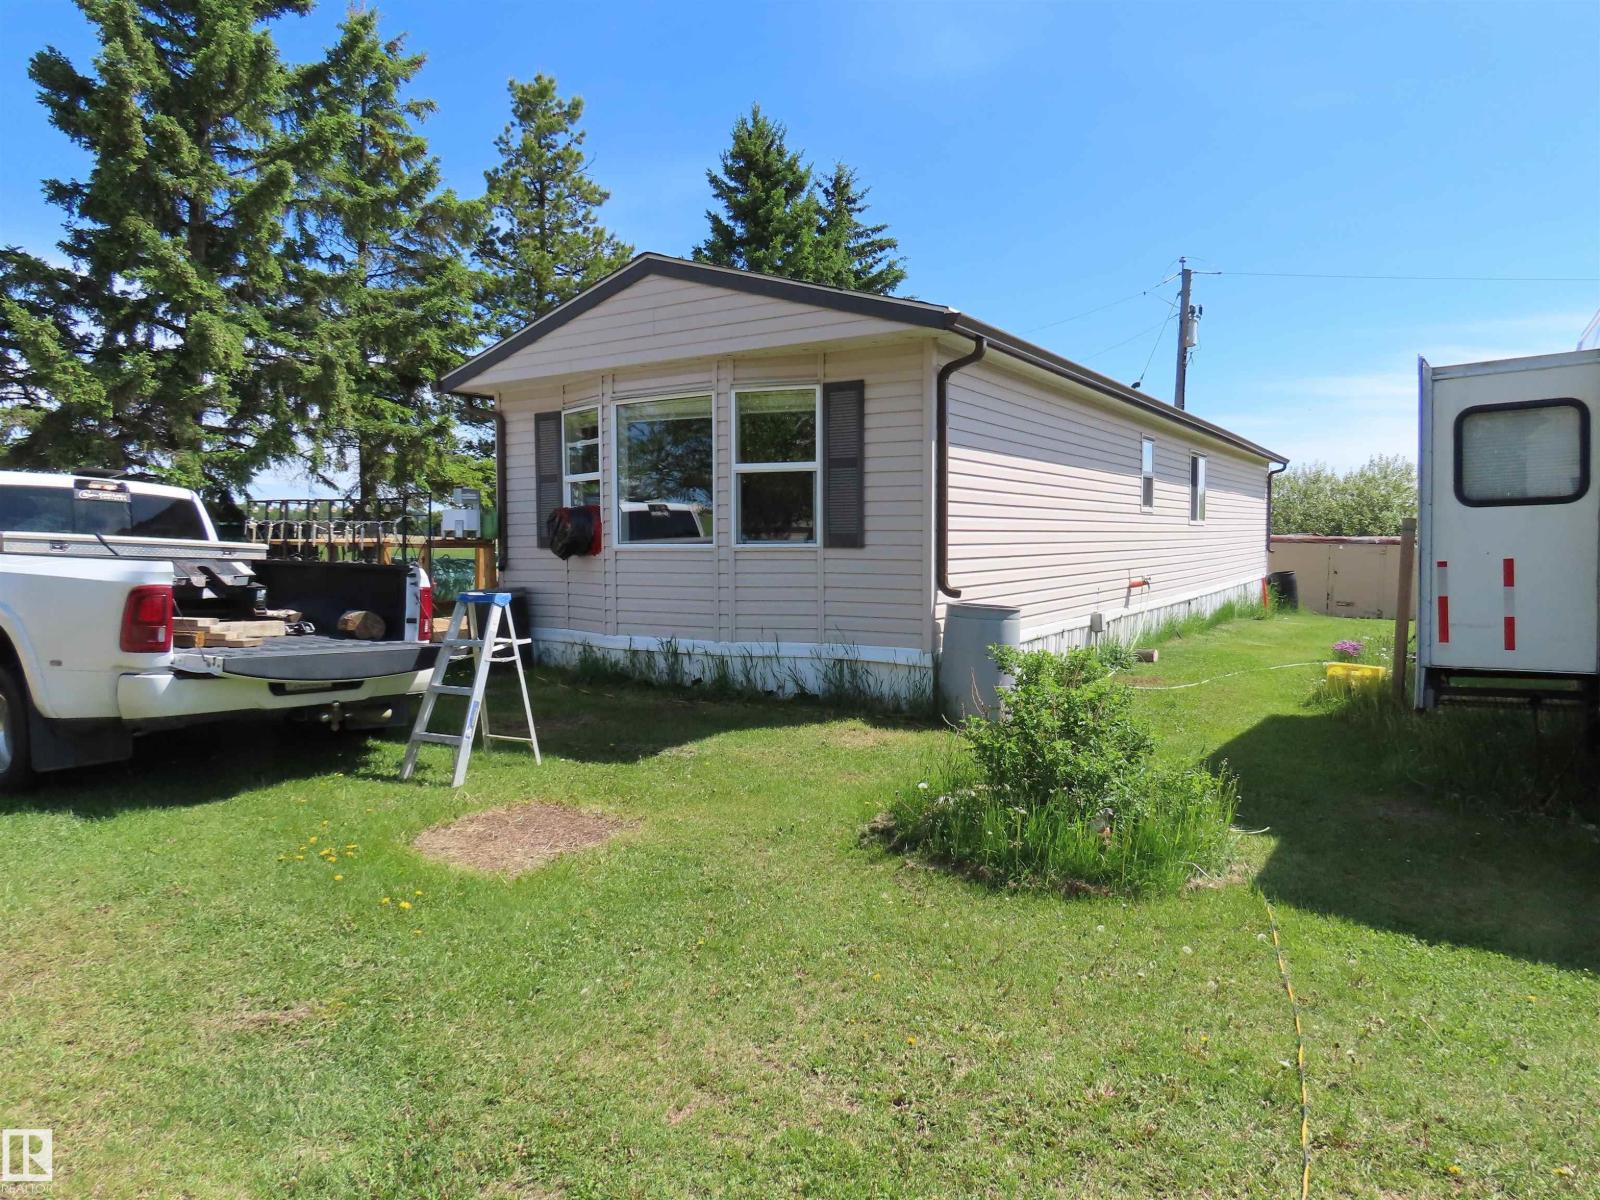
HIGH VISABILITY 18 acre hobby farm on highway 43 near Sangudo. Newer 900 sq. ft. mobile home and large triple garage/shop. Half open, half treed. Walking distance to Pembina River. Excellent work from the farm opportunity for contractor, horse breeder or ?? (id:46923)
Prairie Rose Realty
41 Axelwood Cr
Spruce Grove, Alberta
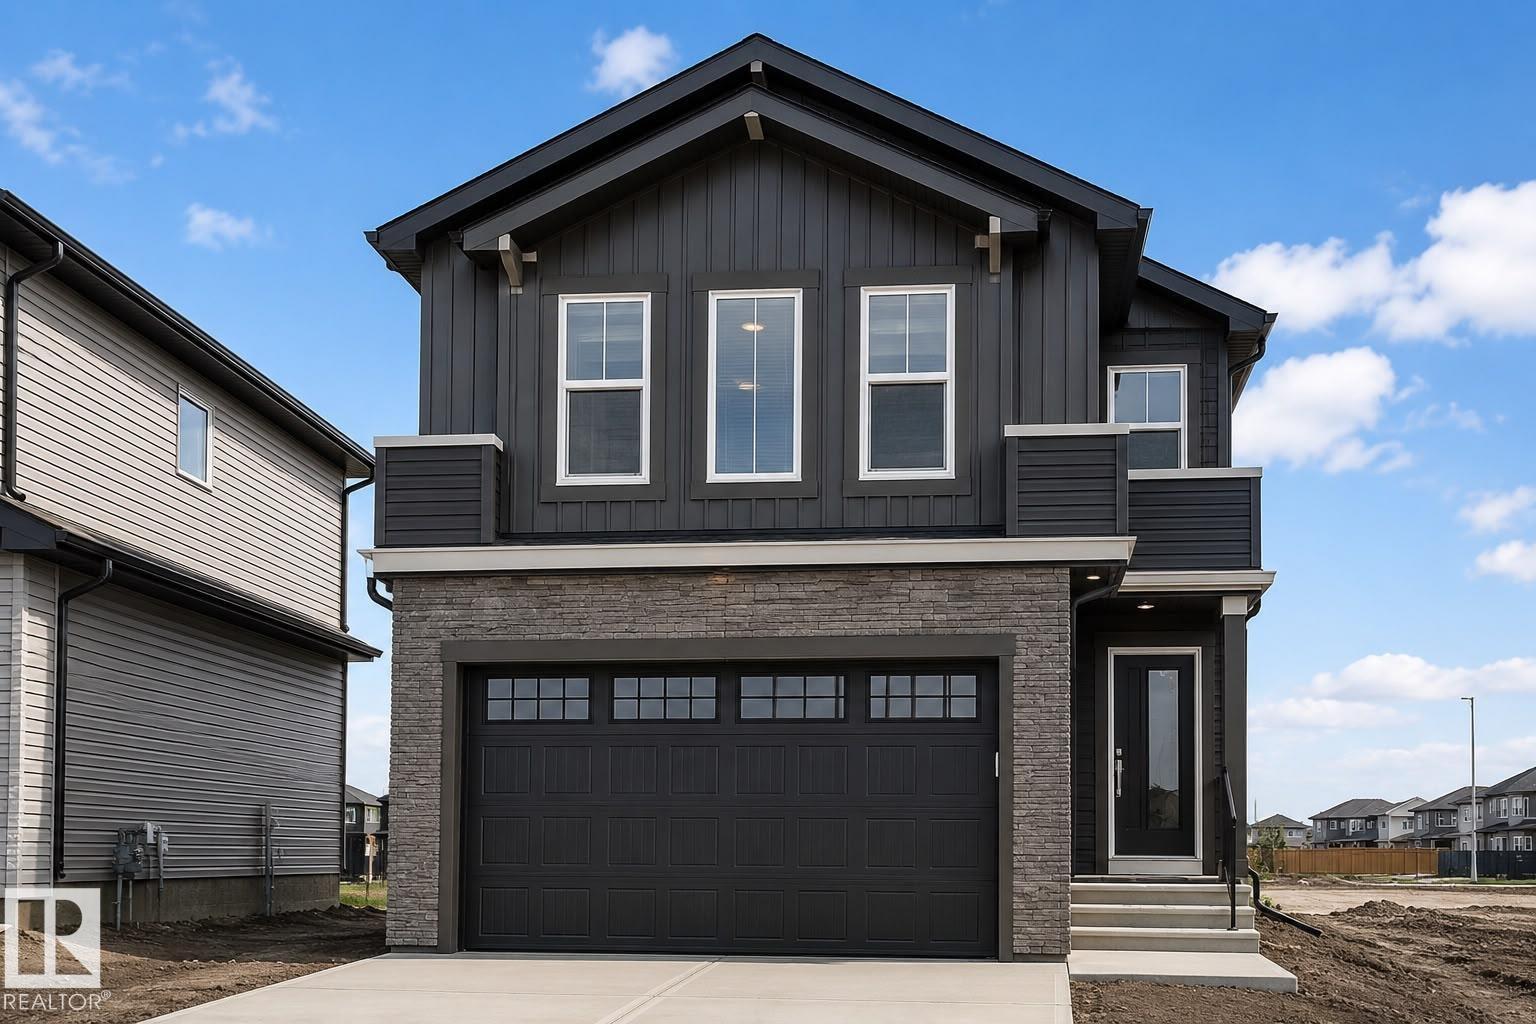
This beautifully designed home in the desirable community of Jesperdale, Spruce Grove. Thoughtfully planned living space, this stunning home features an open-concept layout with a spectacular open-to-above great room, a spacious dining area, and a modern kitchen with ample cabinetry and a walk-in pantry. The main floor also includes a versatile bedroom, a convenient mudroom, and direct access to the attached garage. Upstairs, you will find a spacious primary bedroom with a walk-in closet and a luxurious ensuite, two additional bedrooms, a full bathroom, an upstairs laundry area, and a large bonus room. Conveniently located close to schools, parks, walking trails, shopping, and other amenities, this home offers the perfect blend of comfort, style, and functionality. (id:46923)
Lpt Realty
47 Axelwood Cr
Spruce Grove, Alberta
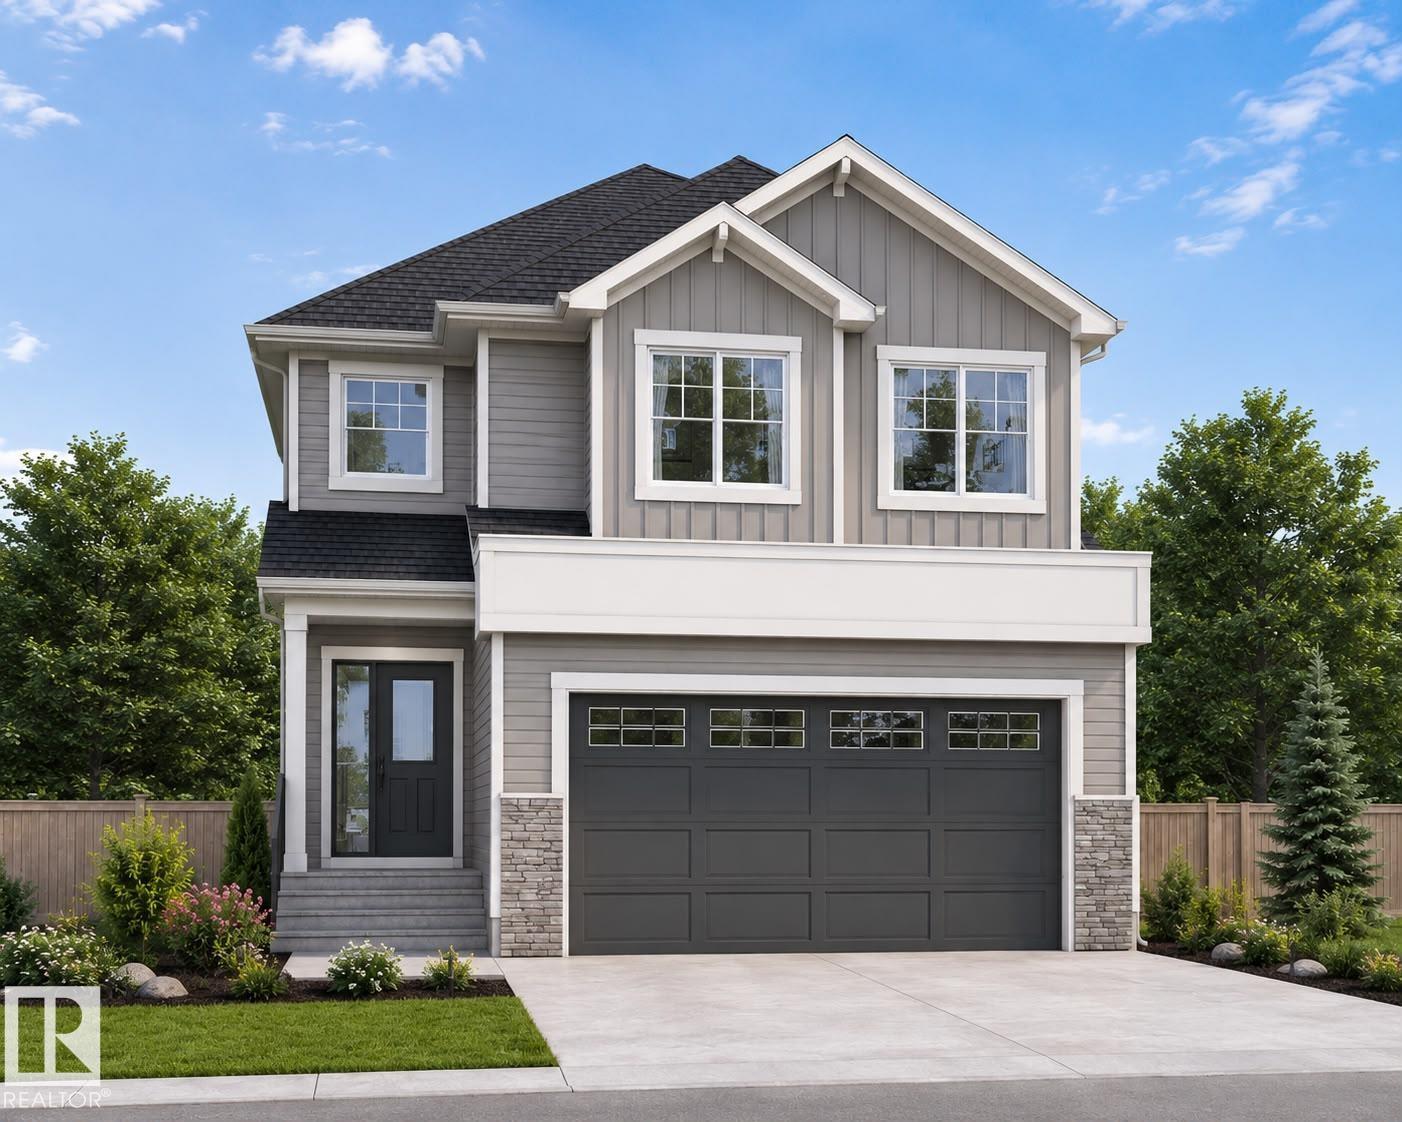
BRAND NEW beautifully designed home in the desirable community of Jesperdale. well-planned living space, this home perfectly blends style, comfort, and functionality. The main floor features a bright, open-concept layout with a spacious great room showcasing soaring open-to-above ceilings, a modern kitchen with a large island, a generous dining area, a convenient pantry, a main-floor bedroom, and a mudroom with direct access to the double attached garage. Upstairs, you’ll find a spacious bonus room, a luxurious primary suite featuring a walk-in closet and an elegant ensuite, two additional bedrooms, a full bathroom, and a conveniently located laundry room. The separate side entrance offers excellent potential for future basement development. Ideally situated close to parks, schools, shopping, walking trails, and other amenities. (id:46923)
Lpt Realty
6343 King Wd SW
Edmonton, Alberta
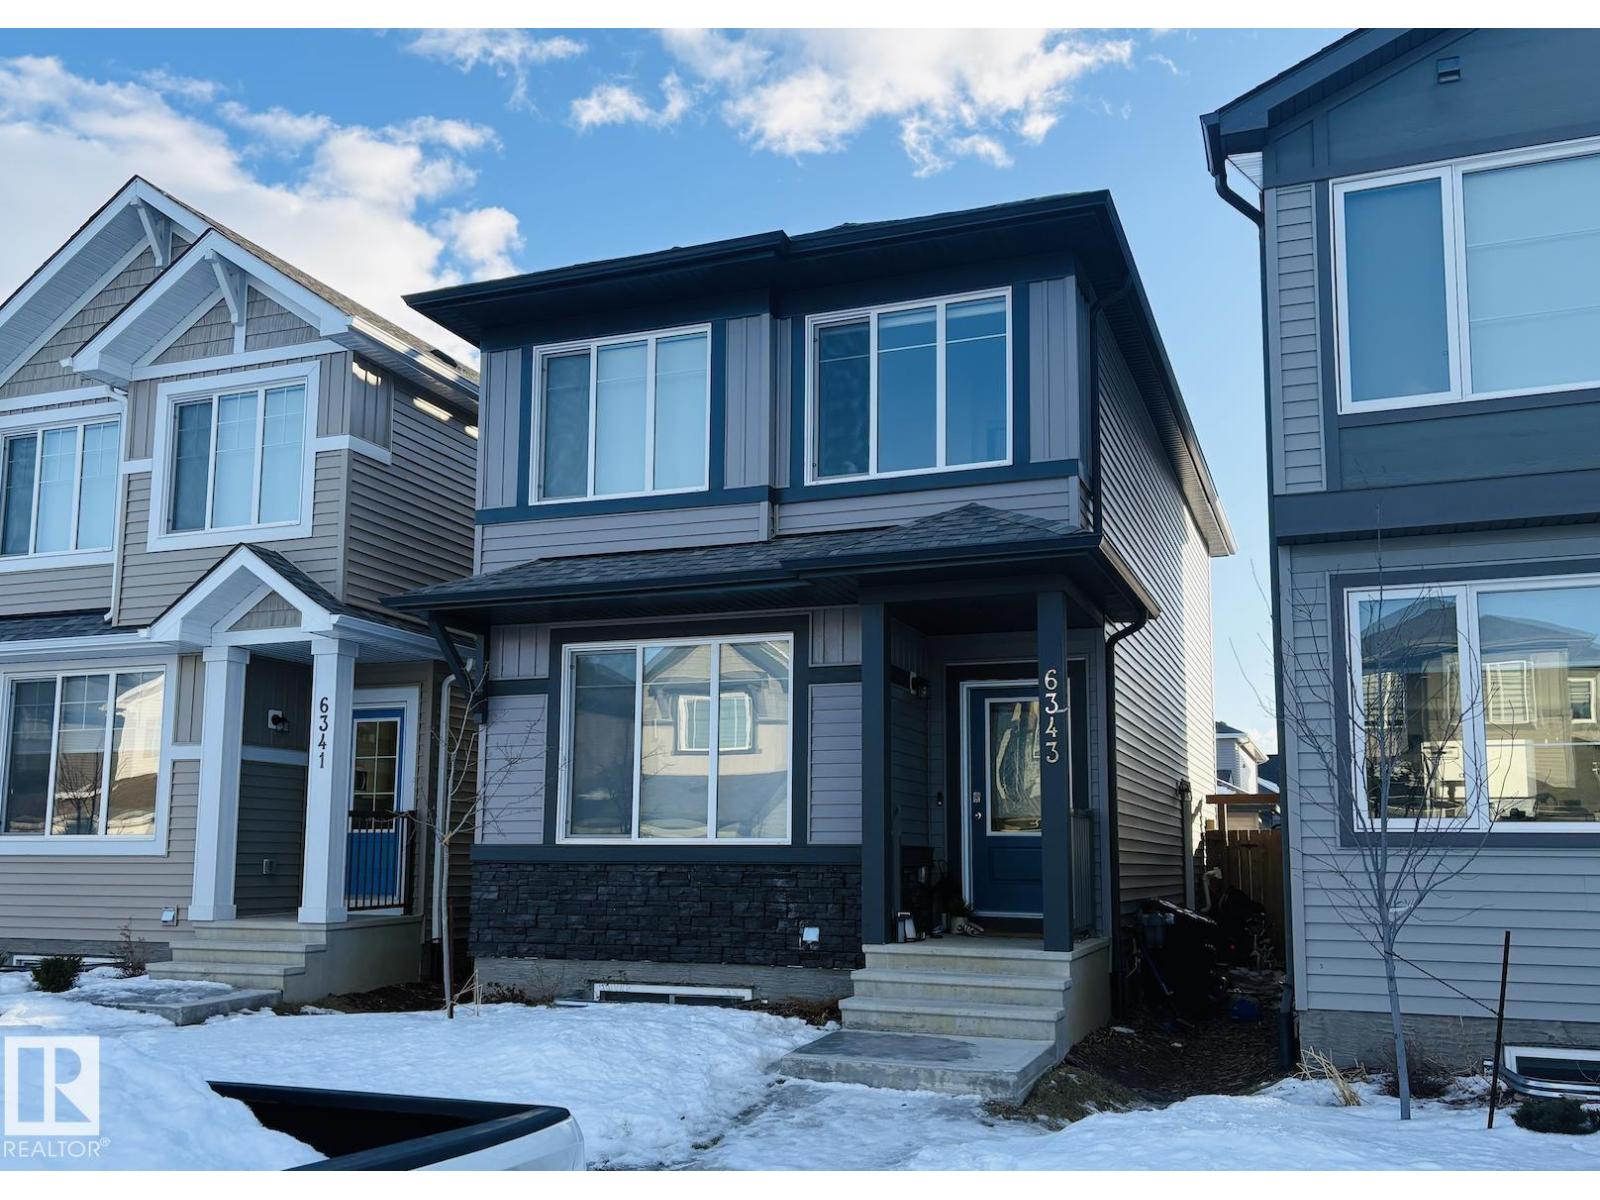
Welcome this beautiful and versatile home located in the vibrant community of Keswick in southwest Edmonton. This modern 3-BEDROOMS home with a 1-BEDROOM LEGAL SUITE, is perfect for home buyers needing a mortgage helper or investors seeking to expand their portfolio. The main floor features a Bright and spacious open-concept layout with large windows allowing natural light to flow through the space. A modern kitchen equipped with stainless steel appliances, quartz countertops, and plenty of cabinetry. Upstairs features three generous-sized bedrooms, including a primary suite with a walk-in closet and ensuite bathroom. Second-floor laundry for added convenience.The legal basement suite has its own separate entrance, kitchen, laundry, and bathroom- ideal for cash flow potential or multi-generational living.The home is fully landscaped. Located in Keswick-a true gem in southwest Edmonton close to schools, parks, and amenities. A fantastic opportunity for income potential or affordable living. Don’t miss out! (id:46923)
Century 21 Leading
#208 4903 47 Av
Stony Plain, Alberta
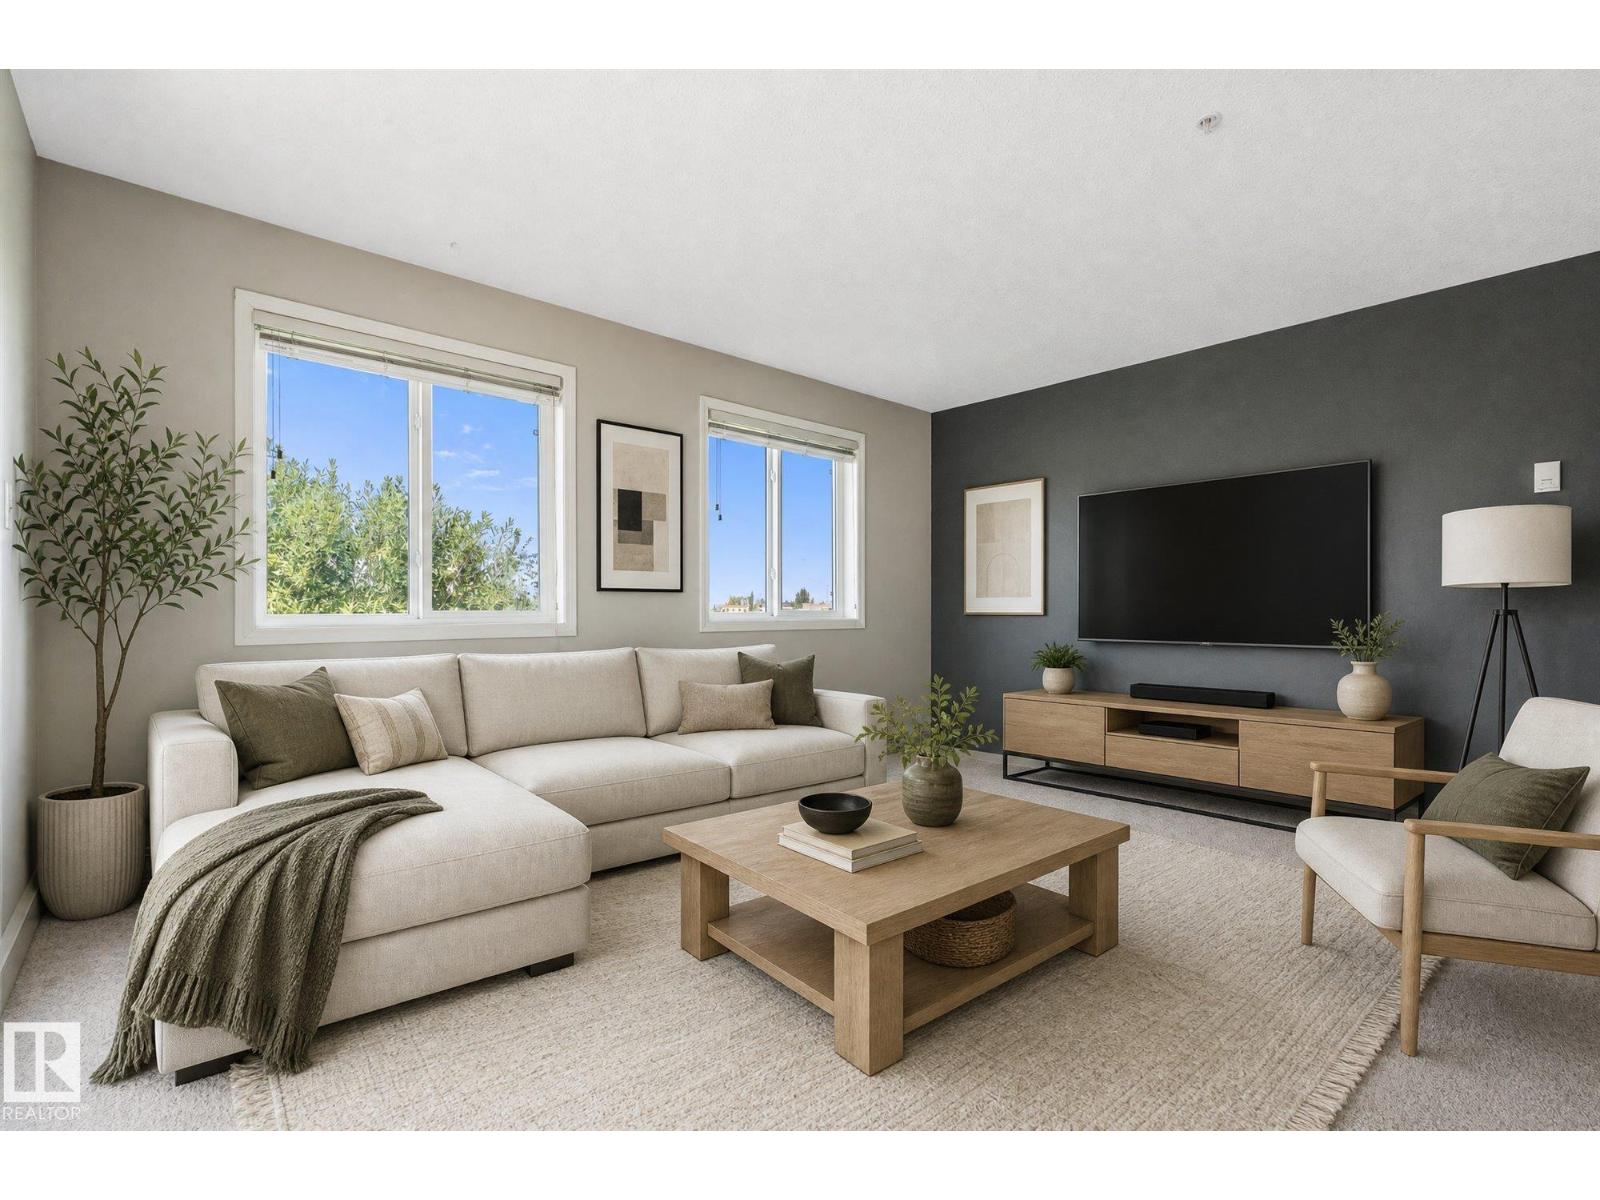
Welcome home to serene, low maintenance living in charming Stony Plain! Nested in a quiet enclave this 2 bedroom, 2 bath corner unit has a private location backing onto lush forest. Enjoy pristine nature views without sacrificing close proximity to local amenities, shops & highway access. The unit has an open concept layout which lets in loads of natural light & makes it feel light & airy. Bedrooms are positioned on the opposite side of the unit for maximum privacy, both with private ensuites. In suite laundry & storage make it practical & convenient. The kitchen has all you need including a breakfast bar and ample counter space. Also included is a secure, heated, underground parking stall. Condo fees include heat, water, sewer, exterior maintenance, snow removal, landscaping & reserve fund contribution. Affordable place for investors (property mgmt will look after renters) or first time buyers looking to build equity instead of renting. (id:46923)
RE/MAX Preferred Choice
14035 104 Av NW
Edmonton, Alberta
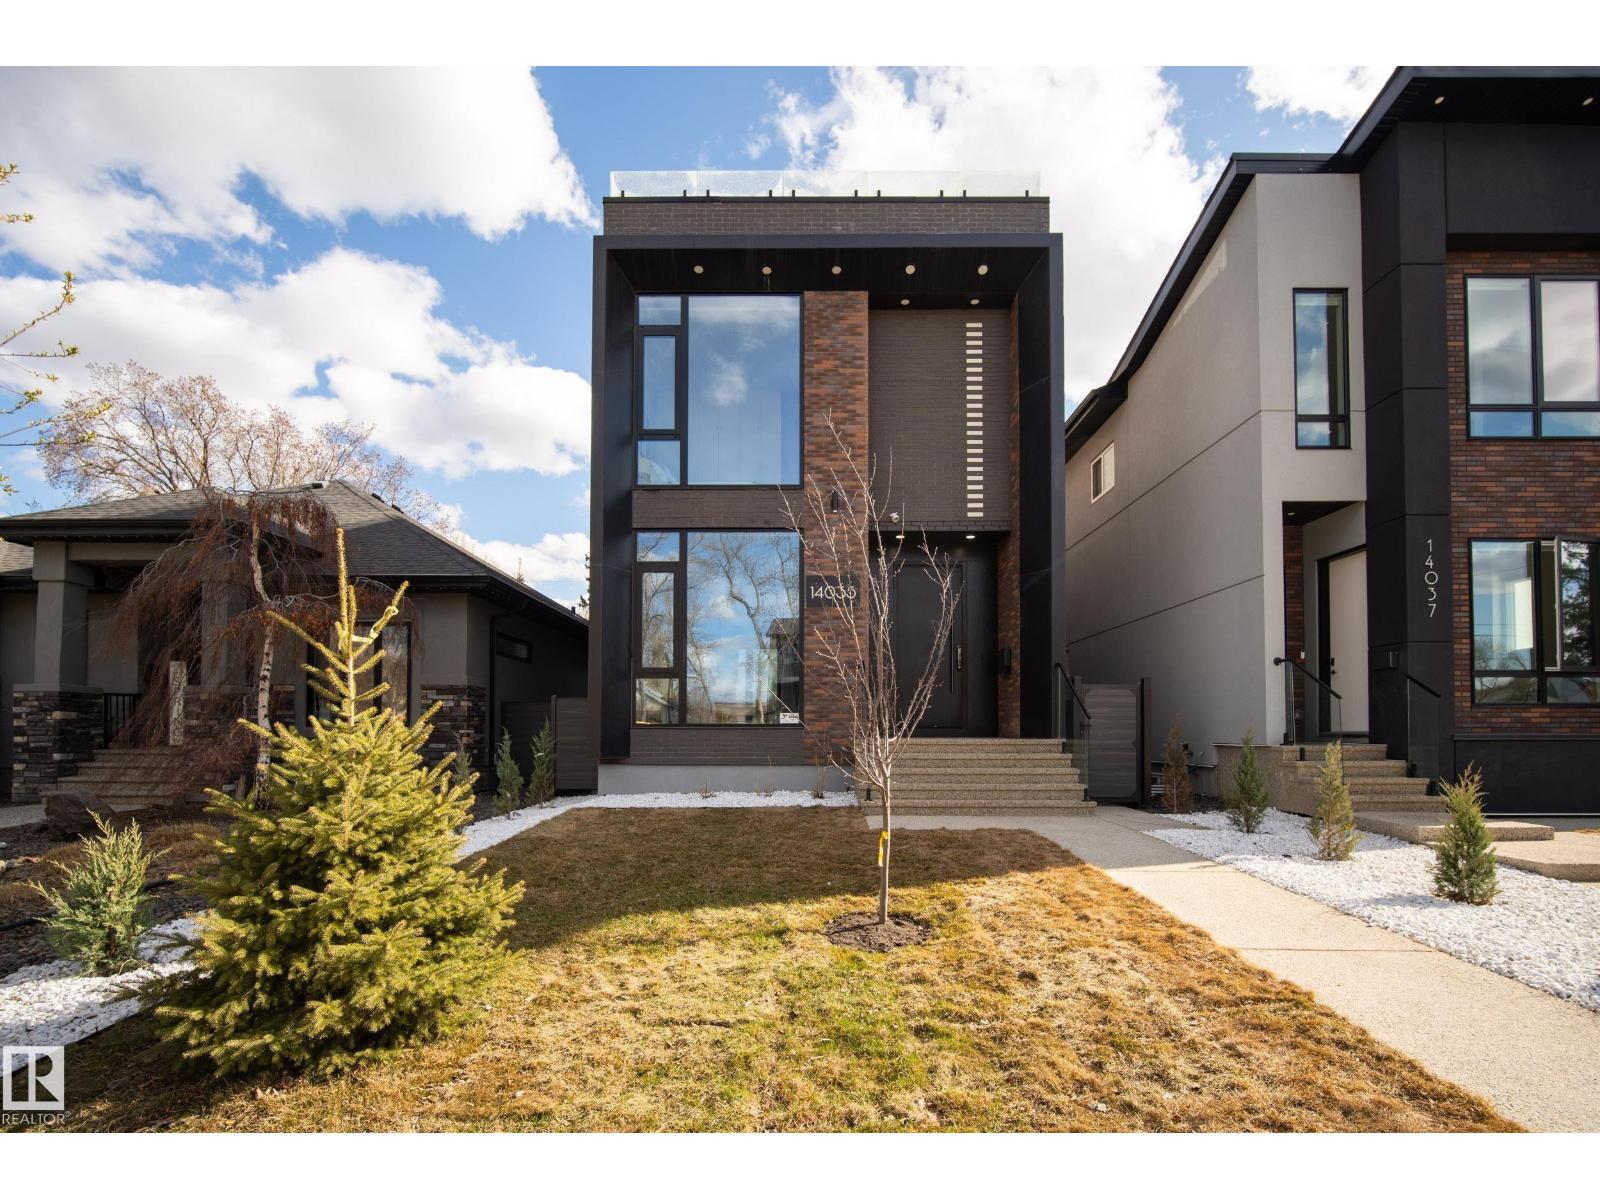
Experience elevated luxury living in this architecturally designed custom 2-storey residence where modern sophistication meets resort-inspired comfort. Centered around a stunning private courtyard concept w/dramatic floor-to-ceiling folding patio doors, this home offers seamless indoor-outdoor living unlike anything else. Designed with entertaining in mind, enjoy expansive open-concept spaces finished w/large-slab in-floor heated tile throughout, premium designer details, soaring ceilings & exceptional natural light. The chef-inspired kitchen anchors the home w/sleek contemporary finishes & effortless flow for hosting. Escape to the spectacular rooftop patio oasis complete w/hot tub & panoramic views, the perfect setting for evening cocktails or relaxing under the stars. Also features a fully legal basement suite plus a legal garage suite, creating incredible flexibility for multigenerational living, premium guest accommodations or exceptional revenue potential in one unforgettable luxury residence. (id:46923)
Rimrock Real Estate
3605 41 Av
Beaumont, Alberta
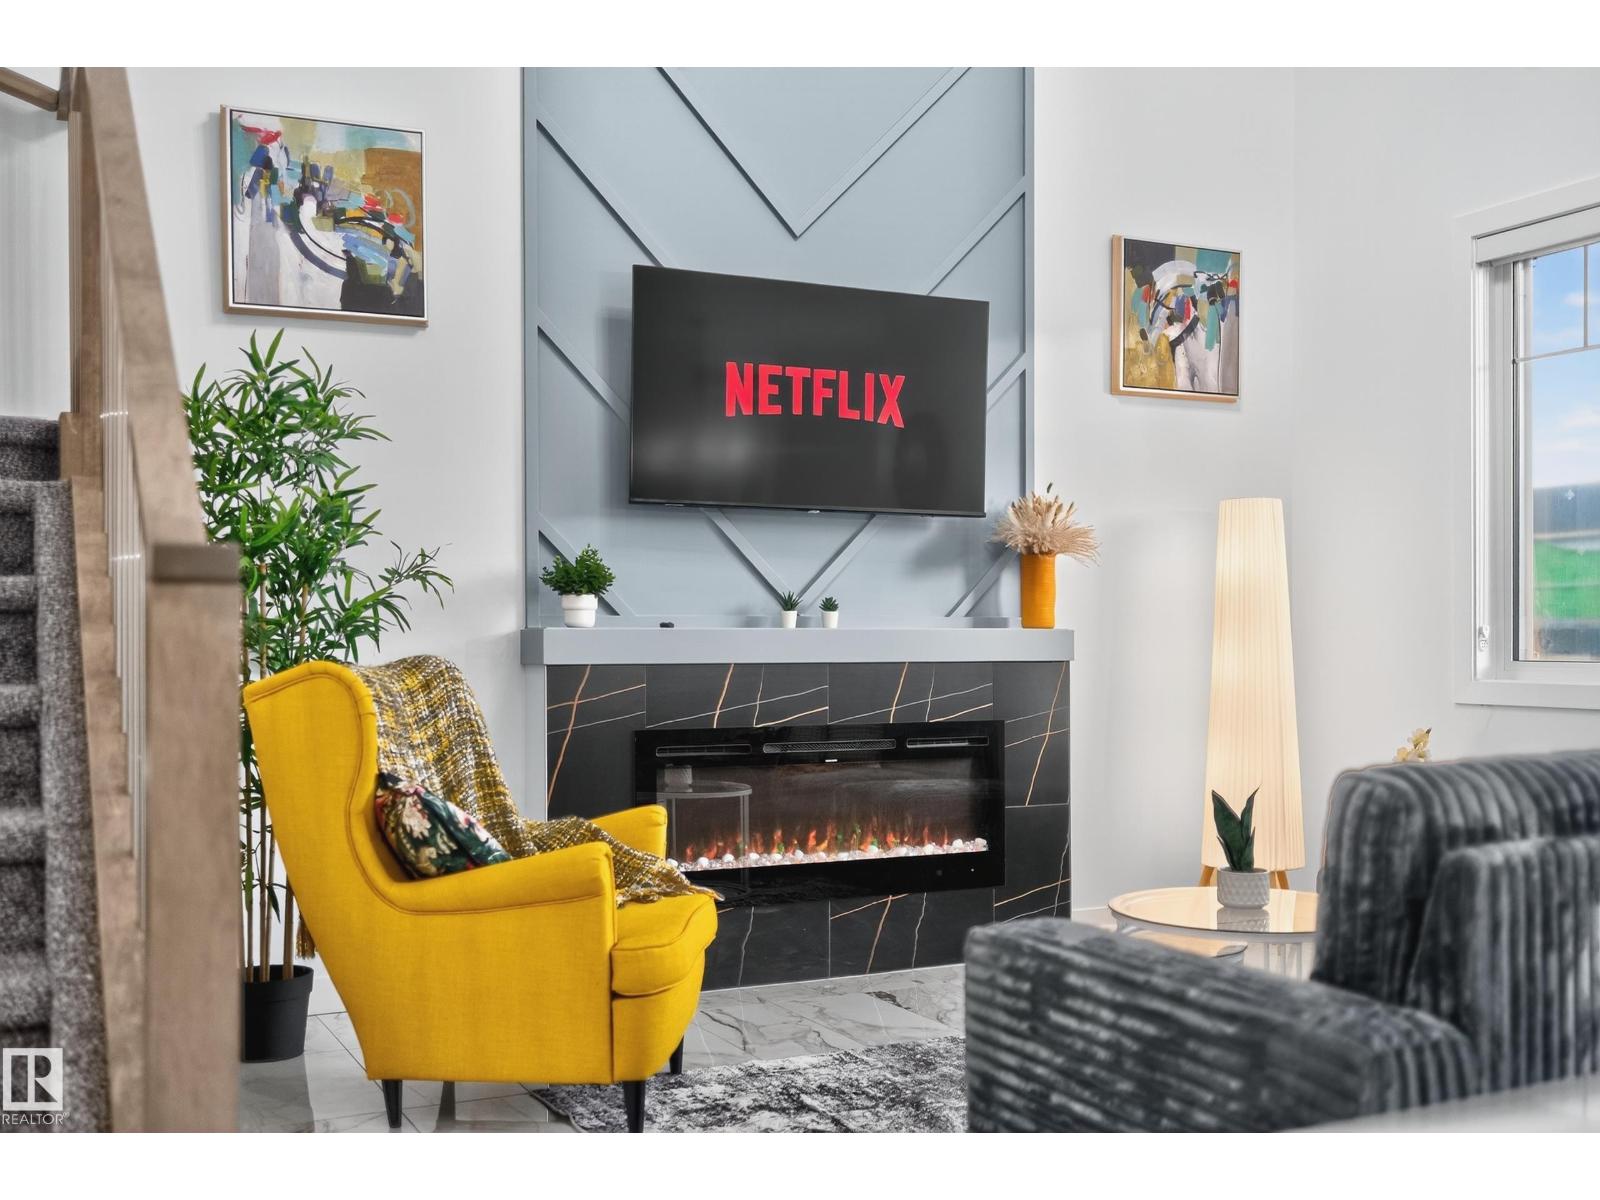
Beautiful 3-bedroom, 3 full-bath corner home on a rare 24-pocket lot, offering an exceptional layout and excellent future suite potential. Situated on a desirable corner lot, this home features a wide foyer entry, an impressive open-to-above living room, and a bright open-concept floor plan with tile flooring throughout the main level. The modern kitchen includes a pantry and opens to the dining area with access to a spacious deck, perfect for outdoor entertaining. The main floor includes a full bathroom and a den/bedroom—ideal for guests, multigenerational living, or a home office. Upstairs offers three generous bedrooms, including a private primary retreat with a luxurious 5-piece ensuite and a huge walk-in closet, along with convenient upper-floor laundry and a full common bathroom. The unfinished basement includes a separate side entrance, making it ideal for future development into a secondary suite. Completing the home is a good-sized double attached garage. (id:46923)
Exp Realty
#56 95 Salisbury Wy
Sherwood Park, Alberta
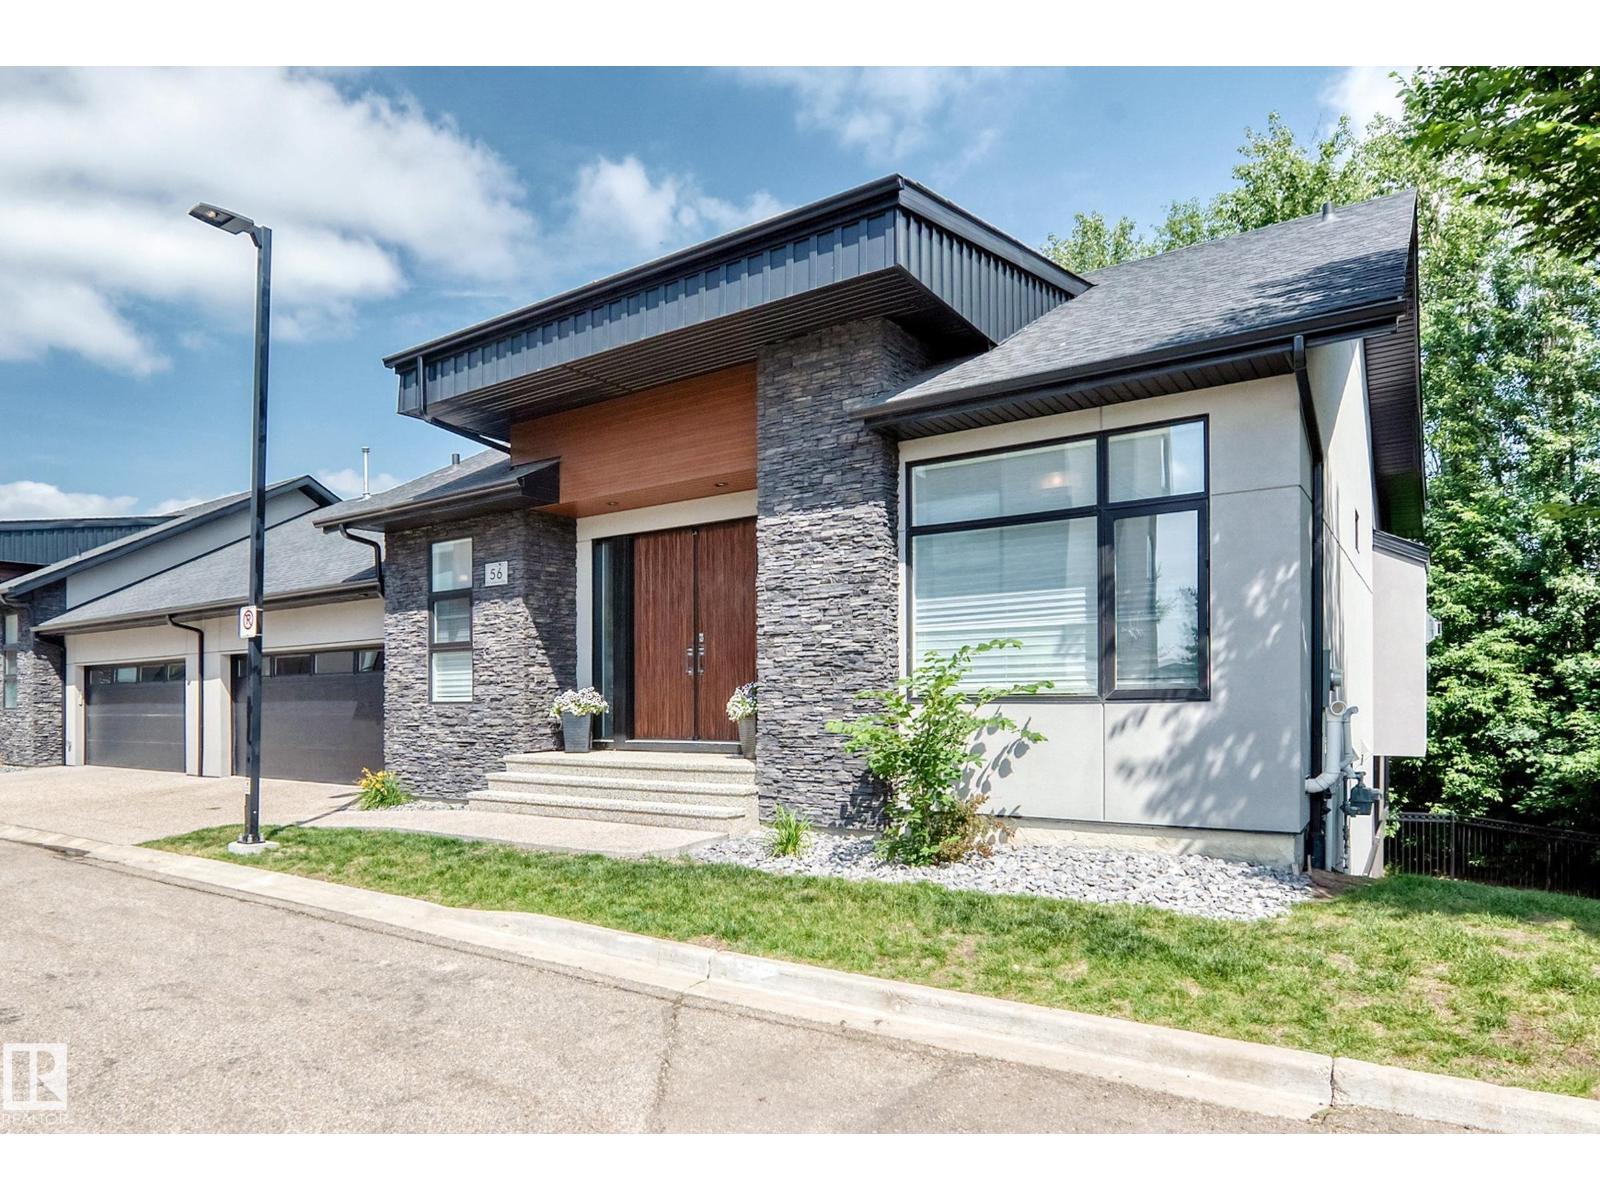
Welcome to this prestigious half duplex bungalow in sought-after Sedgewood at Salisbury! This stunning walkout home backs onto nature, offering peaceful views through dramatic floor-to-ceiling windows. The main floor features soaring vaulted ceilings, custom blinds, and an elegant open-concept design. The high-end kitchen is a chef’s dream with a gas cooktop, wall oven, premium finishes, and exceptional flow for entertaining. Retreat to the spacious primary suite with private deck access and a luxurious 5-piece ensuite featuring an oversized walk-in shower, soaker tub, and spa-like atmosphere. The attached garage is equally impressive with epoxy floors and built-in cabinetry. The fully finished walkout basement offers plush carpet, 2 spacious bedrooms, a spectacular bar, and an impressive wine cellar, creating the ultimate space for entertaining. Luxury bungalow living at its finest in one of Sherwood Park’s most prestigious communities! (id:46923)
Now Real Estate Group