
Property Results - On the Ball Real Estate
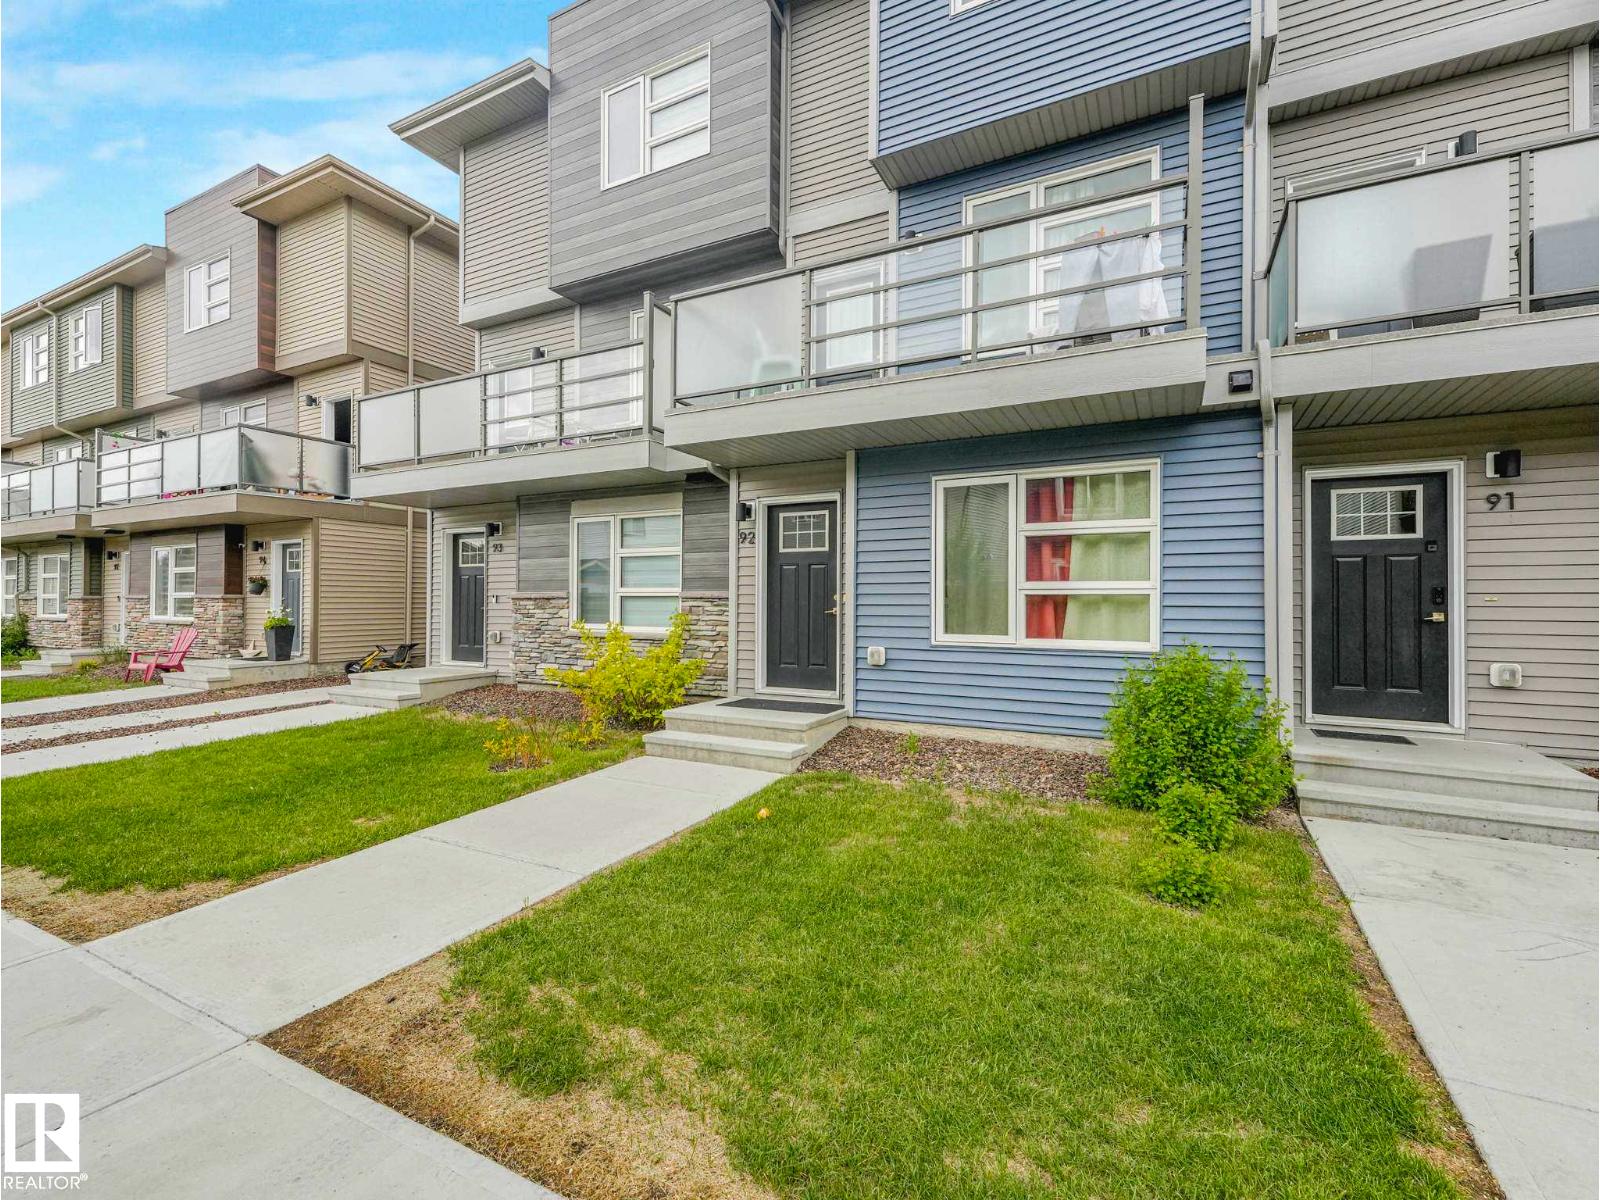
#92 17635 58 St NW
Edmonton, Alberta
Discover the perfect blend of style and luxury in this 1,513 sq. ft. three-storey townhome. With a low condo fee of just $236, this home offers incredible value. The ground floor features a versatile bedroom—perfect for a home office—plus a walk-in laundry room and access to the spacious attached garage with shelving. The bright, open-concept main floor is anchored by a show-stopping 74 fireplace. Large windows drench the space in natural light, highlighting a gourmet kitchen with timeless white appliances that flows seamlessly into the dining and living areas. Step out onto your private balcony, featuring sleek aluminum and glass railings, privacy panels, and a gas line for easy BBQing. The upper level is designed for comfort with dual primary suites. One retreat offers a walk-in closet and 4-piece ensuite, while the second features a private 3-piece bath. Ideally located with swift access to the Anthony Henday, schools, and shopping, this home balances sophisticated design with total convenience. (id:46923)
Lux Real Estate Inc
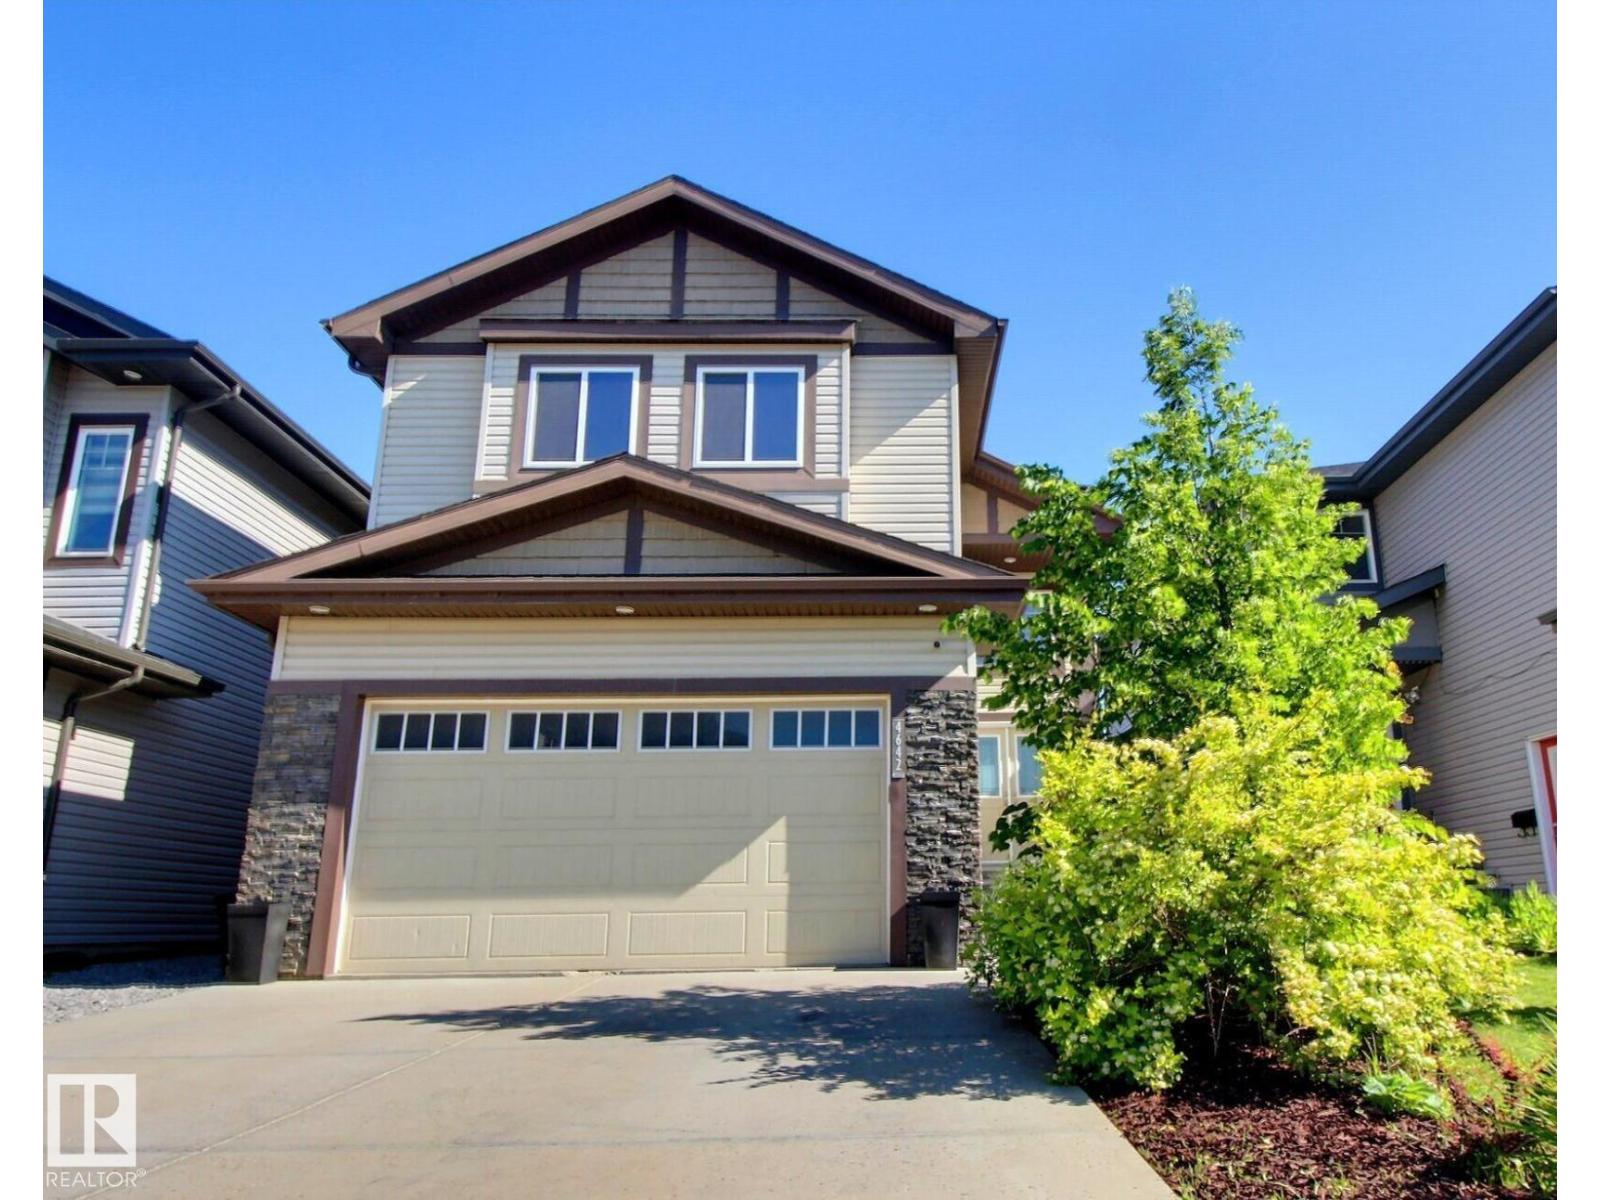
4642 Charles Wy SW
Edmonton, Alberta
Absolutely Stunning & Meticulous in Prestigious Chappelle. We welcome you to over 3000 sf of Luxury in this 4 bed + 4 bath home. Finally a home that is efficient in design and meets the needs of today’s Large Family. The Chefs kitchen is an entertainers dream and features a Large Island, Marble counters, Stainless Steel appliances, Gas Stove, Wood cabinetry, Walk-through Pantry, with room for the whole family. Cozy living room just off the kitchen. Primary bedroom w/ walk-in closet & ensuite, 2 more large bedrooms and full bathroom, Bonus room, Laundry all Upstairs. There is a Separate Side Entry for the Fully Finished lower level, great for Family members or guests. Includes 4th bedroom and full bath. Don't forget about the Beautifully Landscaped grounds, fenced w/ a Large Deck all perfect for fun BBQ days and cozy fire pit nights. Attached Oversized Double Garage. Live in South Edmonton's best community of Chappelle, Golf, Restaurants, Shopping, Schools, walking trails --Home Available, updated daily-- (id:46923)
2% Realty Pro
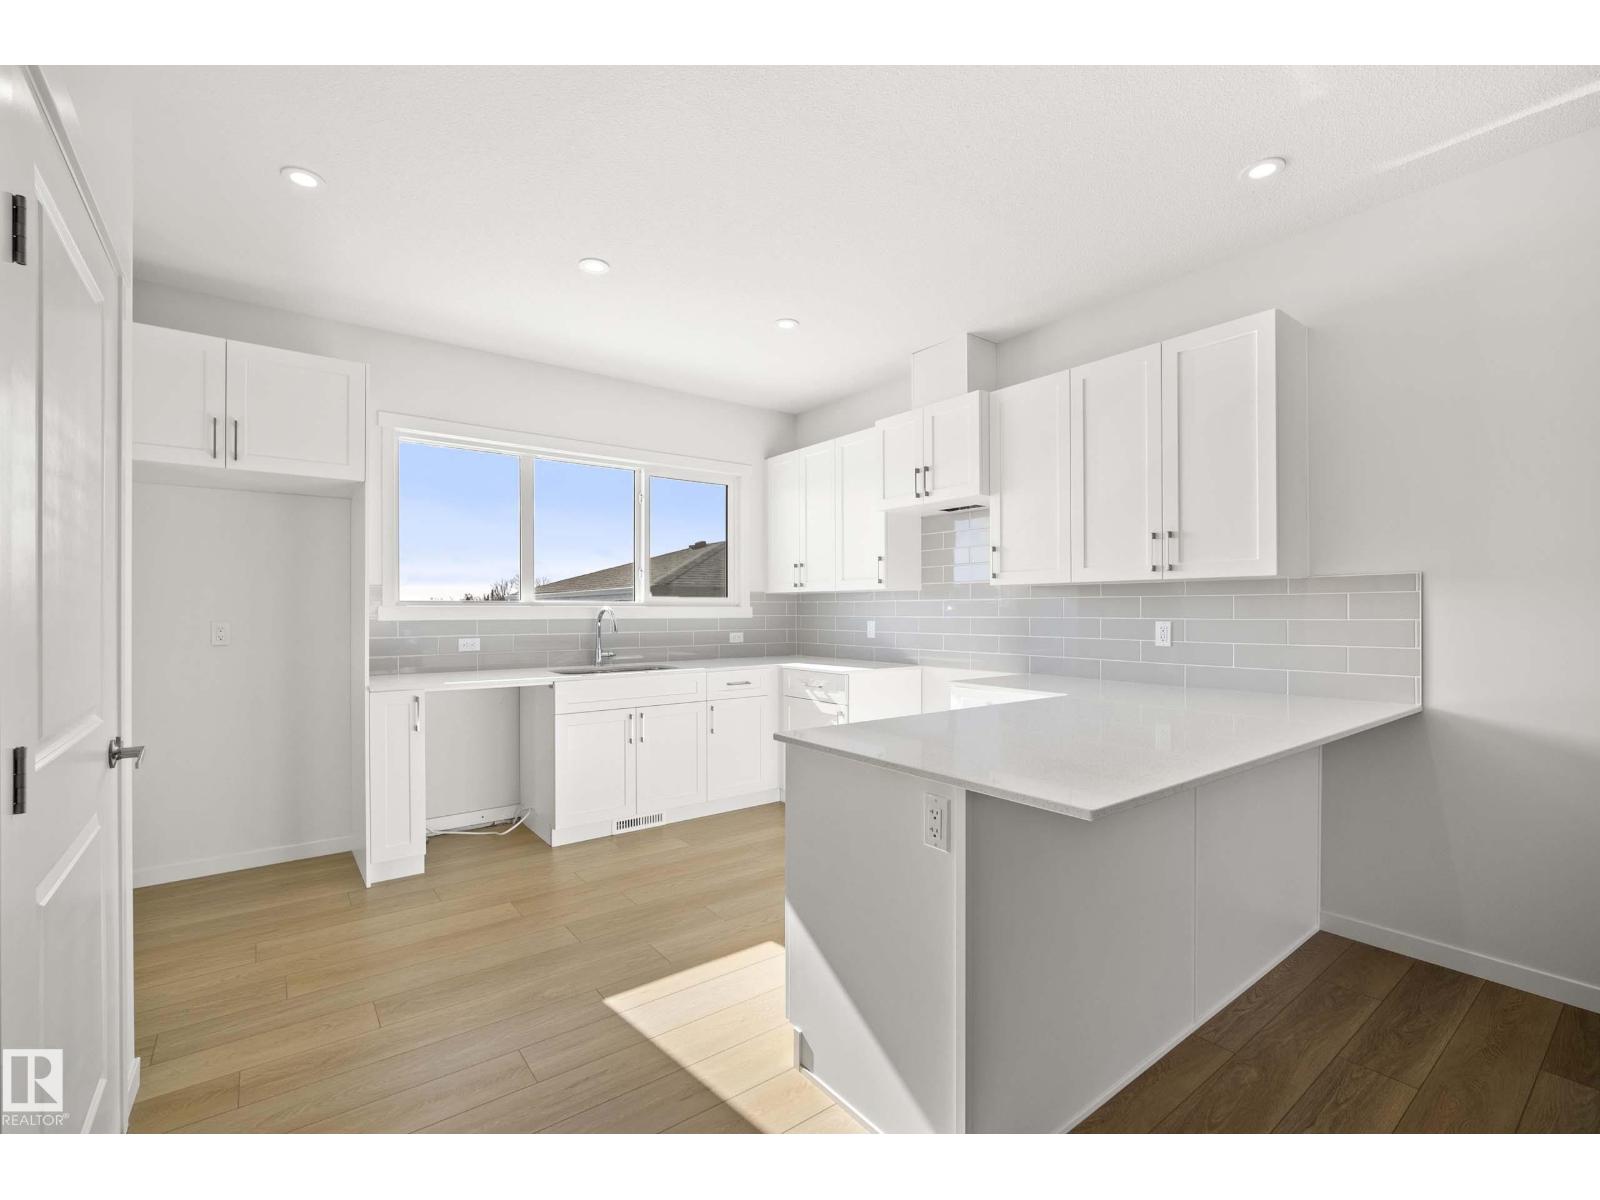
667 173 Av NE
Edmonton, Alberta
Move in quick, to your new Liberty by Impact Homes. In the vibrant new community Marquis West in Northeast Edmonton, is built for home buyers looking for a flexible budget while still getting an Impact quality home. Guests are welcomed into the home in an open foyer that leads into the bright great room. The central dining nook provides easy service from the rear kitchen. The rear primary suite is located at the back of the second floor and features a bright ensuite and walk-in closet. The main bath, large laundry room and linen closet provide privacy from the two additional bedrooms found at the front of the home. Marquis West is the perfect neighborhood - designed for those who live an active lifestyle, yet prefer a peaceful space. Close to restaurants, stores, golf courses, parks, Manning Towne Centre, and more with quick access to the Henday. **Some images have been virtually staged to better showcase the true potential of rooms & spaces in the home.** (id:46923)
Maxwell Challenge Realty
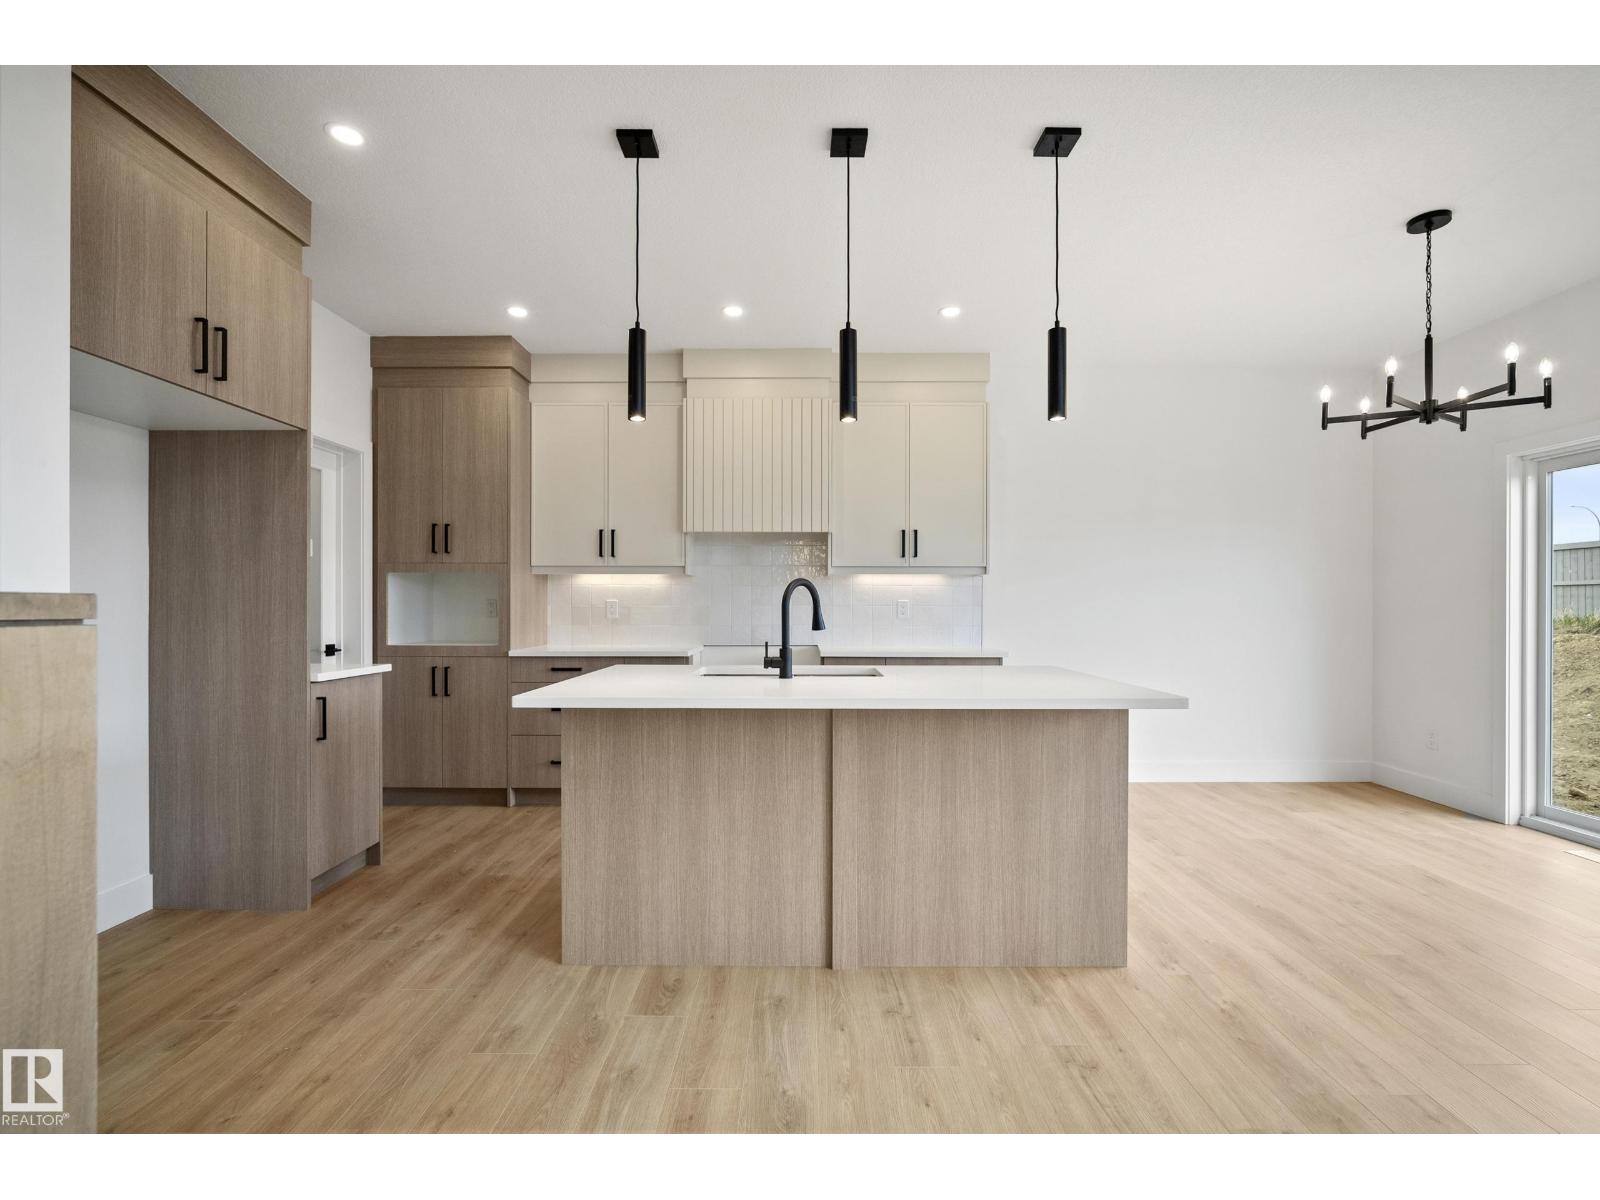
8533 223a St NW
Edmonton, Alberta
Beautifully designed by Homes by New Era, this nearly 2,200 sq. ft. home offers a modern open-concept layout with stylish finishes. Main floor features a versatile den/4th bdrm, perfect for guests or a home office, a full bath, plus a spacious mudroom with direct access to the W/I pantry. The chef-inspired kitchen overlooks the stunning open-to-above great room with soaring ceilings, large windows & a striking feature wall. Upstairs offers a spacious bonus room, luxurious primary suite with a spa-like 5-pc ensuite, W/I closet & direct access to the upper laundry. Two add'l bdrms & a full bath complete the upper level. Enjoy the large backyard, perfect for relaxing or entertaining. Home is currently under construction. Photos are of similar homes and are for illustration purposes only. There's still time to choose your own finishes! Expected possession is October 2026. (id:46923)
Exp Realty
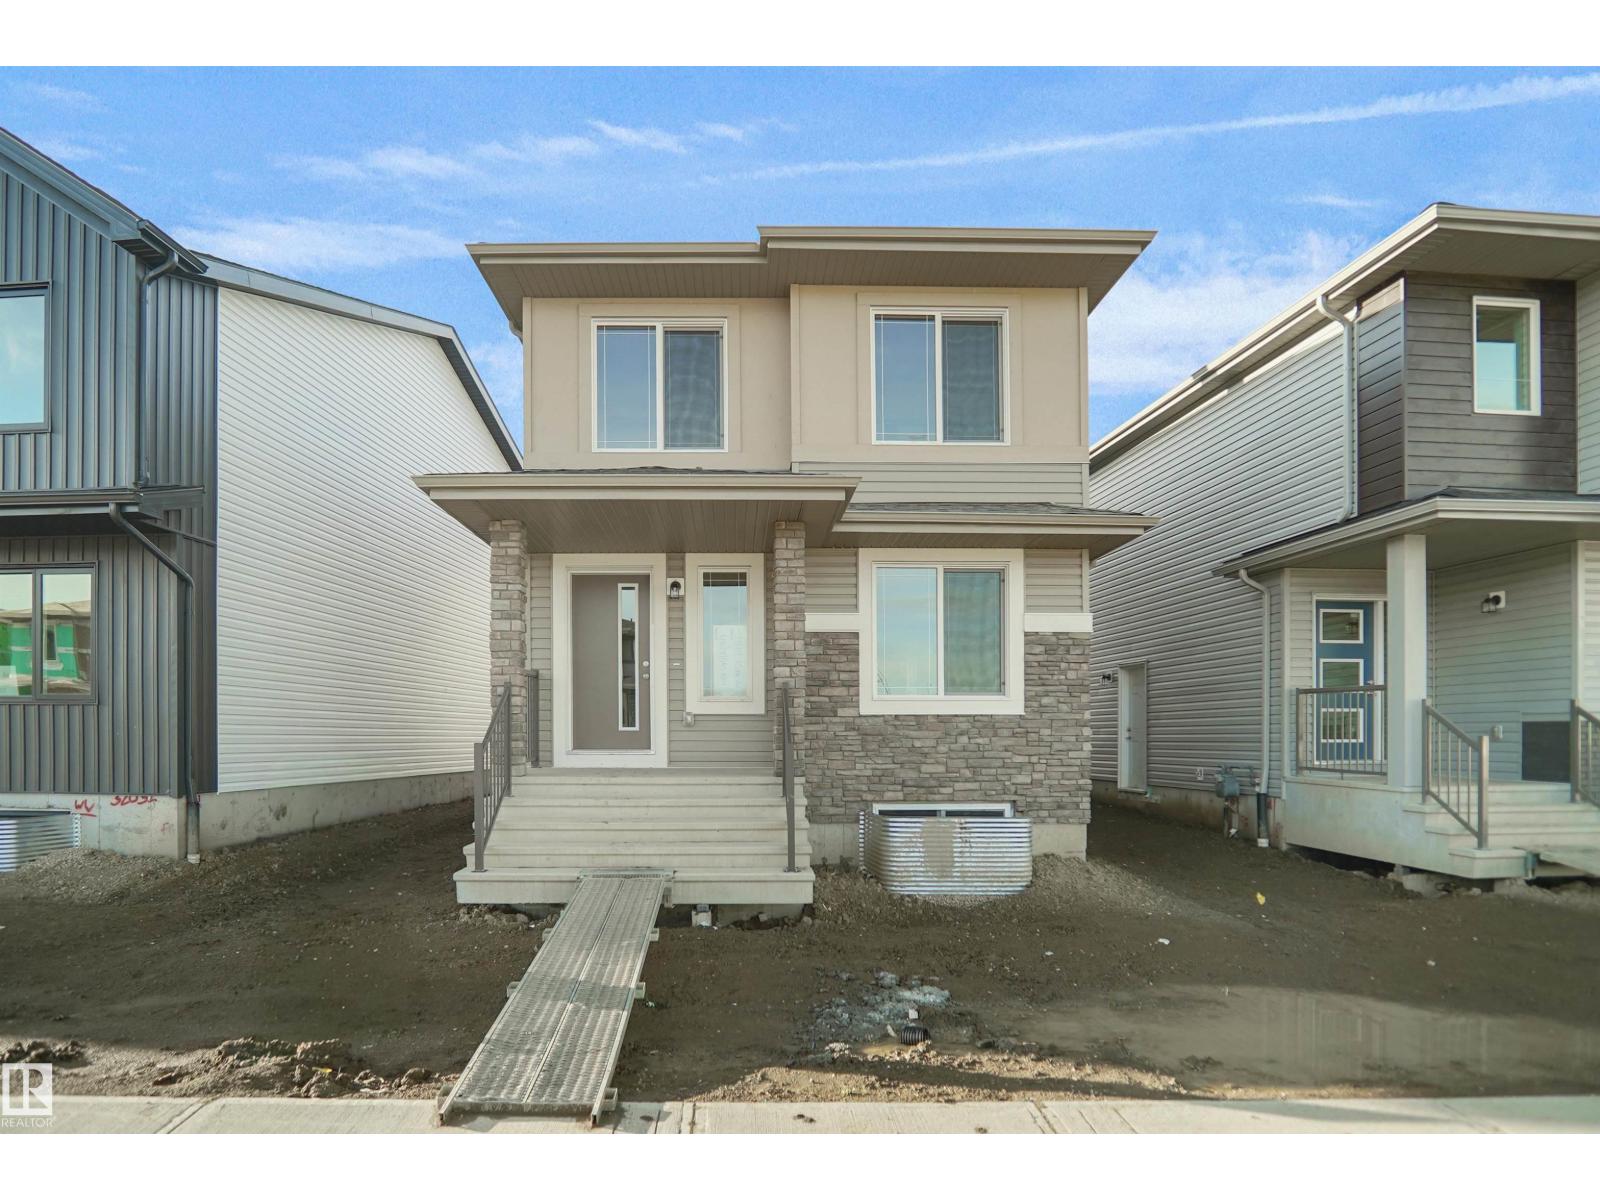
7385 Keeler Cr SW
Edmonton, Alberta
Welcome to the Blackwood built by the award-winning builder Pacesetter homes and is located in the heart of Keswick. The Blackwood has an open concept floorplan with plenty of living space. Three bedrooms and two-and-a-half bathrooms are laid out to maximize functionality, allowing for a large upstairs laundry room and sizeable owner’s suite. The main floor showcases a large great room and dining nook leading into the kitchen which has a good deal of cabinet and counter space and also a pantry for extra storage. This home also comes with a side separate entrance perfect for future development. Close to all amenities and easy access to the Anthony Henday. *** Photos are from the same style home recently built and finishing's , colors will vary home to be complete by December. *** (id:46923)
Royal LePage Arteam Realty
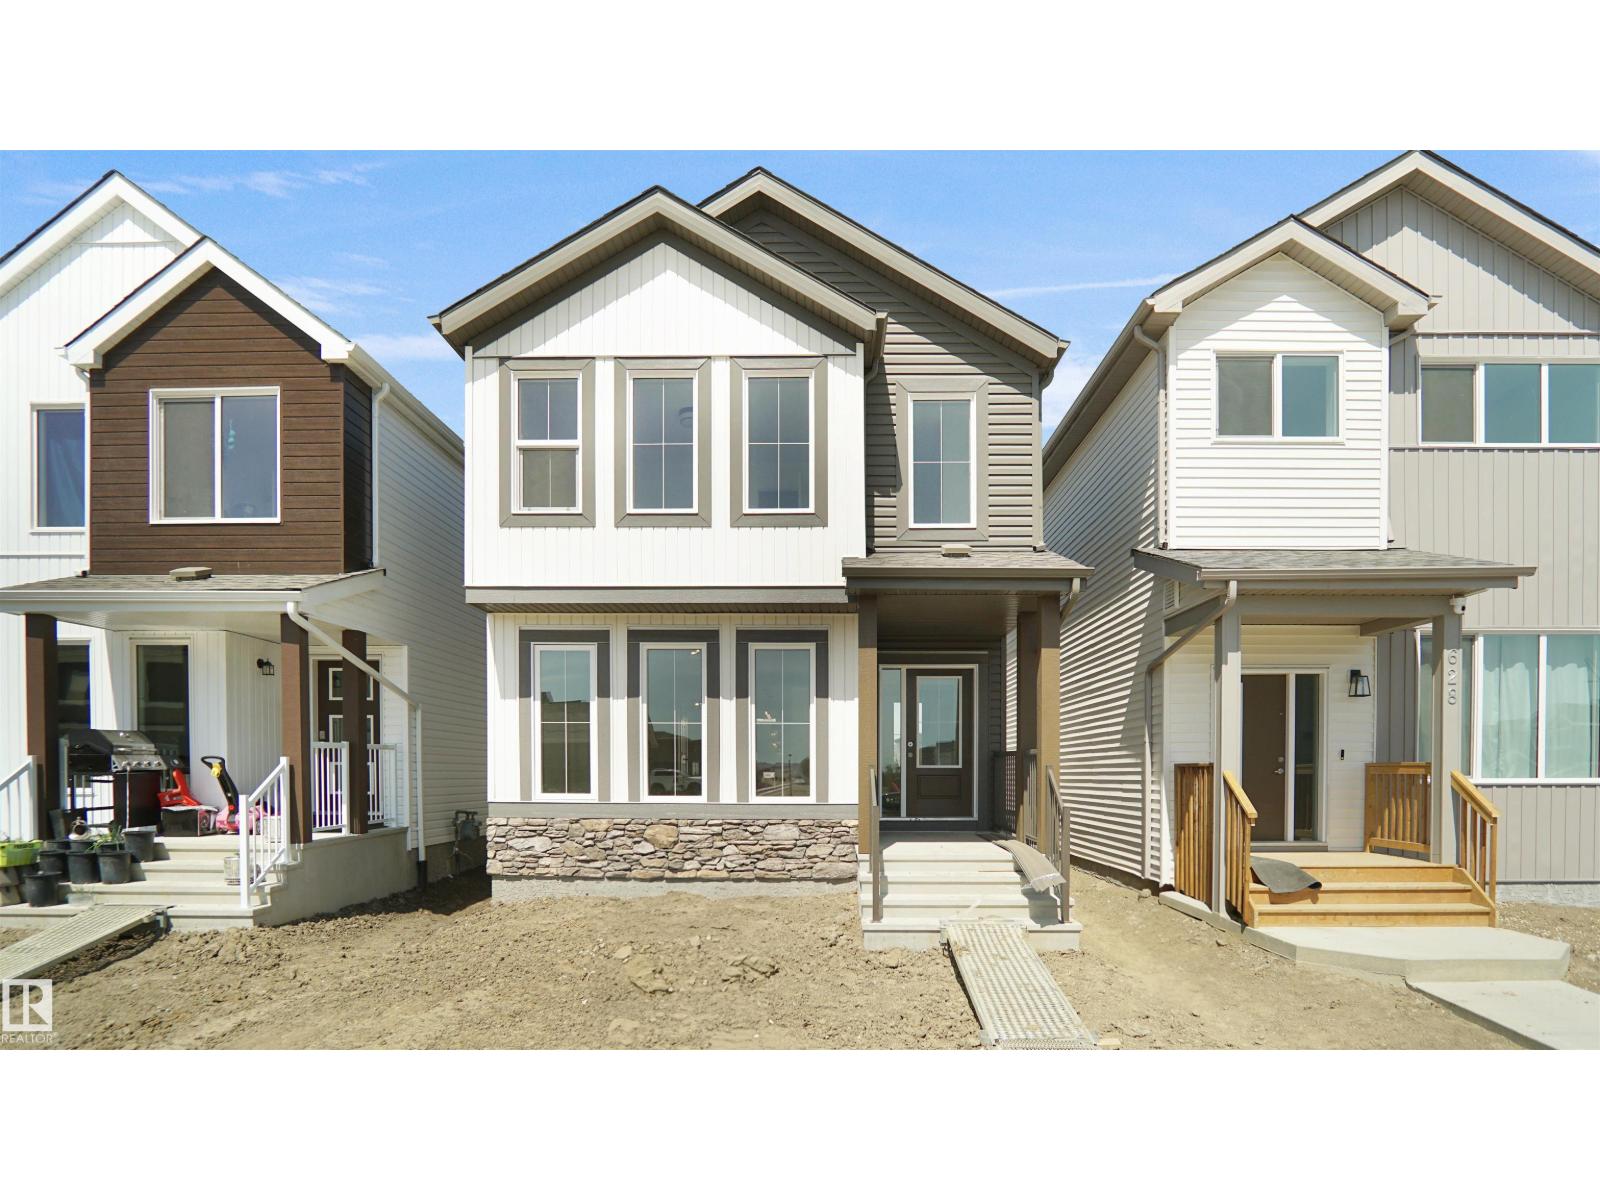
7387 Keeler Cr SW
Edmonton, Alberta
Welcome to the Brooklyn built by the award-winning builder Pacesetter homes and is located in the heart of South West Edmonton's newest communities of Keswick Landing. Keswick is located just steps from the river valley . The Brooklyn model is 1,682 square feet and has a stunning floorplan with plenty of open space that includes a 9 ft main floor ceilings. Three bedrooms and two-and-a-half bathrooms are laid out to maximize functionality, making way for a spacious bonus room area, upstairs laundry, and an open to above staircase. The kitchen has a design that includes a large island which is next to a sizeable nook and great room with slots of natural light. Close to all amenities and easy access to the Anthony Henday and Calgary trail. This home also ha a side separate entrance perfect future development. *** Photos used are from the same model recently built the colors may vary , should be complete by December of this year *** (id:46923)
Royal LePage Arteam Realty
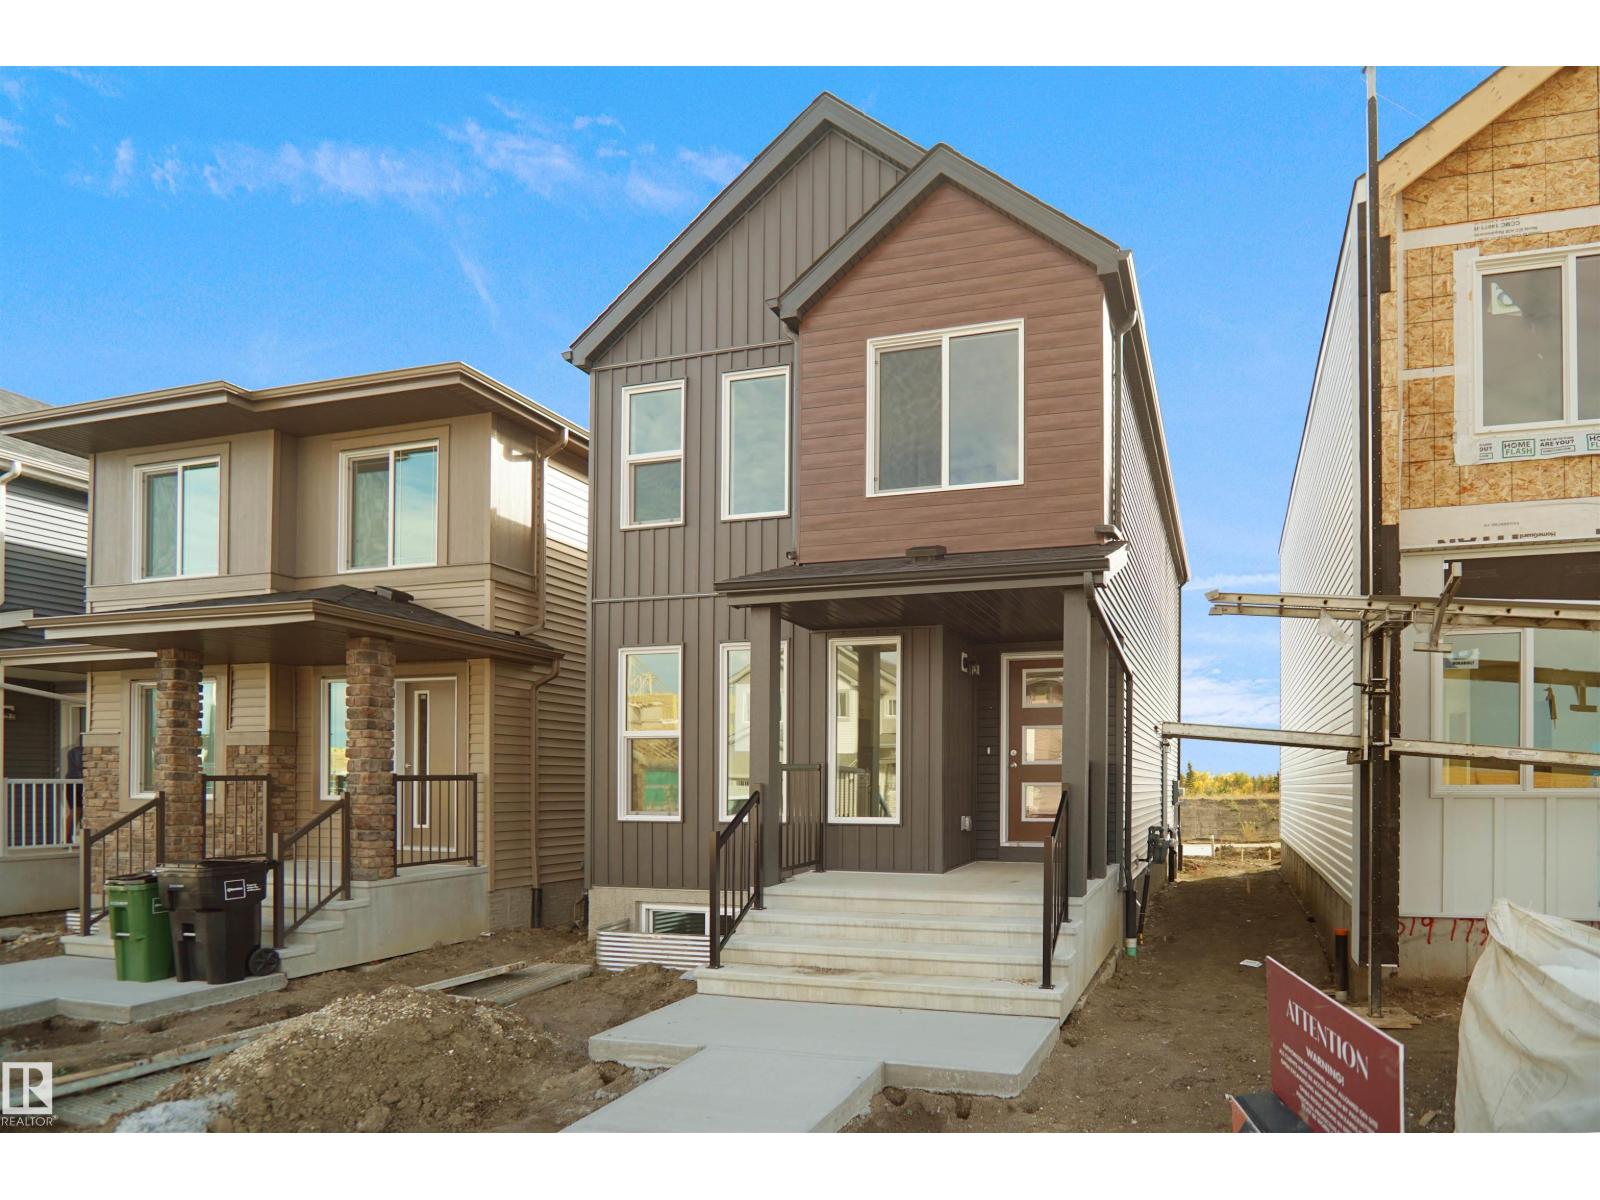
7389 Keeler Cr SW
Edmonton, Alberta
Welcome to the Dakota built by the award-winning builder Pacesetter homes and is located in the heart of Keswick Landing and only steps from the new provincial park. Once you enter the home you are greeted by luxury vinyl plank flooring throughout the great room, kitchen, and the breakfast nook. Your large kitchen features tile back splash, an island a flush eating bar, quartz counter tops and an undermount sink. Just off of the nook tucked away by the rear entry is a 2 piece powder room. Upstairs is the master's retreat with a large walk in closet and a 4-piece en-suite. The second level also include 2 additional bedrooms with a conveniently placed main 4-piece bathroom. This home also comes with a side separate entrance perfect for a future development and 9 ft main. Close to all amenities and easy access to the Anthony Henday. *** Under construction and will be complete by December so the photos shown are from the exact model that was recently built colors may vary **** (id:46923)
Royal LePage Arteam Realty
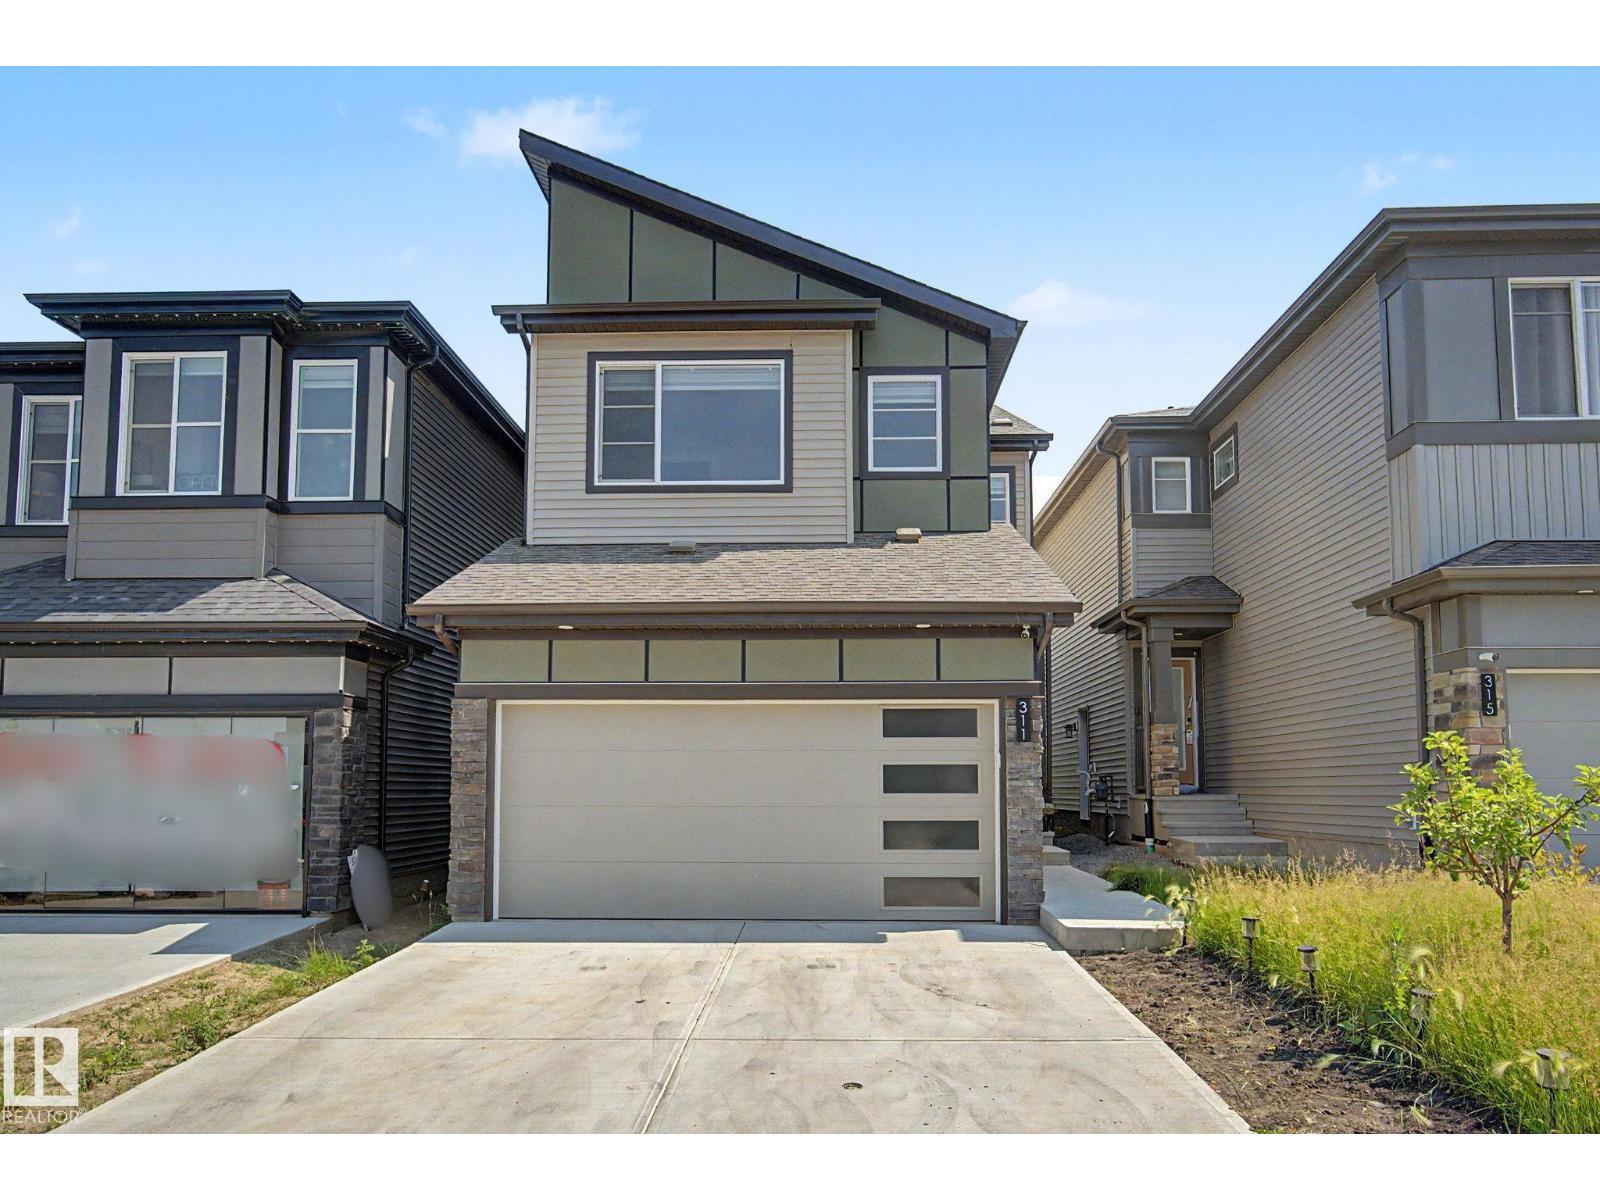
311 29 St SW SW
Edmonton, Alberta
Welcome to the vibrant community of Alces! Available for immediate possession, this beautifully designed home offers 3 bedrooms and 2.5 bathrooms, making it an excellent choice for families, first-time buyers, or professionals. The functional main floor features a modern kitchen with soft-close cabinetry, a convenient walk-through pantry, a bright dining area, a spacious great room, and a practical mudroom. Upstairs you'll find a versatile bonus room, a dedicated laundry area, two generously sized bedrooms, a full bathroom, and a spacious primary retreat complete with a walk-in closet and a private ensuite with dual sinks and a separate shower. The attached garage adds everyday convenience. This move-in-ready home offers easy access to amenities, schools, and commuting routes while delivering exceptional value. A must-see! (id:46923)
Rite Realty
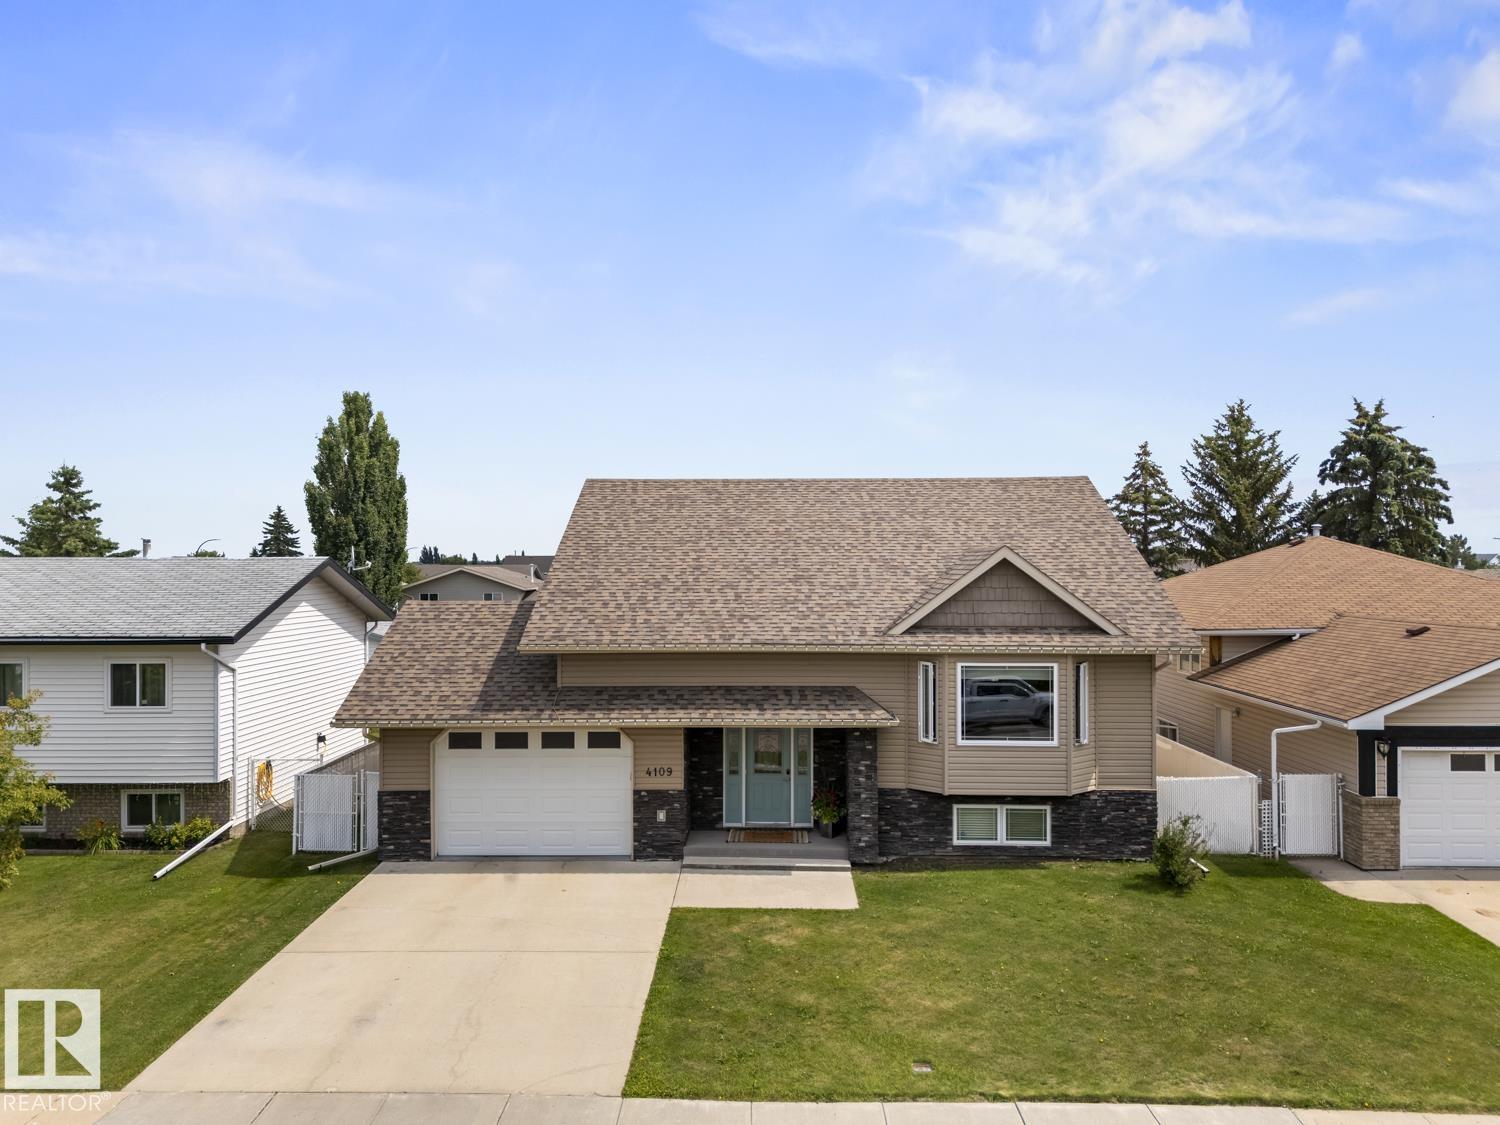
4109 40 St
Bonnyville Town, Alberta
Welcome to this beautifully designed bi-level offering an open concept layout that's perfect for family living and entertaining. The spacious kitchen features abundant cabinetry and workspace, with easy access to the covered deck for BBQs and outdoor relaxation. The living room showcases hand scraped hardwood flooring, while the primary suite includes a walk-in closet and a 3-piece ensuite with a 5-foot shower. Main-floor laundry adds everyday convenience. The fully developed basement offers a large family room, two spacious bedrooms, a 3-piece bath, and in-floor heating for year-round comfort. An oversized heated attached garage is complemented by an impressive 26' x 24' heated detached garage, custom cabinetry, and ample storage. Complete with a beautifully landscaped, fenced yard and RV parking, this property truly has it all! (id:46923)
RE/MAX Bonnyville Realty
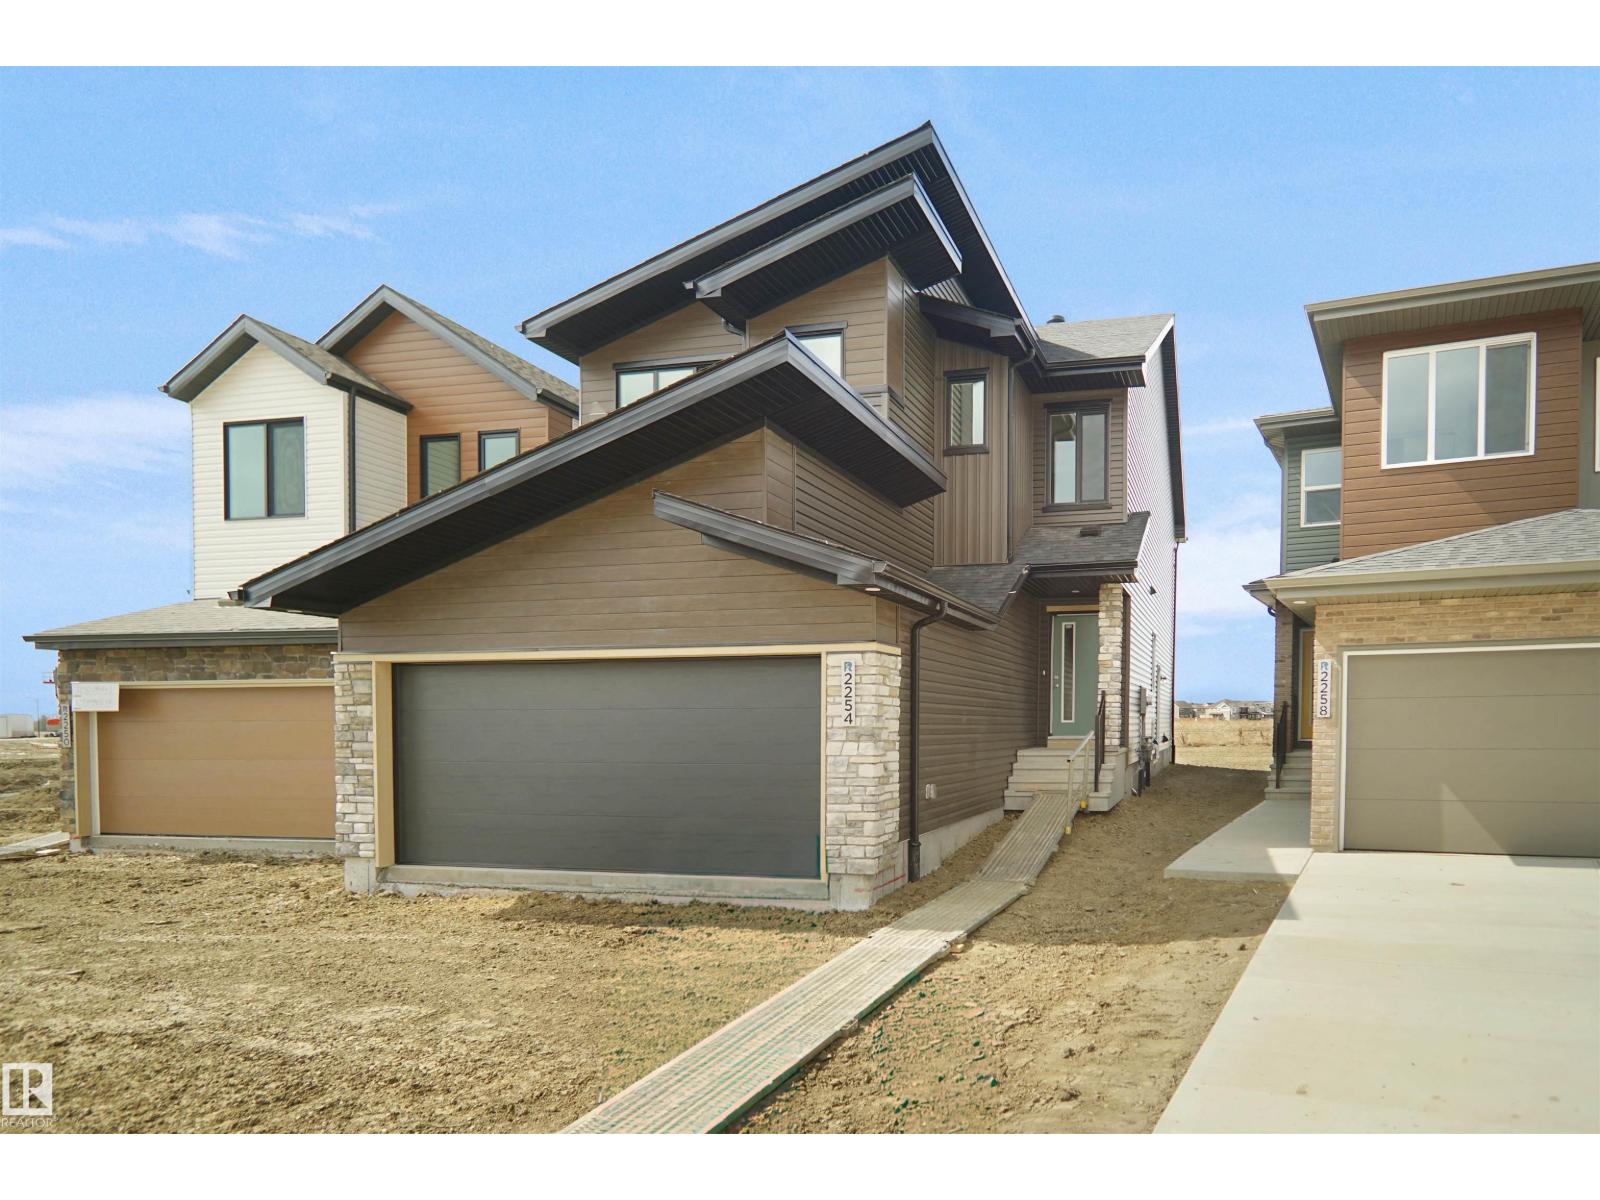
1748 Westerra Wd
Stony Plain, Alberta
Welcome to the “Columbia” built by the award winning Pacesetter homes and is located on a quiet street in the heart Westerra. This unique property in Lake Westerra offers nearly 2160 sq ft of living space. The main floor features a large front entrance which has a large flex room next to it which can be used a office if needed, as well as an open kitchen with quartz counters, and a large walkthrough pantry that is leads through to the mudroom and garage. Large windows allow natural light to pour in throughout the house. Upstairs you’ll find 3 large bedrooms and a good sized bonus room. The unspoiled basement that includes a side separate entrance is perfect for future development. This is the perfect place to call home. Close to all amenities. *** Home is under construction and will be complete by the end of Janauary / February 2027 the photos being used are from the same style home recently built colors may vary *** (id:46923)
Royal LePage Arteam Realty
77 Crystal Springs Drive
Rural Wetaskiwin County, Alberta
Welcome to#77 Crystal Springs Drive where lake living meets opportunity! Serviced with Power, Sewer & a Water Well, this 0.47 acres is ready for development. This ample sized parcel allows you to bring your vision to reality from the ground up. Whether you are considering a year round, full time residence or a seasonal retreat, this is ideally located in one of the area's most sought after Neighborhoods. Crystal Springs has long been known for it's strong sense of Community & Quality Development. Close to Walking Trails, Lake access, Golfing, Spa, Dining and Unique Shops. This is a great opportunity to secure a spacious parcel and create a legacy property where family memories will be created season after season! This property allows room to imagine your dream and the space to create it. This parcel is consigned to a Timed On Line Auction Scheduled for September 22-24, 2026 (id:46923)
Maxwell Progressive
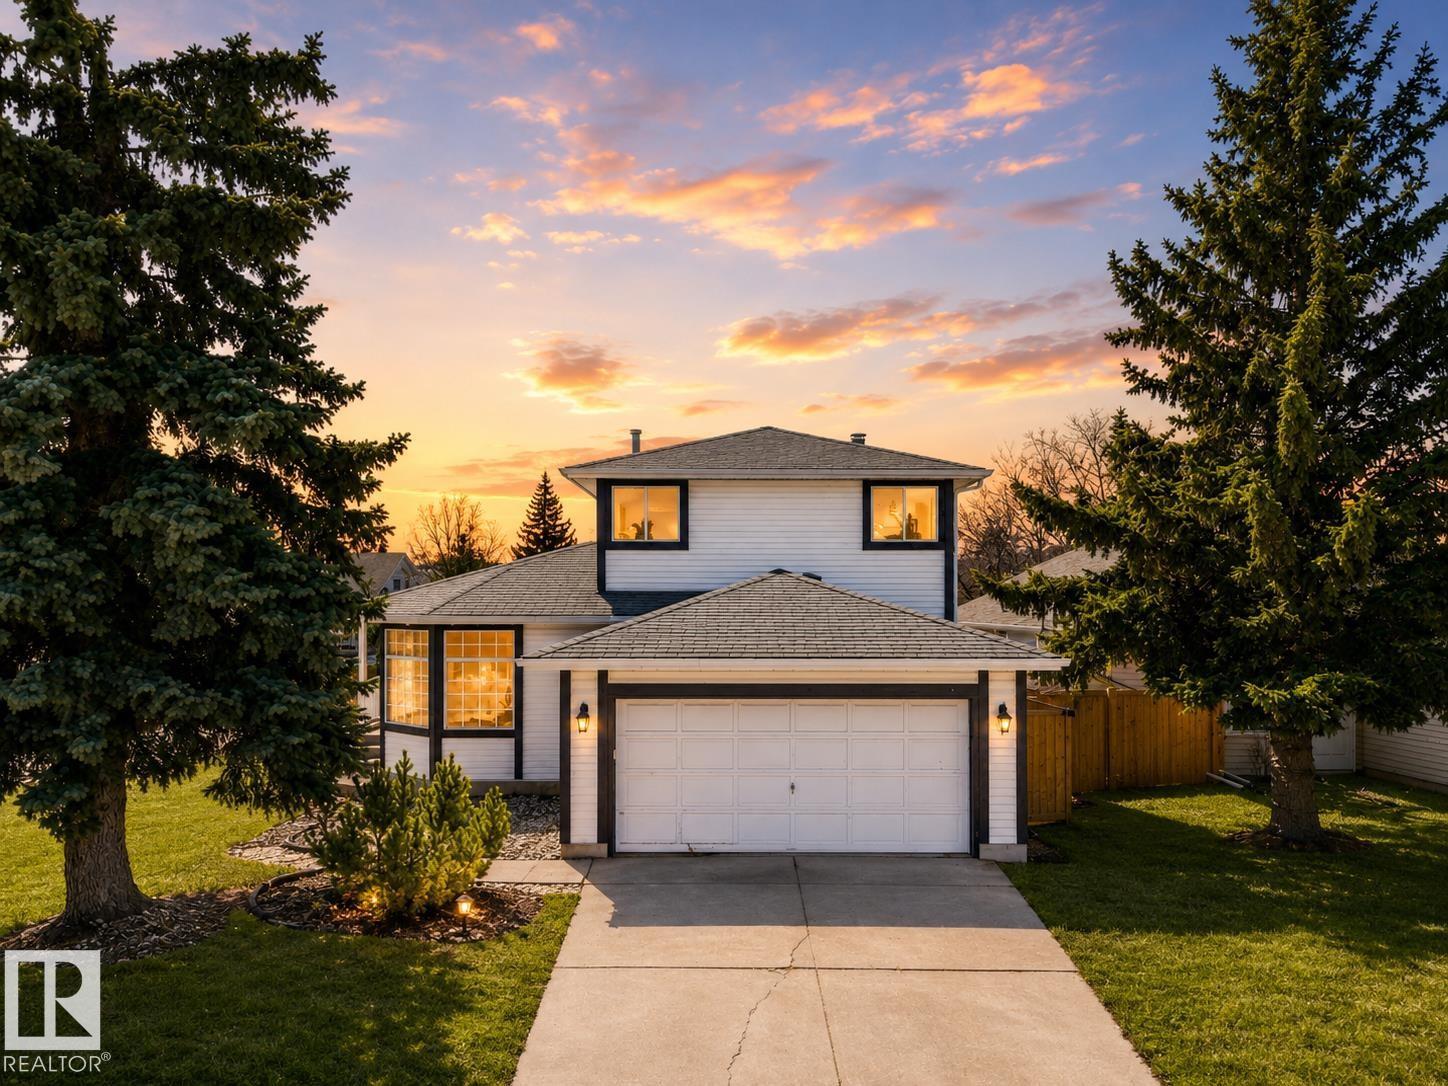
4103 28 Av NW
Edmonton, Alberta
Turn-key and fully refreshed, this spacious home in Bisset spans over 2000 sq ft on a large corner lot and delivers the space and layout today’s buyers are searching for. The main floor showcases a bright, open-concept design anchored by a brand NEW KITCHEN, flowing seamlessly into the dining area, ideal for both everyday living and entertaining. Two sunken living rooms add character and depth, blending charming original elements with modern updates. Upstairs, the primary suite features French doors, a walk-in closet, and a private 4-piece ensuite. With brand NEW BATHROOMS, NEW ROOF, LVP FLOORING, and fresh PAINT throughout, the home feels crisp and move-in ready. The partially finished basement offers a wide-open canvas for your vision. Set in a family-friendly location close to schools, parks, and amenities—this is a refined home with room to grow. Living Room photo is digitally staged. (id:46923)
Exp Realty