
Property Results - On the Ball Real Estate
4828 48 Av
Chipman, Alberta
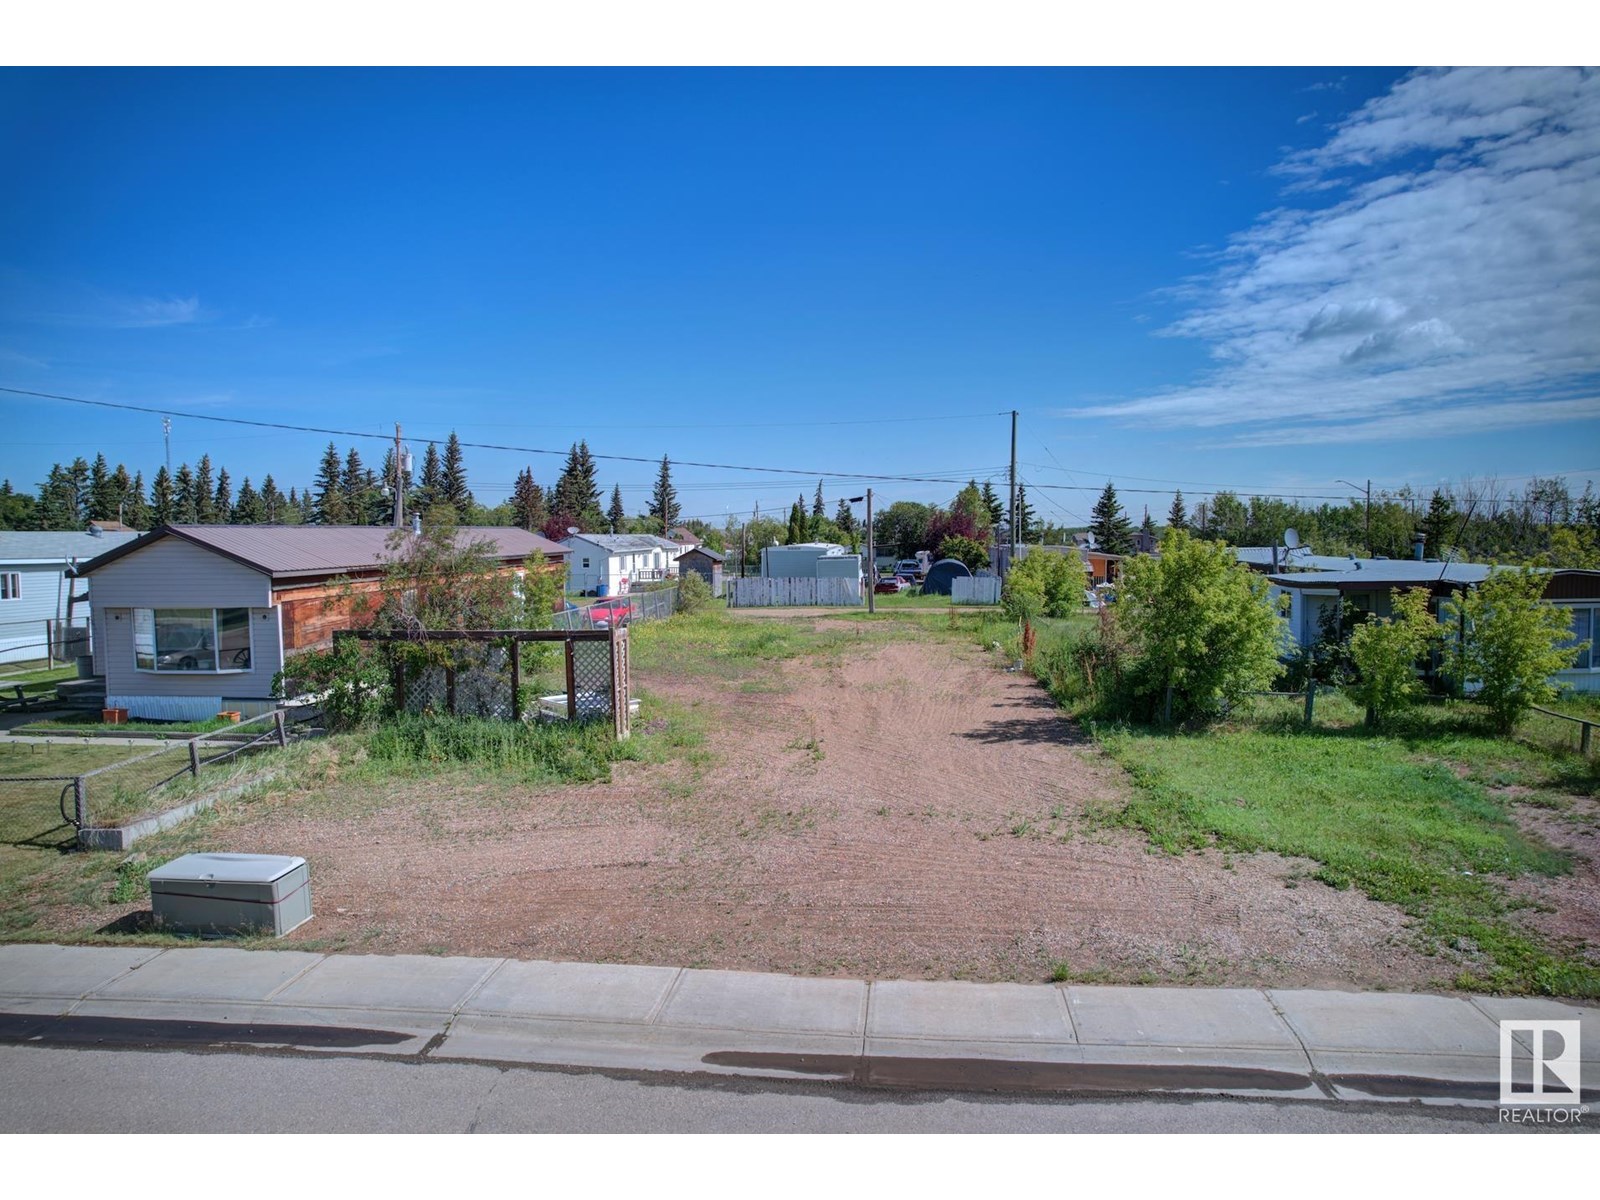
Welcome to the charming Village of Chipman, tucked away in a peaceful corner of Lamont County! Just a short drive from Lamont, you'll find a lovely 54' x 125' vacant lot in the manufactured home park district. This cozy village is the perfect place to settle down, with just a 45-minute drive to Edmonton. Additionally, you're conveniently located near the beautiful Elk Island National Park and the fascinating Ukrainian Cultural Heritage Village. Imagine placing your new modular home on this lot and making it your own little slice of paradise! This property did have a 20x76foot modular and the pad has almost 2 ft thick road crush on it. Power supplies underground and property roughed in for sewer, water and gas for a garage. Gravel parking in the front and back, plus cement planters in the front with a lattice wall. (id:46923)
RE/MAX Elite
#128 4231 Twp Rd 553
Heinsburg, Alberta
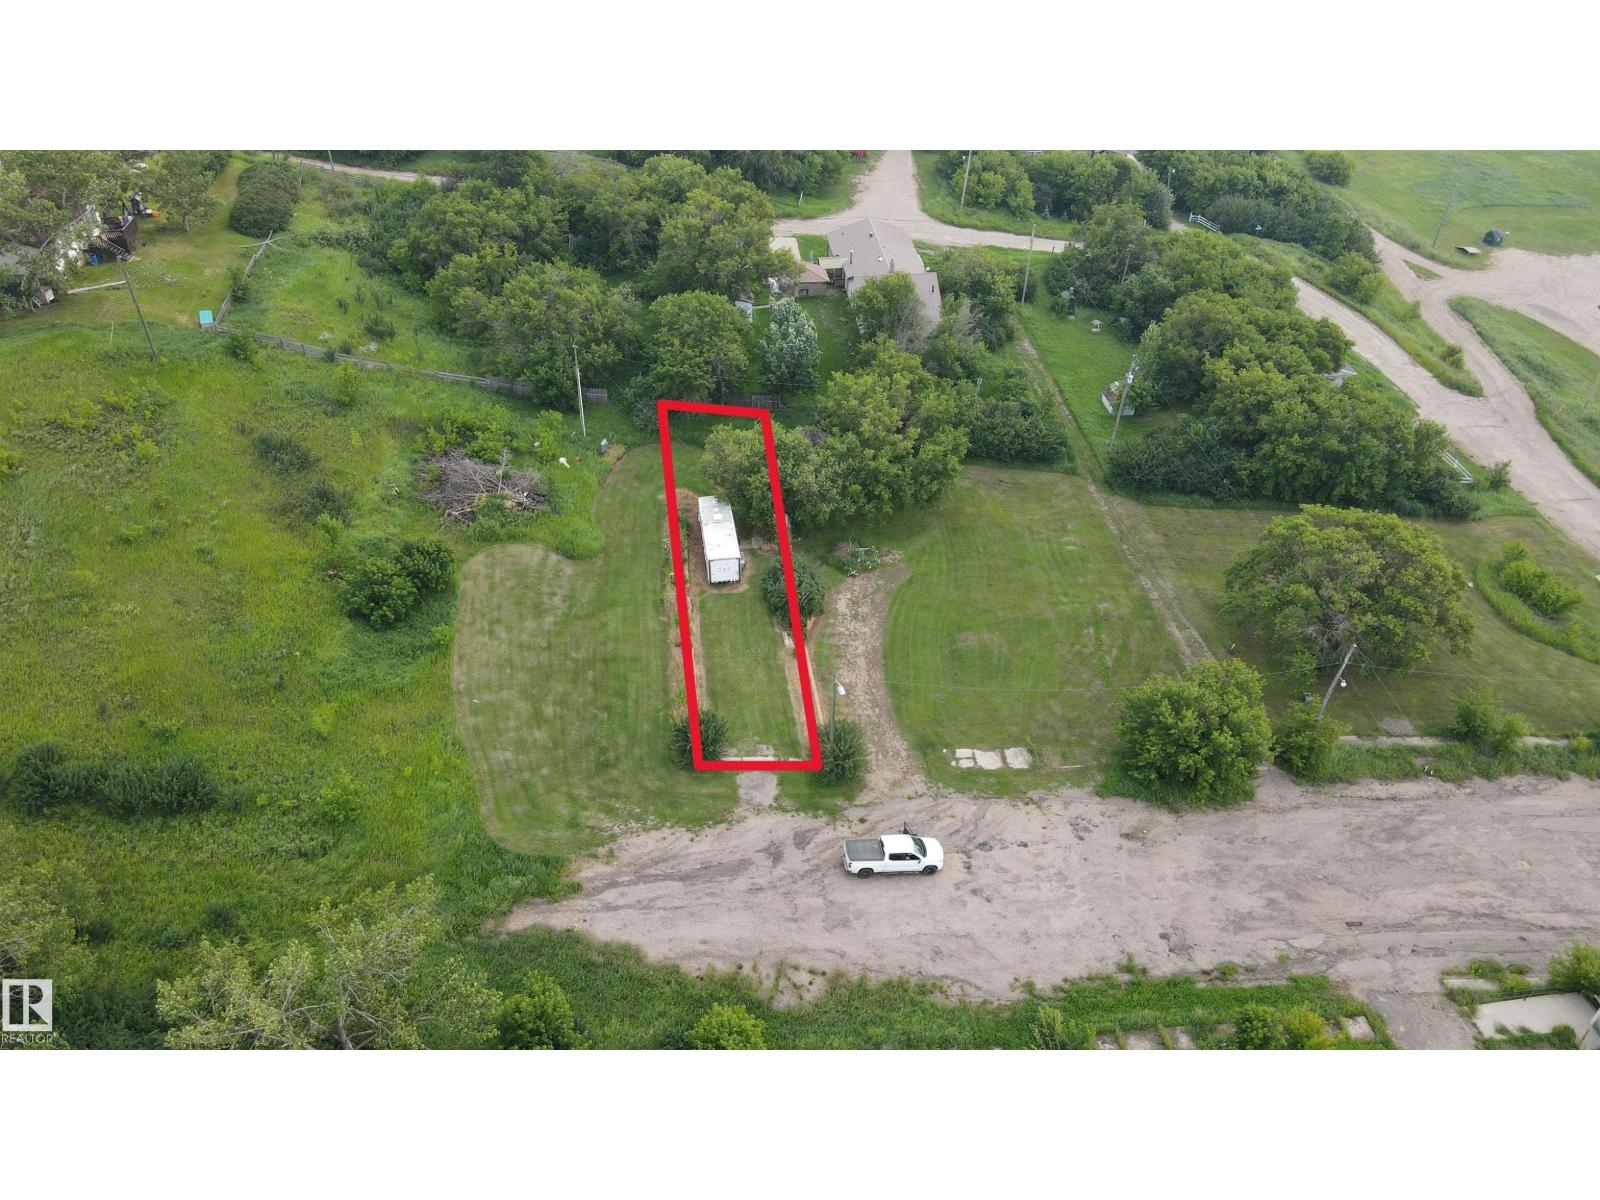
Build your dream retreat or year-round home on this beautiful lot overlooking the scenic North Saskatchewan River or remain using this 2007 CrossRoads RV which is also included with the purchase. Power and natural gas are conveniently available at the property line, making development a breeze. Whether you’re envisioning a cozy summer cottage or a hillside home, this is the ideal setting. Located less than 10 minutes from Whitney Lake Provincial Park, you’ll enjoy easy access to boating, fishing, swimming, and a network of picturesque hiking and cross-country skiing trails. Heinsburg also offers a boat launch right in town and direct access to the Iron Horse Trail — a 300 km multi-use trail system perfect for quadding, snowmobiling, biking, and more. Opportunities like this don’t come along often — peaceful country living, outdoor adventure, and small-town charm all in one exceptional package (id:46923)
Royal LePage Northern Lights Realty
2337 Frezenberg Av NW
Edmonton, Alberta
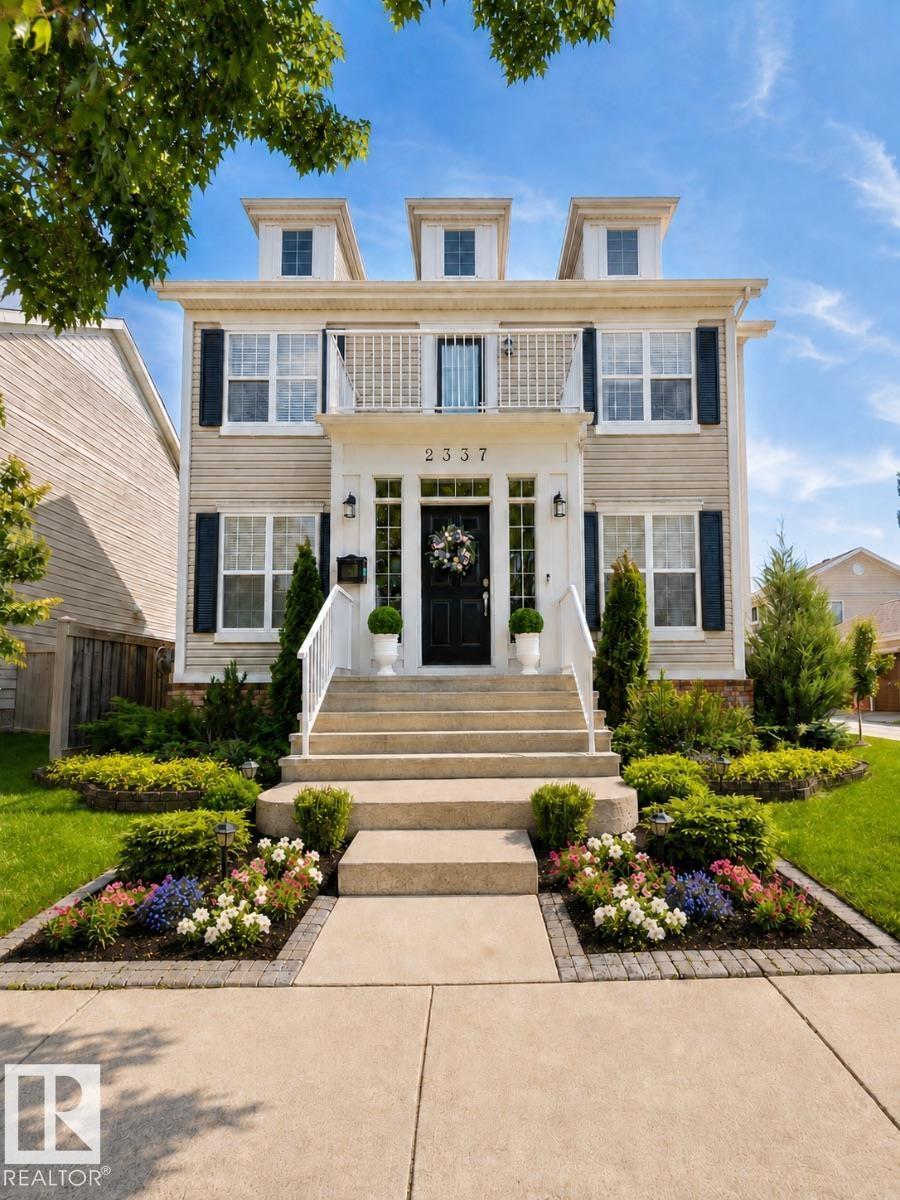
Visit the Listing Brokerage (and/or listing REALTOR®) website to obtain additional information. Welcome to this exceptionally well-maintained Homes by Avi home in the award-winning community of Griesbach. Offering approximately 2,300 sq. ft. above grade plus a fully finished basement, this spacious home features 6 bedrooms, 4.5 bathrooms and plenty of room to live, work and entertain. The bright, open main floor features a beautiful white kitchen with abundant cabinetry and generous counter space. Hardwood floors, upgraded lighting, air conditioning and central vacuum add style, comfort and convenience. Upstairs, you’ll find an exceptionally large primary bedroom, newer carpeting, custom-built closets and a versatile bonus room. A rare feature of this home is that two bedrooms have their own private ensuites, offering added comfort and privacy. The finished basement provides additional bedrooms and living space for guests, recreation, fitness or a home office. (id:46923)
Honestdoor Inc
90 Spring Li
Spruce Grove, Alberta
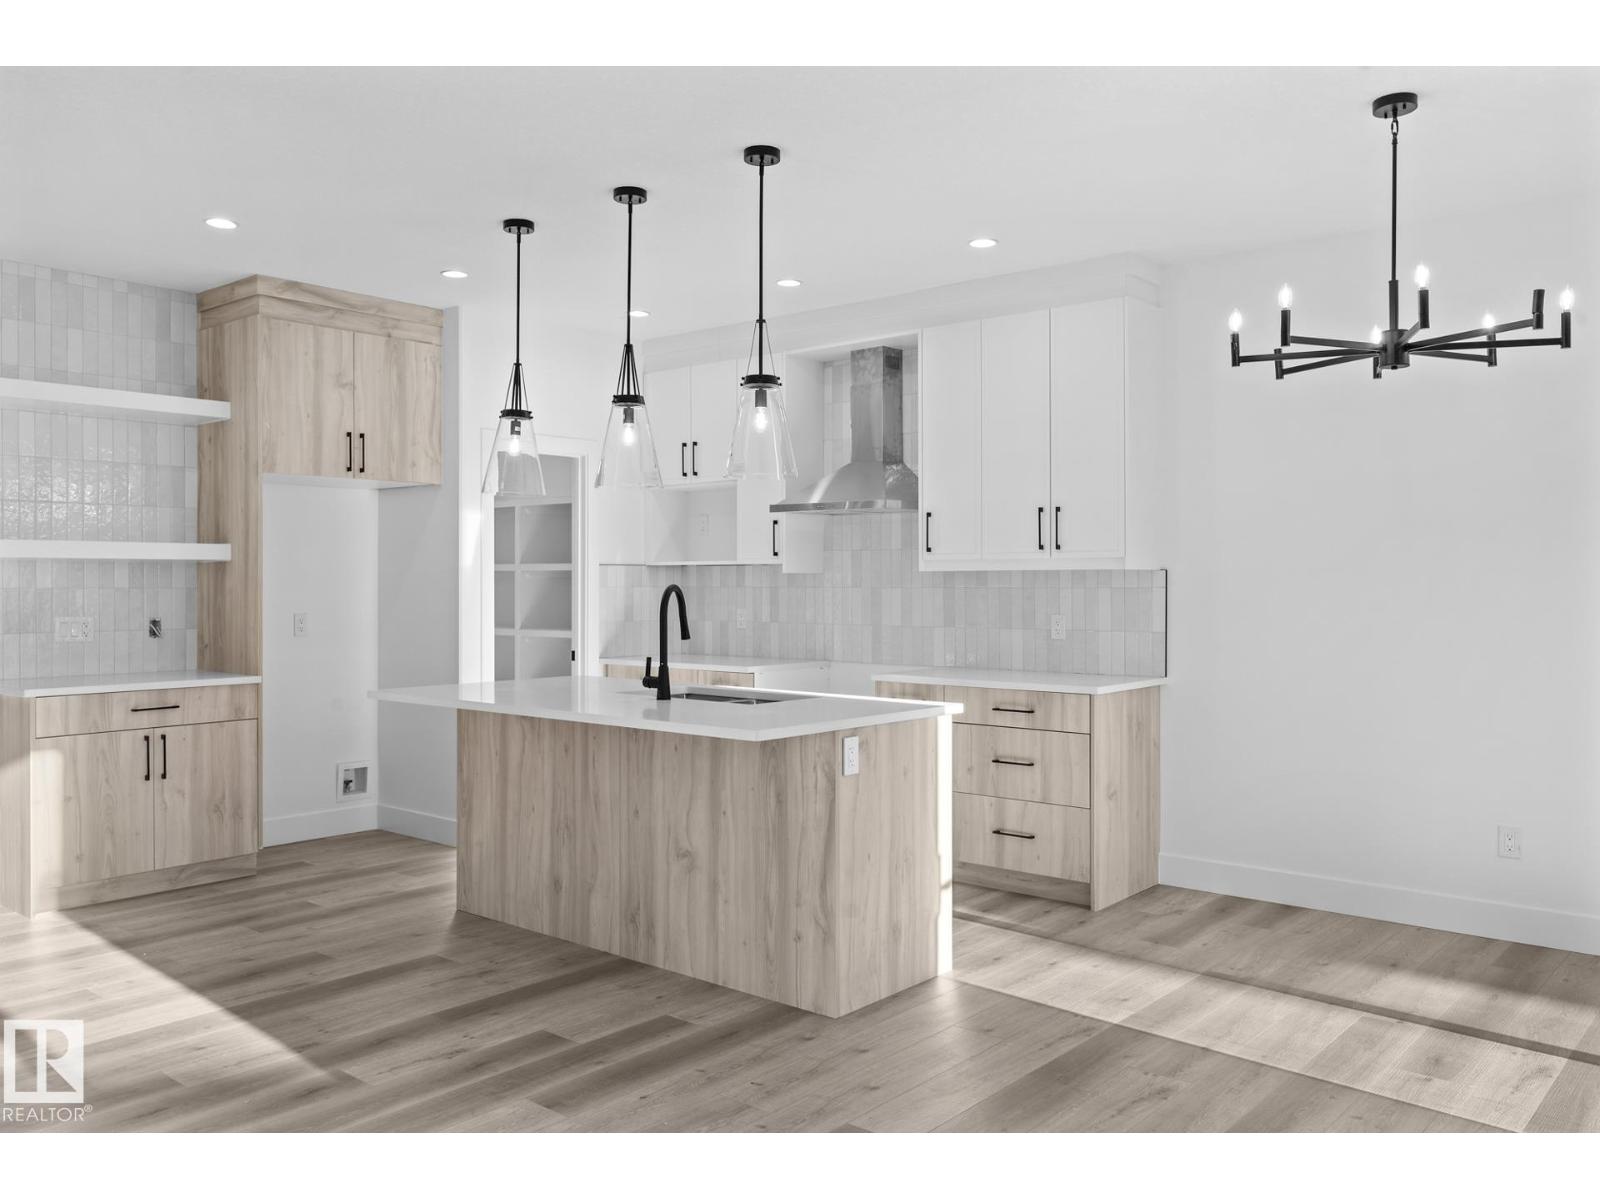
Step into this beautifully designed PARK FACING half duplex in Copperhaven, where modern style meets everyday functionality. The open concept main floor features a bright great room with a striking shiplap feature wall, sleek electric fireplace, and large windows overlooking the park. A practical mudroom leads into the chef-inspired kitchen, complete with a walk-through pantry, floor-to-ceiling cabinetry, quartz countertops, and generous prep space. Upstairs you'll find a spacious bonus room, a tranquil primary suite with a spa-inspired ensuite featuring dual sinks, plus a walk-through closet connected to the laundry room with a sink. Premium upgrades include 9-foot ceilings on the main and basement levels, a gas tankless water heater, garage floor drain, double attached garage, and custom MDF shelving throughout. Walking distance to three schools (K-12), parks, trails, and amenities. October possession! Photos are from similar homes and are for illustrative purposes only. (id:46923)
Exp Realty
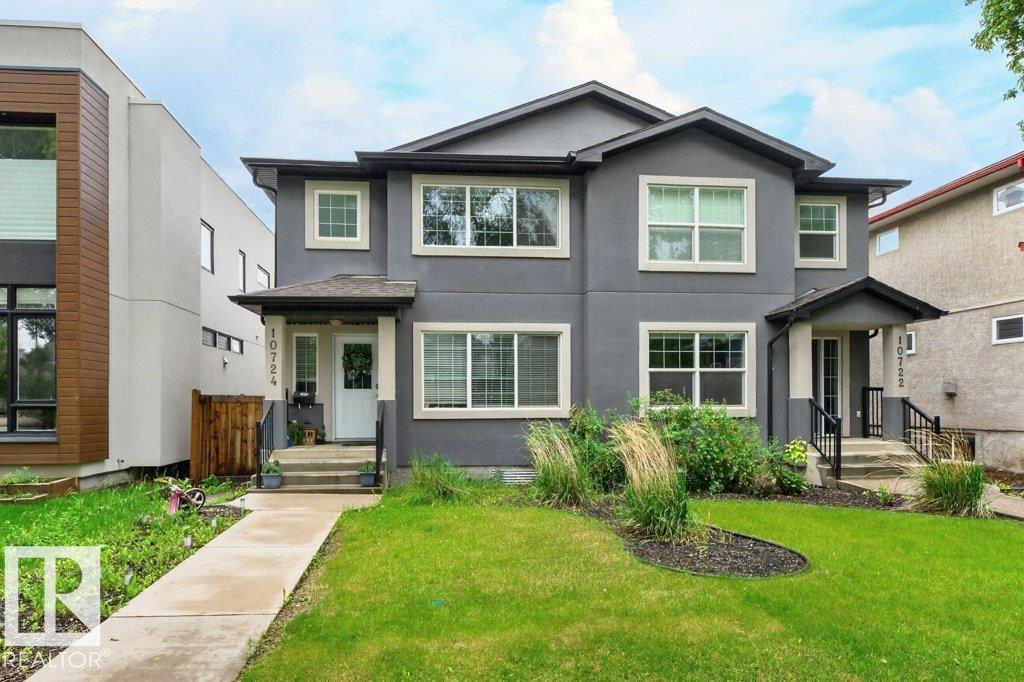
10724 72 Av NW
Edmonton, Alberta
GREAT LOCATION!...QUEEN ALEXANDRA! - near hospital, river valley, university & downtown...LEGAL SUITE IN FULLY FINISHED BASEMENT WITH SIDE ENTRANCE...Main floor boasts hardwood floors & 9' ceilings, flex/den, 3 pce bath, gorgeous kitchen w/island, granite counters, stainless steel appliances & pantry, large great room with gas fireplace. The garden door opens onto the deck leading to a landscaped backyard with double detached garage. Loft & three bedrooms upstairs. Beautiful primary bedroom w/5 pce ensuite & walk-in closet, 4 pce family bath & stacked washer/dryer. BASEMENT DEVELOPMENT has LEGAL SUITE, with separate side entrance, and has two bedrooms, 3 pce bath, living room, kitchen & its own separate washer & dryer. Great additional income! ~!WELCOME HOME!~ (id:46923)
RE/MAX Elite
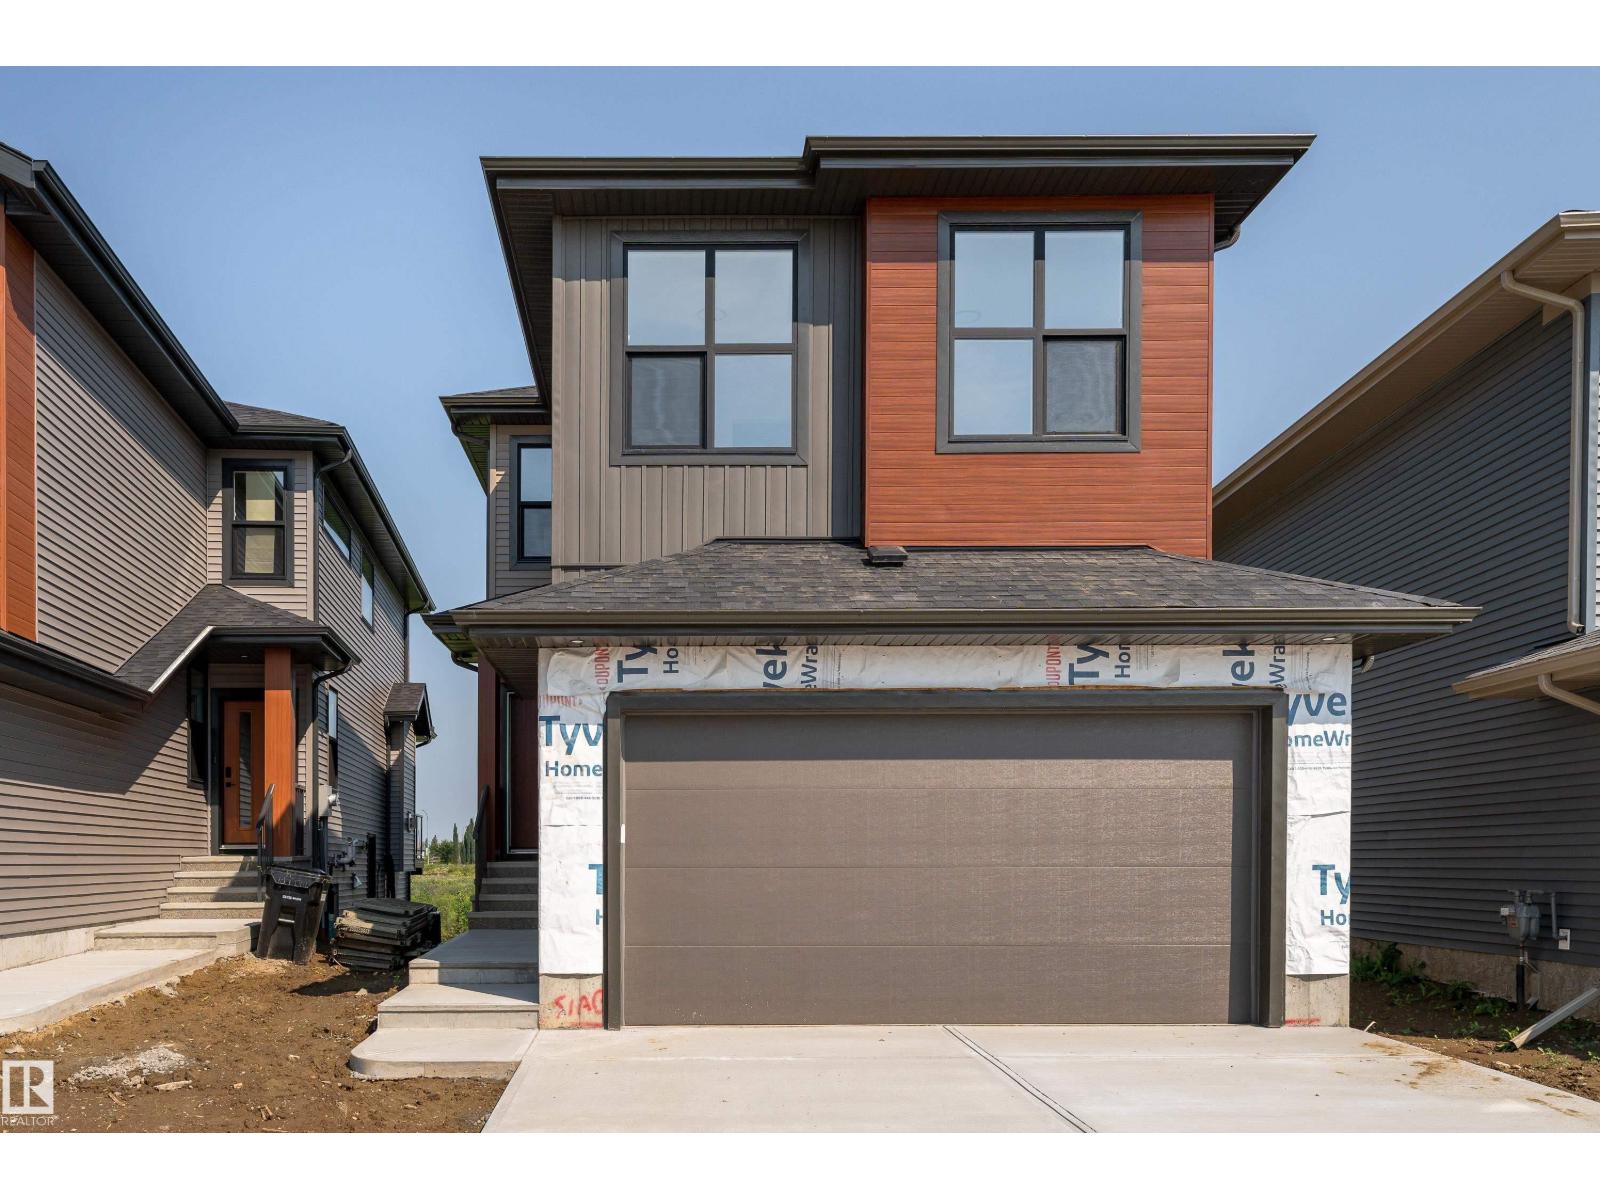
18 Tenuto Li
Spruce Grove, Alberta
A home that checks every box, this brand new 2,060 sq. ft. home in Tonewood is thoughtfully designed for growing families and effortless entertaining. The open concept main floor features 9 ft. ceilings, a spacious great room, and a beautifully finished kitchen with quartz countertops, an extended eating bar, a walk through pantry, and a bright dining nook with access to the rear deck. A mudroom, 2 piece bath, and separate side entrance complete the main level. Upstairs offers a spacious primary suite with a walk in closet and luxurious 5 piece ensuite, plus two additional bedrooms, a full bath, upper floor laundry, and a versatile bonus room. The walkout basement provides endless potential, while the double attached garage and quality finishes throughout add everyday convenience. Located near Tonewood Park, Jubilee Park, Deer Valley Golf Club, schools, shopping, and amenities, this exceptional new home is ready for its very first owners. (id:46923)
Exp Realty
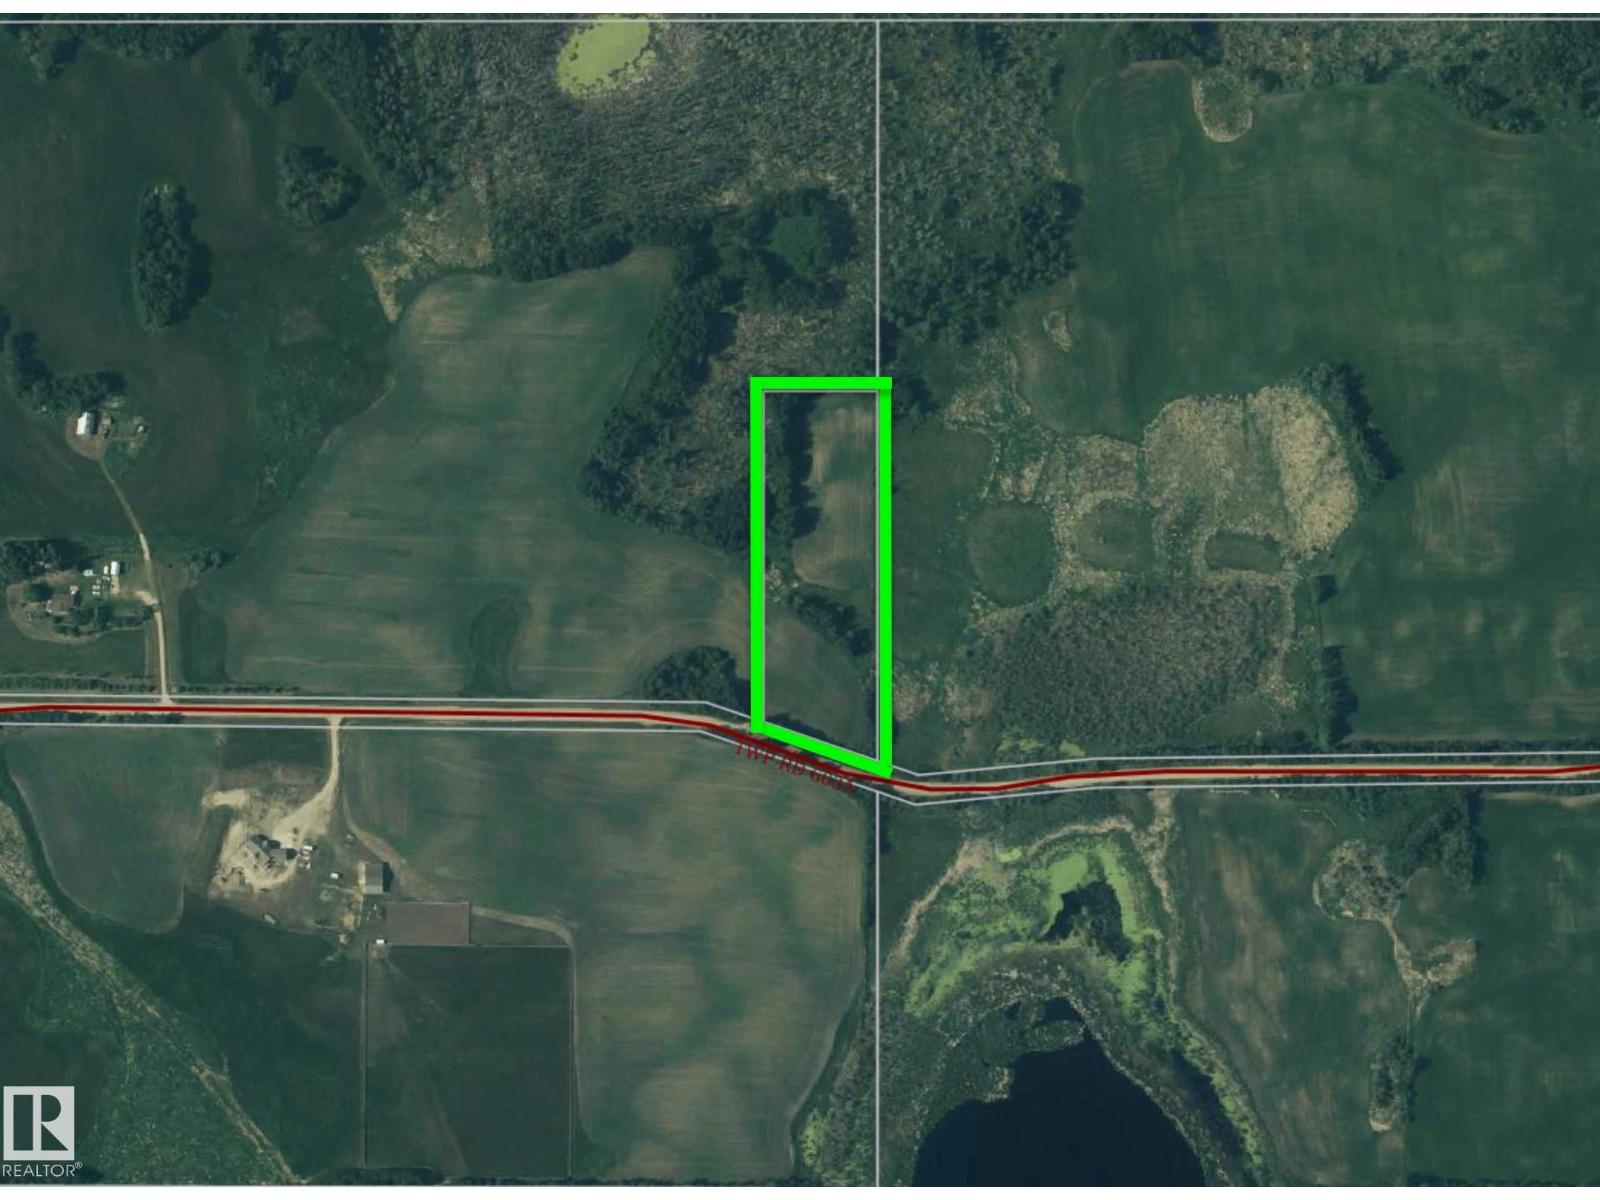
Twp 603a & Hwy 33
Rural Barrhead County, Alberta
4.74 Acre building site located 11mi NW of Barrhead only 1/2mi off pavement Property features gorgeous landscape & sheltering tree cover. Walk out basement potential. A fantastic property for a future build or immediate out of town enjoyment. (id:46923)
Sunnyside Realty Ltd
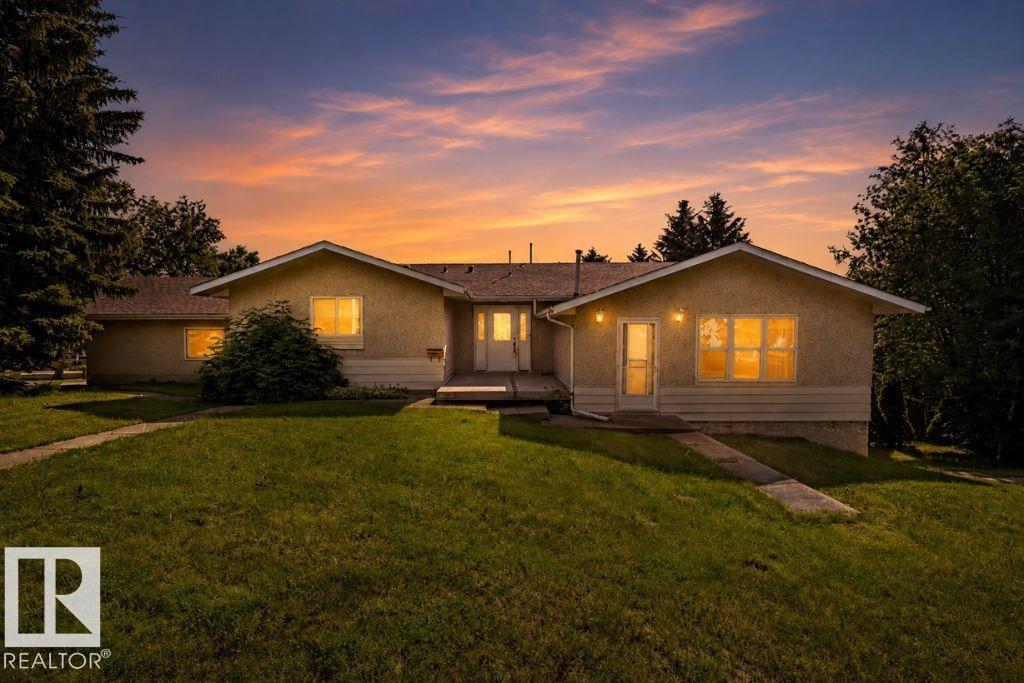
26 Louisbourg Pl
St. Albert, Alberta
Are you looking for a multi-generational home or investment opportunity? This one is waiting for you! Located in Lacombe Park, this hillside walkout bungalow is legally suited and has ample parking, including separate driveways. Sitting on a large treed corner lot, the upper suite is over 1900 sq ft w/4 bedrooms & 2 baths, a living room, formal dining, & a large kitchen w/ ample counter space & storage. Each suite has its own municipal address, entrance, driveway & laundry. Downstairs, in the suite, there is over 1,400 sq ft. It has one bedroom, one bath, a big kitchen and living room, lots of storage, and it walks out to the yard and private parking pad. The attached garage is triple sized at 25' x 29', w/gas & power in it. Put your own personal touch on this home & make it a long-term investment for years to come. Located close to transit, schools, and shopping, this property has everything you need to live in and enjoy it, or to make it an attractive, marketable addition to your investment portfolio. (id:46923)
One Percent Realty
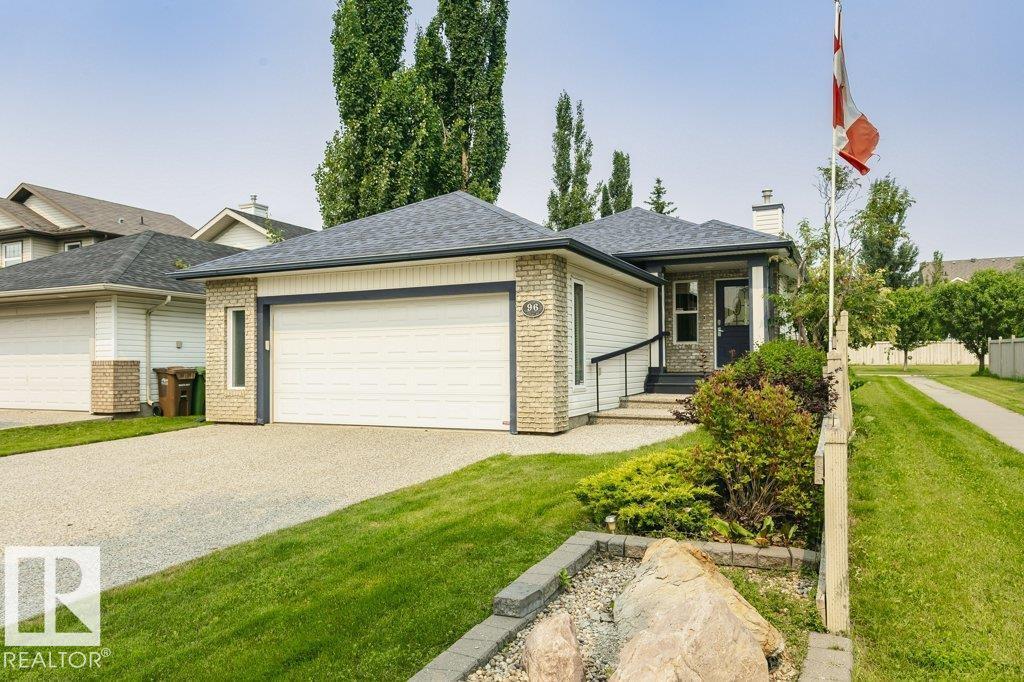
96 Eastgate Wy
St. Albert, Alberta
Welcome Home to this Sarasota built fully finished bungalow in Erin Ridge, backing a beautiful walking trail. The kitchen features tons of maple cabinetry, and stainless steel appliances, and leads out to the backyard deck with lovely landscaping. A rock surround to the gas fireplace in the living room is stunning! The primary bedroom with 3 piece ensuite, and second bedroom and 4 piece bath complete the main floor. In the fully finished basement, you will find 2 additional bedrooms, and large family/recreation room. Double attached garage, and central A/C are a bonus as well. Welcome Home! (id:46923)
Royal LePage Premier Real Estate
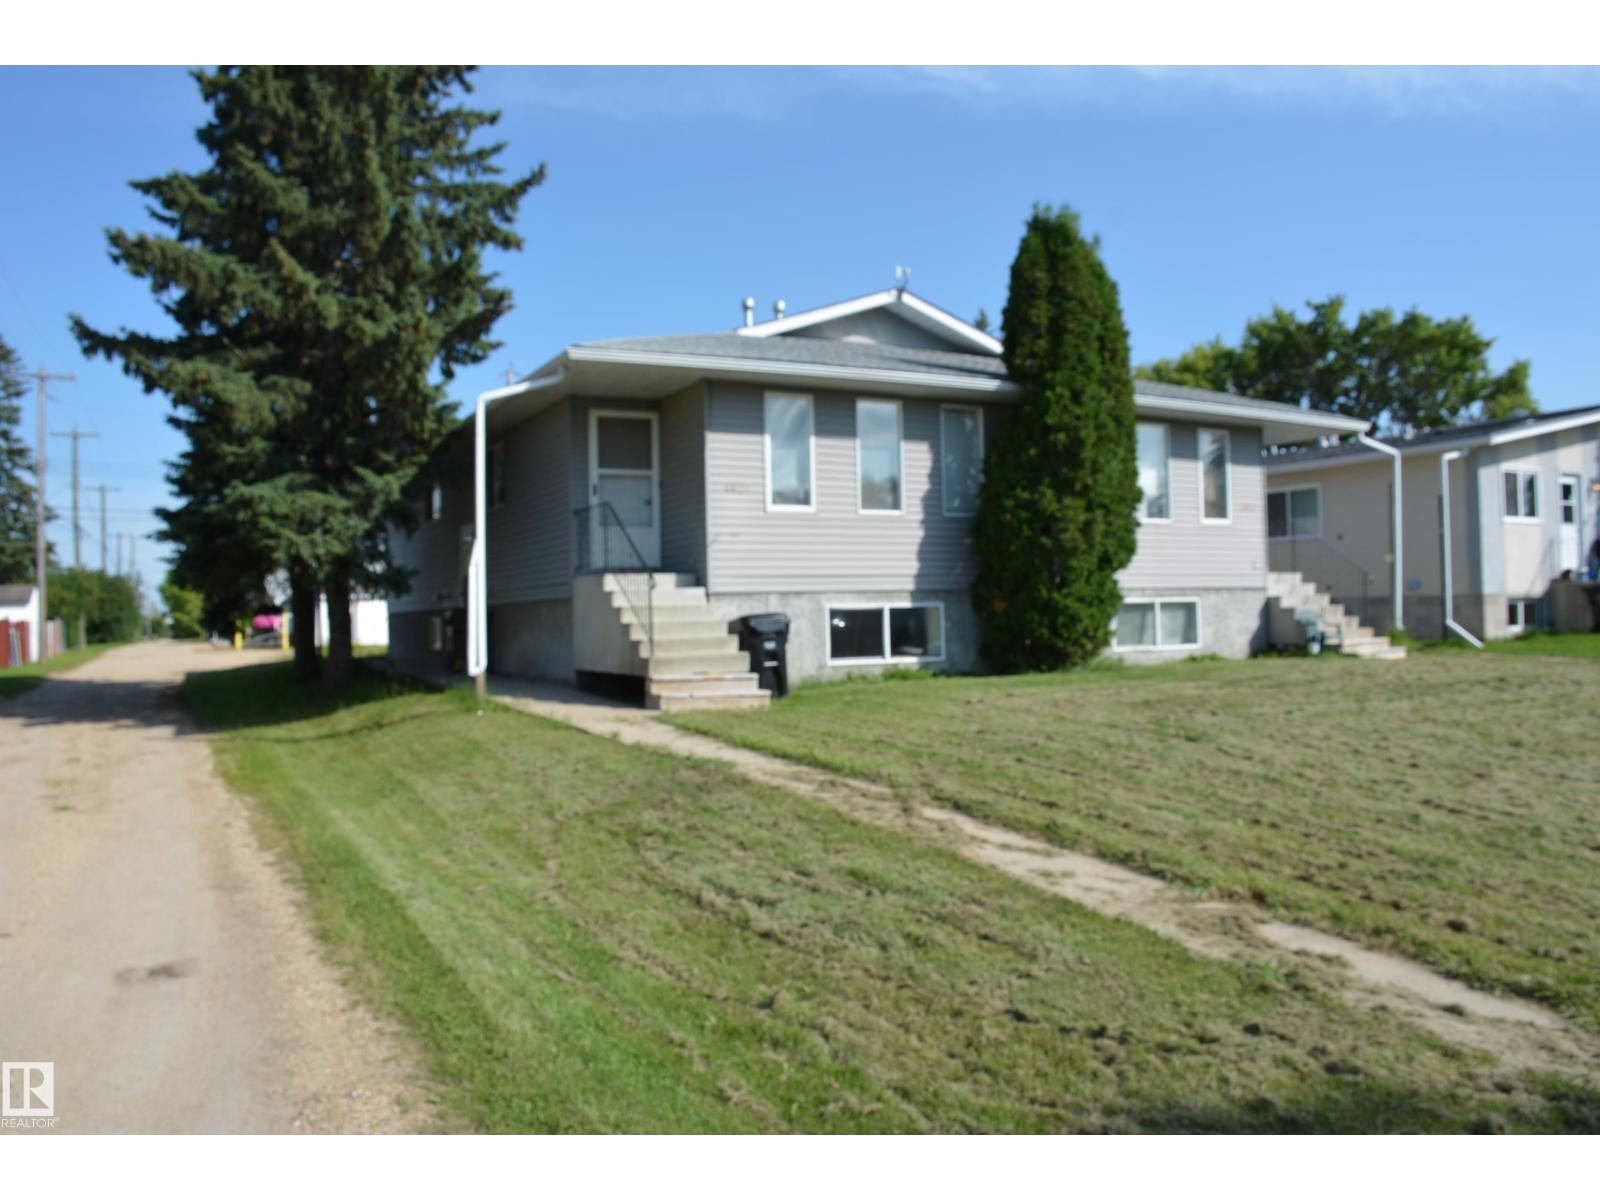
4823 & 4825 52 St
Barrhead, Alberta
Excellent Opportunity - A very accommodating 4 plex. Providing many opportunities. Including personal accommodation and rental revenue or strictly for the 4 unit rental revenue each month. This 4 plex provides 2 comfortable 3 bedroom units on the upper level. Approx. 950 sq ft each, 2 bilevel units on the lower level. Each with 2 bedrooms. Approx. 900 sq ft each. This property offers a much better return than money in the bank. (id:46923)
Sunnyside Realty Ltd
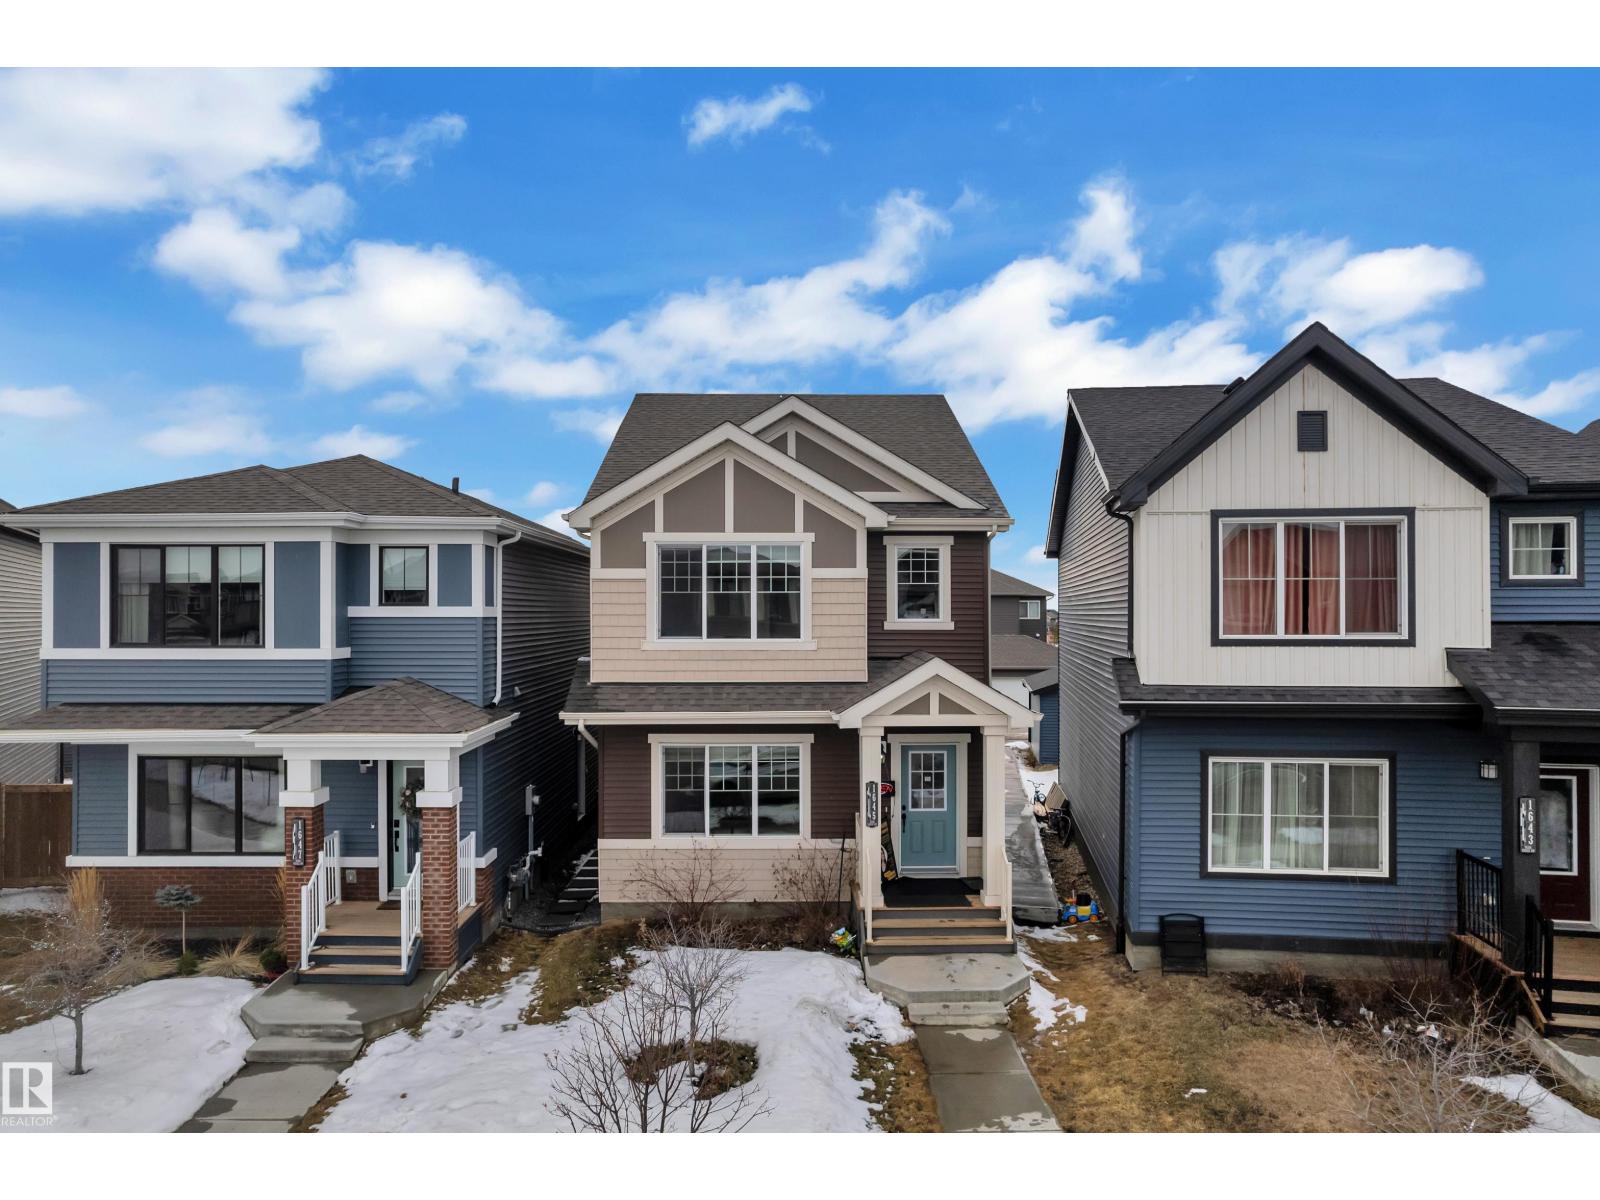
1645 Plum Circle Ci SW
Edmonton, Alberta
This 2021 built single family home in Orchards at Ellerslie offering 1735.94 sq ft for the home, 484.60 sq ft of garage suite, 751.84 sq ft of basement. Featuring 3 kitchens and 2 laundry setups, this property includes a fully finished basement with separate entrance, plus a self-contained legal garage suite above the detached double garage. The main floor boasts a modern open layout with stainless steel appliances, while the upper level offers 3 bedrooms, including a primary suite with ensuite, and a bonus room. Situated on a pie-shaped lot with extra parking of upto 4 cars on the driveway and 2 cars in the garage and 2 minutes walk to schools, parks, transit, and premium community amenities. (id:46923)
Nationwide Realty Corp
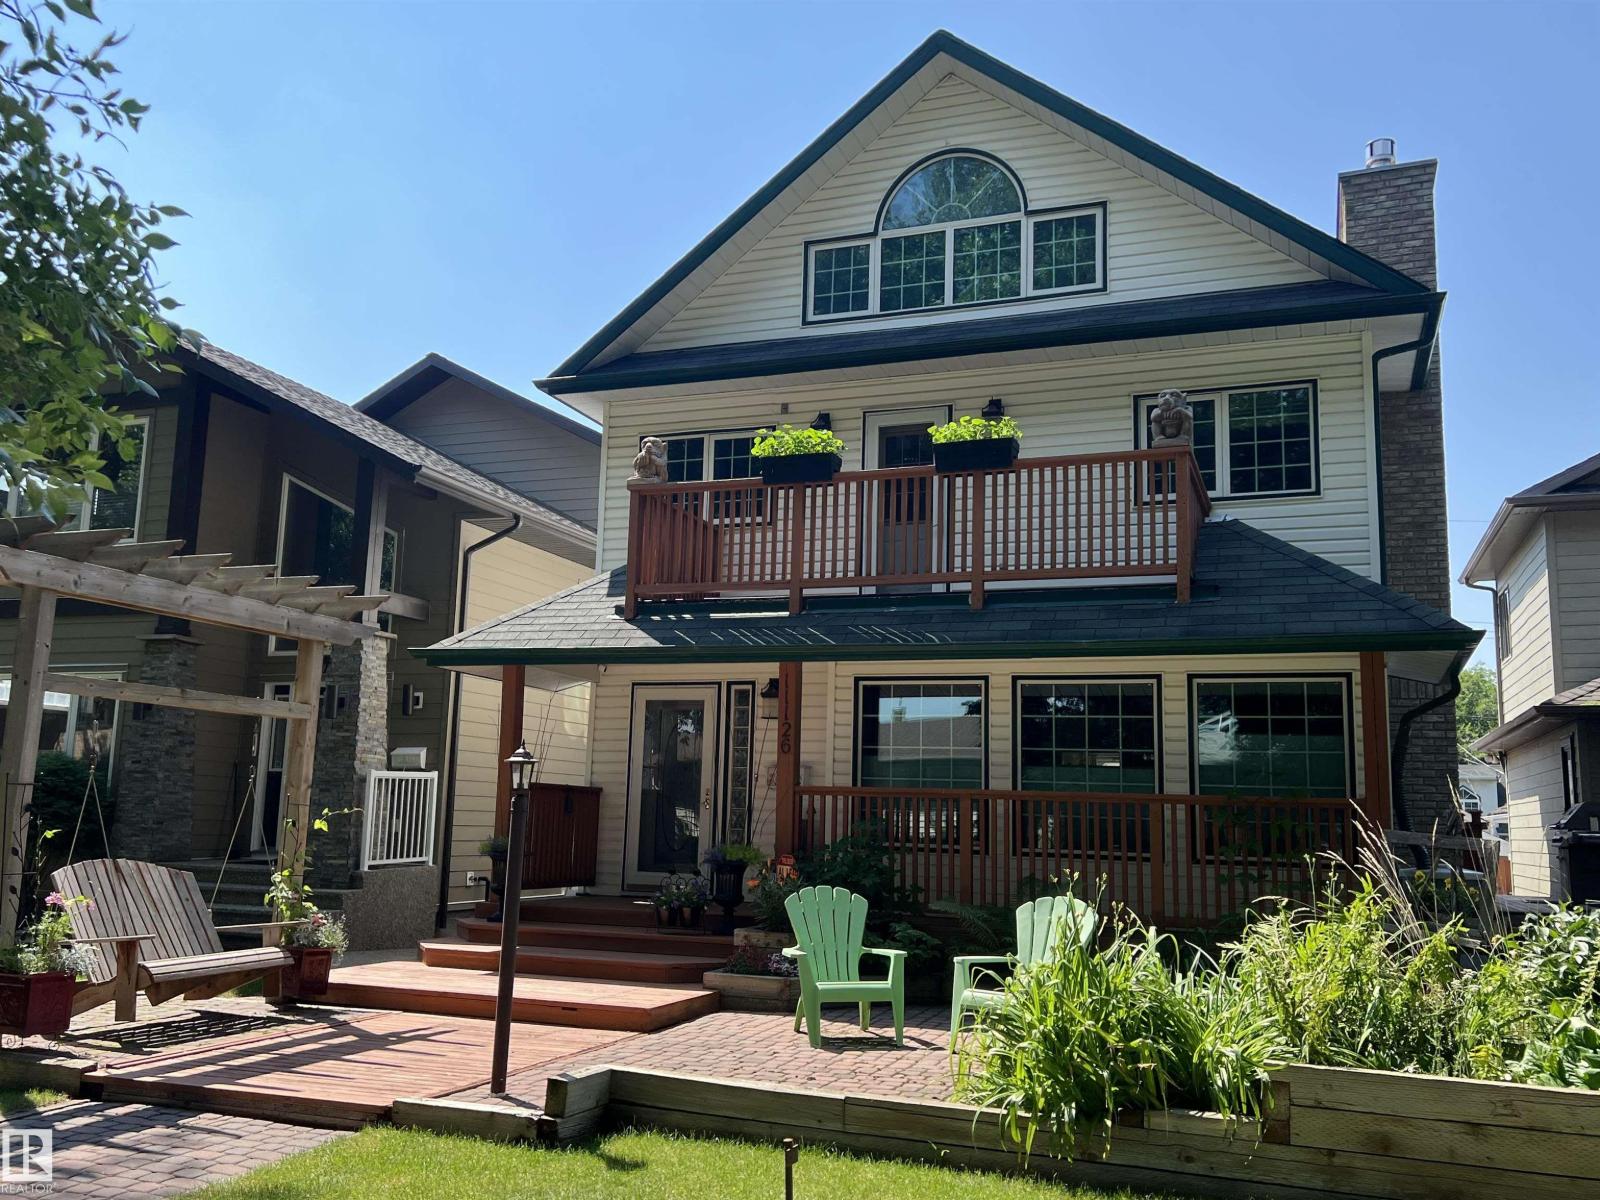
11126 52 St NW
Edmonton, Alberta
Wonderful 2350 sq ft 2.5 story custom built 2 plus 2 bedroom home on a quiet tree lined street just 1/2 block to Ada Boulevard and the scenic river valley. Great main floor plan featuring a large living room w/gas fireplace, dining room, bright kitchen with stainless appliances, gas range, granite countertops & raised eating bar for that morning coffee, 2 pc powder room with laundry. Upstairs there's a beautiful primary bedroom suite with massive walk in closet & 6 piece bath featuring a jacuzzi tub. Additional bedroom & 4 pc main bath. The third floor loft is an amazing space, currently a media room and office/work out area but could easily be an additional bedroom. Finished basement with large rec room, 2 bedrooms, 3 pc bath with steam shower as well as a storage/mechanical room. Extensive use of hardwood flooring & high quality finishes throughout. Exterior featuring decks, raised flower beds & low maintenance fenced yard. Heated double garage with rare finished storage loft. A beauty! (id:46923)
Maxwell Progressive