
Property Results - On the Ball Real Estate
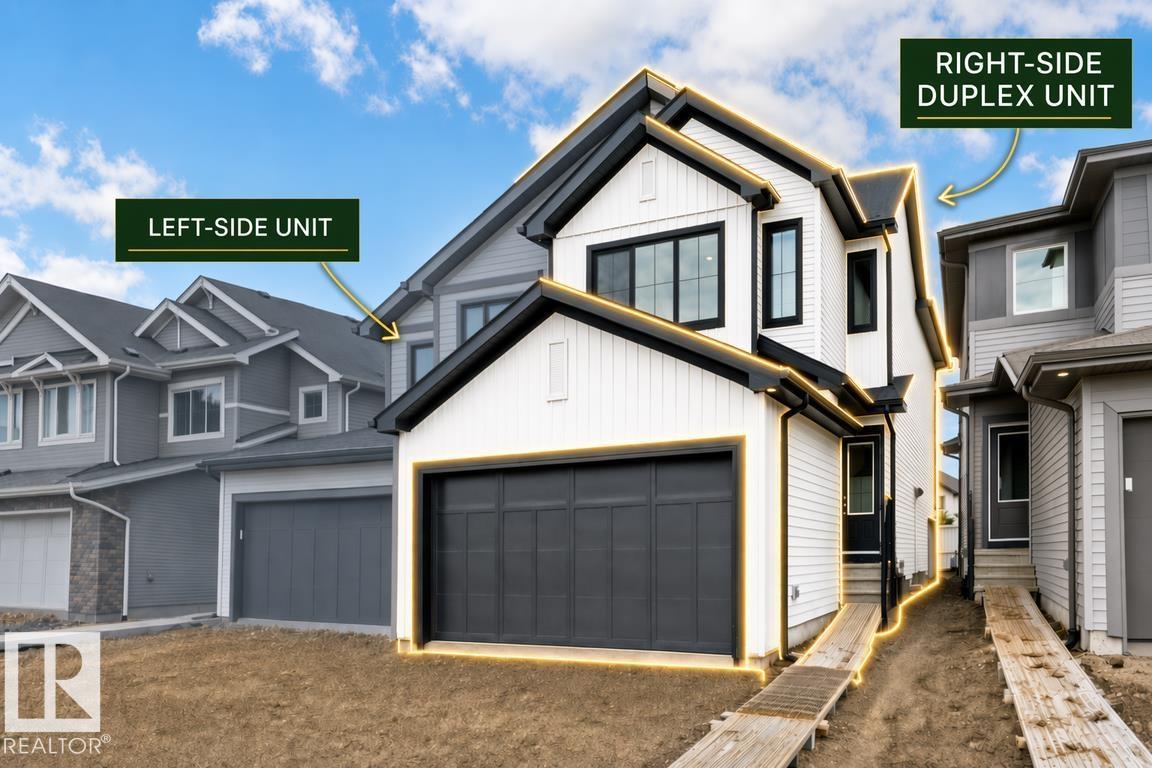
1052 Cristall Cr SW
Edmonton, Alberta
Built by Sterling Homes, this well-designed duplex offers a modern layout ideal for everyday living. A spacious foyer flows past a convenient half bath into the open-concept great room, kitchen, and dining area—perfect for entertaining. The kitchen features quartz countertops, a central island with a flush eating ledge, a Silgranit undermount sink, an over-the-range microwave, full-height tiled backsplash, soft-close cabinetry, and a corner pantry. The main floor includes 9-ft ceilings, luxury vinyl plank flooring, and a double attached garage. Upstairs, the primary retreat offers a walk-in closet and a 4-piece ensuite with double sinks and a glass shower. Two additional bedrooms, a 3-piece bath, upper laundry, bonus room, and basement rough-ins complete the home. (id:46923)
Exp Realty
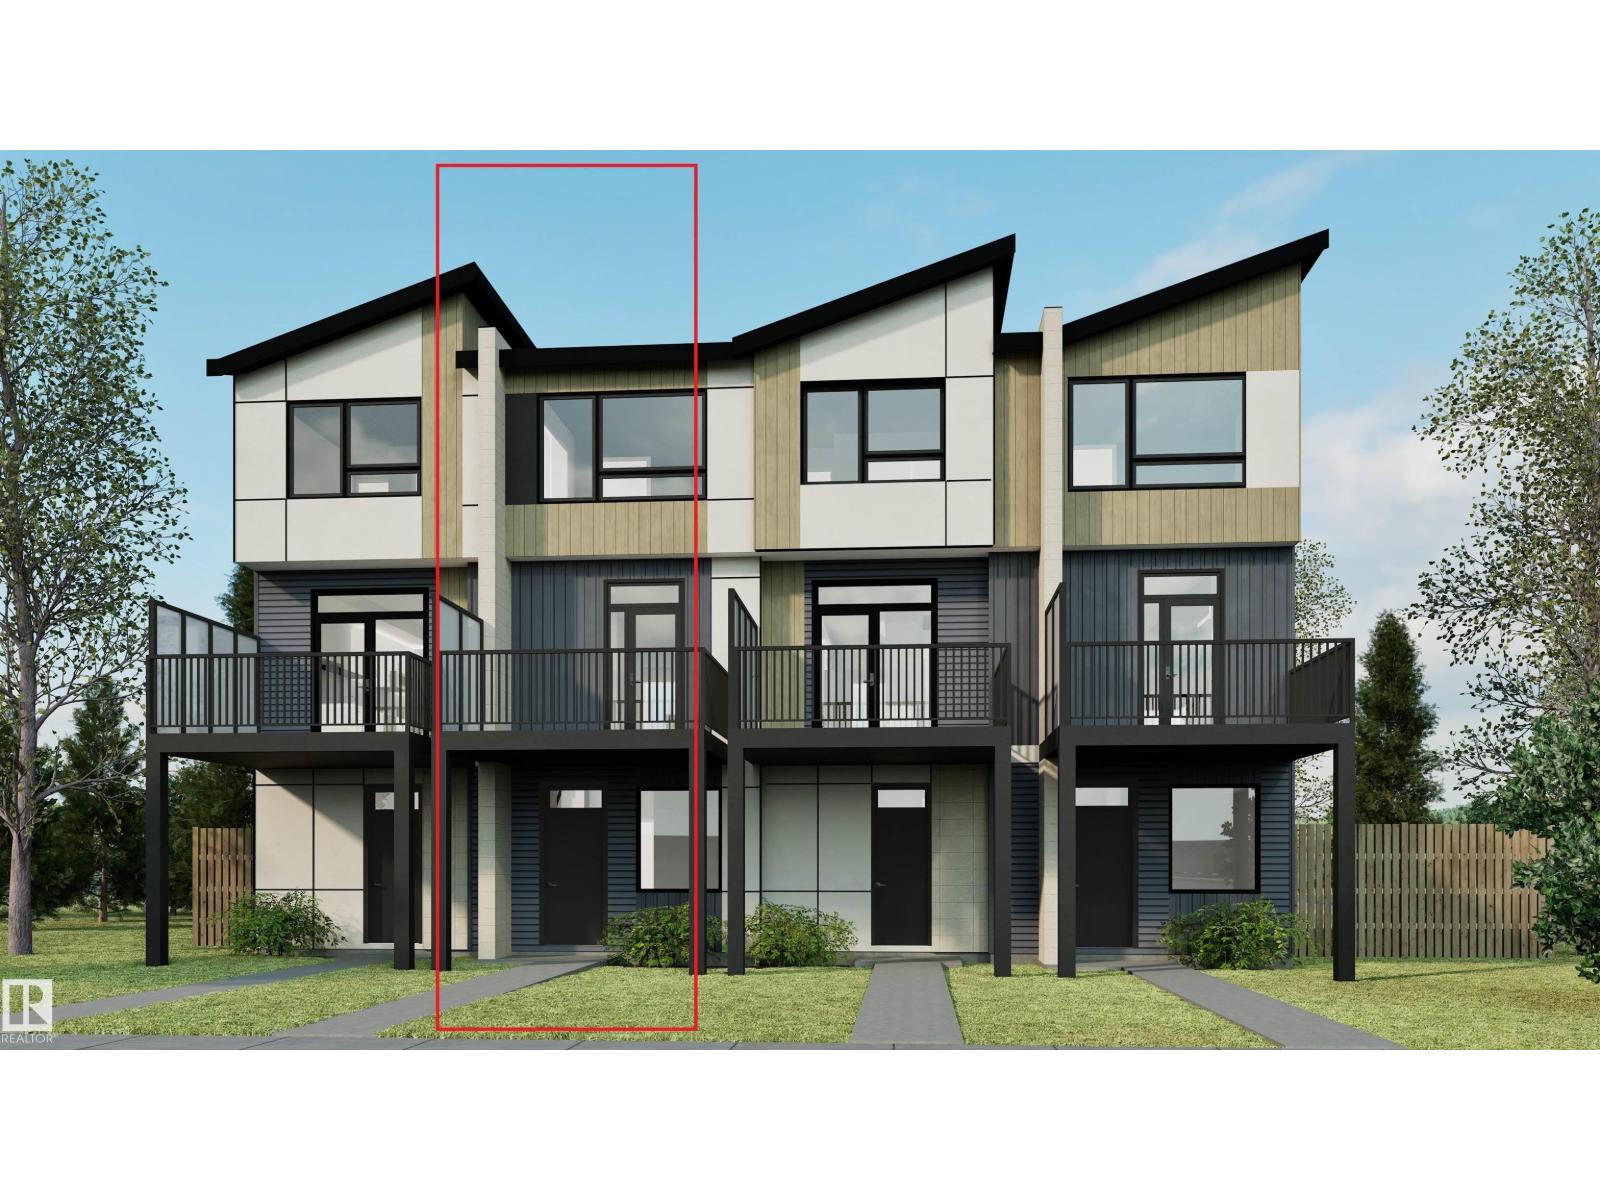
2030 212 St NW
Edmonton, Alberta
The Metro Fit 14 by award-winning Cantiro Homes offers 1,156 sq. ft. of smart, modern living in the desirable community of Verge at Stillwater, with no condo fees! This thoughtfully designed 3-storey townhome features 2 bedrooms, 2.5 bathrooms, oversized windows on every level, and an open-concept main floor that creates a bright and inviting living space. Enjoy outdoor living on the expansive second-level balcony, while the single rear-attached garage, full appliance package, and fully landscaped exterior provide everyday convenience. Showcasing the Slate Interior Style Package, upgraded iron spindle railing, and West Coast Fusion exterior elevation, this home combines style and functionality. Located in West Edmonton, Verge at Stillwater offers access to parks, trails, green spaces, nearby shopping, and convenient connections to Anthony Henday Drive. (id:46923)
Mozaic Realty Group
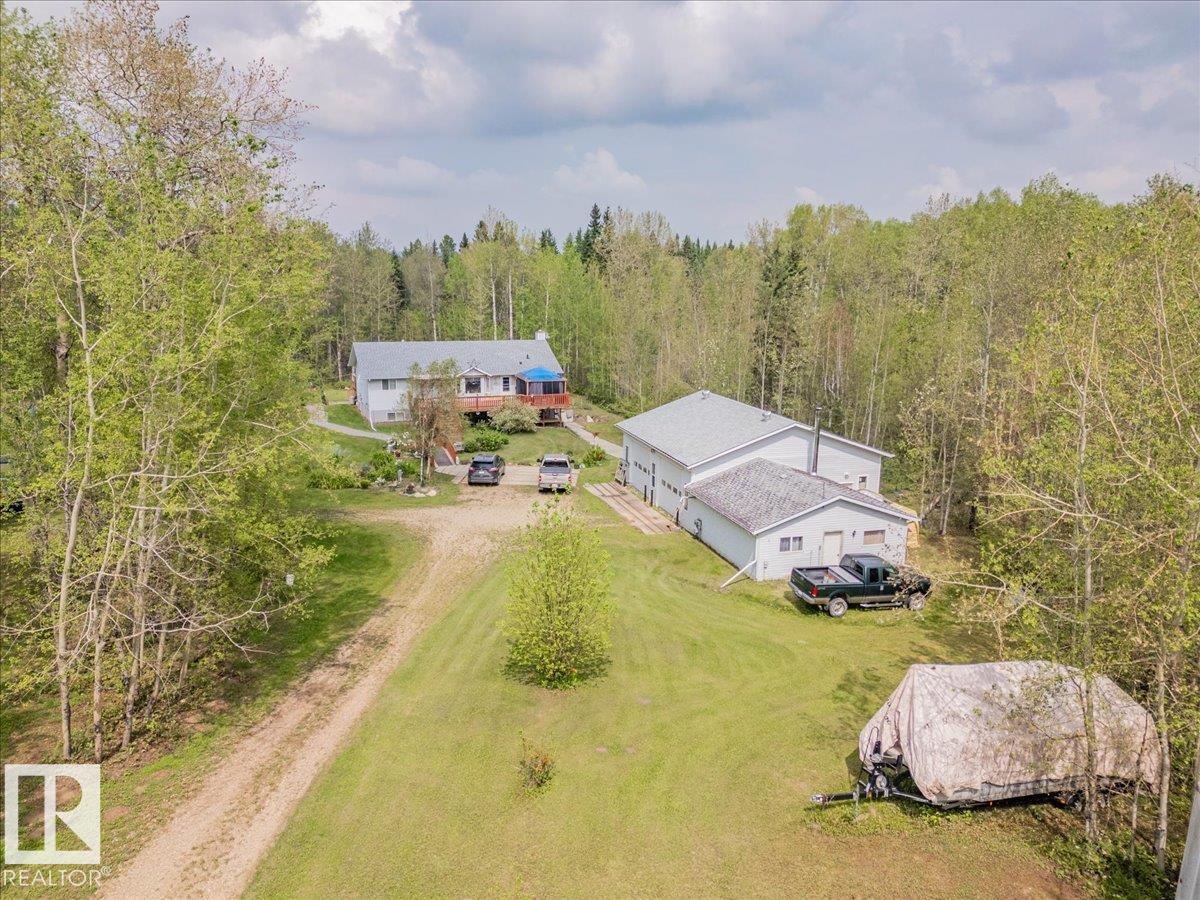
#42 453041 Hwy 771
Rural Wetaskiwin County, Alberta
This is the kind of acreage people wait for. Set on 4.88 private acres, this impressive property brings together a beautifully updated home, a serious shop and all the extras that make country living worthwhile. The redone kitchen opens into bright dining and living areas with vaulted ceilings and large windows that fill the space with natural light. Downstairs, in-floor heating and a cozy wood stove create a warm, comfortable family room. The 1,900 sq. ft. heated and insulated shop is built to impress, with in-floor heat, two 10' x 12' overhead doors, 12-foot ceilings and an overhead crane. Outside, enjoy two oversized decks, a firepit area, apple trees, a productive garden, a chicken pen and private walking trails throughout the fully fenced property. A newer roof adds extra peace of mind. There is space here for projects, pets, family gatherings and quiet mornings with coffee. With room to work, grow, entertain and unwind, this acreage offers a lifestyle that is hard to find and even harder to leave (id:46923)
Royal LePage Parkland Agencies
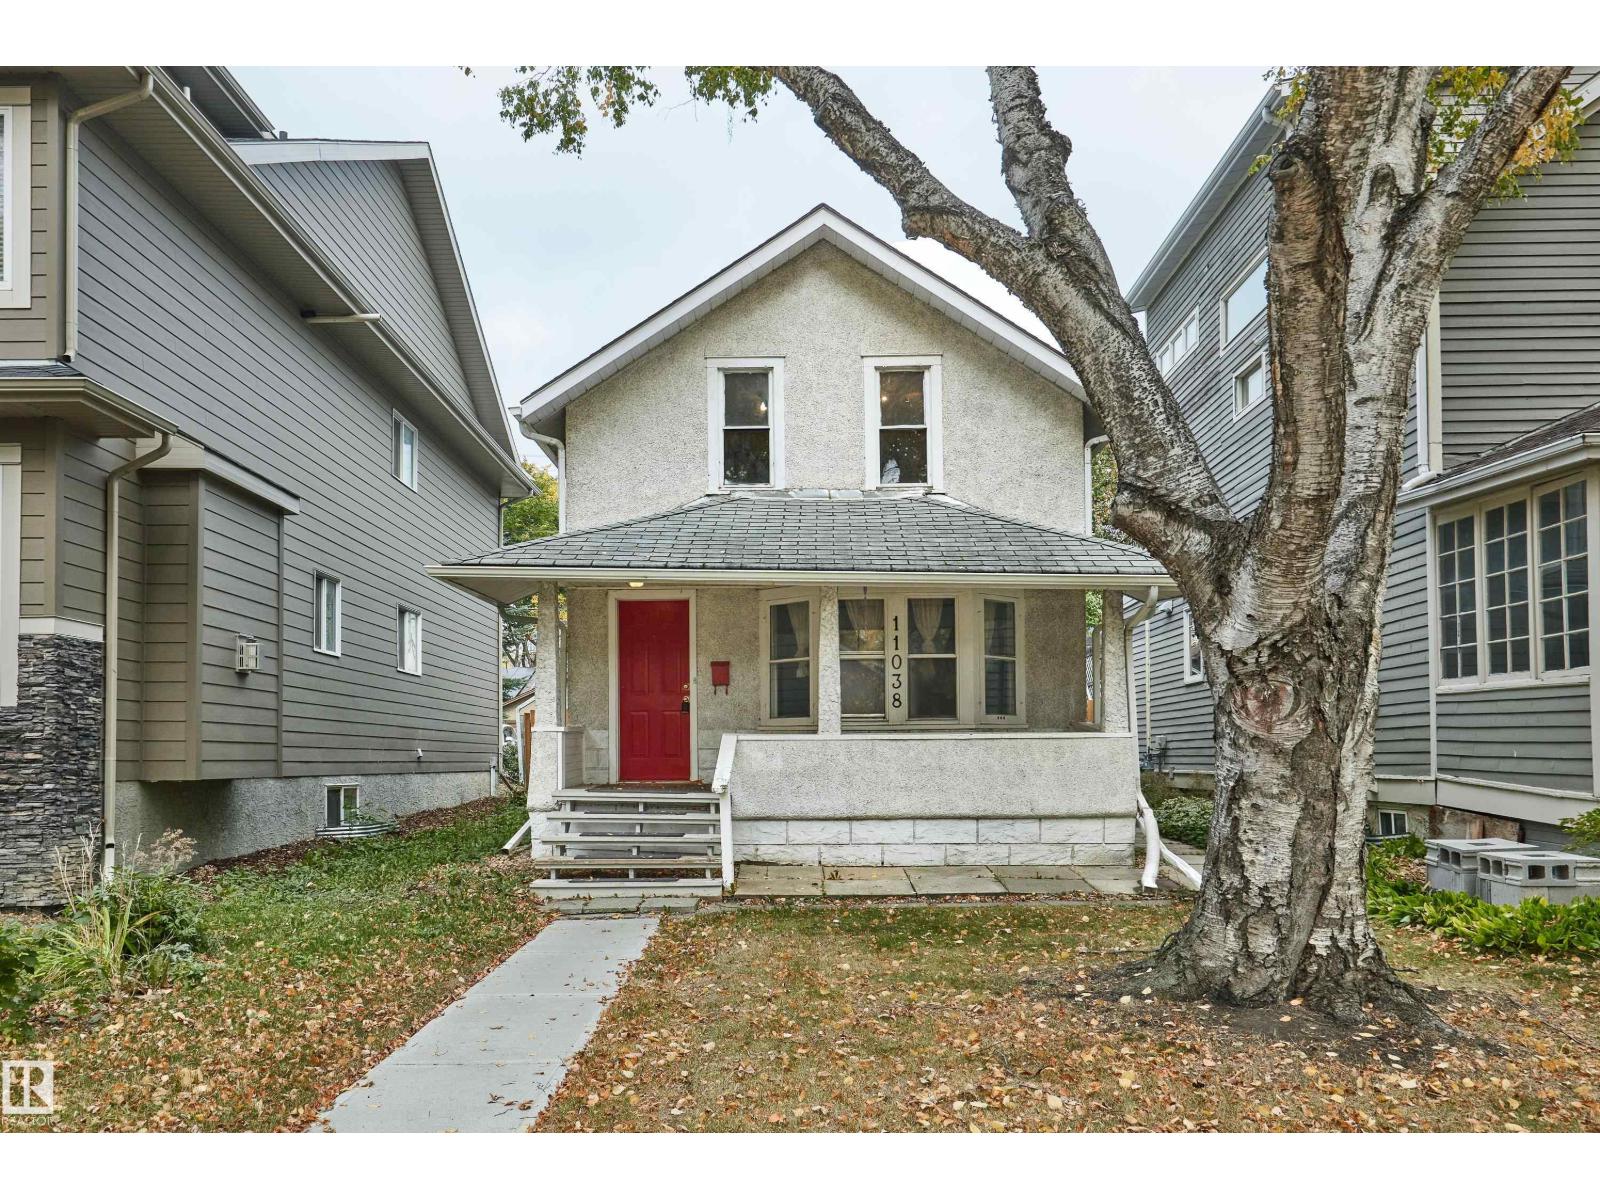
11038 84 Av NW
Edmonton, Alberta
Prime Garneau opportunity — invest, renovate, or redevelop. This 1908 character home sits on a generous 33' x 131' lot in one of Edmonton's most desirable central neighbourhoods. Whether you're looking to restore its original charm, generate rental income, or explore redevelopment potential, the bones are here and the location delivers. You're walking distance to the University of Alberta, Whyte Avenue's vibrant scene, the River Valley trail system, Kinsmen Sports Centre, and Victoria Golf Course. Downtown and Rogers Place are minutes away. Everything that makes Garneau special is right outside your door. The property includes a spacious backyard with updated fencing and paving stones, plus a detached single-car garage. Perfect for investors seeking a value-add project or builders ready to create something new in a neighborhood where land and redevelopment opportunities rarely become available. Don't miss out (id:46923)
Real Broker
#2401 10180 104 St NW
Edmonton, Alberta
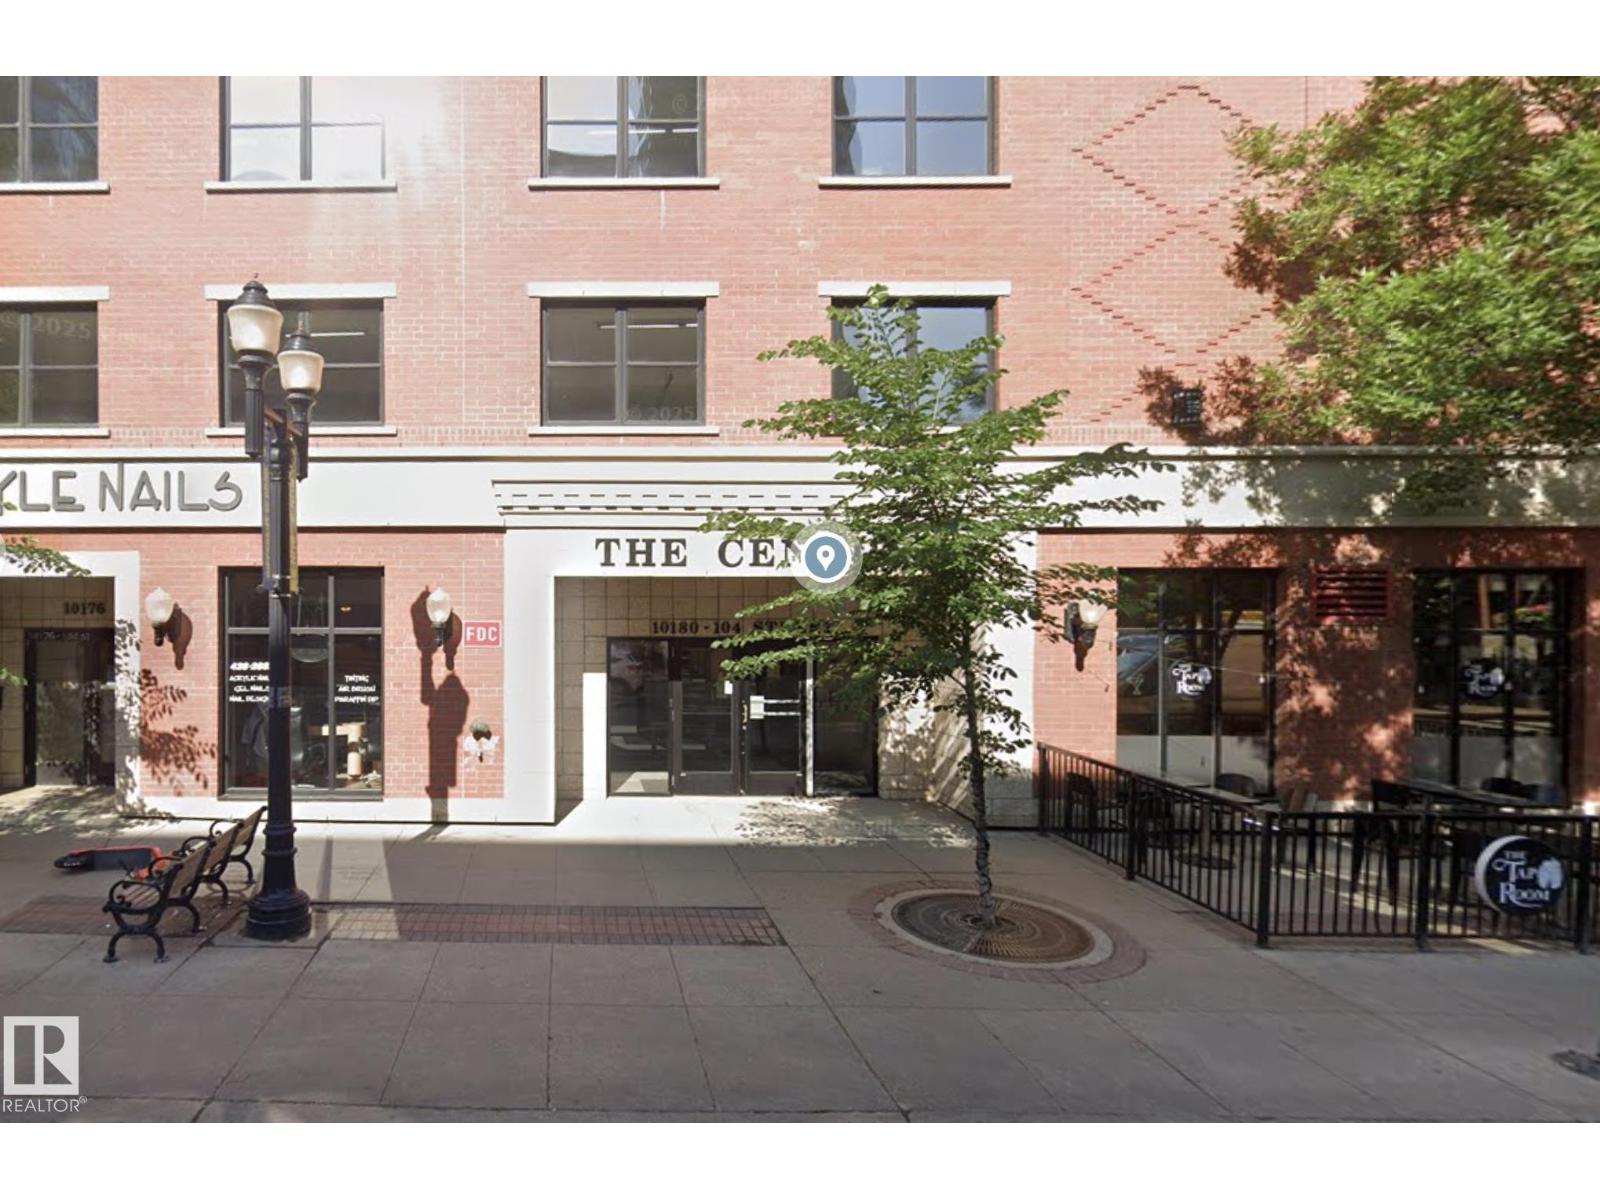
INVESTORS ALERT! This great apartment condo is looking for it's next investor-buyer. The property is currently rented for $1,900/month as a fully furnished suite, and the loong term tenant just renewed the lease to the end of July, 2027. All you have to do is take over the lease and see the deposits in your bank account. The suite itself is great; 2 bedrooms and 1 full bathroom with lots of windows to take advantage of the 24th floor view over downtown Edmonton. It's in great shape too, with nice floors and no signs of any major wear-and-tear. The location is equally unbeatable; walk to everything from restaurants to LRT to shopping. The best of the downtown lifestyle. (id:46923)
Homes & Gardens Real Estate Limited
#100 3705 141 St SW
Edmonton, Alberta
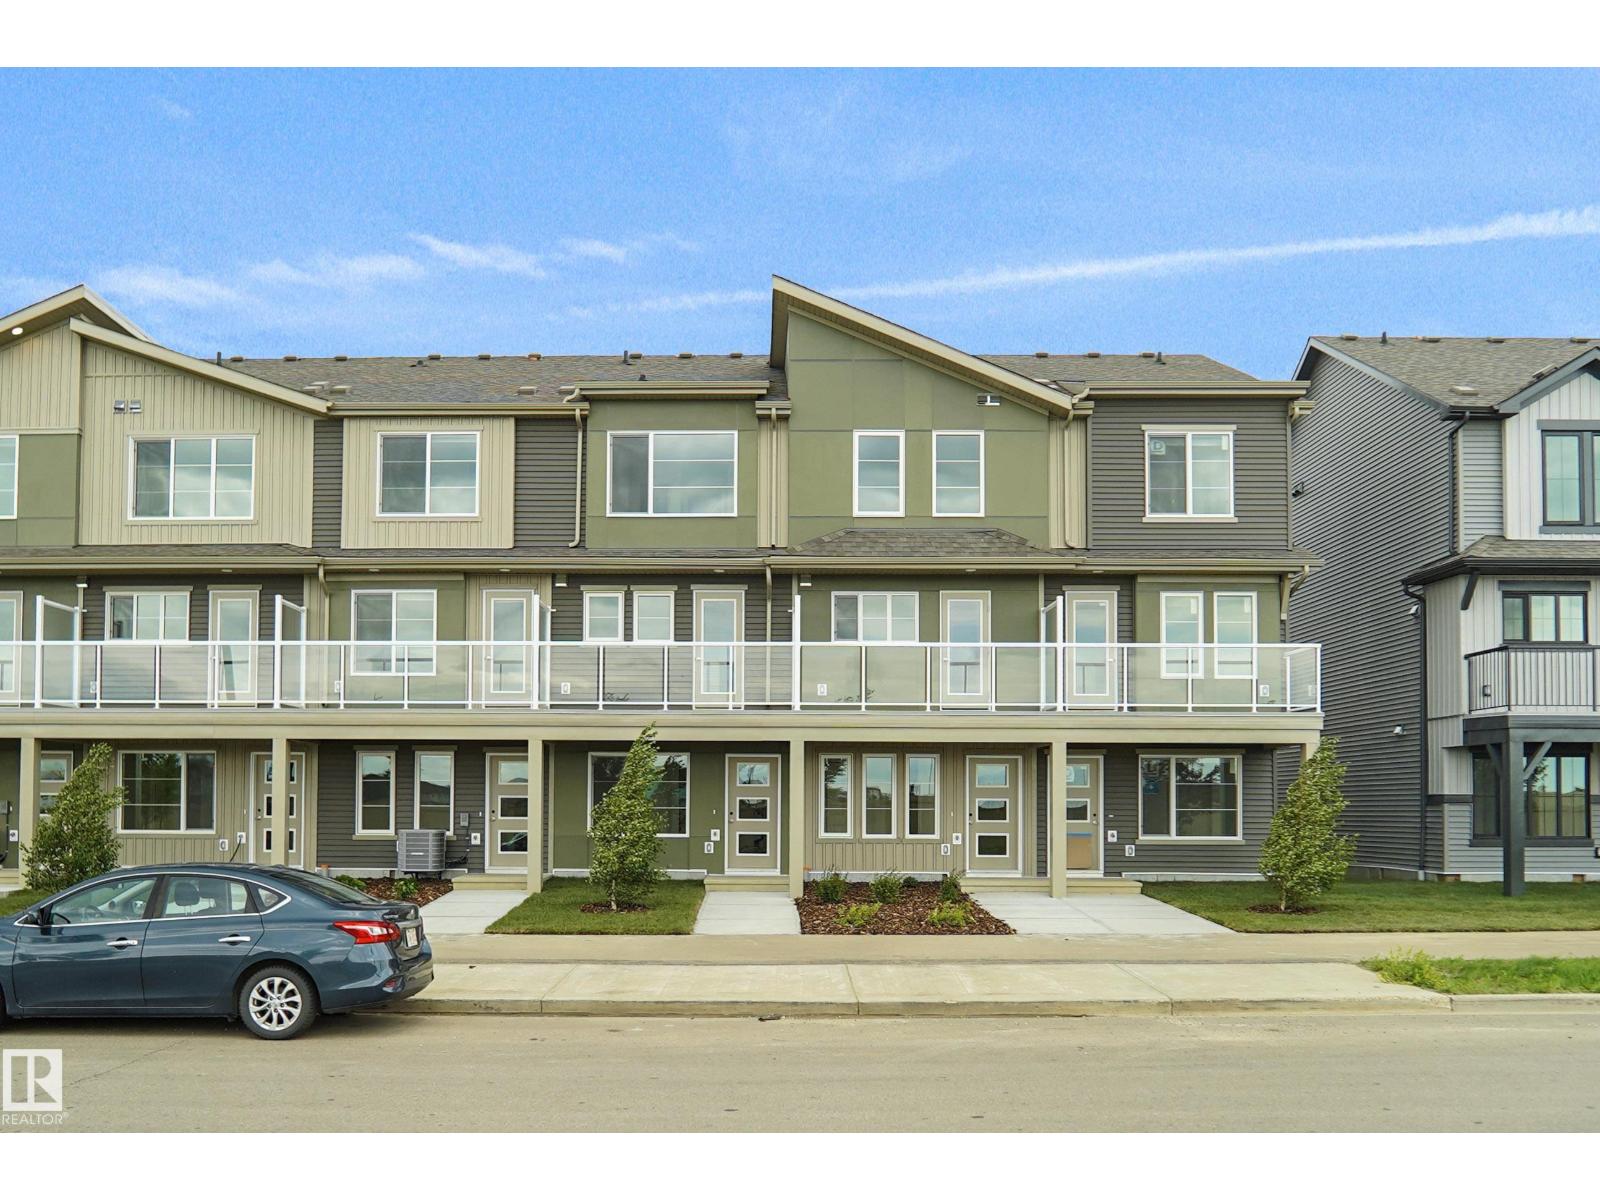
This is StreetSide Developments the Abbey model. This innovative home design with the ground level featuring a single oversized attached garage that leads to the front entrance and a main floor den or bedroom. It features a large kitchen. The cabinets are modern and there is a full back splash & quartz counter tops. It is open to the living room and the living room features lots of windows that makes is super bright. . The deck has a vinyl surface & glass with aluminum railing that is off the kitchen. This home features 2 Primary bedrooms with 2 full bathrooms. The flooring is luxury vinyl plank & carpet. Maintenance fees are $81/month. It is professionally landscaped. Visitor parking on site. This home is now move in ready ! (id:46923)
Royal LePage Arteam Realty
21 Wynn Wy
Fort Saskatchewan, Alberta
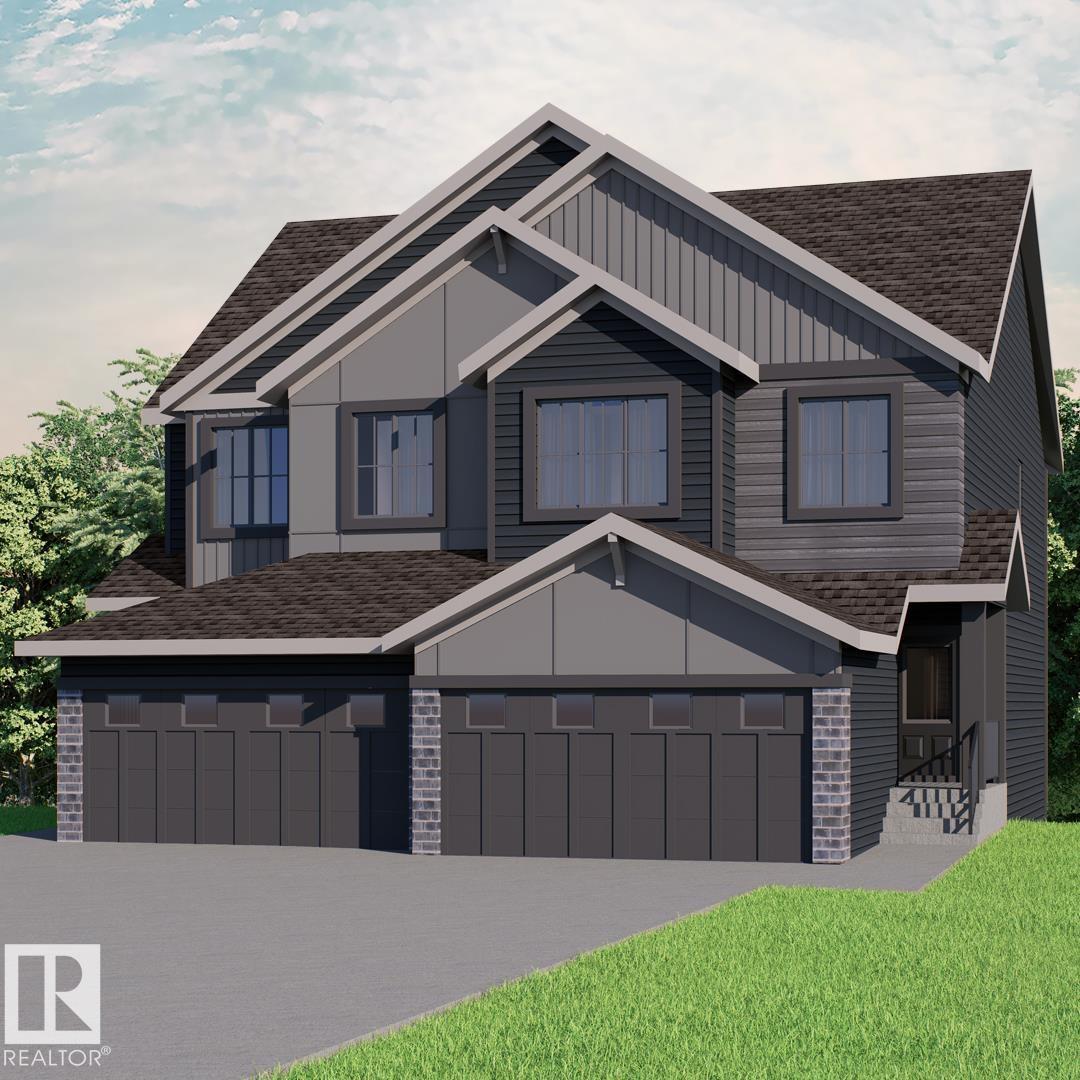
DISCOVER THE PERFECT BLEND OF STYLE, SPACE, AND COMMUNITY IN THE SOHO DUPLEX BY AKASH HOMES! Nestled in the family-friendly community of Windsor Pointe, this thoughtfully designed home offers over 1,545 sq. ft. of bright, open-concept living perfect for everyday life and entertaining. The modern kitchen features quartz countertops, a large island, pantry, and seamless flow into the dining and great room. Upstairs, you'll find three spacious bedrooms, including a private primary retreat with a walk-in closet and ensuite, plus the convenience of a second-floor laundry room with a utility sink. Enjoy 9' main floor ceilings, elegant fixtures, and a rear deck for outdoor living. Surrounded by scenic walking trails, parks, schools, and everyday amenities, the Soho D is designed for families PLUS a SEPARATE ENTRANCE, $5K BRICK CREDIT, and the convenience of an oversized atta. garage! **PICTURES ARE OF SHOWHOME; ACTUAL HOME, PLANS, FIXTURES, AND FINISHES MAY VARY & SUBJECT TO AVAILABILITY/CHANGES!** (id:46923)
Century 21 All Stars Realty Ltd
14 Devonshire Dr
Sherwood Park, Alberta
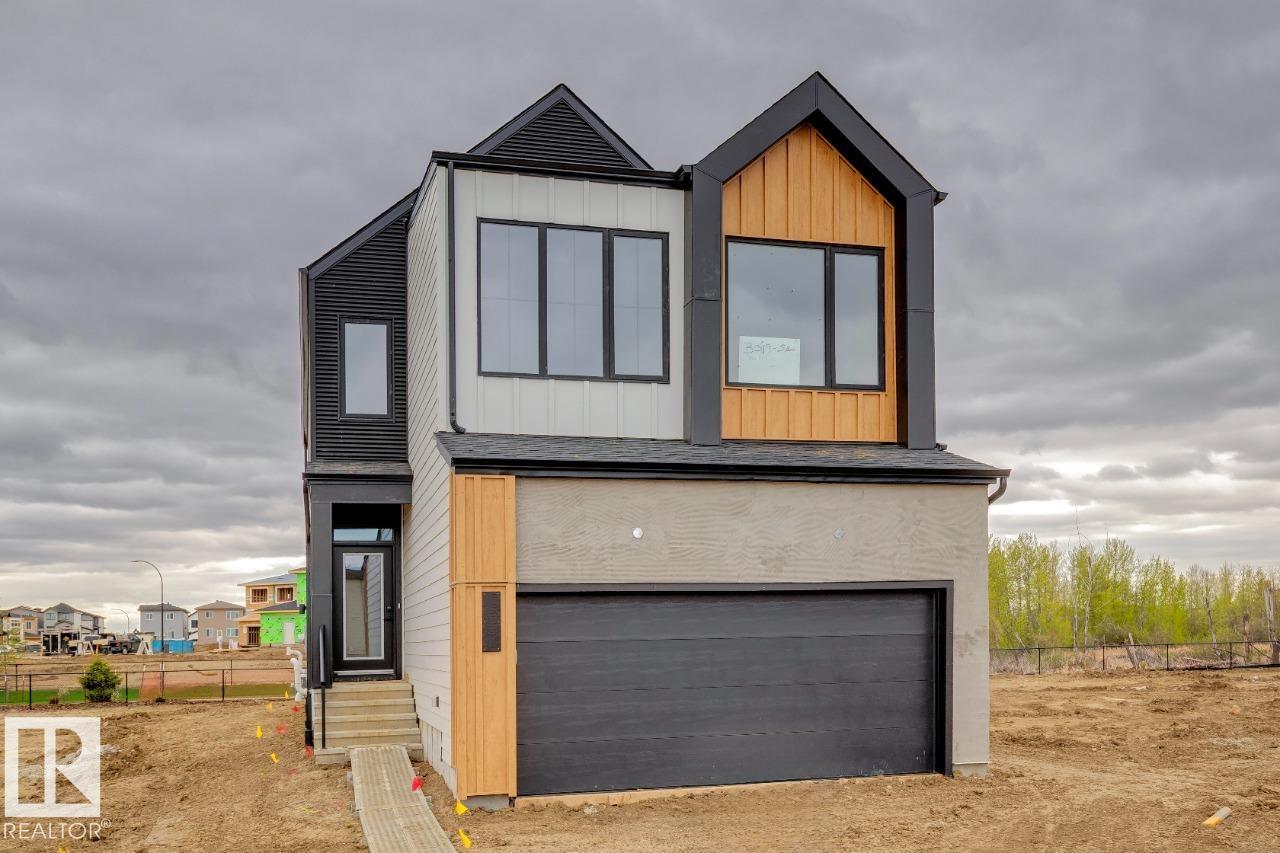
Welcome to the Family Generations 24 by Cantiro Homes. Designed with modern family living in mind, this home offers an incredible blend of functionality, style, and thoughtful details. The main floor features a spacious dining area perfect for hosting large gatherings, a dedicated homework room, and a stunning chef’s kitchen with upgraded appliances designed for cooking and entertaining together. Upstairs, you'll find four spacious bedrooms, a bonus room, and a luxurious primary retreat complete with double doors, creating the perfect retreat at the end of the day. Enjoy impressive features throughout, including steel framing, MDF shelving, 9’ basement, horizontal railings, an electric tiled fireplace, midsummer black interior style, WALKOUT LOT. With its exceptional design, premium finishes, and ample space for the whole family, this home showcases the quality and craftsmanship you expect from Cantiro Homes. Photos are for representation only; features + colors may vary. (id:46923)
Bode
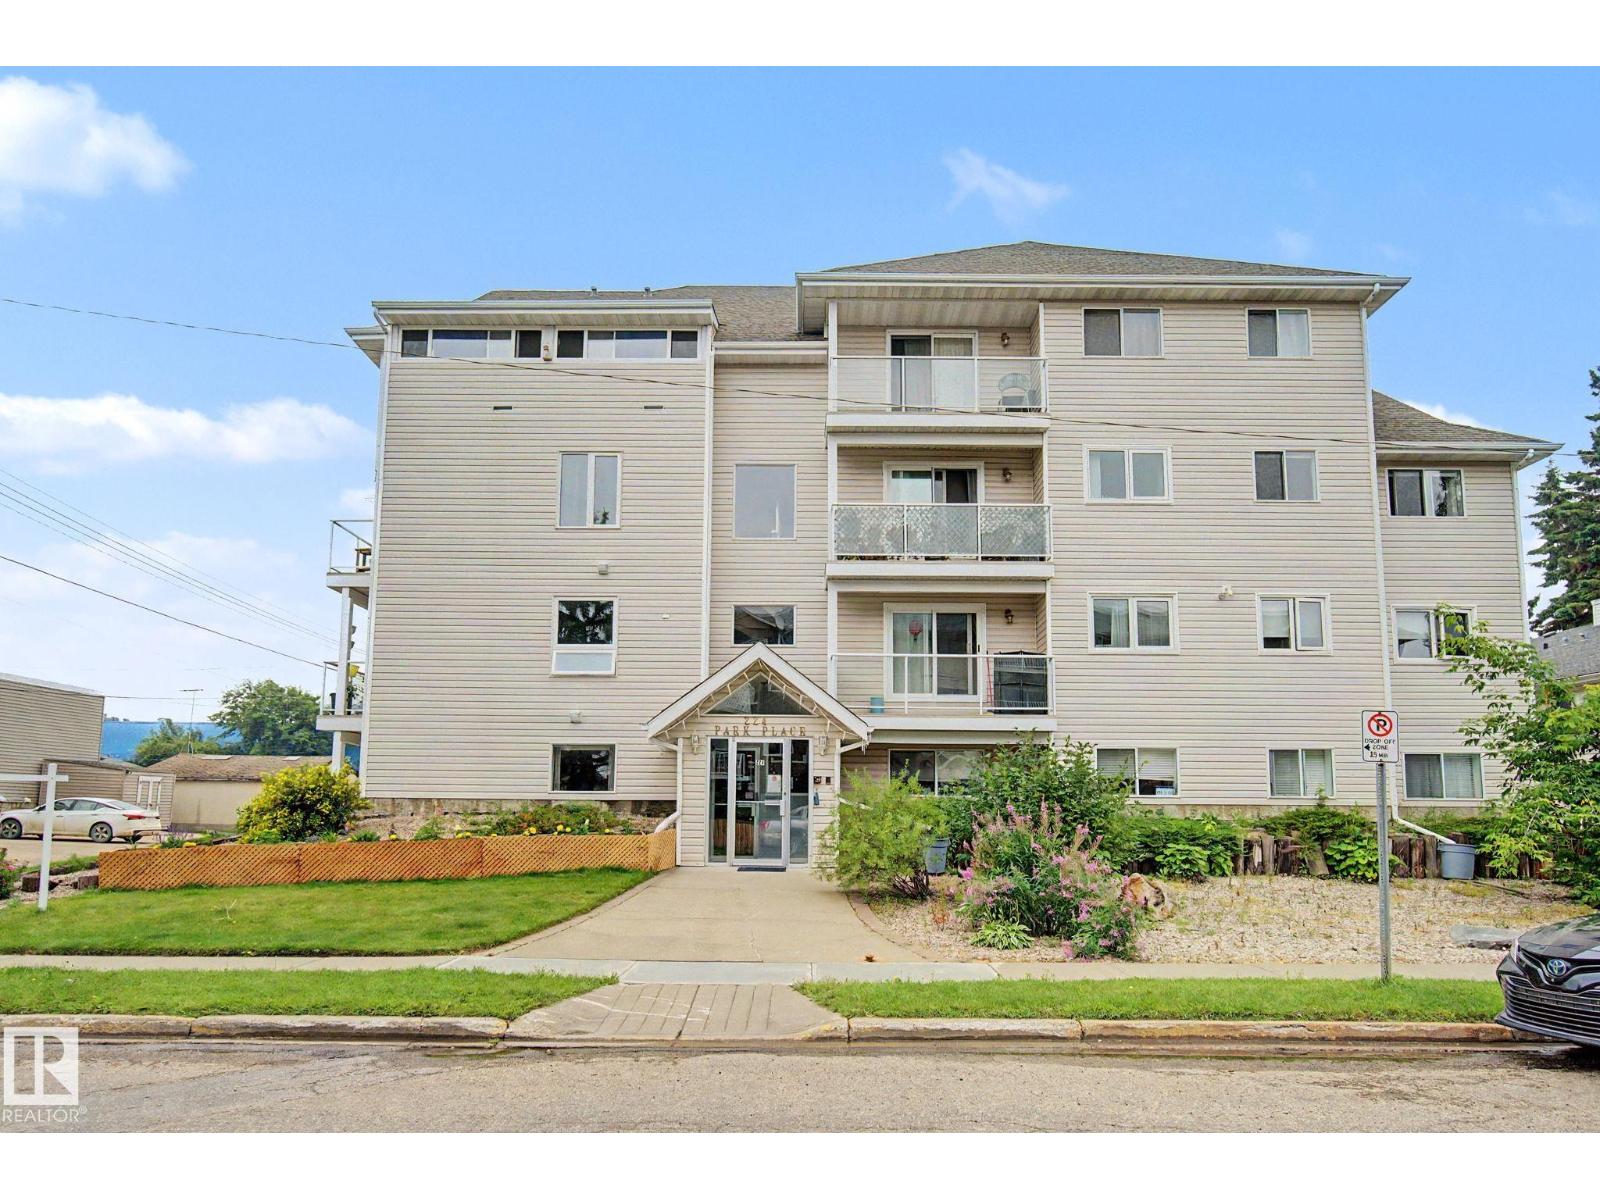
#302 224 Church Rd
Spruce Grove, Alberta
Outstanding 45+ adult living in this cute-as-a-button 2 bedroom 1 bath condo in central Spruce Grove. This almost 900 sq ft unit has everything you need. Enter into the great living room with hardwood floors & large south facing patio doors for tons of natural light. Updated kitchen is super functional with room to host a few friends for an evening dinner party! Primary suite features a walk in closet plus south & west facing windows. 2nd bedroom is great for guests or home office or craft space. IN SUITE LAUNDRY! 4pc bathroom. Outstanding covered balcony is the perfect spot to look out on the world and just take it all in! Elevator or stay in shape taking the stairs to the 3rd floor. Covered parking included to keep snow off the car! Great location close to shopping with easy access to Highway 16A. (id:46923)
RE/MAX Real Estate
9328 230 St NW
Edmonton, Alberta
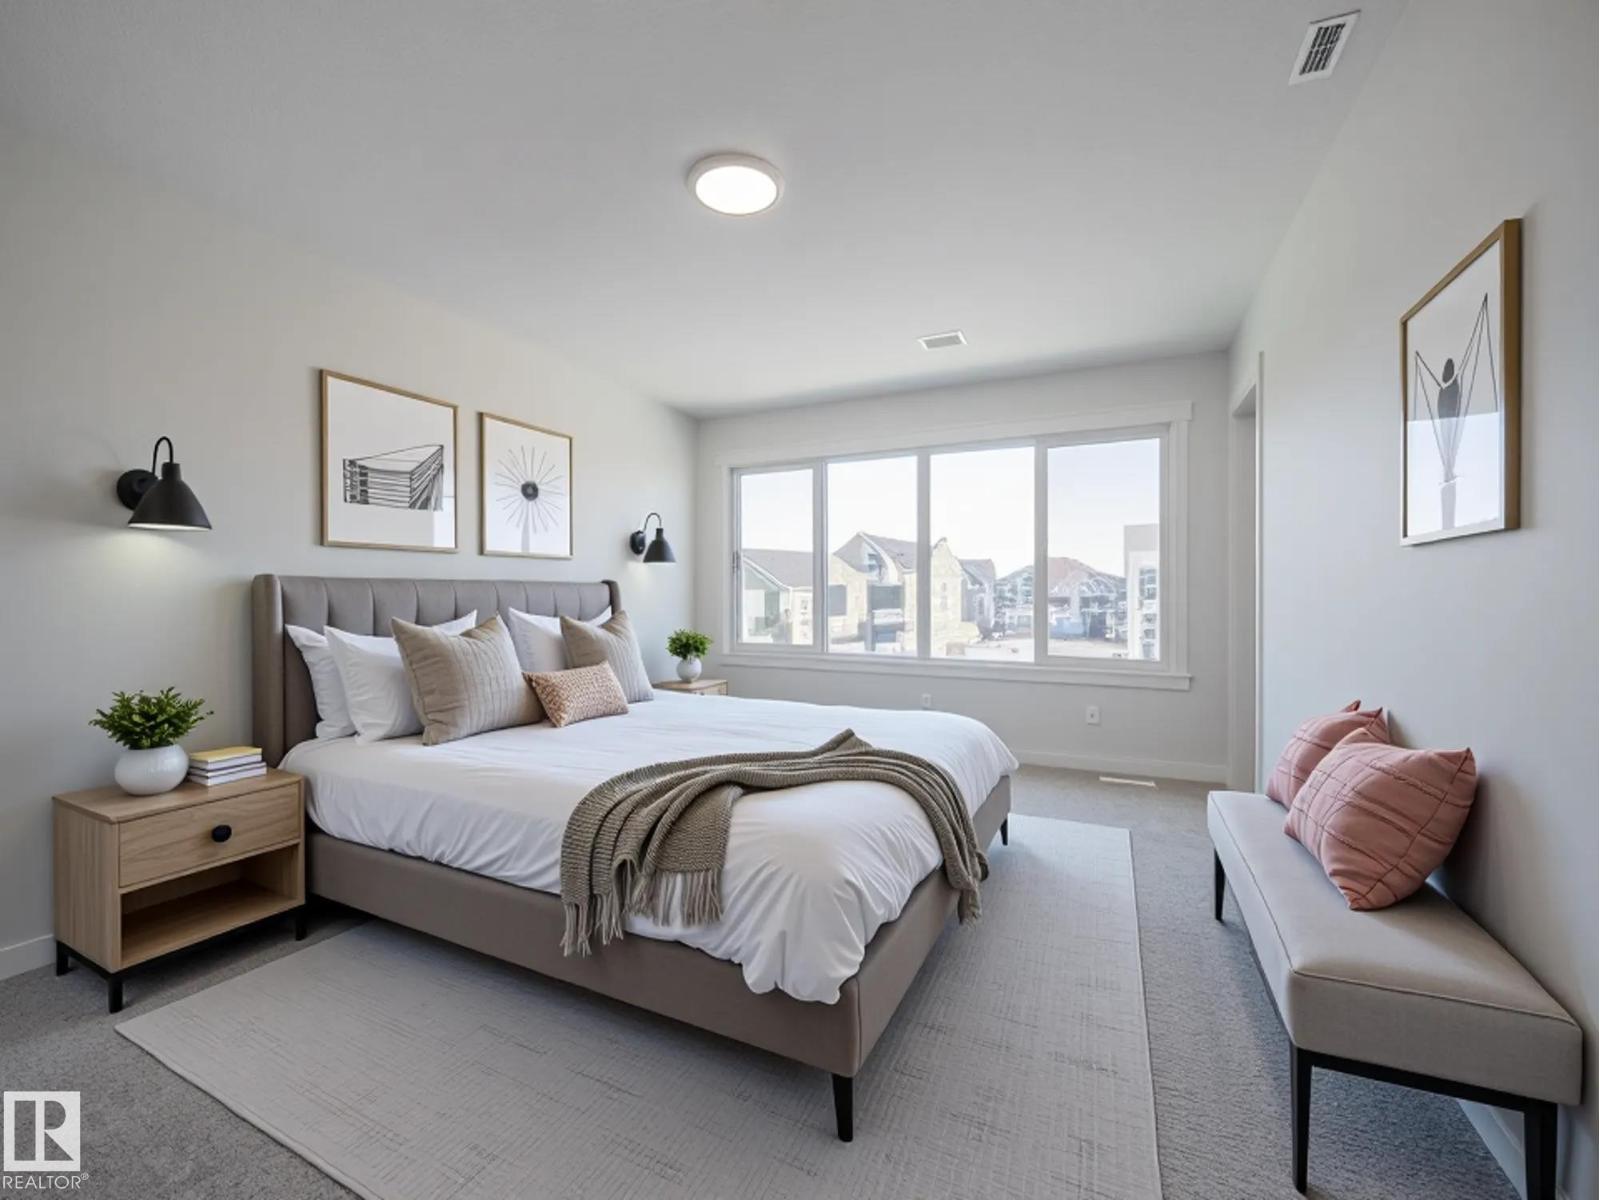
Experience elevated living in this beautifully crafted Coventry Home w/ SEPARATE ENTRANCE & double attached garage. Soaring 9' ceilings on the main floor create a bright, open feel. The chef-inspired kitchen features quartz countertops, elegant cabinetry, designer finishes & a spacious walkthrough pantry. The Great Room flows seamlessly into the dining area—perfect for everyday living or entertaining—while a stylish half bath completes the main level. Upstairs, the primary suite offers a spa-like retreat w/ dual sinks, a walk-in shower & walk-in closet. Two additional bedrooms, a full bath, bonus room & convenient upstairs laundry add flexibility & comfort. Built w/ exceptional craftsmanship & backed by the Alberta New Home Warranty Program. Home is under construction, photos are not of actual home, some finishings may vary, some photos are virtually staged. (id:46923)
Maxwell Challenge Realty
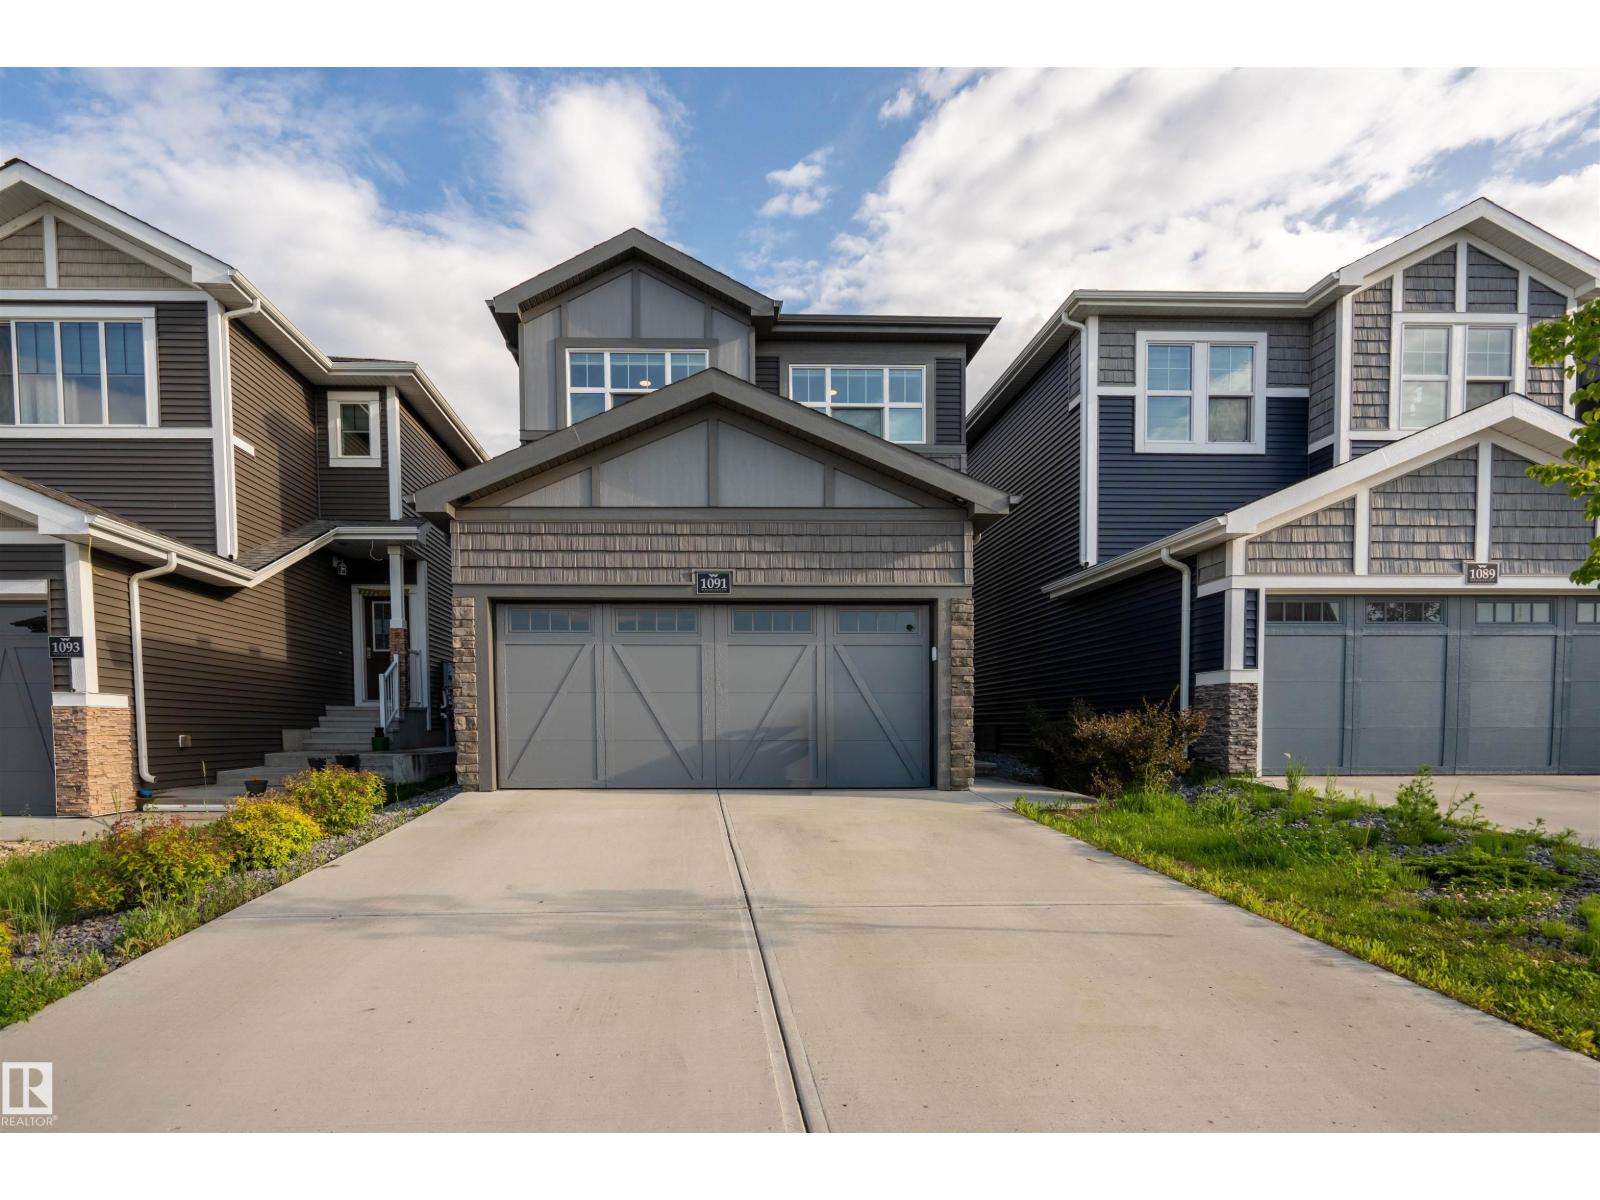
1091 Eaton Rd NW
Edmonton, Alberta
Welcome to this beautifully upgraded 2022 Cantiro-built home, offering the perfect blend of modern design and everyday functionality. Step inside to soaring 9' ceilings and a stunning glass feature staircase that creates an unforgettable first impression. The bright open-concept main floor showcases engineered hardwood flooring, a sleek fireplace, and a chef-inspired kitchen with ceiling-height cabinetry, quartz countertops, stainless steel appliances, a large island, and a walk-in pantry. South-facing windows fill the home with natural light and overlook the fully landscaped, fenced backyard with a spacious patio. Upstairs features a versatile bonus room, convenient laundry, 3 bedrooms, and a luxurious primary suite with a spa-like ensuite, soaker tub, tiled shower, dual sinks, and walk-in closet. Complete with A/C, a 23' x 22' double attached garage, and easy access to trails, ponds, and ravines, this move-in-ready home is one you won't want to miss. (id:46923)
Exp Realty
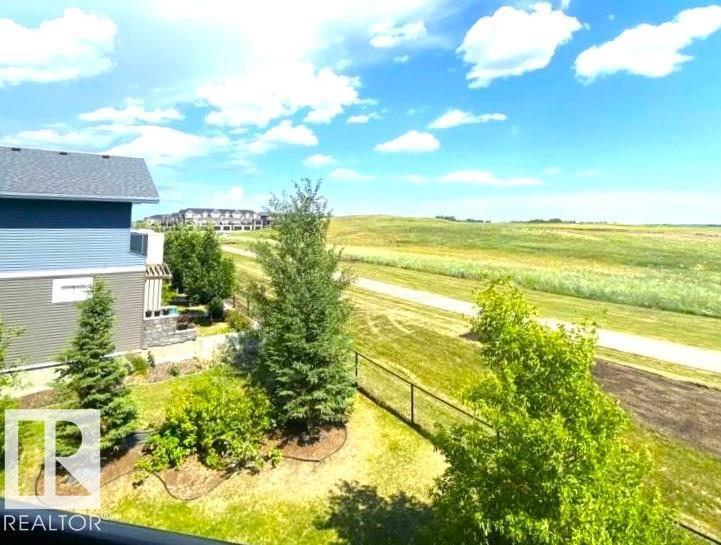
#313 1510 Watt Dr SW
Edmonton, Alberta
Stunning THIRD floor 2-bed, 1-bath condo in the south of Walker Lakes (very close to Summerside and Orchards) – South Edmonton’s hidden gem neighborhood! Imagine waking up to peaceful green-space views from your massive private balcony. Kitchen is sleek and modern with granite counters, rich caramel cabinetry, and stainless steel appliances. In-suite laundry. Rough-in already done for A/C – stay cool all summer long is an option. HEATED UNDERGROUND PARKING SPOT INCLUDED- no more scraping ice in -30!). LOW condo fees that include heat & water – huge savings! Completely move-in ready (this unit is like NEW) with brand-new flooring in the kitchen, a ceiling fan in the primary bedroom, and that fresh “nobody’s lived here vibe.” Whether you’re a first-time buyer ready to stop renting, a professional who wants zero maintenance, or an investor hunting for a cash-flowing beauty in Canada's hottest market. Steps away from the Orchards Common with everything you could need. (id:46923)
2% Realty Pro