
Property Results - On the Ball Real Estate
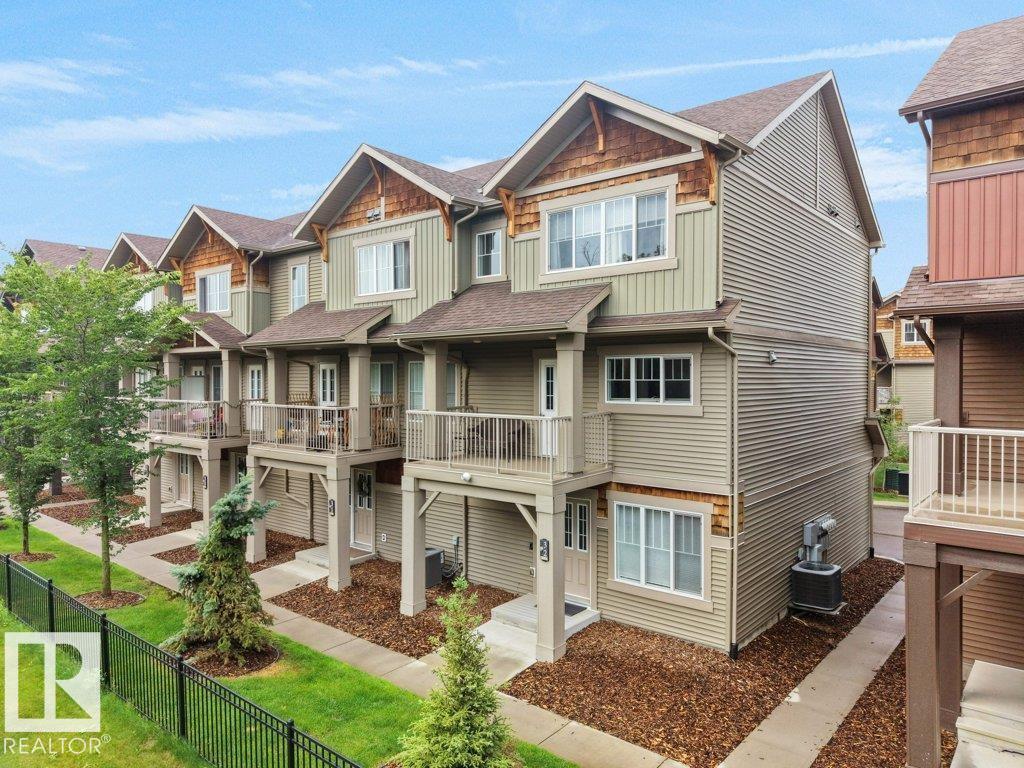
#32 1005 Graydon Hill Bv SW
Edmonton, Alberta
Upgraded Graydon Hill Altius Townhome ~ Welcome to this stylish end-unit townhouse in Graydon Hill, offering approximately 1,400+ sq. ft. of thoughtfully designed living space. The entry level features a versatile bedroom, currently set up as an office—ideal for working from home—along with storage, utility space and access to the double attached garage. Upstairs, the bright and open main living area brings together a spacious kitchen, dining area and comfortable living room, plus a convenient 2-piece bath, laundry and private balcony. The upper level offers two generous bedrooms, each with its own 4-piece ensuite, including a spacious primary retreat with ample closet space. With no neighbors on one side, a functional three-storey layout and low-maintenance living, this home is an excellent choice for professionals, first-time buyers or investors. Conveniently located near parks, shopping, schools and major commuter routes. (id:46923)
Latitude Real Estate Group
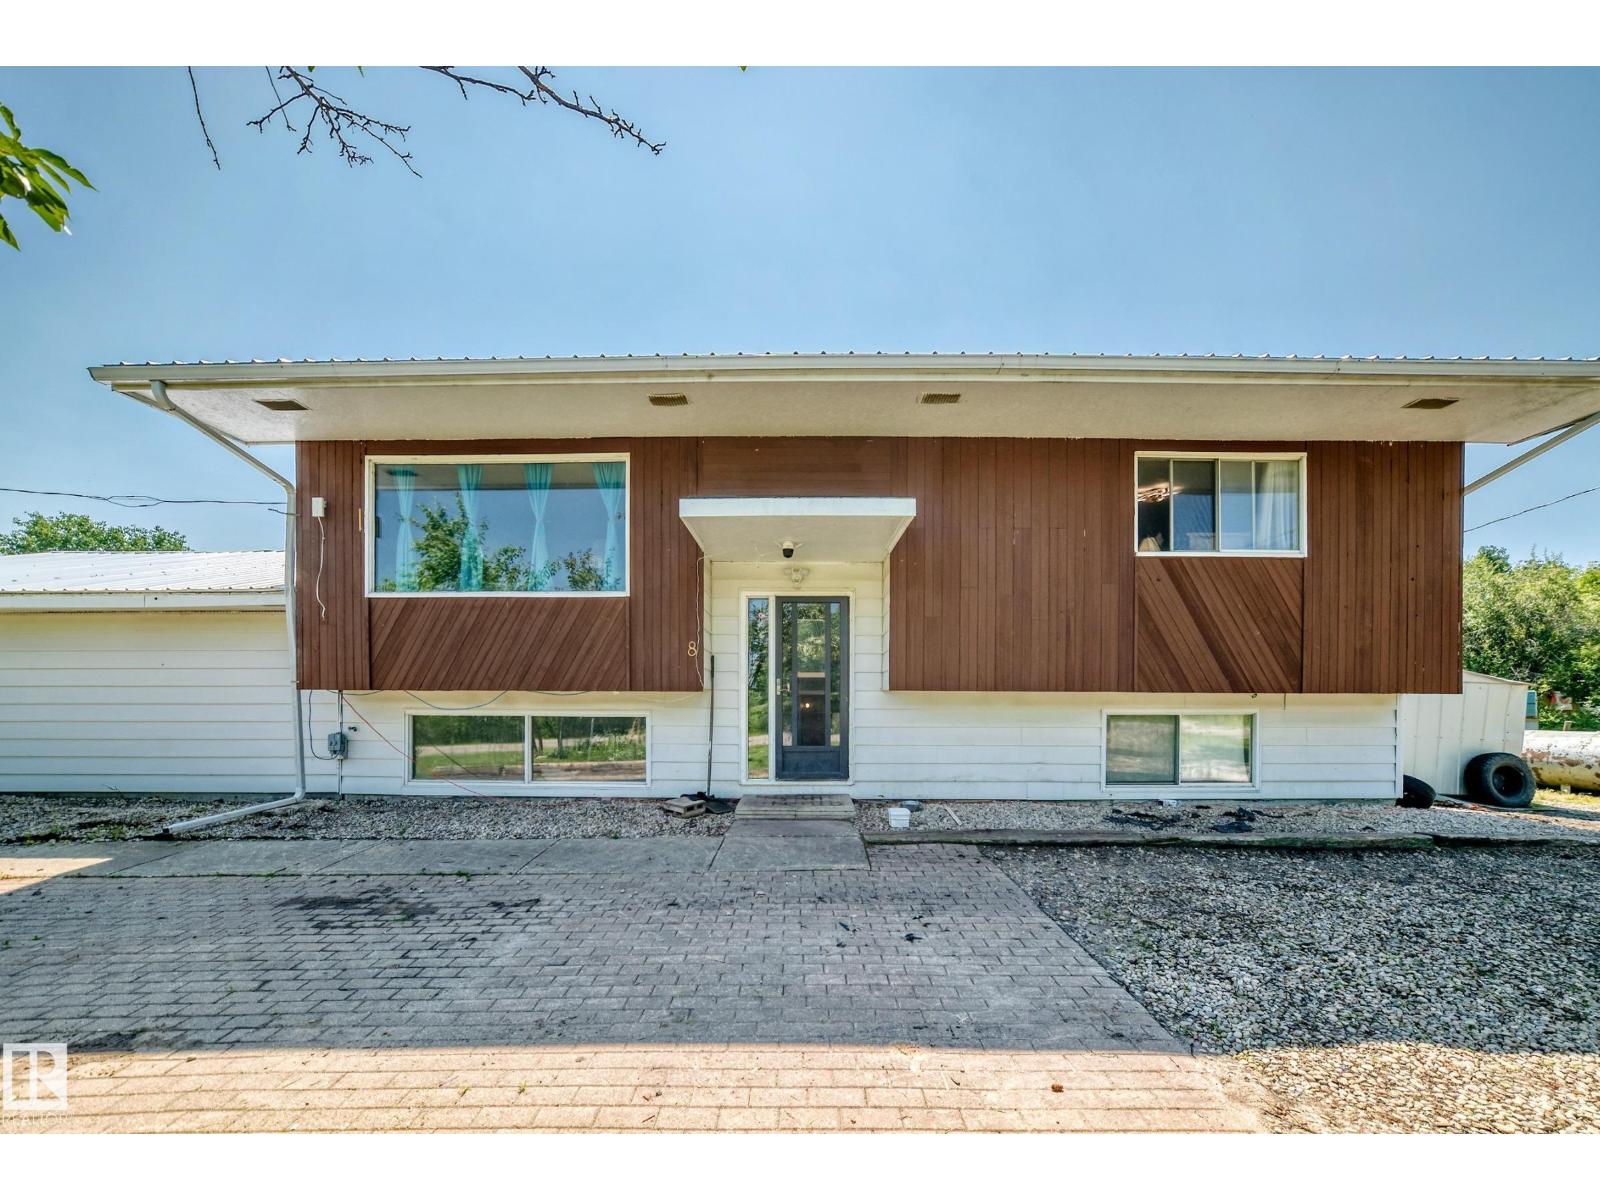
8 Fourth St
Duffield, Alberta
Nestled in the quiet community of Duffield, Alberta, this 3 bedroom, 2 bathroom bi level offers space, function, and small town charm. Set on an impressive quadruple lot, the property provides room to breathe, grow, and play. The home features a bright and practical layout with comfortable living areas on both levels, ideal for families or those who enjoy hosting. An attached double car garage adds everyday convenience, while the separate shop is a standout feature for hobbyists, tradespeople, or anyone needing extra storage or workspace. With ample outdoor space in the South-Facing yard, this property is a rare opportunity to enjoy country style living with the comfort of a solid family home. Some new upgrades include: Electrical panel, Steel roof, On-Demand Hot Water & Boiler forced air heating. Cistern ready for hook-up. Motivated Seller - Open to offers! (id:46923)
Lpt Realty
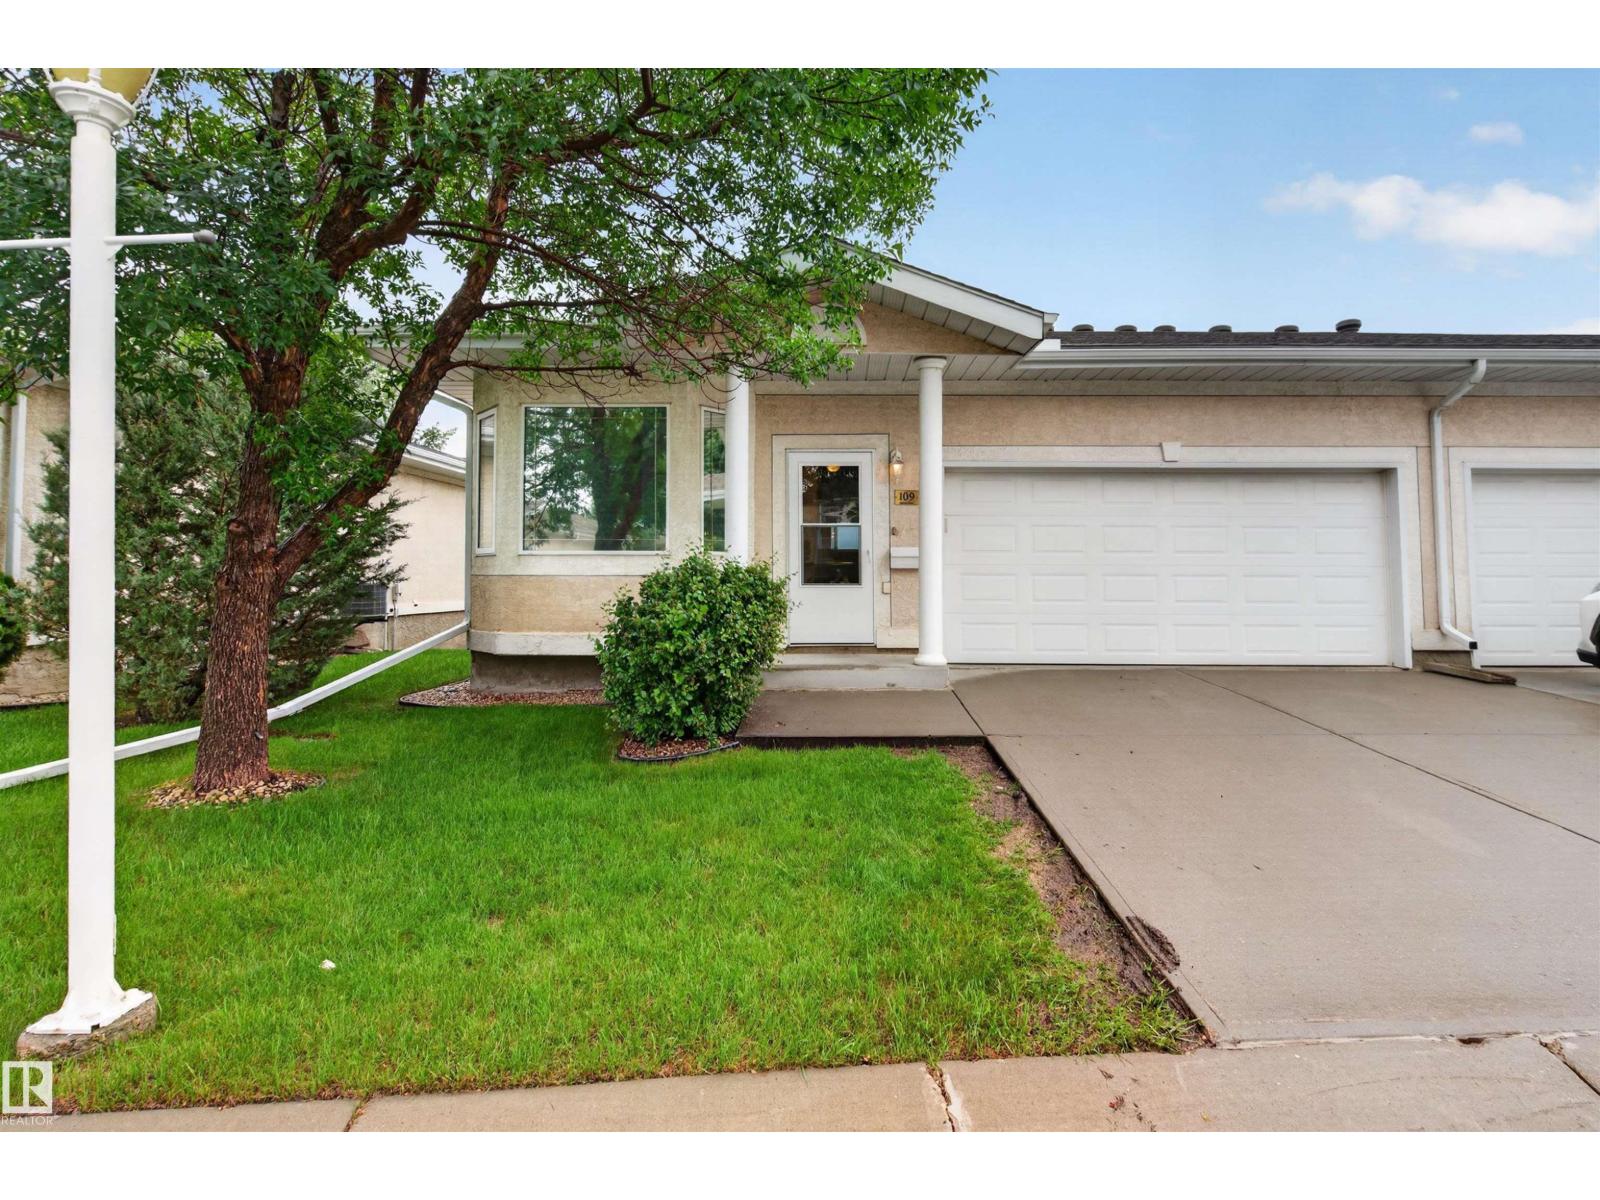
109 Falconer Ct NW
Edmonton, Alberta
Enjoy easy bungalow living in the Villas at Riverbend, a quiet 45+ community just off Terwillegar Drive with quick access to Whitemud and Henday. This walkout half duplex offers just over 1250 sq ft on the main level with 2 bedrooms and 2 bathrooms. Bright main floor with hardwood floors, white cabinetry and granite counters. The primary bedroom is generous with a walk through closet to ensuite with double shower. The second bedroom works well as a guest room or den. A full bath, laundry, a breakfast nook and a separate dining area that fits a large table complete the main level. The lower level walkout adds a large family room plus flexible space for gym or games area, along with 2 additional bedrooms and a full bath. Central air conditioning, central vac, new hot water tank and sump pump are included, along with a double attached garage. Walking distance to shopping, coffee shops and professional services, this is convenient low maintenance living. (id:46923)
RE/MAX Excellence
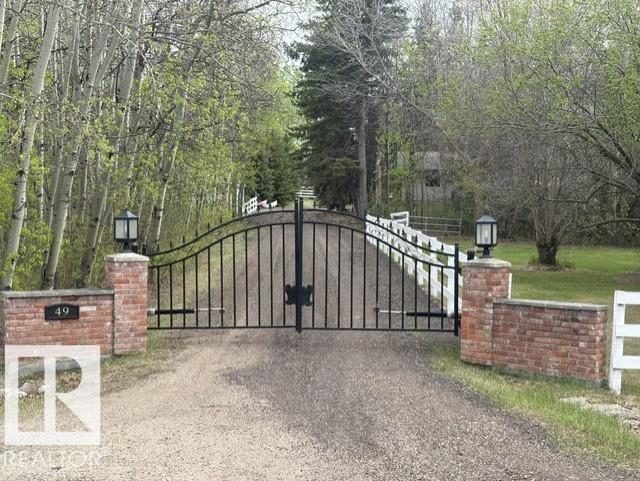
#49 52257 Rge Road 231
Rural Strathcona County, Alberta
Properties like this rarely come along - 10 gorgeous acres of fenced land with trees and pasture AND a one-of-a-kind bungalow within 2 km of Wye Road! Featuring a unique floor plan with an addition completed in 1995, the home has beautiful hardwood floors throughout and showcases a stunning south-facing family room with vaulted ceilings and a gas fireplace that walks out to a private south -facing deck with a hot tub and steps away to a firepit. A central kitchen with dining nook leads to a spacious dining room and living room divided by a 3 sided fireplace - ideal for large gatherings. The home offers 3 + 2 bedrooms, 3 full baths including a 5-piece ensuite, m/f laundry and fully developed basement with outside access. Additionally, property is fully fenced and cross-fenced with a walking trail around the entire permiter, with a gated entrance, a heated double attached garage plus heated triple detached garage/shop. Enjoy complete privacy without sacrificing convenience! (id:46923)
Now Real Estate Group
9124 119 Av NW
Edmonton, Alberta
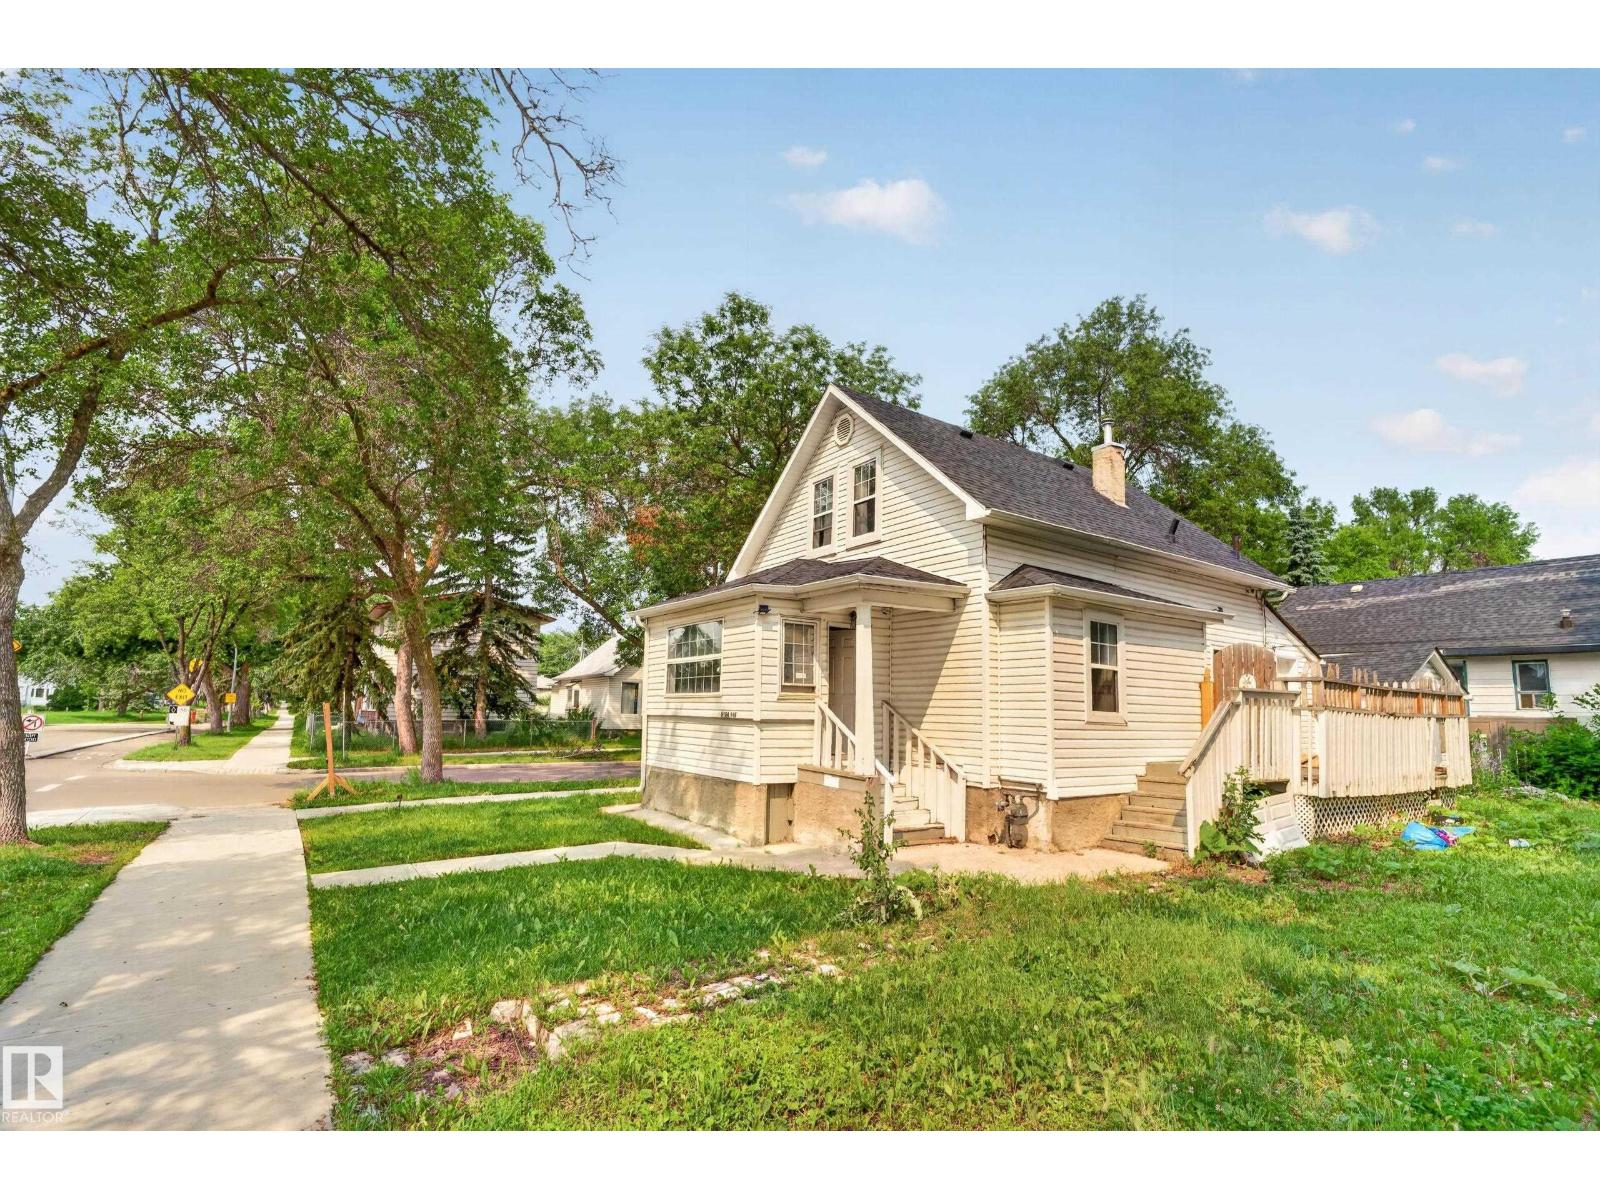
Prime opportunity in revitalizing Alberta Avenue! Sitting on a 66' x 59' corner lot, this property is zoned to allow a fourplex today, with further upside if zoning evolves to permit even more units down the road. The home offers 4 bedrooms, 3 full bathrooms, large deck, huge yard, and a single detached garage. Steps to a park, close to transit, schools, shopping, downtown and the Ice District, with new sidewalks and lighting in the neighbourhood. Hold for rental income while you plan your next move, or redevelop now to maximize the site's fourplex potential. A flexible play for builders, investors, or first-time buyers entering a growing community. Don't miss this Edmonton infill opportunity. (id:46923)
Lpt Realty
317 Juniper Cv
Leduc, Alberta
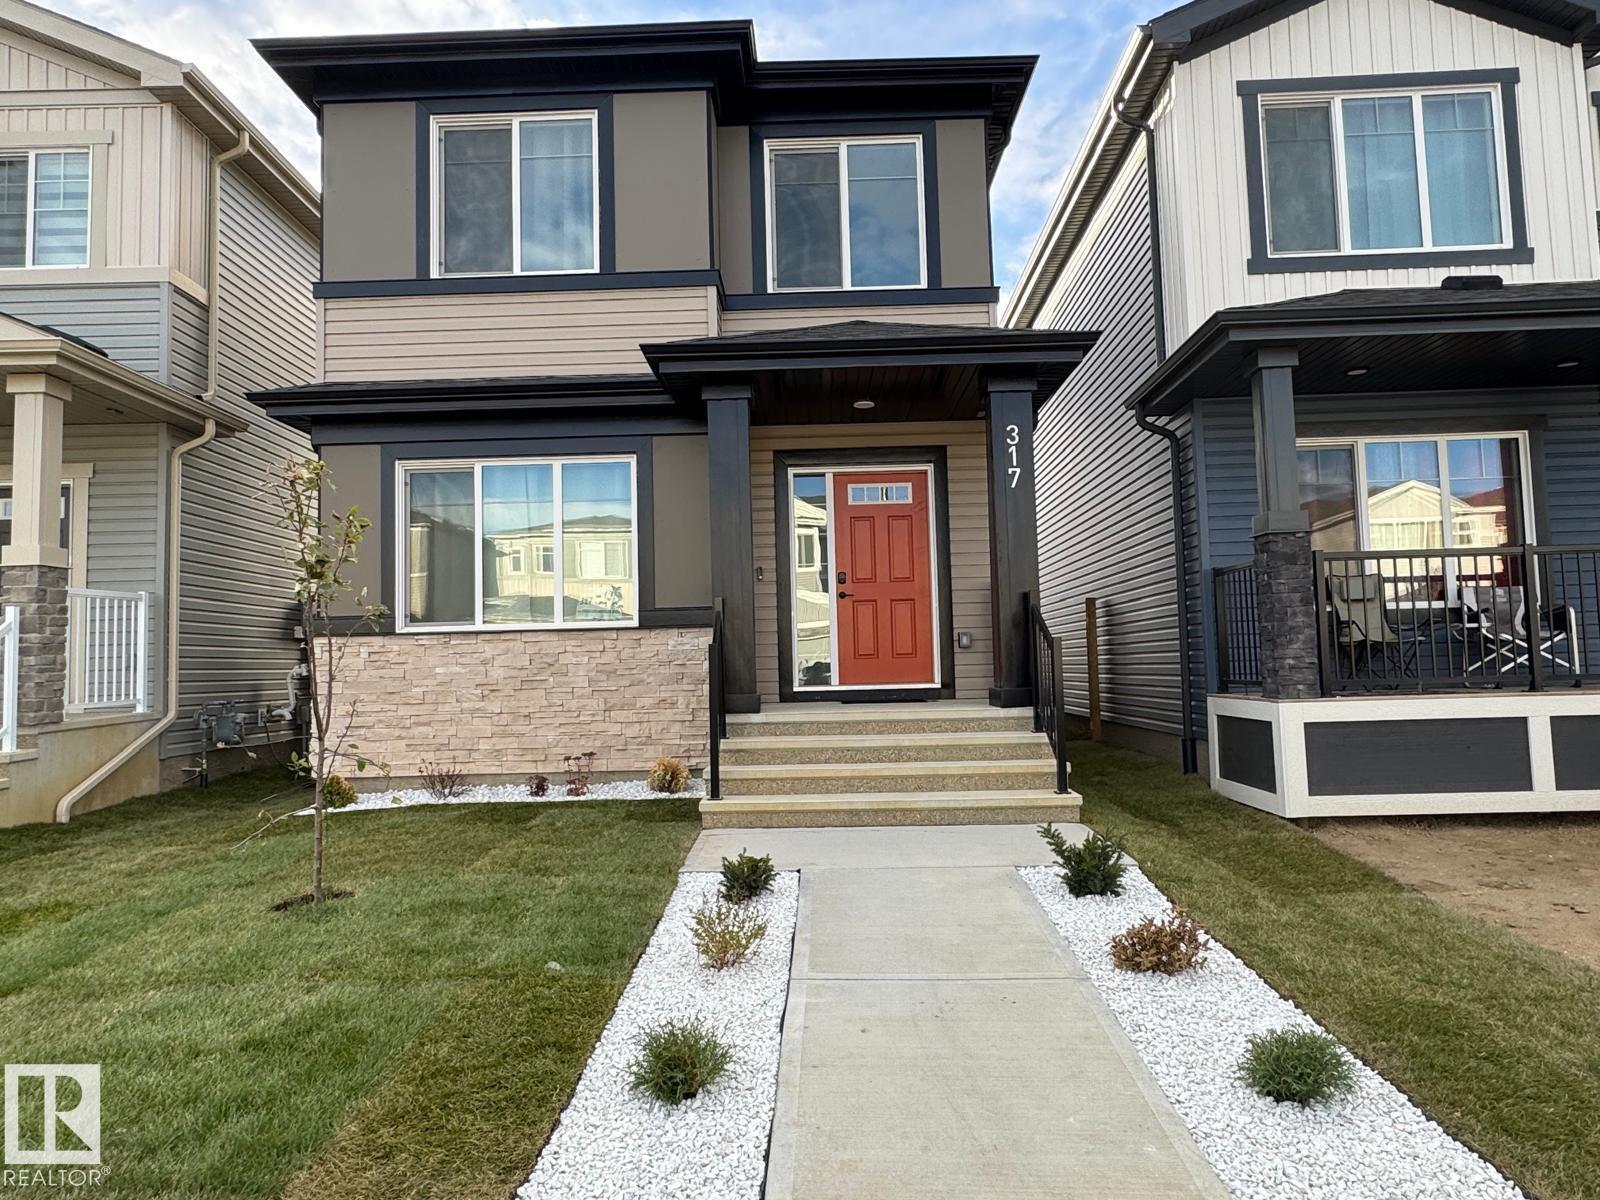
Welcome to this beautiful two-storey home in the desirable community of Woodbend, featuring 3 bedrooms and 2.5 bathrooms—designed for comfort, style, and everyday convenience. Step into a bright, spacious living room filled with natural light, seamlessly flowing into a modern open-concept kitchen finished with luxurious full quartz accents throughout. Upstairs, you’ll find a stunning primary bedroom with a walk-in closet and a 5-piece ensuite, plus two additional bedrooms—perfect for family and guests. The garage offers generous overhead CEILING STORAGE, ideal for keeping things organized and out of the way. This home also includes a SEPERATE SIDE ENTERANCE for easy accessibility, and an unfinished basement ready for your personal touch and future development. (id:46923)
Smartpro Realty
#35 3111 142 Av NW
Edmonton, Alberta
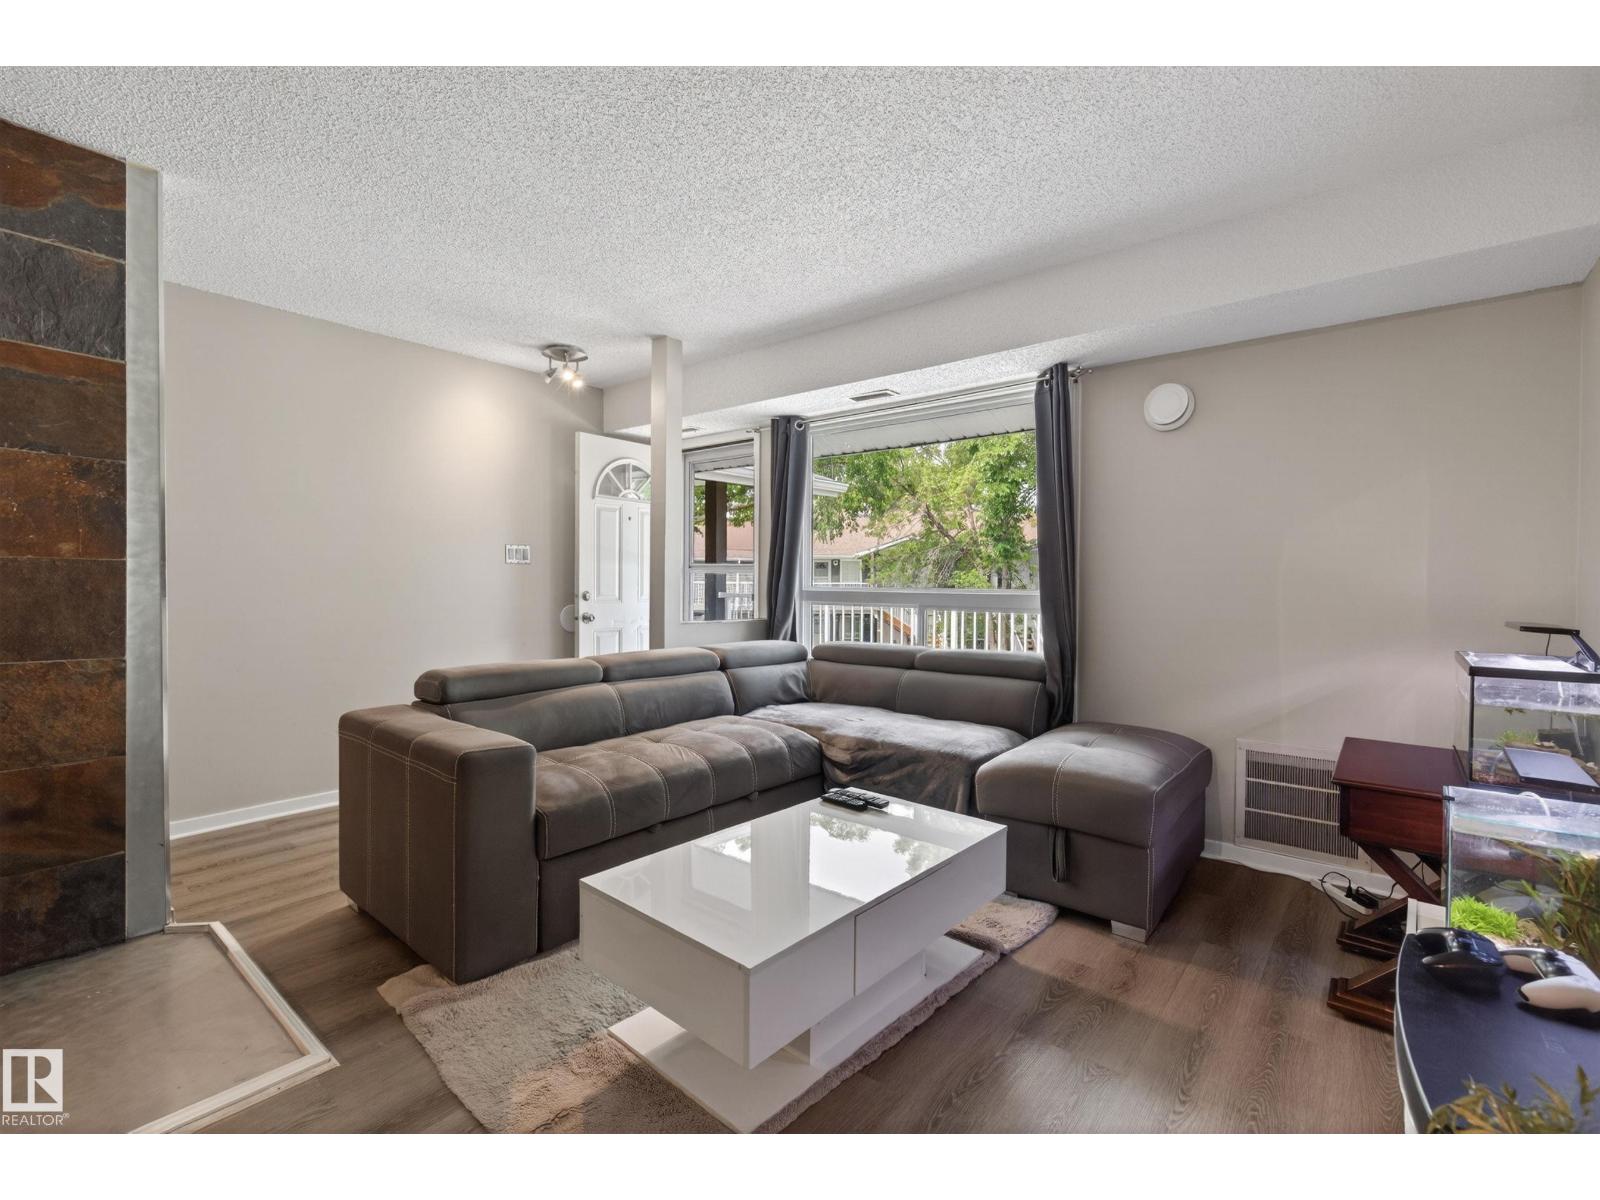
Welcome to this bright and inviting 2-bedroom condo in the established community of Hairsine! Perfect for first-time home buyers, investors, or those looking to downsize, this well-maintained home offers a functional open-concept layout with spacious living and dining areas, a practical kitchen, and two generously sized bedrooms. Roof replaced 2025, pets allowed with board approval and includes central AC to get away from the hot summers. Enjoy the convenience of low-maintenance condo living while being just minutes from schools, parks, walking trails, shopping, public transit, and easy access to major roadways. Whether you're relaxing at home or exploring the surrounding amenities, this property offers exceptional value in a fantastic northeast Edmonton location. (id:46923)
RE/MAX Excellence
818 11 Av
Cold Lake, Alberta
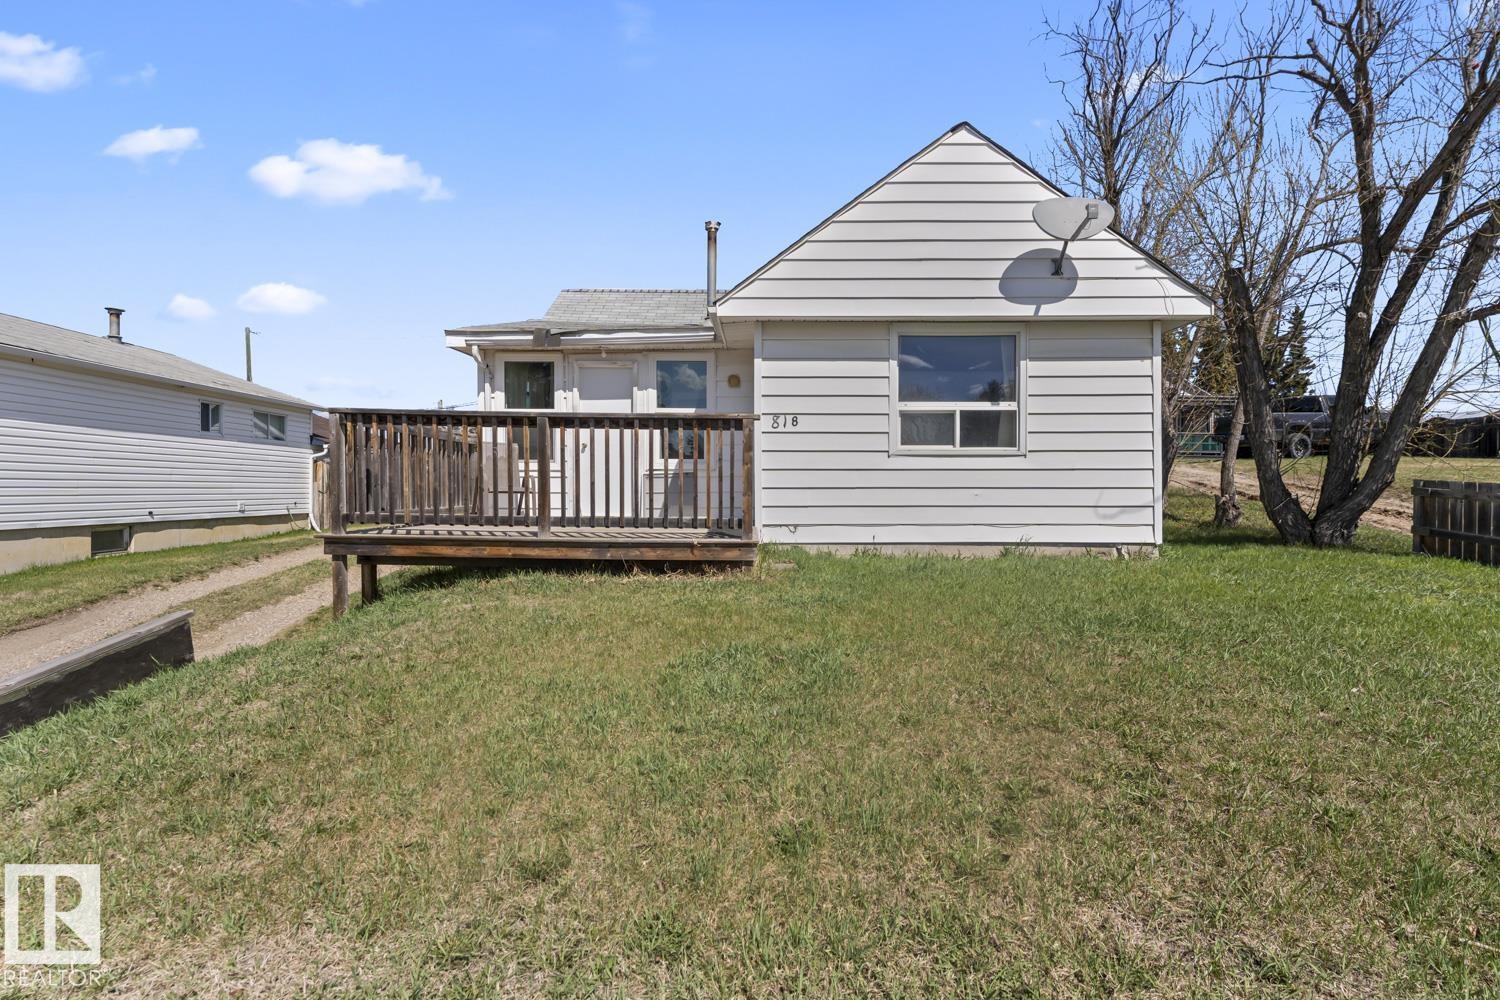
Older small home in Cold Lake North with low taxes..1 bedroom and 1 full bathroom.Perfect starter home or turn key revenue property.All appliances and furniture included. Excellent location close to the marina with back alley access and rear parking for your RV/boat. Call it your year round cabin with full services. Cozy functional home, new shingles, new windows and a wrap around deck to lounge in the sun or relax in the shade. The property comes with an oversized water tight shed to store your toys and lawn care items. Great opportunity to own this home at an affordable price! (id:46923)
Royal LePage Northern Lights Realty
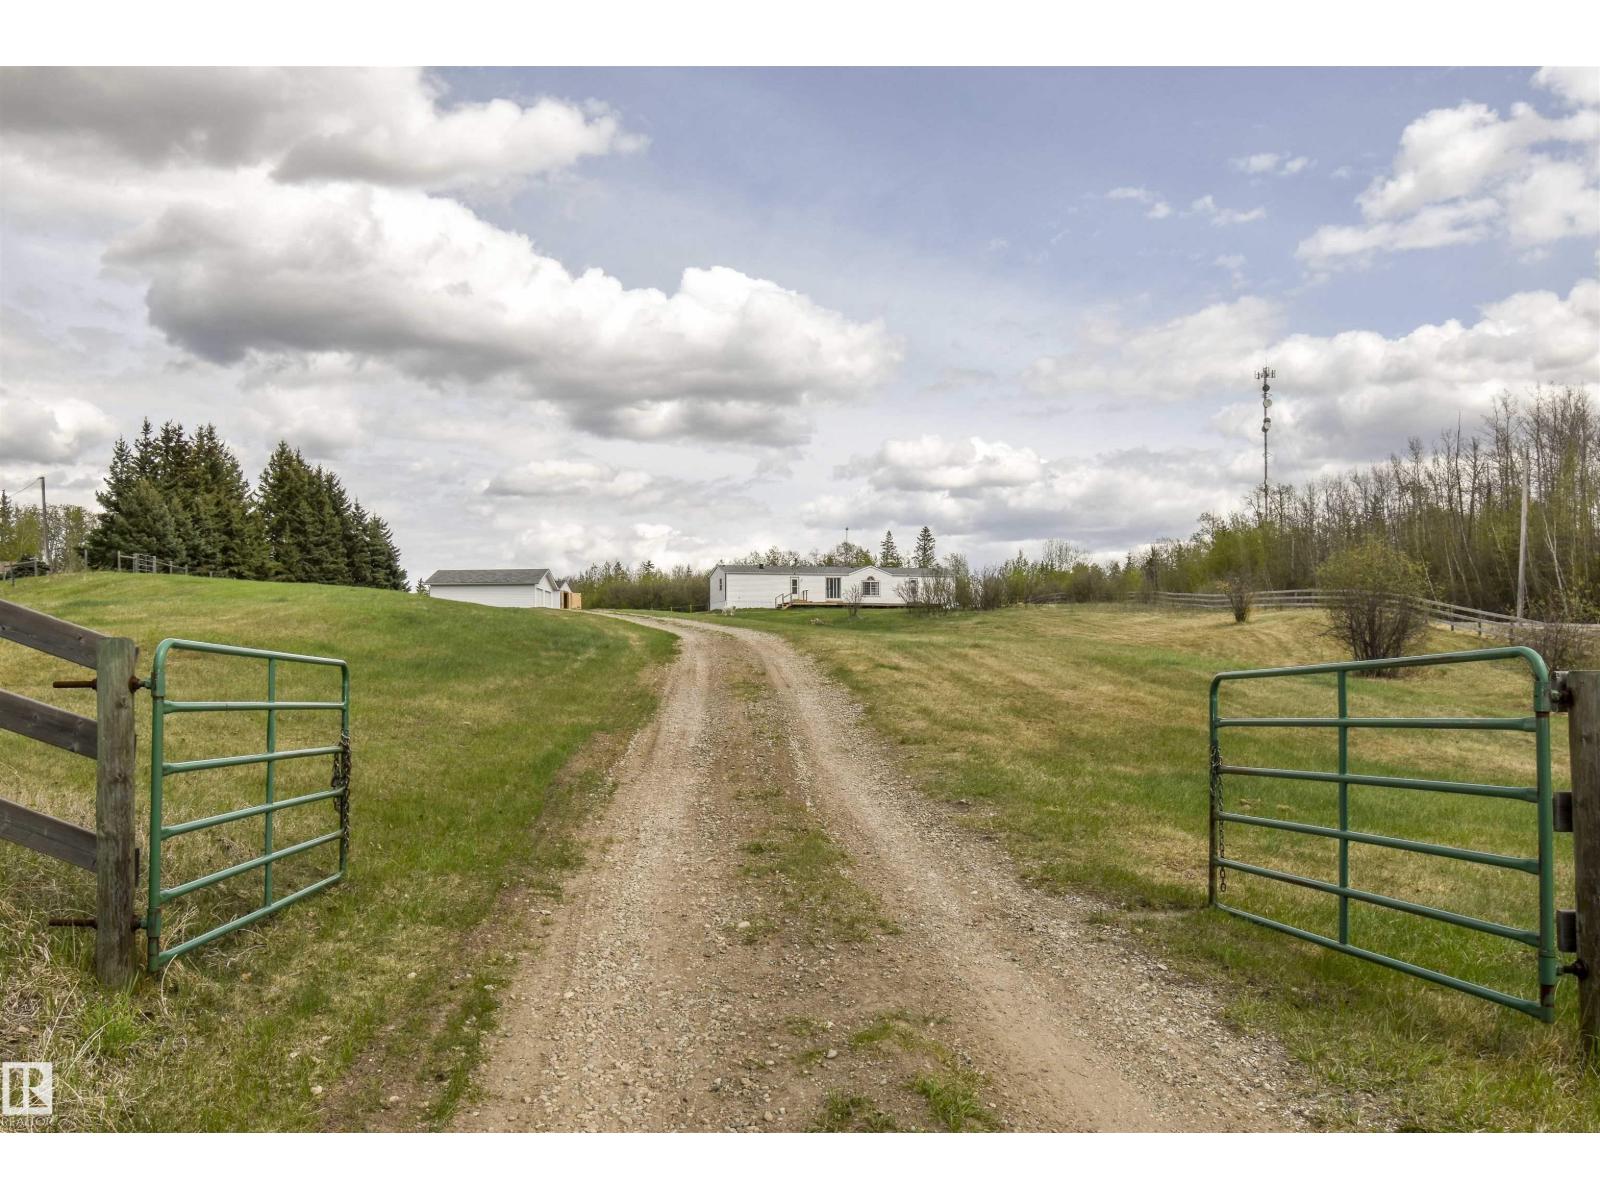
40, 2320 Twp Rd 540
Rural Lac Ste. Anne County, Alberta
Escape to peaceful country living on this tranquil 3.25-acre horse set-up. Featuring gently rolling landscape and wide-open pasture, this fully fenced property offers a great blend of functionality and serenity. Updates include new shingles in 2018, skylight in 2022, paint in 2024, HWT in 2025, and new window screens this year. The home has a very spacious deck and new boards are included with the property for the buyer to finish the deck railing. Double detached garage, fenced kennel with concrete base, fenced garden area with raspberries and apple trees! Drilled well, septic tank and field, quality Morand gates, and the electric fencing stays, as do the round bales. Horse lovers will appreciate the large round pen, abundant grazing space, 16x32 hay shed, plus a horse shelter. Whether you’re enjoying quiet mornings on the property or tending to your animals, this acreage offers the relaxed rural lifestyle you’ve been dreaming of, just 9 minutes to Onoway and 16 minutes to Stony Plain. (id:46923)
Century 21 Leading
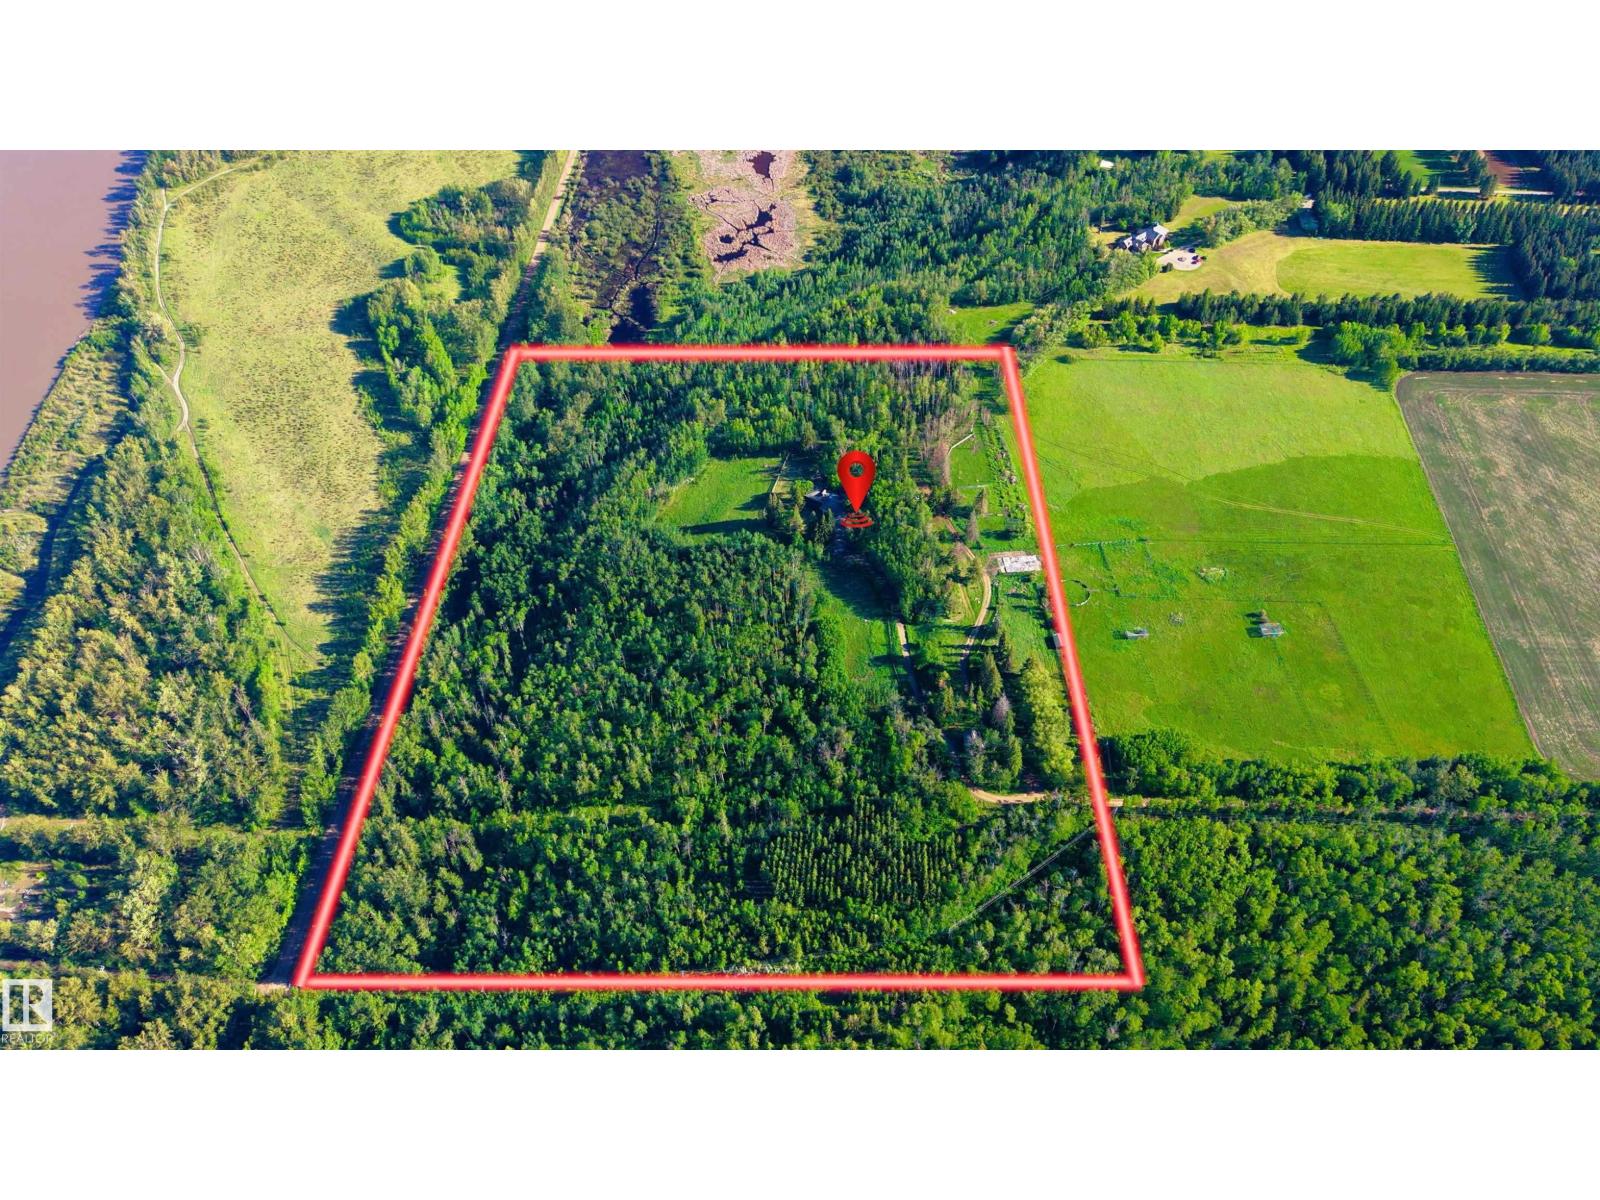
20211 9 Av SW
Edmonton, Alberta
Set on an incredible 32.9-acre property near Edmonton’s River Valley, this architecturally designed custom home offers over 5,283 sq ft of living space, 4 bedrooms, 4 bathrooms, and a triple attached garage. The main floor features a spacious kitchen with walk-in pantry, family room with fireplace, dining area, bar, mudroom, laundry, and powder room. Upstairs, the private primary retreat includes a spa-inspired ensuite, walk-in closet, and balcony, while a second bedroom enjoys its own ensuite. The entry-level basement offers a large living room, second kitchen, 2 bedrooms, a 3-piece bath, steam room, and ample storage. Surrounded by mature trees, with a deck, patio, and balcony to enjoy the peaceful setting, this rare property offers exceptional privacy and space while remaining minutes from city amenities. Whether enjoyed as-is or redesigned to suit your vision, this one-of-a-kind River Valley acreage presents a remarkable opportunity to create something truly special. (id:46923)
Exp Realty
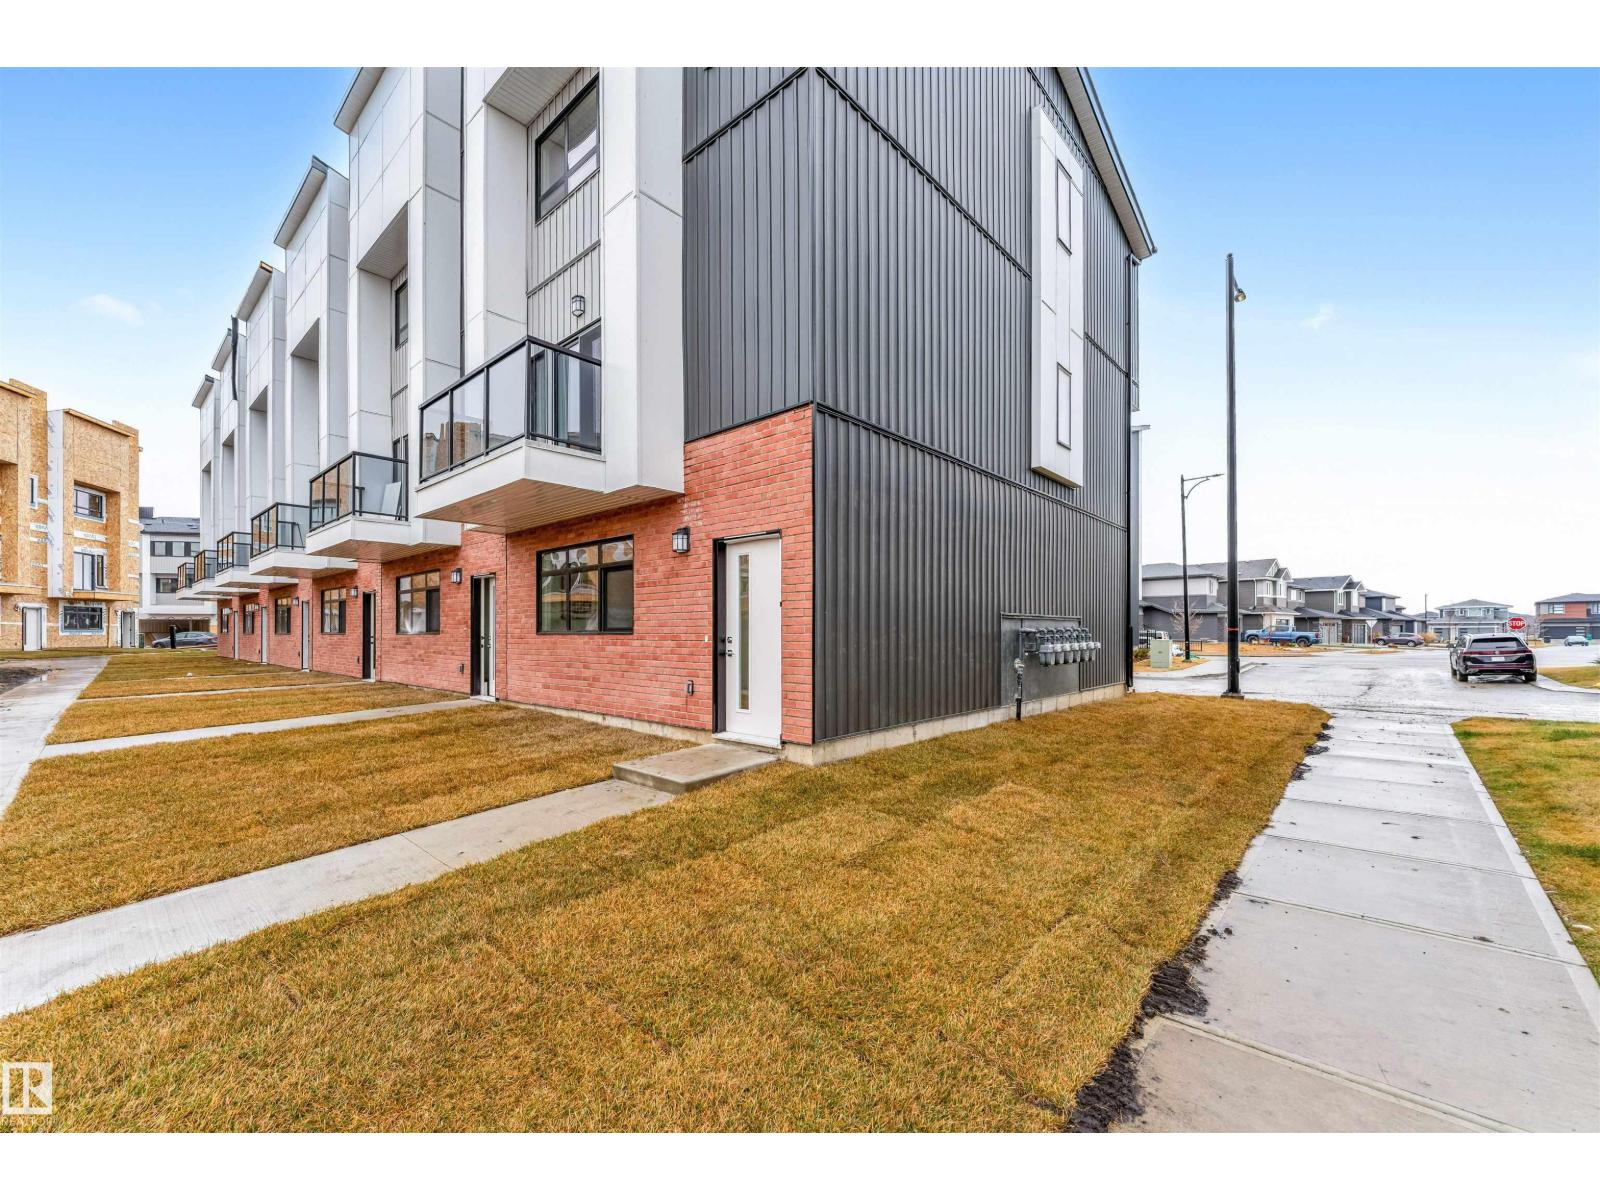
#66 130 Element Dr
St. Albert, Alberta
Modern 1,563 sq. ft. townhome in the sought-after community of Erin Ridge, St. Albert. This home offers 3 bedrooms, 2.5 bathrooms, and a versatile ground-floor flex room ideal for an office, gym, or playroom. The open-concept main floor features 9 ft ceilings, large windows, and a stylish kitchen with quartz countertops, stainless steel appliances, a walk-in pantry, and a spacious island. Enjoy a private balcony and an oversized double attached garage. Upstairs includes convenient laundry, two bedrooms, and a spacious primary suite with a walk-in closet and luxury ensuite. Located near trails, parks, top-rated schools, and major amenities including Costco. Alberta New Home Warranty included. Perfect for families or investors seeking modern living and long-term value. (id:46923)
Century 21 All Stars Realty Ltd
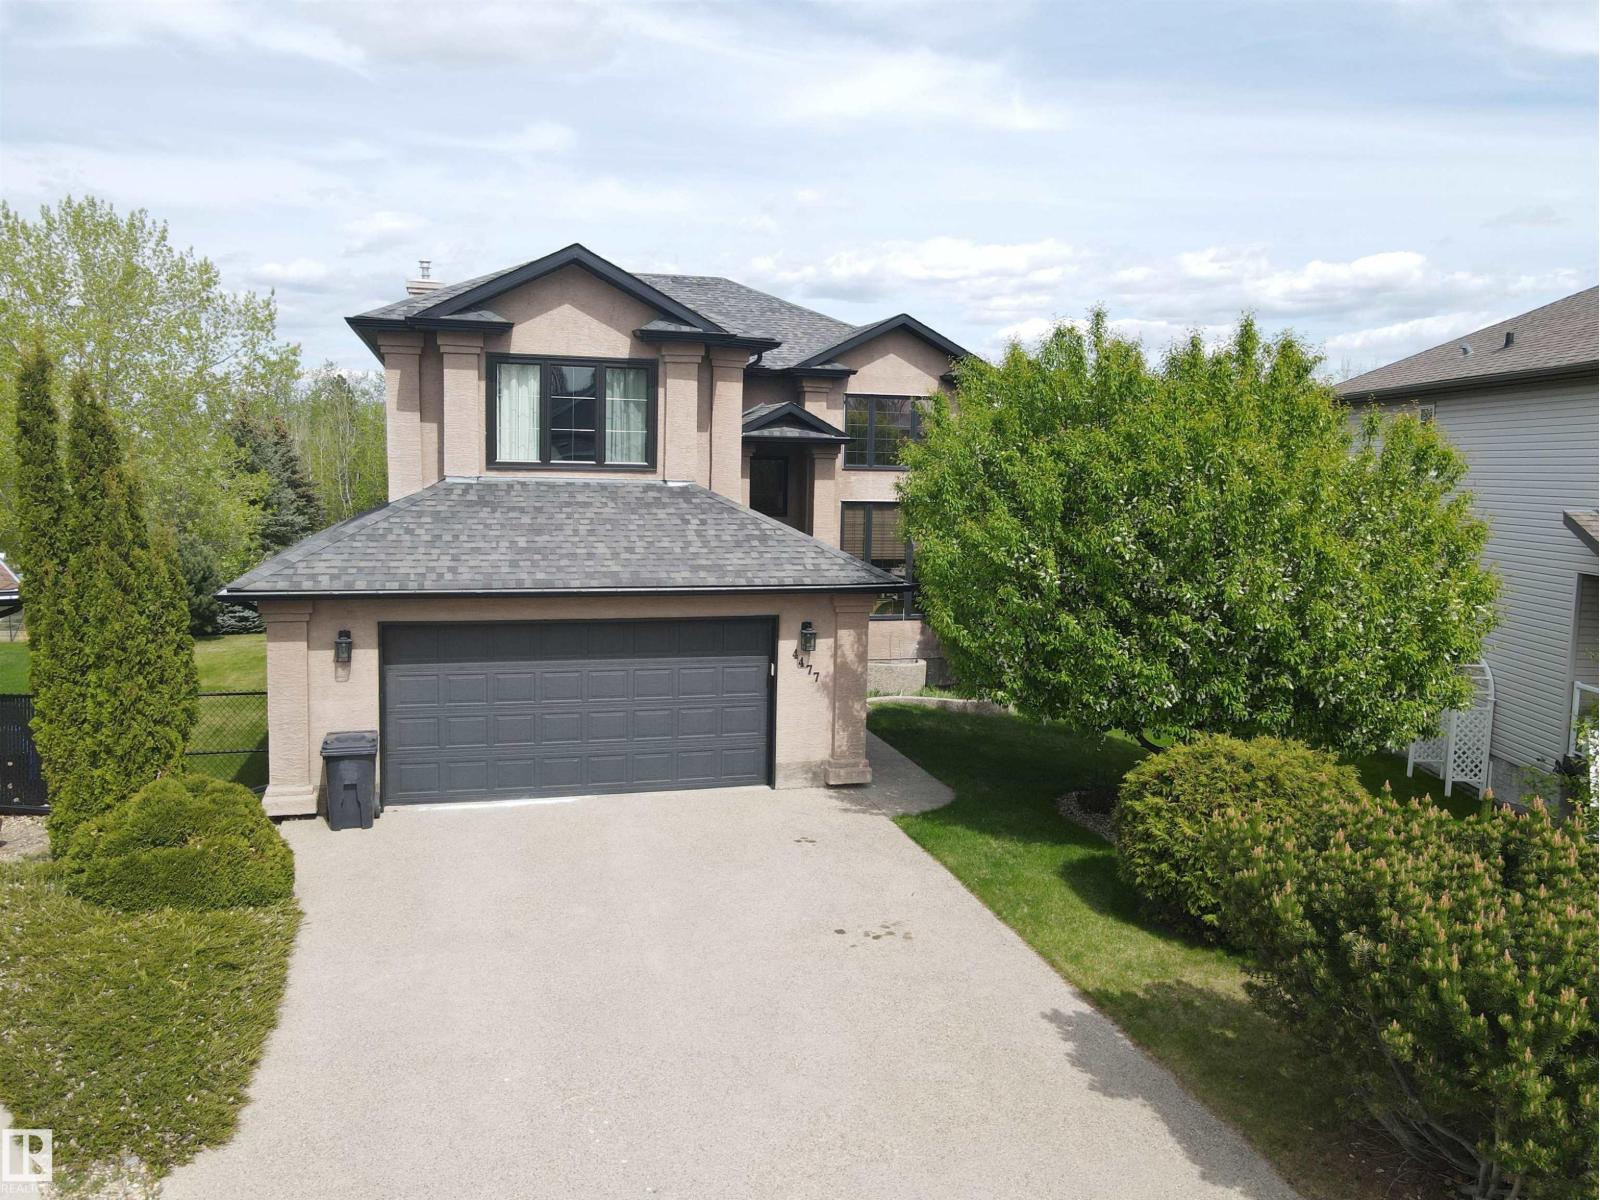
4477 36 St
Drayton Valley, Alberta
Set on a desirable lot in Aspenview, this 2006 custom-built, 2040 sq ft two-storey residence offers executive-style living with exceptional attention to detail. Inside, soaring ceilings and expansive windows create a sense of space and openness throughout the main level. Rich hardwood and elegant tile compliment a thoughtfully designed kitchen featuring quality cabinetry, premium countertops, a large island, and a walk-through pantry. Upstairs, the primary suite offers a private retreat with a walk-in closet and a spa-inspired ensuite, along with two additional bedrooms. The fully finished lower level is well suited for entertaining, complete with a spacious family room, fireplace, wet bar, guest bedroom, and bath. Outdoors, enjoy peaceful pond views from the deck with direct access to nearby trails and park space, along with the convenience of an oversized double garage. (id:46923)
Century 21 Hi-Point Realty Ltd