
Property Results - On the Ball Real Estate
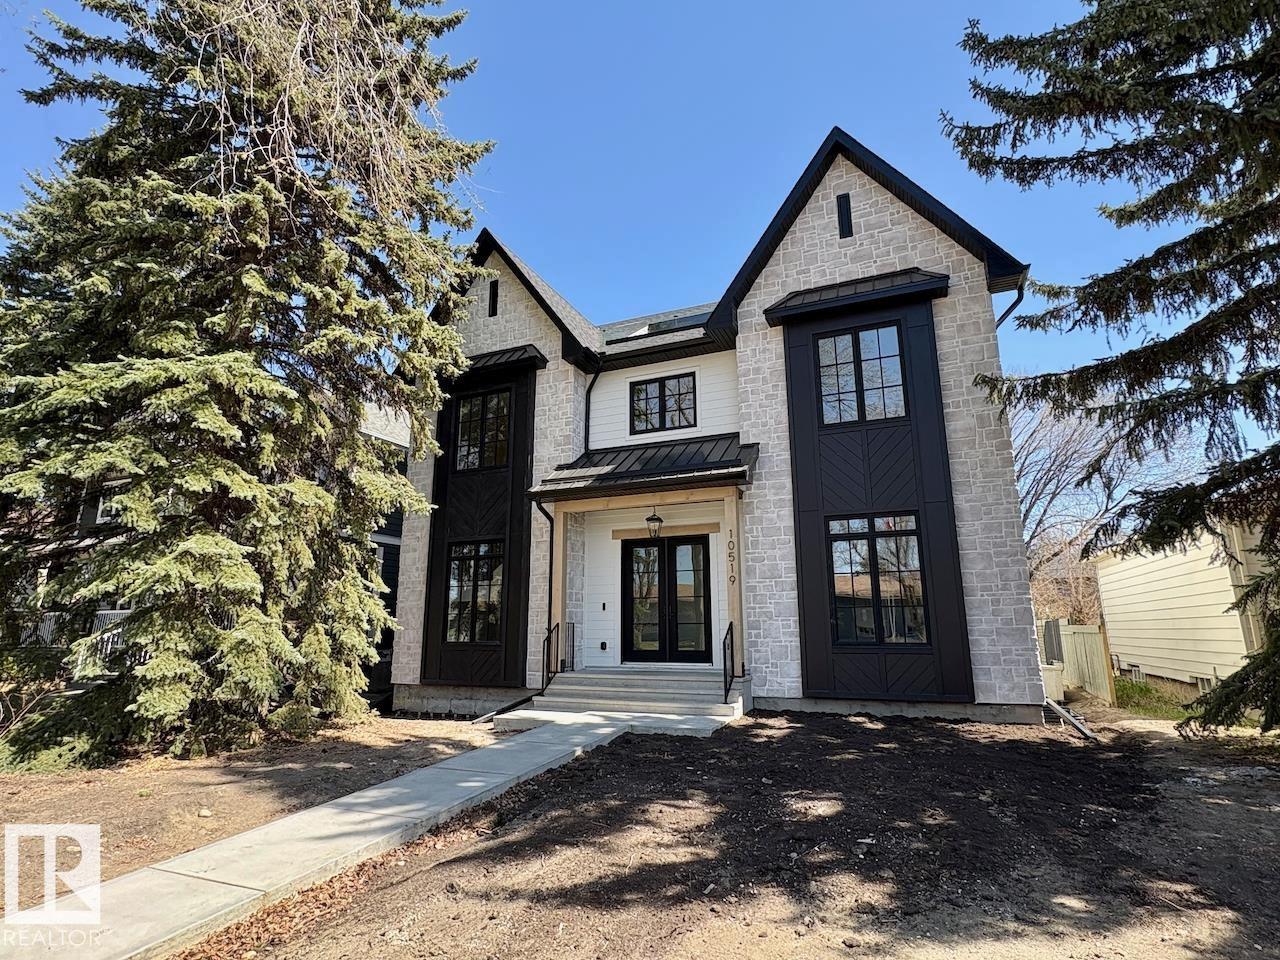
10519 138 St NW
Edmonton, Alberta
LUXURY 2.5 STOREY HOME WITH 10FT MAIN FLOOR, 10FT BASEMENT CEILINGS & OVERSIZED QUAD DETACHED HEATED GARAGE IN GLENORA! This one of a kind home is a true must see! The main floor features a grand herringbone foyer, large office with custom shelving and cabinets, designer half bath, side mudroom entrance with loads of storage, huge chefs kitchen, coffee bar, WOOD BURNING FIREPLACE and so much more! The 2nd floor features 3 Beds 2 Baths and upstairs laundry room, including the large primary bedroom with a spa like 5pc ensuite (steam shower & soaker tub) and double walk-in closets! The 3rd floor features a bonus room, wet bar, half bath as well as the west facing roof top patio! The basement showcases a golf & game sim media room with 4k projector, wine cellar, 2 large bedrooms, 5pc bath, and 2nd wet bar! Outside enjoy the massive covered 3 season deck with recessed heaters & motorized screens as well as fenced/landscaped yard included. Short walk to spray park, playgrounds, shops, ODR and so much more! (id:46923)
Maxwell Progressive
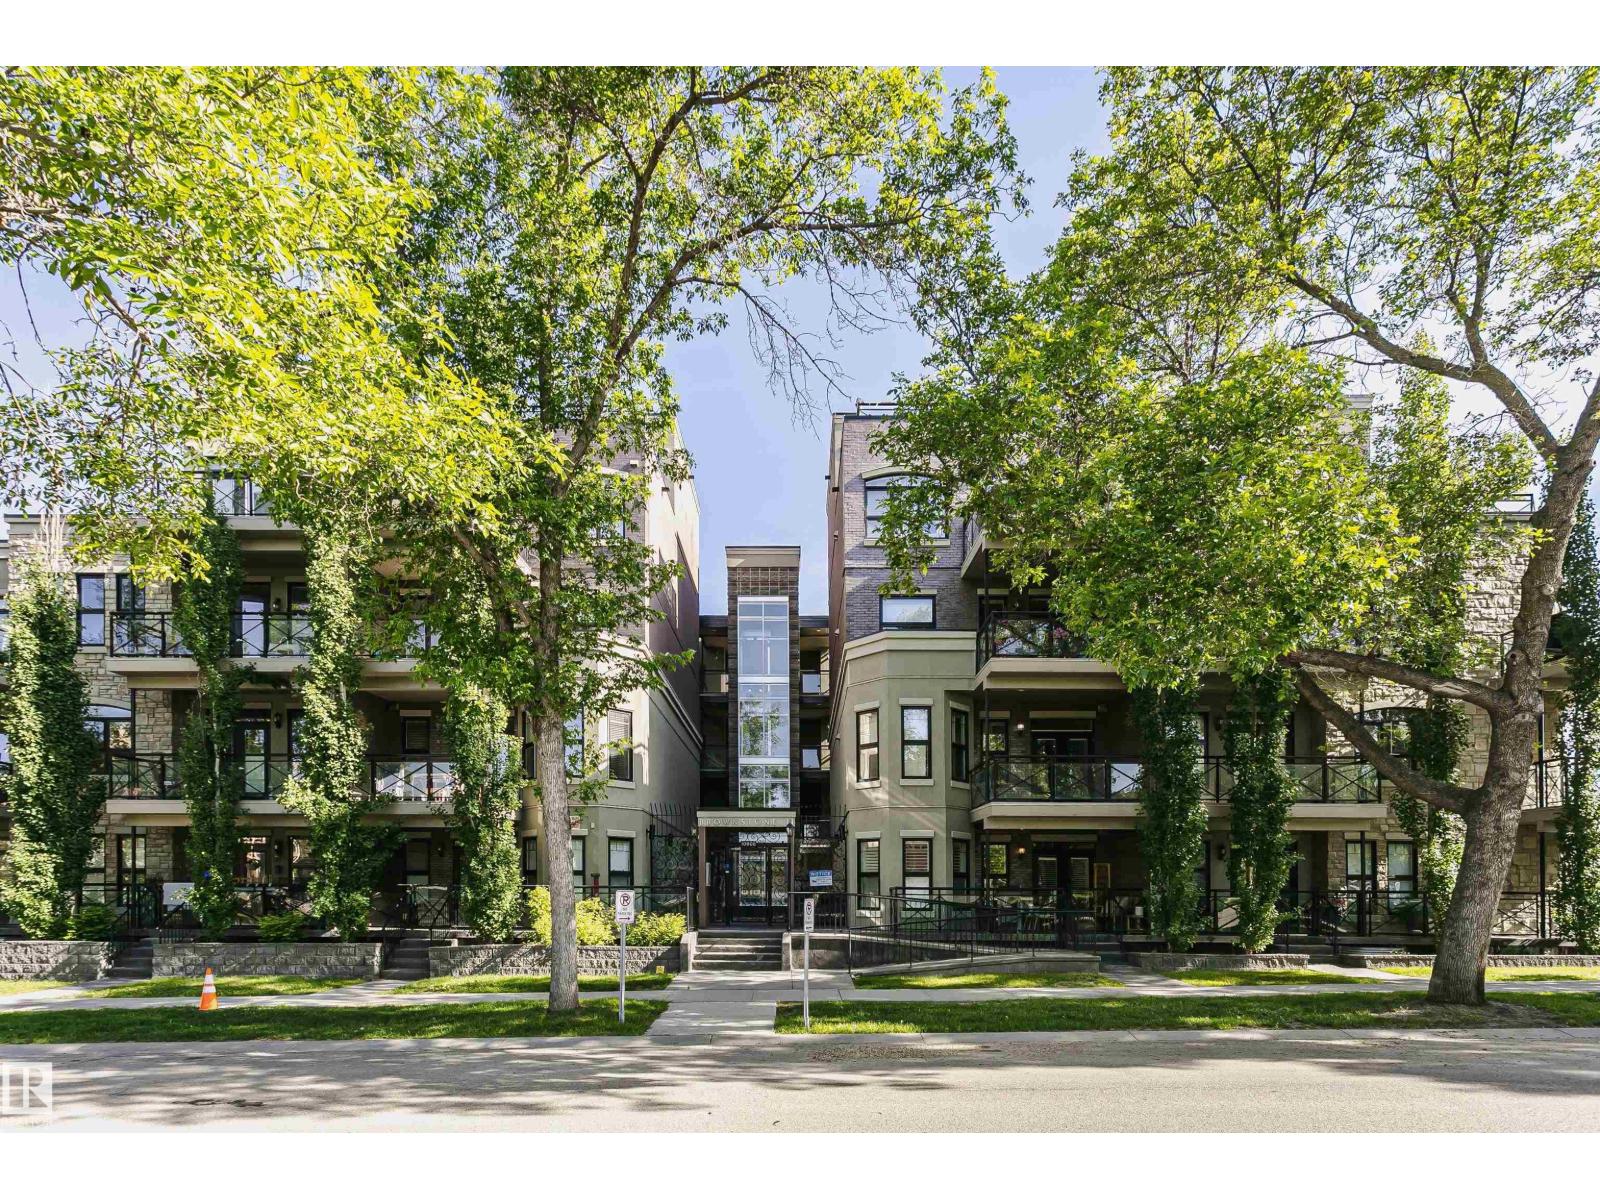
#211 10808 71 Av NW
Edmonton, Alberta
Discover this immaculate and inviting 2nd-floor condo in Queen Alexandra, offering 949 sq. ft. of well-designed living space. This unit features 2 bedrooms, 2 bathrooms, in-suite laundry, and one heated underground parking stall. As you enter the foyer, you’ll immediately feel at home. The open-concept kitchen showcases granite countertops, a breakfast bar, and stainless steel appliances. The bright living room opens onto a sunny south-facing deck, perfect for relaxing or entertaining. The primary bedroom includes a 3-piece ensuite, while the second bedroom has access to its own bathroom, offering excellent privacy and functionality. Located in an unbeatable location just minutes from the University of Alberta, with easy access to transit, McKernan/Belgravia LRT Station, Whyte Avenue, 109 Street, and University Avenue, as well as nearby shops, restaurants, and amenities. (id:46923)
Century 21 Masters
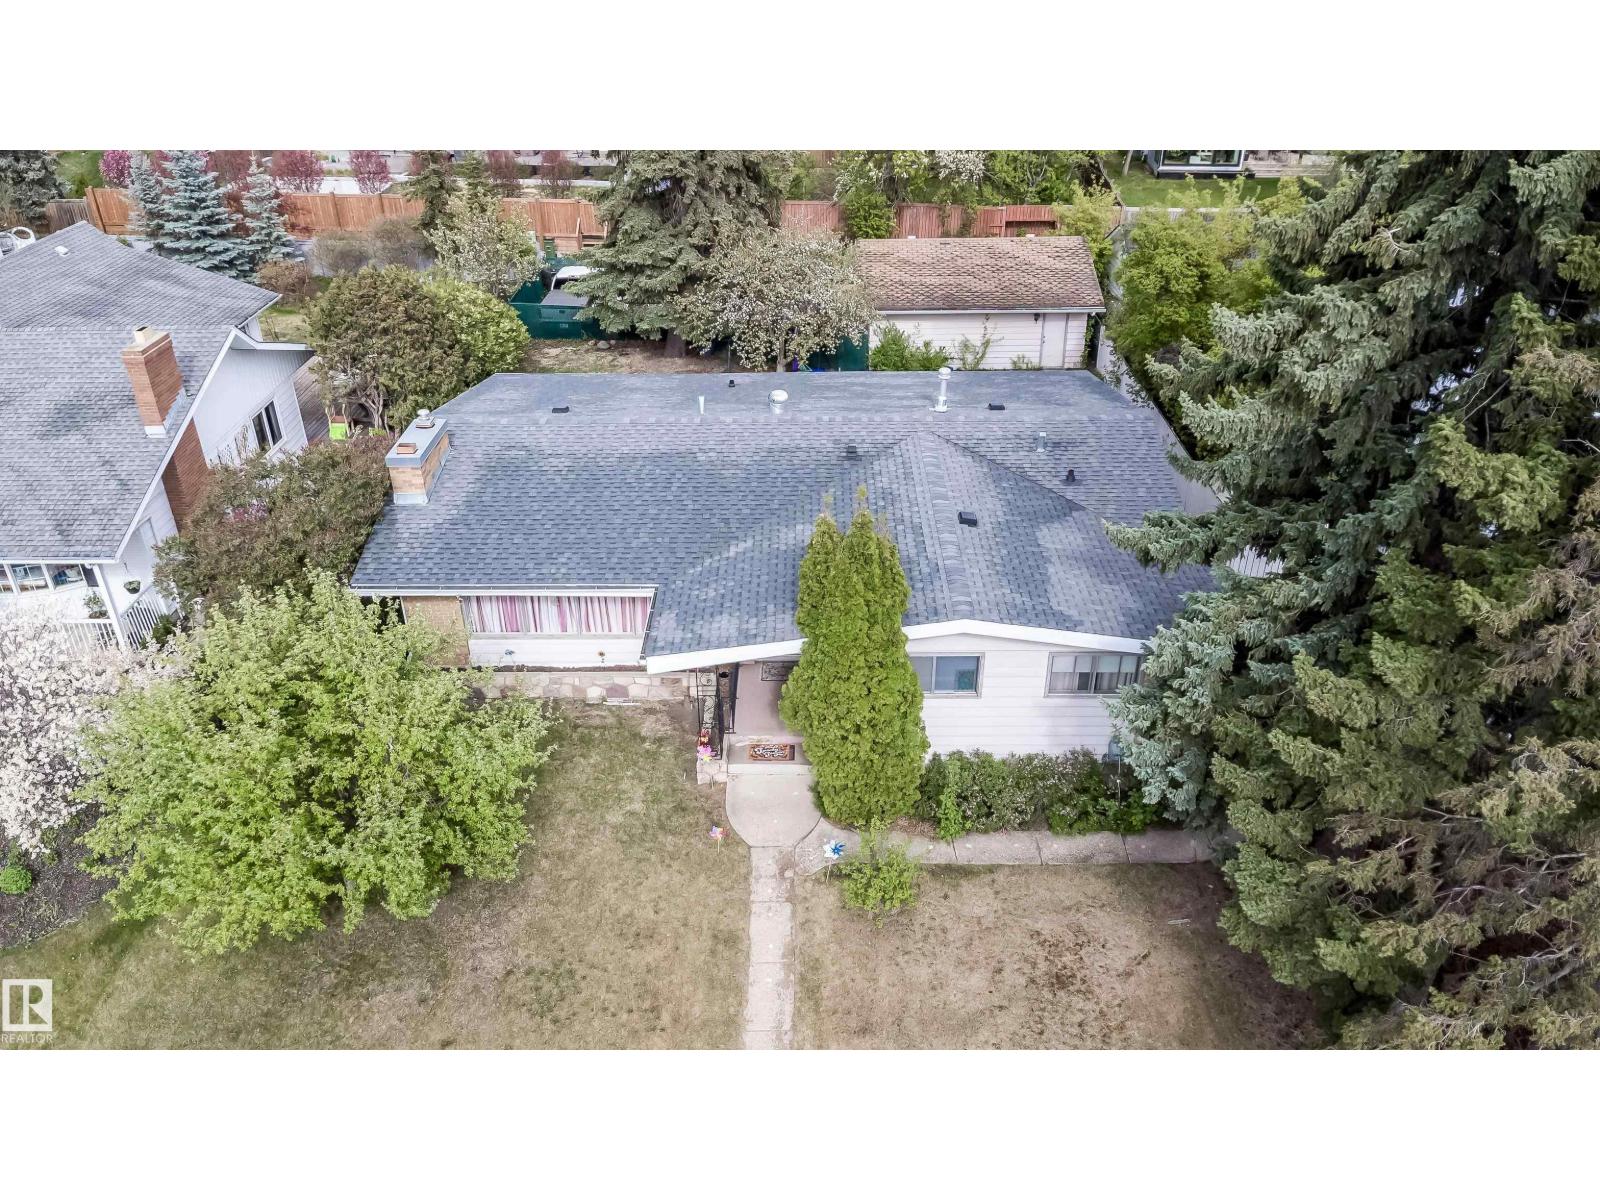
6403 132 St NW
Edmonton, Alberta
Welcome to 6403 132 Street NW in sought-after Grandview Heights. This spacious bungalow offers 1,576 sq ft above grade with 4 bedrooms and 3 bathrooms, plus a fully finished lower level for added flexibility. The main floor features a bright living room with large windows and fireplace, dining area, functional kitchen, main floor laundry, 3 bedrooms, and 2 bathrooms. The lower level includes a large recreation room, additional bedroom, office/den, bathroom, laundry, utility space, and kitchen area. Situated on a mature 836.9 m2 / approx. 9,008 sq ft RS-zoned lot with approx. 70 ft frontage and 125-132 ft depth, fenced yard, detached garage, and newer roof. Excellent potential to live in, rent out, renovate, or explore future redevelopment opportunities subject to City approval. Close to ravine trails, river valley access, schools, parks, shopping, transit, and major routes. (id:46923)
Homes & Gardens Real Estate Limited
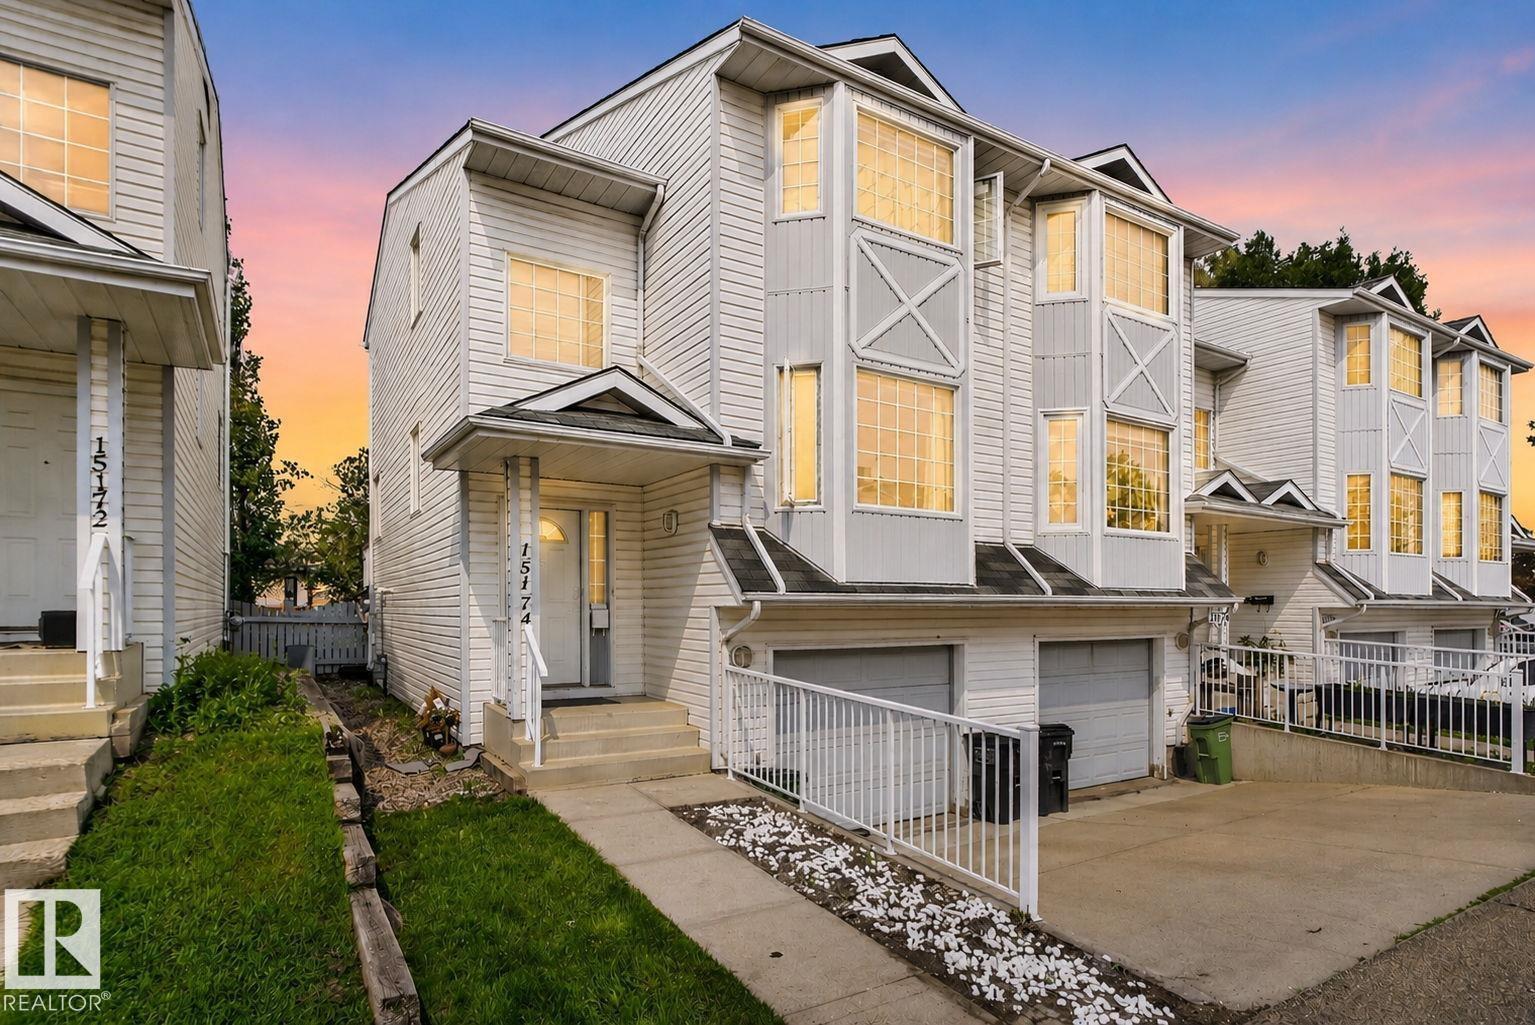
15174 22 St NW
Edmonton, Alberta
Welcome to this move-in ready 1,485 sq. ft. end-unit townhouse in the sought-after community of Fraser. Bright, spacious, and filled with natural light, this 2-storey home features 3 bedrooms, 2.5 bathrooms, and a thoughtfully designed open-concept layout perfect for comfortable everyday living. As a desirable end unit, you’ll enjoy added privacy and extra windows that create a bright and inviting atmosphere. Conveniently located close to parks, schools, shopping, public transit, and with quick access to Anthony Henday Drive, this home offers the perfect blend of comfort and convenience. An excellent opportunity for first-time home buyers, growing families, or investors. Some photos have been virtually staged. (id:46923)
RE/MAX Excellence
1723 200 St NW NW
Edmonton, Alberta
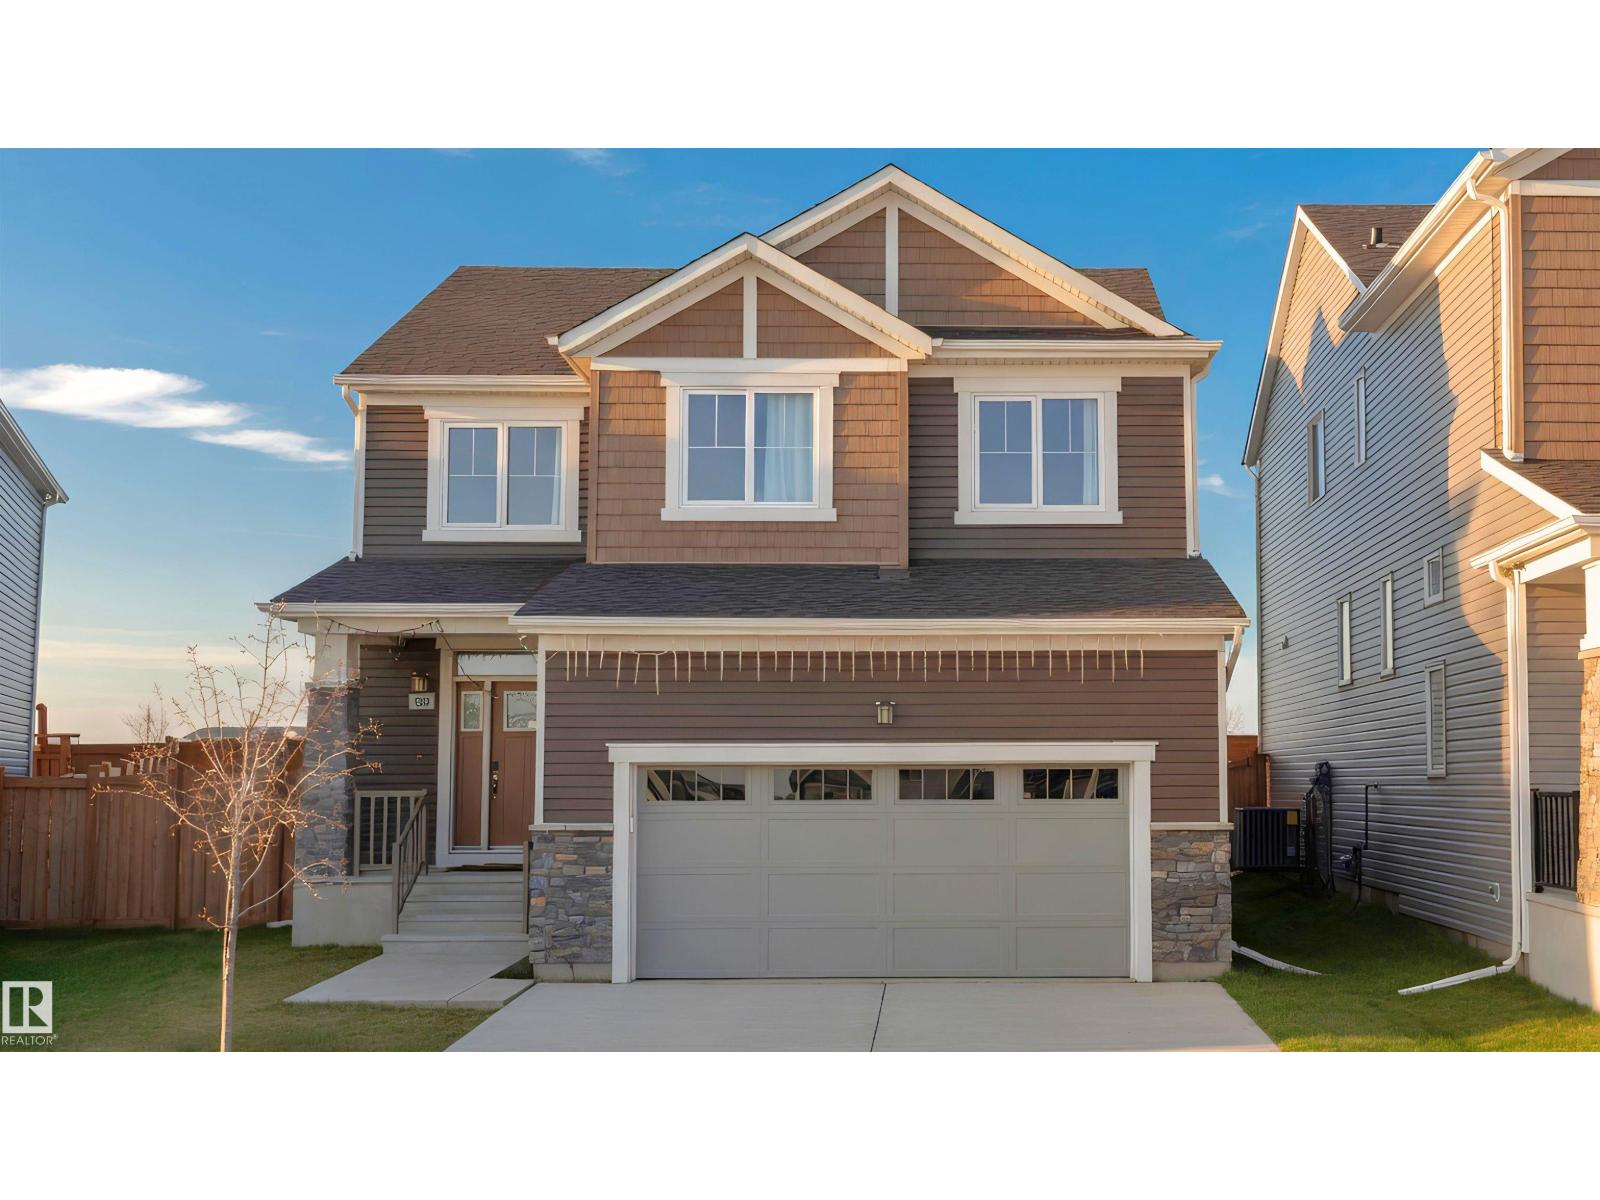
Welcome to modern family living in the highly desirable community of Stillwater! 1,920 sq.ft. of beautifully designed living space, this single-family detached home stands out from the rest with its larger, oversized lot and NO REAR NEIGHBOURS—giving your family ultimate privacy and plenty of extra room to run, play, or entertain. The open-concept main floor welcomes you with soaring natural light and a gorgeous kitchen that flows seamlessly into the spacious living area. Upstairs, you’ll find 3 generously sized bedrooms, including a private primary retreat featuring a walk-in closet and a spa-like ensuite. Bonus: Living in Stillwater means exclusive access to the private HOA Amenity Centre, featuring a playground, summer splash pad, outdoor winter skating rink, and sports courts. Just minutes from Anthony Henday Drive, shopping, and the future school site, this pristine 3-bedroom property offers unmatched convenience and a vibrant community lifestyle. Your perfect family home awaits! (id:46923)
Rite Realty
88 Silverstone Dr
Stony Plain, Alberta
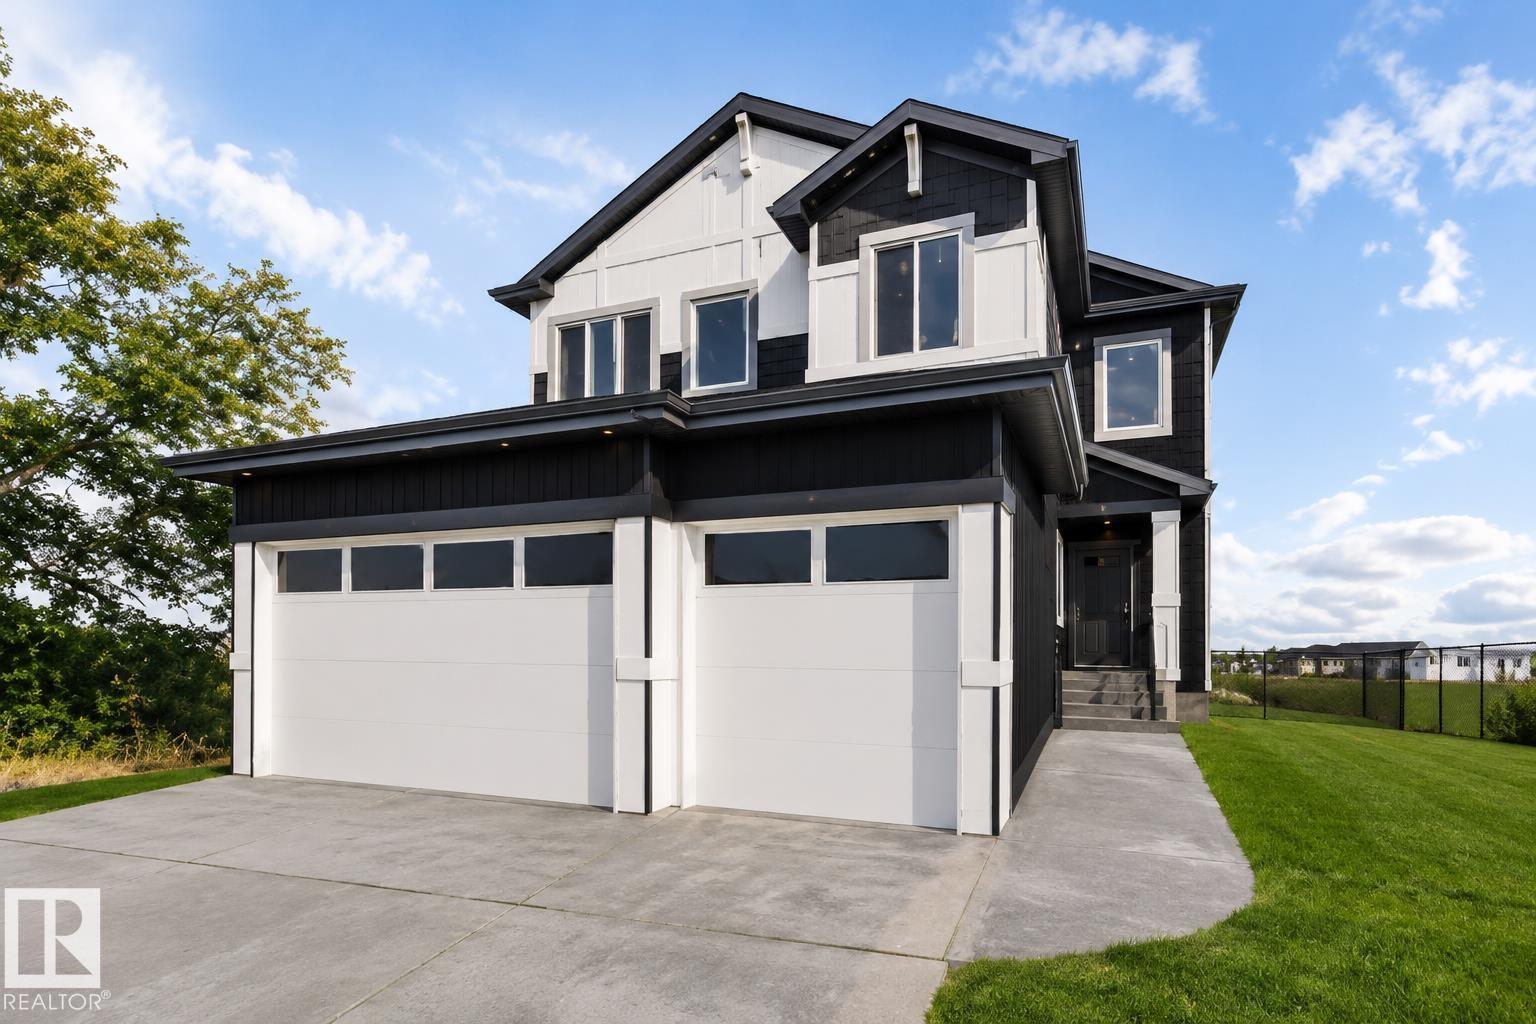
TRIPLE CAR GARAGE by an Award-Winning Builder! Welcome to this stunning over 2100 sq ft. home in the desirable community of Silverstone. Step into an impressive foyer that opens to a breathtaking open-to-below great room, highlighted by a custom fireplace feature wall and oversized windows that fill the home with natural light. The upgraded kitchen is designed to impress, featuring premium cabinetry, a large island, a spacious dining area, and a walk-in pantry. The main floor also offers a bedroom, a full bathroom and a mudroom. Upstairs, you'll find a private primary retreat with a huge walk-in closet and a luxurious 4-piece ensuite, a spacious bonus room, convenient upper-floor laundry, two generous secondary bedrooms, a full bathroom. A separate side entrance to the unfinished basement is included, offering excellent potential for a future legal basement. Thoughtfully designed with exceptional craftsmanship, functional living spaces, and future income potential. Photos are representative. (id:46923)
Maxwell Polaris
14 52515 Rge Road 52
Rural Parkland County, Alberta
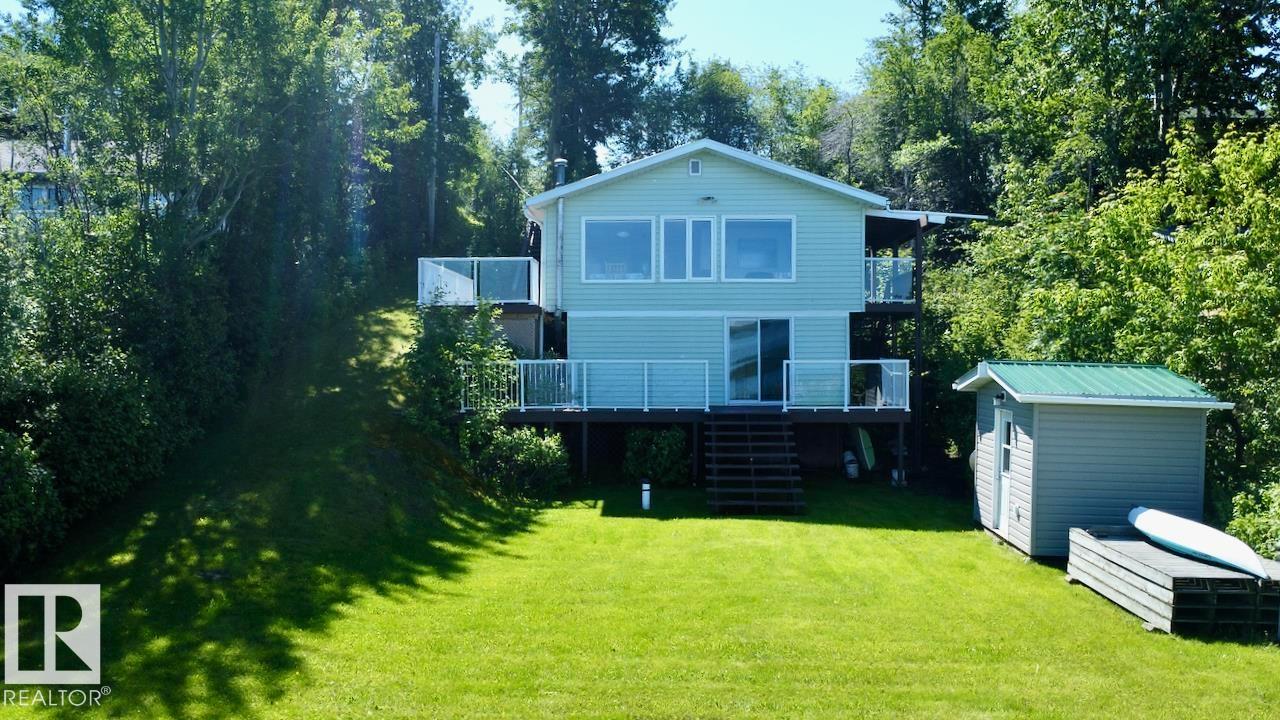
Welcome to this waterfront retreat on the south shores of Lake Wabamun. Set on a spacious 0.348-acre lot with 70 feet of true lakefront and riparian rights (no reserve), this property offers exceptional access and flexibility. The tiered design features a laneway running from top to water—perfect for quads and easy transport. The upper tier includes a double garage (half insulated) and a large area for parking the RV, recreational toys and vehicles. Across the road, enjoy the assurance of privacy with municipal reserve land. Down on the lower tier, the four-season open concept cabin showcases expansive lake views from large panoramic windows in the kitchen and living room, along with 2 bedrooms and a full bath with laundry. A separate-entry flex room adds space for guests or a home office. Less than an hour from the city and close to amenities, this turn-key property is ready for your lakefront lifestyle! (id:46923)
RE/MAX Real Estate
1514 26 Av NW
Edmonton, Alberta
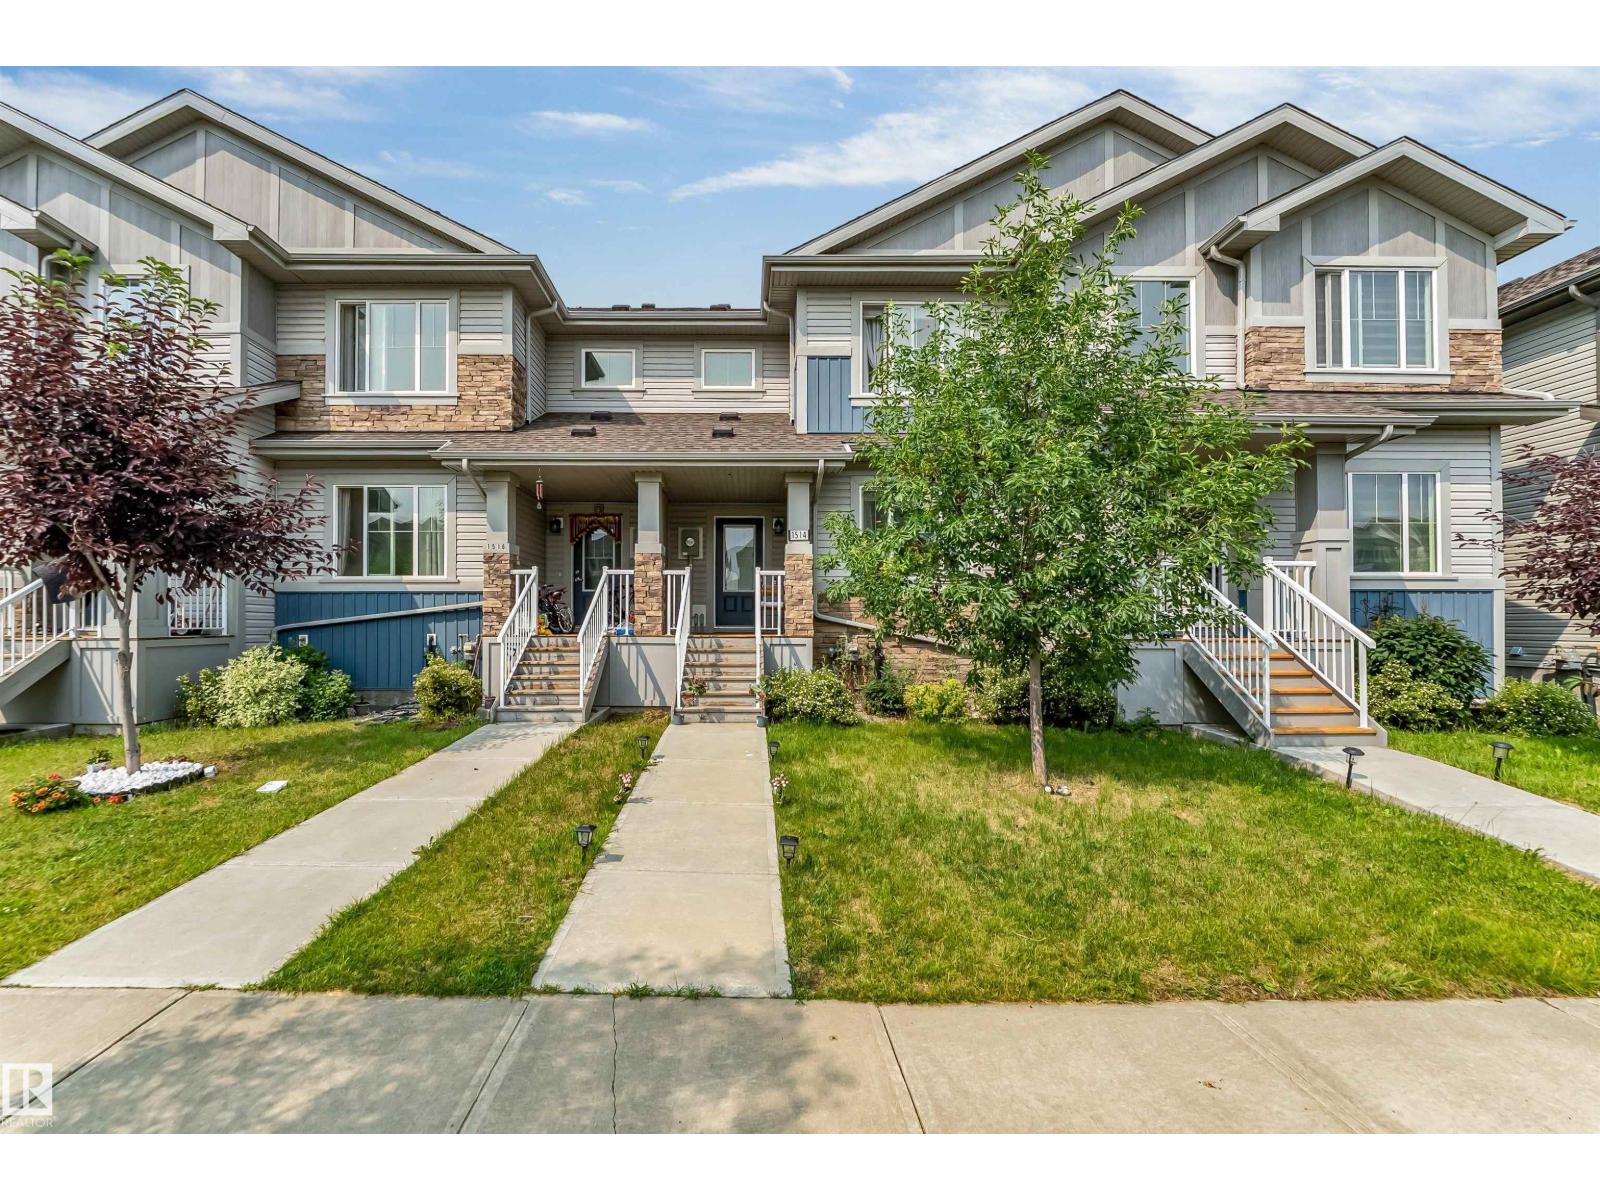
Welcome to this exceptional 3 bedroom NO CONDO FEES FREEHOLD home located in the well-known community of Tamarack. The house comes with double detached garage included and deck already built in the backyard. Main floor offers spacious living area, an open concept kitchen and a dining area. Half-washroom on main floor and 2 full washroom upstairs. This well-maintained home offers 1346 square feet of living space. The primary bedroom comes with its own walk-in closet and full ensuite washroom & other 2 bedrooms on second floor are also very spacious. Perfect for an active family lifestyle, this location places you just steps from local playgrounds, green spaces, and the premier Meadows Community Recreation Centre—giving you instant access to year-round swimming and fitness facilities right in your neighborhood. (id:46923)
Nationwide Realty Corp
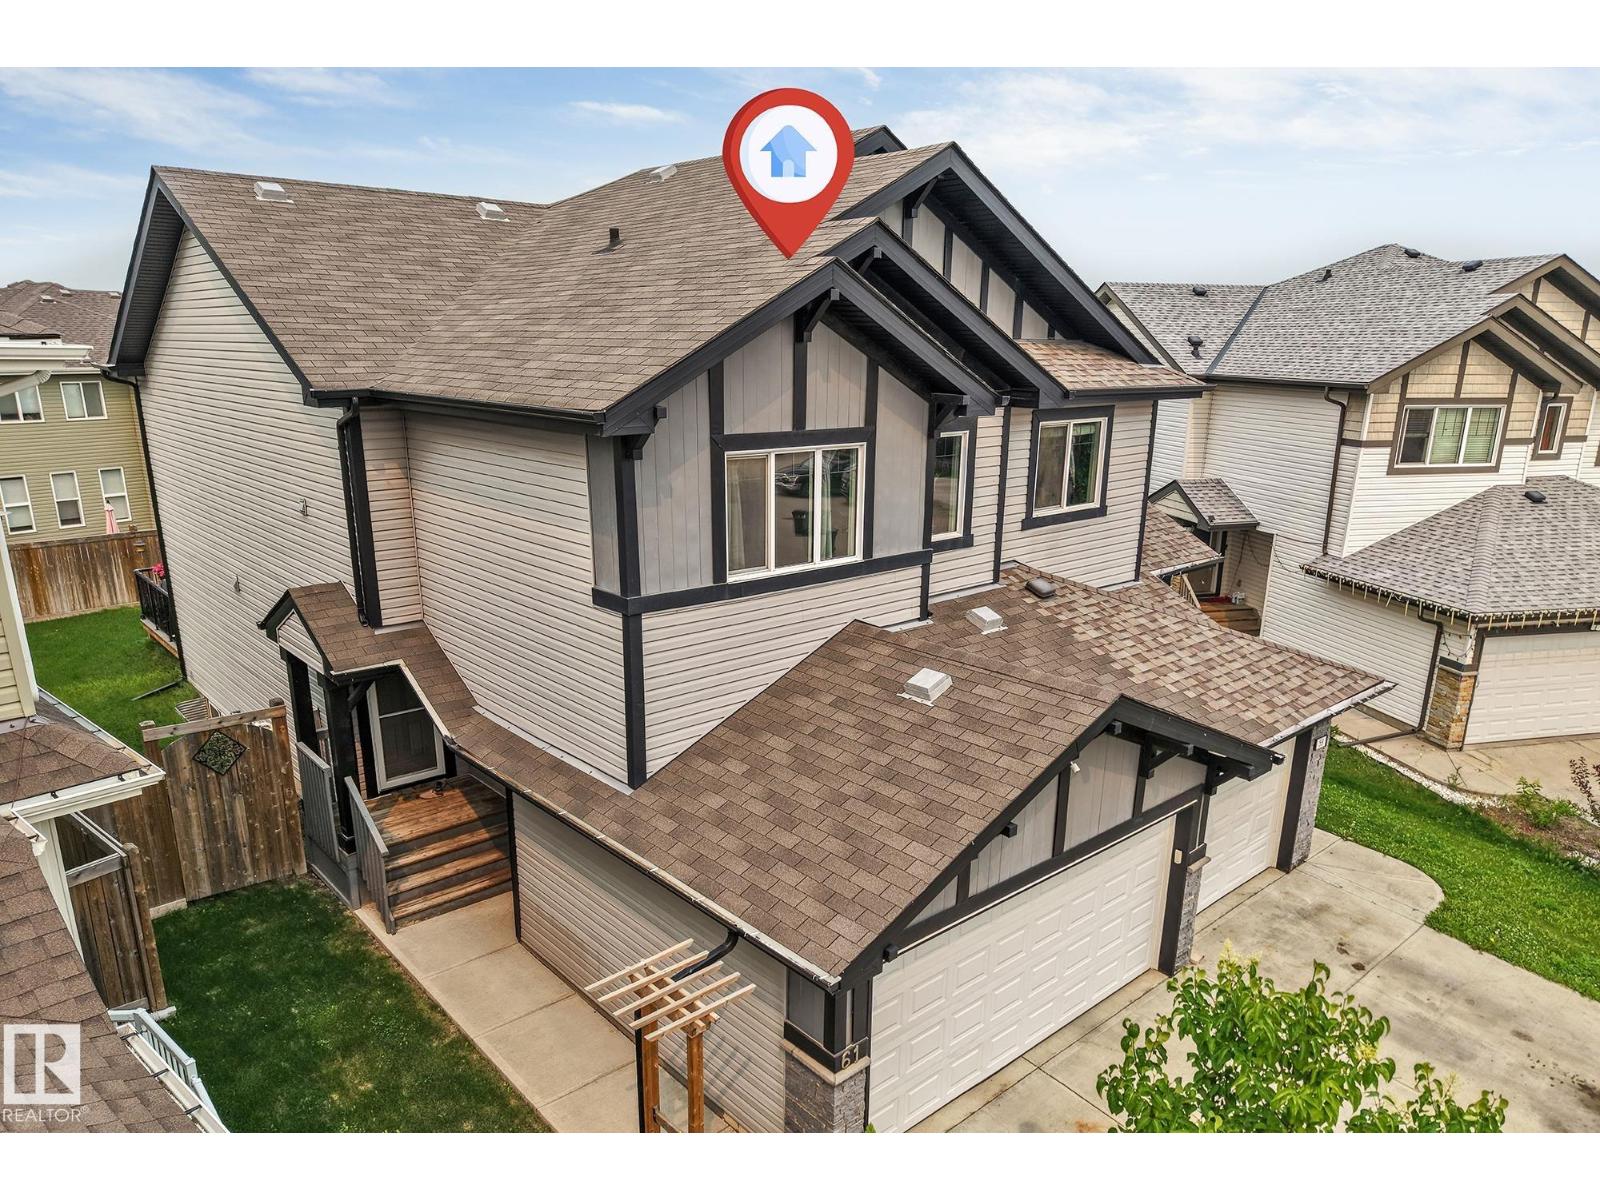
61 Springwood Wy
Spruce Grove, Alberta
Welcome to this exquisite 1,614 sq. ft. half duplex, situated in a quiet semi-cul-de-sac. This spacious two-storey offers 3+1 bedrooms, a den, 2.5 bathrooms and a double attached garage. Recent upgrades include fresh paint and luxurious 70 oz. carpet with 8 lb. underlay throughout the upper floor and stairs. The impressive kitchen features granite countertops, ceiling-height cabinetry, a premium gas range, stainless steel appliances, tile backsplash, chimney-style hood fan, corner pantry and a sink overlooking the backyard. Upstairs, the bright primary suite offers large windows, a walk-in closet and a four-piece ensuite with a walk-in shower. Two additional bedrooms, a full bathroom and convenient upper-floor laundry complete this level. The partially finished basement includes a fourth bedroom and den that can be combined into one larger room, plus bathroom rough-ins for future development. Enjoy the fenced, landscaped backyard with green space, a peaceful deck & plenty of room for the children to play! (id:46923)
Maxwell Polaris
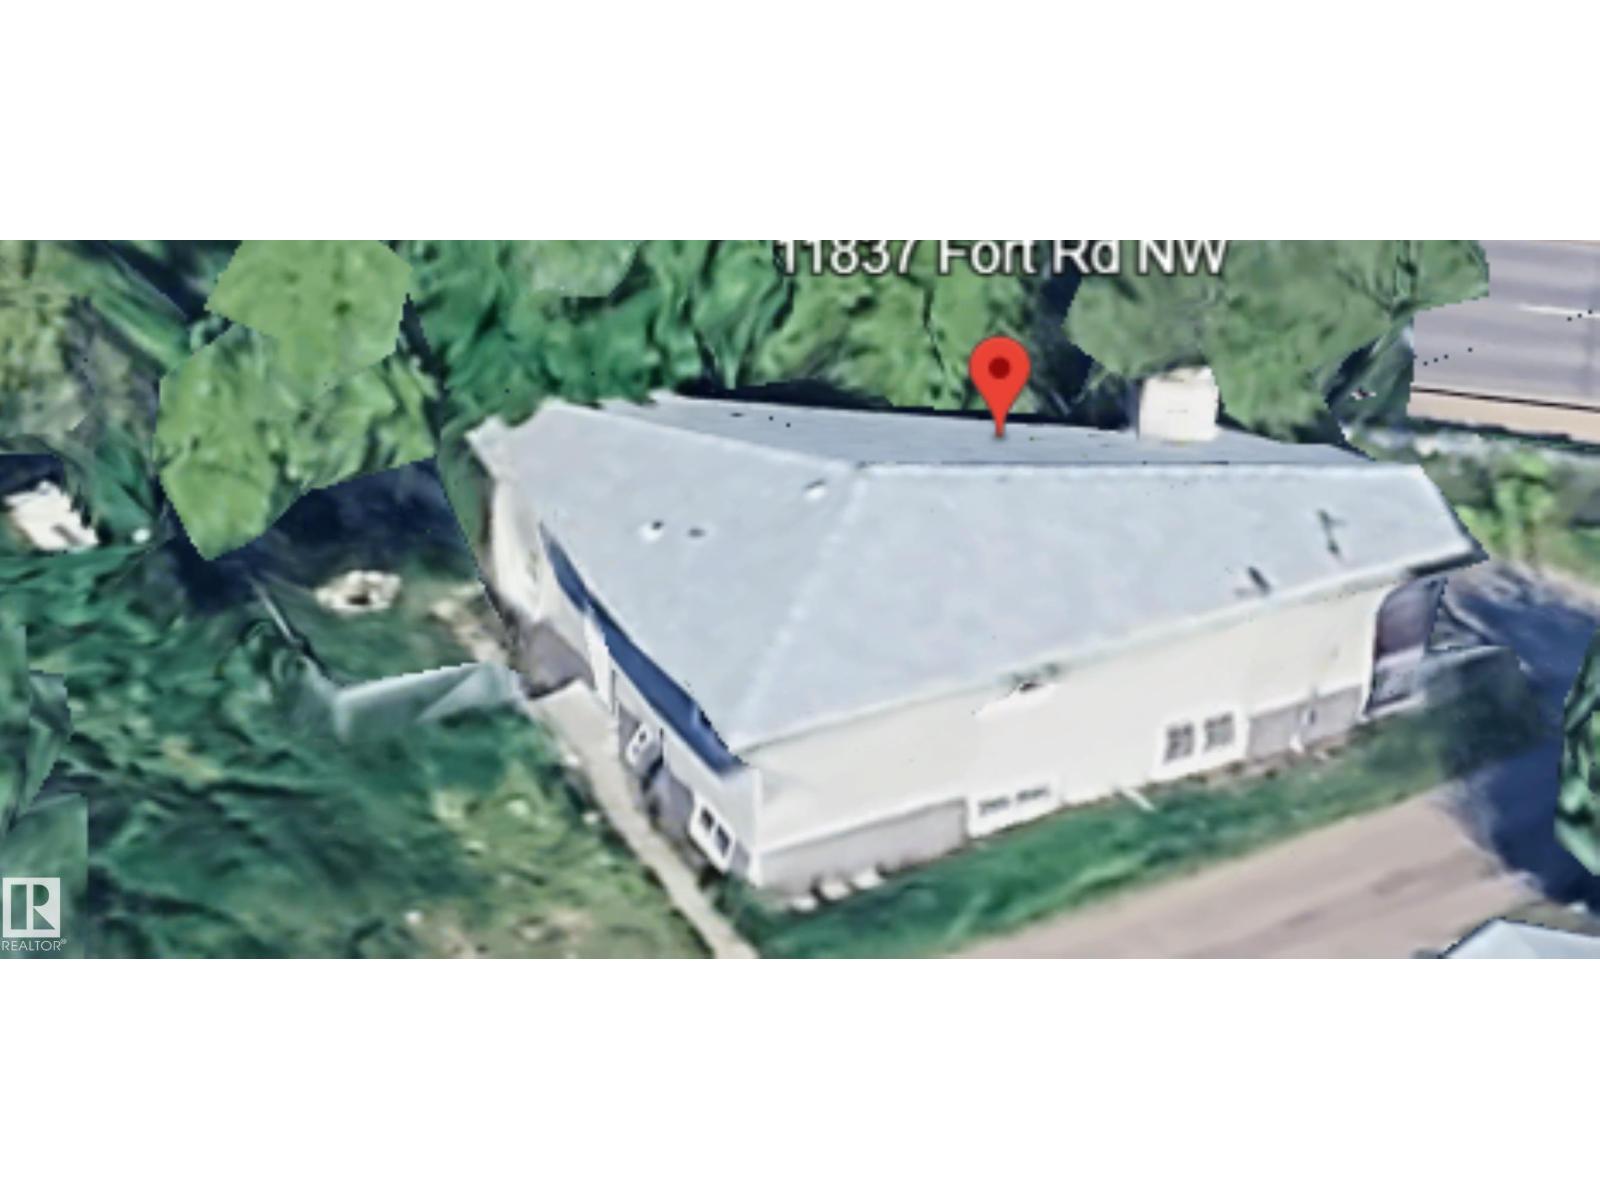
11837 Fort Rd NW NW
Edmonton, Alberta
Solid Corner Lot Home with Multi Family Zoning RM H(23) with Commercial on main and 7 stories above. Located in Eastwood directly across the Street of Parkdale Square; and easy access to transportation. Seller will agree to lease back home on month to month tenancy until another suitable home can be purchased. This 3 bedroom home plus basement suite is occupied by the same family members. This property can also be purchased with vacant double lot & same zoning next door. Zoned RM H23 (Medium-Rise Multi-Unit Housing), his property offers strong redevelopment potential along Fort Road, directly across from Parkdale Square. The site benefits from excellent visibility and exposure within an evolving corridor. The property can be purchased with the adjacent site, providing added scale for future visibility and exposure within an evolving corridor. The property can be purchased with the adjacent site, providing added scale for future development. (id:46923)
RE/MAX Excellence
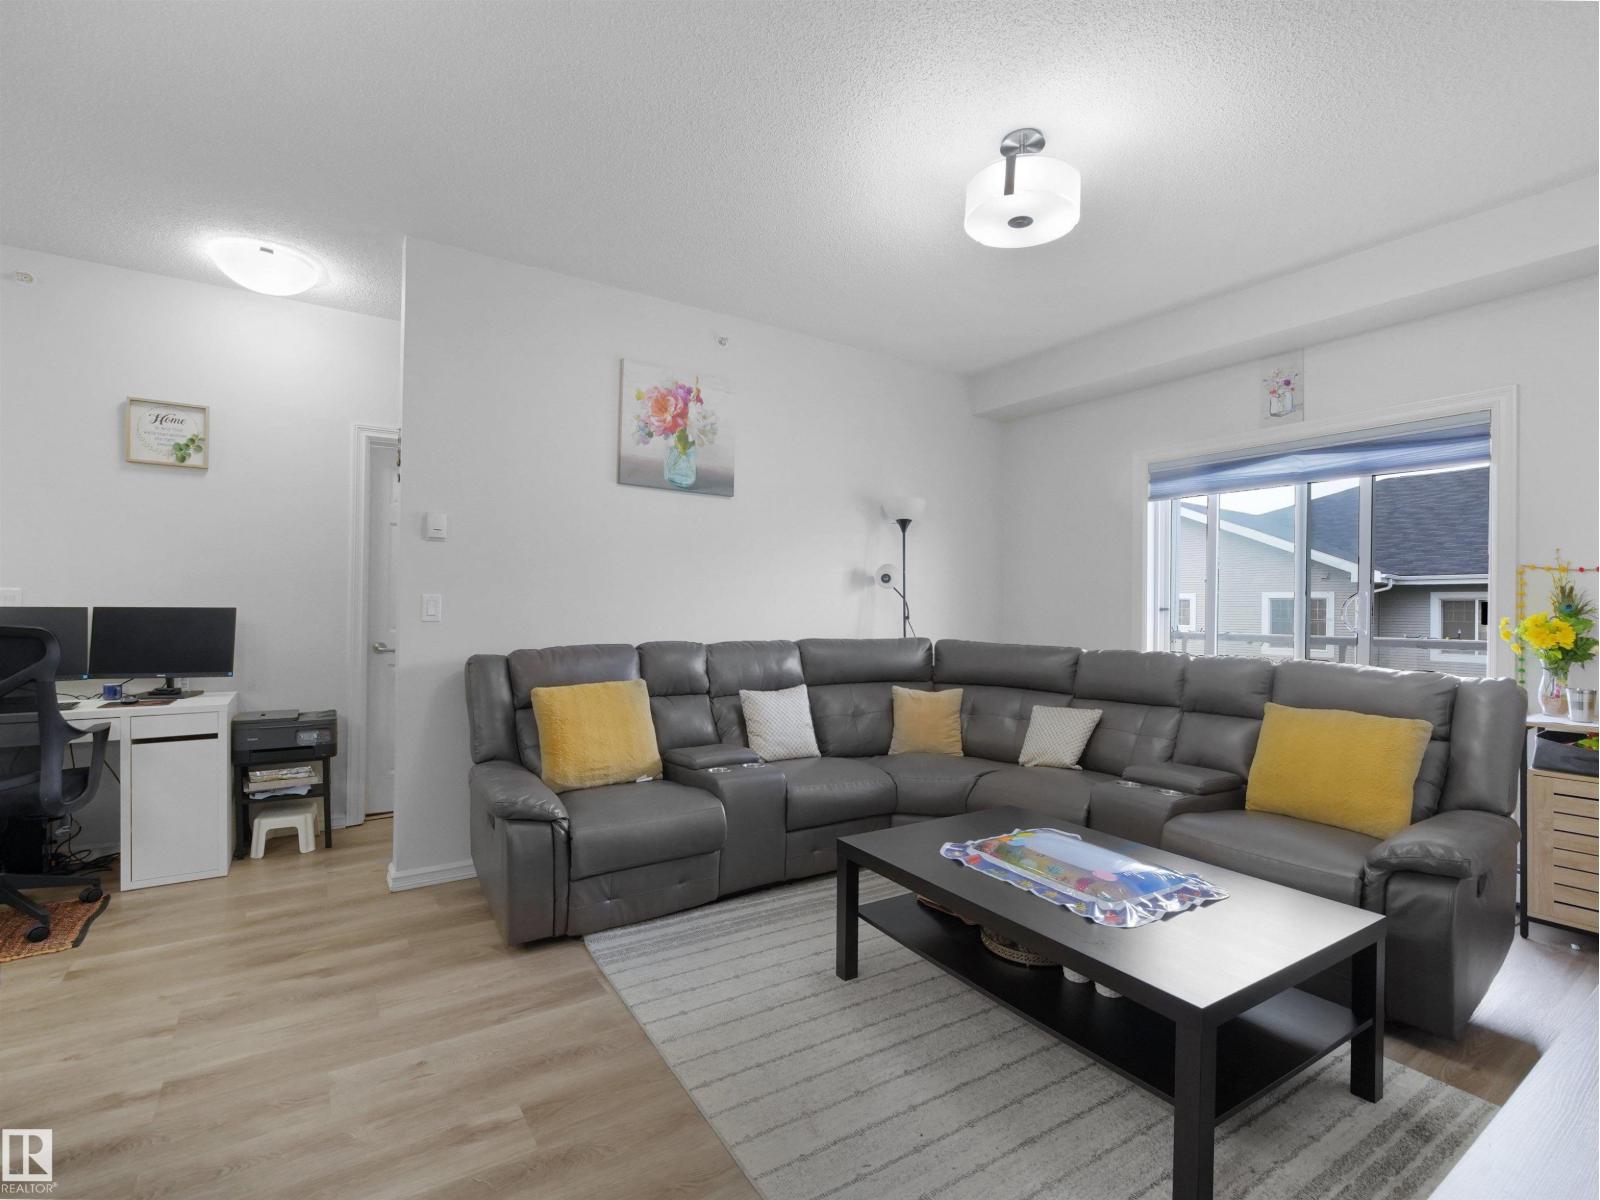
#415 2203 44 Ave NW
Edmonton, Alberta
Discover modern living in this stylish 2-bedroom, 2-bathroom condo at ASPEN MEADOW in LARKSPUR! This bright top-floor unit with 875 sqf area and features brand-new appliances, including a fridge, washer, and electric range. The open-concept layout offers 9-foot ceilings, a spacious living area, and a sleek kitchen with ample cabinetry. The primary bedroom boasts a walk through closet and private ensuite, while the second bedroom is perfect for guests or an office. Enjoy in-suite laundry, a private balcony, and heated underground parking with a locked. Steps from Rio Can Meadow, with shopping, dining, and parks, Groceries stores (Walmart, superstore etc.), landmark cinema and all banks and restaurants nearby. Easy access to transit and major roadways like Whitemud and Henday. A must-see for those seeking comfort and convenience. (id:46923)
Maxwell Polaris
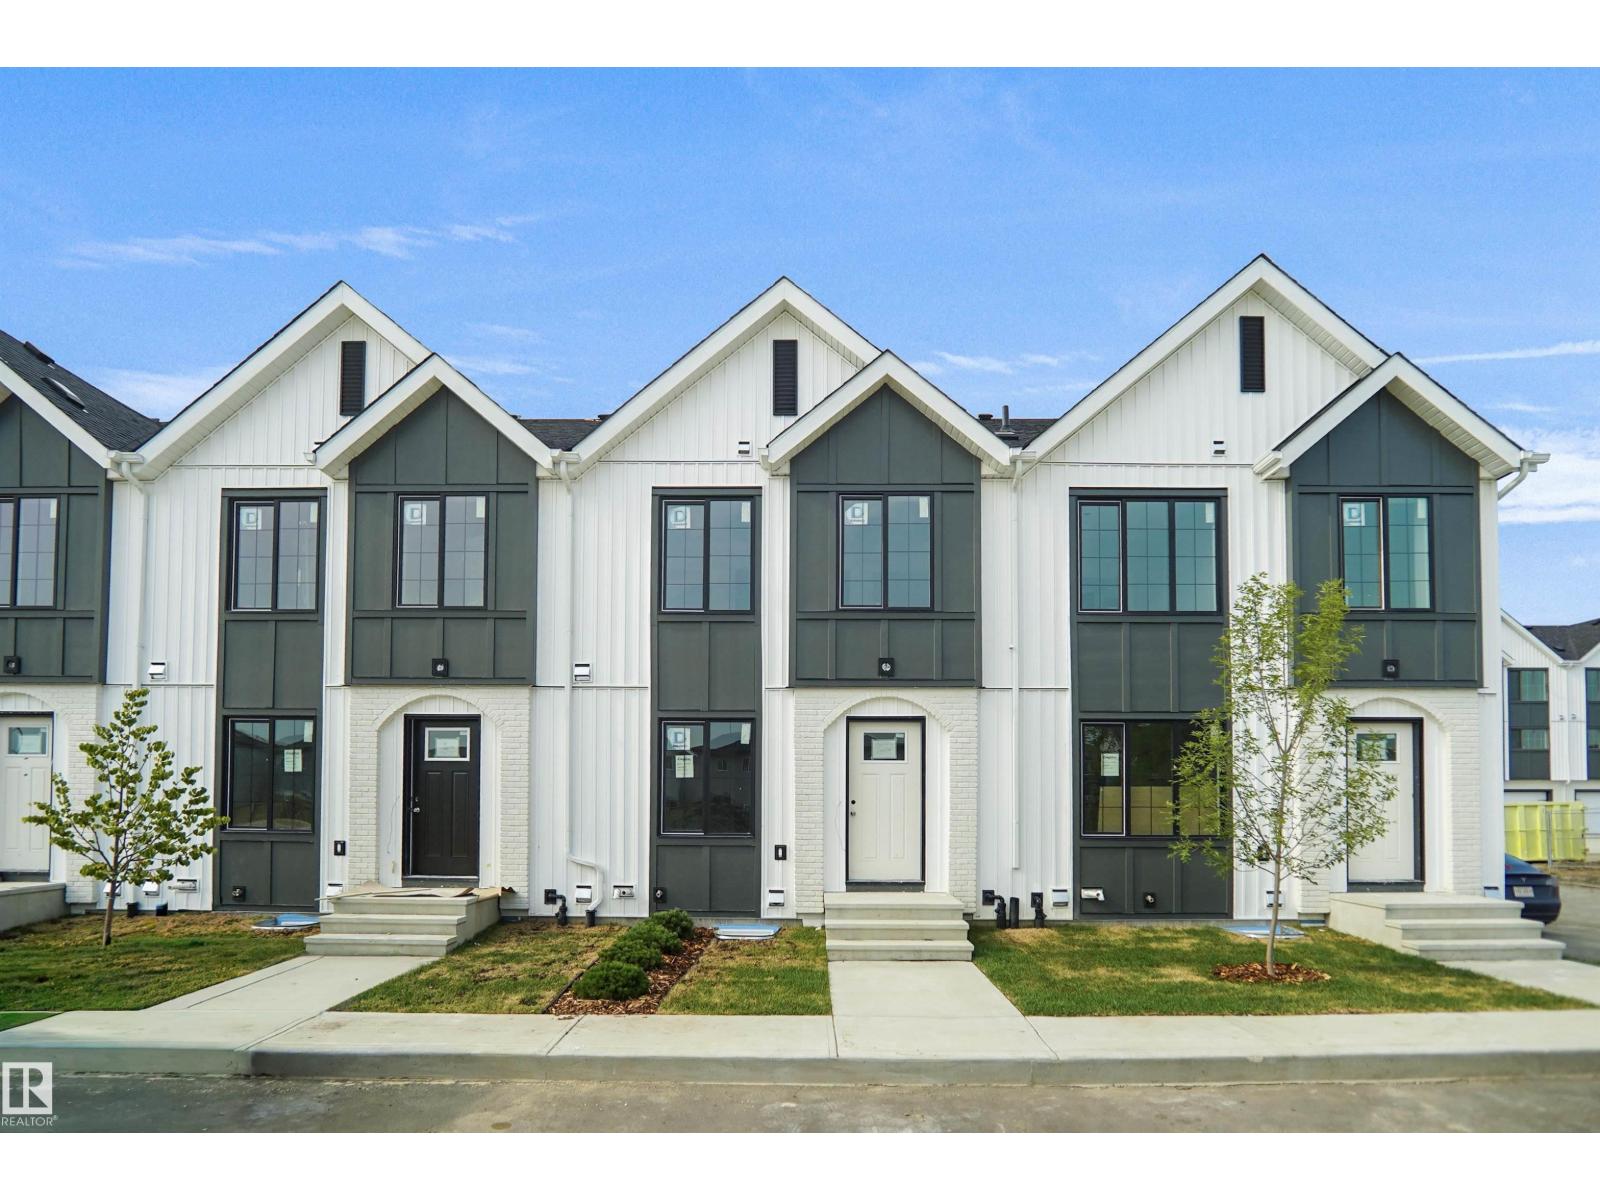
#159 150 Cashman Cr SW
Edmonton, Alberta
This is a rare opportunity to own this brand new townhouse unit the “Quinn” Built by StreetSide Developments and is located in one of South West Edmonton's nicest premier communities of Blackmud Creek. With almost 750 square Feet, it comes with full landscaping and a parking stall, this opportunity is perfect for a young family or young couple. Your main floor is complete with upgrade luxury Vinyl Plank flooring throughout the great room and the kitchen. Highlighted in your new kitchen are upgraded cabinet and a tile back splash. The upper level has 2 bedrooms and a full bathroom. This town home also comes with a unfinished basement perfect for a future development. ***Home is under construction and the photos are of an artist rendering and finishing's may vary, will be complete by May 2027 *** (id:46923)
Royal LePage Arteam Realty