
Property Results - On the Ball Real Estate
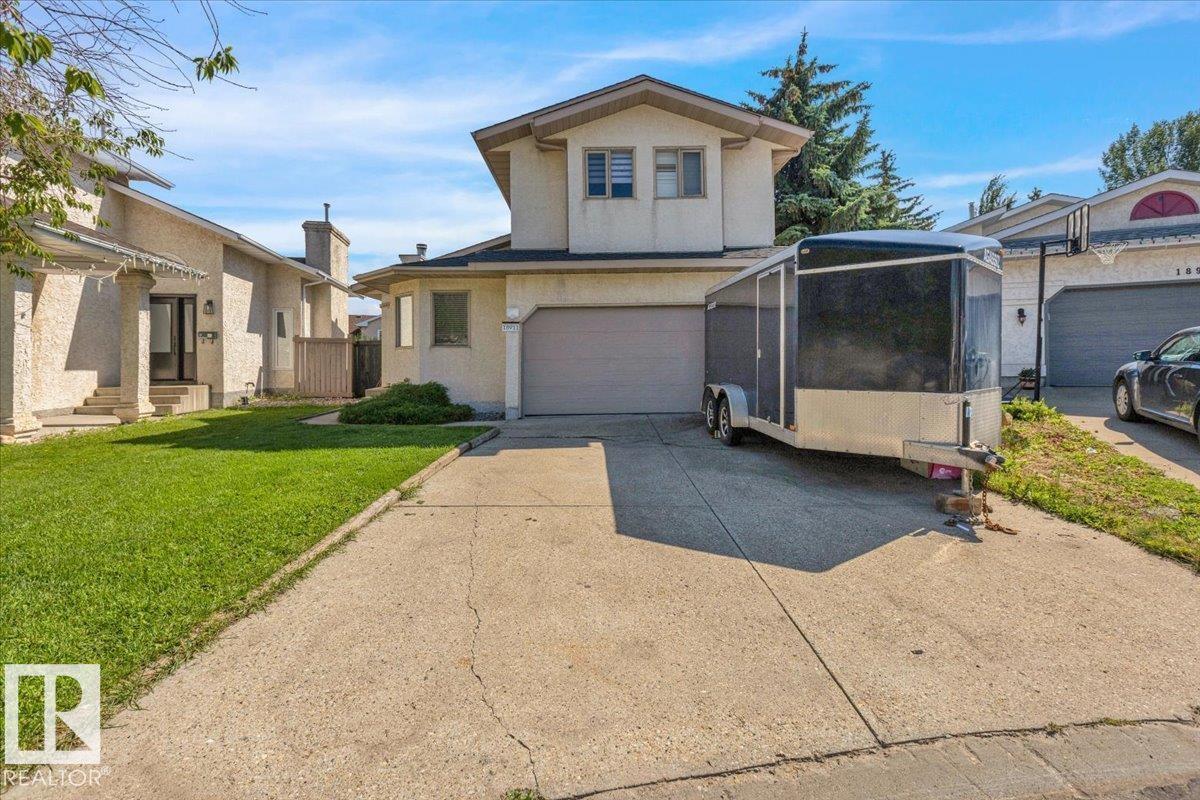
18911 58 Av NW
Edmonton, Alberta
Beautiful 2-Storey in Jamieson Place! Tucked away on a quiet cul-de-sac, this home sits on a pie-shaped lot with mature landscaping, a huge deck, and a private backyard perfect for entertaining. Step inside to soaring vaulted ceilings and an open-concept design that fills the home with natural light. Freshly painted throughout, this home feels bright and inviting. A versatile main-floor den can serve as a 4th bedroom or home office. Upstairs, you’ll find 3 generous bedrooms and 2 full baths, while the basement offers a large family room and laundry area. Recent upgrades include brand-new shingles (2025), and the home also comes with central A/C for year-round comfort. A fantastic family home in a sought-after community! (id:46923)
Homes & Gardens Real Estate Limited
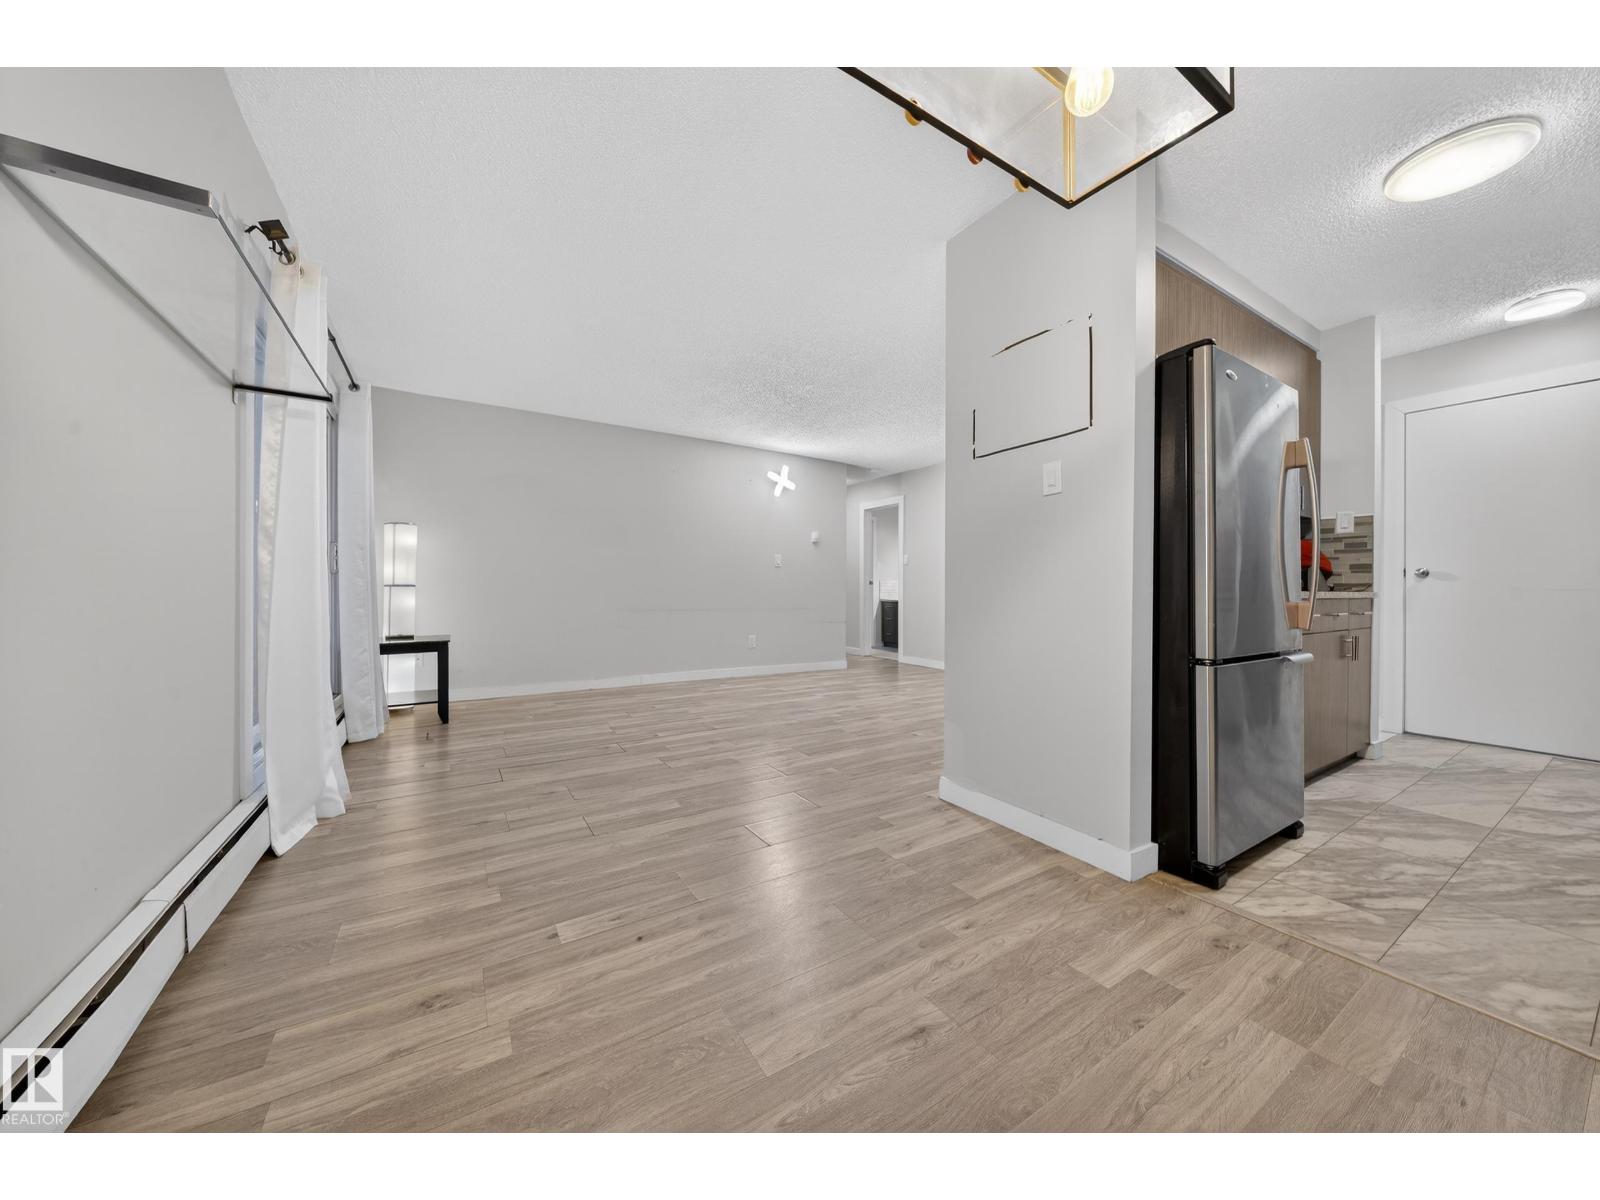
#202 10615 156 St NW
Edmonton, Alberta
Positive cash flow, strong rental returns, and a turn-key unit that tenants love — this is the investment you've been waiting for! This beautifully renovated 2-bedroom condo delivers consistent rental income and attracts quality long-term tenants, meaning less vacancy and more money in your pocket every month. Fully updated with a sleek contemporary kitchen, upgraded appliances, and a modernized bathroom, this unit commands top rental rates. Located steps from public transit, minutes from West Edmonton Mall, and with quick access to major routes — high rental demand is built into this address. Two bedrooms are fully furnished, with select living room furniture -Negotiable. In-suite laundry, one assigned parking stall, and ample visitor parking make this a tenant favourite. The building is clean, well-maintained, and filled with natural light — less turnover, less headache, more consistent returns. Perfect for seasoned investors or first-time buyers seeking a smart entry point. Move-in ready and turn-key. (id:46923)
Exp Realty
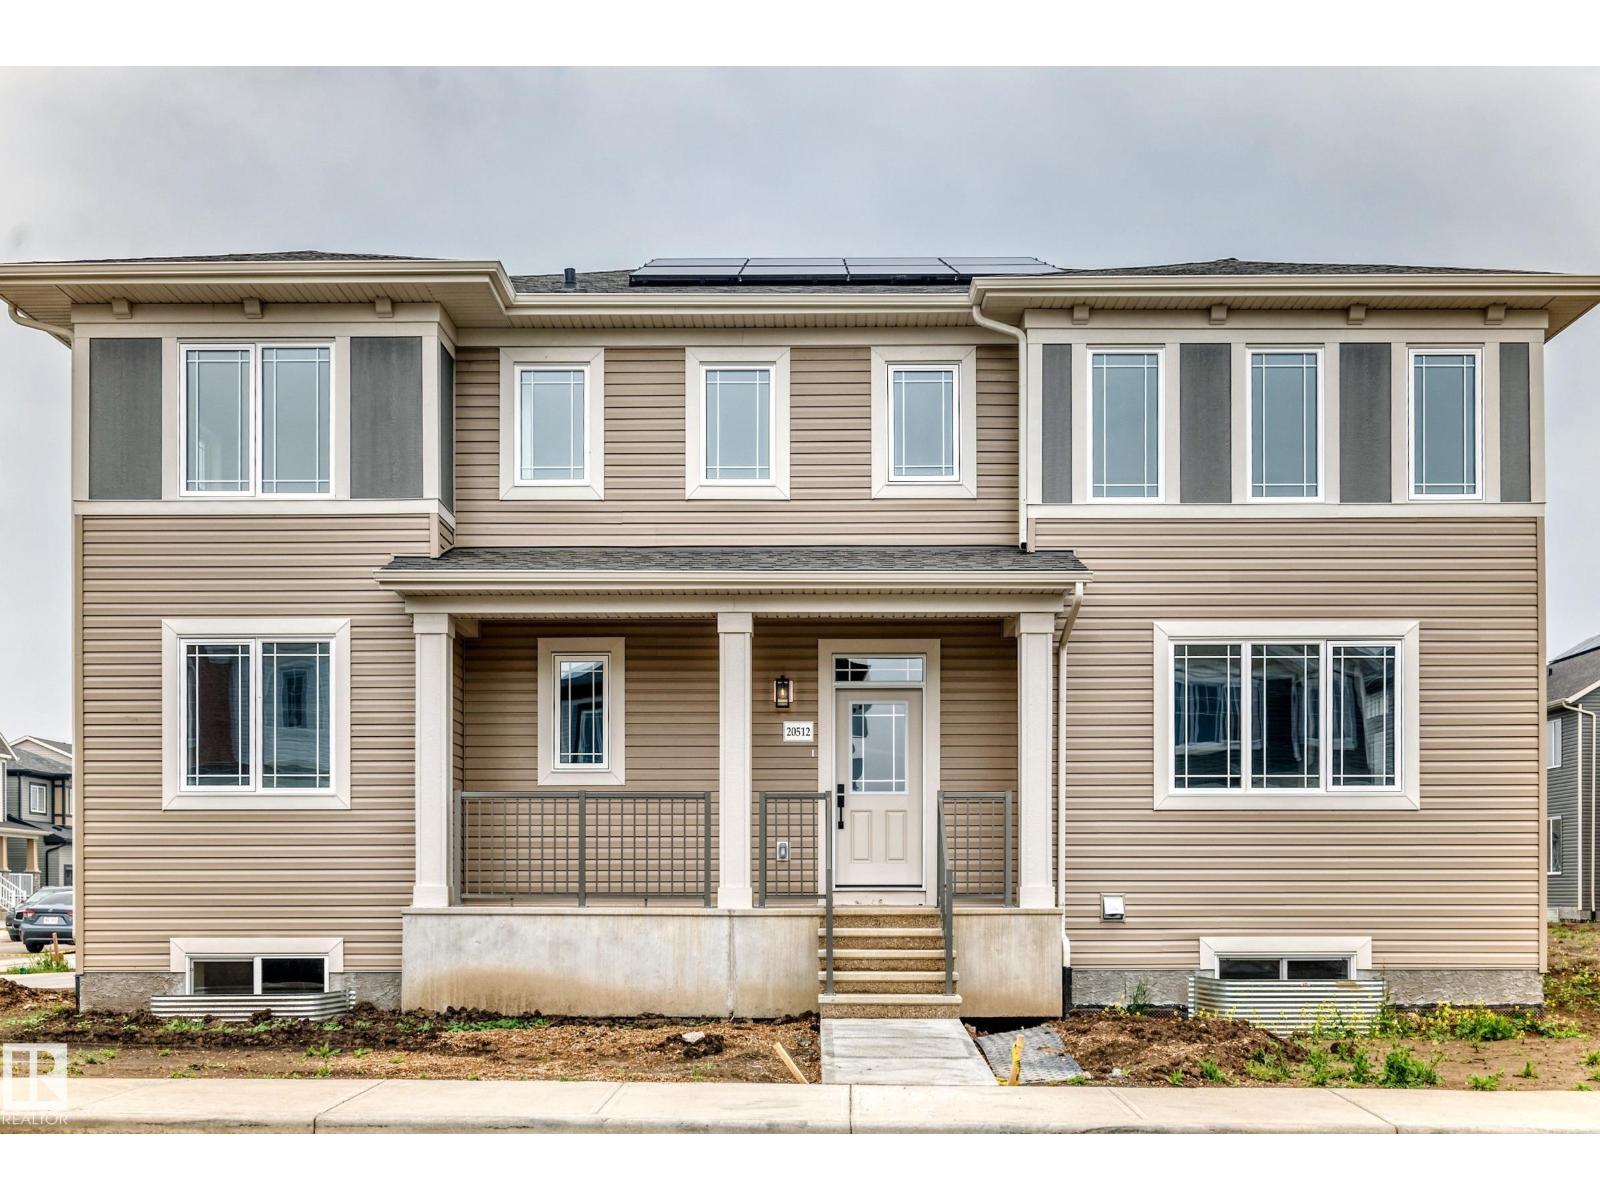
20512 15 Av NW
Edmonton, Alberta
Visit the Listing Brokerage (and/or listing REALTOR®) website to obtain additional information. The Norquay is on a desirable corner lot and makes a striking first impression with a generous array of windows and welcoming front porch. A thoughtfully designed main floor now features a full bedroom and bathroom. A convenient side entrance for everyday practicality, and a 9ft foundation adds to the home’s sense of space and potential. The open-concept great room is filled with natural light, flowing seamlessly into the dining area. The spacious L-shaped kitchen is an entertainer’s dream, complete with a large pantry, oversized island, and flush breakfast bar that invites everyone to gather and enjoy. Upstairs, retreat to your primary bedroom featuring a walk-in closet and ensuite. Space will never be an issue, with bedrooms 2 and 3 each of with their own walk-in closets. The loft provides the perfect escape for movie nights. Includes 8 solar panels!*Renderings are representative - exterior colours may vary. (id:46923)
Honestdoor Inc
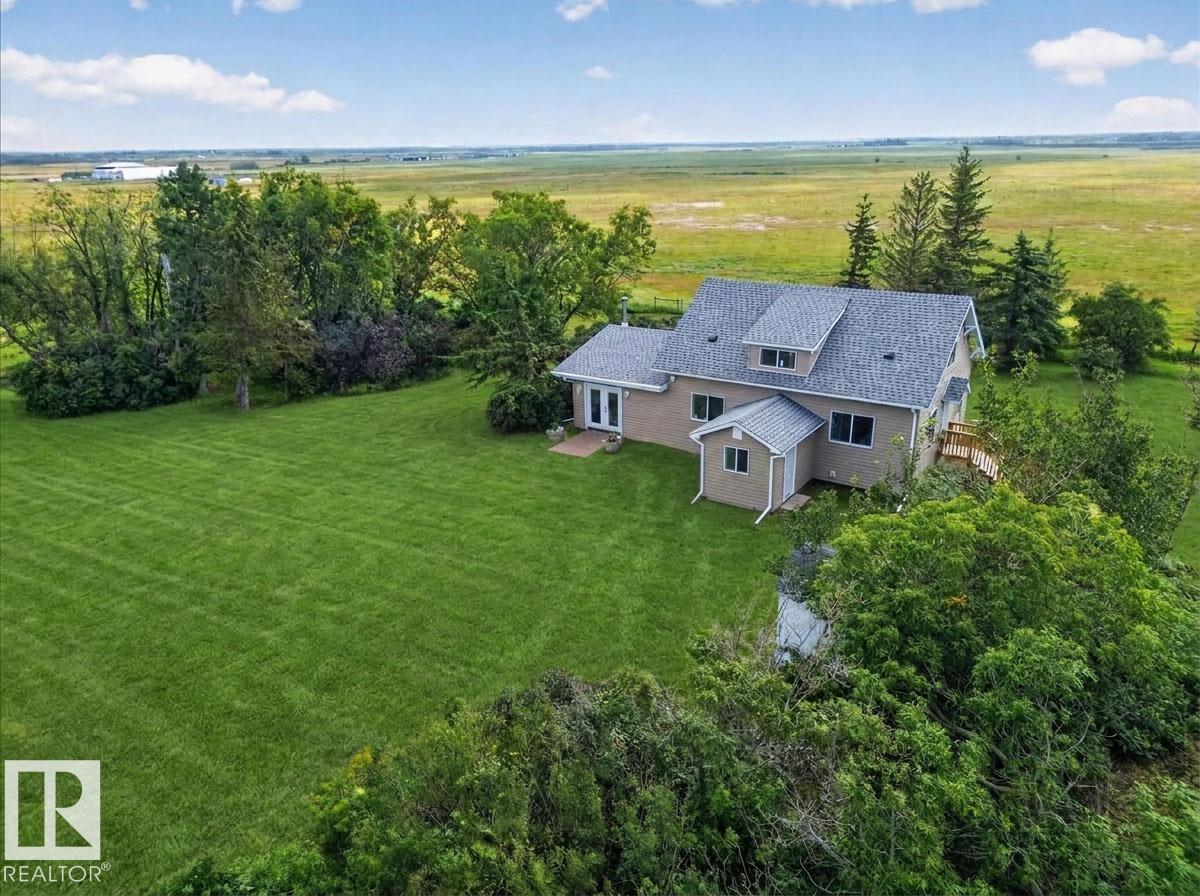
543069 Range Road 191
Rural Lamont County, Alberta
Welcome to this beautifully renovated modern farmhouse on approximately 80 private acres in Lamont County, just east of Elk Island Park. A rare opportunity combining a thoughtfully updated home with the land and infrastructure for a productive agricultural lifestyle. This inviting 4 bedroom, 2 bathroom home blends modern comfort with timeless farmhouse character, featuring a wood burning fireplace with gas log lighter and spacious mudroom. Updates include flooring, cabinetry, windows and siding (2025), roof (2023), furnace (2019), water heater (2026), plus new dishwasher, refrigerator and hood fan. Outside, mature trees provide privacy and shelter, with 4 fenced pastures, one being appx 65 acre C shaped hay field, dugouts, barn/quonset and additional shop/storage space. Excellent potential for cattle, horses, hay production or income producing agricultural use with room to expand. Approximately 30 minutes to Fort Saskatchewan, 35 minutes to Sherwood Park and 35 minutes to the Anthony Henday. (id:46923)
Kowal Realty Ltd
#602 10028 119 St NW
Edmonton, Alberta
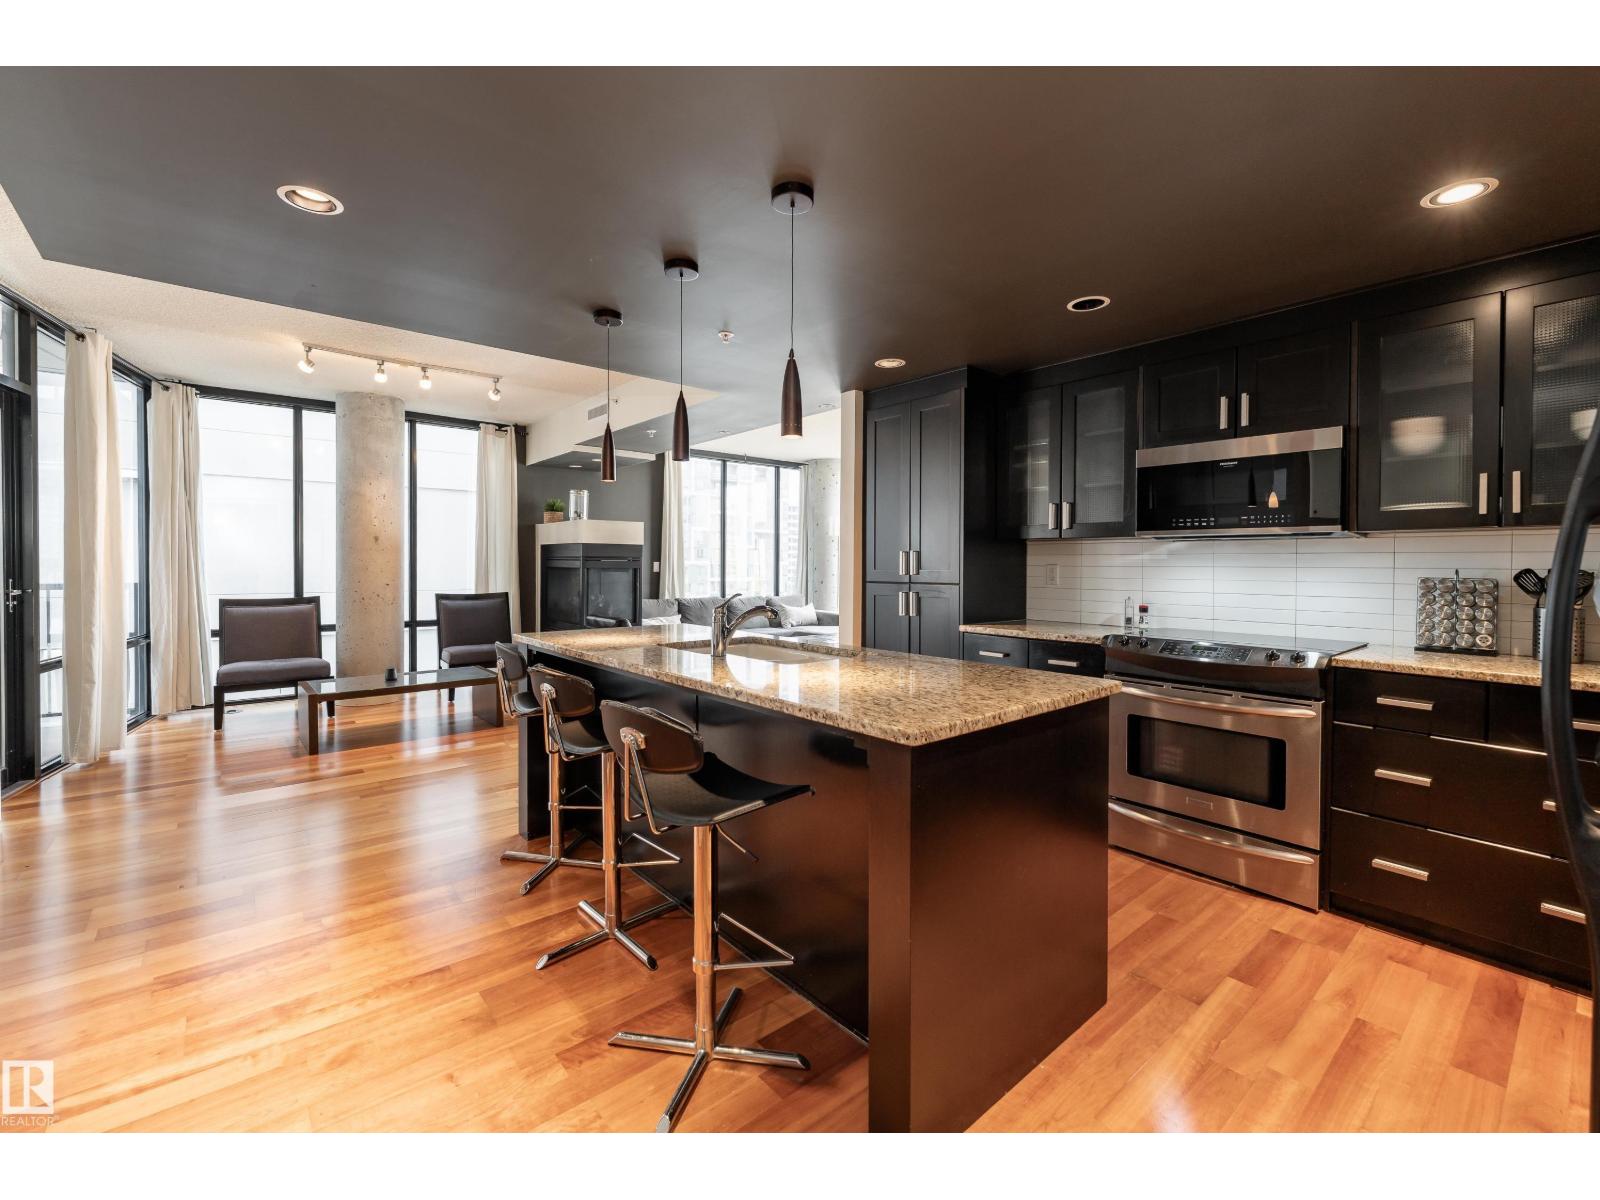
Modern style, exceptional space & city living at its best! Beautifully designed with a modern, sophisticated feel, this impressive 1-bedroom, den and 2-bath condo offers 1,411 sq ft of stylish living space. The bright east-facing layout showcases warm hardwood flooring, contemporary finishes and plenty of natural light. The spacious living room features a striking three-sided gas fireplace, creating a beautiful focal point for relaxing or entertaining. A modern kitchen and separate dining area complement the thoughtful layout, while a dedicated office provides valuable space for working from home. The spacious primary bedroom is complemented by a 5-piece ensuite, with an additional full bathroom and dedicated laundry room adding everyday convenience. Enjoy your own private balcony, city and Downtown views, underground parking and secured entry. With the city at your doorstep and a beautifully designed space to come home to, this is Downtown living done right. (id:46923)
Exp Realty
289 Desrochers Bv SW
Edmonton, Alberta
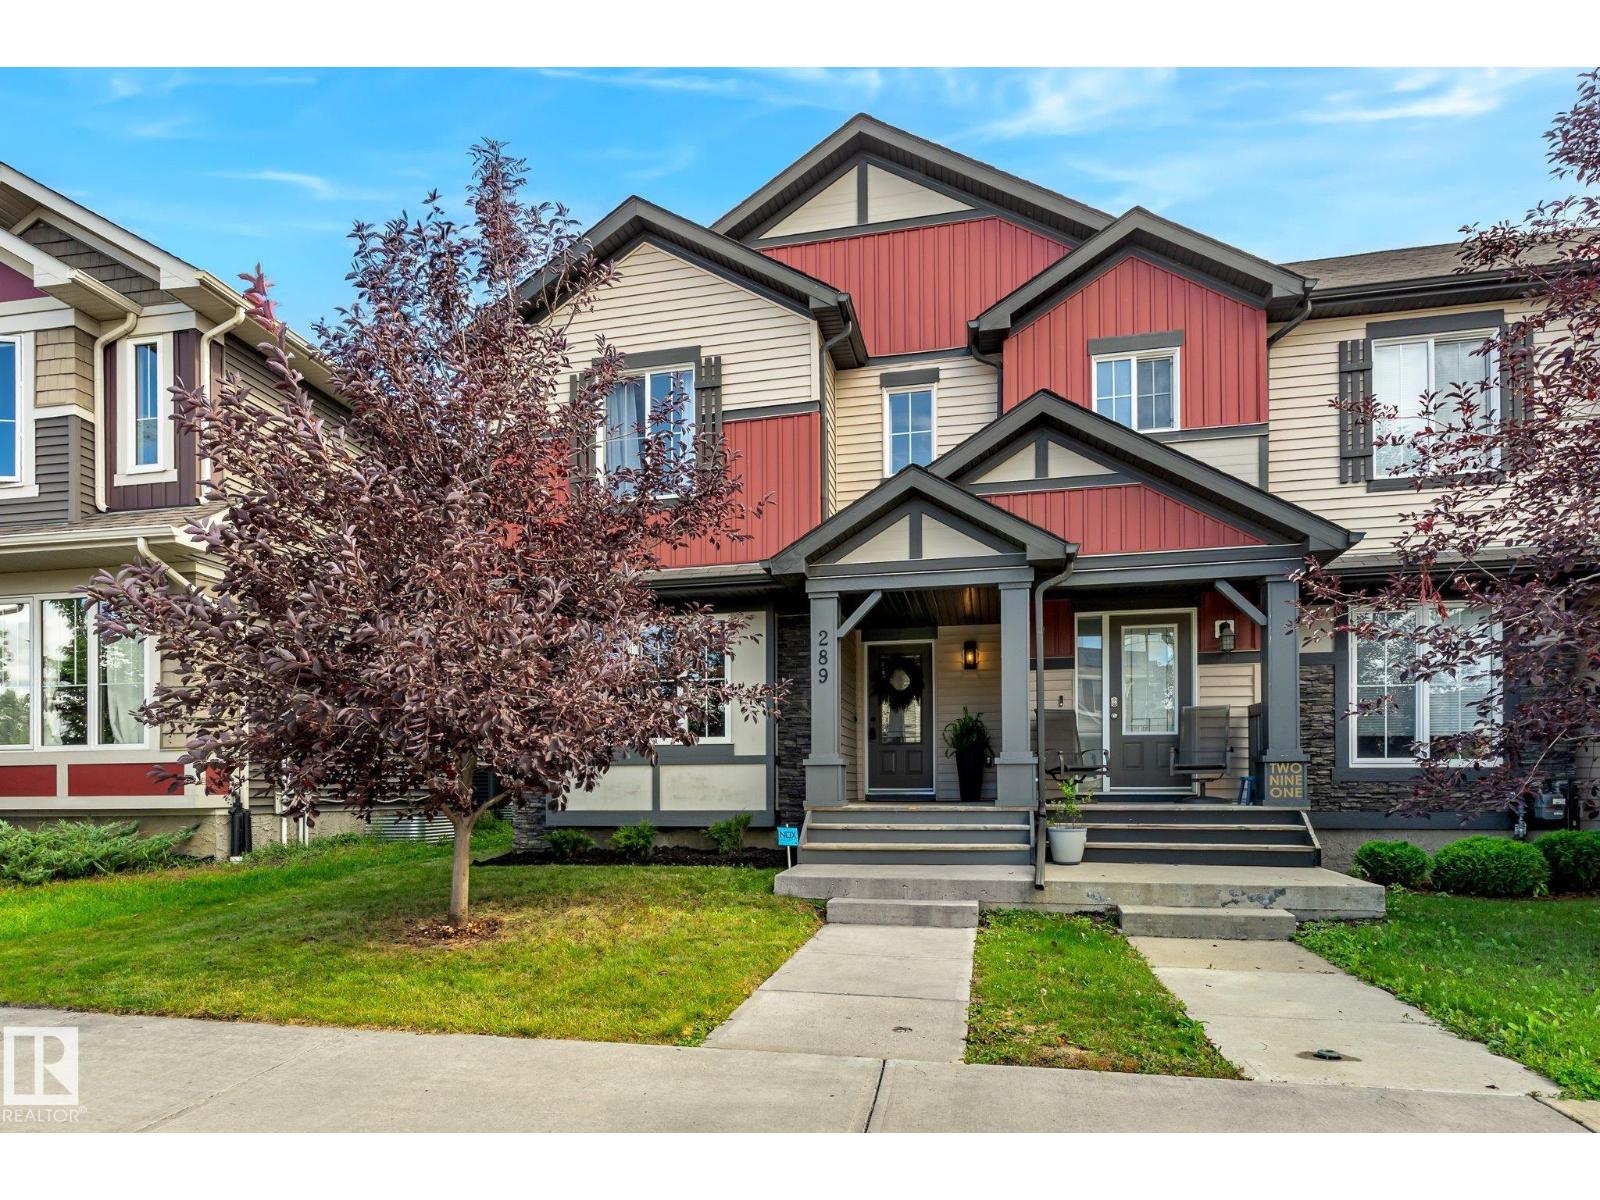
Welcome to 289 Desrochers SW, a beautifully updated 3-bedroom, 2.5-bathroom Triplex end-unit in the desirable community of Desrochers. With NO CONDO FEES, a double detached garage, and the added privacy and natural light of an end unit, this home is hard to beat. The main floor features an inviting layout with new quartz countertops, an updated kitchen, fresh paint throughout, updated lighting, and convenient main-floor laundry. Upstairs you'll find three spacious bedrooms, including a primary suite with a large walk-in closet. Major upgrades include a brand-new HVAC system and air conditioning, plus new 38oz Canadian-made, pet-friendly and stain-resistant carpet. New blinds and curtains throughout, making this home move-in ready. Located directly across from walking paths surrounding a small lake and within and within walking distance to shopping and schools. (id:46923)
Exp Realty
2644 192 St NW
Edmonton, Alberta
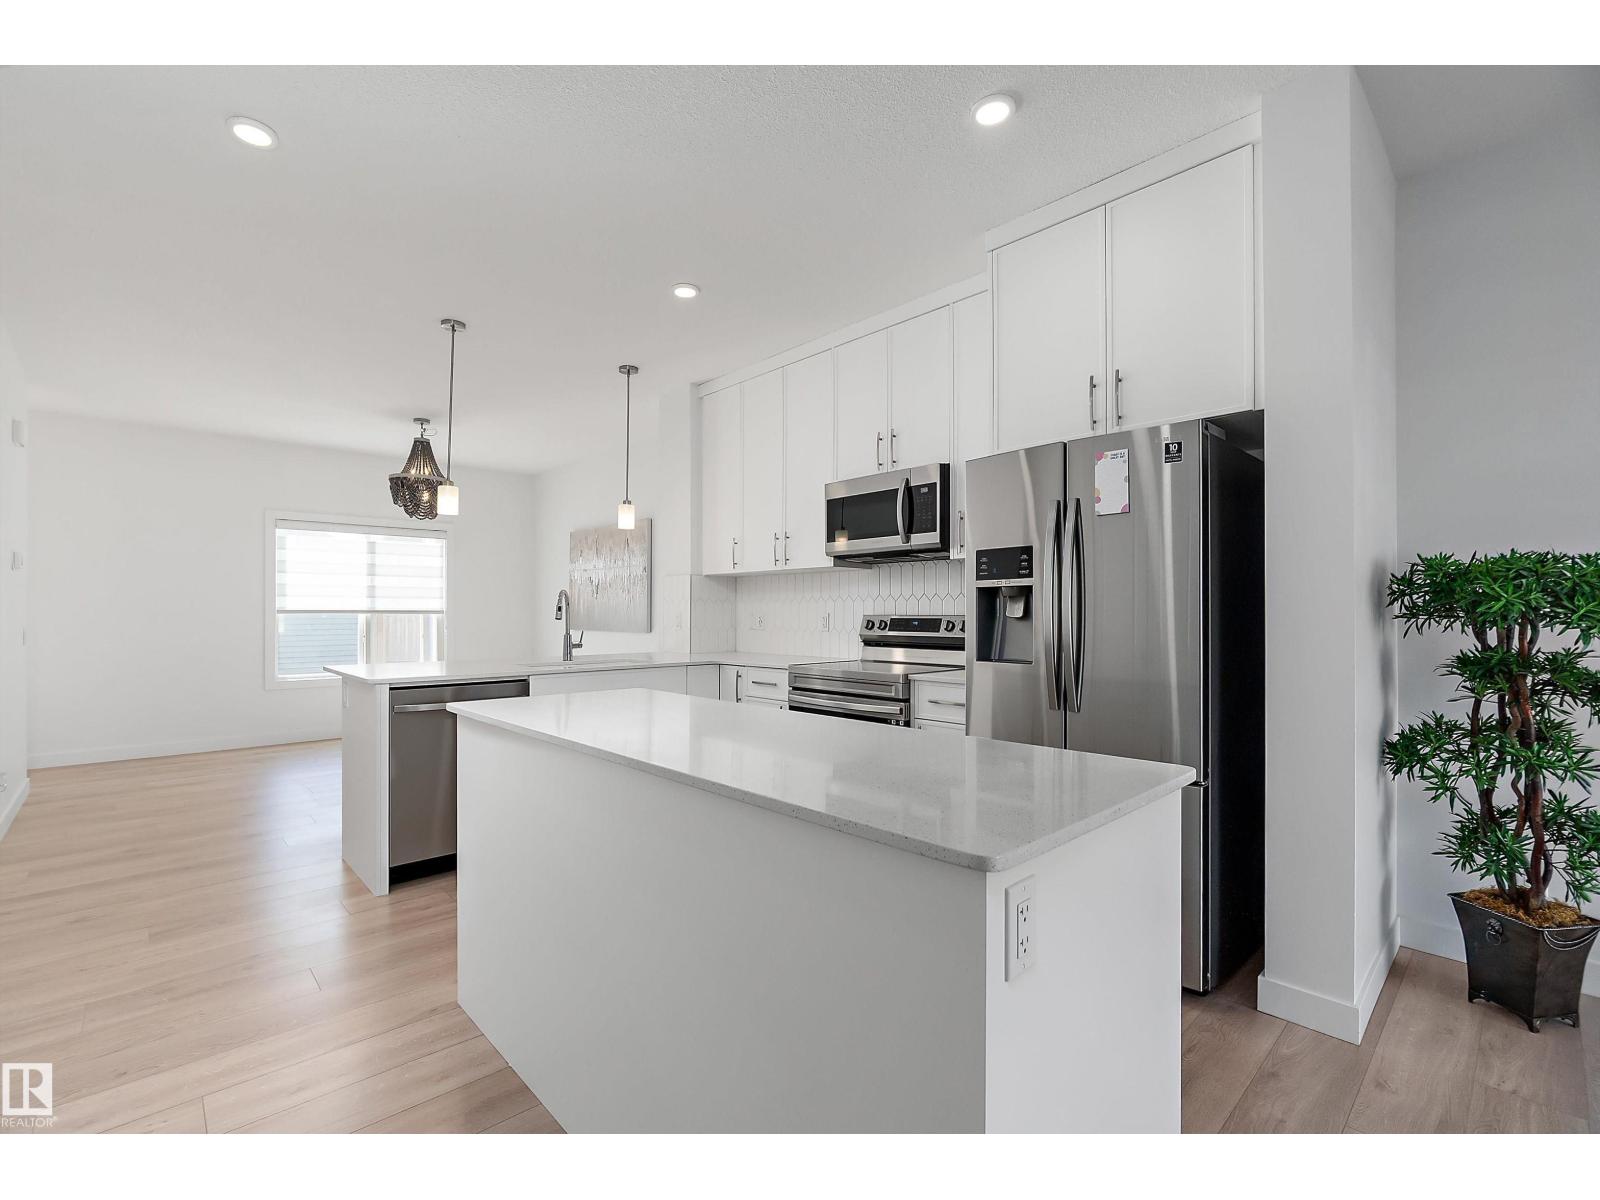
Welcome to this exceptional LAKE VIEW showstopper home with a LEGAL BASEMENT SUITE in the highly desirable community of The Uplands. Boasting over 2,300 sqft of total developed living space across all three levels, providing excellent potential for rental income or extended family living. This home offers the perfect blend of modern design, functionality, and an unbeatable location. Featuring a total of 4 spacious bedrooms and 3.5 bathrooms, including a bright and versatile bonus room, there is plenty of space for growing families or those who love to entertain. The open-concept main floor showcases stylish finishes, large windows that flood the home with natural light, and a seamless flow between the kitchen, dining, and living areas. Enjoy stunning lakefront views as this home is ideally situated directly across from the lake, offering a peaceful setting. Outside, you’ll find a well-maintained yard and a double detached garage for added convenience. Located just minutes from all amenities. (id:46923)
Sable Realty
160 Desrochers Gate SW
Edmonton, Alberta
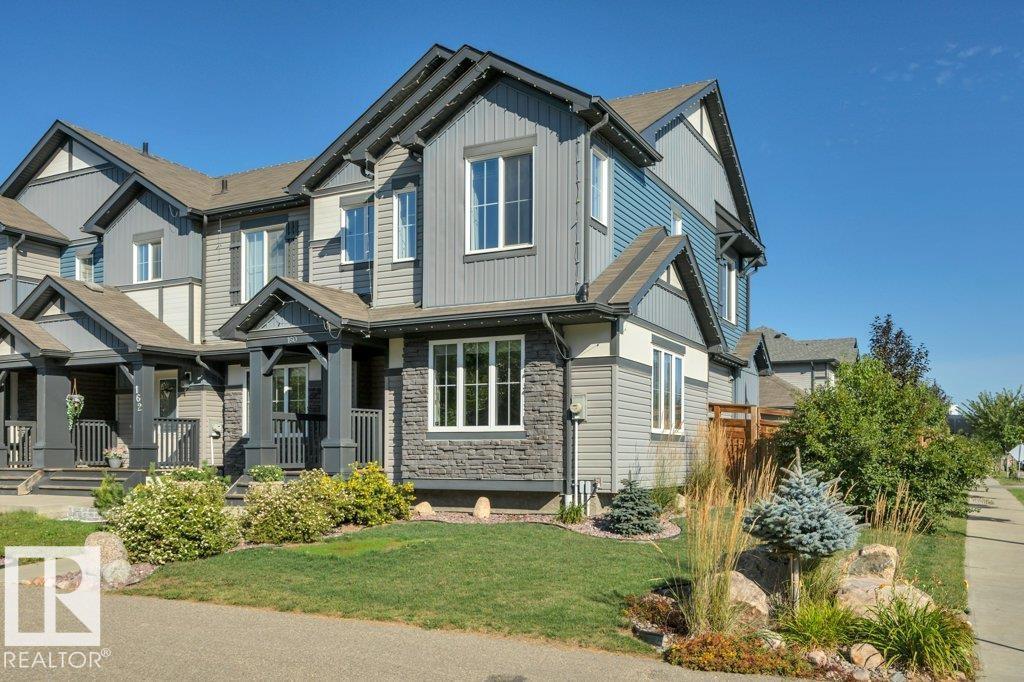
FORMER SHOWHOME in desirable Desrochers! This immaculate END-UNIT townhome offers 1,429 SF, NO CONDO FEES, and is an easy MUST-SEE HOME. Step inside to a BRIGHT, OPEN-CONCEPT main floor, where the welcoming Great Room flows naturally into the spacious kitchen with GRANITE counters, SS appliances, pantry and a LARGE ISLAND with eating bar. The adjoining dining nook overlooks an incredible outdoor space with a LARGE DECK and landscaped yard. A mudroom, 2-pc bath and convenient main-floor laundry complete the level. The elevated charm continues upstairs with 2 generous bedrooms, a 4-pc bath and a spacious PRIMARY SUITE with WIC and 4-pc ENSUITE. Downstairs, the PARTIALLY FINISHED BASEMENT offers even more space to relax or entertain, featuring laminate flooring, a distinctive wood-slat ceiling and decorative wood panelling. Complete with a DOUBLE DETACHED GARAGE, CENTRAL A/C! Elegant finishes and a warm, neutral decor palette. Exceptionally clean and truly MOVE-IN READY, close to schools, shopping and more! (id:46923)
Now Real Estate Group
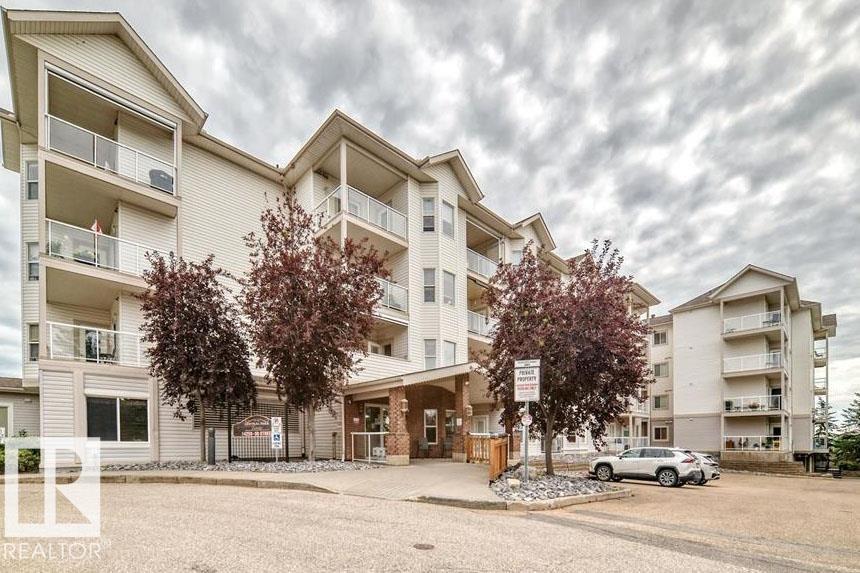
#212 14259 50 St N NW
Edmonton, Alberta
Welcome to comfortable, carefree living in this well-maintained 55+ adult condo community. This spacious 2-bedroom, 2-bathroom unit offers a functional layout and the convenience of low-maintenance condo living. Residents enjoy an impressive selection of shared amenities, including a movie room, entertainment room, banquet room and common room — providing plenty of opportunities to socialize, entertain and connect with neighbours. The building also features two elevators and a secure entrance for added convenience and peace of mind. Ideally located close to the hospital, police station and Legion, this is a great location for those looking for accessibility and convenience. Whether you're downsizing, looking for a welcoming community or simply ready to enjoy a more relaxed lifestyle, this 55+ condo is well worth a look. Come see all that this wonderful community has to offer! (id:46923)
Century 21 Leading
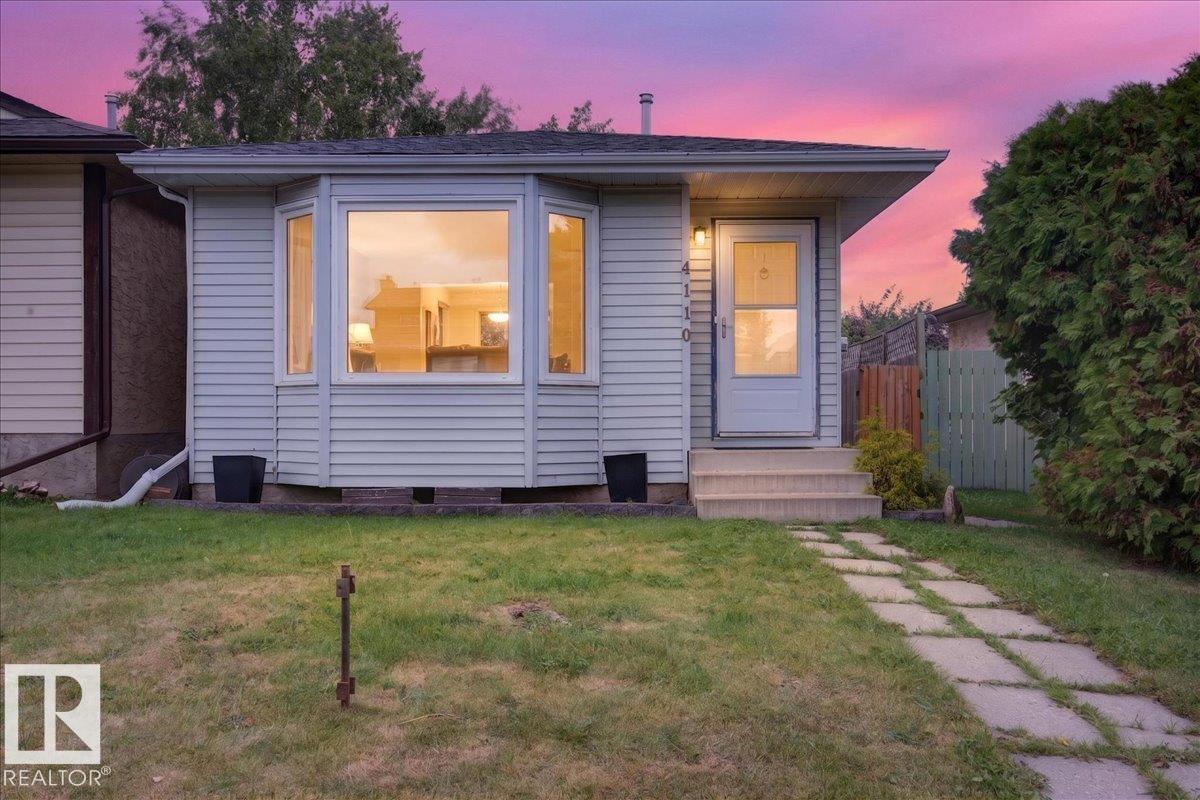
4110 35 St NW
Edmonton, Alberta
This 4-bedroom, 4-level split in Kiniski Gardens is a home where you can picture your family settling in and making memories. With 4 bedrooms and 2 bathrooms, there’s plenty of space for everyone. Updates over the years include shingles, furnace, windows, select flooring & a new HWT (2026). The spacious kitchen & dining area are filled with natural light from a charming bay window & skylight—perfect for everyday meals and family gatherings. The lower level offers vinyl plank flooring, exposed beams & a unique open feel. Two bedrooms share an impressive bathroom with a walk-in shower, plus a convenient storage room. Upstairs, the primary bedroom features a generous walk-in closet, while the 2nd bedroom offers a unique loft—perfect for a reading nook or kids’ space. Step outside to a private, nicely sized backyard with a large concrete patio & pergola, ideal for summer BBQs and entertaining. Close to schools, shopping & major routes, this welcoming home offers space, character & value! (id:46923)
RE/MAX Excellence
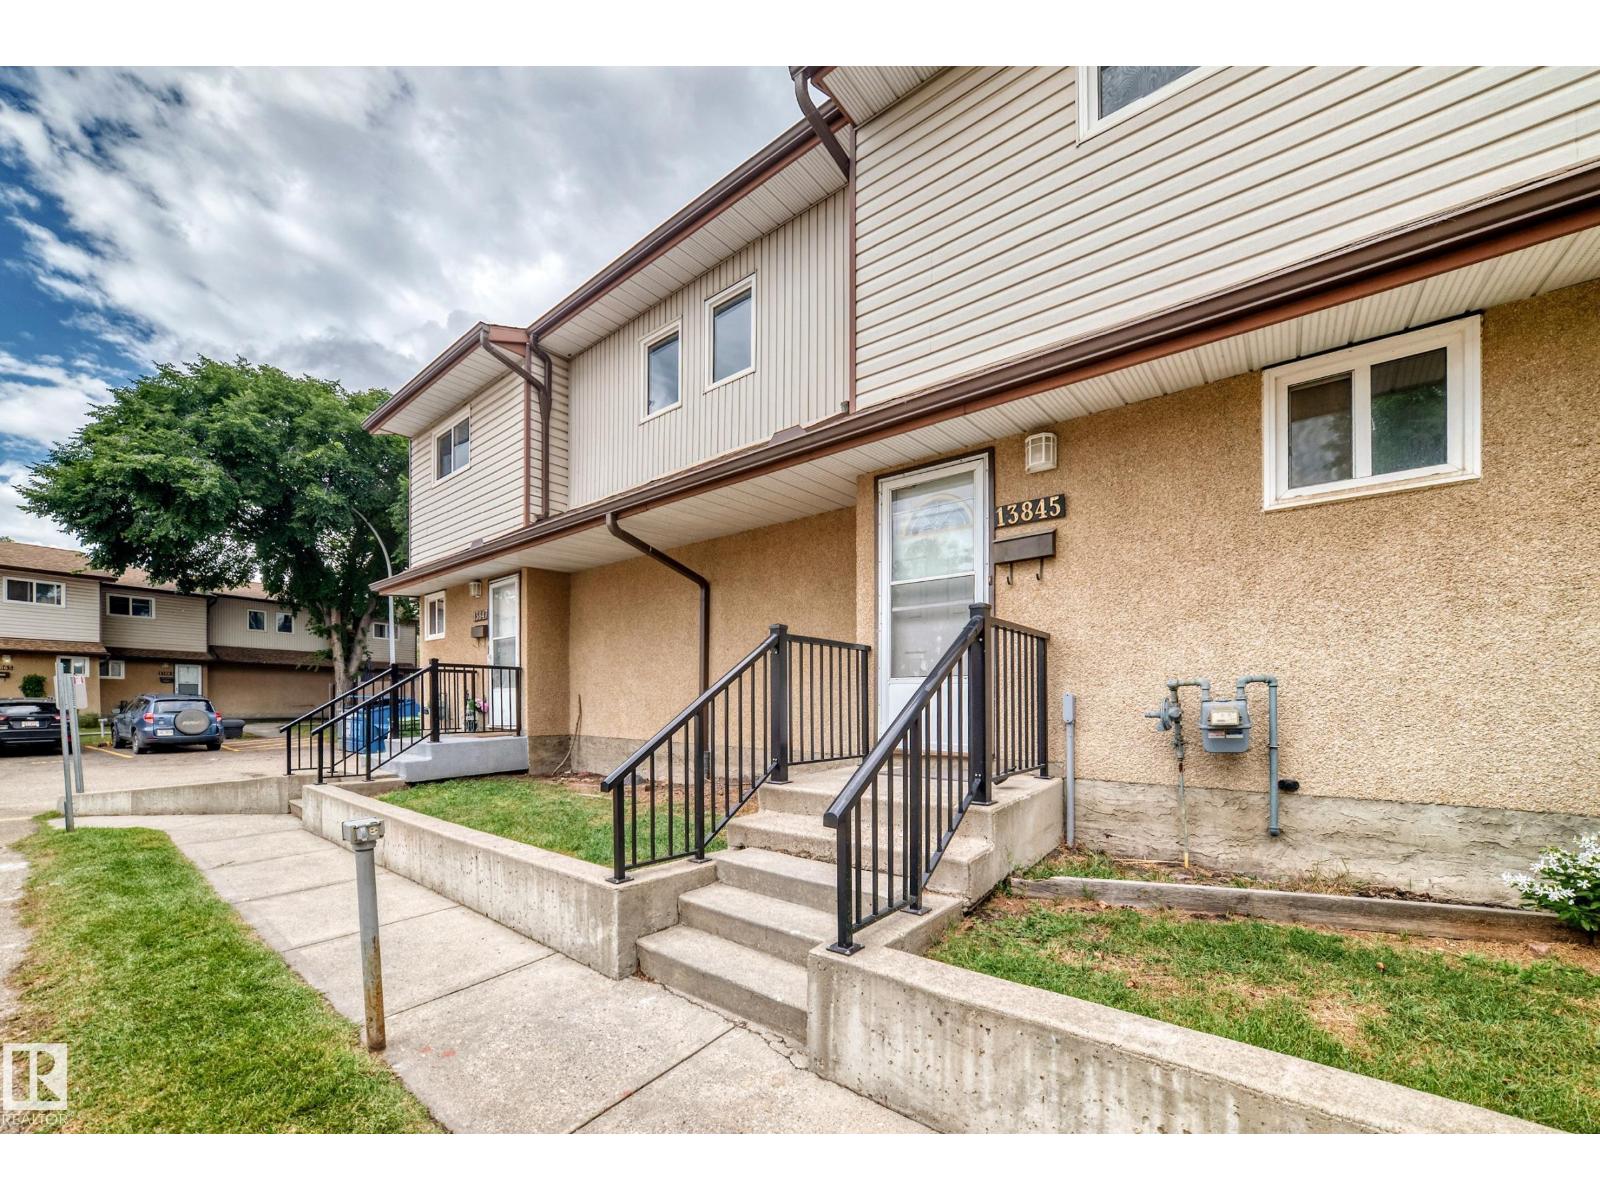
13845 24 St NW
Edmonton, Alberta
Check out this Amazing 3 bedroom renovated townhouse, this home has it all. 3 bedrooms, 1.5 bathrooms and beautiful kitchen and large living room. Basement is completely finished and don't forget the fenced yard. Low condo fees, close to schools, shopping and more. (id:46923)
B.l.m. Realty
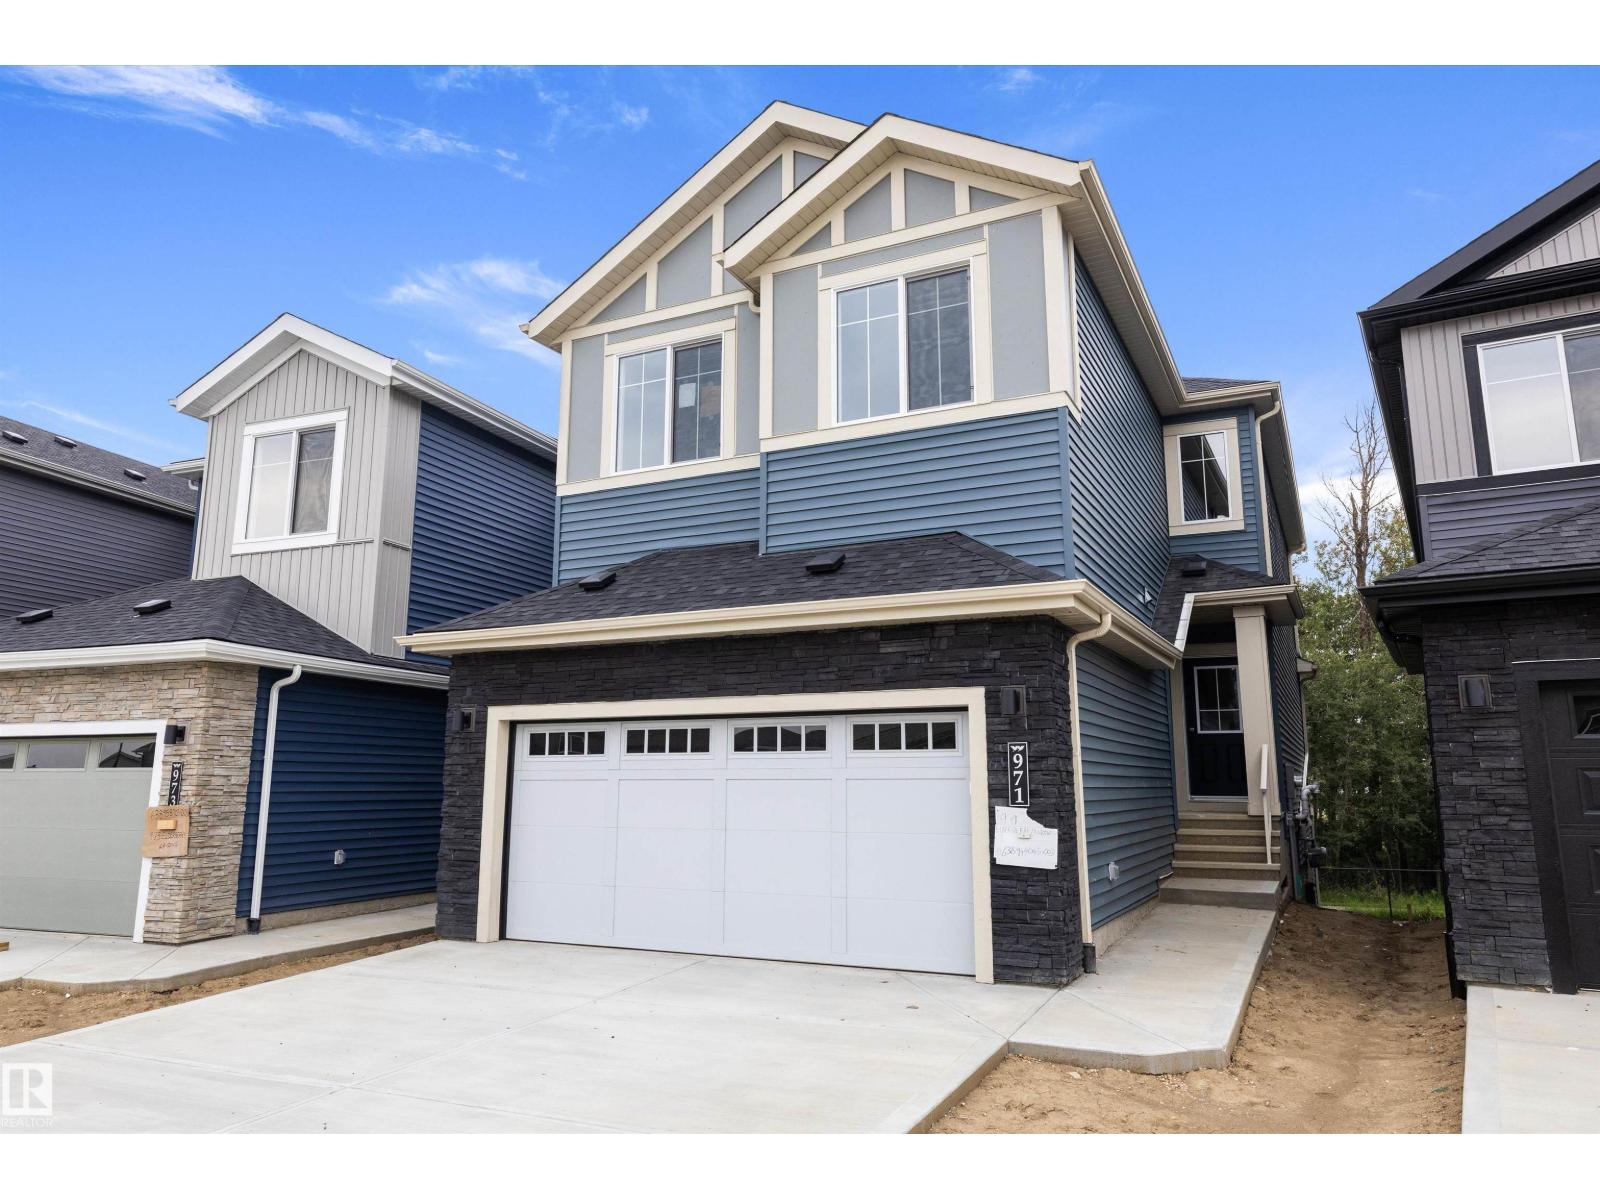
971 Elderberry Ld NW NW
Edmonton, Alberta
Welcome to this brand new WALKOUT Ravine backing 2111 SQFT 2 Storey Chelsea model by award winning builder Blackstone Homes in Woodhaven Edgemont. Upon entering you will be welcomed by nice foyer leading to a much-needed den/bedroom, perfect for work from home days/guest, mudroom with built ins with walk through pantry leading to beautiful kitchen with huge island. Dining room with wet bar, perfect for entertaining, large windows overlooking the backyard and ravine view w/deck. Great room offers 18' open to below ceiling with linear fireplace with tile finish & coffered ceiling. The 2nd floor offers 3 bedrooms, 2 full bathrooms, bonus room with built in desk & laundry room. Large master bedroom with beautiful spa like ensuite offering double sinks, shower & freestanding tub, huge WIC. Other features - 9' main/basement ceiling, MDF shelving throughout the home, feature walls, black plumbing/electrical fixtures, Ravine backing lot with vinyl deck & concrete patio. Close to shopping, park, school, trails. (id:46923)
Century 21 Signature Realty
3327 Chernowski Wy SW
Edmonton, Alberta
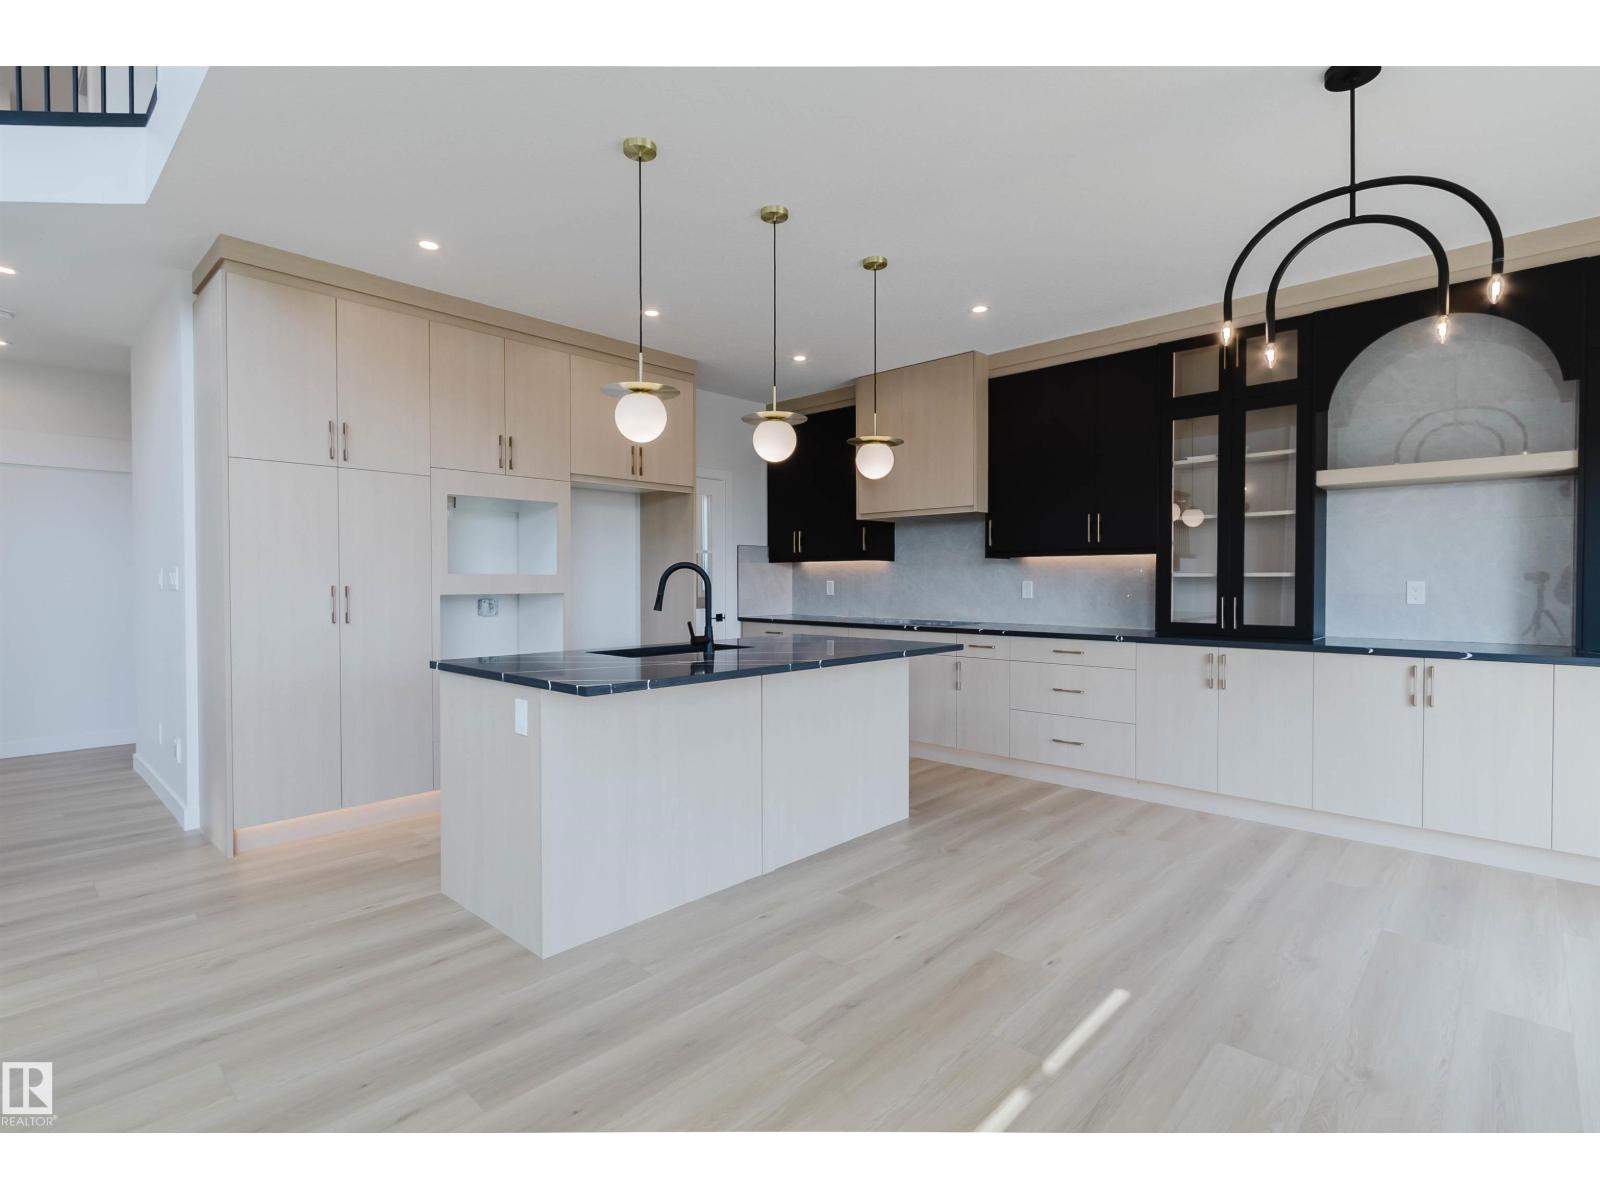
3 CAR GARAGE ON CORNER LOT! THE AUGUSTA, AN OPEN TO BELOW, 4 BED PLUS DEN, 3 FULL BATH CUSTOM HOME! The open concept design features a gourmet Kitchen that dazzles with premium finishes, including a Spice kitchen, quartz countertops and modern open shelves in the dining area. The Custom feature fireplace wall truly highlights the grand scale of the open to below the living room. Climb upstairs to discover the large bonus room connecting the upper floor. The family oriented design flaunts 3 more bedrooms, and an additional 5 pc bathroom. The large primary bedroom displays a stunning tray ceiling, large walk-in closet and a spa retreat in the modern 5 pc ensuite. Every detail is carefully planned and designed to be functional and elevated, from integrated built-ins, to the tile backsplashes, soft close cabinetry and more. QUICK POSSESSION! Photos are of floorplan and finishes. (id:46923)
Mozaic Realty Group
12112 35 Av SW
Edmonton, Alberta
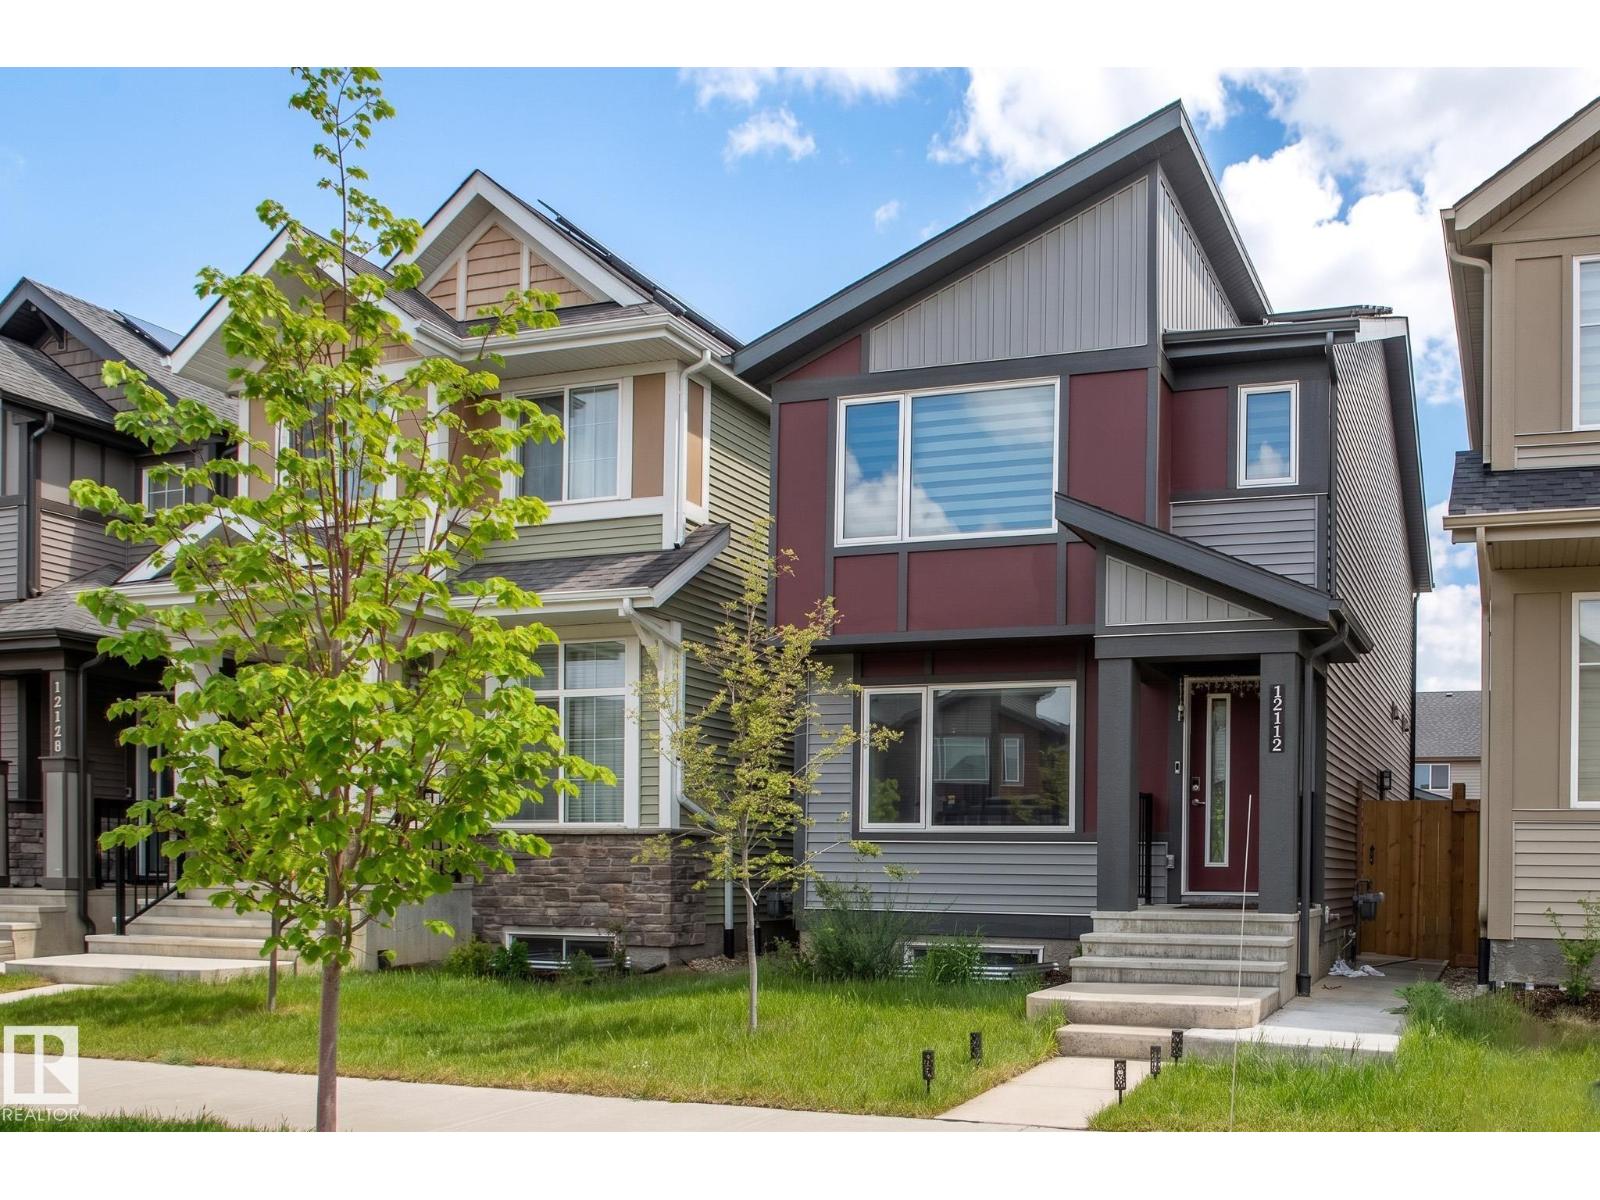
Step into a brighter lifestyle with this immaculate, two-year-old residence by Jayman Smart Homes. Designed with both aesthetics and sustainability in mind, this open-concept home features solar panels and a tankless water system engineered to save you hundreds of dollars a year. Clean air and comfort are guaranteed thanks to a high-efficiency furnace equipped with a UV light purification system. The southwest-facing windows bathe the living room in natural light. The kitchen features premium quartz countertops, upgraded cabinets, stainless steel appliances, and sleek soft-close cabinetry. Upstairs, the primary retreat offers a private sanctuary with its own ensuite and walk-in closet, complemented by two additional bedrooms. The basement features a separate side entrance and bathroom rough-ins, offering an incredible canvas for future development. Complete with a large rear deck and a double garage, this home offers unparalleled convenience near schools, shopping, future South LRT and YEG airport access. (id:46923)
Royal LePage Arteam Realty
12916 69 St NW
Edmonton, Alberta
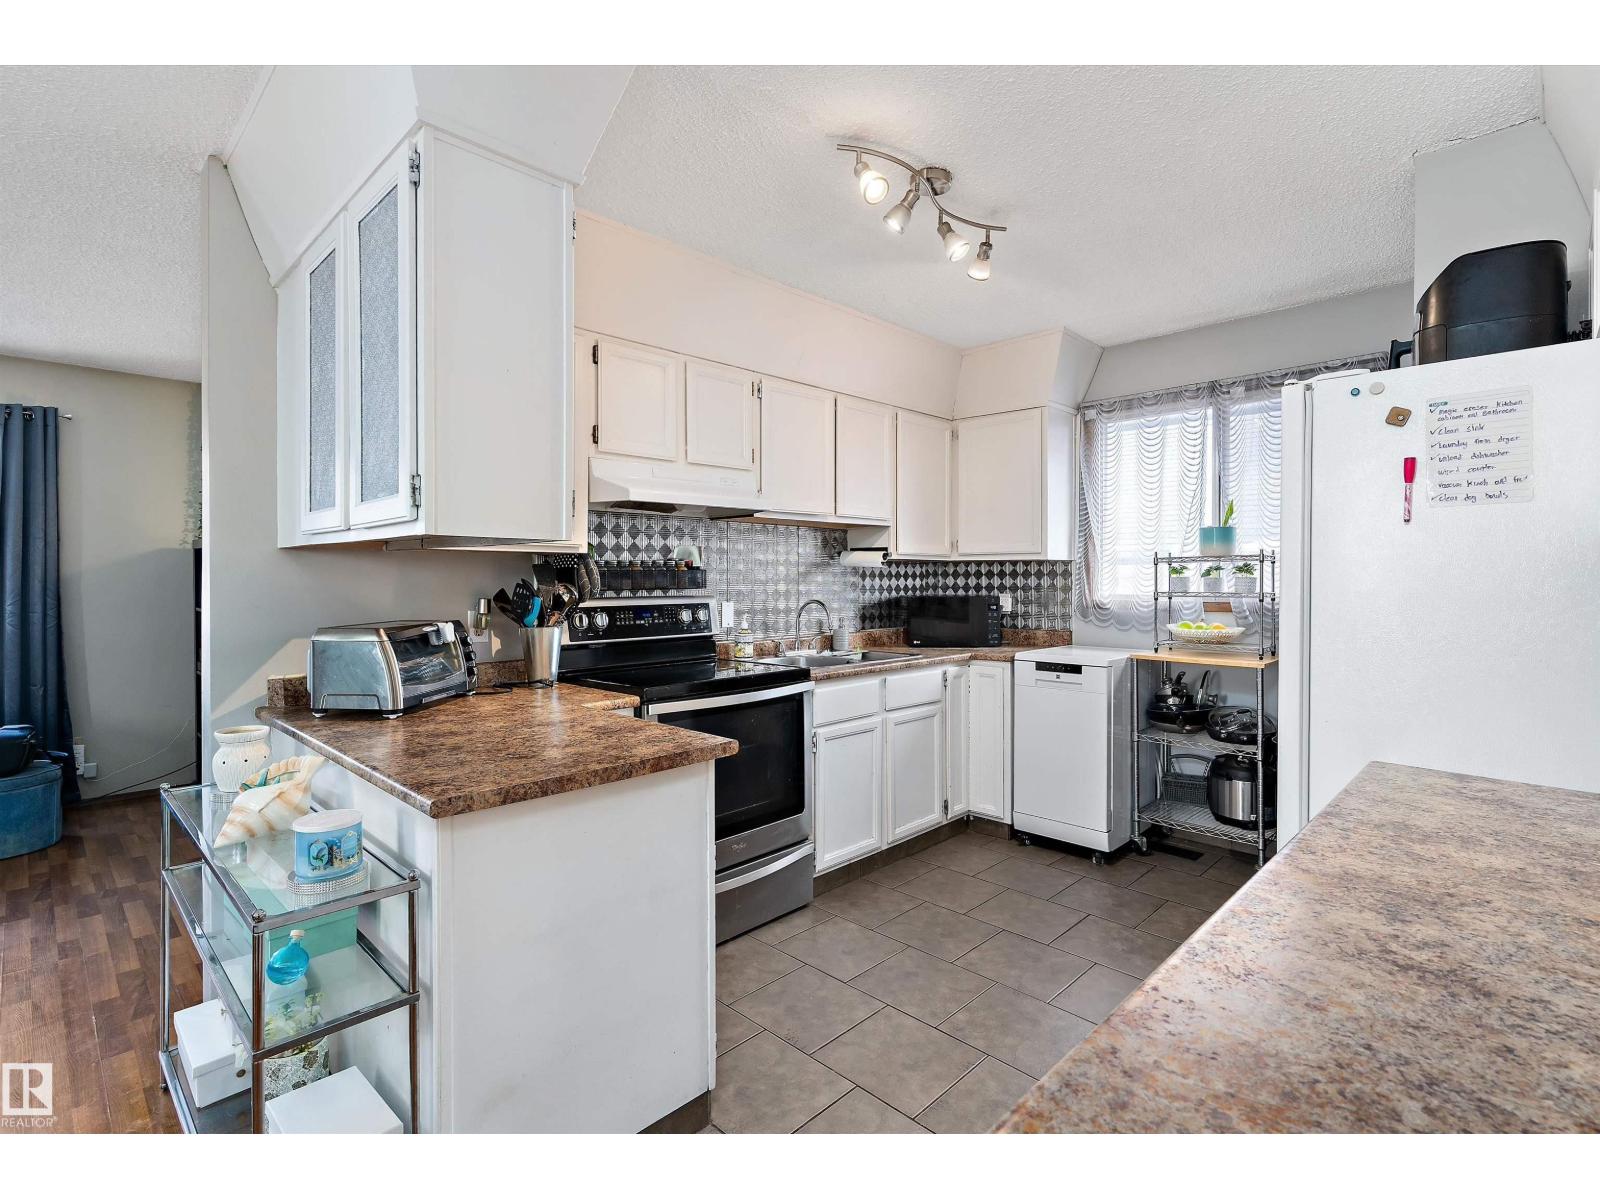
2 kitchens, 5 bedrooms and flexible living space make this move-in ready home a standout! Side and front entrances provide access to separate living areas. The main level features an updated kitchen, open living and dining area, a spacious primary bedroom with a 2-piece ensuite, 2 additional bedrooms and a beautifully renovated main bath with double vanity. The separate living area offers 2 bedrooms, a full bath, its own furnace and laundry. The basement includes laundry and storage. Enjoy a fully fenced yard with mature trees, garden space and a double detached garage with a new door and opener. Major updates include the roof on the house and garage, furnace (2018), flooring, countertops, cabinet refinishing, backsplash, bathrooms, paint, grading, soffits and eavestroughs. Close to schools, parks, a splash park, Yellowhead and Downtown. (id:46923)
Exp Realty
#3107 9351 Simpson Dr NW
Edmonton, Alberta
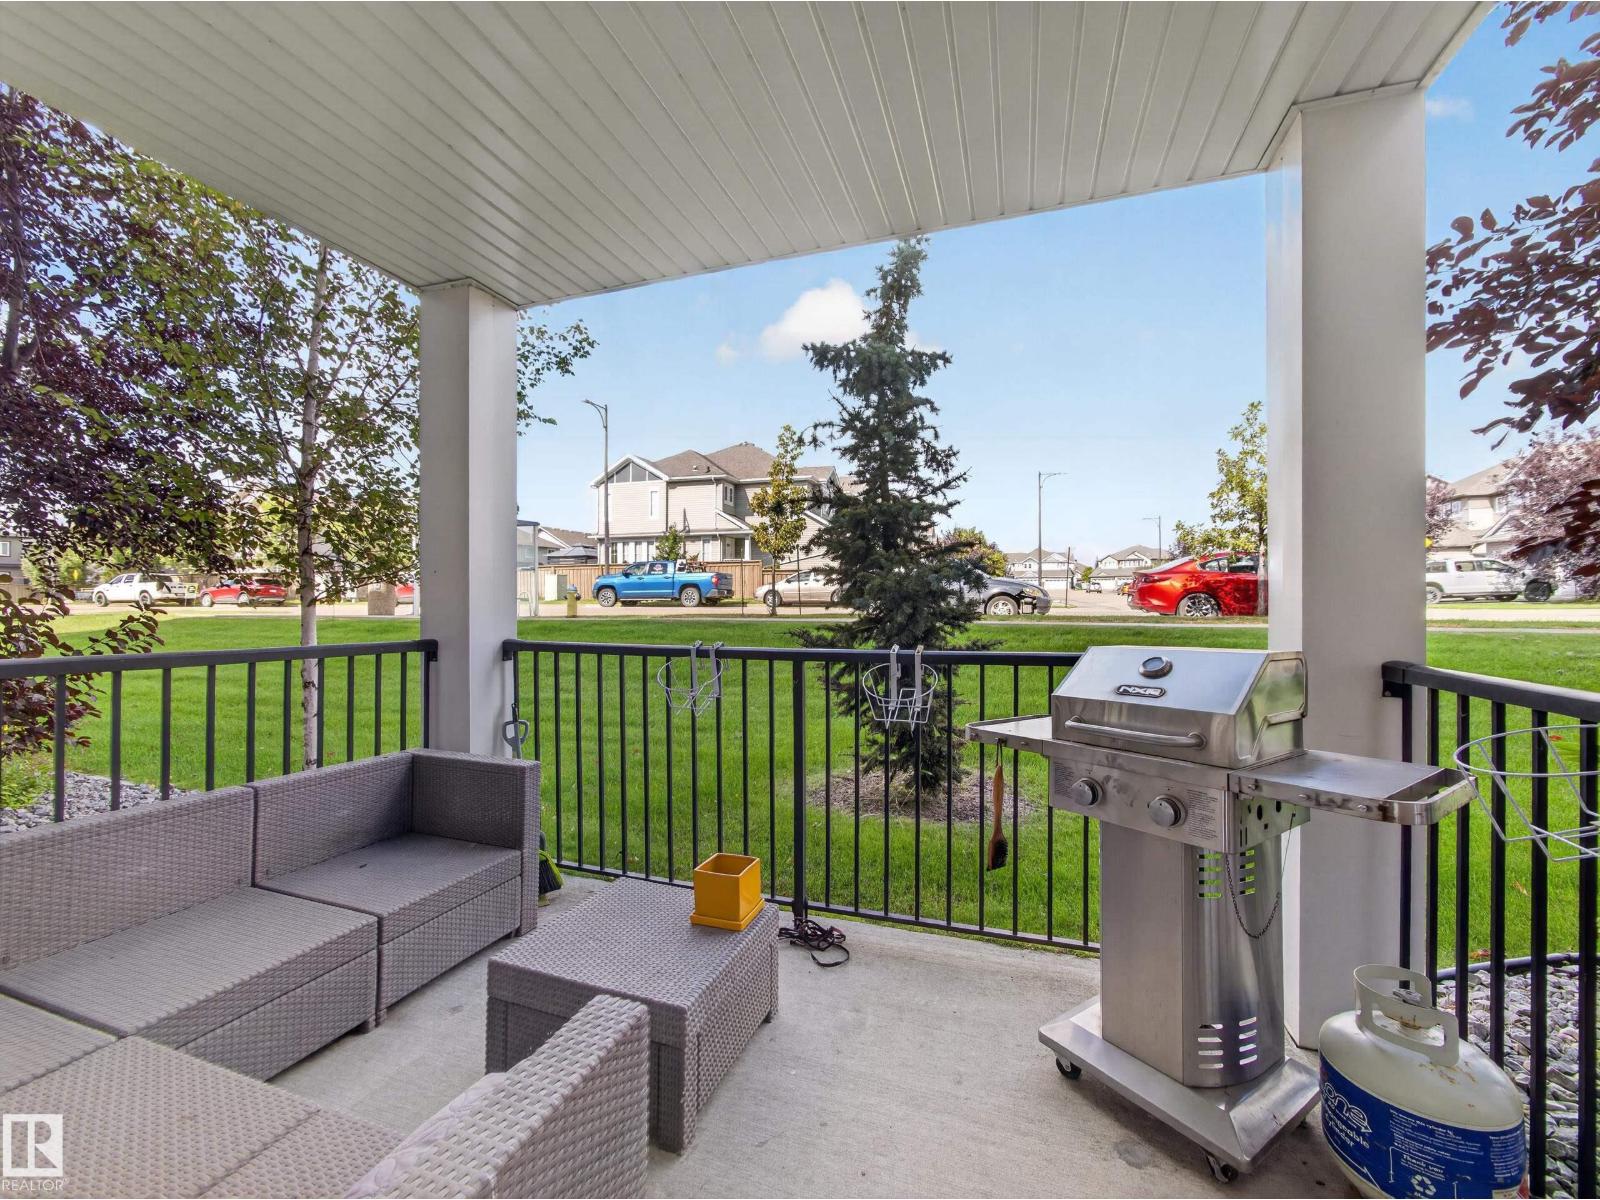
Welcome to this moody, modern and undeniably sexy two-bedroom, two-bathroom ground-floor condo in the desirable community of Terwillegar. Designed with style and comfort in mind, this inviting home offers a sophisticated atmosphere, functional layout and peaceful park-like surroundings just outside your door. Enjoy the convenience of in-suite laundry and storage, along with two spacious bedrooms and two full bathrooms. The well-appointed living space is perfect for relaxing, entertaining or simply enjoying your surroundings. Ideally located close to amazing amenities, shopping, dining, schools, the Terwillegar Recreation Centre, Anthony Henday Drive and Whitemud Drive, this home offers an exceptional blend of lifestyle and location. Whether you’re a first-time buyer, downsizing or looking for an investment, this stylish condo is ready to impress. (id:46923)
RE/MAX River City
Unknown Address
,
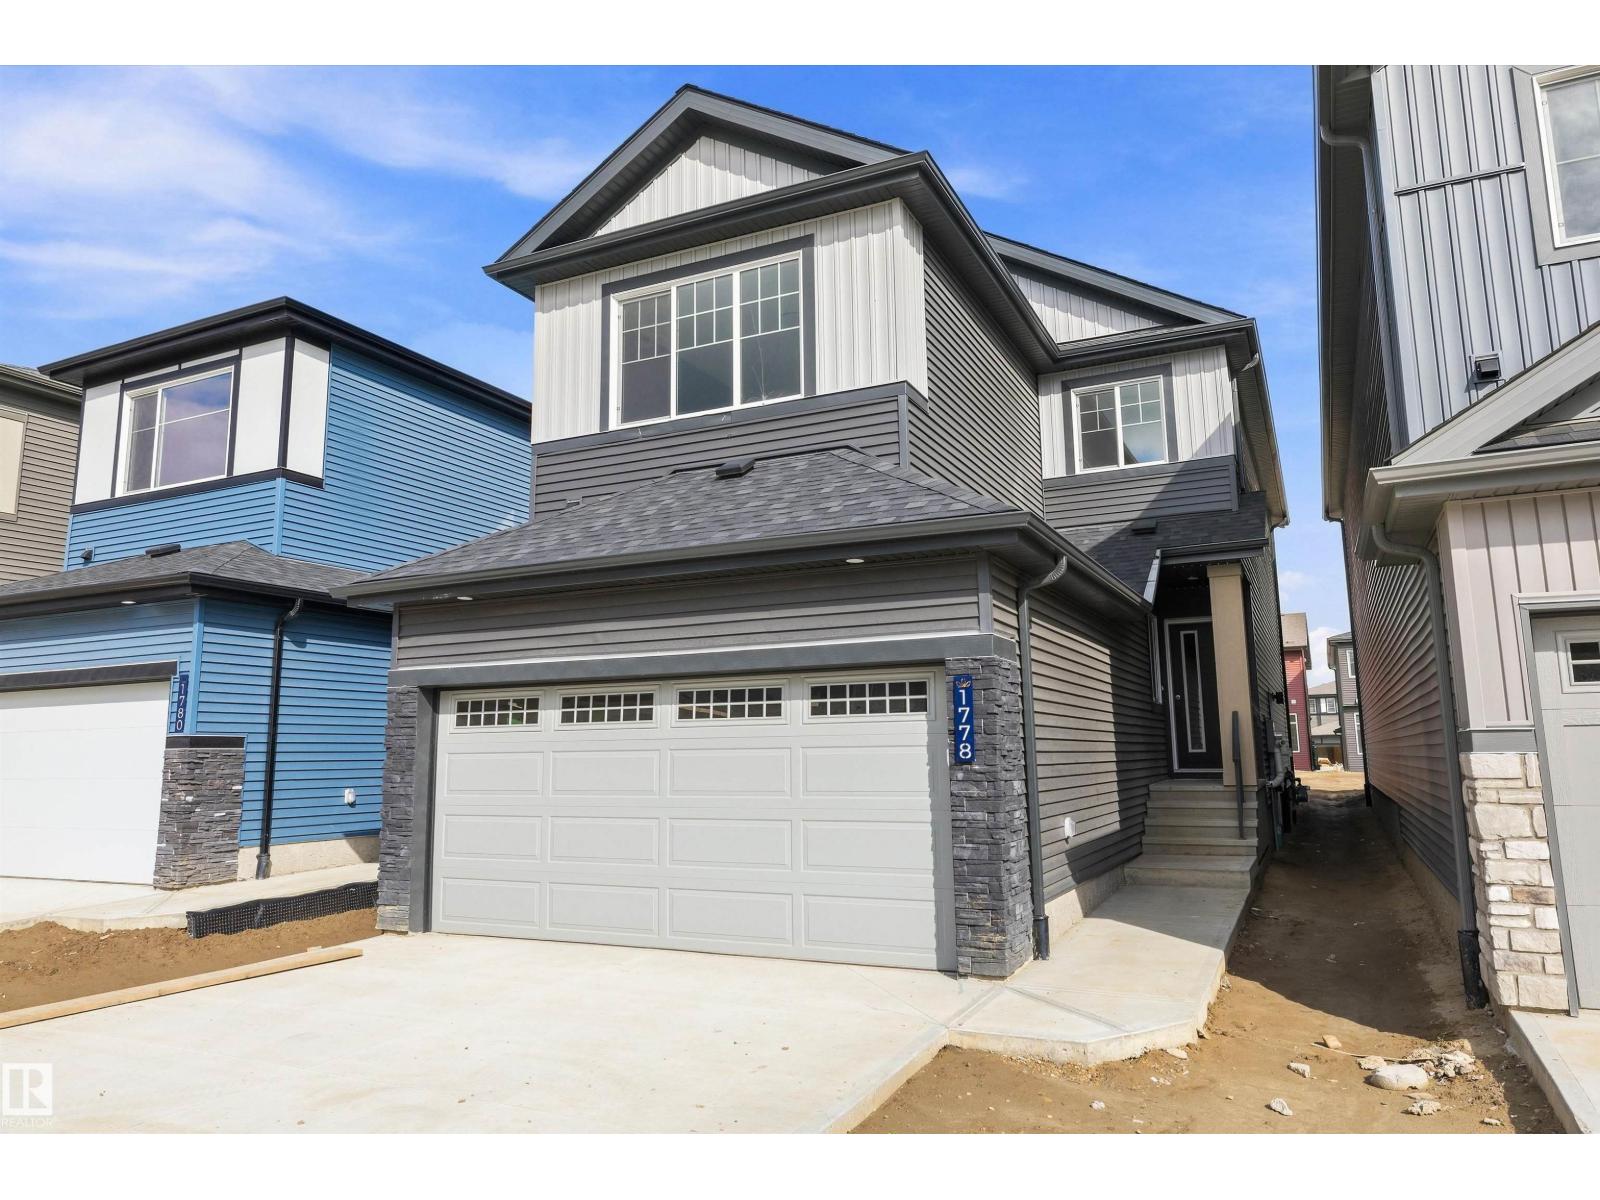
Welcome to this brand new 1876 SQFT 2 Storey Chelsea IV model home by award winning Blackstone Homes in the popular area Kinglet Gardens. Upon entering you will be welcomed by nice foyer, leading to a much needed den perfect for work from home days, mudroom with built ins with walk through pantry leading to beautiful kitchen with huge island. Dining room overlooking the backyard and the deck. Great room offers 18' open to below ceiling with linear fireplace with tile finish & coffered ceiling. The 2nd floor offers 3 bedrooms, 2 baths, bonus room finished with beautiful feature wall & laundry. Large master bedroom with beautiful spa like ensuite offering double sinks, shower & WIC. Other features - Separate entrance, 9' main/basement ceiling, MDF shelving, feature walls, maple railing, deck, upgraded plumbing/flooring/electrical, upgraded quartz throughout, all appliances, New Home Warranty. Close to Anthony Henday, Yellowhead, shopping, park. (id:46923)
Century 21 Signature Realty
3606 41 Ave
Beaumont, Alberta
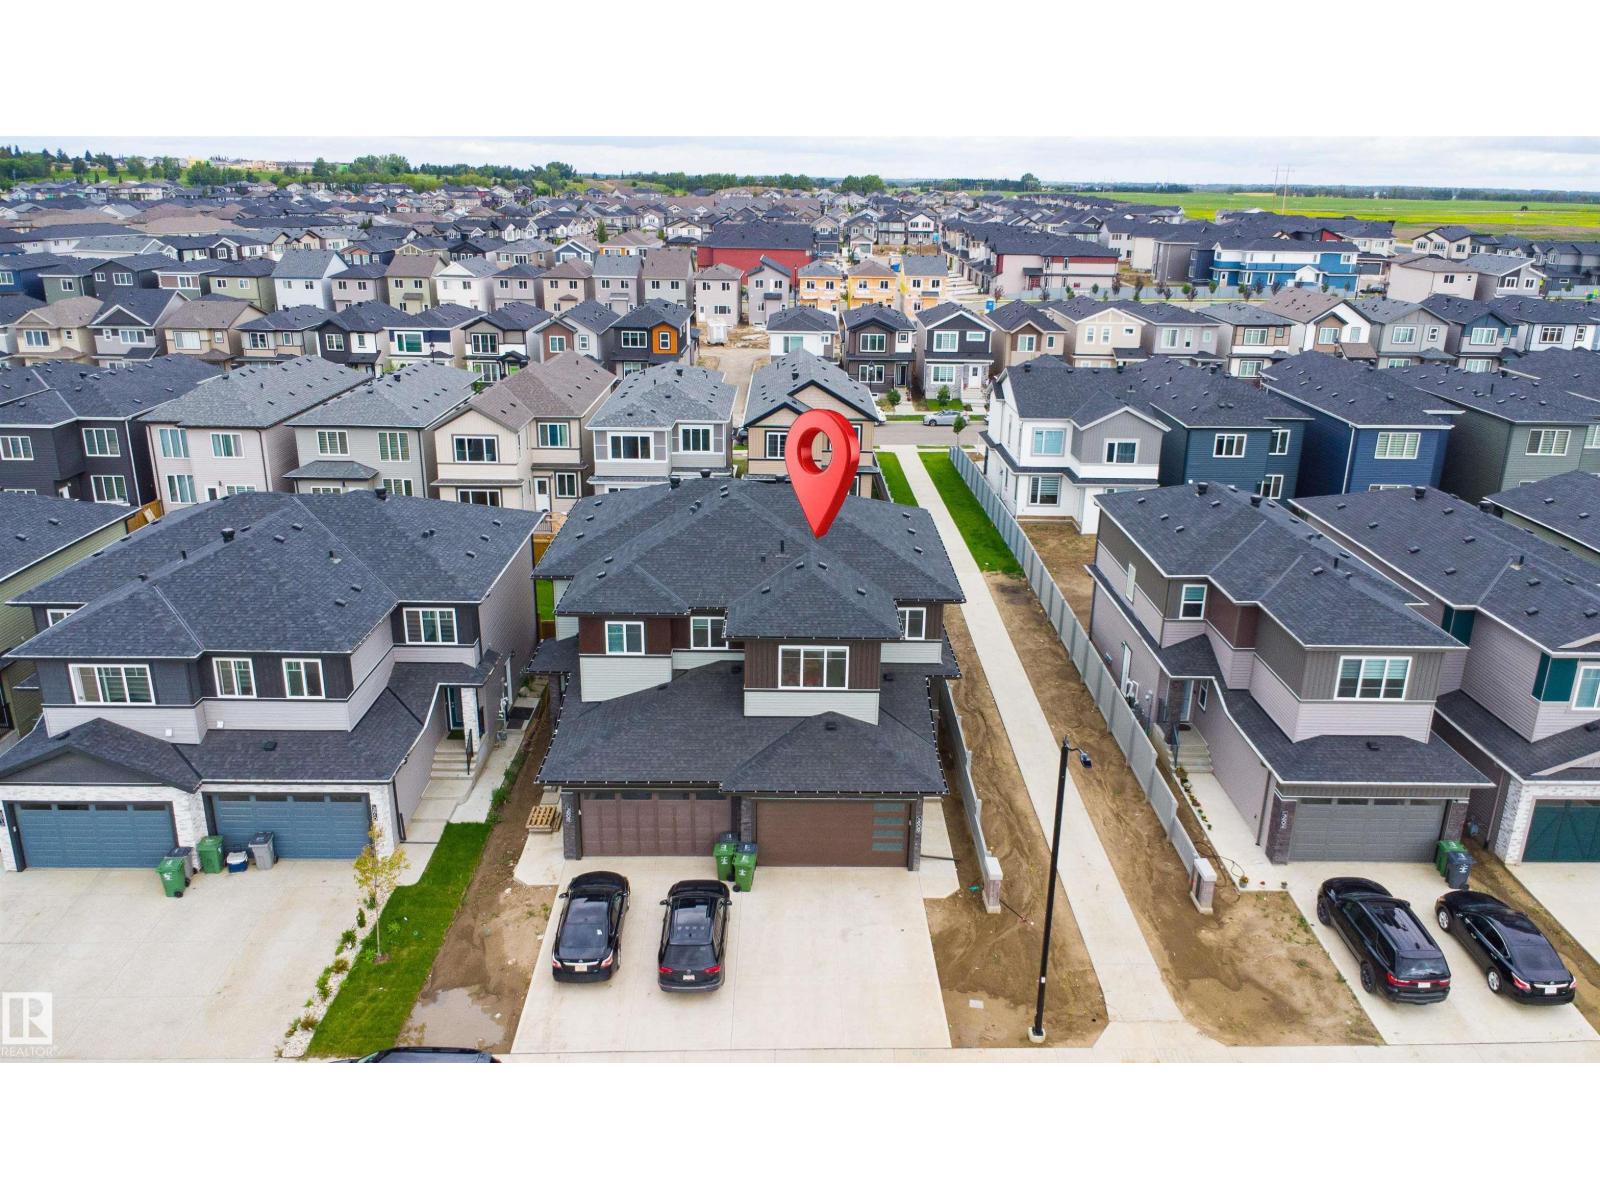
CORNER LOT 24-pocket lot!. Double attached garage and a layout designed with both comfort and function in mind. The main floor offers a den/ BEDROOM and a full bath, making it perfect for guests or a home office. The kitchen comes fully equipped with appliances and connects to the dining area and extended kitchen which leads out to the deck for easy indoor-outdoor living. The open-to-below living room adds brightness and a spacious feel. Upstairs, the primary bedroom features a spacious 5-piece ensuite for your comfort. Two additional bedrooms share a convenient common bath, making it a great fit for a growing family. (id:46923)
Exp Realty
11431 88 St NW
Edmonton, Alberta
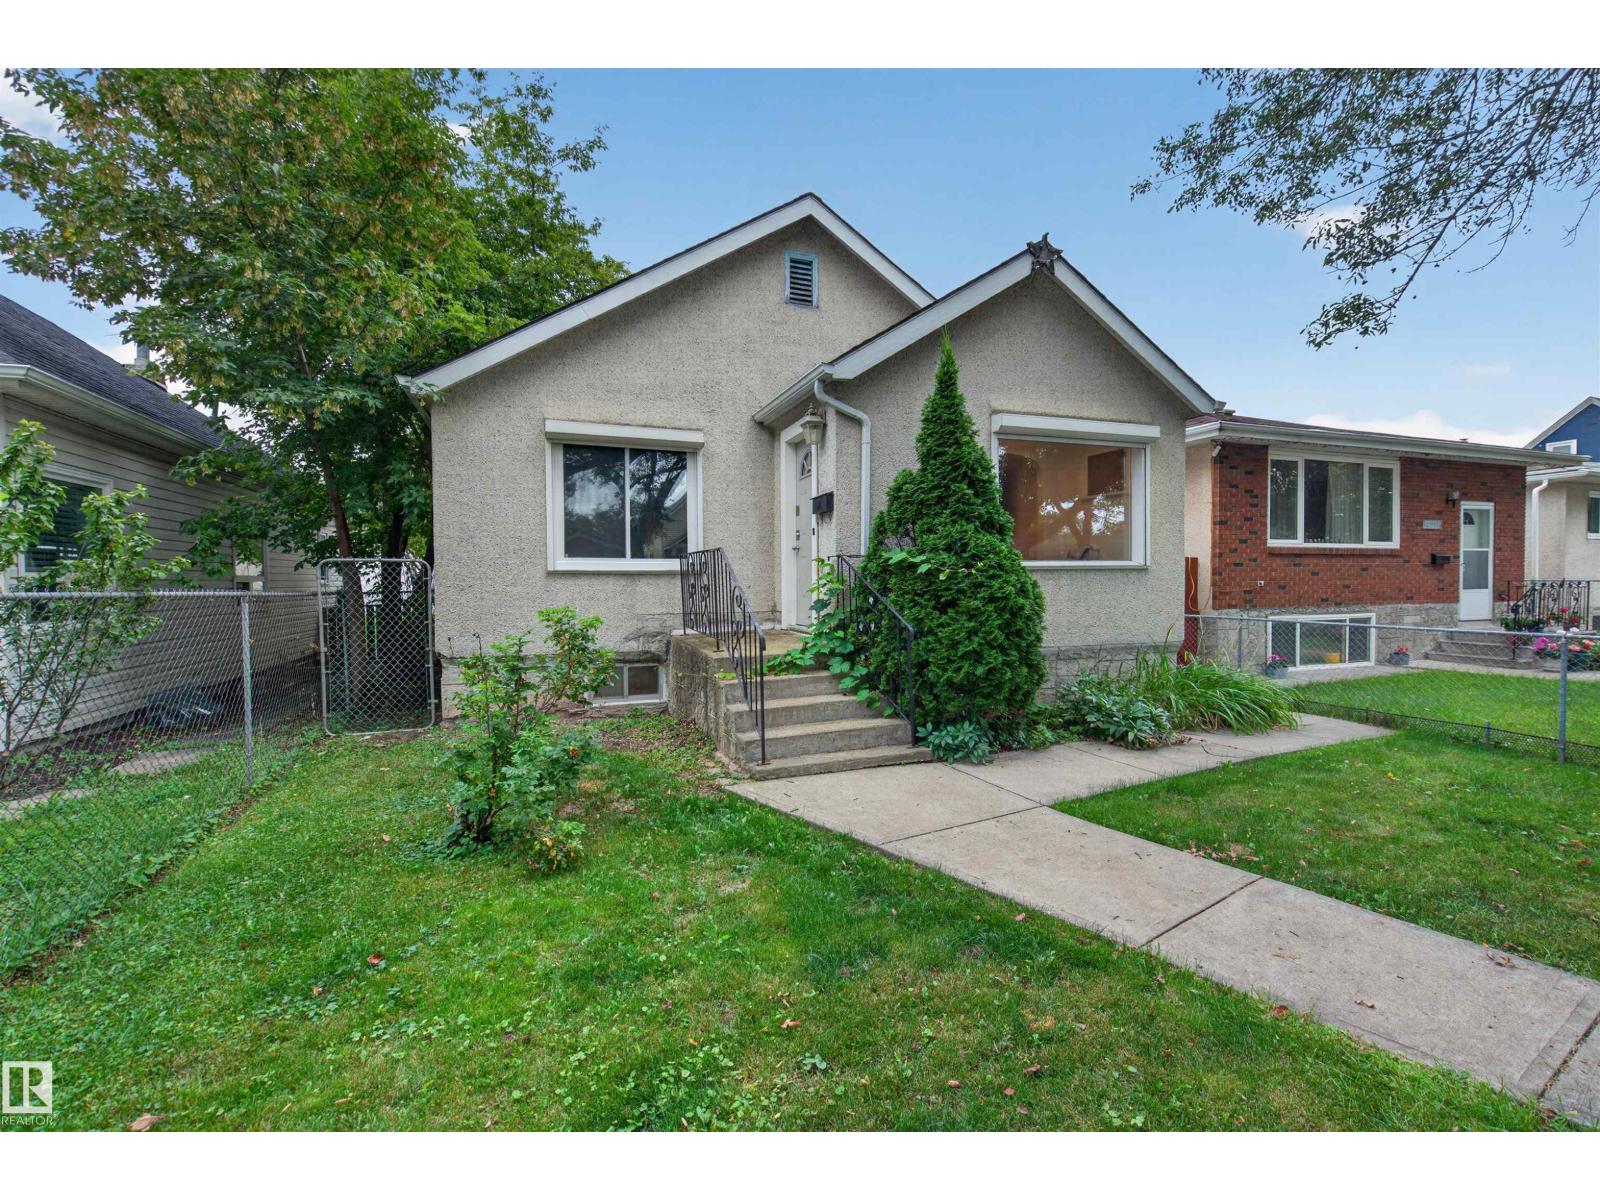
Welcome to this CHARMING & UPDATED BUNGALOW offering the character of an established home with the space and functionality today’s buyers are looking for! With approximately 1,150 SQ FT ABOVE GRADE, this home offers notably generous living space for its era, including 3 BEDROOMS on the main floor. Original character blends beautifully with thoughtful updates throughout. The inviting living room features a FIREPLACE, while the spacious dining area and large kitchen provide plenty of room for everyday living & entertaining. A bright DEN adds valuable flex space for a home office, reading room or play area. Downstairs, the developed basement expands the possibilities with a HUGE REC ROOM, 4TH BEDROOM, 3PC BATH, laundry & excellent additional space. A rear MUDROOM adds everyday convenience. Located in an established central Edmonton neighbourhood close to parks, schools, transit & amenities, this is a wonderful opportunity for buyers who appreciate CHARACTER, SPACE & MODERN UPDATES in a classic bungalow! (id:46923)
Exp Realty
Unknown Address
,
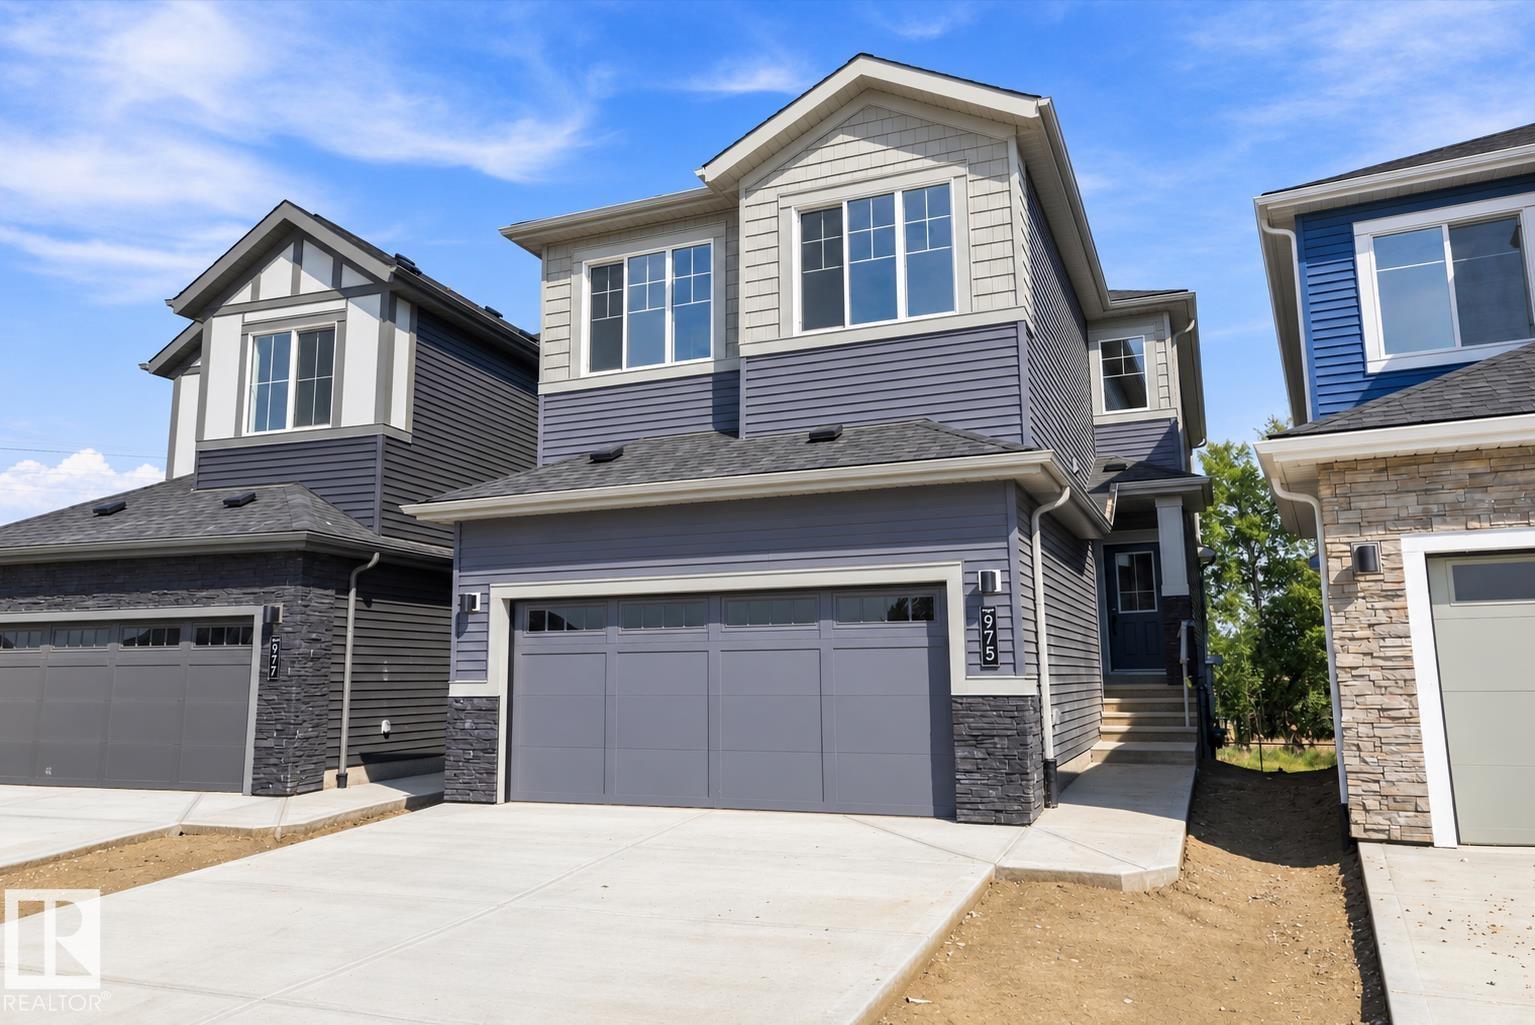
Welcome to this brand new WALKOUT Ravine backing 2104 SQFT 2 Storey Chelsea model by award winning builder Blackstone Homes in Woodhaven Edgemont. Upon entering you will be welcomed by nice foyer leading to a much-needed den/bedroom, perfect for work from home days/guest, mudroom with built ins with walk through pantry leading to beautiful kitchen with huge island & gold fixtures. Dining room with wet bar, perfect for entertaining, large windows overlooking the backyard and ravine view w/deck. Great room offers 18' open to below ceiling with linear fireplace with tile finish & coffered ceiling. The 2nd floor offers 3 bedrooms, 2 full bathrooms, bonus room with built in desk & laundry room. Large master bedroom with beautiful spa like ensuite offering double sinks, shower & freestanding tub, huge WIC. Other features - 9' main/basement ceiling, MDF shelvings, feature walls, black plumbing/electrical fixtures, Ravine backing lot with vinyl deck & concrete patio. Close to shopping, park, school, trails. (id:46923)
Century 21 Signature Realty
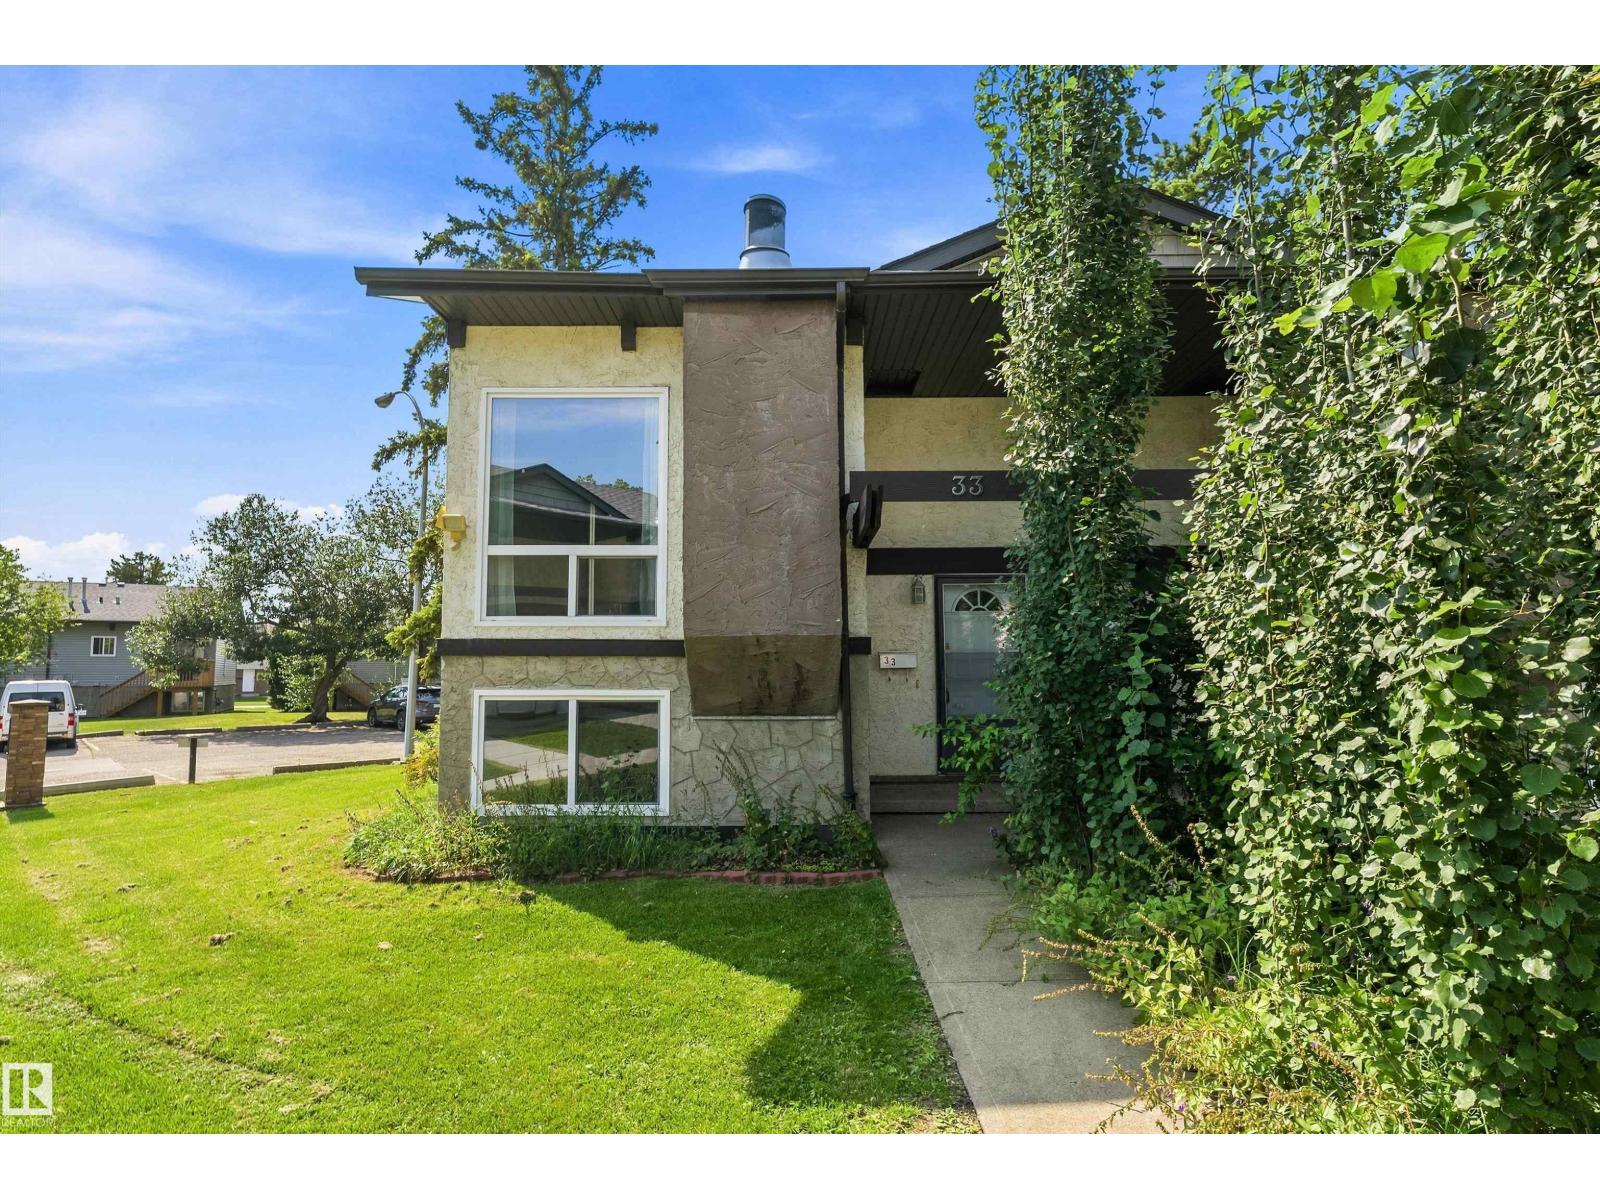
33 Northwoods Vg NW
Edmonton, Alberta
Small but mighty! This half duplex is a fantastic opportunity for a first-time buyer, investor, or young professional looking to add some value. Featuring an ideal bi-level layout, the upper main floor offers a comfortable living room, functional kitchen, and 4-piece bathroom, while the lower level is home to two generously sized bedrooms. Upgraded mechanical systems and good appliances provide a solid foundation, while in-suite laundry adds everyday convenience. The basement also offers a mechanical/storage room and additional storage under the stairs, with even more space beneath your private deck. This home is ready for some TLC and offers plenty of upside for the right buyer. Ideally located in North Central Edmonton with convenient access to transit, recreation facilities, new schools, Griesbach, Northgate Centre, shopping, and everyday amenities. A great opportunity to build equity and make this home your own! Handyman Special (id:46923)
Exp Realty
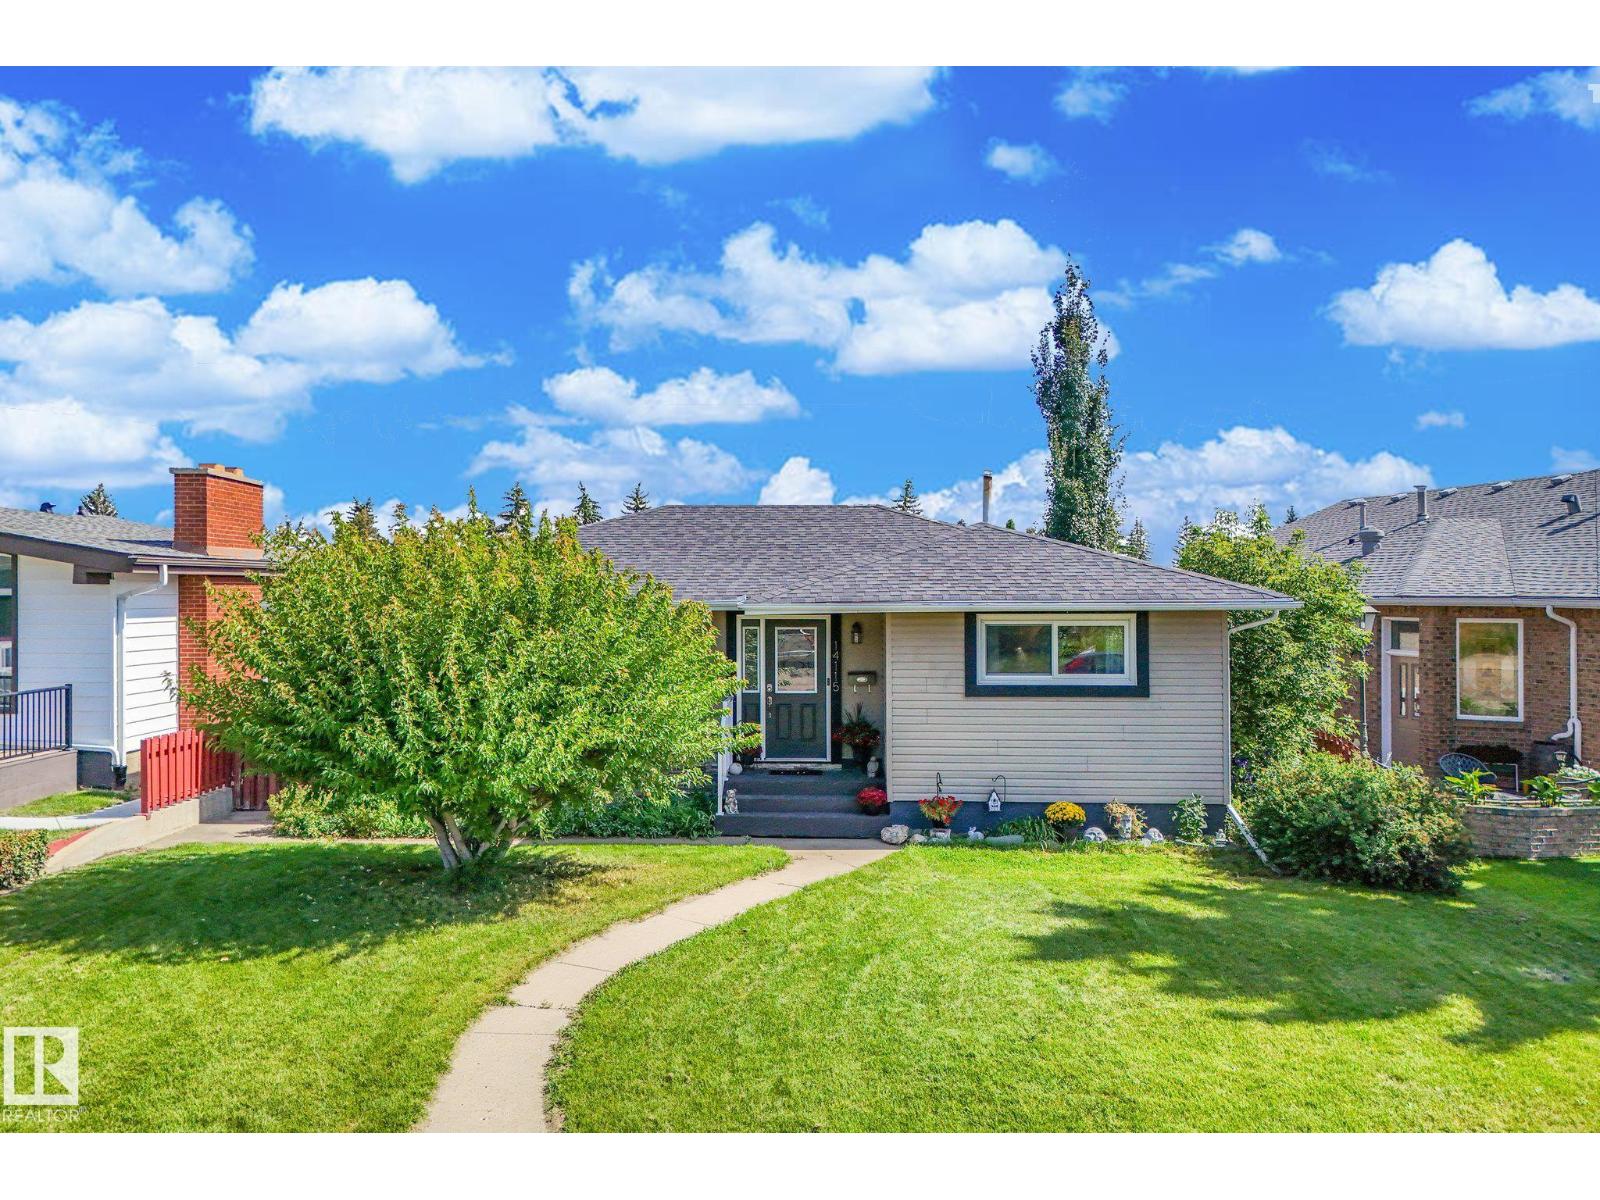
14115 70 St NW
Edmonton, Alberta
Looking for a home filled with good vibes that's a perfect place to create the happiest of memories? Look no further! This 3 bed (+den) bungalow is a quality midcentury build that has been thoughtfully designed & completely renovated! The gorgeous front bay windows will make you fall in love with how much natural light adorns your living space. The open concept floor plan is perfect for hosting the best get togethers w/ a spacious kitchen, equipped w/ stainless steel appliances, granite countertops, & sleek subway tile. The eat up island is where you enjoy your morning coffee while the stone feature wall has an electric fireplace to keep it cozy. The lower level has the coolest rec room with space for all your favorite hobbies. There's a vintage wet bar that will keep your friends wanting to stay just a little bit longer & a den w/ a murphy bed for guests to stay the night. There's a DBL car garage & underground sprinkler system for your added convenience. Close to shopping & schools. SO MUCH TO LOVE! (id:46923)
Century 21 Masters
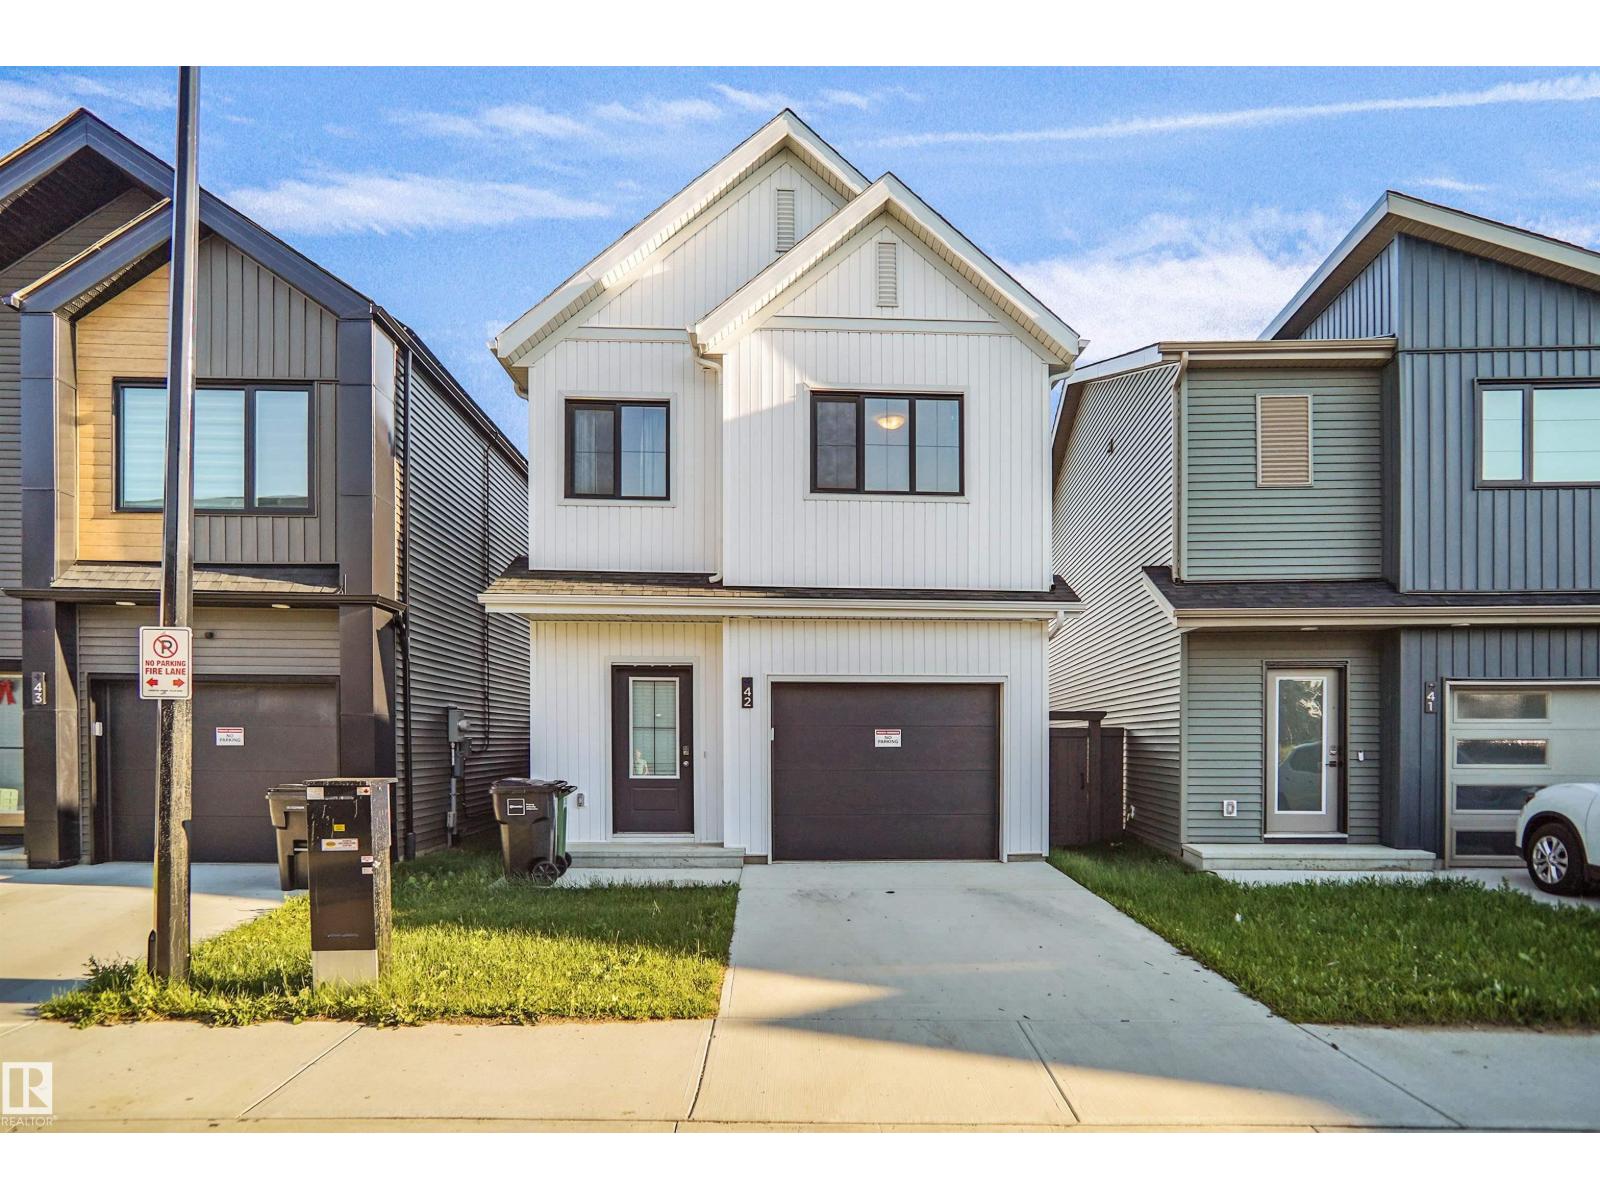
#42 19904 31 Av NW
Edmonton, Alberta
Welcome to The Uplands! Whether you're a first-time buyer, young family, or savvy investor, this like-new 2-year-old home is an incredible opportunity in one of West Edmonton's fastest-growing communities. Offering 3 bedrooms, 2.5 bathrooms, and a bright open-concept layout, this home delivers modern finishes, functional living space, and excellent long-term value. The spacious kitchen flows seamlessly into the dining and living areas, making it perfect for everyday living and entertaining. Upstairs features three generous bedrooms, including a primary suite with a private ensuite and ample closet space. The unfinished basement offers a perfect opportunity to build equity by developing additional living space that suits your needs. Enjoy a fully landscaped backyard, a single attached garage, and a prime location close to parks, schools, walking trails, shopping, and major commuter routes. Peace of mind that comes with newer construction—an excellent place to call home or add to your investment portfolio! (id:46923)
Maxwell Polaris
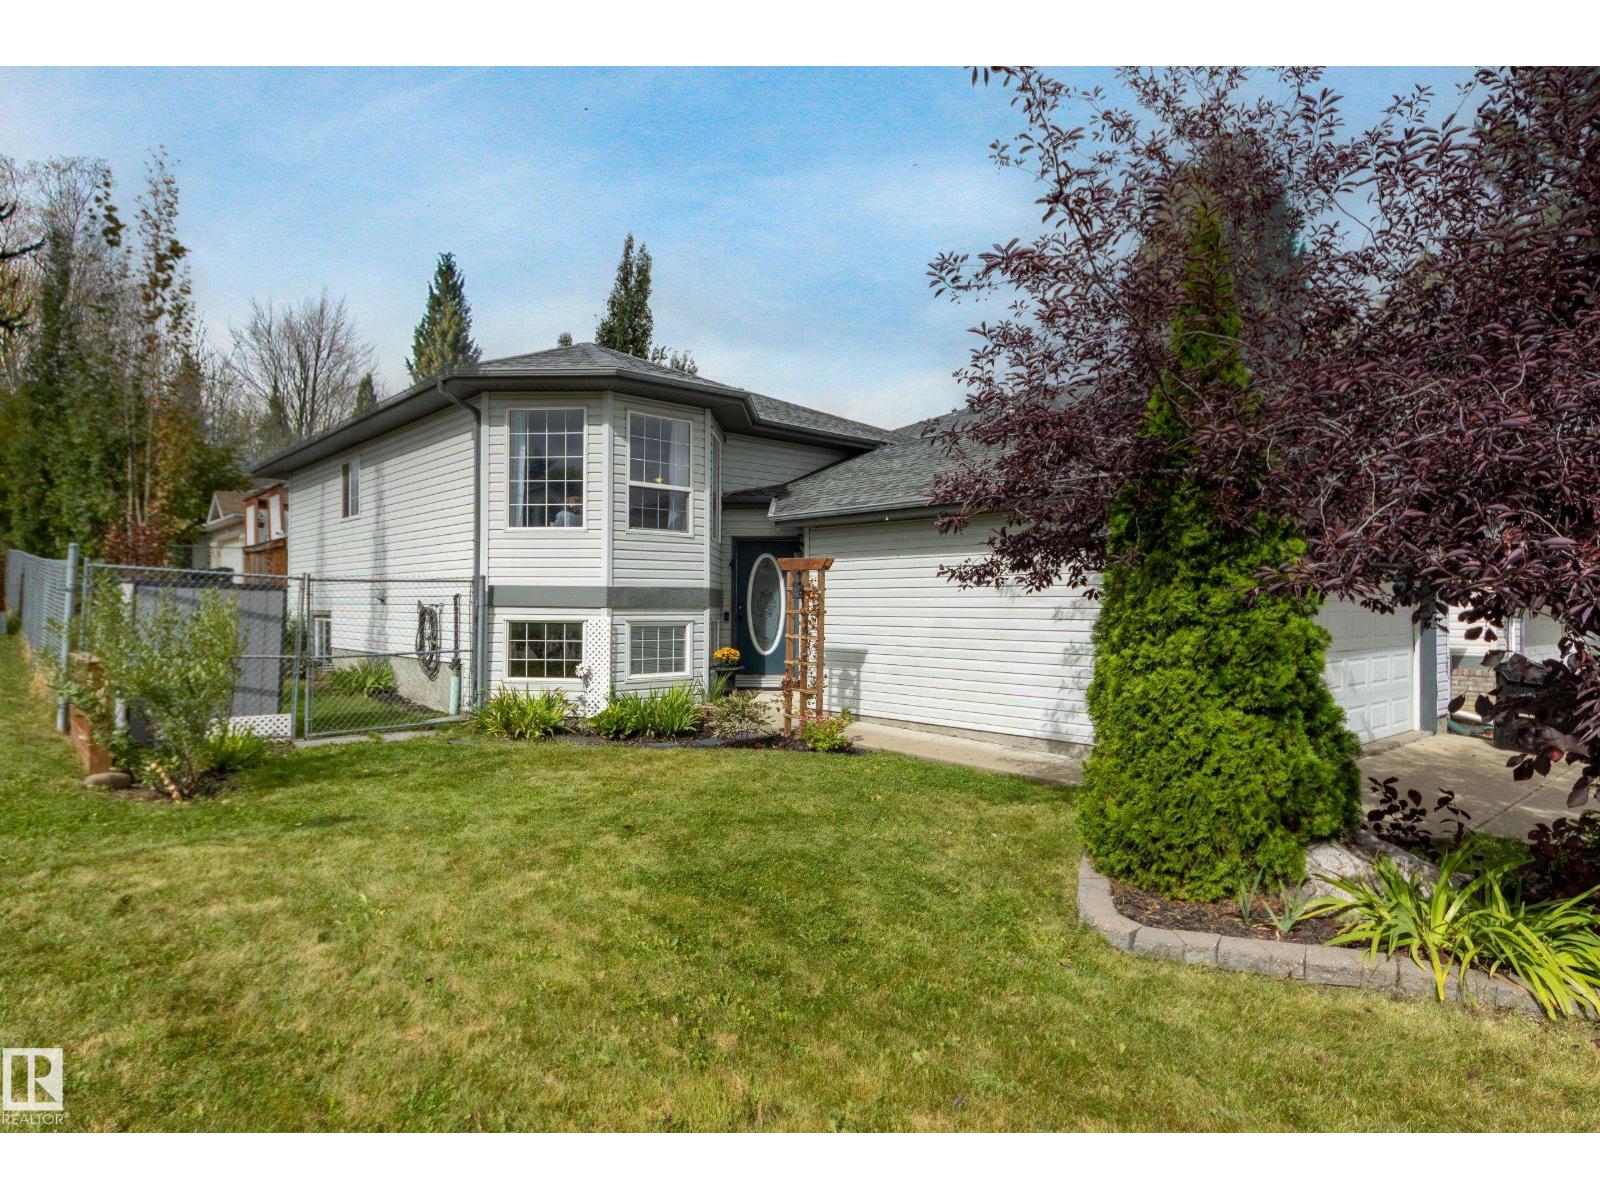
72 Foxboro Tc
Sherwood Park, Alberta
This bright and welcoming bi-level offers approx. 1,100 sq. ft. plus a fully finished lower level, all on a landscaped corner lot across from a park. Vaulted ceilings and large windows throughout give the main floor an open, airy feel, with a spacious living room and generous kitchen with loads of storage and room to gather. Three bedrooms are located on the main level, including a primary with ensuite and walk-in closet. Downstairs, oversized windows bring in tons of natural light, giving the lower level an open, above-grade feel. Here you'll find a fourth bedroom, bathroom, large family/rec room and separate flex room—perfect for a home office, gym, playroom or movie room. With 3 bathrooms, A/C, a double attached garage, landscaped backyard and neighbours on only two sides, this home offers plenty of space while still feeling warm and comfortable. (id:46923)
Schmidt Realty Group Inc