
Property Results - On the Ball Real Estate
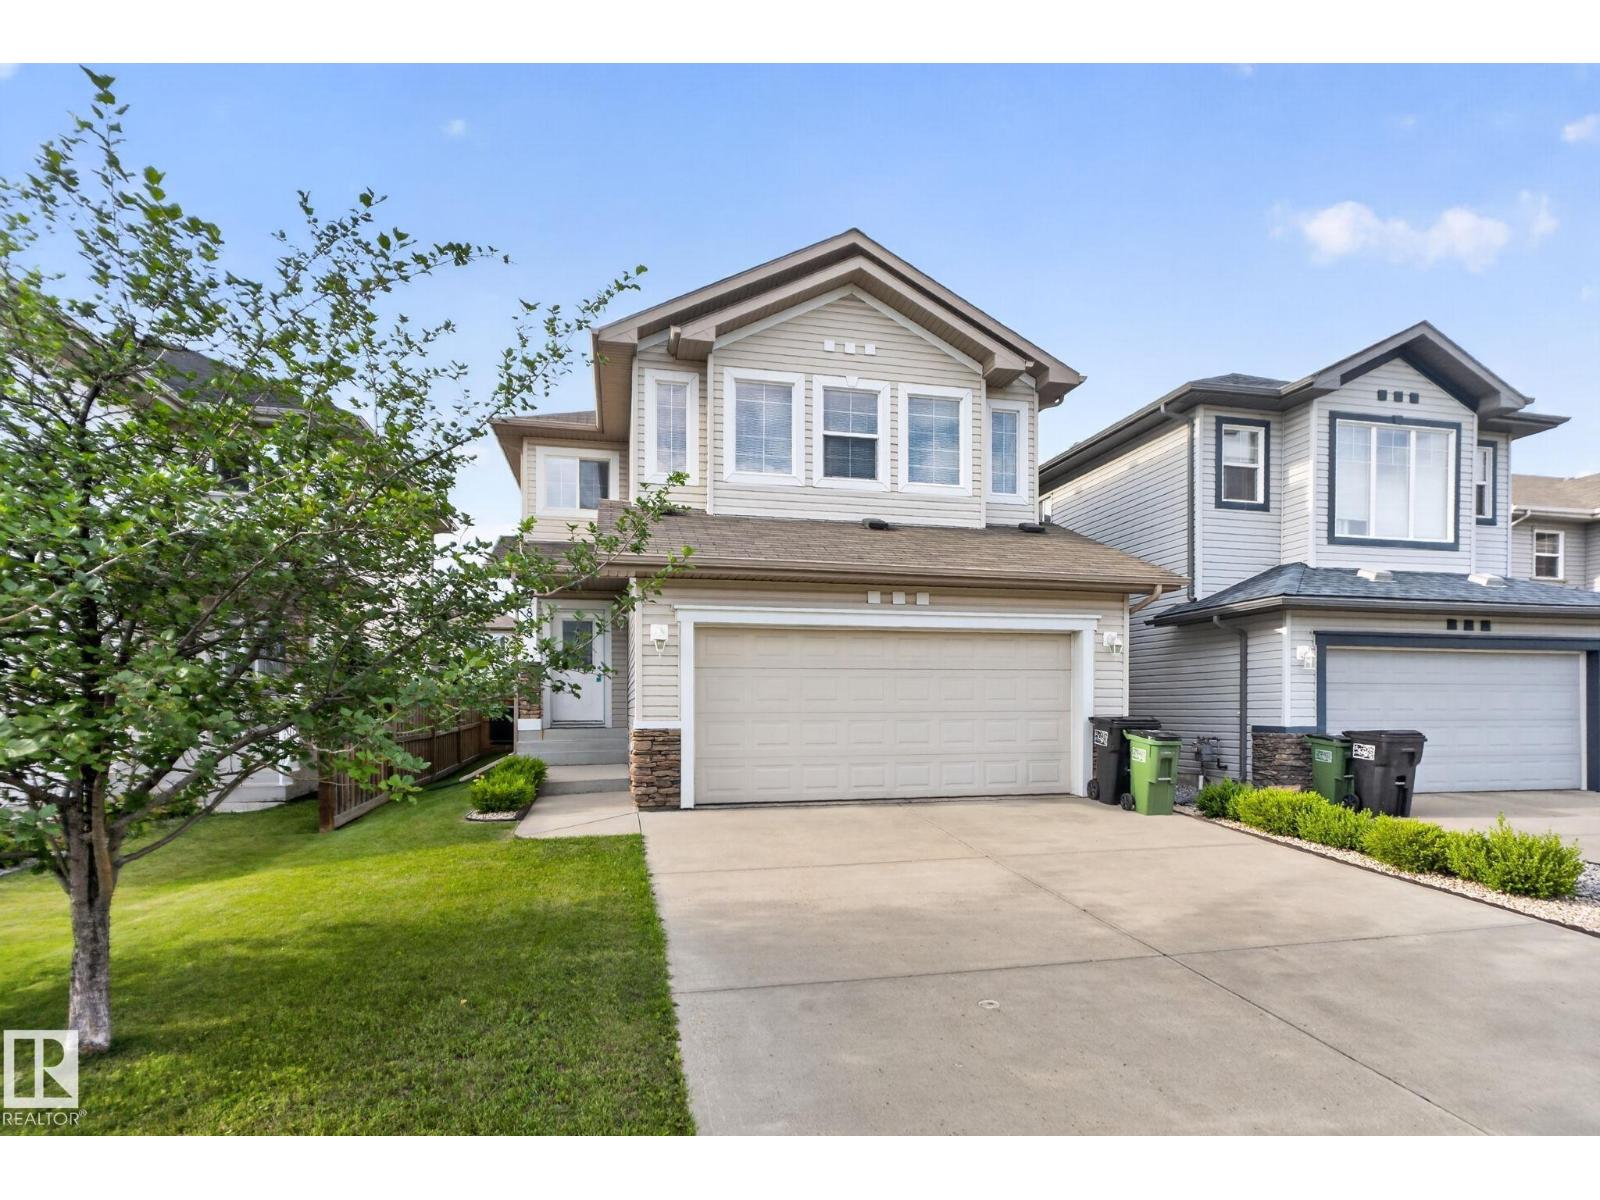
7858 170a Av NW
Edmonton, Alberta
SHOWHOME QUALITY. MOVE-IN READY. Welcome to this stunning former Bedrock show home in the highly sought-after community of Schonsee! Offering 1,867 SQFT 3 bedrooms, 3 bathrooms, exceptional upgrades throughout, this home is the definition of turnkey. Rich hardwood floors lead you into a bright, open-concept main level featuring a chef-inspired kitchen with dark maple cabinetry, stainless steel appliances, a raised island, and a spacious dining area overlooking the beautifully landscaped, fully fenced backyard perfect for entertaining all summer long. Upstairs, the oversized bonus room with five large windows is flooded with natural light, while the luxurious primary retreat boasts a walk-in closet and spa-like ensuite with a soaker tub and separate shower. Stay comfortable year-round with central A/C, plus enjoy a double attached garage, storage shed, and a newer hot water tank (2023). Immaculately maintained and truly a 10/10. this is the family home you've been waiting for! All Furniture Included. (id:46923)
RE/MAX Excellence
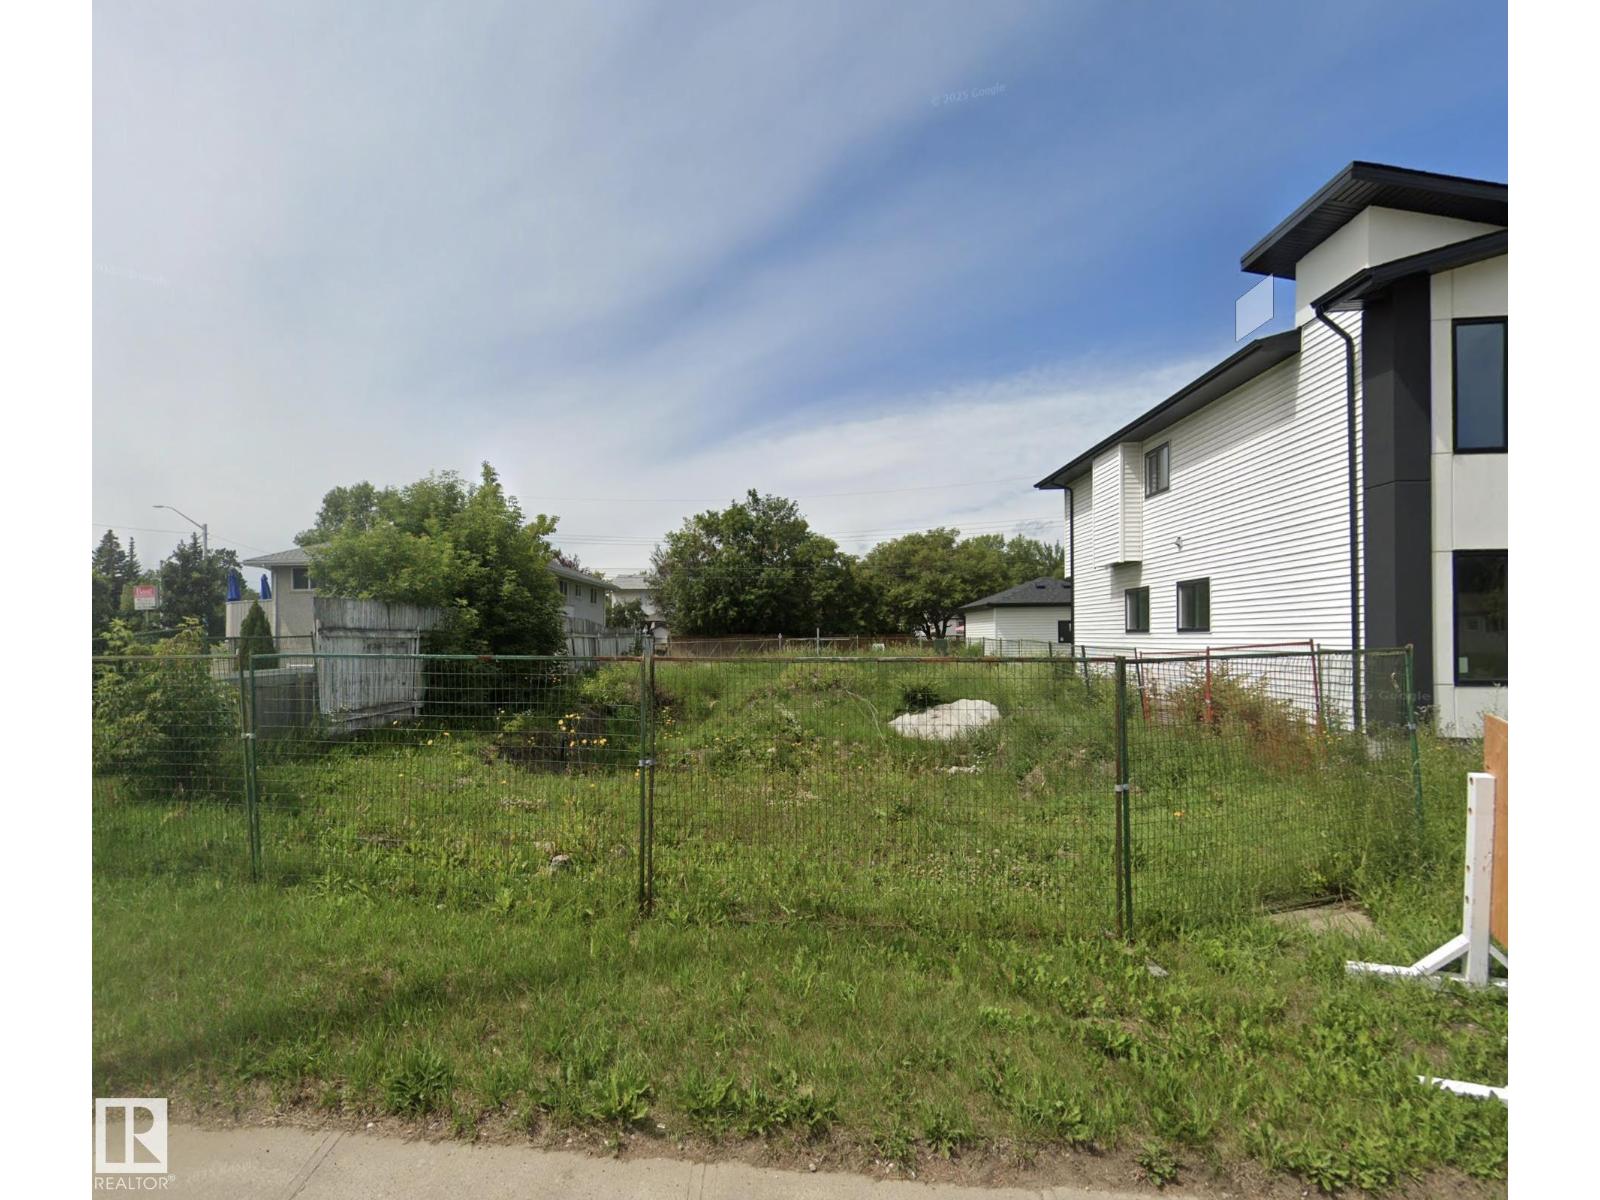
10712 149 St NW NW
Edmonton, Alberta
Exceptional redevelopment opportunity for up to 8 UNITS in highly accessible West Edmonton! This vacant 672.71 m² (50’ x 144’) lot offers a clean slate for builders, investors, and developers. The existing structure has already been demolished, and the City has confirmed the property can accommodate up to 8 dwellings, providing excellent potential to maximize density and long-term value. Location is key! Enjoy a convenient countdown: 6 mins to Costco, 5 mins to the Coronation Recreation Centre, 4 mins to Candy Cane Lane, 3 mins to major high schools including Archbishop MacDonald, 2 mins to Wholesale Club, and less than a 1-minute walk to the nearest bus stop. Situated along 107 Avenue and 149 Street, this property offers quick access to major routes, amenities, and everyday services. A rare opportunity to secure a development-ready parcel in a mature neighbourhood with strong infill potential. (id:46923)
Lpt Realty
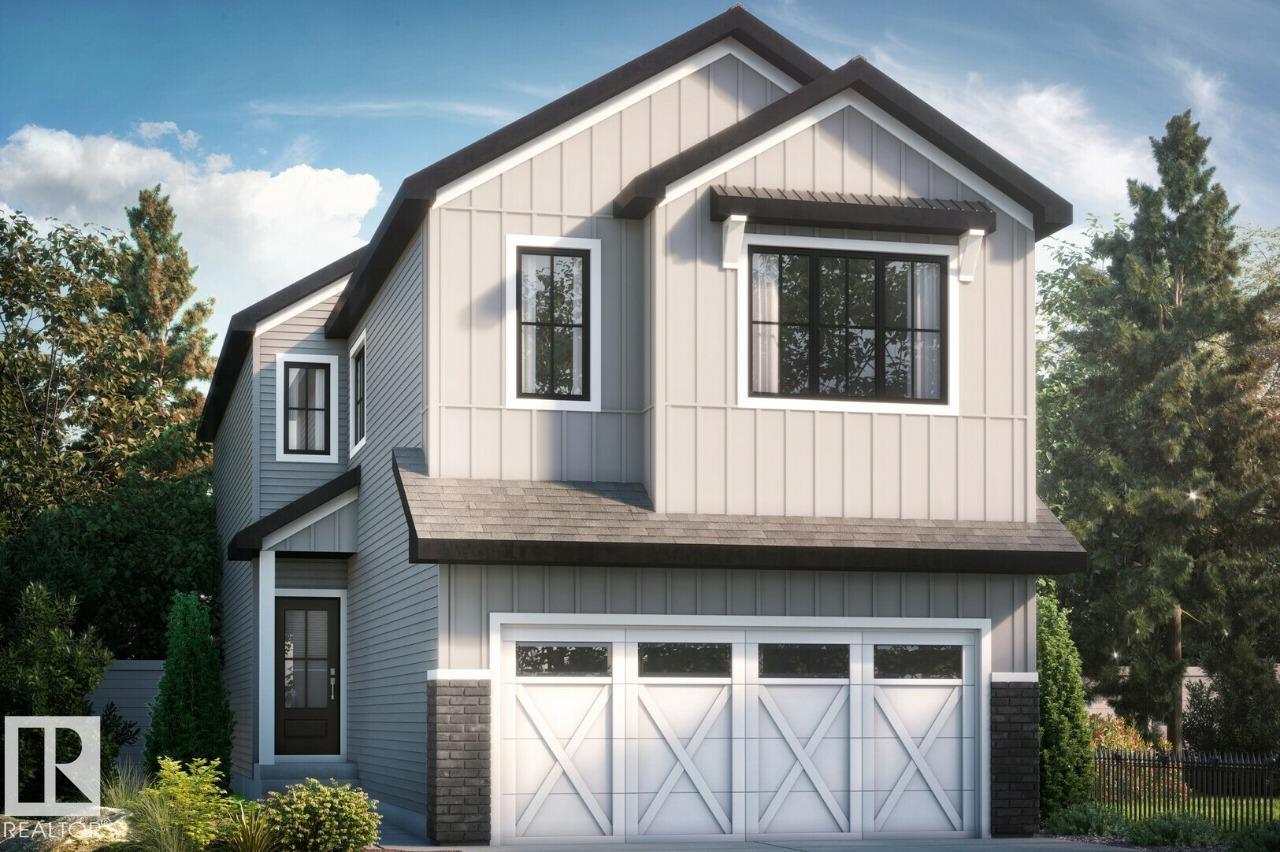
5860 Raven Cr NW
Edmonton, Alberta
Welcome to the “Hadley”, this beautiful 3 bed 2.5 bath with bonus room in Kinglet by Big Lake! Featuring a spacious main floor with open to below foyer and a separate entry. The open concept kitchen includes a 9 1/2 foot long centre kitchen island with a walkthrough mudroom and pantry. Followed by a open dining room and warm living room with fireplace. On the second floor you will find 3 bedrooms and a bonus room at the top of the stairs with a huge primary bedroom including a spacious walk-in closet and oversized ensuite bathroom! Perfectly located close to parks, trails, and all amenities, including West Edmonton Mall and Big Lake! ***Please note home is still under constructions, interior photos/upgrades might differ*** (id:46923)
Bode
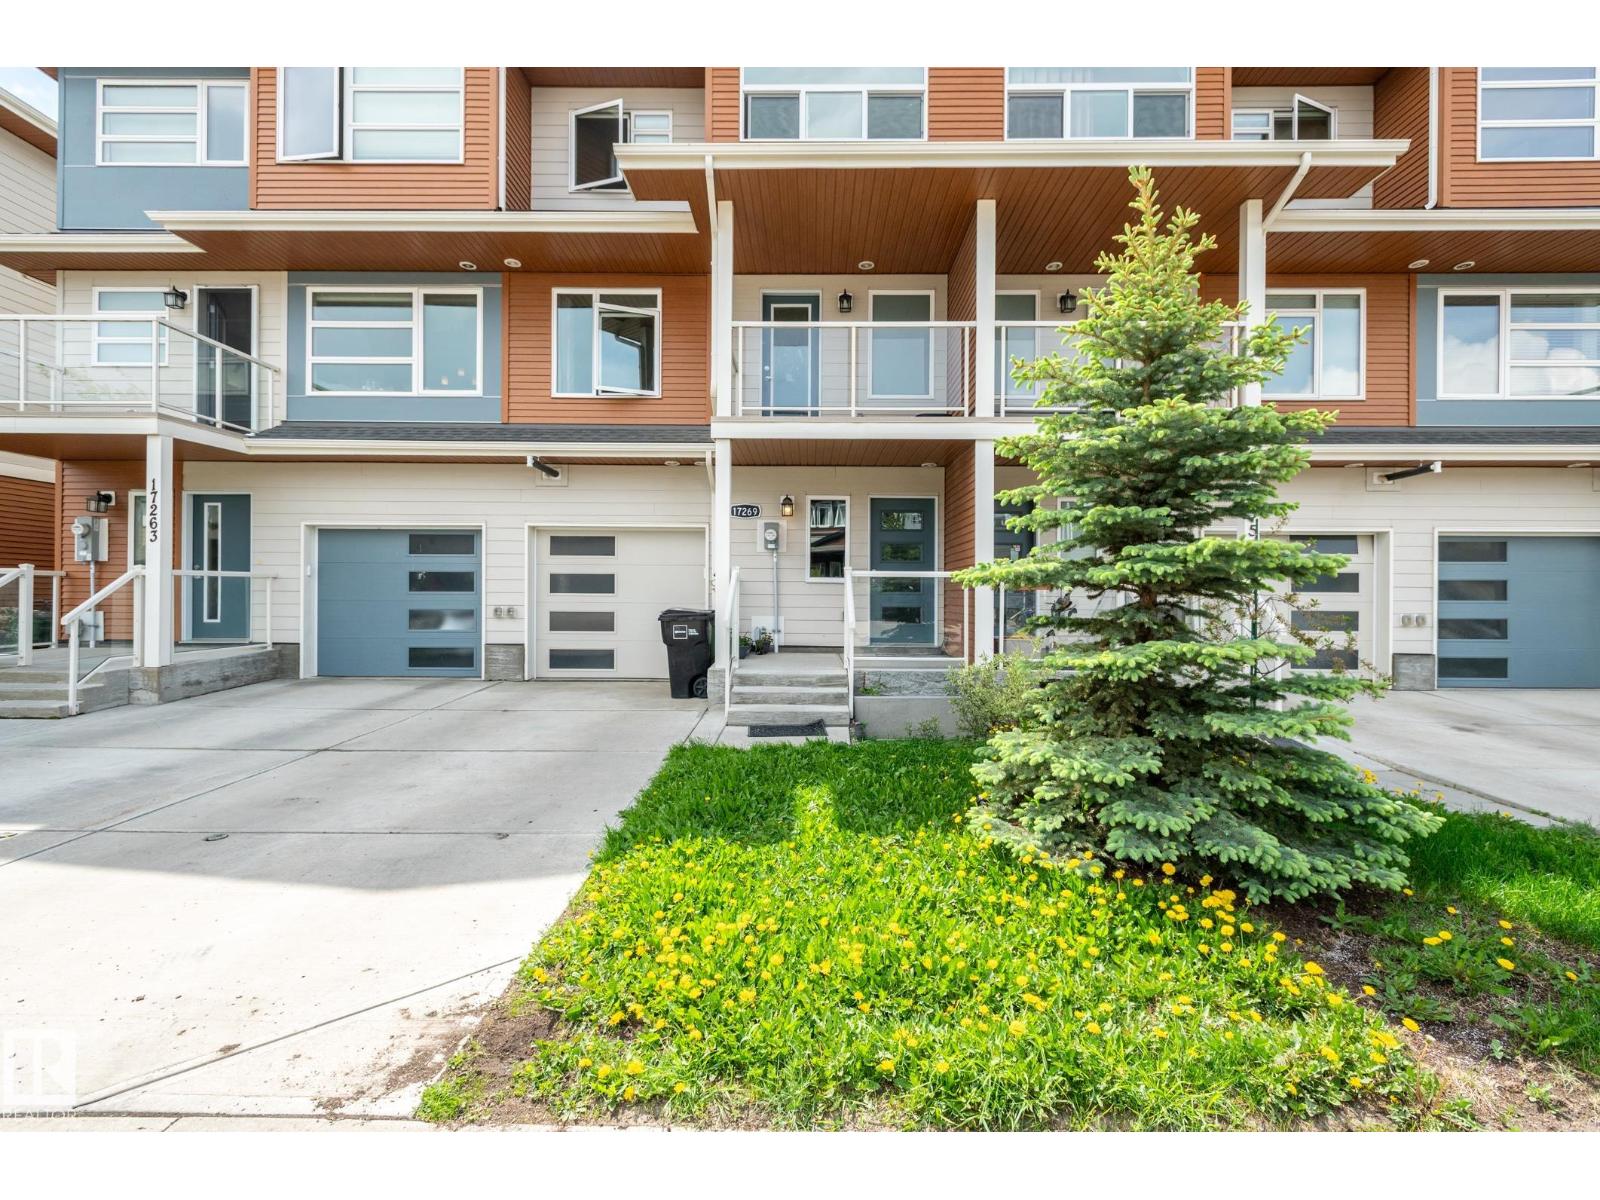
17269 9 Av SW
Edmonton, Alberta
This beautiful well kept townhome with NO CONDO FEES is nestled on a quiet street in sought-after Community of Langdale, Windermere, just a short walk to Movati Athletic, Tim Hortons, restaurants, and more. This spacious 3-storey design starts with a welcoming oversized entry with a single attached garage. The second level features a bright, modern open-concept layout ideal for both daily living and entertaining. The kitchen offers plenty of cabinetry, stainless steel appliances, quartz countertops. The expansive living room opens to your private balcony—perfect for fresh air and downtime. A convenient half bath is located just off the living room. The upper level also includes a washer and dryer and you have two generous bedrooms each with large windows and generous walk-in closets and a 5-piece bath with double sinks. The lower level offers an extra storage under the stairs, and access to a private outdoor patio. Furnace and appliances are energy-efficient, and the home has been well maintained. (id:46923)
Exp Realty
2131 51 SW SW
Edmonton, Alberta
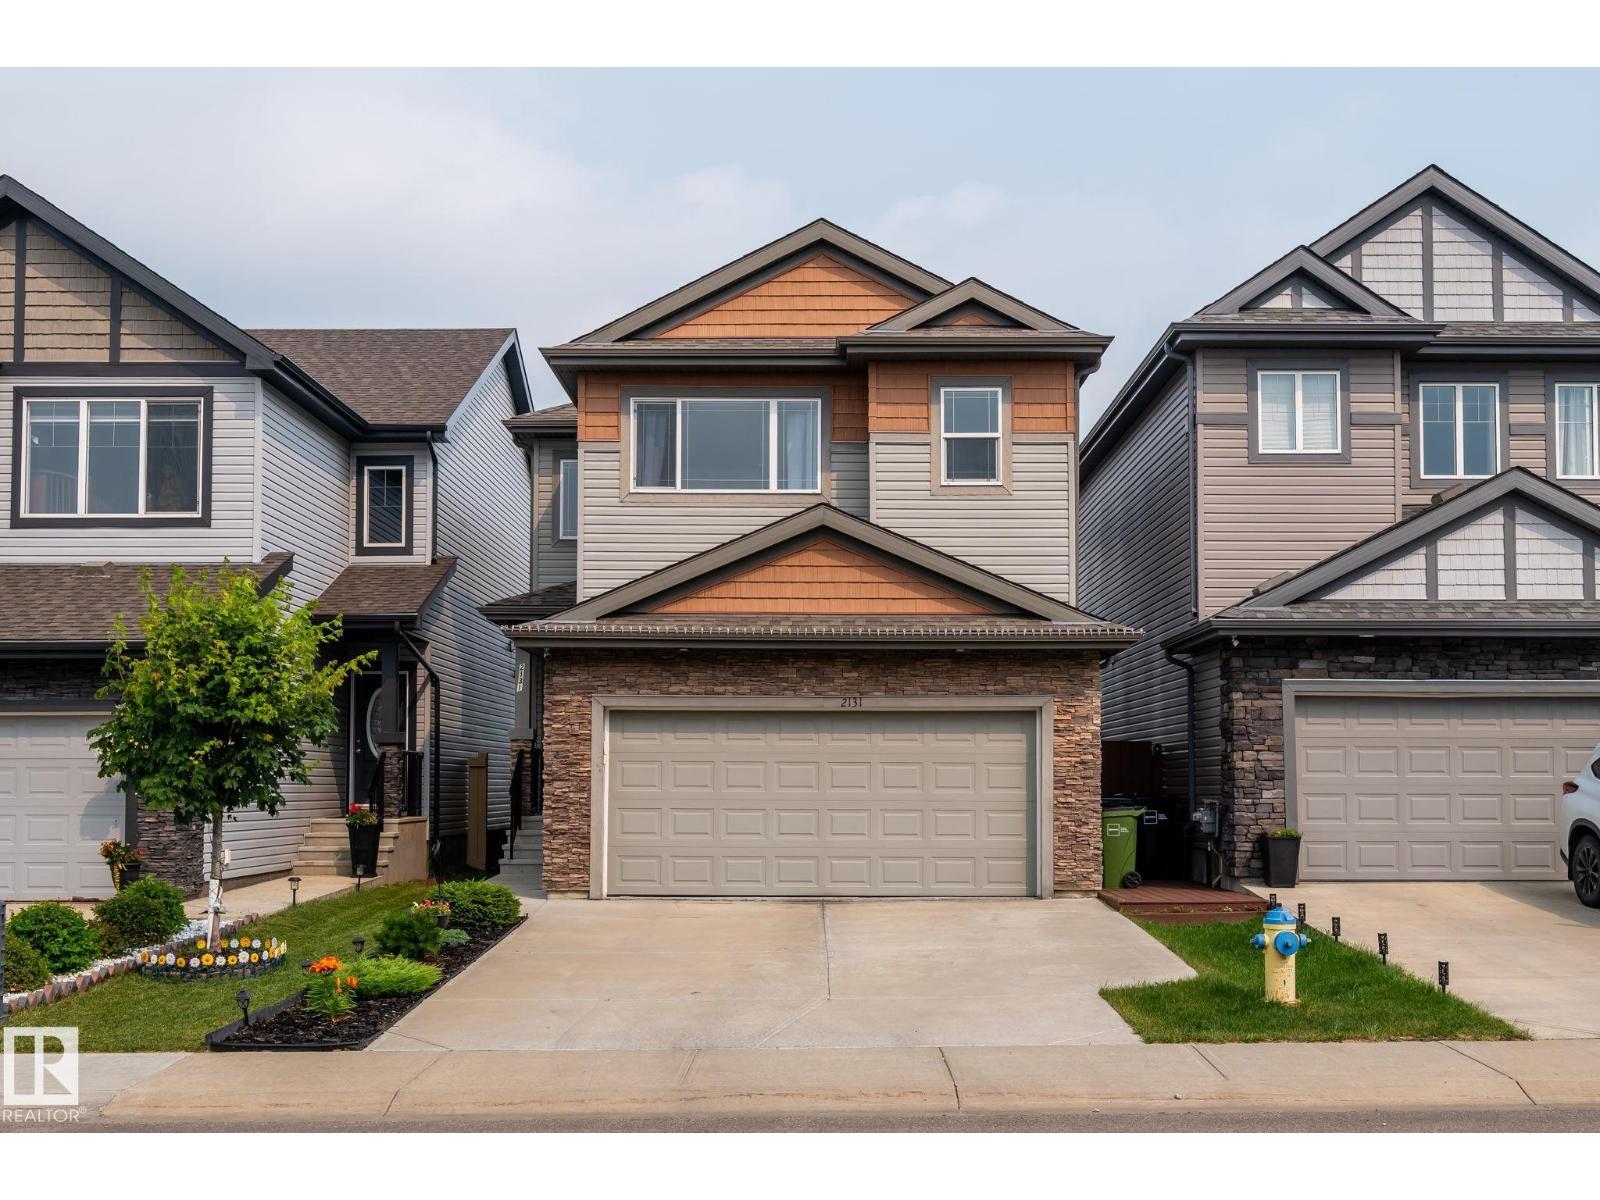
This impressive nearly 2,000 sq ft home in Walker offers spacious living and thoughtful upgrades throughout. The open-to-below foyer creates a grand first impression leading into a bright main floor with a generous living area and a versatile den. Upstairs features a large bonus room and a stunning primary suite with space for a king-size bed, a luxurious 6-piece ensuite including a stand-alone shower, separate tub, and a walk-in closet. Two additional bedrooms are well-sized with oversized closets, providing exceptional storage. The functional kitchen includes upgraded lighting, modern finishes, and a sizeable walk-in pantry. The basement is roughed-in and framed, offering flexibility for future development, including the potential for a separate entrance. Located in the desirable community of Walker, this home delivers space, comfort, and outstanding potential for customization. (id:46923)
Maxwell Devonshire Realty
1513 Horseshoe Bay Es
Cold Lake, Alberta
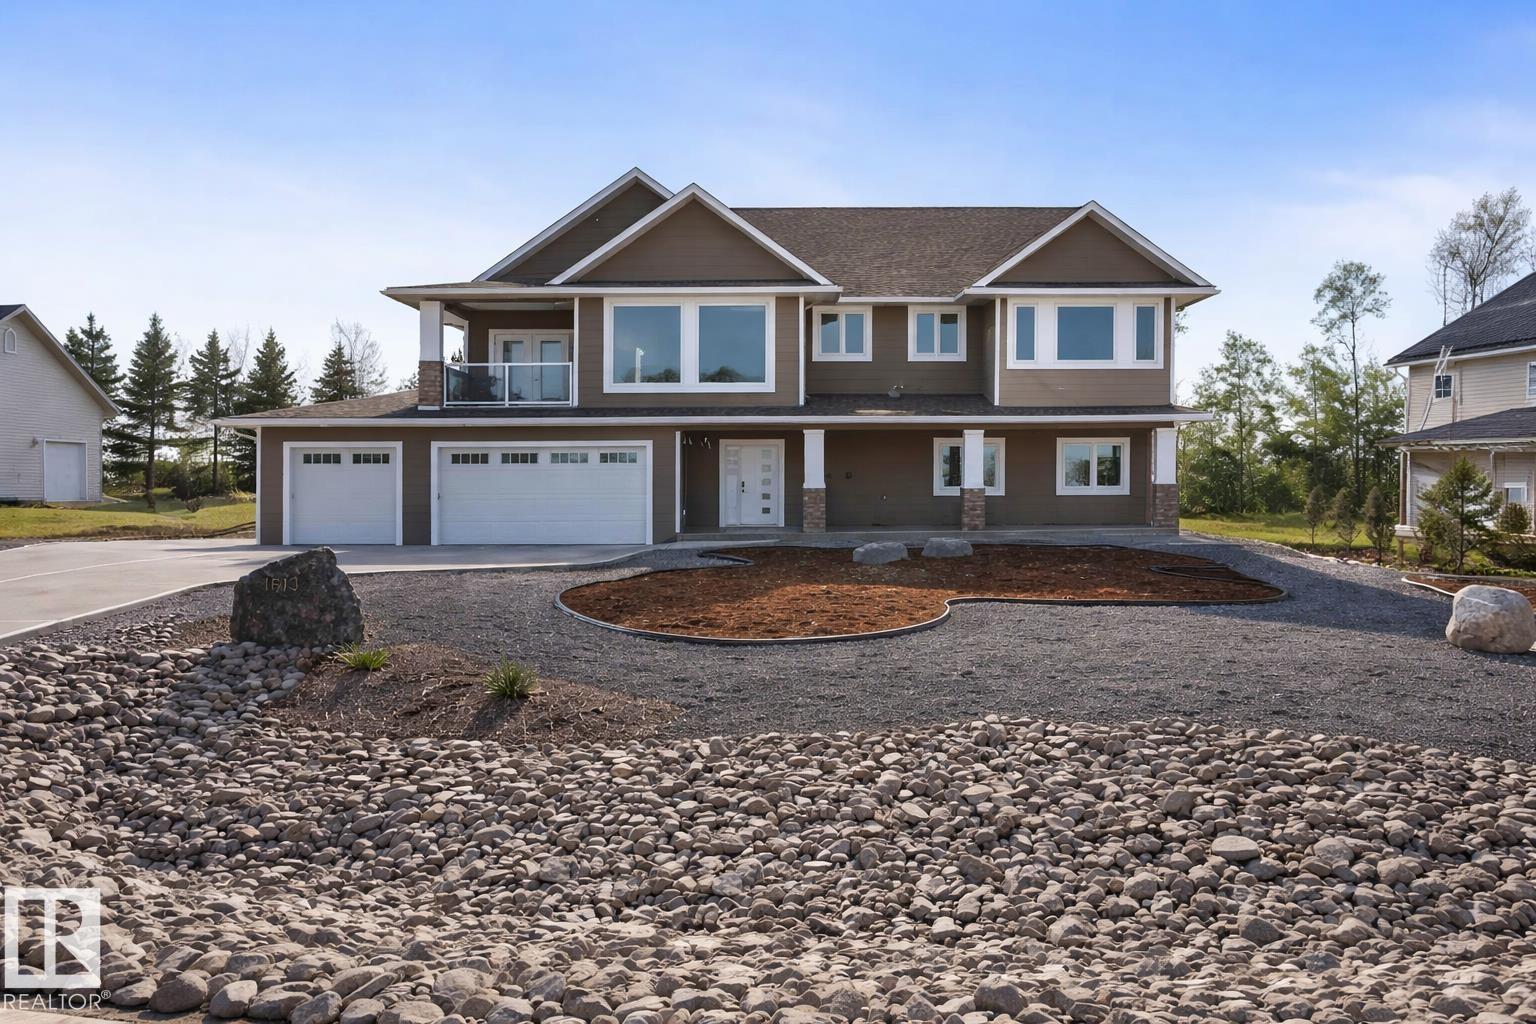
This 2014 custom built Classic Homes bungalow sits on half an acre of land with stunning lake views, triple heated garage, walkout basement & all the bells & whistles.Massive front entrance w/tiled flooring, coat closet & an eye catching glass and wood staircase.9 ' ceilings w/ heated floors, family room, 1 bedroom & a 3 piece bathroom.The upper level has hardwood flooring, vaulted ceiling,A/C & HUGE LAKEVIEW windows.Stone faced gas fireplace,2 piece guest bathroom & rear composite deck w/ gas hookup.This kitchen..WOW, quartz counters, prep sink,2 tone cabinetry, touch taps, pot filler,S/S appliances, eat up island, under counter lighting,central vac toe kick & an A++ walk in pantry w/laundry,freezer,wash sink and oodles of shelving.3 bedrooms on this level with a 5 piece jack/jill bathroom.All closets have organizers & all showers have custom panels.Primary has walk in closet, vanity tower & a 5 piece ensuite(soaker tub).Concrete driveway w/ stucco front & vinyl sides.On demand, water filter system. (id:46923)
Royal LePage Northern Lights Realty
4905 46 Av
Violet Grove, Alberta
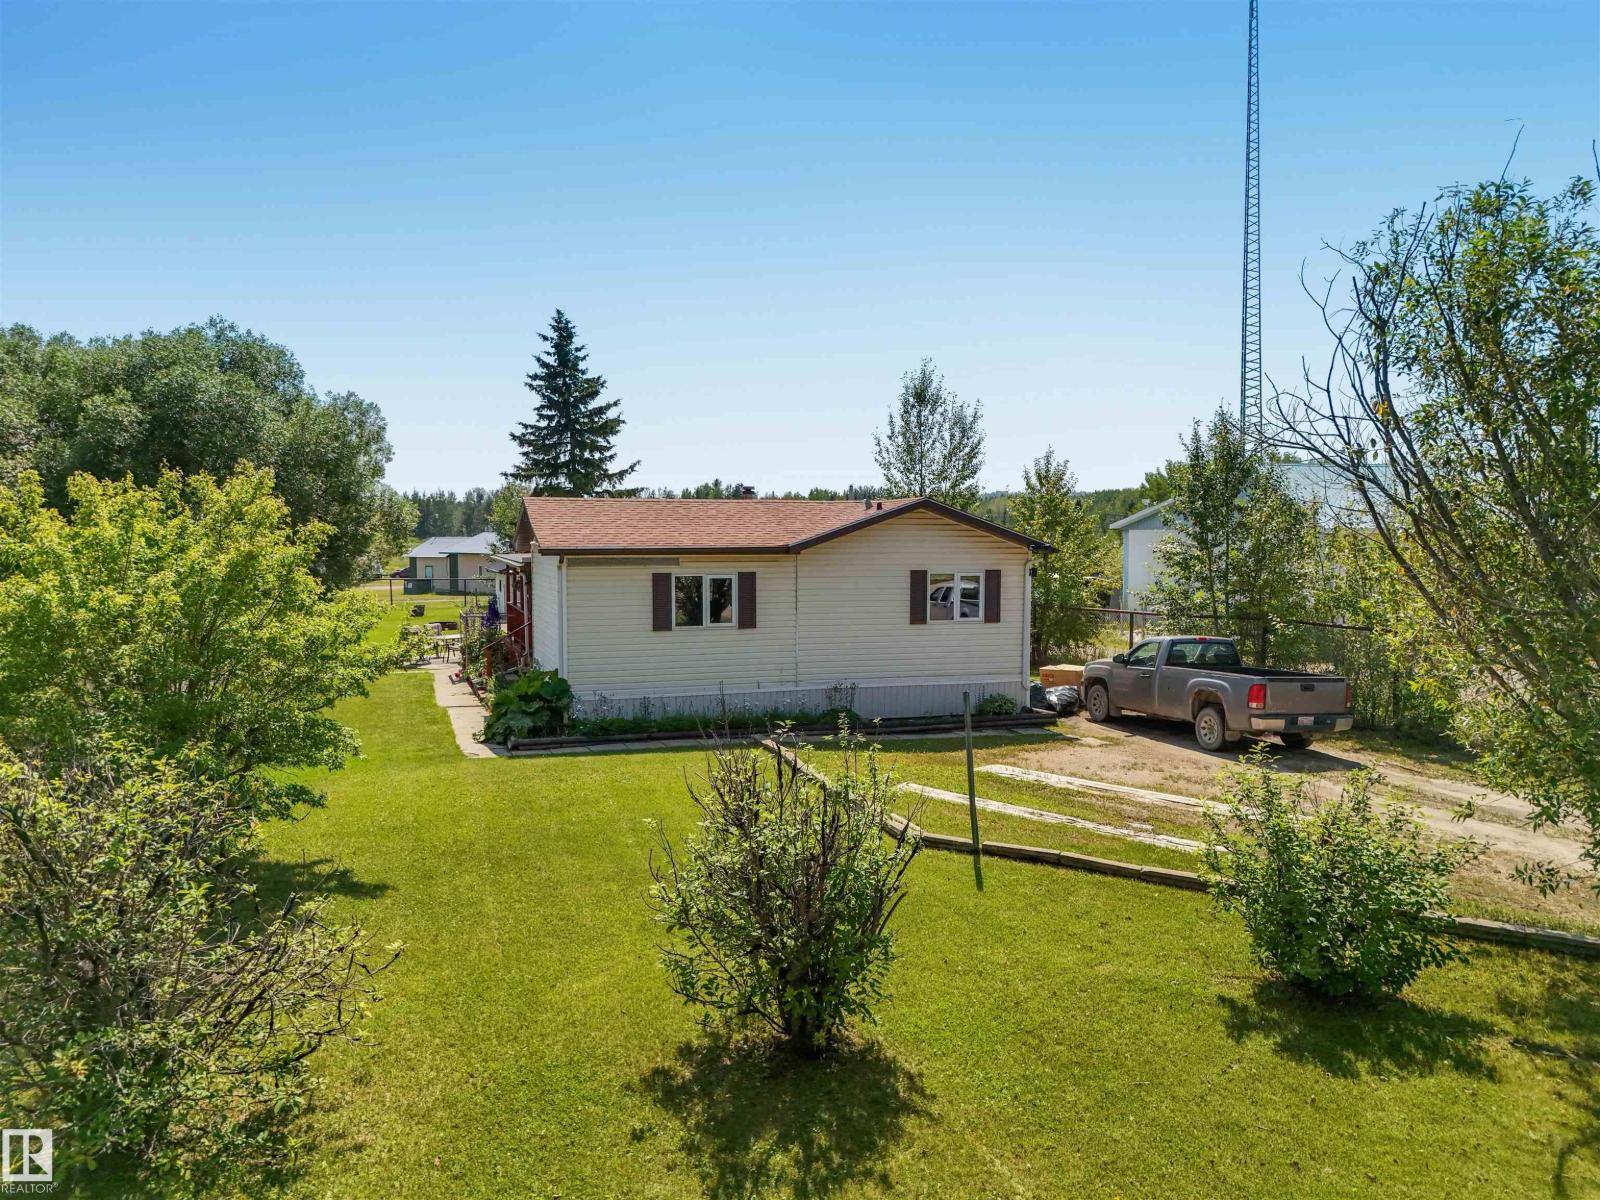
Affordable country living in the Violet Grove area! This well kept 1994 mobile home offers 4 bedrooms and 2 full bathrooms. The bright kitchen features a nice sized island and upgraded countertops and backsplash and opens to the living area. A generously sized separate laundry room provides extra storage and functionality. The 14x16 addition offers a welcoming entry and spacious fourth bedroom. Enjoy the 14x24 covered deck overlooking the nicely maintained yard, fenced on three sides, plus a concrete patio with electrical hookups ready for a future hot tub. Updates include house shingles (approx. 7 years), a metal roof on the 24x24 double garage (approx. 4 years), and a 2 year-old hot water tank. A 9x20 storage shed and an 8x6 shed are included. Located along Highway 620, this property is an excellent option for truck drivers or anyone requiring ample parking or RV parking with easy highway access. (id:46923)
Century 21 Hi-Point Realty Ltd
63212 Range Road 423
Rural Bonnyville M.d., Alberta
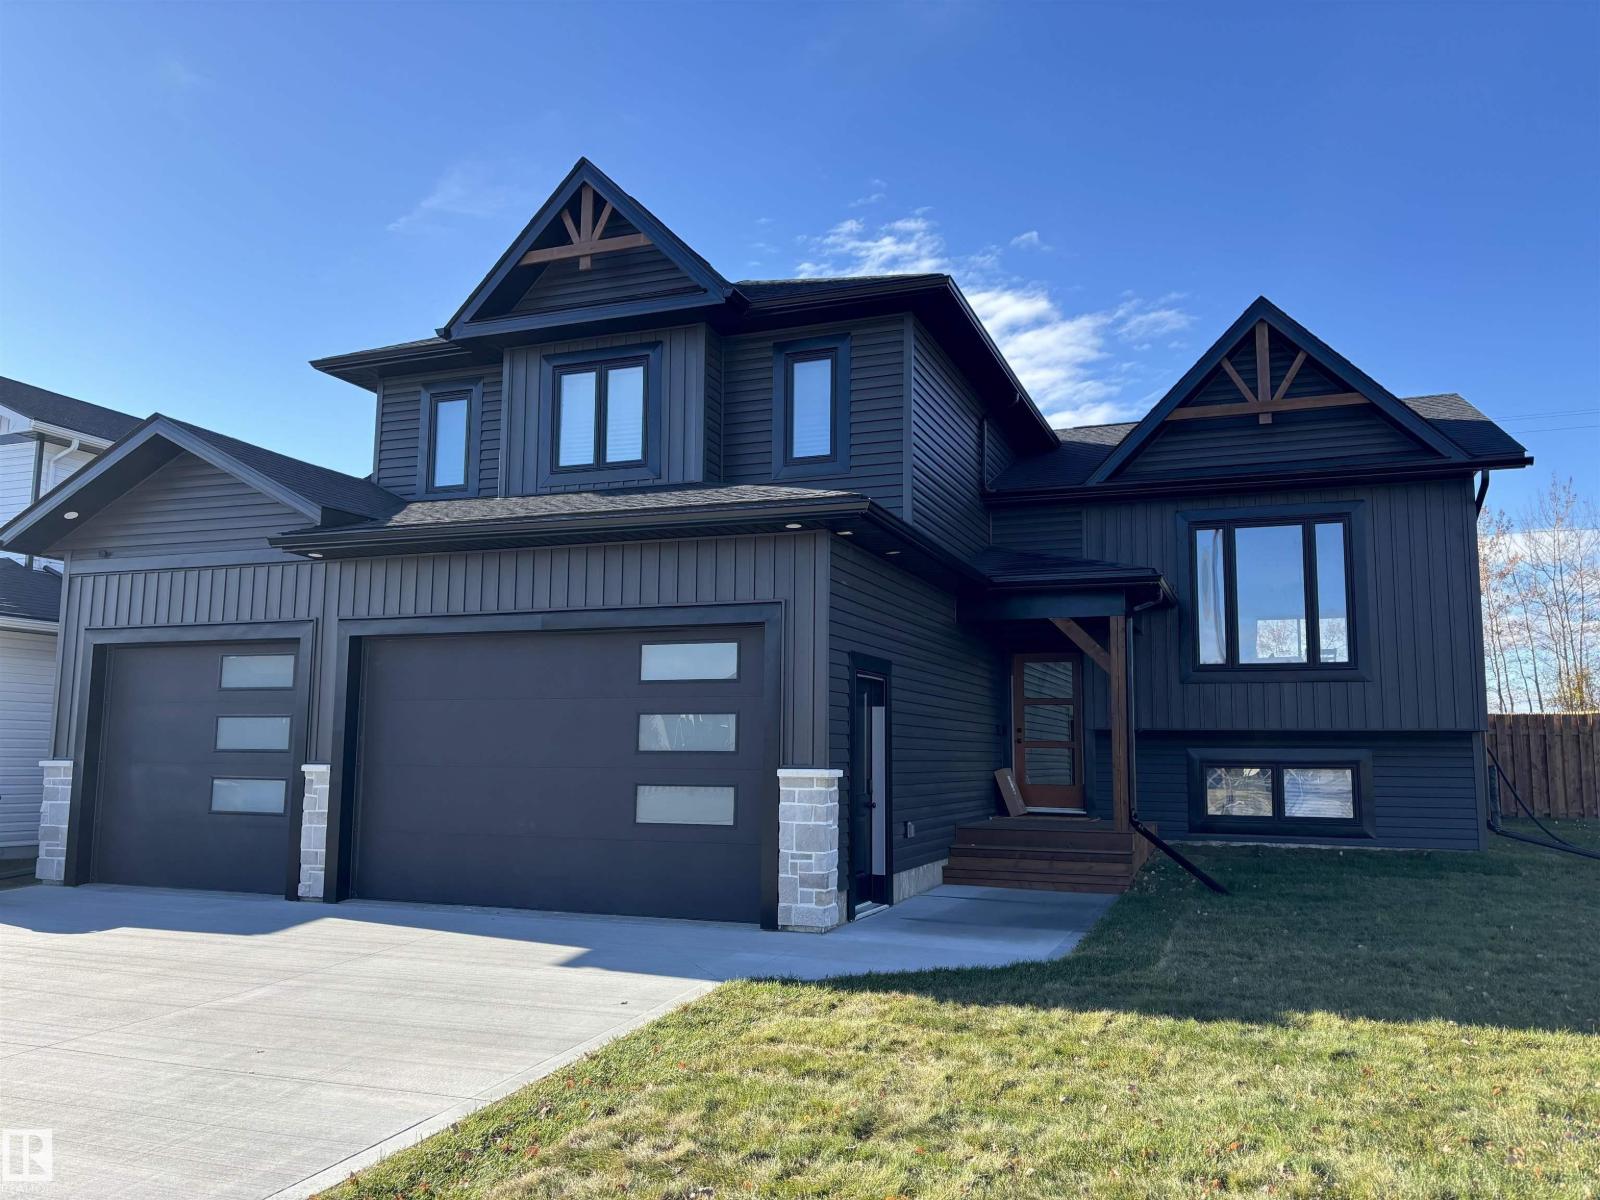
BRAND NEW build in Country Lane Estates on 1.93 acres. Completion Dec 2026. 1500 square foot home with plenty of space to build a shop.Customize your colours,flooring,cabinets,quartz etc to suit your needs! 5 bedrooms/3 bathrooms w/ attached HEATED triple garage(epoxy coating). Spacious front entrance w/ vinyl plank flooring throughout. Black railing and black finishing colours for the doors and knobs.Bordeleau cabinets, stone counters, middle island,corner pantry, butler pantry, soft close drawers, gas stove & stainless steel appliances included.Beautiful shiplap electric fireplace w/ matching mantle. 2 bedrooms & a 4 piece bathroom complete the main area. The primary bedroom sits above the garage & is separated from the main level. The ensuite boasts heated floors, his/her sinks, tiled shower & an inviting soaker tub. Basement is fully finished w/ heated floors, upgraded ceiling tiles,2 bedrooms, HUGE family room & a 4pc bathroom.Composite front deck w/exterior stone finishings.PHOTOS are example only (id:46923)
Royal LePage Northern Lights Realty
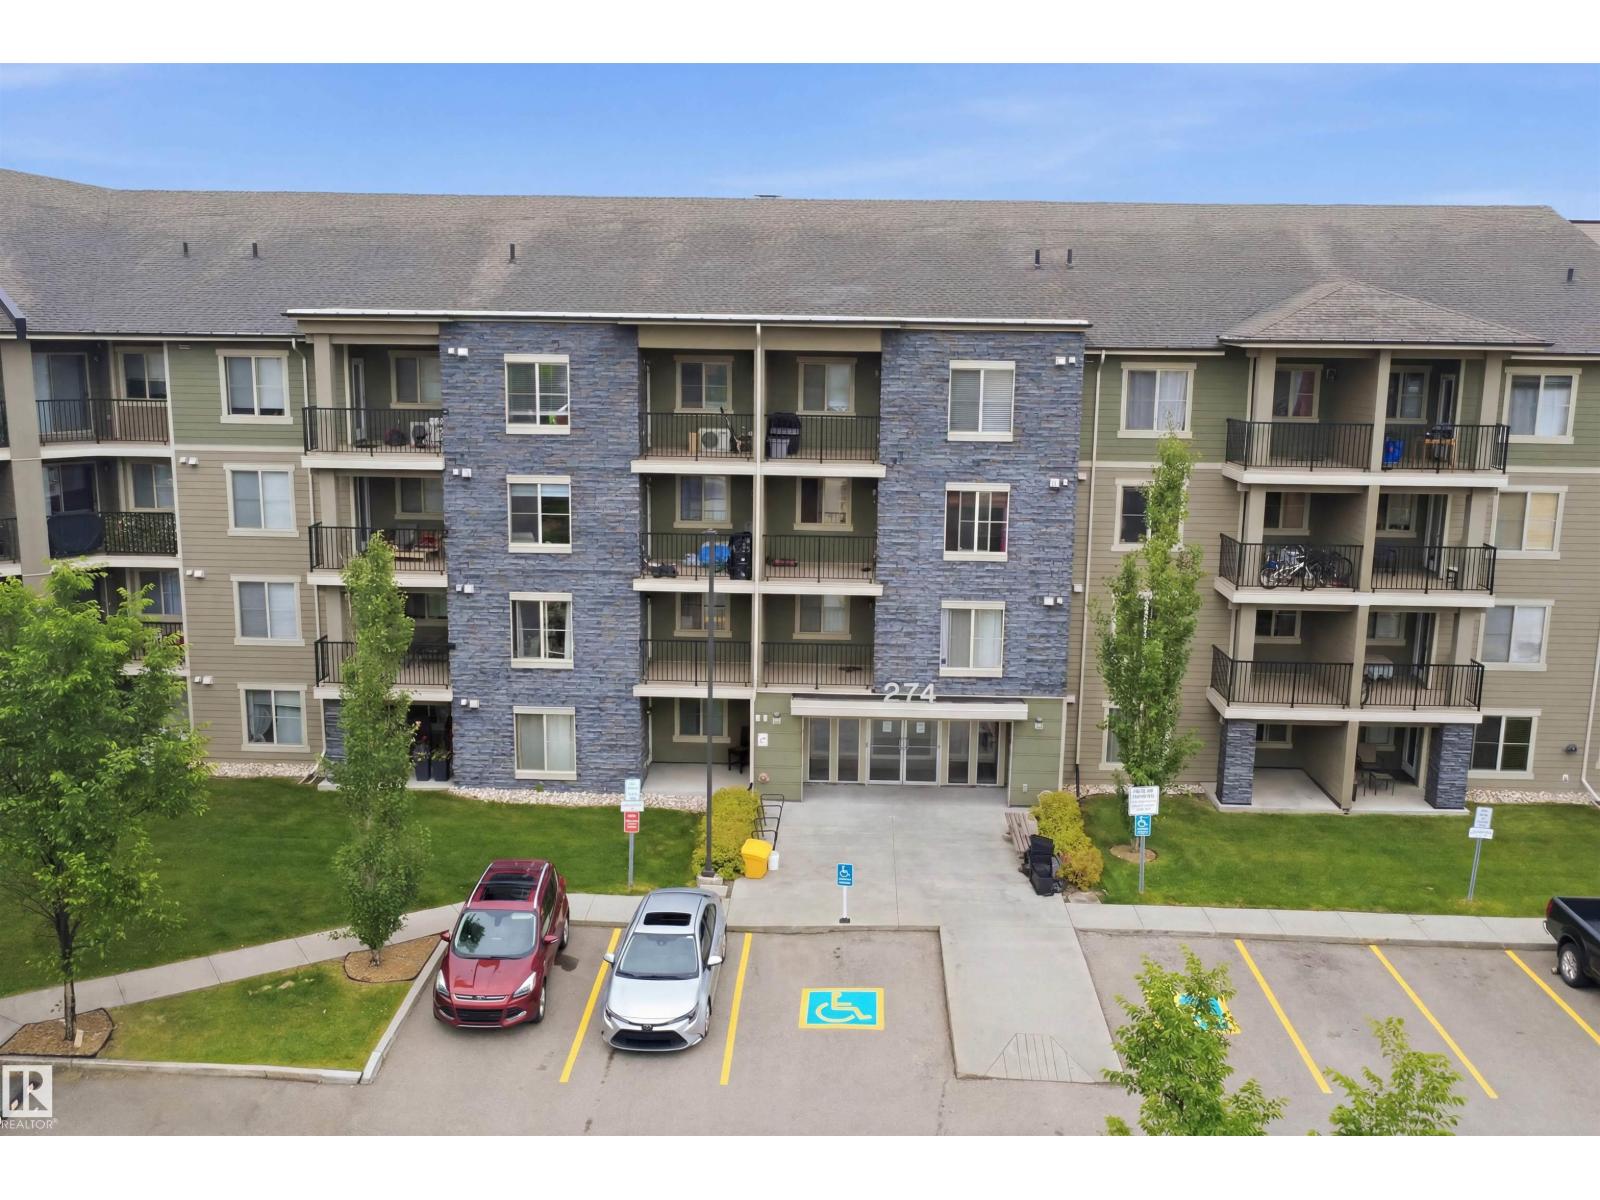
#115 274 Mcconachie Dr NW
Edmonton, Alberta
Welcome to this beautifully maintained main-floor condo in the sought-after Elements at McConachie, with 2 bedrooms, 2 full bathrooms, and a versatile den perfect for a home office or flex area. The open-concept design features a stylish kitchen with granite countertops, stainless steel appliances, and a convenient breakfast bar, seamlessly connecting to the spacious dining area and bright living room. The primary suite boasts a private 4-piece ensuite, while the second bedroom is generously sized and situated near the additional full bathroom. Enjoy the comfort of in-suite laundry and air conditioning. Complete with one underground parking stall, one outdoor stall, this home offers exceptional value in a fantastic family-friendly community. (id:46923)
Smartpro Realty
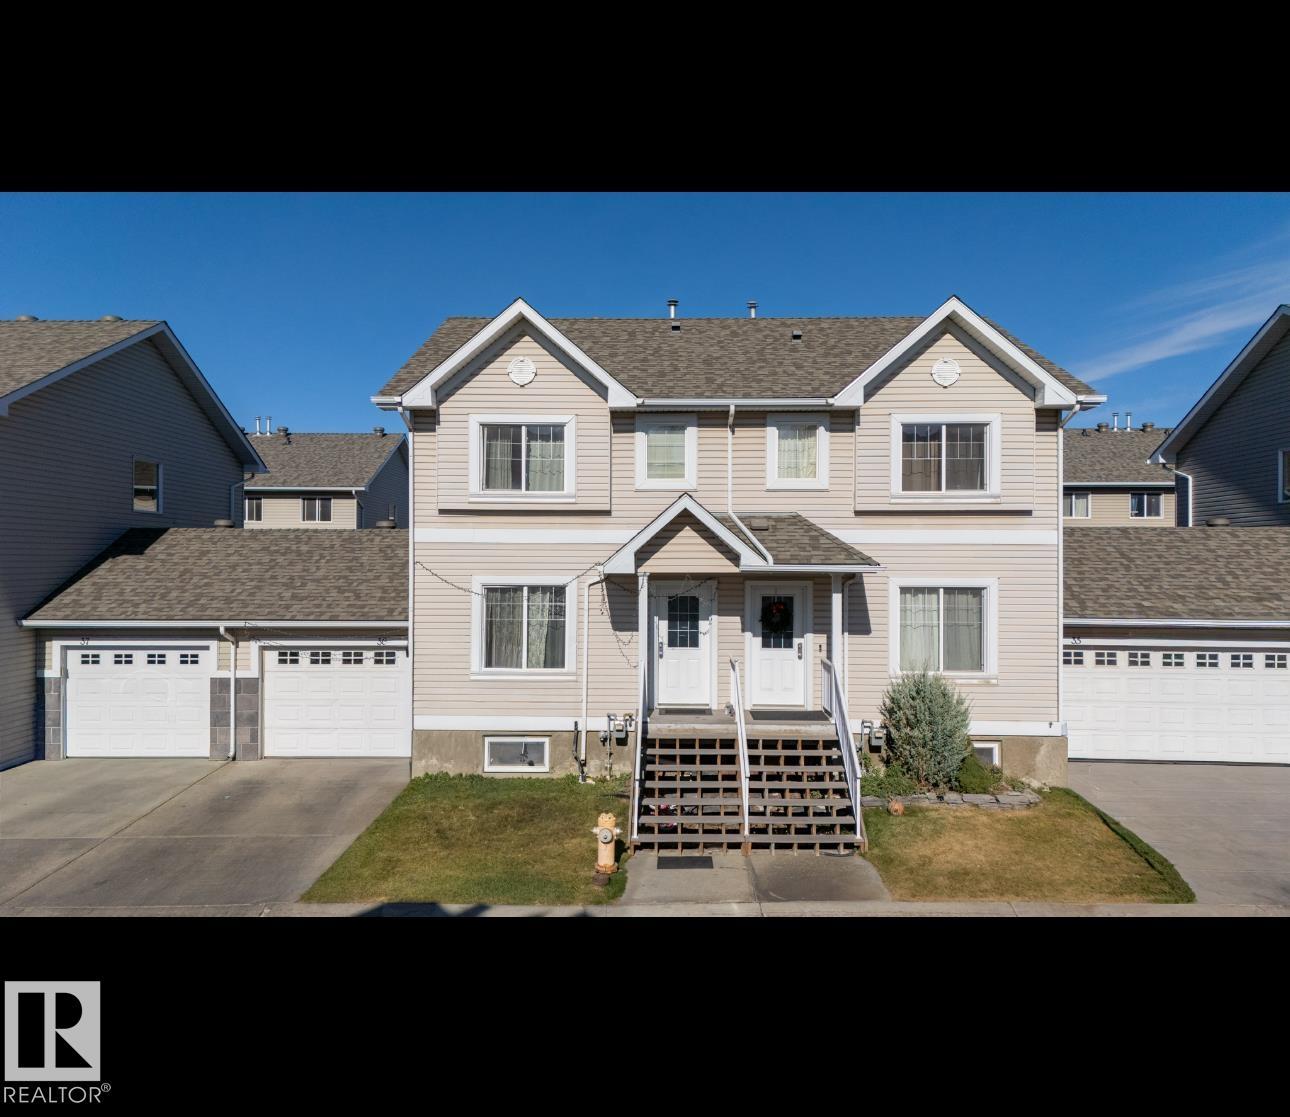
#36 2503 24 St NW
Edmonton, Alberta
Suitable for first-time buyers or investors. This half duplex townhouse offers 4 bedrooms, 2.5 bathrooms, a single attached garage, private fenced yard, and a PARTIALLY FINISHED BASEMENT. The main floor features vinyl flooring, laundry/powder room, living room, and kitchen with eating nook. The upper level includes three bedrooms and a full bathroom. The basement adds a bedroom/den, bathroom, and family room. Deck for outdoor use. Conveniently located near Silverberry Park, playground, shopping, Meadows Recreation Centre, and public transit. (id:46923)
Smartpro Realty
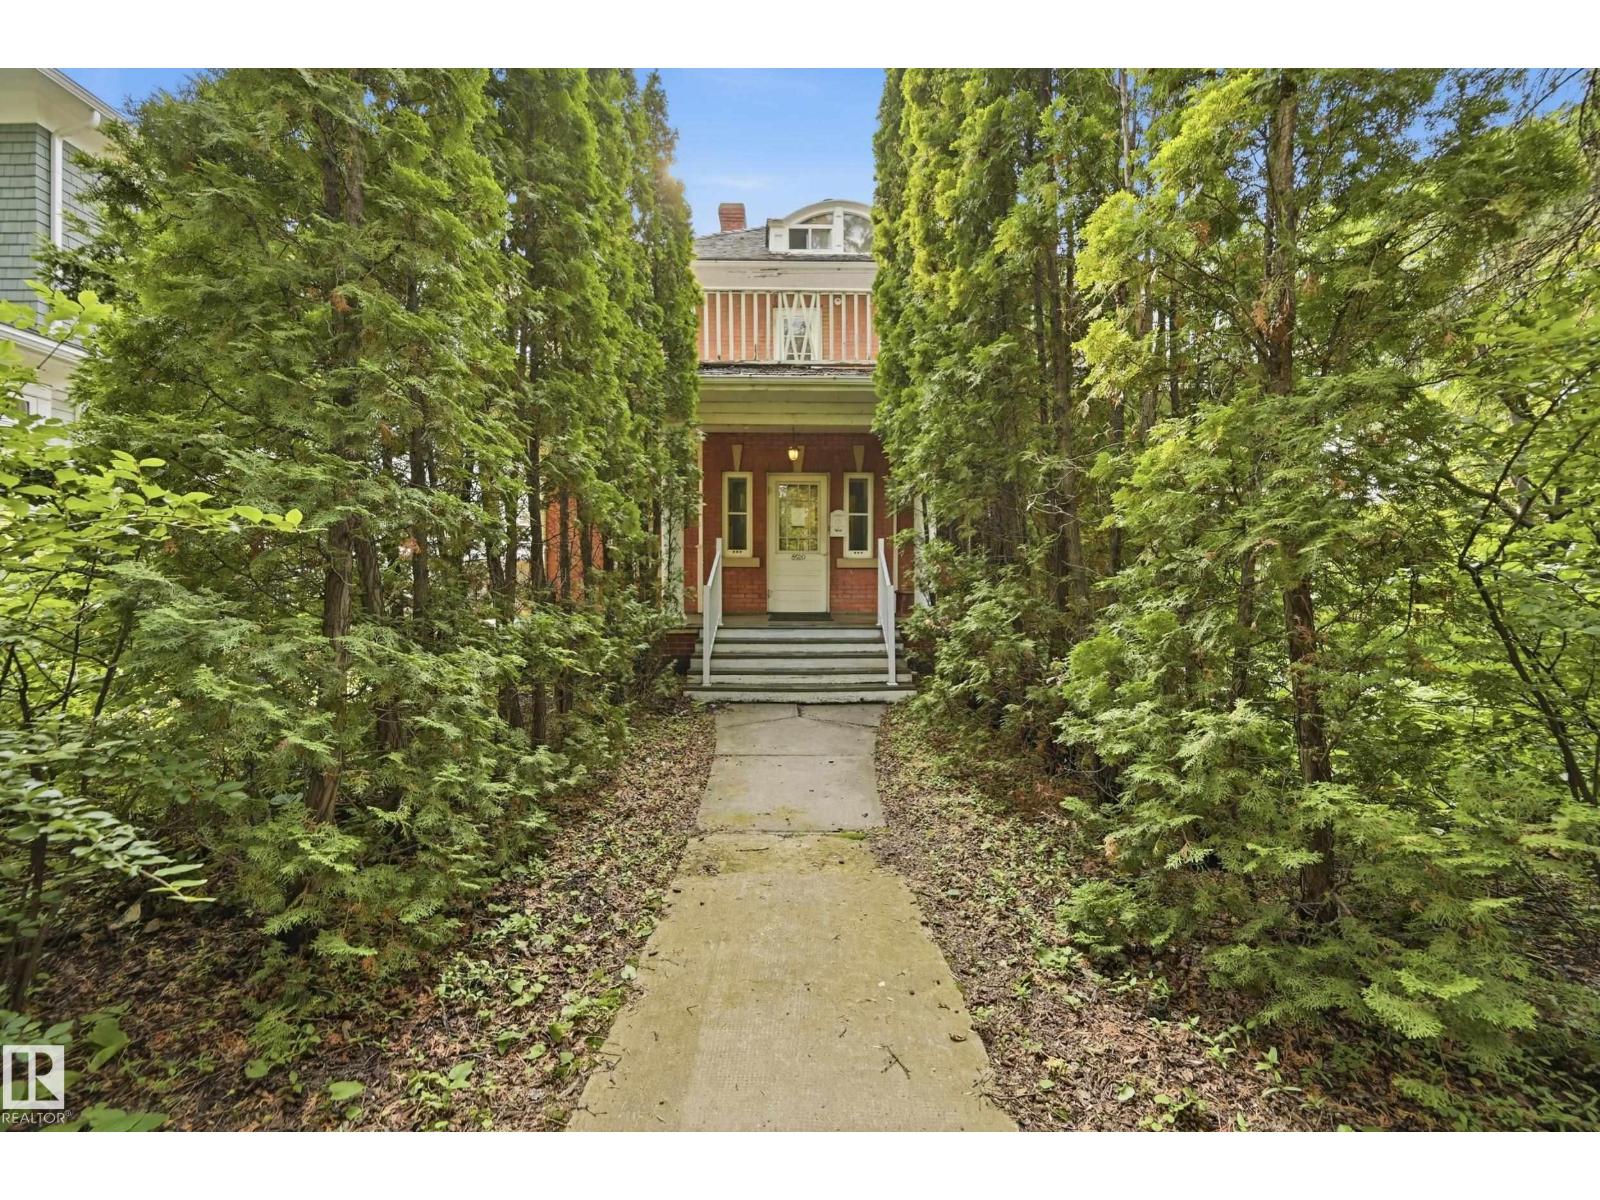
8520 104 St NW
Edmonton, Alberta
Own one of Edmonton's most distinguished heritage properties. The Hugh Duncan Residence, a designated Municipal Historic Resource, was built in 1911 for pioneer pharmacist Hugh Duncan and has remained a landmark in the heart of Old Strathcona for over a century. This iconic Edwardian Foursquare offers 2,758 sq. ft. above grade, basement, 4 bedrooms, 3.5 bathrooms, and exceptional architectural character, including red brick construction, a cedar shake bellcast roof with curved dormers, a full-length front verandah, a second-floor rear balcony, and a distinctive English garden spanning the rear and north side of the double lot. A rear driveway provides parking for up to four vehicles. For the past 21 years, the property has successfully operated as professional law offices, showcasing the flexibility of its DC1 zoning for residential or commercial use (subject to City approval). Just steps from Whyte Avenue and the University of Alberta, a rare opportunity to own a true piece of Edmonton's history. (id:46923)
Real Broker
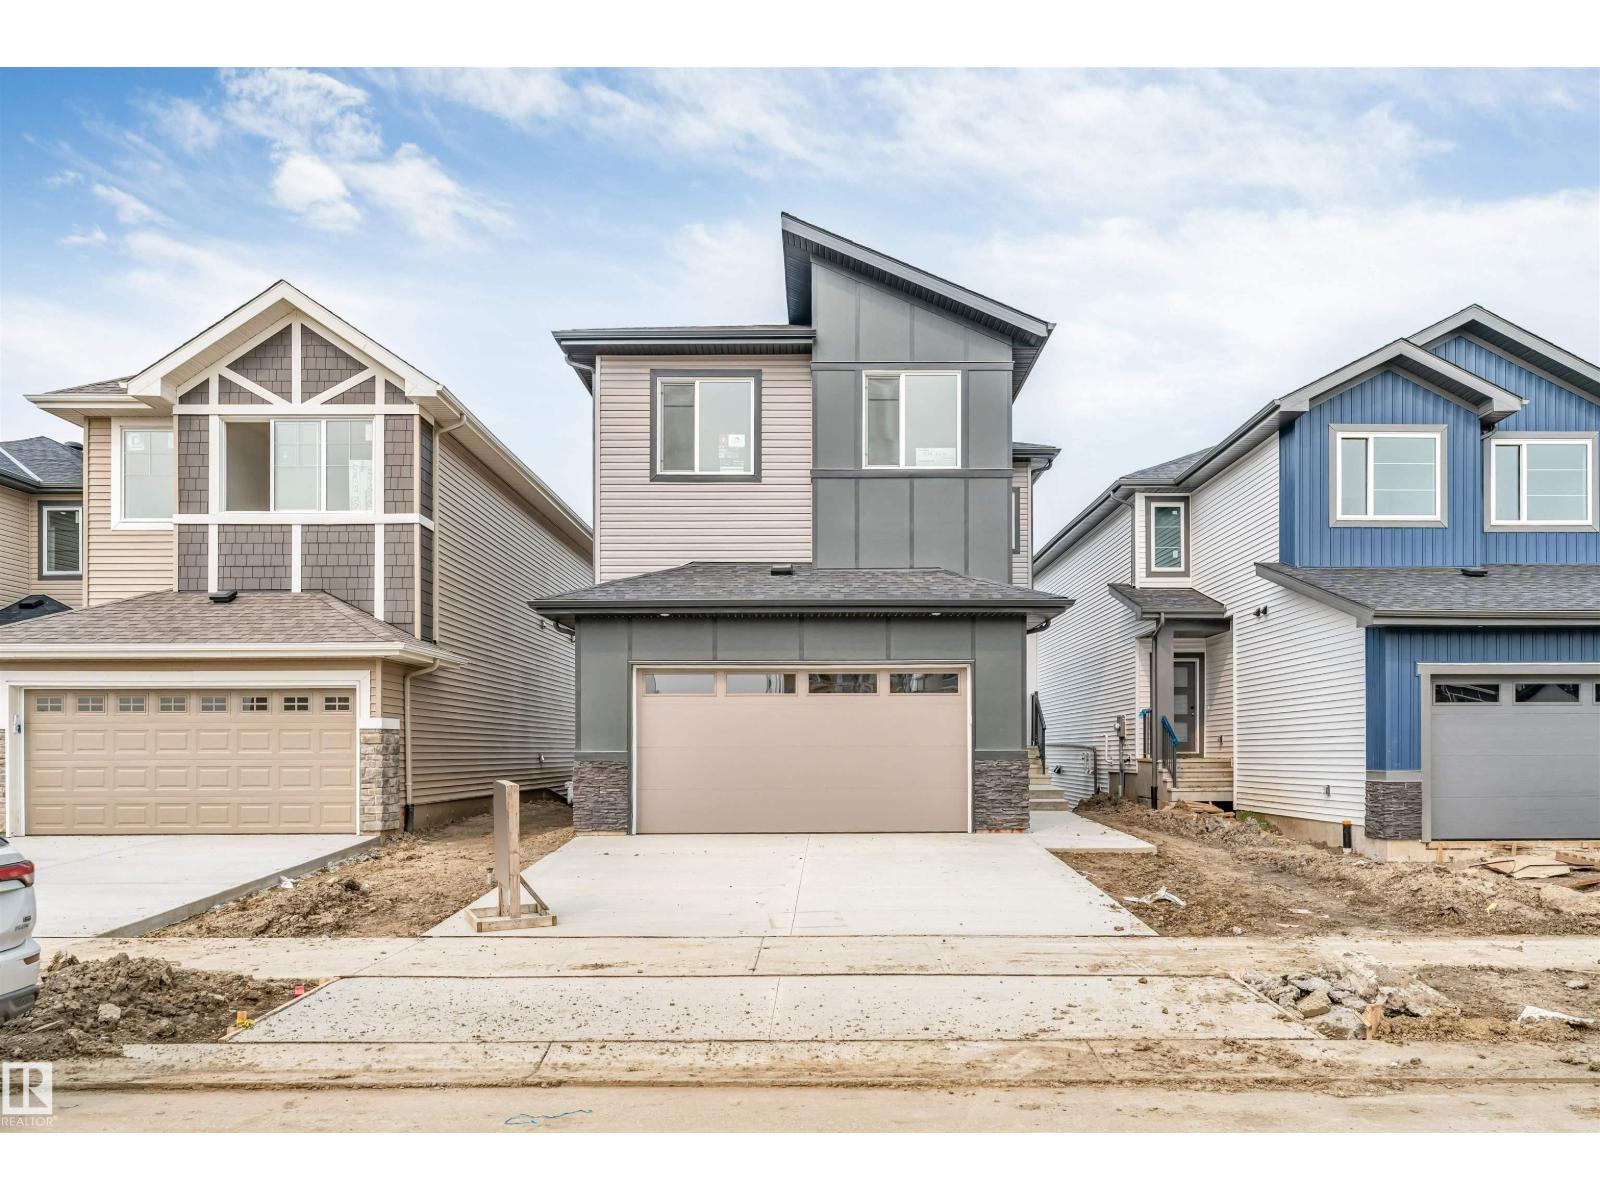
4234 63 St
Beaumont, Alberta
Welcome to this FULLY WALKOUT double garage HOME that backs on to POND & offers 2400+ square feet of living space that includes total 5 BEDROOMS with a MAIN FLOOR bedroom along with a FULL WASHROOM. The upgrades in the house includes Fully extended kitchen, Spice kitchen, built-deck and glass railings on deck and staircase. Built on a 26 pocket lot, this house offers massive OPEN TO ABOVE living area that comes with feature wall & electric fireplace in it. Upstairs comes with 4 bedrooms, bonus area & 2 full washrooms. The Master-bedroom is placed facing towards the pond and comes with full 5-piece beautiful ensuite washroom & a walk-in closet. Beautifully crafted by Cranston Master Builder, is home is very close to school, recreation center and park. (id:46923)
Nationwide Realty Corp