
Property Results - On the Ball Real Estate
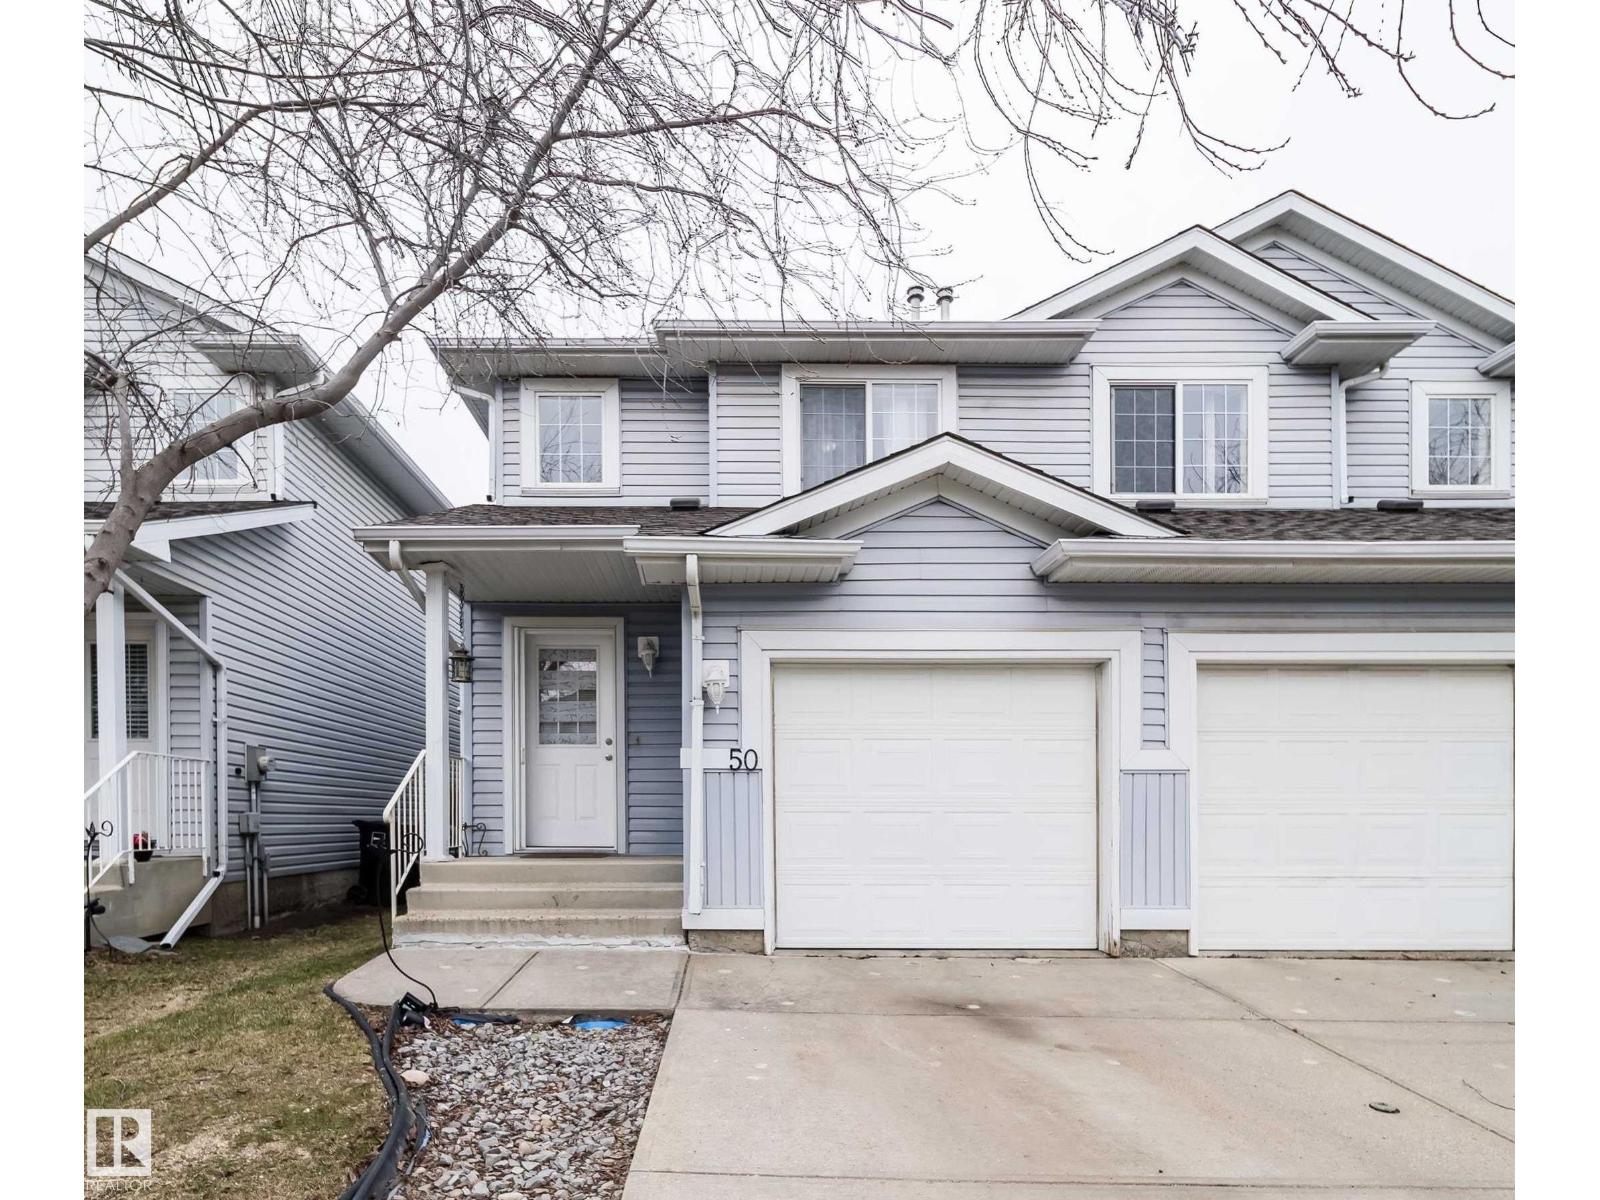
#50 14603 Miller Bv NW
Edmonton, Alberta
Welcome to a home filled with comfort, and opportunity. This well-designed duplex offers a functional layout that’s perfect for both everyday living and entertaining. Upstairs, you’ll find three inviting bedrooms and a full bathroom, while a convenient half bath on the main floor. The finished basement expands your living space even further, complete with an additional full bathroom, ideal for a cozy family room, guests, or a quiet home office. Out back, the fully fenced yard opens onto mature trees and a wide, open field, creating a peaceful and private setting you’ll love, especially in the warmer months. An attached single garage adds to the home’s practical appeal. Whether you’re looking to settle in or add your personal touch, this is a place you can truly feel at home. (id:46923)
RE/MAX Excellence
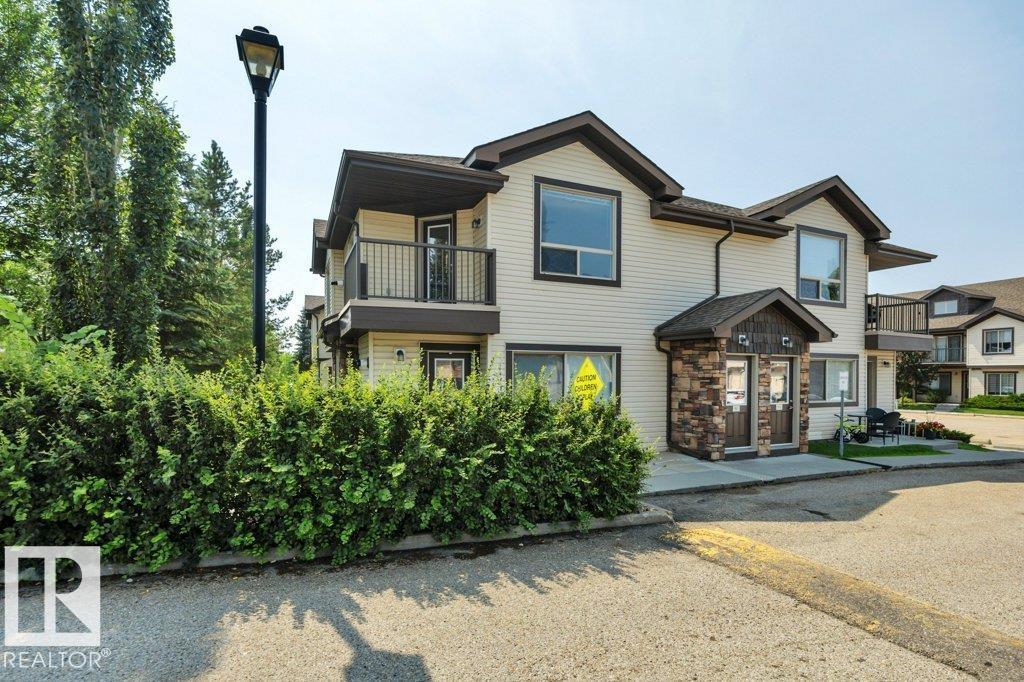
#90 604 62 St SW
Edmonton, Alberta
Exceptional value & location in this affordable, bright & inviting 1 bedroom+den! Enjoy soaring 12' vaulted ceilings thru the kitchen & living area, creating an open, airy feel you'll love. The spacious primary bdrm, 4-piece bath & full-size in-suite laundry provide everyday comfort. The versatile den is perfect for a home office, workout space, reading nook or hobby area. Garden doors open to a private balcony with newer low-maintenance vinyl decking, creating the perfect spot to enjoy your morning coffee or unwind at the end of the day. Enjoy on-demand hot water, fridge(2022), washer & dryer(2022) & dishwasher(2025), plus one energized parking stall. Well-managed, pet-friendly complex with no size restrictions & low condo fees - an excellent opportunity for first-time buyers, downsizers & investors. Ideally located near walking trails, a scenic pond, public transit, Ellerslie Road & South Edmonton Common, you'll enjoy quick access to shopping, dining & major commuter routes. Quick possession available! (id:46923)
Royal LePage Arteam Realty
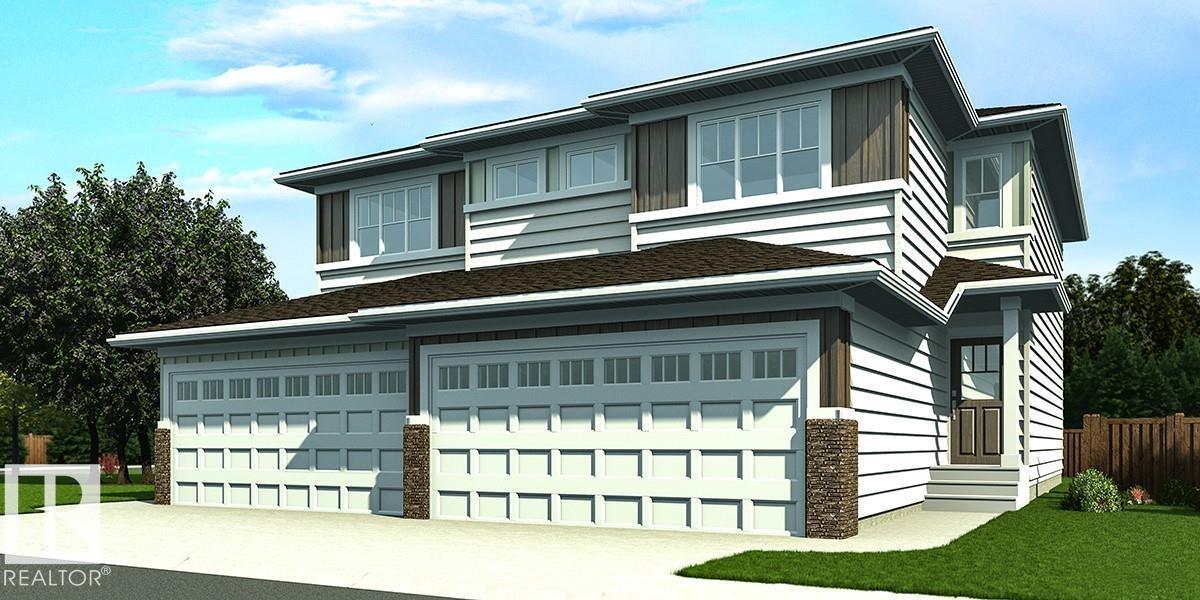
923 17 Av NW
Edmonton, Alberta
Nicely finished half duplex with double attached garage (incl. floor drain), separate side entry, and 9' ceilings on the main and basement levels. The open-concept main floor features LVP flooring throughout, a welcoming foyer with coat closet, and a convenient 2-piece bath. The kitchen is well-appointed with quartz countertops (throughout), corner pantry, island with flush eating ledge, Silgranit undermount sink, built-in microwave, pendant lighting, chimney-style hood fan, full-height backsplash, and Thermofoil cabinets with upgraded raised-profile, soft-close doors and drawers. The bright great room and nook offer large windows and a patio door leading to the future deck/backyard. Upstairs includes a bonus room, laundry area, 3-piece main bath, and two spacious bedrooms. The primary suite features a walk-in closet and 3-piece ensuite. Brushed nickel fixtures and basement rough-in plumbing included. (id:46923)
Exp Realty
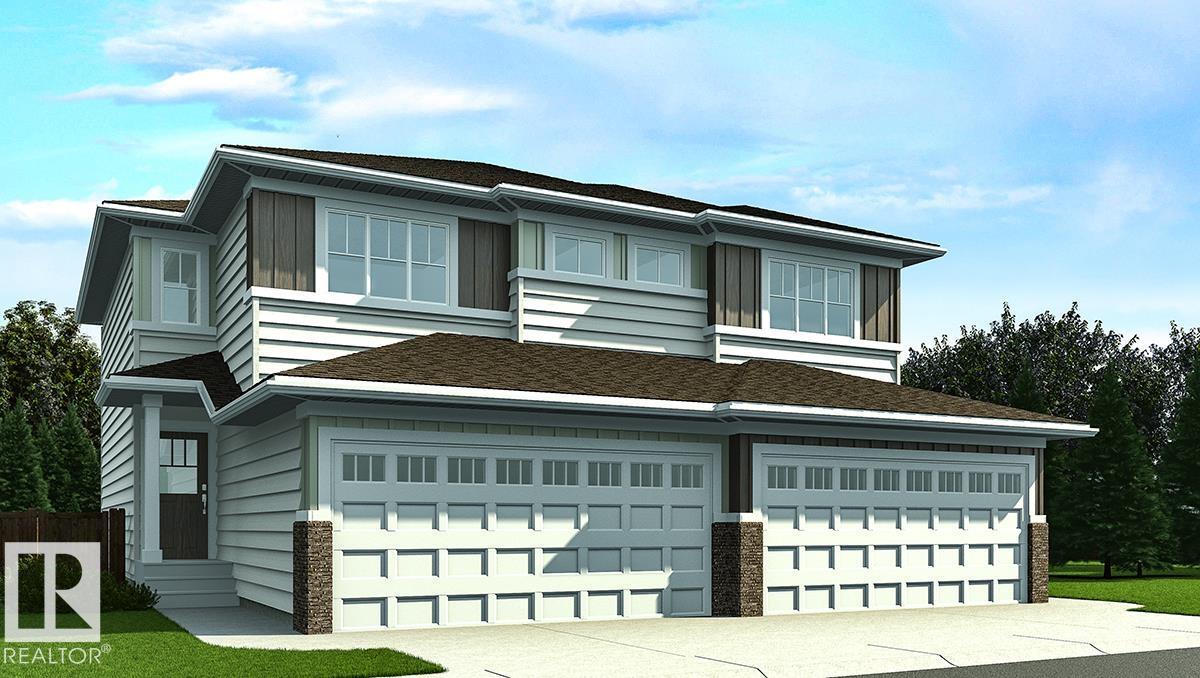
921 17 Av NW
Edmonton, Alberta
Nicely finished half duplex with double attached garage (incl. floor drain), separate side entry, and 9' ceilings on the main and basement levels. The open-concept main floor features LVP flooring throughout, a welcoming foyer with coat closet, and a convenient 2-piece bath. The kitchen offers quartz countertops (throughout), corner pantry, island with flush eating ledge, Silgranit undermount sink, built-in microwave, pendant lighting, chimney-style hood fan, full-height backsplash, and Thermofoil cabinets with upgraded raised-profile, soft-close doors and drawers. The bright great room and nook have large windows, plus a patio door leading to the future deck/backyard. Upstairs includes a bonus room, laundry, 3-piece main bath, and two secondary bedrooms. The primary suite features a walk-in closet and 3-piece ensuite. Brushed nickel fixtures and basement rough-in plumbing included. (id:46923)
Exp Realty
4550 Warbler Lo NW
Edmonton, Alberta
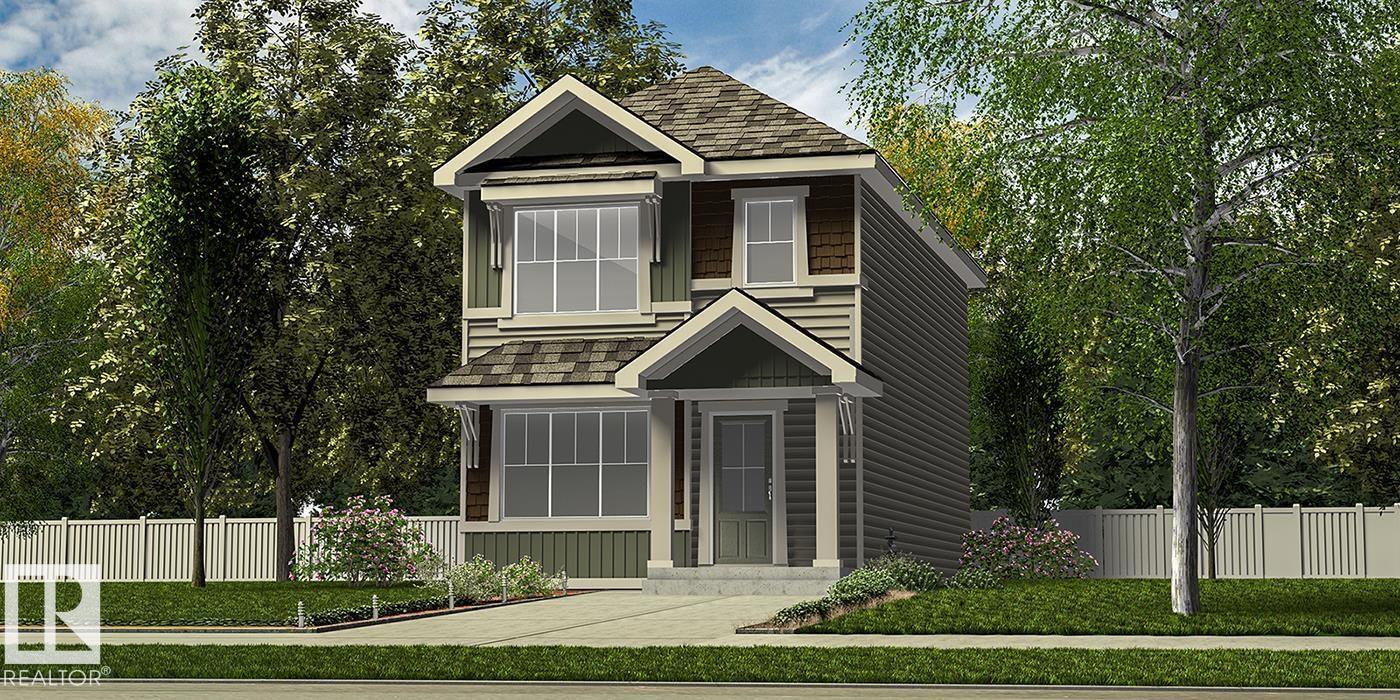
Beautifully designed 1,619 sq ft home offering smart, functional living with 9' ceilings on the main and basement levels, separate side entry, basement rough-in plumbing, and LVP flooring throughout the main floor. The main level features a front bedroom beside a full 3-piece bath with walk-in shower—ideal for guests, a home office, or multi-generational living. The bright open-concept living room, nook, and kitchen showcase large windows, an electric fireplace, and a central garden door leading to the backyard. The kitchen is finished with quartz counters throughout, a central island with flush eating ledge and pendant lighting, Silgranit undermount sink, chimney-style hood fan, full-height backsplash, upgraded cabinetry, and a corner pantry. Upstairs includes a bonus room, spacious primary suite with walk-in closet and 3-piece ensuite, two additional bedrooms, a full bath, and convenient laundry. Finished with sleek black fixtures throughout. (id:46923)
Exp Realty
925 17 Av NW
Edmonton, Alberta
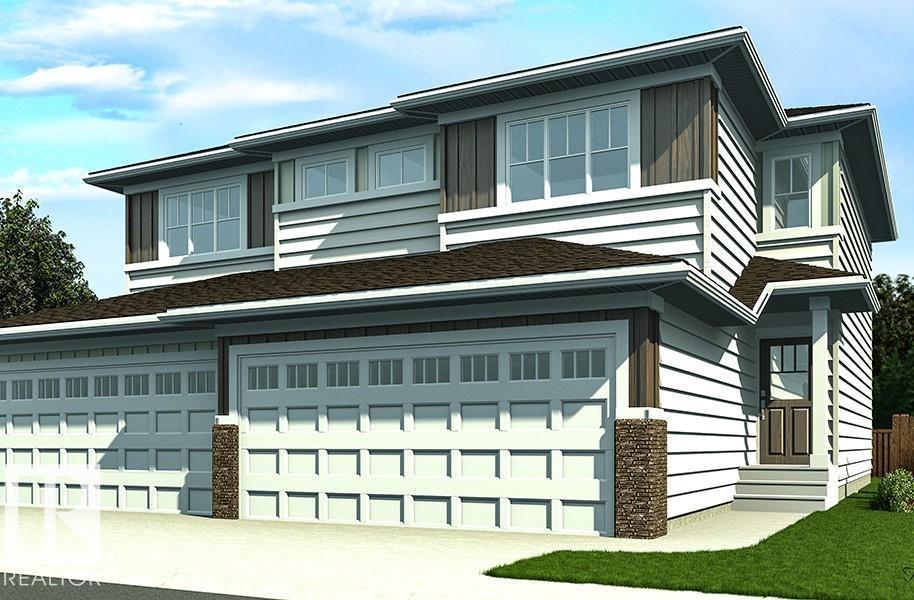
Nicely finished half duplex offering a double attached garage with floor drain, separate side entry, and 9’ ceilings on both the main and basement levels. The open-concept main floor features durable LVP flooring, a welcoming foyer with coat closet, and a convenient 2-piece bath. The kitchen is designed for style and function with quartz countertops, a corner pantry, island with flush eating ledge, Silgranit undermount sink, built-in microwave, pendant lighting, a chimney-style hood fan, a full-height backsplash, and upgraded soft-close cabinetry. The bright great room and dining nook are filled with natural light from large windows and a patio door leading to the future deck and backyard. Upstairs includes a bonus room, laundry area, full bath, and two spacious bedrooms. The primary suite offers a walk-in closet and a 3-piece ensuite. Finished with black fixtures and basement rough-in plumbing. (id:46923)
Exp Realty
1852 187 St NW
Edmonton, Alberta
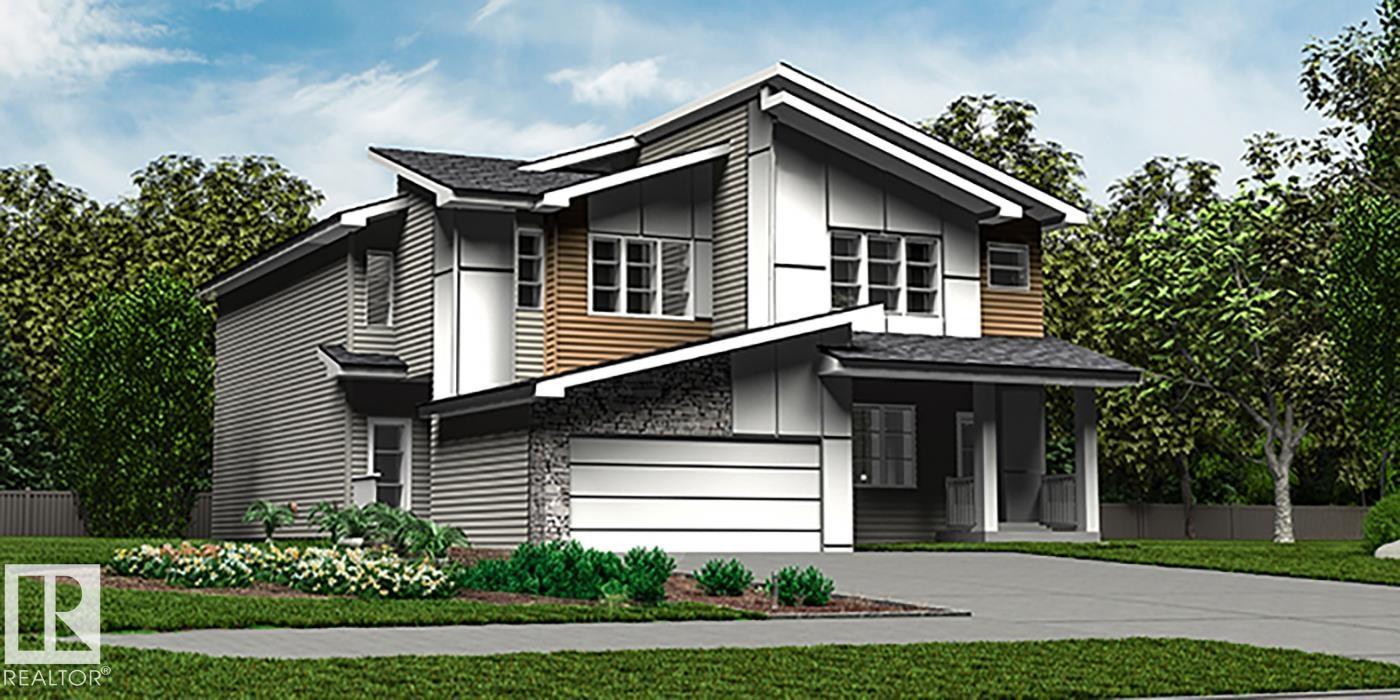
Elegant duplex designed for modern living, featuring a double attached garage, 9' main floor ceilings, LVP flooring, and upgraded railings. A spacious foyer leads past a convenient 2-piece bath into an open-concept great room, kitchen, and dining area—perfect for everyday living or entertaining. The kitchen showcases a central island with quartz countertops, Silgranit undermount sink, flush eating ledge, full-height tile backsplash, OTR microwave, soft-close cabinetry, and a corner pantry for extra storage. Upstairs, the expansive primary suite offers a walk-in closet and spa-inspired 4-piece ensuite with double sinks and a glass-enclosed shower. Two additional bedrooms, a central 3-piece bath, upper laundry, and a versatile bonus room complete the level. Includes brushed nickel fixtures and basement rough-in plumbing. (id:46923)
Exp Realty
1854 187 St NW
Edmonton, Alberta
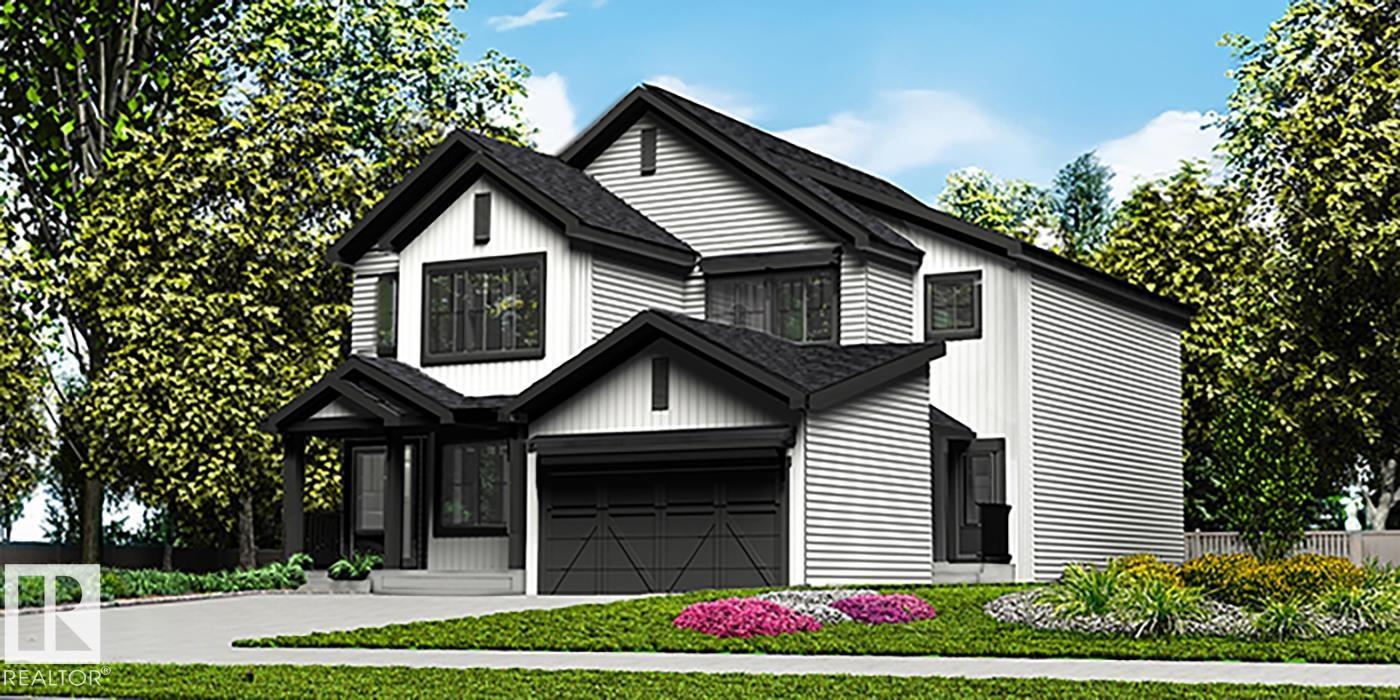
Stylish duplex designed for comfort and function, featuring a double attached garage with floor drain, 9’ main floor ceilings, and durable LVP flooring throughout. A spacious foyer leads past a convenient 2-piece bath into an open-concept great room, kitchen, and dining nook—perfect for everyday living and entertaining. The kitchen is equipped with a central island, quartz countertops, Silgranit undermount sink, flush eating ledge, pendant lighting, chimney-style hood fan, full-height tile backsplash, built-in microwave, and upgraded soft-close cabinetry, plus a handy pantry by the stairs. Large rear windows and a sliding patio door fill the space with natural light. Upstairs offers a generous primary suite with walk-in closet and 4-piece ensuite with double sinks, two additional bedrooms, a full bath, and convenient laundry with storage. Finished with black fixtures and basement rough-in plumbing. (id:46923)
Exp Realty
1850 187 St NW
Edmonton, Alberta
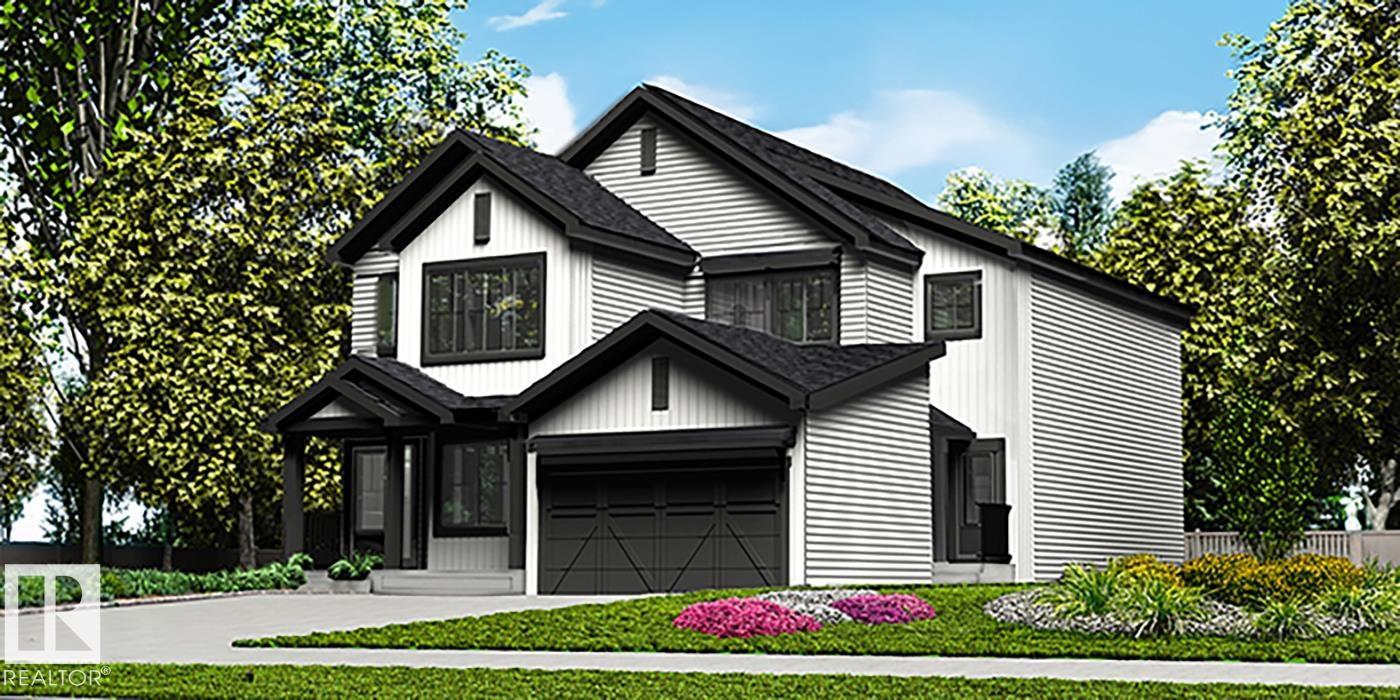
Stylish duplex designed for comfort and function, featuring a double attached garage with floor drain, 9' main floor ceilings, and LVP flooring throughout the main level. A spacious foyer flows past a convenient 2-piece bath into an open-concept great room, kitchen, and dining area. The kitchen showcases a central island with quartz counters, Silgranit undermount sink, flush eating ledge, pendant lighting, chimney-style hood fan, full-height tile backsplash, built-in microwave, and upgraded soft-close cabinetry, plus a pantry for added storage. Large rear windows and a sliding patio door fill the space with natural light. Upstairs offers a generous primary suite with walk-in closet and 4-piece ensuite, two additional bedrooms, a 3-piece bath, and a convenient laundry area with storage. Brushed nickel fixtures and basement rough-in plumbing included. (id:46923)
Exp Realty
1848 187 St NW
Edmonton, Alberta
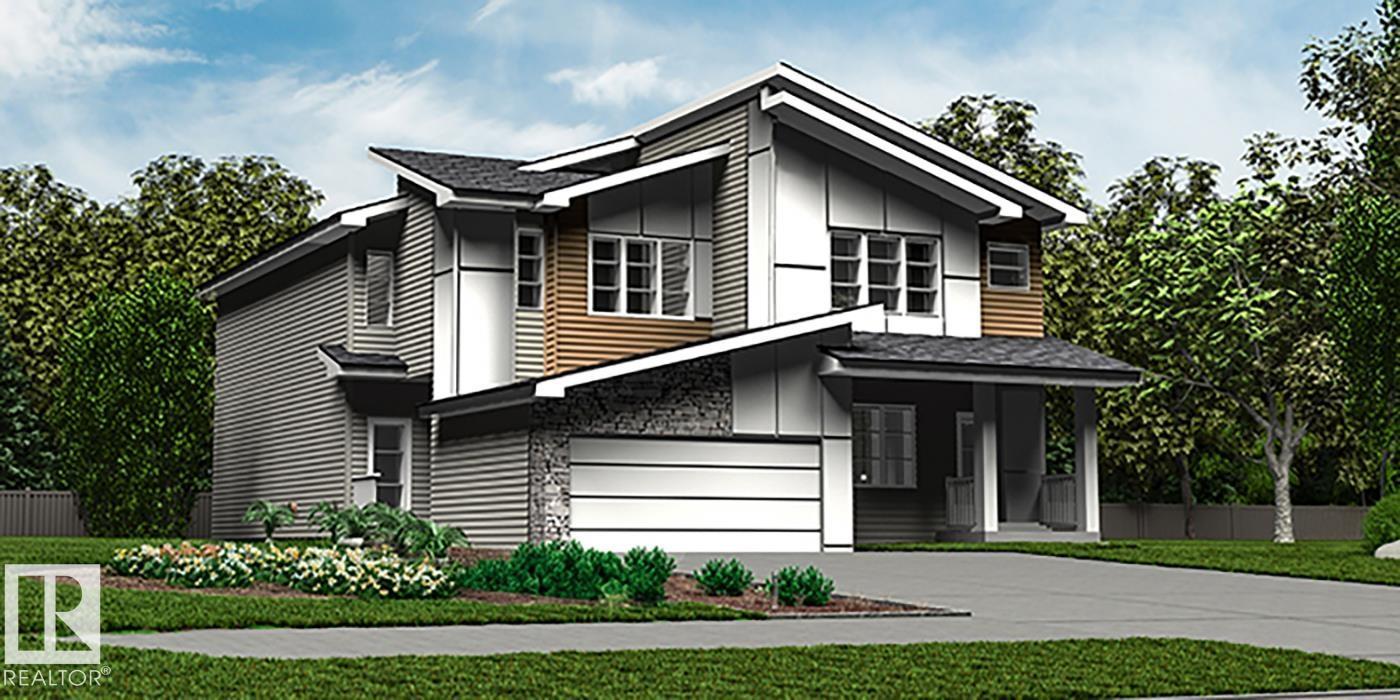
Elegant duplex designed for modern living, featuring a double attached garage, 9' ceilings on the main floor, LVP flooring, and upgraded railings. A spacious foyer leads past a convenient 2-piece bath into an open-concept great room, kitchen, and dining area—perfect for everyday living or entertaining. The kitchen offers a central island with quartz counters, Silgranit undermount sink, flush eating ledge, full-height tile backsplash, OTR microwave, soft-close cabinetry, and a corner pantry. Upstairs, the expansive primary suite includes a walk-in closet and a spa-inspired 4-piece ensuite with dual sinks and a glass-enclosed shower. Two additional bedrooms, a 3-piece bath, upper laundry, and a versatile bonus room complete the space. Finished with black fixtures and basement rough-in plumbing, this home blends comfort, function, and timeless style. (id:46923)
Exp Realty
3925 39 Av
Beaumont, Alberta
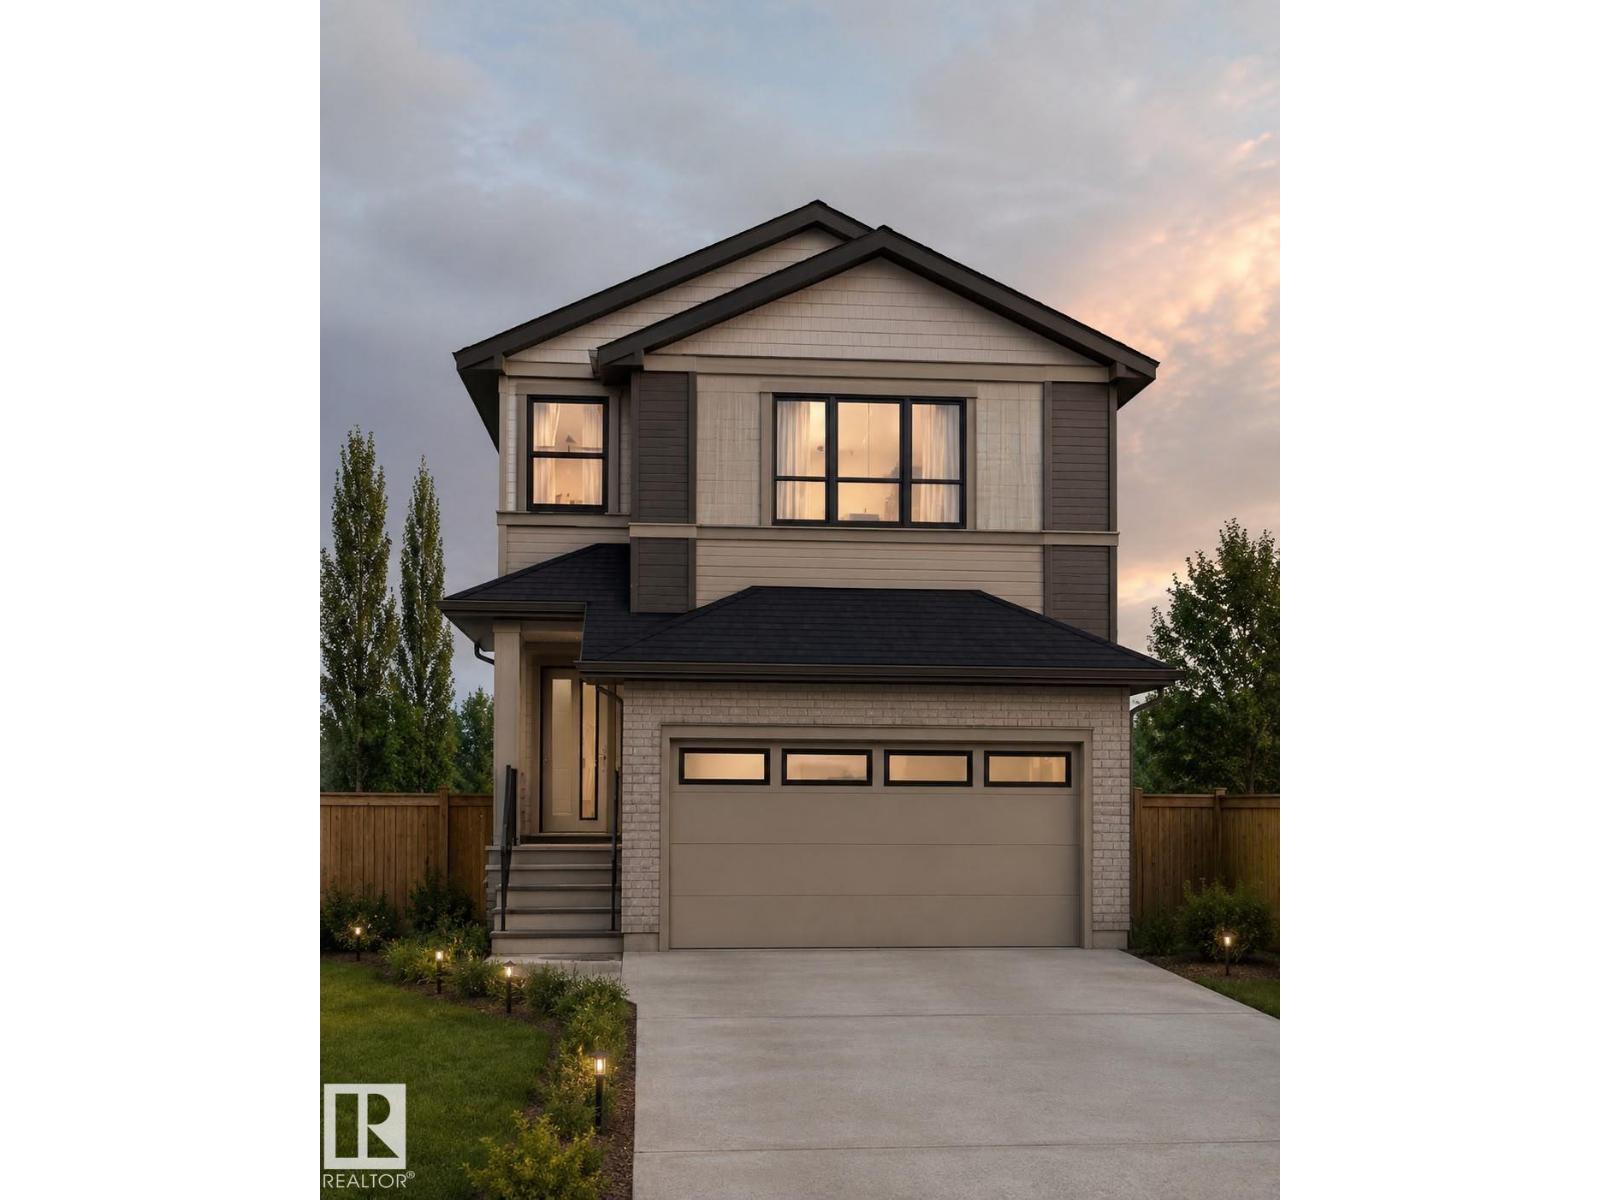
Front double car garage single family home. MAIN FLOOR BEDROOM with FULL WASHROOM featuring a stand-up shower. Kitchen with centre island, premium cabinetry, quartz countertops, and MDF shelving throughout.The stunning OPEN-TO-ABOVE living area with electric fireplace, and accent wall. Spindle railing leads to Upper level spacious bonus room, primary br with feature wall, indent ceiling, W/I closet & ensuite. 2 more bedrooms with common bathroom & laundry room completed upper level. SIDE BASEMENT ENTRANCE. Additionally, the property offers 9-FT CEILINGS ON Main & basement LEVELS. (id:46923)
Lpt Realty
84 Willowdale Place NW
Edmonton, Alberta
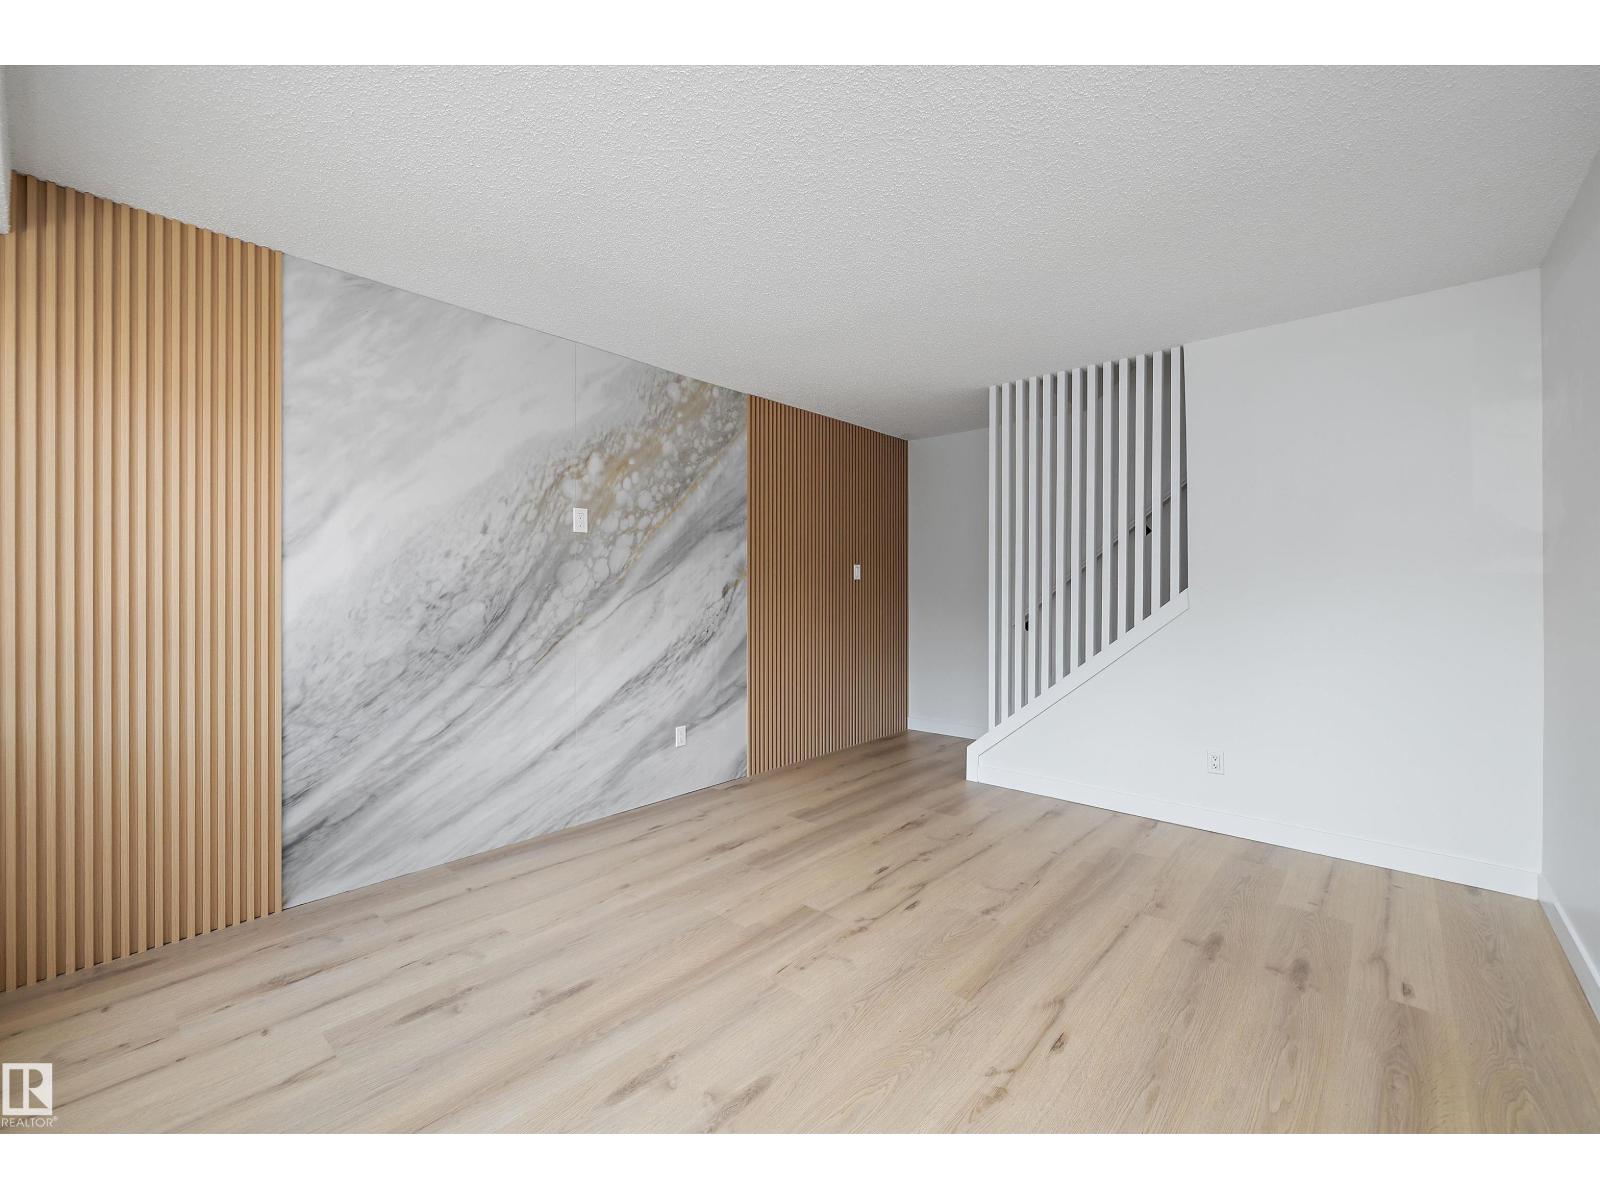
Welcome to this beautifully renovated, move-in-ready 3-bedroom townhouse in the desirable community of Ormsby Place! This stylish home features modern updates throughout, offering a bright and inviting layout that's perfect for everyday living. The main floor includes a spacious living area, an updated kitchen, dinning, and a convenient 2-piece bathroom. Upstairs, you'll find three generously sized bedrooms and a renovated 4-piece bathroom. The fully finished basement provides additional living space, ideal for a family room, recreation area, home office, etc. Conveniently located close to schools, parks, shopping, public transit, and all amenities, this home is perfect for first-time buyers, growing families, or investors. Don't miss this fantastic opportunity to own a beautifully updated home in a sought-after neighborhood! (id:46923)
Sable Realty