
Property Results - On the Ball Real Estate
9740 - 109 St
Westlock, Alberta
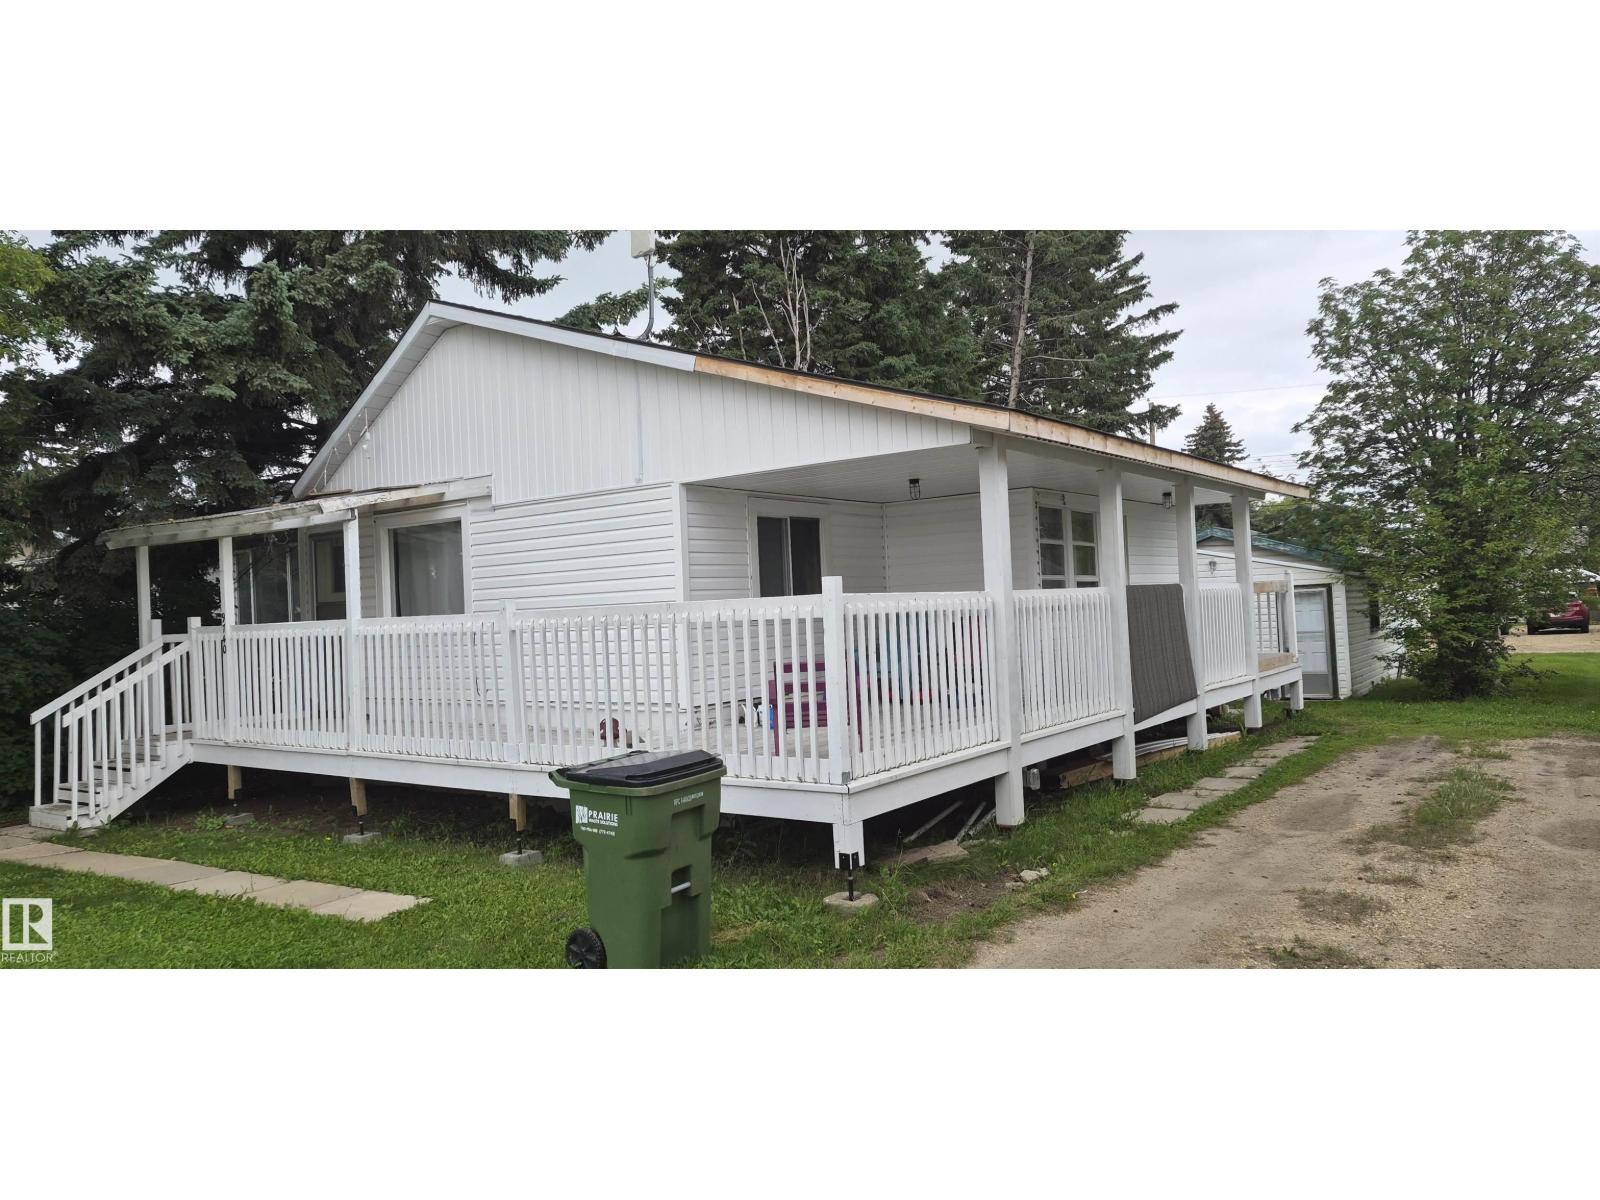
UNDER $195K BUILT TO 1975 BUILD CODES ! Cozy craftsman style bungalow on a quiet street. 2 bedrooms & one bathroom up with a second bathroom in the basement. Many recent upgrades including new flooring, on demand hot water system, new high efficiency furnace, in floor heat in the master bedroom, wrap around deck, new siding and new shingles. Mature trees in the large lot with extra parking and an oversized single car detached garage. New roof 2 years ago. Siding and soffit will be done prior to possesion.Winter 2019- Install in-floor heating in master bedroom. Install flooring in both upstairs bedrooms. The foundation and basement were done in 1975 (id:46923)
RE/MAX Results
6127 Hghway 16
Rural Parkland County, Alberta
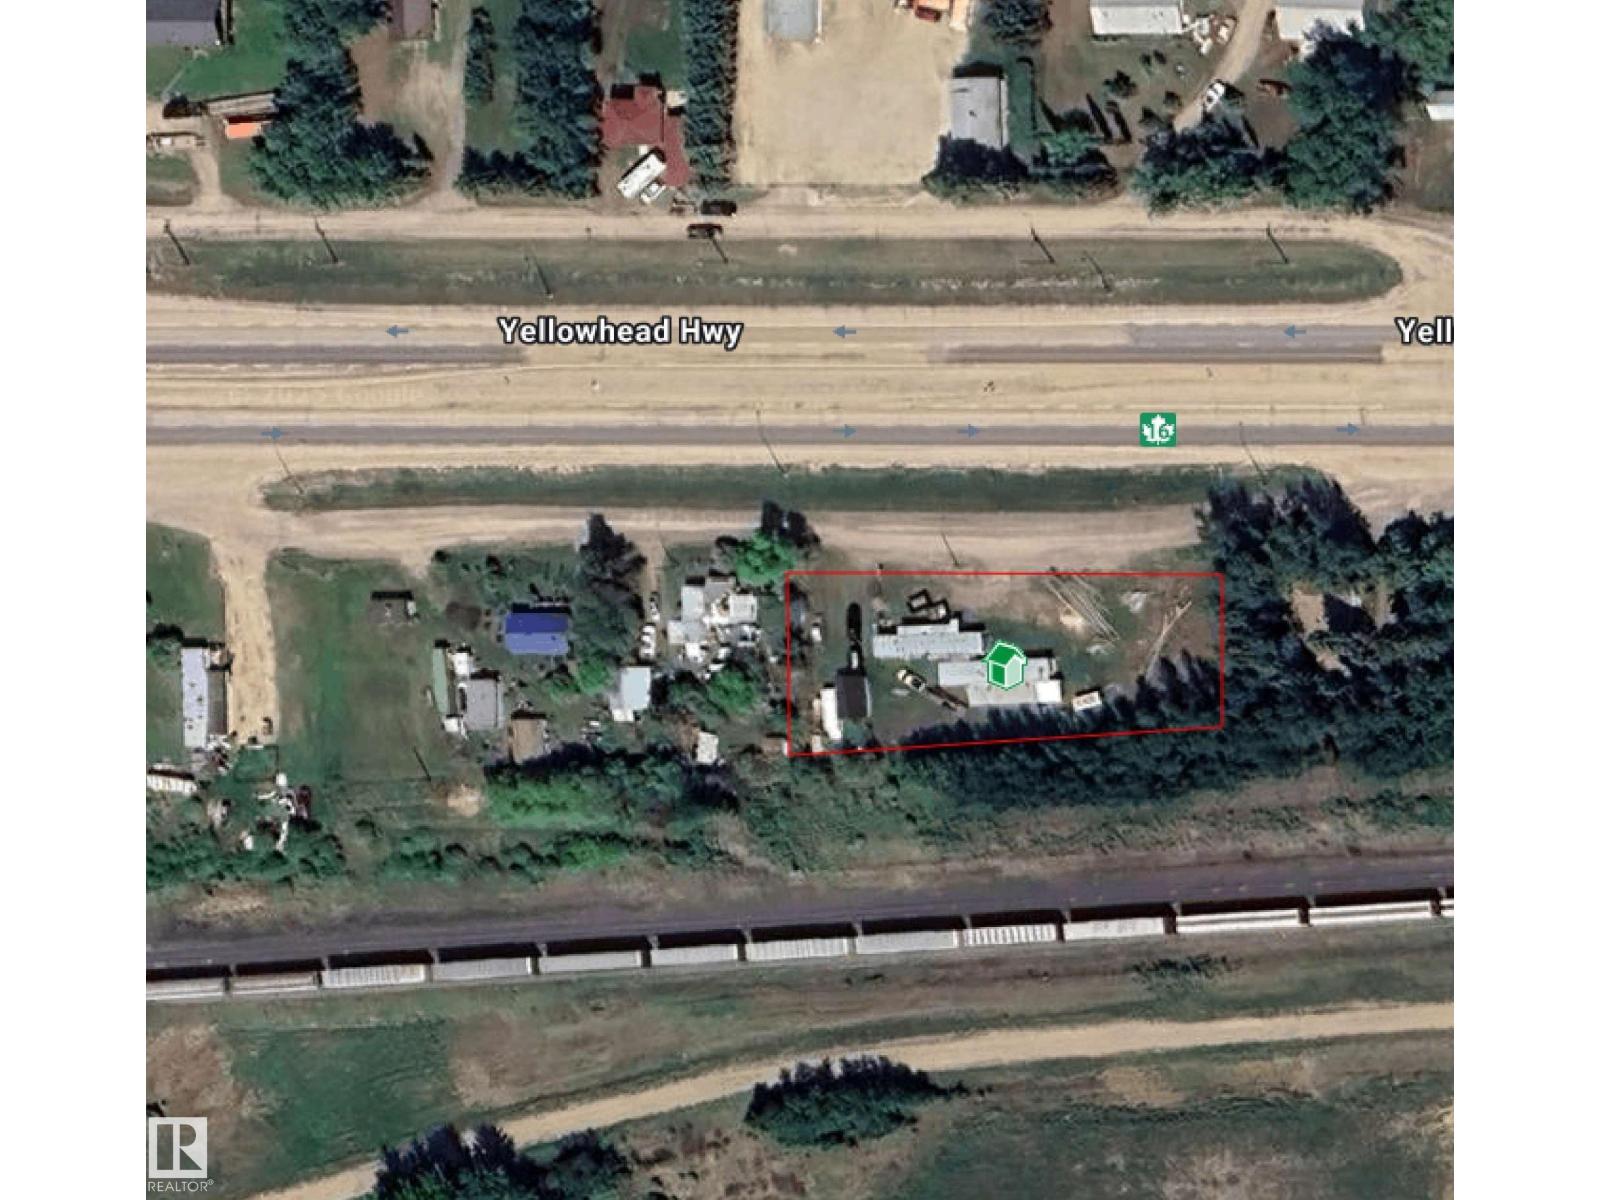
*Please note* property is sold “as is where is at time of possession”. No warranties or representations. There is NO ACCESS to the house as it's not in livable condition, .All information and measurements have been obtained from the Tax Assessment, old MLS, a recent Appraisal and/or assumed, and could not be confirmed. Purchaser to confirm all details, including sizes, building style, any use type, parking, fees, utilities, taxes or any information pertaining to this property to their Satisfaction. (id:46923)
Nationwide Realty Corp
8314 182 St NW
Edmonton, Alberta
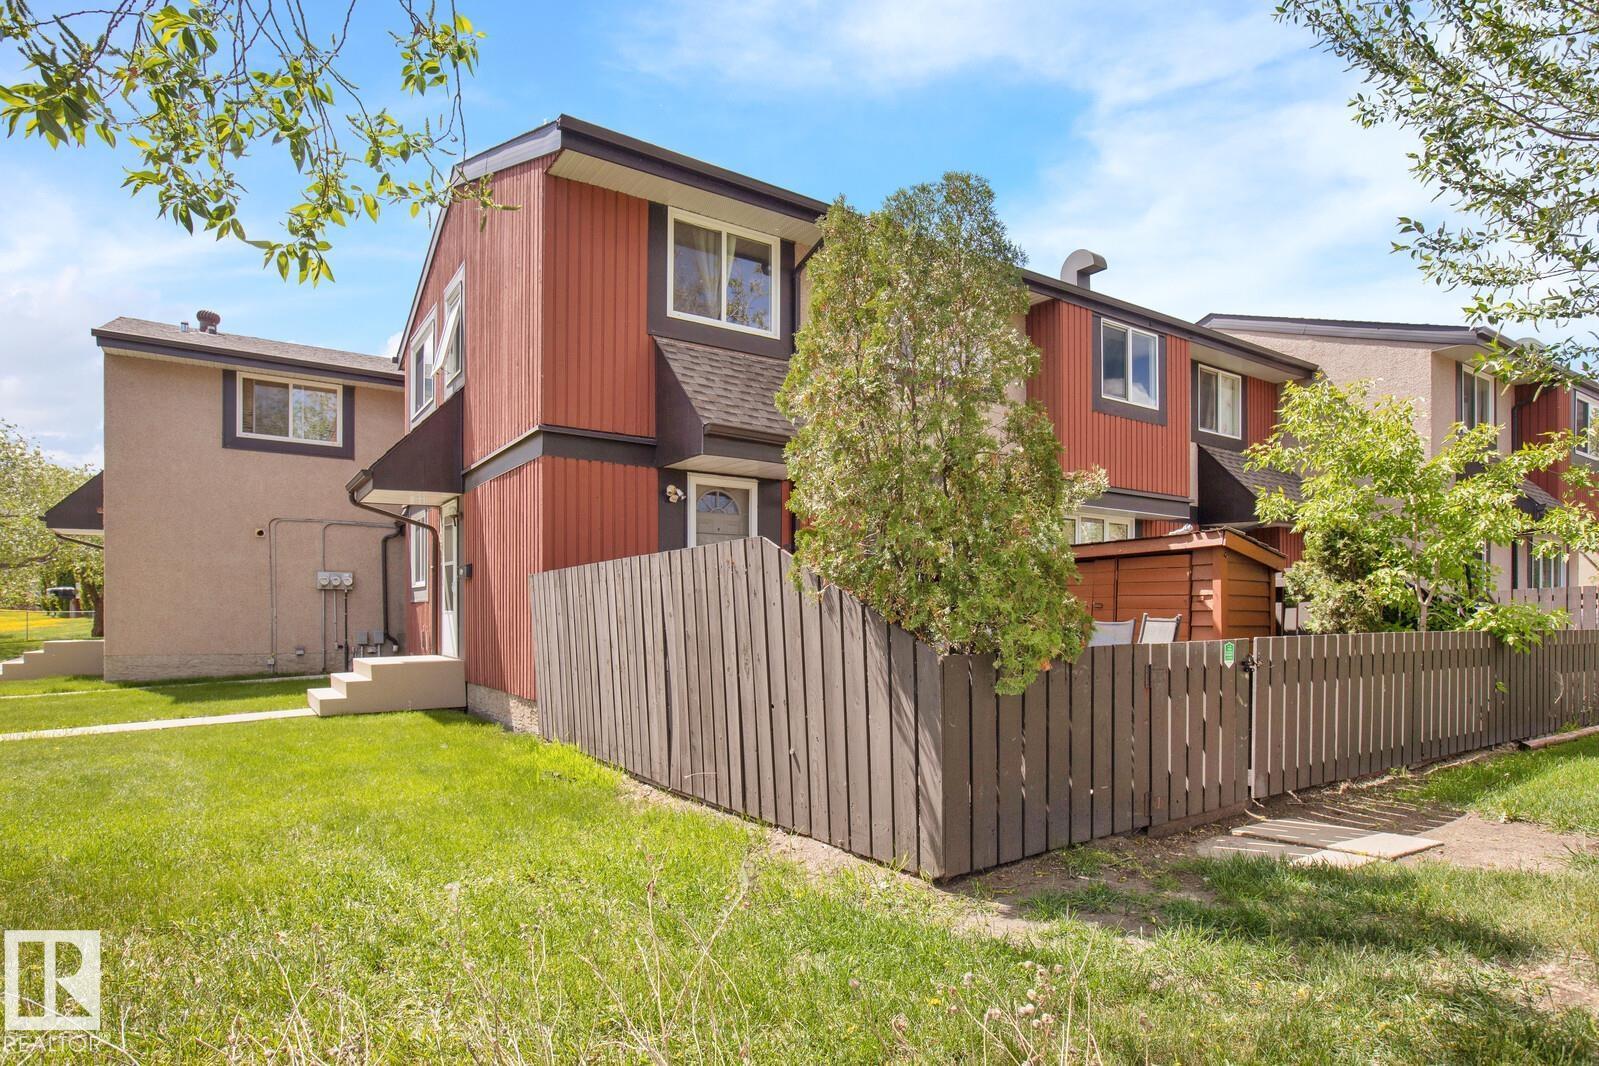
Welcome to this bright and spacious outer corner end-unit townhouse offering 1,055 sqft of well-designed living space in a desirable west Edmonton community. Featuring 3 generous bedrooms, updated main-floor flooring, newer appliances including a washer and dryer, and a fully finished basement, this home is perfect for families, first-time buyers, or investors. The functional layout offers spacious living and dining areas, abundant storage throughout, and plenty of natural light from the additional windows only an end unit can provide. Enjoy the fully fenced yard with a storage shed, ideal for kids, pets, gardening, or summer BBQs. Conveniently located close to schools, parks, playgrounds, public transit, shopping, restaurants, and everyday amenities, you'll also be just minutes from West Edmonton Mall with quick access to Whitemud Drive and Anthony Henday Drive, making commuting anywhere in the city fast and convenient. (id:46923)
Exp Realty
#88 5001 62 St
Beaumont, Alberta
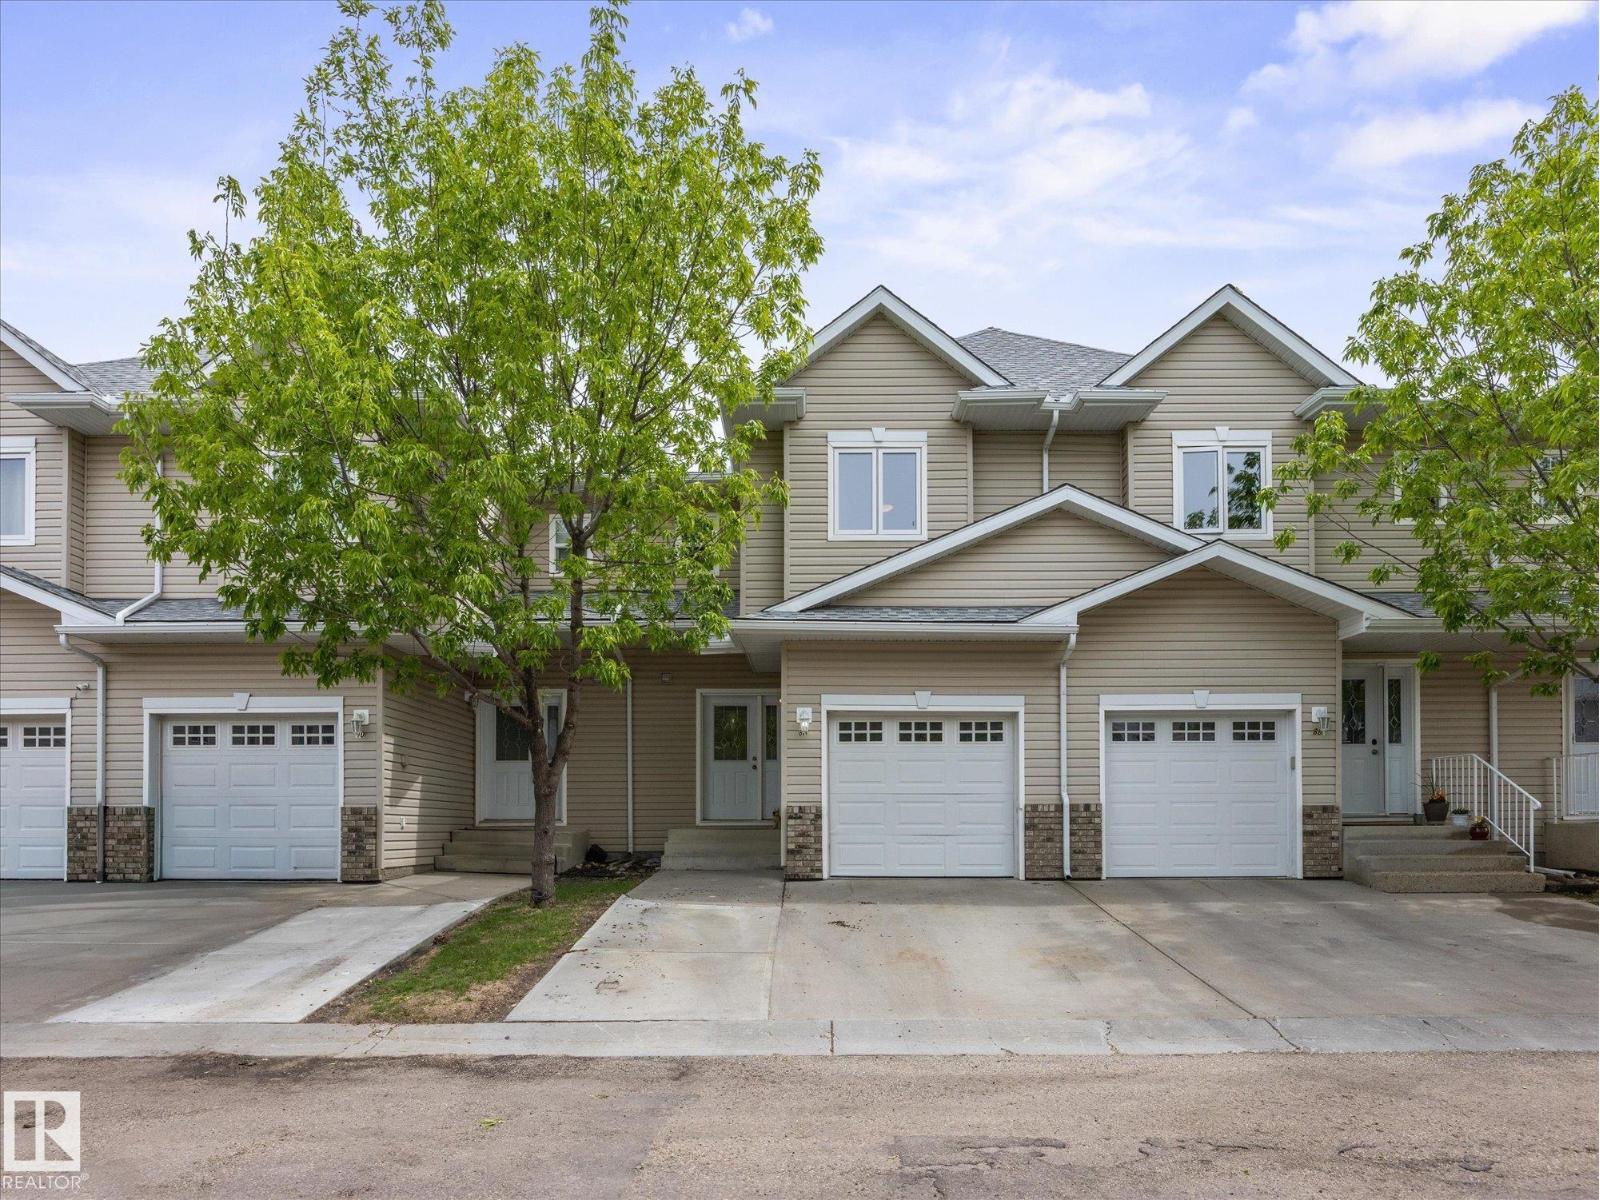
Backs Onto Pond & Green Space! Welcome to this well-maintained 3-bedroom, 2.5-bathroom townhouse in desirable Beaumont Villas. Enjoy one of the community's most sought-after locations, backing onto the pond, walking paths, mature trees, and green space. The bright and functional layout offers over 1,270 sq ft above grade plus a full unfinished basement ready for your future development. The main floor features a spacious living room, dining area, and kitchen with plenty of storage, while upstairs you'll find a generous primary bedroom with an ensuite and two additional bedrooms. Step outside to your private deck and enjoy peaceful views year-round. The attached single garage is complemented by a large parking pad that can accommodate two additional vehicles, plus there is convenient visitor parking nearby. Located close to schools, parks, playgrounds, shopping, public transportation, and quick access to Edmonton and the airport. A fantastic opportunity for first-time buyers or investors! (id:46923)
Exp Realty
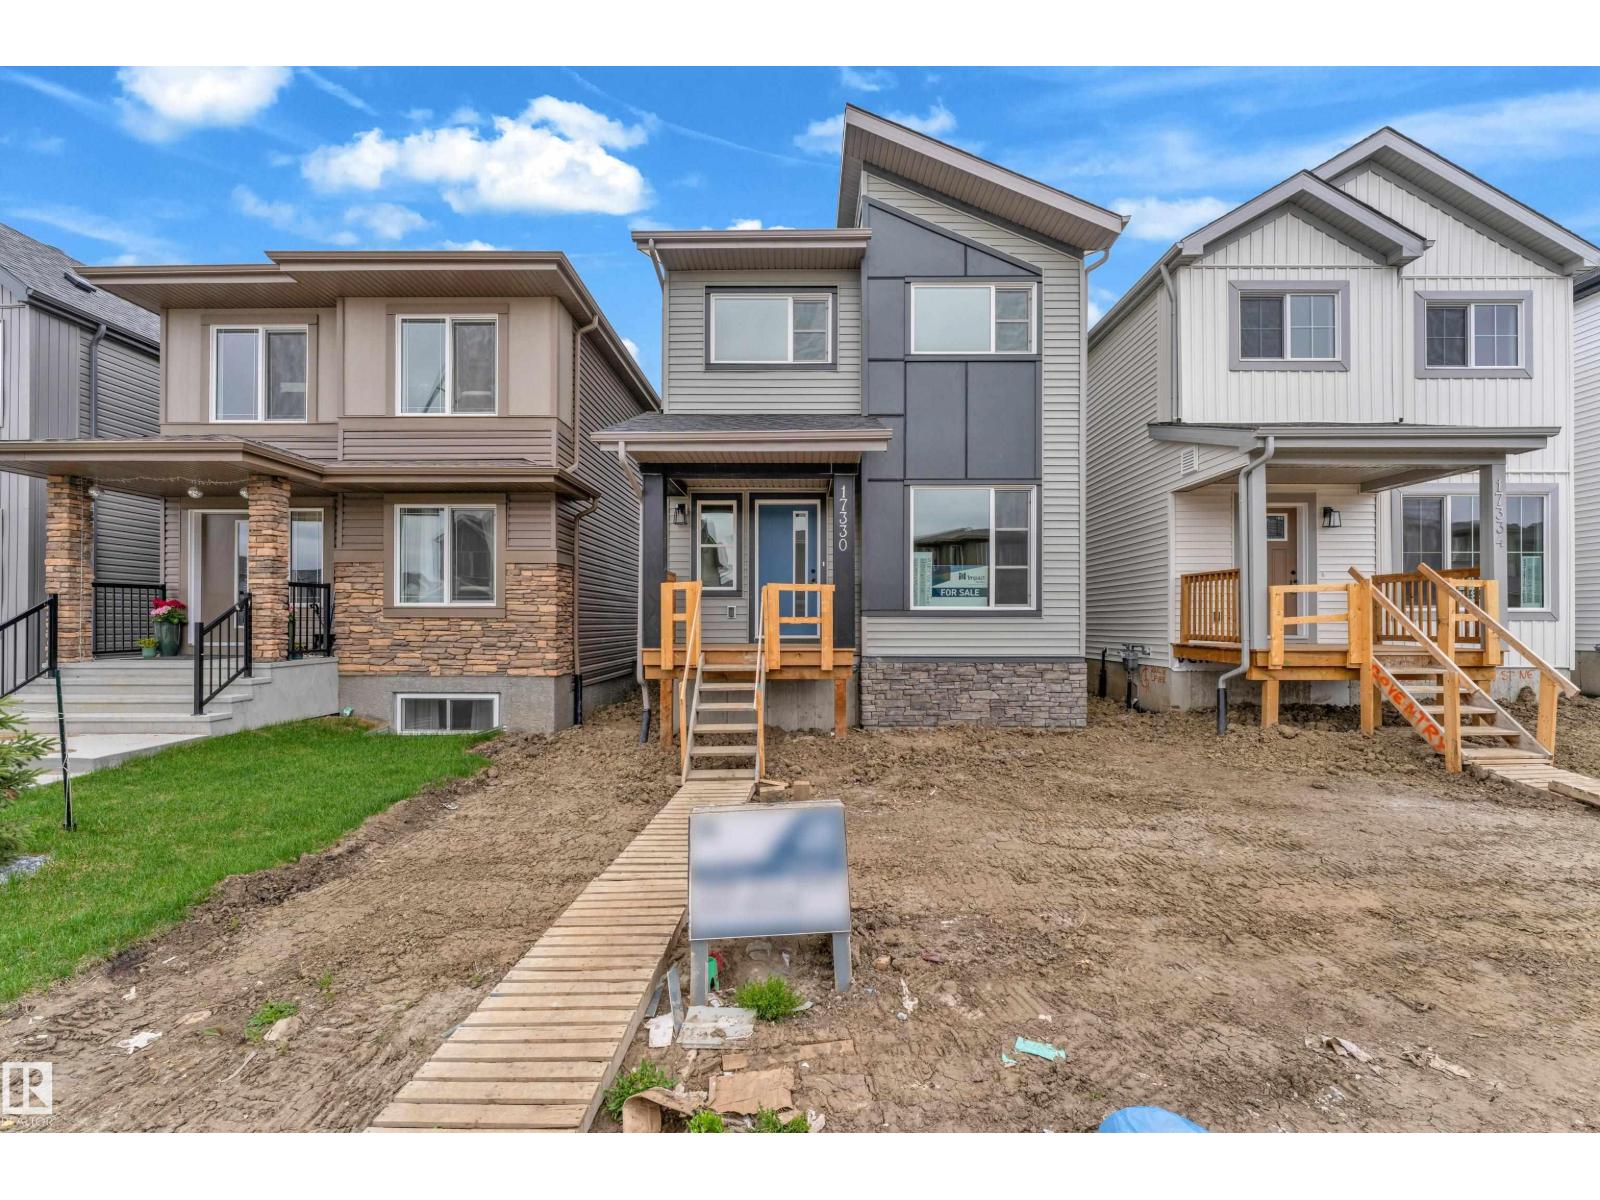
17330 6a St NE
Edmonton, Alberta
Discover modern living in the growing community of Marquis — a welcoming neighbourhood known for its convenient location, future growth, and family-friendly atmosphere. This thoughtfully designed home offers approximately 1,671 sq. ft. of functional living space with 3 bedrooms, an open-concept main floor, bright living areas, a contemporary kitchen with eating bar, and upper-floor laundry for added convenience. With stylish exterior finishes, smart use of space, and future basement development potential, this home is a fantastic opportunity for first-time buyers looking for comfort, value, and a place to call home. (id:46923)
Exp Realty
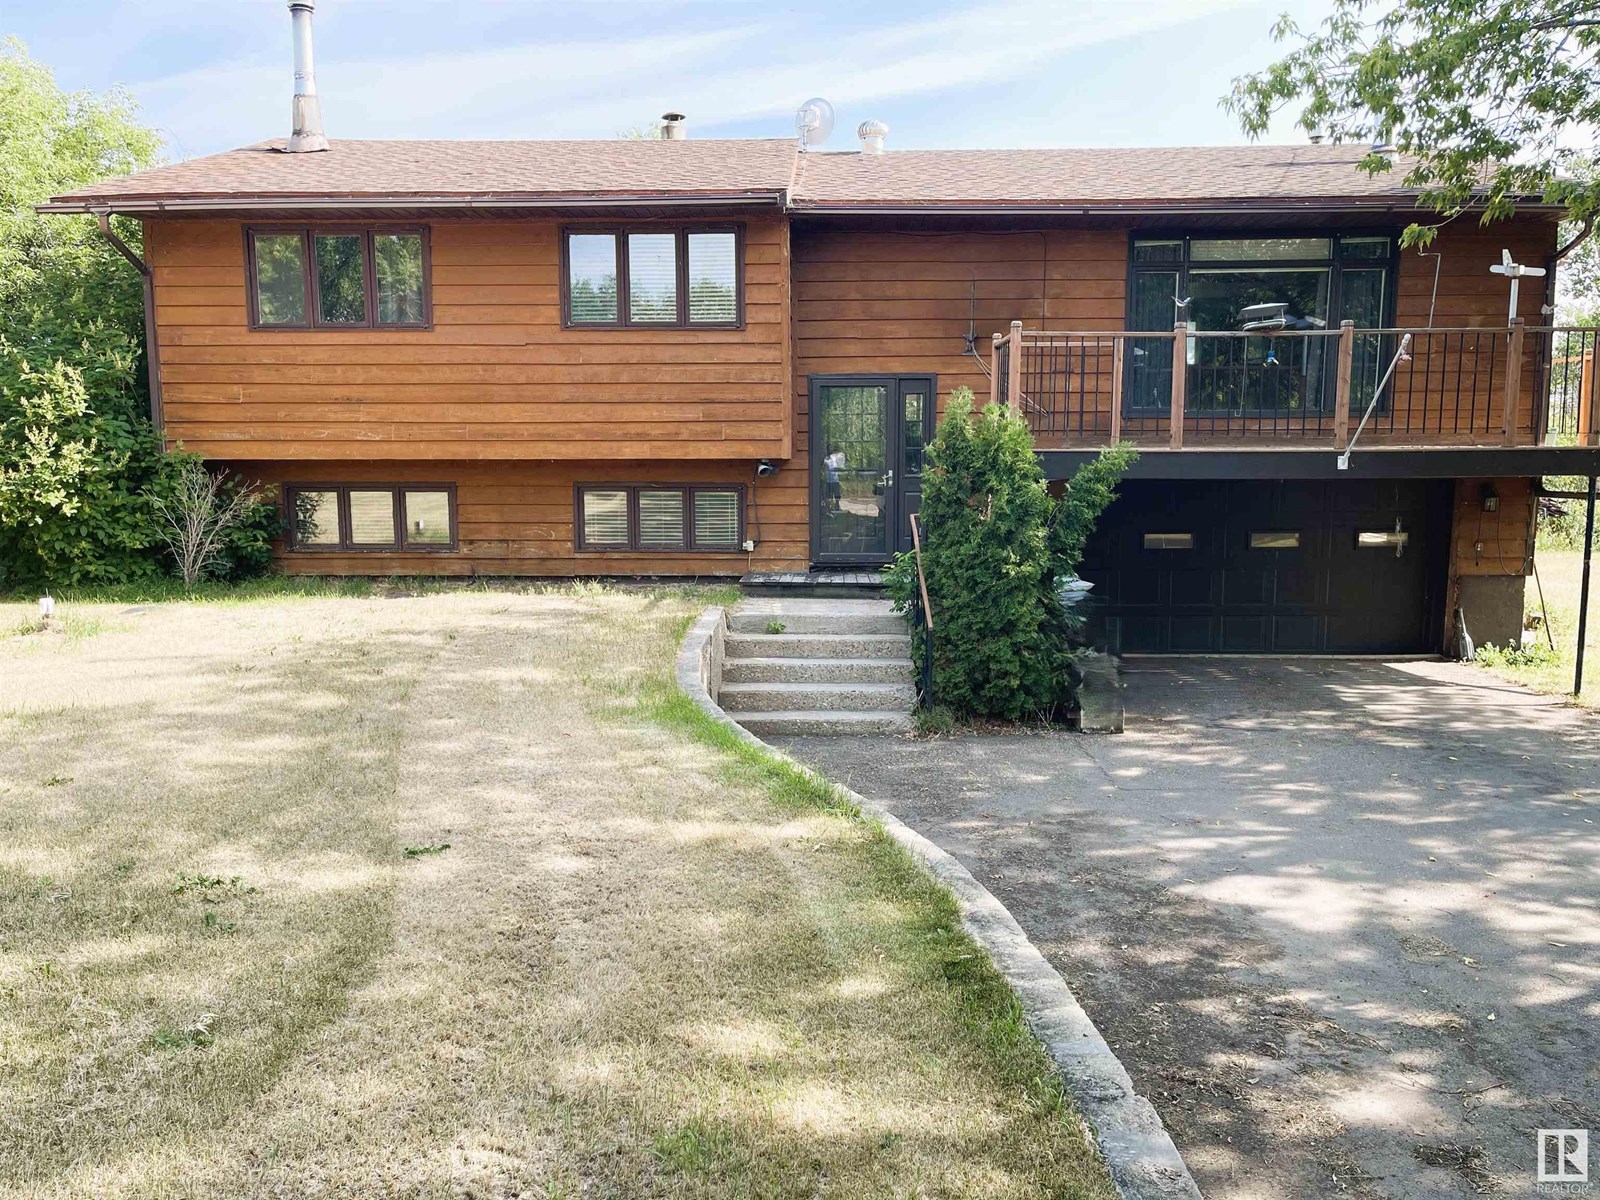
#32 47018 Twp Rd 604a
Rural Bonnyville M.d., Alberta
Lakefront Living in Nicholson subdivision!! Here’s your opportunity to enjoy life on the shores of beautiful Moose Lake. This 1,465 sq/ft bi-level home features 4 bedrooms and 3 bathrooms, offering plenty of space for family and guests. The spacious eat-in kitchen opens onto a covered deck with scenic views of the water — perfect for morning coffee or evening relaxation. The bright and inviting living room boasts large south-facing windows and access to a second deck, ideal for soaking up the sun. The primary bedroom includes ample closet space and a private 3-piece ensuite, with two additional large bedrooms and a full 4-piece bath completing the main floor. The walk-out lower level includes direct access to the attached garage, a fourth bedroom with a 2-piece ensuite, and a generous family room with more south-facing windows that flood the space with natural light. (id:46923)
Royal LePage Northern Lights Realty
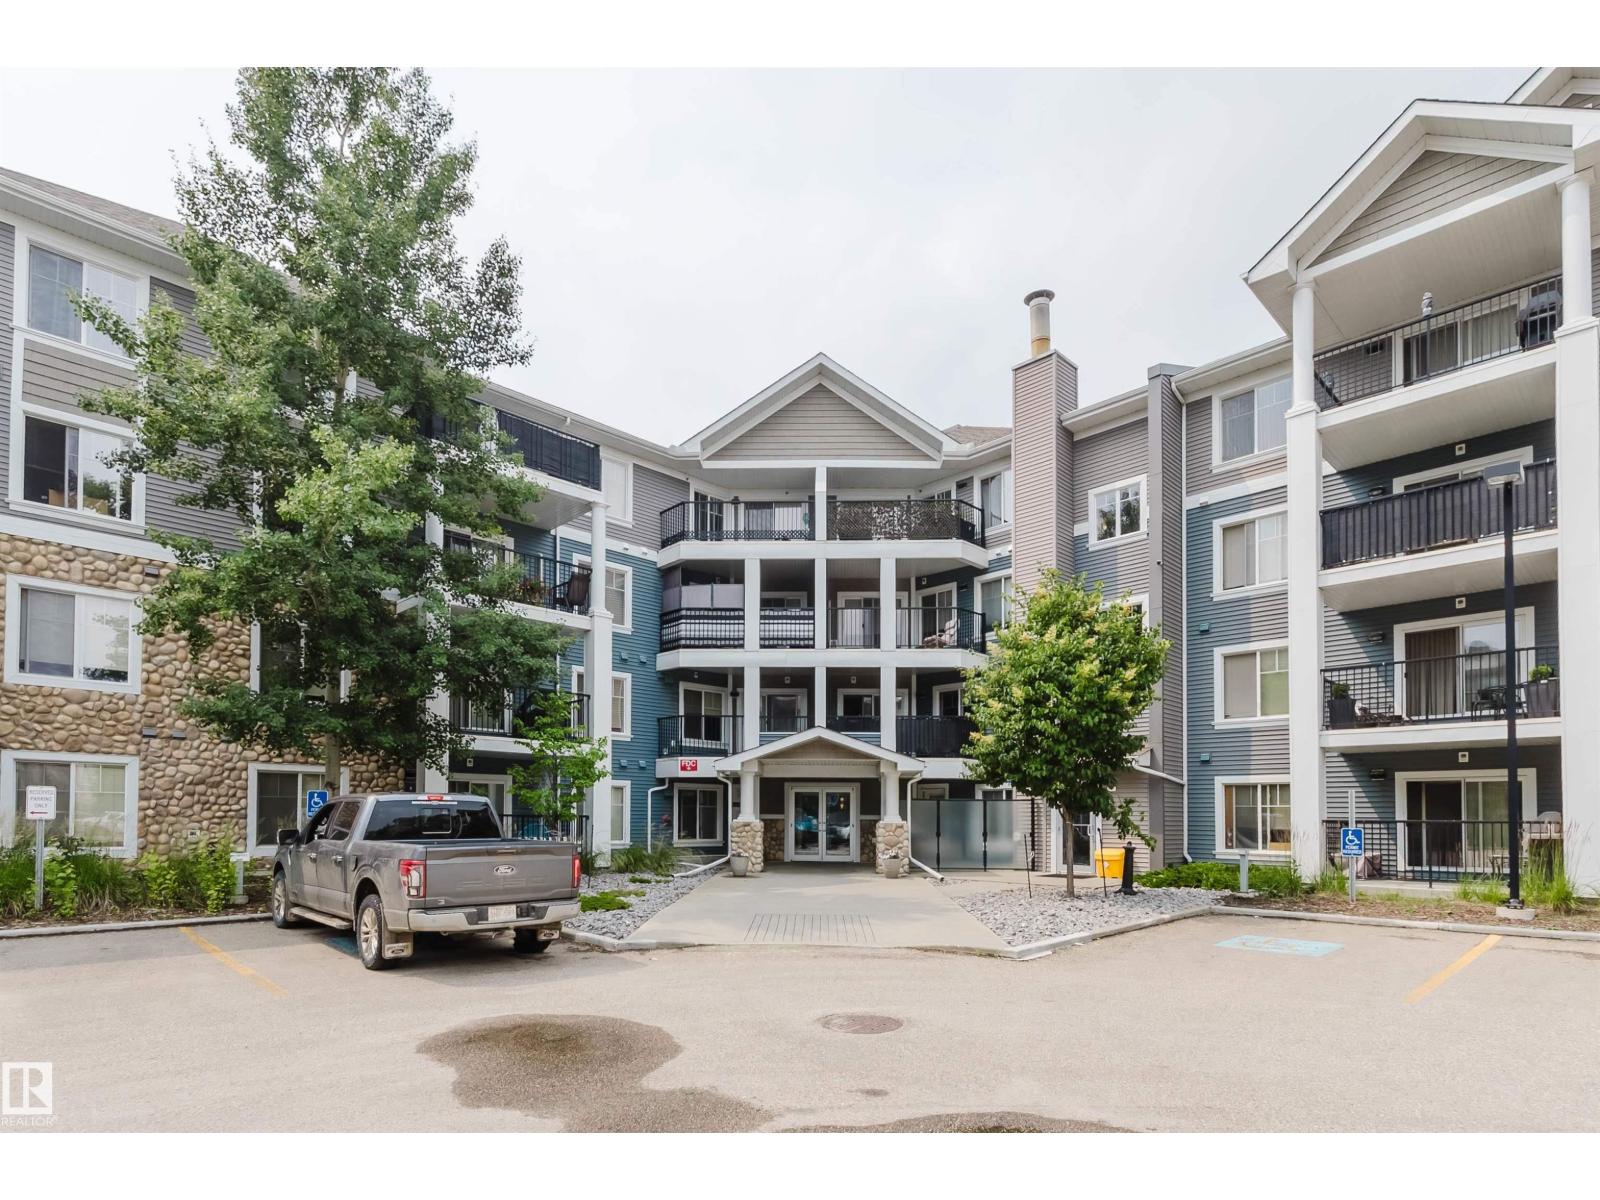
#304 6084 Stanton Dr SW
Edmonton, Alberta
Resort living meets convenience in desirable Summerside! This bright 3rd-floor condo features 2 bedrooms, 2 bathrooms, a sun-drenched living room, a modern kitchen with a breakfast bar, and a private balcony. Rare bonus: 2 PARKING STALLS (1 heated underground, 1 surface). Residents enjoy EXCLUSIVE private access to Lake Summerside for year-round swimming, boating, and skating! Unbeatable location: within walking distance to top-rated schools (like Michael Strembitsky K-9). Minutes from shopping, grocery stores, and dining along Ellerslie Road, plus the massive South Edmonton Common retail hub. Surrounded by beautiful local parks, playgrounds, and scenic walking trails. Commuting is effortless with quick access to Anthony Henday Drive and the Edmonton International Airport. Perfect for first-time buyers, downsizers, or investors looking for a modern property in a vibrant, amenities-rich community. Don’t miss out! (id:46923)
Mozaic Realty Group
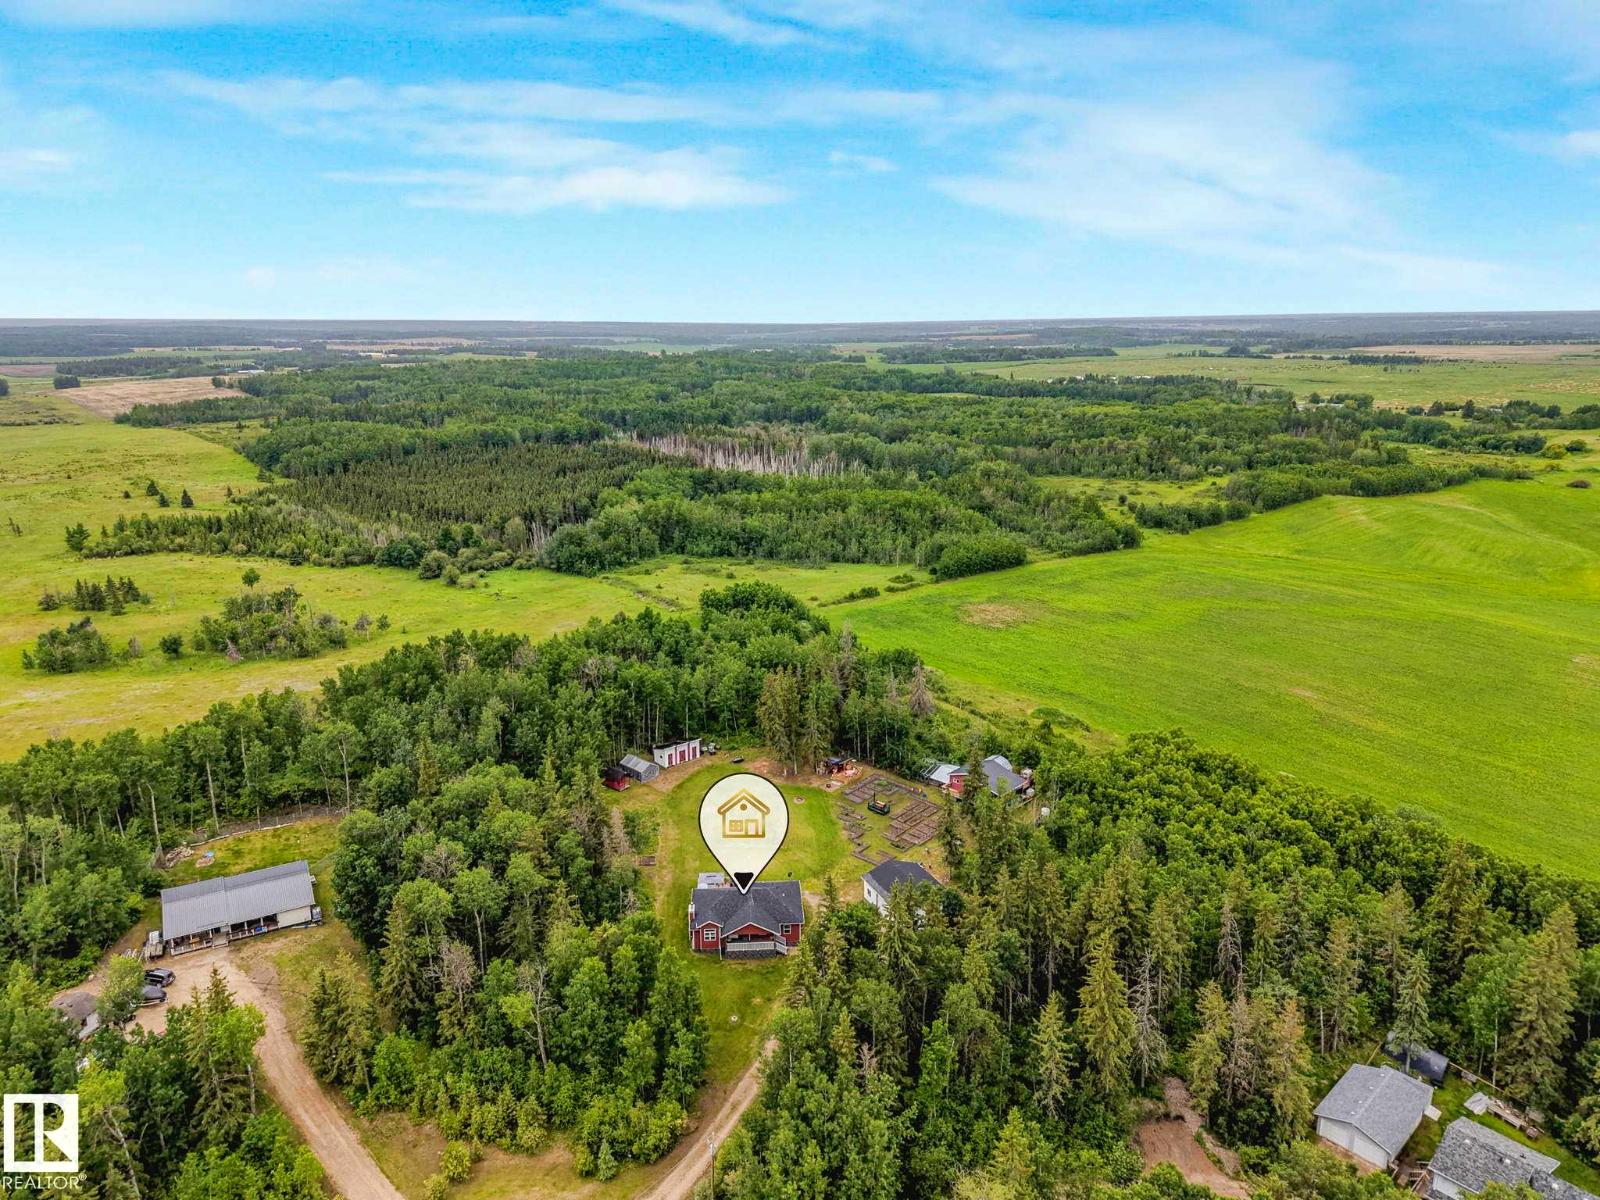
#31 56110 Rge Road 13
Rural Lac Ste. Anne County, Alberta
Embrace the freedom of country living on this well maintained 2.4 acreage nestled in Belle Vista Estates! For a family, morning routines will be a breeze with the SCHOOL BUS STOP LOCATED just a short 2–3-minute walk from your driveway. Surrounded by NATURE this inviting OPEN-CONCEPT main floor design with a wood burning fireplace, 3-bedrooms, 3-bathrooms, 1393 sq. ft home creates a warm and welcoming atmosphere. The fully finished basement features a SECOND KITCHEN, a HOBBY ROOM, LAUNDRY ROOM, COLD ROOM, DEN, and UTILITIY ROOM. In the mornings enjoy coffee on the NORTHEAST FACING COVERED VERANDA, in theafternoon/evenings relax on the back SOUTH FACING 2-TIER DECK (21 ft. x 24 ft.). Outside you’ll find a detached HEATED GARAGE/SHOP (28 ft. x 36 ft), BARN (24 ft. x 24 ft.) (wired/insulated), CHICKEN COOP, south facing GREENHOUSE (14 ft. x 16 ft.), OUTDOOR KITCHEN (12 ft x 14 ft), storage sheds and an herb drying shed. The perfect blend of freedom, function, and rural living. (id:46923)
Exp Realty
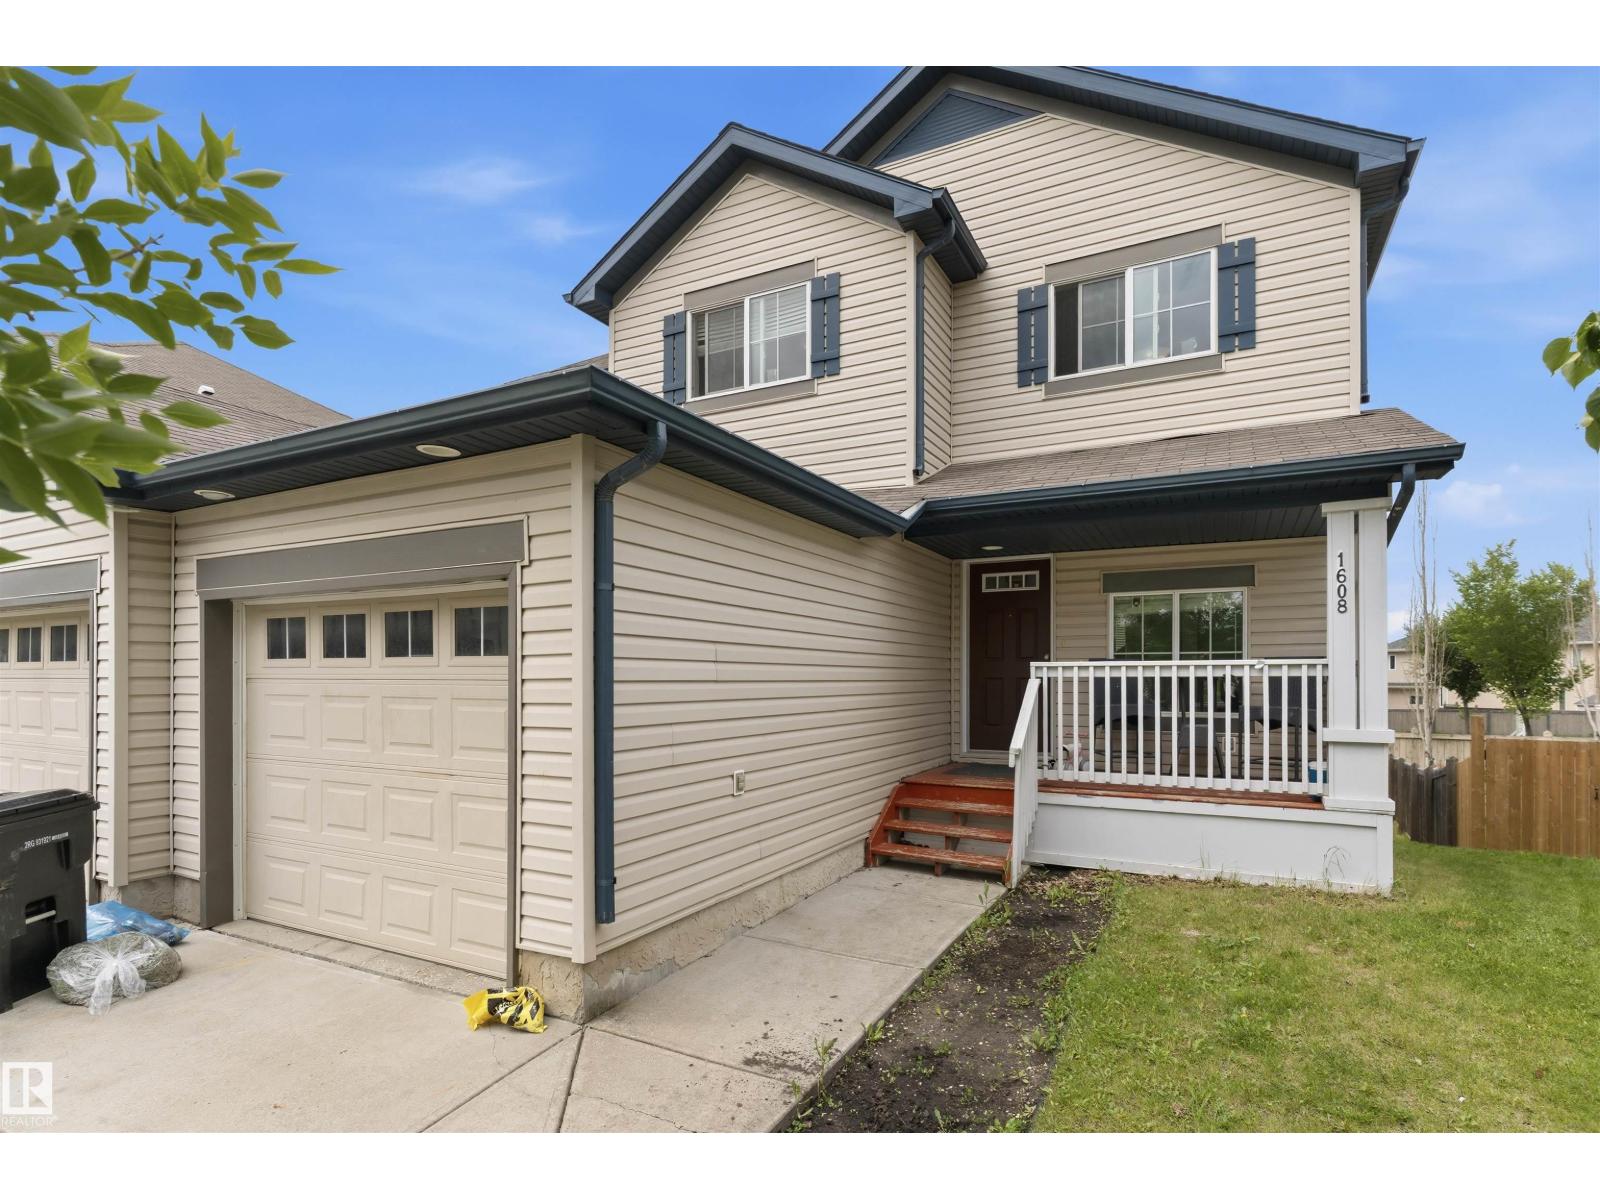
1608 65 St SW
Edmonton, Alberta
This half duplex with Developed WALK-OUT BASEMENT is located in the community of Walker lakes. It boasts total of 3 Bedrooms and 3.5 Bath with a bright and sunny floor plan with a large kitchen, tons of cabinets and a breakfast bar. A cozy living room with a GAS FIREPLACE and a guest powder room, The dining area has access to the large patio overlooking the backyard. Upstairs you will find 2 MASTER SUITES each with their own ENSUITE bathrooms and walk in closets and a Laundry Room. The Finished WALKOUT basement offers a nice family room, a full bathroom, another bedroom and plenty of storage. This property is perfect for a family or any investor. Easy access to all amenities & Public transport. (id:46923)
Royal LePage Arteam Realty
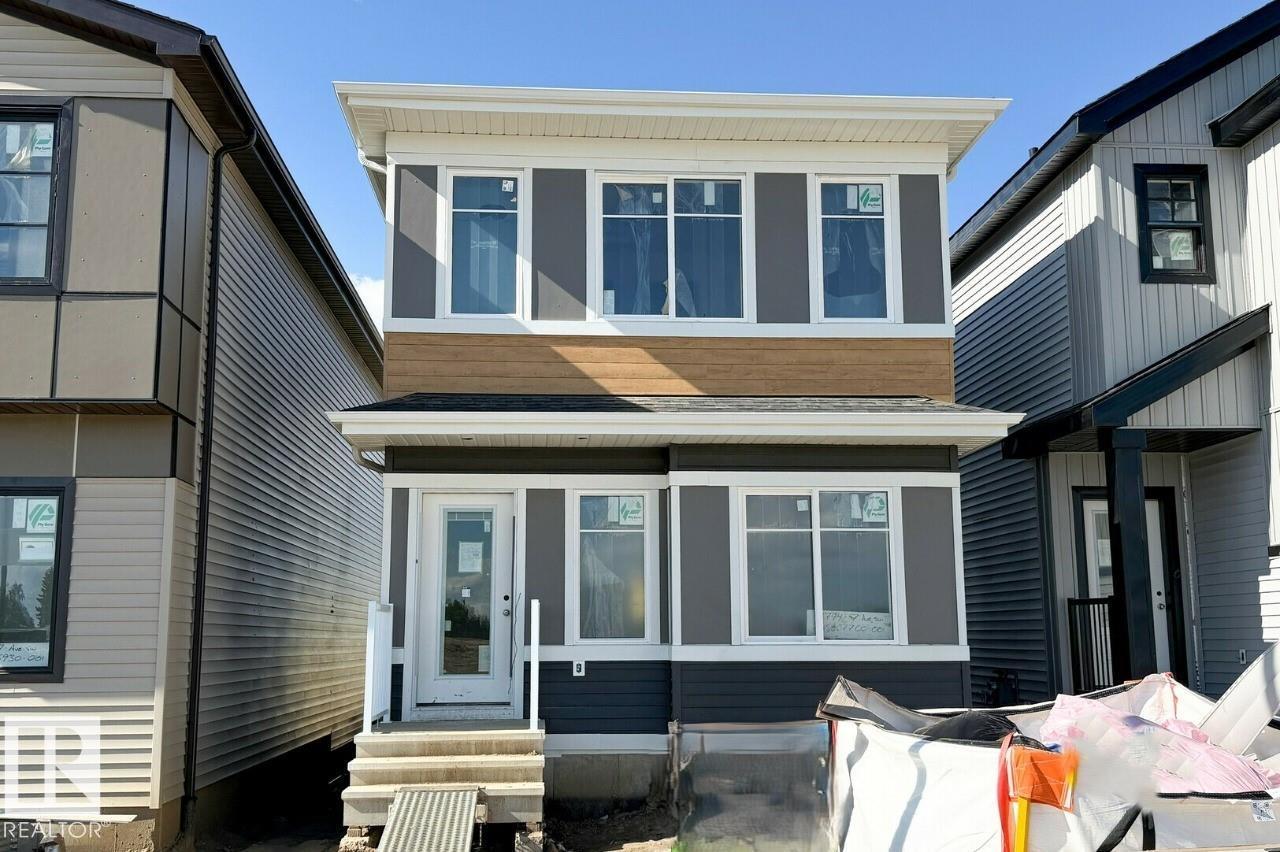
2744 7 Av SW
Edmonton, Alberta
This home features an open-concept main floor with 9’ ceilings. On the main floor, you will find a convenient flex room with window, ideal for guests or a home office. Quietly positioned rear mudroom with efficient and accessible storage space.The rear kitchen includes a large island and walk-in pantry which overlooks the great room and dining area. Quartz countertops located in the kitchen and all bathrooms.50” linear electric fireplace in the great room adds a modern touch with warmth and ambiance.The second floor includes a primary bedroom with large walk-in closet, ensuite with stand-up shower, bonus room, two secondary rooms, and full bath room. Second floor walk-in laundry room complete with seamless built-in shelving. Durable and stylish luxury vinyl plank floor located on main floor, bathrooms, and laundry room. Advanced stain and wear protection carpet with 35oz weight and 8lb. underlay on the second floor. High-efficiency furnace, and HRV system for improved efficiency. (id:46923)
Bode
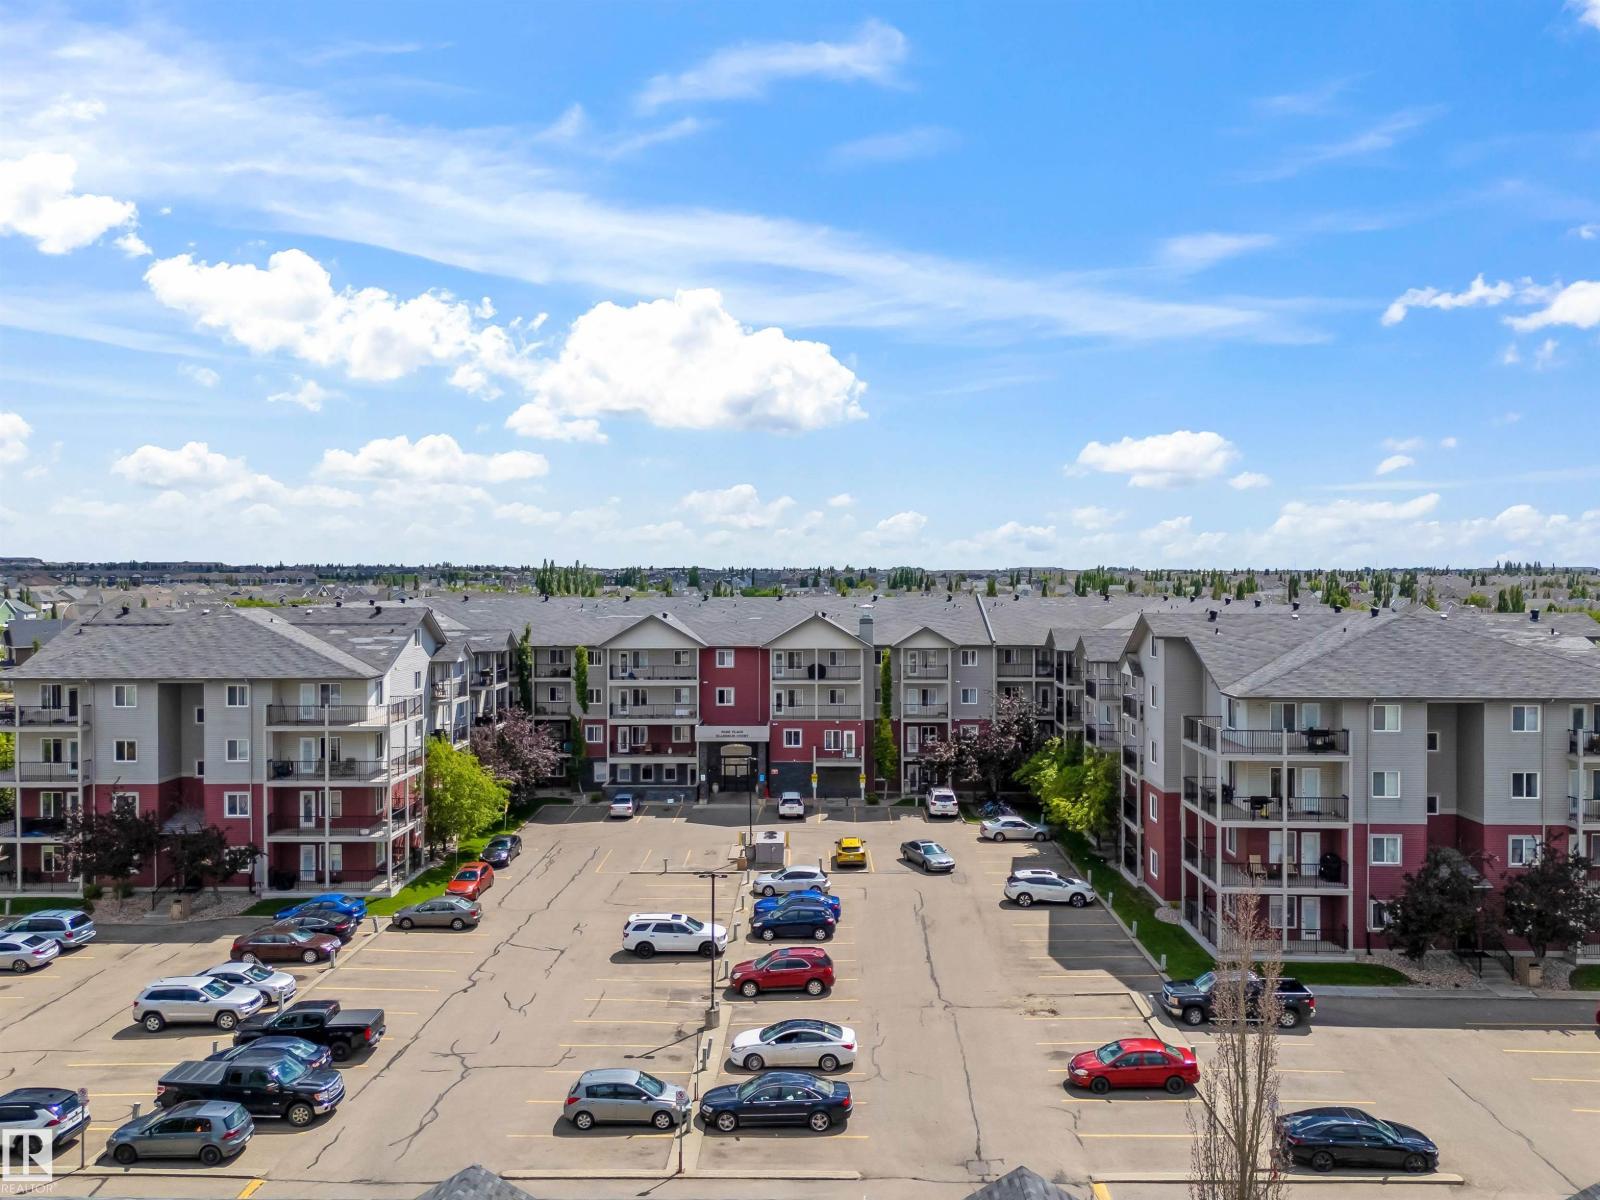
#117 111 Edwards Dr SW
Edmonton, Alberta
Welcome to the Park Place Ellerslie Court, which is conveniently located along Ellerslie Road, with close proximity to public transit, shopping, recreation, schools, and so many other amenities. This 2 Bed, 2 Bath, main floor corner unit offers an abundance of natural light, featuring a large open concept living area which adjoins to your spacious kitchen. Walk out onto your wrap around, large patio which has a rock feature to offer privacy during the summer BBQ season! Two spacious bedrooms, 1 ensuite & in-suite laundry/storage make this the perfect property for first time home buyers & investors. The unit comes with 1 titled, outdoor parking stall. (id:46923)
Century 21 All Stars Realty Ltd
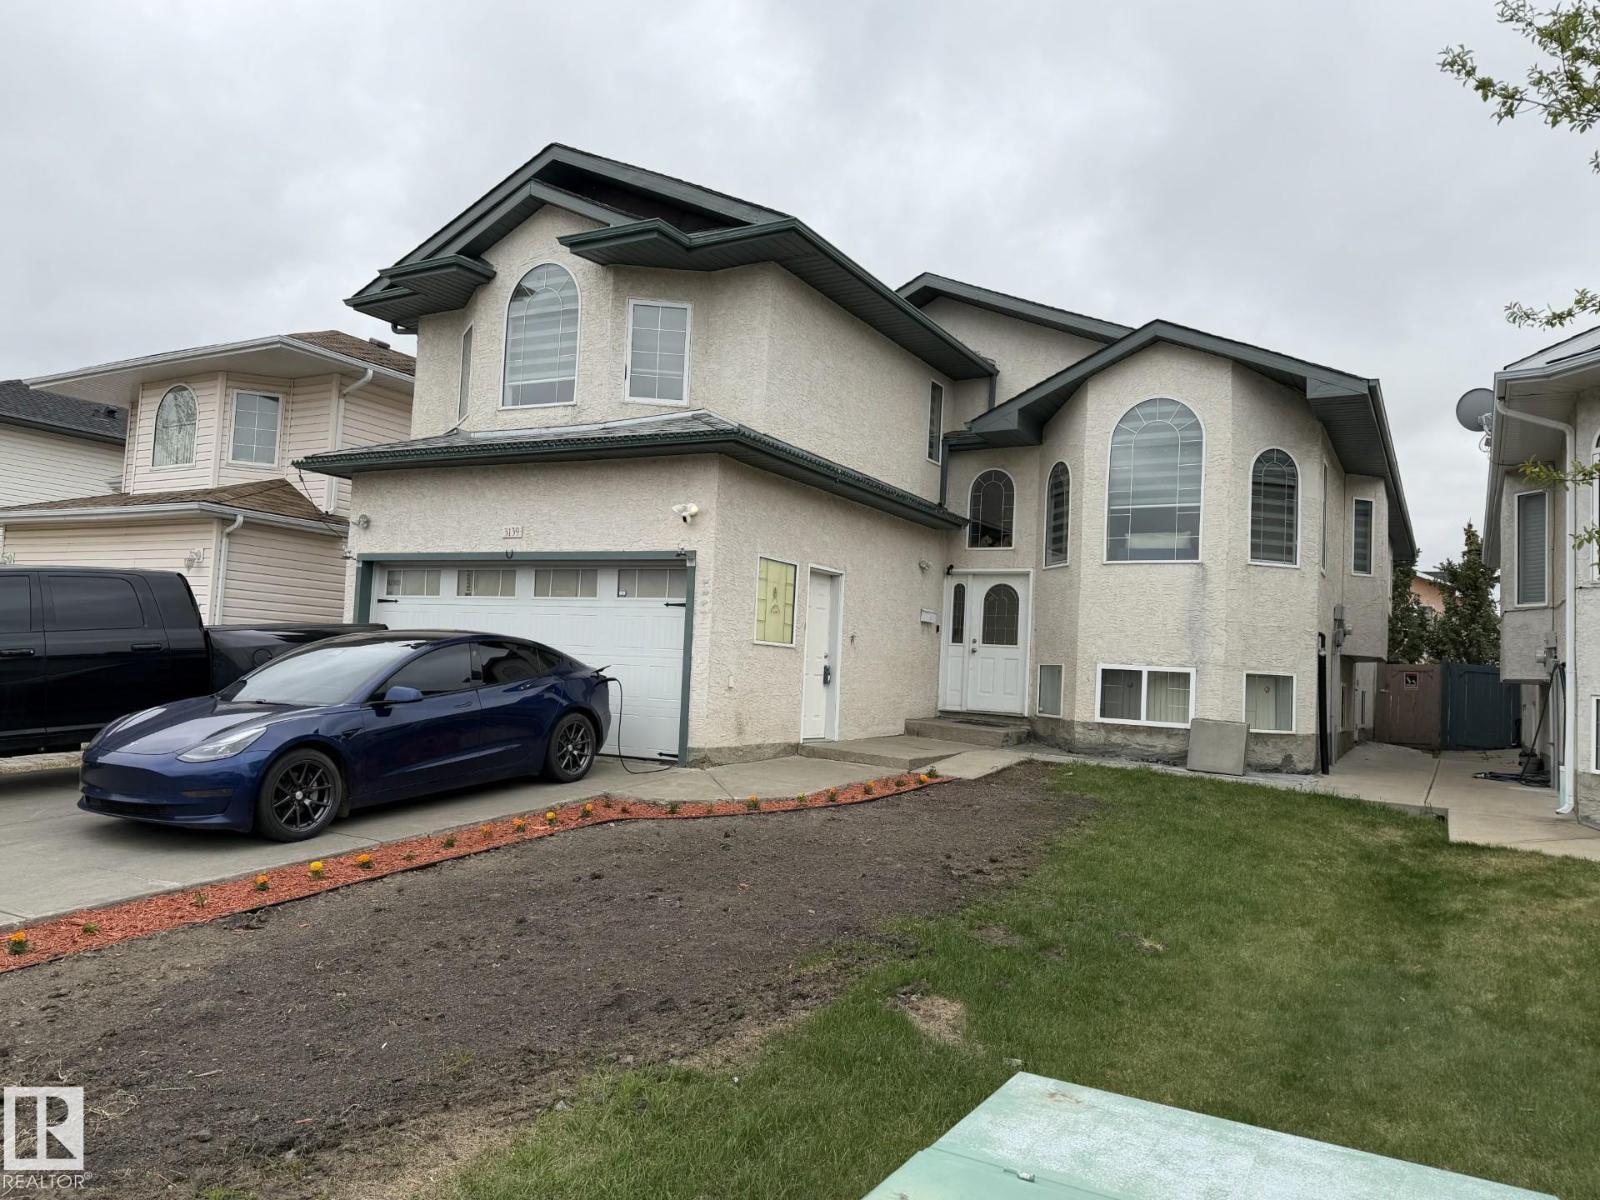
3139 34b Av NW
Edmonton, Alberta
STUNNING BI-LEVEL HOME OVER 2000SF + FULLY FINISHED BASEMENT WITH SIDE ENTRANCE, MAIN FLOOR HAS 4 BEDROOMS INCLUDING MASTER BEDROOM ABOVE THE GARAGE, FAMILY ROOM IS LARGE ENOUGH FOR FESTIVE GATHERINGS , HUGE LIVING ROOM ,SPACIOUS KITCHEN WITH PLENTY OF CABINETS AND COUNTER SPACE , DINING AREA AND 2 BATHS , VAULTED CEILING COMPLETES THIS FLOOR , LOWER FLOOR HAS LARGE FAMILY ROOM, 3 BEDROOMS AND 2 MORE BATHROOMS, BACKYARD LANDSCAPED , FENCED, DOUBLE CAR GARAGE , CLOSE TO ALL AMENITIES LIKE SHOPPING,SCHOOLS,REC CENTRE, TRANSIT, AND ALL MAJOR ROADS. (id:46923)
Century 21 Quantum Realty