
Property Results - On the Ball Real Estate
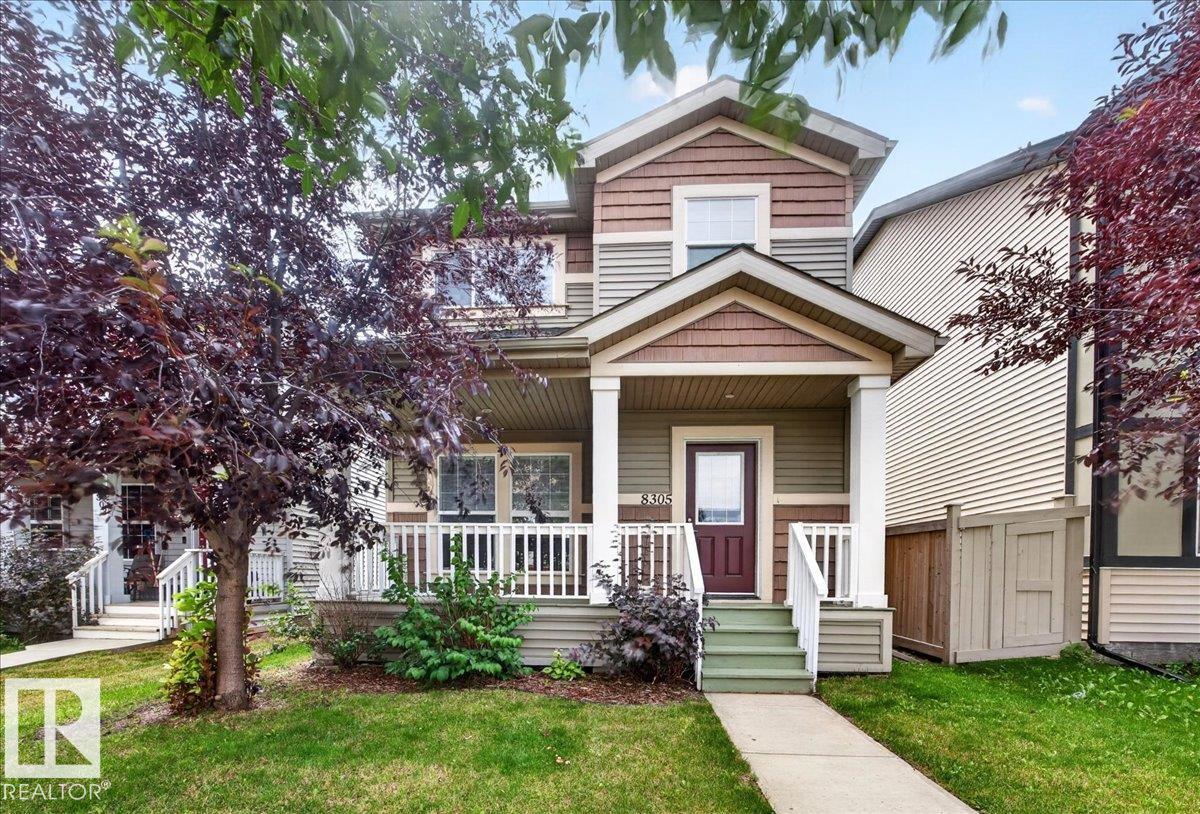
8305 Ellis Cr NW
Edmonton, Alberta
Welcome to this spacious two-storey single-family home featuring 5 bedrooms and 3.5 bathrooms, including a primary suite with its own ensuite. Flooded with natural light throughout, the home offers a bright and inviting atmosphere, while the open concept main floor encourages family connection. And nothing is better than upper floor laundry! Enjoy a finished basement that adds valuable living space, along with newer carpet and flooring throughout the home for a fresh, move-in-ready feel. Conveniently located close to shopping and everyday amenities, this well-appointed property is an excellent opportunity for first-time buyers or growing families seeking comfort, space, and value. Don’t miss out! (id:46923)
Maxwell Challenge Realty
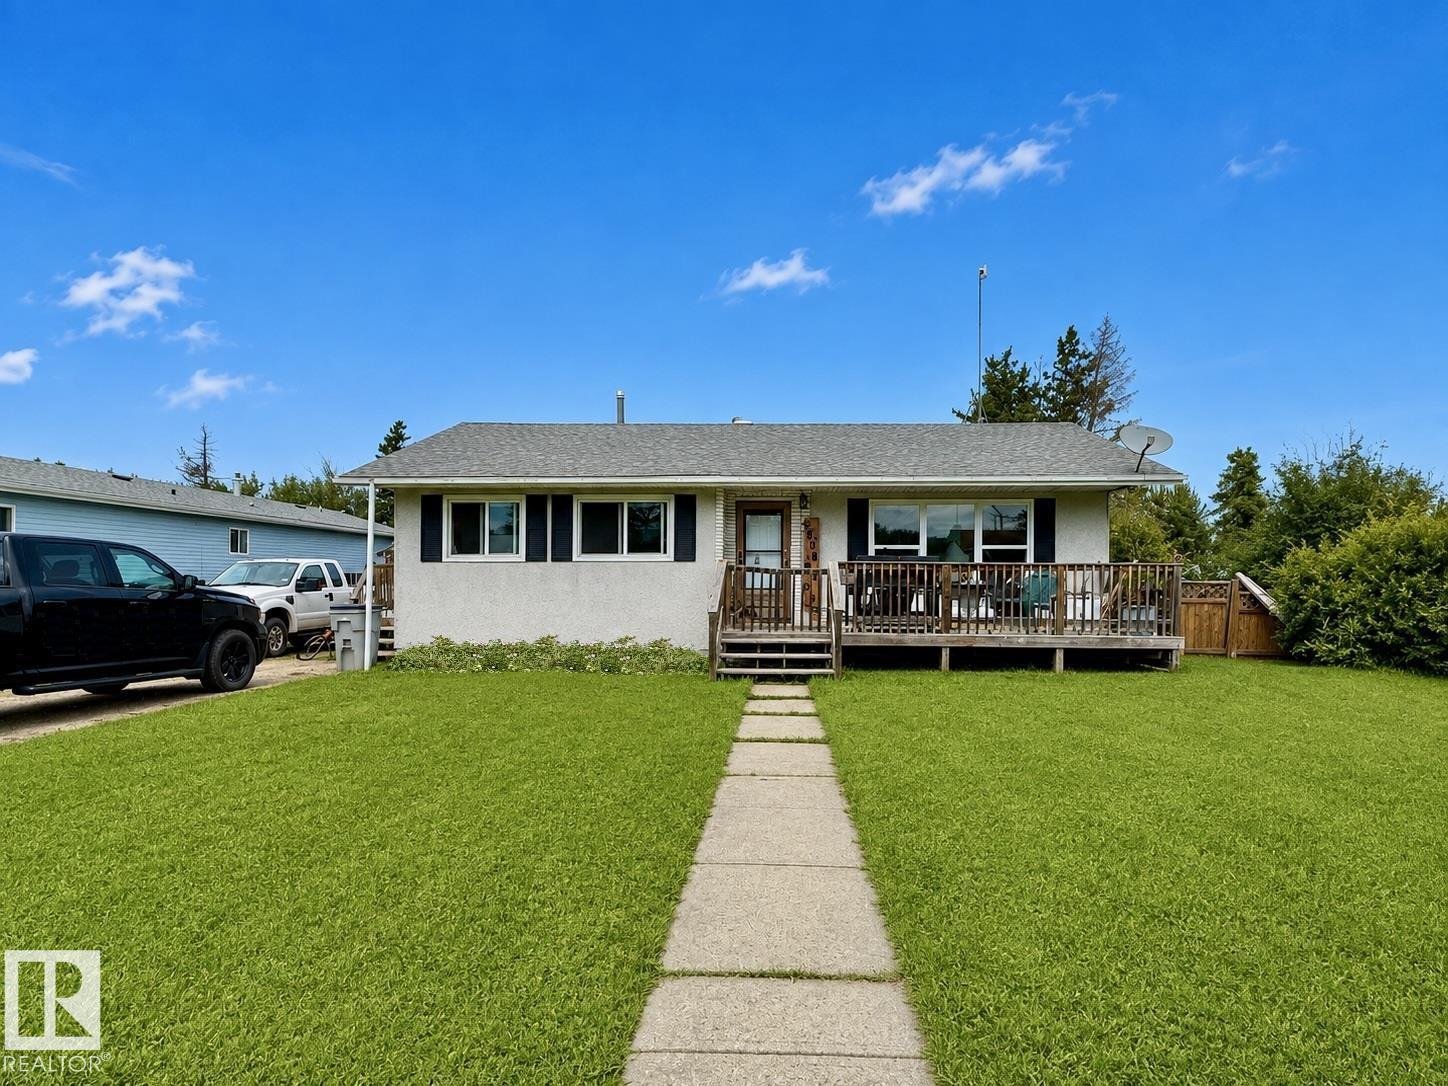
4808 52 Av
Wildwood, Alberta
Amazing value in Wildwood! This updated family home offers the perfect blend of space, style, and functionality. The heart of the home is the stunning custom kitchen, featuring an abundance of cabinetry, ample storage, and a convenient built-in dining area. A bright, spacious living room provides the perfect place to relax and entertain. With 4 bedrooms, 2 full bathrooms, an office area, massive recreation room, and laundry room, there is plenty of room for the whole family. Extensive upgrades include the kitchen, bathroom, vinyl windows, furnace, hot water tank, and shingles. Just move in and enjoy! Outside, the roughly half-acre lot offers endless possibilities, with side/back alley access plus rear road access. Renovated, move-in ready, and offering exceptional value, this property is a must-see! Just 1 hour to Edmonton, 45 mins to Drayton Valley, Edson, and Whitecourt, and 15 mins to Chip Lake and Pembina River Provincial Park. Peaceful small-town living with convenient access to nearby amenities. (id:46923)
2% Realty Pro
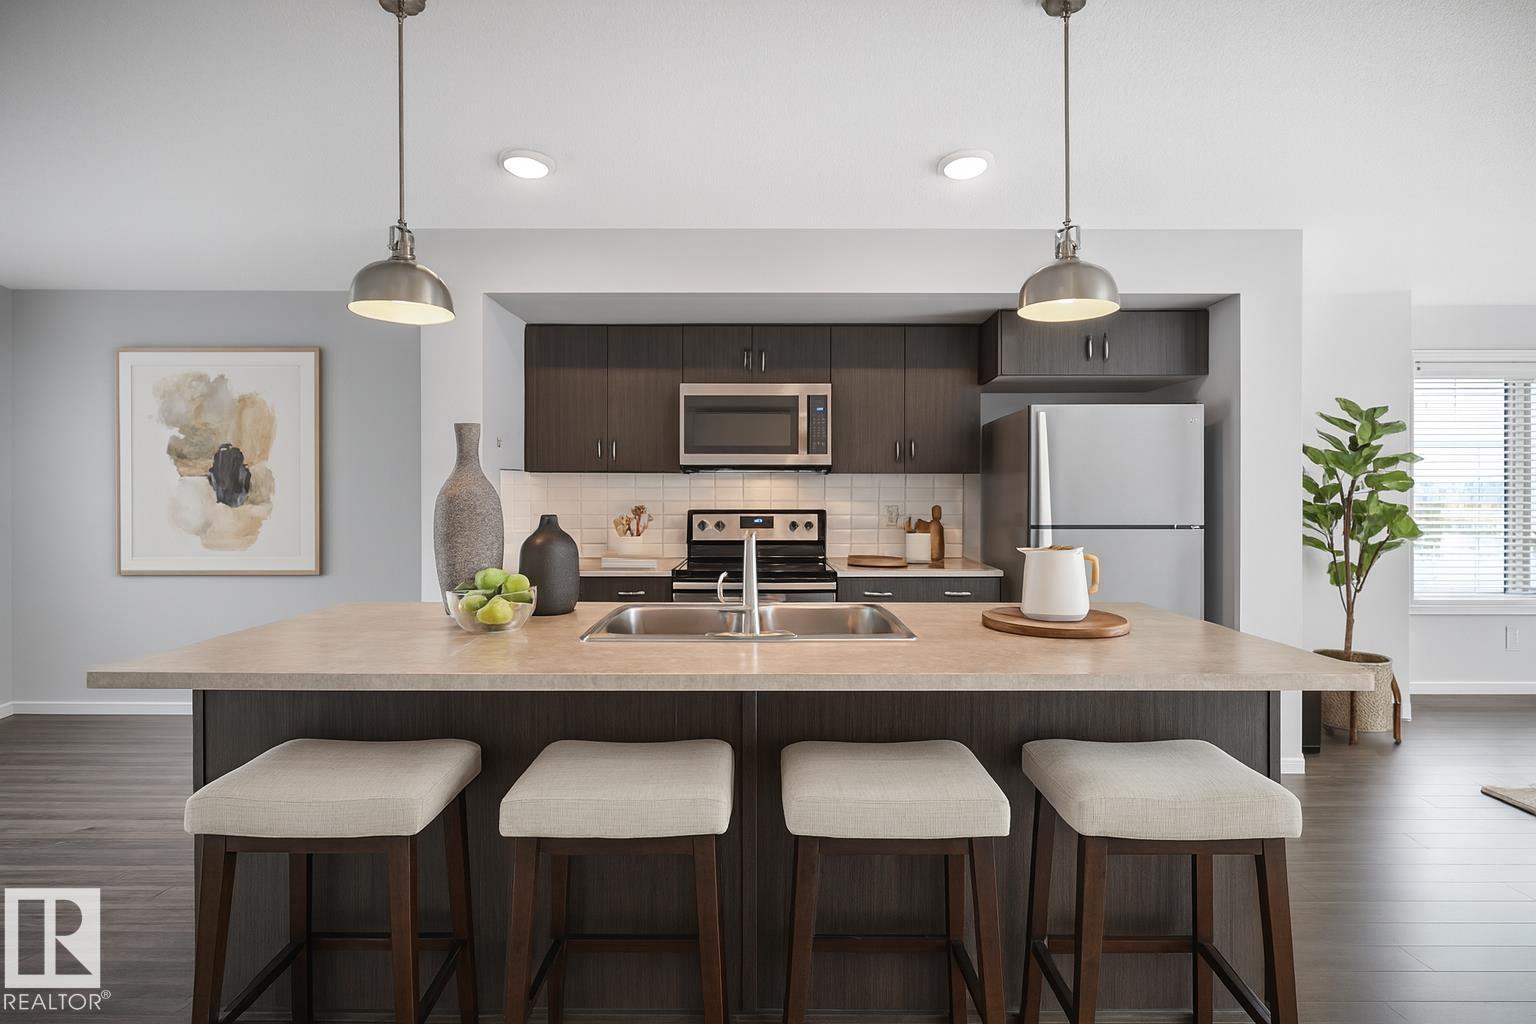
#34 2215 24 St NW
Edmonton, Alberta
Built by Landmark - beautifully maintained MOVE-IN READY 2 bed, 2.5 bath END UNIT townhome in SE Edmonton. An ideal fit for first-time buyers and investors alike! The main floor opens up with laminate flooring, abundant natural light and an open-concept layout anchored by a spacious kitchen: oversized island, full-height cabinetry, subway tile backsplash, stainless steel appliances and a walk-in pantry. Upstairs, both bedrooms are generously sized and each has its own ensuite and walk-in closet - the primary featuring a 4-pc ensuite with dual sinks and a walk-in shower. The lower level adds a mudroom and attached single garage, with visitor parking close by. Tankless hot water and an HRV system keep energy efficiency high and utility bills low. Walk to parks, a pond and everyday amenities, with schools, shopping, transit, the Meadows Recreation Centre all minutes away. Quick access to Anthony Henday and Whitemud makes commuting effortless. (id:46923)
RE/MAX Excellence
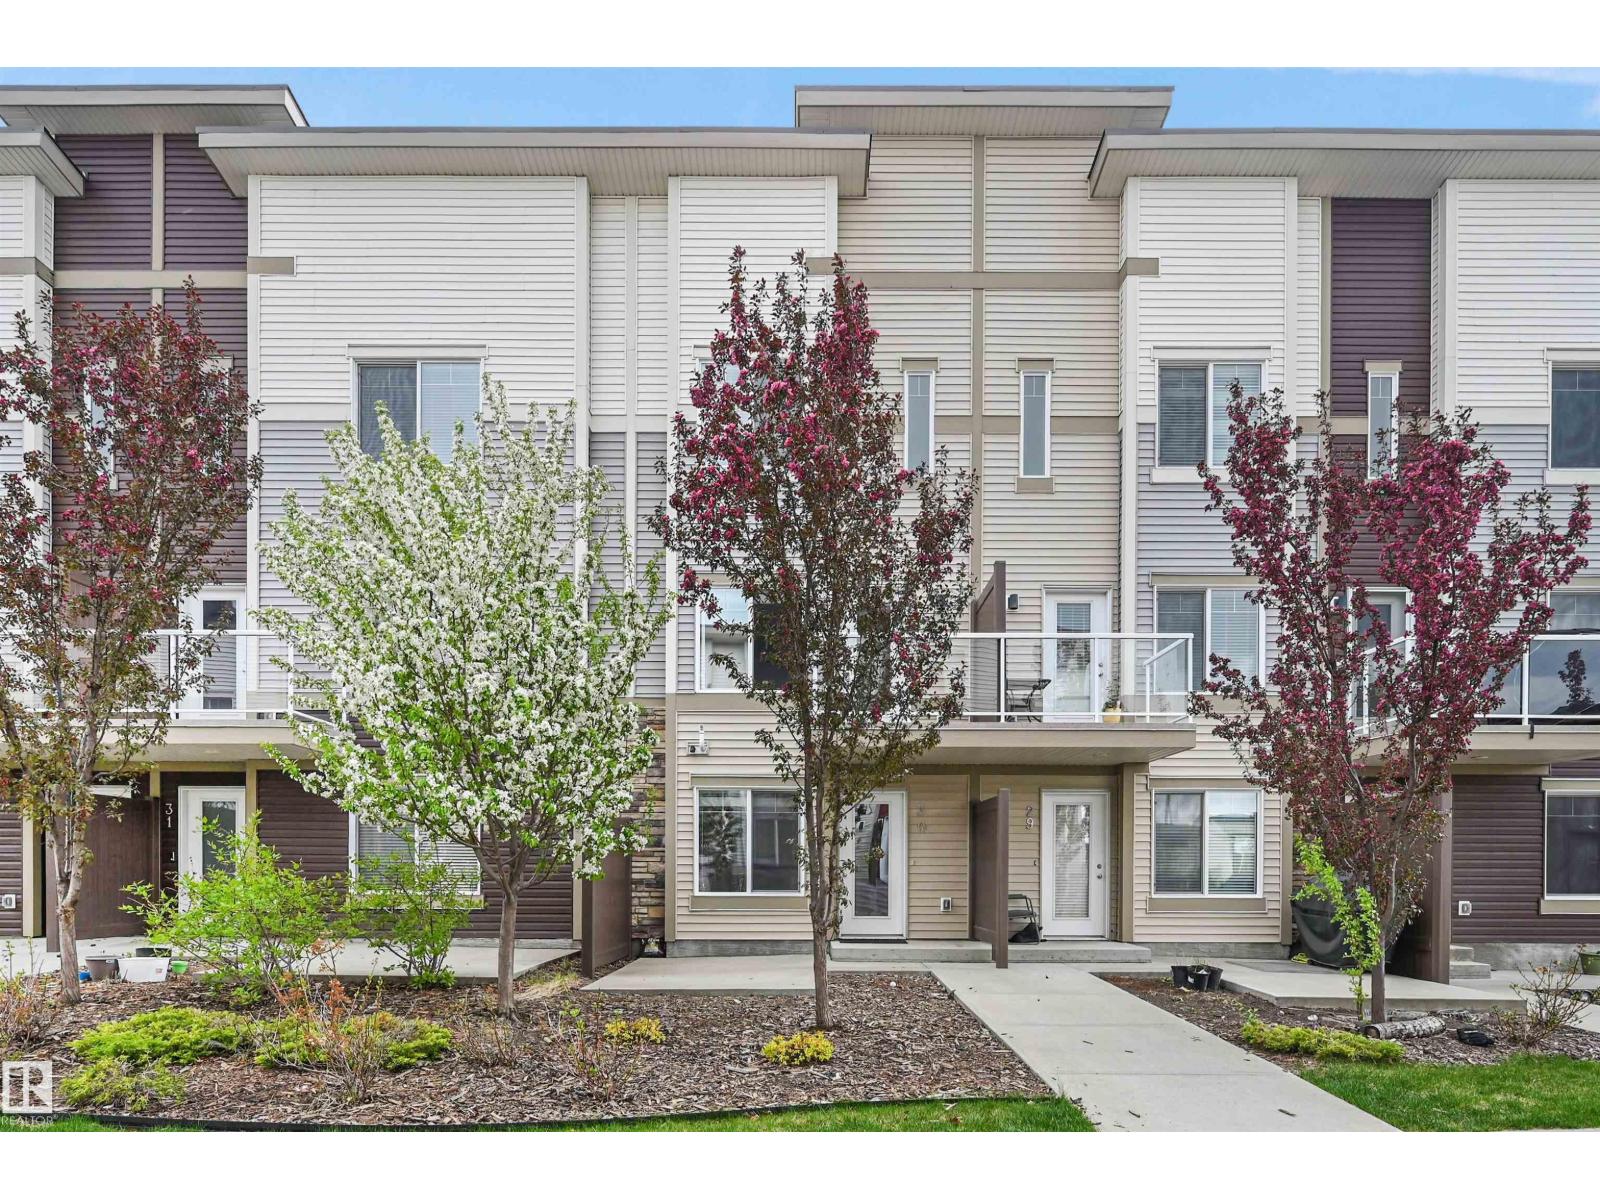
#30 804 Welsh Dr SW
Edmonton, Alberta
Built by Landmark - spacious, well-maintained 2 bedroom, 2.5 bath townhome with LOW CONDO FEES in the family friendly South East community of Village at Walker Lake. Ideal for 1st time buyers & investors! Main floor opens up with 9' ceilings, quality finishings and an easy open-concept flow. The kitchen is built for real cooking - stainless steel appliances, tons of storage, walk-in pantry & eating bar. The roomy living room steps out to a private balcony. Upstairs, two generous bedrooms include a primary suite with walk-in closet and 3pc ensuite, plus a second full bath and convenient upper-floor laundry. The ground-level flex room adapts to a home office extra storage & single attached garage adds year-round convenience & security. Energy-efficient mechanicals, incl HRV & tankless hot water, keep utility bills down. Visitor parking available. Steps away from walking trails & ponds, transit, and schools and a short commute to the Anthony Henday, South Edmonton Common shopping/restaurants & Movati gym! (id:46923)
RE/MAX Excellence
419 Dunluce Rd NW
Edmonton, Alberta
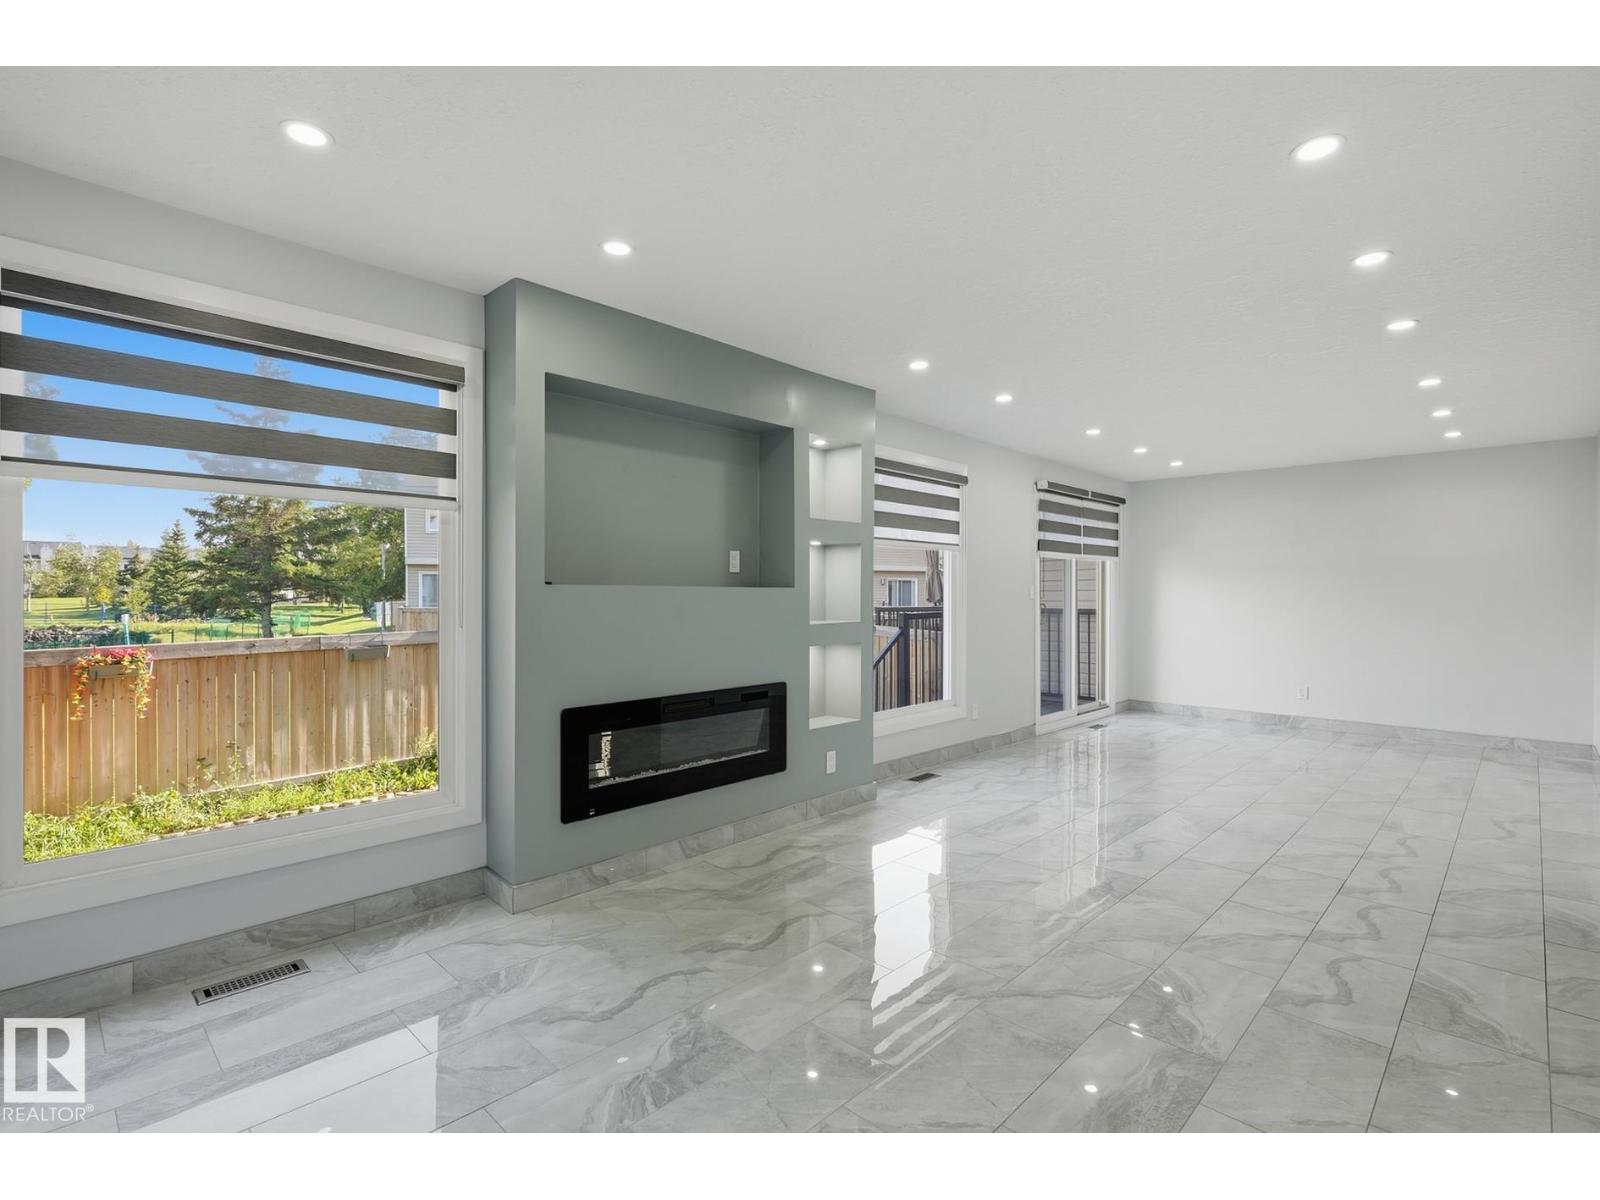
BEAUTIFULLY REMODELLED 4-bedroom end unit townhome in Dunluce. One of the biggest units in the complex. You will be blown away by the style and finish as soon as you walk in. The fully tiled main floor features a renovated kitchen with new cabinets, and stylish counter tops and backsplash, pantry, 2pc bath, living room with electric fireplace, and a massive dining area with sliding doors leading to the fenced back yard. Top floor includes 4 bedrooms and a full bath, with a balcony off the primary bedroom. Finished basement adds a ton of extra space plus a mechanical room with lots of room for storage. Get peace of mind with the recent remodeling, custom blinds on all windows, and a 2023 Furnace and AC. This property is a must see. (id:46923)
Maxwell Progressive
#102 804 Welsh Dr SW
Edmonton, Alberta
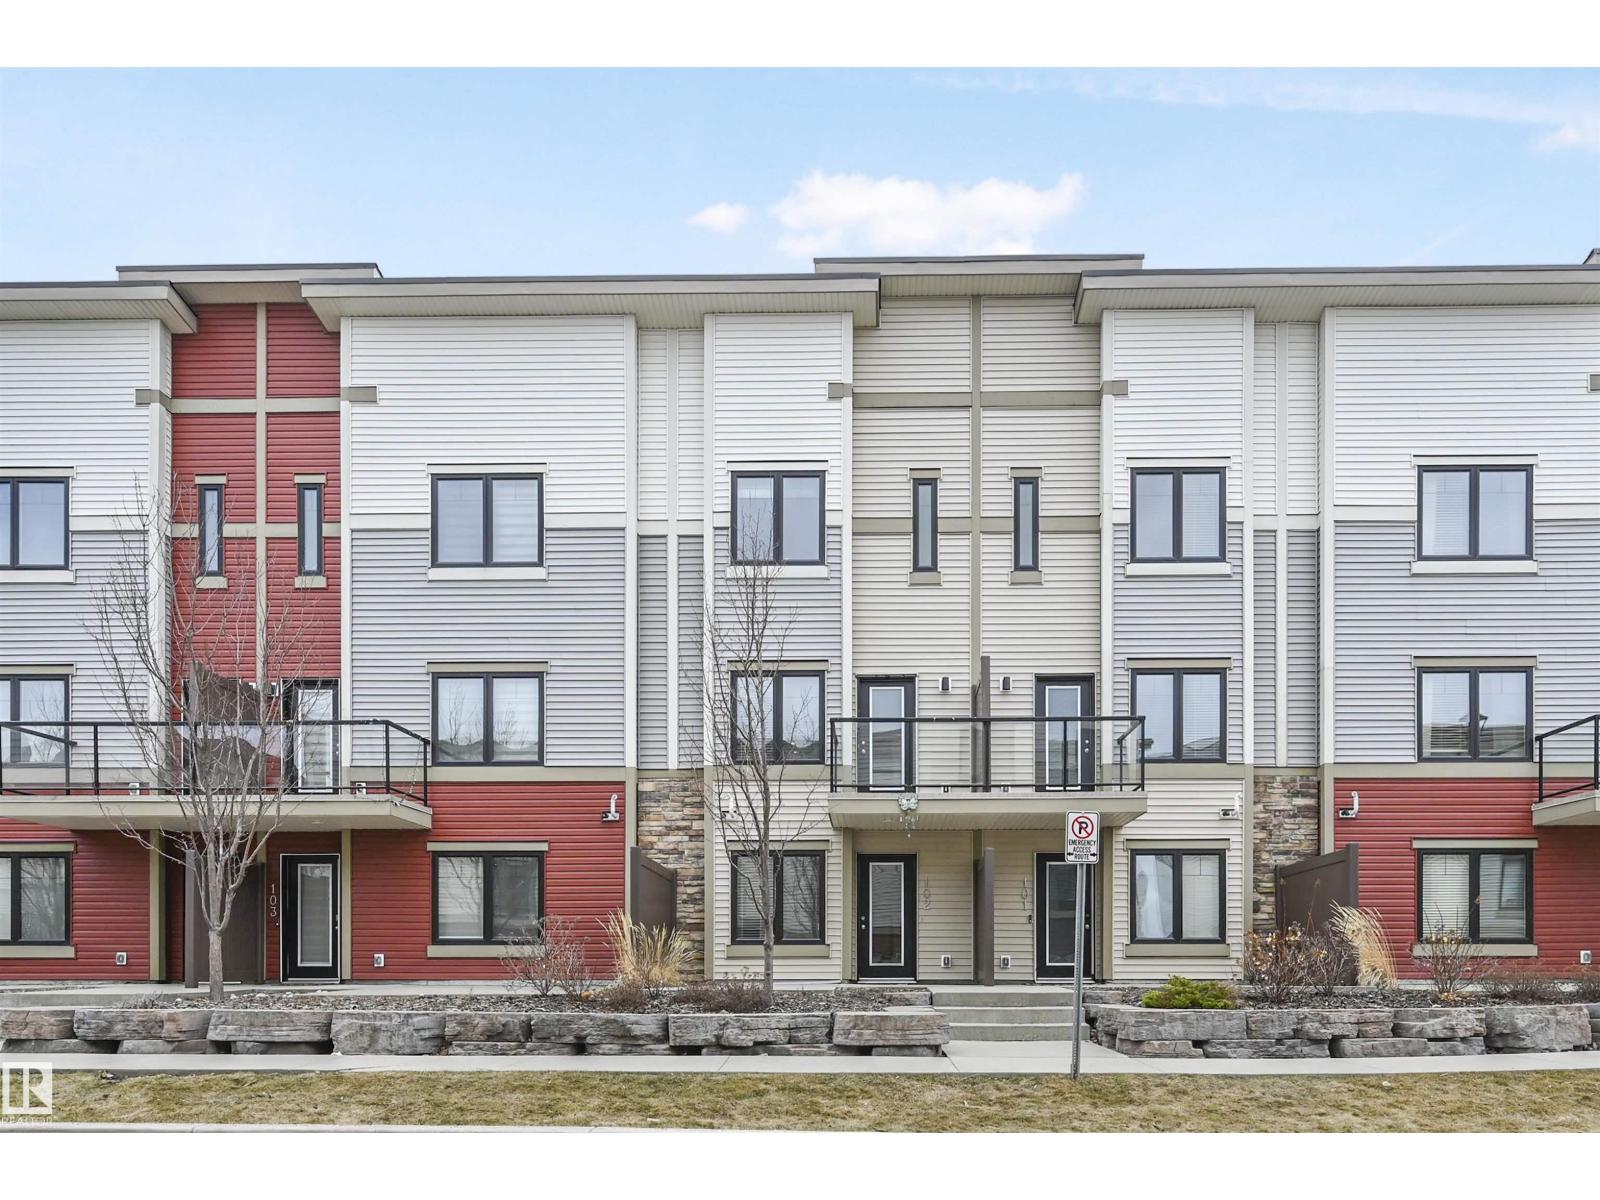
Built by Landmark - spacious, well-maintained 2 bedroom, 2.5 bath townhome with LOW CONDO FEES in the family friendly South East community of Village at Walker Lake. Ideal for 1st time buyers & investors! Main floor opens up with 9' ceilings, quality finishings and an easy open-concept flow. The kitchen is built for real cooking - stainless steel appliances, tons of storage, walk-in pantry & eating bar. The roomy living room steps out to a private balcony. Upstairs, two generous bedrooms include a primary suite with walk-in closet and 3pc ensuite, plus a second full bath and convenient upper-floor laundry. The ground-level flex room adapts to a home office extra storage & single attached garage adds year-round convenience & security. Energy-efficient mechanicals, incl HRV & tankless hot water, keep utility bills down. Visitor parking available. Steps away from walking trails & ponds, transit, and schools and a short commute to the Anthony Henday, South Edmonton Common shopping/restaurants & Movati gym! (id:46923)
RE/MAX Excellence
#54 804 Welsh Dr SW
Edmonton, Alberta
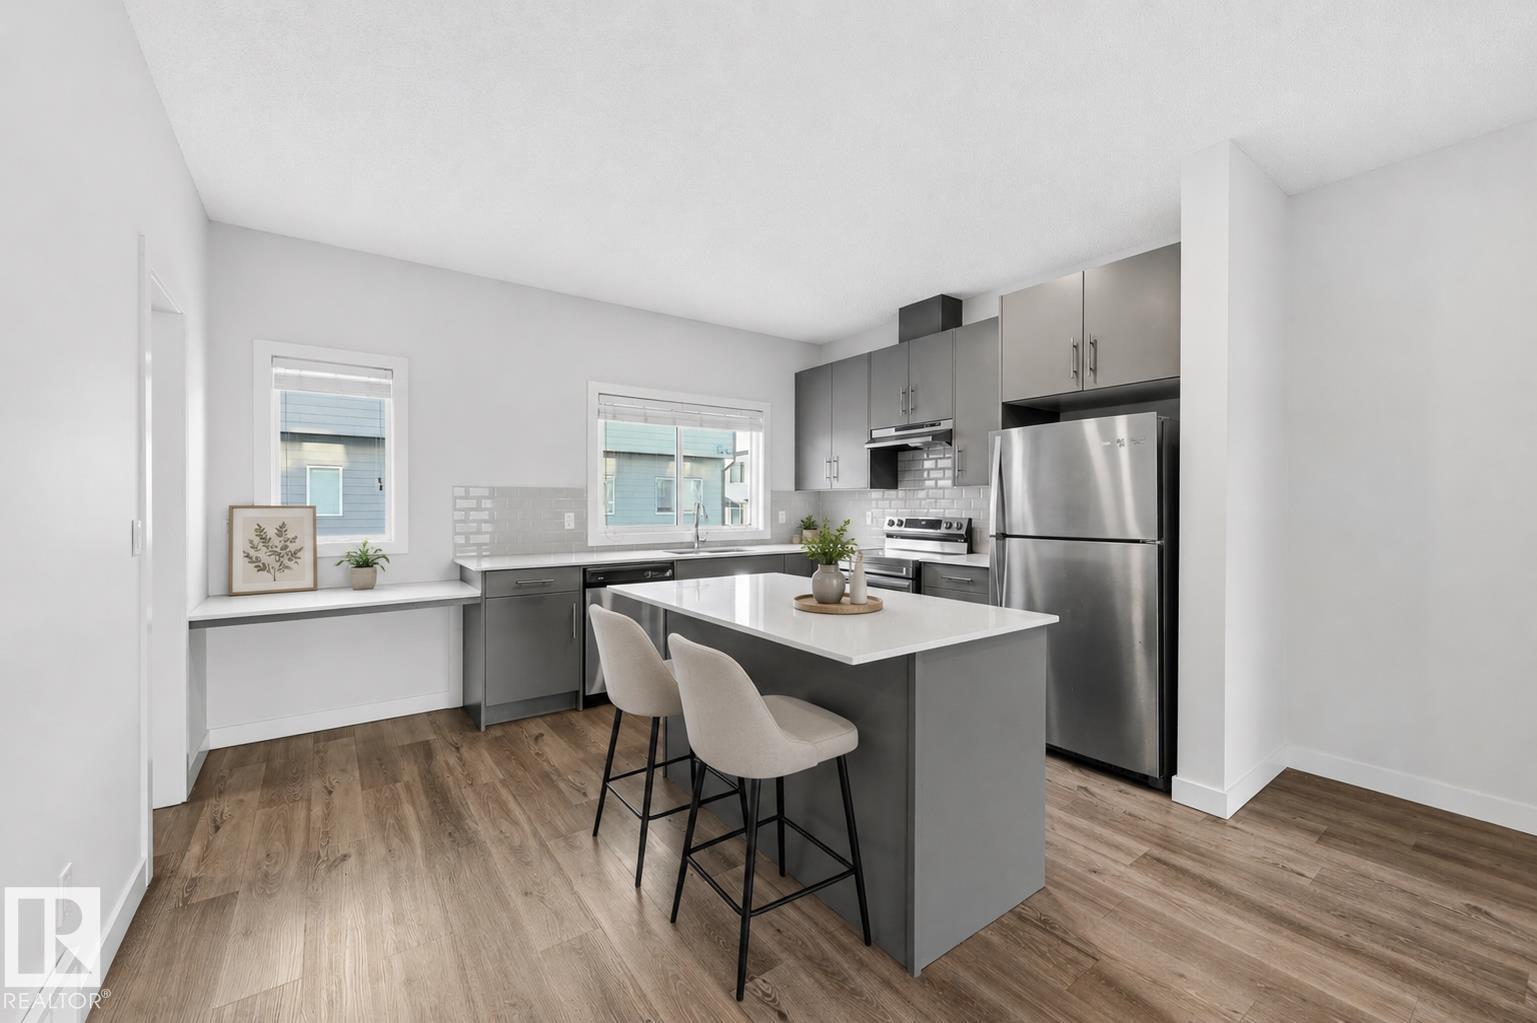
Built by Landmark - this bright, modern and spacious 3 bed, 2.5 bath townhouse in South East Walker offers 1600 sq ft of well-kept living space, DOUBLE ATTACHED GARAGE & LOW CONDO FEES. Ideal for first-time buyers or investors. The living room is filled with natural light from the large windows & features 9' ceilings. The kitchen is built to work: quartz counters, stainless steel appliances, generous prep space, walk-in pantry, eating bar & built-in desk. Upstairs, 9' ceilings continue into a large primary bedroom with walk-in closet & 3-pc ensuite. Two more well-sized bedrooms, a 4-pc main bath & convenient laundry complete this level. On the ground floor, a bright flex room with a large window adapts to your needs: office, gym or storage. Energy-efficient mechanicals (HRV and tankless hot water) keep utility costs down. Visitor parking available. Steps away from walking trails & ponds, transit, and schools and a short commute to the Anthony Henday, South Edmonton Common shopping/restaurants & Movati gym (id:46923)
RE/MAX Excellence

9112 167 St NW
Edmonton, Alberta
Ideally situated in West Meadowlark Park, this bungalow offers comfortable living, thoughtful updates and a location close to it all. Sunlight fills the bright living room through oversized windows, highlighting rich hardwood floors and flowing into the welcoming dining area, open to the updated kitchen with quartz countertops, stainless steel appliances and stylish tile backsplash. The spacious primary bedroom is complemented by two additional well-sized bedrooms and a 4-piece bath. Downstairs, the finished basement expands your living space with a generous family room—perfect for movie nights, games or gathering with friends—plus a bedroom, laundry, and 2-piece bath. Outside, enjoy a private yard with a concrete patio, grassy area and garden beds, along with access to the double detached garage. Close to schools, shops, restaurants, cafés, transit and more, this is West Meadowlark Park living at its best. Some photos are virtually staged. (id:46923)
RE/MAX Excellence
12106 77 St NW
Edmonton, Alberta
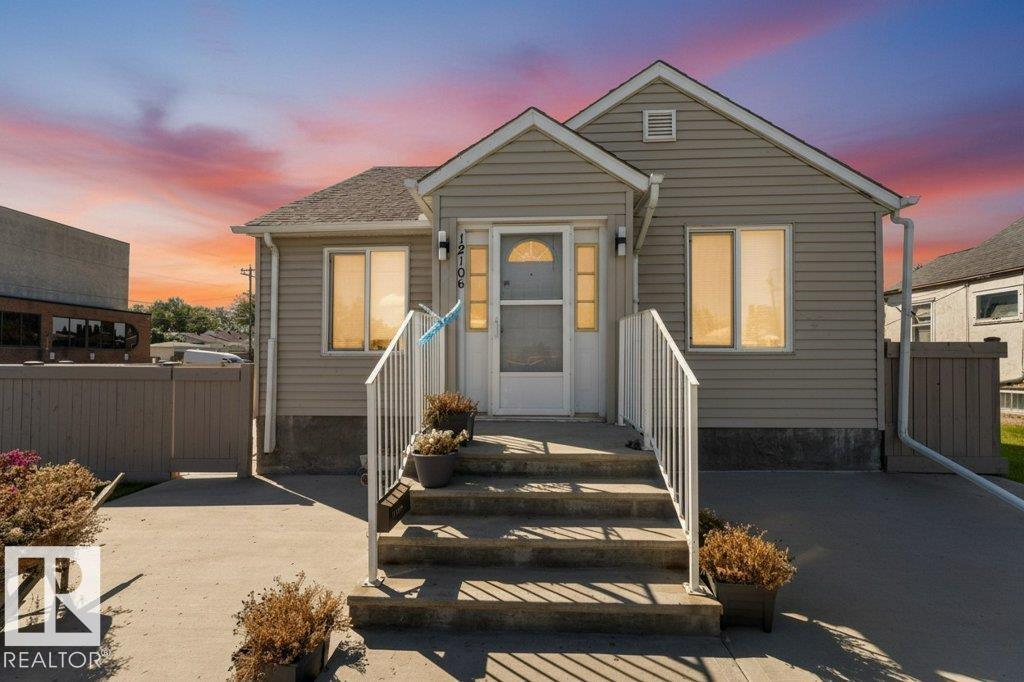
DEVELOPMENT OPPORTUNITY or HANDYMAN SPECIAL! 50' x 150' CORNER LOT with Small Scale Residential (RS) zoning & excellent redevelopment potential for 8-10 residential units, subject to City approval. Existing bungalow features newer shingles (2022), vinyl siding & windows, 2 bedrooms, 4-pc bath, living room & eat-in kitchen. Nearly finished basement offers a 3-pc bath, kitchenette/canning room & additional bedroom/rec space. Permits obtained for basement development; final inspections in progress with drywall to be installed to close permits. OVERSIZED 25'10 x 23'11 HEATED DOUBLE GARAGE is insulated, drywalled & painted. Concrete patios & newer pressure-treated south fence. Seller discloses basement water infiltration during heavy rainfall in summer 2026. Affected drywall removed & 3 interior sump pumps installed; no further infiltration observed. (id:46923)
Real Broker
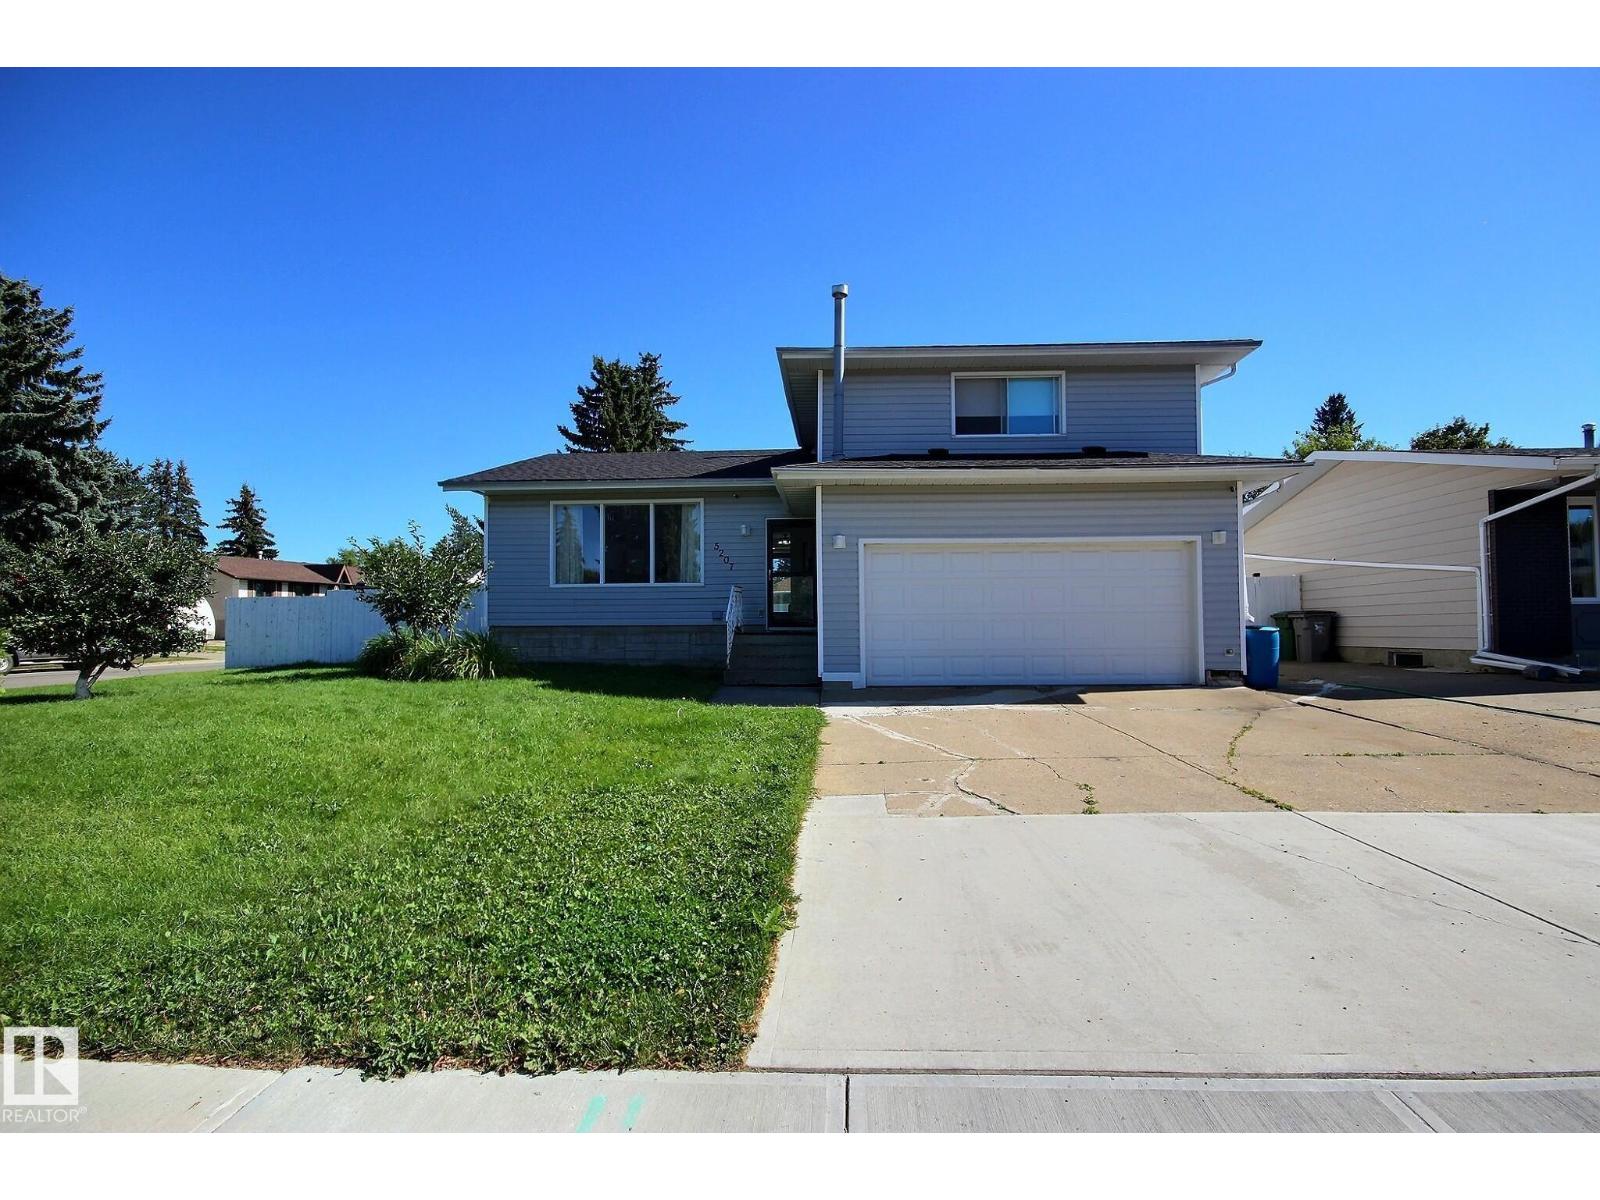
5207 46 St
Beaumont, Alberta
Renovated Kitchen? Check. Huge Yard on a corner lot? Check. Double attached garage? Check. Upstairs Laundry and ensuite bathroom? Check. Situated in the heart of Beaumont this 4-level split is ideal for families looking to take that next step. Many renovations have been taken place in the past few years. Shingles, lighting, laundry, flooring, upstairs bathrooms, appliances, and more! The kitchen speaks for itself with a huge island, sleek tile backsplash, a homework/technology nook, and loads of clean white cabinets. Adjacent is the living room with a classic feature wall. Down to the 3rd level you have access to the attached heated garage, plus a 2nd patio door set into the backyard. Basement has an additional bathroom and could be storage or another living/play area. Upstairs your primary bedroom has both a beautiful ensuite and walk in closet. 2 additional bedrooms, stacked upstairs laundry, and another bathroom and separate outside sink for convenience. Immediate possession is available. (id:46923)
RE/MAX River City
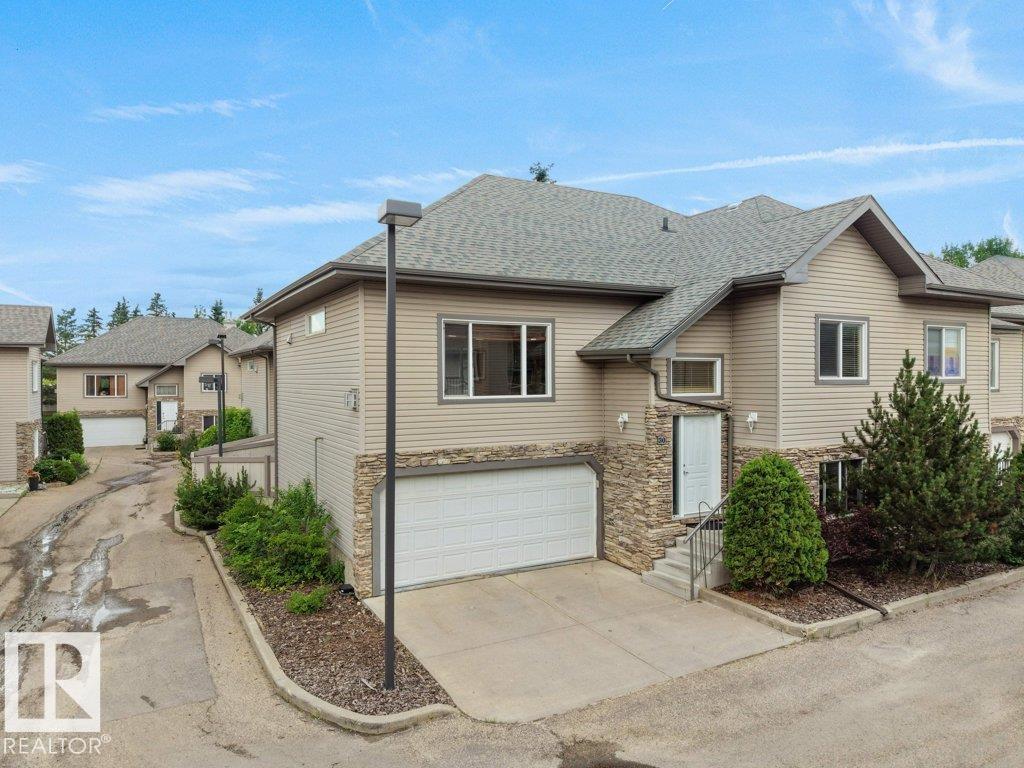
#30 17715 96 Av NW
Edmonton, Alberta
Beautifully maintained bi-level townhome in the sought-after 18+ Belcanto Manor community! This spacious home offers an open-concept floor plan, hardwood flooring, 2 gas fireplaces, 3 bedrooms, and 3 full bathrooms. The bright kitchen features ample cabinetry, a walk-in pantry, island, and opens to the dining area with access to the private deck overlooking the beautifully maintained grounds. The spacious primary suite includes a walk-in closet and 3-piece ensuite. The fully finished lower level offers a large family room, third bedroom, full bath, laundry, storage, and access to the double attached garage. Recent updates include a new hot water tank (2026) and new dishwasher (2026). Quiet, well-managed complex just minutes to West Edmonton Mall, Terra Losa shopping, restaurants, parks, walking trails, transit, and major commuter routes. Exceptional adult living in a prime west Edmonton location. (id:46923)
Exp Realty
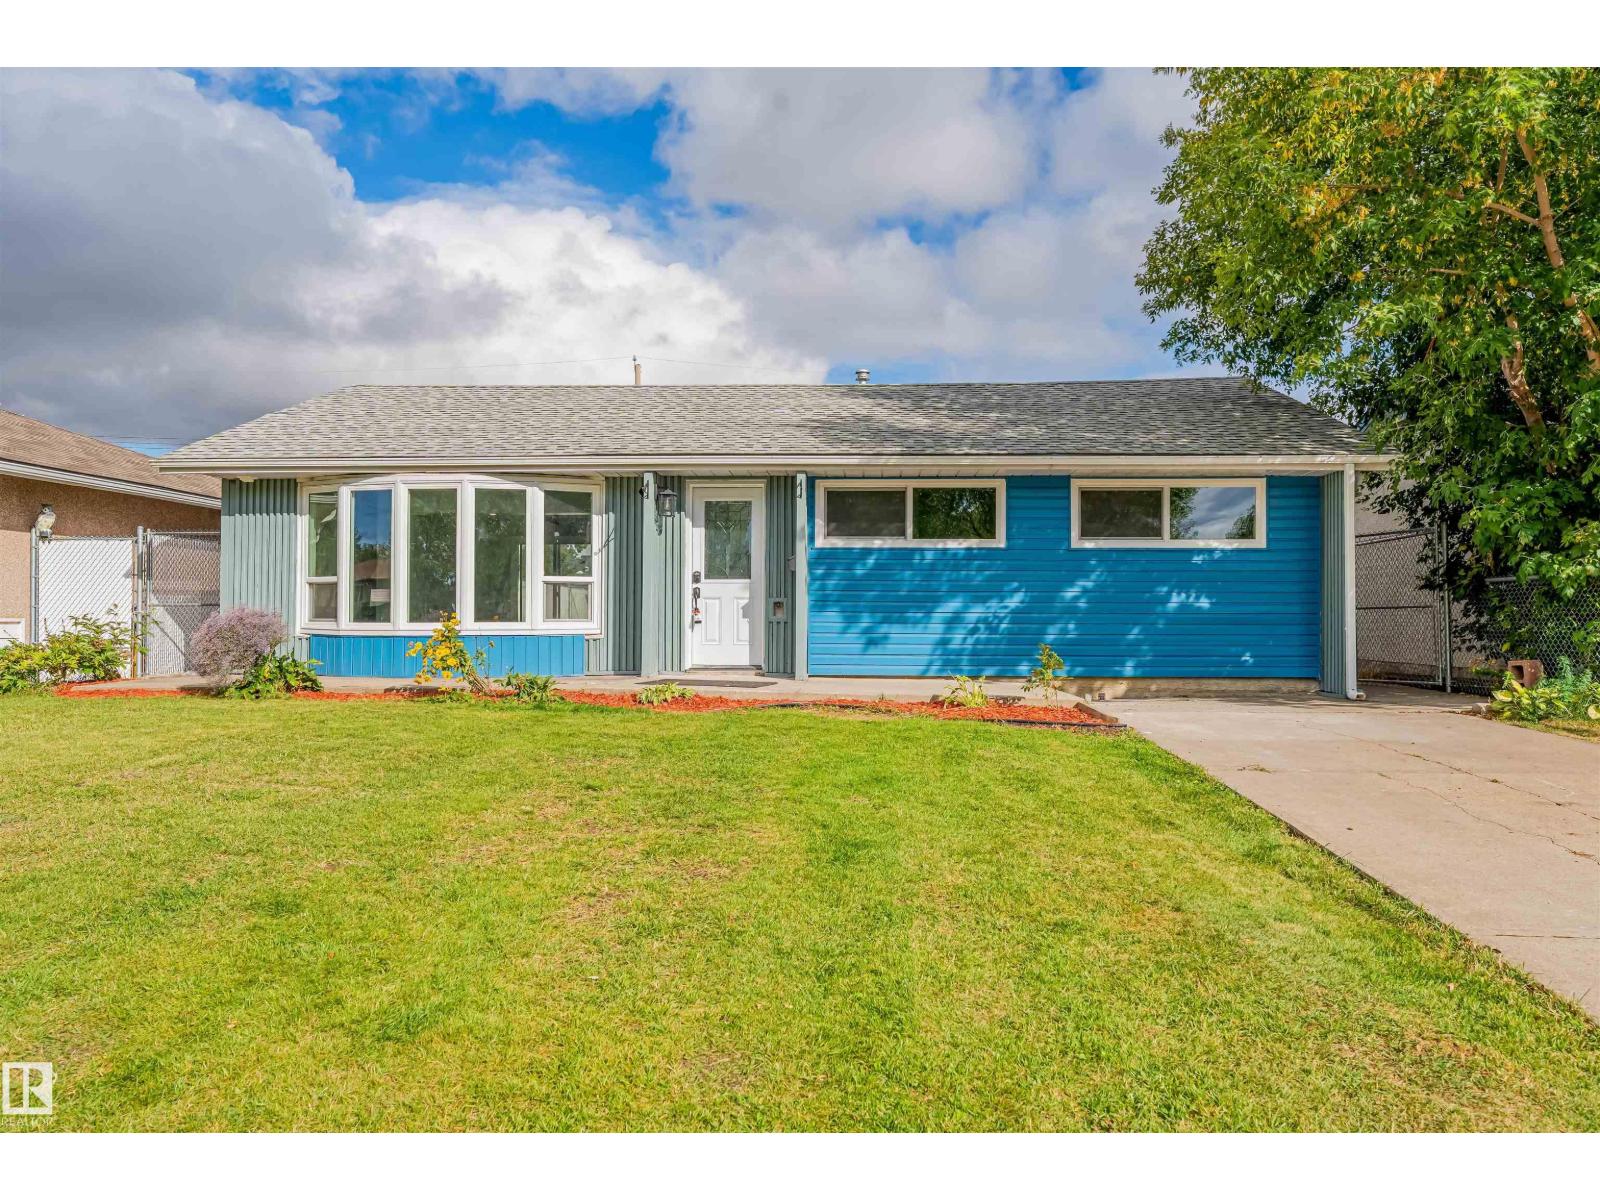
13423 112 St NW
Edmonton, Alberta
Across from a park on a quiet tree-lined street, this renovated Rosslyn bungalow sits on a fully fenced and landscaped 50' x 117' lot. The interior layout offers 1,073 sq. ft. of living space, 3 bedrooms and 1.5 bathrooms, with large windows bringing abundant natural light throughout. A modern feature wall and new electric fireplace highlight the living room. The updated kitchen features a brand-new centre island, ample cabinet storage and brand-new stainless steel appliances. Renovations include new tile flooring in the living room and kitchen, new carpet, interior doors, fresh interior paint and modern lighting. The bathrooms include a renovated full bathroom and a half bathroom. Convenient main-floor laundry is equipped with a new washer and dryer. Additional improvements include the furnace and shingles. Outside, enjoy a spacious backyard, a newly constructed single detached garage and a front driveway providing extra parking. Local schools, shopping, public transit and local amenities are nearby. (id:46923)
Maxwell Polaris
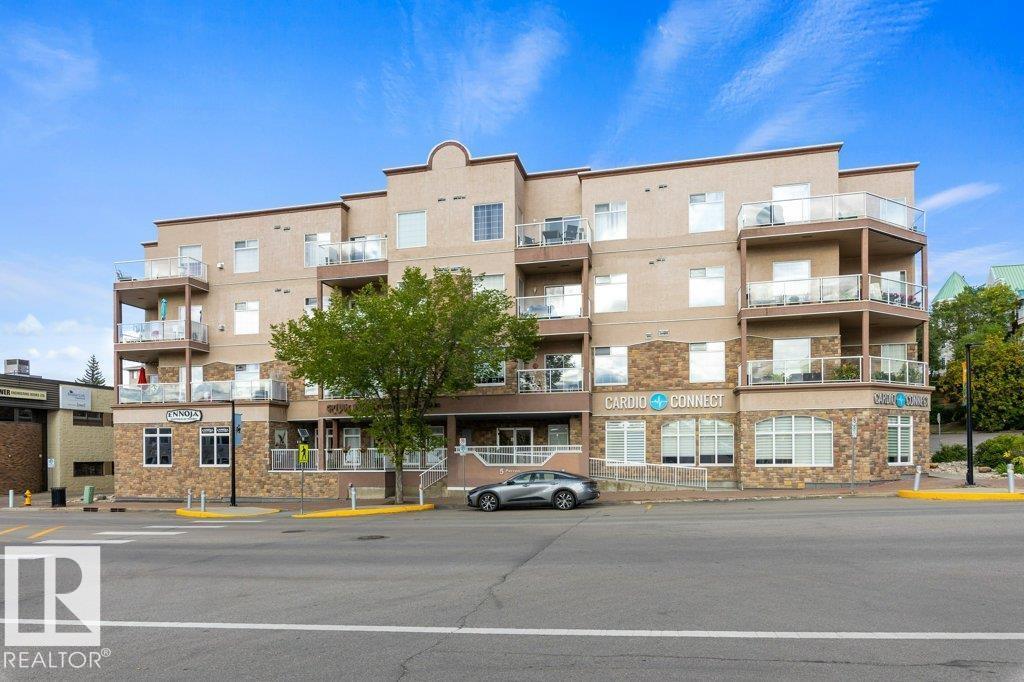
#406 5 Perron St
St. Albert, Alberta
A lot of what makes this one work is just outside the front door. Shops and restaurants are a few minutes on foot, the river and the Red Willow trails sit just behind them, and the Farmers Market runs down the street on Saturdays through the summer. The car can stay parked most days, and when you need it there are two stalls underground, which not every building this size offers. Up on the top floor the main space runs open, light maple floors carrying through, the kitchen at one end with granite counters and a bar that seats three, a gas fireplace under a white mantel at the other. The dining table sits between them, close enough to the stove that nobody has to leave the room. The primary takes a king, with a walk in closet and a three piece ensuite. A second bedroom and a four piece bath sit near the entry, the laundry room doubles as storage, and the unit comes with its own storage space in the building. The balcony faces south off the living room, with room for the table and the barbecue. (id:46923)
RE/MAX Elite
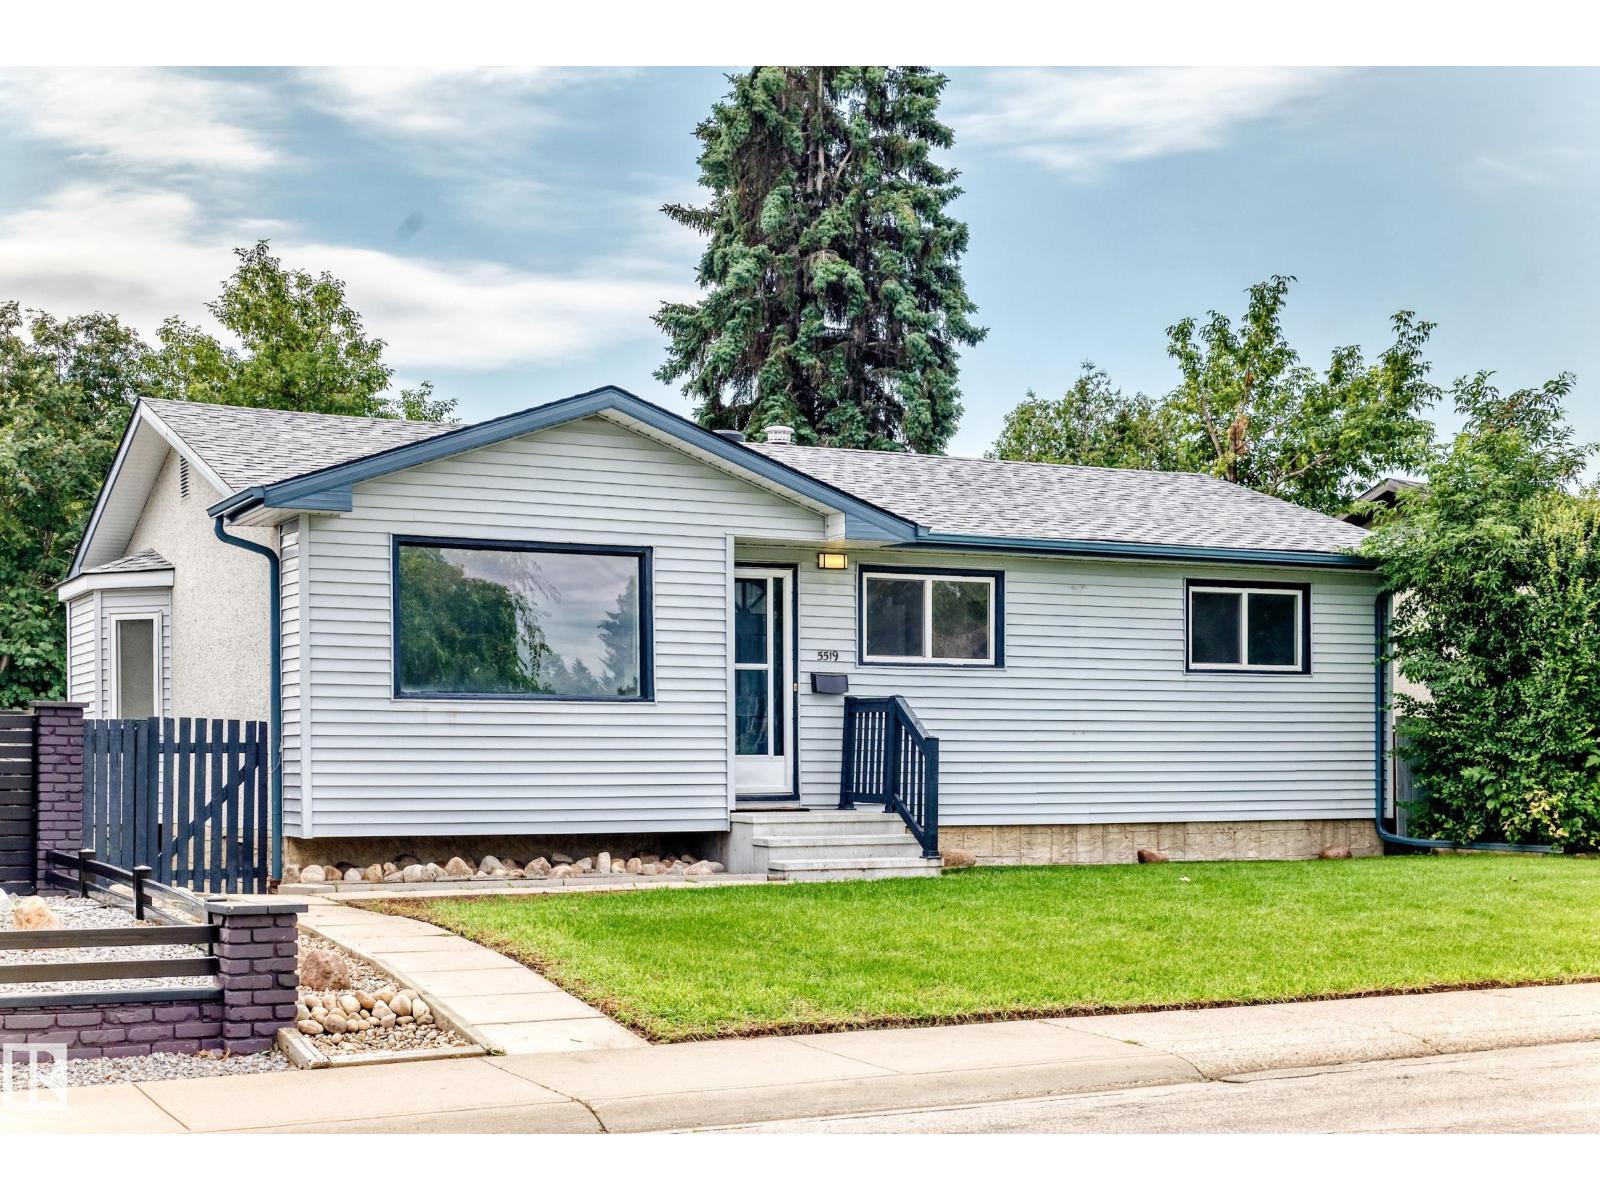
5519 142 Av NW NW
Edmonton, Alberta
Welcome to this charming and well-maintained starter home, perfectly situated on a quiet cul-de-sac in the family-friendly community of York, directly across from David Ure Park. Set on a beautifully landscaped 50' x 120' lot with mature trees, this property offers privacy, space, and exceptional value. Freshly painted throughout with new flooring, this move-in-ready home features a bright and inviting living and dining area, perfect for everyday living and entertaining. The kitchen overlooks the southeast-facing backyard, filling the space with natural light while providing views of the expansive yard and large wooden deck—an ideal setting for morning coffee or summer gatherings. The main floor offers three comfortable bedrooms and a full 4-piece bathroom. Downstairs, you'll find a spacious family room, two additional flex rooms that are perfect for a home office, gym, hobby room, or guest space, a 3-piece bathroom with a relaxing Jacuzzi tub, and a dedicated laundry area. New roof in 2026. (id:46923)
Platinum Property Group Inc.
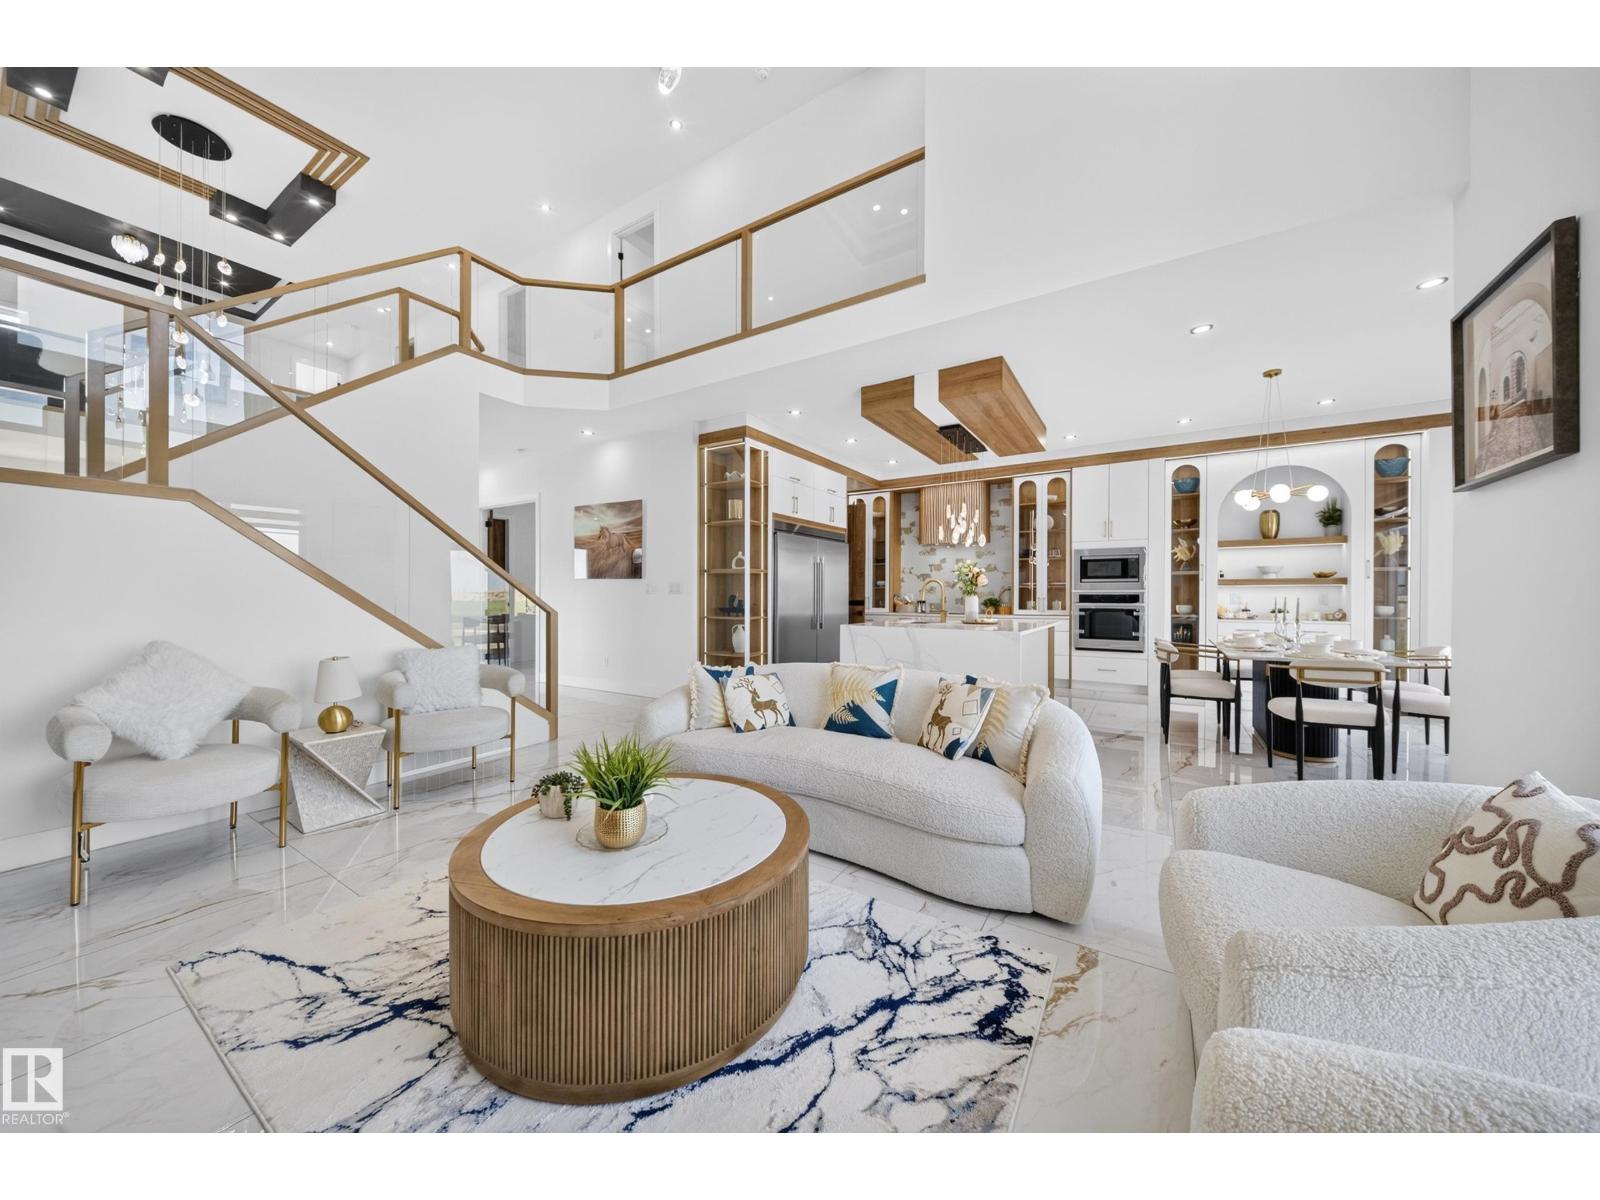
112 Ross Close
Leduc, Alberta
Welcome to this stunning 3117 sq ft home in Robinson, Leduc featuring 5 bedrooms, 4 bathrooms, and 2 spacious living areas and spice kitchen. Designed with upscale finishes and a modern, functional layout perfect for growing families. Triple garage with RV parking offers exceptional convenience and storage. Situated in a prime location just minutes from the airport, hospital, schools, and all major amenities. (id:46923)
Exp Realty
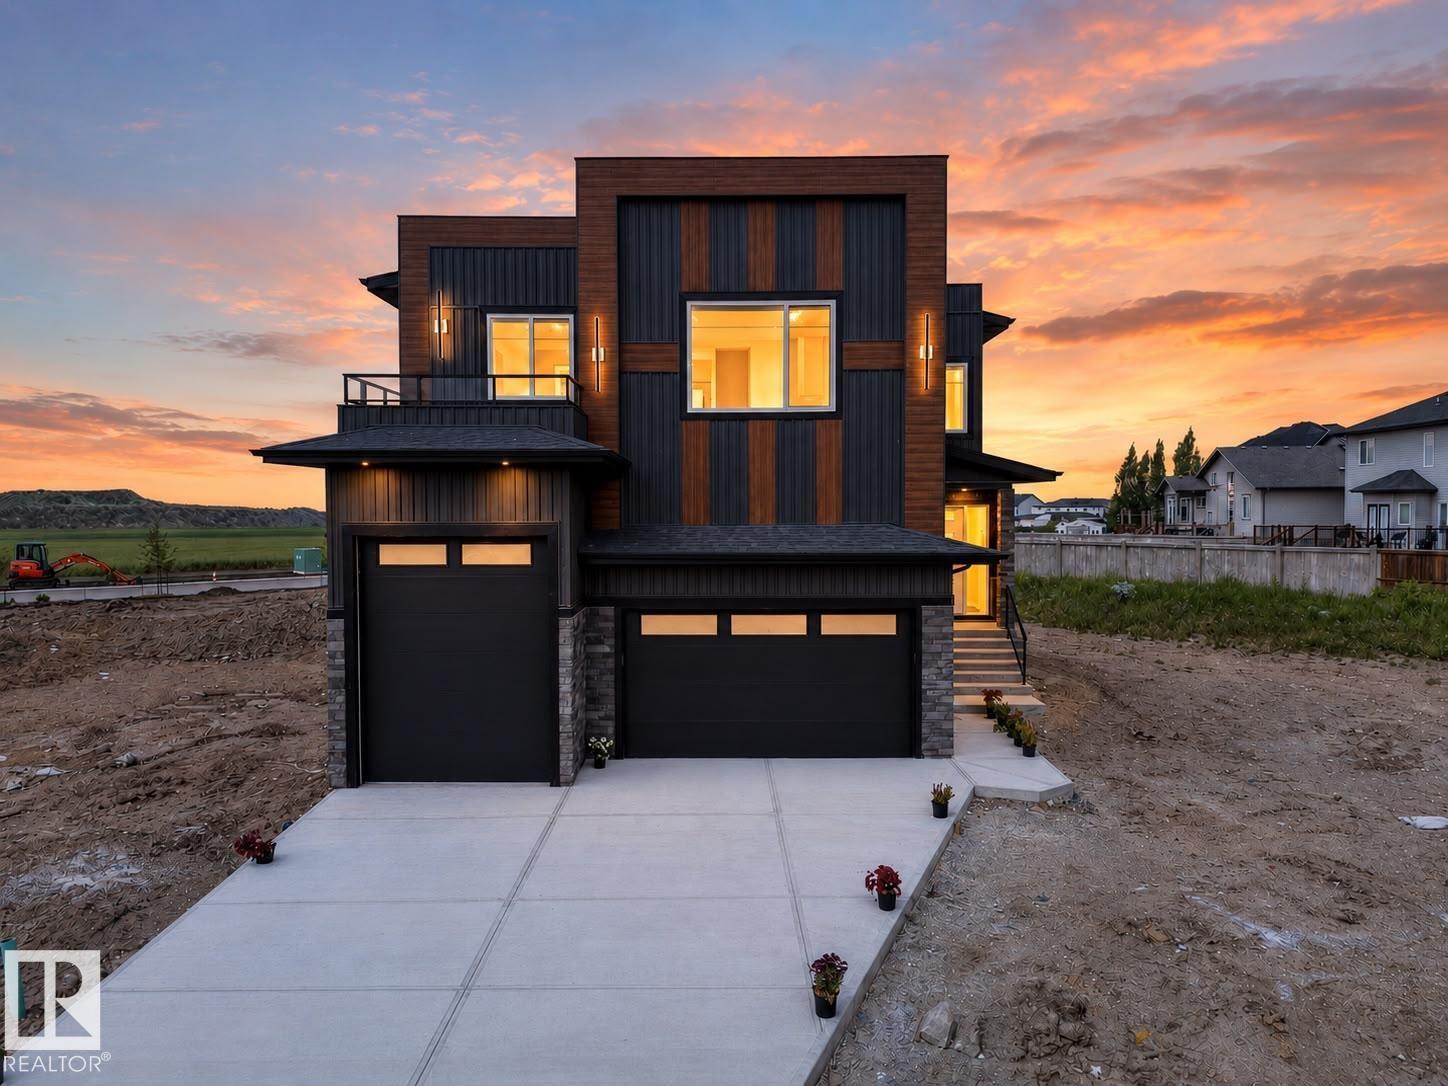
423 Robinson Bv
Leduc, Alberta
Welcome to this stunning 2500+ sq ft home in Robinson, Leduc featuring 5 bedrooms, 4 bathrooms, and 2 spacious living areas and spice kitchen. Designed with upscale finishes and a modern, functional layout perfect for growing families. Triple garage with RV parking offers exceptional convenience and storage. Situated in a prime location just minutes from the airport, hospital, schools, and all major amenities. (id:46923)
Exp Realty
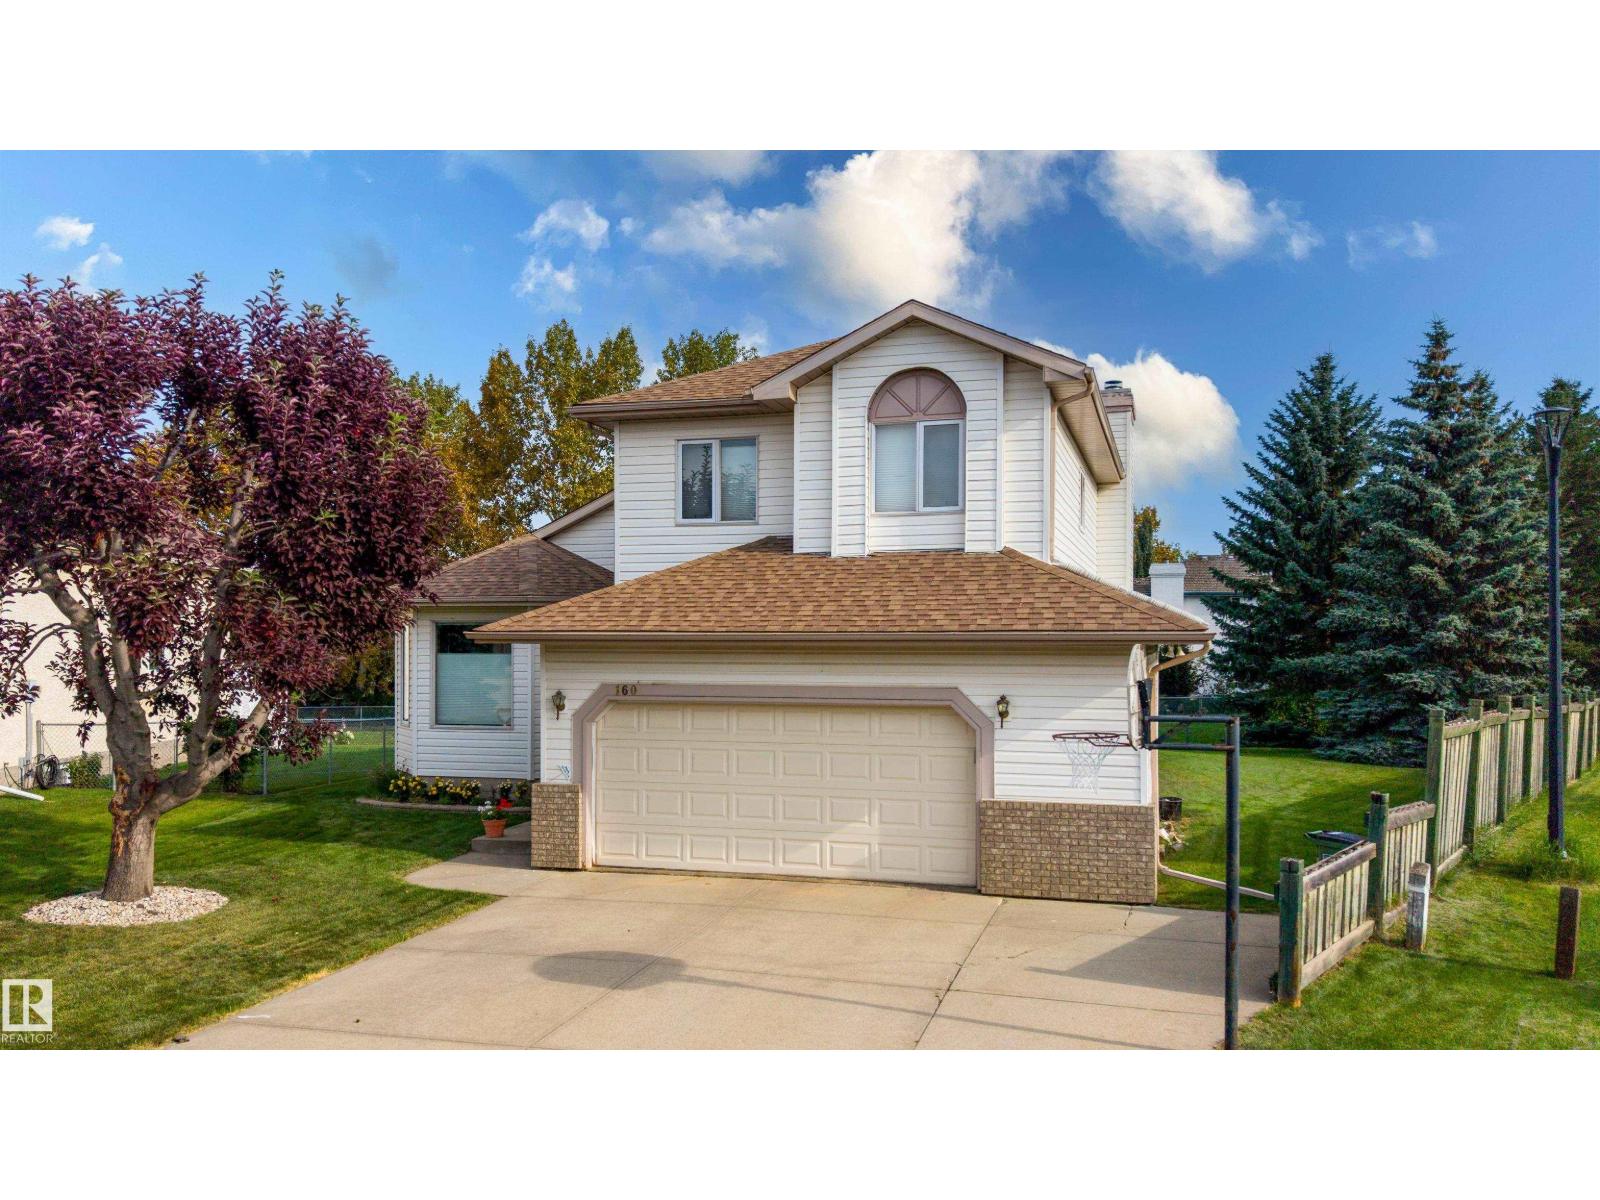
160 Phillips Row NW
Edmonton, Alberta
A 10,511 sq ft lot BACKING ONTO A GREEN SPACE...hard to find but YOU FOUND IT HERE! On a quiet crescent in the desired community of POTTER GREENS, these Original Owners hand-picked this OUTSTANDING PIE-SHAPED LOT to Custom Build their 4-BEDROOM home for a reason. The lot also sides a Walk-Way to enhance it's privacy. Upn entry...the high ceilings in the foyer captivate you and create a true feeling of space! The spacious main floor features a LARGE Living Room/Dining Room, UPGRADED Kitchen with a center island and Corian Counters, a Den, Family Room with Fireplace PLUS NUMEROUS WINDOWS THAT FLOOD THE HOME WITH LIGHT AND CAPTURE THE VIEWS! The upper level with 4-BEDROOMS is highlighted by a Large Master with a luxury ensuite that includes 2-sinks, a soaker tub and a separate shower. The home continues to IMPRESS with an OVERSIZED Garage and a HUGE DECK facing to the SPECTACULAR yard. In a Great Community, THIS home provides over 2,150 sf of COVETED Family Living and a Setting that is HARD TO FIND! (id:46923)
Maxwell Challenge Realty
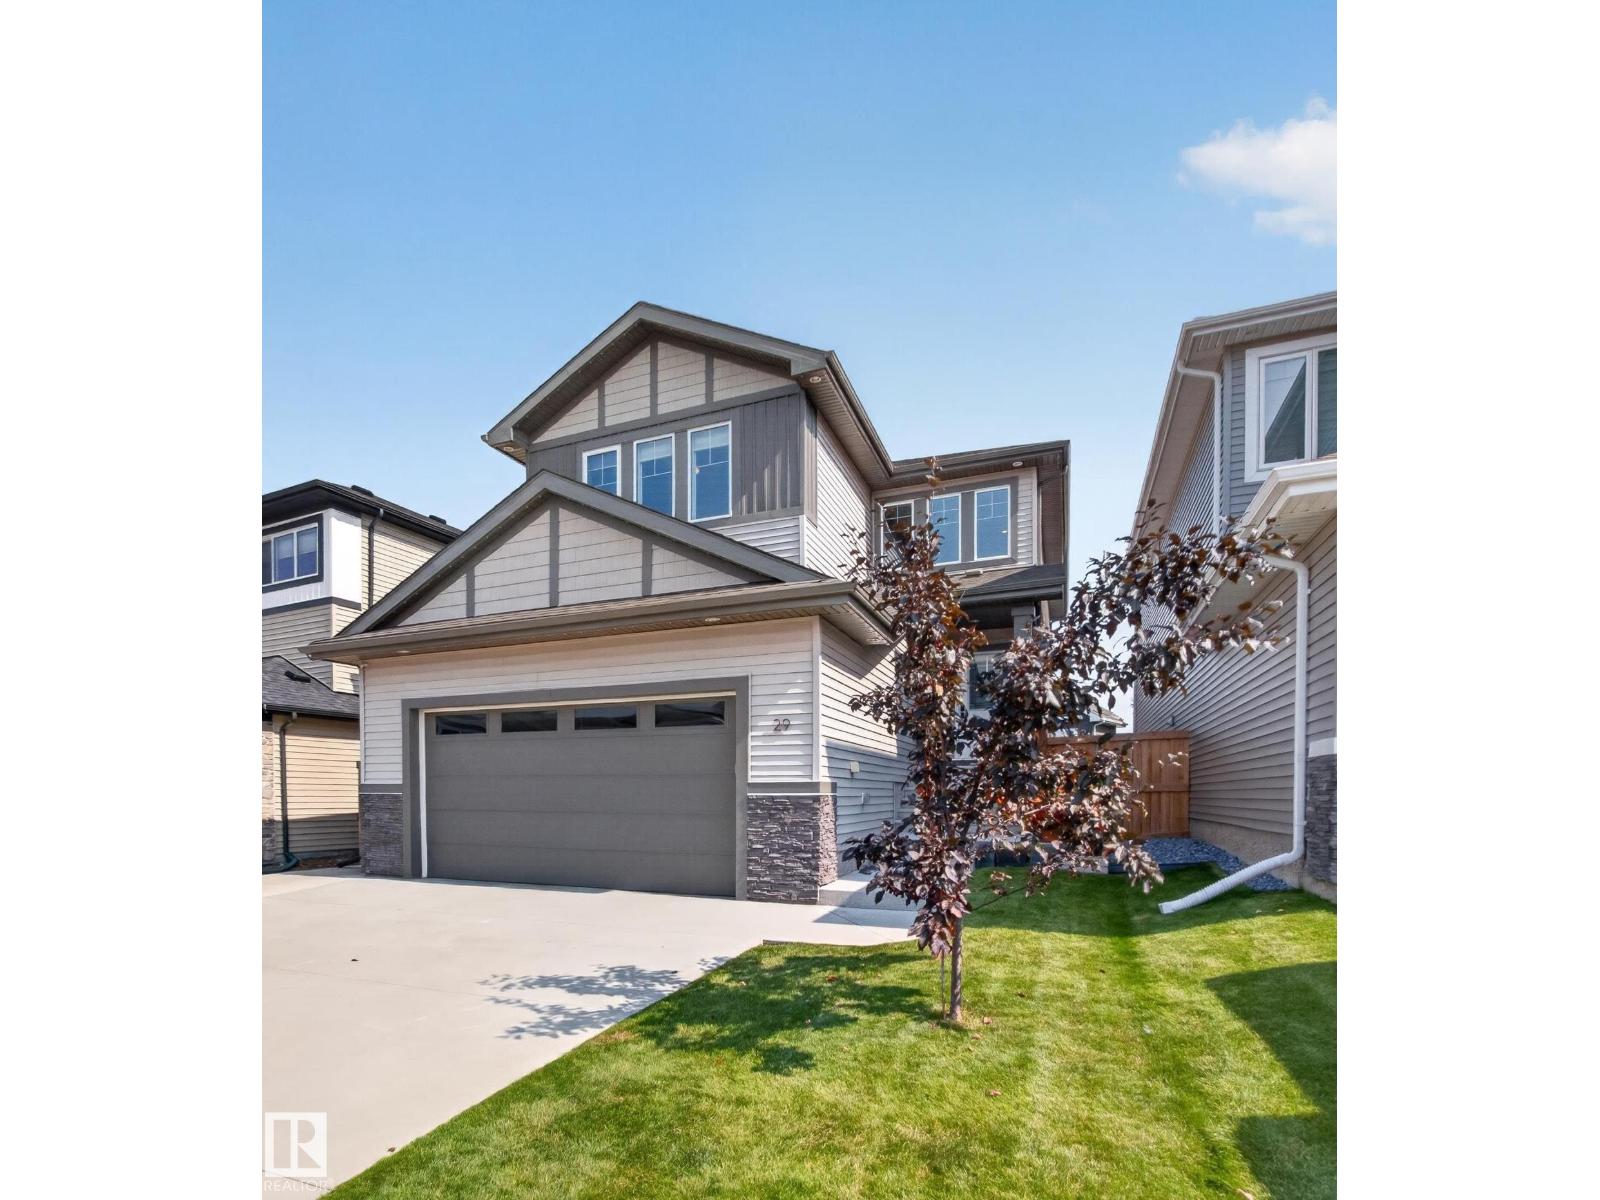
29 Coppice Hill Wy
Ardrossan, Alberta
ARDROSSAN HEIGHTS - ONLY 9 MIN TO SHERWOOD PARK...GORGEOUS DESIGNER FINISHES!...4 BDRMS UPSTAIRS WITH LOFT...SPA ENSUITE...SIDE ENTRANCE TO BASEMENT...CENTRAL A/C..~!WELCOME HOME!~Main floor has 9 ft coffered ceilings w/luxury vinyl plank throughout. Enjoy entertaining in the chef's dream kitchen, w/walk through pantry, to-ceiling cabinets, chimney style hood fan, quartz counters & large island. Main floor office too! Upstairs boasts a cozy loft/flex space - great for a playroom/TV room/office space. Total 4 bdrms on upper floor. Primary retreat has a luxury spa ensute with two sinks, large shower & free standing tub. The huge walk in closet includes closet organizers. Upper floor also includes an oversized 4 pce bath. Convenient side entrance to basement. Enjoy the meticulous backyard and maintenance free deck. Walking distance to 3 schools & Rec Center. Enjoy the small town vibes, but still close to all amenities - quick drive to Sherwood Park & only 10 minutes to Edmonton! Don't miss out on this one! (id:46923)
RE/MAX Elite
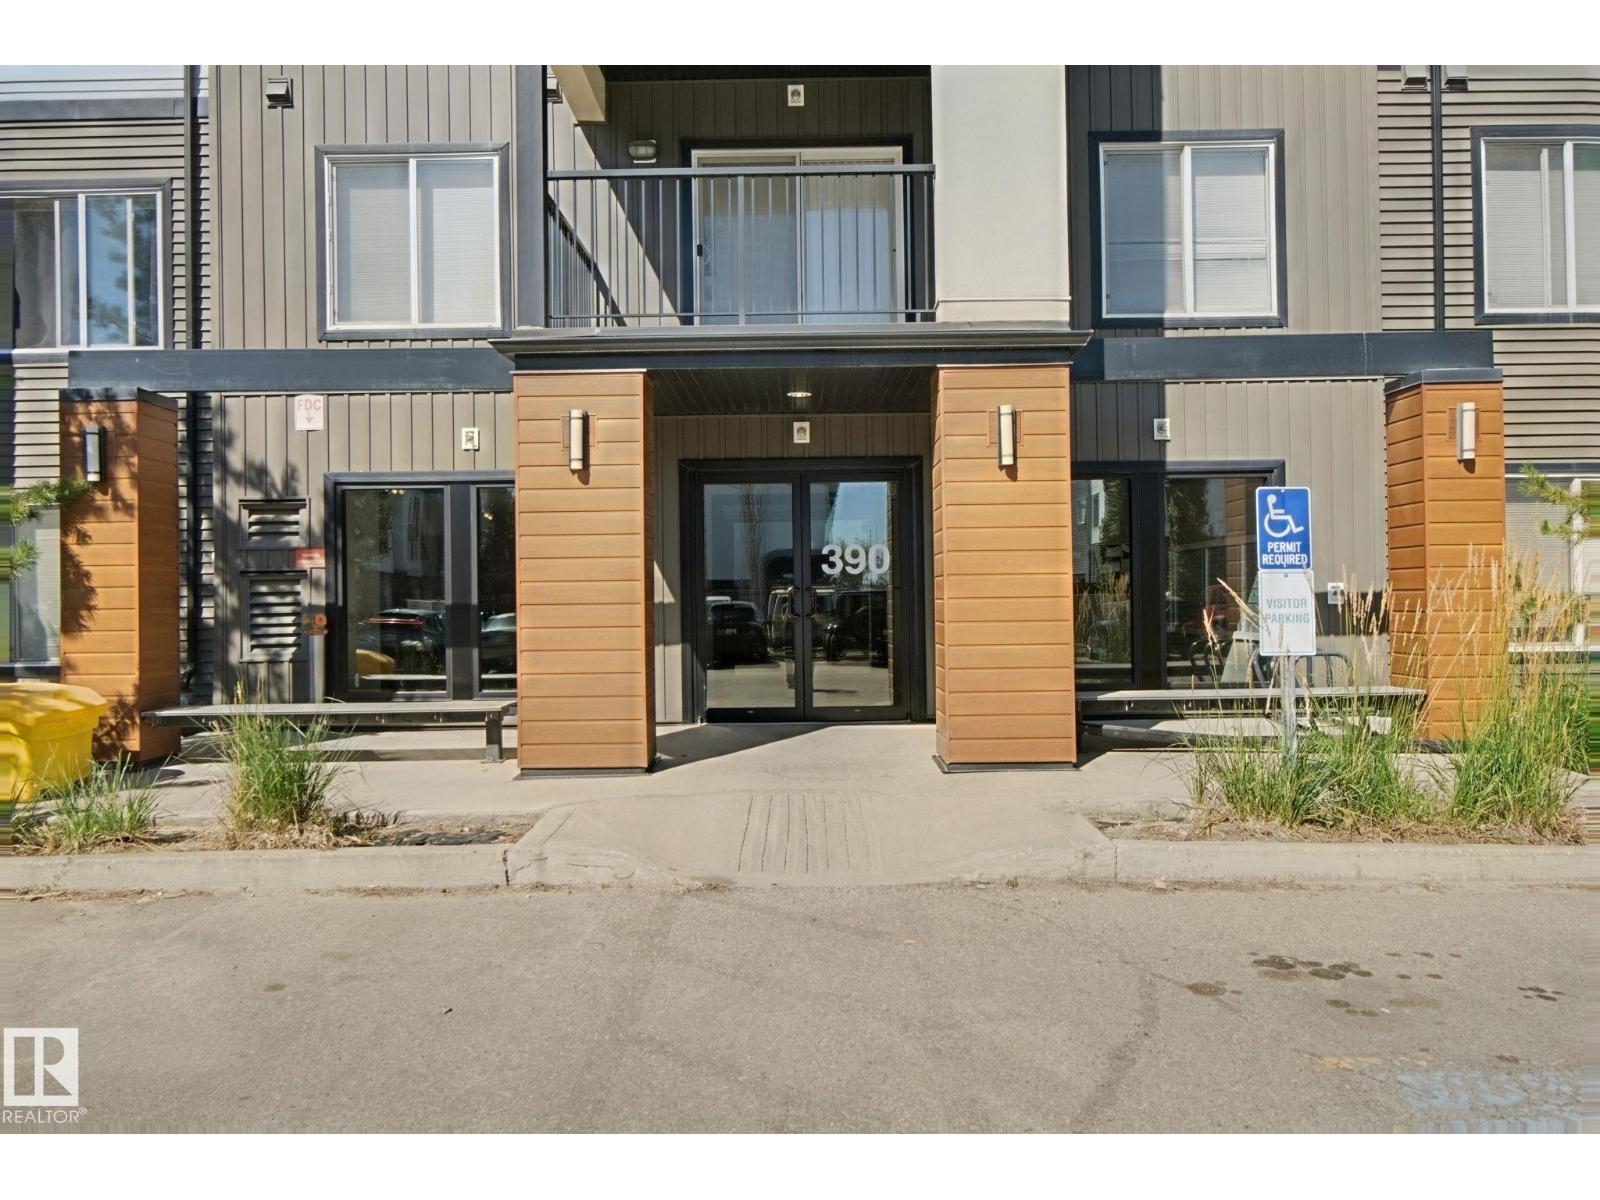
#330 390 Windermere Rd NW
Edmonton, Alberta
WINDERMERE LIVING! TWO Bedrooms, TWO FULL baths and TWO TITLED PARKING STALLS! The kitchen features granite countertops, stainless steel appliances, a large island and even a pantry! This unique layout has a separation between the dining room and the living room. The primary bedroom is spacious and features a walk in closet with an ensuite. Bedroom two is on the opposite side from primary, great for roommates and maximum privacy. Both washrooms have 3 pieces including tub/shower combo. Having in-suite laundry makes life easy! Third Floor, WEST facing balcony. One underground parking stall and one surface stall included in sale. This condo is set in a clean, well managed building in Edmonton's SW neighborhood of Windermere. Steps from shopping, dining, and everyday essentials. Commuting is effortless with quick access to Anthony Henday, Terwillegar Drive and just 20 minutes to the airport. Both the condo and carpets have been professionally cleaned with a quick possession available! (id:46923)
Century 21 Masters
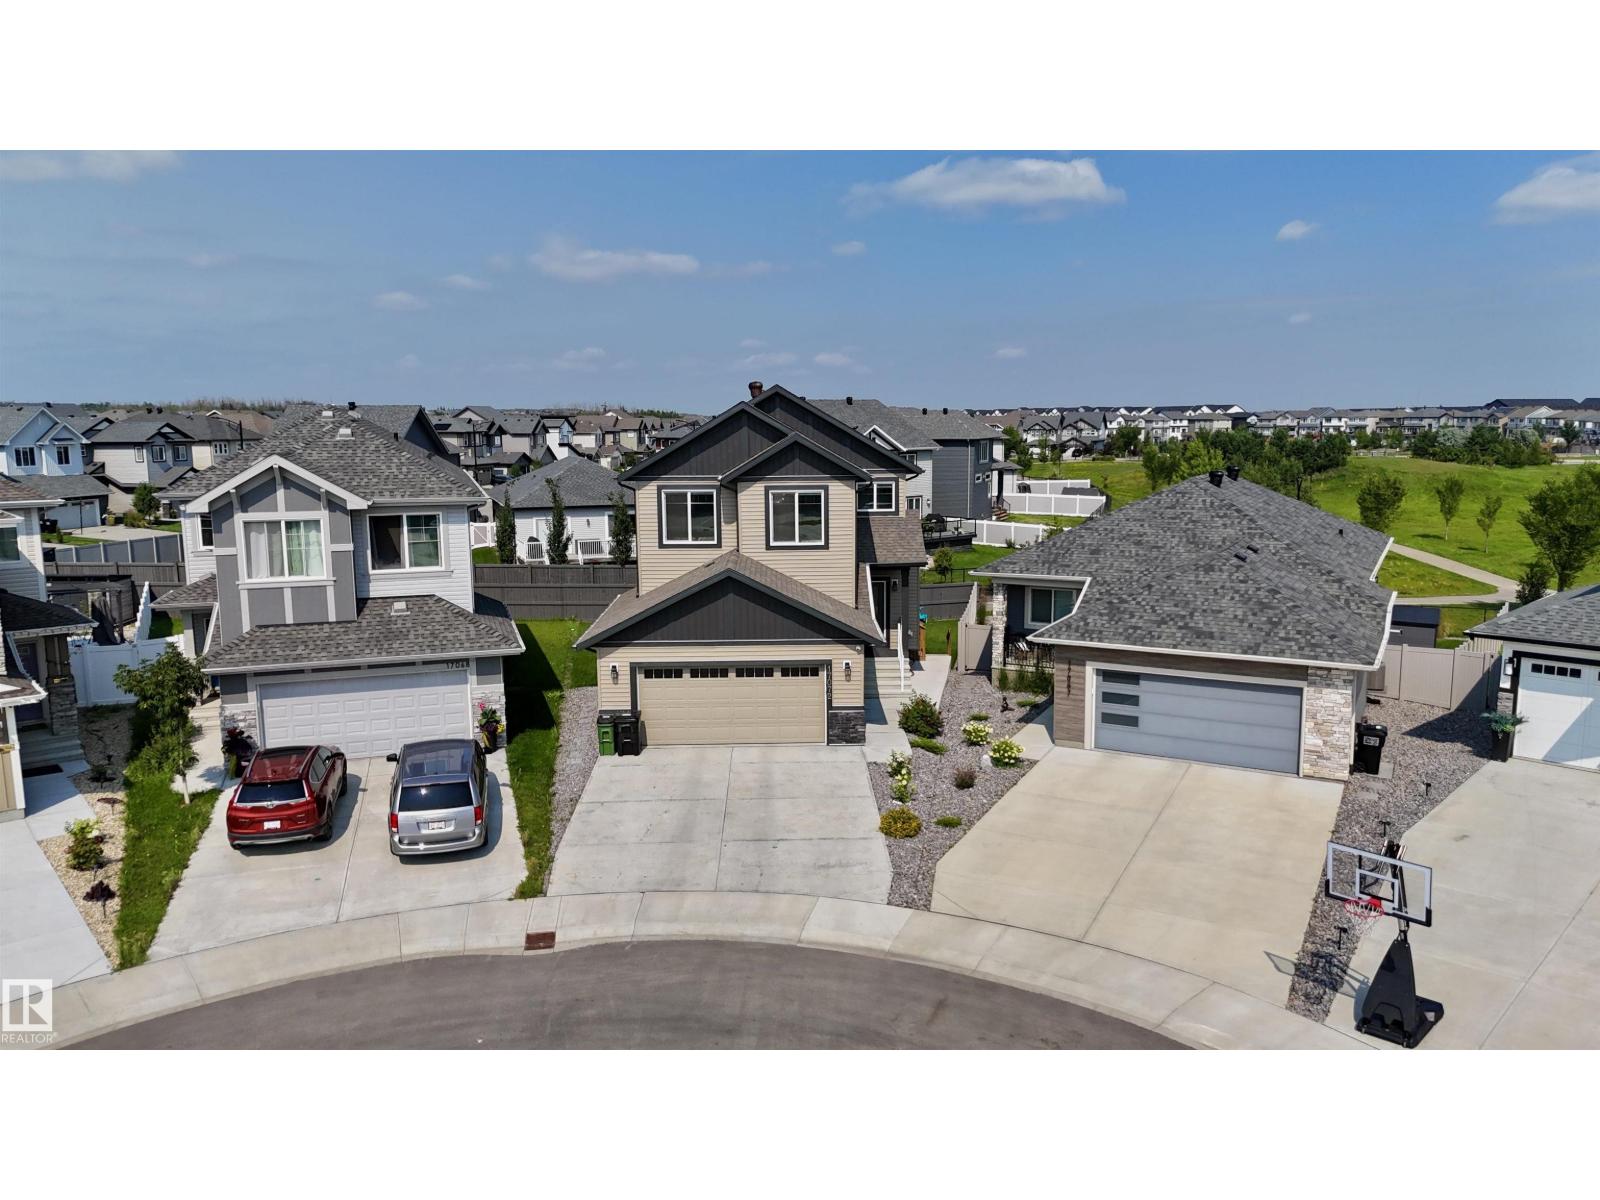
17072 45 St NW
Edmonton, Alberta
Welcome to this stunning 3,500 sq. ft. home nestled in a quiet cul-de-sac, backing onto walking trails & green park! Featuring 6 BEDROOMS TOTAL, 4 FULL BATHROOMS & CENTRAL A/C for summer comfort, including a LEGAL 2-bedroom basement suite. The main floor offers a bedroom & full bath, bright open-concept living area with massive windows, electric fireplace, modern kitchen with oversized island, walk-through pantry & mudroom leading to the double attached garage with drain. Upstairs features a bonus room, primary suite with 5-pc ensuite & walk-in closet, 2 additional bedrooms, full bath & laundry. Separate side entrance leads to the legal suite with 2 bedrooms, kitchen, full bath, storage room & separate laundry. Prime location, beautiful views & excellent income potential—don’t miss out! (id:46923)
Venus Realty
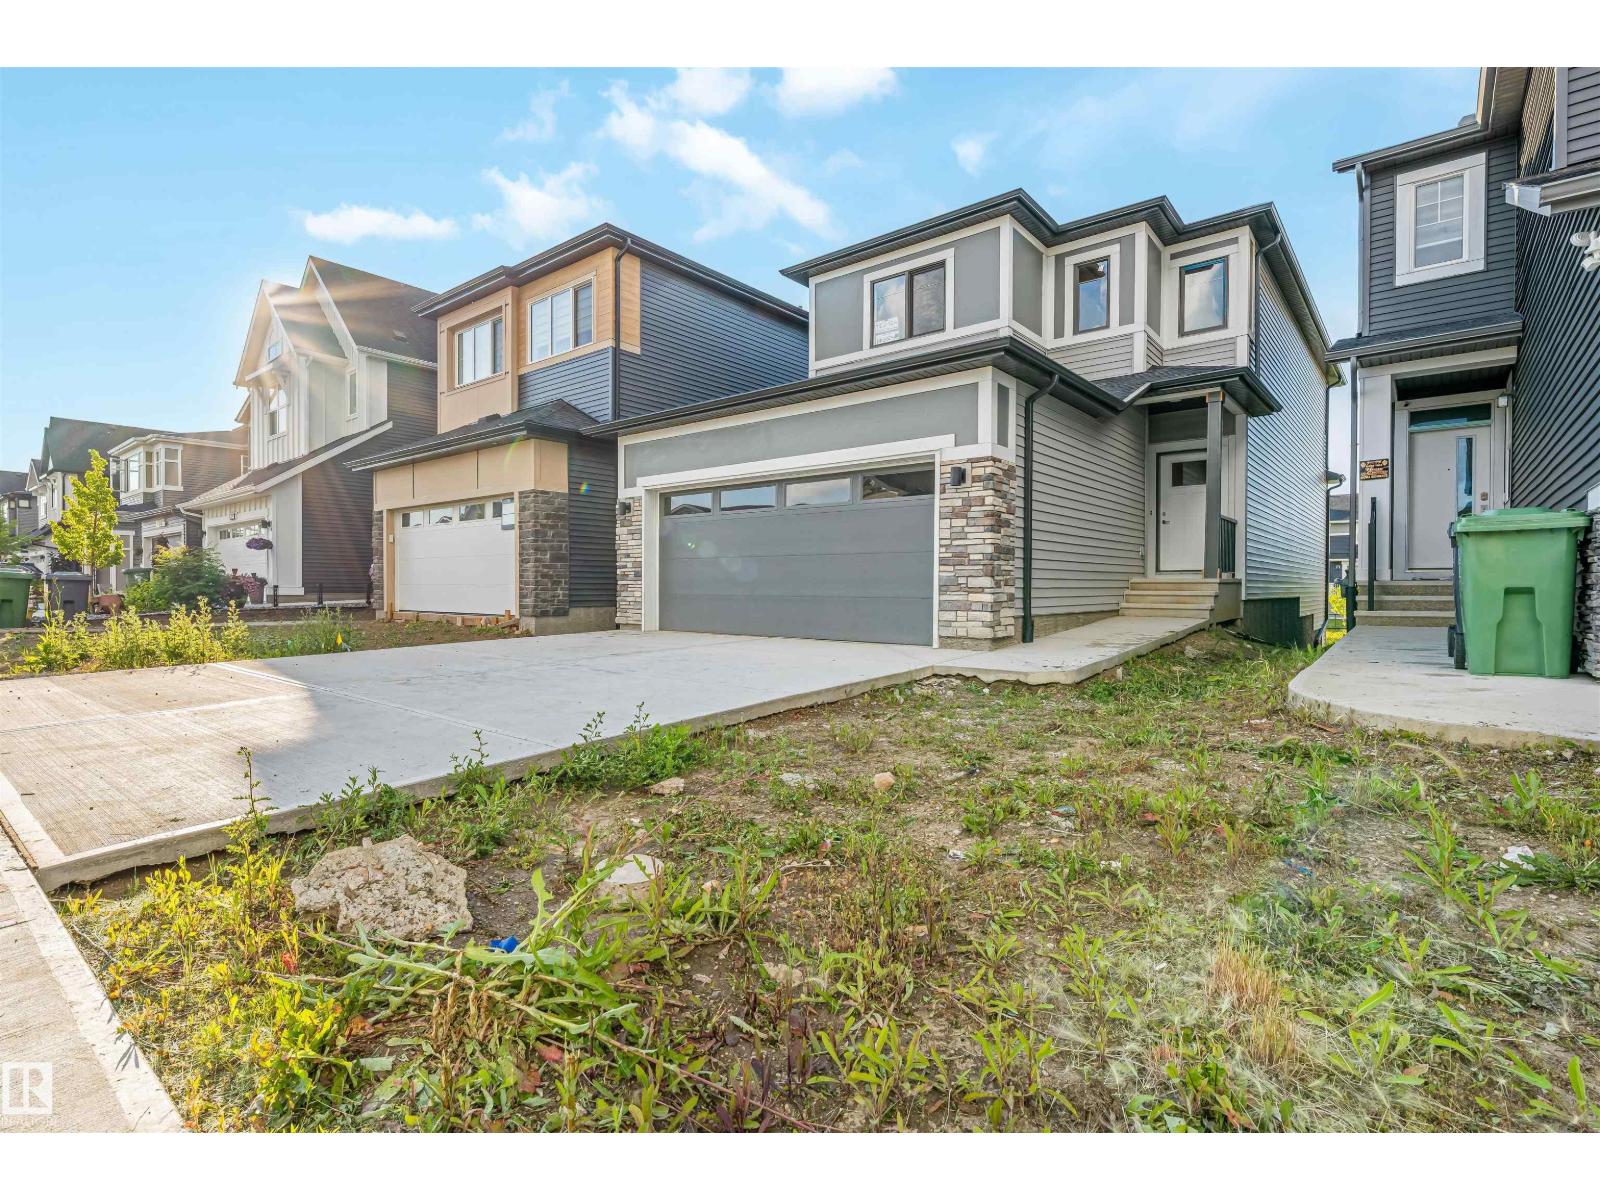
7122 52 Ave Beaumont
Beaumont, Alberta
STUNNING 2-STOREY HOME | SIDE ENTRANCE | OVERSIZED DOUBLE GARAGE | $5,000 APPLIANCE CREDIT! Welcome to this beautiful 3-bedroom, 3-bathroom detached home in the sought-after community of Elan, Beaumont. Designed for modern living, the open-concept main floor features a versatile den, a full 3-piece bathroom, and a stylish kitchen with a large island overlooking the bright living room with a cozy fireplace. Step outside to the spacious rear deck and enjoy peaceful evenings overlooking the walking trail and playground. Upstairs offers a generous bonus room, convenient laundry, two full bathrooms (a 5-piece and a 4-piece), and three spacious bedrooms. The impressive primary suite features a walk-in closet and a luxurious ensuite with double sinks, a soaker tub, and a separate shower. Additional highlights include a separate side entrance to the basement, an oversized double attached garage, and a $5,000 appliance credit. Some pictures have been virtually staged. (id:46923)
Venus Realty
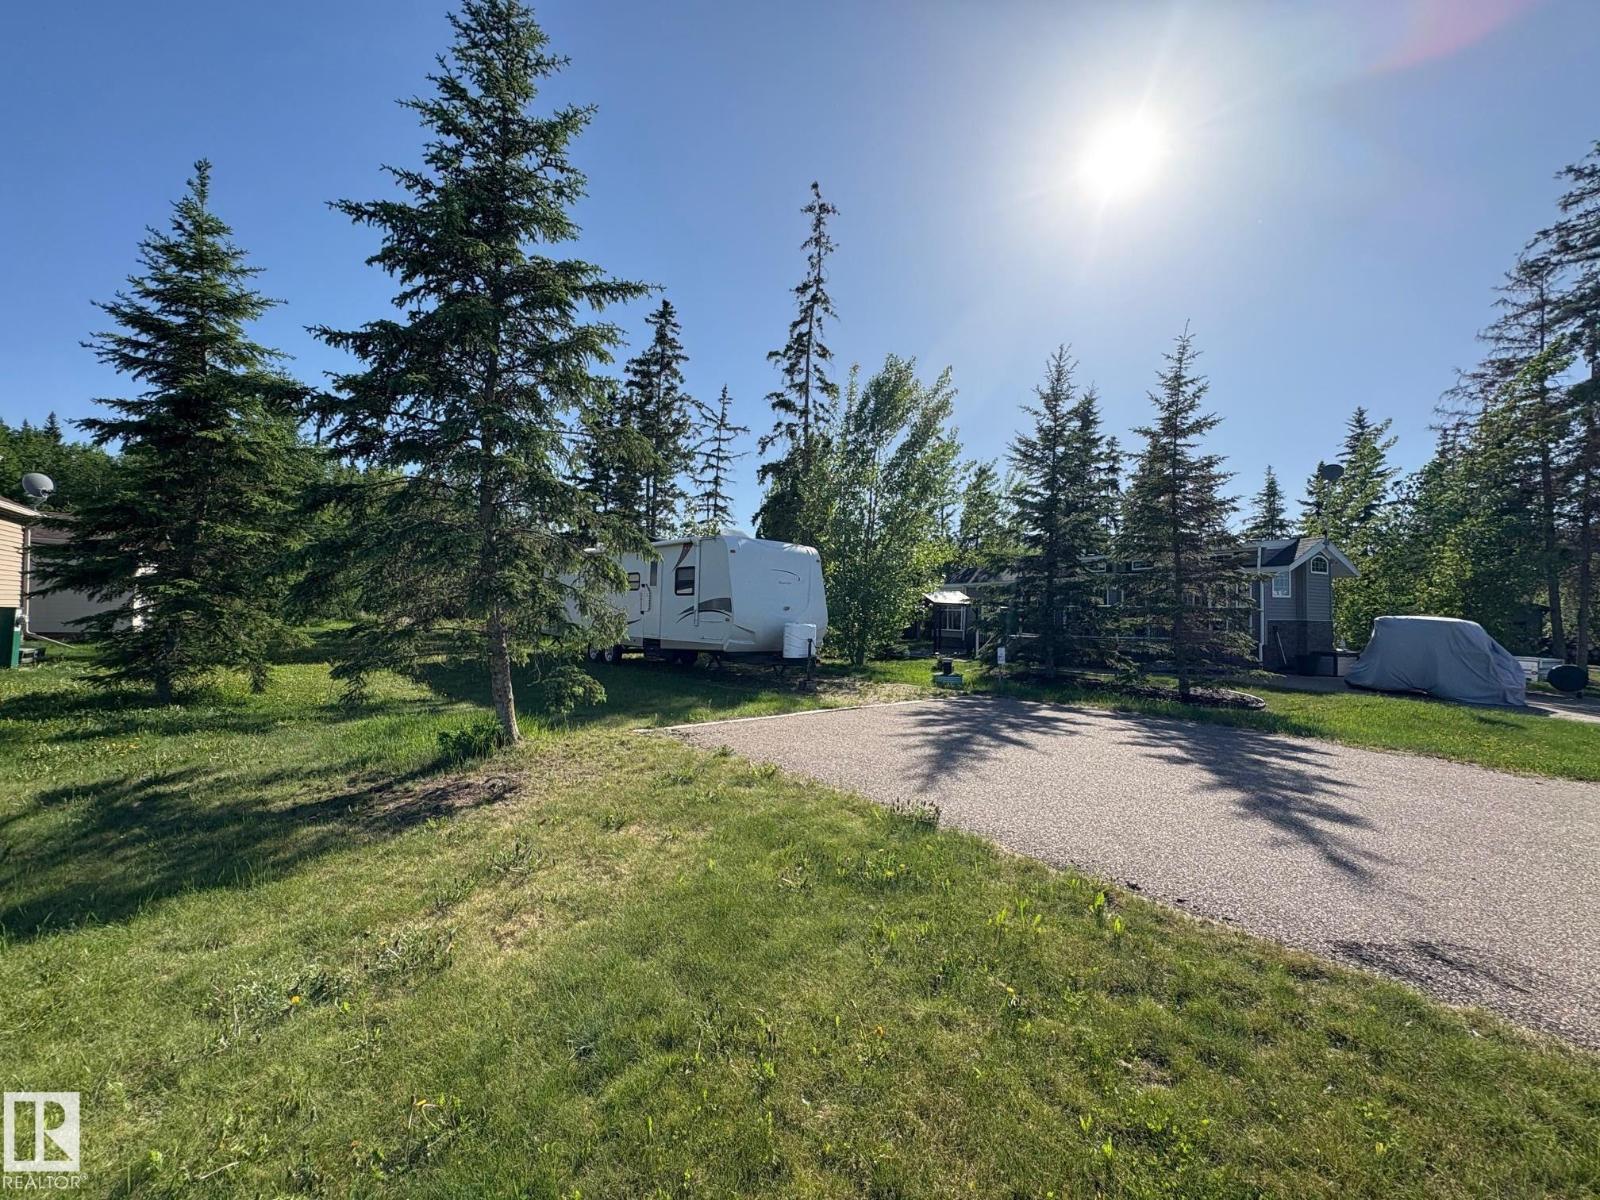
25 46514 Township Road 604a
Rural Bonnyville M.d., Alberta
Come live at the Lake! This recreational lot is located in the gated lake front community of Wood Creek Resort! It features a 750 gallon cistern and 750 gallon holding tank, double paved parking pad for your vehicles and gravel parking pad for your Camper, Motorhome or RV! Serviced with 100 amp power. The Wood Creek resort is one of a kind with all the amenities; playground, walking trails, boat and swim piers, paved roads and gated access all located lake front at Moose Lake only 10 minutes from Bonnyville! (id:46923)
RE/MAX Bonnyville Realty
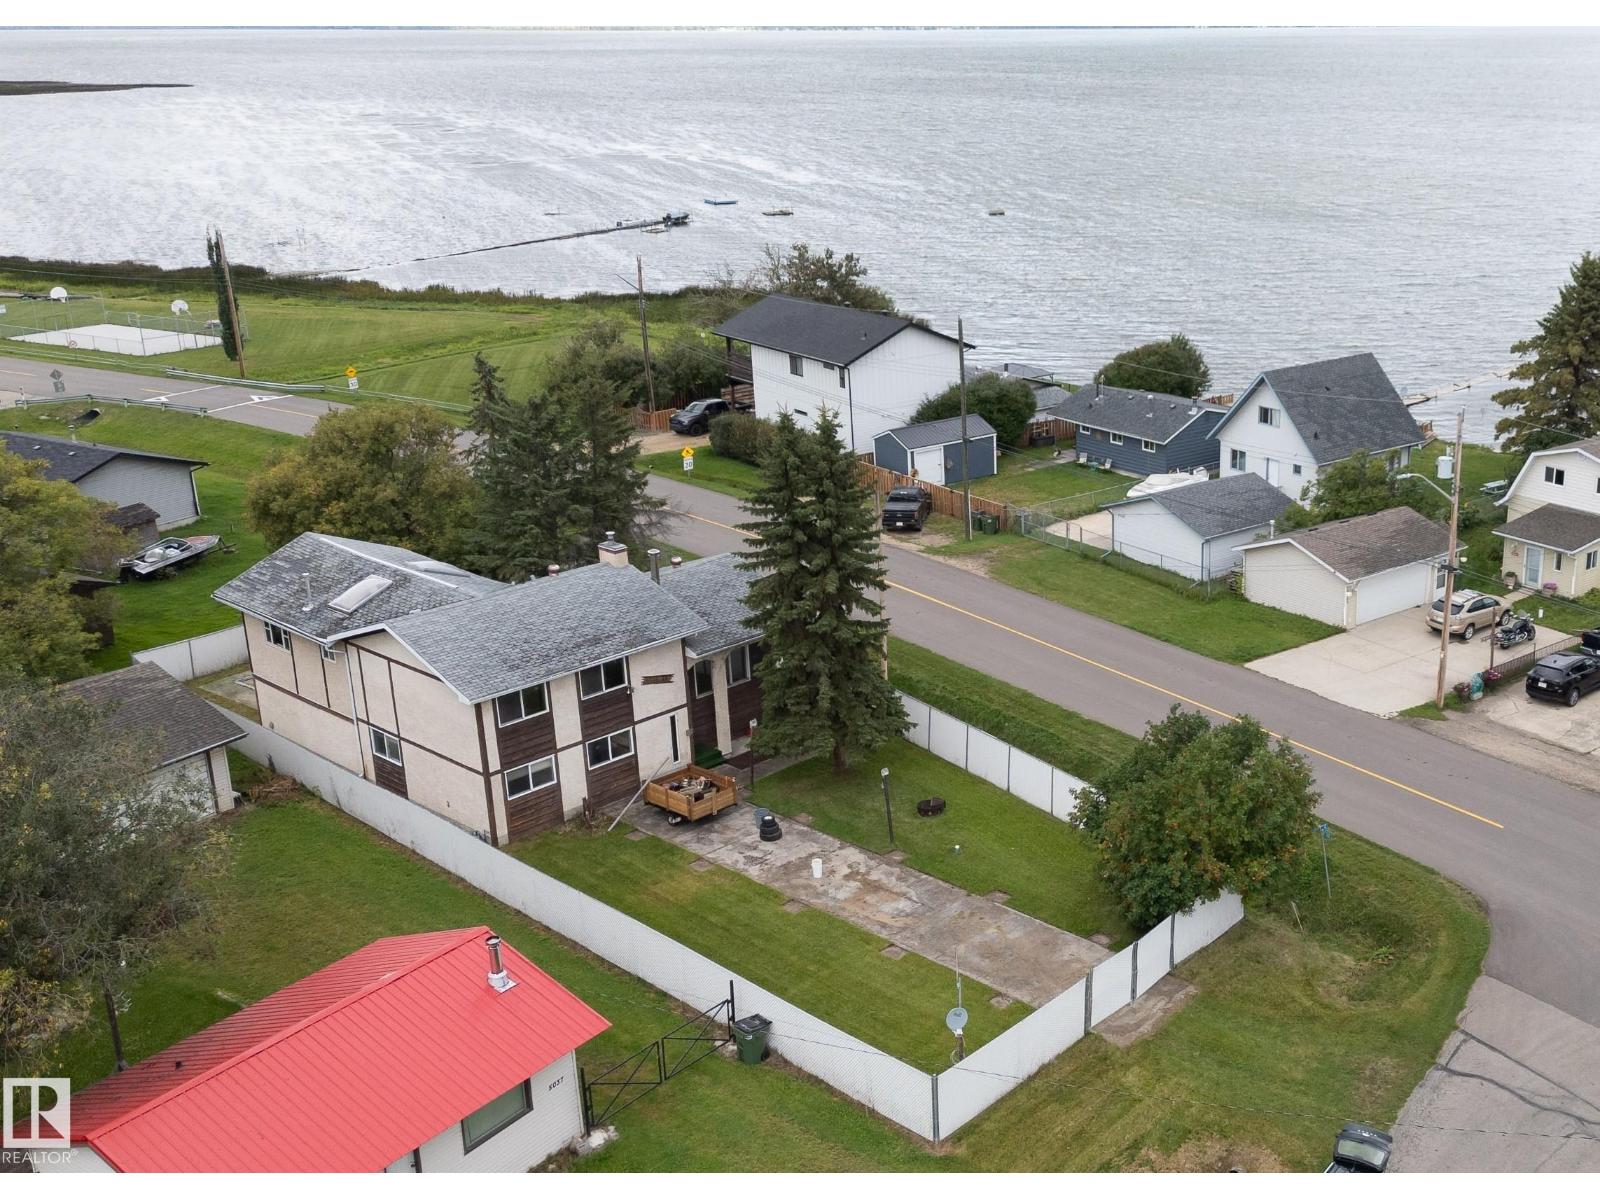
5039 64 St
Rural Lac Ste. Anne County, Alberta
HONEY STOP THE CAR!! Exceptional value awaits you in this 4 BEDROOM, 3 level split home with over 2200 sq ft of developed living space! Situated on a HUGE corner lot directly across from the shores of Lac Ste Anne in the Summer Village of Val Quentin, this fully fenced property offers exceptional lake views, TONS of outdoor space, loads of parking and great privacy! There's even an attached double garage to neatly tuck away all the lake toys! The reversed floor plan - 3 bedrooms on the main level, large family room with cozy wood burning fireplace one level up, and the main living areas with kitchen, dining and living rooms, den / rec area with hot tub and primary bedroom on the uppermost level - allow for spectacular lake views! With some vision and a few thoughtful updates, this property has the potential to truly shine. Upgrades include furnace and hot water tank in October 2025. Quick possession available. (id:46923)
Century 21 Masters
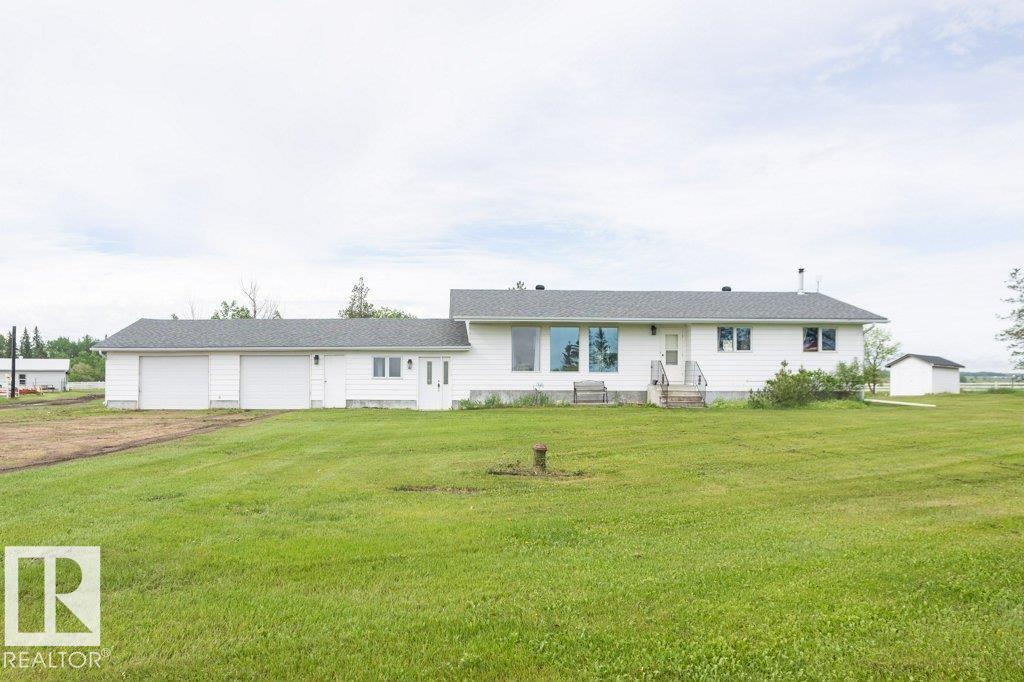
57532 Rg Rd 270
Rural Westlock County, Alberta
46.26-acre hobby farm & tree farm opportunity just 1 mile from pavement! This well-maintained 1990-built 3+1 bdrm home features a breezeway & att dbl garage. The main floor offers a bright living room, U-shaped kitchen w/ dining area & access to the rear deck, 2-pc bath w/ laundry, 4-pc main bath, & 3 bdrms, main floor ensuite. The fully finished basement boasts a massive family/rec room w/corner fireplace, 3-pc bath, fourth bdrm, mech room, & abundant storage, home has updated furnace & HWT. Outside you'll find a beautifully landscaped yard w/ greenhouse, garden area, storage shed, gazebo, hot tub, & deck. Extensive outbuildings incl a heated 24x36 former barn/shop, 40x60 machine shed, corrals, 2 automatic waterers, chicken house, open-faced shelters, & hay shed. 5 wire perimeter fence, 3 dugouts & approx. 1,400 blue, white, & black spruce trees provide added value & income potential. Conveniently located near Busby, less than 20 minutes to Westlock & 40 minutes to West Edmonton. (id:46923)
Royal LePage Town & Country Realty