
Property Results - On the Ball Real Estate
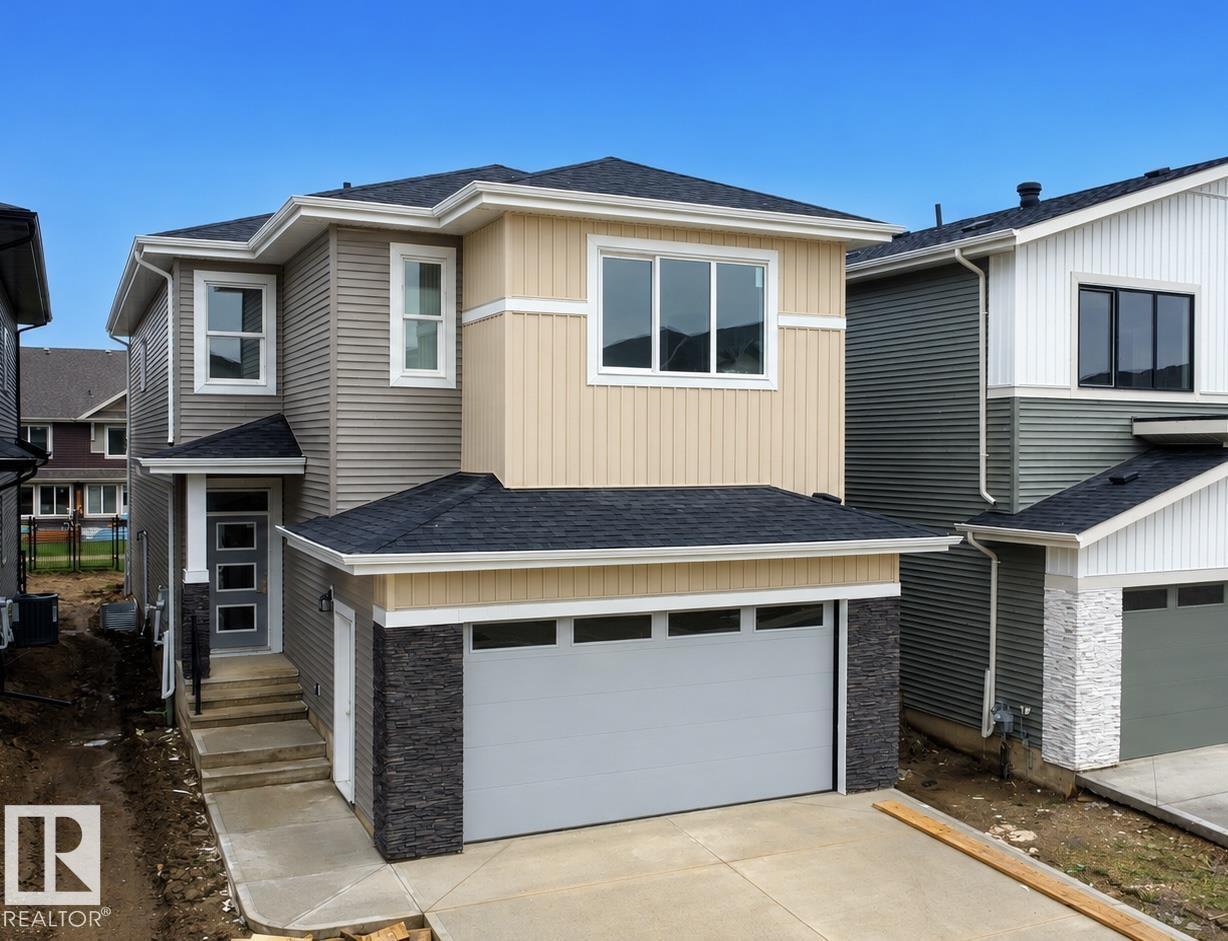
8423 Mayday Link Li SW
Edmonton, Alberta
Welcome to this stunning 2,700 sq. ft. home in the desirable community of The Orchards at Ellerslie. Featuring 5 bedrooms and 4 full bathrooms, this home offers premium finishes throughout, highlighted by four elegant feature walls. The main floor boasts an Open-to-Above living room, an extended kitchen with a SPICE KITCHEN, a spacious dining area, one bedroom, and a full bathroom. Upstairs offers TWO MASTER SUITES with walk-in closets and ensuites, two additional bedrooms, a full bathroom, a bonus room, and a convenient laundry room. Enjoy the included deck overlooking a beautiful walking trail with mature trees, providing a peaceful backyard setting. Ideally located close to schools, parks, shopping, and all major amenities, this home perfectly combines luxury, functionality, and convenience. (id:46923)
Maxwell Polaris
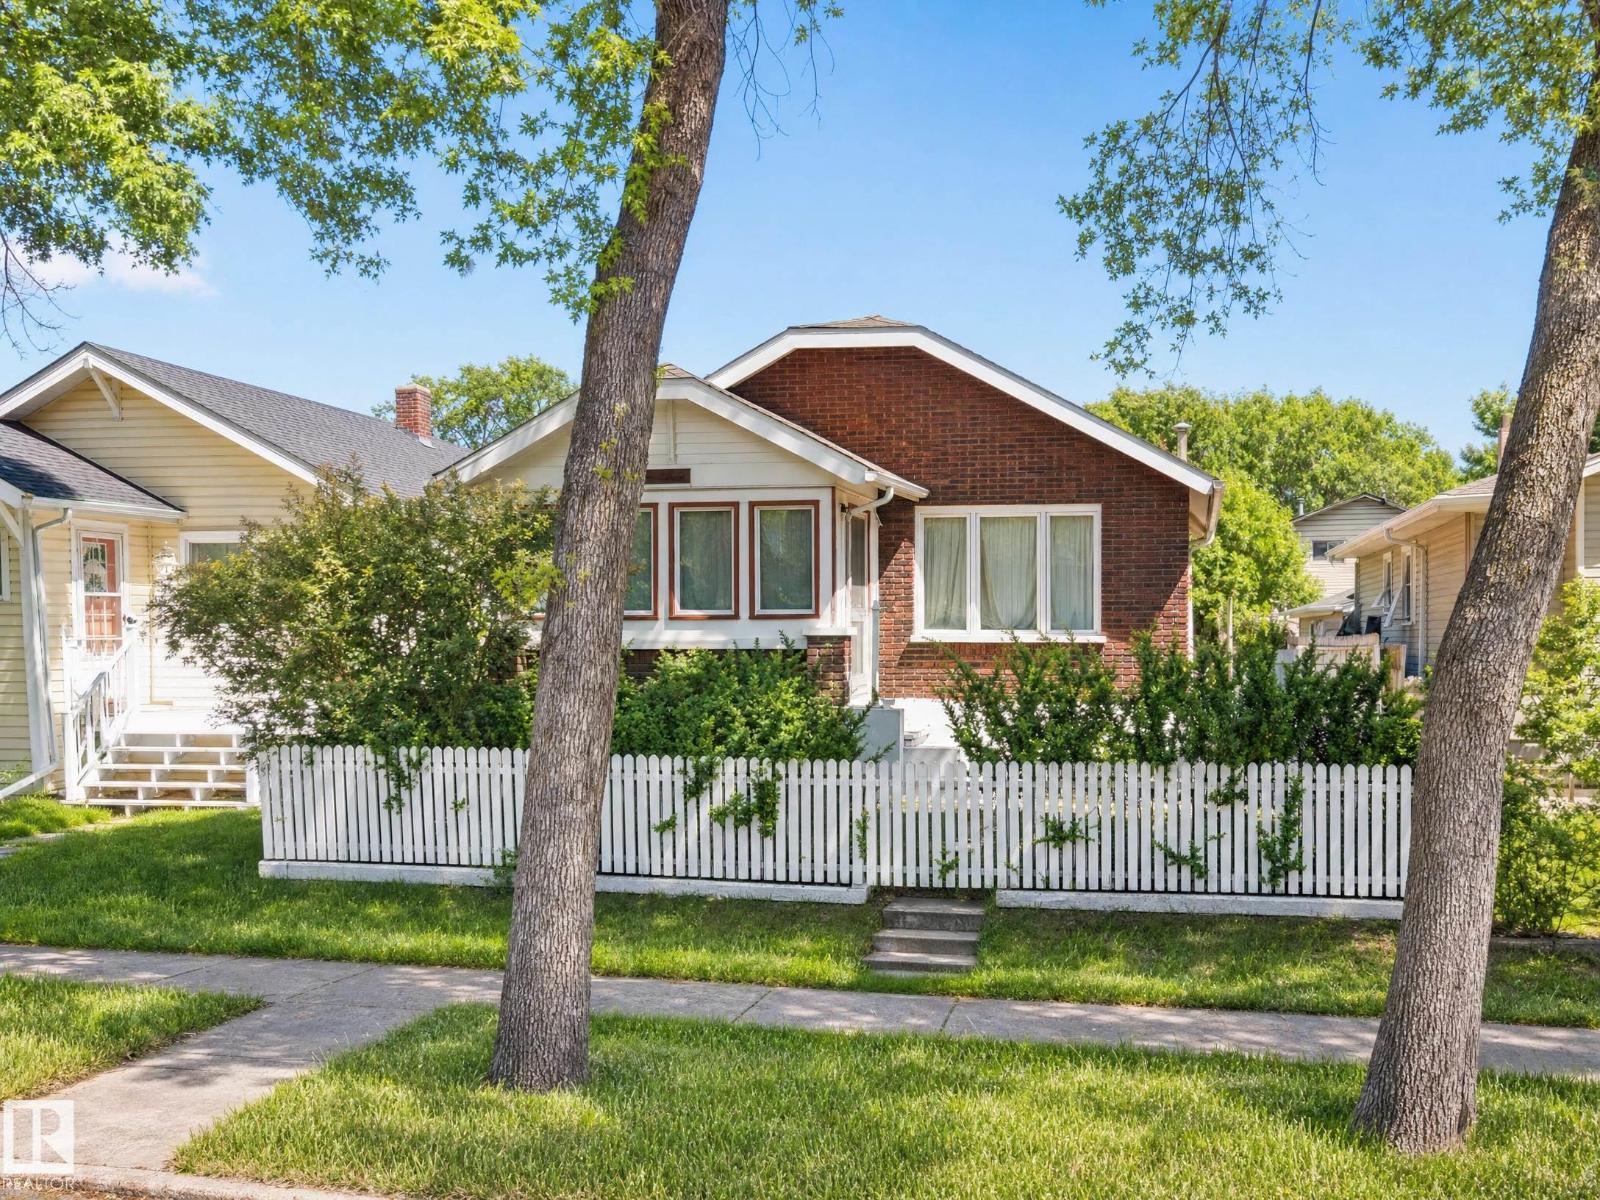
11405 97 St NW
Edmonton, Alberta
Endless Potential in Alberta Avenue: Renovate, Rent, or Redevelop! Prime opportunity in one of Edmonton's fastest-evolving neighborhoods. Located minutes from Downtown & NAIT, this property offers incredible versatility for investors, buyers looking for a fixer-upper, or future developers. Full of historic charm, the lot features one of Edmonton's rare surviving clinker brick bungalows. Offering 821 sq ft above grade, the home is structurally sound & fully functional. The fully finished basement is a massive bonus, featuring large windows, a full bathroom, 3rd bedroom, & a 2nd kitchen. Completed by an oversized single detached garage in premium condition. Unbeatable location: steps to Coliseum LRT, Royal Alex Hospital, schools, parks, & transit. Perfect for professionals working downtown or students at NAIT. Whether you want to restore a character home, secure a strong holding property, or plan a future infill build, this property delivers! (id:46923)
RE/MAX Elite
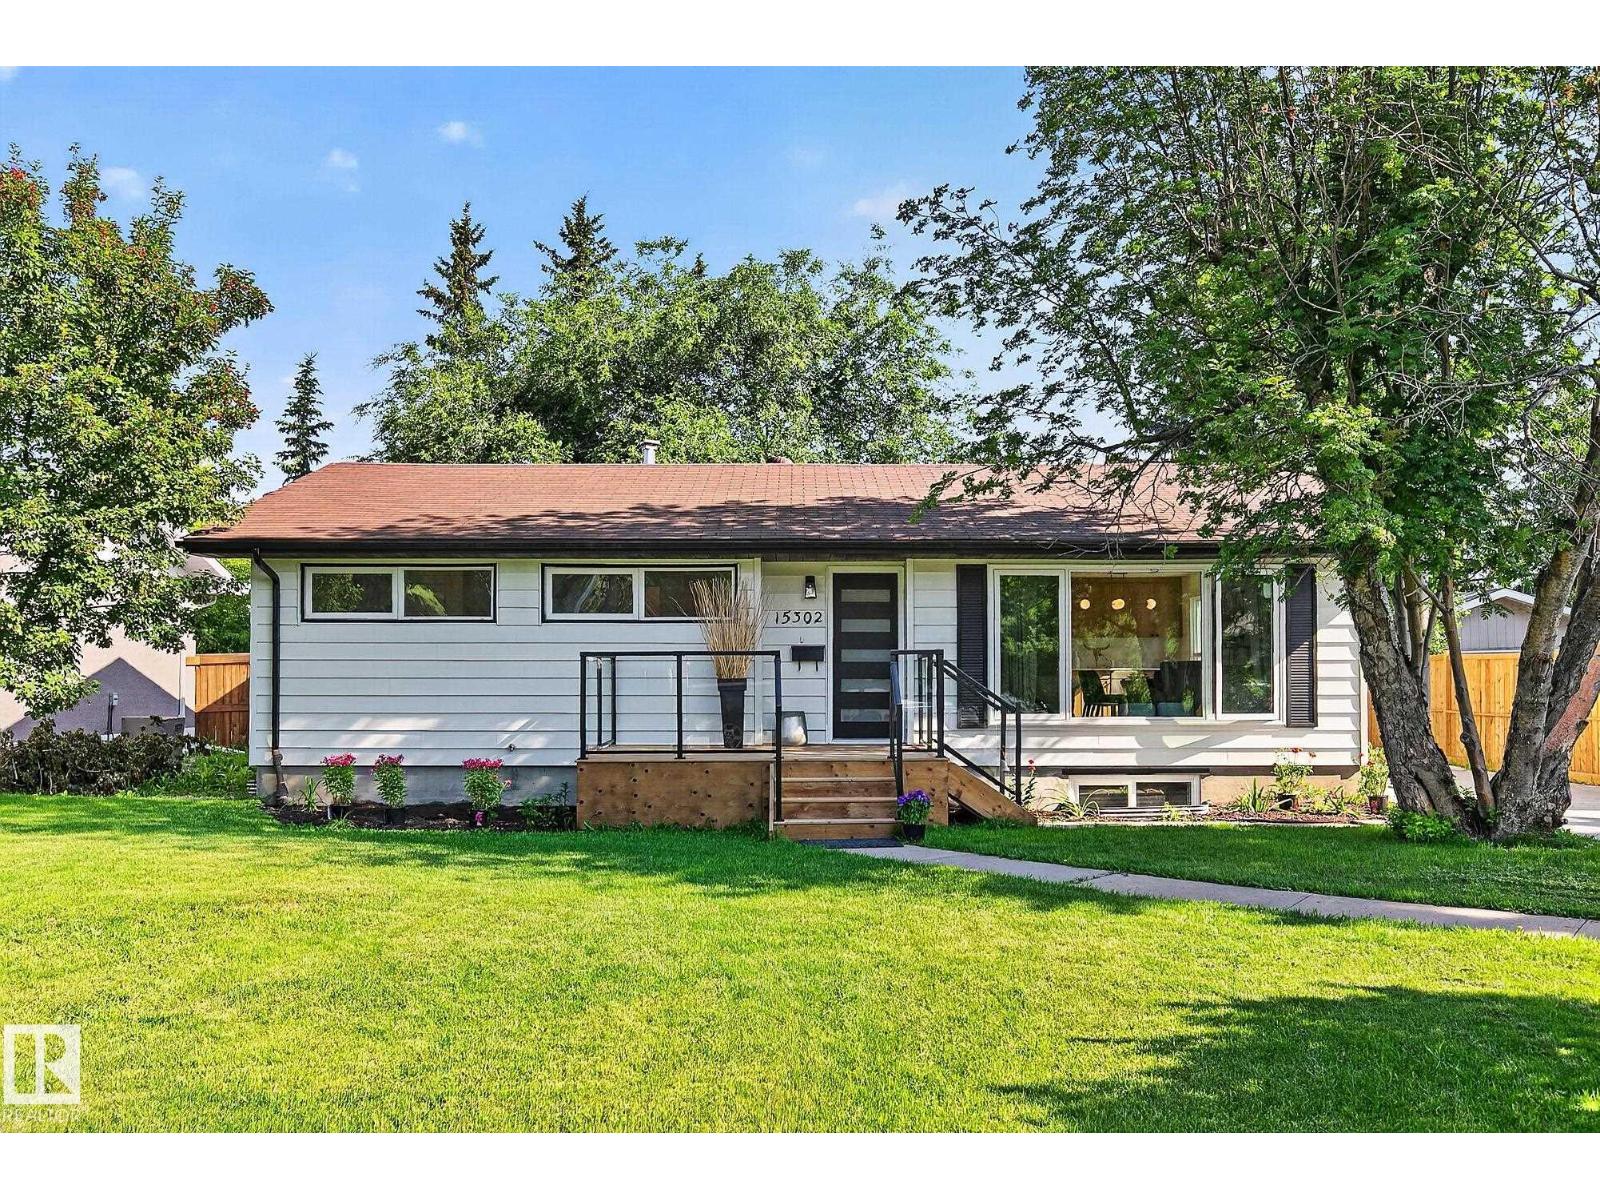
15302 78 Av NW
Edmonton, Alberta
BEAUTIFUL bungalow in the highly desirable Community of Rio Terrace!. Functional open concept floor plan showcases a contemporary kitchen featuring expansive island w/seating, open shelving, stylish backsplash, quartz counters, storage pantry & adjoining dining area w/custom built-in cabinetry. Main floor offers 3 bedrooms including the primary complete w/well appointed 3pce ensuite. Finished basement is bright & inviting w/large windows that flood the space with natural light. Offering 2 more bedrooms, 4pce bath, recreation area, wet bar & dedicated laundry room. Engineered hardwood flooring extends throughout creating a seamless modern feel. Double oversized garage. Upgrades include: NEW furnace, A/C, H2O on demand, HRV system, windows, plumbing, electrical, attic insulation, concrete & MORE. Enjoy the best of both worlds with this extensively renovated home in a mature neighbourhood. Walking distance to the River Valley & trails. Quick access to Downtown & UofA. A place you will be proud to call home! (id:46923)
RE/MAX Excellence
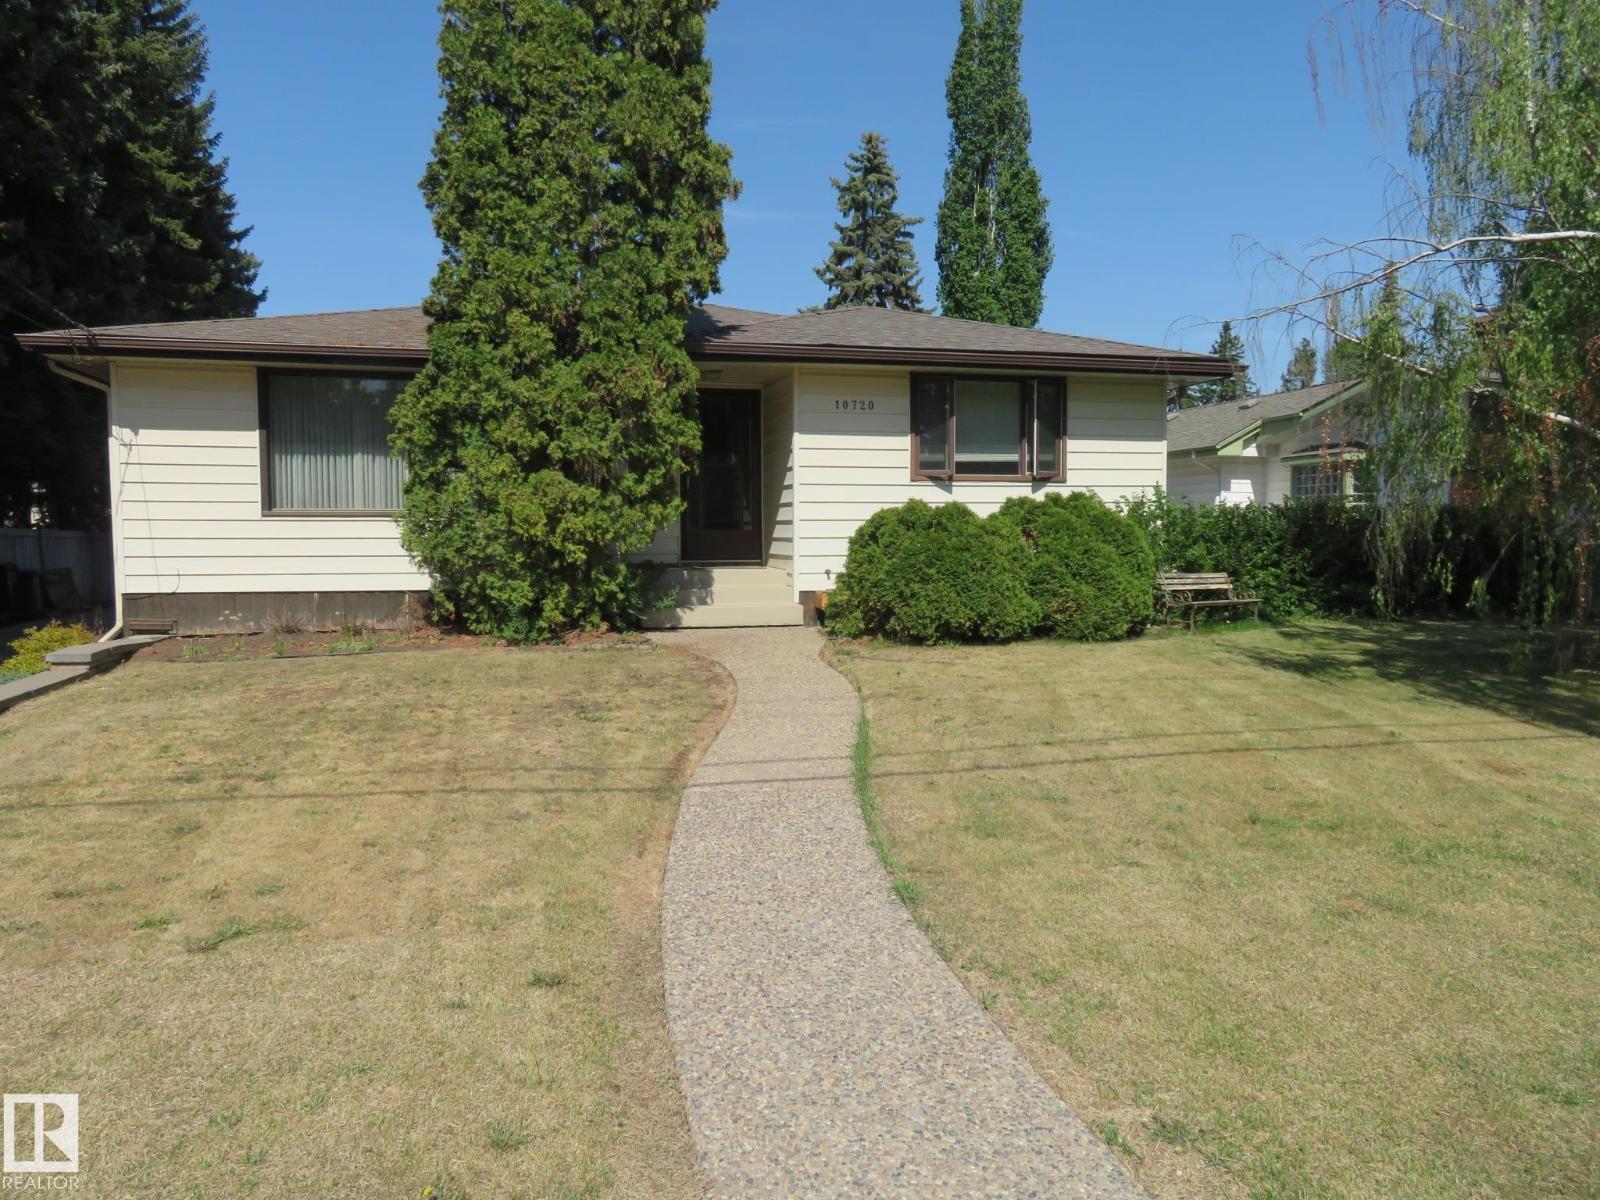
10720 57 Av NW
Edmonton, Alberta
This property might have an incredible potential as it has endless redevelopment options. This bungalow sits on a huge, 75x145 ft lot and it is located on a quiet tree-lined street, in the community of Pleasantview. Spacious family home features: Large living room, formal dining room, main floor family room with fireplace, 3 Bedrooms, 2 Baths, & a fully finished basement. It is within minutes of some of the best schools in Edmonton, University Hospital, U of A campus, Southgate Mall/LRT & it has a short, 15 minutes, drive to Downtown. Great access to Angus Murray Park (w/ a skating rink), which is just down the road, tennis & basketball courts, community park, playground & MORE! Take a drive around this community and you’ll see why it is one of the most highly sought areas in Edmonton for infill development! Great opportunity for future development! Oversized detached garage & MUCH MORE! (id:46923)
Century 21 All Stars Realty Ltd
243050 Twp Road 474
Rural Wetaskiwin County, Alberta
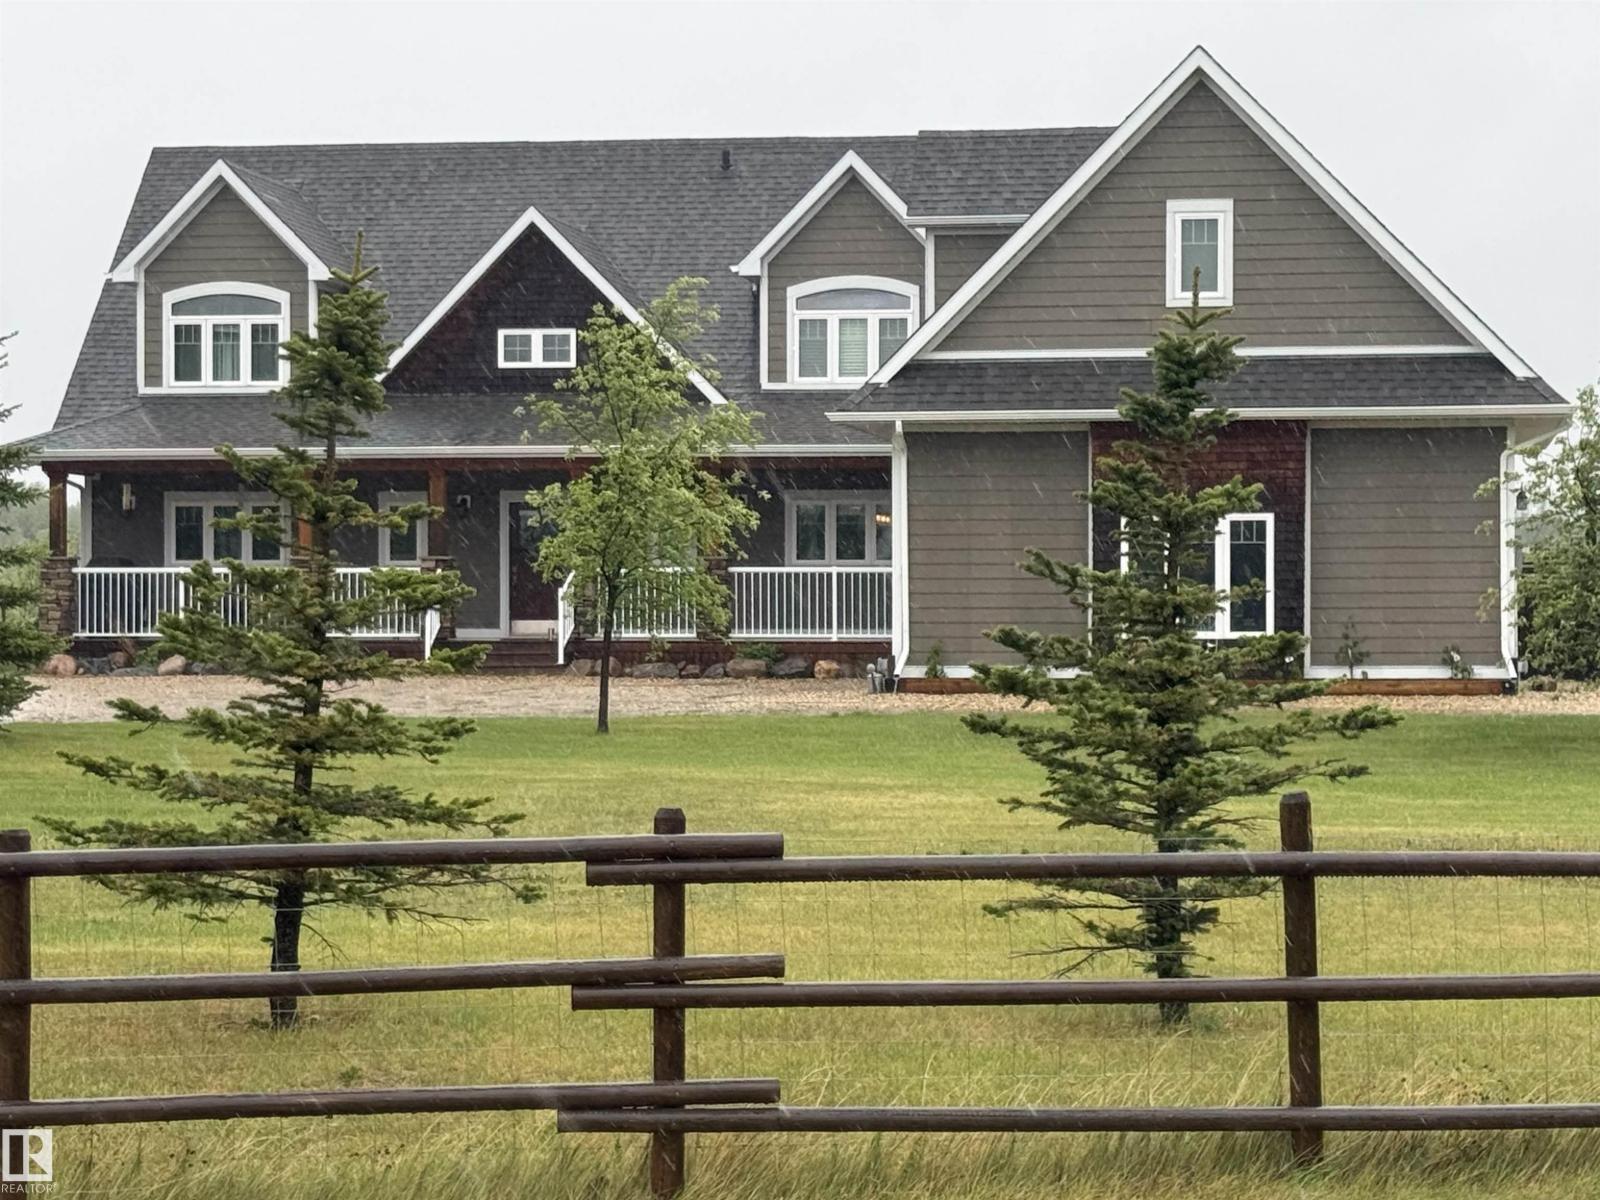
Perfect family living on 4.37 acres. This 6-bed, 1.5-story home features durable Hardie Plank siding and a secure electronic gate. The 1,700+ sq. ft. main floor boasts a master retreat with ensuite, a bright sunroom, and a custom kitchen with a walk-in pantry. Vaulted ceilings in the living area feature a gas fireplace and an open view to the upper floor, which includes a convenient laundry chute for busy families. The property is highly versatile with a private guest suite above the double attached garage. The finished basement is built for fun with custom built-ins for a media center, a wet bar, and a pool table. Outside, the fully fenced yard backs onto farmer’s pasture, featuring an above-ground pool with deck, hot tub, fire pit, play center, storage shed, and greenhouse. Located in a quiet subdivision just 20 mins to the Edmonton International Airport. Space, privacy, and function for the whole family. (id:46923)
Royal LePage Parkland Agencies
2304 Twp Road 545
Rural Lac Ste. Anne County, Alberta
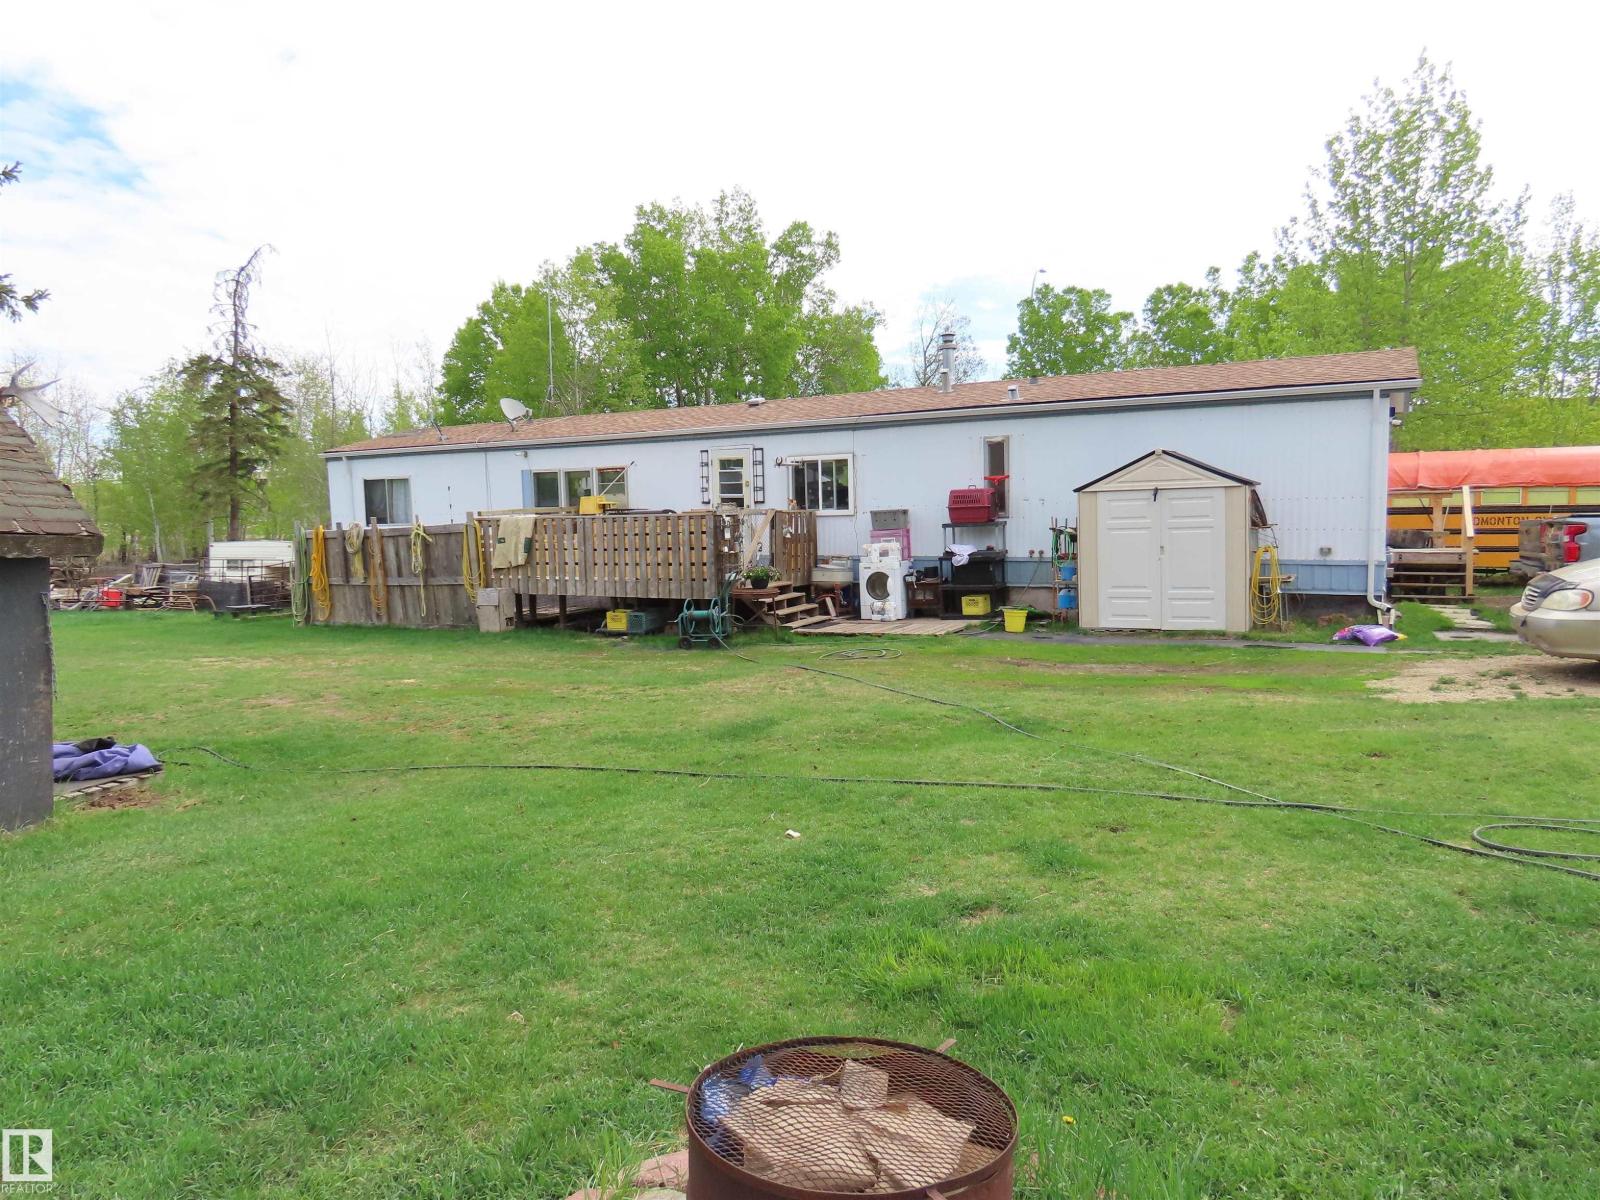
8.5 ACRE hobby farm adjacent Onoway. 30 minutes on asphalt to Edmonton. Older mobile home needs some TLC. Small paddock for horses. (id:46923)
Prairie Rose Realty
49059 Rge Road 265
Rural Leduc County, Alberta
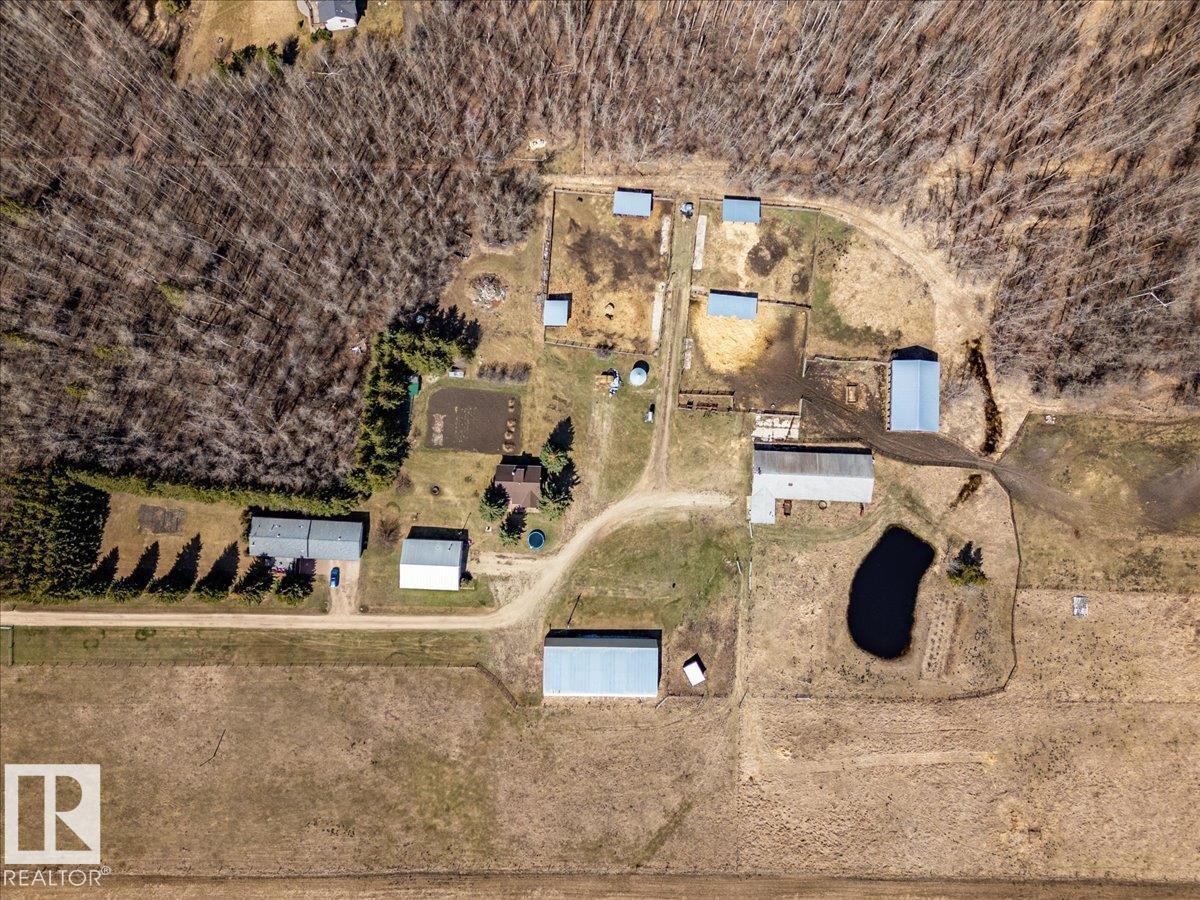
This 80.18 acre property has Two Homes, a Shop, Barn, Quonset, and More! The First home measures 1248 Sq/Ft with 3 Bedrooms, 3 Bathrooms, a Finished basement, and an Oversized Heated Double Garage attached by a breezeway. The Second Home is 1580 Sq/Ft with 3 bedrooms. The shop is 40'x48' with heat, power, concrete floor, bathroom, kitchen area, and cold room. The Barn is 96'x36' with a concrete floor and mechanical room attached. The metal Quonset is 46'x96' built on a concrete grade beam. The first drilled well is for the first house and shop, while the second drilled well provides to the other home and barn. Set up for animals with two stock waterers, a dugout, fencing, and shelters. Located just off Glen Park Road Close to Calmar and Leduc! (id:46923)
RE/MAX Real Estate
#104 4312 139 Av NW
Edmonton, Alberta
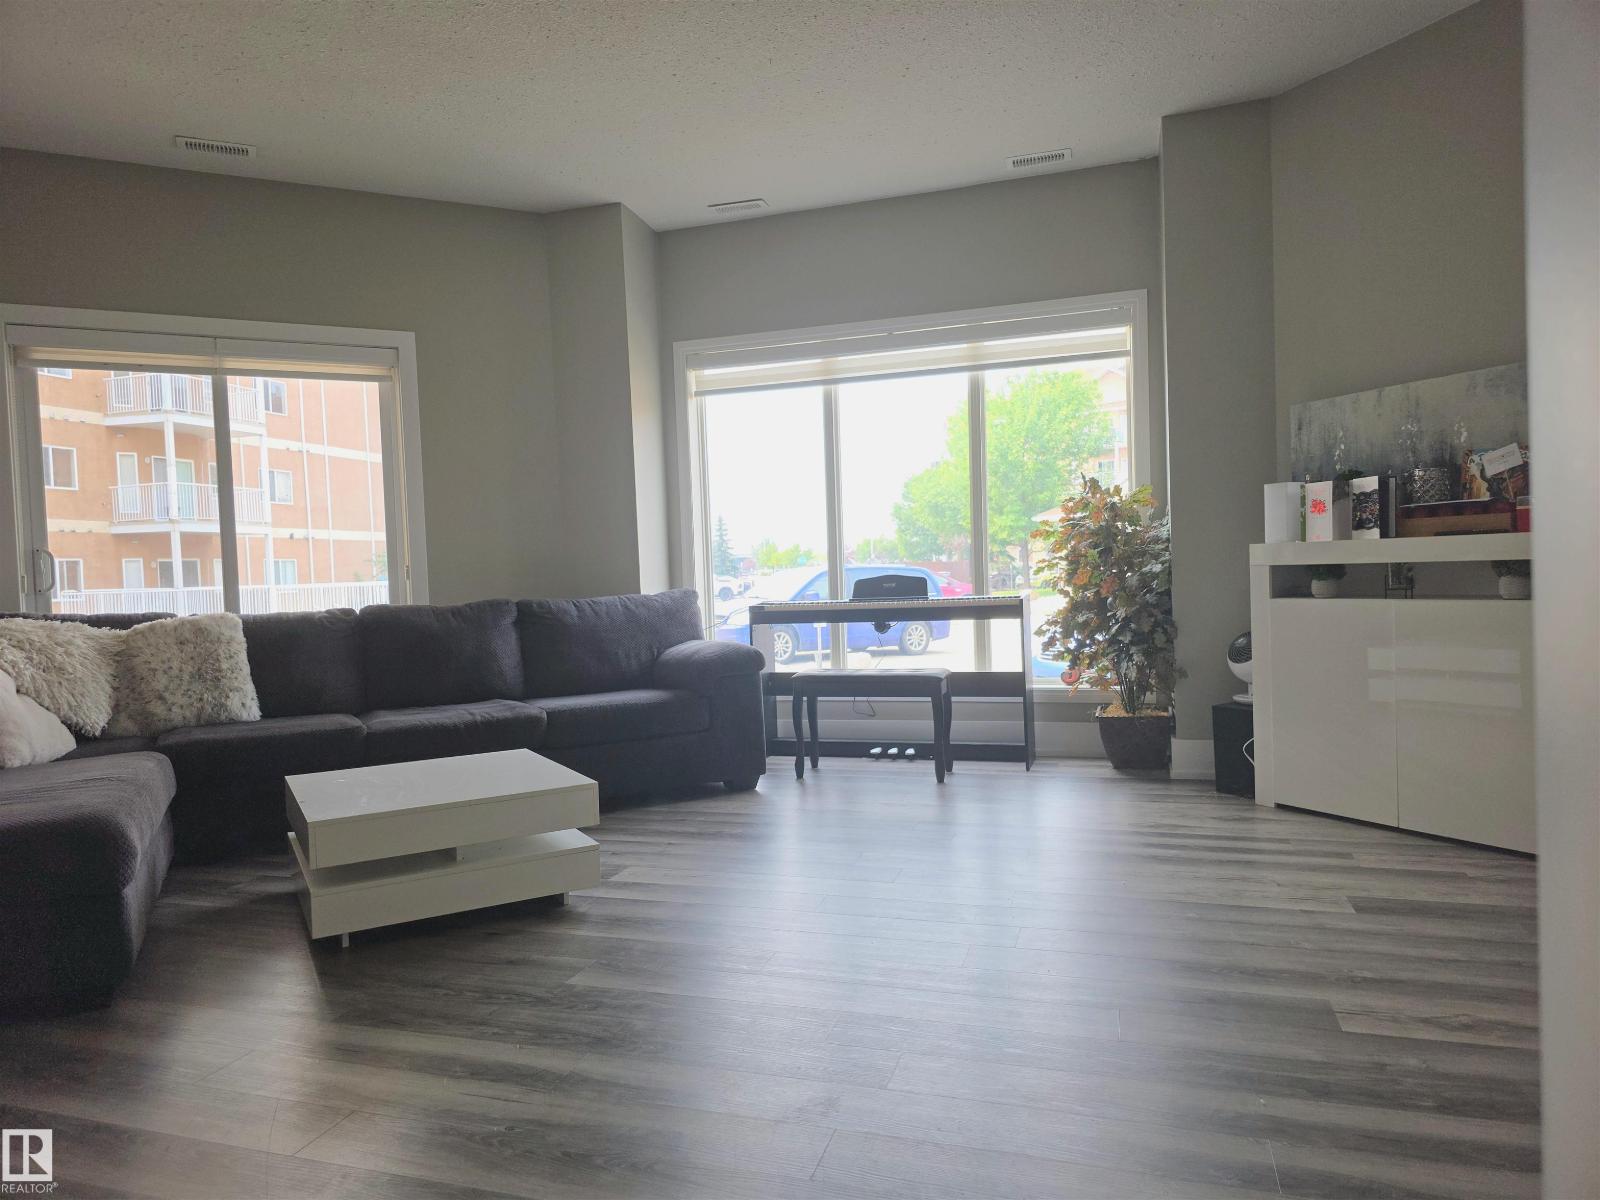
FORMER SHOW SUITE | INVESTMENT OPPORTUNITY | MOVE-IN READY! Why rent when you can own this stunning property in Estates of Clareview? Loaded with upgrades, this spacious 2-bedroom, 2-bathroom condo offers the perfect combination of style, comfort, and convenience. From the moment you walk in, you'll love the bright open-concept design, LARGE KITCHEN, laminated flooring, ceramic tile, and a cozy gas fireplace that creates the perfect space to relax or entertain. The kitchen offers plenty of cabinetry and counter space, flowing seamlessly into the spacious dining and living areas. Spacious primary suite completed with a walk-in closet and a private ensuite, while the second bedroom and full bath provide ideal space for guests, family, or a home office. Enjoy the convenience of in-suite laundry and the year-round comfort of heated underground parking. Location is everything! Just steps from shopping, schools, parks, public transit, etc. Stylish. Turn-key rental opportunity in a high-demand area. (id:46923)
2% Realty Edge Ab
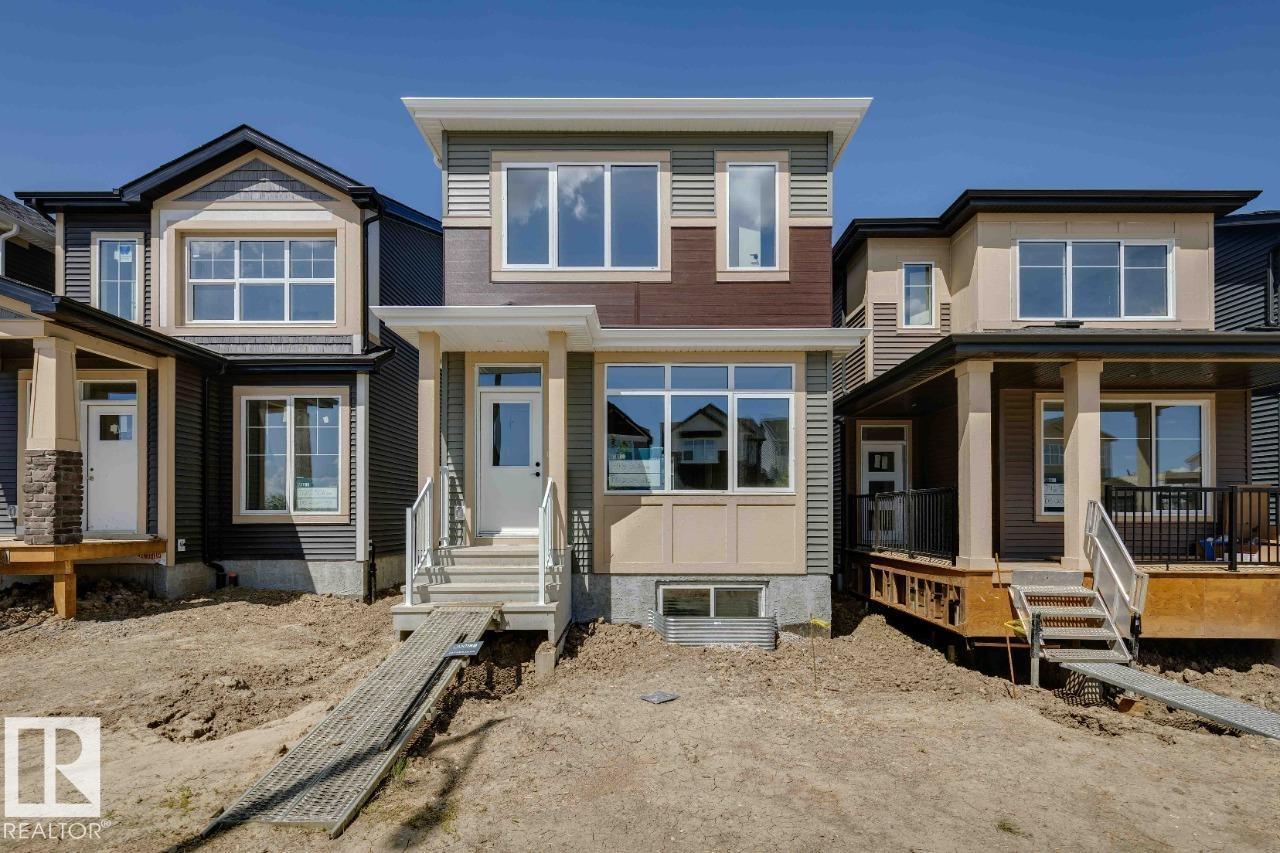
7118 50a Av
Beaumont, Alberta
AVAILABLE FOR IMMEDIATE POSSESSION, welcome to the Metro Shift 18 by Cantiro Homes! Designed for those seeking more space, flexibility, and future potential, this home delivers exceptional value. The main floor offers an open-concept layout with a spacious kitchen flowing into the dining and living areas. A tile fireplace adds warmth and character, while built-in rear entry storage provides everyday convenience. Upstairs includes two secondary bedrooms, a full bath, and laundry. The primary bedroom features a walk-in closet and ensuite, offering a private retreat. A SEPERATE SIDE ENTRY provides excellent potential for future development. Additional features include Modern Prairie elevation, Linen interior style, 9’ foundation, parking pad, and front landscaping. (id:46923)
Bode
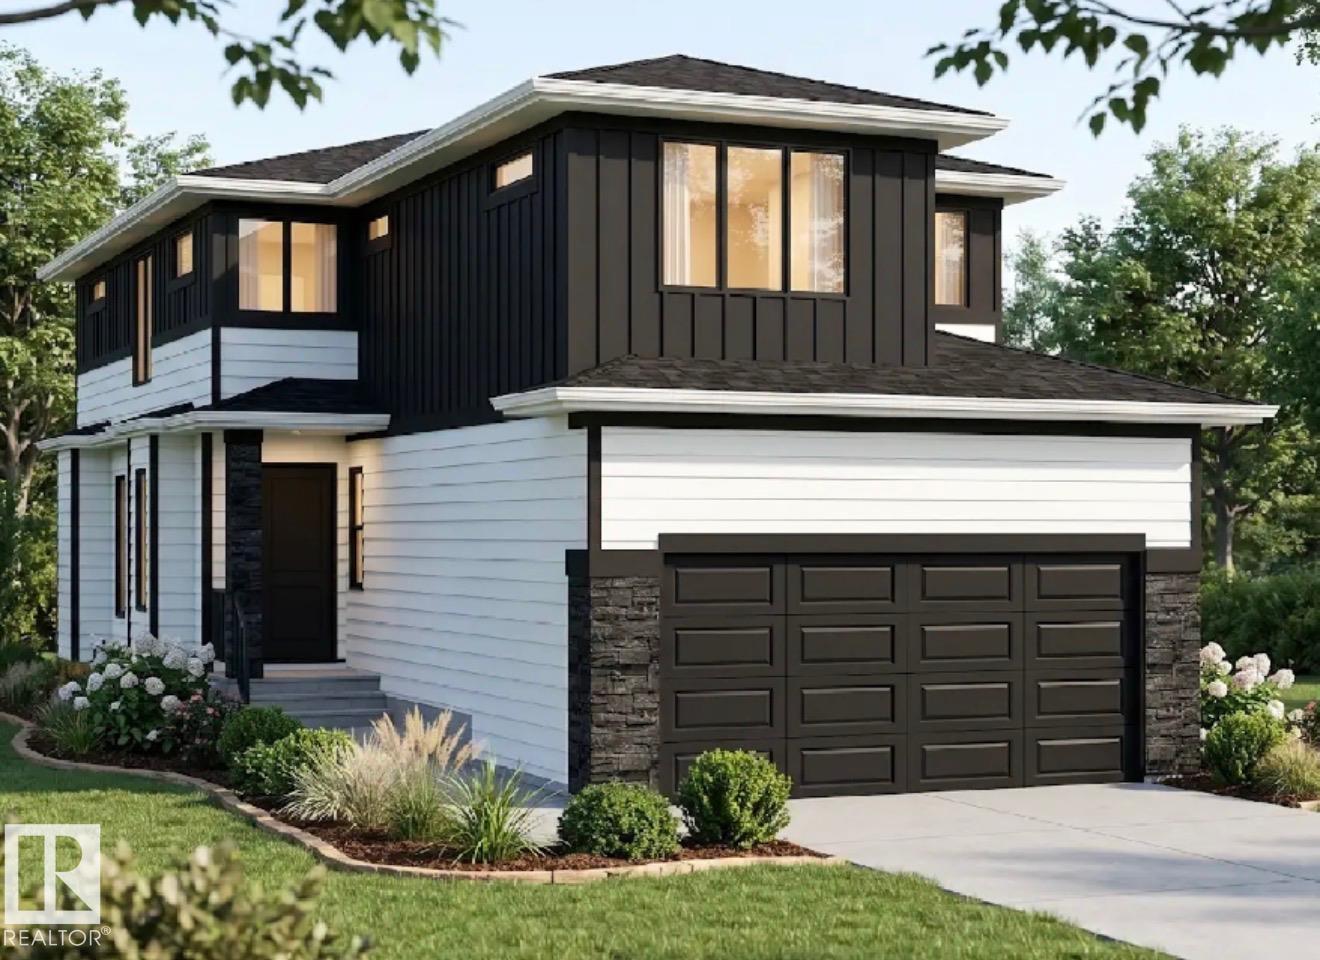
31 Newbury Ci
Sherwood Park, Alberta
Skip the wait and make your move into a brand-new Launch Homes build in Salisbury Village. Offering 2485 sqft, 4 bedrooms, & 2.5 baths, this home features a bright foyer, private front den, & an open-concept layout connecting the living room, dining area, and kitchen. The kitchen is complete with a large island w/ seating, abundant cabinetry, a walk-through pantry, & direct access to the mudroom. Patio doors off the dining area lead to the rear deck, while a 2 bathroom completes the main level. Upstairs, the spacious primary suite includes a WI closet & a 5pc ensuite w/ dual sinks, a freestanding soaker tub, glass & tile shower, & a dedicated makeup vanity. Three additional bedrooms, a full bathroom, upstairs laundry, & a large bonus room complete the upper level. The oversized attached garage provides plenty of room for vehicles, storage, and more. Anticipated possession October 9 2026. Photos are from similar model. (id:46923)
Royal LePage Prestige Realty
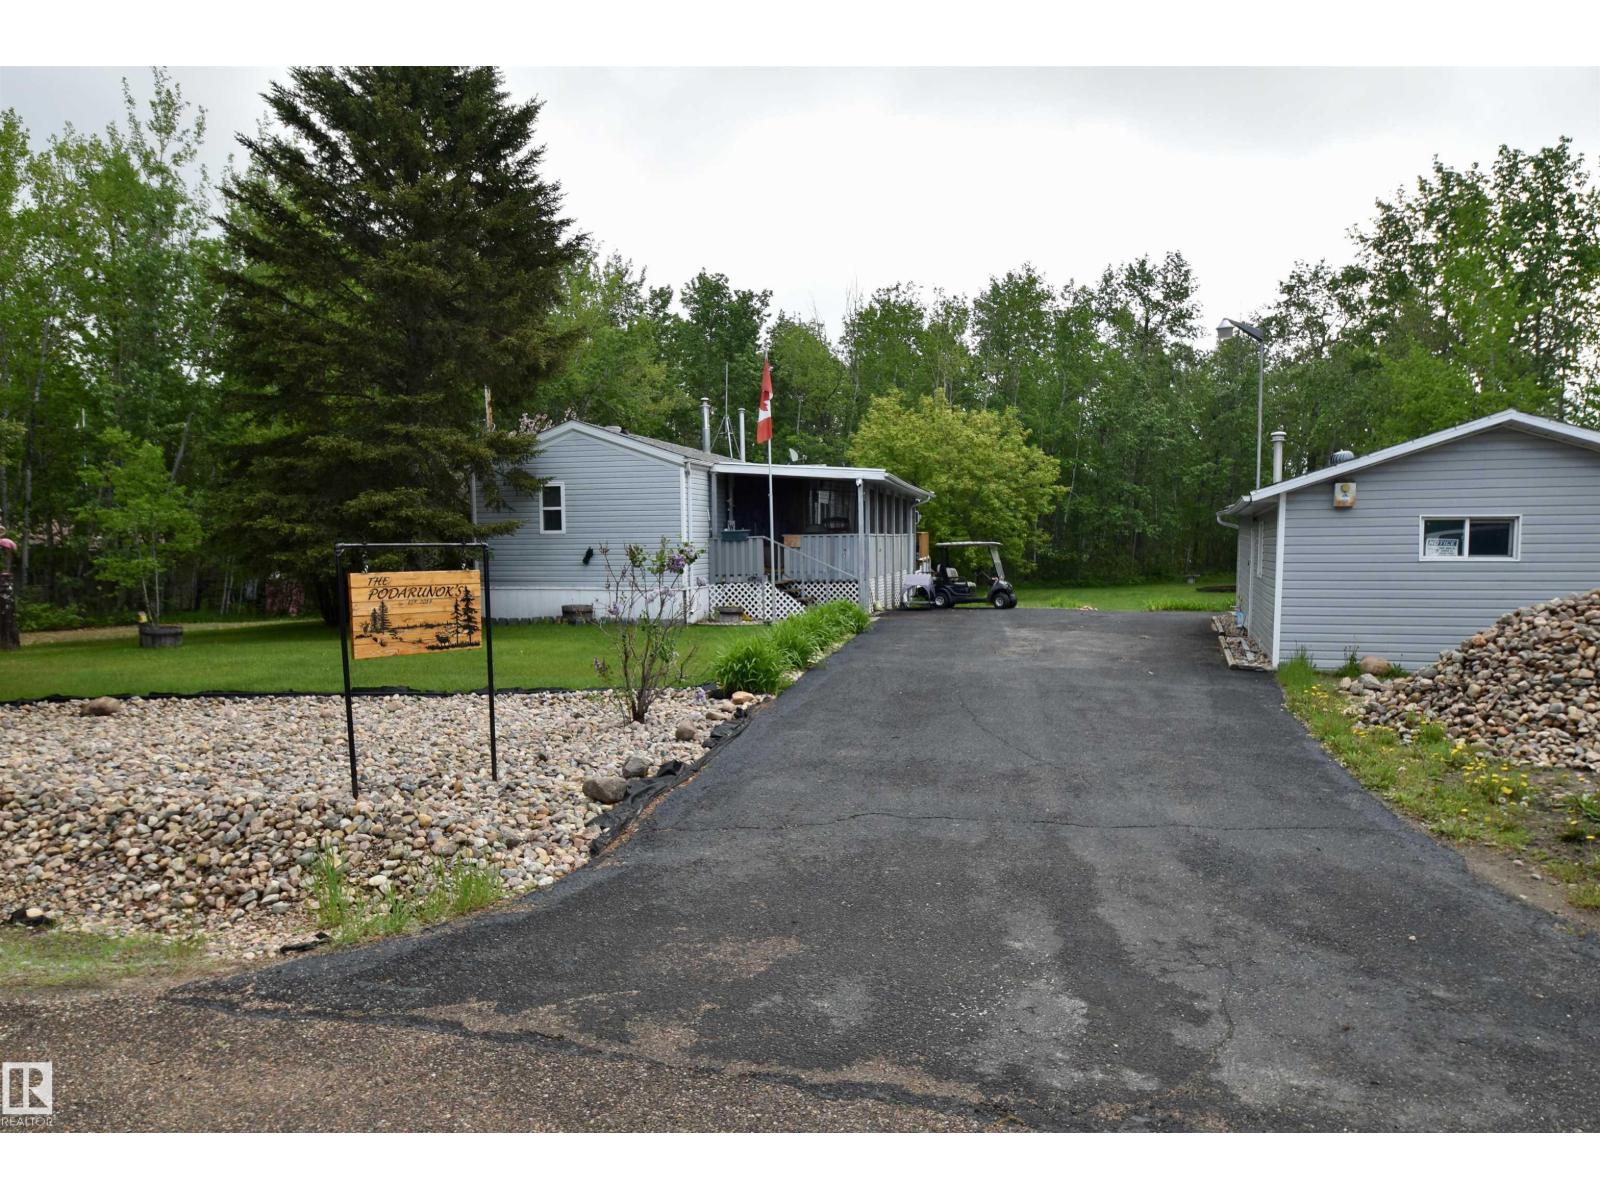
241 11502 Twp Rd 604
Rural St. Paul County, Alberta
?? Welcome to lake life at Floatingstone Lake! This beautifully maintained year-round home is air-conditioned, turnkey, and just a short walk from the lake. Featuring 3 beds and 2 baths, the home offers a spacious, inviting layout designed for comfortable living. Both bathrooms have been professionally renovated within the past two years, including a stunning glass shower, and easy-care laminate flows throughout. The bright, open living spaces make it ideal for family getaways or full-time living. Step outside onto the large screened-in deck, complete with a hot tub and plenty of room for entertaining or unwinding after a day at the lake. The property also includes two garages — excellent safe storage for vehicles and recreational toys — plus an attached bunkhouse for visiting family and friends. Only 30 minutes from St. Paul and under 2 hours from Edmonton. Move in and start enjoying lake life right away! ?? (id:46923)
Century 21 Poirier Real Estate
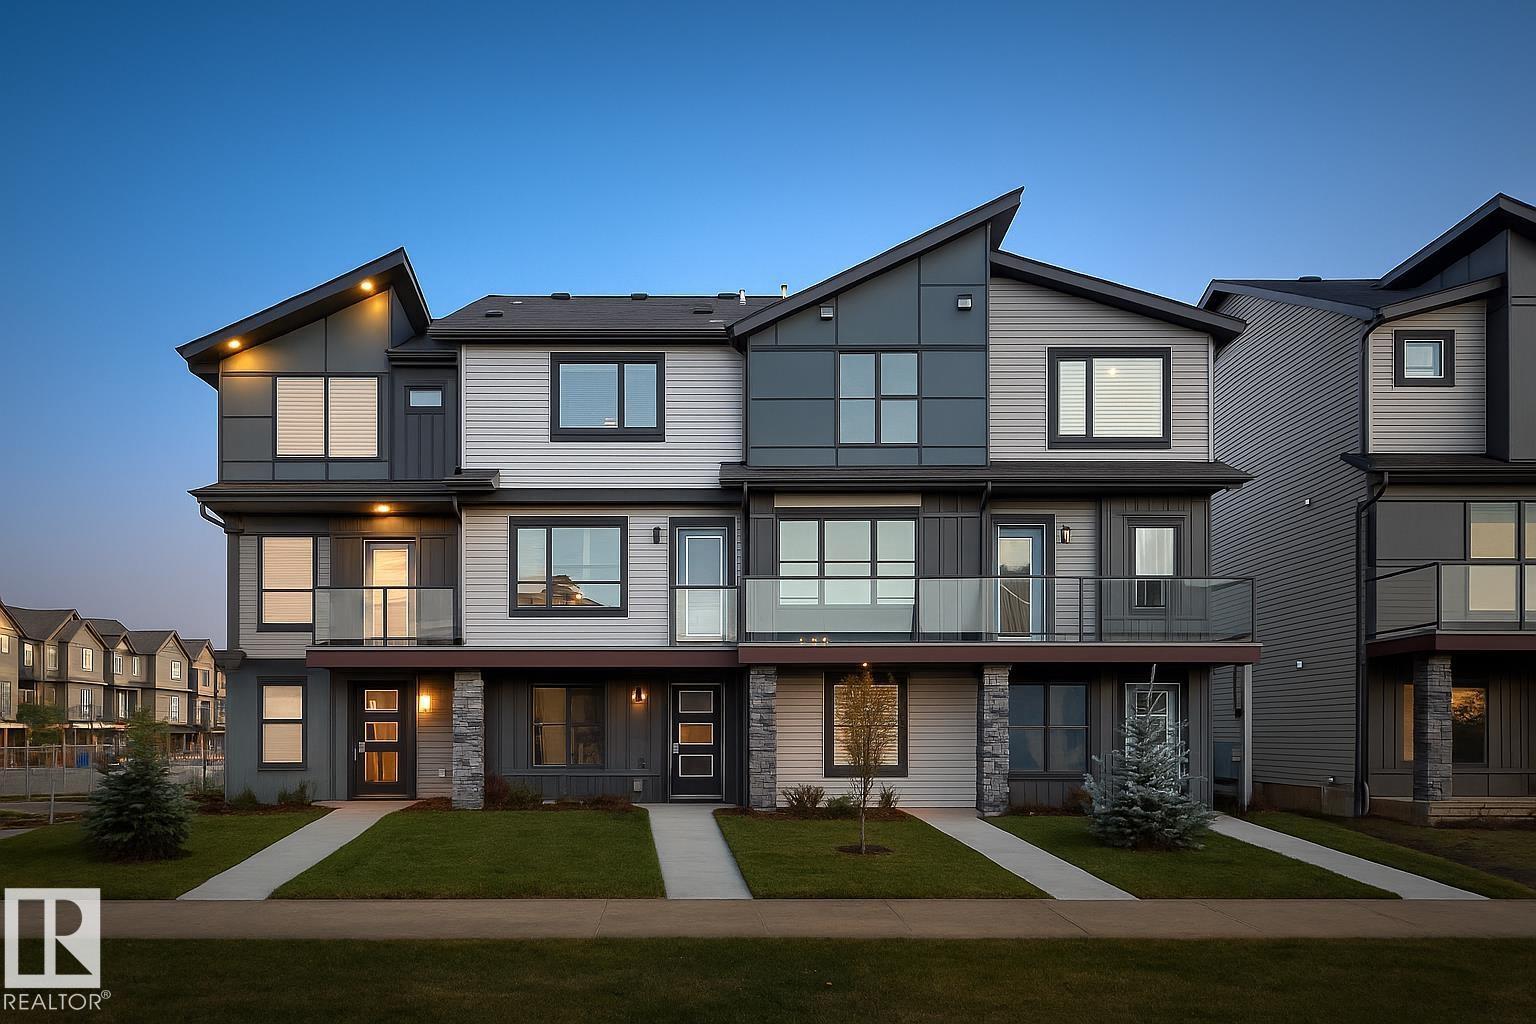
274 Deer Valley Dr
Leduc, Alberta
If you are looking for a 4 bedroom town home with no CONDO FEE??? Then this is definitely it, this home is a show stopper and is your opportunity to own this beautiful freehold town home. The Madelyn is a total departure from the traditional, designed with contemporary lifestyles and ever-changing family dynamics in mind. You'll find an ultra luxury primary bedroom on the top floor of this plan, along with the additional 2 bedrooms. The spacious main floor kitchen offers extra prep space with a large central island. This floor also features the large open concept living space. The ground level houses a private, attached two car garage, a welcoming foyer with closet space, powder room and an ultra private den / or Bedroom away from the main living space - ideal for a home office or quiet yoga studio or even a guest bedroom. *** Under construction and will be complete by the end of the month , photos used are from the same model recently built but colors may vary **** (id:46923)
Royal LePage Arteam Realty