
Property Results - On the Ball Real Estate
3601 42 Av
Beaumont, Alberta
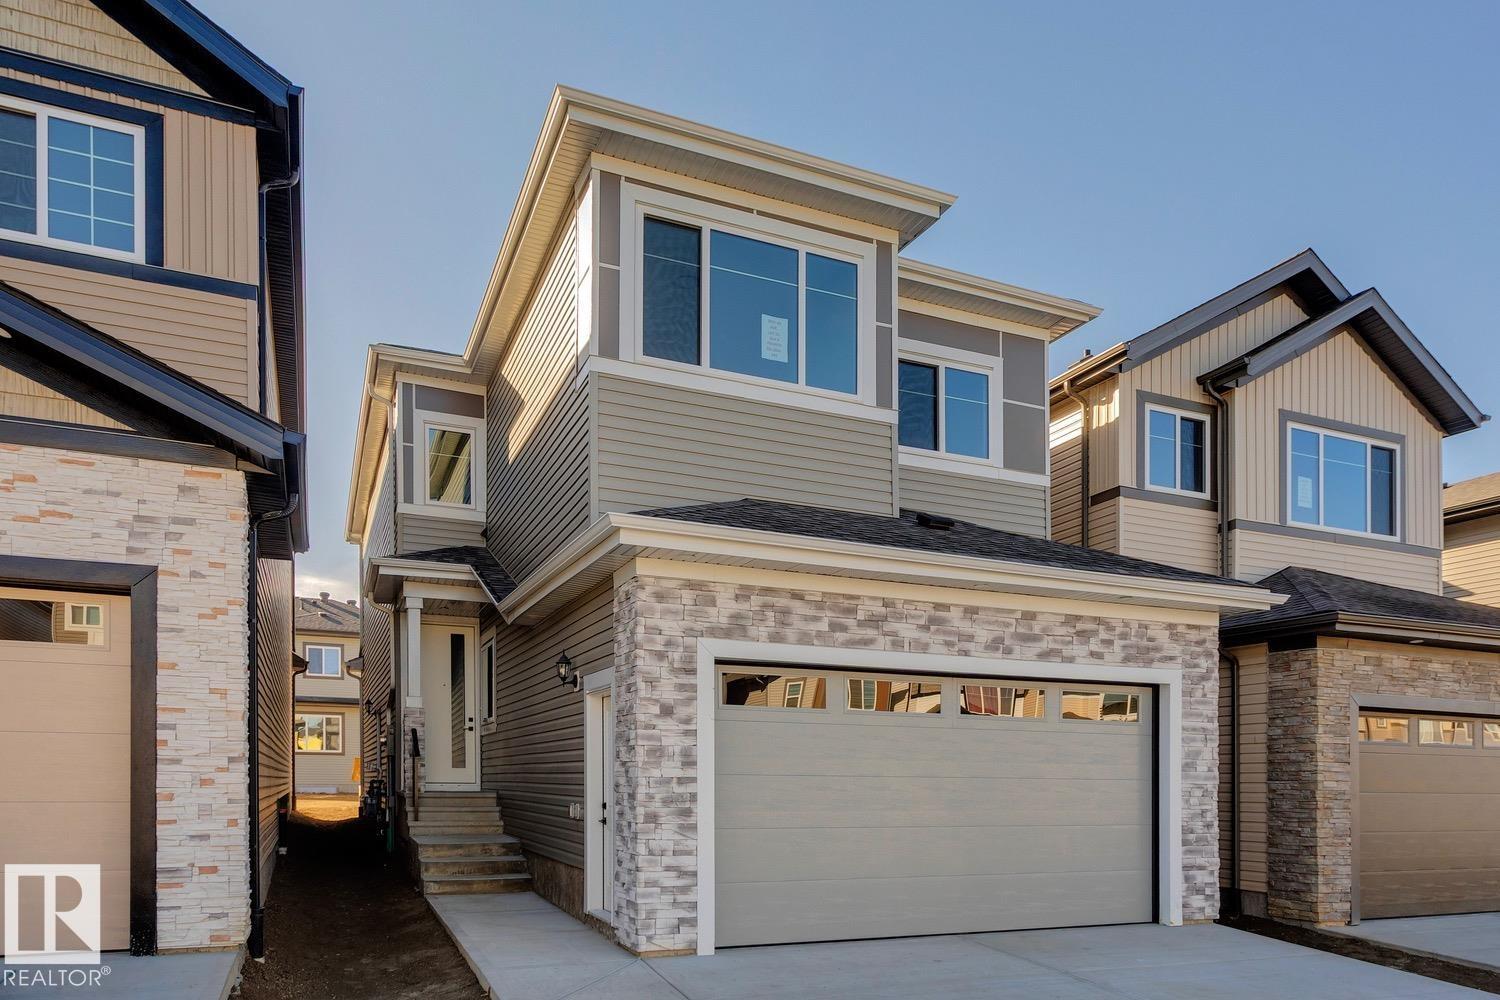
Brand new and beautiful sits this stunning 2storey with upgrades galore. This home has it all, 4 bedrooms + den, 3 bathrooms, SPICE KITCHEN, OPEN TO BELOW IN LIVING ROOM and SIDE SEPARATE ENTRANCE. This home features beautiful luxury vinyl plank, upgraded plumbing, lighting and more. The functional layout offers a bedroom on the main level which can also be used as a den, a full bath, generous dining area, huge living room with fireplace and a breathtaking kitchen. The custom kitchen features soft close cabinets and quartz countertops. Not to forget, the kitchen also includes a spice kitchen that walks through to the mudroom. The upper level is where you will find the additional 4 bedrooms, 2 full bath, bonus room and laundry room. The primary bedroom is absolute stunning and includes its own walk-in closet and beautiful 5pc ensuite with his and her sinks. This home includes a double attached garage and comes with New Home Warranty. This is a must see. (id:46923)
Royal LePage Arteam Realty
#1010 10024 Jasper Av NW
Edmonton, Alberta
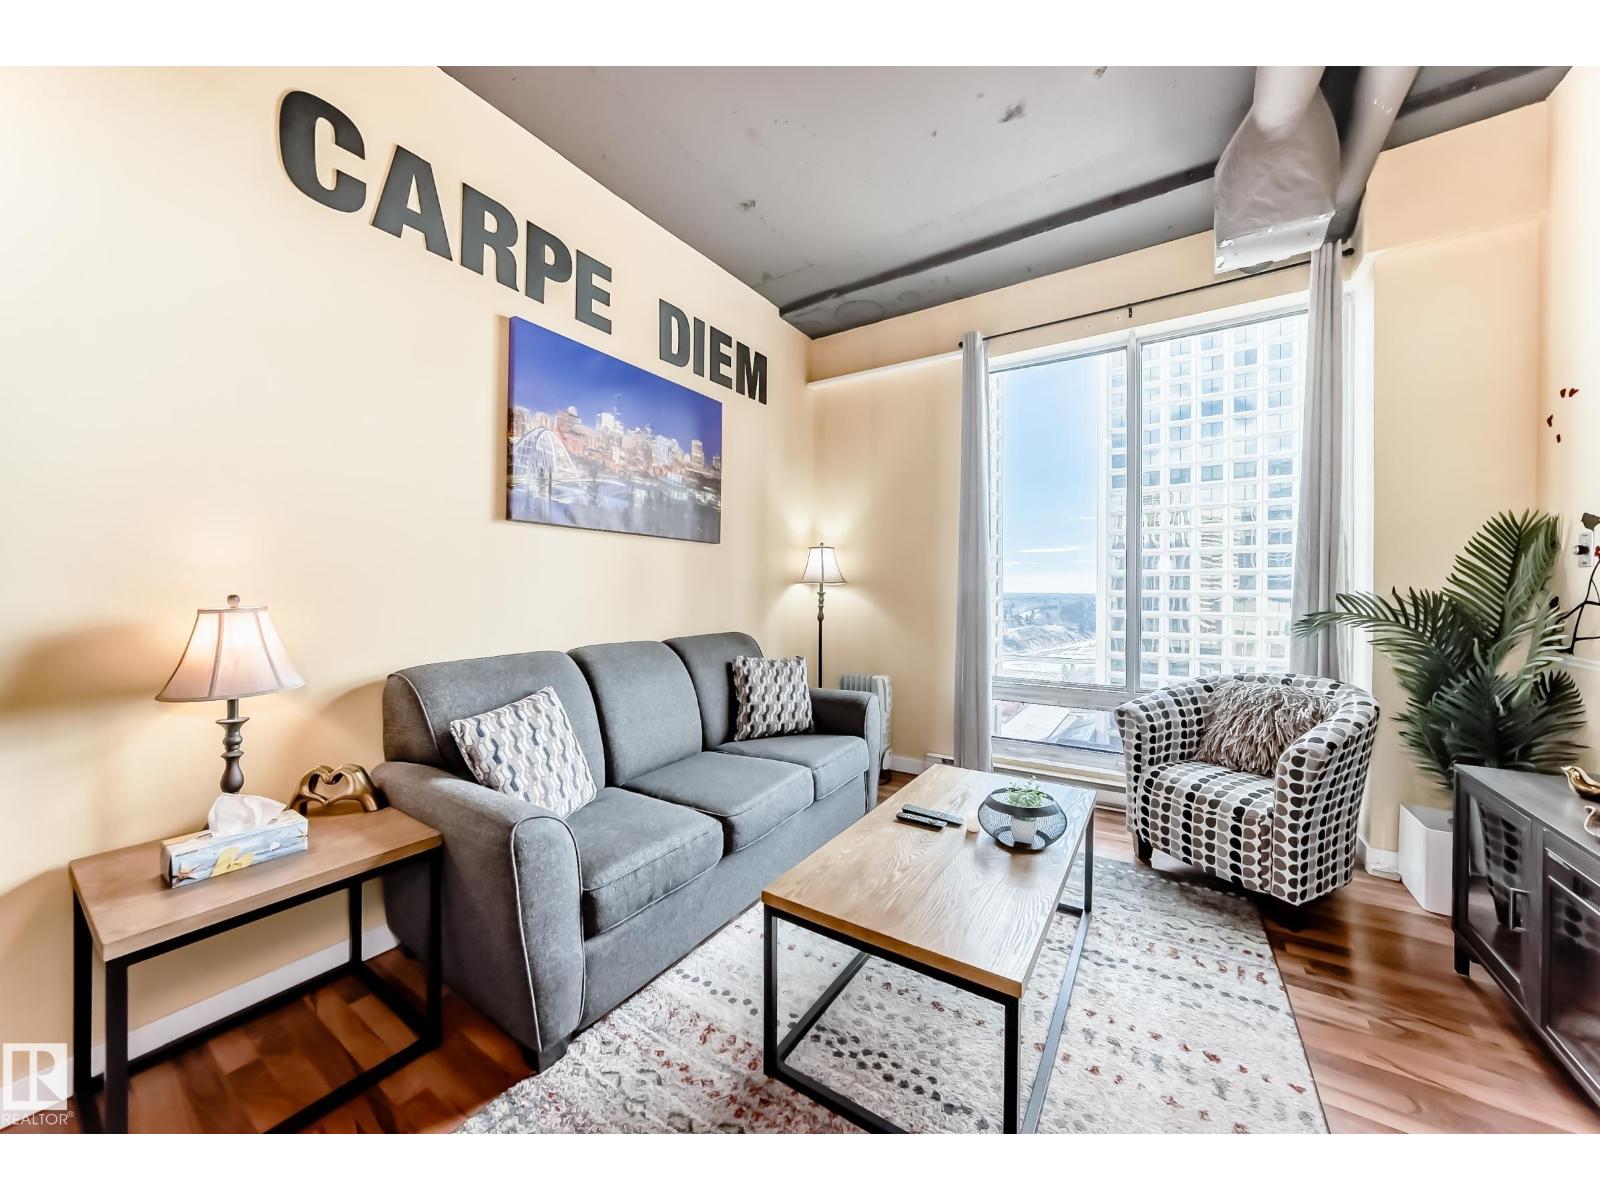
INVESTORS and Short-Term rental entrepreneurs! Welcome to this warm and inviting 10th-floor unit in the heart of downtown. Thoughtfully designed for comfort and efficiency, this space offers a true turnkey opportunity—perfect for first-time buyers, investors, or those seeking a low-maintenance urban lifestyle. A proven high performer on Airbnb, this guest favourite boasts 75+ reviews and comfortably sleeps 4, making it an exceptional income-generating opportunity. Located in a short-term rental friendly building, it offers the flexibility to live, invest, or do both. Available with the option to be sold fully furnished. Enjoy the convenience of in-suite laundry and a smart, functional layout that maximizes every inch. Situated in an incredibly walkable location, you’re just steps from top restaurants, bars, cafés, shops, Rogers Place, theatres, and the river valley. Direct indoor access to the LRT, commuting is effortless year-round—no need to step outside in the winter. (id:46923)
Maxwell Progressive
2012 Parkland Dr
Rural Parkland County, Alberta
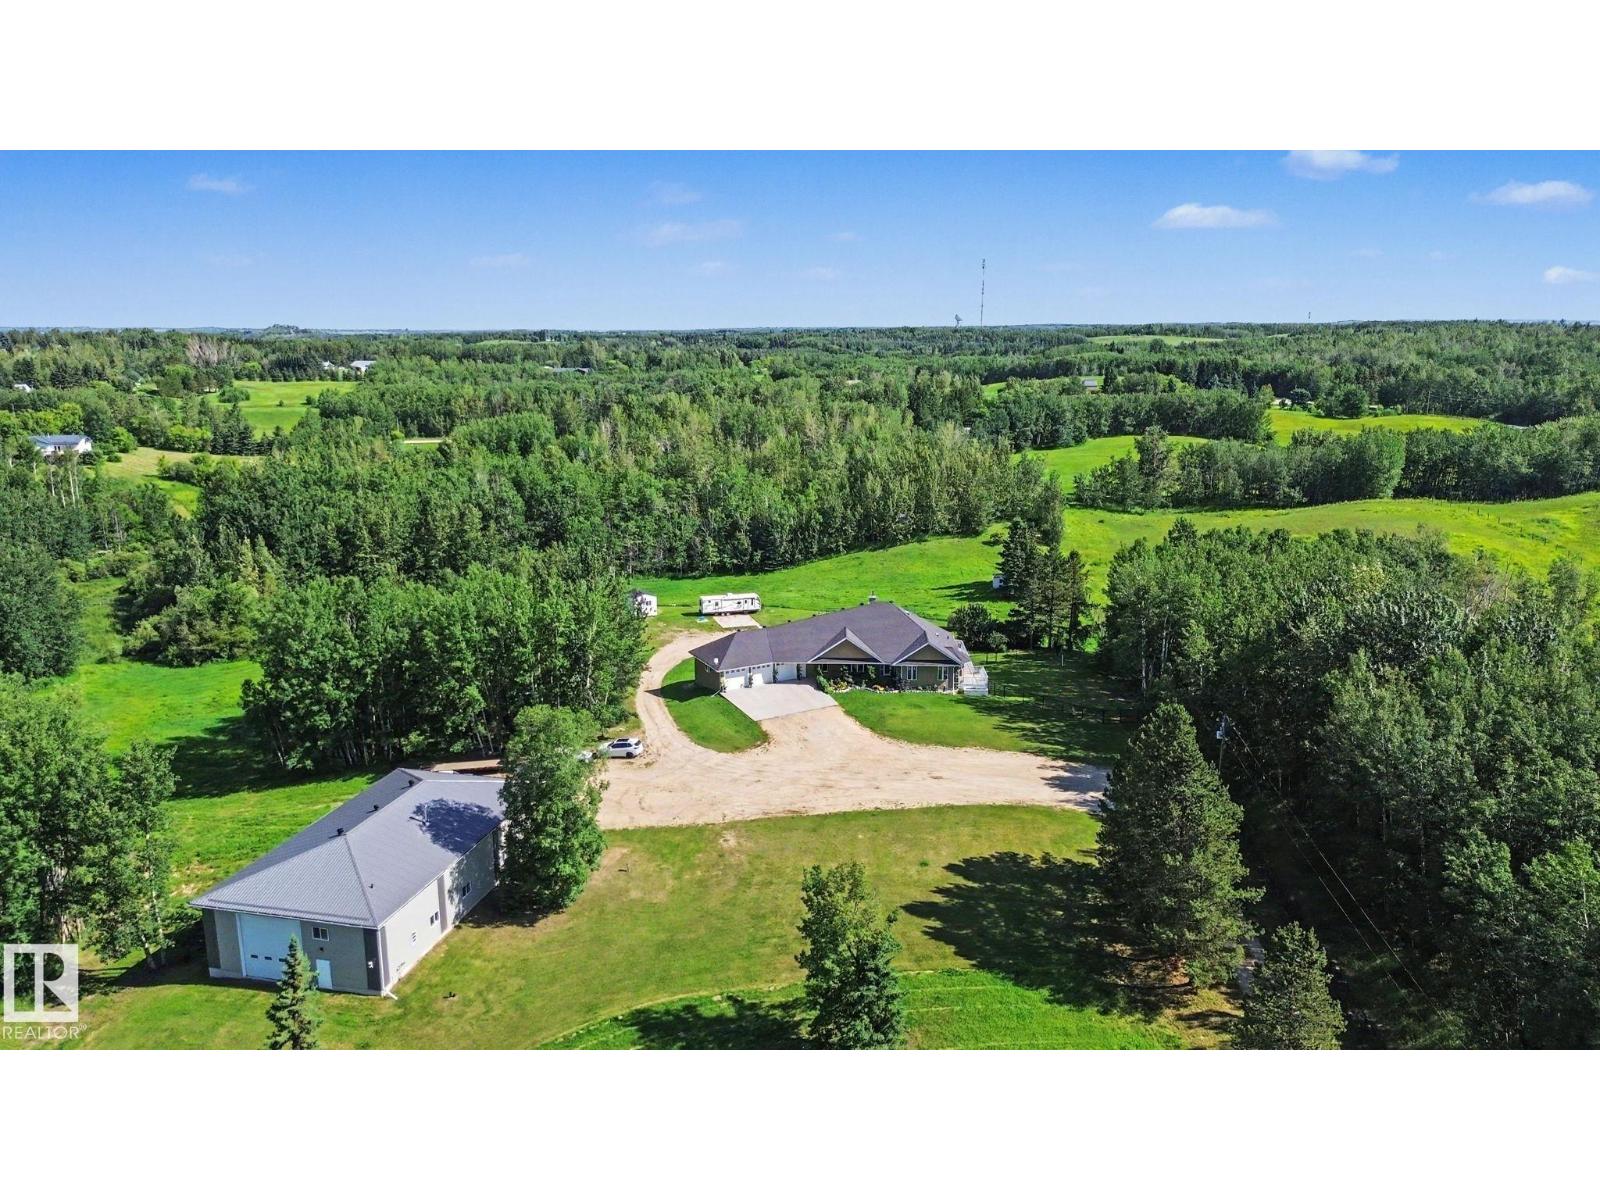
2 RESIDENCES in this walkout bungalow with 6,500+ sq.ft. of developed space, 2 distinct living spaces for multi-generational living and is located on just under 11 private treed acres out of subdivision! Enter into the family parlor with 2 way masonry fireplace to the open concept kitchen, dining & living rooms. Spacious master incl. gas fireplace & private deck Enjoy the steam shower & jetted tub in the ensuite & spacious walk through closet. Spare bedroom, 1 1/2 baths, 2 offices & walk in closet with sink off the triple att. garage. Massive rec room, 3rd bedroom, full bath & gym/media complete main home. Walkout basement has separate suite (accessed privately or from main home) with full kitchen, dining & living room, master with 5pc ensuite, 2 extra bedrooms, office, full bath & laundry. 44'x78' COMMERCIAL SHOP is metal clad with radiant heat, woodstove, office, full bath & mezzanine. This custom home was built with quality from the foundation up & provides privacy with easy paved access close to town! (id:46923)
RE/MAX Real Estate
55421 Rge Road 31
Rural Lac Ste. Anne County, Alberta
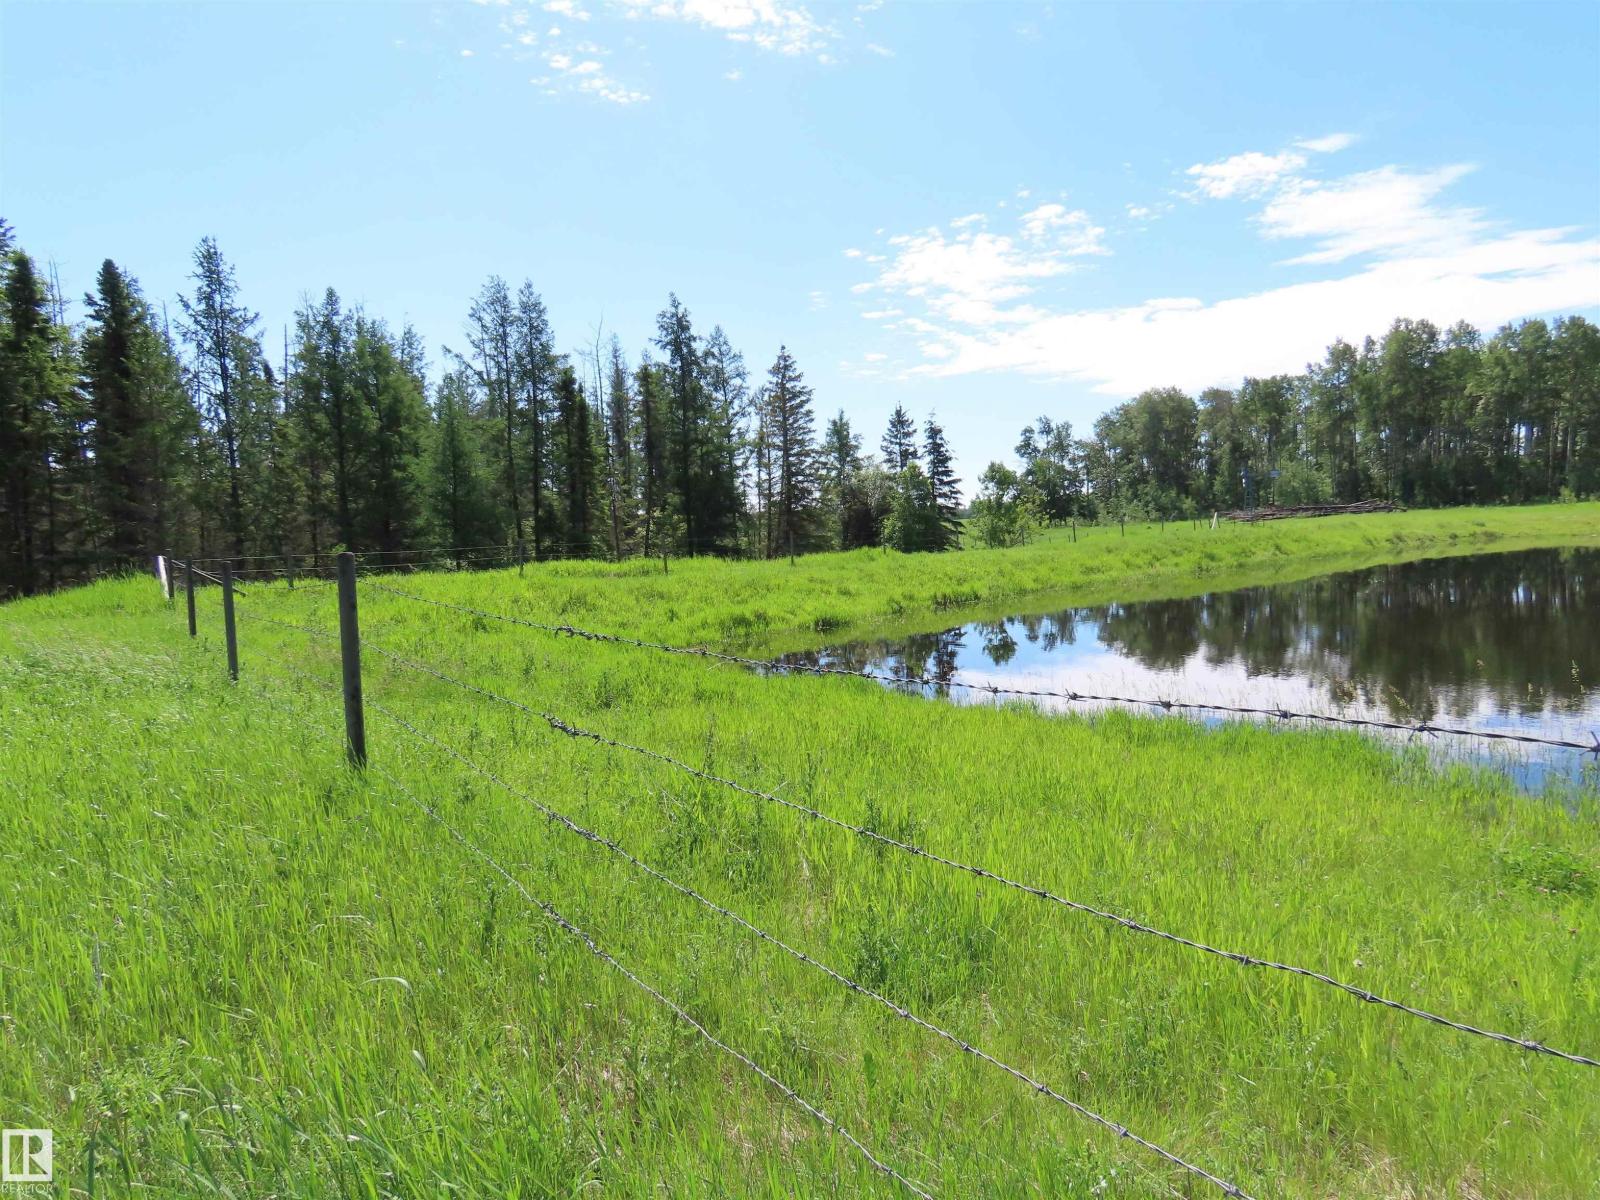
Nice working 1/4 section (minus home site). Fenced and cross fenced. Approx, half in pasture, half in hay. Pasture has large dugout. 2025 crop year is sold. Possession available on Dec 1, 2026. (id:46923)
Prairie Rose Realty
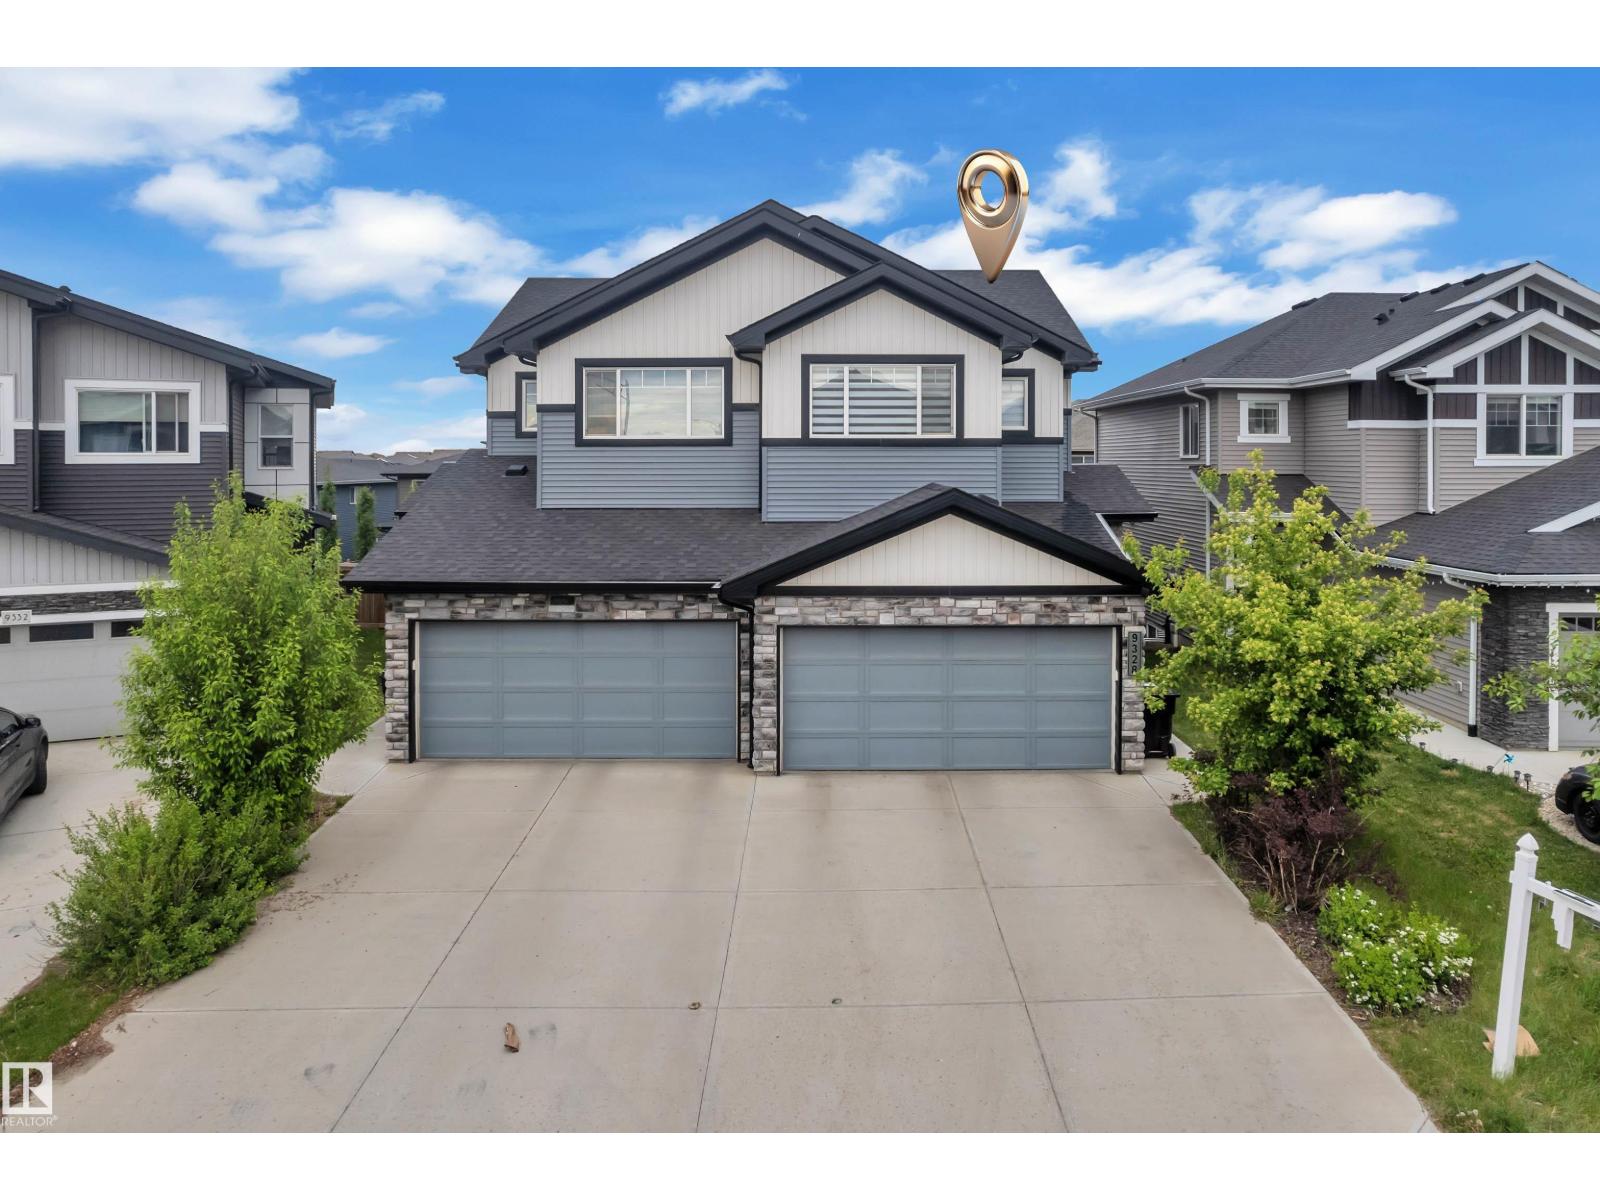
9328 Pear Link SW
Edmonton, Alberta
Welcome to this beautiful family home in The Orchards at Ellerslie! Offering nearly 1,600 SQFT of living space, this home features an open-concept main floor with a spacious kitchen, walk-in pantry, bright dining area, cozy living room with fireplace, and convenient 2-piece bath. Upstairs offers 3 spacious bedrooms including a primary suite with walk-in closet and 4-piece ensuite, plus a large bonus room, upper-floor laundry, and another full bath. Located in a family-friendly community close to schools, parks, walking trails, shopping, and all major amenities! (id:46923)
Exp Realty
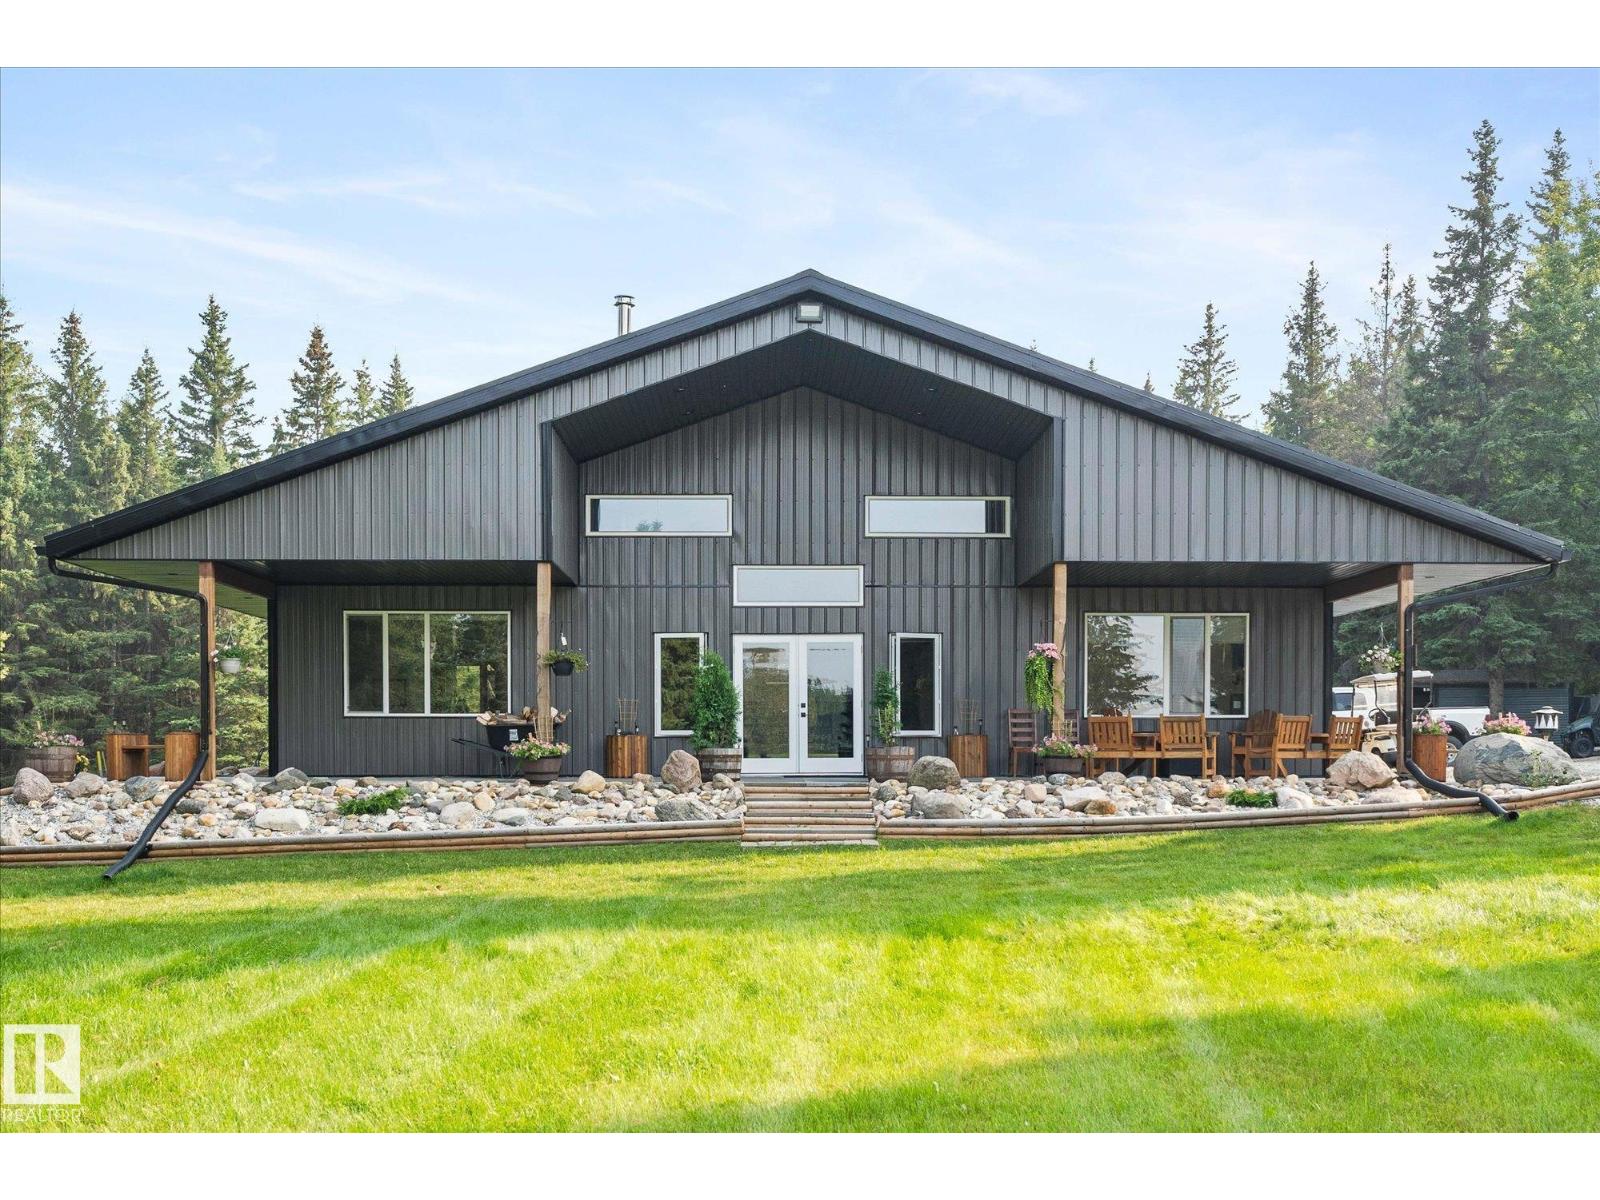
54205 Rge Rd 20
Rural Lac Ste. Anne County, Alberta
Welcome to this unique property in Lac Ste Anne County, located only 20 minutes to Stony Plain on ALL PAVEMENT. This property is 39.2 acres of park-like setting with a shop-house nestled down in the trees. This ranch style 2040 sqft bungalow with no basement is built on a 6 concrete slab with in-floor heat. Complete with 2 large bedroom including the primary bedroom with 9' ceilings, a large walk in closet & 4p ensuite with huge shower. The large kitchen has quartz counters, white cabinets, SS appliances & huge island great for entertaining. The front room is open concept with 22' vaulted ceiling, large windows & a wood-burning fireplace. 2 more bathrooms compete the home, one with quick access to the attached 40x60 shop with 16' ceilings (2x14' doors), the concrete for the shop pad is 8 thick & has a floor drain. There are 2 radiant heaters in the shop. Outside are 2 seacans, a large shed, raised garden beds & in-ground garden area. There is a wrap a round concrete patio on 3 of the sides of the house. (id:46923)
RE/MAX Preferred Choice
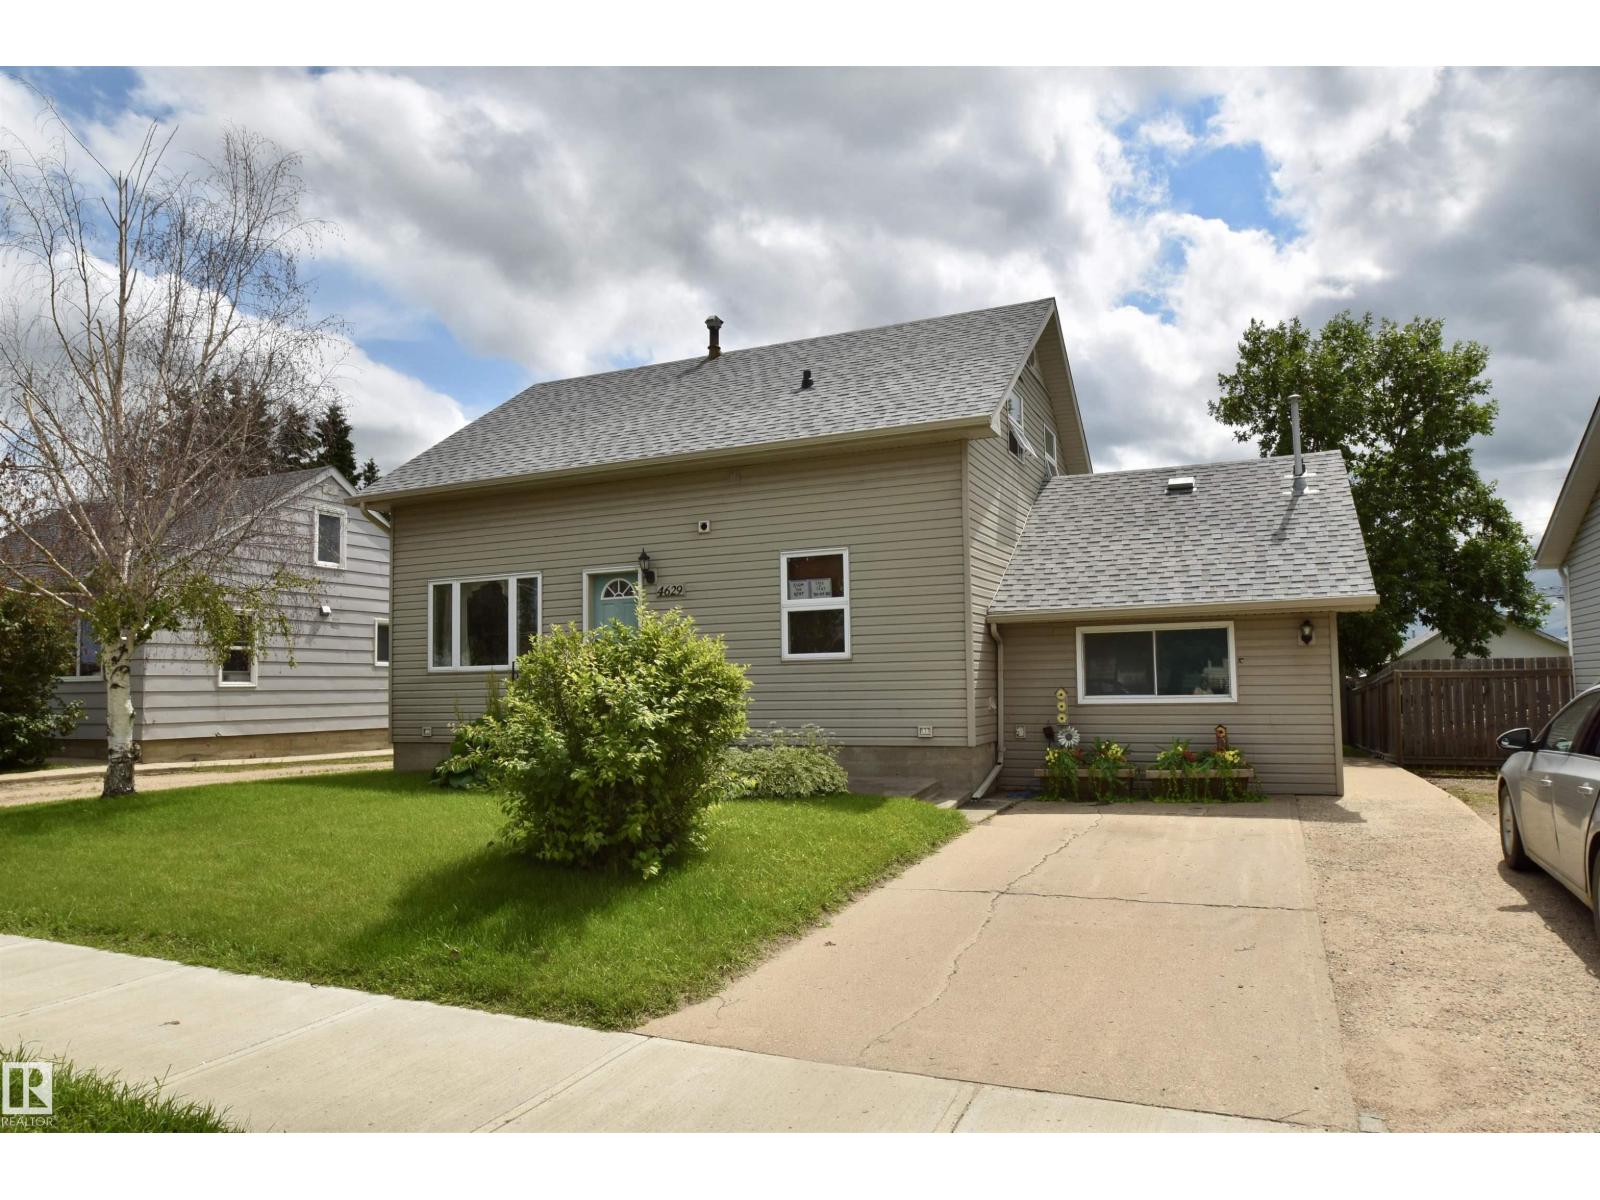
4629 47 Av
St. Paul Town, Alberta
Welcome to this spacious and beautifully maintained 2,050 sq. ft. home, offering room for even the largest family. Originally built in 1957, this home has been thoughtfully updated over the years while maintaining its timeless character, creating the perfect blend of charm and modern comfort. Featuring an impressive six bedrooms, there's space for everyone. The lower level includes a second kitchen and private bedroom, making it an ideal setup for overnight guests, or an independent young adult looking for their own space while remaining close to home. Outside, the 22' x 22' detached garage provides ample room for vehicles, storage, or a workshop. The beautifully landscaped backyard is a true highlight, complete with a covered deck that's perfect for entertaining, relaxing, or enjoying your morning coffee in any weather. If you're looking for a move-in-ready home with exceptional space, flexibility, and outstanding outdoor living, this one checks all the boxes. (id:46923)
Century 21 Poirier Real Estate
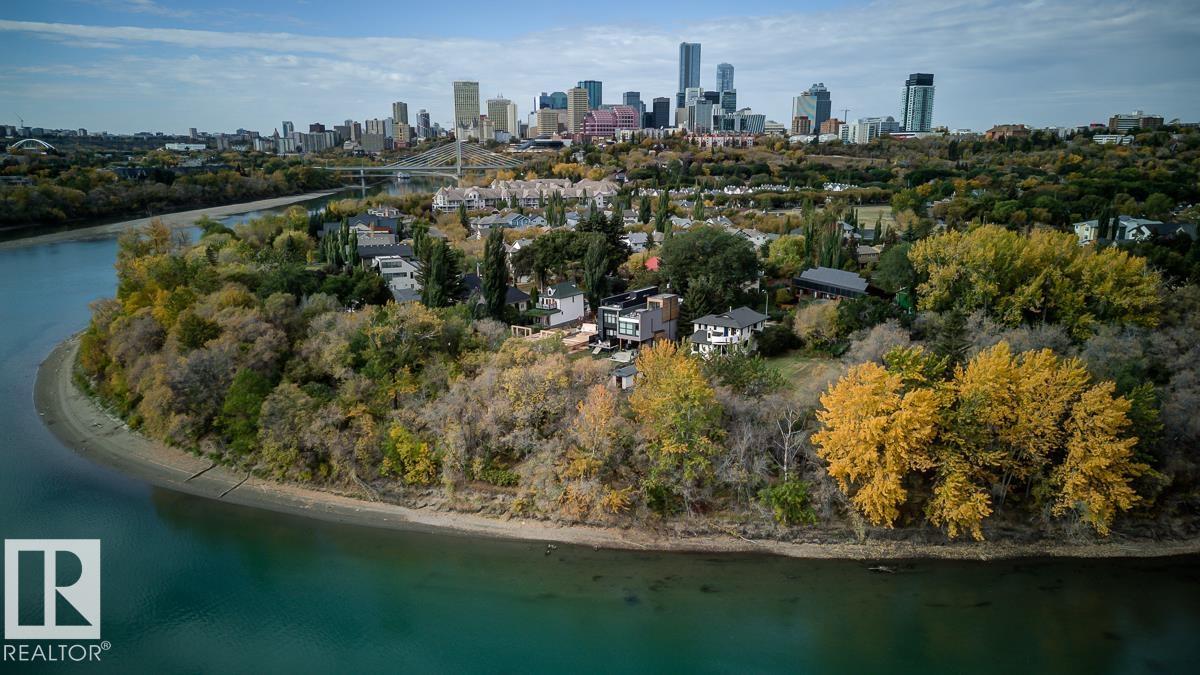
9906 87 St NW
Edmonton, Alberta
50x150? No! This lot positioned in one of Edmonton’s most coveted communities, is a MASSIVE 61x296 FEET! It presents an extraordinary canvas for developers & investors alike. Combining premier neighborhood aesthetics with unparalleled project readiness, this deep & wide lot allows you to bypass the lengthy, costly rezoning process entirely & build a highly lucrative 8-plex right away under current bylaws. The site sits directly across the street from multi-million dollar homes that back right onto the North Saskatchewan River, ensuring a premium streetscape & exceptional long-term value. Future residents will enjoy a world-class river valley lifestyle with a designated walking path located just across the street, offering instant access to Edmonton's expansive trail system. Every major pre-development hurdle has already been cleared to mitigate your risk & lower upfront costs. A geotechnical study has been completed along with a CLEAN asbestos report, immediate peace of mind & accelerated timelines! (id:46923)
Century 21 All Stars Realty Ltd
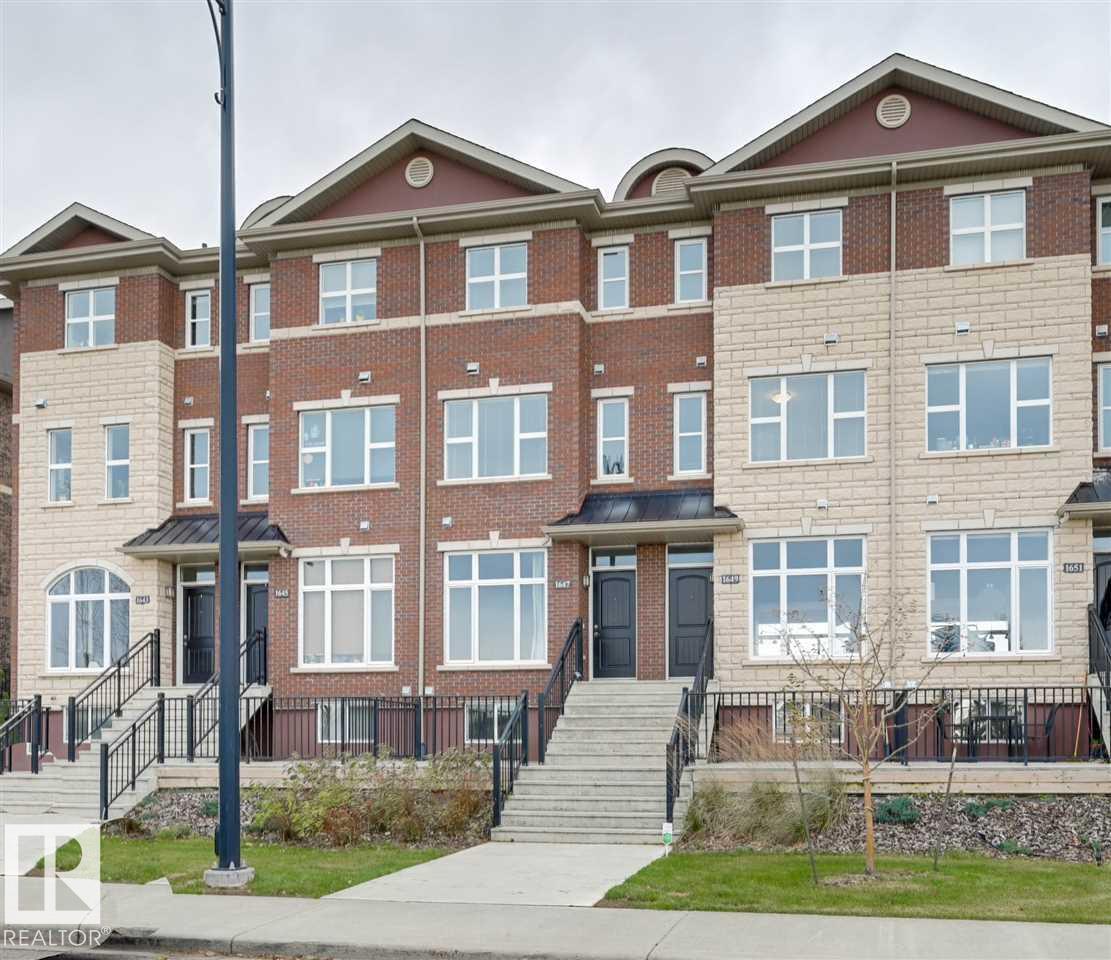
1647 Cunningham Wy SW
Edmonton, Alberta
This fabulous Brownstone Style Townhouse, built in 2014 in South Callaghan Estates is ready for you to move in. The top floor master bedroom and HUGE en-suite is spacious and very private with a large covered balcony. The second floor has two large bright bedrooms, a second four piece bathroom and a nice sized laundry room with top quality washer and dryer. On the main floor you have a very open kitchen, dining room and spacious living room overlook a large park like setting with a brand new playground added. New flooring just added! Close to shopping, schools and easy access to Anthony Henday and Highway 2 (id:46923)
Maxwell Challenge Realty
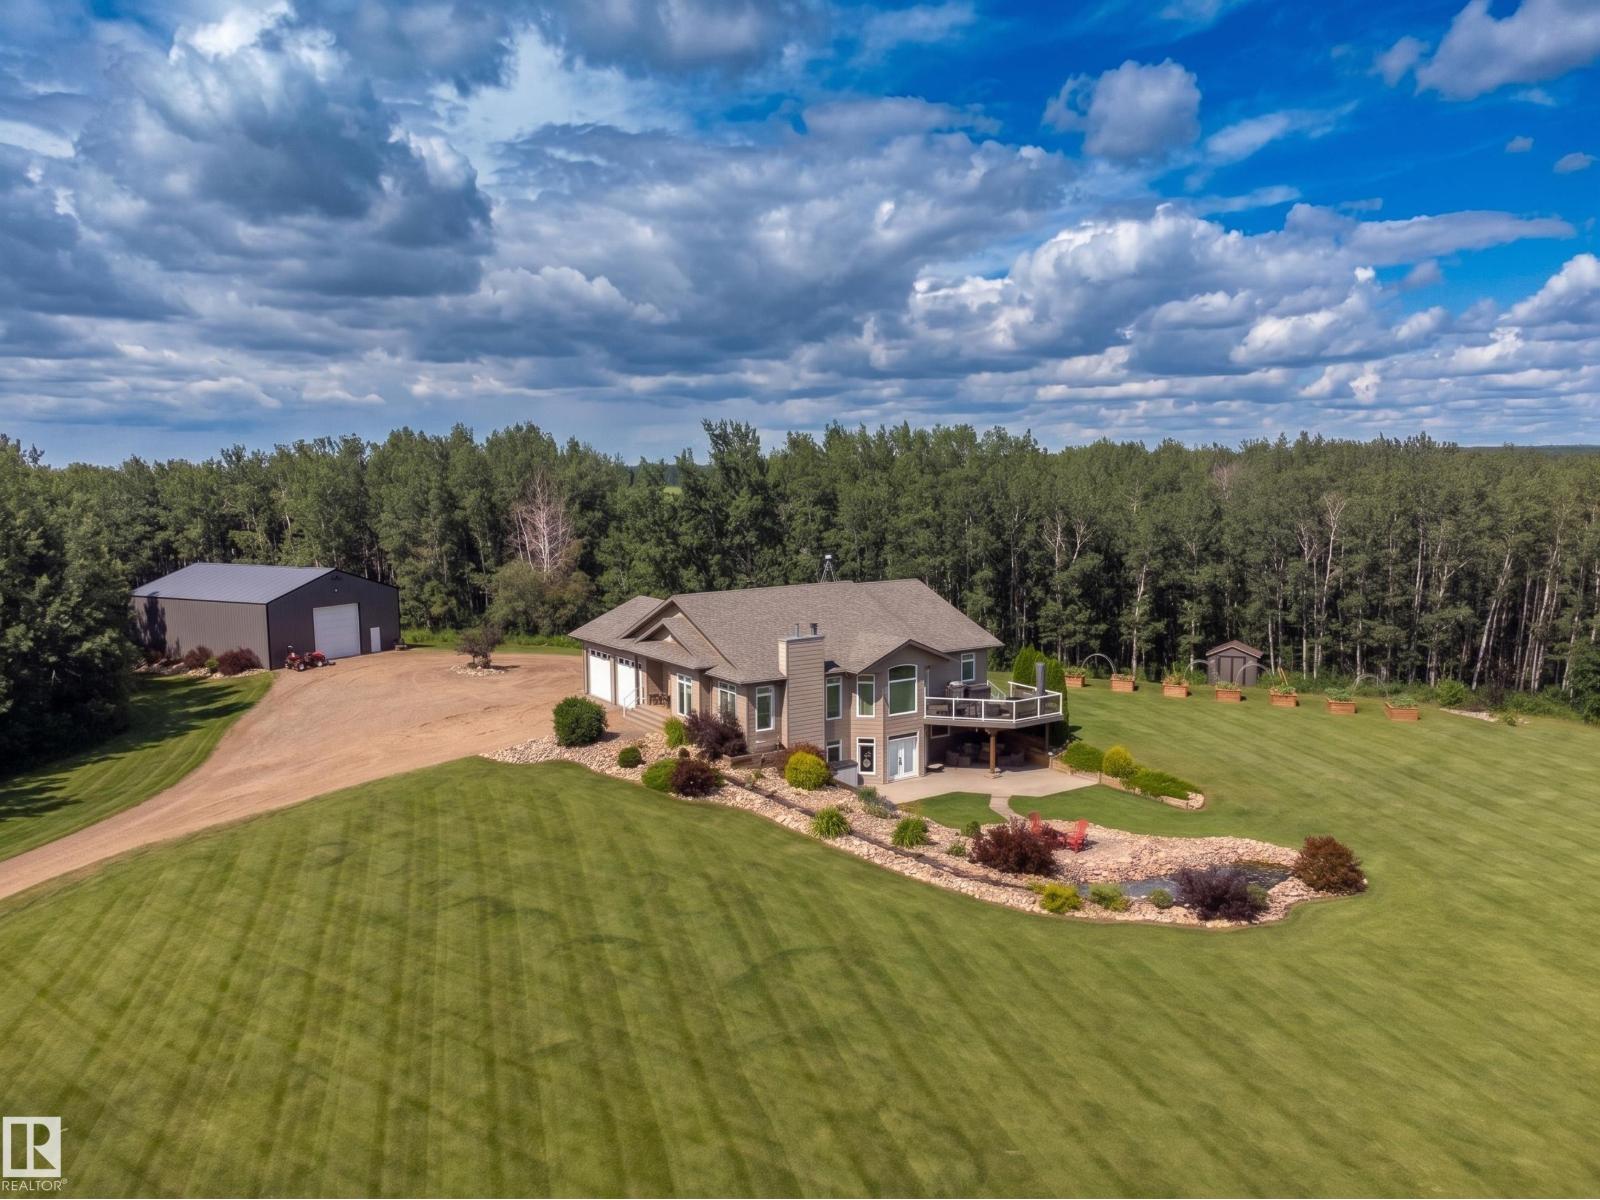
60030 Range Road 225
Rural Thorhild County, Alberta
Welcome to this beautiful 20-acre country retreat featuring a custom walkout bungalow with 9' ceilings throughout, 2,151 sq ft of main floor living space on an efficient ICF foundation, totaling over 4,100 sq ft across both levels. The bright main floor offers vaulted ceilings, a large living room, a spacious kitchen with maple cabinets and granite countertops, dining area, and a dedicated laundry room. There are 3 bedrooms up, including a primary suite with a walk-in closet and 5pc ensuite. The finished walkout basement features a wood stove, a massive 800sq ft+ rec room with a wet bar, a 5pc bath, 2 bedrooms, a private den, and secondary laundry. Outside, find a 26'x28' attached heated garage alongside a 40'x60' detached heated shop with a separate 100A service and radiant heat. The beautifully landscaped grounds feature a rock garden, scenic pond, and horse pen, with a unique option to purchase the remaining 140 acres. Conveniently located just 10 minutes to Thorhild and 40 minutes to Edmonton. (id:46923)
Maxwell Progressive
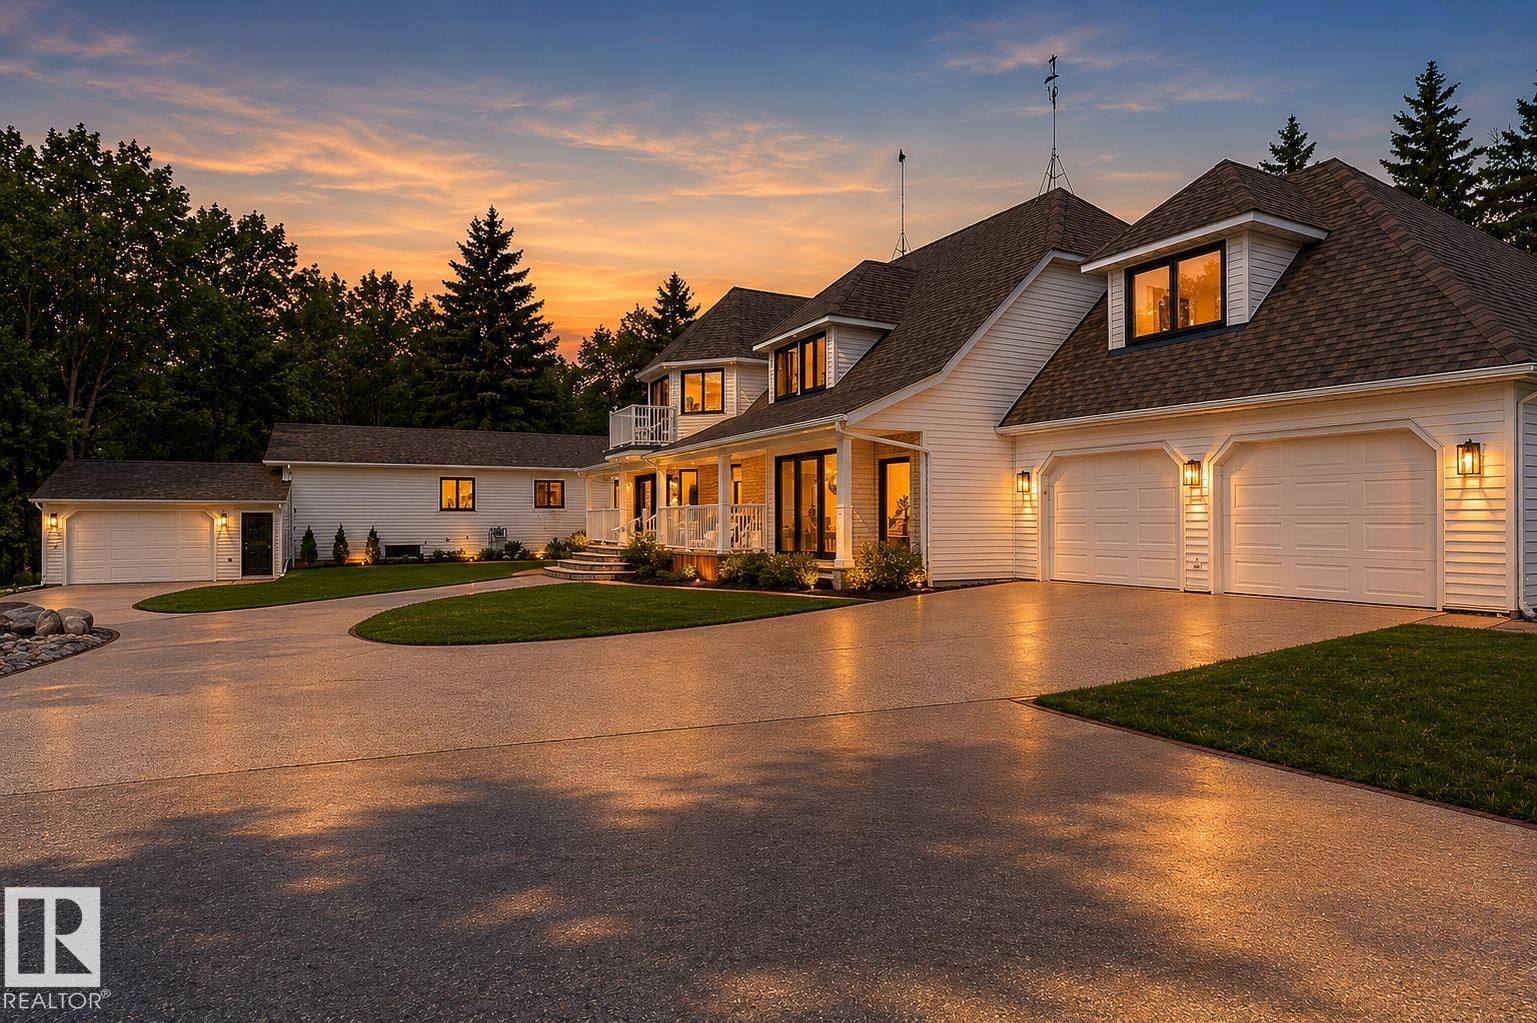
#169 51248 Rge Road 231
Rural Strathcona County, Alberta
THE ULTIMATE ACREAGE ESTATE! Set on a private 8-acre parcel just over 10 minutes from town, this rare property features two beautifully renovated homes connected by a double-door hallway. Offering 7 bedrooms, 7 bathrooms, 4 office/den spaces, and 7 heated garage bays, it's the perfect multi-generational opportunity. The main home showcases a chef's kitchen with commercial-style double-door refrigeration, gas stove, double wall ovens, dual dishwashers, and a massive island. Sunken living areas, expansive gathering spaces, 5 upstairs bedrooms, a luxurious primary retreat with dual closets and spa-inspired ensuite, sunroom with balcony, and a fully developed basement complete the home. The second residence offers a country-modern kitchen, large dining area with brick accents, 2 bedrooms, laundry, and a finished basement with rec room, gym, den, and steam shower. Outside enjoy a pool, hot tub, pond, hobby barn, garden boxes, new decks, and extensive renovations throughout. A truly one-of-a-kind family estate. (id:46923)
Century 21 Masters
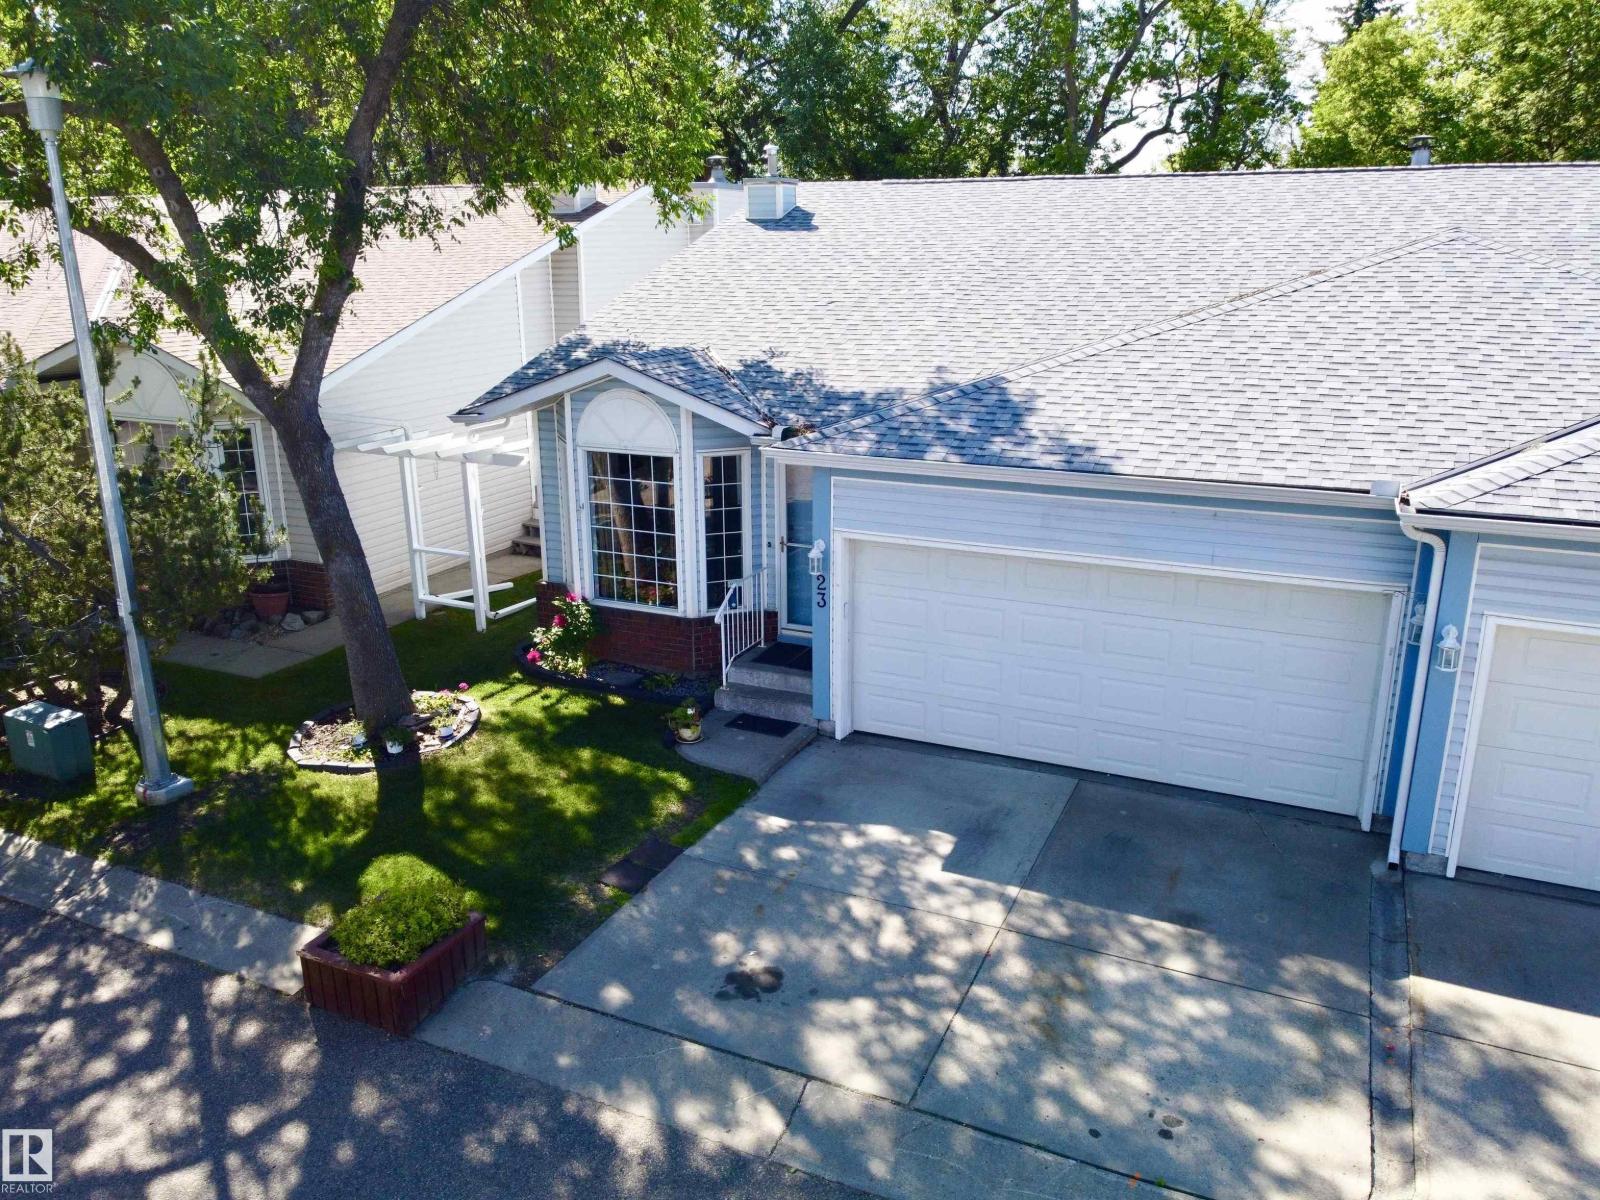
#23 35 Garden Rd
St. Albert, Alberta
LOCATION LOCATION LOCATION! This well-maintained half duplex BACKING GARDEN POND & ECO PARK features a bright & functional main floor designed for everyday living & entertaining. There is a sun-filled living room w/ HARDWOOD FLOORING, a formal dining area & an updated kitchen. Step outside through the patio doors from the dinette & take in the tranquil views from your PRIVATE DECK. Upstairs, unwind in the stunning family room feat. a cozy STONE ELECTRIC F/P—perfect for relaxing evenings. All 3 BEDROOMS are tucked away on the lower level for added privacy. The basement bedrooms stay naturally cool year-round, creating a comfortable retreat for restful sleep. Perfect for shift workers, young families or anyone who appreciates a clear separation between living & sleeping spaces. The basement is complete w/ a 4pce bath & a generous utility/storage room feat. NEWER MECHANICAL systems including the furnace, humidifier & hwt. A double attached garage & NEW CARPET (2026) & No Age Restriction, Great for Families! (id:46923)
Exp Realty