
Property Results - On the Ball Real Estate
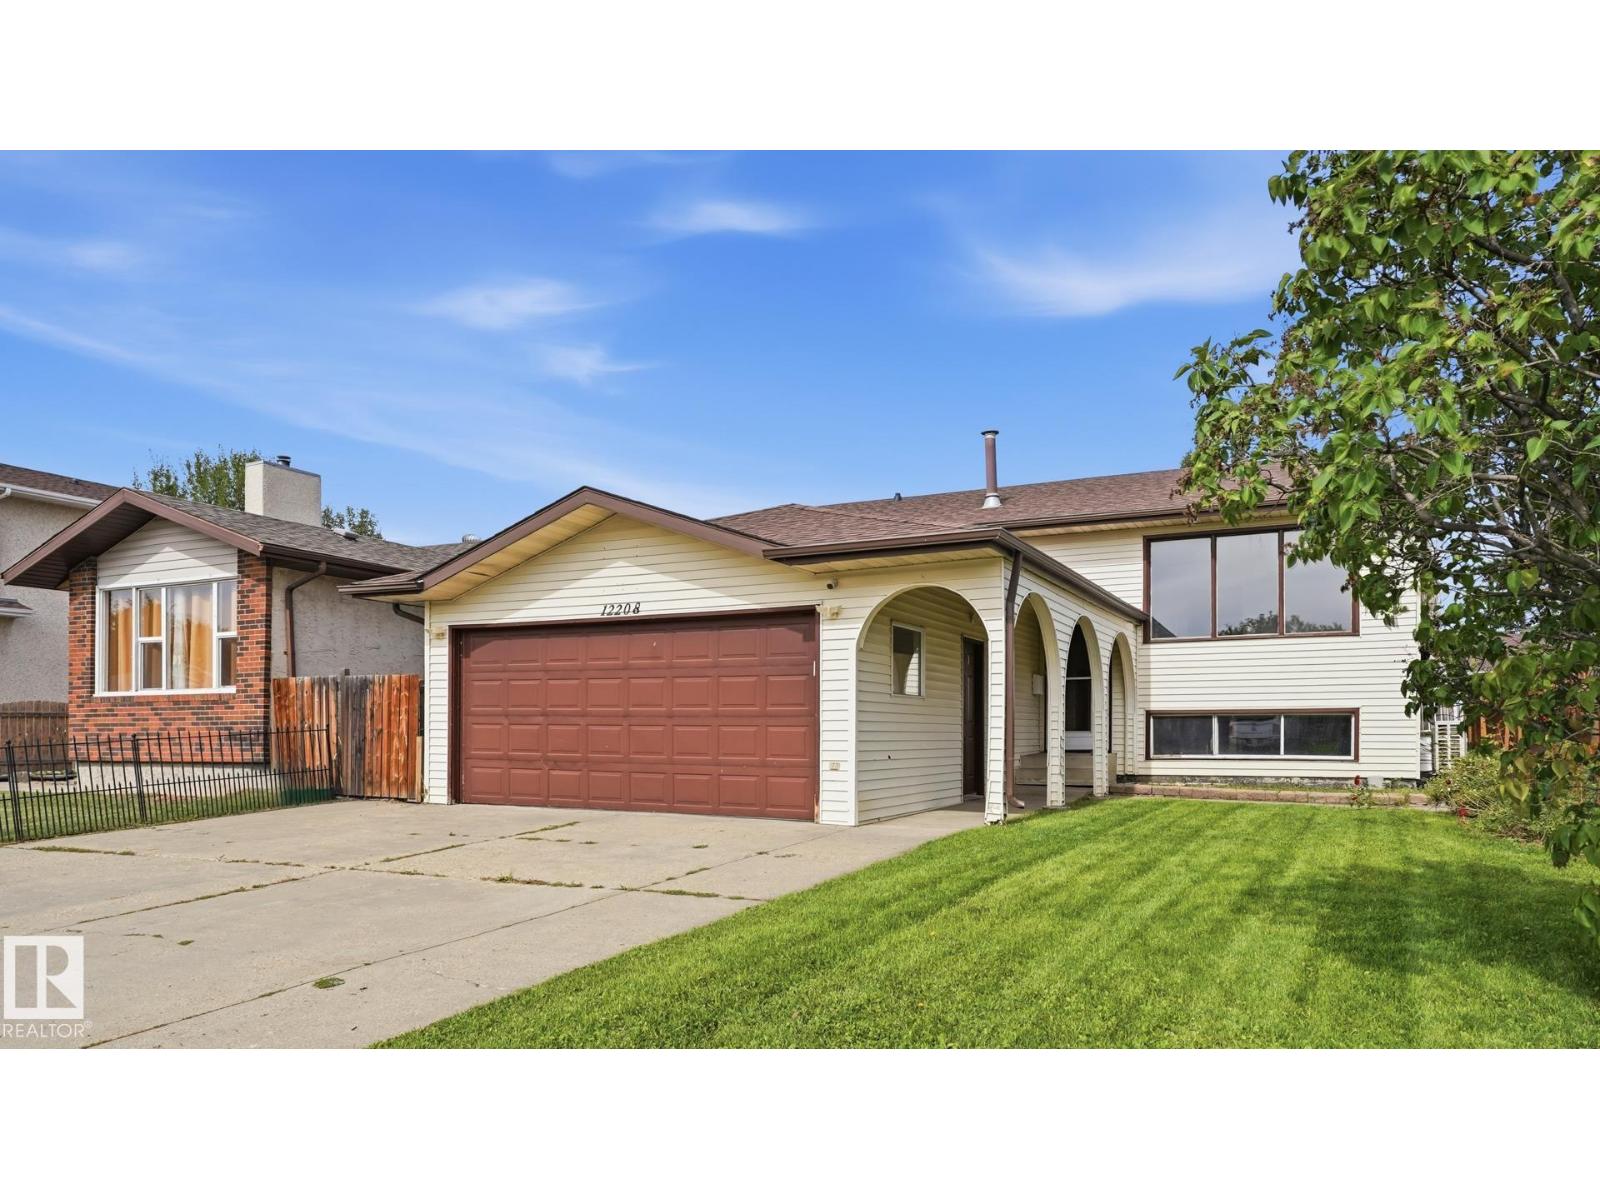
12208 146 Av NW
Edmonton, Alberta
Welcome to this spacious 3+2 bedroom bi-level featuring two kitchens, split air-conditioning and an seperate entrance to the basement. Laminate and tile flooring complement the functional main floor, where south-facing windows brighten the living room and adjoining dining area. The kitchen offers ample cabinetry, newer tile flooring, a modern backsplash and garden doors to the rear deck. Three generous bedrooms include a primary with an upgraded three-piece ensuite. A four-piece bathroom and convenient laundry closet complete this level. Large windows bring plenty of natural light into the lower level, featuring a newer second kitchen, family room, two bedrooms, a four-piece bathroom and a separate laundry and utility room. Enjoy outdoor living with a two-tiered deck, gazebo with built-in storage, firepit area and room for a garden. An insulated double attached garage measuring 18 x 23 ft adds convenient parking and storage. Note: High-efficiency furnace (2017), shingles (2025) and water tank (2024). (id:46923)
Royal LePage Noralta Real Estate
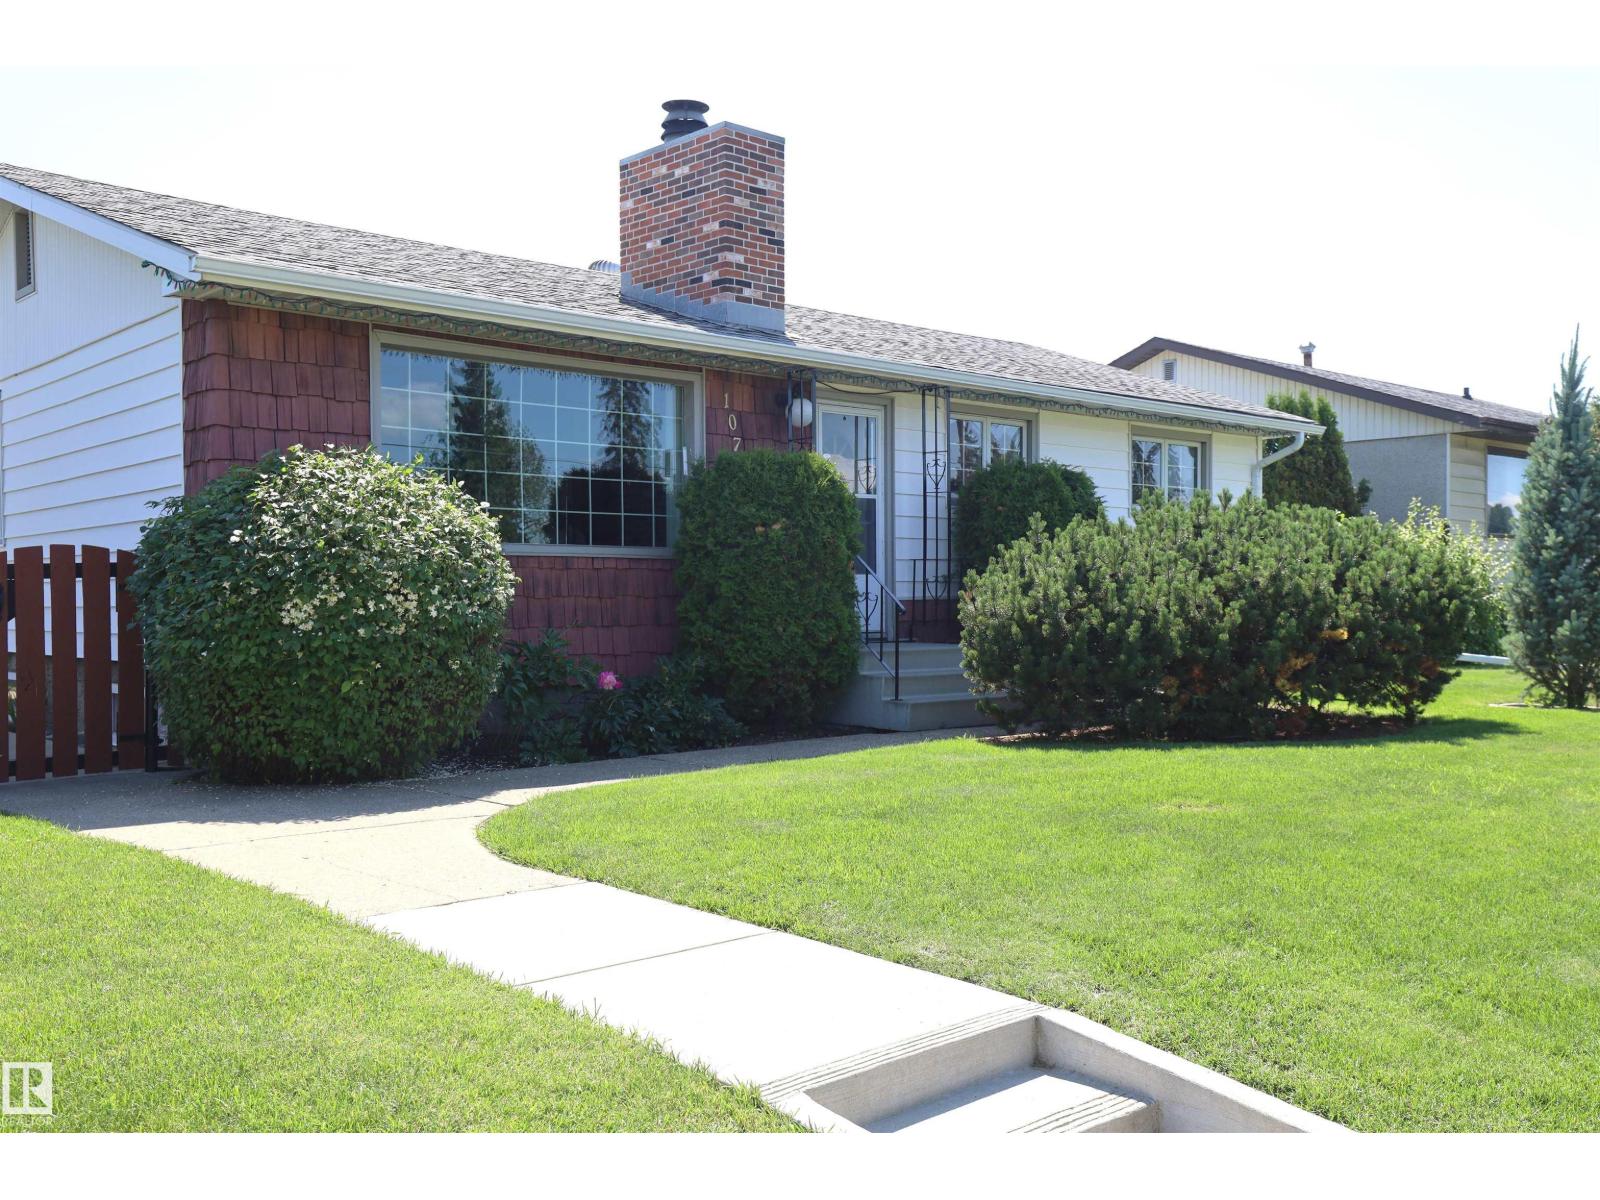
10715 132 Av NW
Edmonton, Alberta
This home has it all, location, condition, size, price! Located in the quiet neighbourhood of Lauderdale. Walk or bike to Parks, Recreational Centre, tennis courts, indoor skating, 6 schools, shopping, transportation. 1195 sq.ft. well maintained Bungalow with a 75 ft wide lot, 2 garages double & single both heated, completely manicured, completely fenced in, gated yard. Patio, flower beds, garden, sprinkler system. Ideal floor plan for the family, beautiful gleaming hardwood floors on the main, large windows, big living room and dining room combination. Kitchen has many cabinets built in oven, countertop stove. 3 good sized bedroom, main floor 4 piece main bath. The lower level is fully completed with games/rec room, bar area, 3 piece bath, laundry, utility area, understairs storage cabinets, work/craft room and storage room. One of a kind with this size of lot. Move in and enjoy the privacy of the back yard. Super convenient location minutes to Downtown, Heandy, Base, Hospital, (id:46923)
Royal LePage Premier Real Estate
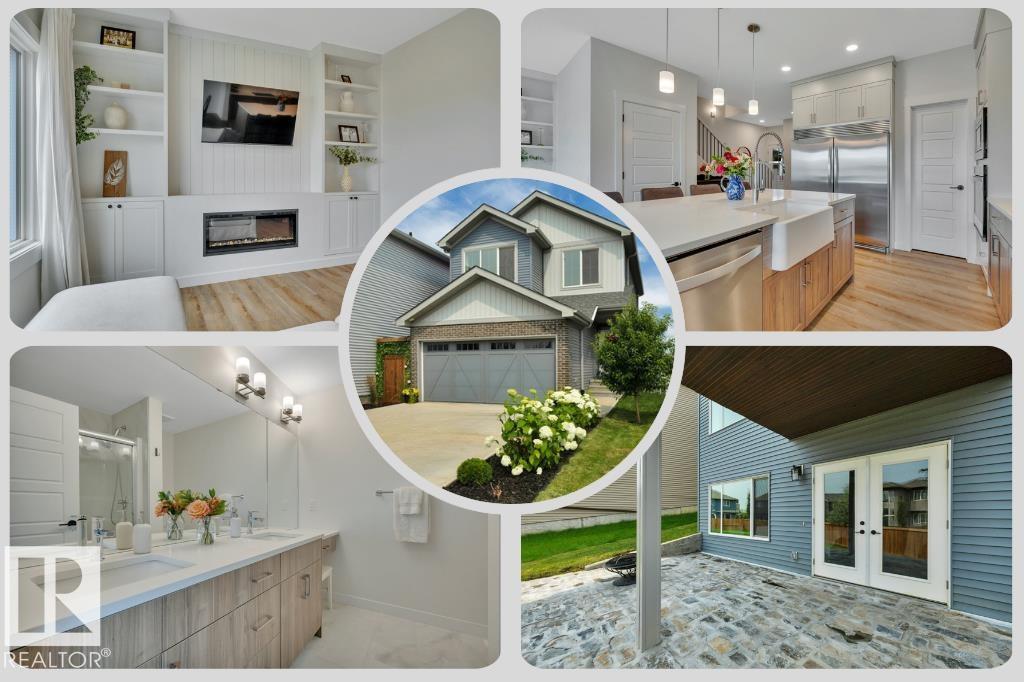
5329 Lark Ld NW
Edmonton, Alberta
SHOW-HOME STYLE without the wait! Built in 2022 and beautifully finished inside and out, this charming 1,662 SF home in Kinglet offers 3 bedrooms + a BONUS ROOM (w/projector) and an unfinished WALKOUT BASEMENT. The bright, neutral interior w/creative detailing is enhanced by metal-spindle railings + custom finish carpentry. Great Room has a FIREPLACE, built-in shelving + cabinetry, plus an included TV with wall mount. The impressive kitchen offers QUARTZ countertops, a farmhouse-style sink, LARGE ISLAND with EATING BAR, corner pantry, SS APPLIANCES including a BUILT-IN WALL OVEN and full-sized SIDE-BY-SIDE FRIDGE/FREEZER. Upstairs, find the laundry, a 4-pc main bath, 2 bedrooms and a SPACIOUS PRIMARY SUITE with 4-pc ENSUITE and LARGE WIC. Enjoy the view from the large deck (BBQ incl.) or from the gorgeous STONE PATIO overlooking the landscaped yard. Other perks include a DOUBLE ATT. GARAGE and an extra-long driveway for additional parking. Close to trails, parks, shopping + major routes. MOVE-IN READY! (id:46923)
Now Real Estate Group
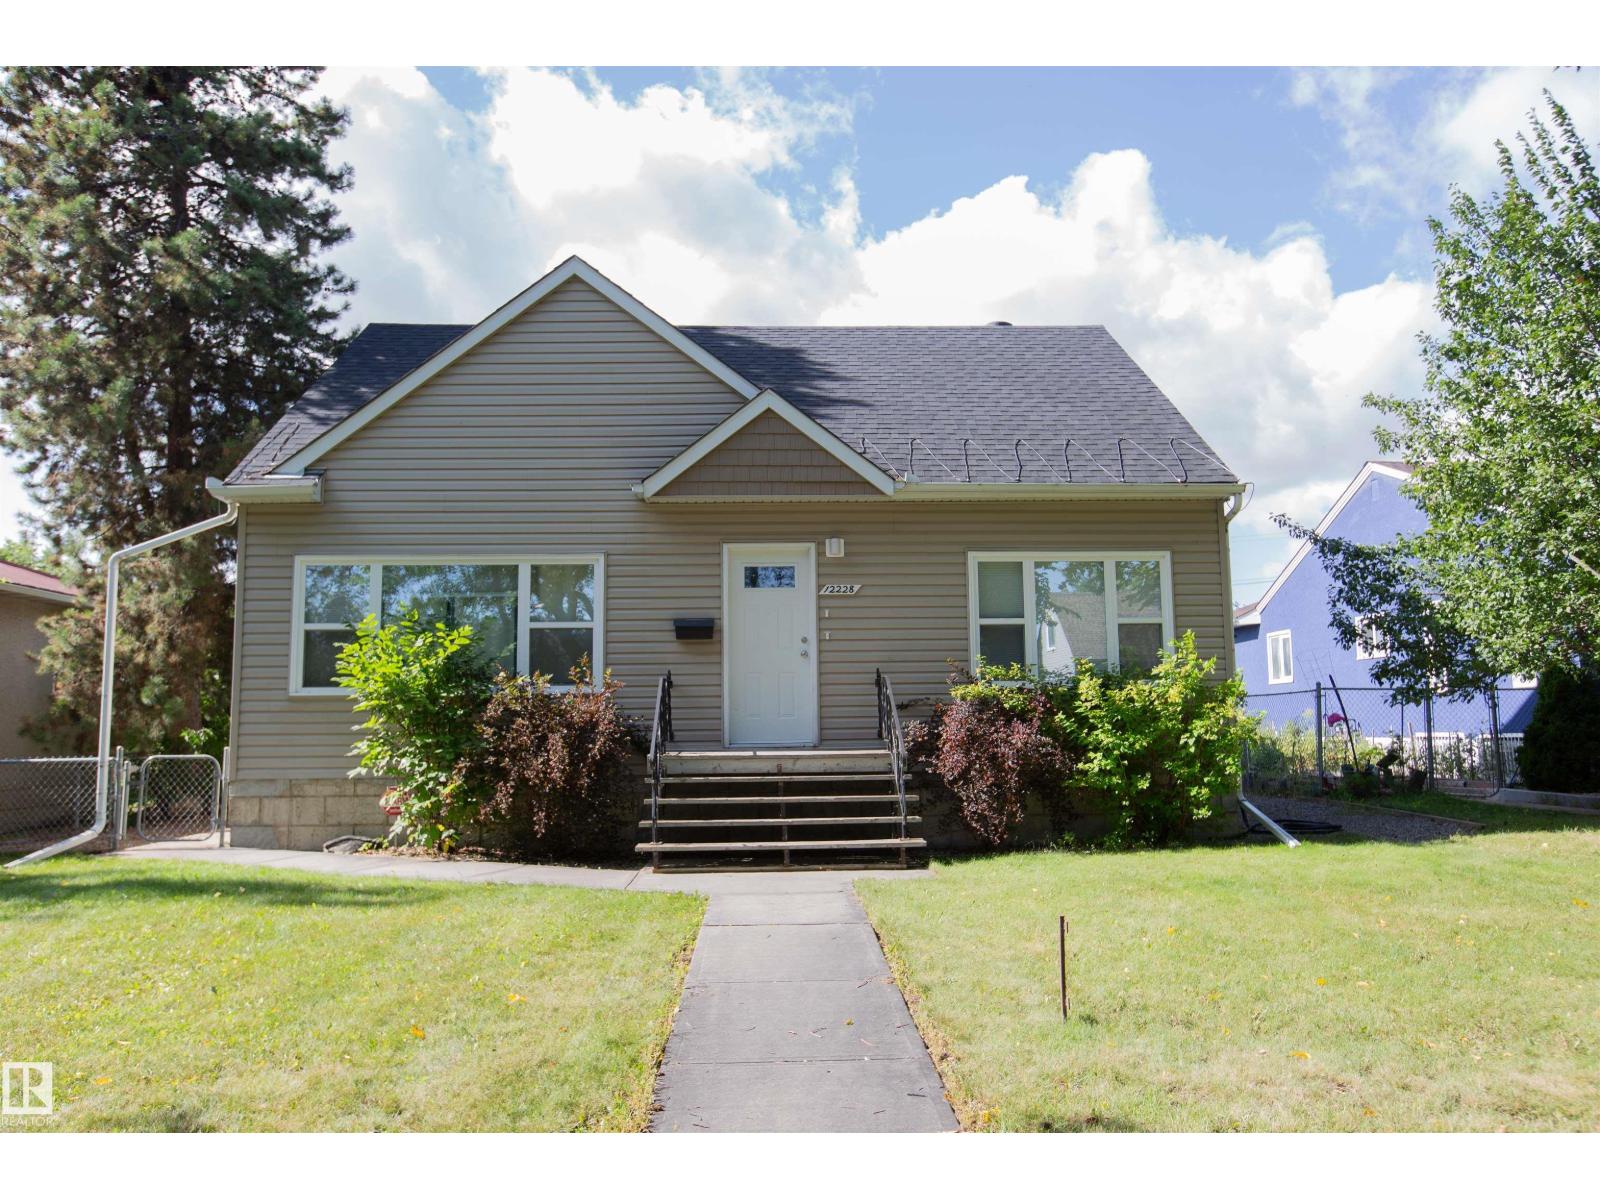
12228 134 St NW
Edmonton, Alberta
An incredibly rare opportunity to own a legal suite in the desirable community of Dovercourt, with both suites above grade! This property's strategic design is perfect for investors, first time buyers, and multi generational families. The foyer allows separate access to the upper level suite, which offers a bright kitchen, a spacious bedroom, and a family room or 2nd bedroom. The main level is updated with premium laminate flooring, updated lighting fixtures and enhanced with beautiful carpentry and finishing. The kitchen features elegant white cabinetry, quartz counter tops and a full appliance package. The basement is left unfinished, purposely framed for future opportunity and development. The double garage was built in 2015. Other upgrades include: windows, siding and roof (2010), all plumbing and electrical updated (2012), replacement of sewer line (2013), kitchen cabinets, quartz counters, painting and flooring on the main floor (2015), furnace (2015). (id:46923)
Century 21 Masters
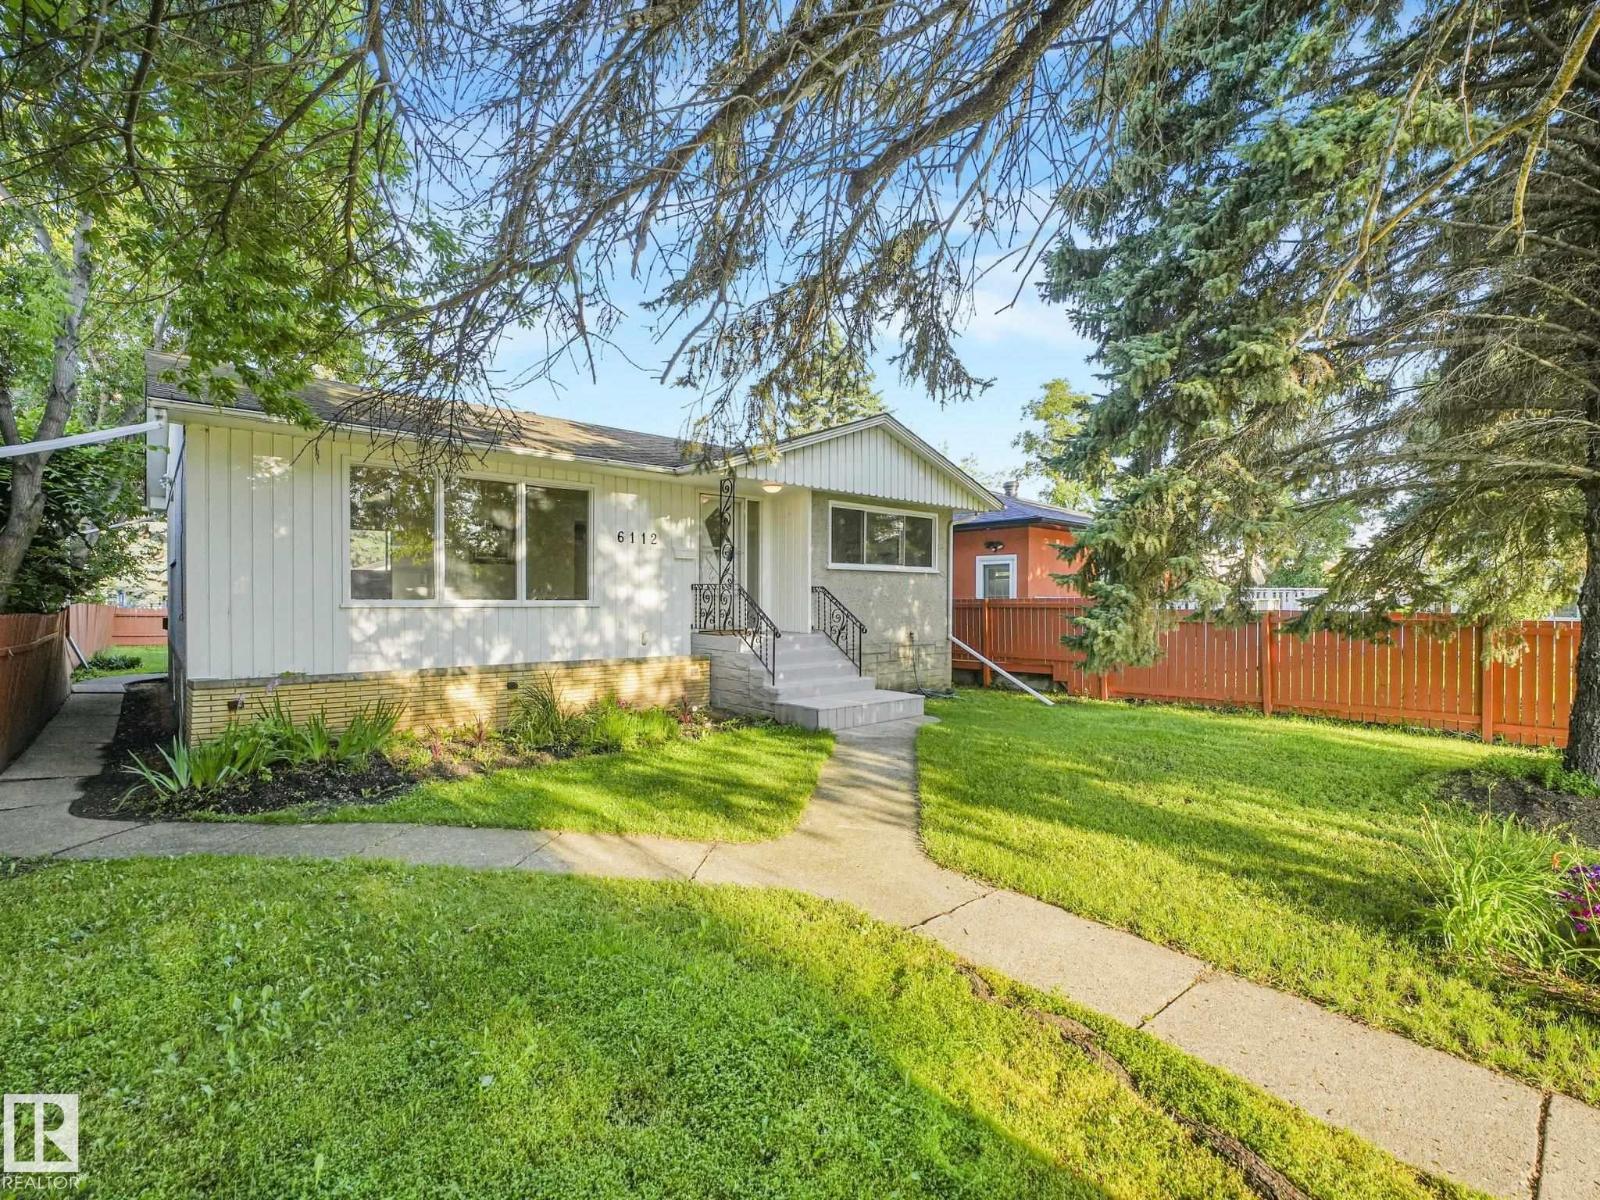
6112 105a St NW
Edmonton, Alberta
GREAT VALUE ALLENDALE LOCATION... THREE BEDROOM BUNGALOW PLUS A TWO BEDROOM LEGAL SUITE IN BASEMENT! Very spacious Living room and Kitchen area has NEW Vinyl plank flooring. Full 4 Pc Bathroom on Main with bath fitter tub/shower ('23) and 3PC Bathroom downstairs (both have fans). Basement suite Kitchen features GAS STOVE c/w vent fan. NICE SUNNY WEST FACING BACK-YARD is fenced and features a LARGE DOUBLE CAR, INSULATED GARAGE with big drive-pad! NEW SEWER LINE INSTALLED IN 2007, Roof shingles done same year. High-Eff Furnace installed in 2020 (10 Year parts & labor/20 Year Heat Exchanger Warranty). FANTASIC CUL-DE-SAC LOCATION that is only an 8 minute drive to UofA, close to major shopping at Southgate Mall and the ever vibrant Whyte Avenue area, plus quick access to Calgary Trail. Whether you're a renovator, investor, or buyer looking to build equity, this is a smart opportunity to renovate, rent, hold, or create your dream home! (id:46923)
Maxwell Progressive
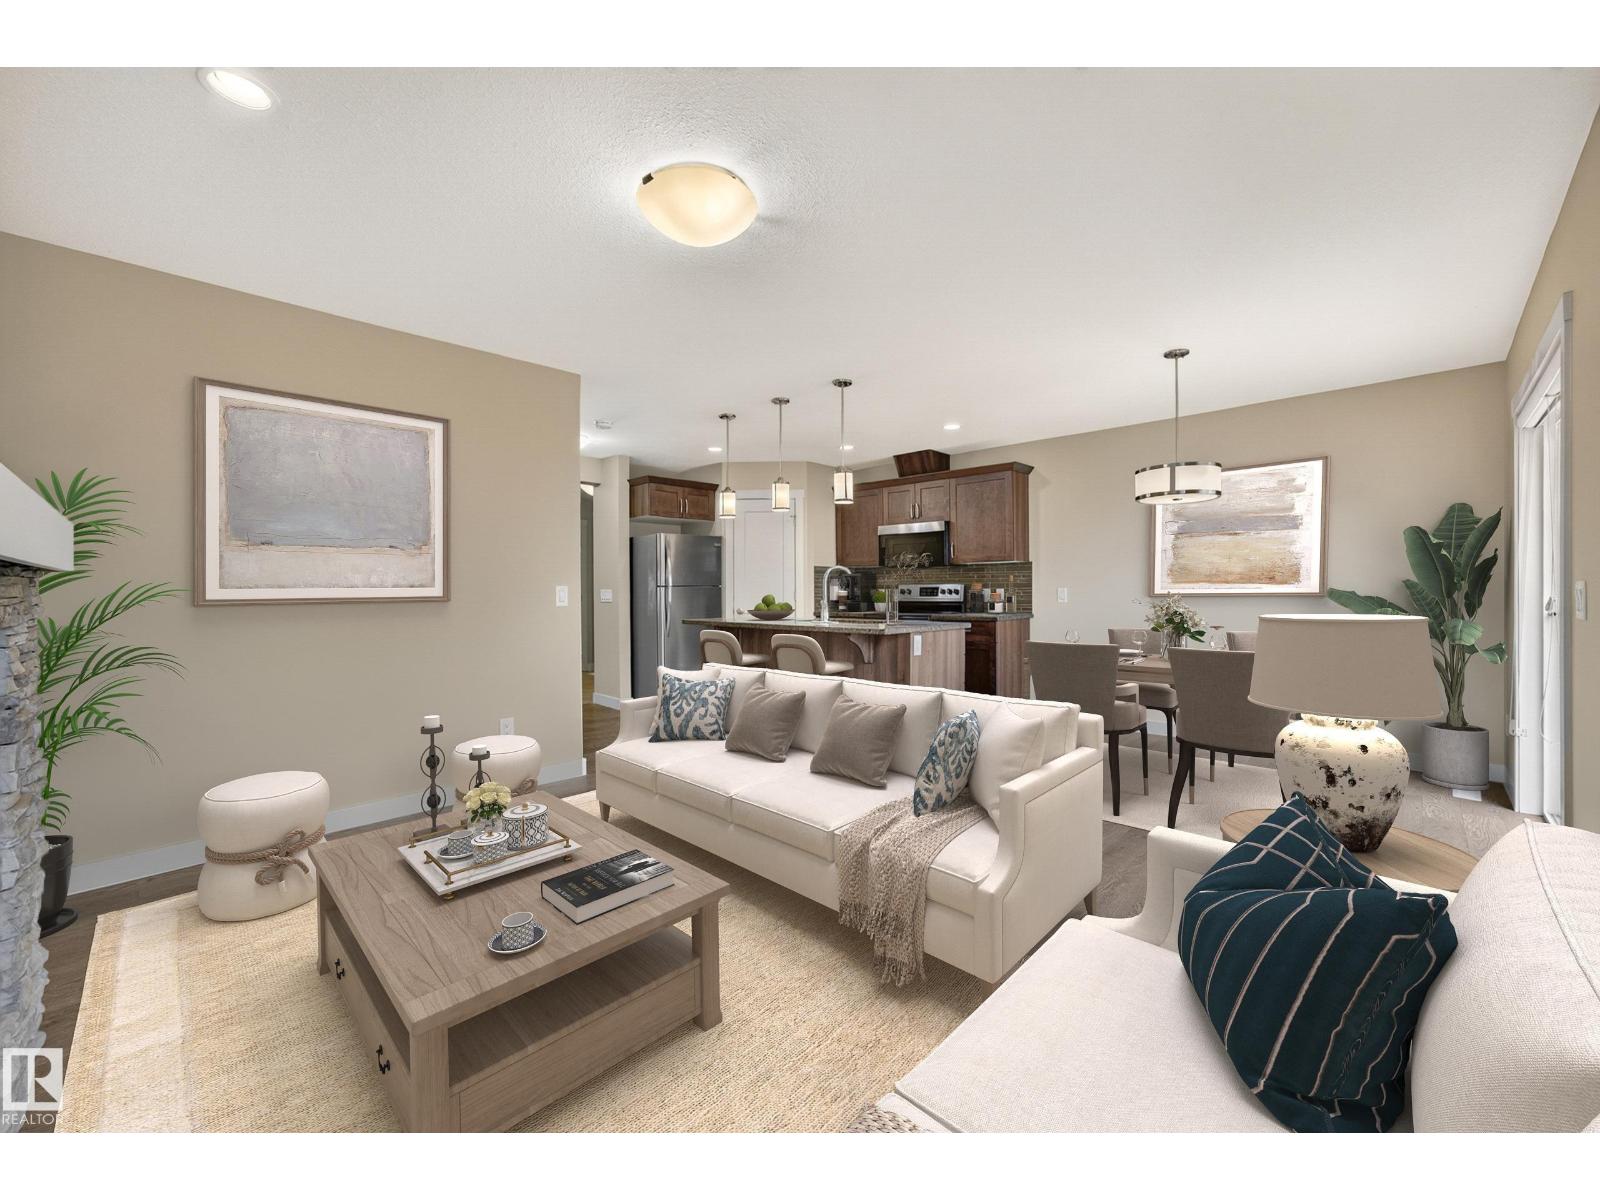
2730 Sparrow Pl NW
Edmonton, Alberta
Welcome to effortless living in Starling. Tucked on a quiet cul-de-sac, this former show home half-duplex delivers genuine comfort in a warm, functional space tailored for real life. Rich dark flooring flows through a sun-drenched open layout made for gathering. The kitchen features dark espresso cabinetry, granite countertops, a corner pantry, stainless steel appliances, and a central island where friends love to linger. The dining area leads out to your private patio with a gas line, backing onto a serene, quiet yard, ideal for peaceful mornings and calm evenings away from the noise. Upstairs offers two complete primary suites, each with a private 4-piece ensuite and walk-in closet, plus a bright bonus loft ideal for a home office or cozy retreat, and convenient upper laundry. Complete with an attached garage and unfinished basement ready for your vision, all just steps from walking trails winding through green space and mature trees, a peaceful everyday escape into nature. *some photos virtually staged (id:46923)
Real Broker
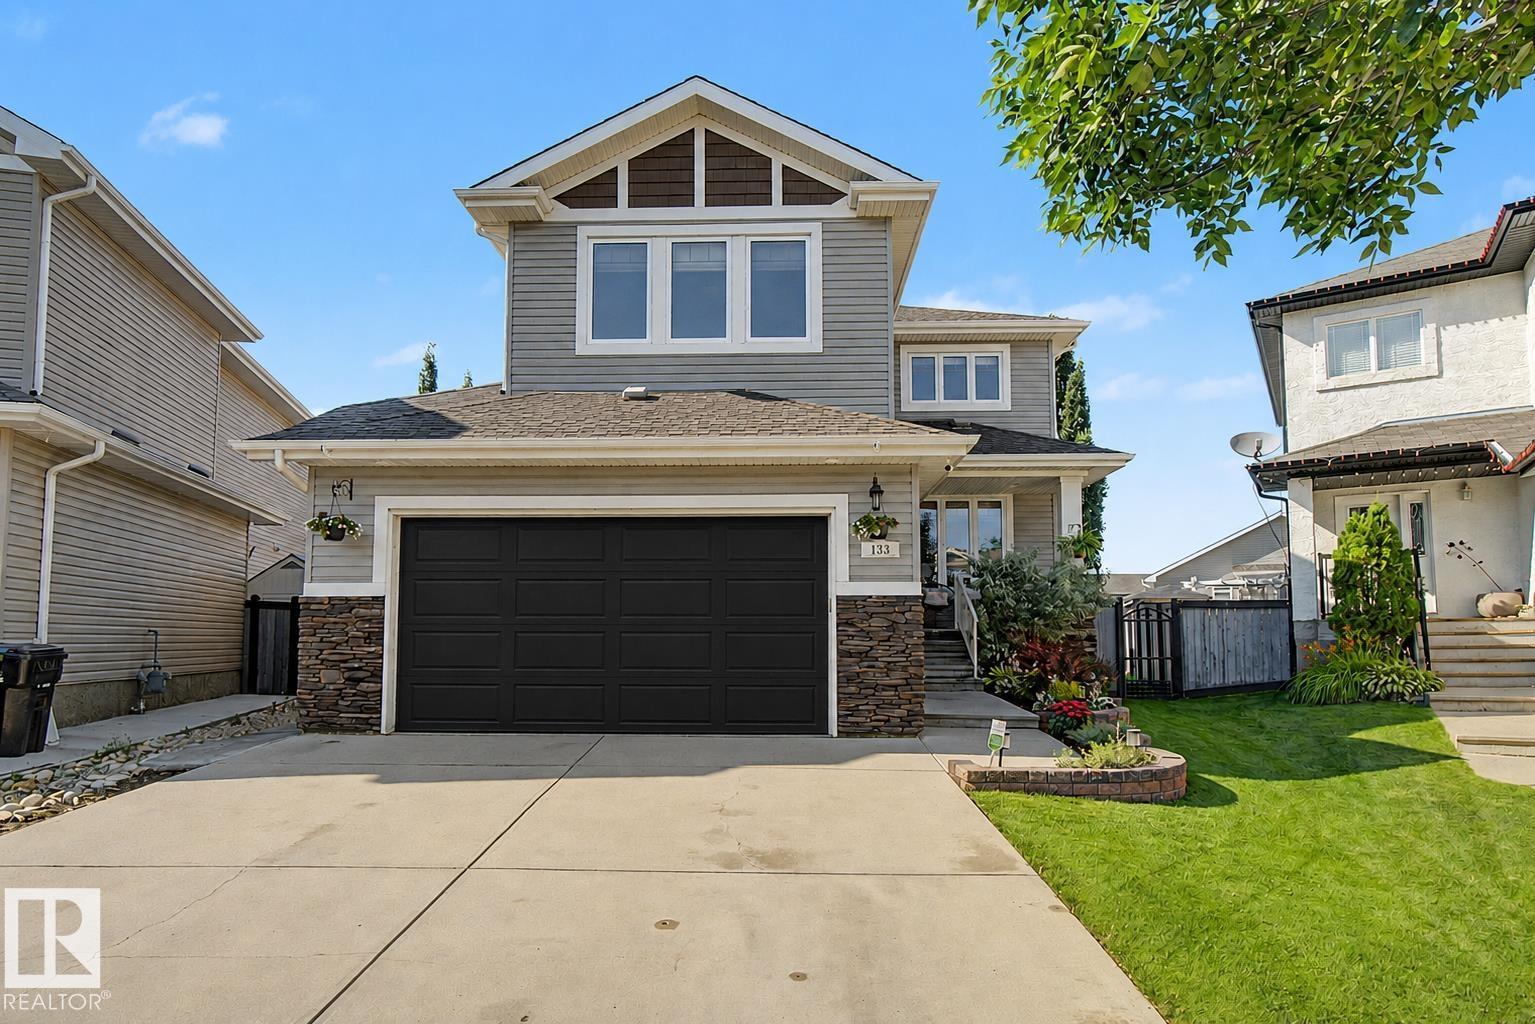
133 Bridgeport Co
Leduc, Alberta
Step inside your dream home! Nestled in a quiet cul-de-sac (with the best neighbours EVER) in one of Leduc's most desirable family-friendly neighbourhoods, with parks and shopping just minutes away, this thoughtfully remodelled home is packed with exceptional upgrades. Featuring new quartz countertops, sinks and taps, refinished hardwood floors, brand-new carpet, fresh paint, updated lighting, central air conditioning with a new pump & coil, new furnace, new hot water tank, newer fridge, new dishwasher, and full window coverings throughout, this home offers outstanding comfort and style. Step outside to enjoy the fully landscaped backyard, complete with a beautiful stone patio and relaxing hot tub, perfect for entertaining or unwinding after a long day. Out front, the oversized heated garage provides plenty of room for vehicles, storage, and hobbies. Truly move-in ready, this home needs nothing except its new owners! (id:46923)
More Real Estate
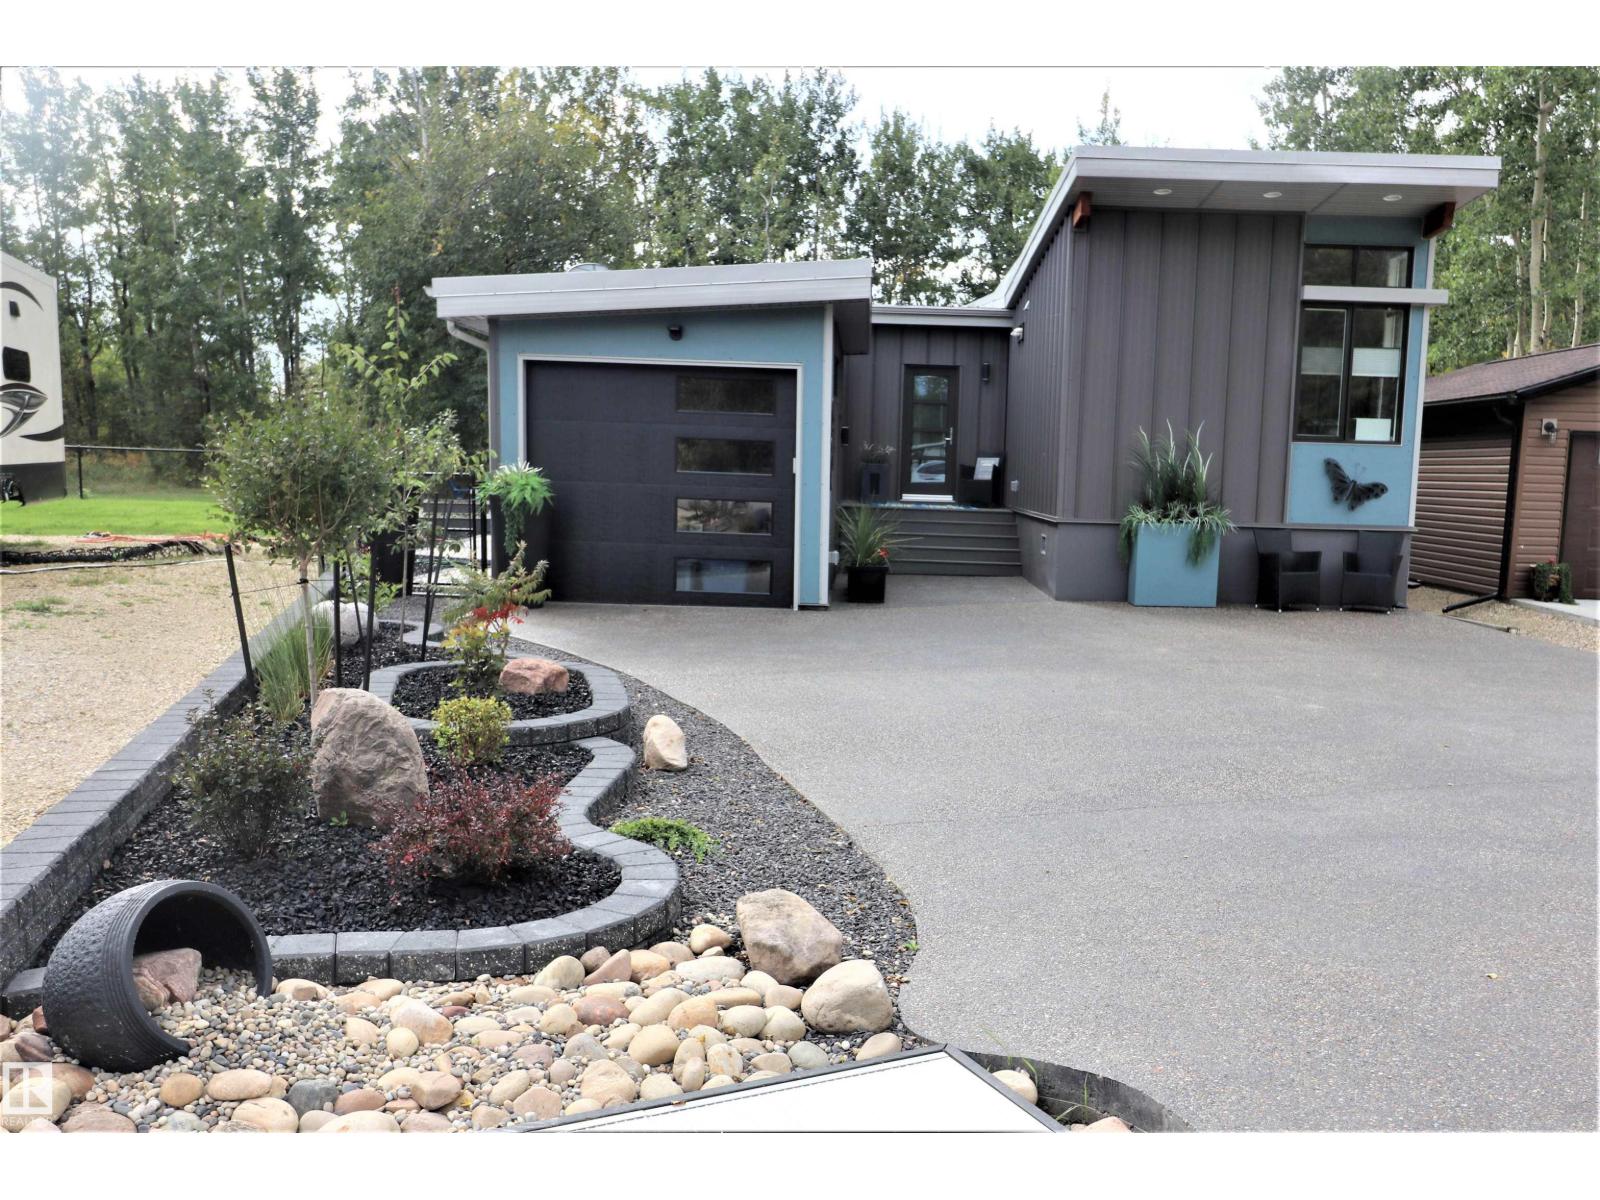
#8 53206 Range Rd. 55a
Rural Parkland County, Alberta
This modern modular home is situated on the 2nd. largest lot at Ph. 3 The Ridge, backing onto a green belt with a partial view of the Lake. It is 4 season, welded to screw piles, fenced & professionally landscaped with air conditioning, patio stones, rubber mulch, small rocks, 3 raised garden & flower beds, 3 patio/lounging areas, fruit trees including Saskatoon & Apple trees. This home has huge windows, vaulted ceilings, drywall vs plywood paneling, 2 year old engineered hardwood floors & 5 baseboards. The living room has an electric F/P, TV outlet, ceiling fan, a murphy bed & patio doors leading to the deck. The kitchen has 2 tone cabinets/drawers, corian counters, a large island, an electric stove, dishwasher, built-in microwave & fridge. Off the kitchen enjoy dining or office space with F/P, TV outlet, ceiling fan & patio doors leading to the BBQ area. The bedroom has wall to wall closets with a TV outlet & ceiling fan. Enjoy a 4 pce. bath. Possession Now or in the Spring. (id:46923)
Homes & Gardens Real Estate Limited
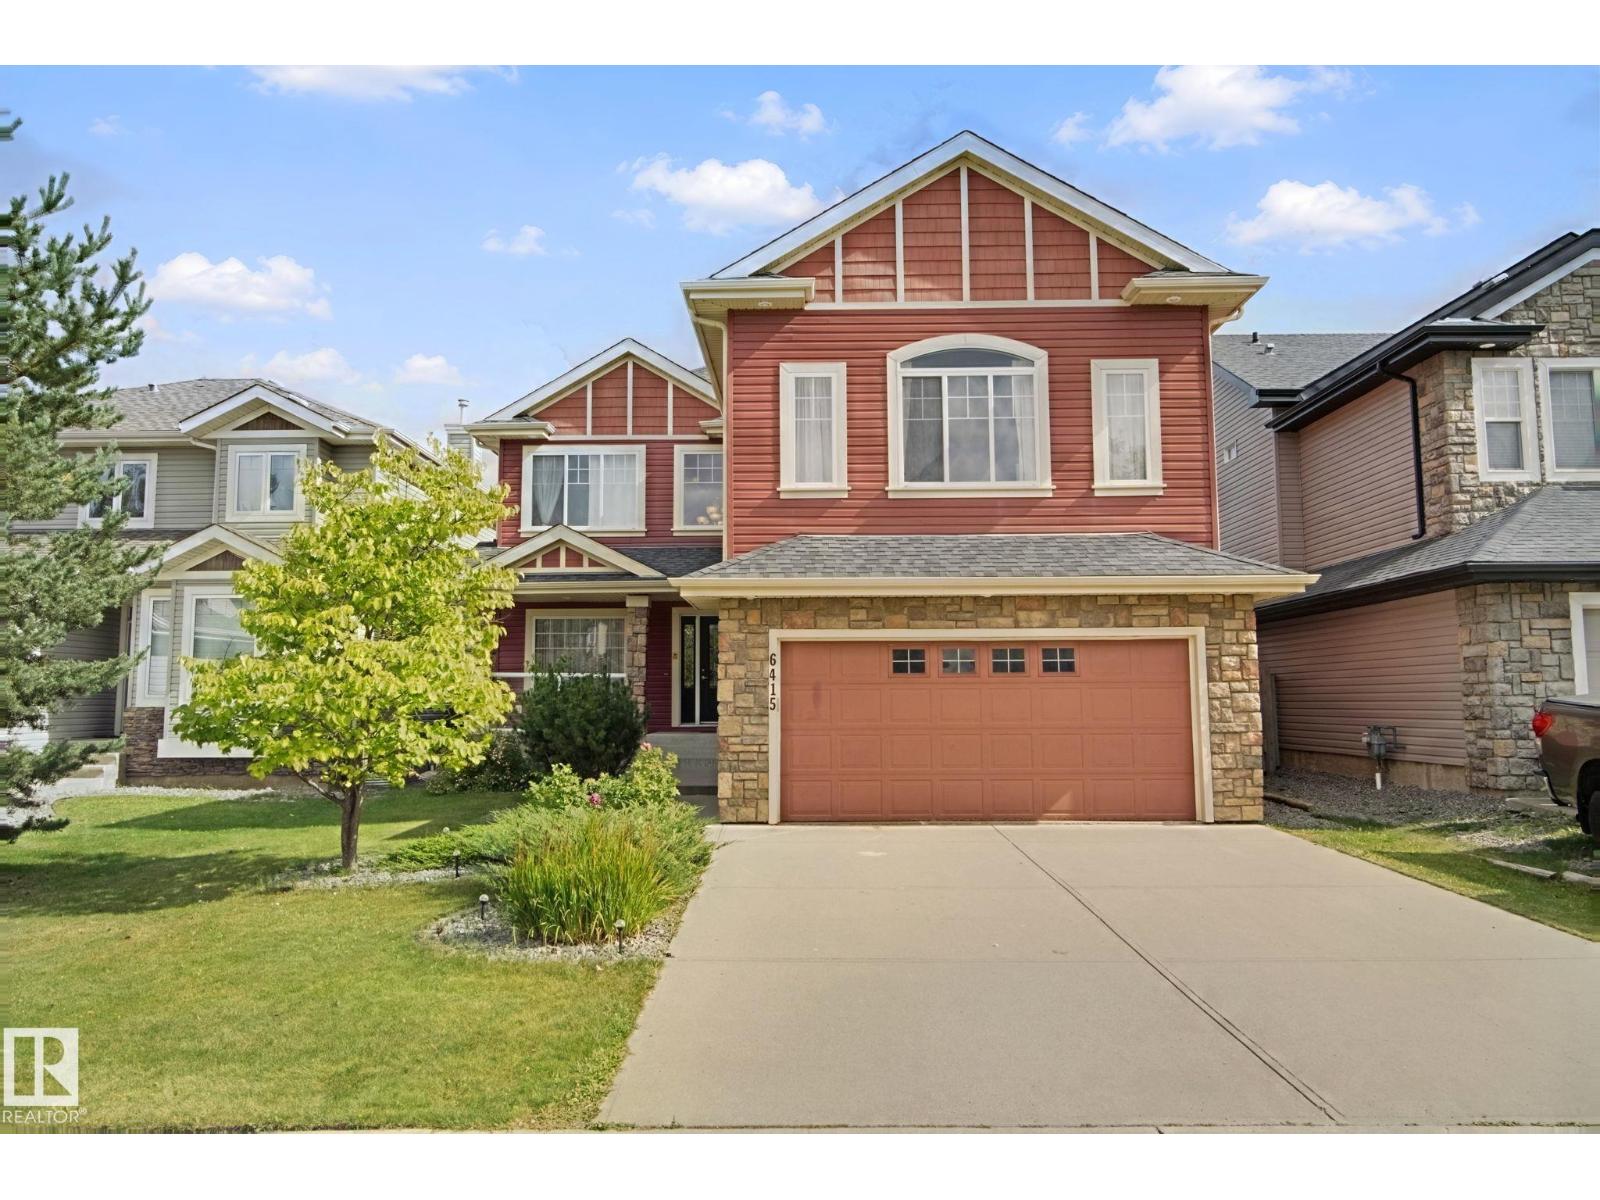
6415 Sandin Cr NW
Edmonton, Alberta
Spacious 4 bedroom home in highly sought after community of South Terwillegar. Attractive main floor with open concept kitchen into breakfast nook and living room. Large kitchen with granite countertops, ample cabinet space, walk through pantry and plenty of pot lights for a bright warm feeling. Living room with cozy gas fireplace and large windows. Den/flex room offer versatility for a growing family. Upstairs you will find a HUGE bonus room and 4 bedrooms. Two full bathrooms one of which is an ensuite. Primary bedroom has walk in closet. Basement is unfinished and perfect for storage, kids play area or future development. Backyard is private with wooden deck and gazebo. Double attached garage. Terwillegar is one of the most family friendly communities in Edmonton with great schools, parks and shopping. (id:46923)
Ab Realty Ltd
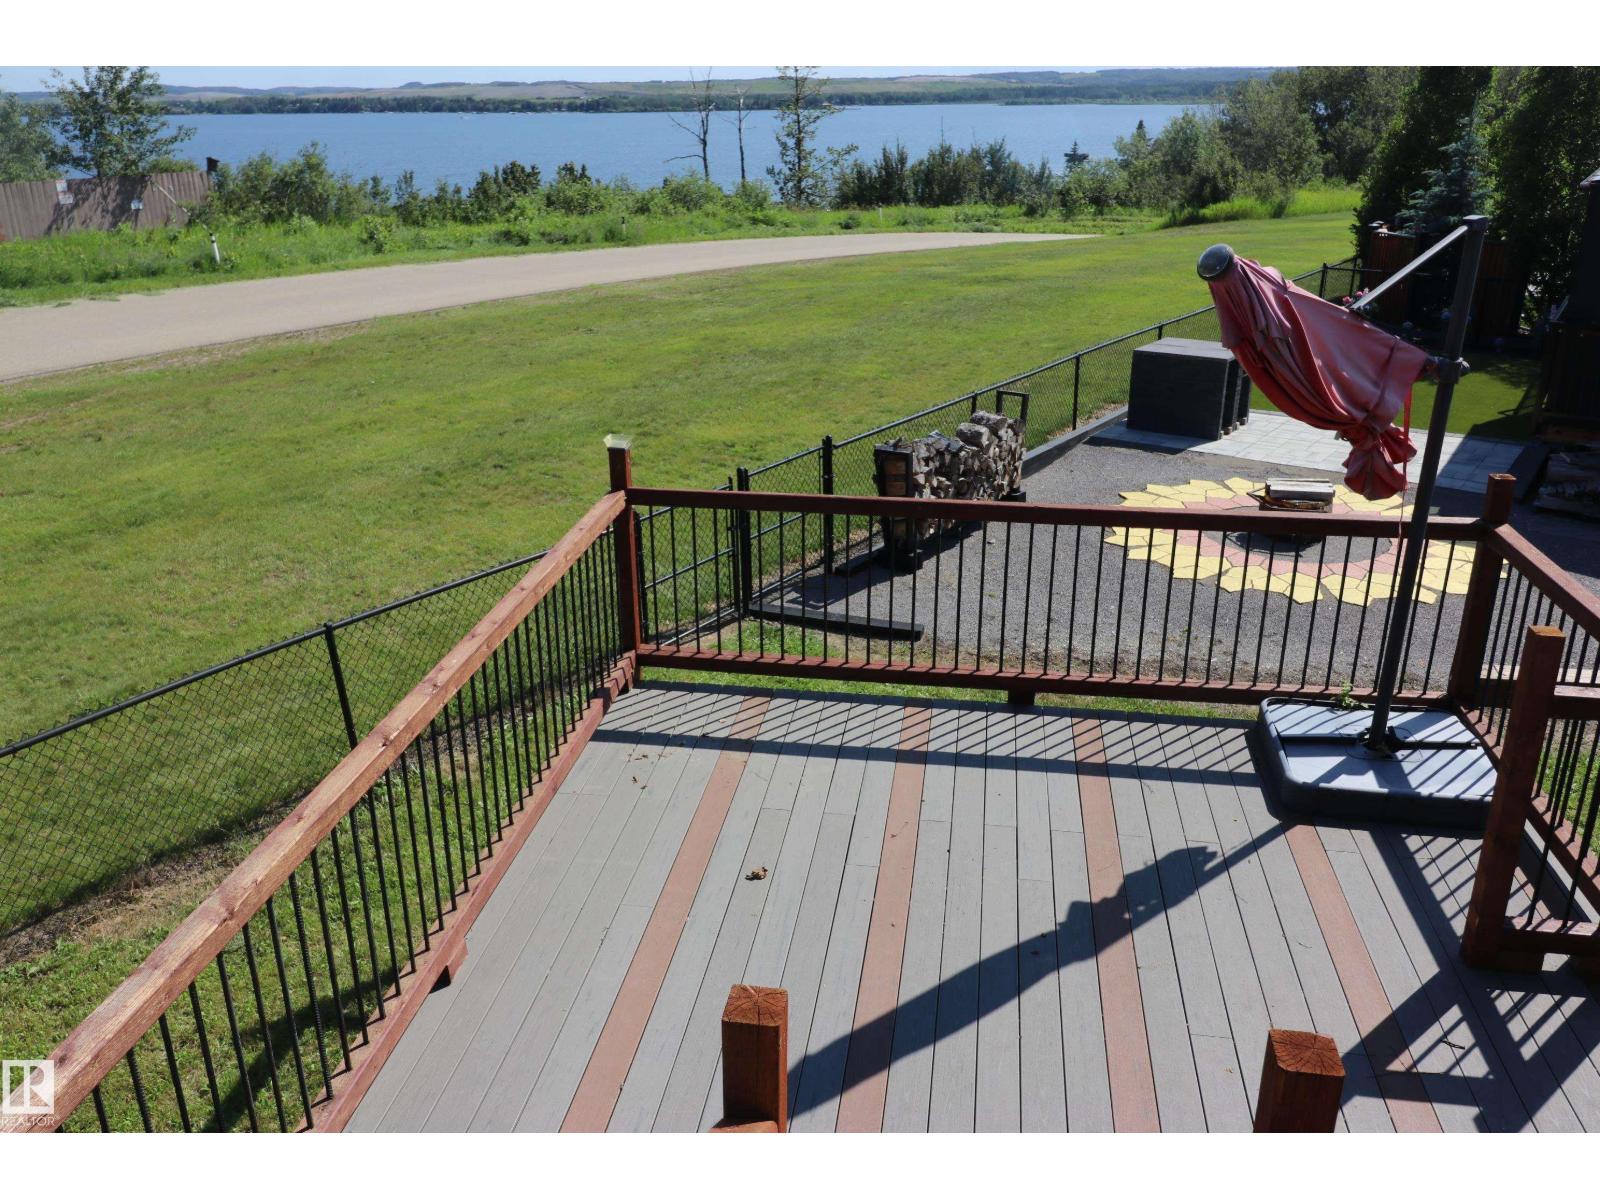
#1 53206 Rge Road 55 A
Rural Parkland County, Alberta
Great location with a view of Lake Wabamun/Seba Beach. Located only 45 minutes west of Edmonton just off Hwy. 16. Located at Pineridge 12 hole Golf Course, a gated community. This 4 season lot is perfect for the RV enthusiast or perhaps you would prefer the Park Model option. Included is a 10'x14' shed with window, a free standing upper deck 14'x11'5 & a 16'x13'9' composite board lower deck, both with a great view of the lake. It is a bareland condo with deep service water (from well source), electrical service (50 amp) & sanitary sewer service located within the property line. There is a community dumpster for household waste. Phase 3 The Ridge has a tennis court, 2 pickleball courts, a basketball hoop & children's play area. A total of 74 lots. 2 buildings with washrooms/showers & laundry as well as an upstairs TV/Social room. You will love the 12 hole golf course, The 9 Iron Grill & Patio. There has been BBQ's, Bands, Movie Nights & Haloween In August for the kids to name a few. (id:46923)
Homes & Gardens Real Estate Limited
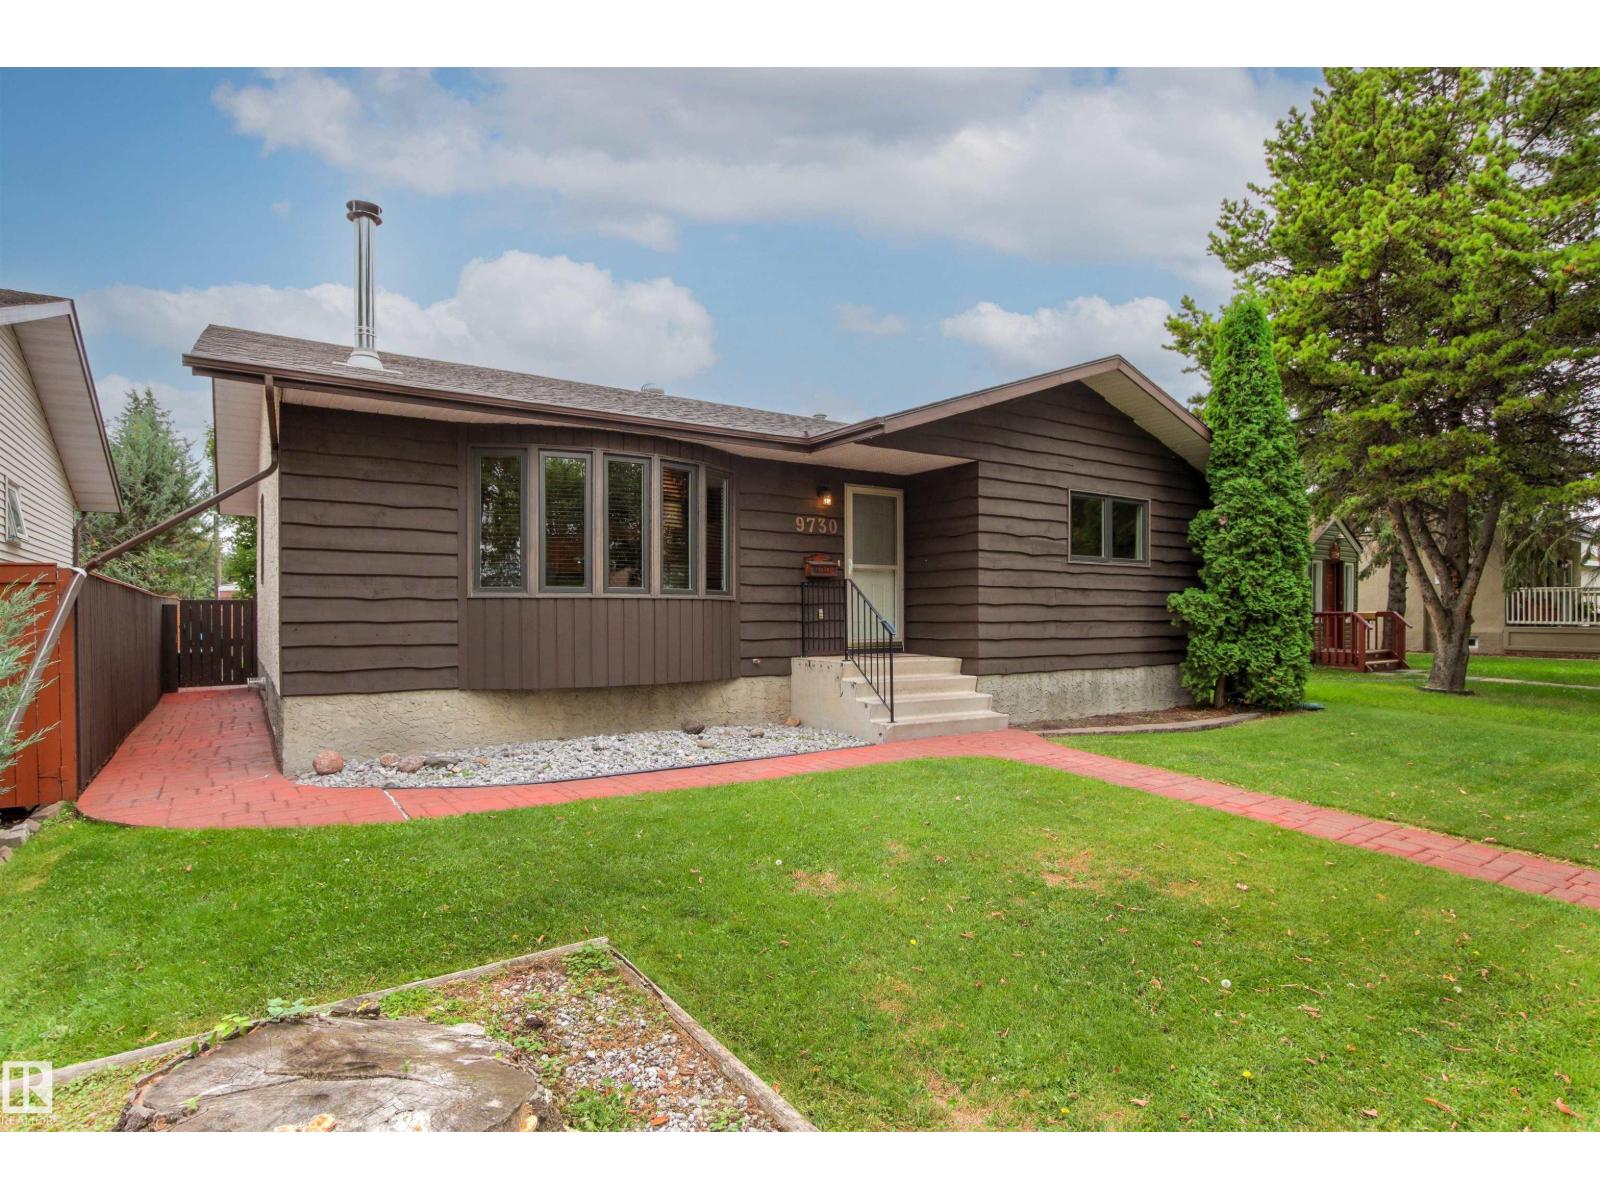
9730 154 St NW
Edmonton, Alberta
Your piece of the country in the city! Sitting on a beautifully landscaped 7,400 sq. ft. lot on a quiet street in West Jasper Place, this almost 1,400 sq. ft. bungalow offers 5 bedrooms and 3 full baths. Step inside to a bright living room filled with natural light from vinyl bay windows and a cozy freestanding wood-burning fireplace. The spacious dining room features a warm wood accent wall, while the kitchen boasts a pine-slat ceiling, stainless steel appliances and a chef-inspired gas stove. Down the hall are 2 bedrooms, a renovated 4-piece bath and the king-sized primary suite with 3-piece ensuite. Downstairs you'll find a den/bedroom, large rec room, 5th bedroom, full bath and laundry. Outside, enjoy the beautifully curated, low-maintenance backyard with garden boxes, 2 sheds and a kids' play structure. A 24'x24' heated oversized garage with 220V wiring completes this perfect blend of modern comfort and classic charm. (id:46923)
Maxwell Progressive
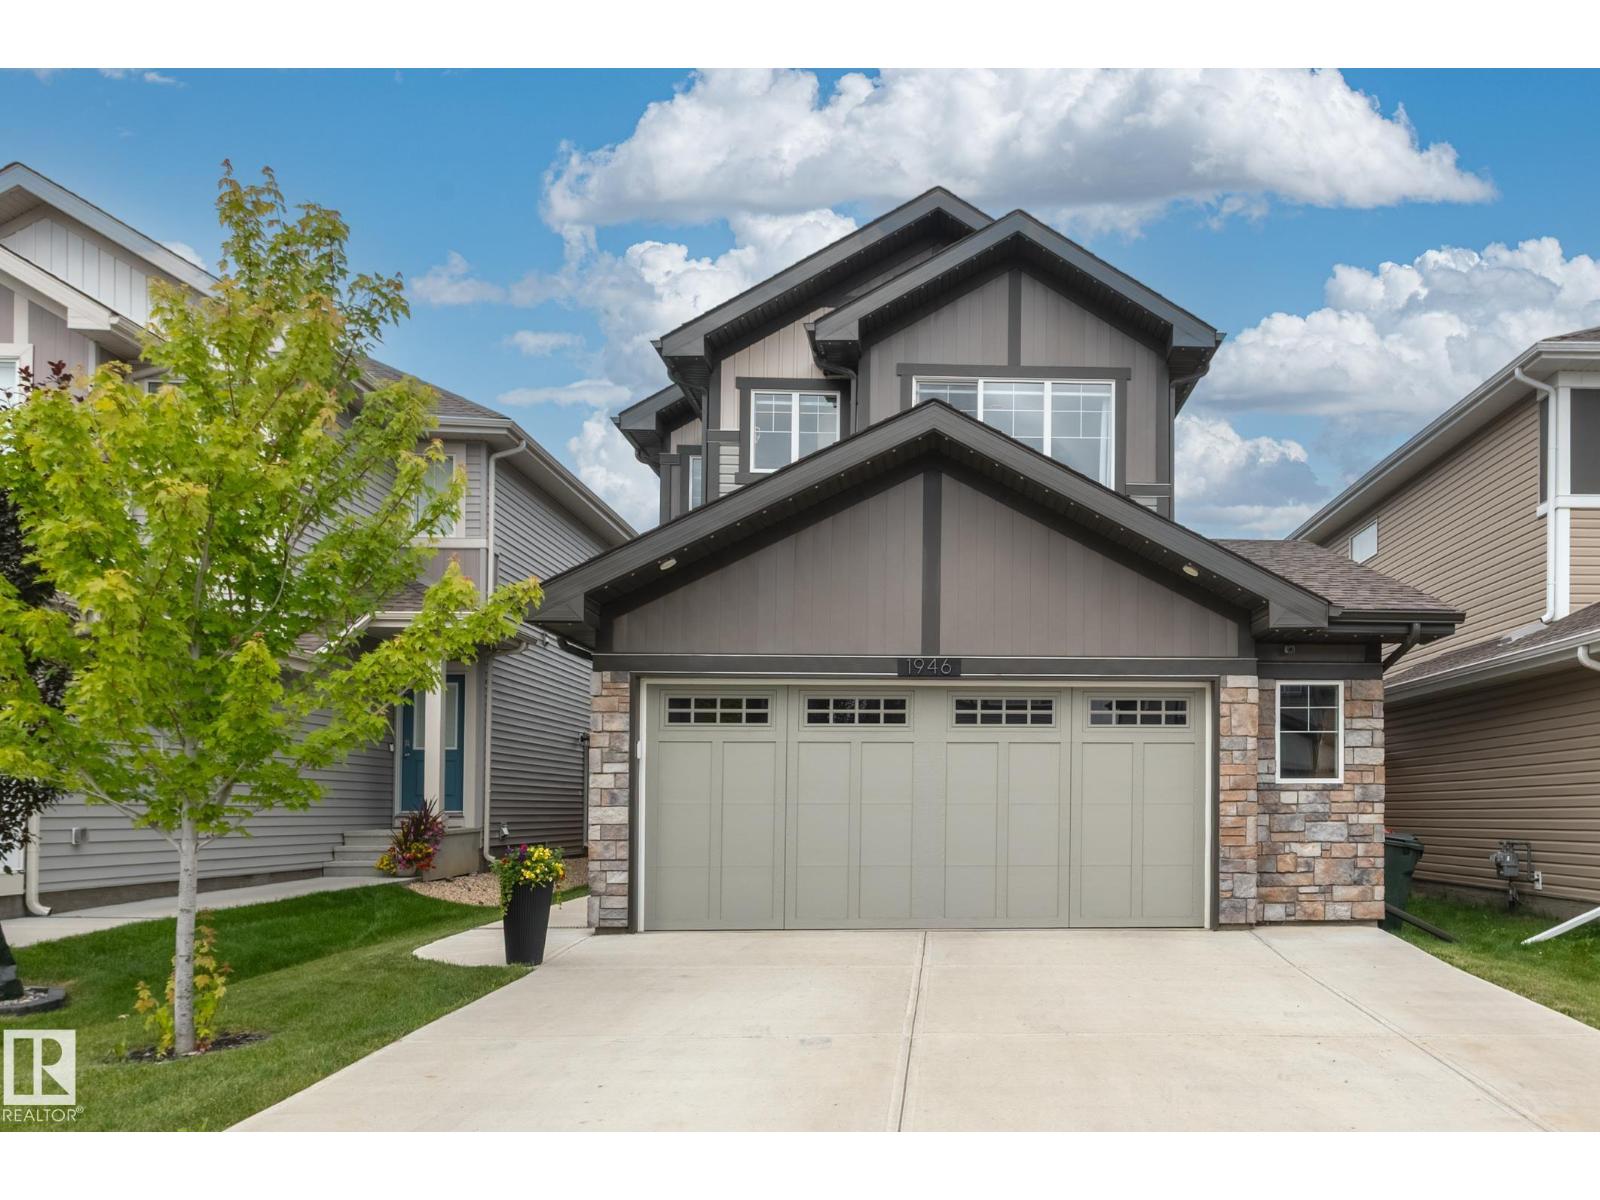
1946 Westerra Ln
Stony Plain, Alberta
Welcome to this beautifully maintained 2 storey family home in the charming city of Stony Plain! Offering the perfect blend of small-town tranquility and big-city access, this property is a commuter's dream, located minutes from Edmonton and major transportation routes. Nestled on a quiet street in a friendly neighborhood, this home is close to parks with lush greenspaces, schools and shopping. Convenience is always right at your doorstep! Inside, you will find a bright move-in-ready layout featuring durable vinyl flooring, Central A/C, and permanent Gemstone outdoor lights for year-round curb appeal. A major highlight is the oversize heated garage! The basement is partially framed and awaits your creative vision, ready to be transformed into a home gym, extra bedroom, or ultimate entertainment space. Perfect for anyone seeking prime Stony Plain real estate. Make this stunning house your forever home!. (id:46923)
Homes & Gardens Real Estate Limited

21508 Wye Road
Rural Strathcona County, Alberta
It’s not the structure or possessions that end up mattering, it’s the memories. This is where your life begins. Escape to your private paradise just 10 minutes from Sherwood Park. Tucked away on 4.4 acres of secluded nature, this acreage offers the ultimate country living experience. Surrounded by mature trees yet boasting breathtaking open spaces, it is the perfect sanctuary for those craving privacy. At the heart of the property sits a large, lovingly maintained bungalow radiating warmth and pride of ownership. Inside, generous spaces effortlessly accommodate entertaining and quiet everyday living. Step outside to discover a beautiful blend of sheltered forest and sprawling clearings. Enjoy the rare freedom that only country living can provide. With 3 versatile outbuildings, the grounds are a pristine canvas. They offer endless room to expand and wide-open skies absolutely perfect for stargazing on summer nigts. Properties blending this level of care and natural beauty rarely hit the market. (id:46923)
Homes & Gardens Real Estate Limited
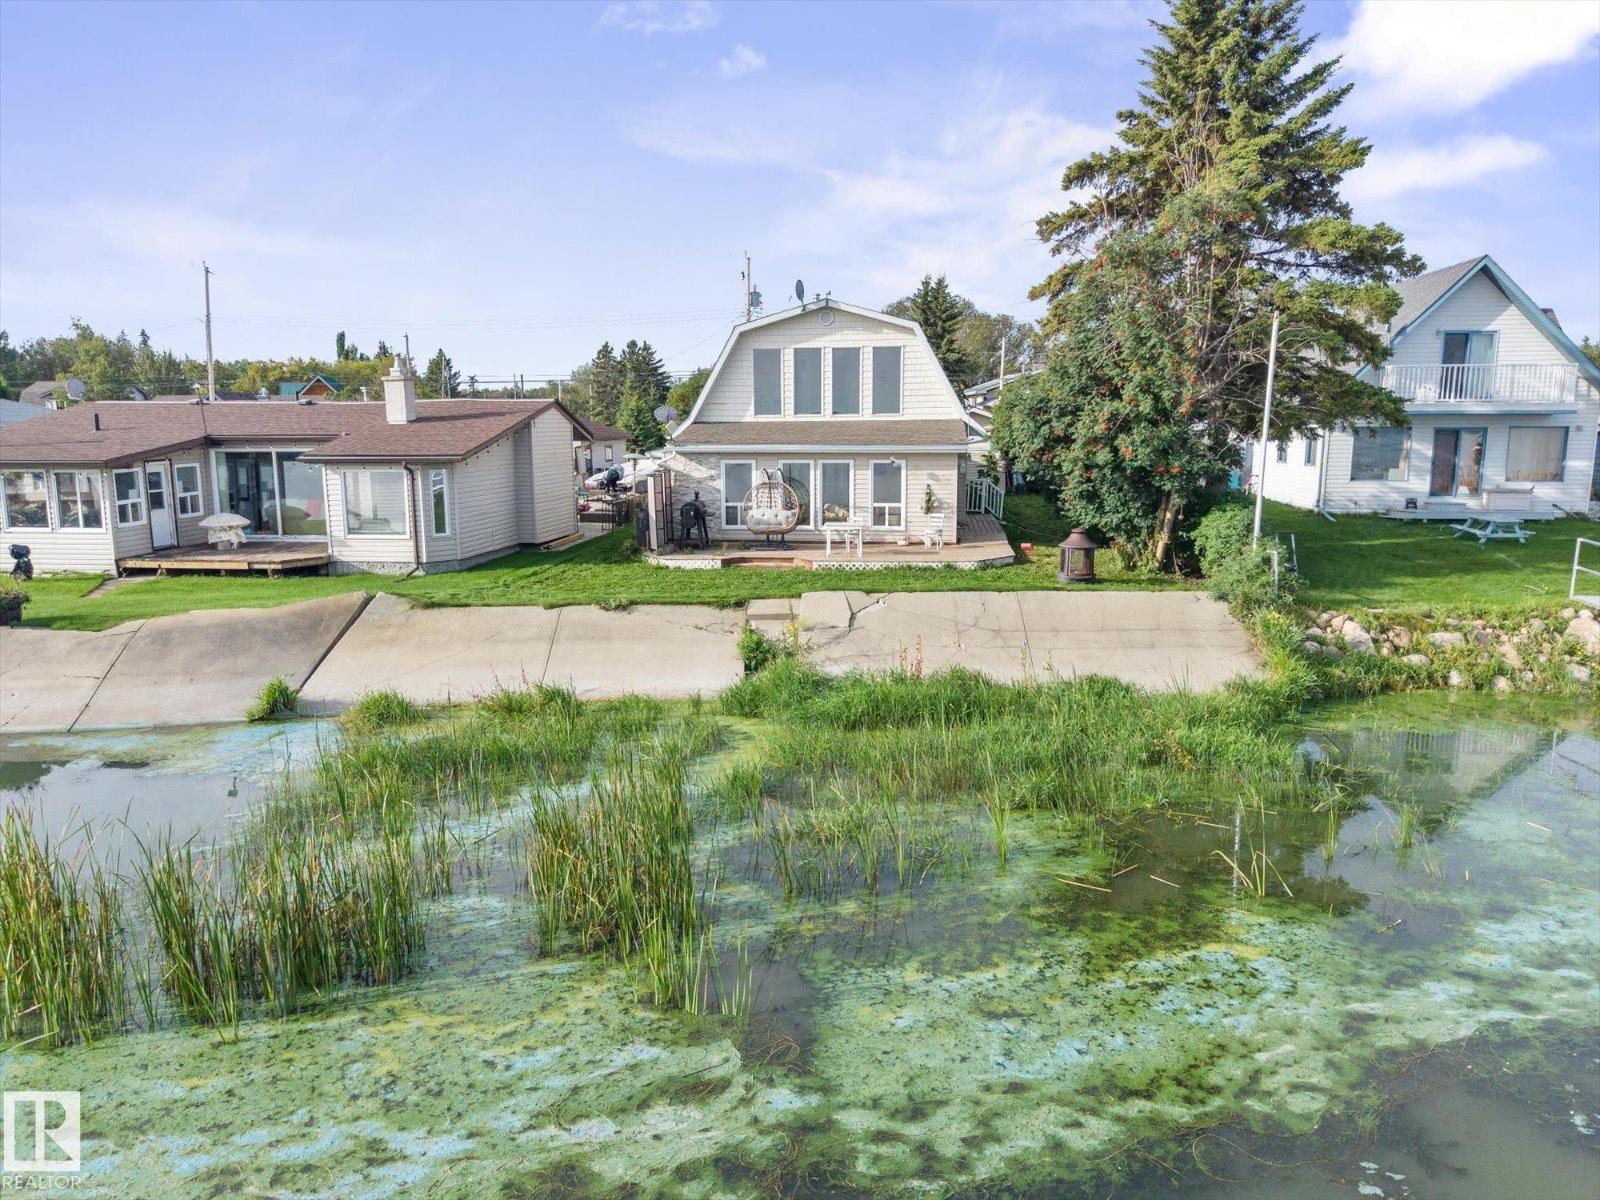
6326 50 Av
Rural Lac Ste. Anne County, Alberta
~ GORGEOUS LAKEFRONT CABIN / HOUSE LOCATED in the SUMMER VILLAGE of VAL QUENTIN ~ 3 BEDROOM, 2 BATHS ~ DOUBLE DETACHED GARAGE ~ 1674 SQ FT TWO STOREY ~ FOUR SEASON HOME you can live in year round ~ Overlooks beautiful Lac Ste Anne ~ The sandy bottom shoreline allows for easy access to enjoy the lake ~ The garage is heated and there is a large parking pad for 4 additional vehicles ~ Large Deck in Front of the Home Overlooking the Lake ~ Built in 1995 ~ OPEN TO BELOW CONCEPT ~ Perfect year round home or an awesome weekend escape ~ Short Commute to Stony Plain / Spruce Grove ~ Gorgeous Hardwood Flooring ~ Gas Fireplace ~ Very open and spacious home with stunning views ~ This home has tons to offer and is ready for quick possession ~ Don't miss out on this amazing lake front opportunity ~ Perfect for retirees, families or anyone who has dreamed of living lake front ~ (id:46923)
Maxwell Challenge Realty
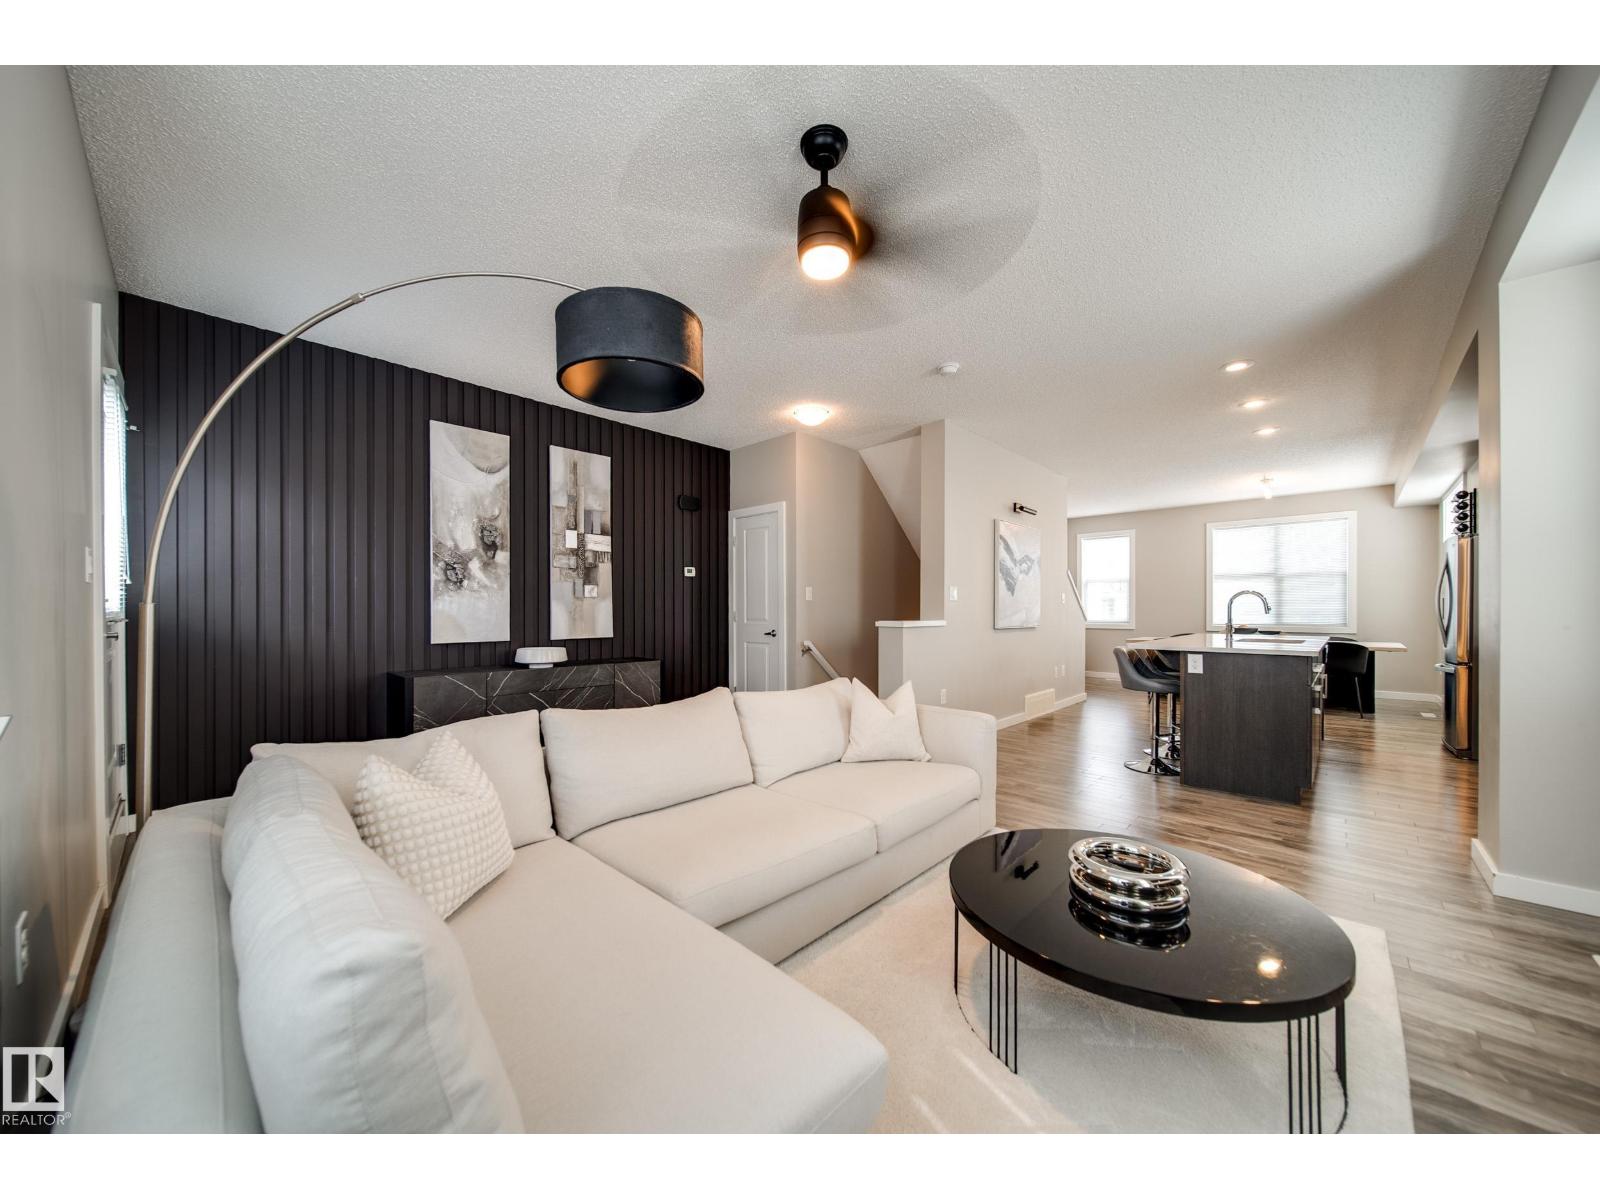
#1 2803 James Mowatt Tr SW
Edmonton, Alberta
This stylish end CORNER UNIT delivers a perfect blend of SPACE,STYLE & LOCATION! Featuring 3 BEDS, 2 BATHS & a bright OPEN CONCEPT main floor flooded w/NATURAL LIGHT. The spacious living rm flows effortlessly into a sleek, modern kitchen w/QUARTZ COUNTERS, SS APPLIANCES & an OVERSIZED ISLAND made for morning coffee & entertaining. Love to host? The generous dining area has room for a 10’ TABLE! Step onto your DECK for summer BBQs & evening drinks, or out the front door where the WALKING TRAIL is steps away. Upstairs find 3 spacious bedrooms, incl. a relaxing primary retreat w/4pc ensuite, additional 3pc bath & convenient laundry. The oversized DOUBLE TANDEM GARAGE adds space for parking, storage or even a home gym. Located minutes to SCHOOLS,PARKS, SHOPPING, RESTAURANTS & amenities w/easy access to major routes. Enjoy LOW MAINTENANCE living w/out sacrificing the SPACE, STYLE or elevated feel you want. Whether it’s your FIRST HOME, NEXT HOME or simply your RIGHT HOME, this one is easy to fall in love with! (id:46923)
Maxwell Polaris
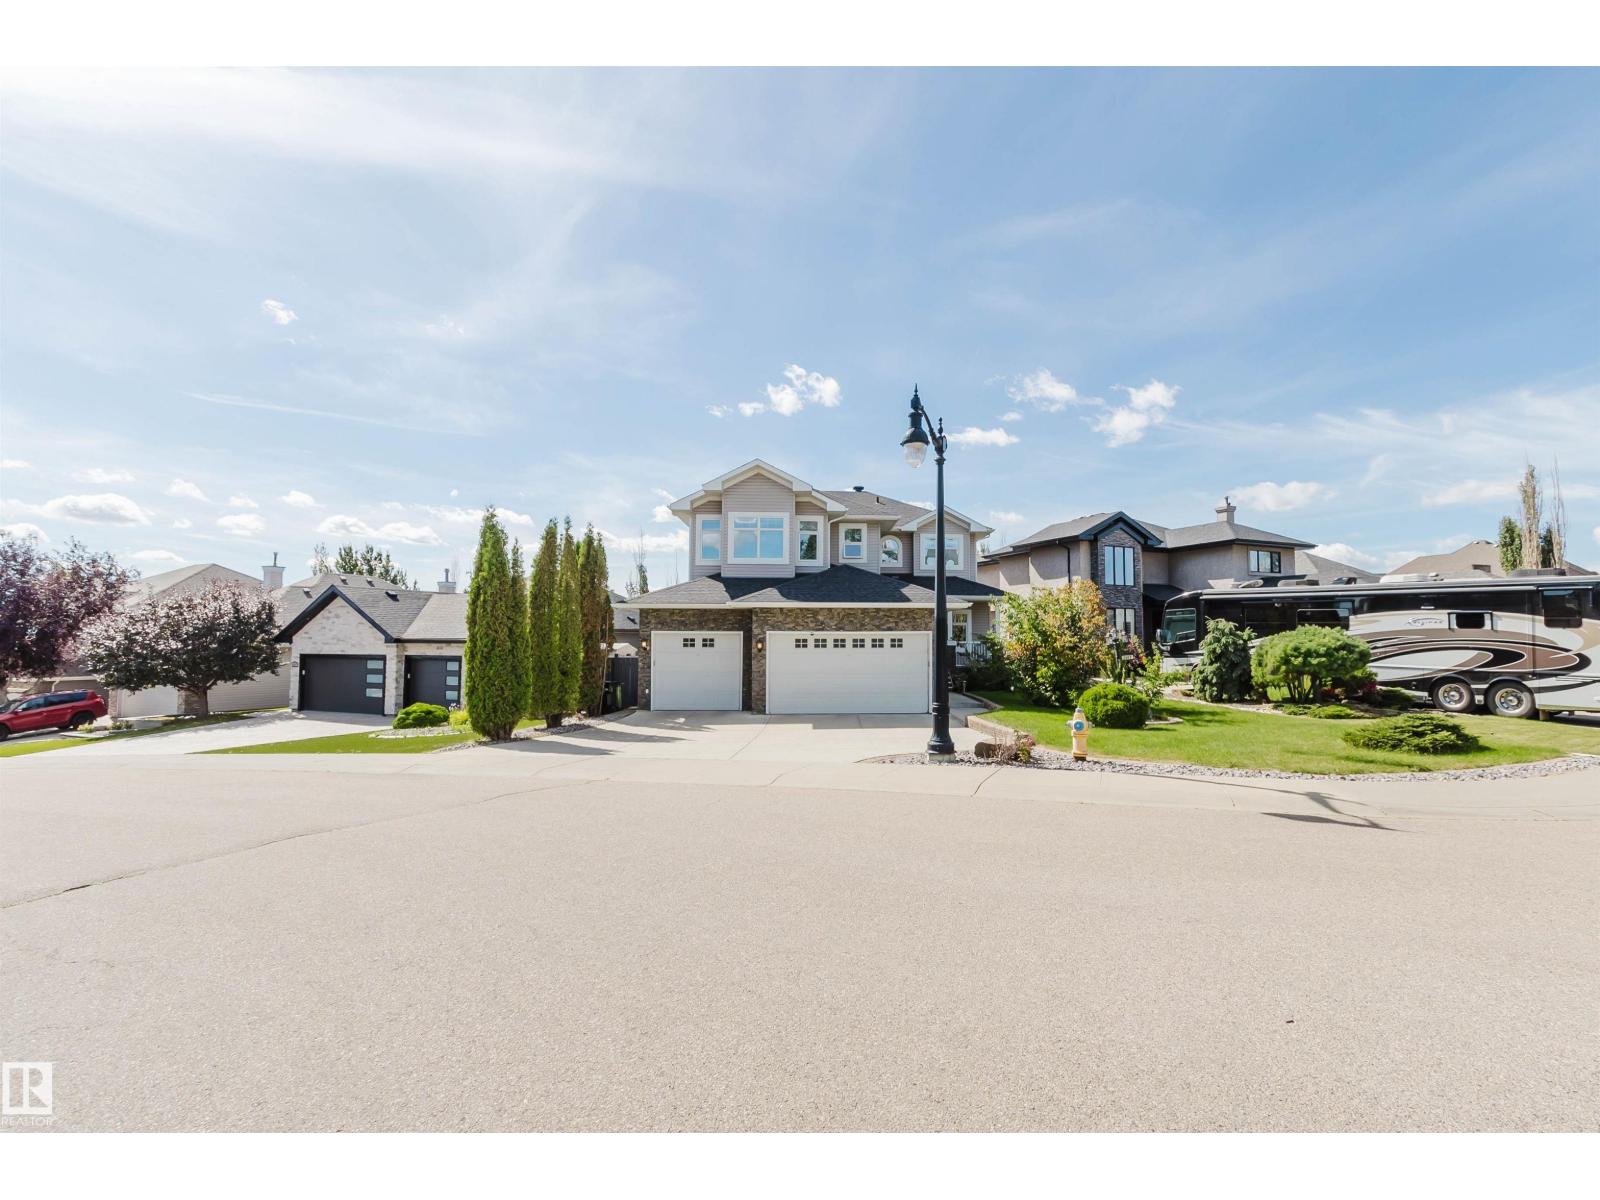
3412 Macneil Li NW
Edmonton, Alberta
This exceptional home perfectly blends luxury and functionality, starting with a massive 28'x31' TRIPLE GARAGE that offers ample room for three vehicles plus generous storage—ideal for a workshop— and direct access to the backyard. The carpet-free interior shines with premium engineered hardwood and designed tile throughout. The main floor features a full bath and a highly functional mudroom with a separate storage and built-in bench and coat hooks. Upstairs, you will find 3 spacious bedrooms, 2 full baths, a large bonus room, a dedicated laundry room with a sink and cabinets, and a luxurious primary ensuite complete with cozy in-floor heating. Ready for extended family, the fully finished walk-out basement boasts its own entrance, separate kitchen, 2 additional bedrooms, and a second set of washer and dryer. Close to school/park/ravine/transit. (id:46923)
Mozaic Realty Group
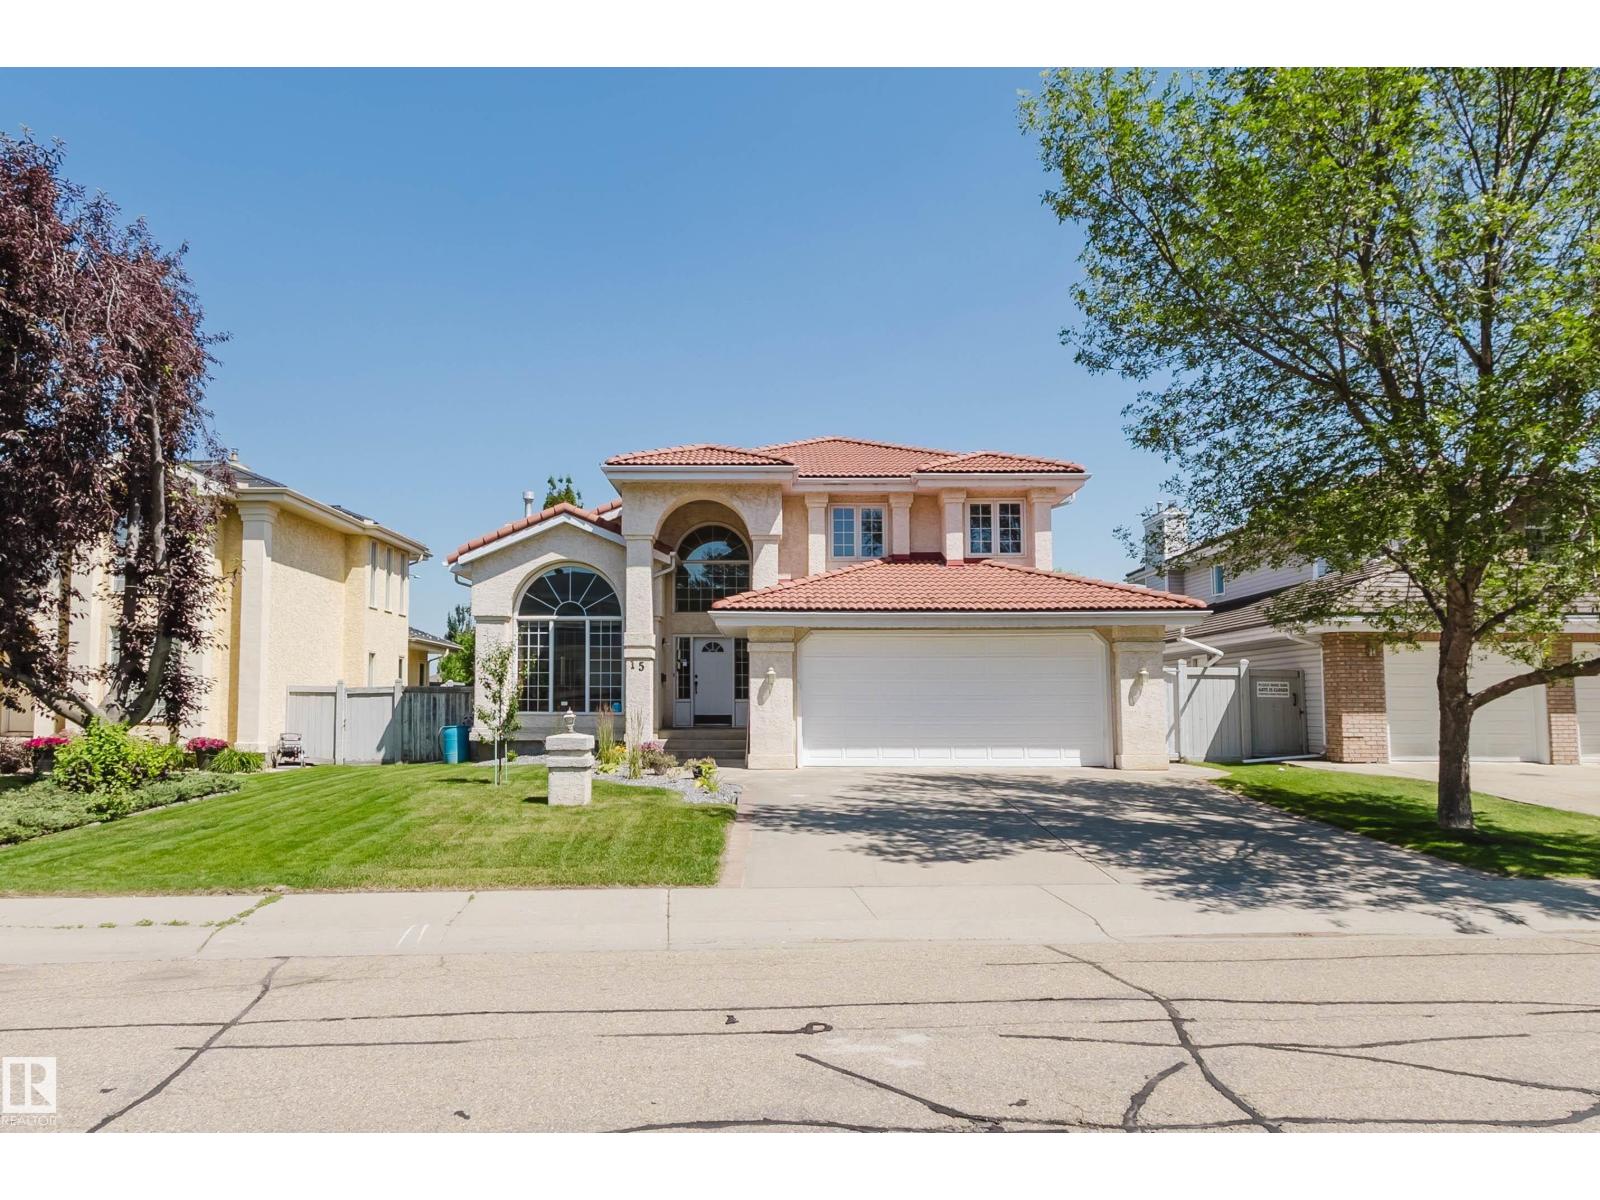
15 Cormack Cr NW
Edmonton, Alberta
Welcome to this beautifully renovated 2-storey family home located in the highly desirable Carter Crest neighbourhood, freshly updated with brand-new professional paint and gorgeous new front landscaping. Step inside to an open foyer with dramatic vaulted ceilings in the formal living room, leading into a stunningly updated kitchen complete with premium quartz countertops overlooking the cozy eating nook and family room, all tied together by beautiful hardwood. Step out onto your huge, freshly painted deck, which is perfect for outdoor entertaining. Upstairs, you’ll find a massive primary suite with a walk-in closet and a 5-piece ensuite, two additional generously sized bedrooms, and a fully renovated main bathroom. The fully finished 9-foot basement adds massive living space with a large rec room, wet bar, two extra bedrooms, and a 3-piece bath. Complete with premium comforts like Air Conditioning and an underground sprinkler system.This home is within walking distance of parks and public transit. (id:46923)
Mozaic Realty Group

#401 13835 155 Av NW
Edmonton, Alberta
WELCOME TO TUSCAN VILLAGE! This exceptional TOP-FLOOR unit offers soaring 17-ft vaulted ceilings, 2 bedrooms, 2 full bathrooms & an oversized balcony, beautifully redone in 2024. The spacious kitchen features quality stainless steel appliances, abundant counter space & an island overlooking the bright, sun-filled living room. A massive wall of windows floods the space with natural light & opens onto the generous balcony—perfect for relaxing or entertaining. Thoughtfully designed, the bedrooms are located on opposite sides of the unit for added privacy. The primary retreat features a walk-through closet & full ensuite, while the second bedroom is conveniently located beside another full bathroom. Complete with in-suite laundry, low condo fees & TWO underground parking stalls! This well-managed building offers a fantastic location, close to shopping, amenities, parks & steps from the lake. This is a wonderful opportunity for first-time buyers, downsizers or investors. WELCOME HOME! (id:46923)
RE/MAX Elite
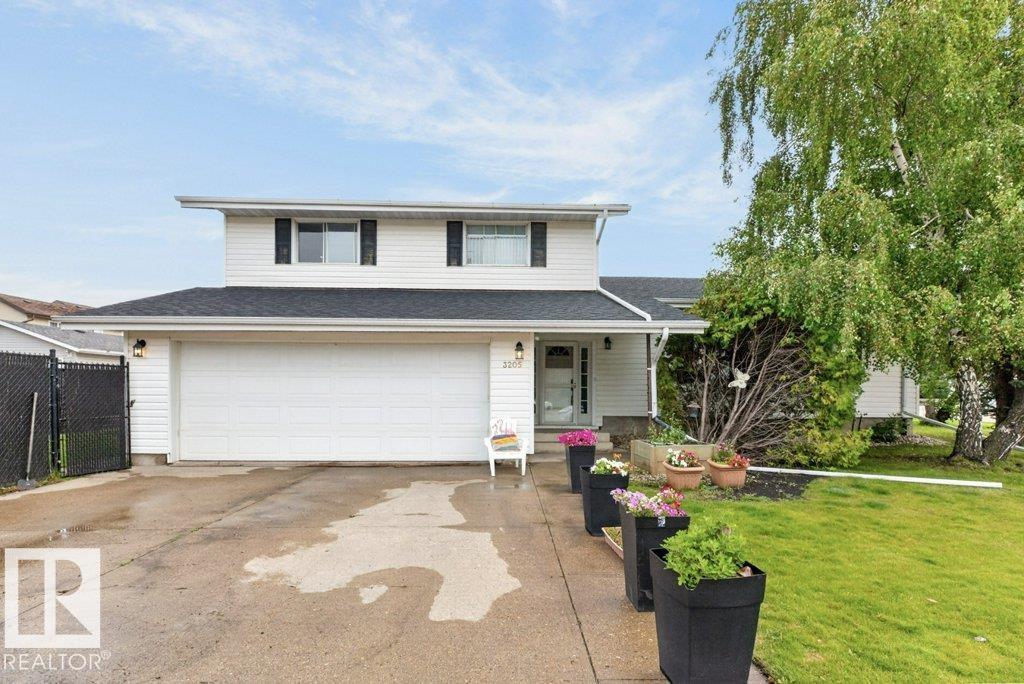
3205 104a St NW
Edmonton, Alberta
Welcome to sought-after Steinhauer, where mature trees, quiet streets, excellent schools, parks, shopping & quick access to Calgary Trail, the LRT & Anthony Henday create the perfect setting for family living. This spacious 2-storey split offers an exceptional layout designed for both everyday life & entertaining. A generous foyer welcomes you into the bright living room featuring a large picture window & cozy wood-burning fireplace, while the formal dining room is ideal for hosting family gatherings. The kitchen offers an inviting breakfast nook & plenty of cupboard space. Just steps away is a spacious family room with patio doors leading outside, a convenient 2-pce bath & direct access to the double attached garage. Upstairs you'll find 3 generously sized bedrooms, including a primary retreat with walk-in closet & 3-pce ensuite. The unspoiled basement is ready for your vision. Extras include A/C, updated plumbing & electrical, a fully fenced yard & an unbeatable family-friendly location. (id:46923)
Royal LePage Noralta Real Estate
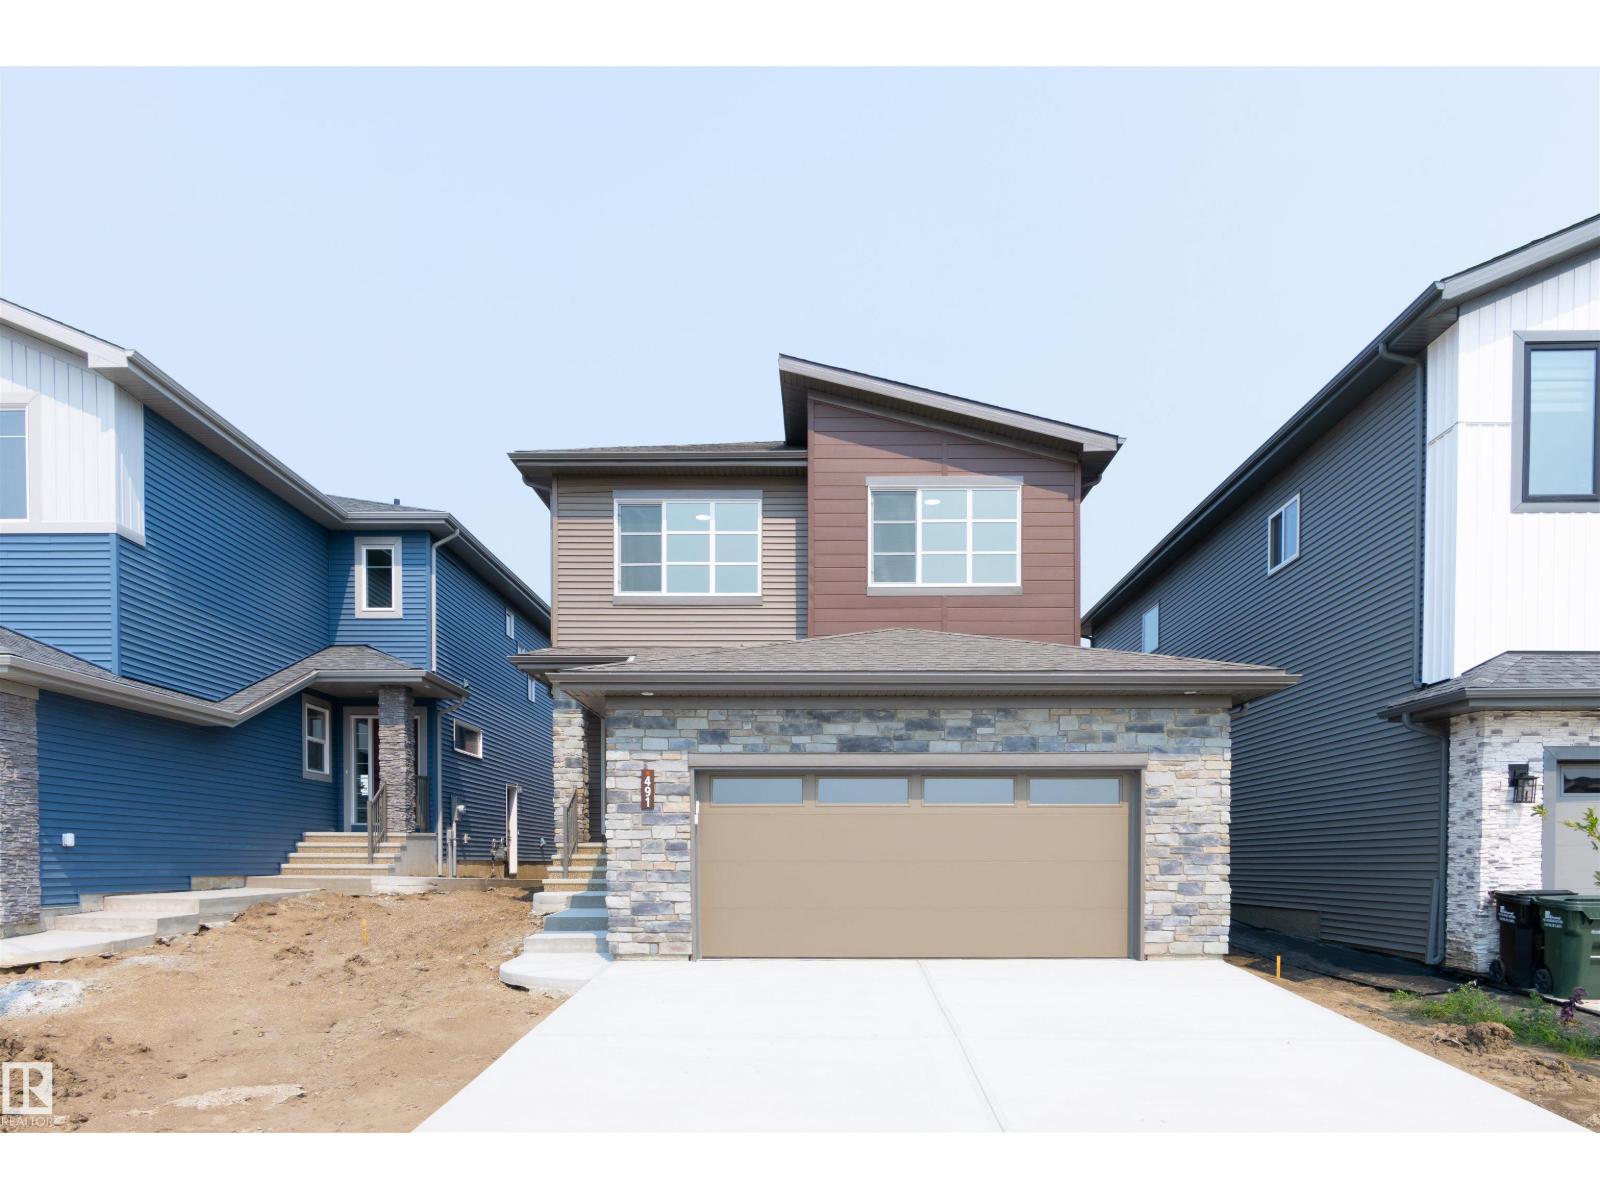
491 Canter Wd
Sherwood Park, Alberta
SIMPLY STUNNING! Welcome to the Karson by San Rufo Homes, where exceptional craftsmanship meets modern luxury in the heart of Sherwood Park. Offering over $45,000 in upgrades, this beautifully designed 4-bedroom, 2.5-bath home is perfect for growing families. The open-concept main floor features a private den, soaring 9' ceilings, luxury vinyl plank flooring, a sleek electric fireplace & feature wall & a chef-inspired central kitchen with a massive 7'x4' island, quartz countertops, upgraded backsplash, 48 upper cabinets & a walk-through pantry. Upstairs you'll find a spacious bonus room, convenient laundry, and a luxurious primary suite with a 5-piece ensuite and custom walk-in closet. A SEPARATE SIDE entrance, 9' basement with bathroom and laundry rough-ins, and an active HRV system provide outstanding future development potential. Completing this impressive home is an oversized 22'x29' attached garage, Modern Classic elevation, and an unbeatable location in one of Sherwood Park's newest communities. (id:46923)
Kic Realty
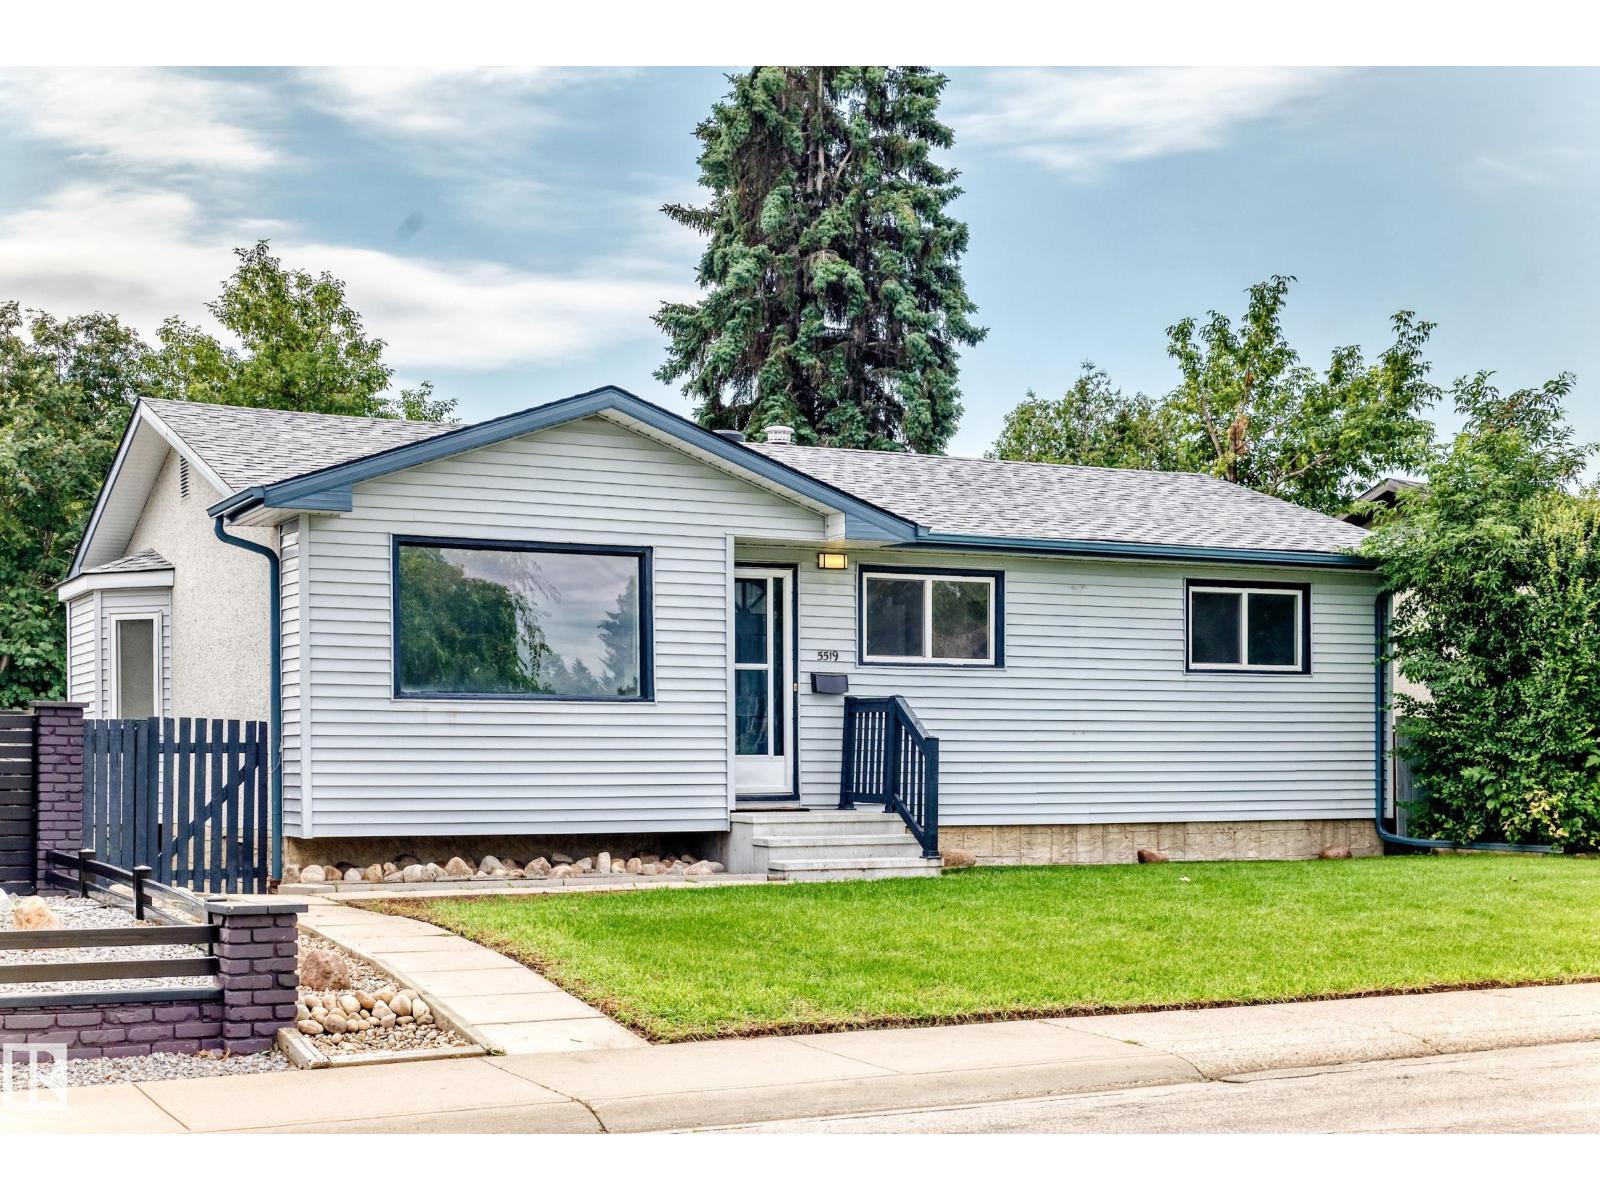
5519 142 Av NW NW
Edmonton, Alberta
Welcome to this charming and well-maintained starter home, perfectly situated on a quiet cul-de-sac in the family-friendly community of York, directly across from David Ure Park. Set on a beautifully landscaped 50' x 120' lot with mature trees, this property offers privacy, space, and exceptional value. Freshly painted throughout with new flooring, this move-in-ready home features a bright and inviting living and dining area, perfect for everyday living and entertaining. The kitchen overlooks the southeast-facing backyard, filling the space with natural light while providing views of the expansive yard and large wooden deck—an ideal setting for morning coffee or summer gatherings. The main floor offers three comfortable bedrooms and a full 4-piece bathroom. Downstairs, you'll find a spacious family room, two additional flex rooms that are perfect for a home office, gym, hobby room, or guest space, a 3-piece bathroom with a relaxing Jacuzzi tub, and a dedicated laundry area. New roof in 2026. (id:46923)
Platinum Property Group Inc.
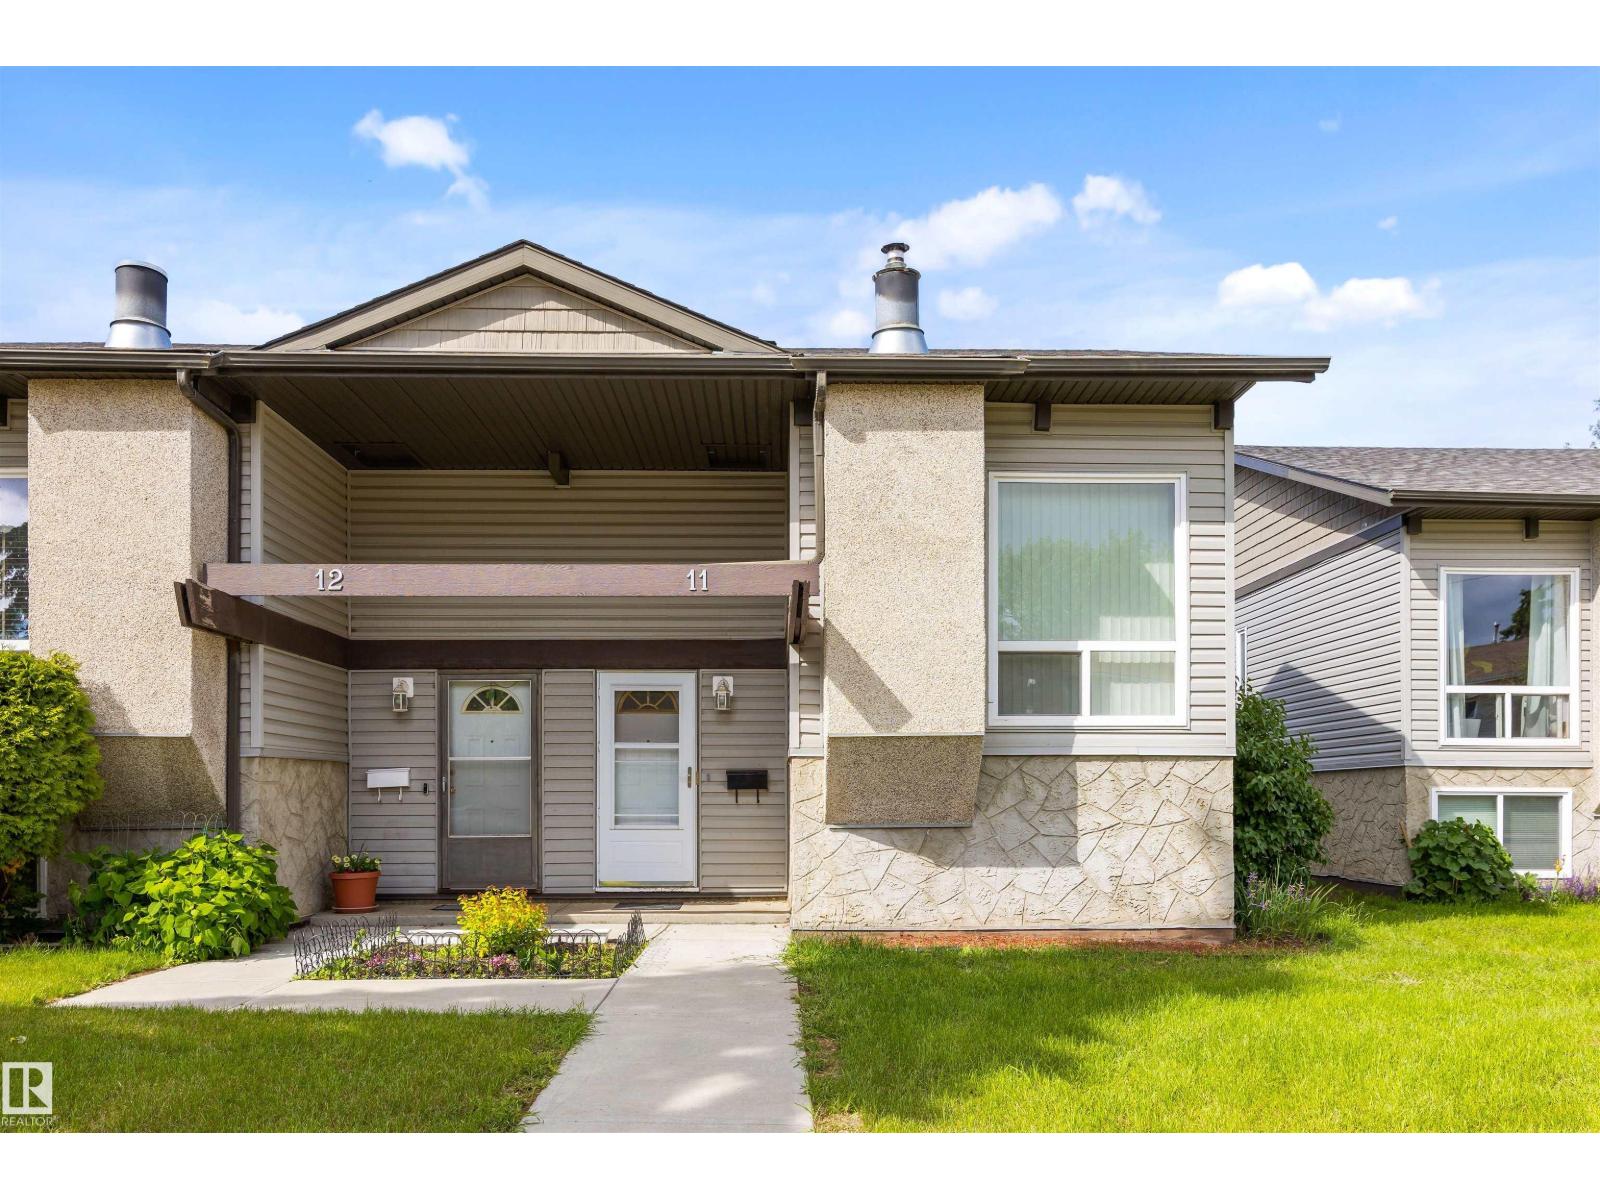
11 Northwoods Vg NW
Edmonton, Alberta
Welcome to 11 Northwoods Village! This stylish 2-bedroom half duplex condo has been updated, making it truly move-in ready. Past improvements include the roof, siding, furnace, hot water tank, flooring, paint, lighting, kitchen, screen doors, and a cozy remote-controlled natural gas fireplace. The bright, airy living room showcases soaring open-beam vaulted ceilings, creating a warm and inviting space to relax or entertain. Outside, enjoy your private deck, an energized parking stall directly behind the unit, and additional parking right at your front door. Set in a quiet, established neighborhood, you'll love being within walking distance of schools, Beaumaris and Roundel Lakes, parks, walking trails, the YMCA, Castle Downs Arena, and the Edmonton Public Library. Whether you're a first-time buyer, downsizer, or investor, this beautifully updated home offers comfort, convenience, and outstanding value. (id:46923)
Maxwell Progressive
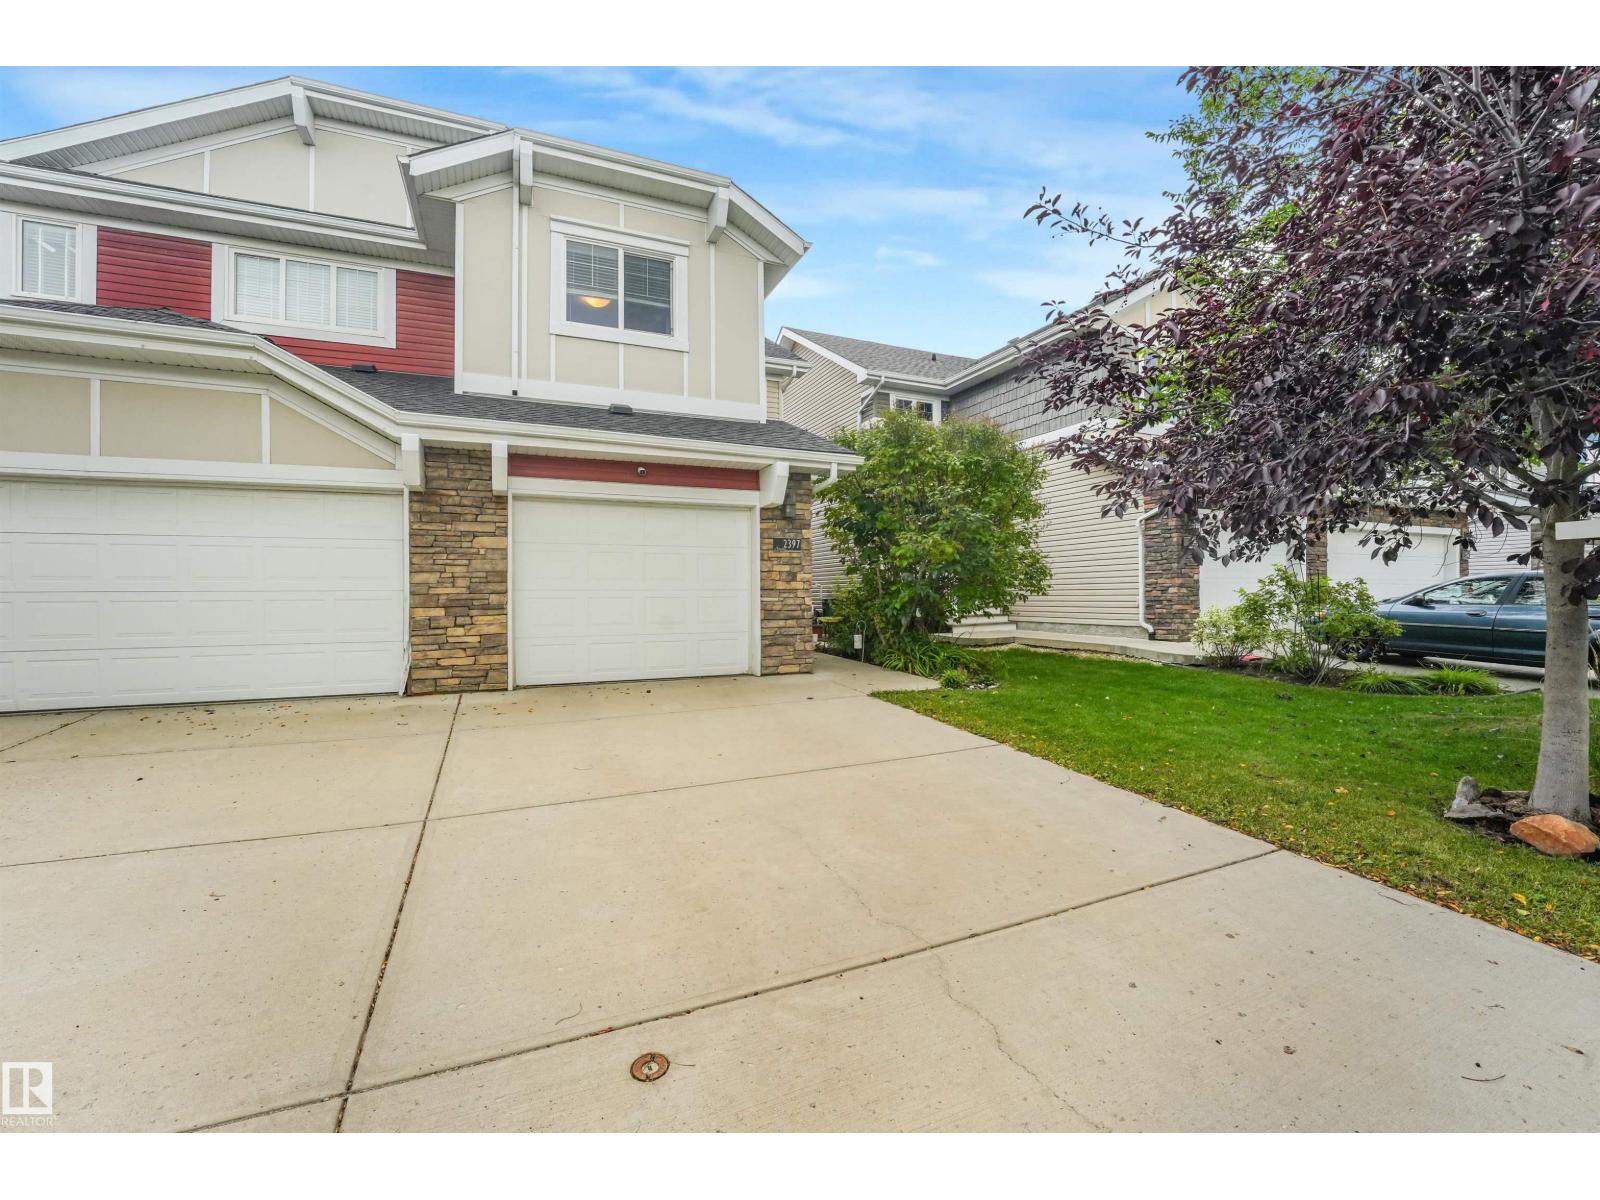
2397 Sparrow Cr NW
Edmonton, Alberta
RARE HALF-DUPLEX WITH A FINISHED WALKOUT BASEMENT! Immaculately kept by the original owner, this beautiful 2-storey offers 1,953 sq. ft. of finished living space in Starling, a desirable low-density community known for its natural beauty, ponds and walking trails. The bright, open-concept main floor features granite counters, tile and luxury laminate flooring, a cozy gas fireplace and convenient portable A/C. Upstairs are TWO spacious PRIMARY SUITES, each with a walk-in closet and private ensuite, plus a versatile flex room. The FINISHED WALKOUT BASEMENT with SEPARATE ENTRANCE provides fantastic additional space for a 3RD BEDROOM AND LIVING AREA IN ONE. Enjoy the best of both worlds, peaceful natural surroundings while ideally located between Edmonton and St. Albert with quick access to the Henday. A truly special place to call home! (id:46923)
Maxwell Polaris

4510 164a Ave NW
Edmonton, Alberta
Welcome to this beautiful single-family home in the desirable community of Brintnell ! Featuring a front double attached garage, offering over 2500 sqf of living space and a prime location backing onto a scenic walking trail and pond. The main floor offers a spacious and functional layout with a beautiful kitchen, dining and living areas, plus convenient laundry. Upstairs features a spacious bonus room and three generous bedrooms and two full baths. The fully finished basement adds a large recreation room, bedroom, and full bathroom—perfect for family living and entertaining. Close to schools, parks, shopping, and all amenities, this beautiful home offers the perfect combination of comfort, space, and location. Don’t miss this opportunity! (id:46923)
Maxwell Polaris
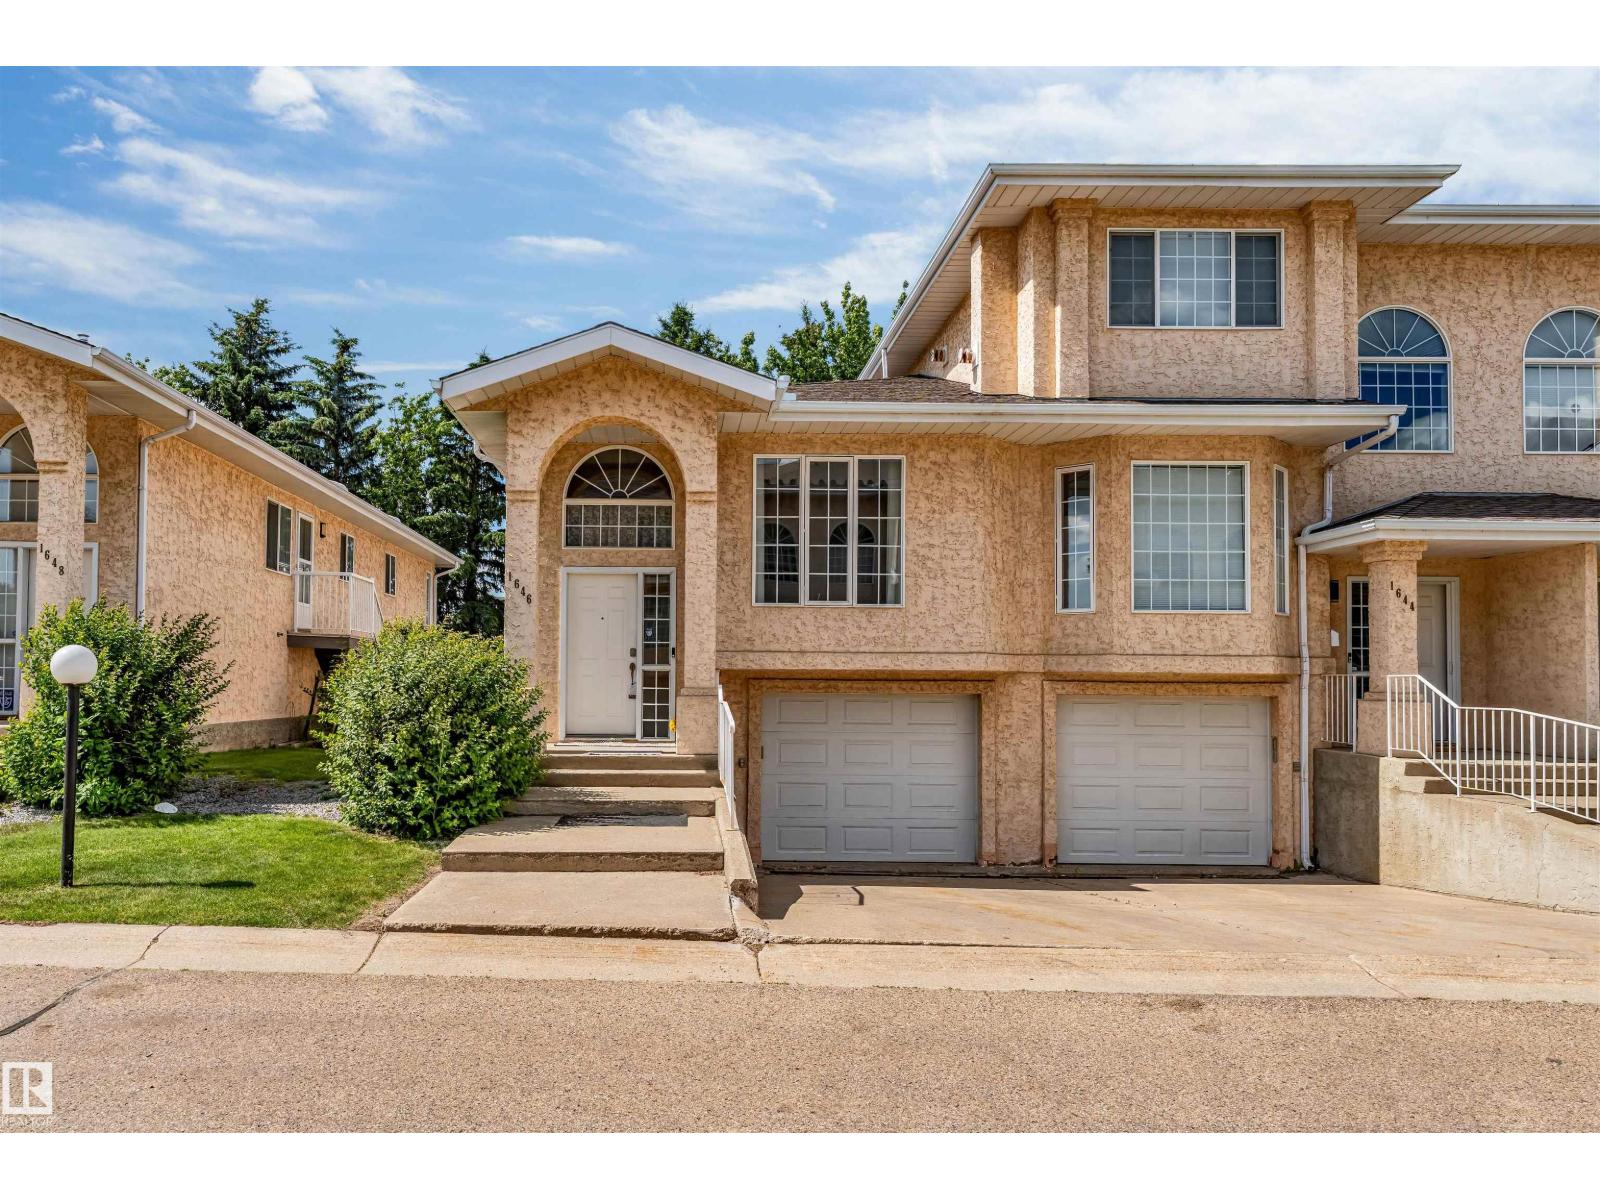
1646 Jamha Rd NW
Edmonton, Alberta
Welcome to this well-maintained bi-level townhouse( END UNIT) located in the desirable community of Jackson Heights! Offering a bright and spacious open-concept layout, the main level features a generous living room, dining area, functional kitchen, two spacious bedrooms, and two full bathrooms, providing comfortable living for families, first-time buyers, or investors. The partially finished basement adds excellent versatility with an additional bedroom, full bathroom, and living area—perfect for guests, extended family, or extra recreational space. A single attached garage adds year-round convenience and extra storage. Ideally situated in Southeast Edmonton, this home is just minutes from schools, parks, shopping, public transit, and all essential amenities, with quick and easy access to Whitemud Drive, Anthony Henday Drive, and 50 Street, making commuting throughout the city effortless. This is an excellent opportunity to own a beautiful home in a well-established and highly sought-after neighborhood. (id:46923)
Maxwell Polaris

2689 Sir Arthur Currie Wy NW
Edmonton, Alberta
Welcome to 2689 Sir Arthur Currie Way! Discover your dream home in the heart of Griesbach, a vibrant family friendly community known for its atmosphere and convenient access to amenities. This stunning end unit town home showcases 9 foot ceilings on the main floor, gorgeous kitchen complete with granite countertops and updated hardware, breakfast bar, generous pantry, garburator and upgraded stainless steel appliances including a Bosch 100 Series dishwasher (2022). This meticulously cared for townhome offers dual primary bedrooms complete with 4 piece ensuites and walk in closets. The fully finished basement boasts 9 foot ceilings, Samsung washer and dryer, tankless water heater and an additional 3rd bedroom or office with a 4 piece bathroom and space for a living/gym area. It's also located right across from the community gardens. Whether you're a growing family or a professional seeking a stylish retreat, this property has it all. (id:46923)
Century 21 All Stars Realty Ltd

739 Haliburton Cr NW
Edmonton, Alberta
Custom built for present owners by Kimberley Homes. The special feature of this lovely home is the WALK-OUT BASEMENT ready for future development. Great location in a QUIET CRESCENT with only local traffic. Perfect for a family with young children. Spacious open design with big windows allowing plenty of natural light into the home, 9' ceilings on main floor & basement, hardwood floors on main floor, living room with gas fireplace, formal dining room for those special family celebrations, den/home office & 2 pce guest bathroom. The large kitchen with breakfast nook overlooking the yard has stainless steel appliances including 2 built-in ovens & a gas counter top stove, island & WALK-THROUGH pantry. The laundry room by the back door leads to the garage. Three bedrooms upstairs plus a bonus room, the primary bedroom has a 5 pce ensuite with a steam shower. A great family friendly neighbourhood near walking trails & within easy access to shopping, Whitemud Fwy & A. Henday Dr. Move in before the snow flies! (id:46923)
RE/MAX Elite

22373 92a Av NW
Edmonton, Alberta
Welcome to a home that delivers space, comfort and modern efficiency with 6 solar panels and triple pane windows. At over 2300 Sf this thoughtfully designed home is ideal for growing or multigenerational families. Main floor features a convenient bedroom and full bathroom along with a spacious living and dining room. Air Conditioning for the summer plus a gas fireplace, perfect for staying cozy and warm. At the heart of the home is the upgraded kitchen that is perfect for everyday living and entertaining, it comes complete with quartz countertops, extended and oversized island, gas stove and built-in microwave oven. Upstairs has a central bonus room and a primary ensuite with double vanity, shower and tub, very hotel like with the bright tiles. Unfinished basement has 2 windows and provides a blank canvas for your wants and needs. Ideally located near the future 'Lewis Farms Facility and Park Project', anticipated to open Fall 2028. Close to schools, parks WEM and all major roadways. Make this home! (id:46923)
RE/MAX River City
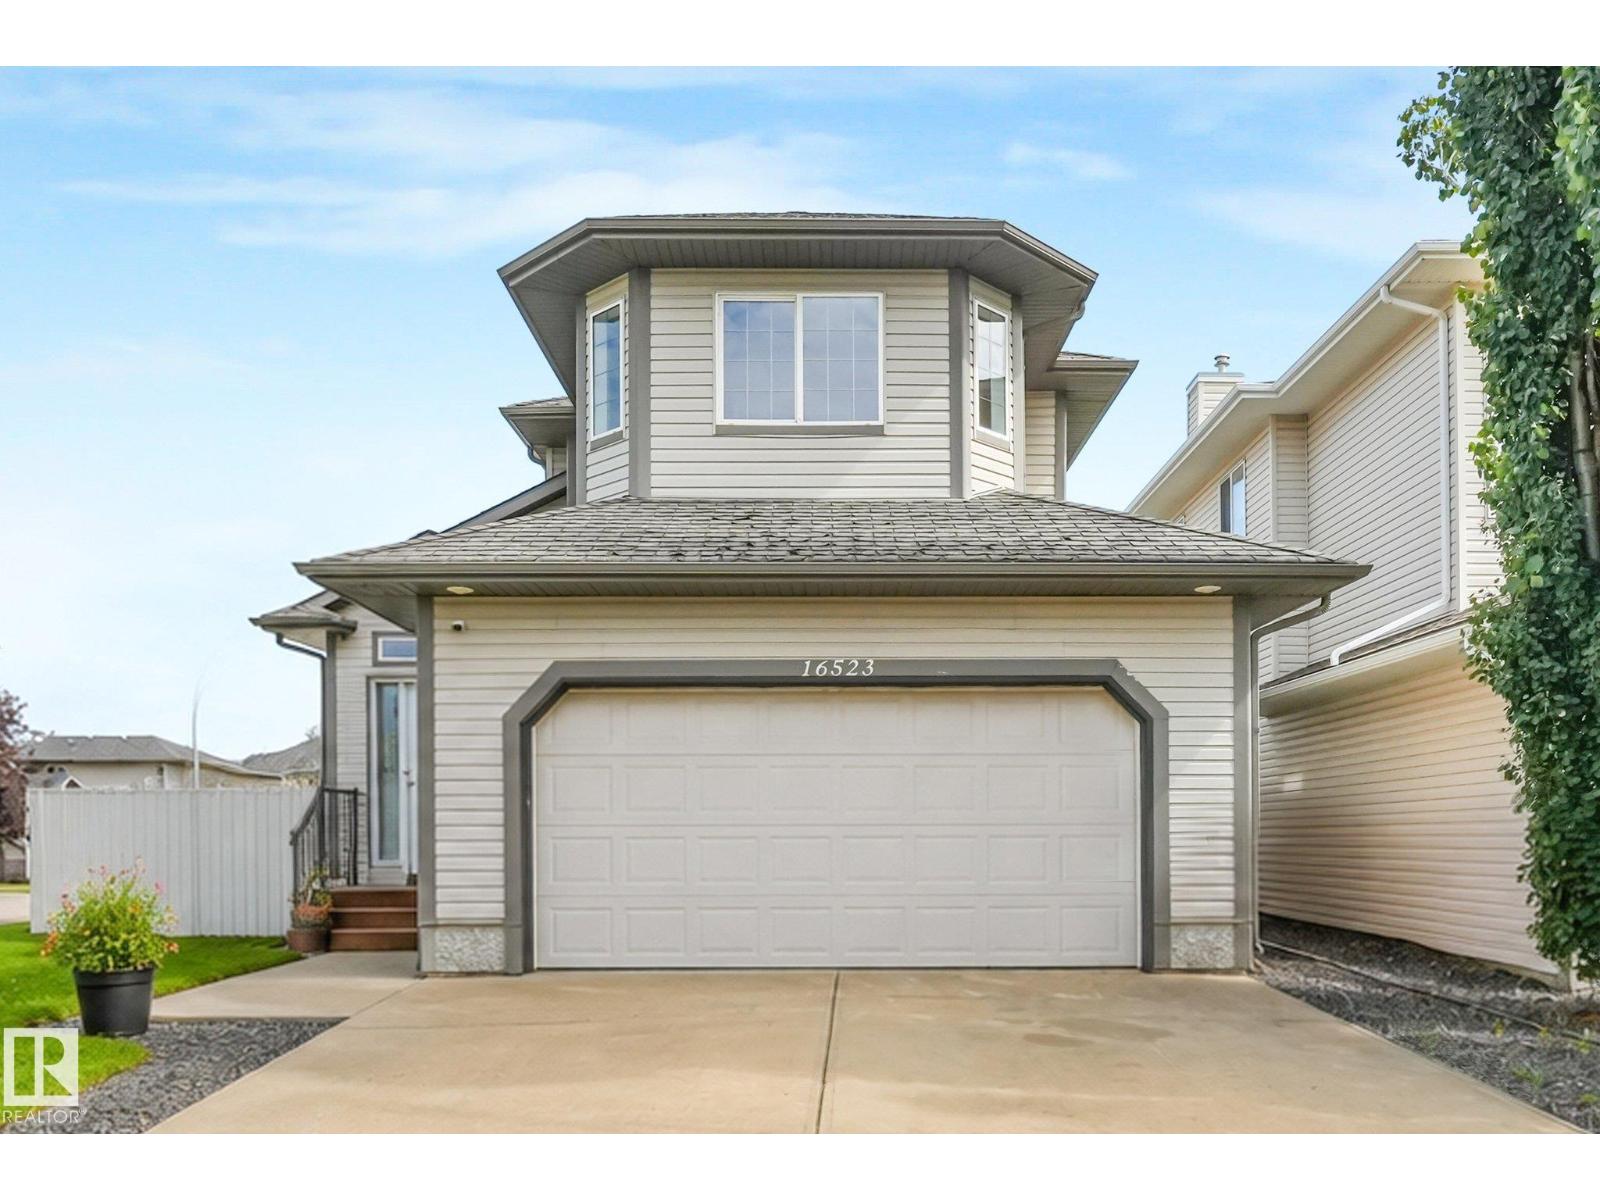
16523 89 St NW
Edmonton, Alberta
Belle Rive Beauty!! This recently renovated two-storey home is ideally situated on a quiet corner lot with green space in front. Featuring three bedrooms and generous living space inside and out, this move-in-ready property has been thoughtfully updated from top to bottom. The impressive front entrance opens to soaring vaulted ceilings and a bright, inviting family room. Complete with modern finishes,a spacious layout, and quick possession available, this home is ready to welcome its new owners. (id:46923)
Maxwell Polaris
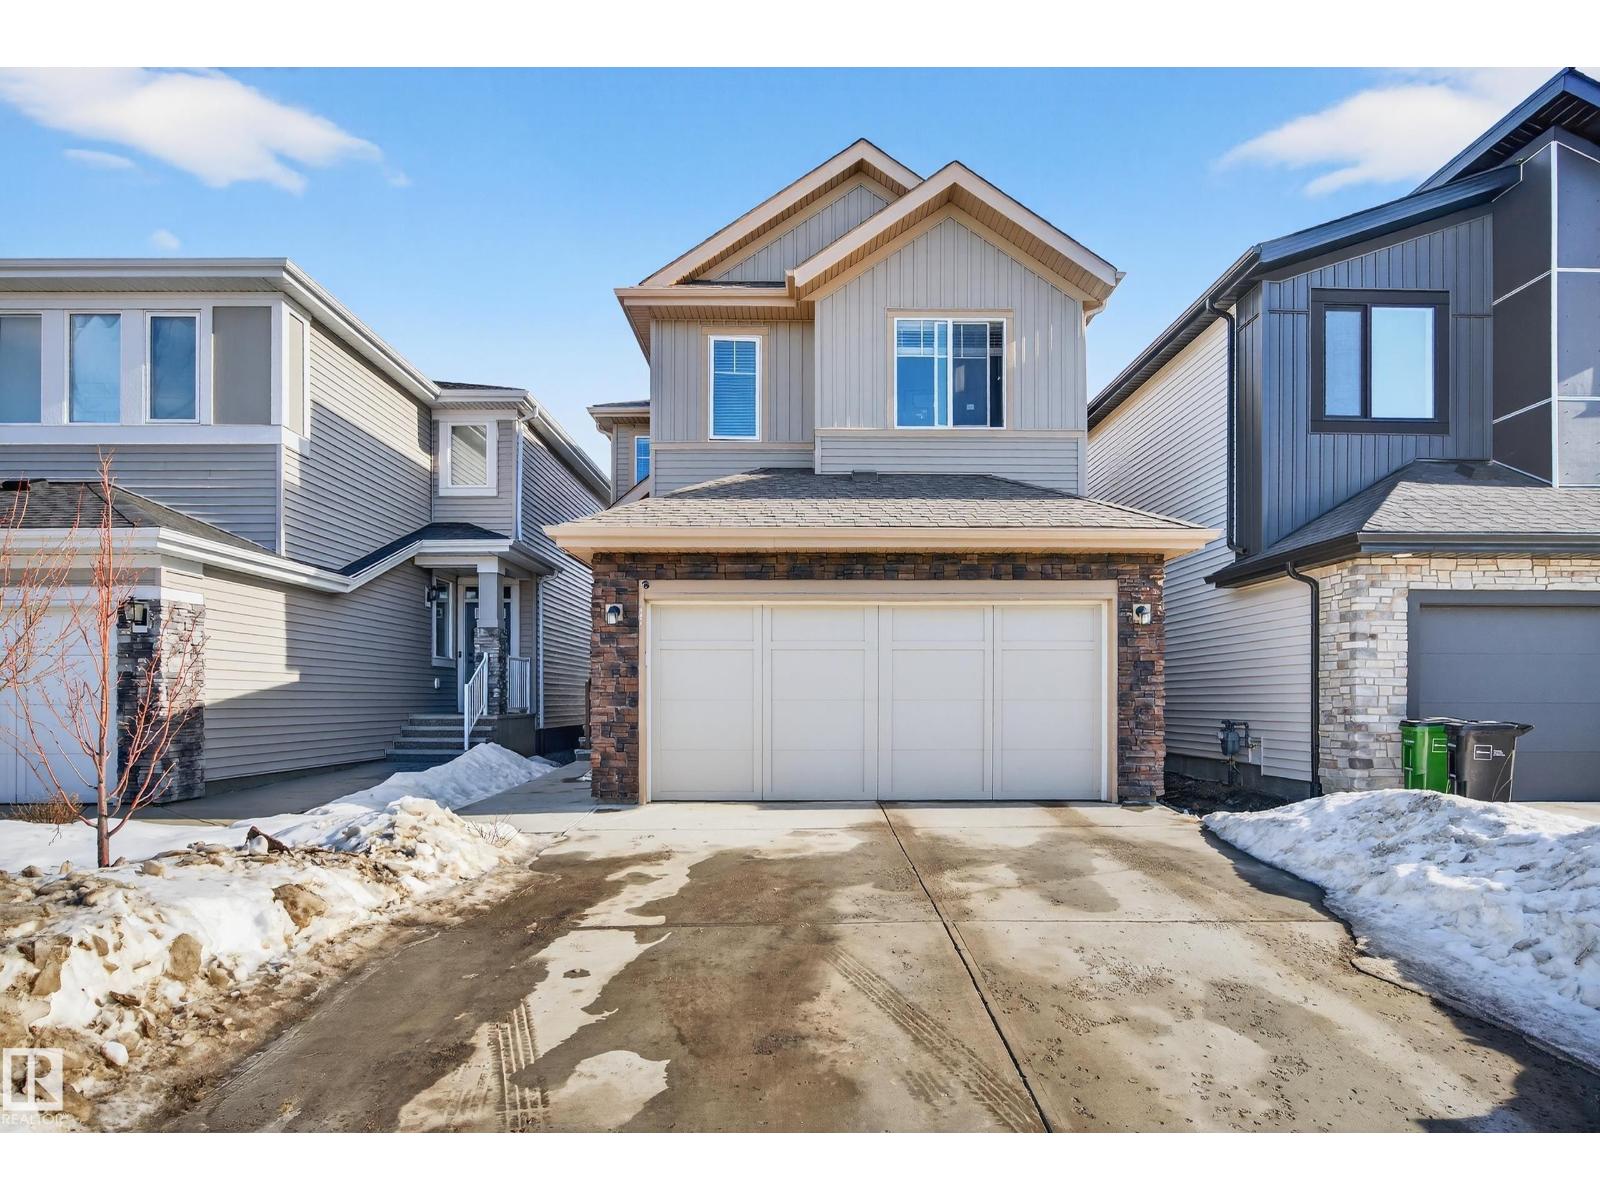
2317 158a St SW
Edmonton, Alberta
Welcome to this stunning 2021-built home in desirable Glenridding, offering ~2,550 sq ft of thoughtfully designed living space plus a fully finished legal basement suite. The bright, open-concept main floor features modern finishes, quartz countertops, stylish cabinetry, & large windows for abundant natural light. The spacious kitchen includes a large island and flows seamlessly into dining and living areas—perfect for entertaining. This home offers 4 generously sized bedrooms and 3 full bathrooms, ideal for families or multi-generational living. The upper level features a beautiful primary suite with walk-in closet and private ensuite, along with additional well-sized bedrooms. A key highlight is the legal basement suite, providing excellent rental income potential or mortgage support—perfect for investors or live-up/rent-down strategies. Located near parks, schools, shopping, & major routes, this property blends comfort, functionality, & strong investment potential. Easy get away via Anthony Henday (id:46923)
D Gees Realty Inc
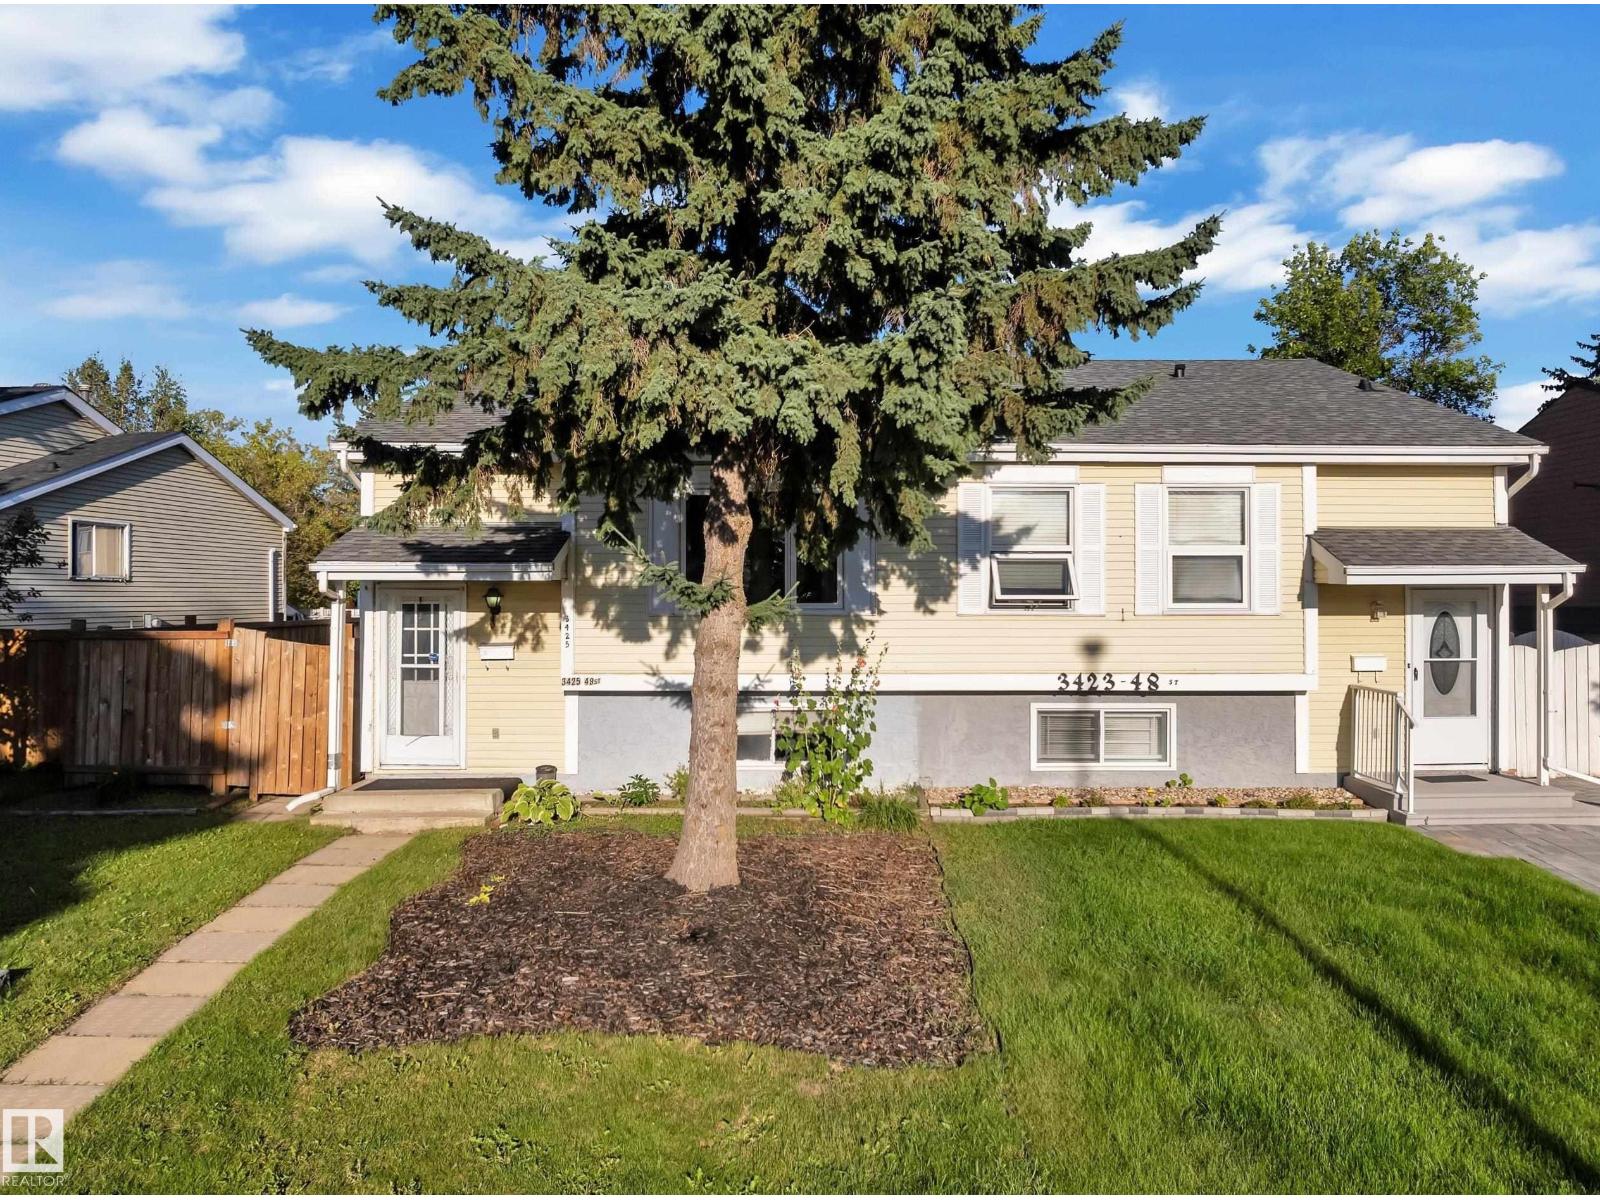
3425 48 St NW
Edmonton, Alberta
JUST $339,900 | NO CONDO FEES | FREEHOLD PROPERTY ! Opportunity knocks in Minchau! This well-maintained freehold duplex offers 4 bedrooms, 2 bathrooms, 2 kitchens and a BIG LOT—an ideal combination for families, first-time buyers or investors looking for flexibility and rental potential, all with NO CONDO FEES. The functional layout offers excellent versatility, whether you’re looking for a comfortable family home, space for extended family, or an investment with income potential. Move-in ready with plenty of room to make it your own. Numerous updates add peace of mind, including roof (2018), main-floor laminate flooring & bathroom renovations (2019), landscaping (2021), bay window & main-floor paint (2022), fence (2023), and hot water tank (2025). Located close to Grey Nuns Hospital, LRT, MillWoods Gurdwara, Schools, Parks, ETS Bus Service and MillCreek Ravine, Walking trails and everyday Amenities nearby. Affordable, versatile and ideally located—this is one you’ll want to see before it’s gone. (id:46923)
Maxwell Polaris
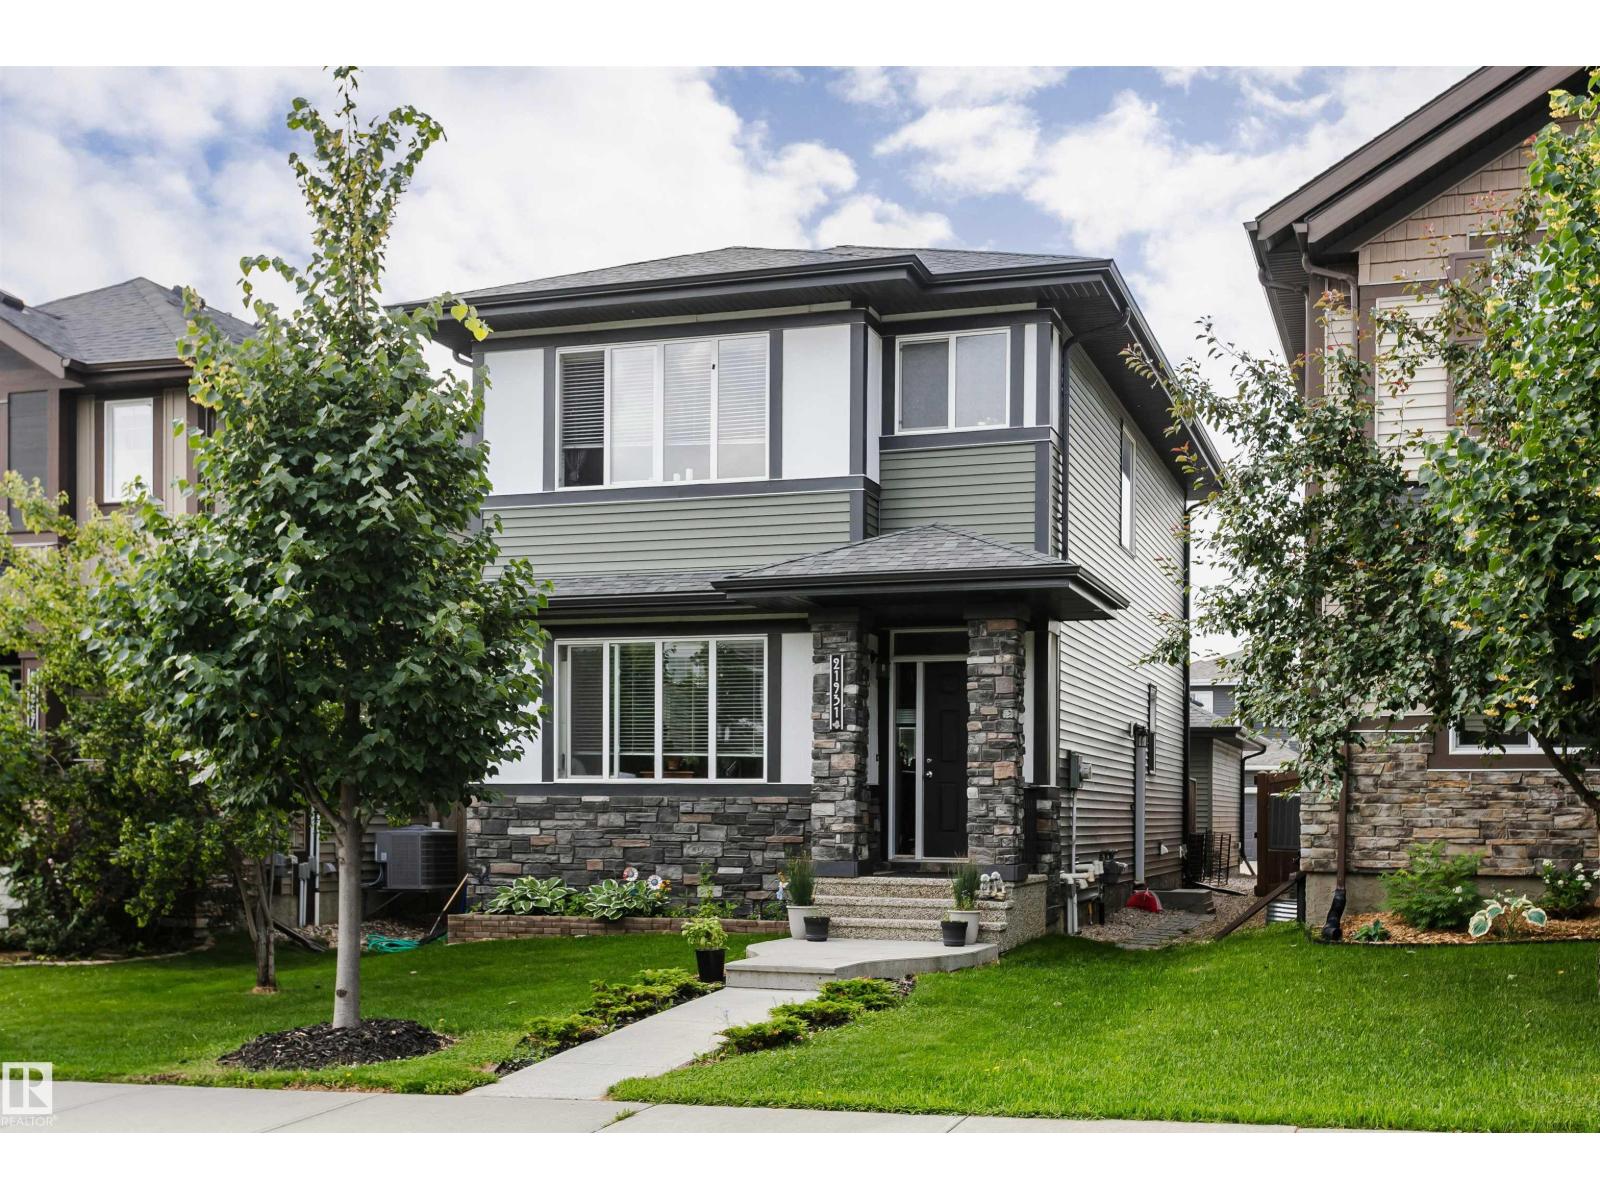
21931 91 Av NW
Edmonton, Alberta
LEGALLY SUITED! Whether you're searching for an investment property or a place to call home with a built-in mortgage helper, this well-maintained 2-storey in Rosenthal offers exceptional flexibility. The main floor features 9' ceilings, an open-concept layout, a spacious kitchen with a large island, a bright living room and convenient 2-piece bath. Upstairs you'll find 3 bedrooms, including a primary bedroom with a 3-piece ensuite, plus a 4-piece main bath. The legal basement suite includes its own separate entrance, full kitchen, 1 bedroom and 4-piece bath—ideal for rental income or multi-generational living. Separate furnaces provide independent heating for each suite, and each suite enjoys its own separate laundry. Complete with a detached double garage and rear lane access, this is a fantastic opportunity in a sought-after west Edmonton community, close to parks, schools, shopping, and major commuter routes. (id:46923)
Lga Realty Group Inc
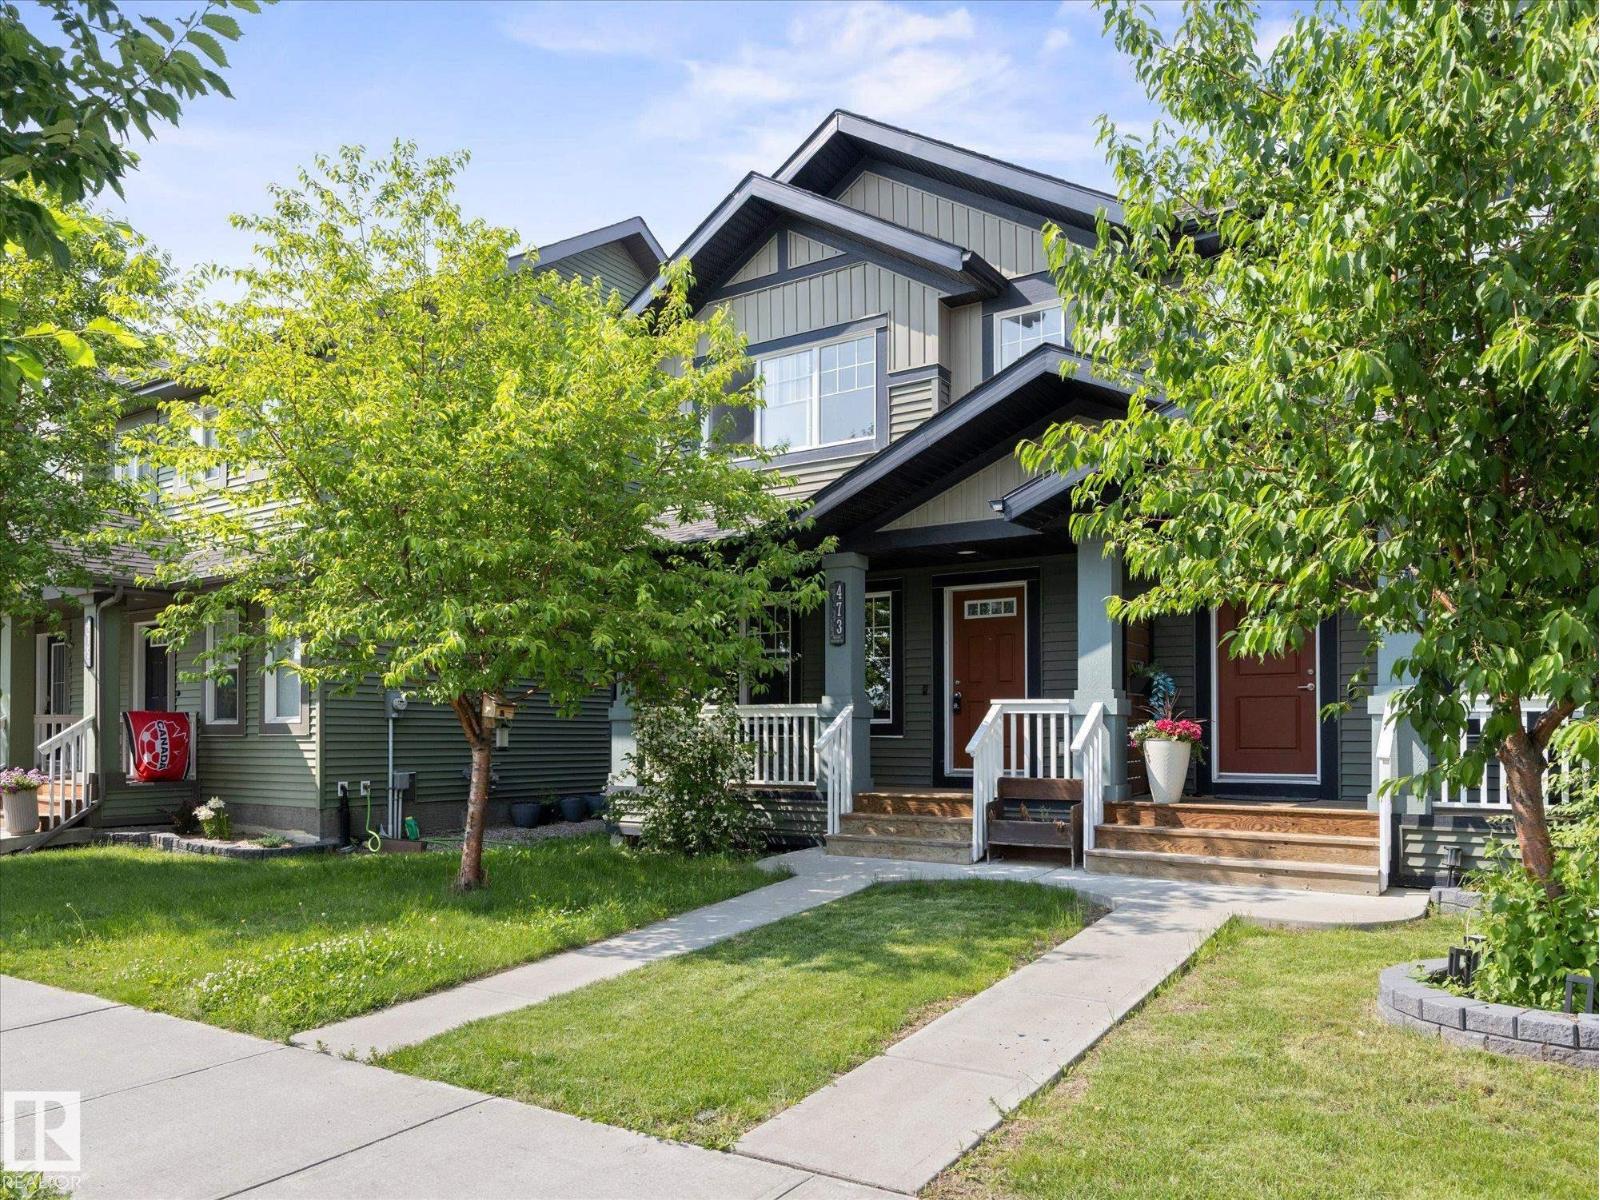
473 Orchards Bv SW
Edmonton, Alberta
Welcome to Orchards at Ellerslie, one of Edmonton’s most vibrant and sought-after family communities! This beautifully designed property offers a bright, open-concept floor plan perfect for both everyday living and entertaining. This home features a large open kitchen, three bedrooms and bathrooms, making this a great space to start a family in, or even a solid investment property. Enjoy exclusive access to The Orchards Residents Association. Enjoy the private Club House, tennis courts, splash park, skating rink, playgrounds, and scenic walking trails and more right in your neighbourhood. Close to top-rated schools, shopping, and Anthony Henday Drive. Welcome home! (id:46923)
Real Broker

2907 49 St NW
Edmonton, Alberta
Don’t miss this fantastic family home in desirable Weinlos! This spacious bungalow sits on a huge corner lot in a quiet loop with only one entrance. Ideally located close to Weinlos School, parks, great shopping, recreation, Valley Line LRT, Grey Nuns Community Hospital, and with easy access to Anthony Henday Drive. The main floor offers a generous living room, formal dining room, cozy family room with wood-burning fireplace, spacious kitchen with ample cabinetry, eat-in nook, and convenient main-floor laundry. The primary bedroom features a 3-piece ensuite, with two additional bedrooms and a 4-piece bath completing the main level. The partially finished basement is drywalled and painted, offering a large rec room, 4th bedroom, and is roughed-in for a second kitchen and bathroom. Enjoy the huge yard, covered patio, side deck, and garden area. A well-cared-for home in an unbeatable family-friendly location—this one is a must-see! (id:46923)
Exp Realty

2324 Hghway 16
Rural Parkland County, Alberta
Sprawling 3100sq ft Executive Bungalow, just off Hwy 16A and less than 15 minutes from Stony Plain! This impressive property features 3 living rooms, 7 bedrooms, , 3 full baths and 2 half baths with incredible space for family, entertaining and more. Recent upgrades include brand-new kitchen, stainless steel appliances, new carpet and LVP flooring, a newly refinished basement, new furnace, hot water tank and septic tank. The spacious great room showcases soaring vaulted ceilings, while the pool room features a second kitchen and opens to an incredible inground pool and approximately 2,700 sq. ft. of decking. Outside, you'll find a double attached garage, triple detached garage with workshop area and a Covered storage space and 3 stall barn, fence and cross fenced! External Wood & Coal furnace reduces heating costs. A truly unique property offering space, extensive updates and resort-style amenities, Power, Gas and sewer hookups for second residence. all within an easy commute to Stony Plain! (id:46923)
Century 21 Leading

2315 Crossbill Co NW
Edmonton, Alberta
Welcome to this 3 bedroom, 3 bathroom home in the community of Kinglet. The main floor features vinyl flooring throughout, a den and full bathroom, and a spacious great room that is open to above. The U-shaped kitchen offers a practical layout with ample counter space and storage, along with a functional connection to the main living areas. Upstairs offers three additional bedrooms and two full bathrooms. The primary bedroom features a 5-piece ensuite, while the spacious bonus room provides additional living space that can be used for a variety of needs. The basement is unfinished but includes a separate entrance. With a functional layout, three bedrooms, three bathrooms, a bonus room, and a great room open to above, this home offers a well-planned layout with plenty of living space. (id:46923)
Sterling Real Estate
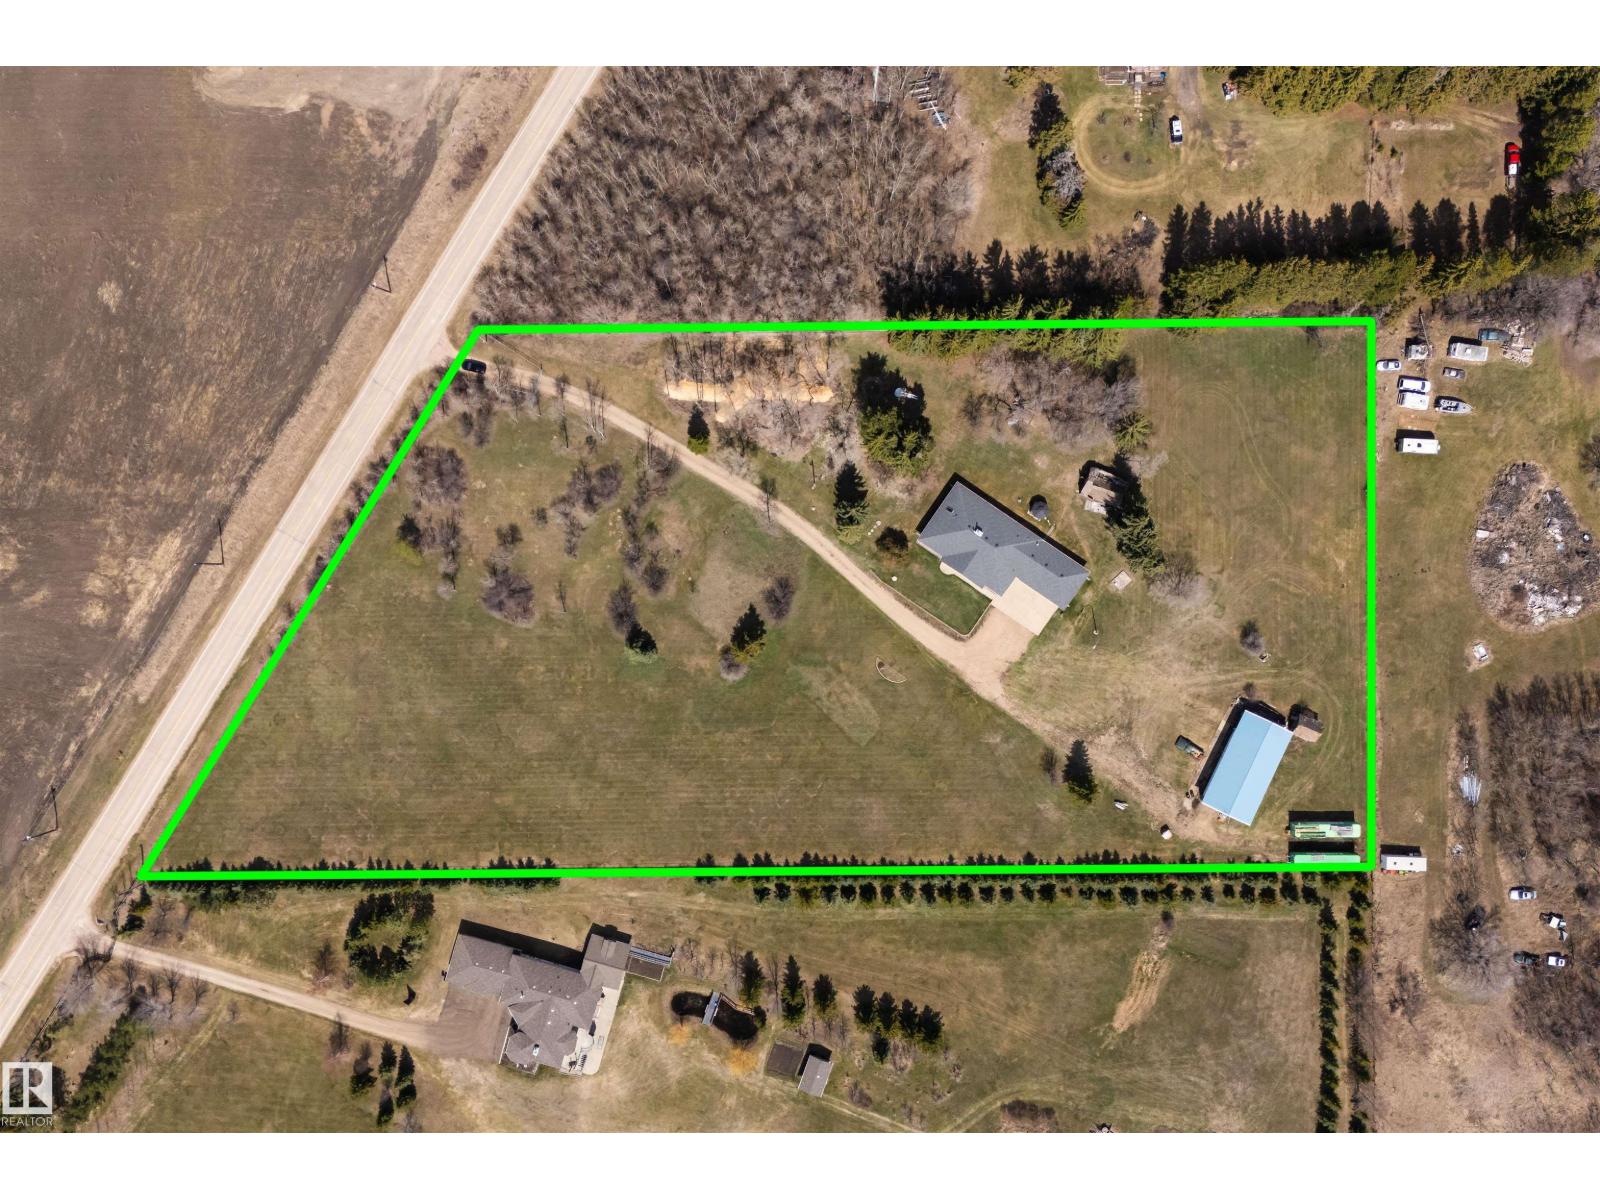
19403 Fort Rd NE
Edmonton, Alberta
Discover this rare opportunity to own a 5.17-acre property within the City of Edmonton boundaries, offering exceptional future redevelopment potential. Situated in Marquis, identified for future urban expansion, this property presents an excellent opportunity for investors, developers, or buyers seeking long-term upside. Enjoy acreage living today while positioning yourself for tomorrow’s growth. The 2100sqft+ bungalow has been remarkably maintained, with a triple car garage and a 66x33 shop. Quick access to the Anthony Henday, but tucked away from traffic and noise, if you're looking to enjoy some peaceful acreage living or the future land re-development upside, this property has an option for every route possible! (id:46923)
Exp Realty
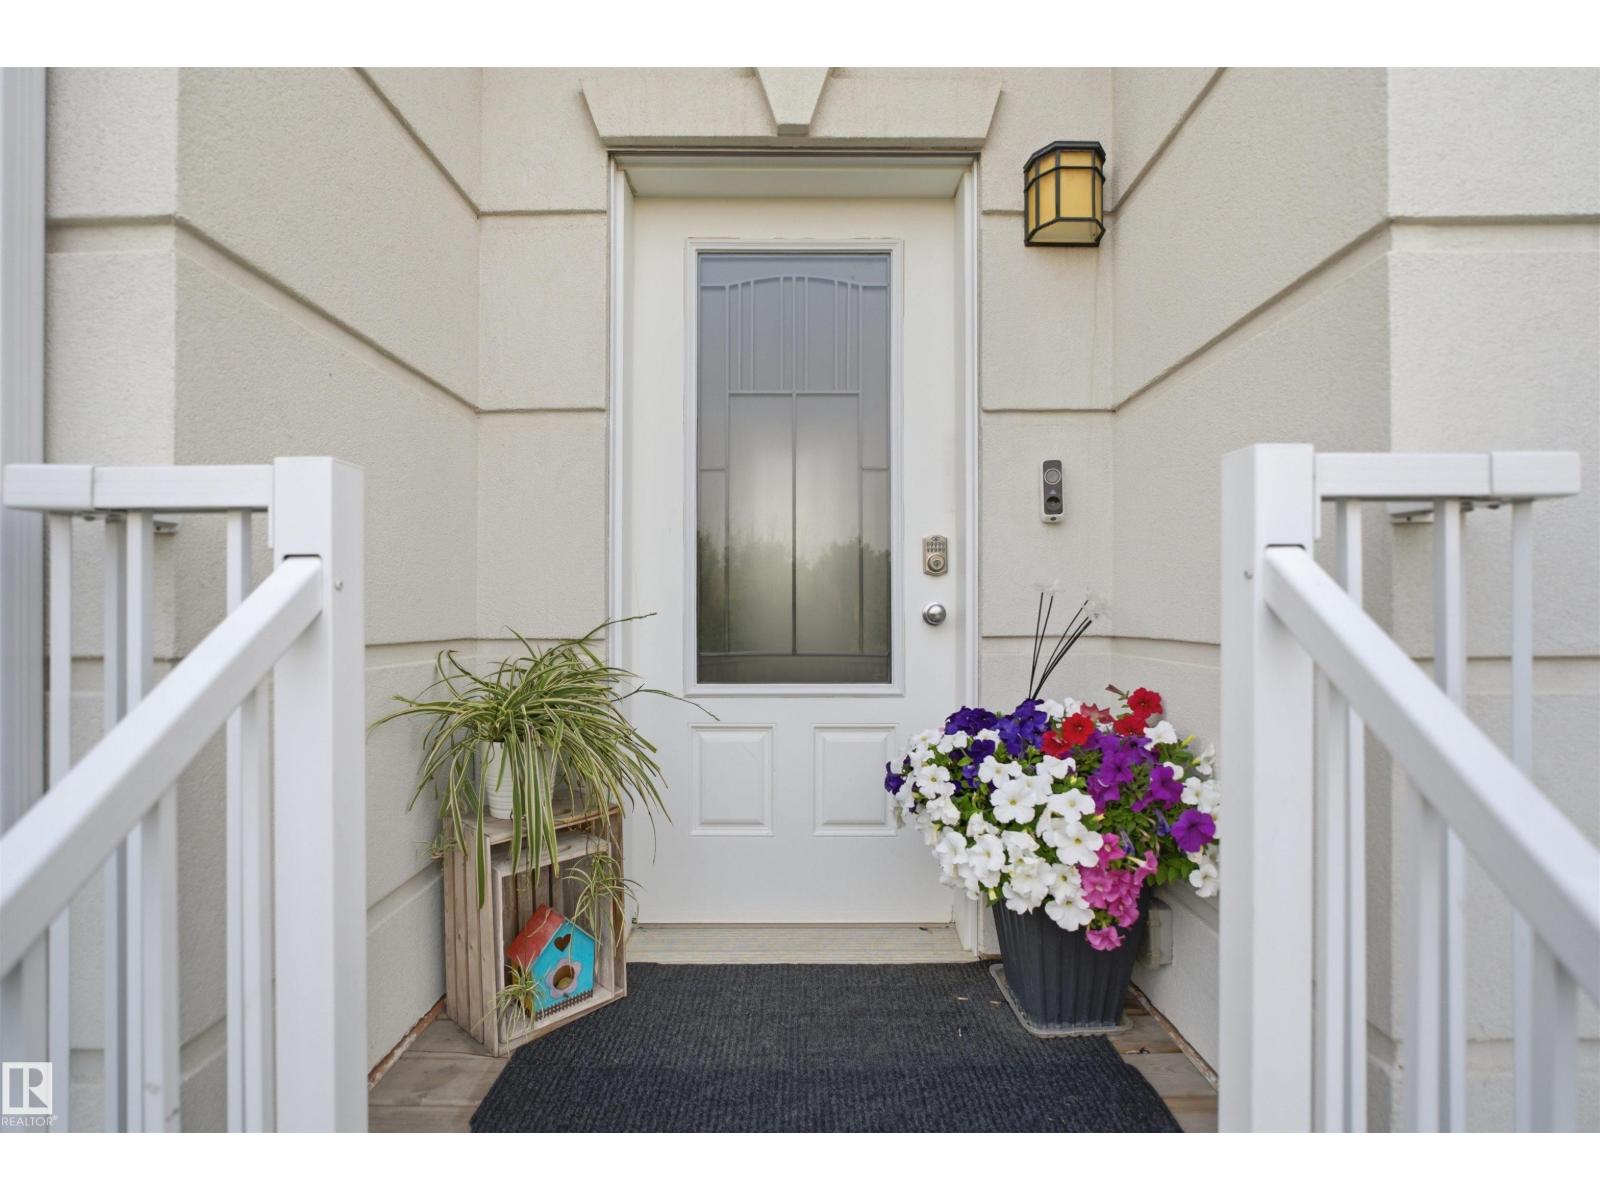
#22 723 172 St SW
Edmonton, Alberta
The MOST Affordable home in Luxury neighborhood WINDERMERE! This spacious 3 Bedrooms, 2.5 Bathrooms townhome offers 1532 SQFT. of living space and incredible value in one of SW Edmonton's most desirable communities. The bright, open-concept main floor is East-facing, filling the space with beautiful morning light. Generous living and dining areas flow into a well-appointed kitchen with ample cupboard and counter space. Step out to your private balcony — perfect for a sunset BBQ. Upstairs, the primary suite includes an ensuite and huge walk-in closet, plus two more well-sized bedrooms and a full bath. The unfinished basement is a blank canvas, ready for your vision. This unit enjoys added privacy with no close neighbors overlooking the space and a real sense of openness. Unbeatable location near schools, parks, shopping, and restaurants at Currents of Windermere and Keswick Square, with quick access to Anthony Henday Drive. Priced to sell — this is the Windermere opportunity buyers have been waiting for! (id:46923)
Nationwide Realty Corp
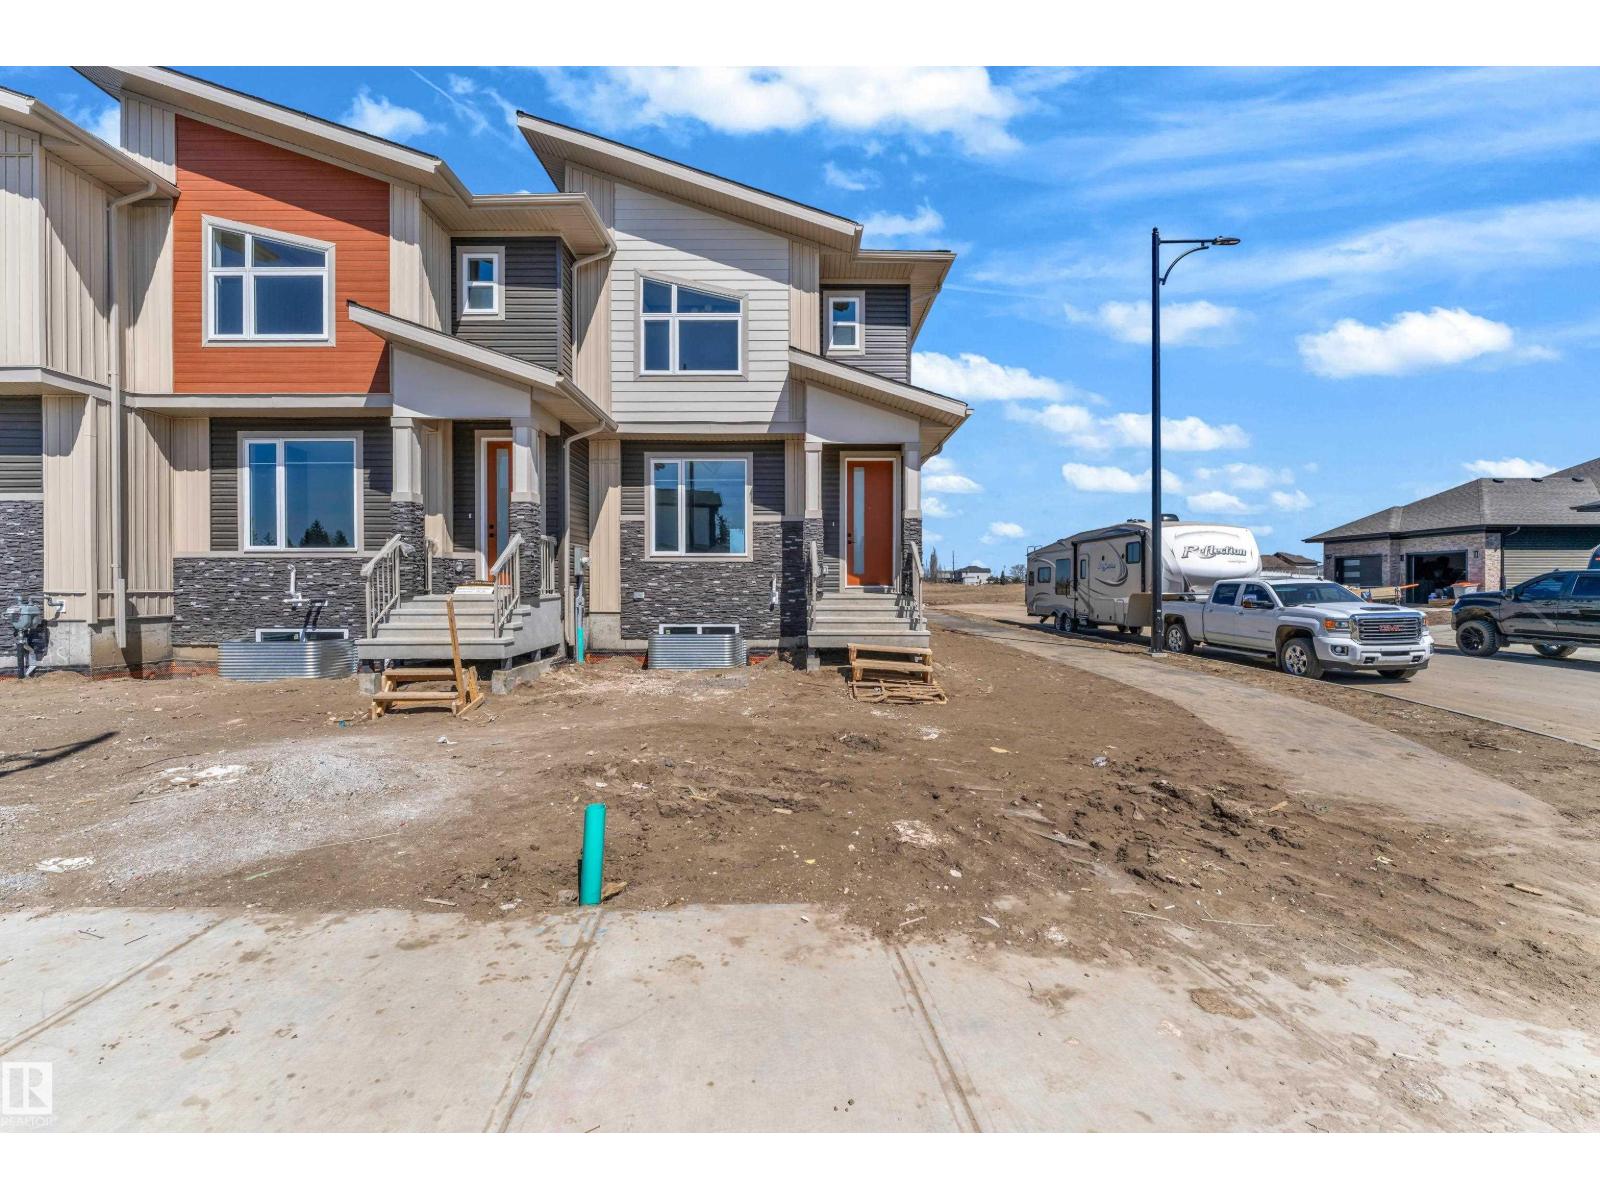
171 Graybriar Dr
Stony Plain, Alberta
NO CONDO FEES! END-UNIT TOWNHOUSE WITH SIDE ENTRANCE TO BASEMENT. Located in one of the area’s most sought-after communities. The bright and functional main floor offers an abundance of natural light, a cozy corner gas fireplace, and a spacious front entry, perfect for welcoming guests and showcasing your personal style. The kitchen is ideal for both everyday living and entertaining, featuring granite countertops and ample workspace. Upstairs, you’ll find three generously sized bedrooms, including a primary retreat complete with its own ensuite and walk-in closet. Convenient second-floor laundry adds everyday ease for busy households. The unfinished basement offers excellent potential for future development, already roughed-in for a bathroom, providing flexibility for growing needs or added value. Total 4 side by side townhomes available. (id:46923)
Lpt Realty
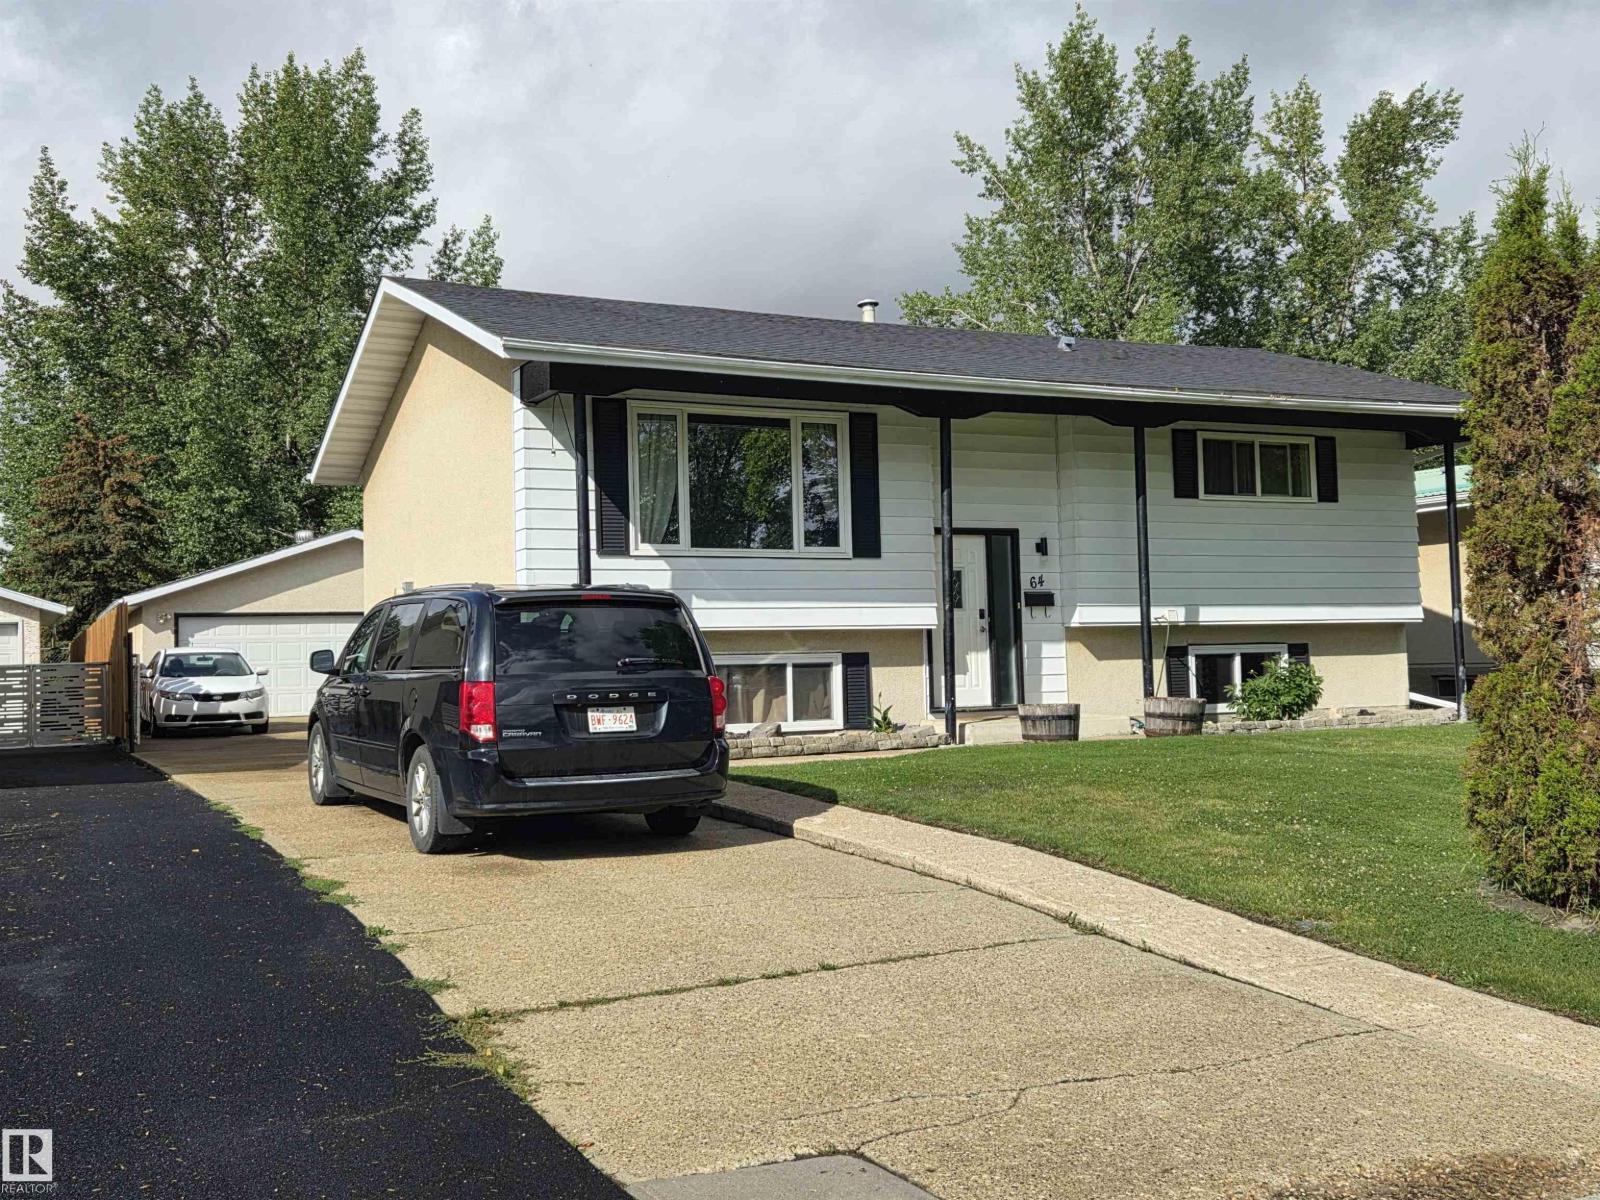
64 Apache Cr
Leduc, Alberta
Welcome to a home where comfort, space, and a little bit of everyday magic come together! This inviting bilevel offers room for the whole family, with 3 bedrooms and plenty of living space to spread out. The lower level provides two additional bedrooms and flexible living space—perfect for movie nights, a playroom, a home office, or guests. Step outside and you’ll discover one of the real highlights: a backyard backing directly onto green space and a park, giving you a peaceful setting to enjoy morning coffee, watch the kids play, or unwind at the end of the day. The insulated double detached garage adds even more versatility, whether you need room for vehicles, toys, hobbies, or a workshop. A home with space to grow, room to gather, and a backyard you’ll love coming home to. (id:46923)
Maxwell Heritage Realty
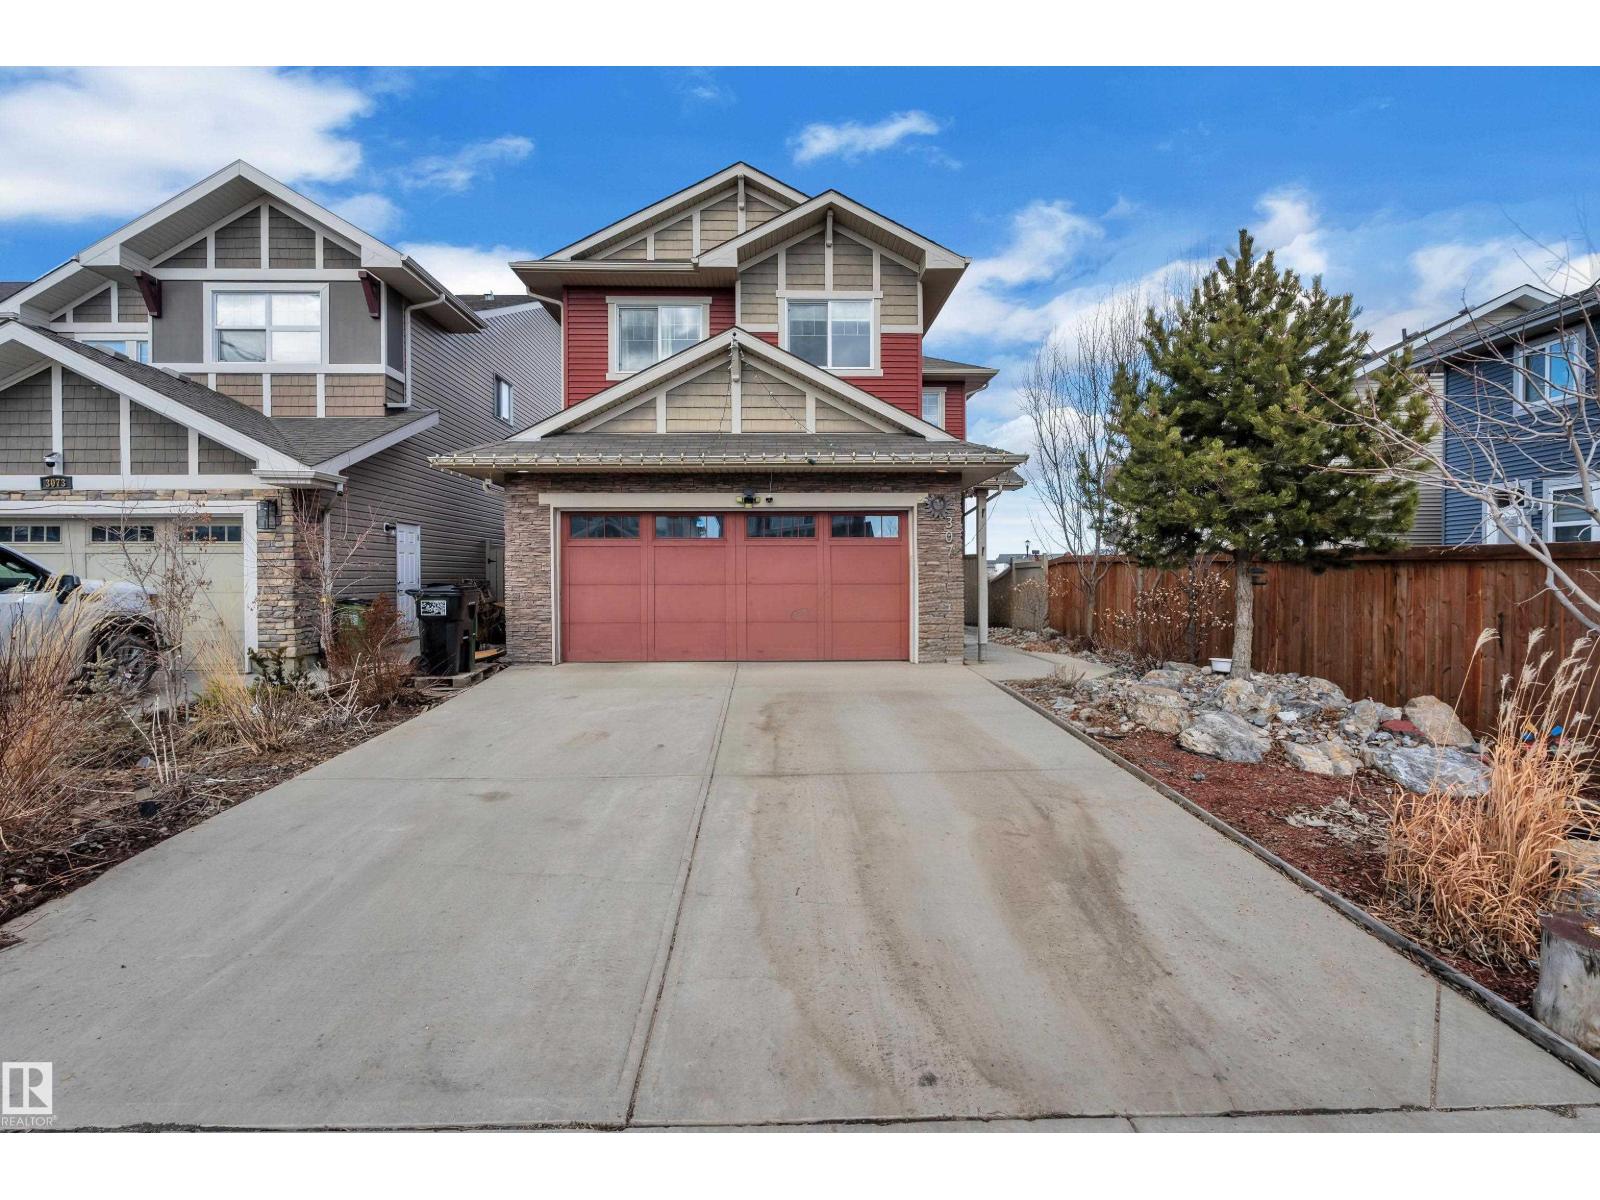
3071 Carpenter Ld SW
Edmonton, Alberta
FULLY FINISHED WALKOUT BASEMENT | MAIN-FLOOR BED + 3-PC ENSUITE | 5 BED | 5 BATH | FIREPIT | POND NEARBY | SCHOOL NEARBY Welcome to this spacious Chappelle home offering 5 bedrooms and 5 bathrooms with a highly functional layout for families and multigenerational living. The main floor features a bedroom with a private 3-piece ensuite, while the upper level offers a spacious primary suite, two additional bedrooms and a bonus room. The fully finished walkout basement adds a fifth bedroom, den, 3-piece bath and additional living space. Enjoy a landscaped backyard with patio and firepit, with a school, playground, ice rink and pond nearby. (id:46923)
Lpt Realty
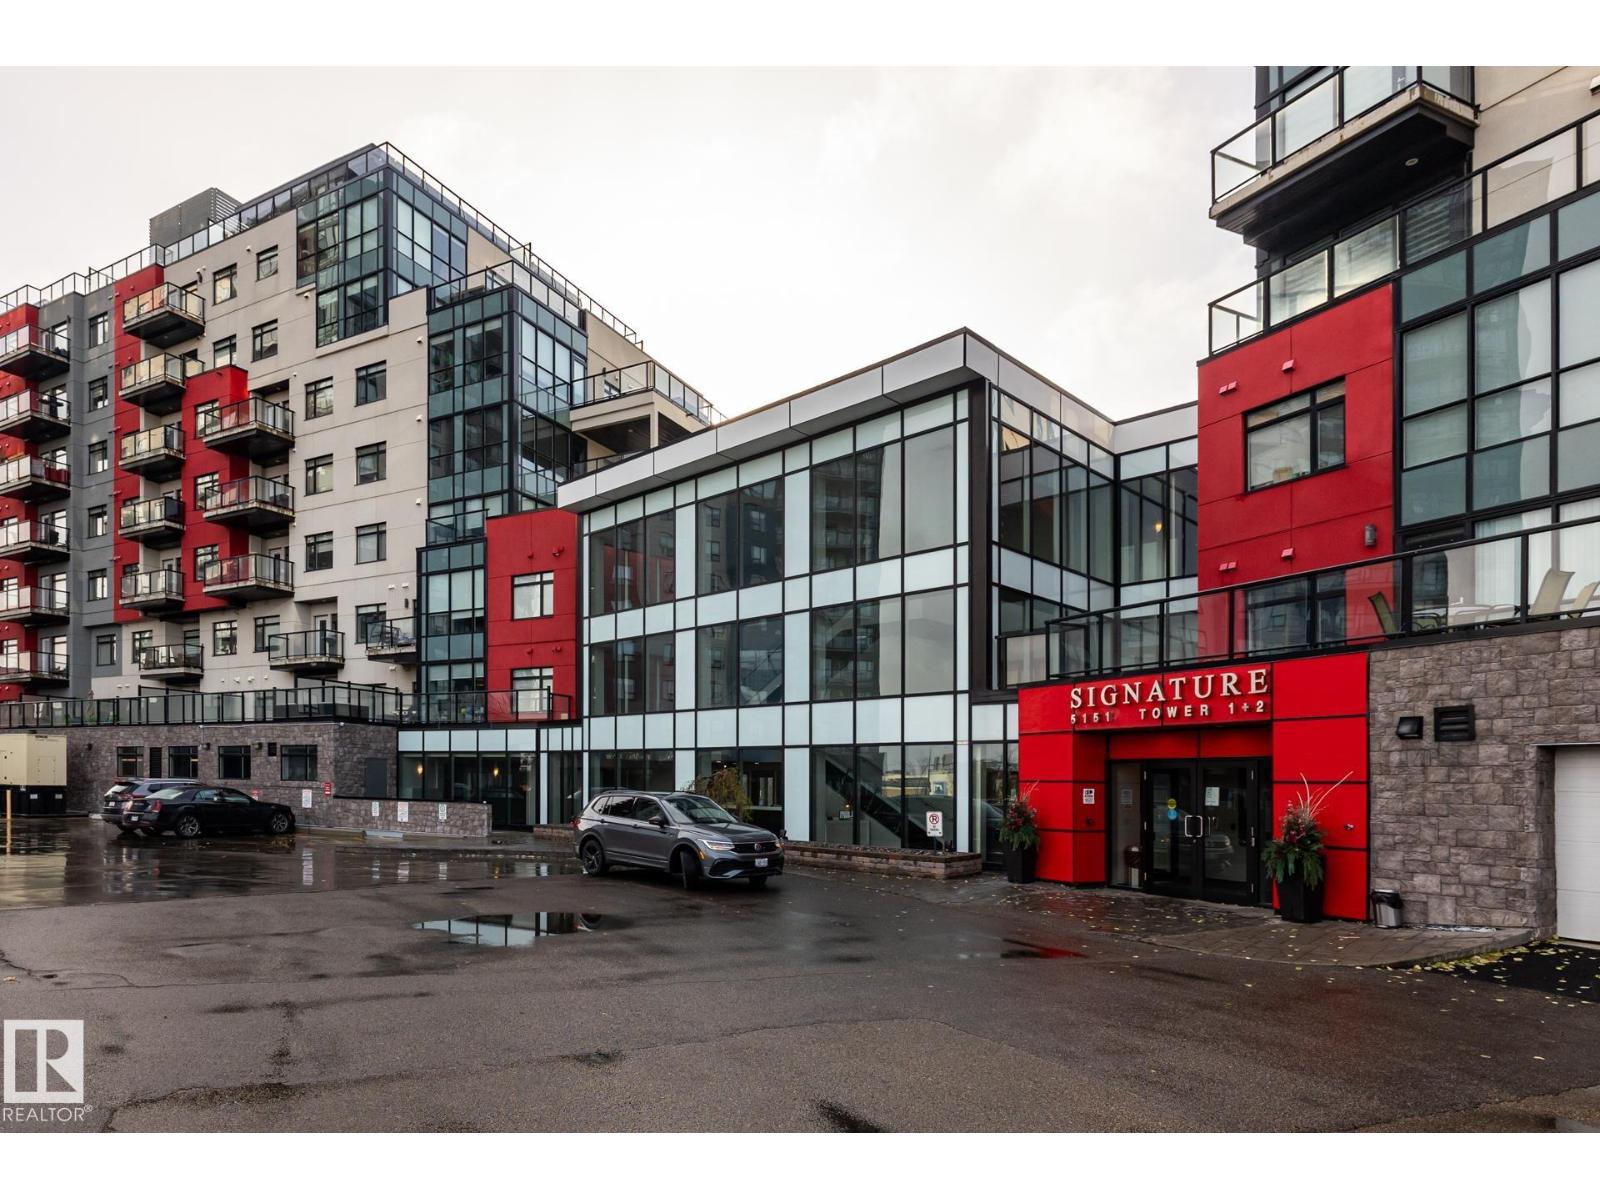
#312 5151 Windermere Bv SW
Edmonton, Alberta
Welcome to this very well maintained, 3rd-floor condo. This 2-bedroom, 2-bathroom layout features a spacious primary suite with a private ensuite and walk-in closet, plus convenient in-suite laundry. Freshly painted and new carpets in both bedrooms.!! Enjoy an effortless lifestyle with amenities: the building fitness-center is on your exact floor just a 20-second walk down the hall, and a main-floor social lounge is bookable through the concierge (Mon-Fri, 8am-5pm). Winters are worry-free with a titled, heated underground parking stall (#381). Perfectly situated in SW Edmonton with rapid access to Terwillegar Drive and the Anthony Henday, you’re just minutes from premium shopping and dining. Turnkey and ready for you! (id:46923)
Maxwell Challenge Realty
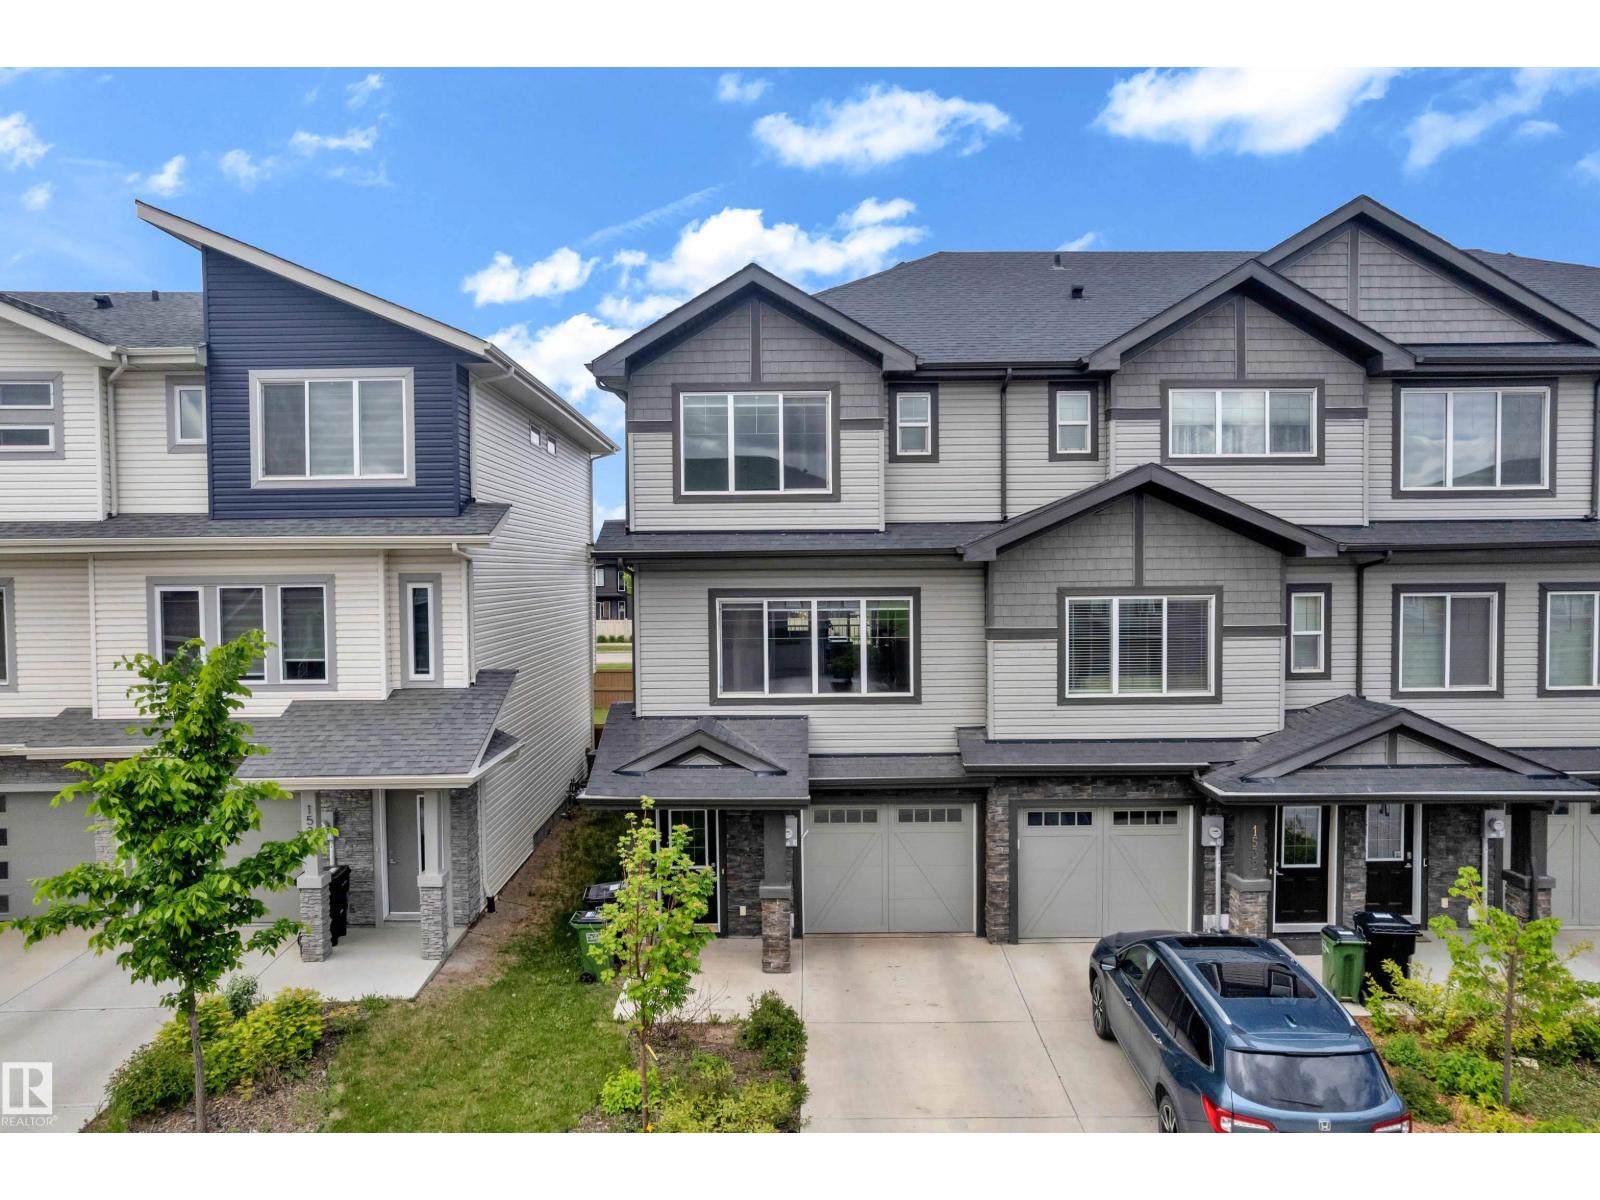
1534 157 St SW
Edmonton, Alberta
***NO CONDO FEES*** FIRST-TIME HOME BUYER & INVESTOR ALERT*** Welcome to this modern townhouse in the desirable Glenridding community of Southwest Edmonton. Offering 3 spacious bedrooms, 2 full bathrooms, and a convenient powder room, this home is designed for comfortable family living. The stunning chef-inspired kitchen features ample cabinetry and a large pantry, perfect for cooking and entertaining. Bright and inviting living and dining areas provide the ideal space to relax or host guests. Enjoy the convenience of a single attached garage plus an oversized driveway with parking for 2 additional vehicles. With no condo fees, functional layout, and a prime location in a quiet, family-friendly neighborhood close to schools, parks, shopping, and amenities, this property is an excellent opportunity for homeowners and investors alike. (id:46923)
Lpt Realty
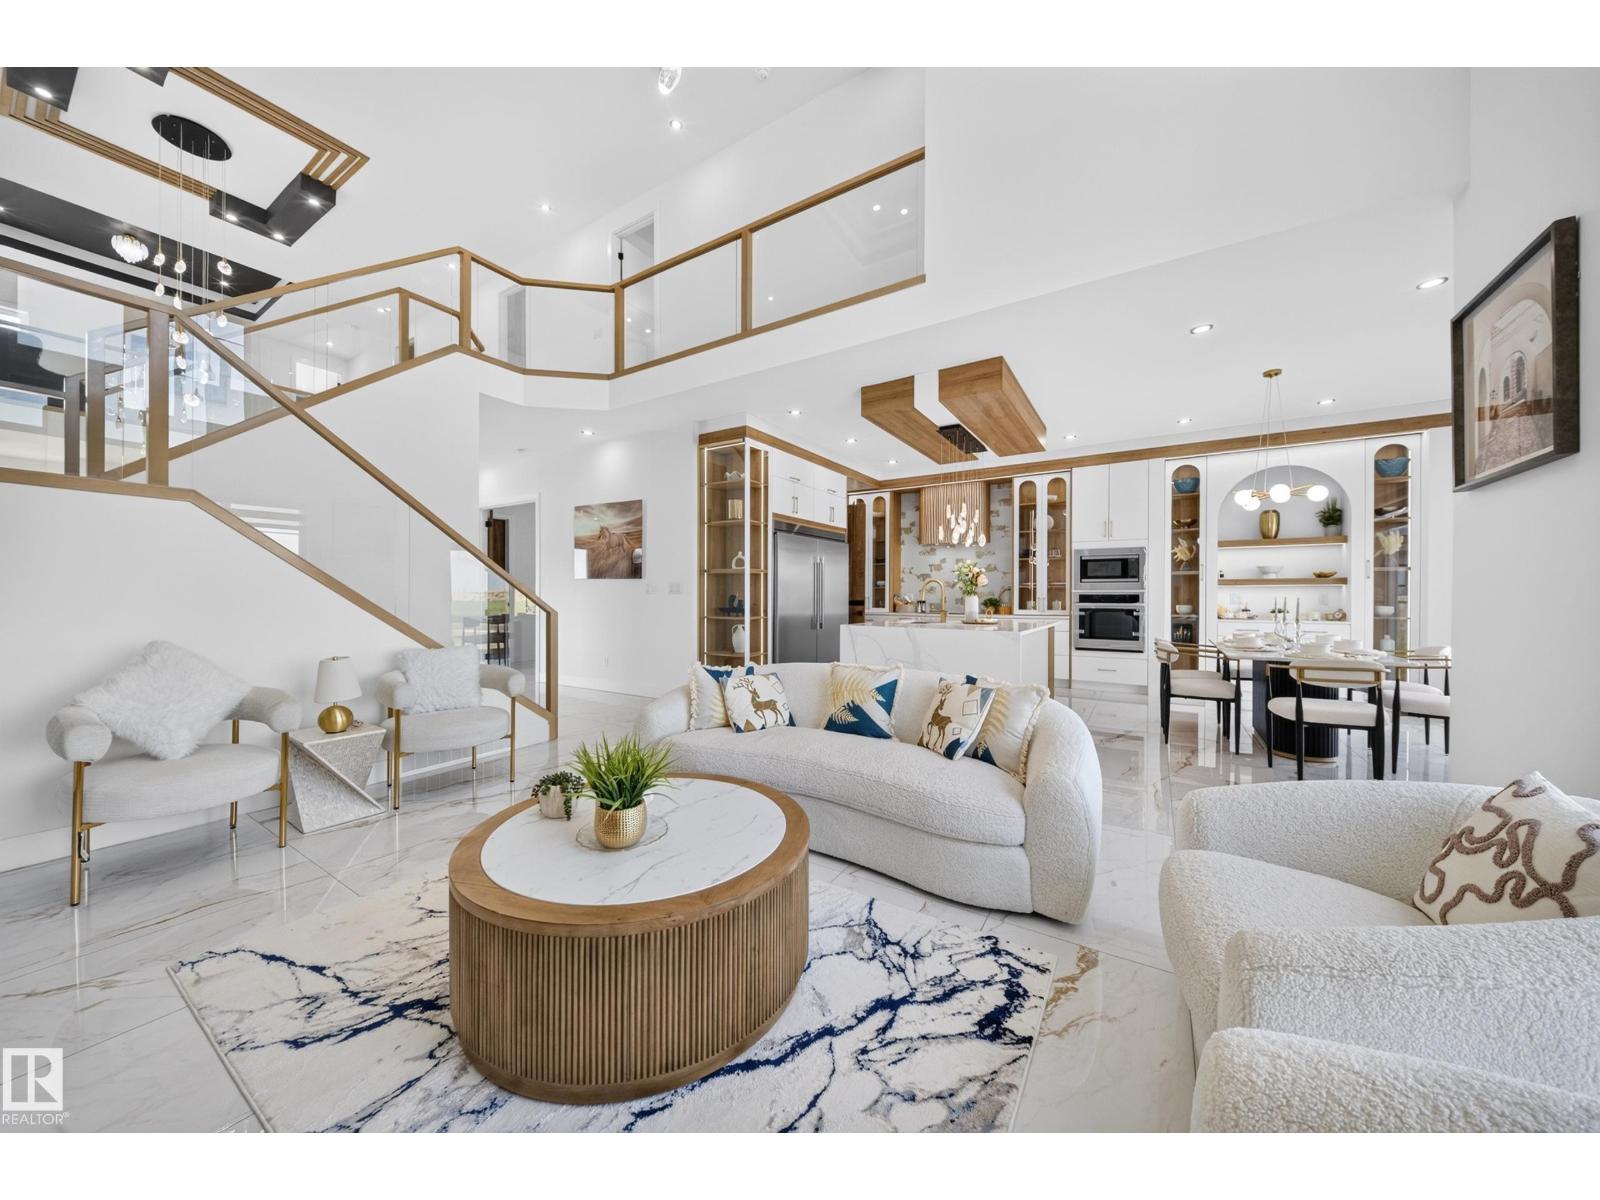
112 Ross Close
Leduc, Alberta
Welcome to this stunning 3117 sq ft home in Robinson, Leduc featuring 5 bedrooms, 4 bathrooms, and 2 spacious living areas and spice kitchen. Designed with upscale finishes and a modern, functional layout perfect for growing families. Triple garage with RV parking offers exceptional convenience and storage. Situated in a prime location just minutes from the airport, hospital, schools, and all major amenities. (id:46923)
Exp Realty
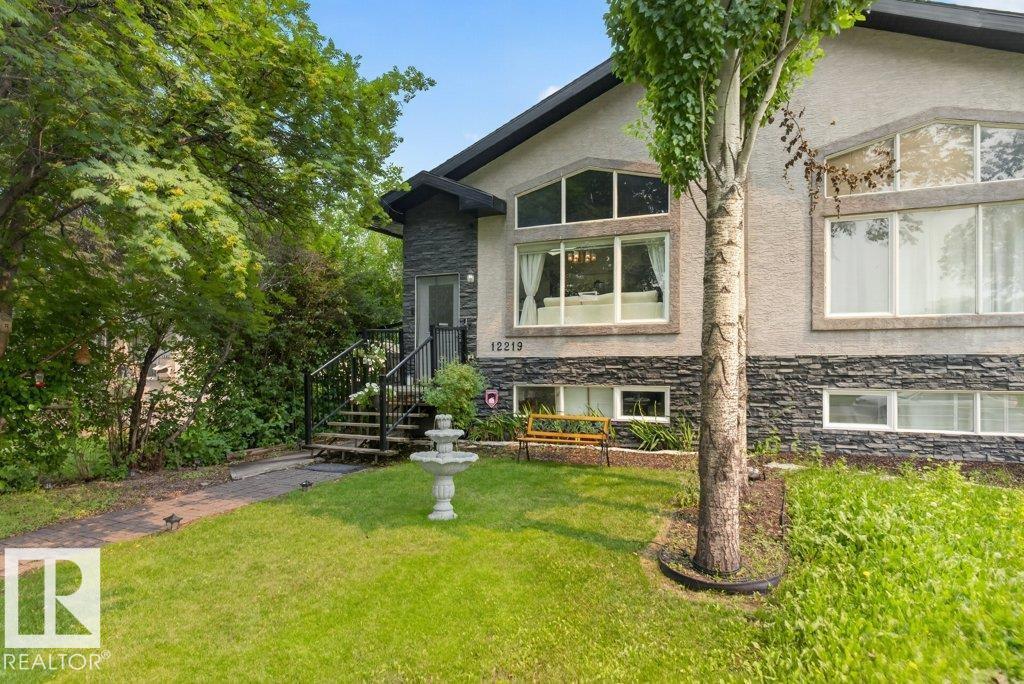
12219 89 St NW NW
Edmonton, Alberta
Welcome to Delton! Step inside this well-maintained 5 bed, 3 bath half duplex with NO CONDO FEES, perfectly positioned across from a LARGE GREEN SPACE. A spacious front entry welcomes you into the bright OPEN CONCEPT main floor, where vaulted ceilings, skylights, and a large picture window fill the living room, dining area, and island kitchen with natural light. Vinyl plank flooring, fresh paint, and spotless carpet add a modern touch throughout. Down the hall, you'll find two generous bedrooms, a full 4-piece bath, and a spacious primary retreat complete with a walk-through closet and private ensuite. A separate side entrance leads to the fully finished basement featuring two additional bedrooms, a large second living area, laundry room, mechanical room, 2-piece bathroom, plus 2 refrigerators and 2 dryers. Outside, enjoy a newer composite deckl, fully fenced and landscaped yard, detached double garage, and an unbeatable location close to schools, shopping, transit, and everyday amenities. (id:46923)
Exp Realty
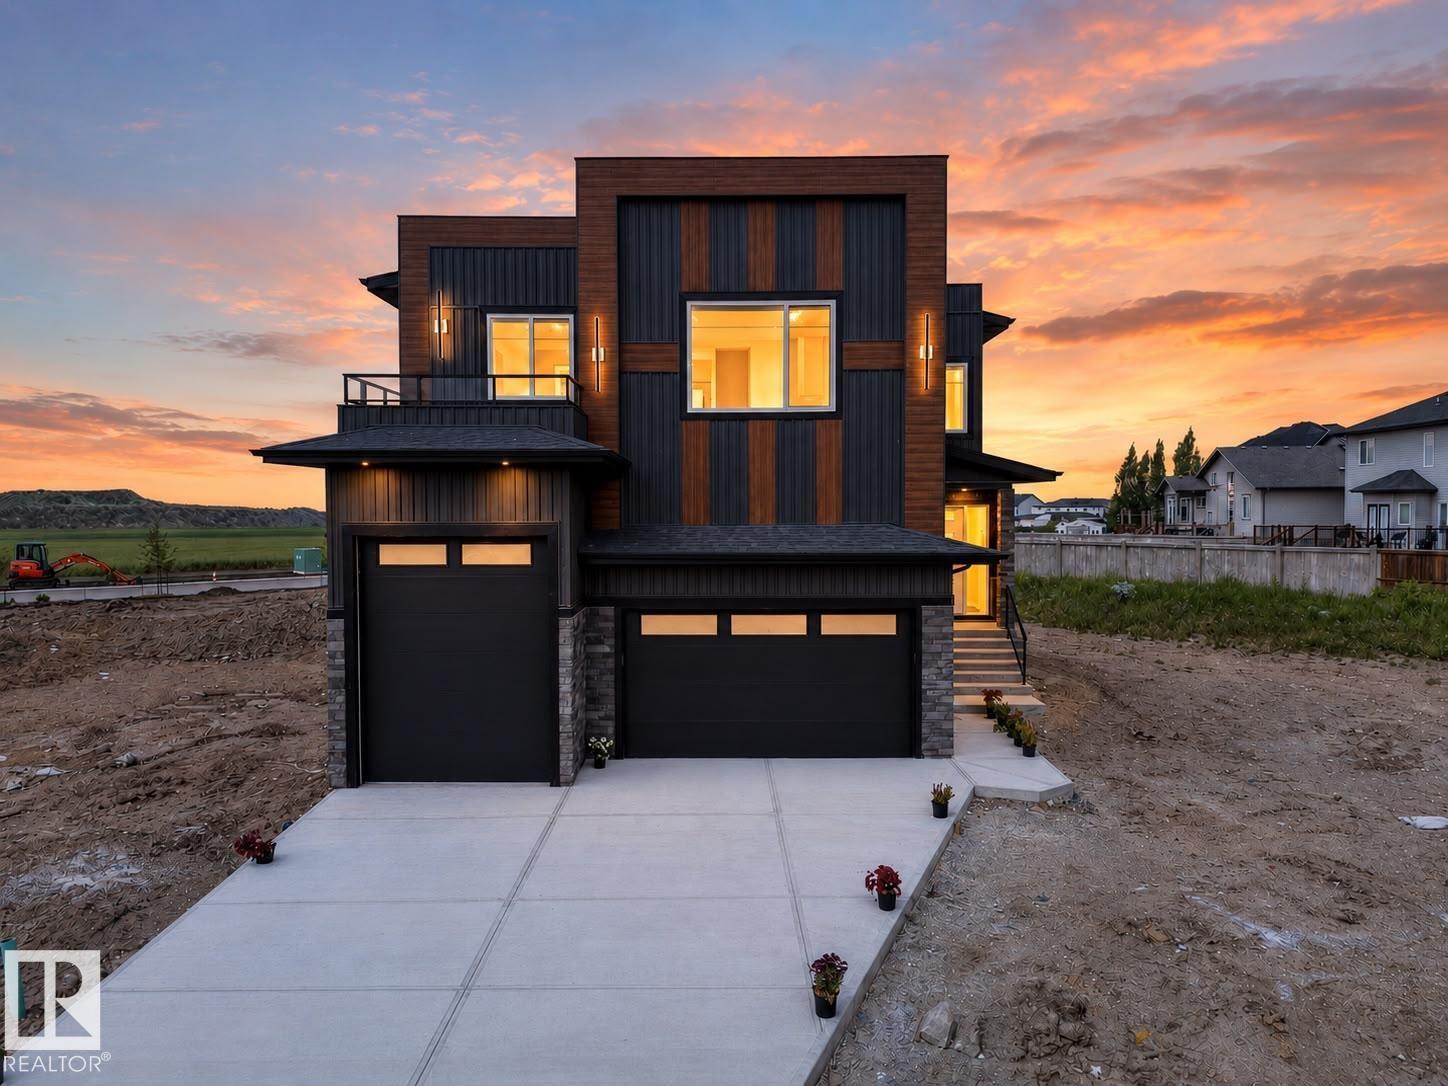
423 Robinson Bv
Leduc, Alberta
Welcome to this stunning 2500+ sq ft home in Robinson, Leduc featuring 5 bedrooms, 4 bathrooms, and 2 spacious living areas and spice kitchen. Designed with upscale finishes and a modern, functional layout perfect for growing families. Triple garage with RV parking offers exceptional convenience and storage. Situated in a prime location just minutes from the airport, hospital, schools, and all major amenities. (id:46923)
Exp Realty
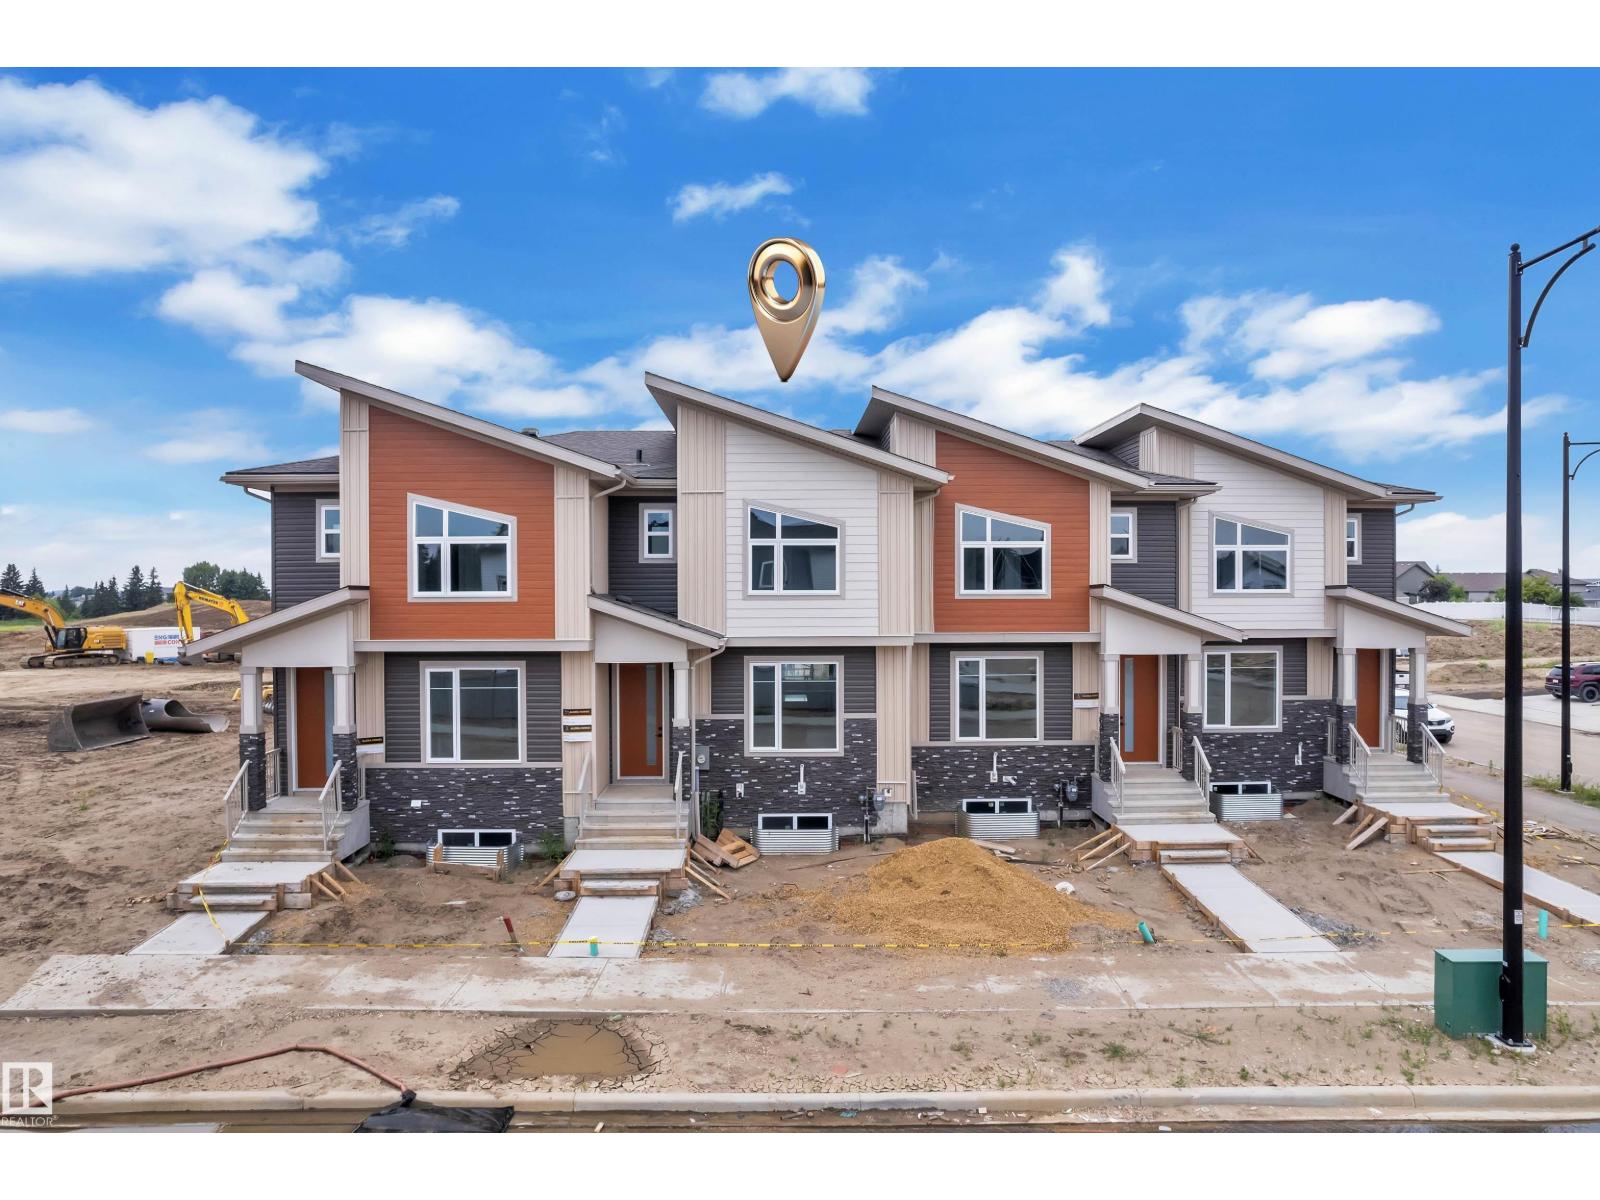
175 Graybriar Dr
Stony Plain, Alberta
2-storey townhouse with NO condo fees is located in one of the area’s most sought-after communities. The bright and functional main floor offers an abundance of natural light, a cozy corner gas fireplace, and a spacious front entry, perfect for welcoming guests and showcasing your personal style. The kitchen is ideal for both everyday living and entertaining, featuring granite countertops and ample workspace.Upstairs, you’ll find three generously sized bedrooms, including a primary retreat complete with its own ensuite and walk-in closet. Convenient second-floor laundry adds everyday ease for busy households. The unfinished basement offers excellent potential for future development, already roughed-in for a bathroom, providing flexibility for growing needs or added value. (id:46923)
Lpt Realty
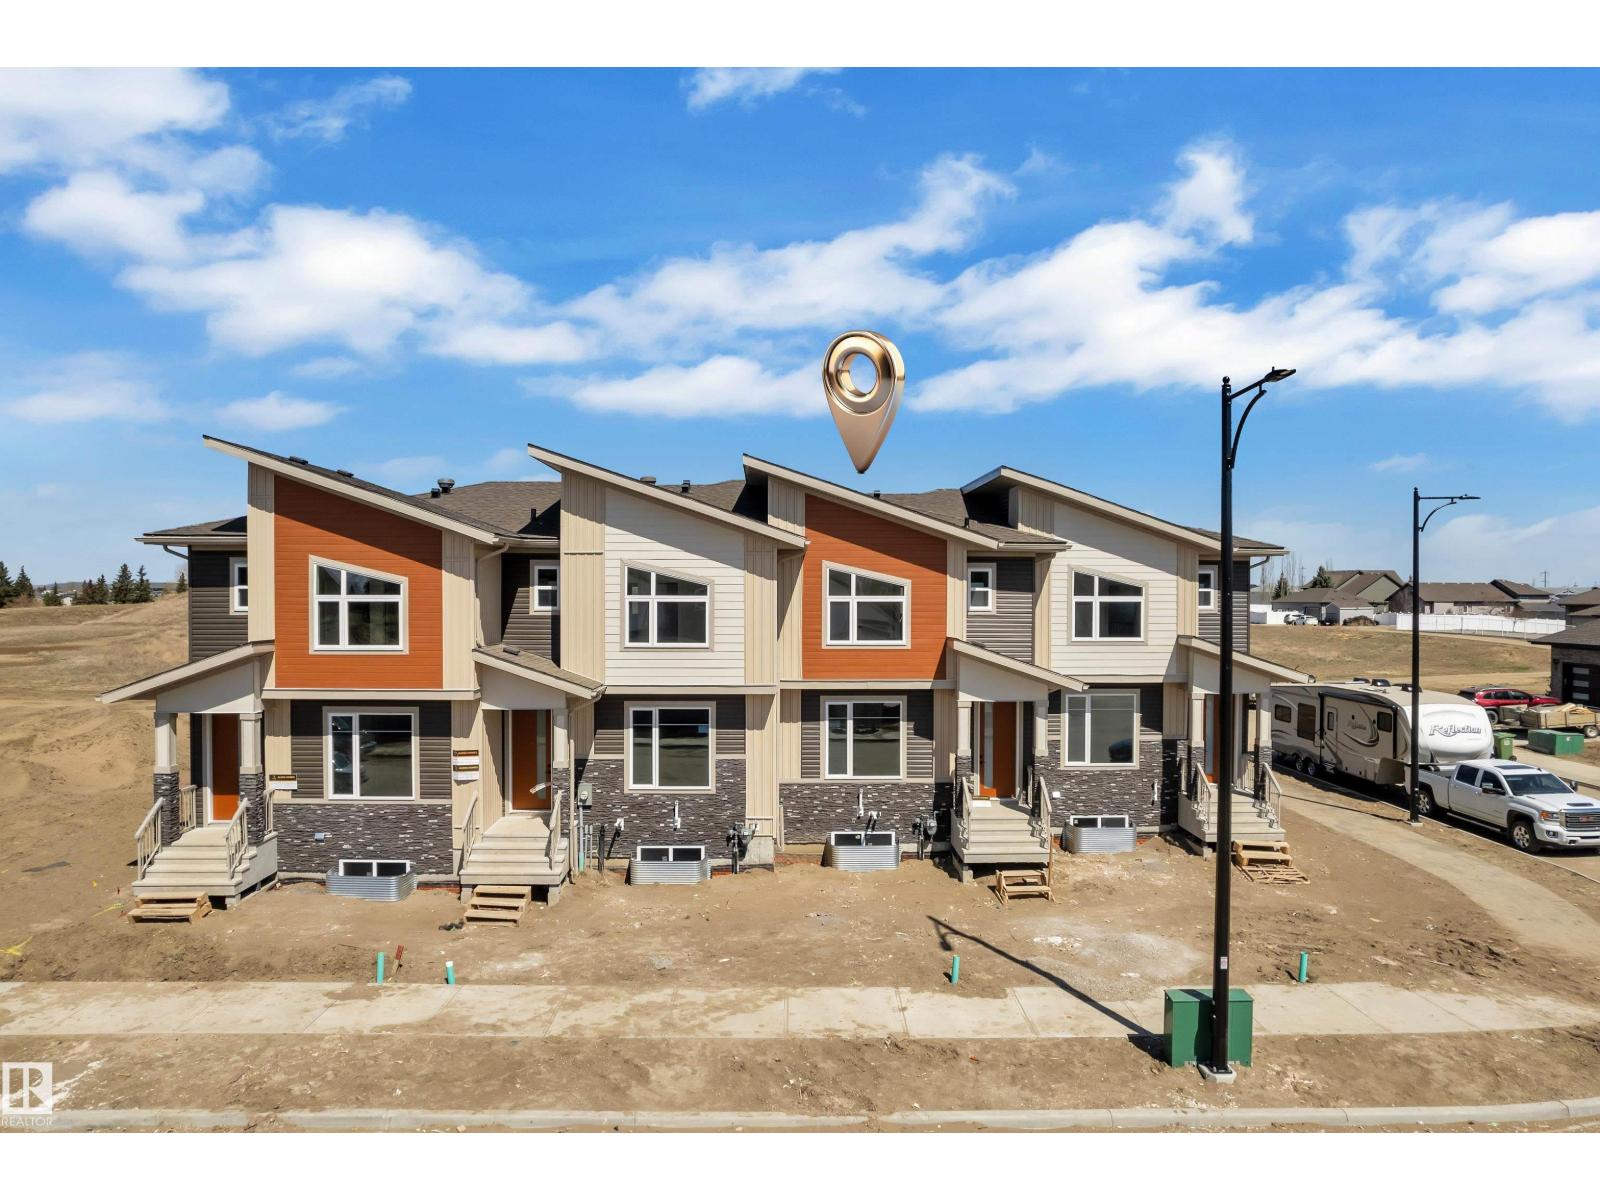
173 Graybriar Dr
Stony Plain, Alberta
2-storey townhouse with NO condo fees is located in one of the area’s most sought-after communities. The bright and functional main floor offers an abundance of natural light, a cozy corner gas fireplace, and a spacious front entry, perfect for welcoming guests and showcasing your personal style. The kitchen is ideal for both everyday living and entertaining, featuring granite countertops and ample workspace.Upstairs, you’ll find three generously sized bedrooms, including a primary retreat complete with its own ensuite and walk-in closet. Convenient second-floor laundry adds everyday ease for busy households. The unfinished basement offers excellent potential for future development, already roughed-in for a bathroom, providing flexibility for growing needs or added value. (id:46923)
Lpt Realty