
Property Results - On the Ball Real Estate
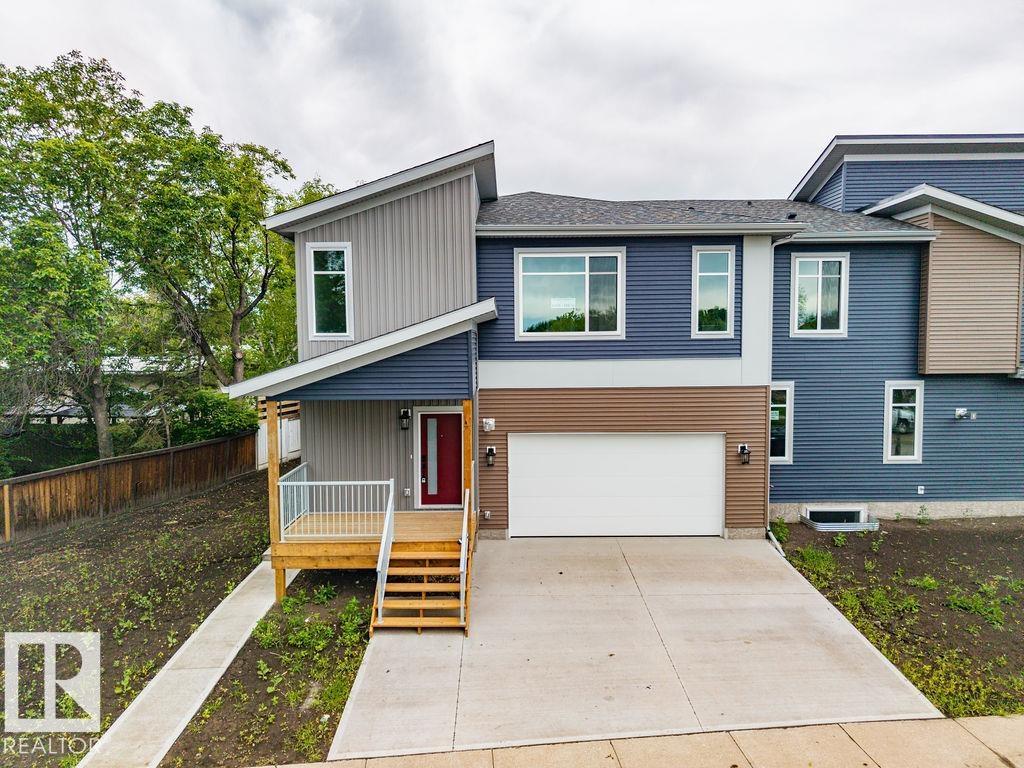
6204 150 Av NW
Edmonton, Alberta
BRAND NEW & ABSOLUTELY BEAUTIFUL! THIS BEAUTIFULLY DESIGNED HALF DUPLEX WITH LEGAL BACHELOR BASEMENT SUITE WITH SEPARATE ENTRANCE AND ATTACHED GARAGE! The main floor with a spacious living room, dining area, stylish kitchen, pantry, and convenient 2-piece bath—perfect for both everyday living and entertaining. Upstairs features 3 generous bedrooms, including a gorgeous primary suite with a walk-in closet & luxurious 5-piece ensuite, plus the added convenience of upper-floor laundry. The secondary basement suite with a separate entrance offers excellent potential for rental income, making this home ideal for investors, multi-generational living. Complete with high-end finishes & double detached garage, this property is located on a STUNNING TREE-LINED STREET IN THE EXTREMELY DESIRABLE AND HIGHLY SOUGHT AFTER NEIGHBORHOOD OF MCLEOD! A GREAT BONUS IS THE DOUBLE ATTACHED HEATED GARAGE! This property offers a rare opportunity for homeowners, investors, or multi-generational families alike. (id:46923)
Maxwell Devonshire Realty
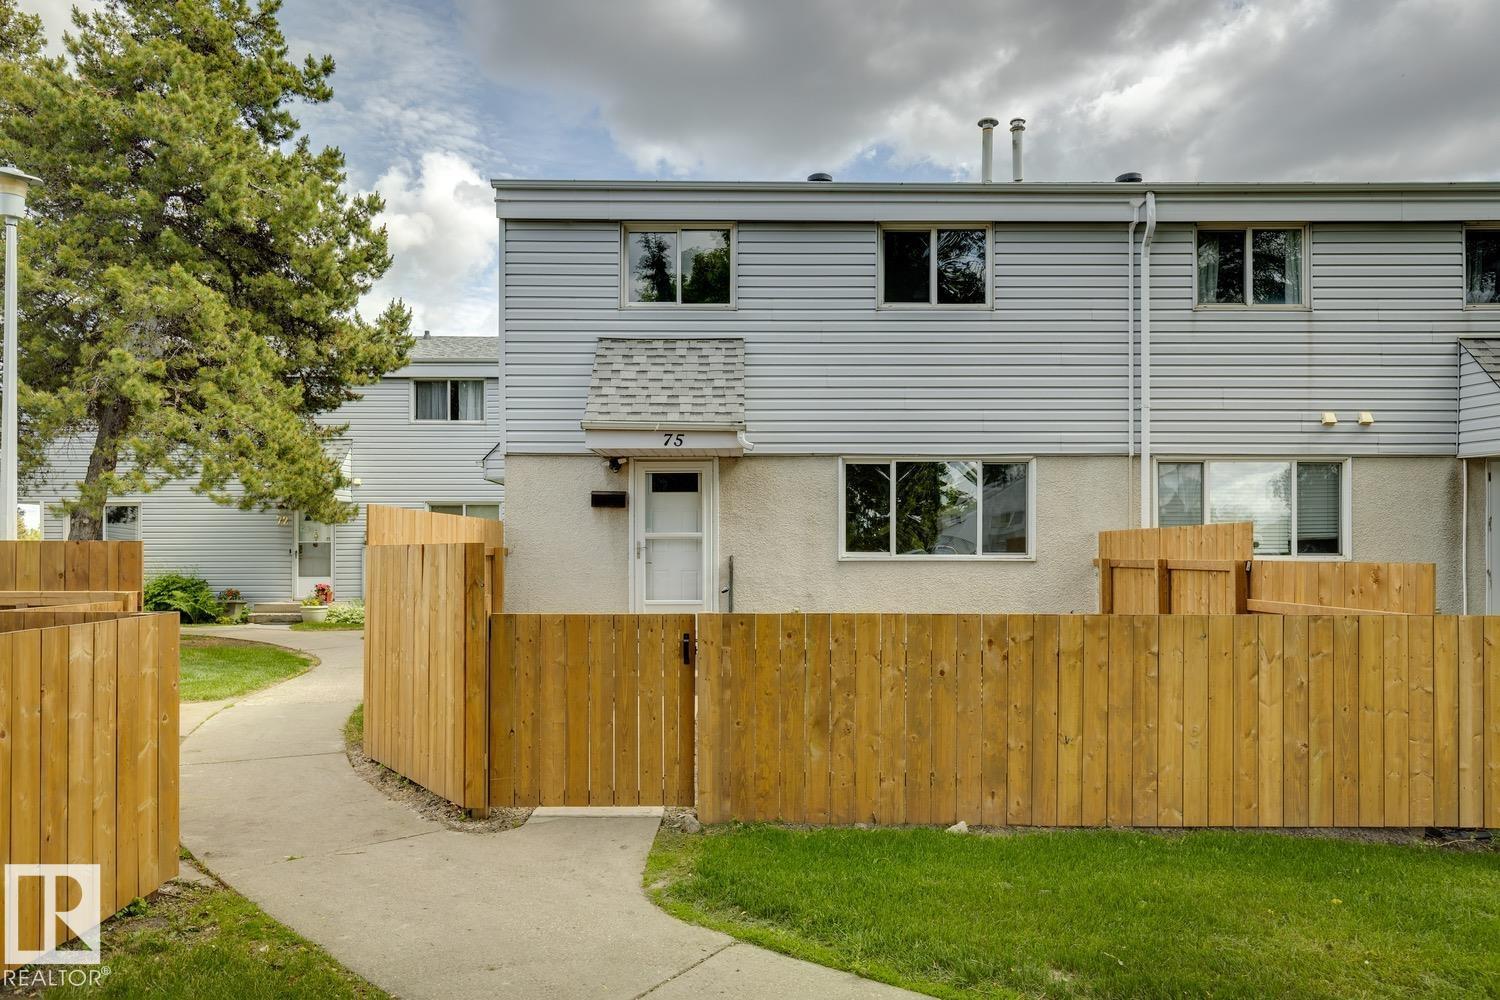
75 Mcleod Pl NW
Edmonton, Alberta
Welcome to this beautifully renovated townhouse, nestled in a family-friendly neighbourhood. Step inside to discover new vinyl plank flooring, fresh paint, stylish upgraded light fixtures, and modern vanities throughout. The open-concept living and family room seamlessly flow into a bright, functional kitchen highlighted by a large window. Upstairs, you'll find three comfortable bedrooms and a fully renovated main bathroom. The finished basement offers a spacious recreation room, a convenient laundry area, and ample storage. Enjoy a fully fenced front yard and a central location close to schools, public transit, shopping, Manning Crossing, and Anthony Henday. Condo fees are $355 per month. Don’t miss your chance to make this wonderful home yours! (id:46923)
RE/MAX Real Estate
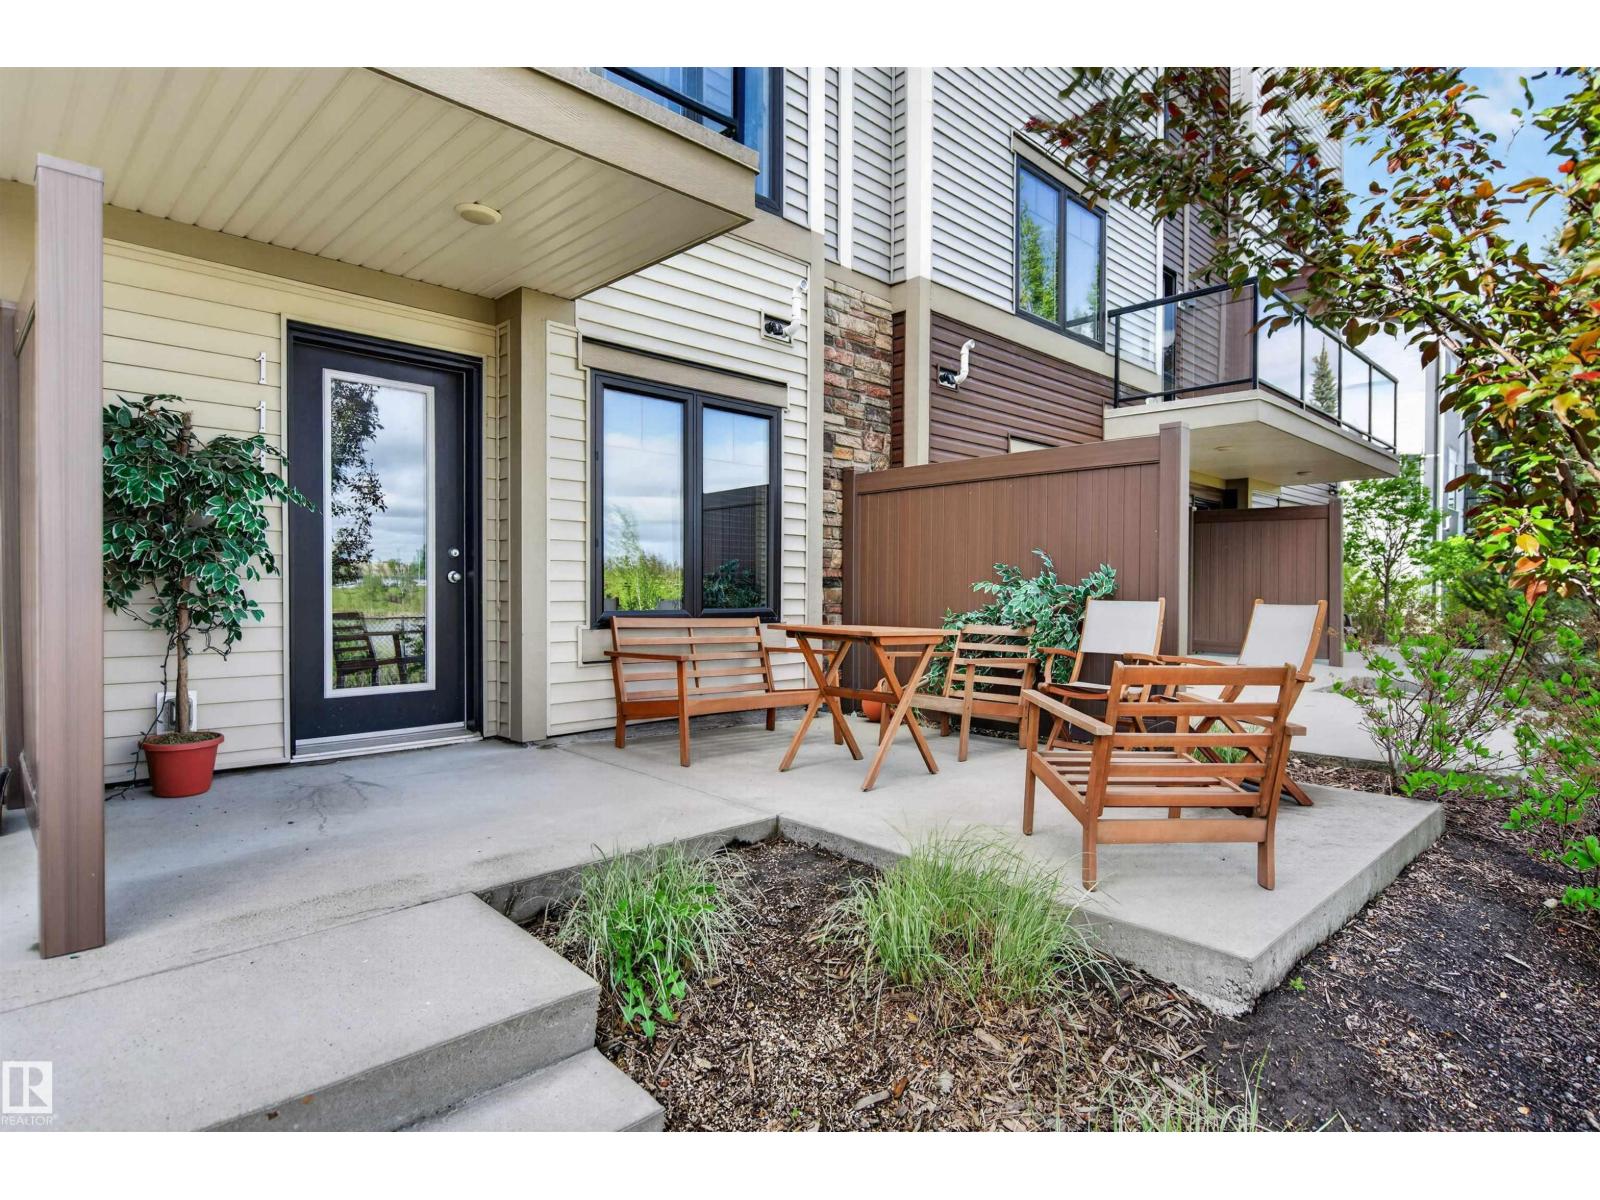
#111 804 Welsh Dr SW
Edmonton, Alberta
WELCOME TO WALKER! This STYLISH and WELL-MAINTAINED 2-BEDROOM, 2.5-BATH TOWNHOME offers the perfect blend of LOW-MAINTENANCE LIVING and MODERN COMFORT in one of southwest Edmonton’s most desirable communities. Enjoy your morning coffee overlooking the POND from the front-facing balcony. The bright, open-concept main floor features a spacious living area, dining space, and functional kitchen with PANTRY, while the convenient 2PC bath is perfect for guests. Upstairs, you'll find TWO GENEROUS BEDROOMS, including a primary suite with ENSUITE, plus the added convenience of UPSTAIRS LAUNDRY. The attached SINGLE GARAGE provides plenty of room for parking and storage. Located just minutes from shopping, restaurants, schools, walking trails, golf, and quick access to Anthony Henday Drive, this is an ideal opportunity for professionals, first-time buyers, or anyone seeking a TURNKEY HOME in a PRIME LOCATION. (id:46923)
Exp Realty
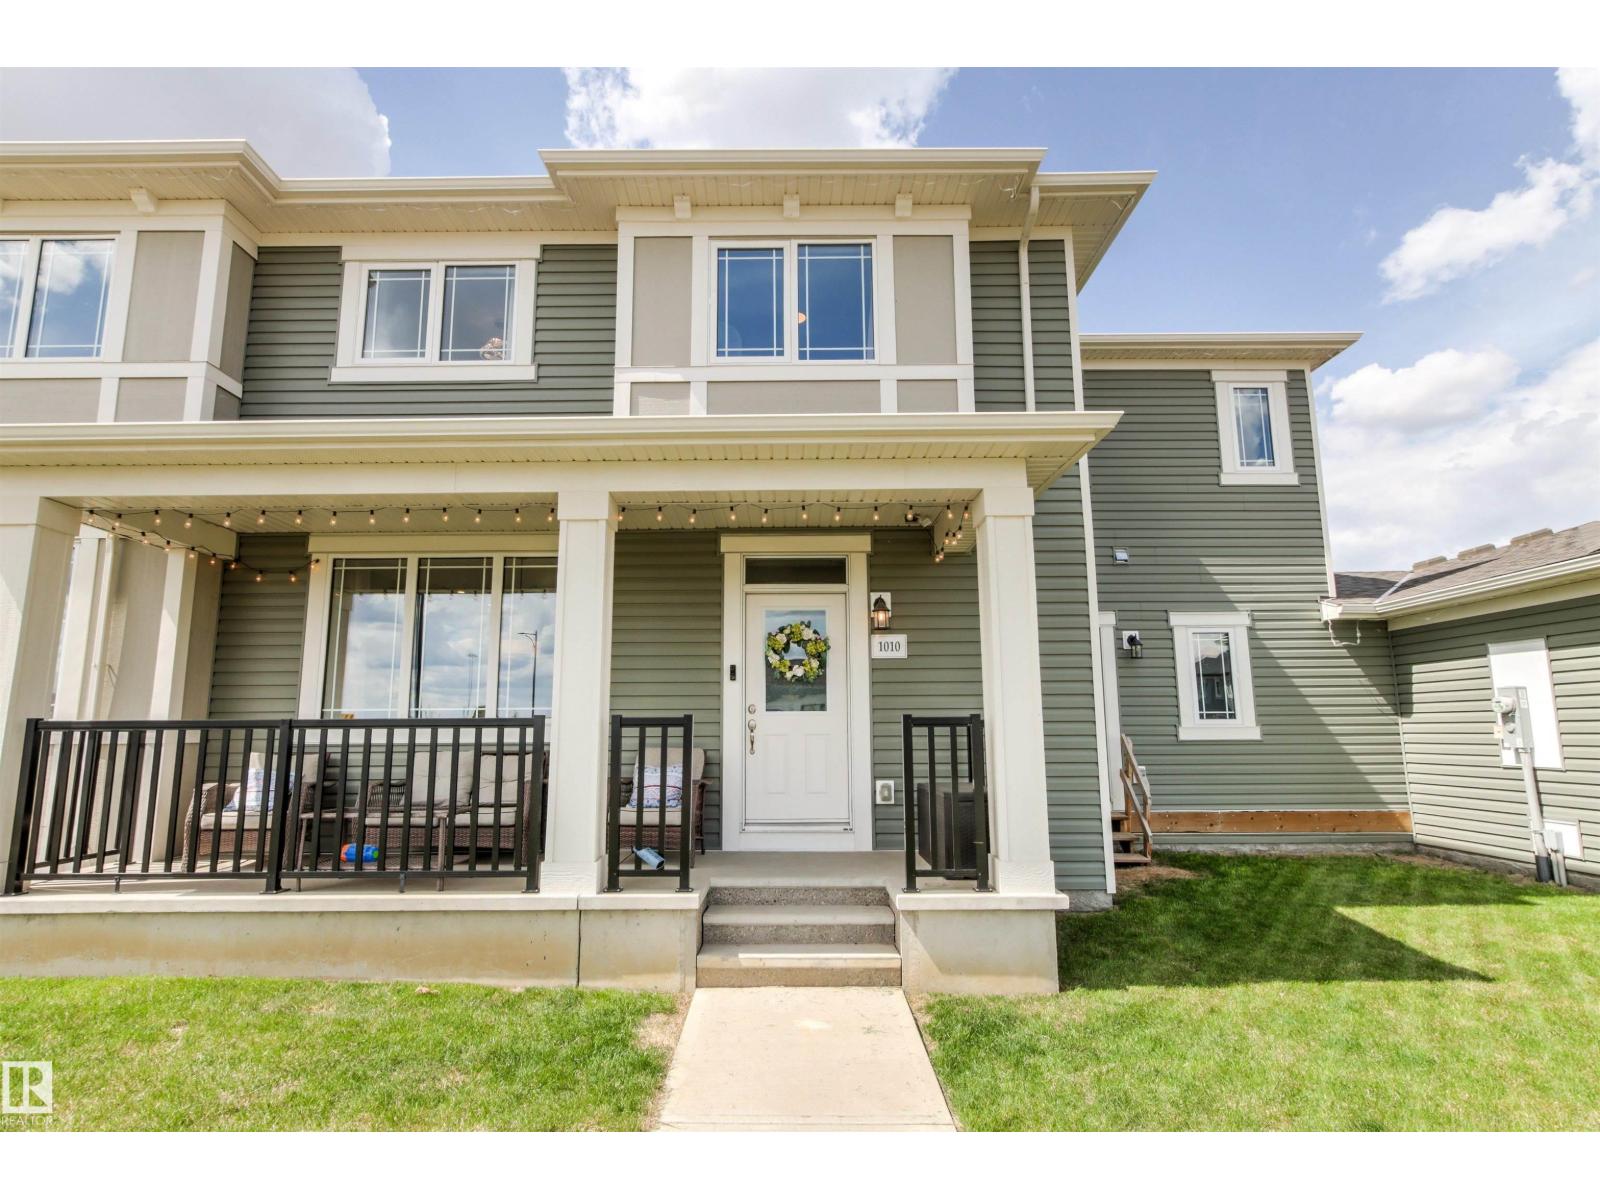
1010 Hearthstone Bv
Sherwood Park, Alberta
Located in the sought-after community of Hearthstone in Sherwood Park, this spacious Mattamy-built half duplex sits on a massive corner lot directly from a park and offers one of the largest yards you'll find for this style of home. Yard is landscaped and has potential of RV parking and, gazebo and much more. Featuring the builders largest half duplex floor plan, this home offers a bright open-concept layout with spacious living and dining areas, a modern kitchen with large island and pantry, plus main floor laundry and mudroom access to the double attached garage. Upstairs you'll find 3 spacious bedrooms including a generous primary suite with walk-in closet and ensuite, along with a versatile loft space perfect for a second living area, office, or playroom. Additional highlights include central A/C, oversized water heater, and solar rough-in for future efficiency upgrades. Located steps from parks, trails and family amenities, this home combines space, comfort, and an unbeatable location. No condo fees (id:46923)
Century 21 All Stars Realty Ltd
3 Middleton Cl
Leduc, Alberta
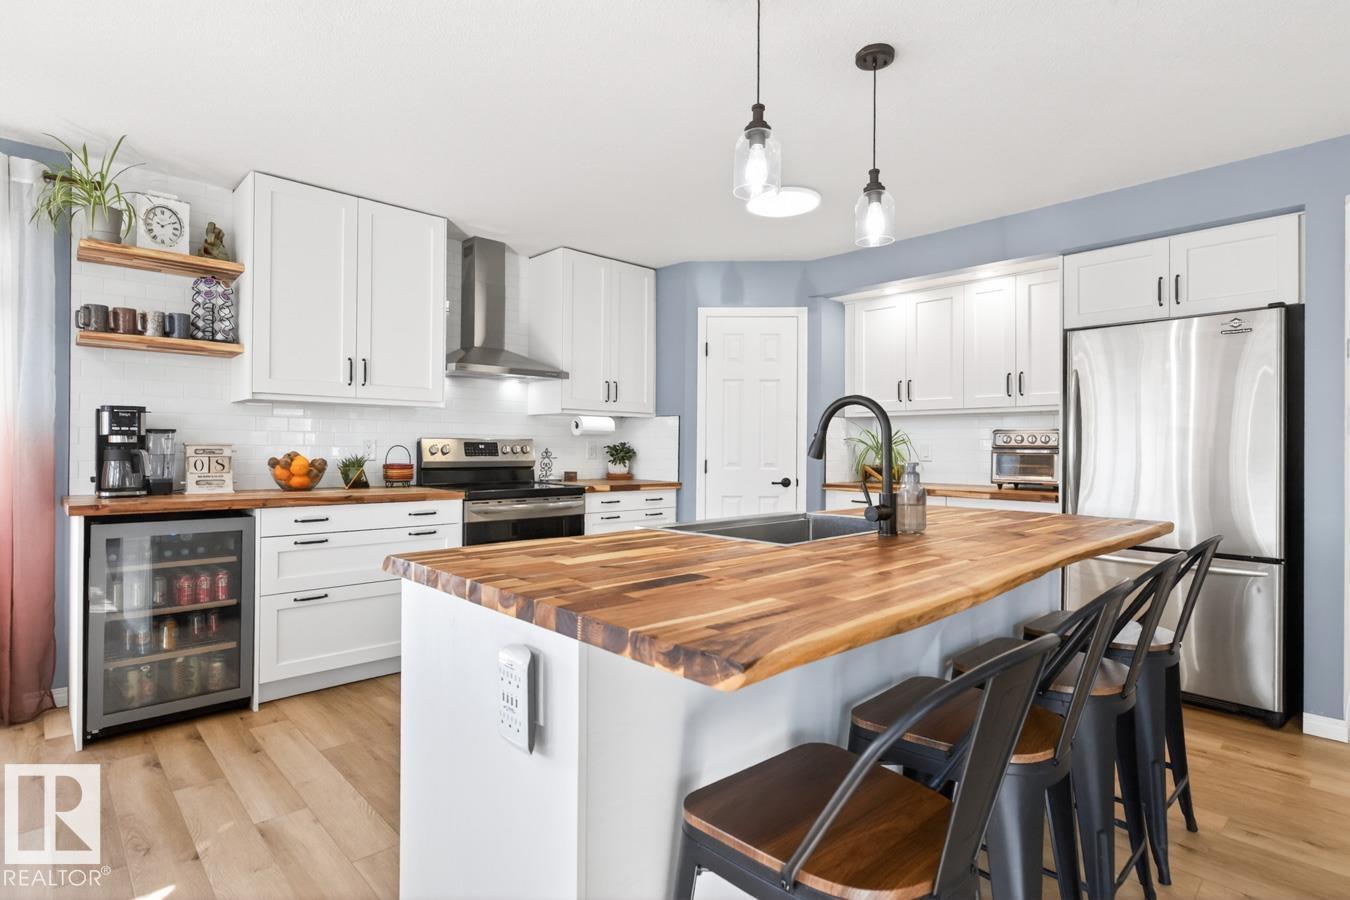
Tucked away in a quiet cul-de-sac in Meadowview Park, this beautifully updated family home offers over 2,100 sq. ft (approx 3000 sqft total) of comfortable living space just minutes from a K-7 school, parks, and walking trails. The bright renovated kitchen is truly the heart of the home, featuring butcher block countertops, new cabinetry, modern appliances, and an abundance of natural light. Gather around the stunning stone fireplace on cool evenings or spread out in the spacious bonus room, perfect for movie nights, a play area, or home office. Upstairs, the primary retreat offers an ensuite and walk-in closet, while the finished basement provides additional space for teenagers, guests, or family recreation. Outside, enjoy a sunny south-facing backyard made for summer entertaining, complete with a stone patio, firepit, underground sprinklers, and room to play. Move-in ready with more extensive updates to include shingles, flooring, paint and more!! This beautiful home has has years of love put into it!! (id:46923)
RE/MAX Real Estate
41 Abbey Cr
St. Albert, Alberta
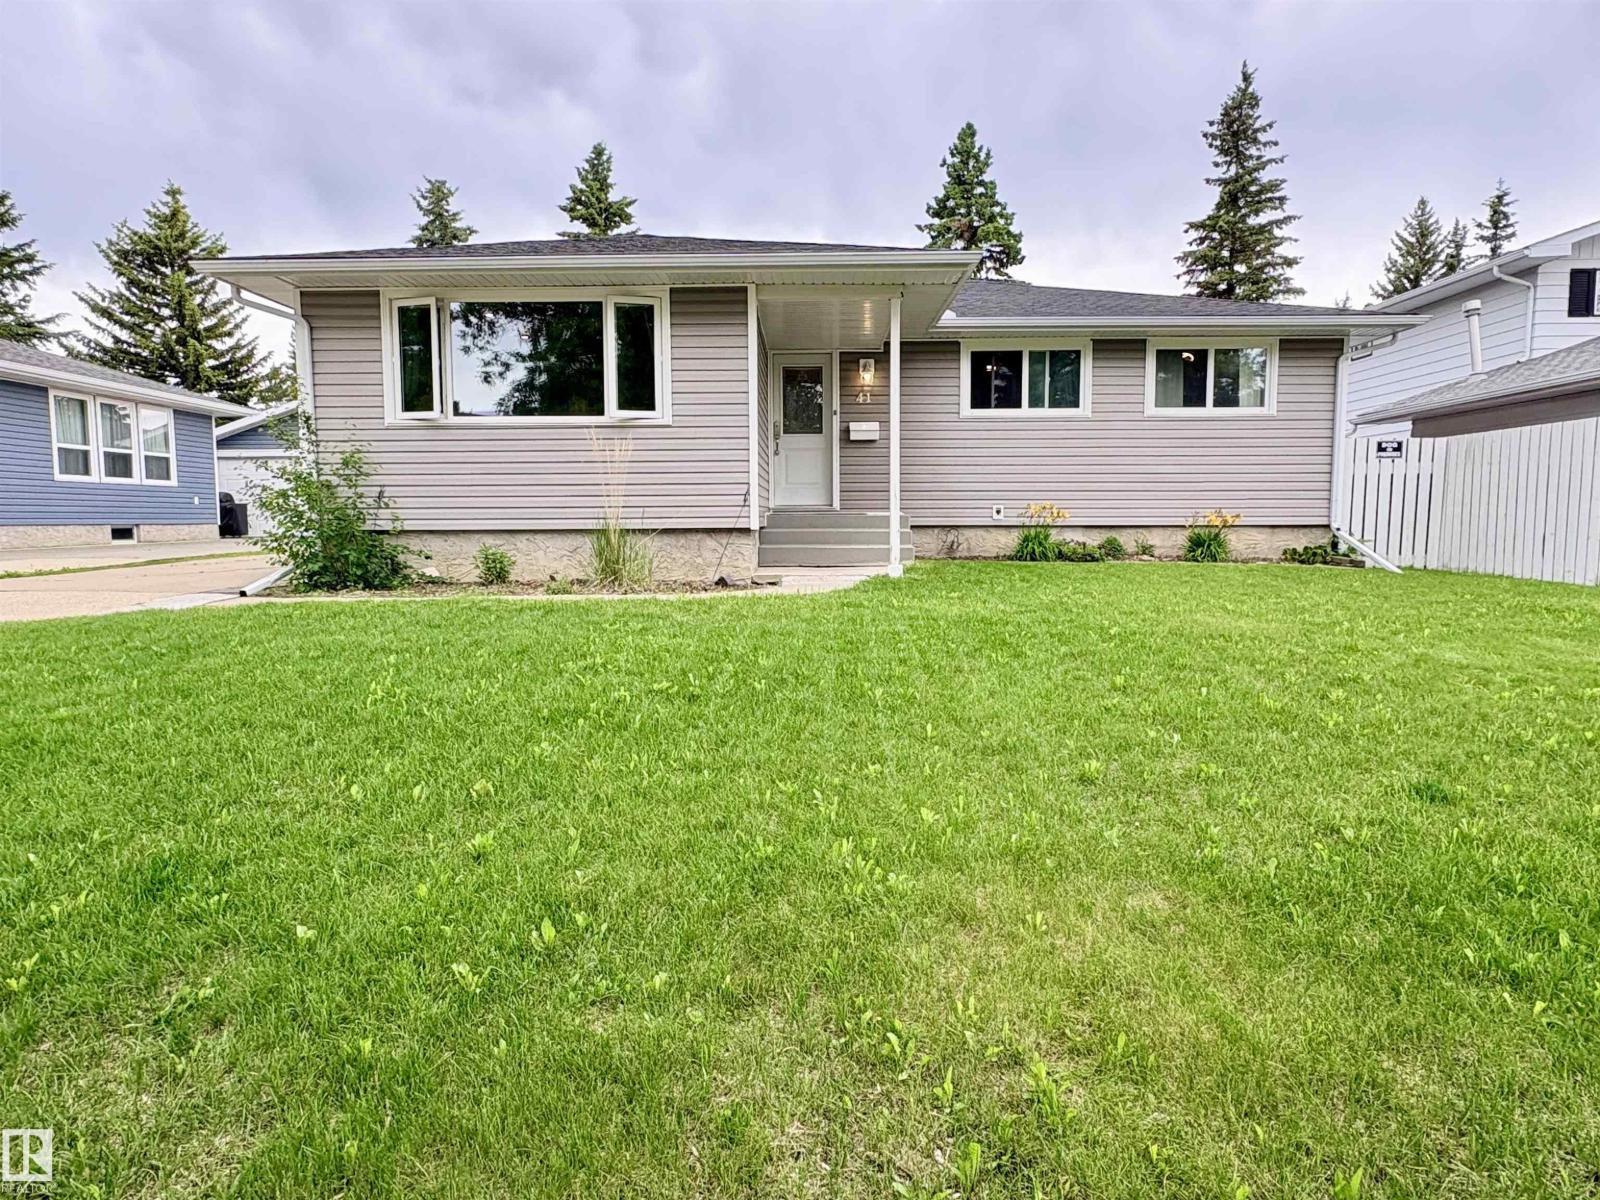
Welcome to this well cared for and updated 4 bedroom bungalow in the heart of Akinsdale! Enter to the open concept main floor perfect for entertaining! The bright white kitchen with quartz countertops and numerous cupboards, stainless steel appliances, and more space than you will know what to do with. The dining area is open to both the kitchen and the large living room with dark laminate flooring. Updated 4 piece bathroom, 2 bedrooms + the large primary bedroom with a 2 piece ensuite finish the main floor. Downstairs the fully finished lower level has a large family room, a 4th bedroom and a 3 piece bath, plus a den/flex room & mini kitchen/storage area. The large front and back yards are low maintenance. 24'x22' double detached garage with extra parking. Numerous updates over the years including newer vinyl windows, R50 insulation, newer shingles, newer furnace/HWT, siding, soffits, fascia, and doors. Near shopping, schools, parks and easy access to the Anthony Henday make this a perfect home. (id:46923)
Royal LePage Arteam Realty
#204 10227 115 St NW
Edmonton, Alberta
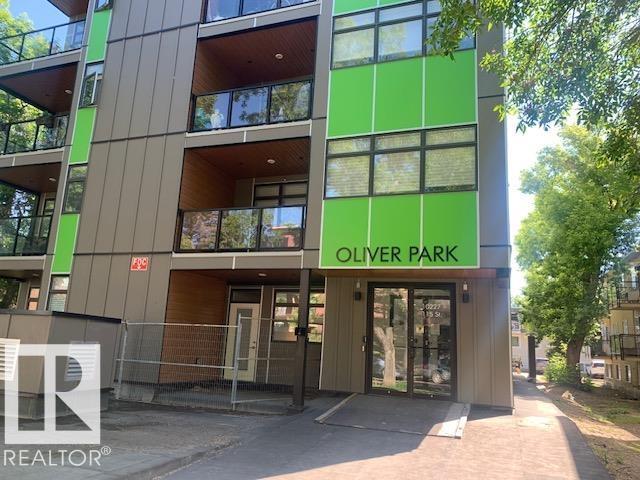
Lifestyle in the downtown core. This 2 bedroom second floor condo features an open concept layout with 2 full bathrooms and insuite laundry. Open green space views off the balcony. (id:46923)
RE/MAX Professionals
#210 10118 106 Av NW
Edmonton, Alberta
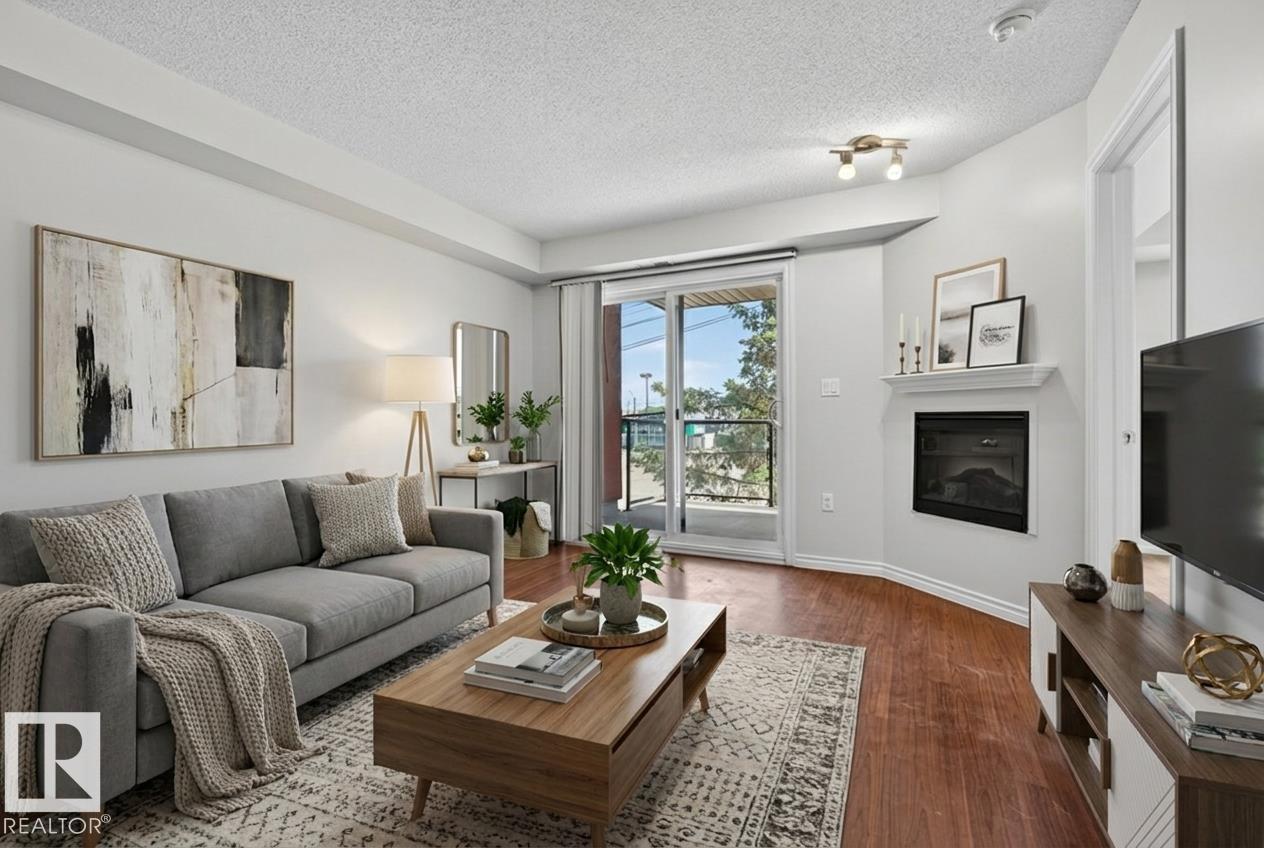
AFFORDABLE DOWNTOWN LIVING with unbeatable convenience & AIR BNB ALLOWED! This WELL-MAINTAINED 2-BEDROOM, 2-BATH CONDO WITH A/C is ideal for FIRST-TIME BUYERS, YOUNG PROFESSIONALS, STUDENTS, or INVESTORS looking for a low-maintenance property in the heart of Edmonton. The OPEN-CONCEPT layout offers a functional kitchen, spacious living area, and a PRIMARY BEDROOM with WALK-THROUGH CLOSET and PRIVATE ENSUITE. A second bedroom, full bath, and IN-SUITE LAUNDRY add flexibility and everyday comfort. Enjoy heated underground parking and easy access to downtown offices, MacEwan University, Rogers Place, the Ice District, public transit, restaurants, shopping, and river valley trails. Whether you're looking to live close to work and entertainment or add a solid rental property to your portfolio, this CENTRAL LOCATION delivers exceptional value and lifestyle. A fantastic opportunity to own in one of Edmonton's most connected communities! (id:46923)
Exp Realty
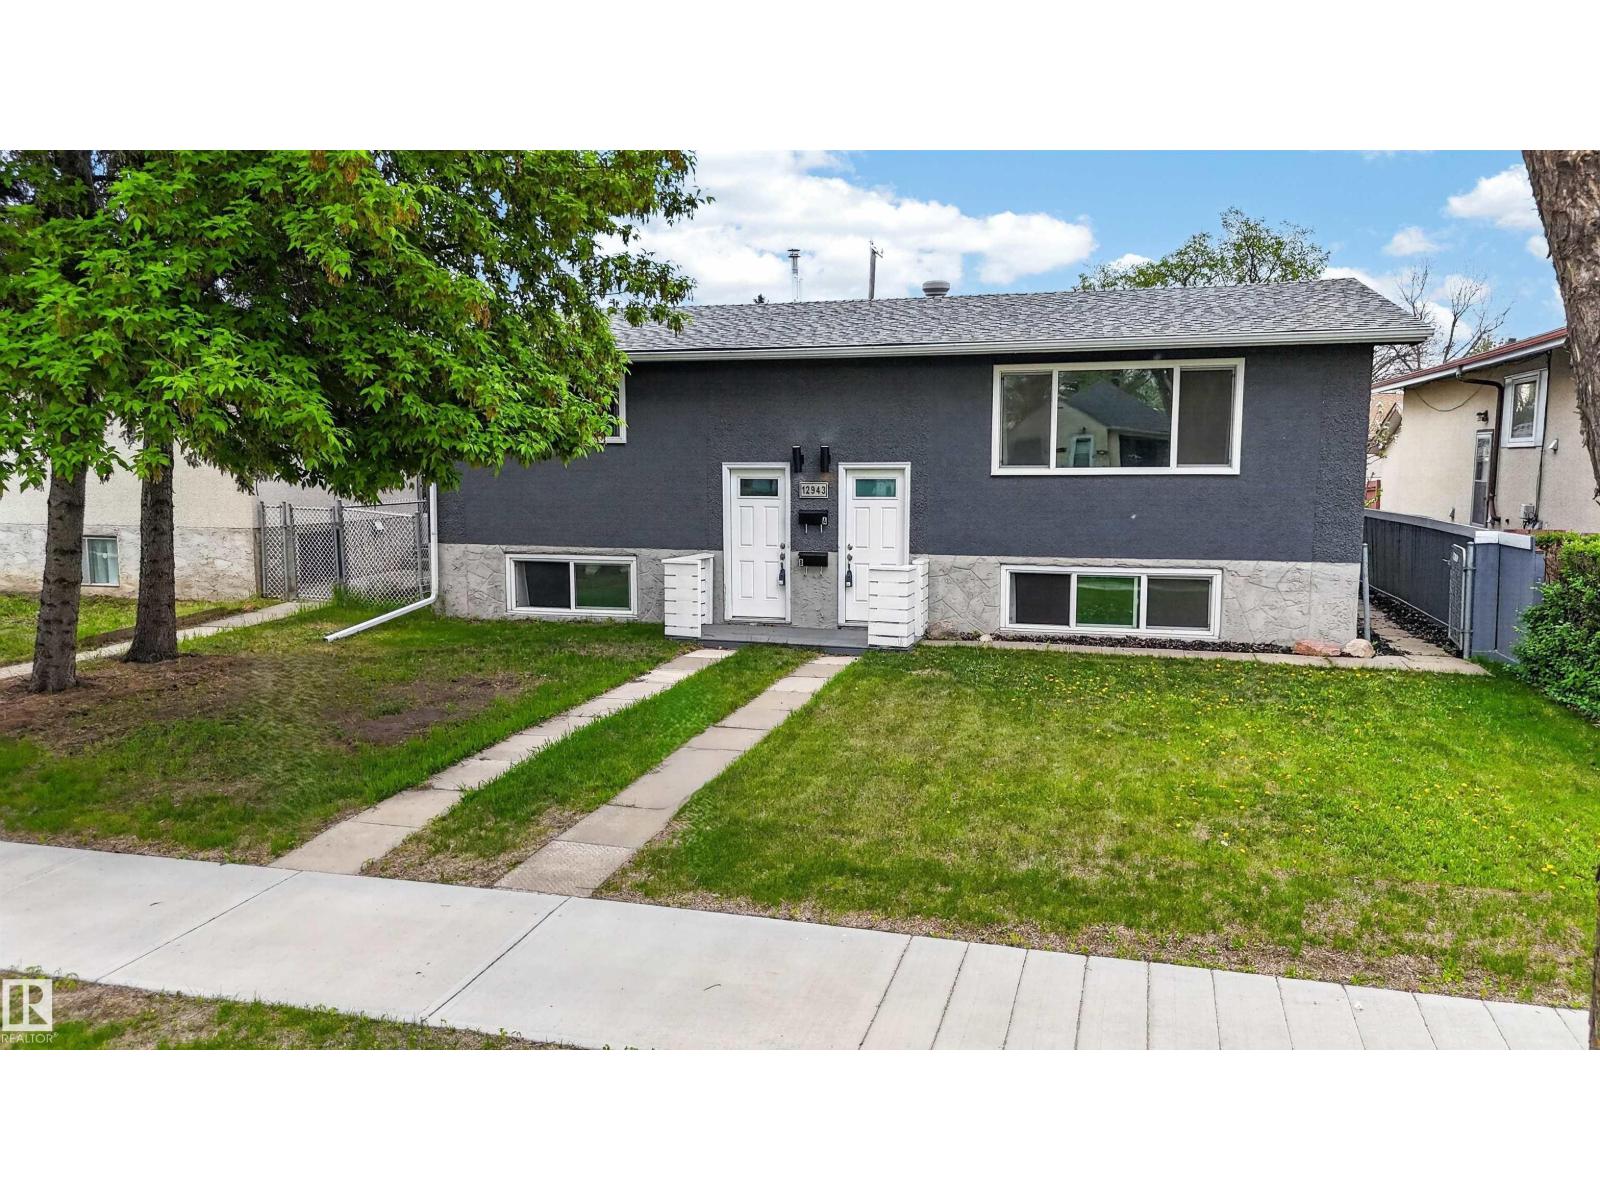
12943 123 St NW
Edmonton, Alberta
TWO LEGAL SUITES IN ONE FULLY RENOVATED HOME! Bi-level with detached double garage (24Wx26L with two separate bays), separate entrances to each up/down unit, separate furnaces and shared laundry. This 1,143 sq ft (plus full basement) home features upgrades throughout including kitchens with stainless steel appliances, bathrooms, vinyl plank flooring, doors, shingles, R50 attic insulation, new triple pane windows and new 60-gallon water tank. MAIN SUITE: spacious living room w/ large west-facing windows, full kitchen w/ built-in dishwasher & dinette, 4-pc bathroom & 3 bedrooms. BASEMENT SUITE: living room, full kitchen w/ built-in dishwasher & dinette, 4-pc bathroom & 2 bedrooms. Large shared laundry room located in the basement. Outside: fully fenced yard w/ oversized gate for trailer storage, storage shed and large parking pad w/ back-alley access for extra vehicles. Water main pipe & exterior back flow valve have recently been replaced. Don’t miss this rare opportunity! (id:46923)
Royal LePage Noralta Real Estate
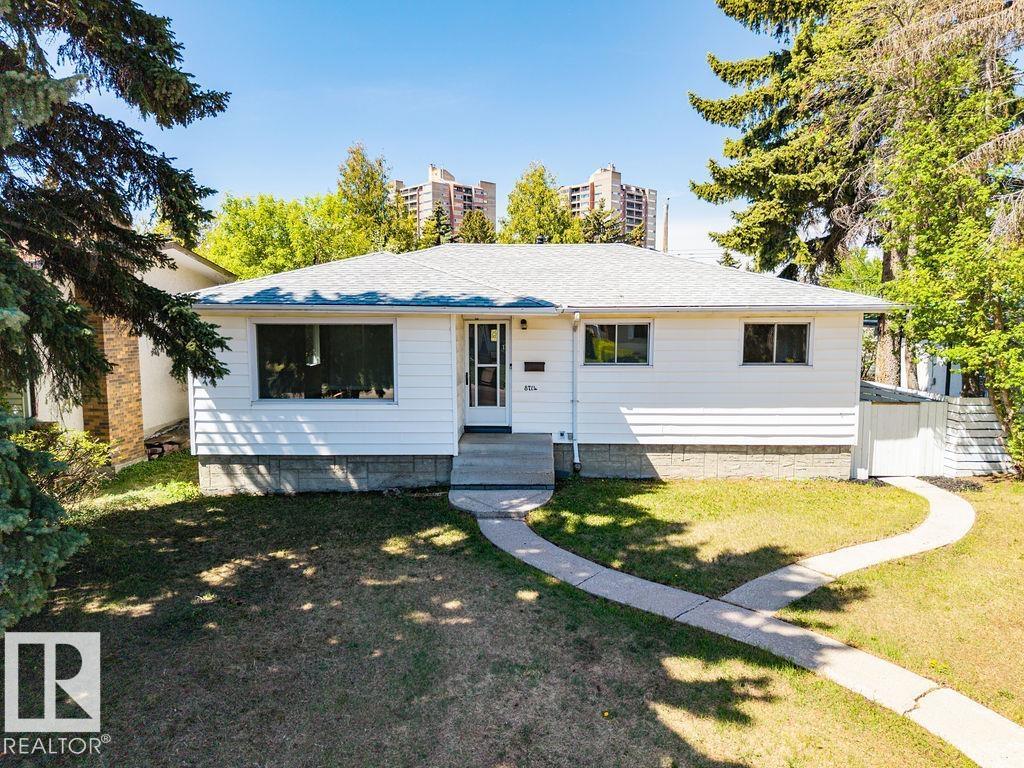
8714 164 St NW
Edmonton, Alberta
SITUATED IN THE VERY DESIRABLE AND HIGHLY SOUGHT AFTER NEIGHBOURHOOD OF WEST MEADOWLARK PARK THIS LARGER BUNGALOW OFFER OVER A TOTAL OF 2200 SQUARE FEET OF LIVING SPACE. This home features a spacious front living room and adjacent dining area (original hardwood under the current living area flooring), full of natural light with east and west facing windows. The kitchen has plenty of counter space and overlooks the backyard. Finishing off the main floor is 3 large bedrooms serviced by a full 4-piece bathroom. A SEPARATE BACK ENTRANCE allowing for tremendous potential. The basement has 2 Bedrooms, a three piece bath, a rec room, storage and laundry area. Large open backyard and detached over-sized single detached garage with a large driveway. This home has a NEW ROOF, NEWER FURNACE and has so much to offer it's new owners. Located close to 5 different schools, Misericordia, West Edmonton Mall and public transportation and all amenities you will ever desire! IMMEDIATE POSSESSION AVAILABLE! (id:46923)
Maxwell Devonshire Realty
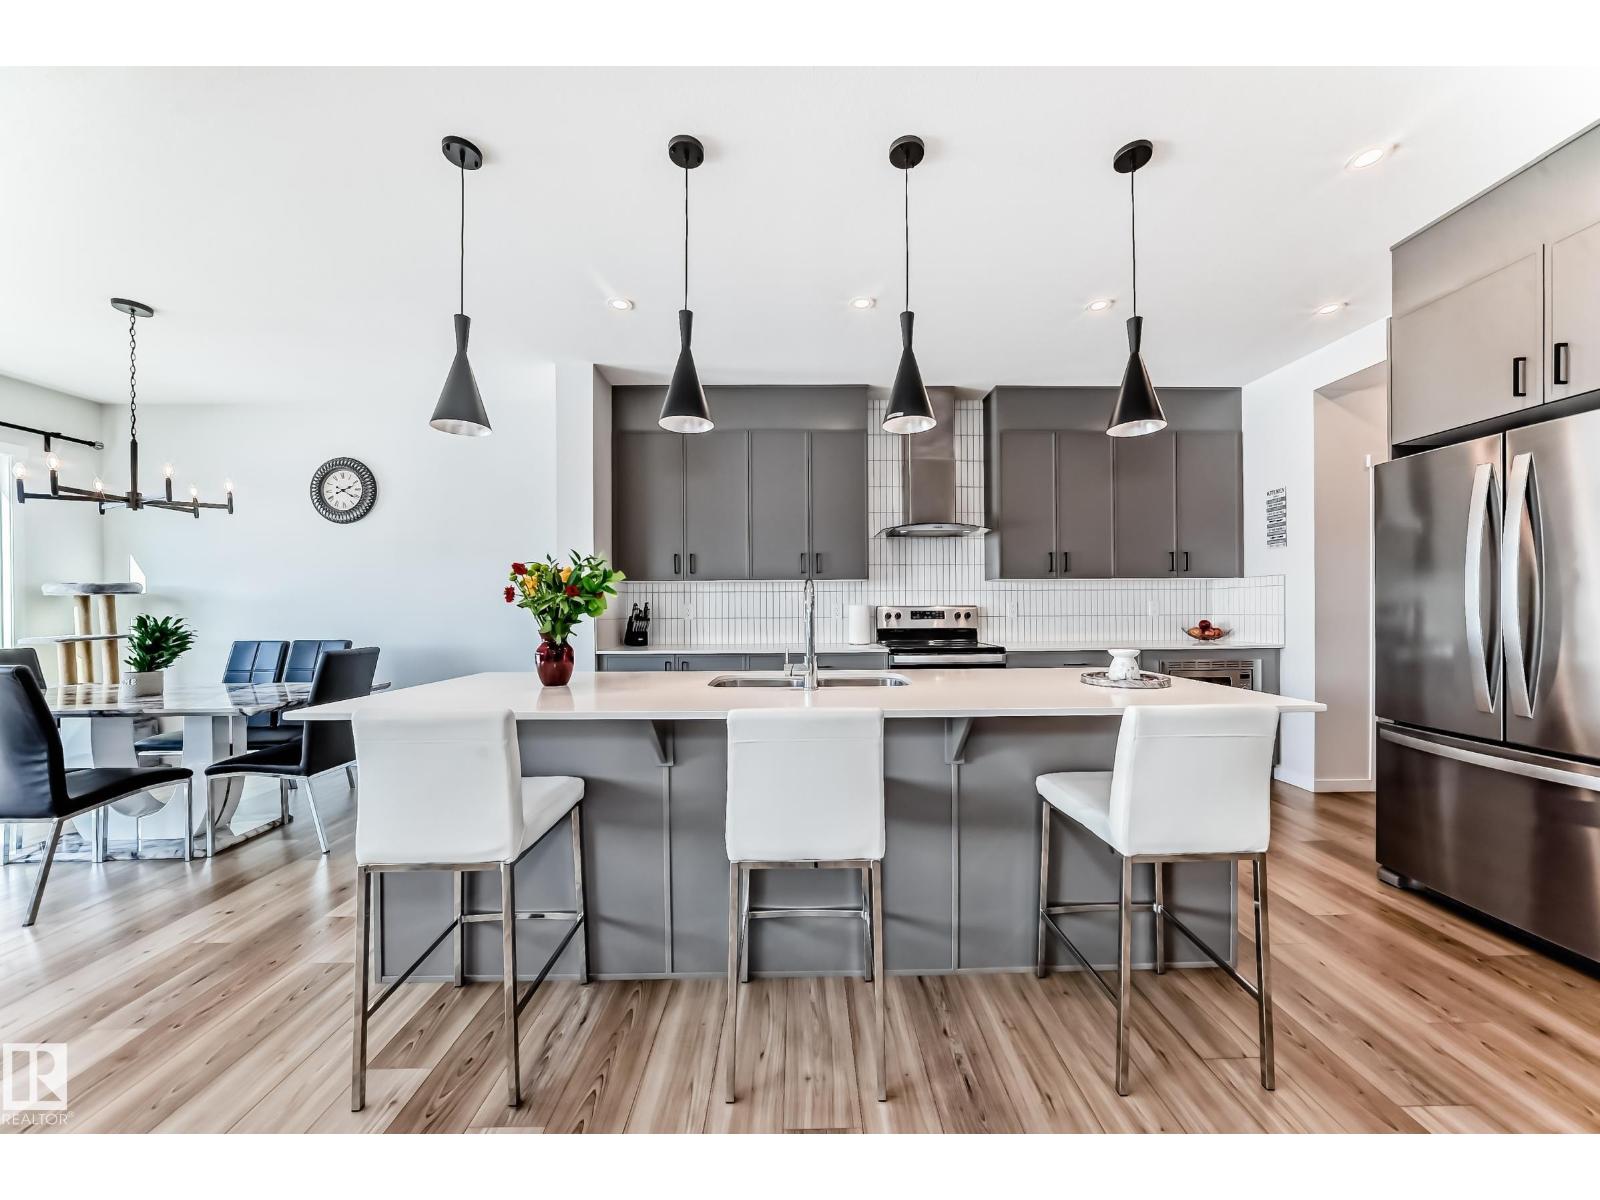
17608 49 St NW
Edmonton, Alberta
PRICED TO SELL!Welcome to this beautiful single-family home built by Coventry Homes. Offering just under 2200 SQ/FT, this stunning 3 bedroom, 2.5 bath home has it all and is located in the family-friendly community of Cy Becker. The main floor showcases durable laminate flooring throughout and an open-concept kitchen, living, and dining area. The living room features an electric fireplace with mantle and large picturesque windows. The spacious kitchen includes stylish cabinets, an under-mount sink, stainless steel appliances with built-in microwave and chimney-style hood fan, quartz countertops, and a huge island perfect for entertaining. A 2-pc bath and iron-railed staircase complete the main level. Upstairs offers a large central bonus room, convenient upper laundry, a 4-pc main bath with quartz vanity, two additional spacious bedrooms, and a primary bedroom with walk-in closet and 5-piece ensuite featuring quartz vanity, dual sinks, soaker tub, and separate shower. Enjoy fully landscaped & fenced yard. (id:46923)
One Percent Realty
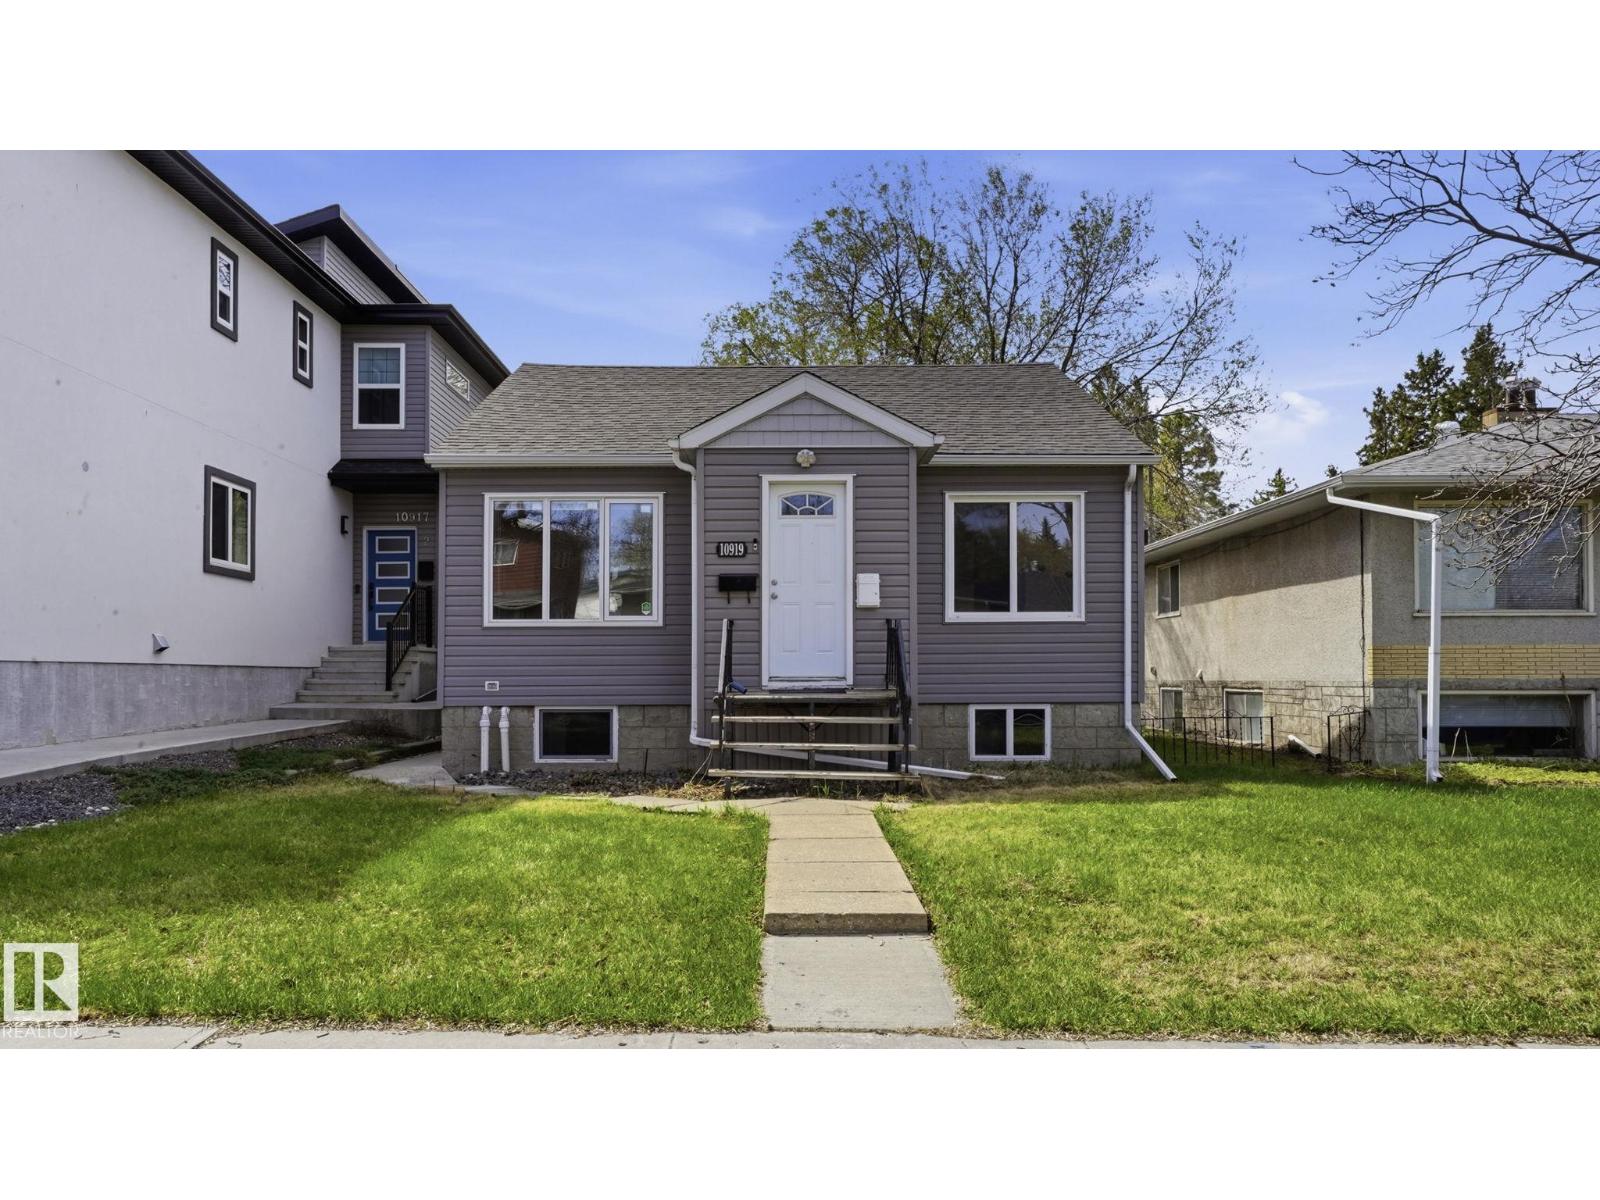
10919 68 Av NW
Edmonton, Alberta
INVESTOR ALERT! 5 BEDROOM Bungalow in PARKALLEN WITH 3 BEDROOM LEGAL BASEMENT SUITE! Newer windows, Furnace, HWT, Roof- Sitting on a 33'x130' lot, perfect for adding a garage suite in the back yard. The main floor has 2 Bedrooms, Full bath, spacious living room, hardwood floors, functional kitchen and full bathroom. The separate entrance to LEGAL BASEMENT suite has shared laundry and private entrance. The basement suite has new paint, flooring, updated washroom and kitchen. Perfect for young families, students or residents looking to be close to Whyte Ave, UofA and a short walk to the Parkallen Colombian coffee shop. Short The backyard is large, and has plenty of parking for tenants. Come check out this great property! (id:46923)
RE/MAX Elite
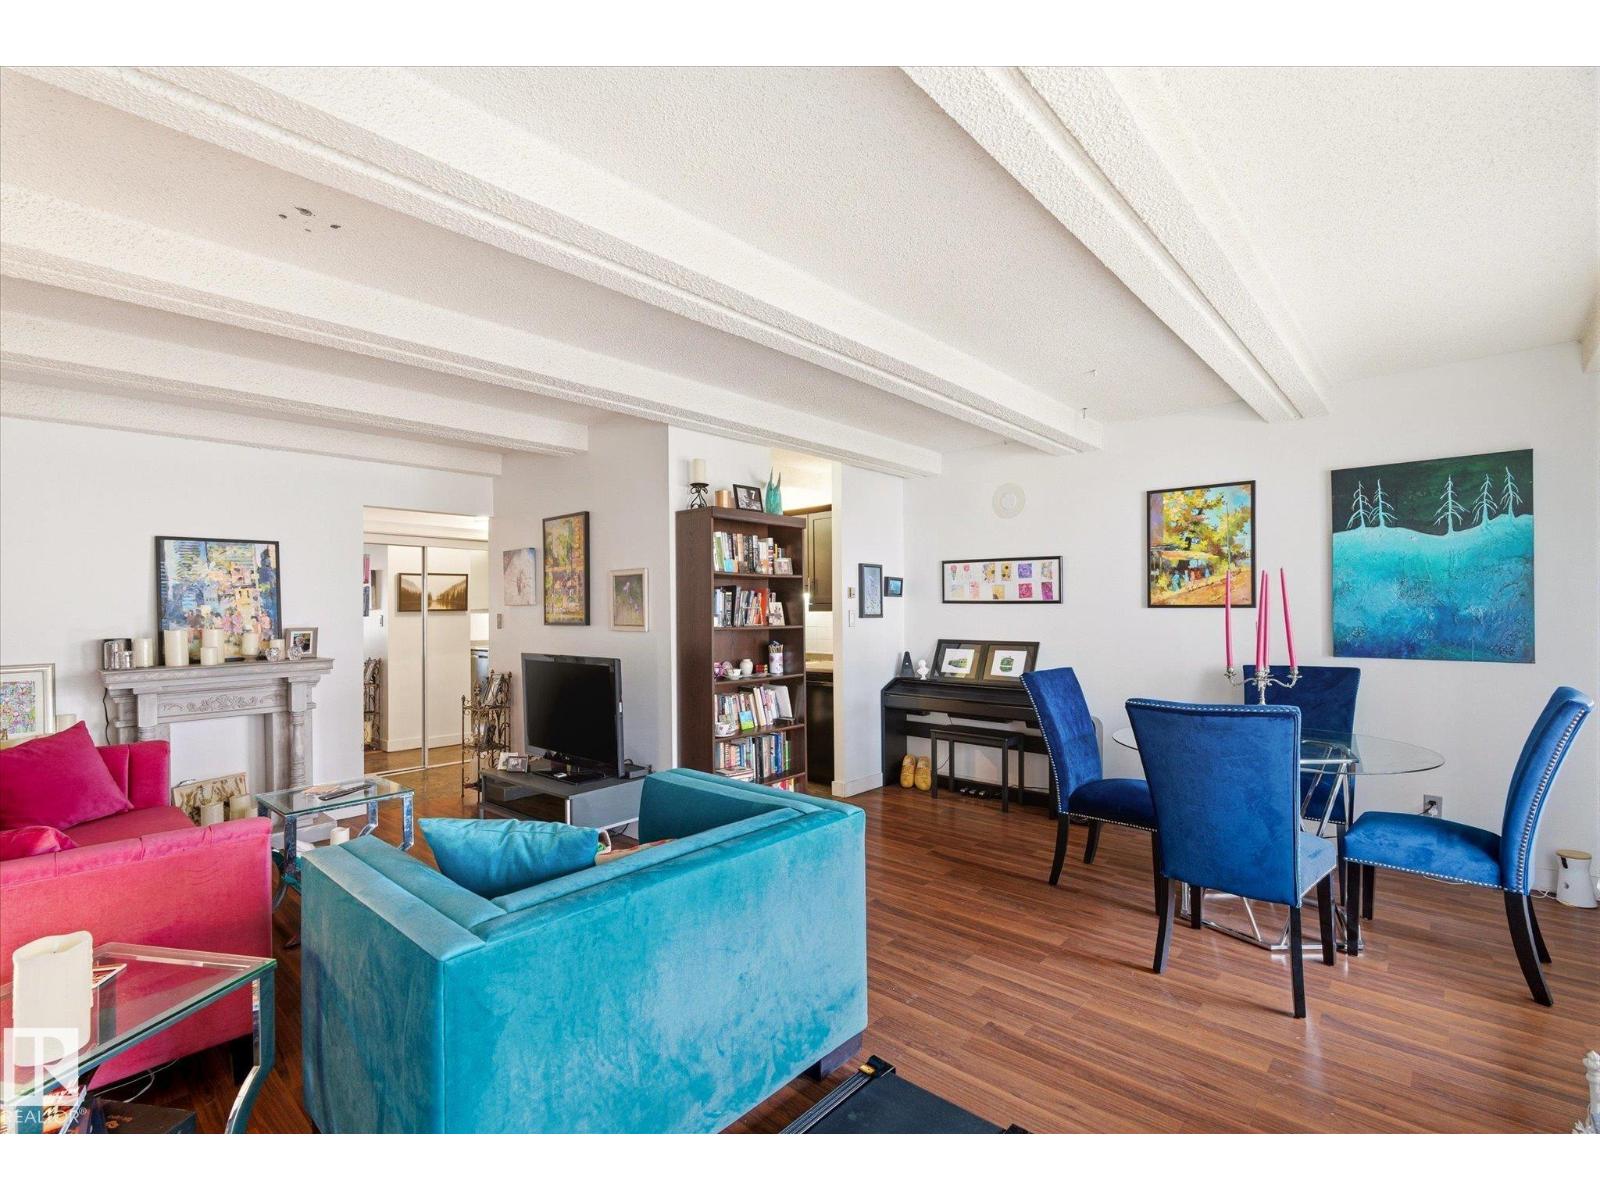
#811 9918 101 St NW
Edmonton, Alberta
Welcome to one of the best lifestyle opportunities in the city! Whether you’re looking for the perfect home or a smart investment, this end unit offers it all. A huge balcony, incredible amenities, and a community you’ll love being part of. This extremely dog-friendly building welcomes all sizes with board approval and features secure underground visitor parking, a guest suite available to rent for family and friends, convenient loading bay with grocery carts, and new washers & dryers on every floor. Enjoy everyday access to the renovated indoor pool with breathtaking city views, sauna, and gym, all while keeping condo fees surprisingly low. Great neighbours, close to downtown, walking paths, and everything you need. This is more than a condo, it’s a lifestyle! (id:46923)
Real Broker
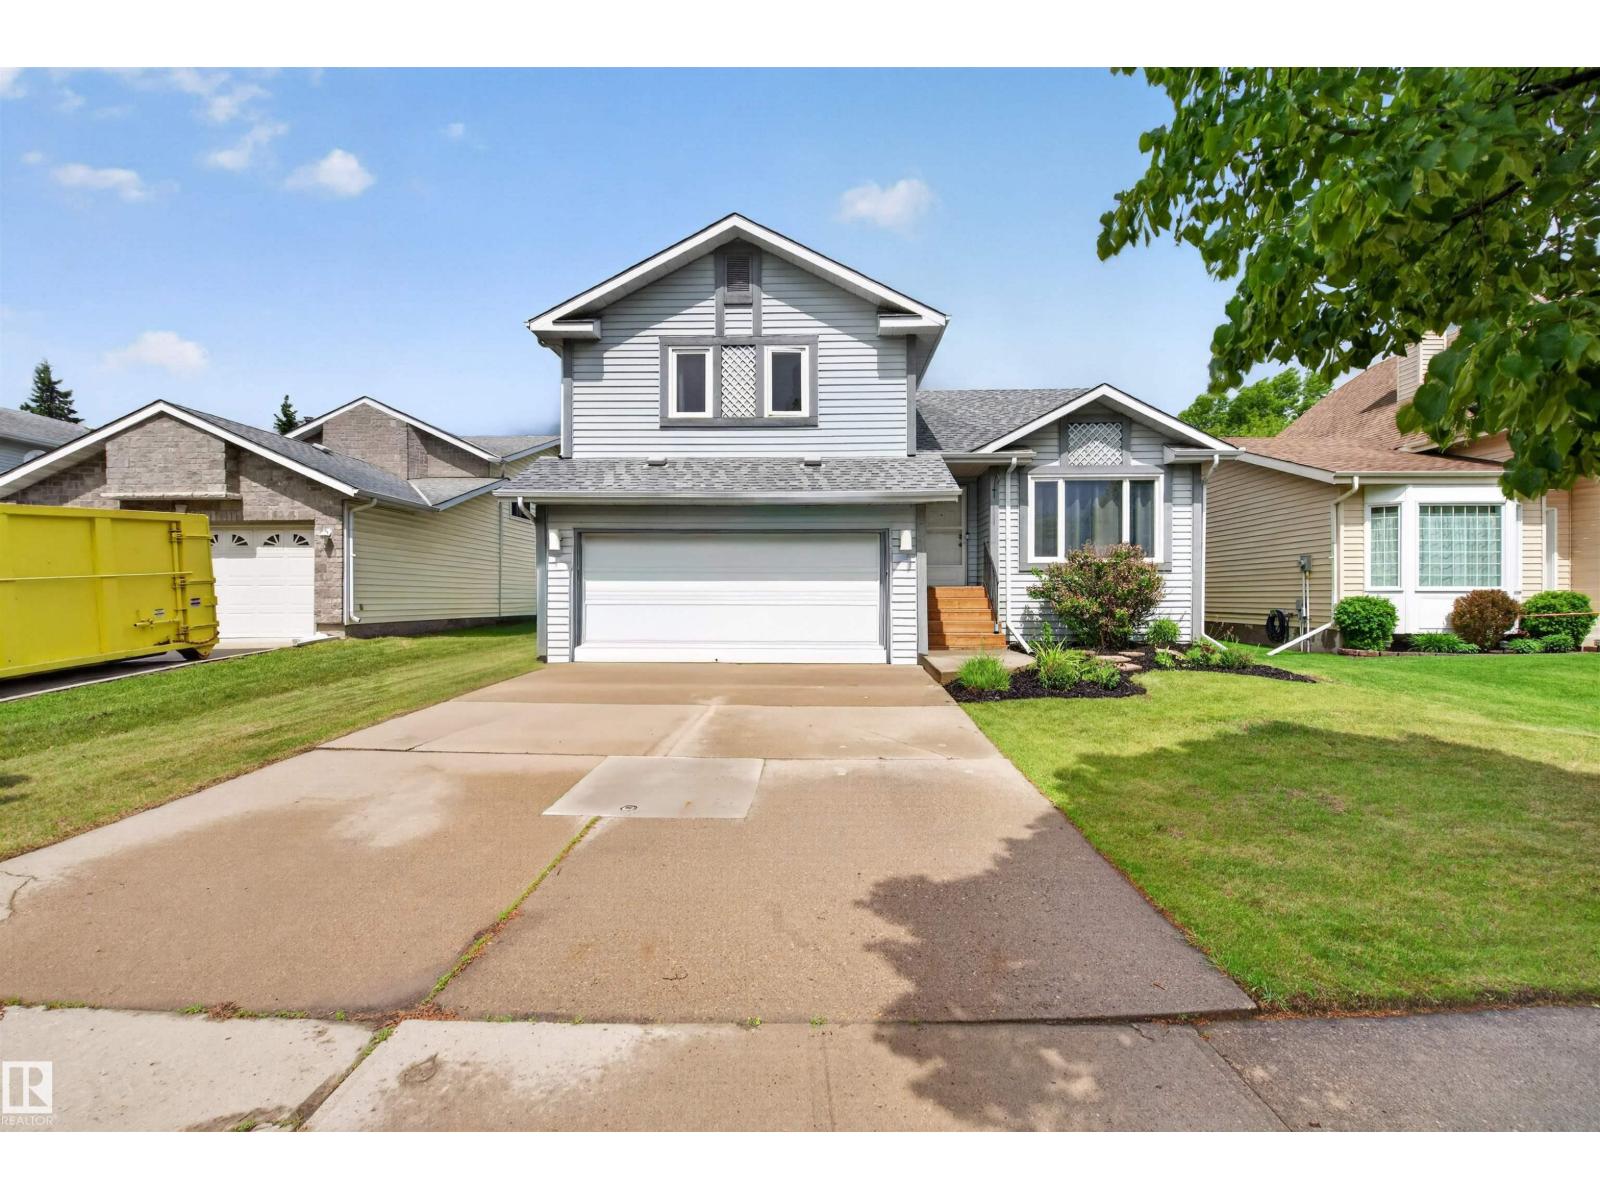
13 Danbridge Pl
St. Albert, Alberta
TURNKEY & UPDATED in desirable DEER RIDGE! Located on a QUIET CUL-DE-SAC, this spacious 2-STOREY SPLIT offers over 1,700 SQ.FT. ABOVE GRADE plus a FINISHED BASEMENT. Featuring 3 BEDROOMS, 2.5 BATHROOMS, multiple living areas, and an OVERSIZED DOUBLE ATTACHED GARAGE, there's plenty of room for the whole family. The bright main floor includes an UPDATED KITCHEN, dining area, and inviting living space. Upstairs you'll find a large PRIMARY SUITE with ENSUITE, plus 2 additional bedrooms and a full bath. The FINISHED BASEMENT adds a huge REC ROOM ideal for movies, kids, or a HOME GYM. Outside, enjoy the LARGE PRIVATE FENCED YARD. Close to PARKS, SCHOOLS, TRAILS, SHOPPING, and everyday amenities, this MOVE-IN-READY home offers exceptional value in one of St. Albert's most FAMILY-FRIENDLY communities. (id:46923)
Exp Realty
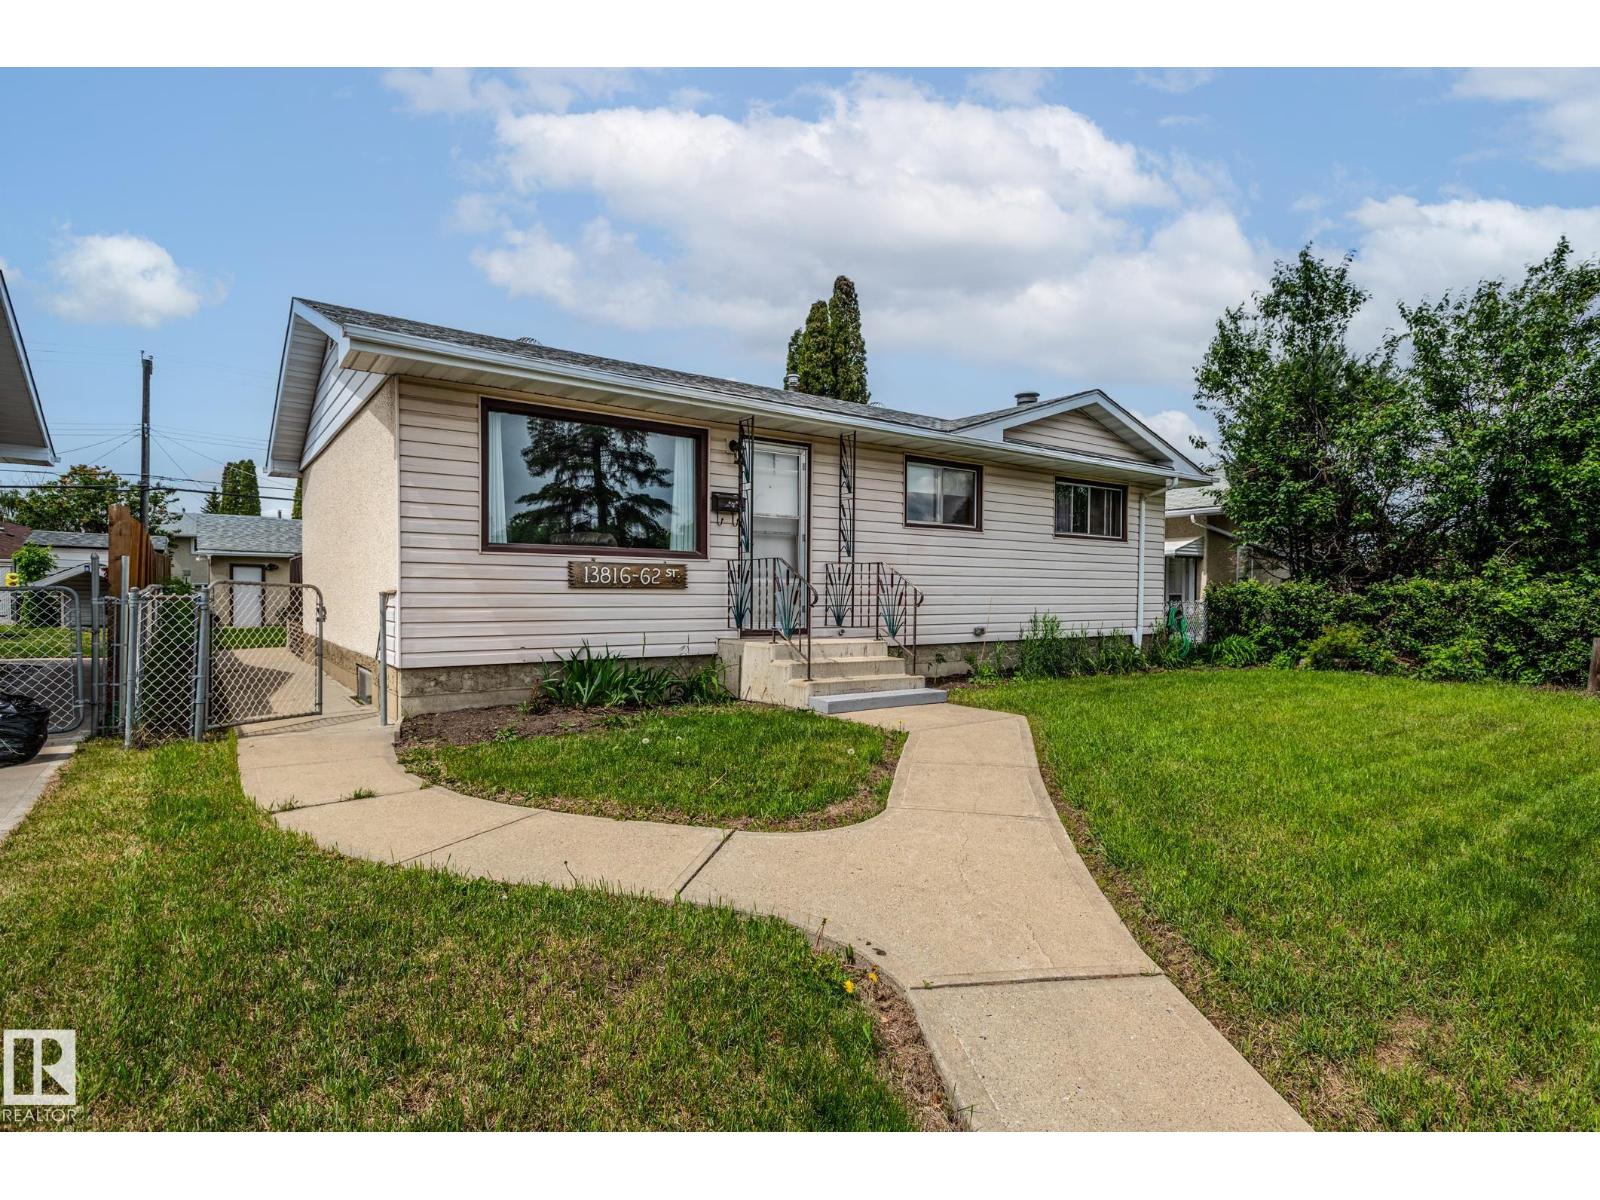
13816 62 St NW
Edmonton, Alberta
Great Family Home in a Crescent Location, Facing an Island Park. Main Floor Features a Bright, Spacious Living Room with Hardwood Flooring (in need of sanding) Renovated Kitchen (2022) (flooring needs replacing) Fridge and Microwave (2025) Dining Area with Patio Door Access to Deck, 3 Good Sized Bedrooms, Hallway and Bedroom Carpet (2025) Four Piece Bathroom, Tub and Shower Heads (2025) Basement Features Family Room with Wood Burning Fireplace, 3 Bedrooms, Basement Carpet (2022) Laundry Room with Wash Tub, Furnace Replaced in 2016. Exterior Features Wood Deck, Large Patio, Fenced Yard, Double Detached Garage (24x22) Electric Heater with 220 Wiring and RV Parking. Excellent Location with Quick Access to Schools, Parks, Shopping and all Amenities (id:46923)
RE/MAX Excellence
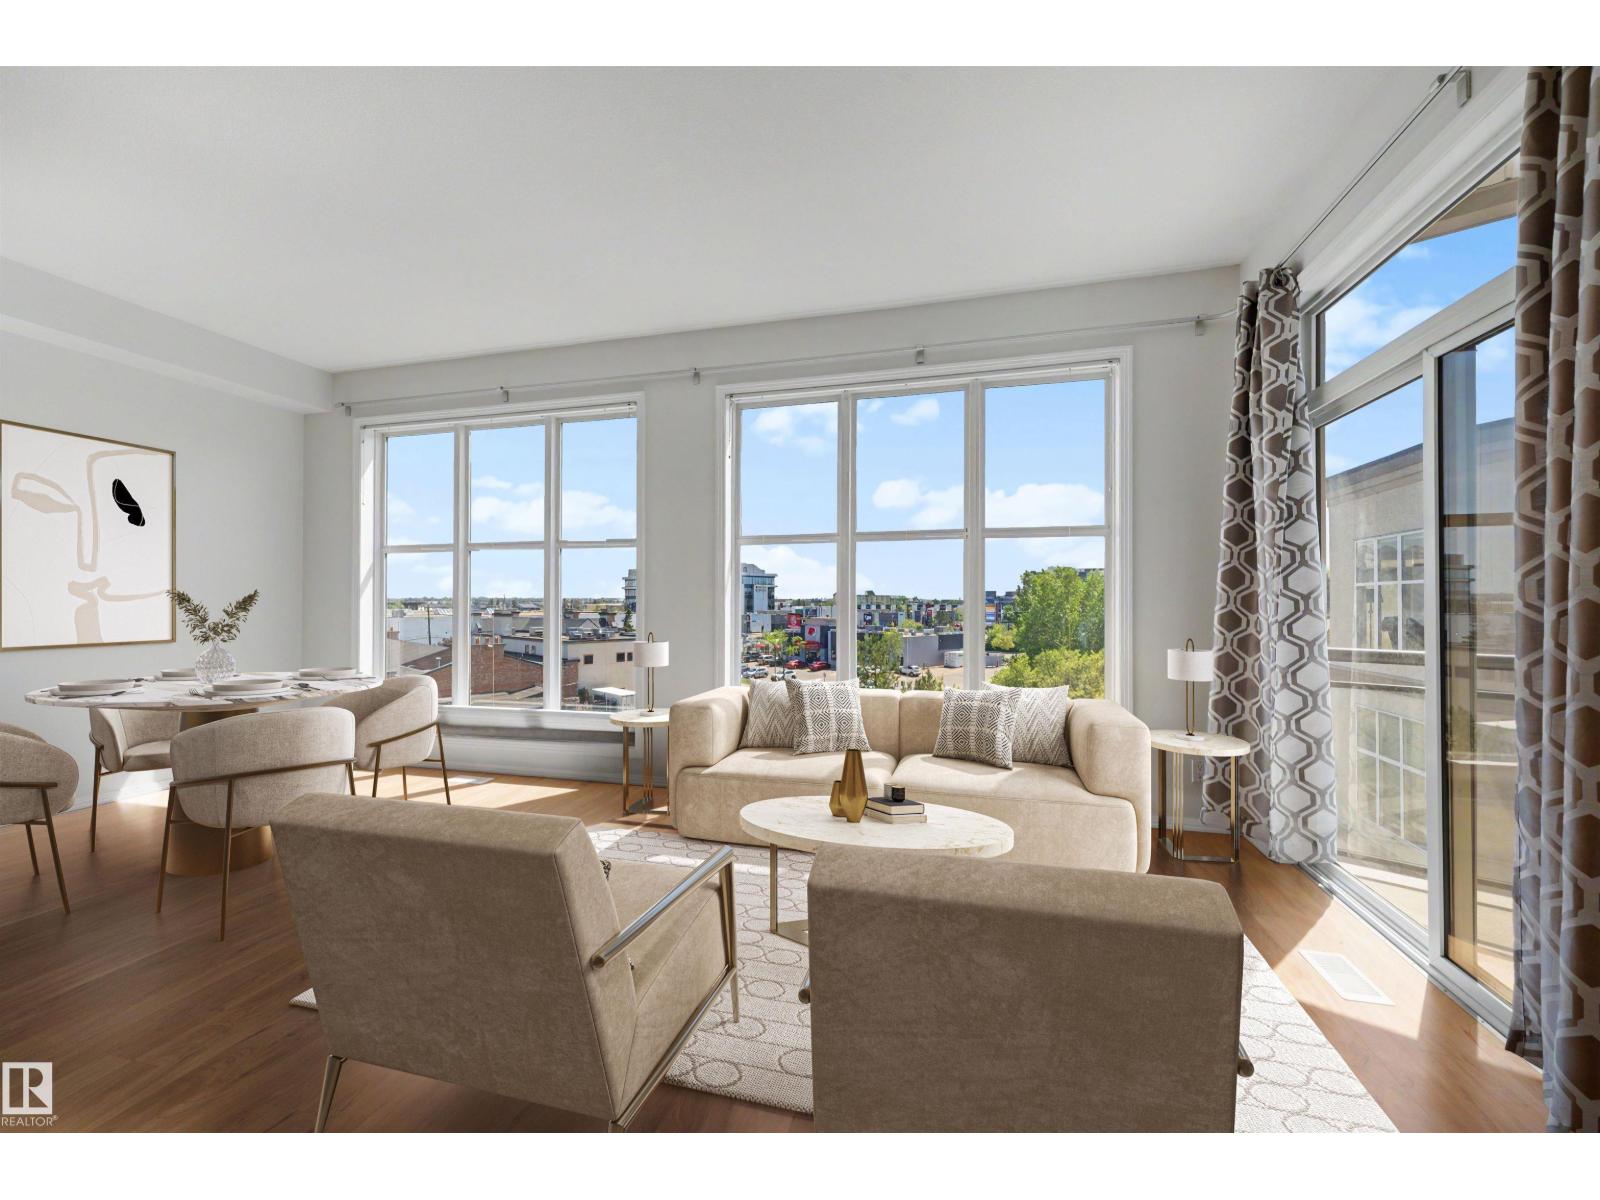
#410 4835 104a St NW
Edmonton, Alberta
Welcome to Southview Court! This air-conditioned 4th-floor, 2-bedroom end-unit condo is available for immediate possession. Complete with a titled underground parking stall, storage cage, and a prime southeast-facing view, this condo is a must-see. The 9' ceilings and open-concept layout welcome you into the spacious kitchen, featuring ample cabinetry and a convenient breakfast bar. Entertain with ease in the bright living room or step outside to relax on the large balcony. The primary bedroom offers a walk-in closet and an adjacent 4-piece bathroom. A second bedroom and in-suite laundry complete the functional layout. Enjoy the convenience of this ideal location, with easy access to public transit, Superstore, Southgate Mall, and the many shops and restaurants along Calgary Trail. (id:46923)
Century 21 Masters
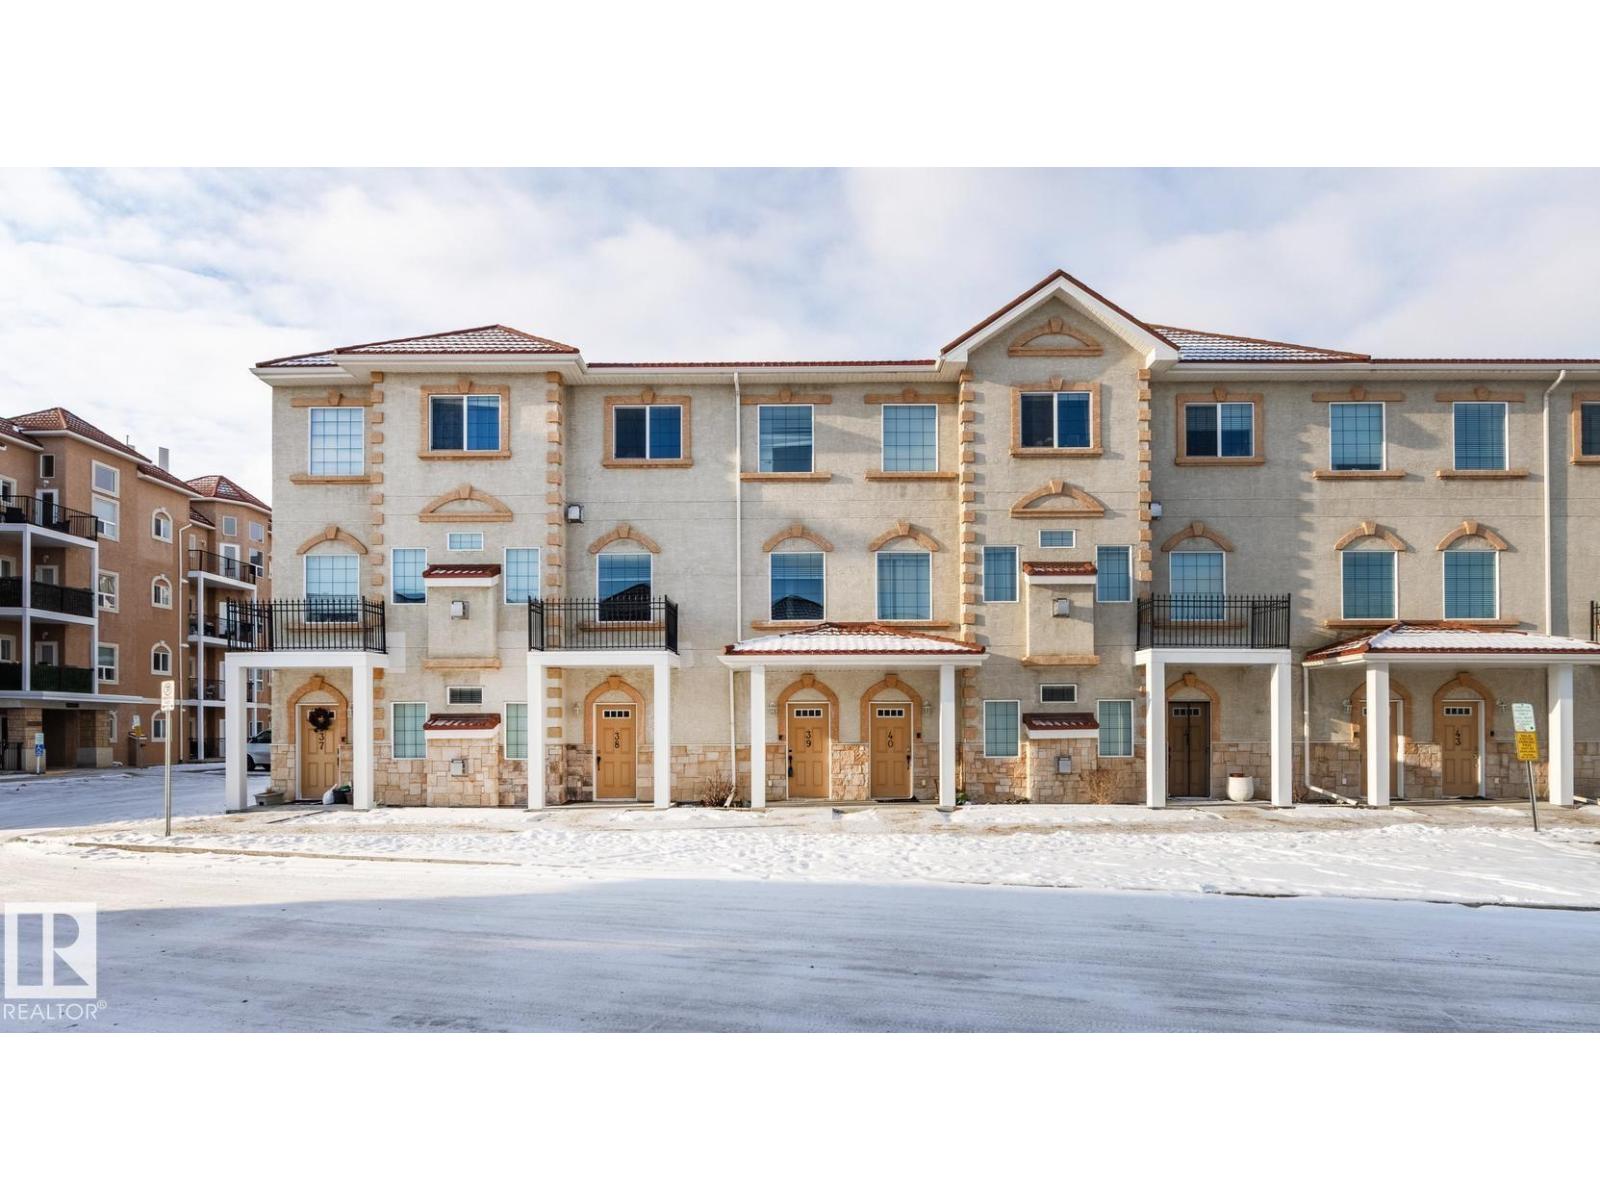
#39 13825 155 Av NW
Edmonton, Alberta
Welcome home to Tuscan Village! This stunning DUAL MASTER VILLA in the heart of Carlton is perfect & waiting for you.. at a price YOU can afford :) Step inside to main landing & up the charming staircase to your BRIGHT and OPEN living room w/gas fireplace, 9' ceilings and HUGE picture windows! Kitchen is SUPER FUNCTIONAL w/loads of Maple cupboards, tons of counter space, tile backsplash, black appliances, island seating, coffee bar area & overlooks the dining area which seats 8 comfortably. Enjoy relaxing & soaking up the afternoon sun or sunsets on your W facing balcony! Upper level boasts x2 GREAT SIZED master SUITES, both with ensuite baths and generous sized walk-in closets & laundry area. Updates include newer paint, carpet & thermostat. With x2 HEATED stalls conveniently located RIGHT outside your bsmt door, lakes/walking trails, schools, shopping, restaurants and quick access to A. Henday.. what are you waiting for?! Perfect for couples, professionals & investors + HEAT/WATER included in condo fees (id:46923)
RE/MAX Elite
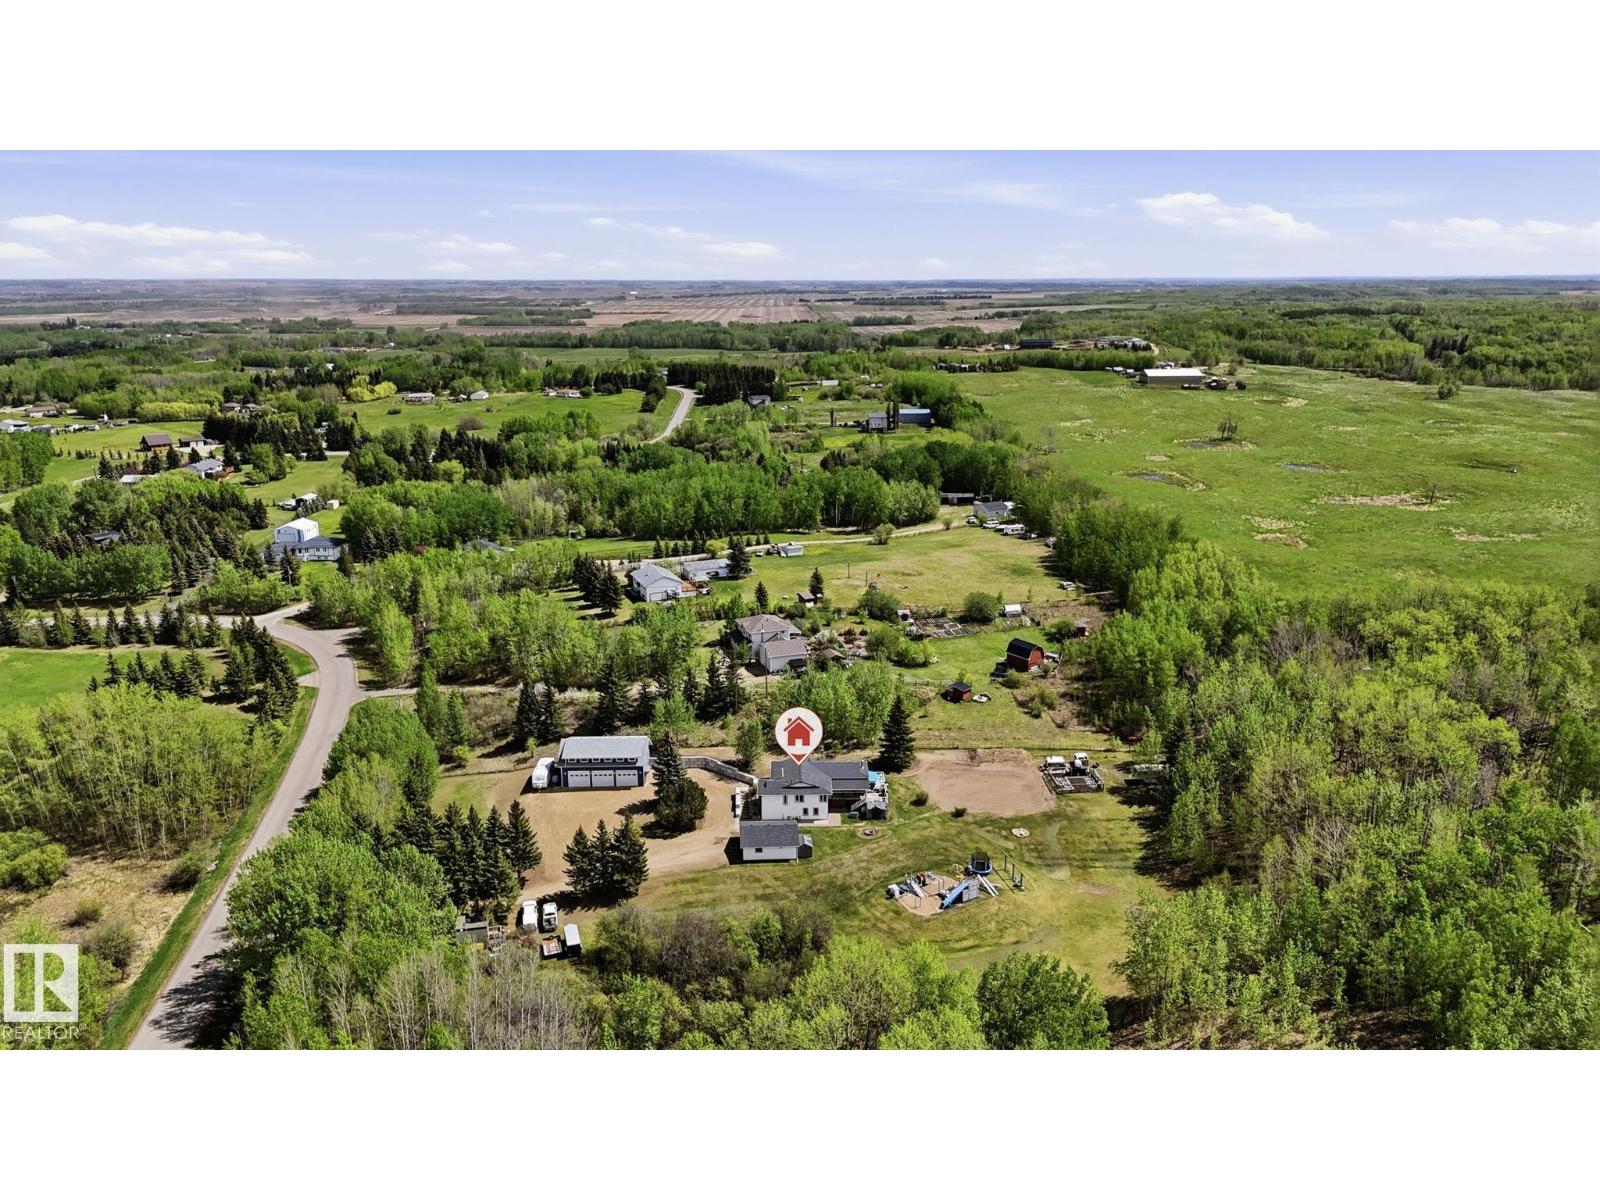
#23 27507 Twp Road 544
Rural Sturgeon County, Alberta
Escape to the peace and privacy of country living with this beautiful 3.1 acre property surrounded by mature trees and CROWN LAND. The highlight of the property is the BRAND NEW SHOP (2025)! 47'x26' with tall ceilings, tons of natural light and living space on the second floor of the shop. The house has been renovated and well maintained with new furnace (2024), HWT (2024), Doors and Windows replaced, R28 Attic Insulation, new well pump and heat pump, 8 year old roof. 5 bedrooms, 3 bathrooms, Open concept kitchen, Updated washrooms, WALKOUT BASEMENT, HUGE DECK, Lots of living space and another DOUBLE DETACHED GARAGE. Hot water bibs on exterior walls, Power trenched to garden area. Making this property ideal for hobbyists and growing families. Close to Calahoo Golf course and just 10 minutes to Spruce Grove! (id:46923)
RE/MAX Elite
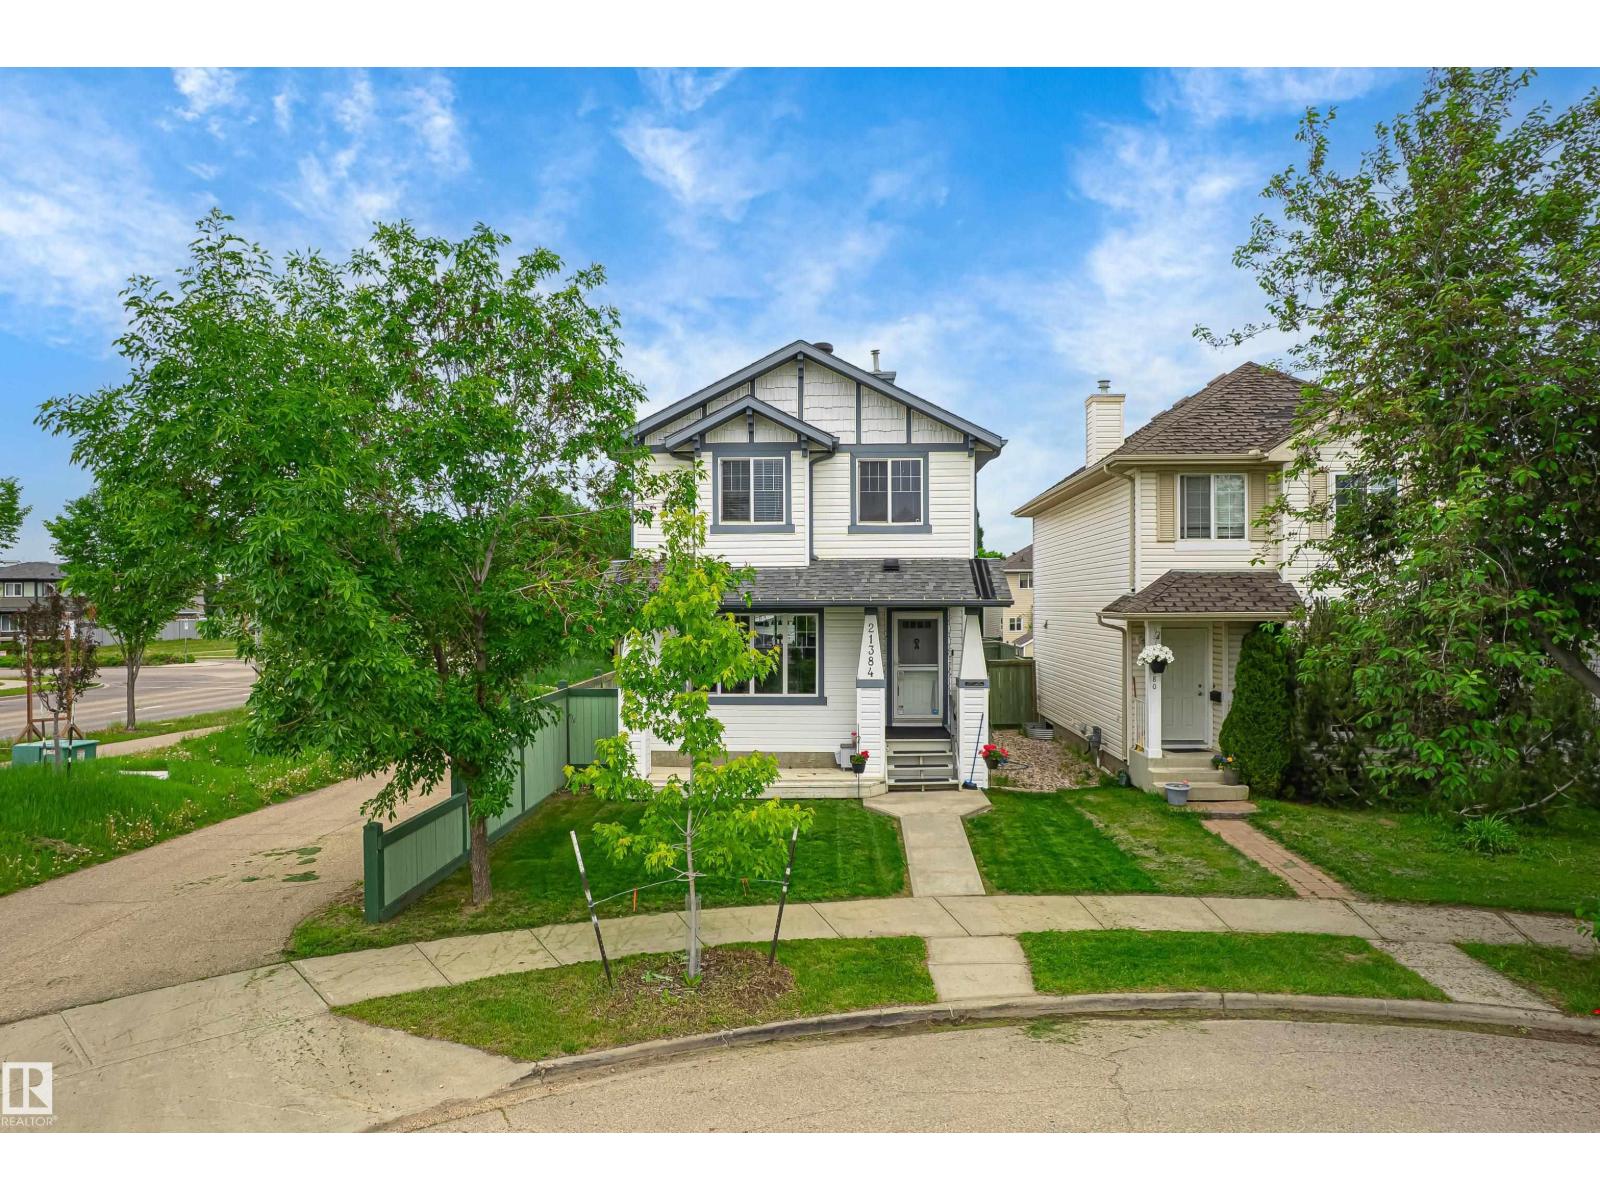
21384 88 Av NW
Edmonton, Alberta
Beautiful 3+1 bedroom two-storey home located in the desirable community of Suder Greens. This well-maintained property features central air conditioning & an open-concept layout with spacious rooms and an abundance of natural light throughout. The large kitchen showcases granite countertops and overlooks the inviting living room with a cozy gas fireplace. Recent upgrades include fresh paint, new shingles (2022), and a new hot water tank (2021). Upstairs, you’ll find a spacious primary bedroom complete with a walk-in closet and a 3-piece ensuite. The fully finished basement provides additional living space, a fourth bedroom, and a fourth bathroom. Outside, enjoy the large deck and the heated double detached garage, complete with 220V wiring, shelving, and a workbench. Ideally situated just down the street from Lewis Estates Golf Course, with quick access to Anthony Henday Drive and close proximity to shopping, schools, parks, and other amenities. This fantastic family home is move-in ready and a must-see (id:46923)
Royal LePage Arteam Realty
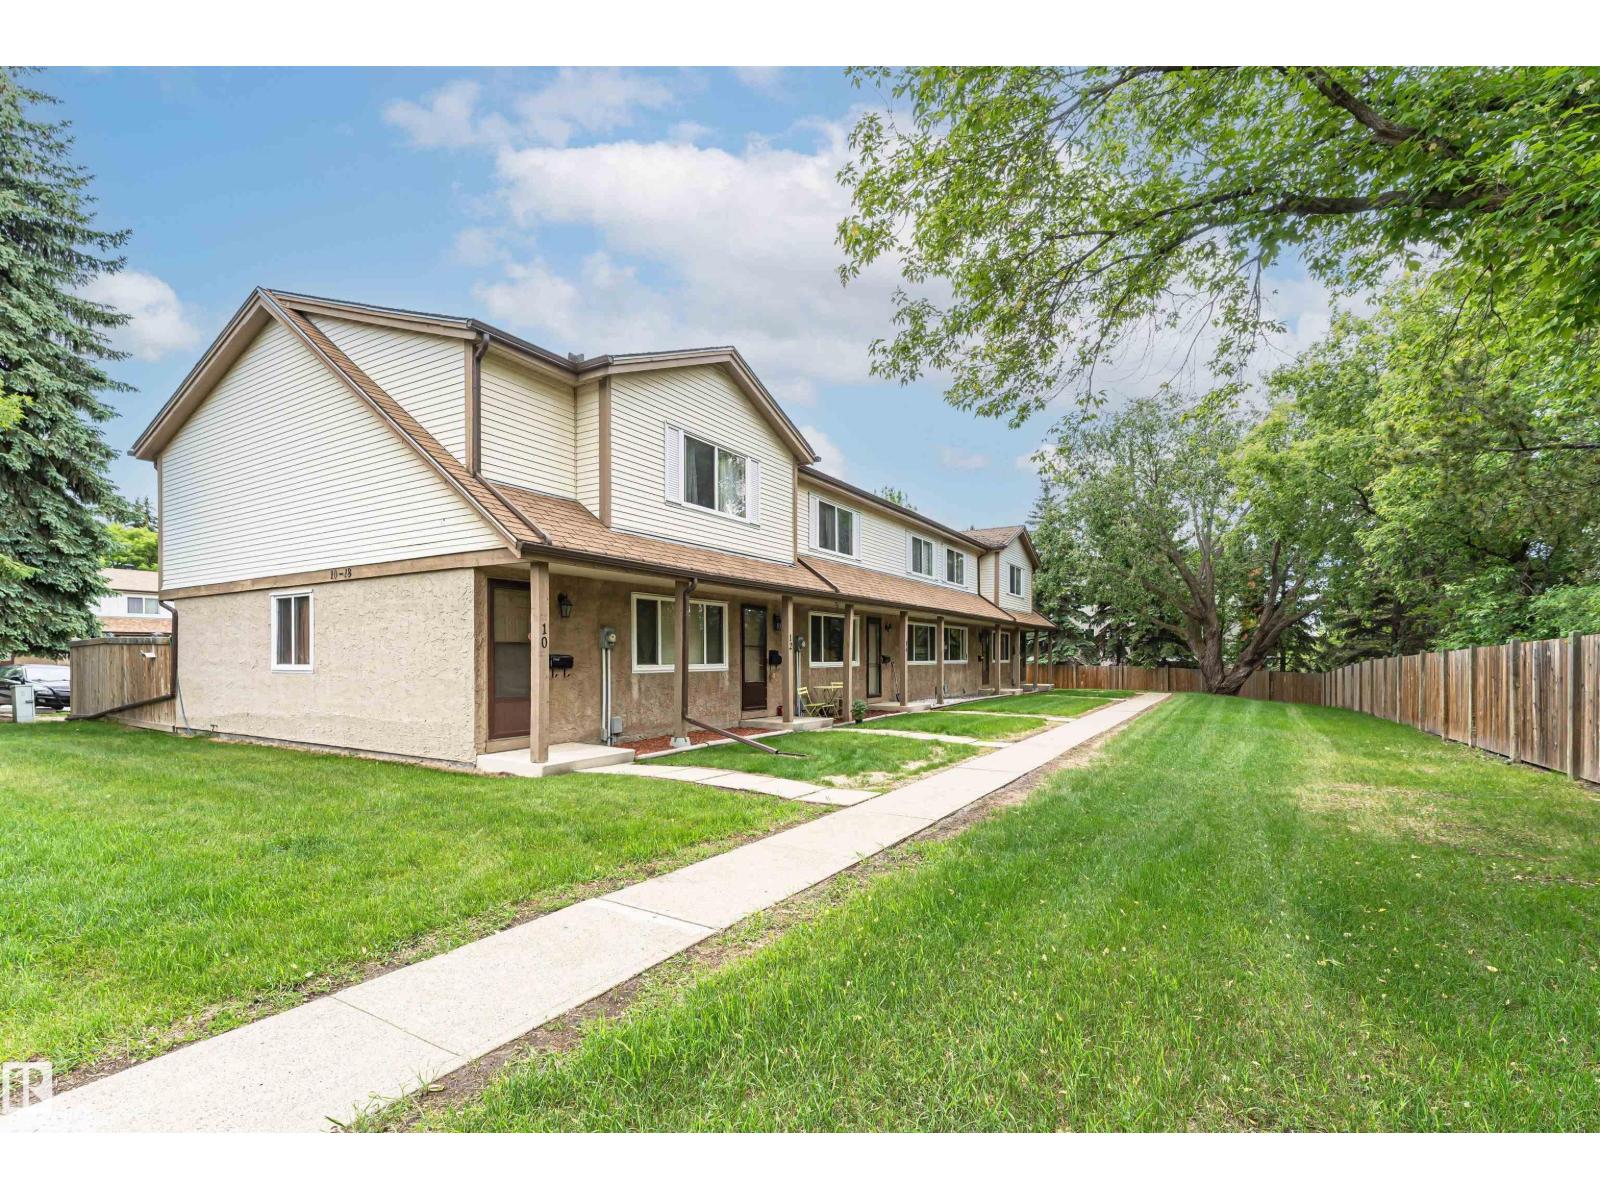
18 Walden Pa
St. Albert, Alberta
Welcome home to this beautifully maintained 3-bedroom, 1.5-bath townhouse condo that truly shows pride of ownership throughout. Freshly painted and featuring updated flooring, this move-in-ready home offers a bright and inviting atmosphere from the moment you step inside. The spacious main floor is perfect for everyday living with a generous living room, dining area, and a functional kitchen. Upstairs you'll find three well-sized bedrooms, including a large primary bedroom with ample closet space, along with a full bathroom.The partially finished basement provides additional living space, a recreation area, storage, and laundry. Recent upgrades include a newer furnace and hot water tank, providing peace of mind for years to come. Ideally located near parks, schools, walking trails, shopping, and transit, this end-unit home offers added privacy and convenience. Complete with two parking stalls and a well-managed complex, an excellent opportunity for anyone looking for exceptional value. (id:46923)
Maxwell Progressive
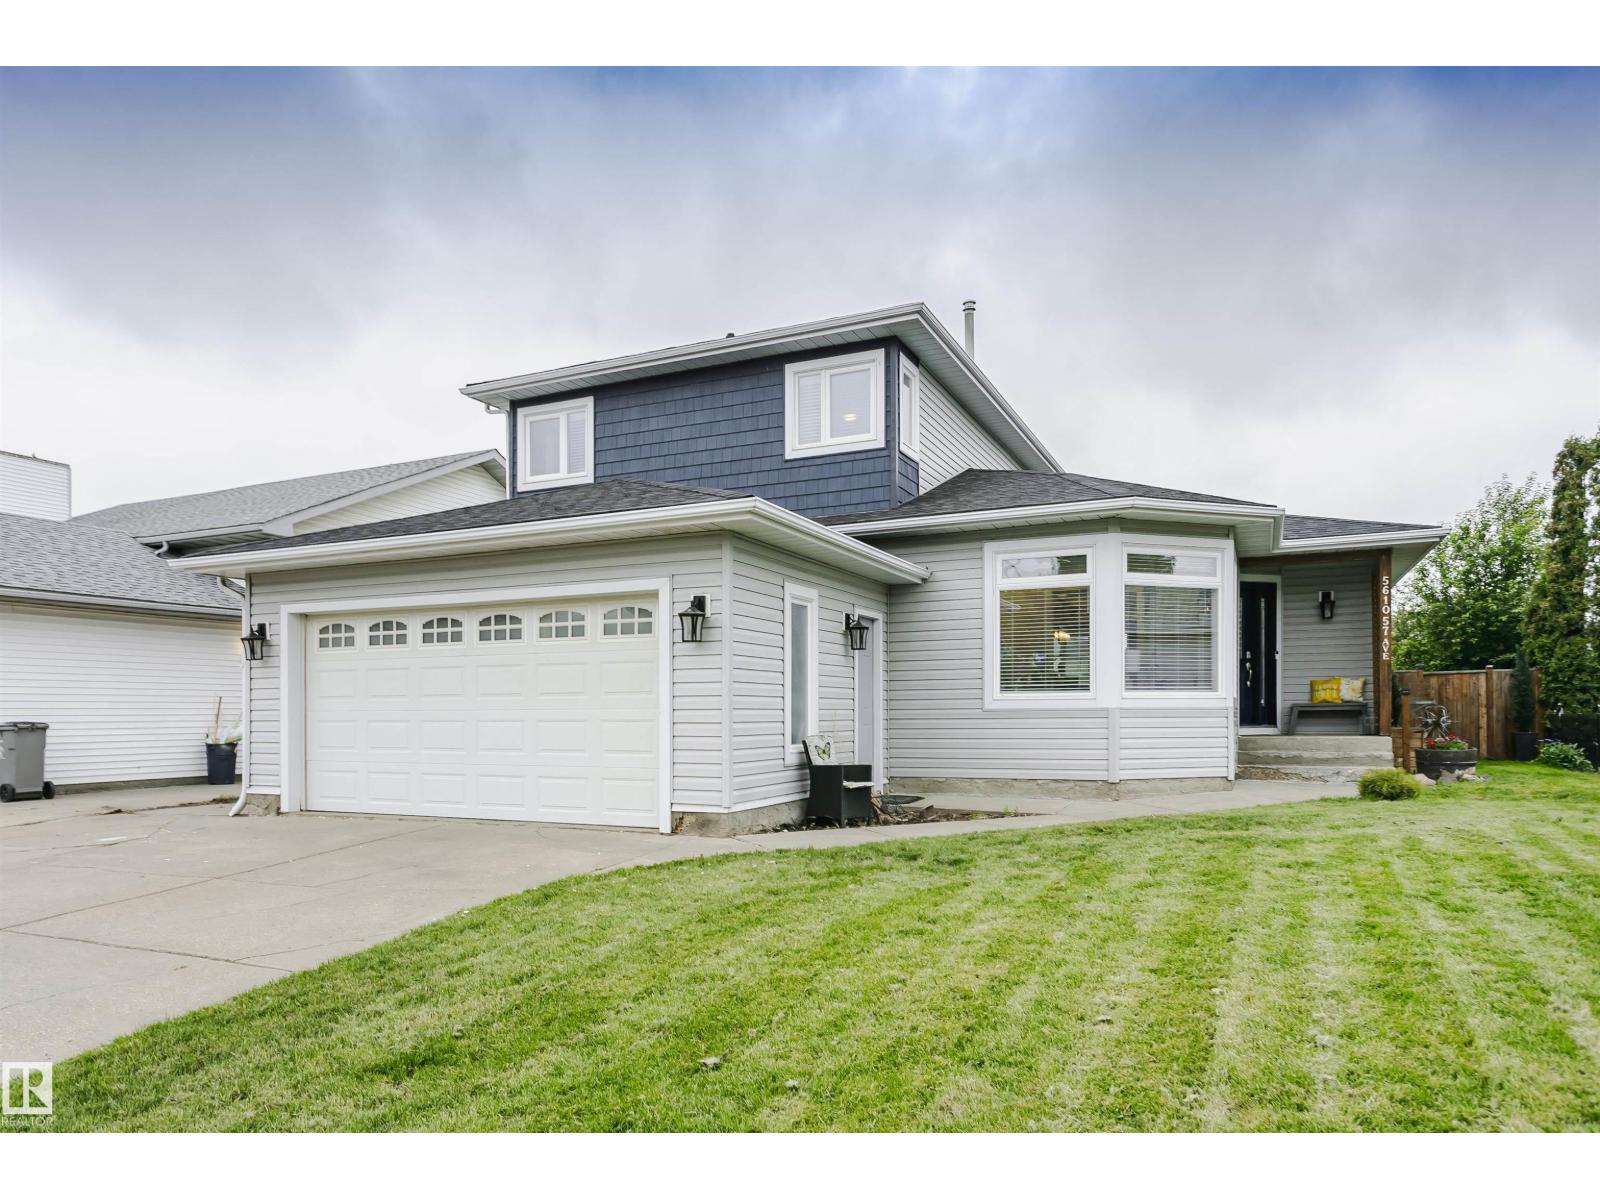
5610 57 Av
Beaumont, Alberta
Looking for a wonderfully updated home where all major work's been done? Extensive renovations began in 2019 including electrical, plumbing, siding, shingles & windows. This property has long term peace of mind upgrades with thoughtful functionality & modern style. The heart of the home is truly this kitchen, with a great design for busy family life & effortless entertaining. 2 living spaces offer sunny inviting areas to gather & connect. A redesigned mud room provides everyday practicality with main floor laundry & 3 piece bath. Upstairs 2 bedrooms & a 4 piece bath are redone to match the rest of the home. The spacious primary bedroom is a space paired with comforting relaxation. The en-suite is spa like escape with heated floors, soaker tub & walk in shower. The basement has 2 partially finished bedroom areas with tons of space to develop the remainder in your own way. This is a move in ready family home in great neighborhood, allowing you to spend less time on projects & more time with loved ones. (id:46923)
Maxwell Challenge Realty
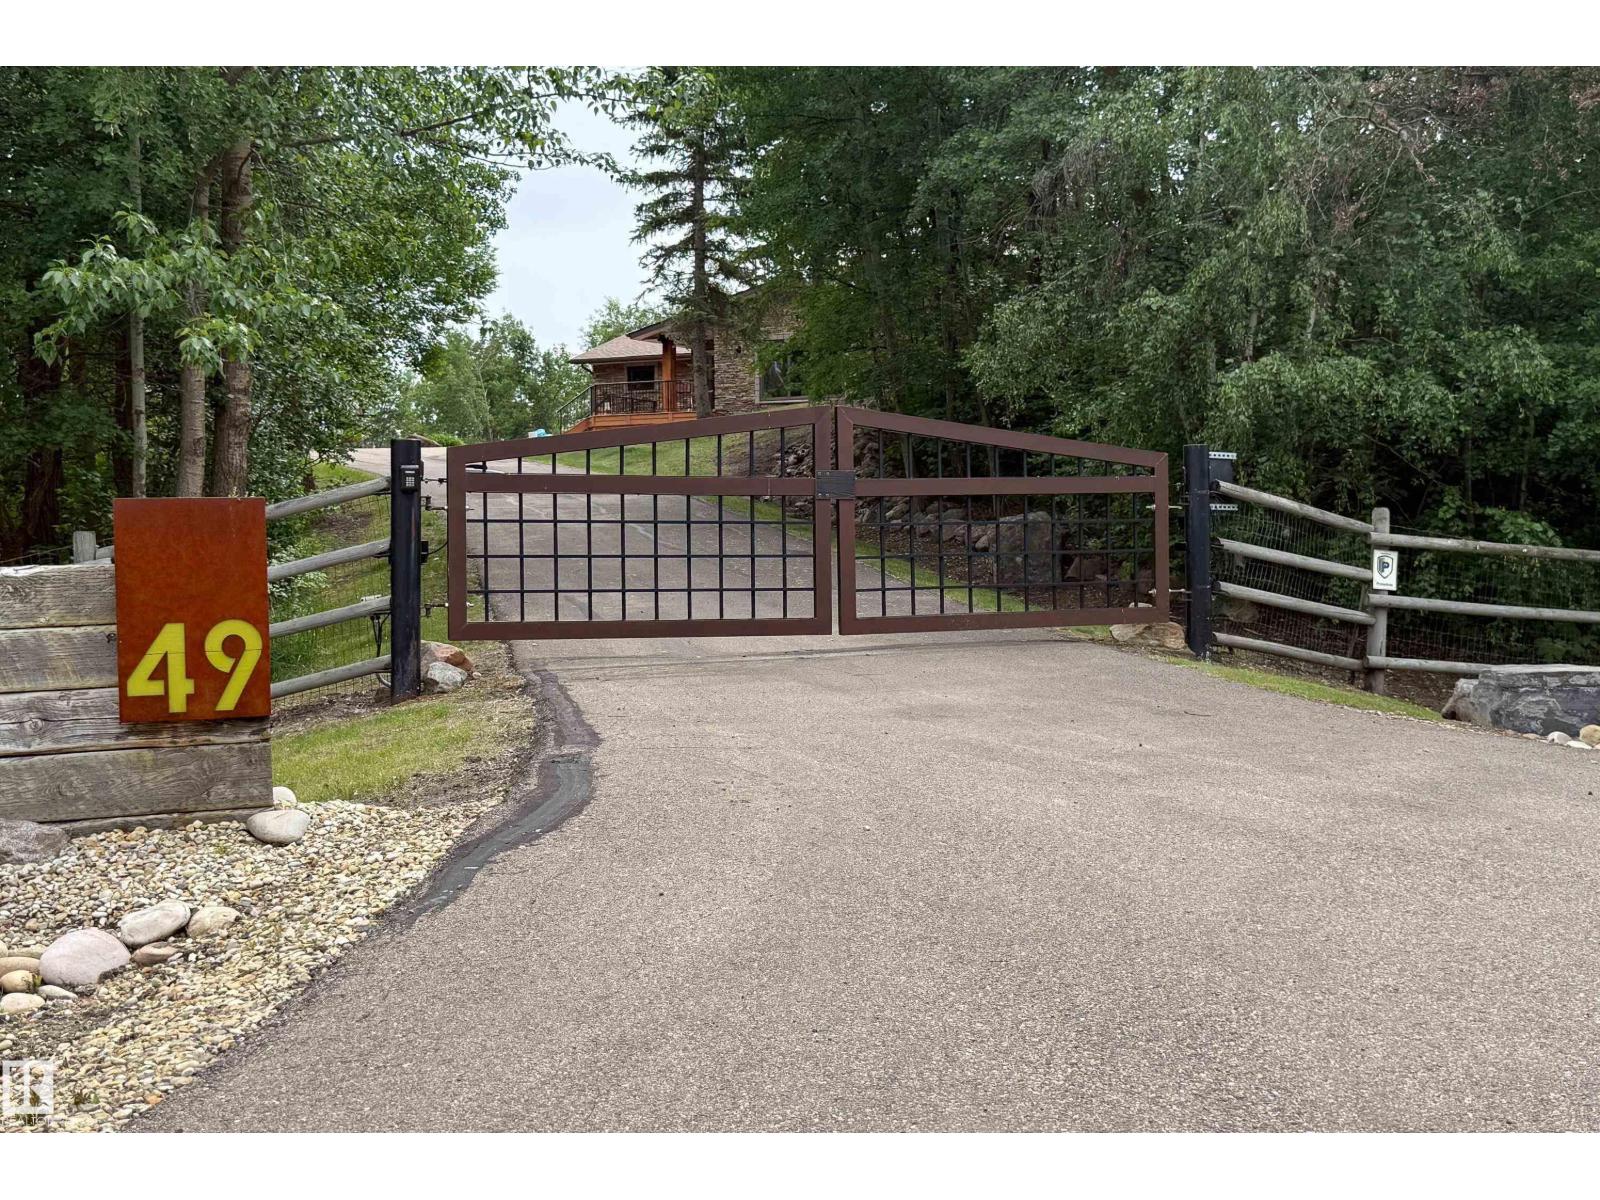
#49 51248 Range Road 231
Rural Strathcona County, Alberta
Get ready to fall in LOVE!!This 1,721 sq ft walkout bungalow delivers the perfect blend of comfort,privacy, and pure acreage bliss.Set on 3.10 acres of beautifully treed, fully landscaped & fully fenced land that shines with pride of ownership from every angle.Located 10min to Sherwood Park. A perfect dream setup for horse lovers and nature enthusiasts, this property offers room to roam,space to breathe & a peaceful setting that makes every day feel like a getaway. Functionality is front and center with two double detached garages,one heated and insulated with its own contained dog run PLUS an impressive 1,086 sqft heated shop(or Barn ready) for all your toys,tools & storage needs. Major upgrades include:Newer Furnace & Windows,Pavement(2020),A/C(2022), On-demand HWT(2024),Garage doors(2024) & New Shingles on both the House & Garage(2026). This is the acreage lifestyle everyone wants; privacy, beauty, usability & endless possibilities wrapped into one irresistible package. (id:46923)
Maxwell Progressive
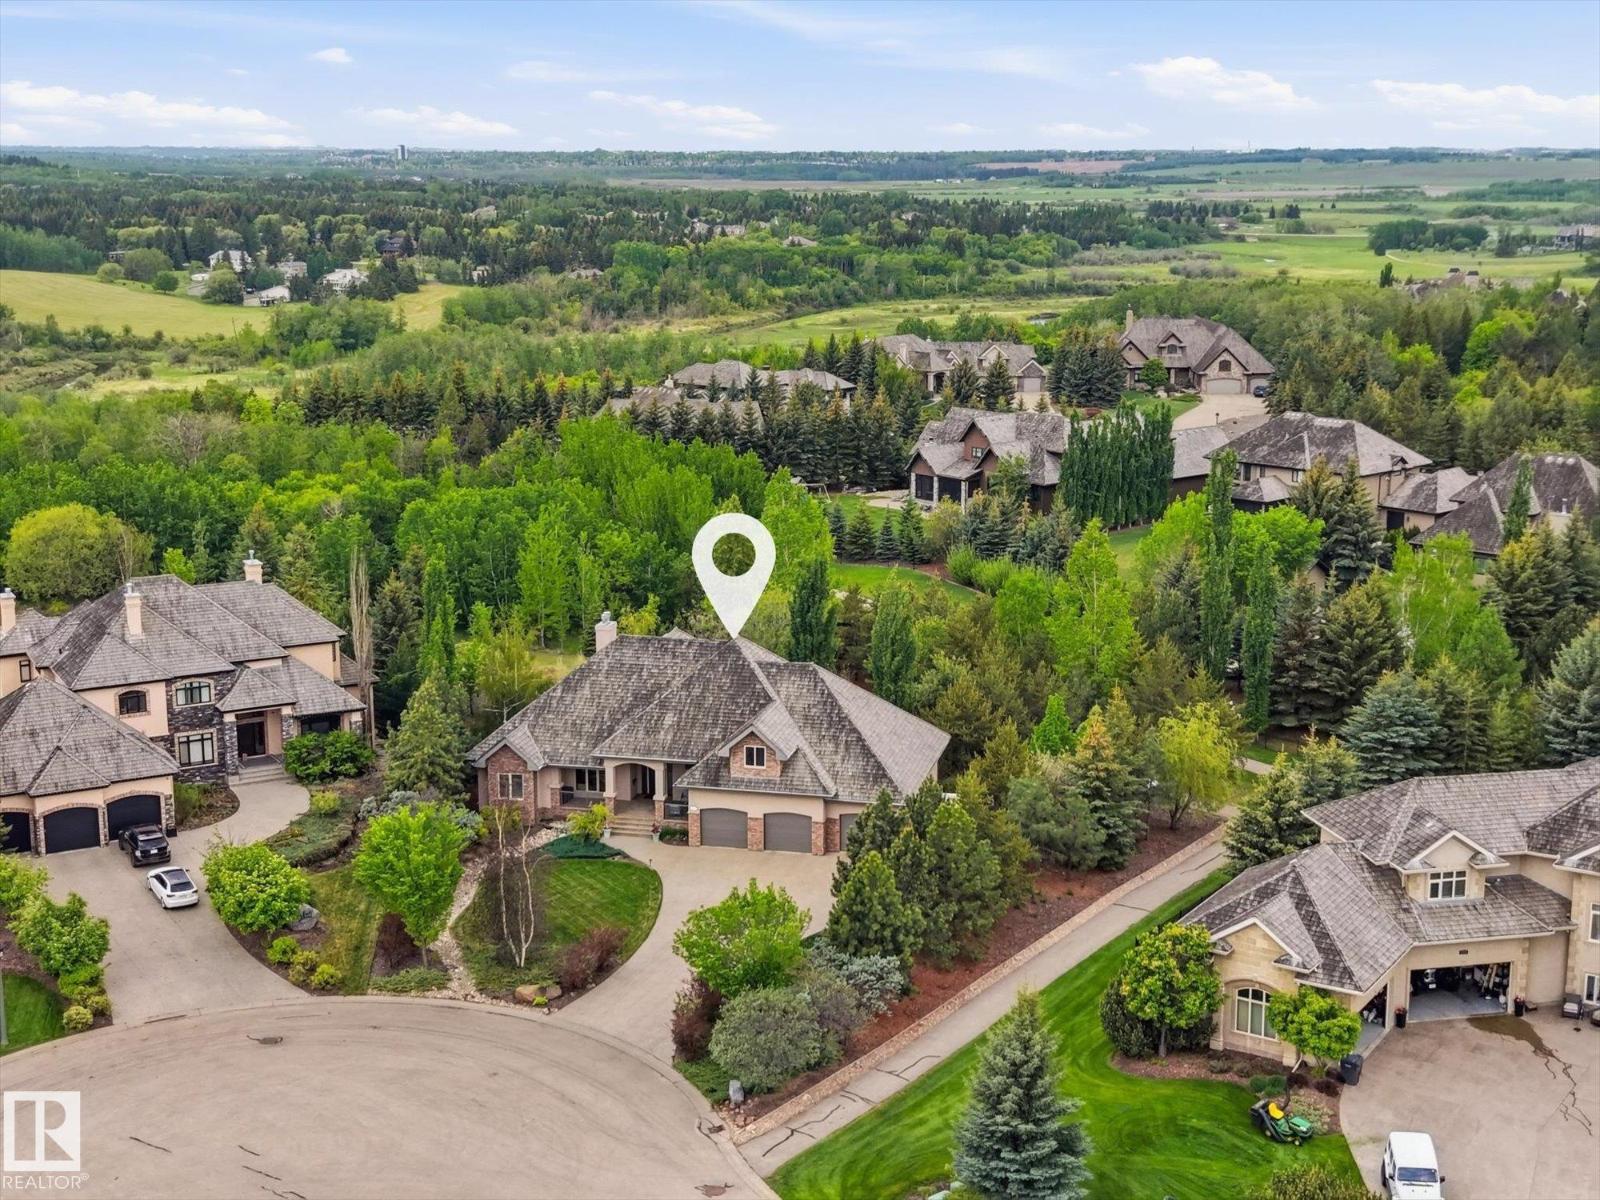
#161 25015 Twp Road 544a
Rural Sturgeon County, Alberta
Gorgeous walk-out bungalow backing onto trails and environmental reserve leading to river, this extraordinary 0.54-acre property offers over 2,400 sq. ft. of meticulously designed living space with breathtaking views of nature from every level. Designed for year-round comfort, the home features in-floor heating throughout every level, including the heated quad garage. The chef-inspired kitchen is beautifully appointed with rich cherry cabinetry, wall ovens, stainless steel gas range, oversized island with eating bar, and workspace for entertaining. The adj living and dining areas are framed by extensive windows capturing the stunning landscape, w. gas fireplace. The luxurious primary suite offers a spa-inspired 6-piece ensuite. Private bonus room/bedroom above garage. Walkout basement has in-floor heating, 3 bedrooms, rec. area, and wet bar. Quad garage is heated. RV parking directly on property. (id:46923)
RE/MAX Elite
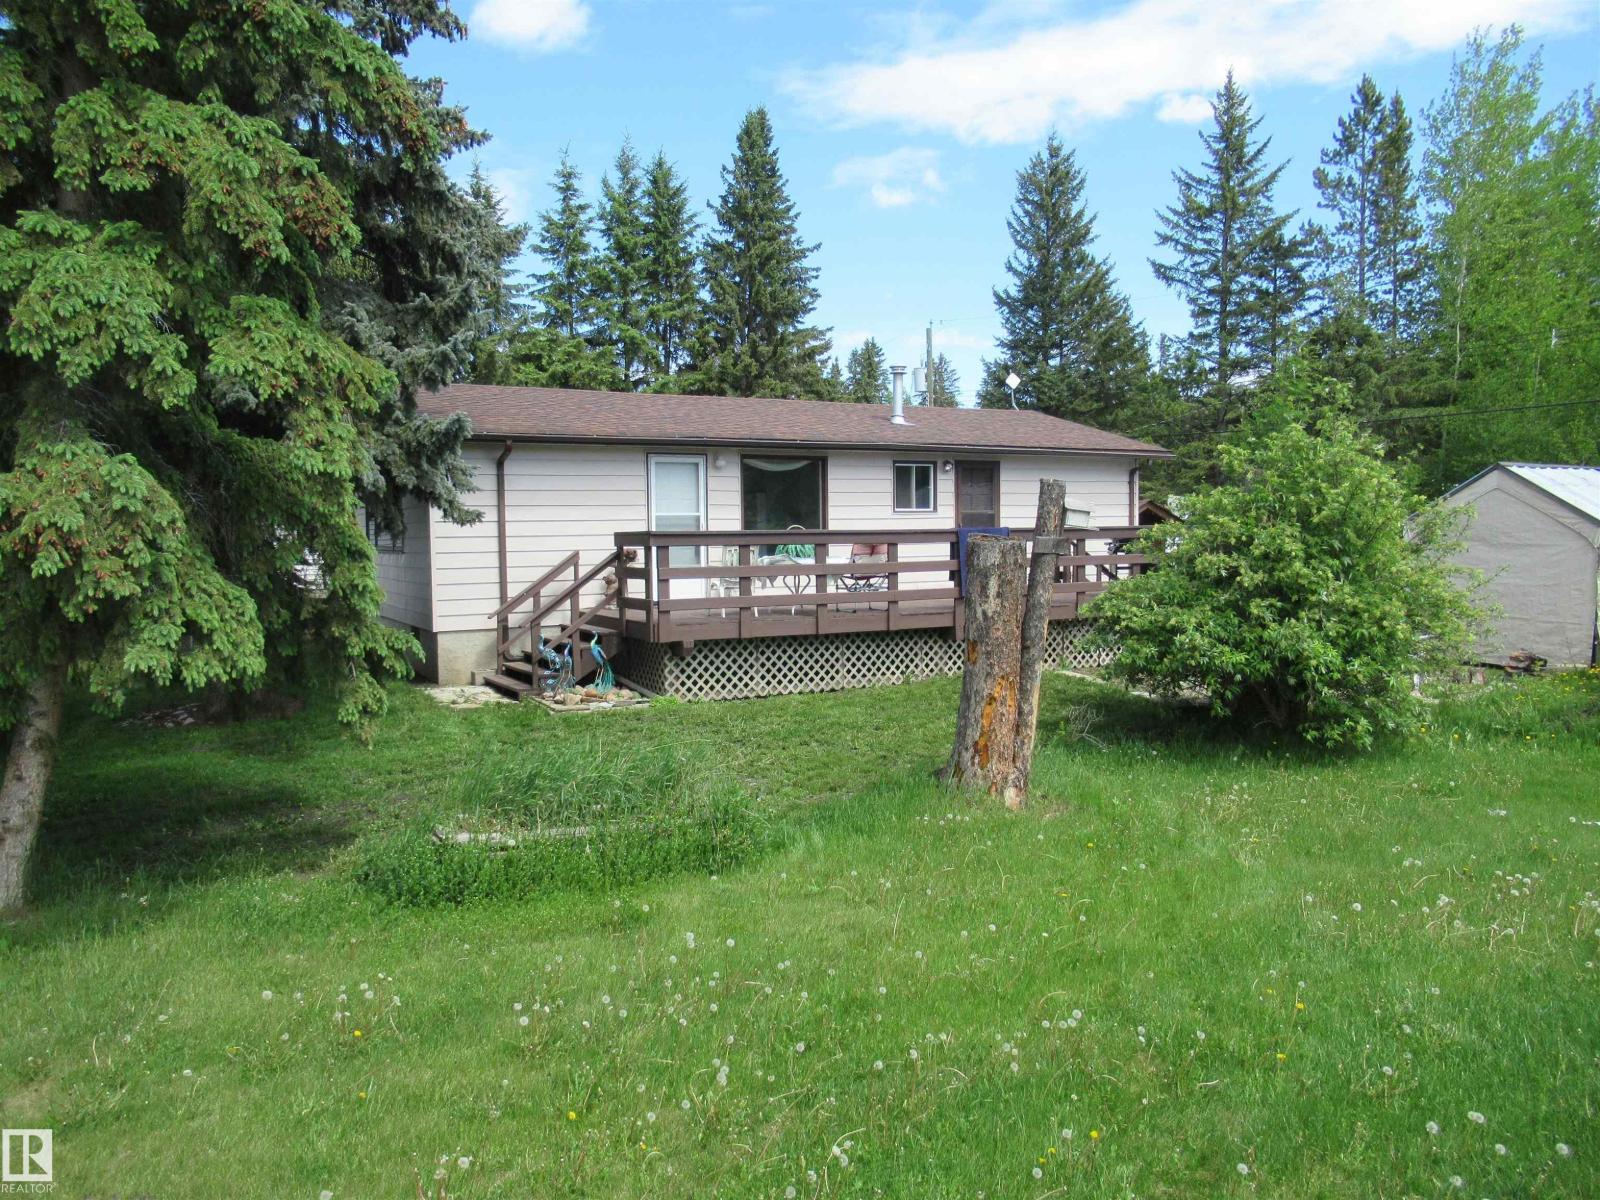
6010 50 St
Rural Wetaskiwin County, Alberta
Pigeon Lake is where you will find this adorable year round home, walking distance to the lake, playground, store and golf course. This charming 2 bedroom home has recently had numerous upgrades: flooring, paint, kitchen cabinets, light fixtures, and bathroom fixtures. There are 2 sewer connections in the yard where you can have your RV year round. As this property is a short walk to the lake, it offers great possibilities as an Airbnb rental. There's a large deck, a firepit in the back yard and lots of storage in the back, 2 sheds and a Costco carport. The work's been done here so it's ready for a new family to enjoy the peace and quiet of life in the country and all that the lake has to offer. (id:46923)
Maxwell Polaris
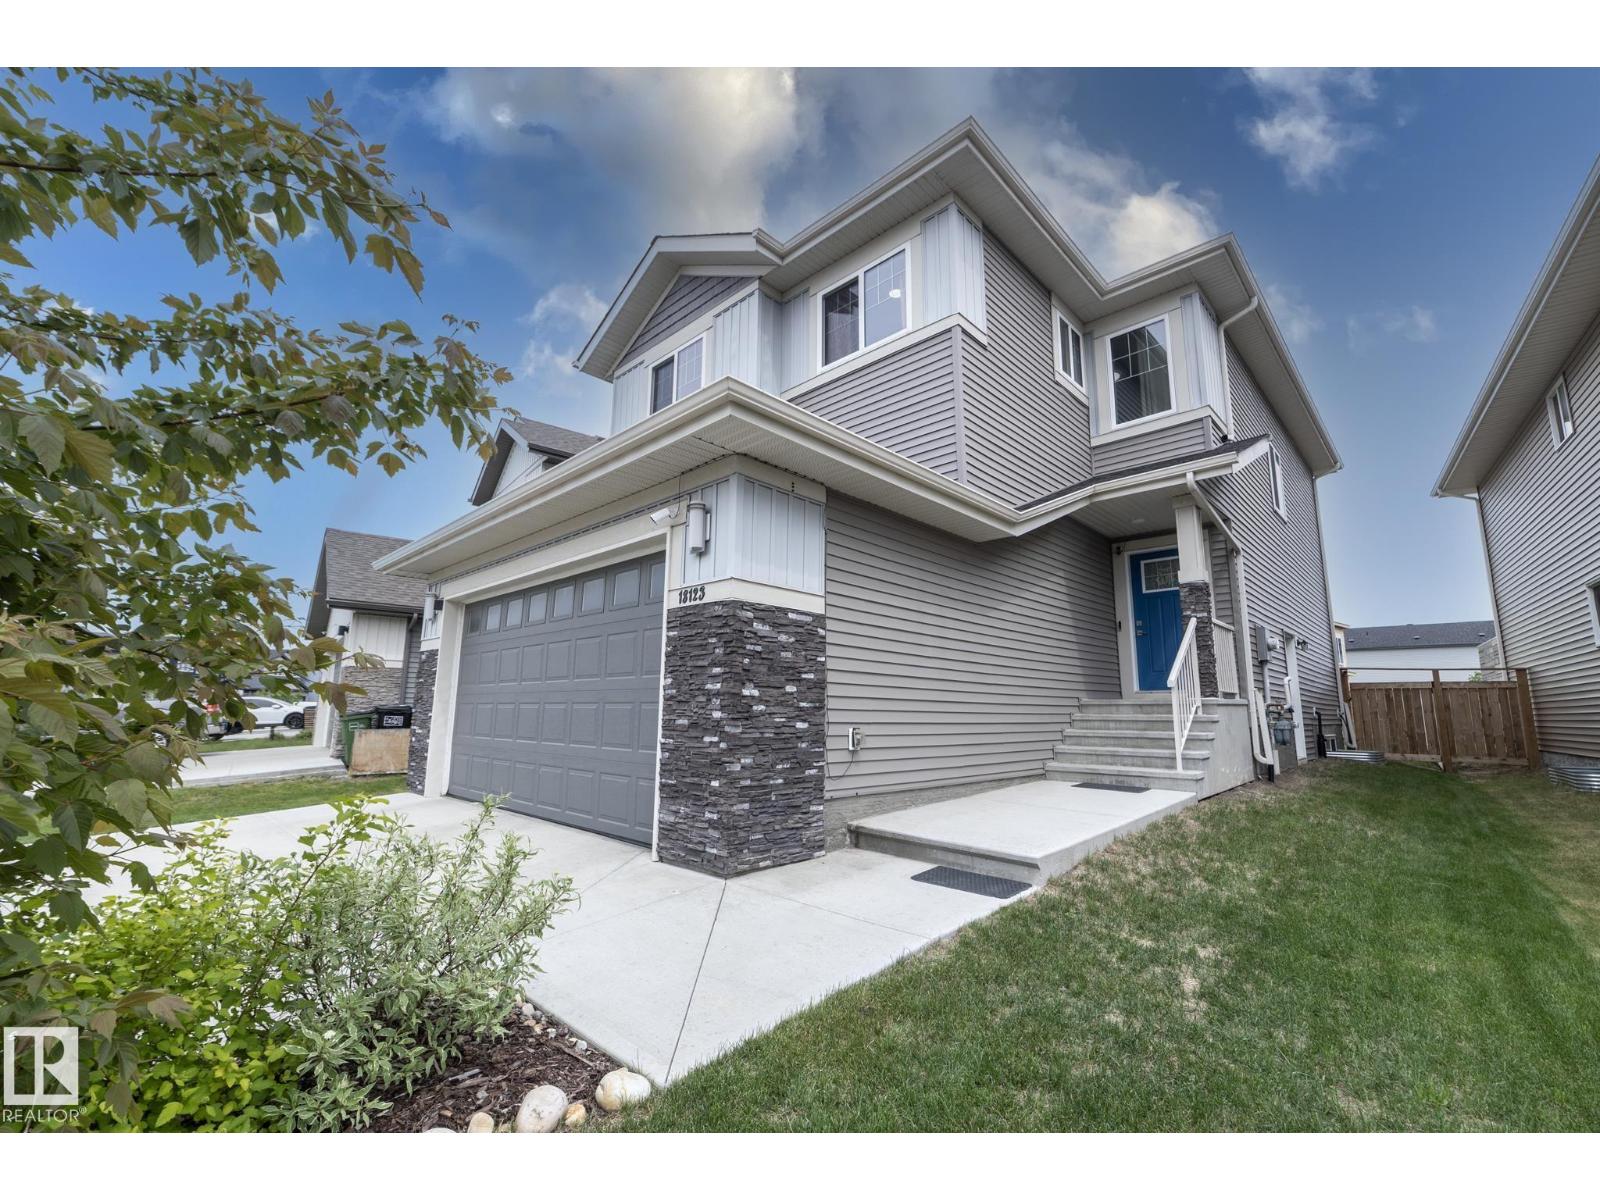
18123 89 St NW
Edmonton, Alberta
Welcome home to this custom built executive style 2 storey. Open main floor plan with central A/C and separate entrance. A chefs dream kitchen, includes a spacious walk through pantry, 42 inch upper cabinets, quartz counter tops, subway tile backsplash, massive food prep island and stainless steel appliances. Adjacent is a large dining nook with access to the spacious deck and private backyard. Enjoy relaxing in the living room with fireplace, built-in cabinets and floor to ceiling windows. Main floor 2 piece bathroom and computer nook completes the main floor. Upstairs offers 4 good sized bedrooms including an impressive primary bedroom with full en-suite and walk-in closet. Custom built-in closet organizers in each room and a spacious bonus room completes the upper floor. Other features include a partially finished basement, oversized double attached garage and large back yard all located within a quiet crescent. Excellent access to the Anthony Henday, and CFB Edmonton. (id:46923)
RE/MAX River City
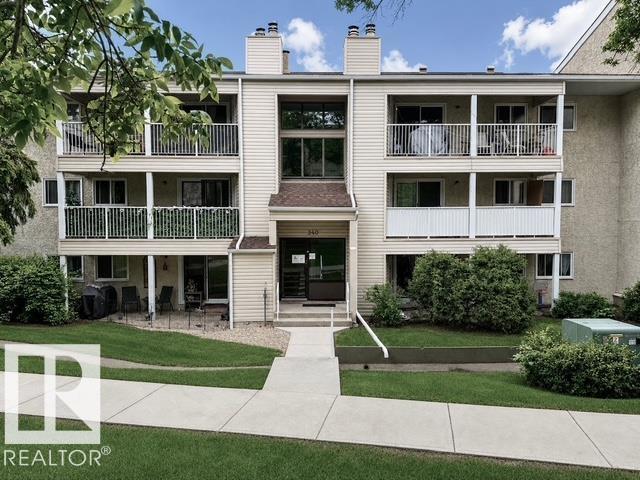
#102 340 Woodbridge Wy
Sherwood Park, Alberta
Lovely well-maintained PATIO suite in this 3-storey building in the coveted Woodbridge Farms neighborhood. The two comfortable bedrooms boast generous closets. The living room includes a WOOD BURNING FIREPLACE and looks onto the patio. Outside, enjoy an energized parking stall in winter, and the beautiful green space in spring/summer/fall; perfect for kids and pets. Love cycling? Park your bike in the attached storage shed, and ride away on Sherwood Park's great trail system. An attractive 4-piece bath and appliances-included kitchen round out this perfect family home. Public transit, school, and playgrounds nearby. Enjoy the beauty of the Woodbridge Farms lake and bridge right across the street. (id:46923)
Comfree
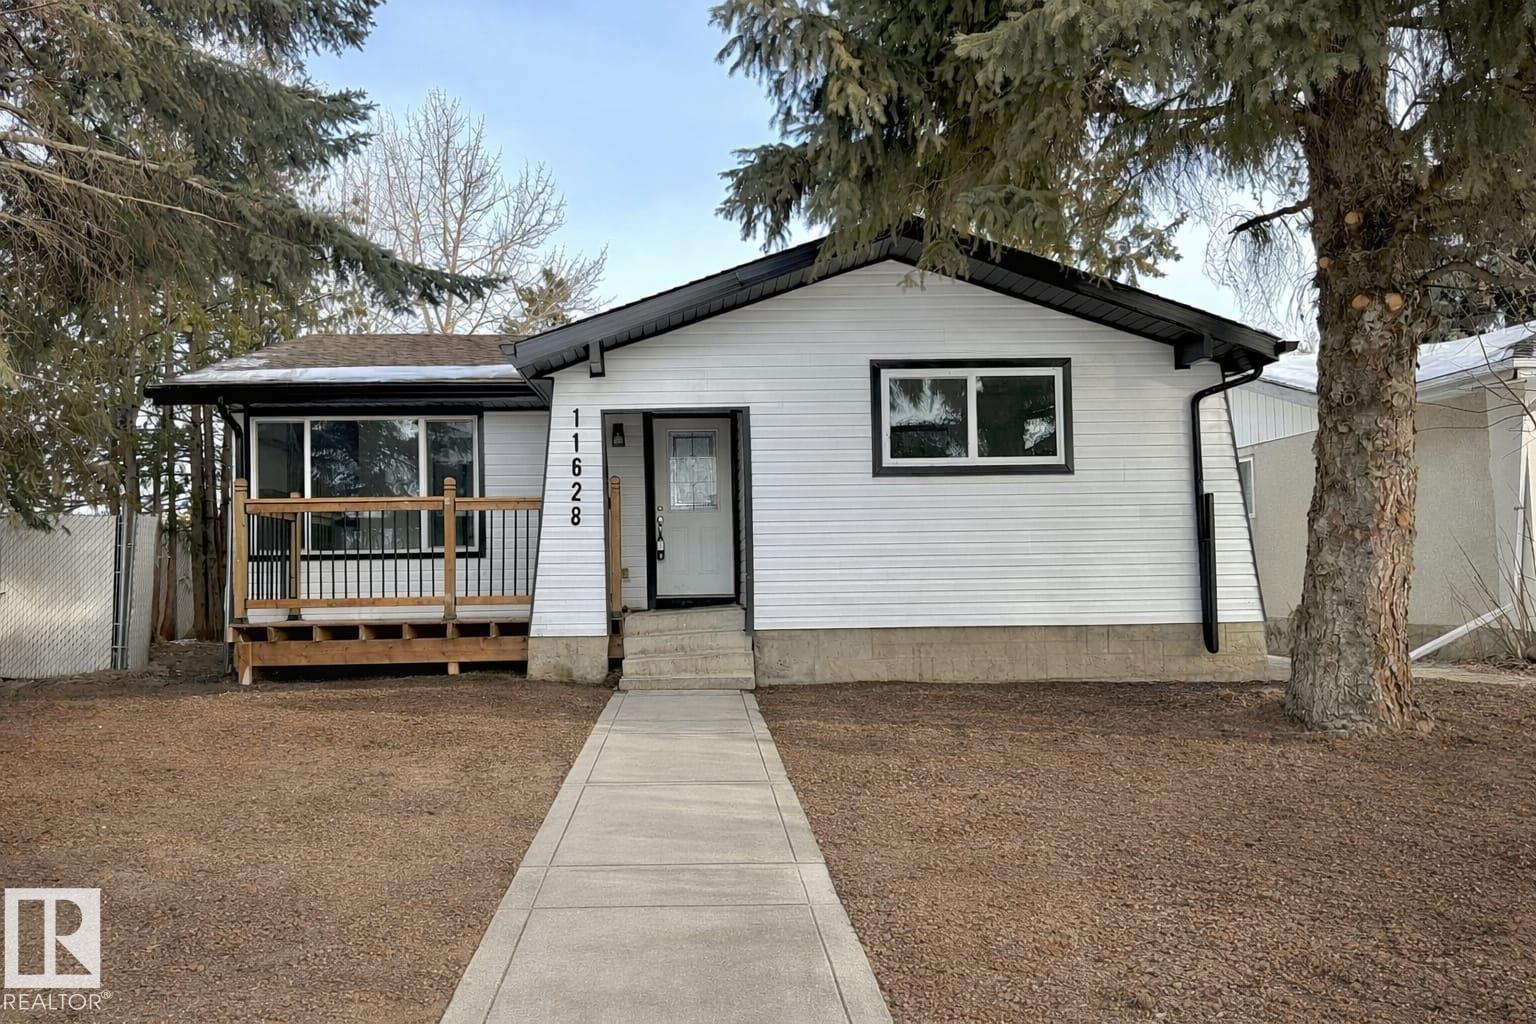
11628 151 Av NW NW
Edmonton, Alberta
Turn key project; Located in the quiet community of Caernarvon, the home offers a solid layout and plenty of space to work with! The front entry opens into a spacious living room. The kitchen and dining area provide a good room, a pantry, and ample cupboard storage. The main floor includes 3 bedrooms and 1.5 bathroom. The basement with SEPERATE ENTERANCE offers 2 bedrooms,1 bathroom laundry and kitchen. Outside, the home features a large, private fenced backyard and an over sized double detached garage. The location is convenient, just minutes from the school, recreation center, medical office, restaurants, and local services. Bus stop is 1 min walk; New ROOF, soffits, fascia boards n gutters, new flooring, lighting, WATER TANK, WINDOWS, DOORS, Modern fittings are just waiting for your attention! (id:46923)
Rite Realty
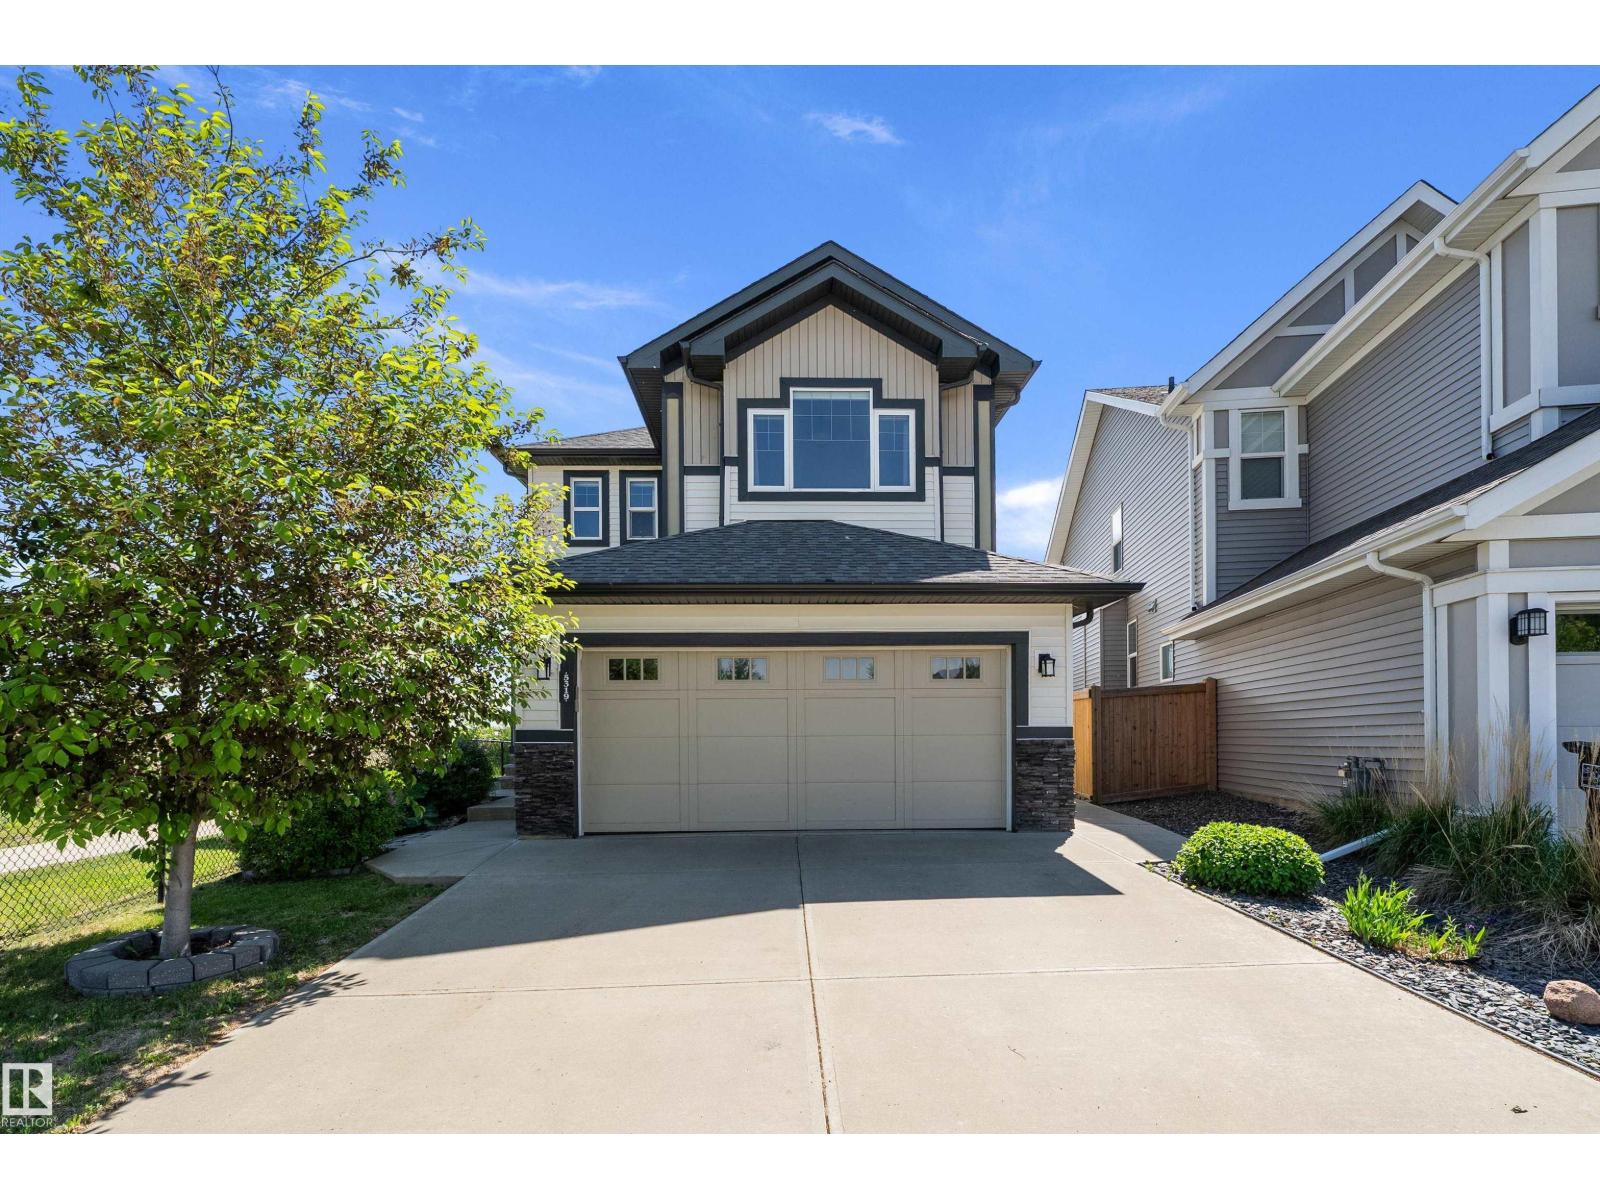
5319 Schonsee Dr NW
Edmonton, Alberta
Stunning family home in the highly sought-after community of Schonsee! LEGAL BASEMENT SUITE, SEPARATE ENTRANCE. The main floor features a versatile den/office, a beautiful kitchen with granite countertops and a walk-through pantry, a spacious dining area, and a bright living room with a gas fireplace and custom built-in shelving. A convenient 2-piece bathroom completes the main level. Upstairs offers 4 bedrooms, including a spacious primary retreat with a 5-piece ensuite featuring double sinks, a soaker tub, separate shower, and a massive walk-in closet. The bonus room has been converted into a bedroom but can easily be restored. A 4-piece bathroom serves the additional bedrooms. The fully finished basement includes a legal suite with a separate side entrance, 2 bedrooms, a 4-piece bathroom, large living room with gas fireplace, second kitchen, and stackable washer/dryer. Additional highlights include air conditioning, an attached double garage, beautiful landscaping and backing a walking trail. (id:46923)
RE/MAX River City
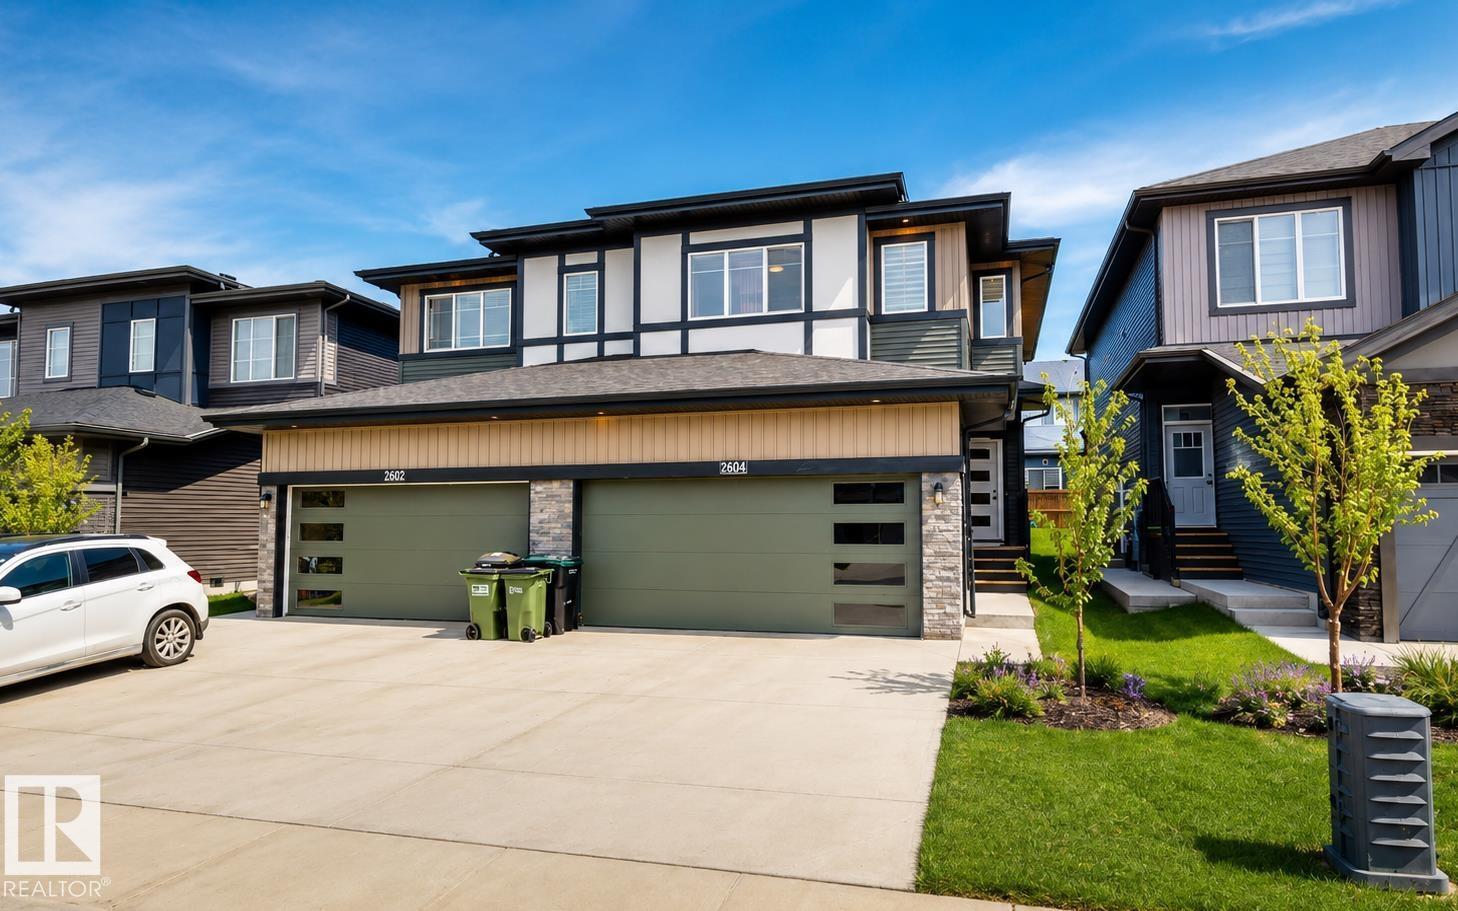
6404 27 Av SW
Edmonton, Alberta
Welcome to this well-maintained half duplex in the desirable community of Mattson. This home offers 3 bedrooms, 2.5 bathrooms, a spacious upper-level bonus room, and a double attached garage. The functional open-concept layout features upgraded appliances and comfortable living spaces designed for everyday living. The garage includes built-in storage cabinets, providing added organization and convenience. Fully landscaped and ideally situated close to schools, parks, shopping, and major amenities, this property offers a great combination of comfort, functionality, and location. (id:46923)
Comfree
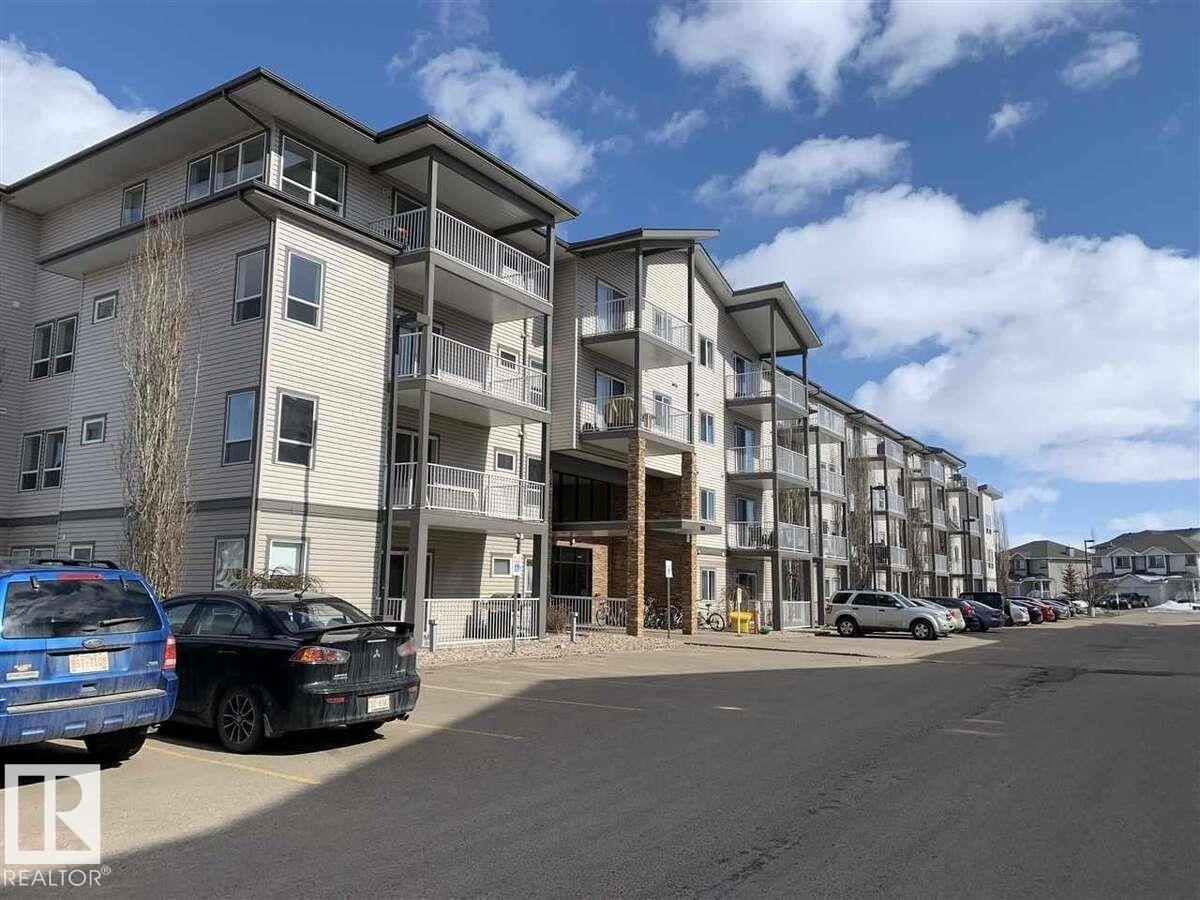
#405 151 Edwards Dr SW
Edmonton, Alberta
For more info, please click on View Listing on Realtor® Website. Desirable Ellerslie SW location. Top-Floor Renovated 2 Bed, 2 Bath Condo. Bright and spacious top-floor unit featuring stunning vaulted ceilings and an open, inviting layout. Freshly updated and completely turnkey! Key Features: 2 Bedrooms & 2 Full Baths (Primary features walk-in closet & 4-pc ensuite) Modern Updates: New flooring, countertops, fresh paint, backsplash, & new stove. In-suite laundry & dedicated storage room. North-facing balcony overlooking a peaceful park & green space. Smoke free and pet free unit. Secure building with phone-intercom system. Pet-friendly building (dogs up to 17 at shoulder; suite is currently pet-free) 1 parking stall & visitor parking pass included. Investment & Realtor Info: Great tenant in place, making this an excellent investment opportunity. Close to schools, shopping, public park. Quick access to Airport and Anthony Henday. In building fitness center. Secure building. (id:46923)
Easy List Realty
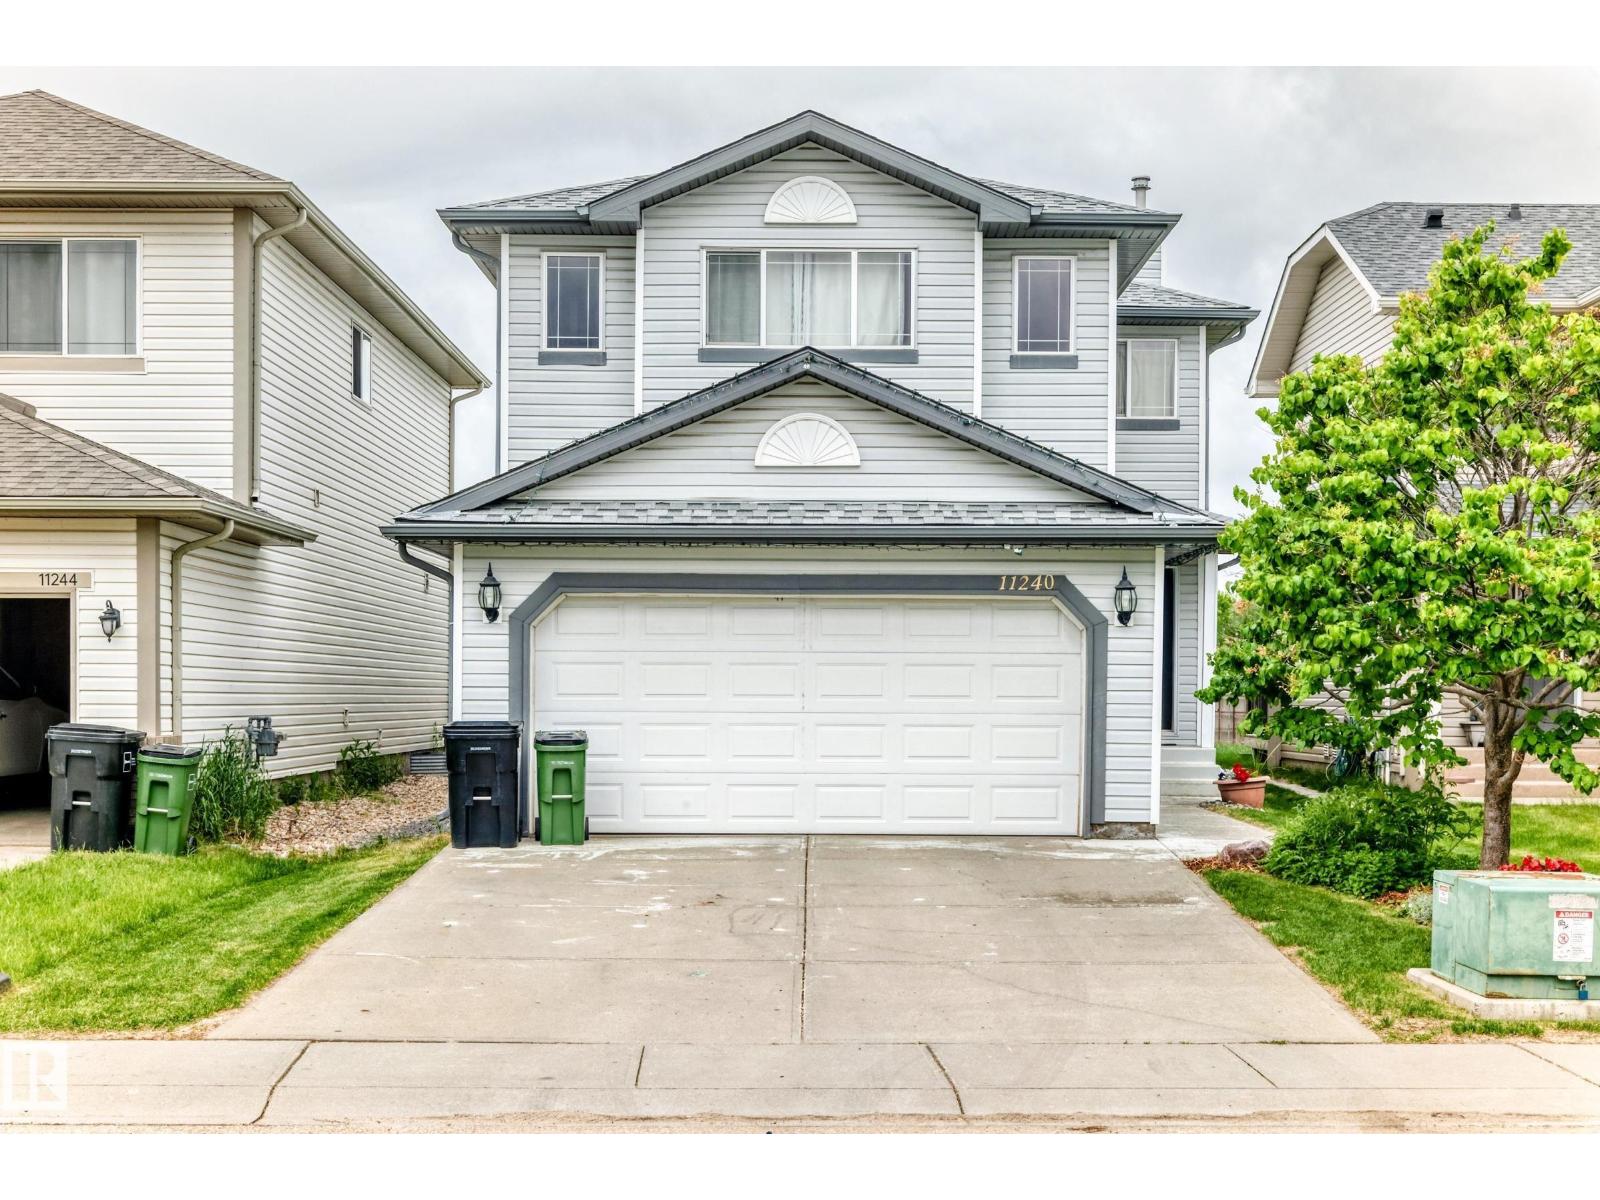
11240 167b Av NW
Edmonton, Alberta
Welcome to this well-maintained family home featuring a double attached garage and a functional layout designed for comfortable living. The bright and spacious main floor offers a beautiful kitchen with ample cabinetry, a cozy breakfast nook, and a welcoming living room filled with natural light. A convenient 2-piece bathroom and main floor laundry add to the home's practicality. Step outside to a large deck overlooking the backyard, perfect for entertaining and family gatherings. Upstairs, you'll find a spacious bonus room, three bedrooms, including the primary suite with a private ensuite and walk-in closet, plus a 4-piece main bathroom. The fully finished basement provides additional living space with a bedroom, playroom, and 3-piece bathroom. Recent updates include a new roof (2025), hot water tank (2022), and dishwasher (2024). Ideally located close to schools, shopping, playgrounds, public transportation, Anthony Henday, parks, and all other amenities. This home is perfect for growing families. (id:46923)
RE/MAX River City
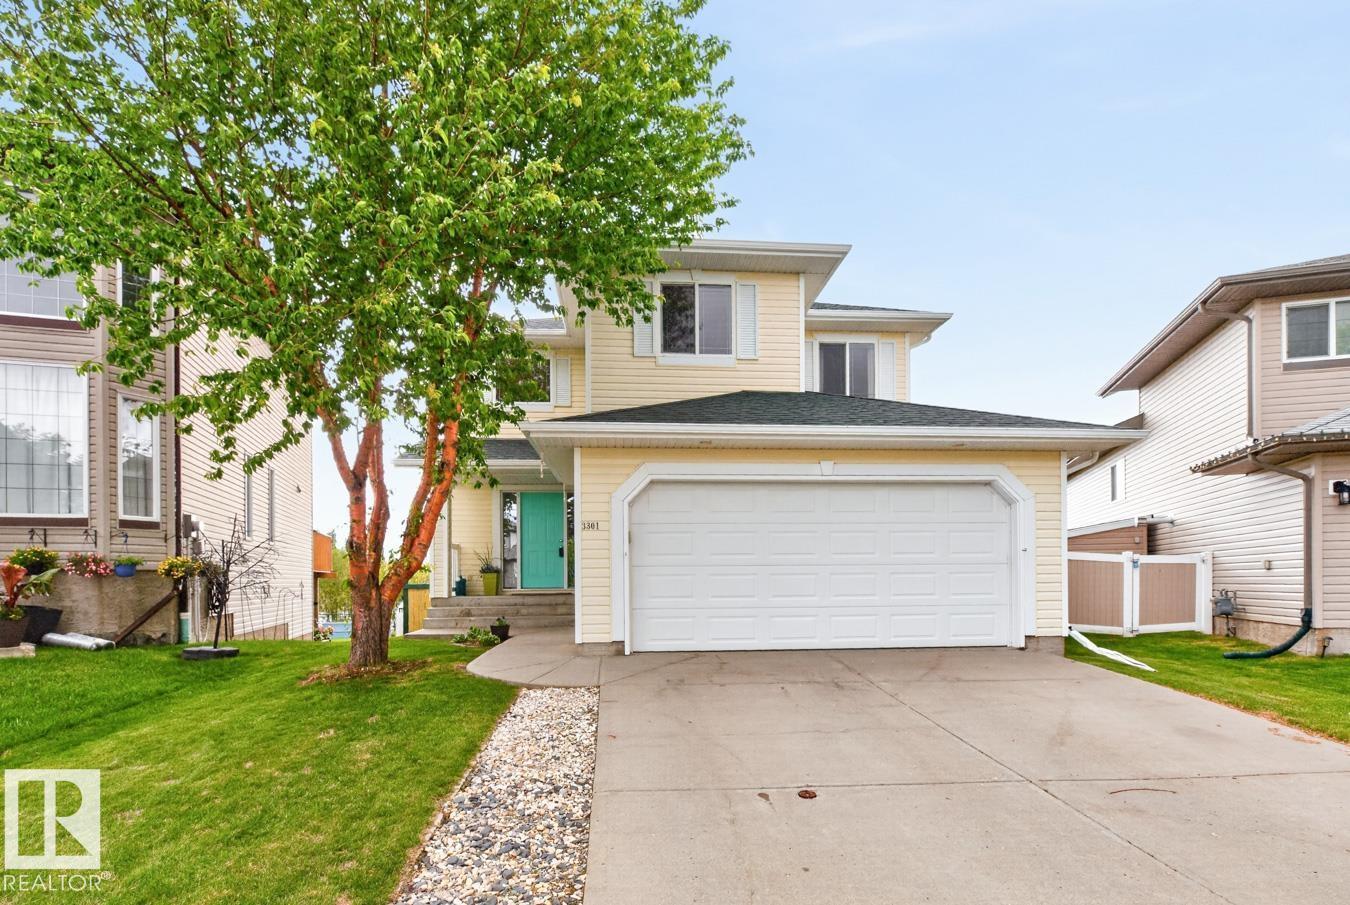
3301 47 St
Beaumont, Alberta
Meticulously maintained by its original owner, this beautiful 2-storey home. This beautiful property on a quiet street offers 2204 sq ft of pristine living space. The remarkably bright and spacious main floor features durable, updated vinyl plank flooring, central AC, a corner gas fireplace with tile surround and a modern kitchen complete with an updated dual-fuel gas/electric stove and refreshed lighting. Upstairs, you will find 4 generous bedrooms perfect for a growing family, including a primary suite with a newly updated tile in ensuite shower. The rear of the property backs directly onto a serene pond. Enjoy peaceful views from the large composite deck with aluminum railings, or relax on the lower patio. Winter is a breeze with the fully heated attached garage. Additional structural updates include high-quality 50-year shingles installed 10 years ago. The unfinished, basement offers a blank canvas to customize to your exact needs. (id:46923)
RE/MAX Real Estate
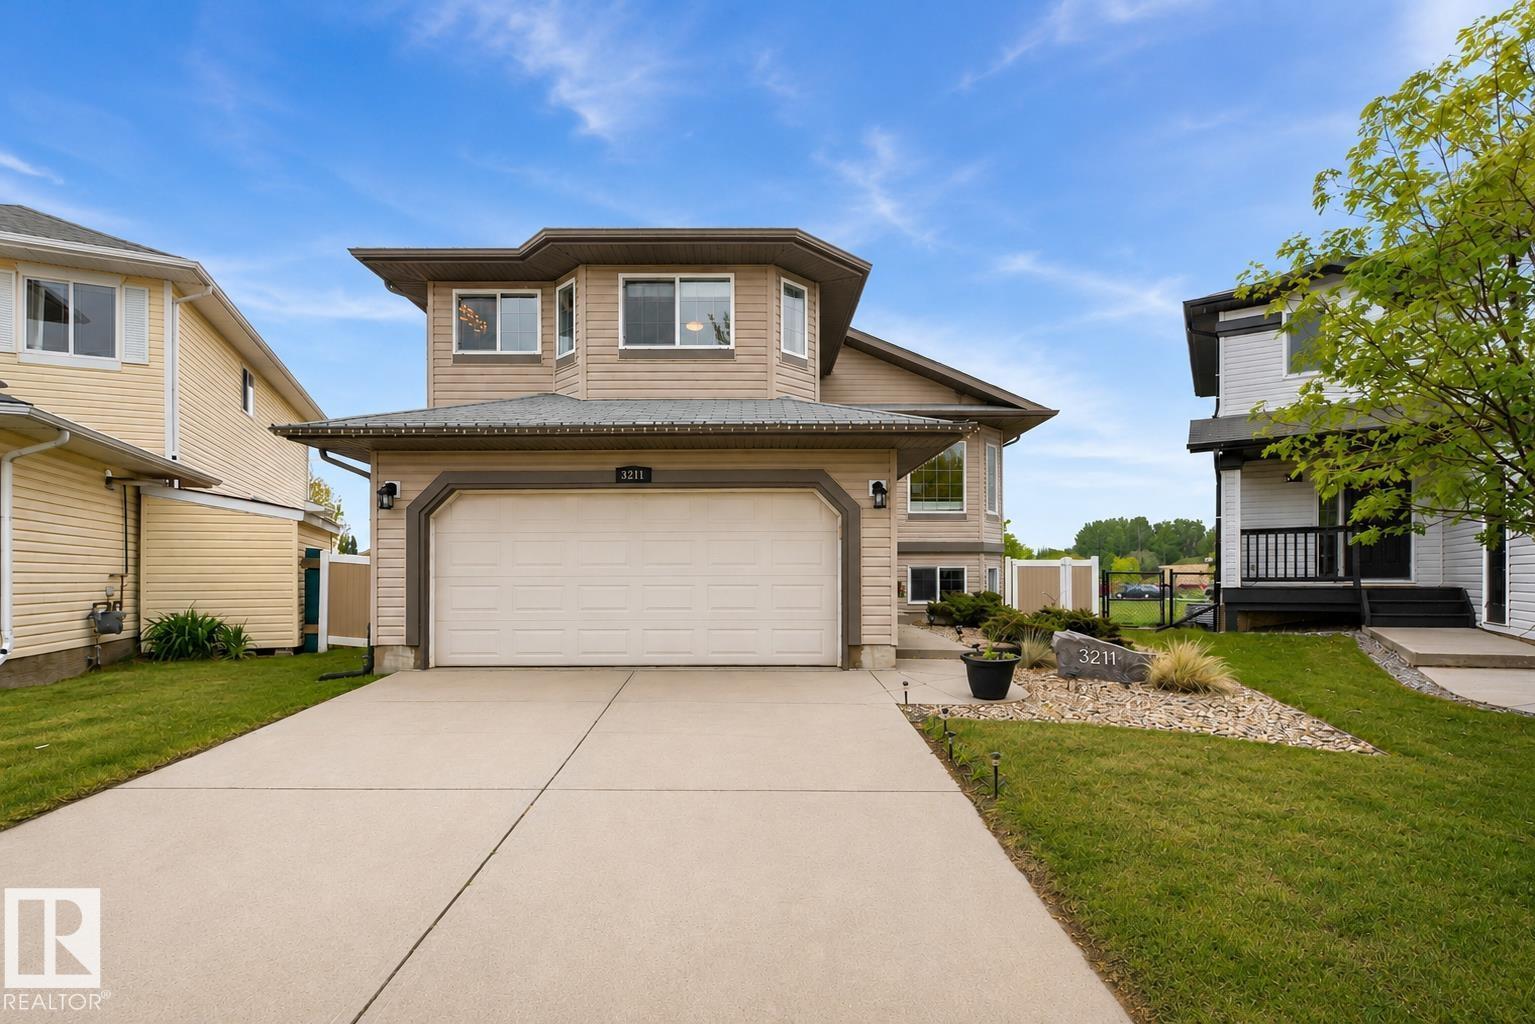
3211 47 St
Beaumont, Alberta
Welcome home! This immaculate 1,426 sq.ft. WALKOUT on a pie-shaped lot backing onto the lake. The open, spacious layout features vaulted ceilings & Brazilian cherry hardwood throughout main & upper floor. The dining area comfortably seats eight & overlooks a quiet street. The kitchen is beautifully appointed w/ maple espresso cabinetry, gorgeous granite countertops, S/S appliances (brand new fridge), a pantry, tile backsplash, island seating, & breakfast nook w/ access to a raised composite deck. Living room offers a cozy corner gas fireplace, large picture window w/lake views. A second bedroom & full bath complete this level. The primary bedroom includes a walk-in closet, space for a king bed, large windows, & a 4-piece ensuite w/heated floors, dual sinks & a stand-up shower. The walkout basement features a third bedroom, full 4 pce. bath, a spacious family room, & a stunning wet bar w/ beer fridge & wine cooler. Extras include central A/C, irrigation, landscaping, & a heated garage w/220V! (id:46923)
RE/MAX Real Estate
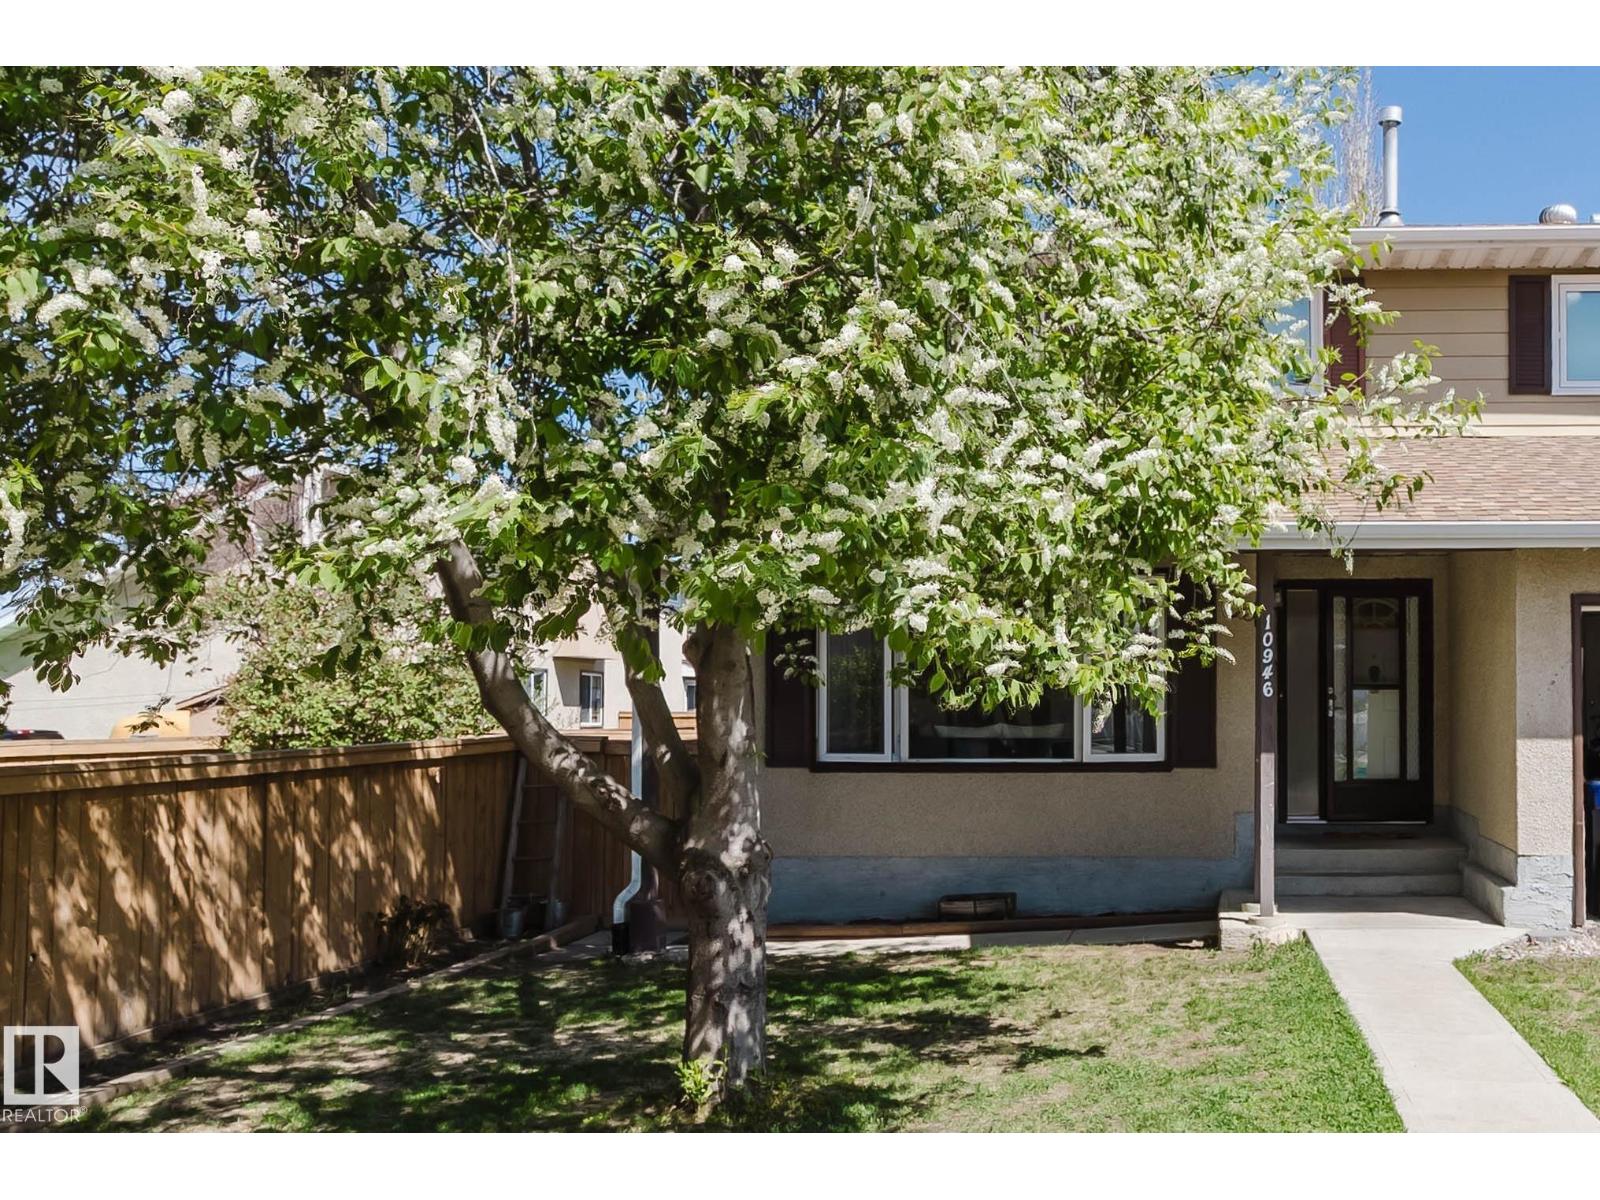
10946 Beaumaris Rd NW
Edmonton, Alberta
Beautifully maintained END UNIT tucked away on a quiet cul-de-sac with the largest fenced yard in the complex! Located just steps from schools, parks, and amenities, this home is ideal for first-time buyers, young families, or professionals wanting easy access around the city. The bright main floor features updated laminate flooring throughout, a spacious living room with large picture window, functional kitchen with stainless steel appliances and plenty of cabinet space, plus a convenient 2-piece bath. Upstairs offers 3 generous bedrooms including a massive primary with dual closets, along with an updated 4-piece bathroom. The partially finished basement includes a large family/media/play room plus laundry and storage space. Important updates include aluminum pigtailing was completed in May 2020 and a replaced hot water tank. The standout feature of this property is the massive private yard; ideal for kids, pets, gardening, or simply enjoying summer evenings outdoors or building snow forts in winter. (id:46923)
Now Real Estate Group
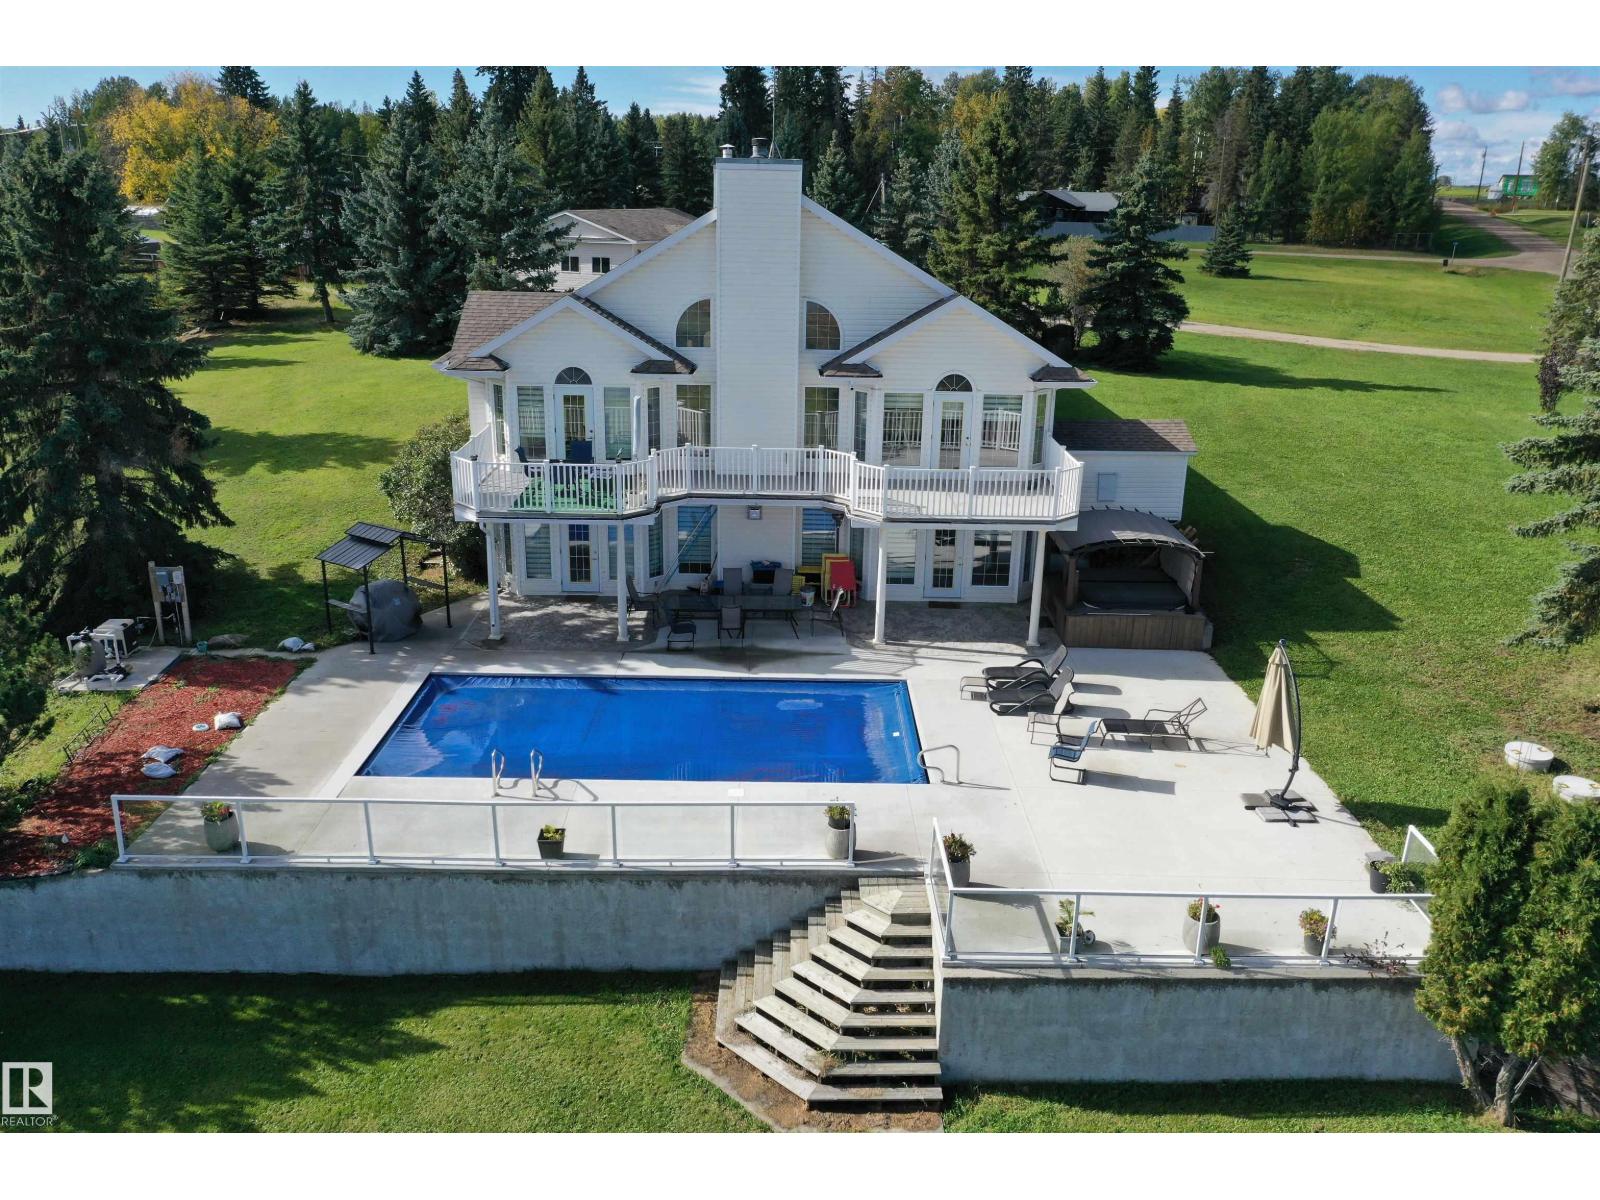
205 1 Av
Rural Wetaskiwin County, Alberta
Welcome to this breathtaking 4-bedroom, 2.5-bath lakefront estate on 4.5 of beautifully landscaped acres with panoramic a water view. Featuring a thoughtful layout and luxurious amenities, including a large front deck, an in-ground swimming pool, paved driveway, and both attached and detached garages, this home offers unmatched convenience and elegance. Perfect for a peaceful lakeside retreat or a primary residence, it also presents a great opportunity for short-term rental investment. A truly one-of-a-kind property blending natural beauty with exceptional luxury. (id:46923)
Grassroots Realty Group
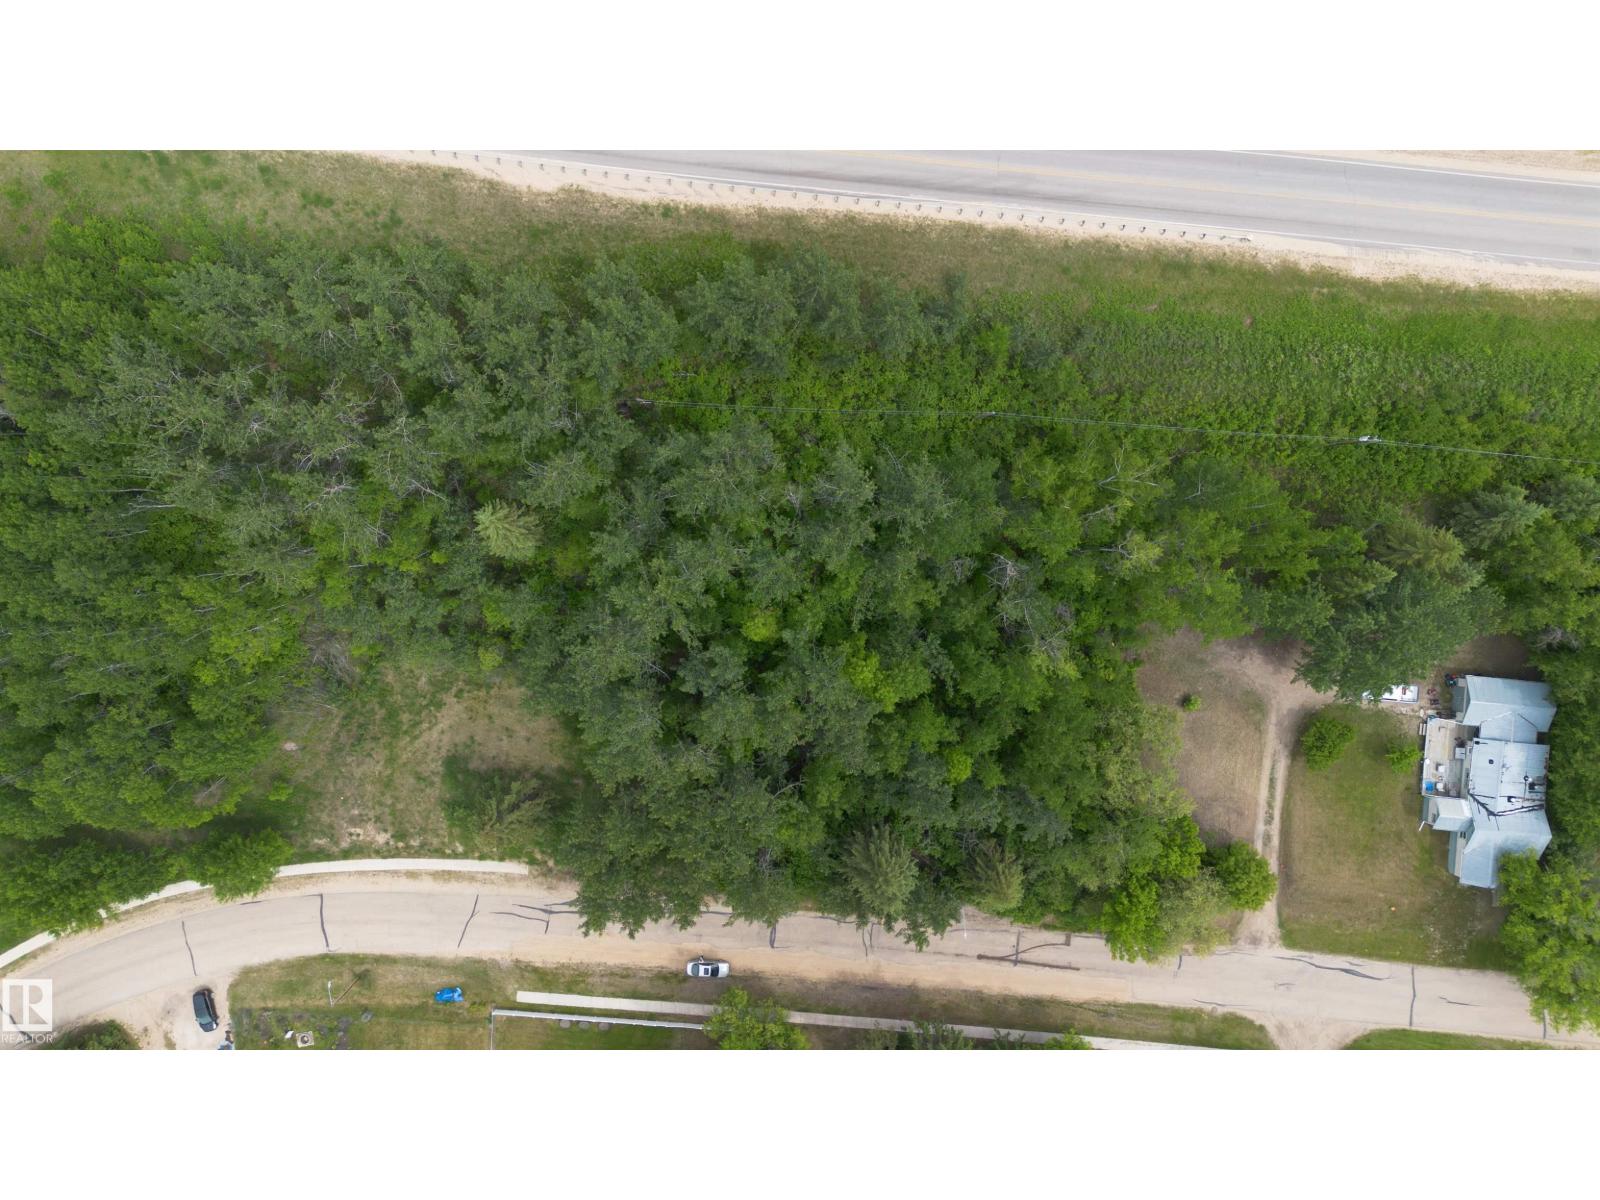
33 Crescent Dr
Fort Assiniboine, Alberta
Lot in a private setting in the welcoming community of Fort Assiniboine. Whether you're planning to build in the near future or looking for a long-term investment, this property provides flexibility and potential. Two adjoining lots are also available, creating a rare opportunity to assemble a larger parcel for a custom home, recreational retreat, or estate-sized property. (id:46923)
Exp Realty
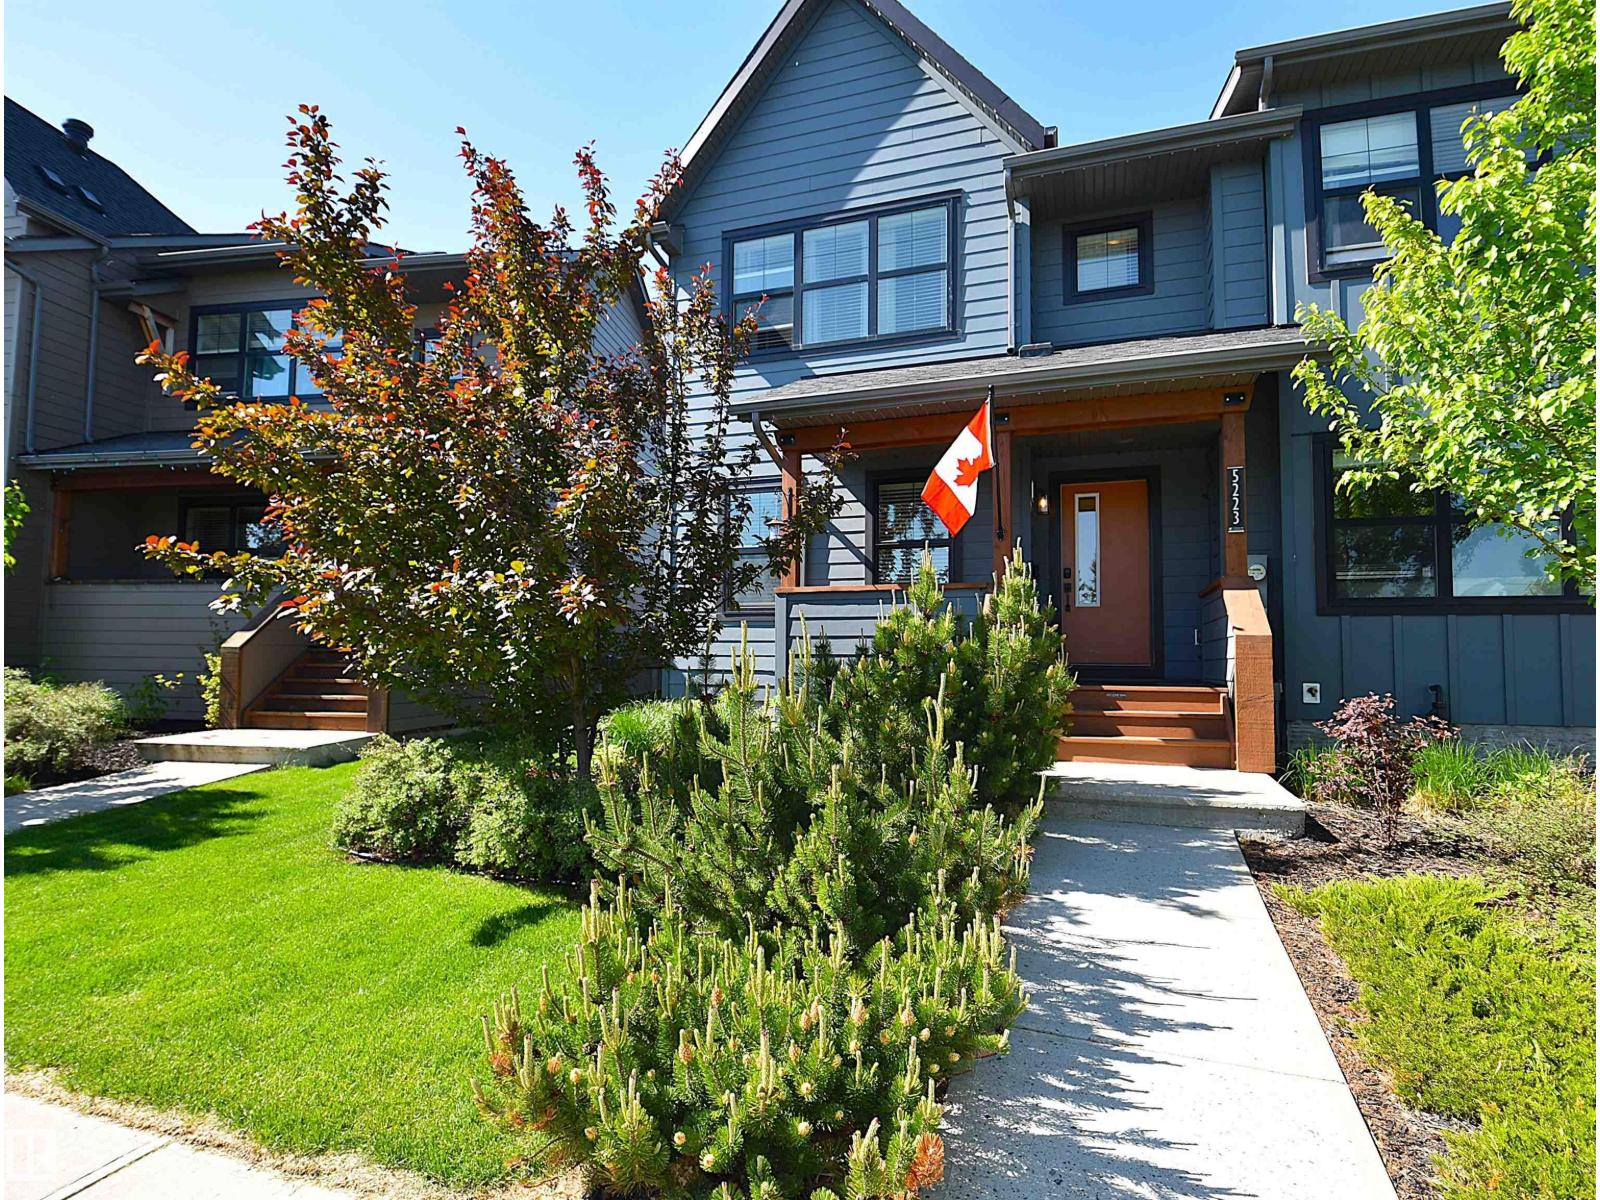
5223 Chappelle Rd SW
Edmonton, Alberta
IMMACULATE INSIDE and OUT!! Gorgeous Two-Storey, 3 Bed Home is an End Unit with NEW MANICURED Backyard to Enjoy!! Summer Vibes and BBQ's Outside, Cool A/C on the Inside! HUGE GREENSPACE & PLAYGROUND across the Street for the Family. Low Maintenance Front Yard Landscaping & Welcoming Front Porch to Relax. Open Concept Main Floor has Plenty of Room for Entertaining. Massive Granite Island, SS Appliances, Pantry, and Dark Cabinets Compliment the Kitchen. Large Windows in Dining Room Shows Backyard Views. Back Door Access off the Powder Room to Backyard and Detached Double Garage. Upper Level Shows Three Bedroom including The Primary Suite w/Walk in Closet & 3PC Ensuite w/Large Walk -in Shower. Main 4 PC Bath and Linen Closet in the Hall. Upgrades include New Light Fixtures, Door handles, Cabinet handles, Prairie Christmas Lights on Home w/App, Heat Pump, & Perennials. Close to Chappelle Shopping & Amenities as well as Jagare Ridge Golf Course. (id:46923)
Royal LePage Noralta Real Estate
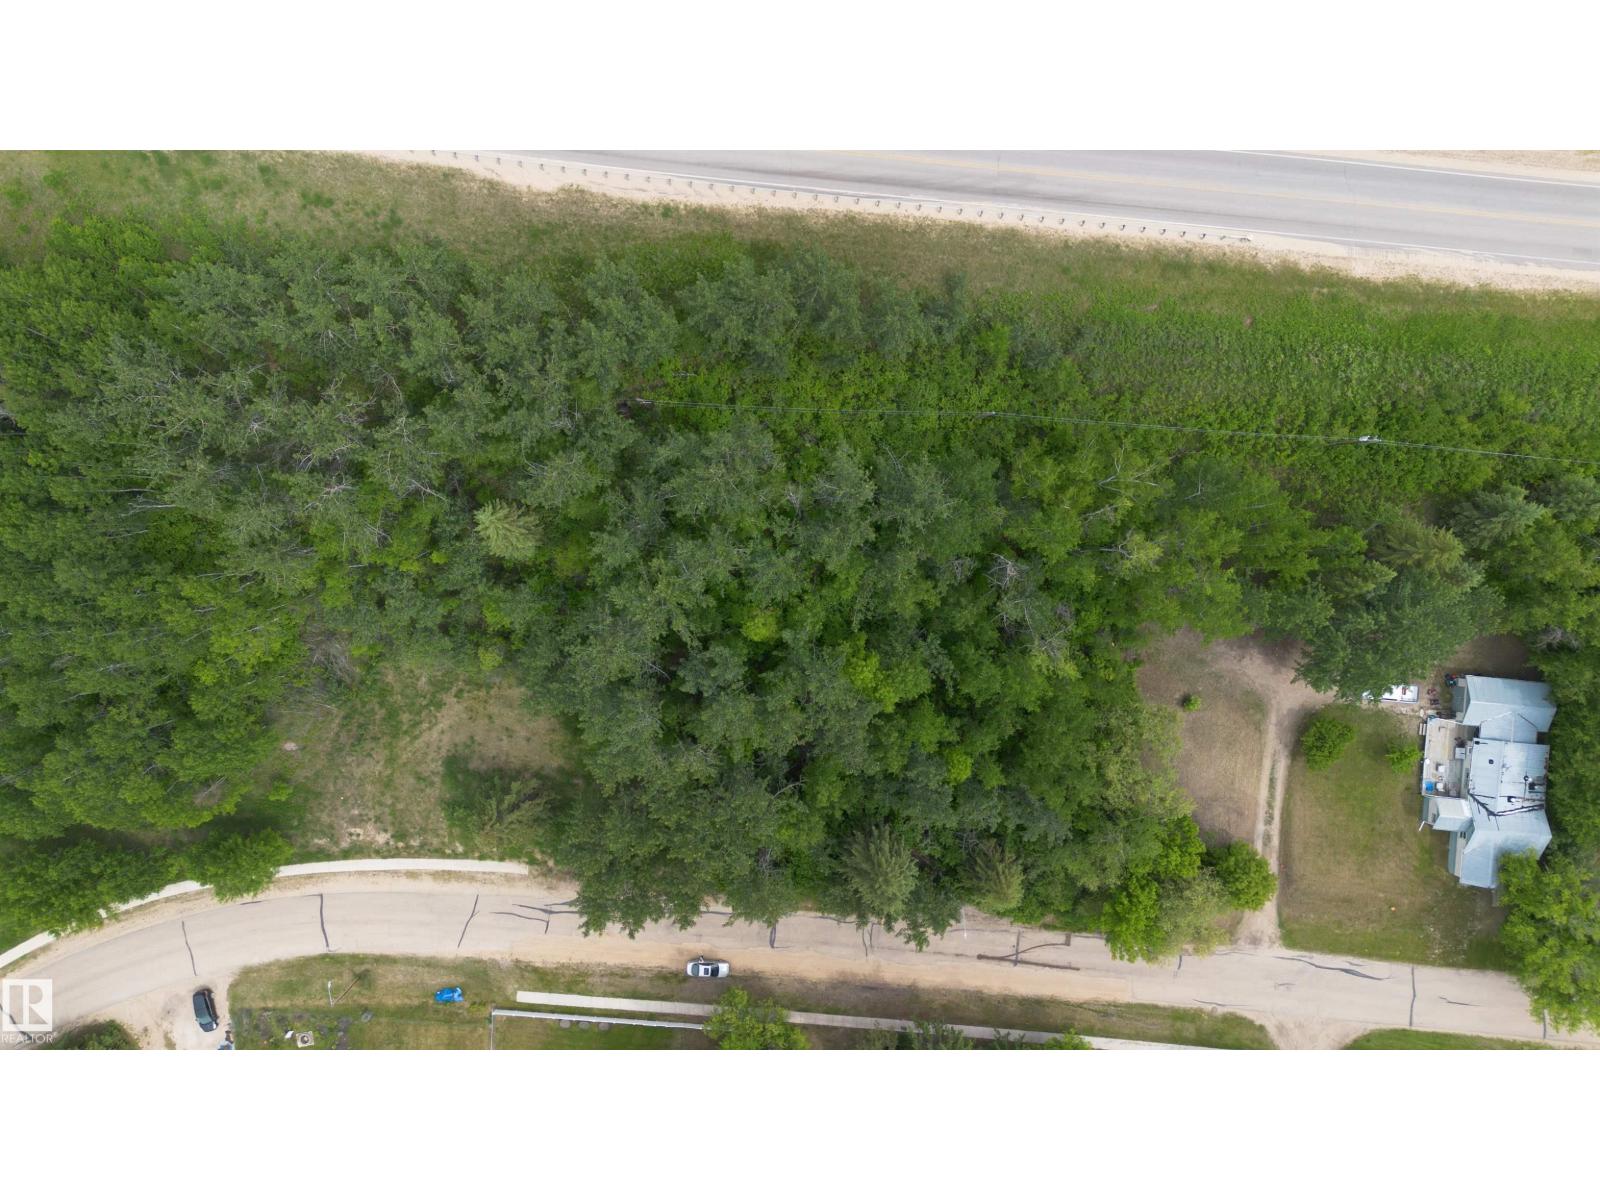
31 Crescent Dr
Fort Assiniboine, Alberta
Lot in a private setting in the welcoming community of Fort Assiniboine. Whether you're planning to build in the near future or looking for a long-term investment, this property provides flexibility and potential. Two adjoining lots are also available, creating a rare opportunity to assemble a larger parcel for a custom home, recreational retreat, or estate-sized property. (id:46923)
Exp Realty
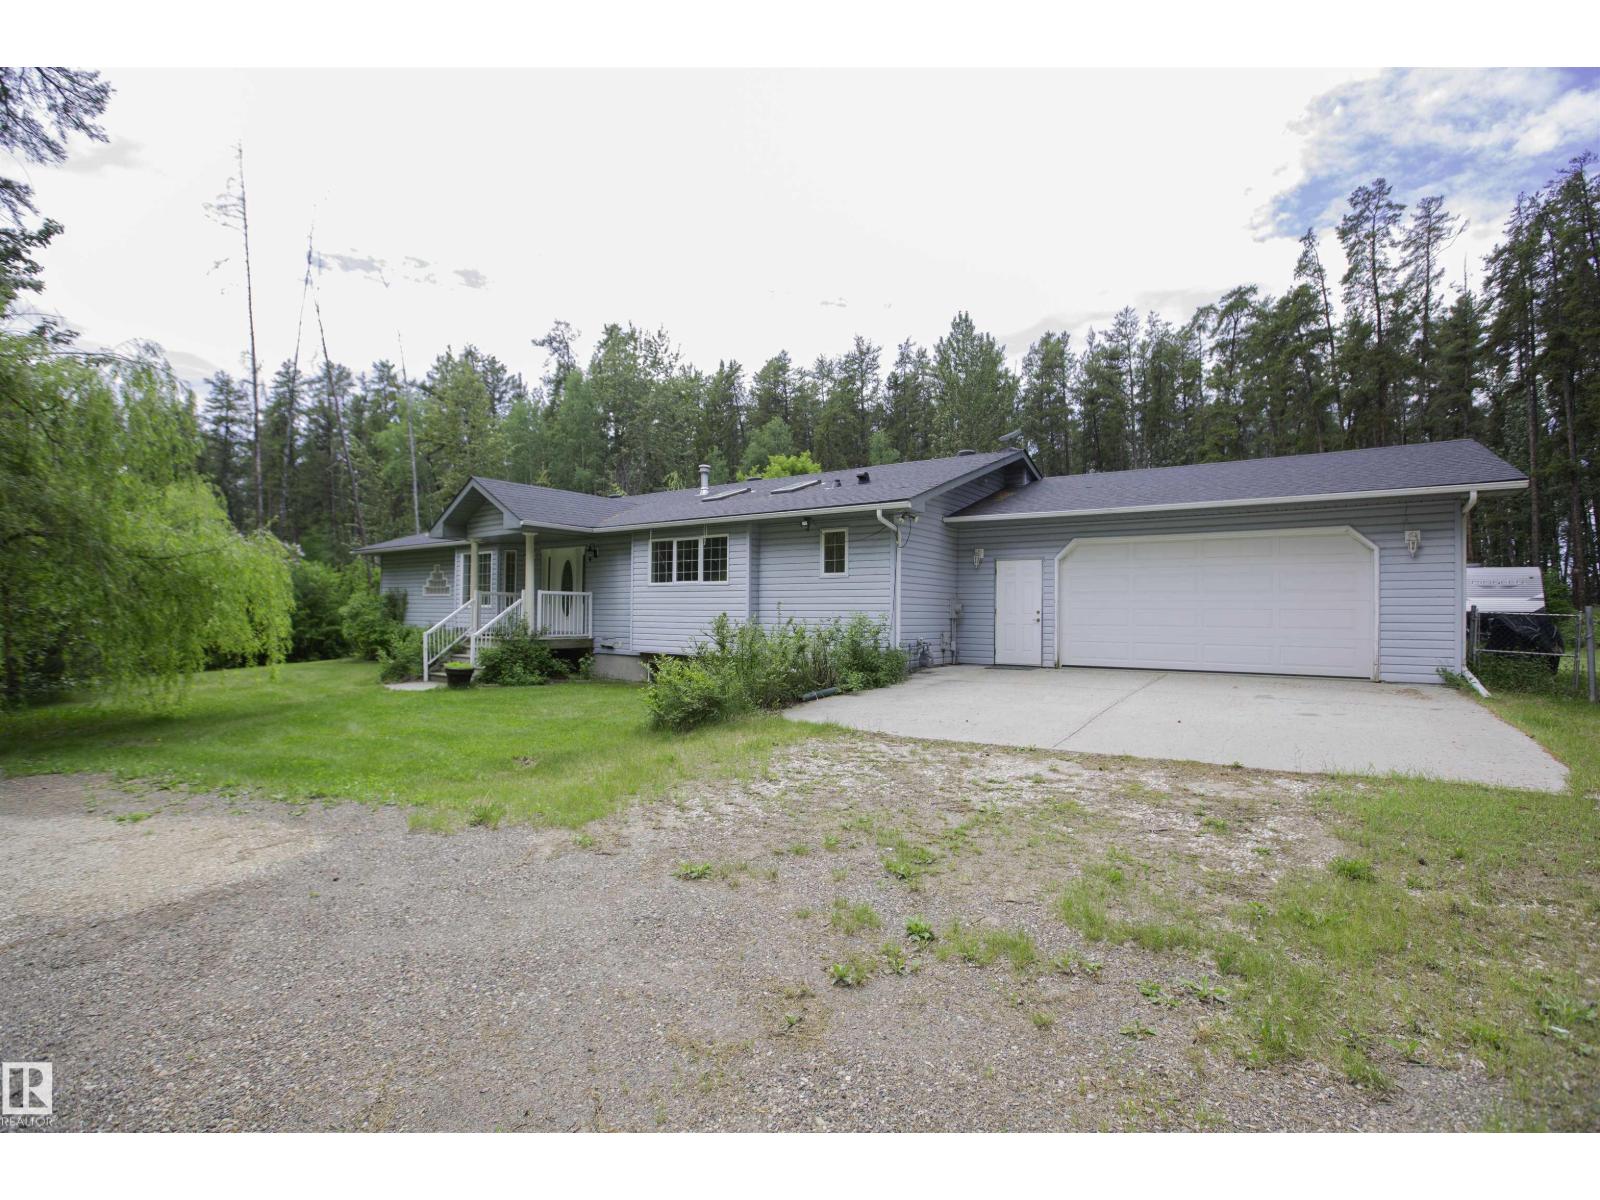
51515 Rge Road 32 A
Rural Parkland County, Alberta
Experience modern country living in this beautifully renovated 2,047 sq ft bungalow, set on a private, treed acreage in Keephills. This spacious home offers 6 bedrooms (3 up, 3 down), including a luxurious, spa-inspired primary suite, plus a convenient Jack & Jill bathroom connecting the additional main-floor bedrooms. The open-concept kitchen and living areas create a seamless flow, complemented by a dedicated main-floor office. The bright main level features new vinyl plank flooring, a functional layout, and a cozy gas fireplace. The fully developed basement includes in-floor heating, additional bedrooms, and versatile living space. With 3.5 bathrooms, main-floor laundry, new windows and shingles, a heated double attached garage, and RV parking, this home delivers both comfort and practicality. Enjoy peaceful acreage living with outdoor amenities including a firepit and hot tub, all within walking distance to local conveniences such as the library and outdoor rink. (id:46923)
Coldwell Banker Mountain Central
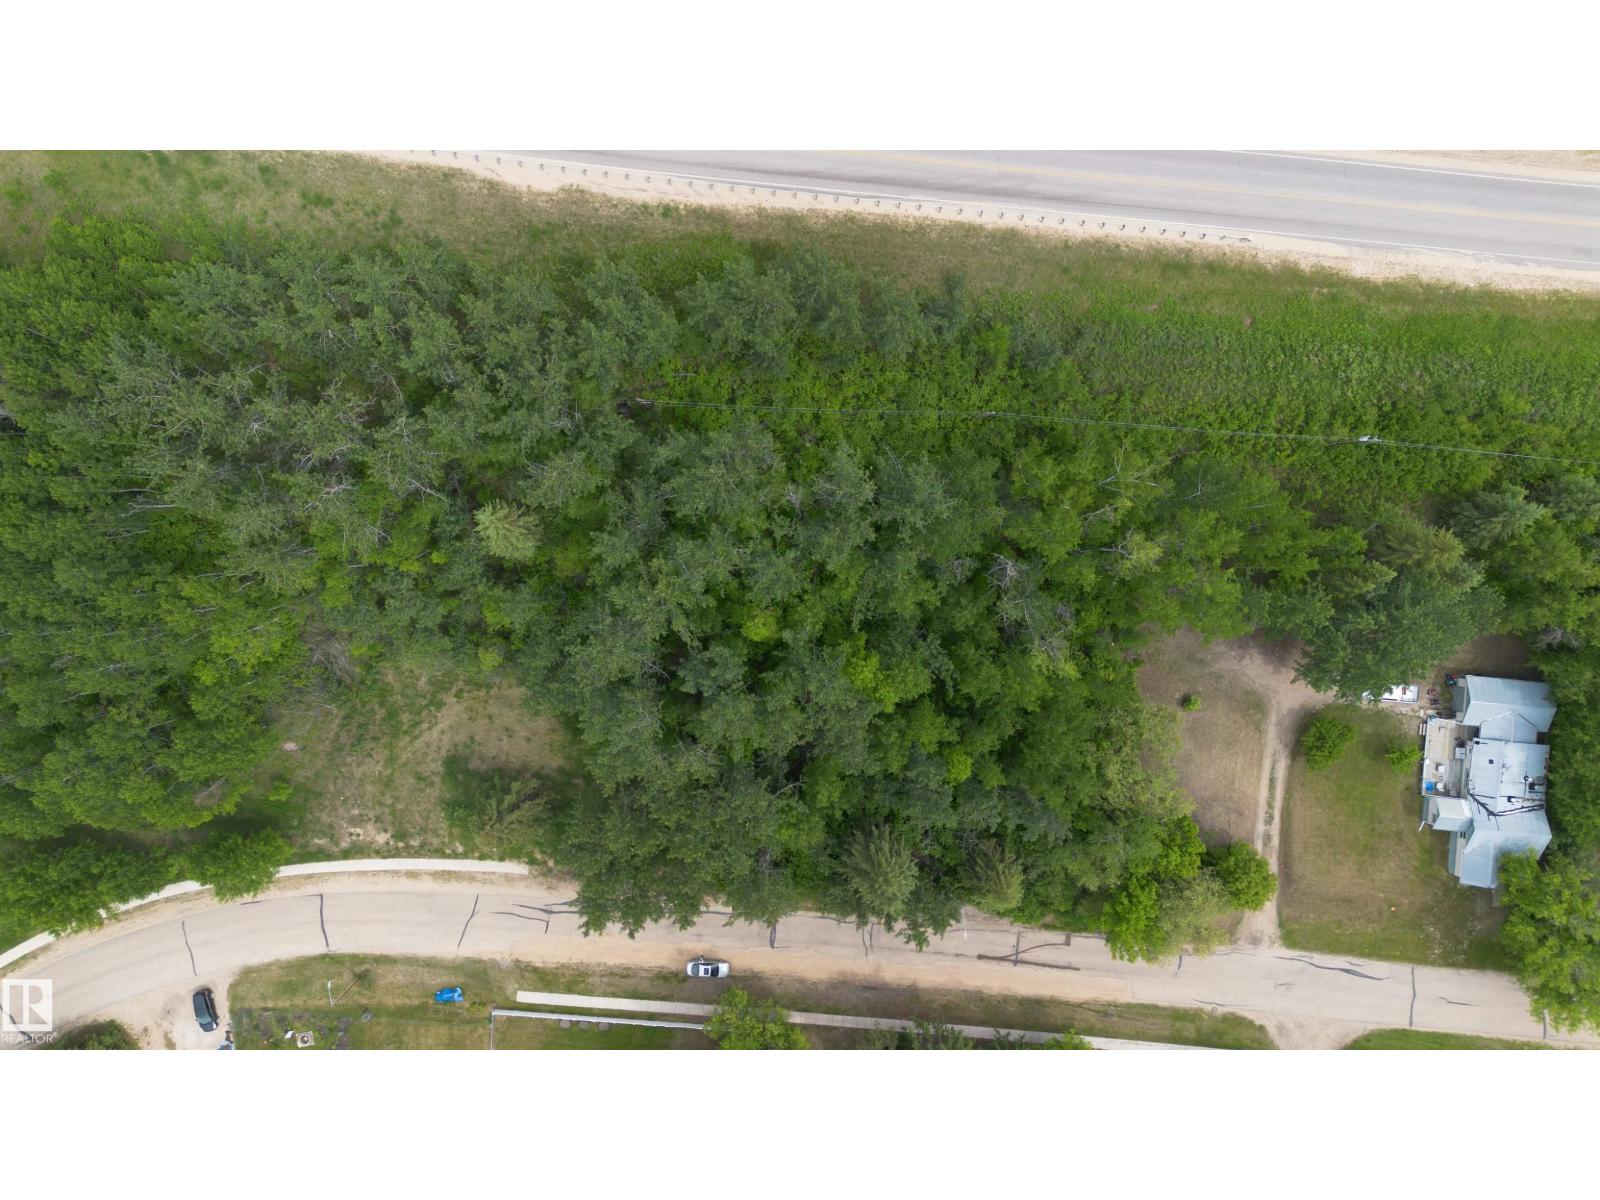
29 Crescent Dr
Fort Assiniboine, Alberta
Serviced lot in a private setting in the welcoming community of Fort Assiniboine. Whether you're planning to build in the near future or looking for a long-term investment, this property provides flexibility and potential. Two adjoining lots are also available, creating a rare opportunity to assemble a larger parcel for a custom home, recreational retreat, or estate-sized property. (id:46923)
Exp Realty
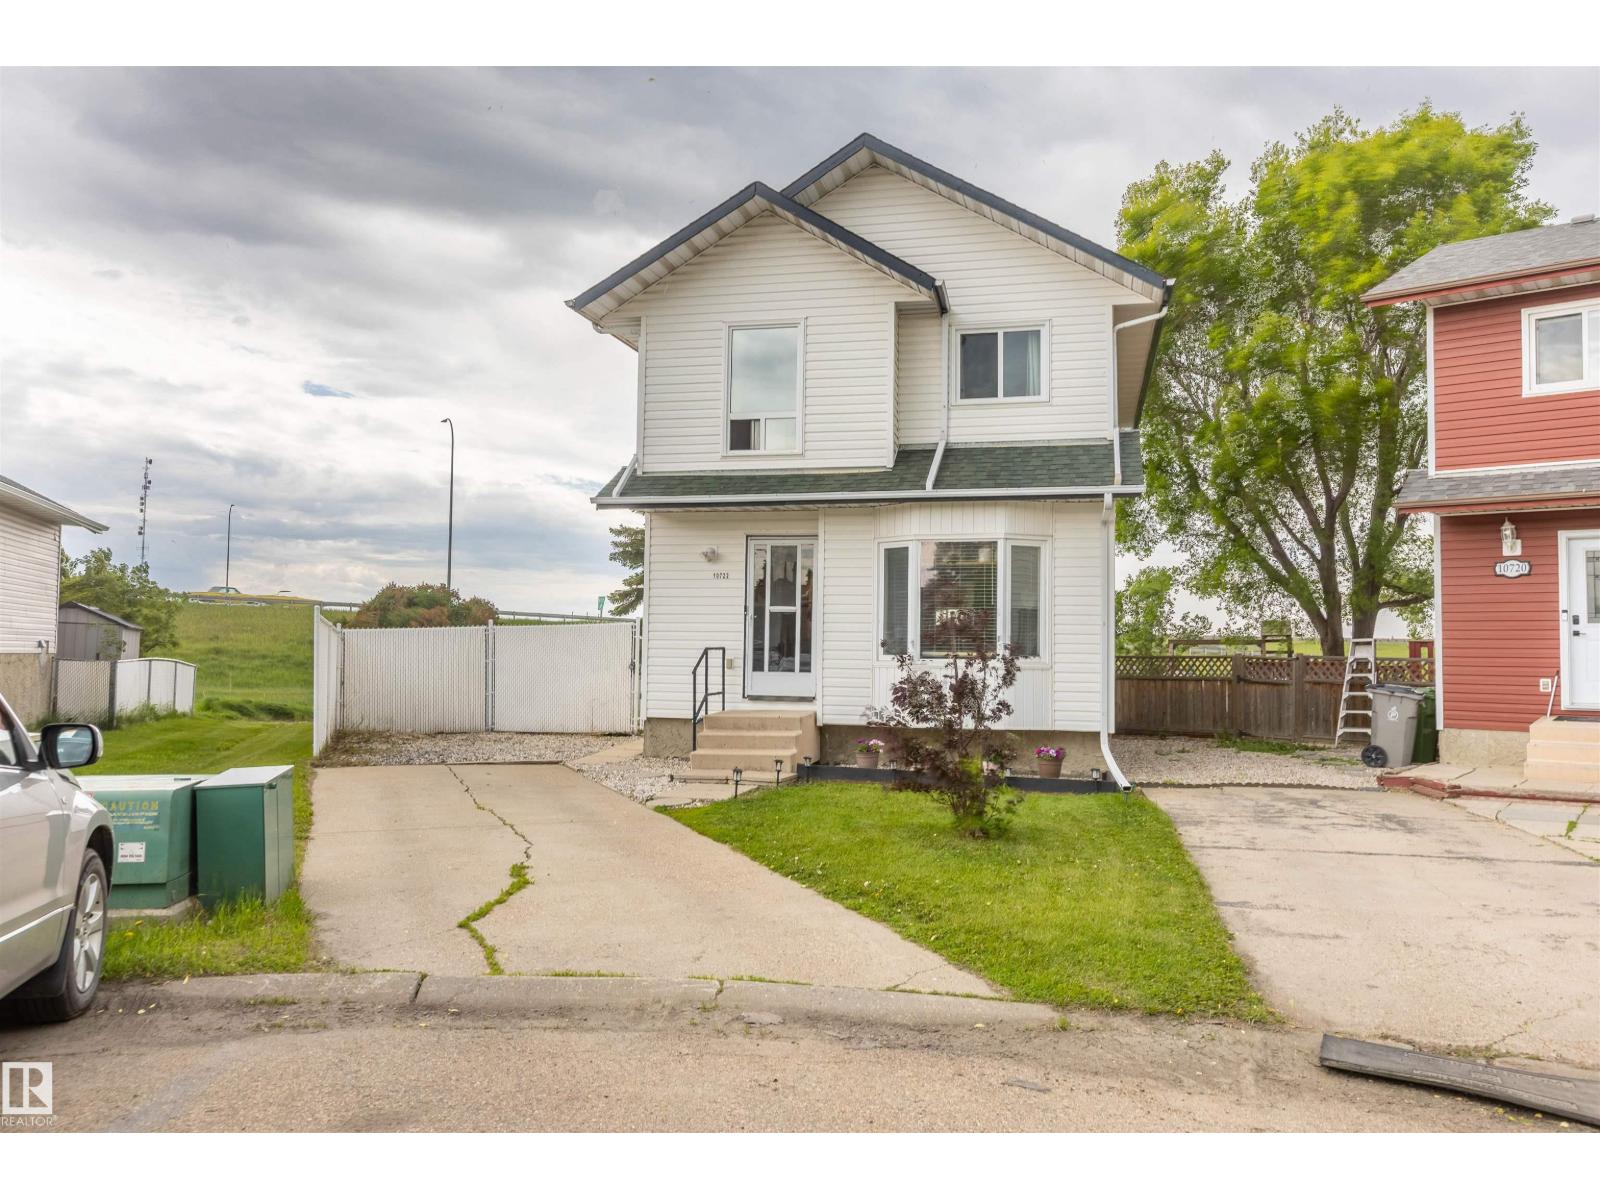
10722 98 Av
Morinville, Alberta
Welcome to this well-maintained 2-storey home in the family-friendly community of Morinville! Offering 1,114 sqft, this charming home features a convenient front parking pad and great curb appeal. Step inside to a bright and inviting living room with newer carpets and a large front window that fills the space with natural light. The functional kitchen offers plenty of room for meal preparation and overlooks the spacious backyard, while a convenient 2-piece bathroom completes the main floor. Upstairs you'll find 3 comfortable bedrooms and a full 4-piece bathroom. The fully finished basement provides additional living space, a large storage room, and laundry area. Enjoy year-round comfort with central A/C, plus peace of mind knowing the furnace and hot water tank were replaced in 2019. Outside, the sunny northwest-facing backyard is exceptionally large and perfect for entertaining, gardening, or relaxing. Morinville offers small-town charm with an easy commute to Edmonton. (id:46923)
Century 21 Masters
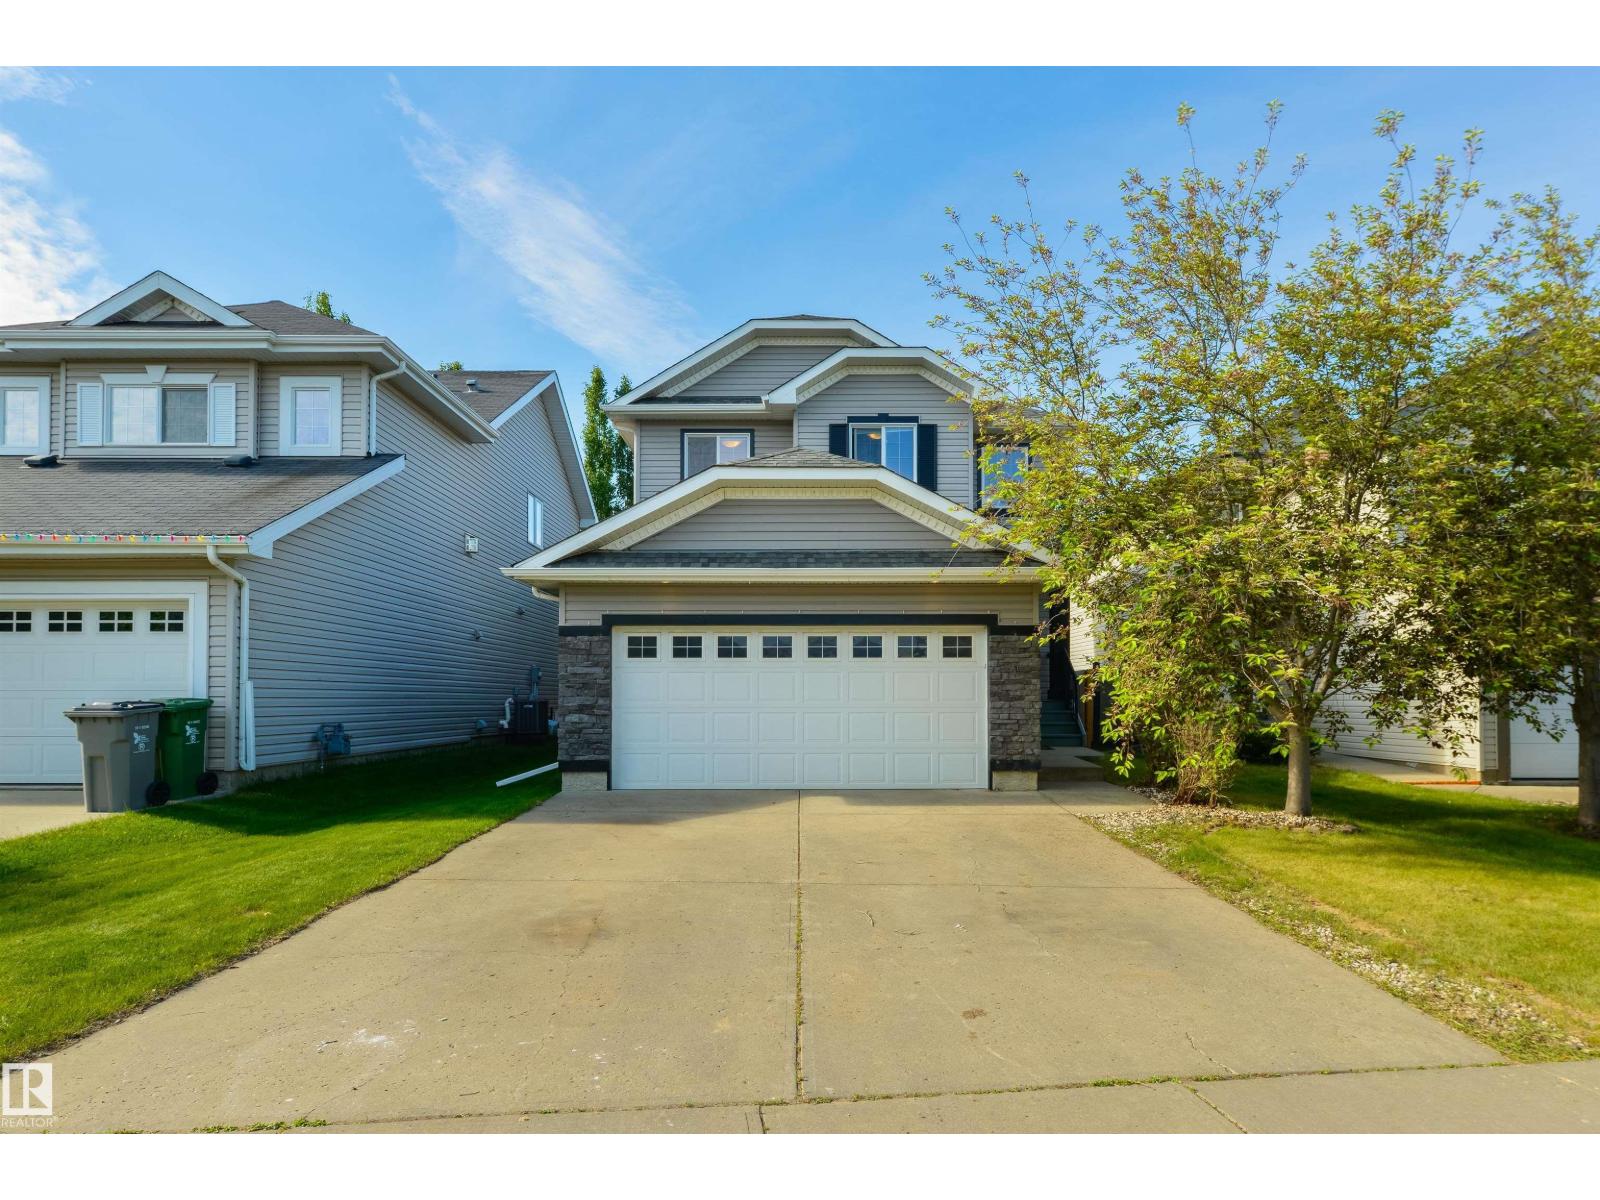
35 Rue Montalet
Beaumont, Alberta
Fantastic location – steps away from trails, schools, playgrounds, & amenities! This 2-story home would be ideal for any buyer and features central A/C, hardwood flooring, main-floor laundry, a large living room with corner gas fireplace, spacious kitchen with center island & raised eating bar, stainless appliances, walk-in pantry, overhead skylight, & separate dinette, 3 total bedrooms including a king-sized owner’s suite with walk-in closet & 4pc ensuite, a partially-finished basement (completed to drywall stage), a double-attached garage, and a new roof (2025). Outside, enjoy a fully-landscaped & fenced yard with a MASSIVE exterior deck and sun-soaked SOUTH-FACING exposure. Comfort, space, and location – this one has it all! (id:46923)
RE/MAX Preferred Choice
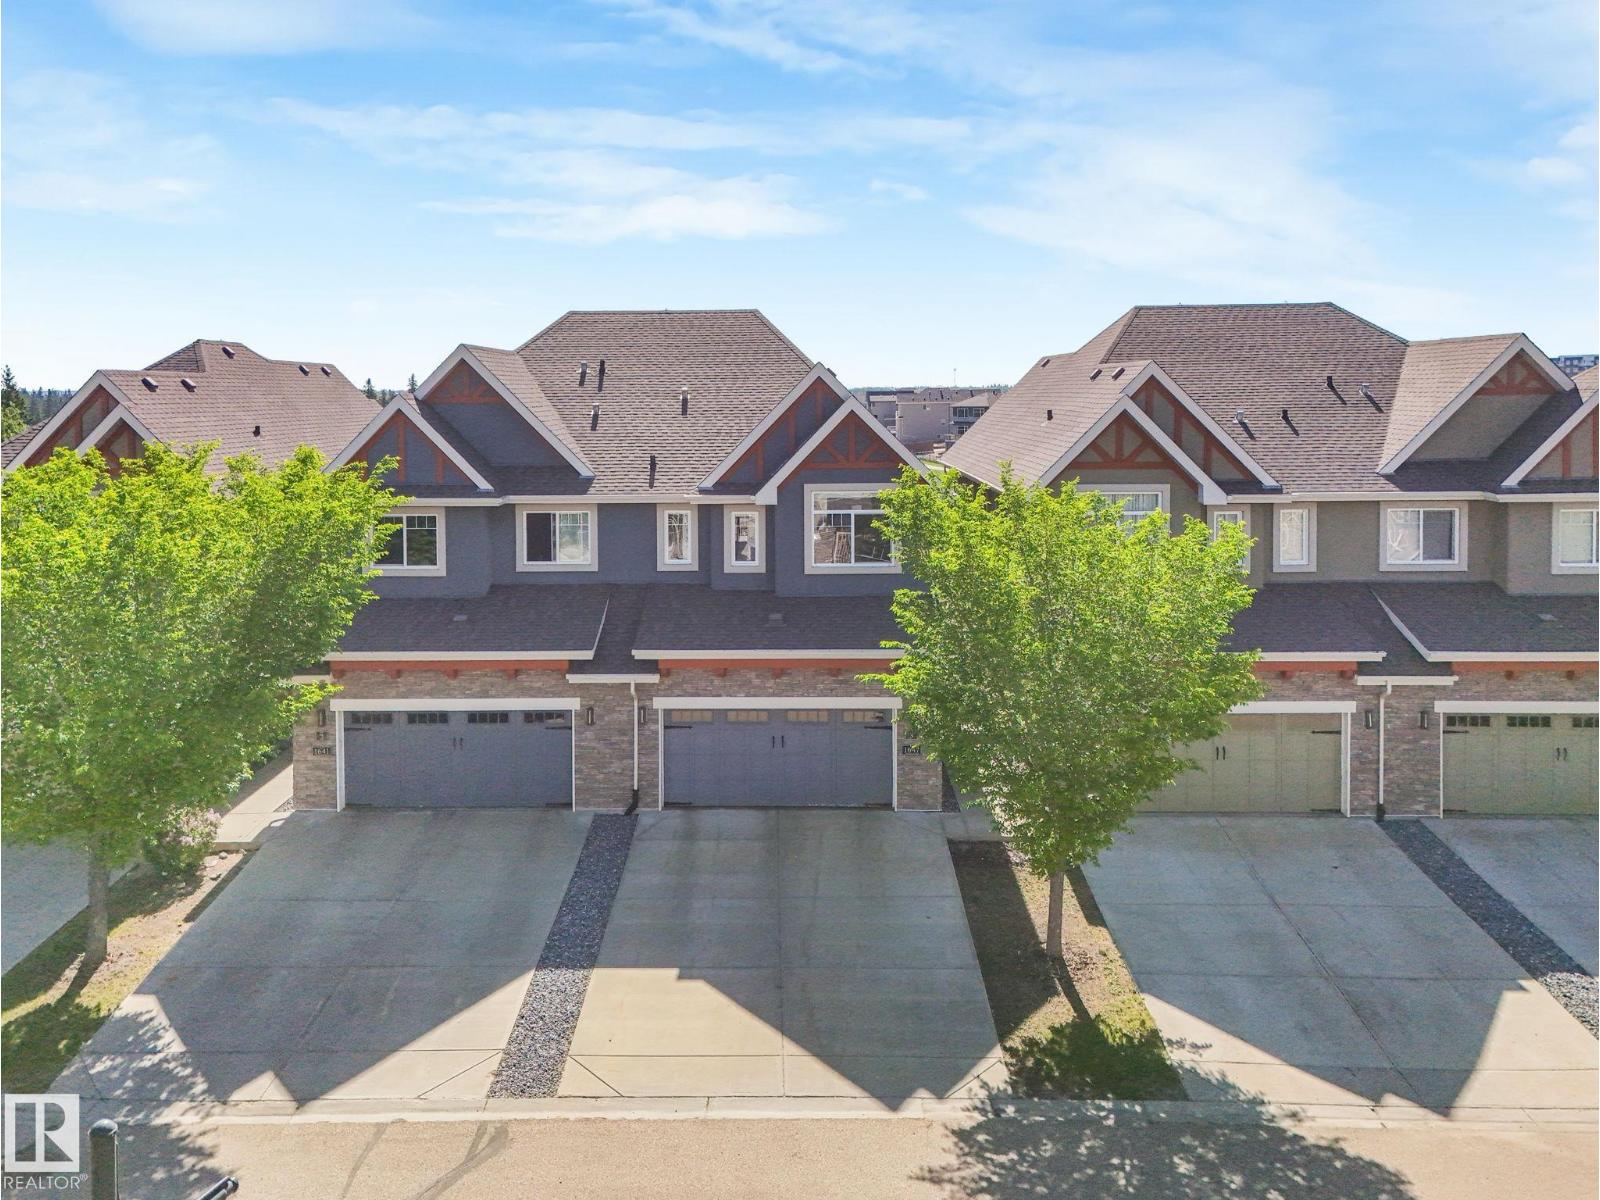
#3 1641 James Mowatt Tr SW
Edmonton, Alberta
RARE RAVINE-BACKING WALKOUT | FULLY FINISHED | CENTRAL A/C | Luxury living in the prestigious community of Callaghan! This stunning executive Bare Land Condo offers breathtaking views of the Blackmud Creek Ravine right from your living room. The bright, open-concept main floor features a spacious kitchen, elegant living area, and access to a private deck overlooking nature. Upstairs, enjoy the ideal layout with TWO PRIMARY SUITES, each complete with its own walk-in closet and full ensuite. The fully finished walkout basement expands your living space and leads to a private patio backing directly onto the ravine. Additional highlights include an attached double garage, premium finishes throughout, and recent upgrades including Stove, Refrigerator, OTR microwave, basement carpet, and baseboards. Conveniently located just minutes from shopping, restaurants, schools, Anthony Henday & Airport. This rare gem effortlessly combines maintenance-free living with a touch of nature & unmatched privacy. Must See !!!!! (id:46923)
Royal LePage Noralta Real Estate
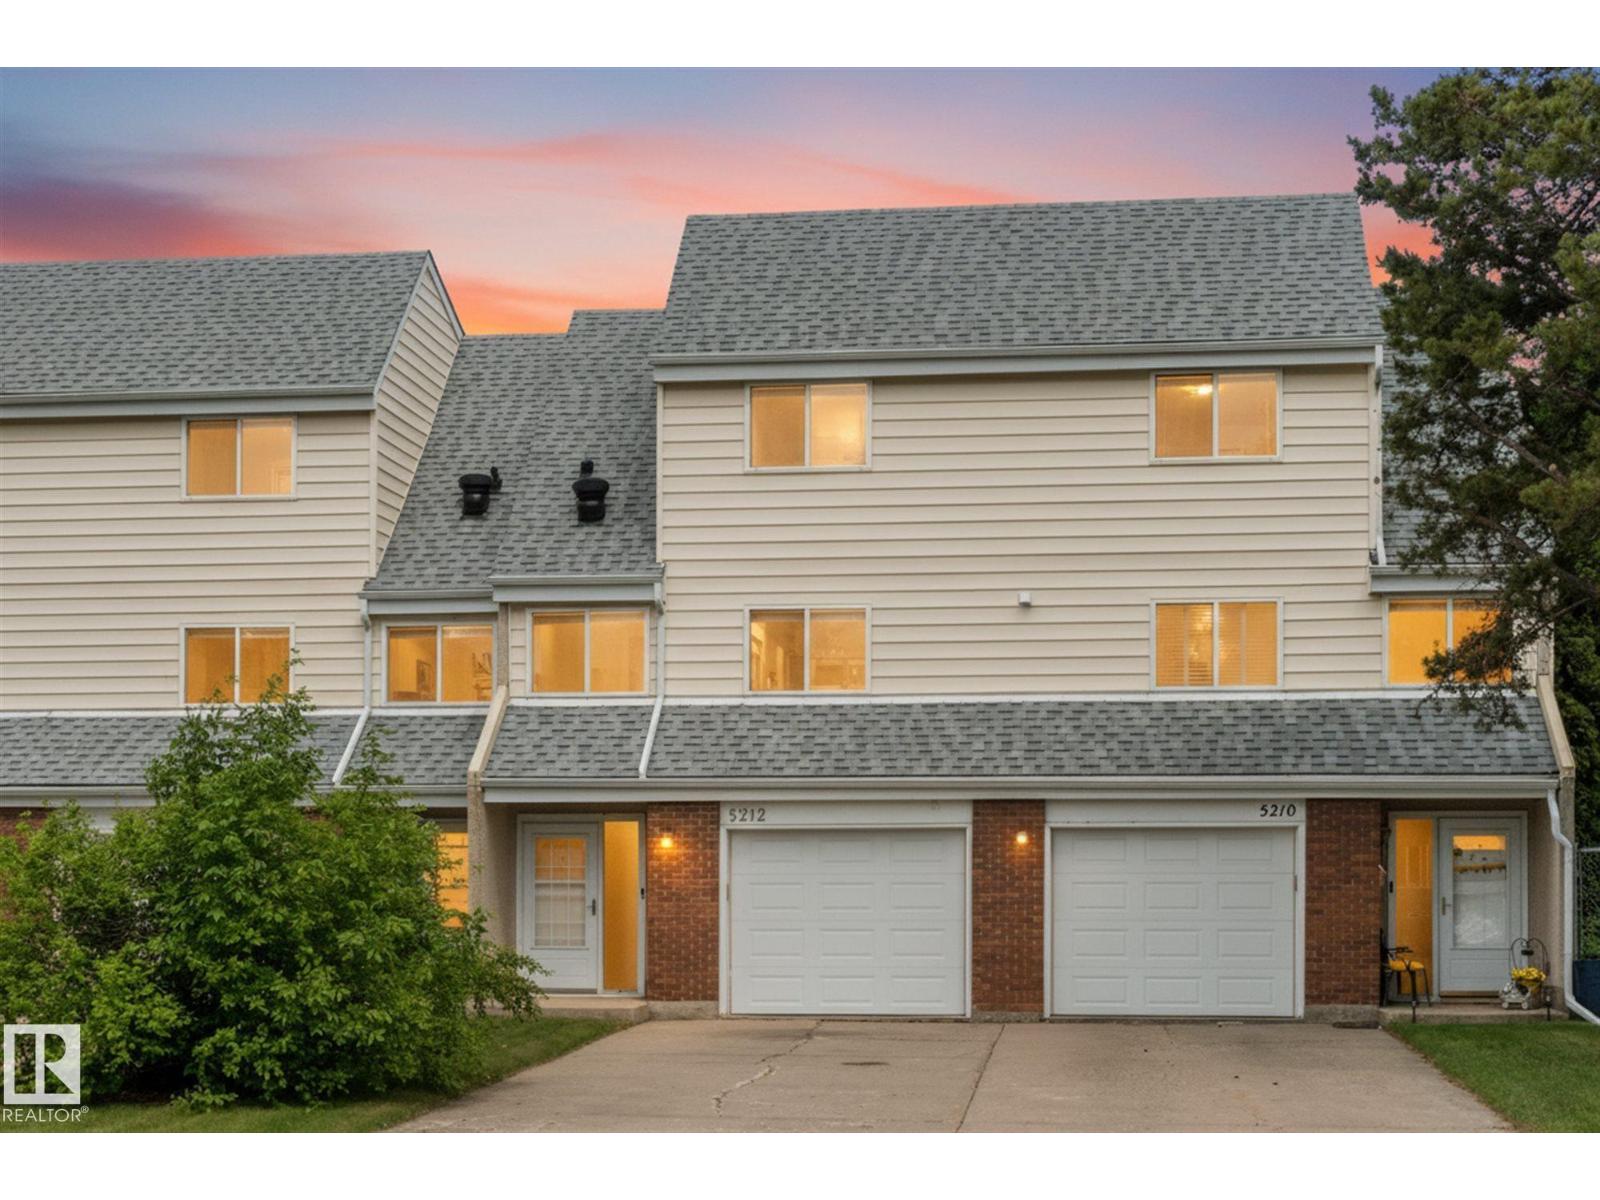
5212 146 Av NW
Edmonton, Alberta
Parking, space, and convenience come together in this beautifully renovated 4-level split townhome in Casselman! Offering an incredible 53 feet of parking with room for 2 full-size trucks on the driveway plus an attached garage, this home is a rare find. Enjoy low-maintenance living with Hillside Terrace Condo taking care of exterior maintenance, lawn care, and snow removal while you simply move in and relax. The functional layout features 3 bedrooms and a 4-piece bath upstairs, a bright kitchen and dining area with laundry and a 2-piece bath on the second level, a spacious ground-floor living room with patio doors leading to the low maintenance back yard, the finished basement perfect for a family room, gym, office, or playroom. Ideal for first-time buyers, down-sizers, or growing families. Set far off of the front street with no a-joining rear neighbors. Fantastic location next to two parks a convenience store and just minutes from Costco, Manning Town Centre, Londonderry Mall, and everyday amenities. (id:46923)
RE/MAX Preferred Choice
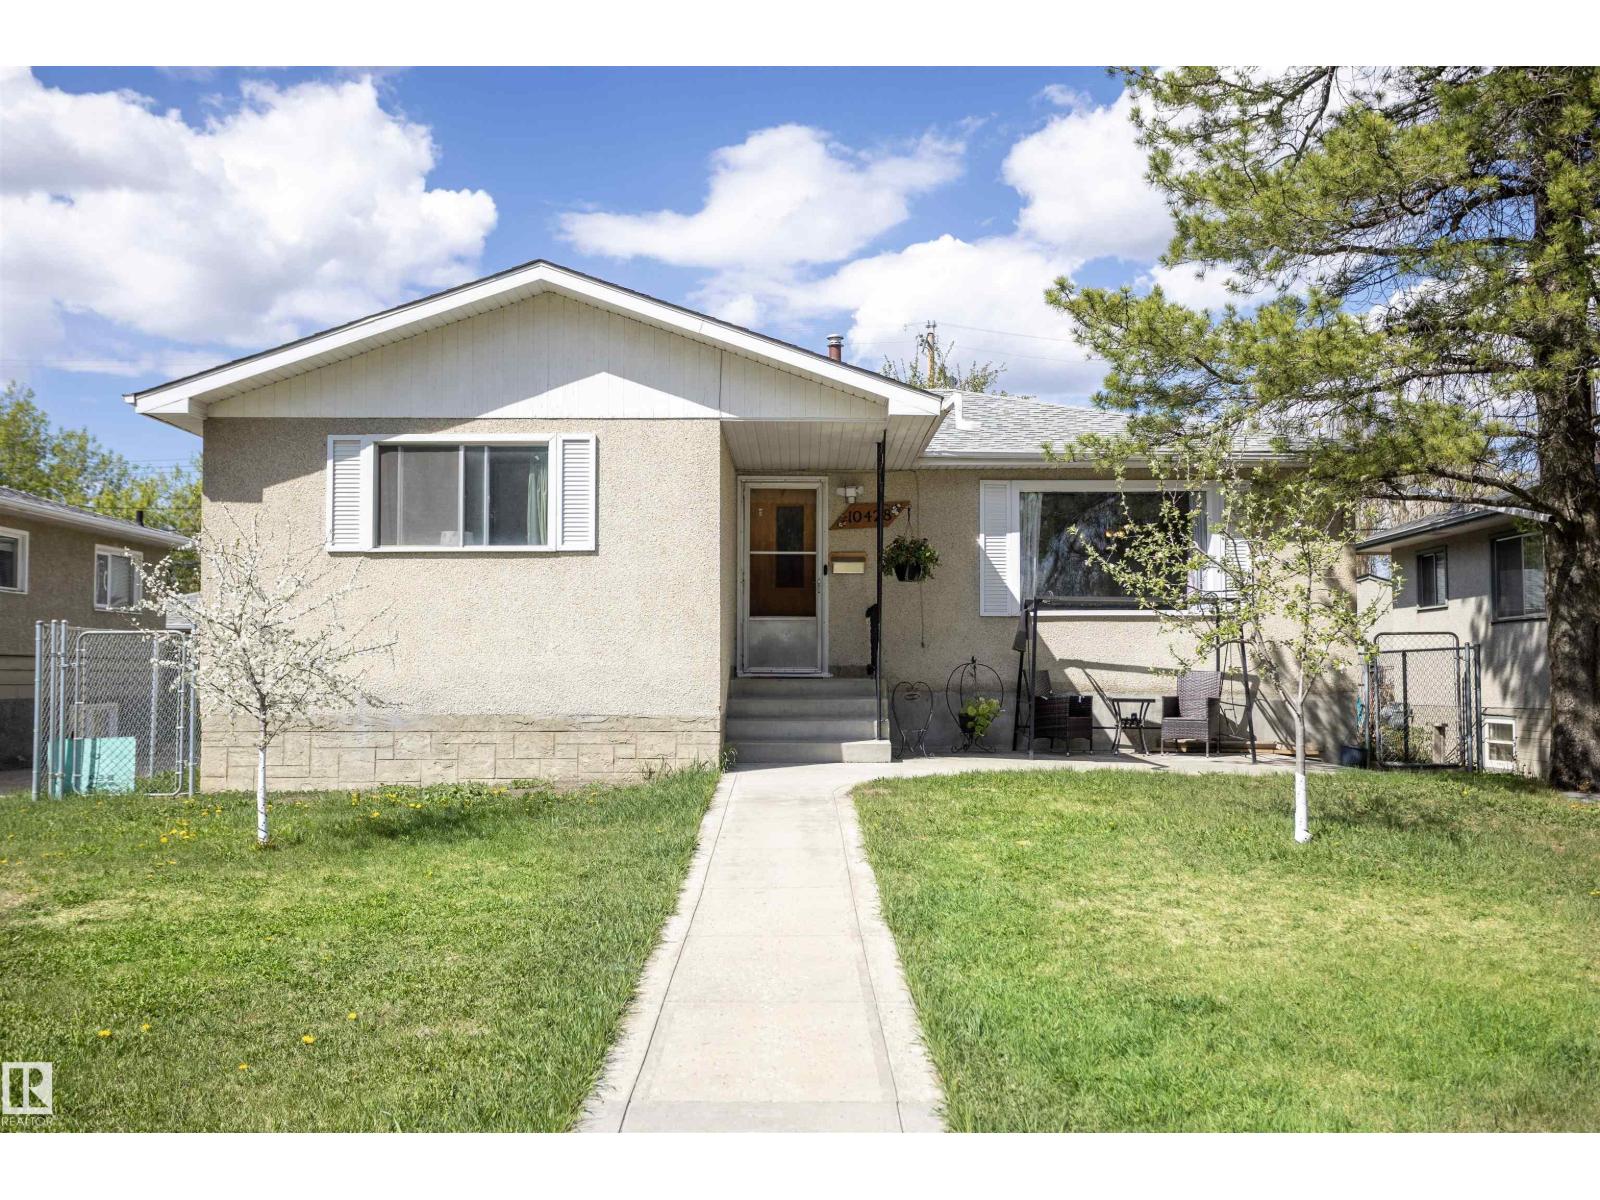
10428 68 Av NW
Edmonton, Alberta
Welcome to the Allendale neighborhood, where you’ll find this charming 4-bedroom, 1-bathroom bungalow. The main floor boasts a freshly painted living room with a large picture window overlooking a quaint park across the street. The dining room features a built-in china cabinet, while the updated kitchen offers ample storage and a large window that opens up to the backyard. The primary bedroom is spacious and comes with a generous closet. Two additional bedrooms and an updated 4-piece bathroom complete the main floor. The basement has a separate entrance and is partially finished, ready for you to transform it into your dream space or basement suite. Great sized lot measuring 47ft by 106.76ft. The landscaped yard is adorned with multiple fruit trees, newer fencing, newer concrete, and a double detached garage. Updates include asphalt shingles 8 years ago and high efficiency furnace.Enjoy easy access to Calgary Trail, shopping, schools, transit, and much more. Welcome home! (id:46923)
RE/MAX Real Estate
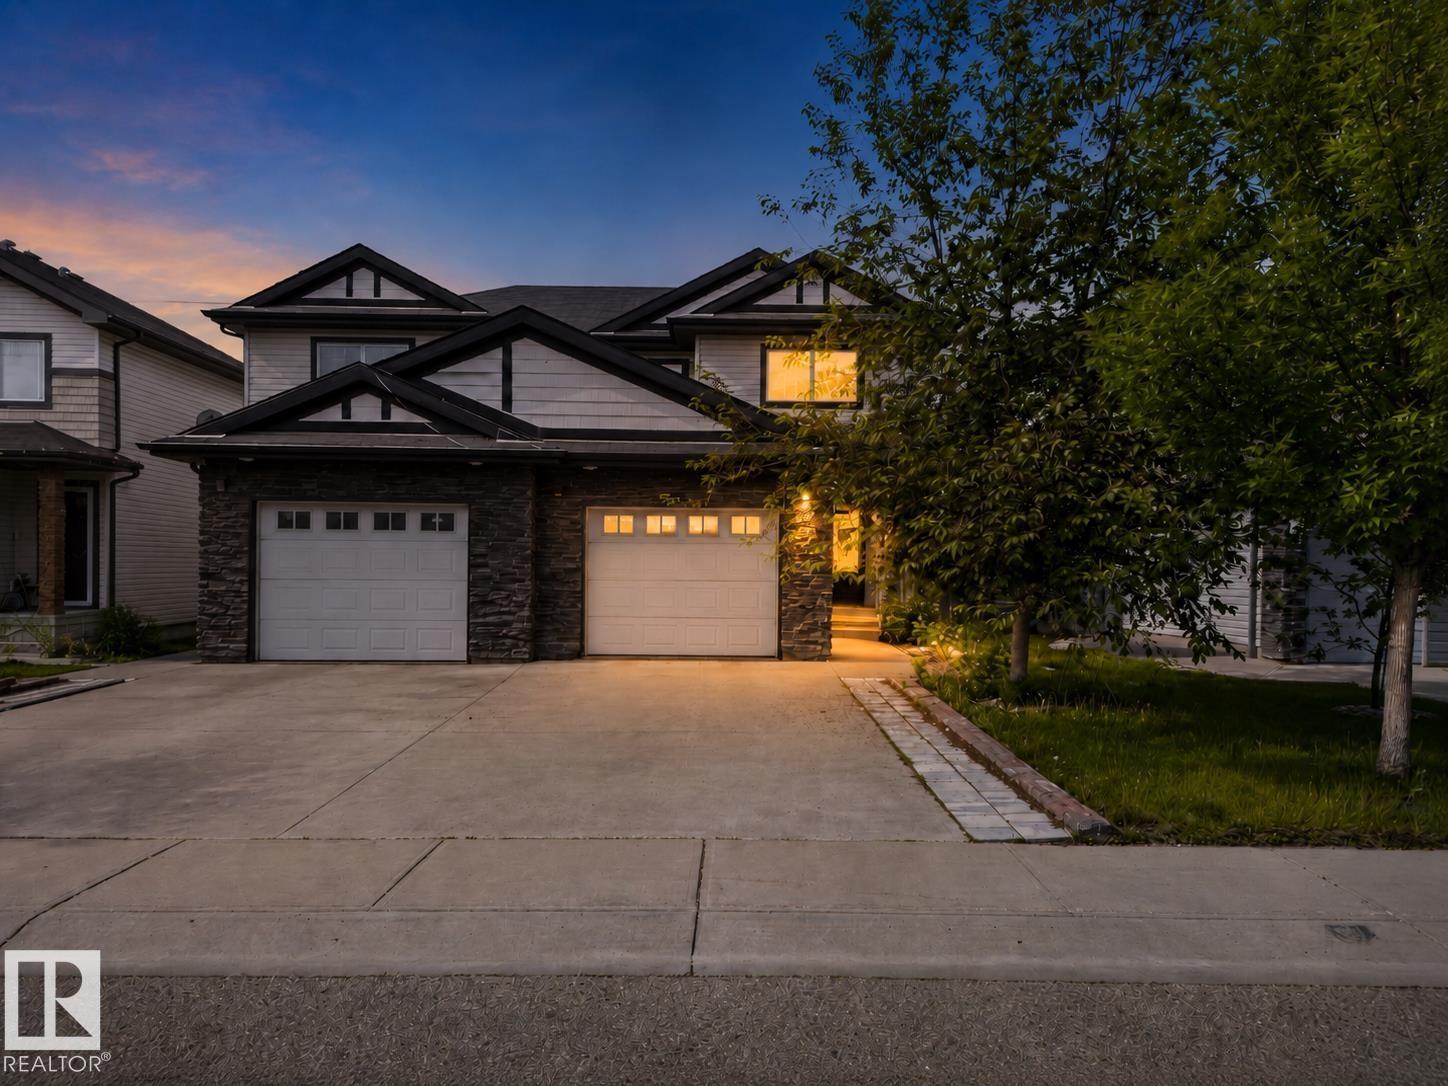
5244 1a Av SW
Edmonton, Alberta
BACKING ONTO GREEN SPACE WITH NO REAR NEIGHBOURS! Nestled on a quiet street and surrounded by mature trees, this beautifully maintained half duplex in desirable Charlesworth offers the perfect blend of privacy, comfort, and convenience. The bright open-concept main floor features fresh paint, hardwood and tile flooring, main-floor laundry, and a cozy corner gas fireplace. The sun-filled kitchen is ideal for everyday living and entertaining, boasting ample cabinetry, a large island with eating bar, and a gas line for a future gas stove. Patio doors open to a stunning two-tier deck overlooking the landscaped backyard and tranquil green space. Upstairs offers 3 spacious bedrooms, including a primary retreat with TWO walk-in closets and a private ensuite. The partially finished basement provides room for future customization. . Conveniently located near schools, parks, shopping, restaurants, public transit, and Movati Athletic, this move-ready home is perfect for families, first-time buyers, or investors. (id:46923)
Exp Realty
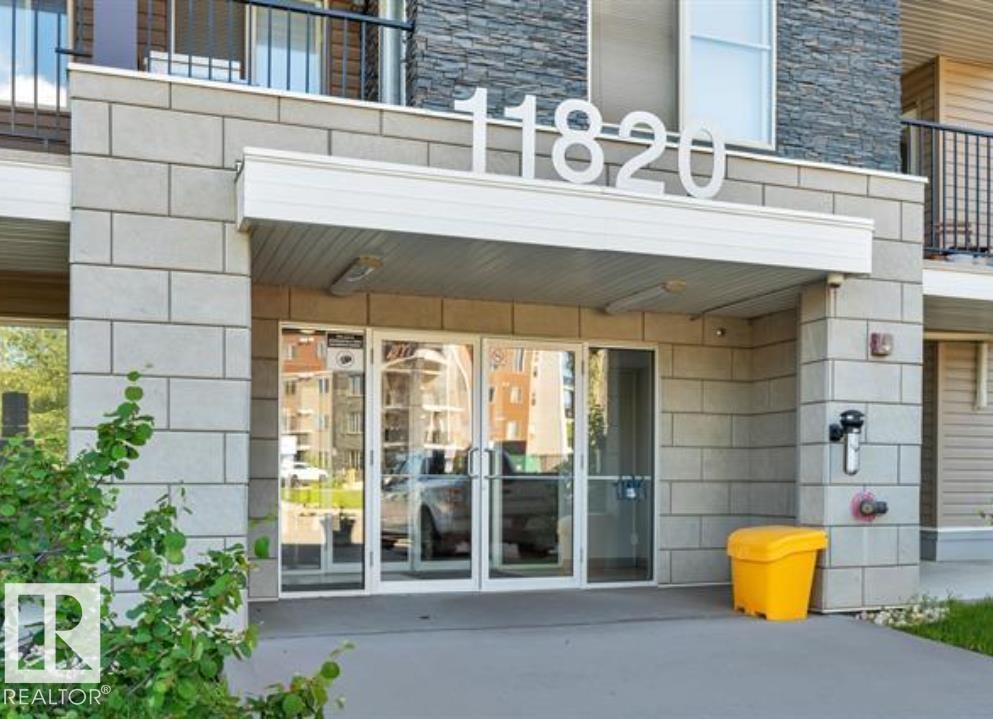
#306 11820 22 Av SW SW
Edmonton, Alberta
Beautifully appointed 2-bedroom plus den residence in the sought-after community of Rutherford. This elegant home offers 2 full bathrooms, in-suite laundry, underground parking, and a secure enclosed storage locker for added convenience. The thoughtfully designed open layout is enhanced by a generous south-facing balcony, filling the space with warm natural light throughout the day. Ideally located just minutes from Superstore, the public library, parks, schools, and transit, this impeccably maintained unit provides exceptional comfort and everyday practicality. A refined opportunity perfect for first-time buyers, downsizers, or investors seeking quality and value. (id:46923)
Sterling Real Estate
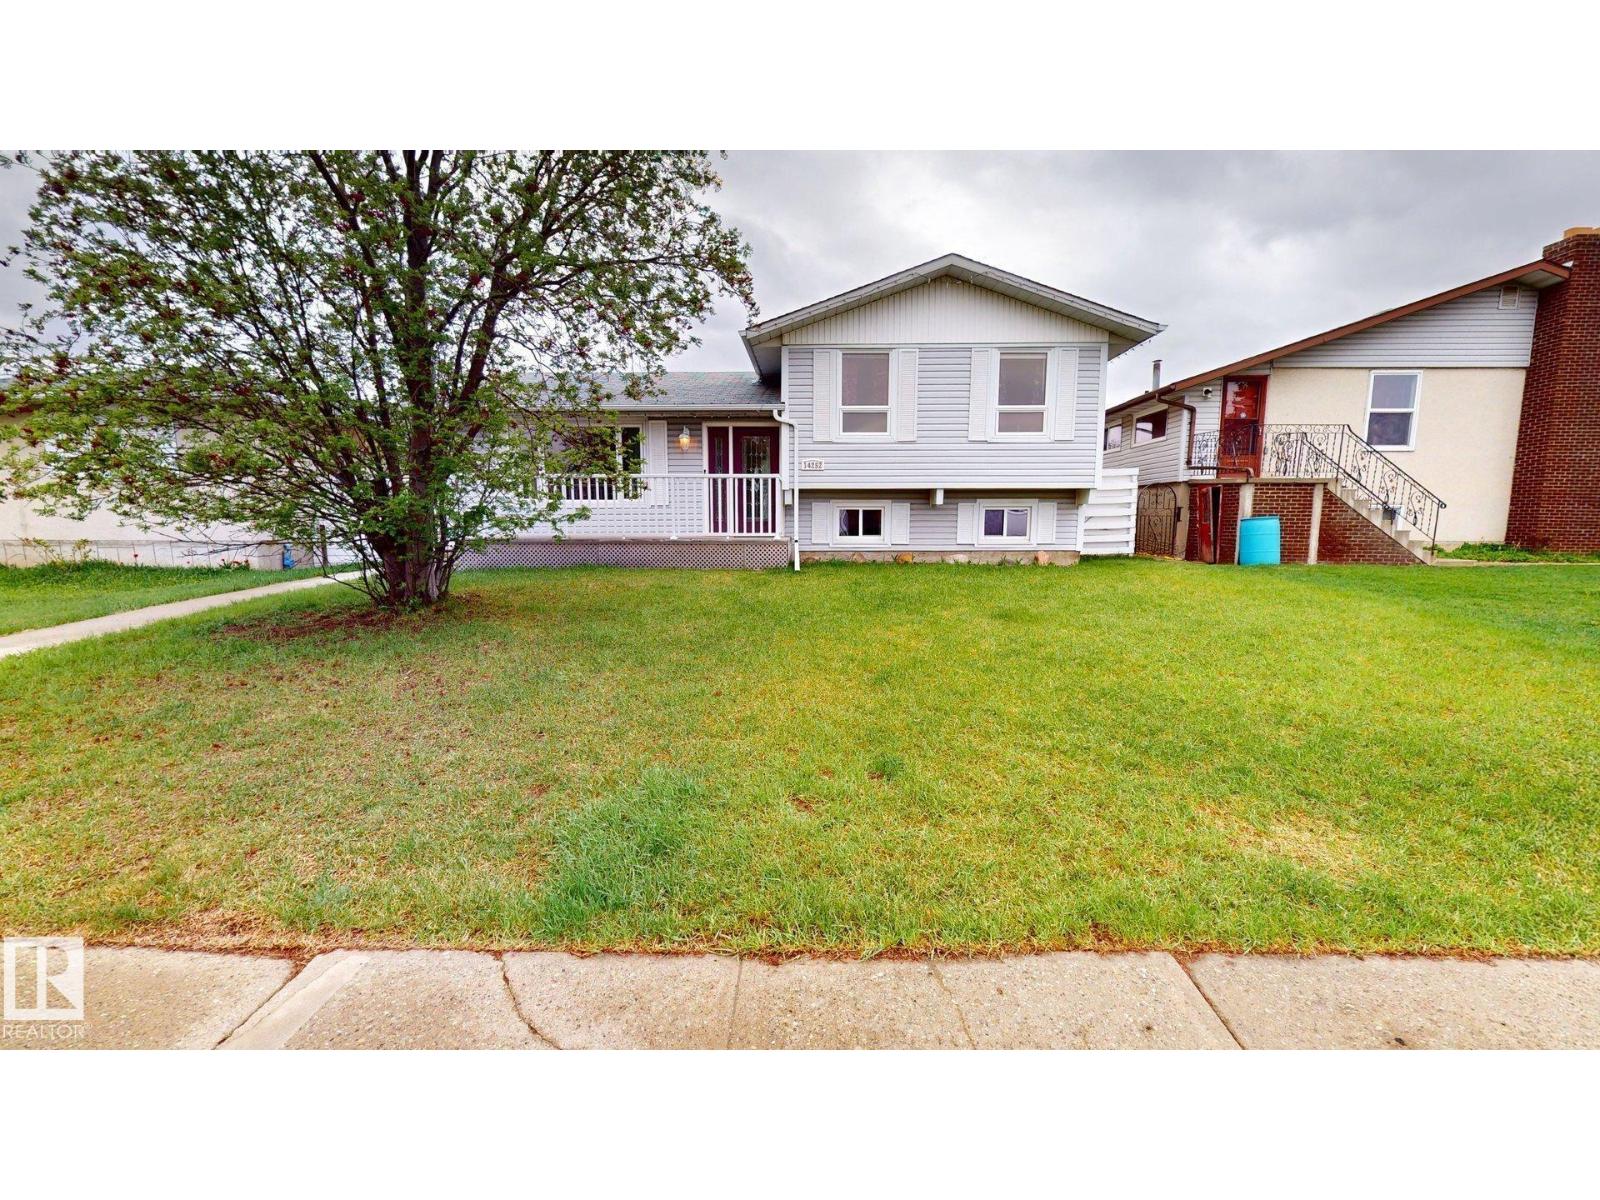
14252 83 St NW
Edmonton, Alberta
Welcome to this well maintained 3bedroom, 2bathroom 3-level split home in a mature neighbourhood close to Northgate & Londonderry malls, schools and transit. Enjoy great curb appeal with new front sidewalks and front deck 2018. The private landscaped backyard is perfect for entertaining & gardening, featuring a large raised garden, 10ft chain-link access gate,2 patios, awning, gas hookup for BBQ/firepit, hot tub pad & 8x8 shed. Heated double garage with 220V outlet plus oversized concrete parking pad. Inside, the spacious kitchen and dining area offer ceramic tile flooring with in-floor heat in the work area, cabinetry & newer stainless steel appliances except the microwave. The cozy living room features a gas fireplace & beautifully refinished maple floors 2026. Bedrooms include refinished oak flooring & updated closet organizers, while the main bath features a deep BainUltra jetted tub. The fully developed lower level adds valuable living space, including a dedicated home office, perfect for remote work (id:46923)
Comfree