
Property Results - On the Ball Real Estate
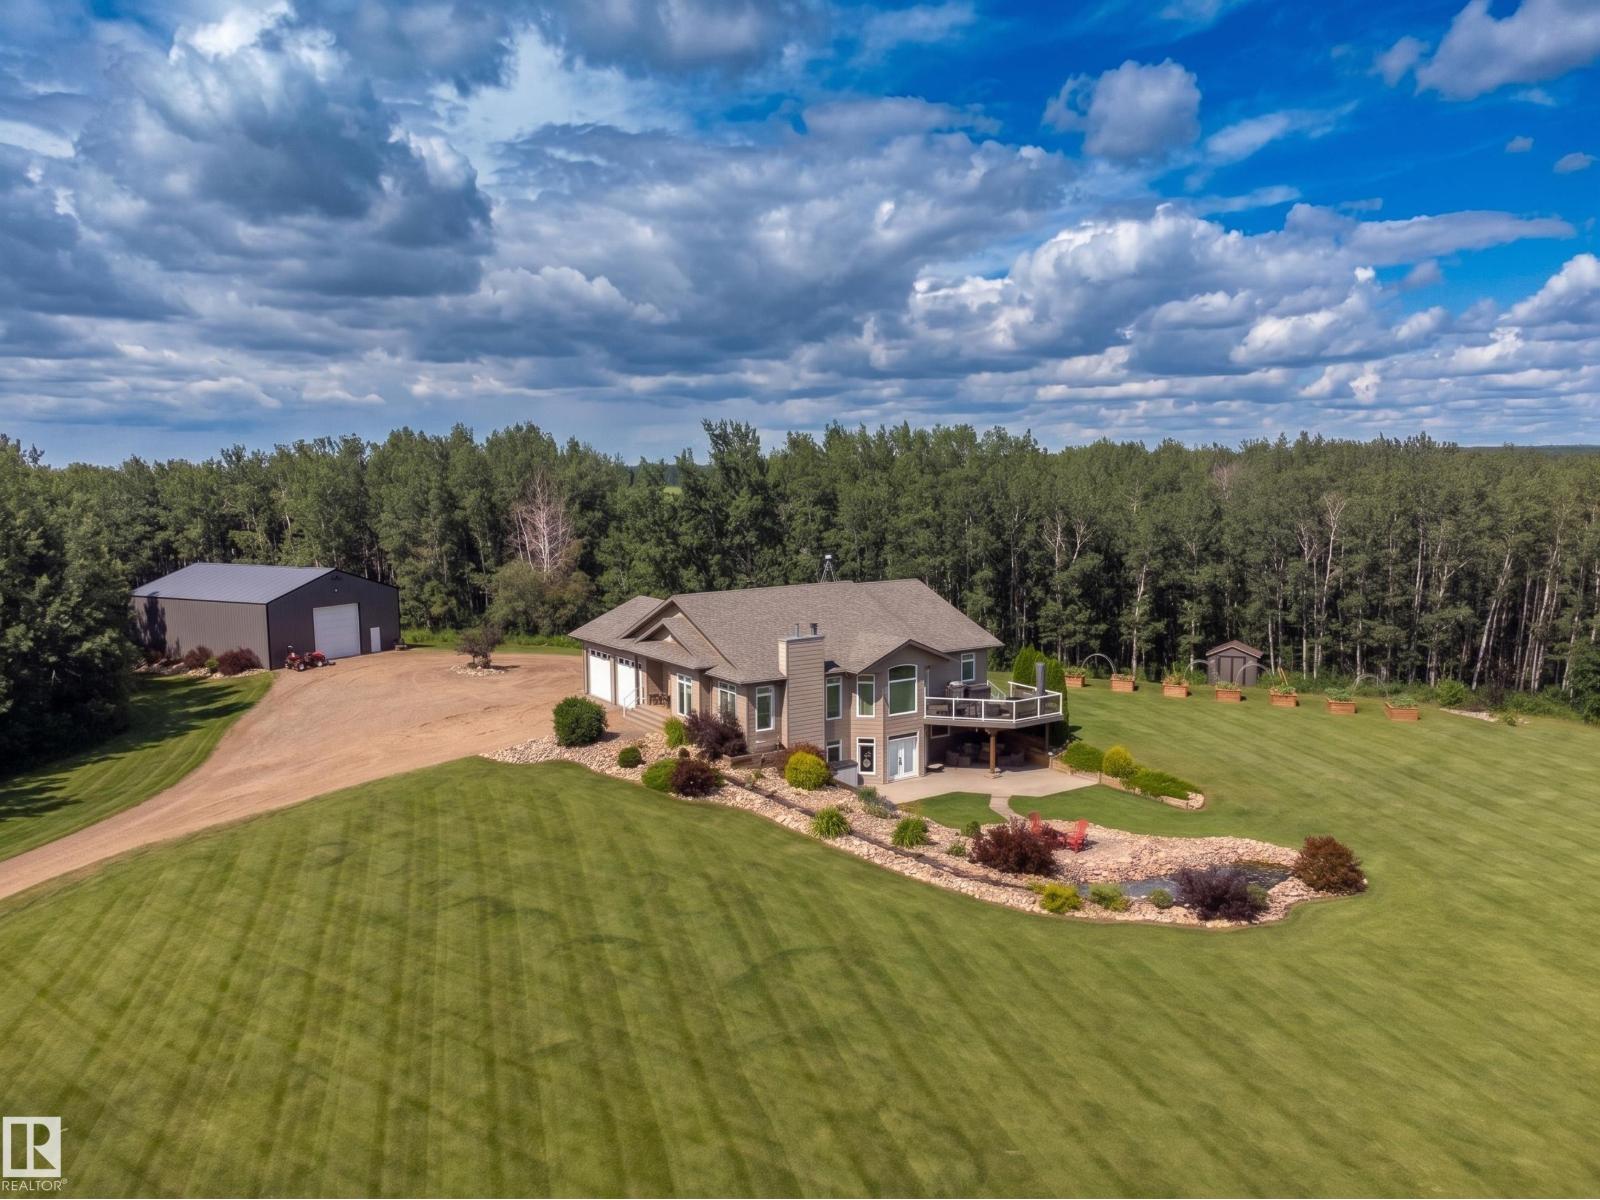
60030 Range Road 225
Rural Thorhild County, Alberta
Welcome to this beautiful 20-acre country retreat featuring a custom walkout bungalow with 9' ceilings throughout, 2,151 sq ft of main floor living space on an efficient ICF foundation, totaling over 4,100 sq ft across both levels. The bright main floor offers vaulted ceilings, a large living room, a spacious kitchen with maple cabinets and granite countertops, dining area, and a dedicated laundry room. There are 3 bedrooms up, including a primary suite with a walk-in closet and 5pc ensuite. The finished walkout basement features a wood stove, a massive 800sq ft+ rec room with a wet bar, a 5pc bath, 2 bedrooms, a private den, and secondary laundry. Outside, find a 26'x28' attached heated garage alongside a 40'x60' detached heated shop with a separate 100A service and radiant heat. The beautifully landscaped grounds feature a rock garden, scenic pond, and horse pen, with a unique option to purchase the remaining 140 acres. Conveniently located just 10 minutes to Thorhild and 40 minutes to Edmonton. (id:46923)
Maxwell Progressive
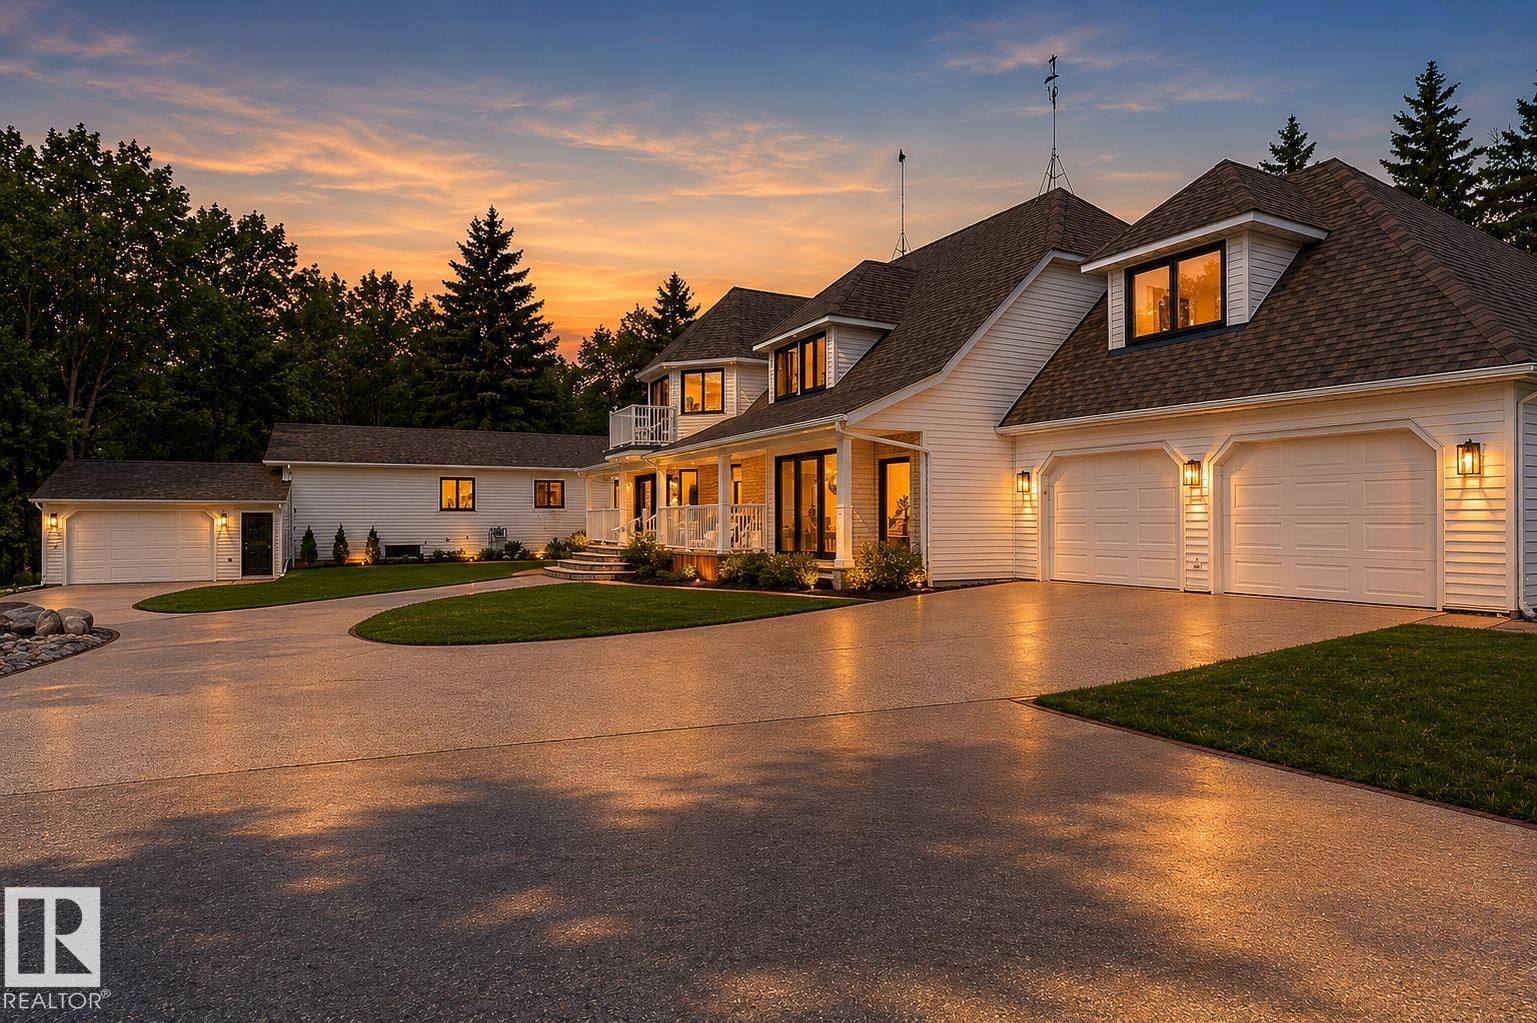
#169 51248 Rge Road 231
Rural Strathcona County, Alberta
THE ULTIMATE ACREAGE ESTATE! Set on a private 8-acre parcel just over 10 minutes from town, this rare property features two beautifully renovated homes connected by a double-door hallway. Offering 7 bedrooms, 7 bathrooms, 4 office/den spaces, and 7 heated garage bays, it's the perfect multi-generational opportunity. The main home showcases a chef's kitchen with commercial-style double-door refrigeration, gas stove, double wall ovens, dual dishwashers, and a massive island. Sunken living areas, expansive gathering spaces, 5 upstairs bedrooms, a luxurious primary retreat with dual closets and spa-inspired ensuite, sunroom with balcony, and a fully developed basement complete the home. The second residence offers a country-modern kitchen, large dining area with brick accents, 2 bedrooms, laundry, and a finished basement with rec room, gym, den, and steam shower. Outside enjoy a pool, hot tub, pond, hobby barn, garden boxes, new decks, and extensive renovations throughout. A truly one-of-a-kind family estate. (id:46923)
Century 21 Masters
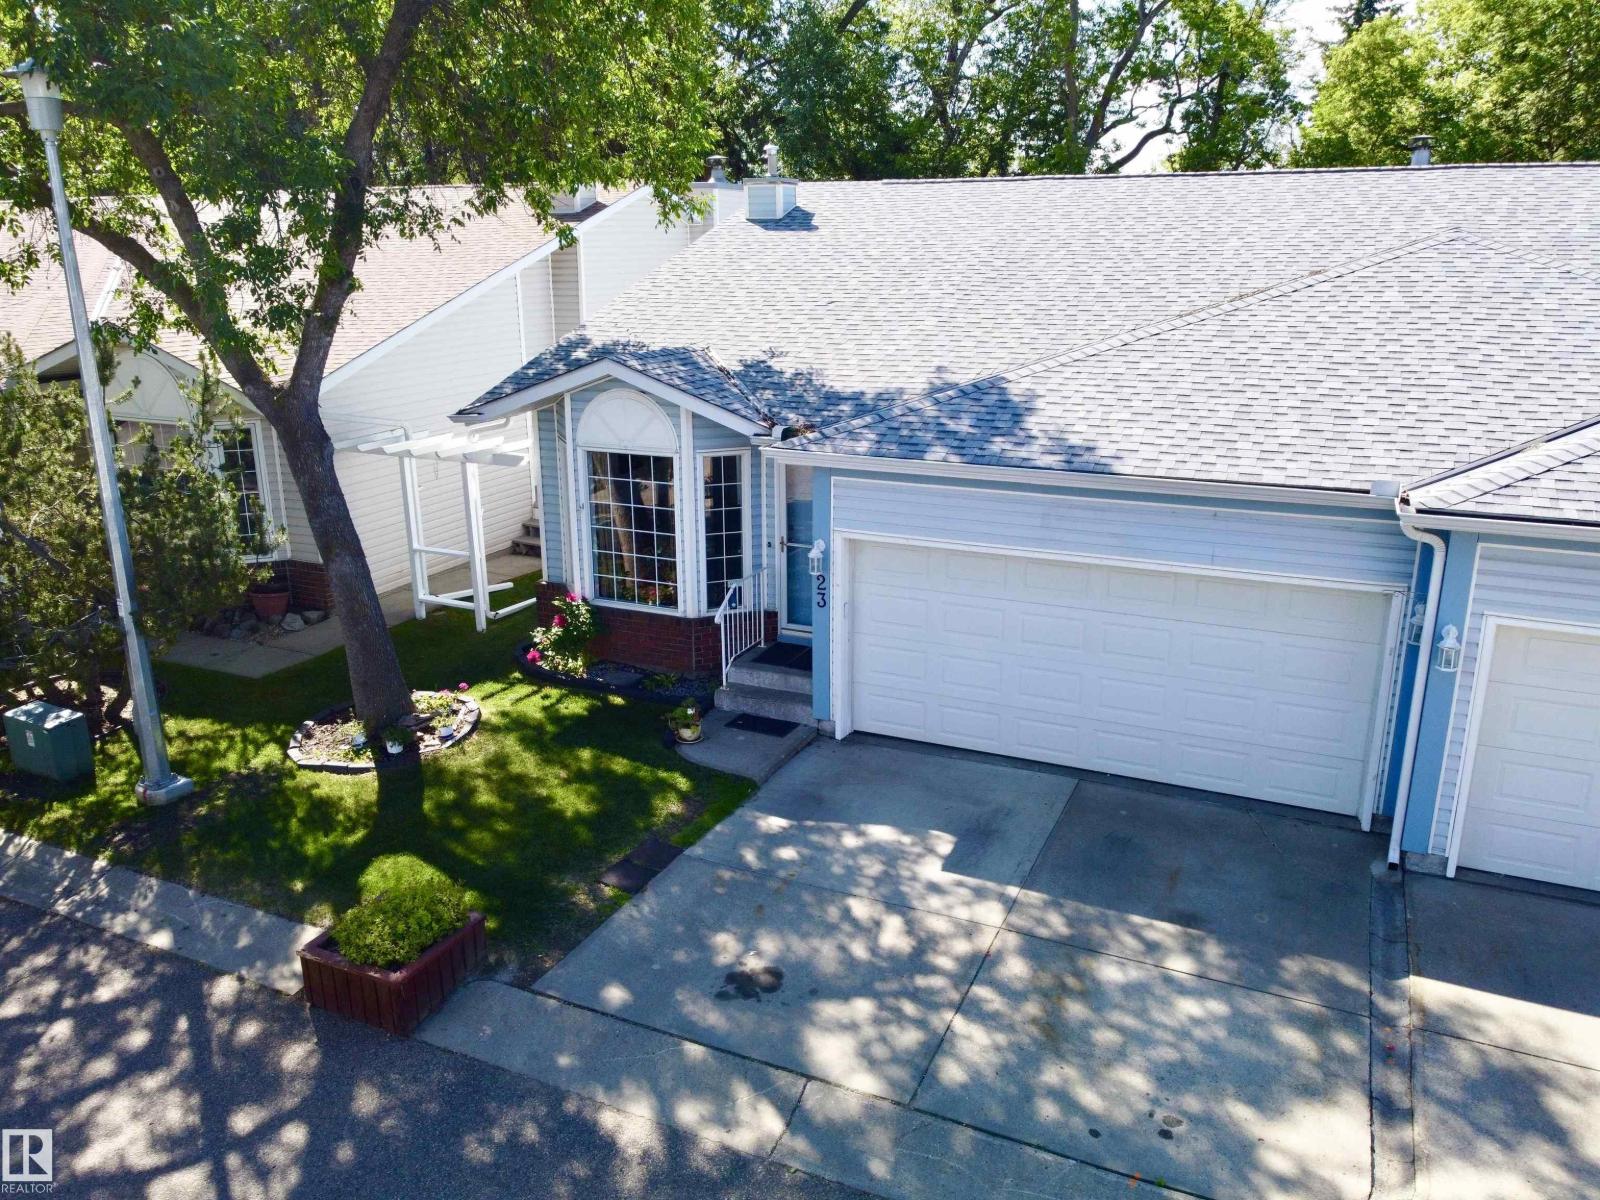
#23 35 Garden Rd
St. Albert, Alberta
LOCATION LOCATION LOCATION! This well-maintained half duplex BACKING GARDEN POND & ECO PARK features a bright & functional main floor designed for everyday living & entertaining. There is a sun-filled living room w/ HARDWOOD FLOORING, a formal dining area & an updated kitchen. Step outside through the patio doors from the dinette & take in the tranquil views from your PRIVATE DECK. Upstairs, unwind in the stunning family room feat. a cozy STONE ELECTRIC F/P—perfect for relaxing evenings. All 3 BEDROOMS are tucked away on the lower level for added privacy. The basement bedrooms stay naturally cool year-round, creating a comfortable retreat for restful sleep. Perfect for shift workers, young families or anyone who appreciates a clear separation between living & sleeping spaces. The basement is complete w/ a 4pce bath & a generous utility/storage room feat. NEWER MECHANICAL systems including the furnace, humidifier & hwt. A double attached garage & NEW CARPET (2026) & No Age Restriction, Great for Families! (id:46923)
Exp Realty
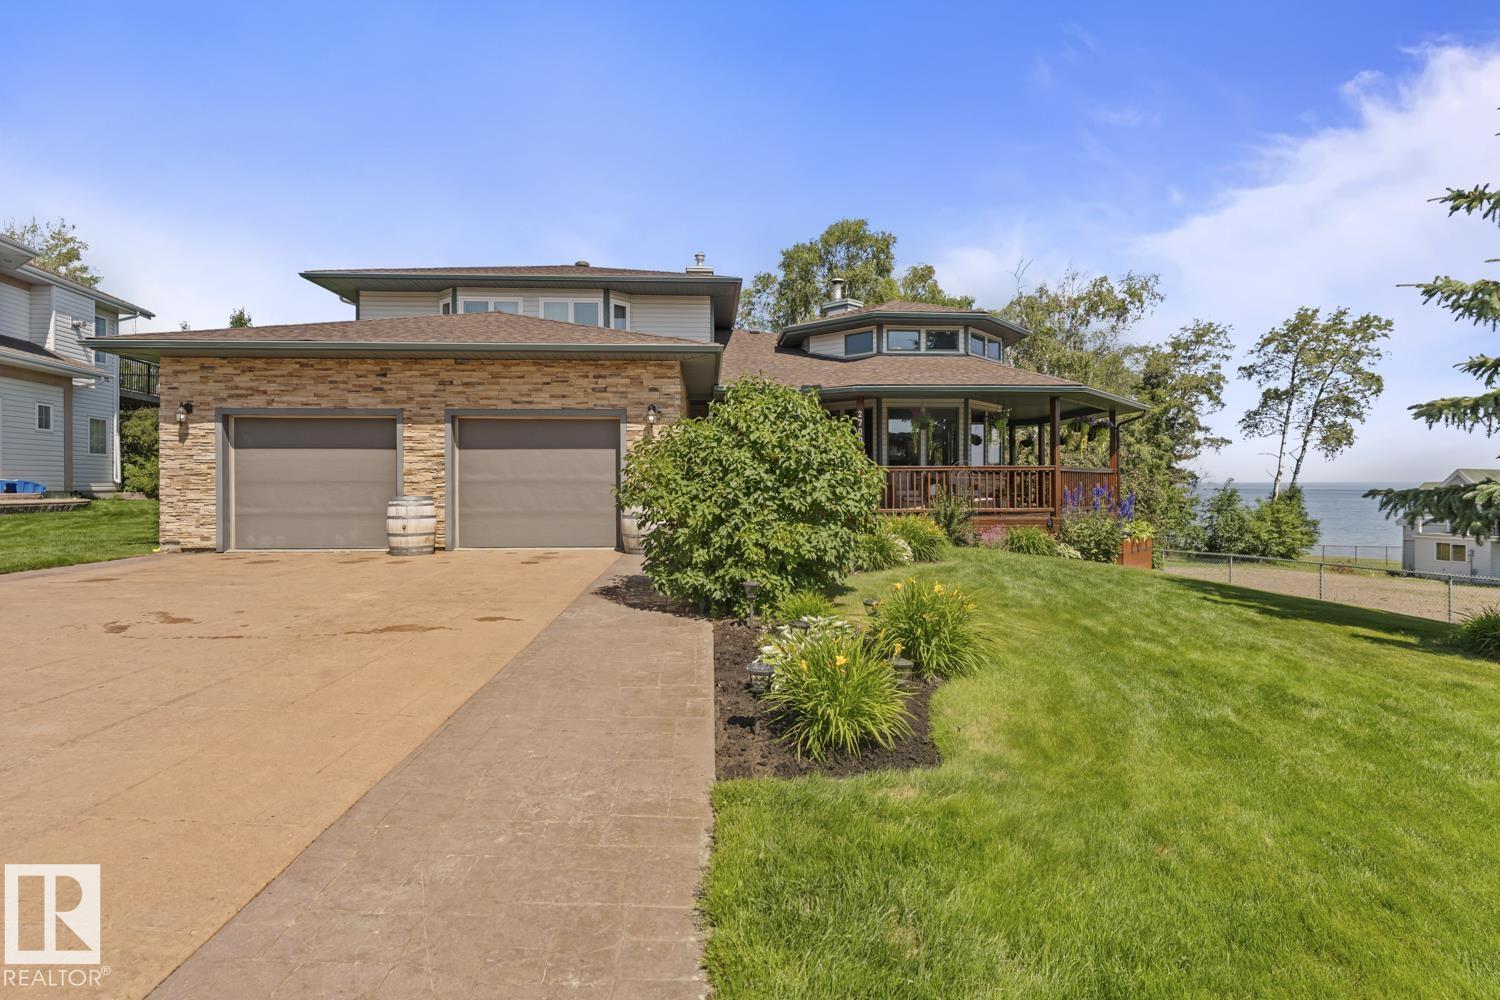
2700 Beach Av
Cold Lake, Alberta
Immaculate executive home, located in prestigious Lakewood Estates with lake views! This unique family home features loads of tasteful upgrades while keeping its charm! Main floor features 16' ceilings with floor to ceiling, 3 sided, gas fireplace which sets the focal point to this open plan main floor. Hardwood flooring with fresh paint throughout. Chef's kitchen features double stacked Cambria, massive centre island, newer appliances and tiled backsplash. Primary bedroom is on main floor with 4pc dream ensuite featuring heated floors and walk in closet with custom organizers. 3 massive bedrooms on upper level plus bonus room overlooking main floor. Fully finished, walkout basement, features large games room plus family room, 5th bedroom and access to stamped concrete patio and beautifully landscaped yard. Recent upgrades include new exterior doors including garage, new boiler system, stamped concrete driveway, new water lines, new shingles (2022), underground sprinklers & new windows. (id:46923)
Royal LePage Northern Lights Realty
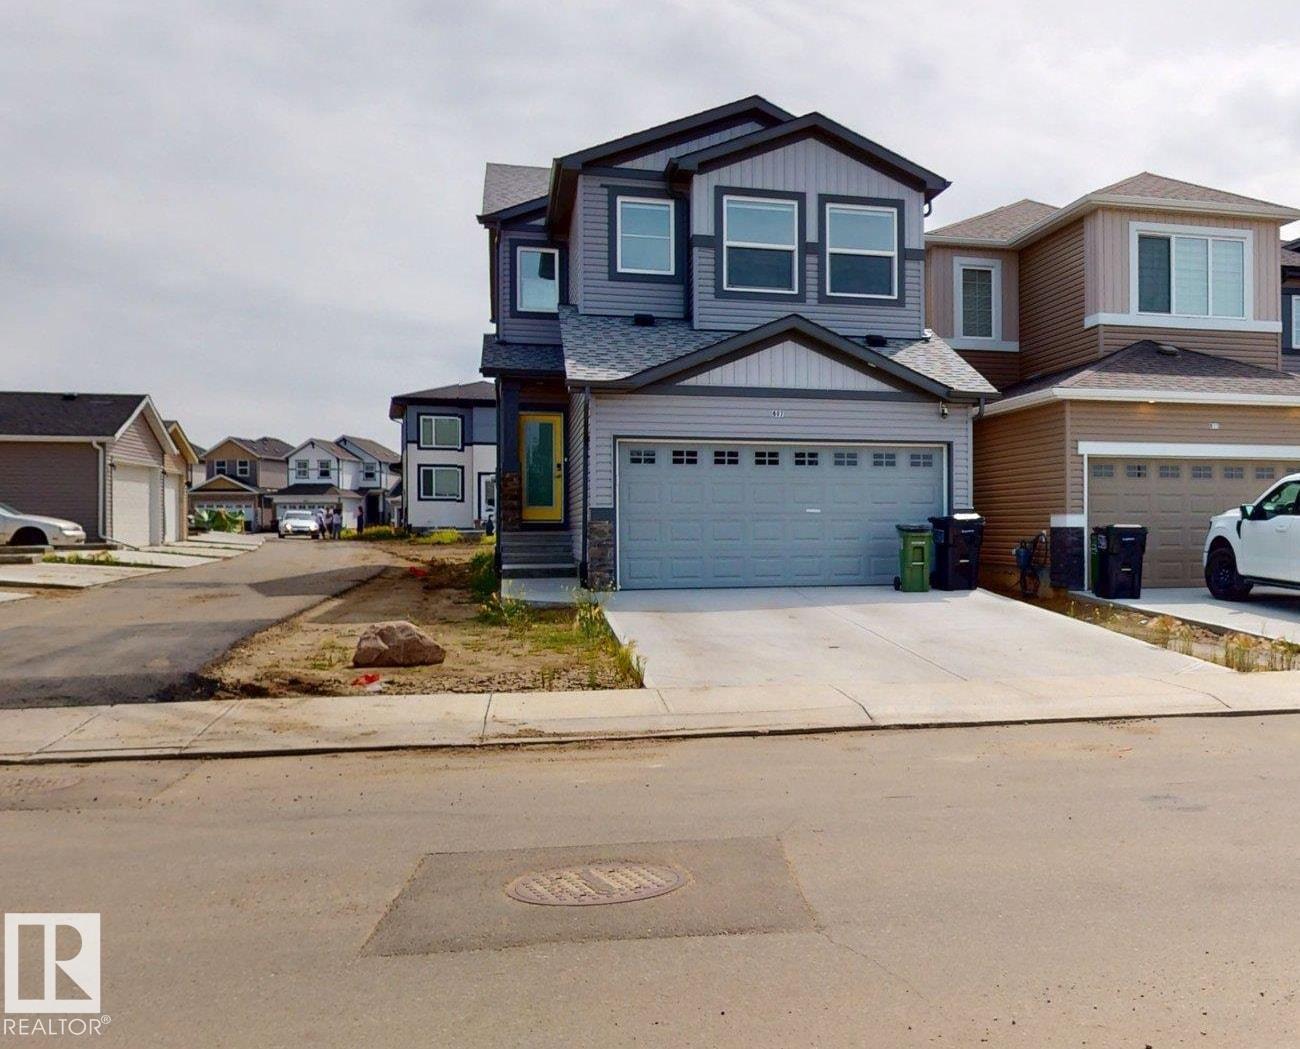
607 31 Av NW
Edmonton, Alberta
Welcome to this beautifully crafted home perfectly situated across from a park, offering exceptional curb appeal and a thoughtfully designed layout. A stunning open-to-above staircase creates a grand entrance, while 9’ ceilings and large windows flood the home with natural light. The modern kitchen features quartz countertops, ample cabinetry, and a seamless flow into the dining area and spacious family room—ideal for entertaining and everyday living. A walkthrough pantry, mudroom, and 2-piece powder room complete the main level. Upstairs, the luxurious primary suite boasts a spa-inspired ensuite with dual sinks, tiled shower, and walk-in closet. Two additional bedrooms, a full bathroom, convenient upper-floor laundry, and a generous bonus room provide plenty of space for the whole family. The unfinished basement awaits your personal touch. Completing this exceptional home is a double attached garage with floor drain.Fully Landscaped (id:46923)
Royal LePage Arteam Realty
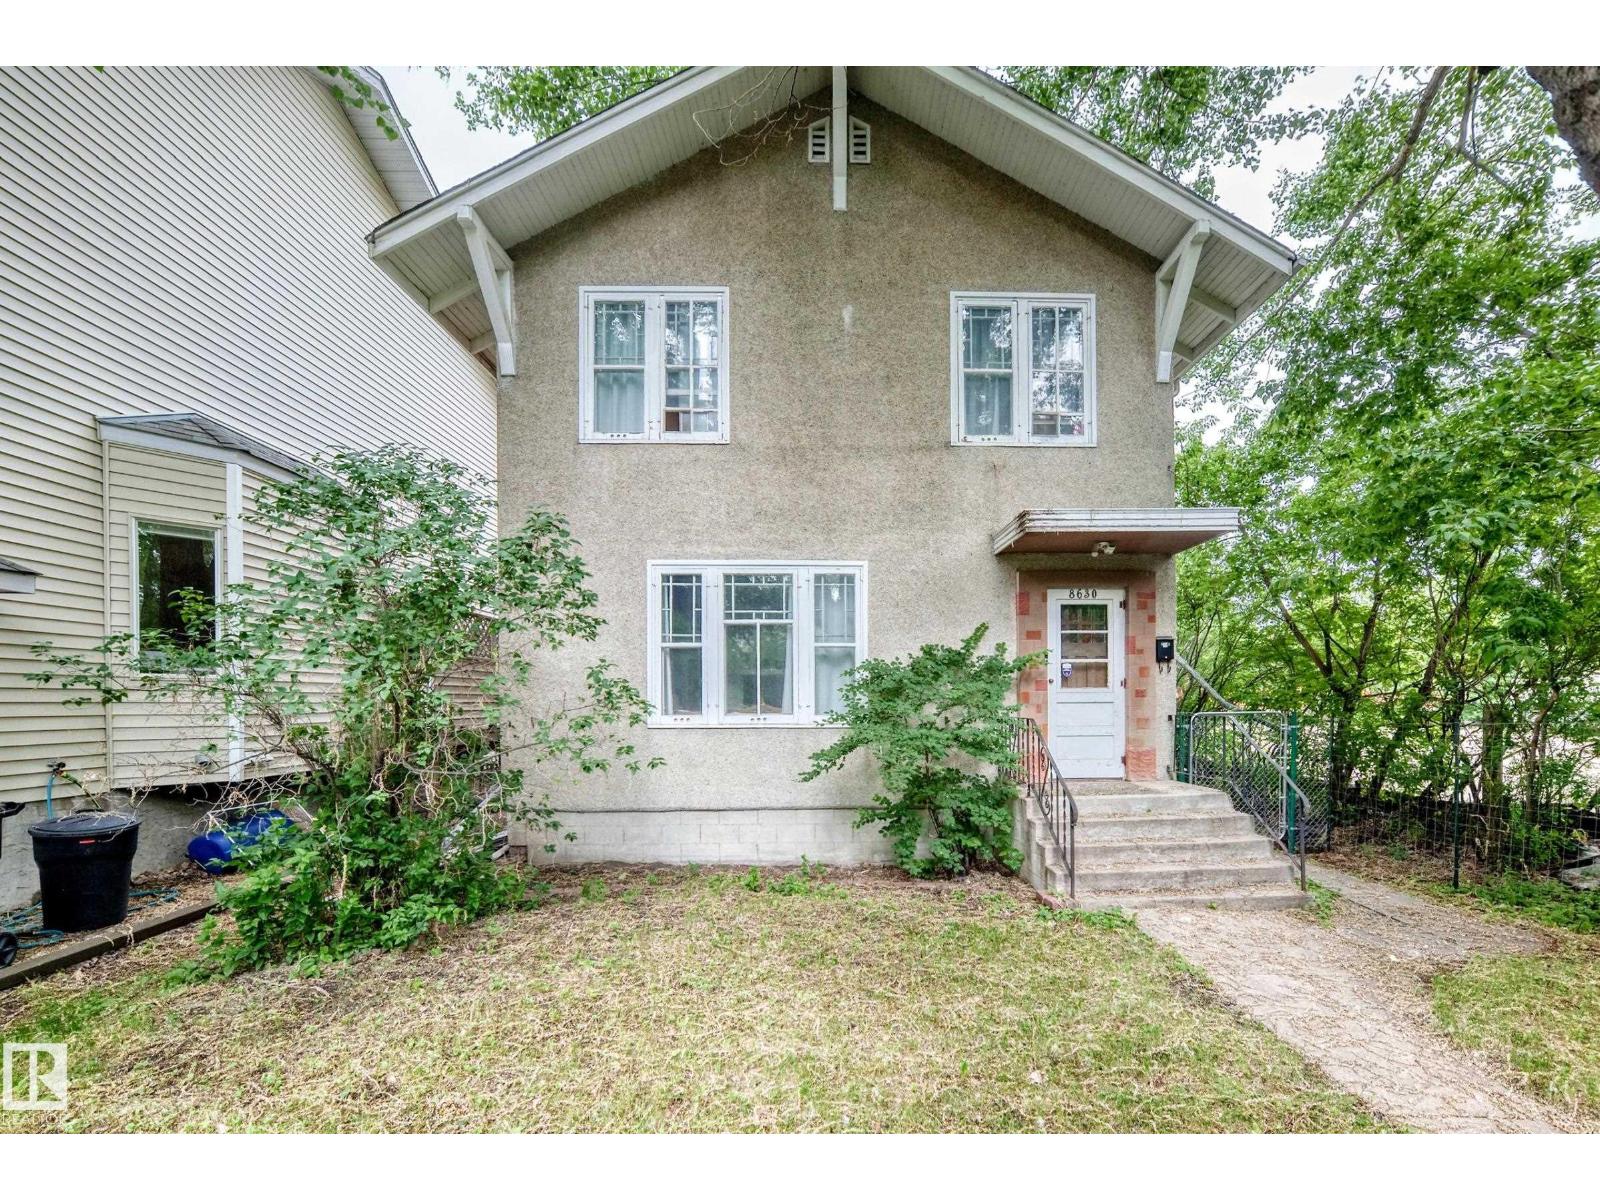
8630 108a St NW
Edmonton, Alberta
Prime redevelopment opportunity in Garneau! This two-storey home is positioned on a DC2-zoned lot ideal for land assembly or a four-storey walk-up project. One of Edmonton's most sought-after neighborhoods, it's just steps to the University of Alberta, vibrant Whyte Avenue, parks, and transit. With strong multi-family demand and appreciation upside, this is a strategic play for investors and developers. Opportunities abound in this high-potential location. Secure your foothold in Garneau today. (id:46923)
Blackmore Real Estate
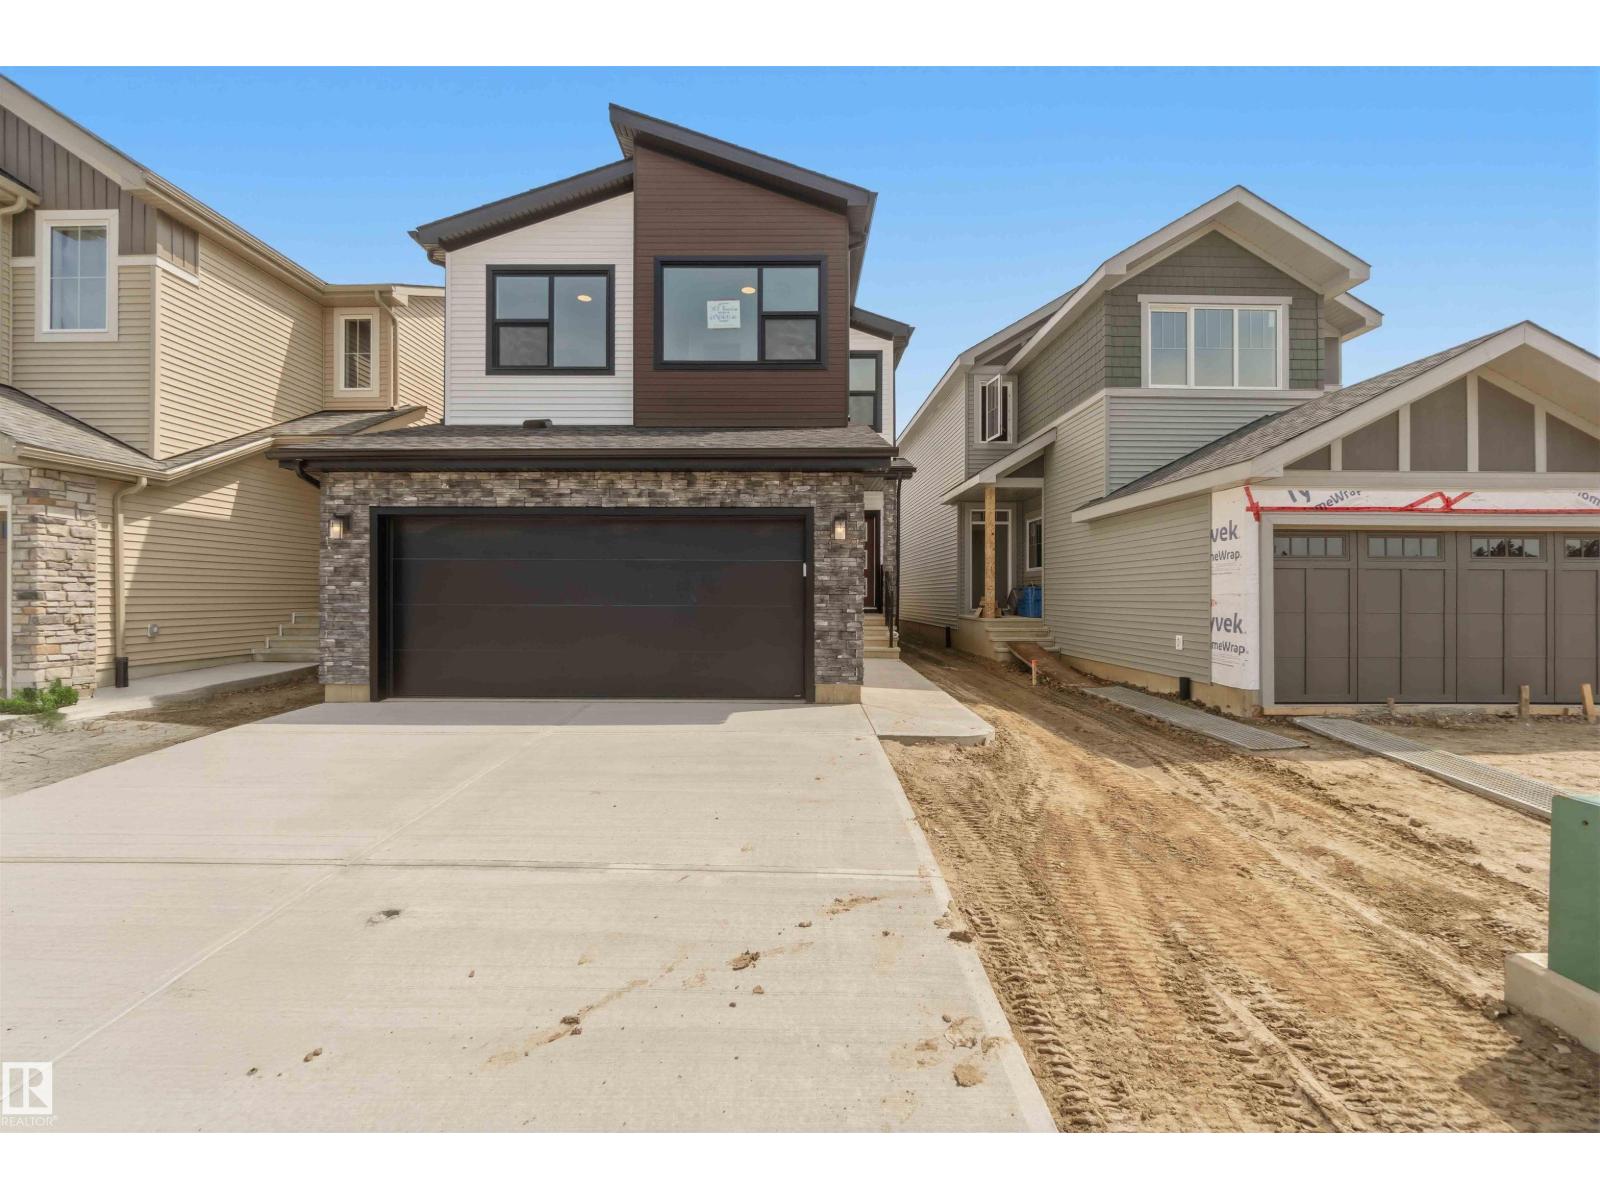
5872 Raven Cr NW NW
Edmonton, Alberta
Welcome to this stunning home featuring a chef-inspired kitchen with premium built-in appliances, including a full-size refrigerator and freezer, a large island, and an oversized walk-in pantry. The open-concept main floor is anchored by a beautiful fireplace and offers a versatile den that can serve as a home office or guest room, along with a convenient 3-piece bath. Upstairs you'll find a spacious bonus room, two generous secondary bedrooms, and an oversized primary retreat complete with a luxurious 5-piece ensuite. The basement is designed with a separate side entrance, providing excellent potential for a future legal income suite (subject to municipal approval). Combining thoughtful design, upscale finishes, and exceptional functionality, this home is ideal for growing families or buyers seeking added flexibility and future rental income potential. (id:46923)
Cir Realty
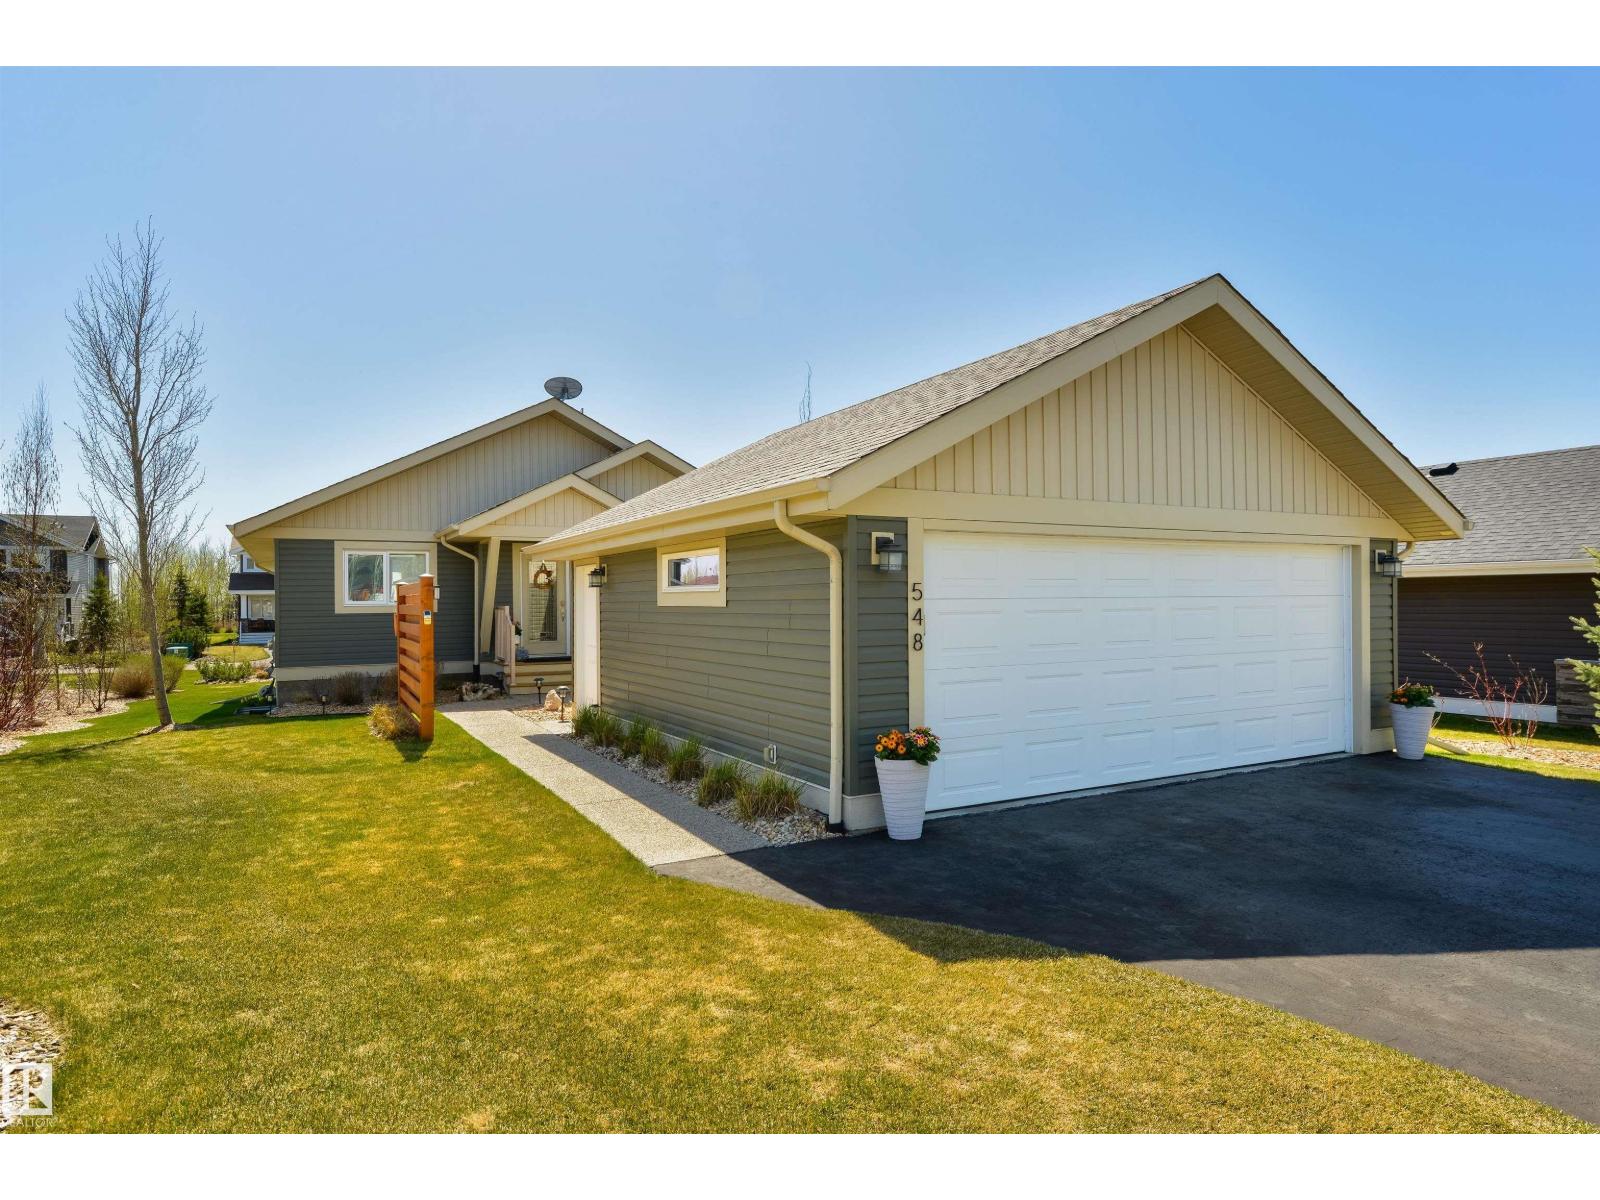
#548 55101 Ste. Anne Tr
Rural Lac Ste. Anne County, Alberta
TAKE IN THE LAKE VIEWS and full recreational facilities, that include a community pool, fitness facilities and a club house that makes for the ultimate year-round or summer home experience. In this immaculate 4 bdrm bungalow, situated in the prestigious gated community of Estates at Waters Edge. Step through the front door to your open concept main floor, that boasts a spacious living rm, a large dining area for entertaining and a chef’s dream kitchen with a large central island, granite counter tops, plenty of cupboard space and a coffee bar, The spacious primary bdrm includes a 4pc ensuite and a large walk-in closet, a second guest bdrm and 4pc main bathroom complete the main floor. Downstairs in your professionally completed basement you are greeted to a huge rec room with large windows, perfect for entertaining family and friends, 2 generous sized bdrms and a 3pc bathroom complete this phenomenal home. Outside is a fully covered private deck for BBQ's and heated double oversized detached garage. (id:46923)
RE/MAX Real Estate
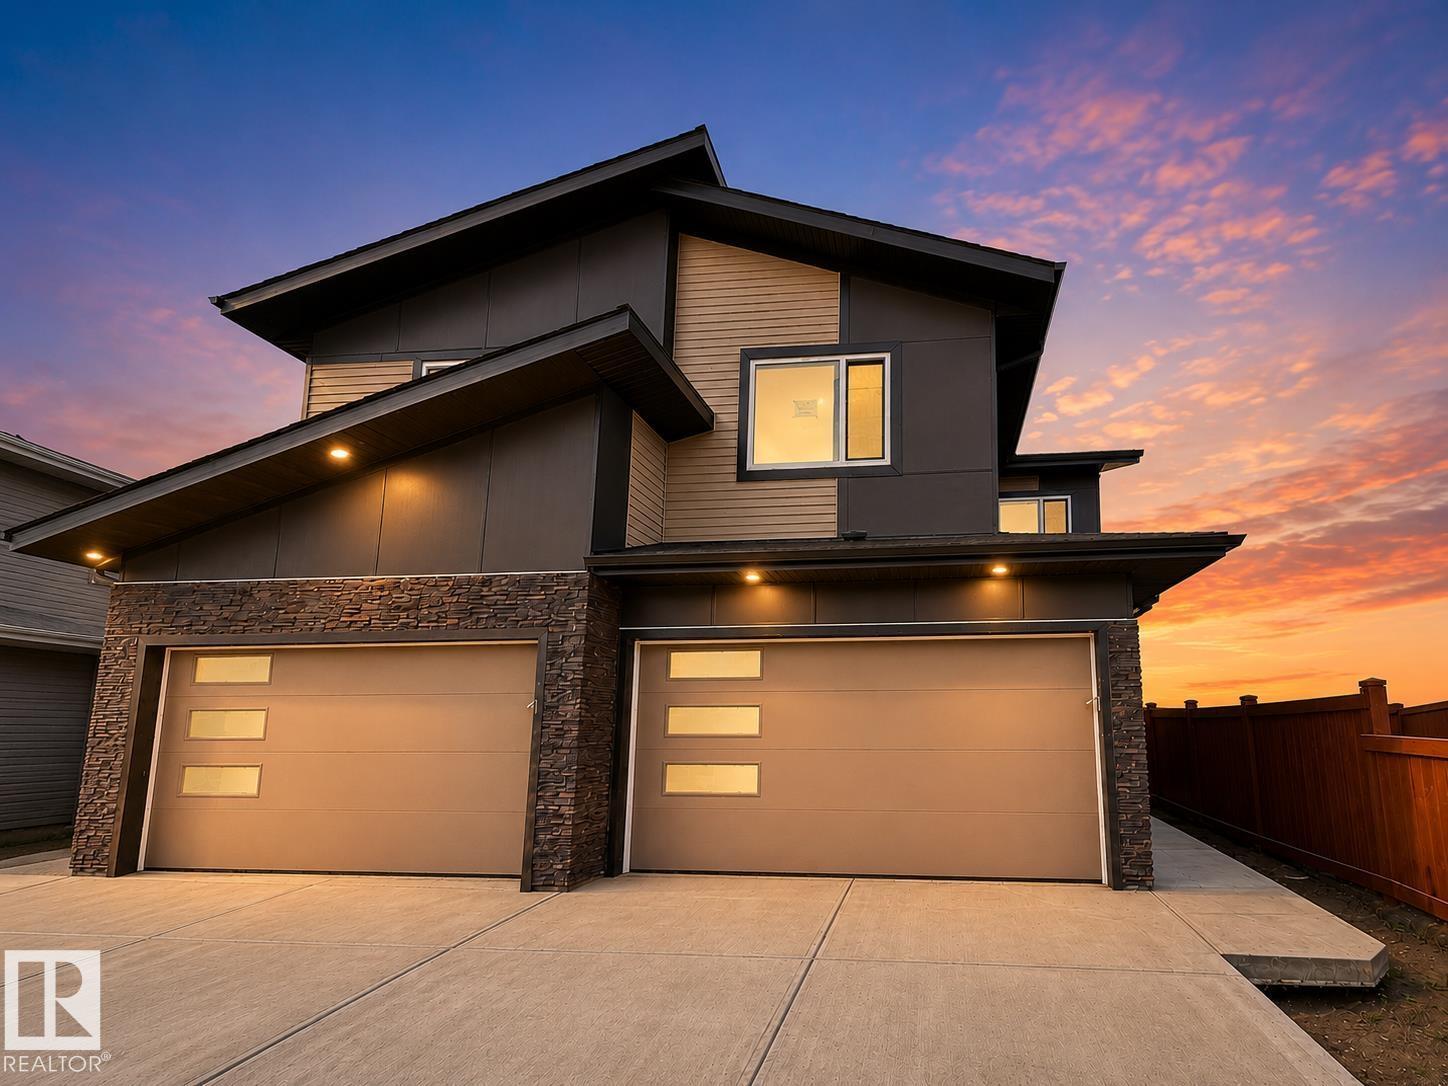
115 Pierwyck Loop
Spruce Grove, Alberta
LOCATION, LOCATION, LOCATION! Discover this brand-new corner duplex in the vibrant community of Fenwyck, offering an excellent opportunity for first-time home buyers, growing families. Featuring a double attached garage, extended driveway, and stunning views, this home is thoughtfully designed with a bright open-to below concept layout that maximizes space and natural light. The modern kitchen flows seamlessly into the spacious dining and living areas, creating the perfect setting for everyday living and entertaining. Upstairs, you'll find three generously sized bedrooms, including a relaxing primary retreat, along with a versatile bonus room ideal for a home office, playroom, or additional family space. Conveniently located close to parks, walking trails, schools, shopping, and everyday amenities, this beautiful home offers the perfect blend of comfort, style, and convenience in one of Spruce Grove's fastest-growing communities. (id:46923)
Housesigma Inc
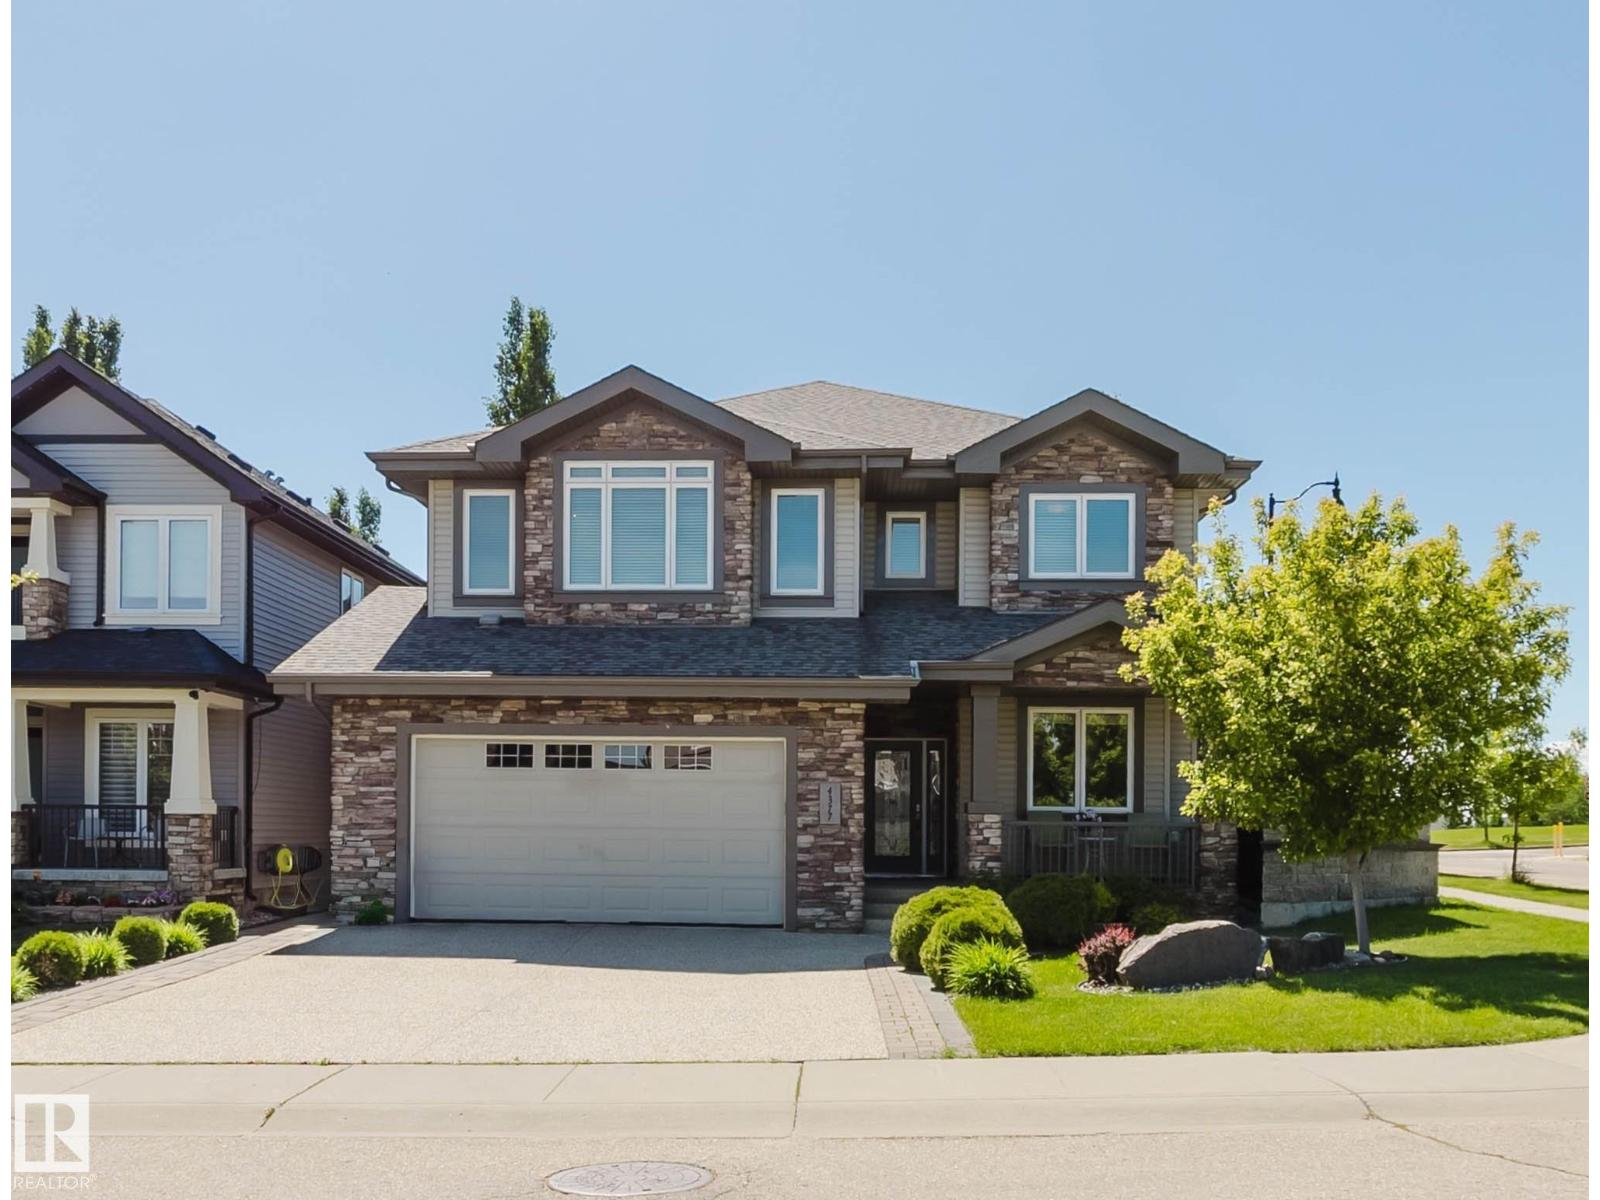
4377 Mcclung Cr NW
Edmonton, Alberta
Stunning custom built 2 storey home in prestigious Magrath Heights!Backing onto GREEN SPACE & Walking to K-9 Nellie Carlson School! This Ace Lange built home boasts 2,840+ sqft, 3 bedrooms, 3 baths, main floor DEN & BONUS room. Great curb appeal w/ beautiful landscaping & SOUTH WEST backyard. Open concept main floor has a DEN & a full bath, formal dining room, and airy & bright living room w/ soaring high ceiling & motorized blinds. Chef's dream kitchen has high-end full height cabinets, large center island w/ granite countertops, B/I oven, gas range & full heights glass backsplash. Upstairs you will find a large BONUS room w/ a door - perfect as a 4th bedroom. Primary bdrm is gigantic w/ a HUGE W/I closet & luxurious 5 pc ensuite. TWO more good sized bdrms & a full bath w/ skylight. Basement has 5 windows & great potential for future development. Enjoy your peaceful morning coffee or evening sunset on the large deck & beautifully landscaped backyard.Life is good in this impeccable home & make it yours! (id:46923)
Mozaic Realty Group
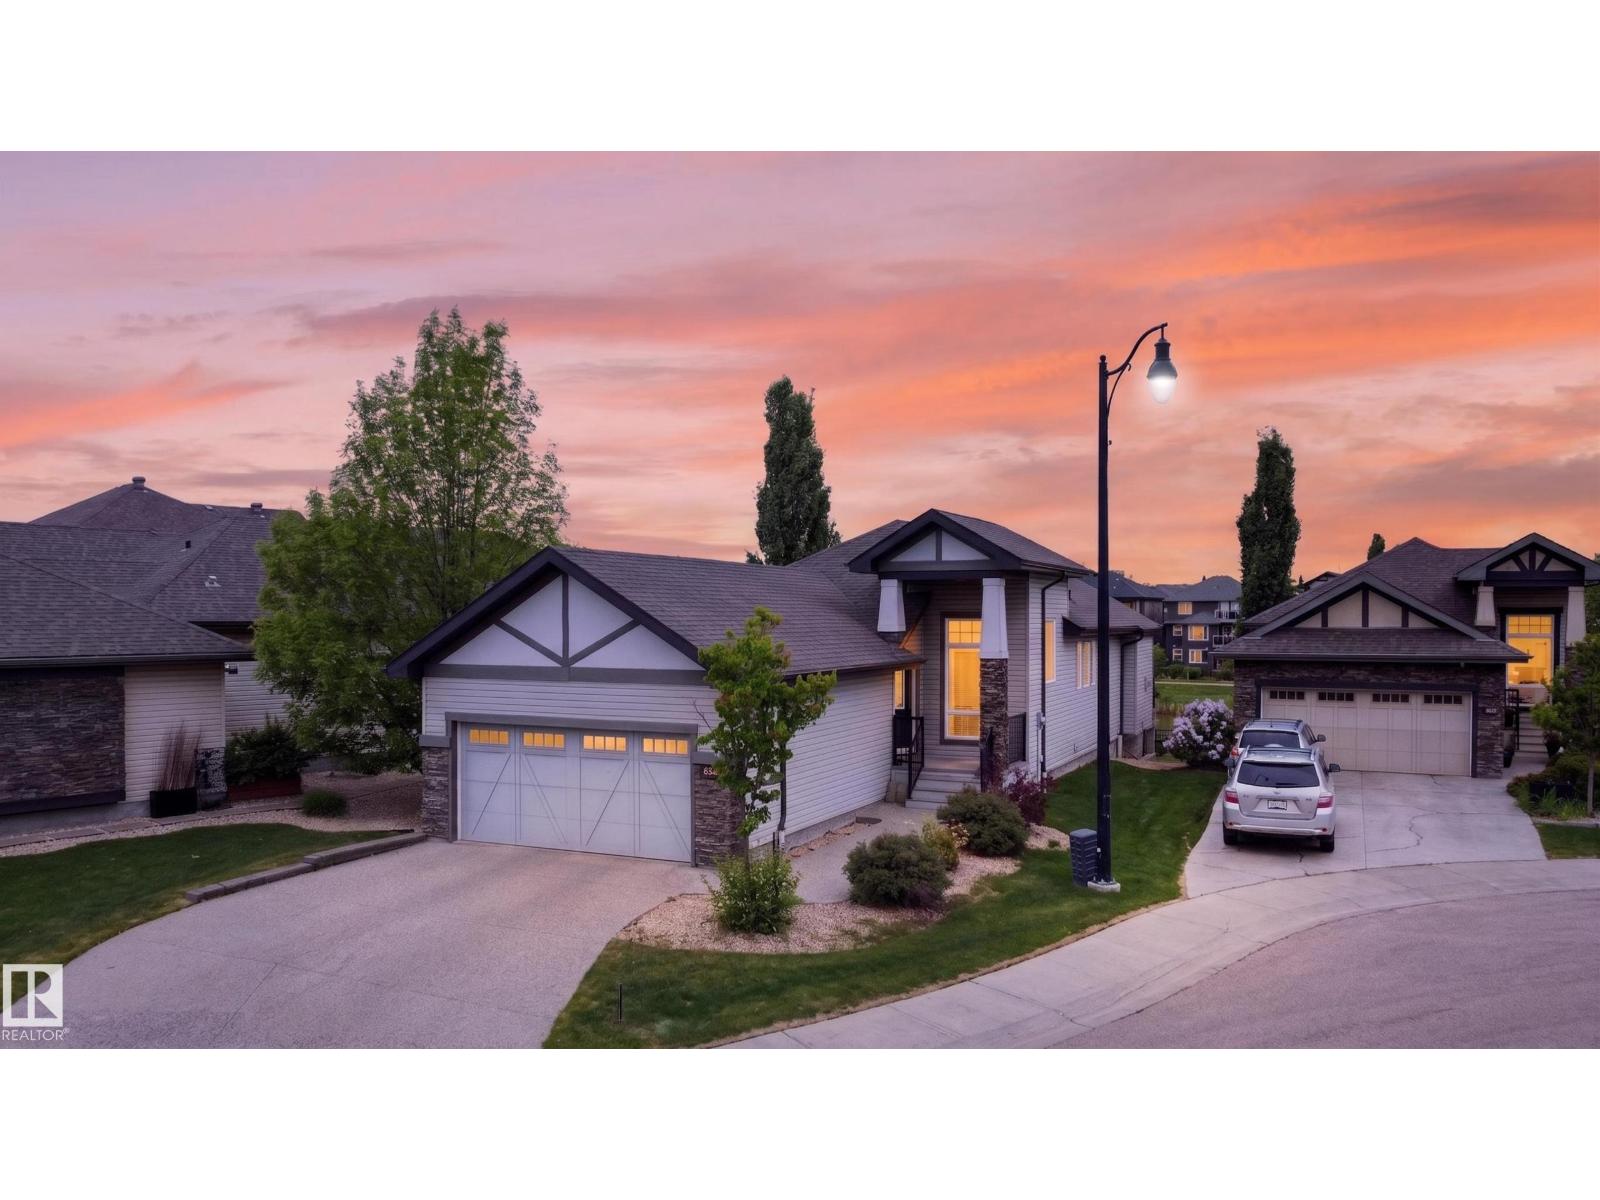
624 Cantor Ld SW
Edmonton, Alberta
WALK-OUT BUNGALOW BACKING A POND! This stunning home features a LARGE DEN, main floor PRIMARY RETREAT, HARDWOOD FLOORS, 10 FOOT CEILINGS, A CUSTOM FIREPLACE and FULLY FINISHED WALK-OUT BASEMENT, just some of the highlights in this home. When you first enter, the Den stands out for its large windows flooding the space with light. The main floor primary bedroom is spacious and connects to a 5 pc ensuite with a walk in closet. The main living area flows seamlessly, boasting an inviting feeling and hosting ease. Stainless steel appliances and a gas stove complete the kitchen, with a full length deck overlooking the yard and pond just steps from your sink. The basement is complete with 2 beds, an additional craft room, full bathroom, wet bar, 2nd fireplace and plenty of living space to watch a family movie or hockey game. The property's landscaping and snow removal is taken care of by the association, offering peace of mind and convenience all year round. All this house needs now is for you to call it home! (id:46923)
Exp Realty
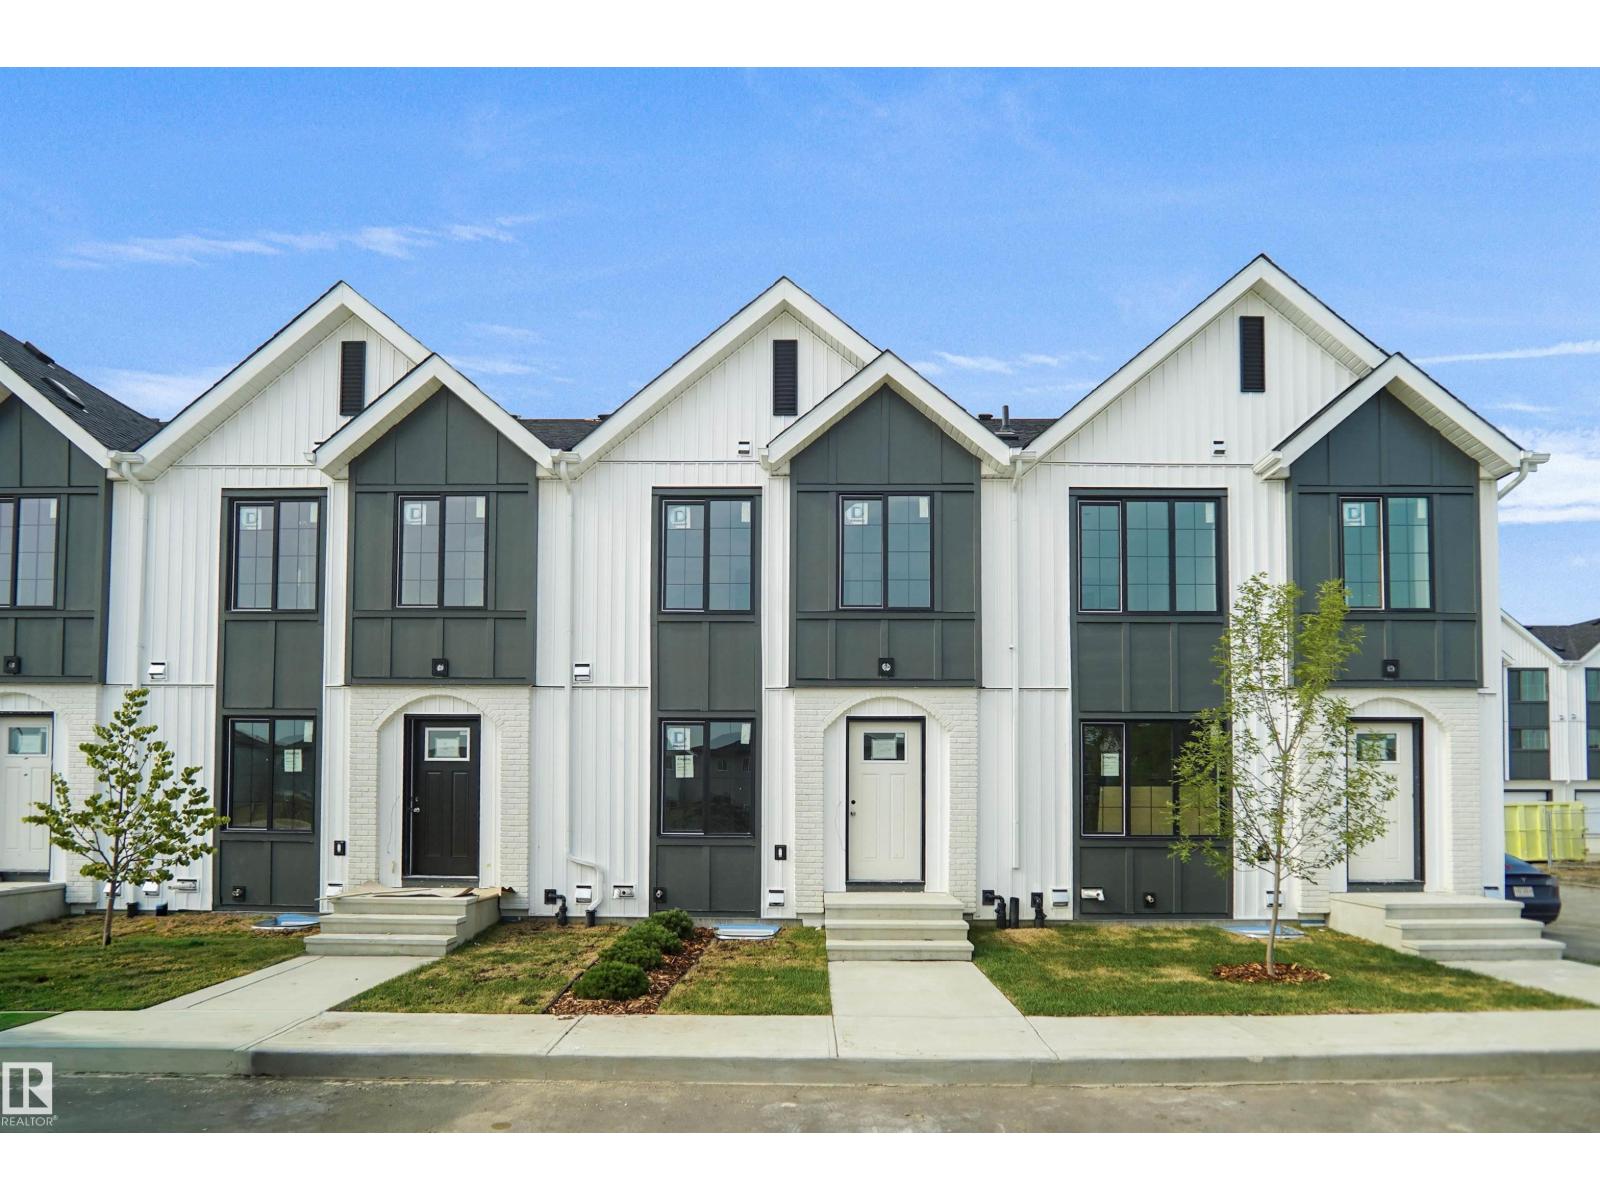
#53 4825 120 St NW
Edmonton, Alberta
This is a rare opportunity to own this brand new townhouse unit the “Quinn” Built by StreetSide Developments and is located in one of South Edmonton's nicest premier communities of Michener Park. With almost 800 square Feet, it comes with full landscaping and a parking stall, this opportunity is perfect for a young family or young couple. Your main floor is complete with upgrade luxury Vinyl Plank flooring throughout the great room and the kitchen. Highlighted in your new kitchen are upgraded cabinet and a tile back splash. The upper level has 2 bedrooms and a full bathroom. This town home also comes with a unfinished basement perfect for a future development. ***Home is under construction and the photos are of an artist rendering and finishing's may vary, will be complete by February 2027 *** (id:46923)
Royal LePage Arteam Realty