
Property Results - On the Ball Real Estate
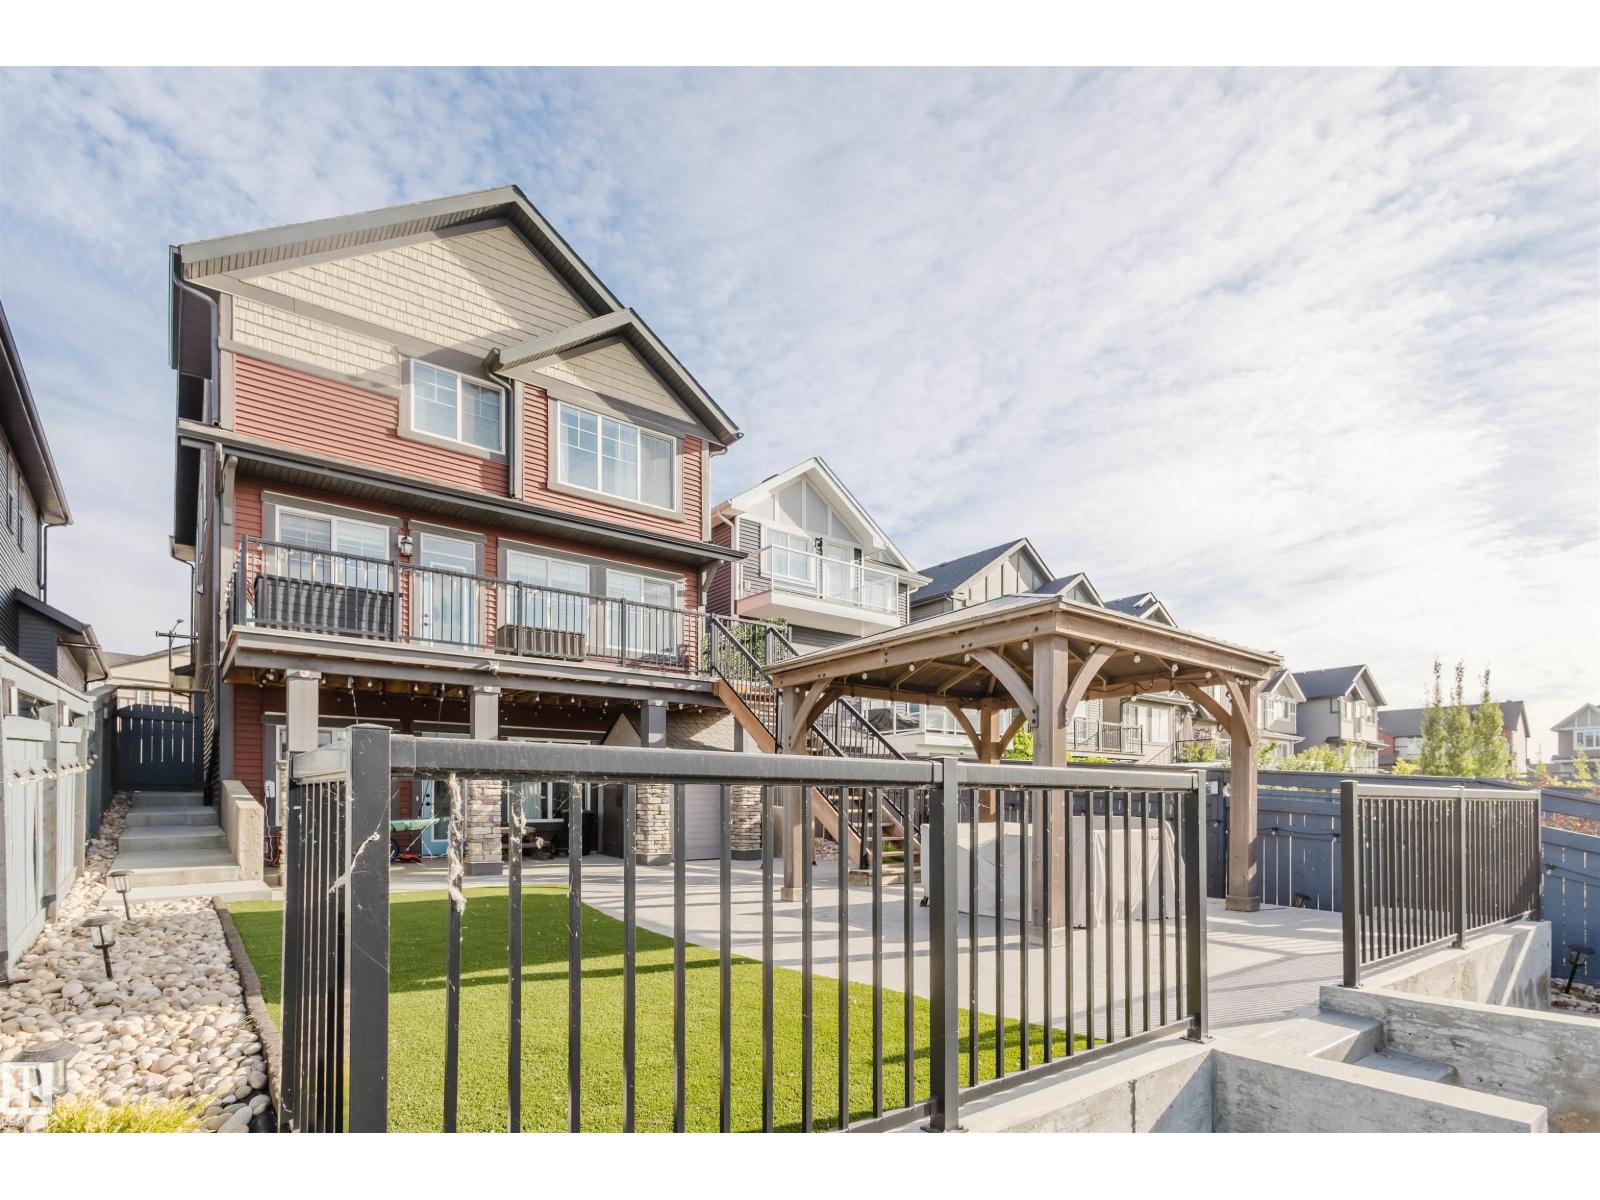
1415 Darby Green Gr SW
Edmonton, Alberta
Welcome to this Jayman-built, fully finished 2-storey walkout family home in Desrochers! The main floor offers an open-concept layout with a chef’s kitchen featuring a large island, eating bar, quartz countertops, full-height cabinets, and an upgraded hood fan. From here, step onto the upgraded vinyl deck with unobstructed pond views. Upstairs, the primary retreat boasts a spa-inspired ensuite with dual vanities, a soaker tub, a separate shower, and two walk-in closets. Two additional bedrooms, a full bathroom, a bonus room, and laundry facilities complete the level. The walkout basement expands your living space with a flex room, a wet bar, and an additional bedroom with a walk-in closet. Outside, enjoy a maintenance-free backyard oasis with extensive concrete work and a custom pavilion. Additional upgrades: A/C, dual-zone furnace, heated garage, water softener, and a tankless water heater. Located just minutes from schools, this is truly a one-of-a-kind home you won’t want to miss! (id:46923)
Mozaic Realty Group
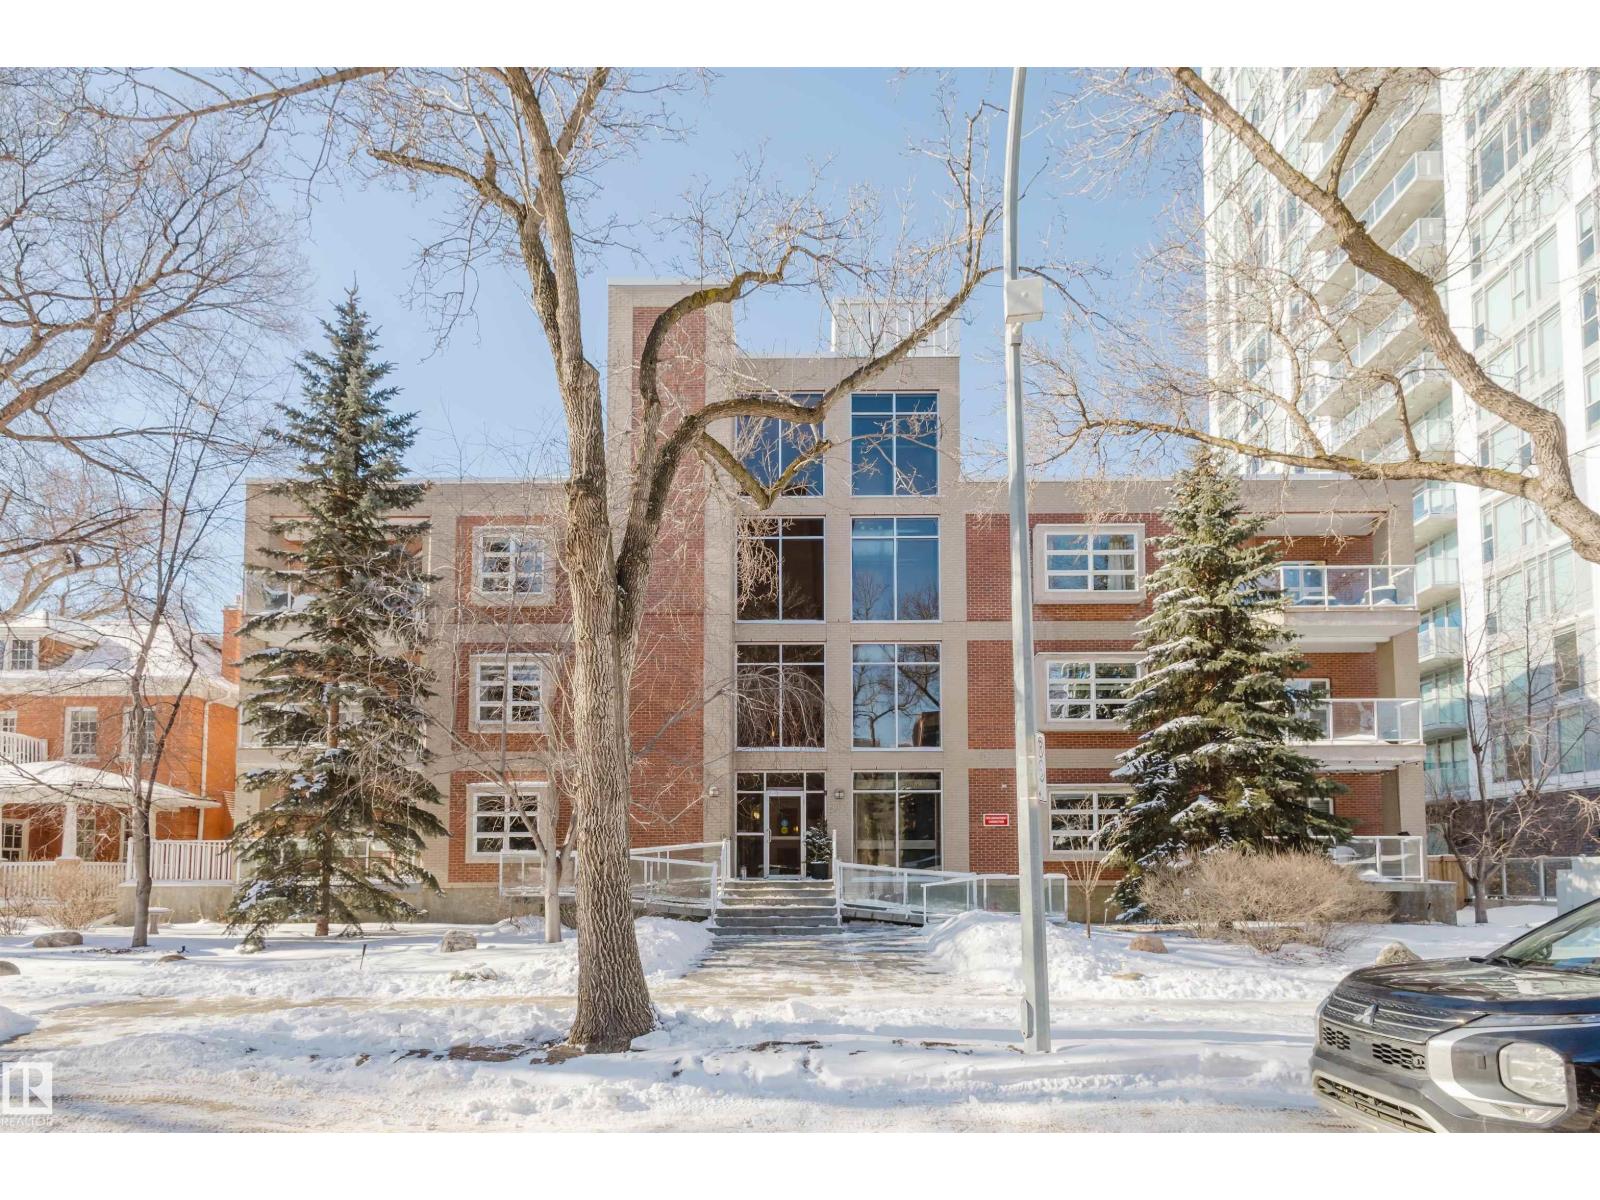
#207 9910 111 St NW
Edmonton, Alberta
Prime Investment & Student Living in Oliver Strategically located minutes from MacEwan University and the University of Alberta, this sophisticated 1-bedroom plus large den offers an attractive opportunity for investors or students. The versatile floor plan features 9-foot ceilings, two full bathrooms, and a chef-inspired kitchen with a breakfast bar—ideal for shared living or a quiet study space. The building offers enhanced video security, a unique glass elevator, and a secure underground parking stall. Steps from the LRT and the River Valley, this home enjoys exceptional access to campus, transit, and amenities in one of the city’s most walkable neighbourhoods. (id:46923)
Mozaic Realty Group
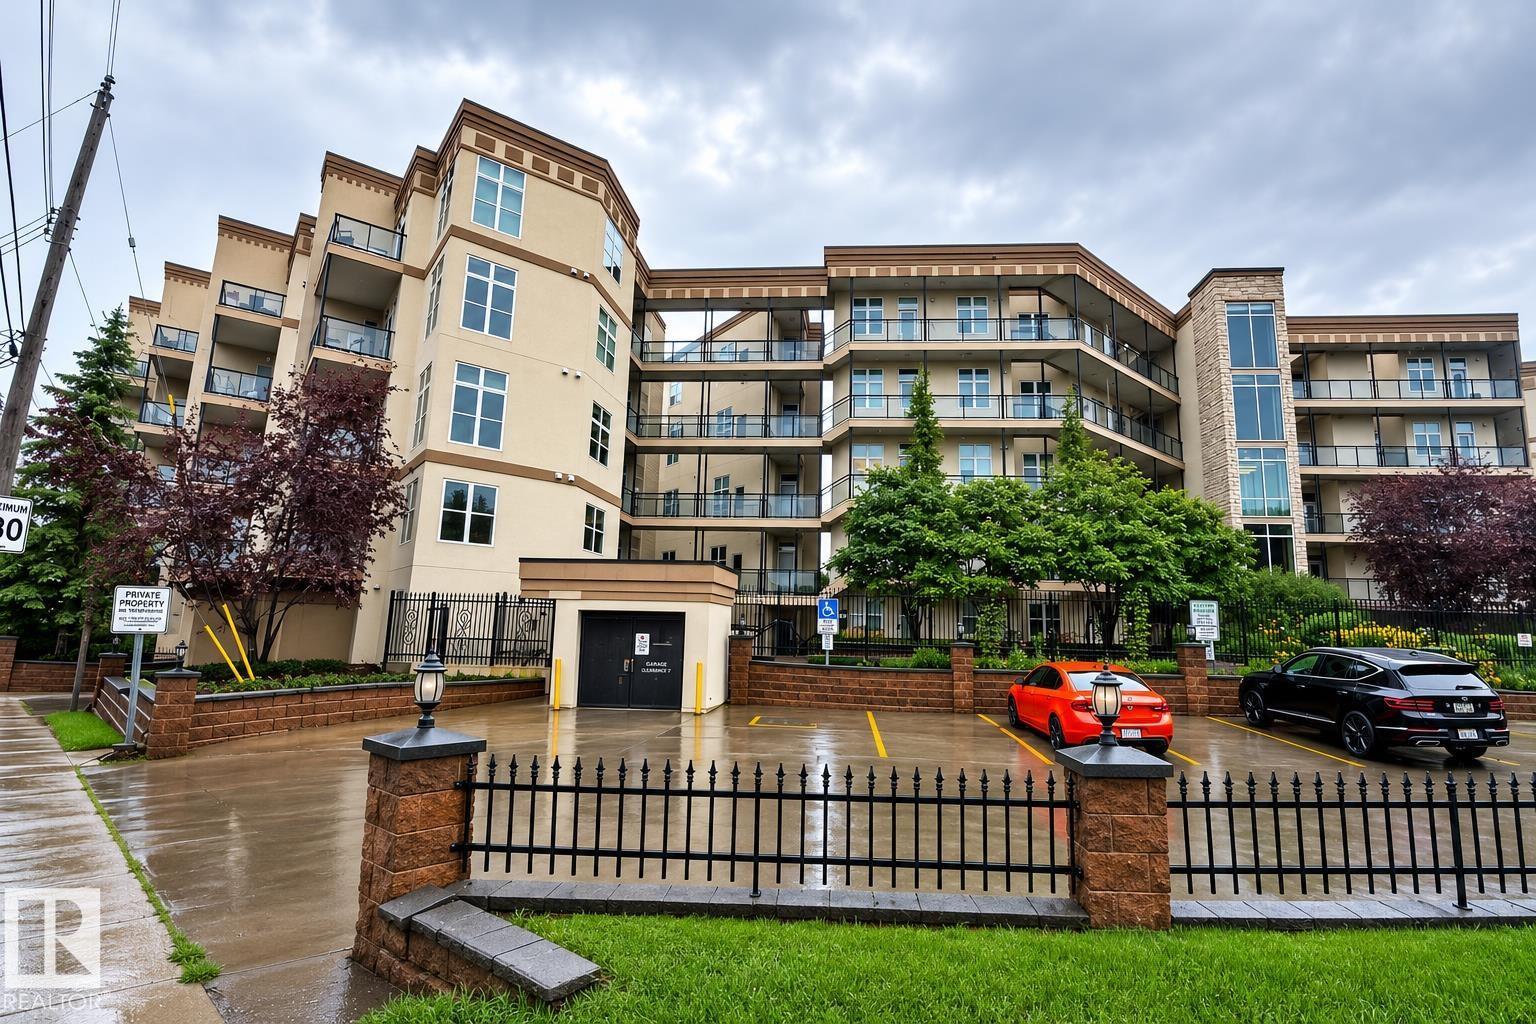
#412 9503 101 Av NW
Edmonton, Alberta
Enjoy breathtaking panoramic river valley views from this beautifully updated and meticulously maintained 2-bedroom condo. Move-in ready with over $50,000 in recent upgrades, including a renovated kitchen and bathroom, hardwood flooring, new appliances, furnace, central air conditioning, and Hunter Douglas remote-controlled blinds. The open-concept layout features 10-foot ceilings, expansive windows, a spacious living room with a corner electric fireplace, and a stunning kitchen with granite countertops, a large island, and abundant cabinetry. Step onto the private balcony with a gas BBQ hookup and take in the spectacular views. Heated underground parking completes this exceptional home in an outstanding location. (id:46923)
RE/MAX Elite
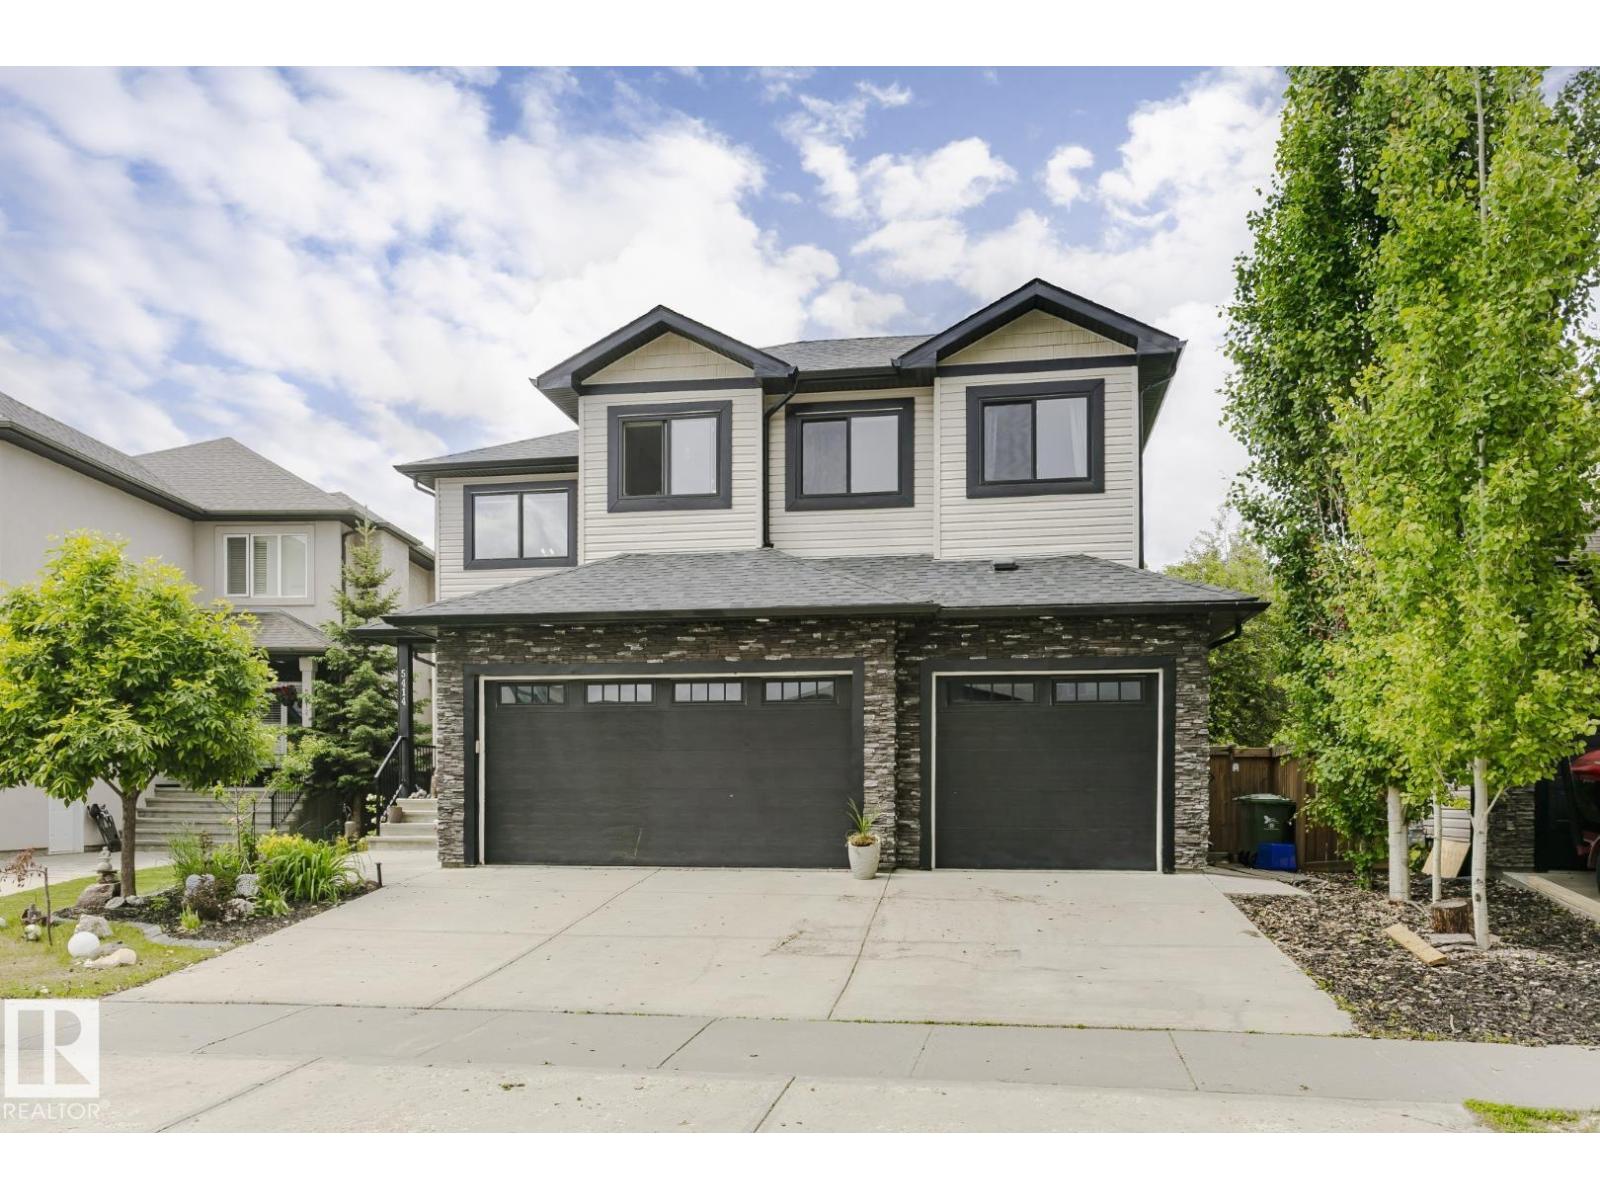
5414 64 St
Beaumont, Alberta
Gorgeous Walk-Out 2-Storey with over 3,800 sq ft of living space located in the well sought after community of Eaglemont in the Town Of Beaumont. Features 4 spacious bedrooms up with the primary having a 5-piece en-suite and a walk-in closet. Also on the upper lever is a large bonus room, laundry and a 4-piece family bath. Main floor boasts a huge island kitchen with a walk- through pantry leading to a triple tandem garage. A 2-piece powder room, office, living rm and dining area with a patio door leading to a gigantic deck completes the main floor. The basement is fully developed with a wine room, a stunning Bar, a media room, and large Family Room plus a 3-piece bath. The door leads to the patio, hot tub, and landscaped private setting with fruit trees backing onto a treed area with a walking path. What a great place to call home and is a real pleasure to show! (id:46923)
Royal LePage Noralta Real Estate
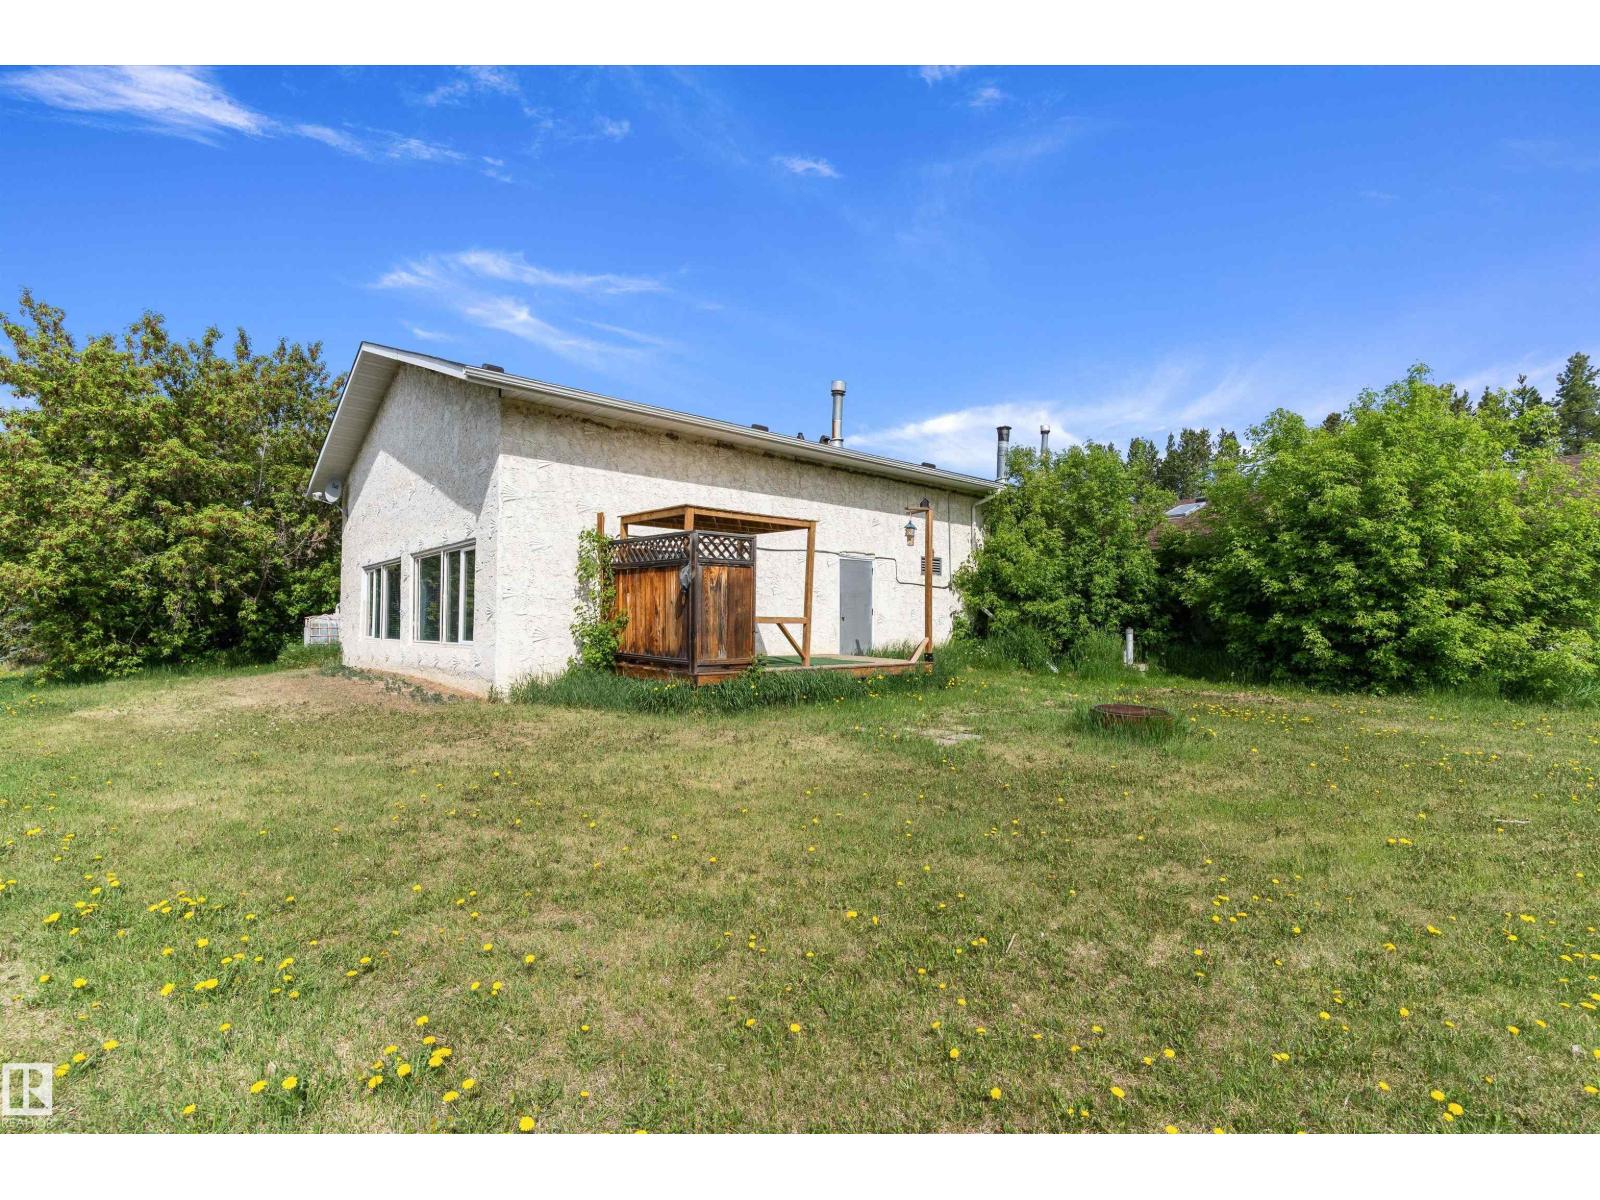
20415 Quadrant Ave SW
Edmonton, Alberta
INVESTMENT OPPORTUNITY!!! This 1.61 acre parcel is in the city of Edmonton limits. The type of usage has tons of options. Was being used as an office for a construction company. Before that was a living quarters and a horse barn. Currently storage and living space. The current living space is 1827 square feet, the attached garage area is 41x33 feet with 2 doors 8 foot high and a 10 foot high door .Then the also attached storage is another 71x32.8 feet with another 8 foot high door, lots of potential. Currently zoned country residential and has its own water well and sewer. What are you waiting for opportunity knocks. (id:46923)
Exp Realty
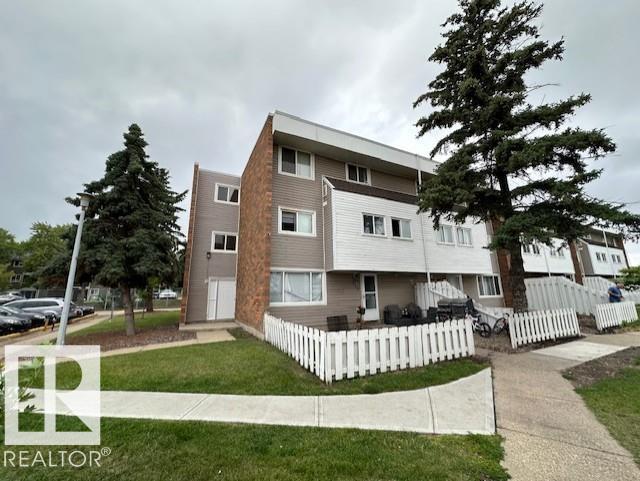
#512 2908 116a Av NW
Edmonton, Alberta
***MUST SELL BRING ALL OFFERS!!!*** CORNER UNIT! MUST SELL! 3-bdrm, 1-bath, 1,000 SQ/FT townhouse, in Parkridge Estates. Quite well-managed complex in fabulous Rundle Heights. Condo fees covering heat, water etc. Great opportunity for investors, first-time buyers and or a small family. Private fenced yard, Spacious living areas, Galley-style kitchen, open dining area, Storage area. Upstairs are three generously sized bedrooms, a spacious 4-piece bathroom. This unit comes with one assigned parking stall, lots of visitor and street parking. Walk to Rundle Park 9 hole golf course, the beautiful scenic river valley minutes to endless biking & walking trails and ski hill in the winter!! Quick access to schools, playgrounds, shopping, public transit, with easy access to Yellowhead Trail and Anthony Henday ring road. MUST SELL BRING OFFERS!! (id:46923)
Maxwell Polaris
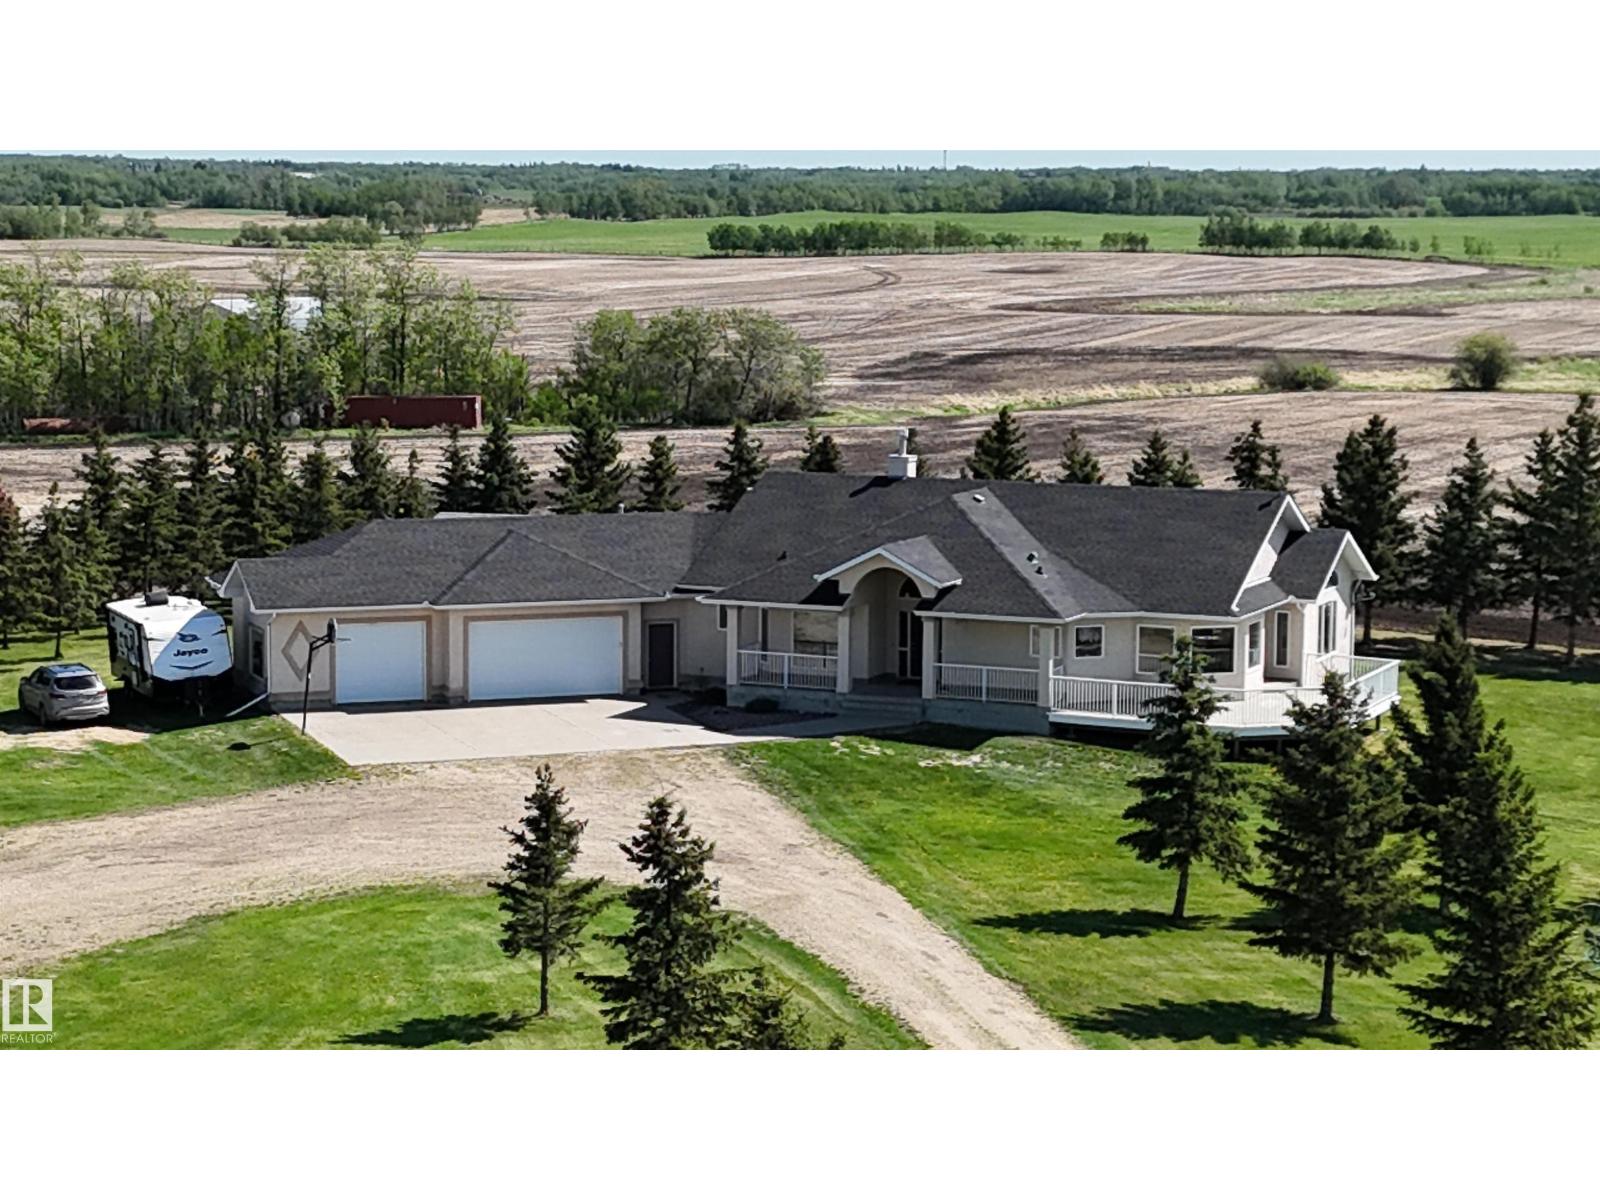
51111 Rr 233
Rural Strathcona County, Alberta
LOCATION! EXECUTIVE BUNGALOW w/TRIPLE ATTACHED GARAGE on 43 ACRES located only 1 MILE from EDMONTON CITY LIMITS! With 2700 sq ft DETACHED SHOP with 16' CEILINGS! Oversized shop doors are 16' wide x 14 high! ORIGINAL OWNER & CUSTOM BUILT QUALITY! Spacious 4 BEDROOM MAIN FLOOR complete w/ Primary ENSUITE & HUGE WALK-IN CLOSET! Open concept throughout with TONS OF NATURAL LIGHT w/ many LARGE windows. Wall to wall HARDWOOD, MAIN FLOOR LAUNDRY w/ MUDROOM, + cozy GAS FIREPLACE! The list goes on w/ large wrap around MAINTENANCE FREE DECK, nearly 1200 sq ft OVERSIZED ATTACHED GARAGE w/floor drain. Recent upgrades include 50 YEAR ROOF (2023), 42'x64' METAL CLAD SHOP w/STEEL ROOF (2013), & kitchen appliances + lighting (2024). Outside you will LOVE the MATURE LANDSCAPING, large machine storage shed, large pond for winter hockey rink, gently rolling landscape, and most of all FREEDOM + PRIVACY on the doorsteps of the City with PAVEMENT ALL THE WAY! Only 5 mins from all amenities in BEAUMONT & SOUTH EDMONTON! (id:46923)
Maxwell Devonshire Realty
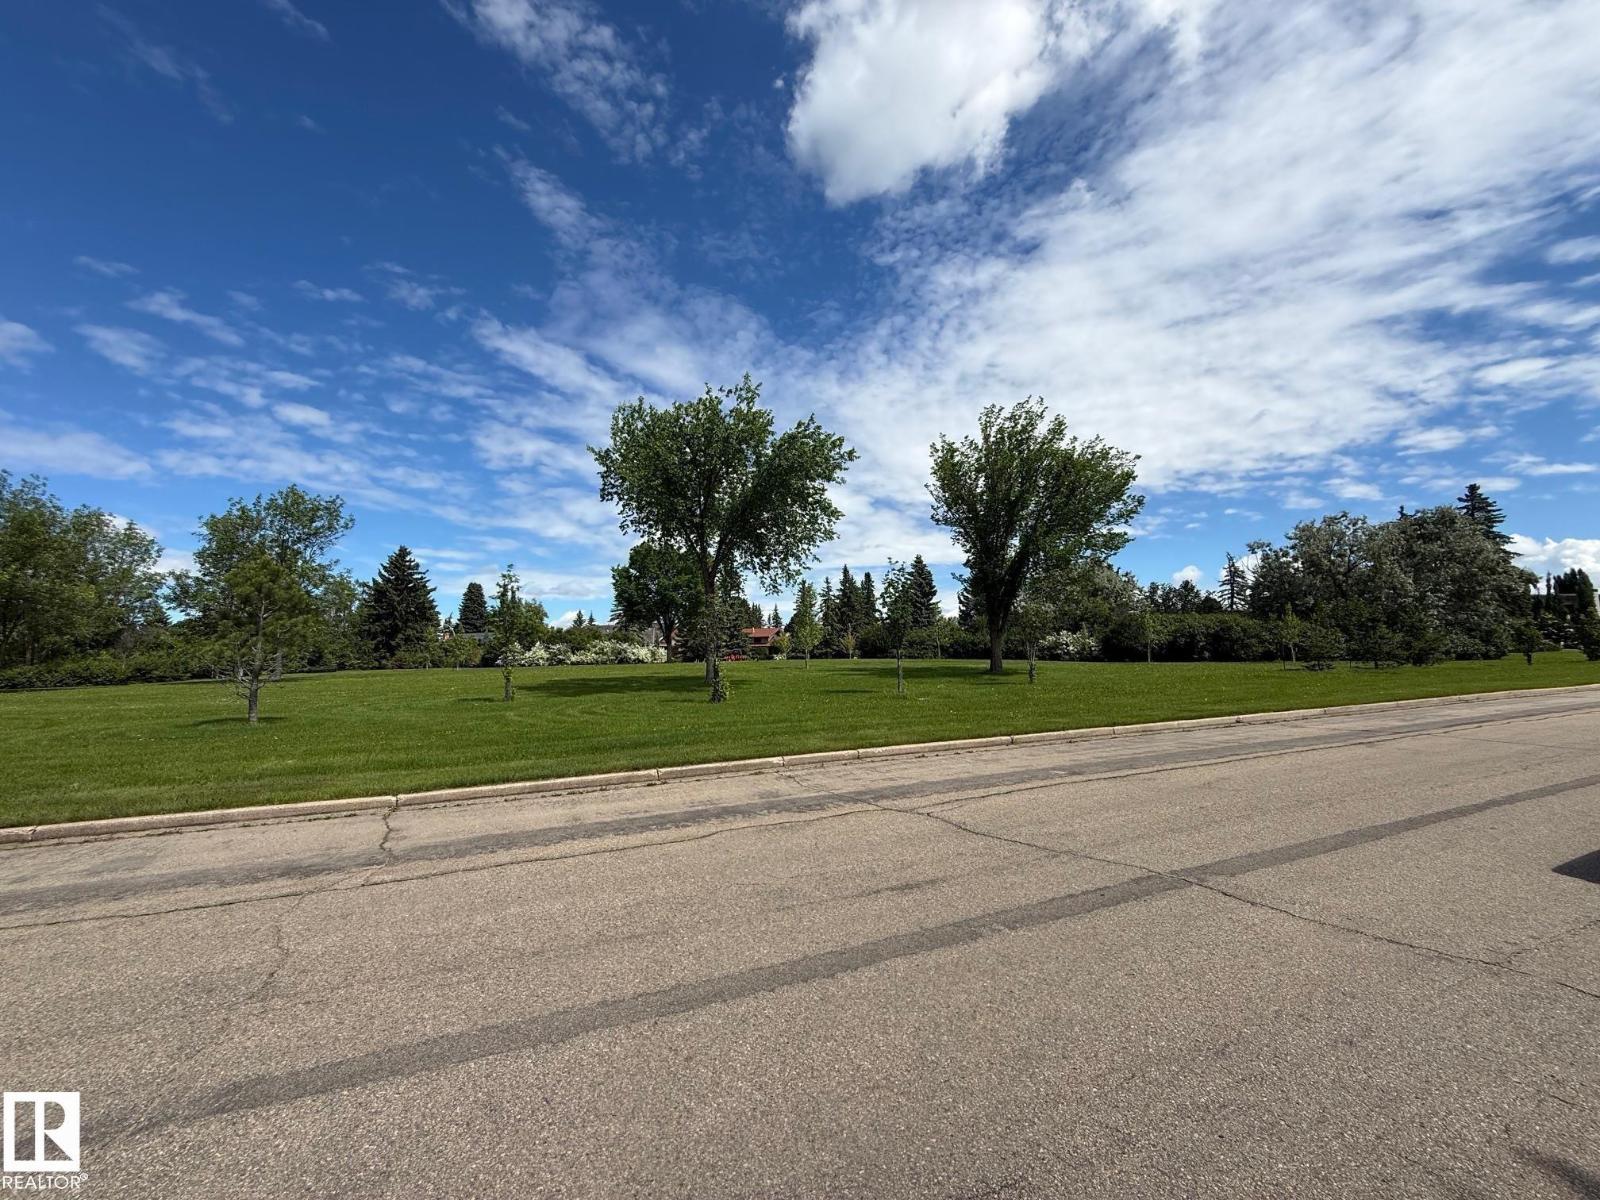
23 B Westbrook Dr NW
Edmonton, Alberta
Welcome to Westbrook Drive—one of the most sought-after streets in Edmonton's exclusive executive neighborhood of Westbrook. If you have been searching for the perfect location to build your dream home, this is it. Surrounded by mature, 50-year-old trees, this incredible property offers a serene, country-like setting right in your own backyard. The lot spans over 11,000+ square feet, backing directly onto pristine nature and scenic walking trails. For families, this prime location guarantees enrollment into some of the city's most acclaimed schools, including Westbrook Elementary and Vernon Barford Junior High. Additionally, you are just minutes away from the Derrick Golf and Winter Club and a quick drive to the University of Alberta South Campus. Bring your own builder and design the ultimate custom estate on this spectacular lot. The property is being sold for lot value. (id:46923)
RE/MAX River City
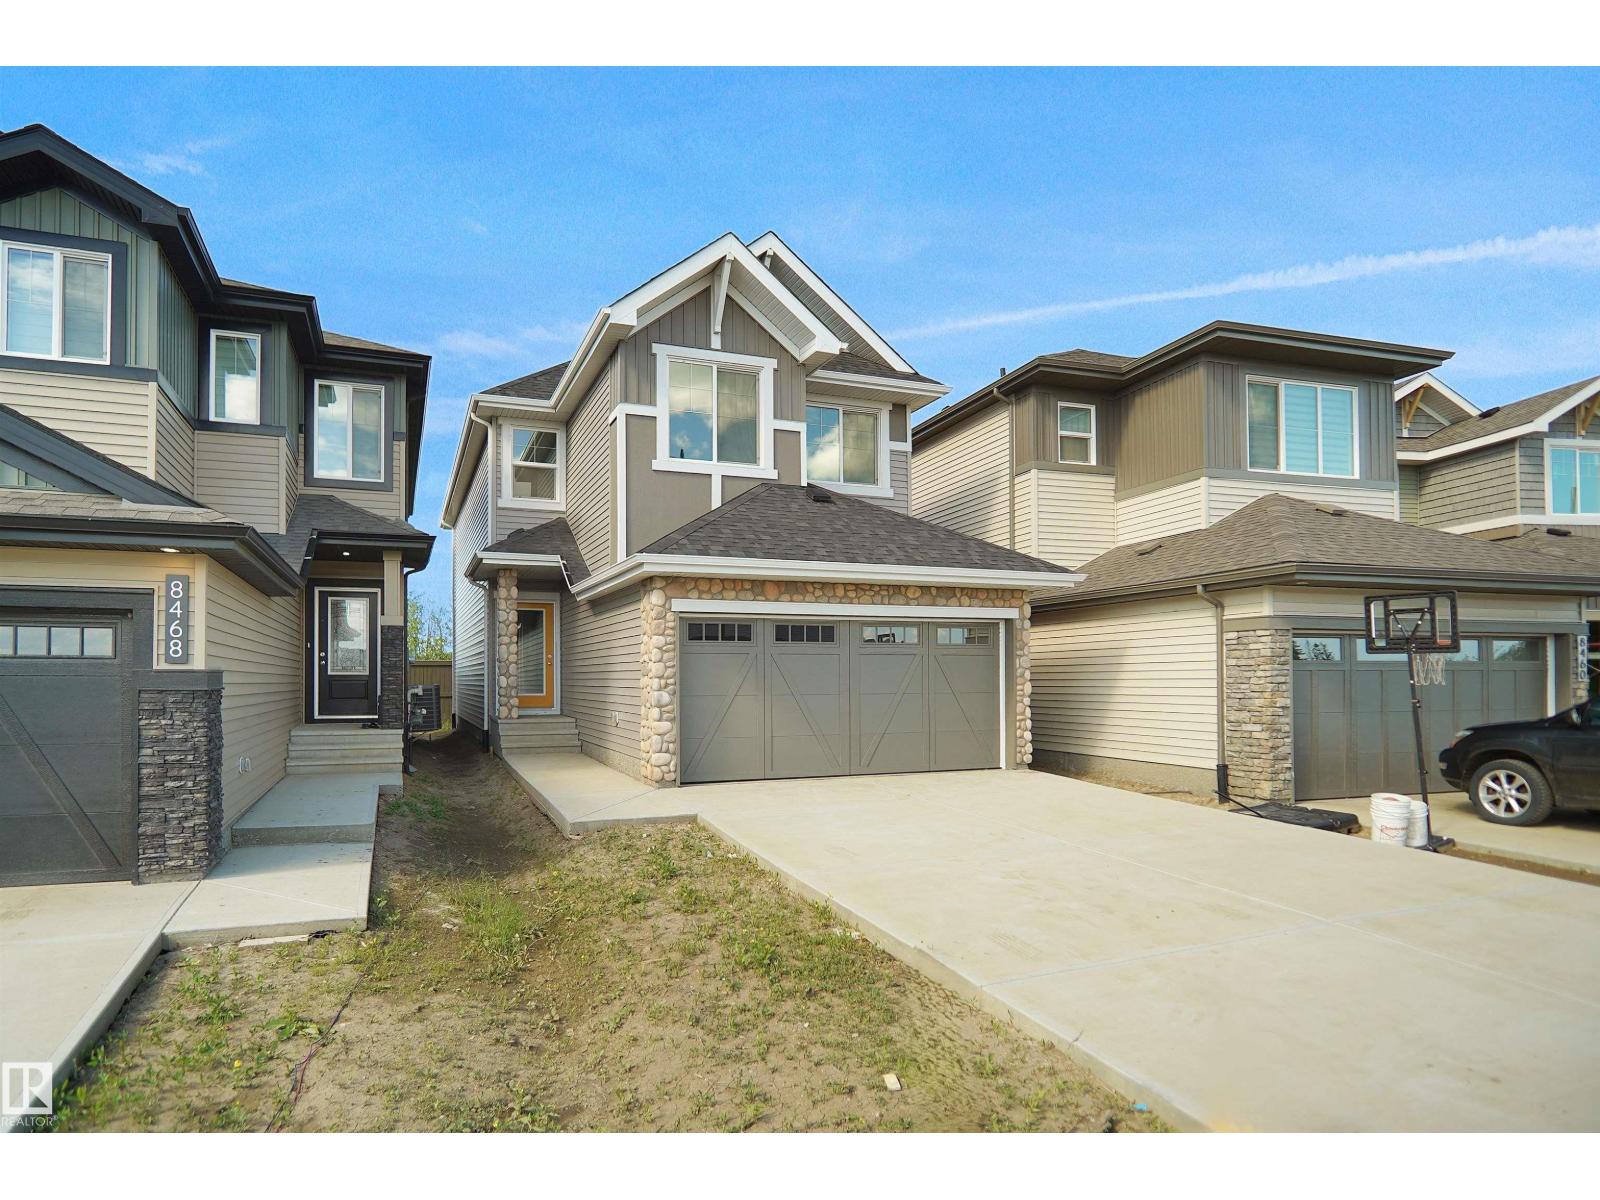
8464 183 Av NW
Edmonton, Alberta
Welcome to the Kaylan built by the award-winning builder Pacesetter homes and is located in the heart of Lakeview and just steps to the neighborhood parks and walking trails. As you enter the home you are greeted by luxury vinyl plank flooring throughout the great room, kitchen, and the breakfast nook. Your large kitchen features tile back splash, an island a flush eating bar, quartz counter tops and an undermount sink. Just off of the kitchen and tucked away by the front entry is a 2 piece powder room. Upstairs is the primary retreat with a large walk in closet and a 4-piece en-suite. The second level also include 2 additional bedrooms with a conveniently placed main 4-piece bathroom and a good sized bonus room. This home also comes with a side separate entrance perfect for future development. Close to all amenities and easy access to the Henday. This home is move in ready! (id:46923)
Royal LePage Arteam Realty
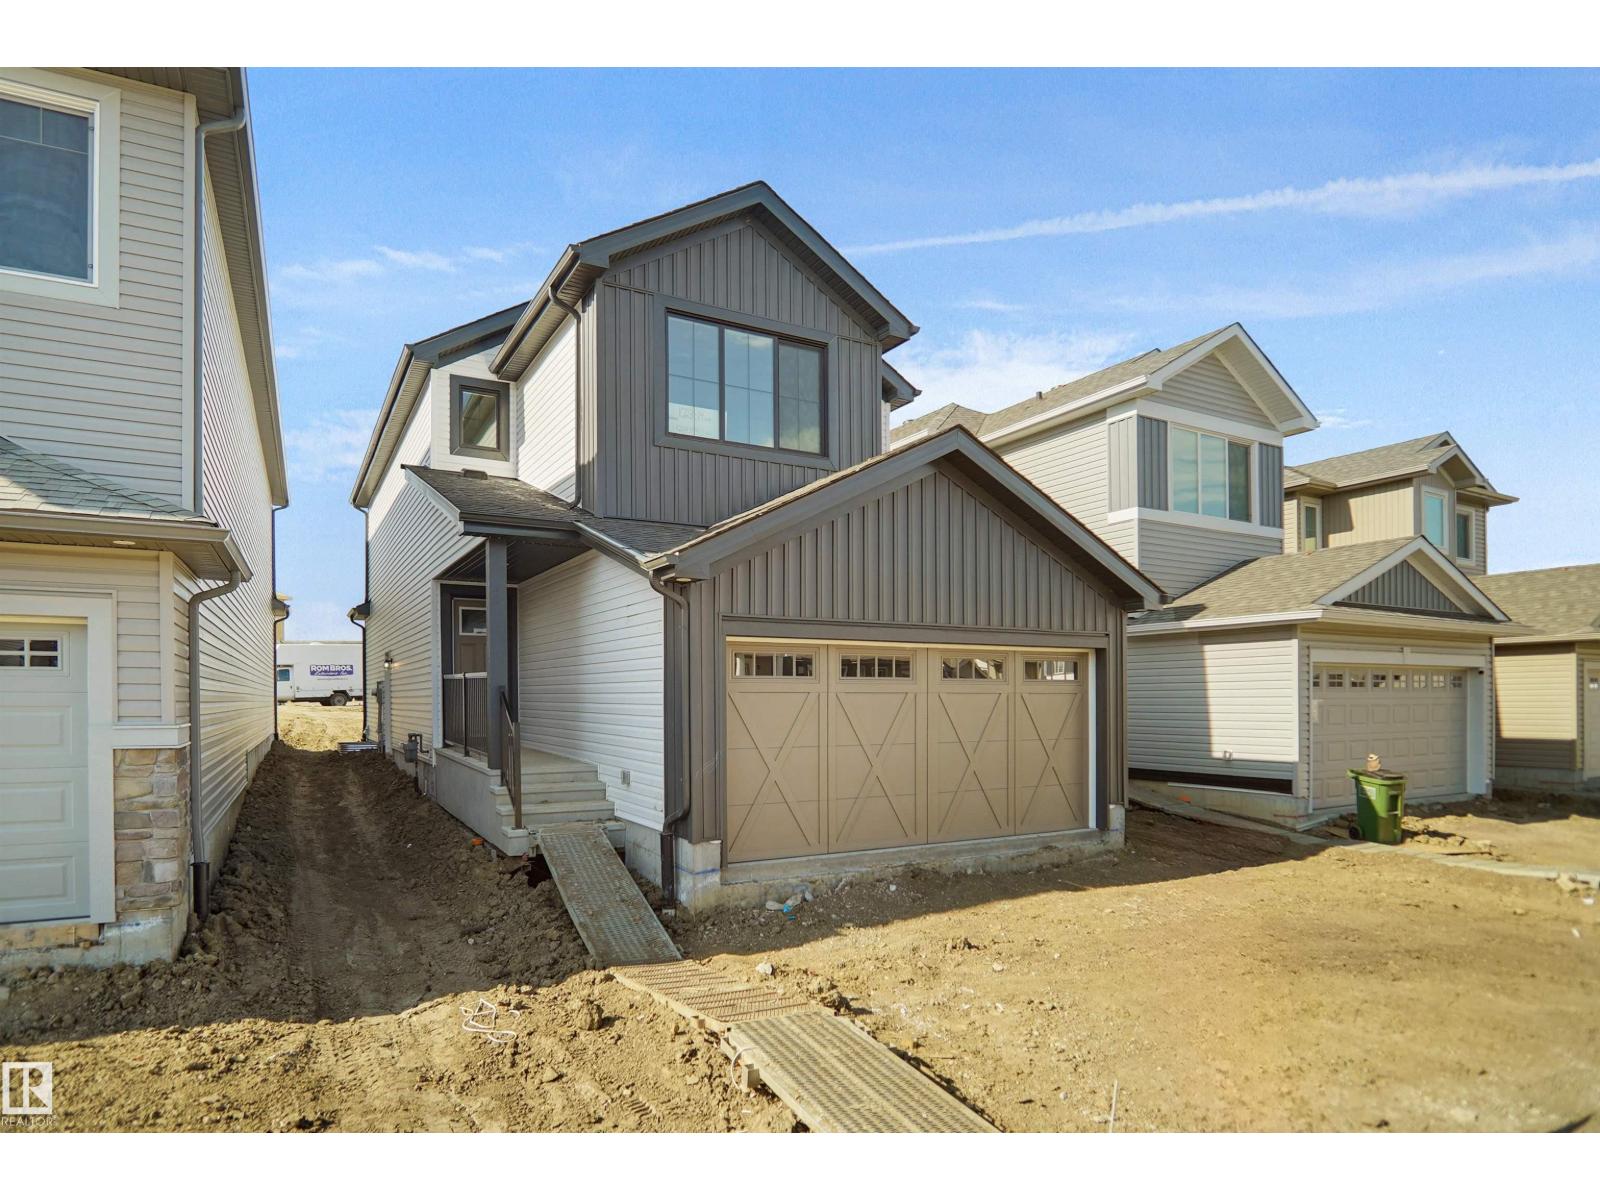
4643 Kinsella Ld SW
Edmonton, Alberta
Welcome to the Willow built by the award-winning builder Pacesetter homes and is located in the heart Keswick Landing and just steps to the walking trails and parks. As you enter the home you are greeted by luxury vinyl plank flooring throughout the great room, kitchen, and the breakfast nook. Your large kitchen features tile back splash, an island a flush eating bar, quartz counter tops and an undermount sink. Just off of the kitchen and tucked away by the front entry is a flex room and a 2 piece bathroom. Upstairs is the master's retreat with a large walk in closet and a 4-piece en-suite. The second level also include 2 additional bedrooms with a conveniently placed main 4-piece bathroom and a good sized bonus room. The unspoiled basement has a side separate entrance perfect for future development. *** This home is under construction and the photos used are from a previous similar home, the colors and finishings may vary , should be complete by the end of the month*** (id:46923)
Royal LePage Arteam Realty
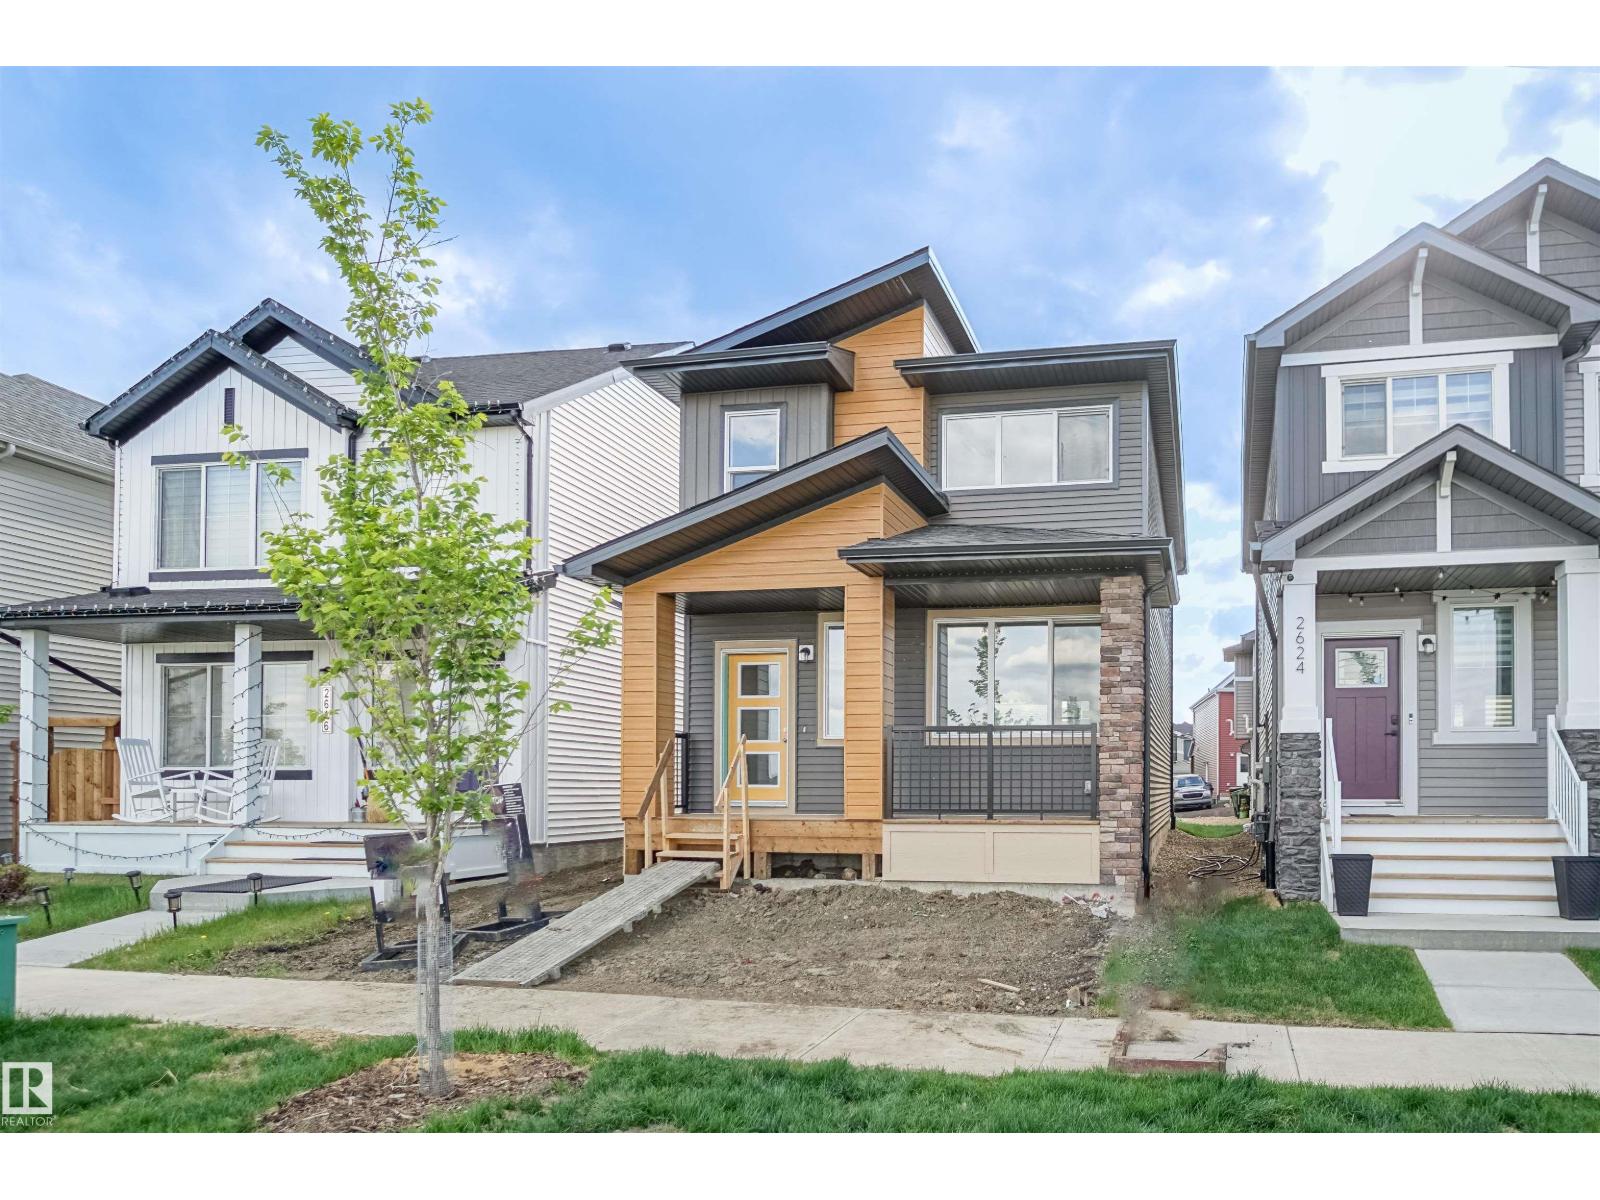
19492 21 Av NW
Edmonton, Alberta
Welcome to the Brooklyn, an exceptional home by award-winning Pacesetter Homes, located in the desirable community of River's Edge at Riverview. Offering 1,668 sq. ft. of thoughtfully designed living space, this home features an open-concept layout creating a bright and welcoming atmosphere. The main floor showcases an good sized kitchen with a large island overlooking the spacious dining nook and great room, perfect for everyday living and entertaining. Upstairs you'll find 3 generous bedrooms, 2.5 bathrooms, a versatile bonus room, and the convenience of upper-floor laundry. A separate side entrance provides excellent potential for future basement development. Ideally situated close to parks, schools, shopping, and all amenities with quick access to Anthony Henday Drive. *** Home is currently under construction. Photos are of the same model, finishings and colours may vary. Estimated completion: April 2027*** (id:46923)
Royal LePage Arteam Realty
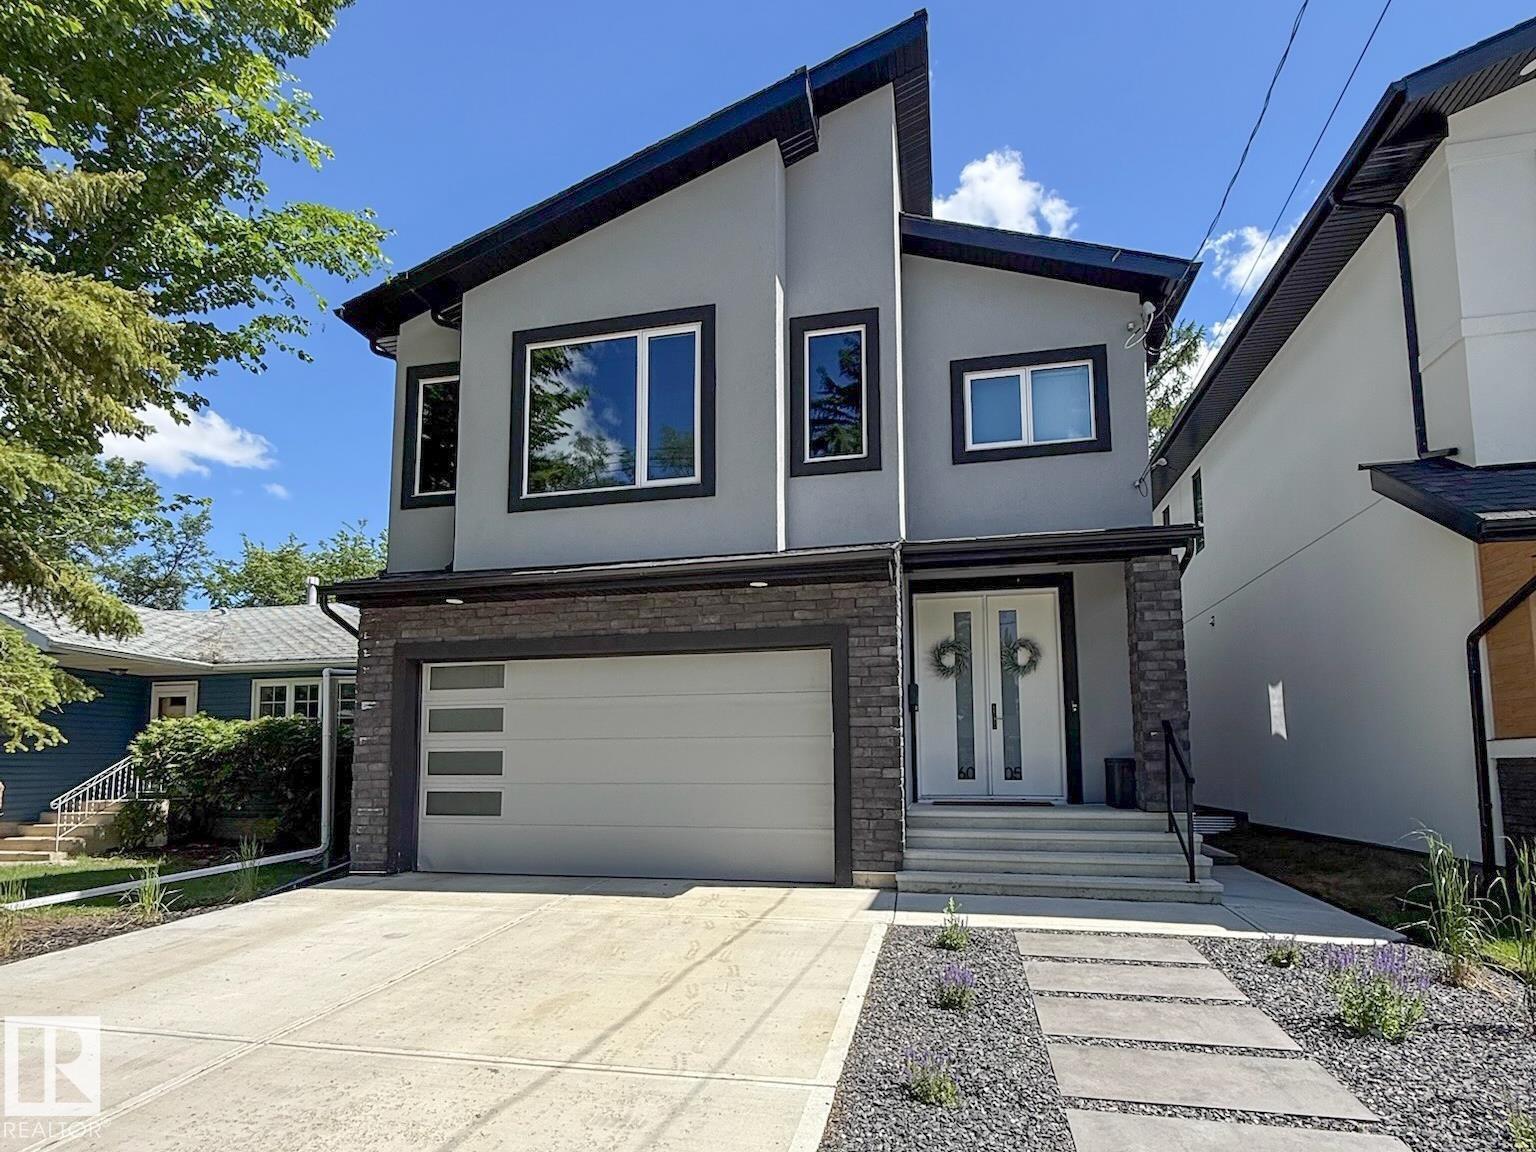
6005 107 St NW
Edmonton, Alberta
TRULY MOVE-IN READY & OUTSTANDING! On a quiet street in one of Edmonton's most DESIRED and centrally located neighbourhoods, this contemporary 4-BEDROOM provides over 2,300 sf of coveted family living that combines HIGH-END luxury with every day comfort. You will be captivated the moment you enter by a Great Room that features 15' ceilings, a striking tiled fireplace and numerous, large windows that flood the home with light! Other highlights include CUSTOM Cabinetry with Quartz counters, High-end appliances, Premium Engineered Hardwood, TOP OF THE LINE Hunter Douglas Blinds, a SEPARATE Side-Entrance, and a MAIN FLOOR 4th Bedroom/Den! The Upper level continues to impress with a Generous Bonus Room, its 2nd level Laundry Room, and a LARGE Master Bedroom with a LUXURY ENSUITE! WANT MORE...you get A/C, a heated Garage, and the yard boasts a massive NEW DECK, a SALT WATER SPA, all Fencing, & HIGH-END TURF. With easy access to the U of A, Downtown, and MOUNT PLEASANT SCHOOL, THIS IS THE ONE YOU! (id:46923)
Maxwell Challenge Realty