
Property Results - On the Ball Real Estate
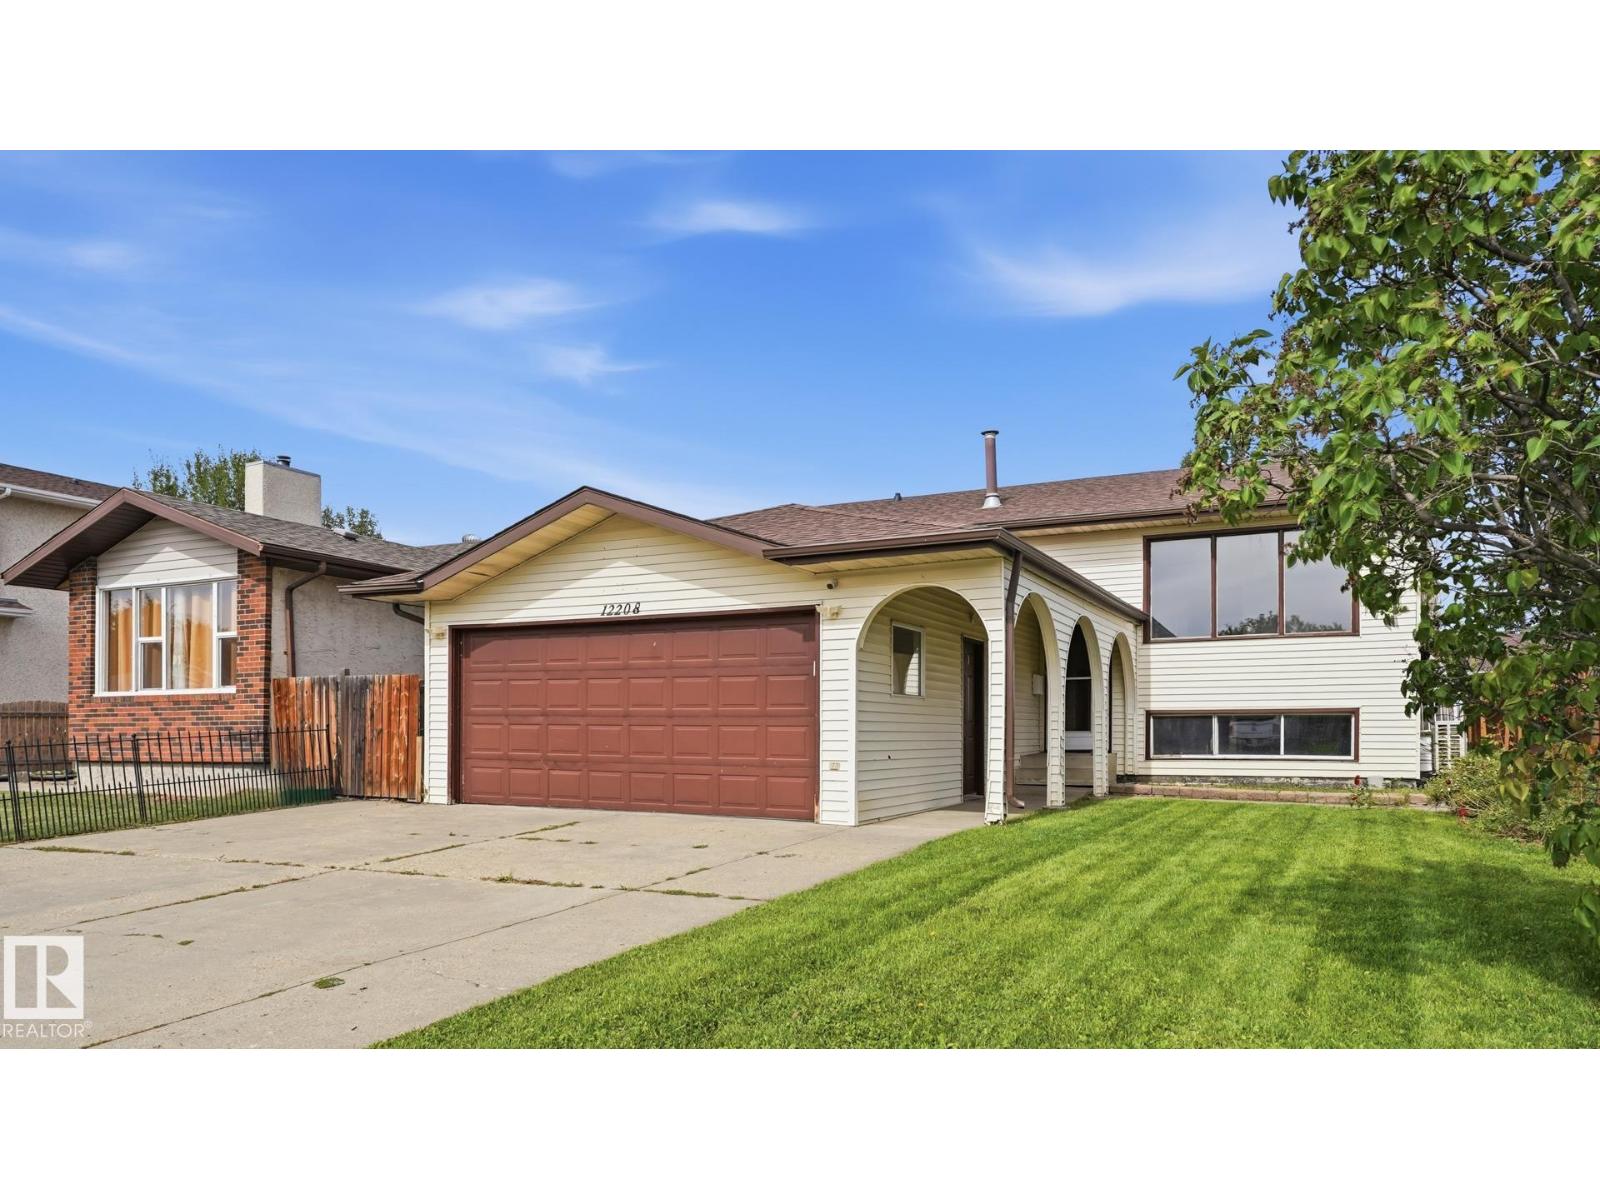
12208 146 Av NW
Edmonton, Alberta
Welcome to this spacious 3+2 bedroom bi-level featuring two kitchens, split air-conditioning and an seperate entrance to the basement. Laminate and tile flooring complement the functional main floor, where south-facing windows brighten the living room and adjoining dining area. The kitchen offers ample cabinetry, newer tile flooring, a modern backsplash and garden doors to the rear deck. Three generous bedrooms include a primary with an upgraded three-piece ensuite. A four-piece bathroom and convenient laundry closet complete this level. Large windows bring plenty of natural light into the lower level, featuring a newer second kitchen, family room, two bedrooms, a four-piece bathroom and a separate laundry and utility room. Enjoy outdoor living with a two-tiered deck, gazebo with built-in storage, firepit area and room for a garden. An insulated double attached garage measuring 18 x 23 ft adds convenient parking and storage. Note: High-efficiency furnace (2017), shingles (2025) and water tank (2024). (id:46923)
Royal LePage Noralta Real Estate
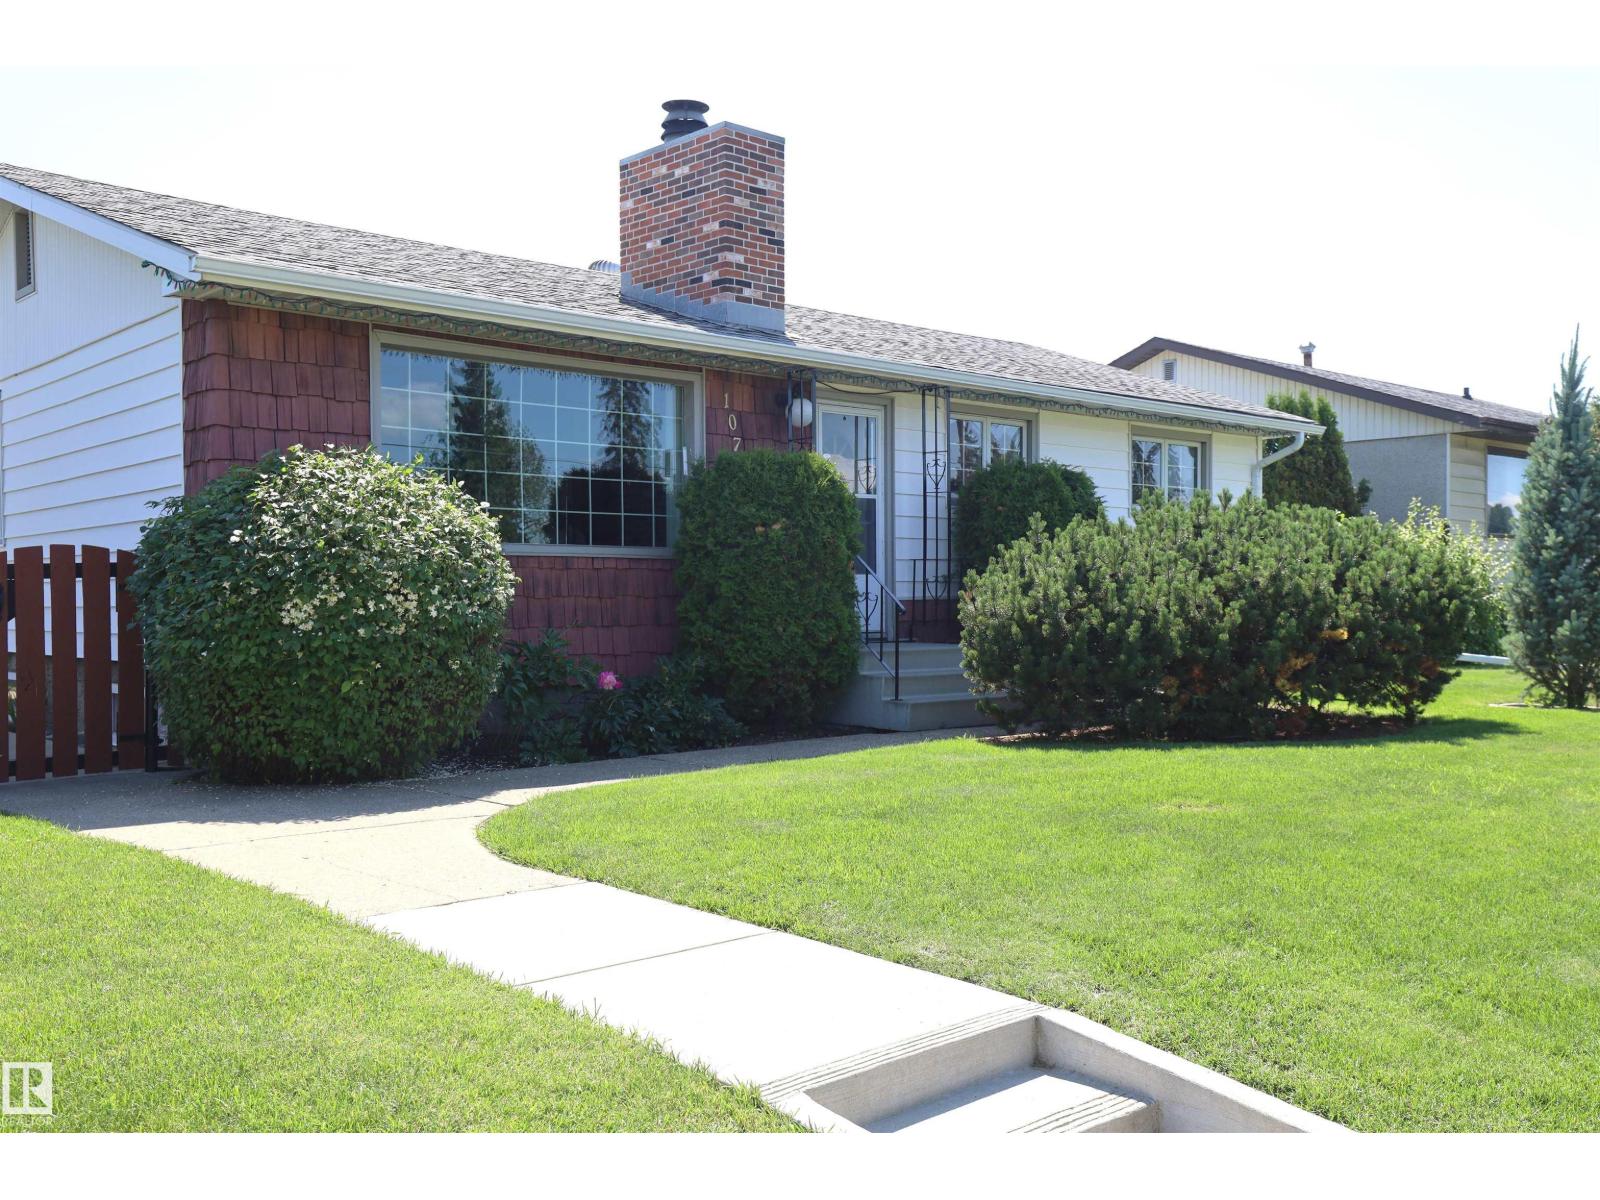
10715 132 Av NW
Edmonton, Alberta
This home has it all, location, condition, size, price! Located in the quiet neighbourhood of Lauderdale. Walk or bike to Parks, Recreational Centre, tennis courts, indoor skating, 6 schools, shopping, transportation. 1195 sq.ft. well maintained Bungalow with a 75 ft wide lot, 2 garages double & single both heated, completely manicured, completely fenced in, gated yard. Patio, flower beds, garden, sprinkler system. Ideal floor plan for the family, beautiful gleaming hardwood floors on the main, large windows, big living room and dining room combination. Kitchen has many cabinets built in oven, countertop stove. 3 good sized bedroom, main floor 4 piece main bath. The lower level is fully completed with games/rec room, bar area, 3 piece bath, laundry, utility area, understairs storage cabinets, work/craft room and storage room. One of a kind with this size of lot. Move in and enjoy the privacy of the back yard. Super convenient location minutes to Downtown, Heandy, Base, Hospital, (id:46923)
Royal LePage Premier Real Estate
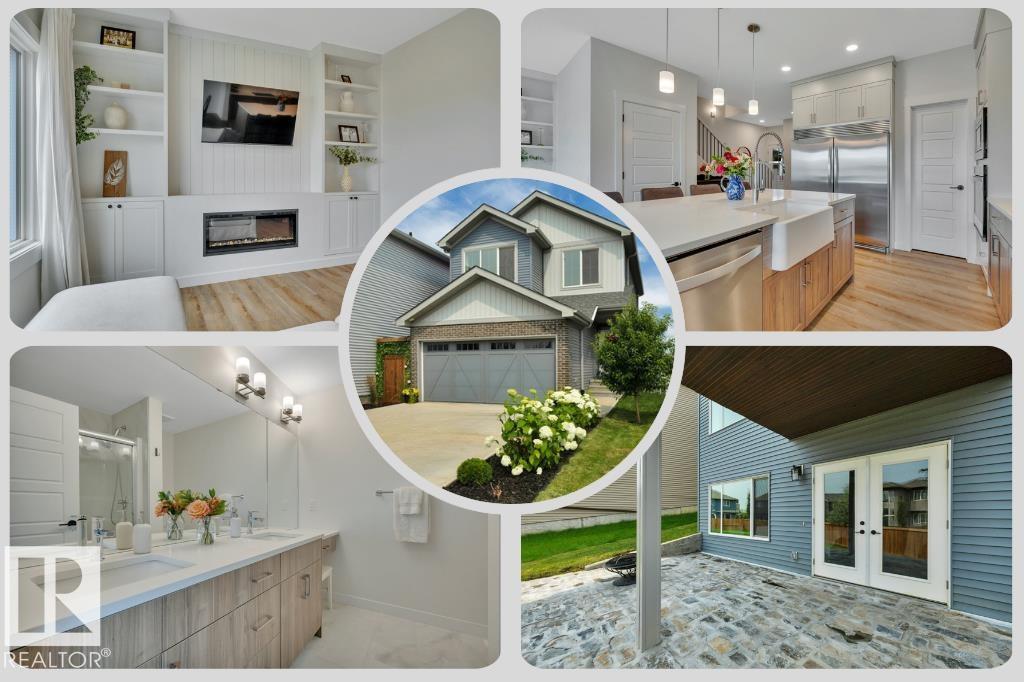
5329 Lark Ld NW
Edmonton, Alberta
SHOW-HOME STYLE without the wait! Built in 2022 and beautifully finished inside and out, this charming 1,662 SF home in Kinglet offers 3 bedrooms + a BONUS ROOM (w/projector) and an unfinished WALKOUT BASEMENT. The bright, neutral interior w/creative detailing is enhanced by metal-spindle railings + custom finish carpentry. Great Room has a FIREPLACE, built-in shelving + cabinetry, plus an included TV with wall mount. The impressive kitchen offers QUARTZ countertops, a farmhouse-style sink, LARGE ISLAND with EATING BAR, corner pantry, SS APPLIANCES including a BUILT-IN WALL OVEN and full-sized SIDE-BY-SIDE FRIDGE/FREEZER. Upstairs, find the laundry, a 4-pc main bath, 2 bedrooms and a SPACIOUS PRIMARY SUITE with 4-pc ENSUITE and LARGE WIC. Enjoy the view from the large deck (BBQ incl.) or from the gorgeous STONE PATIO overlooking the landscaped yard. Other perks include a DOUBLE ATT. GARAGE and an extra-long driveway for additional parking. Close to trails, parks, shopping + major routes. MOVE-IN READY! (id:46923)
Now Real Estate Group
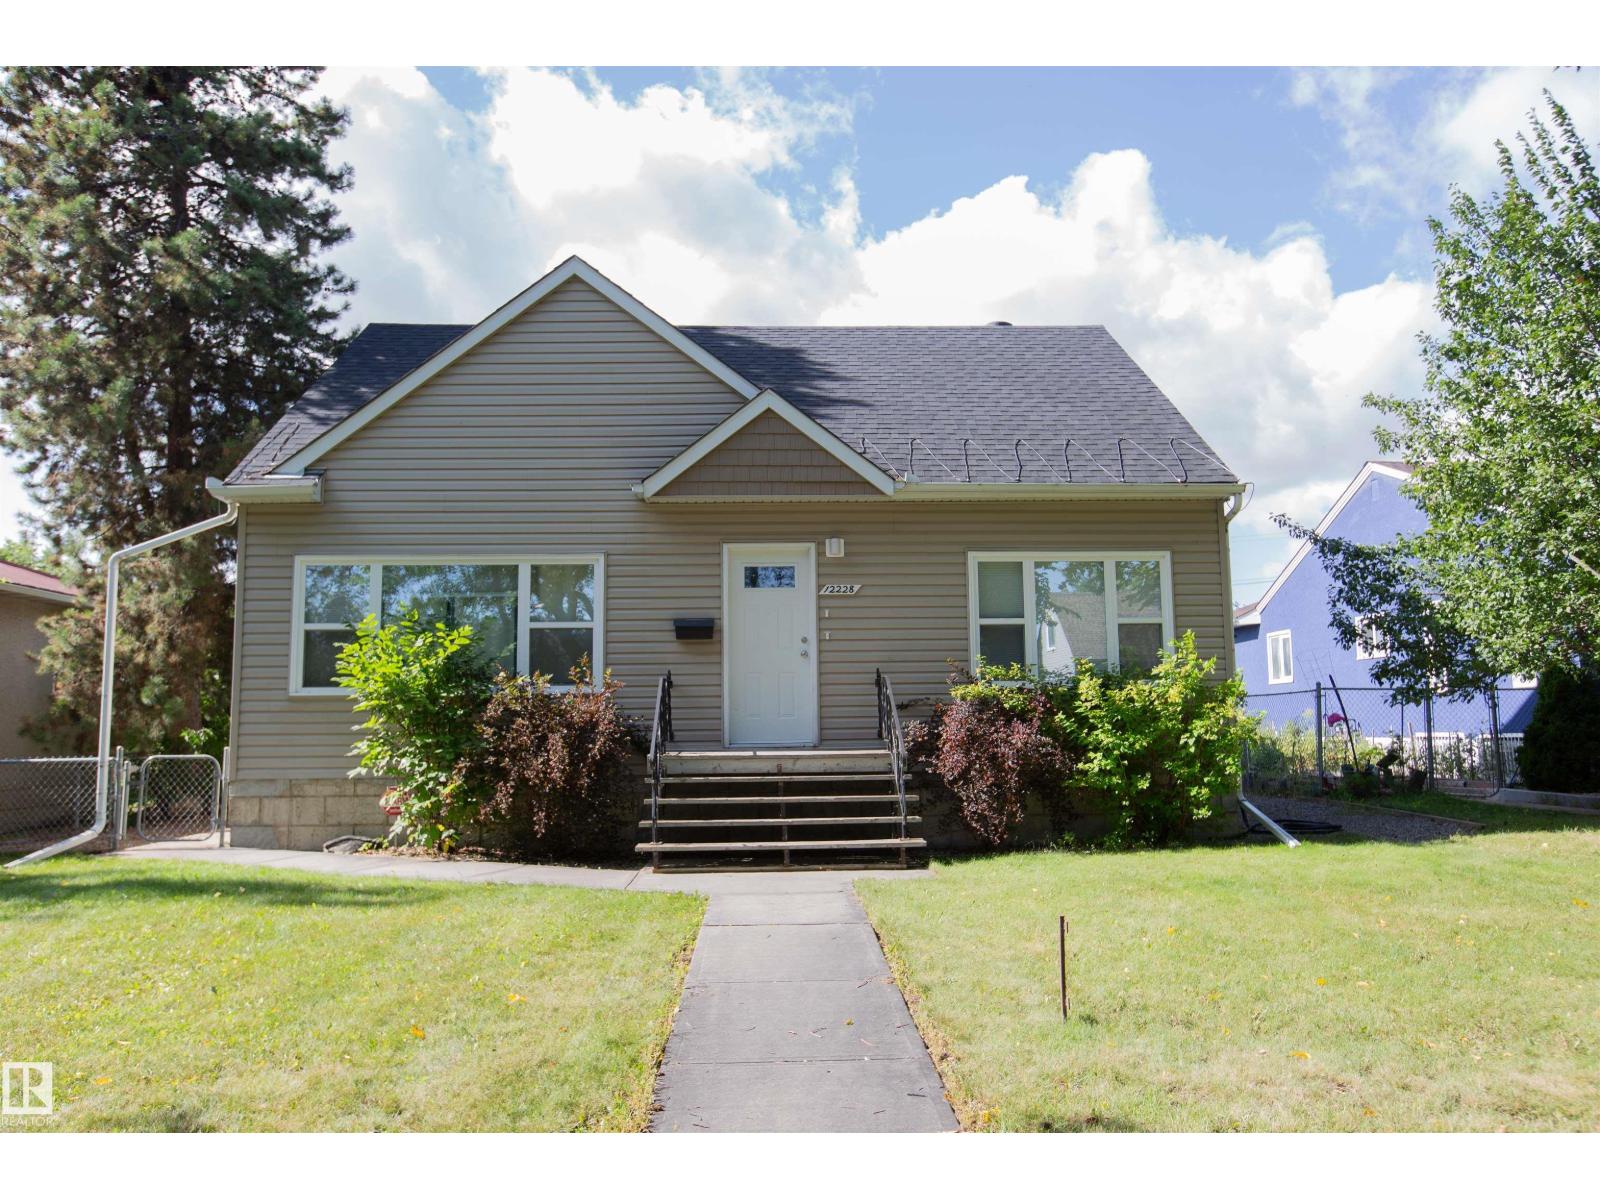
12228 134 St NW
Edmonton, Alberta
An incredibly rare opportunity to own a legal suite in the desirable community of Dovercourt, with both suites above grade! This property's strategic design is perfect for investors, first time buyers, and multi generational families. The foyer allows separate access to the upper level suite, which offers a bright kitchen, a spacious bedroom, and a family room or 2nd bedroom. The main level is updated with premium laminate flooring, updated lighting fixtures and enhanced with beautiful carpentry and finishing. The kitchen features elegant white cabinetry, quartz counter tops and a full appliance package. The basement is left unfinished, purposely framed for future opportunity and development. The double garage was built in 2015. Other upgrades include: windows, siding and roof (2010), all plumbing and electrical updated (2012), replacement of sewer line (2013), kitchen cabinets, quartz counters, painting and flooring on the main floor (2015), furnace (2015). (id:46923)
Century 21 Masters
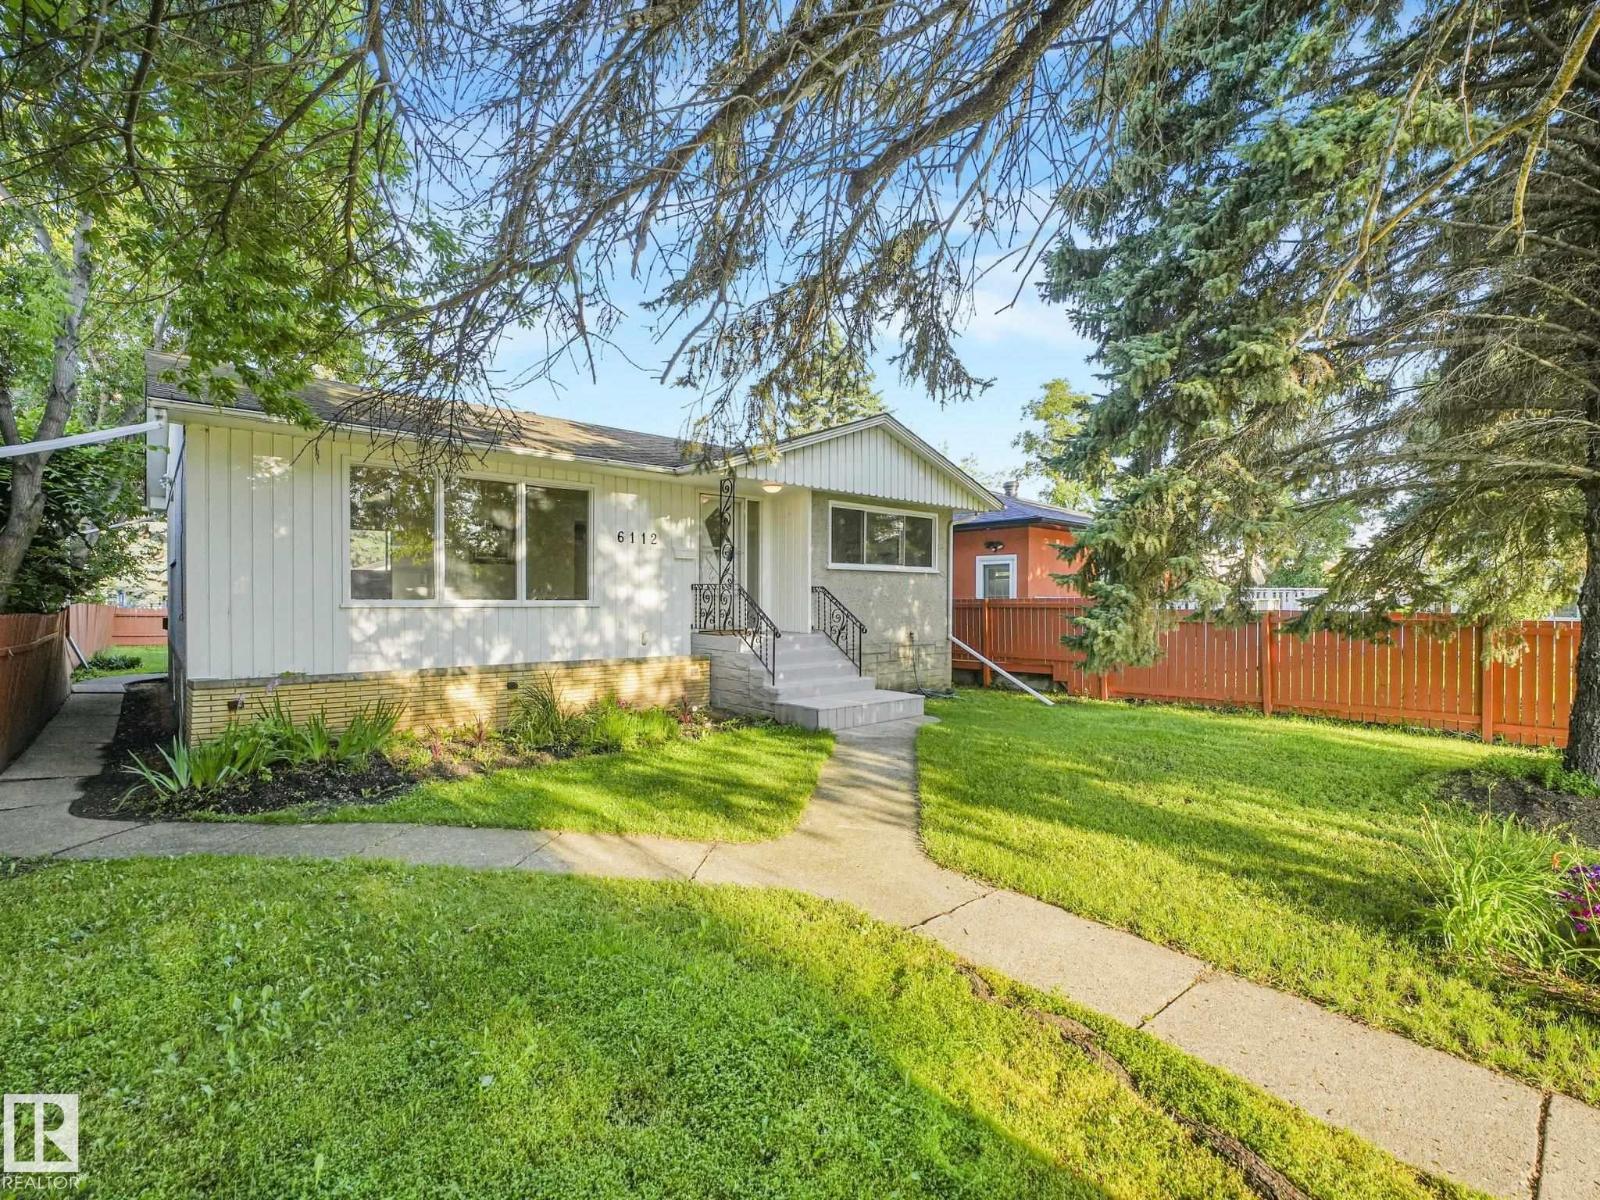
6112 105a St NW
Edmonton, Alberta
GREAT VALUE ALLENDALE LOCATION... THREE BEDROOM BUNGALOW PLUS A TWO BEDROOM LEGAL SUITE IN BASEMENT! Very spacious Living room and Kitchen area has NEW Vinyl plank flooring. Full 4 Pc Bathroom on Main with bath fitter tub/shower ('23) and 3PC Bathroom downstairs (both have fans). Basement suite Kitchen features GAS STOVE c/w vent fan. NICE SUNNY WEST FACING BACK-YARD is fenced and features a LARGE DOUBLE CAR, INSULATED GARAGE with big drive-pad! NEW SEWER LINE INSTALLED IN 2007, Roof shingles done same year. High-Eff Furnace installed in 2020 (10 Year parts & labor/20 Year Heat Exchanger Warranty). FANTASIC CUL-DE-SAC LOCATION that is only an 8 minute drive to UofA, close to major shopping at Southgate Mall and the ever vibrant Whyte Avenue area, plus quick access to Calgary Trail. Whether you're a renovator, investor, or buyer looking to build equity, this is a smart opportunity to renovate, rent, hold, or create your dream home! (id:46923)
Maxwell Progressive
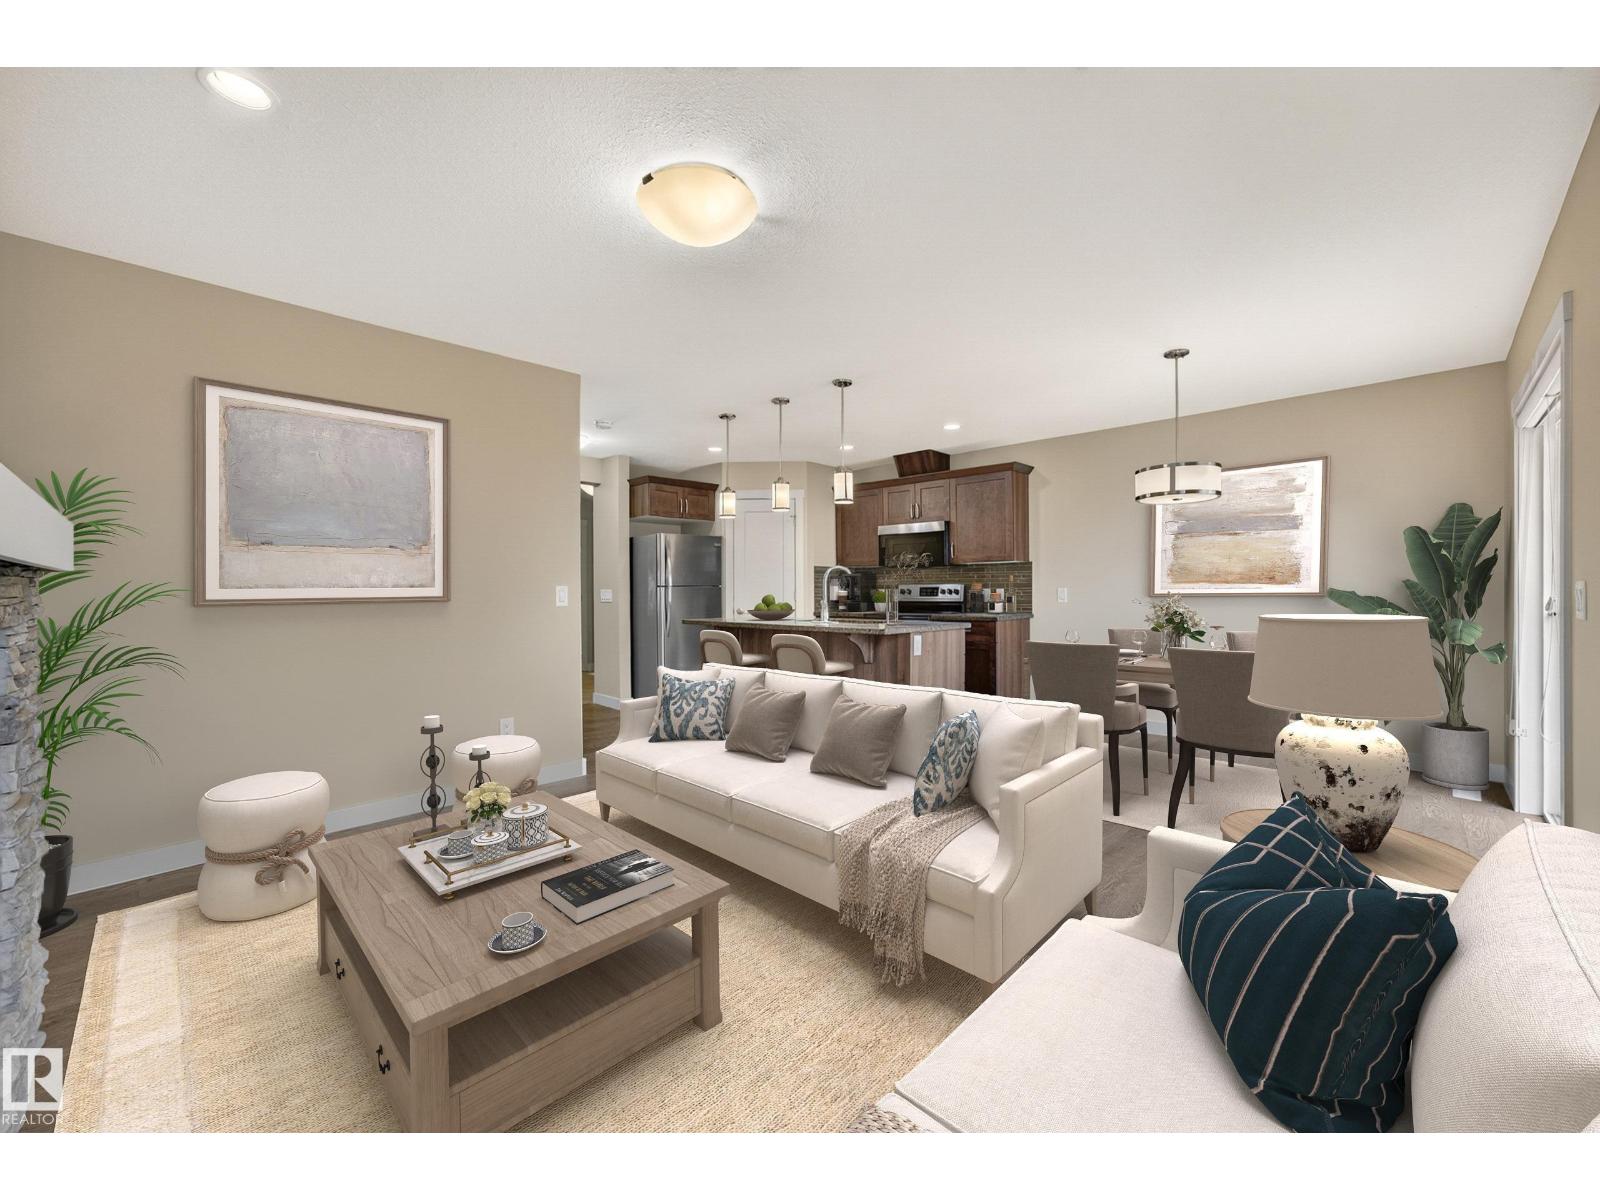
2730 Sparrow Pl NW
Edmonton, Alberta
Welcome to effortless living in Starling. Tucked on a quiet cul-de-sac, this former show home half-duplex delivers genuine comfort in a warm, functional space tailored for real life. Rich dark flooring flows through a sun-drenched open layout made for gathering. The kitchen features dark espresso cabinetry, granite countertops, a corner pantry, stainless steel appliances, and a central island where friends love to linger. The dining area leads out to your private patio with a gas line, backing onto a serene, quiet yard, ideal for peaceful mornings and calm evenings away from the noise. Upstairs offers two complete primary suites, each with a private 4-piece ensuite and walk-in closet, plus a bright bonus loft ideal for a home office or cozy retreat, and convenient upper laundry. Complete with an attached garage and unfinished basement ready for your vision, all just steps from walking trails winding through green space and mature trees, a peaceful everyday escape into nature. *some photos virtually staged (id:46923)
Real Broker
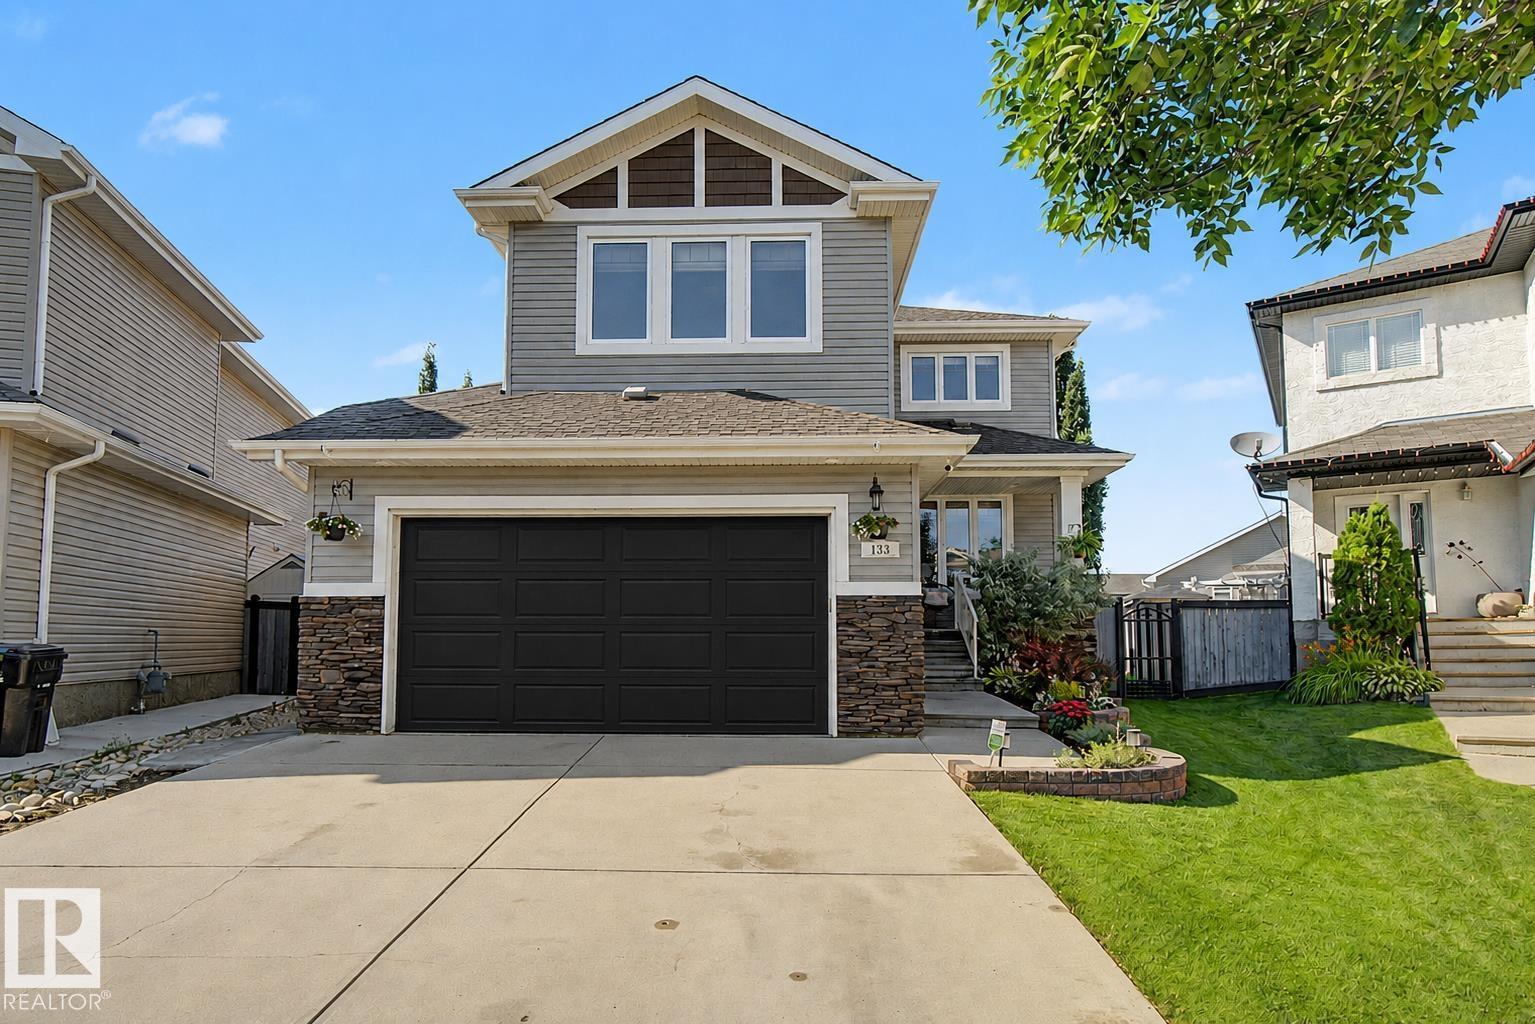
133 Bridgeport Co
Leduc, Alberta
Step inside your dream home! Nestled in a quiet cul-de-sac (with the best neighbours EVER) in one of Leduc's most desirable family-friendly neighbourhoods, with parks and shopping just minutes away, this thoughtfully remodelled home is packed with exceptional upgrades. Featuring new quartz countertops, sinks and taps, refinished hardwood floors, brand-new carpet, fresh paint, updated lighting, central air conditioning with a new pump & coil, new furnace, new hot water tank, newer fridge, new dishwasher, and full window coverings throughout, this home offers outstanding comfort and style. Step outside to enjoy the fully landscaped backyard, complete with a beautiful stone patio and relaxing hot tub, perfect for entertaining or unwinding after a long day. Out front, the oversized heated garage provides plenty of room for vehicles, storage, and hobbies. Truly move-in ready, this home needs nothing except its new owners! (id:46923)
More Real Estate
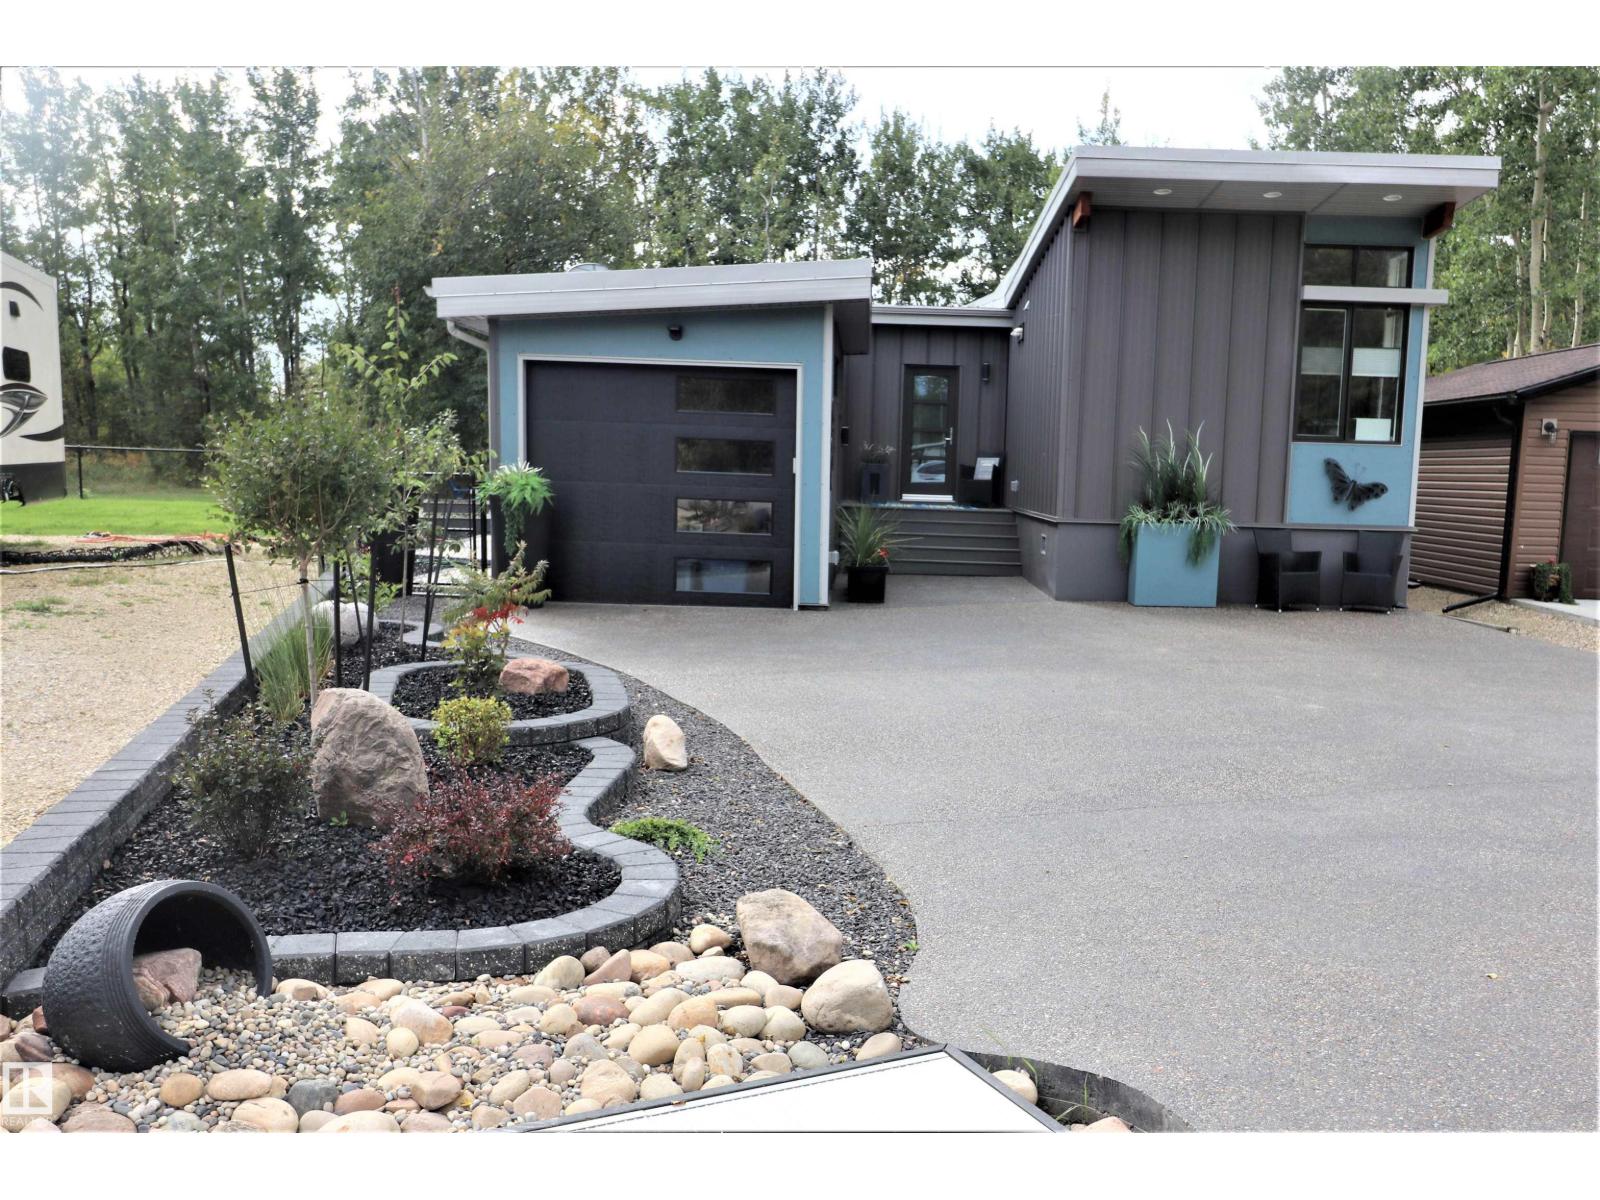
#8 53206 Range Rd. 55a
Rural Parkland County, Alberta
This modern modular home is situated on the 2nd. largest lot at Ph. 3 The Ridge, backing onto a green belt with a partial view of the Lake. It is 4 season, welded to screw piles, fenced & professionally landscaped with air conditioning, patio stones, rubber mulch, small rocks, 3 raised garden & flower beds, 3 patio/lounging areas, fruit trees including Saskatoon & Apple trees. This home has huge windows, vaulted ceilings, drywall vs plywood paneling, 2 year old engineered hardwood floors & 5 baseboards. The living room has an electric F/P, TV outlet, ceiling fan, a murphy bed & patio doors leading to the deck. The kitchen has 2 tone cabinets/drawers, corian counters, a large island, an electric stove, dishwasher, built-in microwave & fridge. Off the kitchen enjoy dining or office space with F/P, TV outlet, ceiling fan & patio doors leading to the BBQ area. The bedroom has wall to wall closets with a TV outlet & ceiling fan. Enjoy a 4 pce. bath. Possession Now or in the Spring. (id:46923)
Homes & Gardens Real Estate Limited
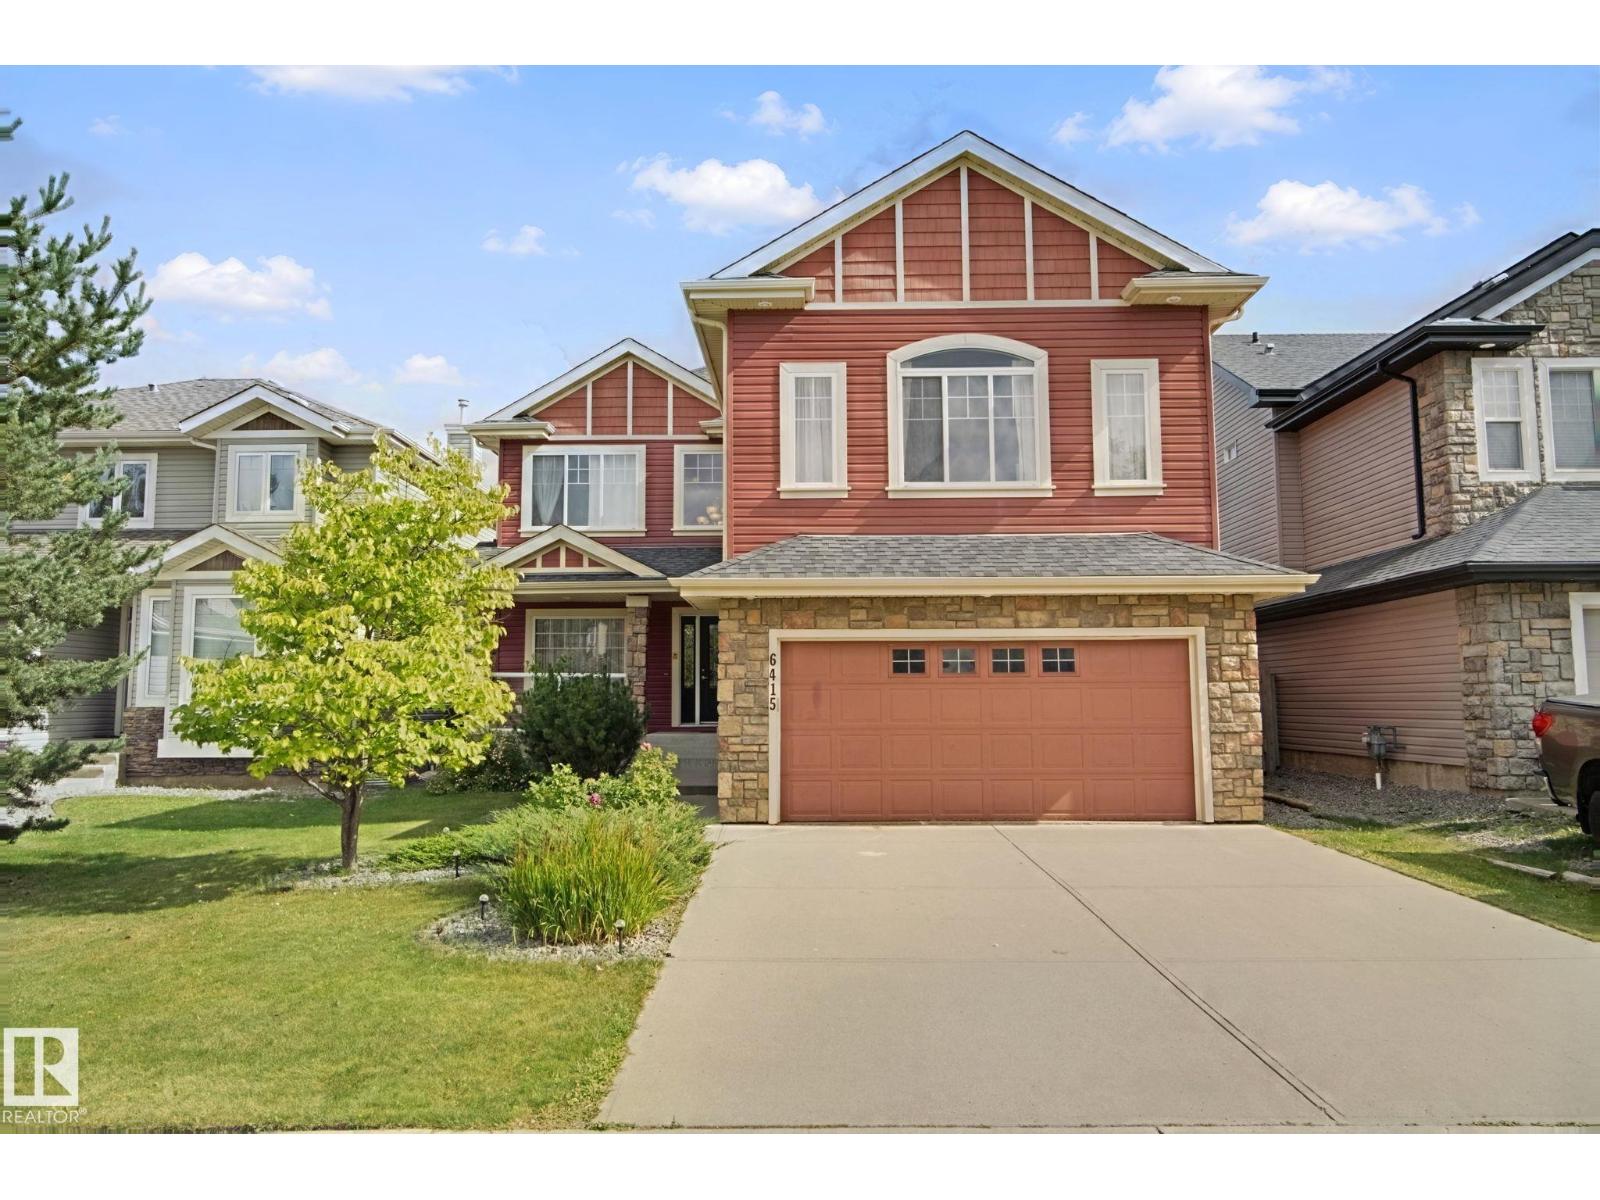
6415 Sandin Cr NW
Edmonton, Alberta
Spacious 4 bedroom home in highly sought after community of South Terwillegar. Attractive main floor with open concept kitchen into breakfast nook and living room. Large kitchen with granite countertops, ample cabinet space, walk through pantry and plenty of pot lights for a bright warm feeling. Living room with cozy gas fireplace and large windows. Den/flex room offer versatility for a growing family. Upstairs you will find a HUGE bonus room and 4 bedrooms. Two full bathrooms one of which is an ensuite. Primary bedroom has walk in closet. Basement is unfinished and perfect for storage, kids play area or future development. Backyard is private with wooden deck and gazebo. Double attached garage. Terwillegar is one of the most family friendly communities in Edmonton with great schools, parks and shopping. (id:46923)
Ab Realty Ltd
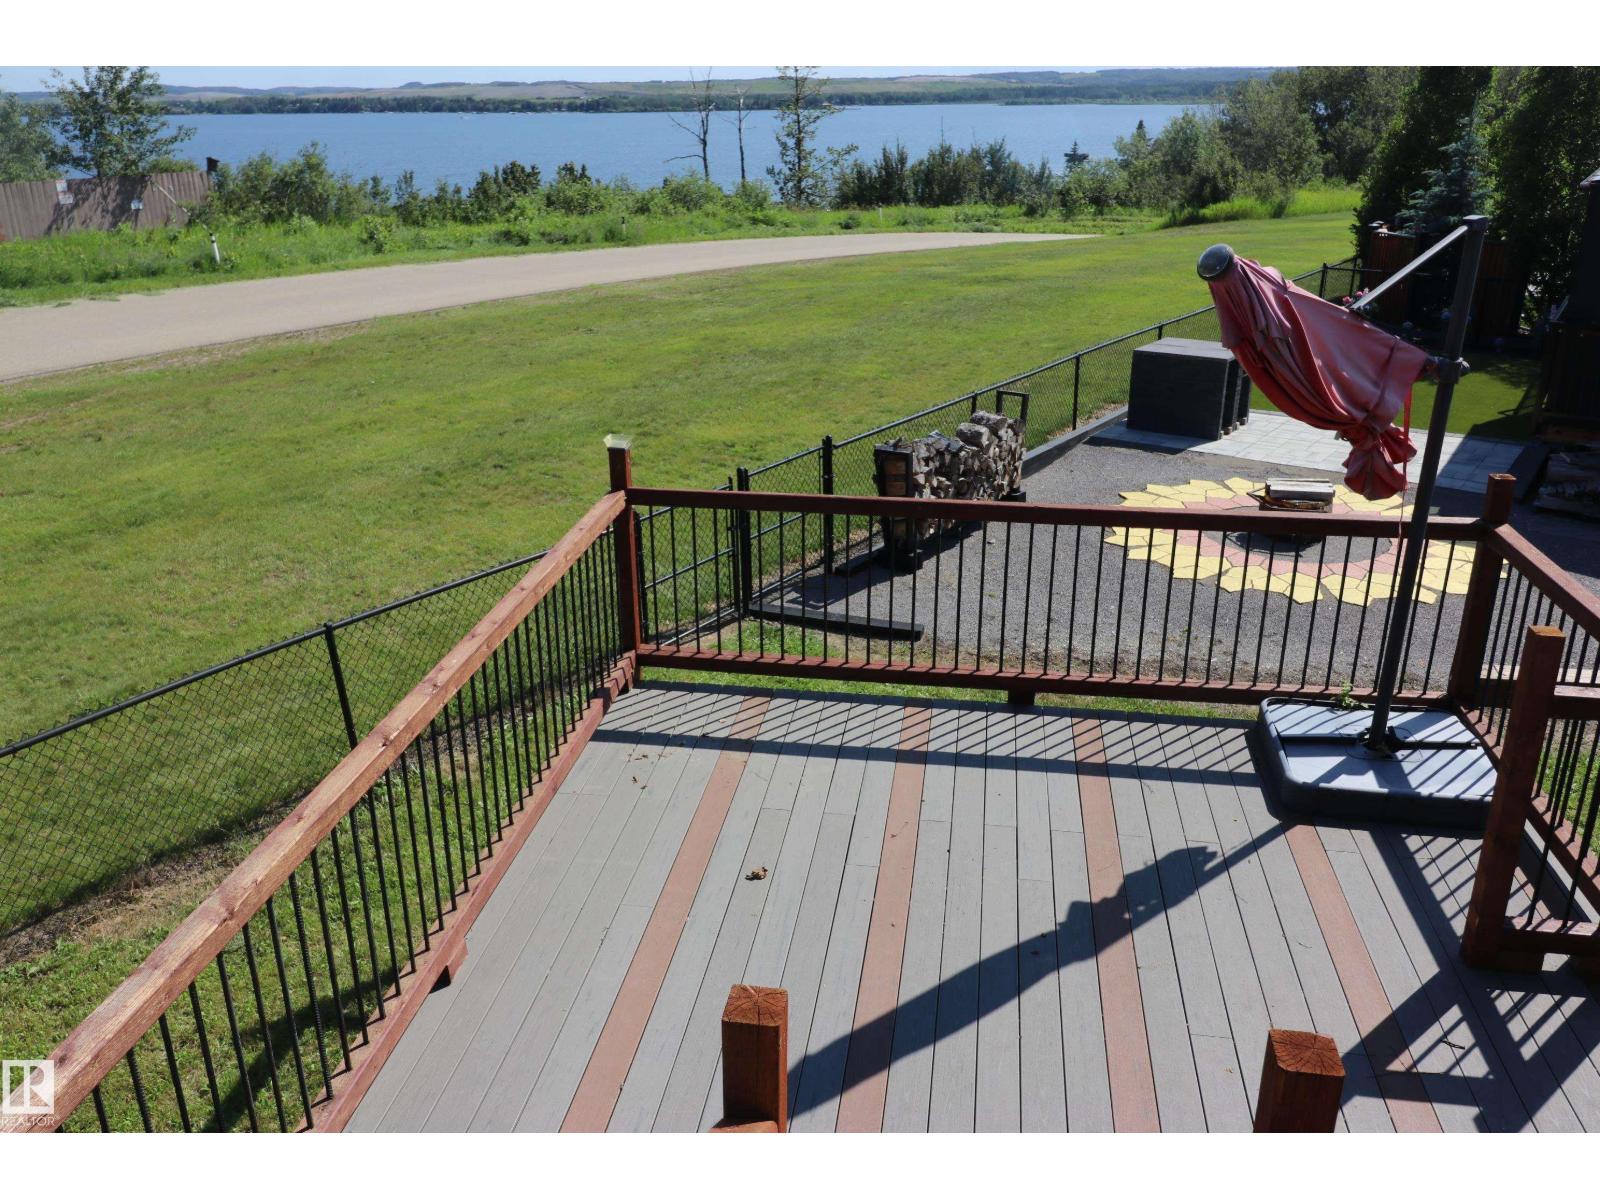
#1 53206 Rge Road 55 A
Rural Parkland County, Alberta
Great location with a view of Lake Wabamun/Seba Beach. Located only 45 minutes west of Edmonton just off Hwy. 16. Located at Pineridge 12 hole Golf Course, a gated community. This 4 season lot is perfect for the RV enthusiast or perhaps you would prefer the Park Model option. Included is a 10'x14' shed with window, a free standing upper deck 14'x11'5 & a 16'x13'9' composite board lower deck, both with a great view of the lake. It is a bareland condo with deep service water (from well source), electrical service (50 amp) & sanitary sewer service located within the property line. There is a community dumpster for household waste. Phase 3 The Ridge has a tennis court, 2 pickleball courts, a basketball hoop & children's play area. A total of 74 lots. 2 buildings with washrooms/showers & laundry as well as an upstairs TV/Social room. You will love the 12 hole golf course, The 9 Iron Grill & Patio. There has been BBQ's, Bands, Movie Nights & Haloween In August for the kids to name a few. (id:46923)
Homes & Gardens Real Estate Limited
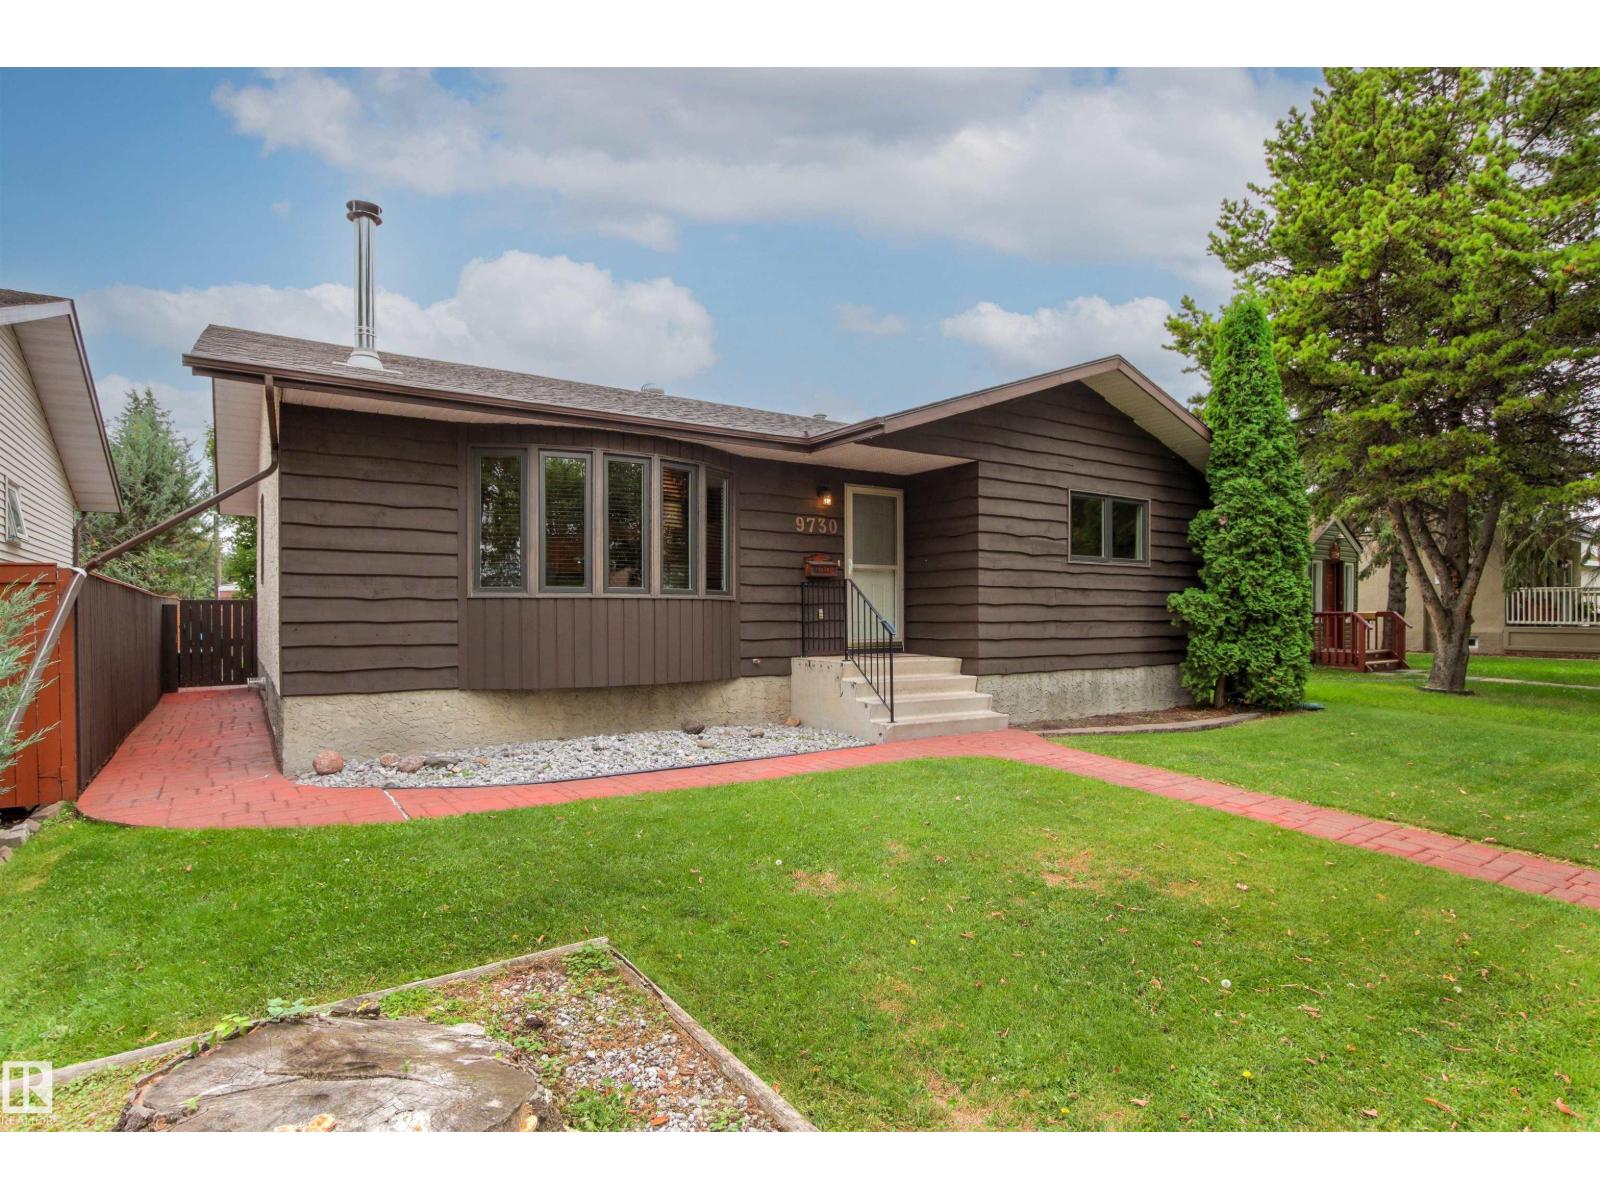
9730 154 St NW
Edmonton, Alberta
Your piece of the country in the city! Sitting on a beautifully landscaped 7,400 sq. ft. lot on a quiet street in West Jasper Place, this almost 1,400 sq. ft. bungalow offers 5 bedrooms and 3 full baths. Step inside to a bright living room filled with natural light from vinyl bay windows and a cozy freestanding wood-burning fireplace. The spacious dining room features a warm wood accent wall, while the kitchen boasts a pine-slat ceiling, stainless steel appliances and a chef-inspired gas stove. Down the hall are 2 bedrooms, a renovated 4-piece bath and the king-sized primary suite with 3-piece ensuite. Downstairs you'll find a den/bedroom, large rec room, 5th bedroom, full bath and laundry. Outside, enjoy the beautifully curated, low-maintenance backyard with garden boxes, 2 sheds and a kids' play structure. A 24'x24' heated oversized garage with 220V wiring completes this perfect blend of modern comfort and classic charm. (id:46923)
Maxwell Progressive
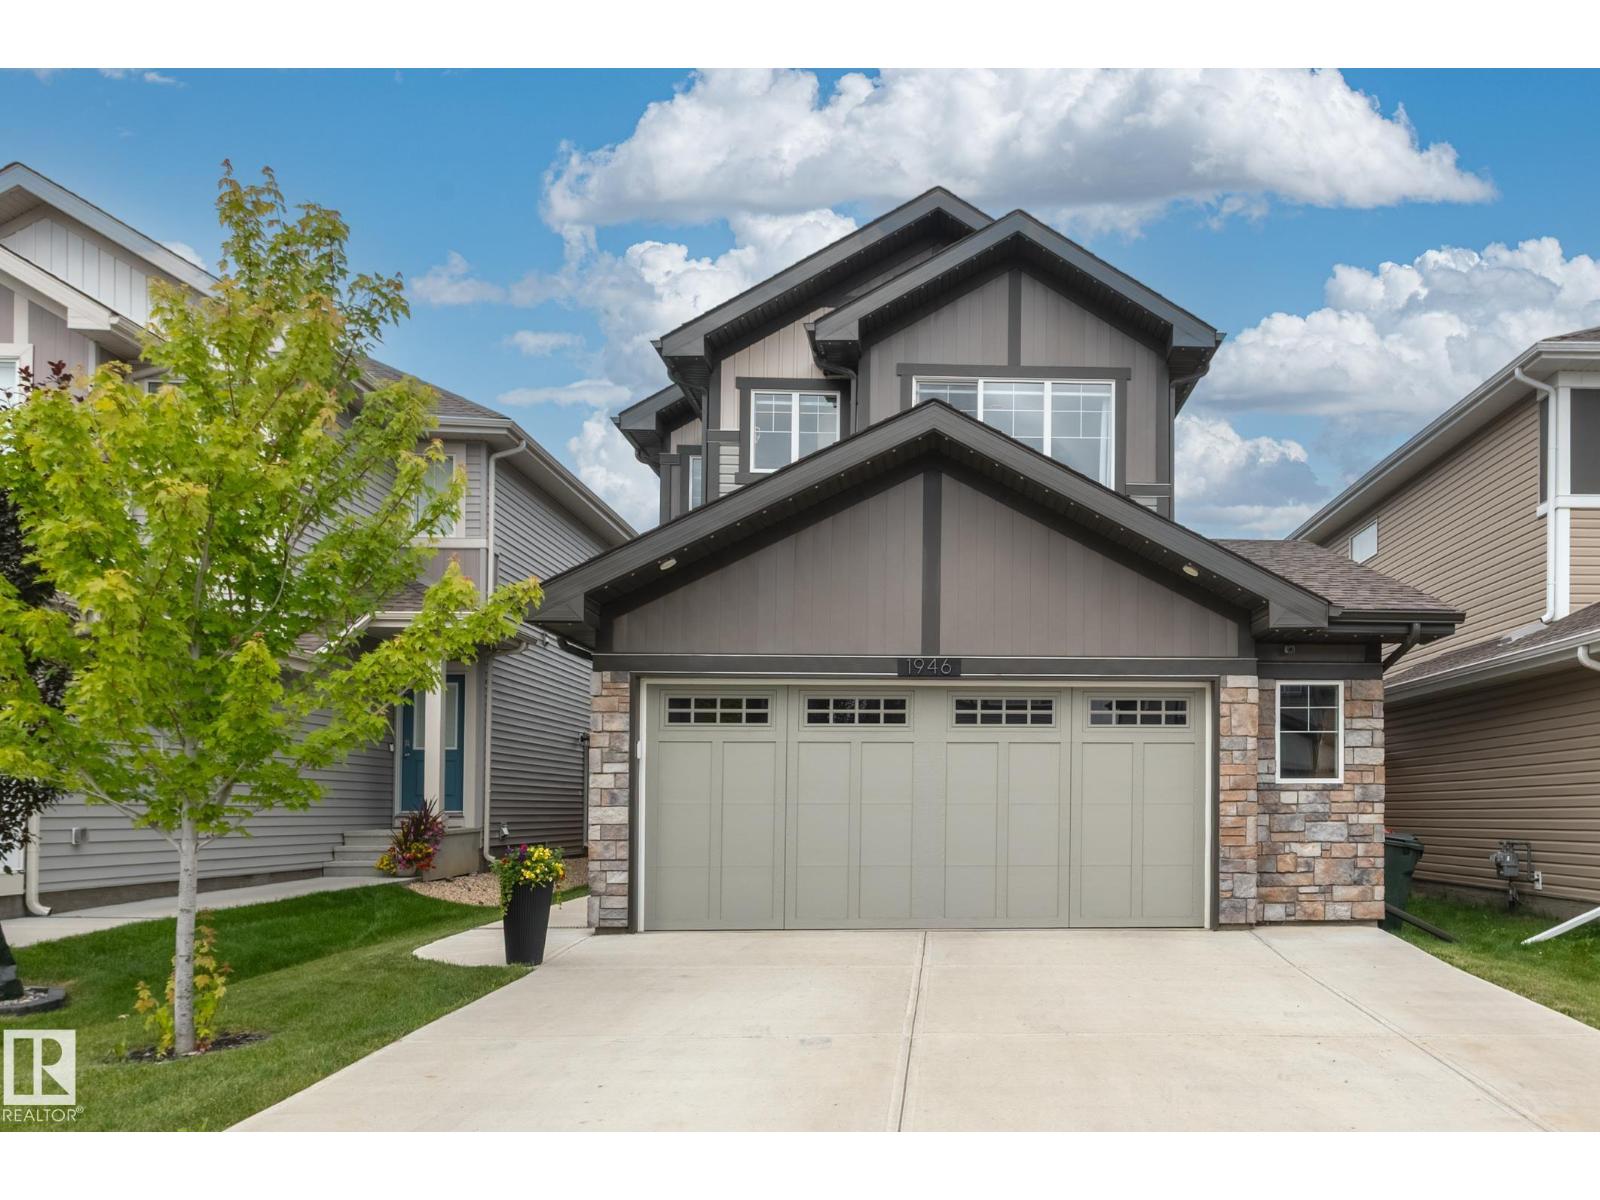
1946 Westerra Ln
Stony Plain, Alberta
Welcome to this beautifully maintained 2 storey family home in the charming city of Stony Plain! Offering the perfect blend of small-town tranquility and big-city access, this property is a commuter's dream, located minutes from Edmonton and major transportation routes. Nestled on a quiet street in a friendly neighborhood, this home is close to parks with lush greenspaces, schools and shopping. Convenience is always right at your doorstep! Inside, you will find a bright move-in-ready layout featuring durable vinyl flooring, Central A/C, and permanent Gemstone outdoor lights for year-round curb appeal. A major highlight is the oversize heated garage! The basement is partially framed and awaits your creative vision, ready to be transformed into a home gym, extra bedroom, or ultimate entertainment space. Perfect for anyone seeking prime Stony Plain real estate. Make this stunning house your forever home!. (id:46923)
Homes & Gardens Real Estate Limited