
Property Results - On the Ball Real Estate
57314 Rge Road 255
Rural Sturgeon County, Alberta
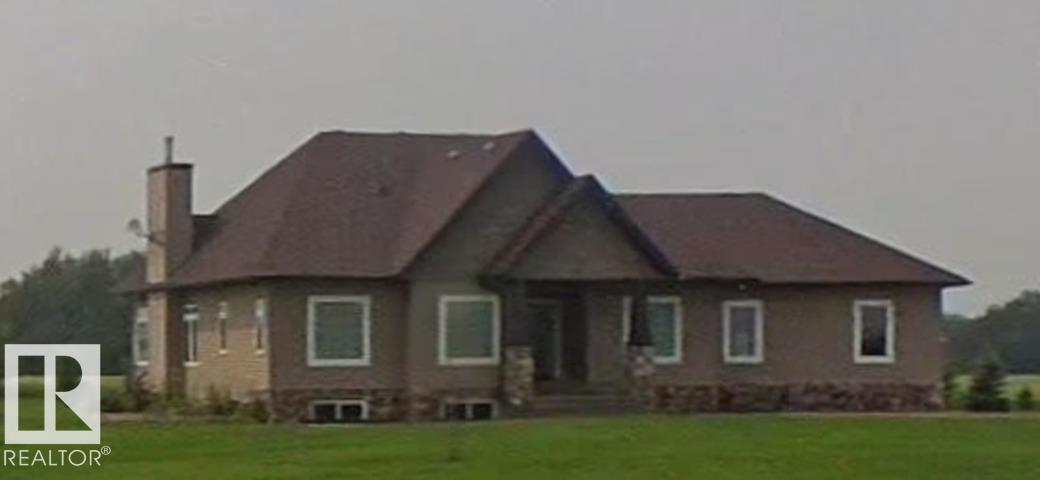
Set on 4.94 acres, this spacious bungalow offers a well-rounded acreage property with plenty of room inside and out. The home provides approximately 1,974 sq. ft. above grade, a fully finished basement, and an oversized double attached garage. The lower level offers additional living space with family/recreation areas, bedrooms, a bathroom, and utility space. Outside, the property includes a large deck, open yard and pasture areas, a barn, and additional outbuildings. A major highlight is the approximately 3,000 sq. ft. shop, offering substantial space for storage, equipment, hobbies, or workspace and including a bathroom. Conveniently located within driving distance of Legal, Morinville, St. Albert, and Edmonton, this acreage offers a combination of residential space, outbuildings, and usable land. (id:46923)
Sable Realty
4a 23551 Township Road 505 NW NW
Rural Leduc County, Alberta
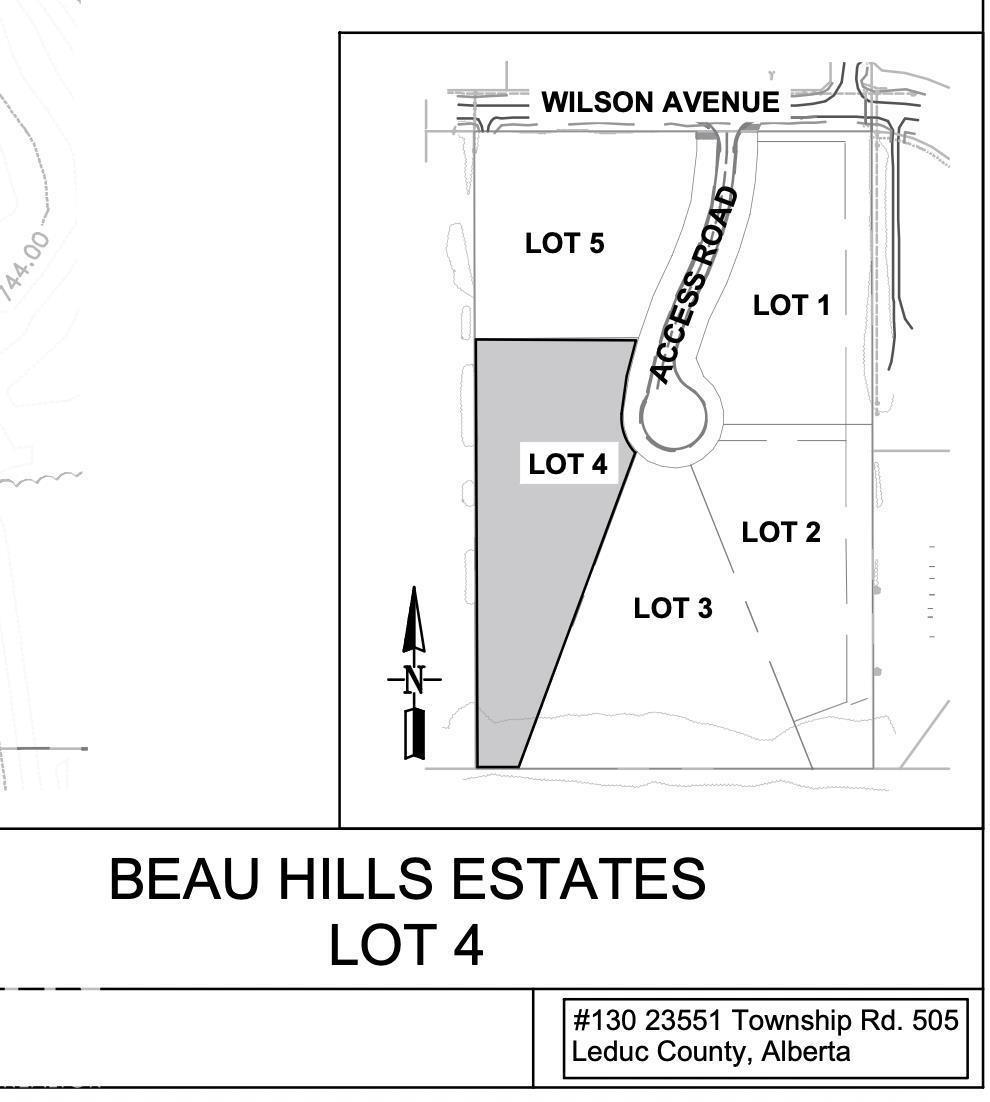
Build your dream home just 3 minutes from downtown Beaumont! Nestled in the highly sought-after community of Beau Hills Estates, this stunning 3.01-acre parcel offers the perfect blend of privacy and convenience. With a west-facing backyard, you'll enjoy breathtaking sunsets and an abundance of natural light year-round. Experience the peace and tranquility of country living while being only minutes from Beaumont's shops, restaurants, schools, and everyday amenities. This is a rare opportunity to own a spacious estate lot in one of the area's most desirable communities—don't miss your chance to make it yours! (id:46923)
Century 21 Quantum Realty
RE/MAX Elite

3422 119a Av NW NW
Edmonton, Alberta
This BUNGALOW is located in the family-oriented community of BEACON HEIGHTS. When entering this home you come to a large living room, an OPEN-CONCEPT kitchen and dining area. The main floor also features 3 spacious bedroom and a full bathroom. This home comes with a SEPARATE ENTRANCE leading to a basement features a bedroom, another full bathroom, a potential future 2nd kitchen with eating area and a recreational room. Enjoy the summers in your private backyard featuring a large deck and the convenience of an detached OVERSIZED single GARAGE. This home is close to all amenities including schools, public transportation, restaurants, shopping, and parks. (id:46923)
RE/MAX Rental Advisors
6007 37 Av NW
Edmonton, Alberta
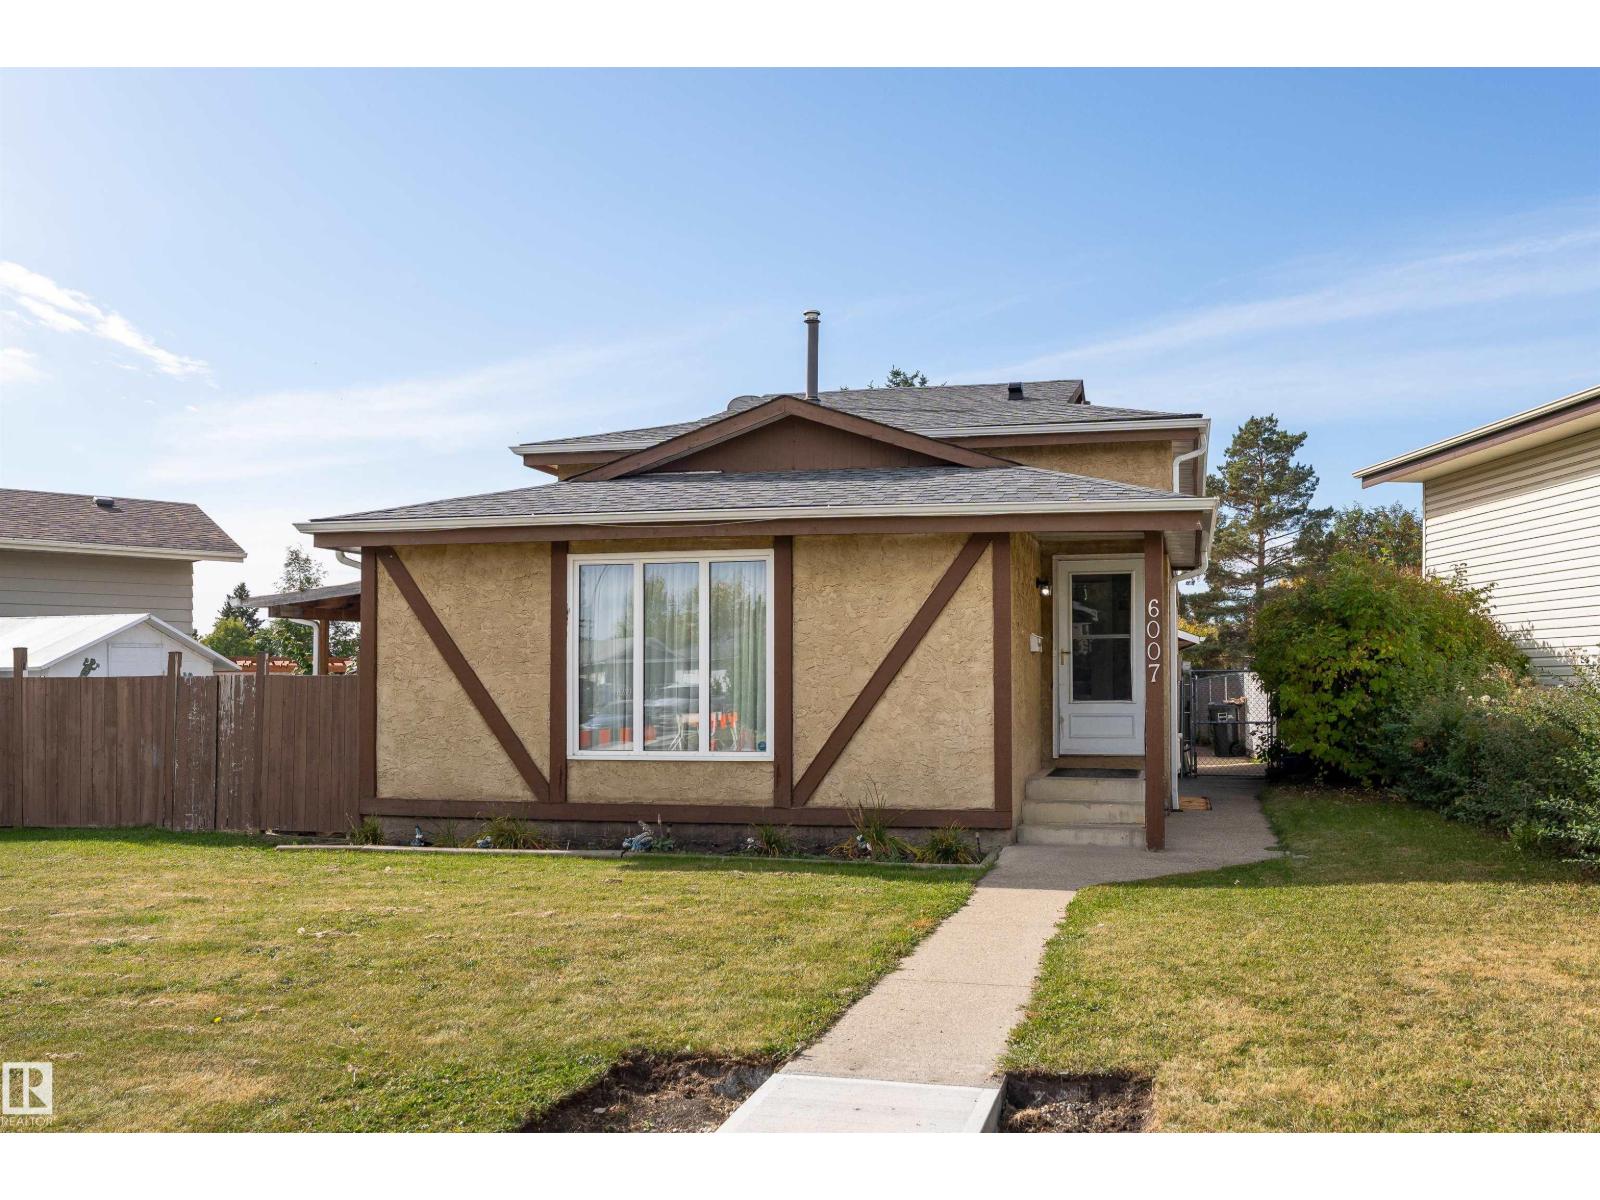
Welcome to Hillview, where space, character, and everyday comfort come together! This inviting 4-level split offers over 1,530 sq. ft. above grade with a layout designed to give everyone room to spread out. Warm hardwood and modern vinyl plank flooring add character throughout, while central air conditioning keeps summer days comfortable. The home features a bright living area, cozy breakfast nook and recreation room. A major bonus—the roofs on both the home and garage were replaced approximately 3 years ago! Step outside to a fenced yard with a patio, perfect for summer BBQs, quiet evenings, or simply enjoying the outdoors. A double detached garage, back lane access, and storage shed add everyday practicality. Set in an established neighbourhood with close proximity to schools (walking distance to 3 elementary schools and about an 8 min drive to a junior and high school), close to the LRT, henday, Grey Nuns Hospital and shopping, this home offers the space to settle in, make it your own, and stay awhile. (id:46923)
Exp Realty
169 Elliott Wd
Fort Saskatchewan, Alberta
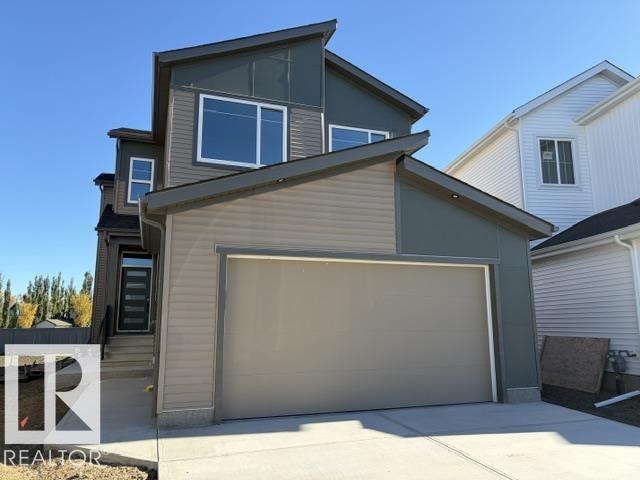
This home offers an incredible opportunity with a 2-bedroom LEGAL BASEMENT SUITE, ideal for additional income or extended family! Located in the family-friendly community of Southpointe, this stunning modern two-storey offers 6 bedrooms in total as well as 3 full washrooms and a half bath. An oversized double attached garage. The bright open-concept main floor features soaring ceilings, large windows, a dramatic floor-to-ceiling stone fireplace and a designer kitchen with quartz countertops, waterfall island, extensive cabinetry, wood accents, walk-in pantry and statement lighting. Enjoy a main-floor bedroom/office, full bath, spacious mudroom with custom built-ins and a dining area leading to the rear deck. Modern finishes continue throughout, while the self-contained legal suite adds outstanding versatility. Close to parks, schools, trails and amenities, this beautiful home is ready for immediate possession! (id:46923)
RE/MAX Edge Realty
165 Elliott Wd
Fort Saskatchewan, Alberta
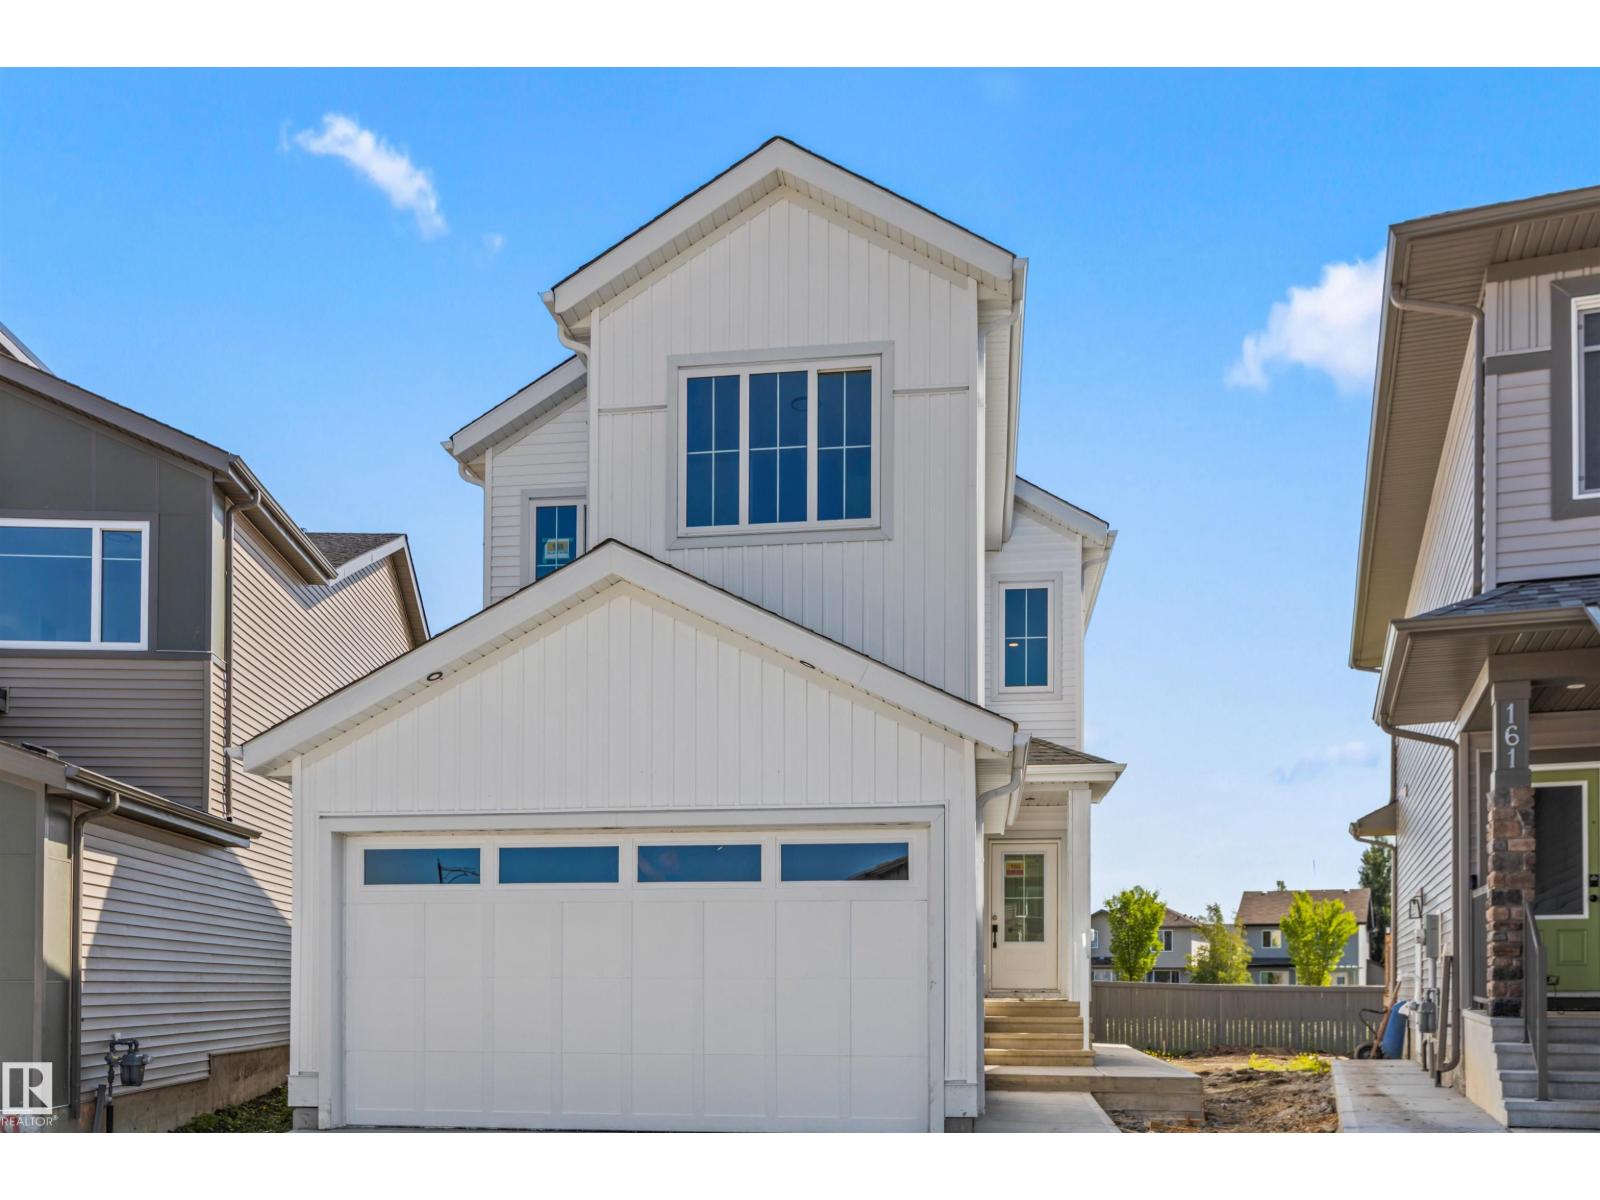
Featuring 6 bedrooms and a 2-bedroom LEGAL BASEMENT SUITE, this almost 2,000 sq. ft. two-storey offers an excellent opportunity for families, investors, or buyers looking to offset their mortgage with rental income. Located in the desirable community of Southpointe, Fort Saskatchewan, the home features a bright, functional layout with modern finishes, large windows and contemporary farmhouse-inspired curb appeal. A double attached garage, stylish covered entry and thoughtfully designed living spaces add everyday comfort and convenience. The legal suite provides valuable income potential while still offering plenty of room for the family upstairs. Close to parks, schools, walking trails and amenities, this is a fantastic opportunity to own a beautiful home with built-in investment potential. (id:46923)
RE/MAX Edge Realty
100 Meadowland Cr
Spruce Grove, Alberta
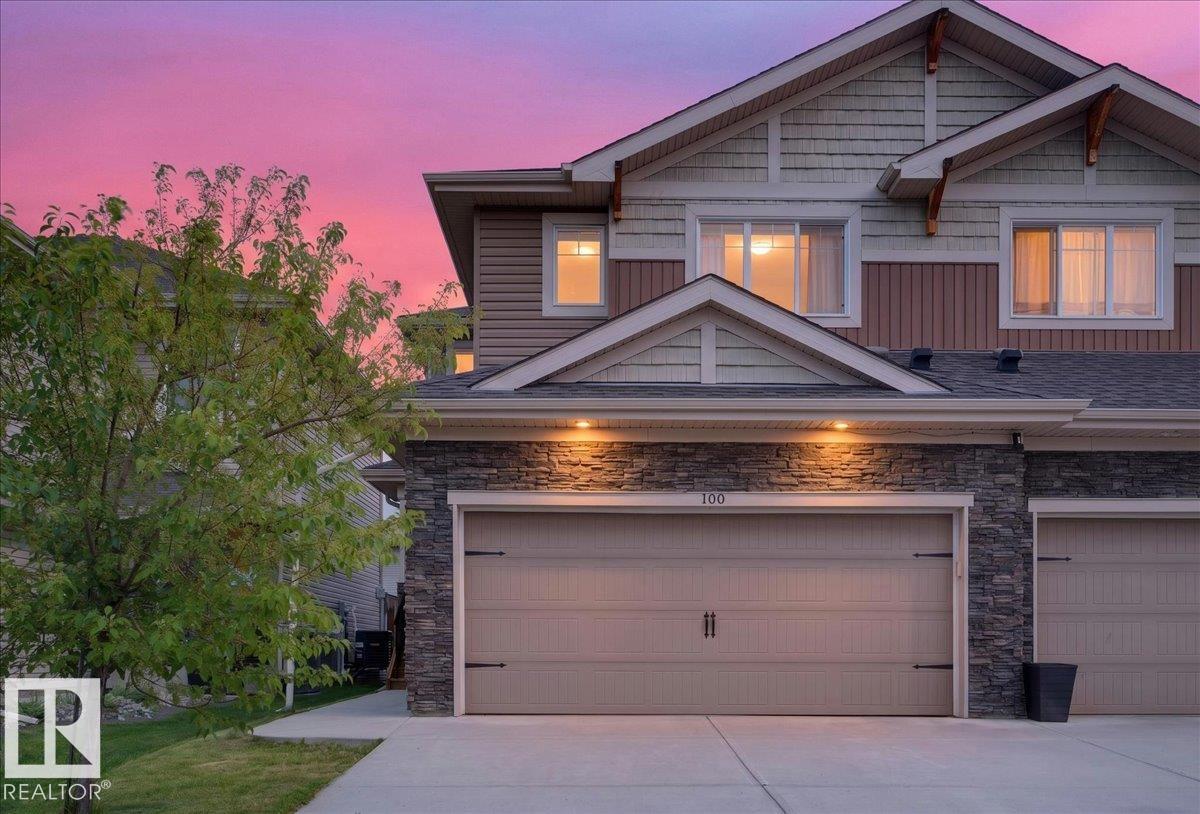
IMMACULATE 1,532 sq. ft. two-storey half duplex with a DOUBLE ATTACHED GARAGE and a 33 FT. DRIVEWAY, in sought after McLaughlin. This 3 bedroom, 3.5 bathroom home features a FINISHED basement with a SECOND KITCHEN. The open-concept main floor showcases 9 FT CEILINGS, QUARTZ countertops, UPGRADED kitchen cabinetry and a bright, functional layout that's perfect for everyday living and entertaining. Upstairs, the spacious primary bedroom includes a walk-in closet and a private 3 piece ensuite, while two additional bedrooms and a 4 piece bathroom complete the upper level. The finished basement offers flexibility with a SECOND KITCHEN and a 4 piece bathroom, making it ideal for extended family or additional living space. Enjoy the comfort of CENTRAL AIR conditioning, plus the neighbourhood playground across the street. Move-in ready (id:46923)
Exp Realty
#3 3 Spruce Ridge Dr
Spruce Grove, Alberta
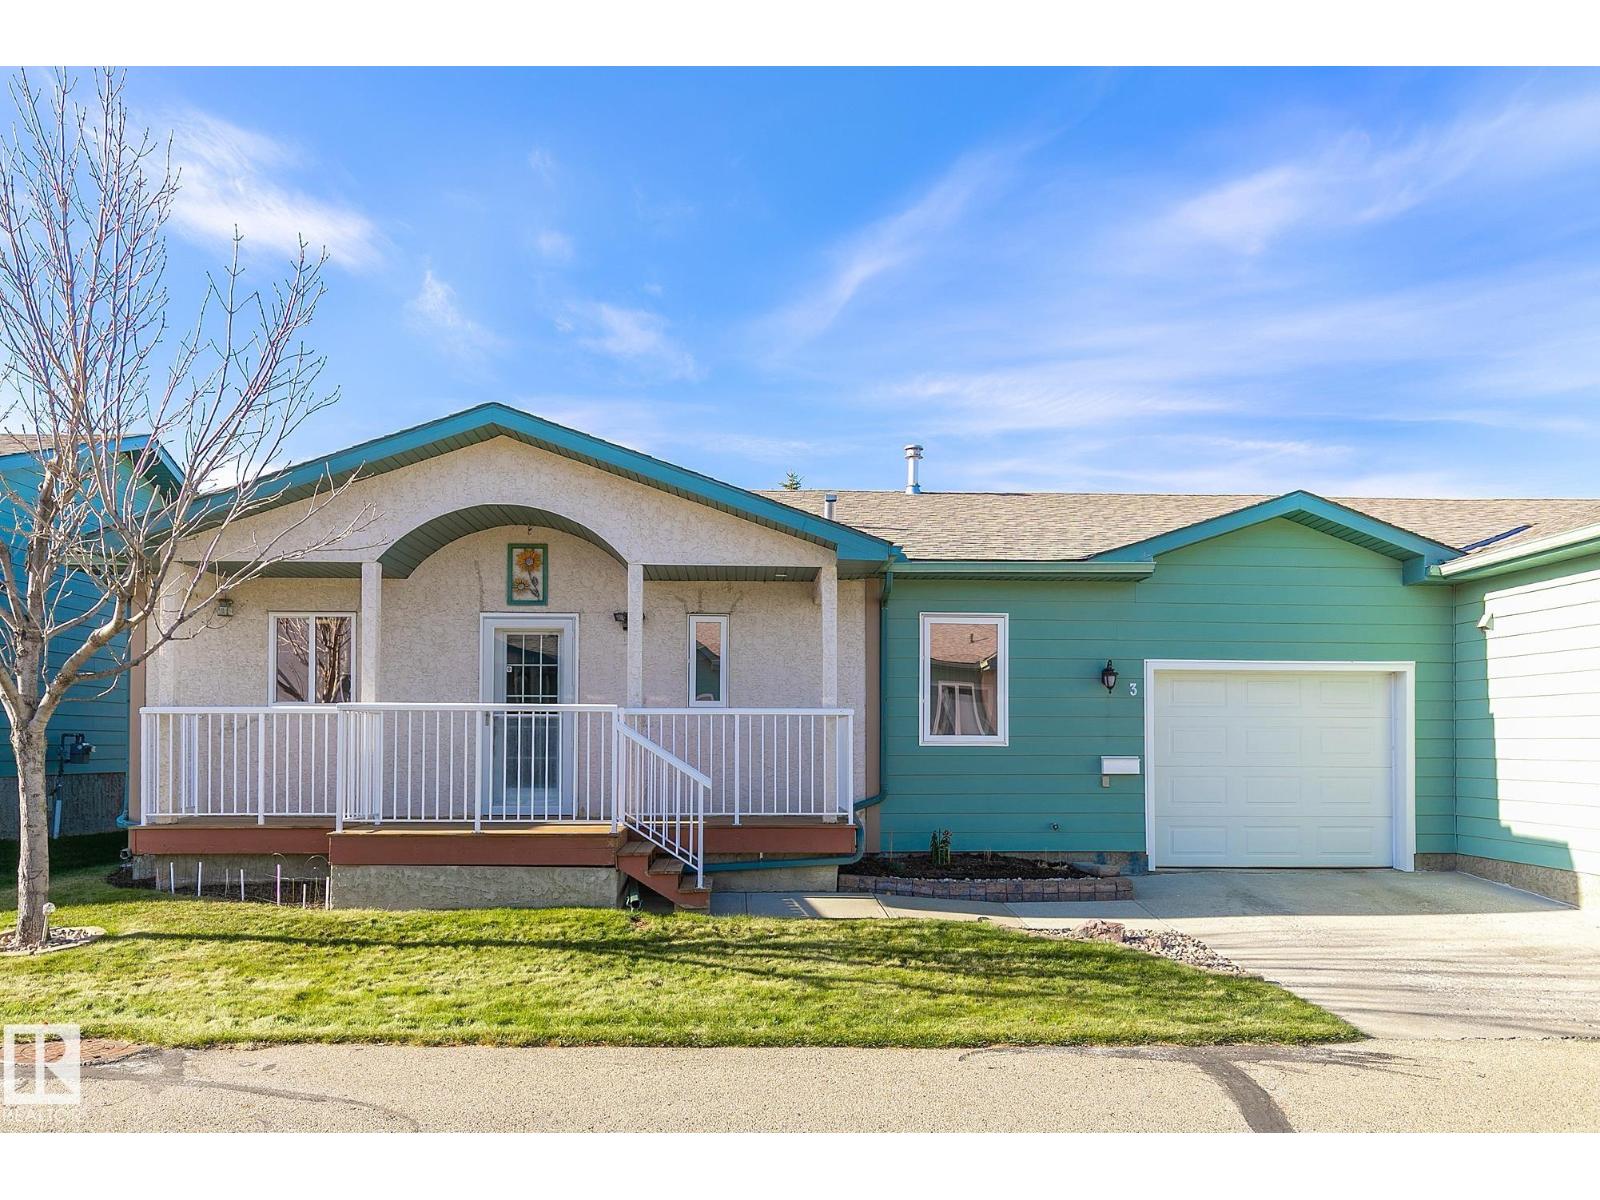
Spruce Ridge Villas offers this affordable 40+ adult community lifestyle in a bungalow home with a fully developed basement! This IMMACULATE townhome is ideal for downsizing and even has a single garage. This home boasts vaulted ceilings offering a light airy feel throughout with hardwood floors and endless natural light. The beautiful kitchen is spacious with lots of cabinetry and a large island. The dining area is open and has room for china cabinet. There’s a good sized living room with a corner fireplace. The master suite has ample room for a king size bed, plus a generous sized closet and 4 pce ensuite. MAIN FLOOR LAUNDRY! There’s also a smaller room, which is perfect for a den or office. Downstairs you’ll find a huge family room, 3 pce bathroom and storage / guest bedroom. This well kept complex is close to all amenities and offers a clubhouse with activities, visitor parking, and is close to shopping, parks, paths, and the Tri-Leisure Center. (id:46923)
RE/MAX Excellence
8314 180a Av NW
Edmonton, Alberta
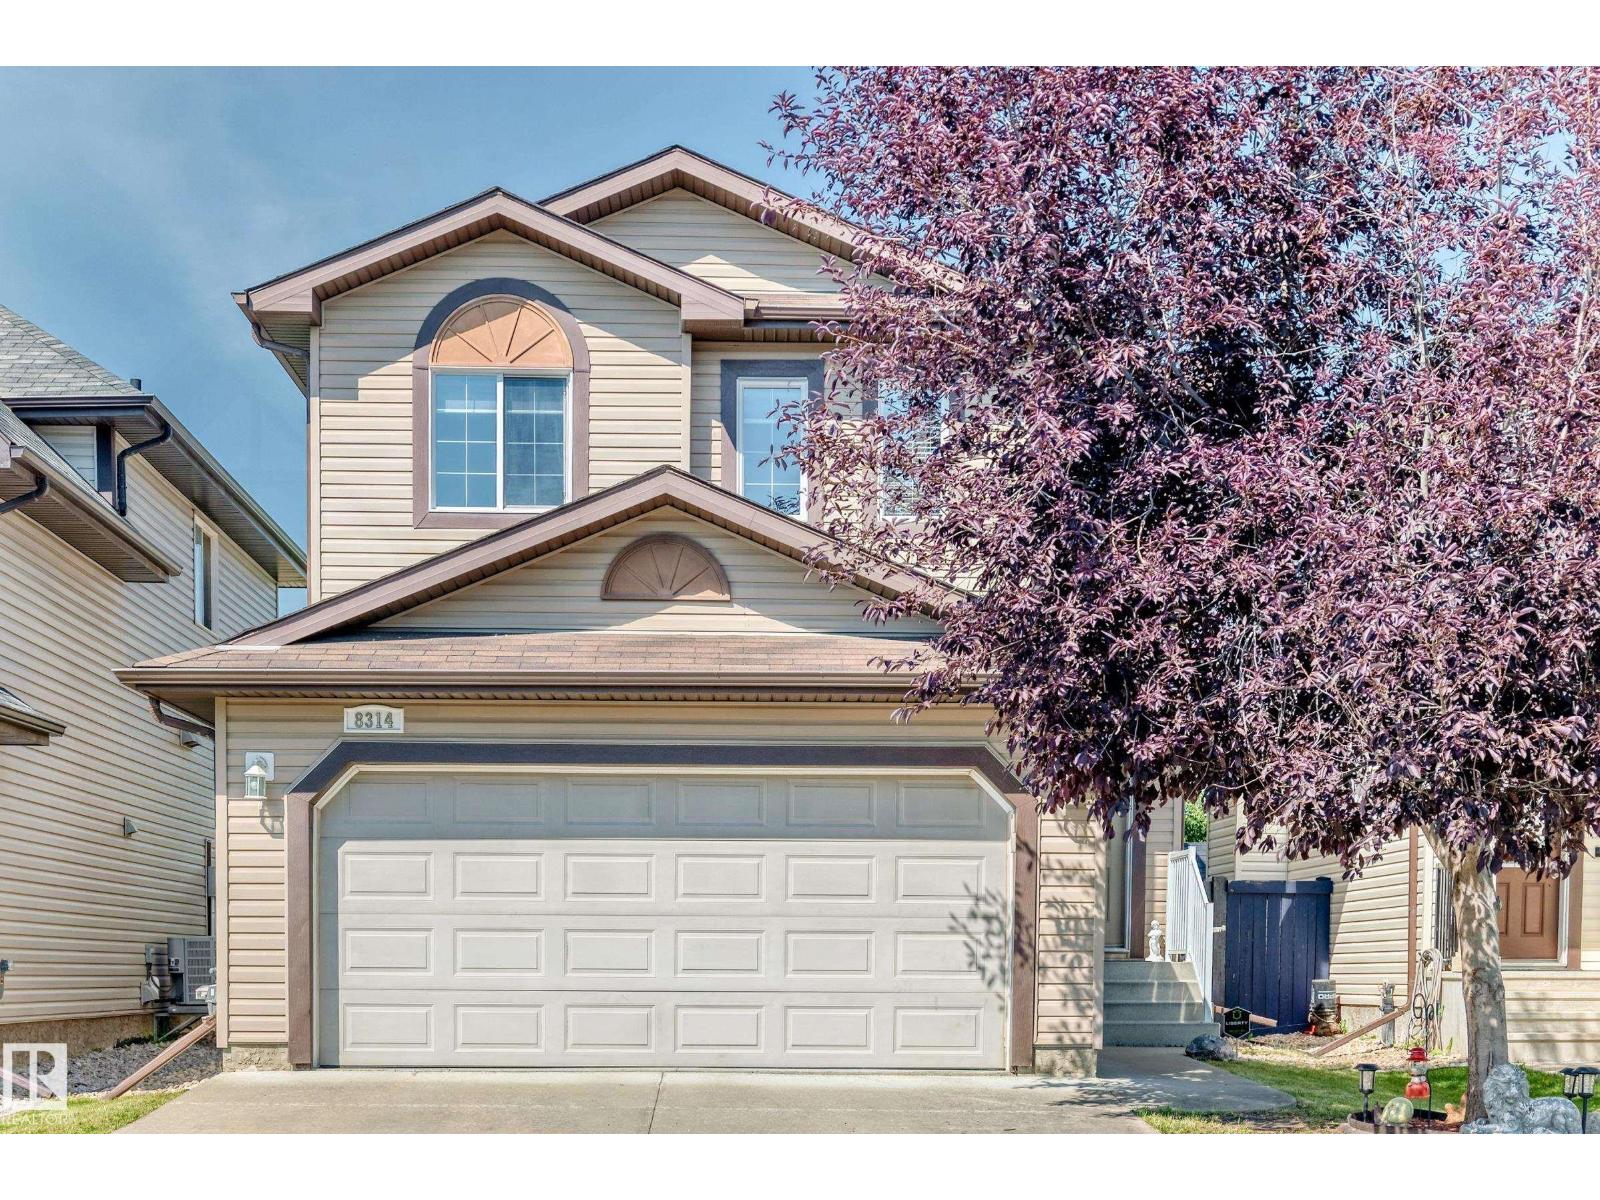
Welcome to this IMMACULATE well cared for home nestled in a quiet cul de sac backing onto green space with walking trails and steps to the lake . This exquisite home features 3 bedrooms 4bathrooms and 2 KITCHENS!Upstairs has dark hardwood flooring and gas fireplace in living room.Elegant crystal chandeliers in the kitchen and living room . This gorgeous kitchen boasts rich espresso cabinets, granite countertops, pantry and stainless steel appliances. Upstairs has 3 oversized spacious bedrooms including primary bedroom withb4 pce ensuite , and walk in closet. A bonus room perfect for office setup or games room.The FULLY FINISHED BASEMENT includes SECOND KITCHEN, CENTRAL AIR CONDITIONING!CENTRAL VACUUM. Turn Key home! SHOWS a 10 ! (id:46923)
RE/MAX Excellence
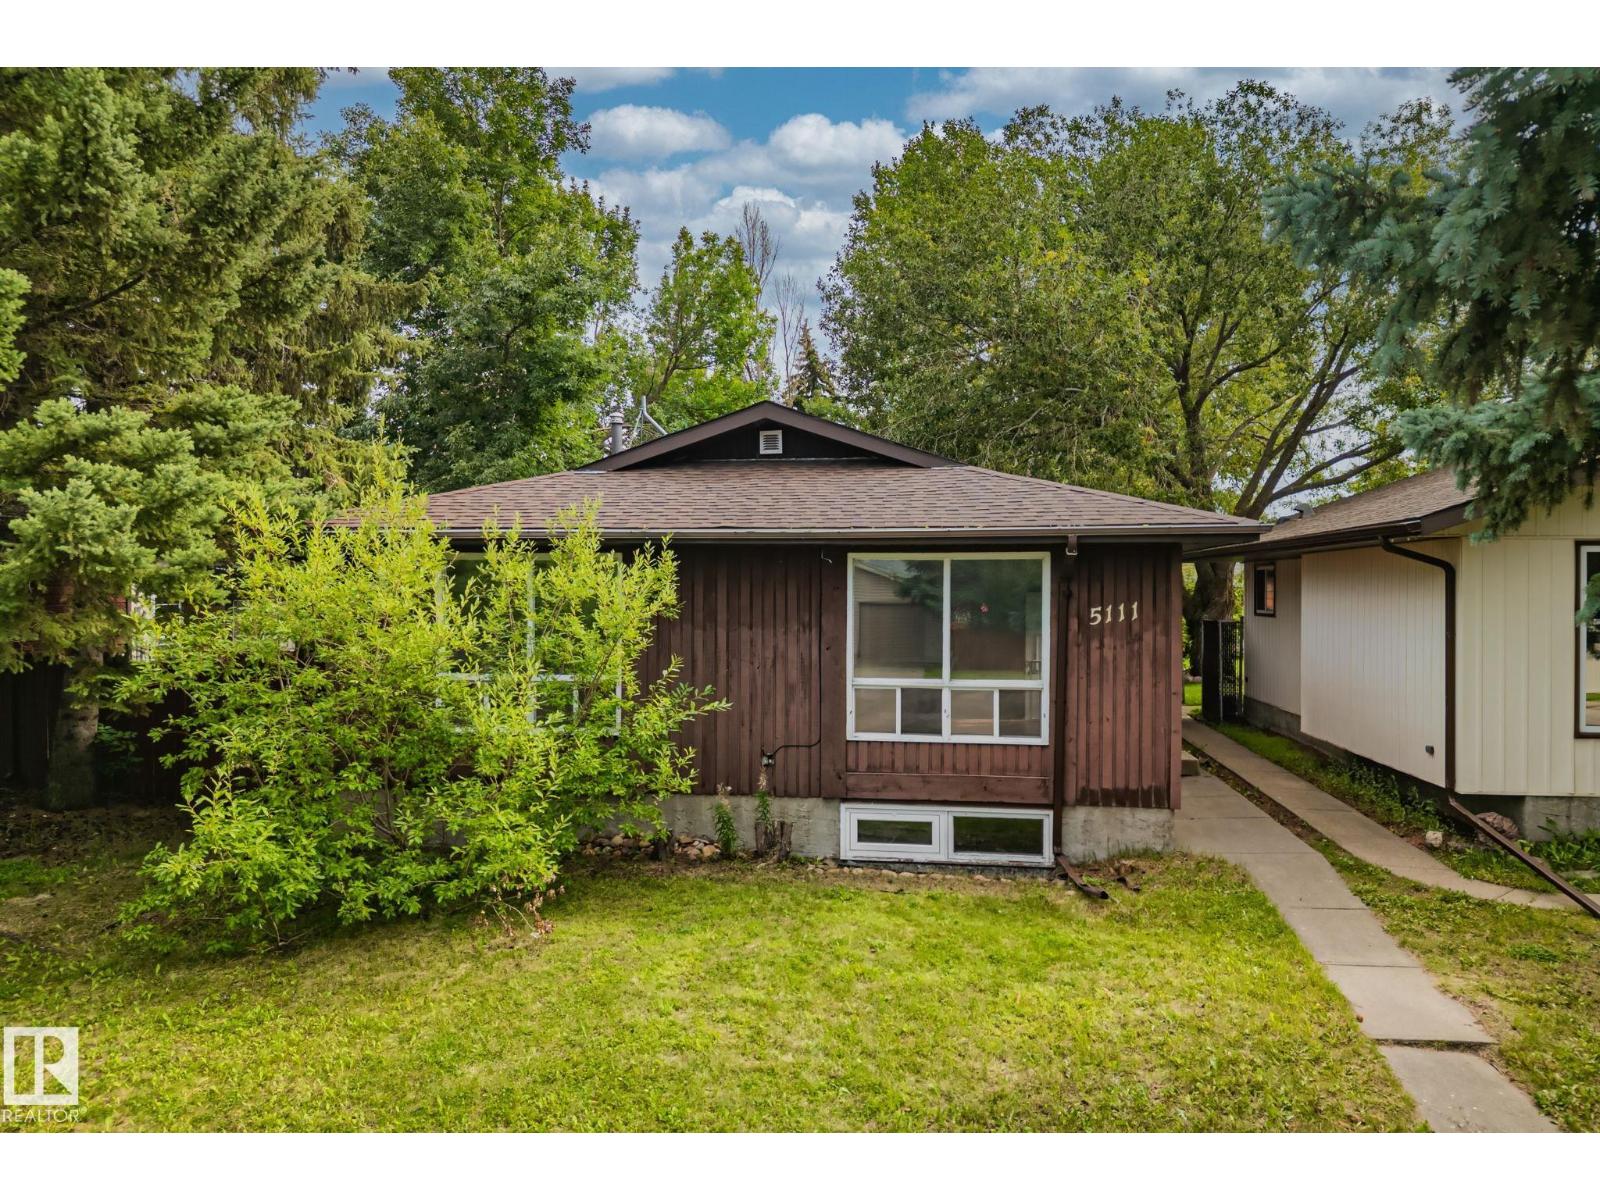
5111 40 Av NW
Edmonton, Alberta
Welcome to Greenview, an incredible family-friendly neighbourhood where your family expands. This unique 5 bedroom, 2.5 bathroom home features a heated oversized triple tandem garage with 220-volt wiring, a rare find. The bright main level showcases large windows flooding the space with natural light. The primary bedroom opens to your private sunroom retreat. A spacious eat-in kitchen offers ample counter and cabinet space for gathering. The fully finished basement features a separate kitchen, two bedrooms, and full bathroom with its own side entrance, perfect for aging parents, adult children, or guest flexibility. New roof, HWT, and furnace ensure peace of mind. RV parking available. Located steps from Jackie Parker Park's skating rink, playgrounds, and trails, Mill Woods Golf Course, excellent Greenview schools, easy access to Whitemud Drive and Southgate LRT, plus nearby South Edmonton Common and Century Park. This is the perfect blend of space, comfort, and location. Some photos are virtually staged. (id:46923)
RE/MAX Elite
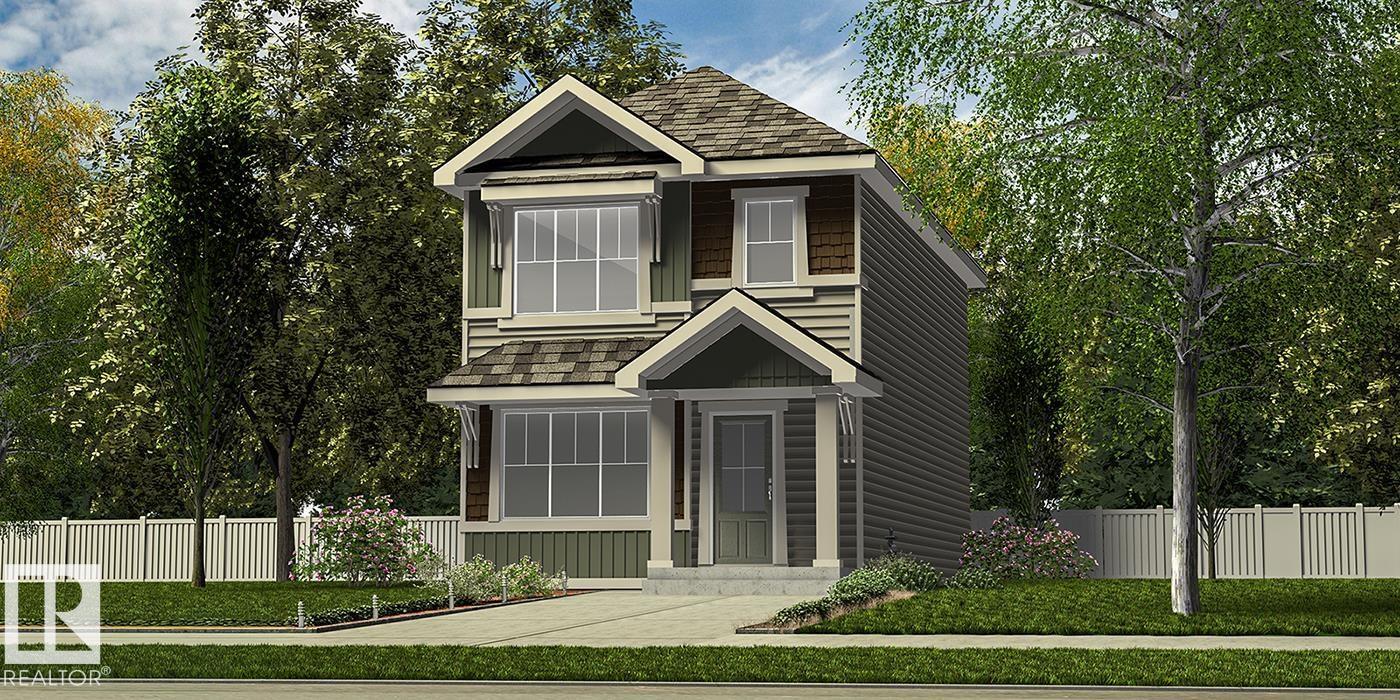
4552 Warbler Lo NW
Edmonton, Alberta
Stylish and efficient, this modern home features LVP flooring throughout the main floor, a separate side entry, basement rough-in package, and a parking pad with an option for a future double detached garage. A welcoming foyer with a walk-in coat closet leads to a bright great room with a large front window and cozy fireplace. The open-concept dining area flows into a U-shaped kitchen with backyard views, complete with a peninsula island, flush eating ledge, pendant lighting, Silgranit sink, chimney-style hood fan, full-height backsplash, and soft-close Thermofoil cabinetry. A 2-piece bath and extra storage are tucked near the rear stairs. Upstairs offers a bright primary suite with a walk-in closet and 3-piece ensuite, two additional bedrooms, a main bath, and convenient laundry. Finished with brushed nickel fixtures throughout. (id:46923)
Exp Realty
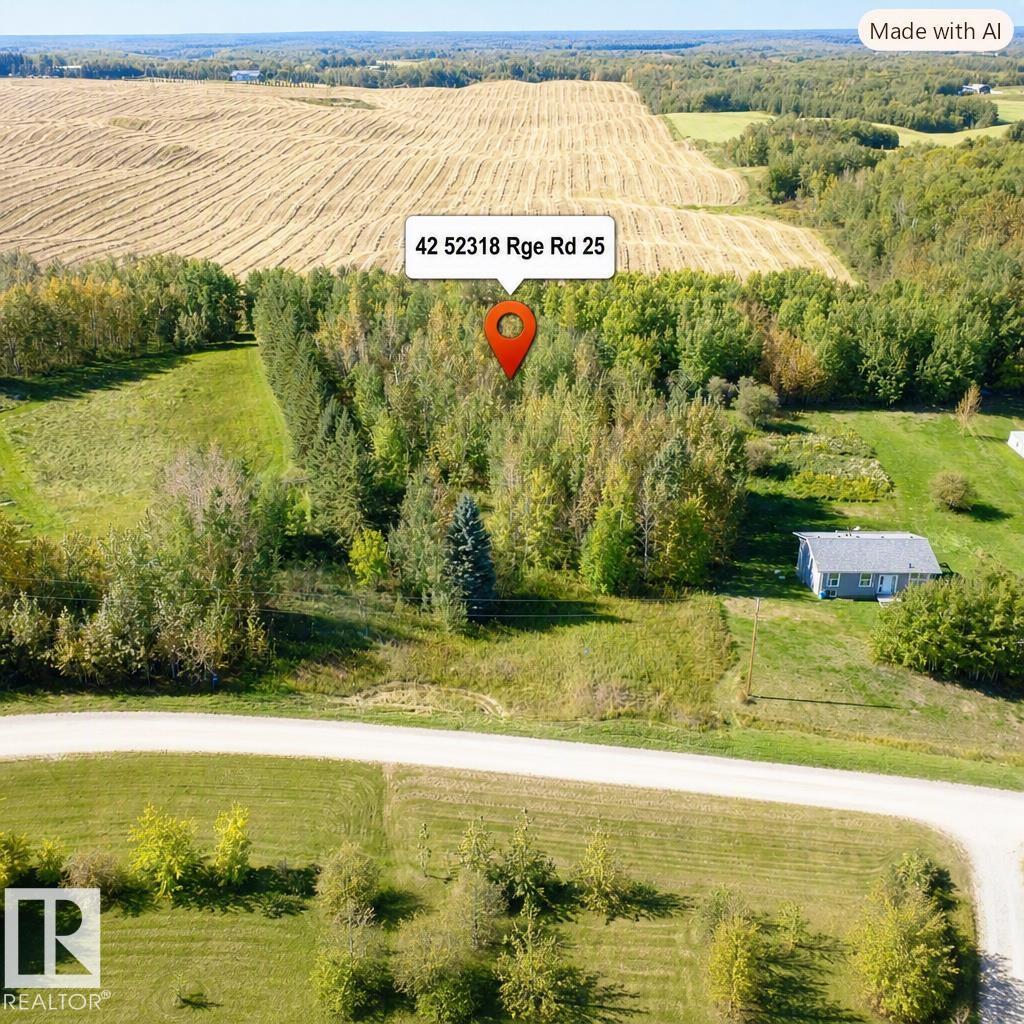
#42 52318 Rge Road 25
Rural Parkland County, Alberta
Discover the perfect opportunity to build your dream home on this beautiful 1.24-acre lot in the desirable Star Lake Estates subdivision of Parkland County. Surrounded by mature trees, this private and peaceful property is ready for development and offers the ideal balance of country living and modern convenience. Enjoy fully paved roads all the way to the subdivision, with easy access to Highways 627, 16, and 16A. Located just 22 minutes from Stony Plain, this is an excellent opportunity to create your own custom retreat in a scenic rural setting. (id:46923)
Logic Realty
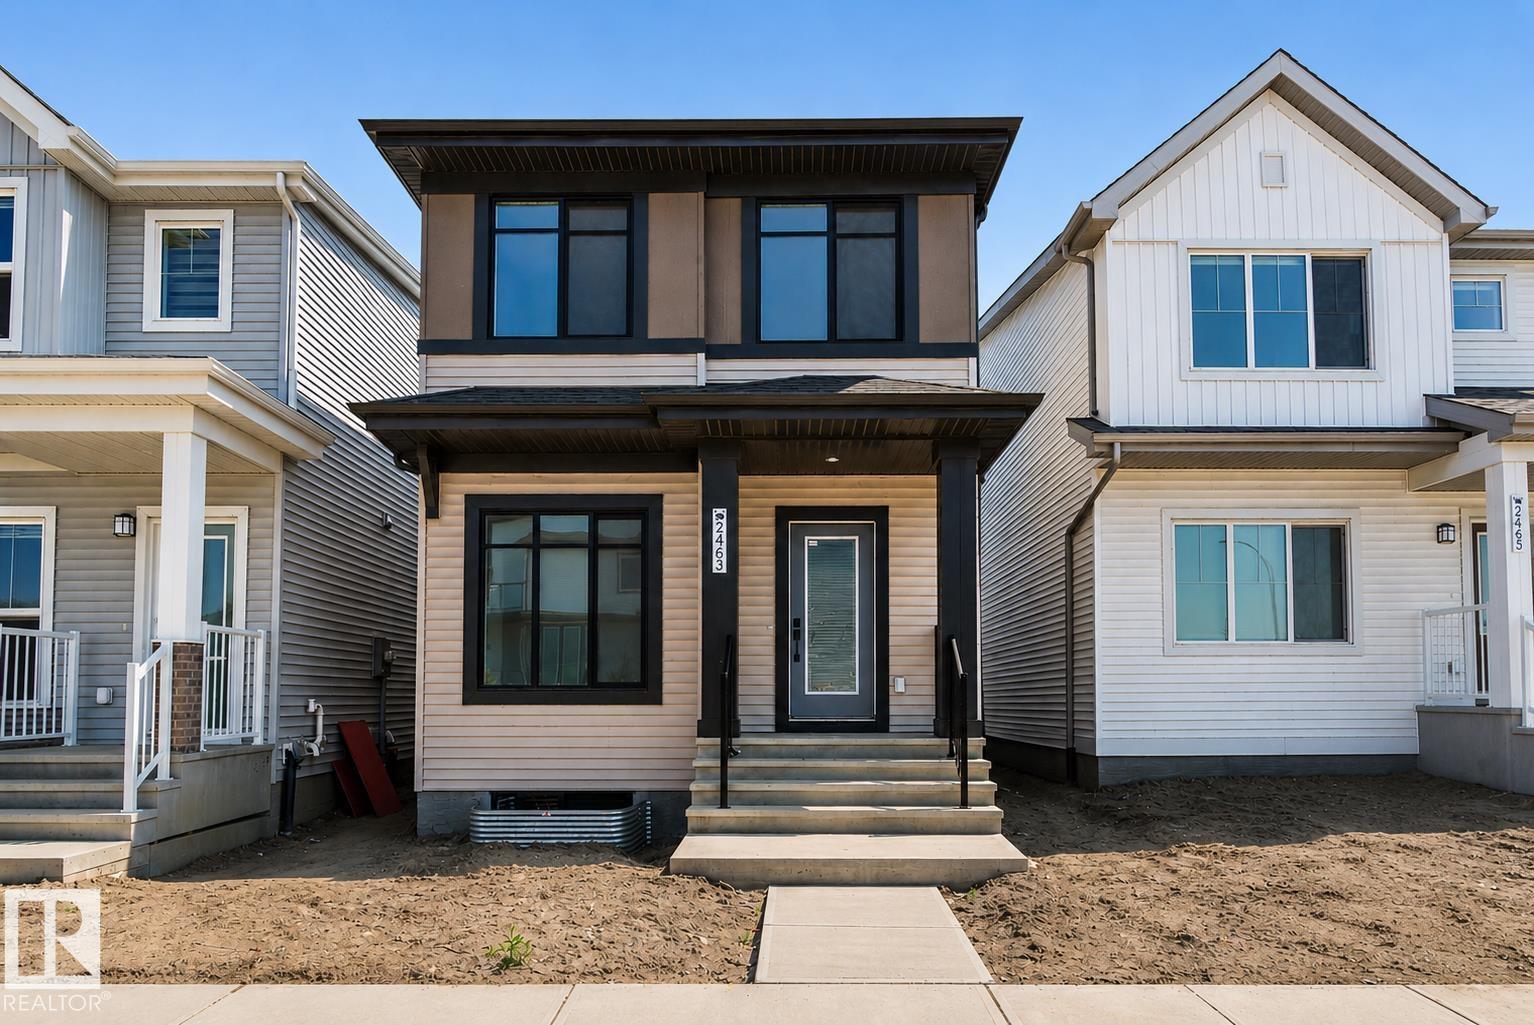
2463 Alces Li SW
Edmonton, Alberta
PROMO PRICING! Welcome to the Maxima by Daytona Homes, where modern design, thoughtful functionality, and timeless style come together in the vibrant community of Alces. The stunning kitchen serves as the heart of the home, seamlessly connecting to the bright dining area and spacious living room. A versatile main-floor den offers the perfect space for a home office, study, or guest room, while a convenient powder room completes the level. Upstairs, a spacious central bonus room is ideal for movie nights or family time. A dedicated laundry room adds everyday convenience, while three generously sized bedrooms provide comfort for the whole family. The private primary retreat features a walk-in closet and beautifully appointed ensuite. Two additional bedrooms share a stylish full bathroom. Outside, enjoy the added value of a brand-new 18' x 20' detached garage and separate side entrance, both included. (id:46923)
Exp Realty
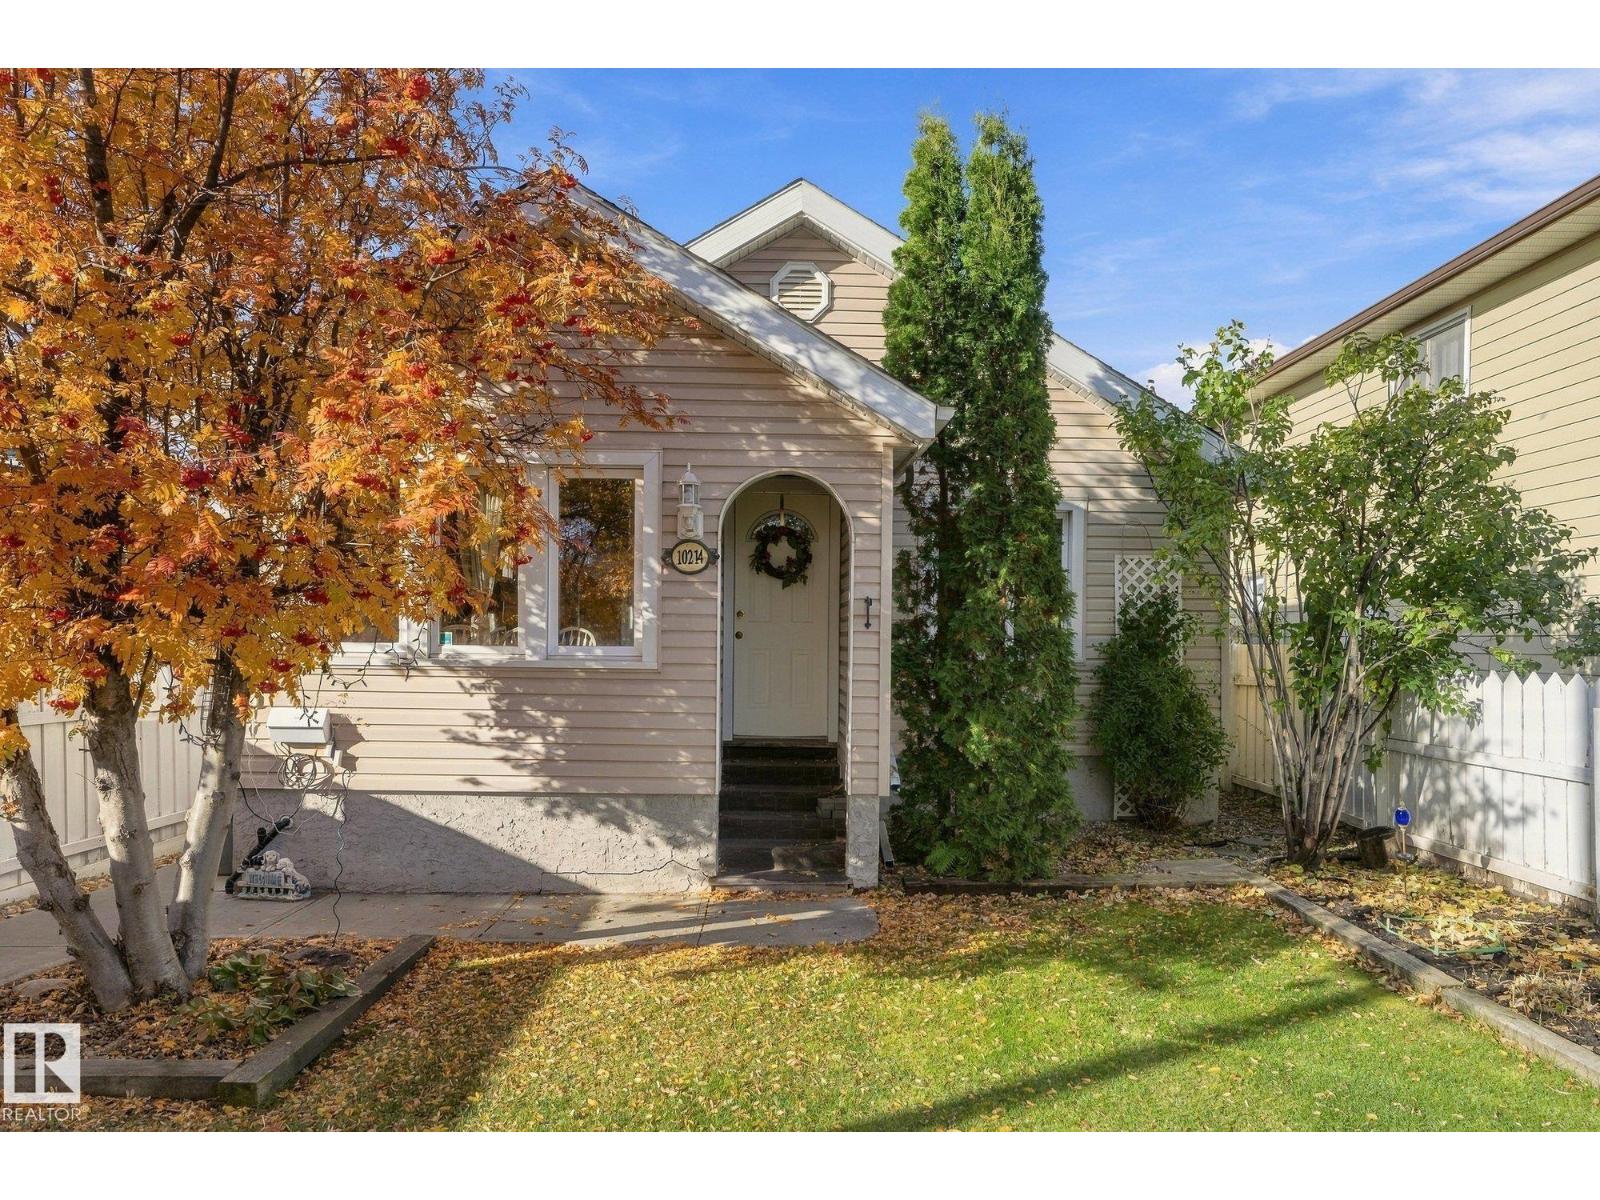
10214 147 St NW
Edmonton, Alberta
Location, location, location! Welcome to this charming, bright bungalow in the desirable community of Grovenor! Full of character and warmth, this lovely home features 2 bedrooms, 2 bathrooms, original hardwood floors, and a well-appointed kitchen. Enjoy peace of mind with several important updates, including a new roof in 2022, furnace and A/C in 2023, newer windows, and an updated electrical panel. The separate entrance offers exciting potential for future development or added flexibility. Step outside to beautiful front and back yards, perfect for relaxing, gardening, or entertaining. Whether you’re a first-time homebuyer looking to enter the market or an investor seeking a property with added potential, this Grovenor gem is full of opportunity. With its fantastic location, timeless character, and valuable upgrades, this is a home you won’t want to miss! (id:46923)
Coldwell Banker Mountain Central
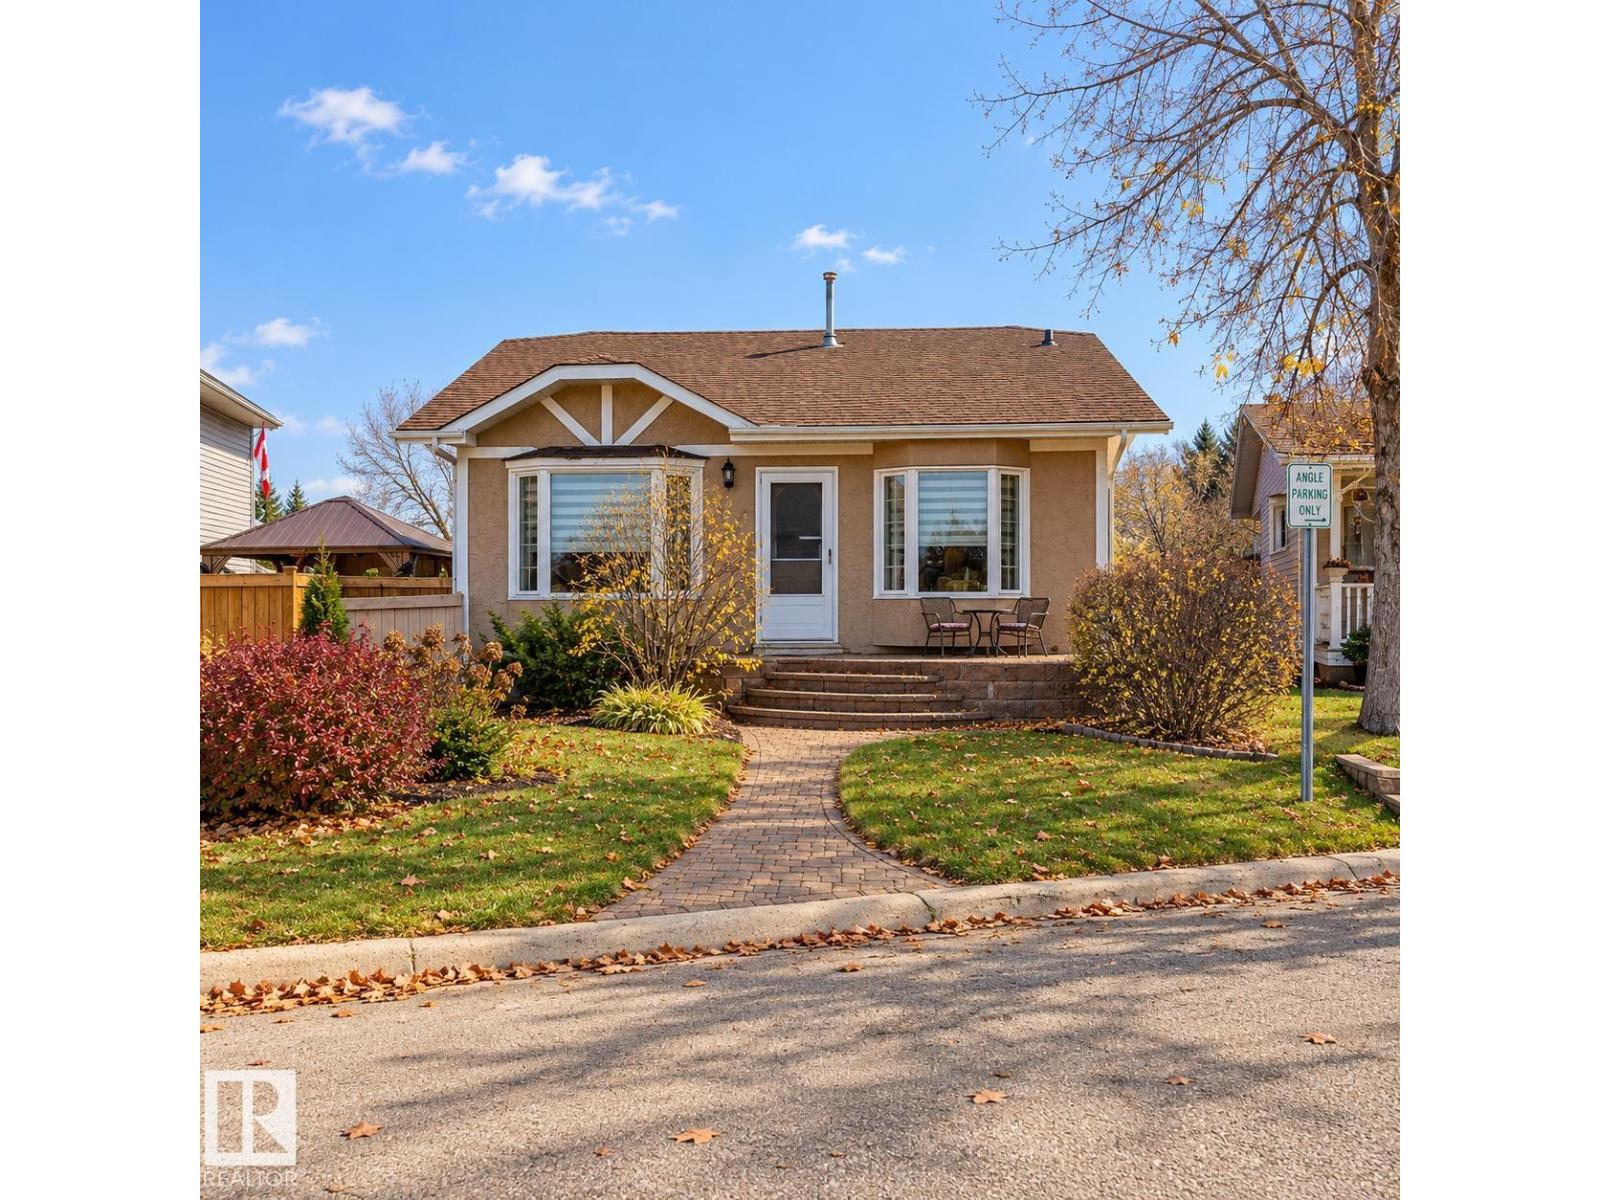
43 Westlake Dr
Spruce Grove, Alberta
Updated Bungalow Backing Onto a Beautiful Park with an Incredible 24' x 36' Heated Triple Garage! Offering a rare combination of space, privacy and versatility, this bungalow offers a bright, open-concept main floor with a spacious living room with a cozy fireplace, along with a well-appointed kitchen featuring generous cabinetry and counter space. The oversized primary bedroom includes a sitting area with excellent potential to reconfigure the space to accommodate a 4-piece ensuite. A second bedroom and an updated bathroom with a clawfoot tub completes the main level. Downstairs, the fully finished basement offers a second fireplace, spacious family room, games area, large den (currently used as a bedroom), 3-piece bathroom and laundry. Have piece of mind with newer windows, furnace, central A/C and shingles. The impressive heated triple garage is ideal for vehicle enthusiasts, hobbyists or anyone needing exceptional workspace and enjoy park and trails that extends beyond your back yard! (id:46923)
RE/MAX River City
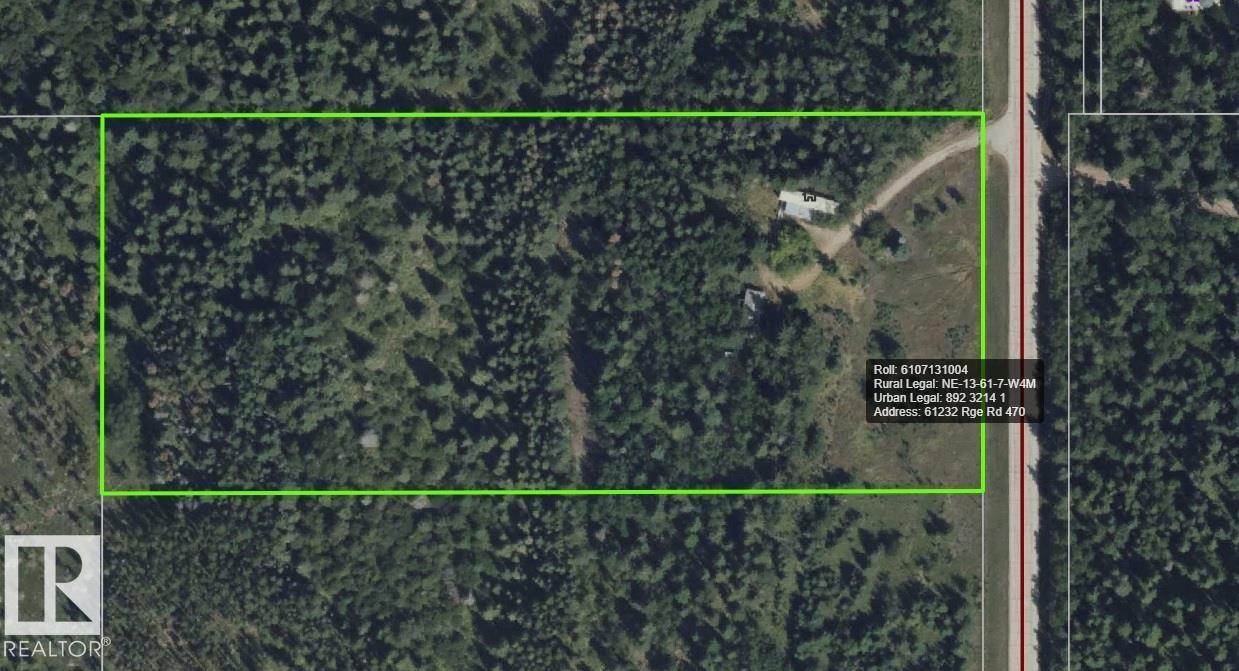
61232 Rge Rd 470
Rural Bonnyville M.d., Alberta
The Great Outdoors! 10 acres surrounded by Provincial Park, Iron Horse quadding trail, campsites, country residential subdivisions and walking distance to the north shores of Moose Lake. Towering majestic mature spruce trees make this an ideal location to build your dream home or potential to subdivide. Garage and an older mobile home included and serviced with a well, power and telephone, Natural gas available, meter has been removed. Sandy soil for great drainage and many trees give you the privacy desired. Easy commuting just off Hwy 660 between Bonnyville and Glendon. The first step to country living! (id:46923)
RE/MAX Bonnyville Realty
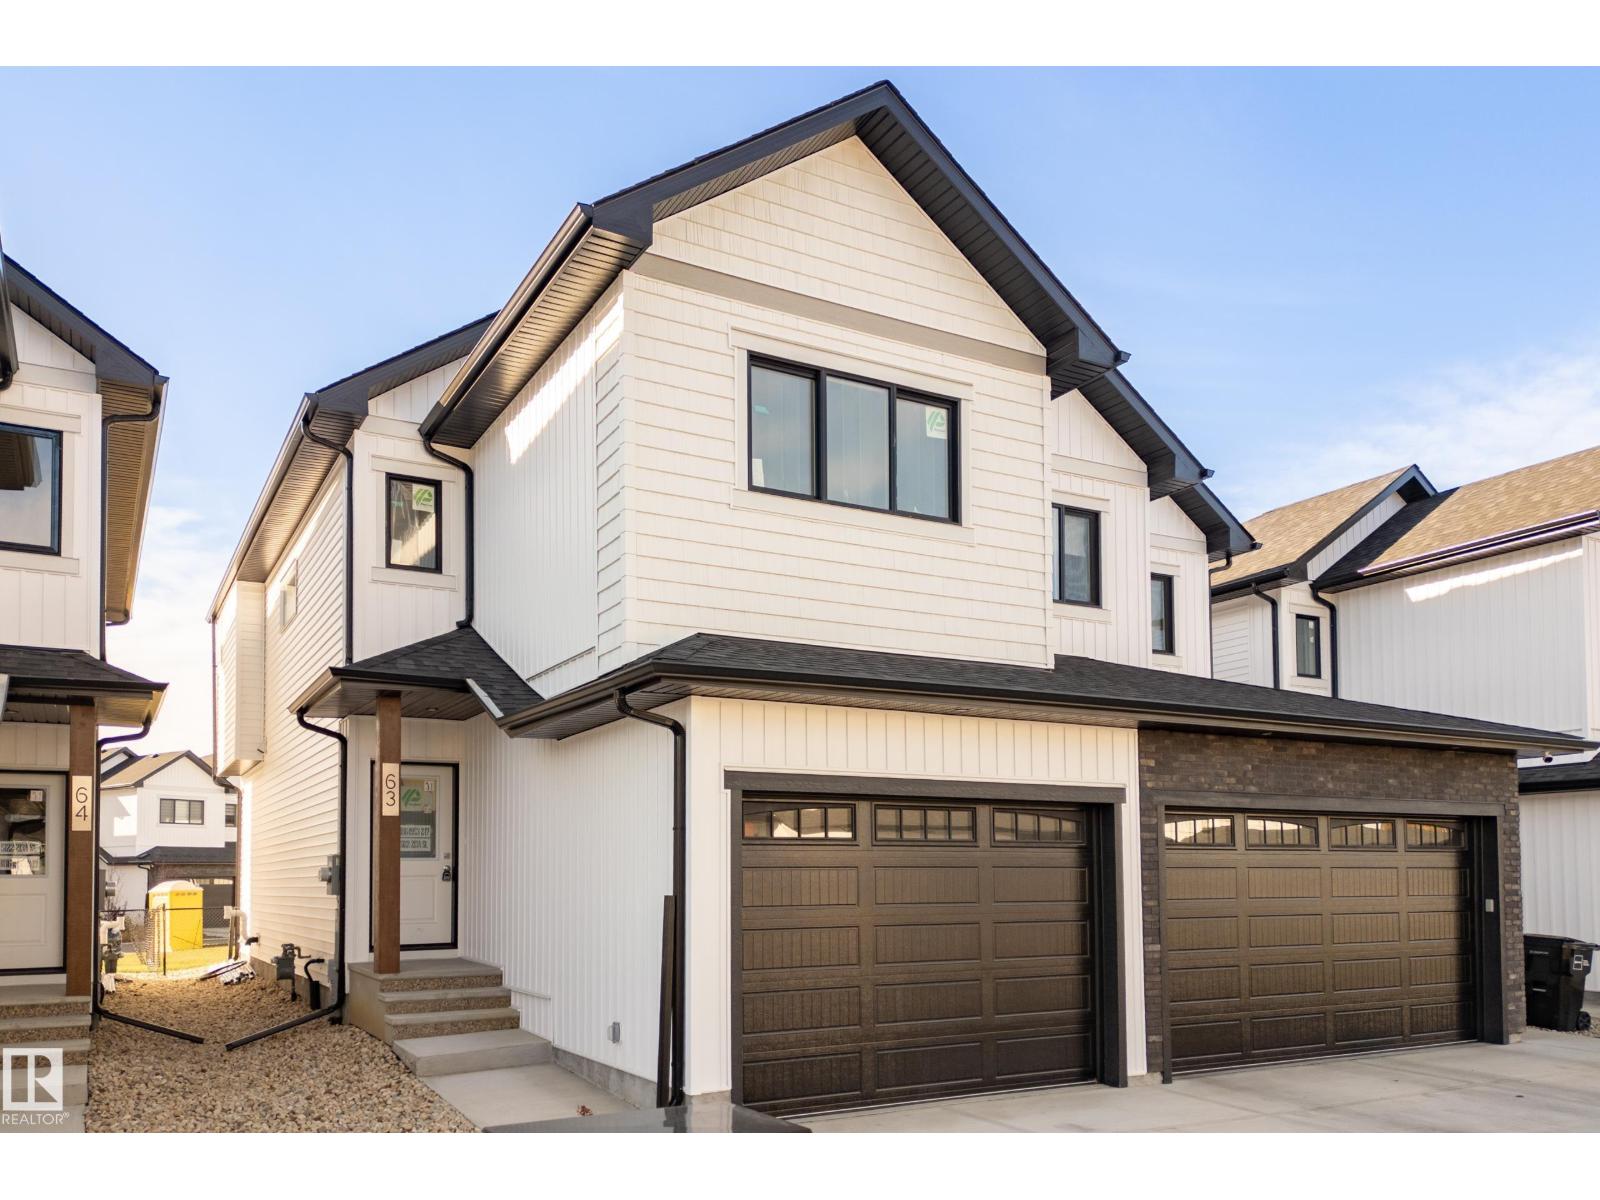
#63 5122 213a St NW
Edmonton, Alberta
Introducing Copperwood Close by Ironstone Home Builders! Bordering lush forests to the North in The Grange District Park, Copperwood Close is a beautifully designed new community offering the best in parkside living. Featuring a stunning modern farmhouse design, the Lodgepole model features 3 spacious bedrooms, 2.5 baths, open concept main floor w/9ft ceilings, luxury vinyl plank flooring, a well equipped kitchen upgraded w/5 appliances & quartz counters, a bright great room open to the cozy dinning area. The upper level features upgraded plush carpeting, upper level laundry, the primary bedroom features a generous sized walk-in closet & a 3pc en-suite bath, 2 spacious bedrooms & a full 3pc bath plus an upper level den/tech room. The home comes complete w/10 year Home Warranty, fully landscaped, rear deck & fence plus a single oversized 19x18 attached garage. Don't miss out on this exclusive collection of expertly crafted & meticulously designed homes on the Park in The Hamptons. (id:46923)
Rimrock Real Estate
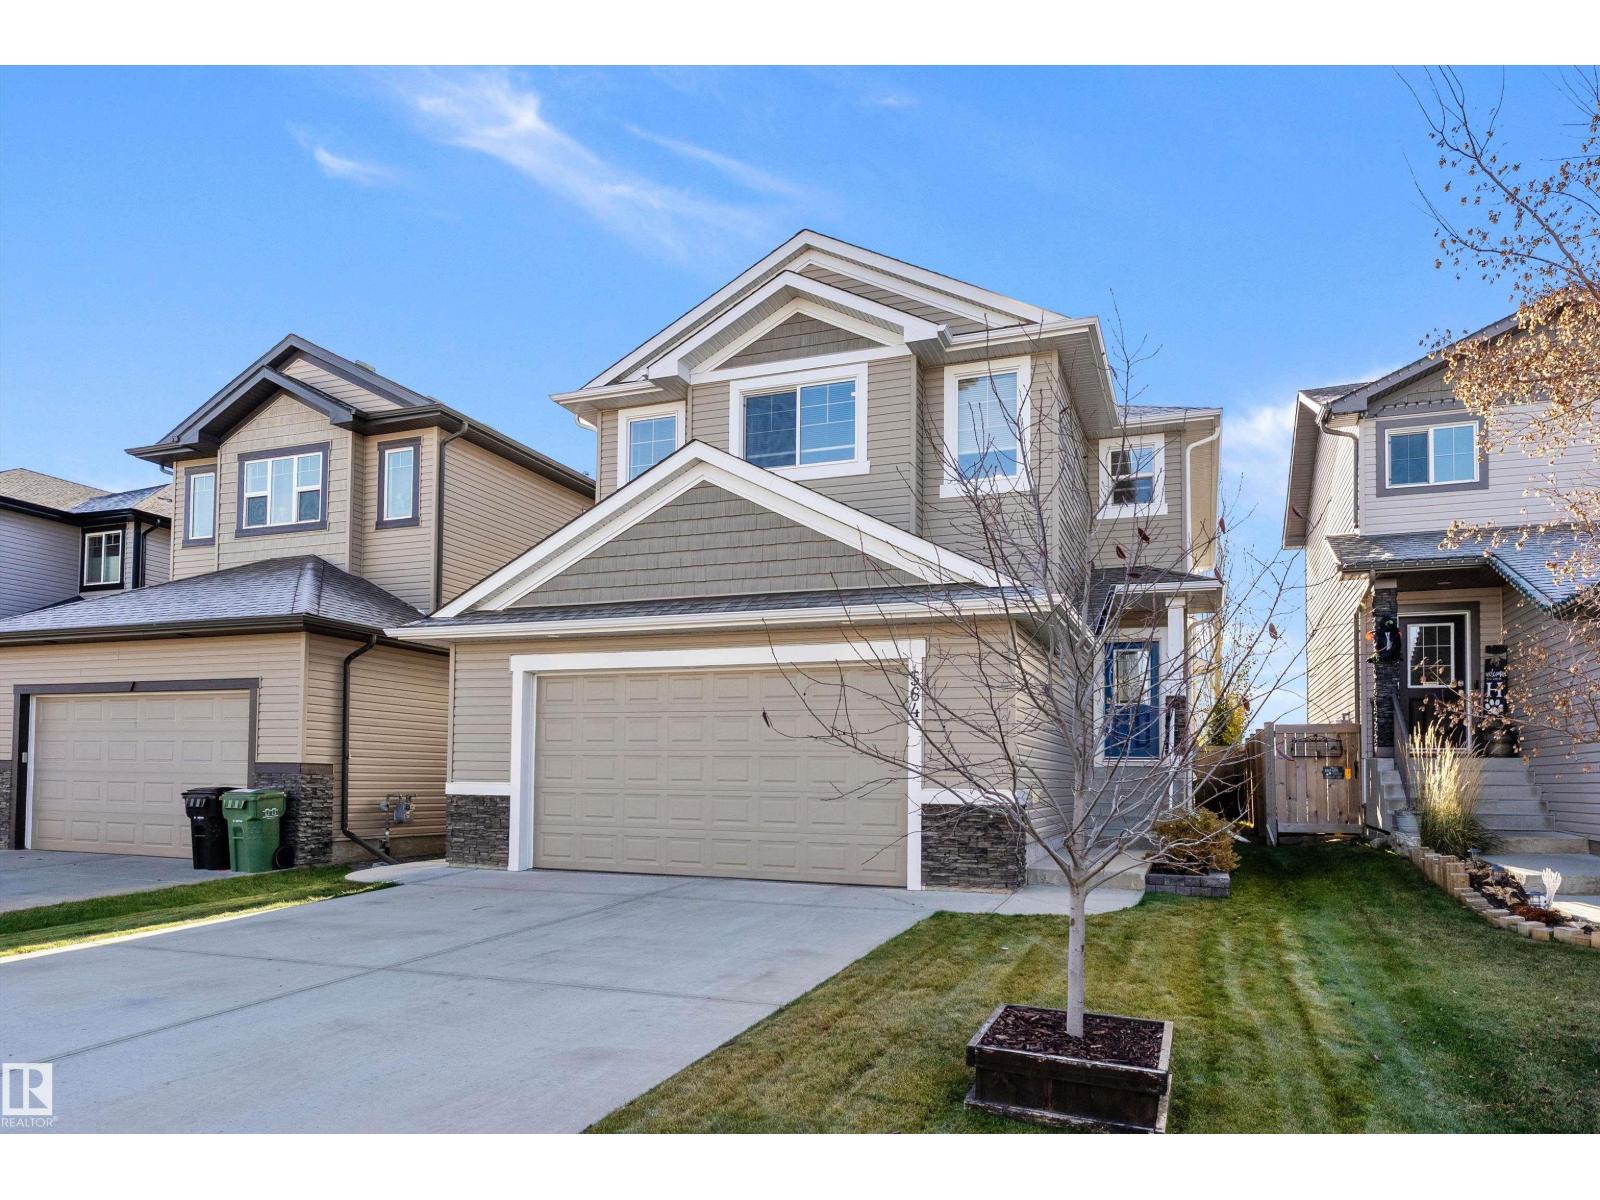
564 Reynalds Wd
Leduc, Alberta
Leduc-Robinson-2,126 Sq.Ft.-2 Storey-3 Bedrooms-Bonus Room-Central A/C-Heated Tandem Triple Attached Garage. The main floor offers 9' ceilings and an open-concept kitchen, dining and living area. Enjoy espresso maple cabinets, granite counters, full tile backsplash, a large island with breakfast bar and walk-in pantry. The living room features a tile-surround electric fireplace with TV above, while oversized patio doors lead from the dining area to a 12'x13' deck. A half bath and mudroom with access to the garage completes the main level. Upstairs has a large bonus room with vaulted ceilings. The primary suite offers a 5-piece ensuite with double sinks, soaker tub and 3'x4' acrylic shower. Two more bedrooms, a 4-piece bath and convenient laundry room completes the upper floor. The garage 36.5 & 26' deep x 22' wide, overhead radiant heat, epoxy floors, center floor drain, overhead storage and hot and cold water. Outside, a beautifully maintained yard with mature trees and an 8'x10' shed with roll-up door. (id:46923)
RE/MAX Real Estate
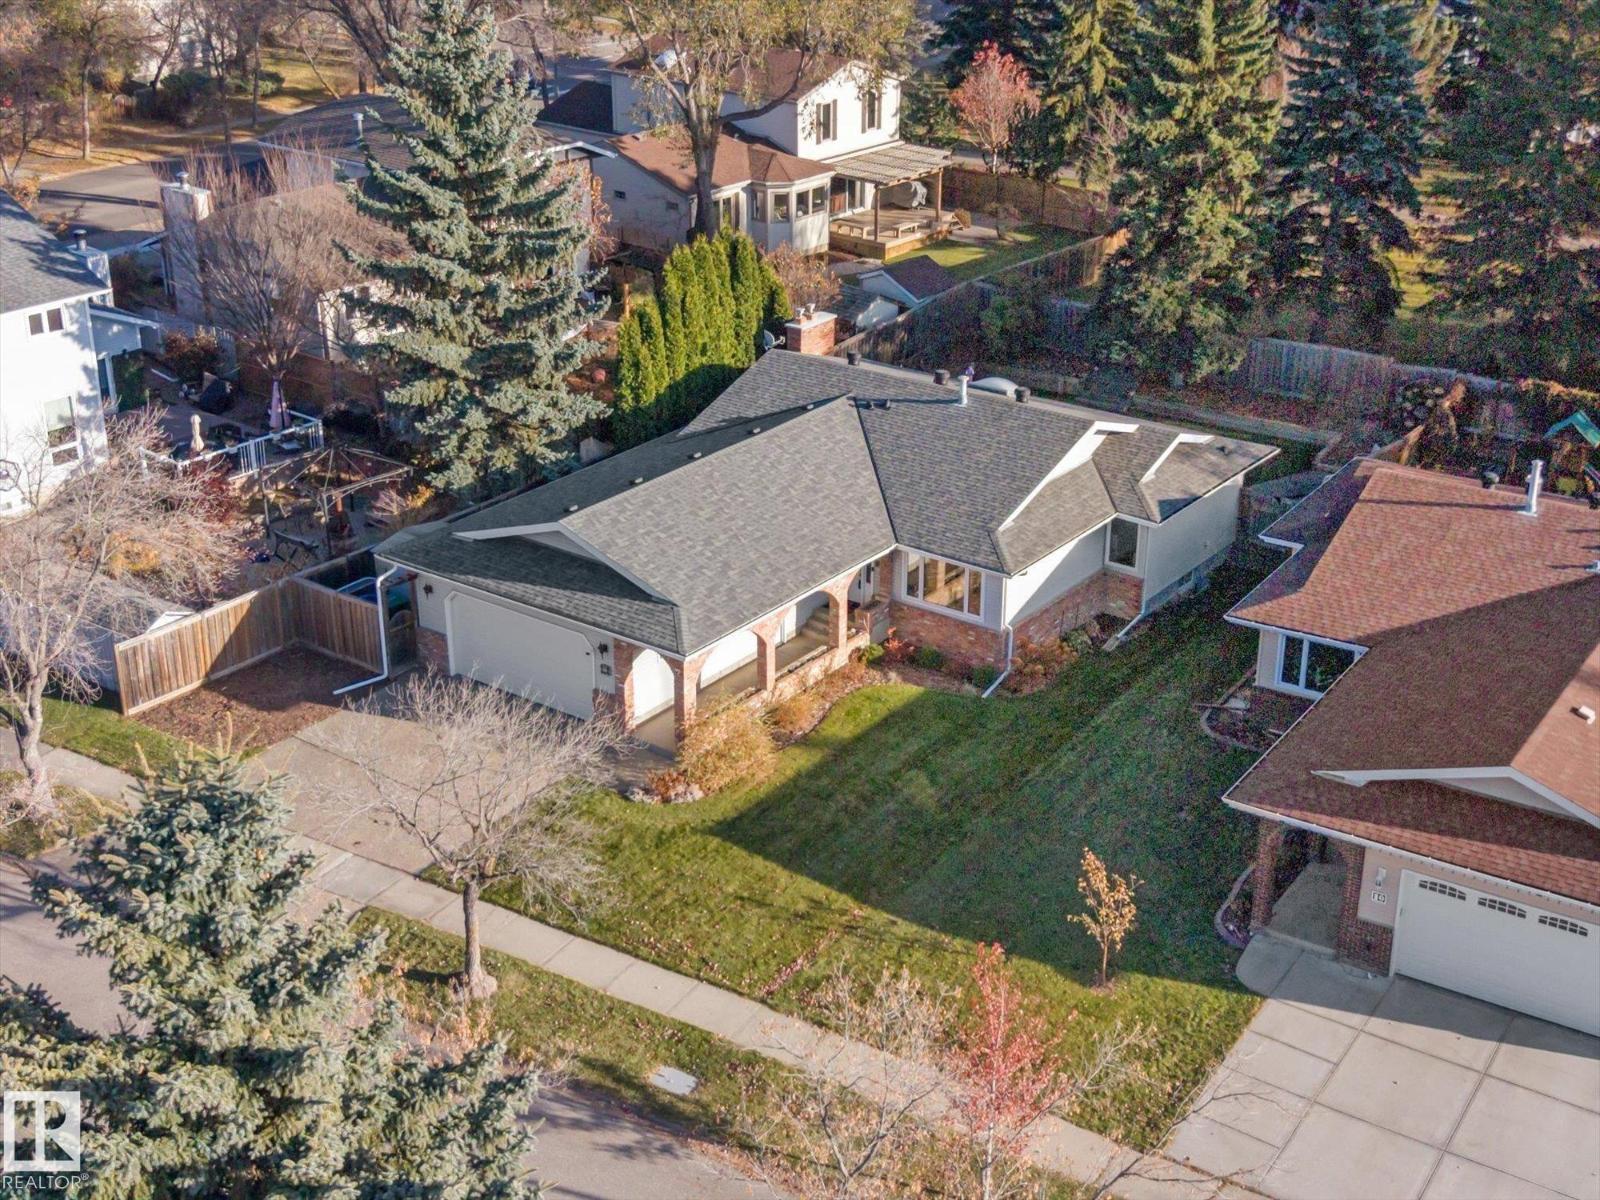
11 Woodstock Pl
St. Albert, Alberta
BEAUTIFULLY MAINTAINED 1,668 SQ FT BUNGALOW BACKING ONTO A PARK! Nestled in a quiet cul-de-sac in desirable Woodlands, this lovely home features an open floor plan, hardwood flooring, vaulted ceilings, skylight and spacious living room with fireplace. The kitchen offers granite countertops, island and ample cabinetry. Enjoy the adjacent family room with second fireplace, 2 generous main floor bedrooms and convenient laundry. The fully finished basement offers 2 additional bedrooms, recreation room, den and bathroom. EXTENSIVE UPGRADES include shingles (2016), furnace (2018), windows and doors (2018), retaining wall (2018), dishwasher (2020), garage door and opener (2021) and hot water tank (2022). Central A/C provides year-round comfort. Beautifully landscaped, private backyard with spacious deck, backing directly onto a peaceful park. Double attached garage. Exceptional location close to schools, walking trails and amenities! (id:46923)
RE/MAX Elite
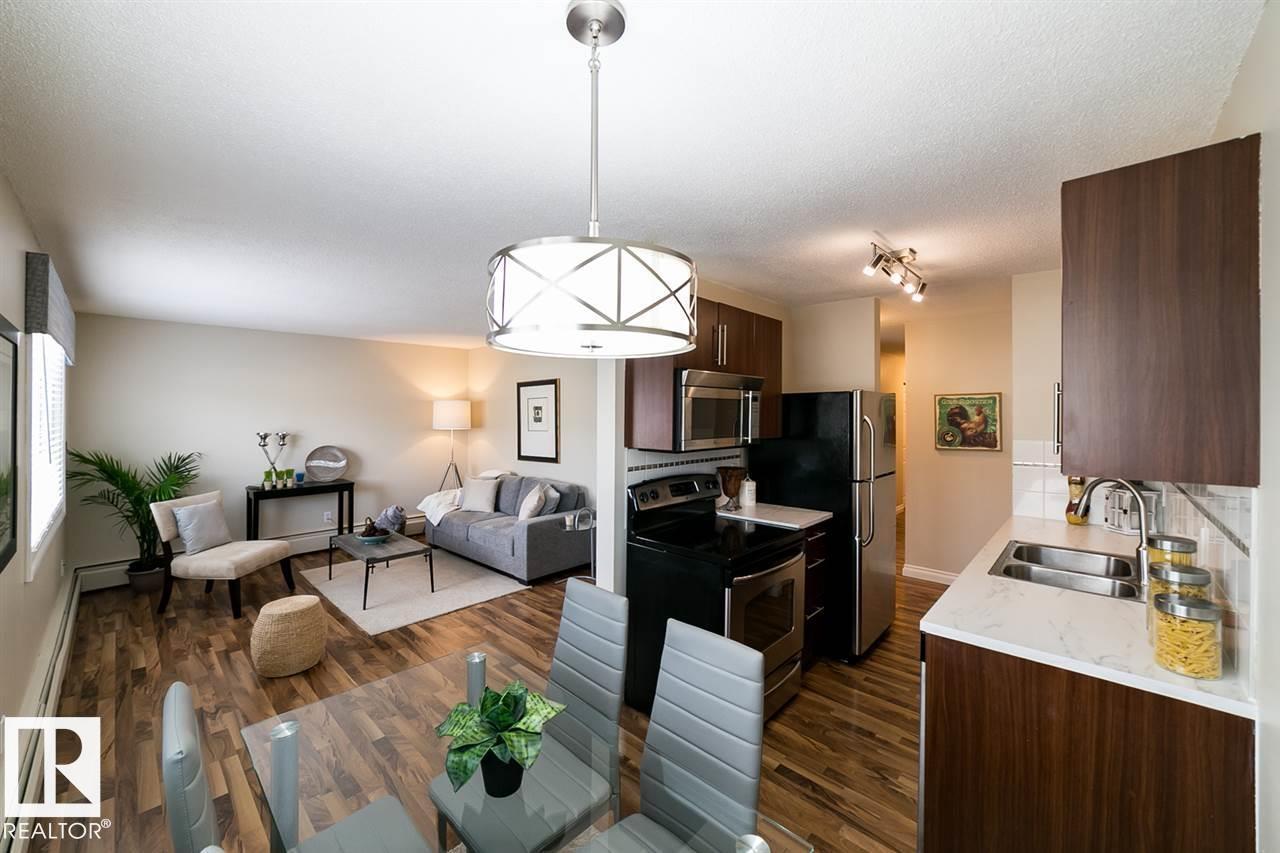
#203 12223 82 St NW
Edmonton, Alberta
INVESTORS & FIRST-TIME BUYERS, TAKE NOTE! Welcome to Regency Court in Elmwood Park! This FULLY RENOVATED 2-bedroom, 1-bathroom CORNER UNIT offers incredible value and opportunity. Bright and inviting, it features modern laminate and tile flooring, a stylish kitchen with stainless steel appliances, built-in dishwasher, contemporary fixtures, fresh paint, custom window coverings, and in-suite storage. Quietly tucked at the back of the building, this east-facing unit offers quick access to Yellowhead Trail, Wayne Gretzky Drive, NAIT, MacEwan University, Downtown, and the River Valley. Building updates include high-tech laundry machines, a newer water heater, and a new surveillance system. A fantastic opportunity to add to your investment portfolio or get into the market! DON'T MISS OUT! (id:46923)
Exp Realty
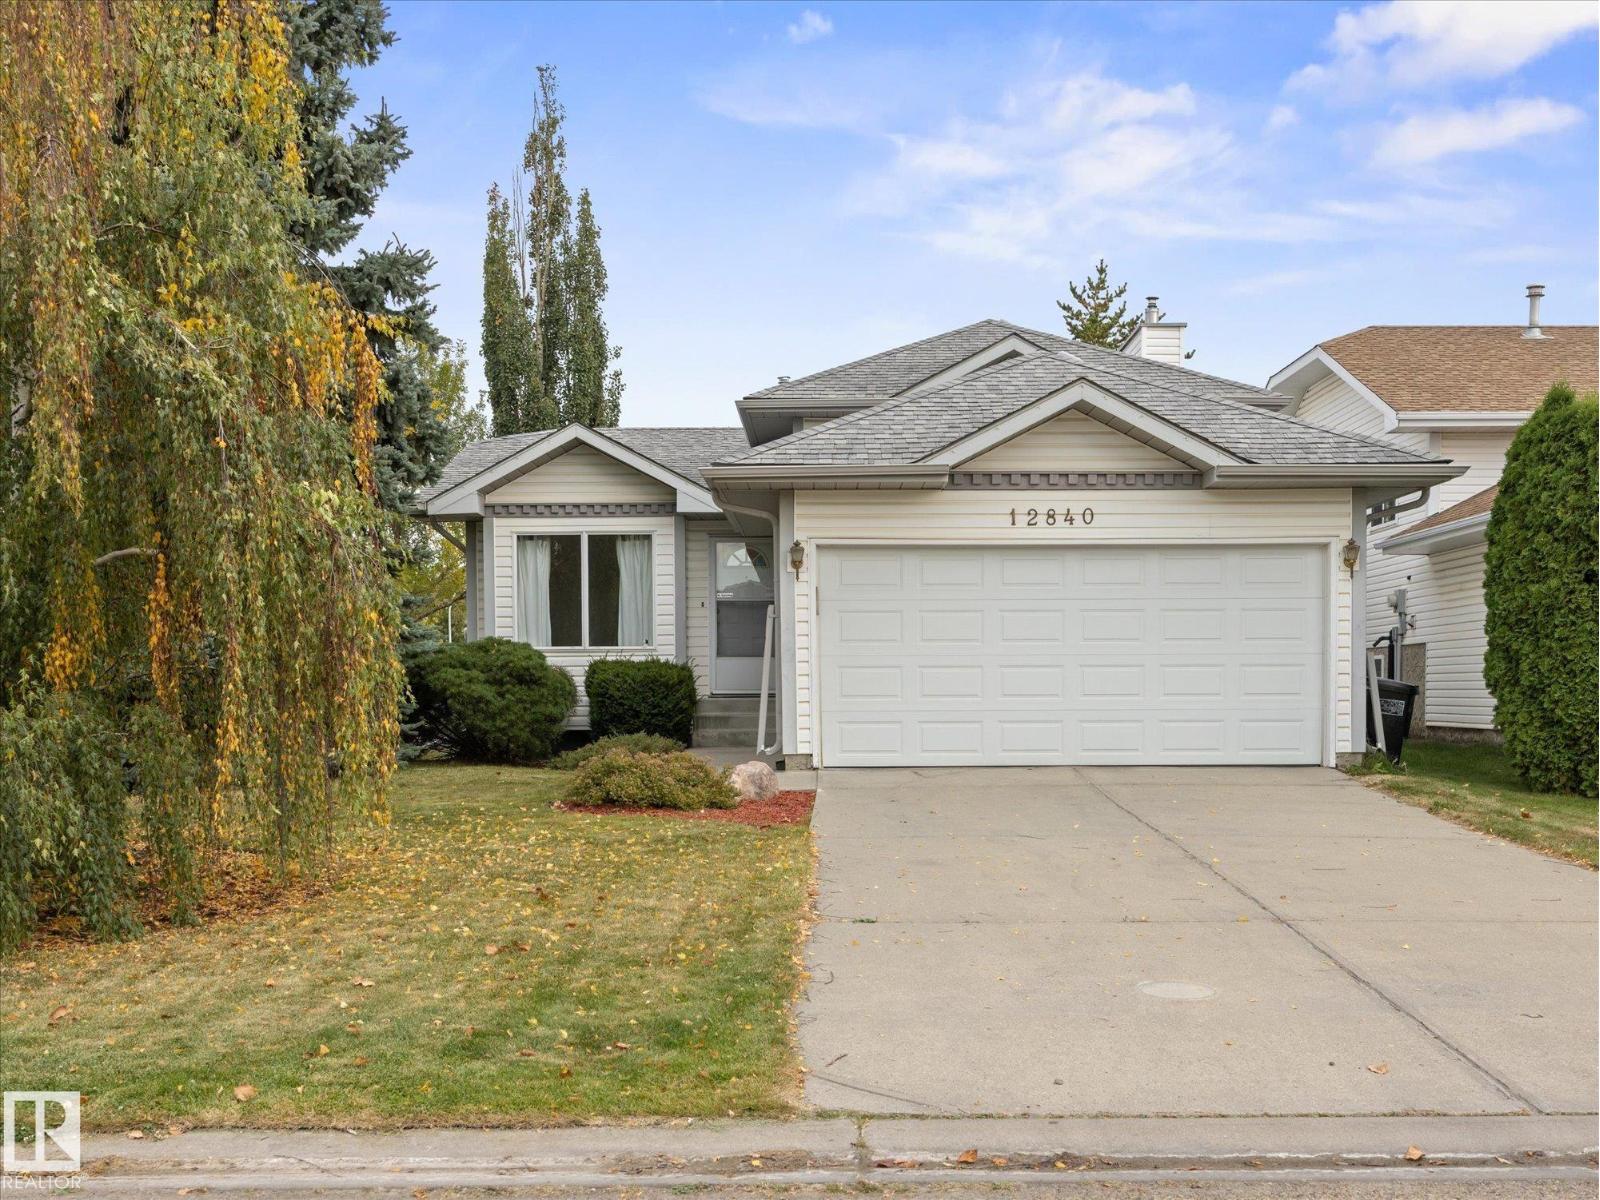
12840 147 Av NW
Edmonton, Alberta
~ 4 BEDROOM, 2 BATH 4 LEVEL SPLIT in CUMBERLAND ~ DOUBLE ATTACHED GARAGE ~ NEW PEX WATER LINES BEING INSTALLED ~ OVER 1485 SQ FT of FINISHED SPACE ~ RENOVATED KITCHEN & MAIN BATH ~ Beautiful home in the amazing community of Cumberland. Located on quiet Cresent ~ New and existing schools including a new high school close by ~ The main floor features a large living room with vaulted ceilings plus a fully renovated kitchen ~ The kitchen has new cabinetry, new countertops, new backsplash, new stove (2025), Bosch Dishwasher, and access to the rear deck and back yard ~ Upstairs are 3 good sized bedrooms plus a renovated full bath ~ The lower level has a family room, gas insert fireplace, a 4th bedroom and full bath with a large jet tub ~ The 4th level has a large laundry room, newer furnace with an air purifier system and electronic furnace filter ~ The back yard has a large storage shed and the front driveway and sidewalk were recently levelled and the work is under a 5 year warranty ~ Perfect starter home ~ (id:46923)
Maxwell Challenge Realty
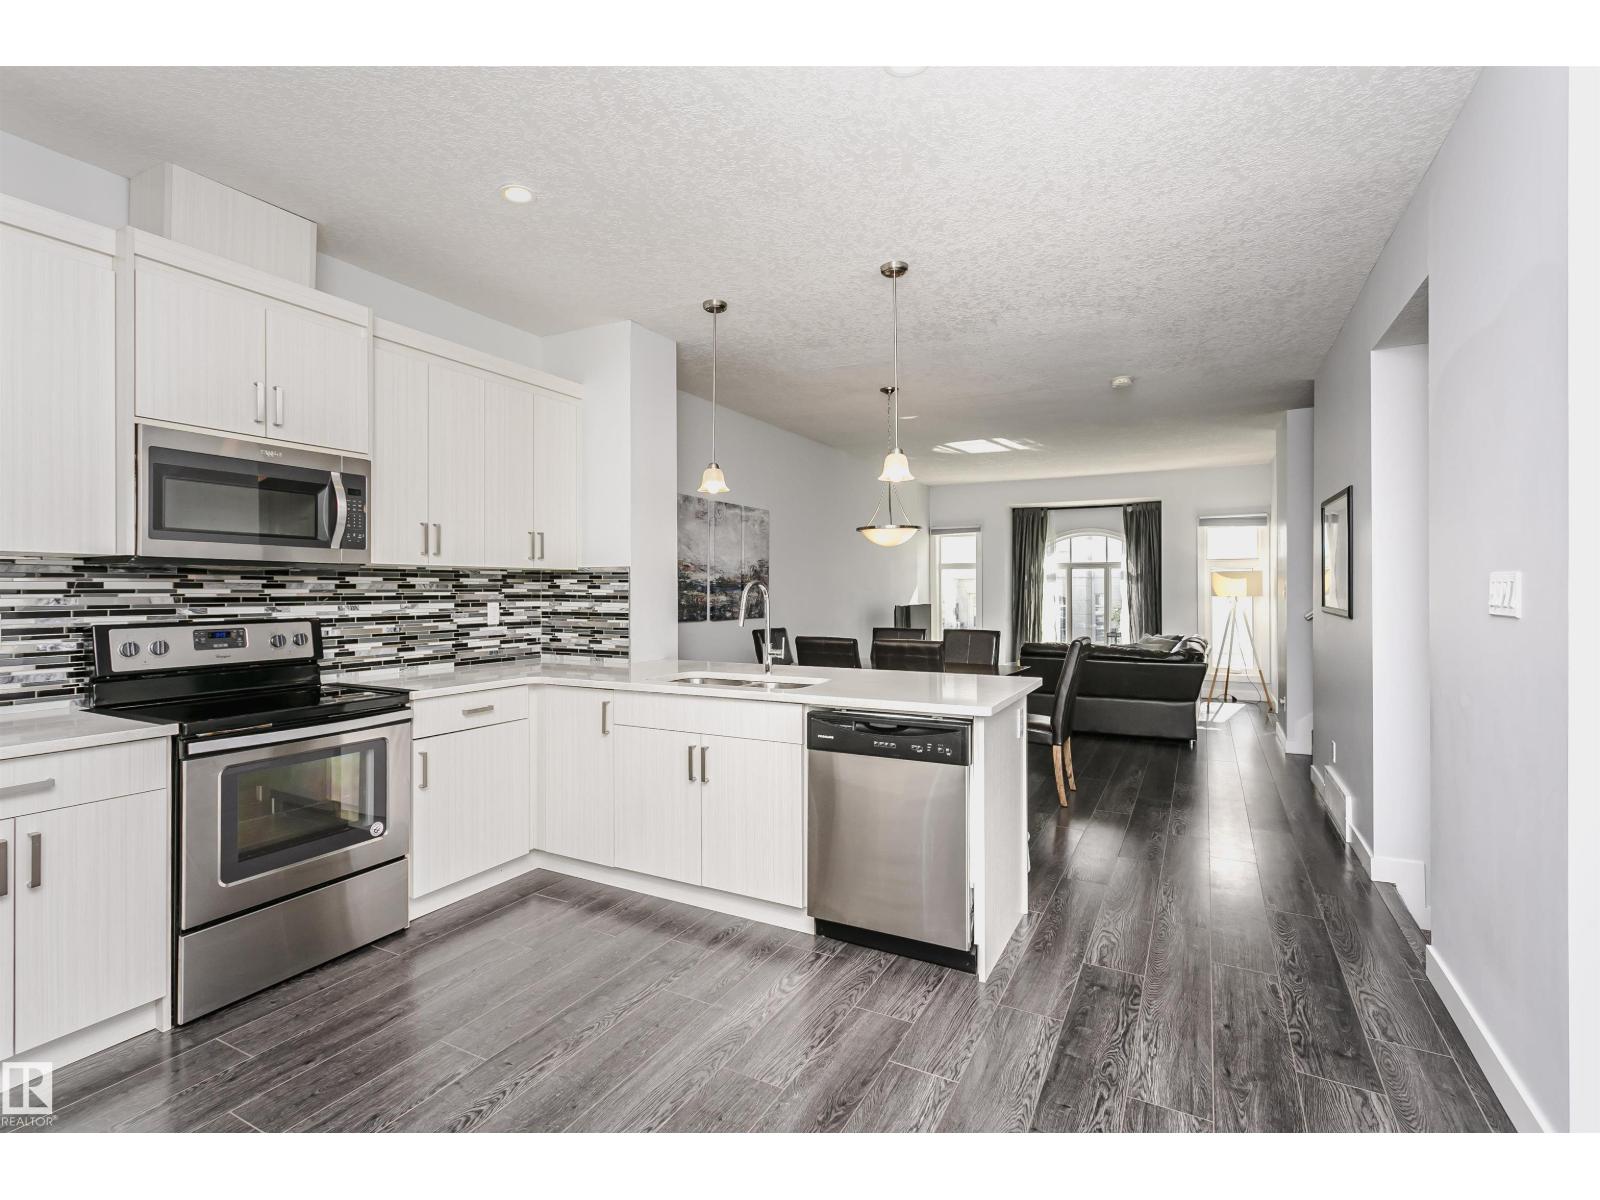
#55 723 172 St SW
Edmonton, Alberta
Air Conditioned! Modern design, effortless living, and an exceptional Windermere location come together in this turn-key townhome. Filled with natural light, the open-concept layout creates a bright and inviting atmosphere that feels both spacious and welcoming, while central air conditioning ensures year-round comfort. With four bedrooms, three-and-a-half bathrooms, a double attached garage, and a private balcony, this home offers the flexibility to grow with your lifestyle. Whether you're a young family, or an investor seeking a well-located property, this home presents an exceptional opportunity. Set within the quiet, well-maintained Regency at Windermere community, you'll enjoy quick access to Anthony Henday Drive, schools, parks, golf, shopping, restaurants, and everyday amenities. A thoughtfully designed home that combines comfort, convenience, and low-maintenance living in one of Southwest Edmonton's most desirable communities. The opportunity to purchase all contents is available. (id:46923)
Sotheby's International Realty Canada
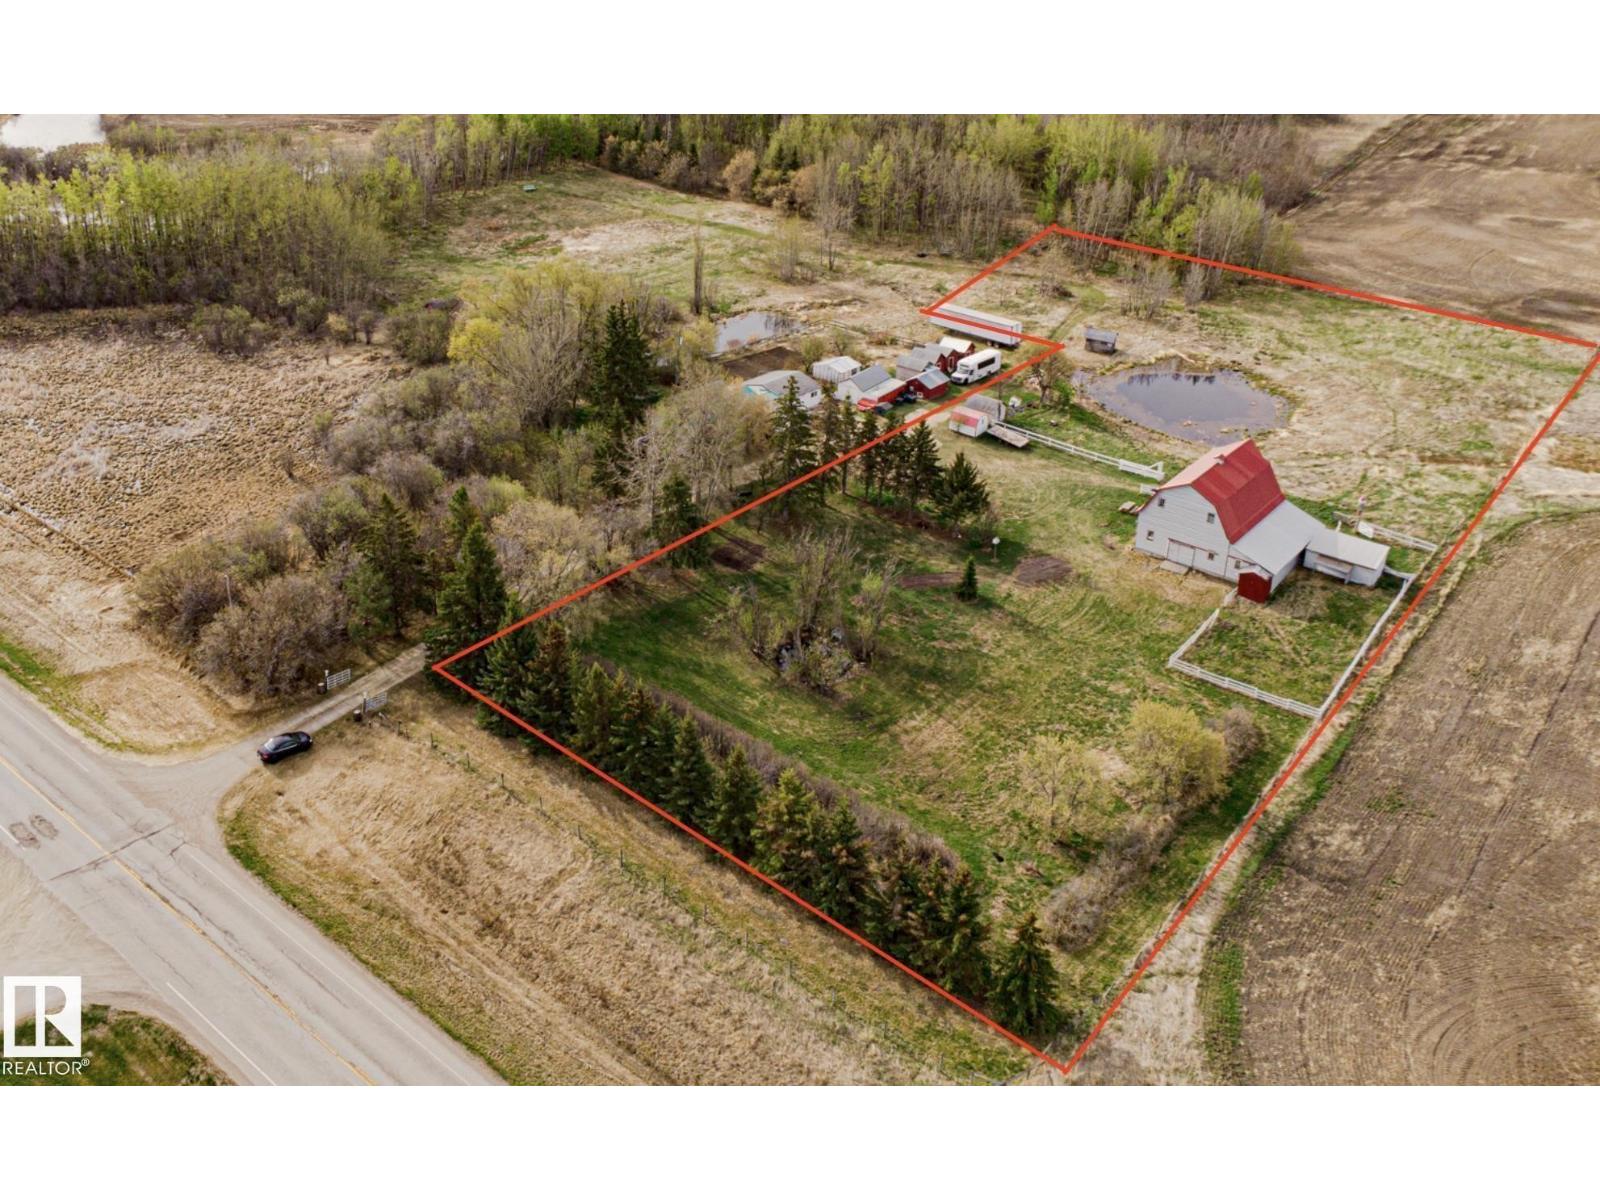
2409 Hwy 633 NW
Rural Lac Ste. Anne County, Alberta
Subdivision pending and title registration pending. Currently in process and to be approved shortly. Current MLS Listing reflects the full 8.4 acre parcel on title, but selling the 2.84 once approved. Buyer will have to put a well, gas, and septic onto the property for future build. Electrical already on property and can be split. Buyer to accept title insurance in lieu of RPR and compliance. (id:46923)
The Good Real Estate Company
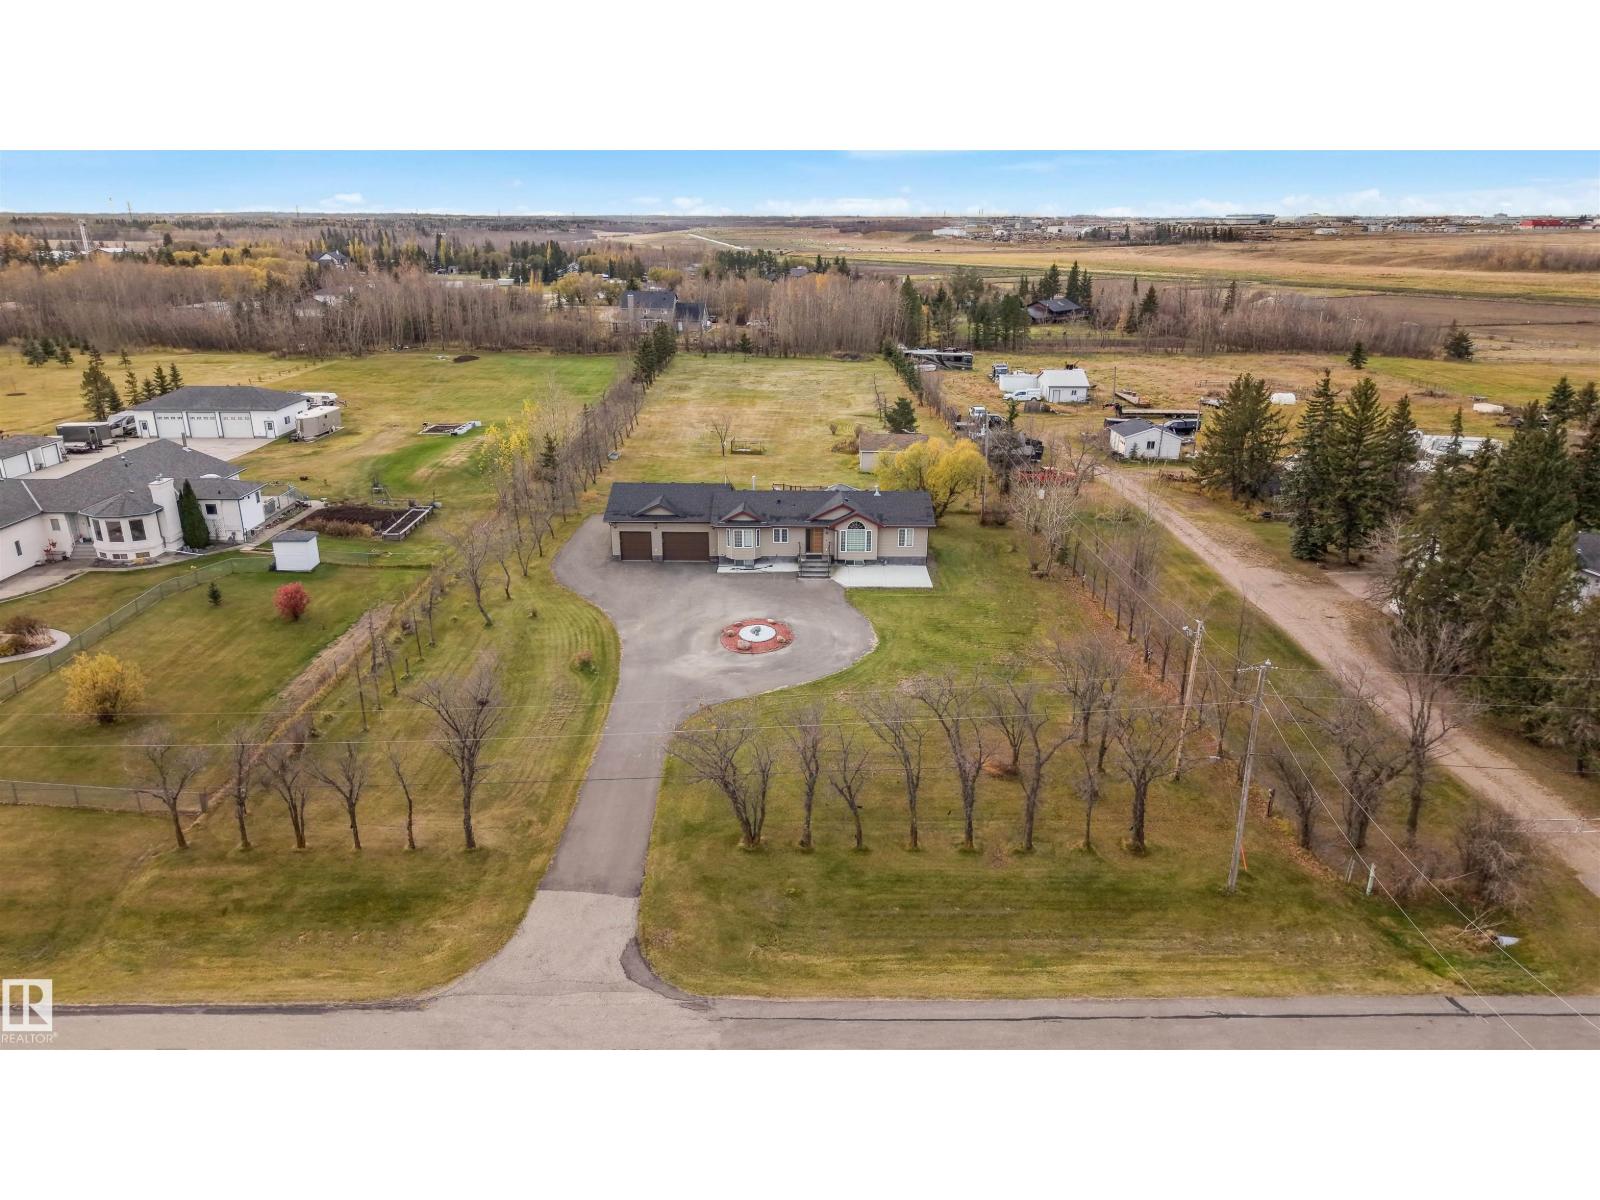
55 50452 Range Road
Rural Leduc County, Alberta
Welcome to country living minutes from the city! This fully renovated 1,556 sq ft (RMS) 6-bedroom estate bungalow sits on 2.5 acres in Beau Vista North, just 5 minutes to South Edmonton, Beaumont and the airport, with the rare bonus of MUNICIPAL (city) WATER. Substantially remodeled in 2023 from top to bottom: modern kitchen with open-concept dining and bar, gold fixtures, new doors, tile and vinyl plank flooring, 2 electric fireplaces and on-demand hot water, Central Air Condition. The main floor offers a living room, laundry/mud room, powder room, 2 bedrooms with a full bath, and a huge primary suite with 4-pc ensuite and barn-door walk-in closet. The fully finished basement (1,468 sq ft) adds a family room, wet bar, 3 more bedrooms and a 3-pc bath. Oversized, heated and insulated triple attached garage plus parking for 15. Fully fenced, landscaped and level lot with deck, gazebo, fire pit and vegetable garden. No smoking, no pets. Over 3,000 sq ft of finished living space. Move in and enjoy! (id:46923)
Royal LePage Arteam Realty
Nationwide Realty Corp
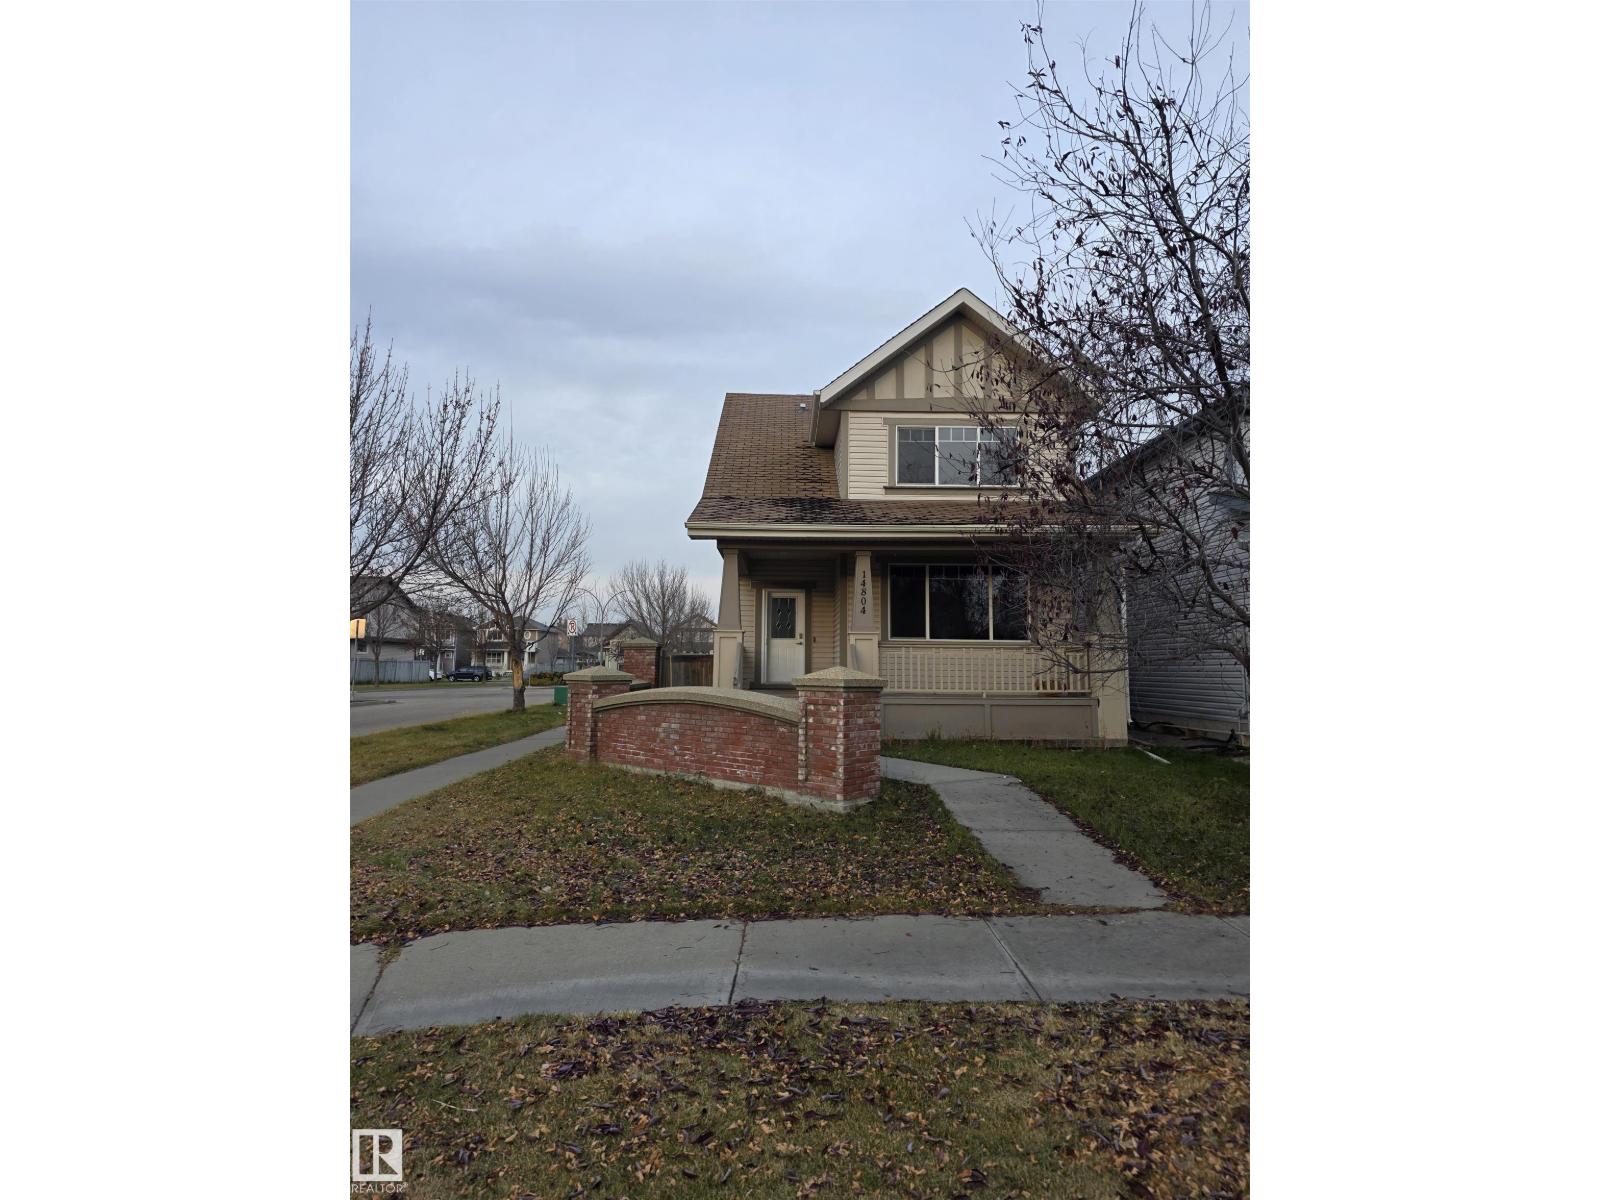
14804 139 St NW NW
Edmonton, Alberta
Property is sold as is where is at time of possession. No warranties or representations. (id:46923)
RE/MAX River City
#15 8304 11 Av SW
Edmonton, Alberta
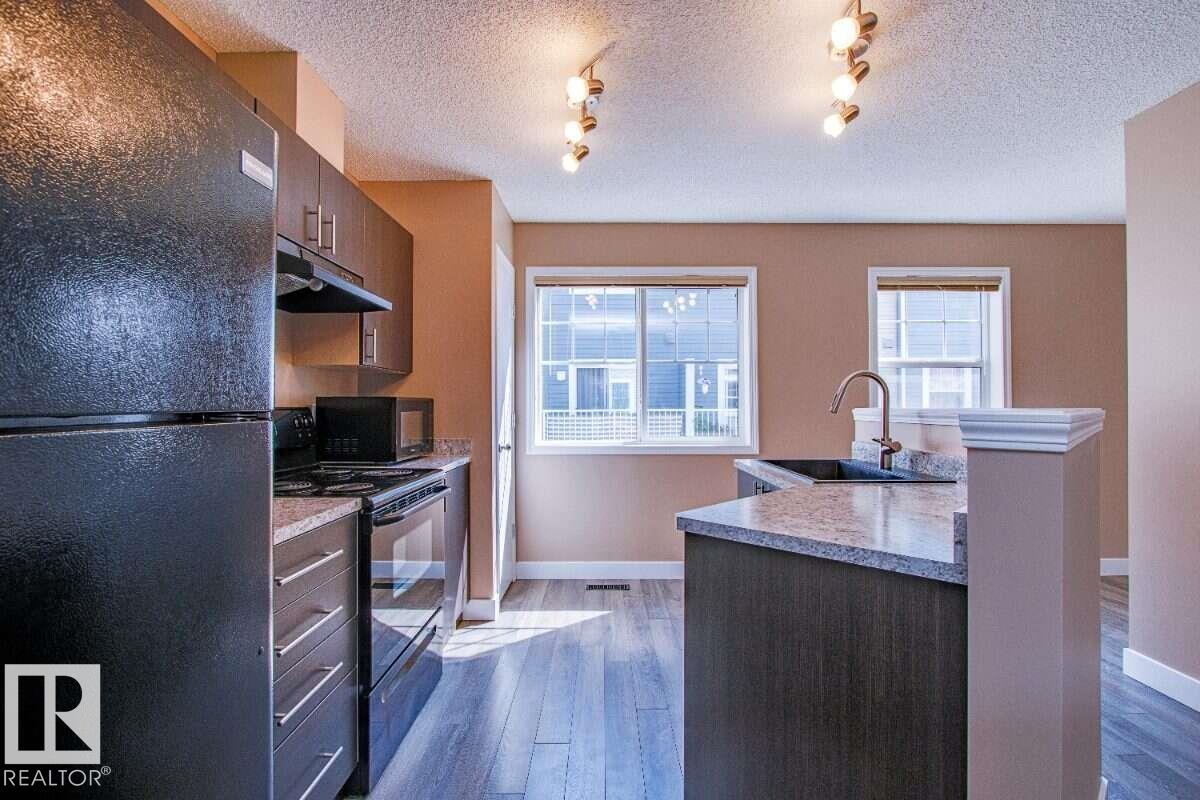
For more info, please click on View Listing on Realtor® Website. Ultra clean, renovated 2-bedroom townhouse with ensuite baths and walk-in closets. Move-in ready with Summerside lake and beach access. No cleaning, no painting, nothing to do but unpack. Wide-open main floor plan, kitchen and 3 bathrooms renovated, bright and spotless. New flooring on both levels, new countertops, cabinets, vanities, sinks and mirrors throughout. Appliances clean and in very good condition. Double attached garage with new door. Basement offers laundry and tons of storage. Outside is just as clean - patio and fencing freshly pressure washed, ready for your chairs and BBQ in your private front yard. Condo fees include lawn care and snow removal for easy living. Enjoy Summerside's private lake, beach and year-round amenities, with quick access to Ellerslie Road, Gateway Blvd and Anthony Henday. This is the unit that shows almost like new. Quick possession available! (id:46923)
Easy List Realty
12223 107 St NW
Edmonton, Alberta
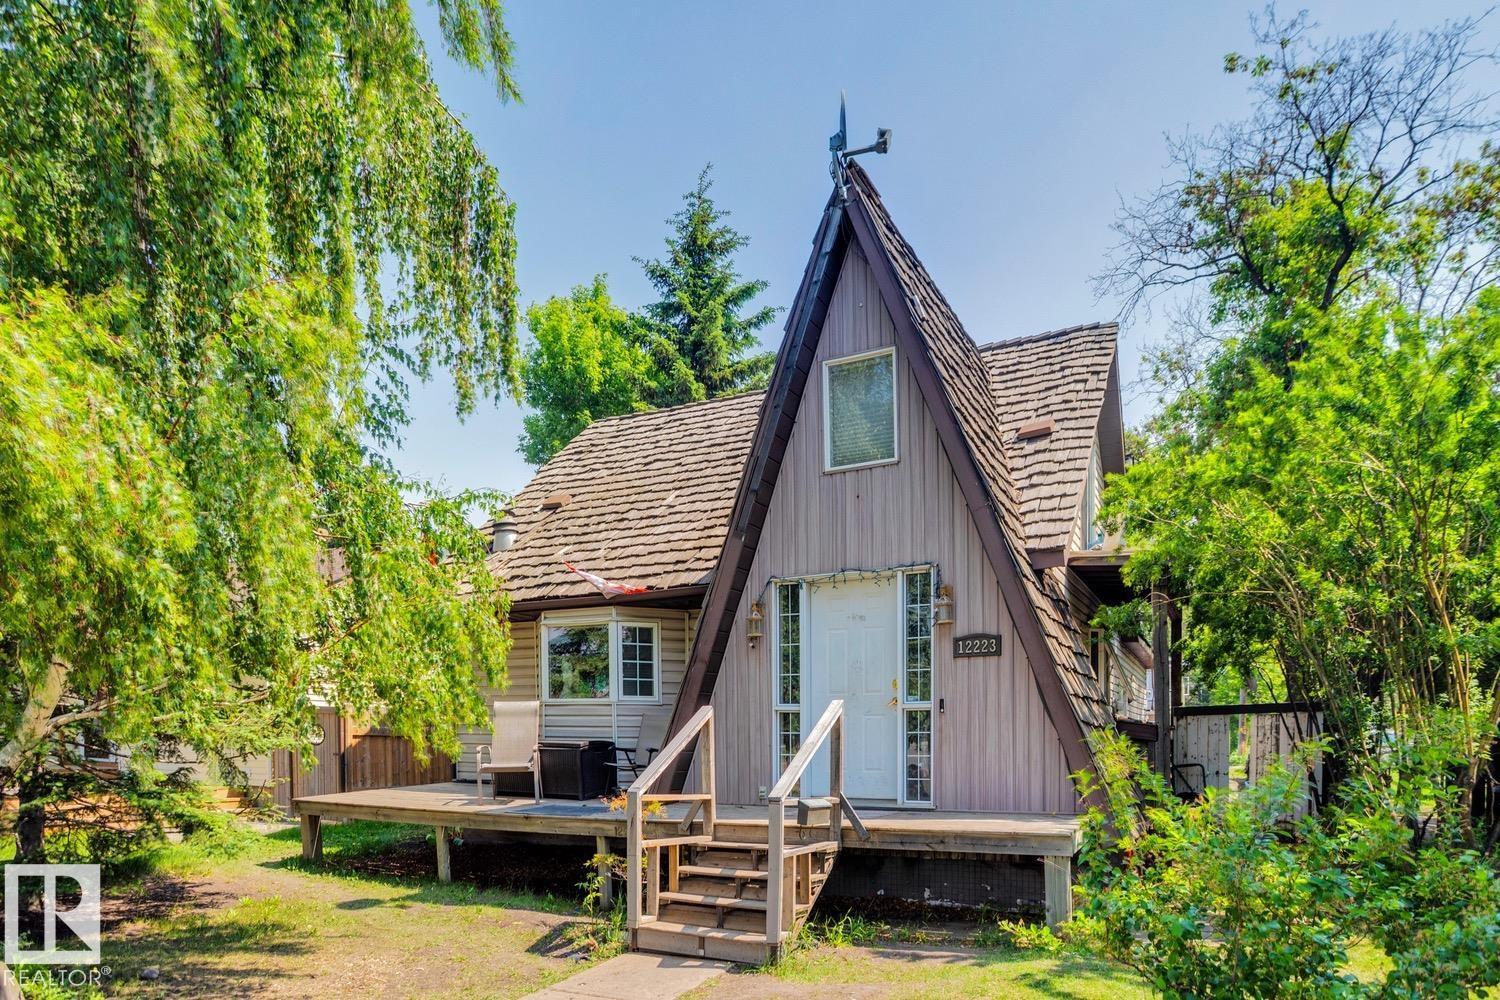
Incredible opportunity for Land Development/Holding/Rental Property - just steps away from NAIT – the perfect location for redevelopment! This building lot is 42ft x 150ft - 6294sqft lot with many possibilities for development. (id:46923)
RE/MAX River City
RE/MAX River City
2819 Duke Cr SW SW
Edmonton, Alberta
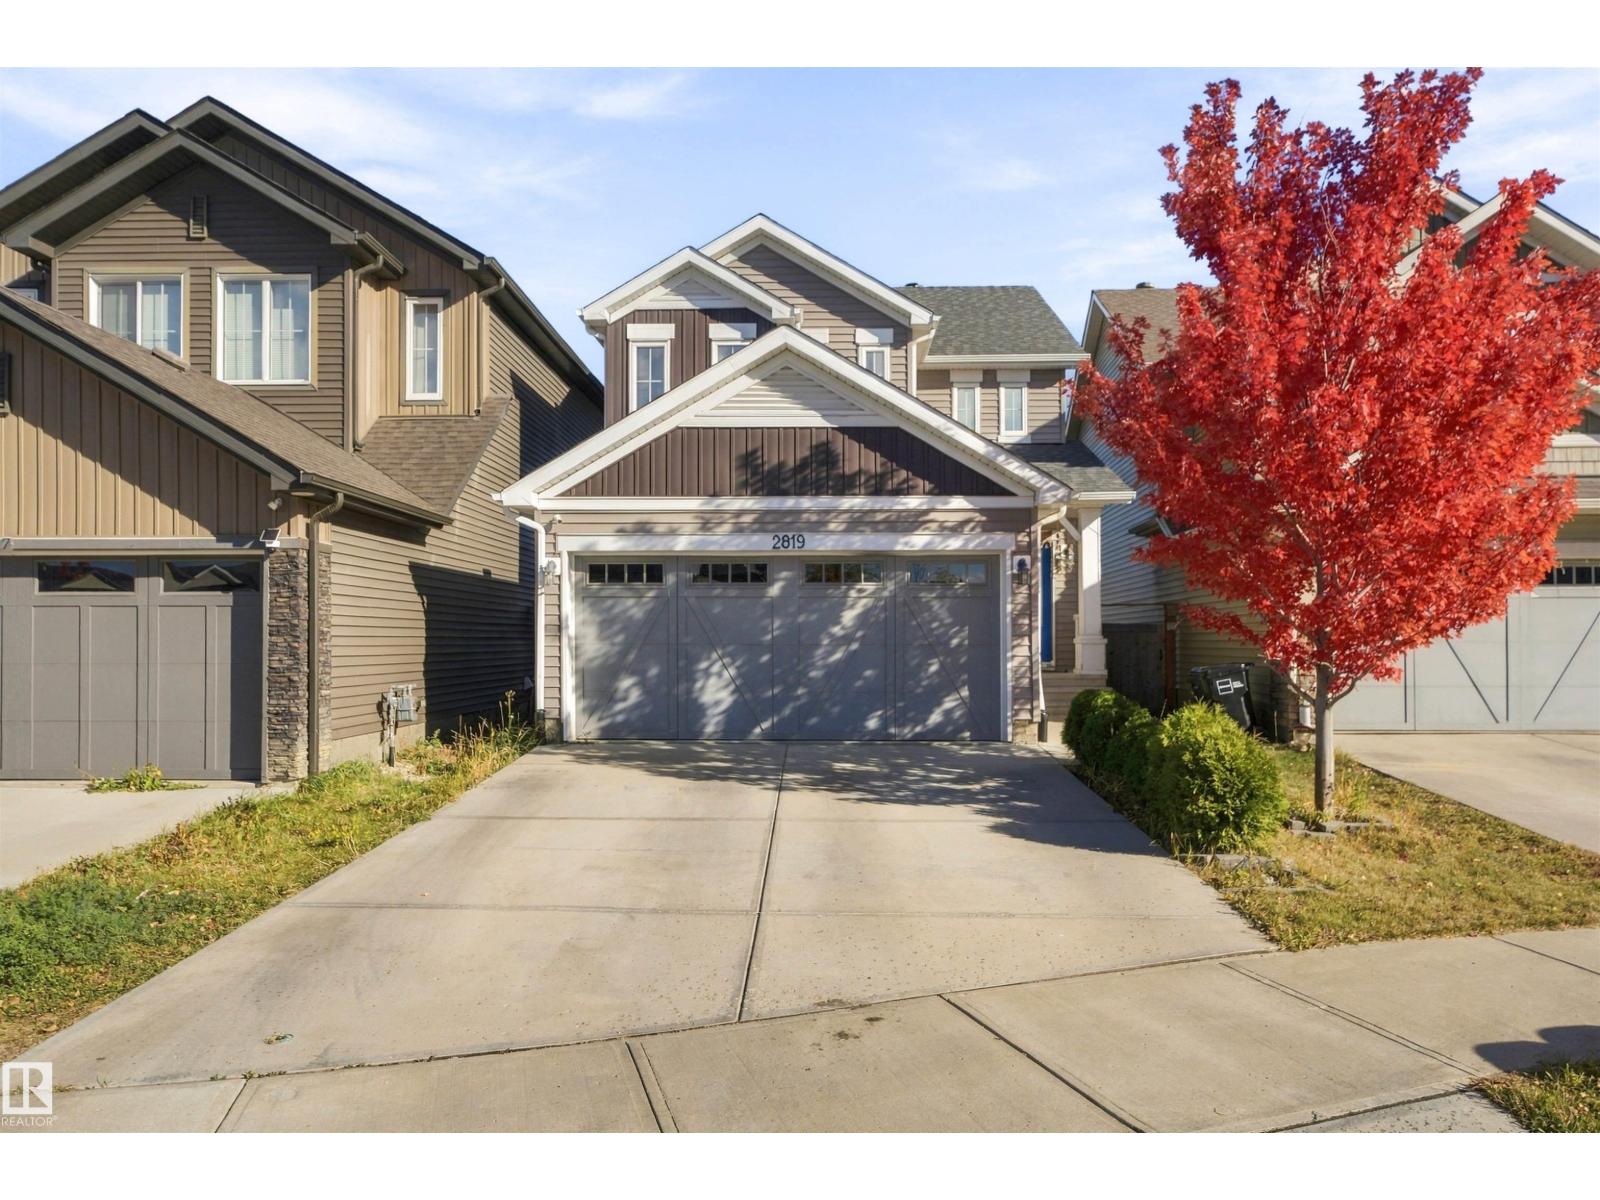
Welcome to this beautiful 3-bedroom, 2.5-bathroom home located in a new and rapidly growing community in Southwest Edmonton. This home offers an excellent location with no neighbours at the back, providing extra privacy and an open feel. The property is conveniently located directly opposite a school, making it an ideal choice for families, and Walmart is planned to open next year nearby, adding even more convenience to the area. A bus stop is also close by, providing easy access to public transportation. With quick and convenient access to 41 Avenue and the QE2 Highway, commuting to Edmonton and surrounding areas is easy. This is a great opportunity to own a beautiful home in a peaceful, family-friendly community with excellent future growth and amenities. (id:46923)
Maxwell Polaris

9824 99 St
Westlock, Alberta
Spacious Southview bungalow on 1.5 lots with an impressive garage package! This 1,349 sq ft 2+1 bedroom open-beam home offers a bright, open-concept layout with the dining room, kitchen, living room & office flowing together seamlessly. The office was originally a bedroom & could easily be converted back with the addition of a wall. The large primary bedroom features a 2-piece ensuite. The fully developed basement includes a huge family room with wet bar, fireplace, dance floor, hobby area, storage room, 1 bedroom, 3-piece bathroom & mechanical room. Additional features include built-in vacuum & central A/C. Situated on a generous 1.5-lot parcel, the property boasts a 22'x24' heated attached garage, a 16'x23' heated detached garage, plus a 12'x24' detached garage, all with concrete floors. RV owners will appreciate the gravel parking pad with gated access for secure storage. Conveniently located just 1 block from St. Mary School & approximately 2 blocks from Sobeys grocery store. (id:46923)
Exp Realty
11 Tilia Pl
Spruce Grove, Alberta
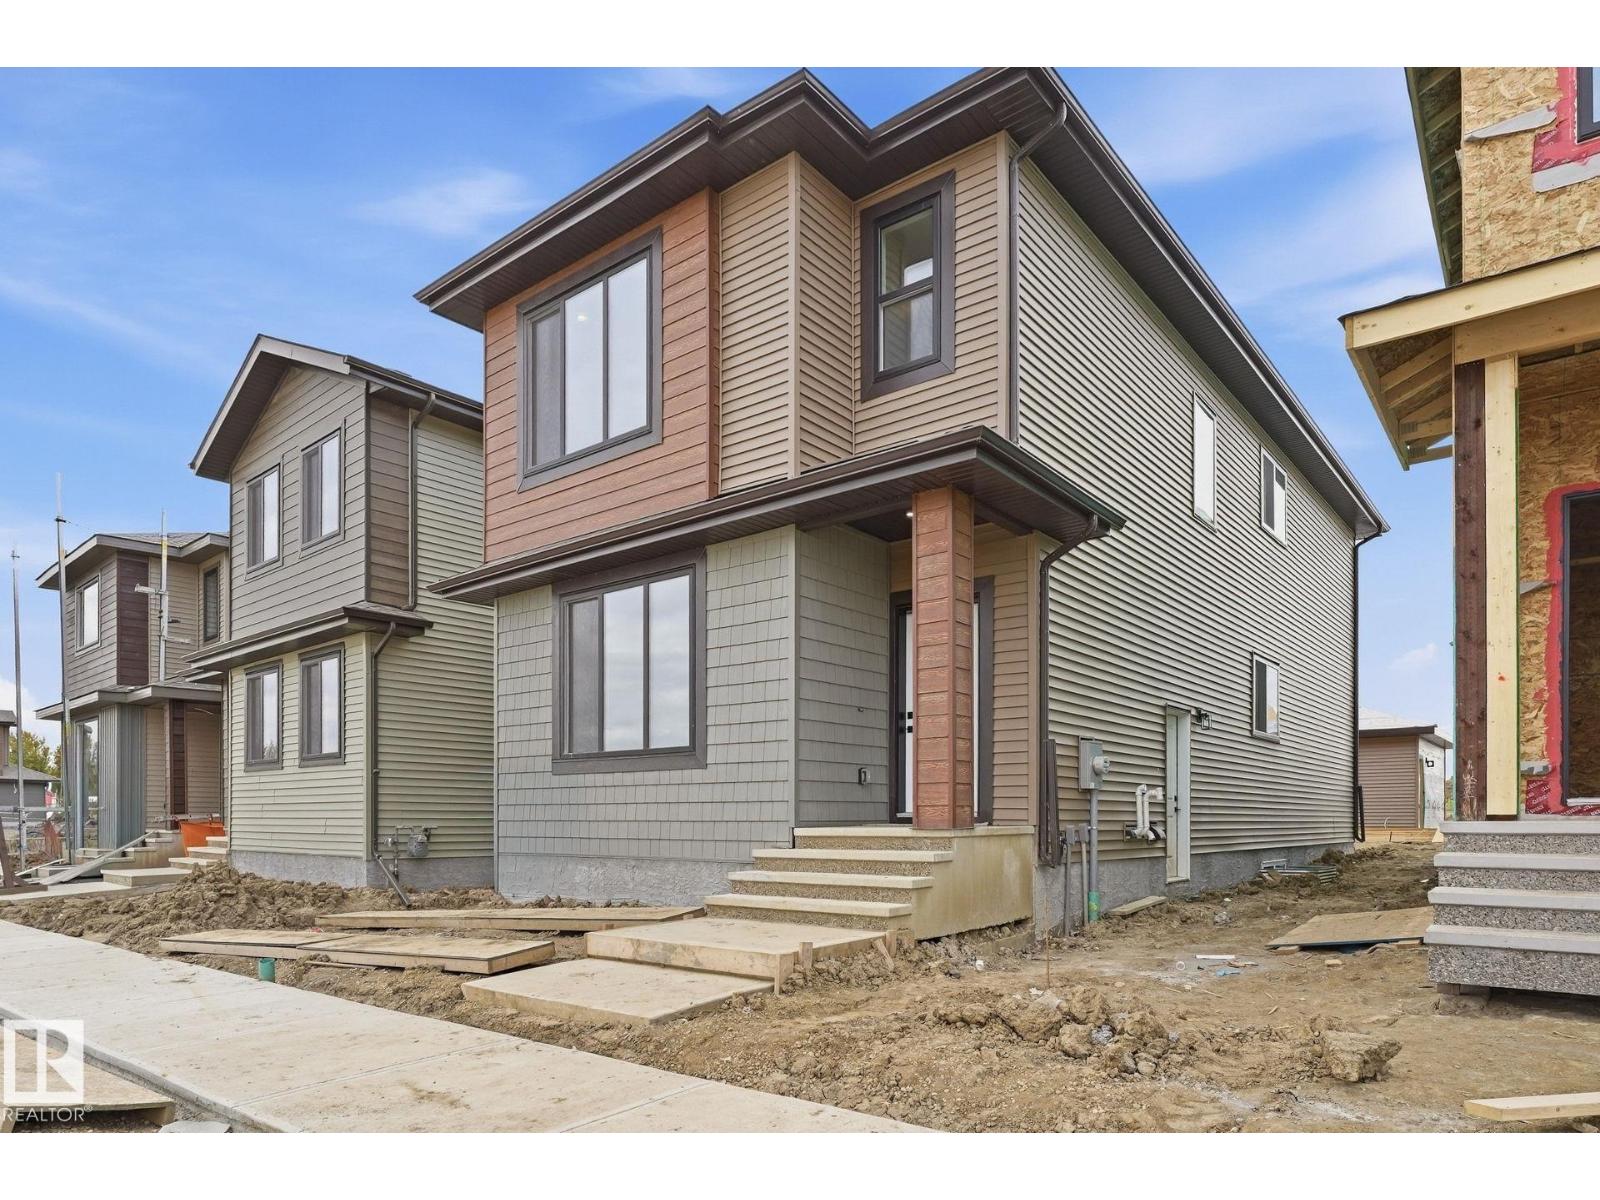
This is your BRAND-NEW DREAM HOME with 4 BEDROOM, 3 BATH across the LAKE in Tonewood, Spruce Grove, offering approx. just shy of 2000 sq. ft. of thoughtfully designed living space. The MAIN FLOOR features a Bedroom and FULL BATH, spacious living area with large FRONT WINDOW and stunning electric FIREPLACE with mantel, modern kitchen with GOLD and MATTE BLACK ACCENTS, and roomy dining space. Upstairs offers 3 bedrooms, including a generous primary with private ensuite, plus another full bath and versatile BONUS ROOM. A separate SIDE ENTRANCE provides excellent potential for future basement development. Complete with a double DETACHED GARAGE and ideally located near a future K–9 school site, playgrounds, shopping, and everyday amenities. Move-in ready and perfect for modern family living! (id:46923)
Exp Realty
16, 56019 Rge Rd 230
Rural Sturgeon County, Alberta
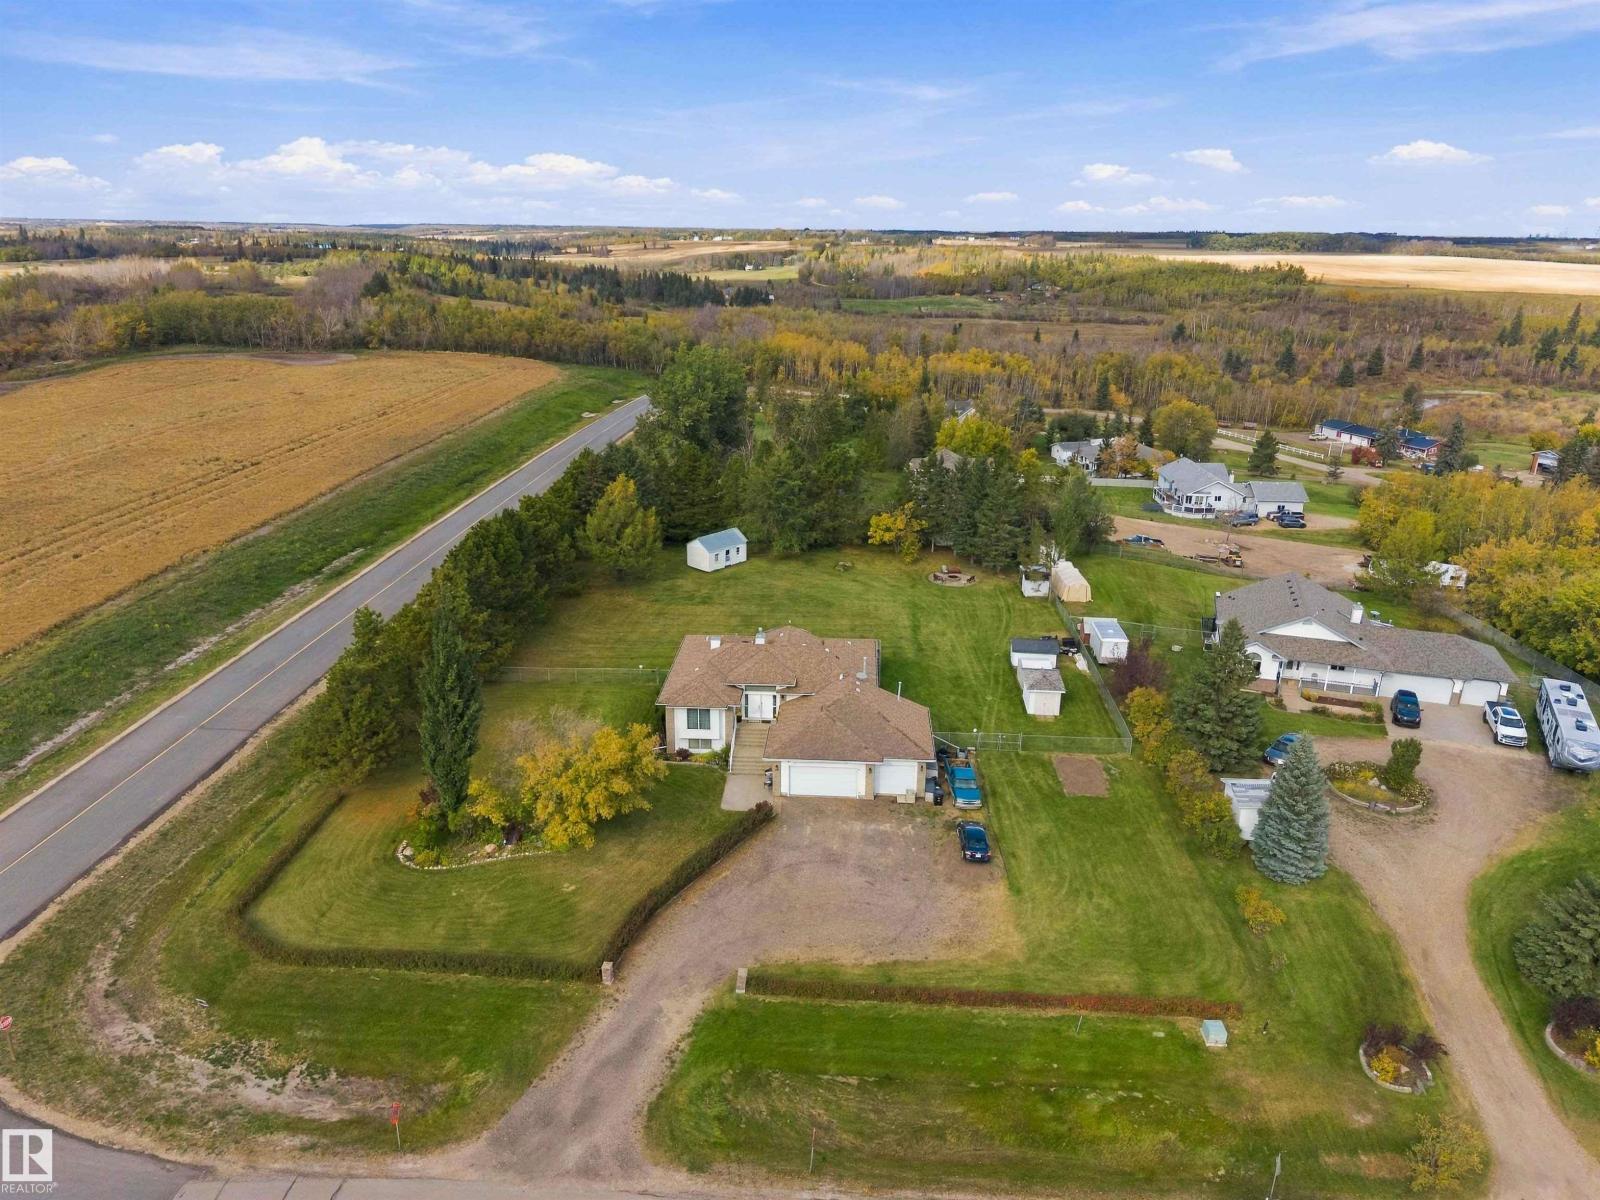
Country Charm & Comfort! Welcome to 16 Casa Vista Dr located in the lovely community of Casa Vista w/ paved roads from Hwy 28 & Municipal Water! Beautiful Raised Bungalow on a 1 Acre Corner Lot w/a Triple Heated Attached Garage. Upon entry you are impressed with the openness & all the natural light. The living room offers great family space w/GFP, large country kitchen w/ amazing countertop space/cabinets & a eat-up bar, dining area & back door to the cedar deck. Convenient main floor laundry room w/sink, 3 bedrooms, primary bedroom boats a walk-in closet & a 4pc ensuite w/a jacuzzi tub. The basement features new vinyl plank flooring, 9ft ceilings, a huge rec room w/a wet bar & gas fireplace. A great space for entertaining! Den, 4th bedroom, 4pc bathroom w/jacuzzi tub & utility room w/ stora access to the garage. Enjoy the nice landscaping, fenced yard, deck with storage underneath, fire pit area, storage sheds, RV parking. The community has stunning views & walking trails by the Sturgeon River Valley! (id:46923)
RE/MAX Edge Realty
14505 97 Av NW
Edmonton, Alberta
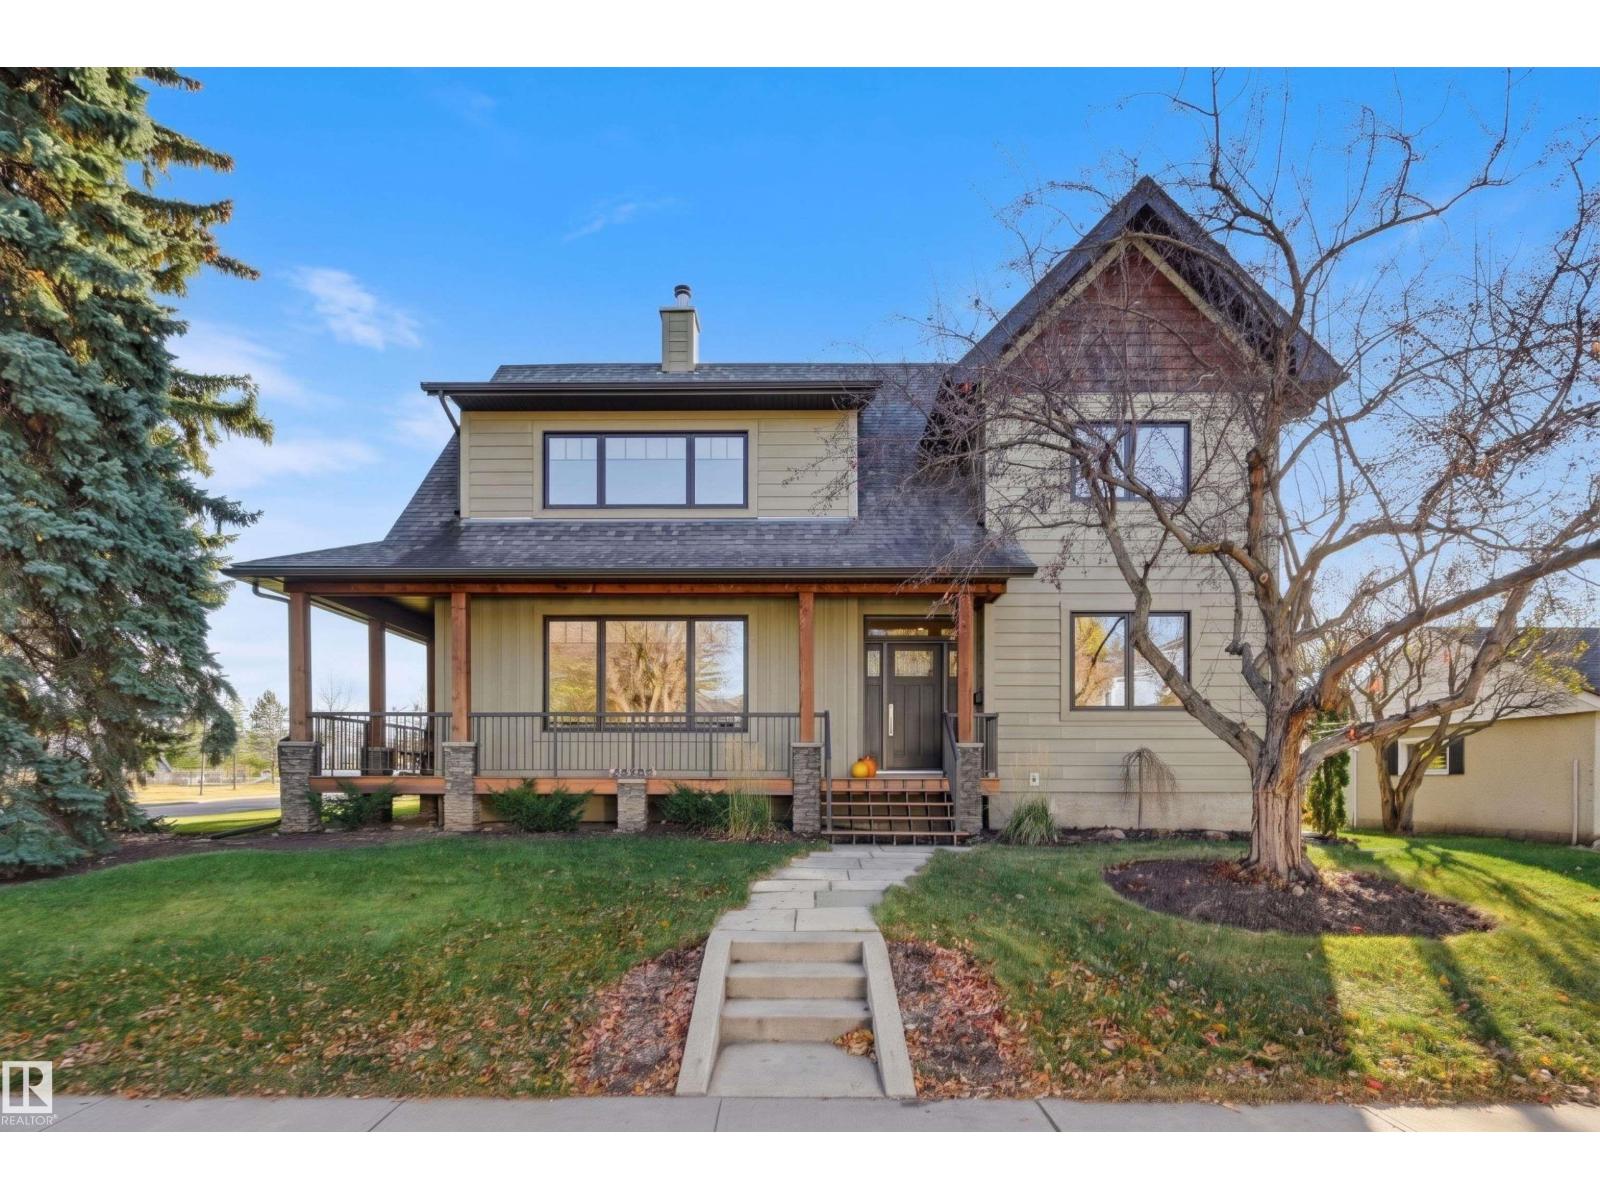
Overlooking the tranquil free space of Crestwood school, this quality custom 2-storey by Plettl Construction blends timeless elegance with thoughtful design. A beautiful wraparound porch with composite decking sets the tone. Inside, you'll find a bright living room with wood fireplace, den/office, spacious dining room & chef’s kitchen featuring high end cabinetry, granite, tile backsplash, Wolf gas range & seating peninsula. Large windows frame the private yard. Mudroom, laundry & 1/2 bath, complete the main level. Upstairs, the primary bedroom offers a spacious walk-in closet & views of the green space. A spa-inspired bathroom features dual sinks, a soaker tub & walk-in shower. THREE additional bedrooms, 2 with vaulted ceilings complete the upper level. The finished basement adds a family room, gym, bedroom & 3-pc Jack & Jill bath. Cat 5/6 wiring, water softener, on-demand hot water, Sonos & Hunter Douglas blinds. Steps from parks, schools, shops & more. Parkside living, timeless design & craftsmanship. (id:46923)
RE/MAX Excellence
13 Stetson Lo
Ardrossan, Alberta
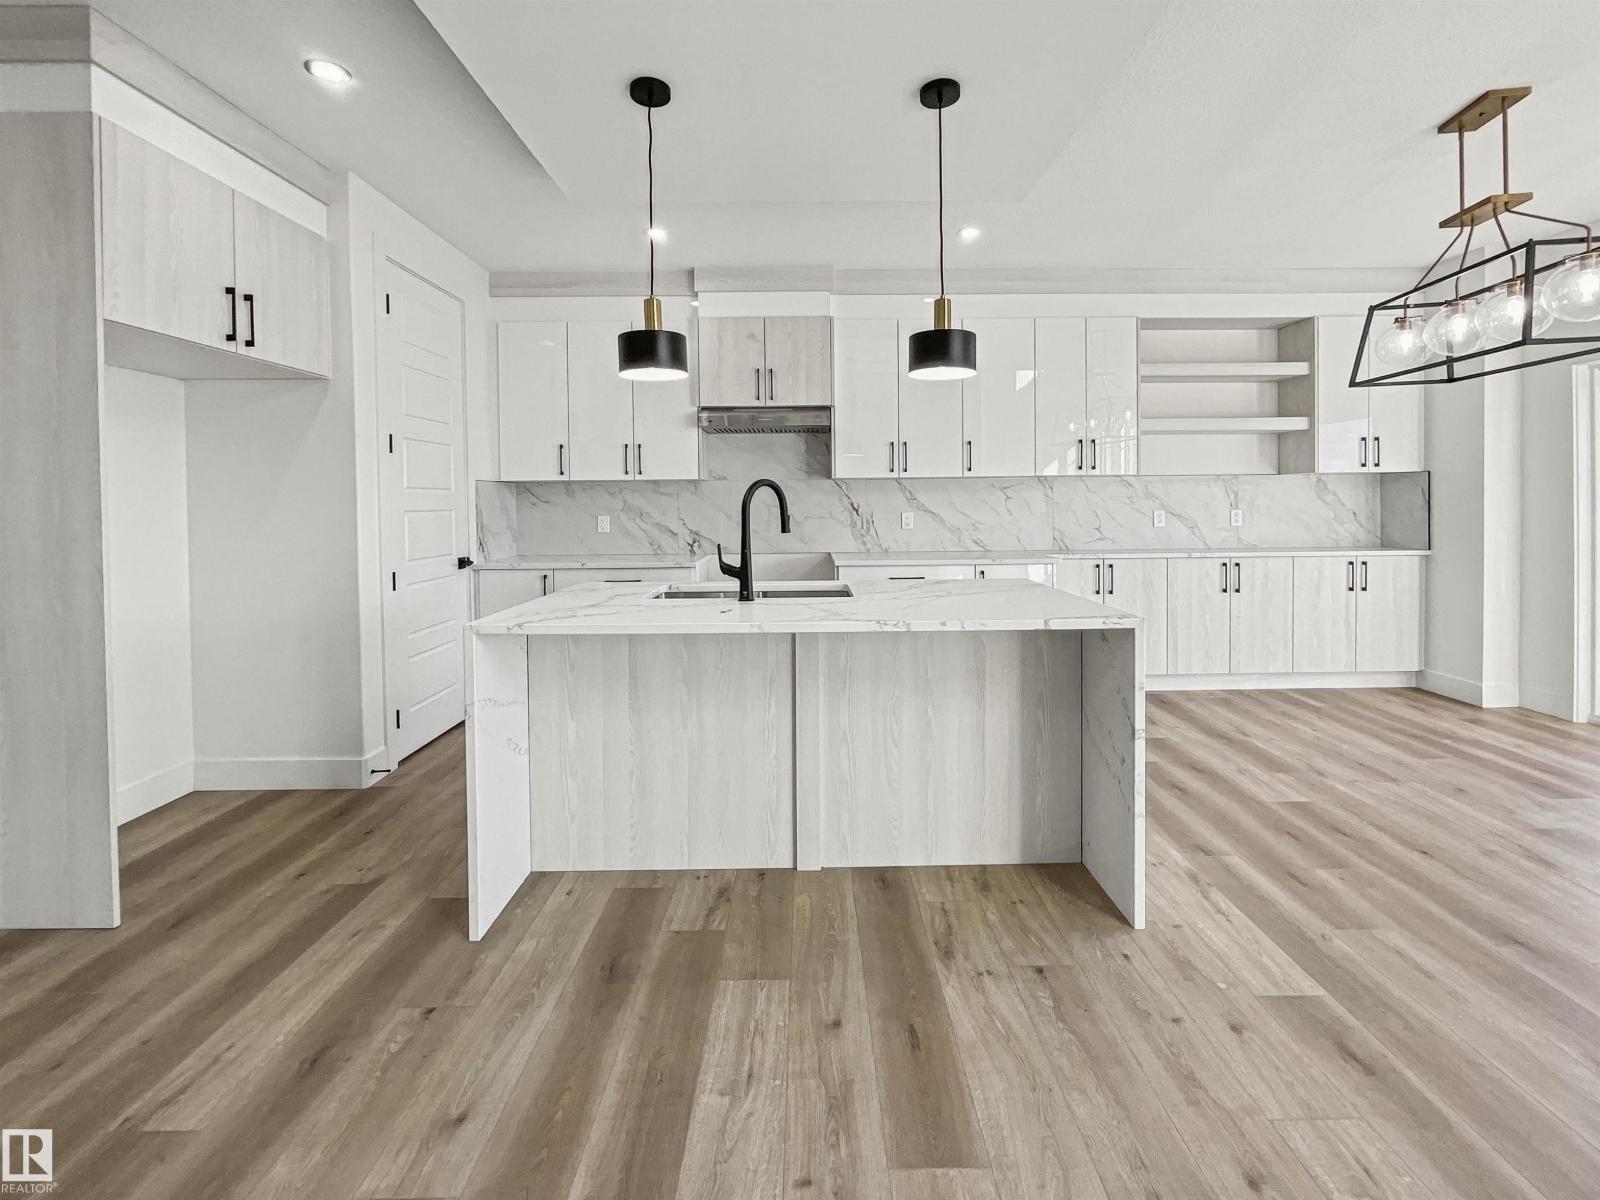
Active Homes proudly presents this STUNNING custom-built half duplex in the desirable community of Ardrossan! This home is designed to impress with a bright OPEN-CONCEPT LAYOUT featuring SOARING OPEN-TO-ABOVE CEILINGS, an OPEN OFFICE, and a functional MUDROOM. The UPGRADED chef-inspired kitchen has QUARTZ COUNTERTOPS, LARGE ISLAND, EXTENDED CABINETRY & WALKTHROUGH PANTRY! Upstairs offers a spacious BONUS ROOM, convenient UPPER-FLOOR LAUNDRY, and 3 generous bedrooms. The impressive primary suite features CUSTOM FEATURE WALLS, 4-PIECE ENSUITE & LARGE WALK-IN CLOSET, while the 3rd bedroom also includes a WALK-IN CLOSET. Additional upgrades include 9' CEILINGS, 8' DOORS & UPGRADED LVP FLOORING, plus a $5,000 APPLIANCE CREDIT! THIS HOME HAS IT ALL! (id:46923)
Maxwell Polaris
#317 340 Windermere Rd NW
Edmonton, Alberta
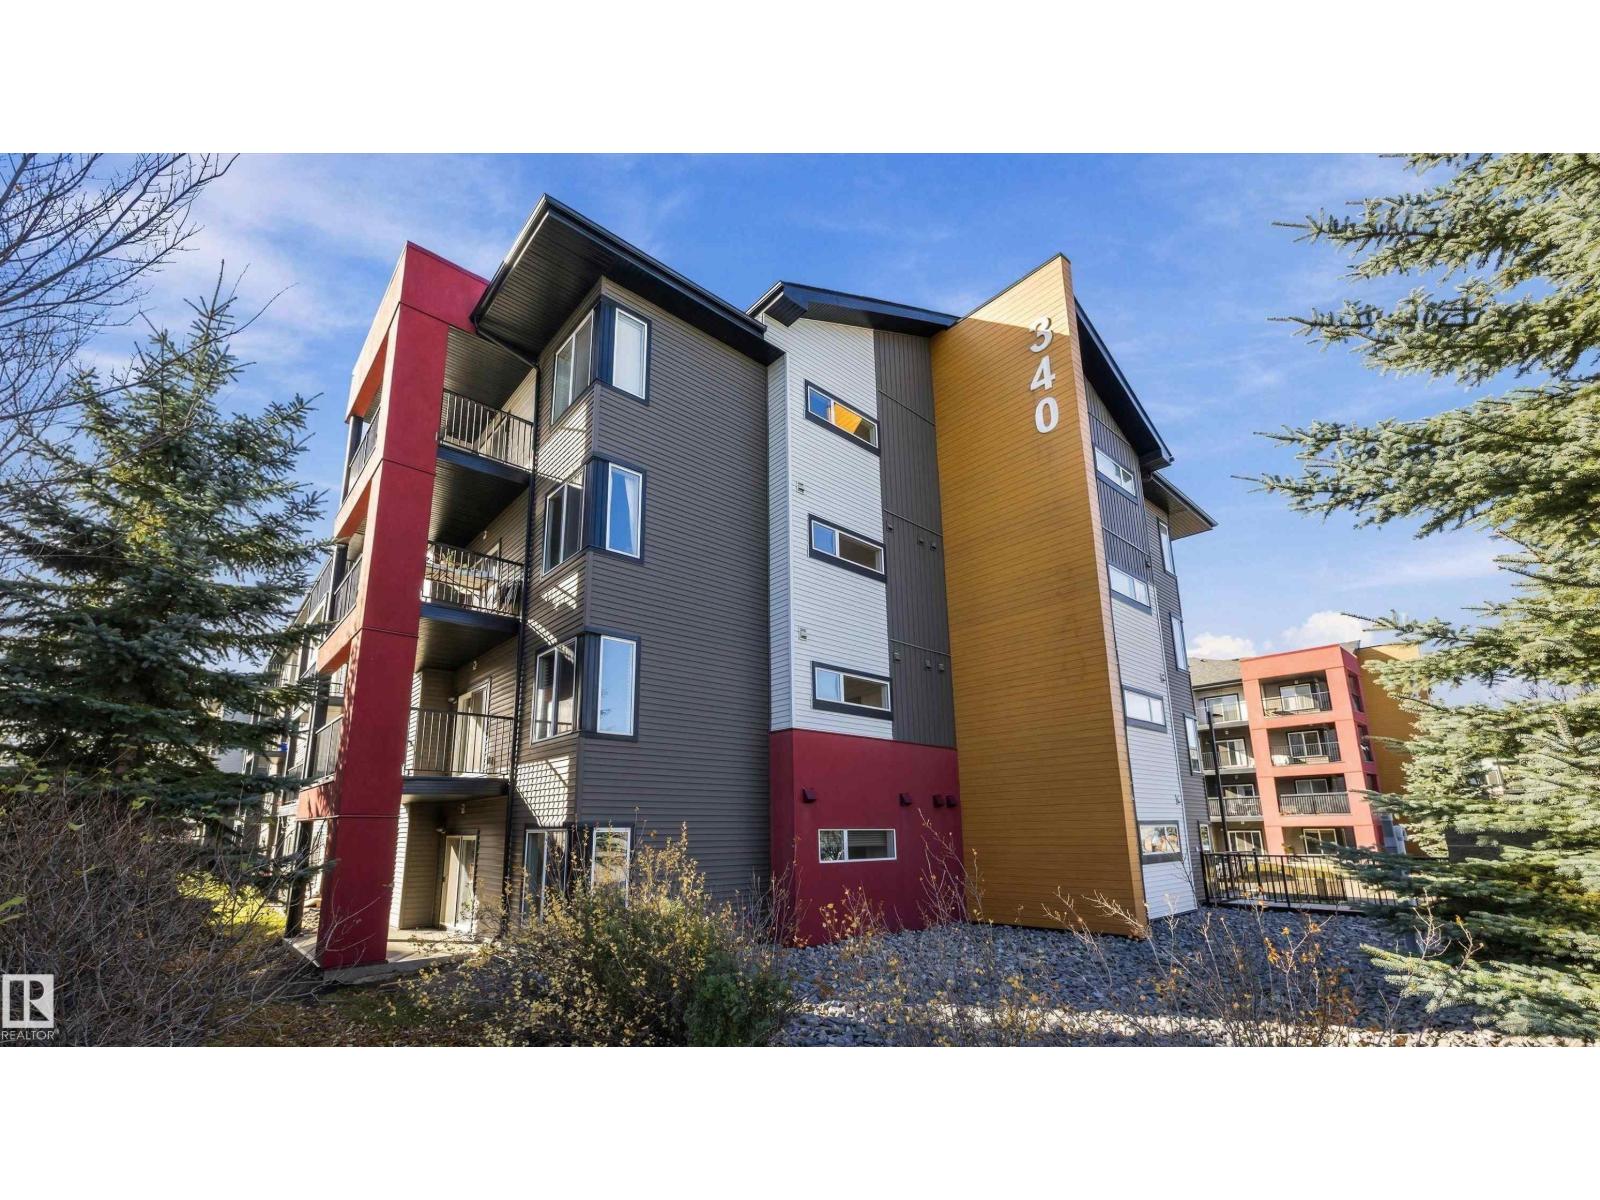
This Elements at Windermere 835 sq. ft. condominium corner unit has 2 bedrooms and 2 full baths. It has had only one owner and is in good condition. The kitchen has a big island and a spacious pantry for all types of storage. There is also an area that has a built in desk space to have an office. The Master Bedroom has a massive walk-in closet to the ensuite. A big balcony comes with the unit that faces west for a relaxing view. This unit only has one neighbour beside it since the other side borders the stairwell. One underground parking stall comes with the unit and it is located near the elevator access. There are two excellent schools (Kindergarten to Grade 9) that are right across the street. You will be walking distance from major shopping centres, delicious restaurants and a variety of service establishments. This unit is located right off Anthony Henday Drive and has close access to Whitemud Drive and Fox Drive. (id:46923)
Real Broker
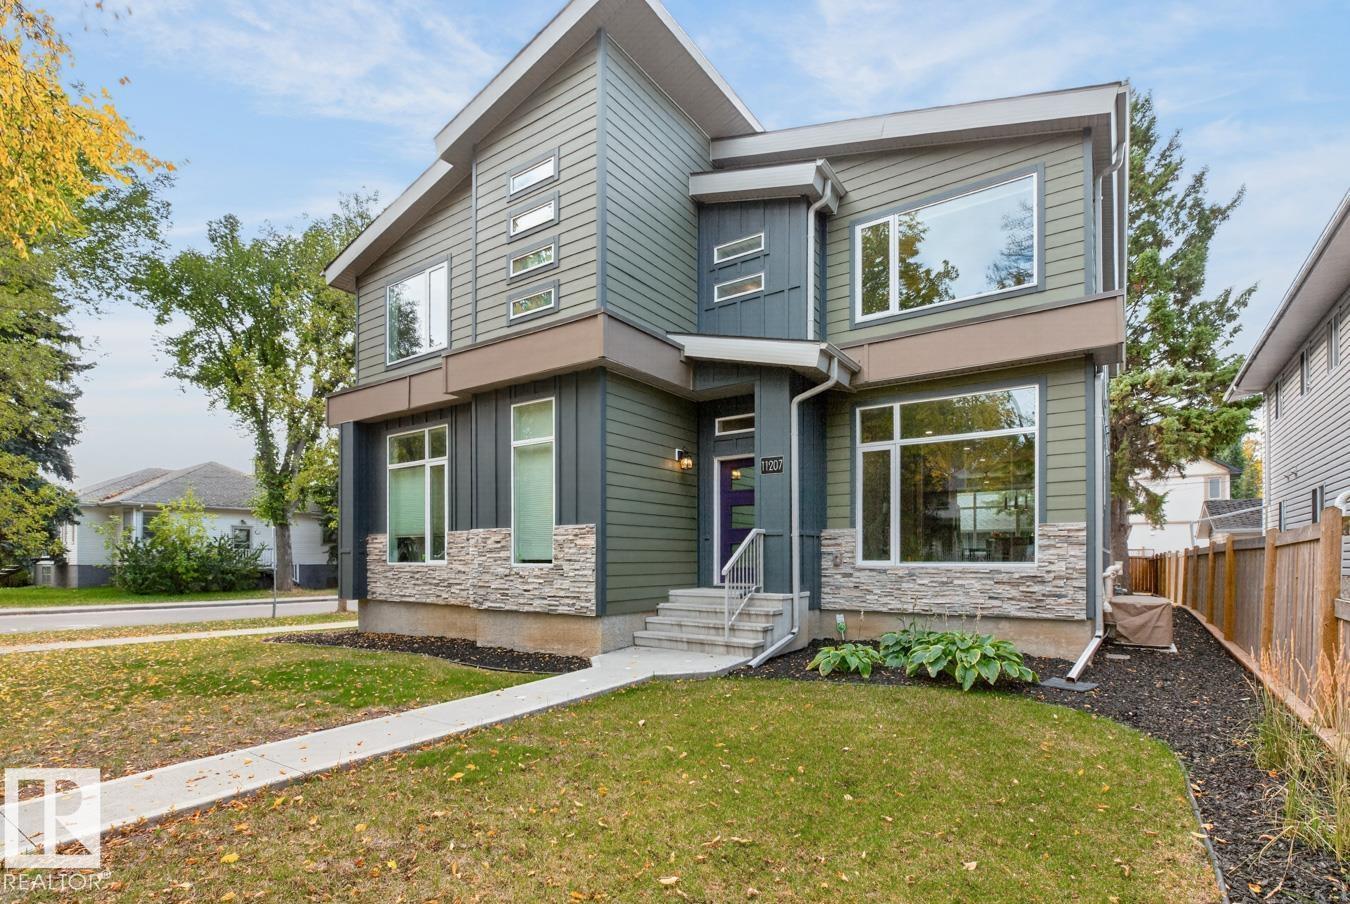
11207 78 Av NW NW
Edmonton, Alberta
Stunning half-duplex in McKernan, tucked away on a quiet tree-lined street and offering bright, modern living across three finished levels. The open-concept main floor features a spacious living room with electric fireplace that flows into the modern kitchen with quartz countertops, stainless steel appliances and an eat-up bar, along with a generous dining area. Upstairs are 2 bedrooms, including the spacious primary with an ensuite & walk-in closet, plus full bathroom and convenient same-level laundry. The finished basement adds a large family room, 3rd bedroom and full bathroom. Outside, enjoy a low-maintenance backyard with a large patio designed for entertaining or relaxing. Complete with A/C and a double detached garage, all close to the U of A, Whyte Avenue, restaurants, cafés and the best of central Edmonton. (id:46923)
RE/MAX Excellence
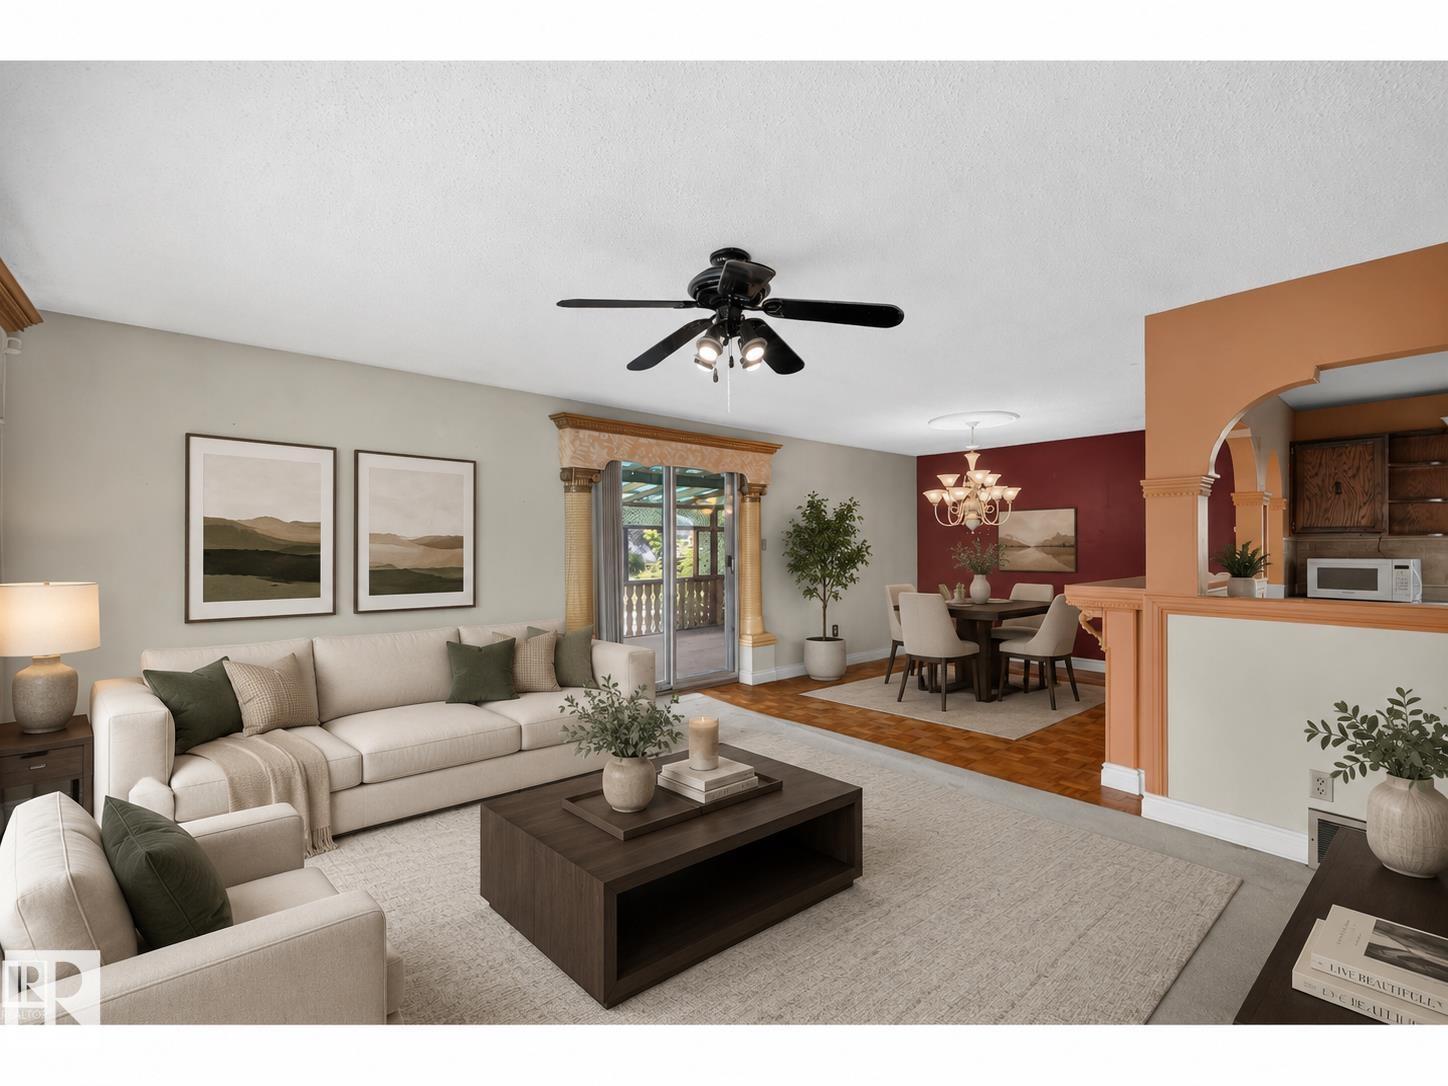
6348 34a Av NW
Edmonton, Alberta
Space inside and out in the heart of Mill Woods. This 5-bedroom, 2-bathroom Hillview home sits on a large lot and is move-in ready. The roof is newer, and the oversized double garage fits two vehicles plus storage or a workshop. Out back is a huge yard, with front and back decks for hosting or a quiet morning coffee. Hillview School is in the community. The Valley Line LRT, Grey Nuns Hospital, Mill Woods Town Centre and Millwoods Recreation Centre are all minutes away, with quick access to Whitemud Drive and Anthony Henday. (id:46923)
Sable Realty
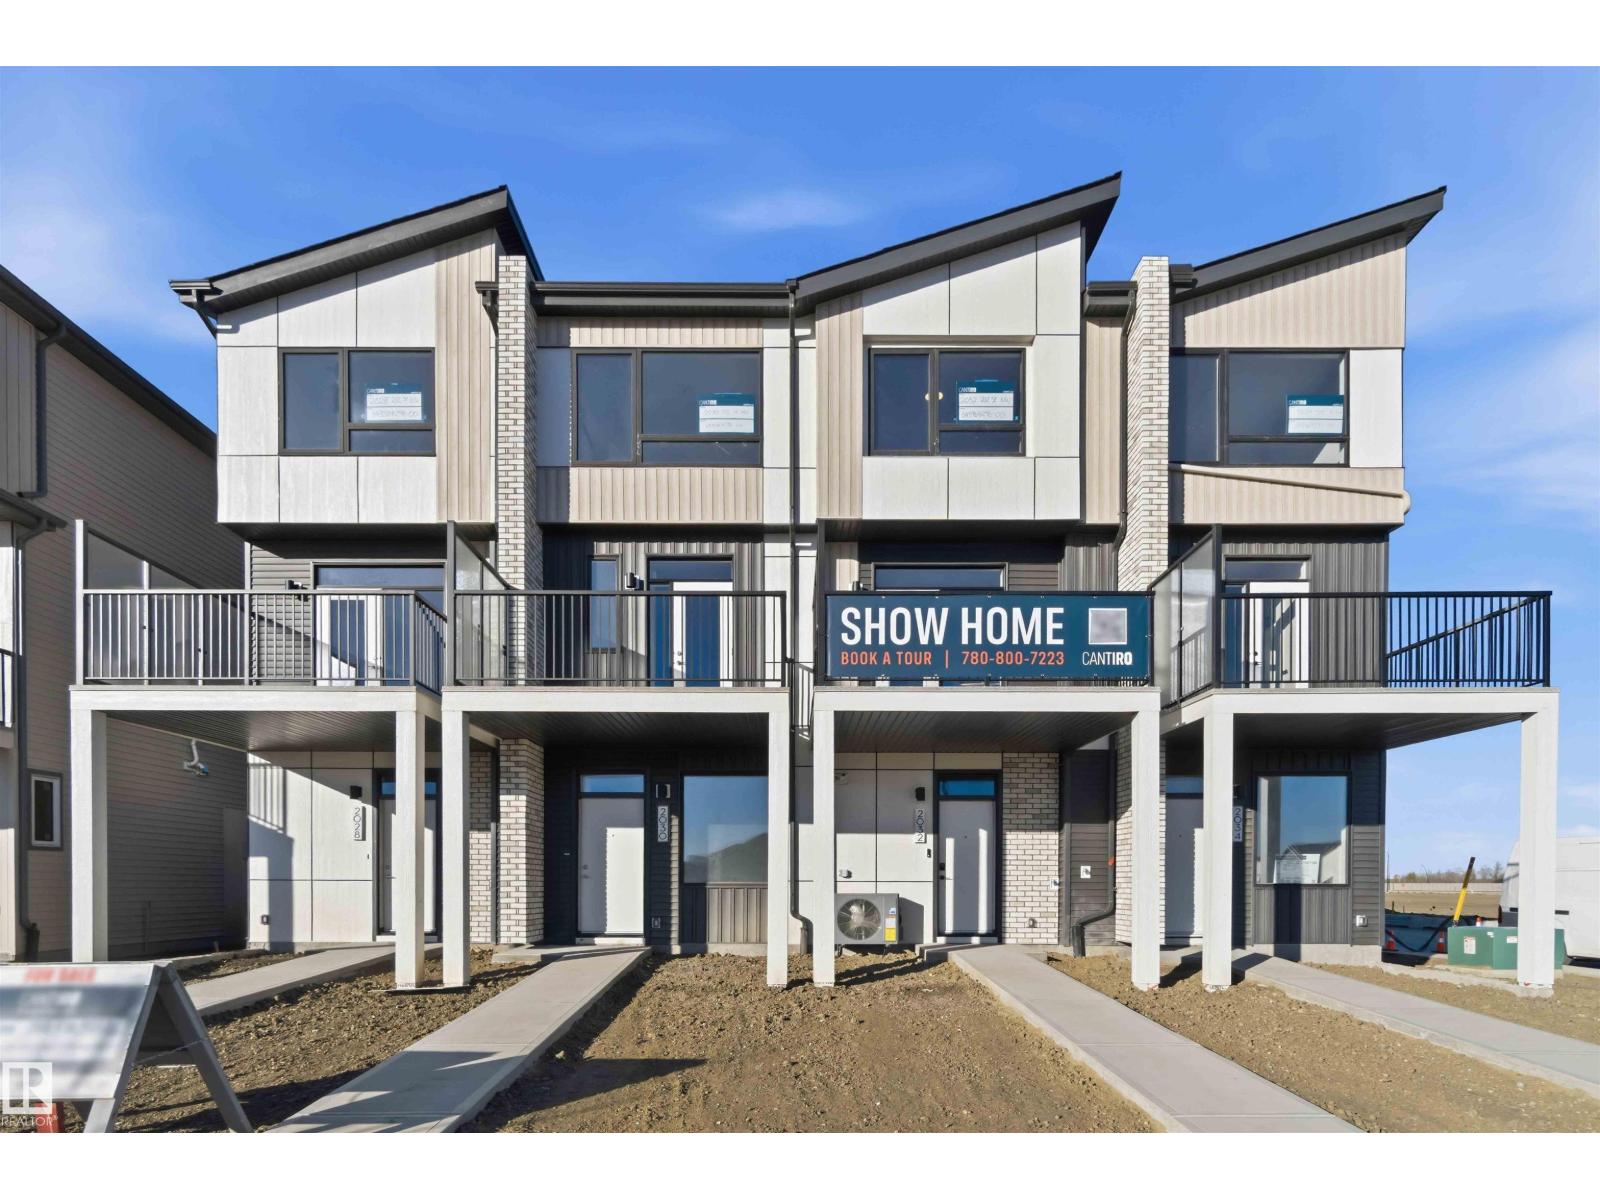
2028 212 St NW
Edmonton, Alberta
Welcome to this modern 3-storey townhome in Verge at Stillwater, offering 1,018 sq. ft. of thoughtfully designed living space with NO CONDO FEES. The home features 2 bedrooms, 1.5 bathrooms, three levels of above-ground living, a private balcony, a covered patio, and a single rear-attached garage. The kitchen comes complete with a fridge, stove, over-the-range microwave, and dishwasher, while the washer and dryer are also included for added convenience. With an east-facing front and west-facing rear, the home enjoys plenty of natural light throughout the day. Located in the vibrant community of Verge at Stillwater, residents can enjoy nearby wetlands, ponds, parks, trails, shopping, recreation, and convenient access to Anthony Henday Drive. (id:46923)
Mozaic Realty Group
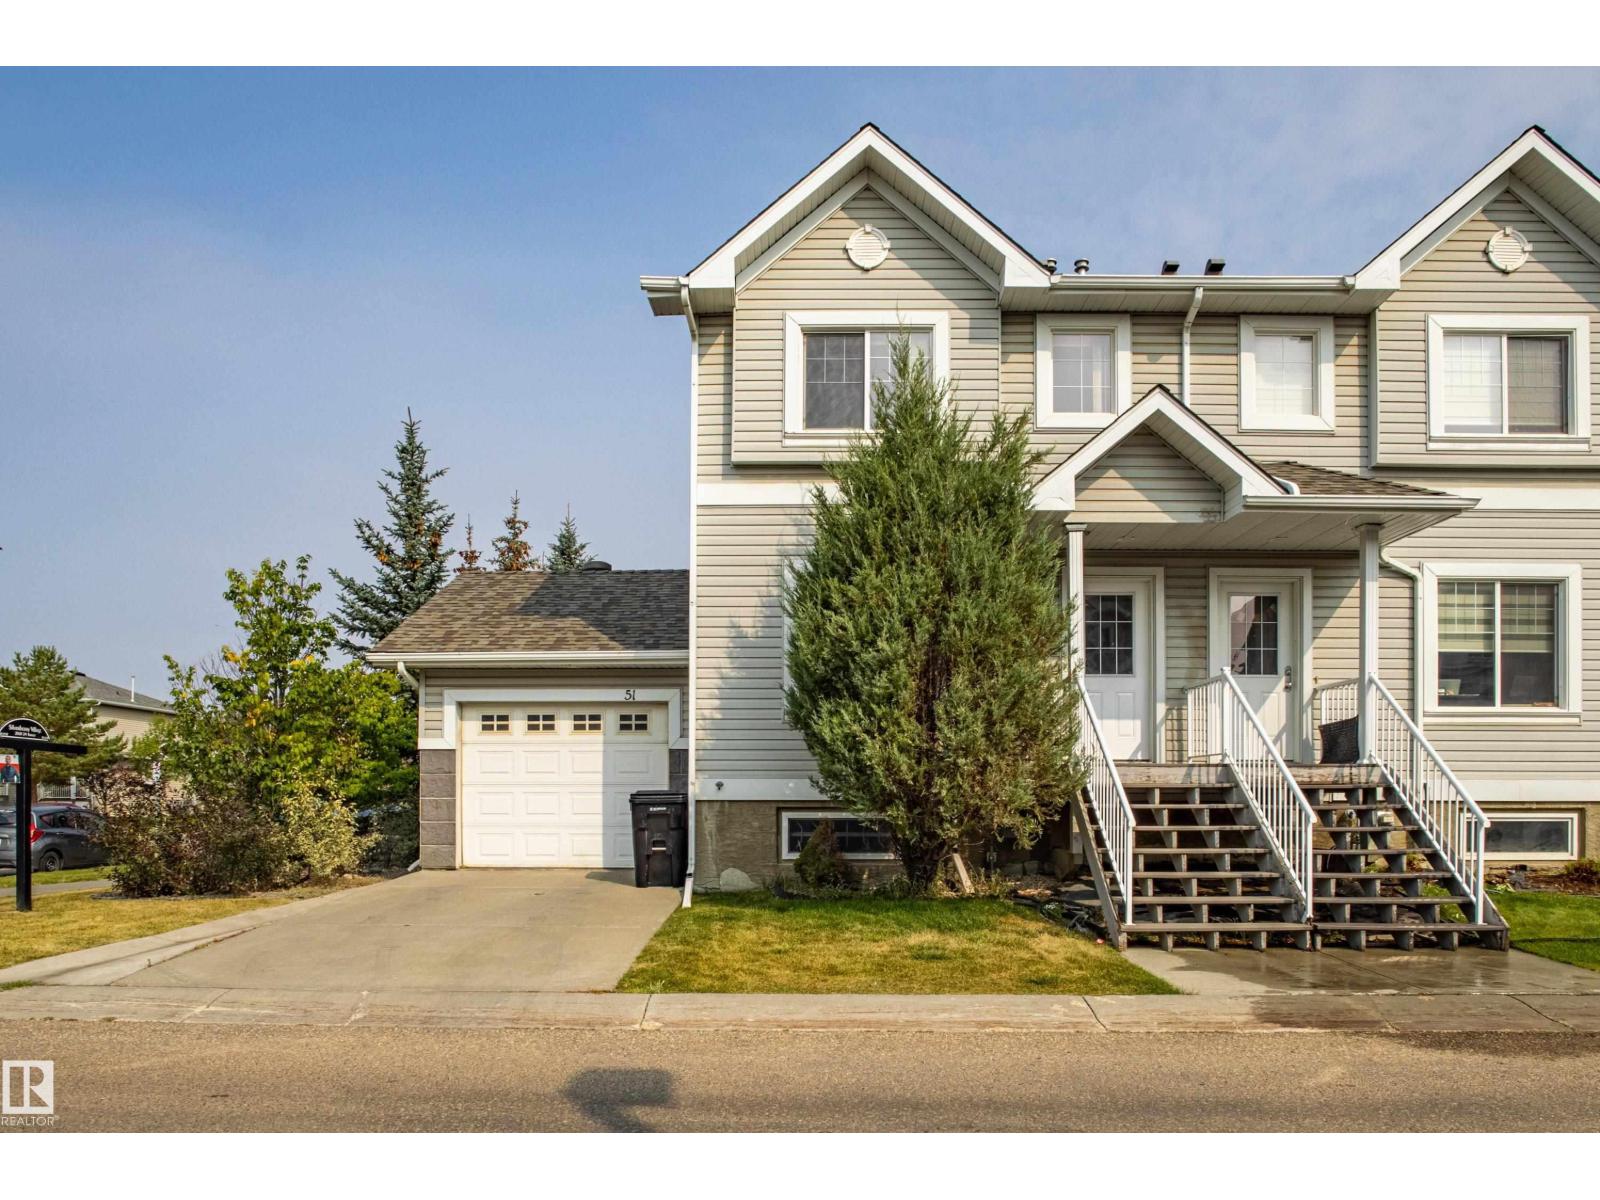
#51, 2503 24 St NW
Edmonton, Alberta
Welcome to this fantastic CORNER UNIT Townhouse located in Silver Berry. The home is across the road from shopping, steps from public transportation, schools and lots of street parking.perfect for first-time buyers or investors. home offers 3 bedrooms and a single attached oversize garage with a SEPARATE ENTRY DOOR to the basement.The main floor offers a spacious living area, big sunny windows, a convenient half bath with laundry, dinning area and well designed kitchen with plenty of counter space. upstairs you will find 3 bedrooms, walkout closet and full washroom.Enjoy summer BBQ on your private back deck and fully fenced backyard.The unfinished basement offers endless potential with big windows and space for future development. Dont miss this amazing opportunity. (id:46923)
Smartpro Realty
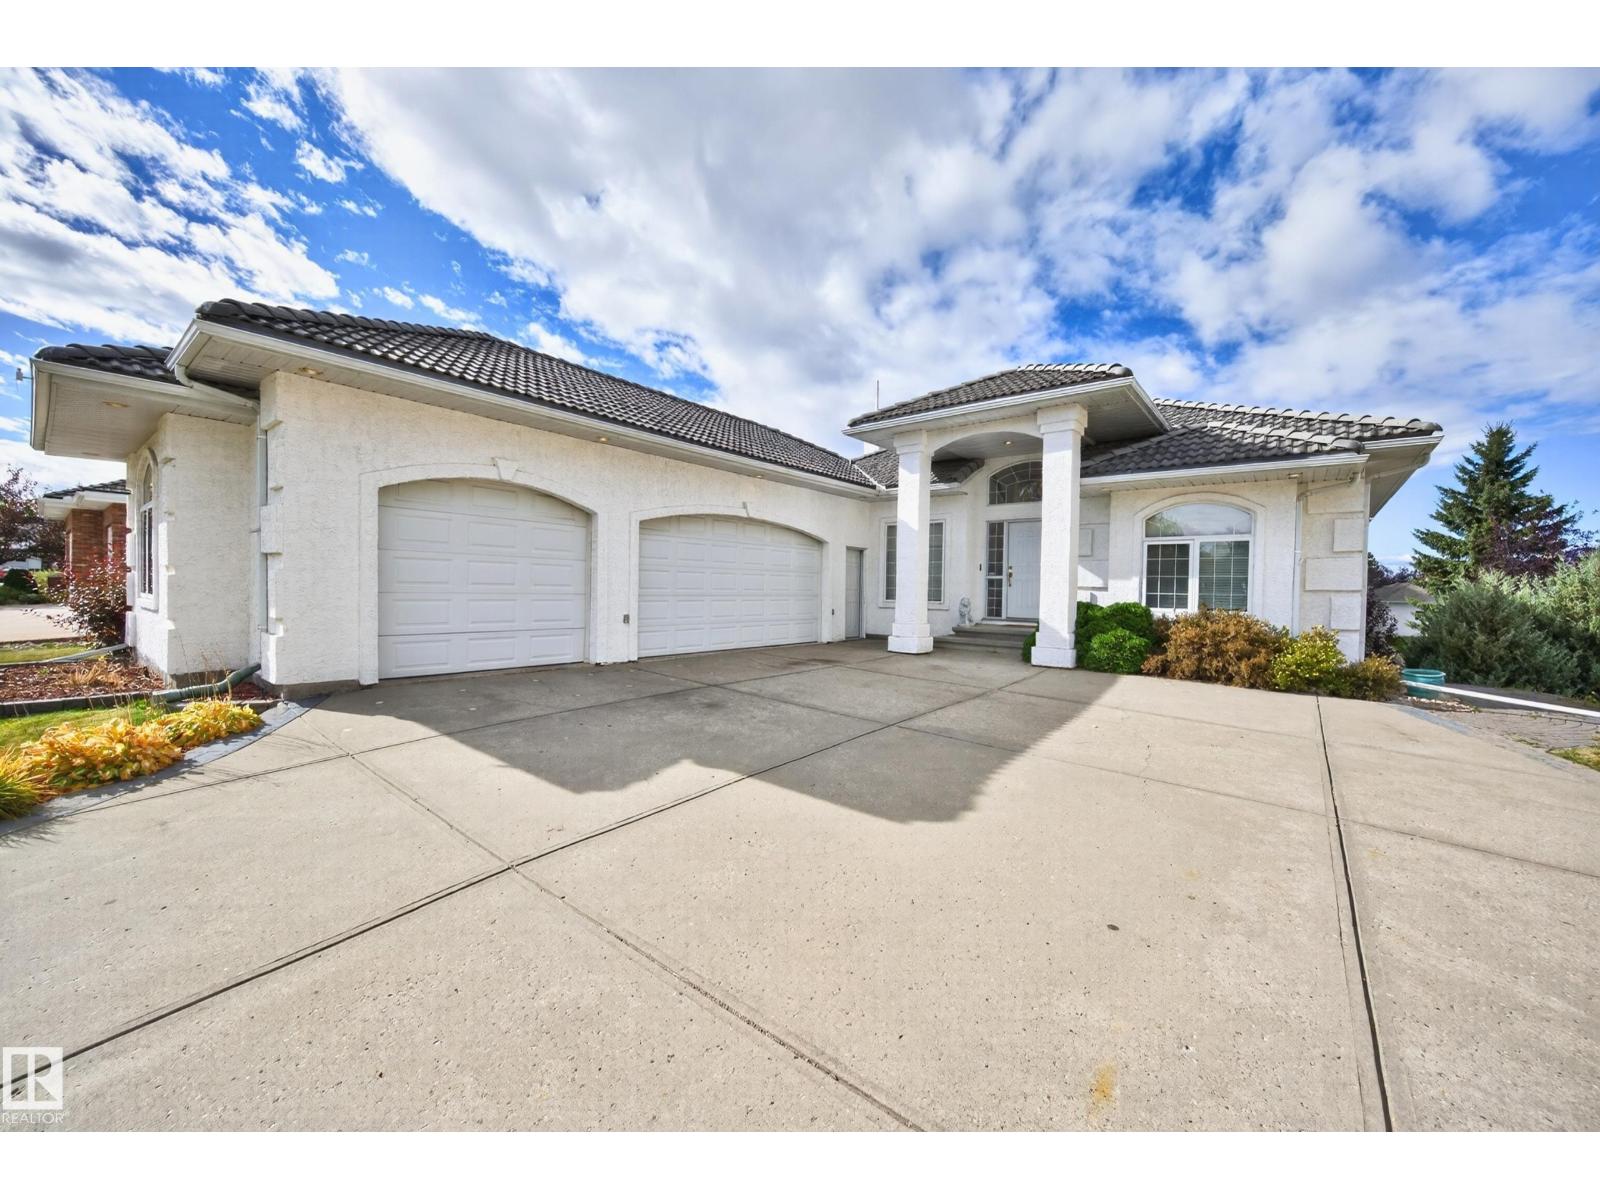
#135 52304 Rge Road 233
Rural Strathcona County, Alberta
BEAUTIFUL WALKOUT BUNGALOW IN FOUNTAIN CREEK ESTATES! TRIPLE ATTACHED GARAGE! Located in a quiet cul-de-sac, just steps to the park. Offering 3600 SQ. FT. of total living space! Fabulous open design with hardwood floors, an abundance of windows and a nearly fully finished WALKOUT BASEMENT! Gorgeous kitchen with Granite countertops, beautiful cabinetry, appliances, walk-through panty, large dining area, huge living room, and high ceilings. Main floor laundry. The Primary Bedroom offers a MASSIVE & beautiful ensuite with walk-in shower. There's a total of 5 bedrooms and 3 bathrooms. Curved staircase to the basement offering a large family room, 3 bedrooms (one unfinished ceiling), 4-piece bathroom and utility room. Central A/C, underground sprinklers, boiler system & in-floor heating in garage and in most of the home. This home is conducive for those with mobility issues. Lovely WEST-FACING BACKYARD with underground sprinklers, so much space for everyone to enjoy! See this amazing home today! (id:46923)
RE/MAX Elite
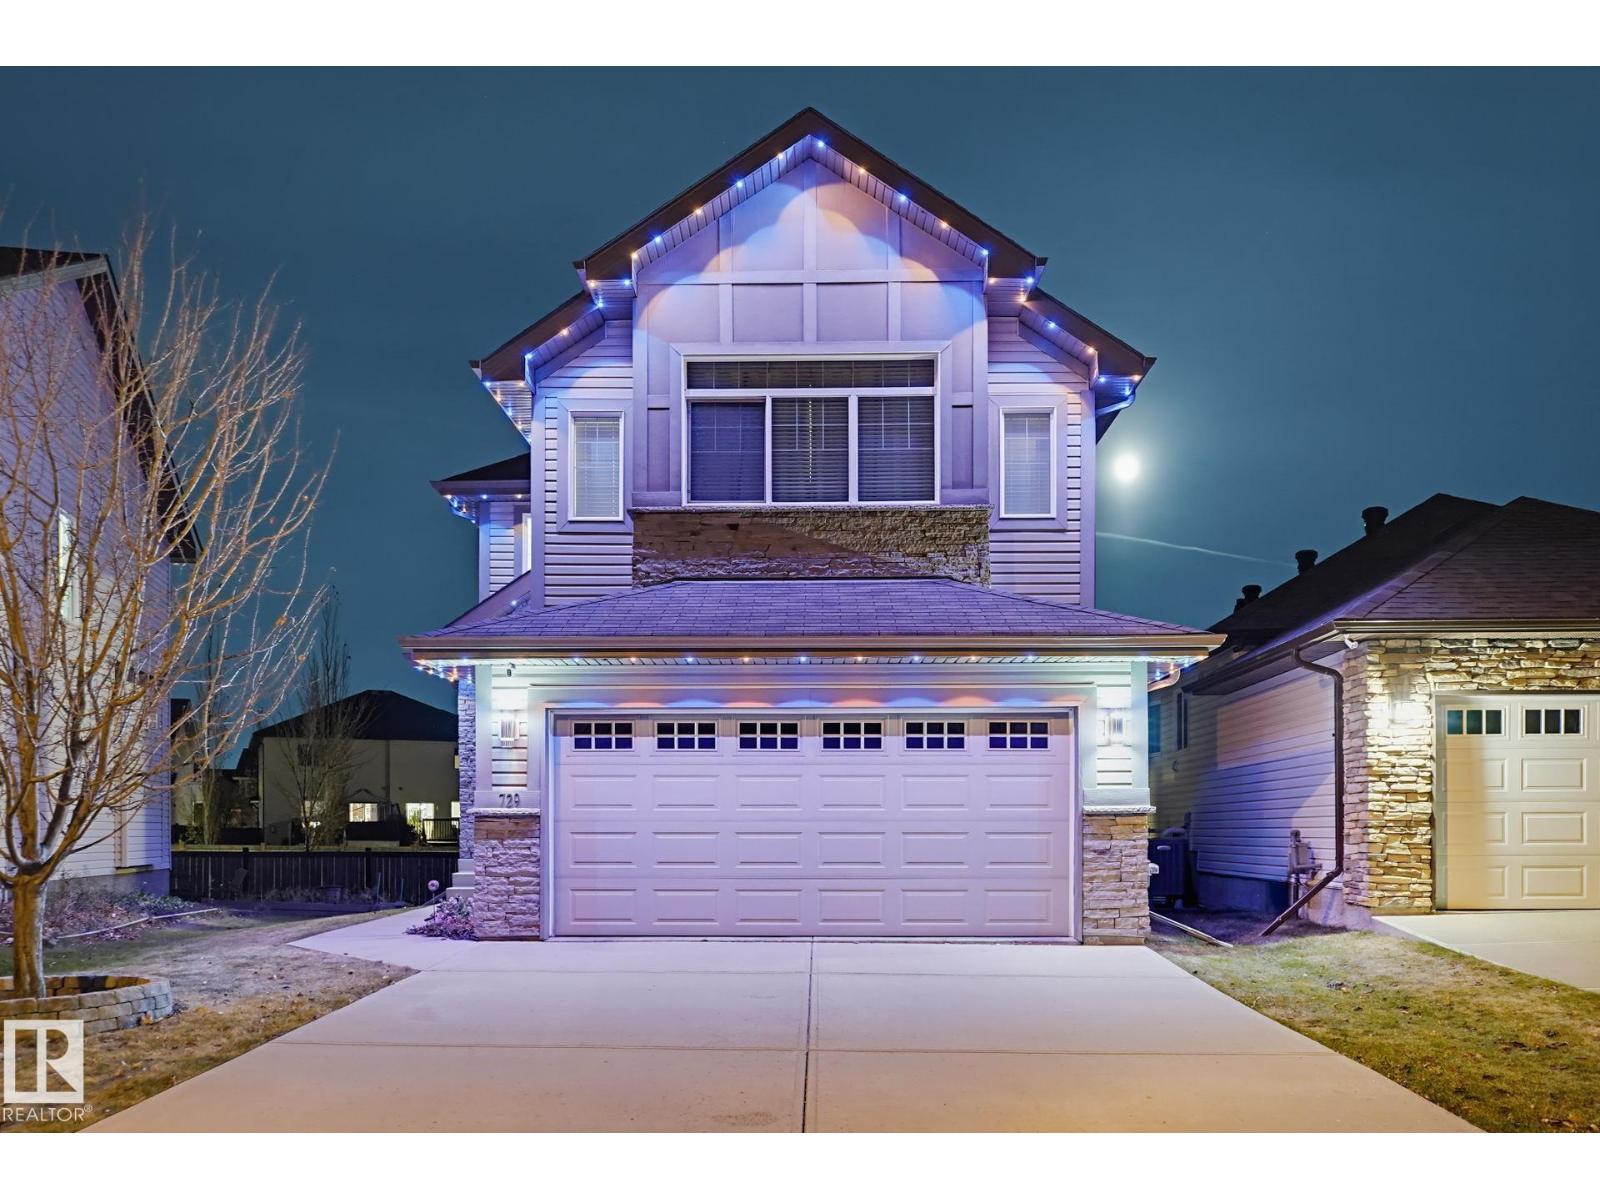
729 175a St SW
Edmonton, Alberta
Welcome to 729 175A Street SW, tucked away on a cul-de-sac in gorgeous Windermere! Showcasing beautiful stone-facing frontage, lake views and no direct rear neighbours, this home combines style, views and comfort. Inside, enjoy a welcoming living room with a GAS FIREPLACE, a spacious kitchen with stainless steel appliances and a convenient walkthrough pantry, plus main-floor laundry. Upstairs, a sunken bonus room and comfortable bedrooms provide plenty of room for the whole family. With 3+1 beds and 4 baths, there’s space for everyone, including a nearly completed bsmt featuring an additional living area, bedroom and full bathroom — just finish the ceiling to complete the space! Standout upgrades include SOLAR PANELS for energy-conscious living, CENTRAL AC, HEATED GARAGE and GOVEE OUTDOOR LIGHTING SYSTEM. Outside, the composite deck and east-facing backyard is the perfect setting to enjoy beautiful sunrises with no direct rear neighbours. There are walking trails , shopping and golf courses nearby! (id:46923)
Exp Realty
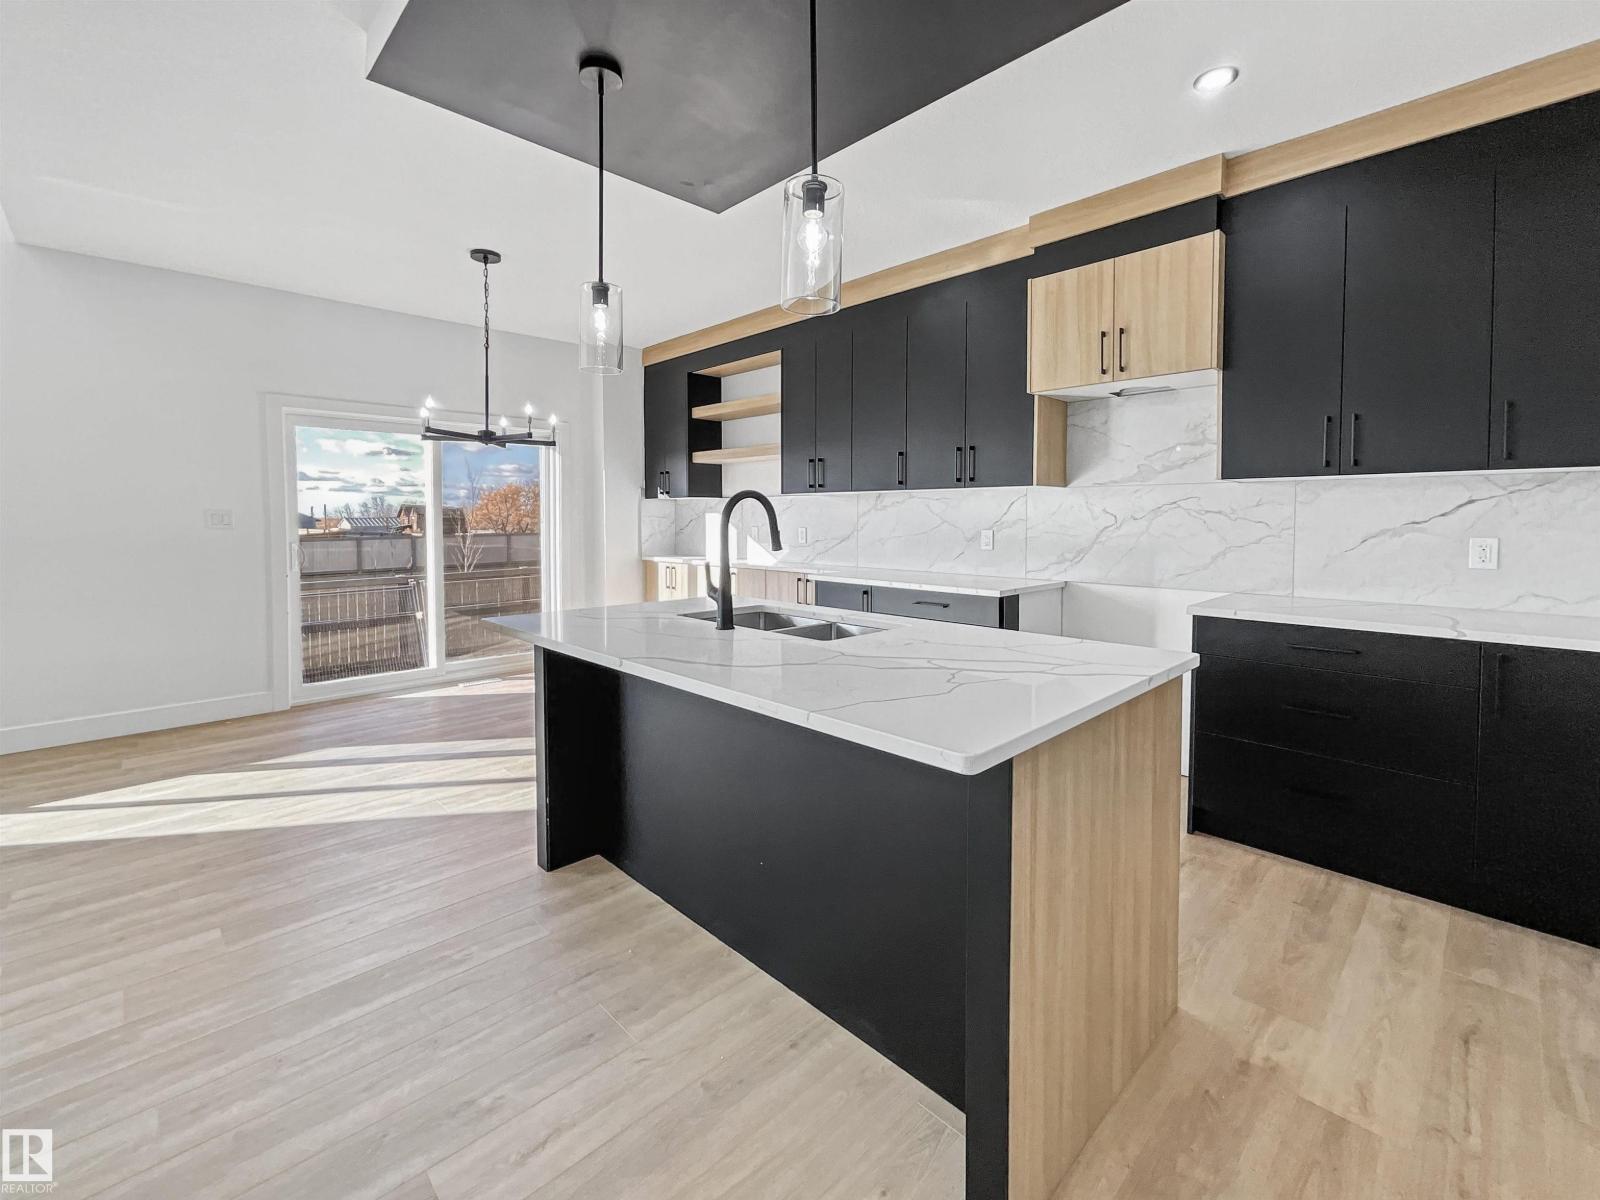
9 Stetson Lo
Ardrossan, Alberta
Active Homes proudly presents this STUNNING custom-built half duplex in the desirable community of Ardrossan! This home is designed to impress with a bright OPEN-CONCEPT LAYOUT featuring SOARING OPEN-TO-ABOVE CEILINGS, an OPEN OFFICE, and a functional MUDROOM. The UPGRADED chef-inspired kitchen has QUARTZ COUNTERTOPS, LARGE ISLAND, EXTENDED CABINETRY & WALKTHROUGH PANTRY! Upstairs offers a spacious BONUS ROOM, convenient UPPER-FLOOR LAUNDRY, and 3 generous bedrooms. The impressive primary suite features CUSTOM FEATURE WALLS, 4-PIECE ENSUITE & LARGE WALK-IN CLOSET, while the 3rd bedroom also includes a WALK-IN CLOSET. Additional upgrades include 9' CEILINGS, 8' DOORS & UPGRADED LVP FLOORING, plus a $5,000 APPLIANCE CREDIT! THIS HOME HAS IT ALL! (id:46923)
Maxwell Polaris
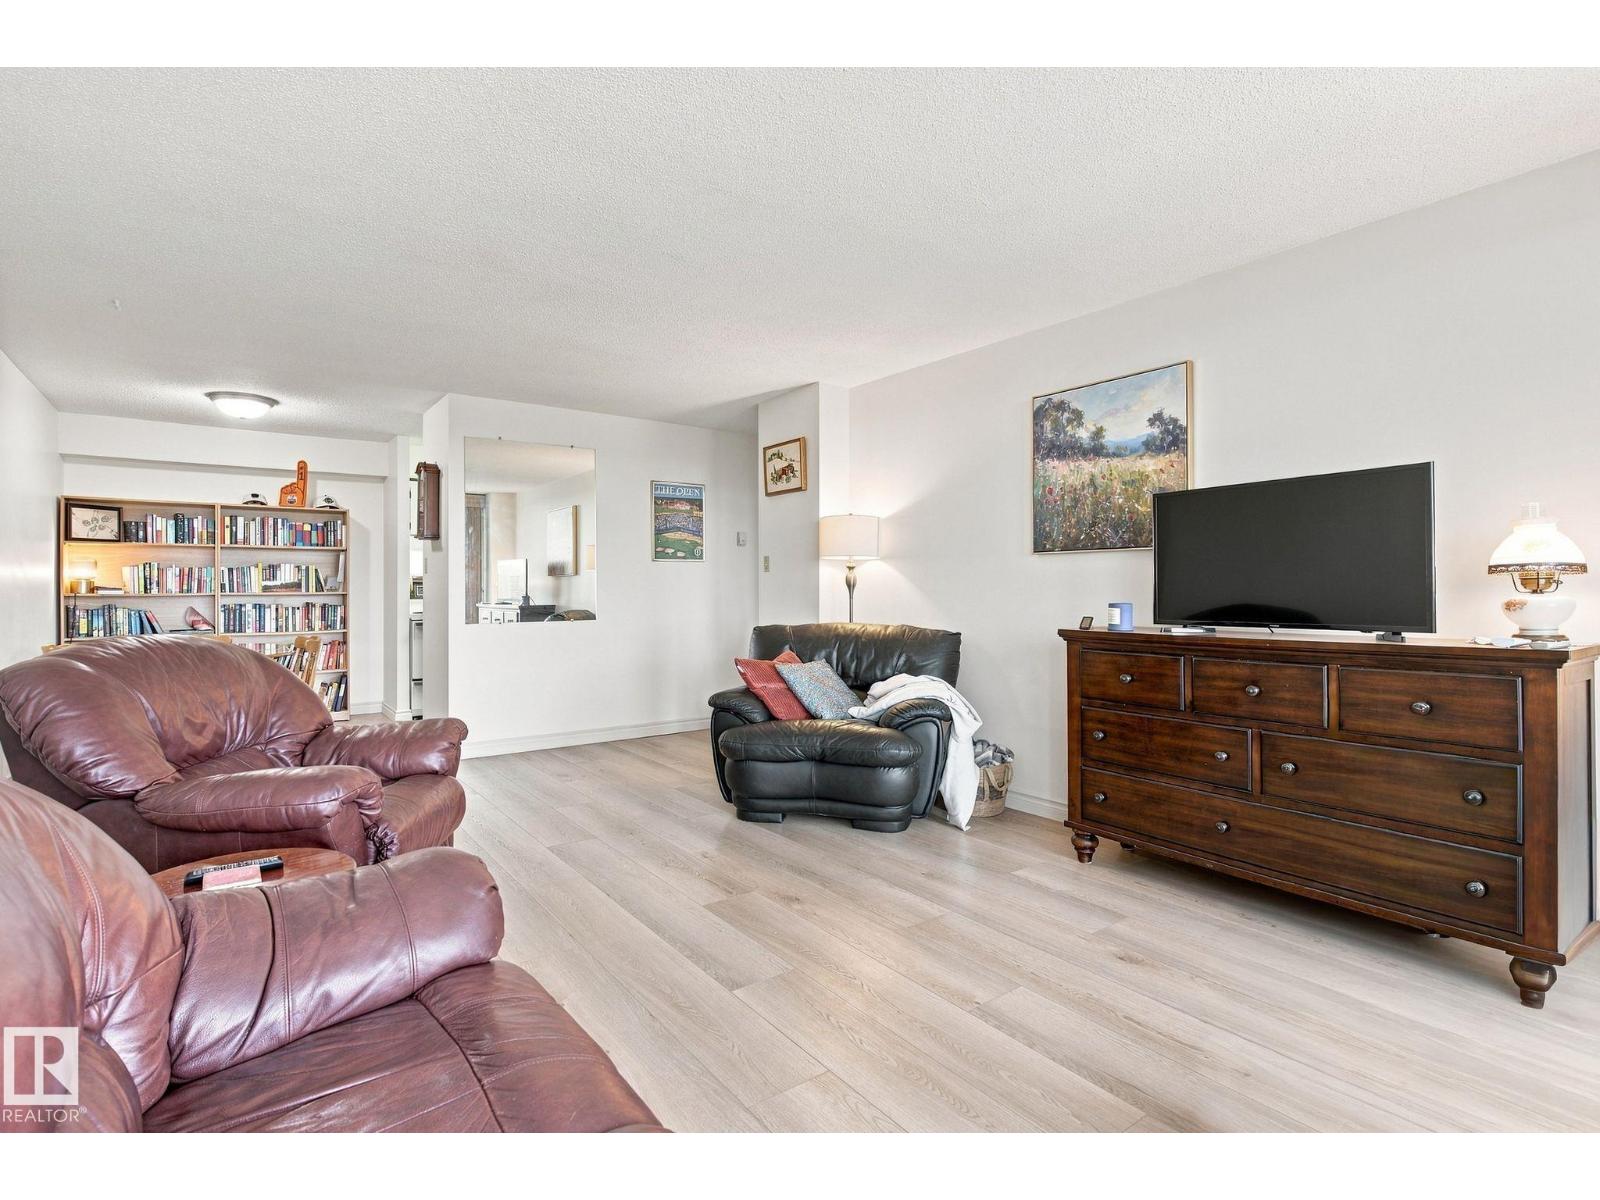
#1507 9835 113 St NW
Edmonton, Alberta
Welcome to Victoria Park Tower,where downtown living meets Edmonton’s spectacular river valley. The quiet cul-de-sac location, leads directly down to River Valley Road, giving you instant access to Edmonton's scenic trails & parks. This 1 bedroom, 1 bathroom, condo is welcoming & bright, with a colour scheme that enhances the natural light. The spacious kitchen, dining area, living room & bedroom are complemented with ample in-suite storage. Titled, secure heated underground parking, the modern fitness centre, add to the convenience of downtown living. Laundry is conveniently located just down the hall. Close to amenities, Jasper Avenue dining & shopping, LRT access, parks, golf, and the University of Alberta. Your new opportunity awaits! Quick possession now available. (id:46923)
Maxwell Polaris
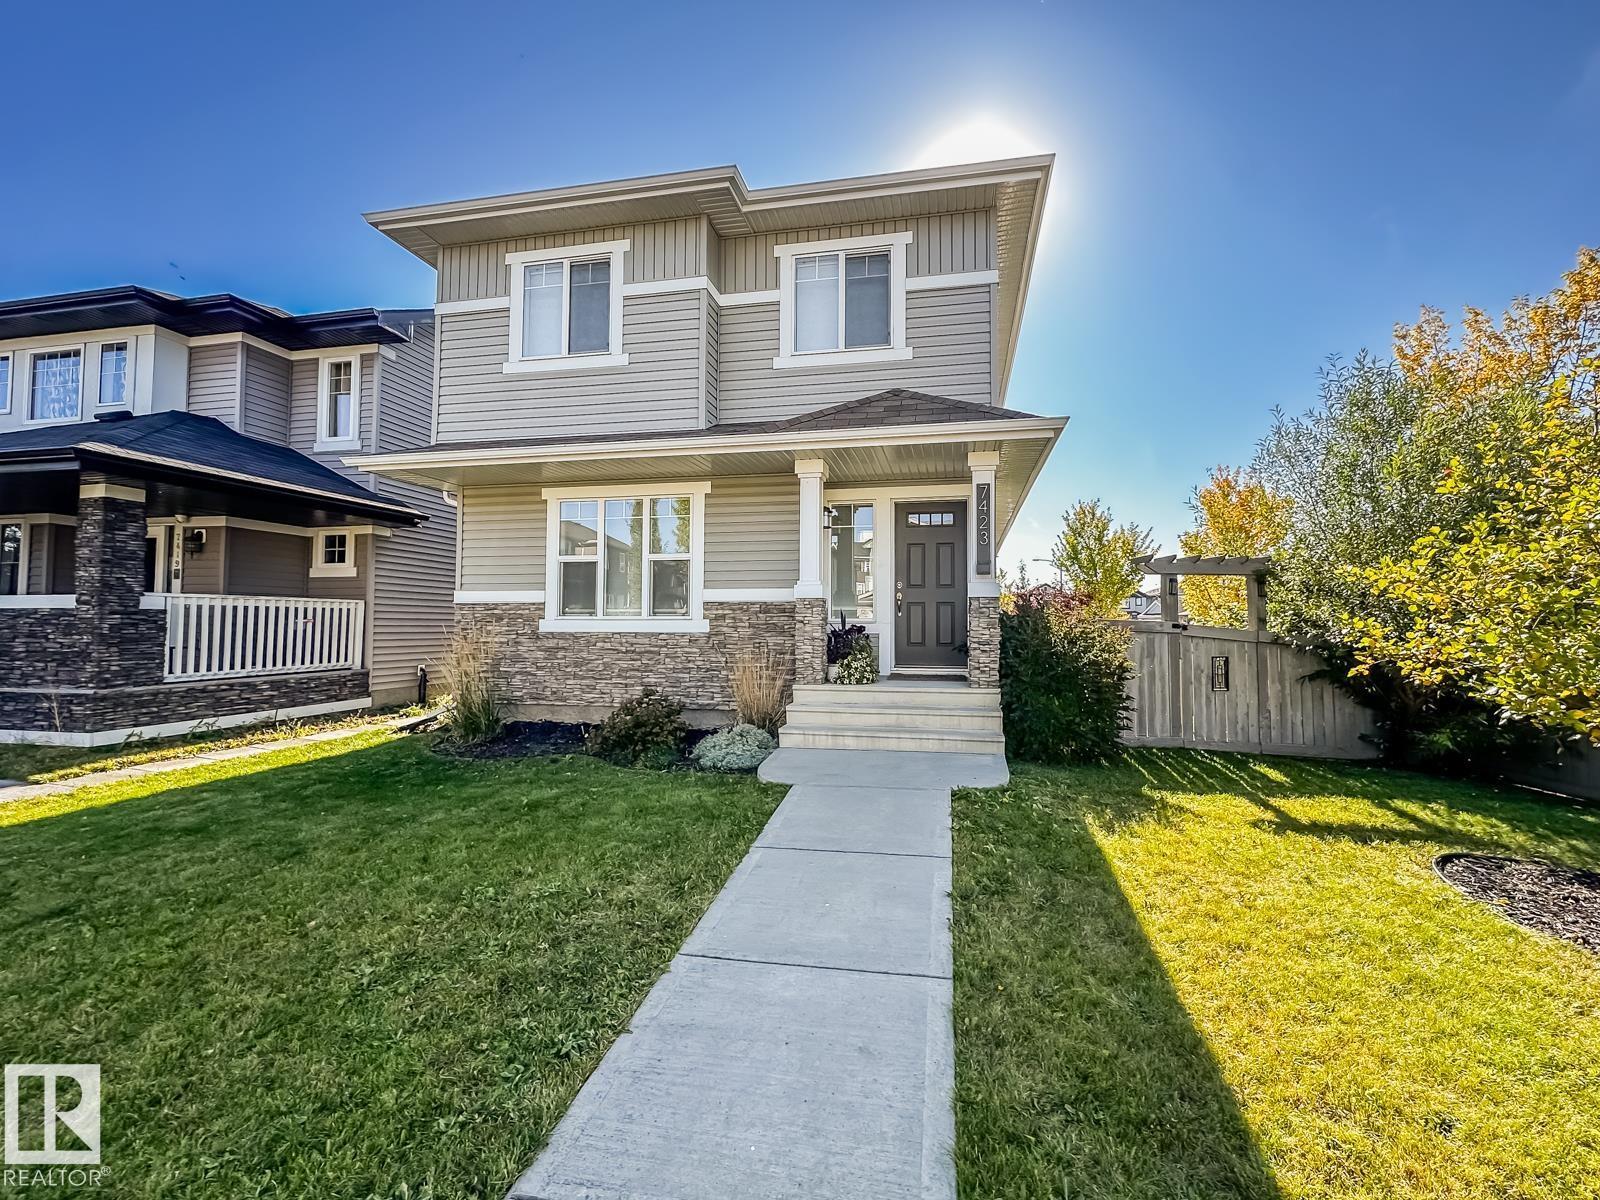
7423 179 Av NW
Edmonton, Alberta
FULLY FINISHED, BIG CORNER LOT! Thoughtfully designed 3+1 bedroom, 3.5 bath 2-storey offers a fantastic combination of space, style, and everyday practicality. The open main floor is filled with natural light from extra windows, has a gorgeous kitchen featuring quartz countertops, full-height cabinetry, stainless steel appliances, and an extended island with extra storage, plus a 2-piece bath. Upstairs, the spacious primary suite includes a walk-in closet and private 4-piece ensuite, plus two additional bedrooms, a full 4-piece bath, and convenient laundry. The basement was finished in 2020 with a family room, bedroom, 3pc bath and storage. Central A/C keeps summers comfortable. Outside, the generous corner lot offers a beautifully landscaped, fully fenced yard with a deck and concrete patio, plus a double detached garage. A wonderful home walking distance to Crystallina Nera's lake walking paths, shopping and public transit, and quick access to Anthony Henday Drive and CFB Edmonton. Welcome home! (id:46923)
RE/MAX Real Estate
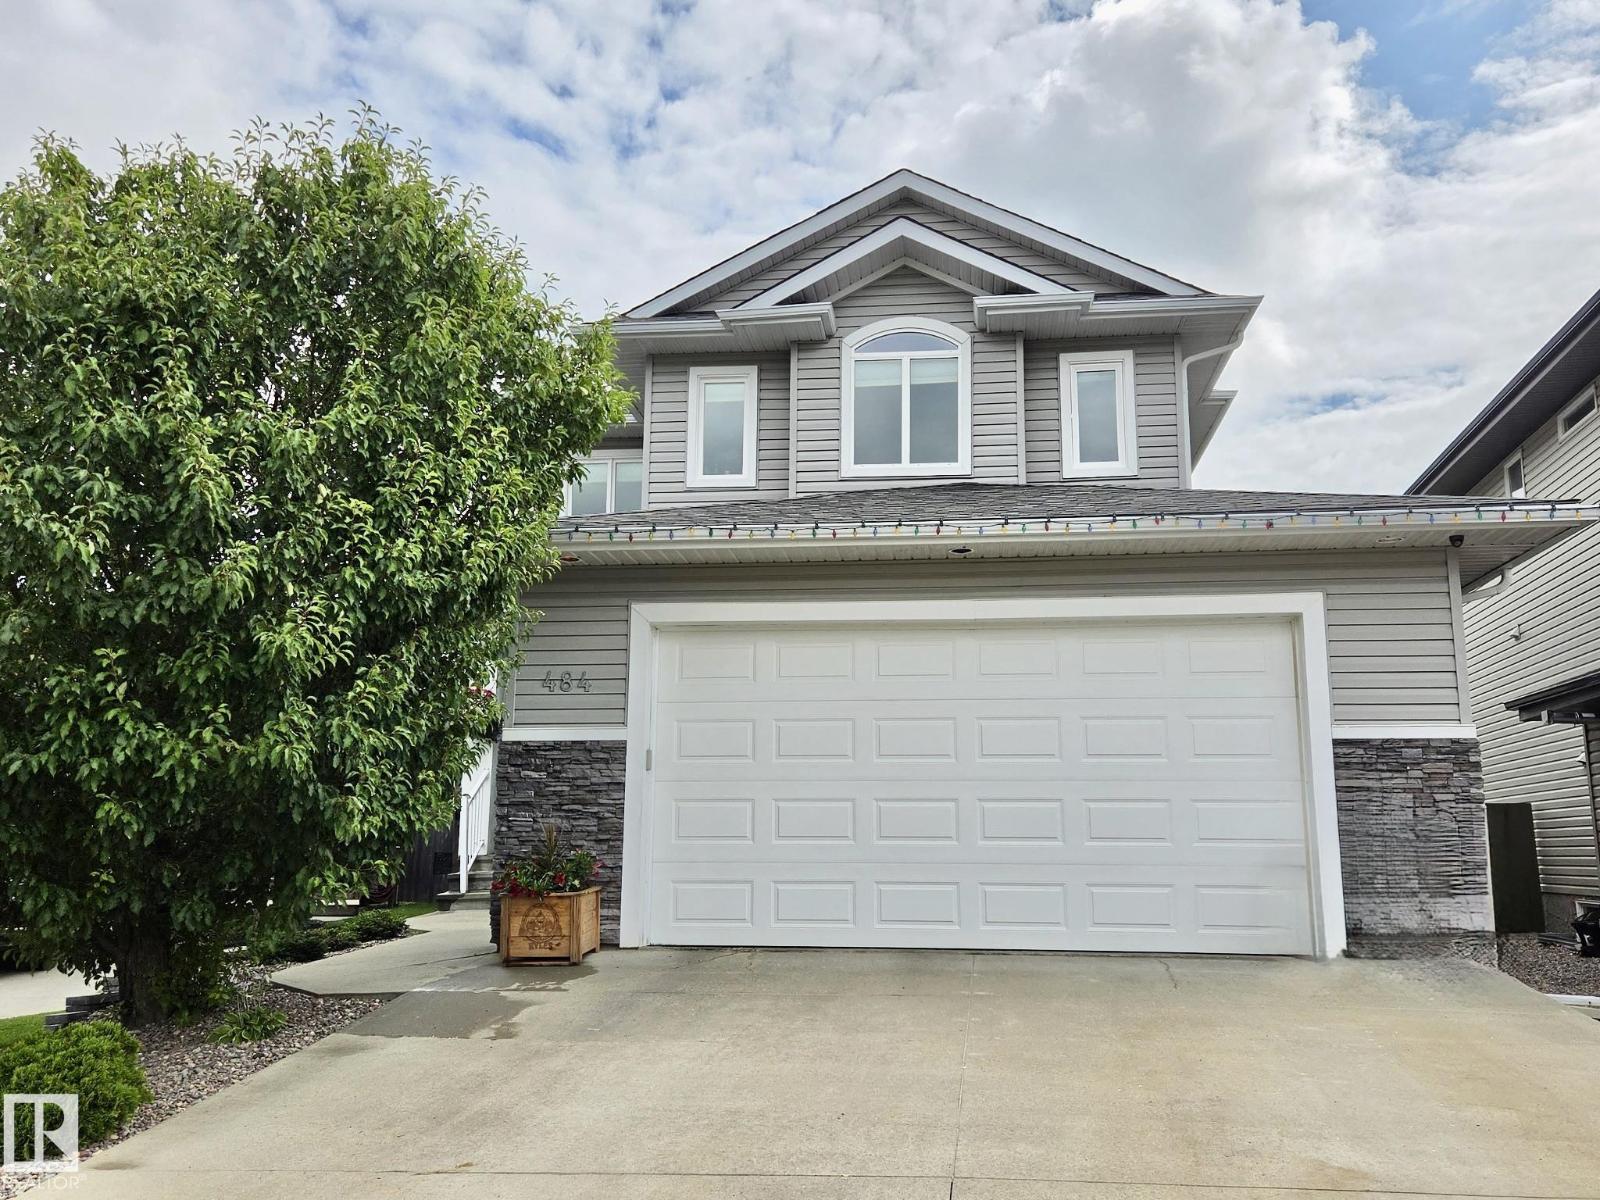
484 Foxtail Co
Sherwood Park, Alberta
SPACE, STYLE & FAMILY COMFORT IN FOXBORO! Tucked onto a pie-shaped cul-de-sac lot, this impressive 2010 2-storey offers 2,260 sq. ft. above grade PLUS a fully finished basement! The bright main floor features a cozy gas fireplace, refreshed kitchen with new fridge & dishwasher (2025), flexible bedroom/den, 3pc bath & laundry with sink & BRAND-NEW washer/dryer (2026). Upstairs, the vaulted bonus room is perfect for movie nights & family hangouts, while the spacious primary retreat boasts a walk-in closet & 4pc ensuite, plus 2 additional bedrooms & full bath. Need more room? The finished basement delivers a huge rec room, 4th bed, full bath & loads of storage! Outside, enjoy the covered deck, gas BBQ hookup & beautifully landscaped yard. Car enthusiasts, hobbyists & weekend warriors will LOVE the oversized HEATED DOUBLE GARAGE with 220V outlet & floor drain! Add central A/C, HWT (2023) & serviced HE furnace (2024) & you've got a home packed with space, comfort & value! Your next family chapter starts here! (id:46923)
Exp Realty
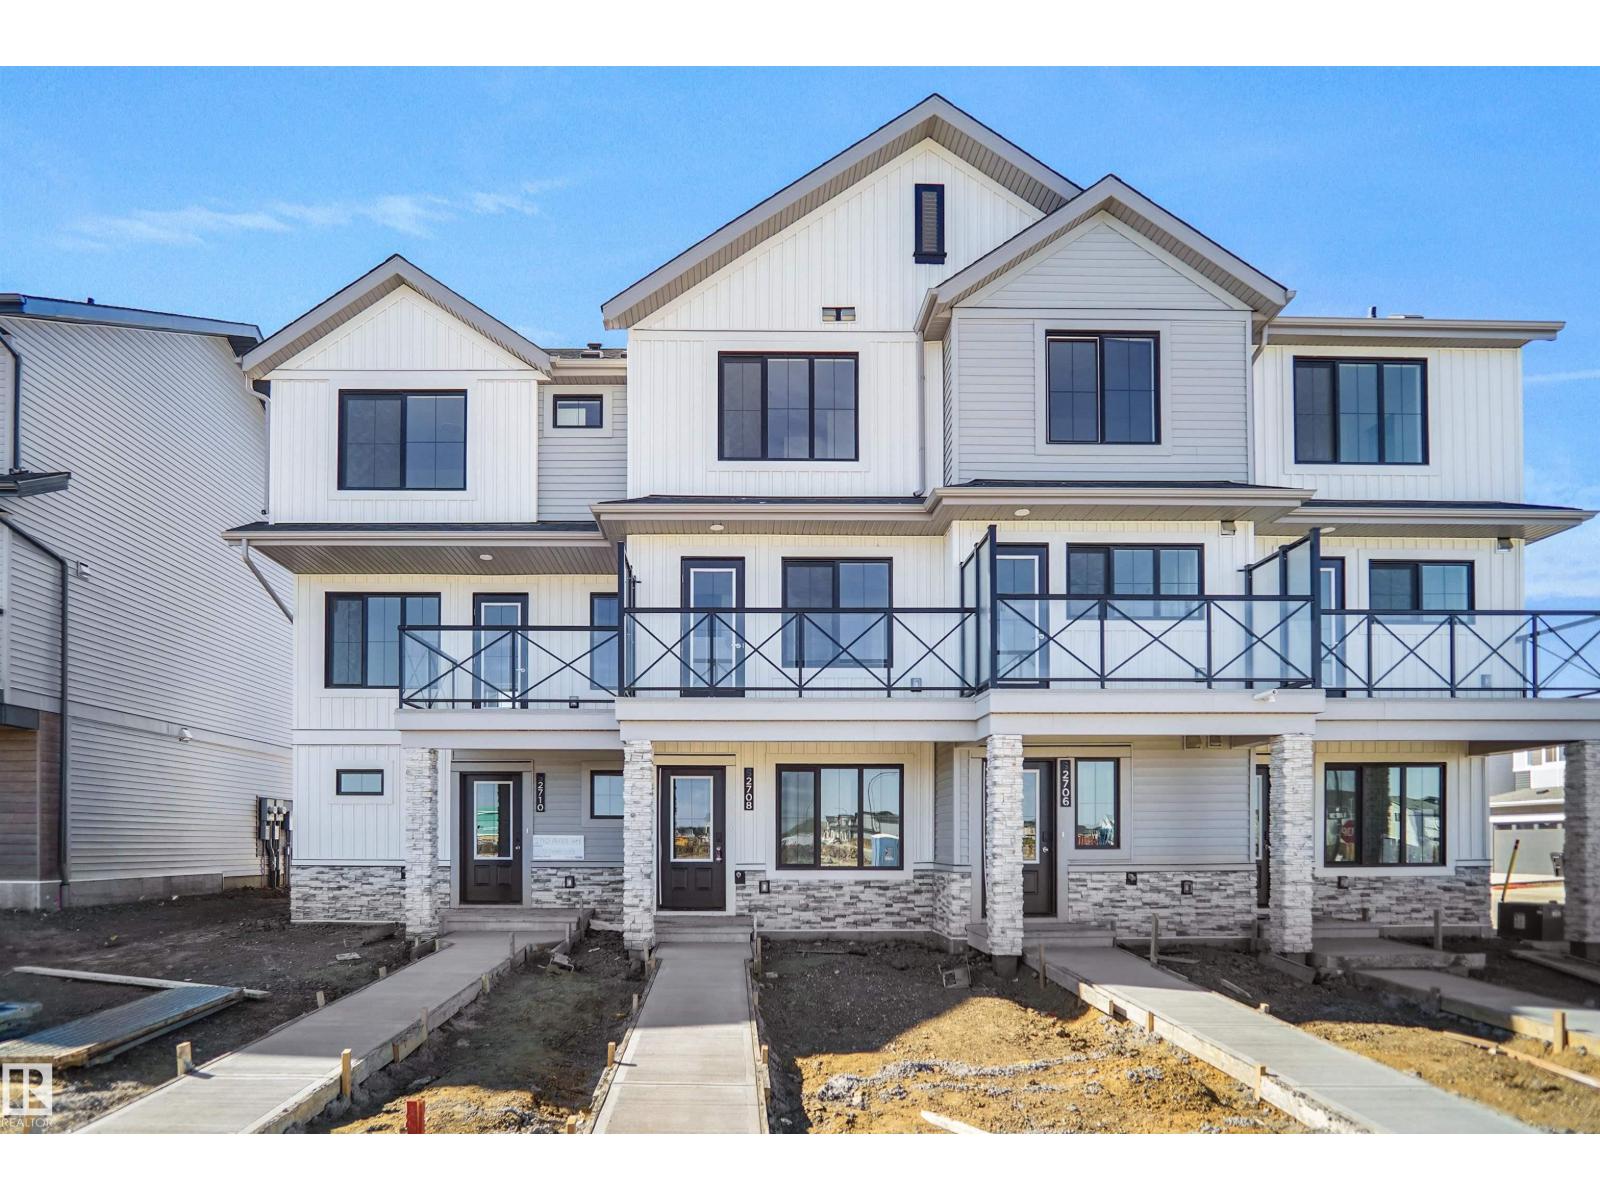
272 Deer Valley Dr
Leduc, Alberta
If you are looking for a 4 bedroom town home with no CONDO FEE??? Then this is definitely it, this home is a show stopper and is your opportunity to own this beautiful freehold town home. The Madelyn is a total departure from the traditional, designed with contemporary lifestyles and ever-changing family dynamics in mind. You'll find an ultra luxury primary bedroom on the top floor of this plan, along with the additional 2 bedrooms. The spacious main floor kitchen offers extra prep space with a large central island. This floor also features the large open concept living space. The ground level houses a private, attached two car garage, a welcoming foyer with closet space, powder room and an ultra private den / or Bedroom away from the main living space - ideal for a home office or quiet yoga studio or even a guest bedroom. *** Home is now complete and photos to be updated shortly , photos used are from the same model recently built but colors may vary **** (id:46923)
Royal LePage Arteam Realty
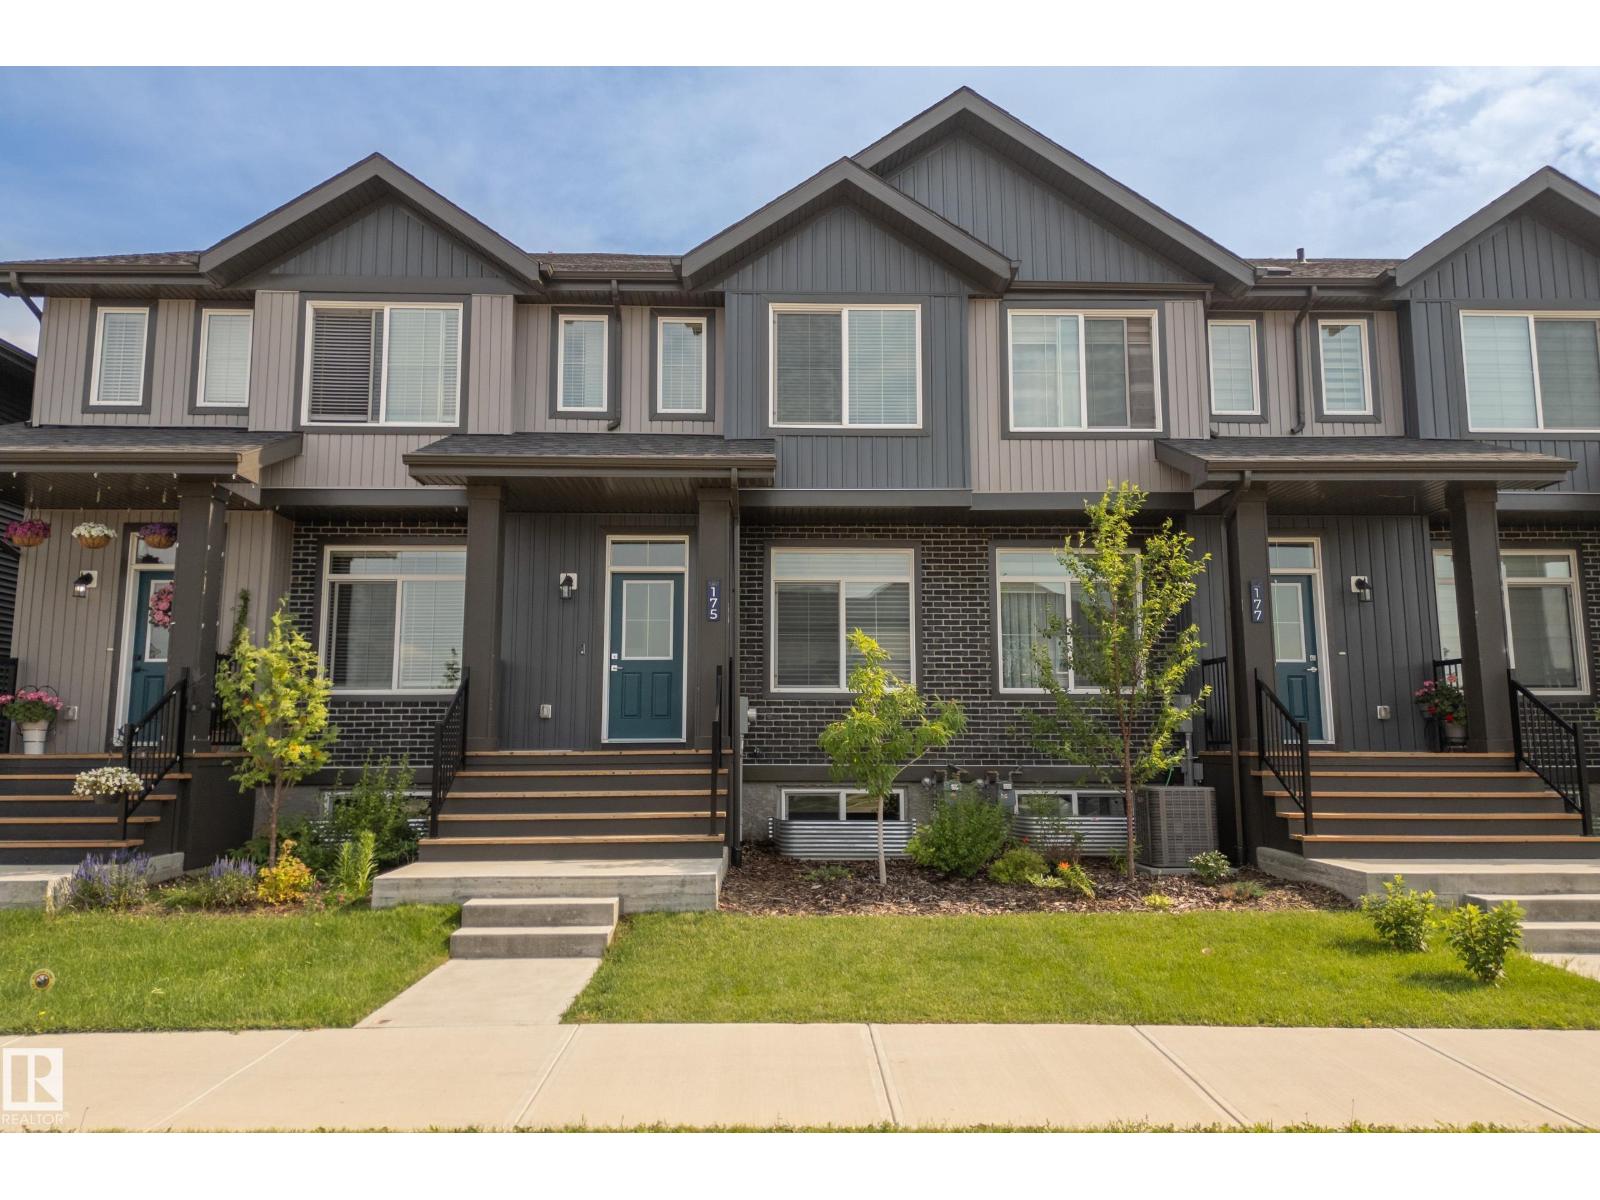
175 Kinglet Bv NW
Edmonton, Alberta
NO CONDO FEES | DOUBLE DETACHED GARAGE | CENTRAL A/C | 2023-BUILT HOME. This beautifully maintained, move-in-ready home in Kinglet Gardens offers the space and privacy of a newer townhome with the major advantage of no condo fees. Built in 2023, this bright 3-bedroom, 2.5-bath home offers 1,523 sq. ft. of thoughtfully designed living space, featuring 9-ft ceilings, an open-concept main floor and a modern kitchen overlooking the dining and living areas. Upstairs are three comfortable bedrooms, including a generous primary suite with ensuite. Central A/C keeps the home comfortable through the summer, while the full unfinished basement offers excellent potential for future living space, a home gym, office or storage. Outside, enjoy your private fenced yard and custom cedar deck with a double detached garage providing SECURE PARKING and additional storage. Ideally located near trails, ponds, parks and Lois Hole Provincial Park, with easy access to Anthony Henday and Yellowhead Trail. (id:46923)
Maxwell Challenge Realty
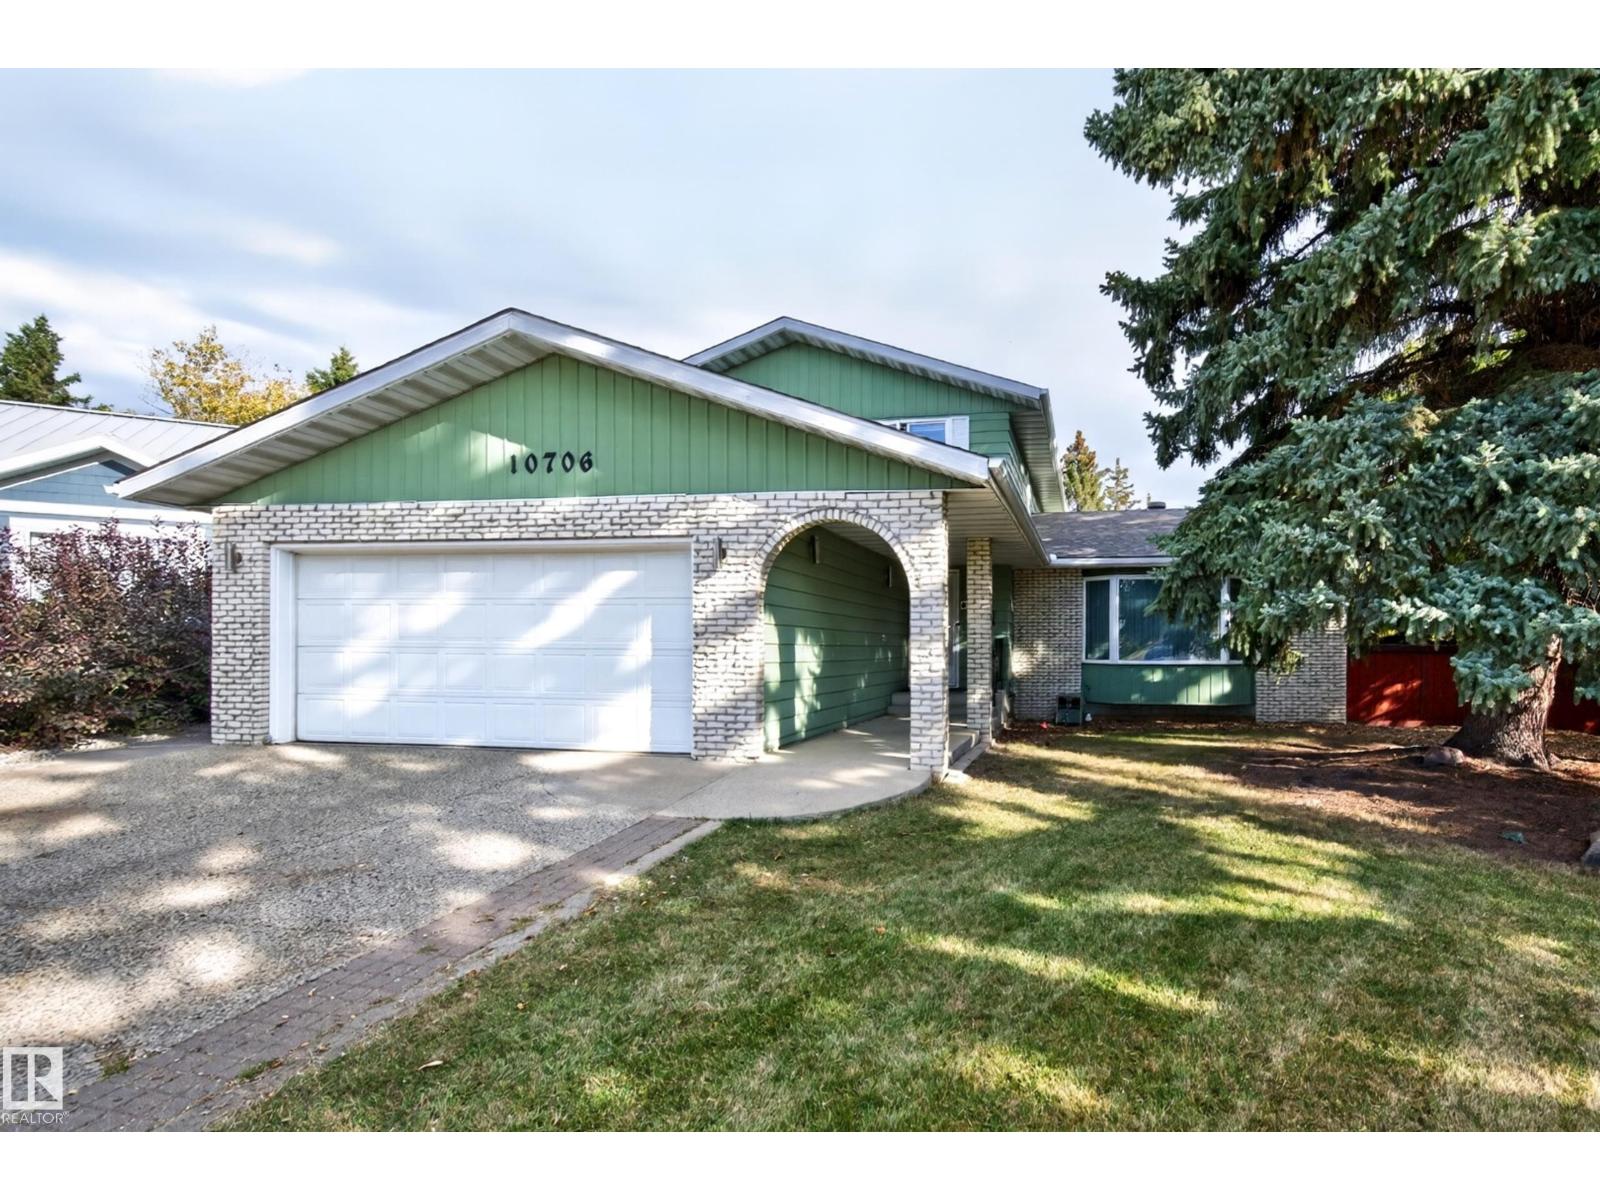
10706 33a Av NW
Edmonton, Alberta
WARM & INVITING 2 storey home in family-friendly Steinhauer! Situated on a MASSIVE PIE LOT! ~AMAZING BACKYARD!~ Quiet crescent location close to schools, transit and great amenities. Meticulously maintained and upgraded over the years. Offering 2325 SQ. FT. plus a FULLY FINISHED BASEMENT! Generous entry way, spacious living room, and open family room with electric fireplace. Lovely kitchen & dining area. Hardwood floors in the upper level. There's a total of 4 bedrooms & 3 bathrooms. Main floor laundry & powder room. Lots of natural light through the numerous added and enlarged windows. The basement features a Rec Room, new carpeting & high-end underlay, and tons of storage space. Some newer windows & light fixtures. NEWER SHINGLES, FURNACE & HWT. You'll LOVE the beautifully manicured backyard large deck. A perfect space for the whole family to enjoy! Double attached garage and great curb appeal. Close to schools, parks, LRT, shopping, Anthony Henday & great amenities. IMMEDIATE POSSESSION is available! (id:46923)
RE/MAX Elite
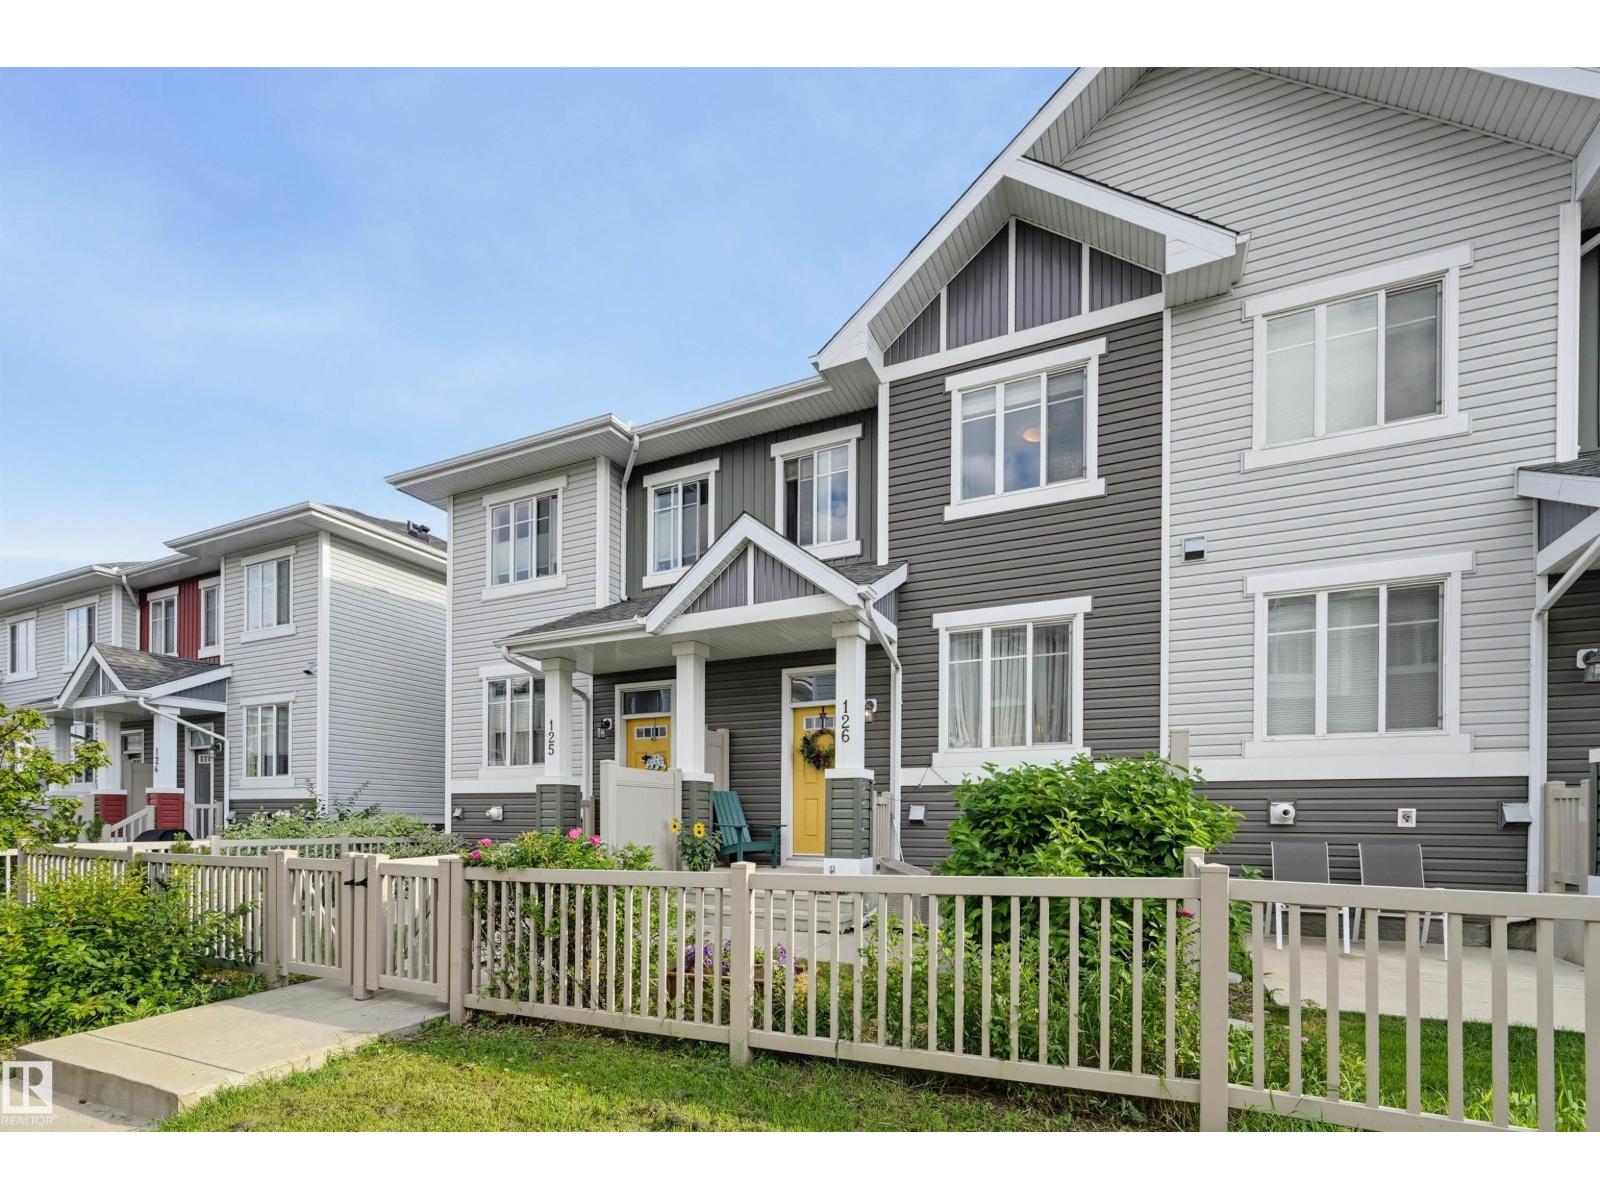
#126 2905 141 St SW
Edmonton, Alberta
Welcome to this beautifully maintained 2-bedroom, 2.5-bathroom townhouse in the highly sought-after SW community of Chappelle. Located in Vista Pointe, you are just a quick stroll from local shops, restaurants, groceries, and scenic neighbourhood parks, trails, and ponds. The spacious main floor features a cozy living room with a fireplace, a dining area, a convenient 2-piece bath, and a clever under-stair nook. You will love cooking in the bright, open kitchen boasting stainless steel appliances and stunning granite countertops. Upstairs, retreat to two generously sized primary suites, each complete with a walk-in closet, and a private ensuite bathroom. The lower level offers installed shelving for excellent storage, leading to your double attached garage. Outside, the fully fenced front yard features a natural gas BBQ hookup and a concrete patio perfect for entertaining. Very reasonable condo fee of only $233.77/mth! (id:46923)
RE/MAX Real Estate