
Property Results - On the Ball Real Estate
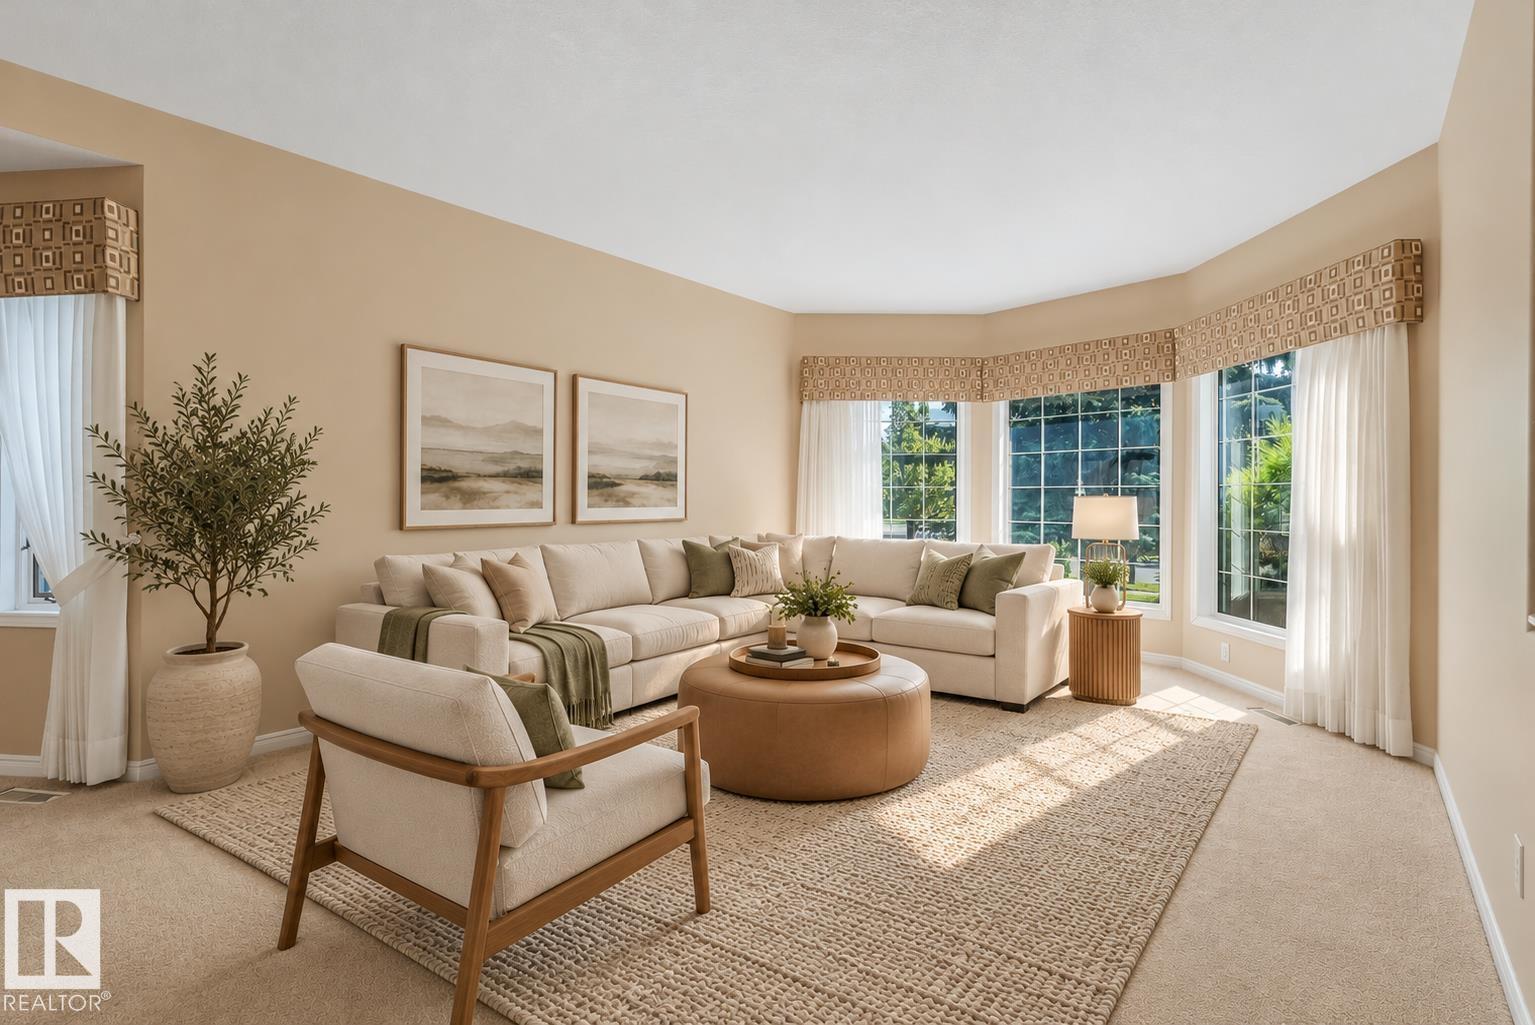
61 Estate Cr
St. Albert, Alberta
Welcome to this ORIGINAL-OWNER home ideally located on a sought-after street in Erin Ridge Estates! Offering nearly 4000 sqft of living space with 4 bedrooms and 3 full baths, this thoughtfully designed home features a generous main floor with formal living and dining rooms, cozy family room with fireplace, and an eat-in kitchen with sunny breakfast nook. The primary suite offers a walk-in closet and ensuite with jetted tub and separate shower. Finished basement has a large rec room, summer kitchen with second fridge and stove, hobby (wine-making) room, insulated cold storage, plus another bedroom and full bathroom. Outside, enjoy the beautifully landscaped yard and large deck - perfect for relaxing or entertaining. Other highlights include an OVERSIZED 26' x 22' garage, newer furnace, hot water on demand, central air conditioning, and central vac. Close to schools, parks & trails, and more! A truly special home offering exceptional space, comfort, and pride of ownership! *Some photos virtually staged* (id:46923)
Century 21 Masters
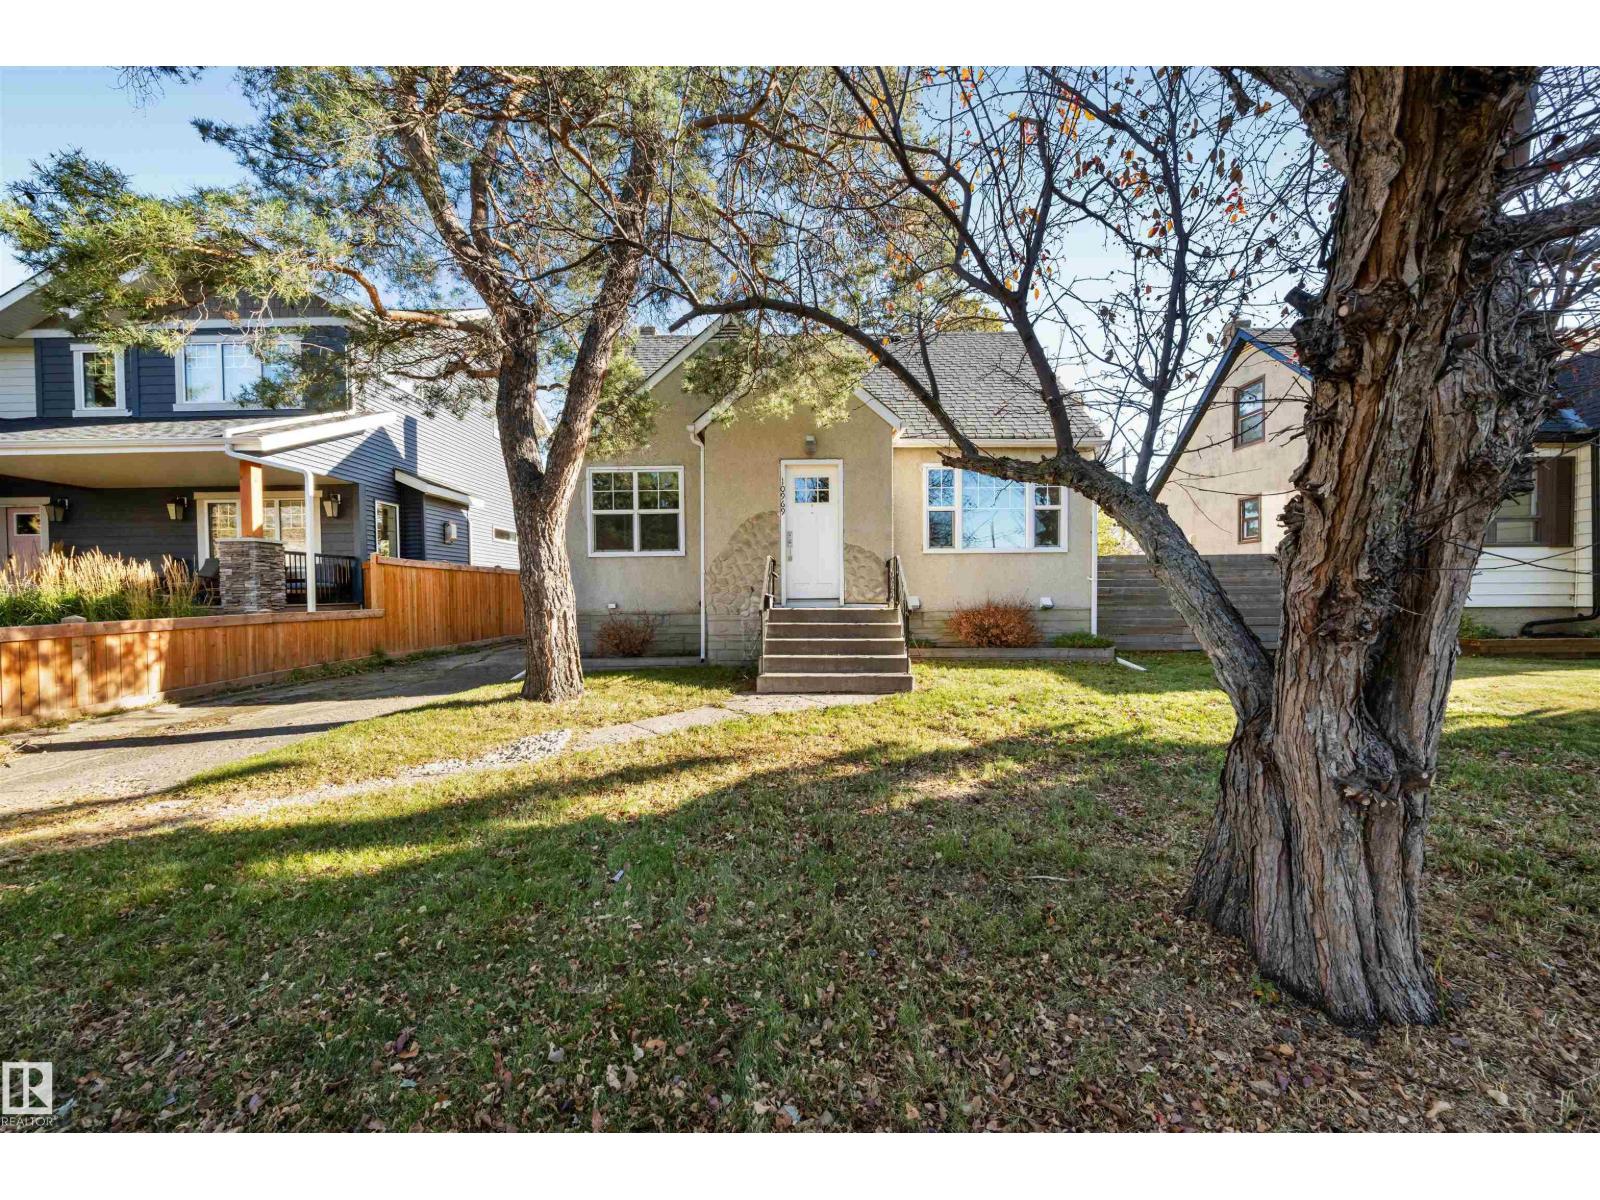
10969 139 St NW
Edmonton, Alberta
Situated on a quiet street in desirable North Glenora, this charming 1.5-storey home sits on a 47 x 125 ft lot and offers excellent versatility and future potential. Fully renovated inside in 2015, the bright main floor features large windows, a spacious living and dining area, full bathroom, and a bedroom that could also serve as a home office. Upstairs offers two additional bedrooms and a convenient half bath. The fully finished basement has a self-contained layout with its own kitchen, living area, bedroom, and separate laundry space (not a legal suite). Outside, the expansive backyard is a blank canvas with plenty of room for an oversized garage or your own landscaping vision. Whether you're looking for a comfortable home, an investment property, or an opportunity to capitalize on future redevelopment potential, this property offers exceptional flexibility in one of Edmonton's most established neighborhoods. (id:46923)
Real Broker
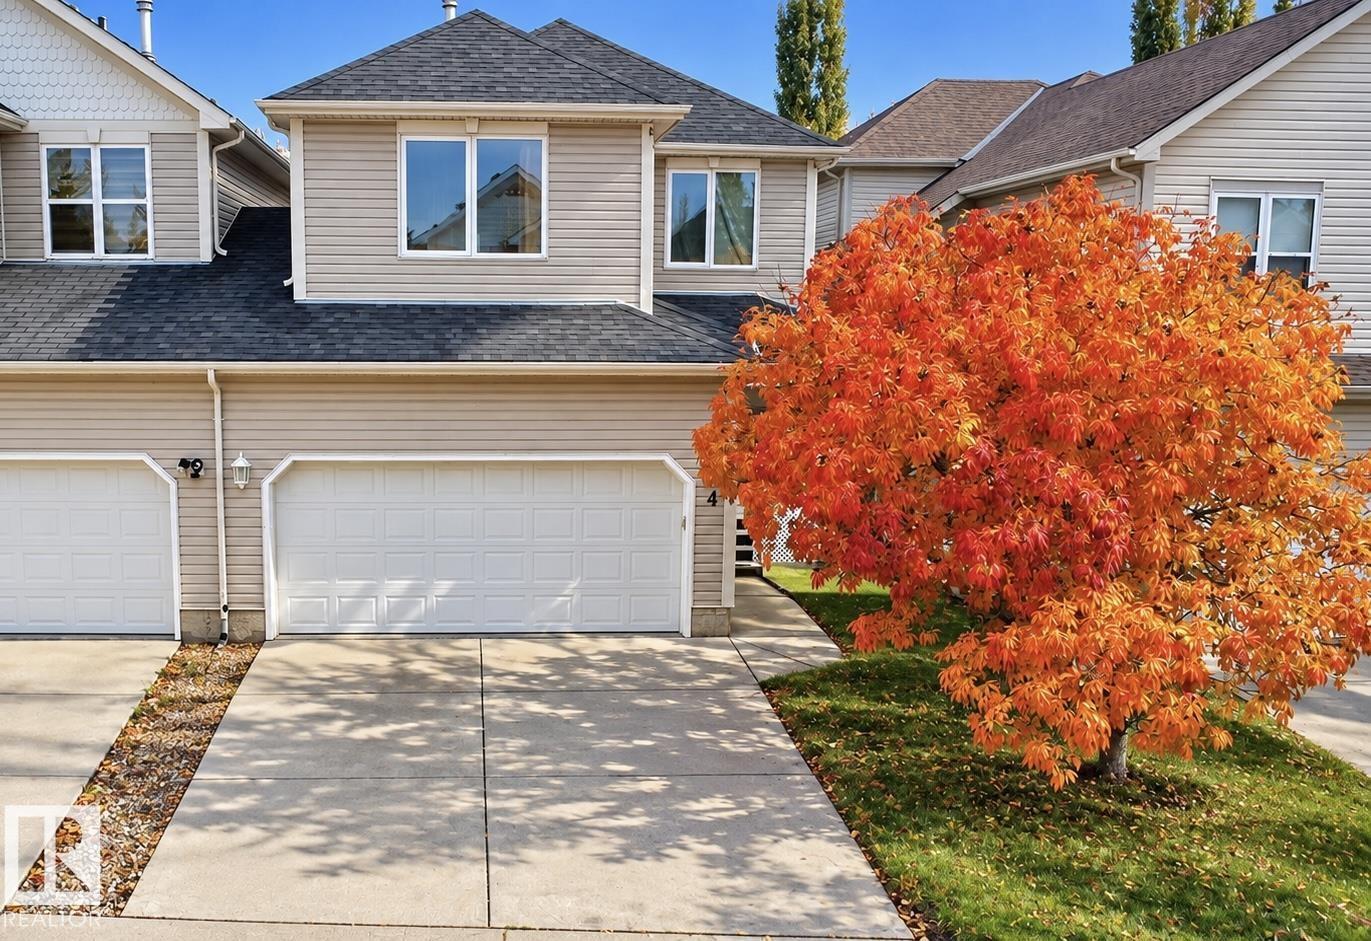
4 1920 Millwoods Rd E NW
Edmonton, Alberta
Welcome to this well-maintained bare land condo half duplex offering 4 bedrooms, 3.5 bathrooms, and a double attached garage! The open-concept main floor features a spacious living room with fireplace, kitchen, dining area, half bath, and convenient main-floor laundry. Upstairs offers a bonus room, a primary bedroom with ensuite, two additional bedrooms, and a full bathroom. The fully finished basement adds a fourth bedroom and another full bath. Enjoy the rear deck and functional layout, perfect for everyday living and entertaining. Major updates include a hot water tank replaced in August 2026, shingles around 2020, furnace in 2015, and the majority of windows replaced. As a self-managed bare land condo, this property offers the advantage of very low condo fees. Conveniently located near public transit, grocery stores, schools, and shopping, this home offers space, convenience, and excellent value! (id:46923)
Exp Realty
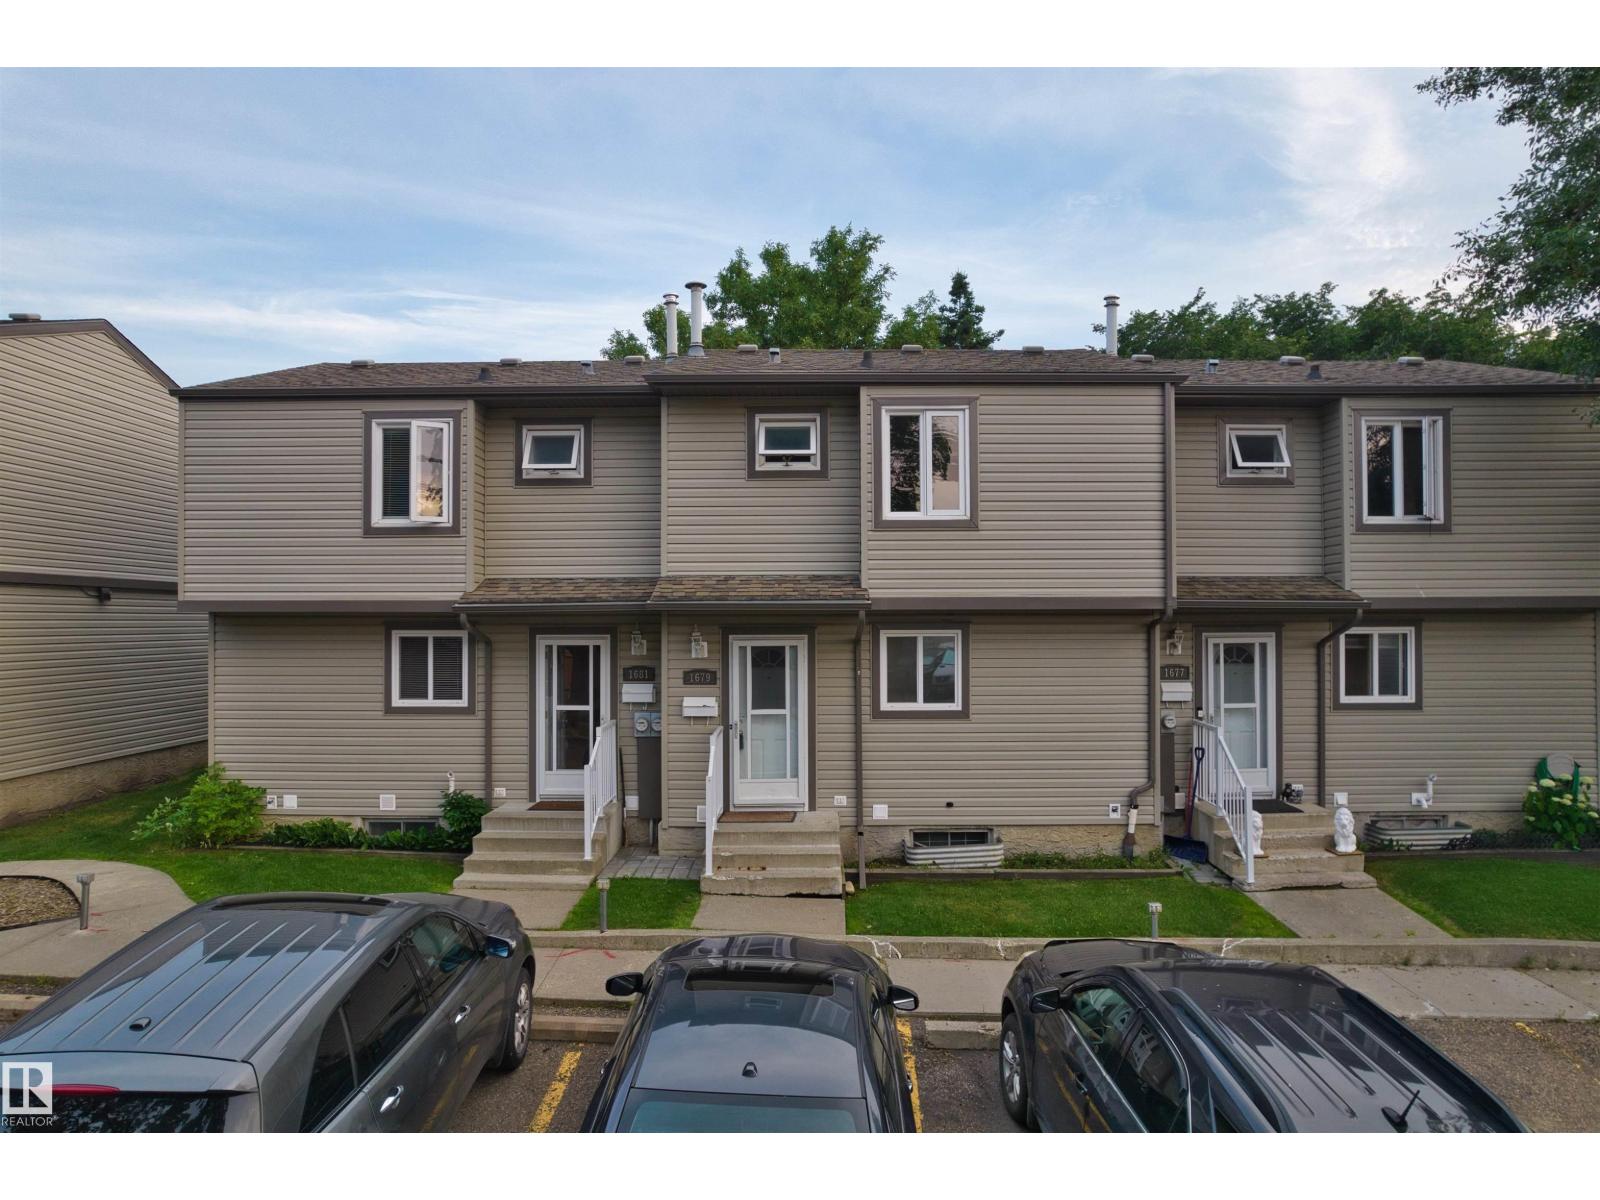
1679 Lakewood Rd S NW
Edmonton, Alberta
Welcome to this beautifully upgraded 3-bedroom townhouse in the well-established, family-friendly community of Meyonohk! This move-in-ready mid-unit home offers an excellent opportunity for first-time home buyers, investors, or anyone looking for a low-maintenance property with great value. Major updates completed in 2026 include a BRAND-NEW furnace and hot water tank, providing added comfort and peace of mind. The home features three spacious bedrooms, one full bathroom, and a practical layout designed for everyday living. Ideally located close to schools, shopping, transit, parks, and everyday amenities, this is a fantastic opportunity to own an affordable home in one of Mill Woods' established neighbourhoods. Don't miss this turnkey property—just move in and enjoy! (5 photos are virtual staged) (id:46923)
Homes & Gardens Real Estate Limited
5507 51 St
Leduc, Alberta
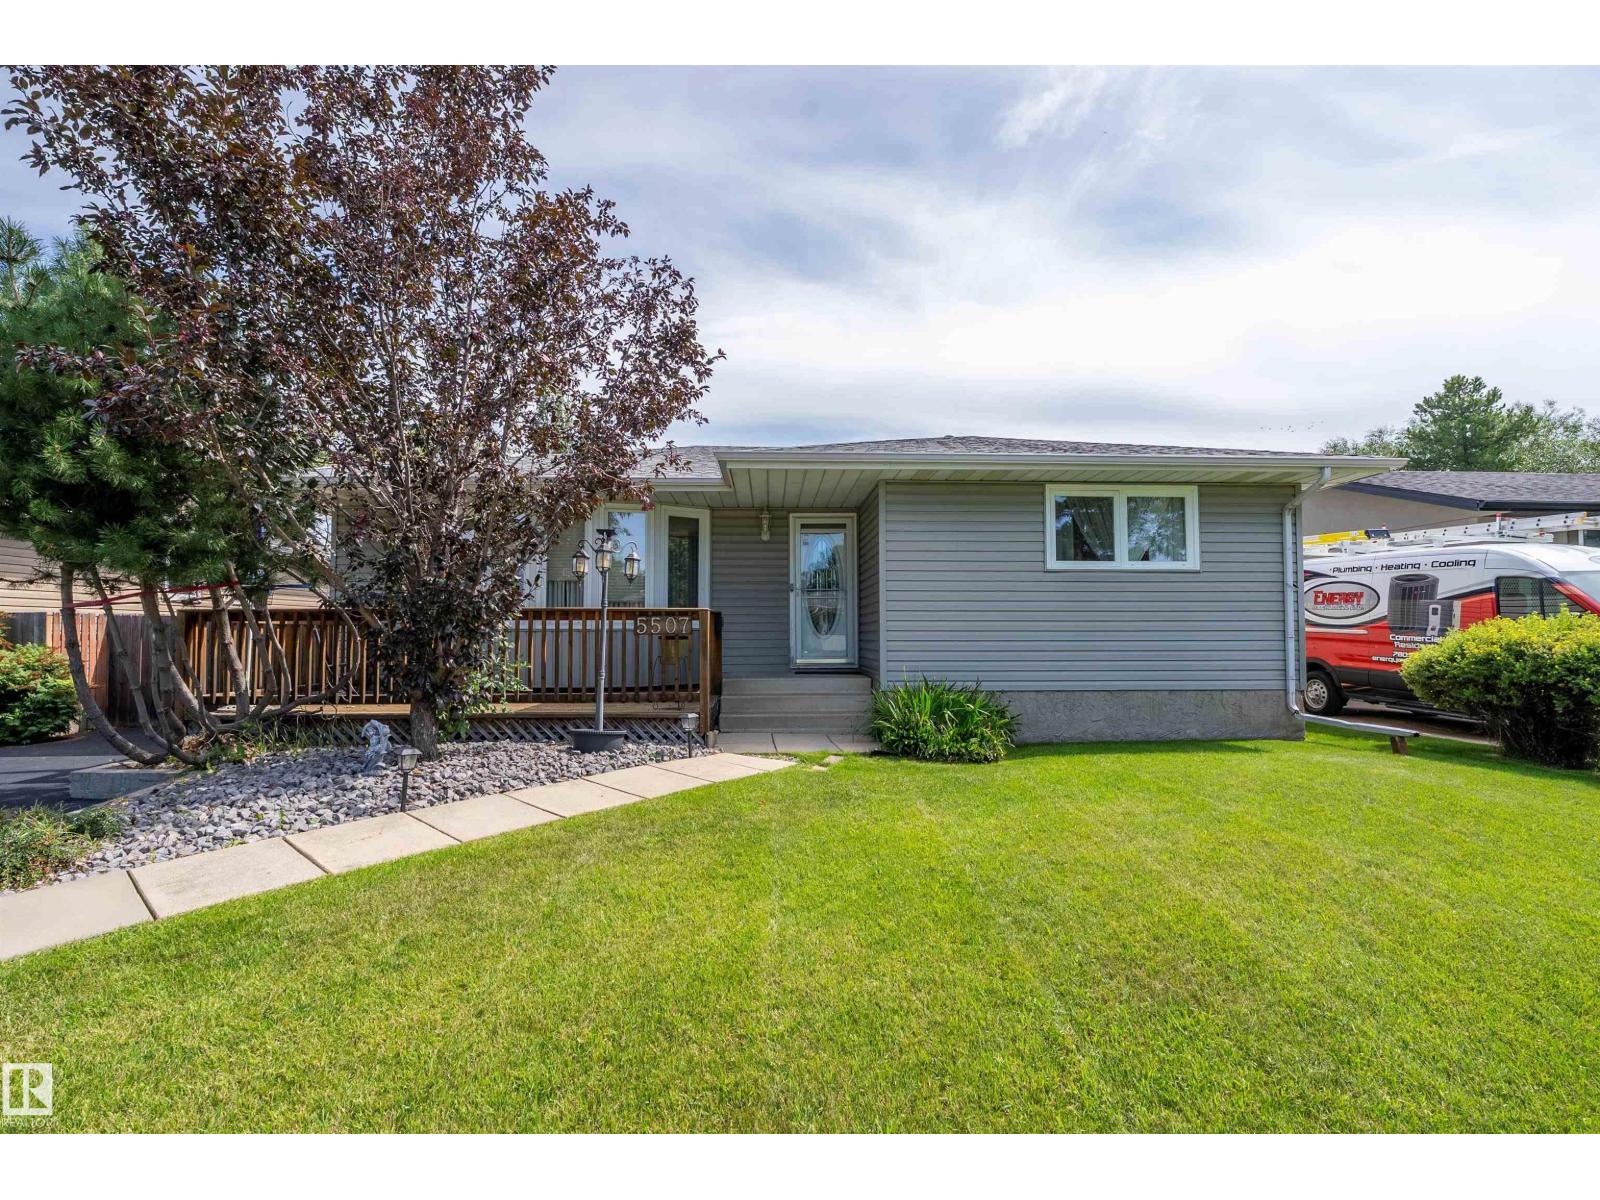
Welcome to this beautifully upgraded 1,250 sq. ft. bungalow! Offering 3 bedrooms and 2.5 bathrooms, this home has been thoughtfully updated and is ready to enjoy. The main floor provides a large living room, dining room, kitchen, main 4pc bath 3 bedrooms with the primary having a 2pc ensuite. The fully finished basement offers a spacious family room, bright laundry room with shelving, 3-piece bath with walk-in shower, plus a large additional room ideal for a 4th bedroom, office, hobby room or whatever suits your needs. Outside, enjoy excellent curb appeal and two fantastic decks. Relax on the west-facing front deck while watching beautiful evening sunsets, or entertain on the enormous east-facing backyard deck with gazebo. Two large sheds provide plenty of storage for tools and outdoor equipment. Conveniently located close to numerous amenities, this well-maintained home offers comfort, updates and fantastic indoor and outdoor living! (id:46923)
Exp Realty
#306 6083 Maynard Wy NW
Edmonton, Alberta
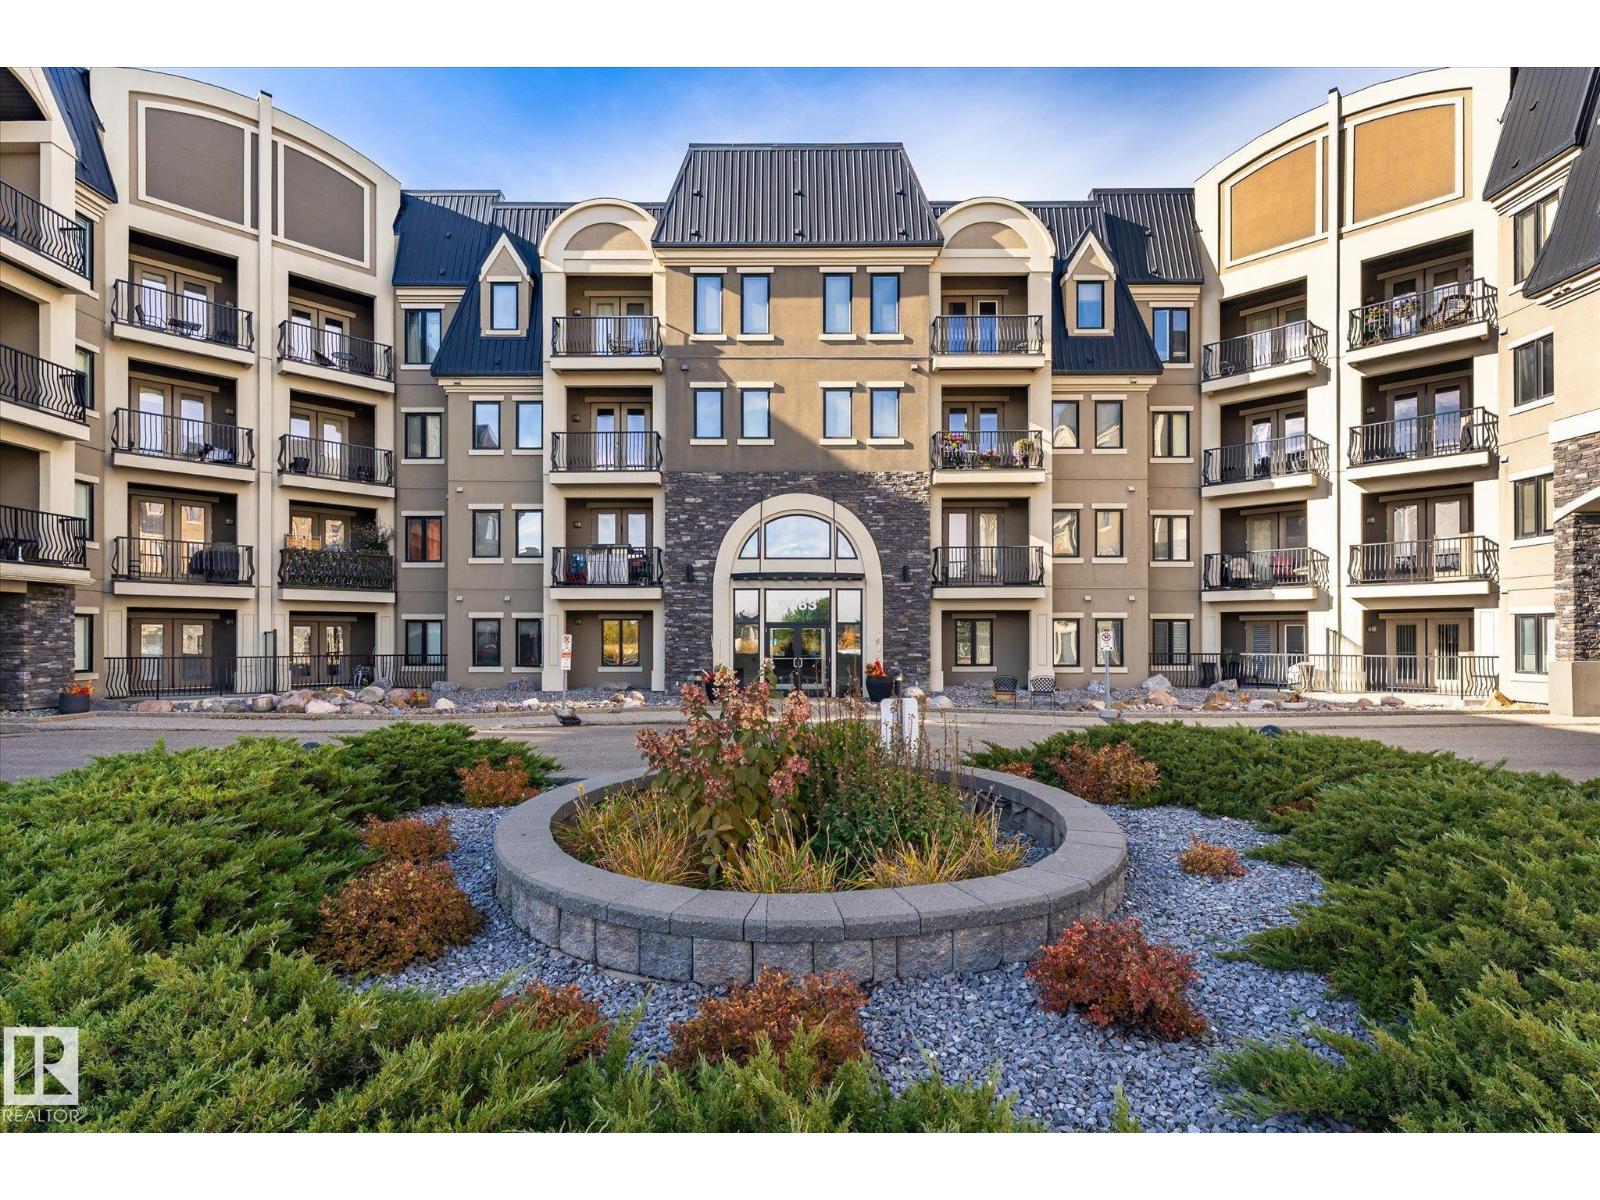
Discover exceptional condo living at Waterstone, an elegant European chateu-inspired complex in prestigious MacTaggart! You’ll absolutely love this 2-bedroom, 2-bathroom retreat, featuring a private south-facing balcony w/ breathtaking views of MacTaggart Pond! The inviting open-concept kitchen, dining & living area boasts rich “cognac” hardwood flooring. The modern, fully equipped kitchen offers ample cabinetry, a stylish glass BACKSPLASH, SS Appliances, NEW REFRIGERATOR, NEW CENTRE ISLAND & a NEW WATER FILTRATION SYSTEM. The primary bedroom features a WALK-THROUGH CLOSET & a 4pc ENSUITE. A 2nd bedroom & another full 4pc bathroom offer flexibility for family and guests. Enjoy the convenience of IN-SUITE LAUNDRY/STORAGE, 2 TITLED UNDERGROUND PARKING STALLS & fantastic amenities: fitness/party rooms, a guest suite & a veg. garden. Explore nearby scenic walking trails, w/ shopping, schools, public transit, Terwillegar Rec Centre & A. Henday Dr. close at hand. A wonderful place to call home! (id:46923)
Maxwell Polaris
1908 36 Av NW
Edmonton, Alberta
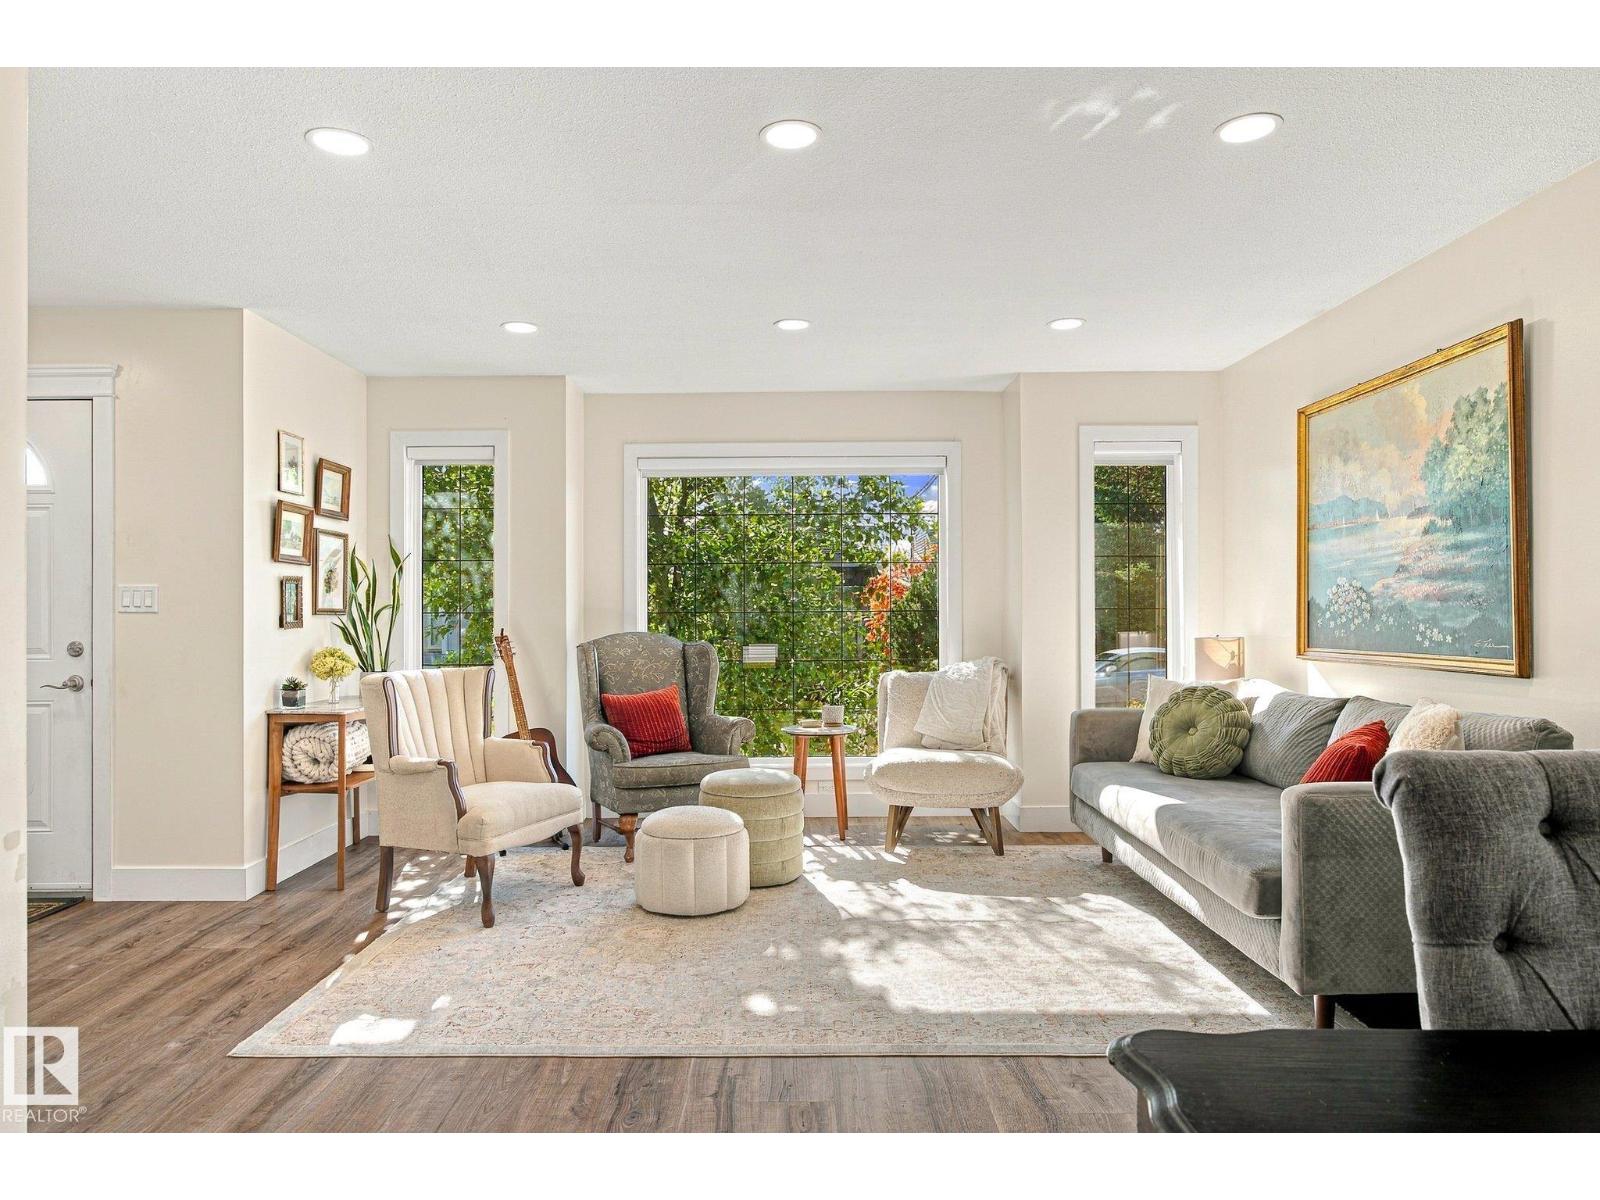
BEAUTIFUL FULLY RENOVATED 4-LEVEL SPLIT in Wildrose! Featuring 3 BEDROOMS and 2 FULL BATHROOMS, Offering OVER 1500 SQ Ft of living space. OVERSIZED DOUBLE HEATED GARAGE with 10’ CEILINGS, with 220V POWER. This move in ready home offers FRESH PAINT, newer main floor pot lighting, QUARTZ KITCHEN COUNTERTOPS, and vinyl flooring throughout with NO CARPET. Outside you’ll find a LARGE BACKYARD, rear entrance, and STONE PATIO perfect for relaxing around a fire or entertaining. ROOF WAS REPLACED IN 2021 and the hot water tank is from 2015. Bright, stylish, and packed with great features, close to schools, park and the meadows shopping centre. (id:46923)
RE/MAX River City
#106 237 Woodvale Rd NW
Edmonton, Alberta
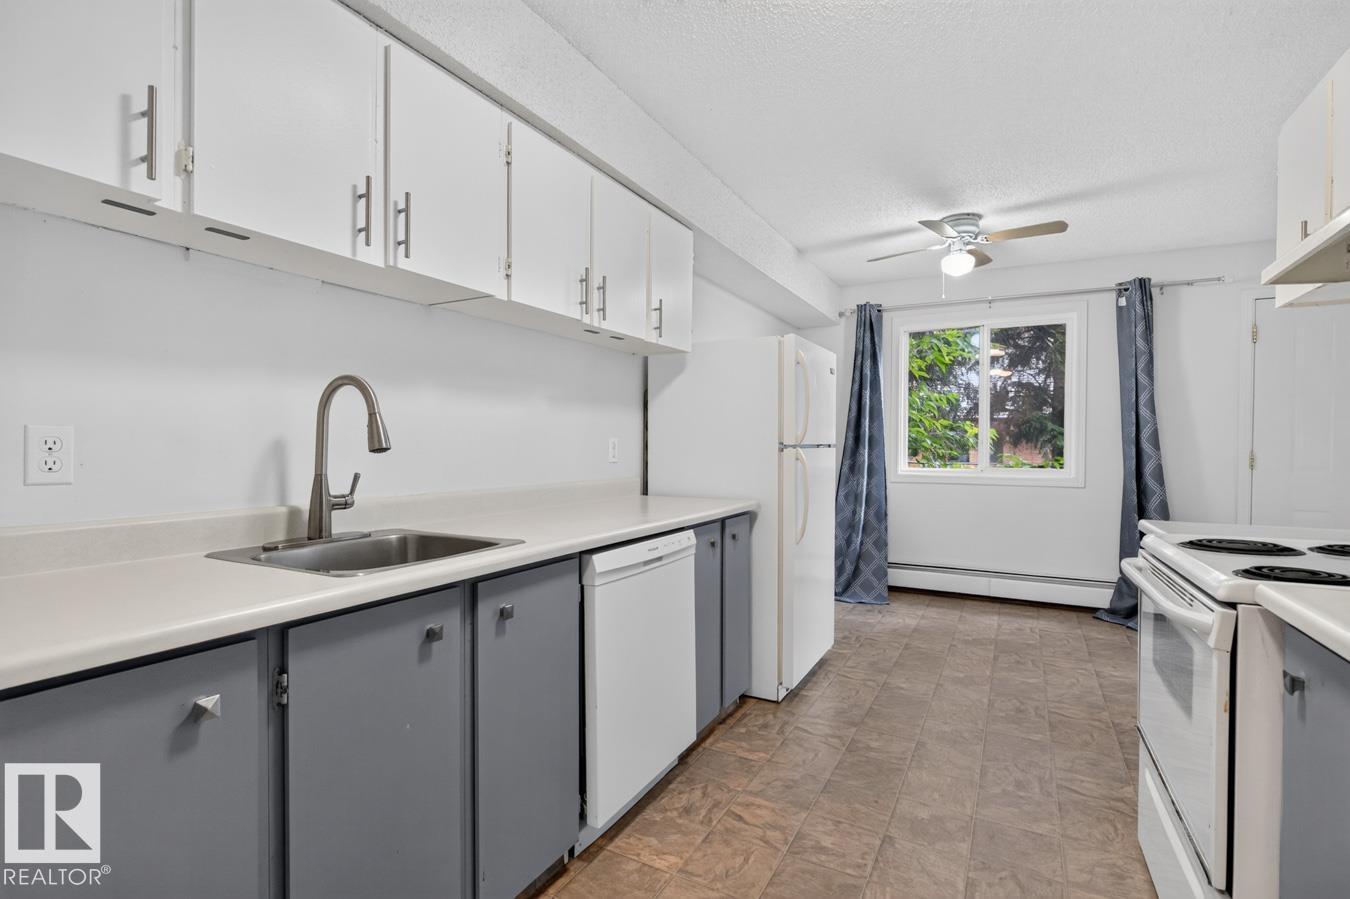
Fantastic investment opportunity in this 2 bedroom, 2 bathroom, 2 storey condo located in the desirable Gardenwood Terrace complex in sought after Hillview! The main floor features a spacious living room, an open-concept kitchen, convenient 2-piece bathroom, and fresh paint throughout, creating a bright and welcoming feel. Upstairs you'll find two generous bedrooms, an updated full bathroom, and additional storage space. Step outside through the patio doors to enjoy your own private, fenced yard perfect for relaxing or entertaining. Professionally managed, this home is an excellent choice for first-time buyers, downsizers, or investors looking to add a solid property to their portfolio. (id:46923)
The Foundry Real Estate Company Ltd
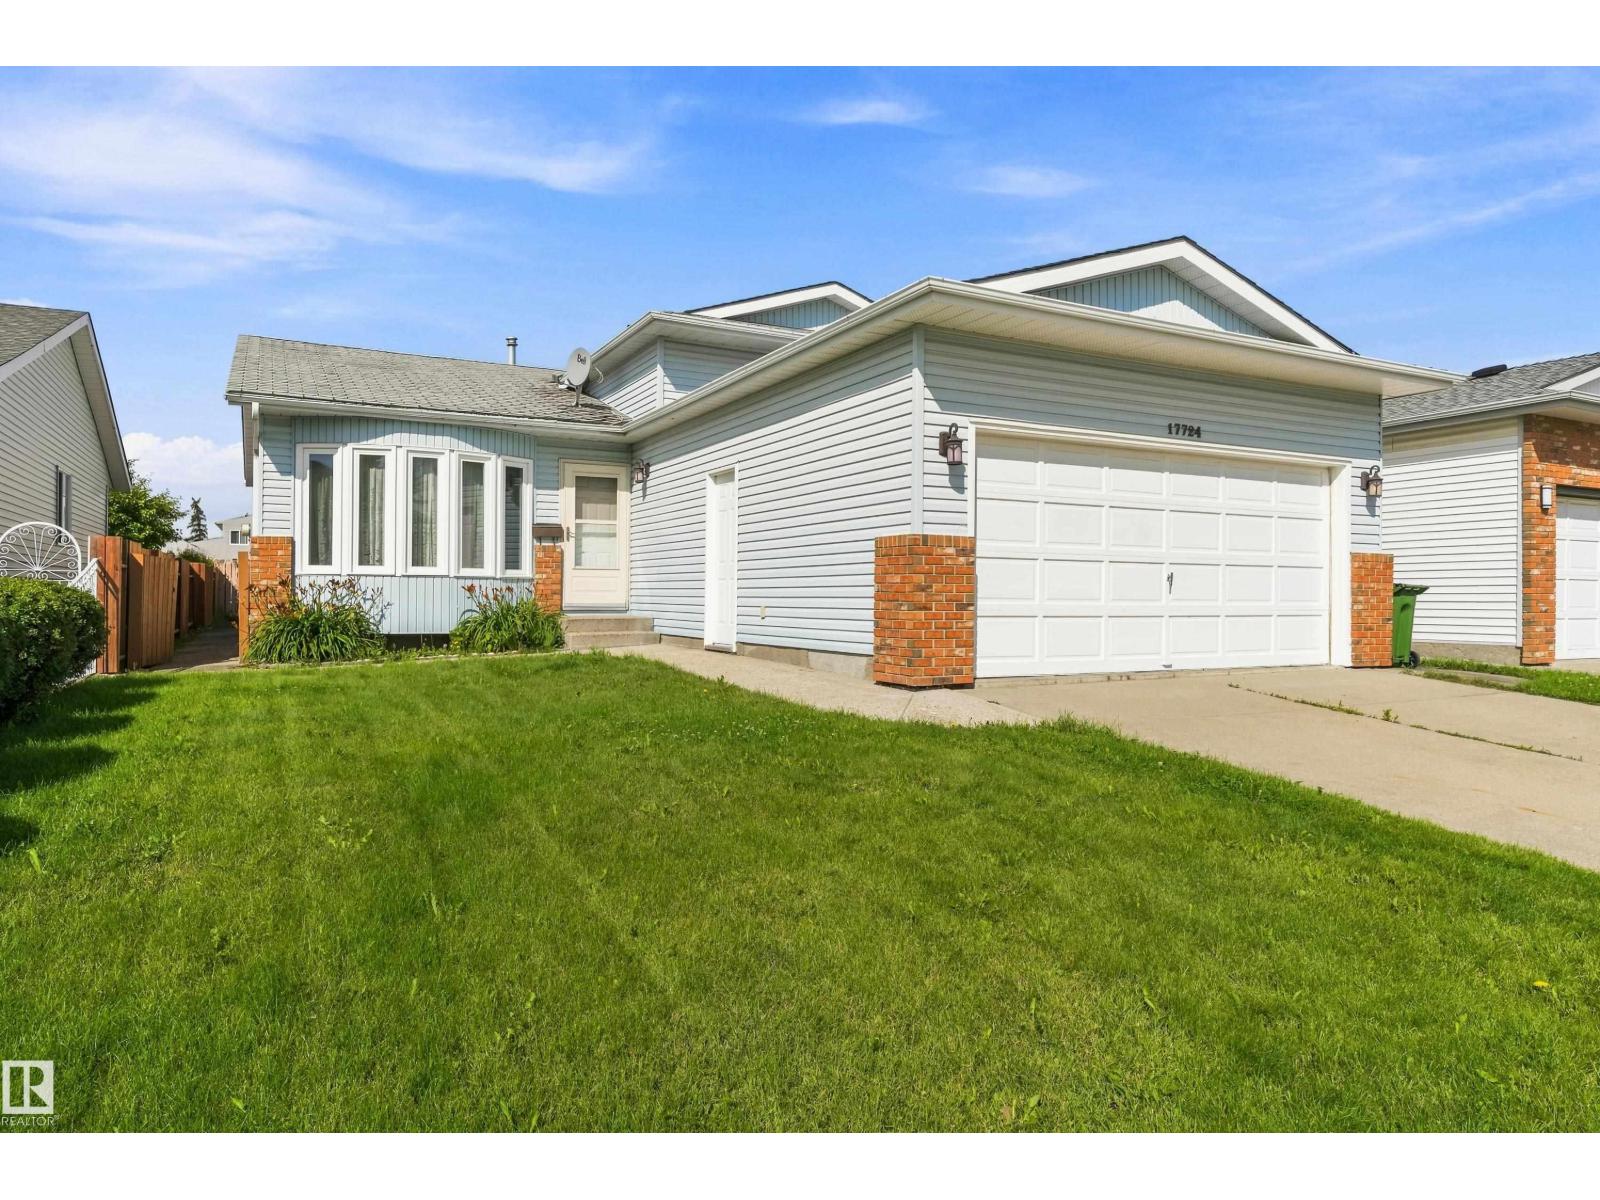
17724 94 St NW
Edmonton, Alberta
This original owner home tucked away in the family friendly community of Lago Lindo and located in a quiet cul de sac, awaits some new owners to make it their own and create many lasting memories in the years to come. This 4 level split style home offers tons of space with a living/dining room and large open kitchen on the main level. The upper level features three large bedrooms, a full bathroom and a three piece ensuite off the master bedroom. The lower level features a spacious family room, as well as a 4th bedroom and 3 piece bathroom. The basement level is unspoiled and offers more room for future possible development such as an office space, workshop, exercise area or crafts room. Some of the bigger upgrades over the years include triple pane windows, furnace and hot water tank. The private backyard has a large west facing deck off the kitchen that's perfect for entertaining and enjoying the long summer nights. Lago Lindo k-6 school is within easy walking distance with no major roads to cross. (id:46923)
RE/MAX River City
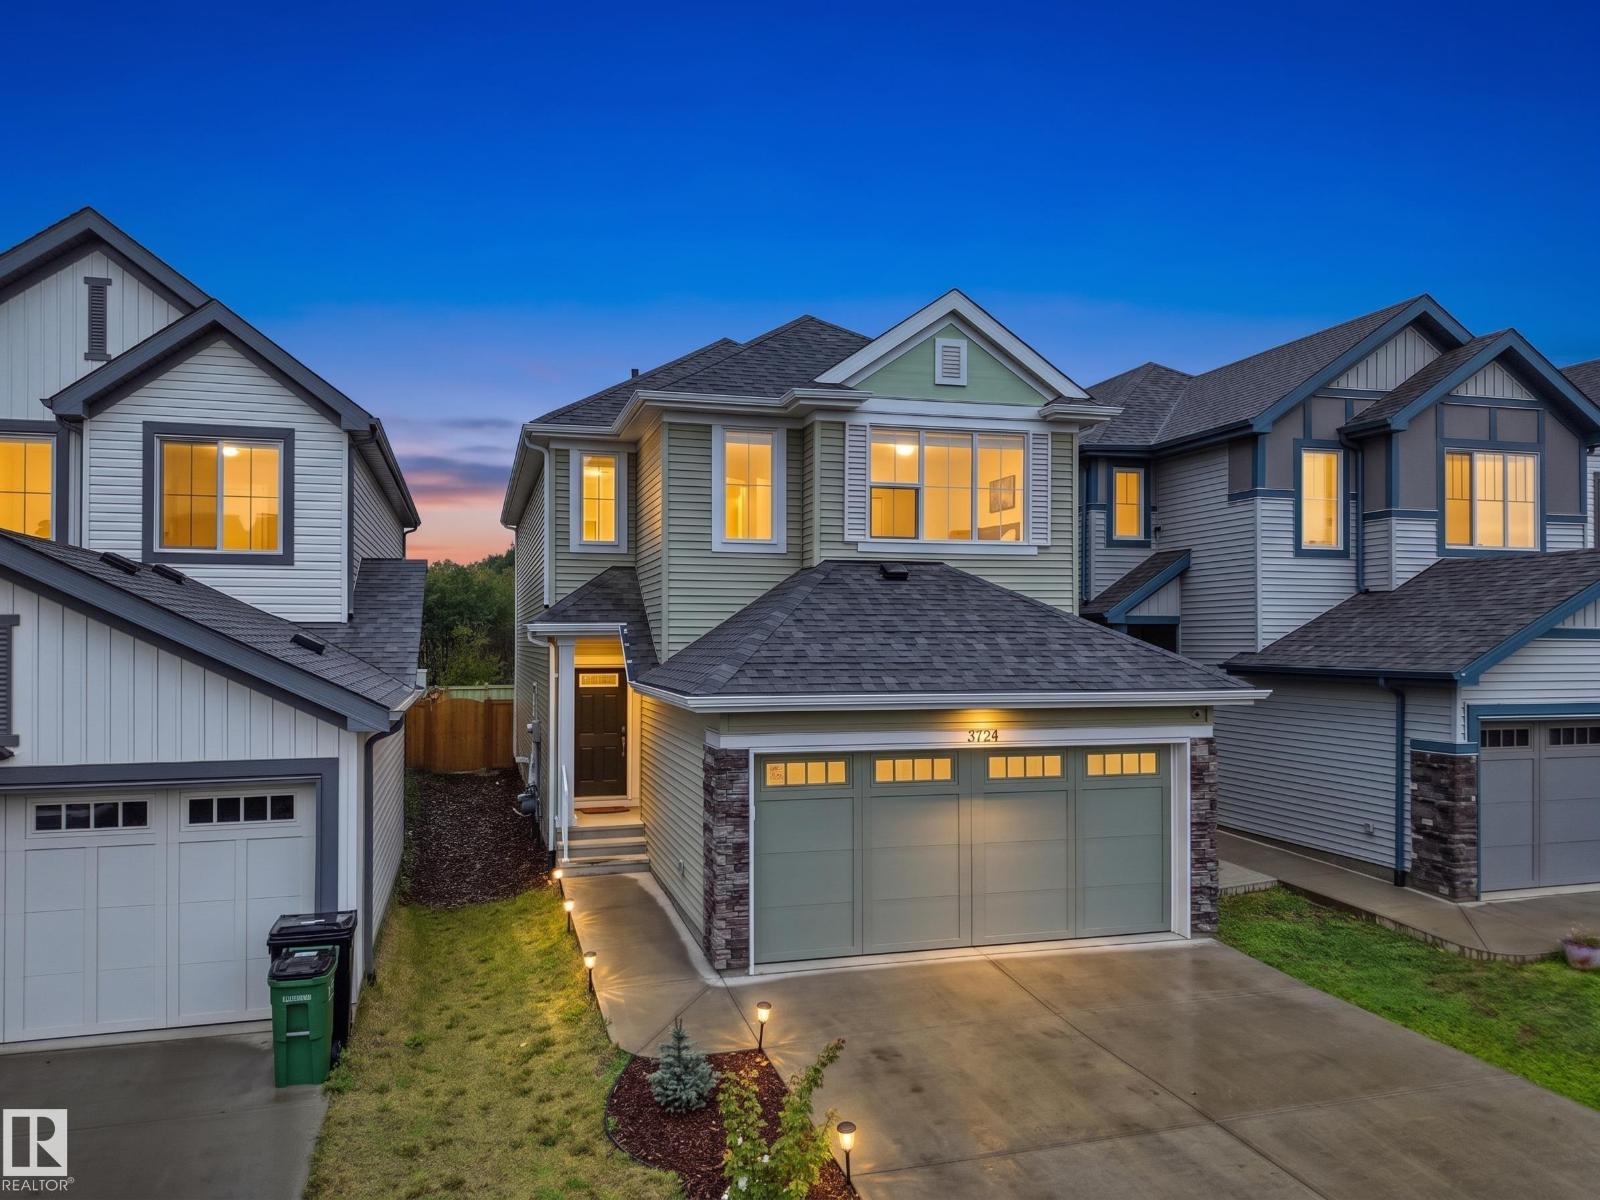
3724 214 St NW
Edmonton, Alberta
Welcome to the beautiful community of Ellis Green! This beautifully upgraded home offers approximately 1,875 sq. ft. of thoughtfully designed living space, featuring 3 bedrooms, a spacious bonus room, and 2.5 bathrooms—perfect for growing families.Step inside to discover a warm and inviting home with upgraded chef-inspired appliances and comfortable living spaces designed for both everyday life and entertaining. Enjoy the added privacy of no rear neighbours, along with a fully landscaped, fenced backyard and deck—perfect for summer BBQs, family gatherings, or relaxing evenings outdoors.Additional highlights include a water softener and RO system, offering added comfort and convenience for your family. Ideally located within walking distance to schools, parks, and a nearby plaza, with Costco and major shopping centres just minutes away. This home offers the perfect combination of space, privacy, upgrades, and convenience. A wonderful opportunity to create lasting memories and grow your family. (id:46923)
RE/MAX Excellence
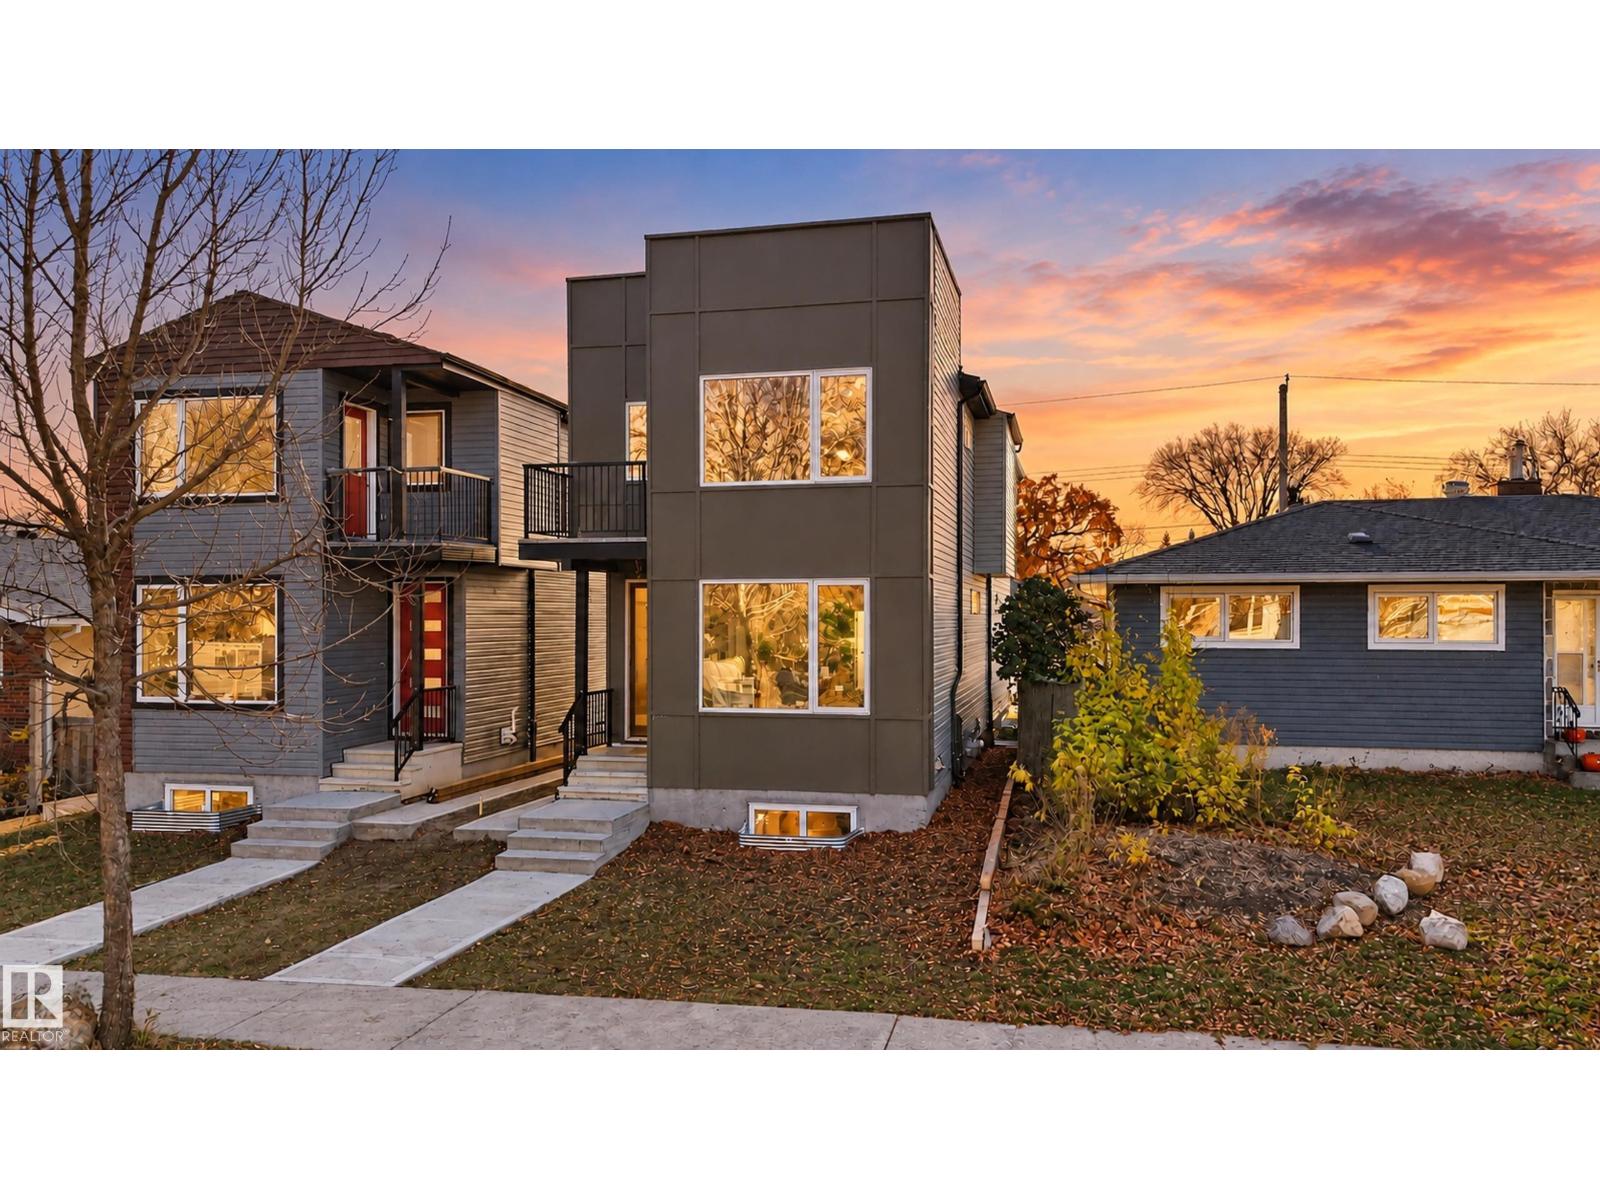
3607 112 Av NW NW
Edmonton, Alberta
Welcome to 3607 112 Avenue NW in Beverly Heights! This brand new, never occupied 2 storey home offers approx. 1,805 sq ft above grade with 4 bedrooms and 3 full baths. The main floor features 10 ft ceilings, a bright living room with an electric fireplace, a dining area, an open kitchen with pantry, a mud room, plus a main floor bedroom and full 3-piece bath, ideal for guests, extended family or a home office. Upstairs you will find 3 bedrooms, including the primary bedroom with walk-in closet and 3-piece ensuite, a front bedroom with its own walk-in closet and balcony, plus a 4-piece bath and convenient upper floor laundry. A separate entrance leads to the full unfinished basement with 9 ft ceilings, ready for your future development ideas. A double detached garage off the back lane completes the package. The seller is also offering a $5,000 appliance credit. Close to schools, parks, the river valley trails, transit and quick access to downtown. (id:46923)
Exp Realty
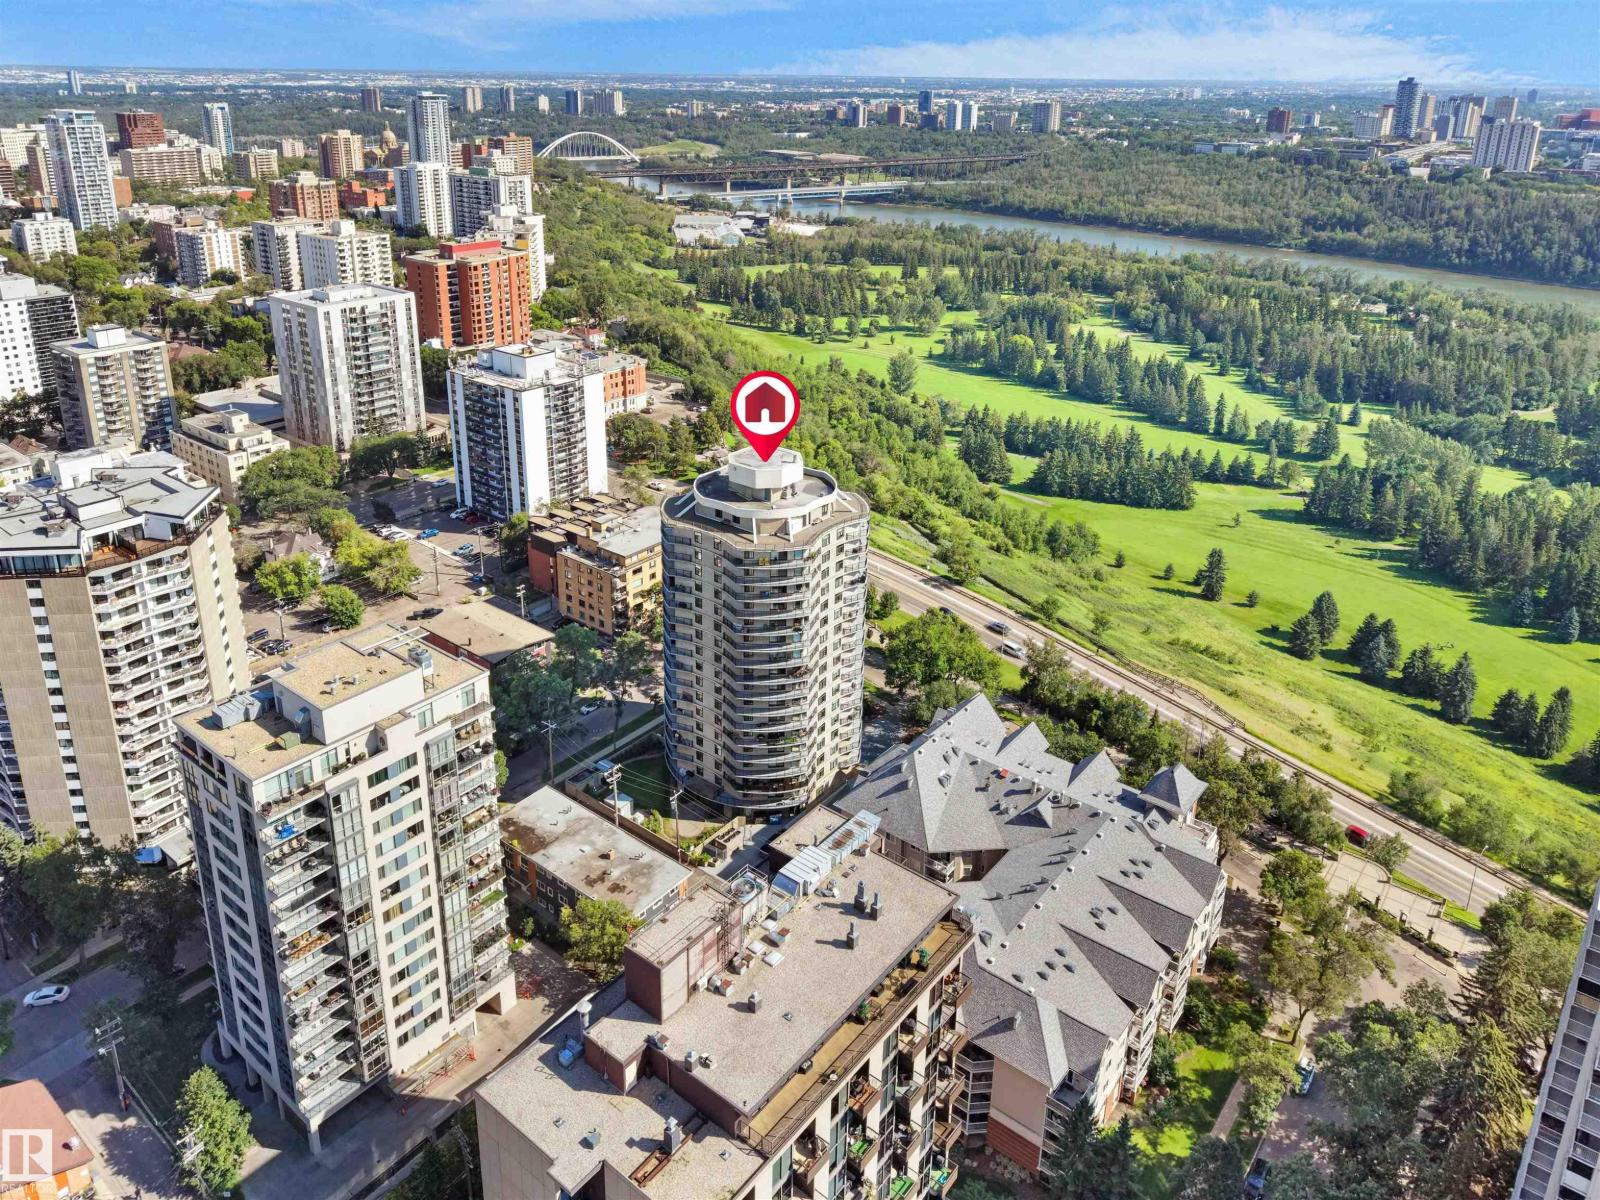
#701 11710 100 Av NW
Edmonton, Alberta
THIS IS NOT A TYPO – JUST $175,000 FOR THIS 1400+ SQ FT CONDO WITH 2 BEDROOMS, AND VIEWS OF VICTORIA GOLF COURSE! Live your best life and renovate to your taste (the last renovated unit sold for $500,000!) Corner unit - HUGE living room with floor to ceiling windows, an enormous balcony with incredible city views, oversized bedrooms, large kitchen that can be renovated to suit. Eat-in space AND a formal dining room too! The building has a swimming pool, sauna, hot tub, exercise room, social room with TV, kitchen and pool table, heated underground parking, on-site manager and only 4 units per floor! Located across from Victoria Park Road on the promenade – perfect for walking, biking, relaxing, steps aways from coffee shops and everything you need (87 walk score)! (id:46923)
Real Broker
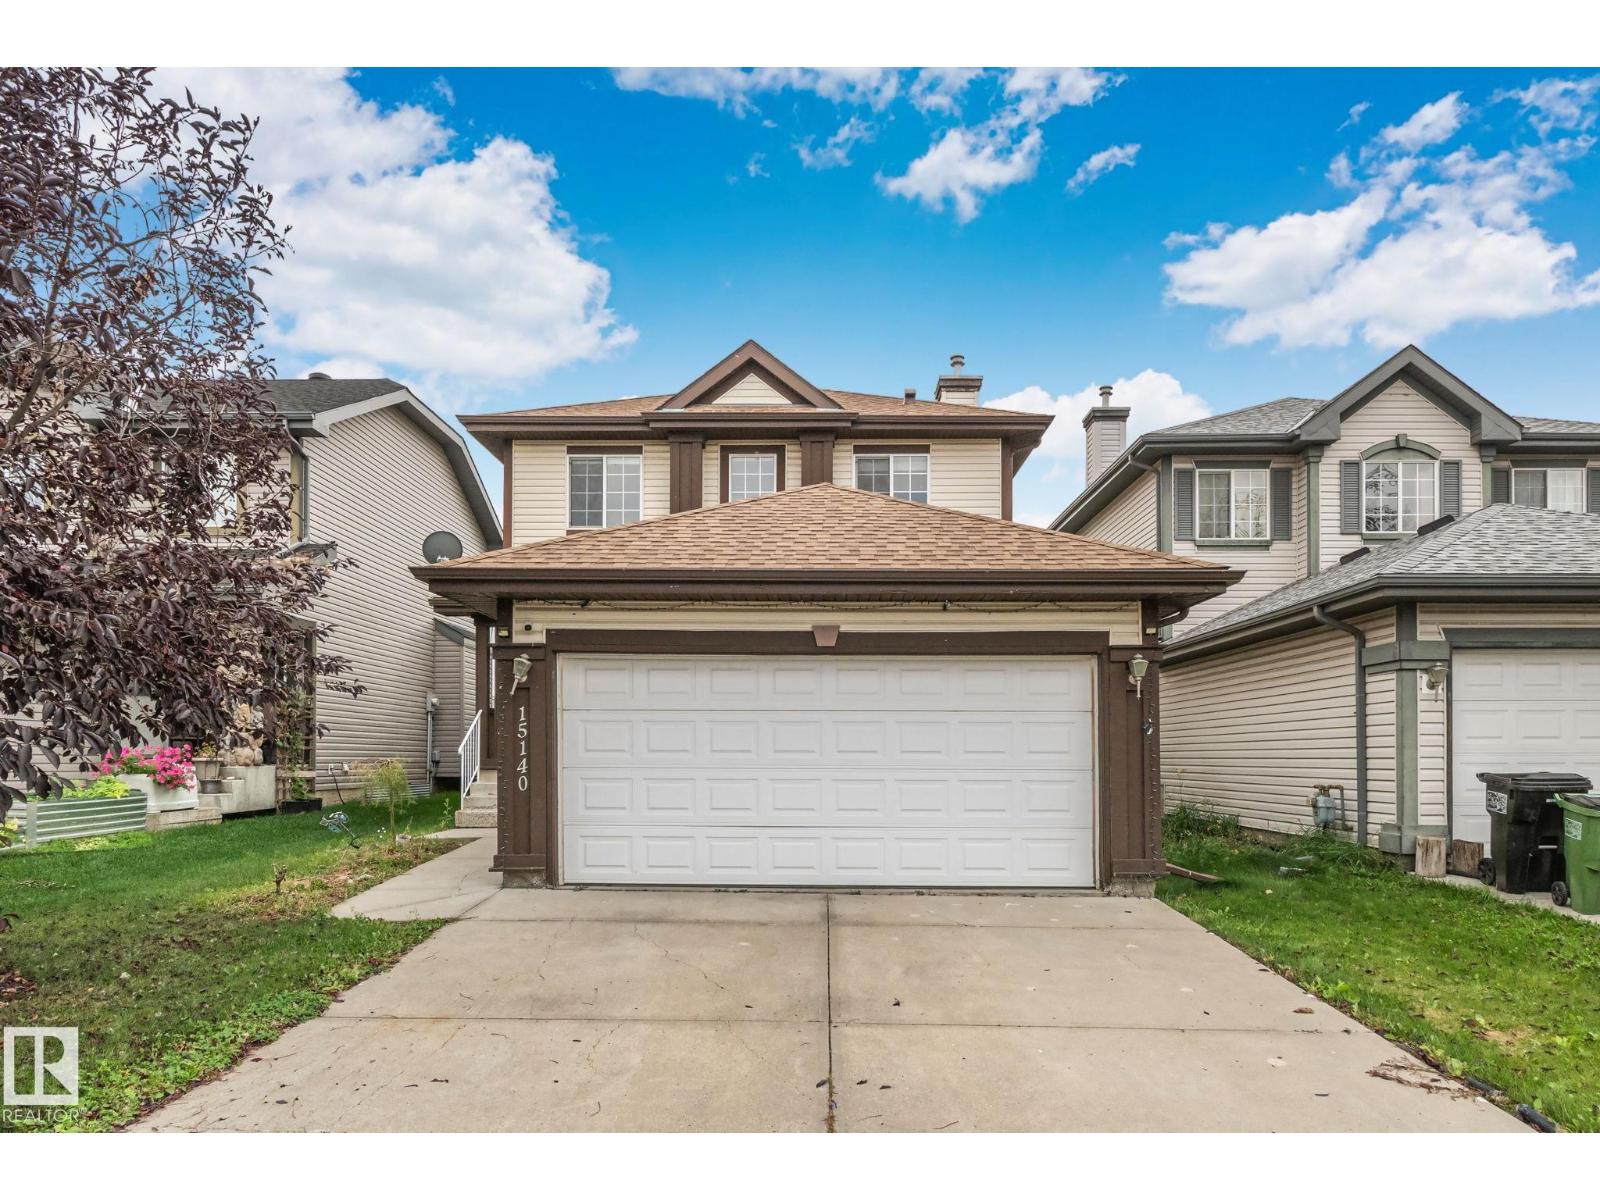
15140 141 St NW
Edmonton, Alberta
Welcome to Cumberland, where comfort, space, and functionality come together! Offering over 2,100 sq. ft. of developed living space across 3 finished levels, this home is designed for everyday living and entertaining. The main floor features a bright living room with a cozy gas fireplace, dining area, chef-inspired kitchen with stainless steel appliances, newer dishwasher (2023), convenient 2-piece bath, and main-floor laundry. Upstairs, the spacious primary bedroom includes a private ensuite, while 2 additional bedrooms and a full bath complete the level. The finished basement offers a large family room, 4th bedroom, full bathroom, office/den, and ample storage. Notable updates include approximately 90% of the home freshly painted, a newer hot water tank, and a sump pump (2024). Enjoy central A/C and a backyard featuring a massive 2-tier deck, newer gazebo 2024, and storage shed. Conveniently located close to schools, shopping, and everyday amenities! (id:46923)
Sterling Real Estate
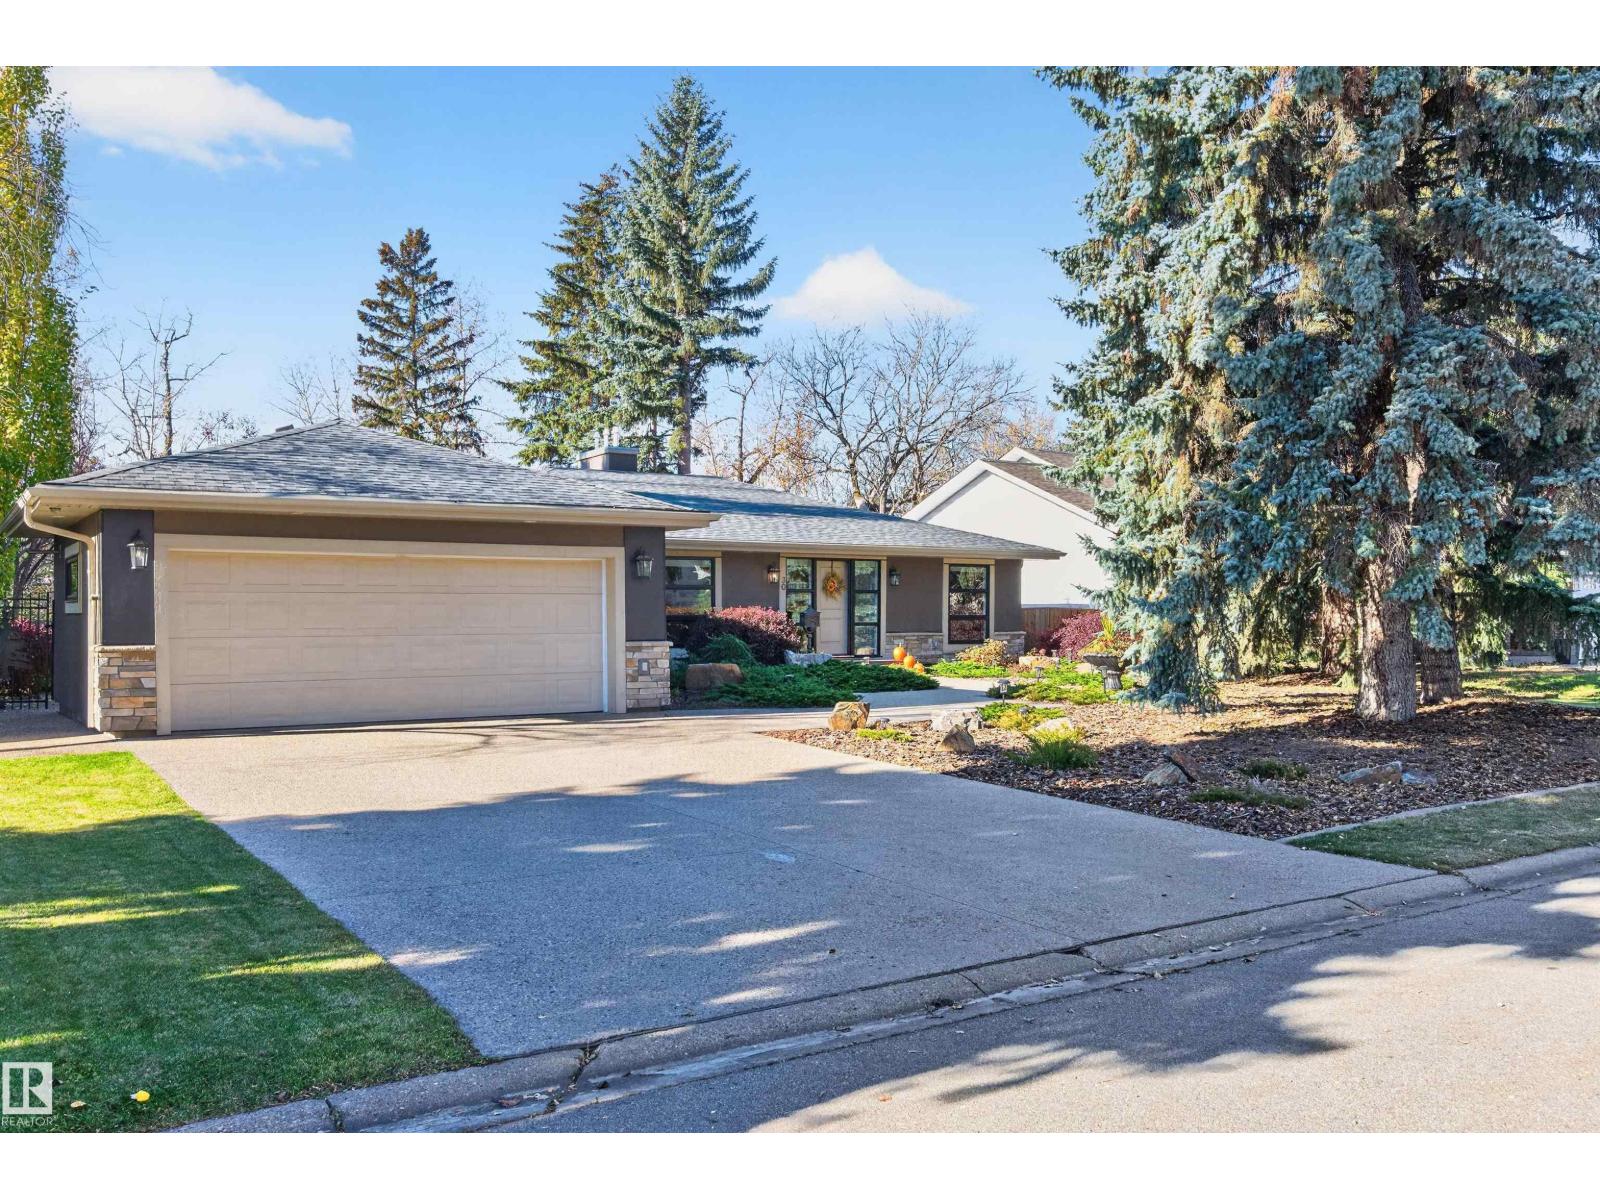
30 Lodgepole Cr
St. Albert, Alberta
STUNNING Professionally renovated MID CENTURY bungalow on huge lot with no neighbours behind. 1675 sq ft on the main floor plus fully finished basement with full size windows. Acrylic stucco exterior along with awesome landscaping provide curb appeal galore. Large foyer and open extra wide staircase greet you as you enter. Owner suite including office, bathroom, huge walk in closet and primary bedroom with huge windows- wake up every morning with a fantastic view of the yard and park behind. Huge great room with beamed ceilings, two sided fireplace and more scenic windows. Island Kitchen and adjoining dining room. Walk in pantry and back entrance (plumbing etc for laundry if preferred upstairs), access to insulated double garage. Two pce bath for guests off foyer. Lower level finished as the main floor w/ 2 bedrooms, bathroom with tub, shower and sauna, laundry, storage, games area, media/family room with fireplace. This home exudes quality includes heated floor in ensuite bathroom, built ins galore (id:46923)
Century 21 Masters
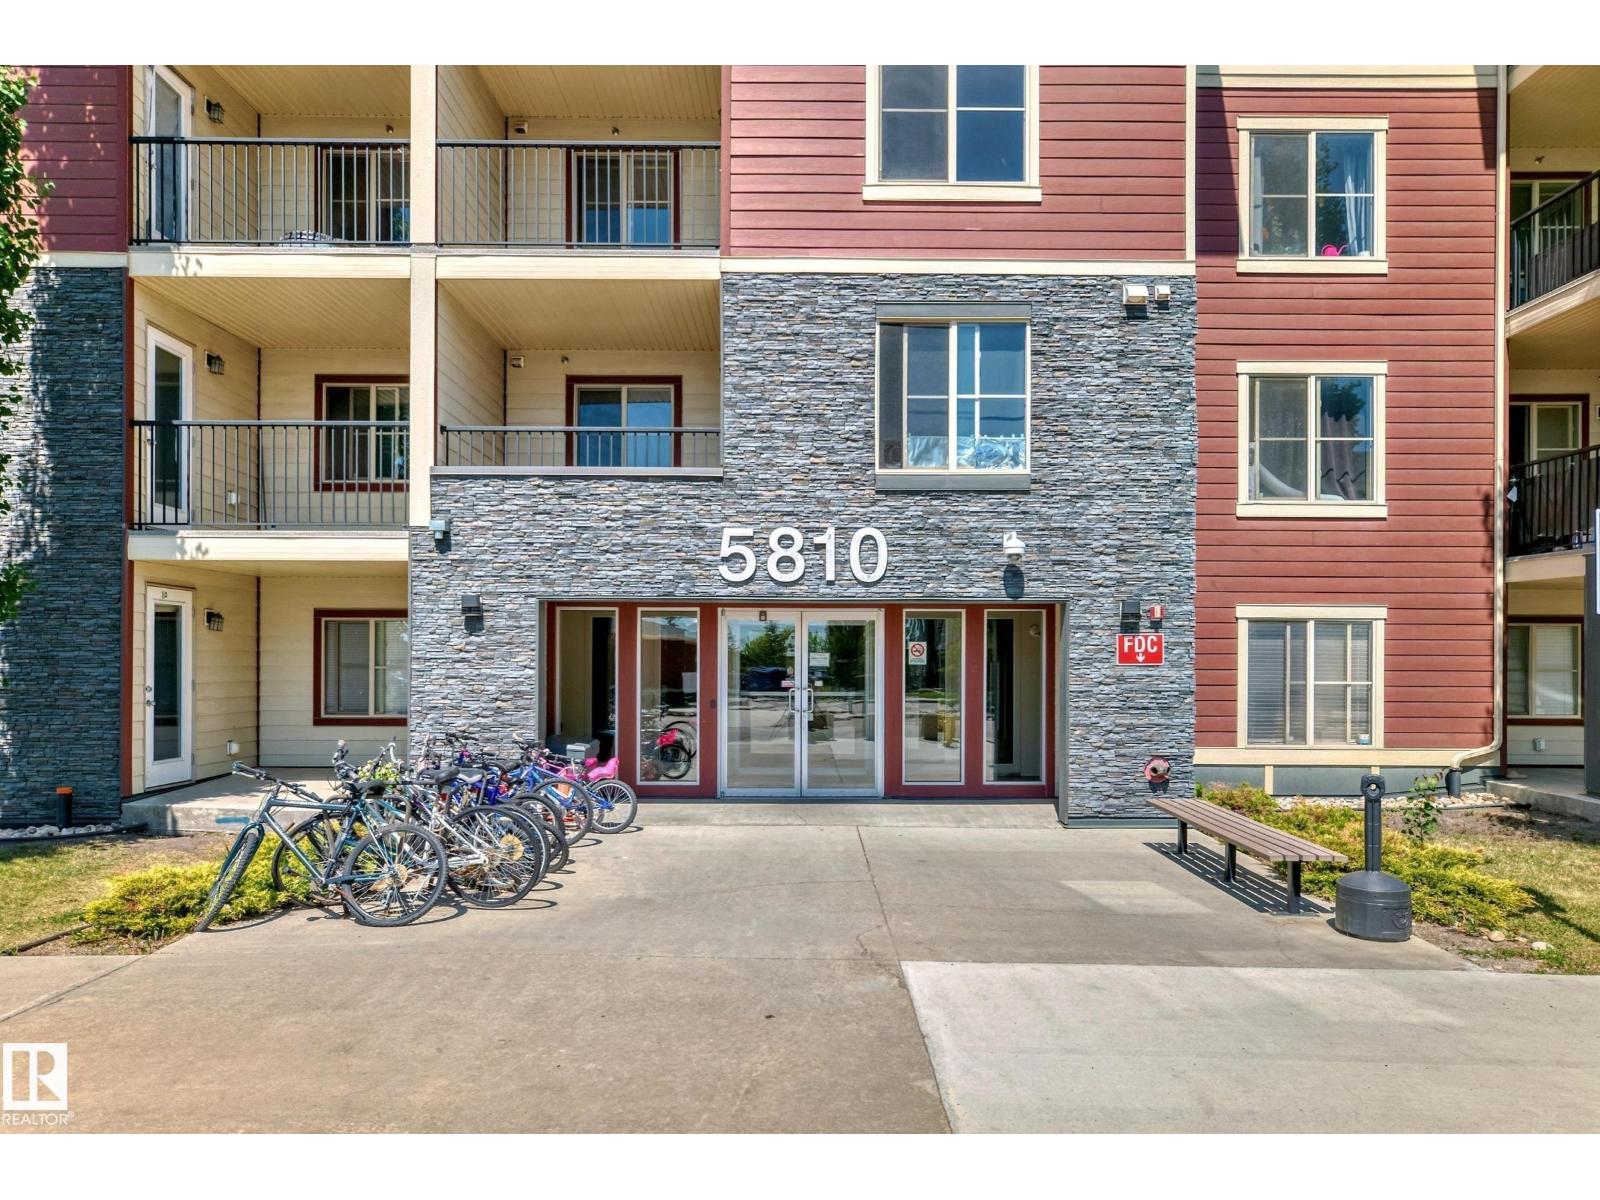
#316 5810 Mullen Pl NW
Edmonton, Alberta
2 BATH + 2 BEDROOMS + 2 PARKING + AIR CONDITIONING! Welcome home to this fantastic location just off the Henday and Rabbit hill road with shopping within walking distance. Great suite for new home buyers, downsizing couples and the professional alike! This south facing home has an abundance of natural light to show off the brand new flooring and paint- walls and ceilings done as well as new carpet in the bedrooms for comfort, and luxury vinyl plank in the main traffic areas. We have the master bed with a walk thru closet and 3 piece bath for privacy. Across the suite is the second bedroom. There is a centrally located 4 piece bath and the open concept kitchen has granite counter tops as well. Located through the kitchen is the in suite full size laundry machines inside a decent storage area. There is a heated underground parking stall, and a convenient outside surface stall as well, right outside the front door. Did I mention we have air conditioning here? This is a secure, Well managed building. (id:46923)
Royal LePage Noralta Real Estate
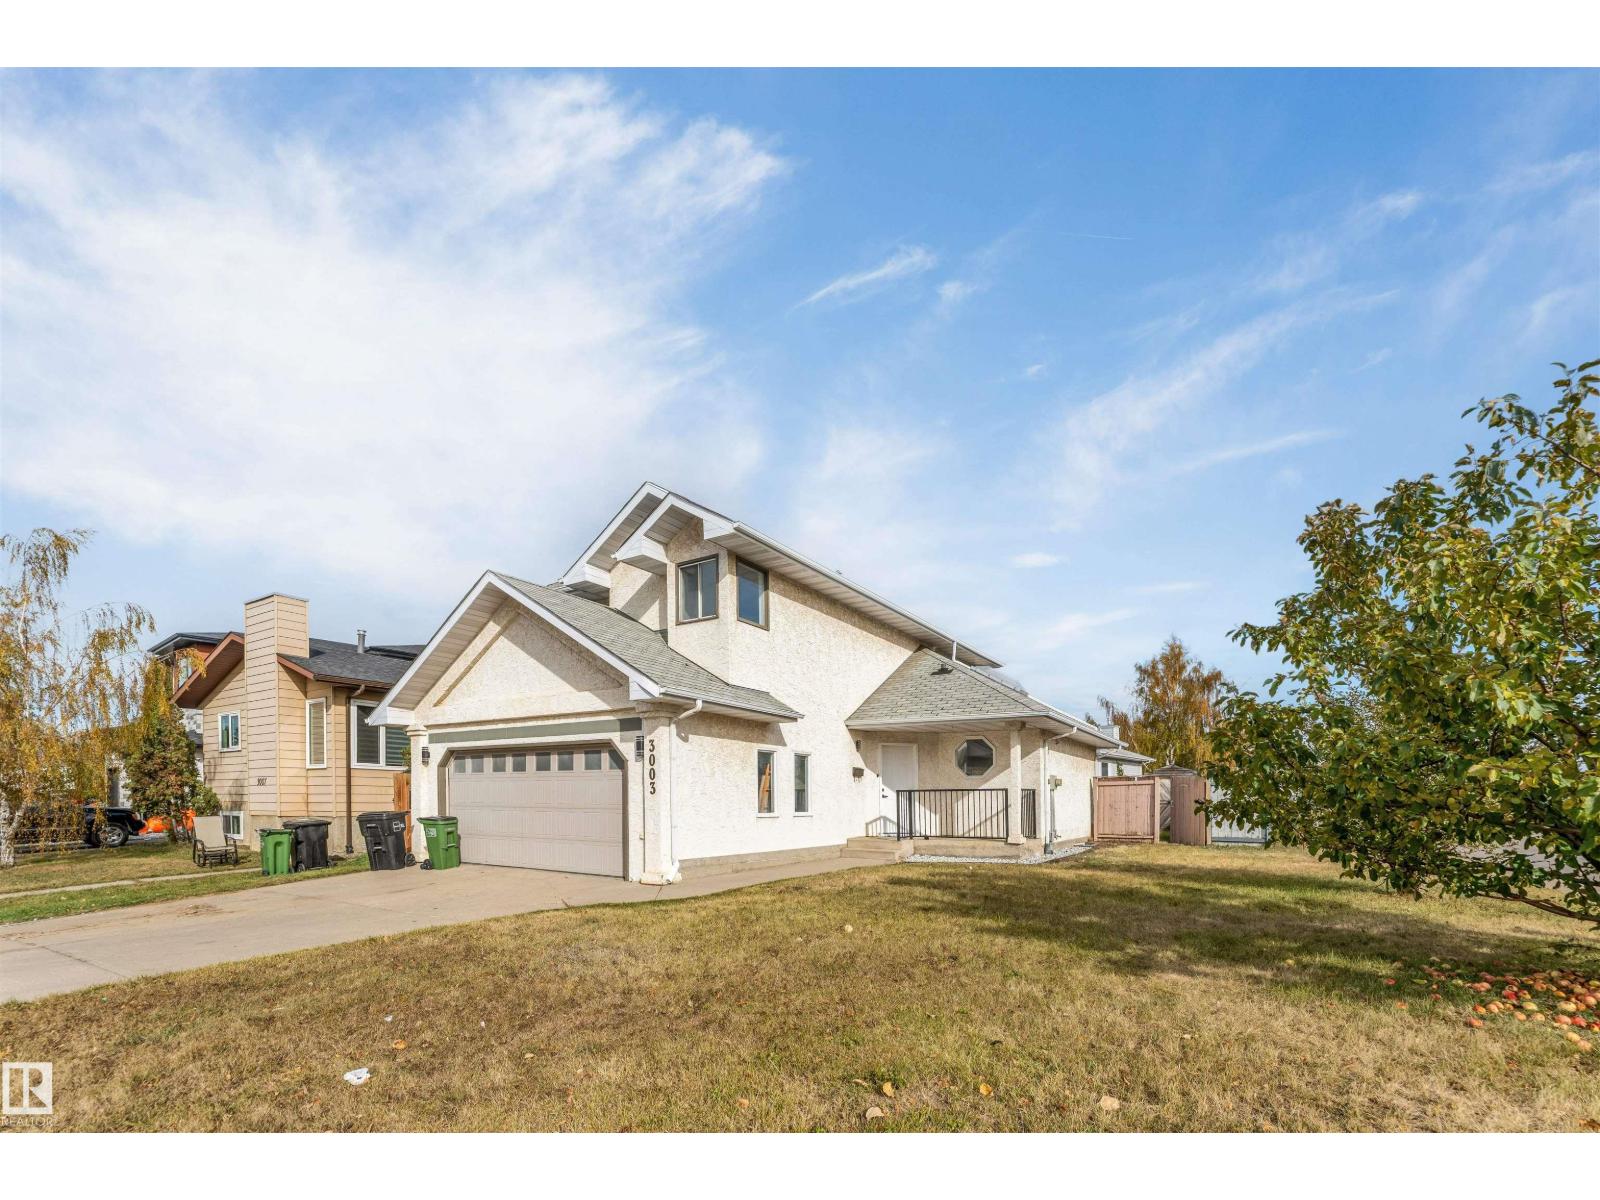
3003 36 St NW
Edmonton, Alberta
FULLY RENOVATED! CORNER LOT! SIDE ENTRANCE! SECOND KITCHEN! SECOND LAUNDRY! NEWLY DEVELOPED BASEMENT! Move-in-ready home featuring 3 BEDROOMS and 2.5 BATHROOMS ABOVE GRADE! The main and upper levels offer 3 spacious bedrooms, a convenient main-floor half bath, a STUNNING NEW KITCHEN, NEW FLOORING, NEW BASEBOARDS, FRESH PAINT, and MODERN ELECTRICAL & LIGHTING FIXTURES THROUGHOUT! The NEWLY DEVELOPED BASEMENT showcases HIGH-END FINISHES, a SECOND KITCHEN WITH ISLAND, an additional bedroom, and a SECOND LAUNDRY SETUP! Situated on a DESIRABLE CORNER LOT, this home also offers AMPLE STORAGE, an ATTACHED GARAGE, and a SEPARATE SIDE ENTRANCE, providing added convenience and flexibility for extended family living. Tastefully renovated from top to bottom, this home offers the perfect combination of STYLE, SPACE & FUNCTIONALITY. JUST MOVE IN AND ENJOY! (id:46923)
Royal LePage Noralta Real Estate
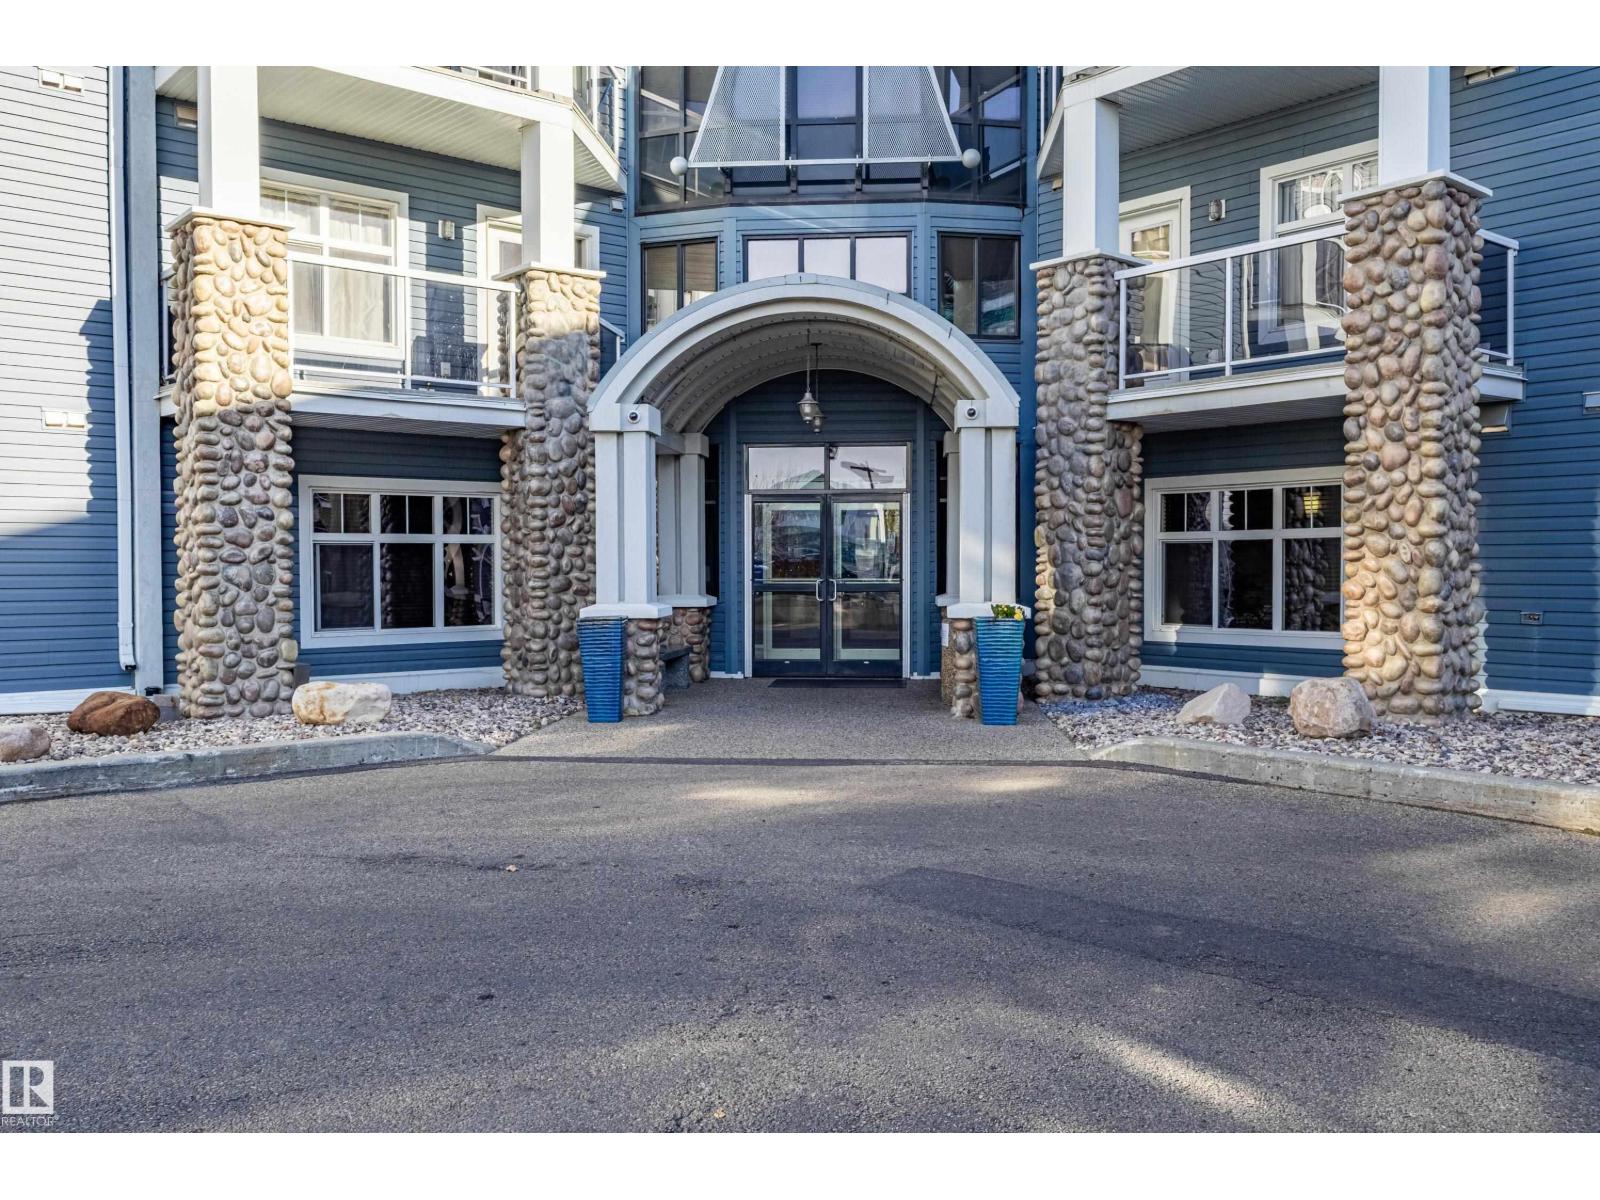
#328 16035 132 St NW
Edmonton, Alberta
Beautiful Condo located in Quiet Oxford. Two Bedrooms - Two Bathrooms. This clean TOP FLOOR unit has a view of the lake. Bright open layout. Spacious Kitchen with ample counter space. New Faux Wood Vinyl flooring in Kitchen with neutral tons. Living room has a cozy corner gas fireplace. Patio Doors lead to a covered private balcony. Great size for this Master Bedroom. It features double closets and full ensuite with storage shelves. 2nd bedroom is located on the other side of the living room to add privacy between the bedrooms. Full laundry in-suite. Great complex with nice touches: gym, roof top patio, entertainment room, theatre room, outdoor gazebo area with access to the lake. Condo Fees include HEAT and Water. Titled Underground Parking Stall (legal 171). Move in ready and quick possession. Priced very well. (id:46923)
Royal LePage Arteam Realty
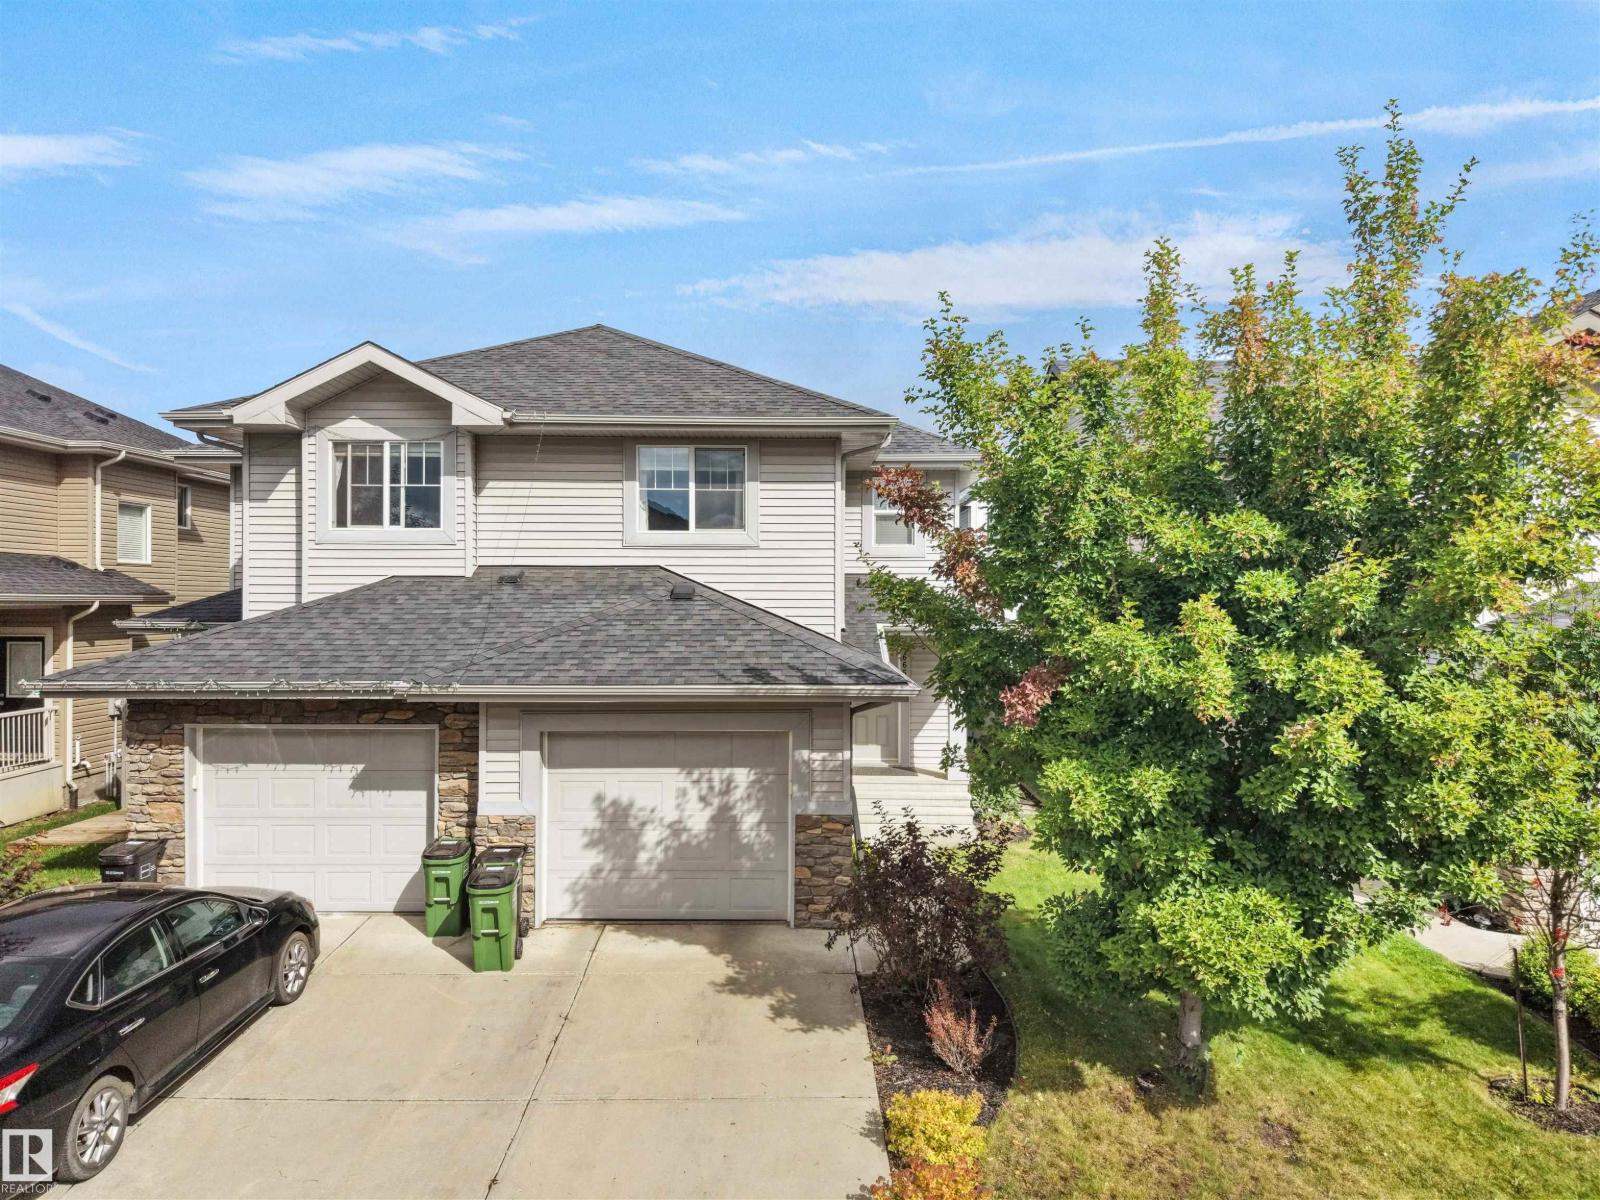
6656 Cardinal Rd SW SW
Edmonton, Alberta
Welcome to 6656 Cardinal Road! This beautiful 1,380.98 sq. ft. home features 3 bedrooms, 2.5 bathrooms and a single attached garage. Enjoy a bright, functional layout and a large backyard overlooking the pond—perfect for relaxing and entertaining. The unfinished basement offers excellent potential for future development. With an attractive offer, the seller is willing to leave the existing furniture and fixtures, making this a fantastic move-in-ready opportunity. Close to schools, parks, shopping and everyday amenities! (id:46923)
Sterling Real Estate
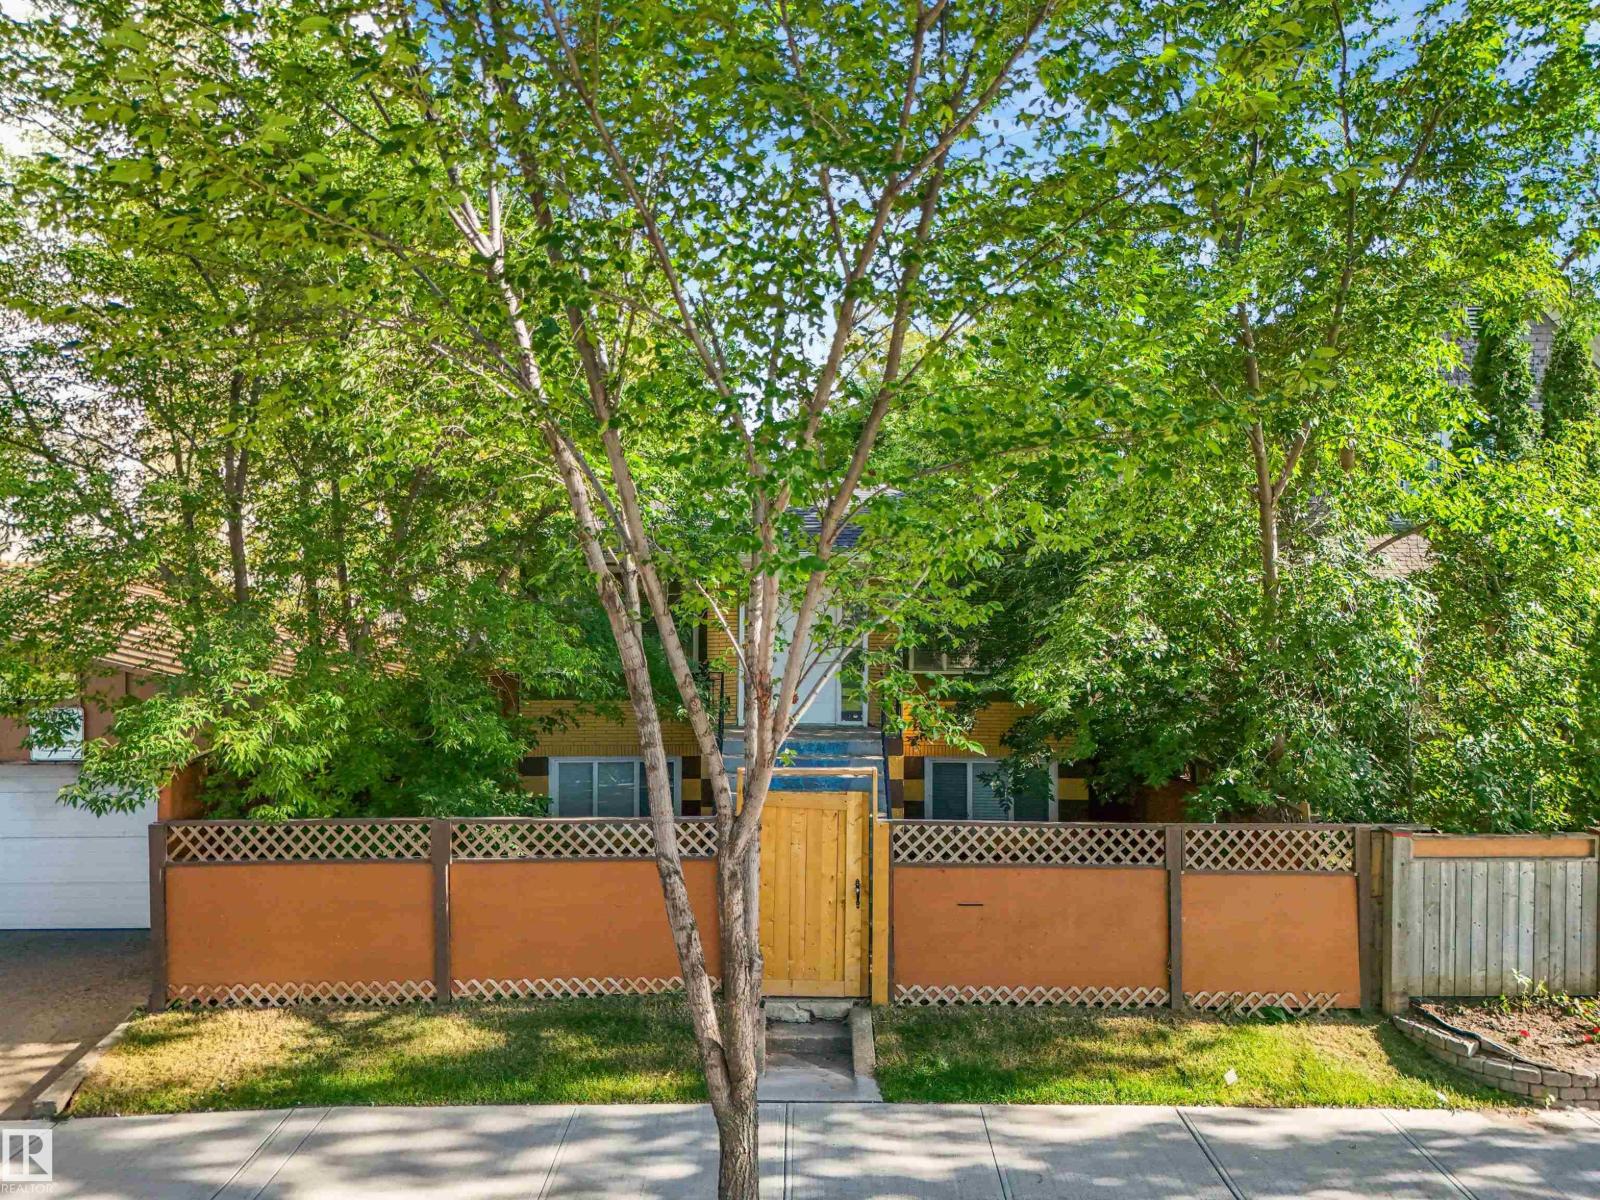
9347 105 Av NW NW
Edmonton, Alberta
INVESTOR ALERT – GREAT INVESTMENT OPPORTUNITY! This fully renovated up-and-down duplex features two massive suites—each offering approximately 1,400 sq. ft. of living space with 3 spacious bedrooms and 1 full bath per level. Designed for maximum rental income the property includes separate entrances, separate laundry, dual high-efficiency furnaces, and separate water and electrical meters. Both units features completely updated kitchens with modern cabinetry and premium stainless steel appliances, refreshed bathrooms with jet tubs, and durable laminate flooring throughout. Exterior highlights include a fully fenced, landscaped yard and a double detached garage. The property is located close to Downtown, just minutes from the Ice District, Rogers Place, Commonwealth Recreation Centre, and Stadium LRT Station. Excellent transit connections offer quick access to MacEwan University and the University of Alberta, while the North Saskatchewan River Valley trail network is just a short walk away. (id:46923)
Maxwell Progressive
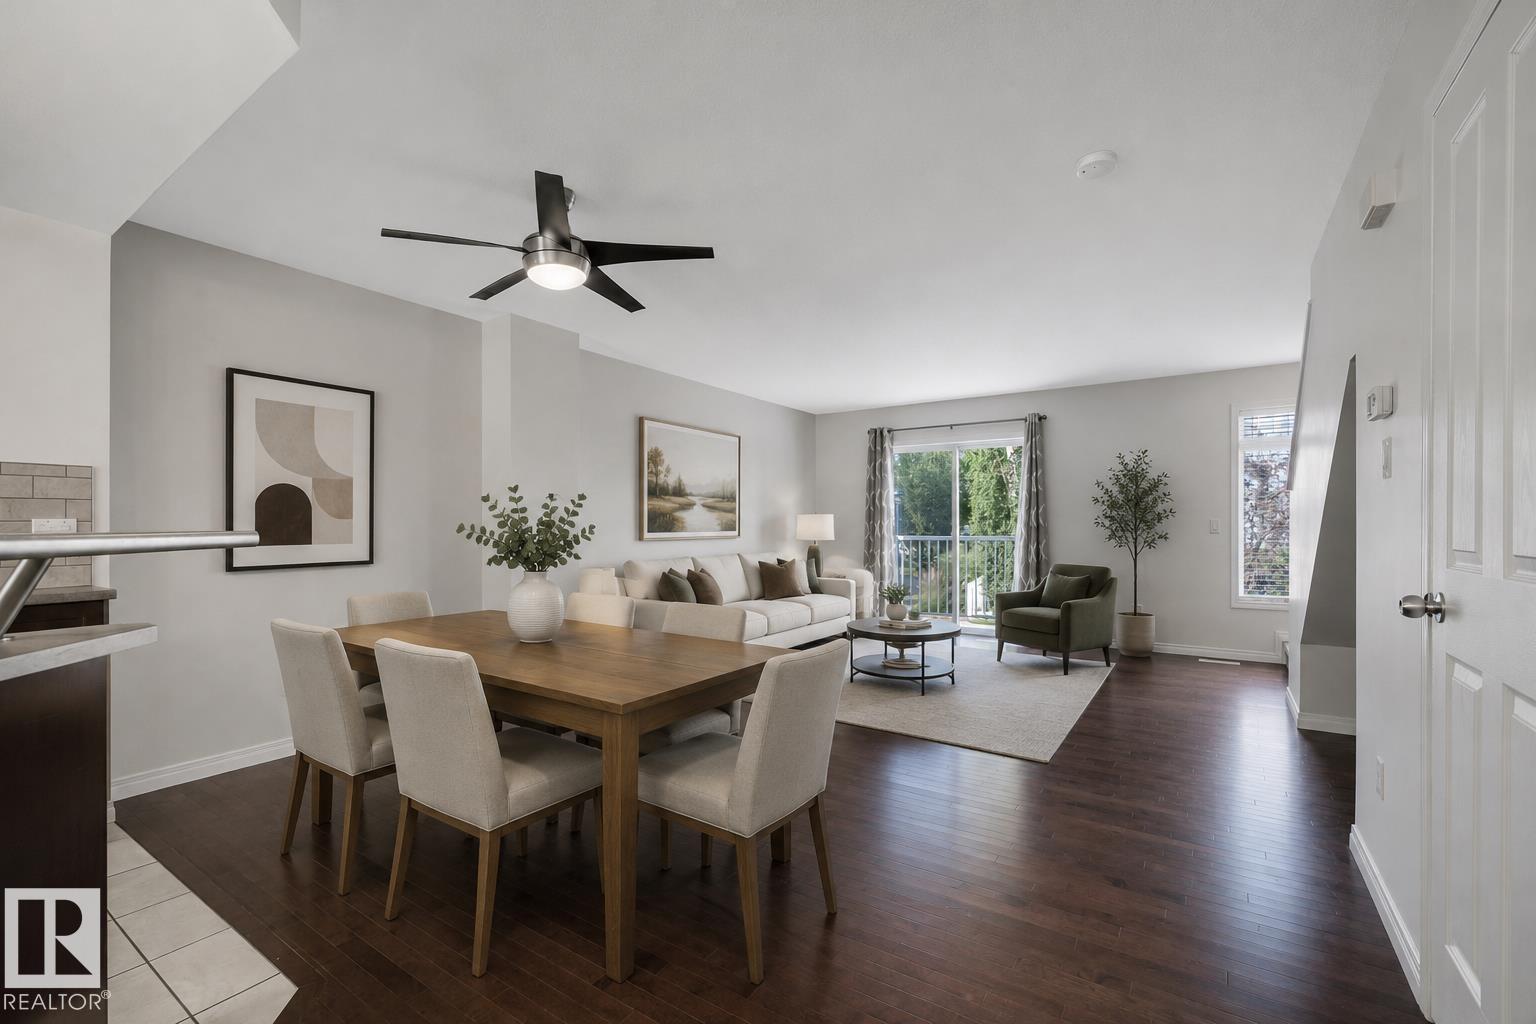
#73 1804 70 St SW
Edmonton, Alberta
Live the good life in Summerside! This bright END UNIT townhome offers year-round access to exclusive lake amenities and is ideally located across from a large park and public transportation. The open-concept main floor features a spacious galley kitchen with bar seating, dining area, and bright living room with access to the sunny west-facing balcony. Upstairs offers the desirable dual primary suite layout with two generously sized bedrooms, each with a walk-in closet and private ensuite- no one has to compromise! Extra windows bring in plenty of natural light, while the fenced front yard and patio offer a great outdoor space with berry bushes. An infrared water filtration system and dbl attached garage add even more value and functionality. Enjoy all Summerside has to offer- the private lake and beach, playgrounds, tennis and pickleball courts, kayaking, paddleboarding, clubhouse programs, basketball, volleyball and mini golf. There’s something for everyone! *Some photos have been virtually staged. (id:46923)
Exp Realty
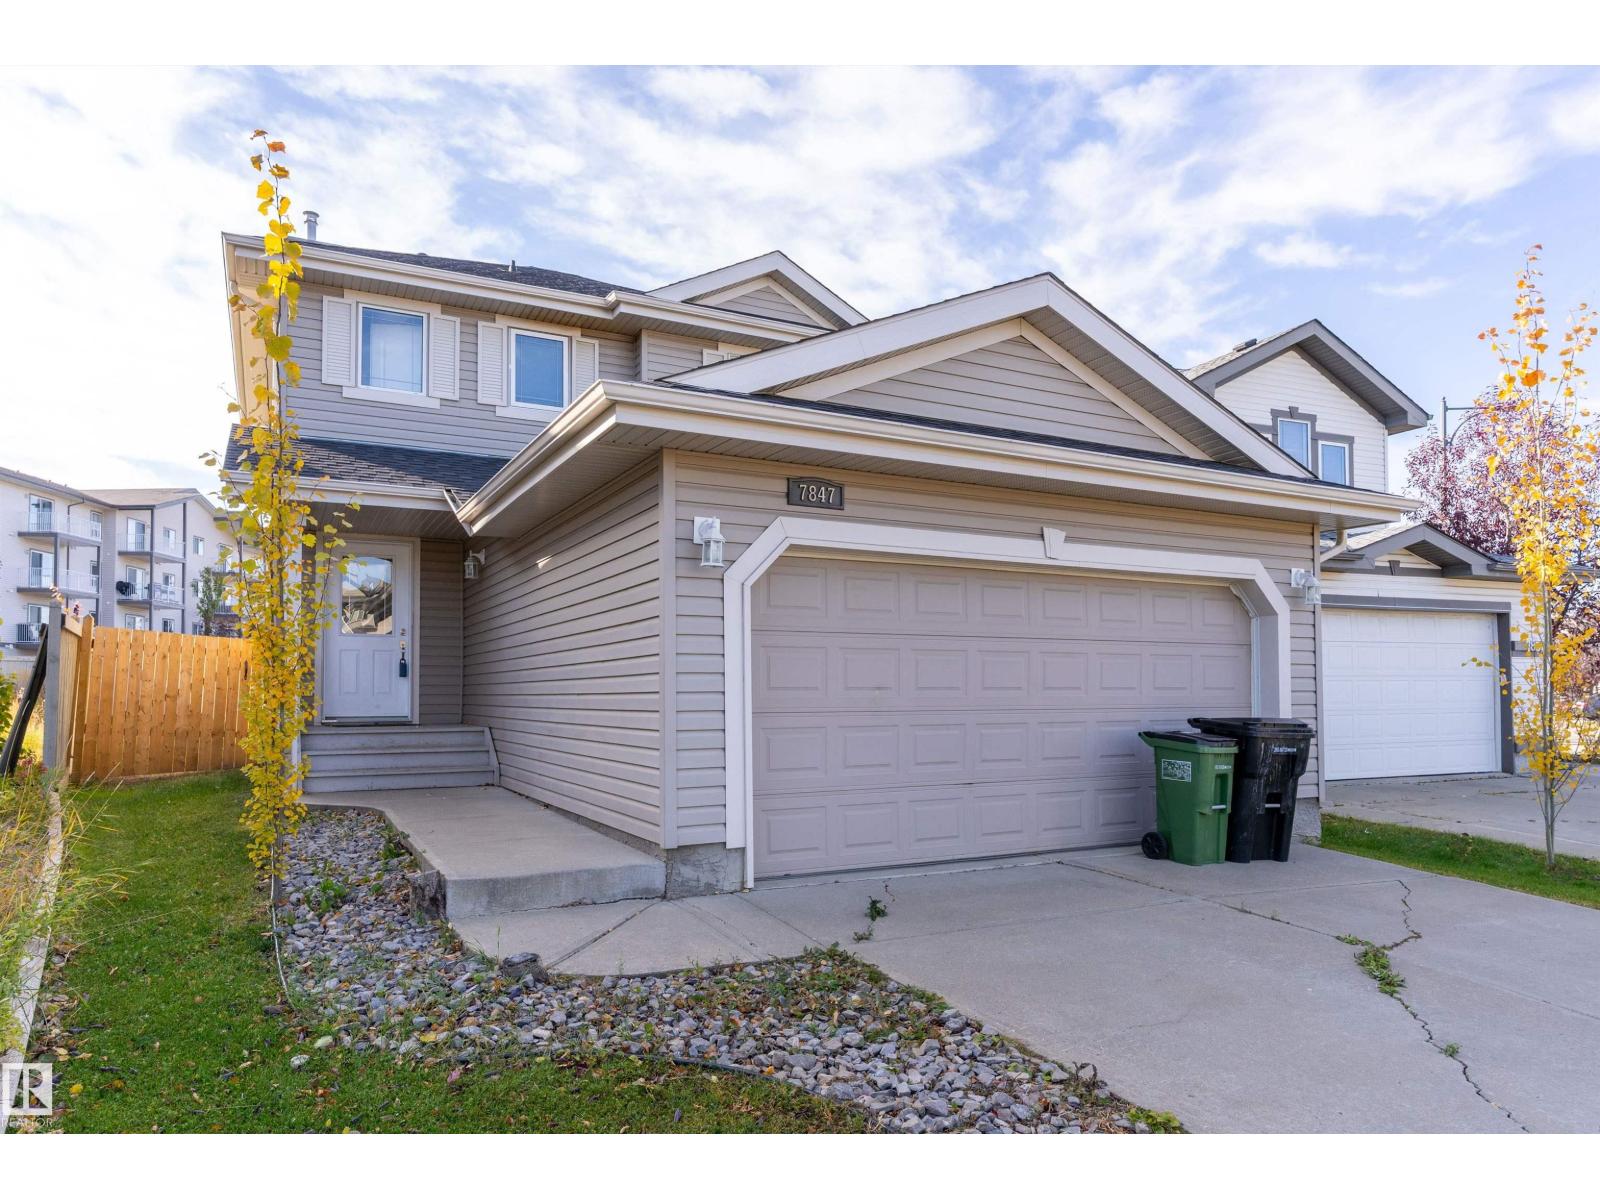
7847 7 Av SW
Edmonton, Alberta
An OVERSIZED BACKYARD and major updates make this Ellerslie home one to see! Offering 1,302 sq ft of above grade living space, this 3-bedroom, 2-storey home features a double attached garage and a comfortable, open main floor layout connecting the living and dining areas. The kitchen provides plenty of cabinetry and counter space, along with a pantry for added storage. Upstairs, the spacious primary bedroom includes a walk-in closet and private 3pc ensuite, while two additional bedrooms and a 4pc main bathroom complete the level. The unfinished basement offers excellent storage and room for future development. Outside, the MASSIVE fenced backyard gives you space to entertain, garden, and create your own outdoor retreat! SHINGLES, HWT, AND FURNACE WERE ALL REPLACED IN 2022. Enjoy convenient access to schools, parks, shopping, restaurants, transit, and major commuter routes! (id:46923)
Exp Realty
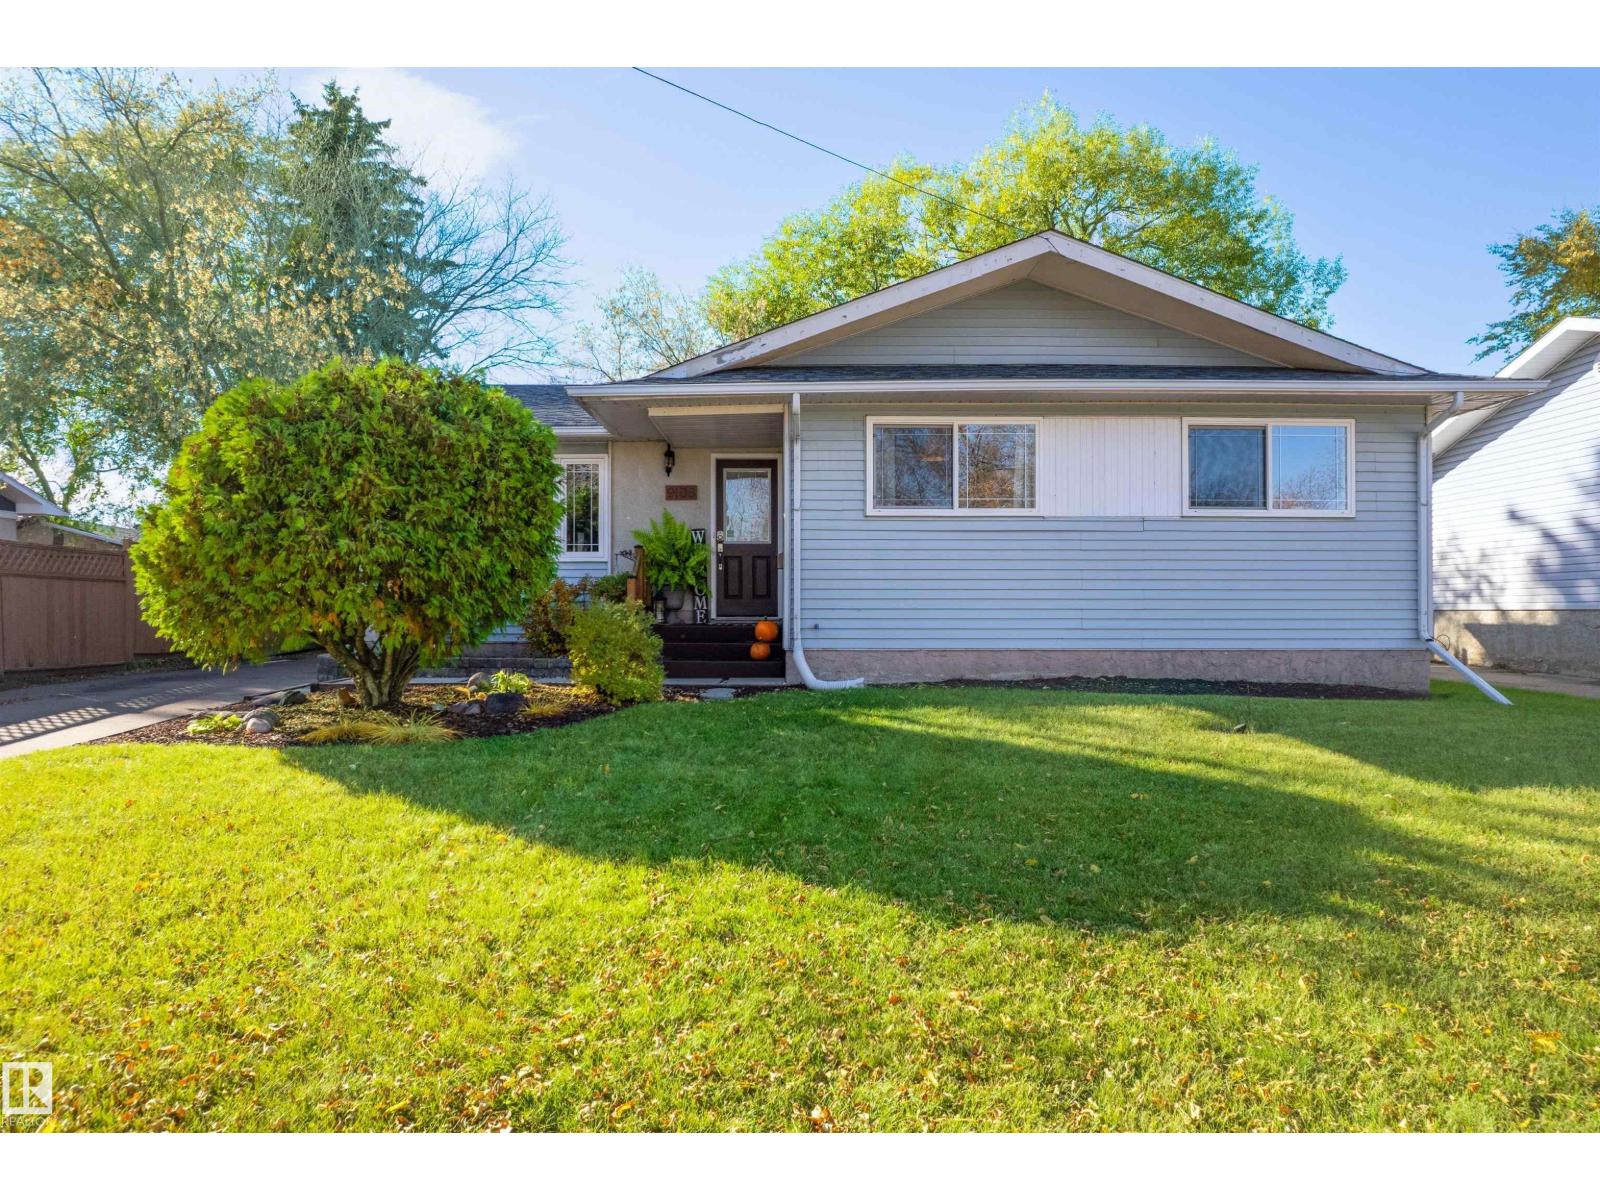
9108 97 St
Fort Saskatchewan, Alberta
Welcome to this cute bungalow in the desirable Sherridon Community! Close to schools, the river valley trail system, shopping, and easy access to the highways. Upon entering, you will find a cozy entrance with hooks and plenty of storage; the open living room, dining space, and kitchen are flooded with light through large windows and a French door. The galley kitchen has plenty of counter space, including a large bank of cabinets with a pull-out pantry. Down the hall, you will find the main bathroom with a deep tub, along with the two guest bedrooms. The primary bedroom has a 2-piece ensuite and a walk-in closet. Down a few stairs, you will find a second entrance to the basement level. It features a large rec room with plush carpeting and plenty of space for entertaining. This level also has the laundry, another bathroom, a bedroom and a hobby/storage space. Outside, the yard has lovely tree cover, a wood deck, concrete patio pavers, and a nice grassy area. (id:46923)
Century 21 Masters
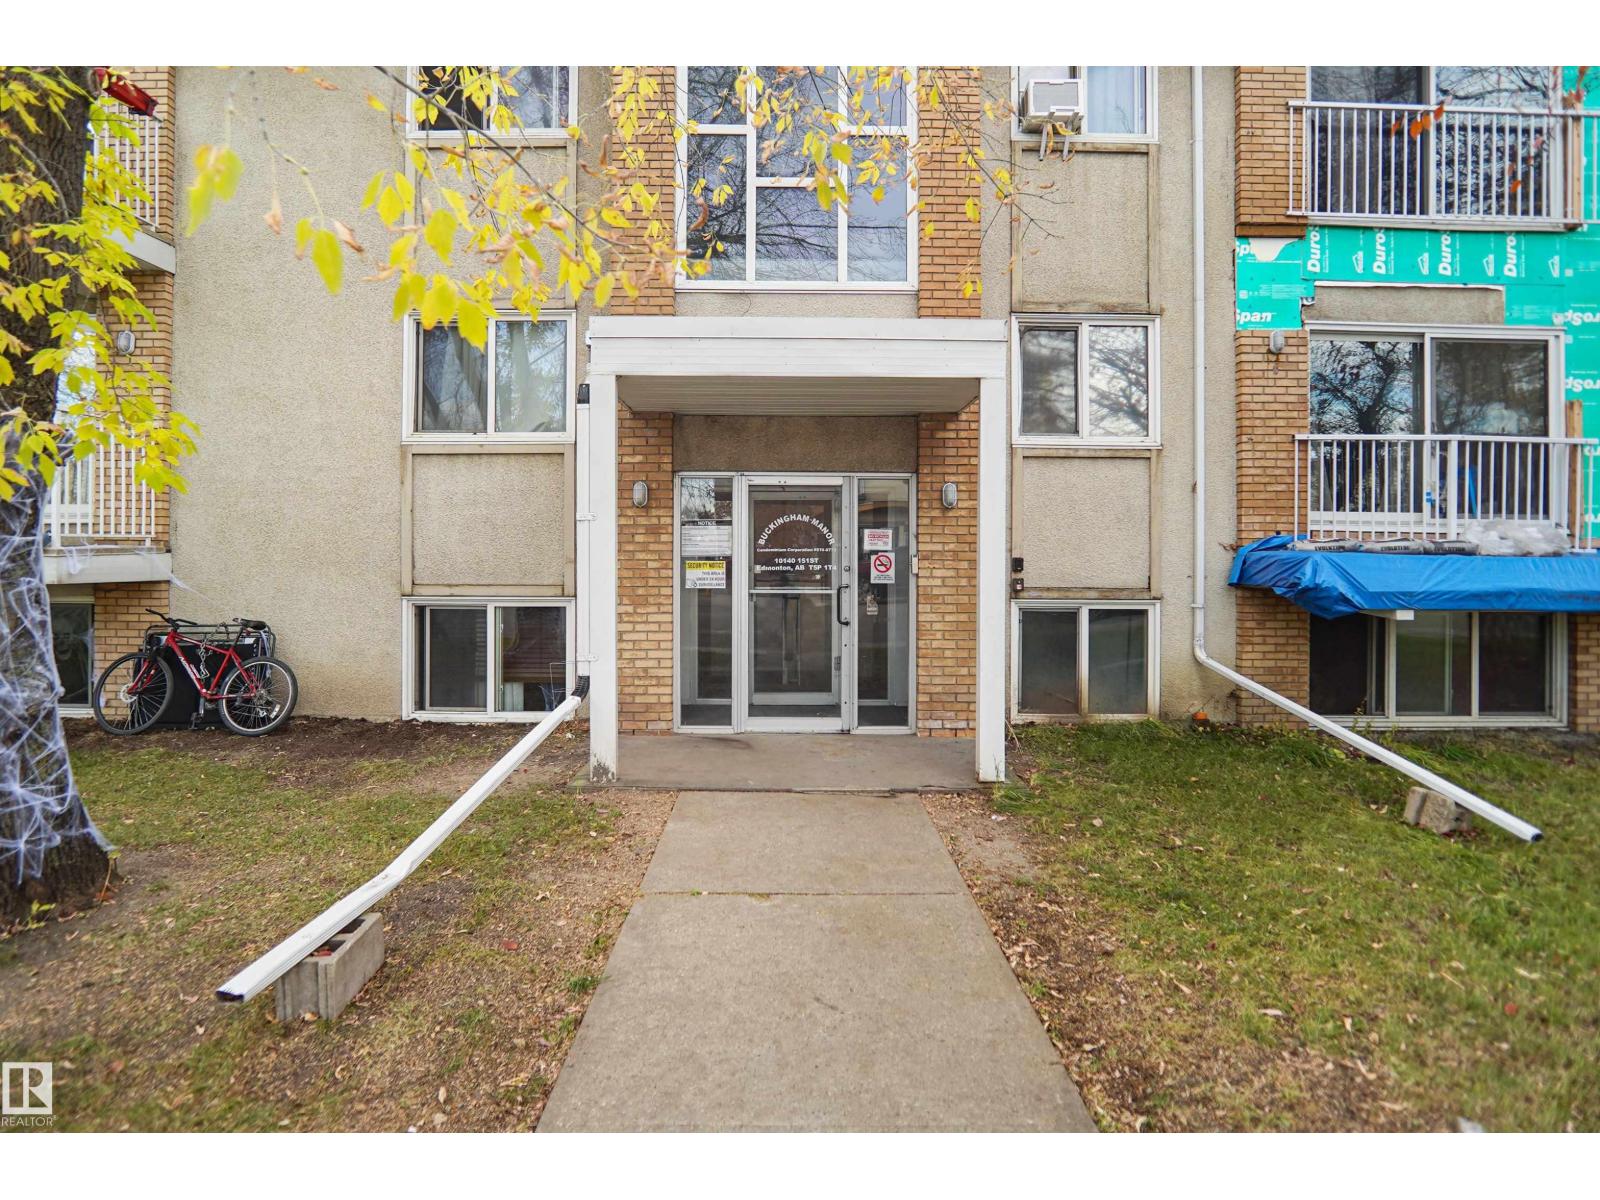
#106 10140 151 St NW NW
Edmonton, Alberta
PERFECT FOR FIRST-TIME BUYERS OR SAVVY INVESTORS! Discover affordable homeownership in the well-established community of Canora! This 1-bedroom, 1-bathroom condo offers a fantastic opportunity for those looking to own their first home, downsize, or add to their rental portfolio. Enjoy a convenient location with easy access to public transit, shopping, restaurants, grocery stores, schools, parks, and other everyday essentials. Situated near Stony Plain Road and the future Valley Line West LRT, this property offers excellent connectivity to Downtown Edmonton, West Edmonton Mall, and surrounding communities. With an assigned parking stall and a location close to major commuter routes, this condo combines practicality, accessibility, and investment potential. Whether you’re looking for a place to call home or an addition to your investment portfolio, this is an opportunity worth exploring! (id:46923)
Smartpro Realty
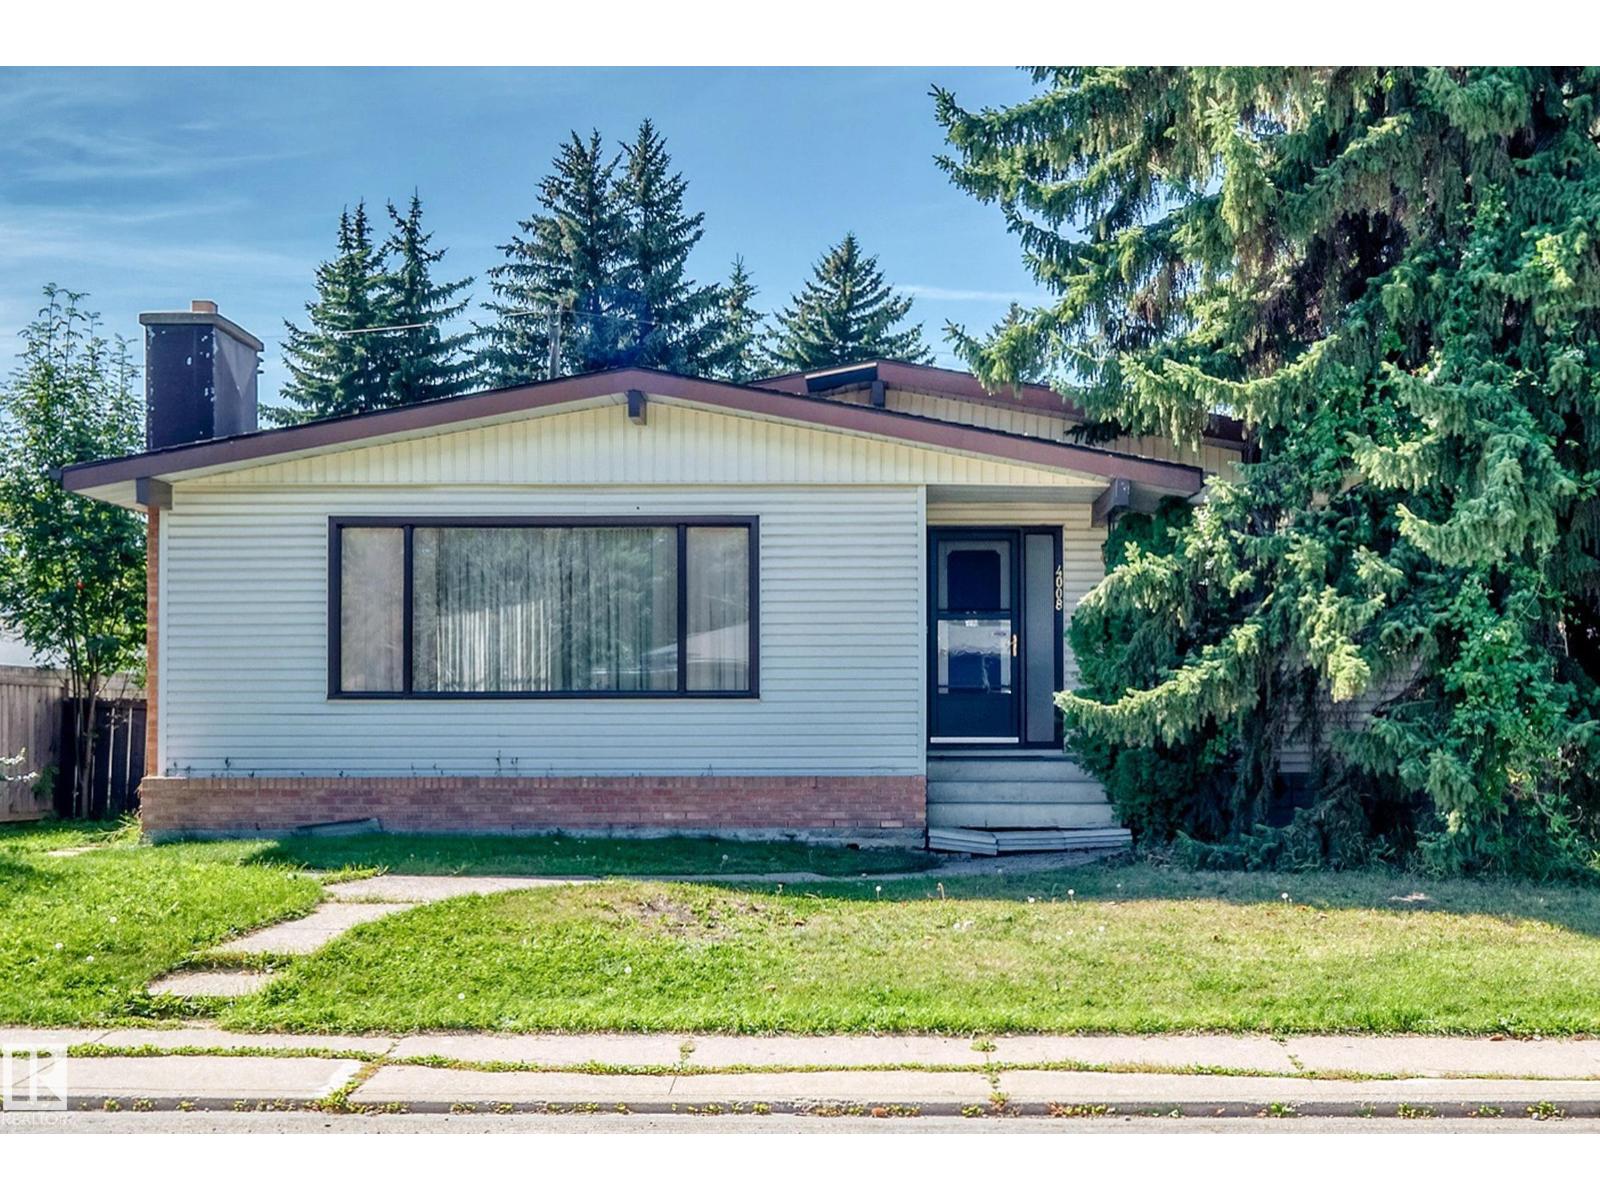
4008 124 St NW
Edmonton, Alberta
Great opportunity for this 1,399 sq ft 3 bedroom 2 bathroom bungalow in the very desirable neighborhood of Aspen Gardens. The main floor of this home has a large livingroom, dining room, and very very spacious kitchen. The home also has 3 bedrooms, with the primary bedroom having a 2 piece ensuite. The basement is fully finished. The garage is double detached and the fully finished yard is fenced and has a large attached deck. Great location for this home with endless opportunities. The home is close to Westbrook & Vernon Barford school Rainbow Valley and close proximity to Whitemud creek ravine trails (id:46923)
RE/MAX River City