
Property Results - On the Ball Real Estate
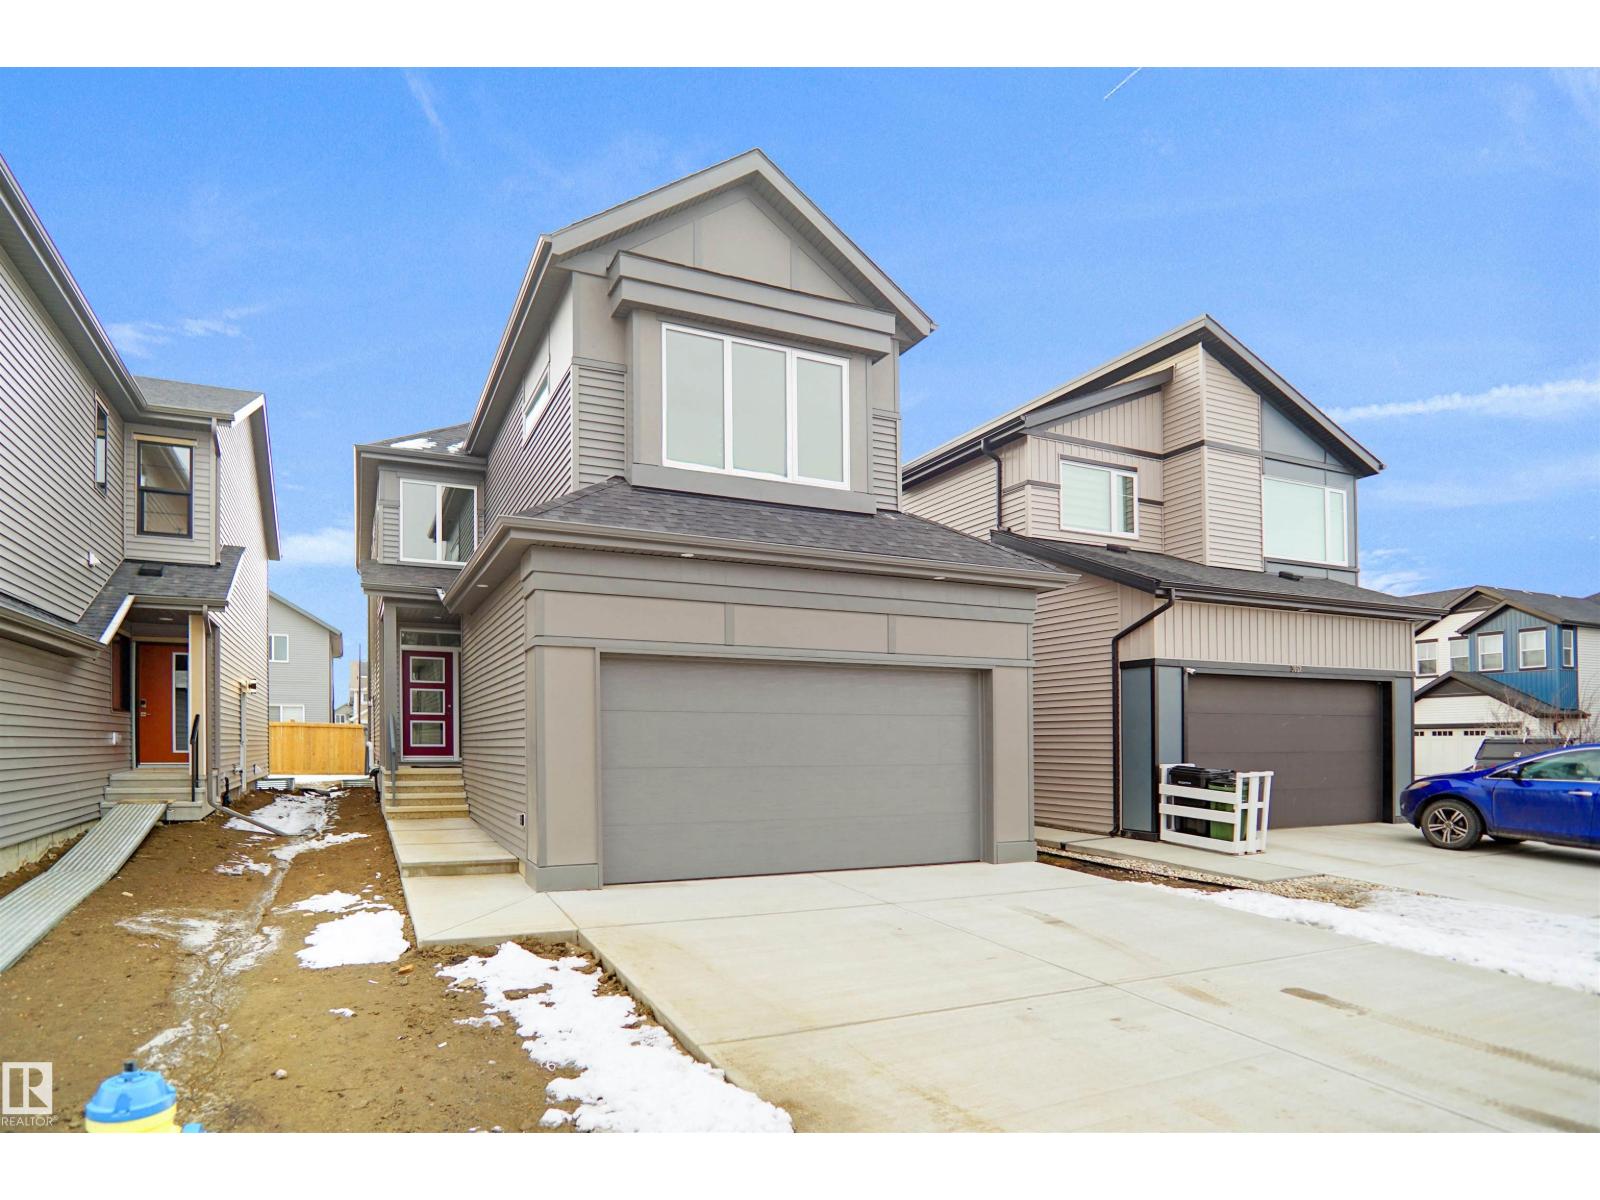
3050 Dixon Landing Ld SW
Edmonton, Alberta
This beautifully crafted custom-built home offers over 2,130 sq ft of thoughtfully designed living space, perfect for modern family living. The main floor features a versatile den that can easily function as a bedroom, ideal for guests or a home office. Enjoy the seamless flow of the open-concept layout, where the spacious living area connects effortlessly to the stylish kitchen perfect for entertaining and everyday living. Upstairs, you’ll find three generously sized bedrooms along with a bright bonus room, providing extra space for relaxation or family time. The primary suite is a true retreat, complete with a spa like ensuite designed for comfort and luxury. Conveniently located close to amenities, shopping, and schools, this home also includes a separate side entrance, offering added flexibility and future potential. (id:46923)
Royal LePage Arteam Realty
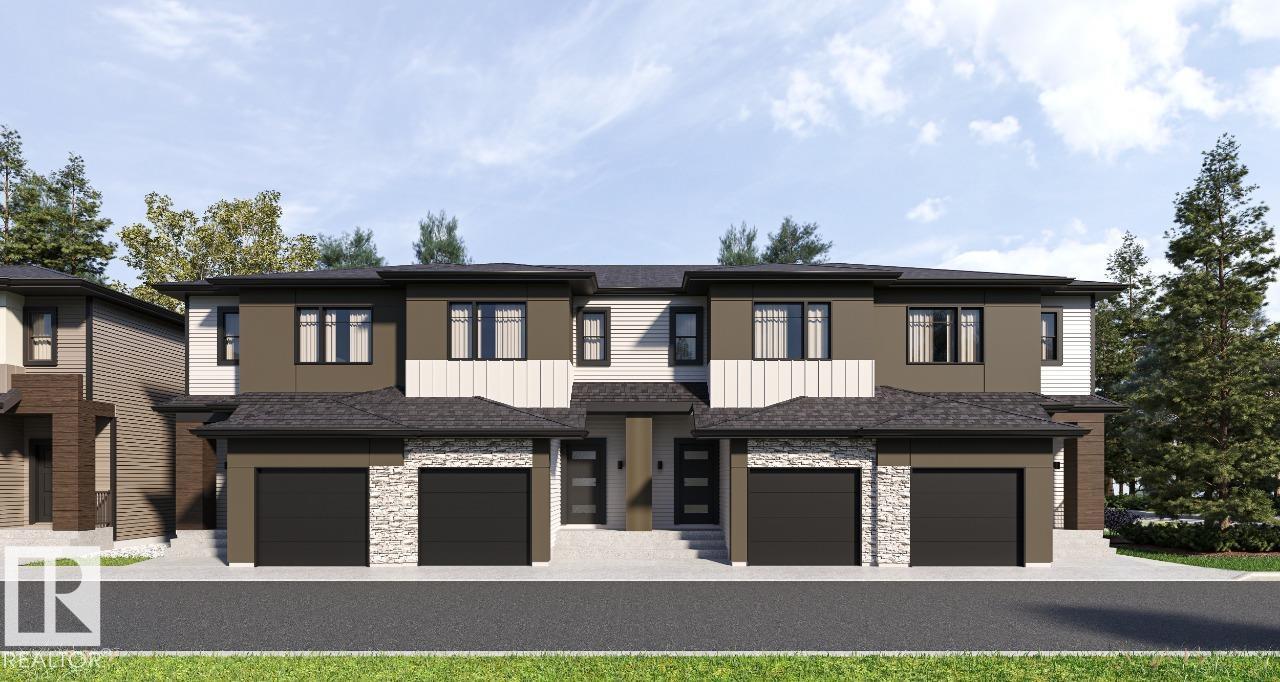
#54 3270 Chernowski Wy SW
Edmonton, Alberta
Your best life begins with a home that inspires you. Parkwood Homes collection of 63 high-end designer townhomes 'The Oaks at Chappelle' combines functional floorplans with elevated finishes that leave no compromise on quality which Parkwood Homes is known for. Situated along the Whitemud Creek Ravine, The Oaks strikes a balance between peaceful, nature adjacent living and easy access to all the amenities Chappelle is famous for. Whether you value a scenic walking trail, nearby pond, or schools steps away from home, this community delivers. The Cove model - sitting at 1232SQFT - 3 Bedroom and 2.5 Bathrooms is a middle unit townhome - offering generously sized spaces in every part of the home. An upper floor loft area can be used for a kids play area, study area, or another space to enjoy with seating. These homes are designed with you in mind! Photos representative. (id:46923)
Bode
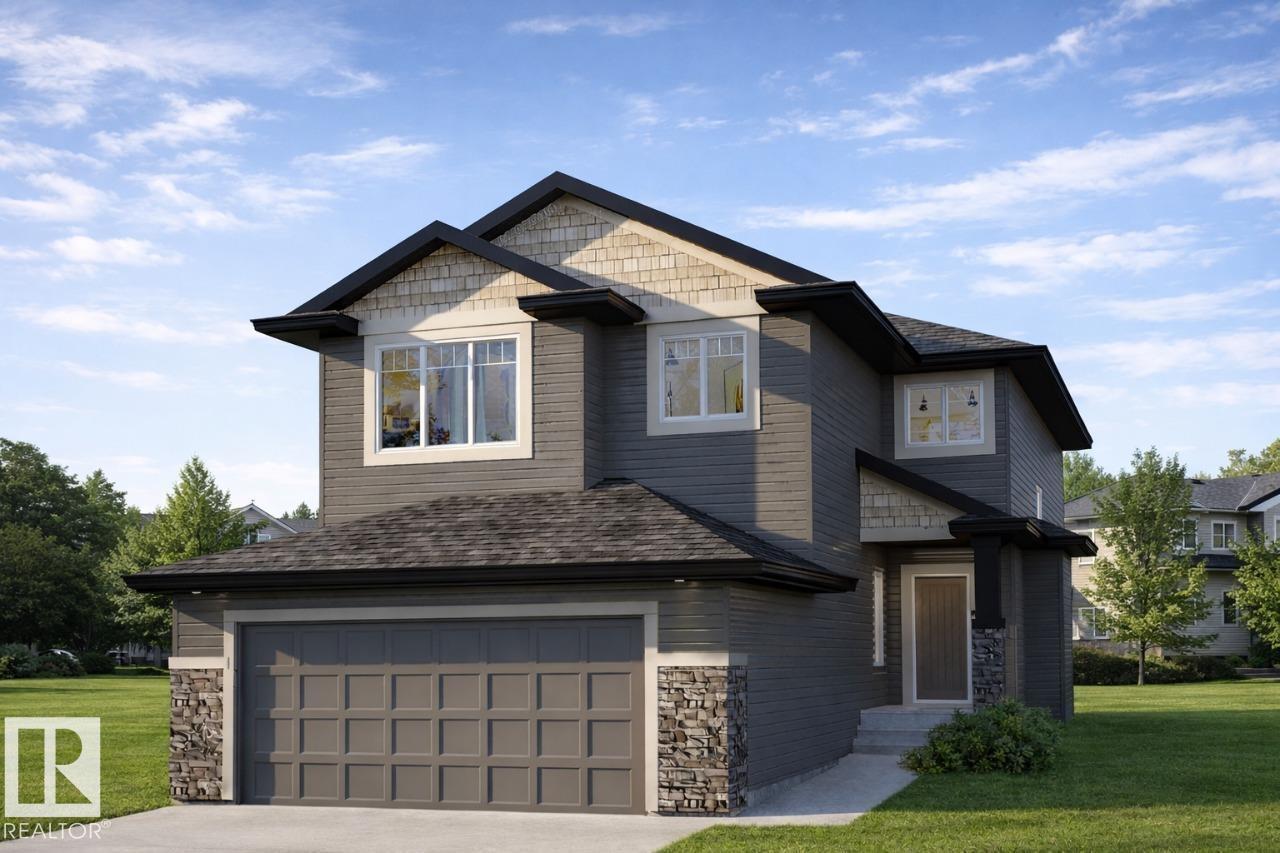
5132 Cawsey Bn SW SW
Edmonton, Alberta
Welcome to the stunning Newport by Parkwood Homes, perfectly positioned in the sought-after community of Chappelle Gardens on a premium 26 pocket regular lot. This thoughtfully designed home blends modern elegance with everyday functionality, featuring an open-concept layout ideal for both entertaining and family living. The main floor showcases expansive windows that flood the home with natural light, creating a bright and inviting atmosphere throughout. The gourmet kitchen is the heart of the home, complete with stylish cabinetry, quality finishes, a large central island, and ample workspace seamlessly flowing into the dining area. Main floor bedroom for office/den space with 3 piece bathroom. Upstairs, the well-appointed layout offers generous bedrooms, including a luxurious primary retreat designed for relaxation, featuring a spa inspired ensuite. Larger secondary bedrooms, upper floor laundry as well as bonus room! Photos representative. (id:46923)
Bode

4511 49 Av
Beaumont, Alberta
Looking to build something extraordinary in Beaumont? This is it. Welcome to 4511 49 Avenue — a rare 38-pocket, pie-shaped lot tucked into a quiet cul-de-sac. Over 7,900 square feet of opportunity — and here’s the game-changer… this lot is elevated. You sit higher than your backyard neighbours, giving you added privacy and potential city views from your upper balcony. It’s walk-out ready — perfect for a fully developed basement, double-tier balconies, and yes, there’s room for that dream 3-car garage. And the best part? It’s priced right — making this a smart opportunity in today’s market. Beaumont offers small-town charm just minutes from Edmonton. Rare lot. Elevated positioning. Exceptional value. Let’s build your dream.” (id:46923)
Exp Realty

2328 160 St SW SW
Edmonton, Alberta
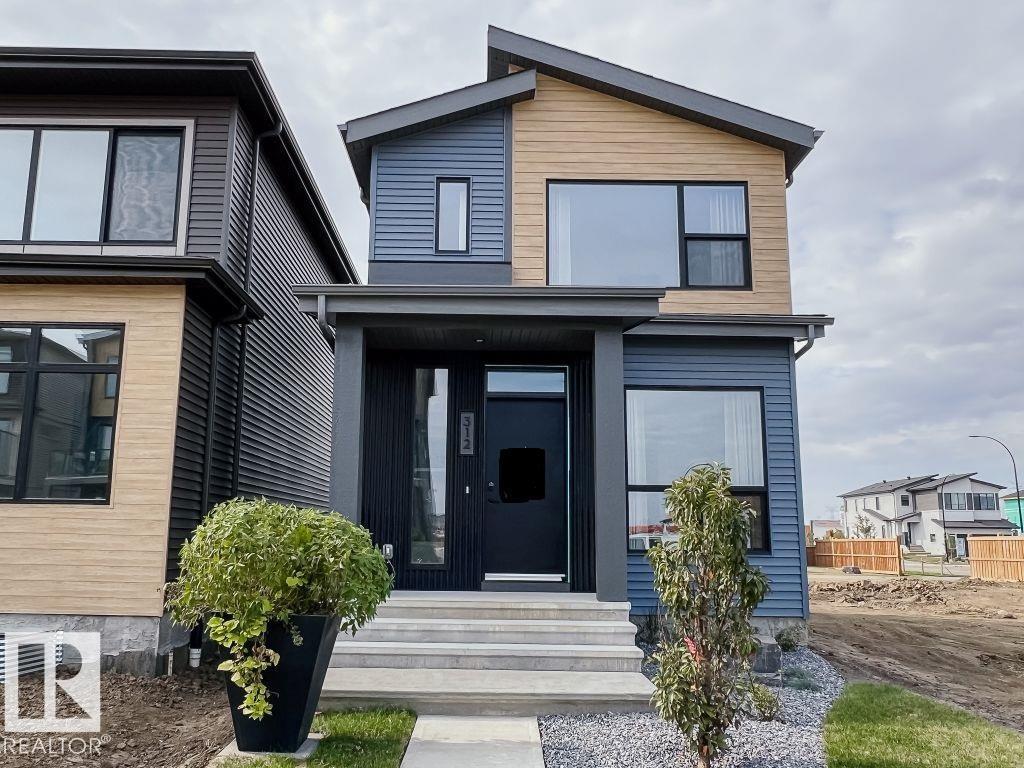
Welcome to the Family Achieve 22 by Cantiro Homes! This thoughtfully designed front drive single family home blends functionality, style and future flexibility. The open concept main floor features a generous kitchen with multiple eating bar areas, a walkthrough pantry connected to the family entrance and a dedicated homework nook ideal for work, study, or organization. Upstairs you'll find 3 bedrooms, convenient laundry, a central bonus room, and a primary bedroom with a walk in closet an ensuite featuring a soaker tub and separate shower. The home includes a 9' foundation with SIDE ENTRY that supports future development for a basement. Additional features: Heritage elevation, Birch interior color board, upgraded iron spindle railing, proximity to Currents of Windermere shopping center, ravine, walking trails. **photos are for representation only, colors and finishes may vary** (id:46923)
Bode
7526 Klapstein Link Li SW
Edmonton, Alberta
Immediate Possession Available! Welcome to the Metro Flex 18 by Cantiro Homes! This rear laned single family home features 3 beds, 2.5 baths, and flexible living with an open concept main floor including kitchen, living, and dining space. Enjoy a spacious kitchen, walk-in pantry, and mudroom with storage bench. Upstairs, you will find an oversized primary bedroom with spacious walk in closet and ensuite alongside ample secondary bedrooms. Perfect for modern living, this home blends functionality with contemporary design, offering a space tailored to your lifestyle needs. Additional features include: electric fireplace, 9' foundation, Prairie Fusion Plus exterior and stylish Sand color board. ***photos are for representation only, colors and finishing may vary*** (id:46923)
Bode
#3104 10180 103 St NW
Edmonton, Alberta
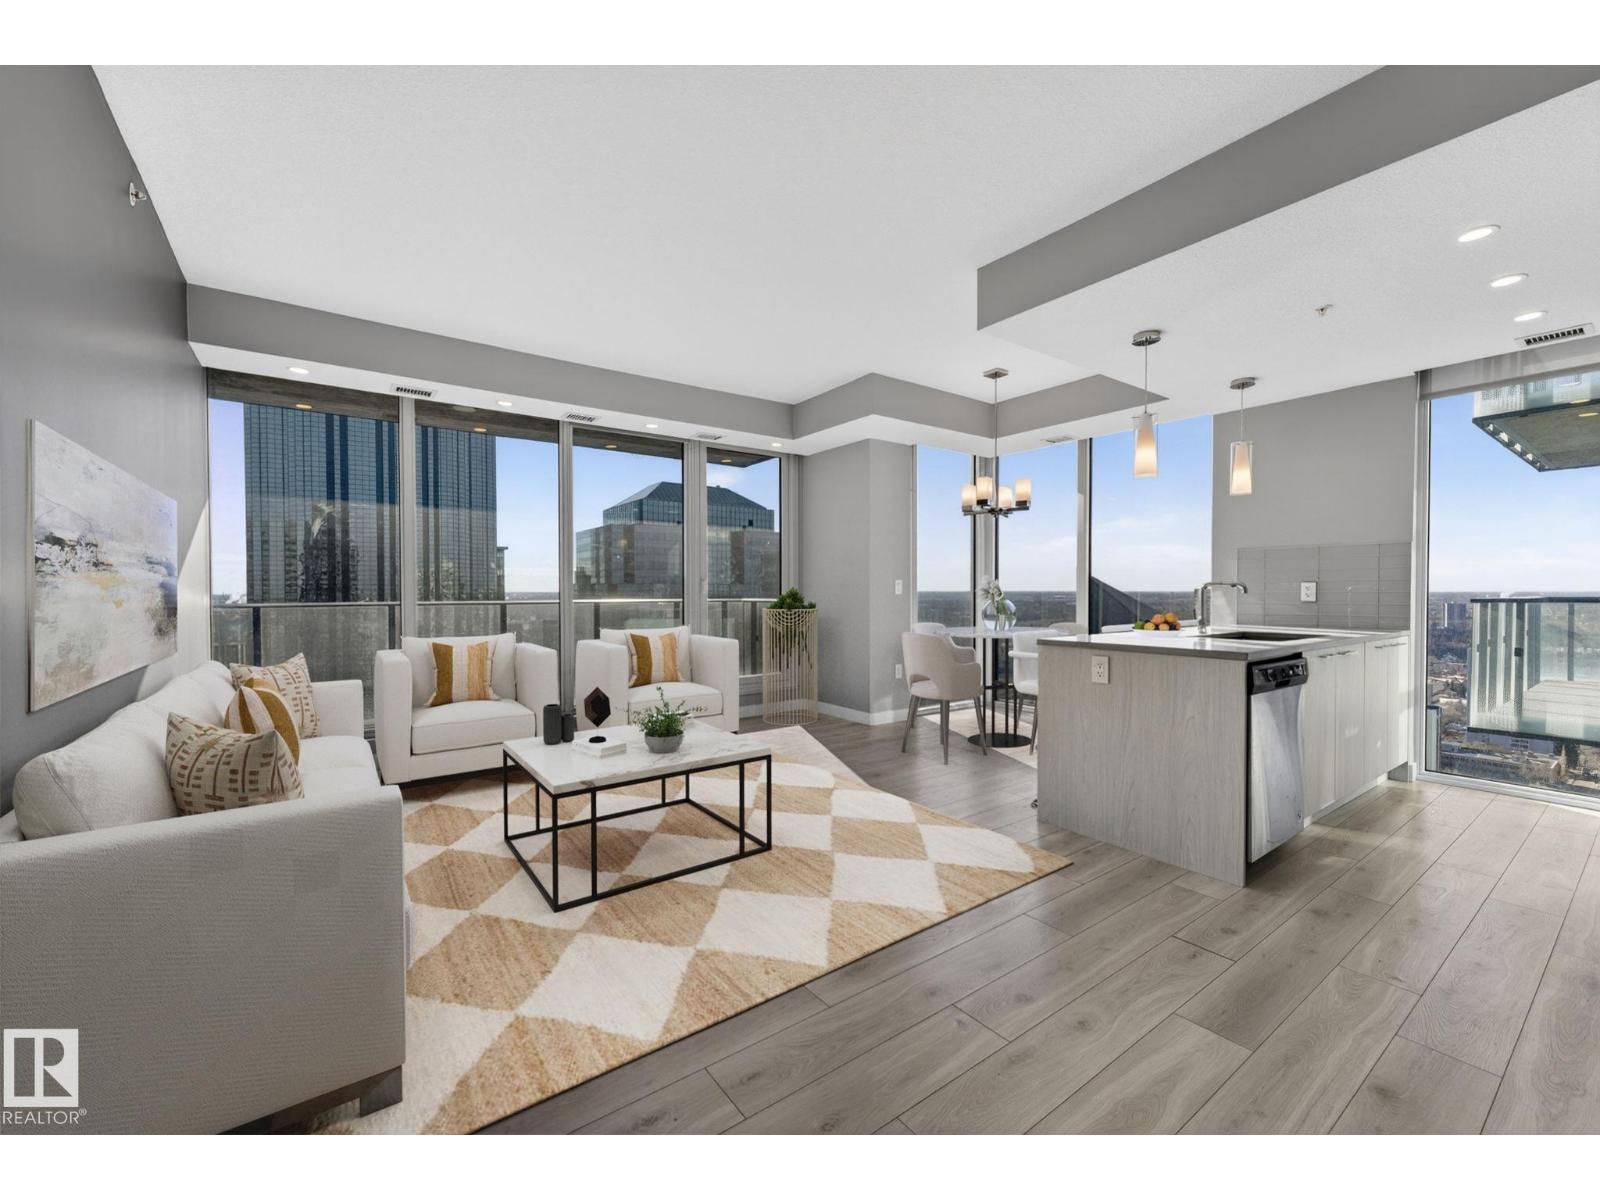
Perched on the 31st floor, this stunning condo offers breathtaking panoramic views—stretching from the north over Rogers Place & the vibrant Ice District, all the way south across the picturesque river valley. Step inside & be immediately captivated by floor-to-ceiling windows that flood the space with natural light, creating an airy and inviting atmosphere. The open-concept layout features a spacious living area with east-facing exposure, perfect for enjoying beautiful sunrises each morning. The modern kitchen is thoughtfully finished with sleek design elements and flows seamlessly into the adjacent dining area—ideal for both everyday living & entertaining. This unit is complete with two generously sized bedrooms, including a primary retreat featuring built-in wardrobes & a private ensuite. Additional highlights include in-suite laundry & underground titled parking for added convenience. Residents also enjoy access to excellent building amenities, including a 4th-floor social room, outdoor patio & gym! (id:46923)
Century 21 Masters
2327 160 St SW
Edmonton, Alberta
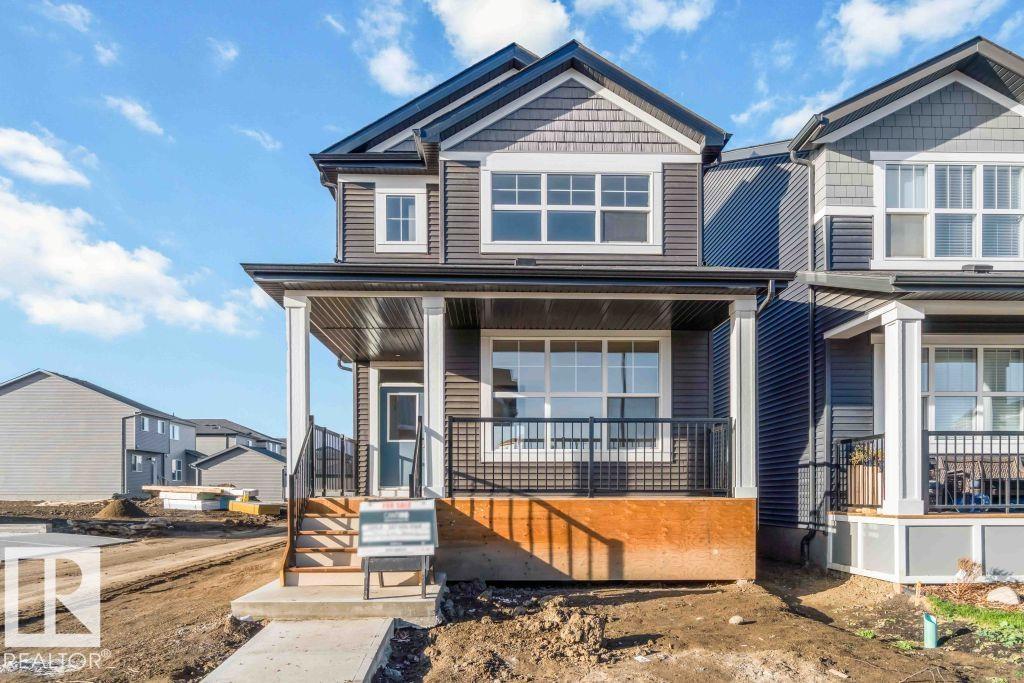
Welcome to the Metro Nixon 18 by Cantiro Homes! This thoughtfully designed rear lane single family home offers modern functionality and flexible living spaces. The open concept main floor features a bright kitchen flowing into the dining and living areas, along with a full main floor bathroom and flex room that can be used as a bedroom, home office, or guest space. Upstairs, you'll find 3 beds, convenient laundry, a central loft area, and a primary bedroom with a walk in closet and ensuite. The home includes a 9' foundation, side entry and rough in drains for potential future basement development. Additional features include: Prairie elevation, Sand interior colorboard, SEPARATE SIDE ENTRY, upgraded Iron spindle railing, close proximity to Currents of Windermere shopping center, ravine, walking trails. **photos are for representation only, colors and finishes may vary. Some photos are virtually staged. ** (id:46923)
Bode
Rr224 Twp 604
Rural Thorhild County, Alberta
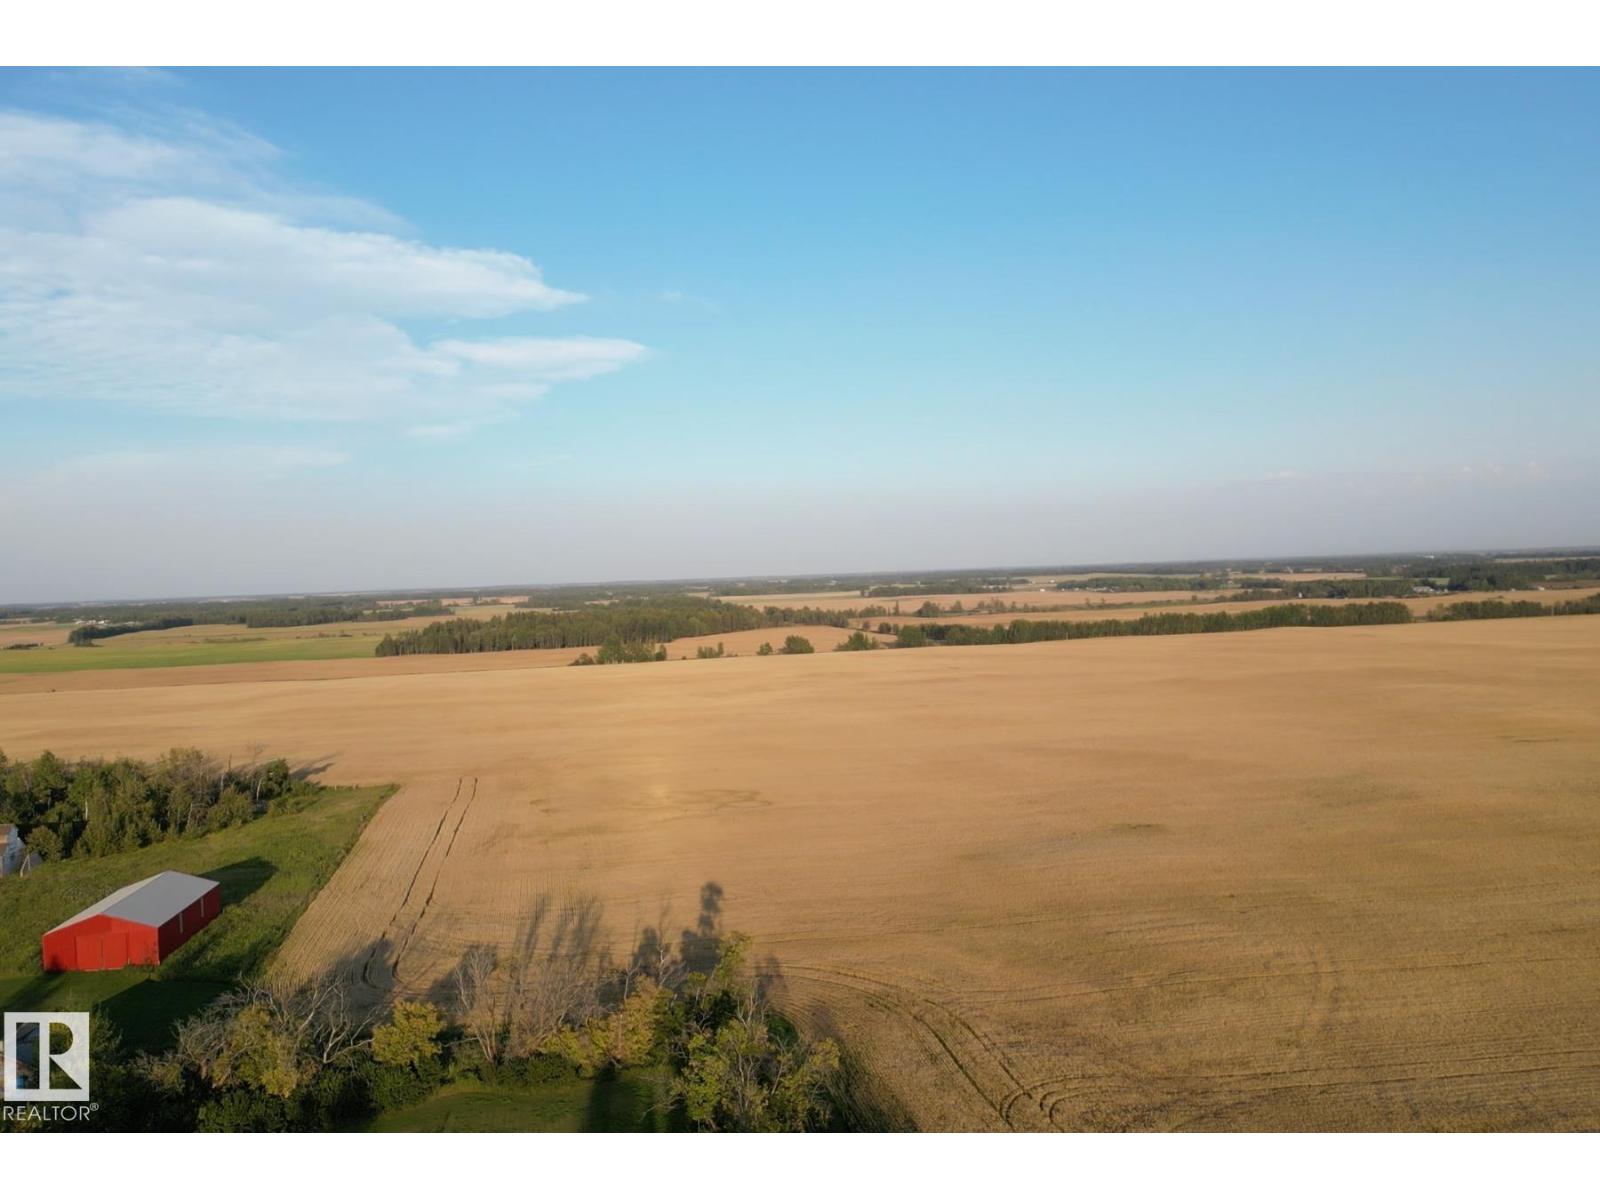
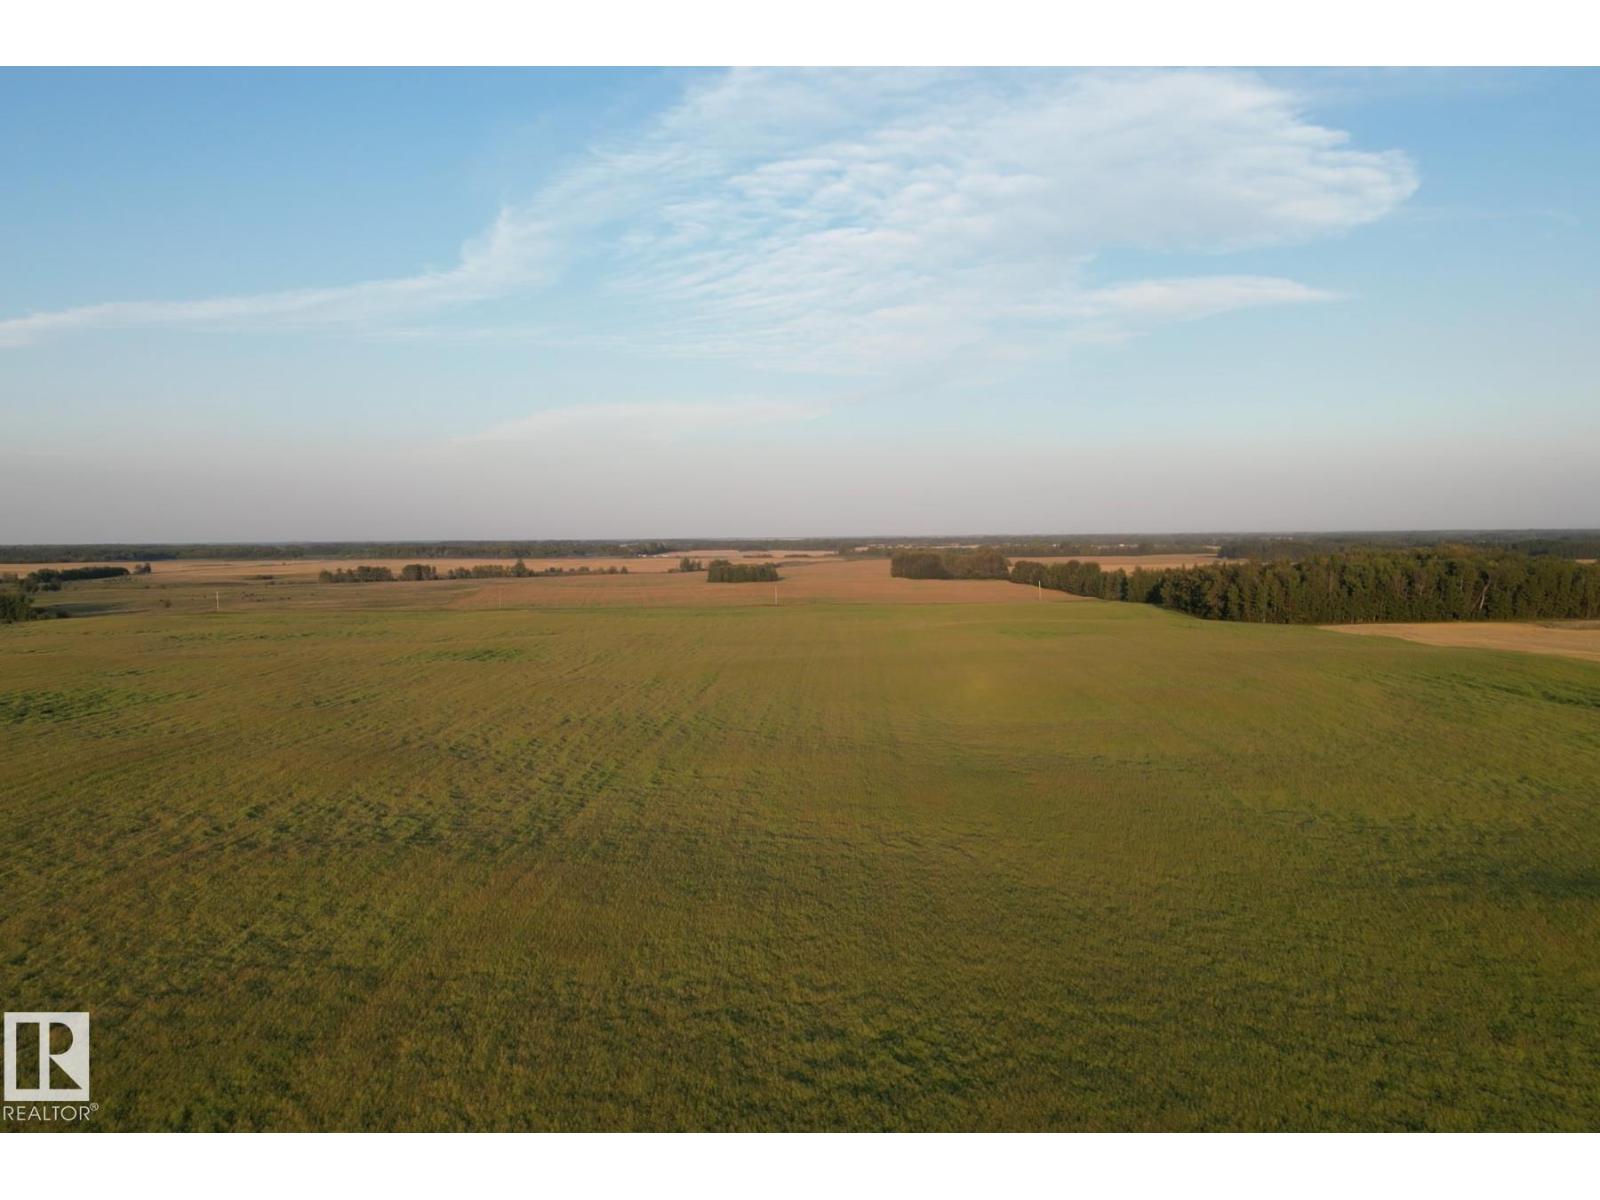
Excellent opportunity to own a half section of good quality agricultural land currently seeded to wheat in Thorhild County. NW28 quarter offers 149.31 acres and includes a machine storage shed (40x80ft) and a vintage grain storage building (not currently in use). Yardsite acreage has been subdivided off and not included in sale. SW28 has 159 open acres of farmland. Both quarters are being sold together, providing a total of 308+ acres of adjoining land for farming or investment. Another quarter section located 1/2 mile north (NE32 60 22 W4, 151.6 acres), is also listed for sale E4454751. (id:46923)
Maxwell Progressive
Rr224 Twp610
Rural Thorhild County, Alberta
Quarter section comprising of 151.6 acres of good agricultural land presently seeded to canola. Small portion in northeast end is unused pasture & trees. Acreage (8.28ac) along Twp 610 is subdivided out. Good productive land! There is an additional 308+ acres of land listed to the south of this one, E4454740, if a larger land base is needed. (id:46923)
Maxwell Progressive
6807 169 Av NW
Edmonton, Alberta
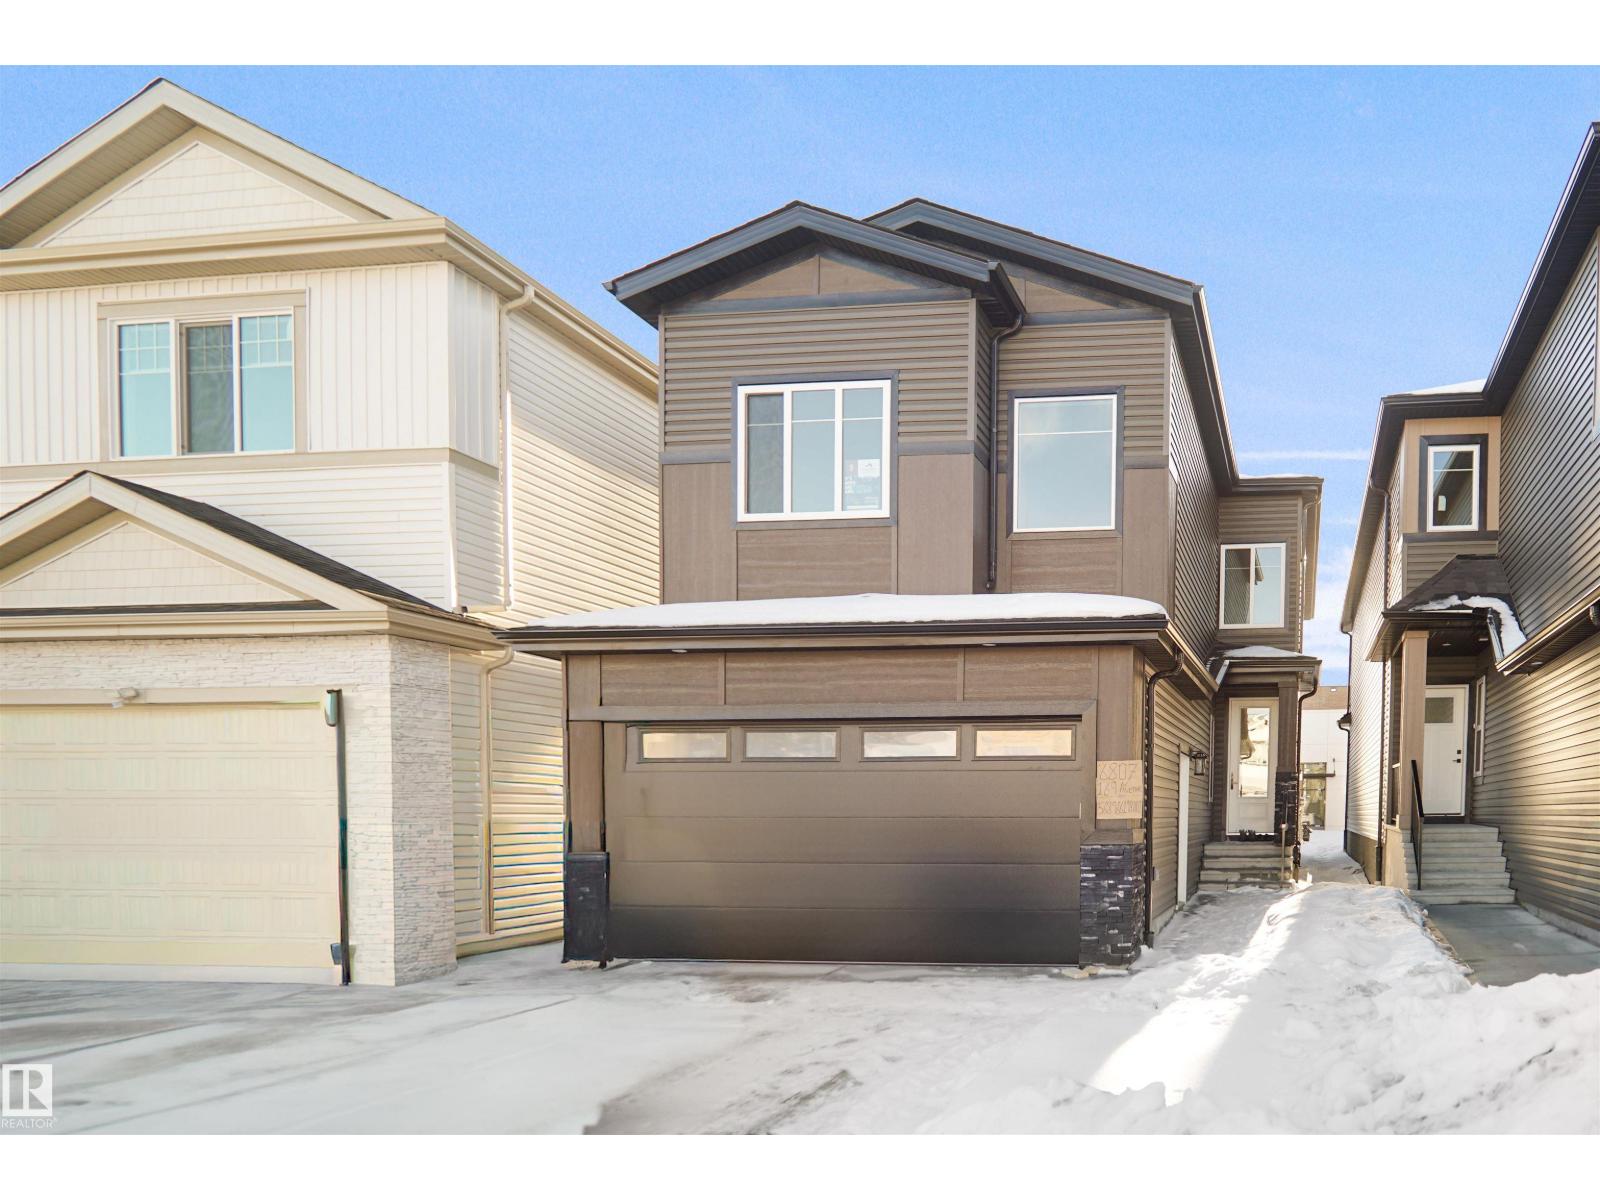
Welcome to this stunning brand-new home located in the heart of Schonsee! Step into a wide open concept main floor highlighted by a breathtaking open-to-below family room with soaring 18 ft ceilings that flood the space with natural light. The main level also features a versatile 4th bedroom or den complete with a full bathroom which is perfect for guests or multigenerational living. Upstairs you’ll find 3 generously sized bedrooms, a spacious bonus room, and a convenient second floor laundry room designed for everyday comfort and functionality. This thoughtfully designed home offers the perfect blend of modern style, space, and practicality in one of north Edmonton’s most desirable communities. This home also comes with a side separate entrance perfect for future development. (id:46923)
Royal LePage Arteam Realty
123 Westridge Rd NW
Edmonton, Alberta
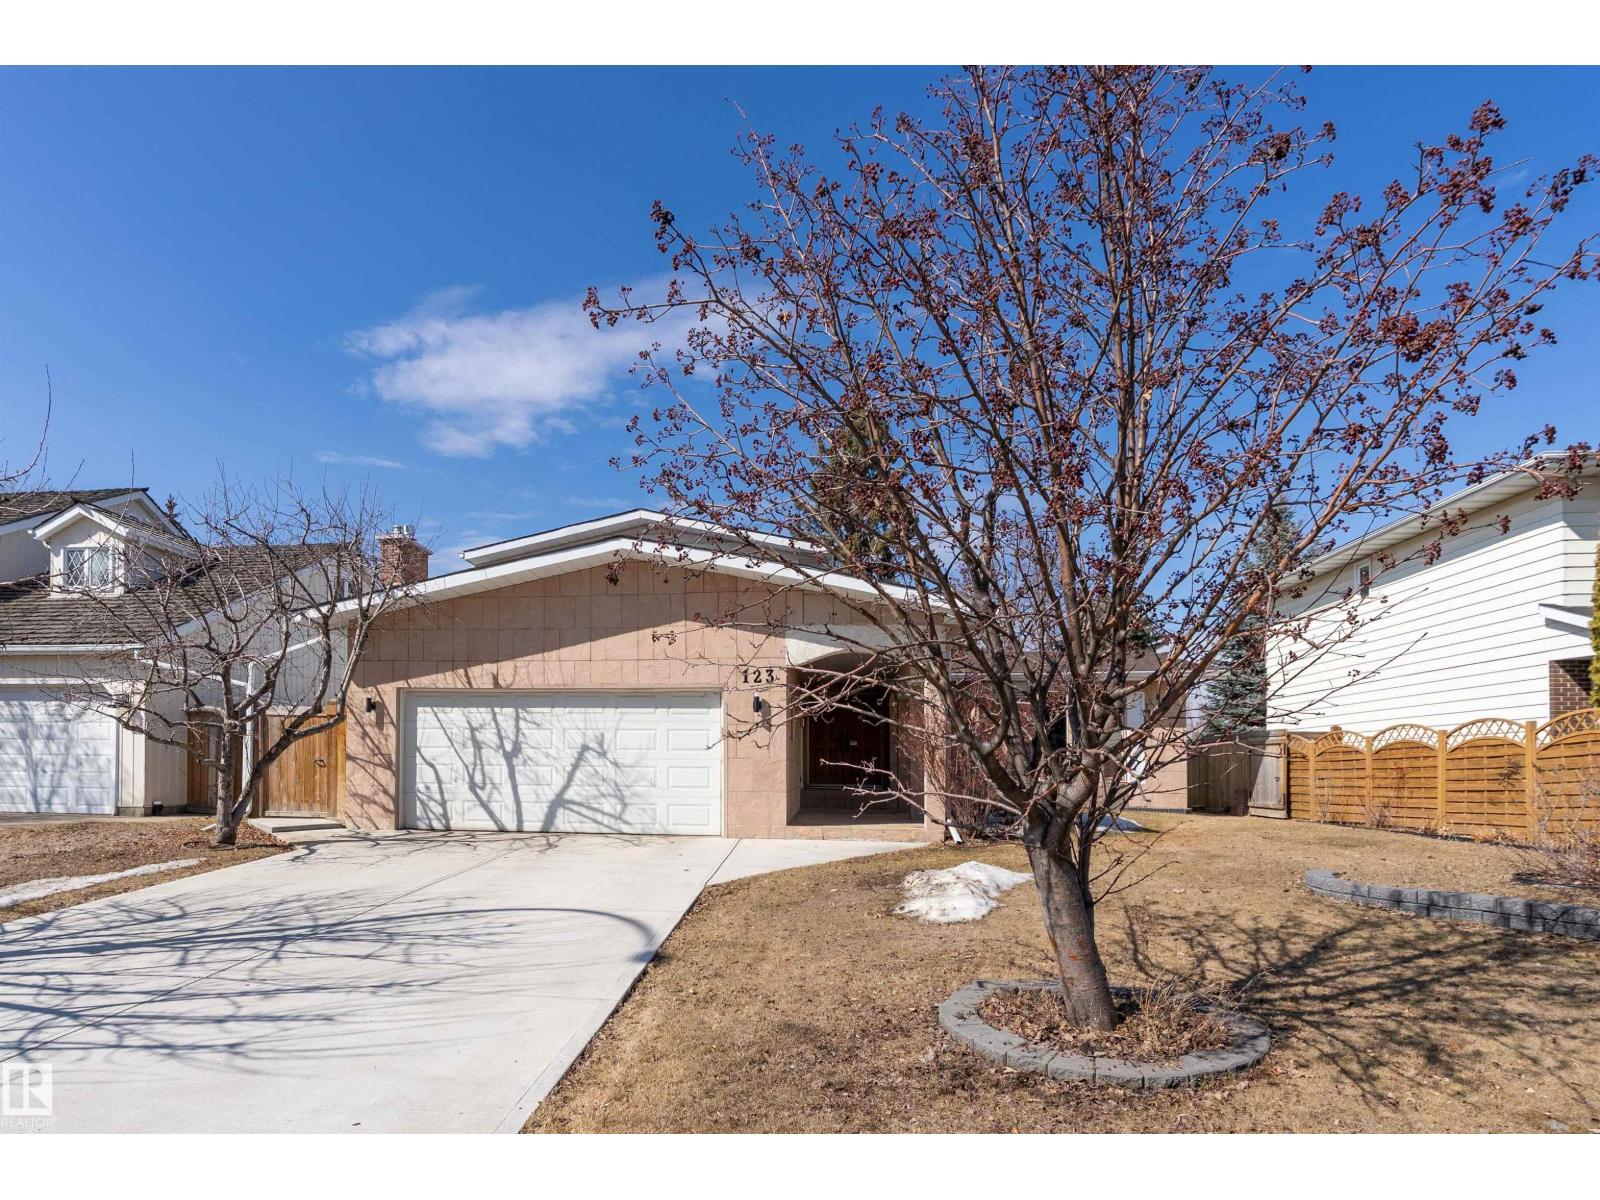
Welcome to this well-maintained 2,093 sq. ft. two-storey home in the desirable community of Westridge. The bright kitchen features ample white cabinetry and a sunny dining area overlooking the cozy family room with a wood-burning fireplace. Patio doors open to a low-maintenance deck and landscaped yard, ideal for entertaining. A formal dining room with built-in cabinetry connects to the spacious living room with a bay window and hardwood floors. A main floor den, laundry, and two-piece bath complete the level. Upstairs offers a generous primary bedroom with walk-in closet and updated three-piece ensuite, plus two additional bedrooms and a full bath. The fully finished basement includes two more bedrooms, a three-piece bath, and a large recreation room. Also, Oversized double and has upper floor A/C. Conveniently located near West Edmonton Mall, Misericordia Hospital, schools, parks, and transit. Upgrades include roof (2022), washer and dryer (2023), hot water tank (2025), and eavestroughs (2019) (id:46923)
Maxwell Progressive