
Property Results - On the Ball Real Estate
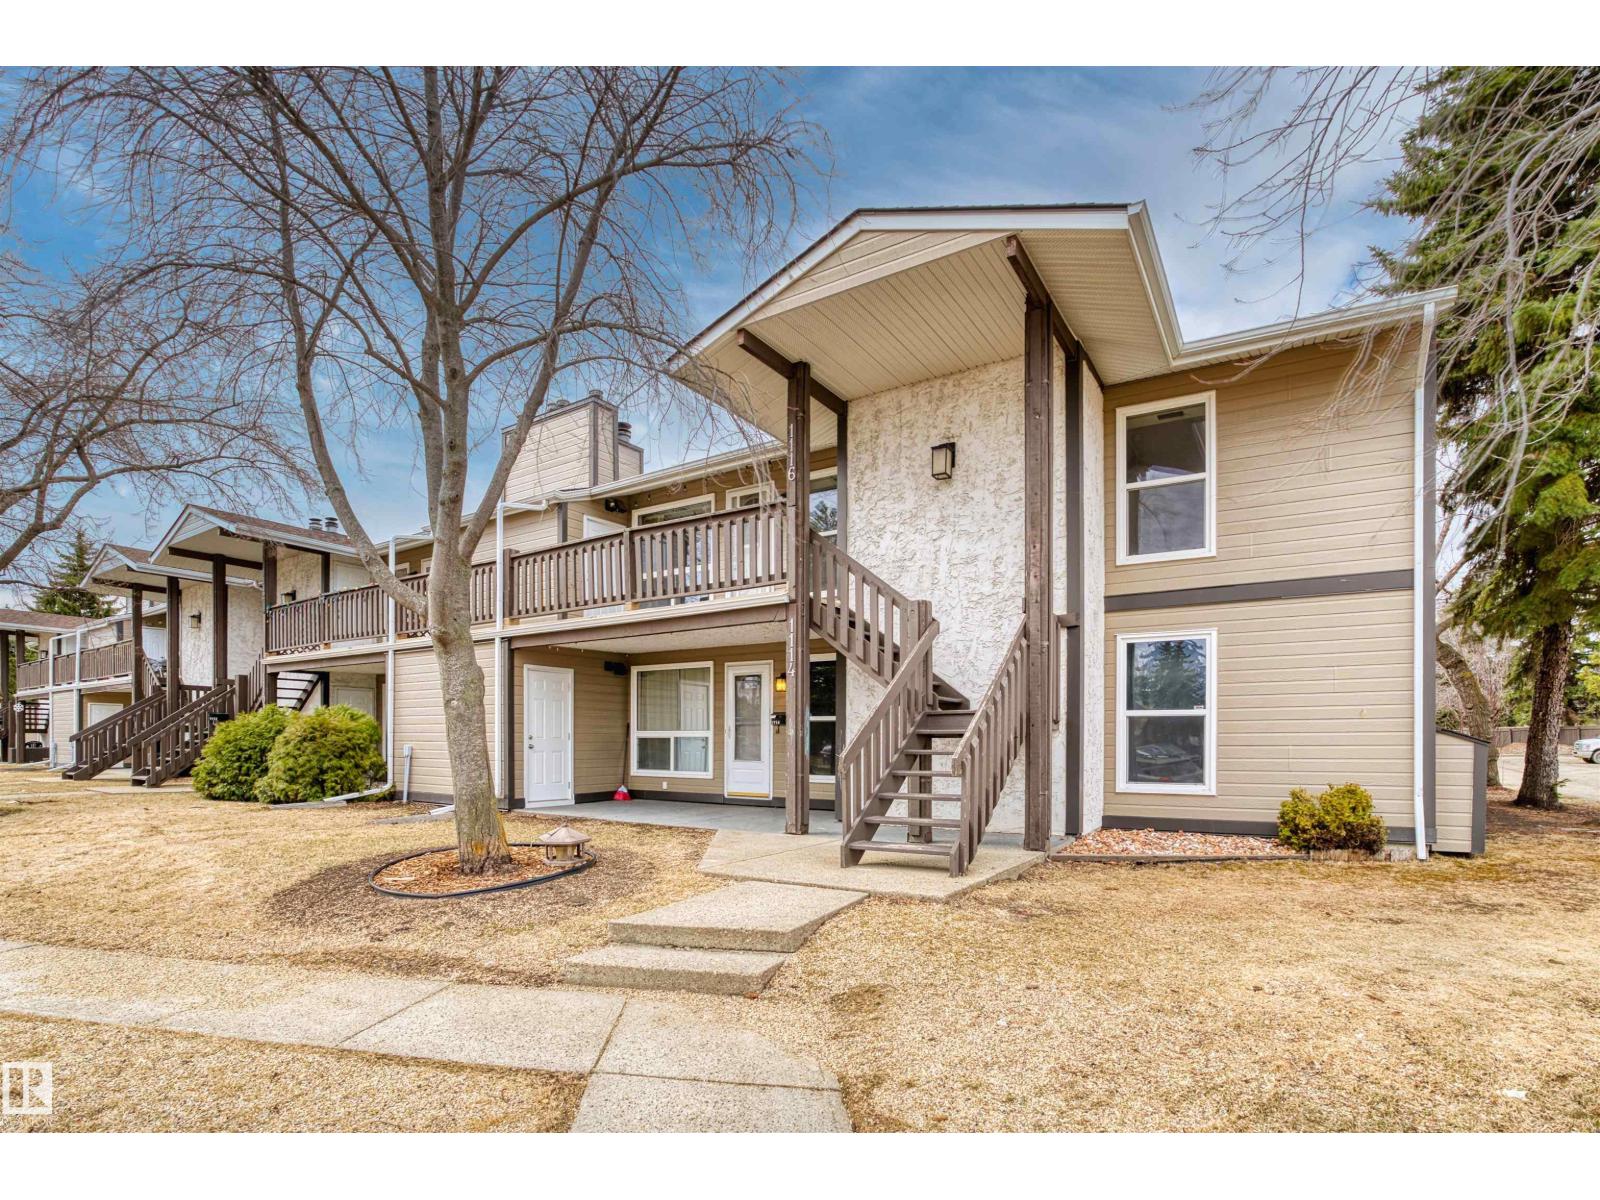
1116 Saddleback Rd NW
Edmonton, Alberta
Located in the sought-after Skyrattler community, this top-floor corner carriage home offers unobstructed park views from every room and the private balcony, with excellent privacy and natural light. Inside features two generously sized bedrooms plus a versatile den behind elegant French doors ,ideal as a home office or potential 3rd bedroom. A inviting living room with a cozy wood-burning fireplace,creating a warm and comfortable space for everyday living. A functional kitchen with ample cabinetry, along with the added convenience of in-suite laundry. Recent upgrades include fresh paint throughout, a brand-new refrigerator, and new bathroom flooring, making this home move-in ready. Enjoy a quiet, safe, and well-managed community with mature surroundings and welcoming atmosphere. Ideally located with convenient access to LRT, South Common shopping, dining, and major amenities—a rare blend of location, lifestyle, and value. (id:46923)
Sterling Real Estate
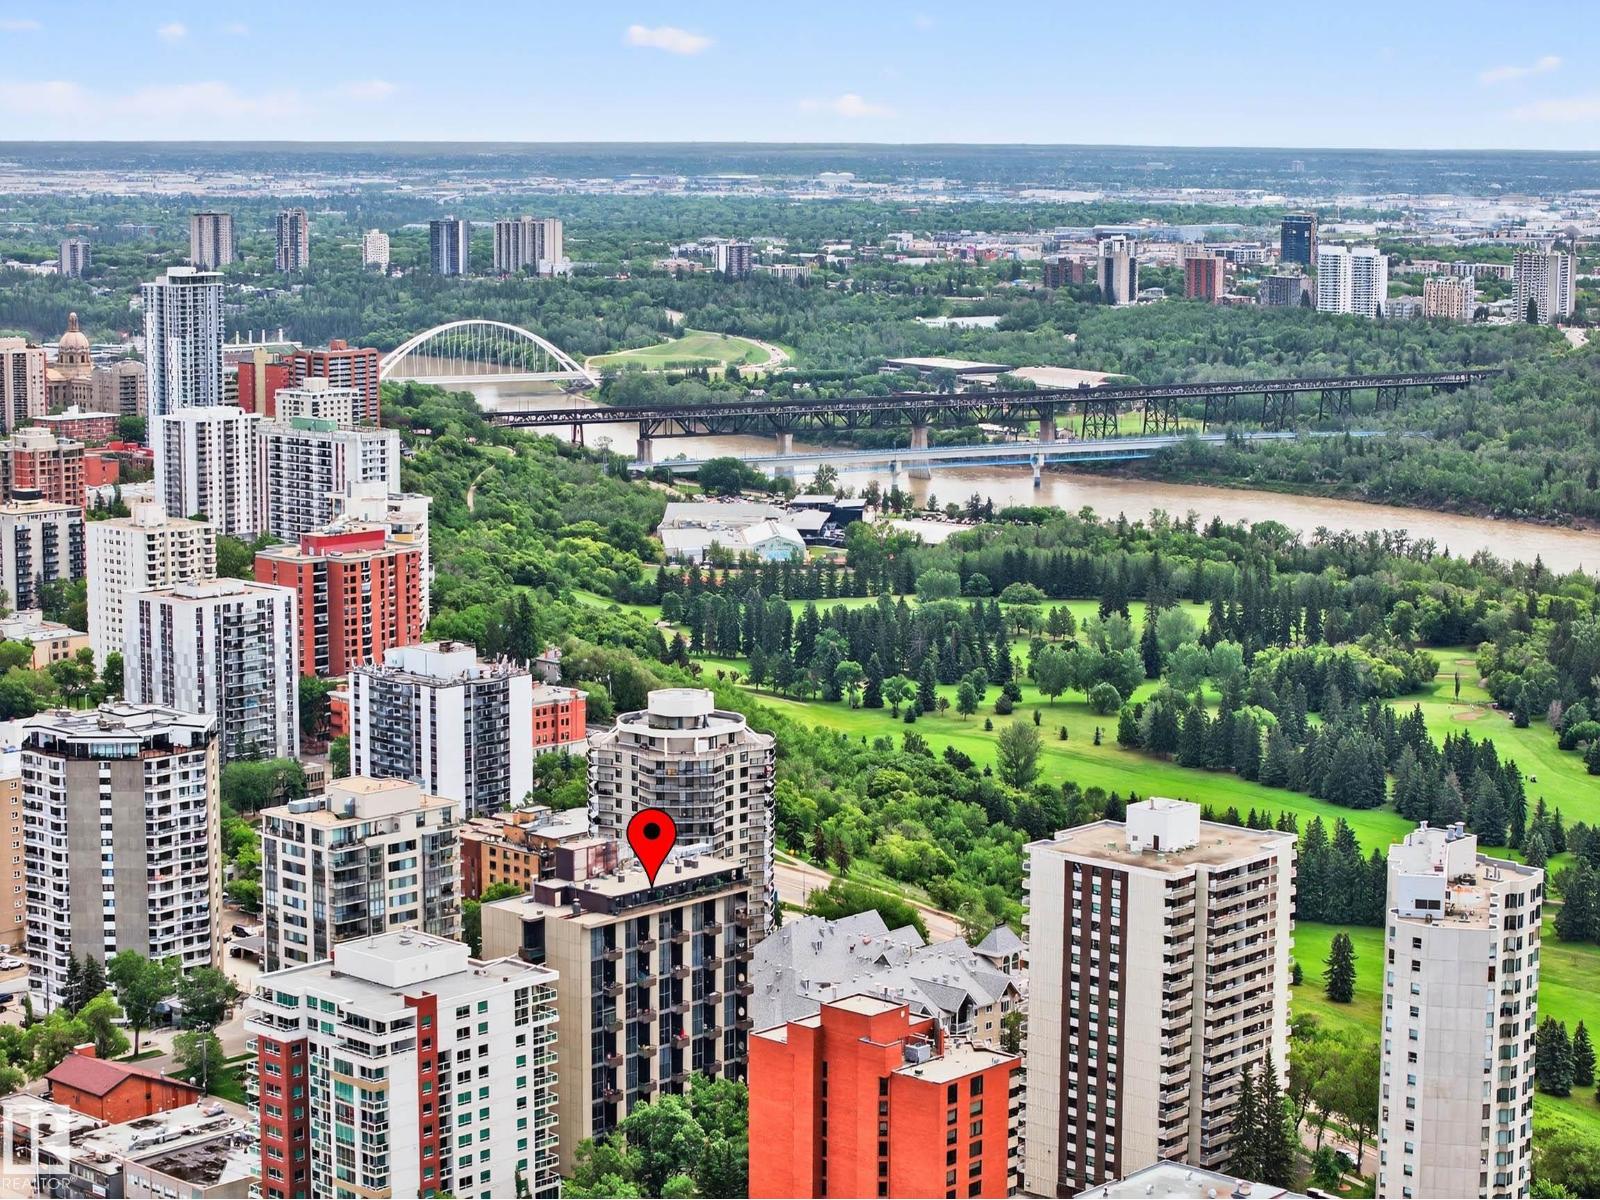
#1601 10045 118 St NW
Edmonton, Alberta
Breathtaking Penthouse – Fully Redesigned –Impeccable attention to detail – Luxury, design & location converge in this spectacular 3039 sq ft, 3 bdrm, 4 bath residence overlooking Edmonton’s stunning River Valley. With no expense spared, this one-of-a-kind residence showcases premium finishes, new mechanical systems, sound proofing and the latest in modern design innovation. Your private elevator opens to a floor plan bathed in natural light, offering floor-to-ceiling views of the river valley, golf course, city skyline, and beyond. The chef-inspired kitchen is a showstopper w/quartz countertops, massive centre Island, custom cabinetry & high-end integrated appliances. Each room flows seamlessly onto a private wrap-around terrace –ideal for entertaining or quiet reflection.The primary suite & second bedroom (each with city views) have ensuites w/custom WI closets. Every inch of this home has been thoughtfully curated with premium materials, timeless elegance, and smart functionality + 3 Parking Stalls. (id:46923)
RE/MAX Real Estate
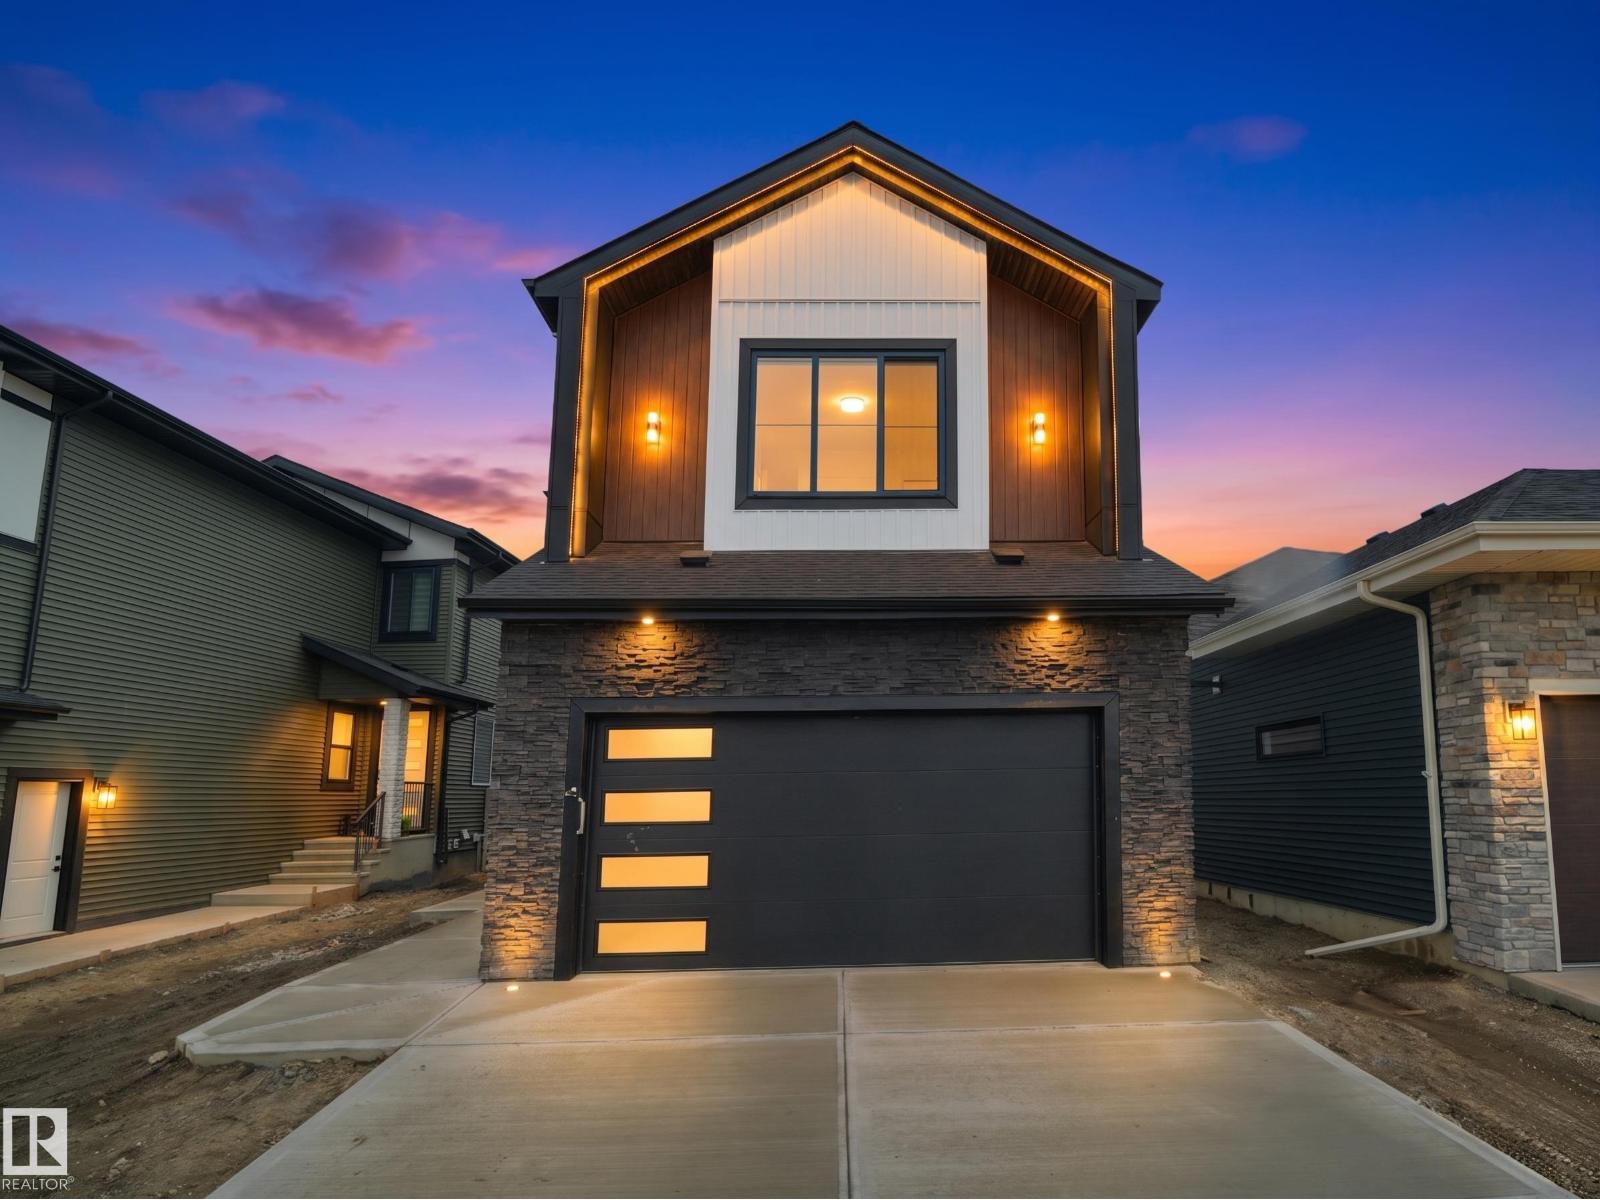
43 Eldridge Pt
St. Albert, Alberta
MOVE-IN READY in the fast-growing community of Erin Ridge, St. Albert! This stunning Brand New home offers 4 BEDROOMS & 4 FULL BATHROOMS with a thoughtful layout perfect for modern family living. The main floor features a spacious BEDROOM & FULL BATH, while the bright OPEN TO ABOVE living room showcases soaring ceilings, large windows, an elegant fireplace feature wall, and upgraded lighting throughout. The chef-inspired kitchen comes loaded with upgrades including a massive 4 CM QUARTZ island, upgraded cabinetry with plenty of storage, and a separate SPICE KITCHEN. Upstairs offers 3 spacious BEDROOMS including a luxurious primary suite with a 5-PIECE ENSUITE, while the second bedroom also features its own private ENSUITE. A large BONUS ROOM and convenient laundry room with sink complete the upper level. Separate side entrance, deck already built, DOUBLE ATTACHED GARAGE with floor drain, and tons of upgrades throughout complete this beautiful home. A must see with beautiful modern finishes throughout! (id:46923)
RE/MAX Elite
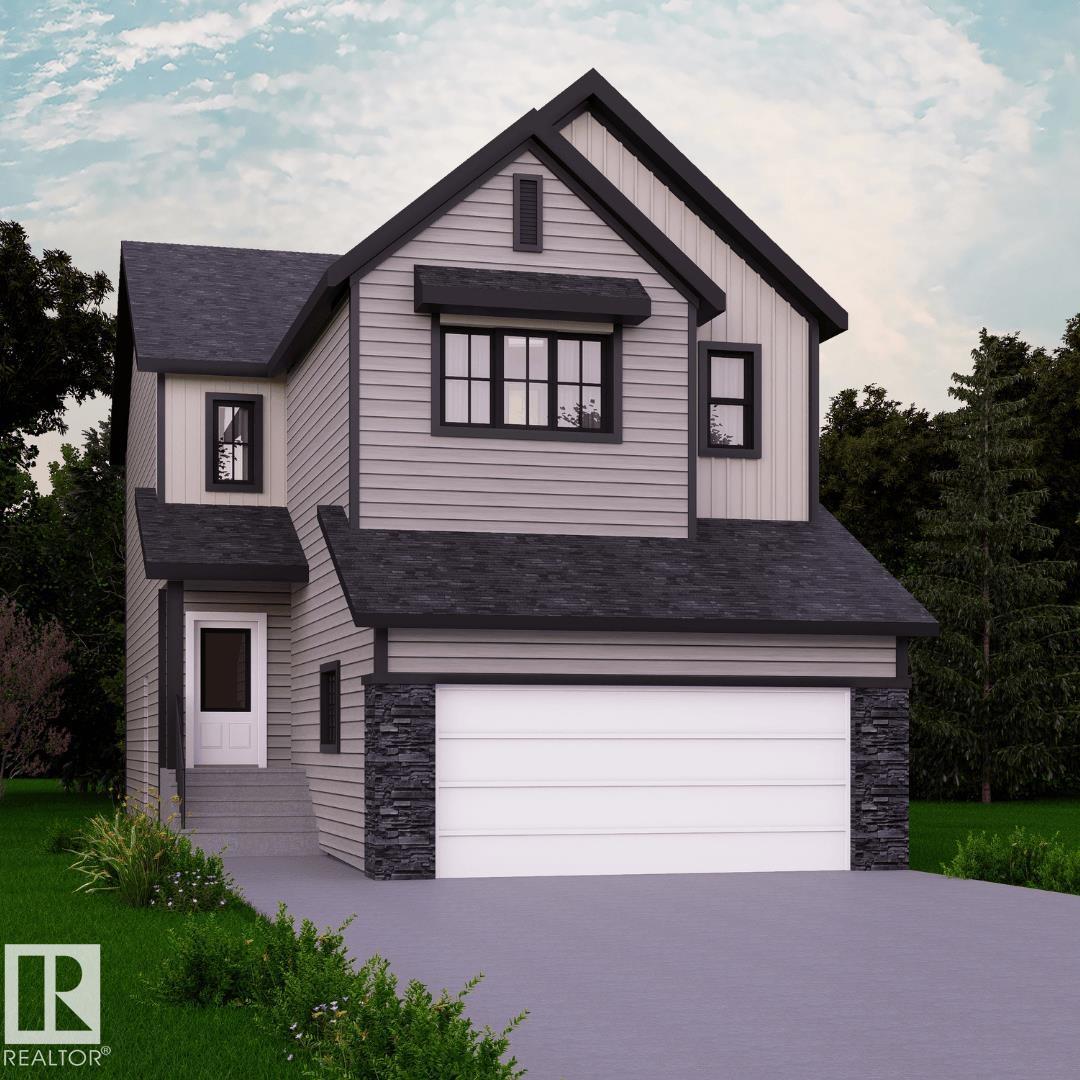
5075 Cawsey Li SW
Edmonton, Alberta
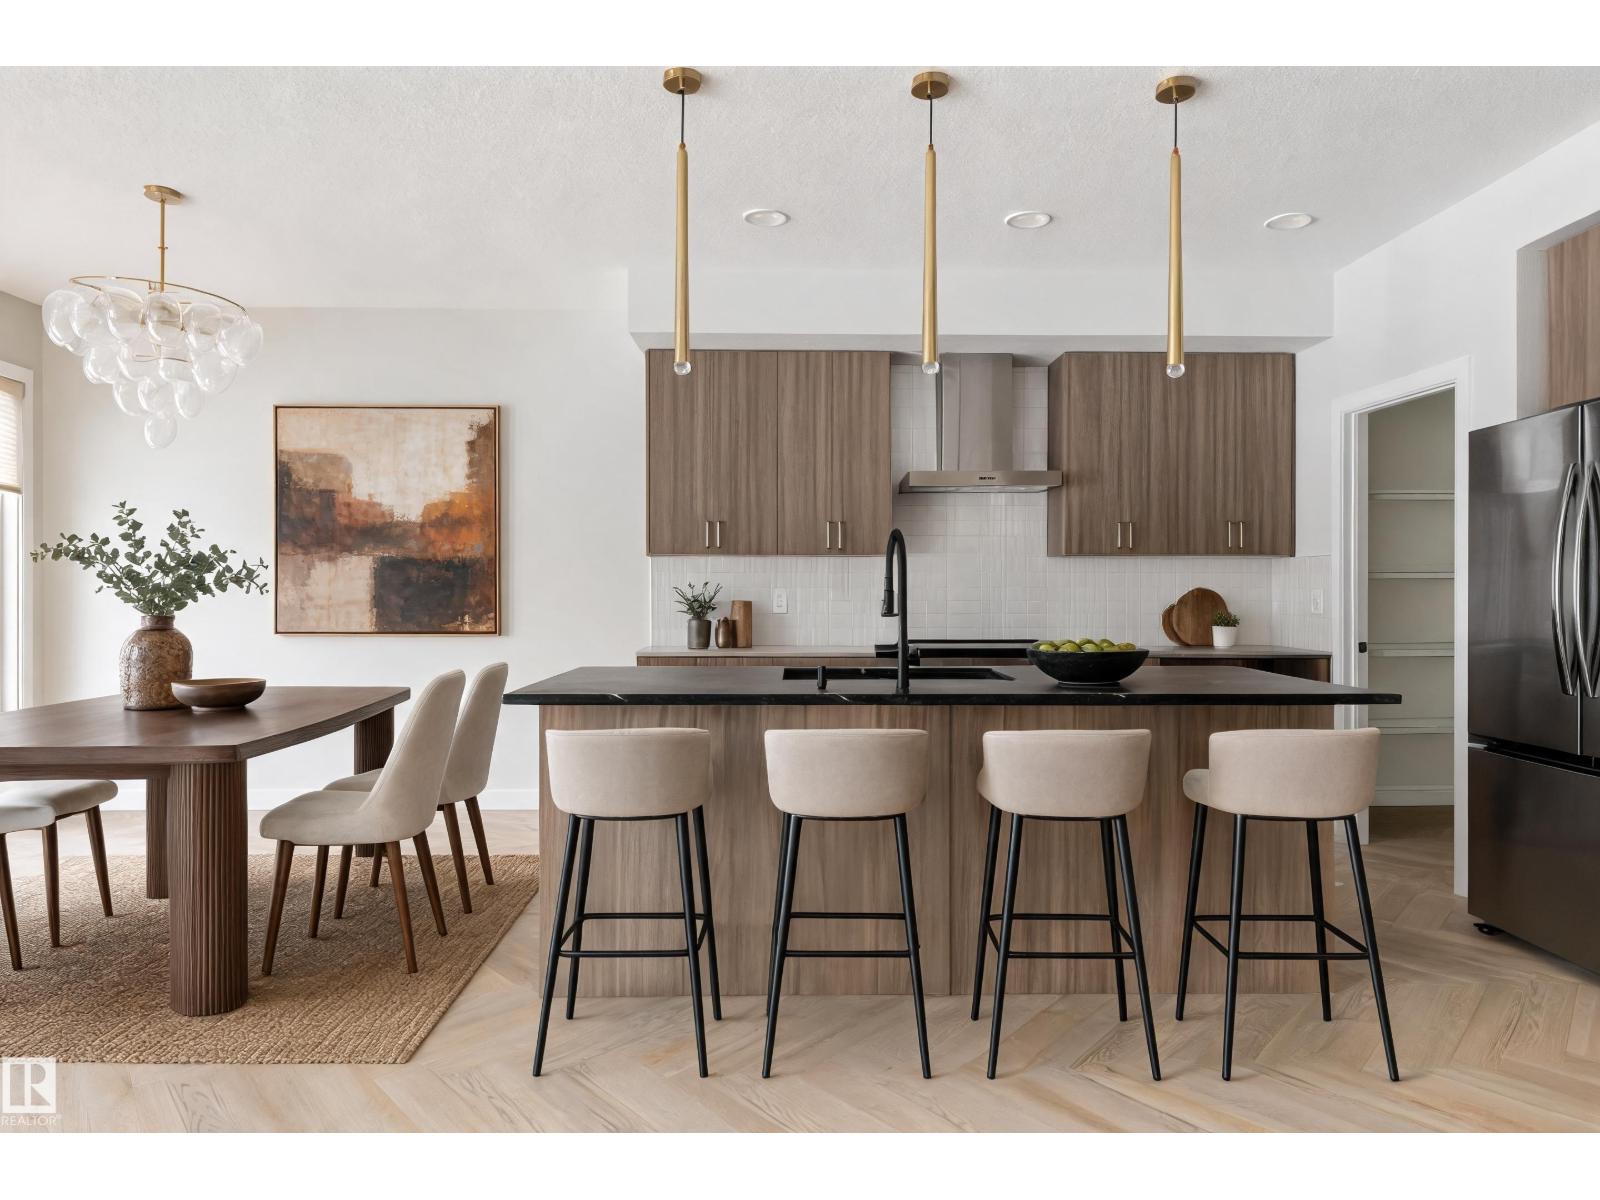
Welcome to the Jayne by Akash Homes, a 2003 sq ft home located in the desirable West Edmonton community of Edgemont Place. This beautifully designed home features 9’ ceilings, laminate flooring, a main floor den, and a separate side entry. The chef-inspired kitchen offers quartz countertops, ample cabinetry, and flows seamlessly into the open-concept great room with an electric fireplace and a spacious dining area that opens to a rear pressure-treated deck. Upstairs, enjoy a large bonus room, convenient second-floor laundry, and three generously sized bedrooms. The primary suite is a private retreat with a walk-in closet and a stylish ensuite. Perfect for families and future rental potential—this home offers both function and flexibility in a thriving west-end community. Additionally, this home offers a dbl attached garage and $5K CREDIT to THE BRICK! **PICTURES ARE OF SHOWHOME; ACtUAL HOME, PLANS, FIXTURES, AND FINISHES MAY VARY & SUBJECT TO AVAILABILITY/CHANGES WITHOUT NOTICE! (id:46923)
Century 21 All Stars Realty Ltd
#50 150 Edwards Dr SW
Edmonton, Alberta
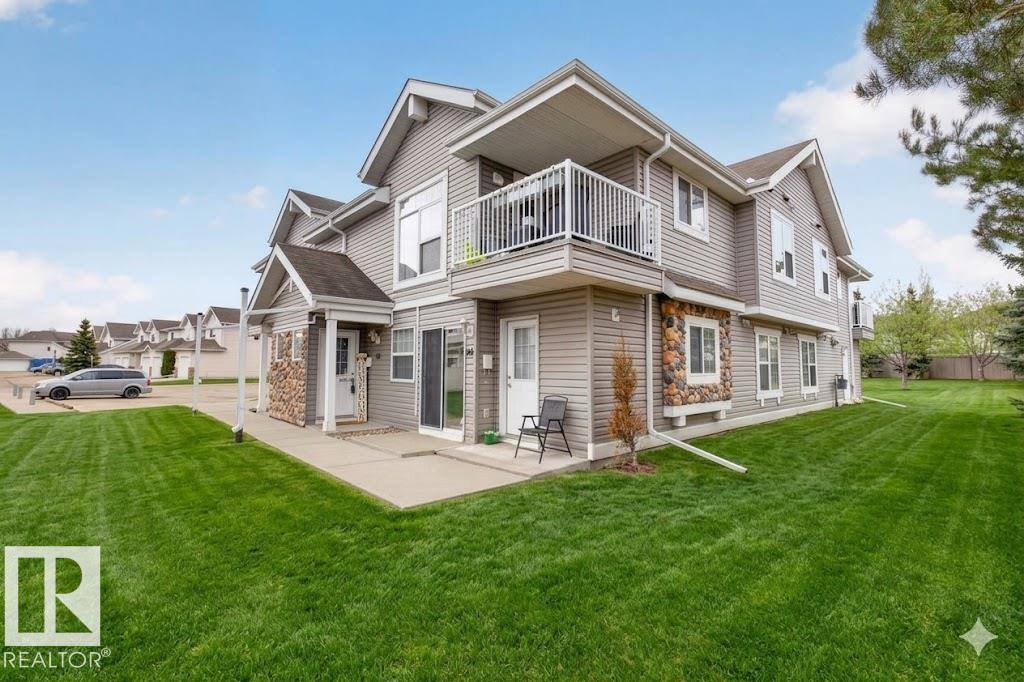
Welcome to this beautiful 2 bedroom condo in the desirable community of Ellerslie! This upper level home offers a bright and inviting open concept layout featuring vaulted ceilings, in-suite laundry, and your own private balcony which is perfect for relaxing or entertaining. The sun-filled living room flows seamlessly into the functional kitchen, complete with stainless steel appliances and an adjoining dining area, creating an ideal space for everyday living. The spacious primary bedroom features a walk-in closet for added comfort and convenience. Enjoy the affordability of low condo fees, which include heat, water, and sewer. Conveniently located close to schools, parks, shopping, public transit, and major commuting routes, this home offers both comfort and accessibility. A fantastic opportunity for first-time buyers, downsizers, or investors! (id:46923)
RE/MAX Excellence
#502 1316 Windermere Wy SW
Edmonton, Alberta
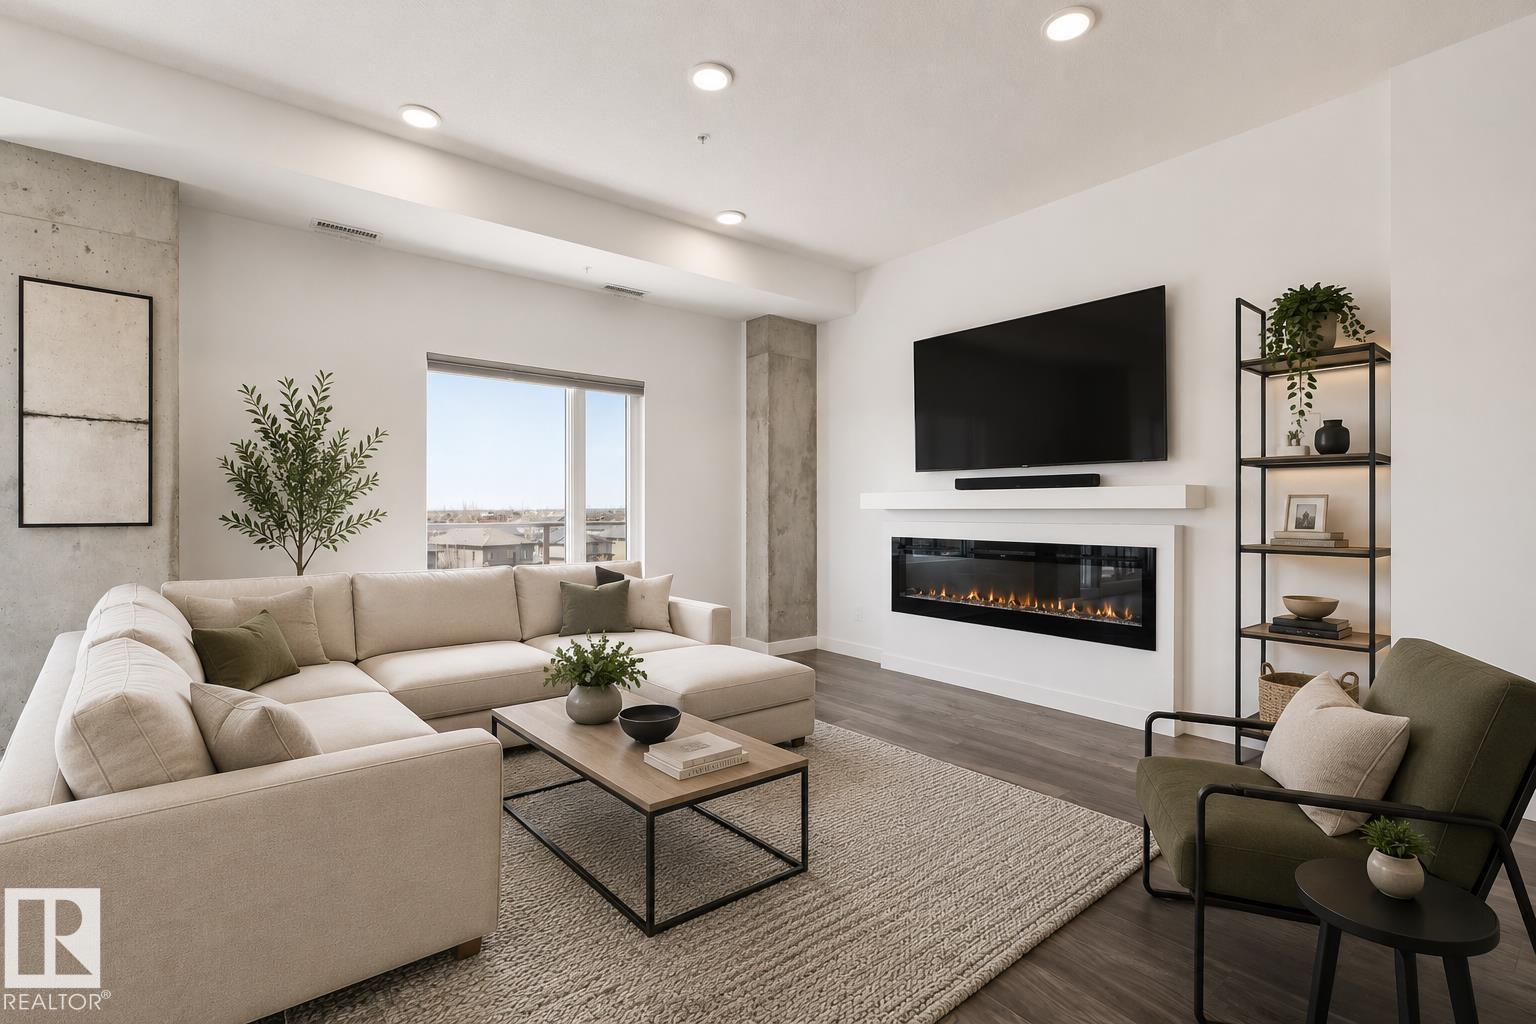
LUXURY CORNER PENTHOUSE BUNGALOW IN THE SKY WITH OVER 2,200 SQFT, POND-BACKING VIEWS, AND AN EXPANSIVE BALCONY IN PRESTIGIOUS UPPER WINDERMERE! Rare 4-bedroom residence with 10FT ceilings, central A/C, and expansive windows flooding the home with natural light. The chef-inspired kitchen features quartz counters, oversized island with eat-up breakfast bar, gas stove, wine fridge, and walk-in pantry with built-in shelving. The living room with electric fireplace flows into the dining area, perfect for entertaining. The primary retreat offers balcony access, yours-and-mine walk-in closets, and a spa-inspired 5PC ensuite with jetted soaker tub, double vanity, and separate shower. ALL BEDROOMS HAVE ENSUITE ACCESS. Complete with in-suite laundry, elegant foyer with built-ins and bench, gym access, 3 titled parking stalls, 3 titled storage cages, and steps to top schools, shopping, dining, and endless amenities. SOME PHOTOS ARE VIRTUALLY STAGED. (id:46923)
Century 21 All Stars Realty Ltd
#10 85 Gervais Rd
St. Albert, Alberta
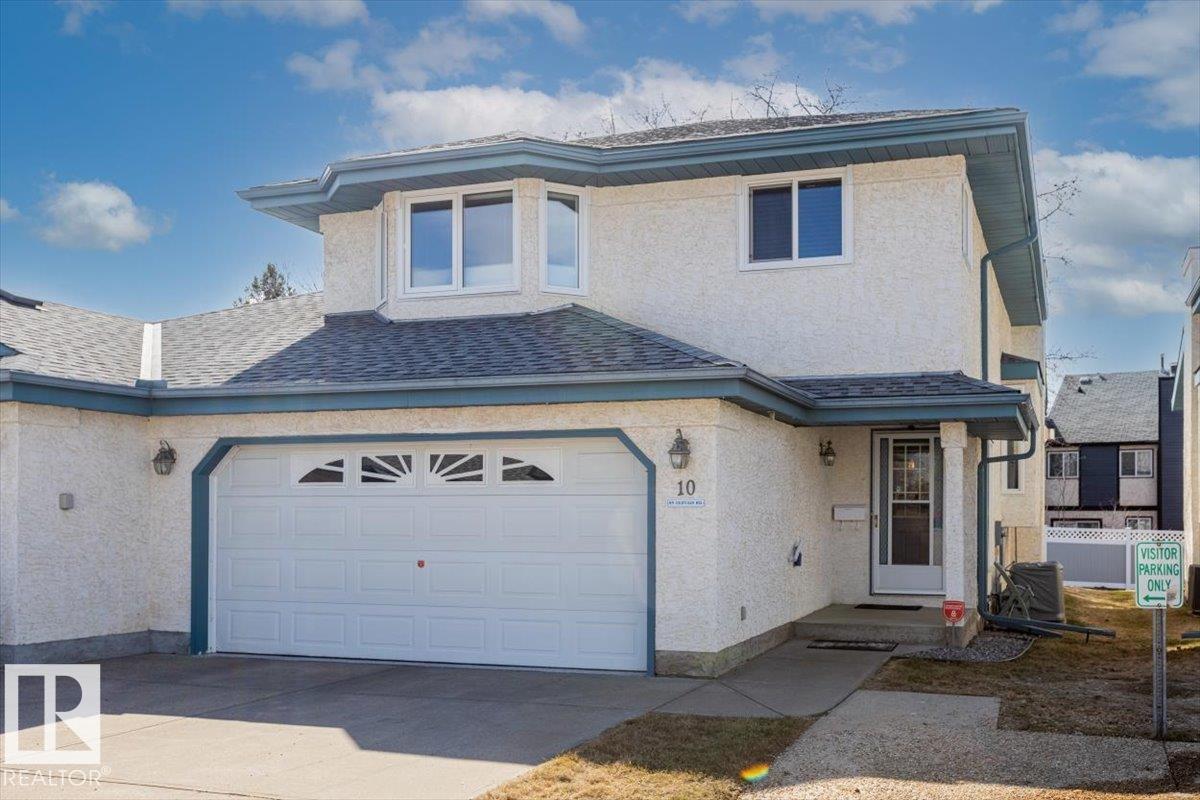
Framed by vibrant landscaping, this updated 4-level split end unit comes complete with a full driveway and double attached garage, ideally situated in a quiet, desirable, 55+ complex completed with visitor parking. Backing onto a serene green setting, this home offers the perfect blend of comfort, privacy, and style. Pride of ownership is evident throughout, with numerous upgrades including a newer kitchen, renovated lower level bathroom, and updated flooring. The bright and inviting main living area showcases vaulted ceilings and a skylight, filling the space with natural light. Enjoy three fireplaces, two gas and one cozy electric in the spacious primary bedroom. Additional highlights include a laundry chute, wet bar, central air- conditioning, heated flooring in ensuite, and a versatile lower level that can function as a recreation space or be converted into a third bedroom to suit your needs! A rare opportunity to own a move in ready home in a peaceful, well maintained community. (id:46923)
RE/MAX Professionals
54 Cypress Li
Fort Saskatchewan, Alberta
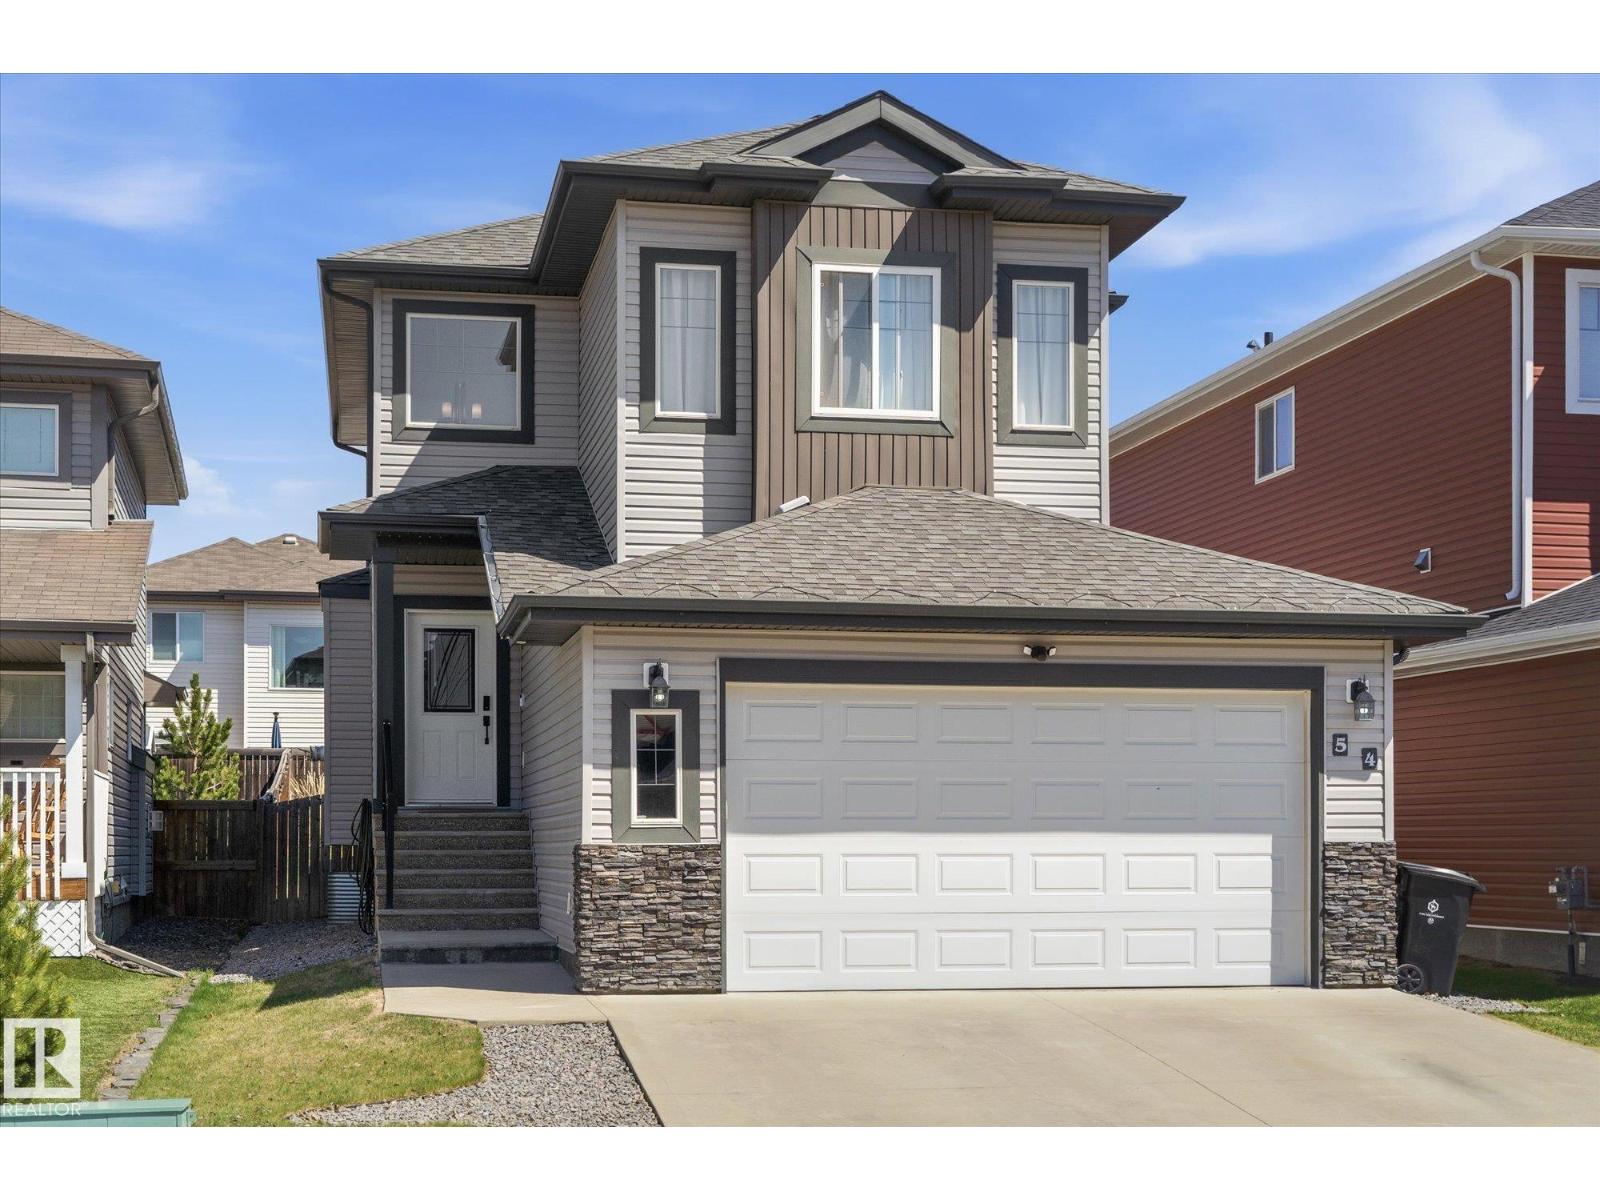
Nestled in the beautiful neighborhood of Forest Ridge, surrounded by walking trails, parks, and green space, this stunning 2-storey home offers the perfect blend of comfort and style. The open-concept main floor features the kitchen with a spacious island and corner pantry, an inviting living room with a cozy gas fireplace, plus a convenient main floor laundry and mudroom access. Upstairs, you’ll find a bright bonus room, full 4-piece bathroom, and 3 generously sized bedrooms, including a spacious primary retreat complete with walk-in closet and private 4-piece ensuite. Step outside to your backyard oasis featuring an expansive, newly installed composite deck - the perfect space for entertaining friends and family or relaxing on warm summer evenings. (id:46923)
Real Broker
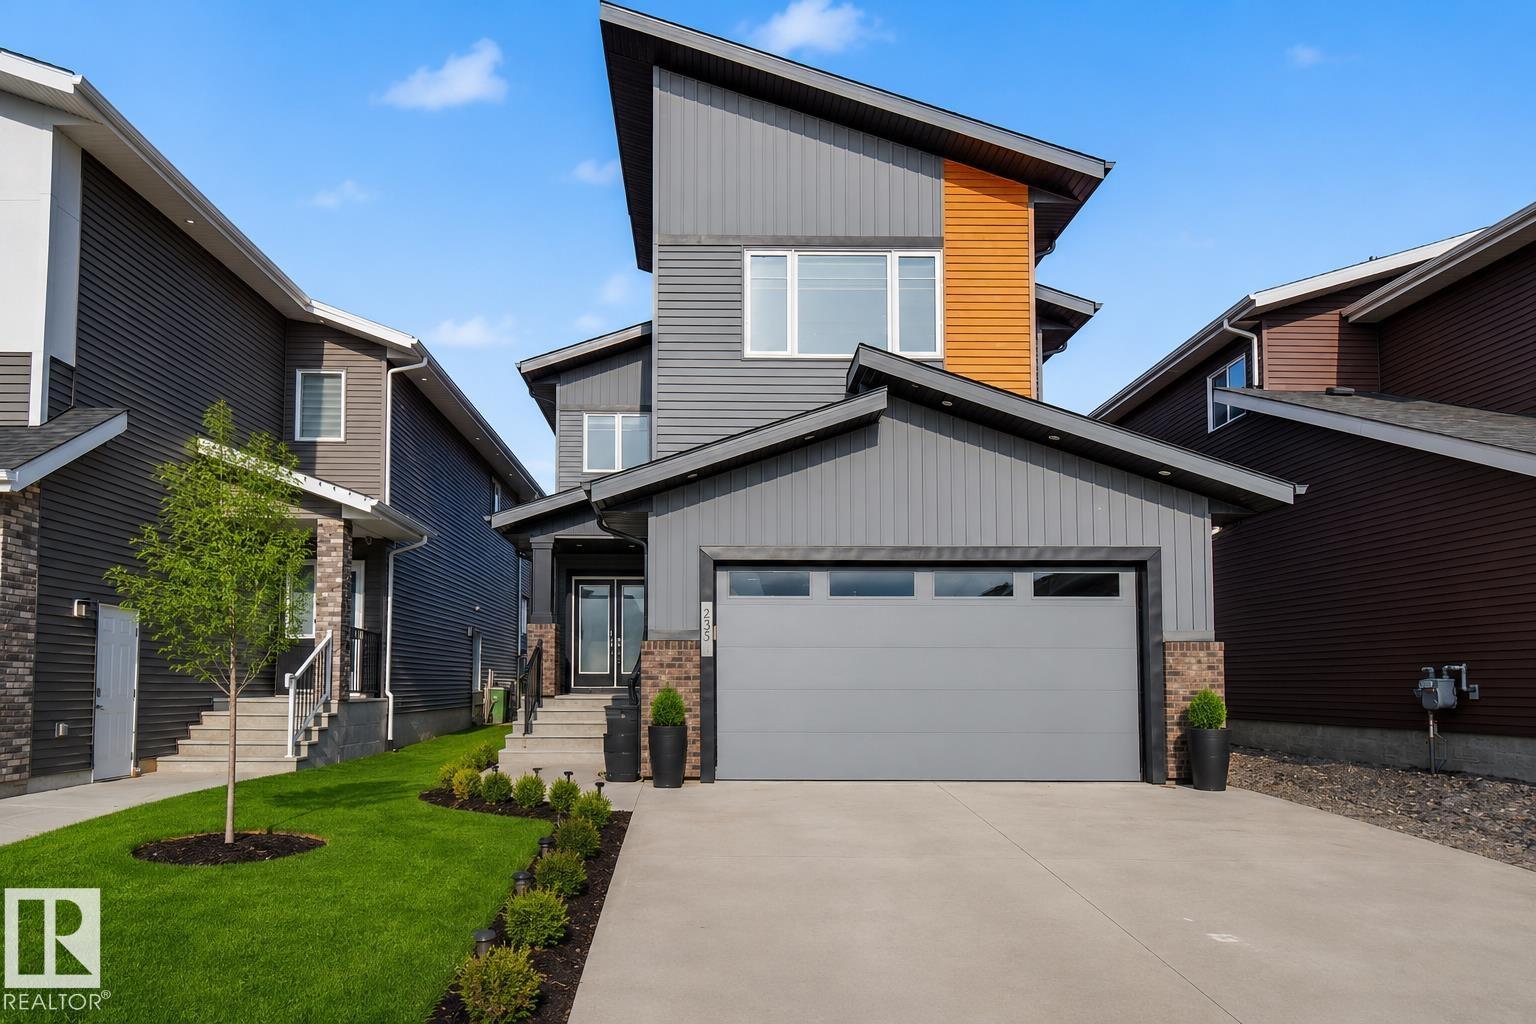
635 42 St SW
Edmonton, Alberta
This exceptional family home offers nearly 3,000 sq ft of living space, a rare TRIPLE HEATED GARAGE & LEGAL SUITE with separate entrance, ideal for multi-generational living or income potential. The main floor features a chef’s kitchen with granite countertops, gas range, walk-through pantry & upgraded appliances. The OPEN-TO-BELOW living room showcases 18' ceilings, large windows & gas fireplace. Upstairs offers a spacious primary suite with 5pc ensuite, jet tub & large closet, plus 2 bedrooms, full bath & bonus room. The legal suite includes its own kitchen, bedroom & full bath. Upgrades include 9' ceilings, HRV, LED lighting, blinds, solar-ready, EV & security prep. Landscaped & fenced yard with deck on std lot in an award-winning area near trails, parks & playgrounds. Most photos are virtually staged to show how the home would look like lived in. (id:46923)
Exp Realty
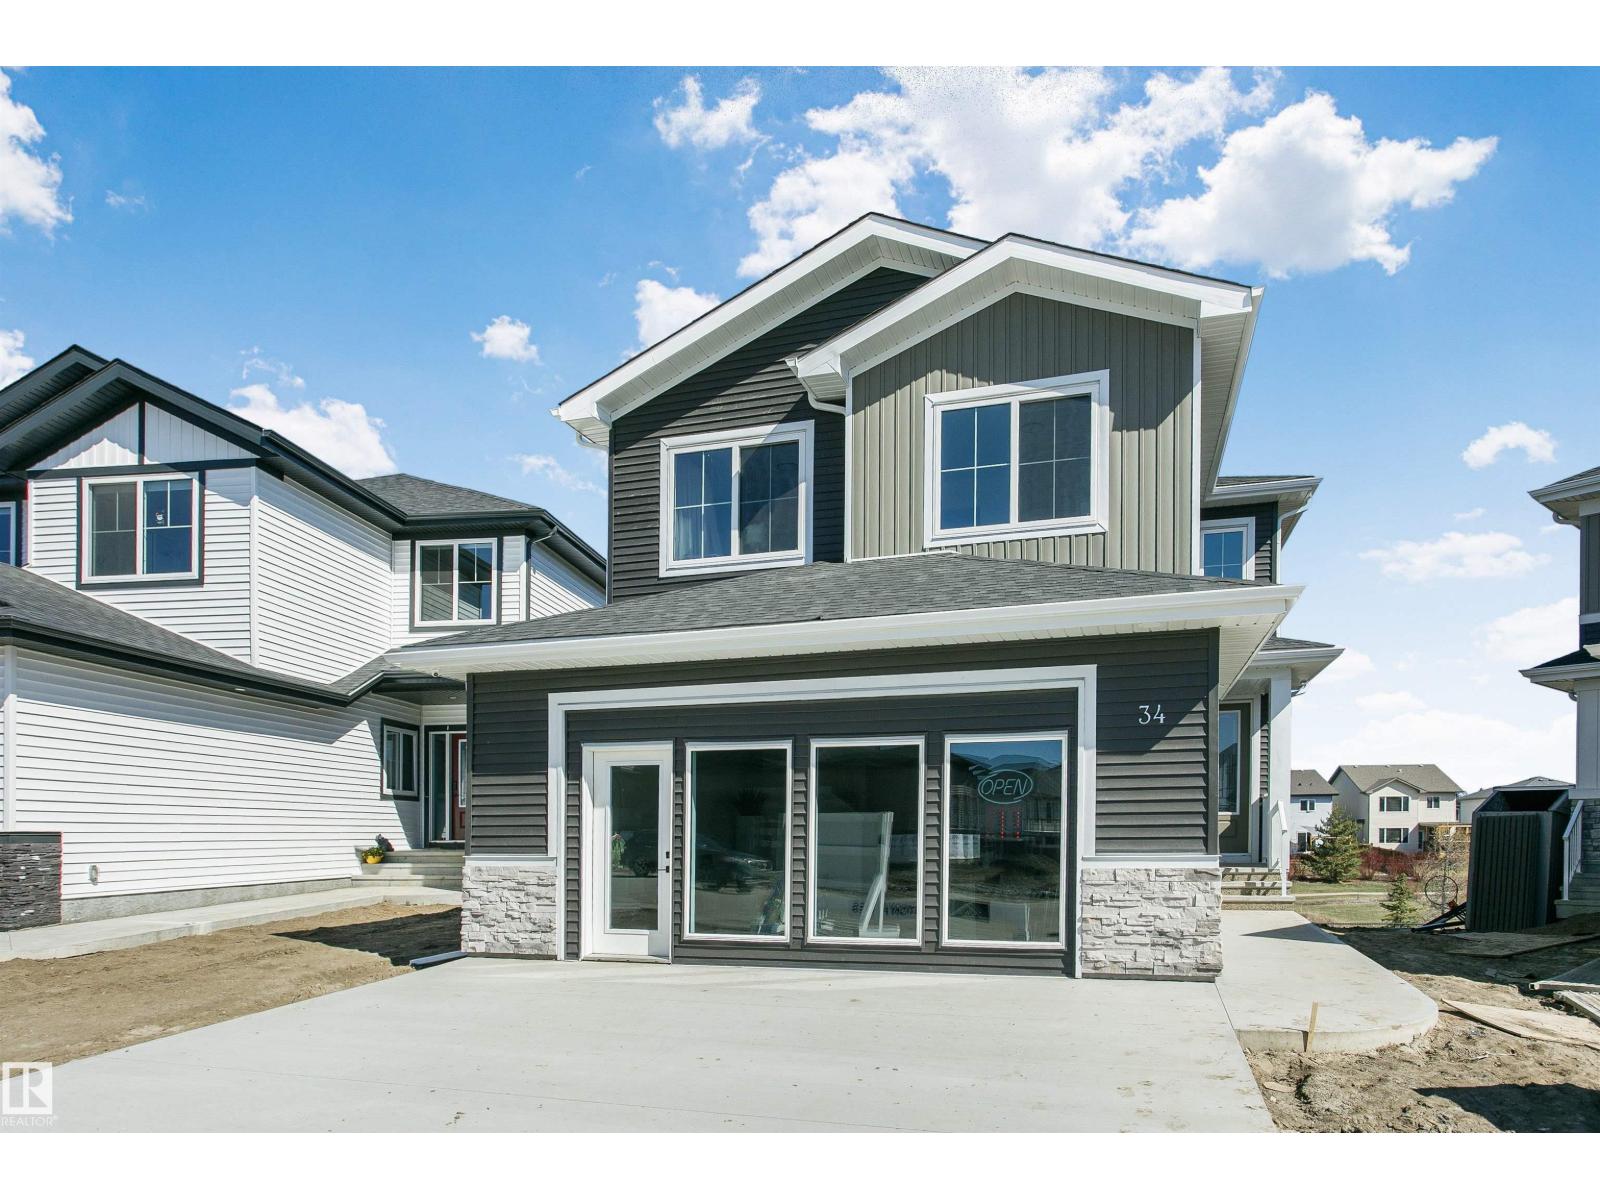
34 Harley Way
Spruce Grove, Alberta
Welcome to this beautiful 2-storey home featuring a finished double attached garage with epoxy flooring and backing onto a quiet treed walkway and stormwater reserve with no direct rear neighbours.Conveniently located near schools, parks, and amenities, this home offers an open-to-below layout filled with natural light. The main floor features a spacious foyer, den, stunning kitchen with quartz countertops, waterproof LVP flooring, walk-through pantry, and a bright living room with a beautiful fireplace and access to the deck. A mudroom and 3-piece bath complete the main level. Upstairs offers a spacious primary suite with a luxurious ensuite and private patio/deck, plus 2 additional bedrooms, a full bath, and a large bonus room. Enjoy deck space on every level. The unfinished walkout basement with separate side entrance offers endless future development potential. (id:46923)
Sterling Real Estate
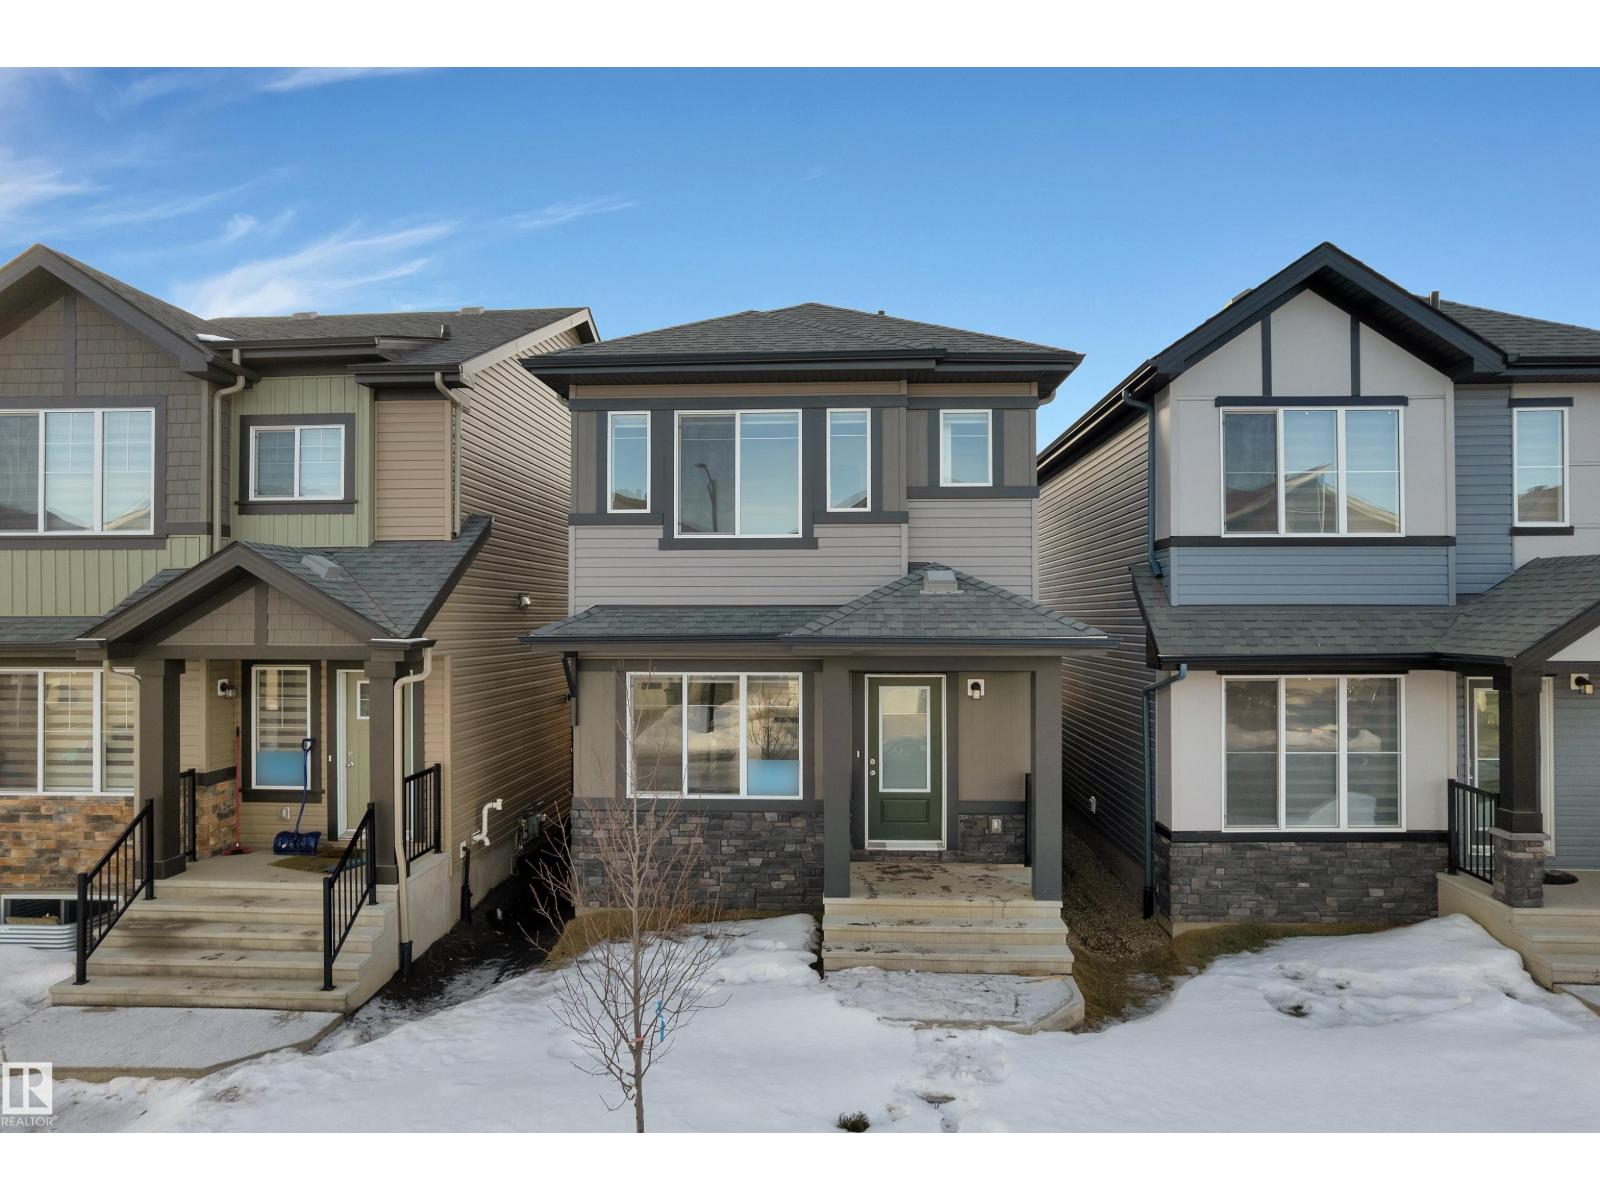
1235 16 Av NW
Edmonton, Alberta
Double Car Garage, Appliances, Fencing, Landscaping all done. The main floor boasts impressive 9-foot ceilings, creating a bright and airy atmosphere throughout. At the heart of the home is a gourmet kitchen featuring sleek quartz countertops, stylish tile backsplash, and elegant cabinetry, perfect for both daily living and entertaining guests. The open-concept living and dining areas flow seamlessly, complemented by a convenient main-floor powder room.Upstairs, the spacious primary suite offers a private retreat complete with a 4-piece ensuite and walk-in closet. Two additional well-sized bedrooms, a full bathroom, and the convenience of upper-floor laundry provide comfort and practicality for the whole family. A separate side entrance to the basement. (id:46923)
Exp Realty
Lpt Realty

#505 10149 Saskatchewan Dr NW
Edmonton, Alberta
Brand Spanking New! This 1,000 sqft concrete high-rise unit offers 2 beds/2 Ensuite baths, fully renovated to a luxury level w/ breathtaking views of river valley and city skyline, perfectly blending urban convenience w/ natural beauty, Ideally located near Downtown & University, with easy access to trails, vibrant bars, restaurants, and shops of Whyte Avenue. You’re greeted by warm vinyl plank flooring throughout; Timeless black & white kitchen featuring sleek white cabinetry, stainless steel appliances, and quartz countertops—sure to ignite your passion for cooking! Living room showcases panoramic views, while the primary bedroom features a private ensuite with Bathtub; the second ensuite offers a walk-in shower, giving you the best of both worlds. Both bathrooms are fully renovated with custom vanities, porcelain tile, undermount sinks & quartz countertops. Additional amenities include night-time security, gym, squash court, social room, parkade w/ basketball & tennis court on top! Exceptional Value! (id:46923)
Exp Realty
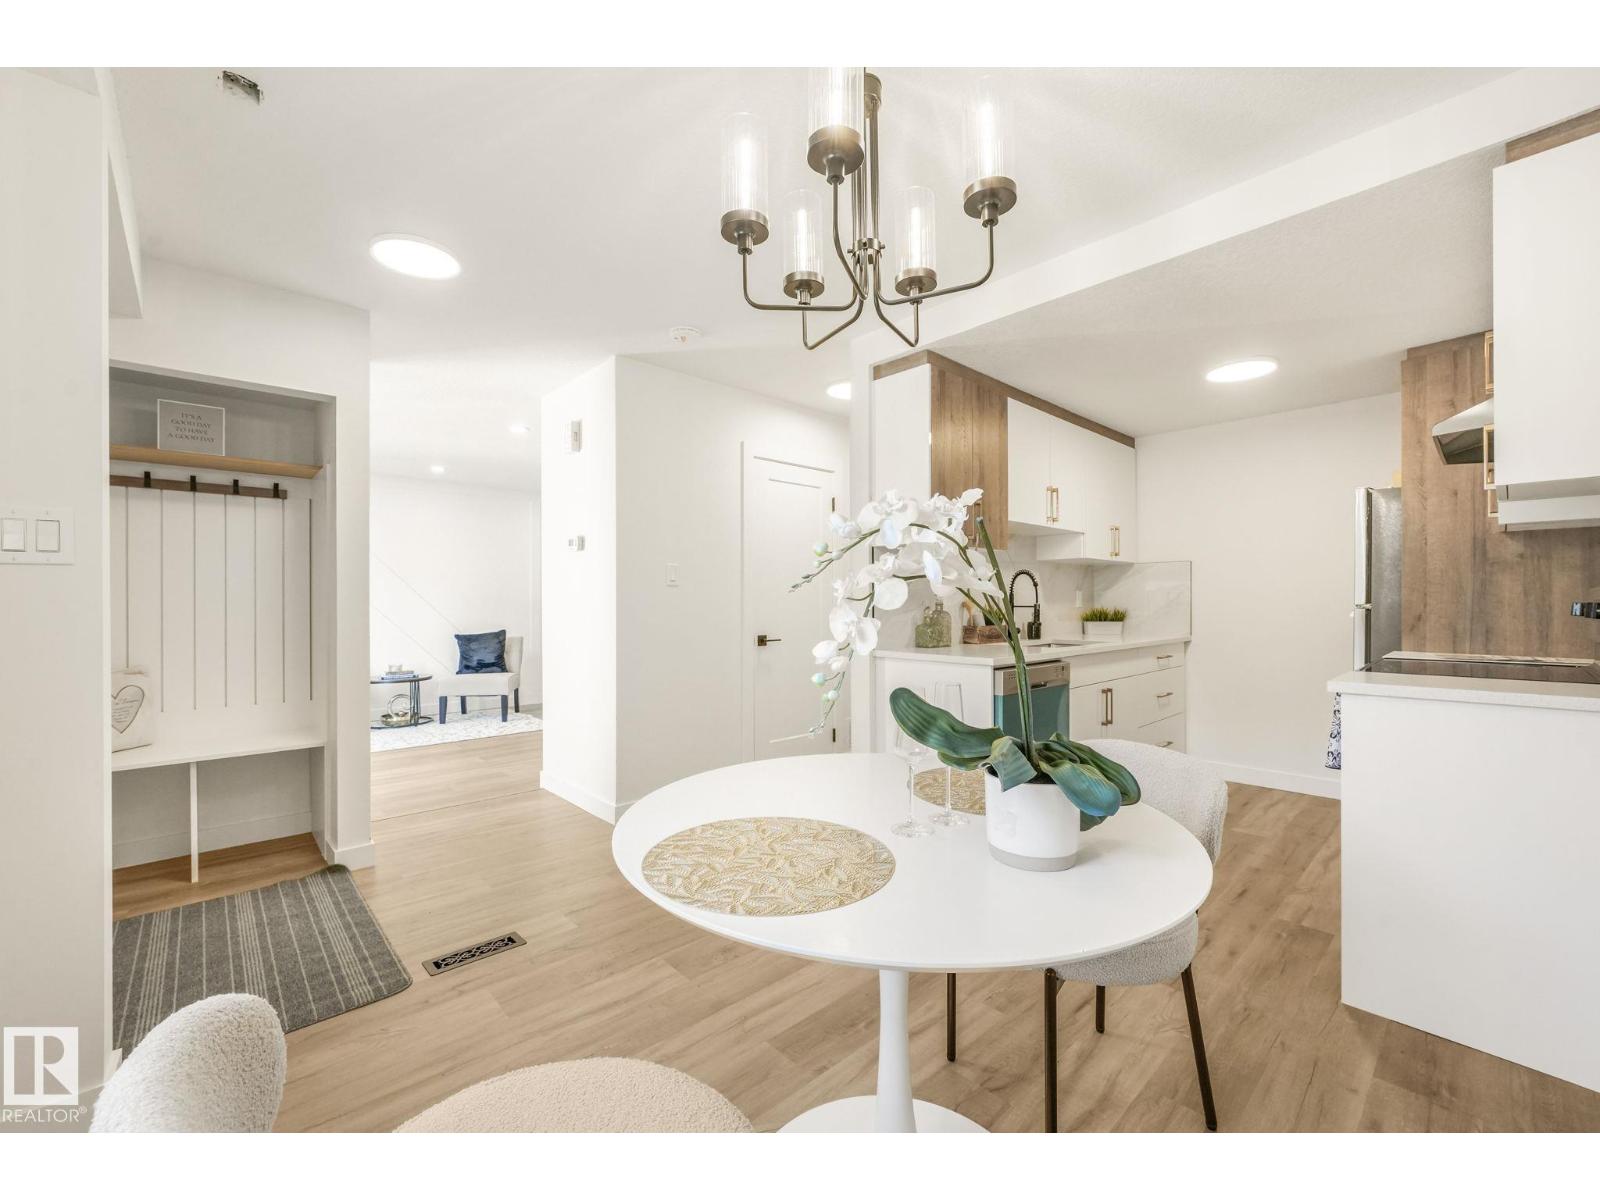
199b Homestead Cr NW
Edmonton, Alberta
6 MONTHS PAID CONDO FEES...Welcome to this move-in ready, stylish Townhouse offering modern finishes and exceptional comfort—perfect for first-time buyers or investors! This beautifully renovated 3-bedroom home features a striking accent wall and an open-concept living space with large windows that fill the home with natural light. Enjoy Brand new vinyl plank flooring throughout and a stunning Brand new kitchen complete with sleek contemporary cabinetry, elegant quartz countertops, designer backsplash, and Brand new stainless steel appliances. The home offers 2 Brand new bathrooms and a fully finished basement, providing plenty of space for family living or office. Step outside to a private fenced yard—ideal for relaxing or entertaining. Conveniently located near schools, parks, green space, transit, shopping centres, and the soccer centre. This move-in-ready home is a fantastic opportunity—Wonderful neighbours and Very well managed...Don’t miss out! (id:46923)
RE/MAX Elite
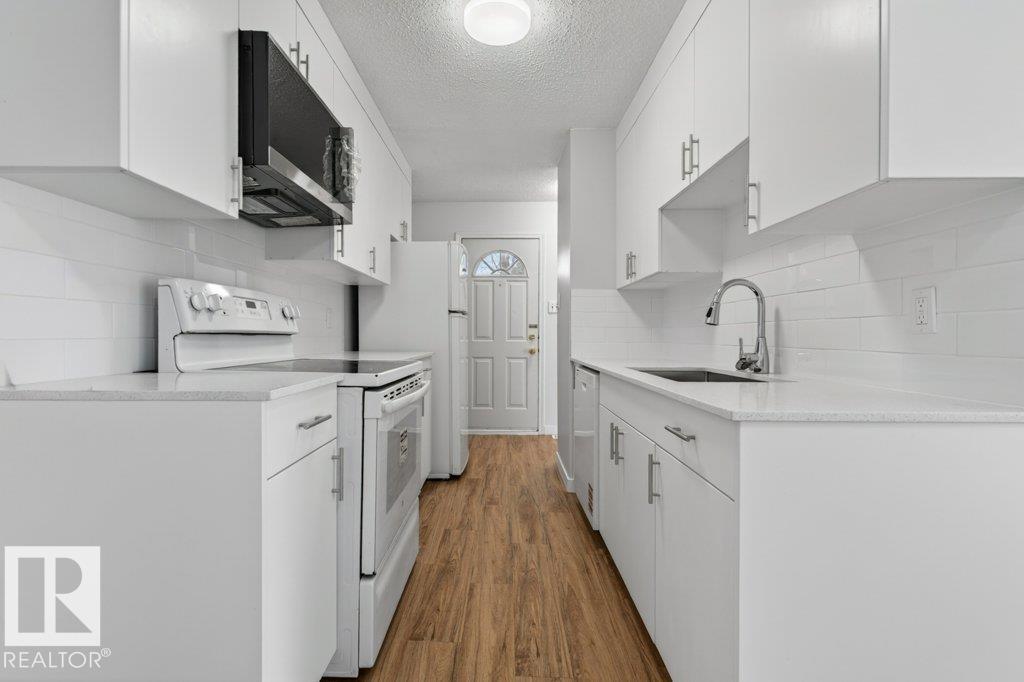
3e Twin Tc NW
Edmonton, Alberta
Welcome to the desirable Twin Terrace community, ideally located close to schools, parks, shopping, and just minutes from Millbourne Mall. This fully renovated, move-in ready home is perfect for first-time buyers, growing families, or savvy investors. Offering 3 bedrooms + DEN, this layout provides flexibility for family living or rental potential. The main floor features a brand new kitchen with custom-built cabinetry, quartz countertops, a new sink, and upgraded appliances including a new dishwasher and microwave hood fan. Enjoy new vinyl plank flooring, fresh paint, updated light fixtures, and new baseboards throughout, creating a modern and inviting space. The basement adds extra living area with new carpet, ideal for a rec room or tenant space. A fantastic opportunity in a well-established neighborhood! (id:46923)
Maxwell Polaris
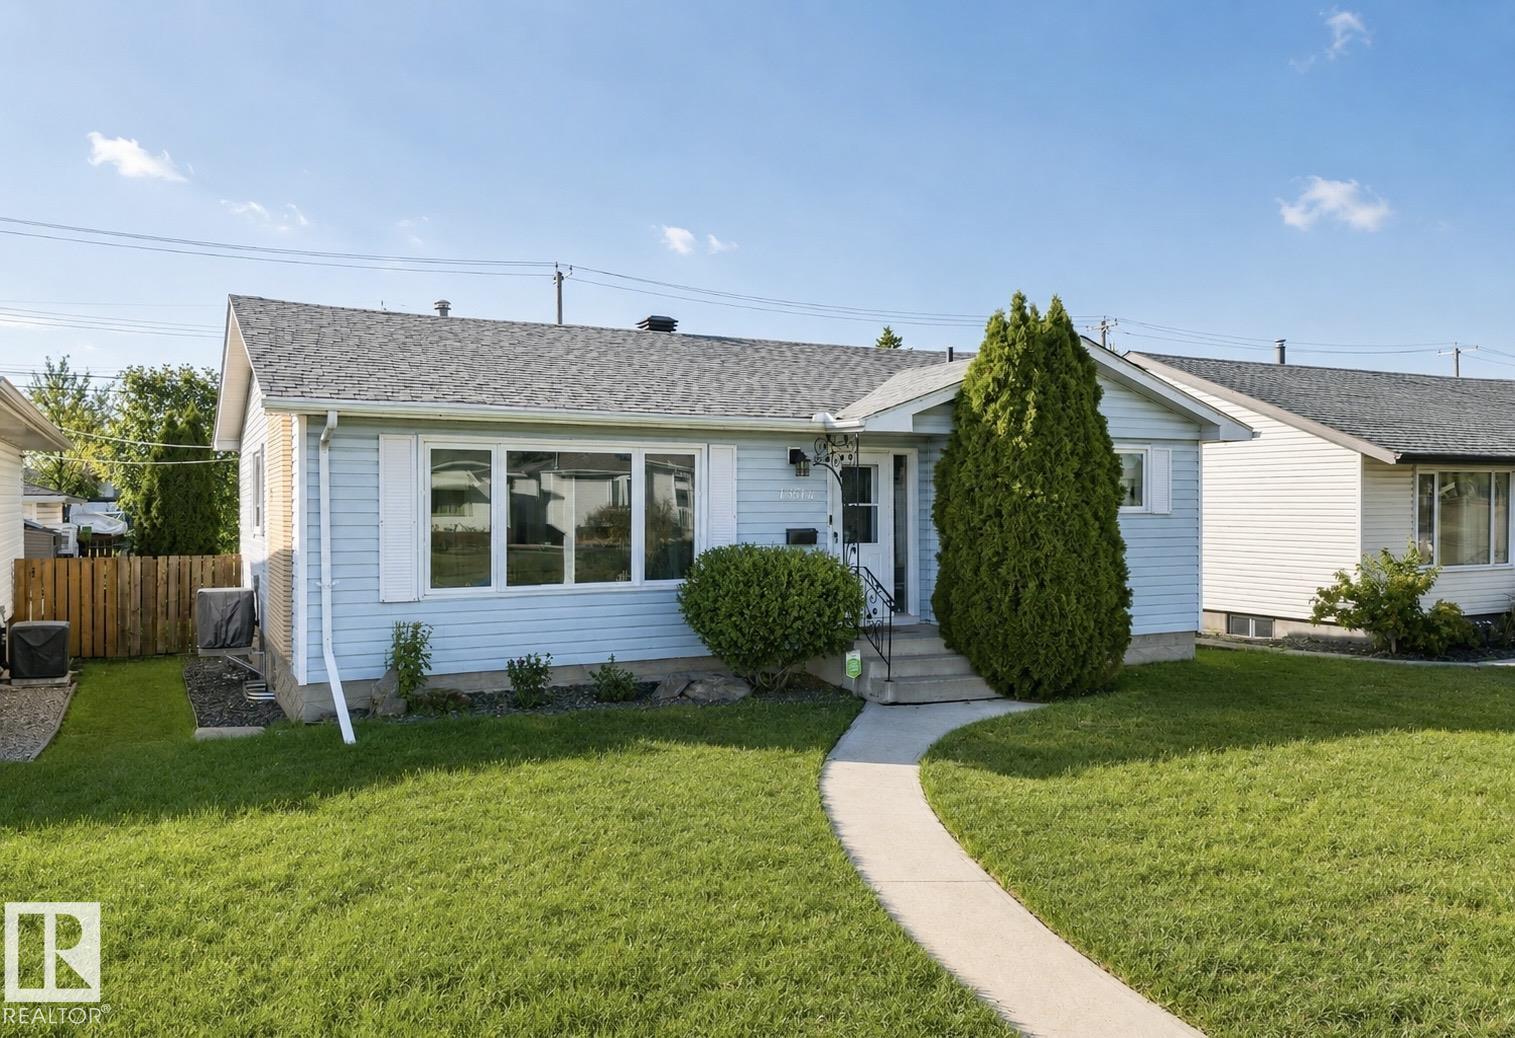
13516 104a St NW
Edmonton, Alberta
Welcome to this beautifully maintained bungalow in the desirable community of Rosslyn! Backing directly onto a walking trail, this 4-bedroom, 2 full bathroom home offers a great combination of updates, space, and functionality. Major upgrades include roof shingles (2023), furnace (2016), hot water tank (2015), central A/C (2025), and newer vinyl windows upstairs. The oversized heated 24x24 double garage is a standout feature with 8-foot doors, 10-foot ceilings, 220V power, and a floor drain, perfect for mechanics, hobbyists, or additional storage. Enjoy the large concrete patio, spacious garden shed, and fully fenced yard with large swing gate access. Conveniently located close to schools, bus transit, parks, and amenities, this move-in ready home is a fantastic opportunity in a quiet mature neighbourhood! (id:46923)
RE/MAX River City
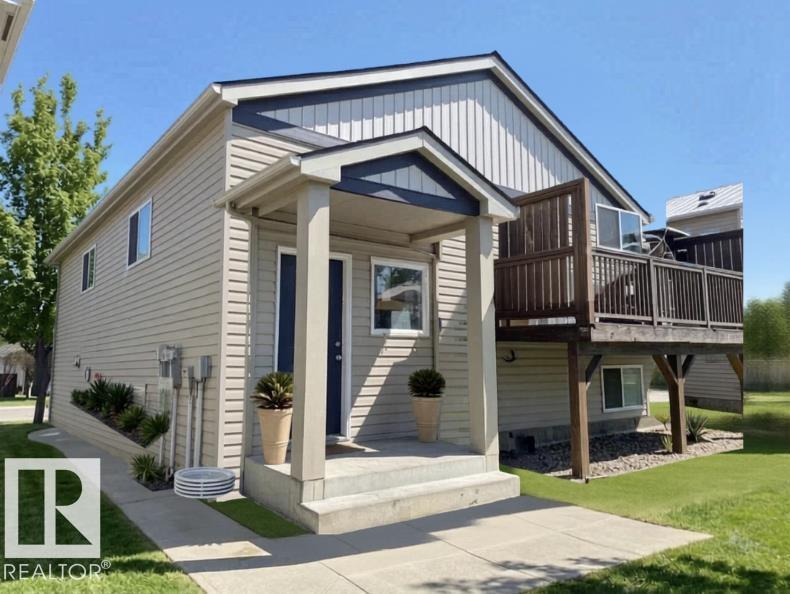
122 142 Selkirk Pl
Leduc, Alberta
Affordable opportunity in the sought-after community of Suntree Pointe! Perfect for first-time buyers, downsizers, or investors, this charming lower-level half duplex offers a bright open-concept layout featuring a spacious living room, dining area, and functional kitchen, ideal for everyday living and entertaining. Two good sized bedrooms, full 4-piece bathroom, 9 foot ceilings add an airy feel throughout the home. Enjoy the convenience of in-suite laundry hookups and assigned parking. Condo fees include snow removal and landscaping for low-maintenance living year-round. Ideally located close to schools, parks, shopping, and all essential amenities. Quick possession available! (id:46923)
Mcleod Realty & Management Ltd
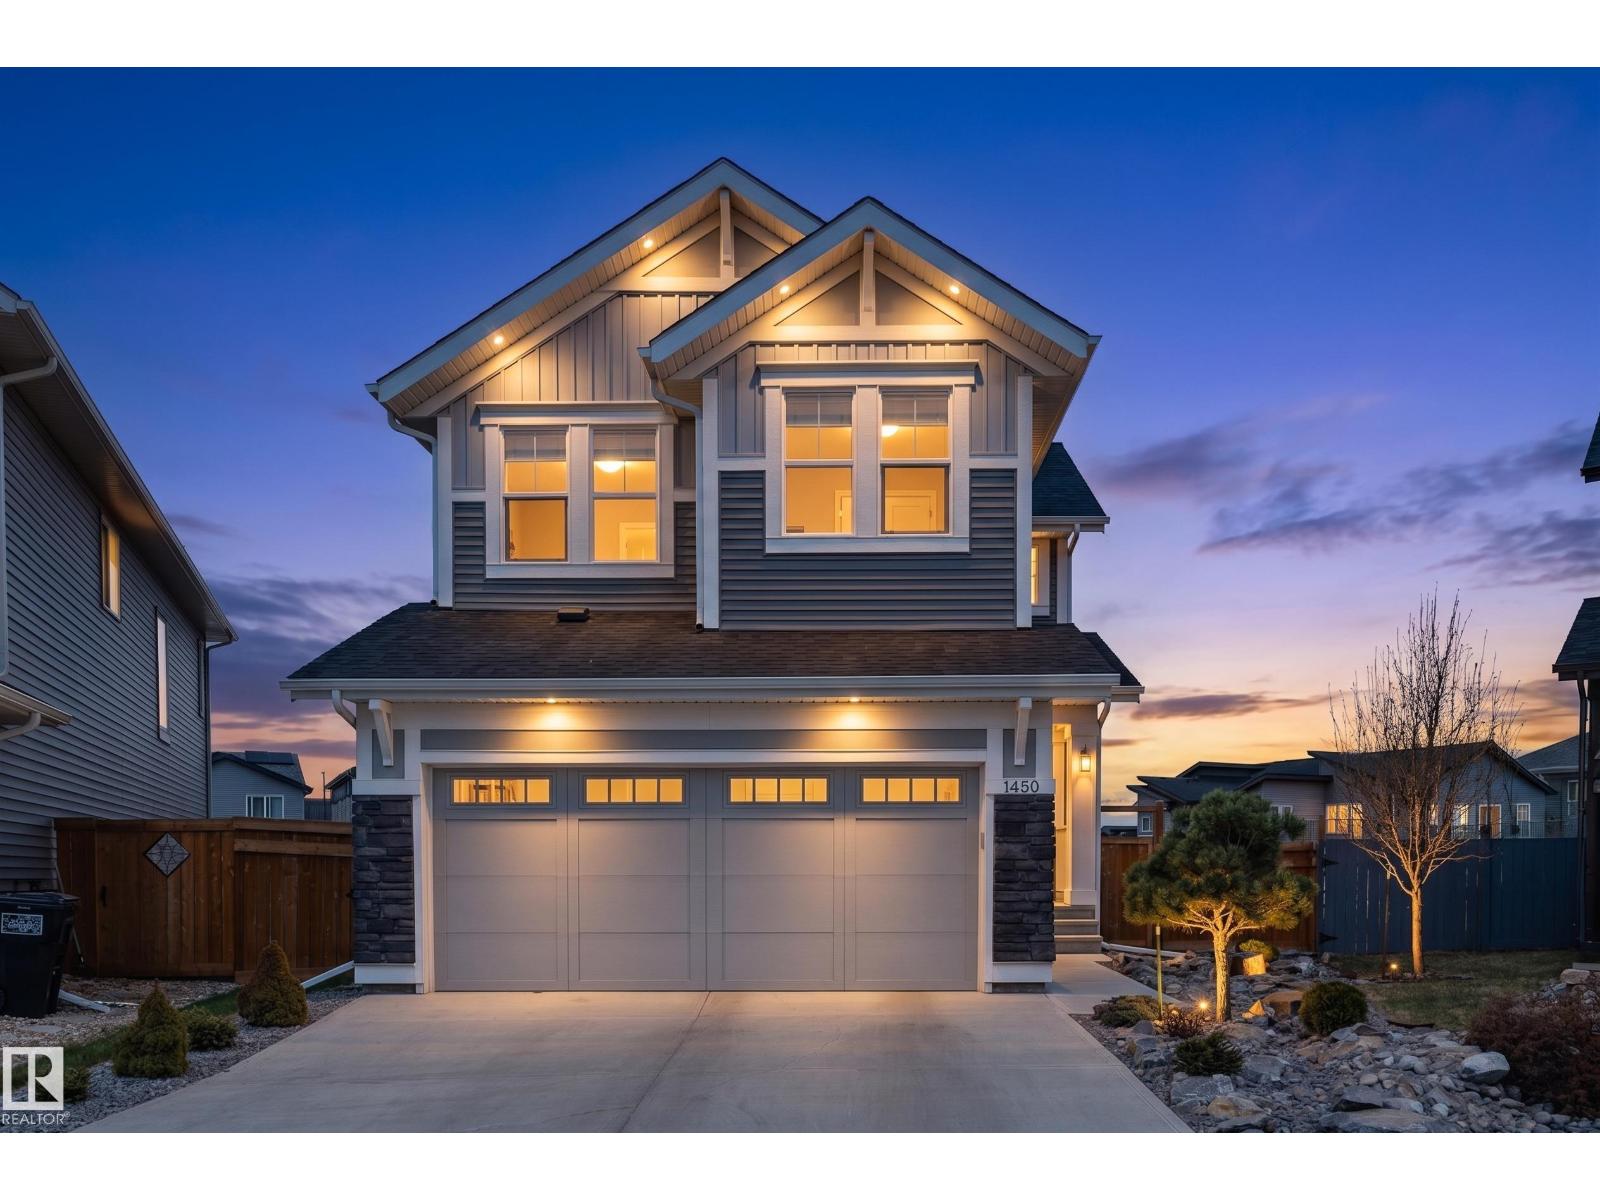
1450 Darby Green SW
Edmonton, Alberta
Welcome to this stunning, energy efficient Jayman built home featuring premium upgrades that include central air conditioning, solar panels & basement plumbing rough-ins ready for a future legal suite. This impressive home was designed for both everyday living & entertaining. The modern open-concept main floor showcases a chef inspired kitchen with stainless steel appliances, a huge quartz island & a convenient walk-through pantry. The adjoining dining & living areas are enhanced by 9ft ceilings & large windows that fill the space with natural light. Upstairs the luxurious primary offers a spa-like ensuite with dual vanities, a deep soaker tub w/ a separate shower & water closet. To complete this upper level there are 2 generously sized bedrooms an additional bathroom & spacious bonus room. Situated on an oversized pie-shaped lot, the professionally landscaped backyard was designed for outdoor enjoyment with a large deck & inviting fire pit area, perfect for relaxing or hosting. (id:46923)
Exp Realty
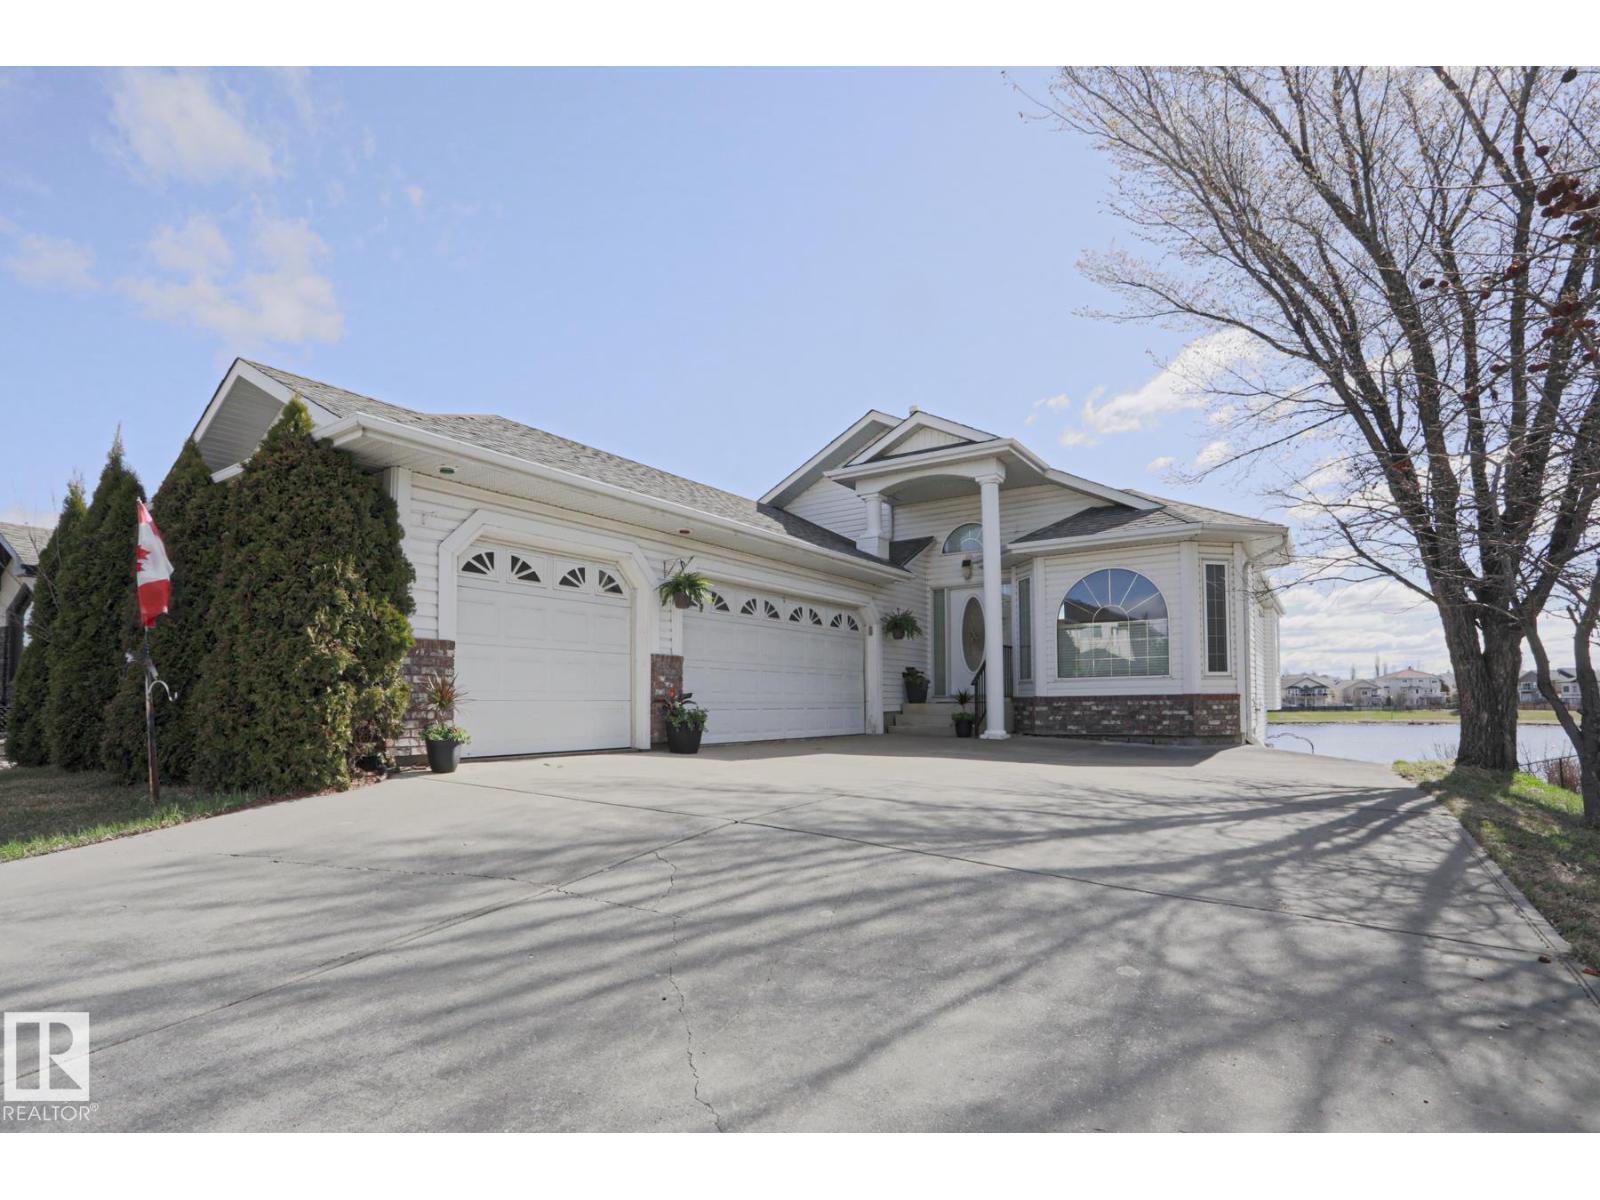
16203 89 St NW
Edmonton, Alberta
Extremely RARE pristine executive WALKOUT Bungalow BACKING THE LAKE in Belle Rive! These don't come up often. Over 1600 sq ft up and total 3100+ sq ft Living space! 5 beds, 1 office, 3 baths, 3 living rooms, 2 fireplaces + a basement set up for generational living! TRIPLE attached and heated garage, A/C! and VIEWS FOR DAYS!! It has EVERYTHING. The moment you walk in, massive windows with only lake view. Vaulted Ceilings, incredible oak workmanship, walk through pantry, Beauty Primary suite incl big soaker tub, his/her sinks, water closet and shower. and french doors lead to your front office flooding w light. 2nd bed and 2nd bath finish the main. Downstairs -HUGE- 3 beds, family room, bonus room, bathroom and FULL KITCHENETTE. Perfect for a generational family living situation! Separate walkout entrance leads to the MASSIVE yard and 11/10 view of the lake. Fruit trees, perennials, fire pit, GIANT DECK w glass railings. It's a generational home, tucked away w IMMEDIATE POSSESSION! Let's go! (id:46923)
The Good Real Estate Company
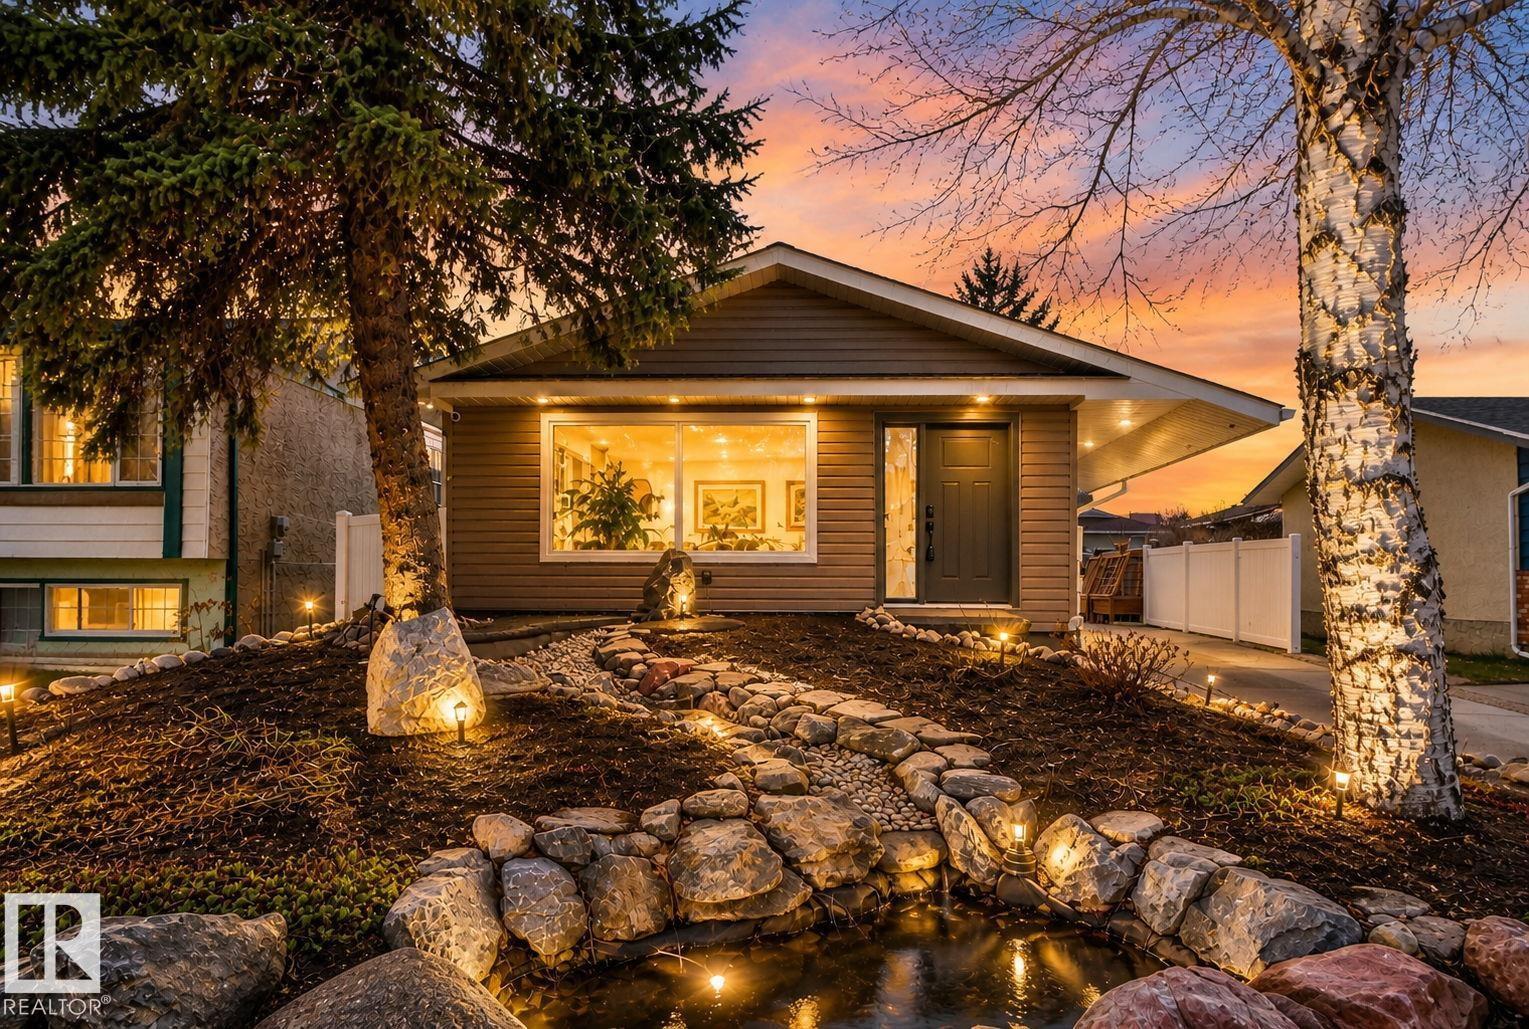
9318 80 Street
Fort Saskatchewan, Alberta
Experience refined bungalow living in this fully upgraded, turnkey home in Fort Saskatchewan. Thoughtfully designed with intention, the open-concept layout is anchored by a chef-inspired kitchen that blends style and function—perfect for both elevated entertaining and everyday living. The main floor offers a spacious primary retreat, elegant 4-piece bath, and seamless laundry for ultimate convenience. Downstairs, the fully finished basement extends your living space with an office and den , 3-piece bath, a versatile lounge area, and a unique hidden secured safety room. Every detail has been carefully considered, with upgrades including triple-pane windows and doors, new furnace, central A/C, electrical panel, and vinyl fencing. Outside, enjoy a low-maintenance yard with a dug-out space ideal for a future fire pit or hot tub, plus a fully reimagined double detached garage with epoxy floors, drain, and workspace. Steps from the park, this home delivers a lifestyle defined by comfort, quality, and ease. (id:46923)
Real Broker
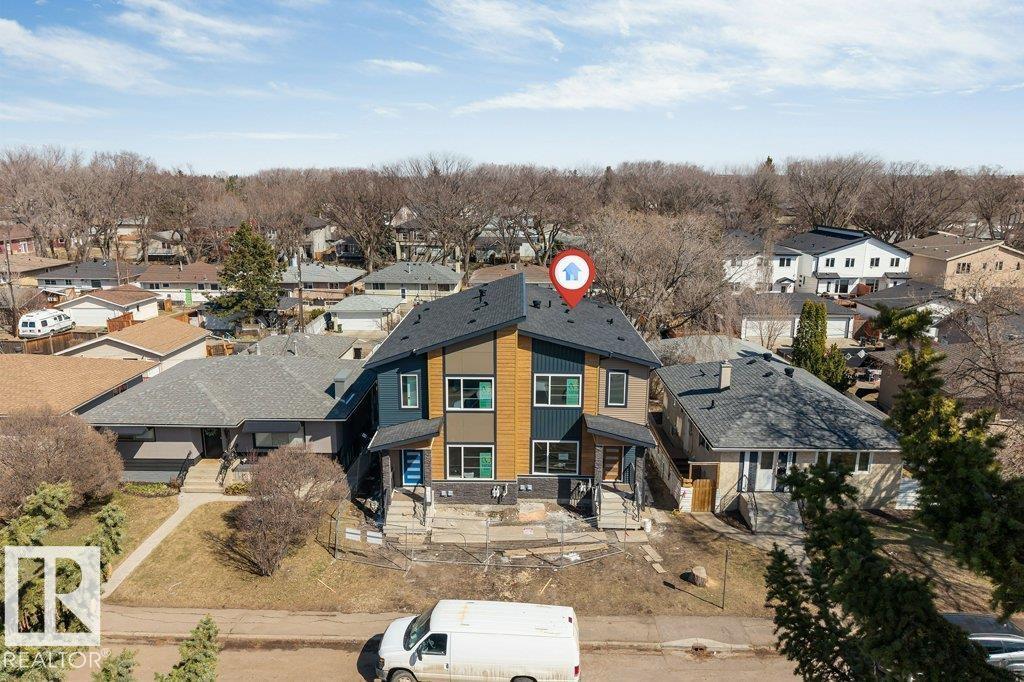
10323 79 St NW
Edmonton, Alberta
Welcome to Forest Heights — one of Edmonton's most beloved mature communities, steps from the RIVER VALLEY and minutes to downtown. This beautifully designed 1,720 SF half duplex delivers 6 beds and 4 baths, including a fully legal 2-bed/1-bath basement suite. The main floor impresses with soaring 9-ft ceilings, a dramatic electric fireplace feature wall, and an upgraded kitchen with a stunning backsplash. A main-floor bedroom and full bath offer ideal flexibility for guests or multi-generational living. Upstairs, the primary bedroom stuns with a bold feature wall and indented tray ceiling. A generous bonus room and dedicated upper-floor laundry round out the level perfectly. The legal basement suite offers a private 2-bed/1-bath layout — generating steady rental income to offset your mortgage from day one. A double detached garage, mature tree-lined streets, low vacancy rates, and unbeatable access to downtown, top schools, and the North Saskatchewan River Valley make this an effortless choice. MUST SEE! (id:46923)
Century 21 Quantum Realty
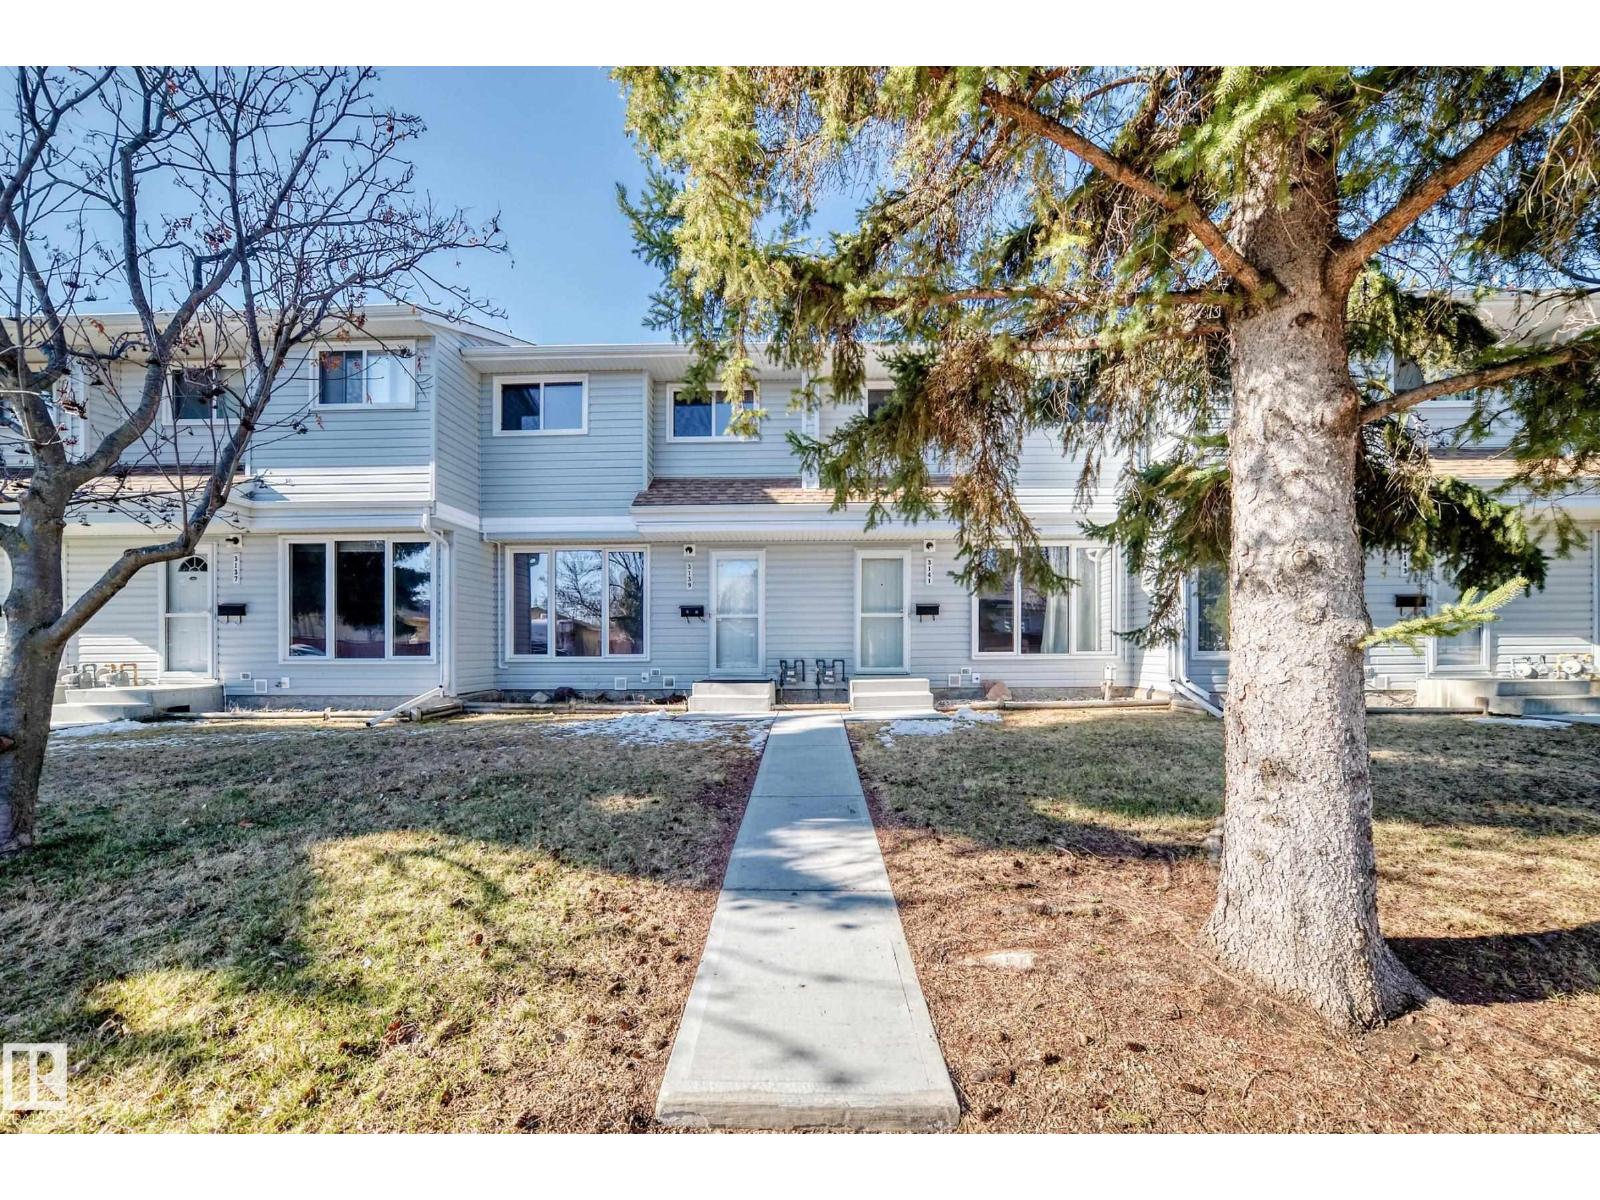
3139 109 St NW
Edmonton, Alberta
Welcome to this beautifully updated 2-storey townhouse in the desirable community of Steinhauer in southwest Edmonton! Featuring brand new paint, luxury vinyl plank flooring, and brand new carpet, this home is move-in ready and perfect for modern living. The main floor offers a bright kitchen with upgraded maple cabinets, a cozy dining nook, a convenient 2-piece bath, and an inviting living room with a cozy fireplace and beautiful wall unit There is a fully fenced, south-facing backyard—ideal for relaxing or entertaining. Upstairs, you’ll find a spacious primary bedroom with a double closet, along with two additional bedrooms and a 4-piece bathroom—perfect for families or guests. Complete with two parking stalls and within steps to a peaceful treed green belt, this home offers both comfort and privacy. Enjoy easy access to Anthony Henday, Whitemud Drive, and Century Park LRT, plus close proximity to schools, shopping, parks, and transit. An excellent opportunity for first-time buyers, (id:46923)
Royal LePage Noralta Real Estate
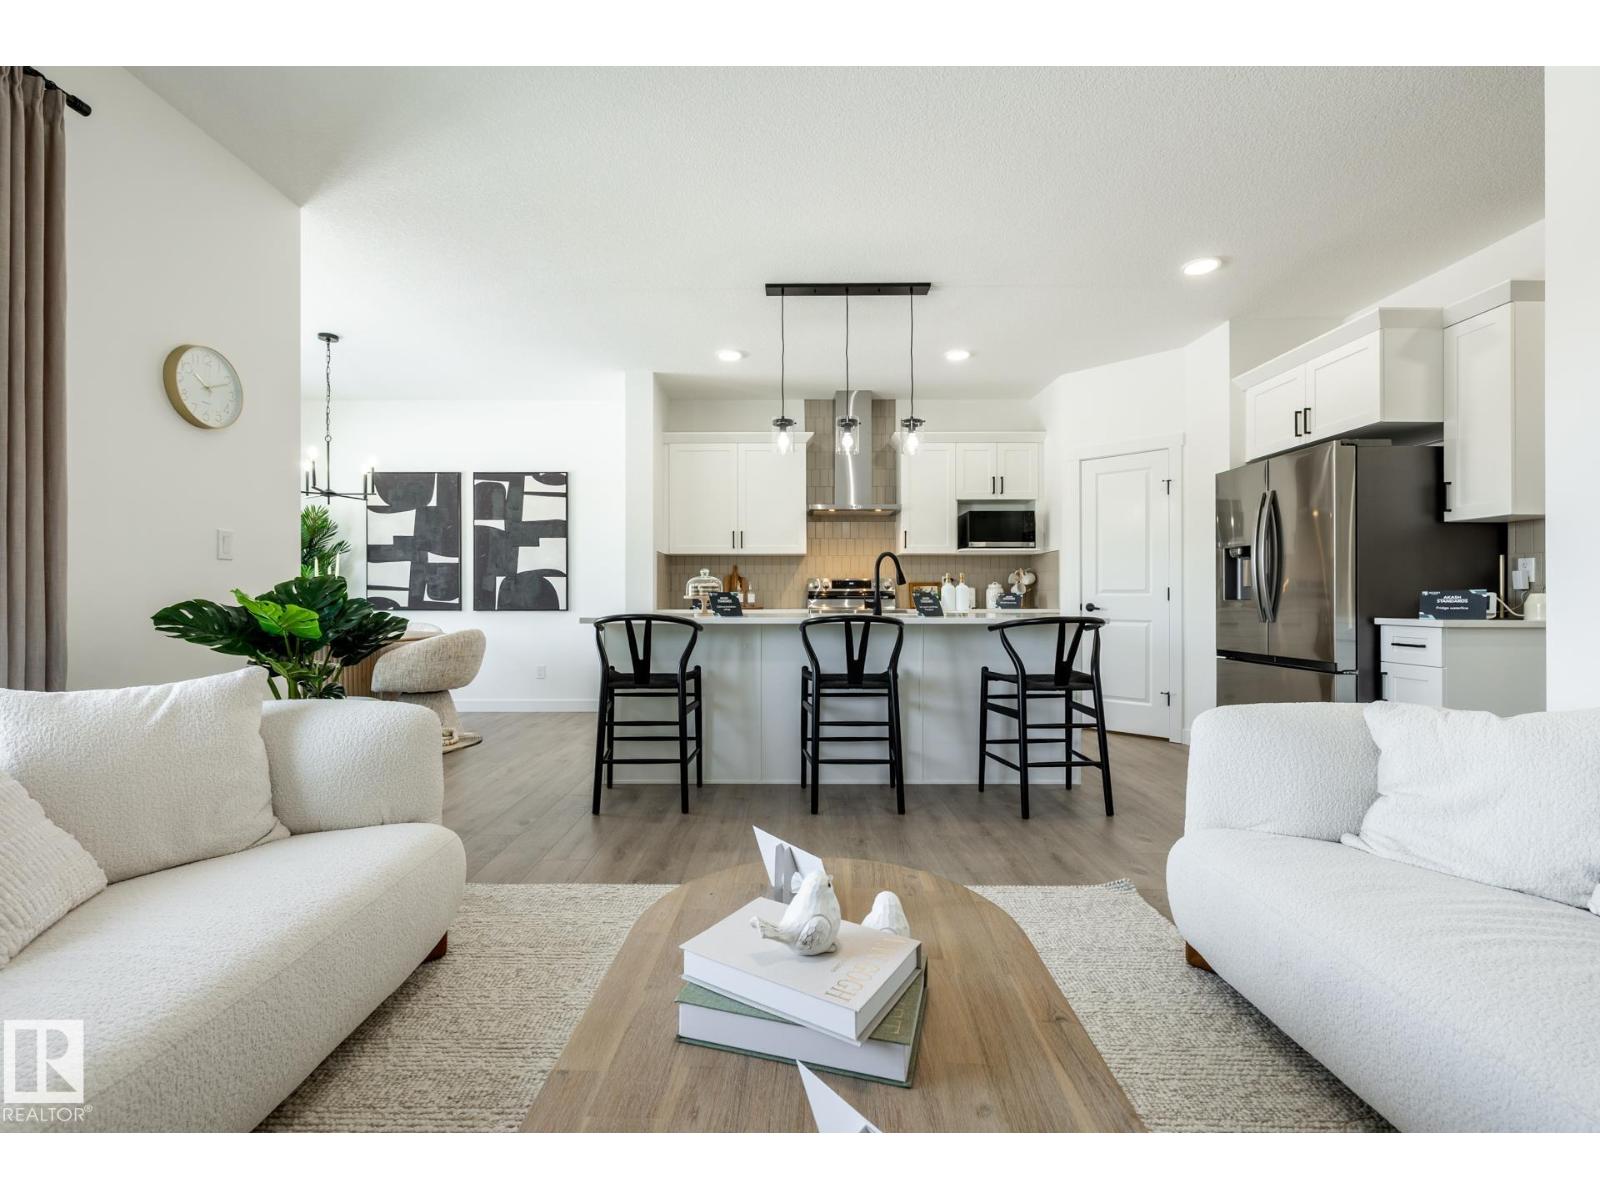
5029 Cawsey Li SW
Edmonton, Alberta
REVINE BACKING!! The Elliott by Akash Homes is a thoughtfully designed 2-storey family home offering over 2,000 sq ft of well-planned living space. The open-concept main floor features 9’ ceilings, a spacious great room with an electric fireplace, and French-imported laminate flooring throughout. The modern kitchen features quartz countertops and a convenient walk-through pantry that connects to the mudroom, ideal for busy households. Upstairs, enjoy four generously sized bedrooms, including a private primary retreat with a walk-in closet and ensuite featuring dual sinks. An upstairs laundry room with sink adds everyday convenience. The basement offers excellent future development potential to make it your own! Built with Akash Homes’ signature craftsmanship, the Elliott delivers comfort, functionality, and timeless design. PLUS a SEPARATE SIDE ENTRANCE & $5000 CREDIT FOR APPLIANCES. PICTURES ARE OF SHOW HOME. PLANS, FIXTURES, AND FINISHES MAY VARY AND ARE SUBJECT TO AVAILABILITY/CHANGES WITHOUT NOTICE. (id:46923)
Century 21 All Stars Realty Ltd
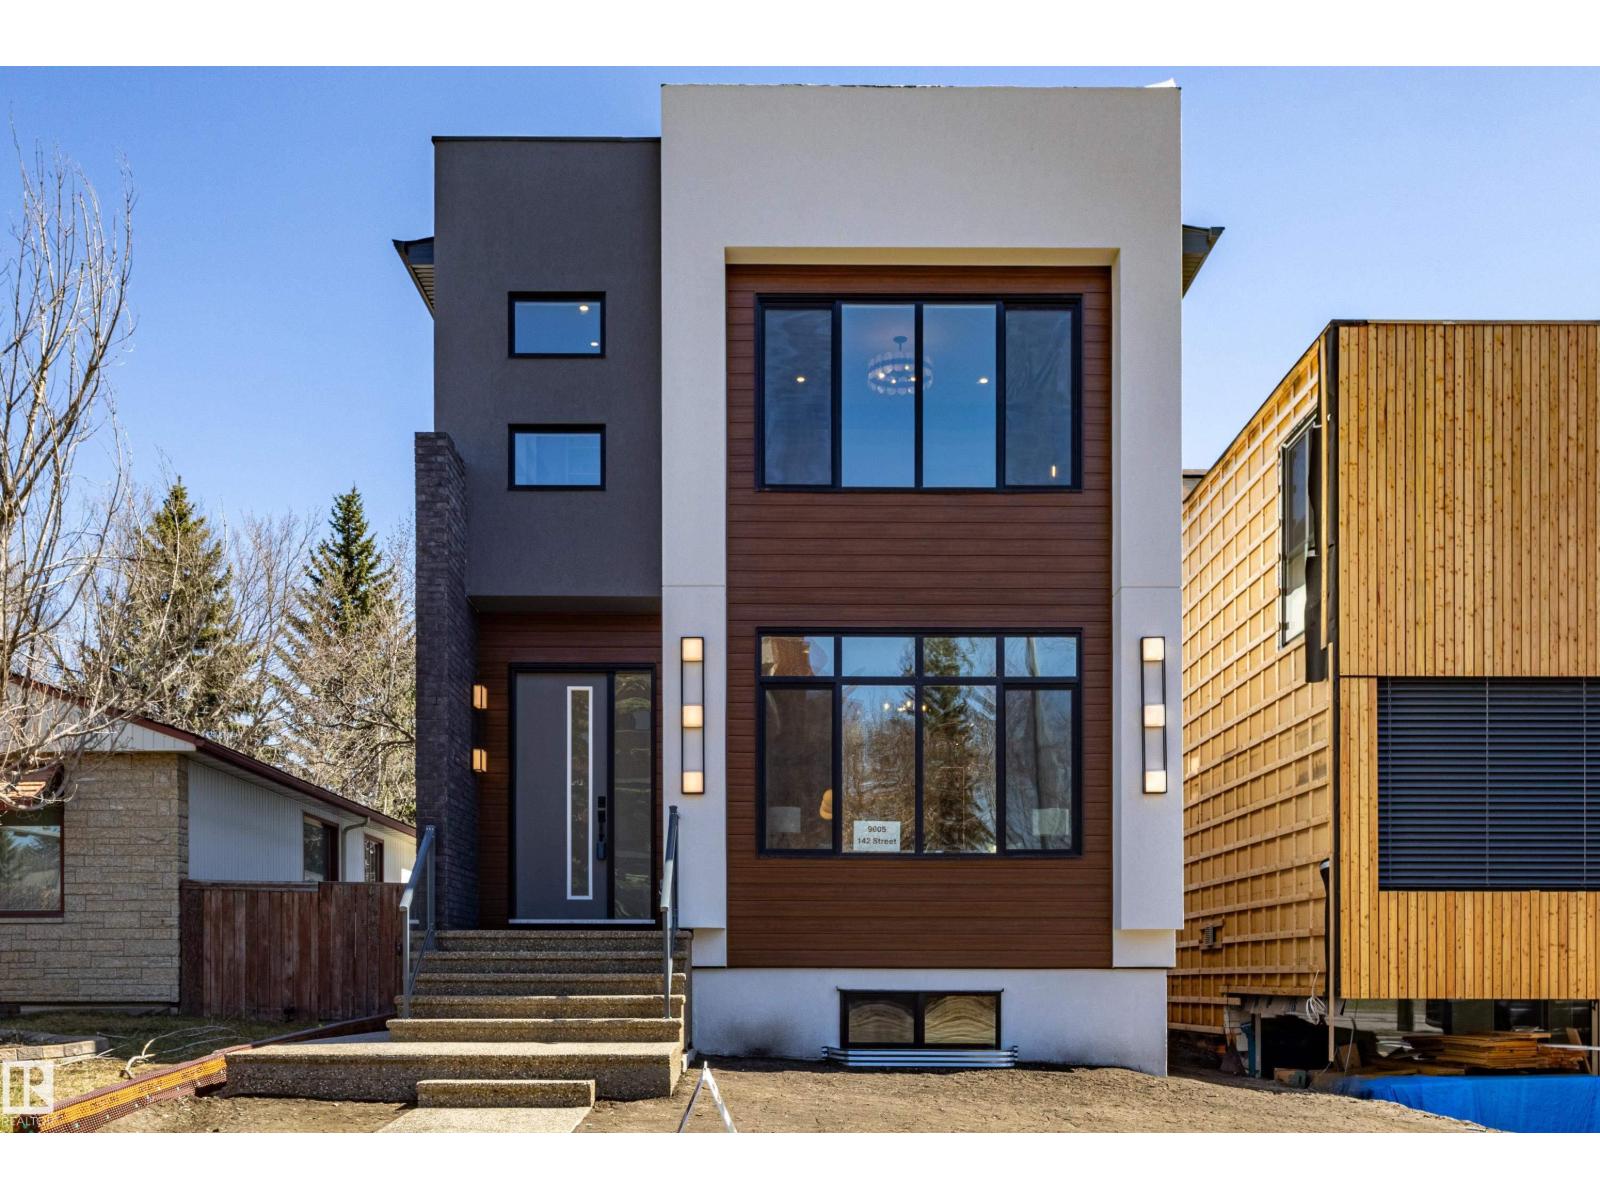
9605 142 St NW
Edmonton, Alberta
Live in luxury in prestigious Crestwood! This brand-new custom two-storey blends timeless design with modern finishes. The main floor features 10-ft ceilings, engineered hardwood, a bright living room, chef-inspired kitchen with quartz waterfall island, walk-in pantry, wet bar with wine fridge, full bath, and guest bedroom/office. Upstairs offers a stunning primary suite with a spa-like 5-piece ensuite featuring heated floors and a Jacuzzi tub, plus a walk-in closet. Two additional bedrooms, a spacious bonus room, and convenient upper laundry complete the level. Built with quality in mind, this home includes triple-pane windows, acrylic stucco, custom closets, glass railings, Riobel fixtures, and designer lighting. The fully legal 2-bedroom basement suite provides excellent income potential or extended family living. An oversized garage and premium finishes throughout complete this exceptional home in one of Edmonton’s most sought-after communities. (id:46923)
Maxwell Polaris
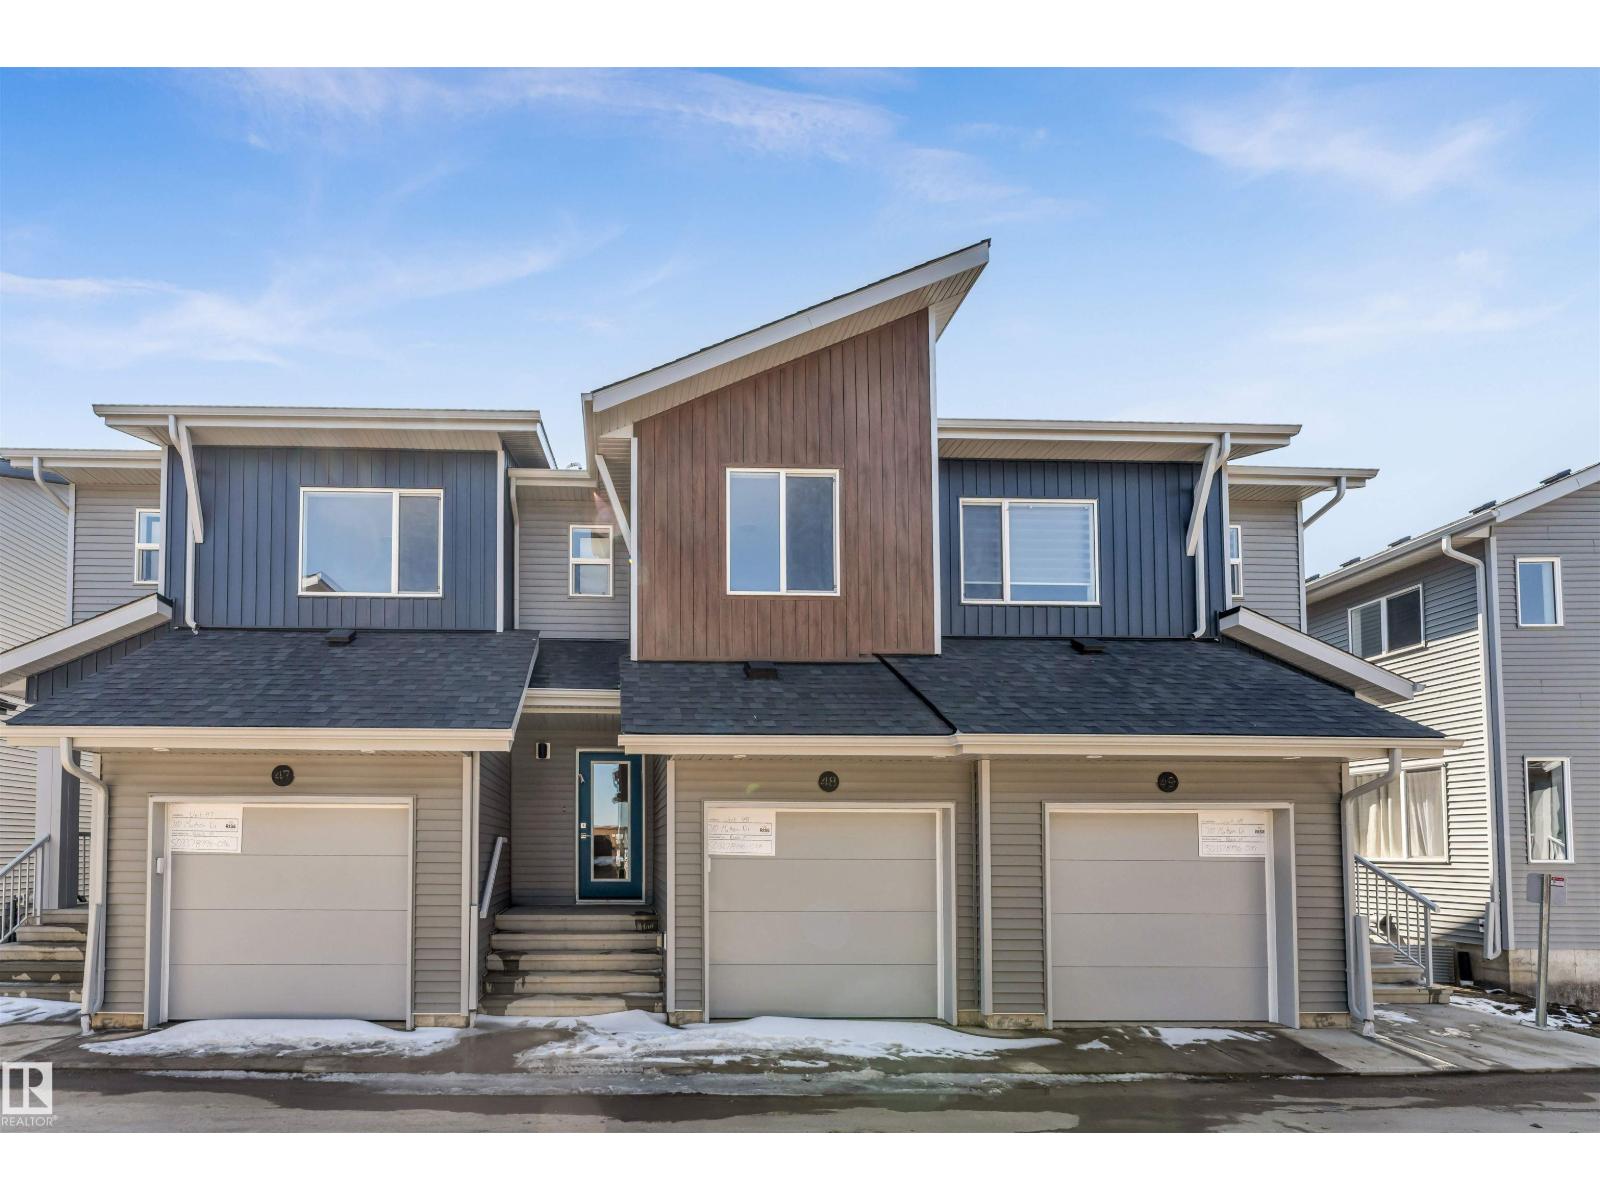
#48 710 Mattson Drive SW
Edmonton, Alberta
Welcome to 48 710 Mattson Drive, a newly constructed condominium in Edmonton, AB, built in 2025. This 2-story residence offers an exceptional opportunity for contemporary living, designed for comfort and sophisticated functionality. The kitchen, thoughtfully designed with an open plan to the living room, features elegant stone counters and a practical peninsula, creating an inviting space for culinary exploration and social gatherings. A well-appointed bathroom offers a walk-in shower, providing a refreshing and convenient experience. One of the bedrooms elevates the living experience with an ensuite bathroom and a generous walk-in closet, offering a private retreat. This condominium also includes the convenience of a built-in garage, adding ease to daily life. Discover the effortless luxury and modern design that awaits you. (id:46923)
Nationwide Realty Corp
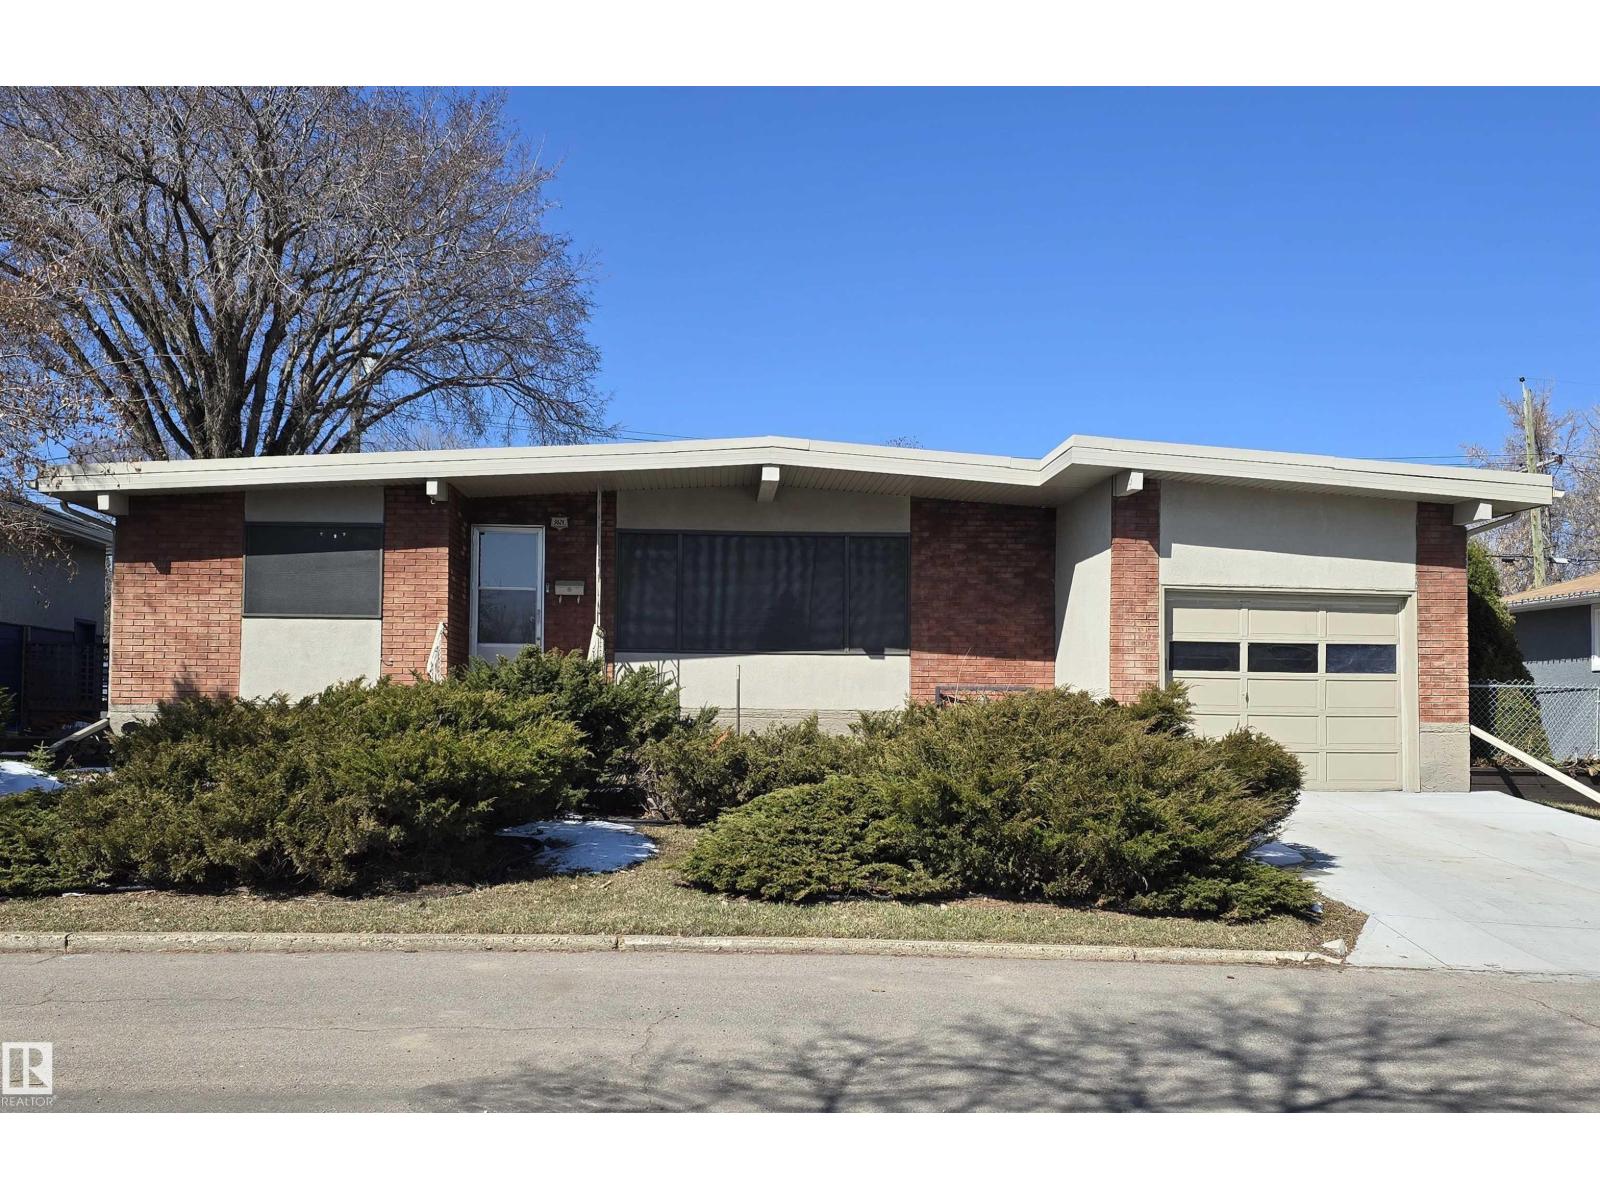
9624 75 St NW
Edmonton, Alberta
Welcome to Holyrood—close to everything, including great schools, parks, shopping, and quick access to downtown and Universities. This well-kept home boasts almost 1400 square feet and offers 3 bedrooms up and 2 bathrooms (4-piece main, 2-piece basement). Inside features a fresh, modern feel with new vinyl plank flooring, updated lighting, and fresh paint throughout. The inviting living space includes an electric fireplace and built-in wall unit shelving. Enjoy added comfort with air conditioning, upgraded wiring, and a security system. Key mechanical updates include a furnace (2022), hot water tank (2014), and shingles (2018), plus the added bonus of a cold storage room. The backyard offers both a patio and deck—perfect for relaxing or entertaining, with plenty of space for family and guests. Parking is a rare bonus with a double detached garage, single attached garage, parking for up to 6 vehicles. A fantastic opportunity in a prime central location with excellent long-term value. (id:46923)
Now Real Estate Group
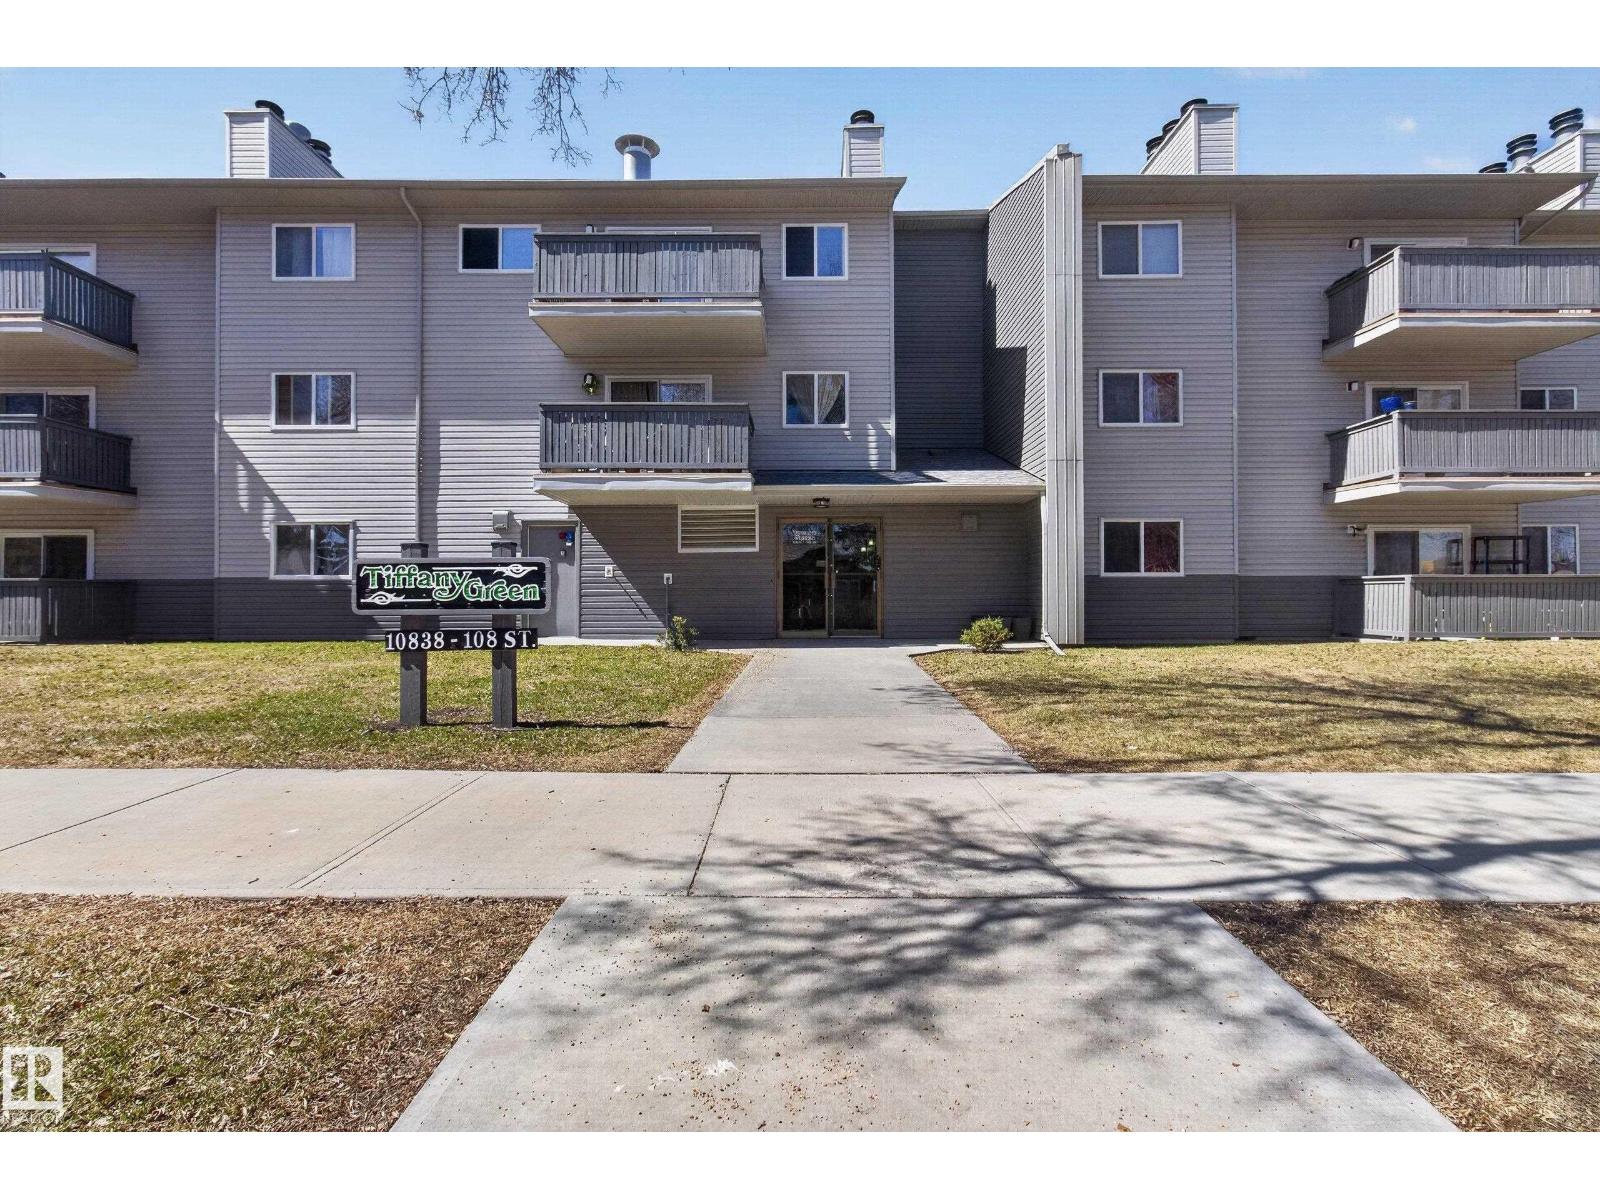
#211 10838 108 St NW
Edmonton, Alberta
Investors or First Time Home Buyer – this well maintained property in a well-managed building in Central Mcdougall is what you have been looking for. This 1 Bedroom/1 Bathroom second floor unit features Laminate Flooring and Laminate Tile throughout. The pride of ownership is apparent upon entry. The Living Room enjoys a working wood burning fireplace that is inspected by the building every year. The adjoining Dining Room leads to the Kitchen with Fridge, Stove, Dishwasher (2024) and Hoodfan. The Primary Bedroom is large enough for a King Size Suite and features a PAX Closet/Organizer. The 4 PC Bathroom has a Tub/Shower, Influencer Mirror and decorative Wainscoting. Additional features are the Washer/Dryer (2024) in the unit, large Pantry, Freshly Painted, South Facing Patio, Stall parking and the building has recently upgraded the Siding, Roof and Windows. Close proximity to NAIT and Grant McEwan make this an easy rental. Pet Policy in based on Board Approval. (id:46923)
Royal LePage Prestige Realty
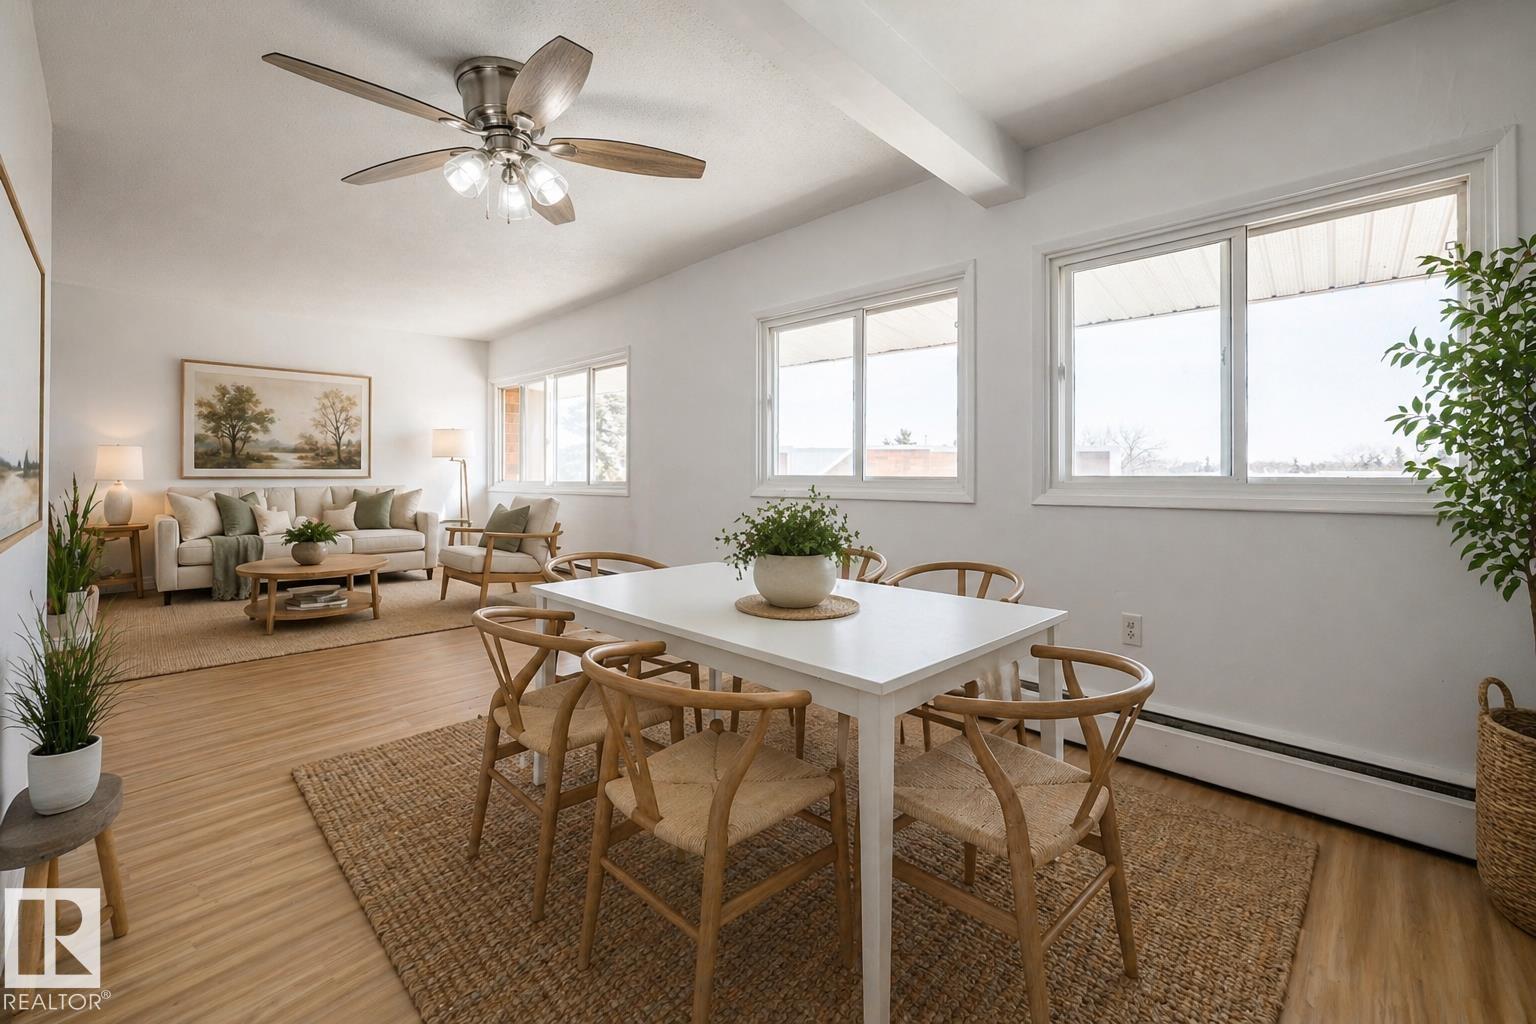
#502d 2908 116a Av NW
Edmonton, Alberta
Top floor. So bright. Fully renovated. Under $100K. Let that sink in. This isn’t just affordable, it’s an achievable entry point. 841 sqft with five oversized windows pulling sunlight through the entire space from one end to the other. There’s room to actually live, a real dining area by the windows, a proper living room, and two bedrooms that hold their size. Fresh paint, vinyl flooring, and bold, unapologetic wallpaper give it personality. The open kitchen includes a dishwasher and connects to a space you can actually host in. Incredible in-suite storage, with room for a future combo washer/dryer. Top floor means no one above you, just quiet. Low condo fees, green space, and a location close to groceries, gym, library, Rundle Park, and the Henday. Dedicated parking and same-floor laundry, plus rental pool option available. More than anything, this is a realistic alternative to renting. Not temporary. Not someone else’s. Yours. A first step. A smart move. The start of something bigger. (id:46923)
RE/MAX Real Estate
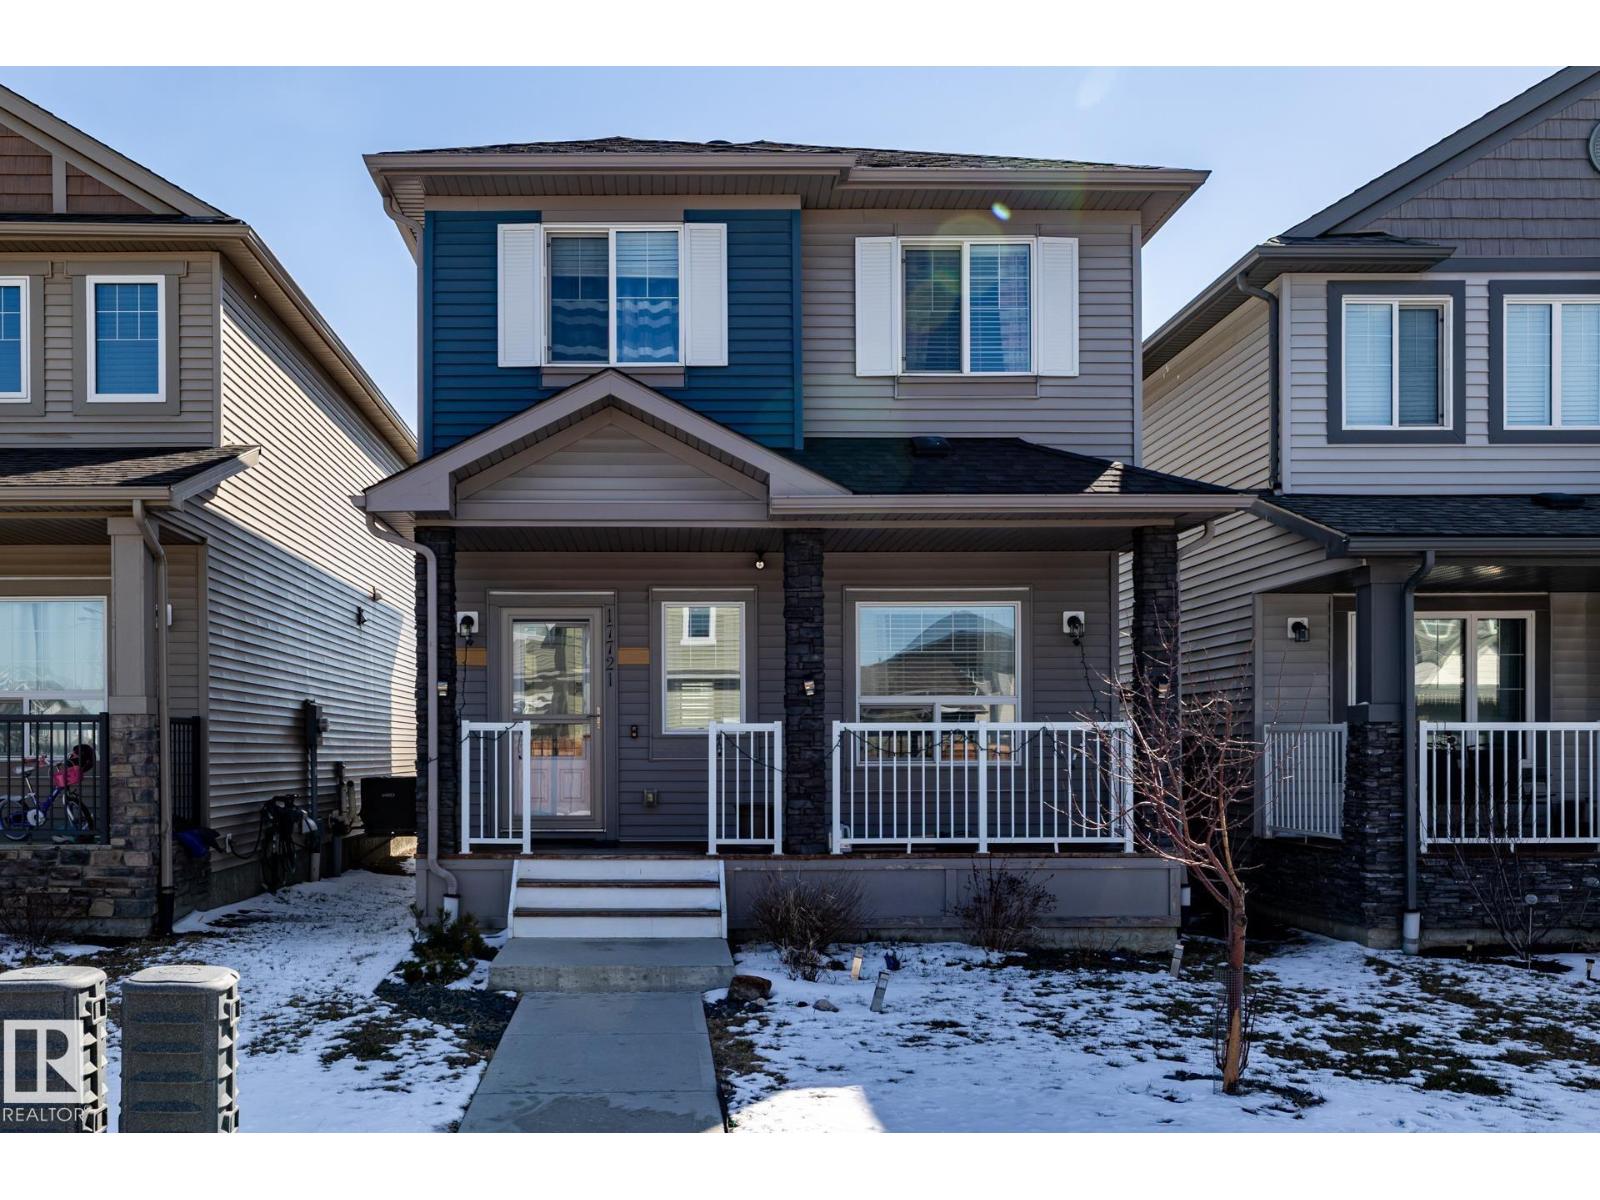
17721 64a St NW
Edmonton, Alberta
Welcome to this beautiful home in the sought-after community of McConachie. The main floor features a bright open-concept layout with laminate flooring, 9-ft ceilings, a massive quartz island, plenty of cabinetry, a convenient 2-piece bath, and access to the backyard deck .Upstairs, you’ll find three spacious bedrooms and a 4-piece main bathroom. The primary bedroom with walk in closet, a luxurious 5-piece ensuite with double sinks for added comfort and convenience. The fully finished basement offers even more living space with an additional bedroom, a family room ideal for kids or guests, and a 3-piece bathroom. Completing the home is an oversized double detached garage with ample space for trucks and additional storage. Conveniently located with quick access to Anthony Henday Drive, this home offers both comfort and accessibility. A fantastic family home in a great location — don’t miss this opportunity! (id:46923)
Front Door Real Estate
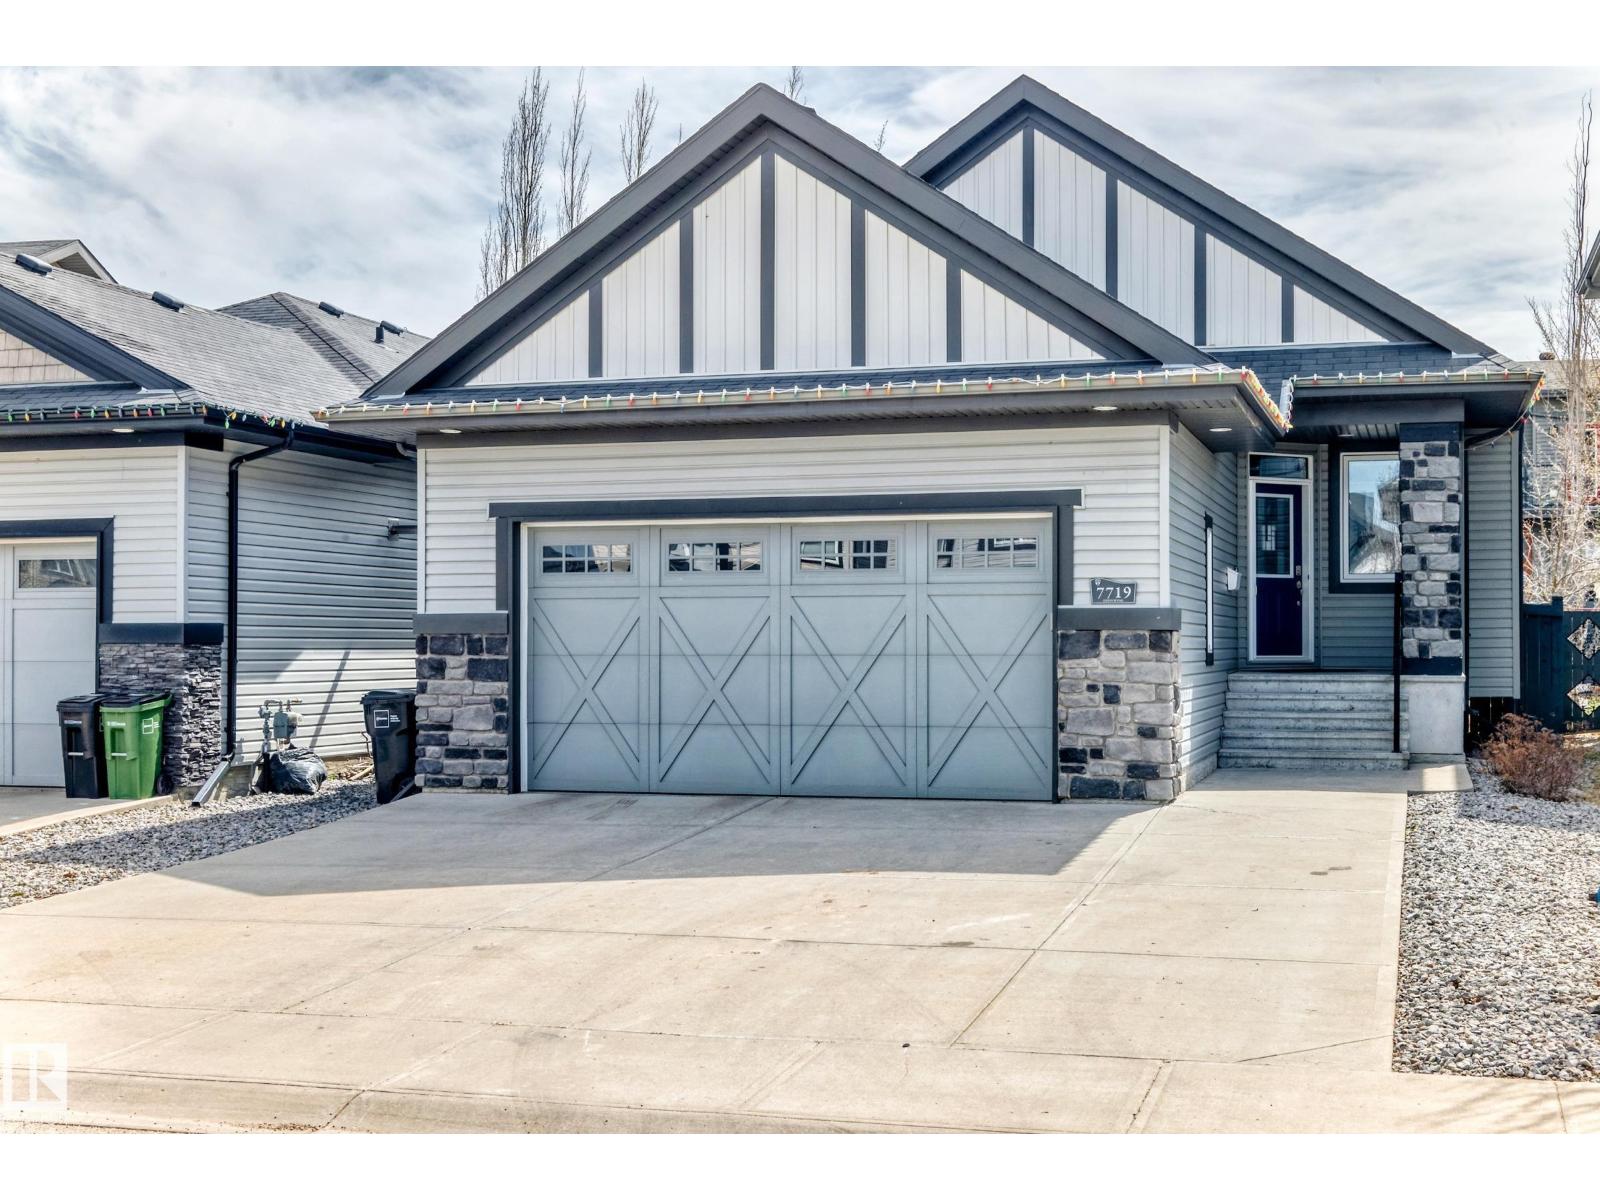
7719 Getty Wd NW
Edmonton, Alberta
Custom built this beautiful Granville bungalow has a total of 3 bedrooms and over 2200 total with the fully developed basement. This open concept home has vaulted ceilings and a open floor plan and is great for entertaining. The main floor ha s a Chef dream style kitchen, granite countertops, gas stove, pantry, lots of oversized soft close drawers, cabinets, refrigerator, built in microwave, built in dishwasher, garburator, and much more. The dining room is great for small or large family dinners. The primary main bedroom features a large walk in closet and a custom designed ensuite with great shower & jet air tub. Main floor den is great for working from home and can be used for a bedroom. The basement has 9ft ceilings, a large finished family room, 2 spacious bedrooms and another 4 piece bathroom with lots more space to develop if needed. The maintenance free backyard has a large attached 3 tier deck. The fully finished double attached garage has a gas heater and opener. The home shows a 10 out of 10 (id:46923)
RE/MAX River City
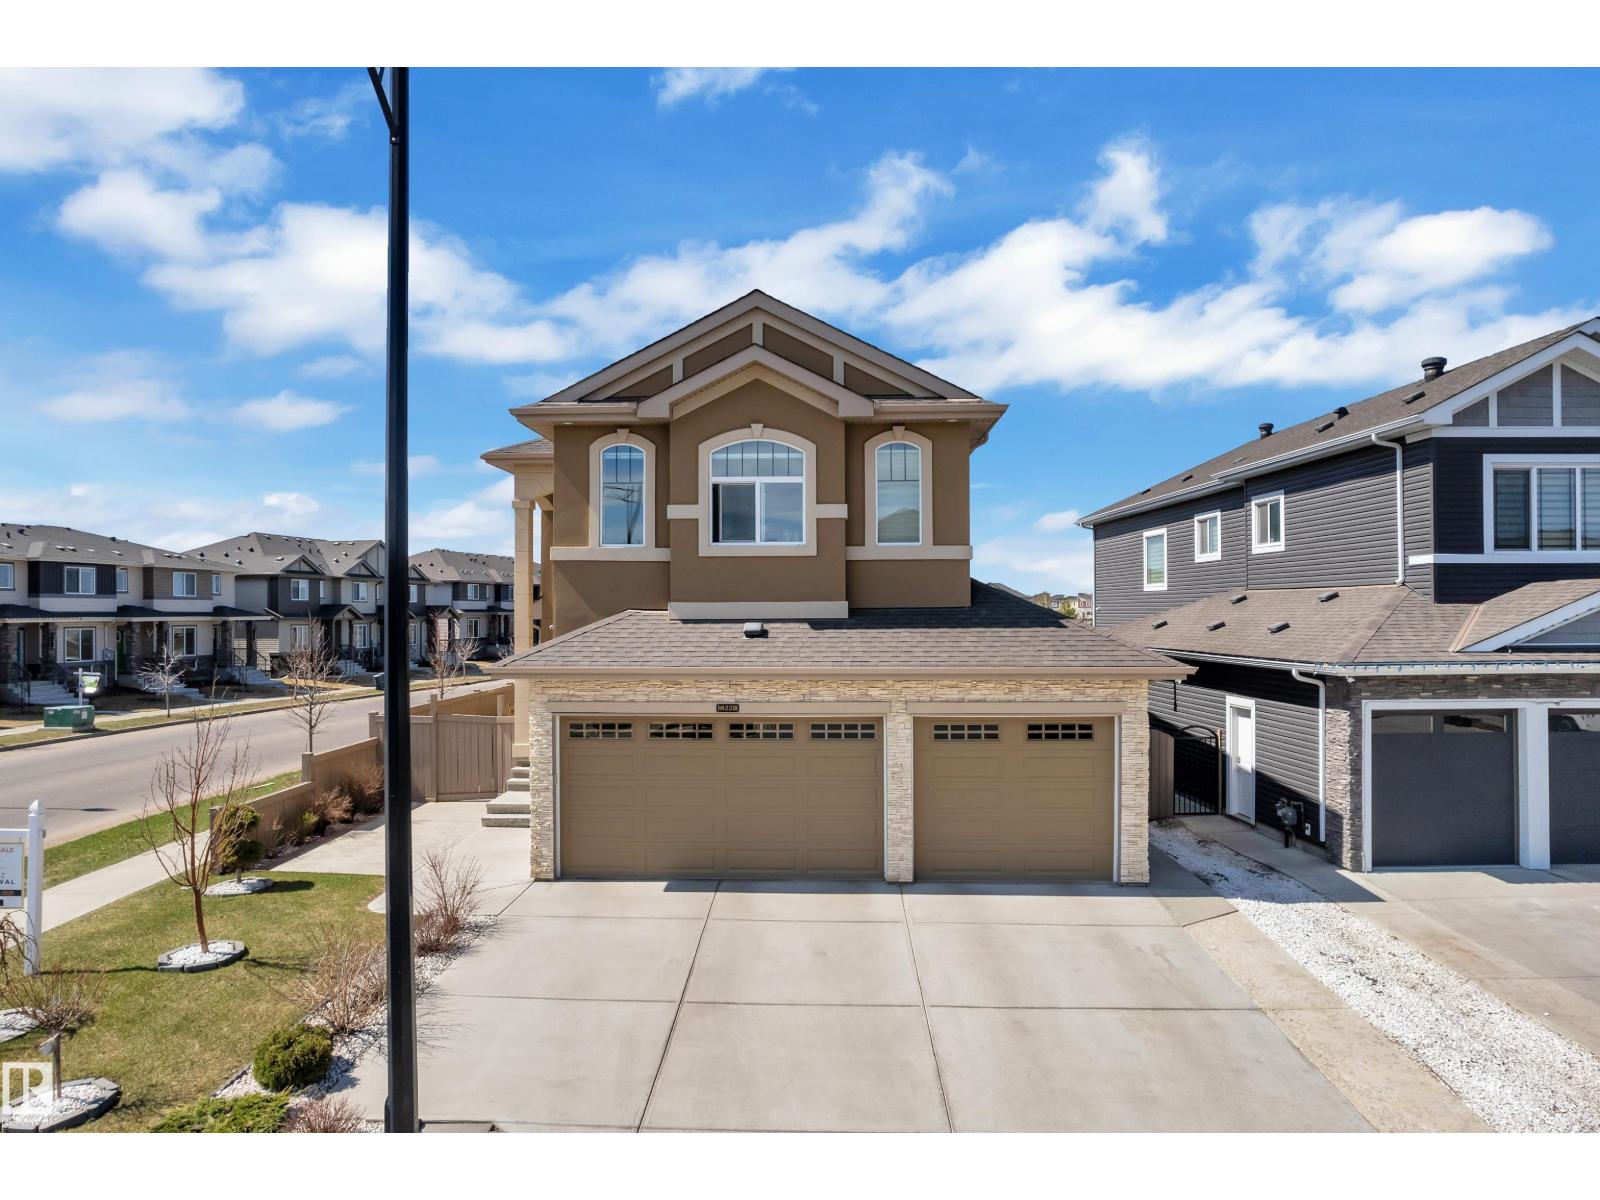
1404 25 St NW
Edmonton, Alberta
Former showhome in Laurel on a premium corner lot backing onto a serene park. Radiant heated flooring throughout the entire main floor, providing consistent, energy-efficient warmth with no cold spots for ultimate comfort year-round. The triple-car garage is also equipped with a heater. Exterior features full concrete finishing and over 50 varieties of thoughtfully selected plants, creating a beautifully landscaped setting. Enjoy outdoor living on the spacious double balcony. Inside includes air conditioning, central vacuum, humidifier, and a modern security system with cameras. Functional layout offers a main floor bedroom with full bath, Open to above, 2 living rooms on the main floor, This home is perfect for multigenerational living, plus a large bonus room for family space or entertainment. The fully equipped spice kitchen adds convenience for cooking. Includes a fully finished 2-bedroom legal basement suite, ideal for rental income or extended family. The location is absolutely priceless. (id:46923)
Lpt Realty
Exp Realty
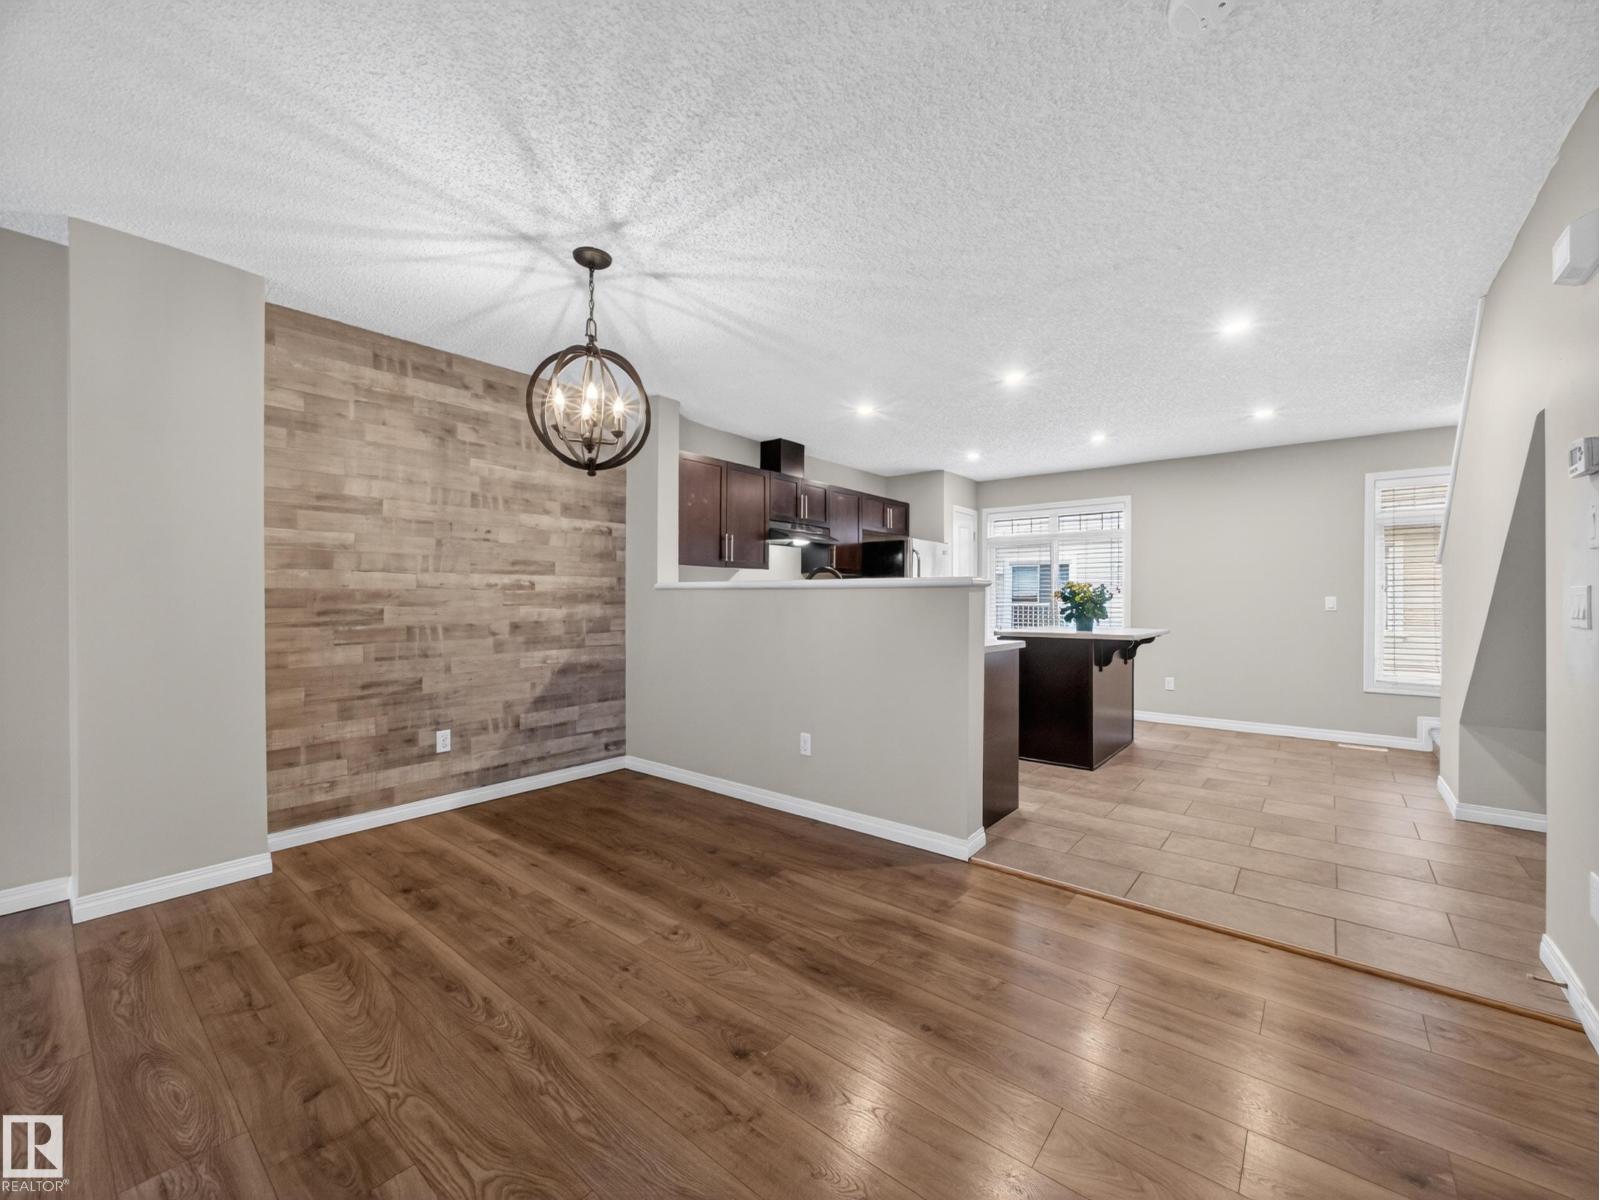
#31 1804 70 St SW SW
Edmonton, Alberta
Welcome to this beautifully maintained 3-bedroom townhouse in the highly sought-after community of Summerside! Enjoy exclusive lake access year-round, offering endless opportunities for swimming, kayaking, fishing, and skating, perfect for embracing an active lifestyle in every season.Step inside to an inviting open-concept layout filled with natural light, creating a warm and spacious atmosphere throughout. The large living area is perfect for relaxing or entertaining, while the generous kitchen features a central island, ample counter space, and plenty of room for meal prep and gathering with family and friends.This home also offers additional storage in the partial basement, along with the convenience of an attached double garage with direct access.With easy access to the lake, shopping, schools, and all amenities, this is the perfect place to call home. (id:46923)
Rimrock Real Estate
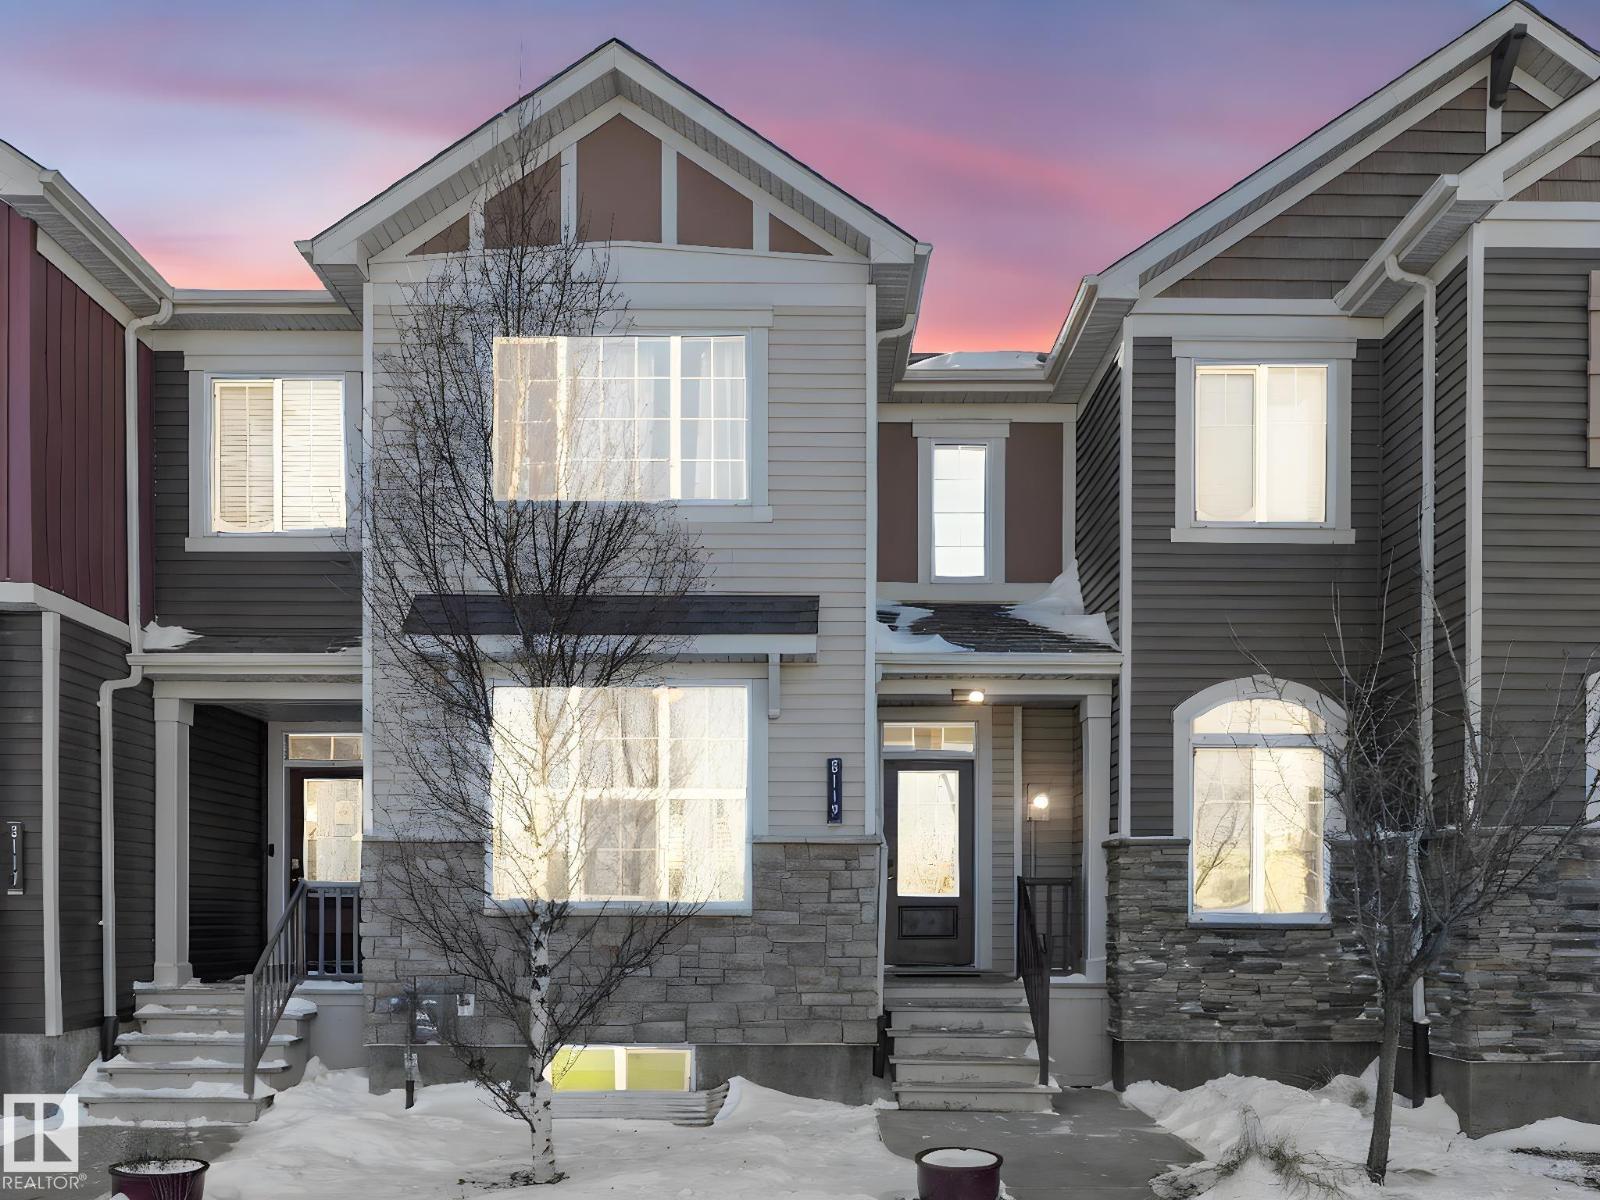
8119 Chappelle Wy SW
Edmonton, Alberta
Some homes feel calm the moment you step inside, and this Chappelle townhouse carries that feeling beautifully. With no condo fees, Donald R. Getty School across the street, and a main floor warmed by natural light, rich flooring, a sleek fireplace, built-in shelving, and quartz-topped kitchen spaces, it feels polished without trying too hard. The open concept layout flows through the living, dining, and kitchen areas with 9 ft ceilings, luxury vinyl plank flooring, generous cabinetry, and a water softener for everyday comfort. Upstairs, both bedrooms feel like their own quiet retreat, each with a private ensuite, creating an ideal setup for guests, shared living, or work-from-home flexibility. The unfinished basement is roughed in for a future bathroom, ready for storage, fitness or future plans. Enjoy all the near by amenities, trails, wetlands, and parks, with quick access to 41 Ave SW, QEII, Heritage Valley Town Centre, and Jagare Ridge. A softer kind of everyday luxury. (id:46923)
Royal LePage Noralta Real Estate
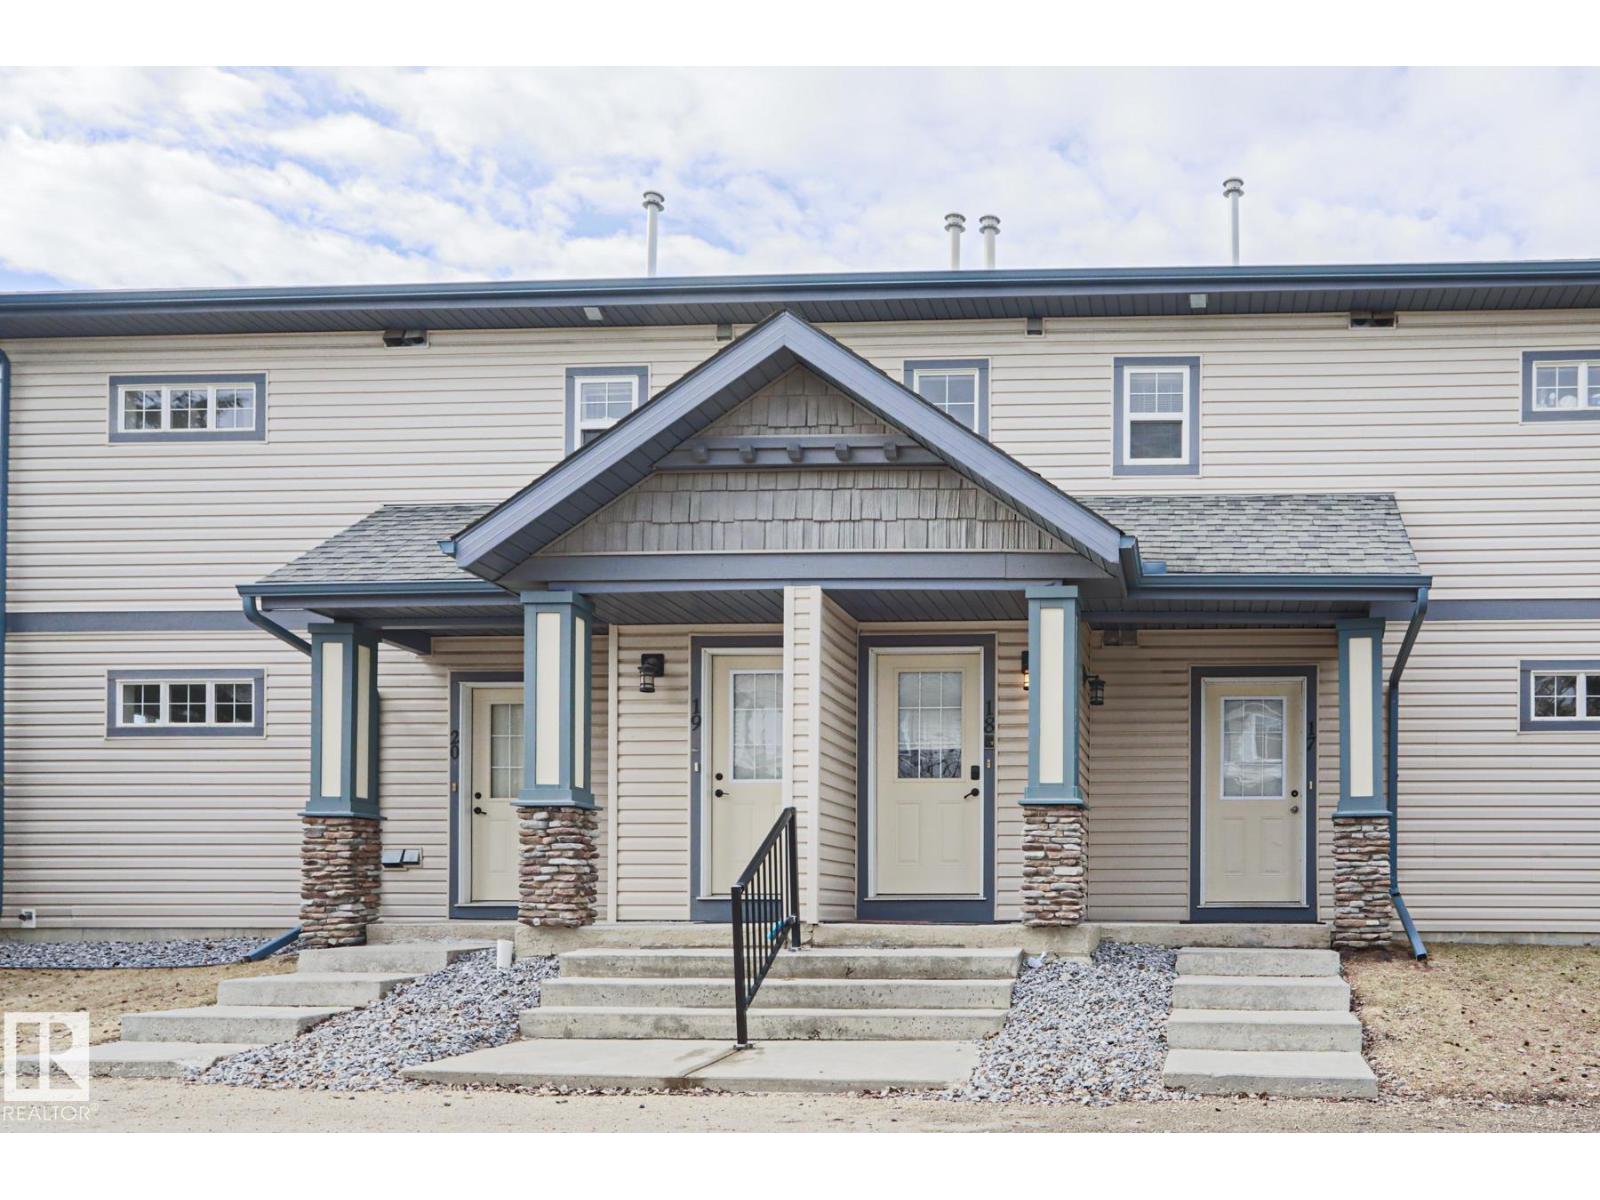
#18 2565 Hanna Cr NW
Edmonton, Alberta
Welcome to 18–2565 Hanna Crescent, where effortless living meets one of South West Edmonton’s most desirable locations. This top-floor carriage condo offers 920 sq. ft. of bright, functional space with 2 bedrooms and 2 full bathrooms. Vaulted ceilings enhance the open concept layout, creating a refreshing feel throughout. The peninsula kitchen provides added seating, perfect for casual dining or entertaining. The spacious primary bedroom features a full ensuite, while the second bedroom and bath offer flexibility for guests or a home office. Enjoy the convenience of a detached single garage, ideal for year-round parking. Located just off Terwillegar Drive and Anthony Henday Drive, you’re minutes from shopping, dining, and everyday amenities in the sought-after Terwillegar/Riverbend community. Experience low-maintenance living in a prime location, this is the one you’ve been waiting for! (id:46923)
Exp Realty
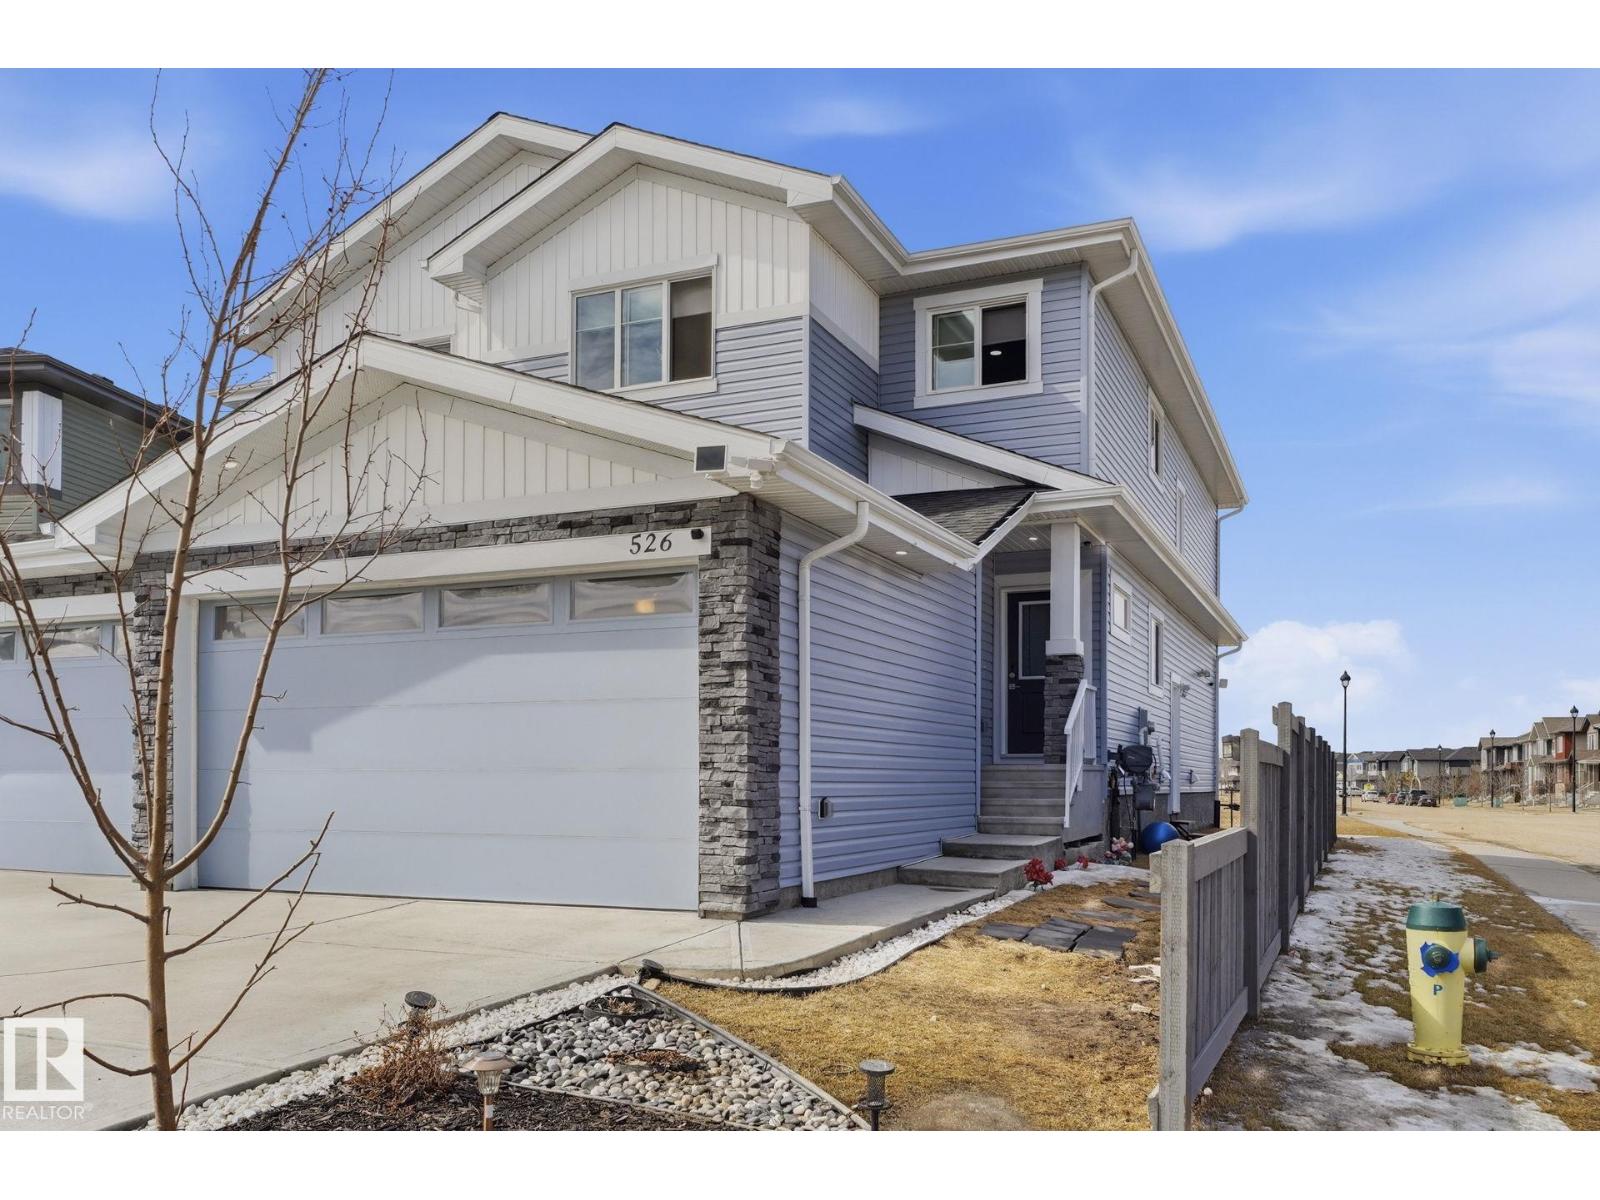
526 Kleins Co
Leduc, Alberta
Welcome to this well maintained half duplex located in the community of West heaven in Leduc. This 2 story home features deck, fully landscaped, double attached garage, backs onto green space & school and a developed basement for additional living space. The main floor features 9ft ceilings, open to above Great room w/ fireplace, kitchen w/ plenty of cabinets, corner pantry and stainless steel appliances, office/den & 2 pc bath complete this level. Upstairs you will find the primary bedroom w/ walk in closet and 4pc ensuite, 2 more good sized bedrooms, 4pc bath and laundry room. The developed basement w/ separate side entrance has 2 bedrooms, partial kitchen, 2nd laundry and recreation space. (id:46923)
Maxwell Polaris
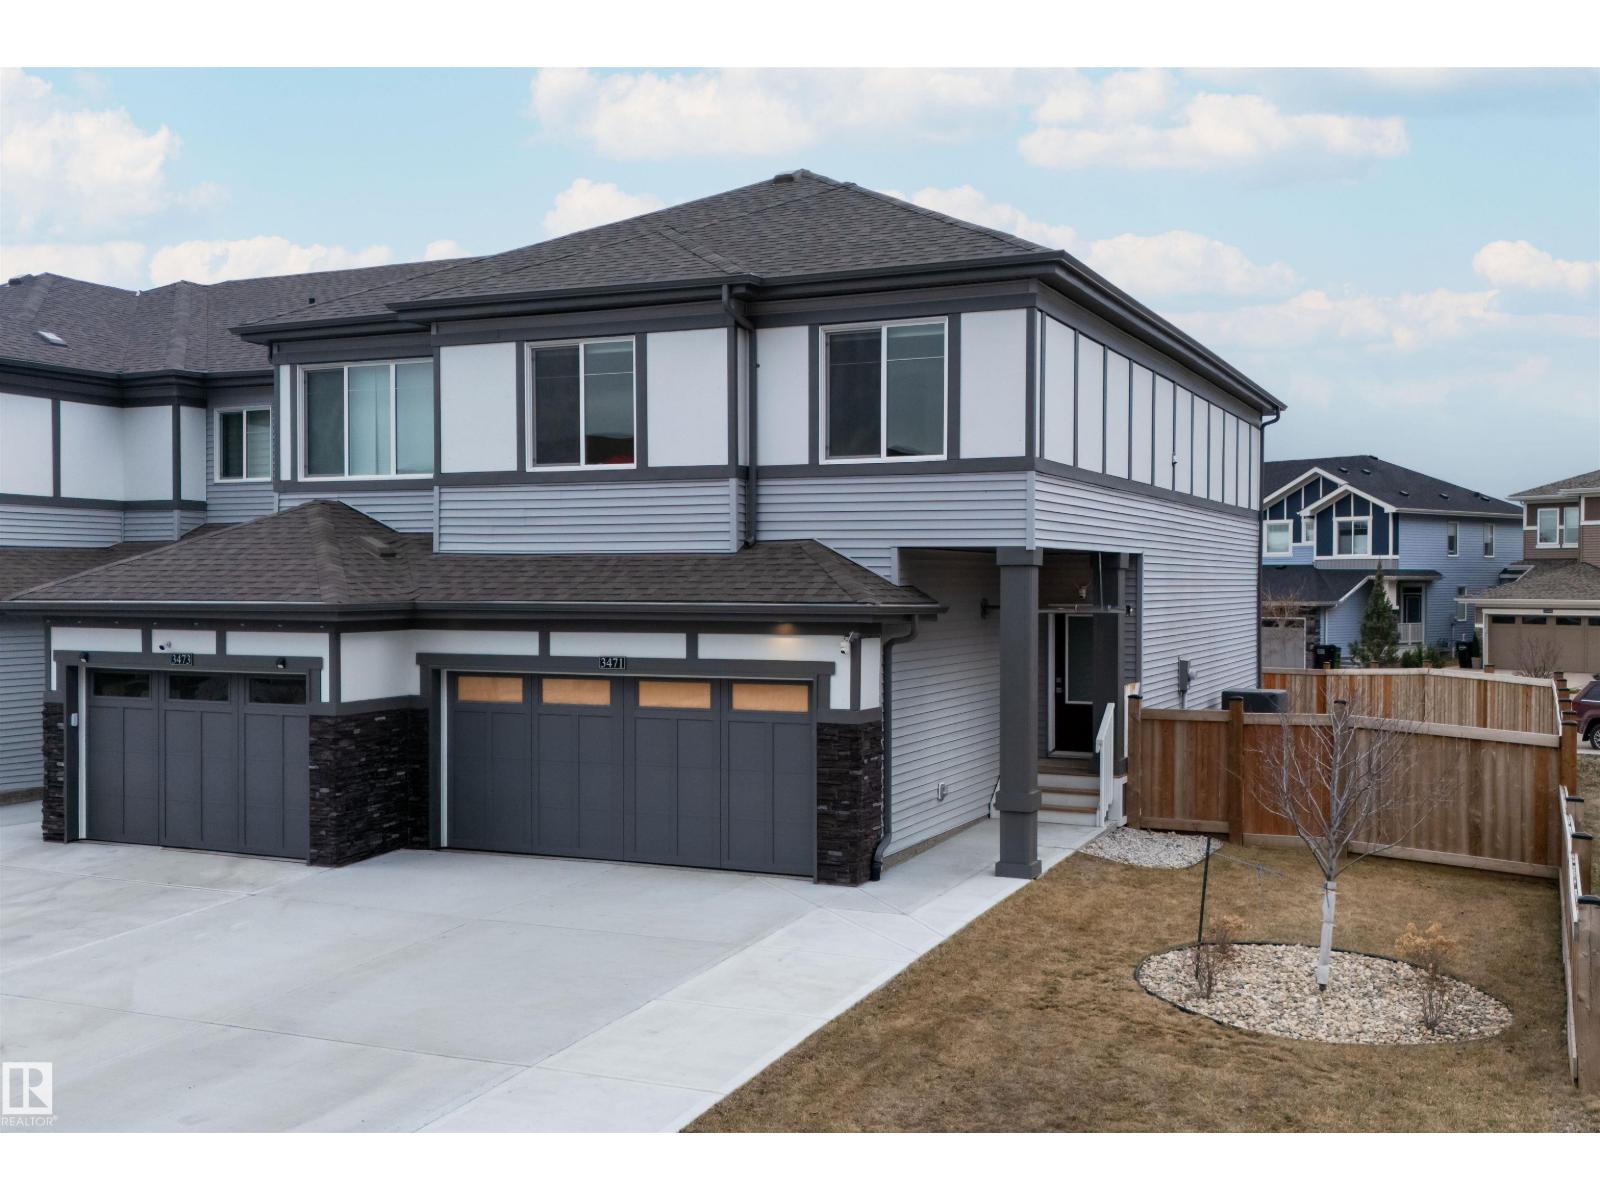
3471 Cameron Heights Cove Cv NW
Edmonton, Alberta
Built by Marcson homes in 2022, this Cameron Heights property offers a clean, move-in-ready lifestyle in one of the cities most pristine neighbourhoods. Exceptionally well maintained and in excellent condition, this home truly stands out. Featuring 3 bedrooms and 2.5 bathrooms, the layout is both functional and inviting. Inside, you’ll find upgraded Samsung appliances, an electric fireplace, and thoughtful finishes throughout. The home has also been freshly painted and includes two TVs that will stay. outside to enjoy a completed deck, and fence with everything already done for you. Additional highlights include air conditioning a heated double garage with epoxy flooring, adding both comfort and practicality year round. The unfinished basement is ready for your personal touch and future development. A polished, turnkey home in Cameron Heights ready for you to move in and enjoy. (id:46923)
Sable Realty
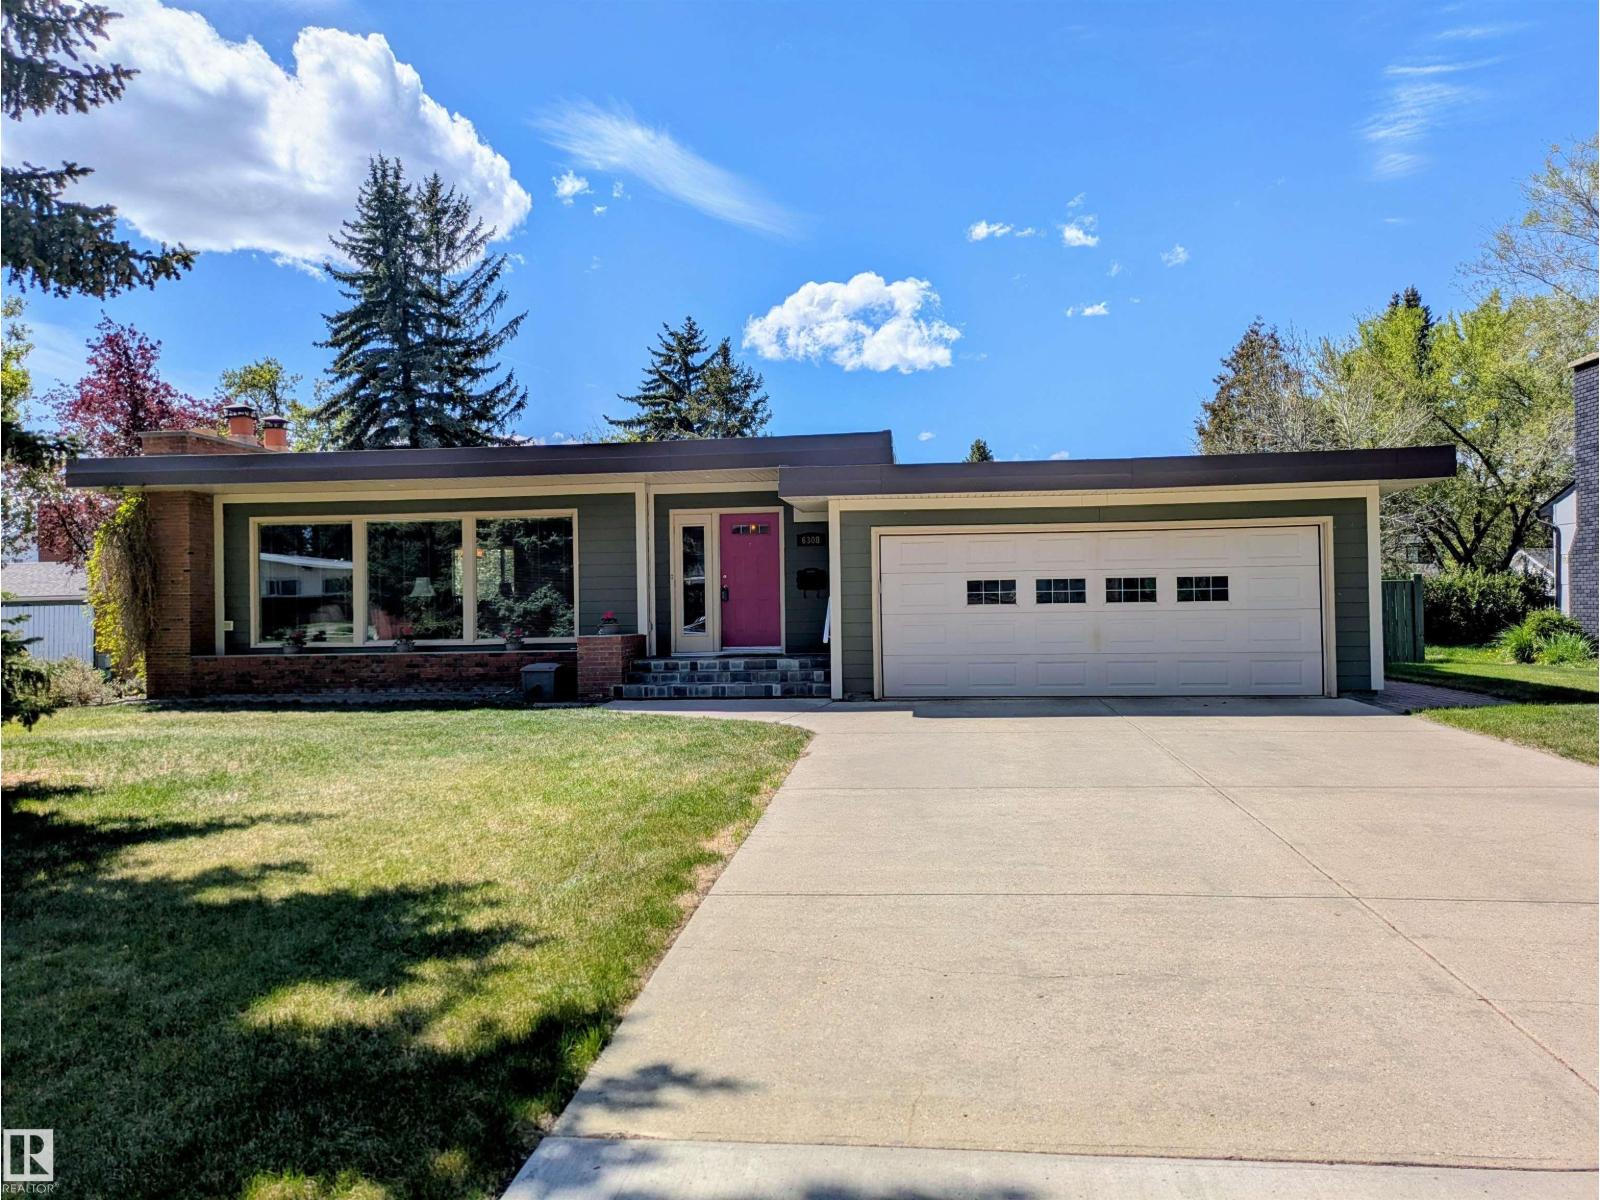
6308 131 St NW
Edmonton, Alberta
Don't miss this immaculate mid-century modern bungalow in the heart of prestigious Grandview. With 1801 square feet and radiating pride of ownership, this home has been meticulously updated to preserve its authentic architectural character while offering modern comfort. The interior is pristine, but the outdoor living is truly a showstopper. Enjoy your evenings in a gorgeous, west-facing sunny yard featuring a custom pergola and a charming paving stone patio—perfect for summer entertaining. Location is everything here. You are just steps from the famous Grandview stairs and the extensive walking and biking trail system of the river valley. Families will love being within easy walking distance of the highly-rated Grandview Elementary-Junior High School. With a double front-drive attached garage and a lightning-fast commute to the U of A, hospitals, and downtown, this property perfectly balances lifestyle and convenience. A rare gem like this doesn't stay on the market long! (id:46923)
Royal LePage Noralta Real Estate
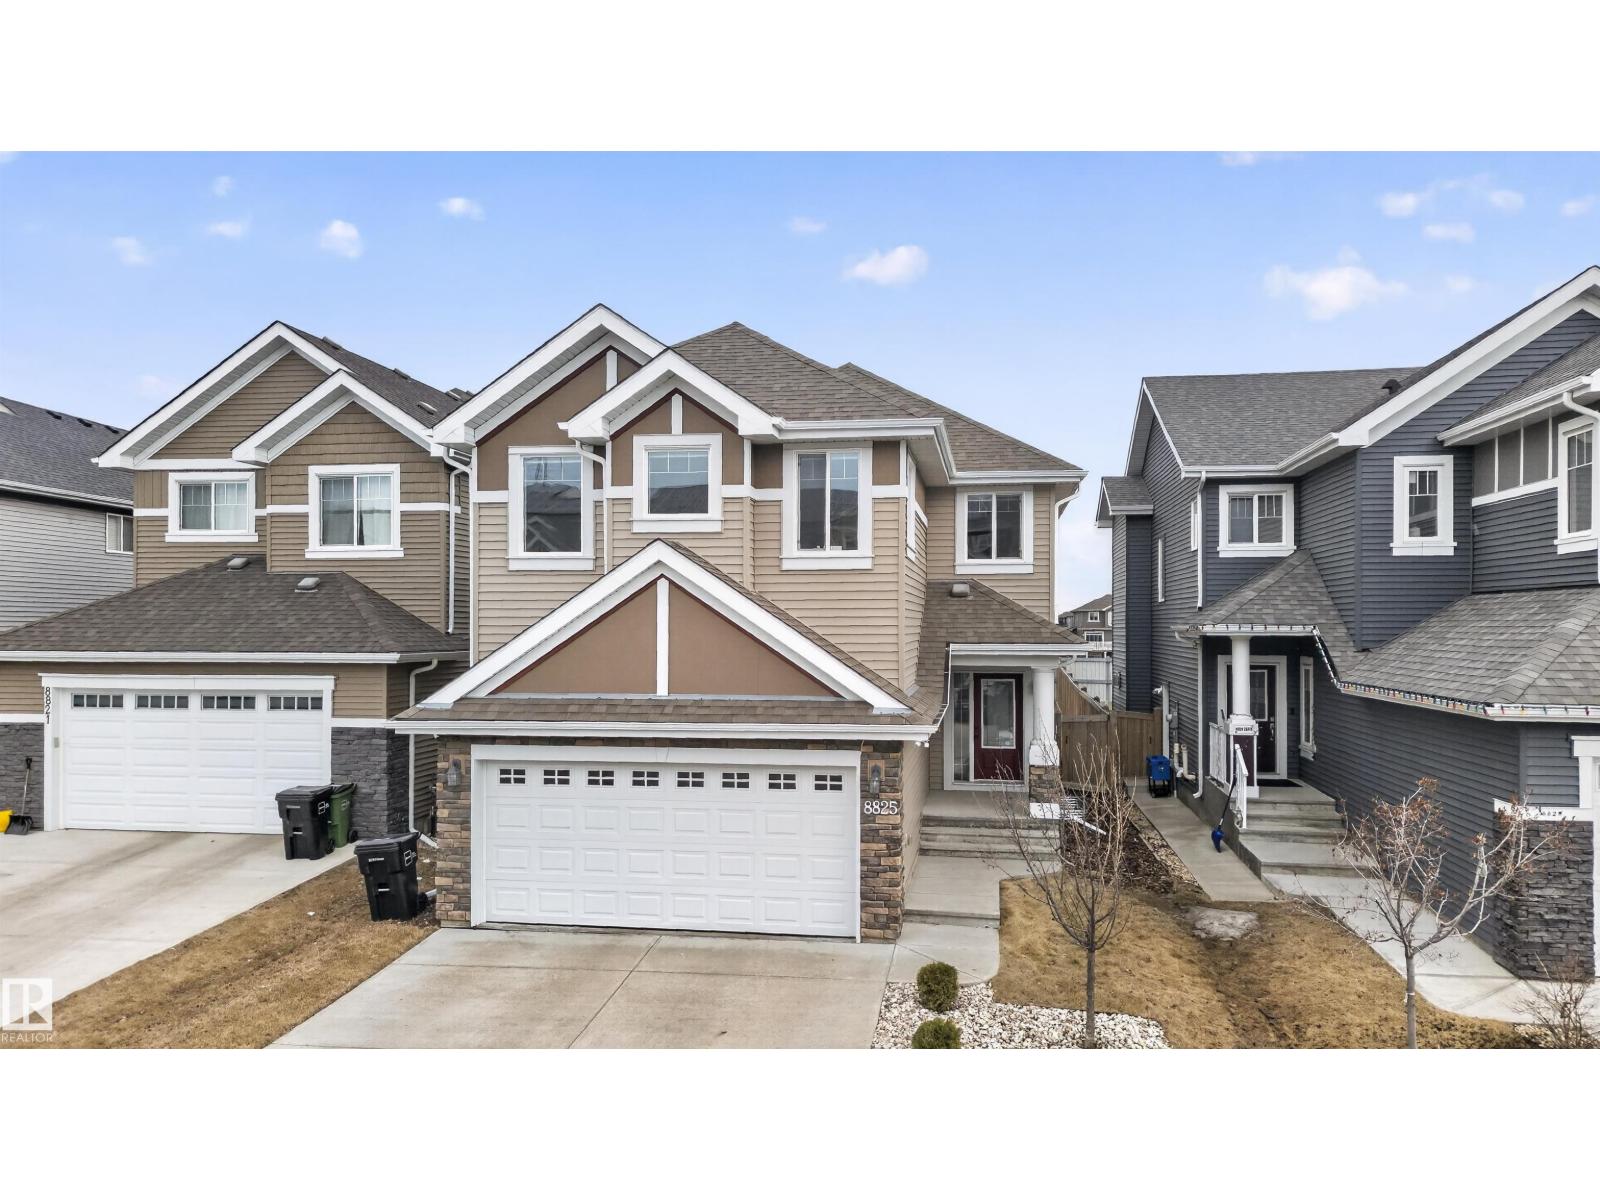
8825 24 Av SW
Edmonton, Alberta
This is the kind of layout growing families chase and rarely find at this price. With 2,280 SF, 4 bedrooms upstairs, and a vaulted bonus room, this Lake Summerside home gives you the space to keep up with real life as your family grows. Movie nights that don't take over the living room. A teen hangout that stays upstairs. A playroom that finally has its own zone. The main floor den adds the flexibility most homes at this price don't offer. A real home office when you need it, a study space when the kids do. The backyard is its own quiet advantage. No neighbours looking in, no windows facing yours, just open space behind you instead of another fence line. Upstairs, the primary suite feels like a reset at the end of the day. The soaker tub and glass shower make it a perfect space to step away from the noise. Add 2.5 baths, a double attached garage, and access to Summerside's private lake, beach club, and year round community, and you have a home built to grow with your family instead of against it. (id:46923)
Century 21 Bravo Realty
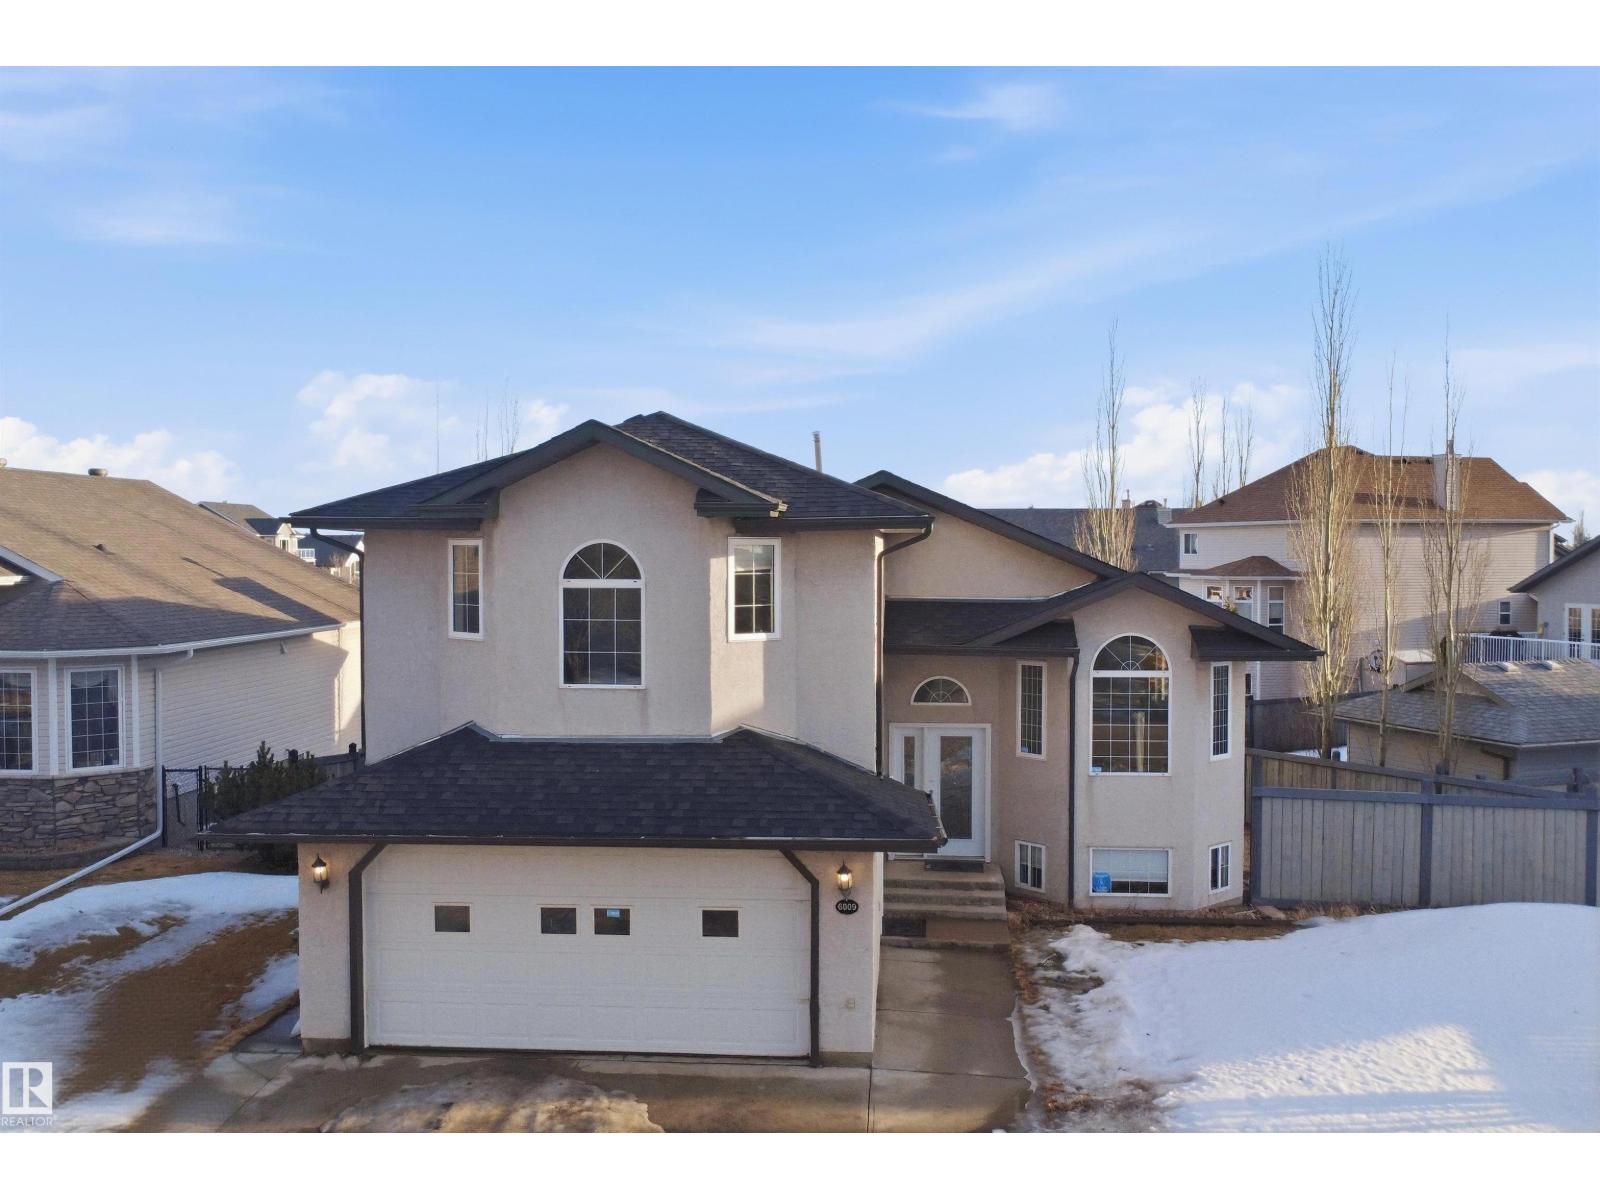
6009 36 Av
Beaumont, Alberta
Nestled in the desirable Four Seasons Estates and backing onto a peaceful pond, this 1979 sq ft walkout home offers 5 bedrooms and 3 bathrooms in a fantastic family-friendly location, just steps from a K–9 school and walking trails. The main floor features a welcoming foyer, spacious living and dining areas, and a well-equipped kitchen with striking stone countertops, a feature island, ample cabinetry, and a pantry. The breakfast nook opens to a deck with beautiful pond views, while the adjacent family room includes a cozy gas fireplace. Two bedrooms and a stylish 4-piece bath complete this level. Upstairs, the private primary suite boasts a walk-in closet and a 4-piece ensuite with a jetted tub. The fully finished walkout basement adds two more bedrooms, a 4-piece bath, a den, and a large recreation room. A separate side entrance offers future suite potential. With its generous layout, sunny south-facing yard, and incredible views, this home is ready for your personal touch and well worth a look. (id:46923)
Smartpro Realty
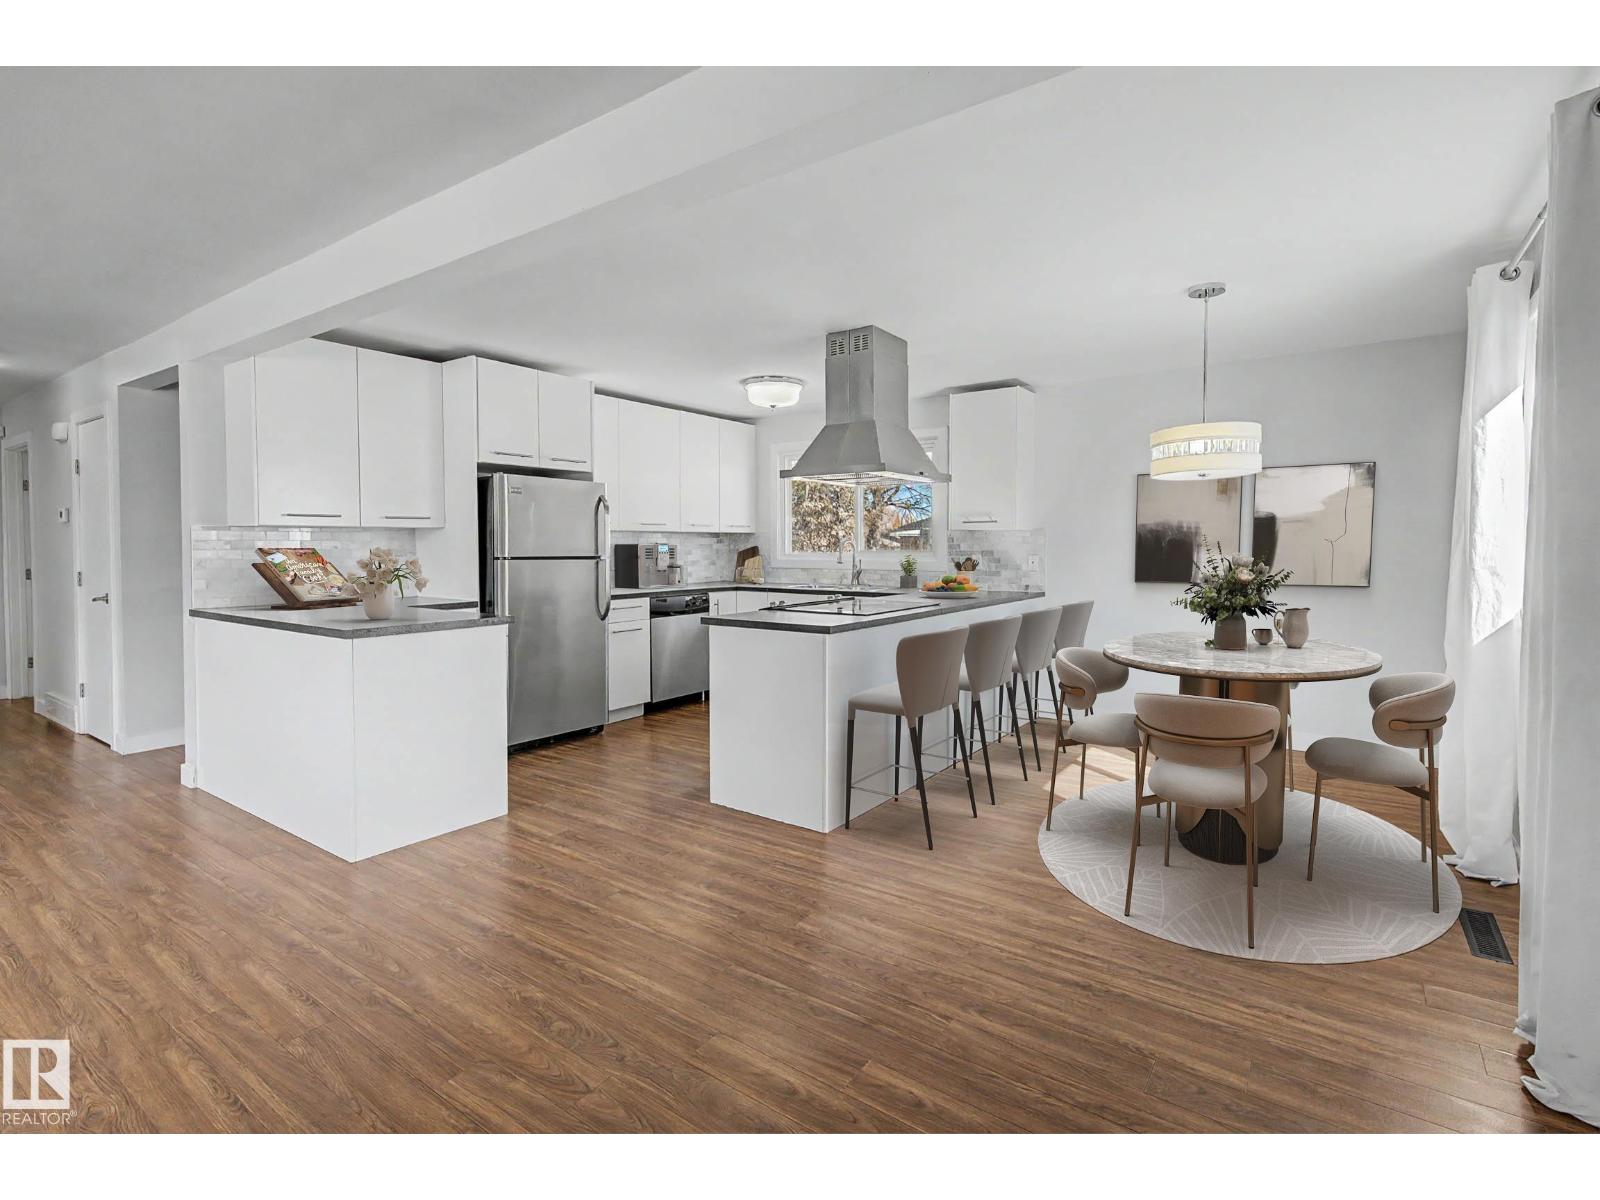
7815 156 St NW
Edmonton, Alberta
Welcome home to this renovated bungalow in the sought after community of Rio Terrace! Offering an open concept floorplan in a mature neighborhood close to all major amenities. The updated kitchen features stainless steel appliances, tile backsplash & soft close cabinetry, flowing into the dining & living areas with a remodeled fireplace, mantle & brick surround. The main floor offers 3 bedrooms including a primary with 2pc ensuite, plus a 4pc main bath. The fully finished basement includes 2 additional bedrooms, a 3pc bath, laundry/storage area & a large rec room. With a rear entrance providing direct access to the basement, this home offers excellent suite potential. Situated on a spacious 61x120 lot with a huge yard & double detached garage. Additional upgrades include new furnace in 2025 & roof in 2023. Laminate flooring, updated bathrooms, modern fixtures, upgraded trim, paint & lighting complete the space. Located less than a 10 minute walk to Rio Terrace School. Some photos virtually staged. (id:46923)
Century 21 Masters
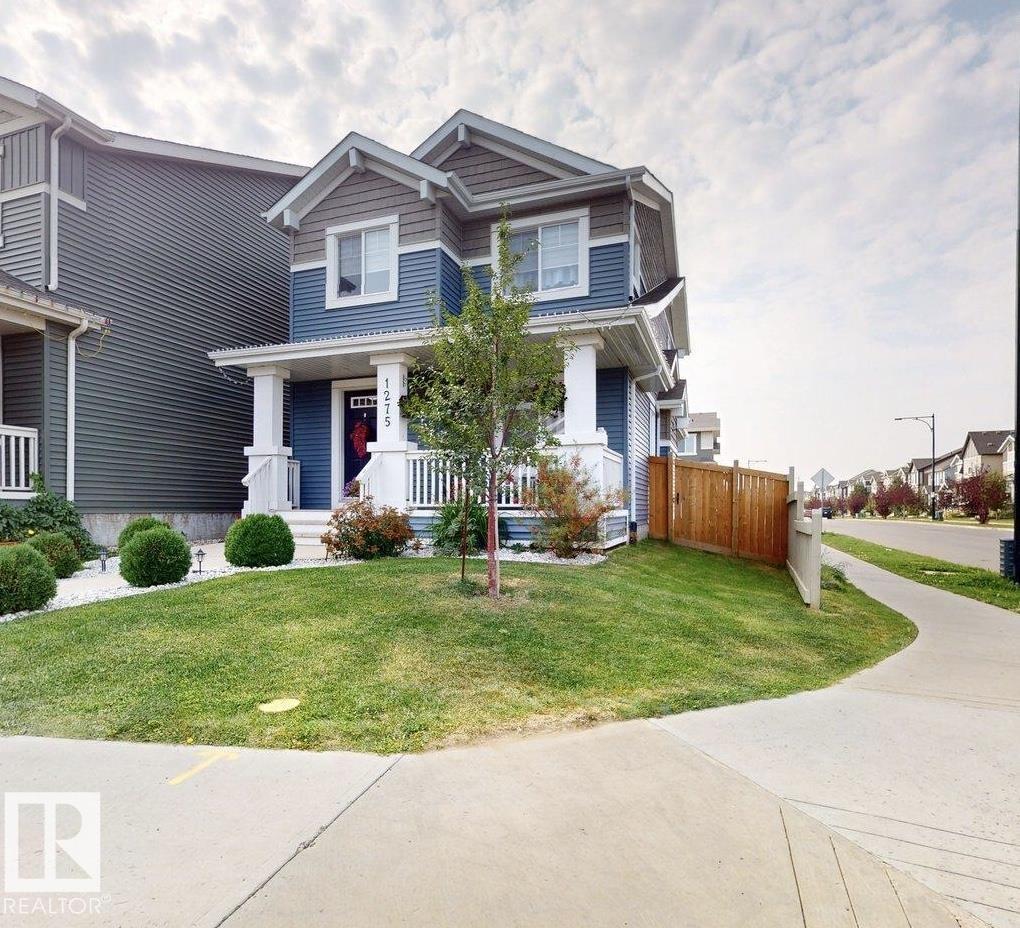
1275 Chappelle Bv SW
Edmonton, Alberta
Welcome to this charming 1,550 sq.ft. two storey home in the sought-after Chappelle Community. Built in 2016, well maintained property features 3 spacious bedrooms, 2 full baths, and convenient main floor half bath. Recent upgrades include a new high-efficiency furnace replaced in December 2024 and water filtration system at the kitchen tap. This bright , open concept main floor offers a functional layout connecting kitchen, dining and living areas, perfect for everyday living and entertaining. The kitchen features abundant cabinetry, granite countertops and planty of work space. Seller included: Central Air-Conditioning, ring door camera, double-size bed with mattress, makeup shelving, chair, and desk in the primary bedroom, metal shelving in the garage.Relax on the inviting front porch or entertain on the deck with gazebo.Fully landscaped with a detached double garage, this home is perfectly located near schools, shopping and green spaces. Ready to move in. (id:46923)
Homes & Gardens Real Estate Limited
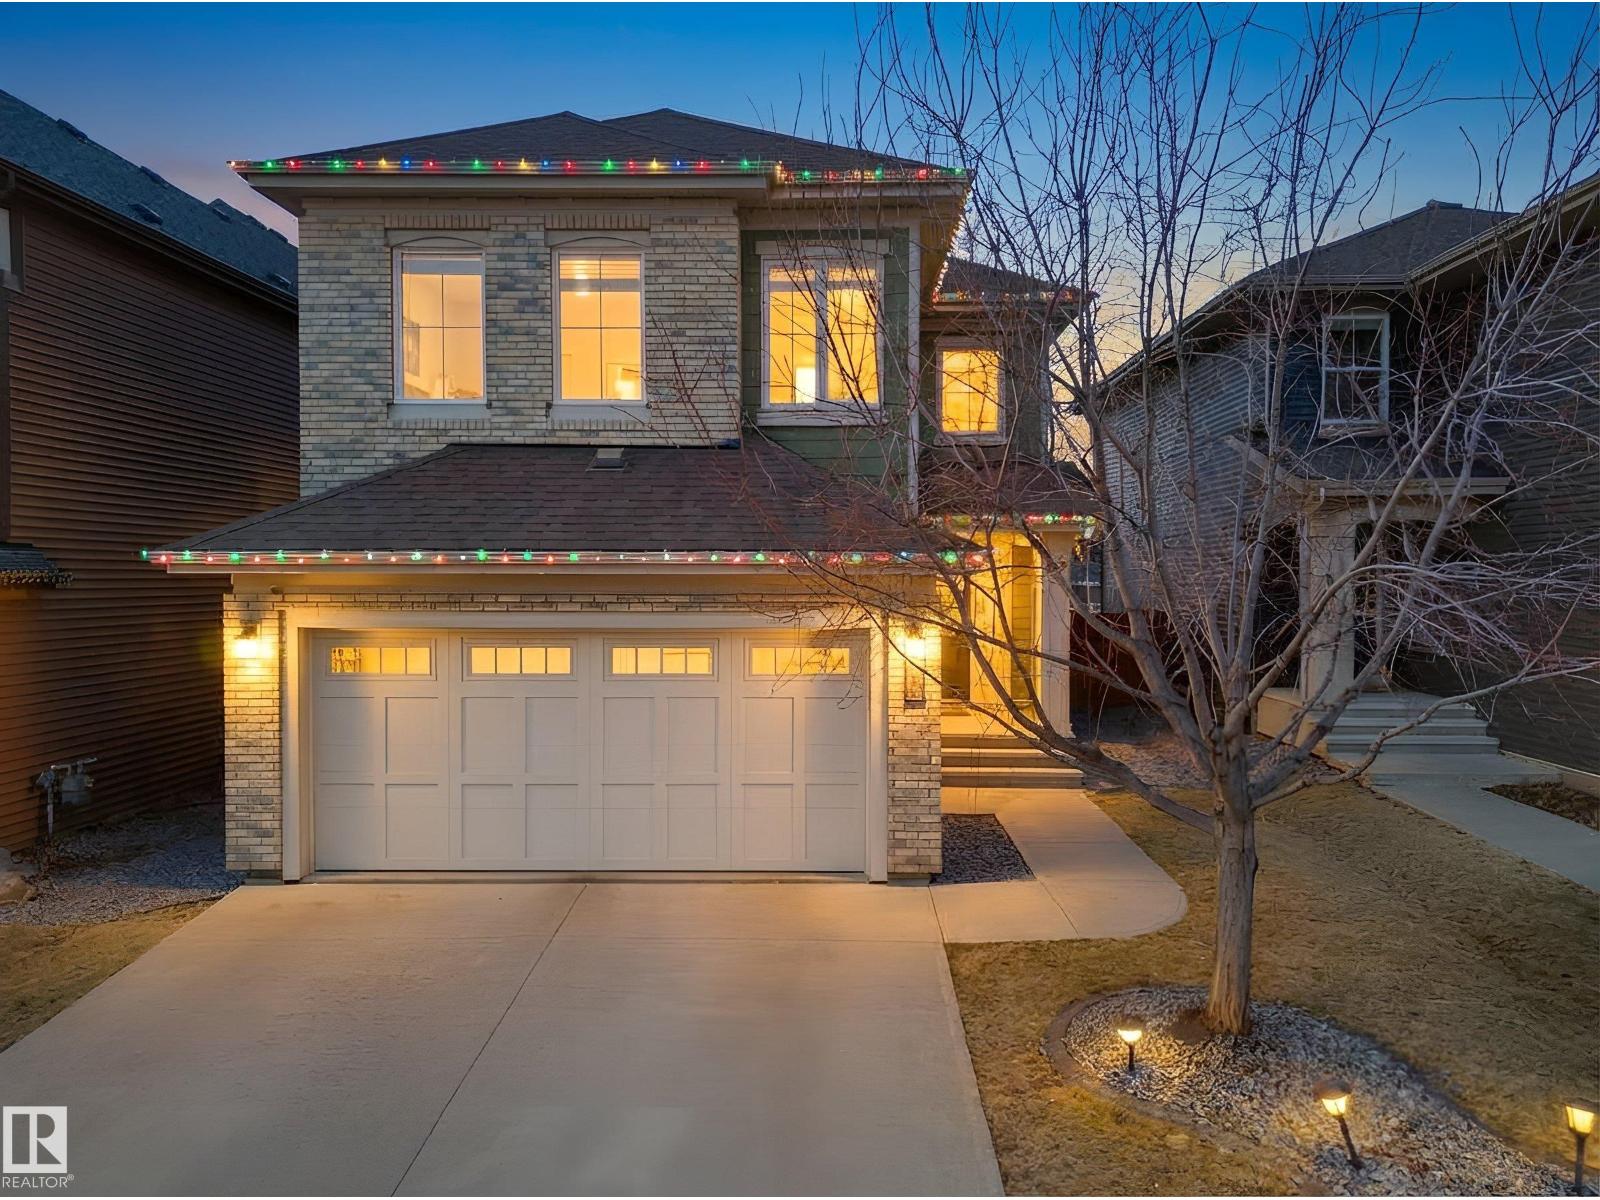
2690 Kirkland Link Li SW
Edmonton, Alberta
Stunning 2-storey home perfectly situated in Keswick on the River, where quality craftsmanship is evident from the moment you arrive. A striking exterior with elegant stone accents creates exceptional curb appeal that sets the tone for what's inside. The chef-inspired kitchen impresses with rich dark cabinetry, abundant counter space, a spacious walk-in pantry, and a custom wood bulkhead with stylish pendant lighting above the oversized island—perfect for entertaining. Gleaming hardwood floors flow throughout the main level, anchored by an inviting living room with a cozy fireplace. Upstairs, a generous bonus room offers flexible living space alongside three well-appointed bedrooms. The primary suite is a true retreat, complete with a walk-in closet and full ensuite bath. Located in one of Keswick's most desirable neighbourhoods, this move-in ready home blends upscale finishes with thoughtful design at every turn. Don't miss this exceptional opportunity! (id:46923)
Maxwell Polaris
20620 43 Av NW
Edmonton, Alberta
QUICK POSSESSION - Welcome to the “Easton” in Edgemont by multi–award-winning builder Rohit! This beautiful 2-storey home offers seamless living space paired with the modern Neoclassical designer palette. Sophistication meets functional family living with an open-concept main floor featuring a bright living room framed by large rear windows, a spacious dining area, and a sleek kitchen complete with a massive quartz island, ample cabinetry, and a generous walk-in pantry. Upstairs, a well-appointed bonus room anchors the level, leading to three comfortable bedrooms. The primary suite offers a spa-inspired ensuite and a large walk-in closet, while upper-floor laundry adds everyday convenience. With a double attached garage, refined finishes throughout, and the option to develop the basement for added living space, this home offers both style and practicality. Situated in the heart of Edgemont, you’ll enjoy a family-friendly community with parks, trails, and quick access to amenities. (id:46923)
Maxwell Progressive
2420 13 Av NW
Edmonton, Alberta
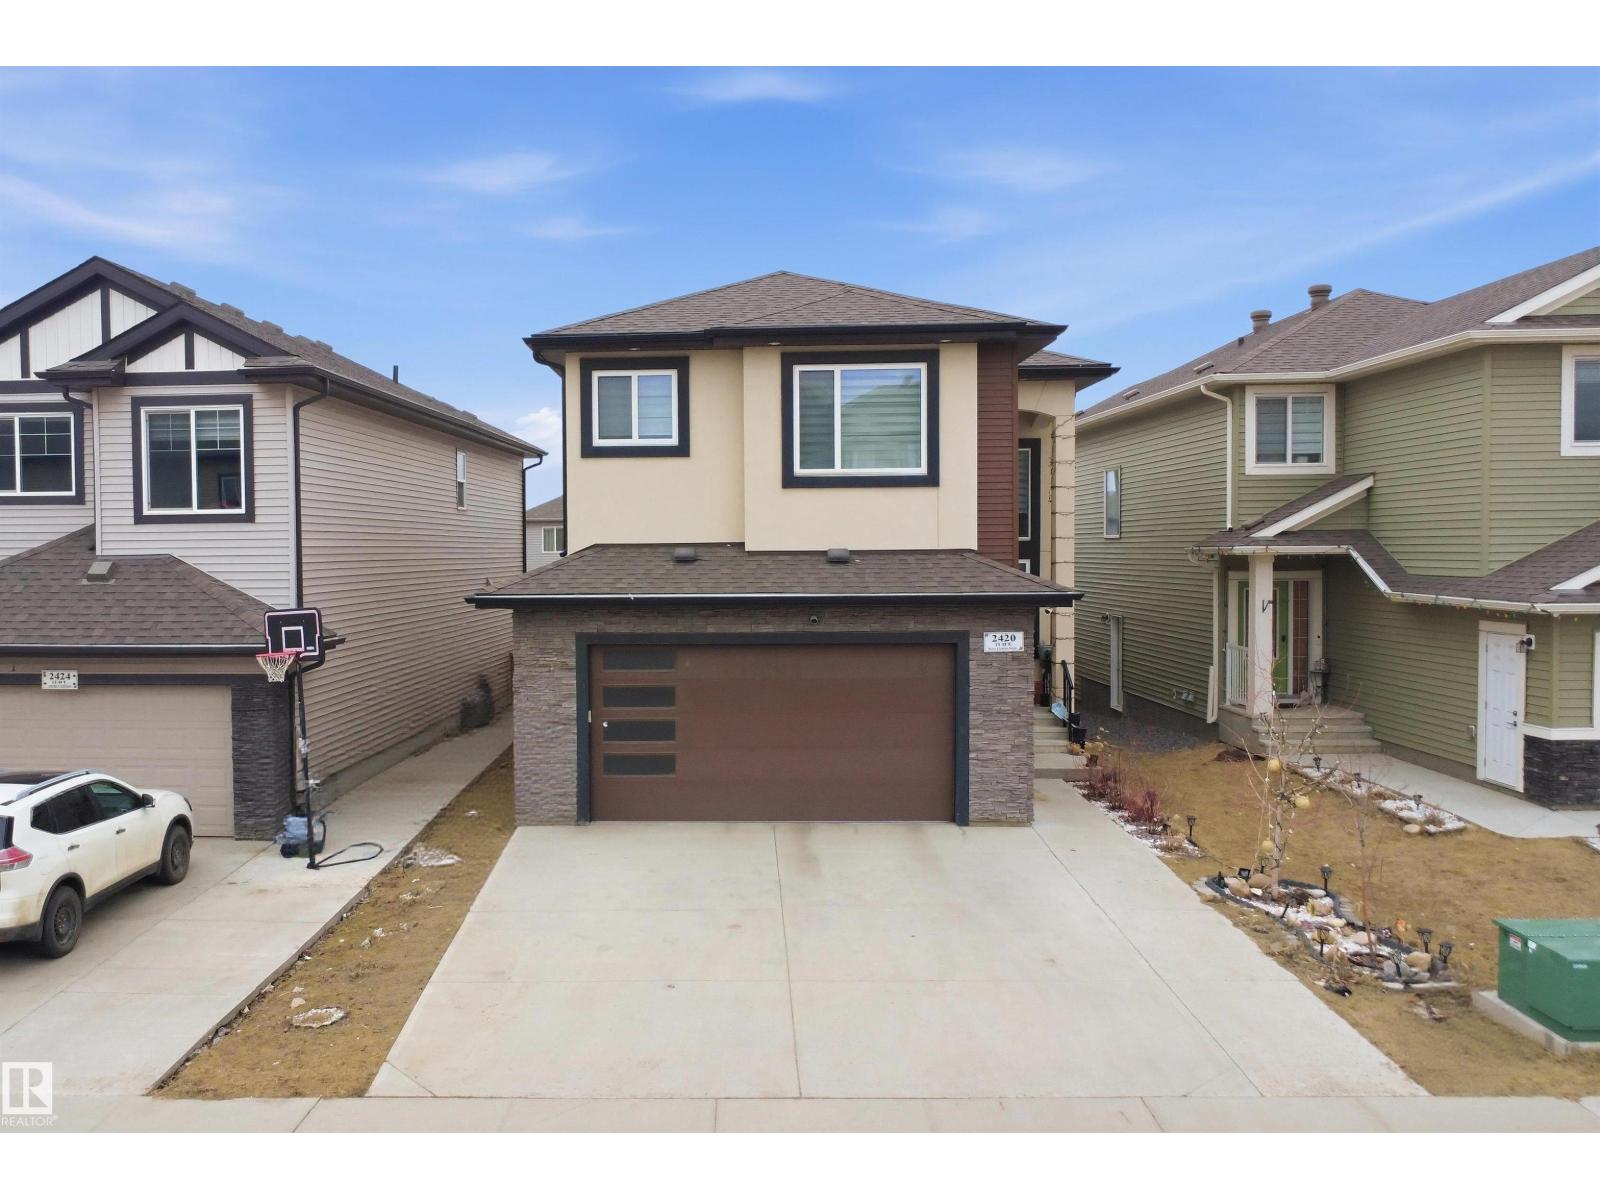
Beautiful 3-En-suite Home in Laurel | 5 Bedrooms | Spice Kitchen | Bonus Room Discover this beautifully upgraded home in the highly sought-after community of Laurel, situated on a regular lot with impressive curb appeal. The exterior showcases elegant stucco with stone accents, creating a refined and timeless look.This spacious home offers a total of 5 bedrooms, including 2 primary bedrooms and 3 additional ensuite bathrooms, along with 4 bathrooms in total. The main floor features a bright open-to-below living area with a designer ceiling, a full bedroom with a bathroom, an extended main kitchen complemented by a spice kitchen, and a second living area with a cozy fireplace. The entire main level is finished with elegant tile flooring.The upper level includes 2 primary bedrooms, 2 additional bedrooms, 3 bathrooms, a generous bonus room, and convenient upper-floor laundry. Vinyl flooring enhances both the staircase and upper level, adding durability and style. (id:46923)
Smartpro Realty
2935 Chokecherry Cm SW
Edmonton, Alberta
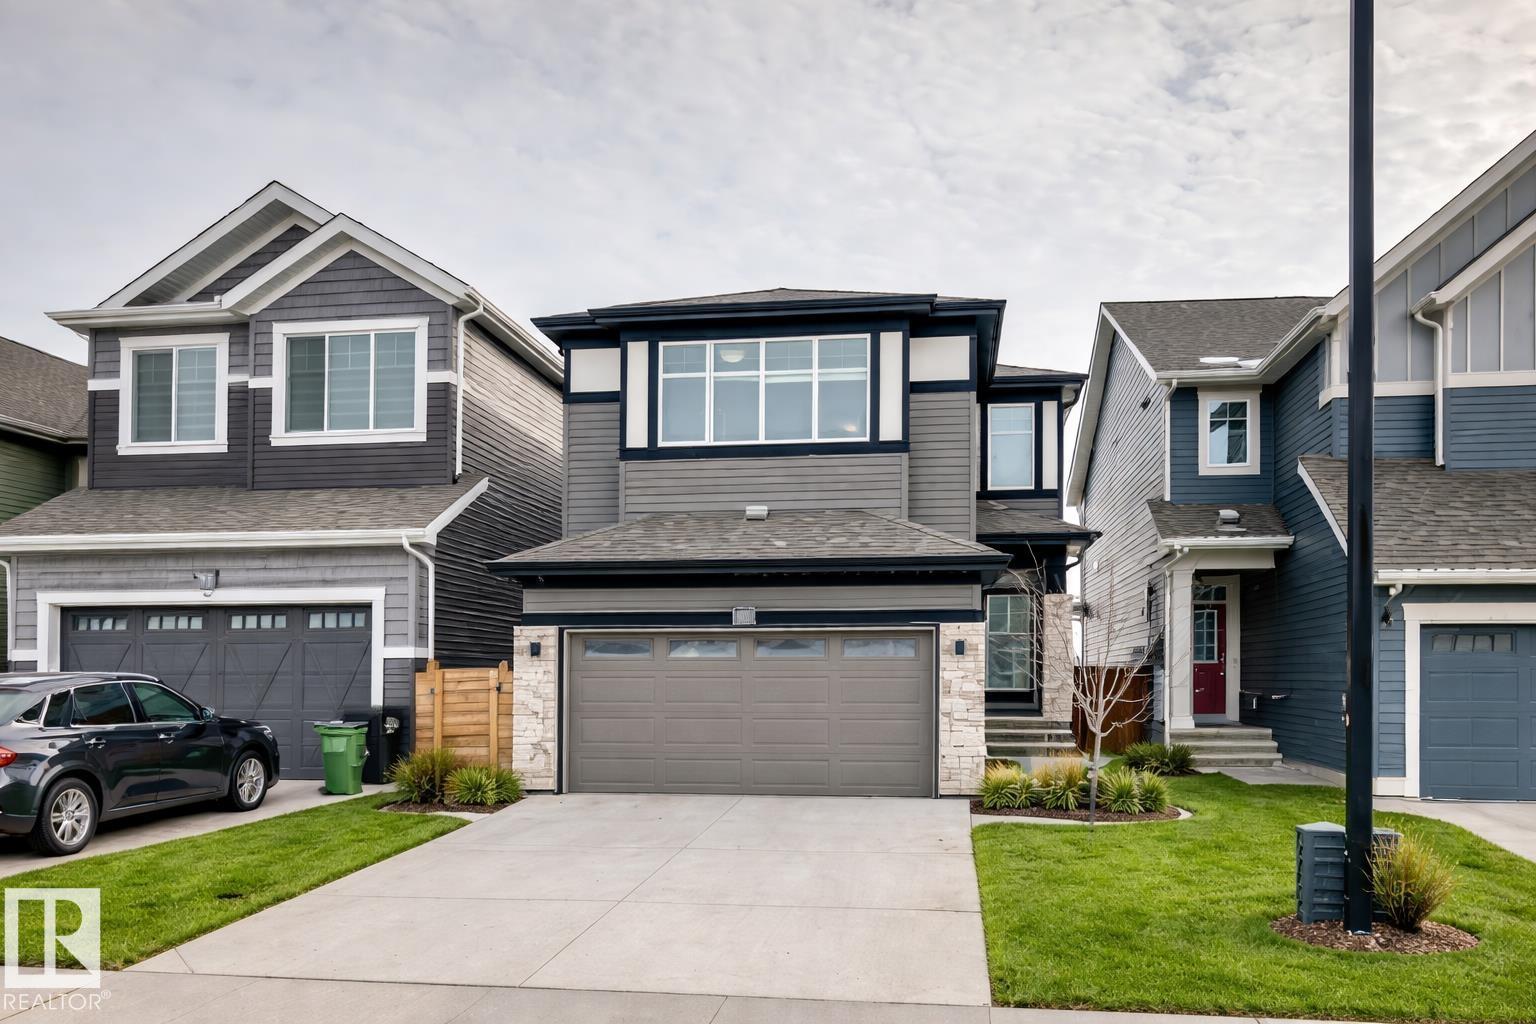
Rare family home backing directly on to 2 SCHOOLS and a massive open green space. This home offers the perfect combination of privacy, views, and everyday convenience, no rear neighbours and a safe, walkable setting for families. Inside, you’ll find a bright and spacious main floor with an open-concept layout, LVP floors and sleek quartz countertops, ideal for entertaining and daily living. The kitchen flows seamlessly into the dining and living areas with plenty of light flooding in. A den/office completes the main floor and gives added versatility. Upstairs you'll find 3 big bdrs, huge bonus room and a spacious primary retreat complete with a walk-in closet and ensuite. The basement offers a finished 4th bedroom along with framing for future development. Complete the space to suit your needs and add even more value. Orchards also offers an Exclusive Facility that includes tennis courts, a skating rink, a splash park, a toboggan hill, a clubhouse & more! (id:46923)
Real Broker
3517 25 St NW
Edmonton, Alberta
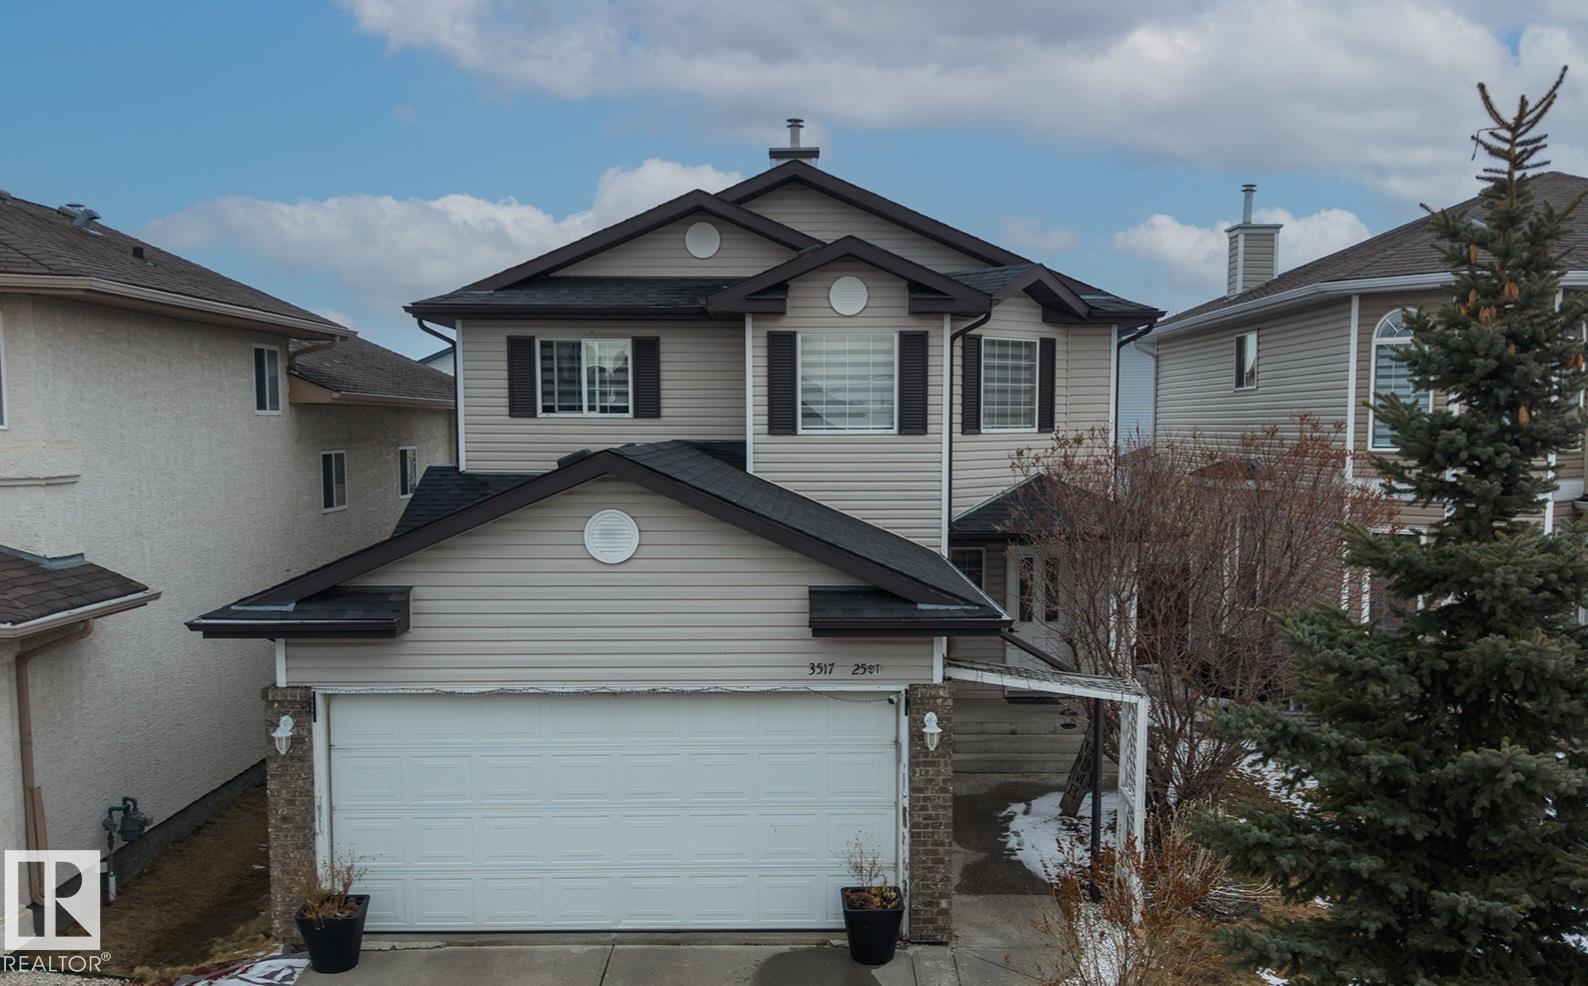
Beautifully upgraded home offering exceptional value! This property features appliances purchased in 2021, Roof changed in 2021, New quartz kitchen and bathroom countertops and thoughtful upgrades throughout. The fully finished basement provides additional living space perfect for entertaining, a home office, or extended family use. Step outside to enjoy the professionally landscaped, spacious yard...ideal for relaxing or hosting. Located in a desirable area close to schools, parks, and all essential amenities, this home offers the perfect blend of comfort and convenience. Additional highlights include : Basement furniture, Seller will get the house professionally cleaned before possession. Making this home truly move-in ready. (id:46923)
Lpt Realty
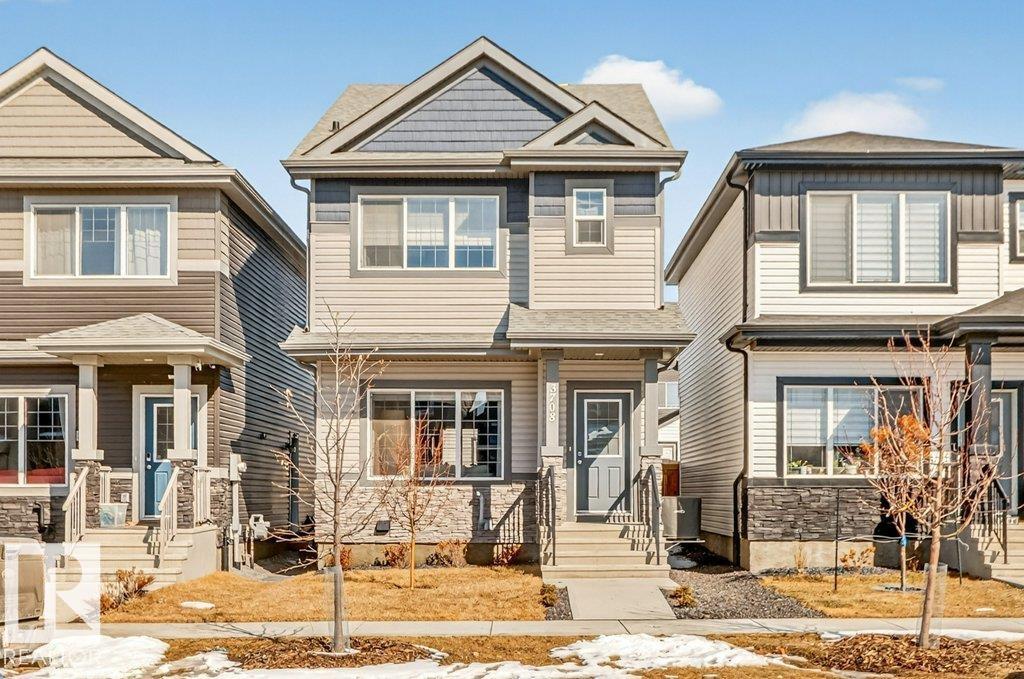
3708 42 Av
Beaumont, Alberta
Step into refined living with this award winning Montorio home in desirable Beaumont-an immaculate, move in property that showcases pride of ownership at every turn. From the moment you enter, you will be impressed with the spotless condition and thoughtful upgrades throughout. The main floor is enhanced with central A/C and adorned with premium Hunter Douglas blinds. The heart of the home is a stunning chef-inspired kitchen, featuring gleaming quartz counter tops, top of the line stainless steel appliances, high quality cabinetry, and a pantry. A 2 piece powder room completes the main level. Upstairs are 3 bedrooms including a primary retreat complete with its own ensuite. There is also another 4 piece main bath and a cozy upper level family room for movie nights or relaxation. The unspoiled basement is a blank canvas ready for your personal touch. Outside the property is fenced, landscaped and has a detached double garage. This home combines elegance, comfort and functionality in a great community. (id:46923)
Now Real Estate Group
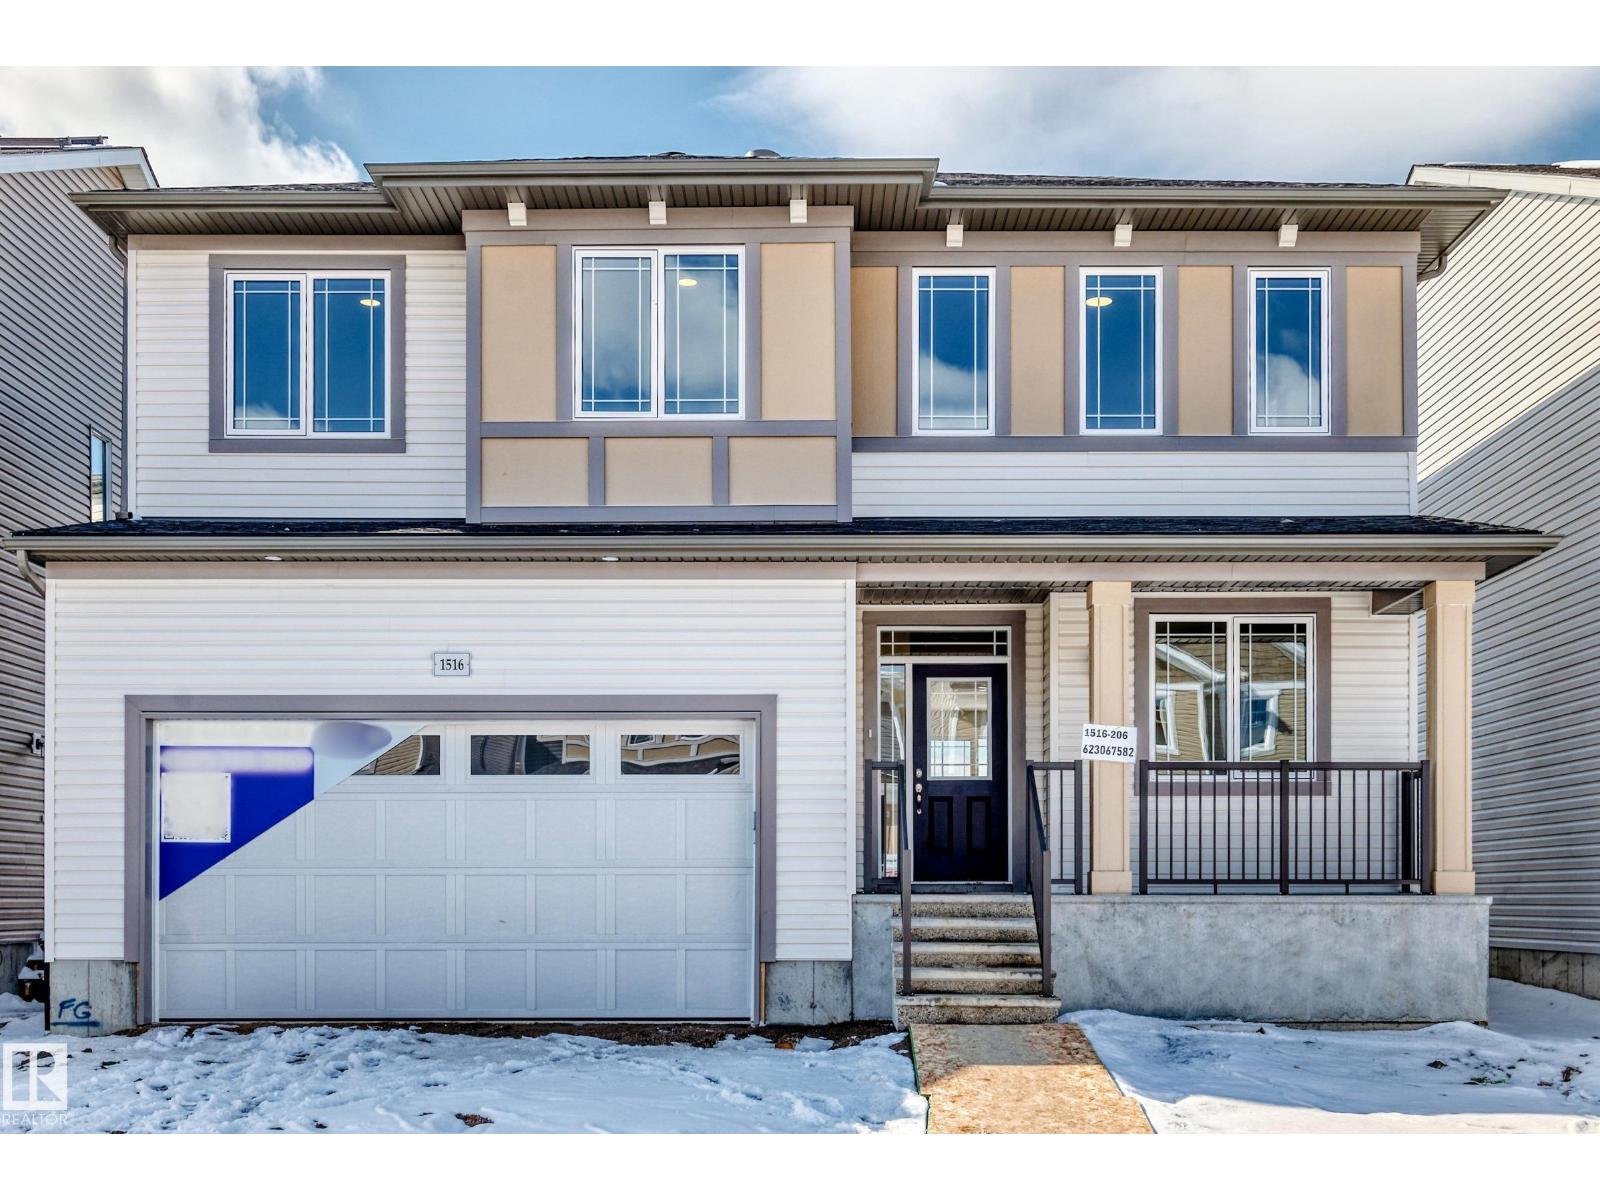
1516 206 St NW
Edmonton, Alberta
Visit the Listing Brokerage (and/or listing REALTOR®) website to obtain additional information. The Smythe brings about the true essence of home with a defined foyer that leads into an open great room and kitchen with a wealth of cabinet space centered around an oversized island. A main floor bedroom and full bathroom provide convenient and flexible living space, ideal for guests or multi-generational living, while a side entrance to the basement adds functionality and future potential. Backing onto a green belt, the home also offers added privacy and a peaceful natural setting. Upstairs, three bedrooms are thoughtfully arranged around a full bath and additional loft space. The practical primary bedroom features French doors, two walk-in closets, and a private ensuite for a calm and comfortable retreat. Mattamy includes 8 solar panels on all homes as a standard inclusion! This home is not built on the lot line and you will own the property on both sides of your home. (id:46923)
Honestdoor Inc
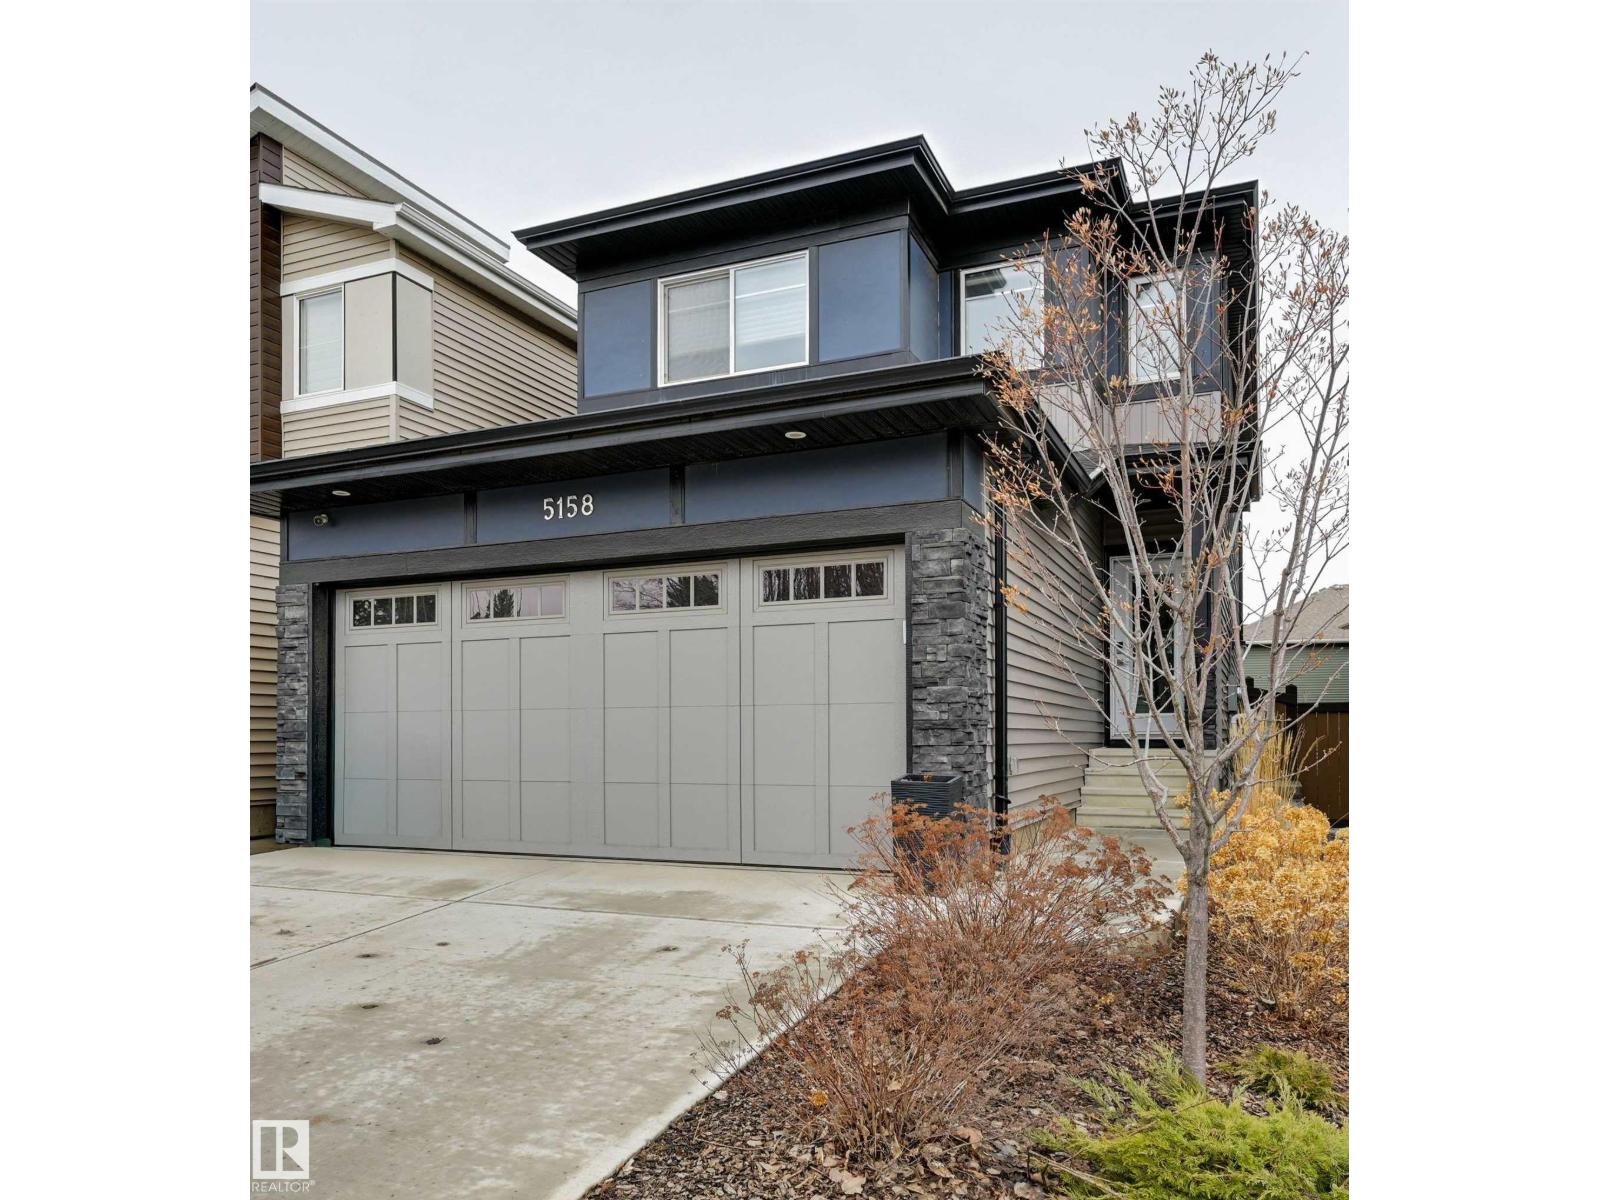
5158 Lark Cr NW
Edmonton, Alberta
Move-in-ready, beautifully maintained 2-storey home with a professionally finished basement & landscaping in sought-after Kinglet neighbourhood. Bright open-concept main floor features quartz countertops, upgraded 2-tone cabinetry, S/S appliances, oversized island, & spacious dining area overlooking the deck & low-maintenance yard. Living room showcases a fireplace with a custom mantel & feature tile wall. Walk-thru pantry & mudroom with California Closets offer loads of addl storage and connects to the double attached garage. Upstairs offers a central bonus room, primary suite with W/I closet & full ensuite, 2 addl bedrooms, full bath, & convenient 2nd floor laundry. Side entrance provides easy basement access to additional living space with snack bar, family room, fourth bedroom, & full bath. Upgrades incl. A/C, Hunter Douglas blinds, upgraded cabinetry & fixtures. Across from acreages, close to trails, parks, major routes & west Edmonton amenities. Turnkey & fully finished. Simply move in and enjoy! (id:46923)
RE/MAX Excellence