
Property Results - On the Ball Real Estate
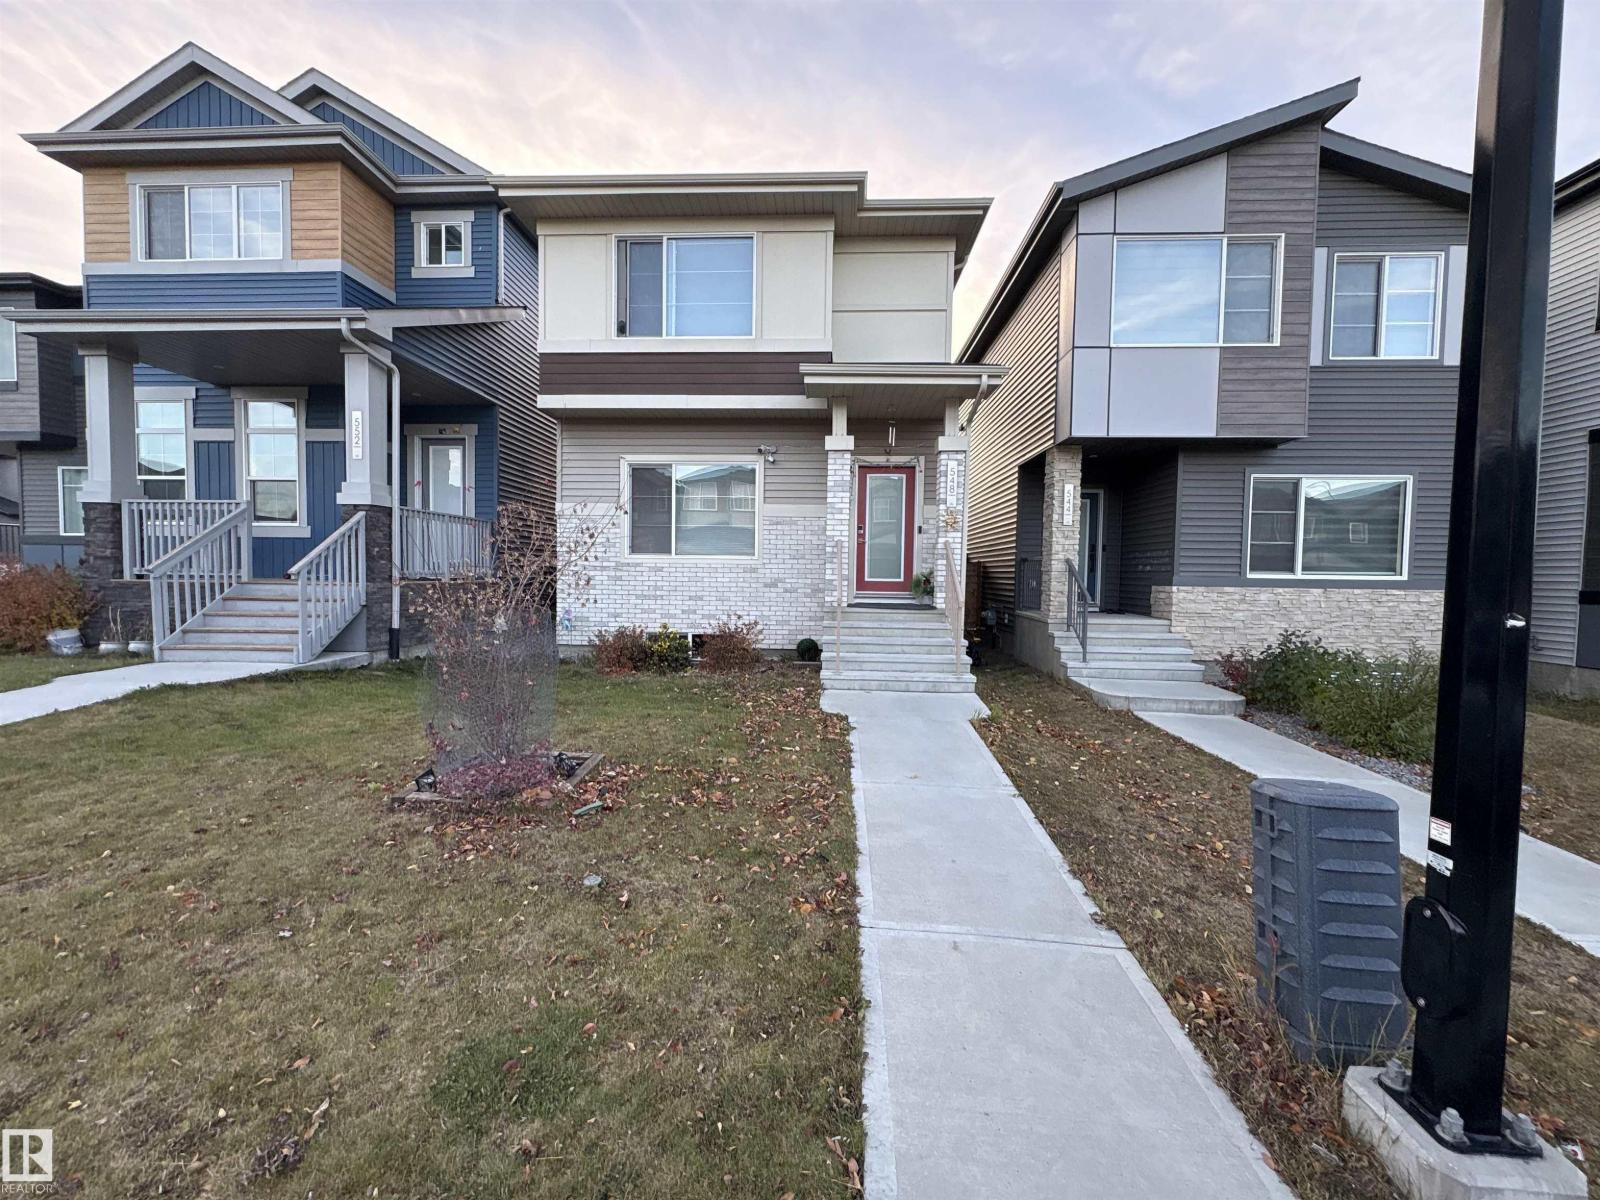
548 35 Street SW SW
Edmonton, Alberta
Writing Welcome to this beautifully maintained home in Charlesworth! Built in 2020, this modern home features 3 bedrooms, 2.5 bathrooms, and a detached double garage. Step inside to a spacious entrance and bright, open-concept main floor featuring stylish vinyl plank flooring throughout. The modern kitchen boasts two-tone cabinetry, stainless steel appliances, and a stunning quartz island overlooking the dining and living areas. Upstairs, the spacious primary suite offers a walk-in closet and a 4-piece ensuite with dual vanities, along with two additional bedrooms and a full bathroom. Smart home features add everyday convenience, while the unfinished basement offers excellent potential for future development to suit your needs. Outside, enjoy the fully fenced and landscaped yard with a private deck, perfect for summer entertaining. Located on a quiet street within walking distance of schools and close to shopping plazas, gas stations, and everyday amenities, this home offers modern style, comfort, and (id:46923)
Exp Realty
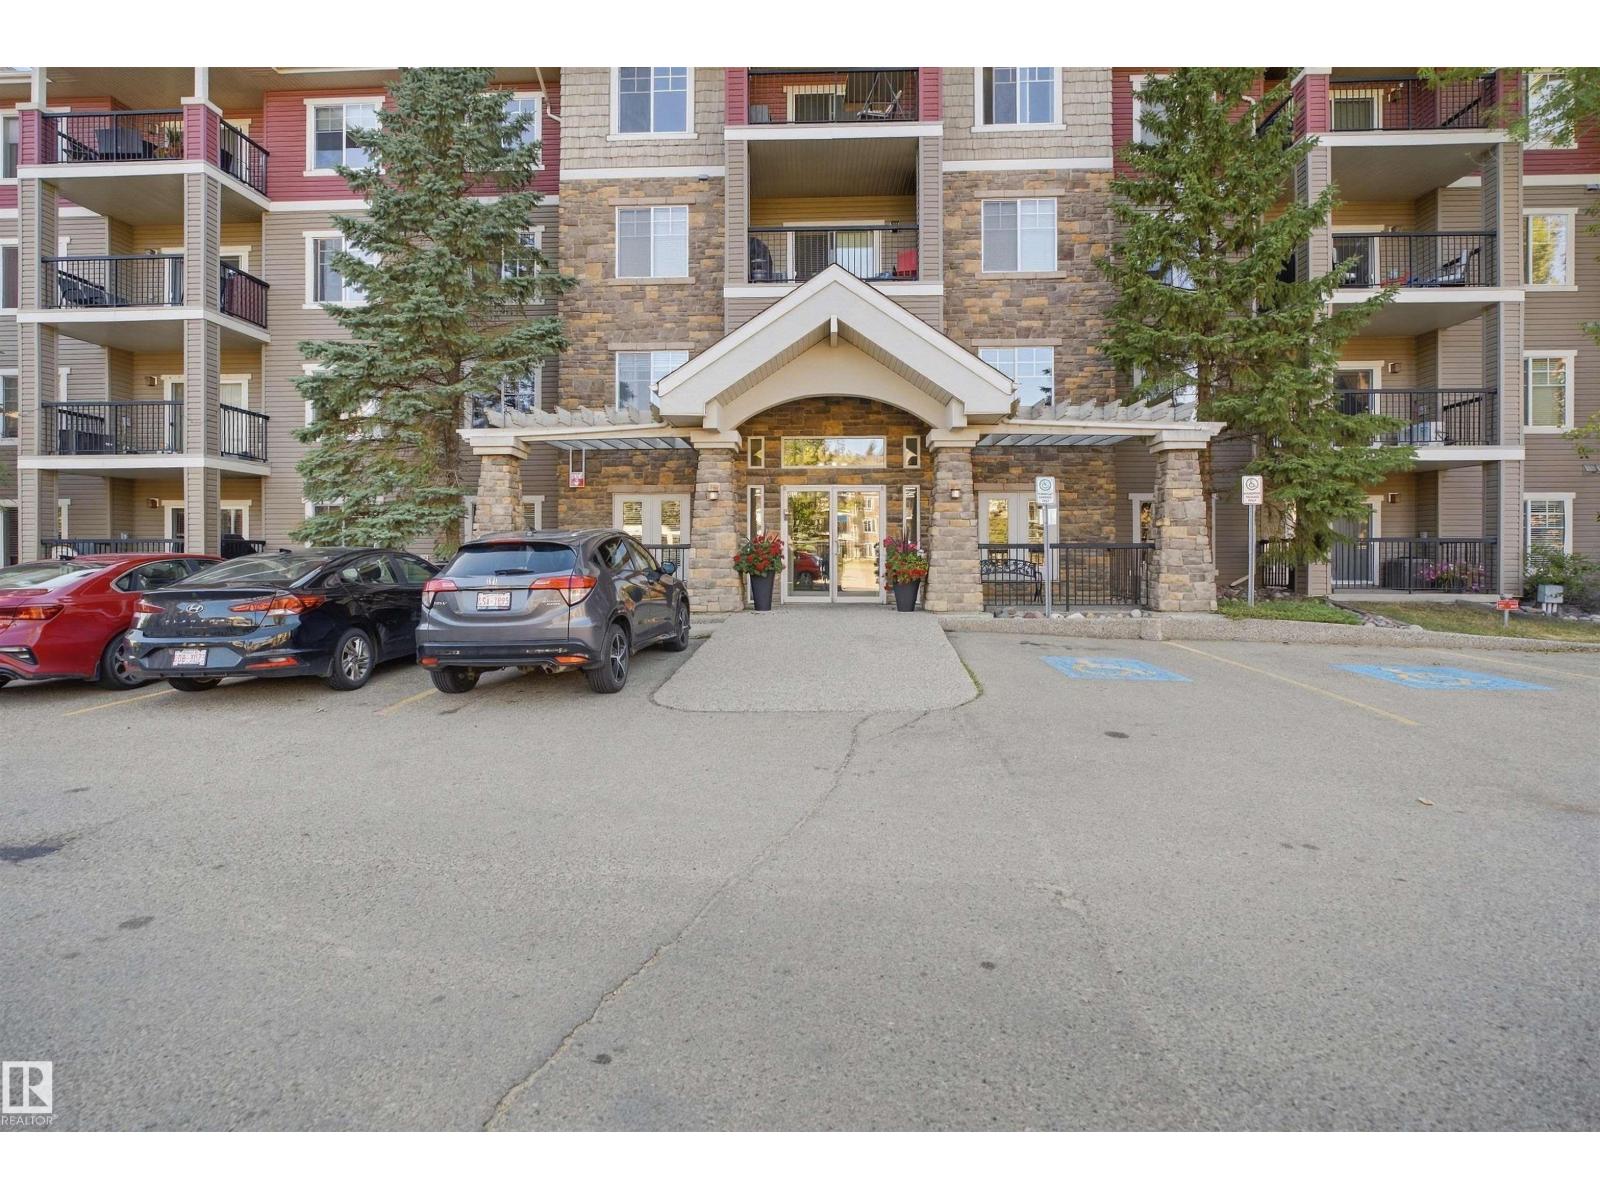
#116 2098 Blackmud Creek Dr SW
Edmonton, Alberta
Welcome to The Tradition at Southbrook in Blackmud Creek! This stylish, move-in ready condo offers modern, low-maintenance living with a fantastic ground-floor location that faces the corner greenspace with trees. The open-concept kitchen features maple cabinetry, granite counters, mosaic backsplash, updated stainless steel appliances and plenty of workspace. NEW laminate flooring flows into the comfortable living room with gas fireplace and direct access to your west-facing patio. The spacious bedroom features a walk-in closet with custom California Closet organizers, plus an extra-large in-suite laundry/storage room with additional custom shelving. Heated underground parking includes your own storage cage. Enjoy no elevator waits and easy everyday access! Building amenities include an exercise room, theatre, social/games room and guest suite. Pet-friendly and close to parks, Blackmud Creek Ravine trails, shopping, Anthony Henday, Calgary Trail and YEG Airport. (id:46923)
Cir Realty
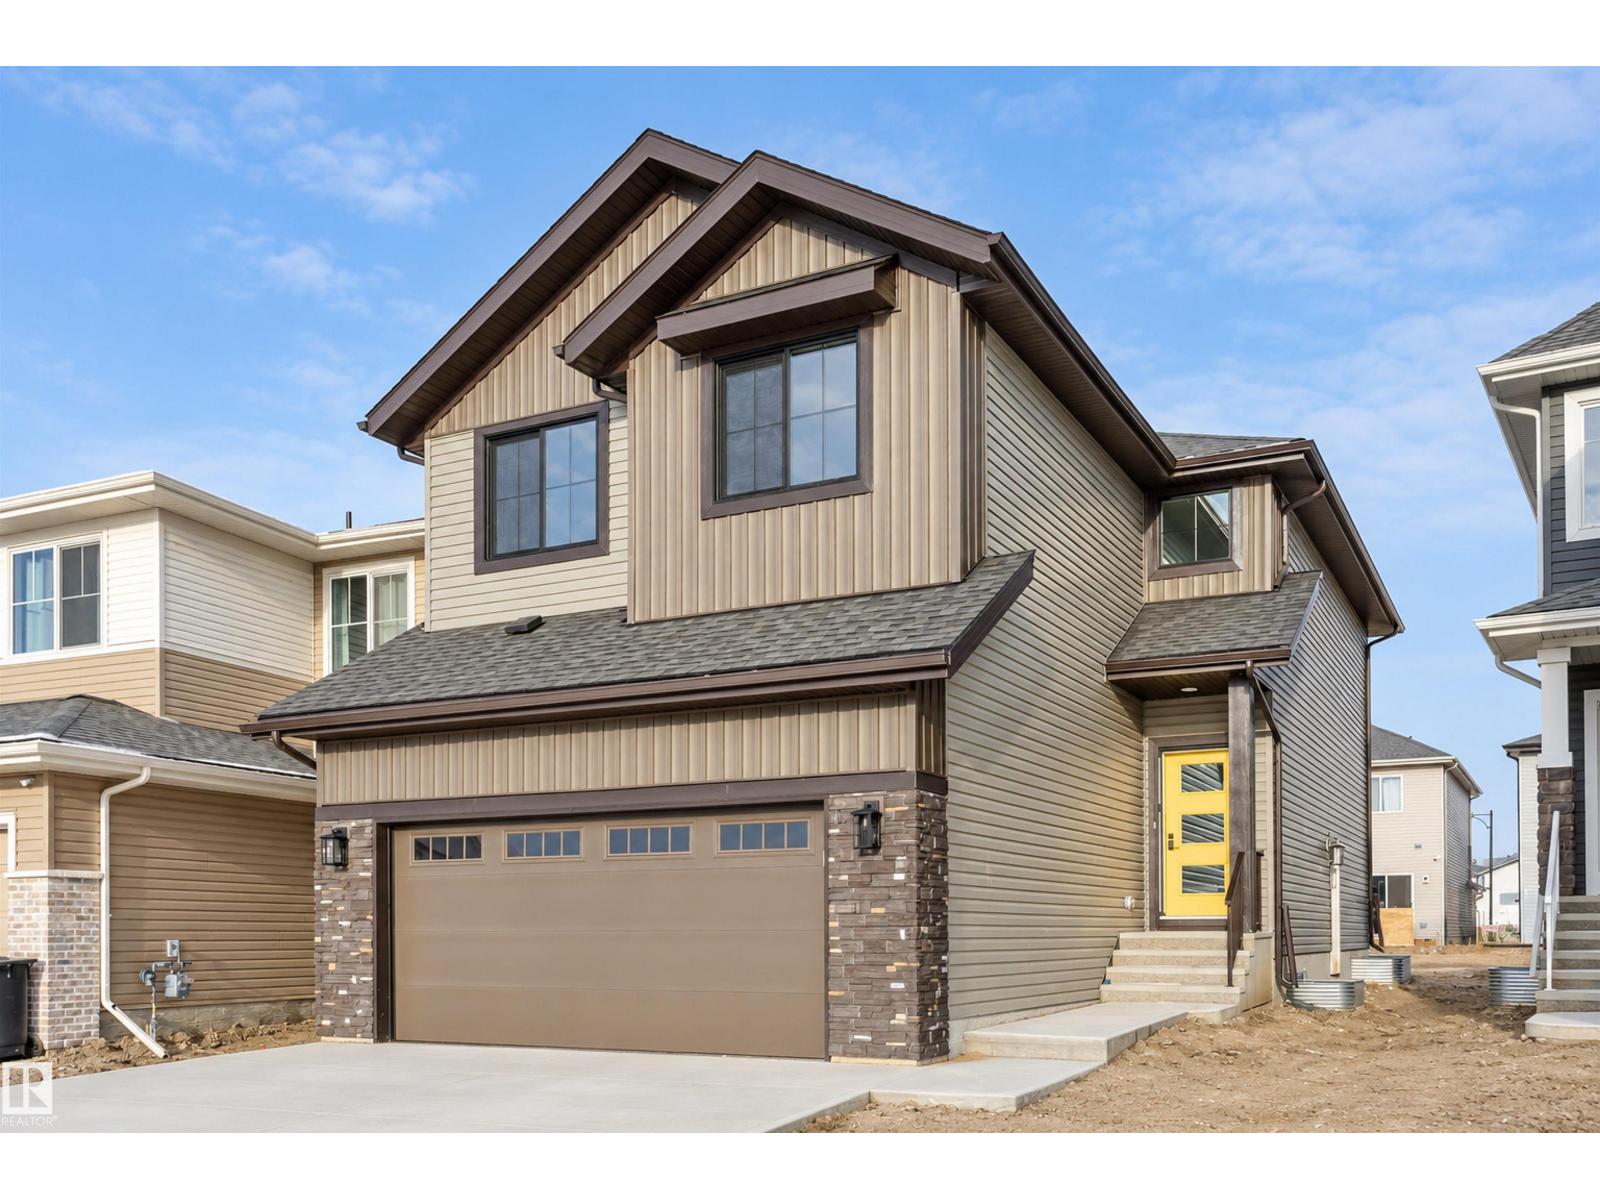
6302 Dansereau Cr
Beaumont, Alberta
Built by Urban Luxury Homes, a small custom builder known for quality craftsmanship, this beautifully finished Beaumont home delivers thoughtful design and upscale details throughout. The main floor features durable LVP flooring, a versatile flex room, dramatic wide open stairwell, and a well-planned kitchen with quartz countertops, large walk-in pantry, custom wood shelving, and a generous appliance credit. Bright living and dining spaces create an inviting flow for everyday living and entertaining, while the oversized 24’ x 21’ garage offers excellent room for vehicles and storage. Upstairs you’ll find three spacious bedrooms, a bonus room ideal for relaxing, and a convenient second-floor laundry complete with a countertop workspace. The primary retreat impresses with a huge walk-in closet and spa-inspired ensuite featuring a custom tiled shower, soaker tub, double vanity, private toilet room, and stylish barn door entry. (id:46923)
Exp Realty
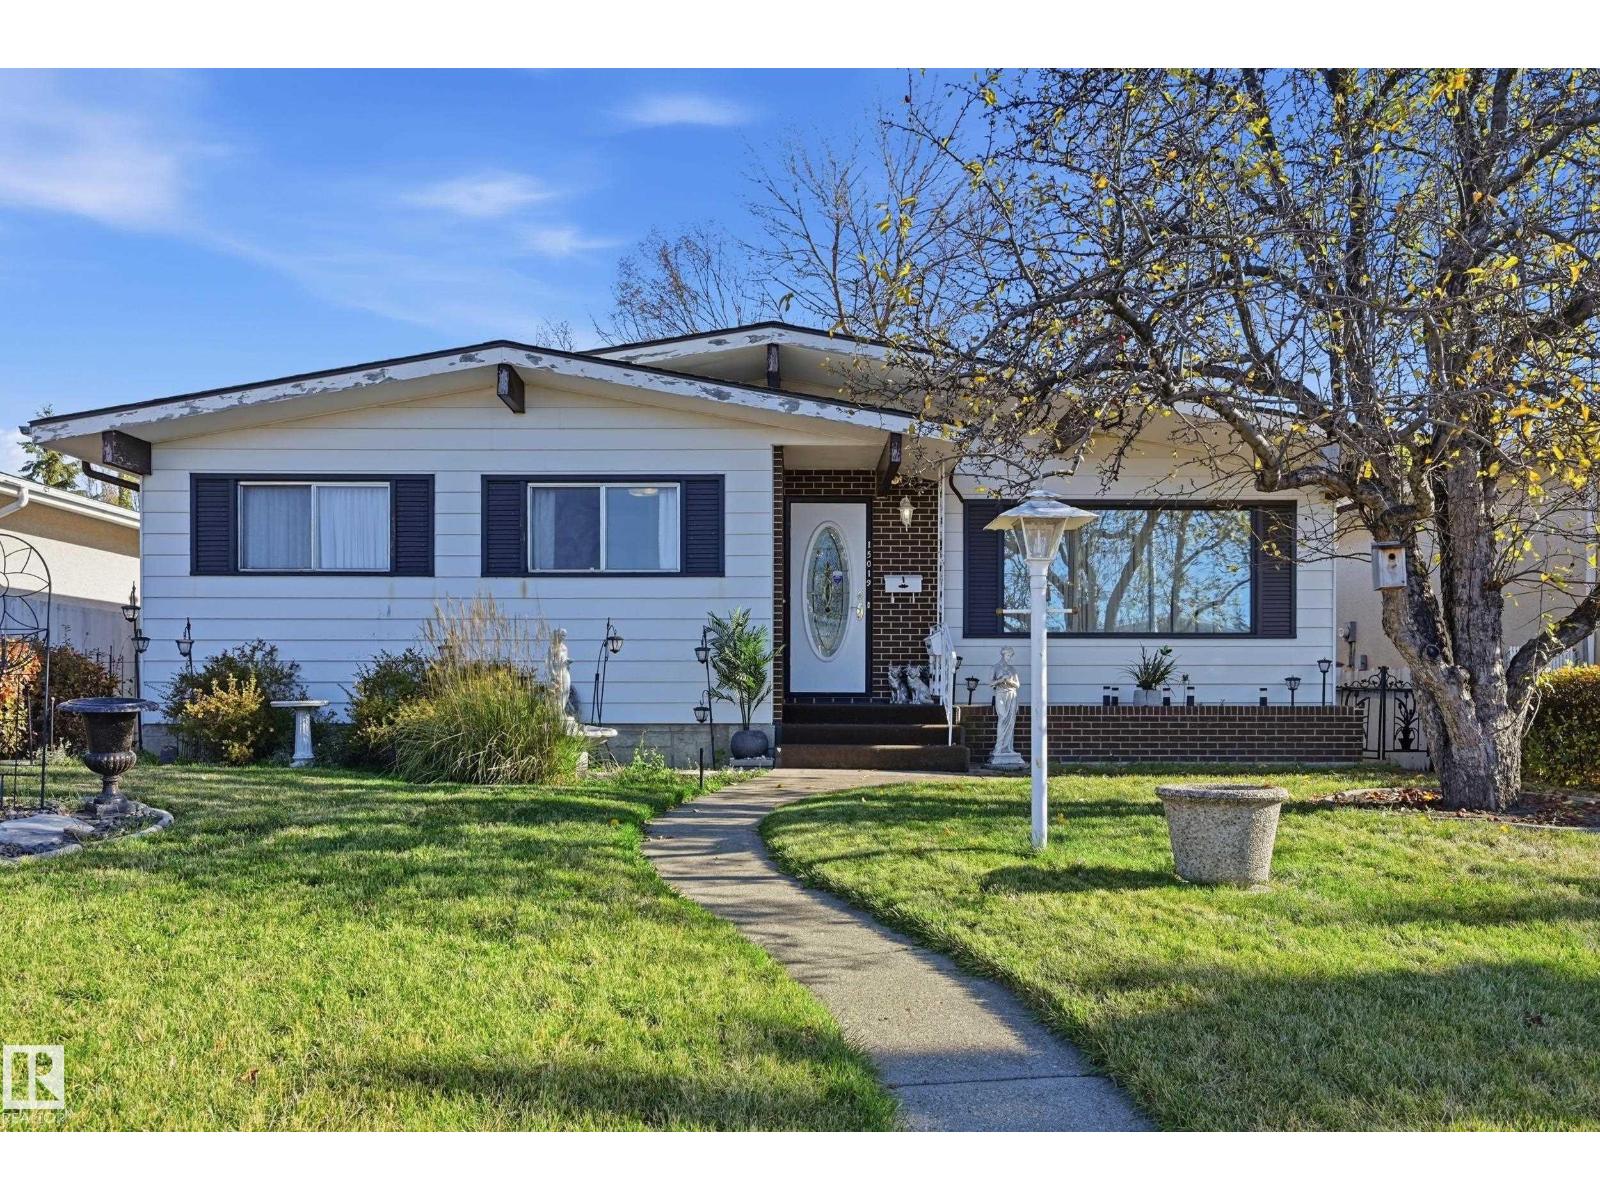
15019 84 St NW
Edmonton, Alberta
OPPORTUNITY KNOCKS IN EVANSDALE! A property filled with possibilities in a well-established, family-friendly neighbourhood. This 1,120 sq ft bungalow offers 4 BEDROOMS & 2.5 BATHS, with 3 bedrooms on the main floor, spacious living & dining areas, a functional kitchen & plenty of natural light. The basement features a SEPARATE ENTRANCE, SECOND KITCHEN, additional bedroom & living space, offering real flexibility for extended family living. Situated on a generous lot with mature trees, a fenced yard, back-lane access & plenty of outdoor space to enjoy. Conveniently located near schools, parks, shopping & everyday amenities. Bring your creativity, add your personal touch & transform this property into something special. LOCATION, POTENTIAL & OPPORTUNITY! (id:46923)
RE/MAX River City
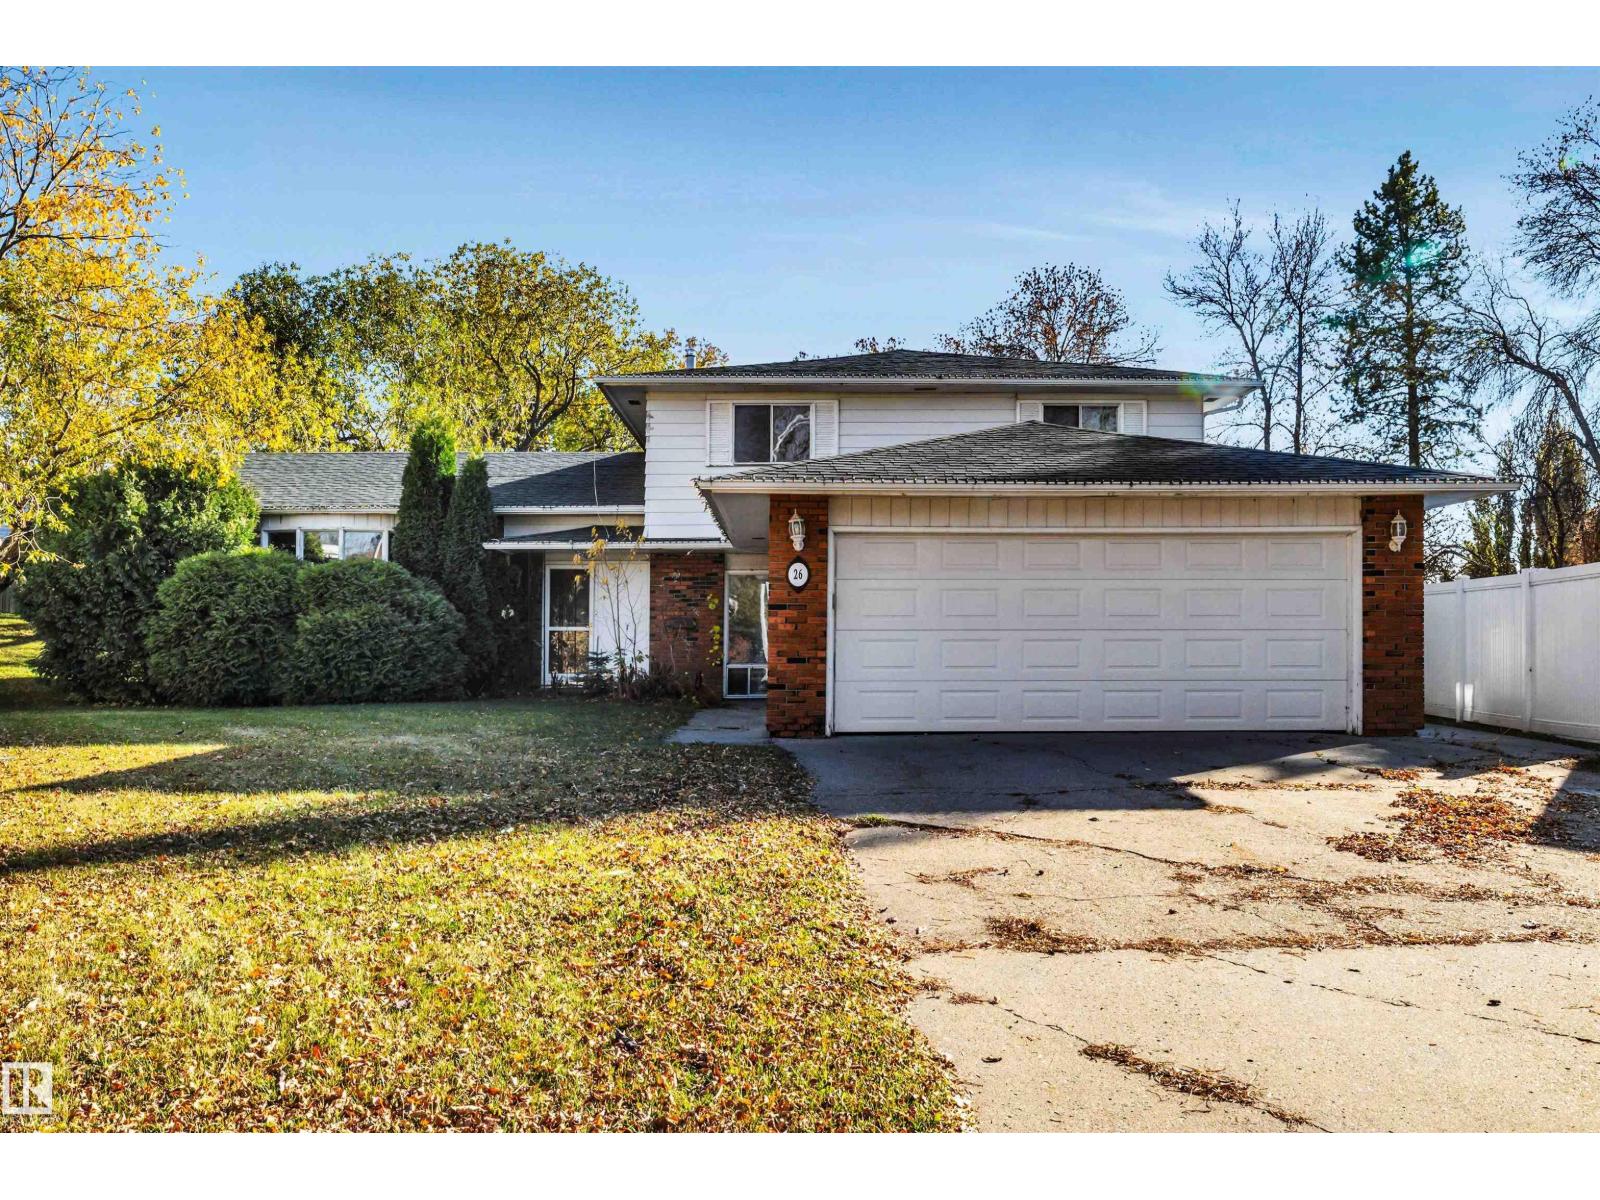
26 Glenwood Cr
St. Albert, Alberta
There is great potential in this 2,530 sq. ft., two-storey home located on a large pie shaped lot on beautiful Glenwood Crescent! Huge living room with bay window at the front. Spacious kitchen and dining room area. The 3rd level has a huge family room with patio doors to the large backyard, an office/mudroom, 4 piece bath and laundry facilities. FOUR large bedrooms upstairs including a primary bedroom with a 3 piece ensuite. The finished basement has a 4th bedroom, large rec room and huge crawl space that's perfect for storage. Furnace was replaced in 2025. (id:46923)
RE/MAX Professionals
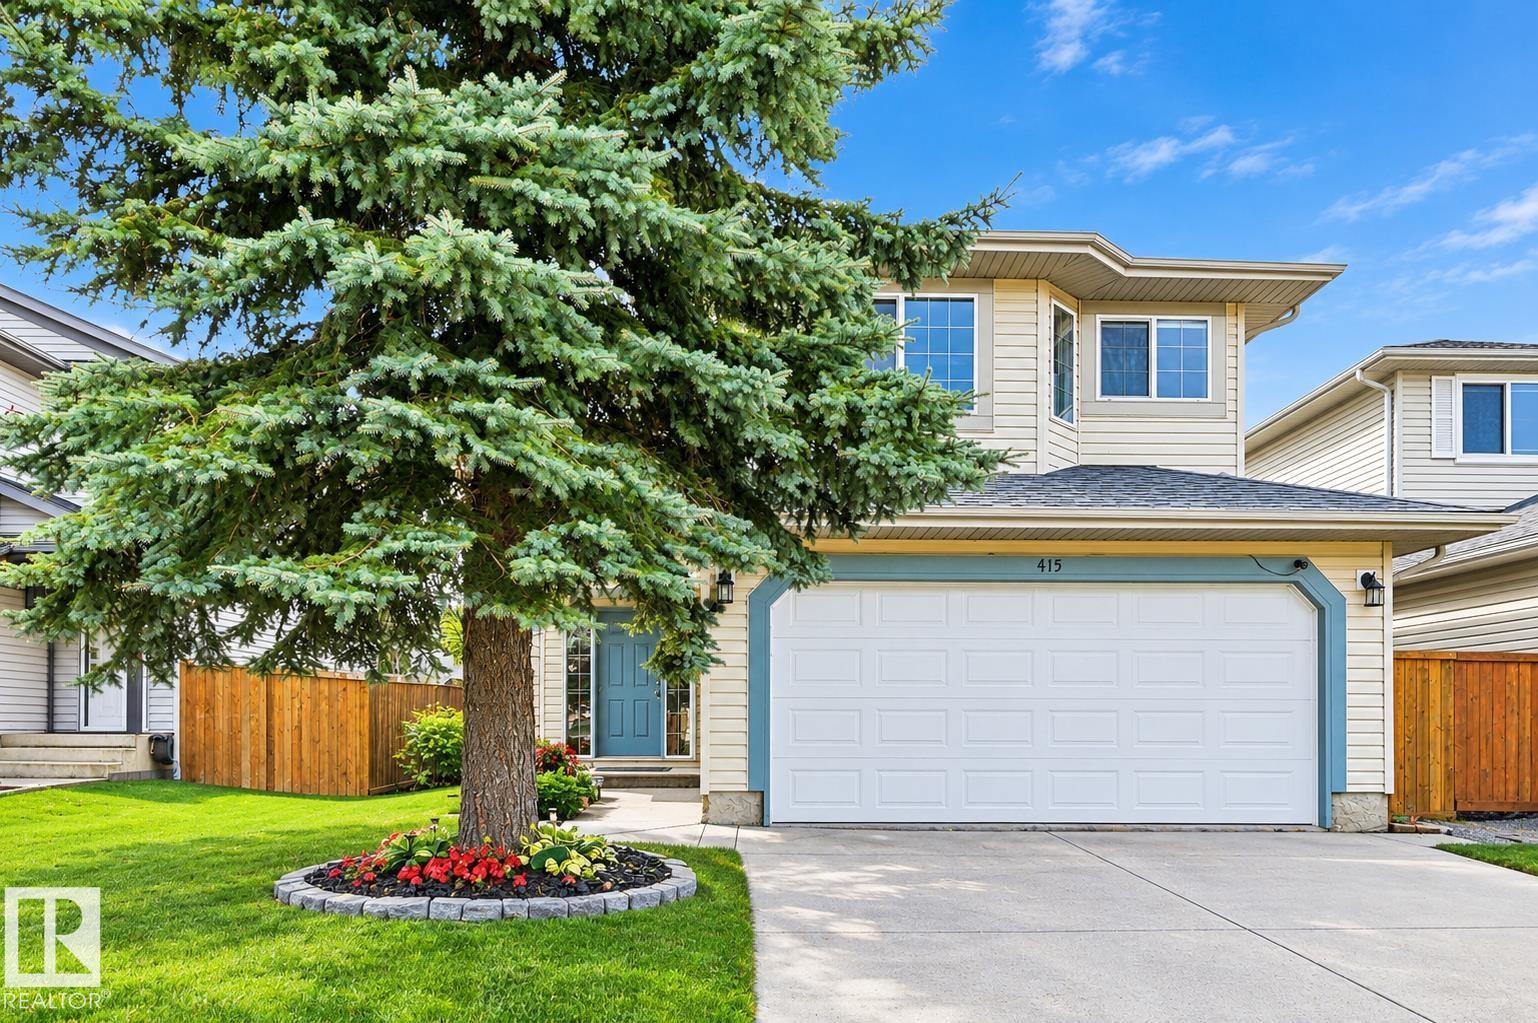
415 Williams Co NW
Edmonton, Alberta
Newly renovated bilevel offering plenty of space for the whole family! The main floor features an eat-in kitchen with a beautiful island, carved glass door, and all appliances included, plus 3 bedrms, 2 full baths, bright living room, and main floor laundry. The fully finished lower level adds a 4th bedrm, full bath, large storage room, and massive family room with a cozy corner fireplace. Extras include a water softener and built-in speaker system. Enjoy the attached garage and large covered deck overlooking the private yard. Ideally located near parks, walking trails, schools, shopping, public transit, and with quick access to Whitemud Dr. and Anthony Henday. Fantastic opportunity to own a well-cared-for home in a desirable SE Edmonton neighbourhood! Some photos may be virtually staged; physical property condition has not been altered. (id:46923)
RE/MAX River City
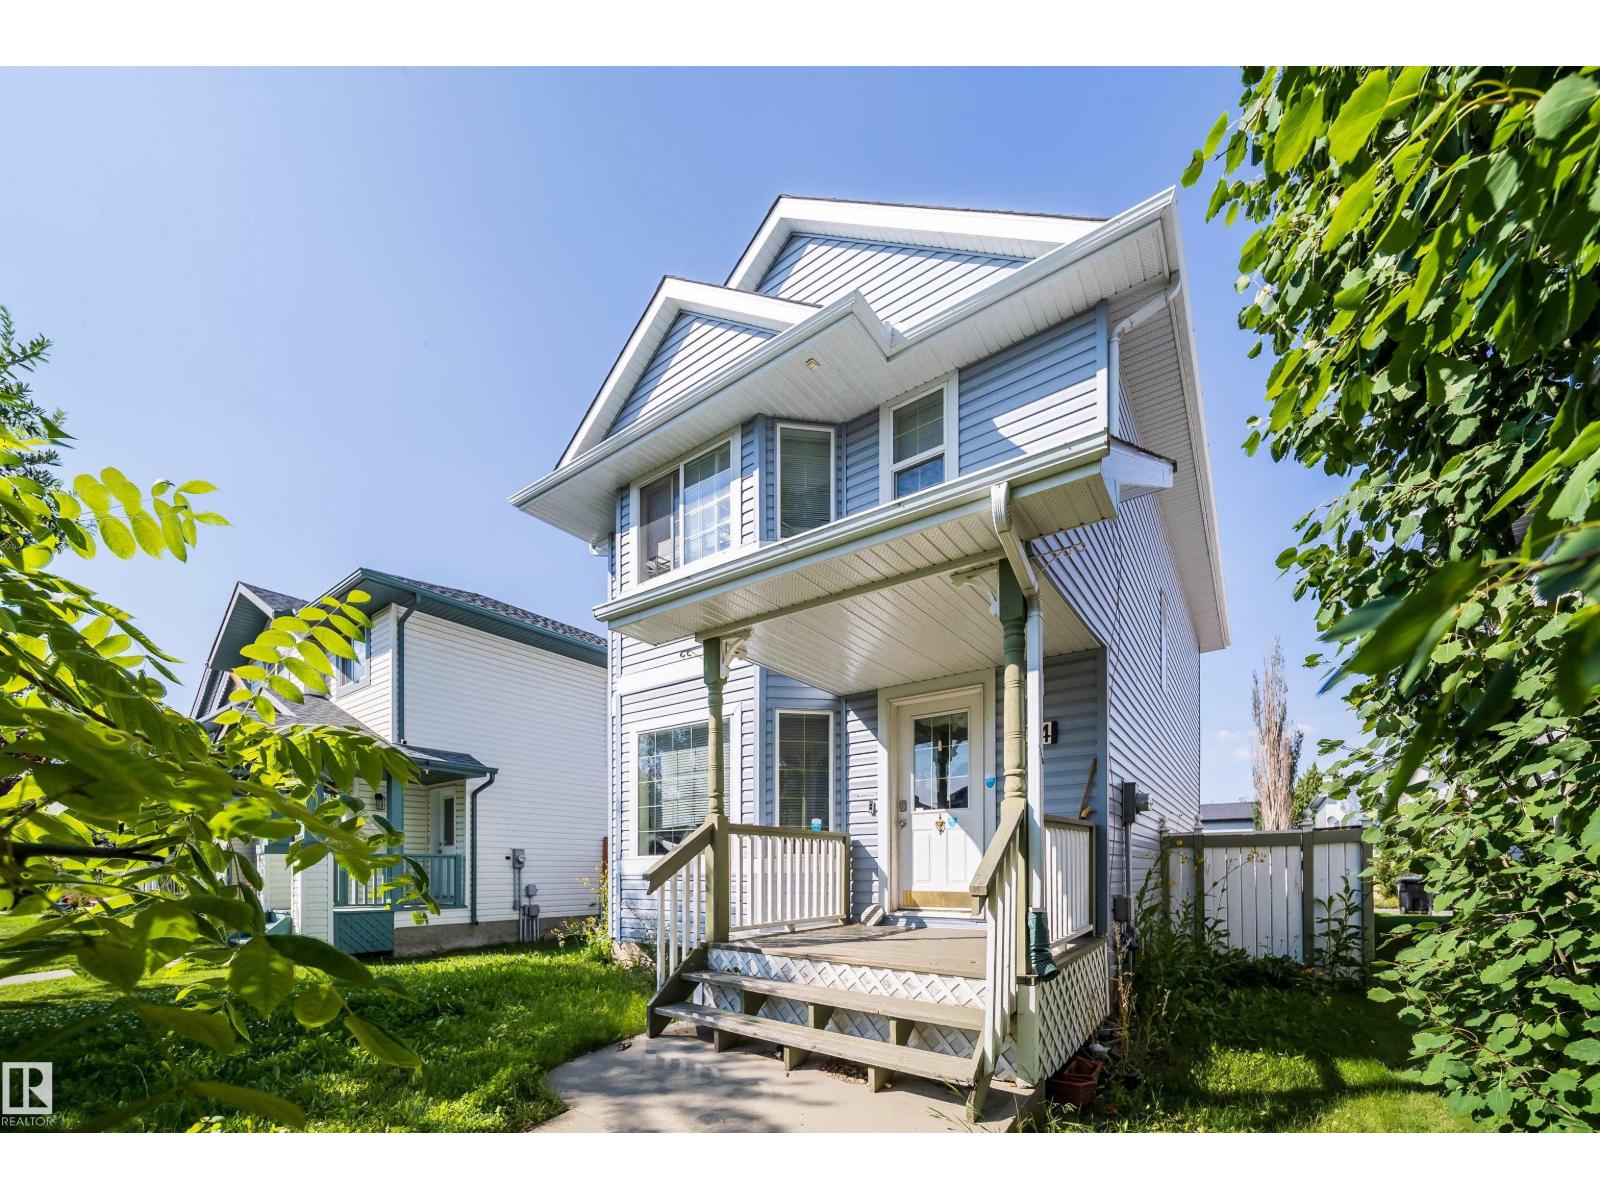
34 Heatherglen Cl
Spruce Grove, Alberta
Time to buy and move in before Christmas!! Great deal on this 1345 sq ft - 3 Bedroom home with 3 bathrooms. This home needs some cosmetic repairs to bring out its best. The bones are great to work with; large living room, modern kitchen with corner pantry and dining room. The spacious bedrooms are great for the growing family. The basement has the framing done with rough-in plumbing for basement bathroom. Take the worry away with the newly replaced Furnace, hot water tank, central air conditioning, asphalt shingles and various siding. With all the hard work done ,all that's left is the easy cosmetic that you can make your own look and style. Concrete poured for detached double garage. Only blocks to schools, shopping and recreation. Quick access to Yellowed trail approximately. 2 mins away. This is affordable living at its best. (id:46923)
RE/MAX River City
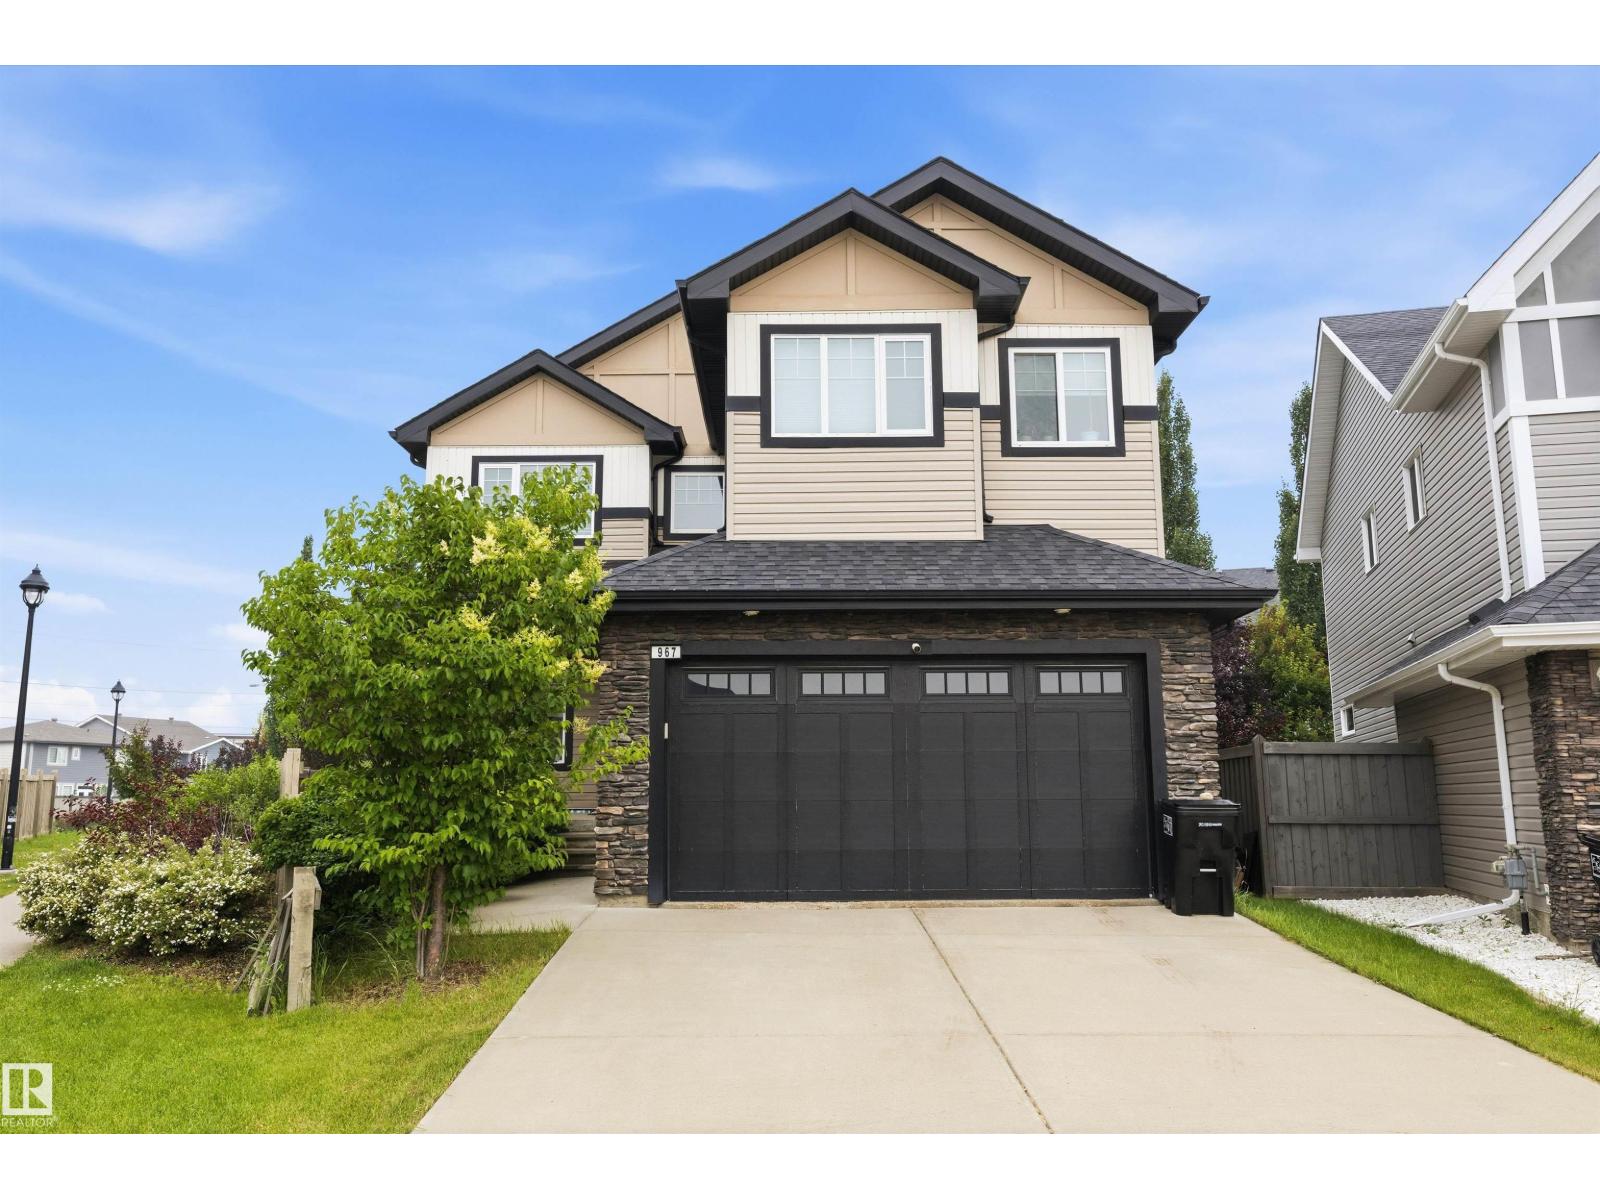
967 175 St SW
Edmonton, Alberta
WOW! This 2500+ sq ft home has it all! 4 bedrooms UPSTAIRS, plus a 5th bedroom on main floor (currently used as a den/office). Bonus Room, AND a formal dining room! The BEST part, a Butler Pantry! Upon entering, you are met by a grand chandelier & stair case, & rich hardwood floors. The dining room leads to an absolute favorite, a walk-thru Butler Pantry! The kitchen has stainless steel appliances, stunning Quartz counter tops, two-toned cupboards, a huge island/breakfast bar, plus another dining space, which leads to a private back yard oasis, incl a huge deck, hot tub, & gazebo. There is also a large living room, /w gas fireplace plus a den/flex space, this is a definite MUST SEE home to appreciate this space. Four generously sized bedrooms upstairs, master incl 5pc ensuite, walk in closet, plus a HUGE family/bonus room & another 4pc bath. Located on a cul-de-sac in the prestige area of Windemere & close to all amenities, including shopping, restaurants, golf, & plenty of walking trails. (id:46923)
RE/MAX Real Estate
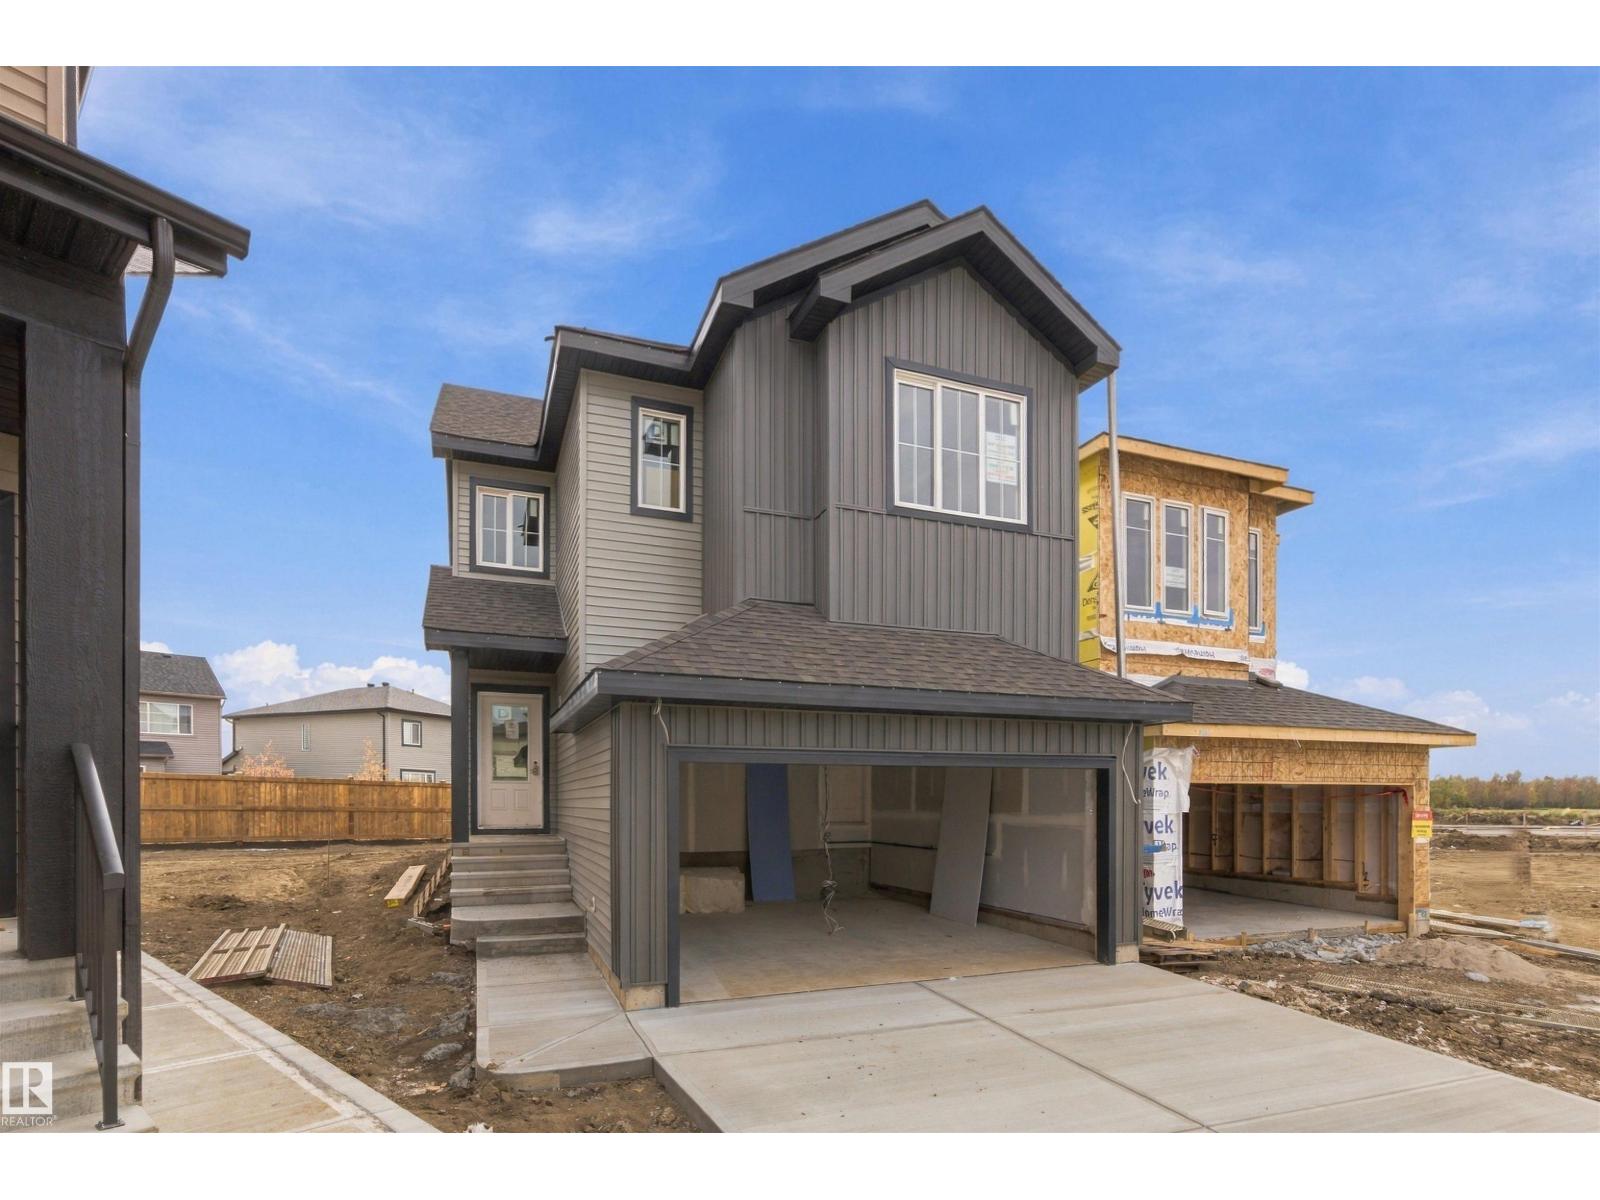
1511 208 St NW
Edmonton, Alberta
THE OTIS-24 BY AKASH HOMES OFFERS 2,038 SQ. FT. OF STYLISH LIVING SPACE WITH A SEPARATE SIDE ENTRANCE, OPEN-TO-BELOW DESIGN & $5,000 BRICK CREDIT! This thoughtfully designed 3 bedroom, 2.5 bath home features an open-concept main floor with 9’ ceilings, French-imported laminate flooring, quartz countertops and an electric fireplace. The impressive open-to-below design creates a bright, airy atmosphere with soaring ceilings and plenty of natural light. Upstairs, enjoy a spacious bonus room, convenient laundry, generously sized bedrooms and a primary retreat featuring a walk-in closet and private ensuite. The SEPARATE SIDE ENTRANCE offers added flexibility for future basement development. Blending modern finishes with everyday functionality, the Otis-24 is designed for comfortable family living. PLEASE NOTE: PICTURES ARE OF SHOW HOME; ACTUAL HOME, PLANS, FIXTURES & FINISHES MAY VARY AND ARE SUBJECT TO AVAILABILITY/CHANGES WITHOUT NOTICE. (id:46923)
Century 21 All Stars Realty Ltd
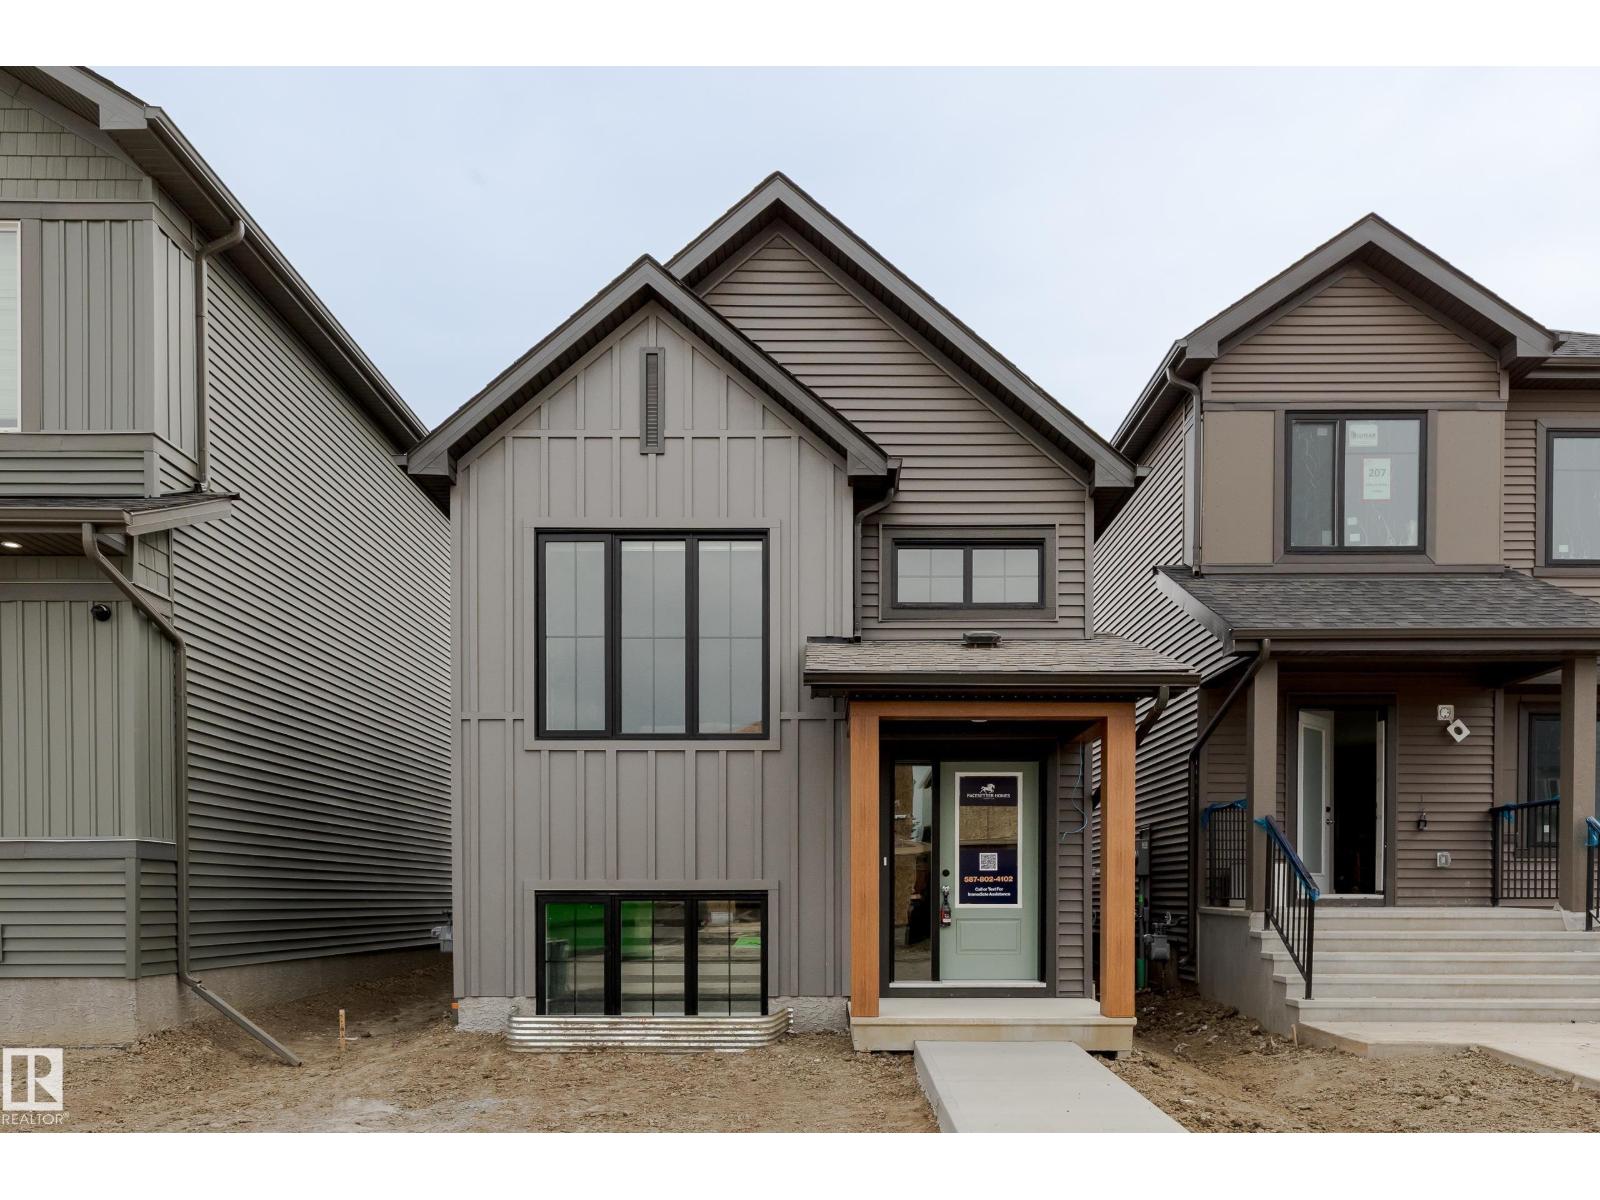
592 Ashgrove Ci
Leduc, Alberta
Welcome to the all-new Hillcrest model by award-winning Pacesetter Homes, located in the desirable community of Anderson. This thoughtfully designed bi-level is the perfect home for growing families, offering a bright and functional open-concept main floor. The spacious kitchen flows seamlessly into the dining area and great room, creating an ideal space for everyday living and entertaining. The private primary bedroom is conveniently located on the main level, providing a peaceful retreat. The fully finished lower level features two additional spacious bedrooms, a large family room, and a full bathroom, offering plenty of space for children, guests, or a home office. Situated in the heart of Anderson, this beautiful home is just steps from the leisure centre, scenic walking trails, and nearby amenities, shopping, and major commuter routes. *** This home is under construction and will be complete by December / January *** (id:46923)
Royal LePage Arteam Realty
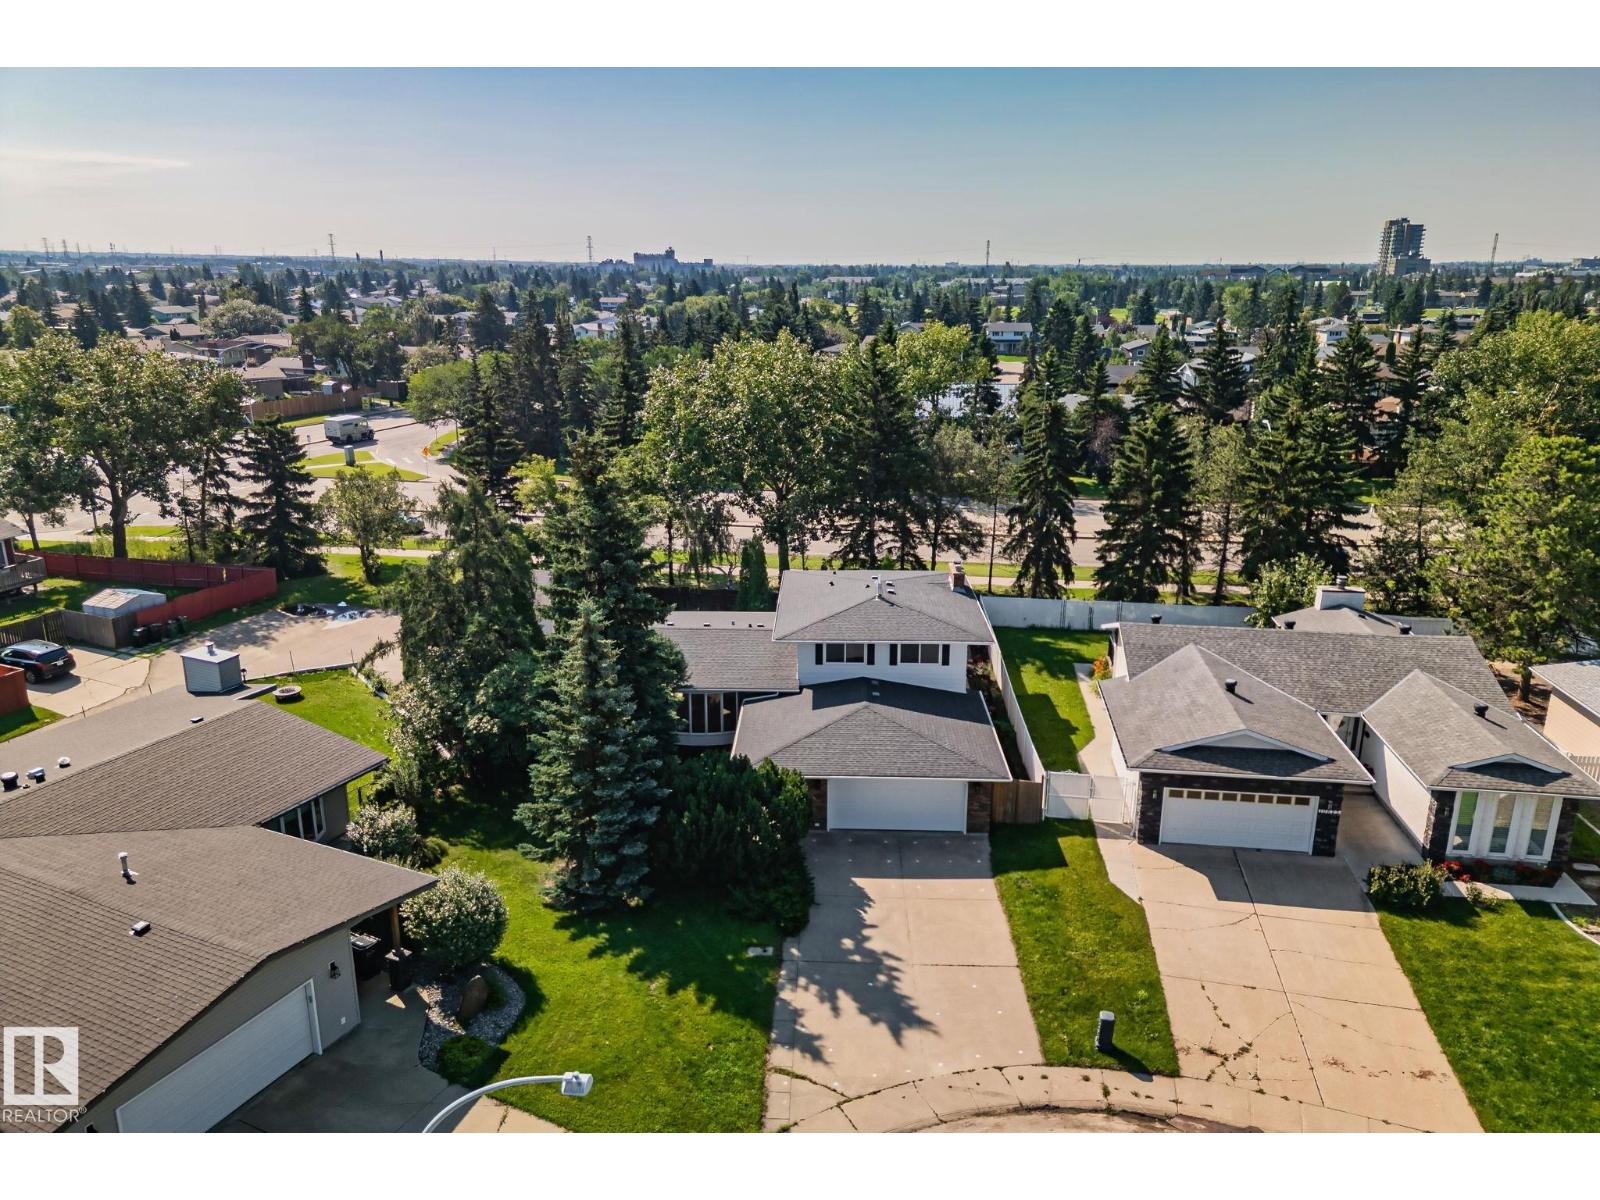
10619 35 Av NW
Edmonton, Alberta
5 BEDS / 4 BATHS / 2 OVERSIZED DOUBLE GARAGES (ATTACHED + DETACHED) / 9,365 SQ FT PIE LOT! Tucked into a quiet Duggan cul-de-sac, this spacious 2-storey offers exceptional flexibility and major 2026 upgrades: NEW windows, furnace, A/C, HWT & fence! Renovated kitchen with brand-new appliances. Main floor features 2 living areas, dining room, breakfast nook, BEDROOM, half bath & laundry with sink. Upstairs: primary suite with walk-in closet, private balcony & ensuite, 2 additional bedrooms, full bath & storage room. Finished basement offers 2 living areas, wet bar, bedroom, full bath, cold storage & bright flex room, retaining its retro character. Vinyl plank flooring & fresh paint on main and upper levels. Mature trees, generous yard & extra driveway parking. Detached garage offers potential for a backyard suite (subject to City approval). Minutes to schools, South Edmonton Common, shopping & major routes. SPACE, UPGRADES & FOUR GARAGE SPACES — A RARE FIND! (id:46923)
Century 21 Quantum Realty
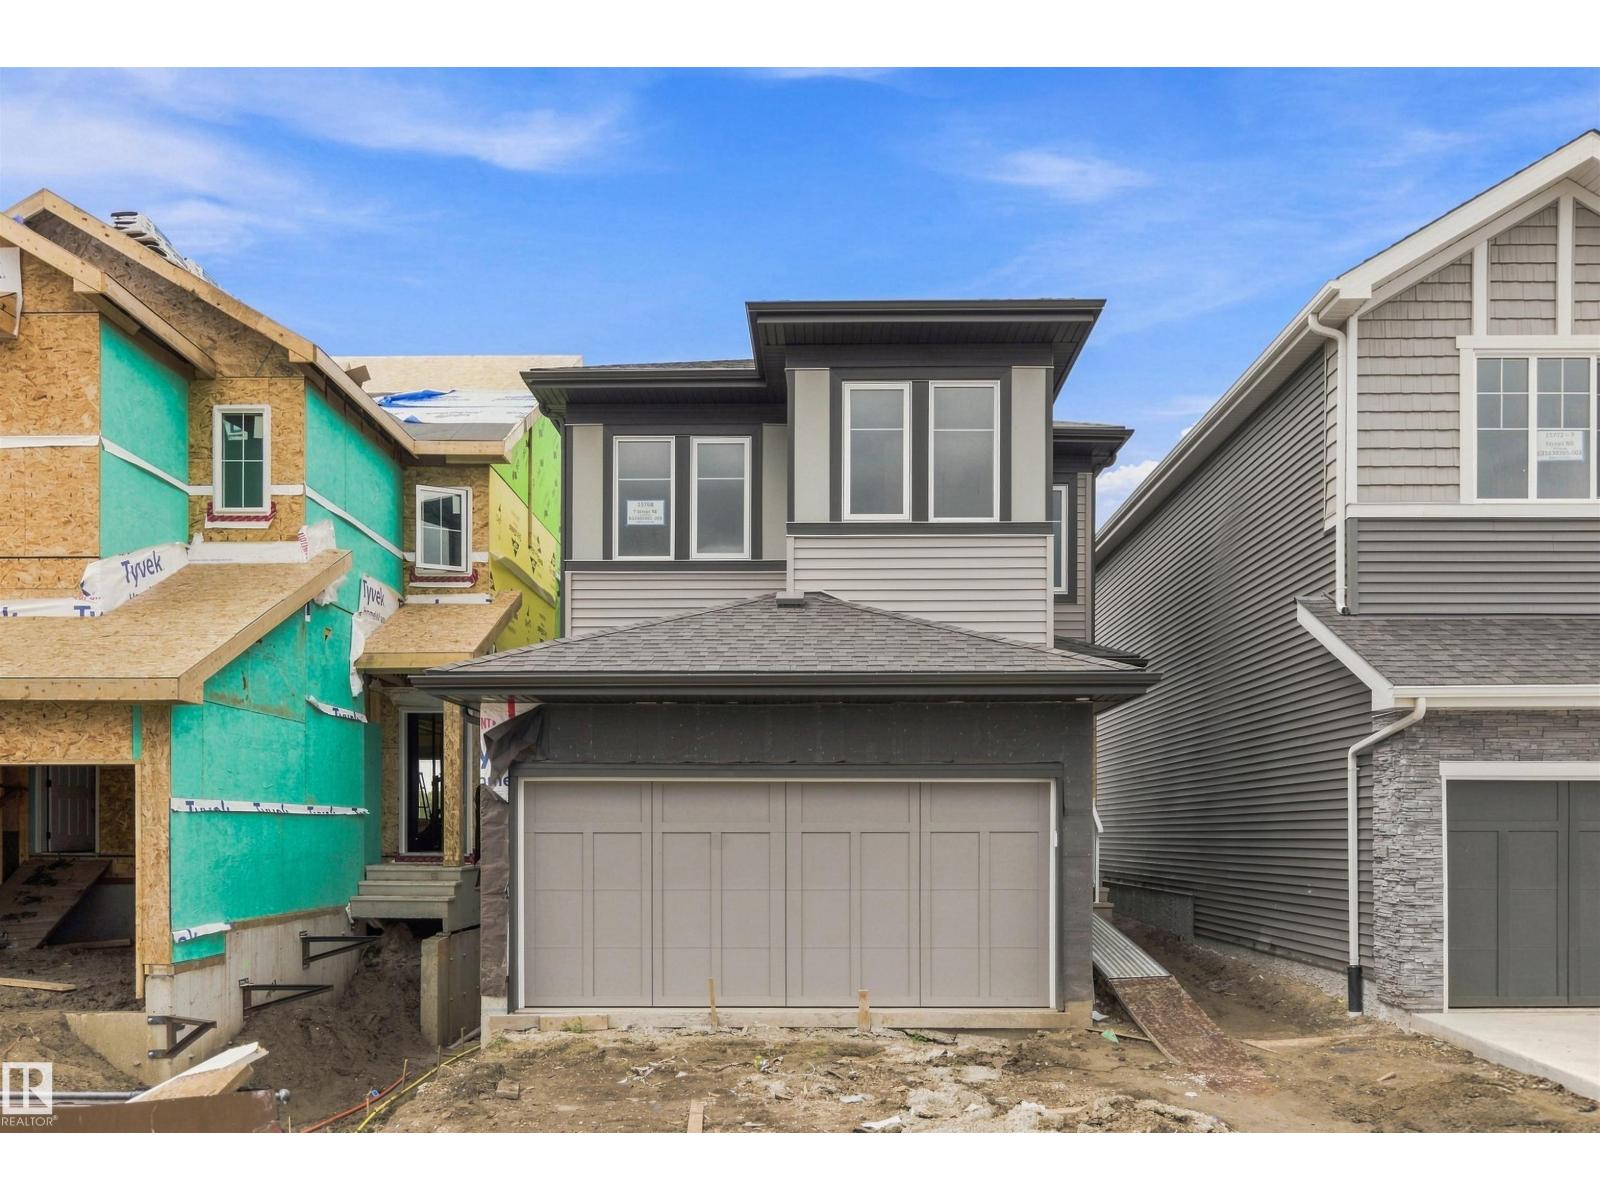
15768 7 St NE
Edmonton, Alberta
Welcome home to the Bedford Z — a beautifully designed 1700 sqft two-storey in the sought-after community of Quarry Vista. Thoughtfully crafted with modern finishes and timeless details, this home features A SEPARATE SIDE ENTRANCE, 9' ceilings on the main floor and quartz countertops throughout. The open-concept layout is ideal for entertaining, with a spacious great room, bright dining area, and stylish kitchen that’s equal parts functional and beautiful with quartz counters and gorgeous tile backsplash. Upstairs, you’ll find 3 generous bedrooms including a luxurious primary suite with a walk-in closet and ensuite, plus a central bonus room perfect for family movie nights. Complete with a double attached garage and located steps from parks & minutes from schools and many amenities. PLUS $5000 BRICK CREDIT! HOME IS COMPLETE. PICTURES ARE OF SHOW HOME; ACTUAL HOME, PLANS, FIXTURES, AND FINISHES MAY VARY AND ARE SUBJECT TO AVAILABILITY/CHANGES. (id:46923)
Century 21 All Stars Realty Ltd