
Property Results - On the Ball Real Estate
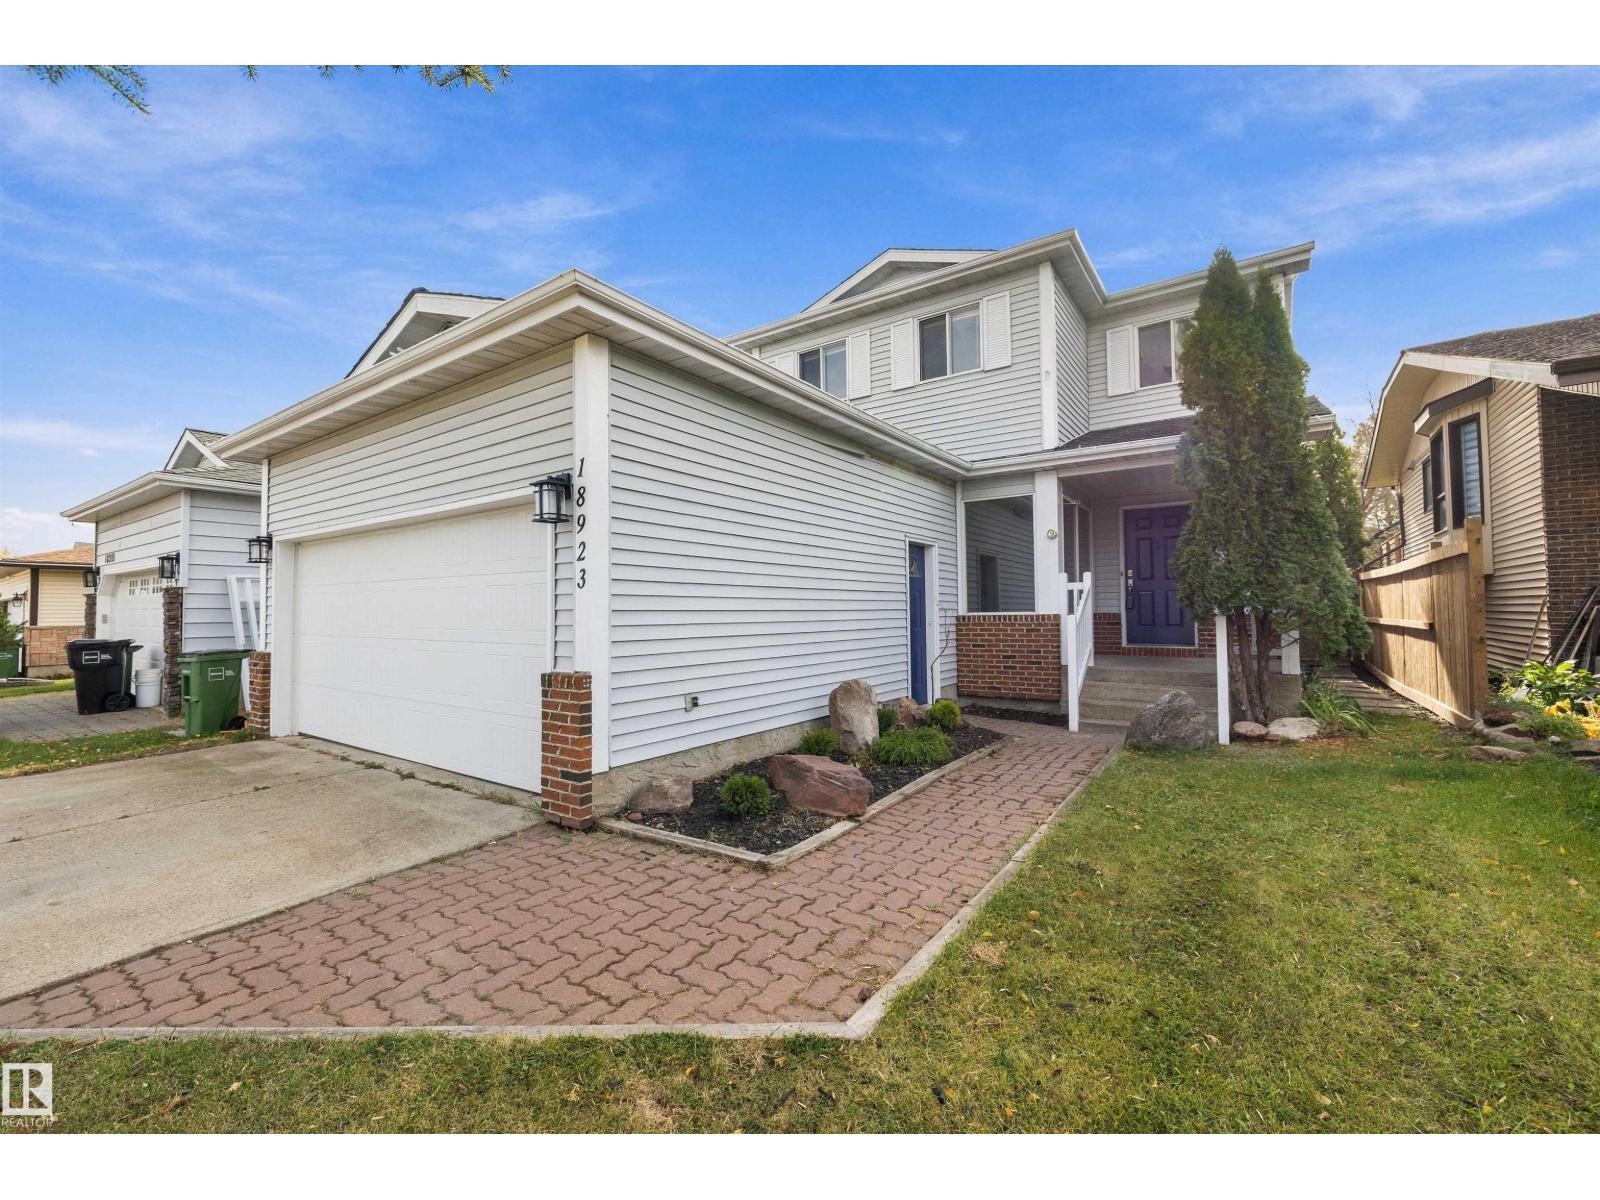
18923 82 Av NW
Edmonton, Alberta
Welcome to this spacious 2-storey home, newly painted, with 4 bedrooms, 3 bathrooms, and plenty of room for the whole family. The inviting front living room provides a bright & comfortable space to relax, while a second living area at the back of the home offers added flexibility for family time, entertaining, or movie nights. The spacious, updated kitchen features stainless steel appliances and large patio doors that open onto your private backyard, creating a seamless connection between indoor and outdoor living. Backing onto green space, the yard offers a lovely setting to unwind and enjoy a little extra breathing room. Downstairs, the basement offers endless potential to create the ultimate recreation room, home gym, playroom, or additional hangout space. Conveniently located with quick access to Anthony Henday & the Whitemud, getting around the city is a breeze. With room to spread out, space to entertain, and opportunities to make it your own, this Aldergrove home is ready for its next chapter! (id:46923)
RE/MAX Elite
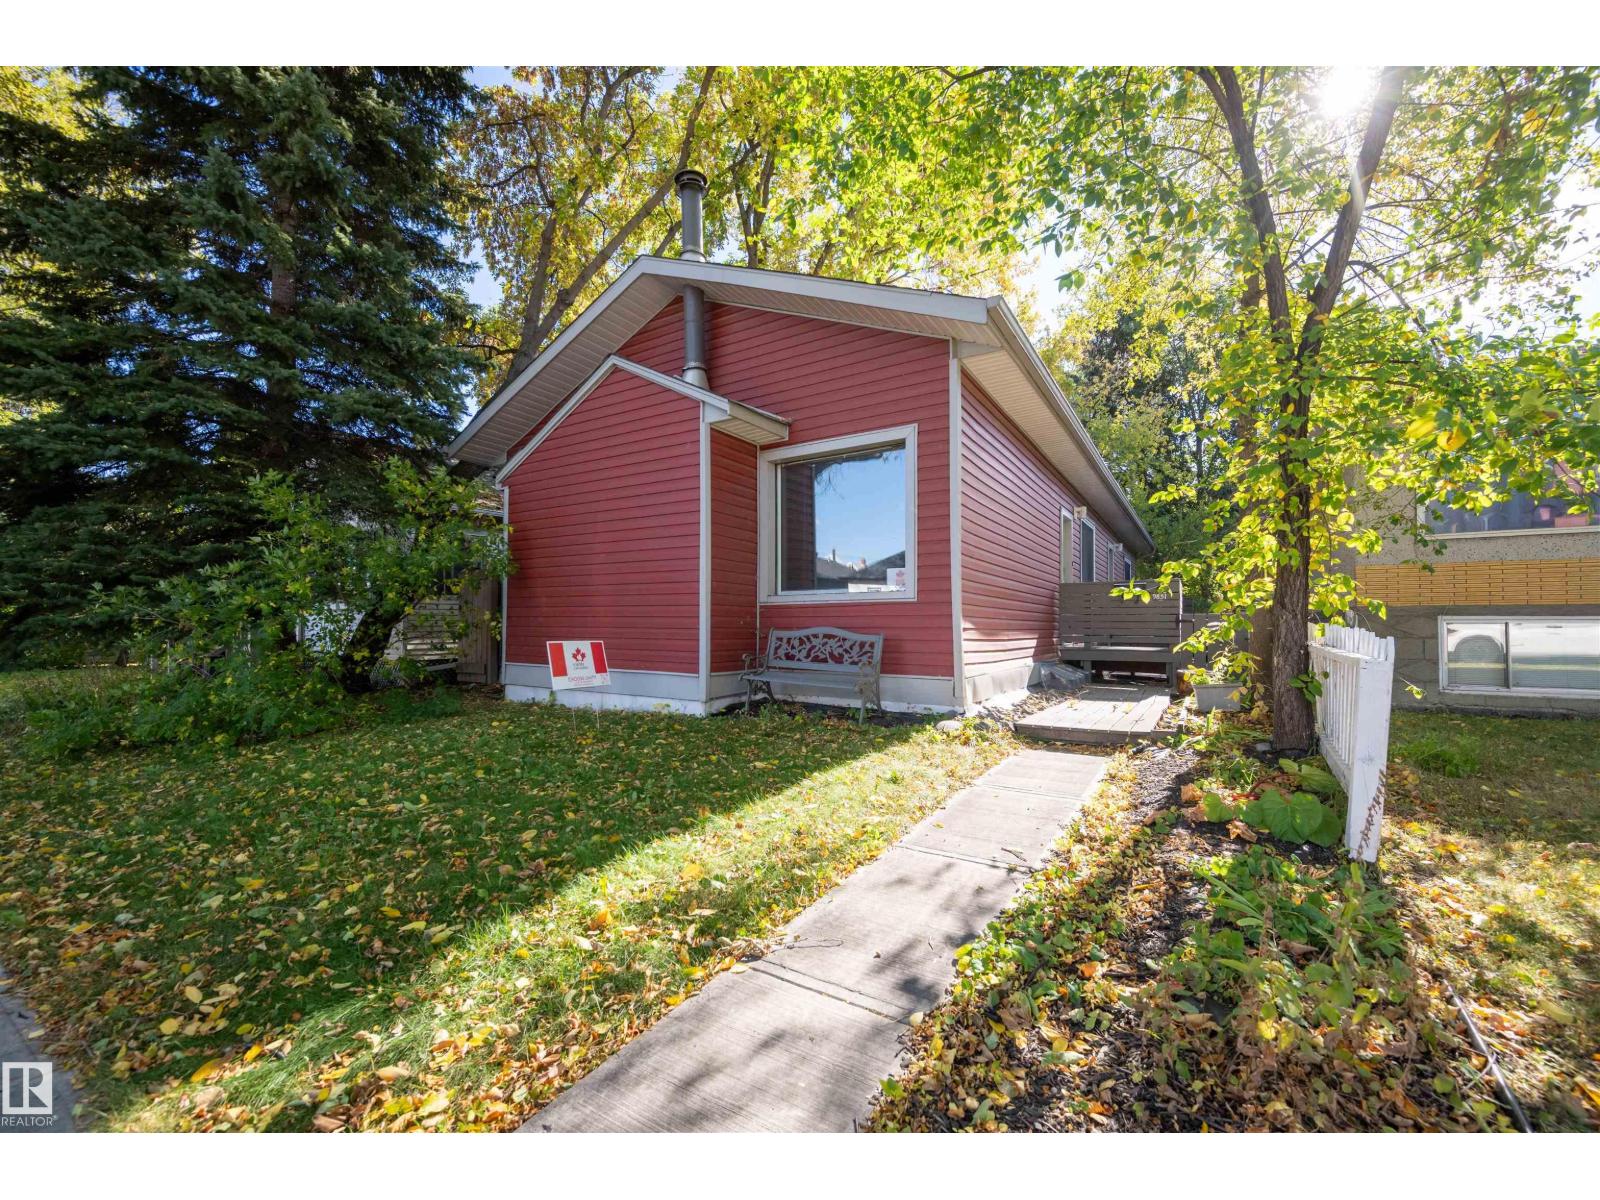
9851 85 Av NW
Edmonton, Alberta
Discover the opportunity to own this 1,251 sq. ft. bungalow in the heart of one of Edmonton’s most sought-after neighbourhoods. Ideally located in Strathcona, this property offers easy access to the University of Alberta, Whyte Avenue’s shops and restaurants, trendy coffee spots, and the vibrant, walkable lifestyle this community is known for. Originally configured as a front/back duplex, the home offers plenty of flexibility with two kitchens, TWO FURNACES, AND A COZY WOOD-BURNING FIREPLACE, providing options for future landlords, investors, developers, and homeowners alike. Step outside and you’ll find an amazing backyard—a private setting ready for summer evenings, gardening, entertaining, or simply relaxing. The gazebo is included in the sale, adding even more enjoyment to the outdoor space. Whether you’re looking to invest, develop, or build equity in an exceptional location, this property offers tremendous opportunity. (id:46923)
Maxwell Devonshire Realty
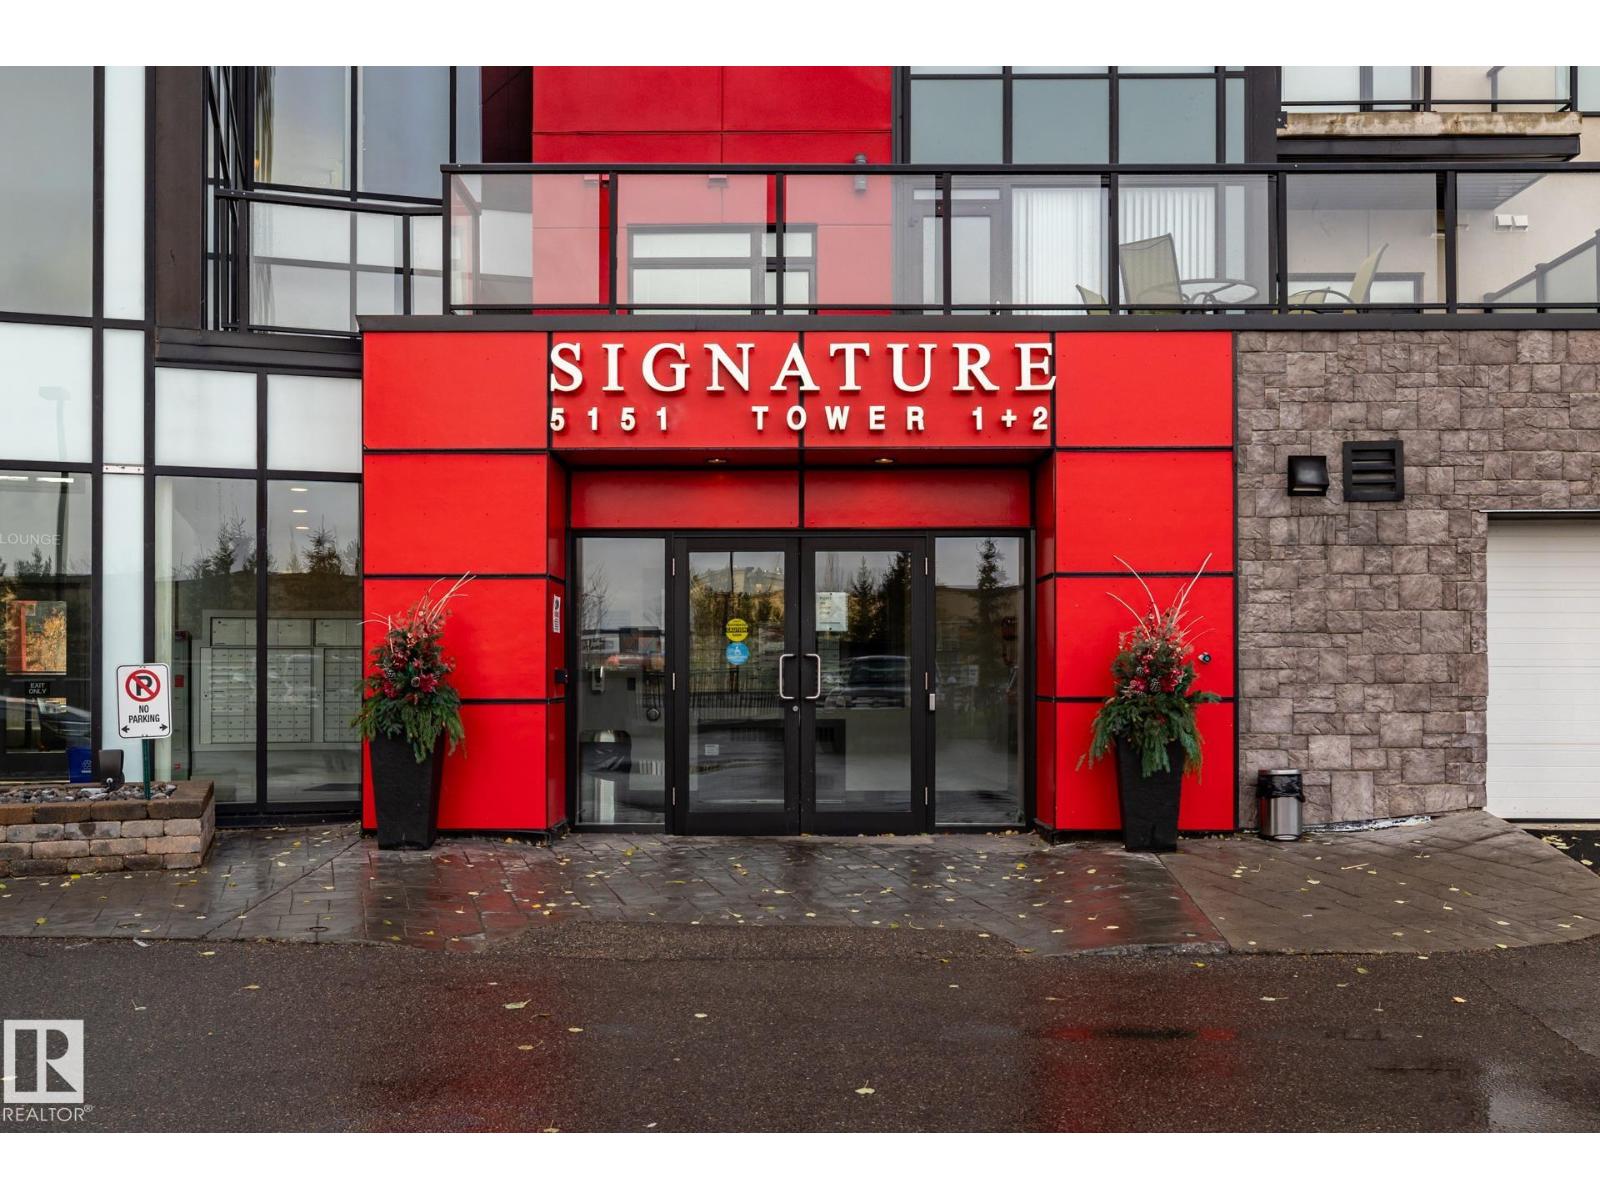
#122 5151 Windermere Bv SW
Edmonton, Alberta
Large Executive 2-storey Townhouse style condo. It has it's own underground Double Garage (heated). Park your auto and walk into your Executive Condo. Three Bedrooms (2 with ensuite bathrooms), 3 full Bathrooms, an office/den on upper level. In-suite Laundry room (with sink) in the upper area. A huge Kitchen will appeal to those who like to entertain. The L-shaped counter seats at least 8-10 people. Large pantry next to kitchen. A nice Dining area. A double-sided electric fireplace will make those evenings very relaxing. Large south-facing walk-out patio (2 access doors to the VERY large concrete patio/deck). Faces the pond and walking area/park. Very quiet unit. Building has Concierge Service, gym (no extra change to use gym.), and Signature Lounge to enjoy for free (or rent it), and near proximity to shopping and restaurants. (id:46923)
Maxwell Challenge Realty
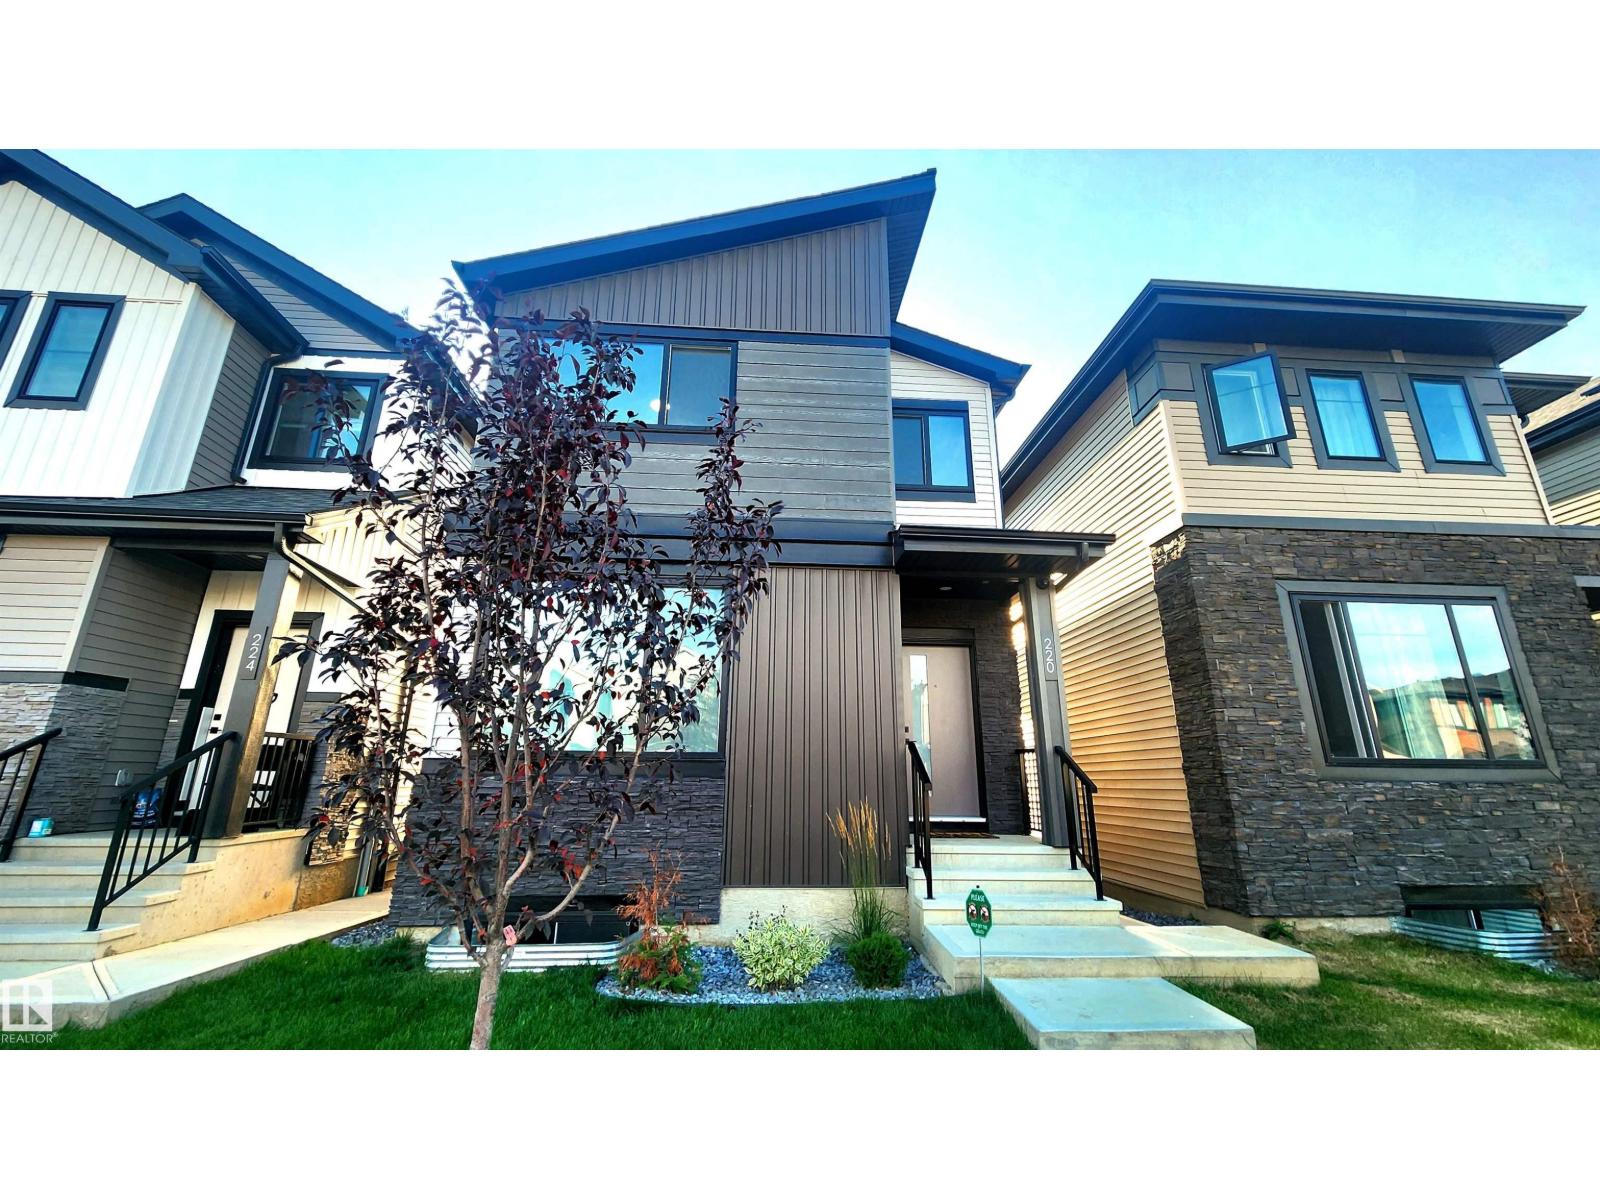
220 28 St SW
Edmonton, Alberta
** ASSUMABLE MORTGAGE **Located in ALCES is this LUXURY 4 Bedroom Home with a Separate 1 Bedroom Garage Suite & 2 Bedroom Basement Suite for a Total of 7 Bedrooms - 6 Full Bathrooms - Double Garage & ... Quality Finishings Consistently Throughout. Built in 2025 this Near New home has the 2 Separate Suites generating a CURRENT revenue of $3,000/Mth! Extended families with older parents will benefit from the Home's Main floor 4th bedroom with Full Main floor washroom. Upstairs await a Large Bonus Room with 3 bedrooms including it's luxury sized Primary Bedroom with dream walk-in closet. Luxury Vinyl Floors, Quartz Counter-Tops in Custom Designed Kitchen with Luxury Appliances, 60 Extra Wide main floor F/P with Too much to list Custom Features amongst it's High Ceilings throughout! The Basement suite features 2 Bedrooms w/2 Full Washrooms. Garage Suite parking for Two with upstairs One bedroom Luxury Separate Suite. Perfect for Multi-Generational Families & Smart Investors! (id:46923)
Sterling Real Estate
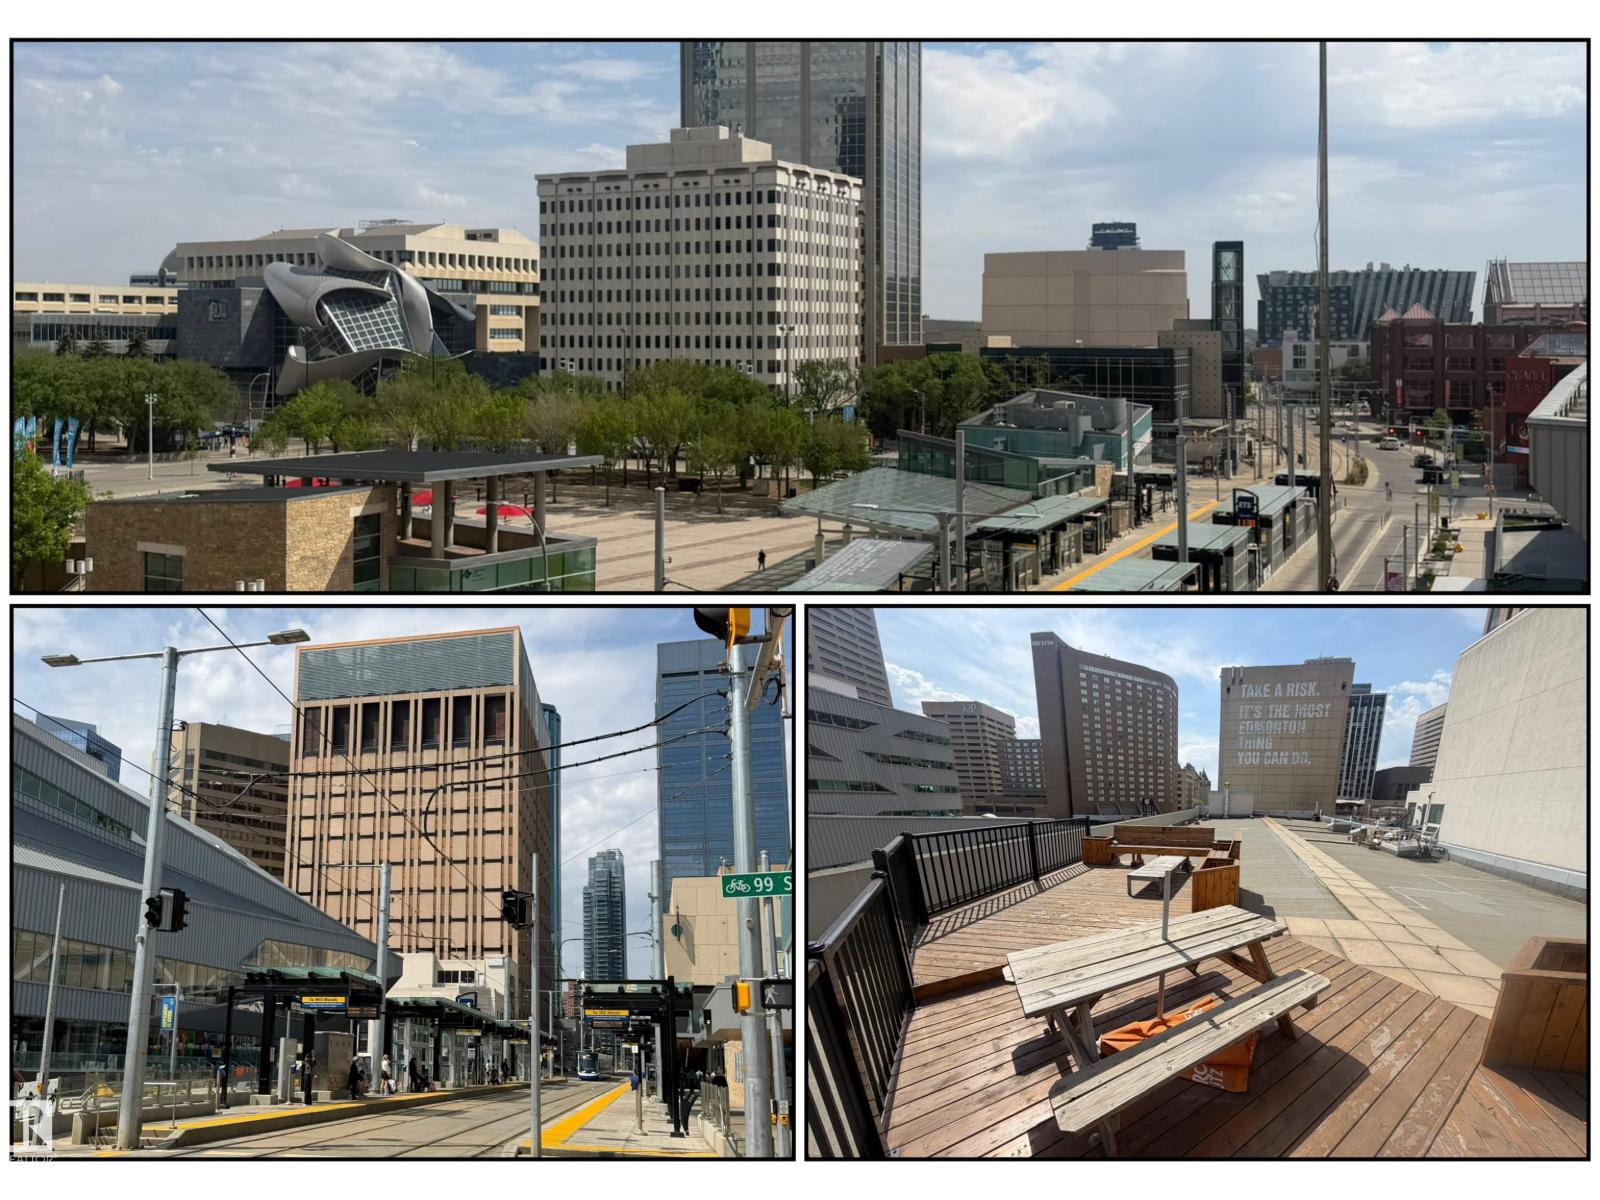
#401 10009 102 Av NW
Edmonton, Alberta
Gorgeous, impeccably maintained penthouse in the prestigious Churchill Exchange, offering 2,389 sq. ft. of refined living space with exceptional privacy and two private balconies. This elegant residence features an open-concept design with rich hardwood flooring and a spacious living room anchored by a striking two-sided gas fireplace.The adjoining family and dining area is perfect for everyday living and entertaining, with patio doors leading to a large, secluded terrace. The kitchen is thoughtfully appointed with abundant cabinetry, granite countertops, and a raised breakfast bar.The primary suite offers a walk-in closet & a bright 3-piece ensuite with skylight. Two additional bedrooms provide flexibility, with the third ideal as a den and offering access to the main 4-piece bath. Ample in-suite storage adds convenience. Complete with two titled underground parking stalls, additional storage & direct elevator access, this exceptional residence is ideally located near shopping, dining, and entertainment. (id:46923)
RE/MAX River City
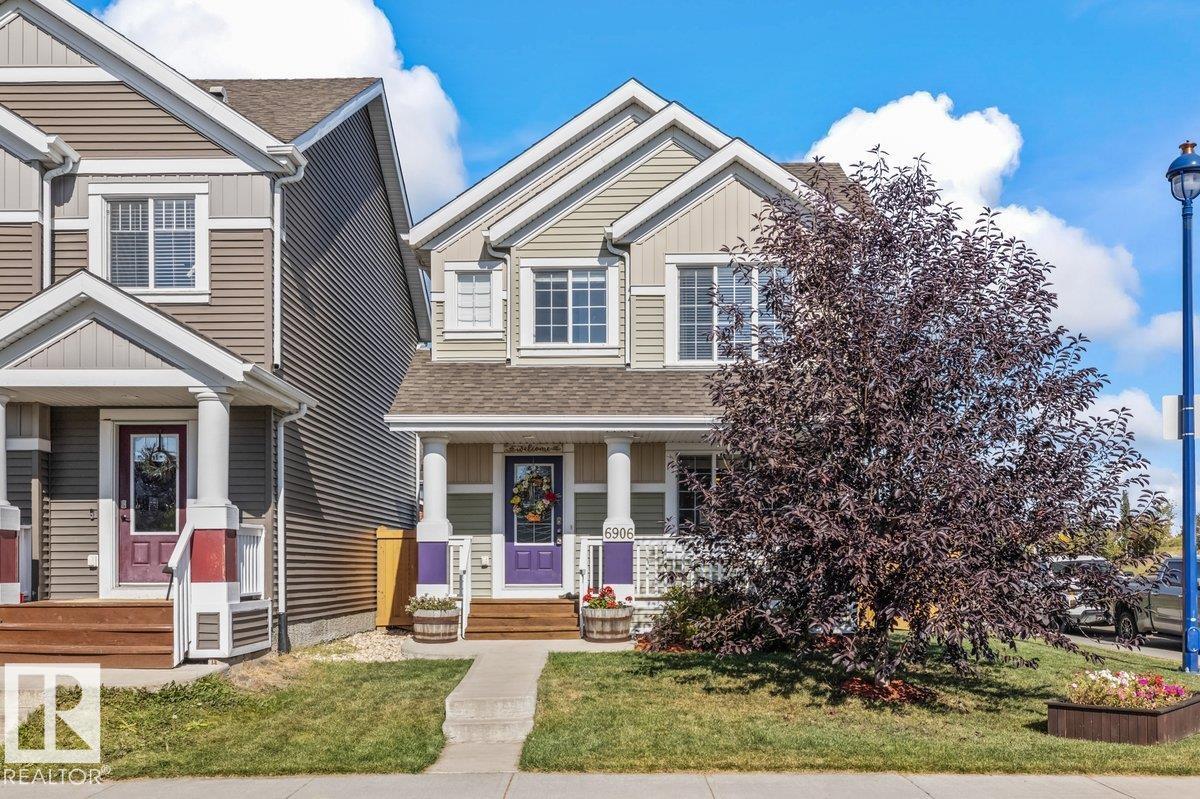
6906 23 Av SW
Edmonton, Alberta
Welcome to Lake Summerside! This 3 bed, 3 bath detached home offers EXCLUSIVE year round access to Edmonton’s only private beach and everything this sought-after community has to offer. Enjoy the private lake and beach, kayaking, paddleboarding, tennis, pickleball, basketball, volleyball, mini golf, playgrounds and clubhouse programs. Situated on a corner lot adjacent to a park, this home features professional builder grade turf, a composite back deck, spacious front porch and A/C. Inside, the open concept main floor is ideal for everyday living and entertaining, complete with an electric fireplace. Upstairs, the primary bedroom features a walk in closet and spacious 3 piece ensuite bath, along with 2 additional bedrooms. The double detached garage offers added ceiling storage. Hot water tank and dishwasher replaced in 2024. Enjoy the Lake Summerside lifestyle year round! (id:46923)
Century 21 Masters
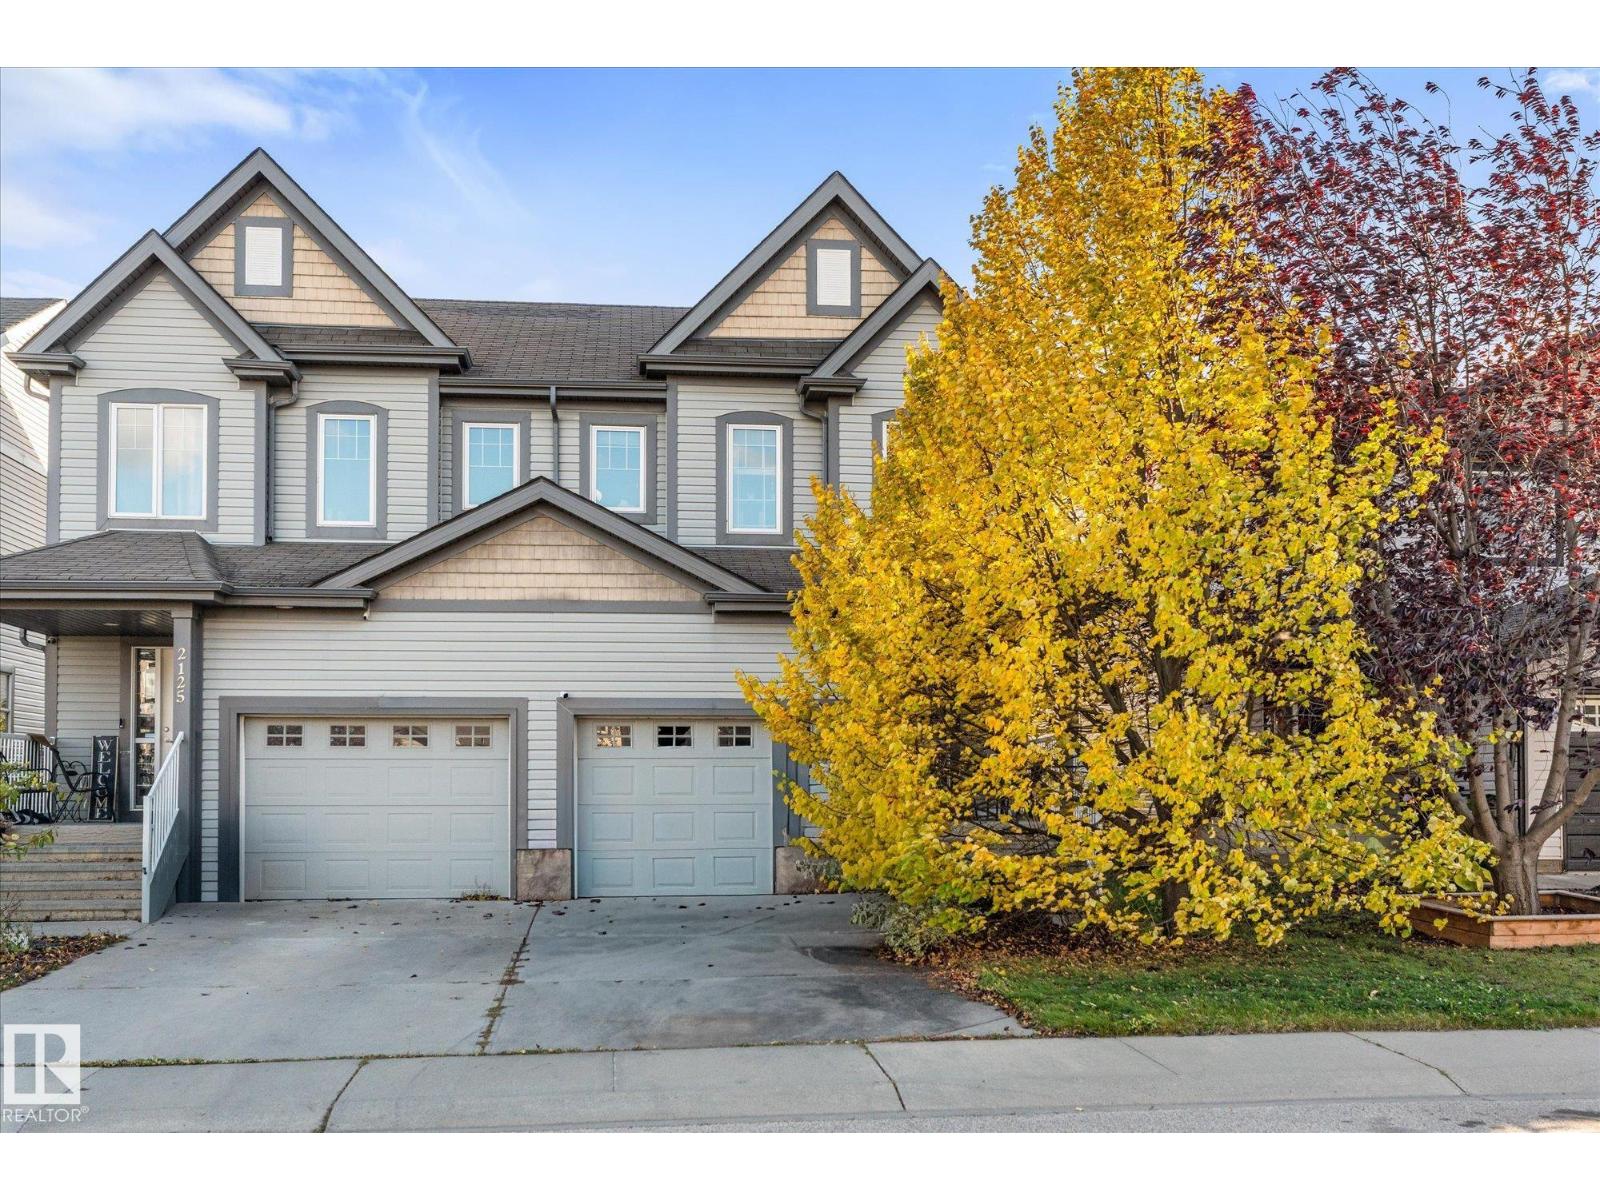
2123 Hammond Co NW
Edmonton, Alberta
Space, convenience and a family-friendly location come together in this 1,316 sq ft, 3-bedroom, 3-bath half duplex in The Hamptons! Close to schools, parks, shopping and everyday amenities, with quick access to Anthony Henday. Enjoy the private, south-facing backyard, perfect for relaxing outdoors and soaking up the sunshine. The main floor features hardwood flooring, a spacious living room with corner gas fireplace, dining area and functional kitchen. Upstairs offers 3 bedrooms, including a generous primary with ensuite, plus a second full bathroom. The fully finished basement adds a large recreation room and extra storage. Oversized single attached garage offers excellent parking and storage. With a practical layout and plenty of finished living space, this property is a great option for homeowners or investors seeking a revenue property. (id:46923)
Century 21 Masters
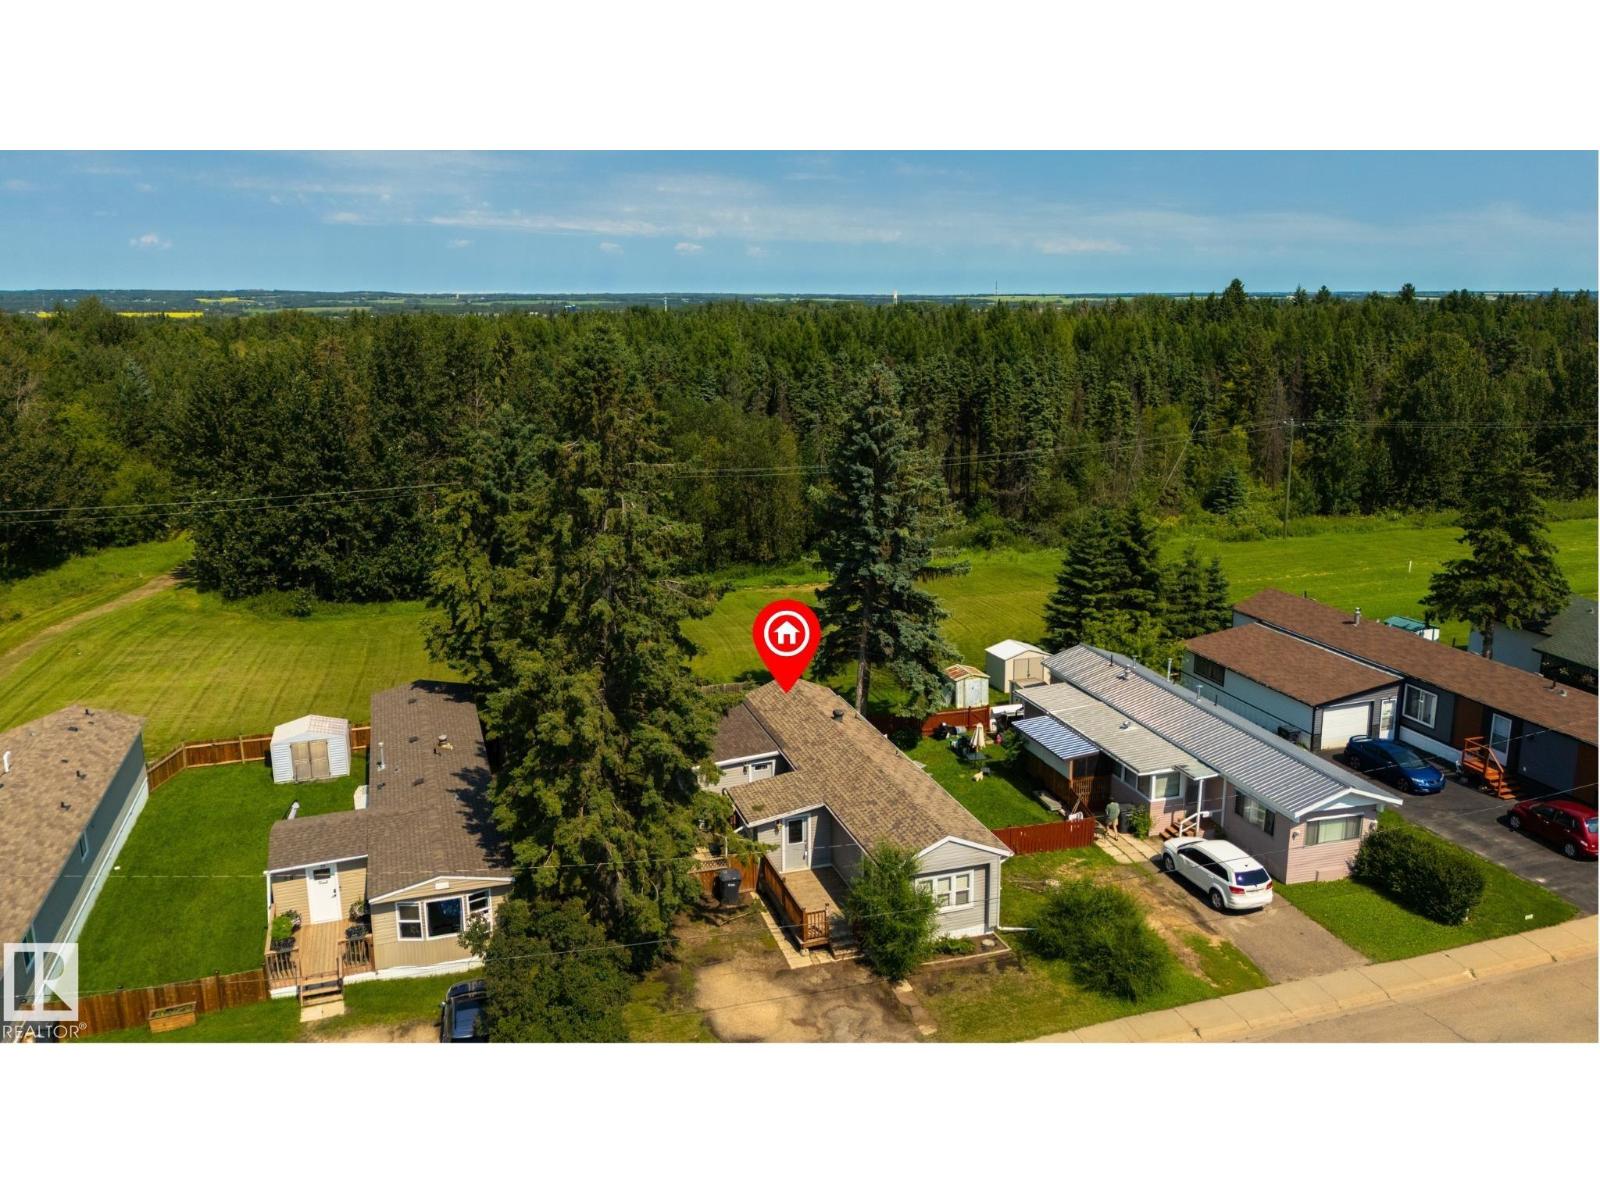
#35 305 Calahoo Rd
Spruce Grove, Alberta
A GREENSPACE view awaits you here in Mobile City Estates! Freshly painted, this home features a great floor plan, large boot room/entryway (perfect spot to store your shoes, coats & accessories), hardwood & laminate flooring, a great kitchen with perimeter cabinetry & stainless appliances, lovely living room, 4pc bath, dedicated laundry area, and 3 total bedrooms including a massive king-sized owner’s suite with PRIVATE access out to the deck. Complete with a newer hot-water tank (2024), a beautifully landscaped & fenced yard with not one but TWO exterior decks, this home is within walking distance to schools, playgrounds, trails, & shopping, and has NO REAR NEIGHBOURS!! (id:46923)
RE/MAX Preferred Choice
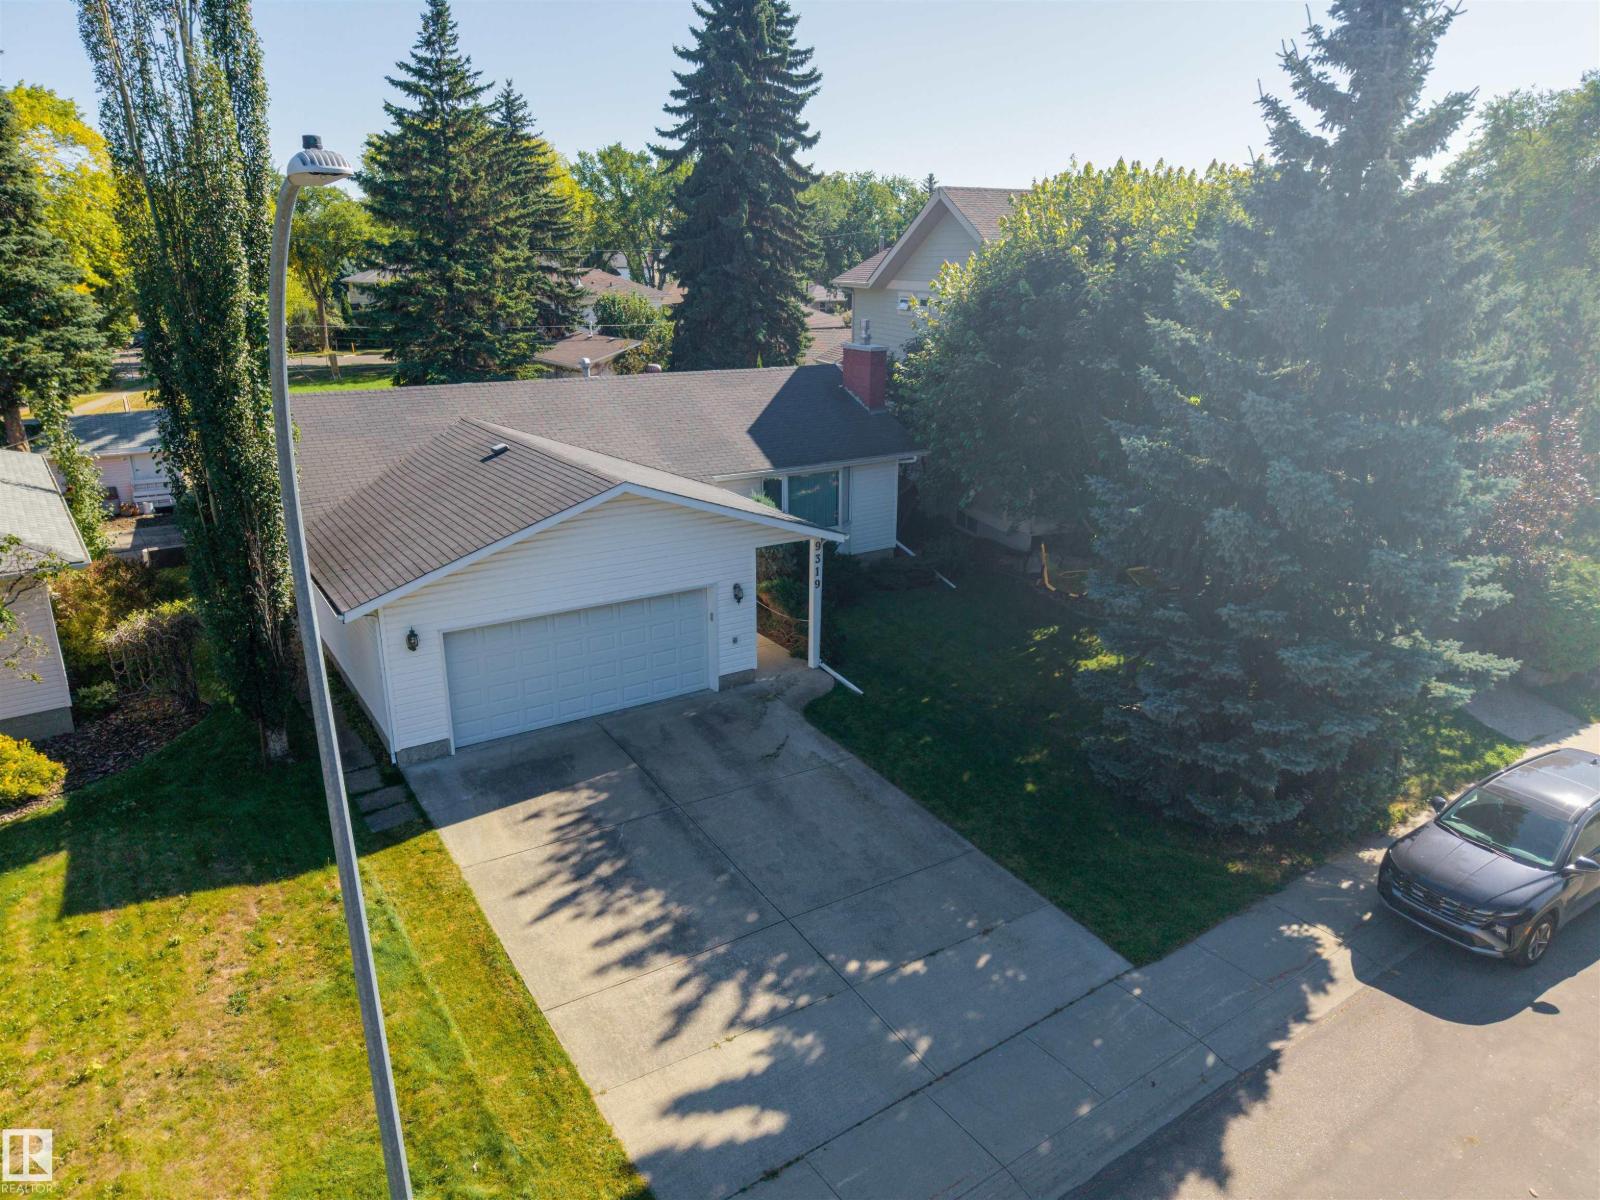
9319 147 St NW NW
Edmonton, Alberta
RARE PARKVIEW OPPORTUNITY! Situated on a quiet cul-de-sac with a beautiful pocket park, just off Park Drive and steps from the MacKenzie ravine. Rectangle Lot is 712.78m2 (7,671 sqft). This well-maintained existing home provides an opportunity to make it your own, while the exceptional lot itself offers the possibility of creating a spectacular custom home. Properties in one of Edmonton's most desirable communities offering this combination of lot size, setting and location are rarely available. (Some pictures are AI staged) (id:46923)
Century 21 Masters
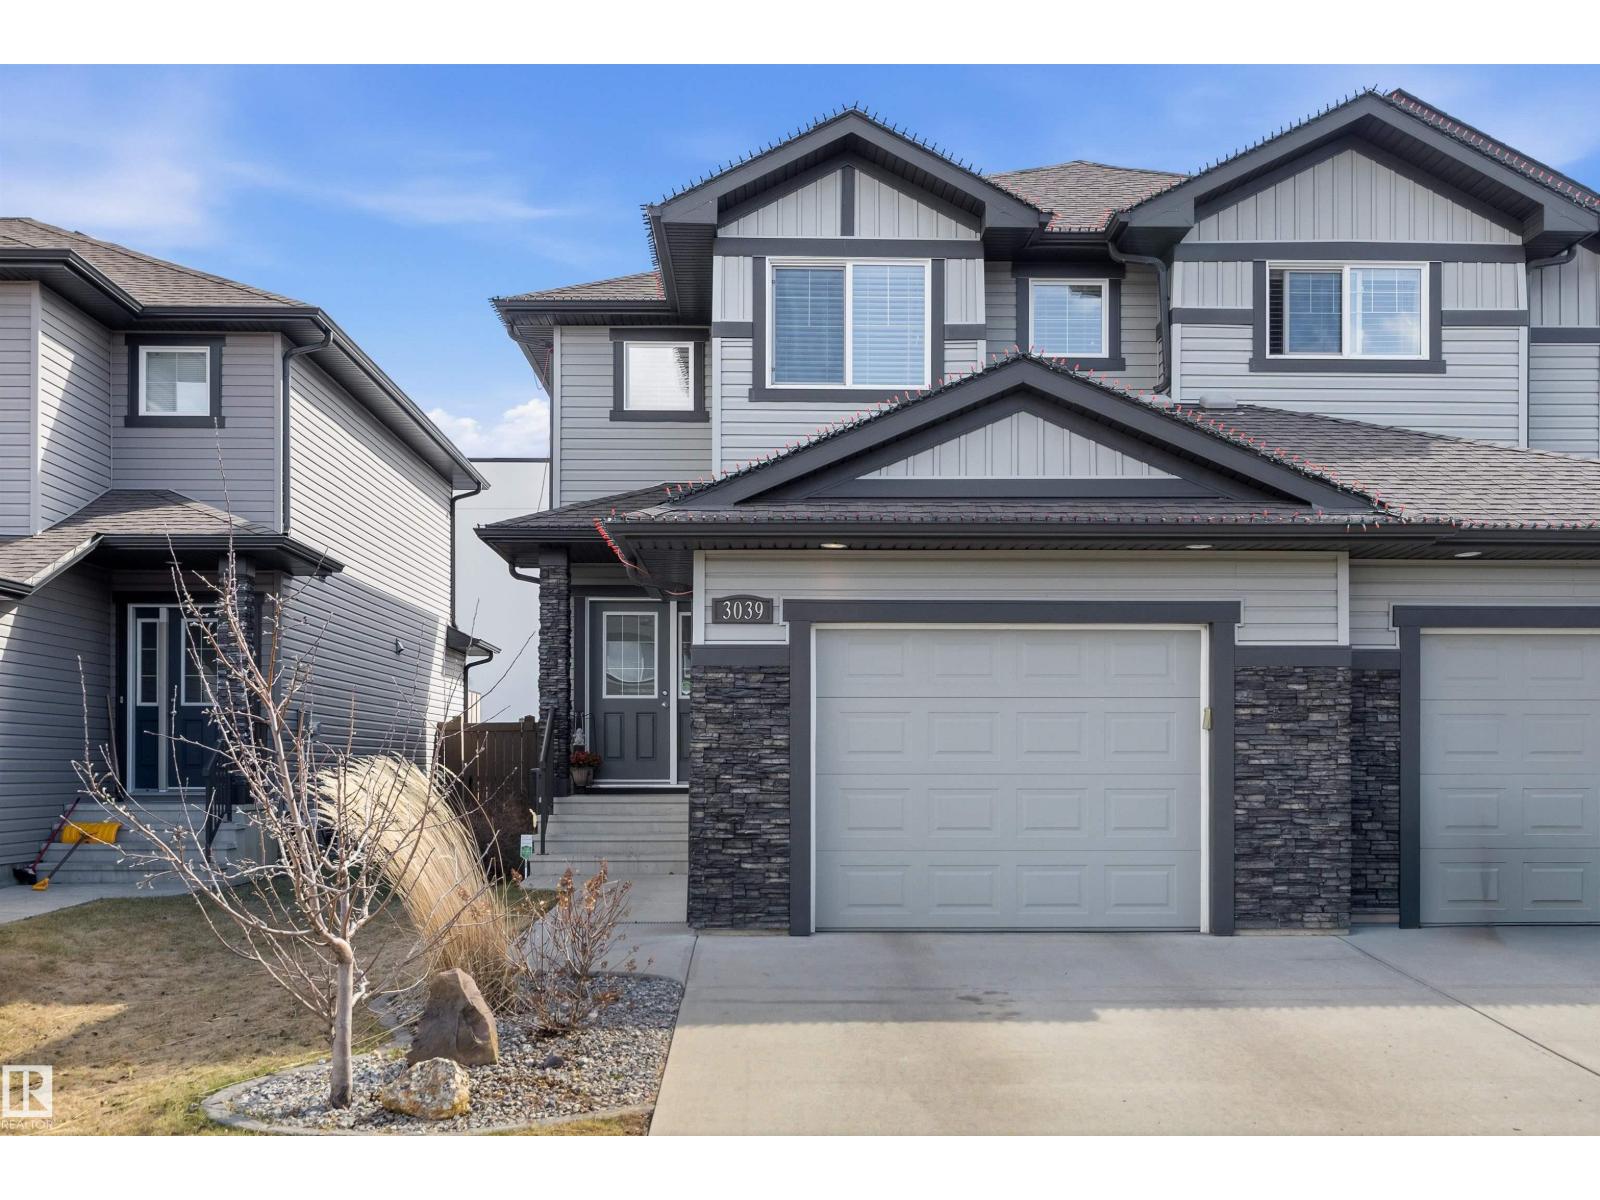
3039 Harvey Cr NW
Edmonton, Alberta
Welcome to the Hamptons. Perfect for first-time buyers, young professionals, down-sizers, or investors. An open-concept design with pristine hardwood floors, a stunning kitchen with upgraded cabinets, granite countertops, S/S appliances and a corner pantry. A bright living room with a cozy fireplace, a spacious dining area, a 2pc bathroom and a generous-sized mudroom complete the main floor. Upper level has TWO PRIMARY BEDROOMS each with their OWN PRIVATE ENSUITE and one has a JETTED TUB and WALK-IN CLOSET. Separating these two spaces is a multi-purpose flex room and a convenient laundry room. The lower level multi-use space can satisfy many needs. Do you need a family room, bedroom or home gym? AND, the HUGE storage/utility room is roughed-in for a future bathroom. Enjoy the beautifully landscaped fenced yard complete with a freshly stained two-tiered deck and a waterfall feature. HOME PERKS: A/C, CENTRAL VAC and GAS BBQ HOOK-UP. Quick access to all amenities and the Anthony Henday. NO CONDO FEES. (id:46923)
Century 21 Masters
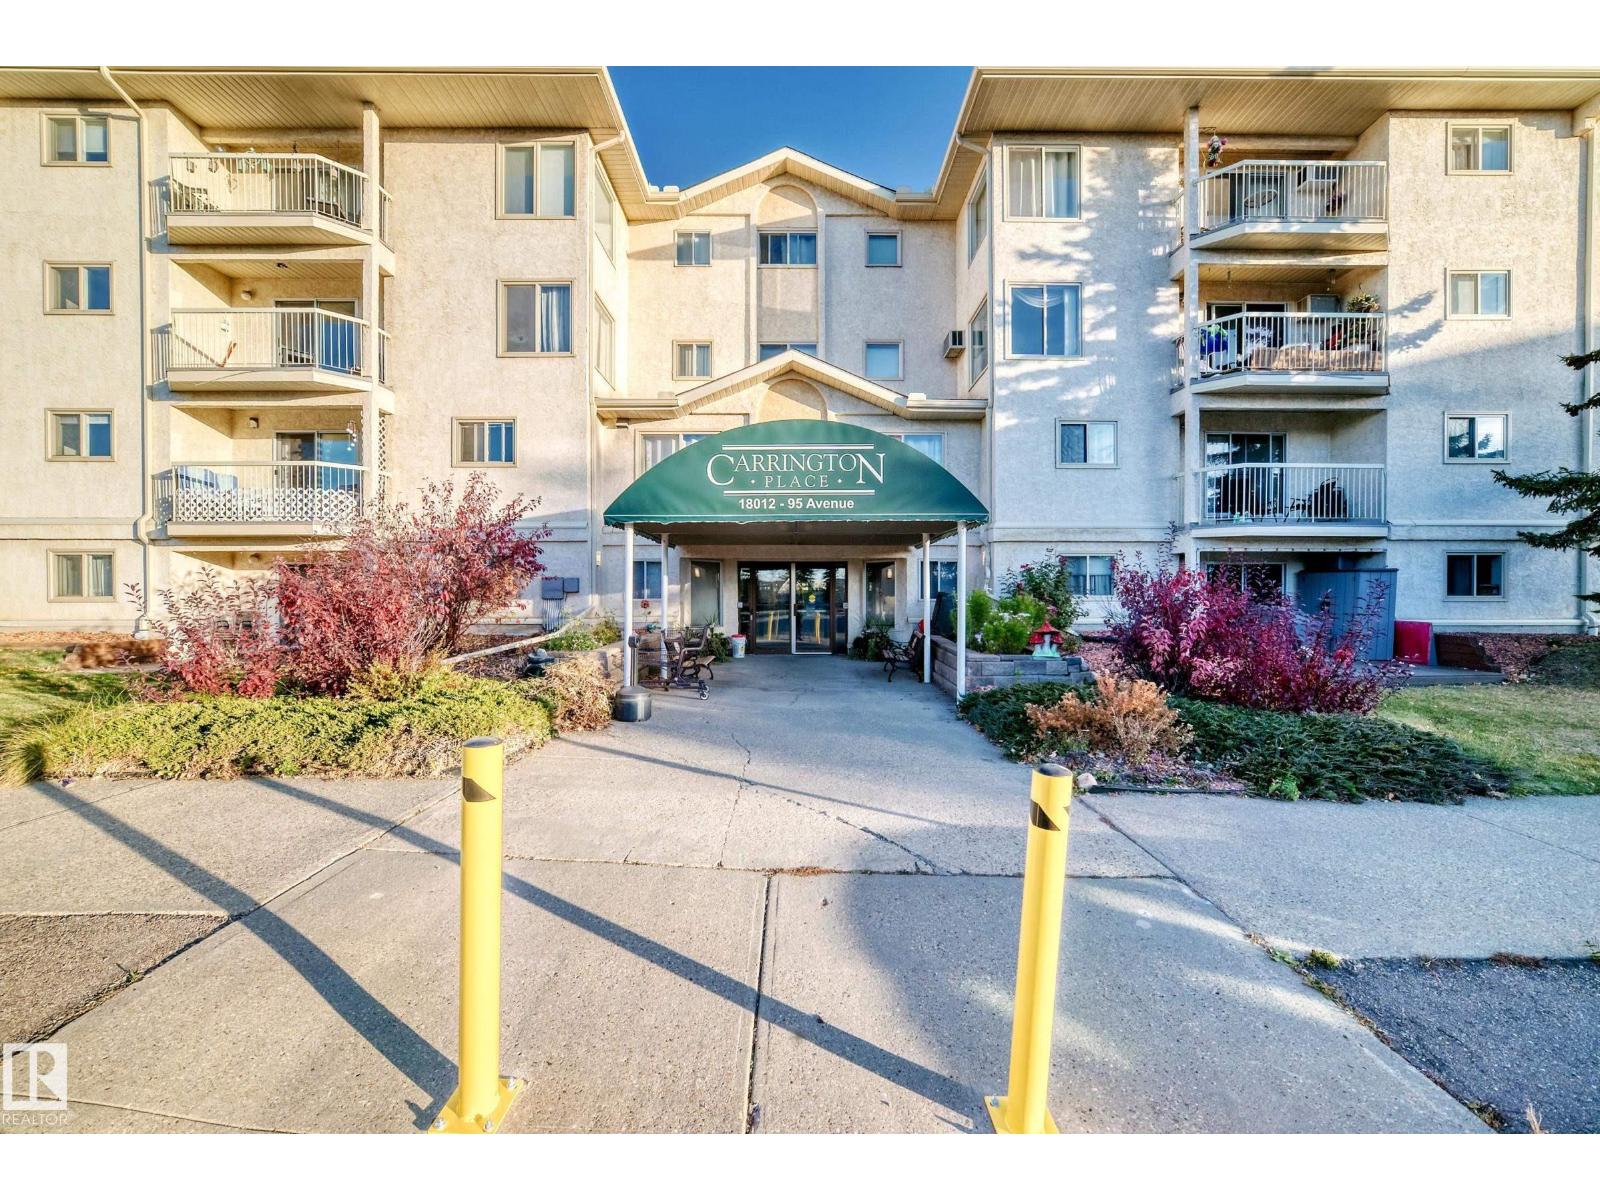
#217 18012 95 Av NW
Edmonton, Alberta
Enjoy comfortable living at Carrington Place, a 45+ adult community in La Perle, close to West Edmonton Mall! This spacious two-bedroom home features two full bathrooms and generous living and dining areas with room to relax and entertain. The primary bedroom offers dual closets and a private four-piece ensuite, while the second bedroom provides flexibility for guests or a home office. A large in-suite laundry and storage room adds everyday convenience. An energized parking stall and visitor parking complete the practical features. Enjoy an impressive selection of complex amenities, including an indoor pool, hot tub, sauna, fitness centre, library and social room. With public transit, restaurants, shopping and everyday services nearby, this home brings space, recreation and convenience together in one appealing location! (id:46923)
Spalk Real Estate
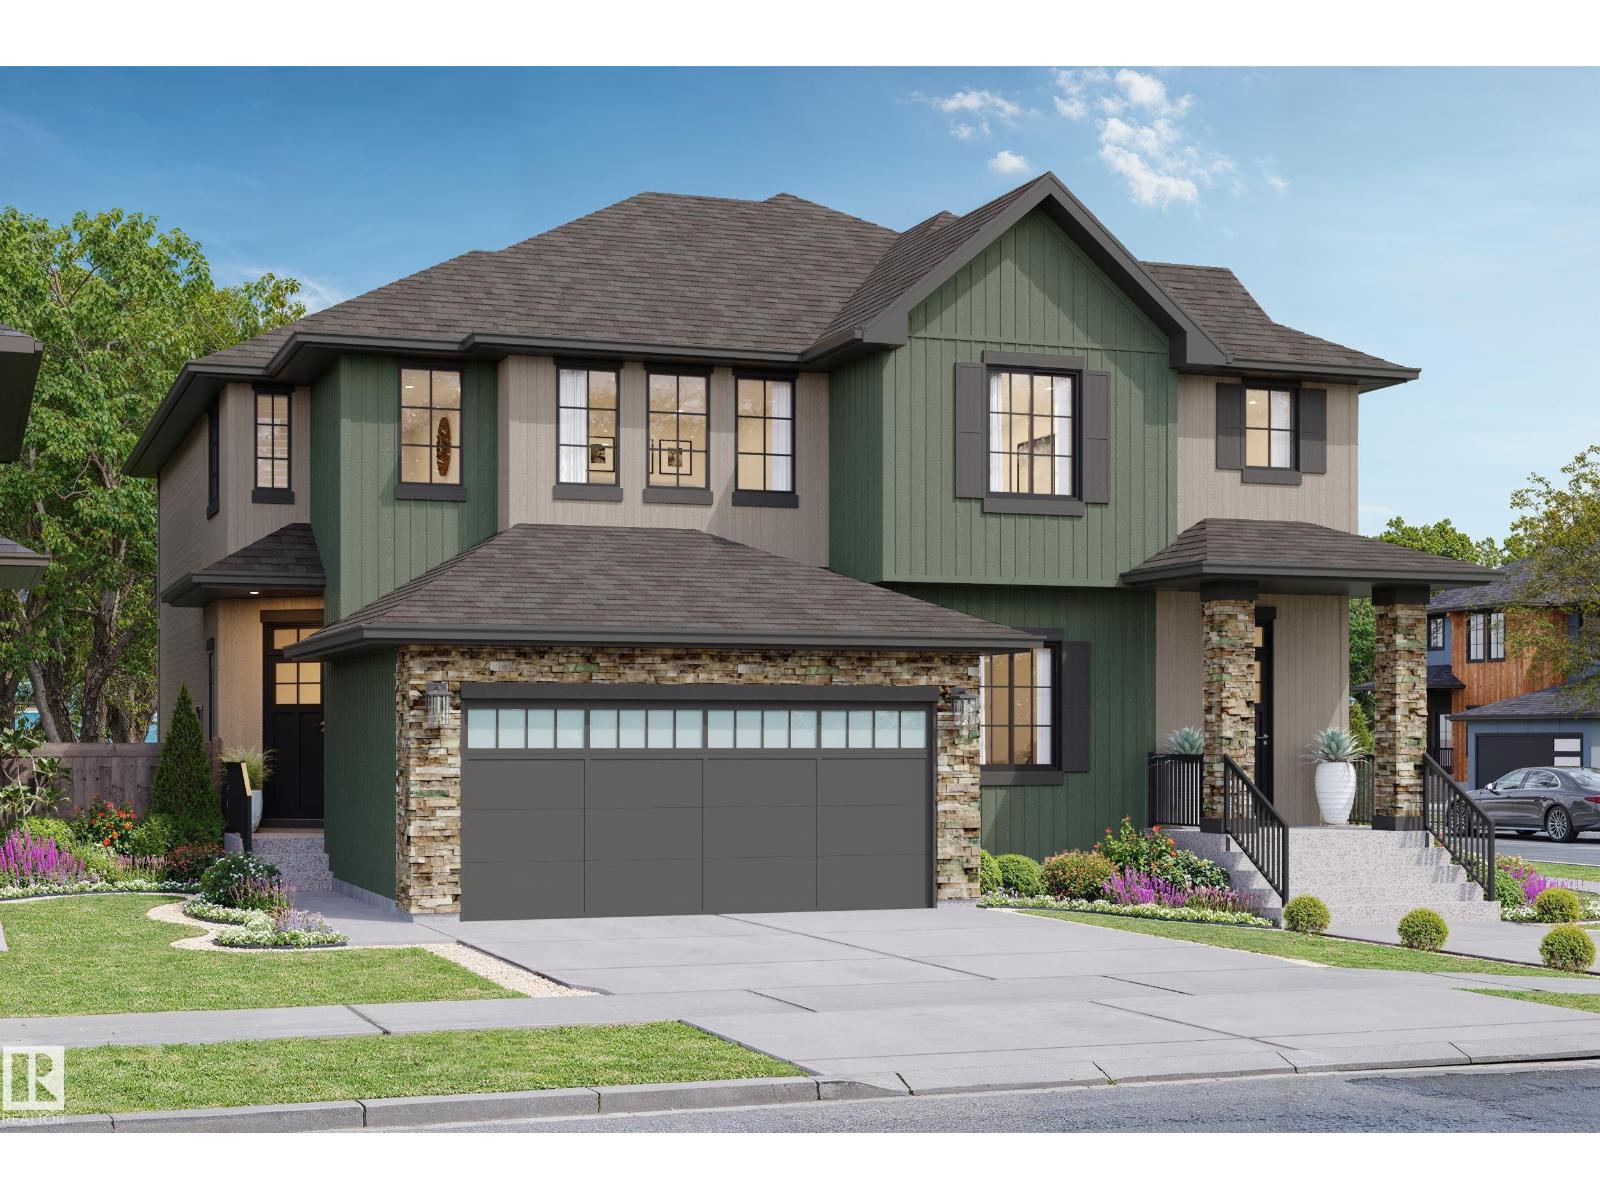
60 Cessy St SE
St. Albert, Alberta
This Quality Built home is ready for its first homeowner, Double front attached garage, a spacious front foyer, 1/2 bath and open concept main floor with a stunning island, and beautiful finishes, large living room and nook. Upstairs you will find the Primary bedroom, a walk in closet, and Ensuite with double sinks. There is a loft area, bedrooms two and three are good sizes plus second floor Laundry. Triple pane windows, Full landscaping, Stunning Herringbone floors, Appliance allowance, 9' Main floor. Basement has painted floors and stairs down, plus a side entrance. Exterior colors will be different than shown, Located in the Premier New Community of Cherot, future Community Center and schools coming, walking trails and ponds, plus a fun playground with an Eiffel Tower! (id:46923)
Blackmore Real Estate