
Property Results - On the Ball Real Estate
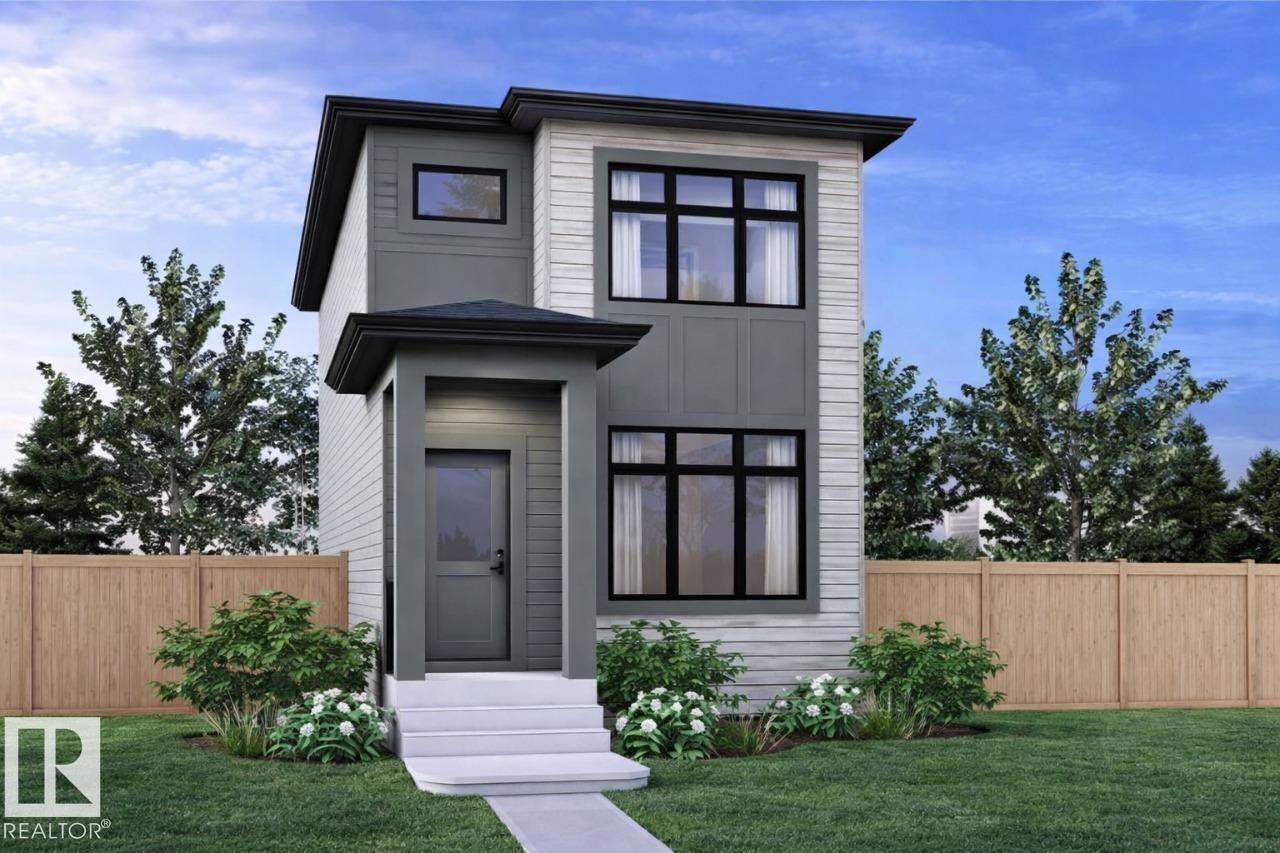
8128 228 St NW
Edmonton, Alberta
Welcome to the Metro Adapt 18 by Cantiro Homes! This rear-laned single-family home is thoughtfully designed with a SIDE ENTRY, 9’ BASEMENT FOUNDATION, and 2 WINDOWS IN BASEMENT, offering excellent potential for future basement development. The open-concept main floor seamlessly connects the kitchen, dining, and living areas, creating a bright and functional space ideal for everyday living and entertaining. Perfect for those seeking flexibility, privacy, and room to grow, this home adapts to your evolving needs. Located in Rosenthal, a sought-after West Edmonton community, you’ll enjoy parks, walking trails, water features, and expansive greenspace. Additional features include basement rough-ins (drains only), Heritage exterior and Linen colour board, estimated May 2026 possession. *Photos are for representation only; colors and finishes may vary* (id:46923)
Bode
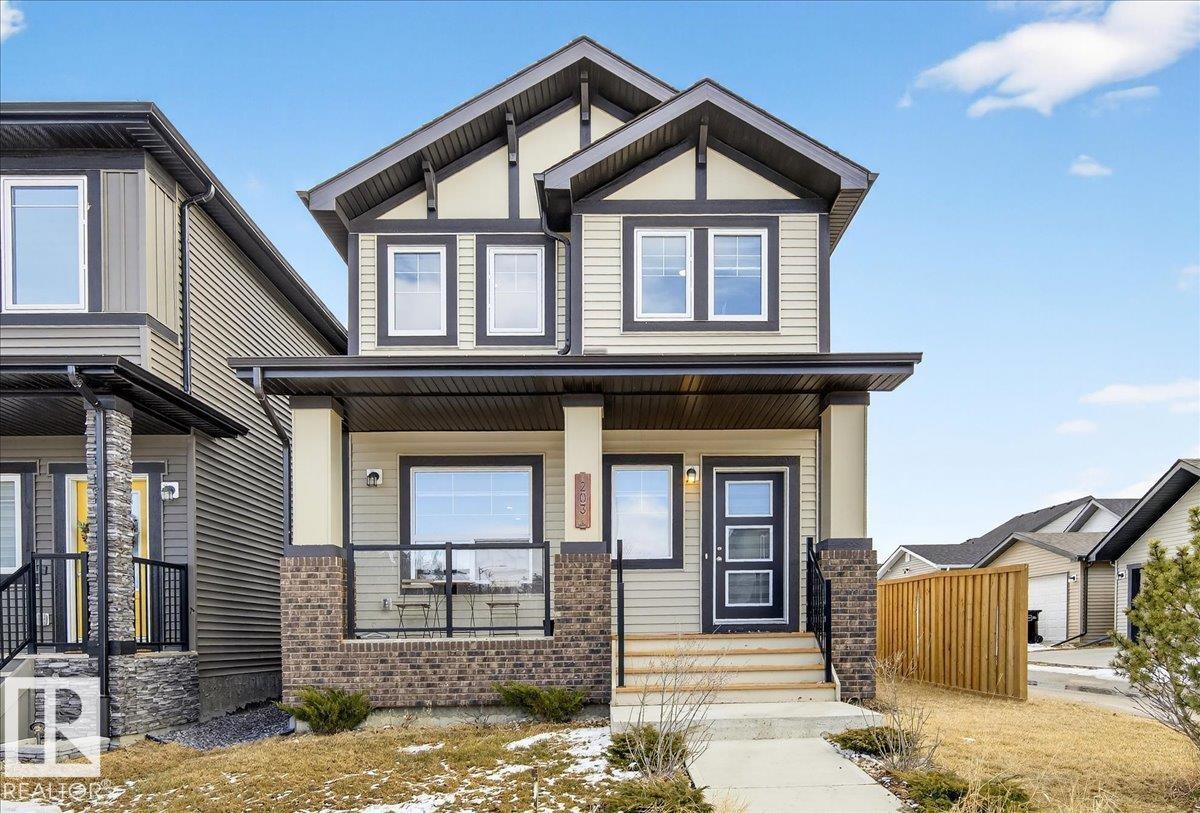
203 Cavanagh Cm SW
Edmonton, Alberta
Live confidently in this beautifully crafted family home featuring three bedrooms upstairs, including a spacious primary retreat with a private ensuite and walk-in closet. The main floor welcomes you with a bright living room, open dining area, and a modern kitchen perfect for entertaining friends, hosting family dinners, or enjoying everyday life. A full bath serves the upper level, offering comfort and privacy for everyone. Outside, enjoy a double detached garage and a deck ideal for summer barbecues, morning coffee, or relaxing under the open sky. The large unfinished basement offers endless possibilities for a home gym, media room, play space, or additional living area. This fully upgraded, energy-efficient home features a powerful 7 kVA solar system, often resulting in virtually no electricity bills. Additional upgrades include central air conditioning, a water softener, purified drinking water system, and optimized gas usage, delivering comfort, efficiency, and long-term savings. (id:46923)
RE/MAX Excellence

5512 52a Av
Wabamun, Alberta
Discover your dream in Wabamun! This vacant lot in Parkland County offers a prime location close to the water, with scenic walking trails at your doorstep. Wabamun is known for its fishing, boating, and vibrant lake life. Families will appreciate the local school, while retirees will love the peaceful nature, the walking trails, and the calm, welcoming community. Secure your lot today! (id:46923)
Century 21 Masters
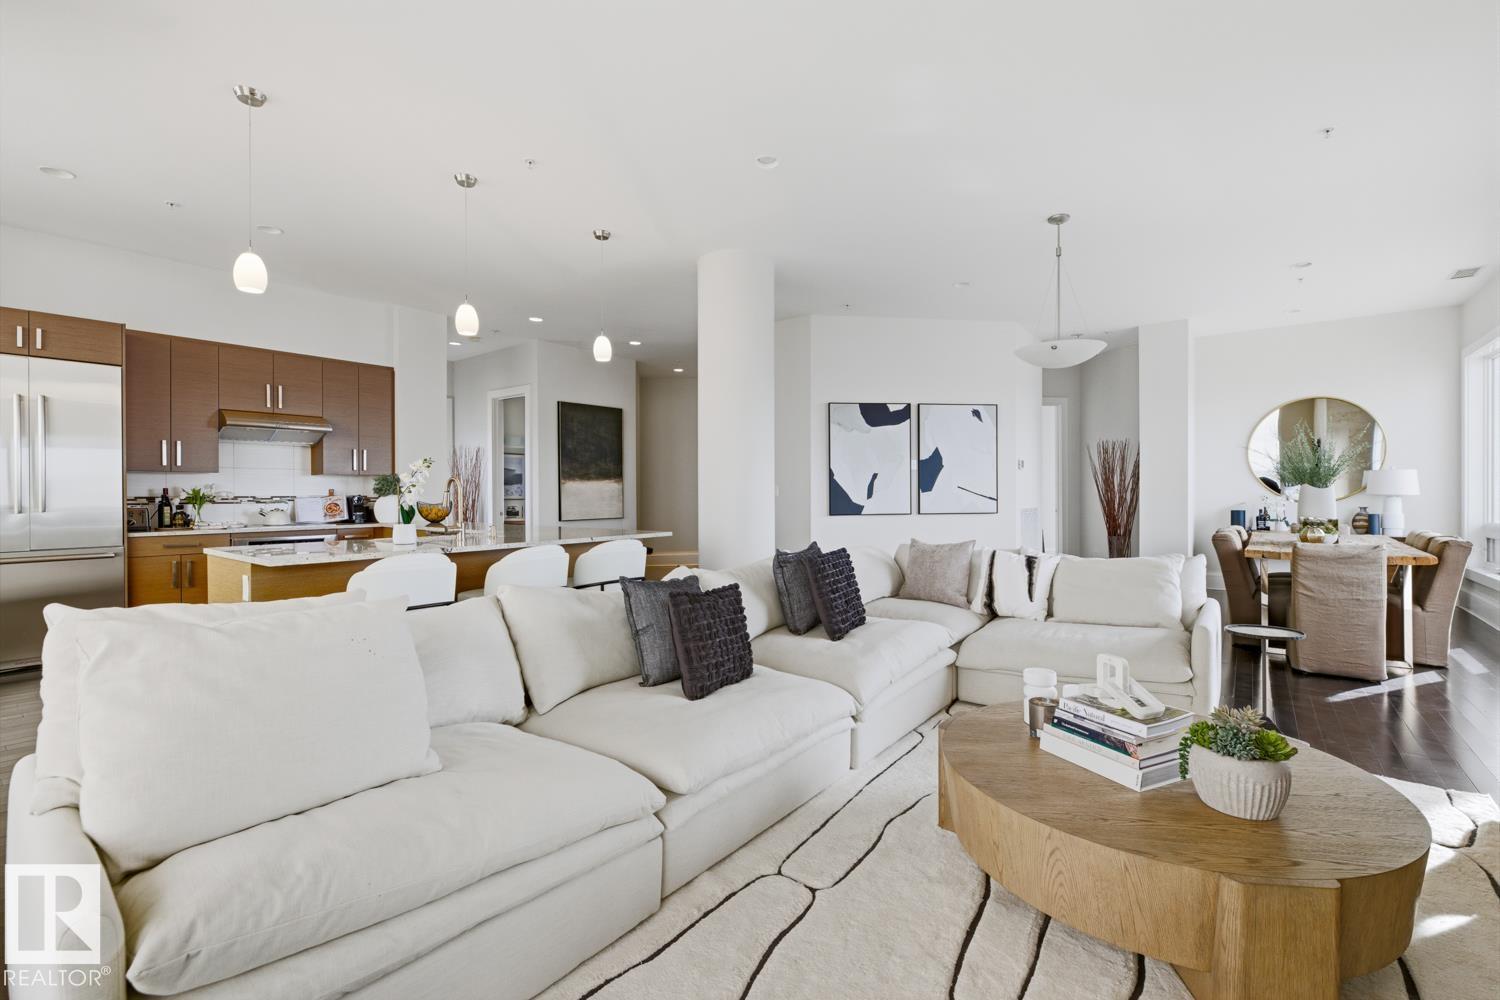
#3502 10152 104 St NW
Edmonton, Alberta
A rare opportunity to claim the penthouse in Icon II — where you can enjoy sweeping views over Edmonton expand from the Ice District to the horizon, over your daily morning coffee. Soaring 10’ ceilings and expansive walls of glass fill the space with natural light and frame the city below. The kitchen is both elegant and functional, finished with granite countertops, stainless steel appliances and rich hardwood flooring, all flowing seamlessly into the spacious living room with fireplace and an expansive dining area. Designed with privacy and comfort in mind, there are two beautifully appointed bedroom suites, each with its own ensuite. The primary retreat is further enhanced by a wraparound balcony, large walk-in closet, and stylish ensuite. A second private balcony, in-suite laundry, and a sleek 2-piece powder room add further convenience and functionality. Complete with two titled underground parking stalls and the security of a well-managed building, this is elevated downtown living at its finest. (id:46923)
Real Broker
25103 Twp Road 552
Rural Sturgeon County, Alberta
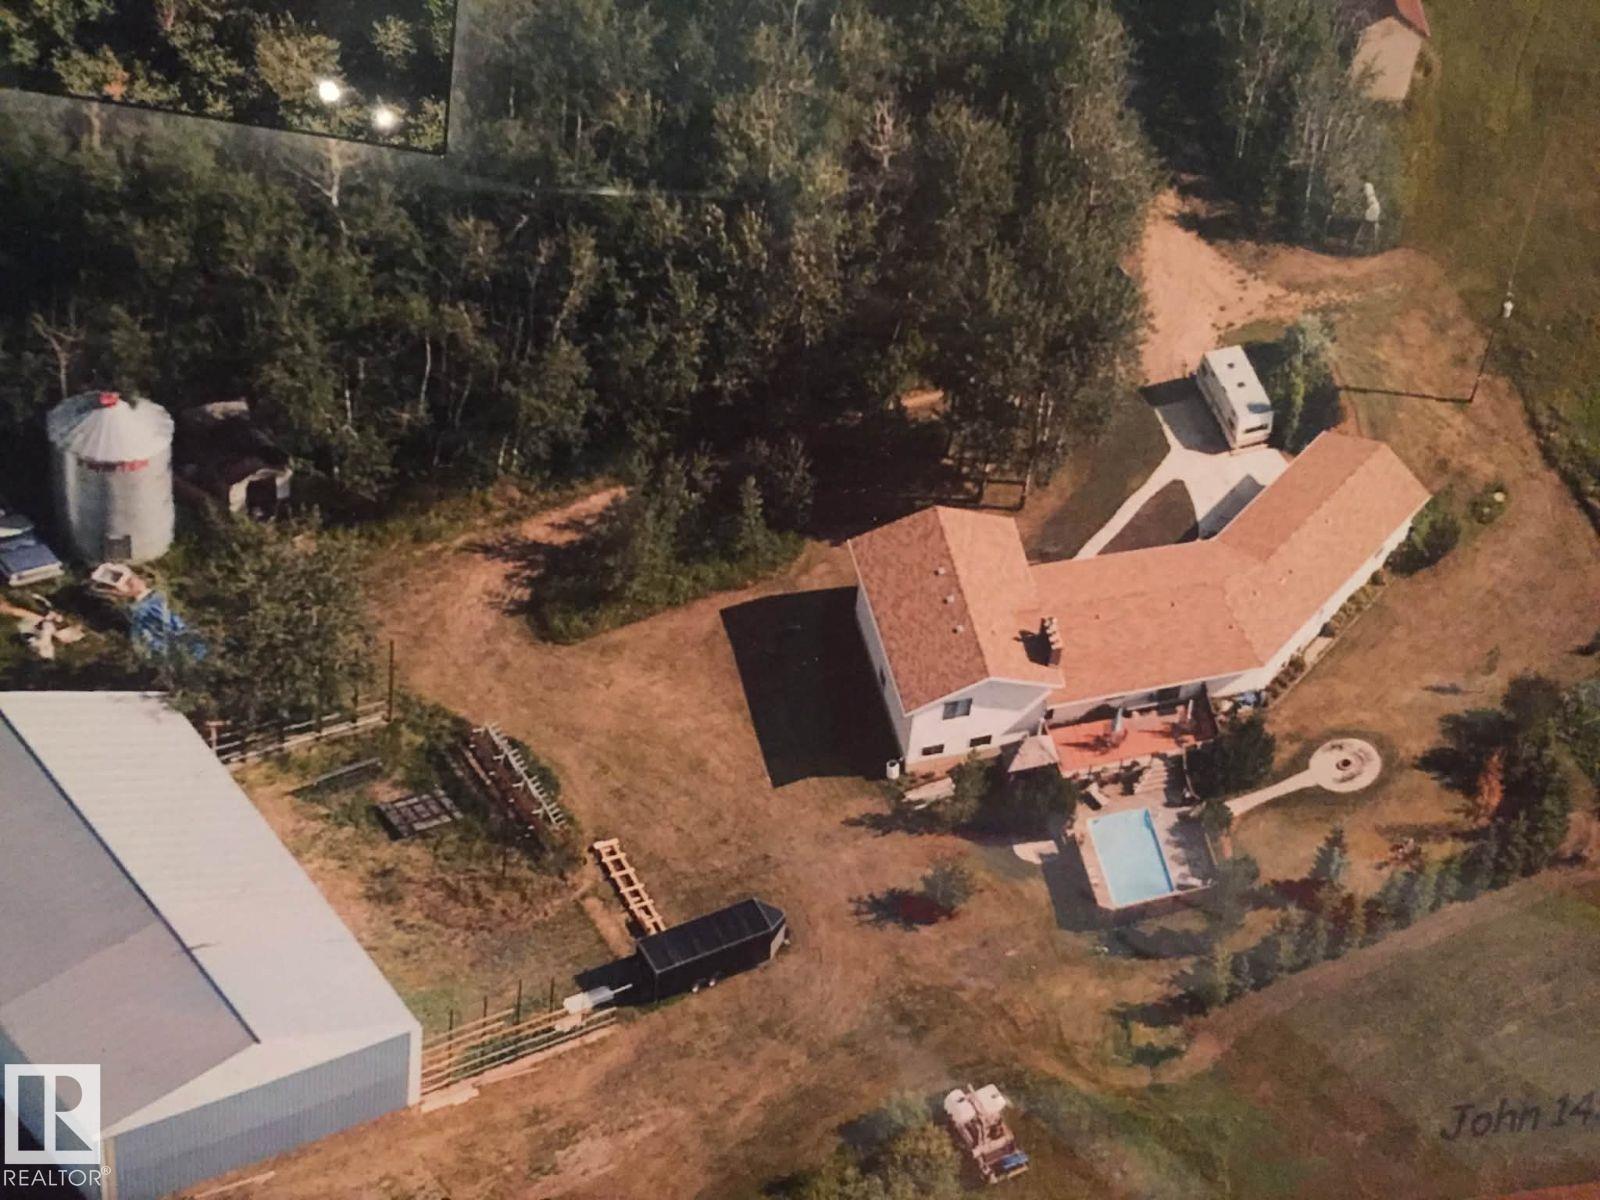
Visit the Listing Brokerage (and/or listing REALTOR®) website to obtain additional information. 16 acre farm near St Albert. 5 acres of it is in Virgin Forest (that's a lot of free firewood if you want to clear it) 5000 total square foot house (enormous) Year of build - 1980 but it has been continuously renovated and upgraded since then. You could easily turn the house into a triplex (with proper approvals) (there are already 3 entrances and 3 bathrooms. 2 suites in the house could potentially generate income. SOLID house. 2x6 walls. Solid fir 2x10 joists. Plywood. (Not like new homes) 42’ x 80’ shop. Electricity and gas line to the shop. LED lighting throughout shop. Partially insulated shop with 3 levels in the shop. This is MASSIVE. The shop alone is worth $200,000. Well built sheds could go with the sale 12'X24' in ground Swimming pool. MASSIVE rec room with billiards table Unfinished basement but roughed in plumbing and fireplace. 200 amp electrical service to house. All upgraded brand new panel. (id:46923)
Honestdoor Inc
7446 Klapstein Cr SW
Edmonton, Alberta
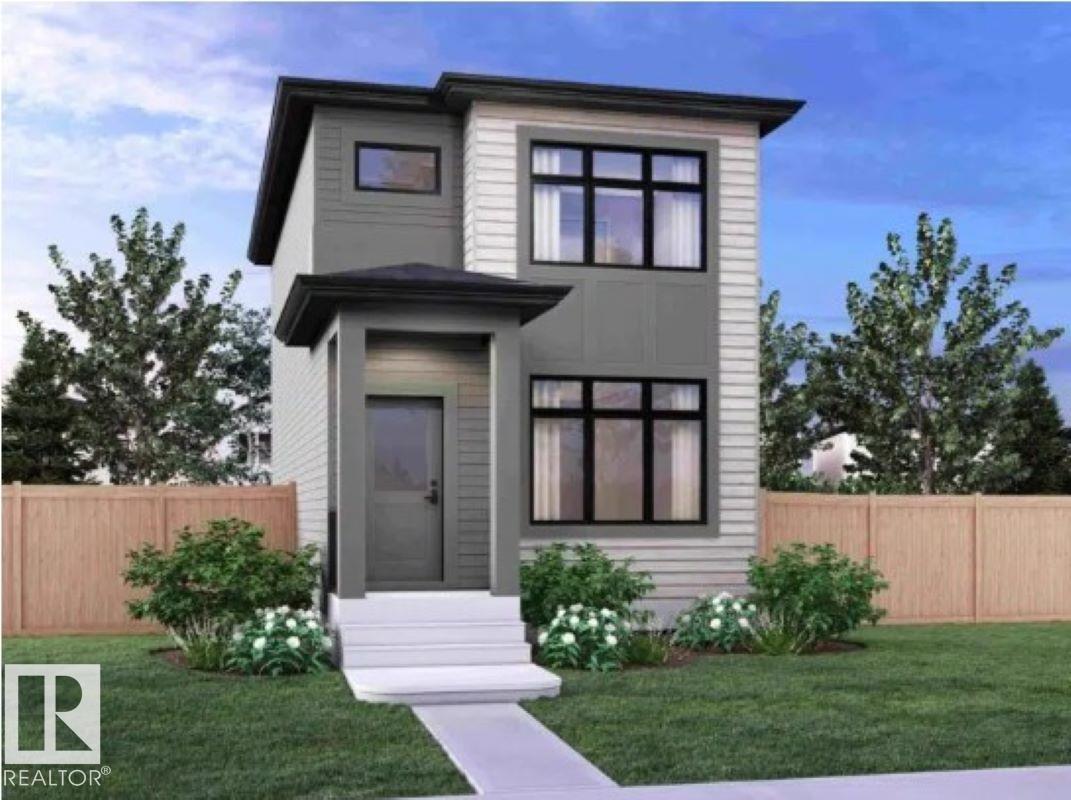
Welcome to the Metro Adapt 18 by antiro Homes! This rear laned single family home offers a practical and efficient layout designed for modern everyday living. Featuring 3beds, 2.5 baths, the home includes an open concept main floor that connects the kitchen, dining, and living areas, creating a comfortable and functional space for daily life. The home is built with a 9' foundation and includes a SIDE ENTRY, providing added flexibility and creating an excellent opportunity for a future potential development. The upper level provides well sized bedrooms with added privacy while the overall design supports a variety of lifestyle needs. Additional features: West Coast Fusion Plus elevation, Linen interior color palette, near walking trails and greenspaces **photos are for representation only, colors and finishes may vary** (id:46923)
Bode
4820 49 Av
St. Paul Town, Alberta
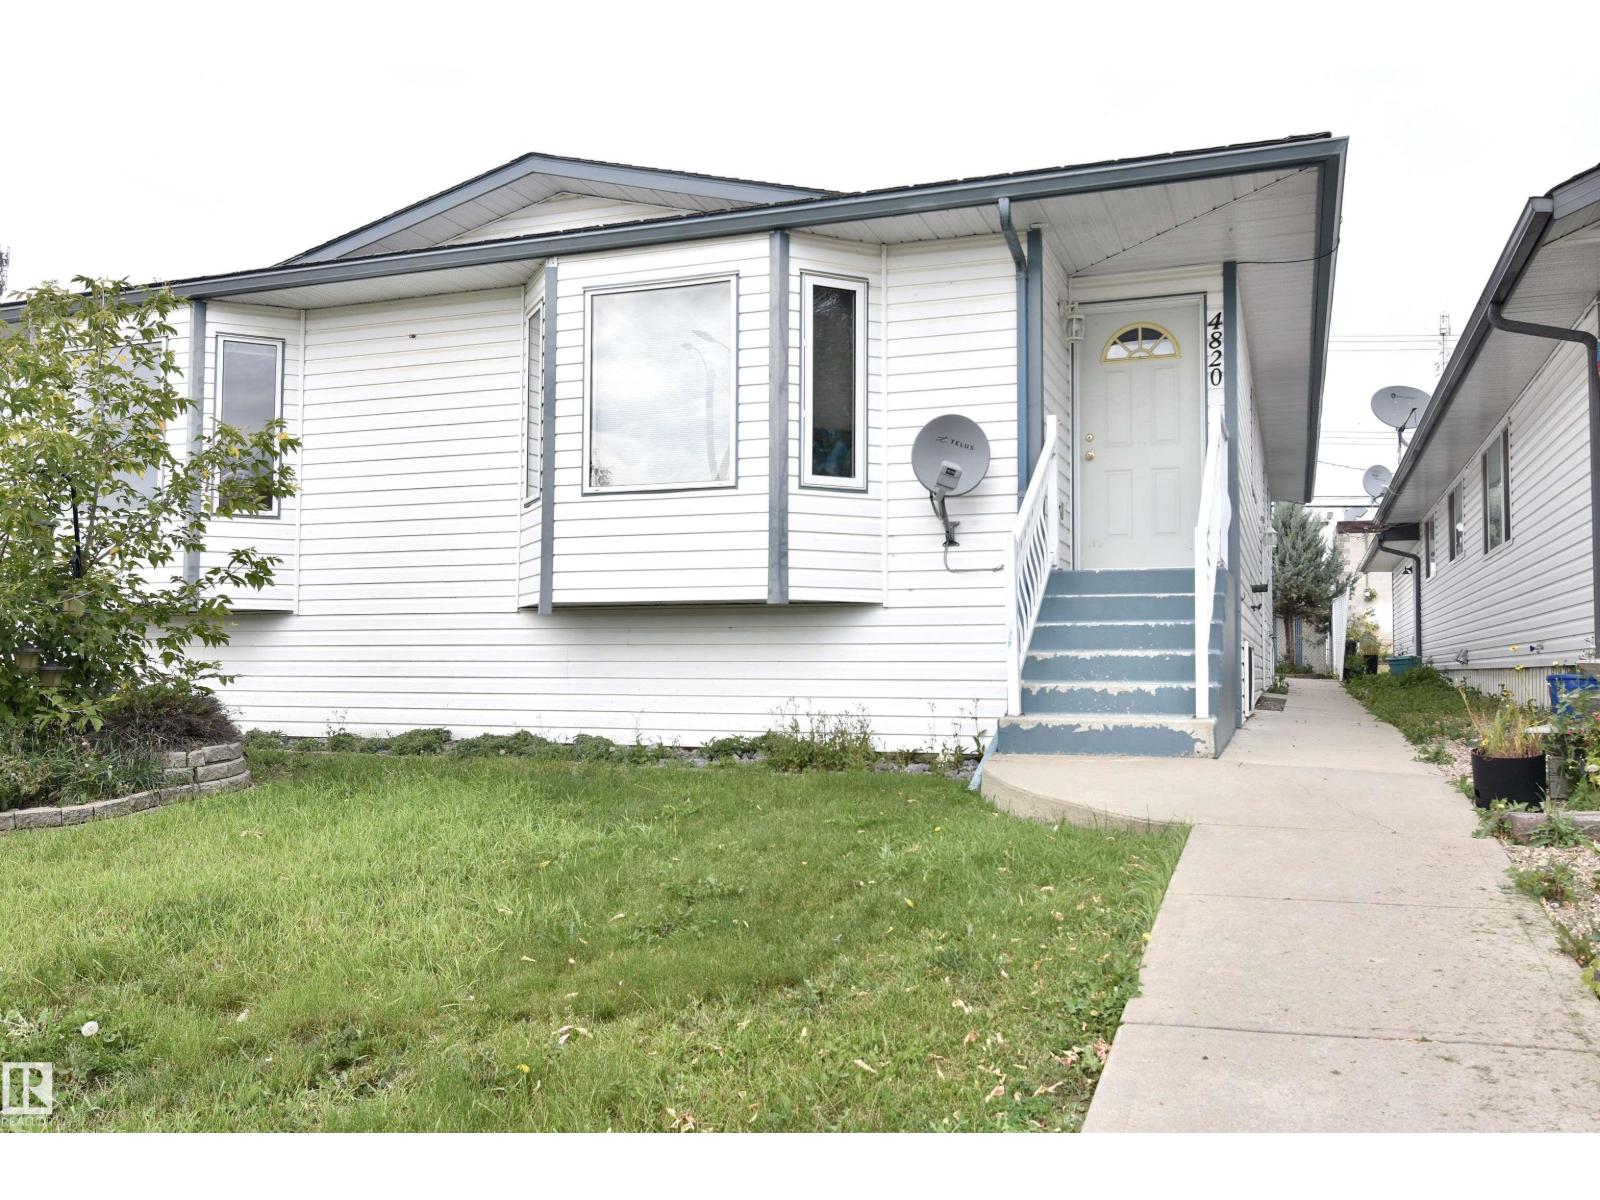
Introducing a well-kept, move-in-ready half-duplex conveniently located just 1 block away from downtown, putting you within walking distance to banks, restaurants & shopping. This low-maintenance home boasts updated paint, newer windows, and a recently installed hot water tank, making it perfect for those looking for comfort without the hassle. Enjoy the added benefit of parking options, with a half-garage and additional parking in both the front & back of the property.The interior features a functional layout that maximizes space and comfort. The finished basement offers extra room for recreation or storage, adding valuable square footage to the home. Whether you're a first-time home buyer looking to break into the market, an investor in search of a solid rental property, or simply looking to downsize, this charming half-duplex is an excellent option that combines convenience, comfort, and affordability. Don't miss this opportunity! (id:46923)
Century 21 Poirier Real Estate
#208 812 Welsh Dr SW
Edmonton, Alberta
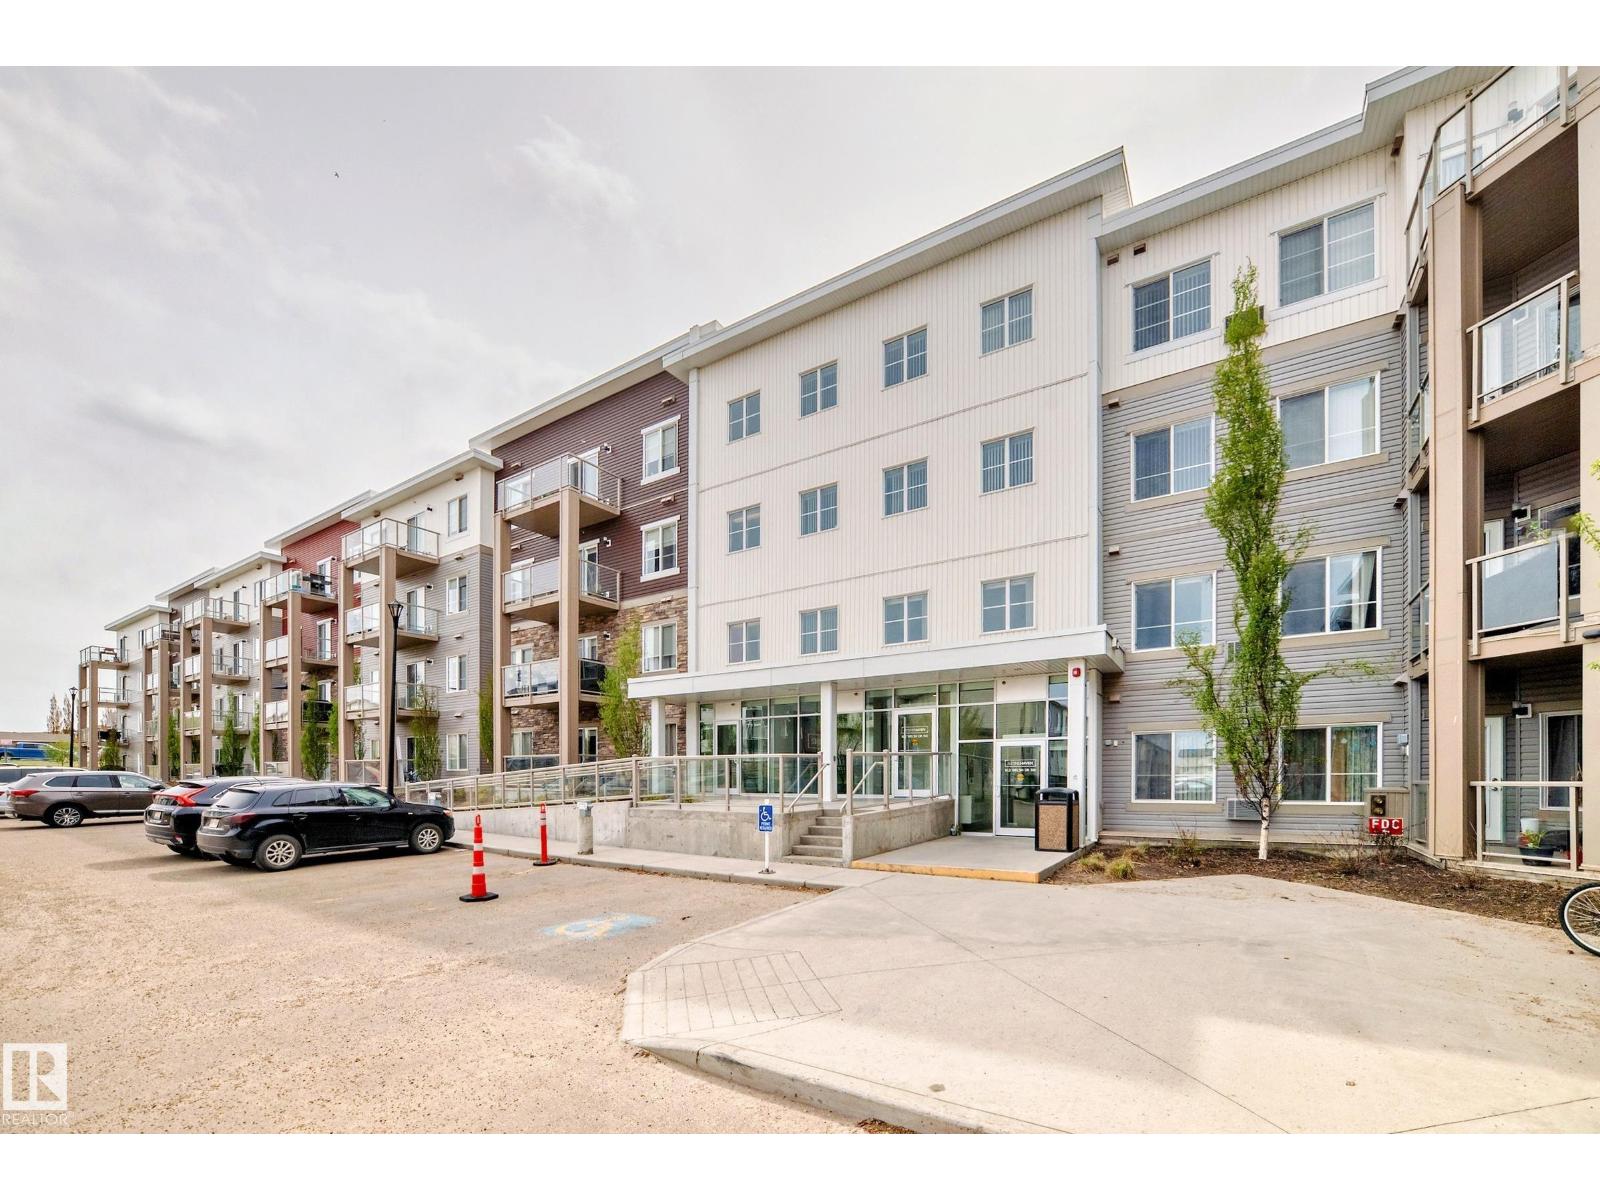
Welcome to this beautiful 2 beds, 2 baths unit, 1 TITLED underground parking and STORAGE. This unit surely will impress. Discover the essence of modern living. Nestled in the desirable complex in Walker, this charming 2-bedroom, 2-bathroom apartment offers a seamless blend of style and convenience. WITH NO ELECTRICITY BILL to worry about, you can enjoy worry-free comfortable living year-round. Step into a sunlit haven featuring an open-plan design with sleek stainless steel appliances, nice cabinets, and elegant lighting, all perfectly accentuated by the expansive windows. Retreat to your private balcony with your cozy wicker chair, perfect for morning coffee or evening relaxation. The primary suite boasts a stylish en-suite bathroom and a walkin closet; while the additional bedroom is ideal for guests or a home office. or for kids. The UNDERGROUND PARKING and extra storage add unparalleled convenience to your lifestyle. Positioned in a tranquil neighborhood, yet moments away from many amenities. (id:46923)
Alta-Pro Realty
10511 154 Av NW
Edmonton, Alberta
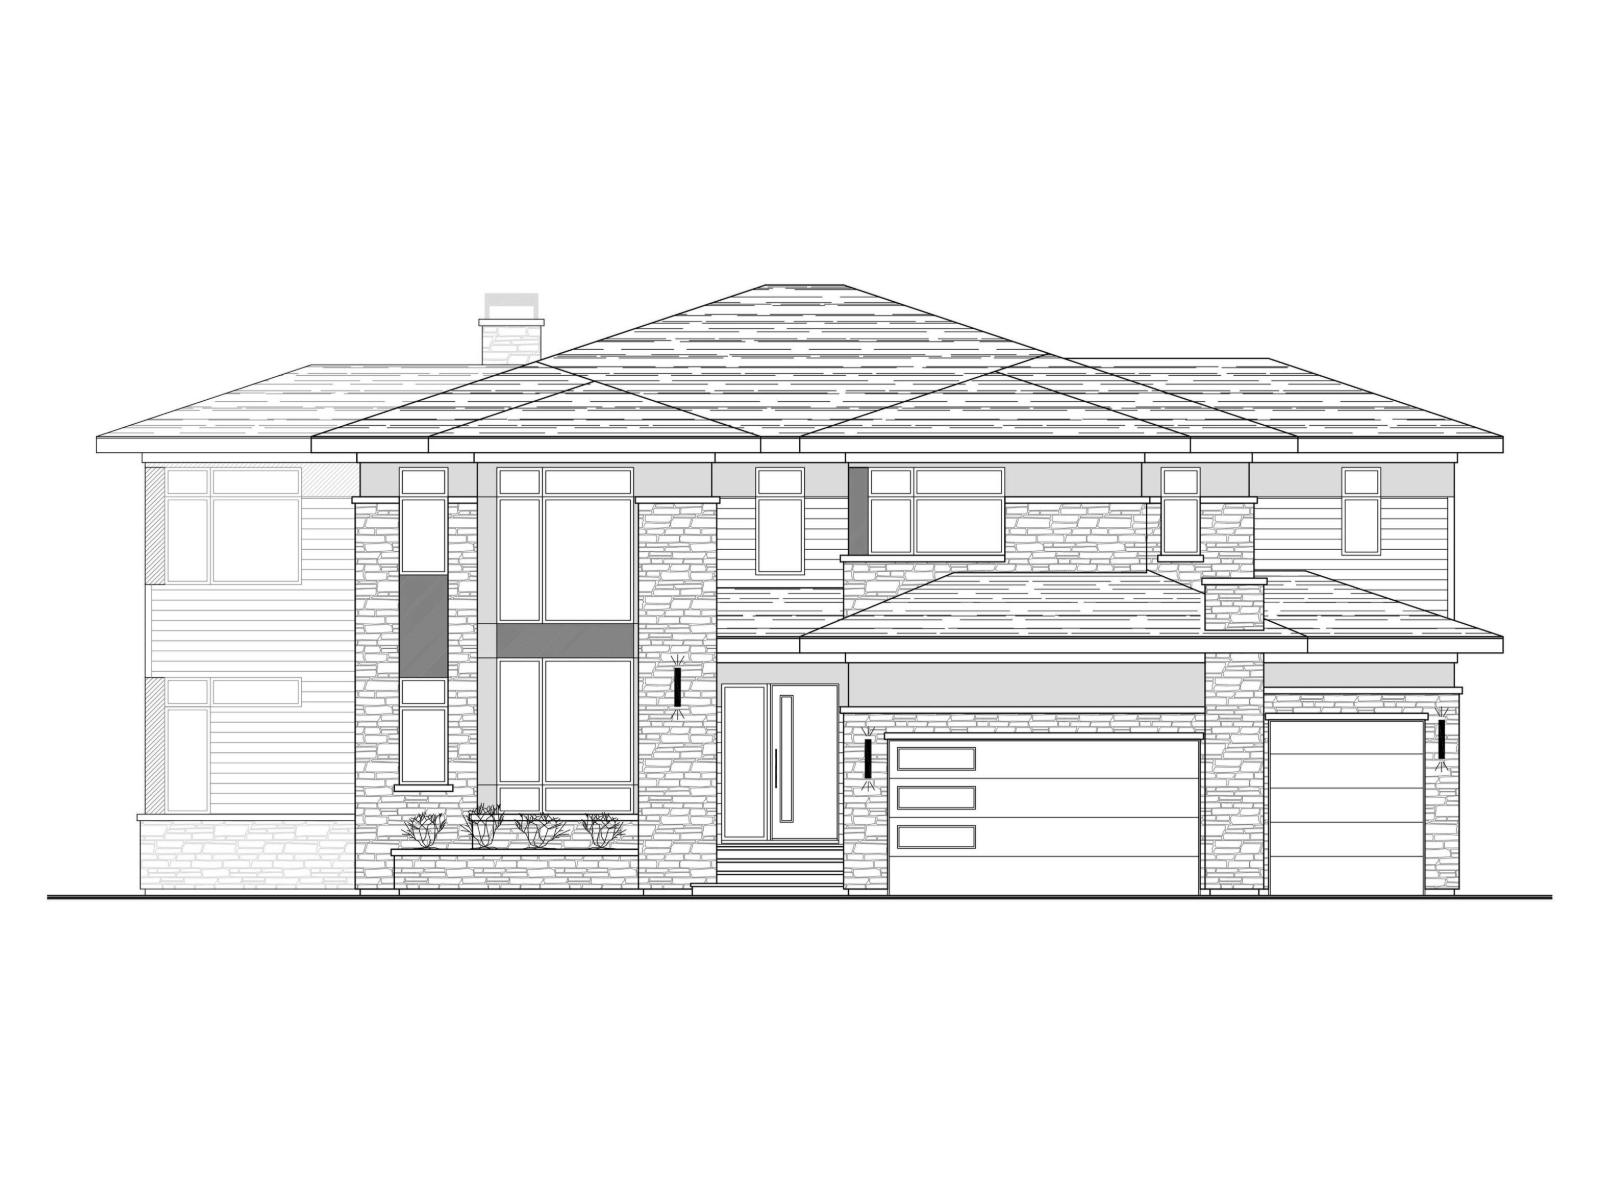
A rare opportunity to build your dream home in the mature and sought-after community of Beaumaris. This expansive vacant lot offers over 10,000 sq. ft. of space, providing endless possibilities for a custom home design. Surrounded by established homes and tree-lined streets, this property combines the charm of a well-developed neighborhood with the freedom of building new. Ideally located close to schools, shopping, parks, public transit, and all major amenities, this is a truly exceptional find in a prime location. (id:46923)
Royal LePage Arteam Realty
Unknown Address
,
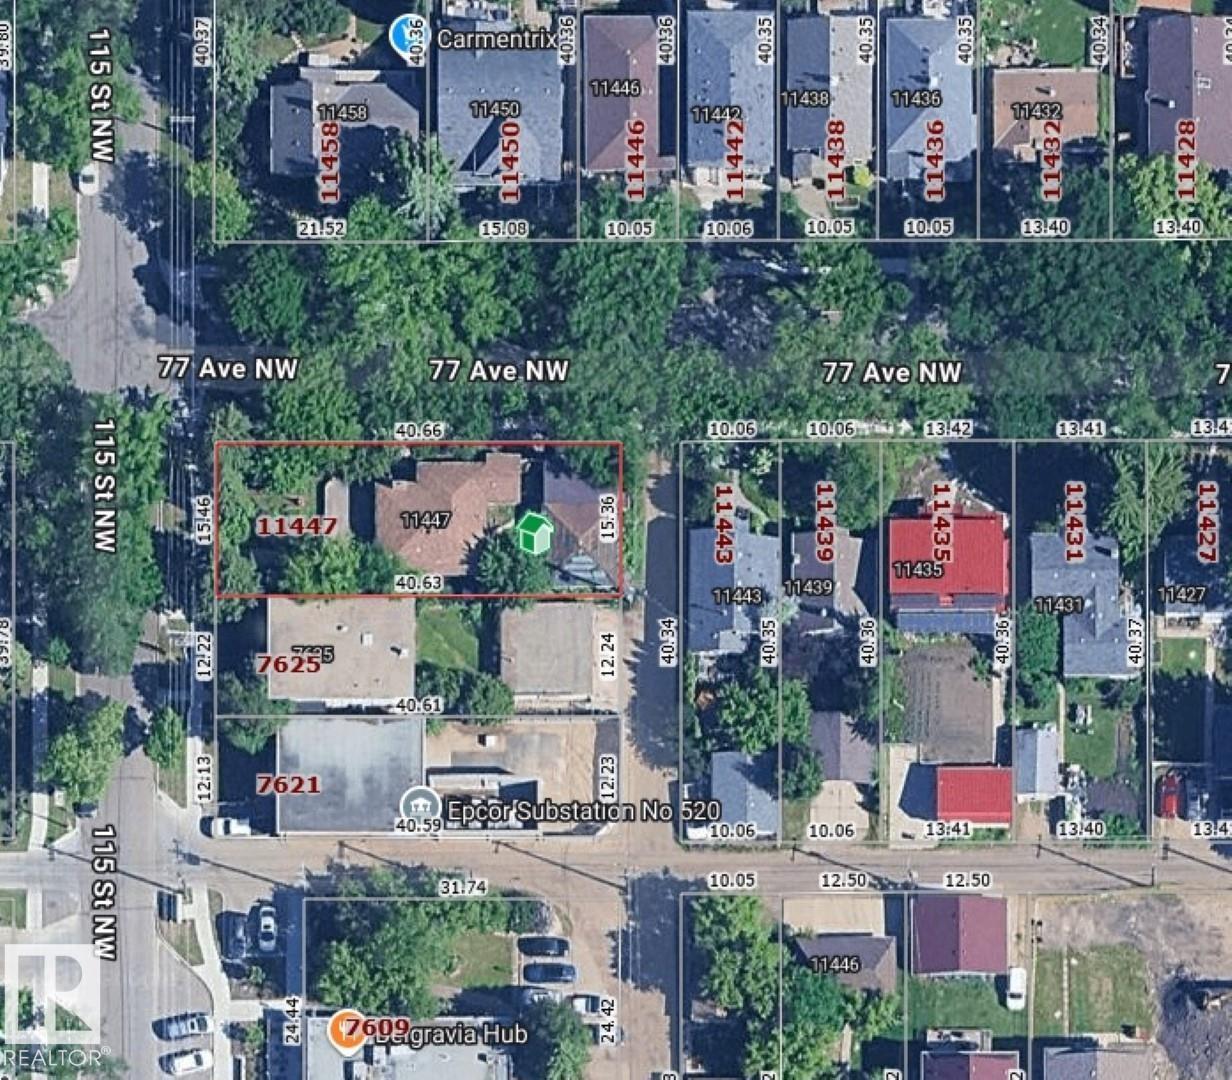
Approximately 50'x133' corner lot with old structures. *Please note* property is sold “as is where is at time of possession”. No warranties or representations. (id:46923)
RE/MAX Real Estate
4277 Kinglet Drive NW
Edmonton, Alberta
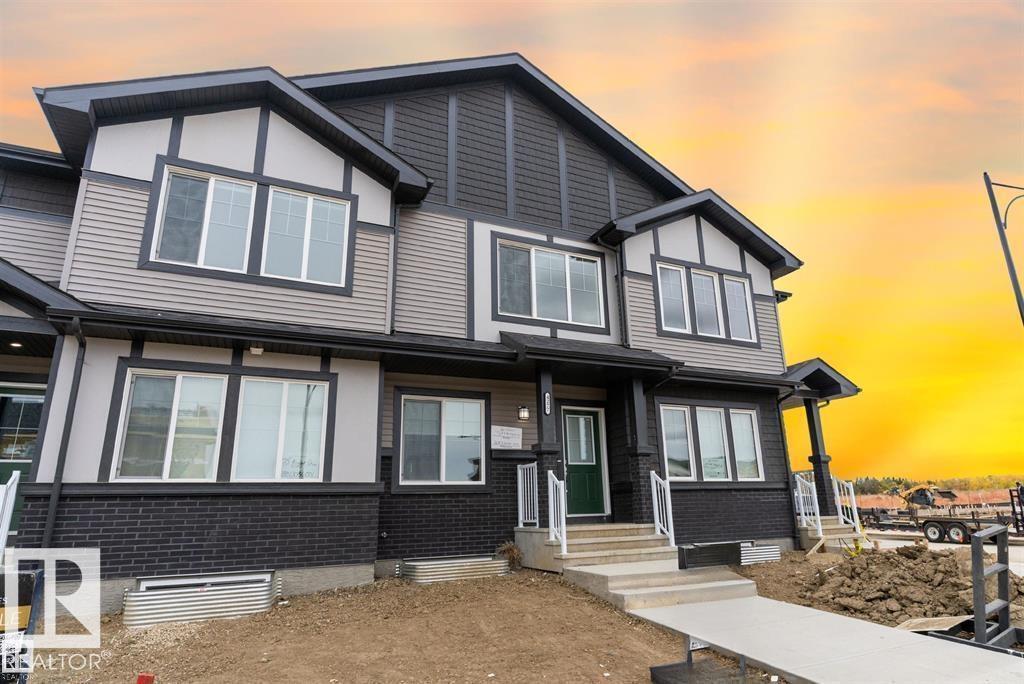
Discover modern living in Kinglet Gardens! This stunning 2-storey residential attached home with a fully finished basement offers a thoughtful layout designed for today’s lifestyle. Featuring 2 spacious bedrooms—each with its own ensuite—this home delivers comfort and privacy for couples, roommates, or guests. The main floor welcomes you with open-concept living, a bright family room, and a sleek kitchen designed for both daily living and entertaining. Upstairs, enjoy the dual primary suites with walk-in closets and stylish baths. The finished basement adds even more space with a versatile flex area, perfect for a home office, gym, or media space. Whether you’re hosting friends, working from home, or simply relaxing, every corner of this home is designed to fit your needs. Located in the growing community of Kinglet Gardens, you’ll be close to parks, nature trails, and quick commuter routes. A perfect blend of modern design, convenience, and value! (id:46923)
Exp Realty
#2403 7343 South Terwillegar Dr NW
Edmonton, Alberta
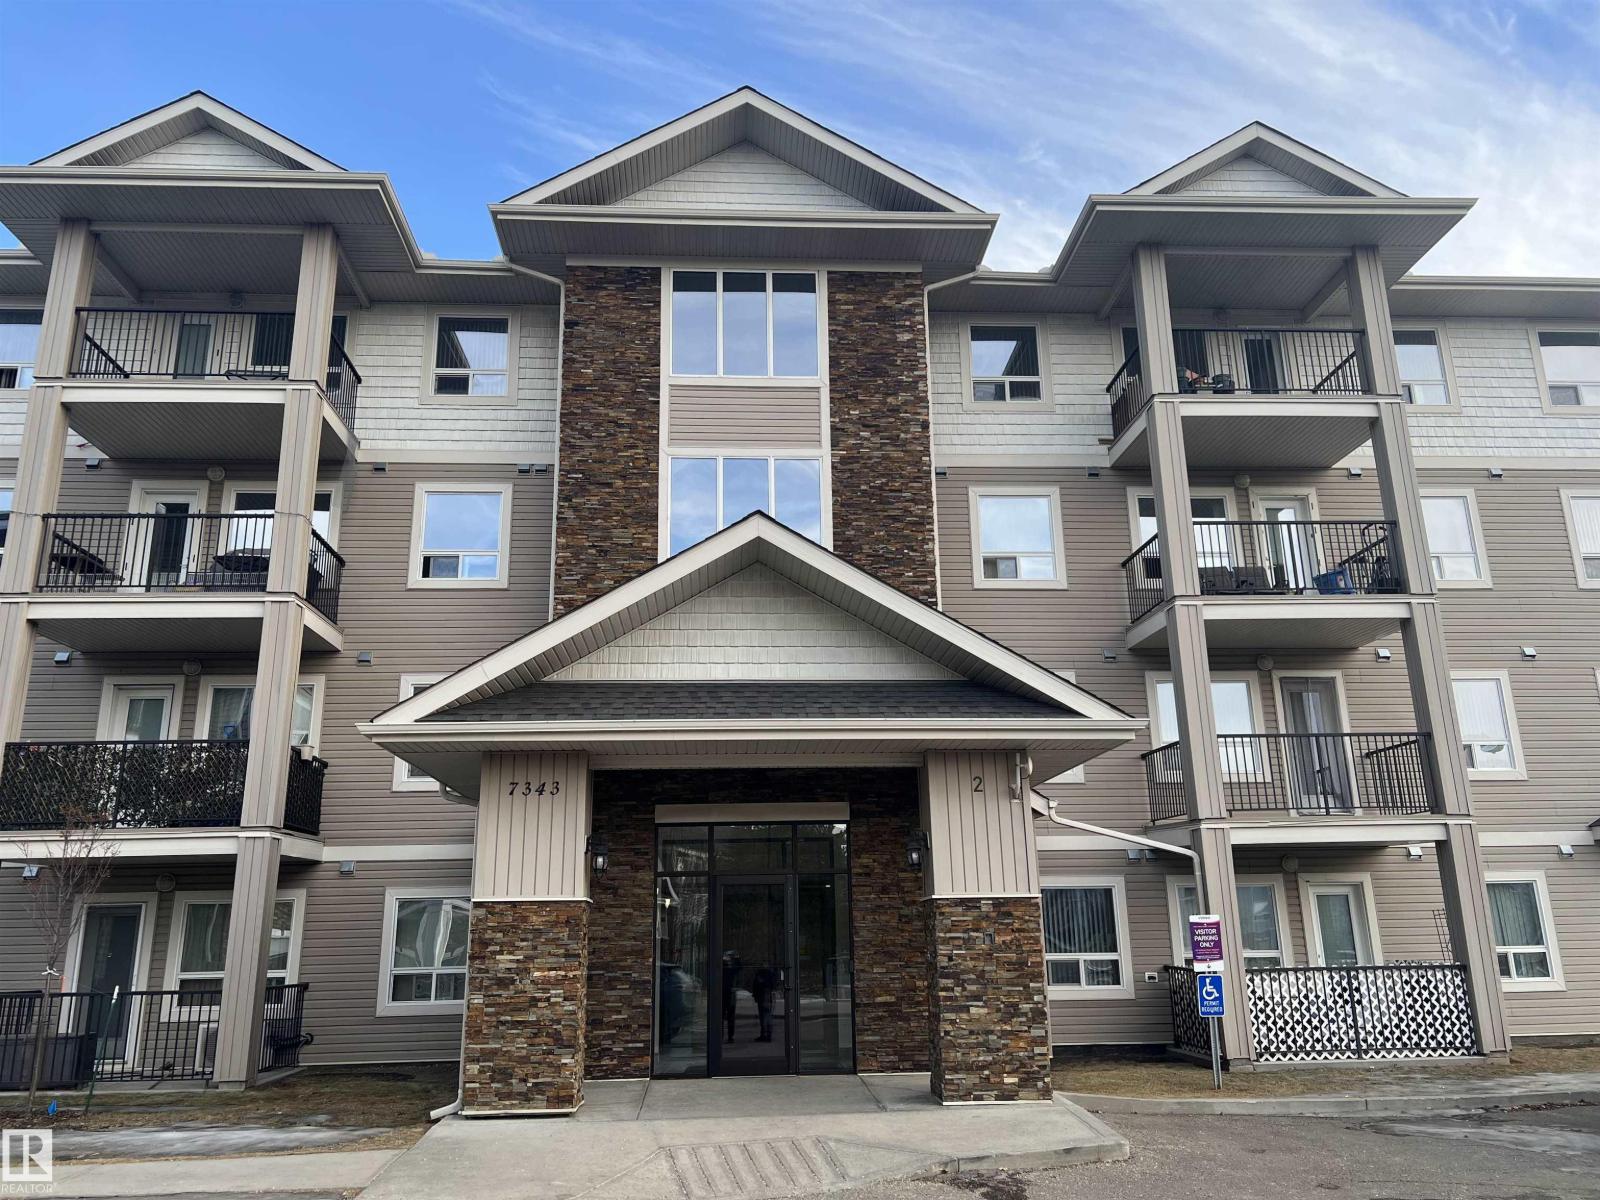
Welcome to your new home in the desirable community of South Terwillegar! FRESHLY PAINTED , BRAND NEW BLINDS very clean WITH UNDERGROUND HEATED -TITLED PARKING. This stunning TWO-bedroom unit offers the perfect combination of peace and convenience, with quick access to shopping centers. Step inside and feel the warmth of natural sunlight. The master bedroom features three windows, a walk-through closet, and an en-suite bath that offers the ultimate in luxury and relaxation. The unit also comes with a spacious living room ,in house laundry and dining room with Vinyl Flooring. No need to worry about parking with the underground and heated parking spot during the winter months . Don't miss out on this exceptional opportunity to own a beautiful and convenient home in the heart of South Terwillegar! Last but not least this top (4Th) floor corner unit gives spectacular view to sit and relax in corner balcony . (id:46923)
Maxwell Polaris