
Property Results - On the Ball Real Estate
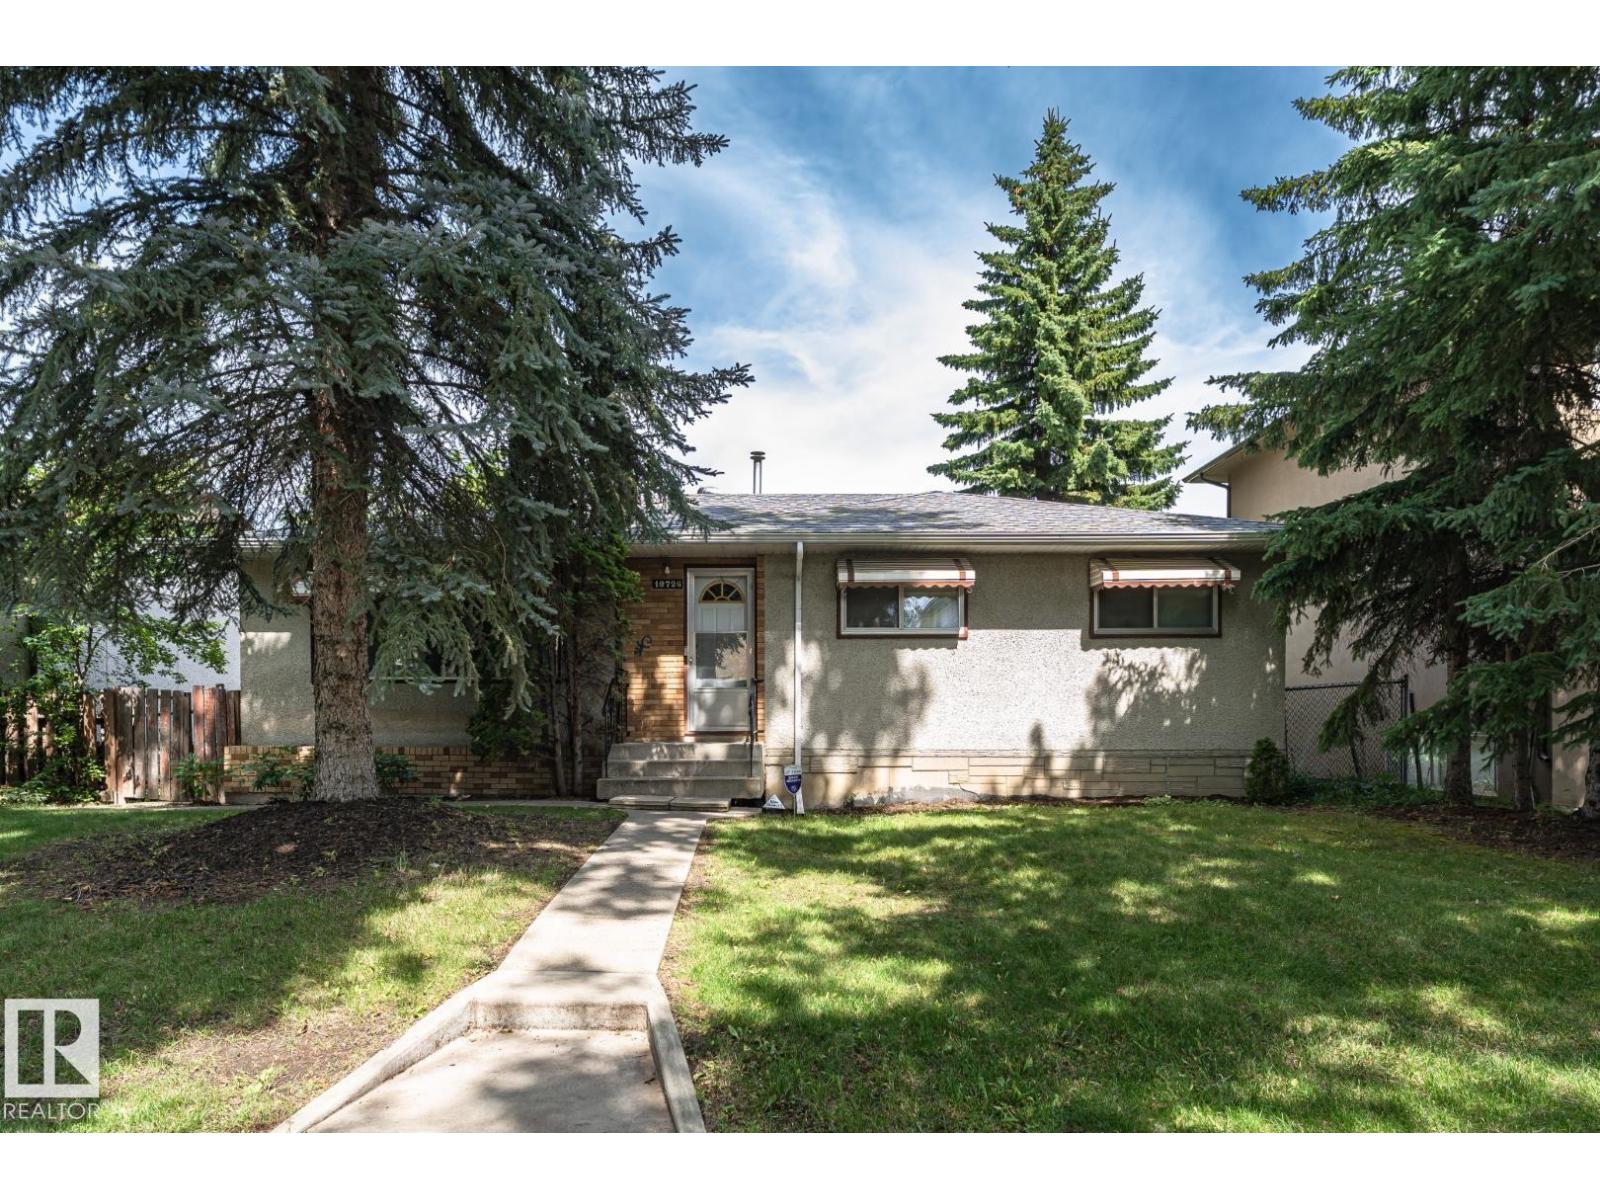
10726 70 Av NW
Edmonton, Alberta
Attention Builders and Investors!! 54' x 133.8' Prime infill opportunity in Queen Alexandra just south of the U of A campus. This convenient and quiet location offers a solid rental opportunity until you are ready to build your dream home or investment property. Excellent transit access with nearby bus routes provides a quick commute to the University or Downtown. All amenities including medical services, cafes & groceries are close by. *SOME PHOTOS ARE VIRTUALLY STAGED* (id:46923)
Royal LePage Noralta Real Estate
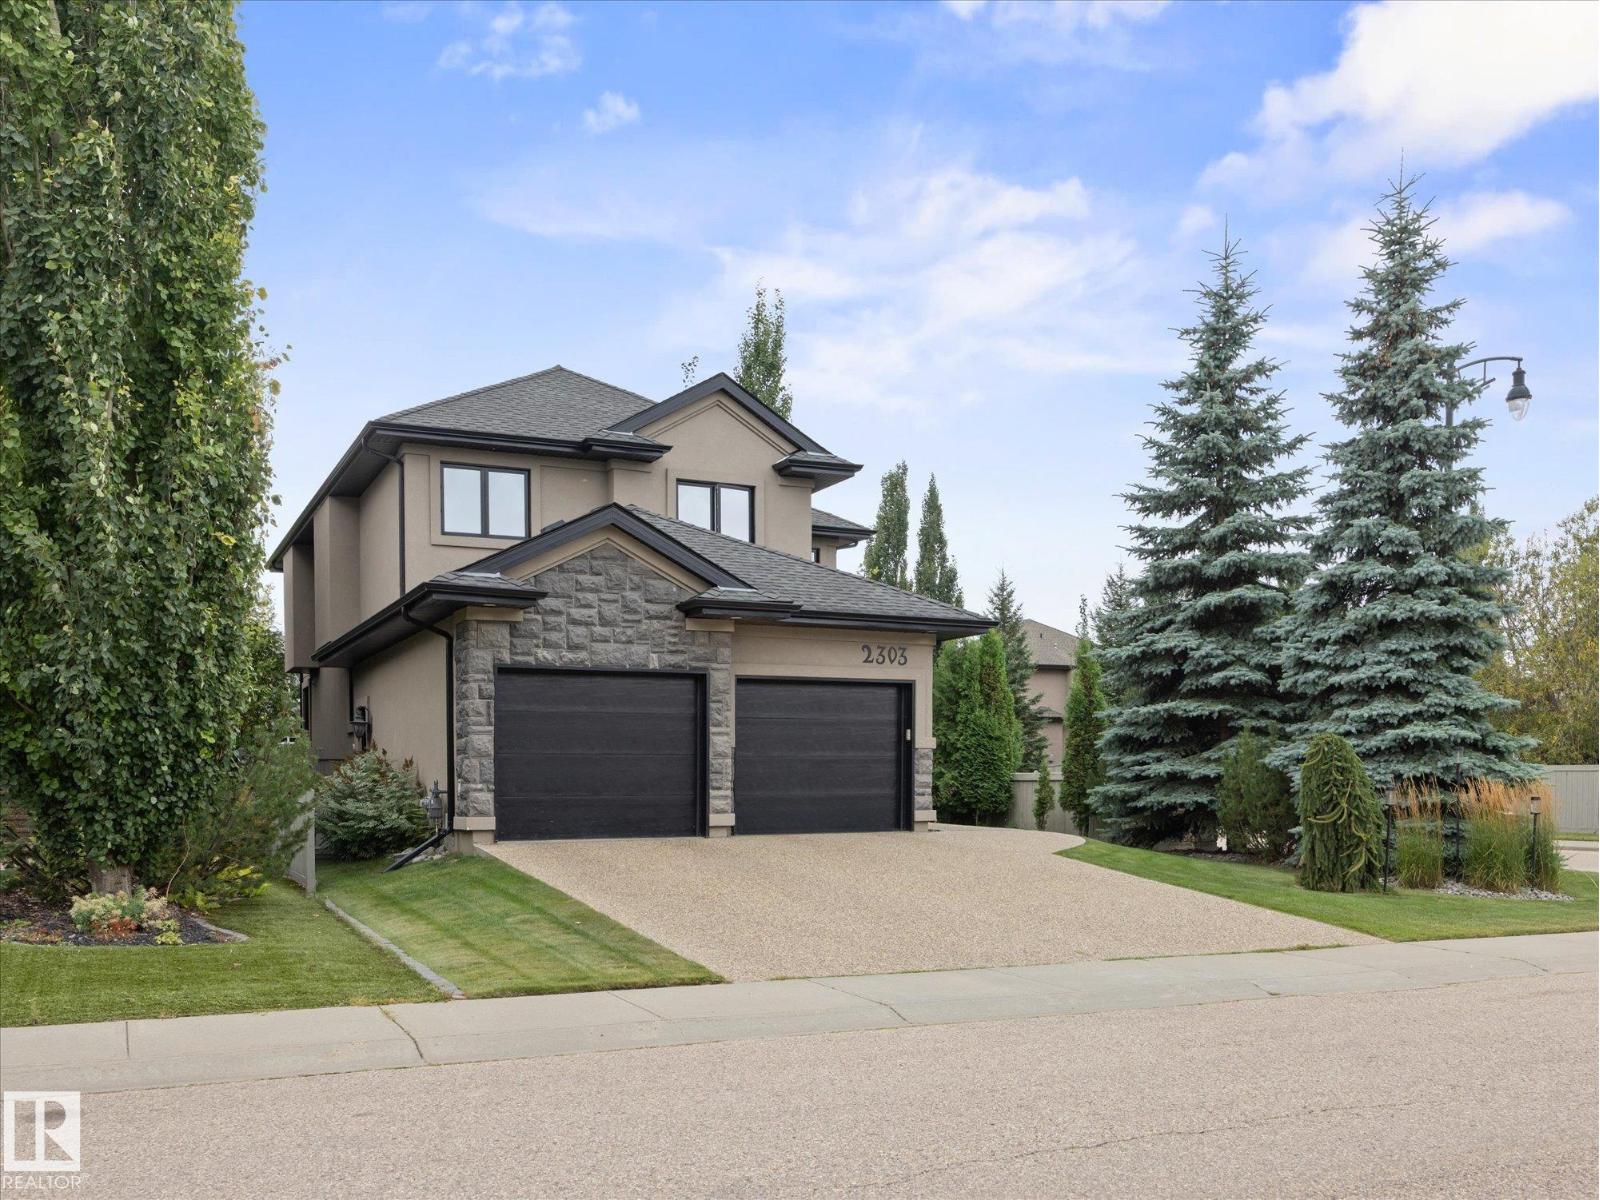
2303 Warry Co SW
Edmonton, Alberta
Welcome to this stunning 4-bedroom, 3-bathroom corner-lot home in Upper Windermere, offering approximately 2,400 sq. ft. of living space, with all four bedrooms conveniently located upstairs. Beautiful dark finishes create a sophisticated feel throughout, complemented by high ceilings and a spacious layout. The heart of the home is the massive chef-inspired kitchen, offering ample space for cooking, entertaining, and gathering with family and friends, plus new stainless steel appliances. The main living area features a cozy fireplace, while the upper-level private balcony adds a lovely architectural touch. Hunter Douglas blinds throughout add style and function. Step outside to the expansive, beautifully maintained backyard, complete with 2 gates, 2 hose reels, and a sidewalk drain. Enjoy access to the community leisure centre and pool, plus parks, walking paths, and nearby amenities. With easy access to shopping, restaurants, schools, this home offers an exceptional blend of style, space and location. (id:46923)
Maxwell Progressive
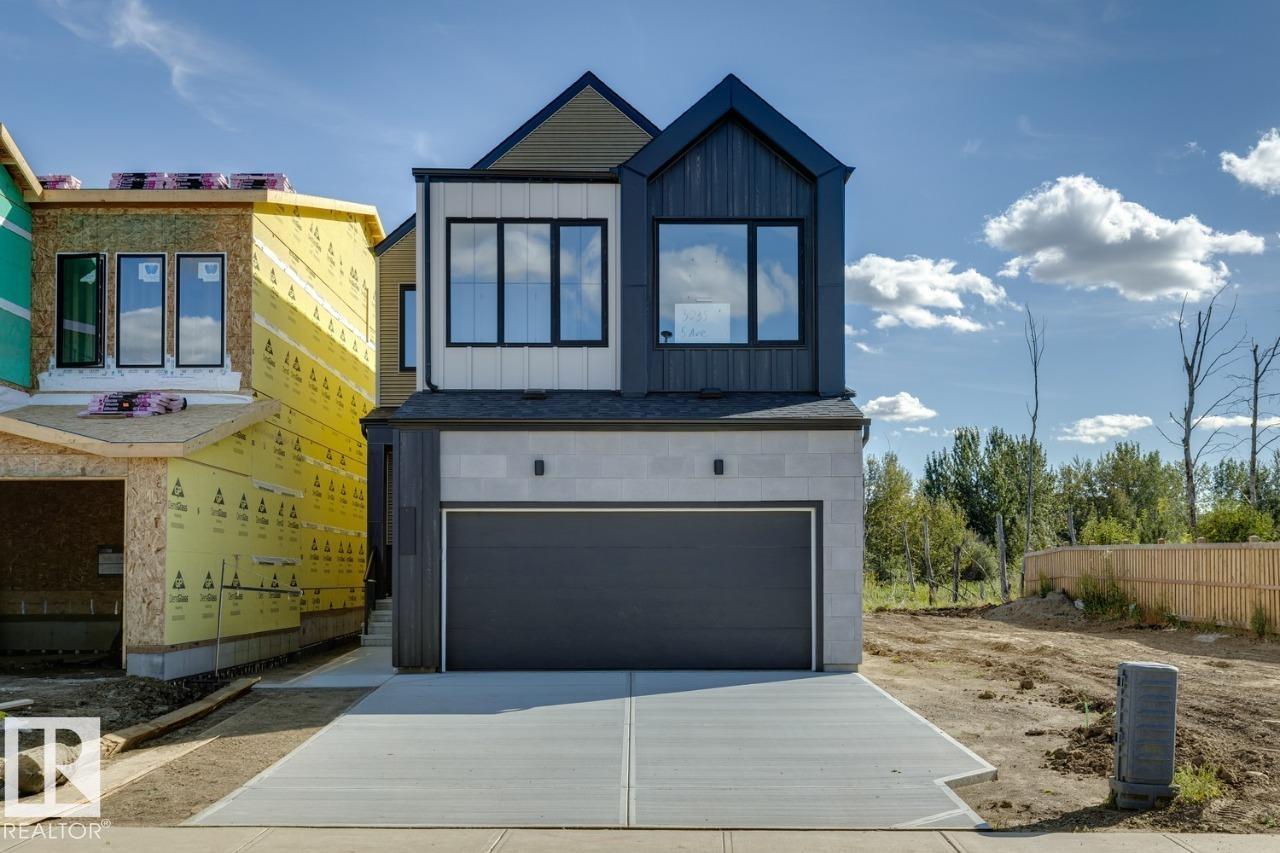
3035 5 Av SW
Edmonton, Alberta
IMMEDIATE POSSESSION! Welcome to the Family Generations 24 by Cantiro Homes! If you have a large extended family and are everyone's home away from home, this spacious 4 beds, 3 full baths home is for you. The main floor offers a dining area that easily fits 12 ppl or more and a kitchen designed for prepping meals together, a flex room and full main bath. Upstairs offers 4 bedrooms, family room, and convenient laundry room. The beautiful primary offers a luxurious ensuite, the perfect place to take care of yourself after a long day of taking care of everyone else. Additional features include: Steel frame, electric fireplace, glass railing, deck, SIDE entry, gas range, Nordic Fusion Plus exterior, and Midsummer Black interior style. (id:46923)
Bode
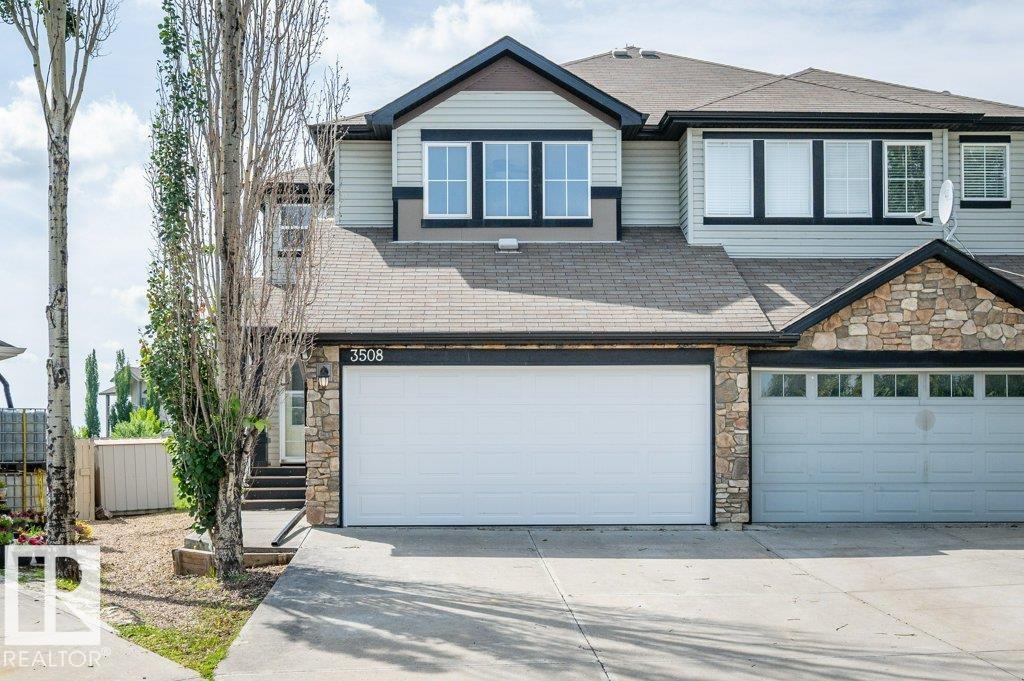
3508 16 St NW
Edmonton, Alberta
Gorgeous half duplex in Tamarack WITH A HUGE BACKYARD! This beautifully maintained home is loaded with upgrades, including A/C and a heated double attached garage. The spacious front entry leads to a thoughtfully designed main floor featuring rich espresso cabinetry, a large island with seating, and a bright dining area with direct access to the composite maintenance-free deck and expansive backyard—perfect for entertaining or family gatherings. The inviting living room showcases a cozy gas fireplace, while a convenient 2-piece powder room completes the main level. Upstairs, you'll find a spacious primary retreat with a walk-in closet and private 4-piece ensuite, along with two additional generously sized bedrooms and a second 4-piece bathroom. The fully finished basement offers even more living space, with a large recreation room, a roughed-in wet bar, a 3-piece bathroom, a laundry area, and ample space for entertaining. Located close to schools, parks, shopping, The Meadows Rec Centre and more. (id:46923)
RE/MAX Elite
11118 23a Av NW
Edmonton, Alberta
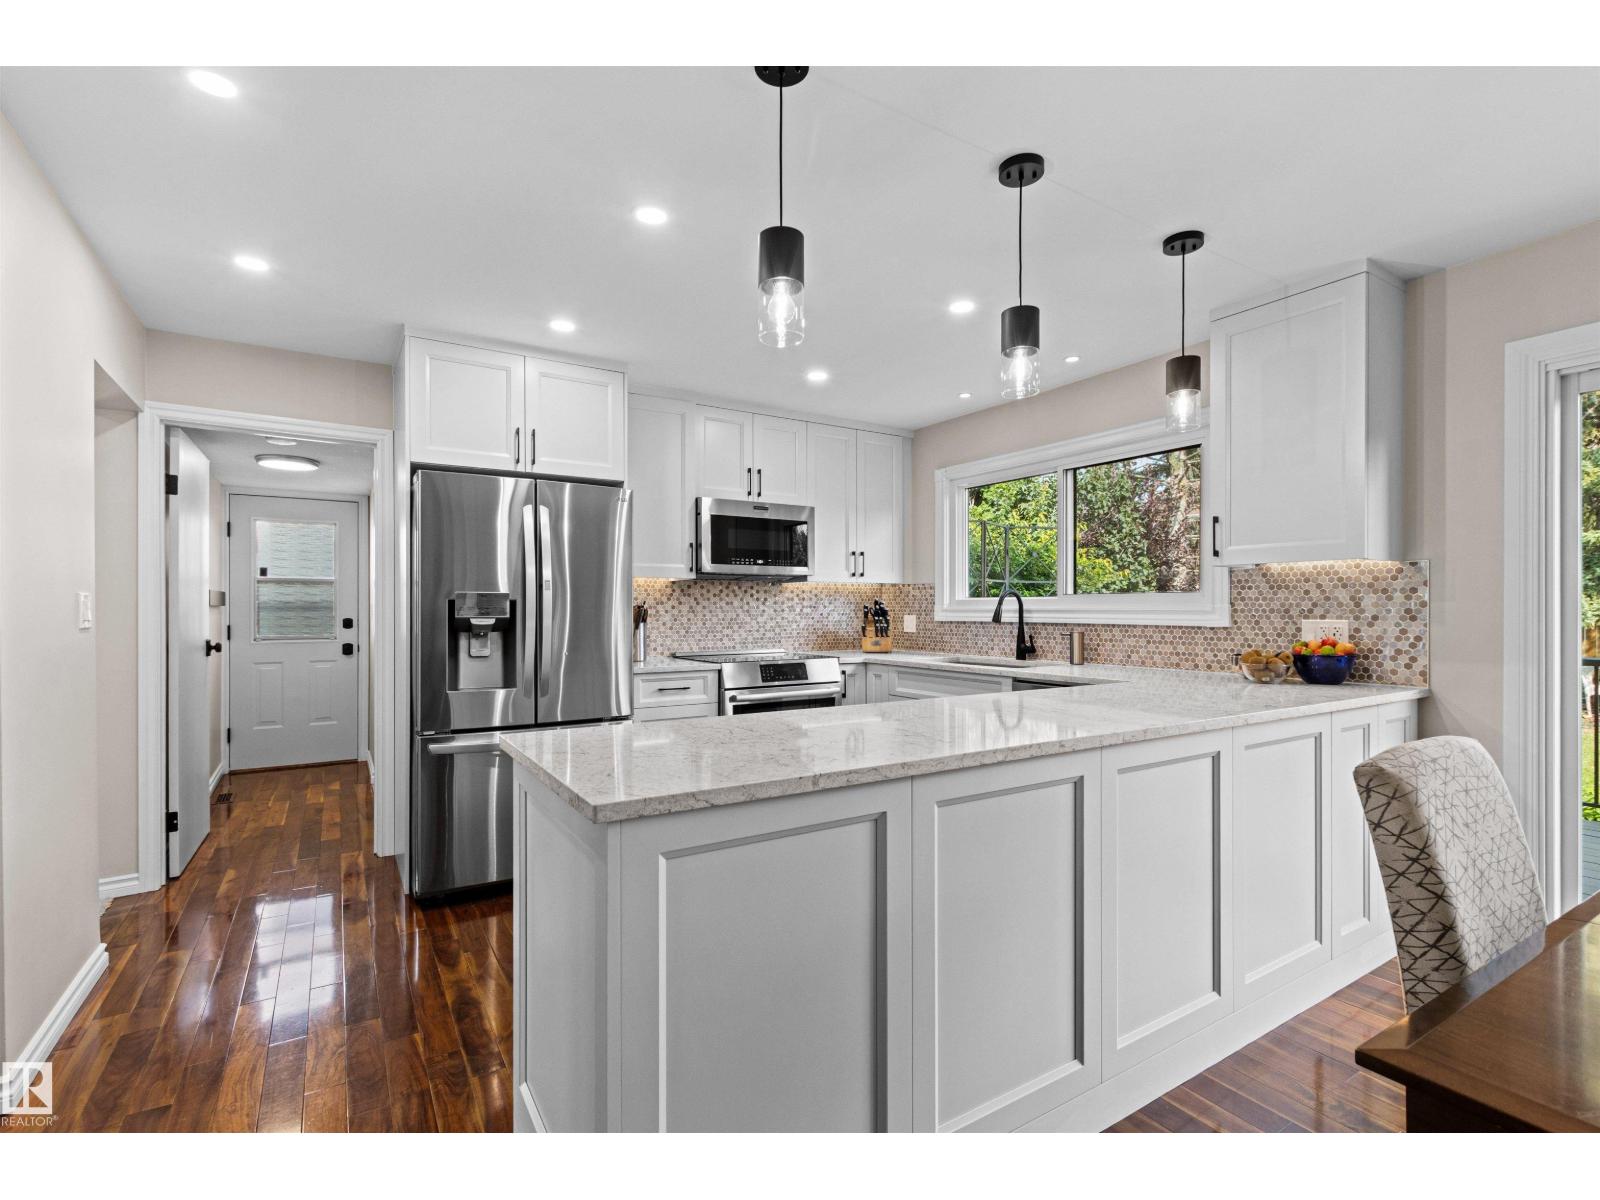
Beautifully renovated family home in desirable Blue Quill. 4 bedrooms, 3.5 baths, partially fin. basement, double attached garage, 2 A/C (2020), 2 furnaces (2008). Private park like back yard. From the moment you step into this home you will feel how welcoming, bright and spacious it is. New kitchen (2026) with custom cabinets, quartz countertops, ceramic backsplash, stainless steel appliances & dedicated coffee station. Spacious family rm with gas fireplace (2025) formal living rm with vaulted beam ceiling. Main level formal dining rm currently used as a Den/Home Office, laundry rm and powder room. Primary bedroom with 3 piece ensuite is generous in size and can easily accommodate a king size bed. 3 additional bedrooms and 4 piece bathroom complete the upper level. Basement has 3 piece bath, rec rm, music room, large utility rm. Triple pane windows & patio doors (2018)upgraded attic insulation(2025), 50 yr asphalt shingles (2017), fence (2018), 50 Gal HWT 2025, bathrooms renovated in 2025, carpets 2020. (id:46923)
Maxwell Polaris

#3411 10360 102 St NW
Edmonton, Alberta
1 BEDROOM + LARGE OFFICE/DEN! Live in the heart of YEGs vibrant ICE District at the prestigious Legends Private Residences! This beautifully appointed 1 bedroom + den offers luxury downtown living with stunning WEST-FACING floor-to-ceiling windows & a private balcony—perfect for taking in the city views and evening sunsets. Thoughtfully designed w/ custom California Closets built-ins to maximize storage, fresh paint throughout, & a sleek high-gloss kitchen featuring quartz countertops. Additional conveniences include in-suite laundry & a titled underground parking stall. Enjoy access to the exceptional amenities of the JW Marriott, including an indoor pool, hot tub, steam room, and access to the ARCHETYPE Fitness Facility. Residents also have access to an exclusive lounge, outdoor patio with BBQ area, dog run, and 24/7 concierge and security services. With direct pedway access to Rogers Place and convenient connections to the LRT, restaurants, shopping, and everything downtown has to offer. Welcome Home. (id:46923)
The Foundry Real Estate Company Ltd
2050 Tanner Wd NW
Edmonton, Alberta
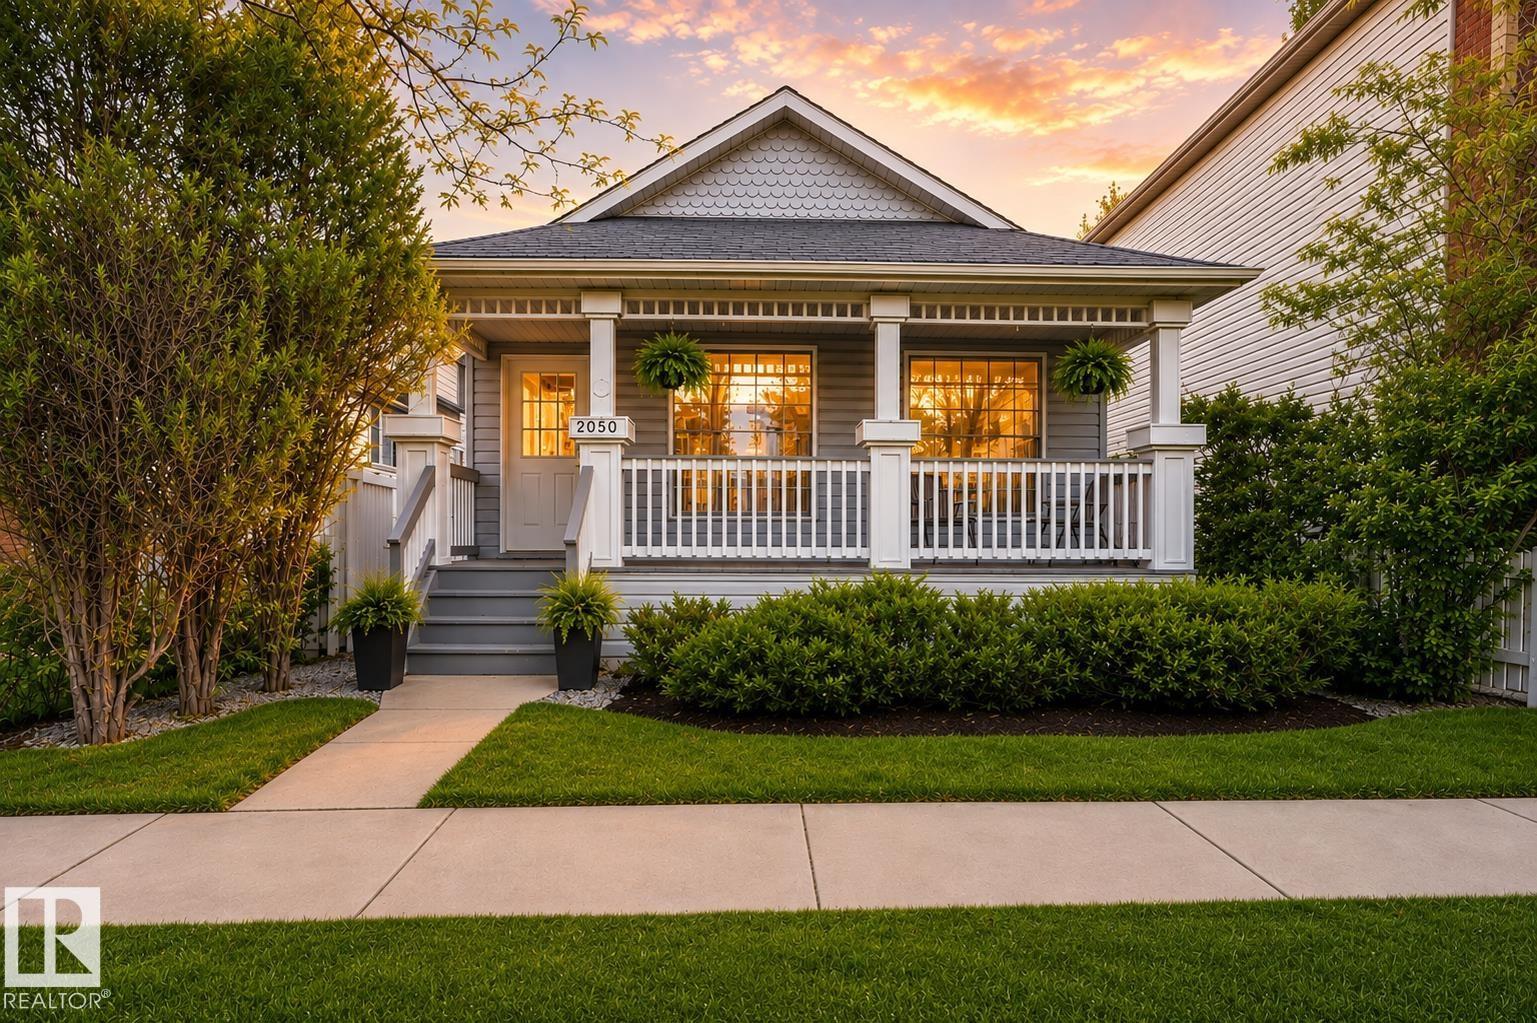
OVER 1,550 SQ FT OF TOTAL LIVING SPACE | MULTIPLE LIVING AREAS | NEWER A/C, HW TANK & ROOF! Lovingly maintained by its original owner, this exceptional 4-level split in sought-after Terwillegar Towne offers the perfect blend of space, comfort & opportunity. Featuring 3 bedrooms, 2 full bathrooms & a functional multi-level layout, there's room for the whole family to spread out. Vaulted ceilings fill the living & dining rooms with natural light, while the spacious kitchen overlooks the cozy family room with a gas fireplace. Move in & enjoy, or add your own modern touches over time. Outside, relax on the covered front porch or entertain in the private backyard surrounded by mature trees. Recent updates include central A/C, newer shingles, hot water tank & some appliances. Just steps to local parks, schools, trails, shopping & all the amenities that make Terwillegar Towne one of southwest Edmonton's most desirable family communities. Some photos have been virtually staged. (id:46923)
RE/MAX River City
5 Wilson Cr
Sherwood Park, Alberta
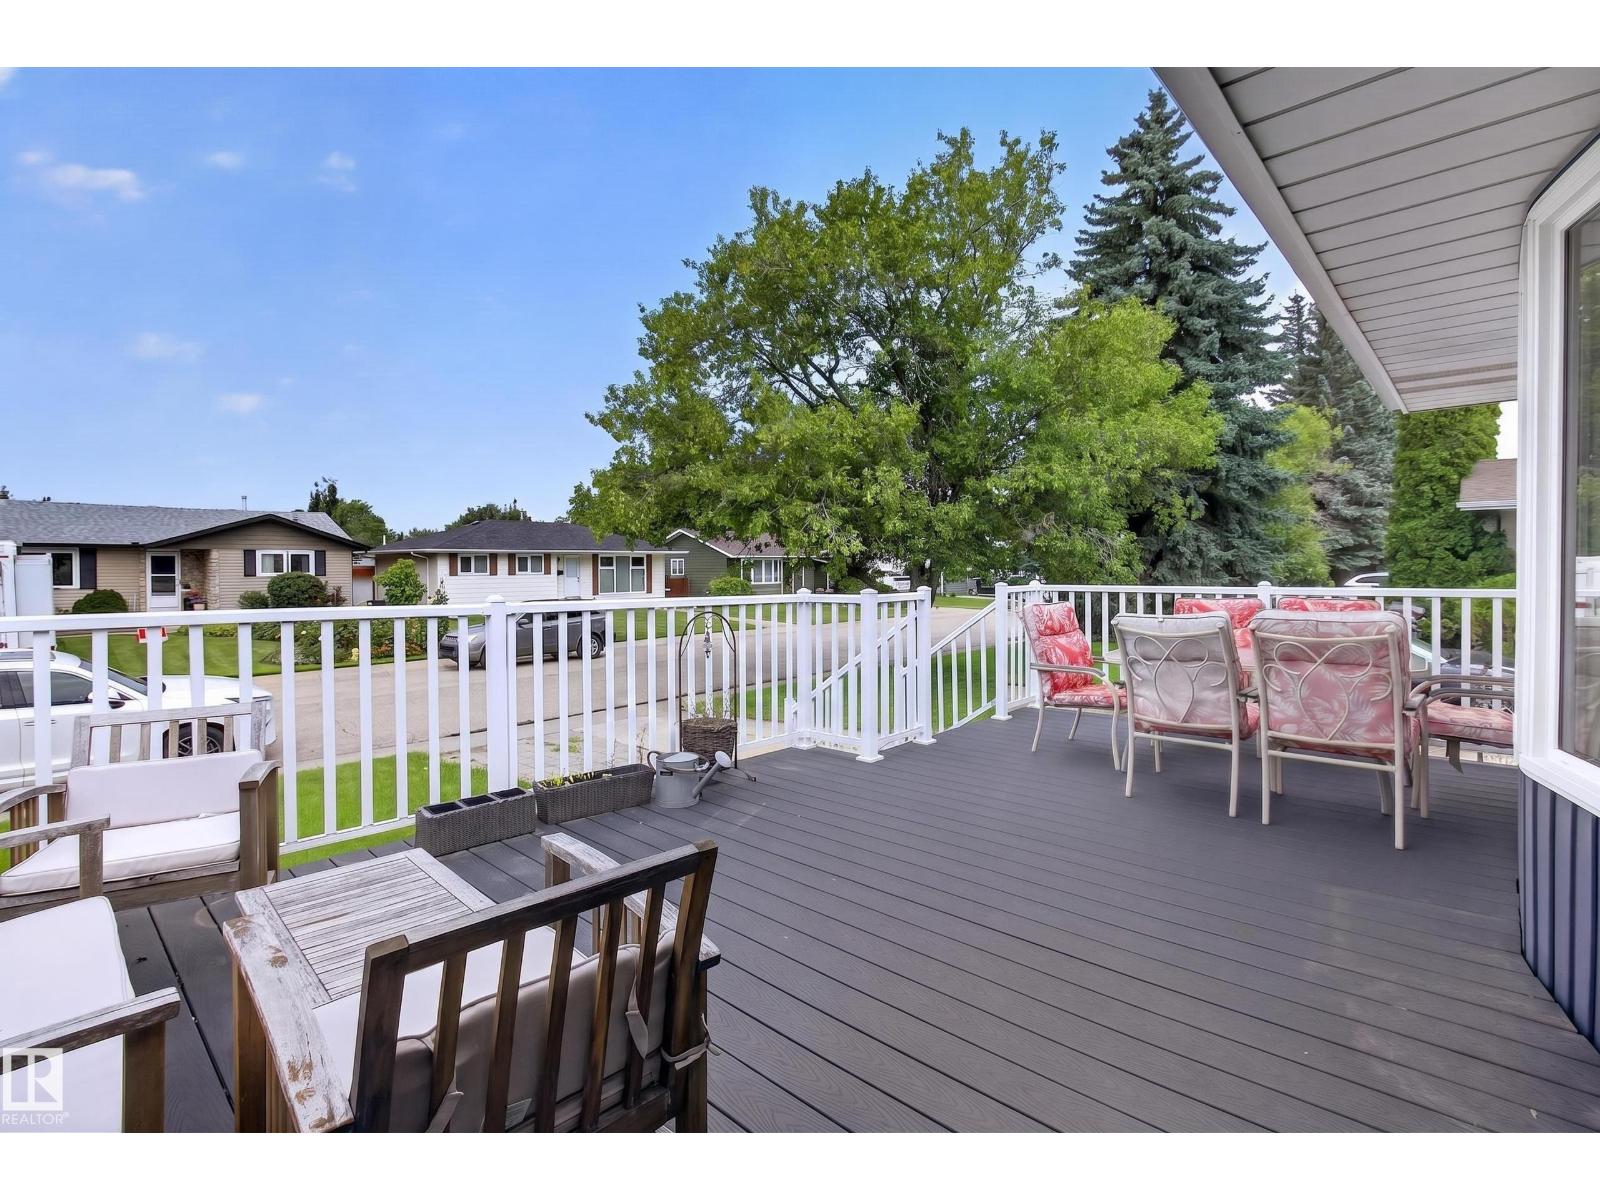
Welcome to this bungalow in a mature, established neighbourhood, ideally located within walking distance to schools, parks and everyday amenities. The updated exterior offers great curb appeal, while the large composite front deck is the perfect spot to soak up the sun. Major updates include roof, windows & siding (2016), furnace (2017), HWT (2020) and sub panels (2015). Inside, the home offers plenty of potential for a buyer ready to make it their own. The basement features a second kitchen, providing added flexibility, a large rec room and a den or future 4 & 5th bedroom. Outside you'll find an oversized double detached garage, plenty of parking and a hot tub! A solid opportunity in a great location with several of the big-ticket updates already taken care of! (id:46923)
Royal LePage Prestige Realty
12406 51a Av NW
Edmonton, Alberta
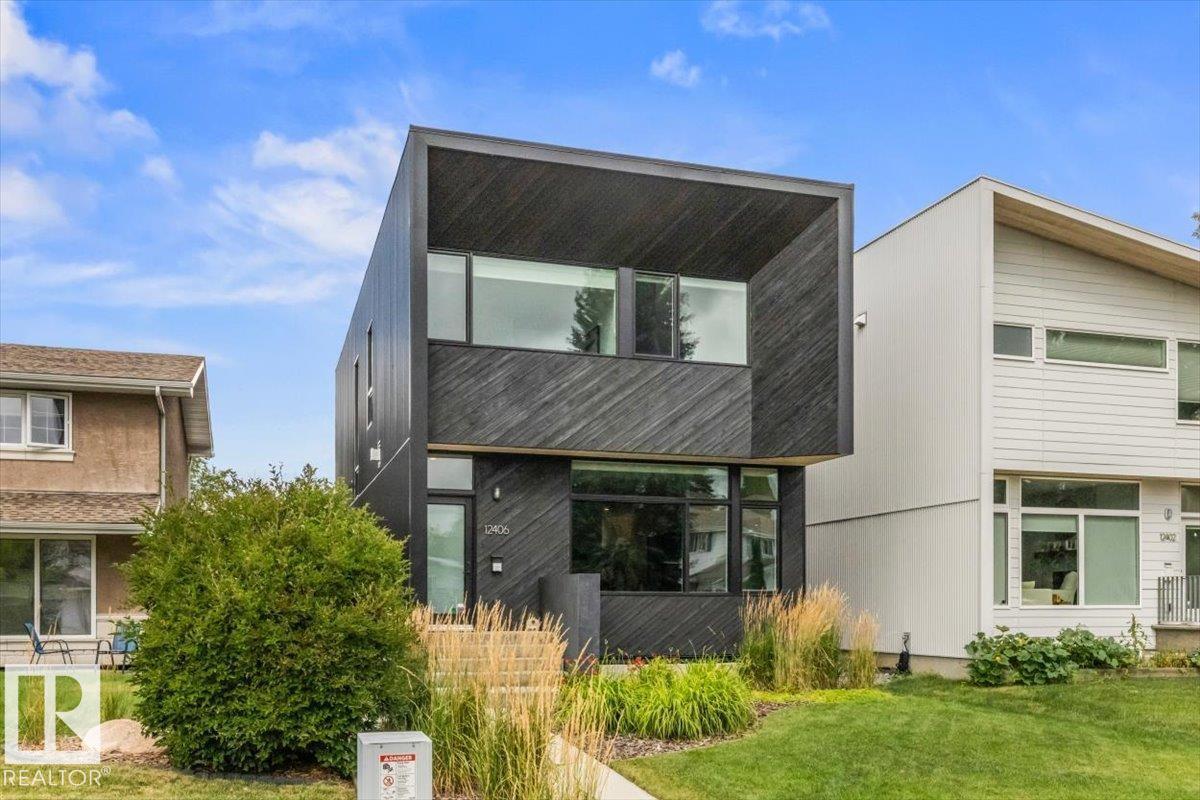
CONTEMPORARY DESIGN. MATURE LANSDOWNE. A rare combination in one of Edmonton's most established neighbourhoods, this distinctive 2-storey offers 1,999 sqft plus a finished basement, 4 beds and 3.5 baths. Aged cedar and metal siding, huge windows & clean architectural lines set the tone, while an open-riser staircase, hardwood & porcelain tile carry the modern design inside. The south-facing living room features a gas fireplace w/ concrete hearth, flowing into a striking kitchen w/ black cabinetry, soft-close storage, Dekton counters & Bosch appliances. Double patio doors open to a cedar deck & low-maintenance, vinyl-fenced yard w/ dog run & BBQ gas line. Upstairs are 3 bedrooms, laundry w/ sink and a king-sized primary retreat w/ walk-in closet & 5 pc ensuite with dual sinks, tiled glass shower, dual shower heads & rainfall shower. The finished basement adds a 4th bedroom & additional living space. Complete with A/C and a heated, insulated and finished double garage. (id:46923)
Real Broker
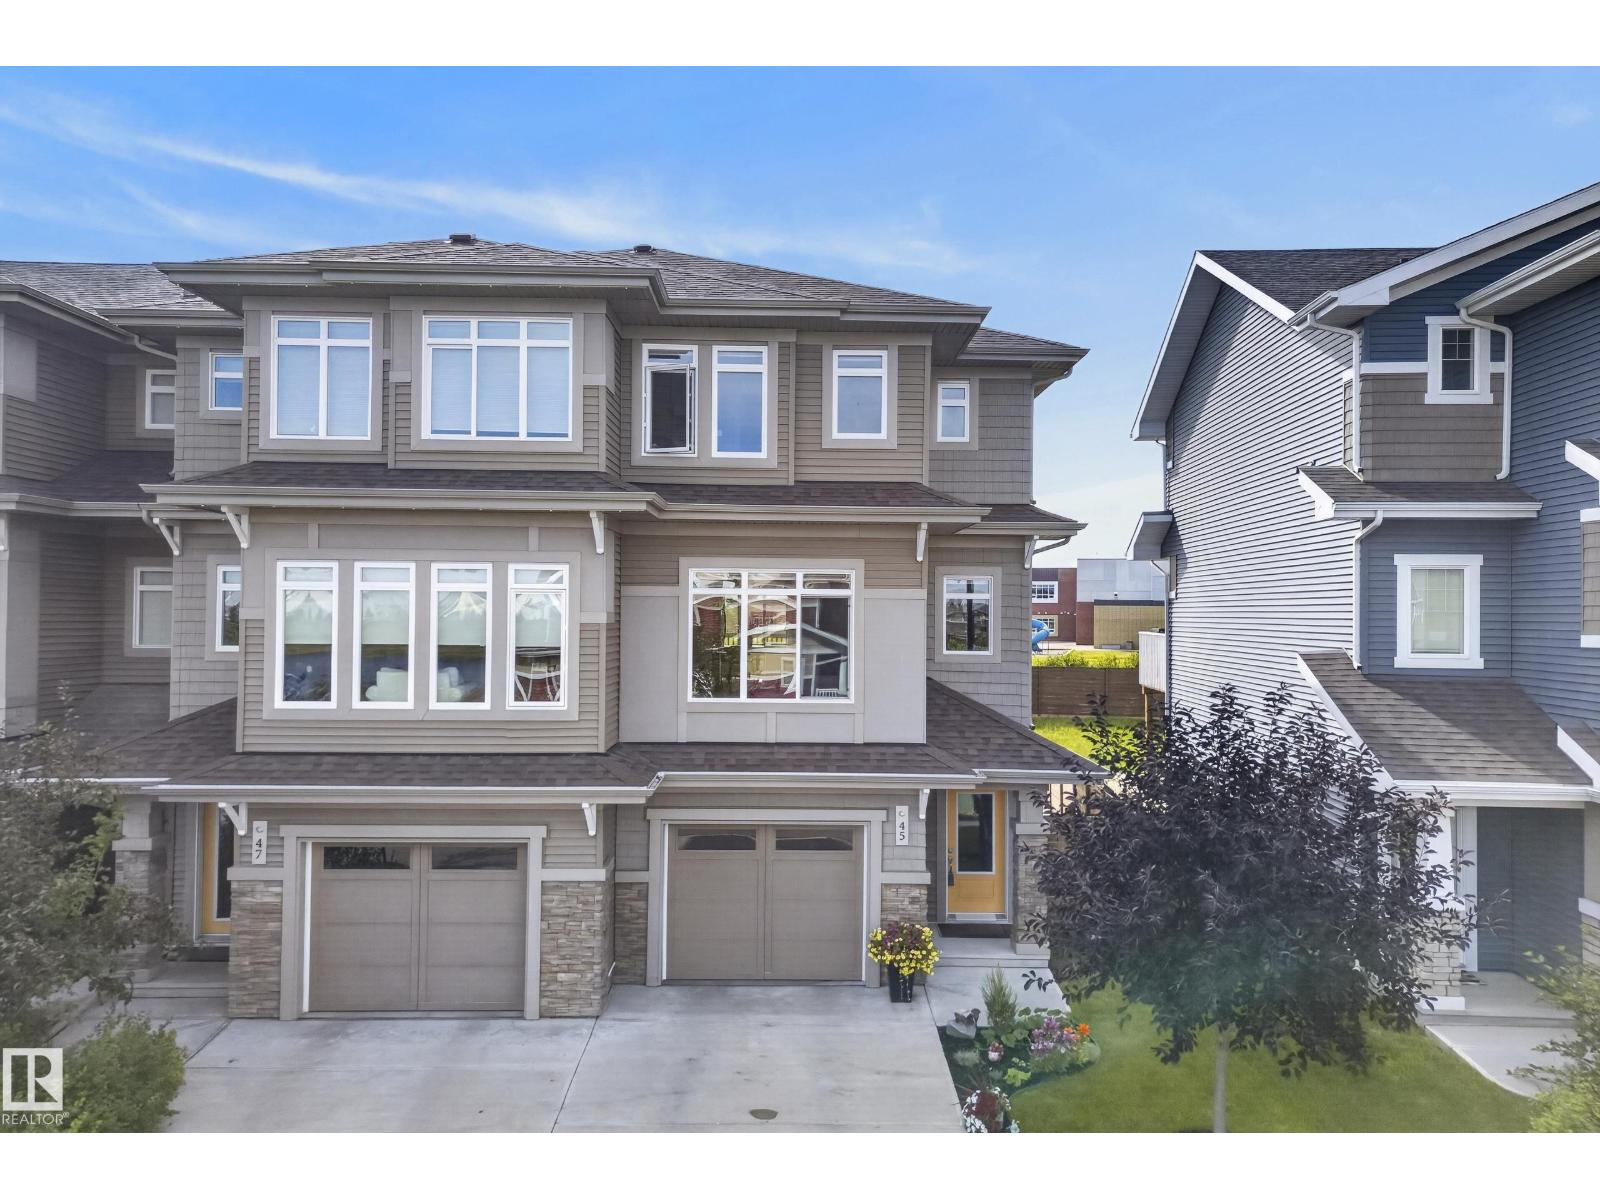
45 Joyal Wy
St. Albert, Alberta
Welcome to this beautifully designed 3 bedroom, 2.5 bathroom home in the sought after community of Jensen Lakes. Step inside to a spacious foyer with access to the impressive double garage offering plenty of room for vehicles, storage, or a home gym. Upstairs, the bright and open main level is perfect for everyday living and entertaining, featuring a modern kitchen with a large island, generous dining area, and a spacious living room with a cozy fireplace. Step outside onto the deck, the perfect place to enjoy your morning coffee or summer BBQs. The upper level offers a well appointed primary retreat complete with a walk in closet and private 3 pc ensuite, along with two additional bedrooms, a full 4 pc bathroom, and the convenience of upper floor laundry. Located just minutes from schools, parks, shopping, restaurants, and all the incredible amenities that make Jensen Lakes one of St. Albert's most desirable communities, this home offers the perfect blend of style, comfort, and convenience. (id:46923)
Real Broker
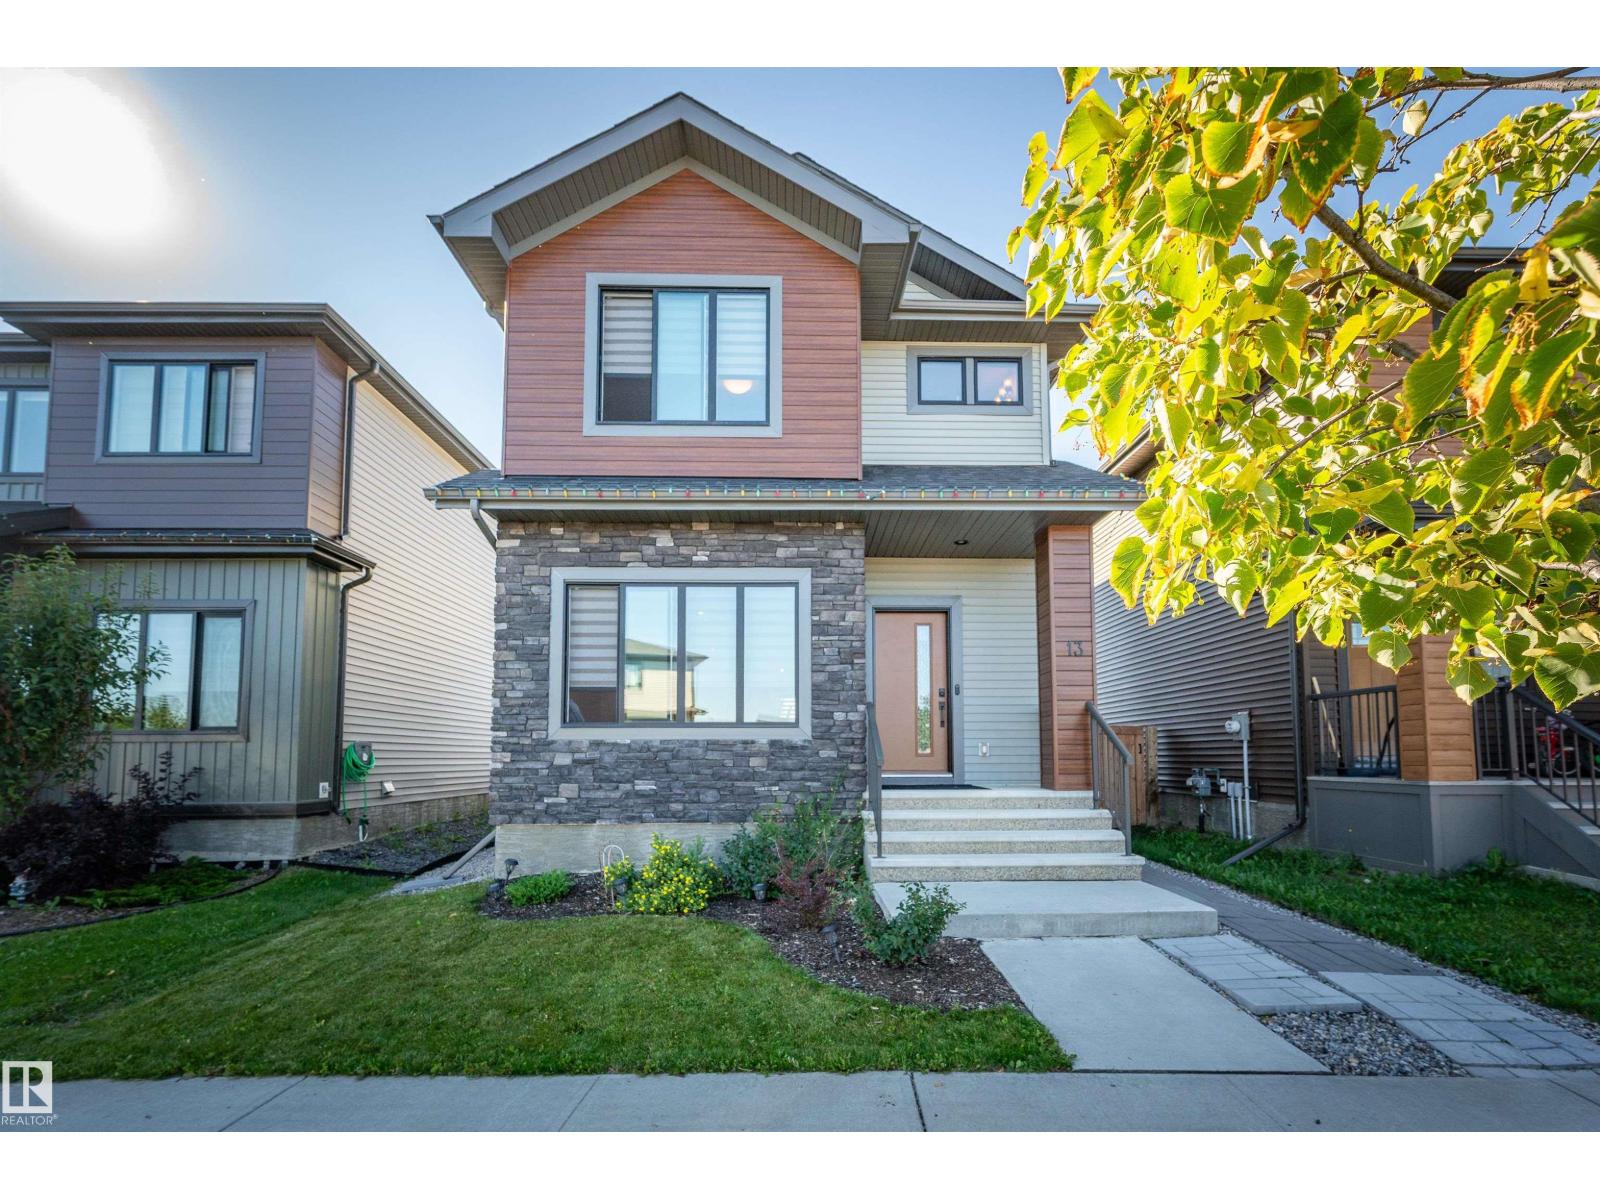
13 Tribute Cm
Spruce Grove, Alberta
3 Beds and 3 Baths with a double detached garage in Tonewood! Welcome home to this like new 2 storey, located just off Grove Drive. Open concept main floor is bright and welcoming, this fantastic home has a front loaded dining area, with plenty of room for large family gatherings. Walking thru the kitchen you will notice the abundance of cabinetry, a good sized pantry and the huge 6 person island for those kitchen gab sessions. The south facing livingroom has a beautiful insert fireplace for family nights, and has a 2 piece bath for convenience. Upstairs we have 2 good sized beds, a convenient laundry, and a king sized master bedroom with a walk in closet and a terrific shower ensuite. The basement has a side entrance, 9' ceilings and a bath rough in- could easily finish to your spec with another bed/bath and living space. Outside there are freshly planted moonglow Junipers, some newer lawn and rock features as well as a good sized deck complete with gazebo. Bonus second deck off garage! Move in an Enjoy! (id:46923)
Royal LePage Noralta Real Estate
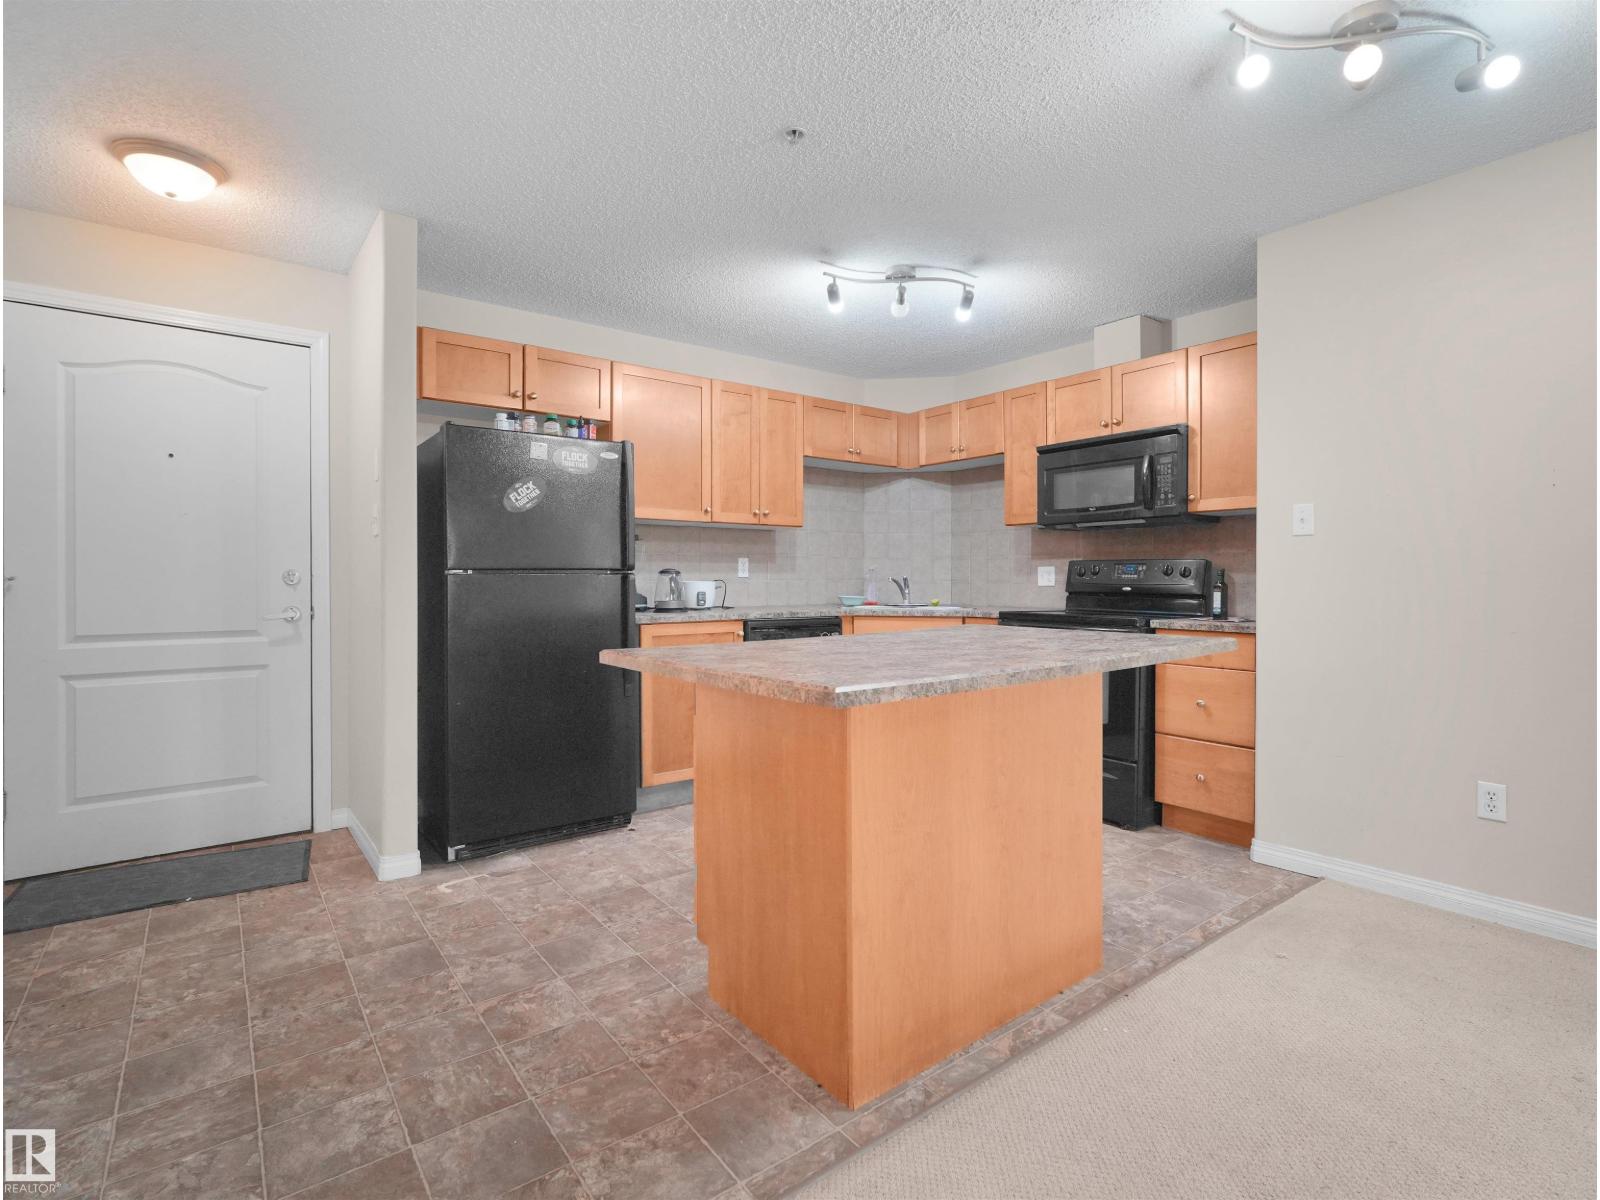
#2108 320 Clareview Station Dr NW
Edmonton, Alberta
Live steps from Clareview LRT! This bright 2-bedroom, 2-bathroom ground-floor condo offers 835 sq. ft. of functional, open-concept living. Enjoy a kitchen island, spacious primary bedroom with walk-in closet and ensuite, in-suite laundry with storage space, assigned parking and access to the building’s exercise room. Walk to Clareview Recreation Centre, shopping, restaurants and transit, with quick access to major Edmonton routes and downtown. An excellent Edmonton condo for first-time buyers, professionals, downsizers or investors seeking comfort and convenience. (id:46923)
Grassroots Realty Group
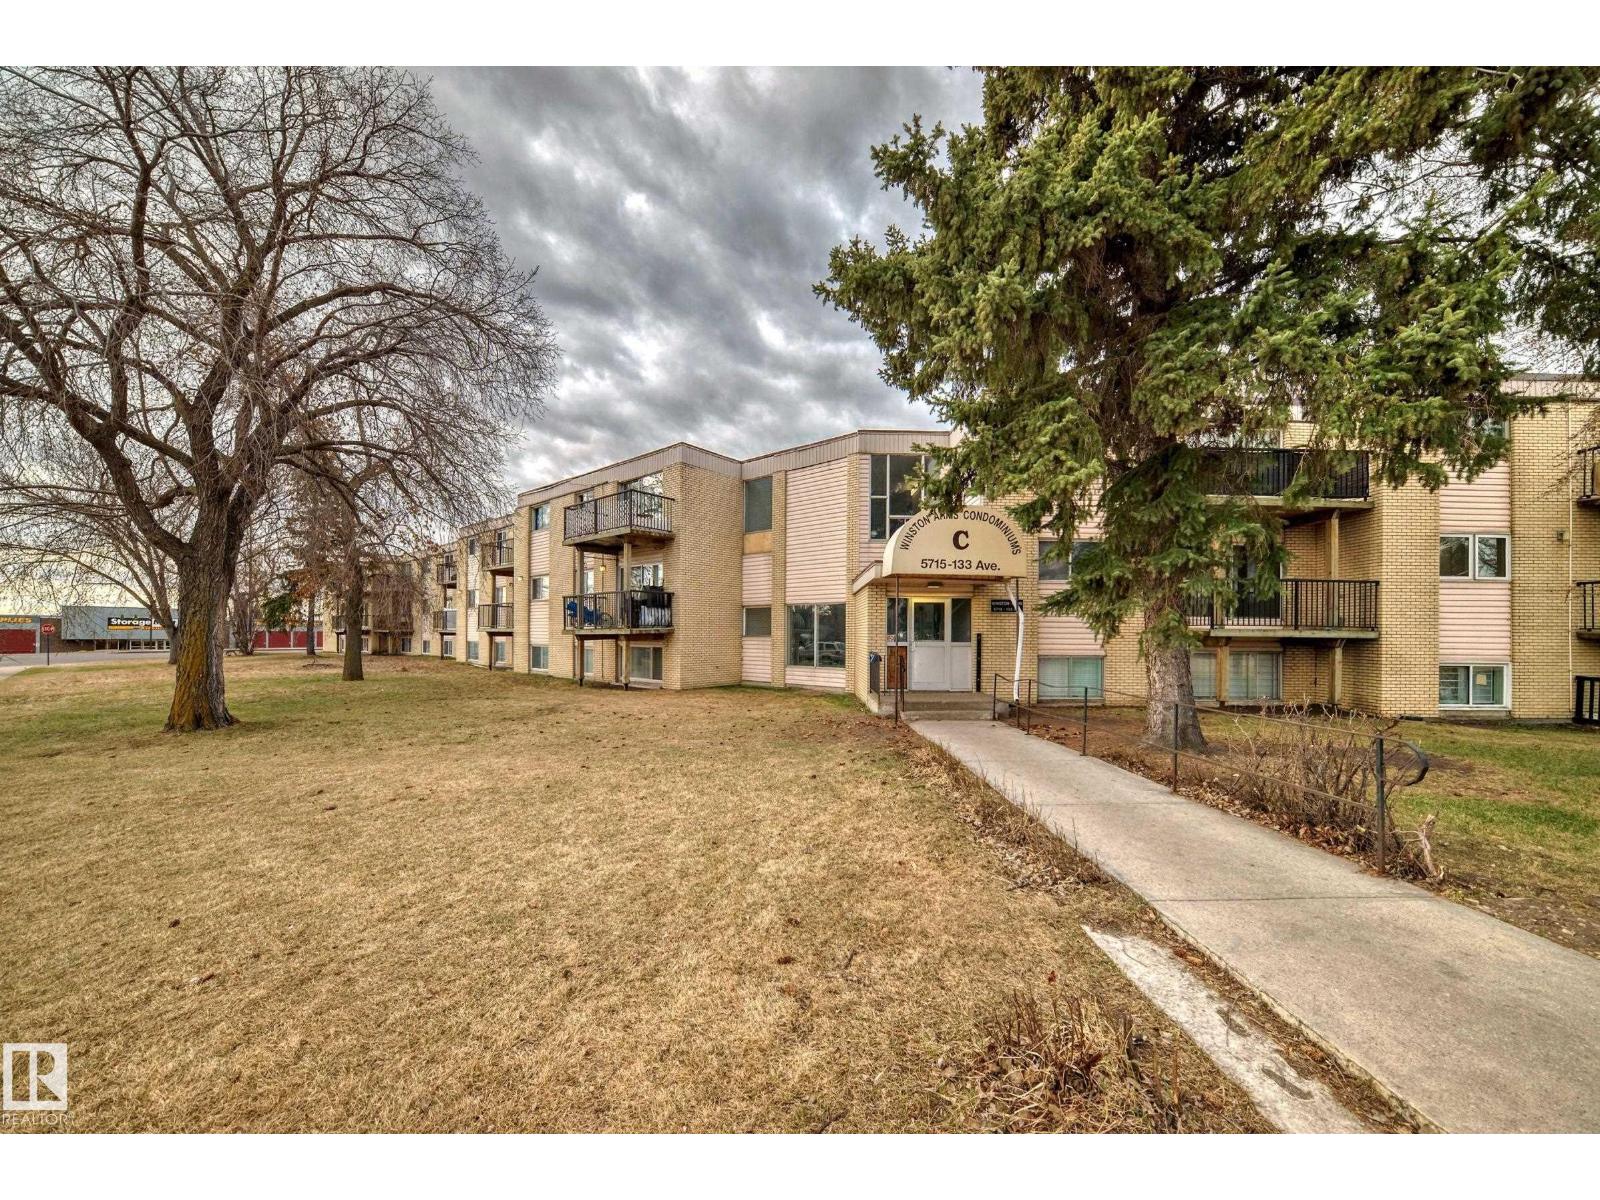
#5c 5715 133 Av NW
Edmonton, Alberta
Beautifully UPGRADED 2 bedroom suite with brand new XXL tile flooring and fresh paint. Bright and Sunny living room with extra large window that has views of the courtyard. Renovated kitchen with lots of cabinetry and a dining area. Fridge and stove are included. Updated full 4 piece bathroom. Spacious primary bedroom, ample sized second bedroom and a bonus storage room. Conveniently located close to Belvedere LRT, great restaurants, Manning Crossing shopping, Manning Town Centre shopping, Costco, Superstore and Walmart. Excellent location. LOW CONDO FEES include heat and water. Parking stall. This home is perfect for the investor or first time home buyer. Come see for yourself! (id:46923)
Sterling Real Estate
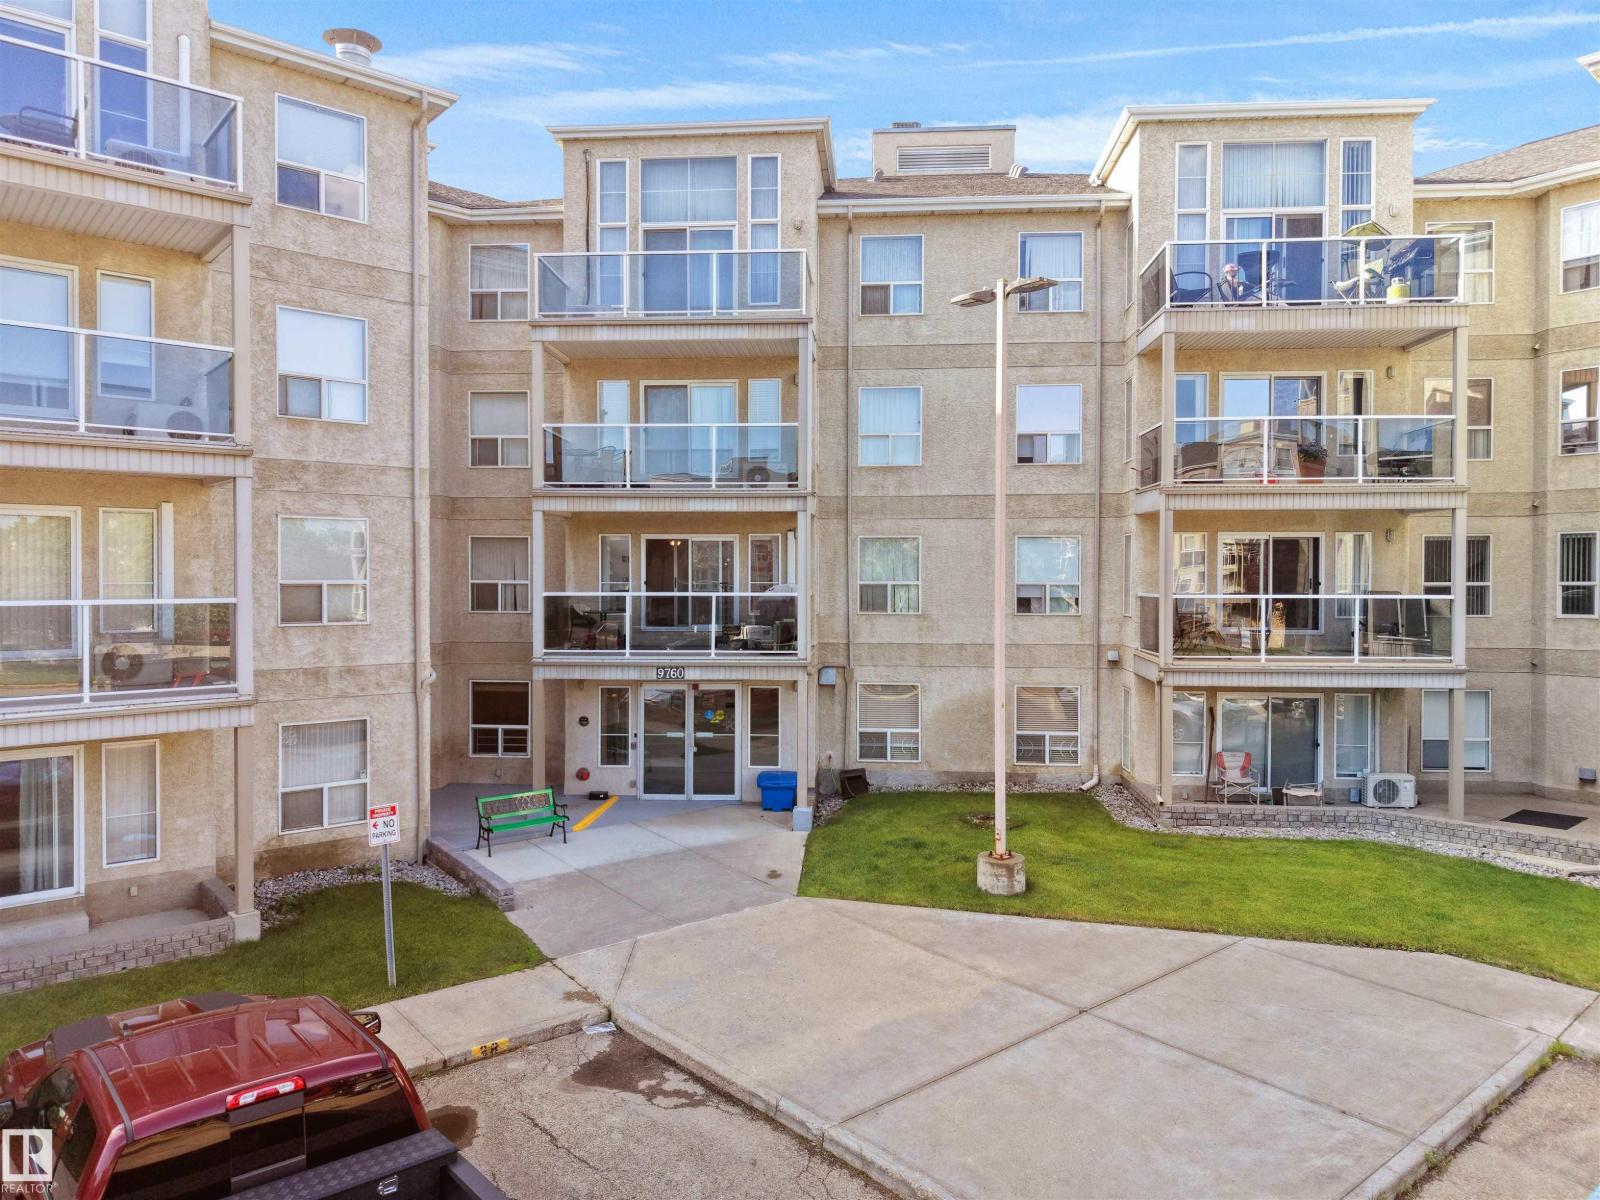
#203 9760 174 St NW
Edmonton, Alberta
Rare Opportunity with 2 Titled Parking Stalls! This beautifully updated 2-bedroom, 2-bathroom corner unit offers one heated underground and one surface titled parking stall—a feature rarely found in comparable units. Recent updates over the past three years include air conditioning, stacked washer & dryer, microwave, a modern kitchen island, and an updated balcony. Designed for comfortable 18+ adult living, this bright corner suite features a spacious primary bedroom with ensuite, a wrap-around balcony, assigned storage locker, and access to fantastic amenities including a fitness centre, social room, and garbage chute on every floor. Perfect for seniors, professionals, and anyone seeking a peaceful, low-maintenance lifestyle, this quiet, well-managed building is ideally located close to shopping, restaurants, public transit, and Misericordia Community Hospital, making everyday living both convenient and enjoyable. (id:46923)
Grassroots Realty Group
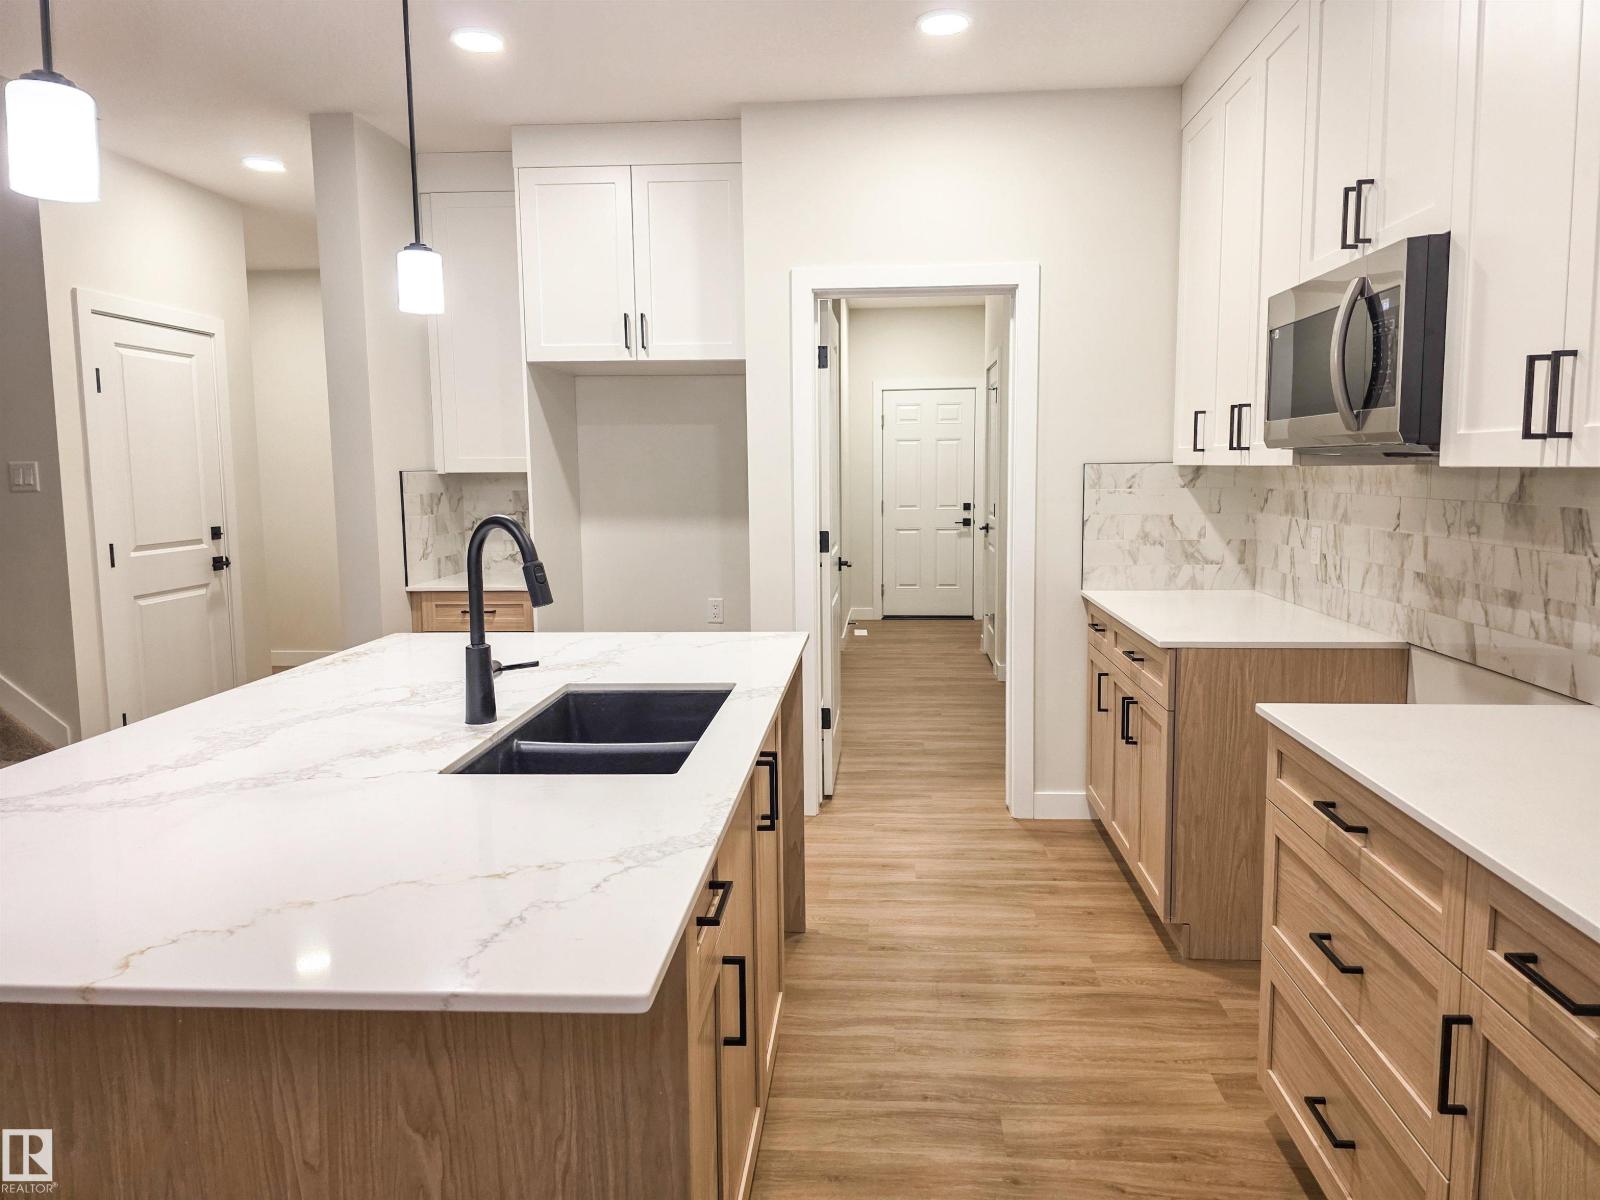
50 Willow Li
Fort Saskatchewan, Alberta
5 Things to Love About This Alquinn Home: 1) Warm Modern Design – Thoughtfully crafted with elevated finishes, this stunning 2storey home blends timeless style with everyday functionality. 2) Open-Concept Living – The spacious main floor features a bright living and dining area, oversized kitchen island, quartz countertops, and a walkthrough pantry, perfect for entertaining and family life. 3) Flexible Family Layout – A main-floor bedroom offers versatility for guests, a home office, or multi-generational living. 4) Exceptional Upper Level – Enjoy 2 bedrooms, a spacious bonus room, convenient upper-floor laundry, a 4pc bath, plus a beautiful primary retreat with a walk-in closet and spa-inspired 5pc ensuite. 5) Location & Lifestyle – Ideally situated on a corner lot near parks, trails, schools, and everyday amenities, this home is designed for comfortable, modern family living. *Photos are representative* (id:46923)
RE/MAX Excellence
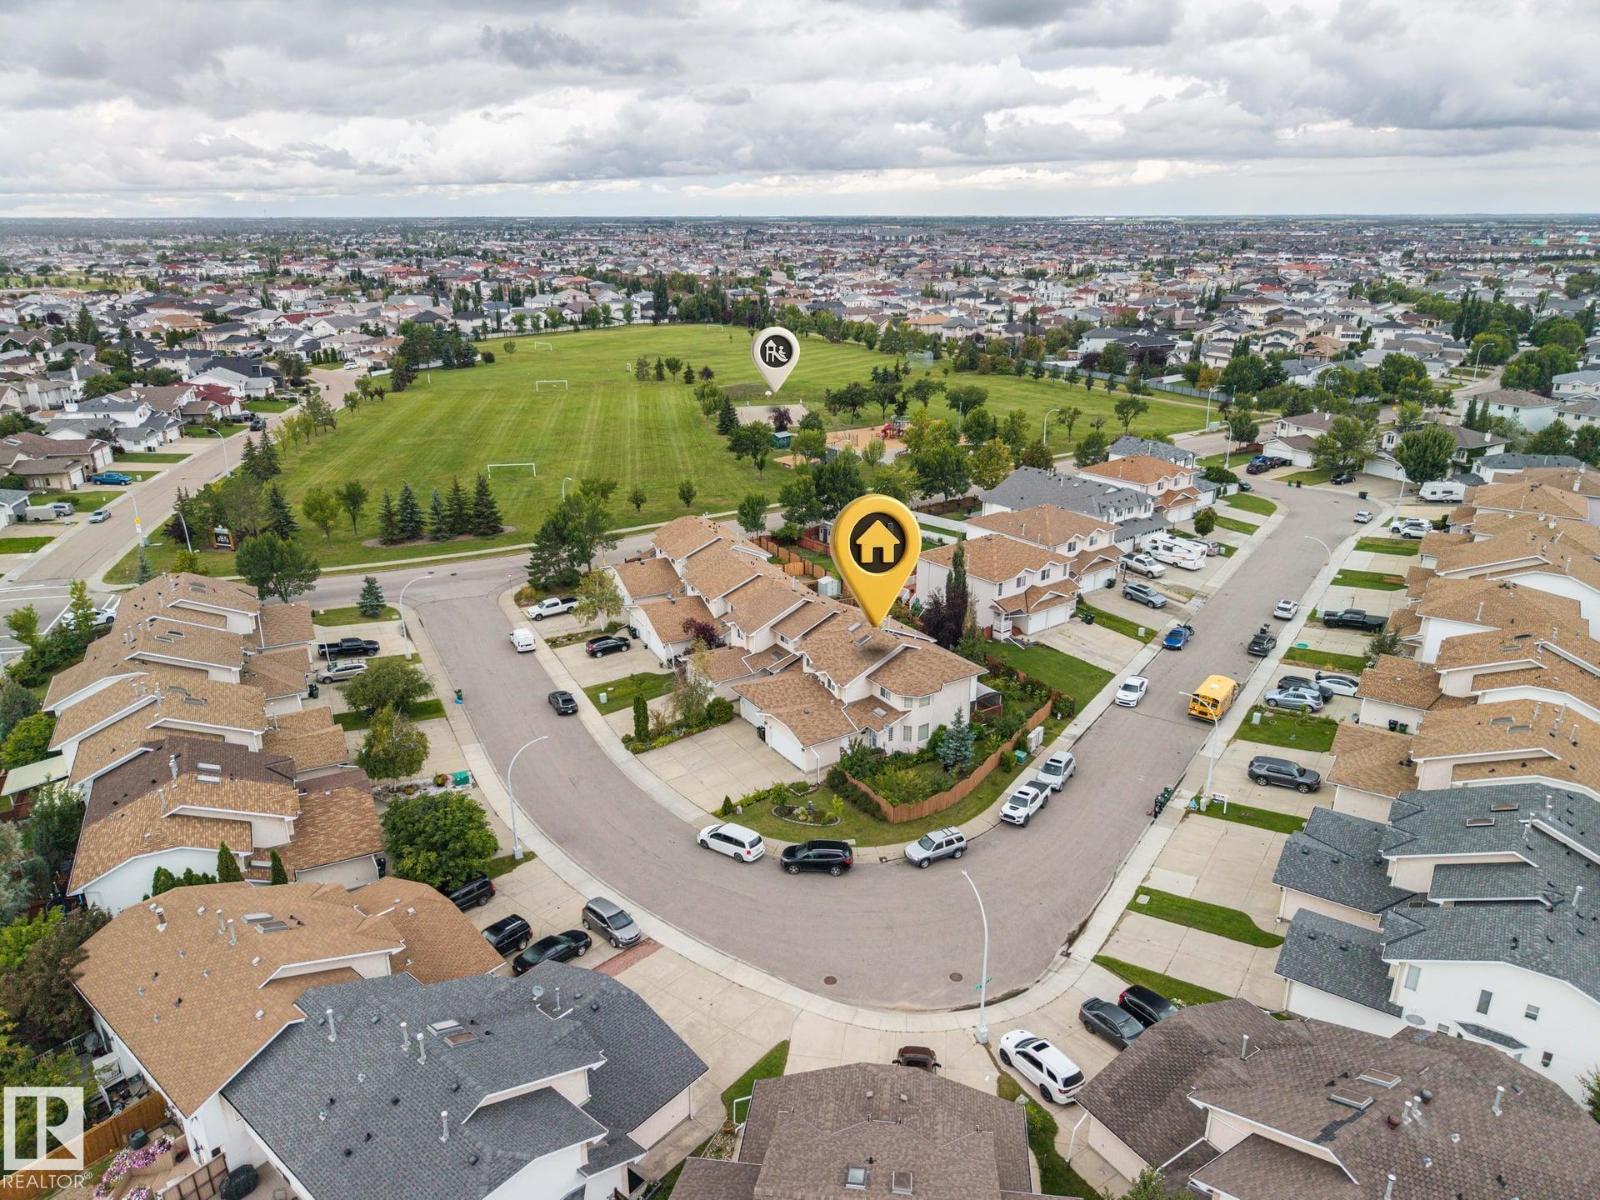
6910 158a Av NW
Edmonton, Alberta
Located on a large corner lot with a yard on three sides, fruit trees, a vegetable garden, and abundant street parking, this well-cared-for 2-storey half duplex reflects numerous recent upgrades throughout. The setting offers a quiet street one block from a park and playground. The main level features a large open floor plan and a DOUBLE ATTACHED GARAGE, with NO CONDO FEES enhancing long-term value. The upper floor presents a massive primary bedroom with a spacious 4-pc ensuite, along with an additional bedroom and a conveniently located laundry room. The finished basement includes a comfortable rec room, a den, and a 3-pc bathroom, providing flexible space for various needs. Close proximity to schools and easy access to Anthony Henday Drive contribute to a practical and family-friendly location. (id:46923)
Century 21 Leading
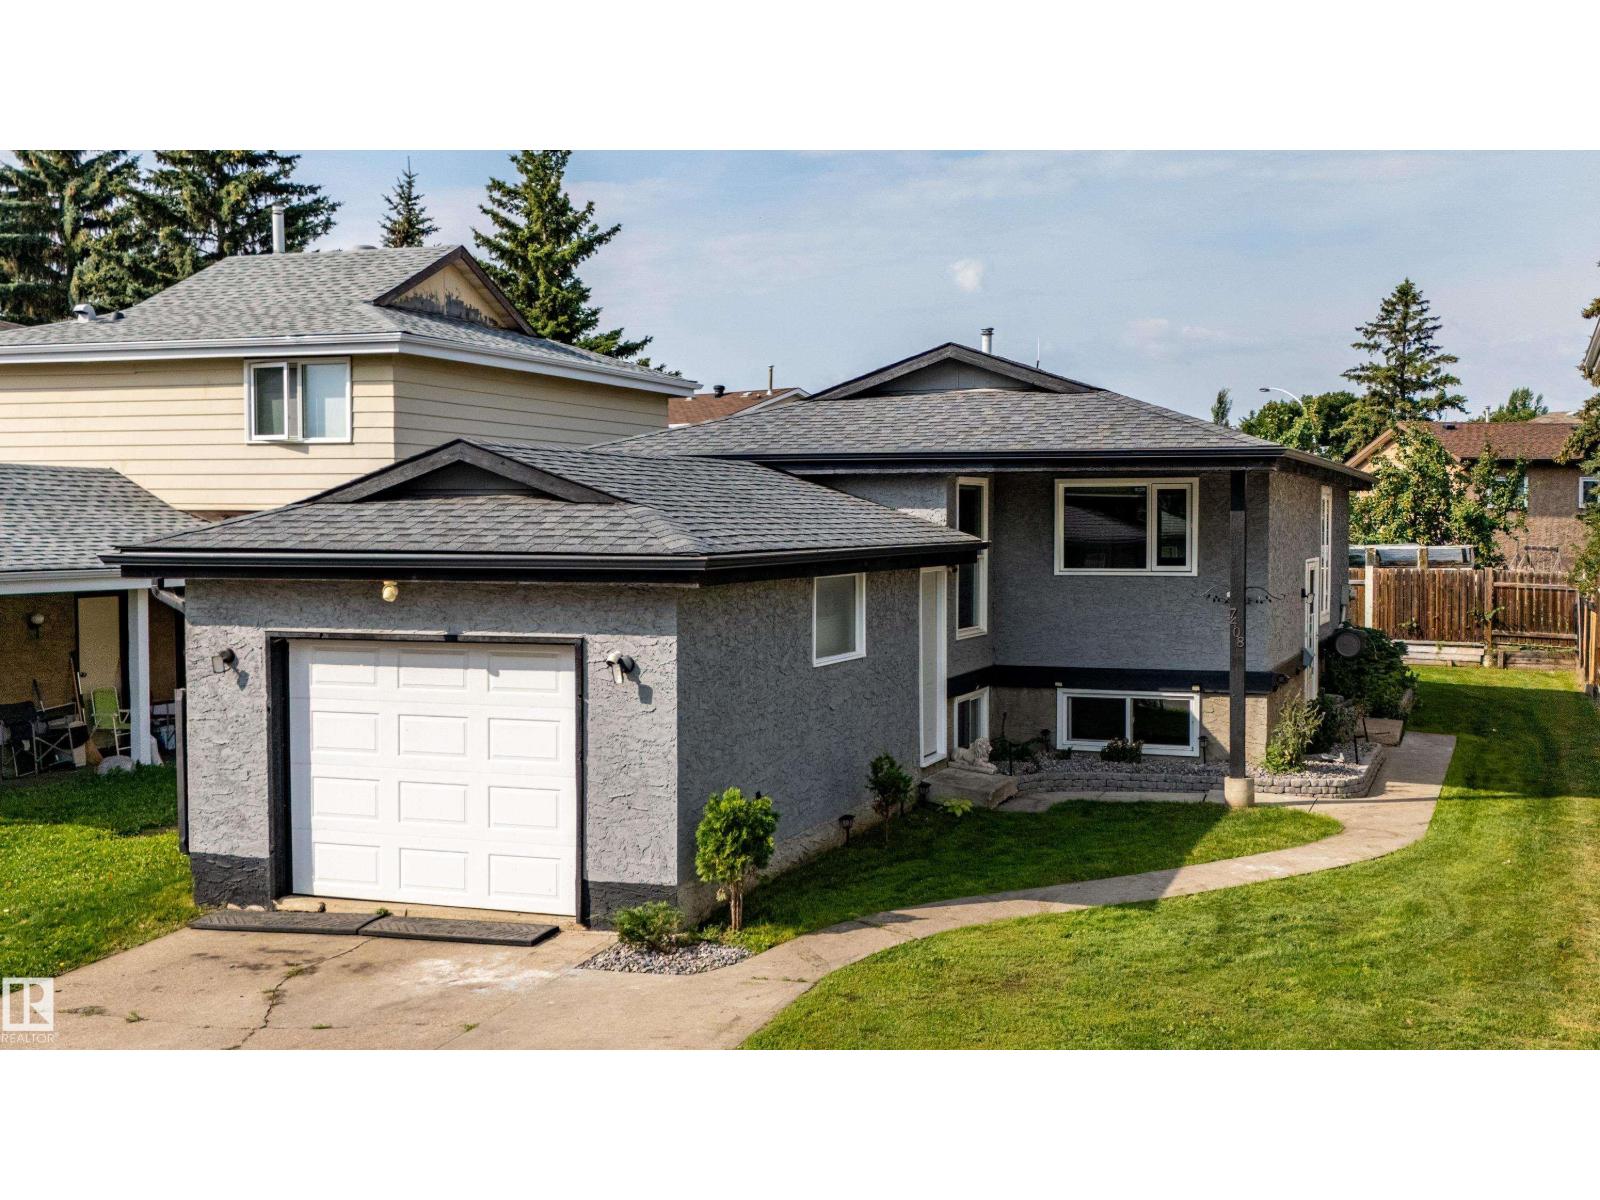
7408 180 Street NW
Edmonton, Alberta
Beautifully maintained and extensively renovated 3-bedroom bi-level family home in desirable Lymburn. The bright main floor features a sunny living room with a ample natural light, an inviting dining area, and a modern kitchen with quartz countertops and stainless steel appliances. Two spacious bedrooms and a full 4-piece bath complete the main level. The fully permitted, renovated lower level offers a third bedroom, den, kitchenette, laundry and storage, high effecient furnace and a modern 3-piece bath—ideal for family living. All basement renovations are permitted. Enjoy outdoor access to a side deck for barbecuing on a quiet backyard. Just minutes from Callingwood Farmers Market, schools, parks, and amenities including restaurants, transportation, and the YMCA. Recent updates include complete basement, window trim, baseboards, paint, closet doors, light fixtures, list can go on. This home combines space, comfort, and value in a friendly neighborhood—an absolute must-see! (id:46923)
Real Broker
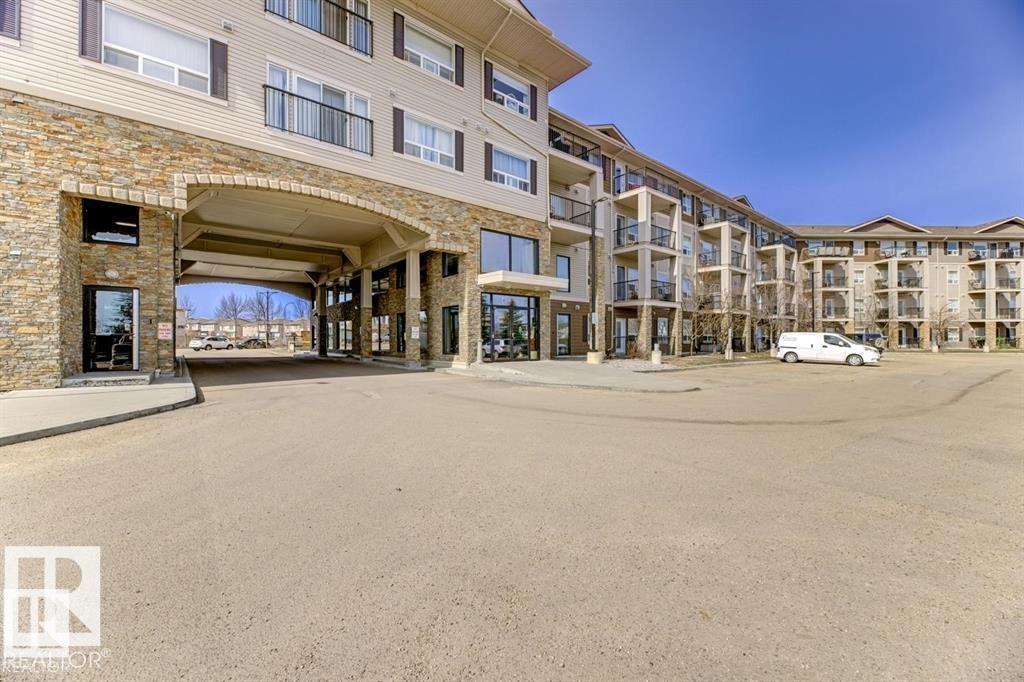
#229 1520 Hammond Gate NW
Edmonton, Alberta
2 PARKING STALLS — Don’t miss this stunning 2-bedroom, 2-bathroom condo offering beautiful courtyard views and 2 parking stalls. Start your mornings or unwind in the evenings on the spacious private balcony overlooking the beautifully landscaped courtyard. Inside, the bright open-concept layout features an open-style kitchen and is filled with natural light from large windows, creating a warm and inviting atmosphere. The spacious primary bedroom includes a private ensuite washroom, while the well-designed floor plan also offers a generous in-suite storage room for added convenience. Located in a quiet, well-maintained building just minutes from Anthony Henday Drive, this home offers the perfect balance of comfort and accessibility. Enjoy nearby scenic walking paths, parks, and quick access to shopping, dining, and major commuter routes. A perfect blend of lifestyle, location, and value — this is condo living at its best. (id:46923)
RE/MAX River City
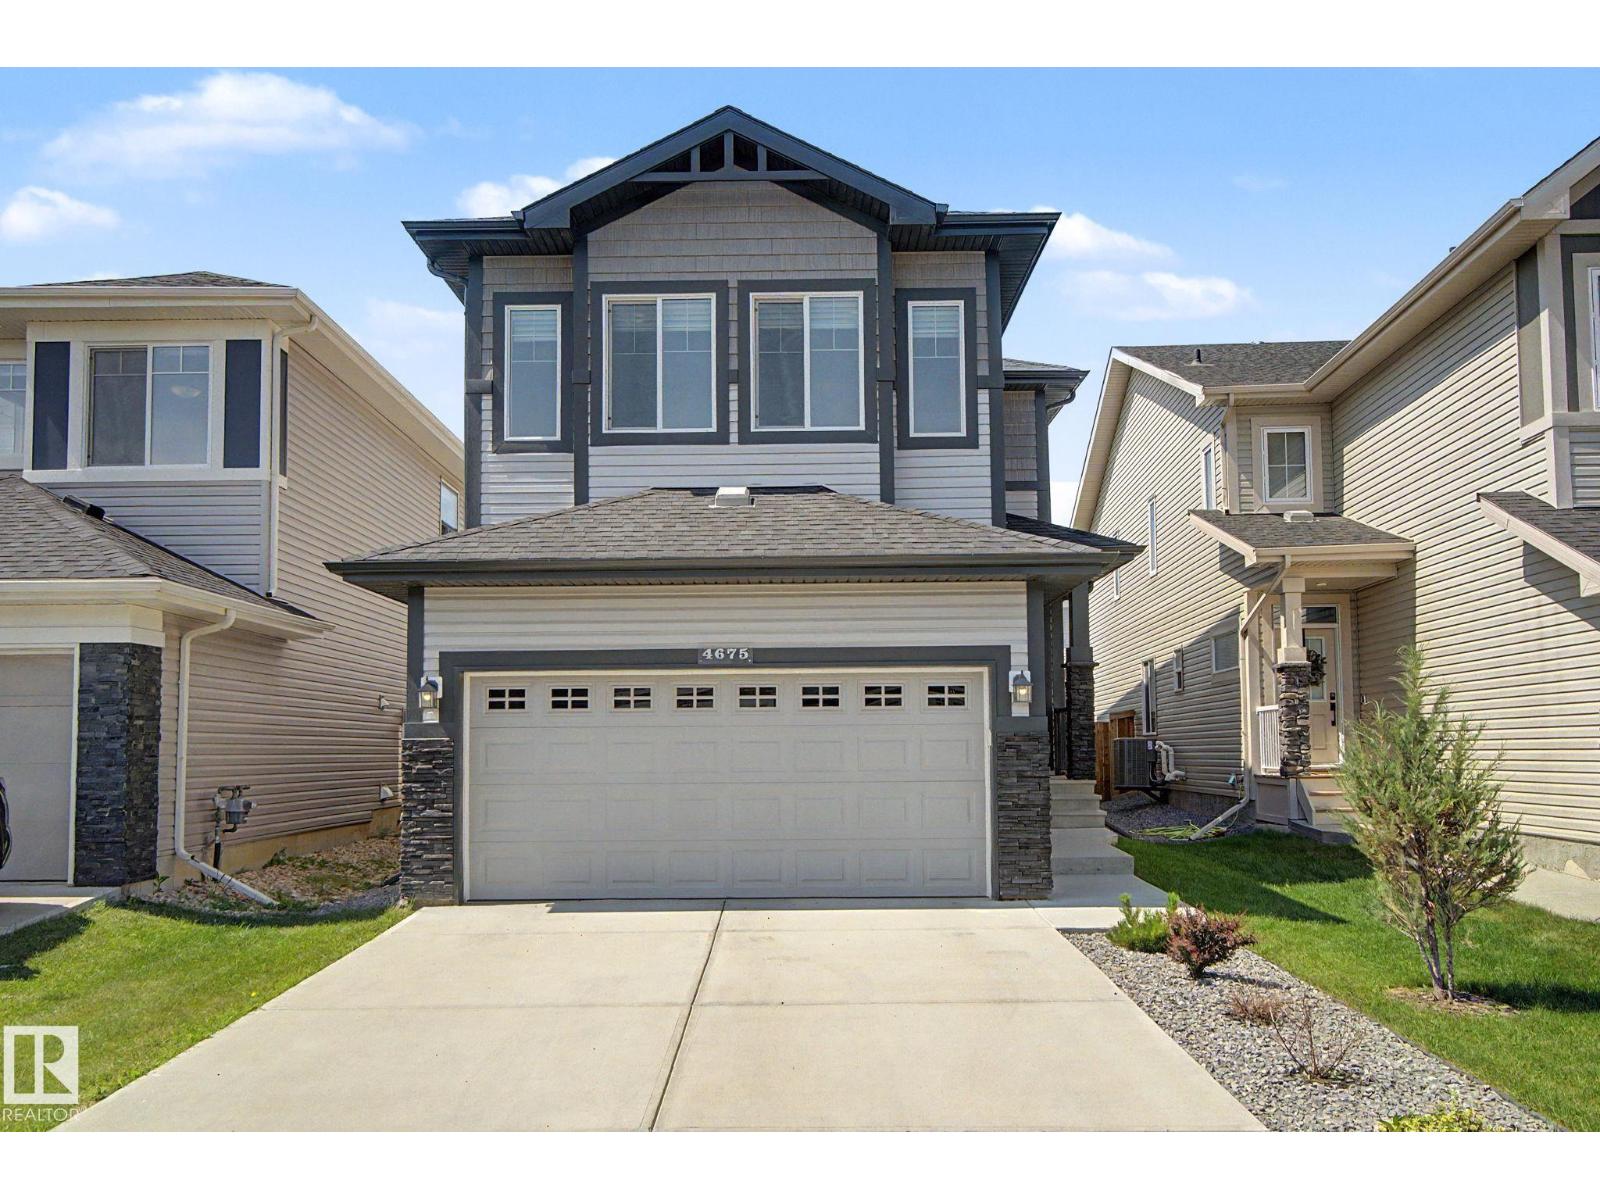
4675 Alwood Wy SW
Edmonton, Alberta
Welcome to this beautifully upgraded custom-built home in the desirable community of Allard! Offering over 2,150 sq. ft. of thoughtfully designed living space that displays quality craftsmanship throughout. The open-concept main floor features a bright and spacious great room with separate dining/den, and a chef-inspired kitchen with gas stove, Fotile range hood, pot & pan drawers, and a large island perfect for entertaining. Upstairs you'll find a generous bonus room, convenient laundry room with sink and window, and a luxurious primary retreat complete with a walk-in closet featuring built-in organizers and a spa-like 5-piece ensuite with a fully tiled glass shower. 9' ceilings on all three levels plus an unfinished basement with two large windows offering endless future development potential. Conveniently located close to K-9 and High schools, park and community playground, shopping, walking trails, and quick access to Anthony Henday and Highway 2, this exceptional home is ready for its next owners. (id:46923)
Century 21 All Stars Realty Ltd
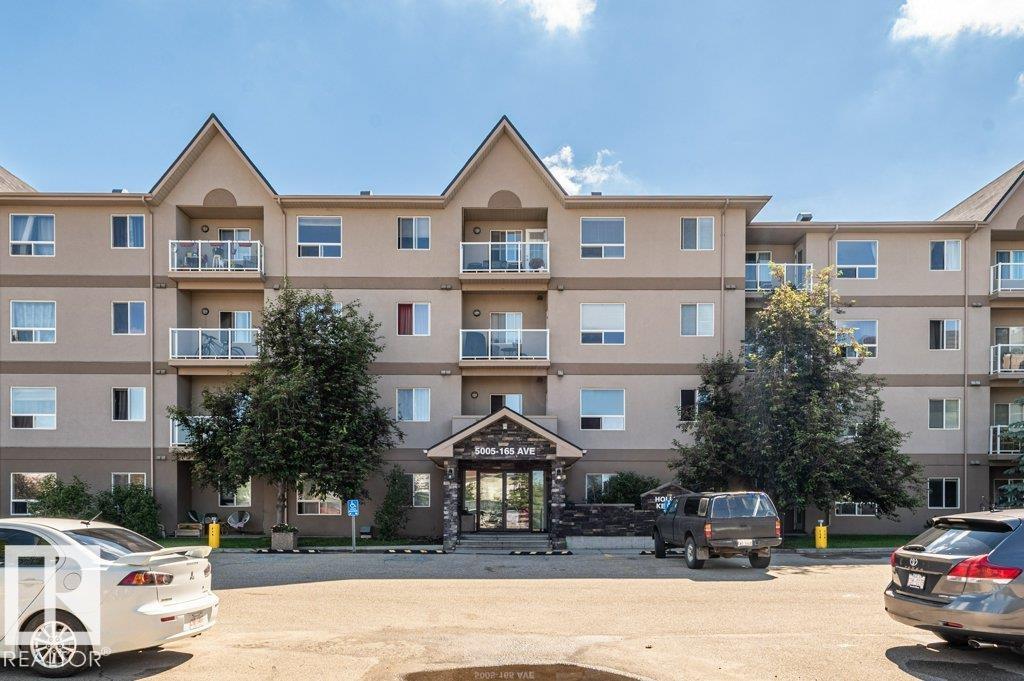
#214 5005 165 Av NW
Edmonton, Alberta
Welcome to this bright and well-kept 2 bedroom, 2 bathroom condo offering a functional layout and great views! The spacious primary bedroom features a walk-in closet and private 4-piece ensuite, with balcony access to enjoy the peaceful setting of mature trees and green space. The balcony is also accessible from the living room, creating a great space to relax or entertain. The second bedroom is ideal for guests, a roommate, or home office, with a second full 4-piece bathroom nearby. You’ll love the convenience of in-suite laundry, plus 2 parking stalls for added value. This well-managed building also offers a fitness room/gym for residents. A fantastic opportunity for first-time buyers, down-sizers, or investors! (id:46923)
Professional Realty Group
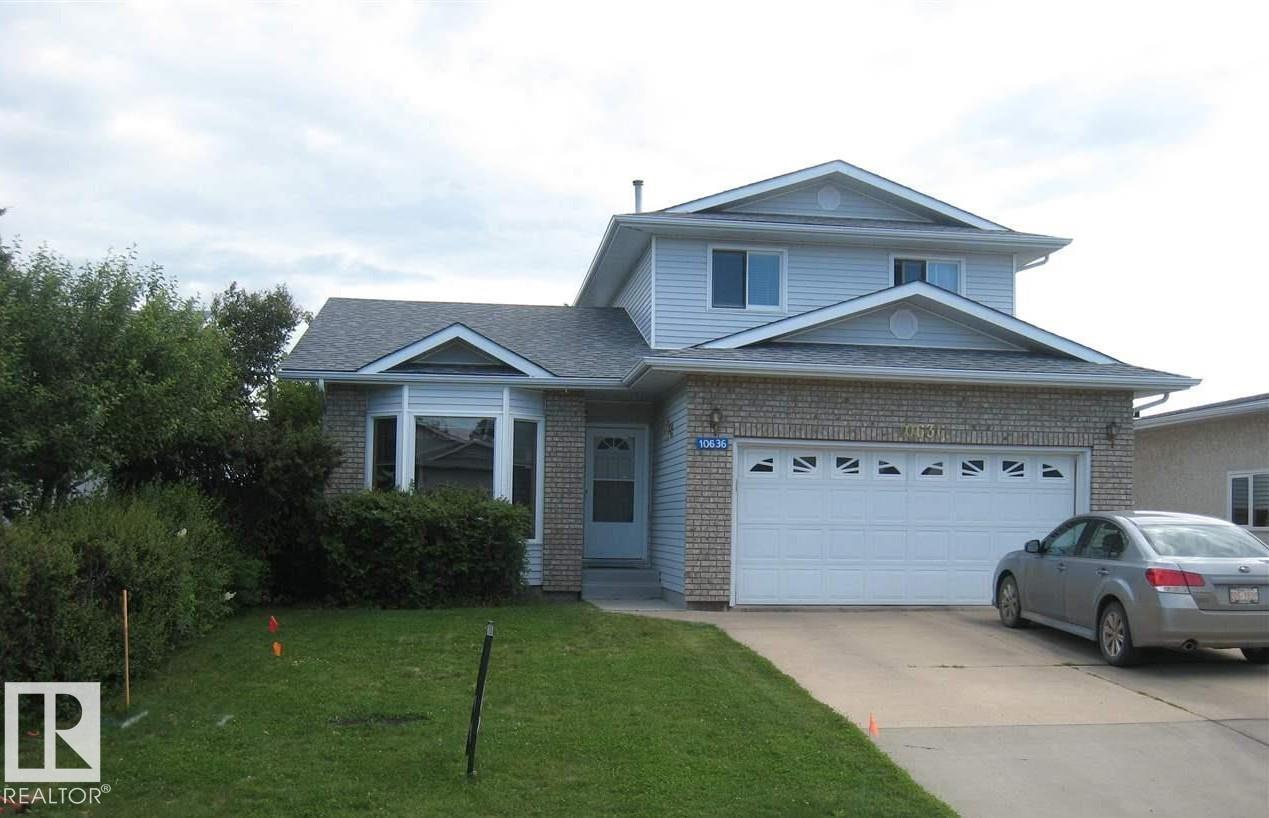
10636 110 St
Westlock, Alberta
Built in 1991 this 1650 sq ft 2-storey split is sure to impress. You walk into a bright living room w/formal dining room 1 step up, then thru to a bright open kitchen w/Espresso lower/White uppers w/drawer pullouts), cutest bay window w/view & family room w/modern gas fireplace. Upper level w/3 bdrms & 3 pc ensuite w/shower & linen storage, plus main bath w/tub/shower. ALL closets w/organizers. Side entry w/2 pce powder room, laundry w/3 yr old washer/dryer, entry to double attached garage w/tons of shelving. In bsmt - a large theater room & rumpus room w/pool table (stays), 4th bdrm & little nook for an office/homework space, 4th bathroom w/jetted tub & heat lamp. The BACKYARD has an amazing deck w/gas hookup for BBQ & 16' round pool w/cover (stored under deck) backs onto open field. Most electrical plugs upgraded - 3 have USB charging options. 2017 appls & gas fireplace, furnace humidifier 2016, shingles 2015, Hot water tank 2019. There is a space for everybody to hang out in this home!! MUST BE SEEN!! (id:46923)
RE/MAX Results
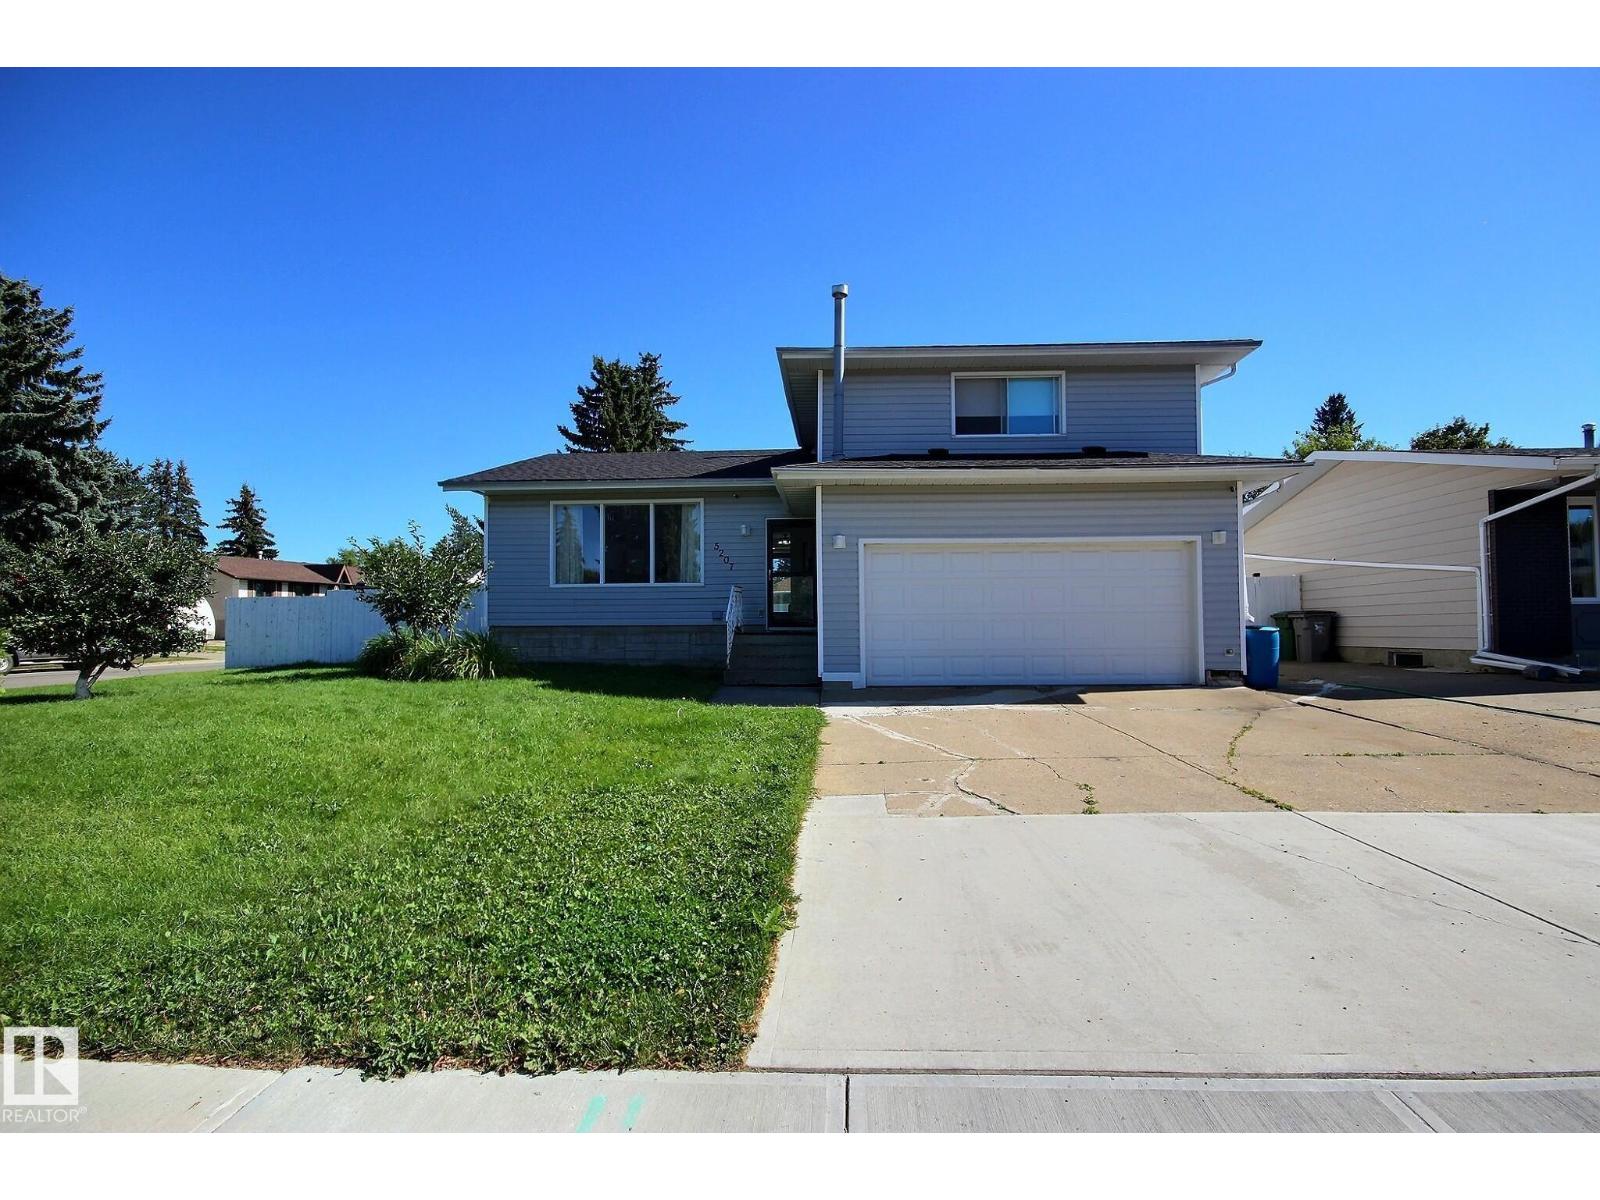
5207 46 St
Beaumont, Alberta
Renovated Kitchen? Check. Huge Yard on a corner lot? Check. Double attached garage? Check. Upstairs Laundry and ensuite bathroom? Check. Situated in the heart of Beaumont this 4-level split is ideal for families looking to take that next step. Many renovations have been taken place in the past few years. Shingles, lighting, laundry, flooring, upstairs bathrooms, appliances, and more! The kitchen speaks for itself with a huge island, sleek tile backsplash, a homework/technology nook, and loads of clean white cabinets. Adjacent is the living room with a classic feature wall. Down to the 3rd level you have access to the attached heated garage, plus a 2nd patio door set into the backyard. Basement has an additional bathroom and could be storage or another living/play area. Upstairs your primary bedroom has both a beautiful ensuite and walk in closet. 2 additional bedrooms, stacked upstairs laundry, and another bathroom and separate outside sink for convenience. Immediate possession is available. (id:46923)
RE/MAX River City
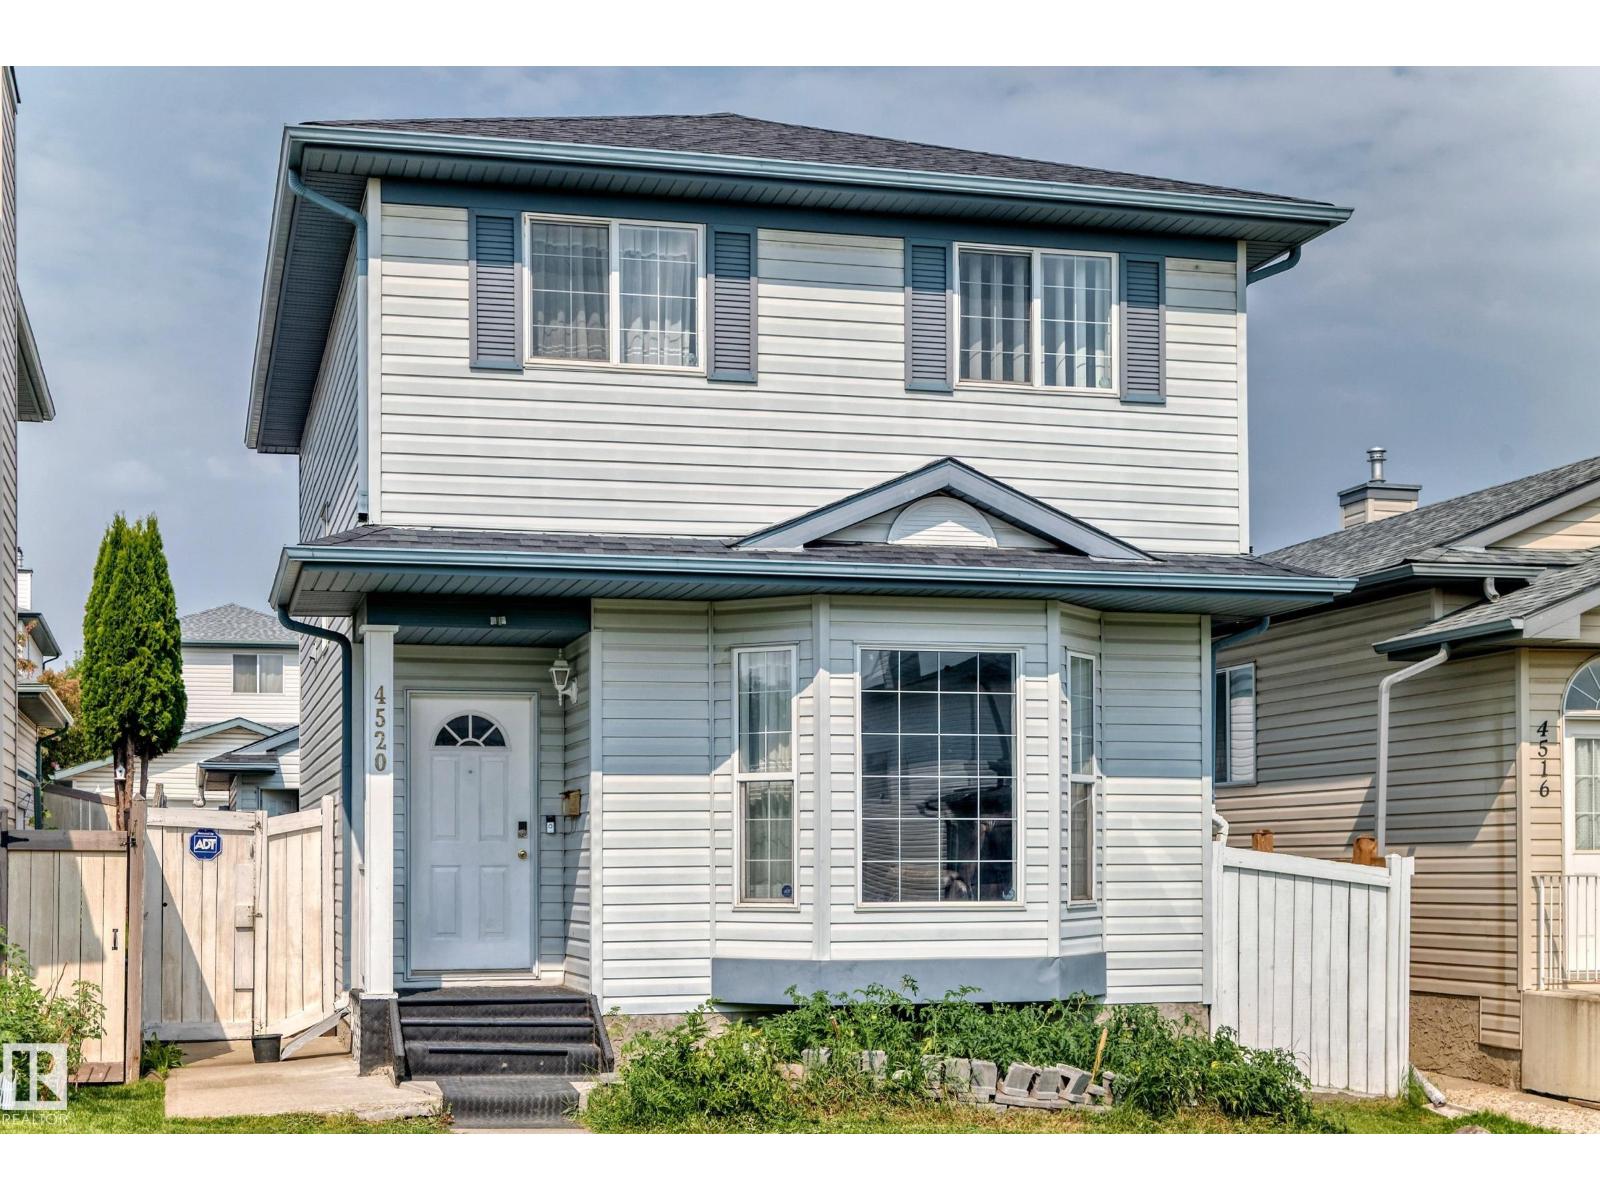
4520 149 Av NW
Edmonton, Alberta
Welcome to this beautiful 4-bedroom home located on a quiet street in the desirable community of Miller. Conveniently located close to Clareview LRT, Clareview Community Recreation Centre, schools, shopping, parks and other amenities. The main floor offers a bright living room filled with natural light, a functional kitchen and dining area, along with updated laminate flooring and carpet that give the home a fresh feel. Upstairs you’ll find three bedrooms and a 4-piece bathroom. The fully finished basement provides additional living space with a spacious family room and fourth bedroom, perfect for a teenager, guests or home office. Additional upgrades include newer roof shingles and a newer hot water tank. A great opportunity to own a well-maintained family home in an established neighbourhood with excellent access to transit, recreation and shopping. (id:46923)
Maxwell Challenge Realty
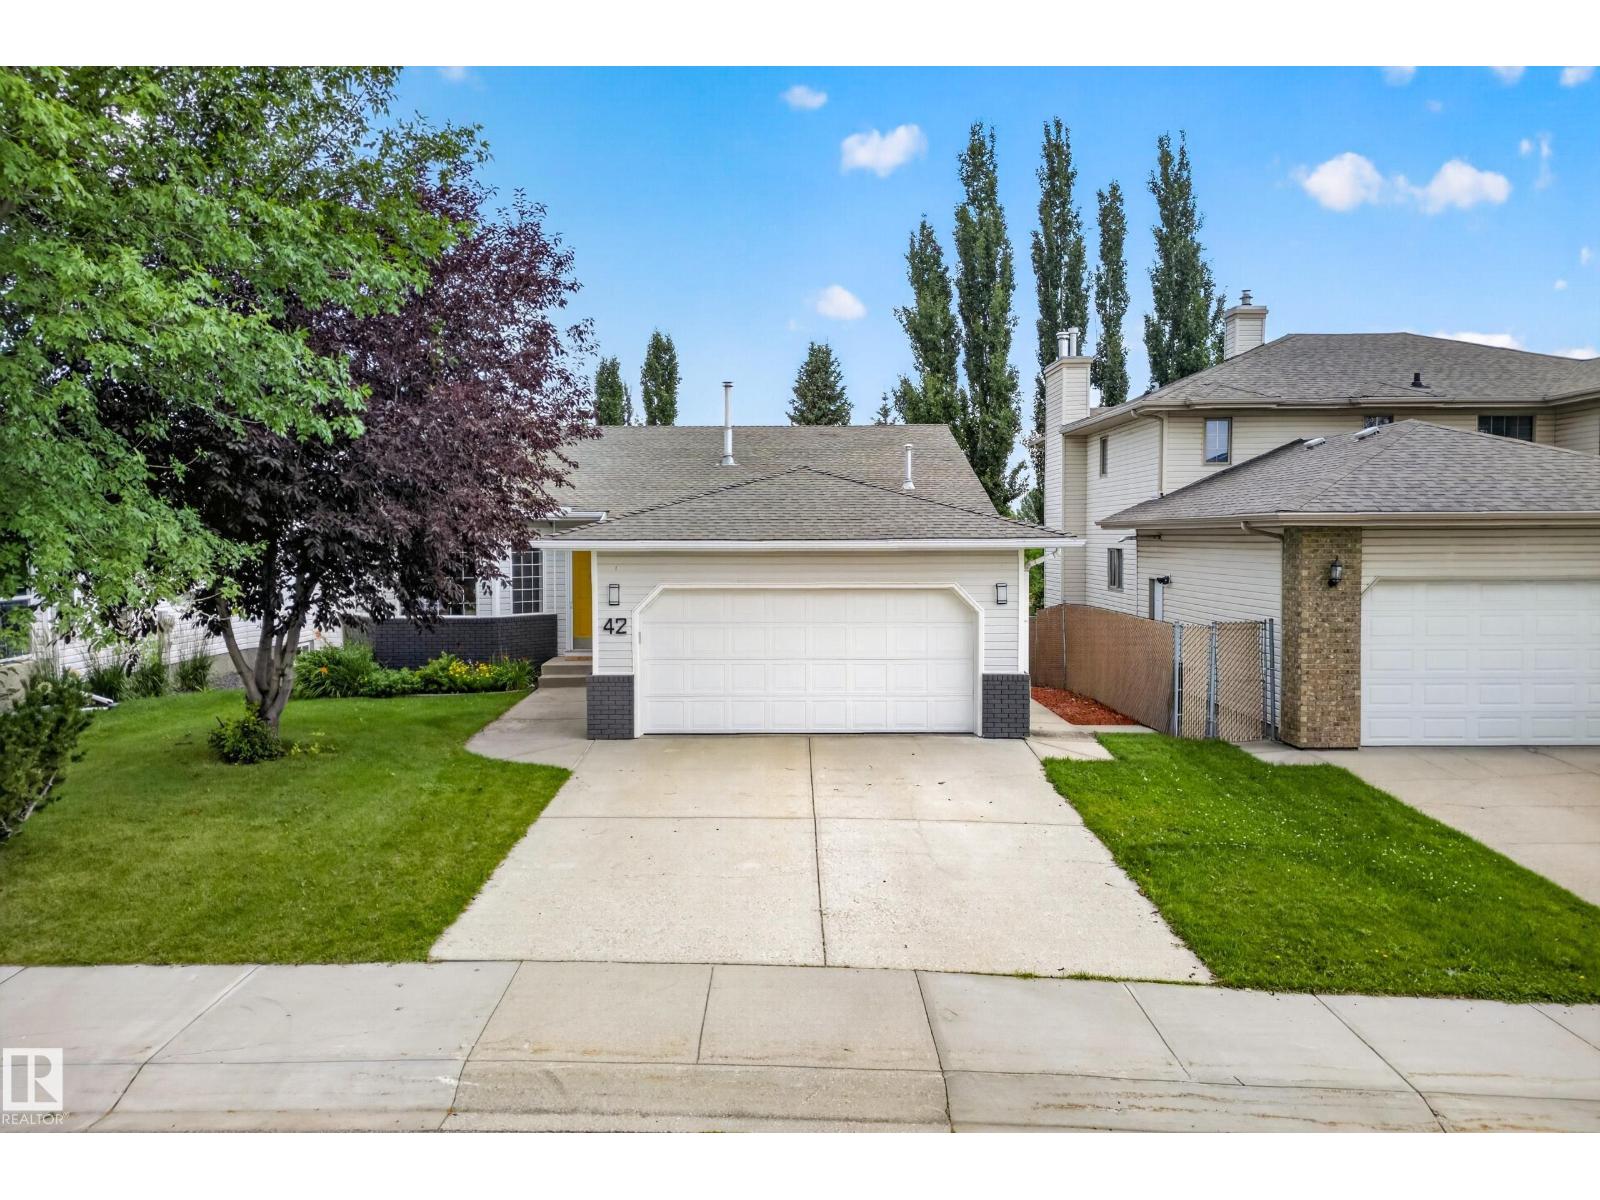
42 Charlton Cr
Sherwood Park, Alberta
This thoughtfully updated 3+1 bedroom bungalow is filled with natural light and inviting details throughout. Hardwood floors and vaulted ceilings set the tone, while the spacious kitchen -with a large island and cozy breakfast nook- creates an easy, welcoming flow. Updated lighting and thoughtful details add warmth throughout. The primary suite is a true retreat, complete with a jetted tub and separate stand-up shower. Convenient shared laundry is located at the bottom of the stairs. The fully finished walkout basement offers incredible flexibility, with a full kitchen featuring plenty of storage, a spacious bedroom with a huge walk-through closet and a large bathroom. The second spacious living area features patio doors leading directly to the private, low-maintenance backyard, perfect for relaxed everyday living! (id:46923)
Maxwell Devonshire Realty