
Property Results - On the Ball Real Estate
#106 53509 Rge Road 60
Rural Parkland County, Alberta
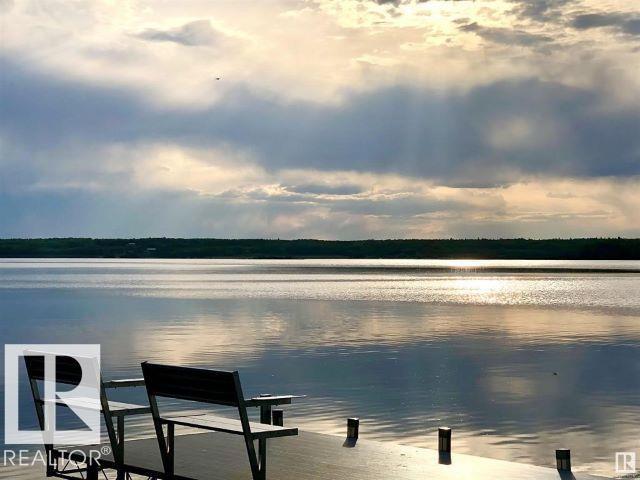
This large 6534 sq.ft titled RV lot has full services which incl. 50 AMP power hook up which is separately metered, CITY WATER hook-up & direct sewer/septic hook up. So many options to further develop this FLAT LOT or enjoy as is. BACKING ONTO A TREED GREENSPACE (currently used for infill), plus has VIEWS of the lake from your RV and/or future deck! There is power to the 2nd BEDROOM BUNKHOUSE/shed plus electrical already trenched in by the prepped pad for your future garage if wanted. Don't let another summer go by looking for a place to get away! Only 45 west of Edmonton, Sunset Shores RV Resort offers 4 seasons of fun & down time! 10 minutes from the Pembina River Float, golf courses, pubs & restaurants all within minutes. Condo fees give you access to all the amenities such as pickleball/tennis courts, basketball, outdoor heated swimming pool, gym, clubhouse, laundry facilities & wash house, public dock, boat launch & more! New memories await! RV on site NOT included. (id:46923)
Century 21 Masters
1054 Cristall Cr SW
Edmonton, Alberta
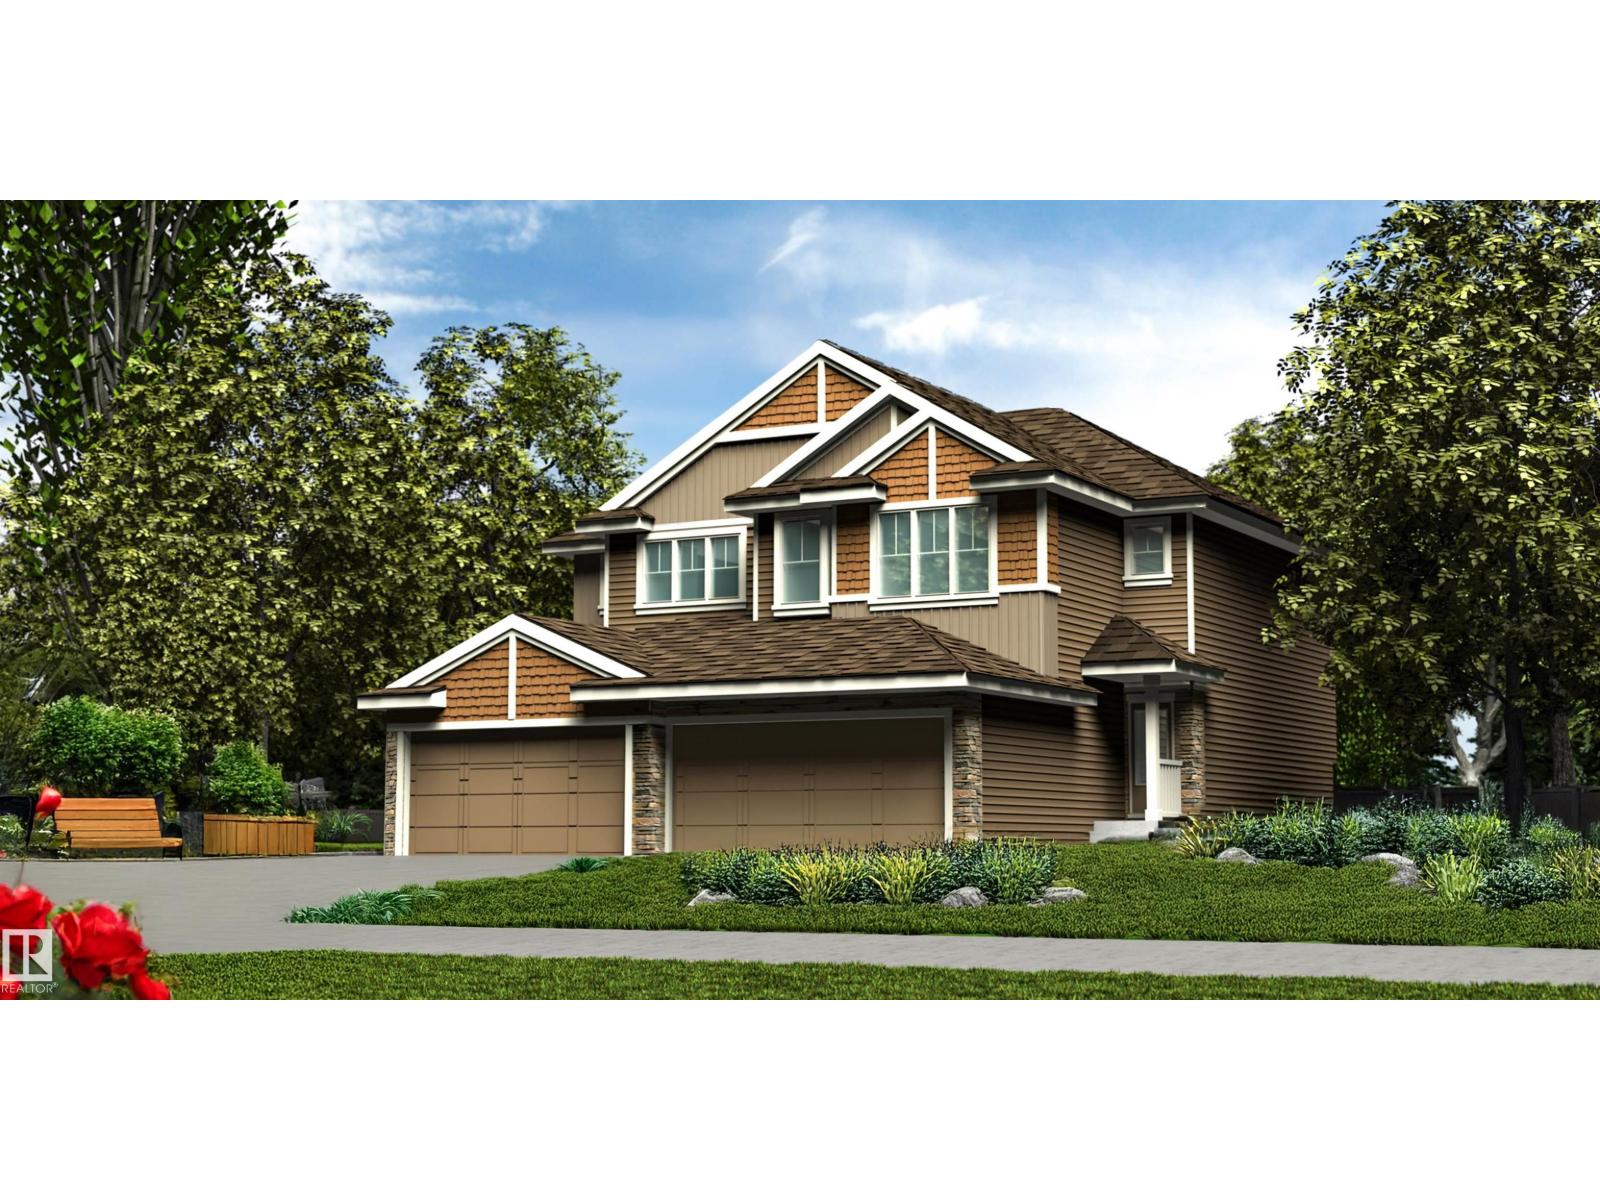
Built by Sterling Homes, this well-designed duplex blends comfort, style, and functionality for modern living. A spacious foyer leads past a convenient 1/2 bath into the open-concept great room, kitchen, and dining area. The kitchen features quartz countertops, a central island with a flush eating ledge, a Silgranit undermount sink, pendant lighting, an over-the-range microwave, soft-close cabinets, a full-height tiled backsplash, and a pantry tucked beside the staircase for extra storage. The main floor offers 9-ft ceilings, luxury vinyl plank flooring, and a double attached garage with a floor drain. Large rear windows and a sliding patio door fill the space with natural light. Upstairs includes a primary suite with a walk-in closet and a 4-piece ensuite, plus two bedrooms, a 3-piece bath, and a convenient upper laundry. (id:46923)
Exp Realty
Twp Rd 570 Rg Rd 123
Rural Two Hills County, Alberta
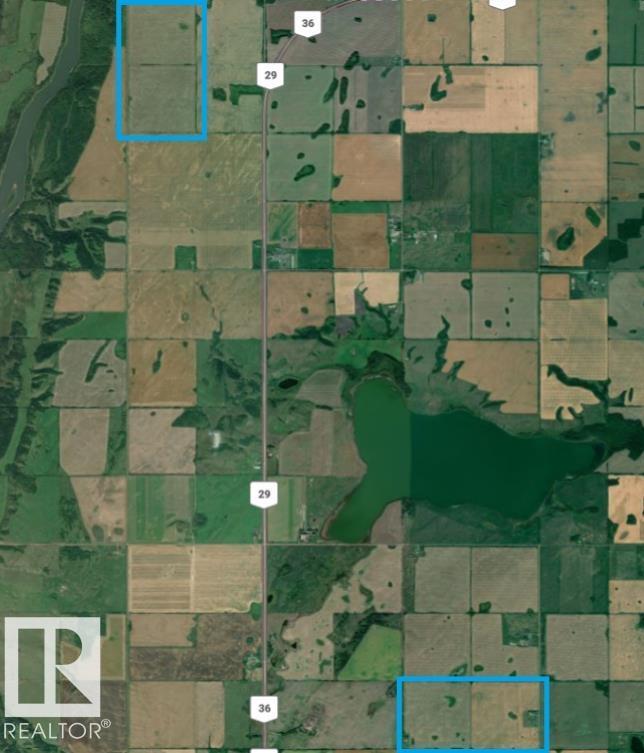
Seeded and ready for spring! This package includes 4 quarters totaling nearly 622 acres with over 600 arable acres! NW-1-56-12-W4 was seeding to hay in 2024 and NE-1-56-12-W4 was seeded to hay in 2025. NW-34-56-12-W4 was seeded to 90% alfalfa/10% Timothy (dairy hay) in 2025 and has a dugout on the property. SW-34-56-12-W4 also was seeded with the same mix of alfalfa (dairy hay) in 2025. All four quarters are high quality and have given above average cash crop yields in previous years. Located roughly 1 ½ hours northeast of Edmonton and just 10 minutes north of Two Hills the land is easily accessible just off highway 29. This is a great opportunity to expand your farm operation for the spring! (id:46923)
Property Plus Realty Ltd.
Rr 255 Hwy651
Rural Sturgeon County, Alberta
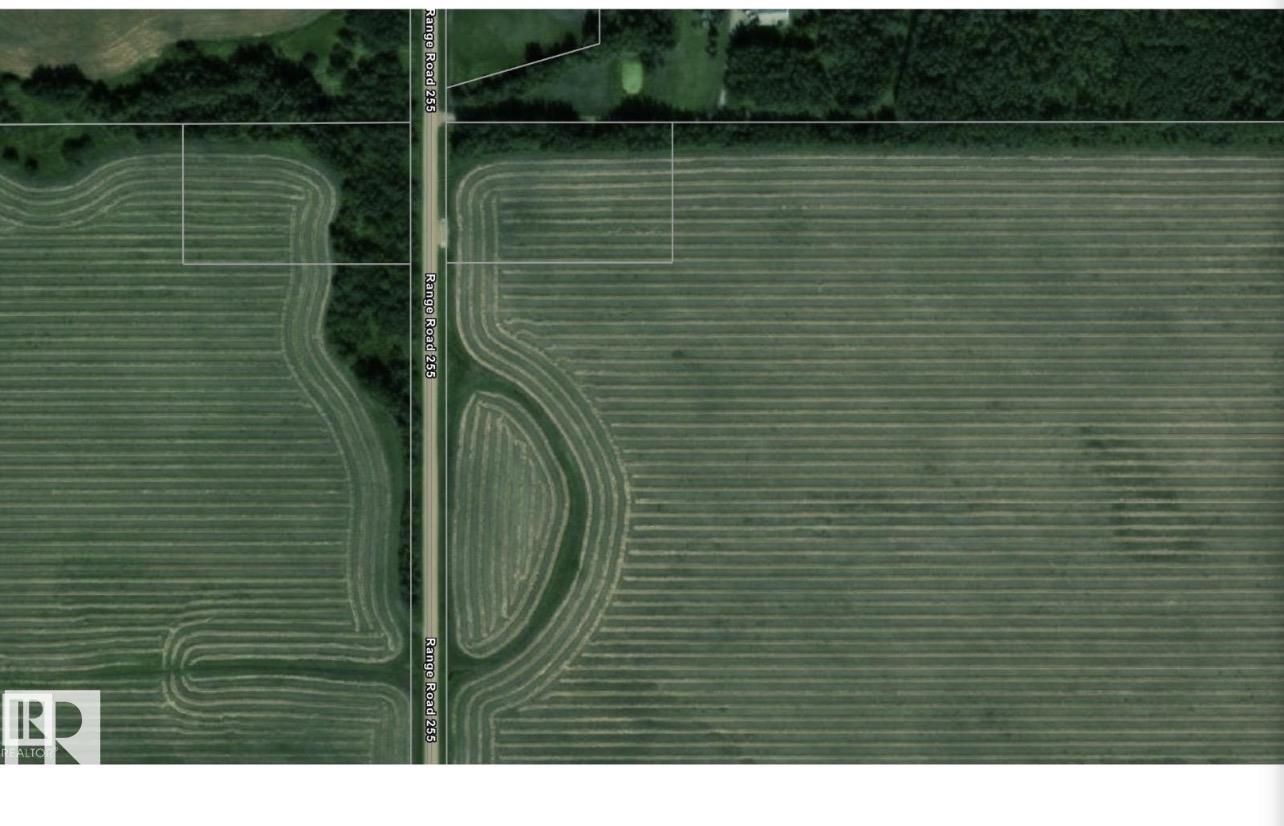
GREAT POTENTIAL! Located just a few minutes North of Morinville you'll find this 2.57 acre parcel of land. Perfect property to build your dream home on. Out of subdivision close to all of Morinville's amenities. (id:46923)
RE/MAX Real Estate
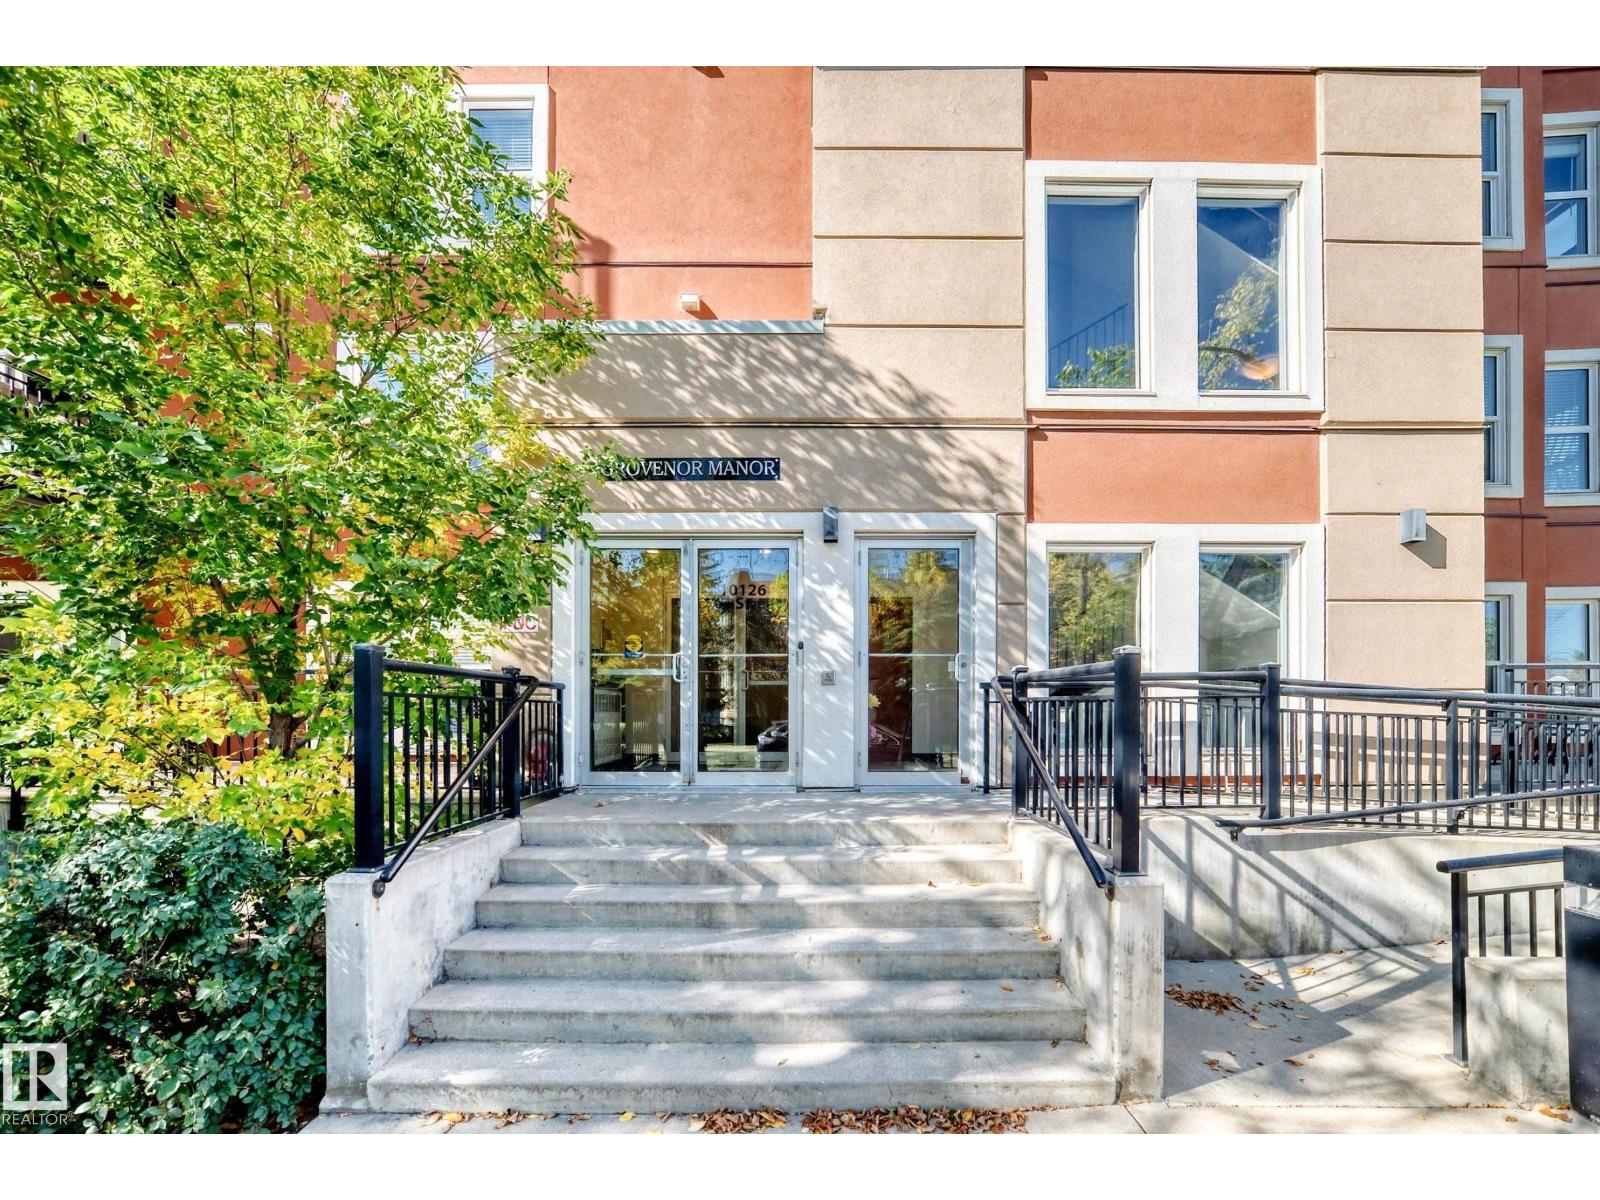
#101 10126 144 St NW
Edmonton, Alberta
Welcome to the beautiful community of Grovenor and ever so charming Grovenor Manor. If you're interested in a quiet, boutique building with elegance and convenience this one is it! Inside this main floor end unit, you'll find a renovated 2 bed, 2 bath suite with gorgeous finishing. Elevated upgrades include - subway tile in both baths instead of baseboards, fresh paint throughout, board and batten in the living room and 2nd bedroom. Vinyl plank flooring and ceramic tile. Pot lights replace builder grade pendant lighting in the kitchen, venting redone in both baths professionally. New coil in heat pump good for 25 years. Immaculate stainless appliances including newer stove and brand new, full size dishwasher. Oversized island perfect for entertaining. Minutes away from the West Block community and future LRT station, great for downtown access. Enjoy summers on your large deck with gas bbq hook up. Beautiful, thoughtful Euro-inspired story book design, meticulously maintained and ready for a new chapter! (id:46923)
Homes & Gardens Real Estate Limited

Hwy 625 & Rr 244
Rural Leduc County, Alberta
78.01 acres, more or less, fronting onto HWY 625 between Nisku and the city of Beaumont in Leduc County. This parcel is on the south west boarder of the city of Beaumont. It is extremely well located excellent piece of land just just minutes away from both centres.. It is a great holding property for future developments and is in the East Vistas Area Structure Plan. Easy Access to city of Beaumont, City of Edmonton south side, South Edmonton shopping establishments, 5 minutes to Edmonton International Airport, Nisku and city of Leduc Industrial Business parks. (id:46923)
RE/MAX Elite
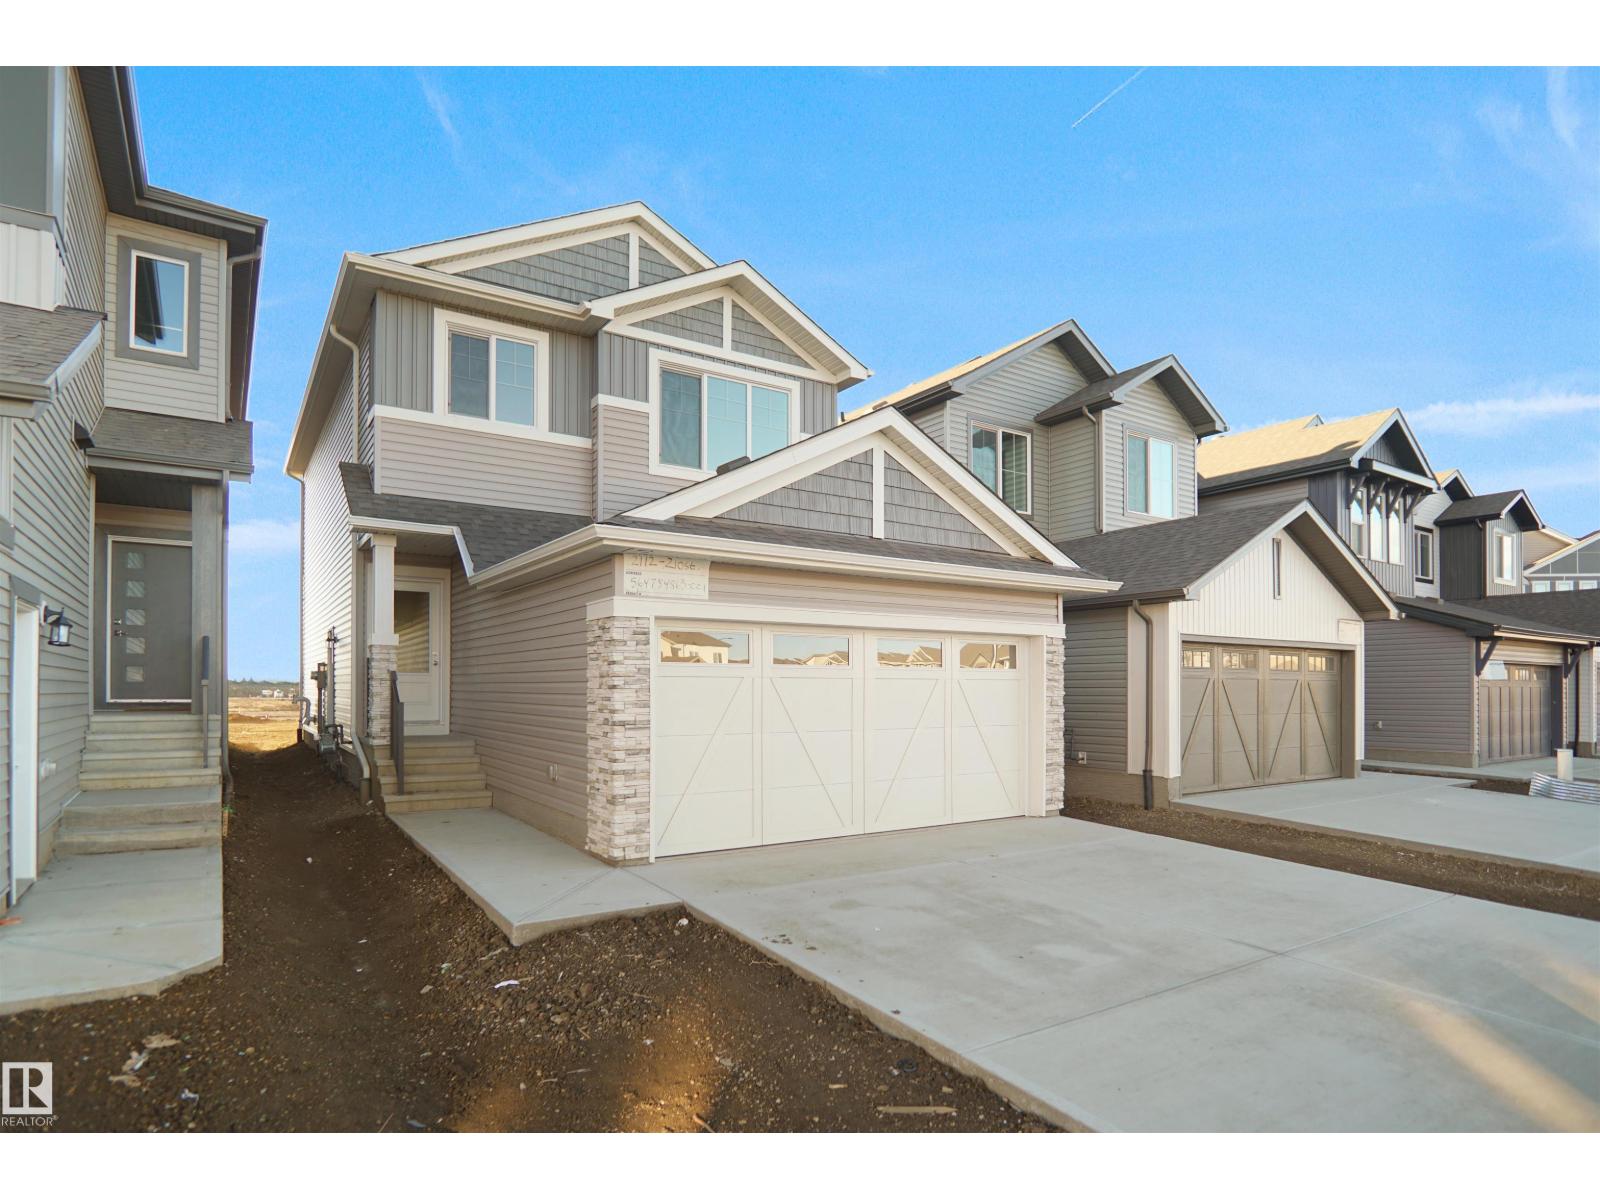
3424 122 St SW
Edmonton, Alberta
Welcome to the Lainey built by the award-winning builder Pacesetter homes and is located in the heart of Desrochers and just steps to the neighborhood park and schools. As you enter the home you are greeted by luxury vinyl plank flooring throughout the great room, kitchen, and the breakfast nook. Your large kitchen features tile back splash, an island a flush eating bar, quartz counter tops and an undermount sink. Just off of the kitchen and tucked away by the front entry is a 2 piece powder room. Upstairs is the master's retreat with a large walk in closet and a 4-piece en-suite. The second level also include 2 additional bedrooms with a conveniently placed main 4-piece bathroom and a good sized bonus room. Close to all amenities and easy access to the Henday. ***Home is under construction the photos shown are of the show home colors and finishings will vary, home will be complete by the end of April 2026 *** (id:46923)
Royal LePage Arteam Realty
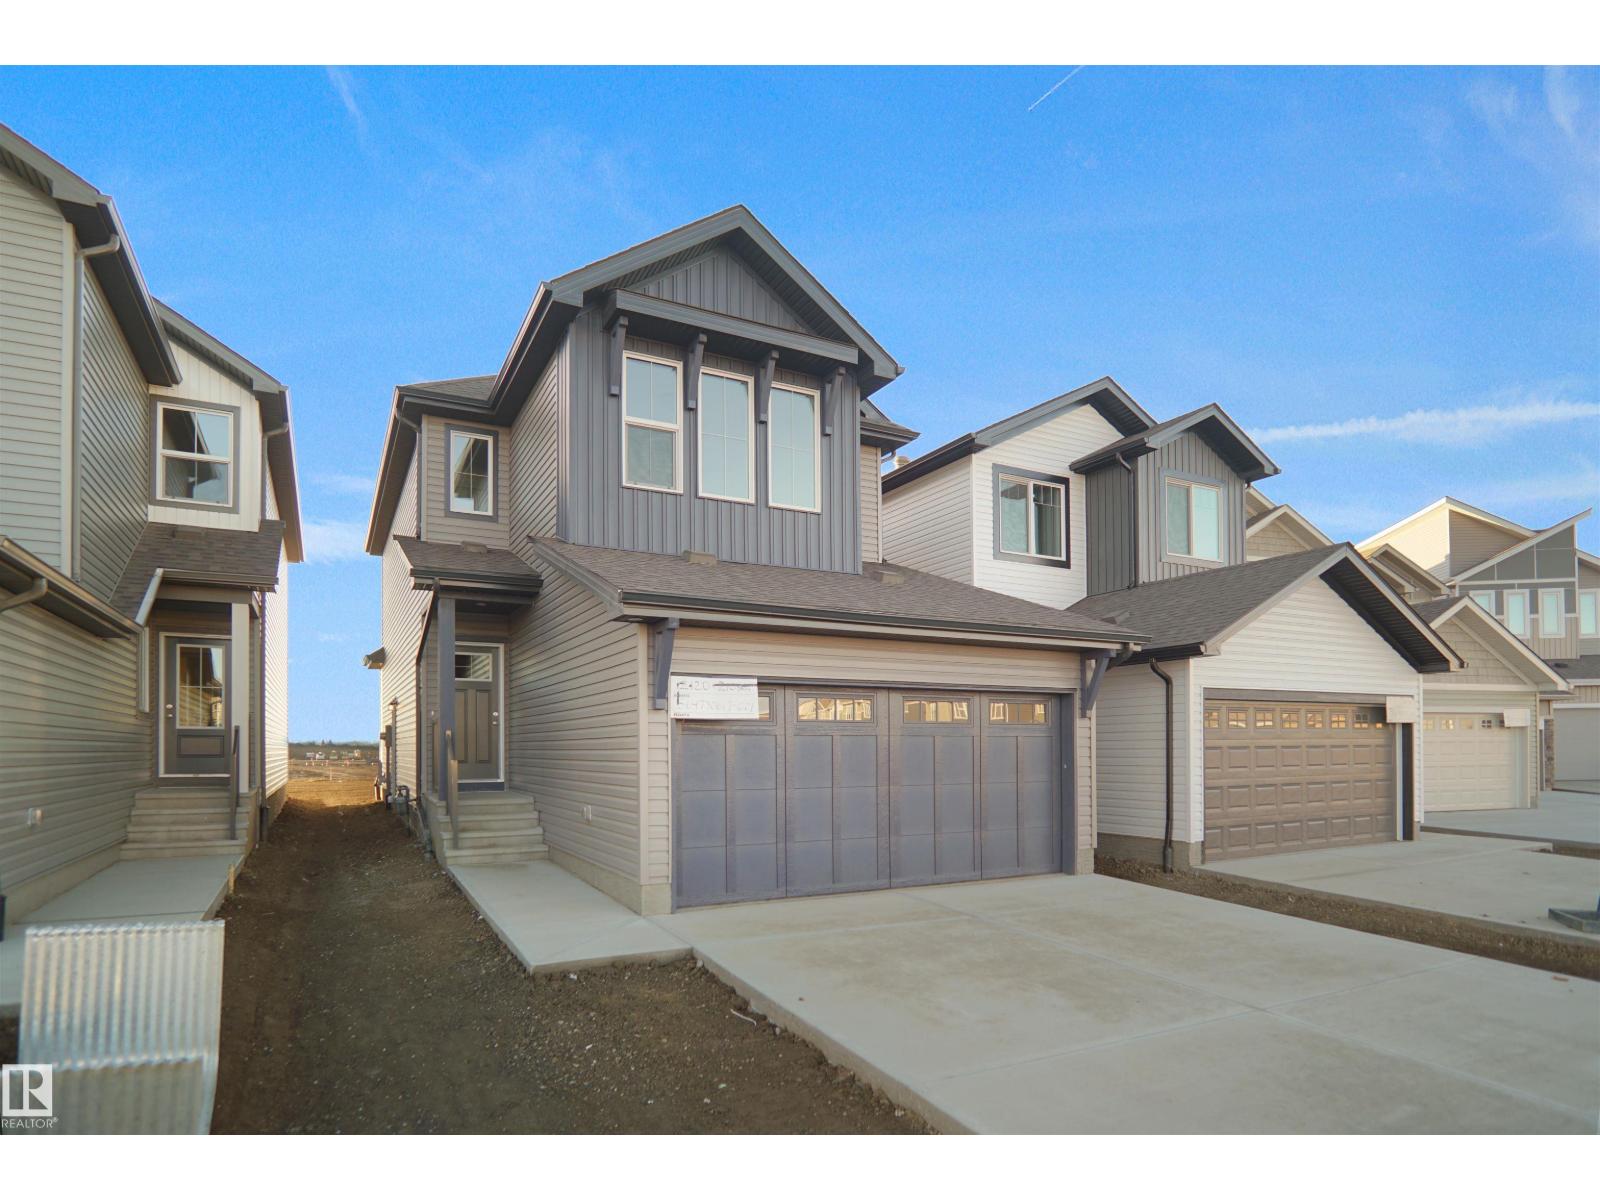
3436 122 St SW
Edmonton, Alberta
Welcome to the Willow built by the award-winning builder Pacesetter homes and is located in the heart Desrochers and just steps to the walking trails and parks. As you enter the home you are greeted by luxury vinyl plank flooring throughout the great room, kitchen, and the breakfast nook. Your large kitchen features tile back splash, an island a flush eating bar, quartz counter tops and an undermount sink. Just off of the kitchen and tucked away by the front entry is a 2 piece powder room. Upstairs is the master's retreat with a large walk in closet and a 4-piece en-suite. The second level also include 3 additional bedrooms with a conveniently placed main 4-piece bathroom and a good sized bonus room. The unspoiled basement has a side separate entrance and larger then average windows perfect for a future suite. Close to all amenities and also comes with a side separate entrance perfect for future development.*** Under construction pictures are of the show home the colors may vary TBC April 2026*** (id:46923)
Royal LePage Arteam Realty
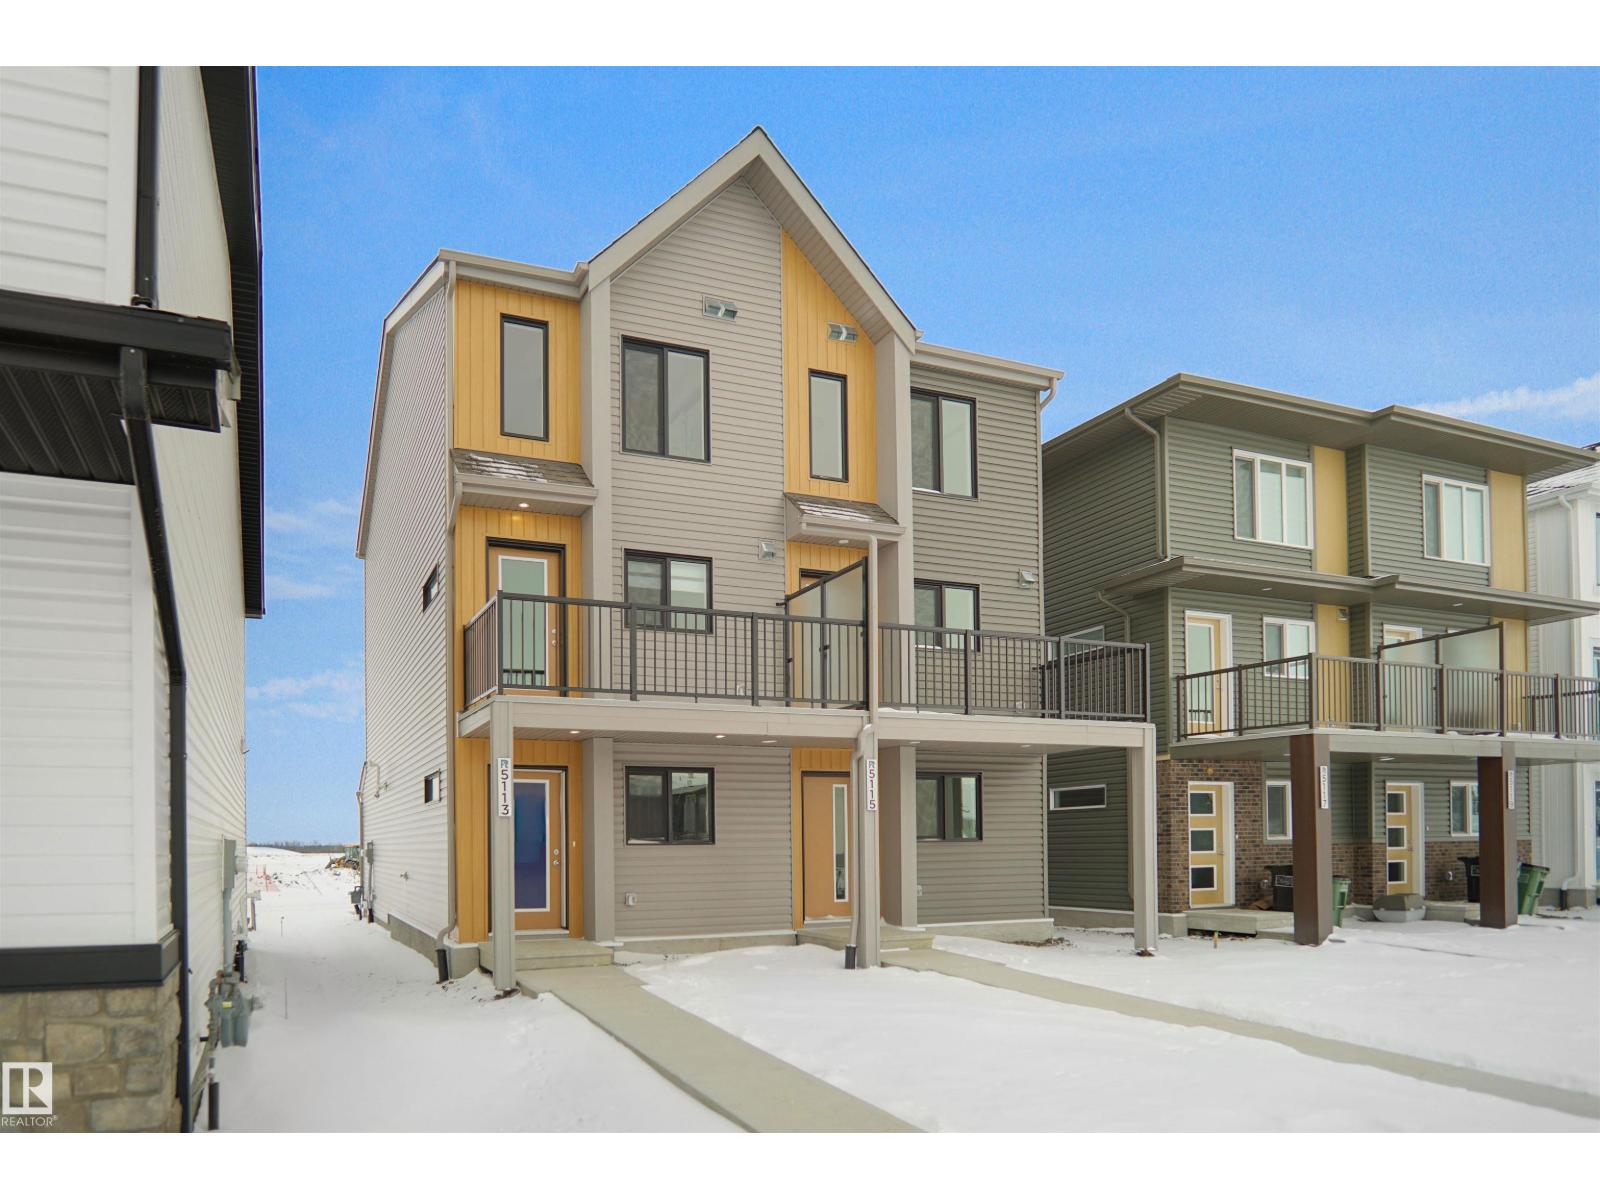
924 19 Av NW
Edmonton, Alberta
Welcome to this brand new half duplex the “Reimer” Built by the award winning builder Pacesetter homes and is located in one of Edmonton's newest south east communities of Aster. With over 1,250 square Feet, this opportunity is perfect for a young family or young couple. Your main floor as you enter has a flex room/ Bedroom that is next to the entrance from the garage with a 3 piece bath. The second level has a beautiful kitchen with upgraded cabinets, upgraded counter tops and a tile back splash with upgraded luxury Vinyl plank flooring throughout the great room. The upper level has 3 bedrooms and 2 bathrooms. This home also comes completed with a single over sized attached garage. *** Photo used are from the same style home recently built so some colors may vary , home is under construction and will be complete by the end of the month *** (id:46923)
Royal LePage Arteam Realty
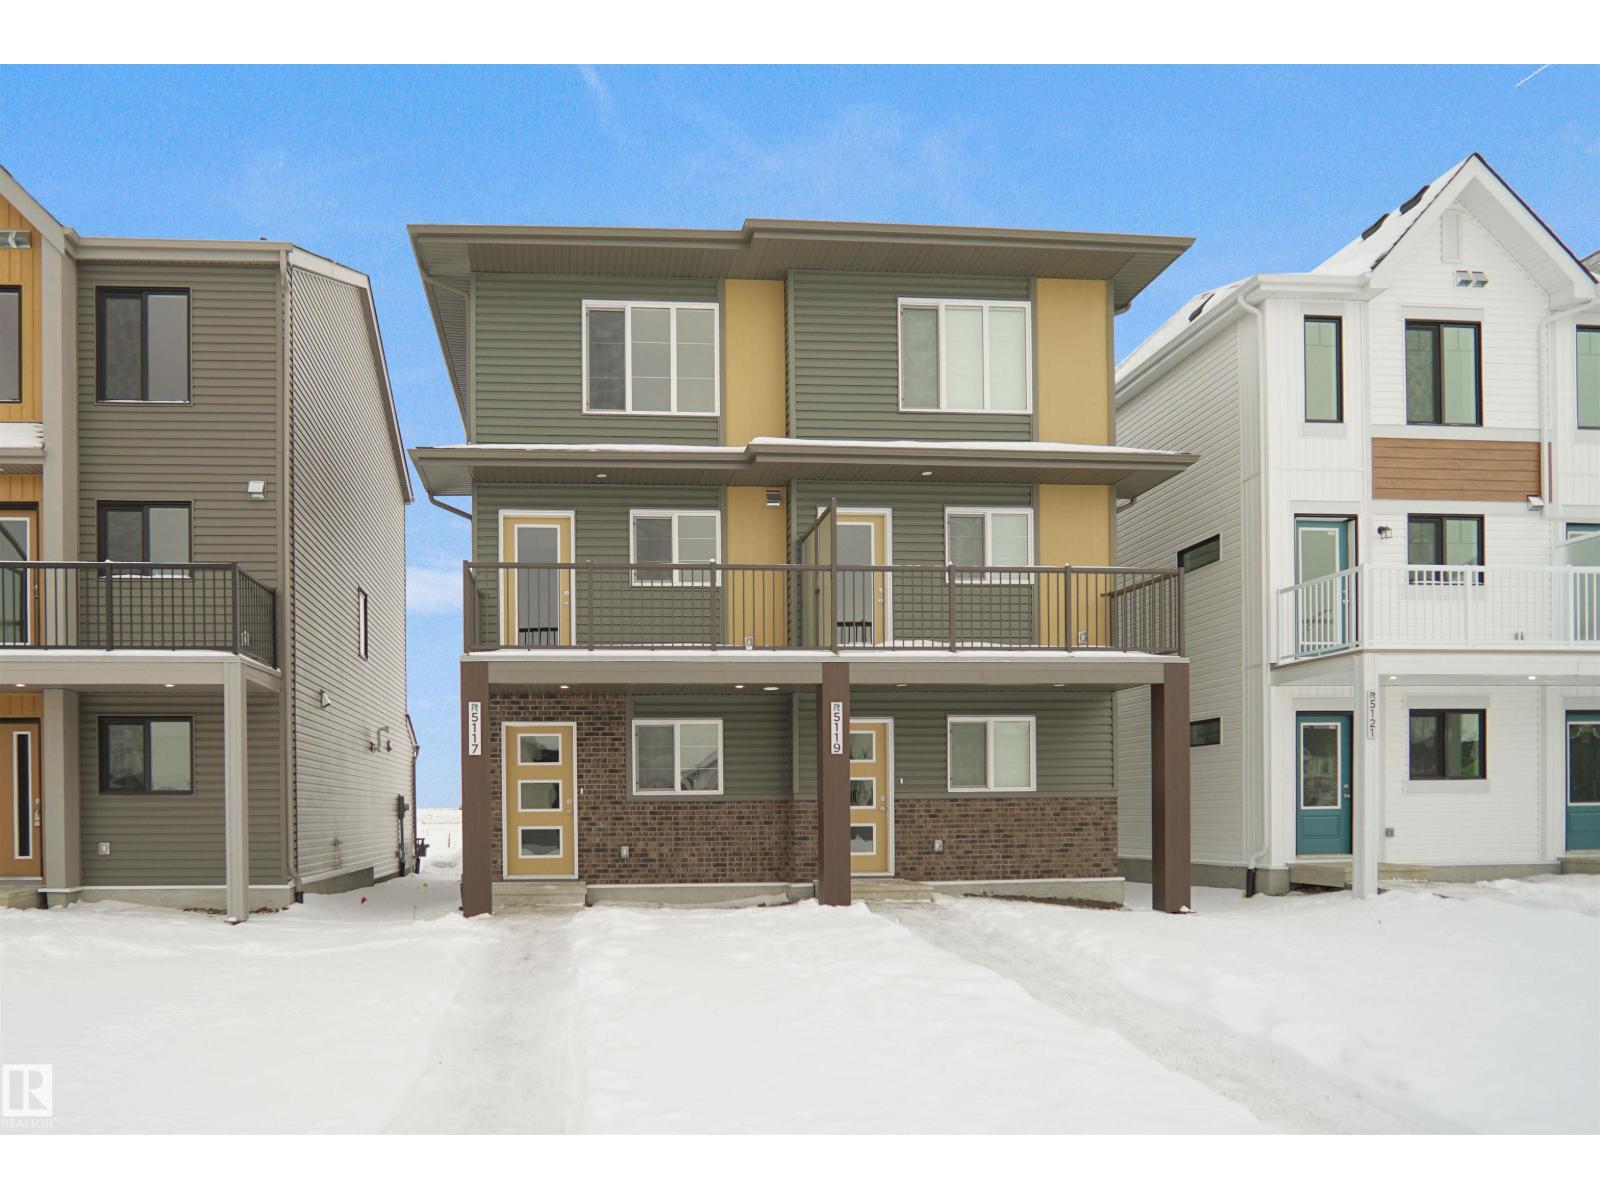
922 19 Av NW
Edmonton, Alberta
Welcome to this brand new half duplex the “Reimer” Built by the award winning builder Pacesetter homes and is located in one of Edmonton's newest south east communities of Aster. With over 1,250 square Feet, this opportunity is perfect for a young family or young couple. Your main floor as you enter has a flex room/ Bedroom that is next to the entrance from the garage with a 3 piece bath. The second level has a beautiful kitchen with upgraded cabinets, upgraded counter tops and a tile back splash with upgraded luxury Vinyl plank flooring throughout the great room. The upper level has 3 bedrooms and 2 bathrooms. This home also comes completed with a single over sized attached garage. *** Photo used are from the same style home recently built so some colors may vary , home is under construction and will be complete by the end of the month *** (id:46923)
Royal LePage Arteam Realty
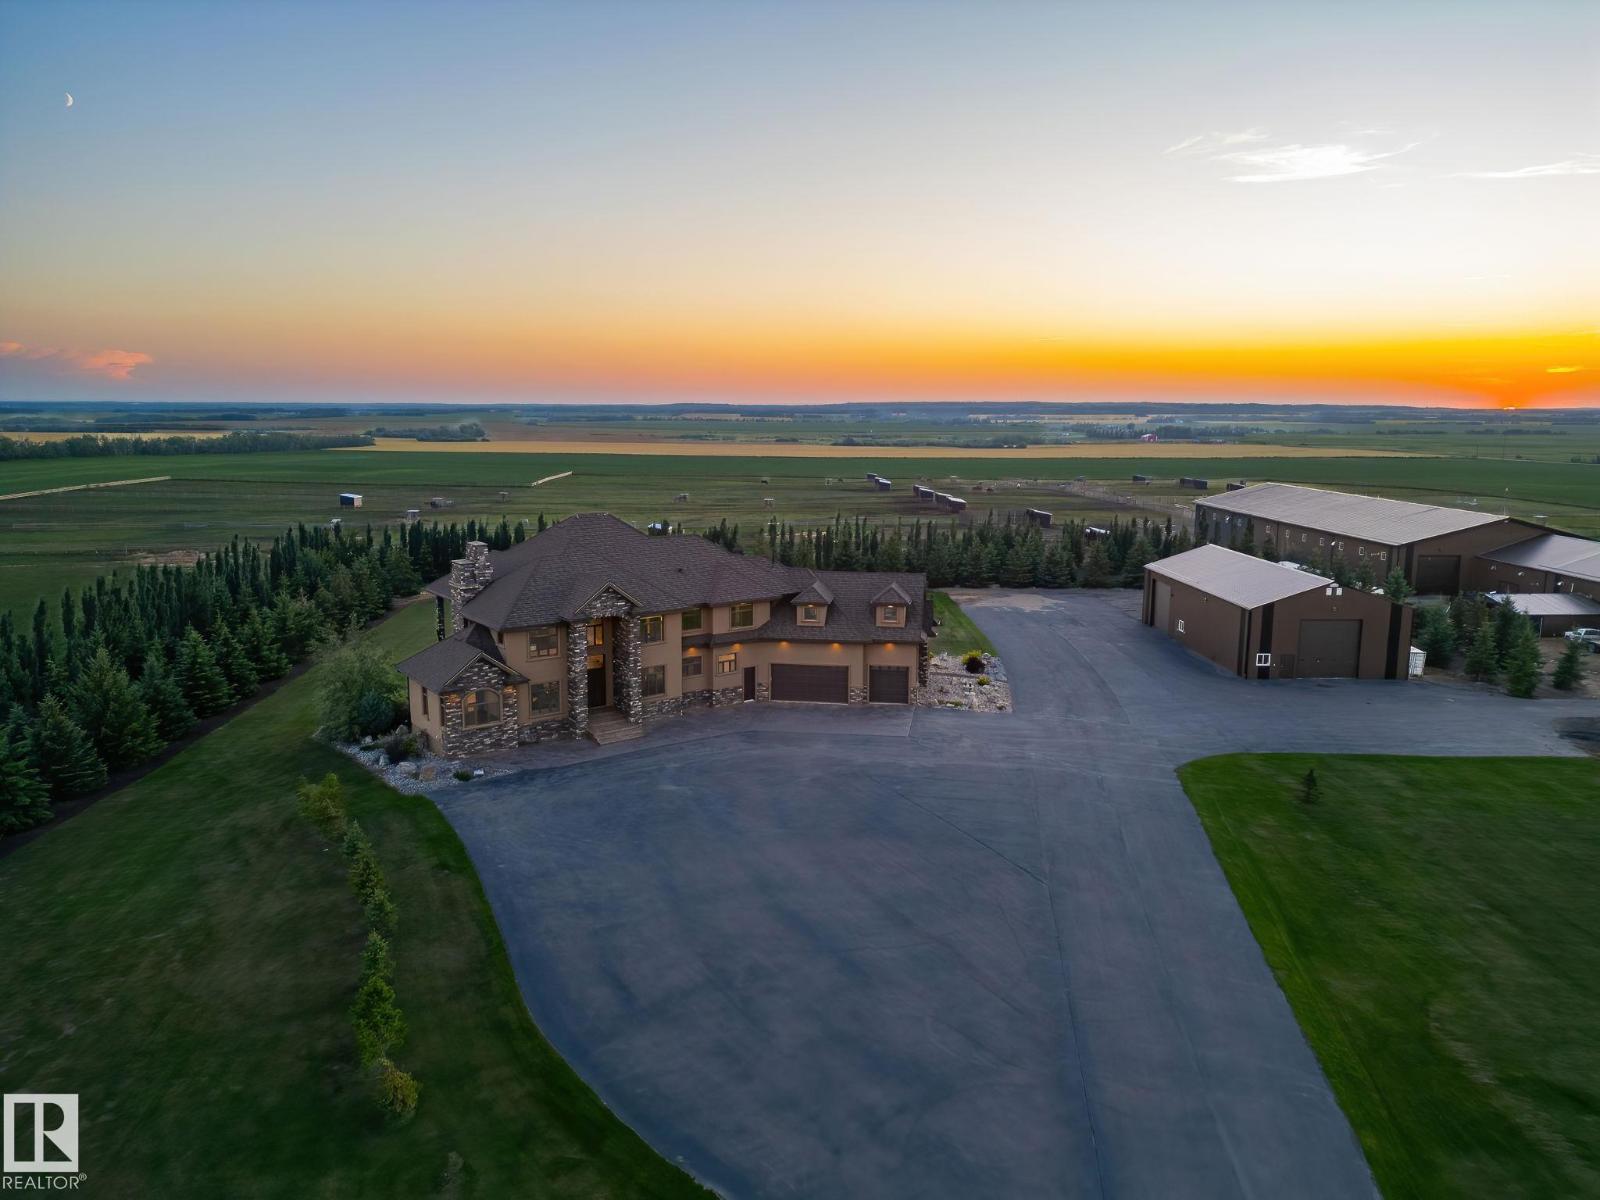
53524 Range Road 263a
Rural Sturgeon County, Alberta
This is a rare opportunity to own a property that truly has it all. Situated on 146 beautifully rolling acres, this estate blends luxury living with premier equestrian amenities, just minutes from St. Albert and Edmonton. The custom-built 5680 sqft home wows you from the second you drive up. Soaring ceilings, expansive windows and breathtaking views from every angle. The gourmet kitchen, grand living areas and multiple fireplaces create an inviting atmosphere for both everyday living as well as entertainment. The walkout basement offers additional living space, a games room and direct access to your stunning yard. Equestrian enthusiasts will be impressed with the world-famous Golden Oaks horse barn, indoor riding arena, and multiple corrals. Whether you're training, boarding, or simply enjoying your passion for horses, it doesn't get better than this. The land features a blend of pasture, treed areas, and open spaces, offering endless possibilities for recreation, agriculture, or future development. (id:46923)
Century 21 Masters
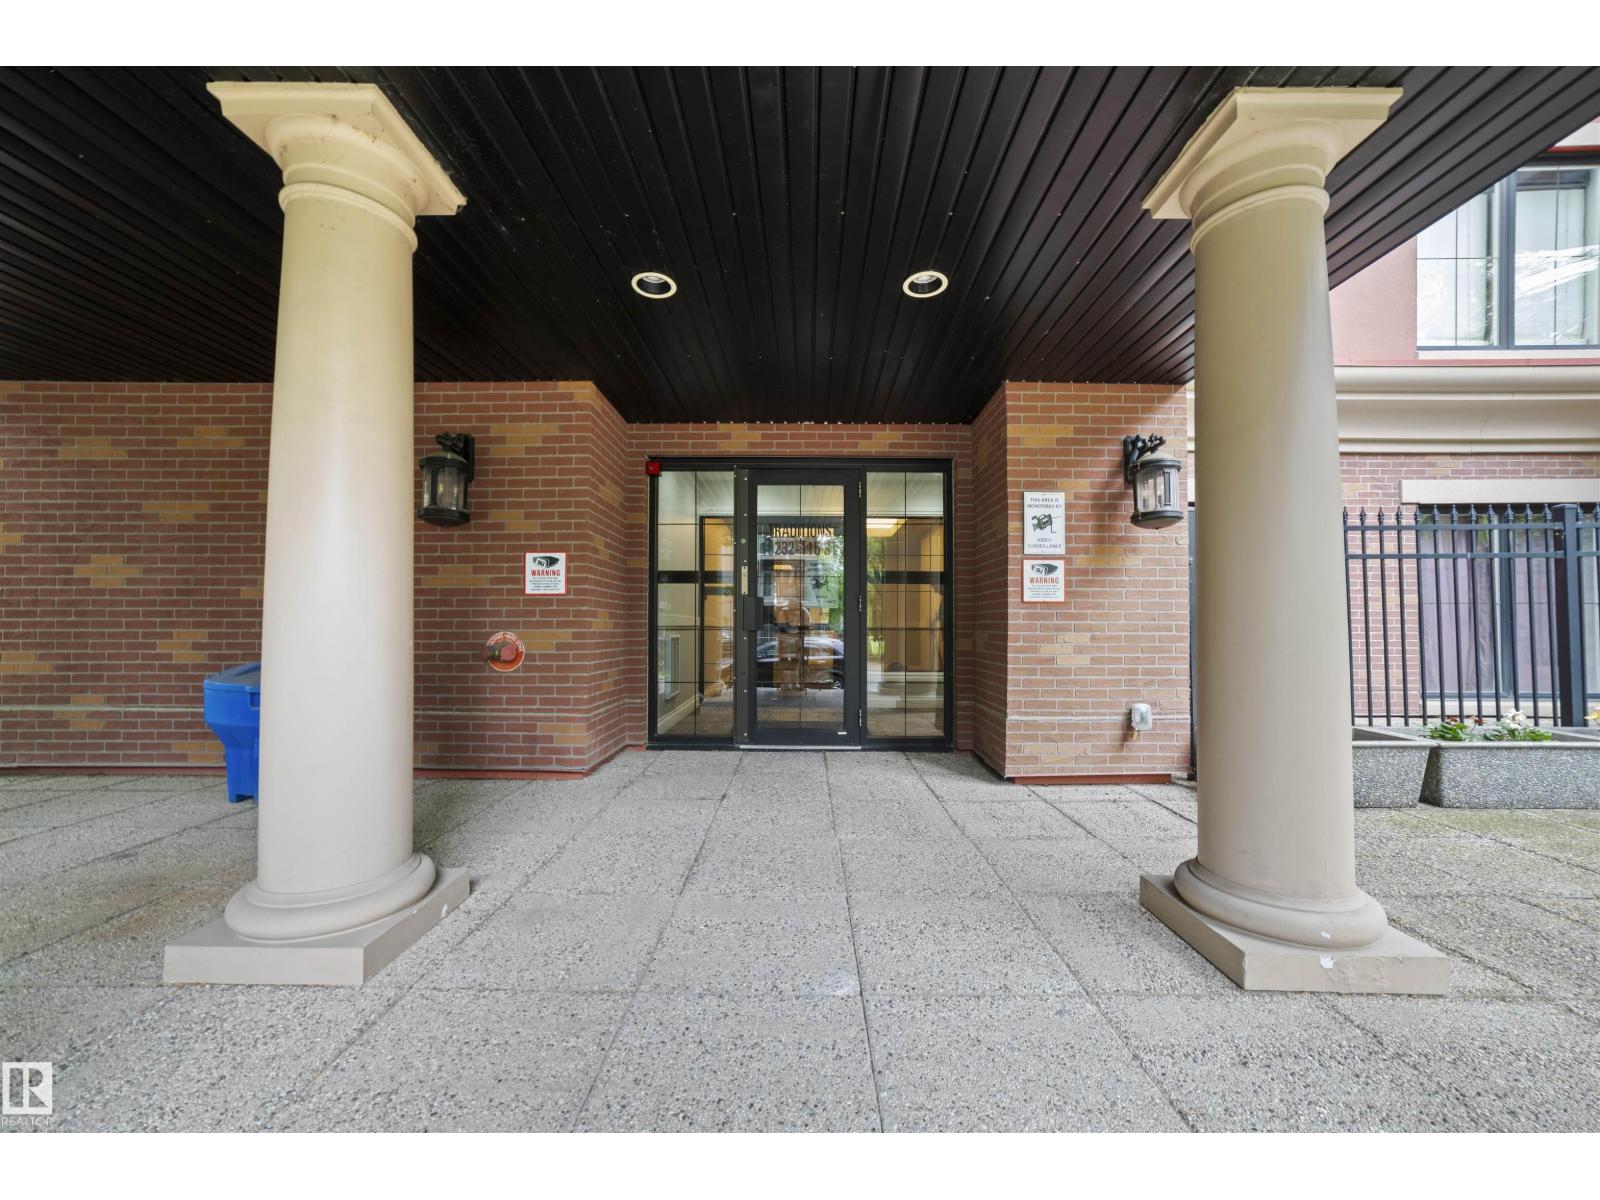
#405 10232 115 St NW NW
Edmonton, Alberta
Live in the heart of the city in this modern and stylish 2-bedroom, 2-bath condo located on the top floor of a secure, elevator-equipped building. Enjoy open-concept living with oversized windows that fill the space with natural light. The contemporary kitchen features custom soft- close high end cabinets, stainless steel appliances, quartz counter tops, Dacor induction cooktop and a large island perfect for entertaining. The spacious living room has a custom gas fireplace for ambiance or cosy evenings. The dining area opens to a private wrap around balcony with gas hookup for BBQ and ideal for morning coffee or evening sunsets. The large primary bedroom boasts a walk-in closet and en-suite bathroom with a glass-enclosed shower. The second bedroom has a full en-suite that provides flexible space for guests or a home office. One parking spot in the heated underground parkade with a large adjacent enclosed storage unit complete this executive Oliver condominium. (id:46923)
RE/MAX Real Estate