
Property Results - On the Ball Real Estate
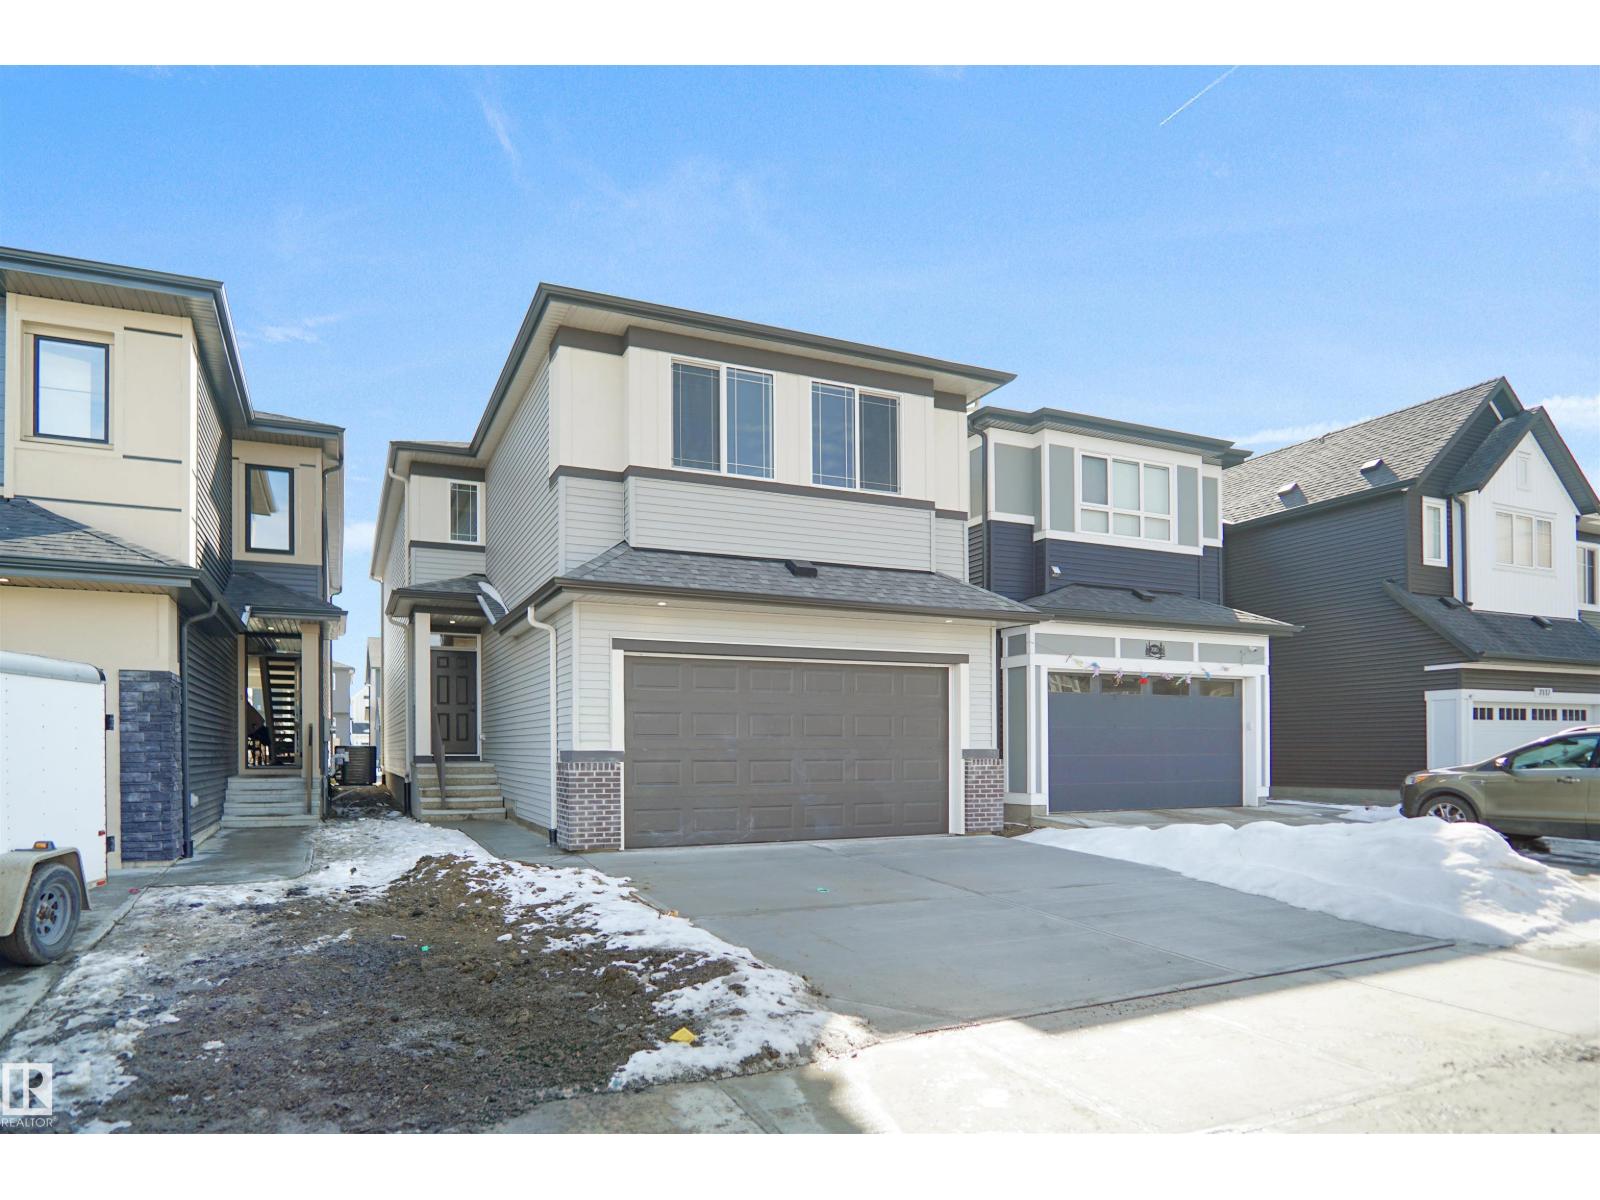
7113 51 Av
Beaumont, Alberta
Welcome home to the Tilsa Built by the Ward winning Hopewell Residential. This modern 3-bedroom, 2.5-bath home offers a spacious and functional main floor, complete with a versatile flex room and a large kitchen island perfect for everyday living and entertaining. The upgraded kitchen features stylish two-tone cabinetry, a sleek chimney hood fan, built-in microwave, and additional drawers for enhanced storage. Quality finishes continue throughout the home with stainless steel appliances, quartz countertops, elegant spindle railing, and knockdown ceiling texture. This home includes 9 foot basement with a separate side entrance provides excellent potential for future development, making this home a smart investment opportunity. (id:46923)
Royal LePage Arteam Realty
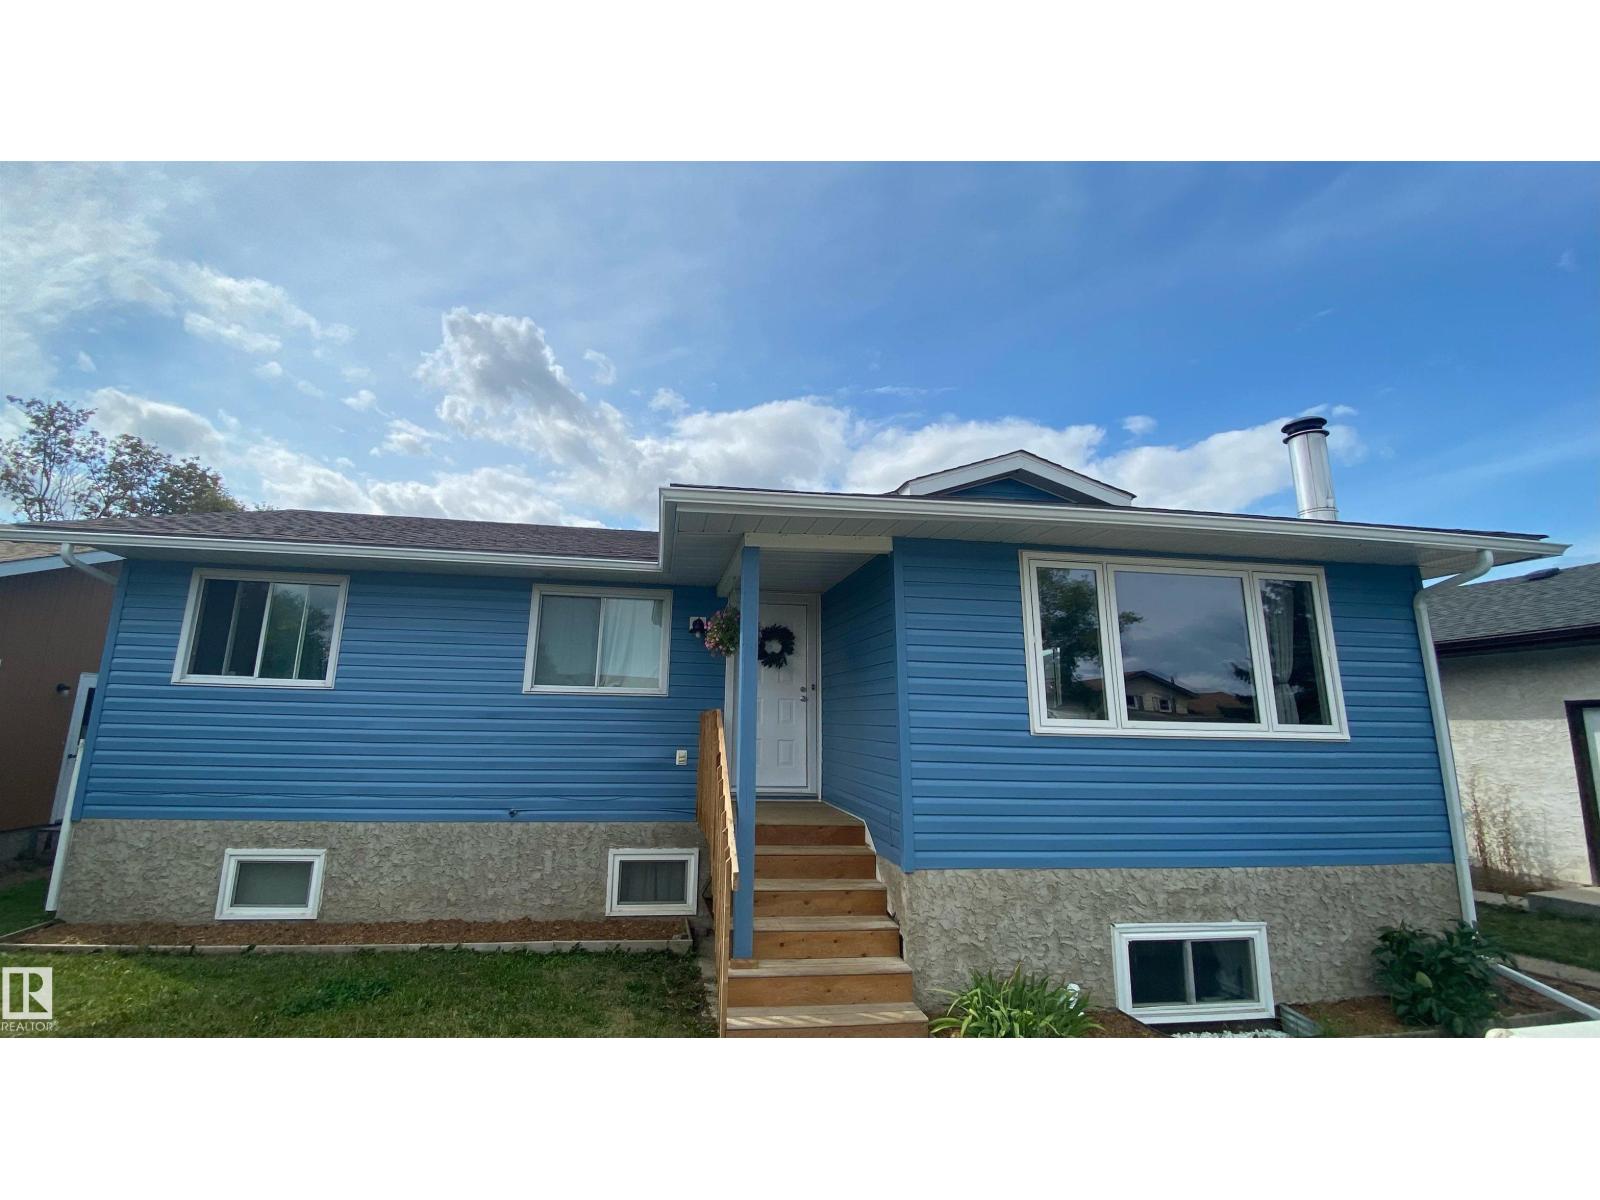
5030 40 St
Cold Lake, Alberta
This home has ample room for your family. This 6 bedroom 3 up and 3 down bungalow has had many updates including New Kitchen 2024, Flooring 2022 - 2025 (No Carpet) new laminet up and new vynal down, new Furnace 2022, shingles on house and garage replaced with 35 year shingles approx 2015. The basement has a huge wood stove, which provides plenty of warmth in those cold winter months. single over sized garage 18 ft x 22 3/4 ft with 16ft wide overhead door. New Fence july 2025 and deck has been redone in 2025 as well. All 3 bathrooms have new toilets,vanities, fixtures. Interior has been painted last couple years and exterrior has been painted in 2025. New trim on doors and floors 2022 - 2025 paking pad at front with garage and pad off back alley. (id:46923)
RE/MAX Prairie Realty
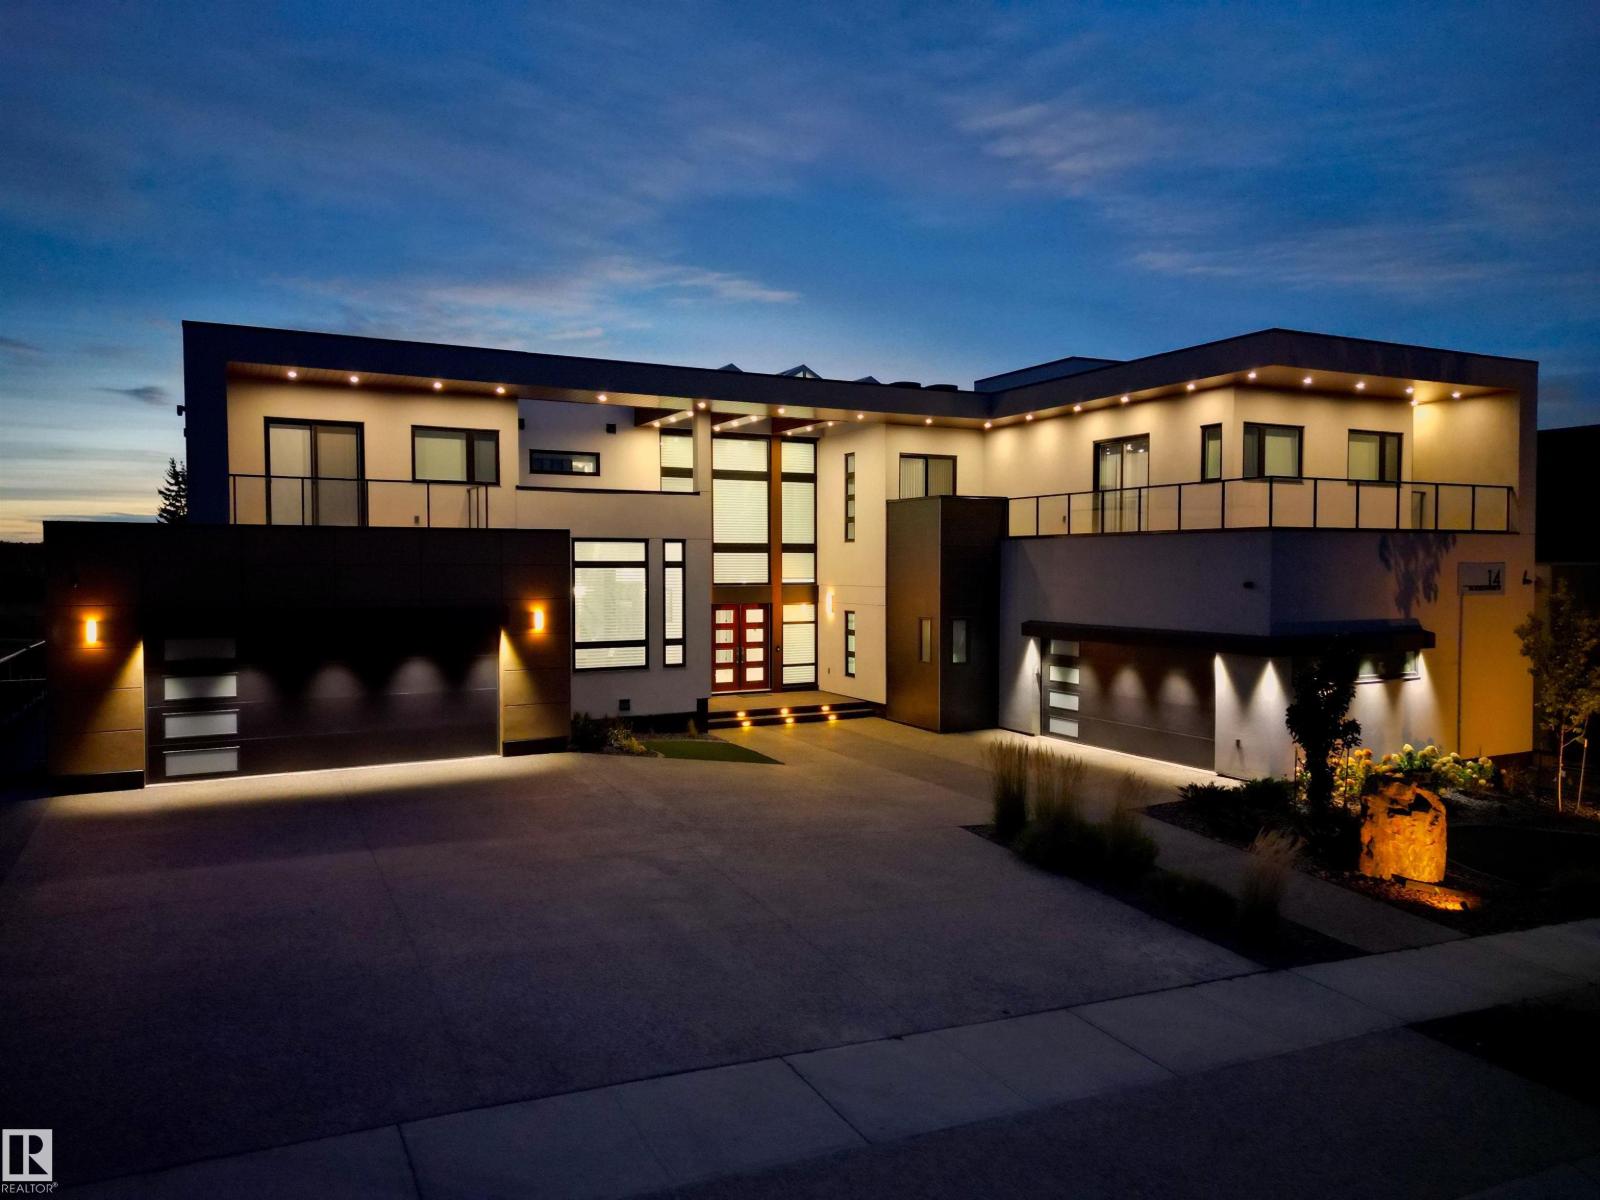
#14 3466 Keswick Bv SW
Edmonton, Alberta
Discover an unparalleled lifestyle at The Banks at Hendriks Pointe in Edmonton, Alberta, Canada. This stunning architectural gem boasts nearly 15,000 sqft of luxurious living space, featuring 6 bedrooms & 9 bathrooms across 3 levels, all accessible via a private elevator. Enjoy breathtaking views from two grand formal living rooms & indulge your culinary passions in the chef’s kitchen, complete w/ top-tier appliances and a spacious center island, plus a dedicated spice kitchen. The upper level houses 4 exquisite bedroom suites, each w/ walk-in closets, full ensuites, & private balconies. The owner’s retreat is a true sanctuary, showcasing spectacular river views & an expansive walk-in closet. The highlight is the rooftop patio, offering 360-degree views of the North Saskatchewan River Valley. The lower level features a gym, theatre room, a 6th bedroom suite, and ample living areas, with multiple walkouts to a serene lower patio. Every detail reflects sophisticated craftsmanship, redefining luxury living. (id:46923)
Exp Realty
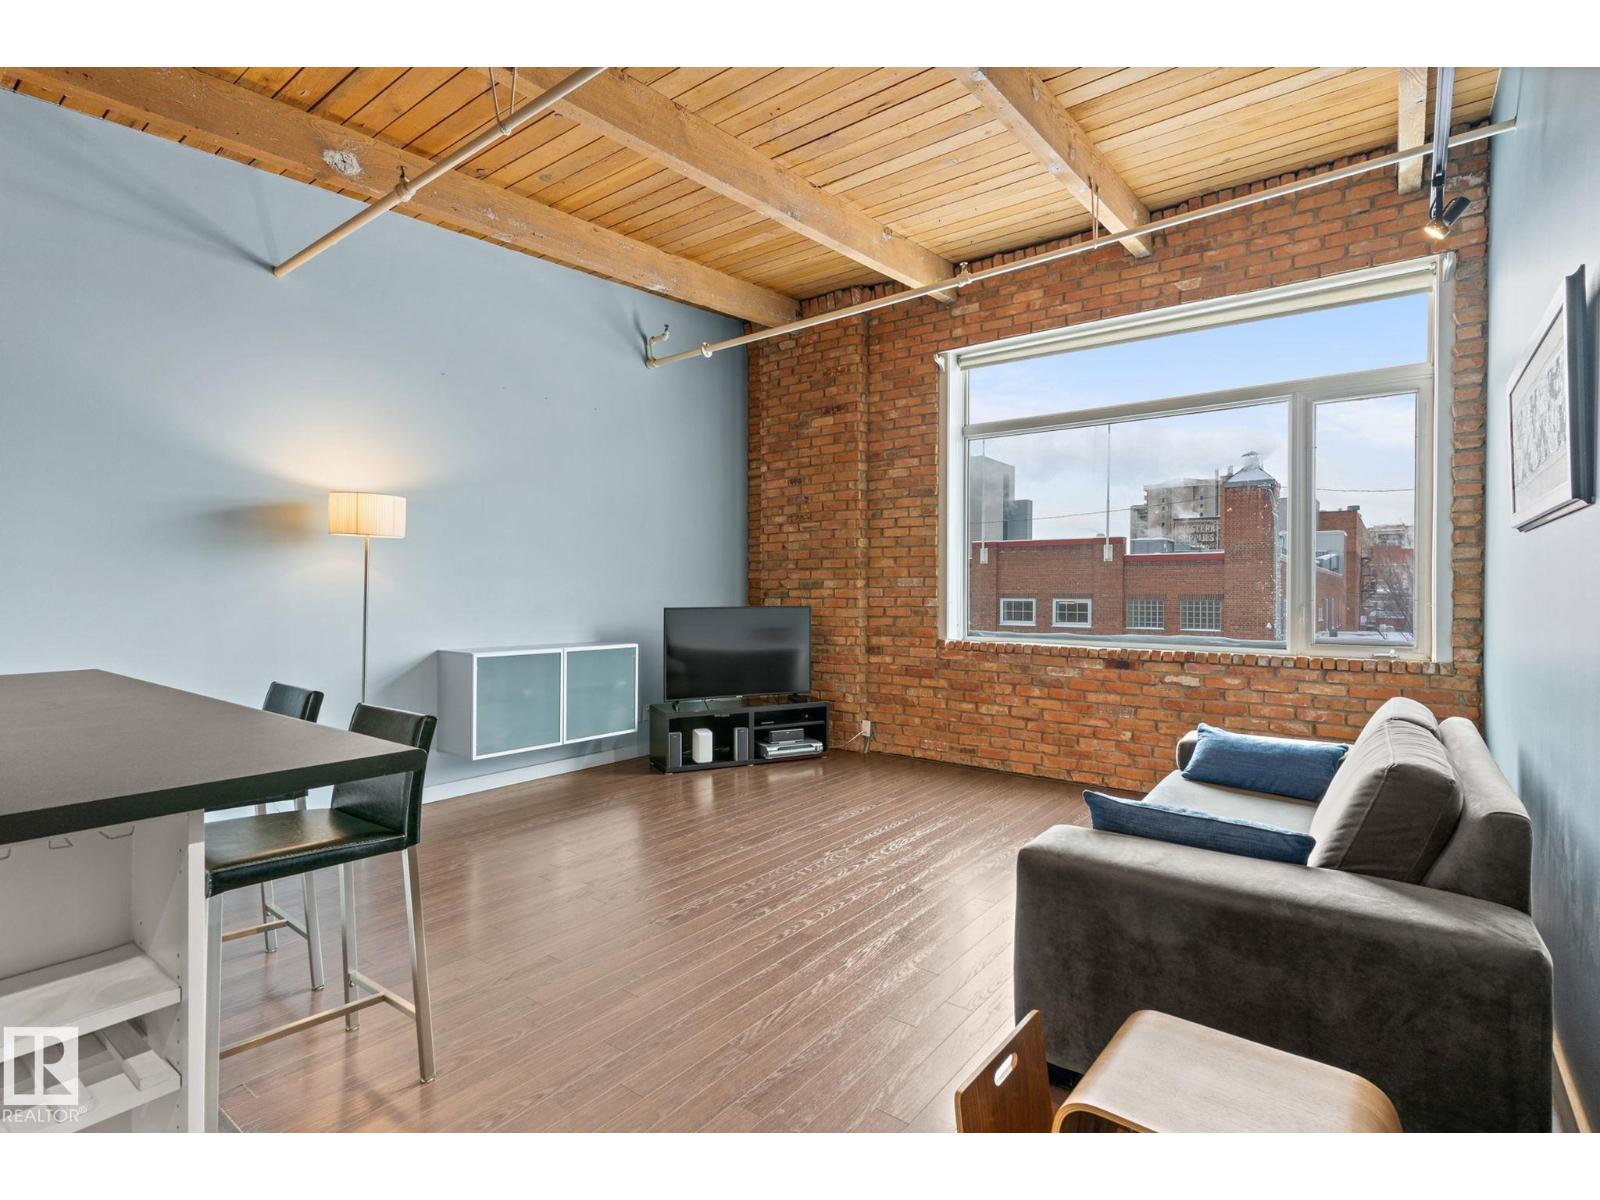
#213 10309 107 St NW
Edmonton, Alberta
Historic Downtown Loft in the Iconic John Deere Warehouse! Experience the perfect mix of industrial charm and modern comfort with soaring 13' ceilings, original wood beams, a feature brick wall, and large west-facing window. A rare opening skylight with blackout blind fills the space with natural light and fresh air. The open-concept kitchen includes a large island for entertaining, while the raised bedroom platform offers smart under-bed storage. Enjoy laminate and ceramic tile flooring throughout. Prime Location – just 200m to MacEwan University & NorQuest College, and 600m to Rogers Place, grocery stores, and restaurants. Steps to the LRT and future 1.81-hectare Warehouse Park. Features include in-suite laundry, secure virtual keyless entry, underground bike storage, and on-site property maintenance. Move-in ready & Airbnb-friendly—a must see for investors, students, and professionals! (id:46923)
Maxwell Polaris
3347 24 Av NW
Edmonton, Alberta
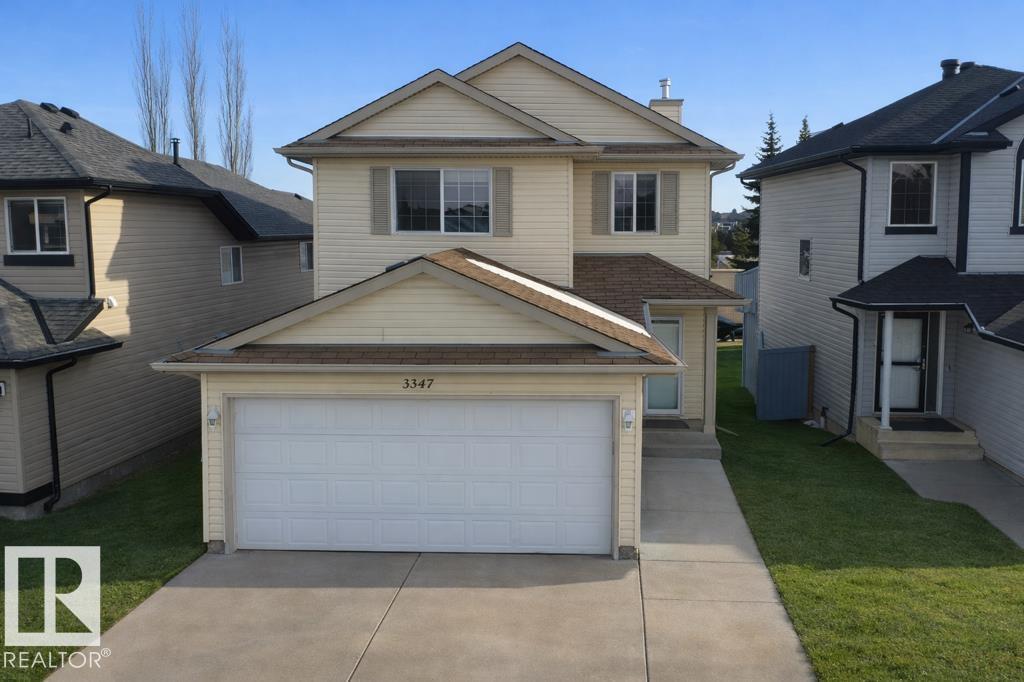
Welcome to this well-maintained home in Silver Berry offering 4 bedrooms, 4 bathrooms, and a double attached garage. The main floor features a bright kitchen, dining area, and living room with large windows. Upstairs includes a spacious primary bedroom with 4-piece ensuite, plus two additional bedrooms and a full bath. The fully finished basement offers a family room, bedroom, and full bathroom. Conveniently located near schools, shopping, parks, and Meadows Rec Centre. (id:46923)
Maxwell Polaris
59227 Highway 44 NW
Rural Westlock County, Alberta
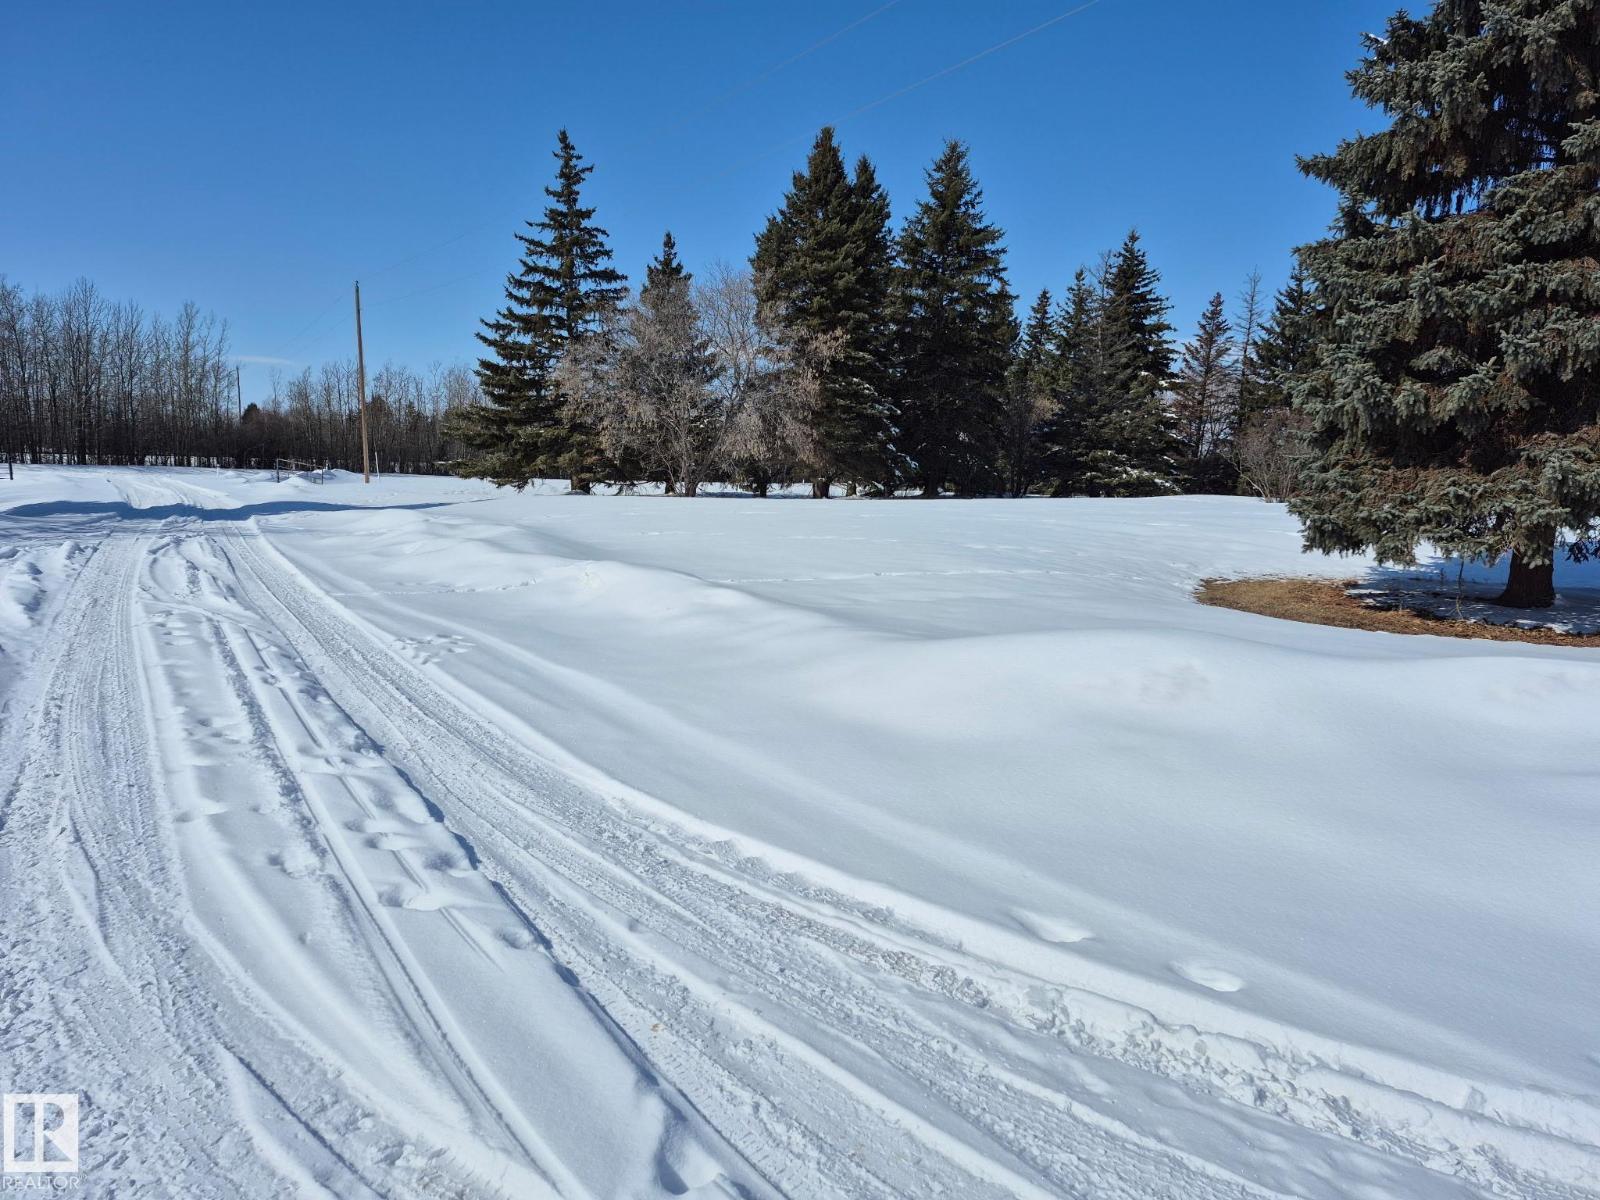
ATTENTION FARMERS & INVESTORS! Incredible opportunity to own 93 acres of highly productive farmland just minutes from Westlock. This property offers town water and full utilities to the home. Ideal for Local farmers who want to stay/live in the property. With direct access to Highway 44, it is also perfect for a home-based business or future investment potential. The property features a spacious 1,539 sq ft bungalow with 4 bedrooms, 2/2.5 baths, 4-piece main bathroom, plus a full/partial finished basement with 2 additional bedrooms and a large family room. Enjoy a generous kitchen with new appliances, and a washer and dryer are also included. Additional improvements include a tenant-ready mobile home, a 2,400 sq ft shop, a double detached garage, a shed, livestock corrals, and much more. Previously operated as a successful business, this property truly has it all! (id:46923)
Cir Realty
#211 10808 71 Av NW
Edmonton, Alberta
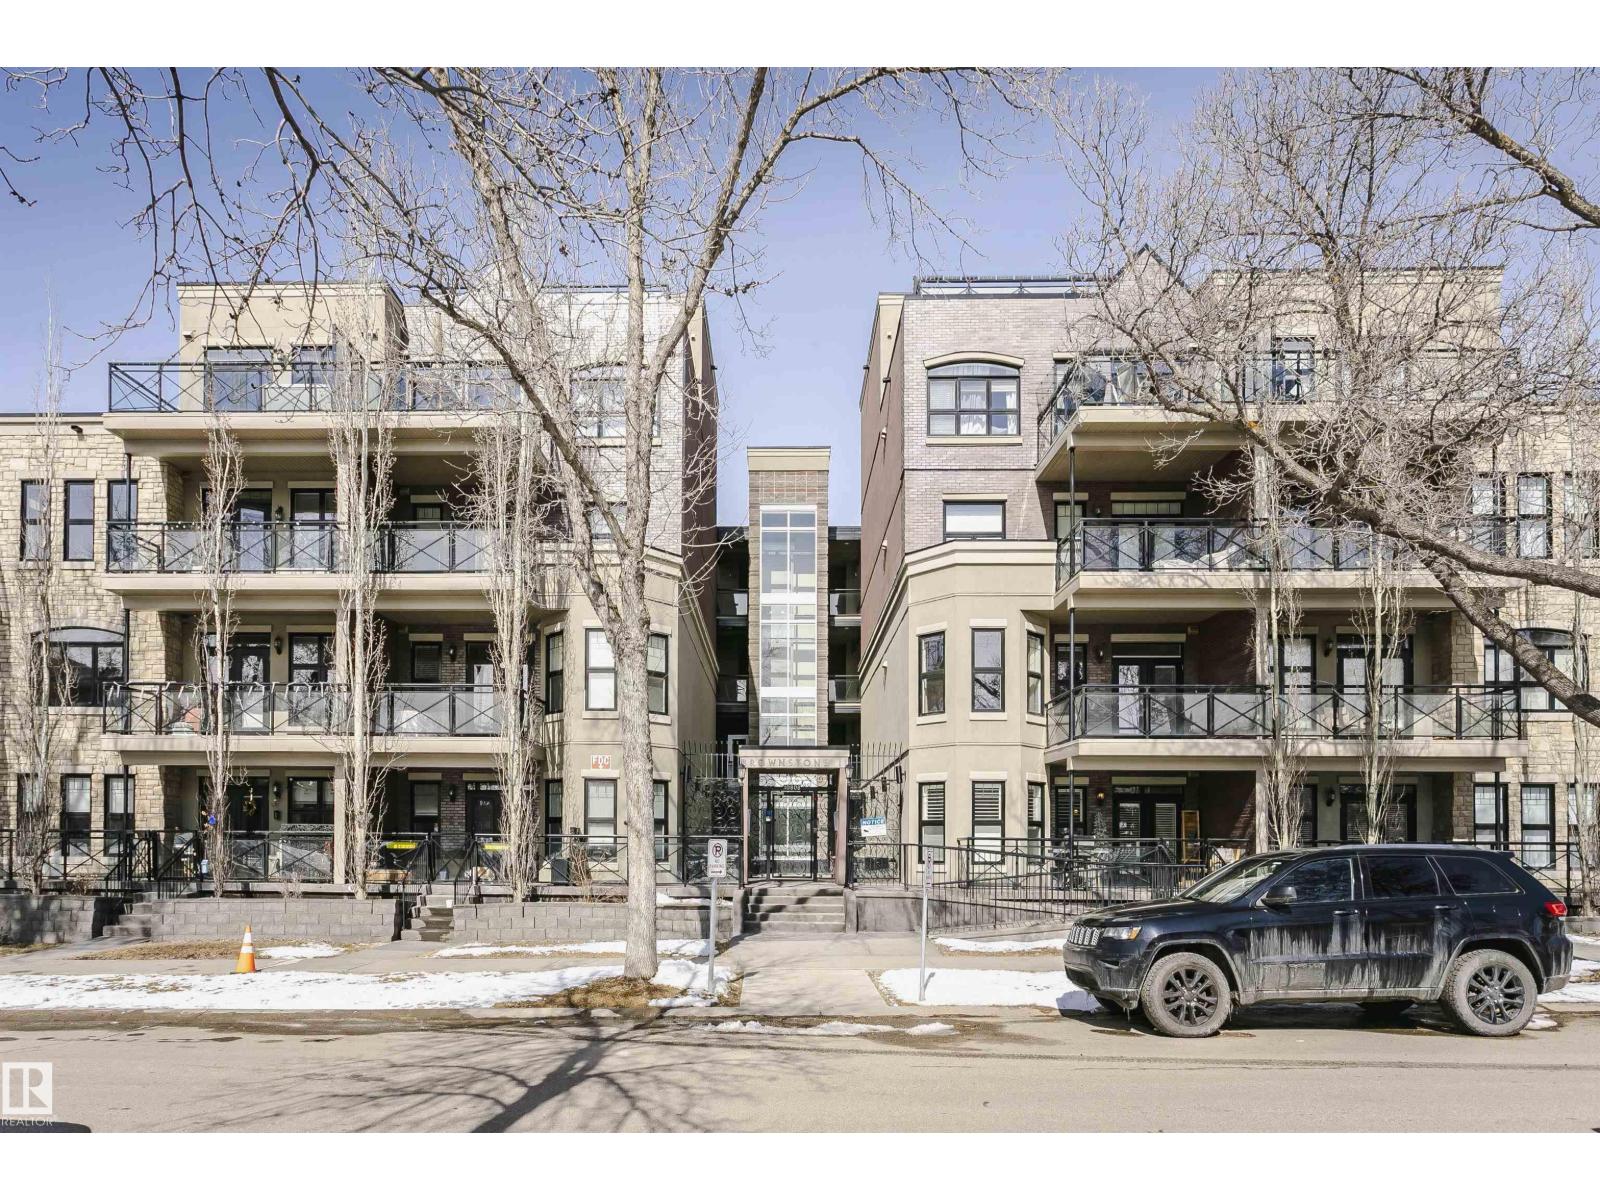
Discover this immaculate and inviting 2nd-floor condo in Queen Alexandra, offering 949 sq. ft. of well-designed living space. This unit features 2 bedrooms, 2 bathrooms, in-suite laundry, and one heated underground parking stall. As you enter the foyer, you’ll immediately feel at home. The open-concept kitchen showcases granite countertops, a breakfast bar, and stainless steel appliances. The bright living room opens onto a sunny south-facing deck, perfect for relaxing or entertaining. The primary bedroom includes a 3-piece ensuite, while the second bedroom has access to its own bathroom, offering excellent privacy and functionality. Located in an unbeatable location just minutes from the University of Alberta, with easy access to transit, McKernan/Belgravia LRT Station, Whyte Avenue, 109 Street, and University Avenue, as well as nearby shops, restaurants, and amenities. (id:46923)
Century 21 Masters
4027 207 St NW
Edmonton, Alberta
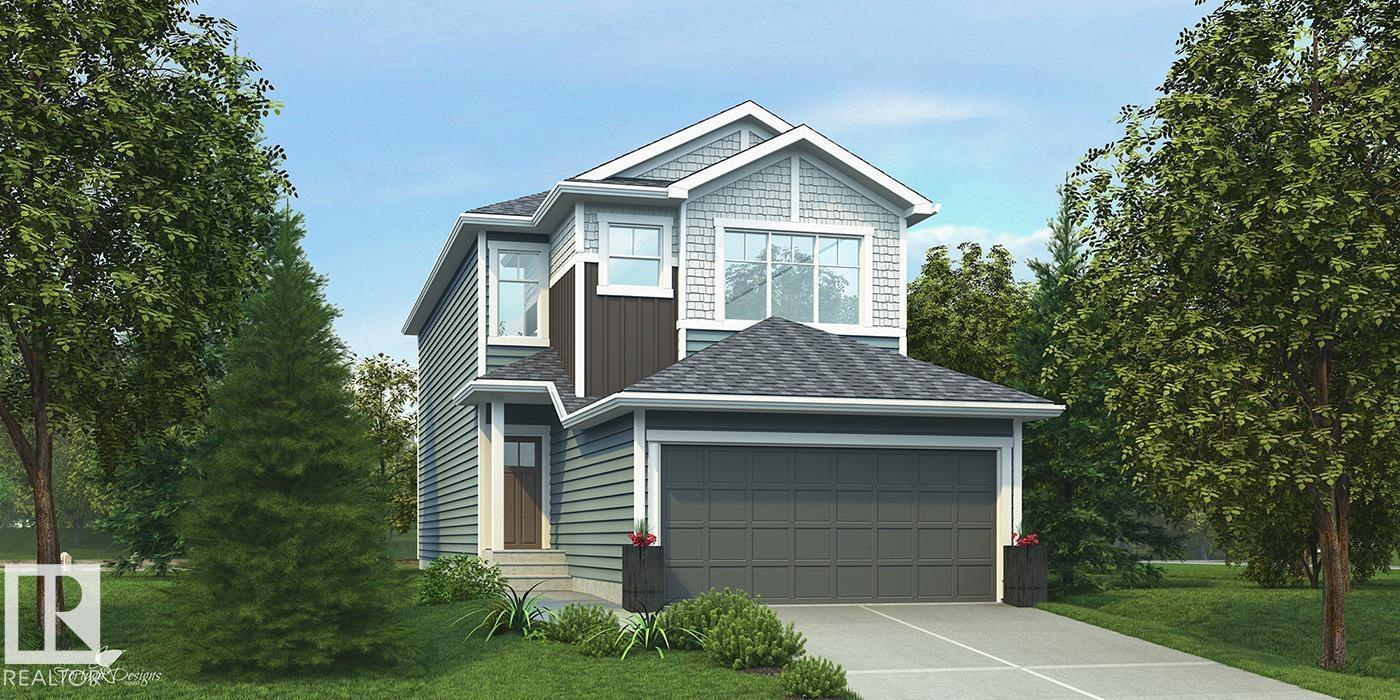
Built by Sterling Homes, this Affinity model blends elegant design with the functionality today’s families need. This thoughtfully crafted 4-bedroom home features a double attached garage with floor drain, separate side entrance, 9’ ceilings on the main and basement levels, and luxury vinyl plank flooring throughout the main floor. The welcoming foyer opens to a full 3-piece bath and main floor bedroom, ideal for guests or extended family. The open-concept kitchen, nook, and great room showcase a large island with flush eating ledge, Silgranit sink, built-in microwave, chimney hood fan, full-height tiled backsplash, upgraded soft-close cabinetry, corner pantry, and cozy electric fireplace. Upstairs offers a bright bonus room, laundry, 2 spacious bedrooms, and a stunning primary retreat with walk-in closet and spa-inspired 5-piece ensuite featuring double sinks, stand-up shower, and freestanding tub. Basement rough-in package included. (id:46923)
Exp Realty
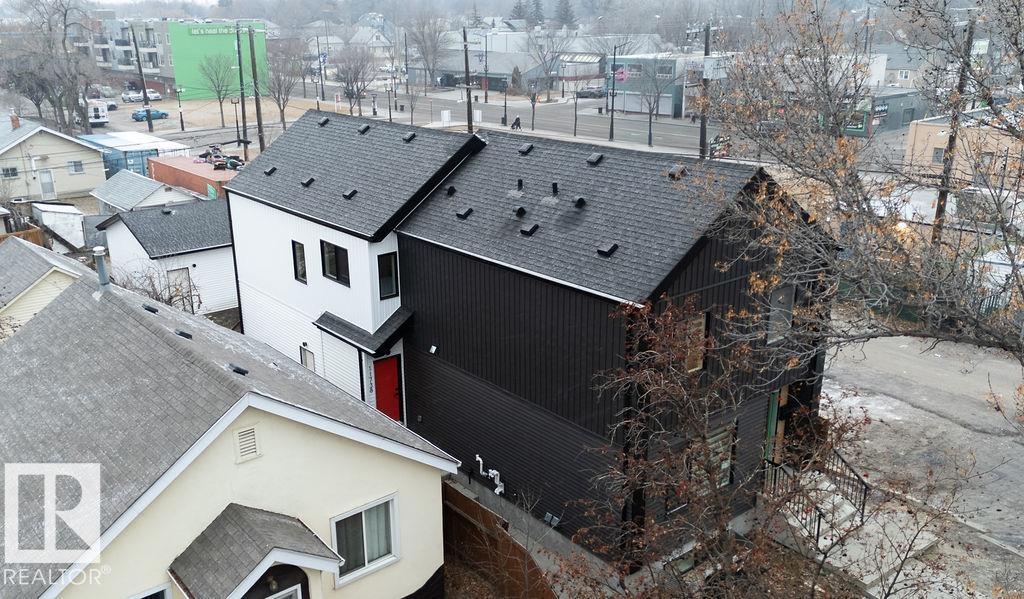
11738 91 St NW NW
Edmonton, Alberta
No Condo Fees, Vibrant community of Alberta Ave which is been revitalized in recent years. Tons of Grocery and cafes featuring all walks of life. African, Caribbean, Latin, Asian, the Elderly, The young, Alberta Ave is an inclusive community for everyone. Highlights of the last remaining unit is you have a short walk to your garage for the harsh Edmonton winters, your own private back yard that the front unit does not have access to. Close to all amenities and walking distance to all your daily needs. This unit is ideal for families or investors alike. 3bed above grade+1 bed Legal suite below grade. Recent client is renting above grade for $2400 including utilities and $1300 below grade including utilities Built by House of Modernity. ready for Occupancy (id:46923)
Sable Realty

#407 5 Perron St
St. Albert, Alberta
Welcome to 407, 5 Perron St! Experience vibrant downtown living in this stunning 2-bed, 2-bath condo with approx. 1,276 sq ft of stylish comfort! Built in 2009, this top floor unit showcases a sun-filled layout with 9-ft ceilings, durable vinyl plank flooring and tile throughout. The chef-inspired kitchen shines with granite countertops, stainless steel appliances, and a spacious island—flowing seamlessly into a warm living room with a corner gas fireplace. The primary suite features a private 4-piece ensuite, while the second bedroom is thoughtfully set apart for privacy. Enjoy year-round ease with in-suite laundry and A/C. Unwind on your balcony with downtown views, plus benefit from heated underground parking and added storage. Condo fees cover heat and water. Just steps to the river, parks, cafés, boutiques, Arden Theatre & farmers’ market—refined urban living awaits. (id:46923)
RE/MAX Excellence
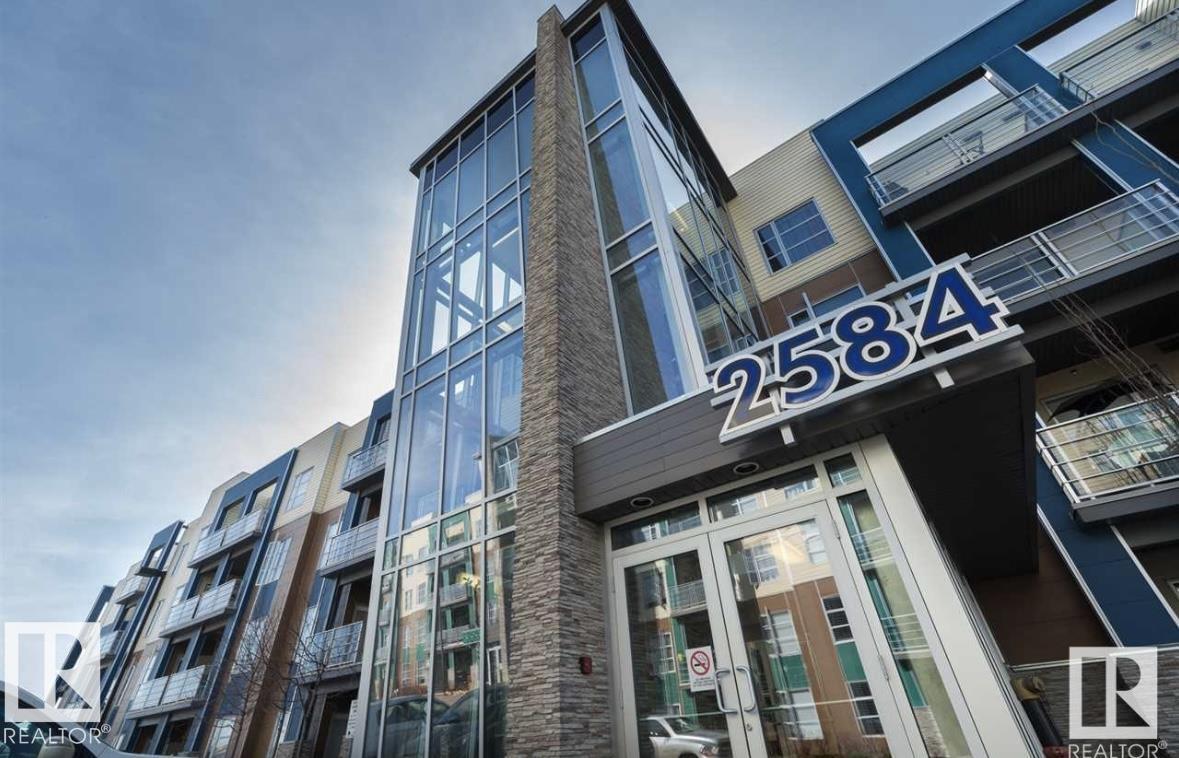
#105 2584 Anderson Wy SW
Edmonton, Alberta
Welcome to this cute 2-BEDROOM +DEN & 2 BATHROOM Condo in the ION BUILDINGS in Ambleside of Windermere. This Condo features: 2 titled parking stalls, one underground (with storage) & one above. As you walk into this fabulous layout, notice the upgraded engineered hardwood floors. The perfect kitchen layout with lots of storage & counter space opens onto the large living room. Good-sized Master bedroom with walk-in closet & en suite. Ideal for professionals, the den comes with a built-in desk. A large second bedroom, 4-piece bath & in-suite laundry with storage round off this charming space. The Ion has great amenities, including a gym, entertainment suite, covered outdoor recreation area with BBQ, guest suite, beautiful pond, park, and pathways. Close to shopping and public transportation with quick access to Anthony Henday. There is only one thing left to say: WELCOME HOME! (id:46923)
Exp Realty
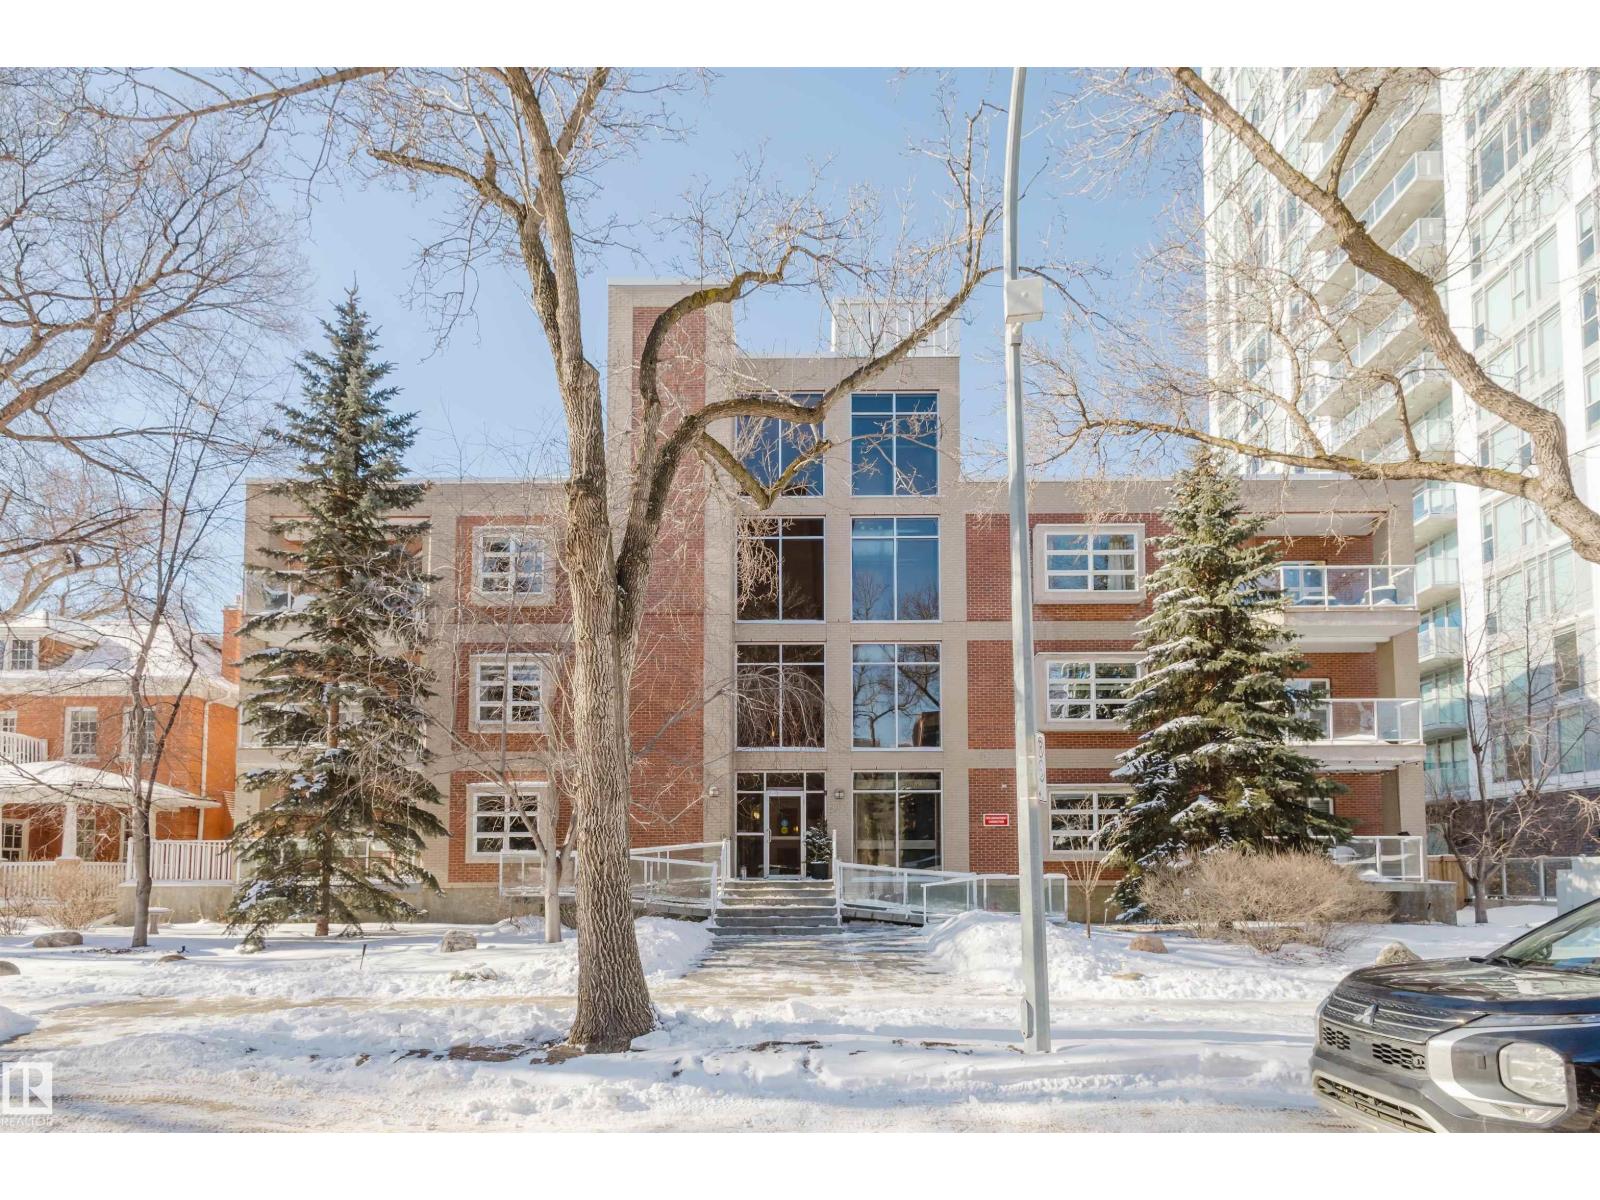
#207 9910 111 St NW
Edmonton, Alberta
Prime Investment & Student Living in Oliver Strategically located minutes from MacEwan University and the University of Alberta, this sophisticated 1-bedroom plus large den offers an attractive opportunity for investors or students. The versatile floor plan features 9-foot ceilings, two full bathrooms, and a chef-inspired kitchen with a breakfast bar—ideal for shared living or a quiet study space. The building offers enhanced video security, a unique glass elevator, and a secure underground parking stall. Steps from the LRT and the River Valley, this home enjoys exceptional access to campus, transit, and amenities in one of the city’s most walkable neighbourhoods. (id:46923)
Mozaic Realty Group