
Property Results - On the Ball Real Estate
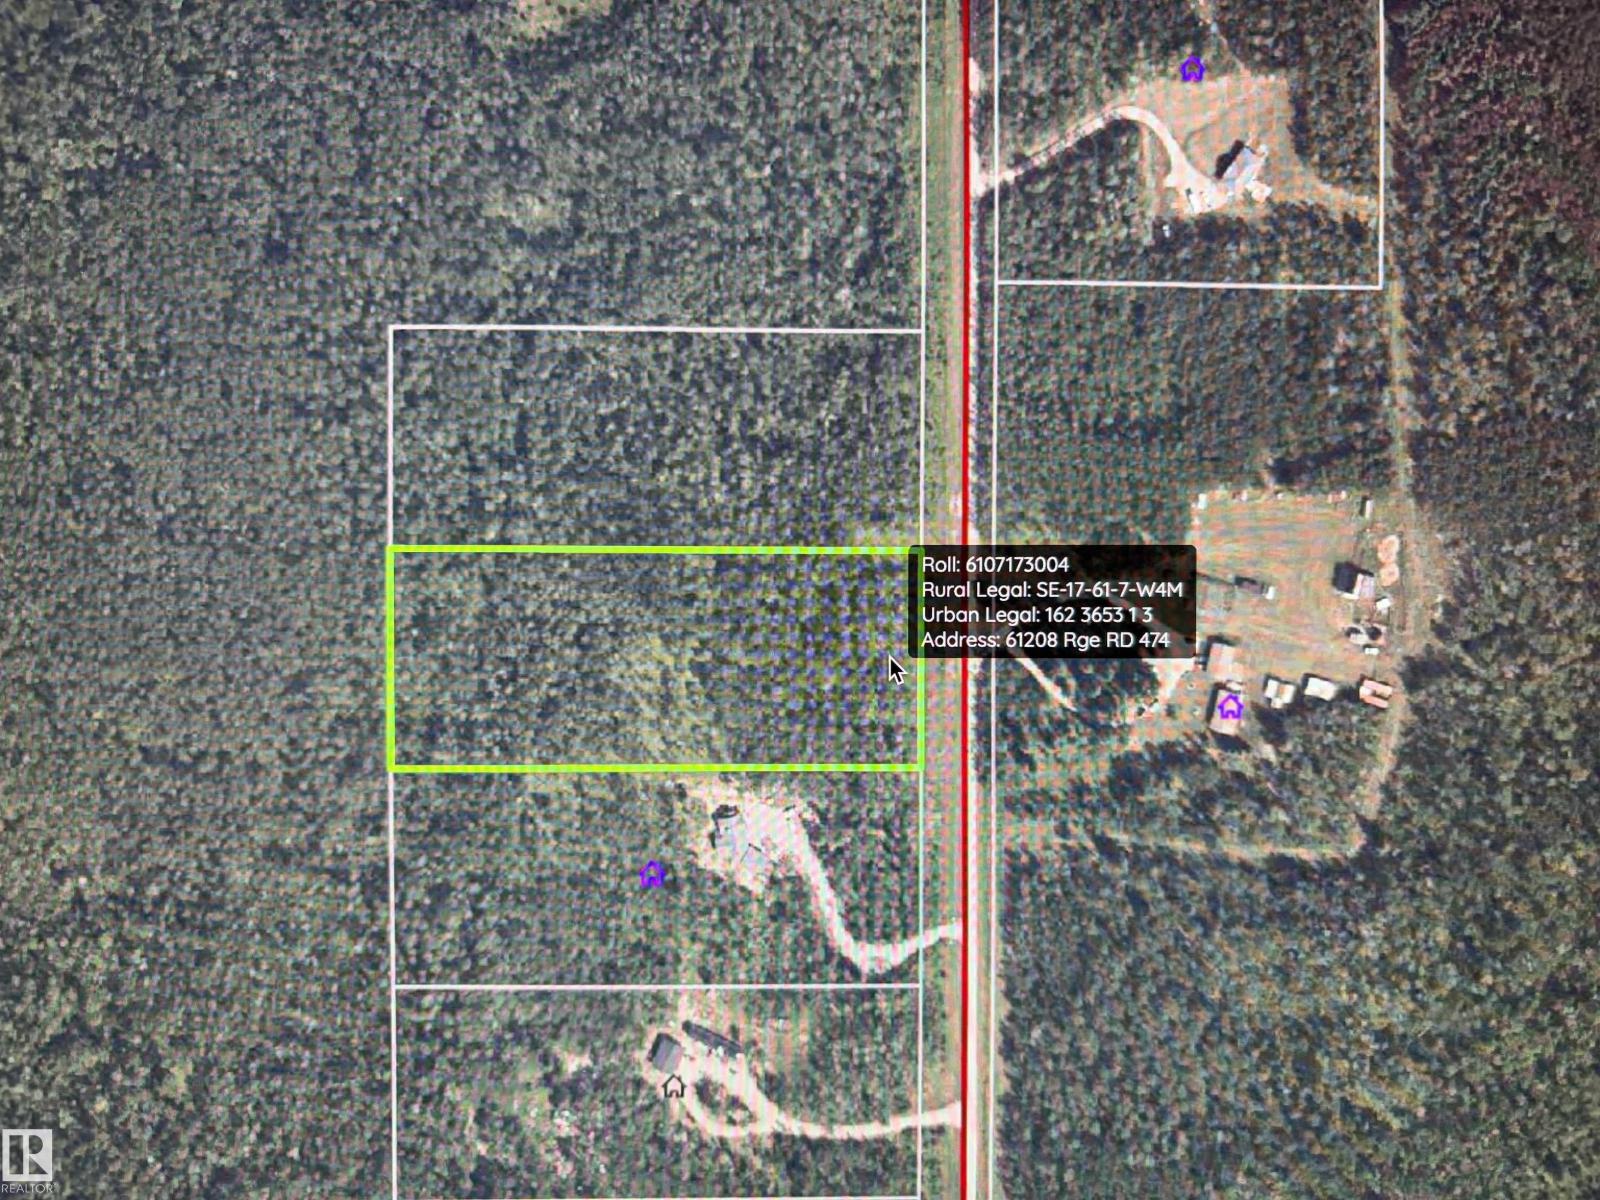
61208 Rr 474
Rural Bonnyville M.d., Alberta
Conveniently located just off highway 660 between Bonnyville and Glendon, close to the Iron horse trail for horse back riding, Moose Lake for all the water fun. This fully treed 5 acres is ready for you new home. Natural Gas and Power are at property lIne. (id:46923)
Century 21 Poirier Real Estate
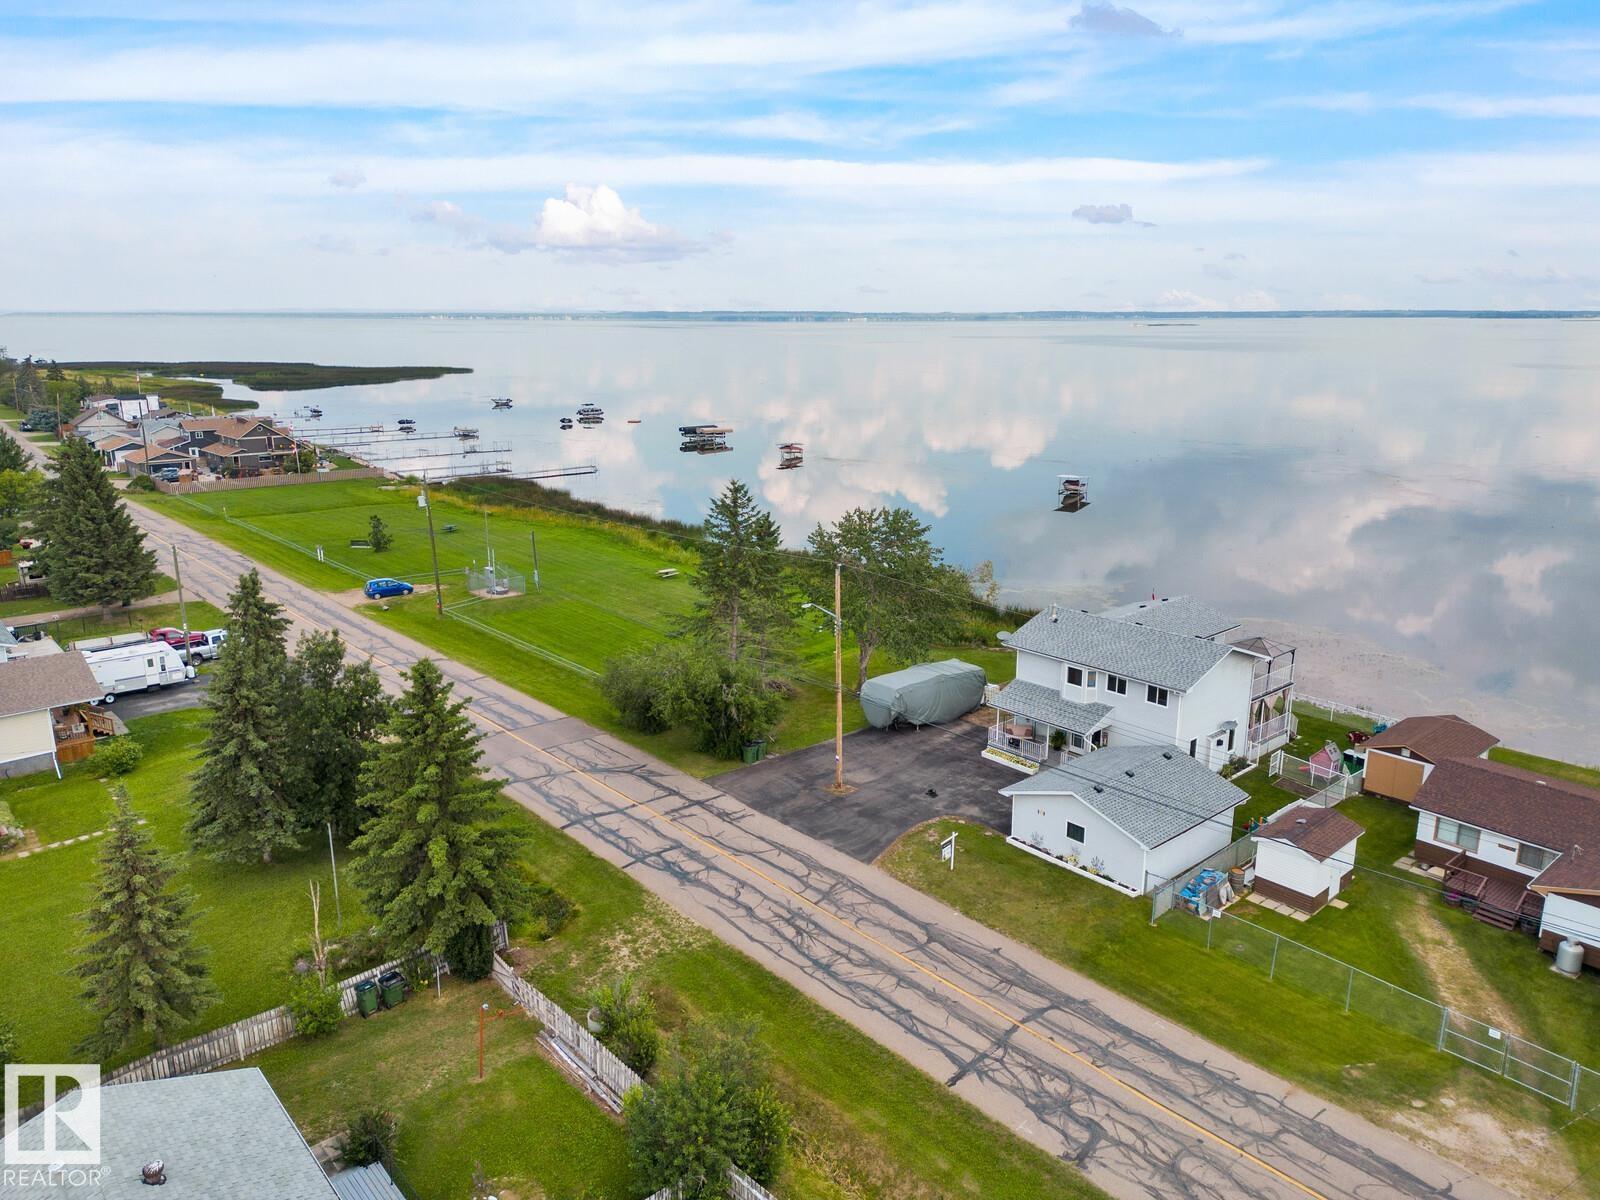
6510 50 Ave
Rural Lac Ste. Anne County, Alberta
Love living on the quieter side of Alberta Beach in the Summer Village of Val Quentin. This move-in ready home offers stunning water views from every window—lake views surround you, creating a peaceful year-round retreat. Situated on a private DOUBLE LOT with reserve land on one side and only one direct neighbour. Extensively upgraded: well (2020), shingles (2020), paving (2020), vinyl plank flooring (2020), hi-eff boiler (2015), HWT (2016), Tuf Deck, blinds, FP remote (2020), generator (2020). Fresh paint and a bright, beachy kitchen complete the space. Enjoy year-round events, festivals, shops, and access to Grasmere School. Embrace lake living with boating, fishing, ice fishing, and bonfires, then unwind in the tranquil setting. Located 30 mins to Stony Plain and 45 mins to St. Albert. (id:46923)
Century 21 Masters
33-53524 Rr 275
Rural Parkland County, Alberta
Welcome to Cornerstone Estates (Muir Lake Heights), an executive acreage community offering the perfect setting to build your dream home. Ideally located between Muir Lake and Chickakoo Lake Recreation Area, you’ll enjoy peaceful surroundings with nature all around. Just minutes from Spruce Grove and Stony Plain, with fully paved access, this location blends country living with city convenience. The neighbourhood features custom-built homes with strong architectural standards, ensuring long-term value and appeal. With many homes already built, the community continues to grow, making it a great time to be part of it. (id:46923)
Sterling Real Estate
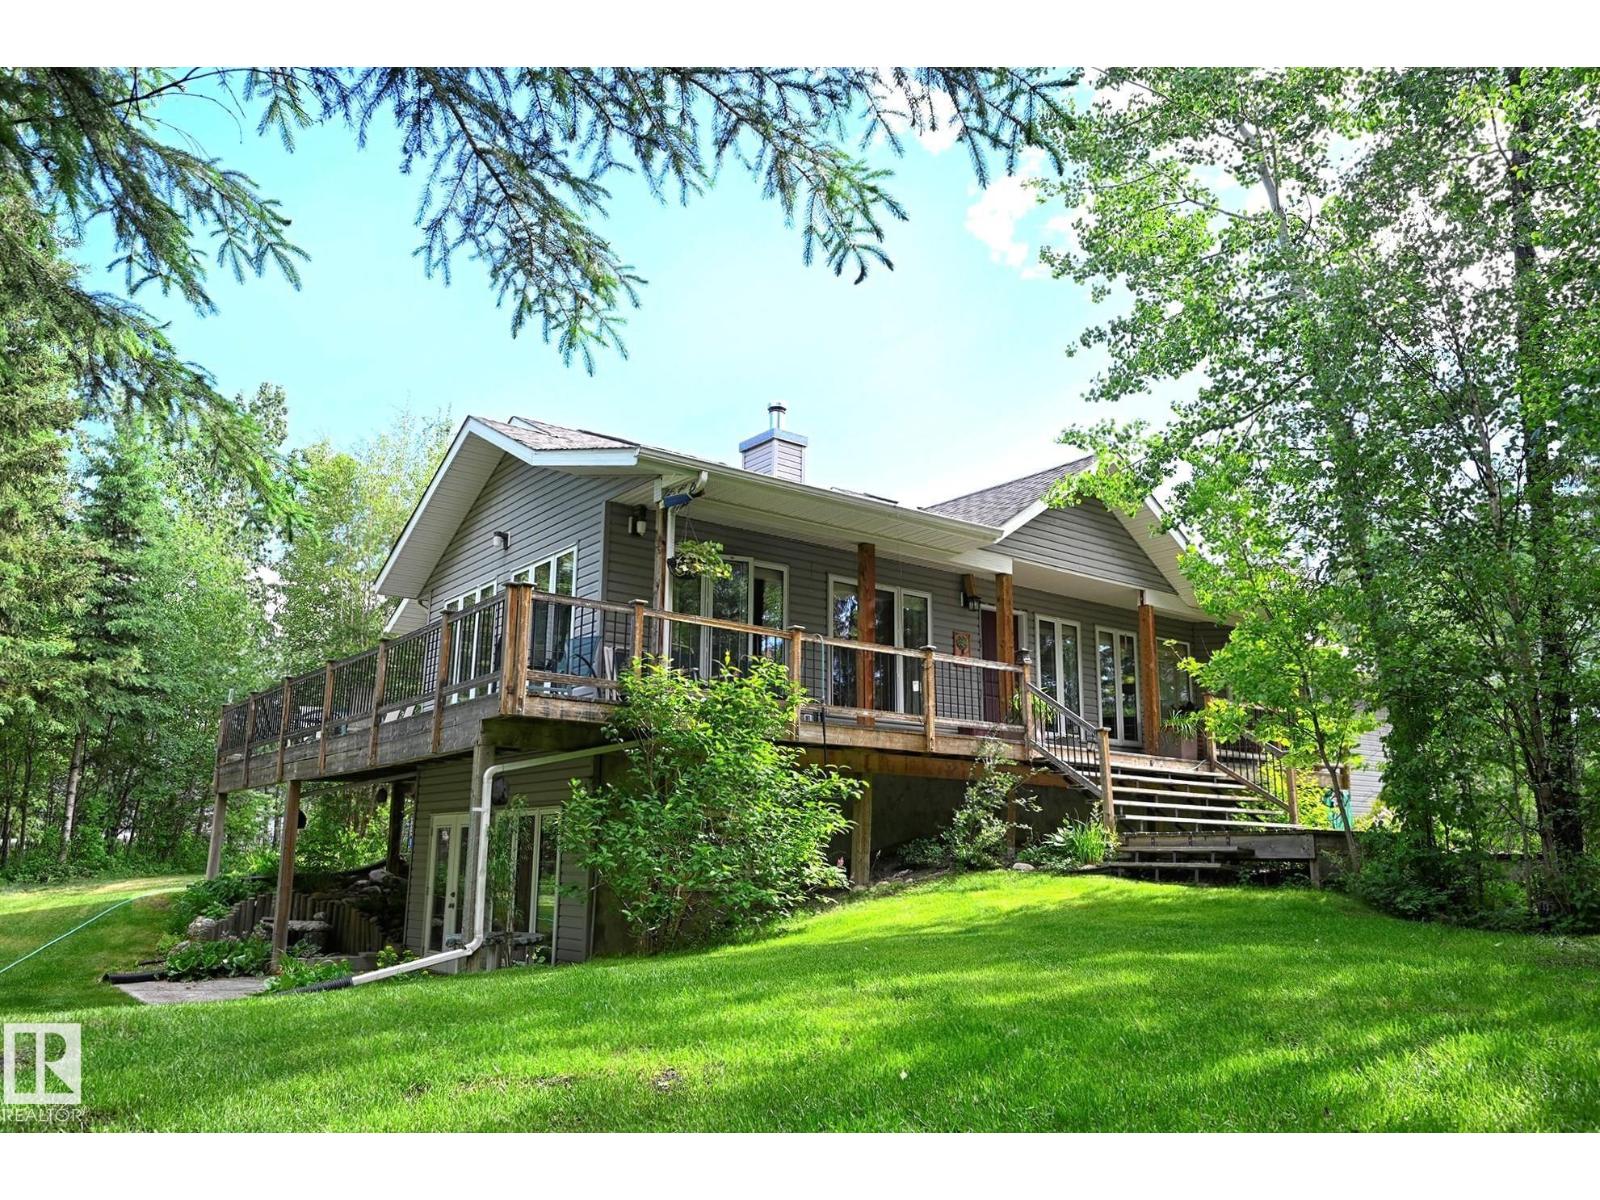
8316 Hwy 16a
Rural Yellowhead, Alberta
This Extraordinary 77 Acre Waterfront Estate on The Lobstick River Offers a Rare Balance Between Seclusion & Connectivity. Away From Hectic City Life, it Links All Corners of The Province by 2 Major Highways, Providing Access to Nearby Amenities & Numerous Lakes & Golf Courses. With 1.3 kms of River Frontage That Connects to The Pembina River & Provincial Park & 1.9 kms of Walking Trails, With Diverse Wildlife, You Are Immersed in Nature That is Right Outside Your Door. This Versatile Property Also is a Haven For Outdoor Enthusiasts With Quadding, Kayaking & River Rafting in the Summer, Cross Country Skiing, Snowshoeing & Skidooing in The Winter & Miles of Trails For Horseback Riding All Year Long. Overlooking The Picturesque River Sits a Custom Home With a Walkout Basement & Oversized Garage Nestled in a Parklike Setting, an All Season Cottage & a Large Shop. Located Only an Hour to Edmonton & 2.5 hours to Jasper, This Exceptional Property is Perfect For Both a Private Retreat or an Active Lifestyle! (id:46923)
Century 21 Leading
#74 26409 Twp Road 532 A
Rural Parkland County, Alberta

Spectacular over 4200 sq ft above ground plus basement dev potential make the total living space a very large Estate Home. Four Bedrooms, 4 washrooms - 2 ensuites above ground - if basement developed can be as You wish adding more features.4 car plus attached garage, separate entrance to basement from garage also exterior door from basement. 1 acre water and sewer municipal services no stress re septic etc. Only 7 minutes on pavement from west Edmonton Yellowhead and Anthony Henday, Spruce Grove also very close 8 km only. Builder may sell lot. Vaulted 10, 13, 20 ft ceilings, large windows, nature and space feel at hand truely Estate Home. Ensuites are spa quality, curb less walk in showers, steam shower, finishing material are Italian, Spanish, etc High Quality, California Closets, Kohler Plumbing, Smart Toilets, Top Appliances with 2nd main floor Spice Kitchen next to the main kitchen !!! Basewmnet can be developed at reasonable cost adding extreme value to the property. Photos are rendering and the lot. (id:46923)
Coldwell Banker Mountain Central
SE 21 59 4 W4
Rural Bonnyville M.d., Alberta

Looking to live off grid? A recreation quarter? Build your dream home?? Look no further. This is the place you want to be. This property is power, water and septic. Beautiful scenic views. Endless quading, horse riding, hunting, winter time sledding hills, cross country skiing, plant you own garden, the list goes on. With lots of mature trees and hay crop, there is nothing you would be missing except the neighbours! (id:46923)
Century 21 Poirier Real Estate
3a 51112 Rge Rd 260
Rural Parkland County, Alberta
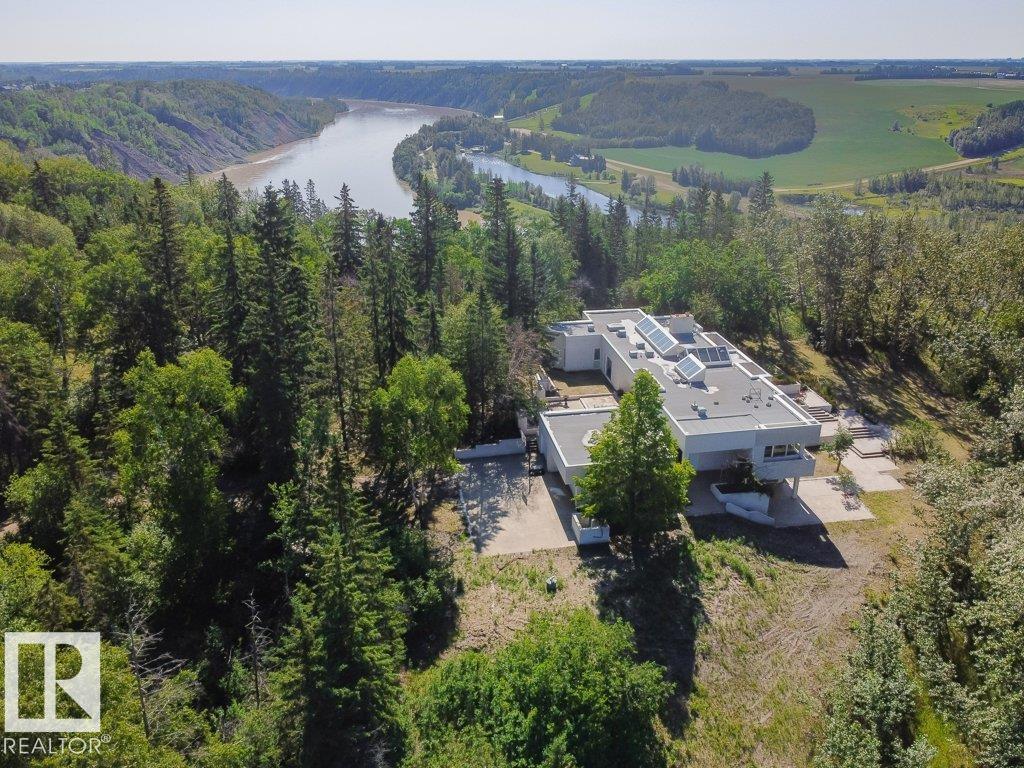
Perched on a peak overlooking the North Saskatchewan river, nestled on 4.87 acres of well treed for privacy this mid century modern design is a rare estate find optimum serenity and privacy. With 5570 sq ft of total finished space, main floor 3,163 sq ft bungalow plus fully finished basement its the ideal live work environment. One of Parkland County’s most stunning estate properties. Offering a total of 4 bedrooms and 4 bathrooms indoor lap pool 3 car garage with stunning exterior entertaining spaces on approx. 4.87 acres with river and river valley views. Lower level partial walkout is perfectly suited for the pool and yard. This timeless architecturally inspired private estate with custom design features nestled minutes from Blackhawk Golf and Country & the Petroleum Club provides an extraordinary sanctuary with room for growth and development. Take the drive and discover this rare small collection of exceptional estates. Room to grow and add more space. Minutes to West Edmonton. It's perfect! (id:46923)
Century 21 Masters
#55 26409 Twp Road 532 A
Rural Parkland County, Alberta
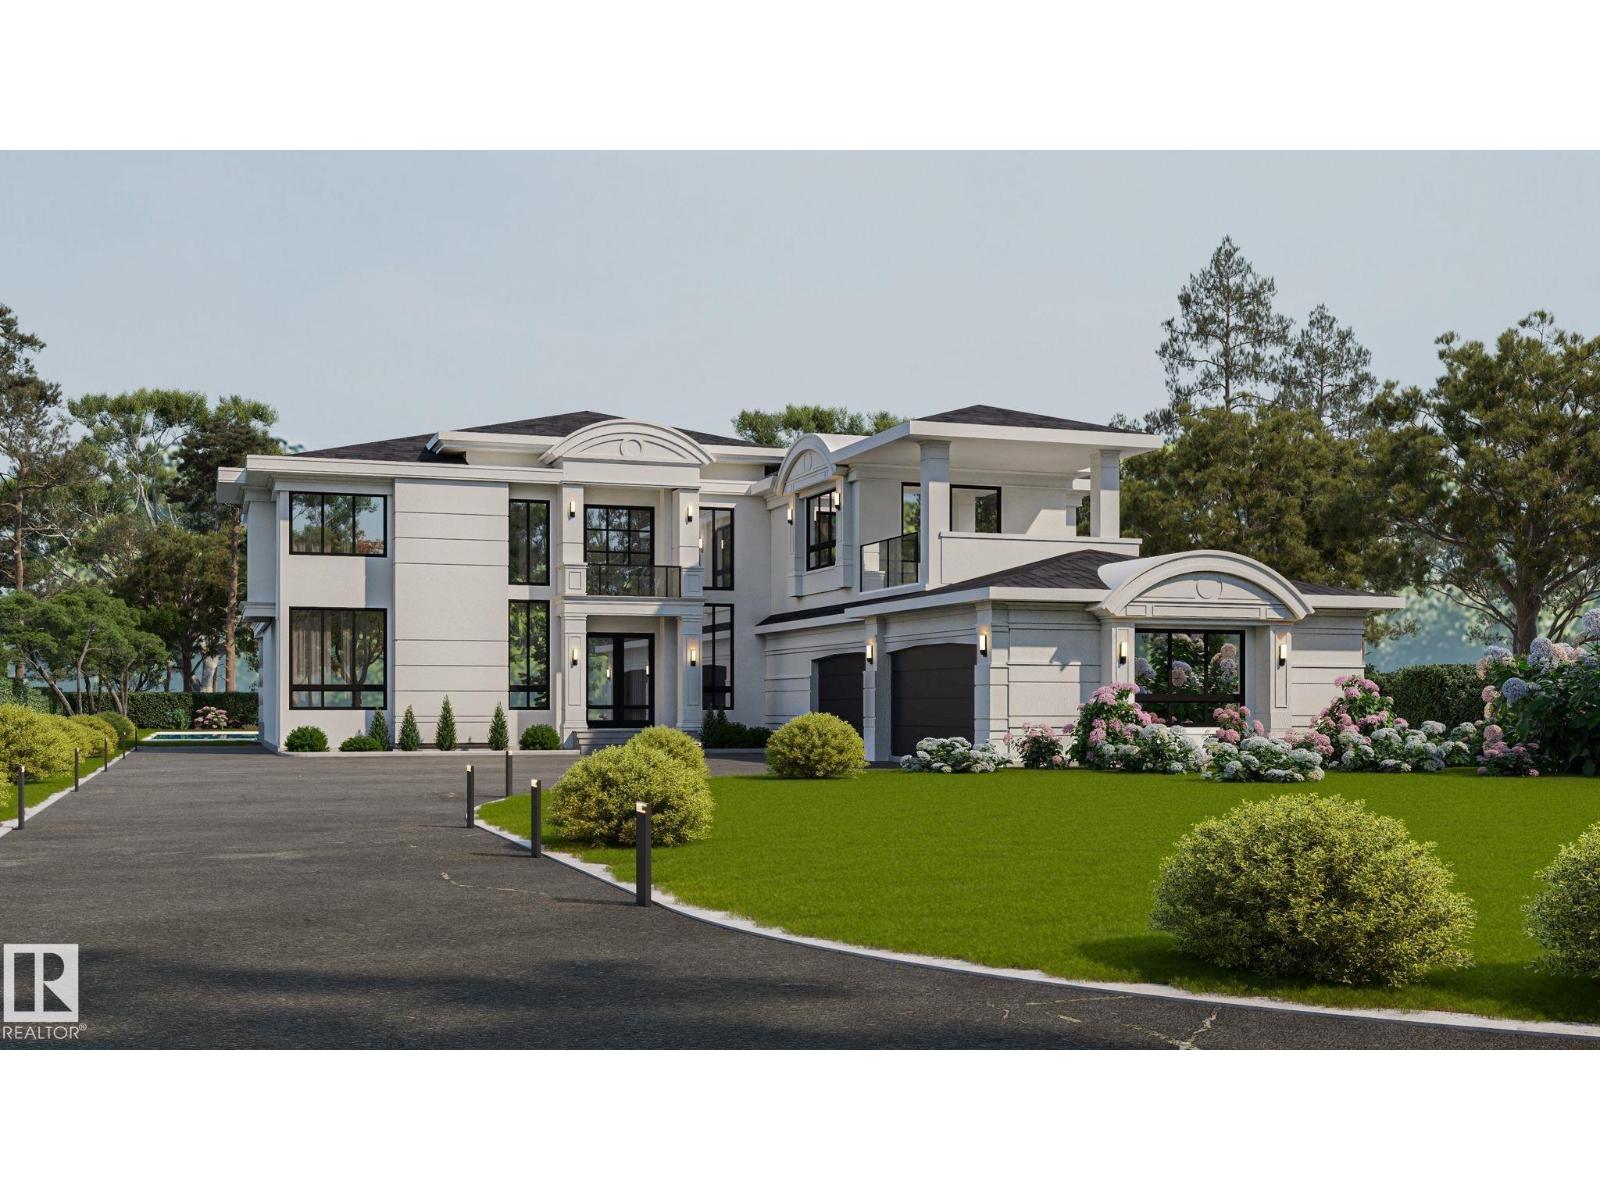
Stunning w over 4400 sq ft of living space above ground plus decks, balconies. Outdoor/Indoor quality living is sensational. Amazing bedrooms, sophisticated ensuites - 6 washrooms, 5 Bedrooms - 5 ensuites, Spice Kitchen, Oversized Quad + more Garage. Estate 1 acre, keyhole Cres, City water & sewer., paved only minutes to West Anthony Henday, Spruce Grove. Builder may sell lot. Vaulted 10, 13, & 20 ft ceilings, spectacular great room. Quality Floor to Ceiling Windows feel of nature at hand, outdoors is indoor Estate Setting. Indoor Pool & Beach, options now before construction starts. Ensuites are spa quality, curb less walk in shower, steam shower, all finishing materials are Italian, Spanish, Highest Quality, Kohler Plumbing, smart toilets, top appliances, Abundance of Led Lighting throughout, control 4 smart automation system. The basement can be developed adding extreme value at reasonable cost. California Closets for palatial living. Enjoy the very finest of living. Photos are Renderings & lot. (id:46923)
Coldwell Banker Mountain Central
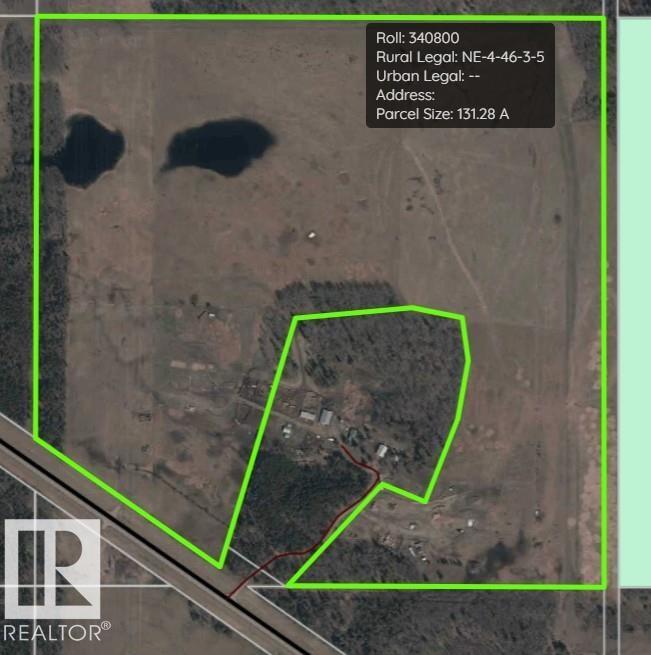
NE 4-46-3 W5 Hwy 20
Rural Wetaskiwin County, Alberta
Discover the perfect balance of productivity, accessibility, and long-term investment potential with this exceptional 131-acre agricultural property ideally located just minutes from Winfield with direct access off Highway 20. This well-positioned parcel offers approximately 100 acres previously in hay production, making it an excellent opportunity for those looking to step into a ready-to-go operation or expand an existing agricultural portfolio. With the growing season ahead, this property is prepped and ready for 2026. The land features gently rolling topography with open, workable acres complemented by natural areas and two dugouts. Infrastructure is already in place with power and a well on site, adding convenience and reducing upfront development costs. In addition, the property generates $8,098 annually in power line revenue, offering a built-in income stream that enhances overall return on investment. (id:46923)
Cir Realty
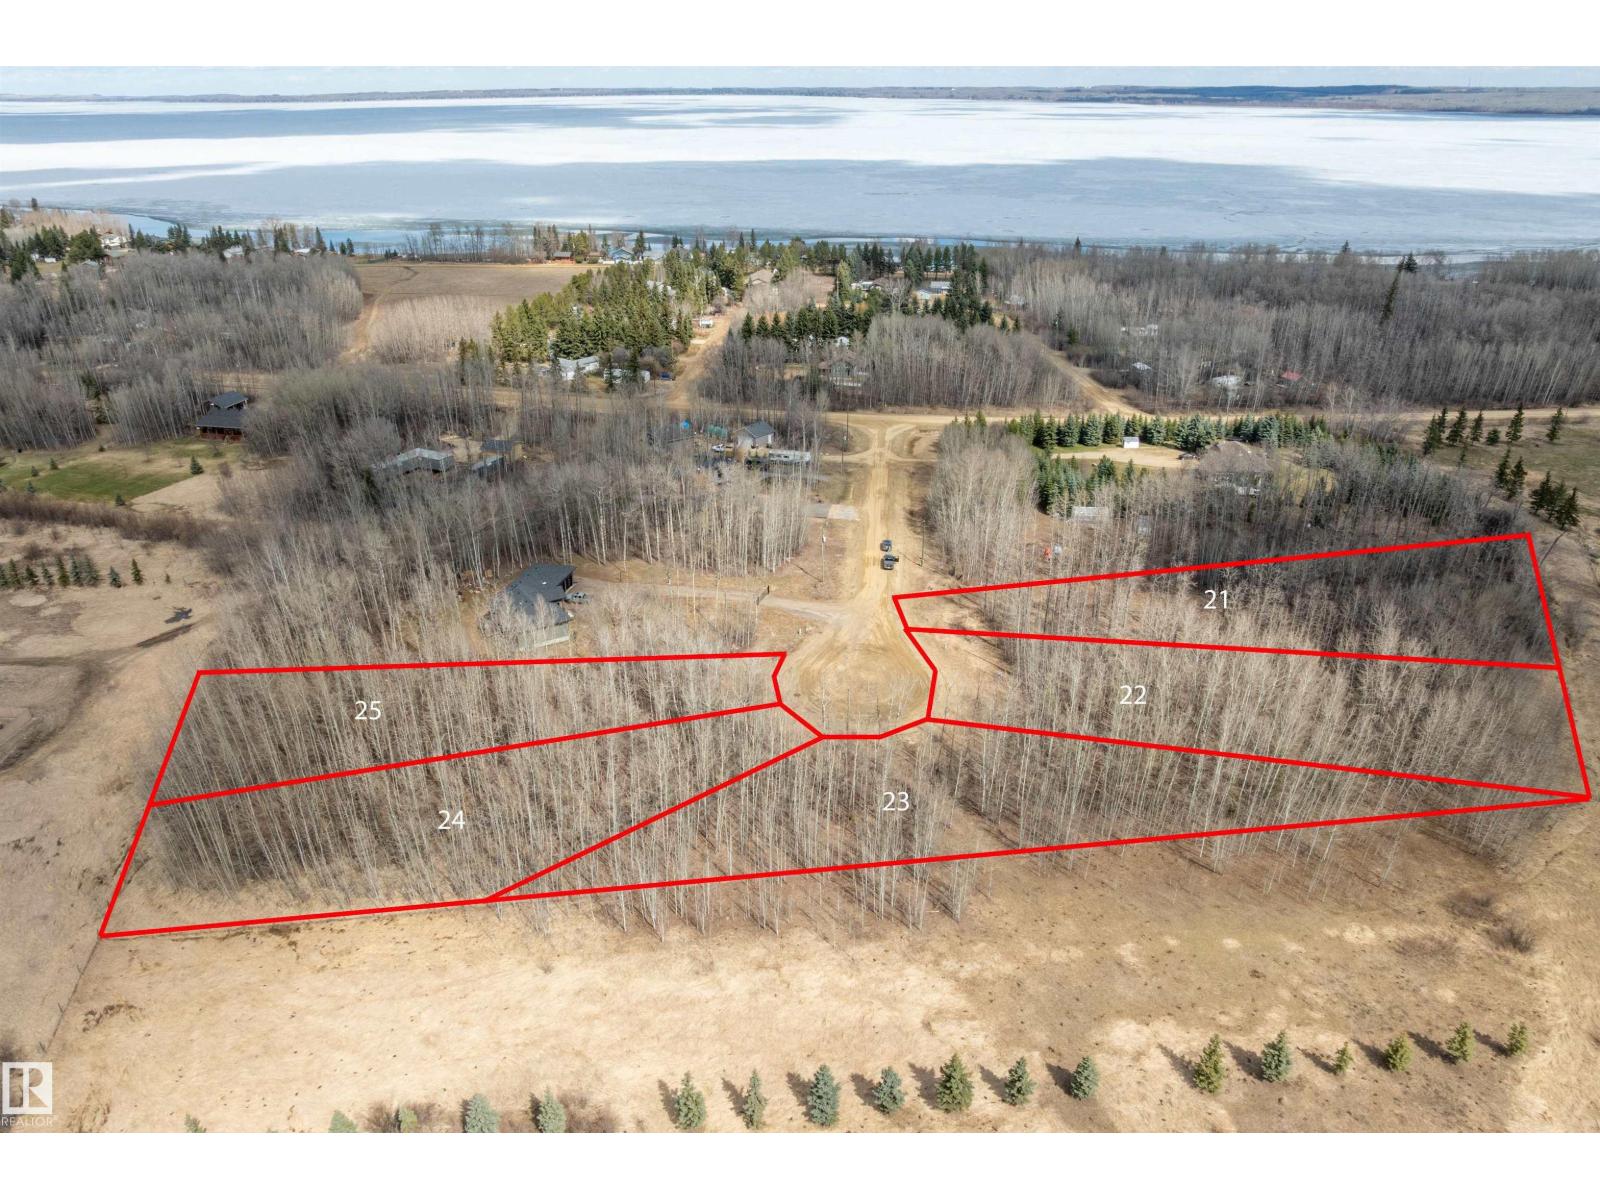
22 Beachside Estates
Rural Wetaskiwin County, Alberta
Build your dream estate home on this generous, private 1-acre lot with excellent lake access. Ideally located just east of the Village at Pigeon Lake, you'll enjoy the convenience of nearby shopping, golf courses, and restaurants. This beautiful property offers both tranquility and accessibility. Perfect for your future getaway or year-round residence. GST may be applicable. Additional lots available. (id:46923)
Exp Realty
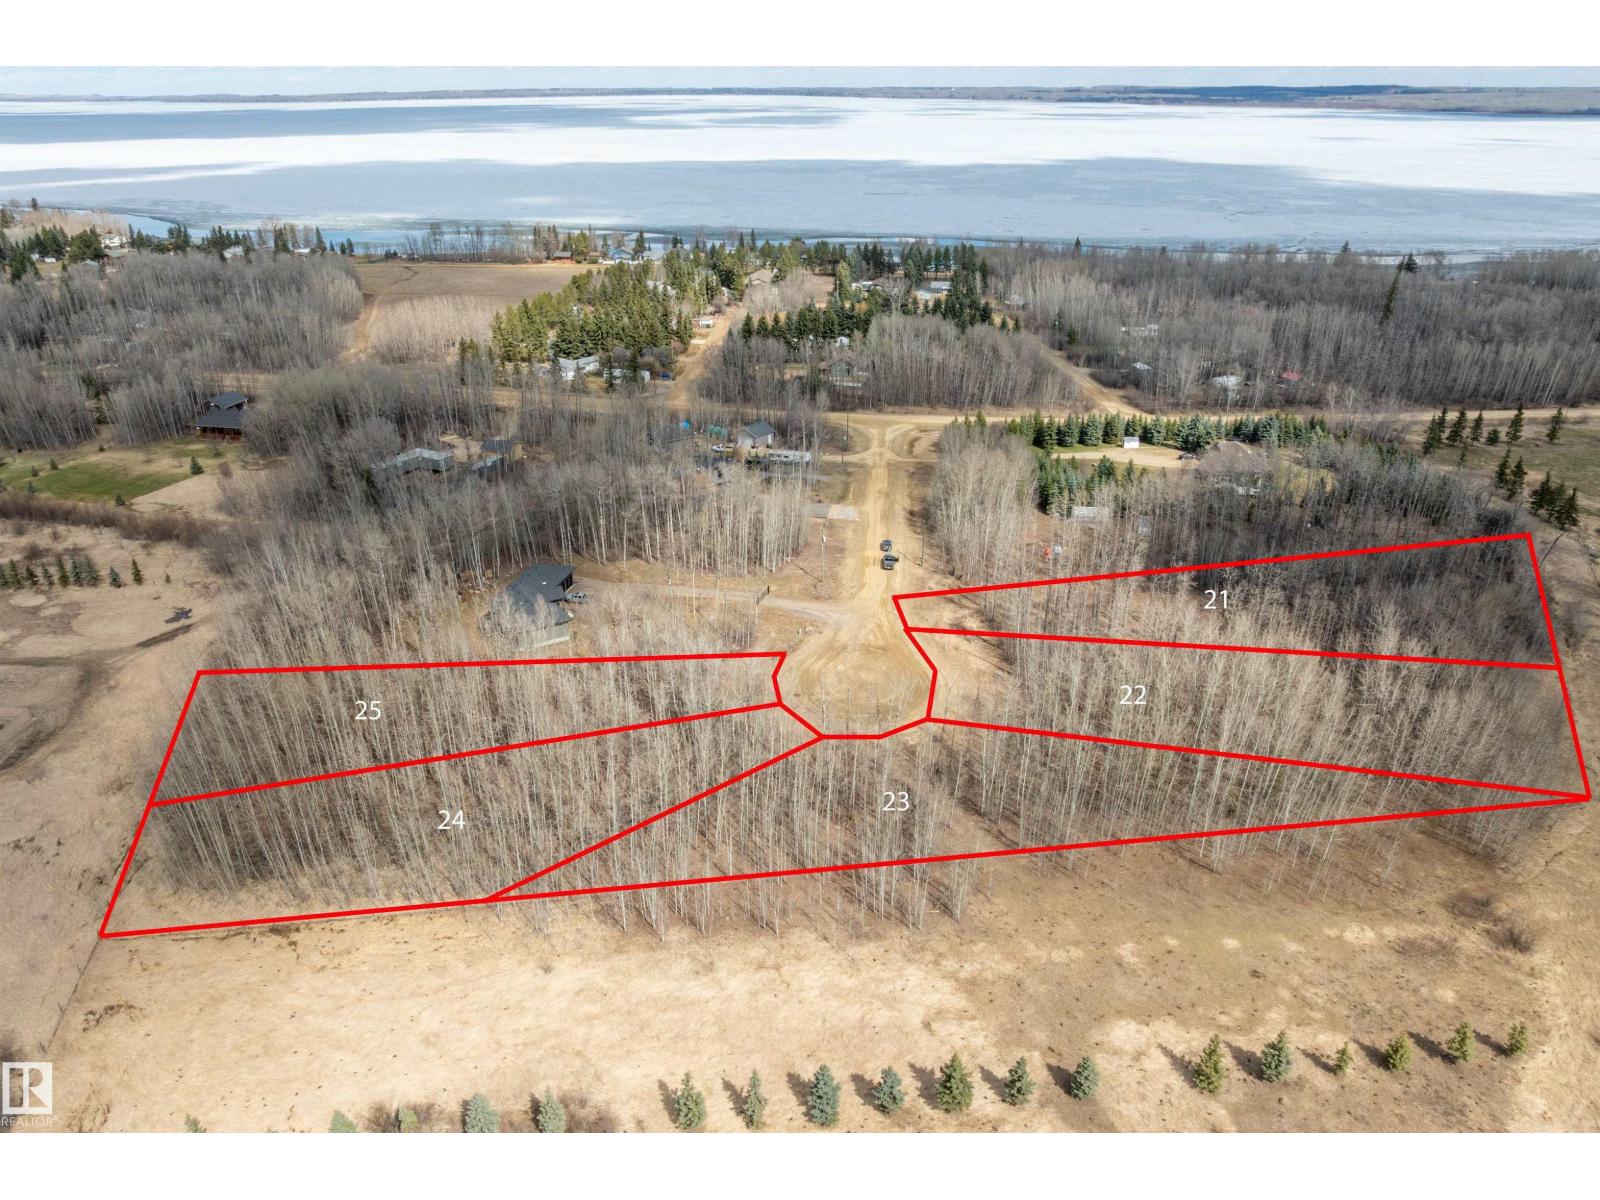
25 Beachside Estates
Rural Wetaskiwin County, Alberta
Beautifully treed lot just a short walk from the shores of Pigeon Lake. Perfectly positioned just east of The Village at Pigeon Lake, with shops, dining, and more close by. Located in a quiet, one-way-in, one-way-out subdivision offering privacy and a true getaway feel. Choose from several available lots and build your ideal lake retreat. An easy commute to Wetaskiwin, Leduc, Edmonton International Airport, and south Edmonton. GST may apply. Welcome to lake life—your escape begins here. (id:46923)
Exp Realty
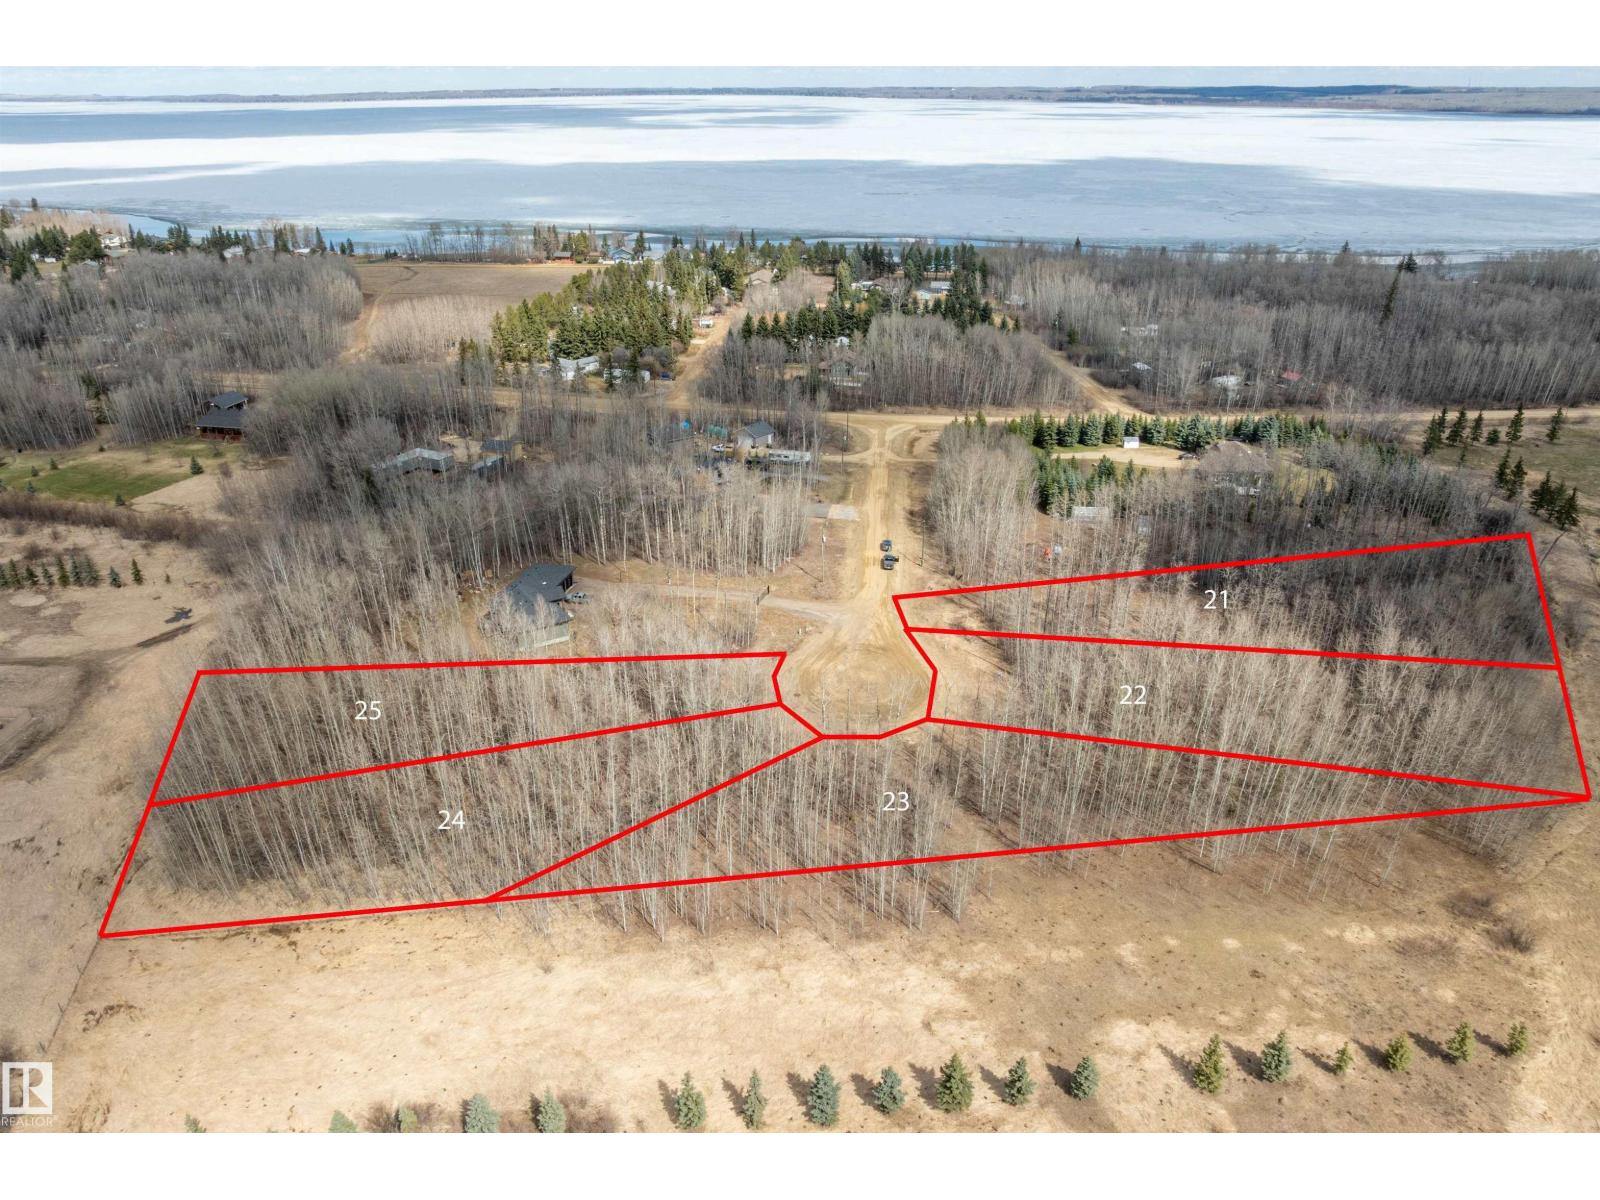
23 Beachside Estates
Rural Wetaskiwin County, Alberta
Discover the perfect spot for your future estate near the lake. This spacious lot offers just over an acre and is ideally situated just east of The Village at Pigeon Lake, within walking distance to the water's edge. Located in a quiet, one-way-in, one-way-out subdivision, it offers both privacy and convenience. Enjoy an easy commute to Wetaskiwin, Leduc, Edmonton International Airport, and south Edmonton. GST may be applicable. Additional lots available. (id:46923)
Exp Realty