
Property Results - On the Ball Real Estate
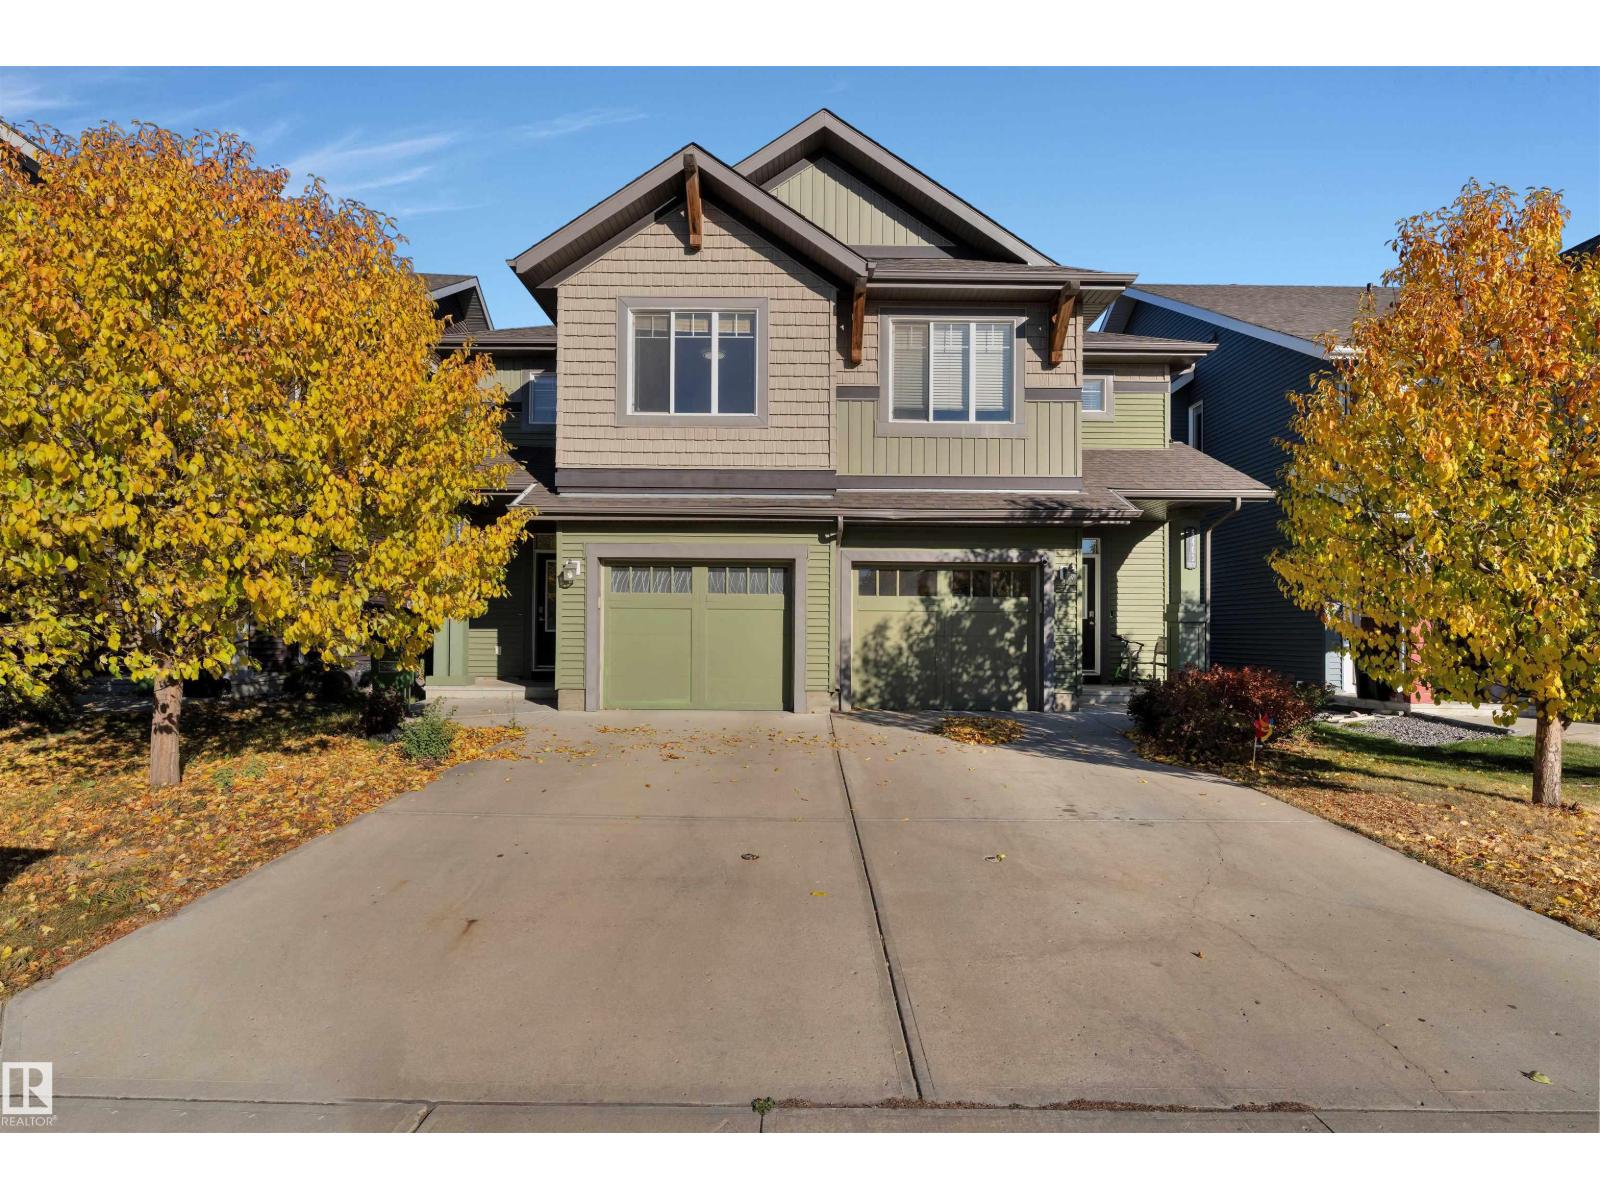
5405 Crabapple Lo SW
Edmonton, Alberta
Welcome to this stunning, fully renovated half duplex in the highly sought-after Orchards community, offering the perfect blend of style, comfort, and versatility! Featuring 3+1 bedrooms, 3.5 bathrooms, a SEPARATE ENTRANCE, and a SECOND KITCHEN, this home is ideal for growing families, multi-generational living, or those looking for added income potential. Step inside to an inviting open-concept main floor designed for modern living. The chef-inspired kitchen boasts a large island, elegant quartz countertops, stainless steel appliances, and ample cabinetry, flowing seamlessly into the bright living room highlighted by a cozy electric fireplace. Patio doors lead to your fully fenced backyard with a spacious deck, creating the perfect setting for summer BBQs and entertaining guests. A convenient 2-piece powder room completes the main level. Upstairs, you’ll find a spacious Primary Retreat featuring a walk-in closet and private 4-piece ensuite. Two additional generously sized bedrooms, another full bathro (id:46923)
Exp Realty
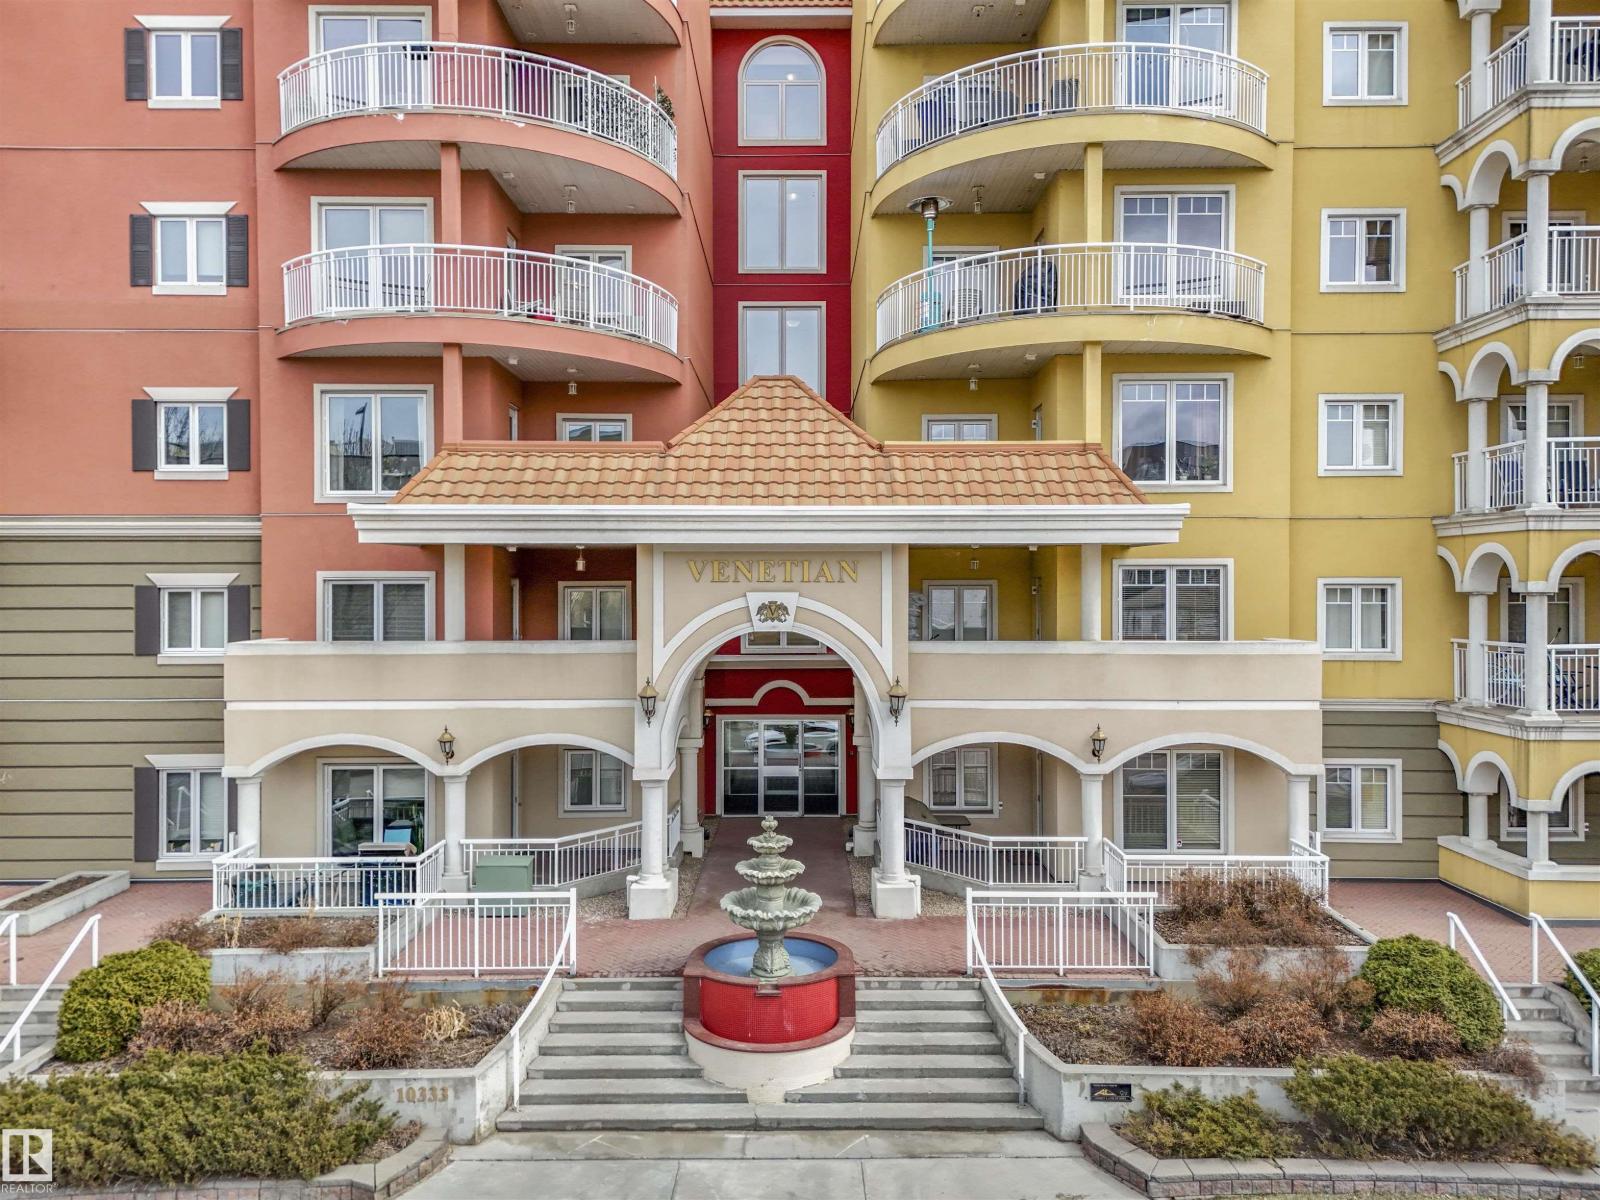
#409 10333 112 St NW
Edmonton, Alberta
Amazing opportunity and excellent value! This immaculate 4th-floor suite with BRAND NEW VINYL PLANKS THRU-OUT offers 2 bedrooms, 2 full baths, and 2 HEATED UNDERGROUND STALLS at The Venetian, a concrete and steel 6-storey complex with distinctive Italian architectural design. This bright east-facing unit features 9’ ceilings, a spacious kitchen with quality cabinetry and granite countertops, six appliances, in-suite laundry with storage, central air-cond, fireplace, and gas BBQ hookup on the balcony. The functional layout is ideal for roommates, with bedrooms on opposite sides and each BR having access to its own full bath. Building amenities include a fitness room, bicycle storage, and tire storage. Well-managed with an on-site manager. Conveniently located in the heart of Oliver, within walking distance to MacEwan University (fitness room/swimming pool is open to the public), General Hospital, Brewery District, Ice District, LRT, and easy access to U of A. Lots of visitors parking at the rear entrance. (id:46923)
Maxwell Polaris
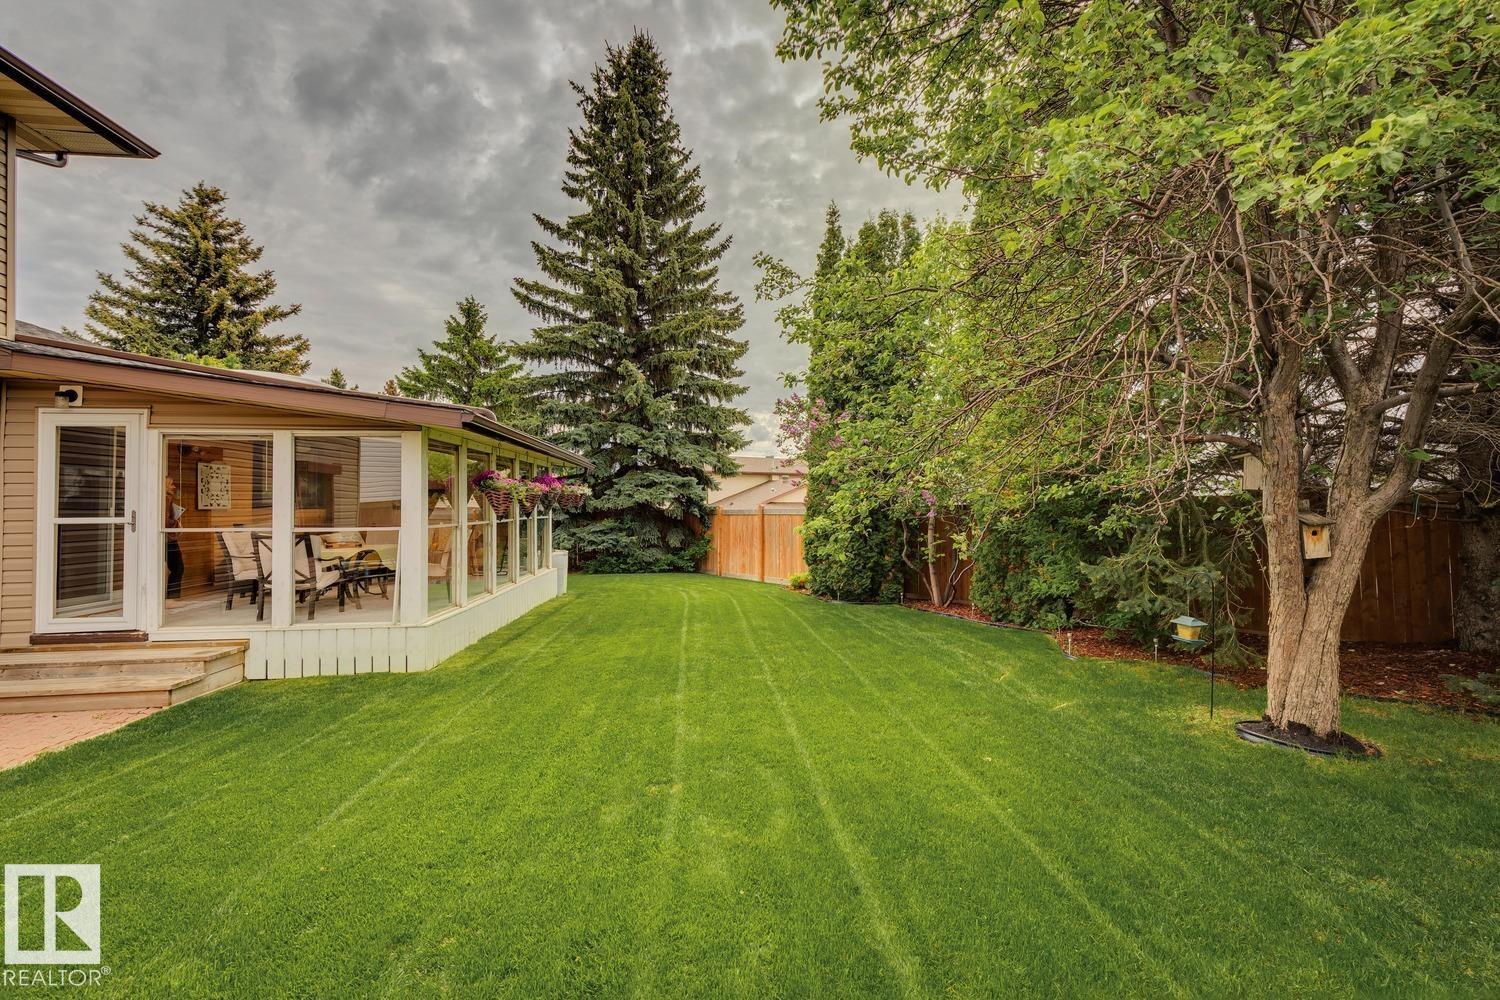
15804 80 St NW
Edmonton, Alberta
Nestled on a large south-facing pie-shaped lot, this beautifully maintained home offers the perfect combination of space, comfort, and an incredible backyard retreat. Thoughtfully landscaped & meticulously cared for, the yard is a true showstopper. Inside, you'll find a functional layout featuring 4 bedrooms, 4 bathrooms, a main-floor den, a laundry room, and large living spaces designed for family living. The updated kitchen is flowing into the inviting sunroom—the perfect place to enjoy your morning coffee or unwind while watching the sunset. Upstairs, the spacious primary suite offers a walk-in closet, a modern ensuite, and direct access to a balcony. Two additional bedrooms and a full bathroom complete the upper level. The fully finished basement offers a large recreation room, a 4-bedroom with its own full bathroom—ideal for guests, teenagers, or extended family. Recent upgrades include:• Furnace (2024)• Siding & Eaves (2022)• Windows (2021)• Fence (2020)• HWT (2020)• A/C(2018). Don't miss it! (id:46923)
RE/MAX Real Estate
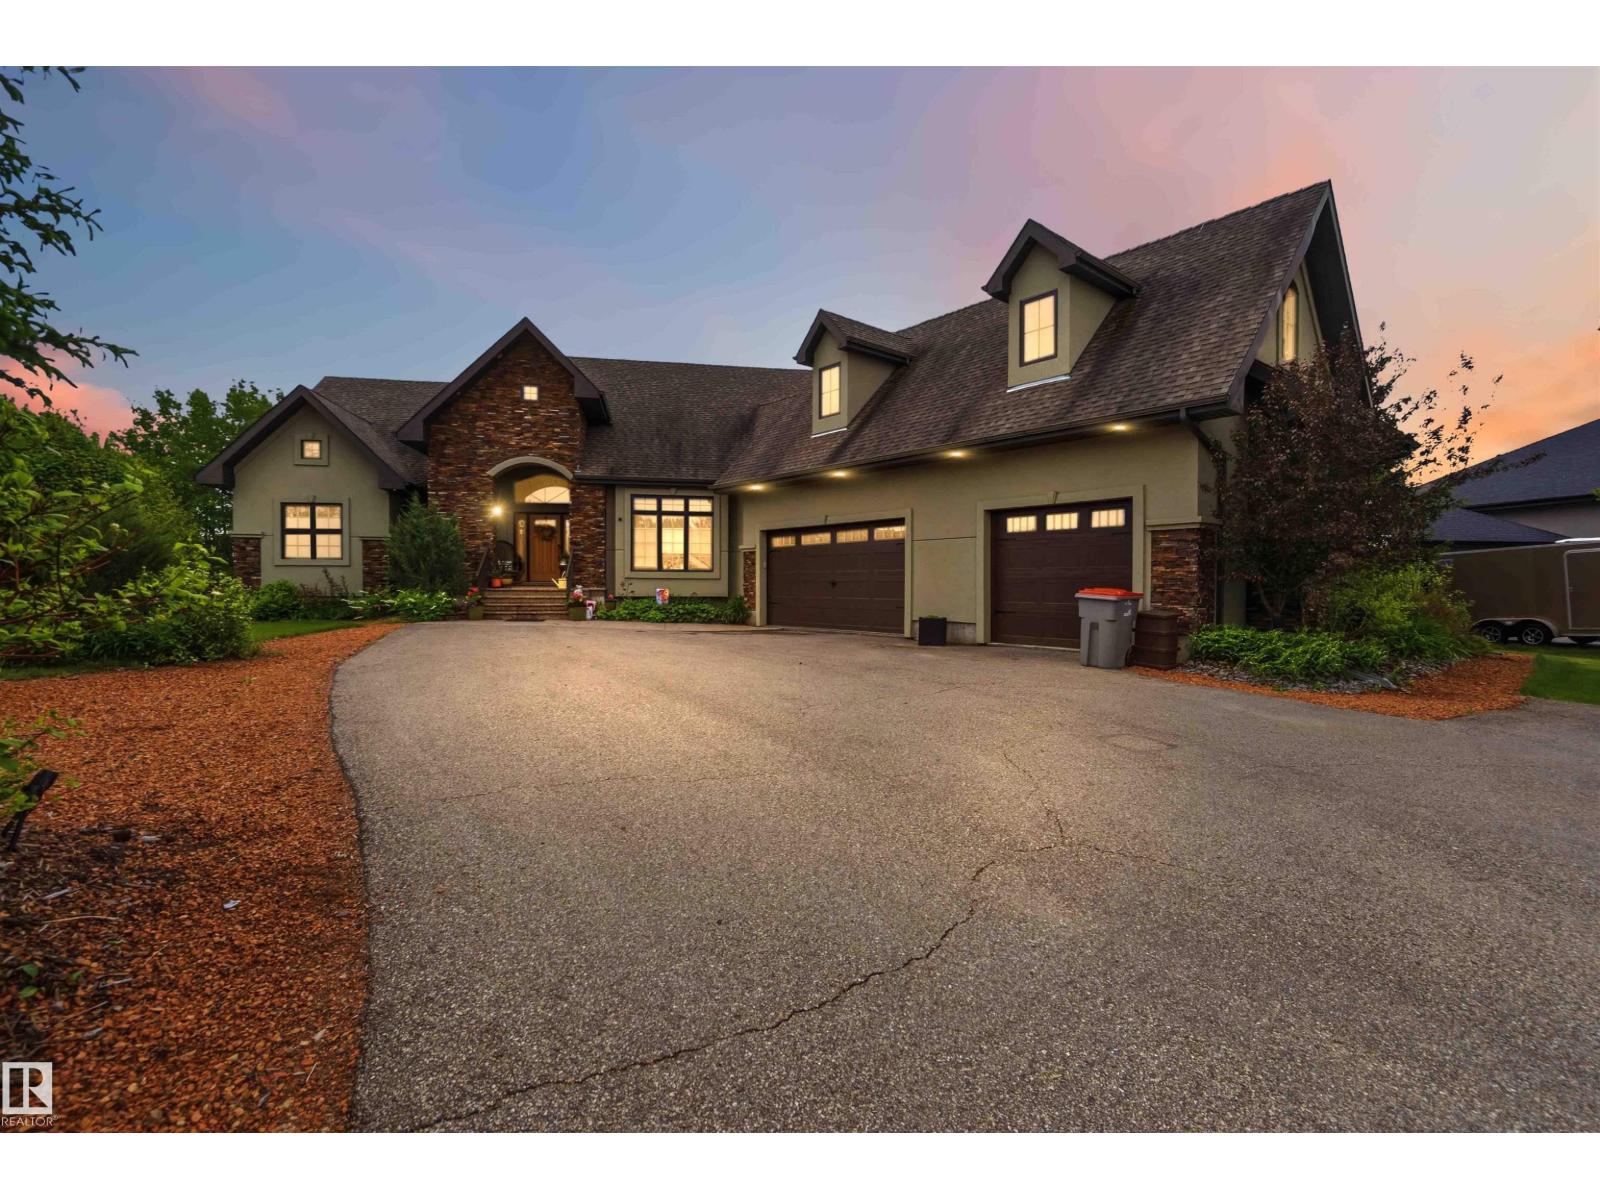
#11 53223 Rge Road 264
Rural Parkland County, Alberta
PRIVATE LUXURY LAKESIDE WALKOUT BUNGALOW IN GRANDVIEW ESTATES—A TRUE ONE OF A KIND OASIS MINUTES FROM THE CITY! A transom-lit great room soars with 20ft tray ceilings, oak hardwood floors & picture windows framing the lush setting. The chef's kitchen features a gas cooktop with auto-lift hood fan, built-in appliances & Italian chandelier, flowing to a deck overlooking the yard & lake. Granite & glass counters, porcelain tile, 3 season sunroom & triple gas fireplaces add warmth & luxury throughout. The primary suite offers private terrace access, his & hers walk-in closets & a spa-inspired 5pc ensuite with oversized jacuzzi & double sinks. The bright walkout basement offers 2 bedrooms, a steam shower, media room & in-floor heating. Outside, architectural stonework, double firepits, illuminated path & screened lakeside gazebo — all backing onto a protected reserve, Walker Lake. Heated triple garage with 512sqft loft space, custom sound system, irrigation included. All this home needs is YOU! (id:46923)
Exp Realty
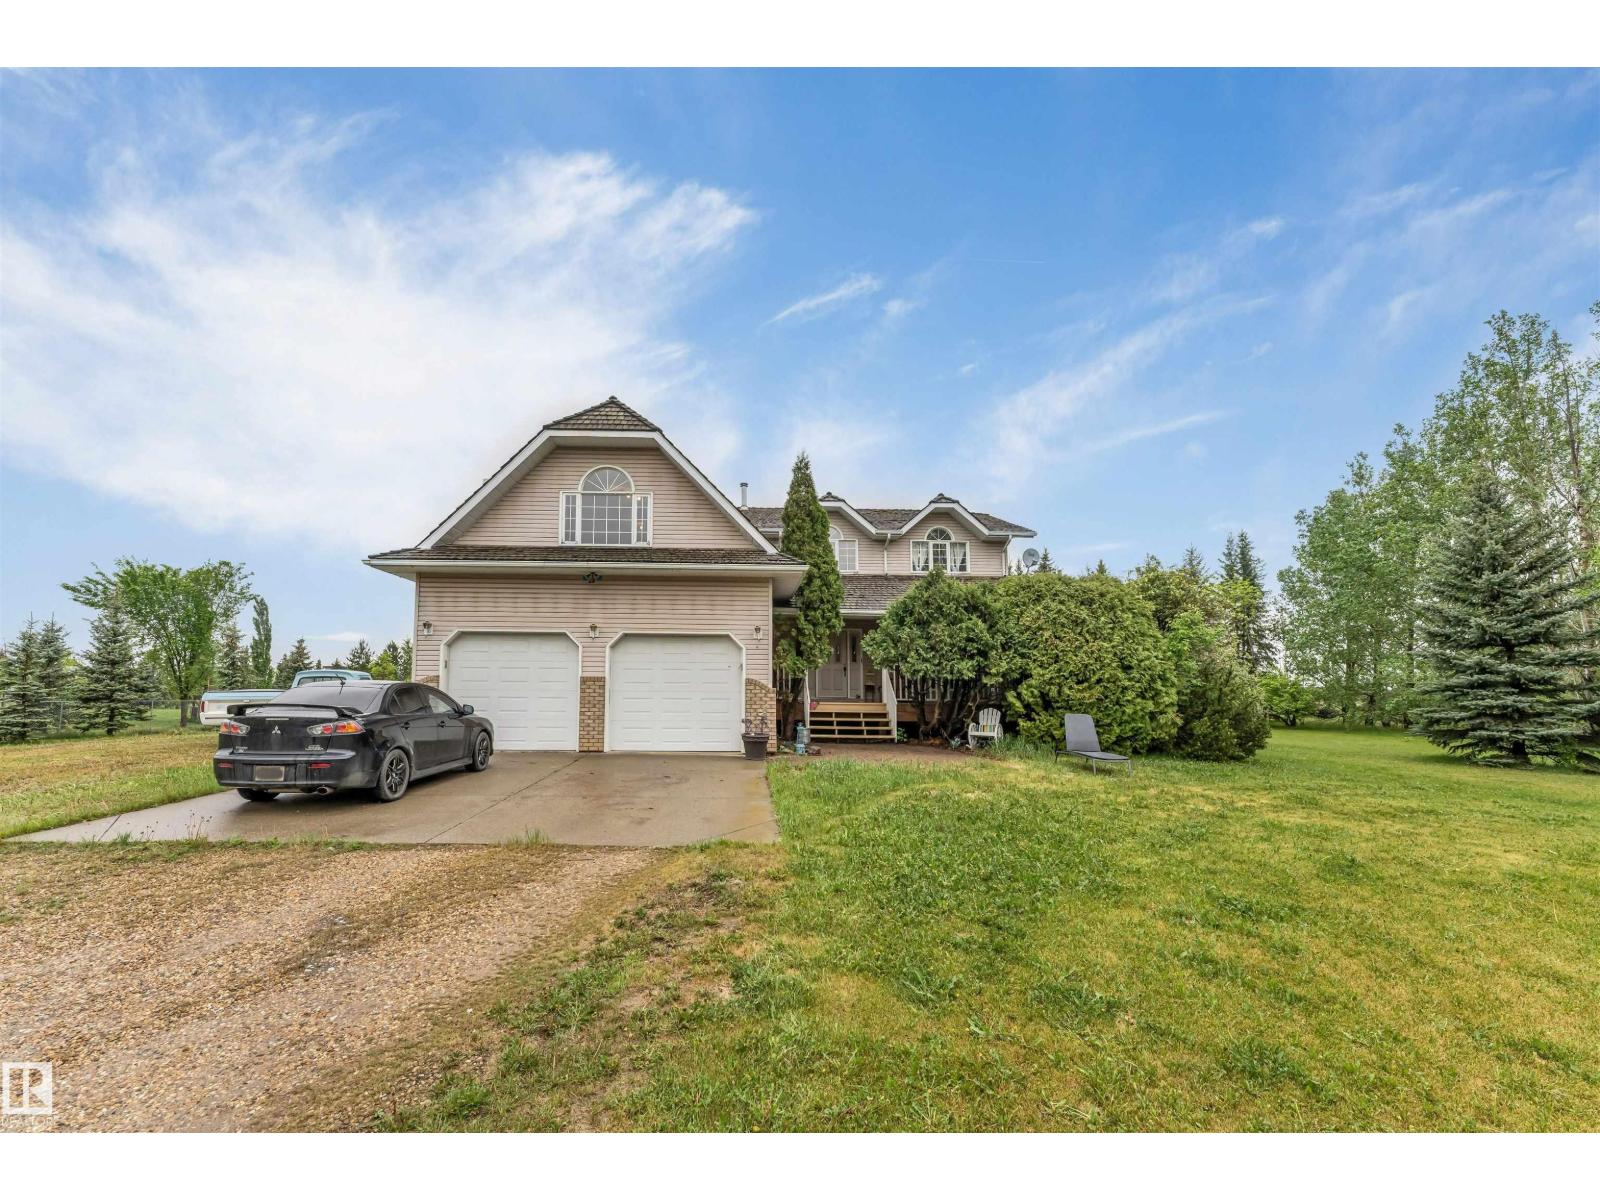
#390 50512 Rge Rd 245
Rural Leduc County, Alberta
Welcome to your 3.04-acre country oasis at Beau Vista Estates! Located just 5 mins to Beaumont, this custom 2,581 sq ft, 2-story home offers the perfect mix of acreage freedom and city convenience—fully serviced with Municipal water & Great access to Nisku, the airport, and the Anthony Henday. Inside, Enjoy a spacious oak kitchen with built-in appliances, a formal dining room, and a cozy family room with a wood-burning fireplace. The main floor also features a large living room and a practical laundry/mudroom. Upstairs boasts 4 large bedrooms, including a primary suite with a walk-in closet and a 4-pc ensuite with a jacuzzi tub, plus a massive upper-level games/TV bonus room. The property features an oversized, heated 24x26 garage and a massive back deck. Enjoy a landscaped 1.5-acre yard with mature trees for privacy, plus a 1.5-acre north section. Plenty of room for RV storage, trailers, boats, and every toy your acreage lifestyle demands. Priced to sell! (id:46923)
Nationwide Realty Corp
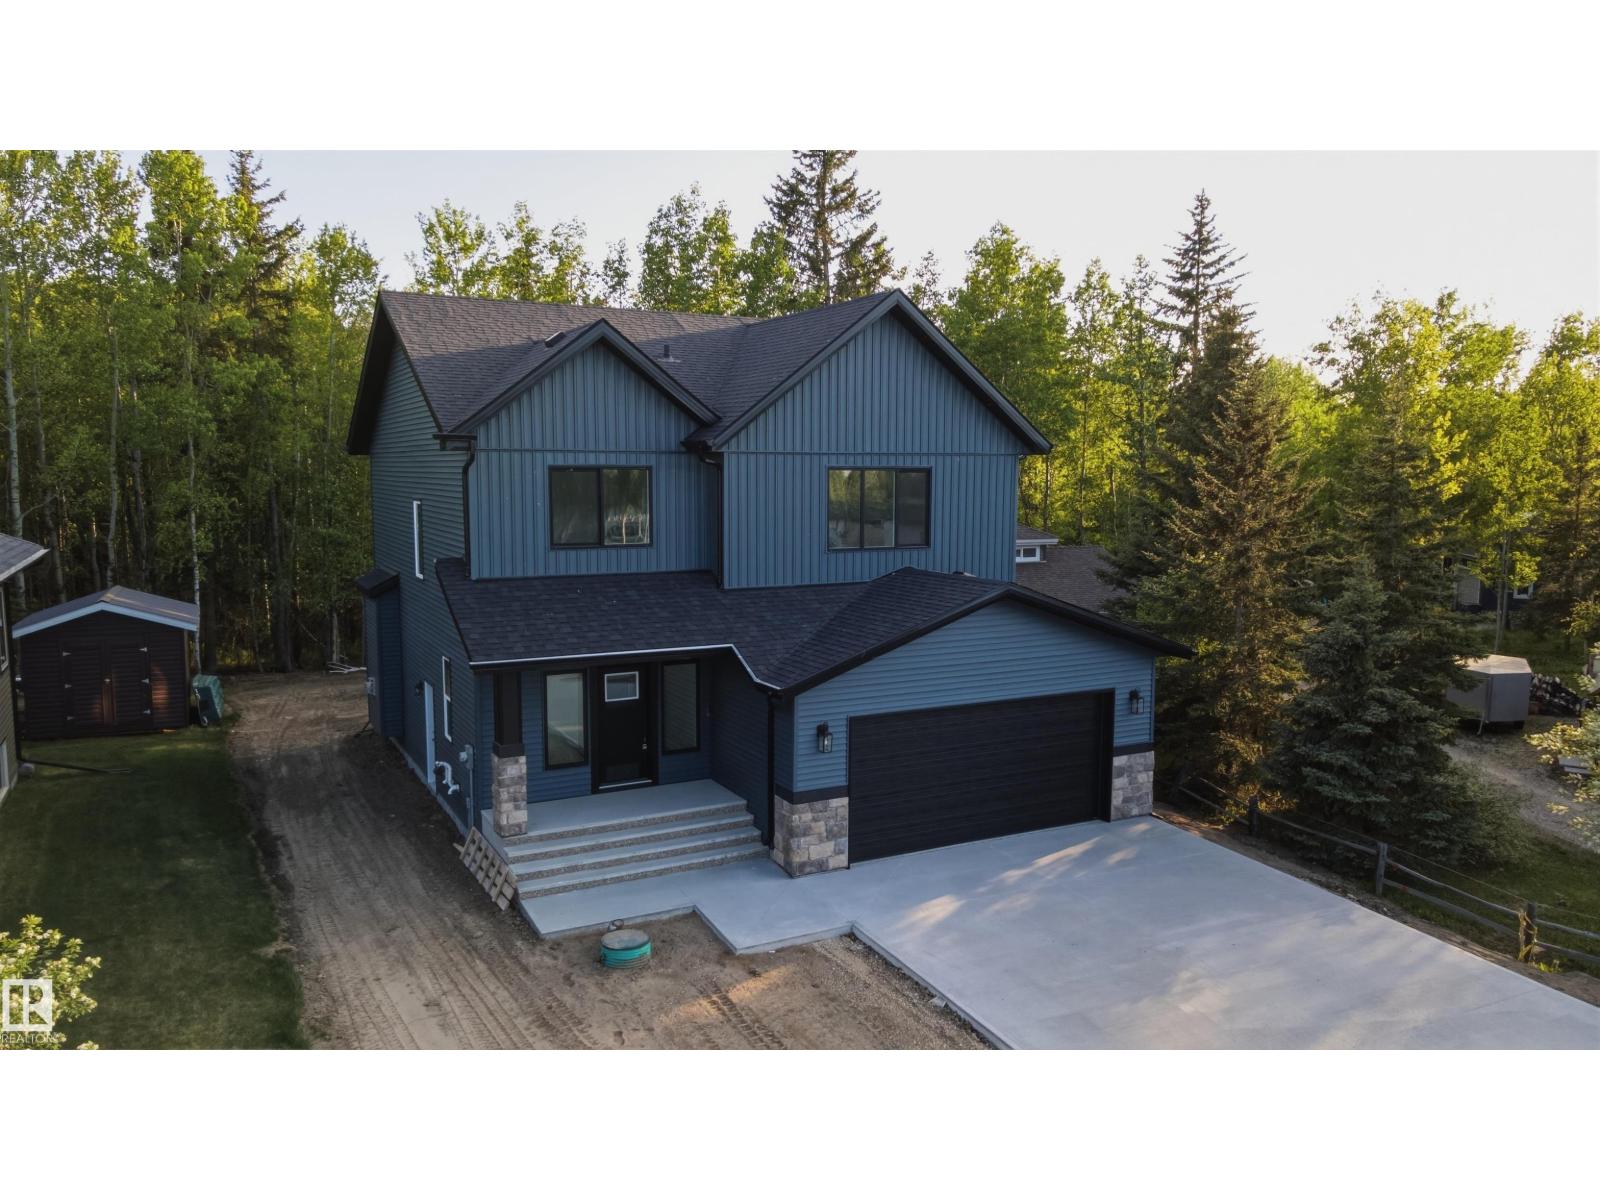
132 Heron Point Cl
Rural Wetaskiwin County, Alberta
NEW 2026 two-storey w Huge Lot 728.4 Sq M, 4 Bathroom & 4-bedroom home offering a fully finished basement with separate entrance and almost 3,000 sq ft of total living space, featuring 9’ ceilings on all three levels. Home offers oversized garage, Shop Lighting, Large door & 35’ concrete driveway that accommodates up to 5 vehicles. Located on one of the best lots in the Village at Pigeon Lake, this property backs onto a ravine and features a large 19’ x 14’ deck with metal railings. **Municipal sewer and a drilled well.** Oversized triple-pane windows throughout. Inside, enjoy engineered hardwood flooring on the main and second floors, custom kitchen built by Gem cabinetry, Aspen White quartz countertops, under-cabinet lighting, stainless steel appliances, upgraded hood fan, Metal Hand Rails, Gas Fireplace, white Blanco granite sink. Primary bedroom includes a spa-inspired ensuite featuring a tub, 10mm glass shower door, Artisan Tile, Gold fixtures/Beautiful Finishes throughout! Progressive Home Warranty (id:46923)
RE/MAX Excellence
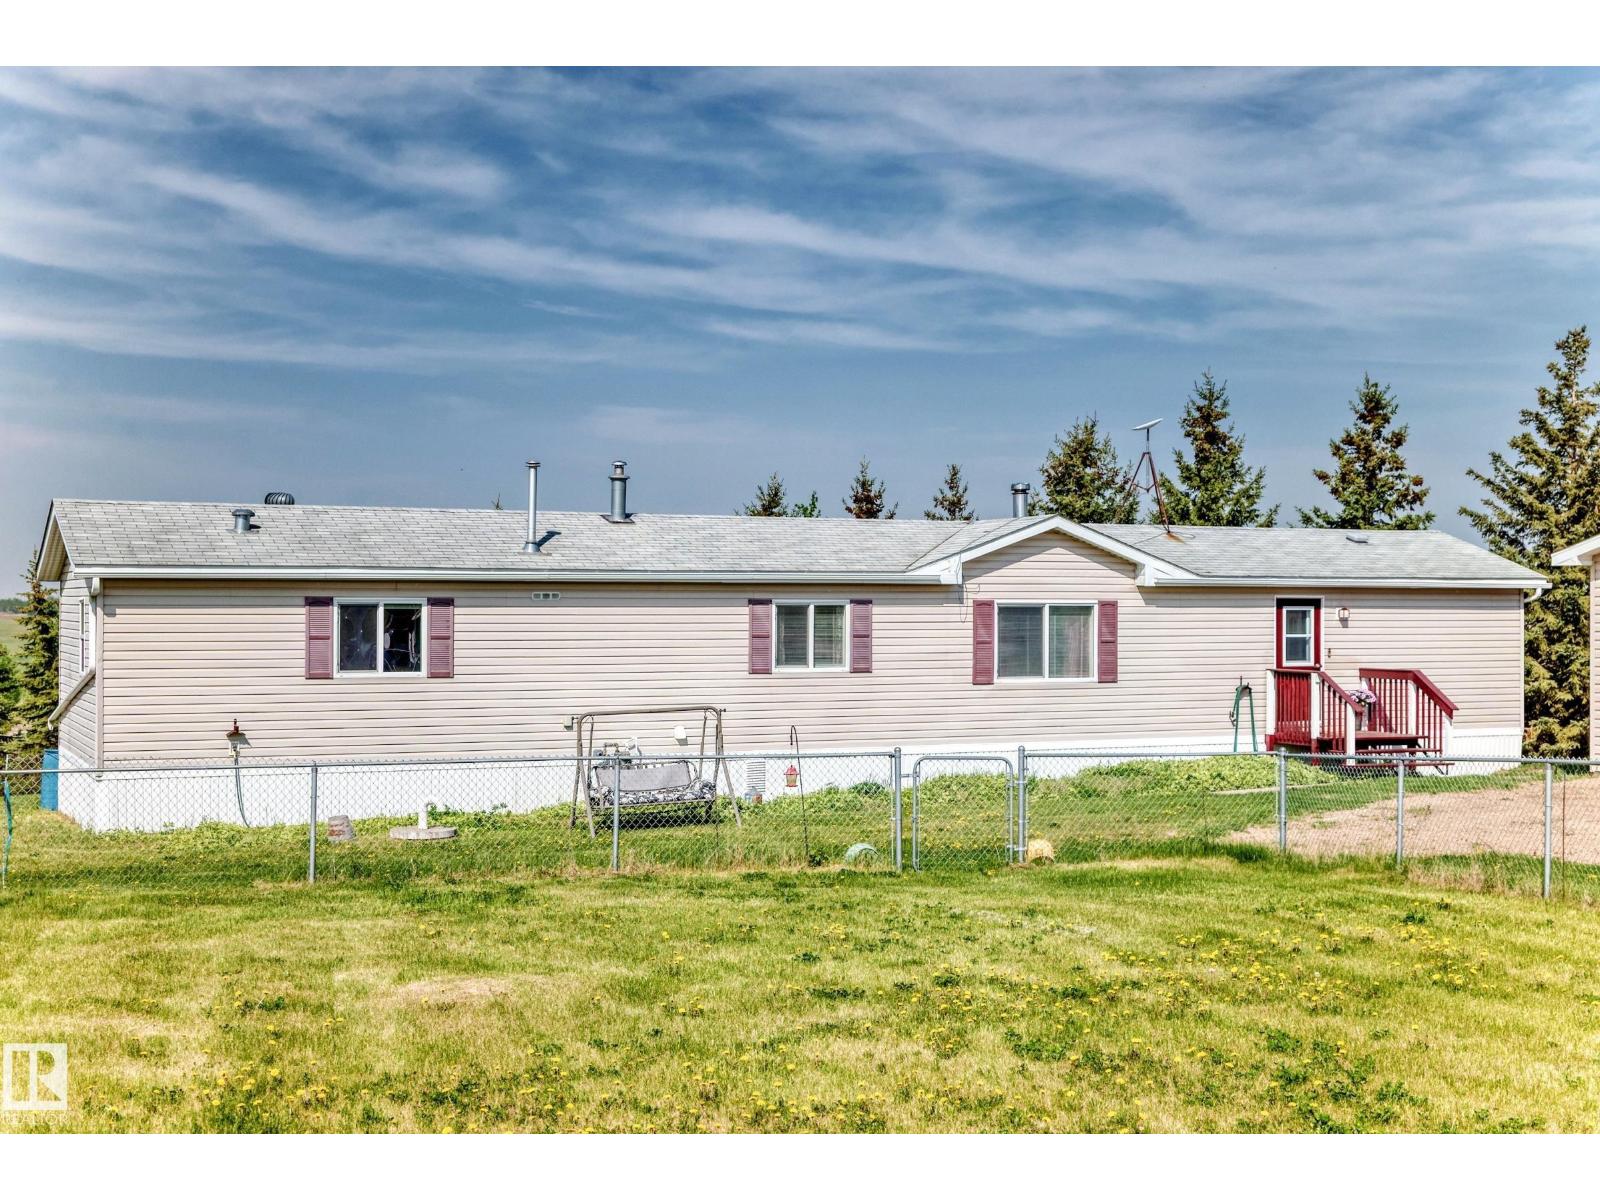
56118 Rge Road 240
Rural Sturgeon County, Alberta
Come check out this beautiful RENOVATED MODULAR home situated on 2.47 acres of private land. Located outside of a subdivision, this property is uniquely ZONED to allow for a SECOND HOME on the land, offering incredible future potential.Step inside to an inviting open-concept kitchen and spacious dining area, perfect for entertaining. The large living room features a cozy wood-burning fireplace and plenty of natural light throughout the home. The huge primary bedroom offers a walk-in closet and a 4PC ensuite. The laundry/utility room conveniently includes the washer, dryer, pressure tank, hot water tank, and furnace. On the opposite side of the home, you’ll find two additional bedrooms, creating a functional and family-friendly layout.The home also features both front and back entrances for added convenience. Outside, you’ll find a DETACHED GARAGE, storage sheds, and stunning views in every direction. Enjoy peaceful country living with an easy 25-minute commute to north Edmonton, close to Bon Accord. (id:46923)
B.l.m. Realty
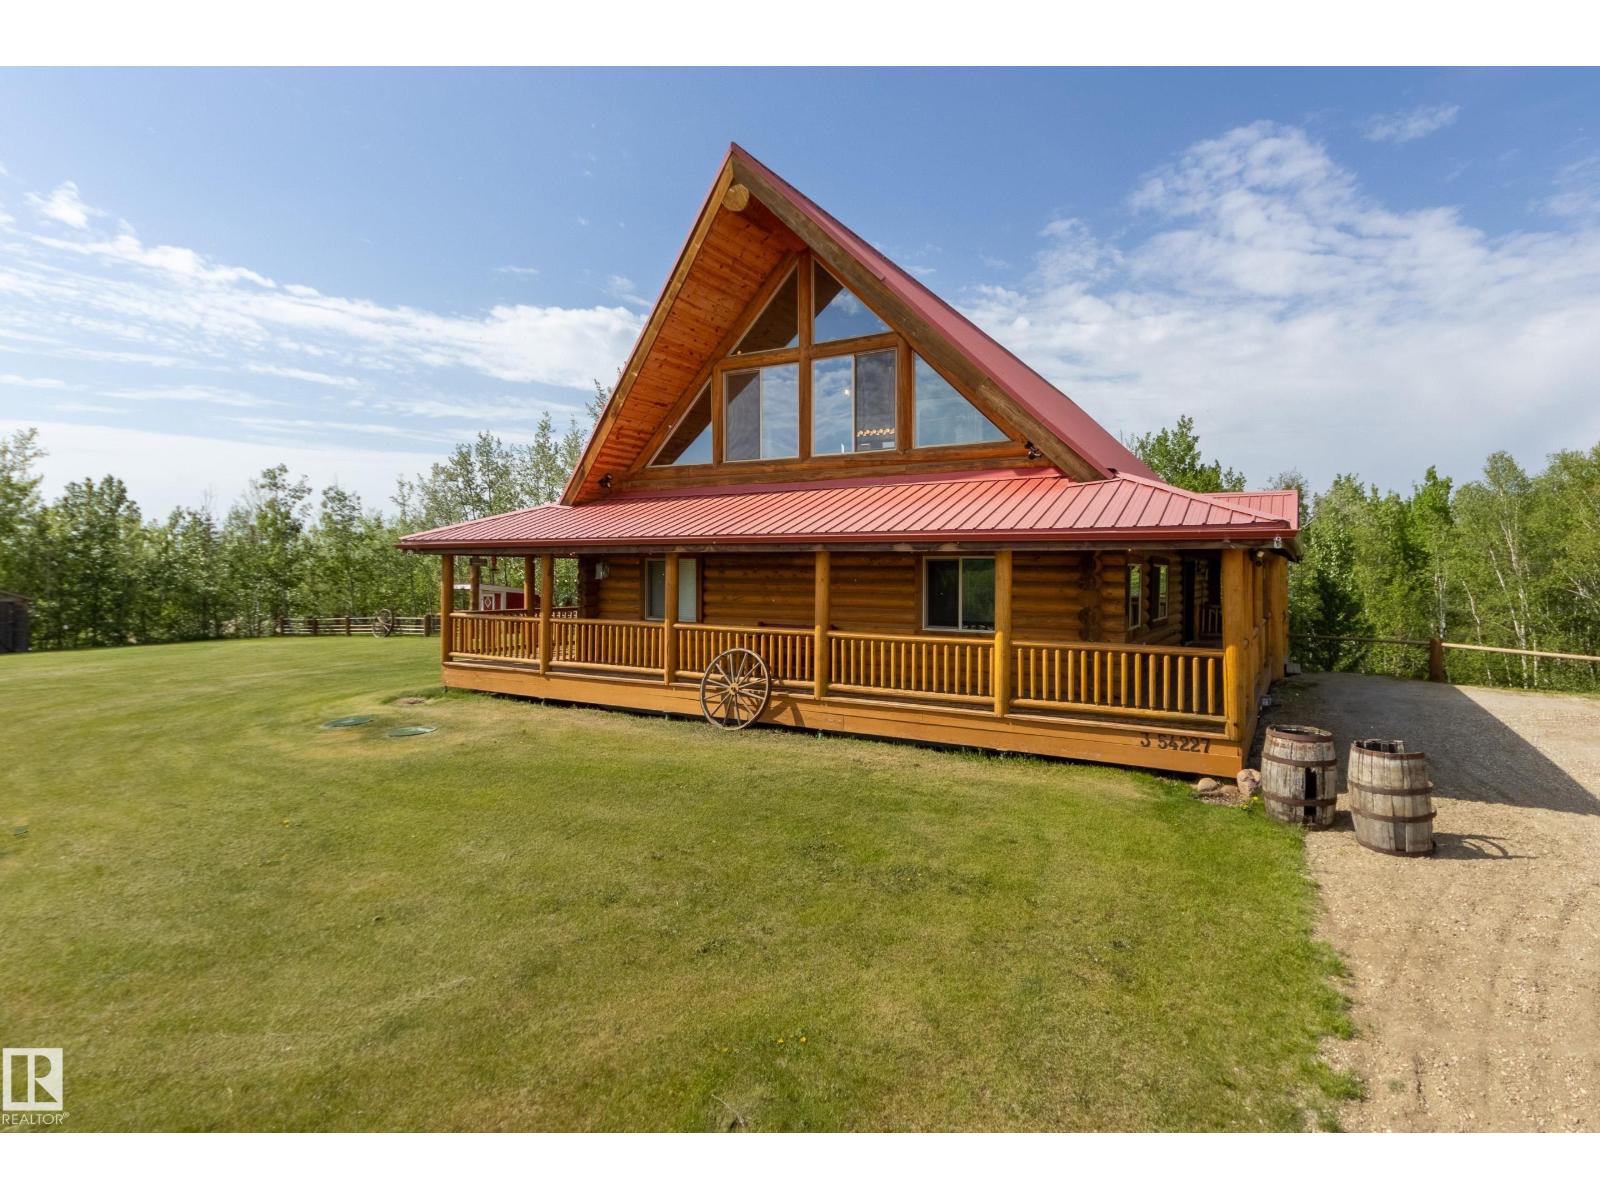
3-54227 Rge Road 275
Rural Sturgeon County, Alberta
Perched high above the valley with stop-in-your-tracks views, this breathtaking log home feels like a hidden retreat pulled straight from the mountains. Towering cathedral ceilings and chalet style windows immediately pull you in, creating the feeling of a private luxury retreat. The heart of the home is warm and inviting with a stunning kitchen featuring a designer approved island, wood countertops, and seamless flow into the dining area with door leading to the deck for quiet morning coffees and long summer evenings. The main floor also offers two spacious bedrooms, a beautifully finished 5pc bath, and large pantry. Upstairs, the handcrafted log staircase leads to an impressive primary retreat with a 5pc ensuite and serene south facing views. The walkout basement is bright and expansive with large windows, rough-ins for a bathroom and wet bar, and space for future bedrooms, guests, or the ultimate family entertaining area. This out-of-subdivision, custom log home offers the lifestyle buyers dream about. (id:46923)
Schmidt Realty Group Inc
#60 23412 Twp Rd 505
Rural Leduc County, Alberta
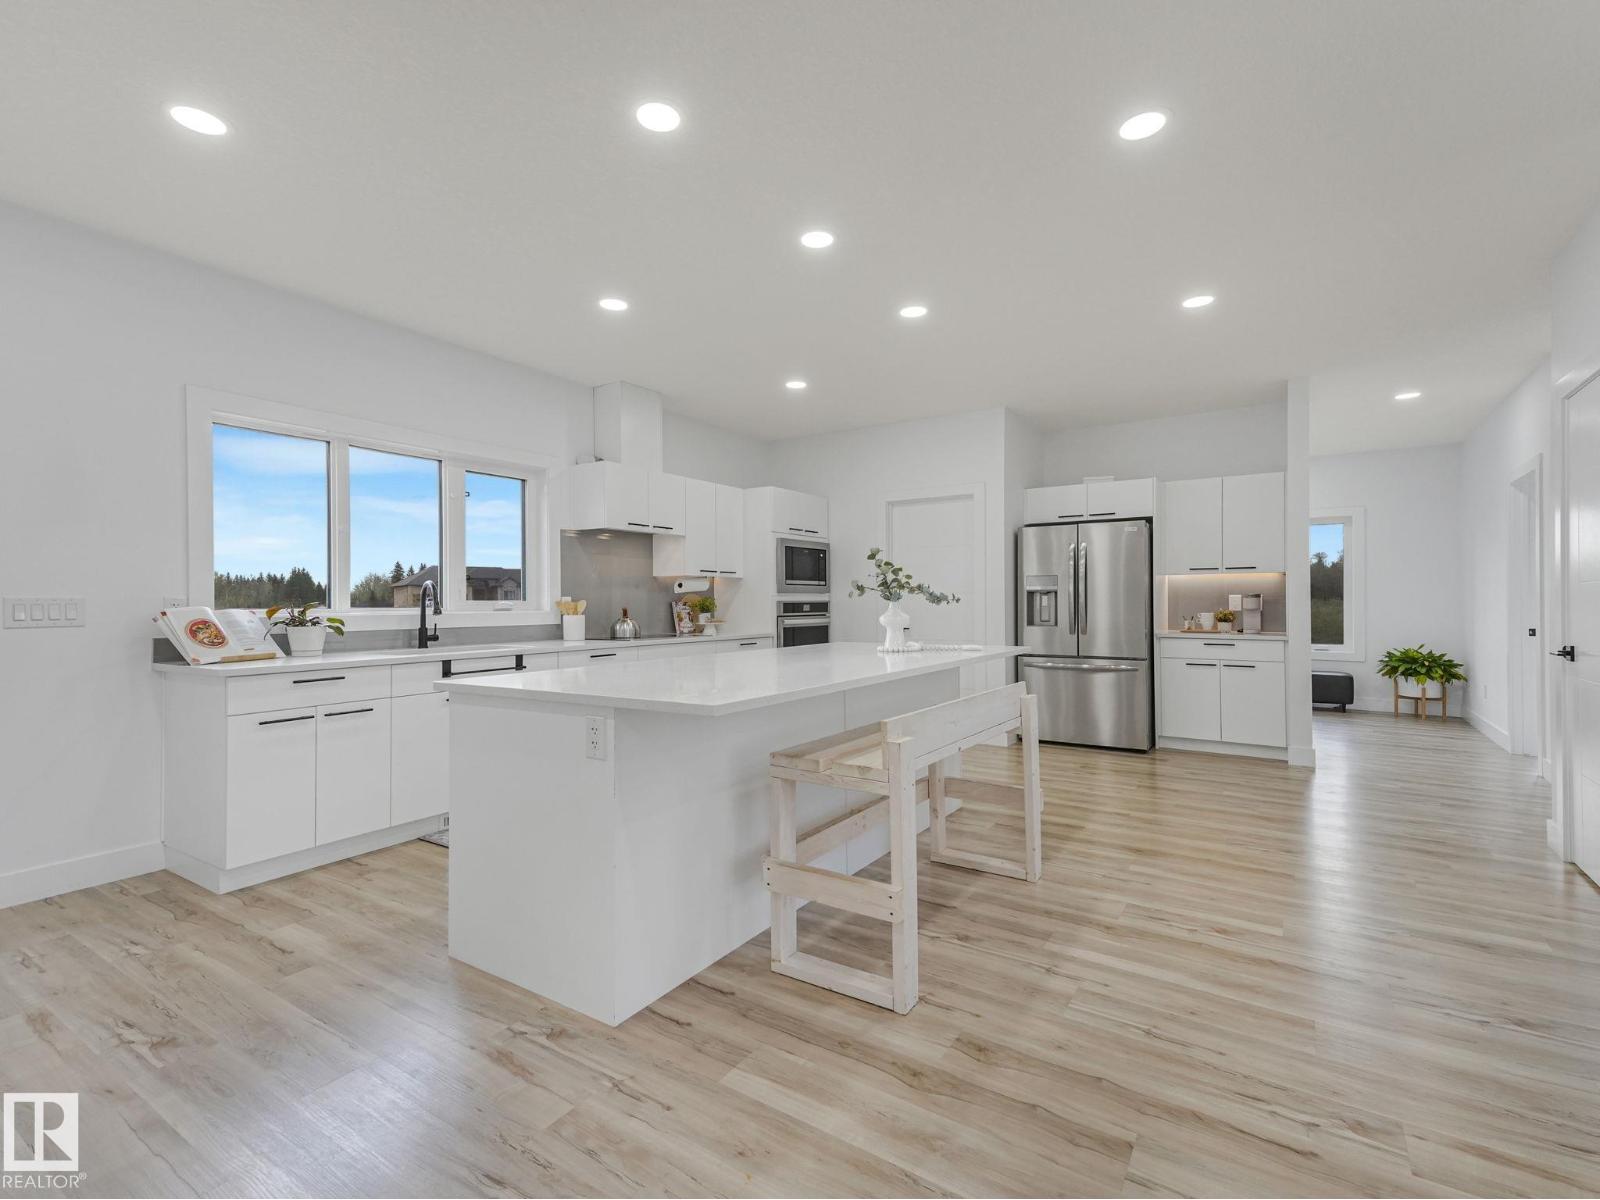
Welcome to your Home2Love in Rock Crest Estates—where modern space, natural light & peaceful acreage living come together. Perfectly positioned near golf courses, minutes to town & in the Beaumont School System! 4450+SQFT of living space. Large windows & the open-concept layout fill the home with an abundance of natural light, creating warm & inviting spaces for everyday living & entertaining. The stunning kitchen features a large centre island perfect for gathering with family & friends. The thoughtfully designed layout includes a rare main-level suite ideal for in-laws, extended family or guests. Upstairs offers a bonus room, 3 spacious bedrooms, including a king-sized retreat with beautiful ensuite & walk-in closet. The fully finished lower level features 2 additional bedrooms, huge rec room, exercise space & second den—perfect for large families. Relax on the deck overlooking the nature reserve & pond while enjoying peaceful country sunsets. Plenty of storage & flexibility! 3 car garage with EV Power! (id:46923)
RE/MAX Elite
1010 47402 Rge Rd 13
Rural Leduc County, Alberta
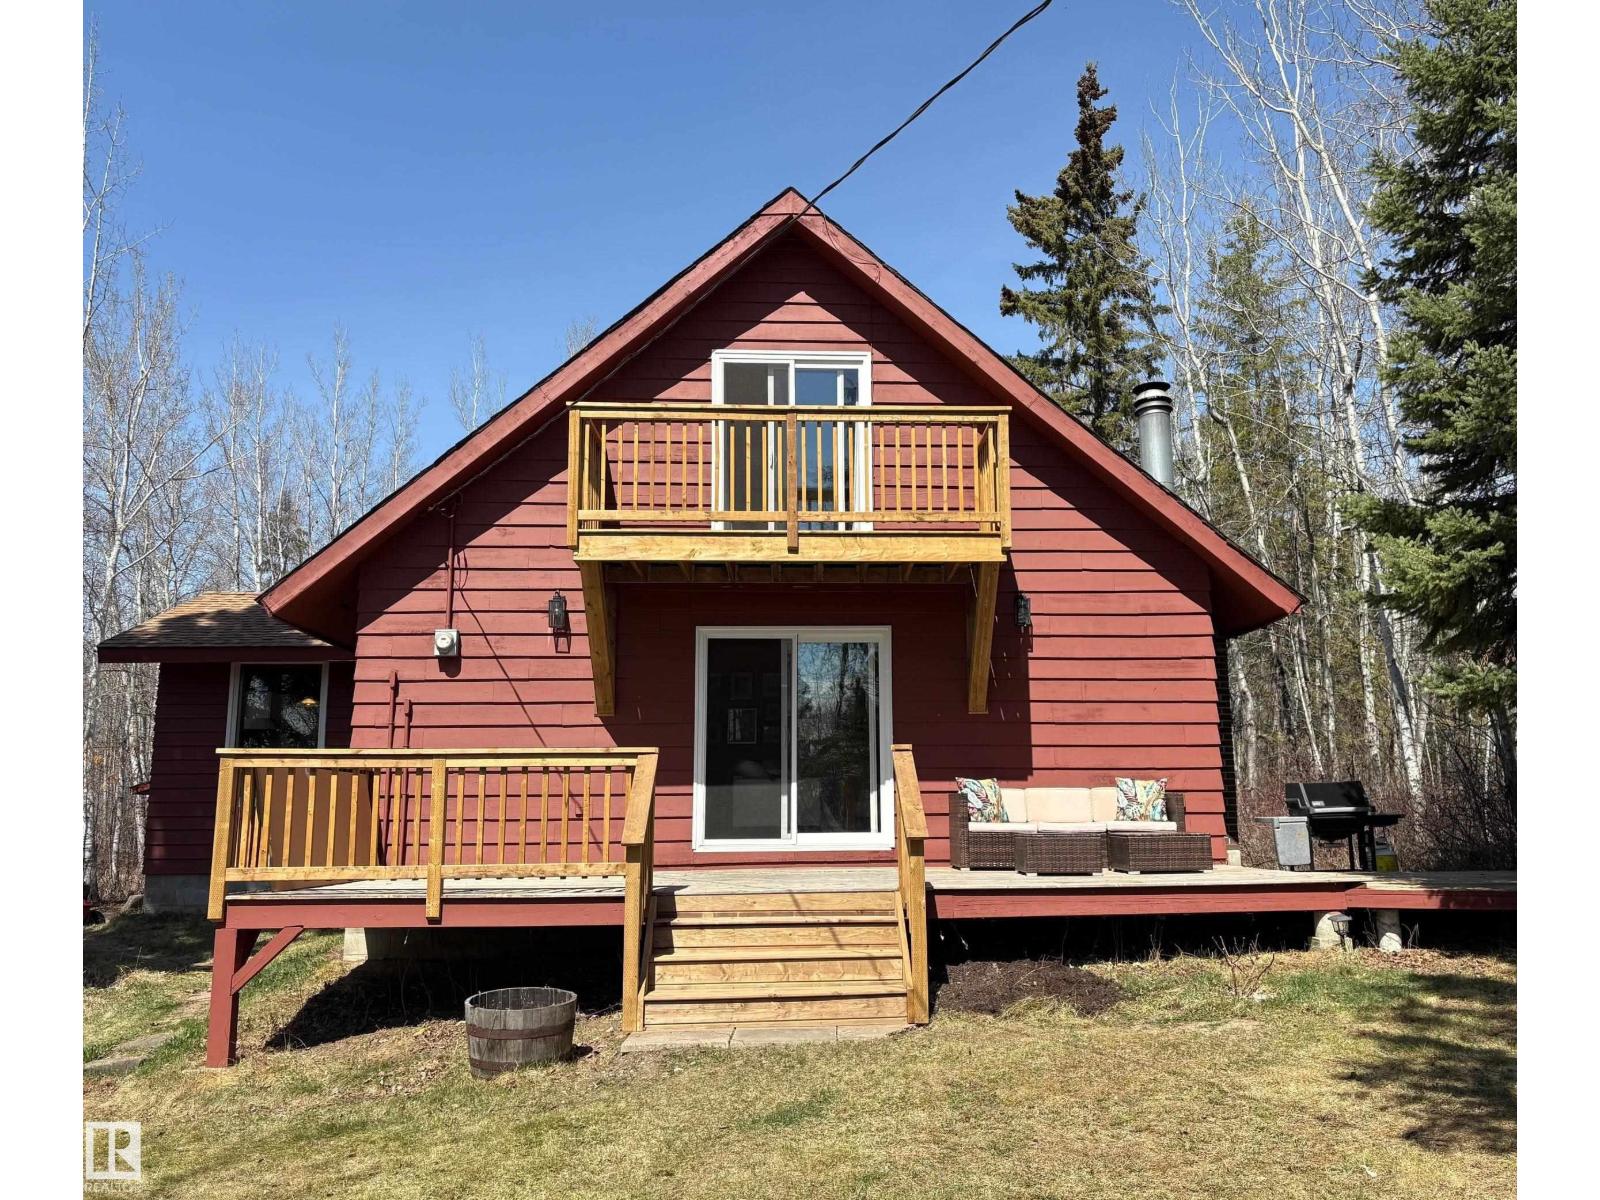
Welcome to your perfect lake escape at Pigeon Lake, where comfort + lifestyle meet just steps from the water. Nestled in Moonlight Bay, this 4 season lake home includes 3-bedrooms on a spacious 0.45 acre lot with peaceful water views just one street back from the shoreline. Inside offers a warm, inviting atmosphere with a renovated kitchen, bathroom, + laundry area. Large windows bring in natural light, while a fireplace + wood stove create a cozy year-round retreat. Upstairs, the primary bedroom opens onto a private balcony perfect for morning coffee with a view. Major upgrades, including new windows, furnace, hot water tank, + water pump, provide move-in-ready peace of mind. Outside, enjoy plenty of space to relax, entertain, or expand. A separate powered double garage adds convenience for parking, storage, or workshop, + extra rear parking for RVs. Ideal as a full-time home, weekend getaway, or investment near the lake. This property delivers a rare combination of location, updates, + character. (id:46923)
Comfree
2531 63 Av
Rural Leduc County, Alberta
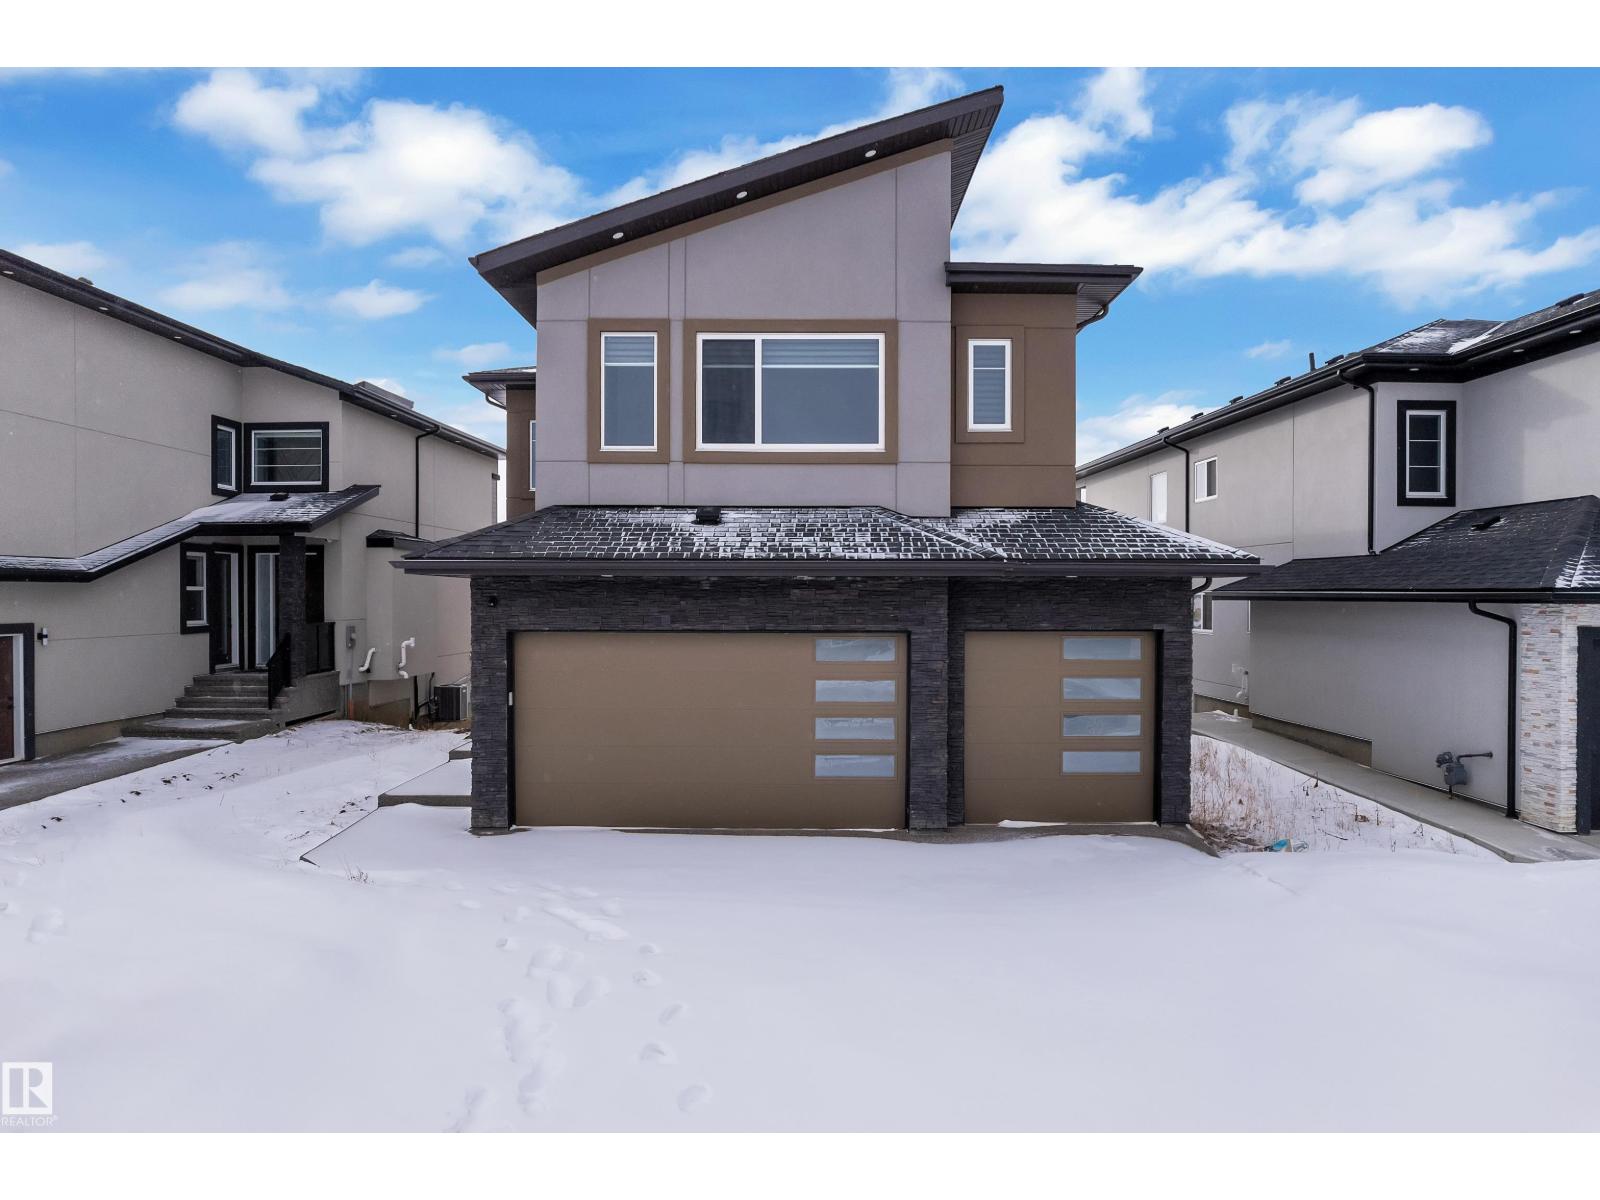
This stunning triple-car garage home sits on a premium 34 ft pocket lot with an exposed driveway. This impressive residence showcases a bright and functional layout designed for modern living.Step through the grand double-door entry into a breathtaking open-to-above foyer that flows into a spacious living area featuring a sleek fireplace and large windows that capture picturesque pond views. The chef-inspired kitchen is beautifully appointed with stainless steel appliances, granite countertops, a central island, and a separate spice kitchen, perfect for everyday cooking and entertaining.The main floor bedroom with a full bath provides a convenient space for guests or extended family. Upstairs, you’ll find two luxurious primary suites with private ensuites, along with two additional bedrooms connected by a shared bath and a versatile bonus room ideal for a family lounge, office, or play area. A private balcony off the primary suite overlooks the tranquil pond, creating the perfect retreat. (id:46923)
Exp Realty
53310 Rge Road 221
Rural Strathcona County, Alberta
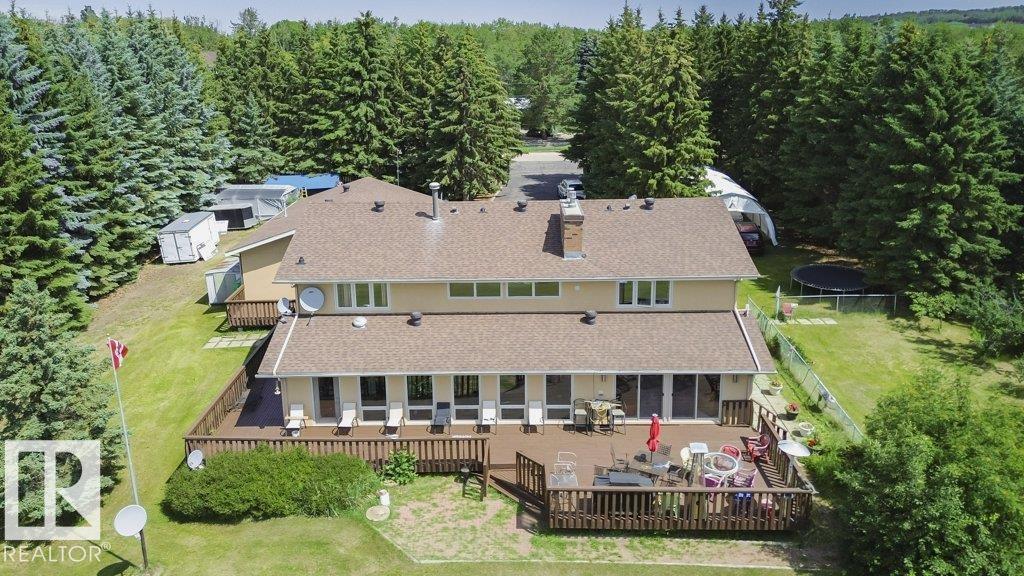
Specious family home featuring 3 bedrooms on the upper level plus a finished basement with a additional room suitable for a bedroom , office or guest room. New shingles, acrylic stucco, eaves, garage doors, boiler, & heater. Custom maple kitchen ft: granite island w/copper hood fan , walk-in pantry & breakfast nook. Formal dining rm w/vaulted ceiling & custom stone wall. Living rm w/large granite wet bar, state-of-the-art wood burning f/p w/granite & stone surround, double patio doors to wrap-around cedar deck w/south view. Laundry & 3 pc bath w/dry sauna. Maple staircase w/iron rails to upper level. Primary rm w/custom stone gas f/p, ensuite w/jacuzzi tub & view of DT skyline. new hardwood floors, crown moulding, 6 inch baseboards, video surveillance, 24 ft auto aluminum gate, canvas quonset, fruit trees & 3 extra sheds. Water filtration system, reverse osmosis, water softener, holding tank & well, 220V power, fire pit, heated trip garage & 8x zoned heating. Great highway access. (id:46923)
RE/MAX Real Estate
#32 26409 Twp Road 532 A
Rural Parkland County, Alberta
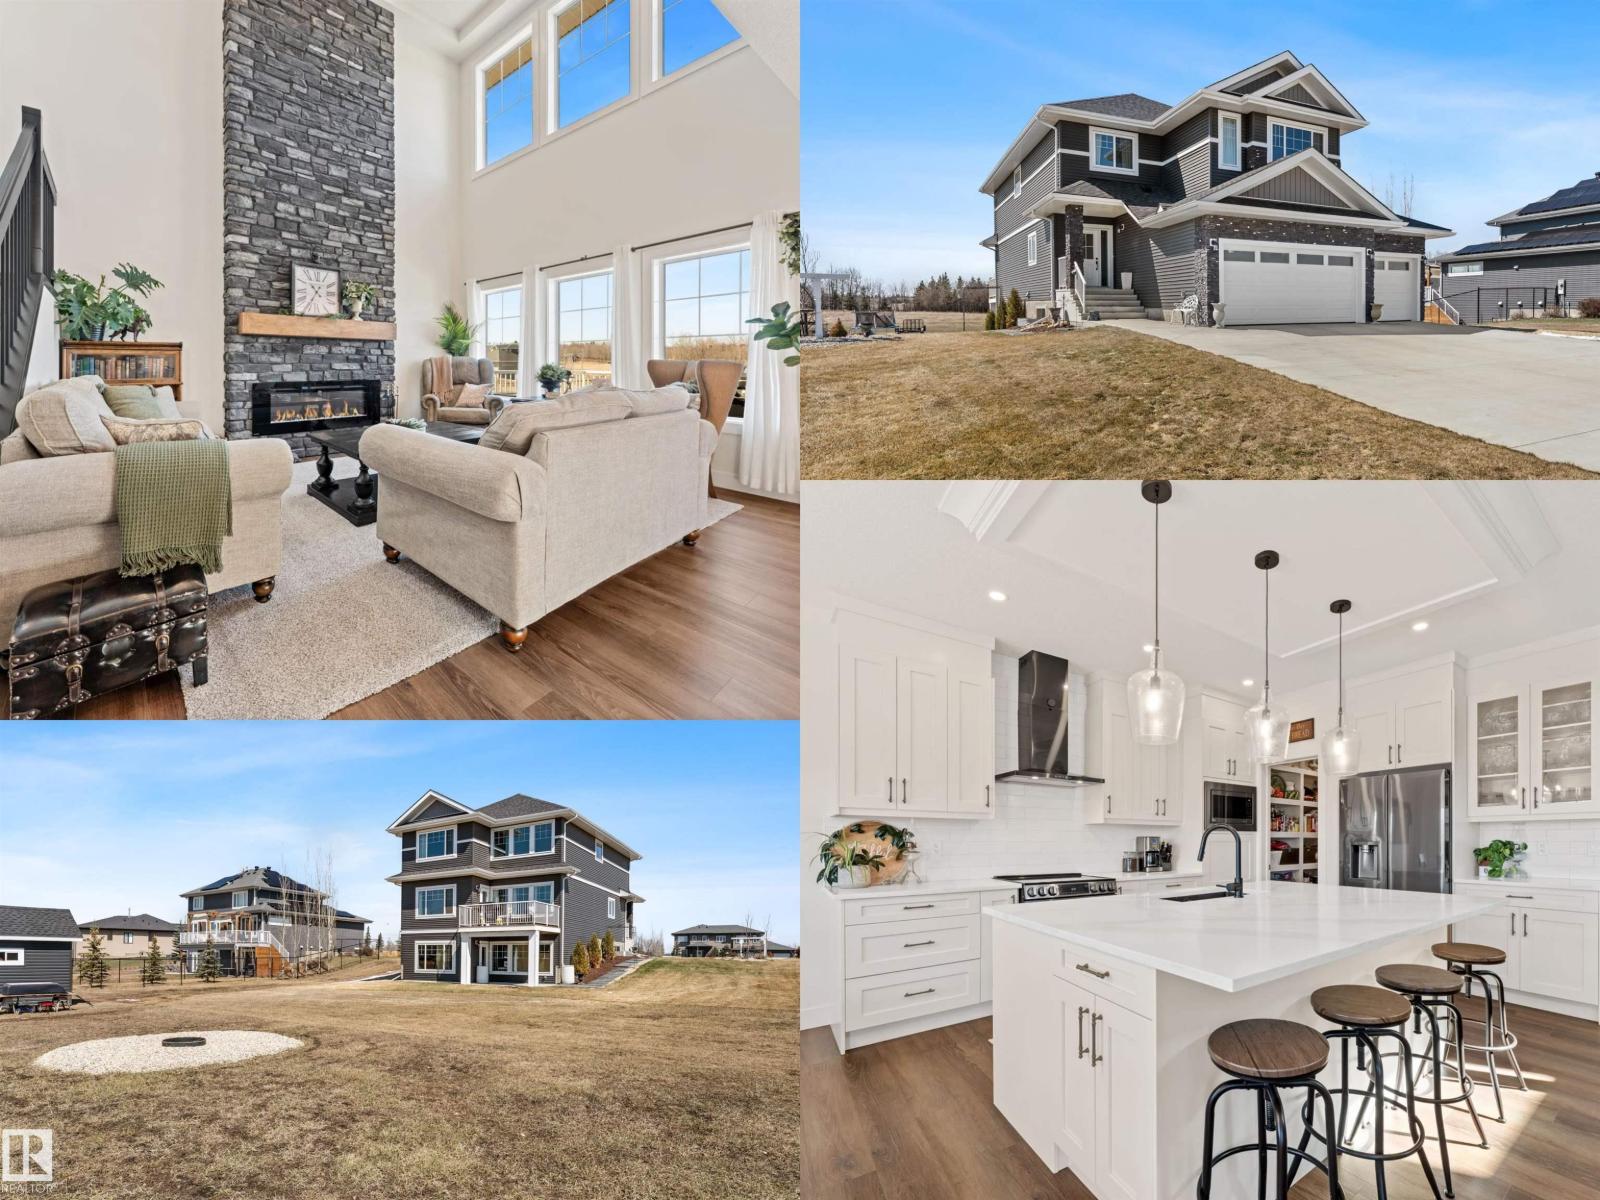
1 ACRE of land on CITY WATER + SEWER in Spring Meadow Estates. This gorgeous almost brand new 2 storey has beautiful curb appeal featuring a TRIPLE CAR GARAGE + WALKOUT BASEMENT built by Blackstone Homes! Designed for a modern farmhouse feel. This gourmet kitchen boasts upgraded quartz counters, S/S appliances and HUGE chef inspired island great for entertaining + extra storage! Large dining area with views out to your full acre. Open to below living room with electric fireplace and upgraded stonework on 18' feature wall. Bonus room has a beautiful vaulted ceiling. Lovely spa like 5pc ensuite with dual sinks, a 6' soaker tub and walk in shower, large walk in closet. The additional 2 bedrooms have beautiful built in shelving. Also- large mudroom, 9' main/basement ceiling, MDF shelving, rear deck, lower level cement pad, black fixtures. Landscaping is fully completed, drive fully paved, NO REAR NEIGHBOURS, ONLY 8 min to Spruce Grove & 10 min to West Edmonton. Enjoy the peaceful life here! (id:46923)
Real Broker
2a Silver Beach Rd
Rural Wetaskiwin County, Alberta
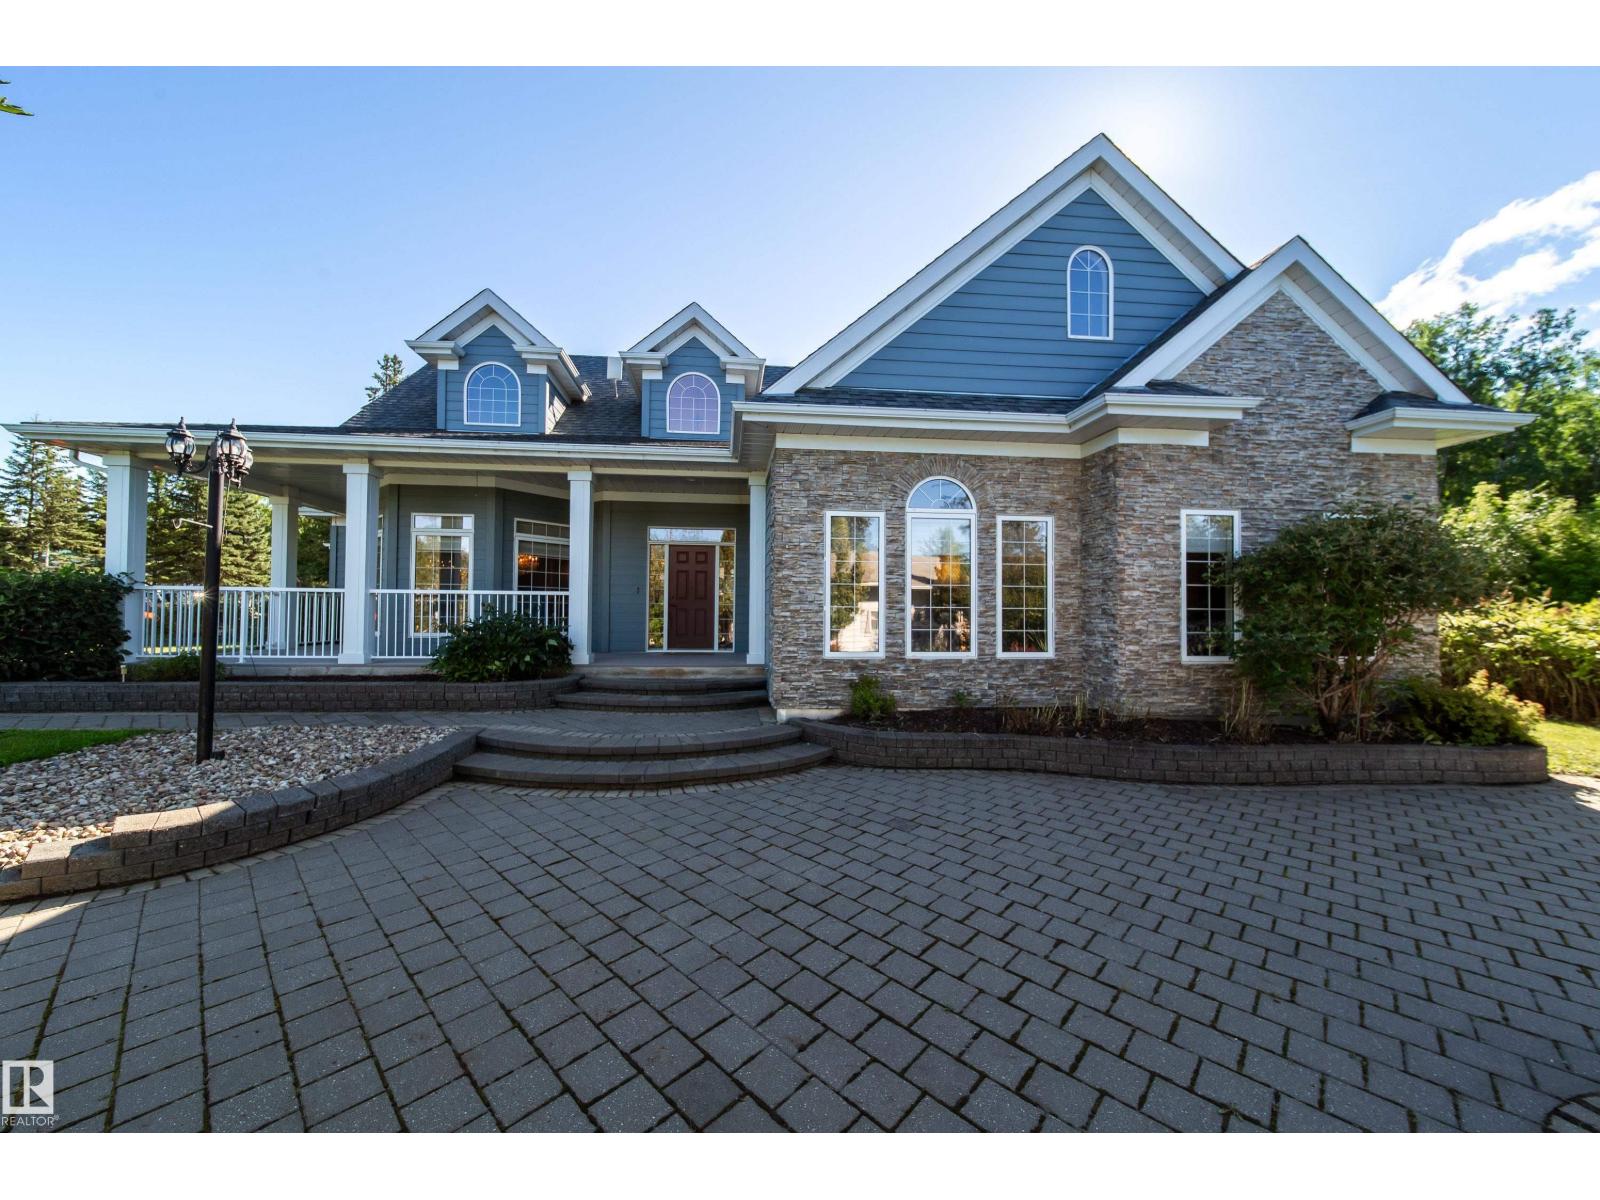
Luxurious Lakeside Living at Silver Beach Highly motivated sellers. Quick possession. This custom-built bungalow offers 2,785 sq.ft. of refined living space,including a finished loft, 3 bedrooms + office, 2.5 baths, and a heated double garage, all on a beautifully landscaped 1,638 sq.m. lot. Enjoy cherry hardwoodfloors, a gourmet kitchen, automated blinds, and a spacious living room with gas fireplace. The main-floor primary suite features copper sinks, customcabinetry, and French doors to the patio. Relax in the sunny backyard with hot tub, waterfalls, and a large deck, perfect for summer evenings. This isn’t just a house. It’s your next chapter. Come explore and you might just fall in love. (id:46923)
Maxwell Progressive
3056 Spence Wd SW
Edmonton, Alberta
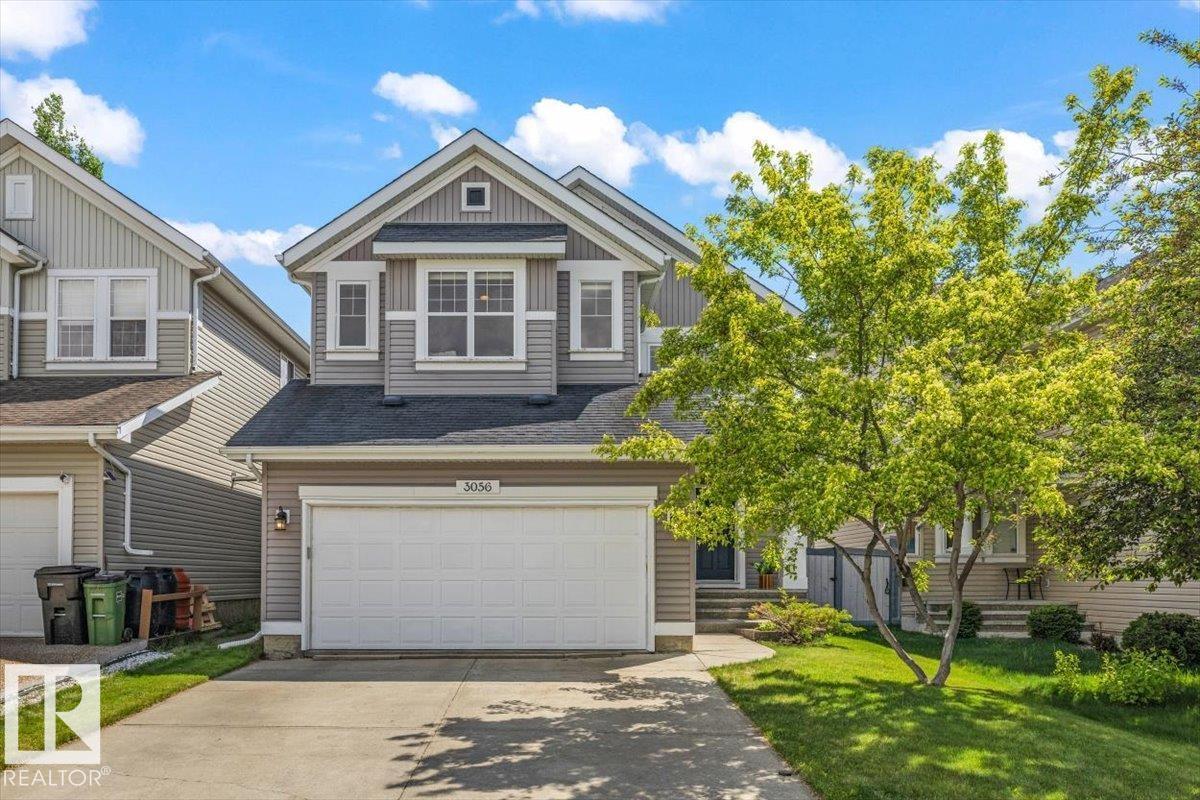
Welcome to the vibrant lake community of Summerside! This beautiful 2-storey home offers 2,350 sq ft of bright, functional living space with 3 bedrooms and 2 1/2 bathrooms. The open-concept main floor features a spacious living room with a cozy gas fireplace, a dedicated home office, convenient main-floor laundry, and a well-appointed kitchen with a walk-through pantry. Large windows fill the home with natural light throughout. Upstairs, you'll find a bonus room with vaulted ceilings, a spacious primary suite with a walk-in closet and private ensuite, plus two additional large bedrooms and a full bathroom. The sunny south-facing backyard offers plenty of space to relax and entertain. Located just steps from the school and a short walk to Summerside Lake, enjoy year-round access to swimming, fishing, skating, and more. Experience the incredible lifestyle and strong community spirit that make Summerside one of Edmonton's most desirable neighbourhoods. (id:46923)
Century 21 All Stars Realty Ltd
14379 92a Av NW
Edmonton, Alberta
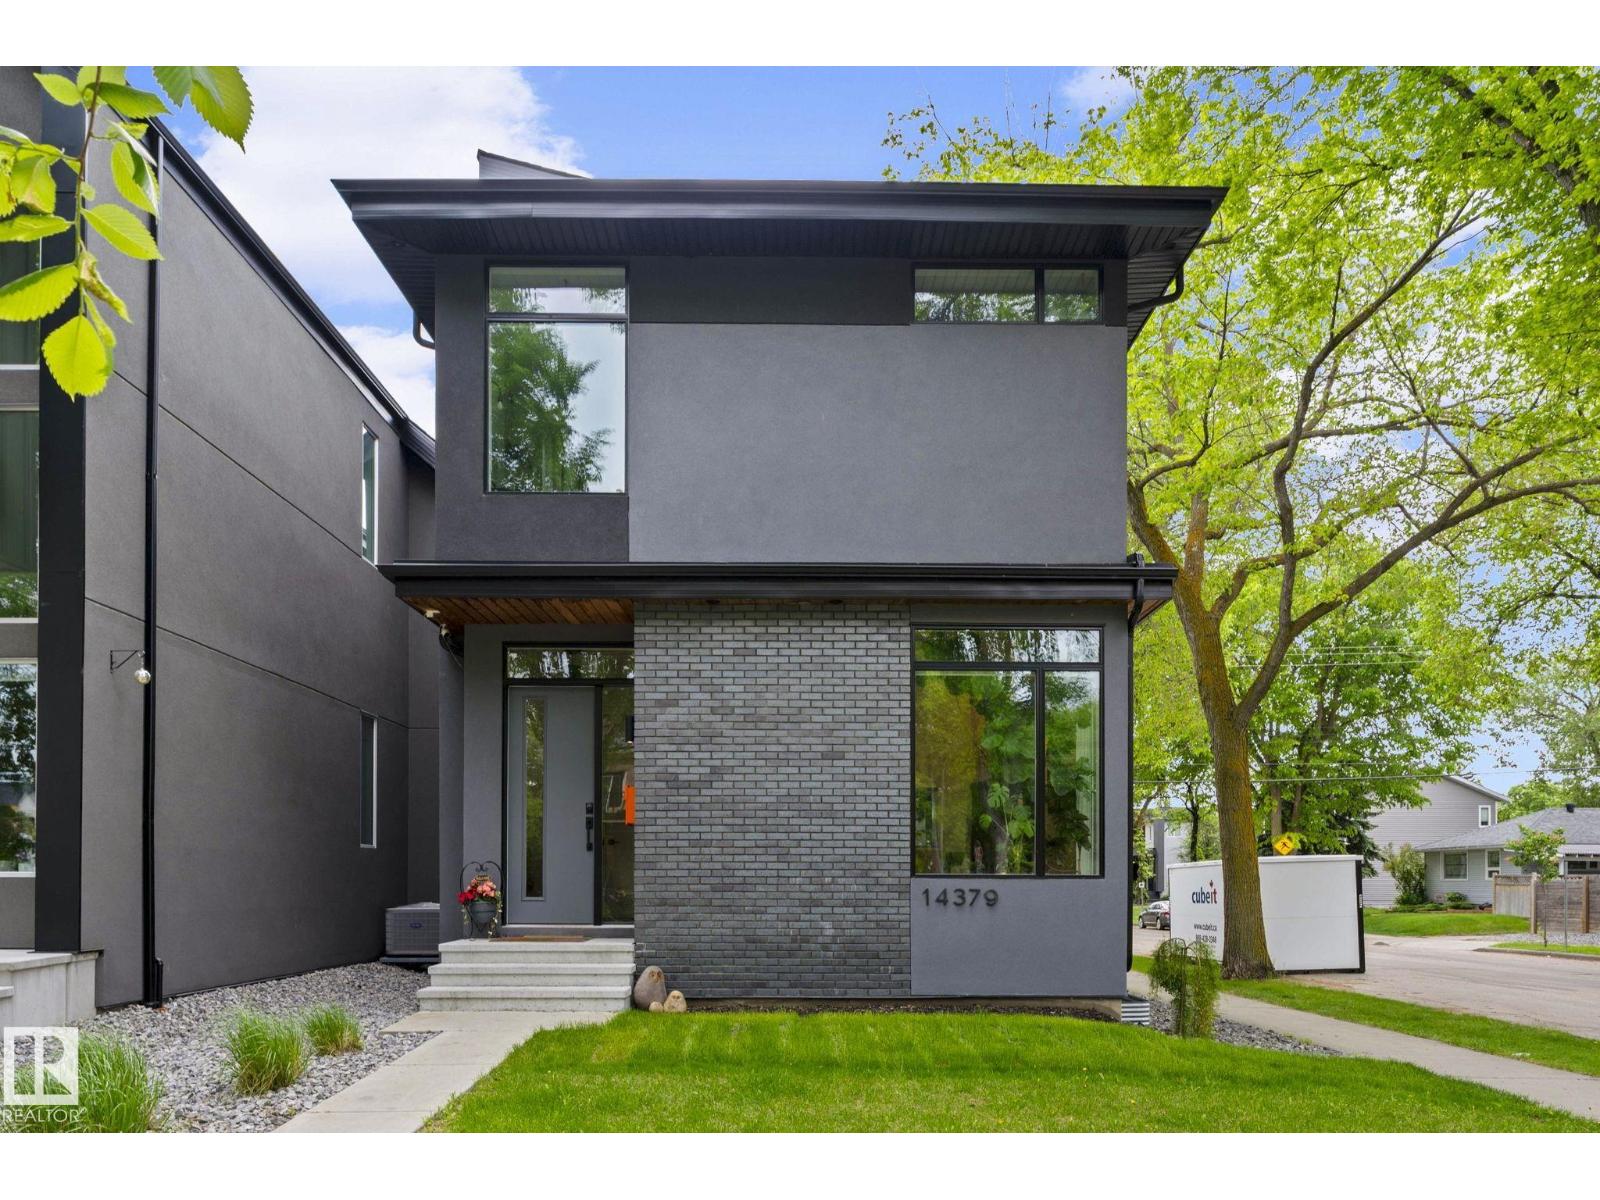
BRIGHT, MODERN, WARM, INVITING. Welcome to this beautiful 2-story in the heart of Parkview, with over 2700 sf of living space, filled with natural light, timeless finishes, and thoughtfully designed for entertaining and busy family life. The kitchen is a showstopper featuring two tone cabinets, induction stove, massive quartz island and tons of storage. A buffet bar connects kitchen to the spacious dining room. The living room with gas fireplace overlooks the huge deck and stone patio to enjoy the long summer evenings. Powder room and mudroom complete the main floor. Vaulted ceilings and skylights bring the sunlight upstairs to three bedrooms including a primary with a fabulous 5pc spa ensuite and another 5pc bath and convenient laundry. The basement features massive windows, a wet-bar, a 4pc bath, large rec room and spacious bedroom with walk-in closet. Double garage with built ins, A/C, built-in speakers, gas bbq hookup. All this in a great location and highly desirable neighborhood. Welcome home! (id:46923)
Rimrock Real Estate
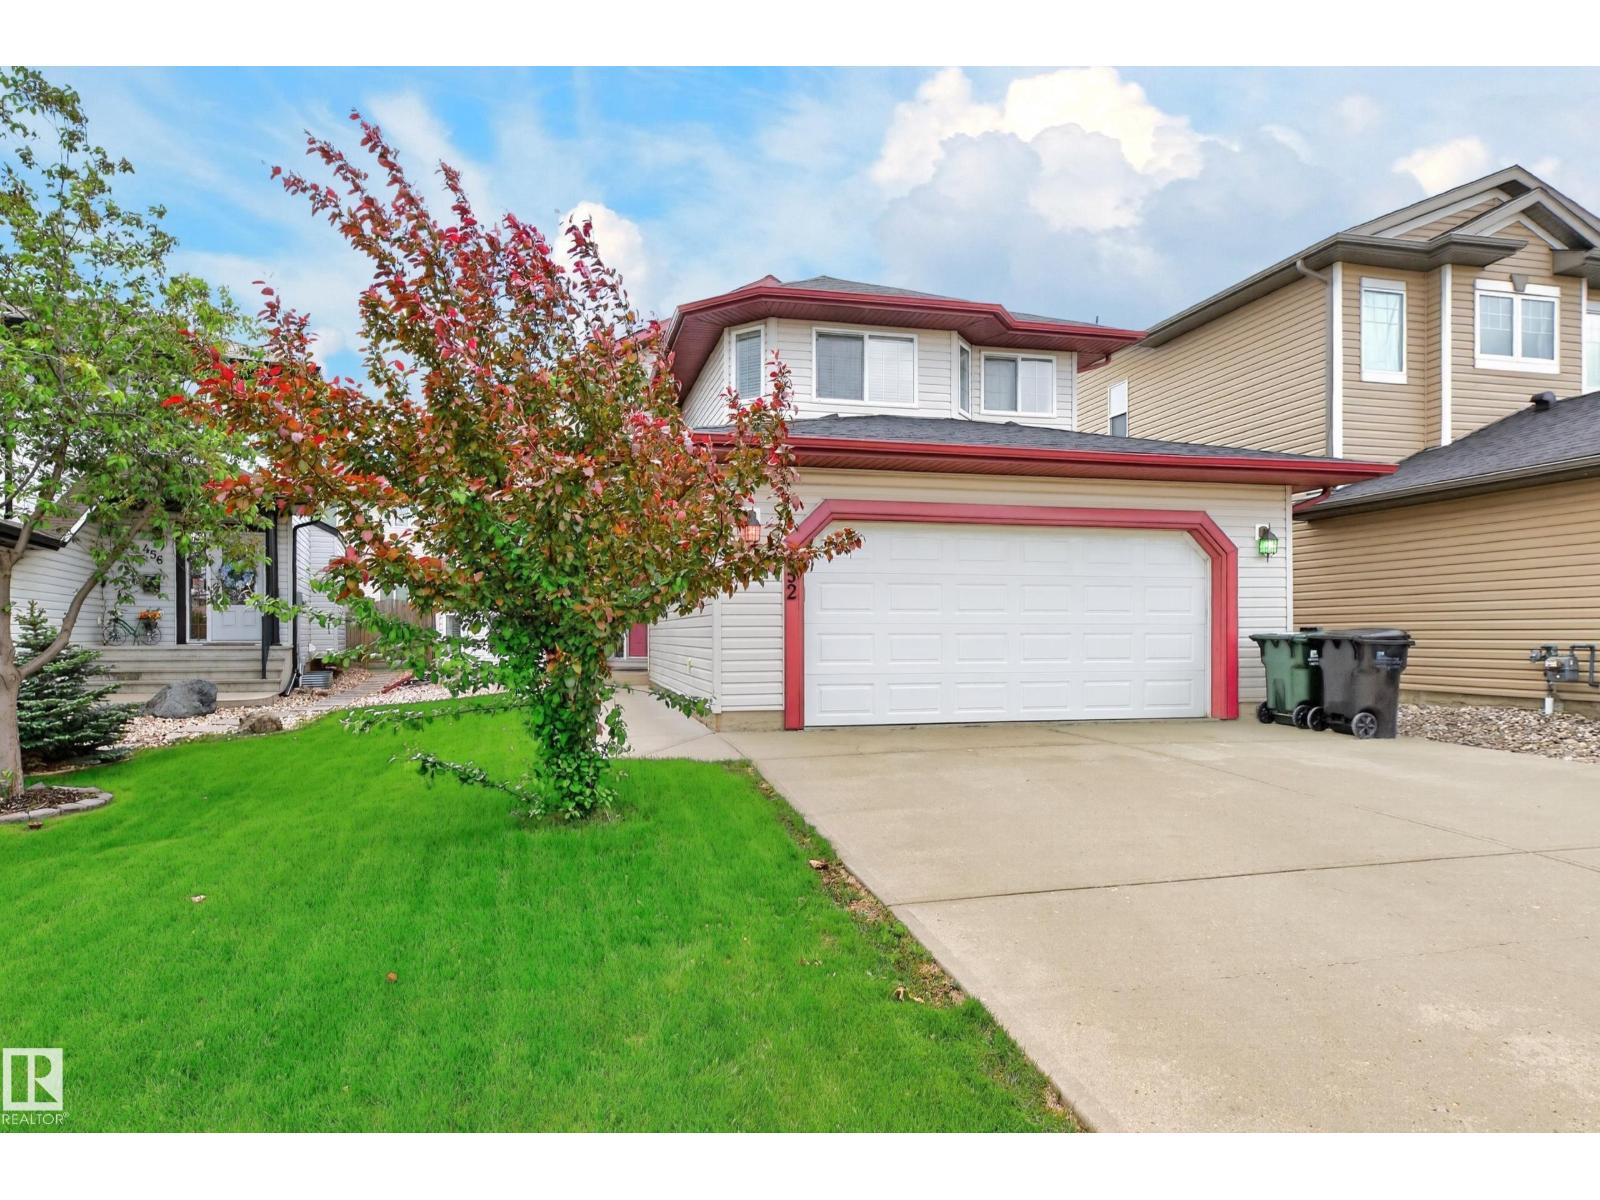
452 Foxtail Co
Sherwood Park, Alberta
Very bright and spacious four-bedroom family home with an exceptional layout designed for any size family. The main floor features a grand open-concept living space with soaring ceilings, a large kitchen, generous dining area, and a spacious living room filled with natural light. Patio doors lead to an expansive composite deck, creating the perfect indoor-outdoor entertaining space. A versatile flex room can be used as a home office, formal dining room, or sitting area. The main floor also includes a bedroom and a full bathroom, ideal for family, guests or multi-generational living.The private primary retreat is situated in its own wing and offers a walk-in closet and a full ensuite. The fully finished lower level provides a large family room, perfect for a home theatre, games room, along with two additional bedrooms and another full bathroom. With a heated double garage and room for RV parking plus a fantastic location. Walk to all levels of schools, parks and for groceries. This home will not last long! (id:46923)
Now Real Estate Group
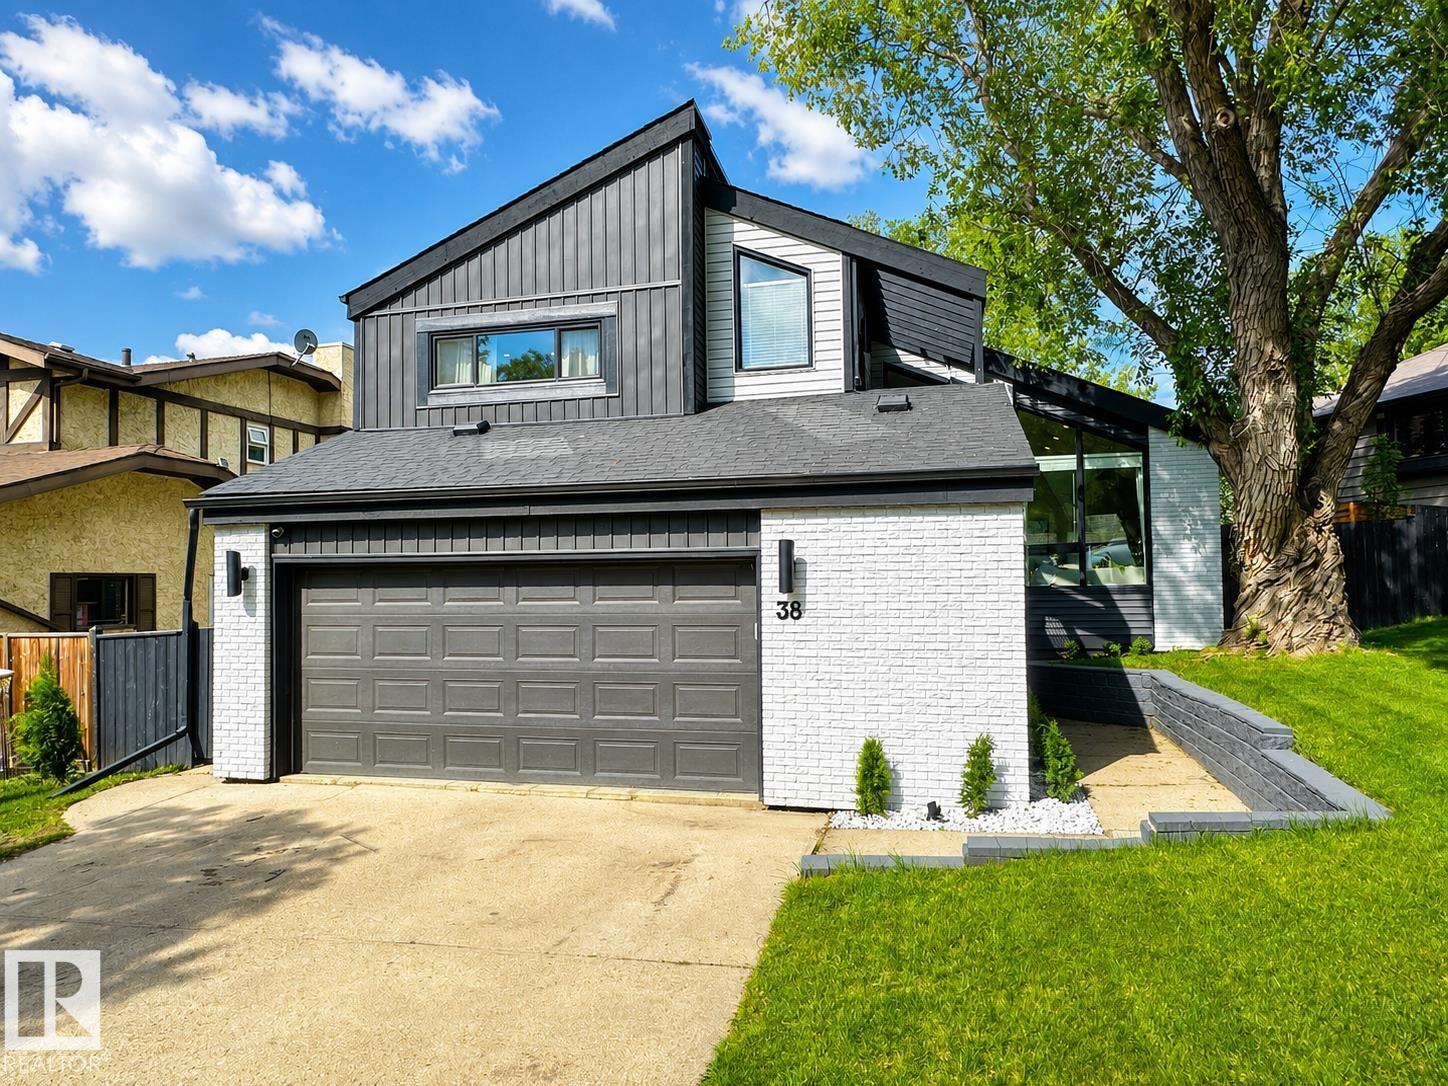
38 Woodcrest Av
St. Albert, Alberta
A WOODLANDS MODERN FARMHOUSE! Welcome to this FULLY FINISHED 4+1 BEDROOM, 3.5 BATH multi-level home offering over 2,700 Sq/Ft of updated living space in the HIGHLY SOUGHT AFTER COMMUNITY OF WOODLANDS! Featuring SOARING VAULTED CEILINGS, LARGE WINDOWS & multiple living spaces filled with natural light. The UPDATED KITCHEN offers quartz countertops, stainless steel appliances, large island & overlooks the cozy family room w/WOOD BURNING FIREPLACE! Upstairs features 4 spacious bedrooms including the primary retreat w/private balcony, walk-in closet & ensuite, plus a versatile loft space! The FULLY FINISHED WALKOUT BASEMENT includes a rec/media area, bar space & flexible living options. Situated on a PRIVATE LOT with multi-level decks, mature trees & outdoor entertaining potential! HEATED DOUBLE ATTACHED GARAGE, side entrance, mudroom & steps to parks, schools, trails & amenities! (id:46923)
2% Realty Pro
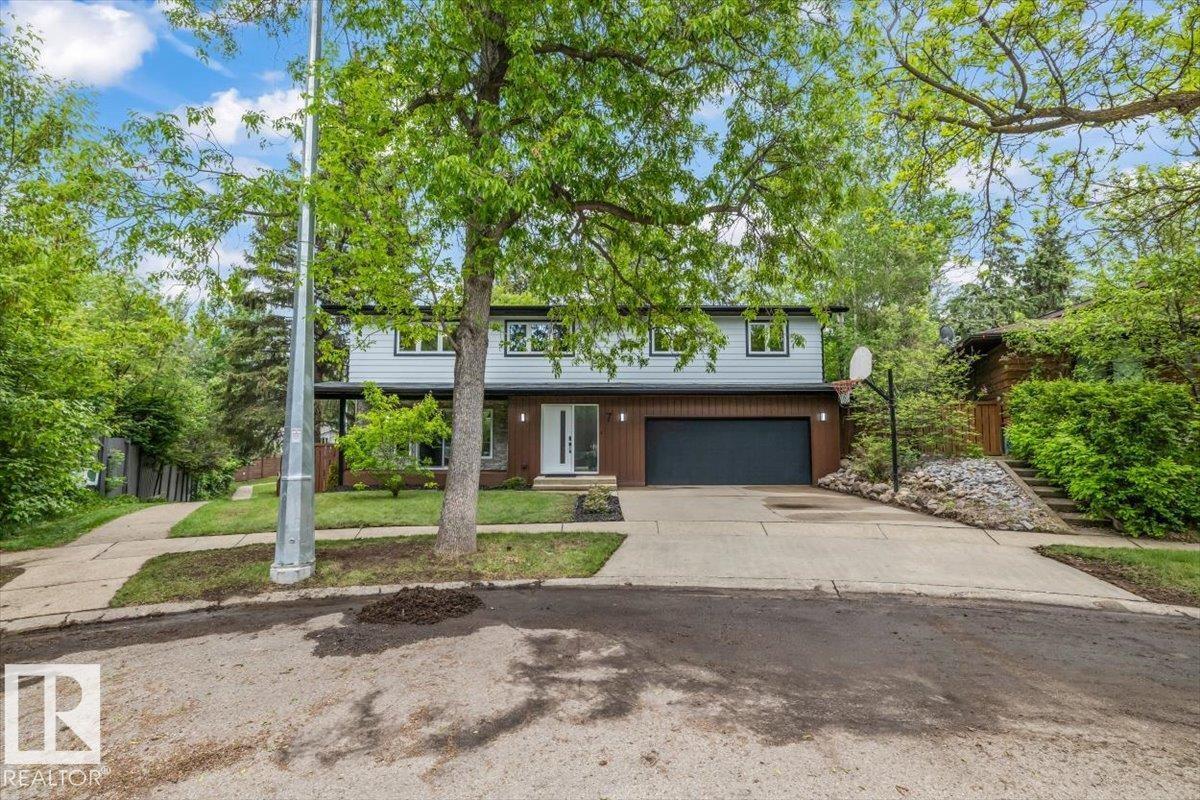
7 Glacier Pl
St. Albert, Alberta
INCREDIBLE huge PROPERTY on ravine backing on park. Totally renovated two storey home situated on a quiet cul de sac features 2400 sq ft plus finished walkout basement. Chef/ entertainer's dream home with huge kitchen opening to front west facing porch. Huge island with dinette end. Quartz countertops, built in ovens. Butler's pantry with freezer, storage galore and second dishwasher. Dining room overlooks treed yard and park. Vaulted living room with view of ravine /access to deck. Enjoy the unique Clinker brick fireplace and custom shelves. Upstairs boasts luxury primary suite-huge closet and spa ensuite bath. 4 bedrooms up plus laundry room. Gorgeous spacious basement and additional bedroom and bathroom. Renovated throughout with two new furnaces, new doors and windows, upgraded electrical, luxury finishes. All new kitchen, bath, flooring, paint, lighting. Find the secret room! This is truly a custom luxury home built for enjoying life and the gorgeous setting with proximity to all services. (id:46923)
Century 21 Masters
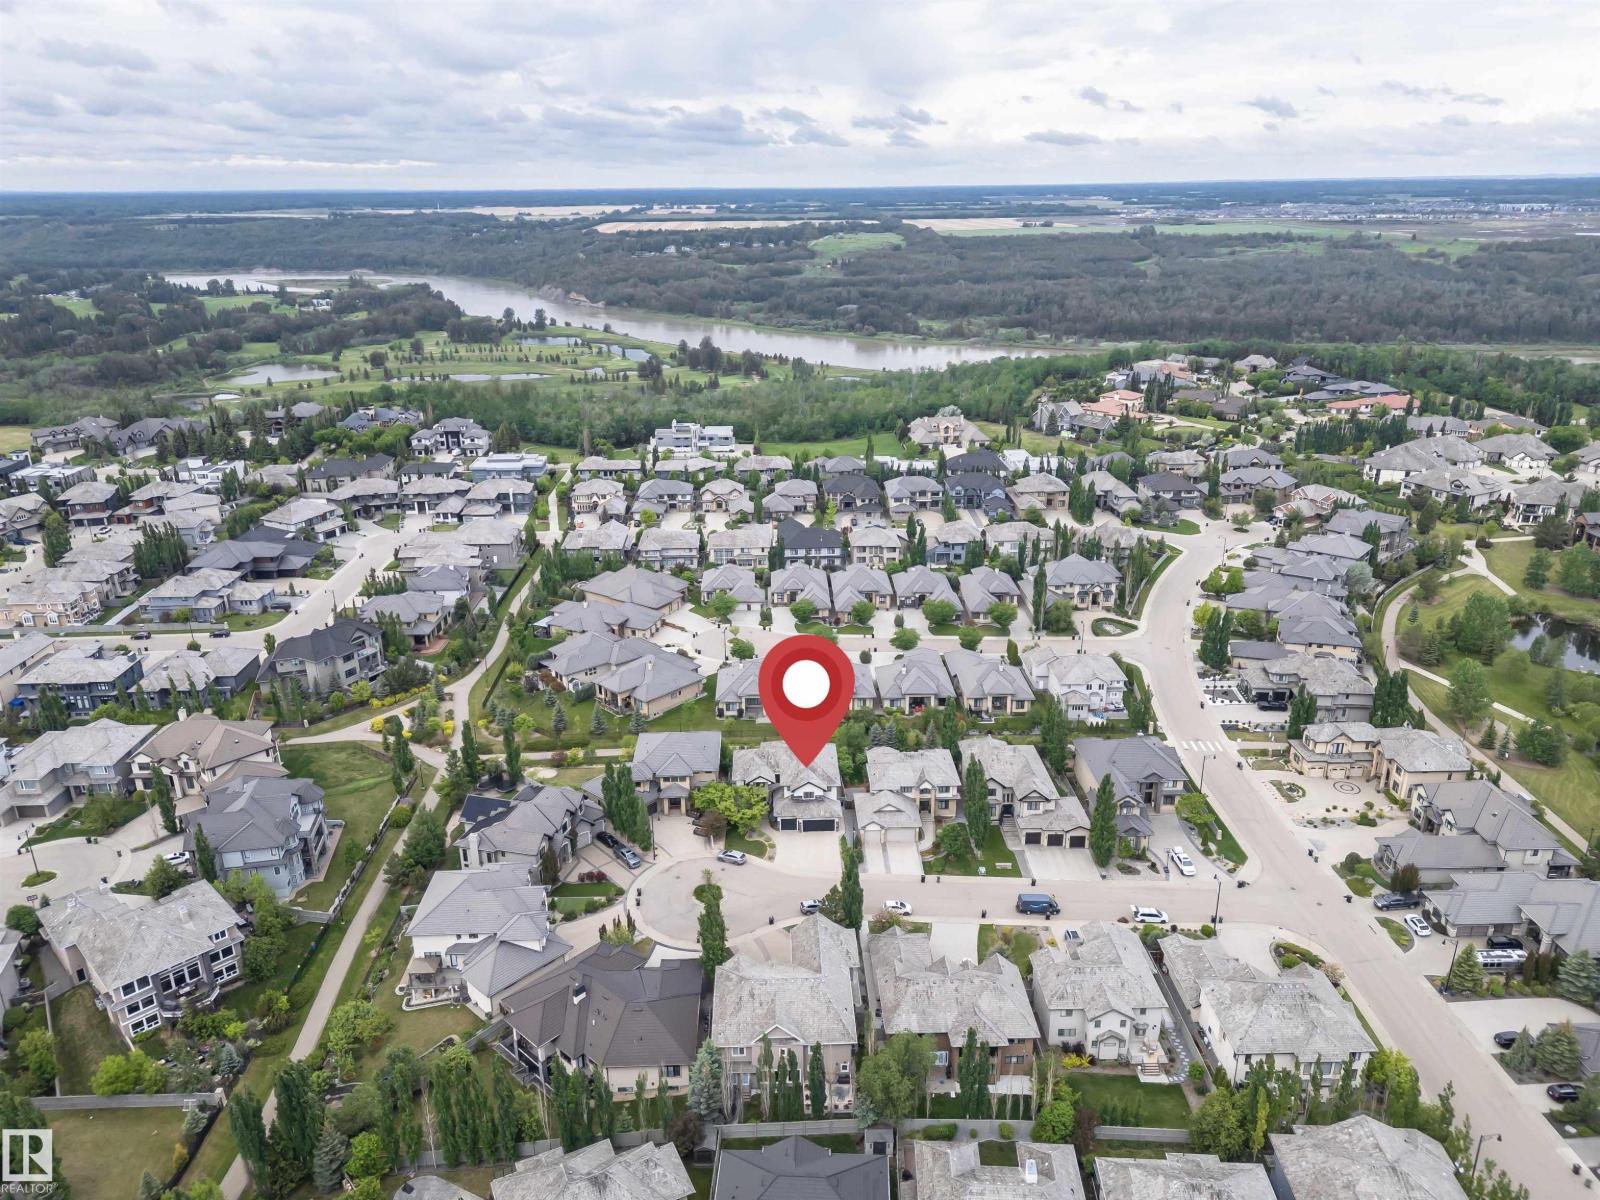
3310 Watson Ba SW
Edmonton, Alberta
Executive luxury living in the prestigious community of Windermere! This stunning 3,520 sq. ft. 2-story estate offers unparalleled elegance and craftsmanship. Boasting 5 spacious bedrooms and 5 bathrooms, this home features soaring ceilings, a gourmet chef’s kitchen, and a fully finished walkout basement leading to a beautifully landscaped yard. Complete with a triple attached garage and exclusive Windermere HOA privileges. Strategically located with quick, direct access to the Anthony Henday Highway, making any commute a breeze. Minutes from elite golf courses, top-rated schools, and the Currents of Windermere. (id:46923)
Century 21 Masters
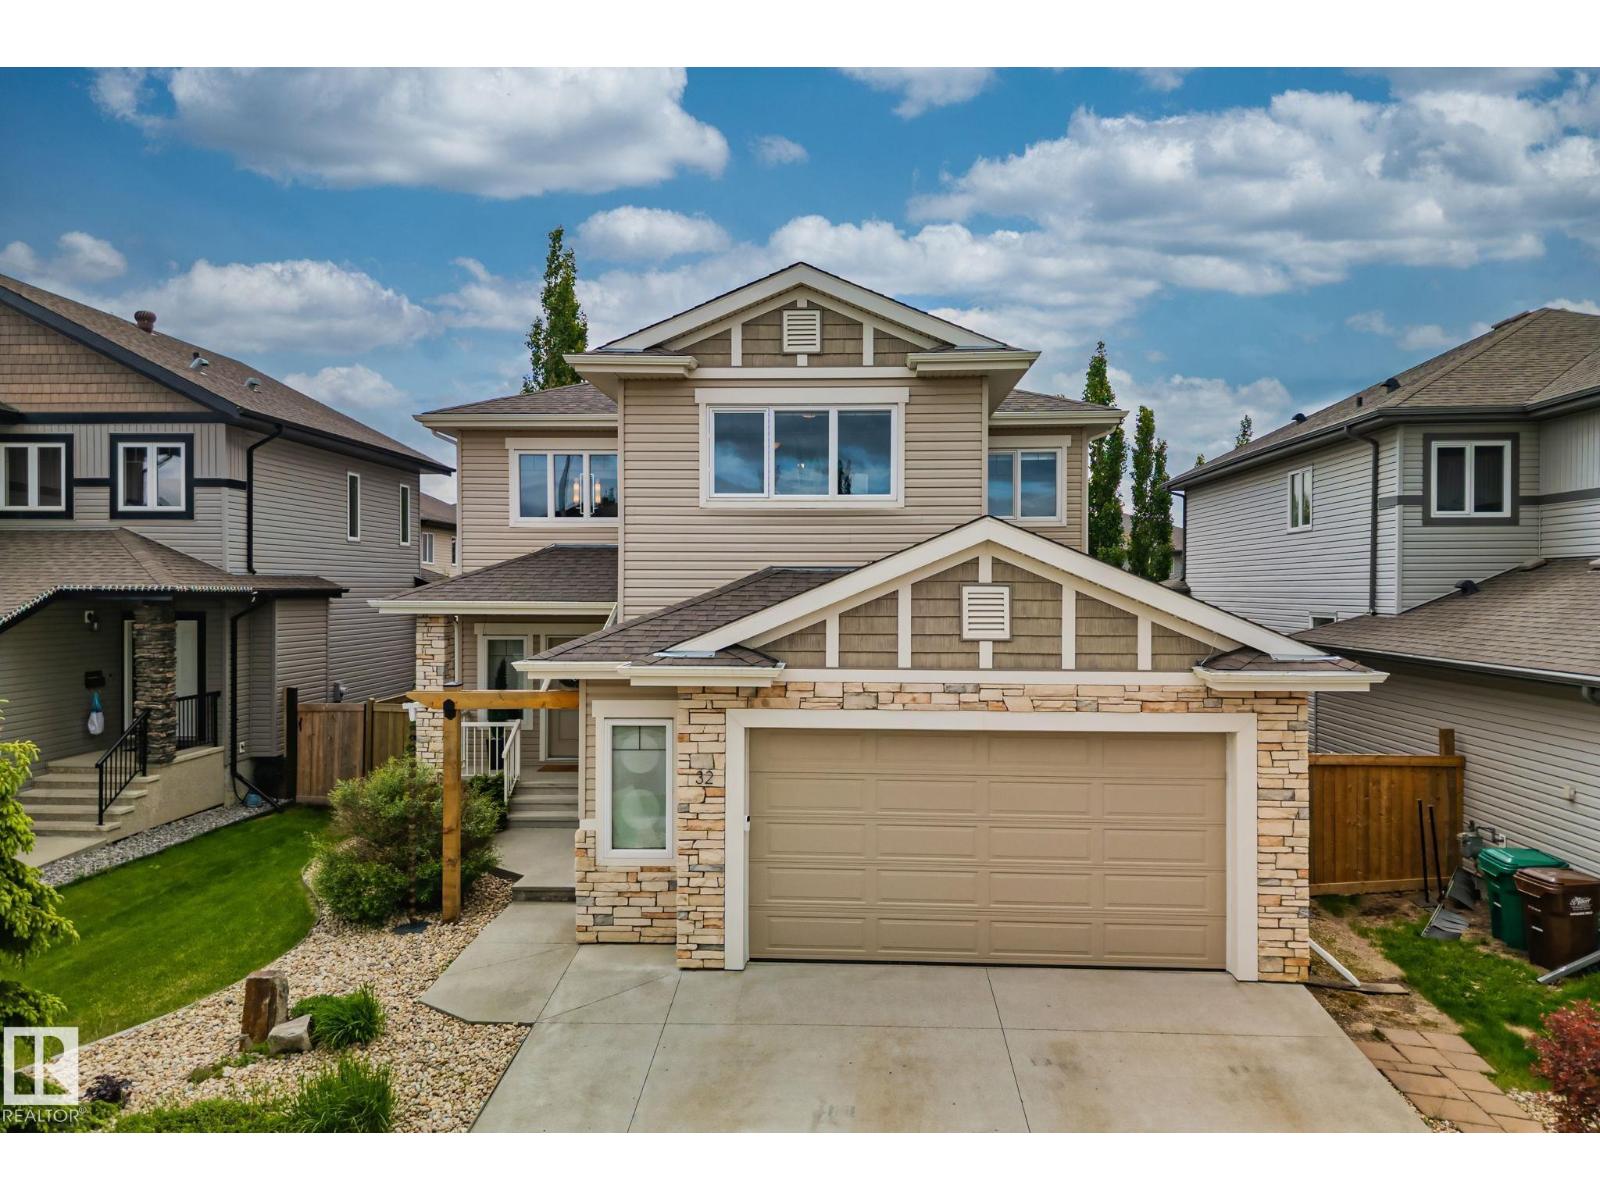
32 Nault Cr
St. Albert, Alberta
Stunning custom built 2664 sqft 2 Storey home in the desirable neighbourhood of North Ridge is sure to impress! This luxurious 4 Bedroom plus den home invites you to an exceptional open concept floor plan design with vaulted ceilings in the main entrance, spacious living room with central fireplace and main floor den perfect for a home office or separate dinning room. Chef style open concept kitchen features island eat-up bar, walk through pantry, quartz countertops and ample counterspace. Dinning room overlooks a gorgeous fully landscaped backyard and oversized maintenance free composite deck with beautiful landscaping. Primary bedroom boasts 2 huge walk-in closets, 5 pc ensuite with soaker tub, separate shower & his/her sinks. Two other generous sized bedrooms, 4 pc Jack & Jill bath, massive bonus room & laundry room are perfect for the growing family. Fully Finished basement is perfectly designed for a quest suite and entertaining. Double oversized heated garage and A/C completes this gorgeous home. (id:46923)
Liv Real Estate
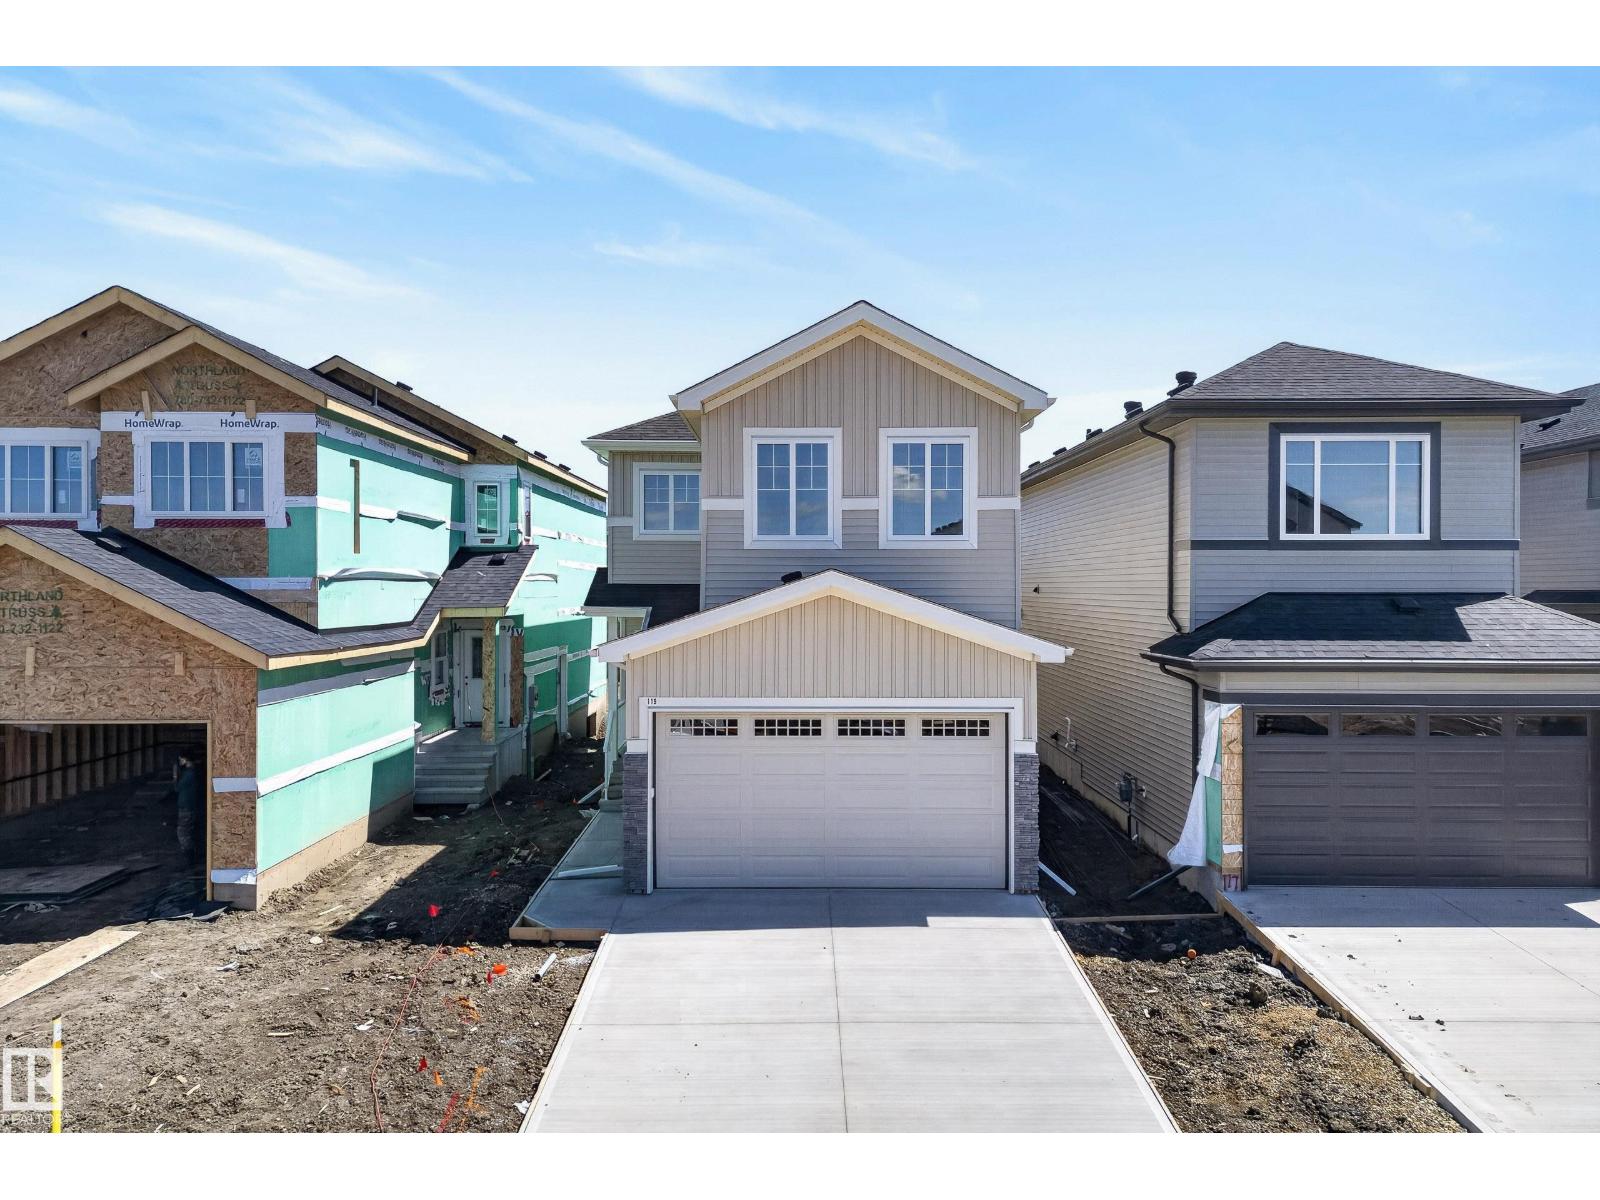
119 Caledon Cr
Spruce Grove, Alberta
Welcome to Copperhaven! Offering over 1,800 sq. ft. with 3 bedrooms and 2.5 baths, this home impresses from the moment you step inside. The thoughtfully designed main floor flows effortlessly, with a walk-through pantry linking the kitchen to the mudroom and garage entry. The showstopping kitchen features ceiling-height cabinetry, quartz countertops, sleek black hardware, and all appliances included. It opens onto a living room anchored by a striking feature wall that's sure to spark conversation. Whether you're hosting friends or enjoying a quiet night in, this space delivers. Upstairs, a large bonus room offers endless flexibility home office, playroom, or movie nights. The primary suite is your private retreat, complete with an ensuite and a walk-in closet that connects directly to the upper-floor laundry room. Two more generous bedrooms complete the level. Loaded with premium upgrades and offering immediate immediate possession, this home is ready for you to move in and make it yours. (id:46923)
Exp Realty
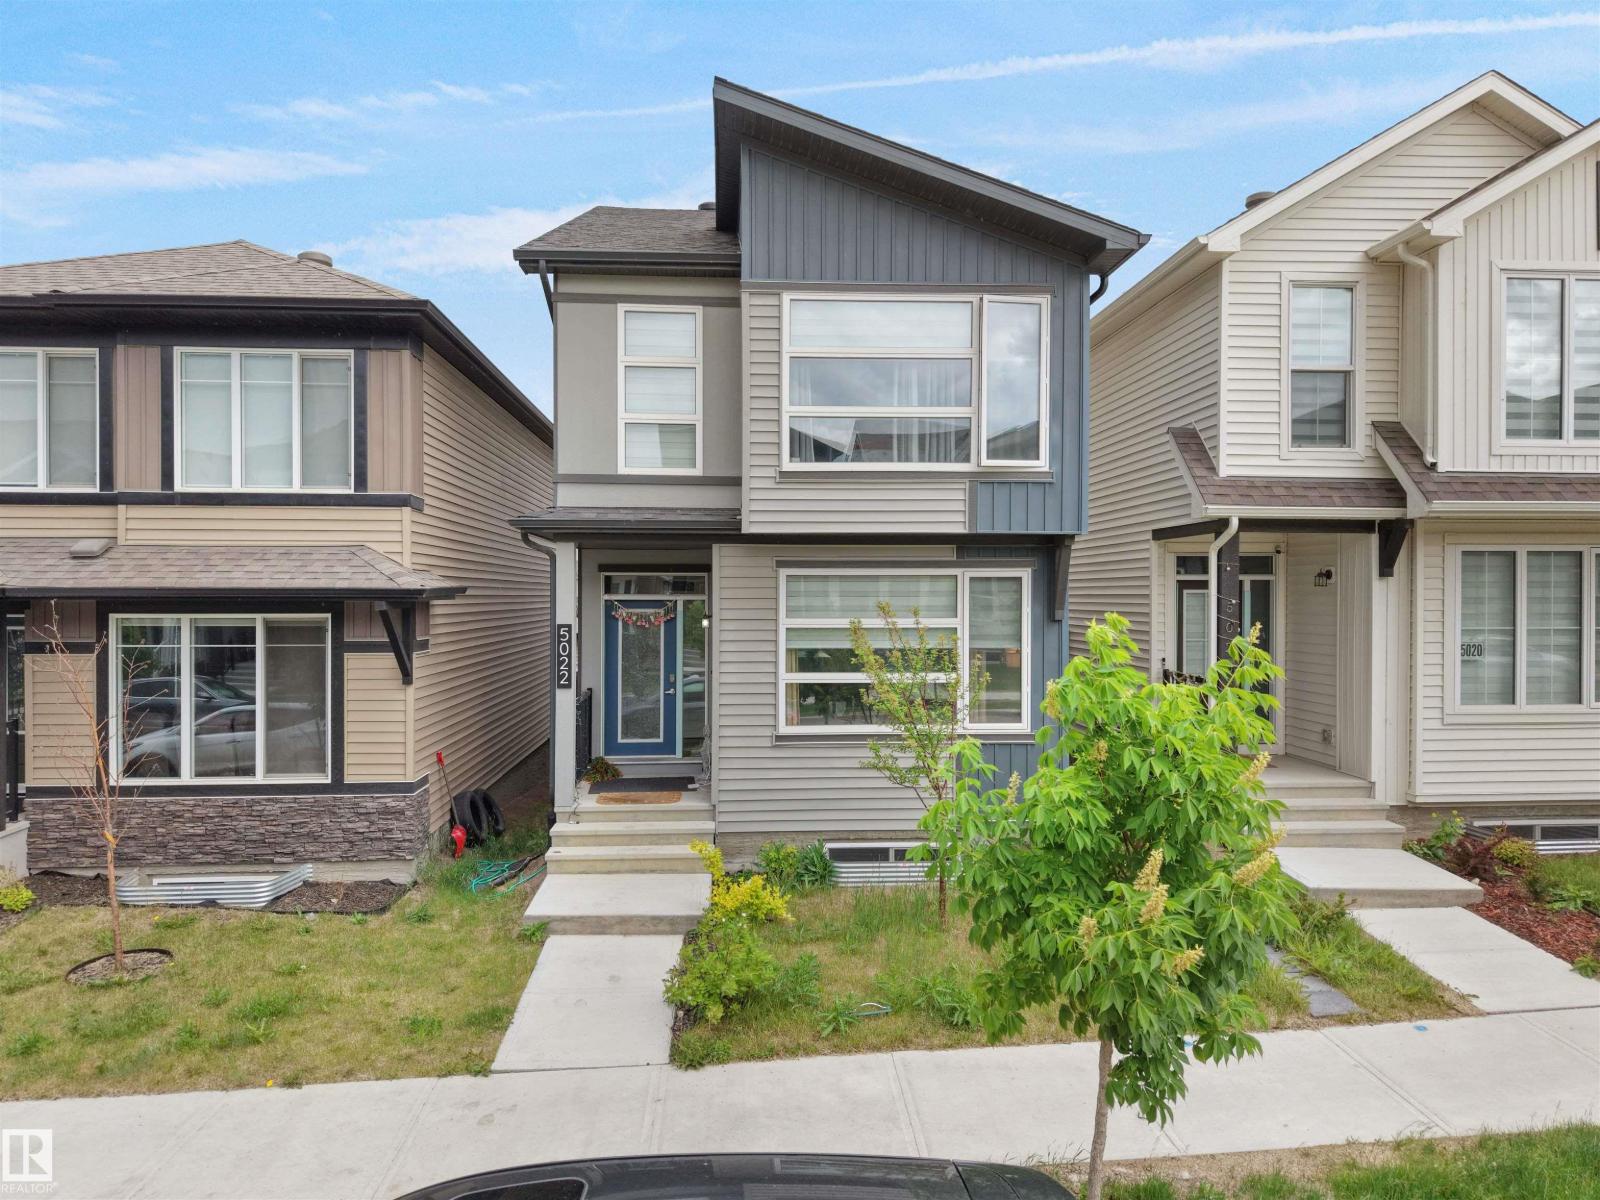
5022 Kinney Link SW SW
Edmonton, Alberta
Welcome to this exquisite single-family home in the highly sought-after Southwest KESWICK neighborhood of Edmonton, featuring a spacious double detached garage and situated on a beautiful lot near scenic walking trails, parks, and convenient amenities. The home showcases three generously sized bedrooms upstairs along with a versatile loft space, a primary bedroom with a private ensuite bathroom, and a common full bathroom for guest convenience. The main floor boasts an open and inviting layout with a spacious living room, separate dining area, a beautiful modern kitchen with sleek finishes, and a half bath for added convenience, while the laundry is conveniently located upstairs for effortless daily living. This stunning property is perfectly positioned in a serene, family-friendly neighborhood with easy access to walking trails, parks, shopping, dining, schools, and major roadways, making it an ideal choice for families seeking comfort, style, and accessibility. (id:46923)
Maxwell Polaris
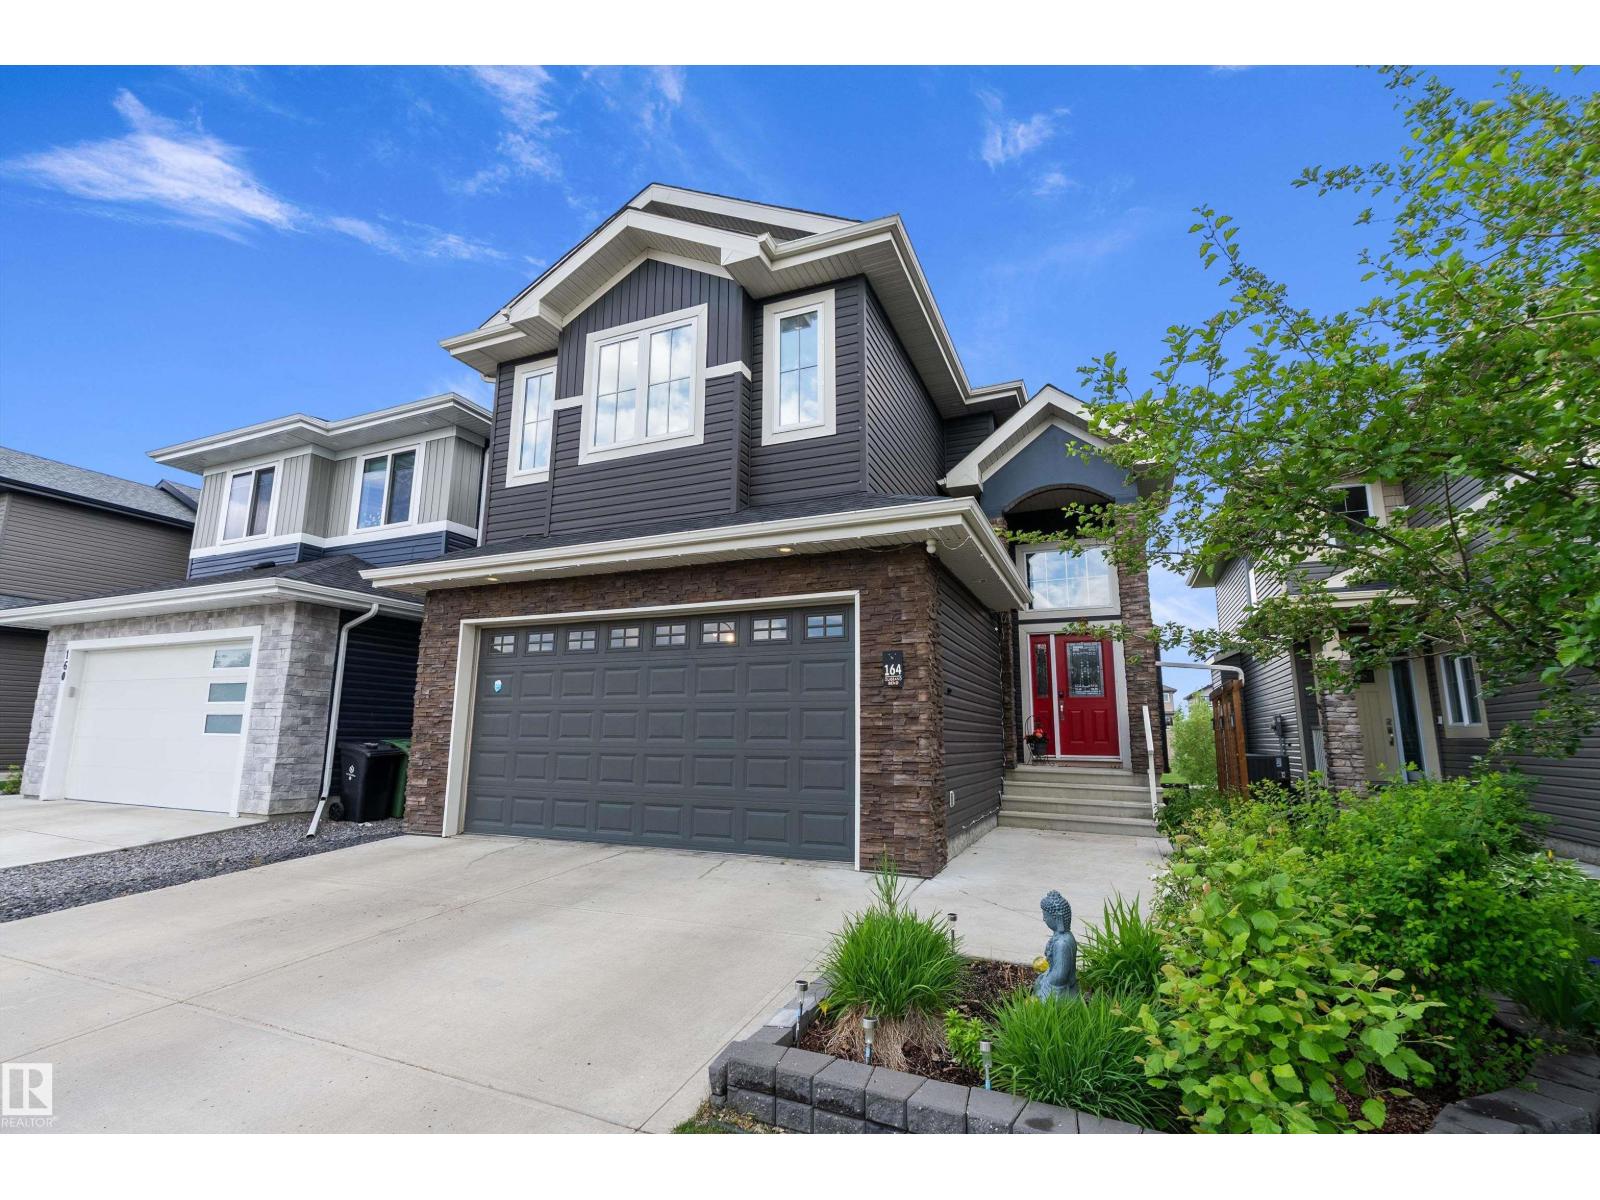
164 Durrand Bn
Fort Saskatchewan, Alberta
Three decks, one pond, zero compromises - a former 2012 builder's show home where the view never gets old. Backing onto a serene pond, green space & walking trail in sought-after Southfort, this fully finished walkout offers 2,900+ sq ft, 4 beds & 3.5 baths. The open main floor pairs new hardwood, fresh paint & a cozy fireplace with a stunning kitchen featuring new premium GE Café stove, fridge & range hood, new Bosch dishwasher & large island. Upstairs offers 4 bedrooms, including a primary retreat with w/i closet, 5-pc ensuite & private balcony, plus a 4-pc main bath. The walkout basement adds new carpet, large rec area, 3-pc bath & a third deck - with room to easily add a 5th bedroom. Walk to public & Catholic schools, 100+ km trails, Dow Centennial Centre & shopping; 15 min to Sherwood Park, 30 to Edmonton, golf nearby. A/C, dbl attached garage w/electric heat, new central vac & fenced yard w/ vinyl sided shed. Pet-free, smoke-free. Fully finished, pond-backing walkouts rarely come up! (id:46923)
Exp Realty