
Property Results - On the Ball Real Estate
20904 16 Av NW
Edmonton, Alberta
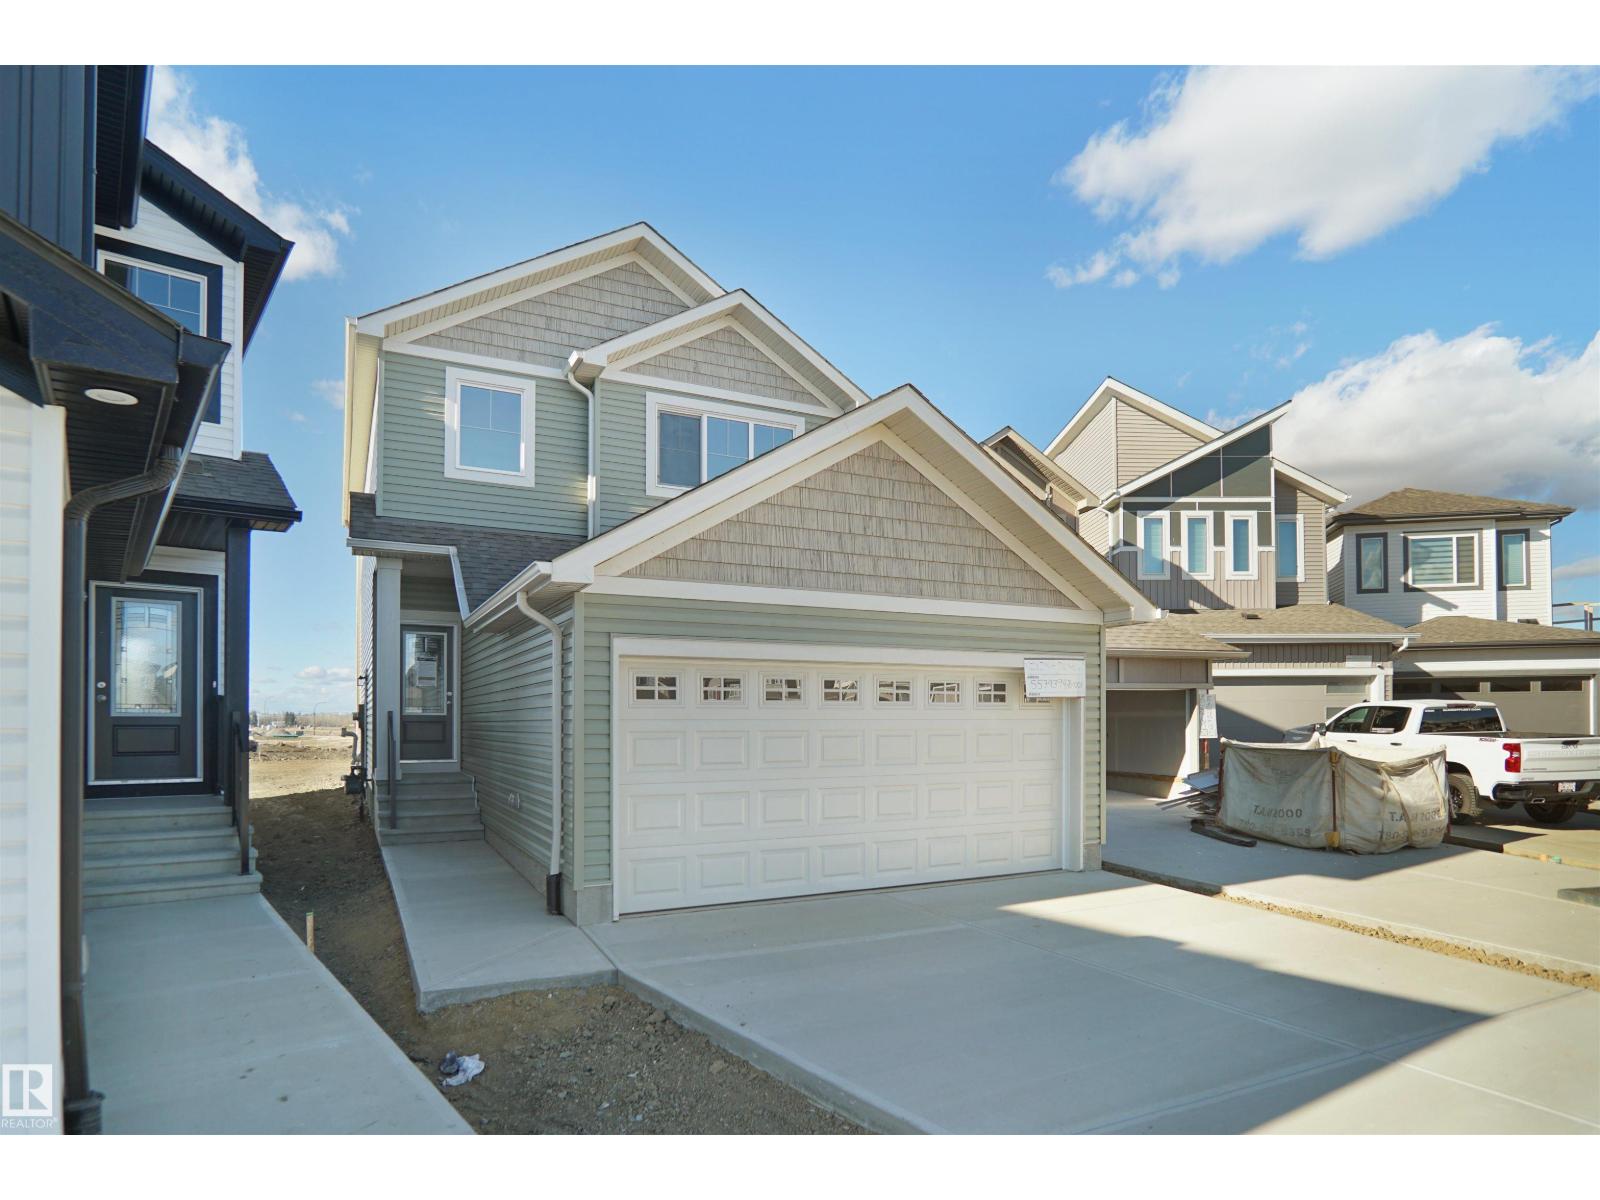
Welcome to the Sampson built by the award-winning builder Pacesetter homes and is located in the heart of Stillwater and just steps to the neighborhood park and future schools. As you enter the home you are greeted by luxury vinyl plank flooring throughout the great room, kitchen, and the breakfast nook. Your large kitchen features tile back splash, an island a flush eating bar, quartz counter tops and an undermount sink. Just off of the kitchen and tucked away by the front entry is the powder room. Upstairs is the Primary retreat with a large walk in closet and a 3-piece en-suite. The second level also include 2 additional bedrooms with a conveniently placed main 4-piece bathroom and a good sized bonus room. Close to all amenities and easy access to the Henday. This home also has a side separate entrance. *** Under construction and will be complete by October 2026 so the photos shown are from the same model that was recently built colors may vary **** (id:46923)
Royal LePage Arteam Realty
Unknown Address
,
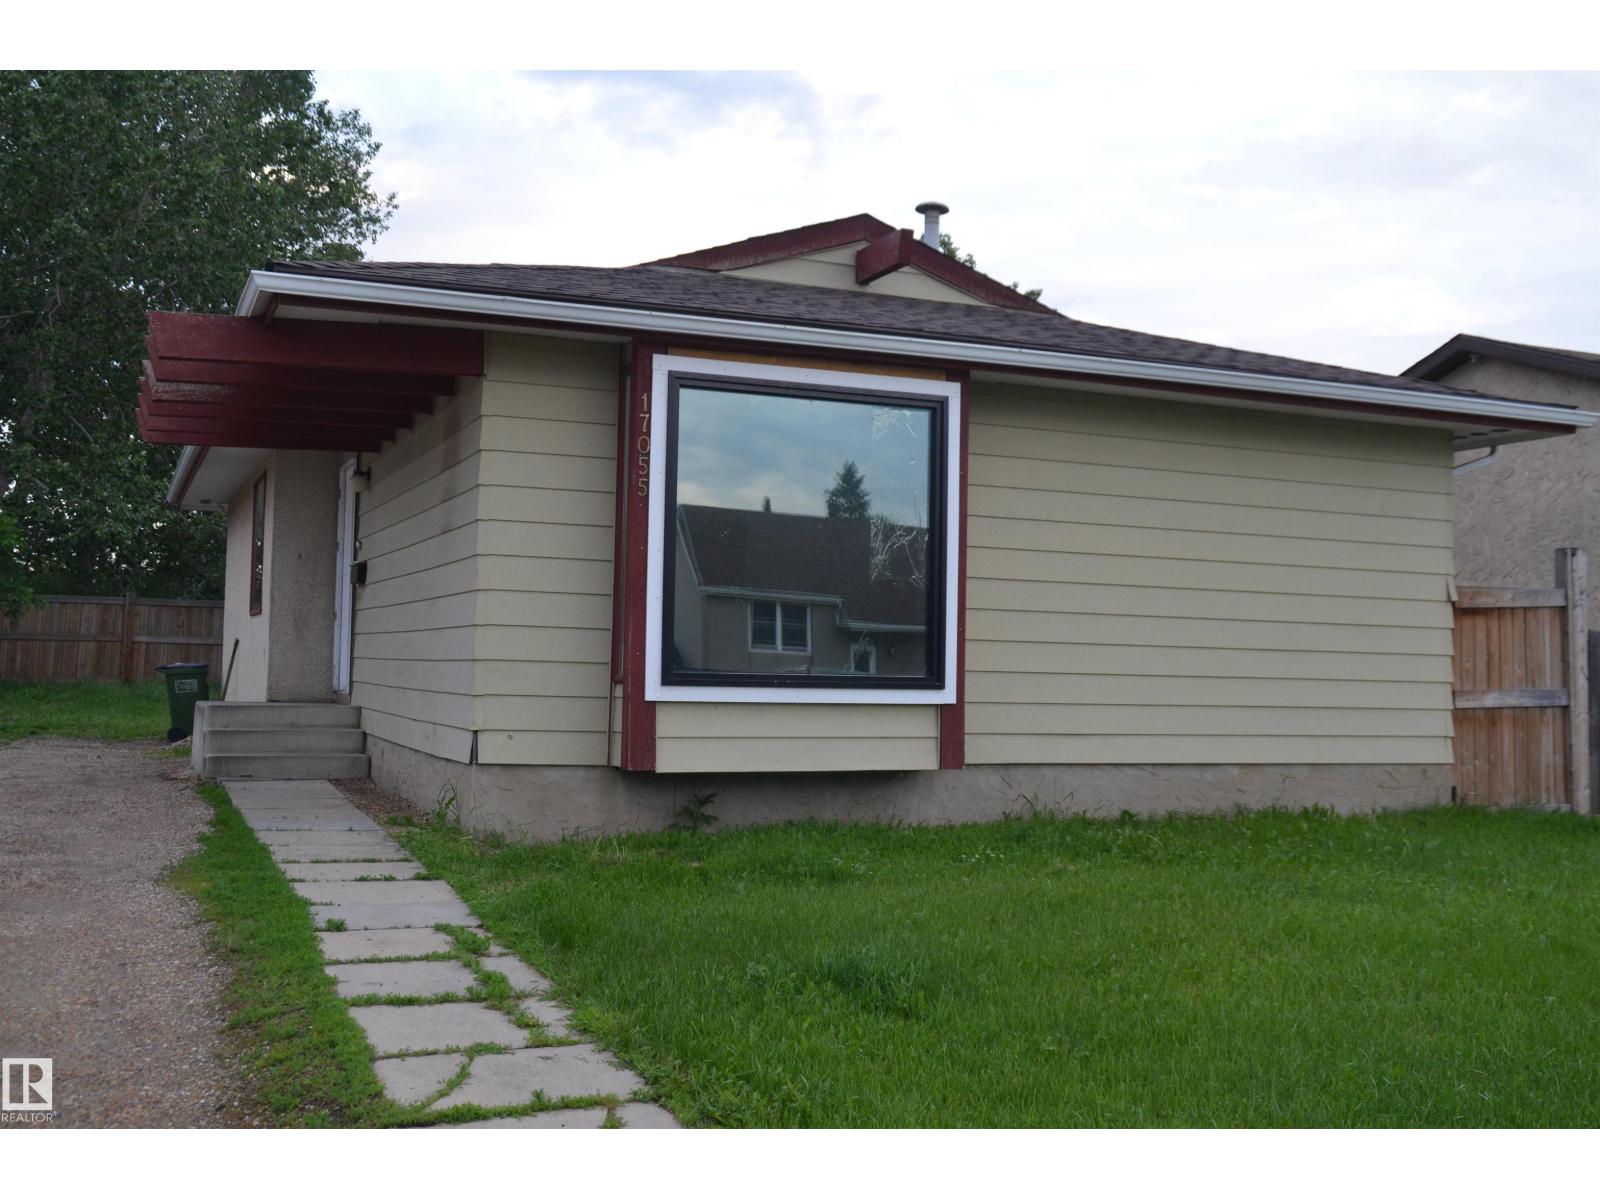
Excellent opportunity for Rental income or a first-time buyer. Newly painted Bungalow Home located in the family-oriented neighborhood of Baturyn, on the Edmonton north end. Fully renovated on the entire main floor and partially in the basement, including flooring, new cabinets & Quartz countertops, and paint. This 3-bedroom home has a spacious living room and a dining room across the kitchen on the main floor. There is a huge recreation room in the basement, with two additional bedrooms and a laundry area. Enjoy the massive backyard with walking-trail access. Close to public transportation, playgrounds, schools, and shopping centers. Don’t let this pass by. (id:46923)
Sterling Real Estate
5606 Rue Eaglemont
Beaumont, Alberta
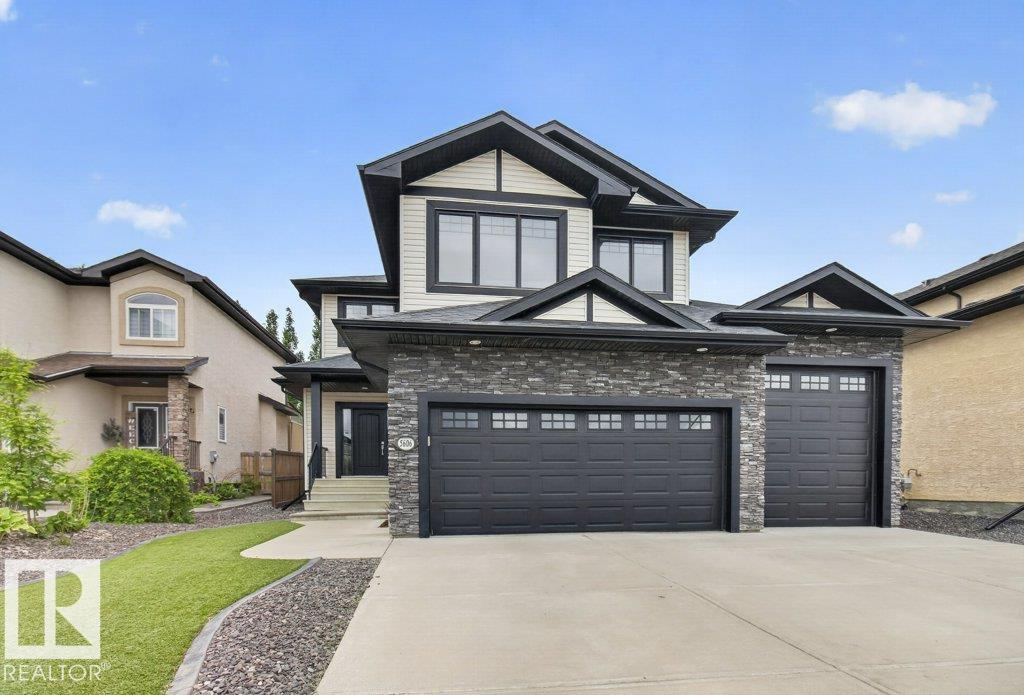
Stunning 2500+ sq ft bonus room 2 story in desirable Eaglemont Heights. Open great room plan featuring espresso maple kitchen w/ extended island & suspended pendent lighting, SS appls, granite counters & huge walk-through pantry in chef's kitchen. Sunny breakfast nook w/ garden door to deck. Formal DR. Spacious great room with stone faced gas fp. Main floor laundry & private powder room complete main level. Massive bonus room w/ vaulted ceilings & oversized windows. Rare 4 bd plan including a king size primary w/ a luxurious 6 pc ensuite featuring his & her sinks, jetted soaker tub & separate stall shower. Upgrades include: central AC, hardwood & 24x12 ceramic tile flooring,9 foot ceilings, wrought iron spindle on stairs, & high-efficiency furnace & hot water tank. Dream triple attached garage with 9' overhead door on drive-through bay to concrete parking pad in rear yard. Insulated & drywalled! Maintenance free turf lawn with decorative constant curb perimeter. West facing yard! Close to K-9 school! (id:46923)
RE/MAX Elite
#9 26409 Twp Road 532a
Rural Parkland County, Alberta
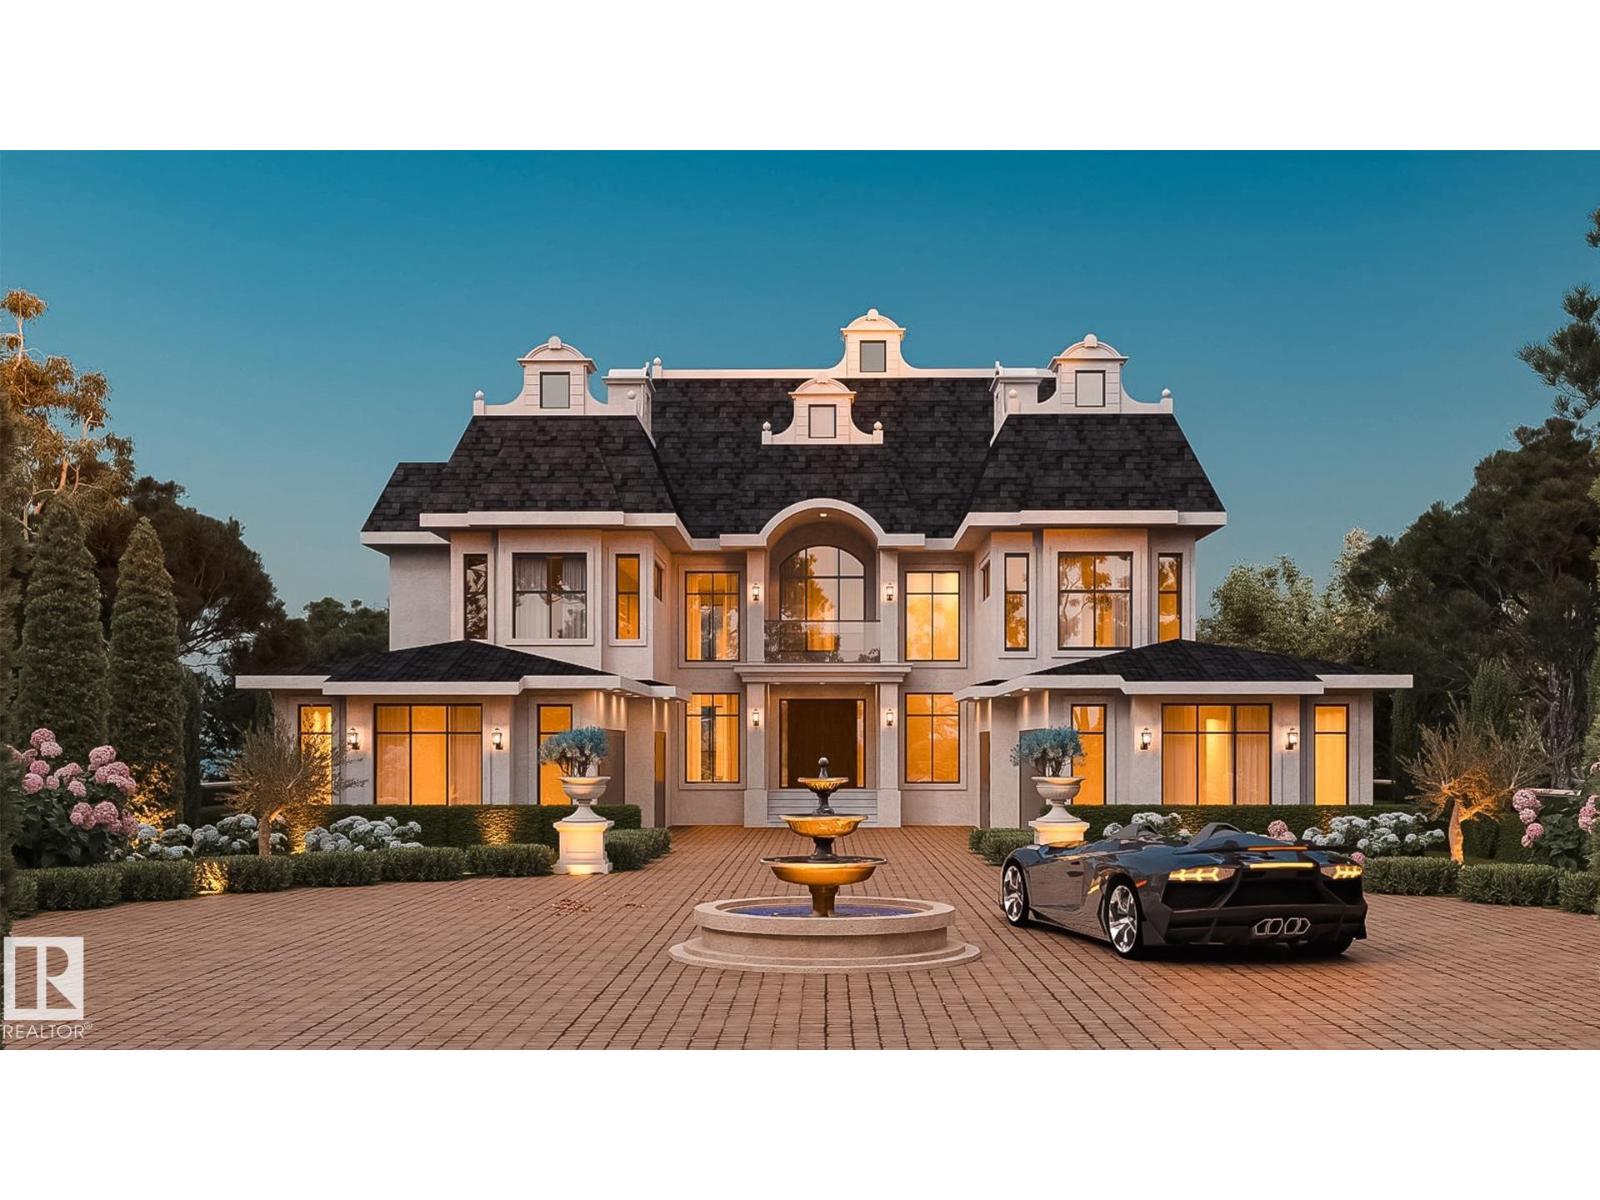
The Ritz Carlton, Spectacular! Over 8000 sqft of Outstanding Space including Massive Full Roof Top Open Air Deck 28-12 roof pitch. The Best 1 Acre Walkout Ravine lot w water & sewer in Spring Meadow Estates. Sweeping views , 29 ft high ceiling front entrance, 13 & 10 ft ceilings elsewhere. Gorgeous fully furnished Sunroom, year round use plus outdoor beautiful patios, Hot Tubs, Outdoor Kitchen, option to build Swimming Pool & Beach. Separate entrance to bright walkout timeless quality basement, ravine backing. Castle Style gates & fencing. Extreme amount of Plygem Triple Glass Windows makes for Glass Home. Massive Ensuites, curb less walk in shower, steam shower, all finishing materials are Italain, Spanish, etc Highest Quality, 8 Washrooms, 6 bedrooms, main floor bedrm, 5 Ensuites, Kohler plumbing, smart toilets, LED usage, control 4 smart automation sys. Fully Functional Theater Room, California Closets, Dog wash, Home views to garage for collectors, Pictures include construction and rendering photos. (id:46923)
Coldwell Banker Mountain Central
2969 8 Av SW
Edmonton, Alberta
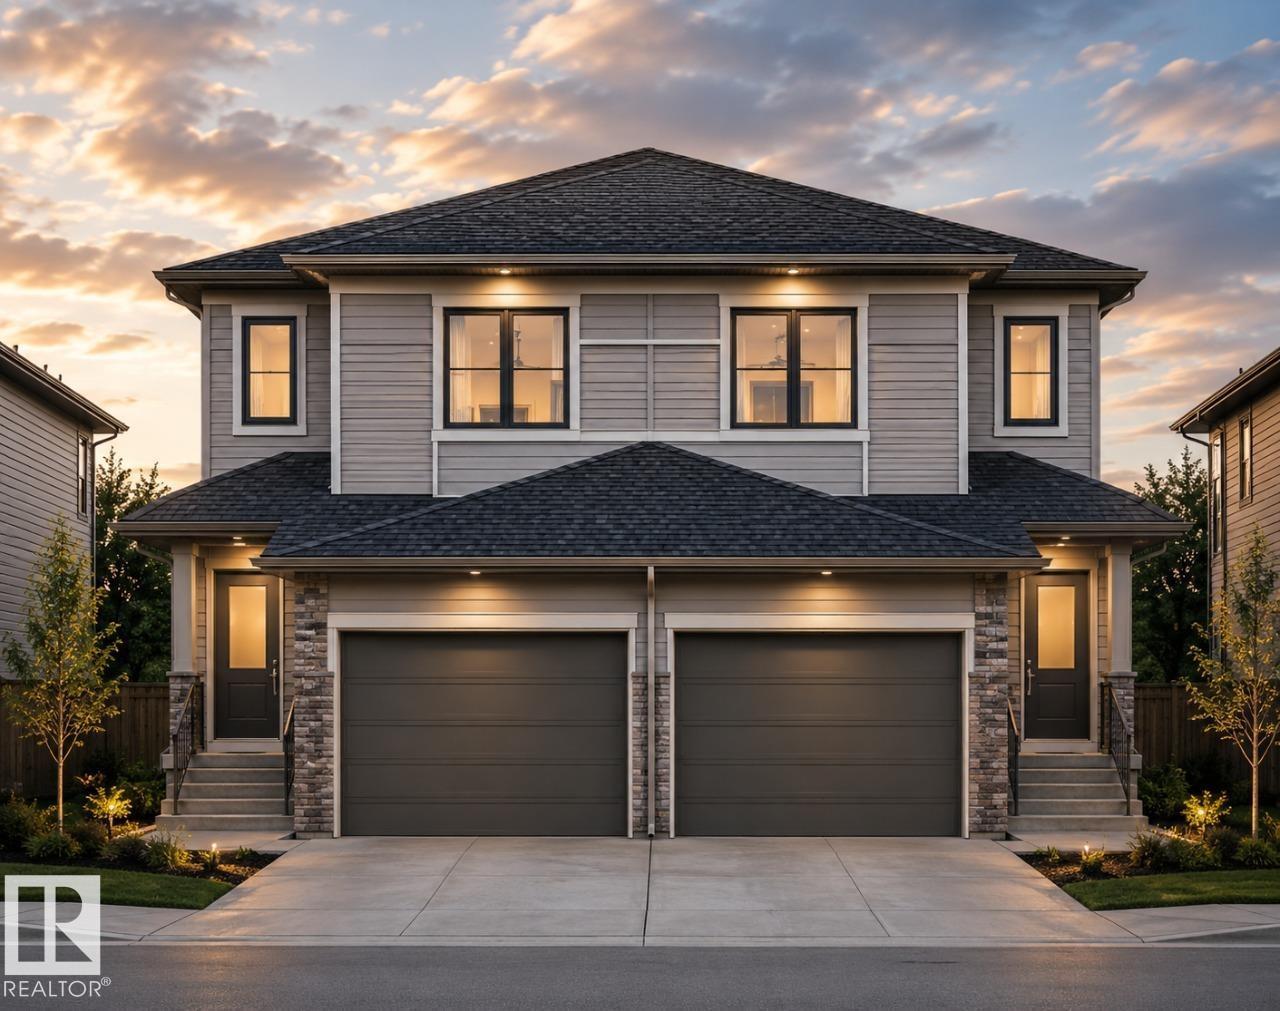
Brand New Art Homes Half Duplex! Designed with modern living in mind, this thoughtfully crafted home features an open-concept main floor with a stylish kitchen complete with a large island, a spacious dining area, and an inviting great room, perfect for entertaining or everyday family life. Upstairs, you'll find a spacious primary bedroom with a walk-in closet and private ensuite, along with two additional bedrooms, a full bathroom, convenient upper-floor laundry, and a versatile bonus room that can be used as a home office, playroom, or media space. The separate side entrance offers excellent potential for future basement development. While the attached double garage adds everyday convenience. Finished with contemporary design elements and quality craftsmanship throughout, this home offers the perfect blend of style, function, and flexibility in a growing community. Built with the quality and craftsmanship Art Homes is known for, this home is ready to welcome its first owners. (id:46923)
Bode
1764 Melrose Cr SW
Edmonton, Alberta
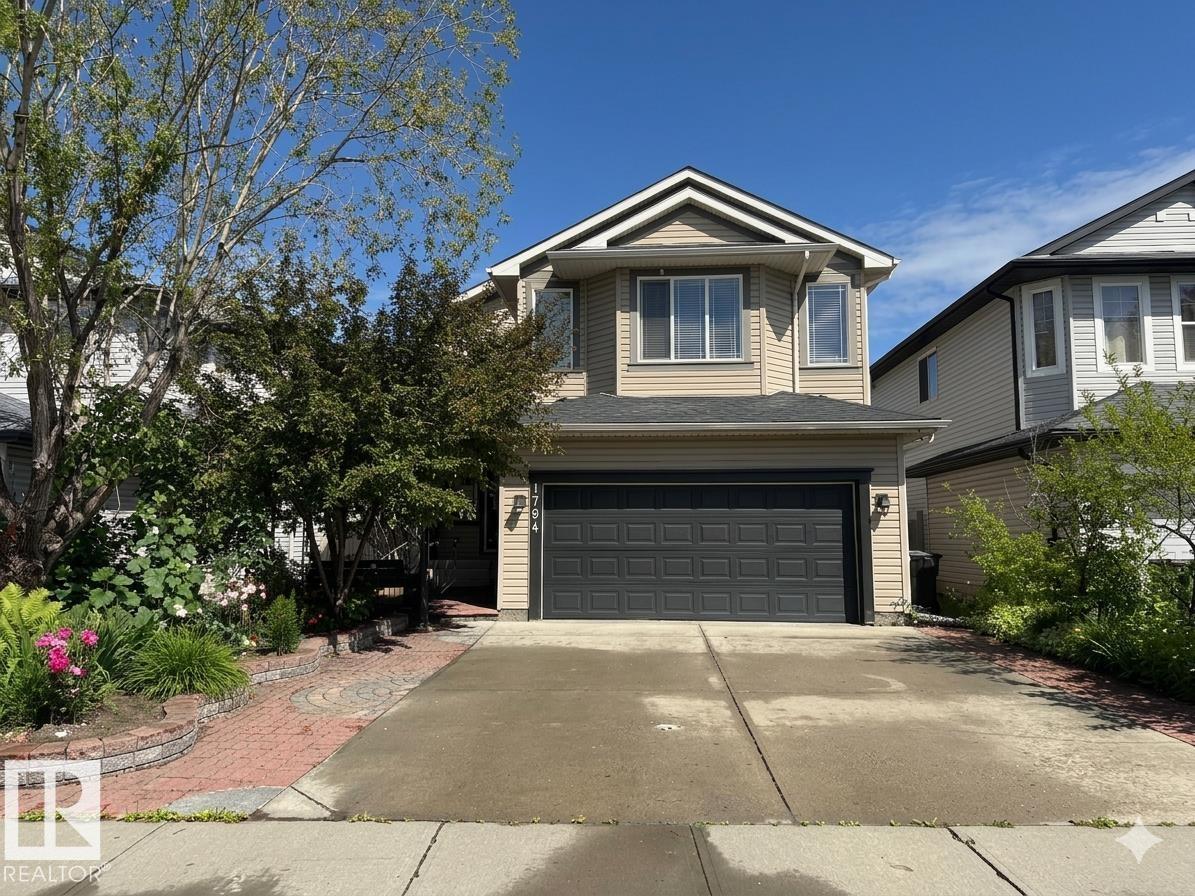
Pride of ownership is evident in this meticulously maintained home in desirable MacEwan — truly not your ordinary property! Great curb appeal with extensive interlocking brick pavers & a gated front courtyard. Beautifully decorated throughout, this fully finished home offers 2,220+ sqft, 4 bedrooms & 3.5 baths. Open concept main floor features hardwood flooring, a convenient den & a gourmet kitchen w/ upgraded SS appliances, raised eating bar island, loads of maple cabinetry, ample counter space & corner pantry. Upstairs offers a bright bonus room w/ south-facing bay windows, 3 spacious bedrooms & a primary retreat w/ luxurious 5-pc ensuite & soaker tub. F/F bsmt includes a large entertainment room, bar area, 4th bedroom & full bath. Private backyard is gardener's dream w/ greenhouse, extensive low-maintenance stone/brick pavement, planters, gazebo, eastern-style bridge & a large deck for summer gathering. New premium Roof (2025). Close to park, walking trail, future LRT, hospital & all amenities! (id:46923)
Mozaic Realty Group
2748 Blatchford Rd NW
Edmonton, Alberta
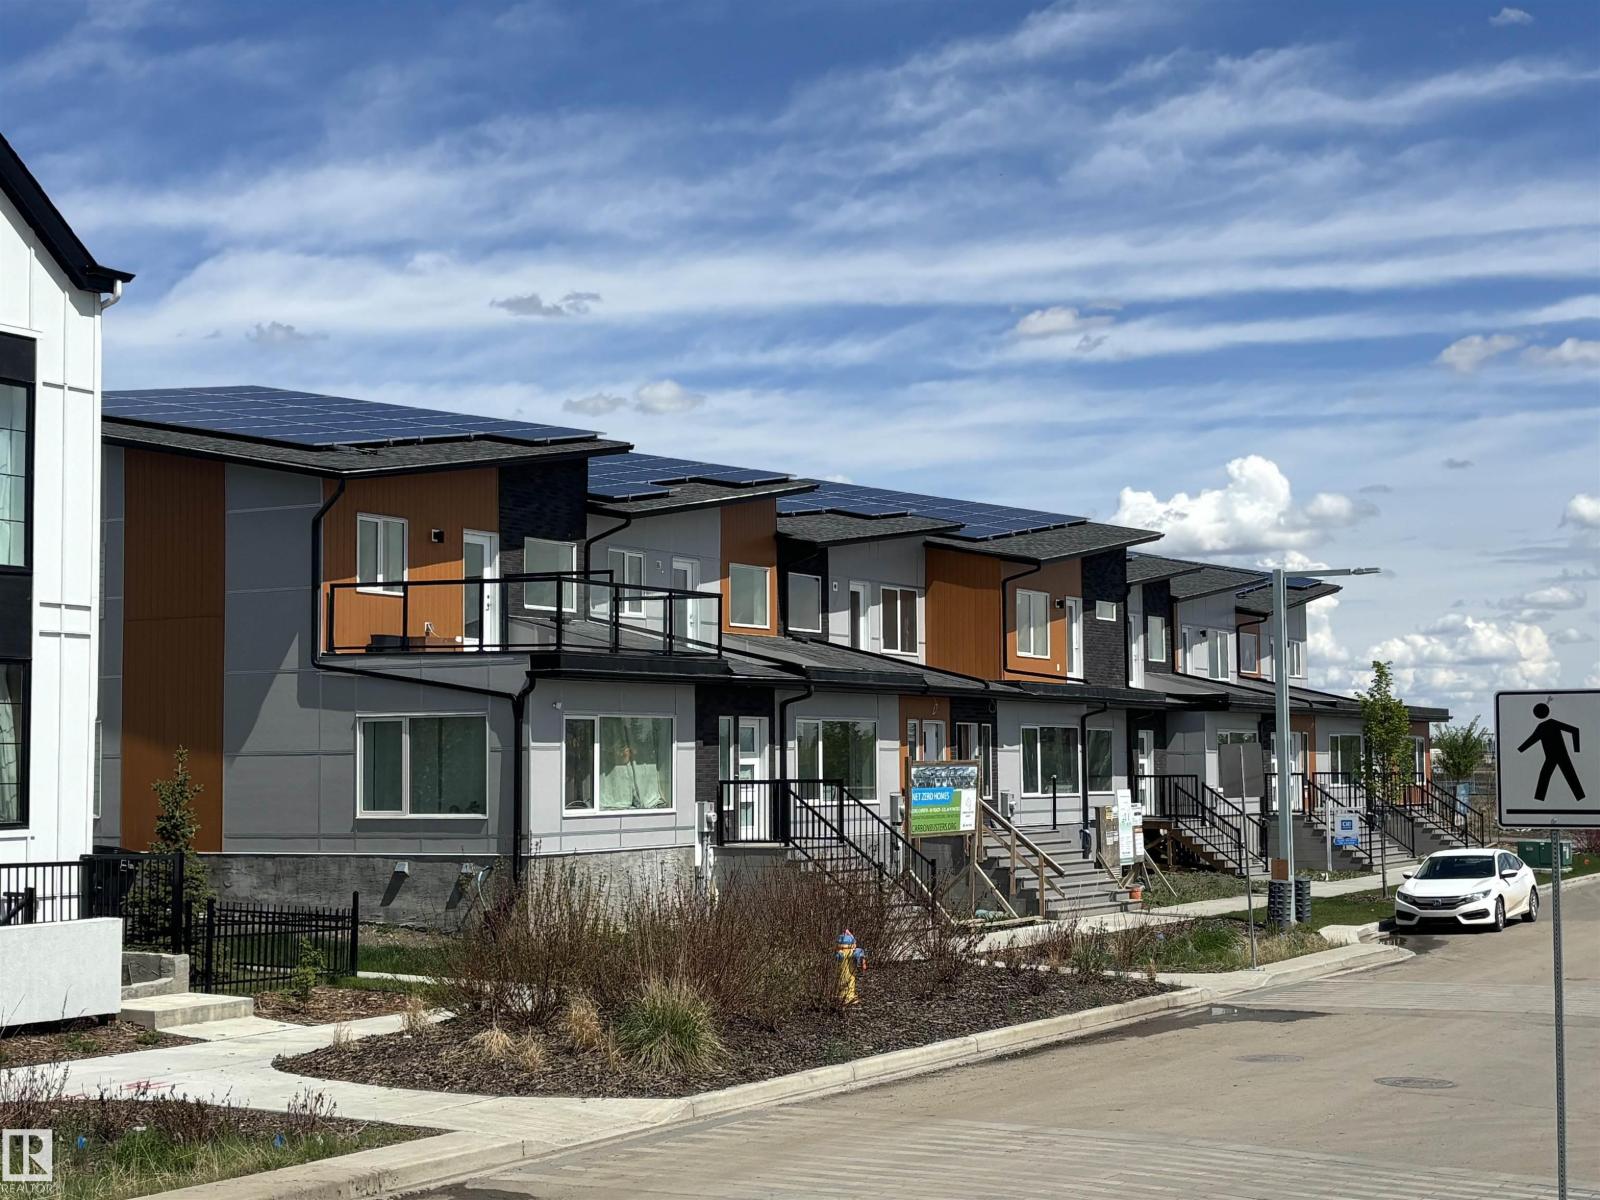
NET-ZERO two-storey home offering 1,743 sq.ft. above grade with 4 bedrooms, 2.5 baths, and thoughtful energy-efficient design. Powered by SOLAR panels (renewable electricity) and built with durable, fire-resistant exterior cladding, plus energy-efficient windows and doors for year-round comfort and significant utility savings. Bright, modern interior features QUARTZ countertops, custom kitchen cabinetry, luxury vinyl plank flooring, and six energy-efficient appliances including a heat pump dryer. Main floor includes a spacious bedroom with walk-in closet and ensuite, while three additional bedrooms are located on the second storey, along with convenient upper-floor laundry. Enjoy a large second-storey balcony with a view and a 10-ft wide living room window overlooking the park, community garden, playground, fire pit, and fruit orchard. All doors include glazing to maximize natural light. EV-ready garage with Level 1 & Level 2 wiring. Gently landscaped rear access to garage with no stairs. No Condo Fees. (id:46923)
Cir Realty
2001 West View Gr NW
Edmonton, Alberta
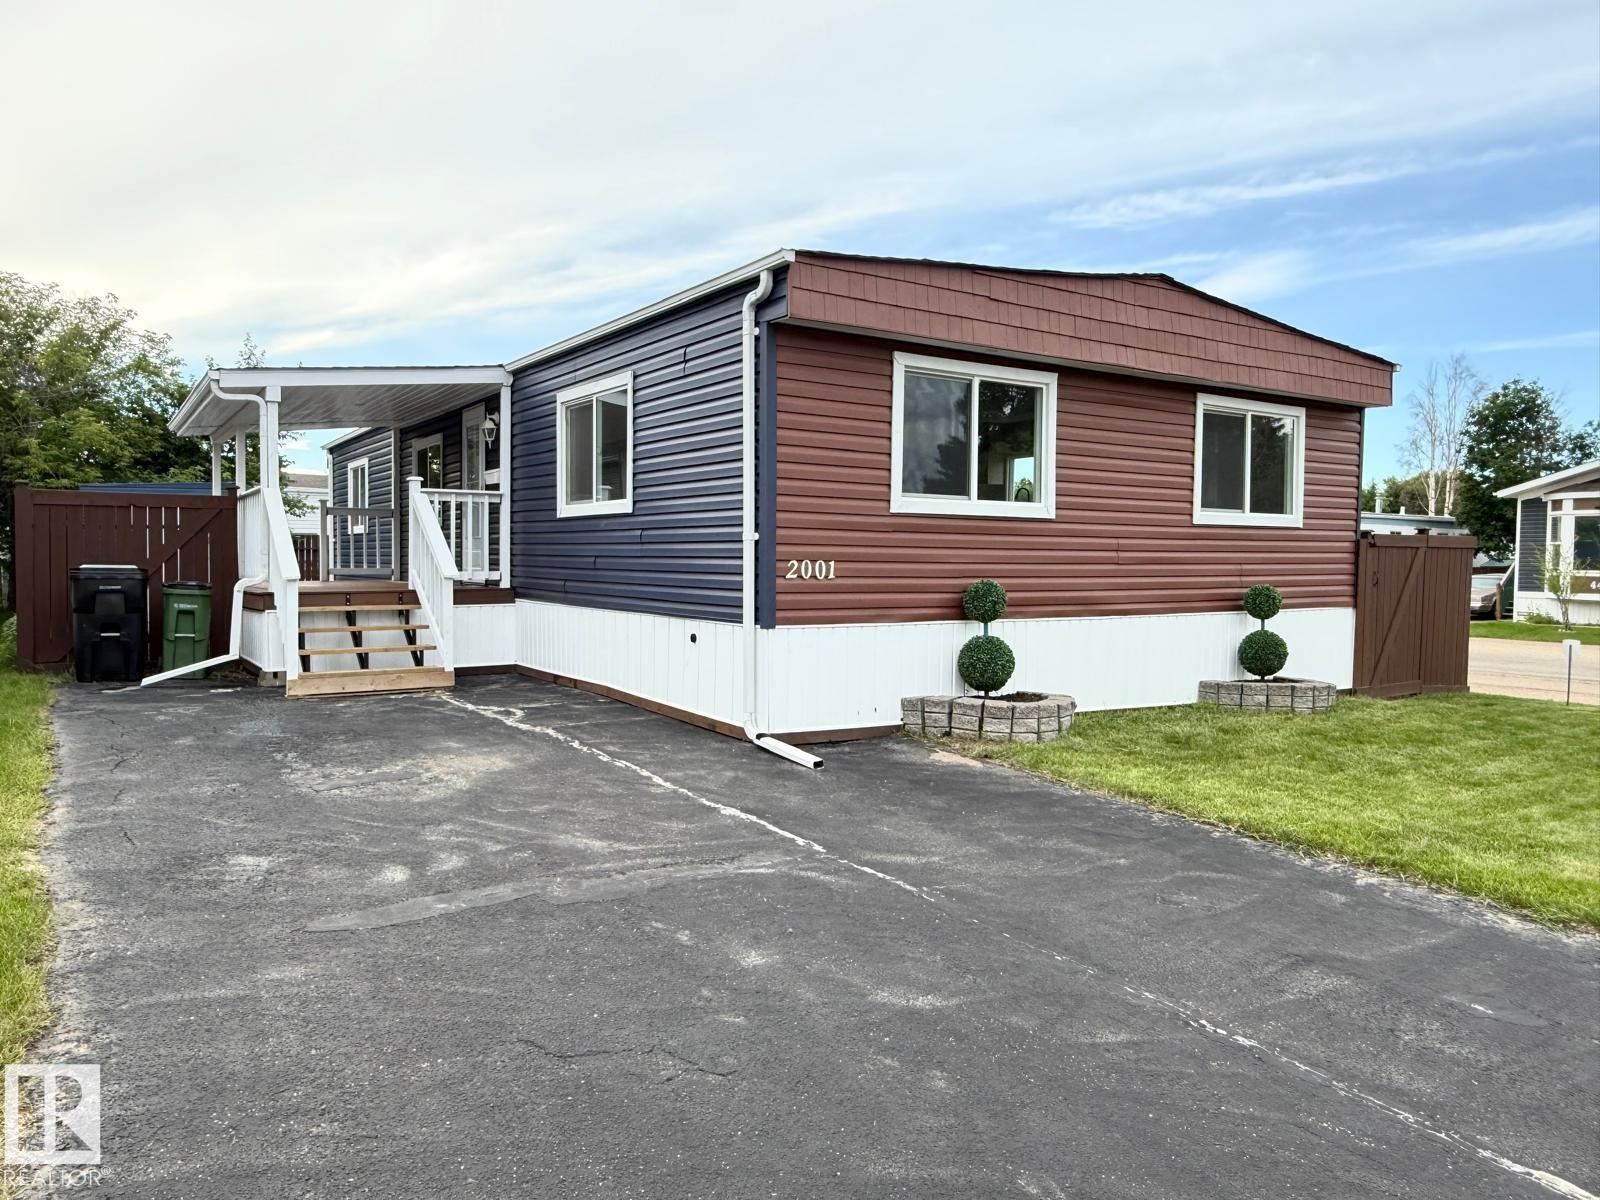
Get Inspired in Westview Village. Here is your chance to own a beautifully renovated home at an affordable price in one of Edmonton’s friendliest communities. Perfect for first-time buyers or anyone tired of paying high rent, this 3 bed, 1.5 bath DOUBLE WIDE Mobile Home offers incredible value and comfort. Everything has been updated from top to bottom. Enjoy a brand-new kitchen with quartz countertops, island, and stainless steel appliances. The home features new insulation, drywall, windows, lighting, luxury vinyl plank flooring, bathrooms, interior doors, and a modern electric fireplace. Major upgrades include a newer furnace, shingles, hot water tank, PEX water lines, skirting, and leveling. Outside relax on your covered composite deck or in your fully fenced yard with a storage shed on a private corner lot. Westview Village offers parks, walking trails, and a strong sense of community. Affordable, move-in ready, and beautifully finished. (id:46923)
Exp Realty
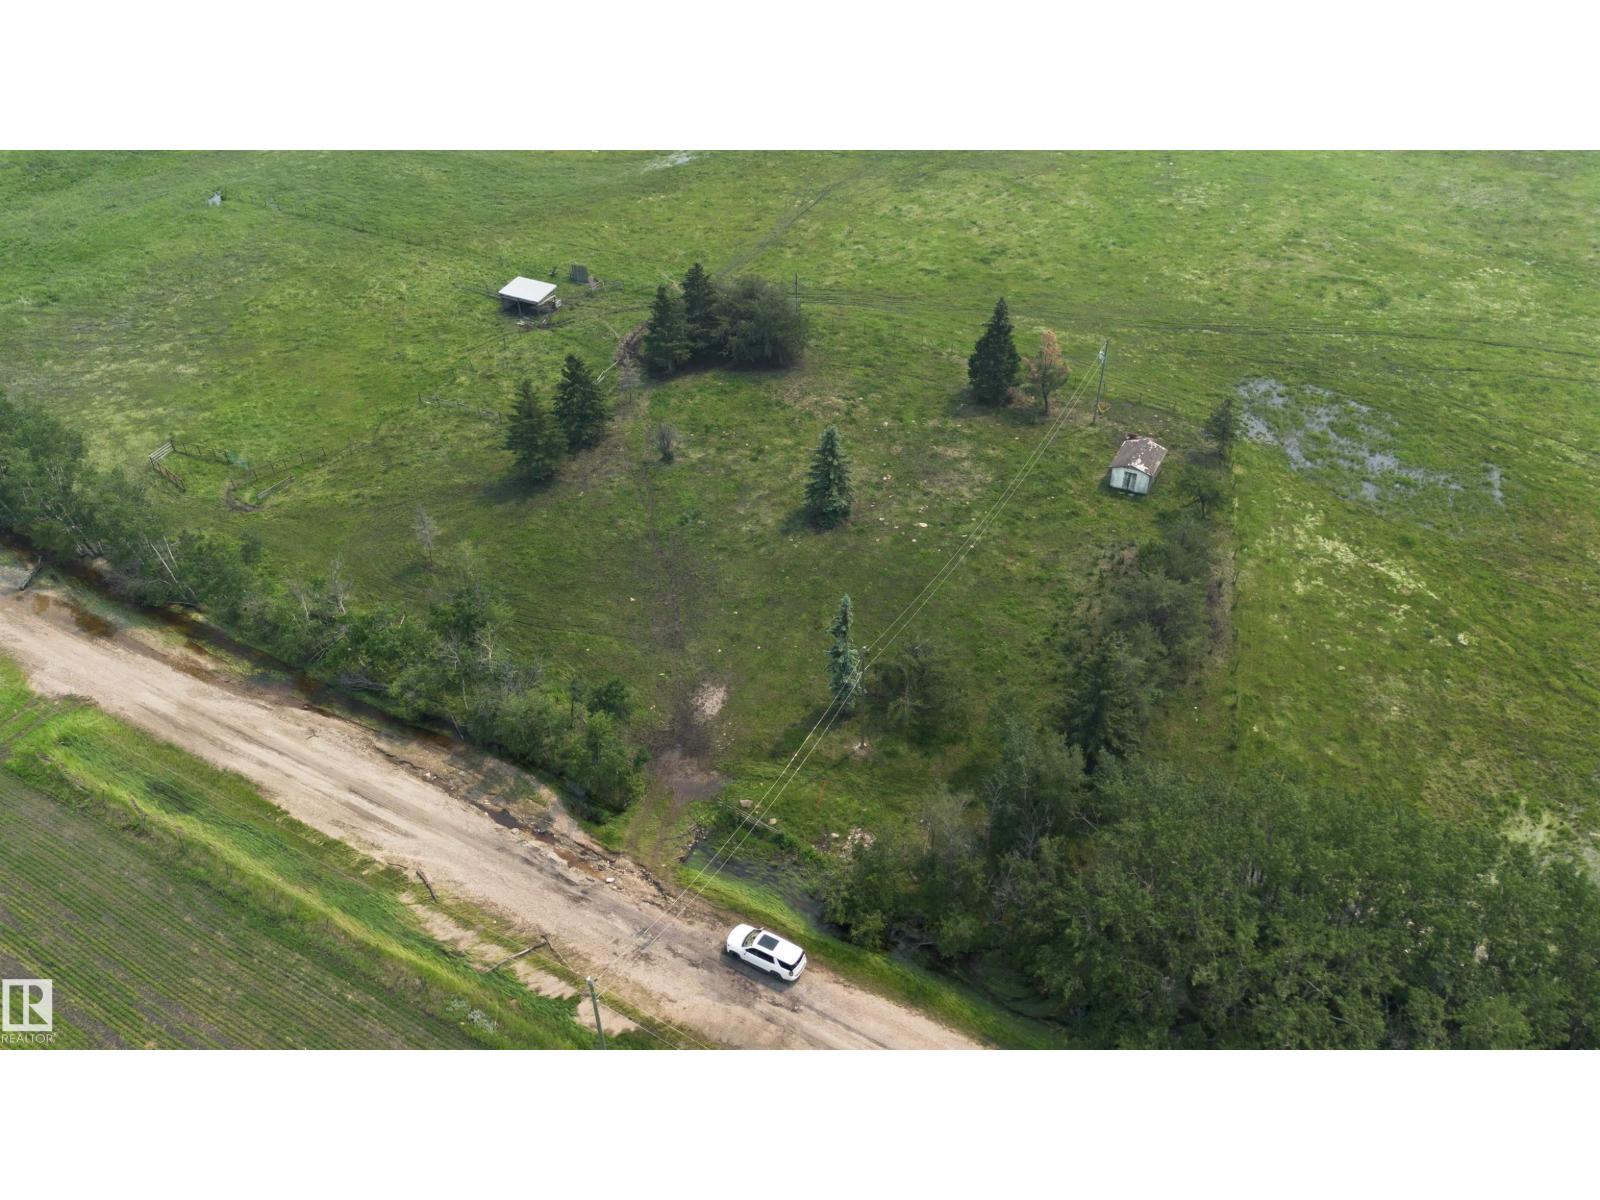
242xx Twp Rd 592
Rural Westlock County, Alberta
1.89-acre lot in Westlock County. With power already on site, this property is ready for your vision, whether you're planning a year-round residence or a relaxing weekend getaway. Enjoy the privacy and open space of country living while still being conveniently located near local amenities. With plenty of room for a home, garden, and outdoor recreation, this acreage offers the perfect balance of rural charm and modern convenience. If you've been looking for the ideal place to build and enjoy the quiet beauty of Alberta's countryside, this property is ready to welcome you. Seller to provide title insurance in lieu of RPR (id:46923)
Exp Realty
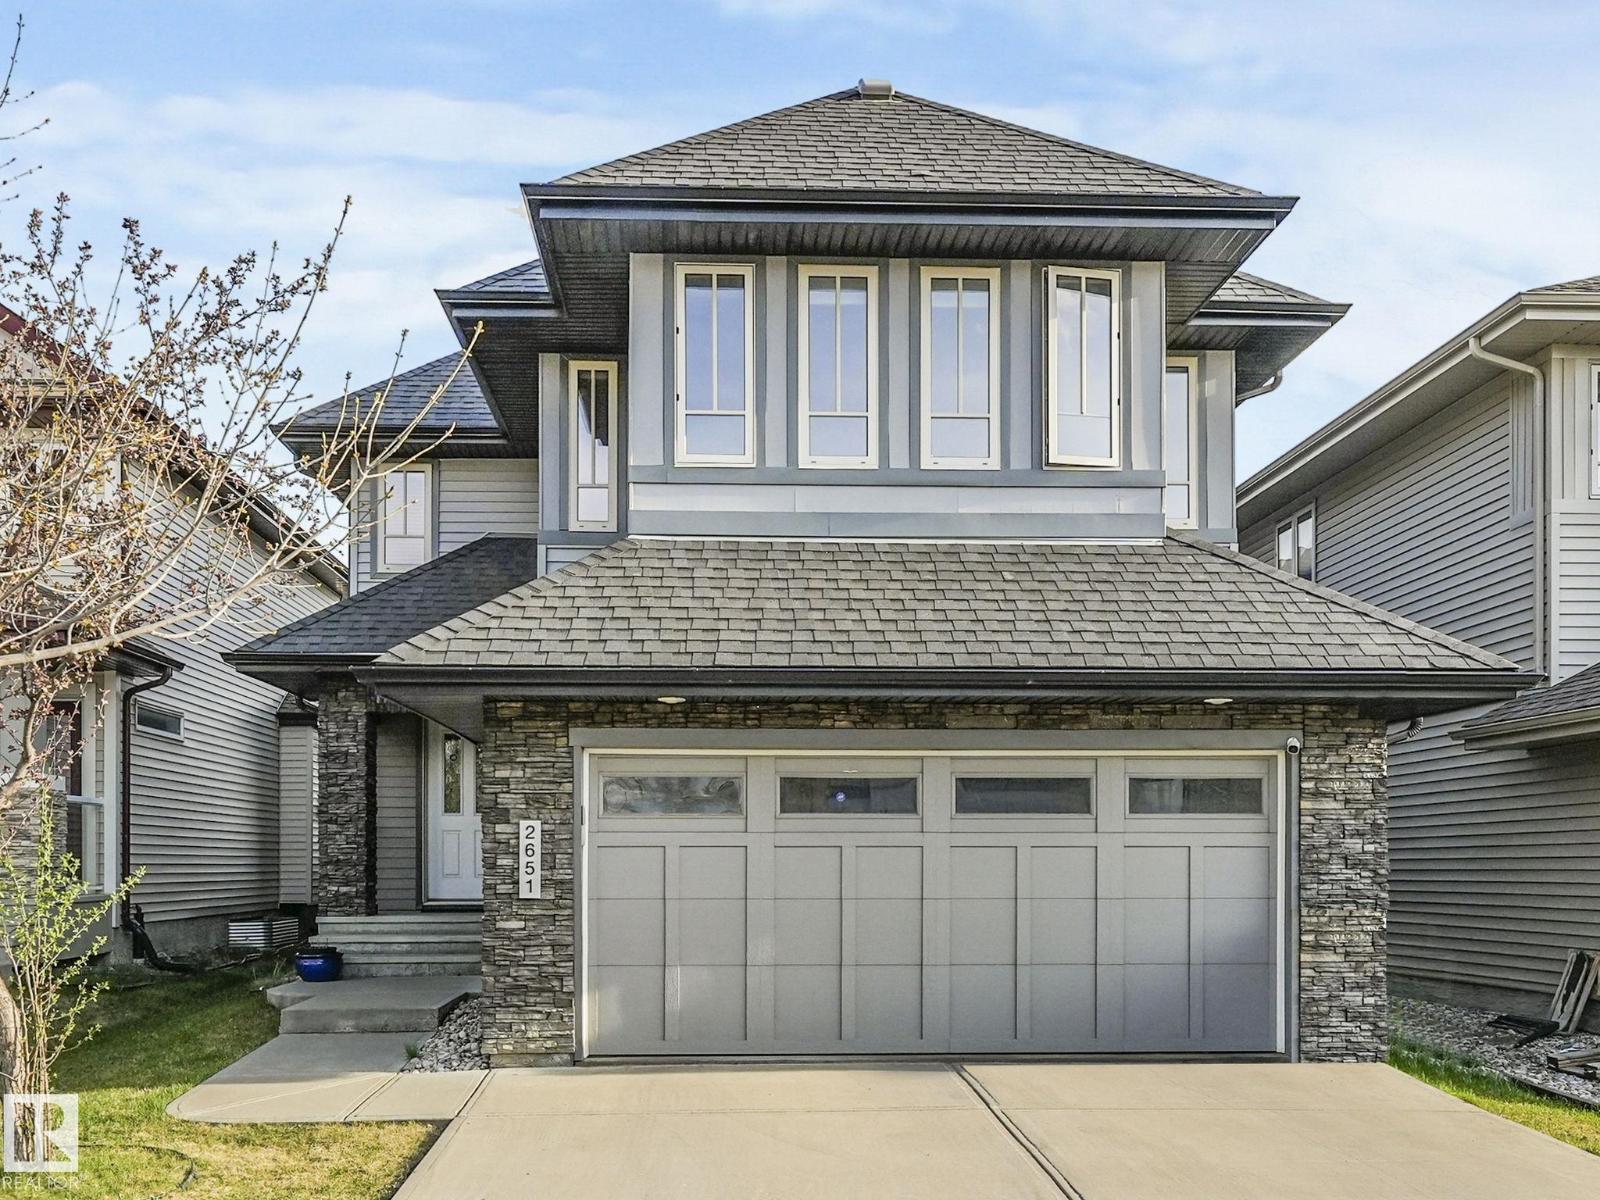
2651 Anderson Cr SW
Edmonton, Alberta
This beautifully built Cameron Homes property offers a perfect blend of comfort and style, with a south-facing backyard and no rear neighbors - just peaceful views of a tranquil pond. Inside, you’ll find 3 bedrooms and 2.5 baths, with granite countertops throughout. The spacious kitchen yields stainless steel appliances, a large pantry, pot drawers, and a built-in desk area. A stunning open layout features hardwood floors, a striking tile-surround fireplace with a stainless steel mantle, and a dining area with elegant coffered ceilings. Upstairs, enjoy the expansive bonus room and a luxurious primary suite with his and her walk-in closets and a spa-like ensuite with soaker tub. The upper laundry room is fully equipped with new washer and dryer, granite counters, sink, and cabinets. With air conditioning, a double attached garage, a mudroom with built-ins, and a prime location near Dr. Margaret Ann Armour School, Currents of Windermere, and the Anthony Henday - this home truly has it all. (id:46923)
Exp Realty
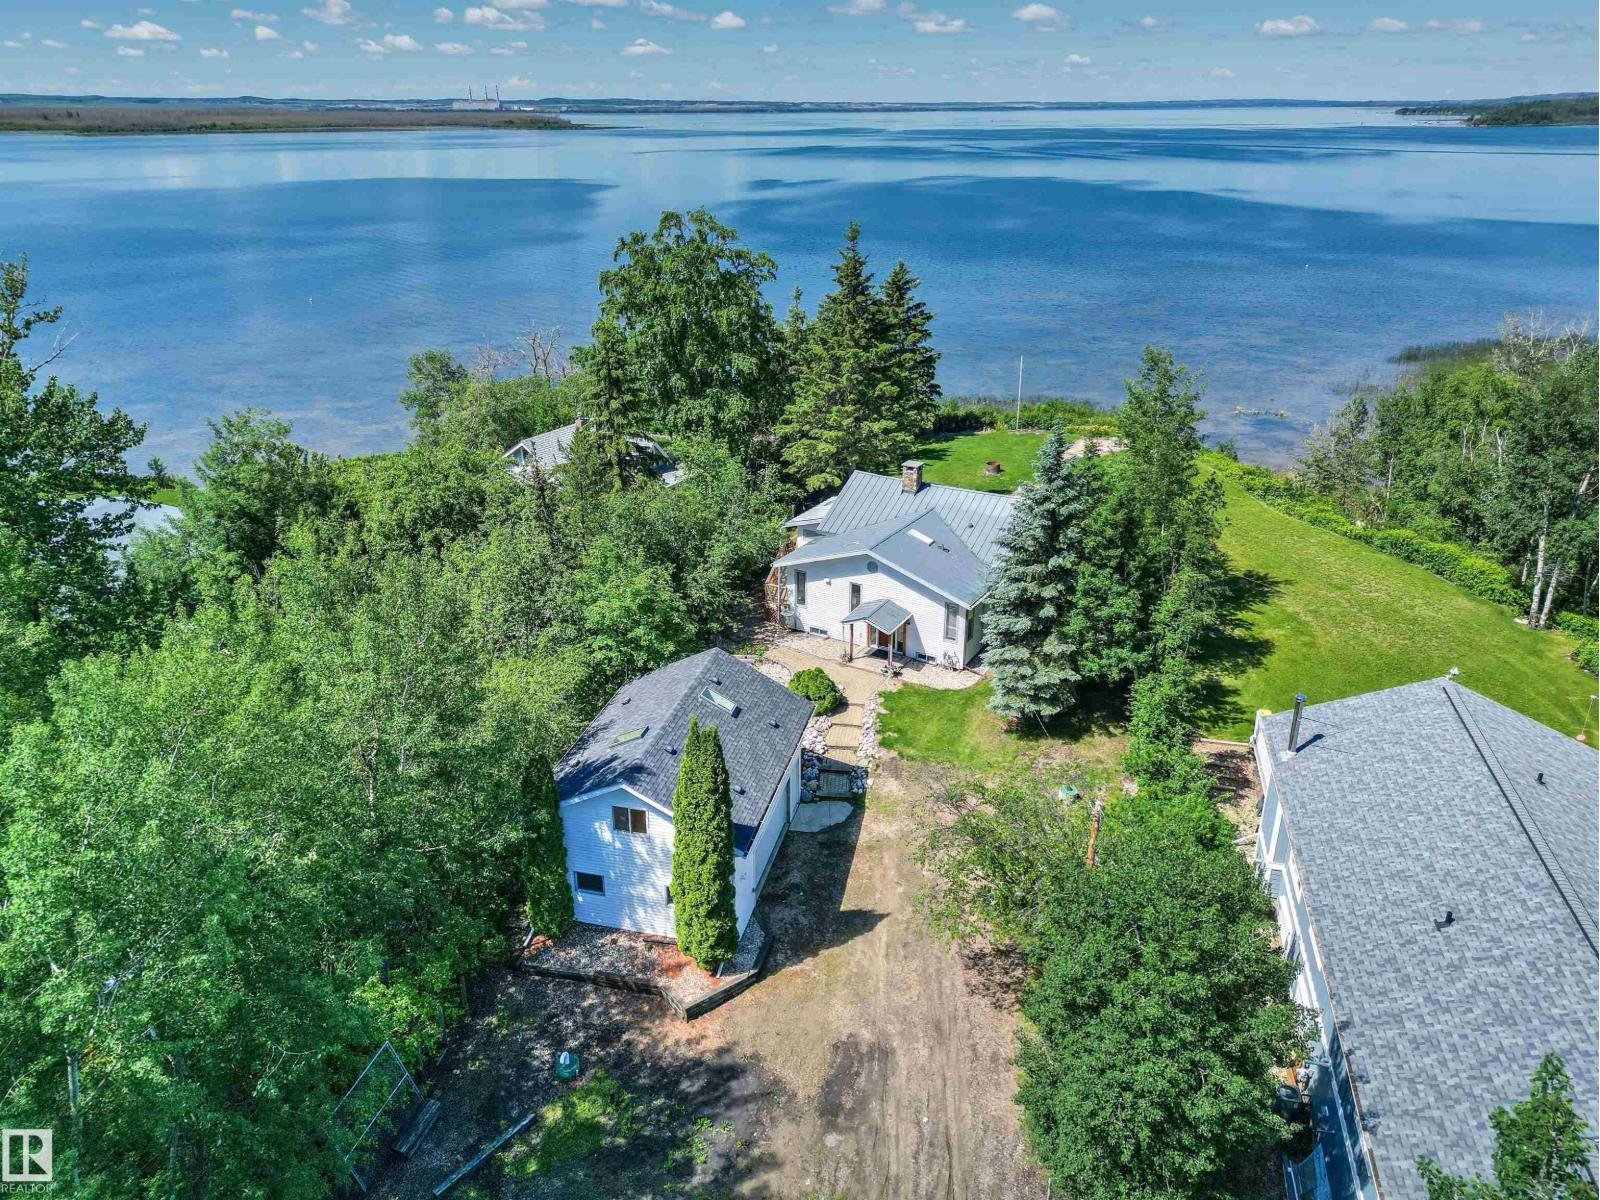
9 Gibbons Ave
Rural Parkland County, Alberta
Rarely does a property combine this level of privacy, character, and breathtaking waterfront scenery. Nestled on a beautifully treed 0.9-acre lot, this exceptional lakefront bungalow captures spectacular panoramic views of Lake Wabamun from its bright, open living spaces. Vaulted wood ceilings, expansive windows and a dramatic floor-to-ceiling stone wood-burning fireplace create an unforgettable first impression, while the gorgeous kitchen features custom cabinetry, a large island and stylish finishes perfect for entertaining. With 3 bedrooms, 3 baths, and a fully finished basement offering additional recreation space with built-in bunk beds, the home comfortably accommodates family and guests. Outside, unwind on the expansive wraparound deck, gather around the firepit or stroll through the manicured grounds to enjoy the peaceful waterfront setting. Completing this remarkable property is an oversized detached double garage with a guesthouse above, boathouse for your lake toys, two septics, A/C & much more (id:46923)
RE/MAX Elite
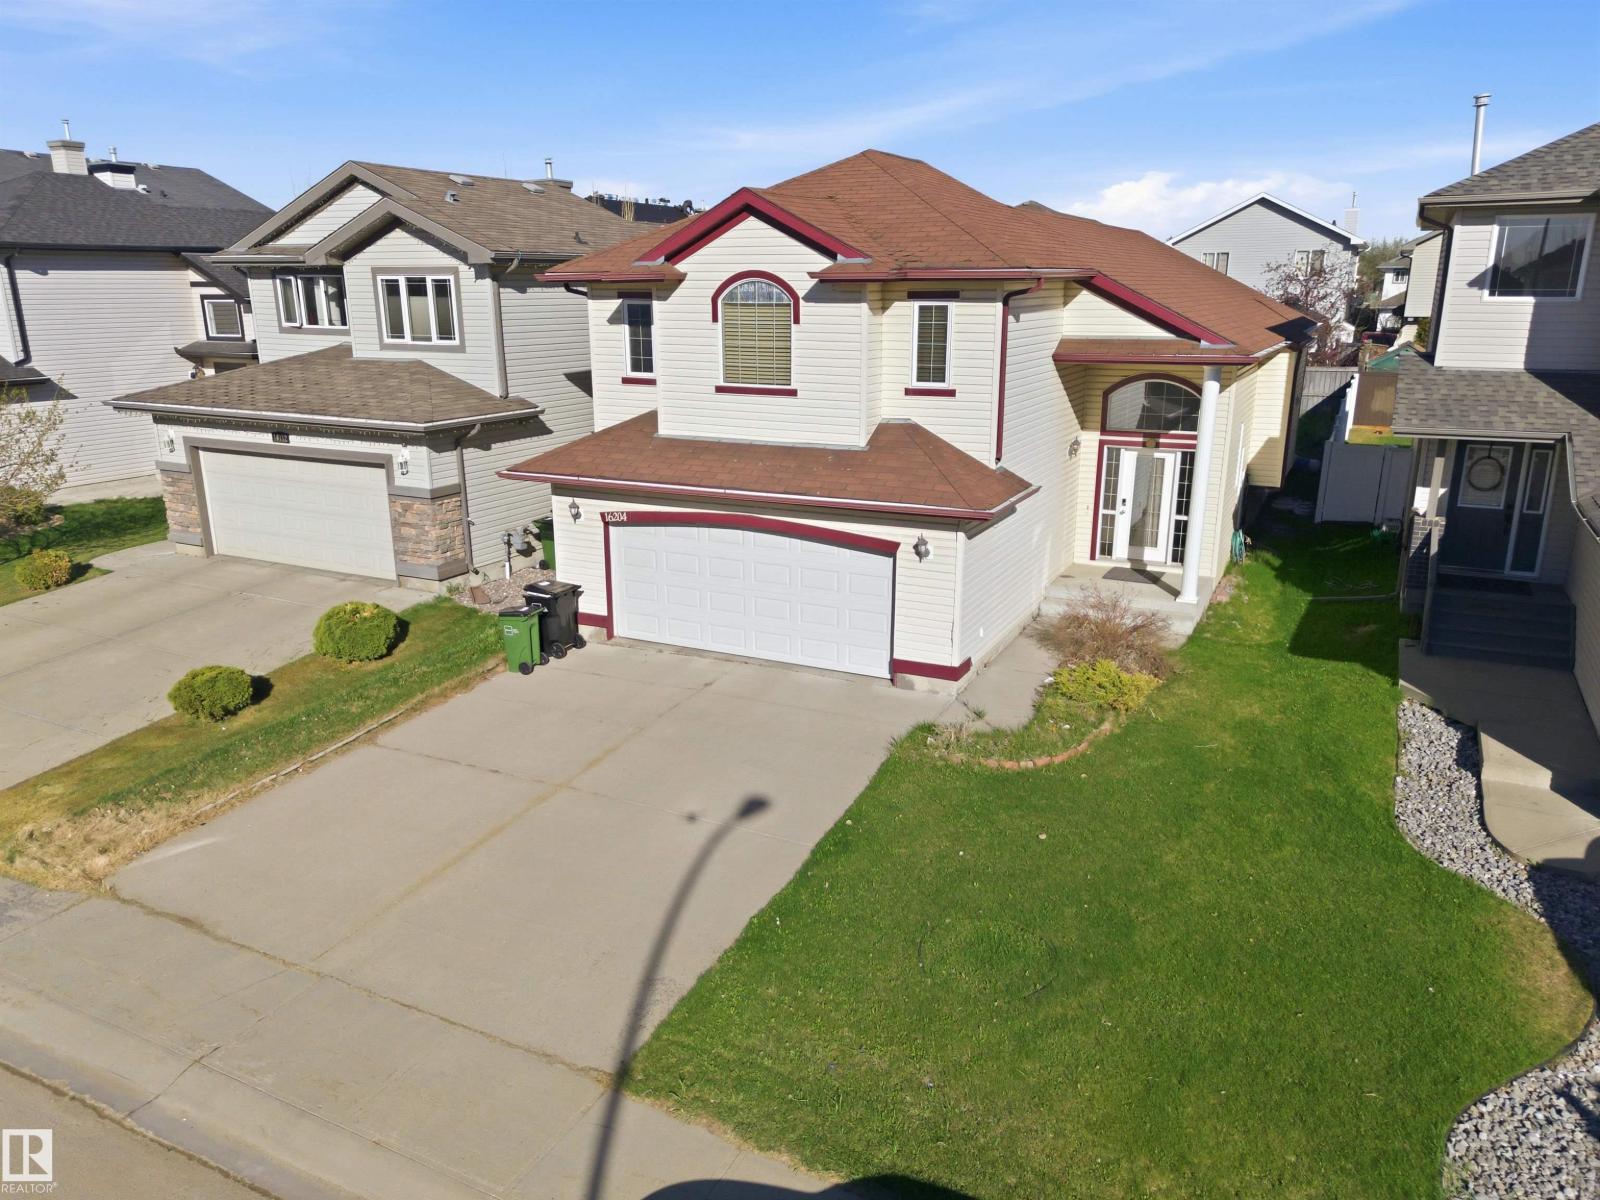
16204 48 St NW
Edmonton, Alberta
Welcome to this beautifully maintained 1606 sq ft fully finished bi-level in the family friendly community of Brintnell. Pride of ownership is evident throughout this warm and inviting home that has been lovingly cared for by the original owner. Featuring 5 bedrooms and 3 full baths, there is plenty of space for the entire family. The spacious open concept layout offers soaring ceilings, large windows and an abundance of natural light. The kitchen features ample cabinetry, generous counter space and overlooks the bright dining and living areas, making it perfect for entertaining and everyday living. You will love the spacious primary suite with 4 pcs en-suite! The fully finished basement adds even more living space with a large family room, 2 additional bedrooms and plenty of storage. Step outside to enjoy the beautifully West facing yard, ideal for relaxing or hosting summer gatherings. Located close to schools, parks, shopping and quick access to the Henday! (id:46923)
The Foundry Real Estate Company Ltd