
Property Results - On the Ball Real Estate
12631 161 Av NW
Edmonton, Alberta
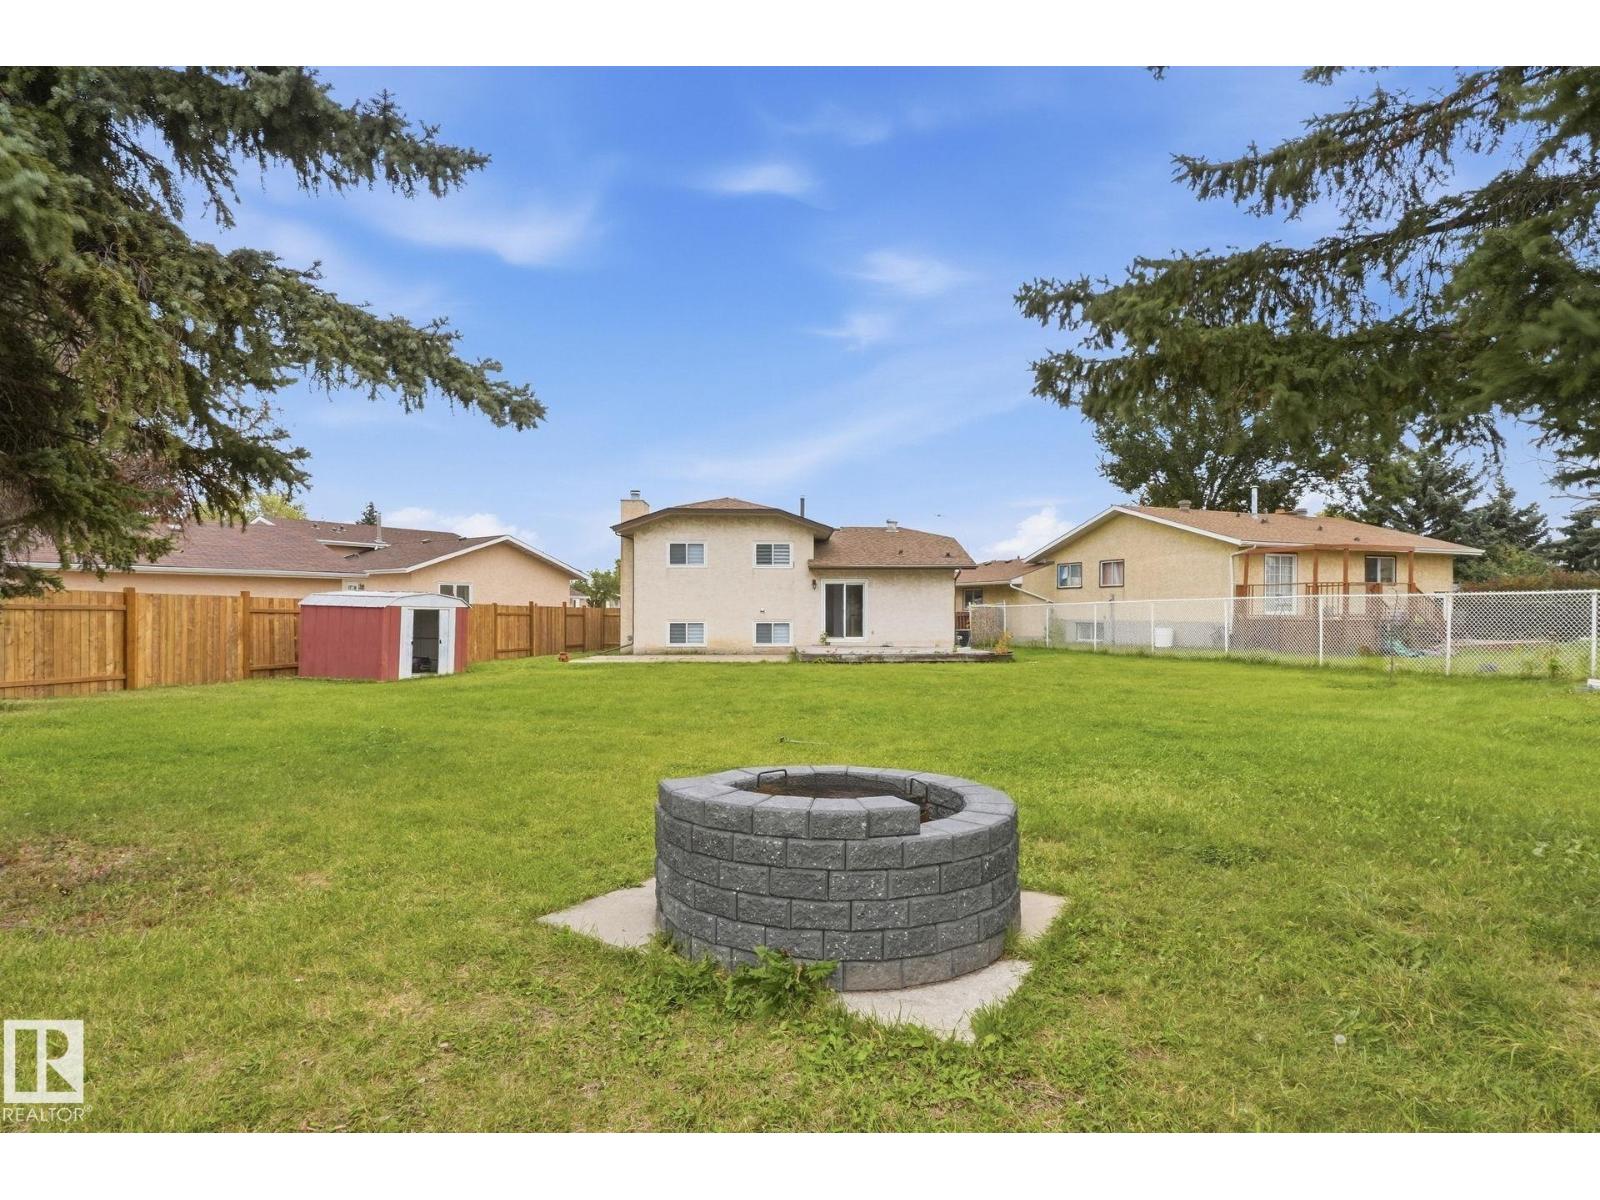
YES, THAT COULD BE YOUR BACKYARD! Tucked away in a peaceful cul-de-sac in the desirable community of Dunluce, this beautifully maintained 4-level split offers 1,180 sq. ft. of above-grade living space, 4 bedrooms, 3 bathrooms, and a HUGE backyard perfect for family gatherings, summer BBQs, or simply enjoying your own outdoor retreat! Step inside to a bright and welcoming main floor featuring a spacious sunken living room with a beautiful bay window, a generous dining area, and a functional kitchen with appliances just one year old. Upstairs, you'll find the primary bedroom with its own 4-piece ensuite, two additional bedrooms, and another full bathroom. The lower level offers a cozy family room with a wood-burning fireplace, a fourth bedroom, and a 3-piece bathroom. The unfinished basement provides plenty of storage and room for future possibilities.THE BIG-TICKET UPGRADES ARE ALREADY DONE! Enjoy peace of mind with a furnace, hot water tank, central air conditioning, and windows ALL replaced in last year. (id:46923)
Realty Focus
4616 191 St NW
Edmonton, Alberta
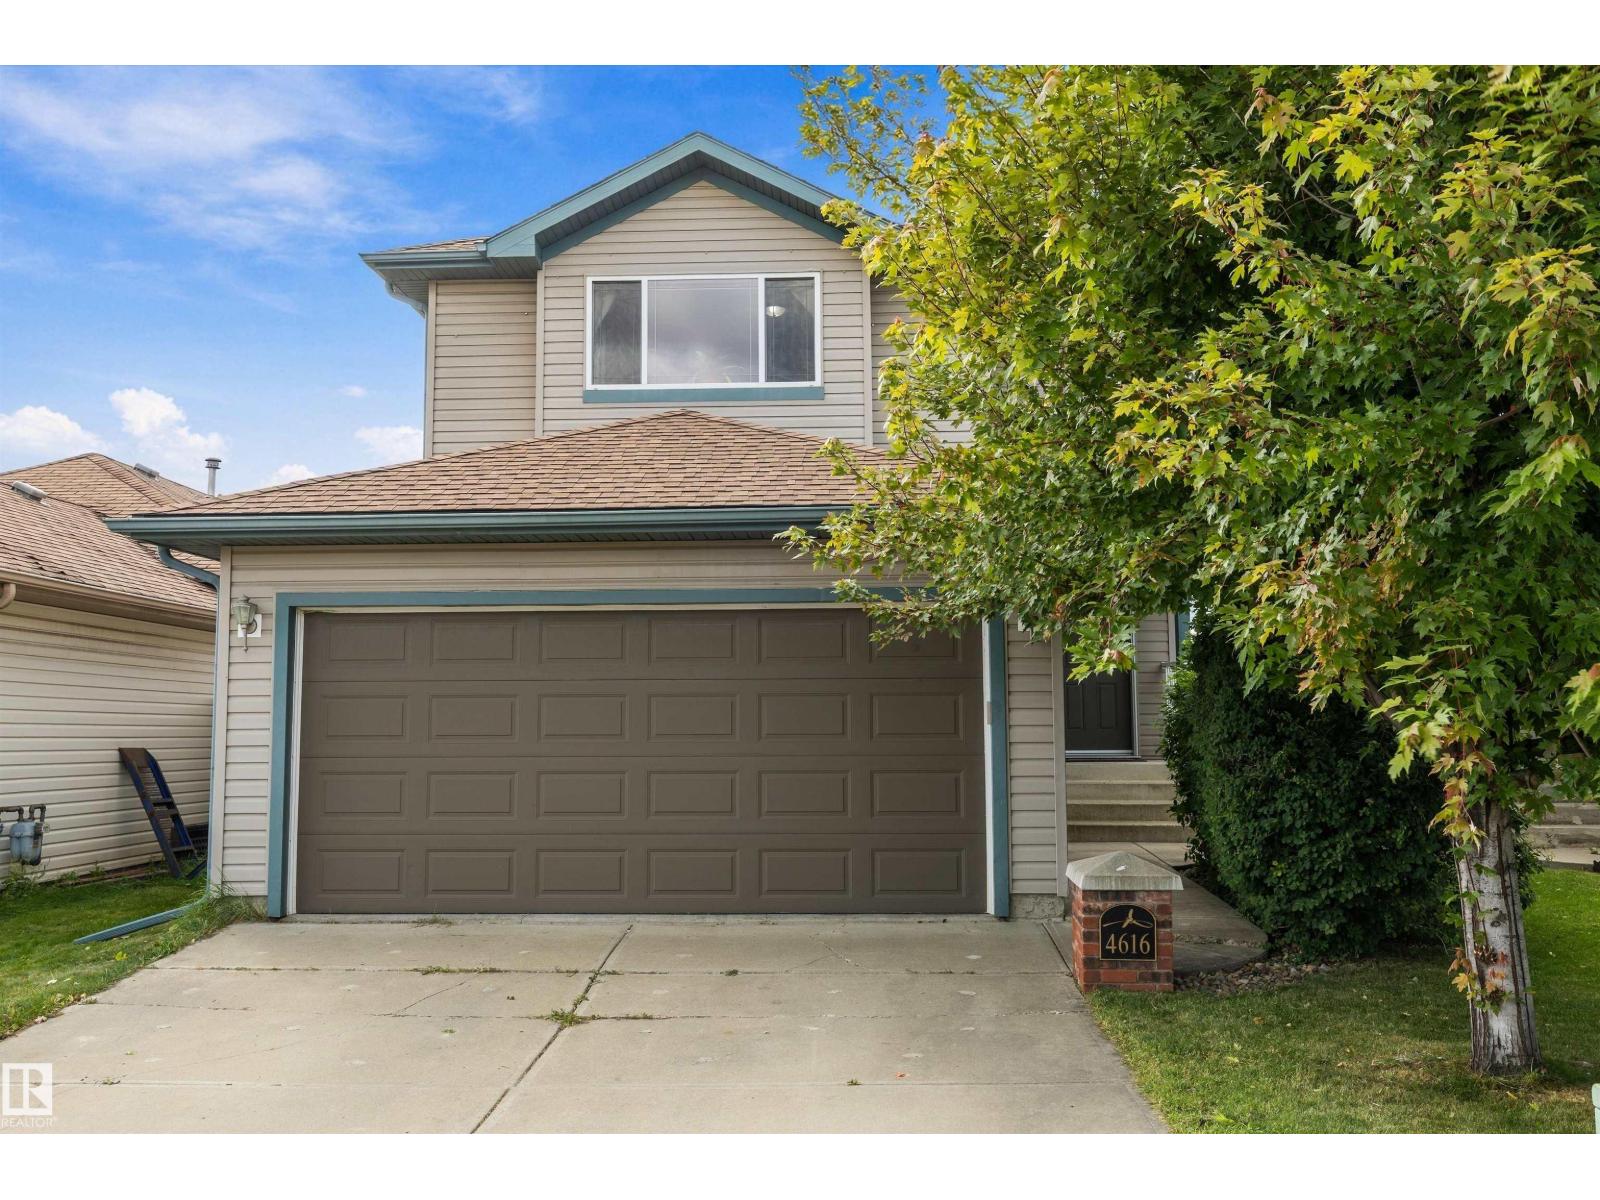
Tucked away on a quiet street with over 2000 sq ft of living space in Jamieson Place. Well maintained 2 Storey home with welcoming foyer flows into a well appointed kitchen with stainless steel appliances, walk-in pantry & spacious open dining & living areas. Main-floor laundry & half bath for added convenience. Large bright windows over looking the fully fenced west facing backyard & open green space behind. Large 2 tiered deck with covered gazebo expands your living space for entertaining or relaxing. Upstairs to your large primary bedroom with walk in closet & 4 piece ensuite. 2 additional nice sized bedrooms & 4 piece main bath complete the top floor. Basement features a great space for kids & entertaining, a beautiful wet bar with 2nd full size fridge & dishwasher, open rec room area, 2 piece bathroom & plenty of storage. UPDATES include flooring main floor 2019, Furnace & AC 2019, H2O tank 2023, Shingles 2024, Dishwasher 2025. Close proximity to schools, parks and shopping. Easy access to Henday. (id:46923)
Maxwell Progressive
9119 183 Av NW
Edmonton, Alberta
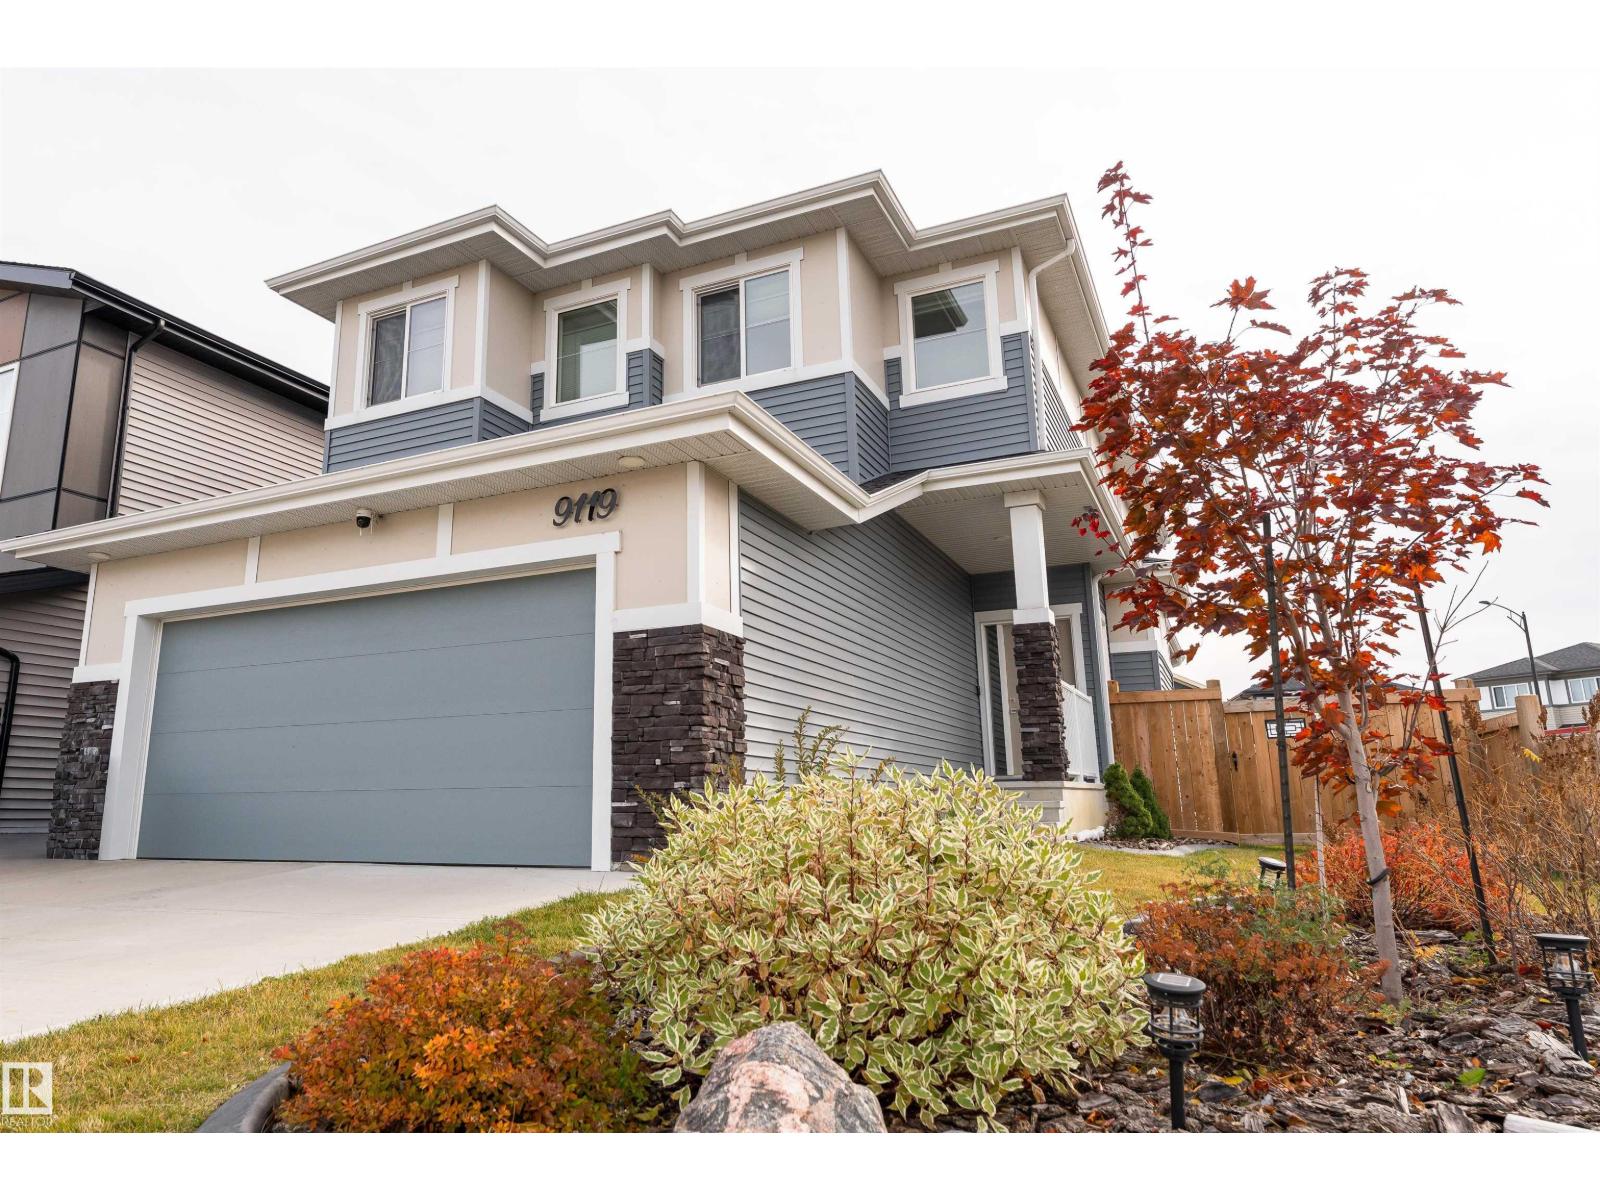
Better than new—move in and enjoy from day one! This immaculate 2022 home sits on a desirable corner lot at the entrance to a cul-de-sac and is fully landscaped with a pressure-treated fenced backyard. The stunning kitchen features quality appliances, GAS cooktop, QUARTZ countertops, massive island, full-height cabinetry, walk-through pantry, and dedicated mudroom. LVP flooring, MOTORIZED blinds, upgraded bathroom finishes, and quality details create a polished look. Upstairs, the private primary suite with spa-inspired ensuite and walk-in closet is thoughtfully SEPERATED from the two additional bedrooms, family room, laundry, and 3-piece bath for added privacy. The finished basement adds a spacious rec room, full bath, wet bar, and an abundance of storage. For added peace of mind, the remaining Alberta New Home Warranty is transferable (started July 2022). MANY quality furniture items can be included with the sale! A must see! (id:46923)
Sable Realty
7j Garden Grove NW
Edmonton, Alberta
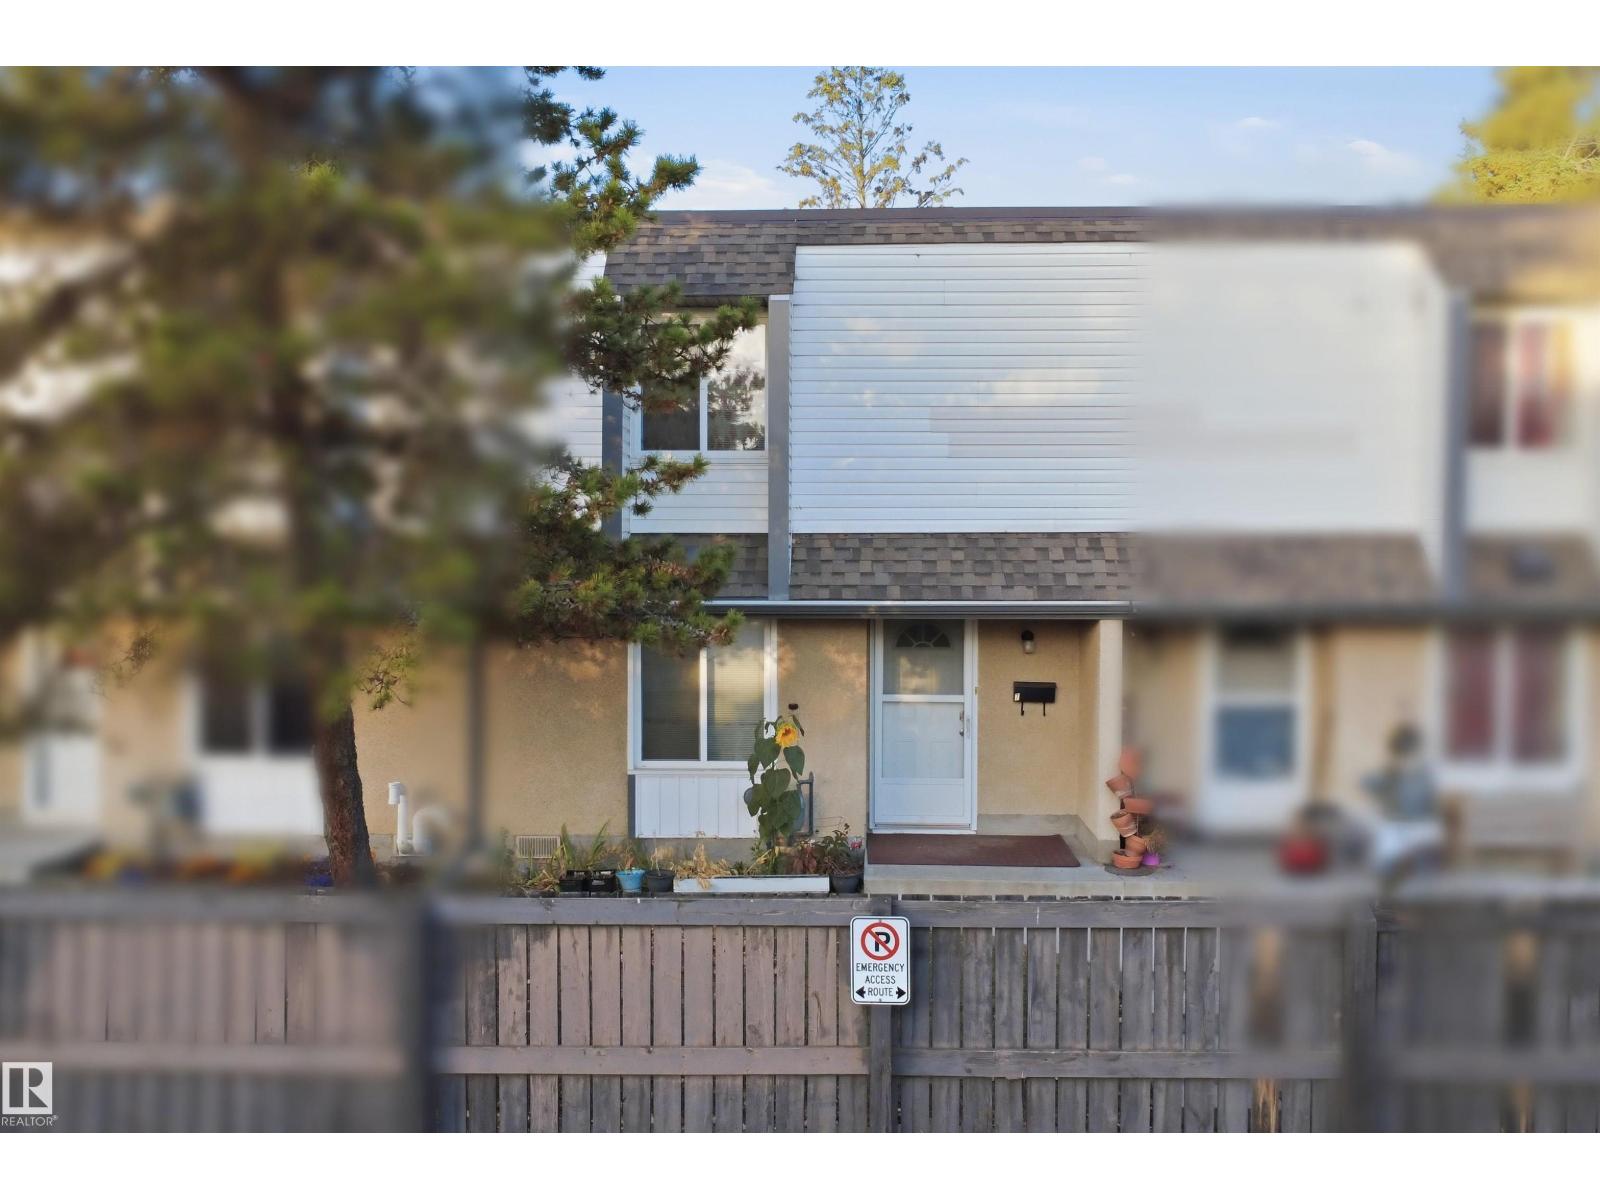
Discover comfortable, low-maintenance living in the desirable Garden Grove Village community in Duggan! This well-maintained end-unit townhouse offers approximately 1,218 sq. ft. of finished living space with 3 bedrooms and 1.5 bathrooms. The main floor features a remodelled Kitchen Craft kitchen with stainless steel appliances, newer flooring, and a bright, functional layout. The spacious primary bedroom offers ample closet space and natural light, with two additional bedrooms ideal for family, guests, or a home office.Numerous updates provide peace of mind, including a new hot water tank installed in 2023, a well-maintained and efficiently operating furnace, newer carpet, The fully finished basement provides excellent additional living space for a family room, recreation area, home gym, or hobbies. Enjoy the private, fully fenced and landscaped backyard, with newer fencing and backyard improvements. (id:46923)
Smartpro Realty
5014 54 Av
Leduc, Alberta
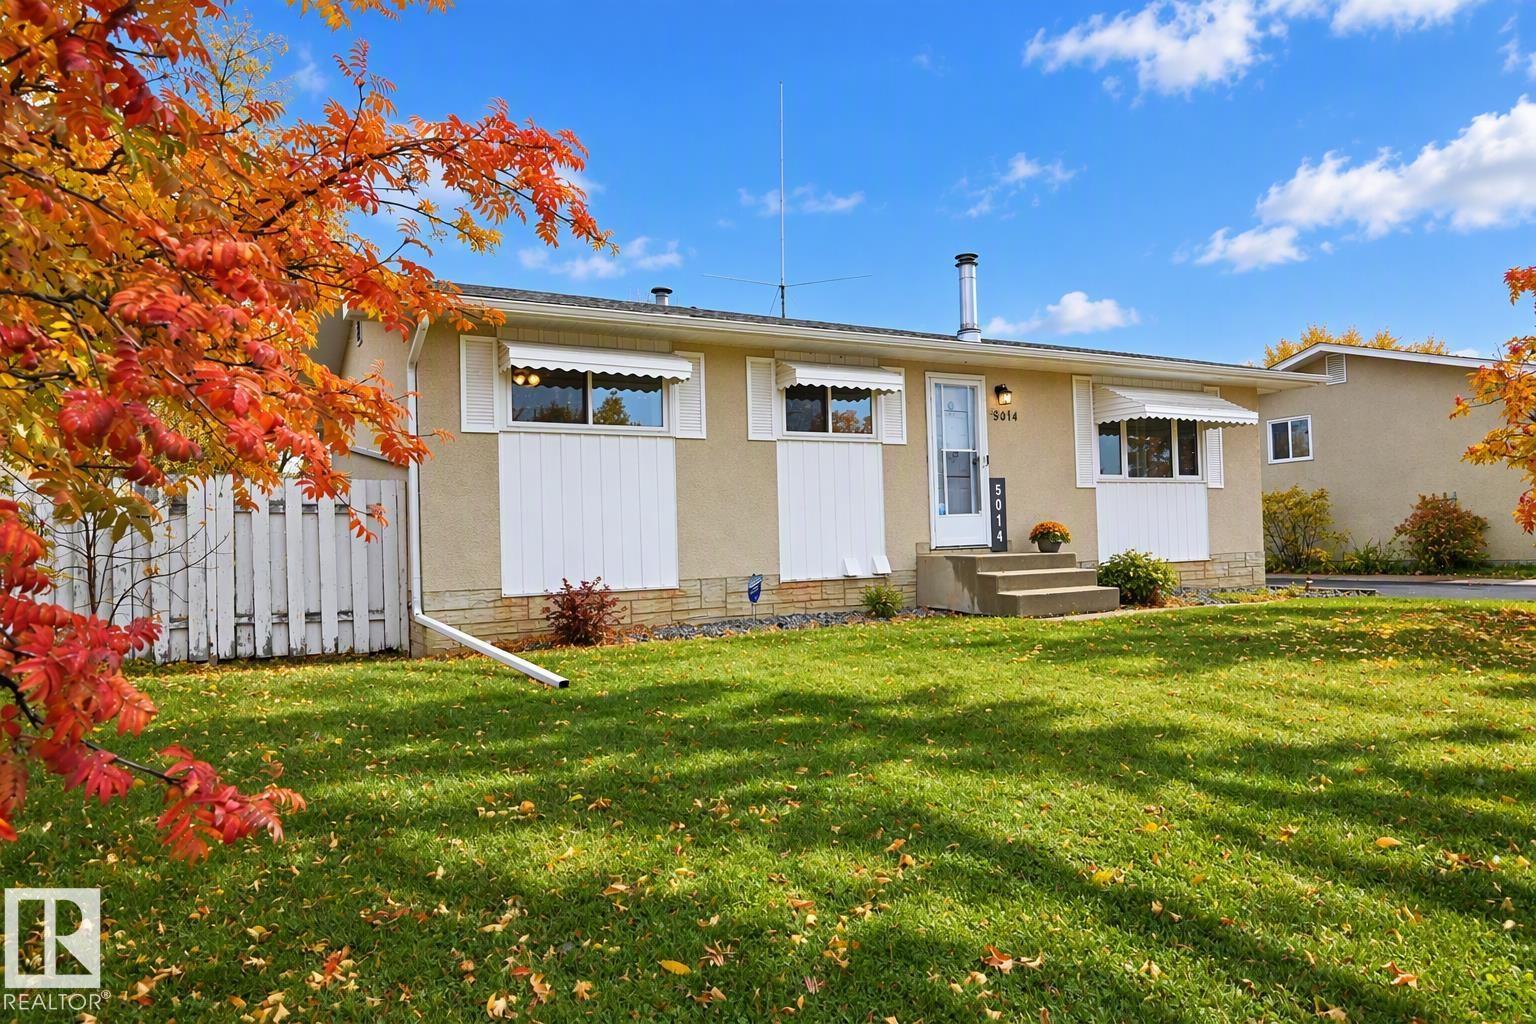
Great investment opportunity! This south-facing 1,040 sq. ft. bungalow offers three bedrooms and a four-piece bathroom. The bright kitchen opens to an L-shaped living and dining room featuring a cozy wood-burning stove and a large picture window that fills the space with natural light. Recent improvements include new triple-pane windows and a high-efficiency furnace installed in 2016. Situated on a generous 124' x 62' partially fenced lot, the property also features a single detached garage. Conveniently located close to a school, park, playground and shopping amenities, this property offers excellent potential for investors, first-time buyers or anyone looking to make a home their own. Note some pictures are virtually staged. (id:46923)
Maxwell Heritage Realty
184 Rankin Dr
St. Albert, Alberta
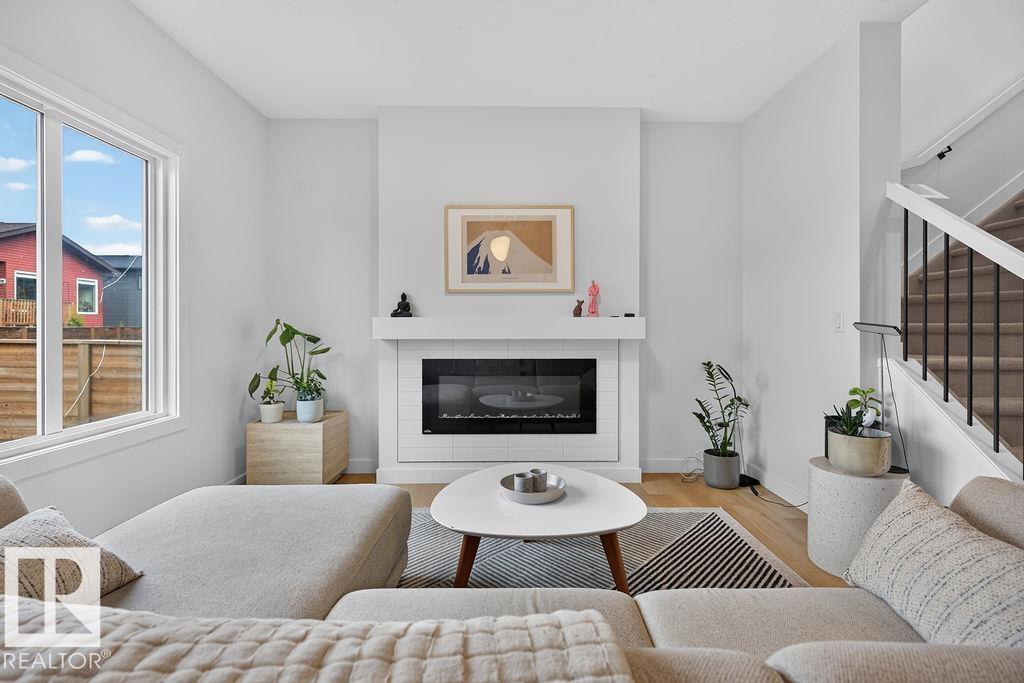
Welcome to this beautifully appointed 2-storey home in the desirable Riverside community of St. Albert! Built by San Rufo Homes, this stylish 1,682 sq. ft. property offers a thoughtful blend of modern design, comfort and functionality. The bright, open-concept main floor features 9 foot ceilings, contemporary finishes and a stunning kitchen with quartz countertops, ceiling-height cabinetry, stainless steel appliances, a gas range, statement hood fan and a spacious island perfect for gathering and entertaining. The inviting living area is anchored by a built-in electric fireplace, creating a warm and welcoming atmosphere. Upstairs, enjoy comfortable living spaces designed for everyday relaxation. Step outside to a private backyard retreat featuring a spacious deck, wood privacy screening and room to lounge or entertain. With its modern aesthetic, functional layout and inviting indoor and outdoor spaces, this home offers an exceptional opportunity to enjoy life in one of St. Albert's growing communities. (id:46923)
Rimrock Real Estate
9328 Pear Link SW
Edmonton, Alberta
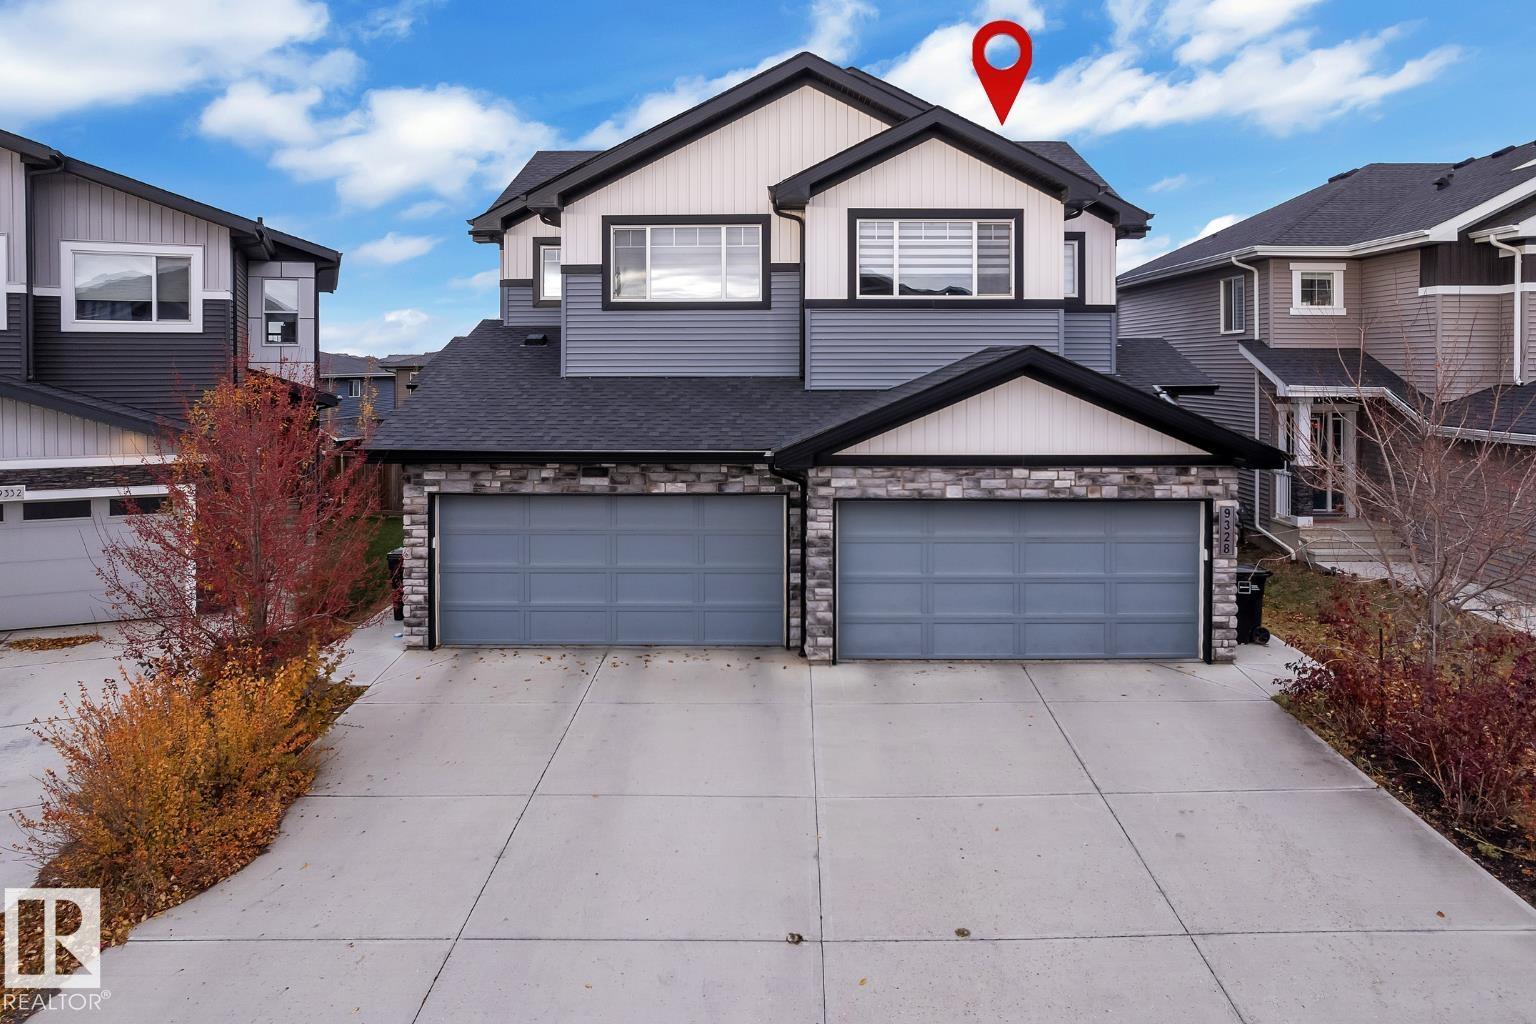
Looking for an affordable home in a family-friendly community? Welcome to The Orchards at Ellerslie! Offering nearly 1,600 sq. ft. of living space, this move-in-ready home is a great opportunity for first-time buyers and growing families. Freshly painted with newly replaced carpet, it features an open-concept main floor with a spacious kitchen, walk-in pantry, bright dining area, cozy living room with fireplace, and 2-pc bath. Upstairs offers 3 bedrooms, including a primary suite with walk-in closet and 4-pc ensuite, a large bonus room, upper-floor laundry, and an additional full bath. Enjoy the fully landscaped yard and deck, perfect for relaxing or entertaining. The separate side entrance and unfinished basement offer excellent potential for future development. Conveniently located near schools, parks, walking trails, shopping, and major amenities. A fantastic opportunity to own a home with room to grow! (id:46923)
Exp Realty
4404 46a St
St. Paul Town, Alberta
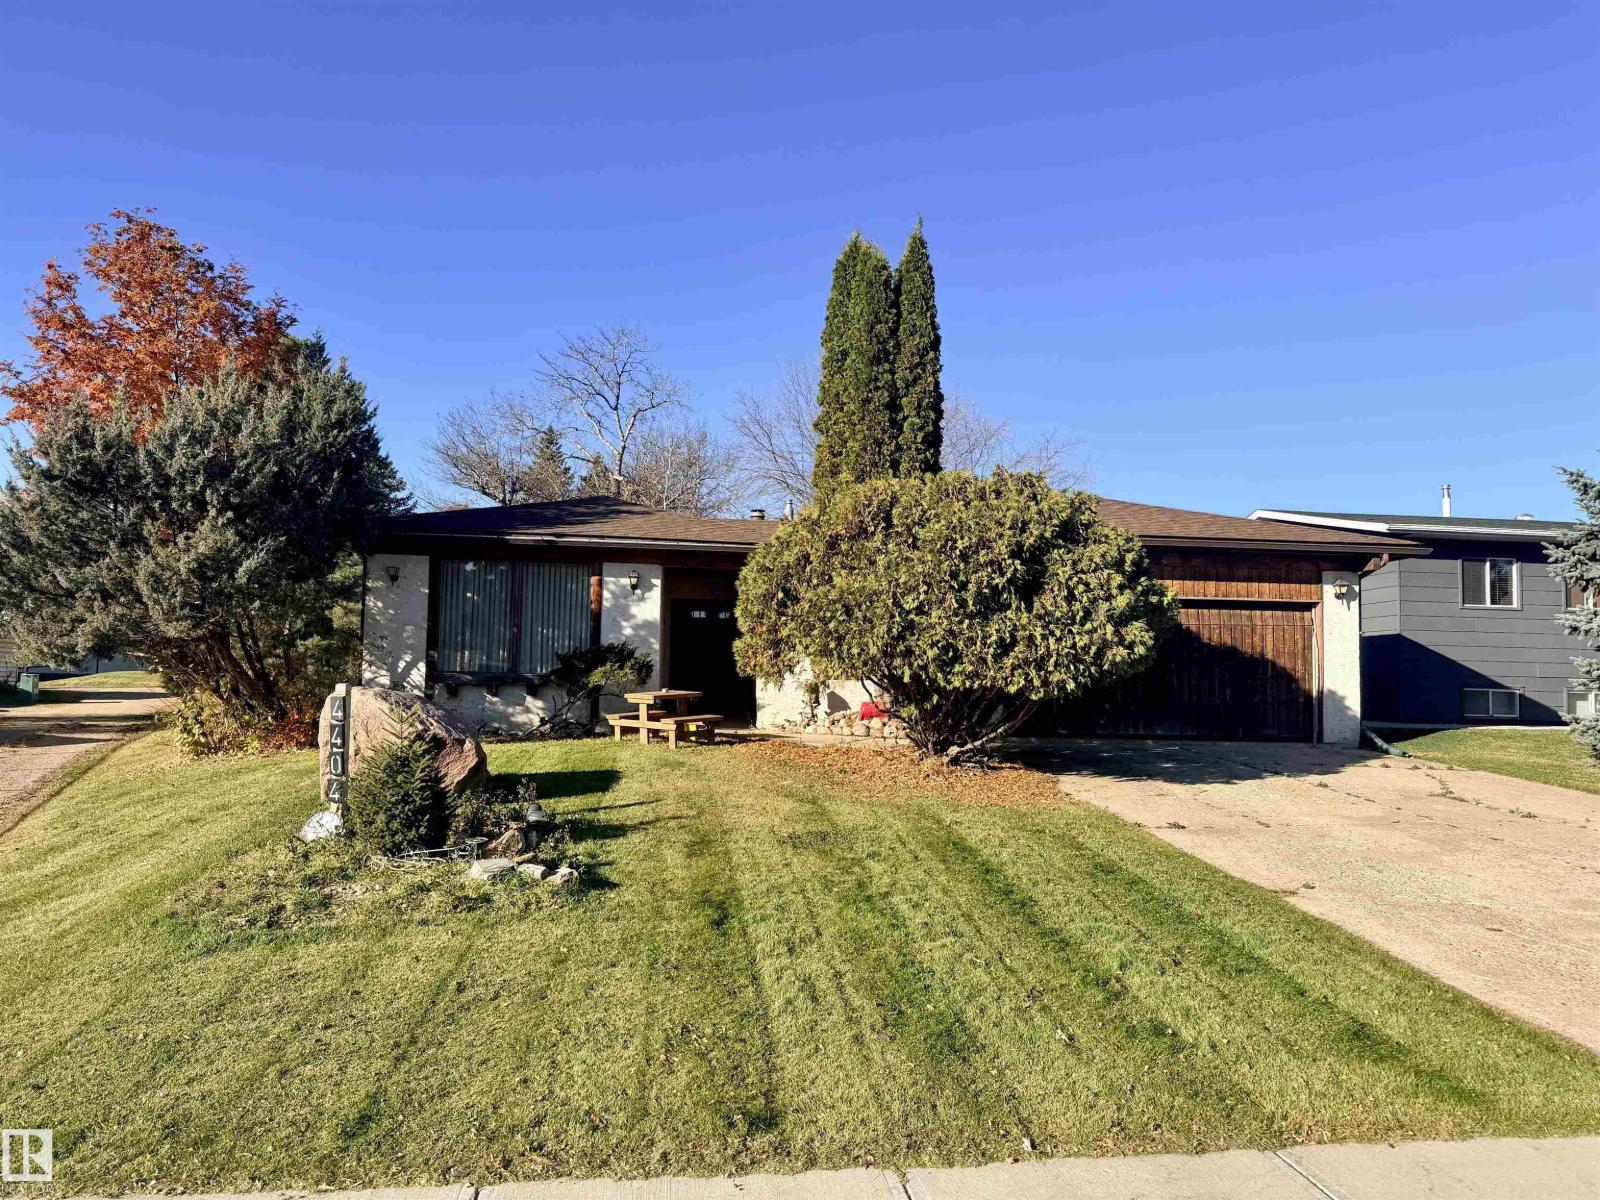
Welcome home! Tucked just off Lakeshore and Lagasse Park, this spacious, air conditioned family bungalow sits only a few blocks from the schools, making busy mornings that much easier. Inside, the family-friendly kitchen flows into the family room, a combination that is great for entertaining or keeping an eye on the kids. A large designated living room with east-facing windows fills with beautiful morning light, while the formal dining area is ready for holidays and special occasions. The main floor offers 3 bedrooms, including the primary with its own 3-piece ensuite. Downstairs, the basement features an existing, unique 3 pc bath, previously framed bedroom and the opportunity to create more value and customized family space. Outside, enjoy a large backyard with a deck for summer evenings and barbecues, mature landscaping with trees and shrubs for privacy and charm, and a double attached garage. Ideal for those looking for a great location and the excitement of making something truly their own. (id:46923)
Century 21 Poirier Real Estate
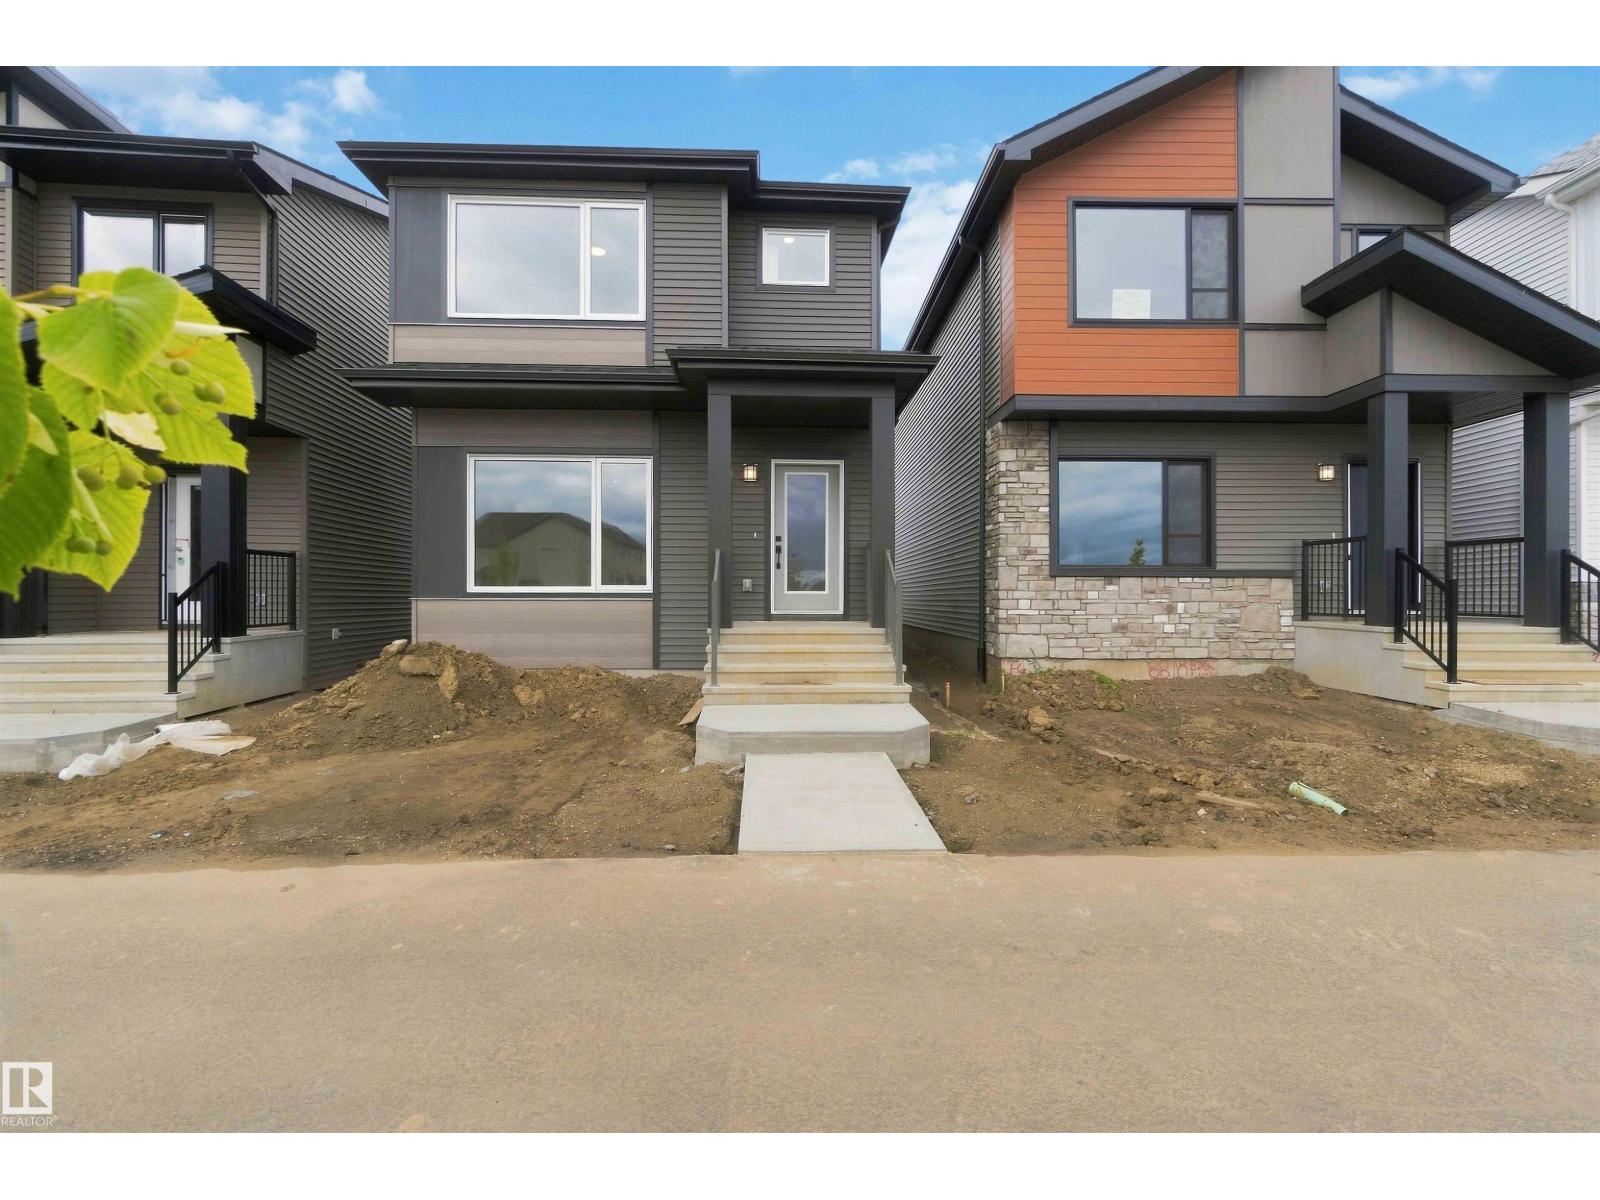
8816 Edgemont Li NW NW
Edmonton, Alberta
A truly unique floor plan designed with both style and functionality in mind! The main floor features a striking galley-style kitchen complemented by a separate prep kitchen, creating an ideal setup for entertaining, meal preparation and keeping the main kitchen clean and organized. The thoughtful layout offers excellent flow while providing spaces that feel distinct and purposeful. Upstairs, you’ll find three bedrooms along with a versatile bonus room, providing plenty of space for family living, a home office or additional lounge area. With its distinctive kitchen design, dedicated prep space and well-planned upper level, this home offers a refreshing alternative to the typical floor plan and is perfect for buyers looking for something a little different. (id:46923)
Cir Realty
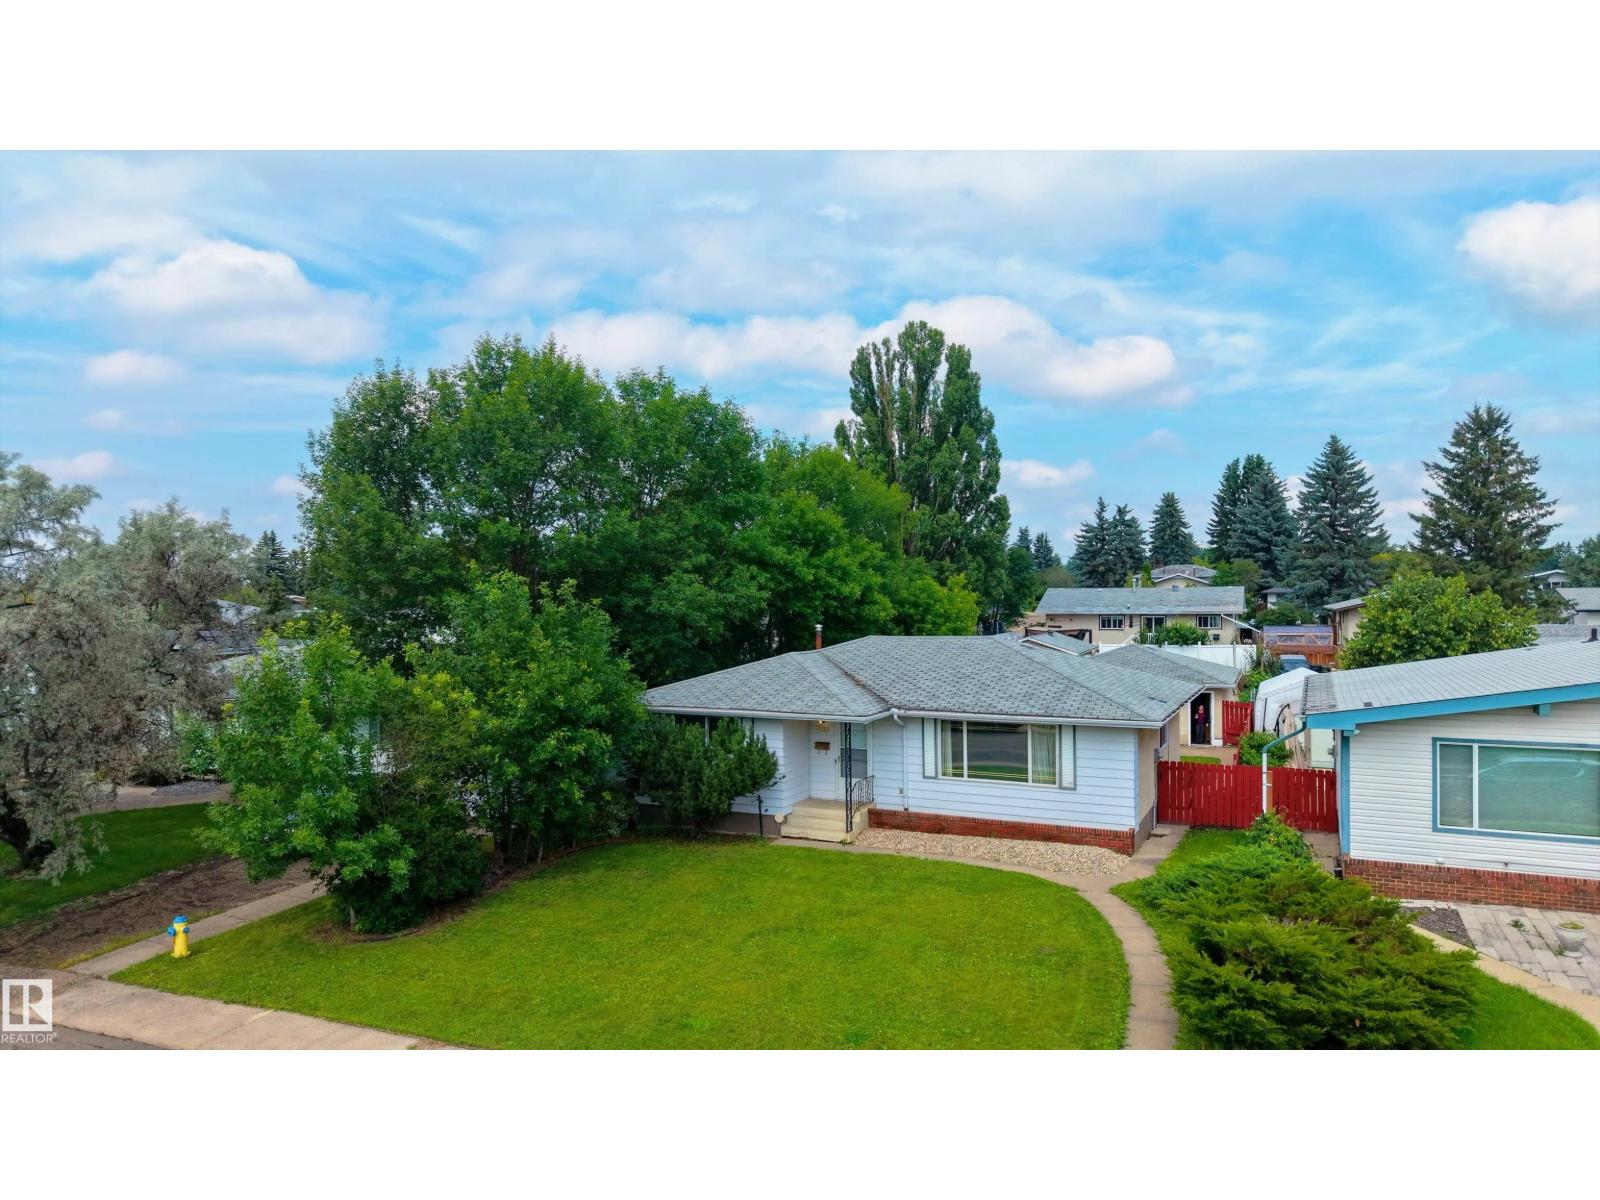
7120 139 Av NW
Edmonton, Alberta
Welcome to this well-located Kildare bungalow, situated on a quiet street in an established neighbourhood. Offering a functional layout and plenty of living space, this home is conveniently close to schools, shopping, transit, and the Londonderry Leisure Centre. The main floor features a bright L-shaped living and dining area with plenty of room to gather with family and friends. The kitchen offers a comfortable, functional space for everyday living, while two bedrooms, a 4-piece bathroom, and a primary suite with a convenient 2-piece ensuite complete the main floor. The finished basement provides excellent additional living space with a spacious rec room, a large laundry room, and plenty of storage. The versatile lower level offers flexibility for a home office, entertainment area, gym, or whatever best suits your needs. Enjoy summer days in the backyard or make use of the heated and insulated 24' x 26' double garage, ideal for vehicles, hobbies, or projects. (id:46923)
Exp Realty
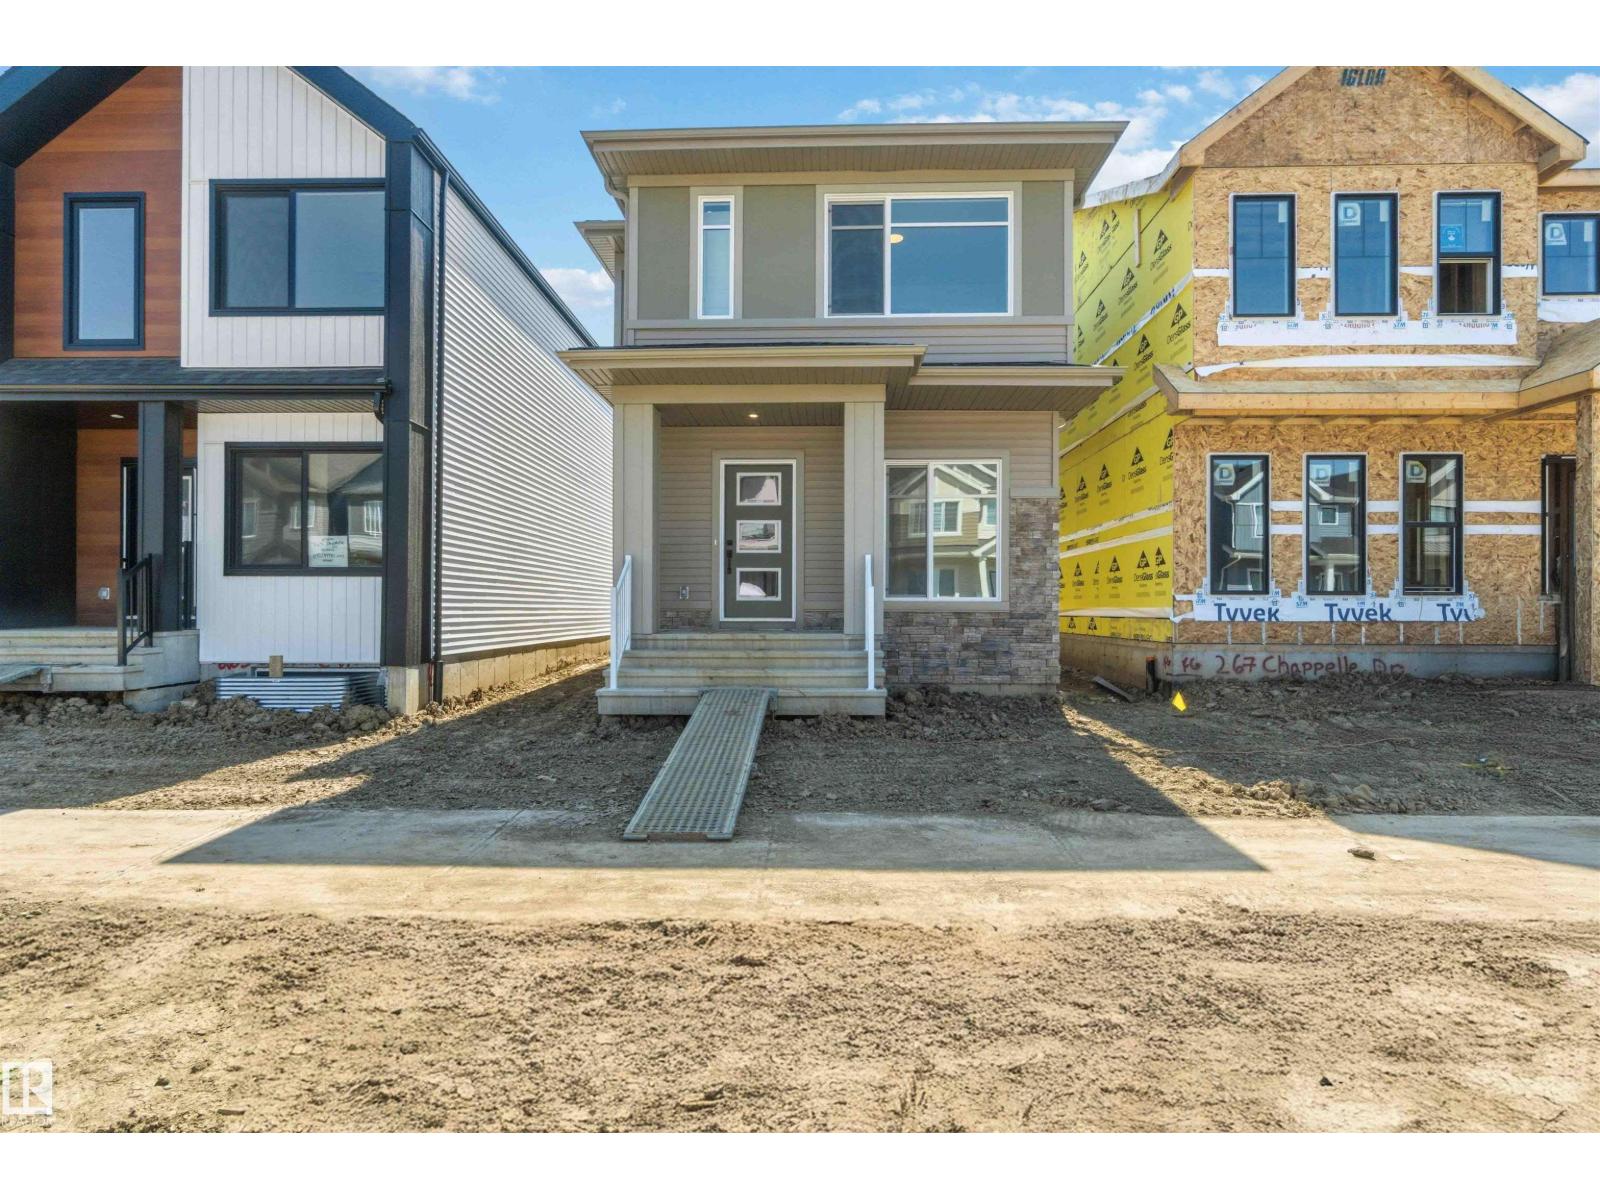
265 Chappelle Dr SW
Edmonton, Alberta
The Scorpio-Z is a thoughtfully designed 1,638 sq. ft. two-storey home offering 3 bedrooms, 2.5 bathrooms, and a detached garage. The open-concept main floor features a bright great room, spacious dining area, and a modern kitchen with a large island and walk-in pantry, perfect for everyday living and entertaining. A versatile front den is ideal for a home office or flex space, while the rear entry and convenient 2-piece bath add everyday functionality. Upstairs, the spacious primary retreat includes a walk-in closet and private ensuite, complemented by two generous bedrooms, a full bathroom, second-floor laundry, and a bonus room that's perfect for family movie nights, a playroom, or additional living space. A stylish, functional home designed for today's lifestyle. (id:46923)
Cir Realty
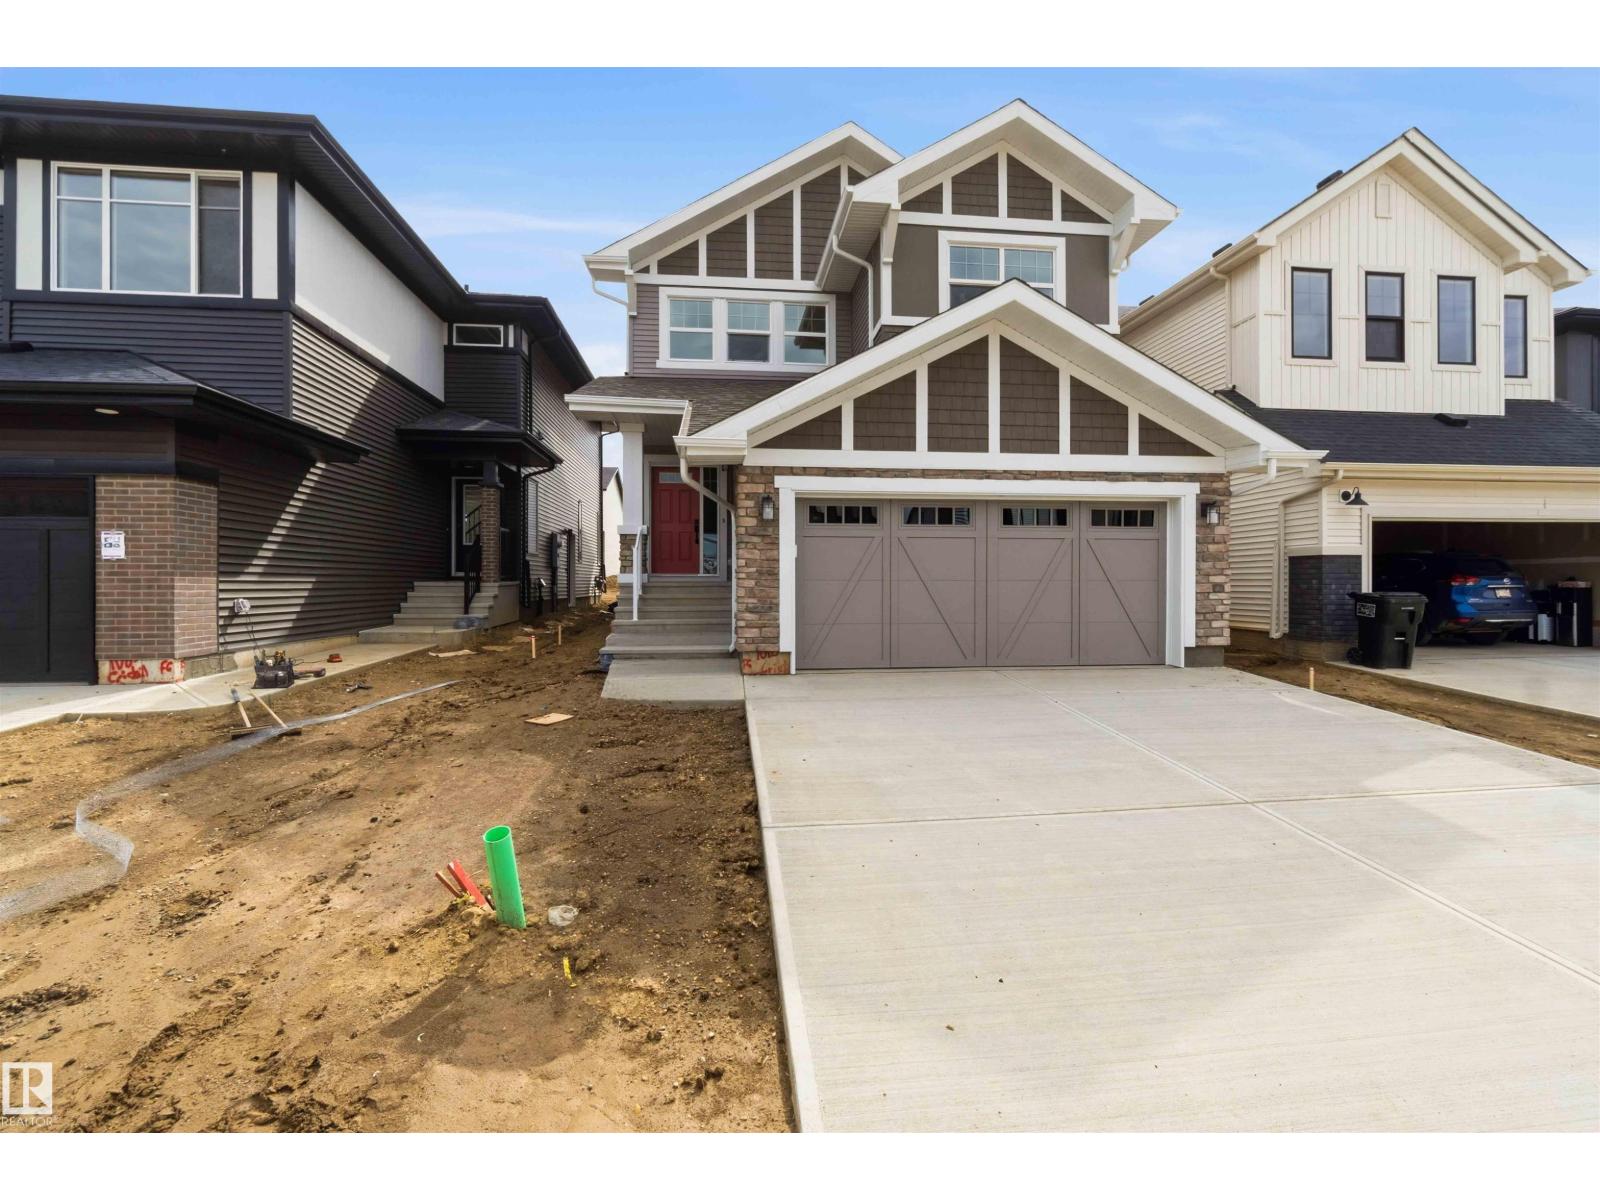
1085 Cristall Cr SW
Edmonton, Alberta
This stunning home showcases an executive chef's kitchen featuring a full-size fridge and freezer, premium built-in appliances, and an abundance of workspace for entertaining. The open-concept floor plan is designed for modern living, offering seamless flow between the kitchen, dining, and living areas. Upstairs you'll find 4 spacious bedrooms, a versatile bonus room, and a well-appointed main bath complete with double sinks. Primary room includes open 5 piece ensuite. Entertain in style with the built-in wine bar area, while the impressive triple tandem garage provides exceptional space for vehicles, storage, or a workshop. (id:46923)
Cir Realty