
Property Results - On the Ball Real Estate
33 Lakeshore Dr
Rural Wetaskiwin County, Alberta
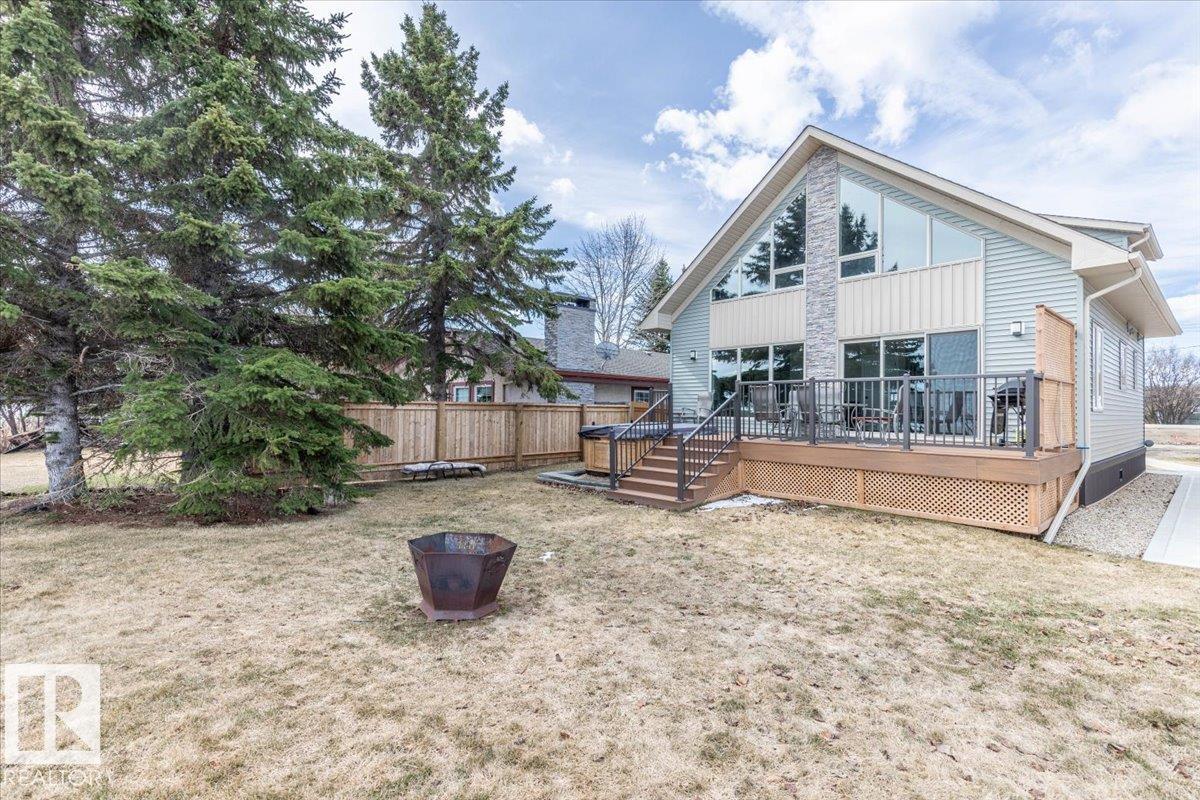
This Beautiful Western Manufacturing Show Home right along Pigeon Lake was moved into place in 2023. Composite decks on both sides allow all day sun or shade with a hot tub just steps from the water. Head inside to the main floor that hosts the Primary bedroom, Modern Kitchen, Dining Room, Living Room, and 3 piece Bathroom. The upper level is beautifully finished with a wood cladded ceiling that holds Two more Bedrooms, a 4 piece Bathroom, and a Family Room with large windows that overlook the Lake. This property is turn key and comes completely furnished. Great for guests is the fully finished bunk house that has a Bedroom, 3 piece Bathroom, Laundry, Hot Water on Demand, and kept warm year round. Just minutes from the Village of Pigeon Lake that has all your amenities. Close to Schools and Enjoyable year round with lots of winter activities, and just minutes to many different Golf Courses. Being used as a Popular AirBnB. Neighboring property is also available allowing you to set up your own Lake Resort! (id:46923)
RE/MAX Real Estate
Lot 1 Highway 36 Twp 544a
Rural Two Hills County, Alberta
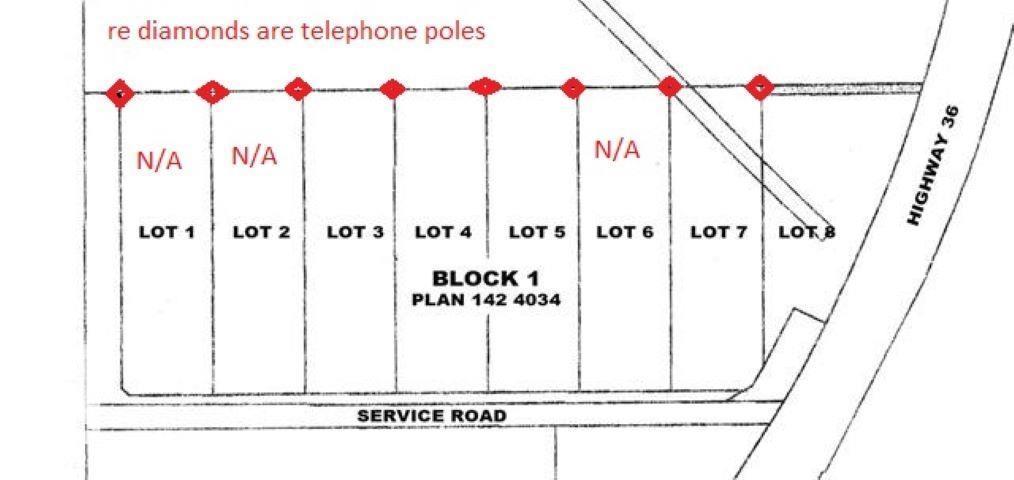
Private setting but close to amenities. 4.99 acre lot. Power at property line. 1 mile South of Two Hills. 30 miles from Vegreville. Lot is relatively flat with some trees. Close to stream so surrounded by nature and farm land. Two Hills has K - 12 School, library, Hospital, Banks, Drug Store, grocery stores, restaurants, UFA, gas stations, Fire Department and RCMP. For recreation there's ball diamonds, rodeo grounds, tennis courts and a beautiful picnic/camping site along the banks of the Vermillion River. Lot is 77.67 meters wide x260.5 meters deep. 2 other lots available. (id:46923)
Homes & Gardens Real Estate Limited
Lot 3 Highway 36 Twp 544a
Rural Two Hills County, Alberta
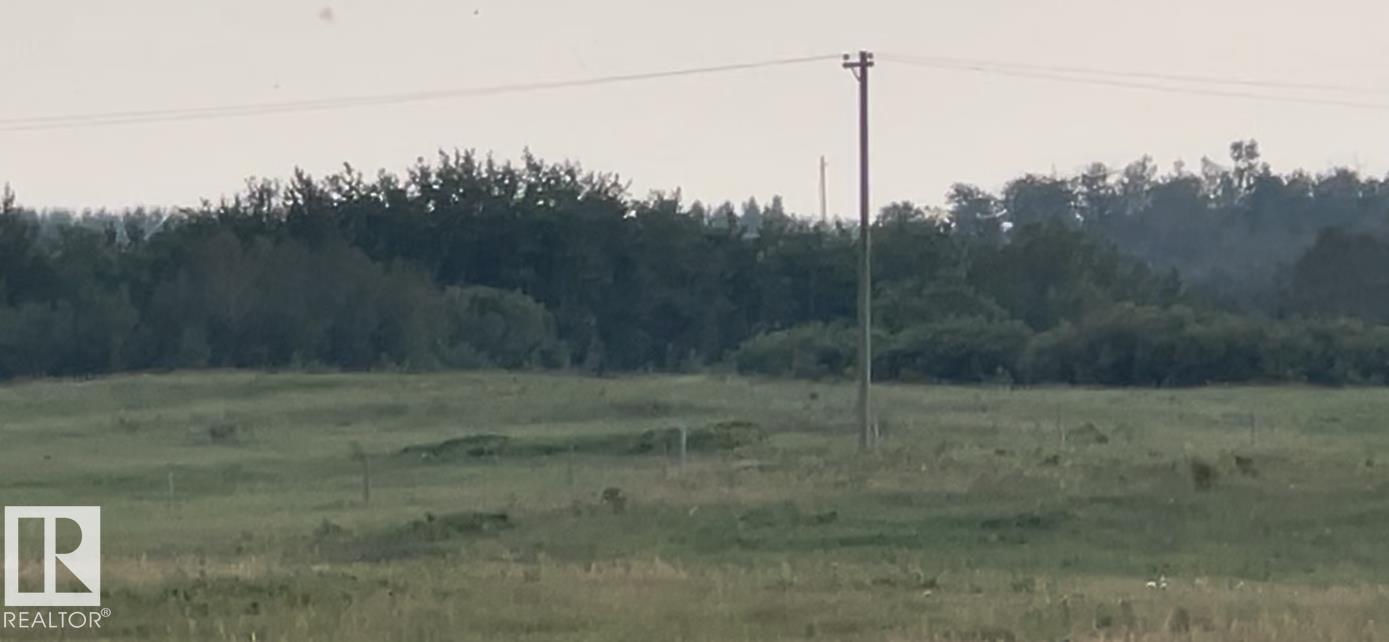
Private setting but close to amenities. 4.99 acre lot. Power at property line. 1 mile South of Two Hills. 30 miles from Vegreville. Lot is relatively flat with some trees. Close to stream so surrounded by nature and farm land. Two Hills has K - 12 School, library, Hospital, Banks, Drug Store, grocery stores, restaurants, UFA, gas stations, Fire Department and RCMP. For recreation there's ball diamonds, rodeo grounds, tennis courts and a beautiful picnic/camping site along the banks of the Vermillion River. Lot is 77.67 meters wide x260.5 meters deep. 2 other lots available. (id:46923)
Homes & Gardens Real Estate Limited
3461 Calling Lake Dr
Rural Opportunity M.d., Alberta
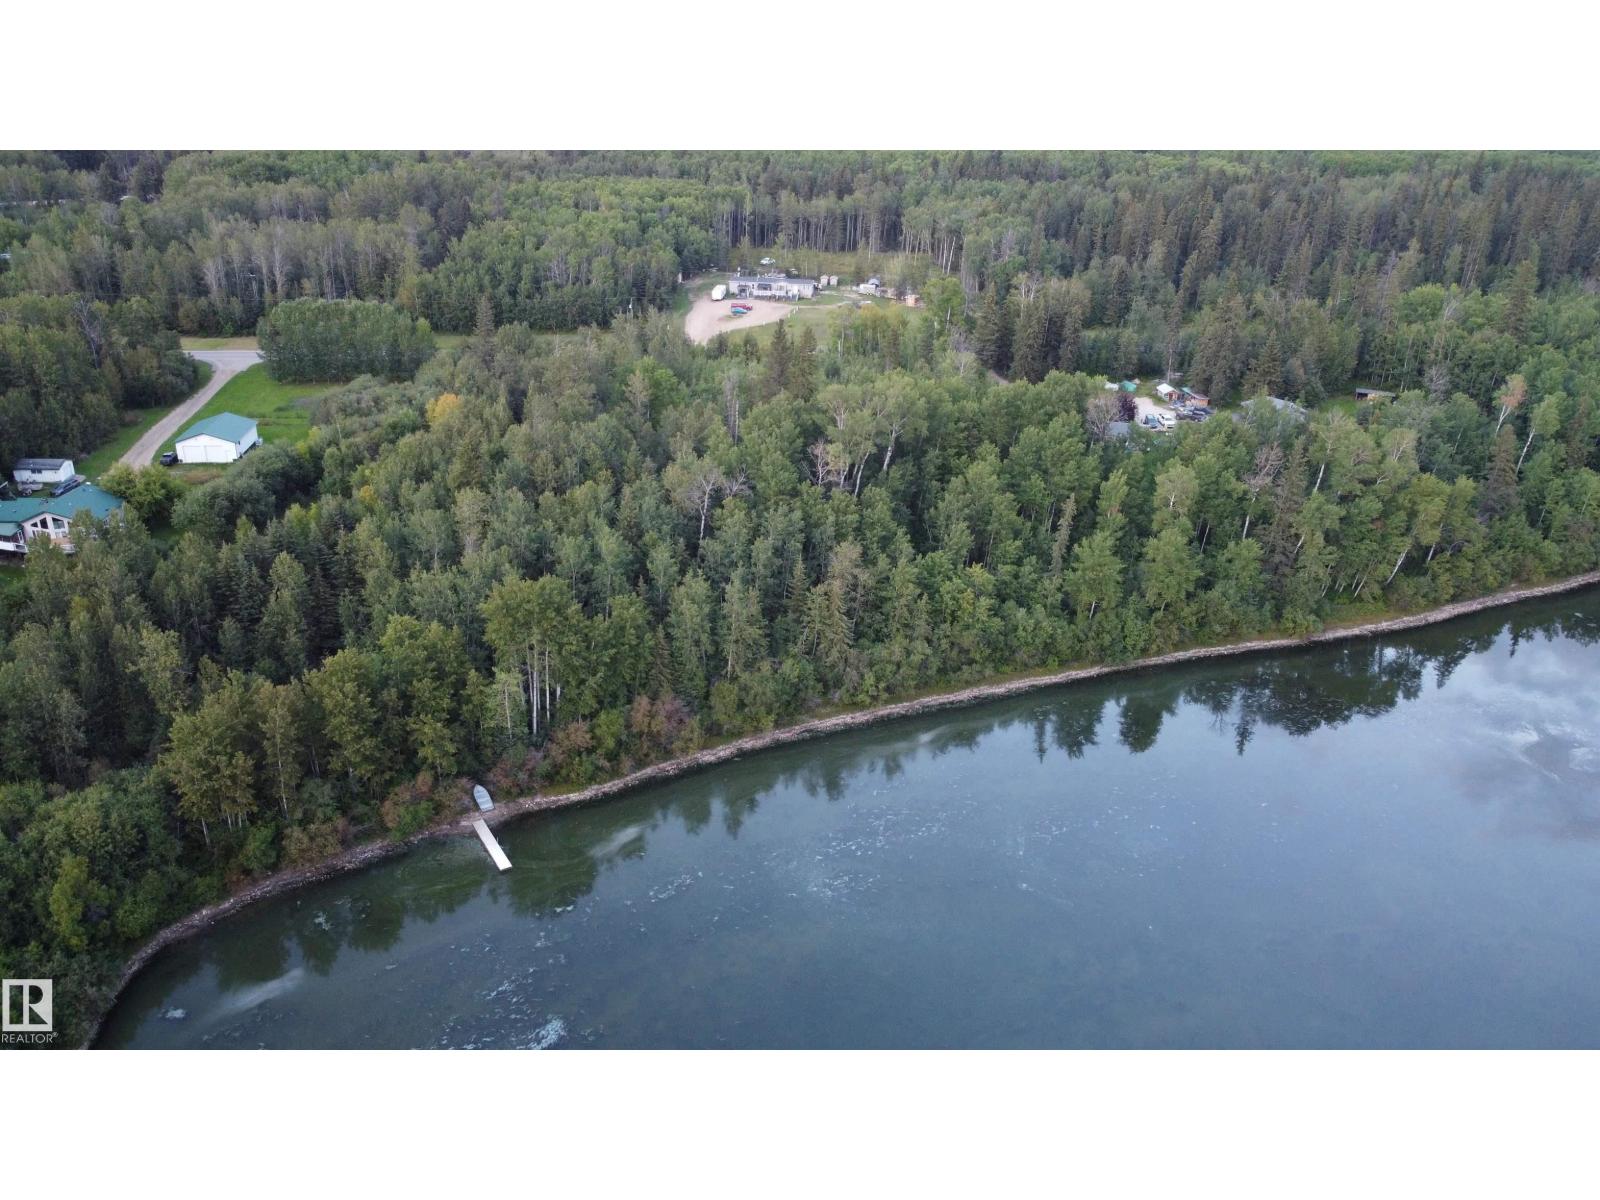
Beautiful, Large & Private 2.45 acre lakeview property on Calling Lake. With this totally treed lot you get to carve out what you choose to! It is waiting for you to build your Dream Home – whether for vacations or your full-time home. Here you can enjoy the serenity of nature with full access to the water and all the beautiful sunsets you can handle; all still within reach of a lovely community. If you need time to dream up your plans, set up your tent or trailer to take in the landscape, discover all that grows here before making your decision! Calling Lake is one of Alberta's finest lakes with Great Fishing, Swimming and Boating. Access to power and gas at the property line and an apron from paved road to the property line. You must come and see for yourself – take a walk in your own greenspace. Note property line shows lot in front: this is the Environmental Protection greenspace access to protect riparian habitat - no one can ever build in front of you! (id:46923)
RE/MAX Excellence
5219 Twp Road 541a
Rural Lac Ste. Anne County, Alberta
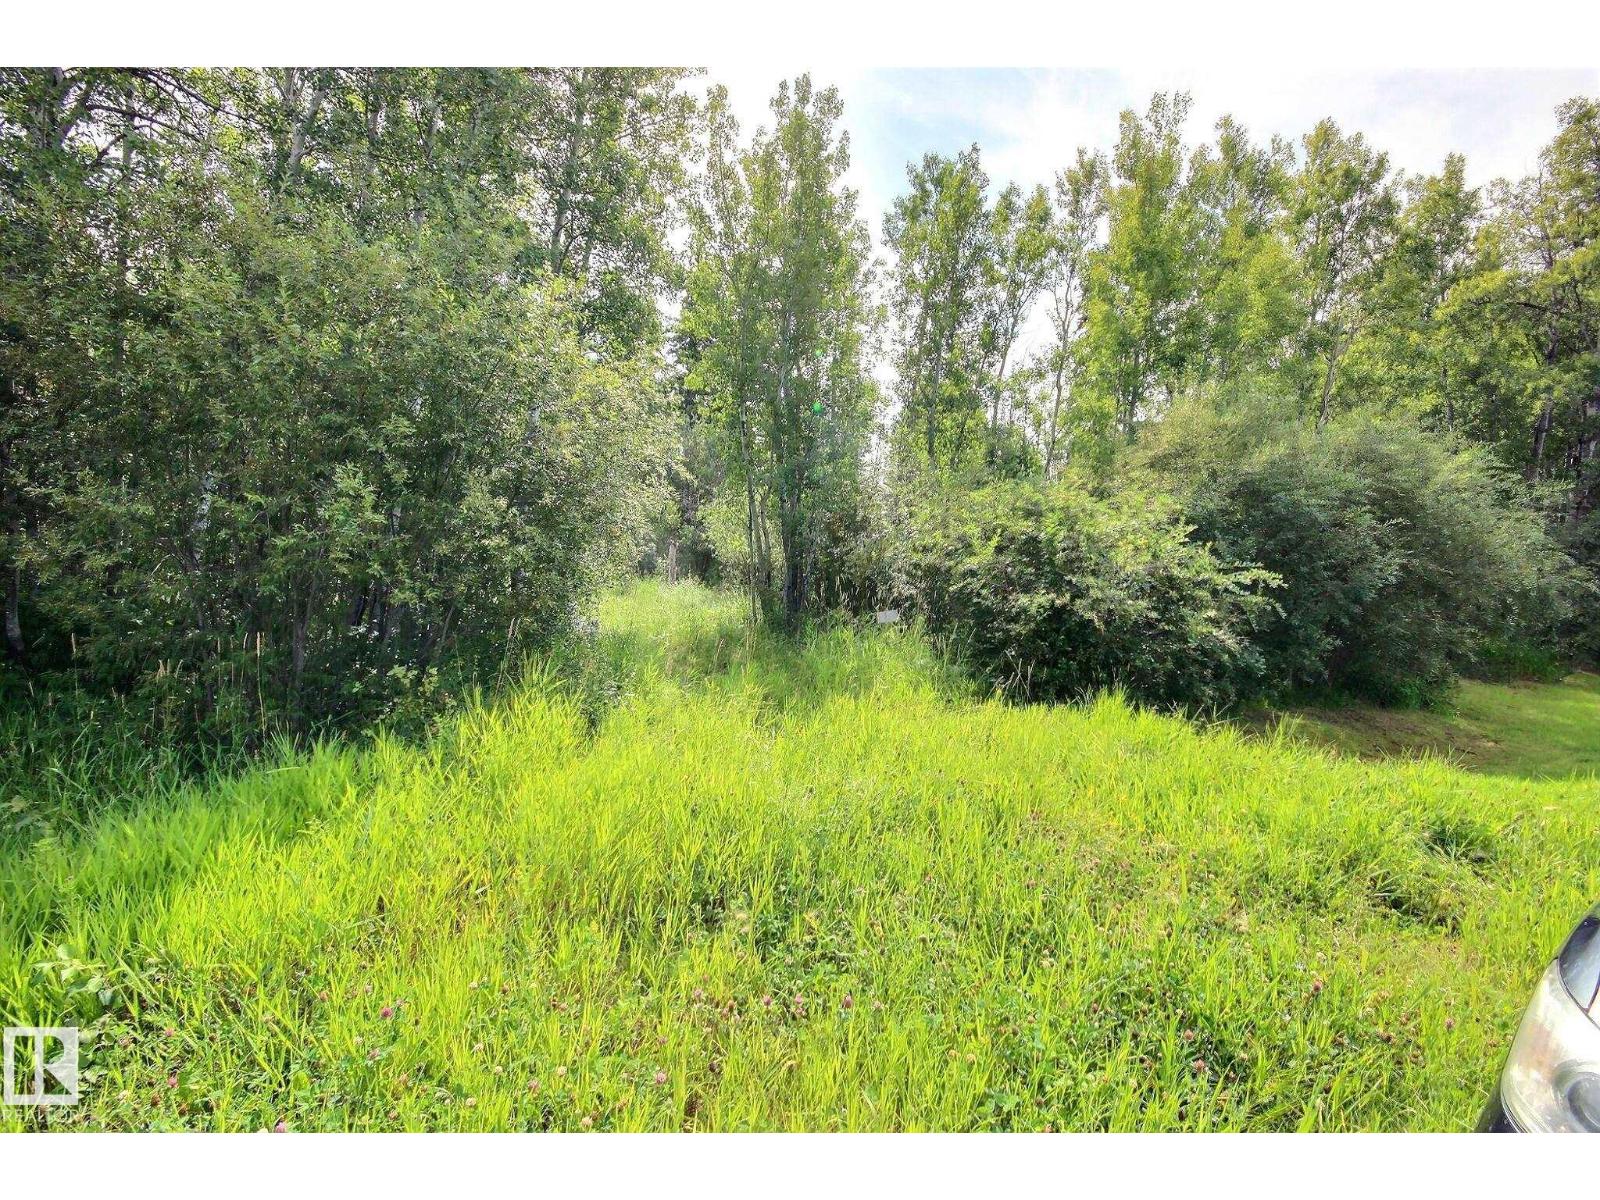
Civil Enforcement Sale: Vacant Treed lot just outside of the Summer Village of South View being sold Where-Is, As-Is. 2.57 acres across the street from the road sign entering South View. All information and measurements have been obtained from the Tax Assessment, old MLS, a recent Appraisal and/or assumed, and could not be confirmed. The measurements represented do not imply they are in accordance with the Residential Measurement Standard in Alberta. (id:46923)
RE/MAX River City
Range 103 Township 564
Rural St. Paul County, Alberta
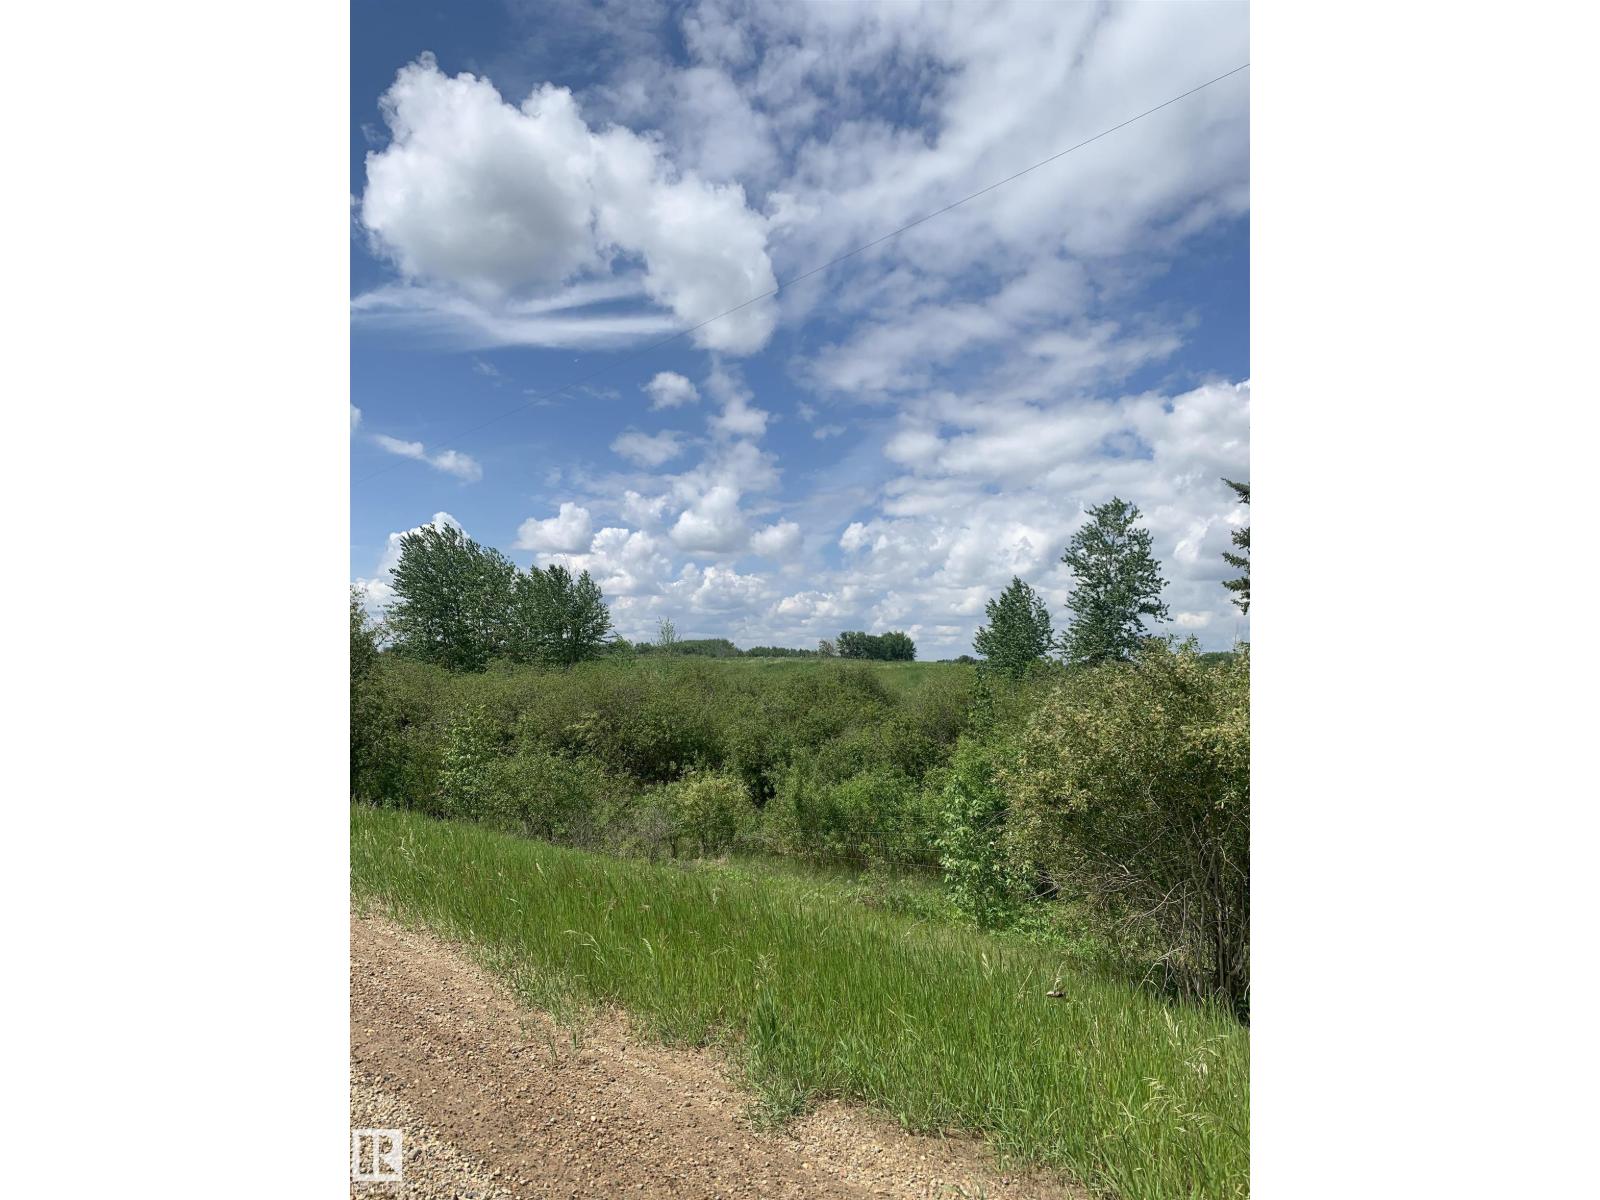
Ready to build your dream home? Perfectly private location with high build spot and plenty of trees! Great access to all the local lakes including Lac Sante, Lac Bellevue and Lac Poitras. Quick access to the town of St. Paul! Power Pole at property line. (id:46923)
Now Real Estate Group
#800 61314 Rge Rd 463
Rural Bonnyville M.d., Alberta
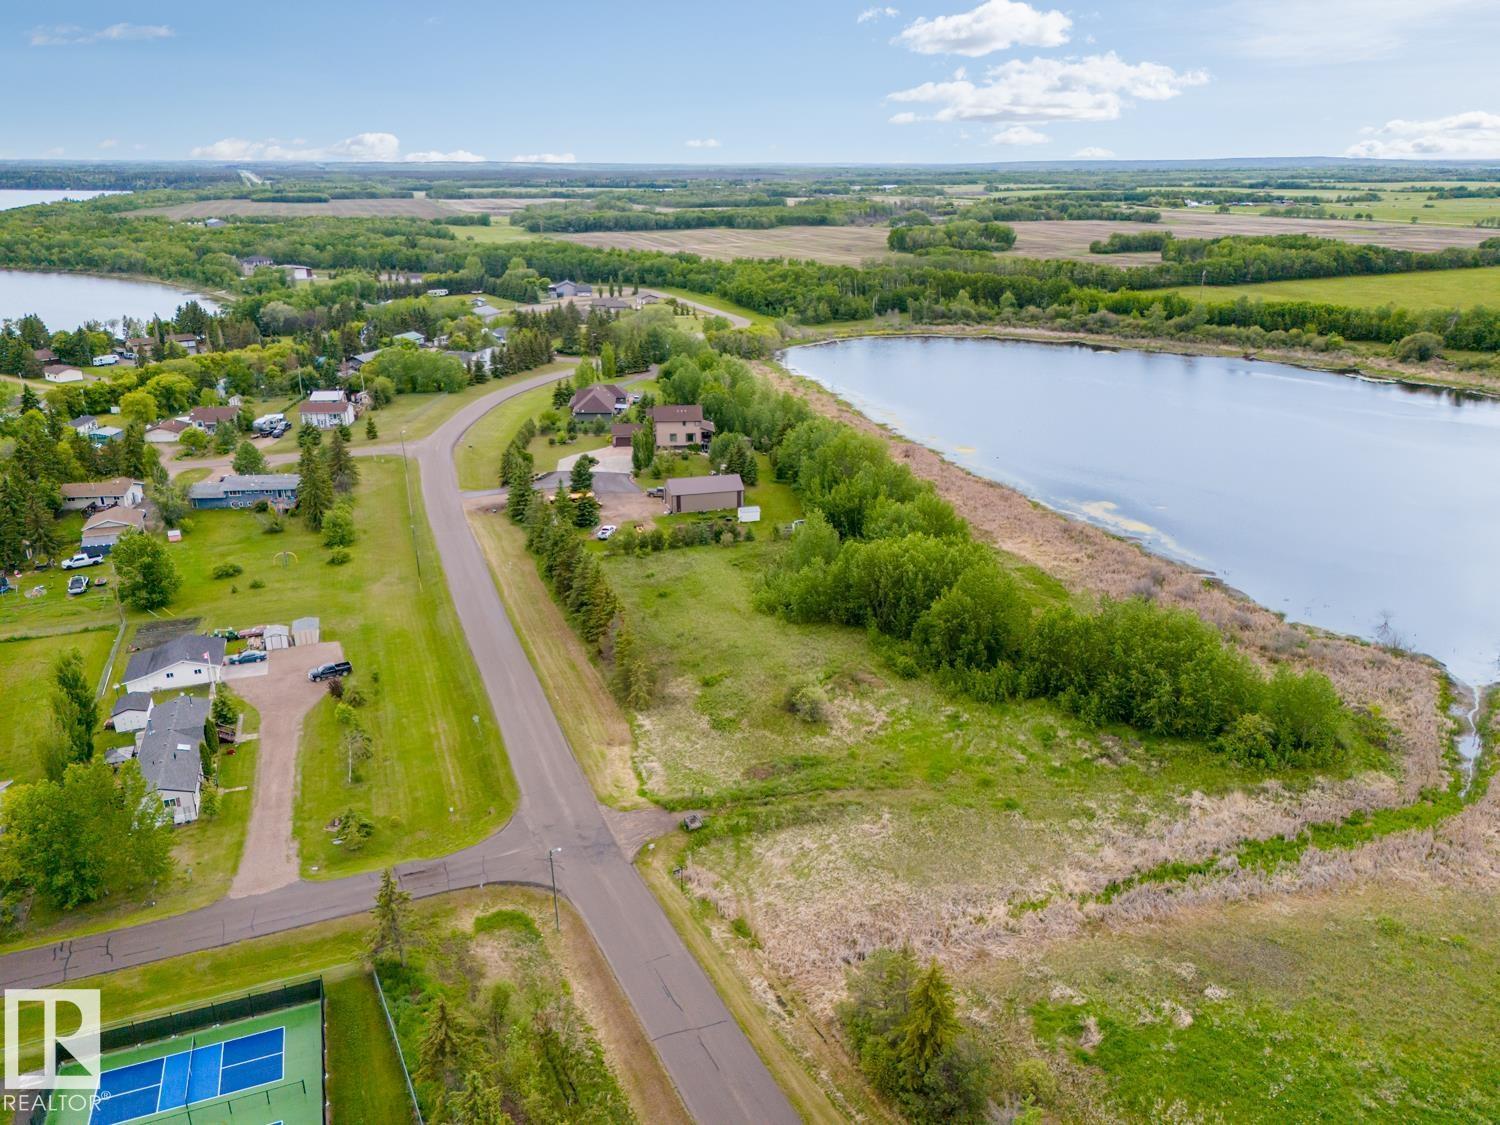
Welcome to your dream location in North Shore Heights! This vacant land boasts endless potential, 1.63 acres with power already on site. Imagine building your perfect home just steps away from pristine Moose Lake and the renowned Iron Horse Trail. Enjoy unlimited outdoor recreation options with a playground, tennis court and boat launch nearby. With a peaceful pond in your backyard, this is the ideal spot for relaxation and adventure. Don't miss out on this rare opportunity for lakeside living. (id:46923)
Royal LePage Northern Lights Realty
61303 Range Rd 422
Rural Bonnyville M.d., Alberta
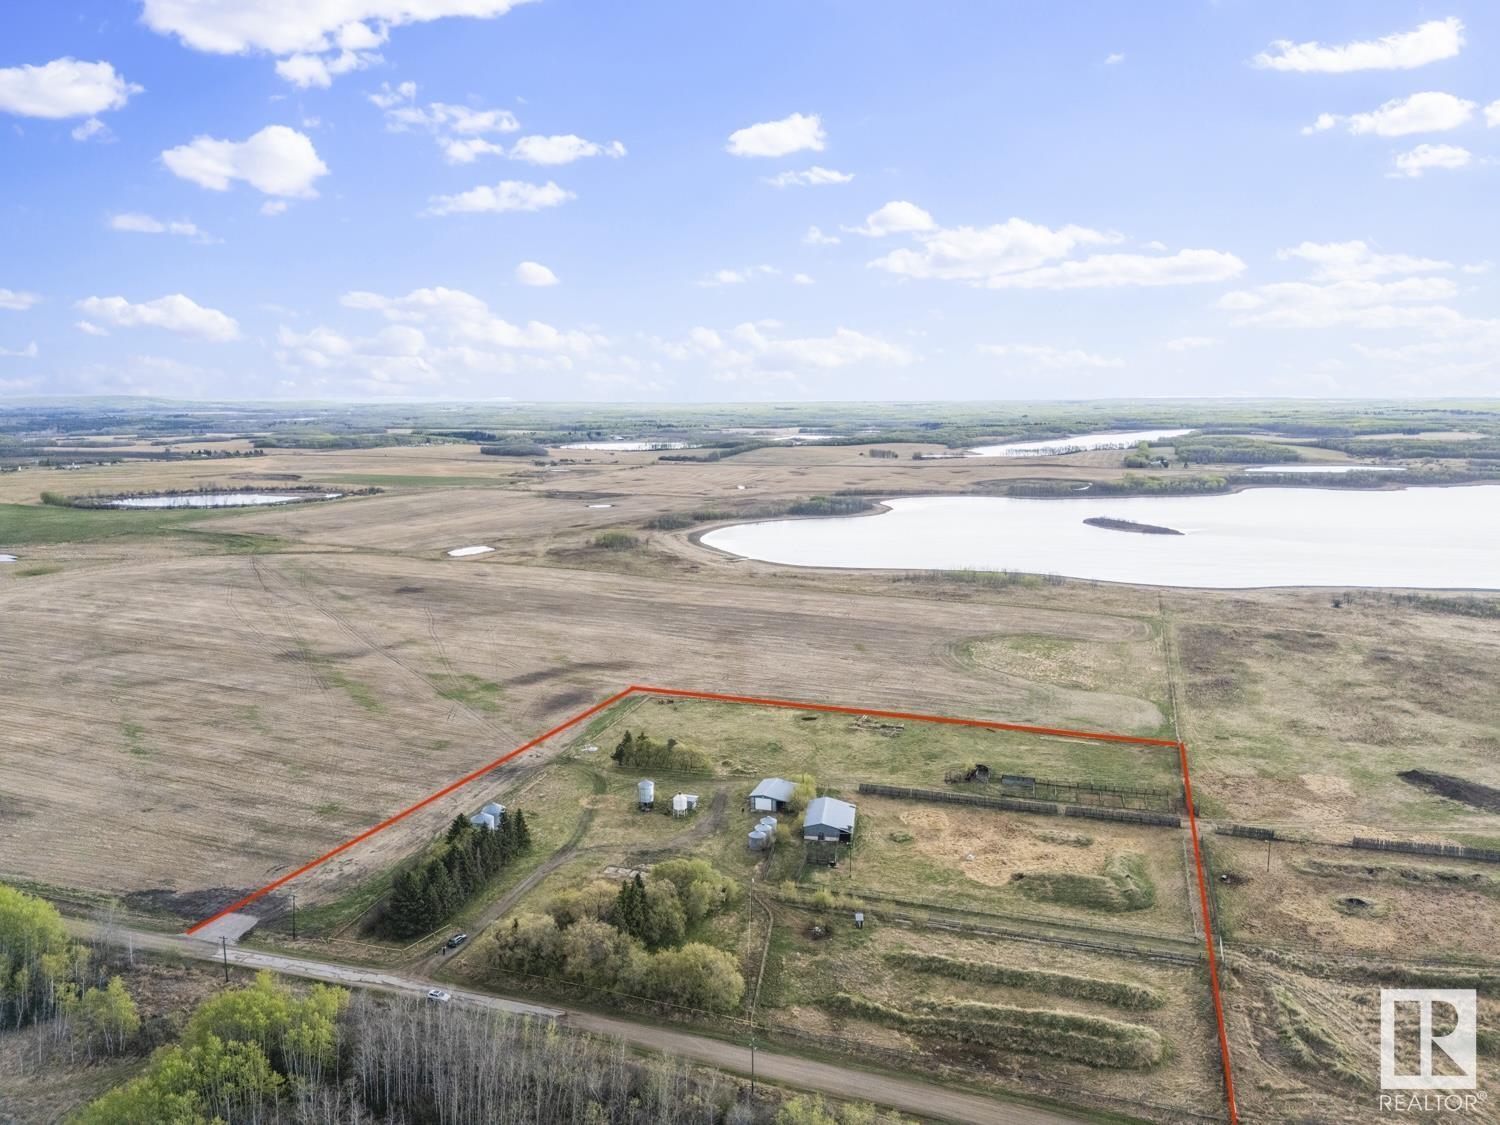
Fantastic 10 acre property to build your dream home. This 10 acres is fully fenced with approach in. The land is set up for livestock. Various outbuildings including a 24X40 shop with metal roof, concrete floor, power and gas.The 30X60 barn also has a metal roof, power and gas & 4' concrete walls. The property has 2 wells, feed bunks with heated water bowls, corrals & mature perimeter trees. There was a previous house on the property that no longer exists. So much opportunity to make this what you want and only a 12 min drive to Cold Lake South. (id:46923)
Royal LePage Northern Lights Realty
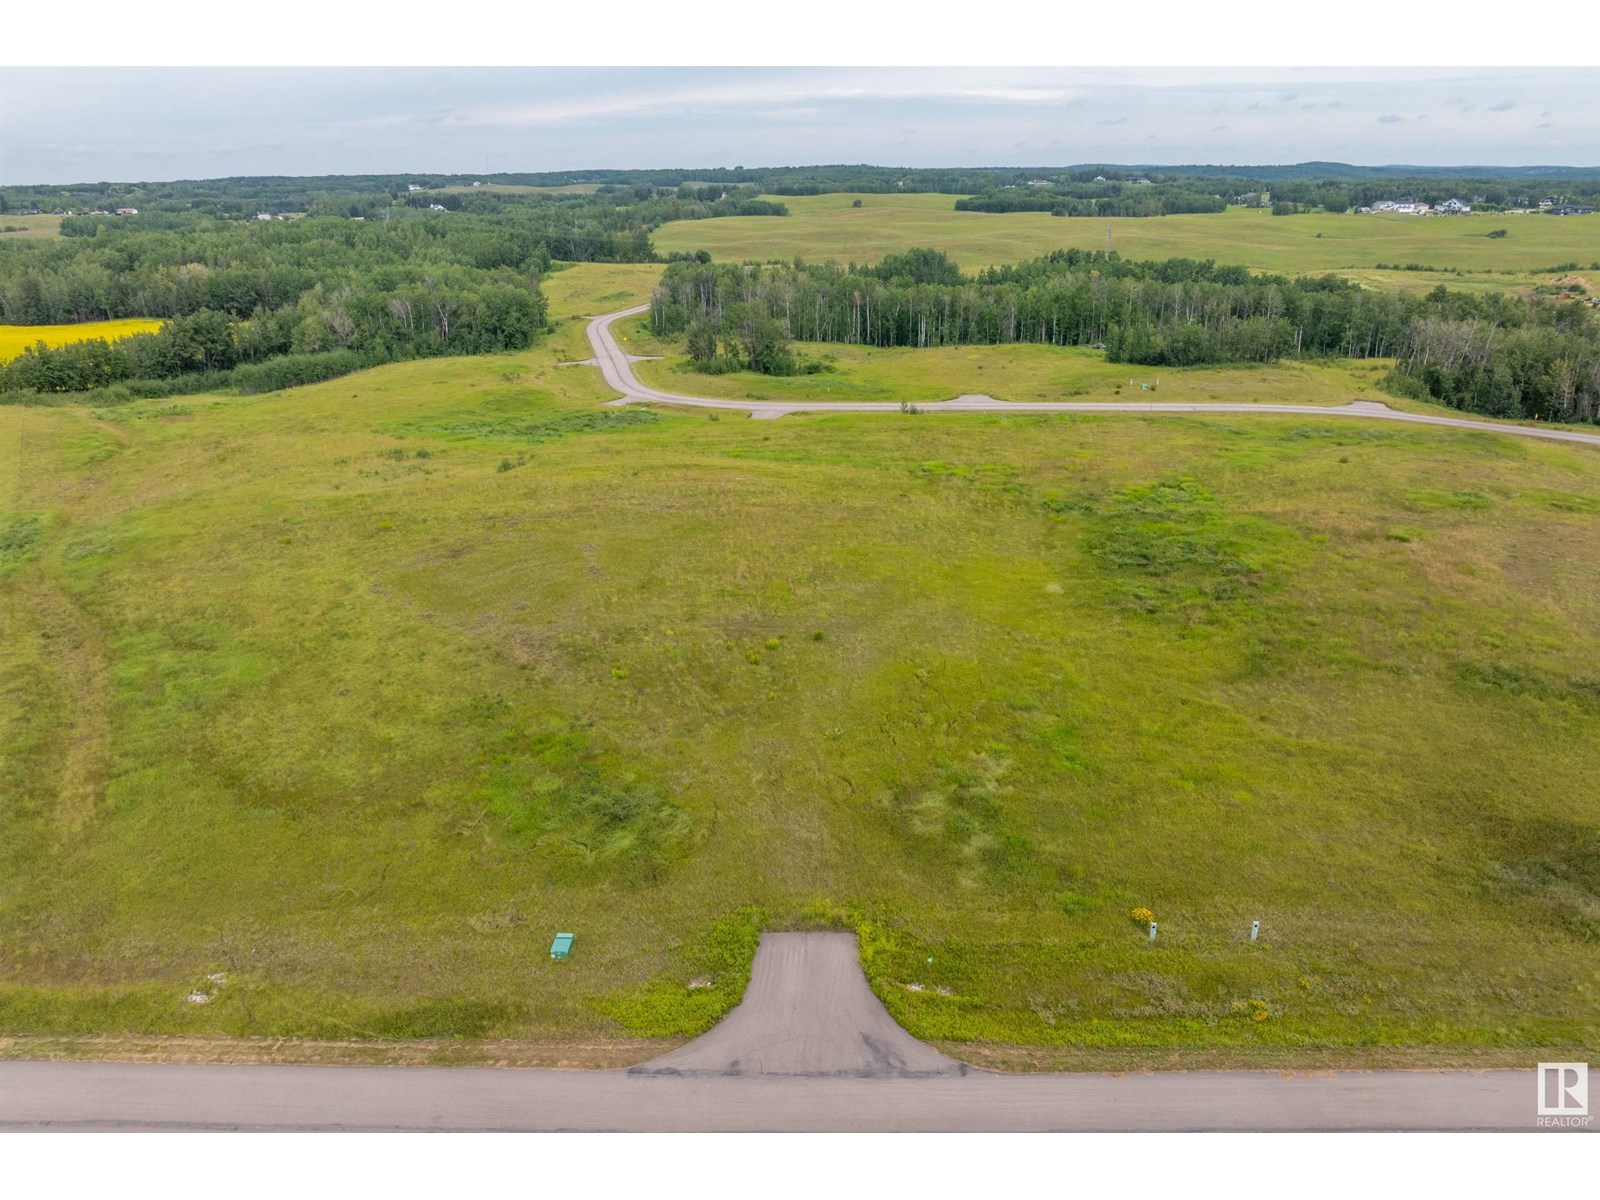
#32 53214 Rge Road 13
Rural Parkland County, Alberta
LEEWARD ESTATES .. Range Road 13 ,, just north of Hwy 16 ,, west of Stony Plain ,, LOT 32 is a 2.04 Acre opportunity .. Paved Roads to Property … Varied Building options ,, Gas & Power @ Property Line ,, Cistern & Septic System New Owner Responsibility ,, Leeward Estates, in Parkland County, west of Stony Plain. Purchase Price Plus GST (id:46923)
Royal LePage Noralta Real Estate
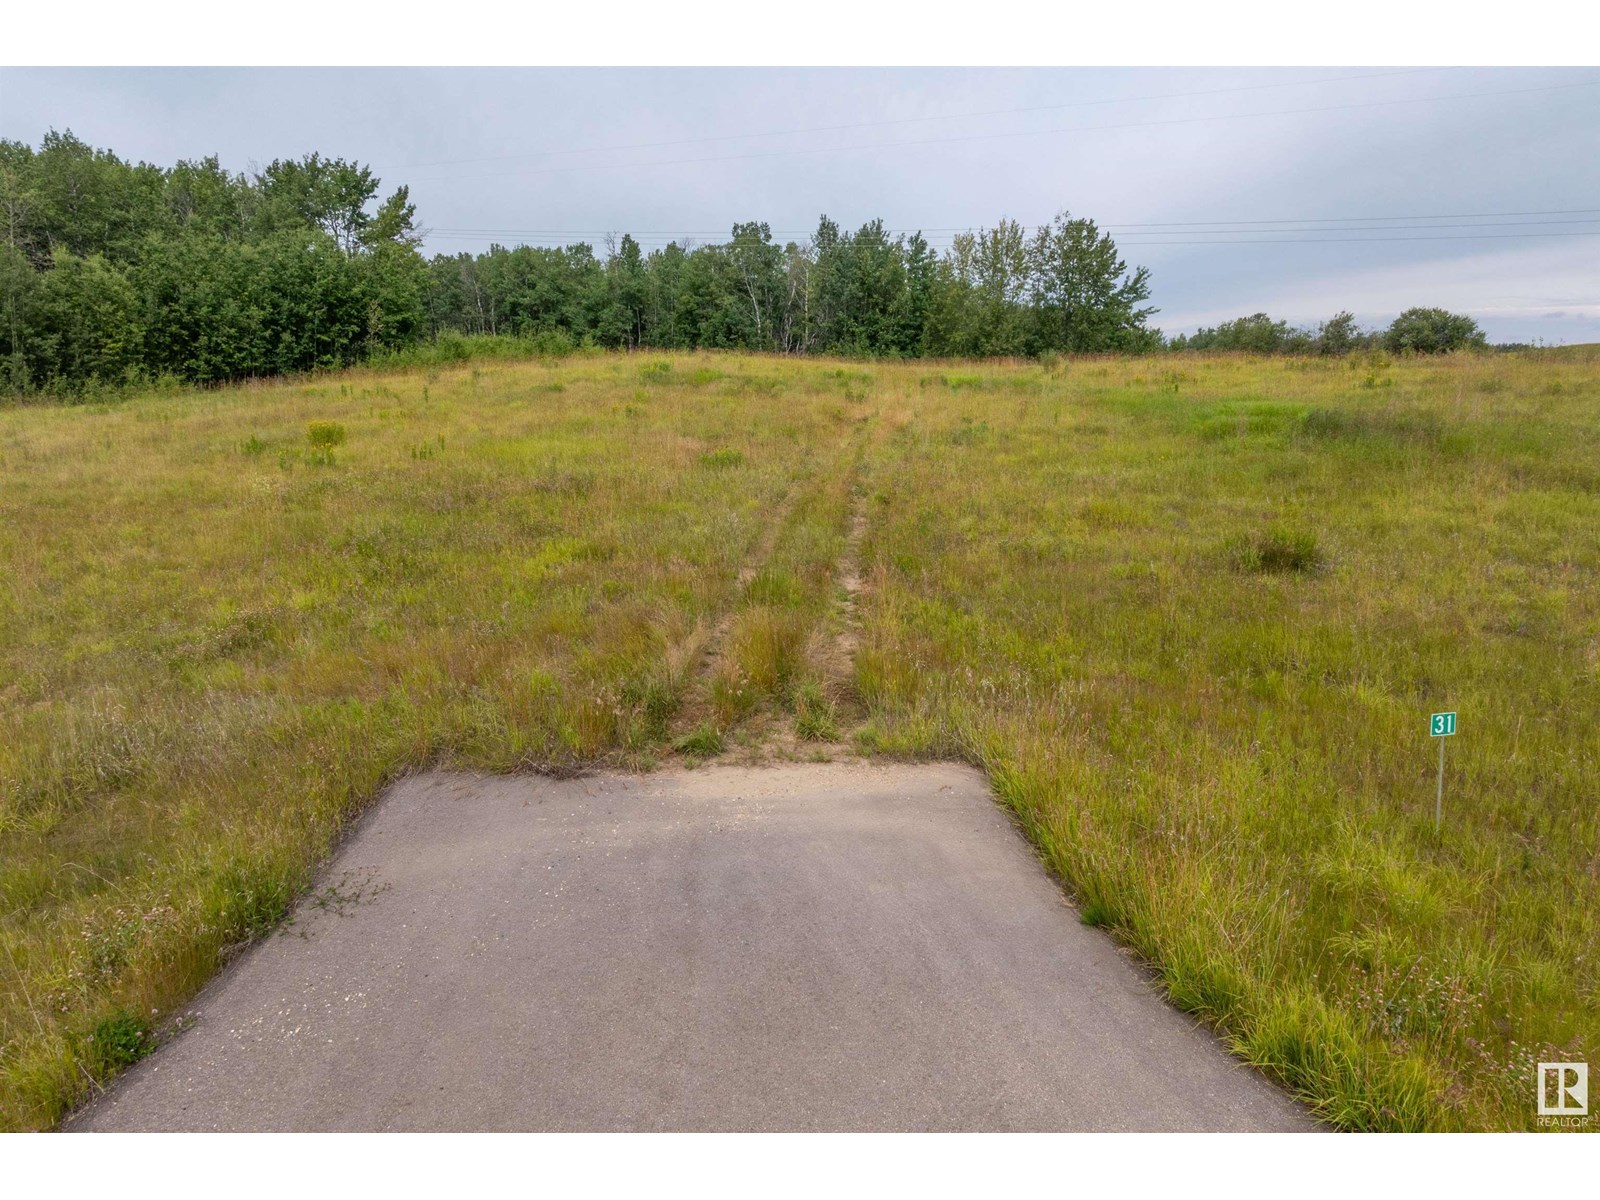
#31 53214 Rge Road 13
Rural Parkland County, Alberta
LEEWARD ESTATES .. Range Road 13 ,, just north of Hwy 16 ,, west of Stony Plain ,, LOT 31 is a 2.52 Acre opportunity .. Paved Roads to Property .. Cleared Property … Varied Building options ,, Gas & Power @ Property Line ,, Cistern & Septic System New Owner Responsibility ,, Leeward Estates, in Parkland County, west of Stony Plain. Purchase Price Plus GST (id:46923)
Royal LePage Noralta Real Estate
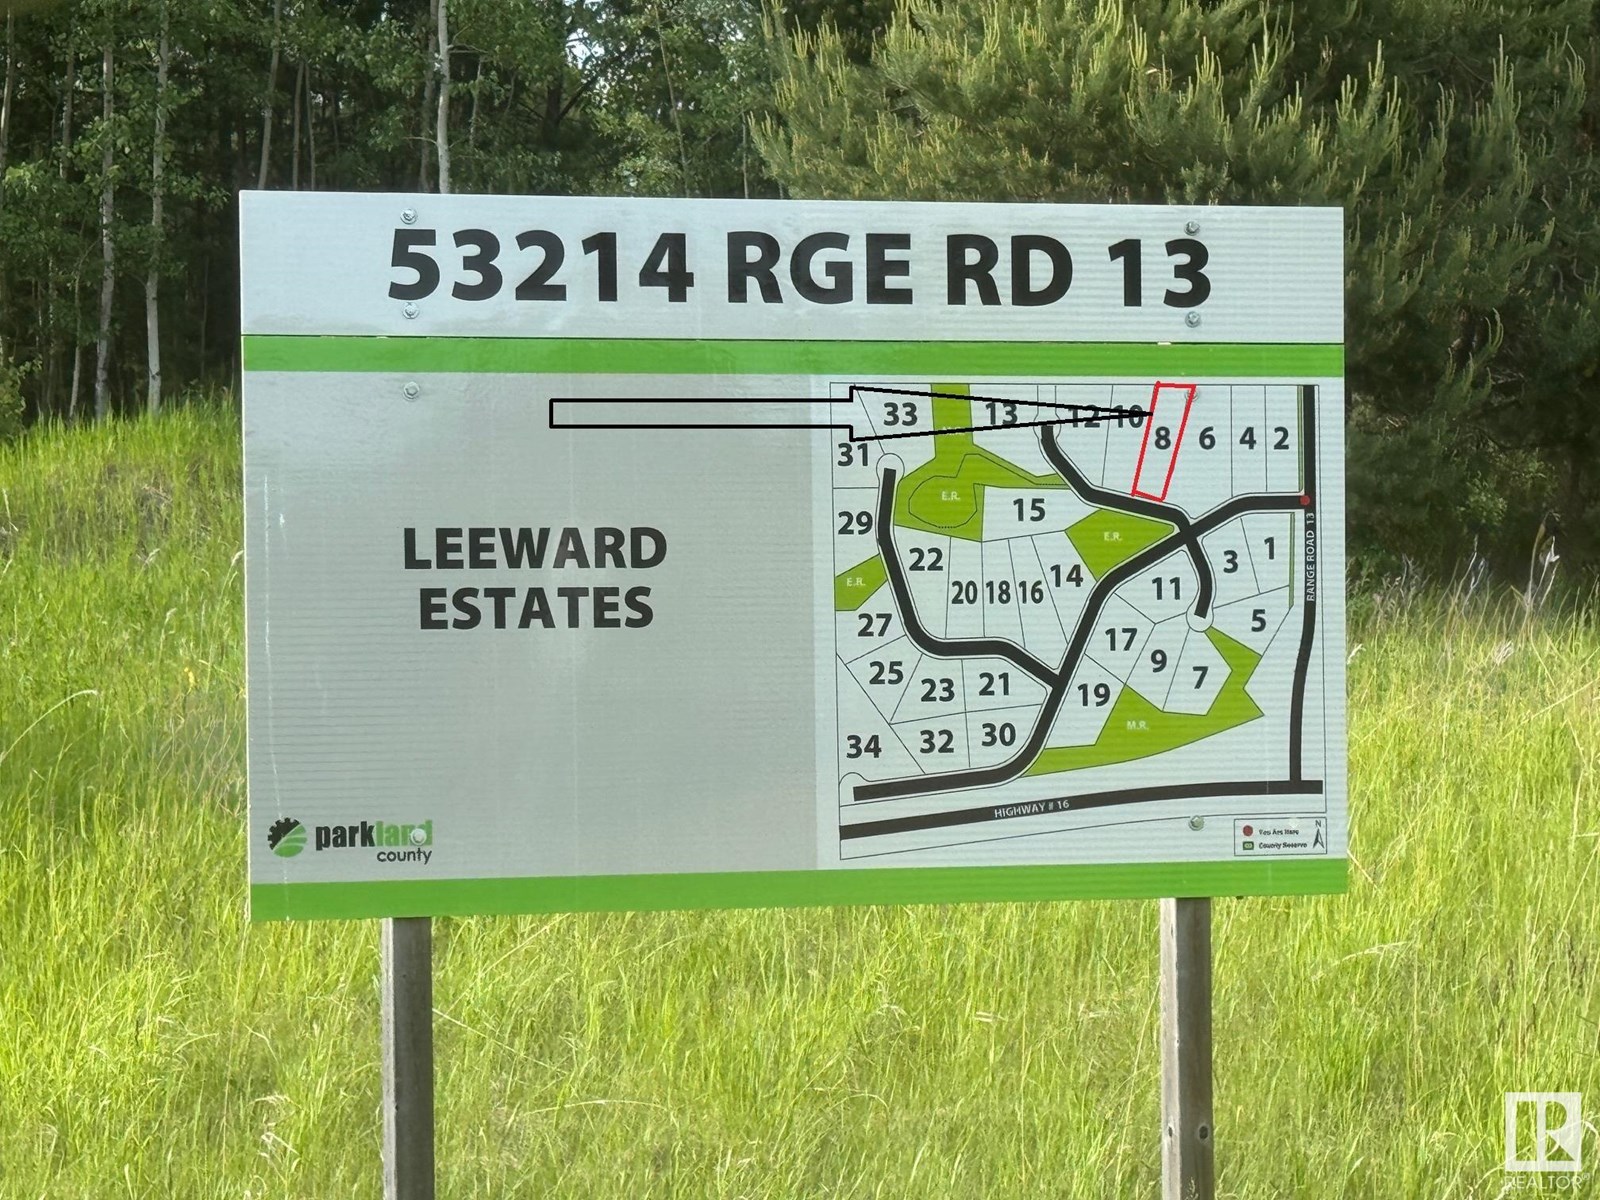
#8 53214 Rge Road 13
Rural Parkland County, Alberta
LEEWARD ESTATES .. Range Road 13 ,, just north of Hwy 16 ,, west of Stony Plain ,, LOT 8 is a 2.38 Acre opportunity .. Paved Roads to Property .. Cleared Property … Varied Building options ,, Gas & Power @ Property Line ,, Cistern & Septic System New Owner Responsibility ,, Leeward Estates, in Parkland County, west of Stony Plain. Price Plus GST (id:46923)
Royal LePage Noralta Real Estate
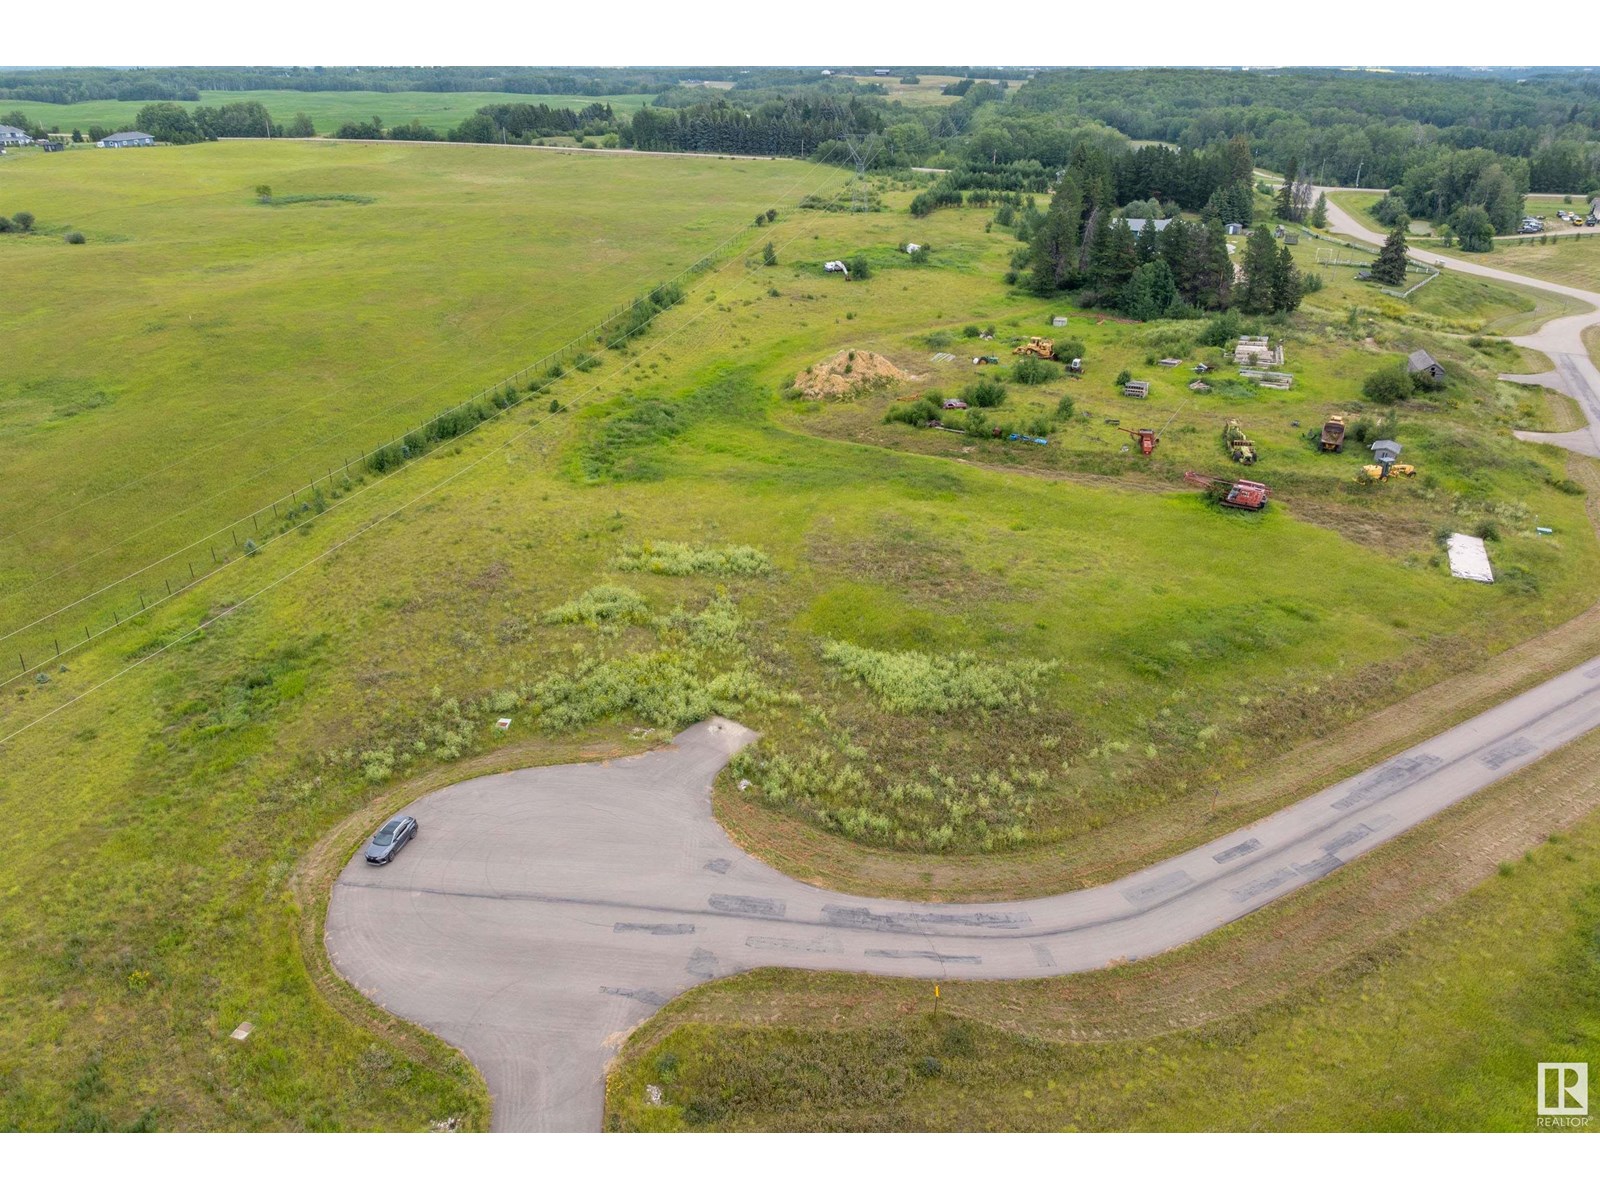
#12 53214 Rge Road 13
Rural Parkland County, Alberta
LEEWARD ESTATES .. Range Road 13 ,, just north of Hwy 16 ,, west of Stony Plain ,, LOT 12 is a 2.67 Acre opportunity .. Paved Roads to Property .. Cleared Property … Varied Building options ,, Gas & Power @ Property Line ,, Cistern & Septic System New Owner Responsibility ,, Leeward Estates, in Parkland County, west of Stony Plain. Purchase Price Plus GST (id:46923)
Royal LePage Noralta Real Estate