
Property Results - On the Ball Real Estate
955 Elderberry Ld NW
Edmonton, Alberta
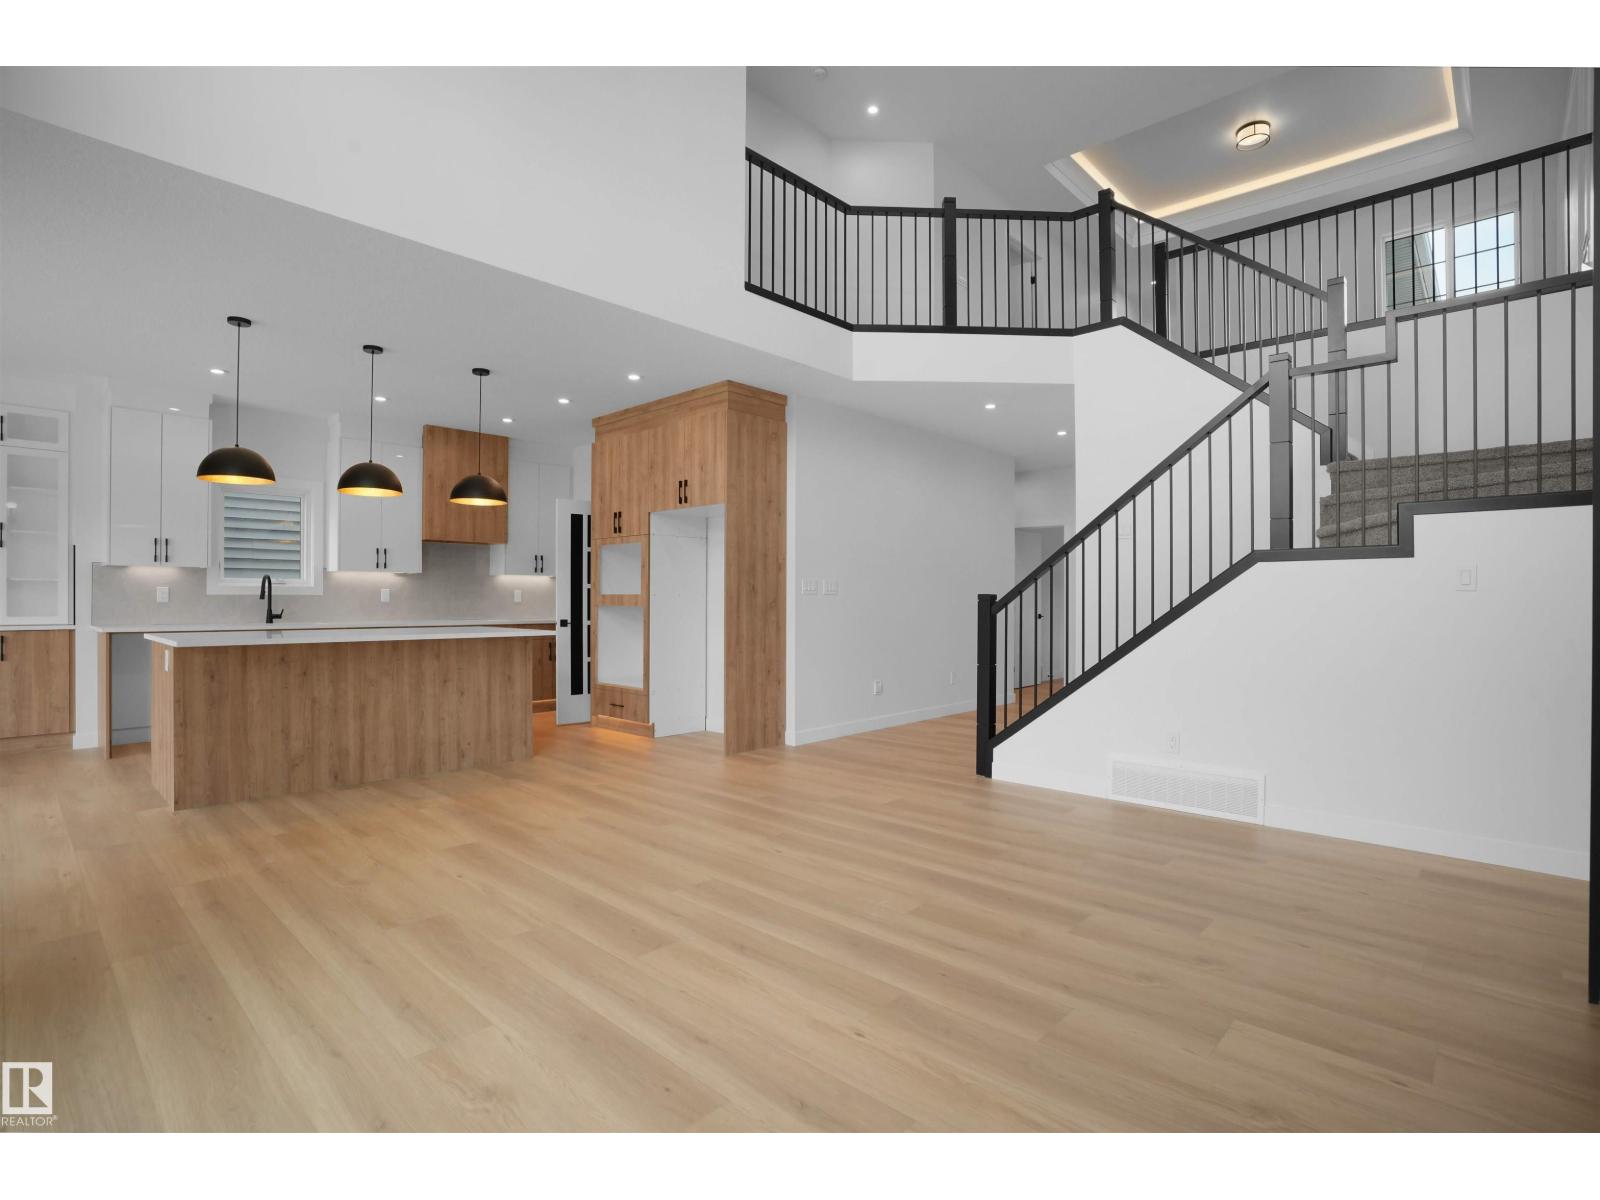
Introducing the OHIO LUXURY HOME by CUSTOM BUILDER Happy Planet Homes. OPEN TO BELOW, 4 BED + DEN. 4 BATH! The open concept Kitchen dazzles with premium finishes, including Spice kitchen, quartz countertops and modern open shelves in the dining area. The Custom fireplace feature wall truly highlights the grand scale of the open to below the living room. Climb up stairs to discover the large bonus room connecting the upper floor. At the front of the house, the second suite offers a walk-in closet, and private 3pc ensuite. The family oriented design flaunts 2 more bedrooms, an additional connecting 4pc bath room and the Primary suite facing the backyard. The large primary bedroom displays a stunning tray ceiling, large walk-in closet and a spa retreat in the modern 5pc ensuite. Every detail is carefully planned and designed to be functional and elevated, from integrated built-ins, to the tile backsplashes, soft close cabinetry and more. UNDER CONSTRUCTION! Photos are examples only. Actual build may vary. (id:46923)
Mozaic Realty Group
4629 47 Av
St. Paul Town, Alberta
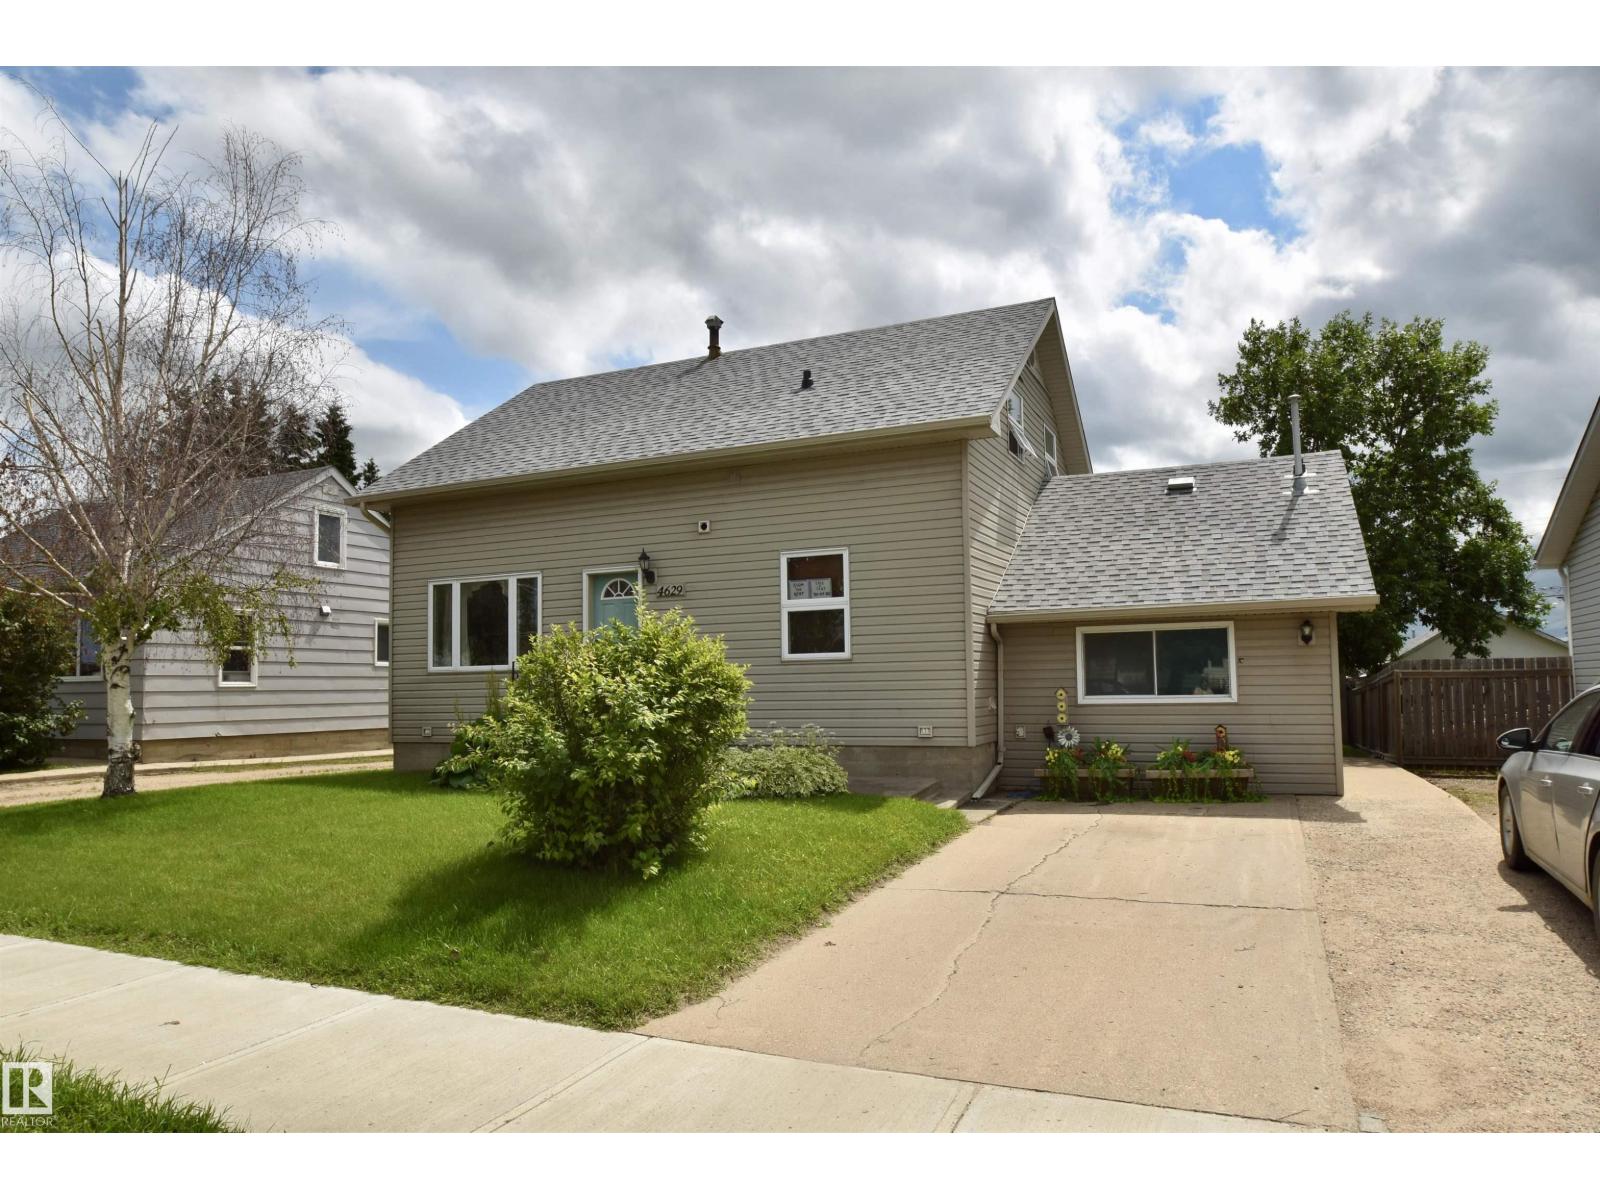
Welcome to this spacious and beautifully maintained 2,050 sq. ft. home, offering room for even the largest family. Originally built in 1957, this home has been thoughtfully updated over the years while maintaining its timeless character, creating the perfect blend of charm and modern comfort. Featuring an impressive six bedrooms, there's space for everyone. The lower level includes a second kitchen and private bedroom, making it an ideal setup for overnight guests, or an independent young adult looking for their own space while remaining close to home. Outside, the 22' x 22' detached garage provides ample room for vehicles, storage, or a workshop. The beautifully landscaped backyard is a true highlight, complete with a covered deck that's perfect for entertaining, relaxing, or enjoying your morning coffee in any weather. If you're looking for a move-in-ready home with exceptional space, flexibility, and outstanding outdoor living, this one checks all the boxes. (id:46923)
Century 21 Poirier Real Estate
2700 Beach Av
Cold Lake, Alberta
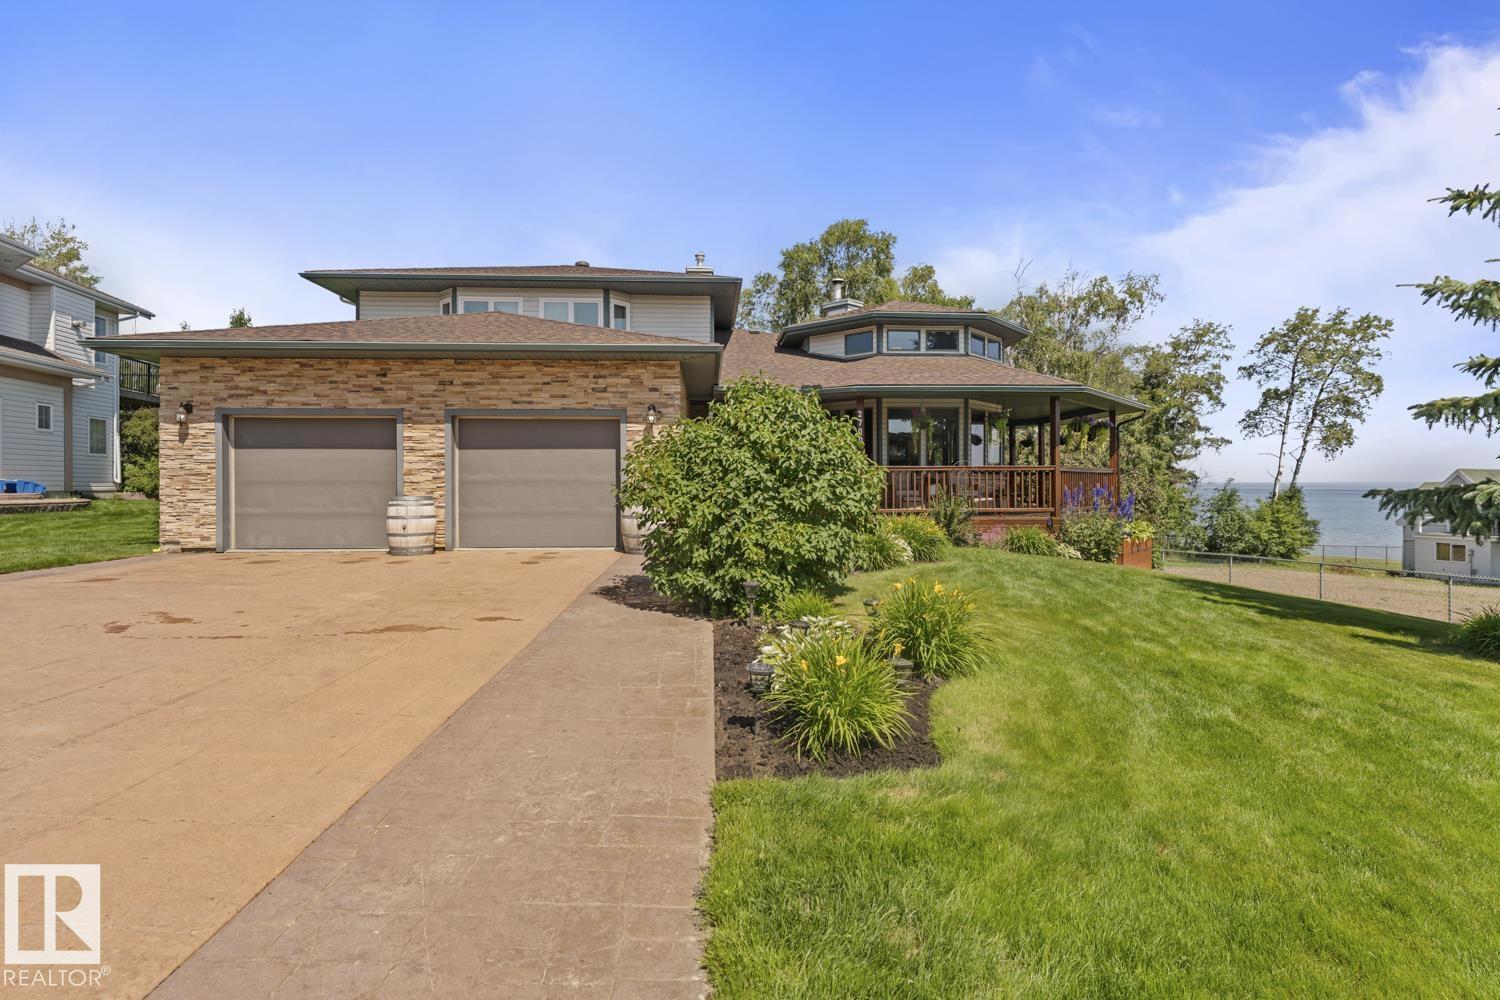
Immaculate executive home, located in prestigious Lakewood Estates with lake views! This unique family home features loads of tasteful upgrades while keeping its charm! Main floor features 16' ceilings with floor to ceiling, 3 sided, gas fireplace which sets the focal point to this open plan main floor. Hardwood flooring with fresh paint throughout. Chef's kitchen features double stacked Cambria, massive centre island, newer appliances and tiled backsplash. Primary bedroom is on main floor with 4pc dream ensuite featuring heated floors and walk in closet with custom organizers. 3 massive bedrooms on upper level plus bonus room overlooking main floor. Fully finished, walkout basement, features large games room plus family room, 5th bedroom and access to stamped concrete patio and beautifully landscaped yard. Recent upgrades include new exterior doors including garage, new boiler system, stamped concrete driveway, new water lines, new shingles (2022), underground sprinklers & new windows. (id:46923)
Royal LePage Northern Lights Realty
8630 108a St NW
Edmonton, Alberta
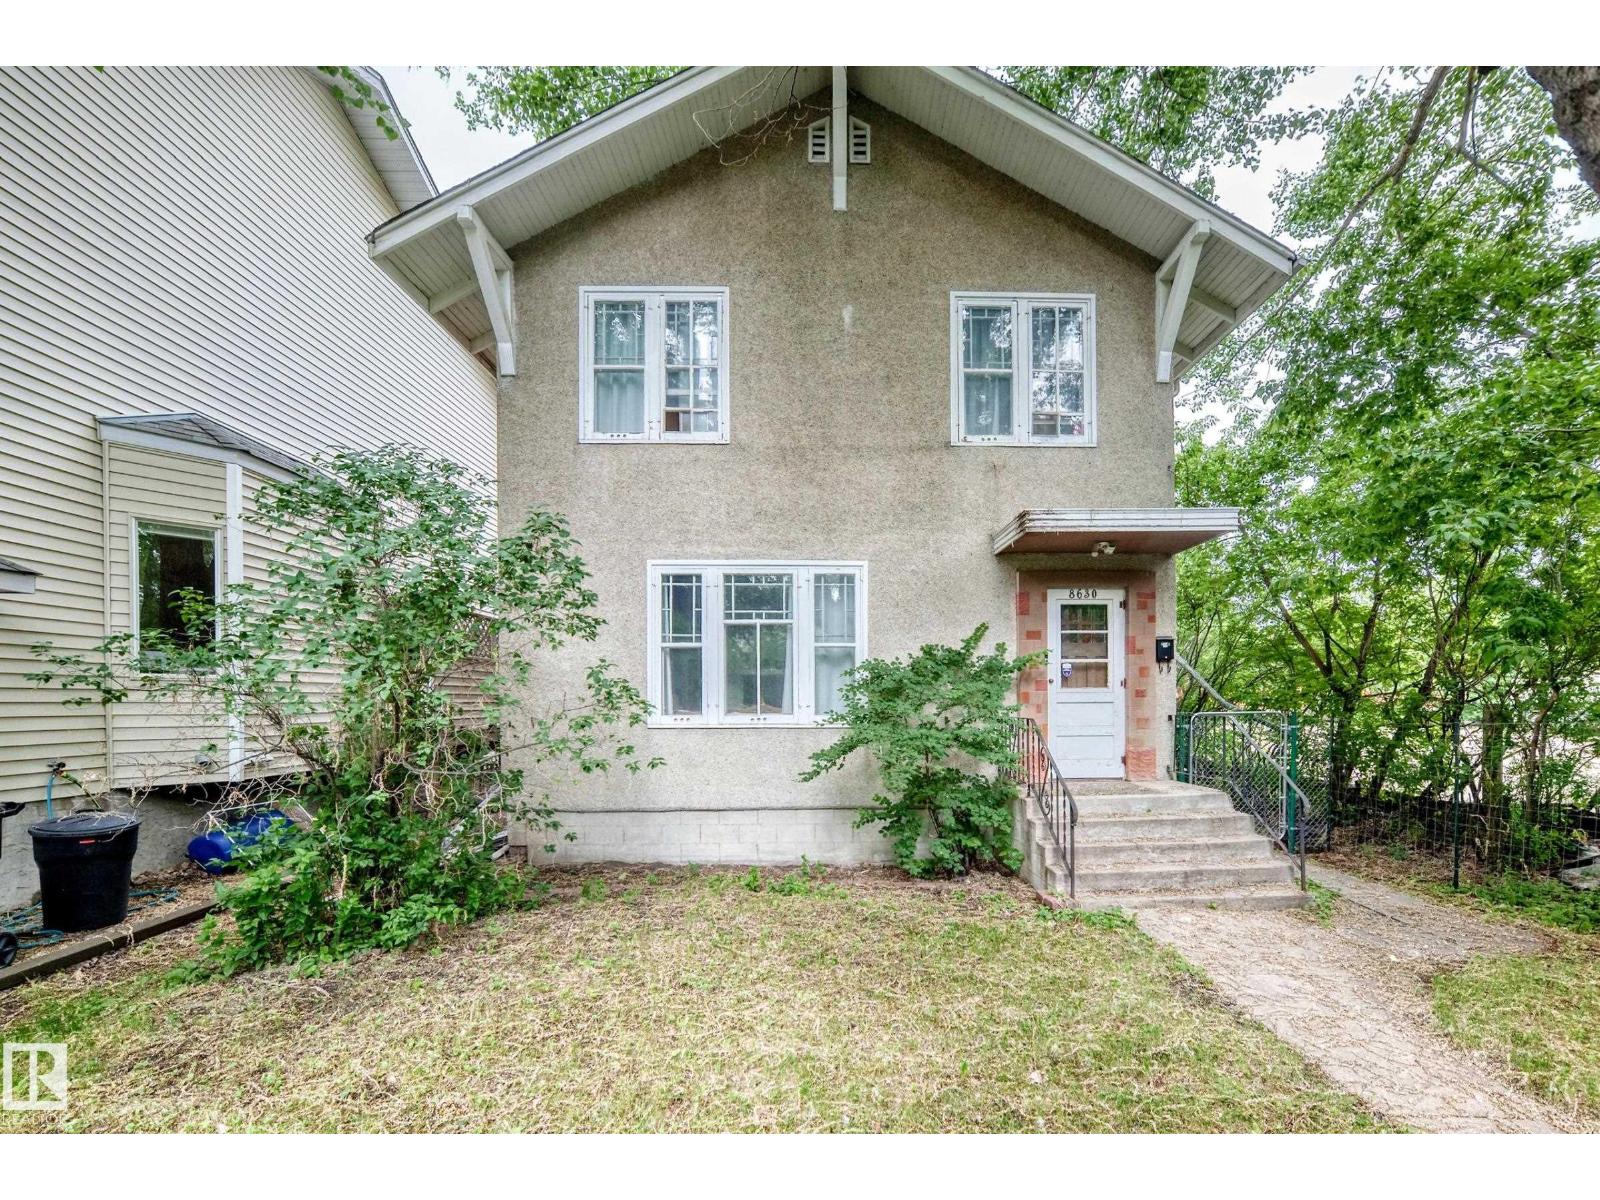
Prime redevelopment opportunity in Garneau! This two-storey home is positioned on a DC2-zoned lot ideal for land assembly or a four-storey walk-up project. One of Edmonton's most sought-after neighborhoods, it's just steps to the University of Alberta, vibrant Whyte Avenue, parks, and transit. With strong multi-family demand and appreciation upside, this is a strategic play for investors and developers. Opportunities abound in this high-potential location. Secure your foothold in Garneau today. (id:46923)
Blackmore Real Estate
2503 Lockhart Wy
Cold Lake, Alberta
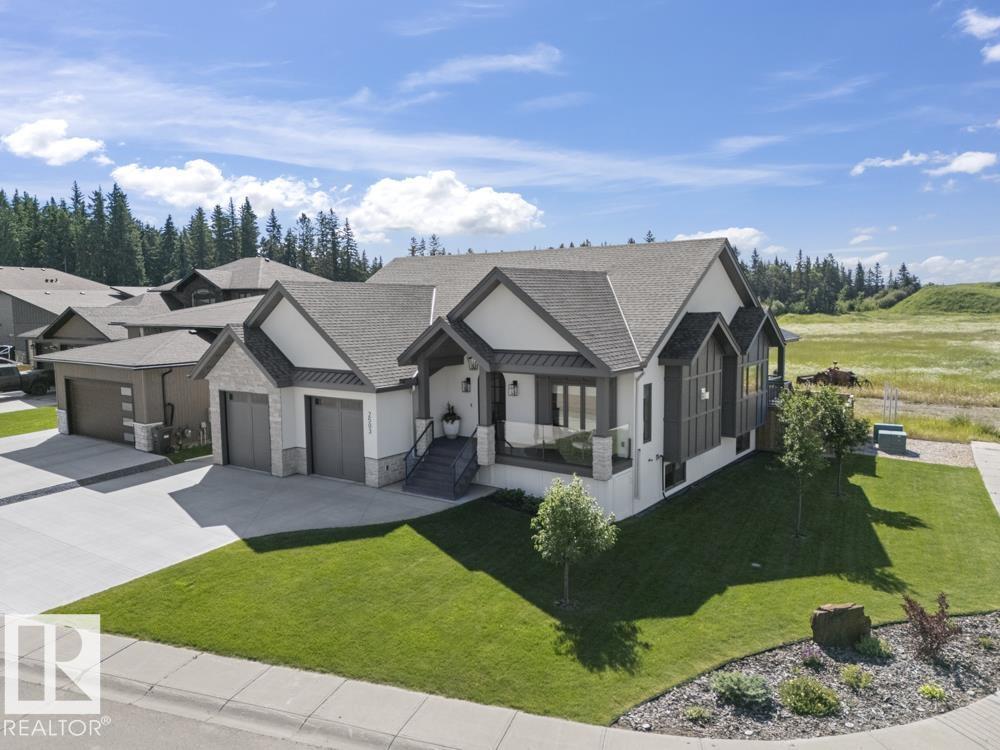
This stunning executive custom built home in Lakewood has show stopper' finishings, 3400 square feet of finished space and a beautiful open concept design.Fully fenced 2022 build with ICF basement, in ground sprinklers,matching shed, stone,stucco & Hardie board exterior, front composite deck w/glass railing & fully covered rear composite deck.Oversized heated double attached garage with hot/cold taps. Hardwood and tile flooring throughout main floor, A/C, custom ceiling beams, gas fireplace(feature wall),designer lighting & window coverings.Chef's kitchen with quartz counters, S/S appliances, middle island(8'X5'), gas range with custom brick arch & pot filler. 2 bedrooms up and 2 bedrooms down. Primary has a stunning 4 piece ensuite with soaker tub, shower & walk in closet.Lower level has in slab heat, custom wet bar, 2 HUGE storage rooms, laundry with sink, vinyl plank flooring & HVAC system. The yard has planted trees, perennials and AMAZING curb appeal. A+ location close to the waters of Cold Lake. (id:46923)
Royal LePage Northern Lights Realty
23315 Twp Rd 514
Rural Strathcona County, Alberta
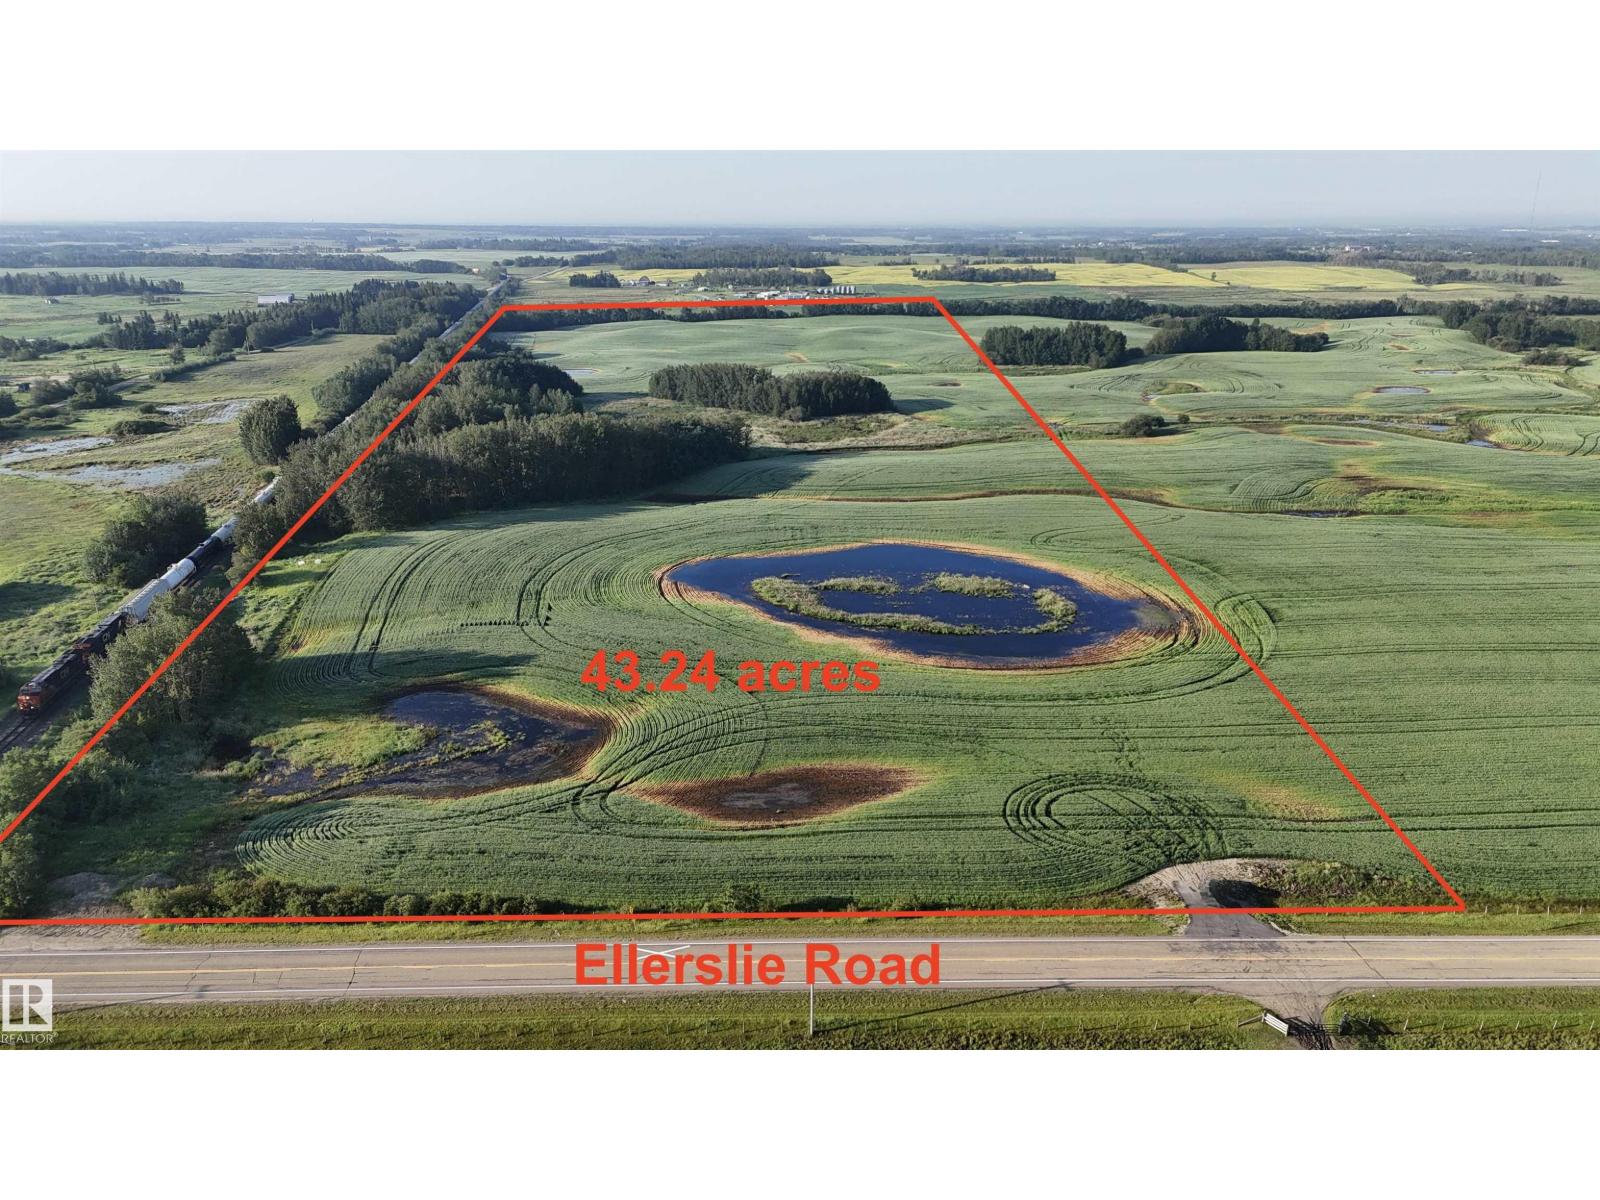
43.24 ACRES LOCATED ON ELLERSLIE ROAD located in Strathcona County OUT OF SUBDIVISION! Only 1 mile east of Edmonton city limits! Great LOCATION for Acreage development, Hobby Farm, Home based business, etc. Excellent access Only 2 mins from the new ALCES AREA and all amenities at HARVEST POINT at 50 Street SW + THE HILLS AT CHARLESWORTH and much more! Come check out the hottest GROWTH AREA in the Edmonton area! Now is the time to INVEST IN YOUR FUTURE and BUILD YOUR DREAM! (id:46923)
Maxwell Devonshire Realty
1415 Darby Green Gr SW
Edmonton, Alberta
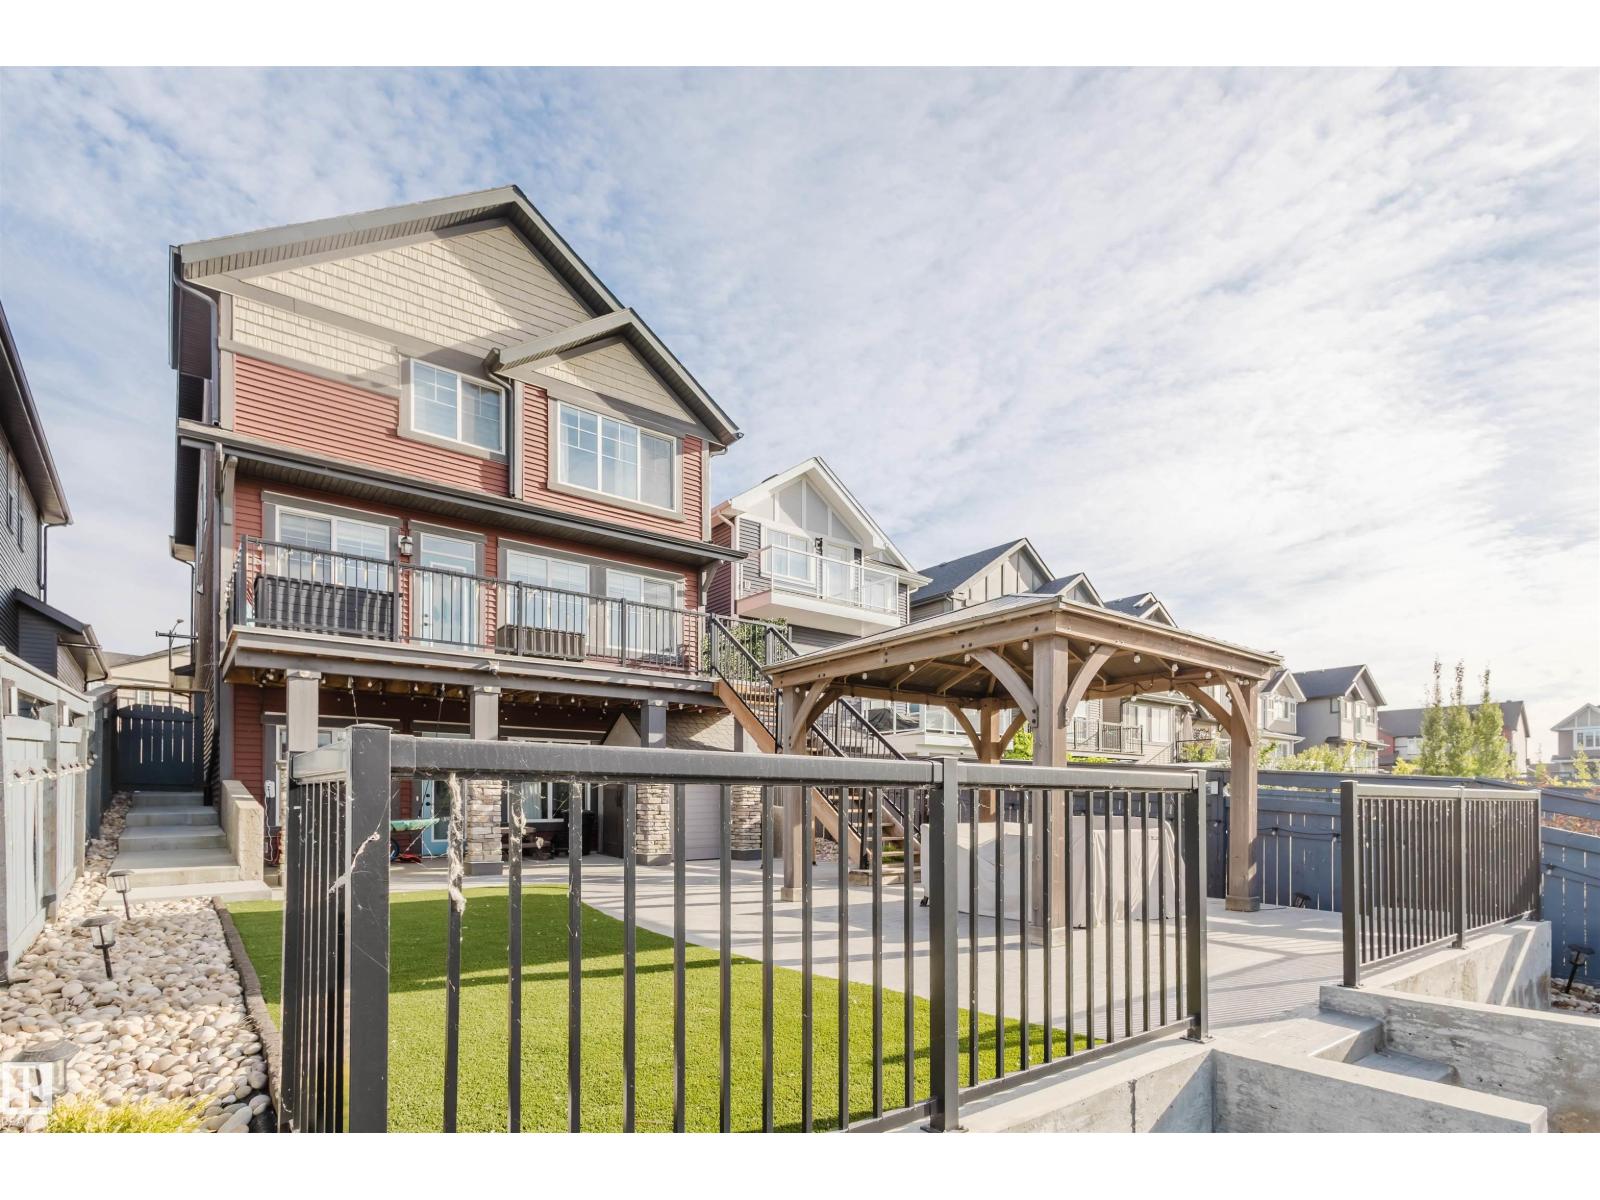
Welcome to this Jayman-built, fully finished 2-storey walkout family home in Desrochers! The main floor offers an open-concept layout with a chef’s kitchen featuring a large island, eating bar, quartz countertops, full-height cabinets, and an upgraded hood fan. From here, step onto the upgraded vinyl deck with unobstructed pond views. Upstairs, the primary retreat boasts a spa-inspired ensuite with dual vanities, a soaker tub, a separate shower, and two walk-in closets. Two additional bedrooms, a full bathroom, a bonus room, and laundry facilities complete the level. The walkout basement expands your living space with a flex room, a wet bar, and an additional bedroom with a walk-in closet. Outside, enjoy a maintenance-free backyard oasis with extensive concrete work and a custom pavilion. Additional upgrades: A/C, dual-zone furnace, heated garage, water softener, and a tankless water heater. Located just minutes from schools, this is truly a one-of-a-kind home you won’t want to miss! (id:46923)
Mozaic Realty Group
#207 9910 111 St NW
Edmonton, Alberta
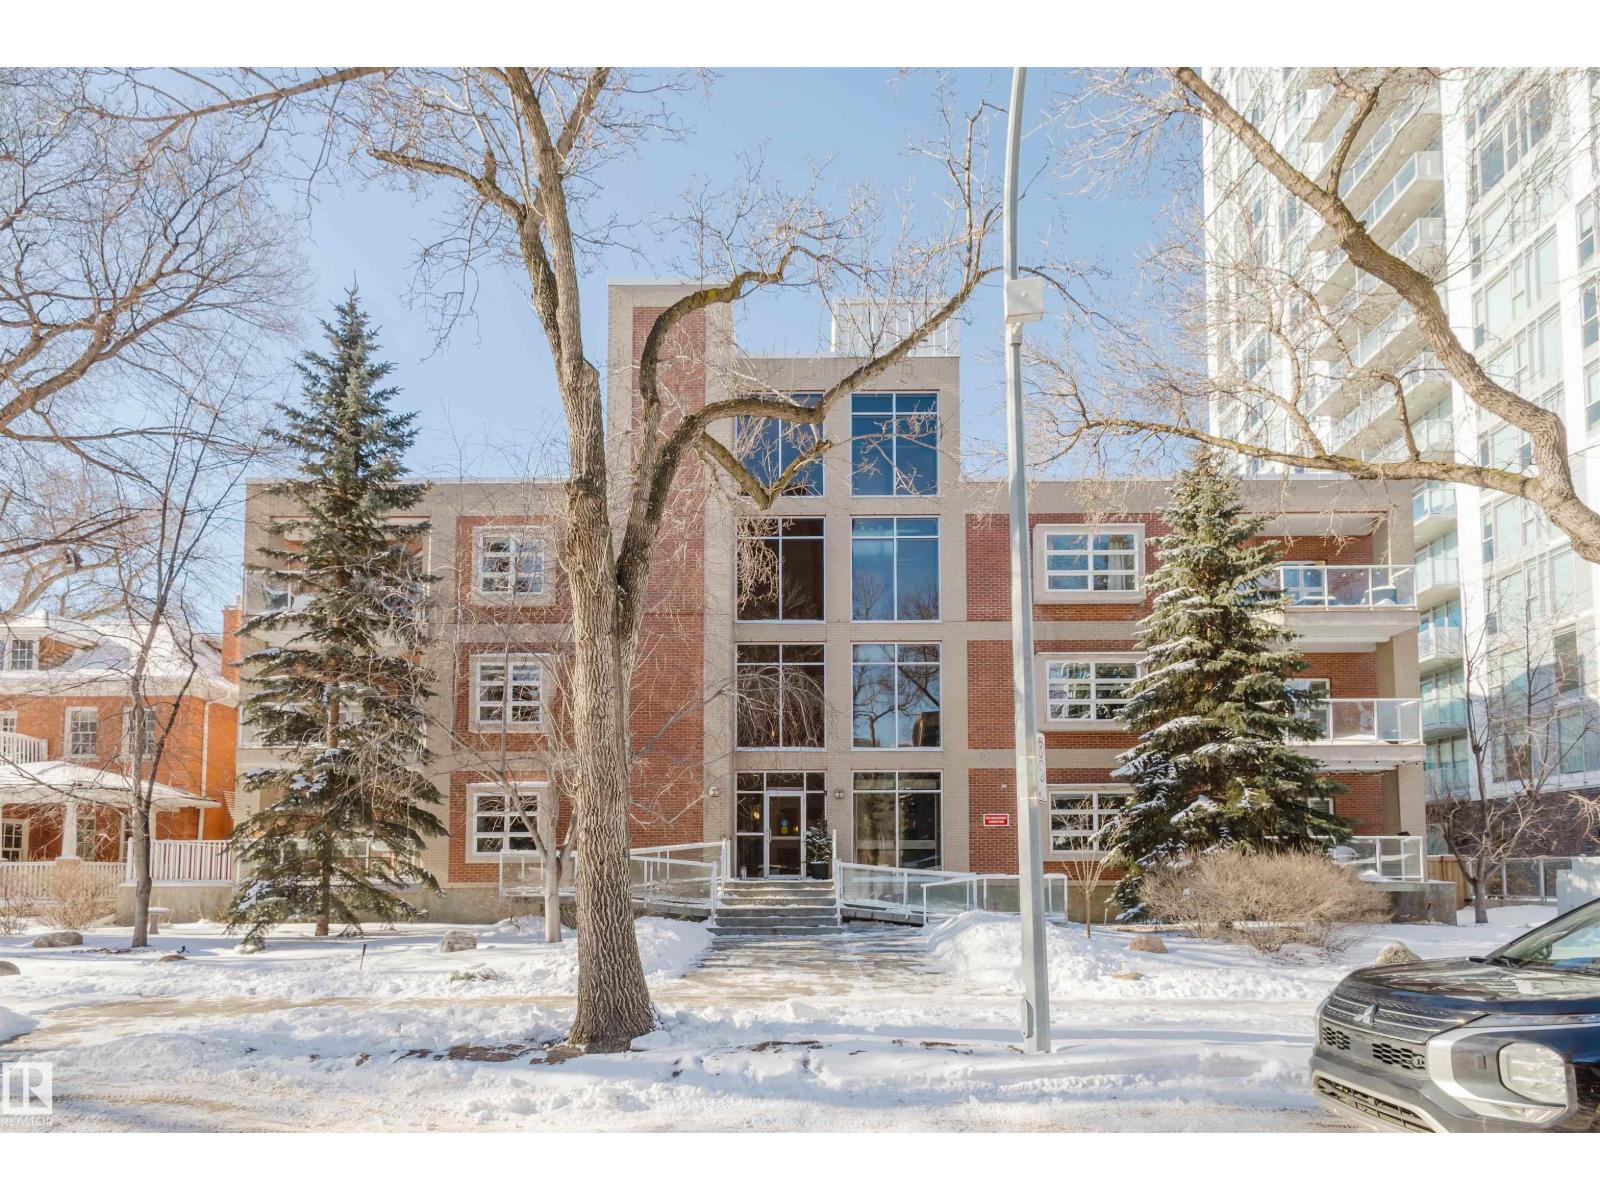
Prime Investment & Student Living in Oliver Strategically located minutes from MacEwan University and the University of Alberta, this sophisticated 1-bedroom plus large den offers an attractive opportunity for investors or students. The versatile floor plan features 9-foot ceilings, two full bathrooms, and a chef-inspired kitchen with a breakfast bar—ideal for shared living or a quiet study space. The building offers enhanced video security, a unique glass elevator, and a secure underground parking stall. Steps from the LRT and the River Valley, this home enjoys exceptional access to campus, transit, and amenities in one of the city’s most walkable neighbourhoods. (id:46923)
Mozaic Realty Group
20415 Quadrant Ave SW
Edmonton, Alberta
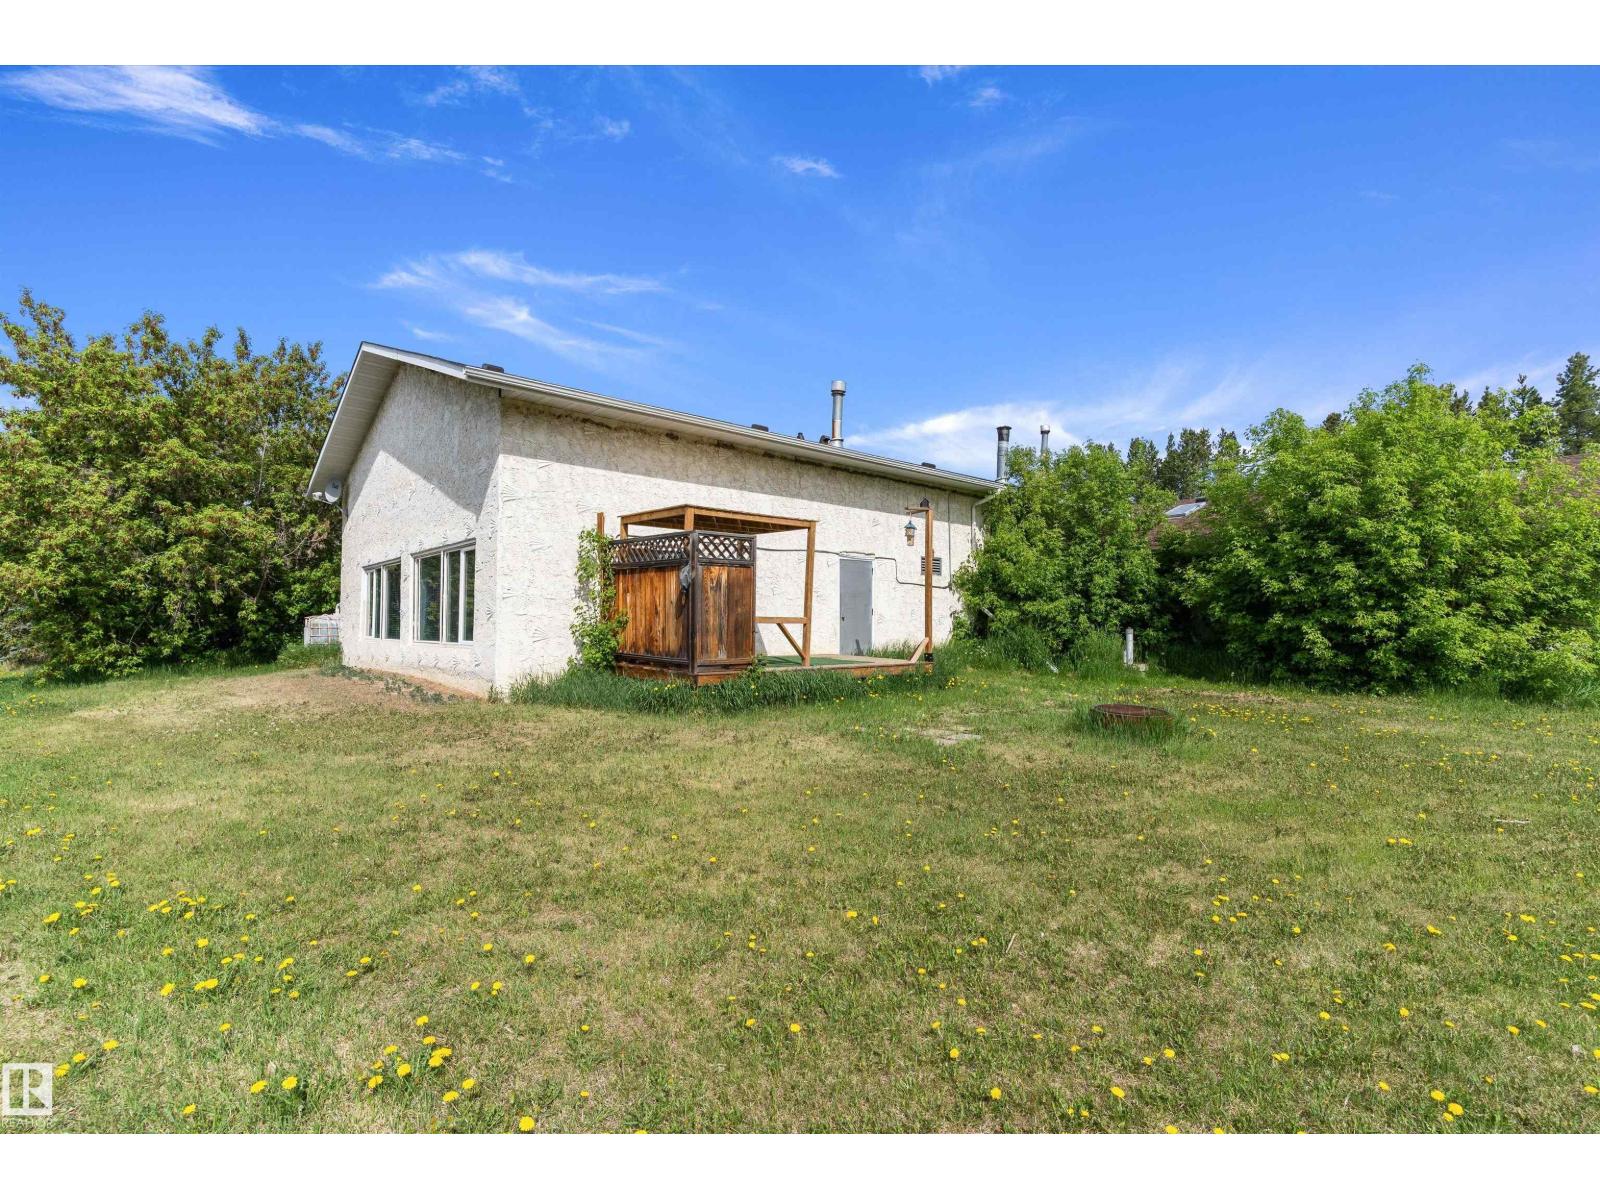
INVESTMENT OPPORTUNITY!!! This 1.61 acre parcel is in the city of Edmonton limits. The type of usage has tons of options. Was being used as an office for a construction company. Before that was a living quarters and a horse barn. Currently storage and living space. The current living space is 1827 square feet, the attached garage area is 41x33 feet with 2 doors 8 foot high and a 10 foot high door .Then the also attached storage is another 71x32.8 feet with another 8 foot high door, lots of potential. Currently zoned country residential and has its own water well and sewer. What are you waiting for opportunity knocks. (id:46923)
Exp Realty
51111 Rr 233
Rural Strathcona County, Alberta
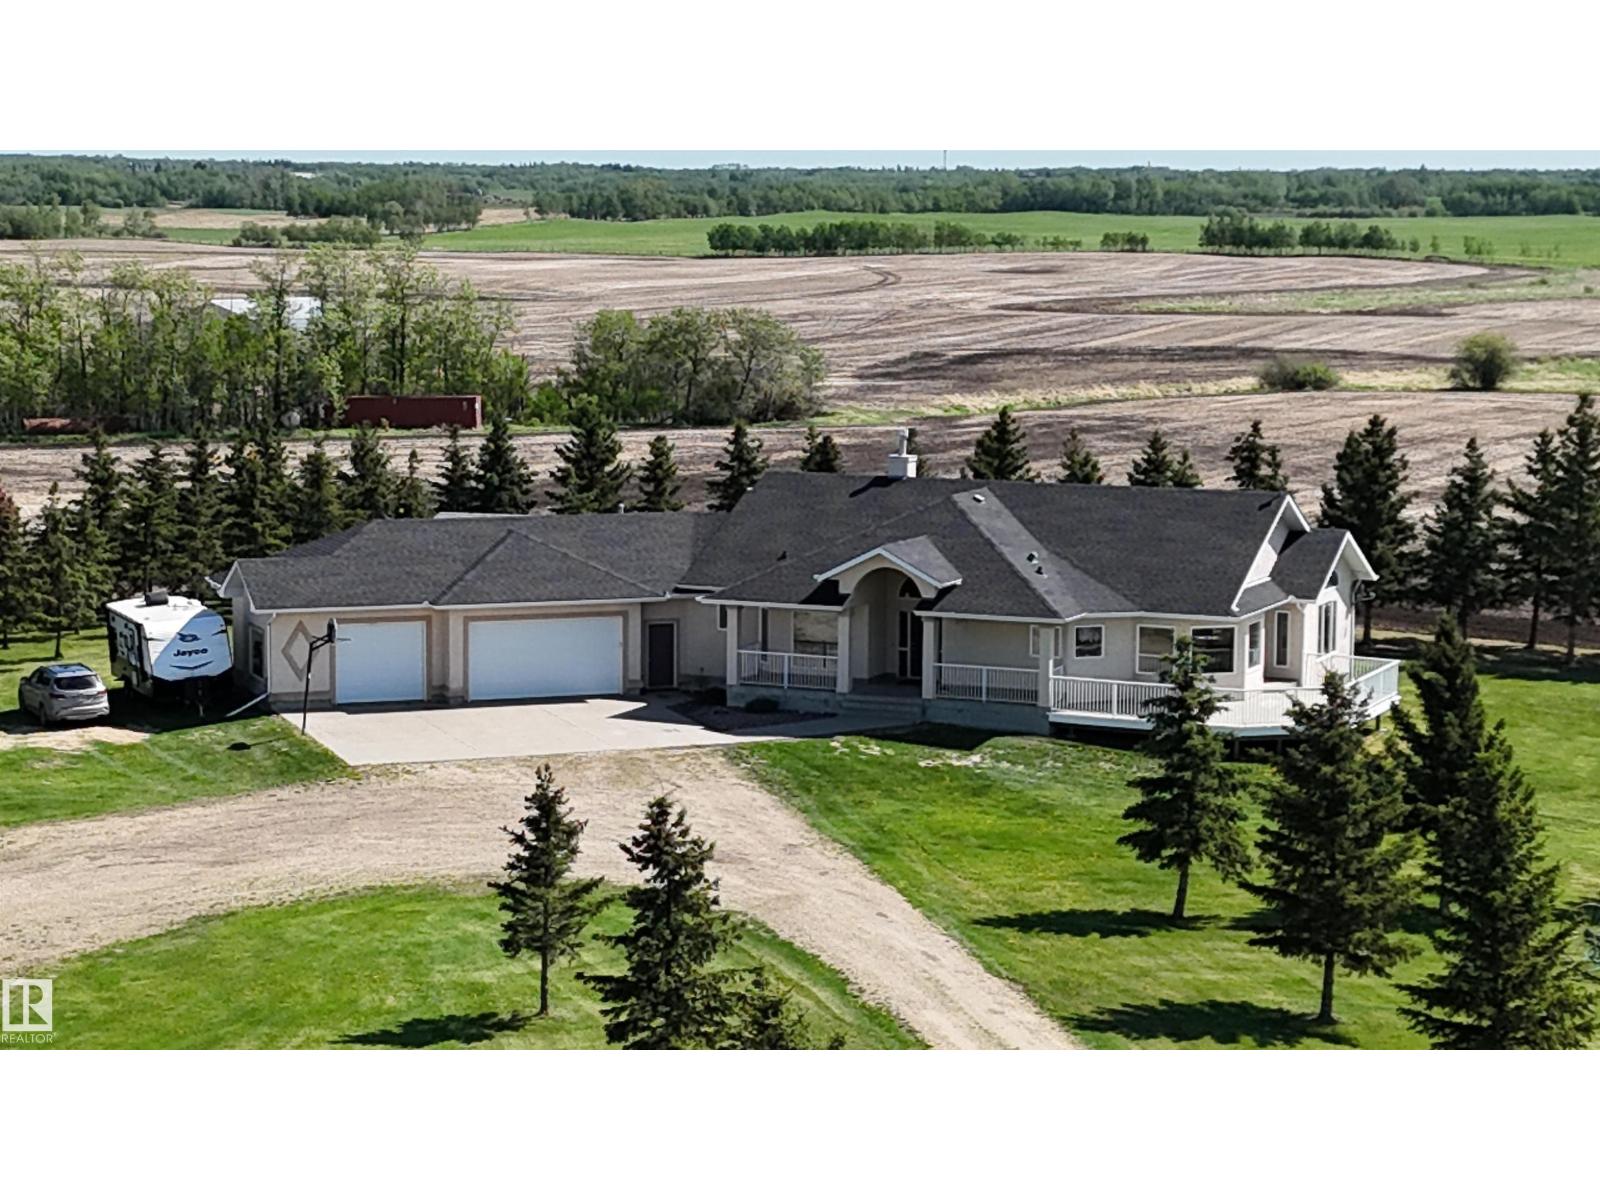
LOCATION! EXECUTIVE BUNGALOW w/TRIPLE ATTACHED GARAGE on 43 ACRES located only 1 MILE from EDMONTON CITY LIMITS! With 2700 sq ft DETACHED SHOP with 16' CEILINGS! Oversized shop doors are 16' wide x 14 high! ORIGINAL OWNER & CUSTOM BUILT QUALITY! Spacious 4 BEDROOM MAIN FLOOR complete w/ Primary ENSUITE & HUGE WALK-IN CLOSET! Open concept throughout with TONS OF NATURAL LIGHT w/ many LARGE windows. Wall to wall HARDWOOD, MAIN FLOOR LAUNDRY w/ MUDROOM, + cozy GAS FIREPLACE! The list goes on w/ large wrap around MAINTENANCE FREE DECK, nearly 1200 sq ft OVERSIZED ATTACHED GARAGE w/floor drain. Recent upgrades include 50 YEAR ROOF (2023), 42'x64' METAL CLAD SHOP w/STEEL ROOF (2013), & kitchen appliances + lighting (2024). Outside you will LOVE the MATURE LANDSCAPING, large machine storage shed, large pond for winter hockey rink, gently rolling landscape, and most of all FREEDOM + PRIVACY on the doorsteps of the City with PAVEMENT ALL THE WAY! Only 5 mins from all amenities in BEAUMONT & SOUTH EDMONTON! (id:46923)
Maxwell Devonshire Realty
8464 183 Av NW
Edmonton, Alberta
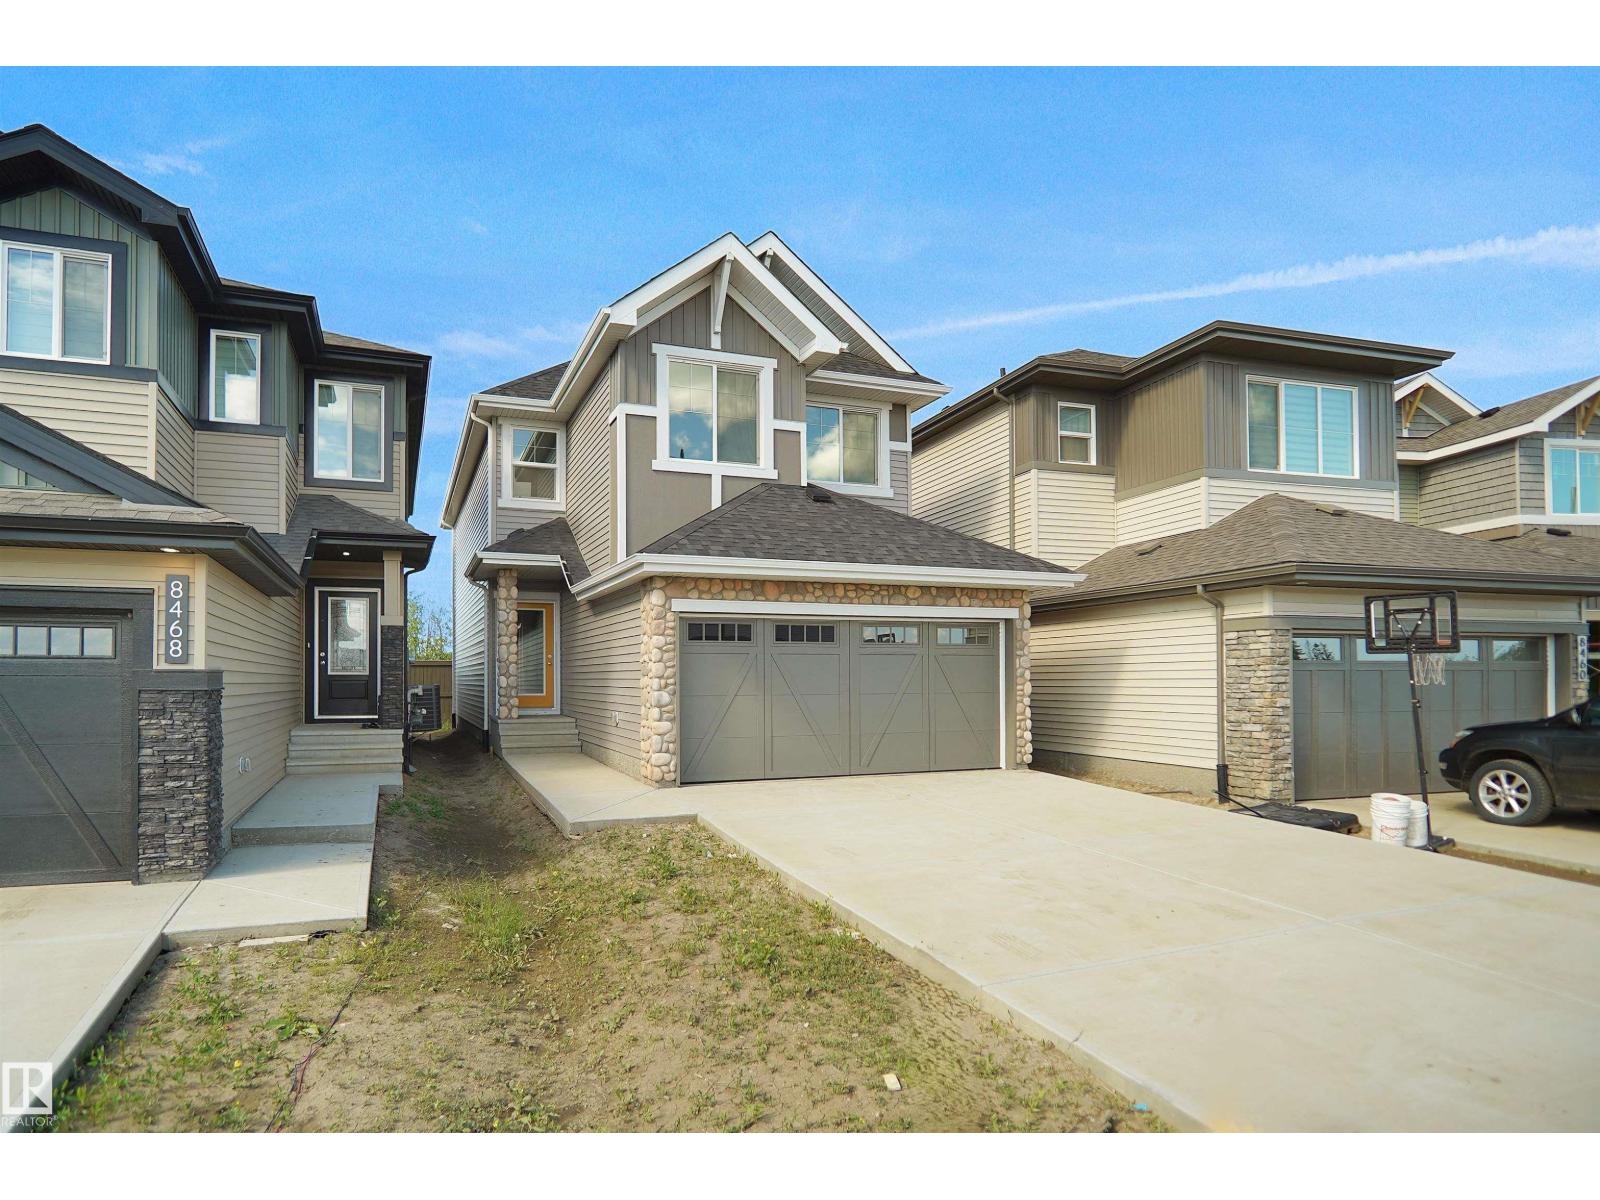
Welcome to the Kaylan built by the award-winning builder Pacesetter homes and is located in the heart of Lakeview and just steps to the neighborhood parks and walking trails. As you enter the home you are greeted by luxury vinyl plank flooring throughout the great room, kitchen, and the breakfast nook. Your large kitchen features tile back splash, an island a flush eating bar, quartz counter tops and an undermount sink. Just off of the kitchen and tucked away by the front entry is a 2 piece powder room. Upstairs is the primary retreat with a large walk in closet and a 4-piece en-suite. The second level also include 2 additional bedrooms with a conveniently placed main 4-piece bathroom and a good sized bonus room. This home also comes with a side separate entrance perfect for future development. Close to all amenities and easy access to the Henday. This home is move in ready! (id:46923)
Royal LePage Arteam Realty
19492 21 Av NW
Edmonton, Alberta
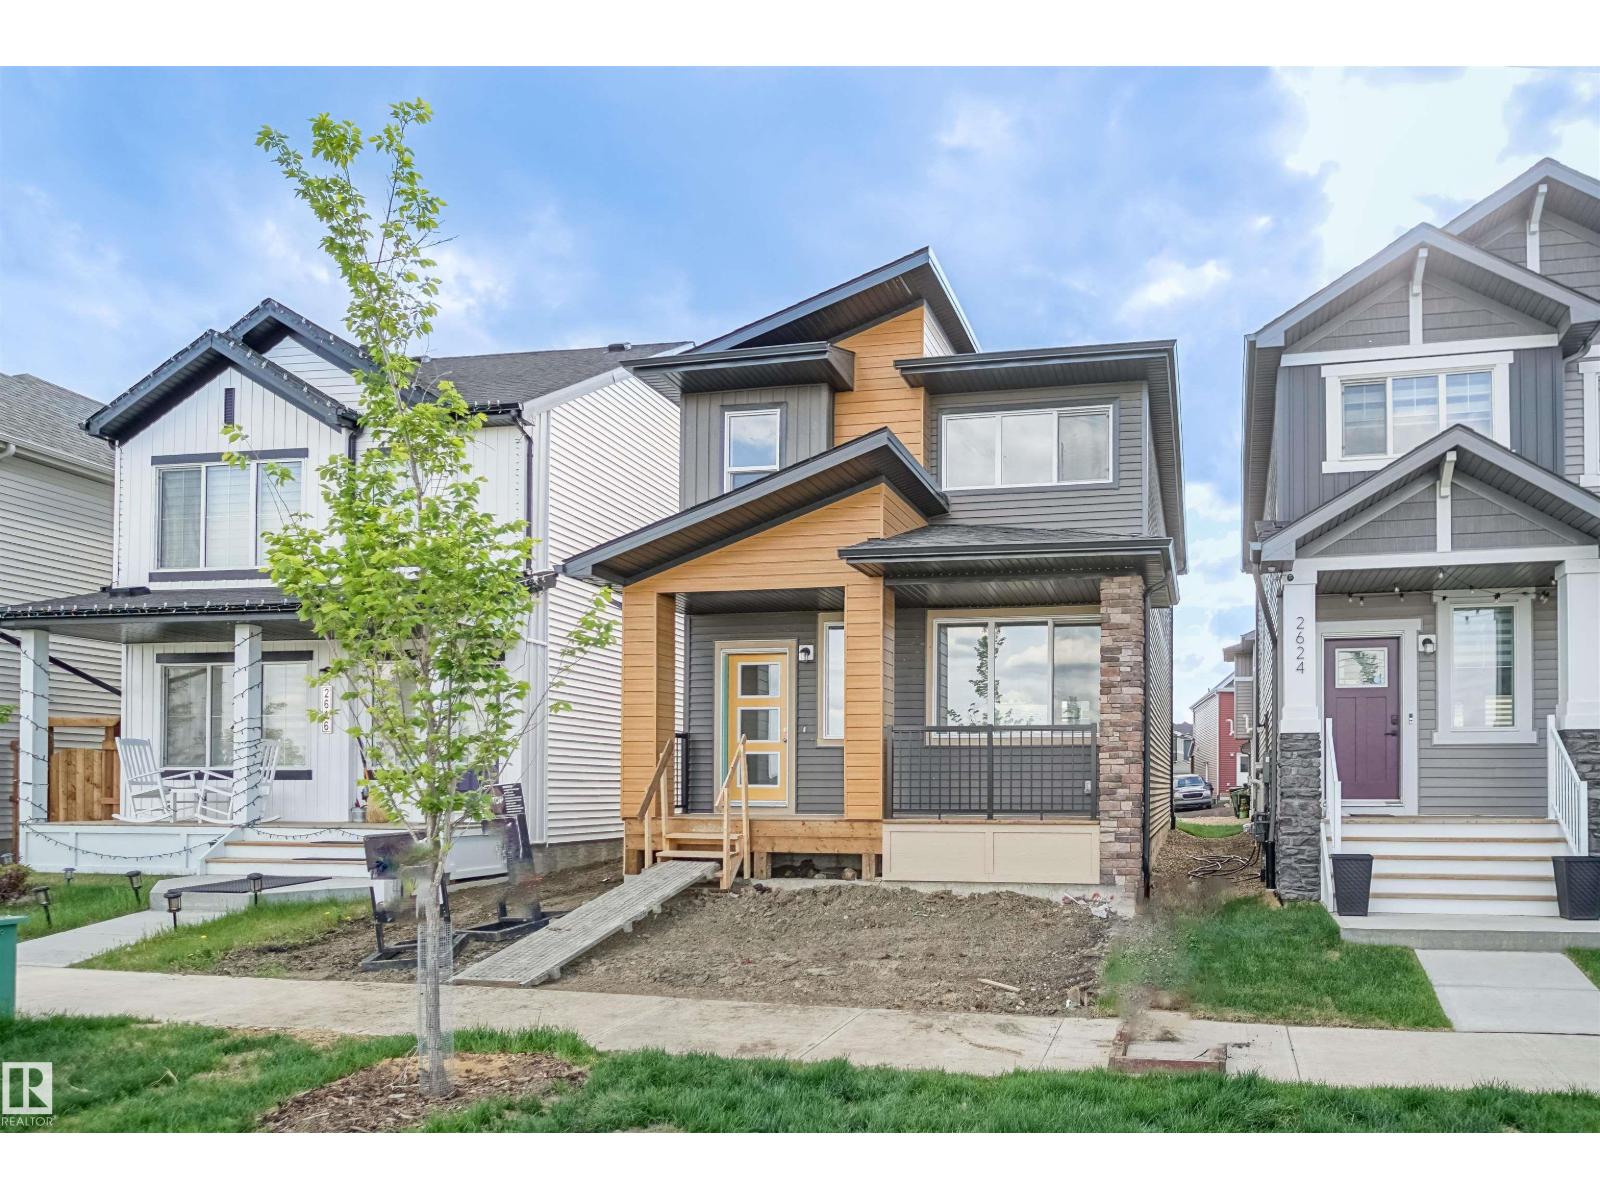
Welcome to the Brooklyn, an exceptional home by award-winning Pacesetter Homes, located in the desirable community of River's Edge at Riverview. Offering 1,668 sq. ft. of thoughtfully designed living space, this home features an open-concept layout creating a bright and welcoming atmosphere. The main floor showcases an good sized kitchen with a large island overlooking the spacious dining nook and great room, perfect for everyday living and entertaining. Upstairs you'll find 3 generous bedrooms, 2.5 bathrooms, a versatile bonus room, and the convenience of upper-floor laundry. A separate side entrance provides excellent potential for future basement development. Ideally situated close to parks, schools, shopping, and all amenities with quick access to Anthony Henday Drive. *** Home is currently under construction. Photos are of the same model, finishings and colours may vary. Estimated completion: April 2027*** (id:46923)
Royal LePage Arteam Realty