
Property Results - On the Ball Real Estate
Range 103 Township 564
Rural St. Paul County, Alberta

Piece of paradise right here!! Lot 1 and 2 are available, both 4.89 acres each! Located near Lac Sante, Lac Poitras and Lac Bellevue! You can build a wonderful recreational property or home sweet home with access to multiple Lake communities without the restrictions of a lake lot! Bring your pets, this is the perfectly priced place to start building your dreams. Lots are approx. 262 Meters x 75 Meters wide. (id:46923)
Now Real Estate Group
2130 2001 Twp Rd 474
Rural Leduc County, Alberta
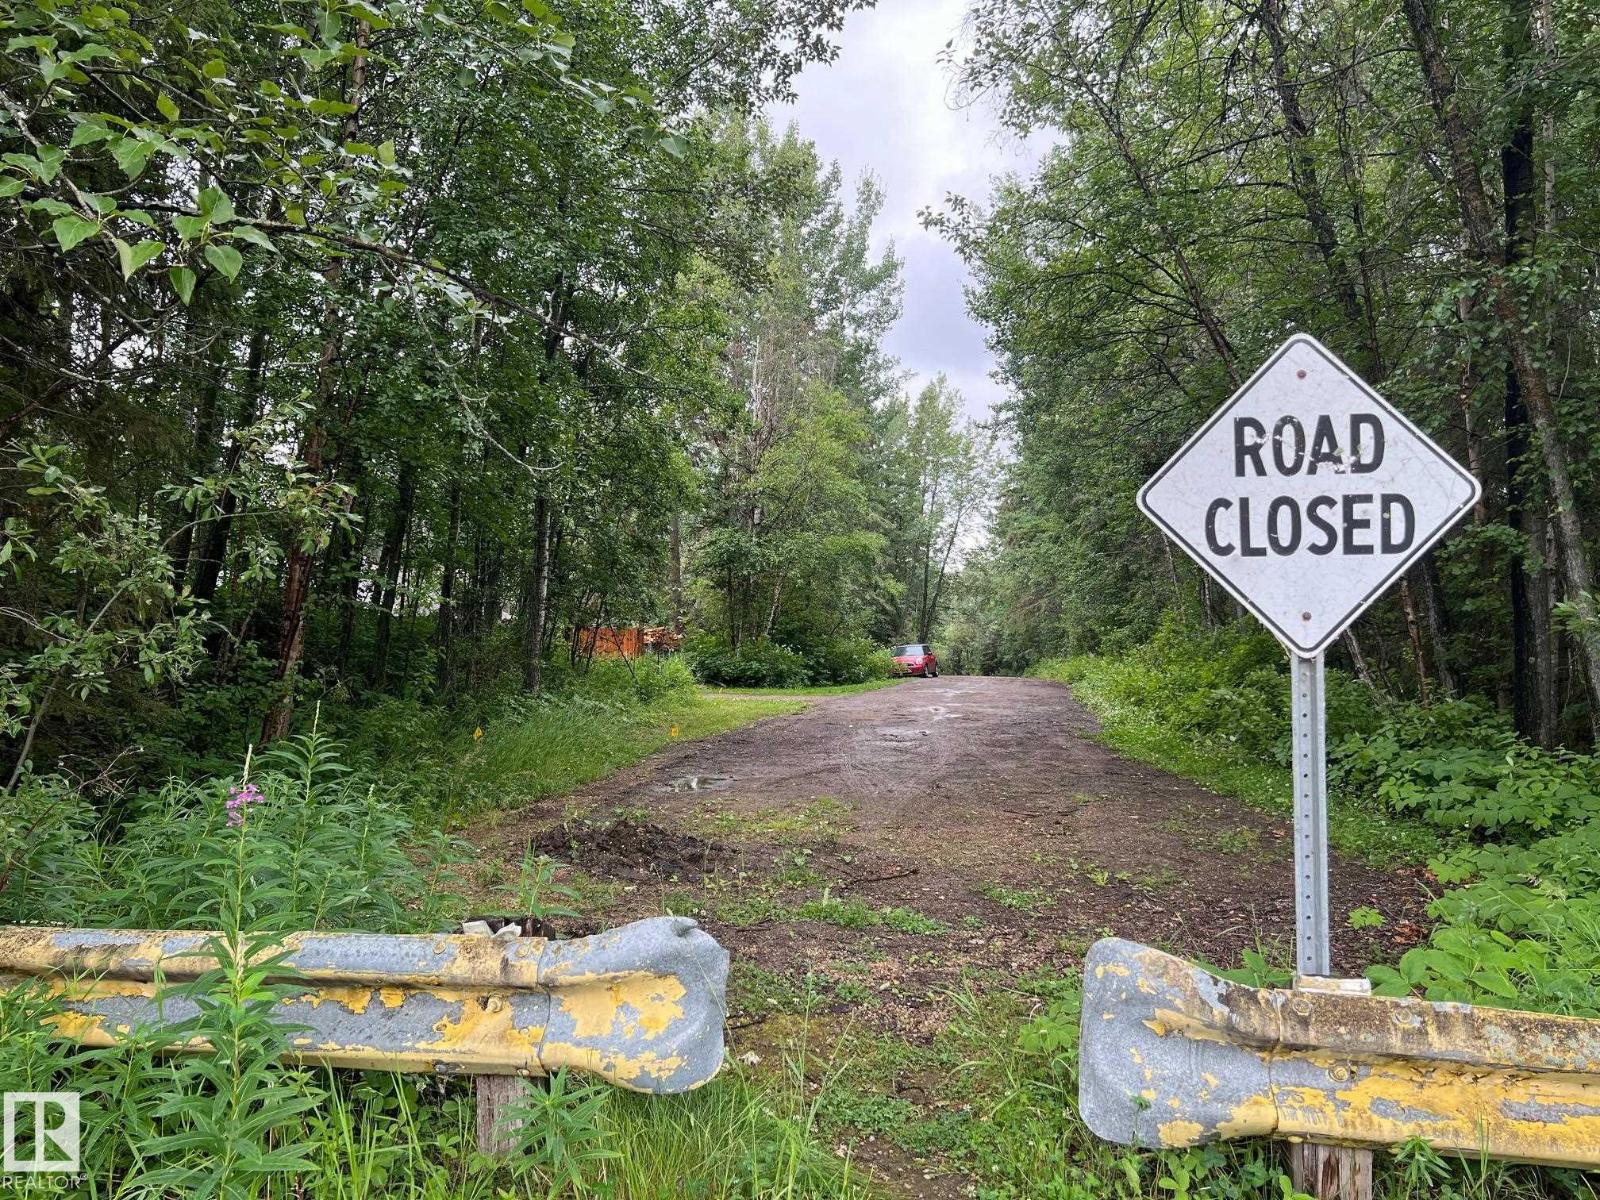
PIGEON LAKE ~ Mitchell Beach ~~ Short Walk to Beach through Park Reserve at end of your street. Lot is NOT Waterfront nor is it Lake View. Lot measures 70ft wide - 180ft deep. No utilities on the lot but Utilities (gas & power) at property line. As per County ~~ RV Parking is not allowed unless used while you Build. No Timeline for Building. (id:46923)
Royal LePage Noralta Real Estate
4716 45 St
Rural Lamont County, Alberta
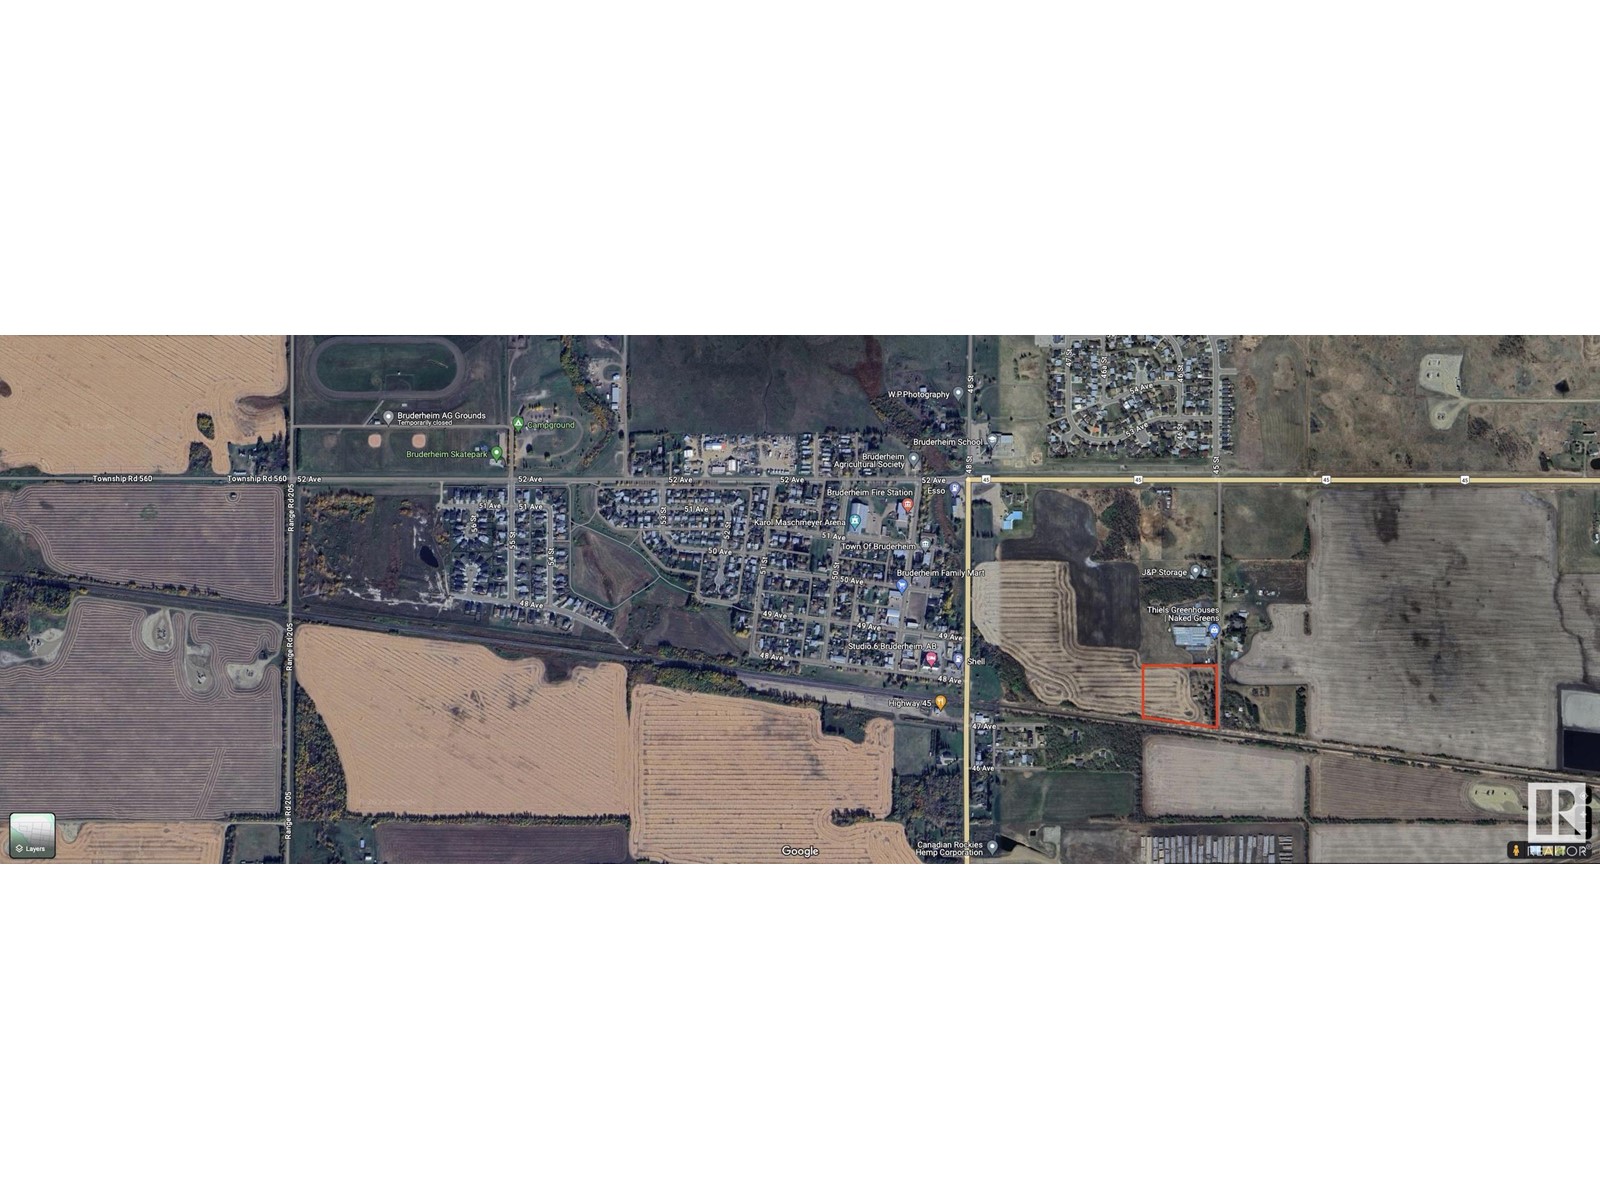
This 6-acre parcel of land, annexed to the Town and zoned Urban Reserve, is located in the growing community of Bruderheim. Three parcels of land to the west of this property are also for sale. There are over 20 acres +/- for future development. (id:46923)
RE/MAX Elite
Range Road 105 Twp Rd 642a
Rural Lac La Biche County, Alberta
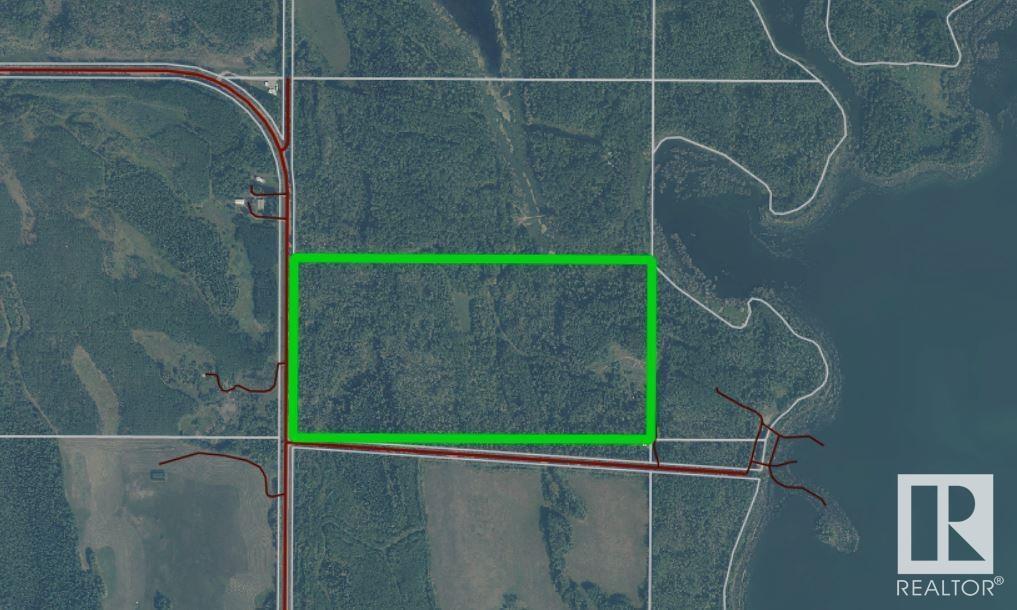
Escape to your own 79.82-acre recreational paradise on Frenchman Lake, nestled near the stunning lakes of Lakeland Park. Whether it's a short drive to Pinehurst or a quad ride to Blackett, adventure is always nearby. This retreat offers private lake access and endless opportunities for leisure and exploration. A perfect getaway to enjoy for years to come! (id:46923)
Century 21 Poirier Real Estate
111 62212 Rge Rd 412
Rural Bonnyville M.d., Alberta
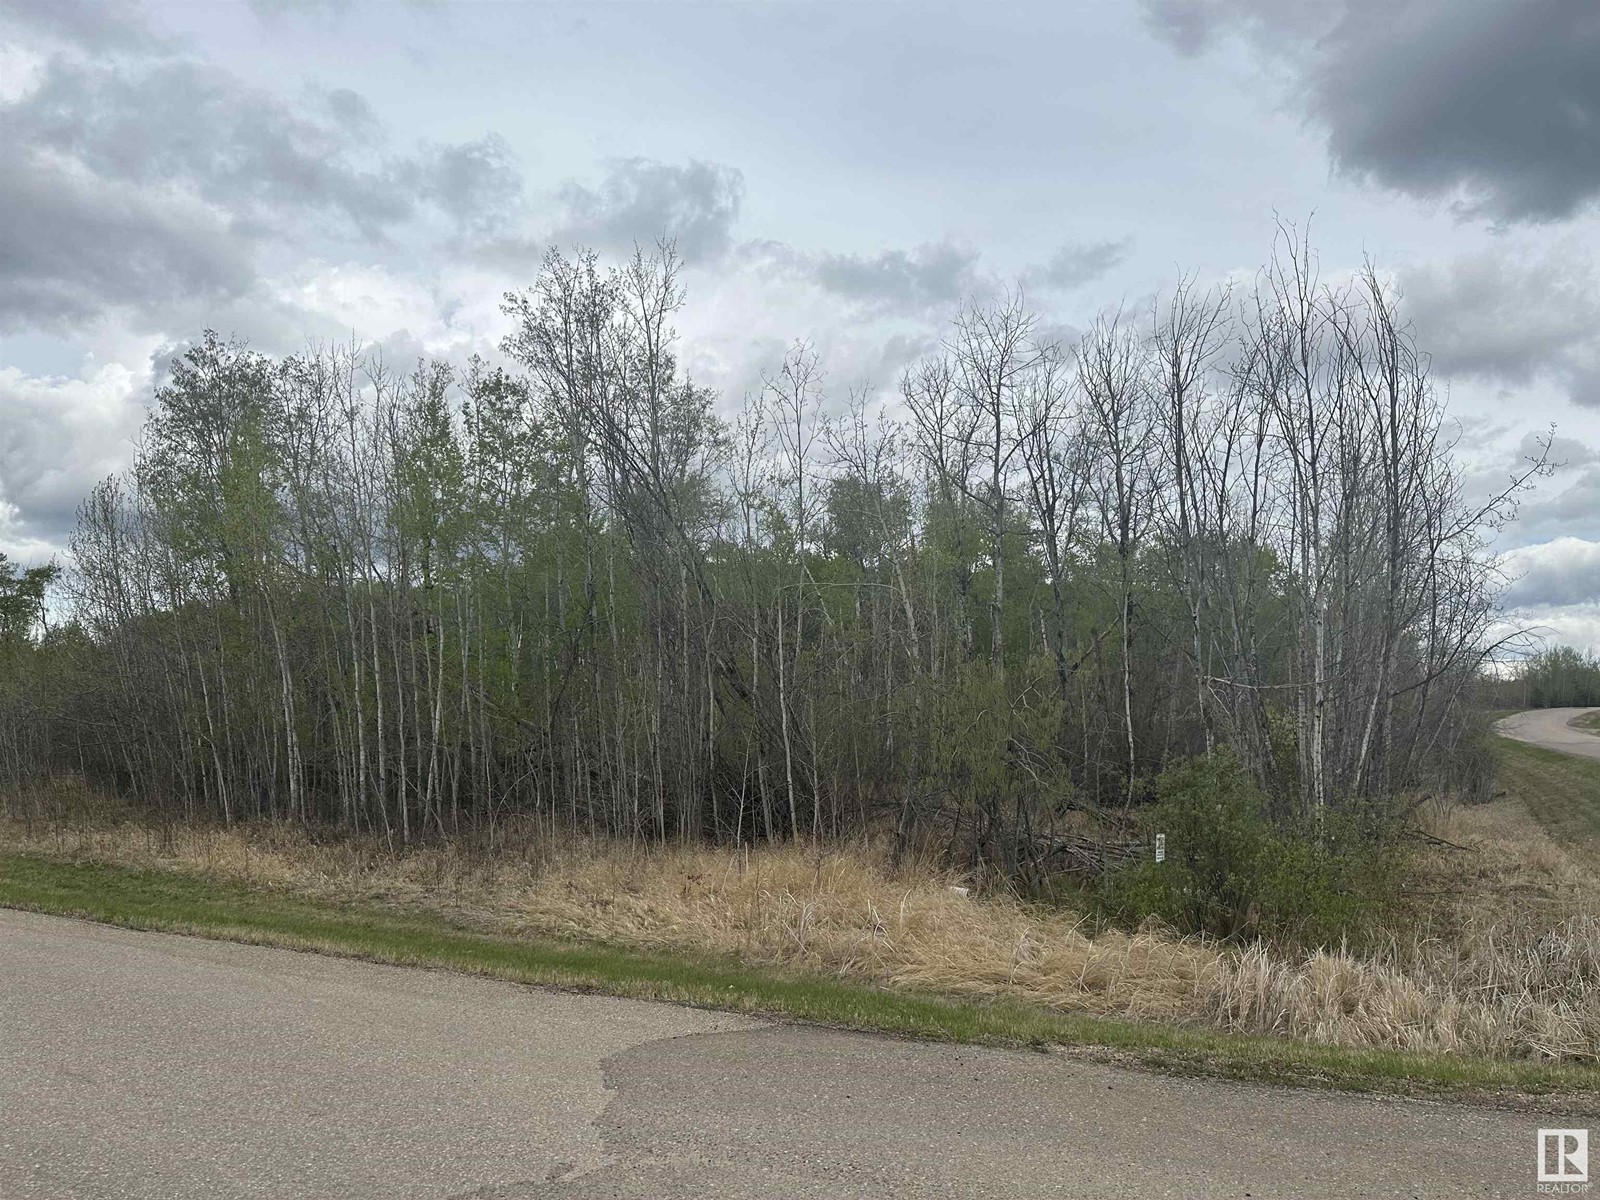
Fantastic 1.5 acre building lot in Cherry Hill Estates! This corner lot has lots of trees for privacy and is located in a developed subdivision close to Cold Lake, Cherry Grove, and Kinosoo Ski Hill - a great opportunity to build your dream home! (id:46923)
Royal LePage Northern Lights Realty
P/o NW-31-59-5-W4
Rural Bonnyville M.d., Alberta
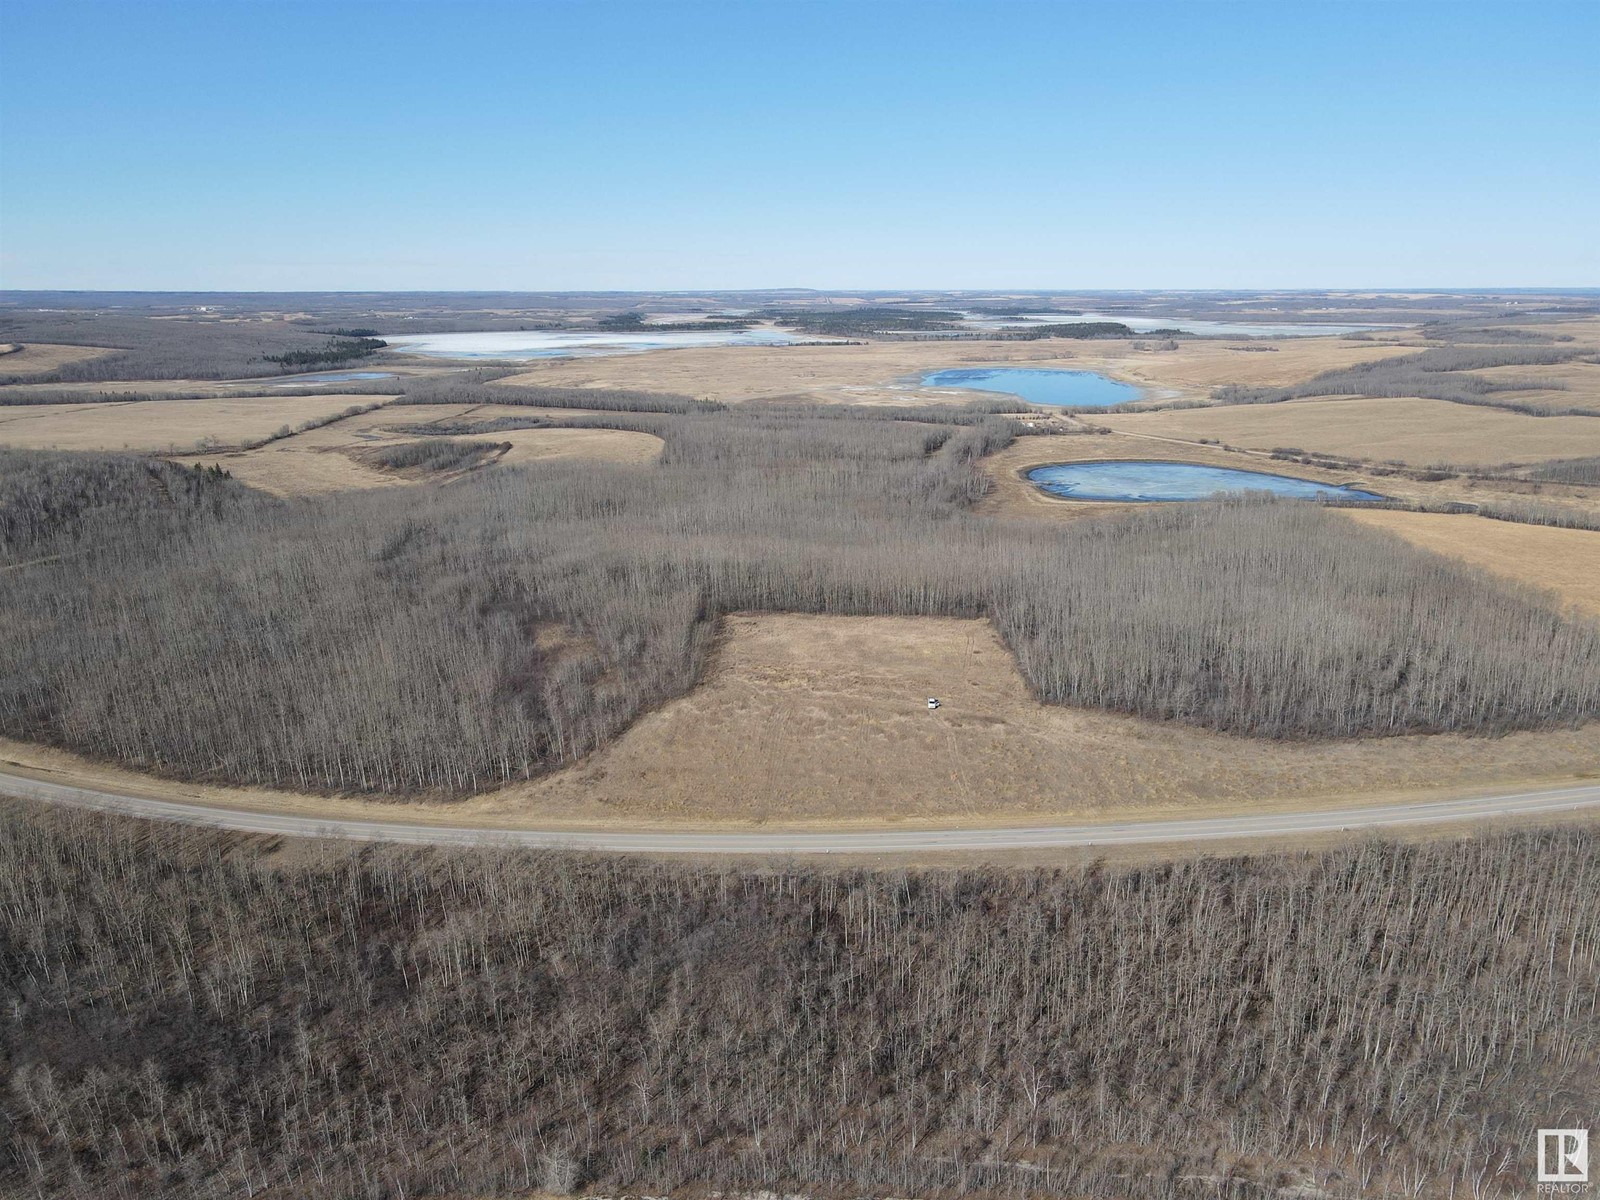
Welcome to your own private paradise in Bonnyville! This 76-acre property boasts stunning lake views and is fully treed, providing the utmost privacy and tranquility. With the land size being 76 acres and 2 sides already fenced, you have plenty of space to create your dream home or recreational retreat. Overlooking beautiful Muriel Lake, this property offers a serene escape while still being close to town. Don't miss the opportunity to make this gorgeous location your own. (id:46923)
Royal LePage Northern Lights Realty
#74 9002 Hwy 16
Rural Yellowhead, Alberta
Nestled in the serene surroundings of Lobstick Resort, this stunning .75 acre parcel of land offers an unparalleled opportunity to own a piece of Alberta's breathtaking natural landscape. This generous lot, less than an hour to Edson, presents a blank canvas for you to bring your dream home to life. Imagine a custom-designed residence that harmonizes with the surrounding forests, wildlife, and the starlit skies of Rural Yellowhead, providing a personal sanctuary where every day feels like a vacation. Lobstick Resort is known for its access to outdoor recreation, including hiking, fishing, wildlife, and winter sports, making it an ideal location for nature enthusiasts and adventure seekers alike. Whether you envision a cozy cabin, a modern home, or a luxurious lodge, this property offers the flexibility to realize your vision. (id:46923)
Century 21 Leading
#72 9002 Hwy 16
Rural Yellowhead, Alberta

This .9 acre lot nestled within the serene and picturesque setting of Lobstick Resort, a coveted destination known for its breathtaking natural beauty. Located just over an hour from Downtown Edmonton, this generously sized property offers an exceptional opportunity for you to build a dream retreat amid the splendour of Alberta's landscapes. With nearly an acre of land, you have ample space to design a custom home that blends seamlessly with the surrounding environment, whether it's a cozy cabin, a luxurious lodge, or a modern abode. Directly across the road from the river, the lot's location within Lobstick Resort means that you have easy access to a variety of recreational activities and amenities, including hiking, fishing, and winter sports, ensuring a lifestyle filled with adventure and relaxation. (id:46923)
Century 21 Leading
3524 Township Road 542
Rural Lac Ste. Anne County, Alberta

Newly subdivided 4.42 acre lot ready for development in the subdivision of Paradise Estates. Only 10 minutes from Alberta Beach and half an hour from Stony Plain/Spruce Grove. Zoned Existing Country Residential (CRX). Lot is mostly treed and offers great privacy. Buyer would bear the responsibility of developing an approach for access. GST applicable on sale. Dimensions on aerial photo approximate and for reference only. (id:46923)
Sunnyside Realty Ltd
#49 65275 Rr 114a
Rural Lac La Biche County, Alberta
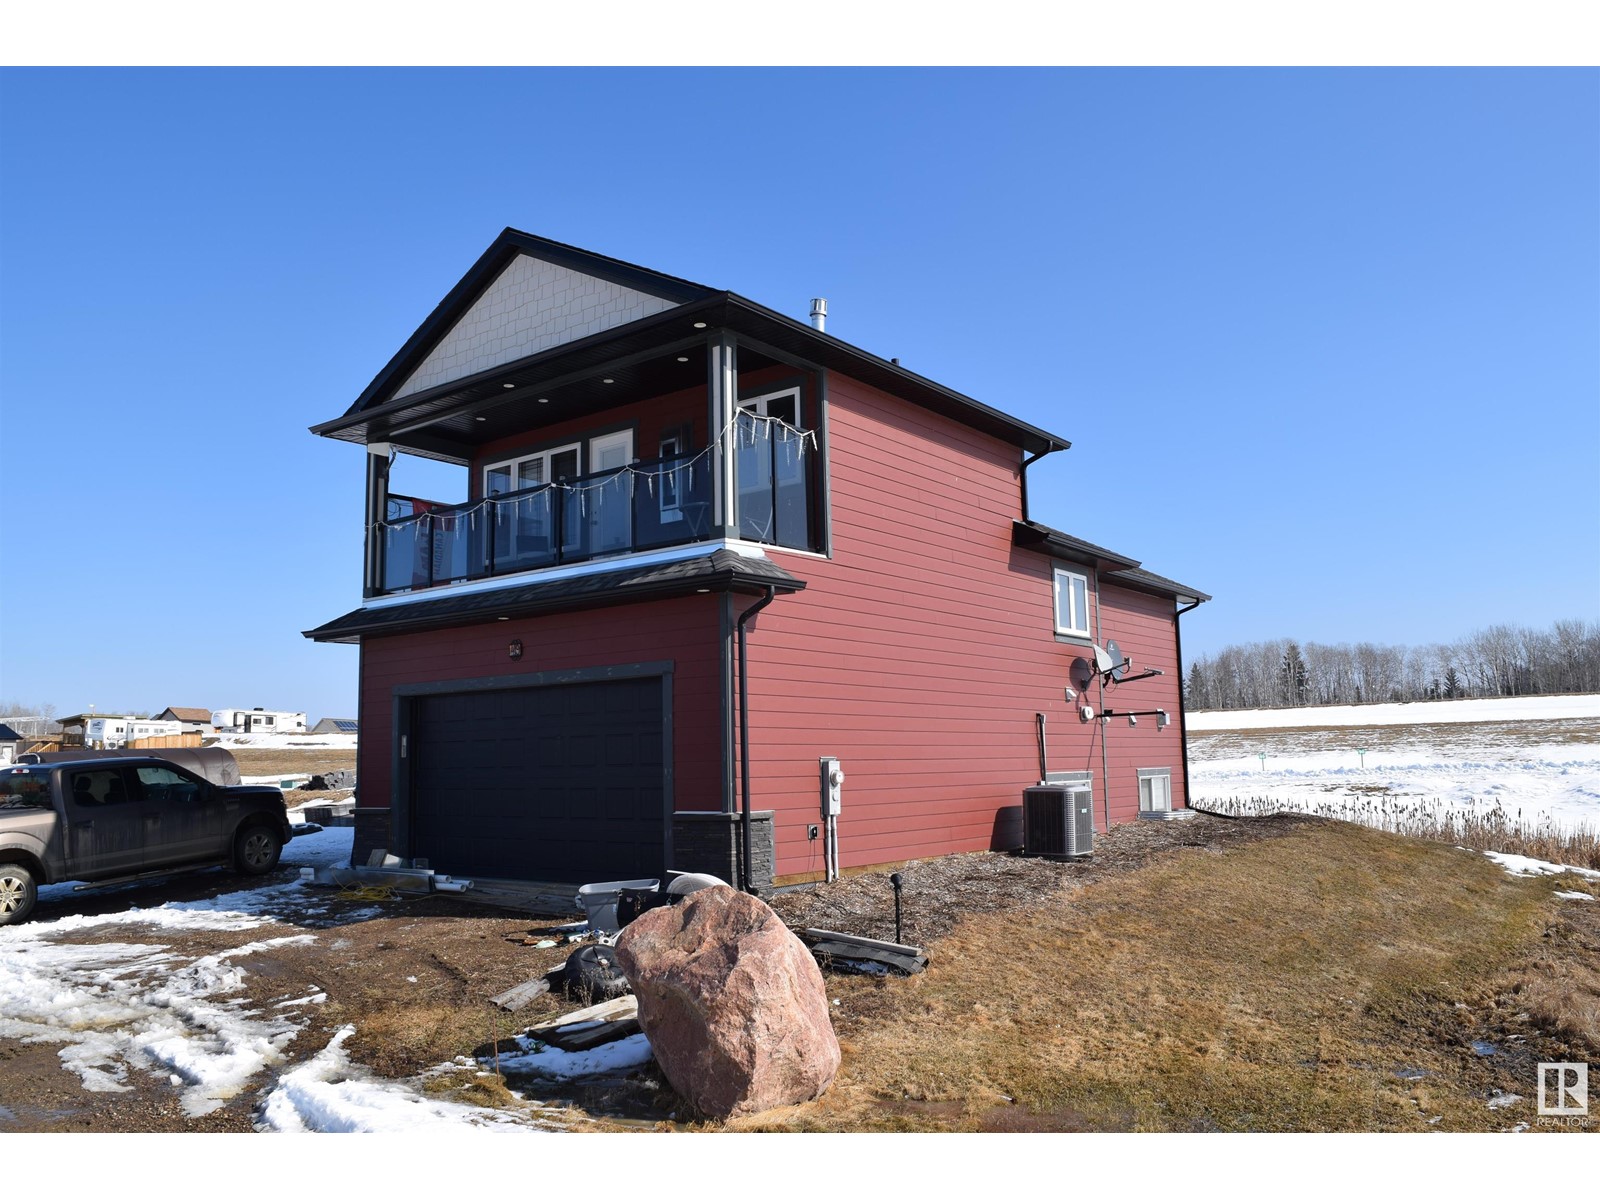
CIVIL ENFORCEMENT SALE This property at Elinor Lake Resort and is being sold Where-Is, As-Is. This Bi-Level, is approximately 1,778 sq.ft., 2 bedrooms up and 1 in the basement, main floor laundry, large island kitchen with eat-in nook, living room with gas fireplace. Master bedroom with 3 sided fireplace, modern 4-piece en-suite, walking closet and walkout to a covered balcony with outdoor gas fireplace. Finished basement containing a family room, games room, 4-piece bath, bedroom, utility room all with heated floors, large deck with under deck storage and central air. All information and measurements have been obtained from the Lac La Biche County Assessment and/or assumed, and could not be confirmed. The measurements represented do not imply they are in accordance with the Residential Measurement Standard in Alberta. (id:46923)
RE/MAX River City
#46 27118 Hwy 18
Rural Westlock County, Alberta
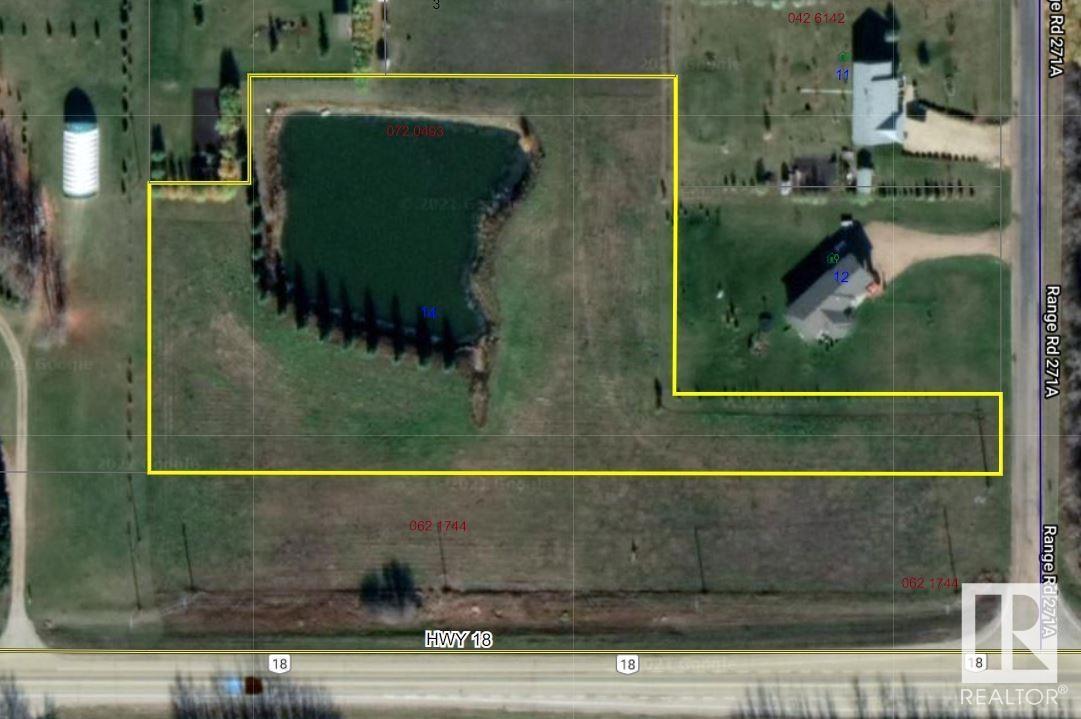
Rare Opportunity! Here is your chance to own 4.33 acres in Westview Estates! So much potential to build your dream home in this Executive Estates whichis located right next to the Westlock Golf Club. Property includes a large approx. 35ft deep dugout you could easily stock with fish. Lots of options of spots,to build. (id:46923)
Exp Realty
105 62529 Range Rd 420a
Rural Bonnyville M.d., Alberta

Country living just minutes from Cold Lake. Ideal building location on nearly 1.5 acres in Phase 1 of Morris Estates - A new country subdivision just outside Cold Lake city limits! Subdivision has paved roads, street lighting, and underground services. This area is the next up and coming country neighbourhood - whether you're looking to build your dream home, or as a builder to help build up this amazing neighbourhood - this is the place for you! (id:46923)
Royal LePage Northern Lights Realty