
Property Results - On the Ball Real Estate
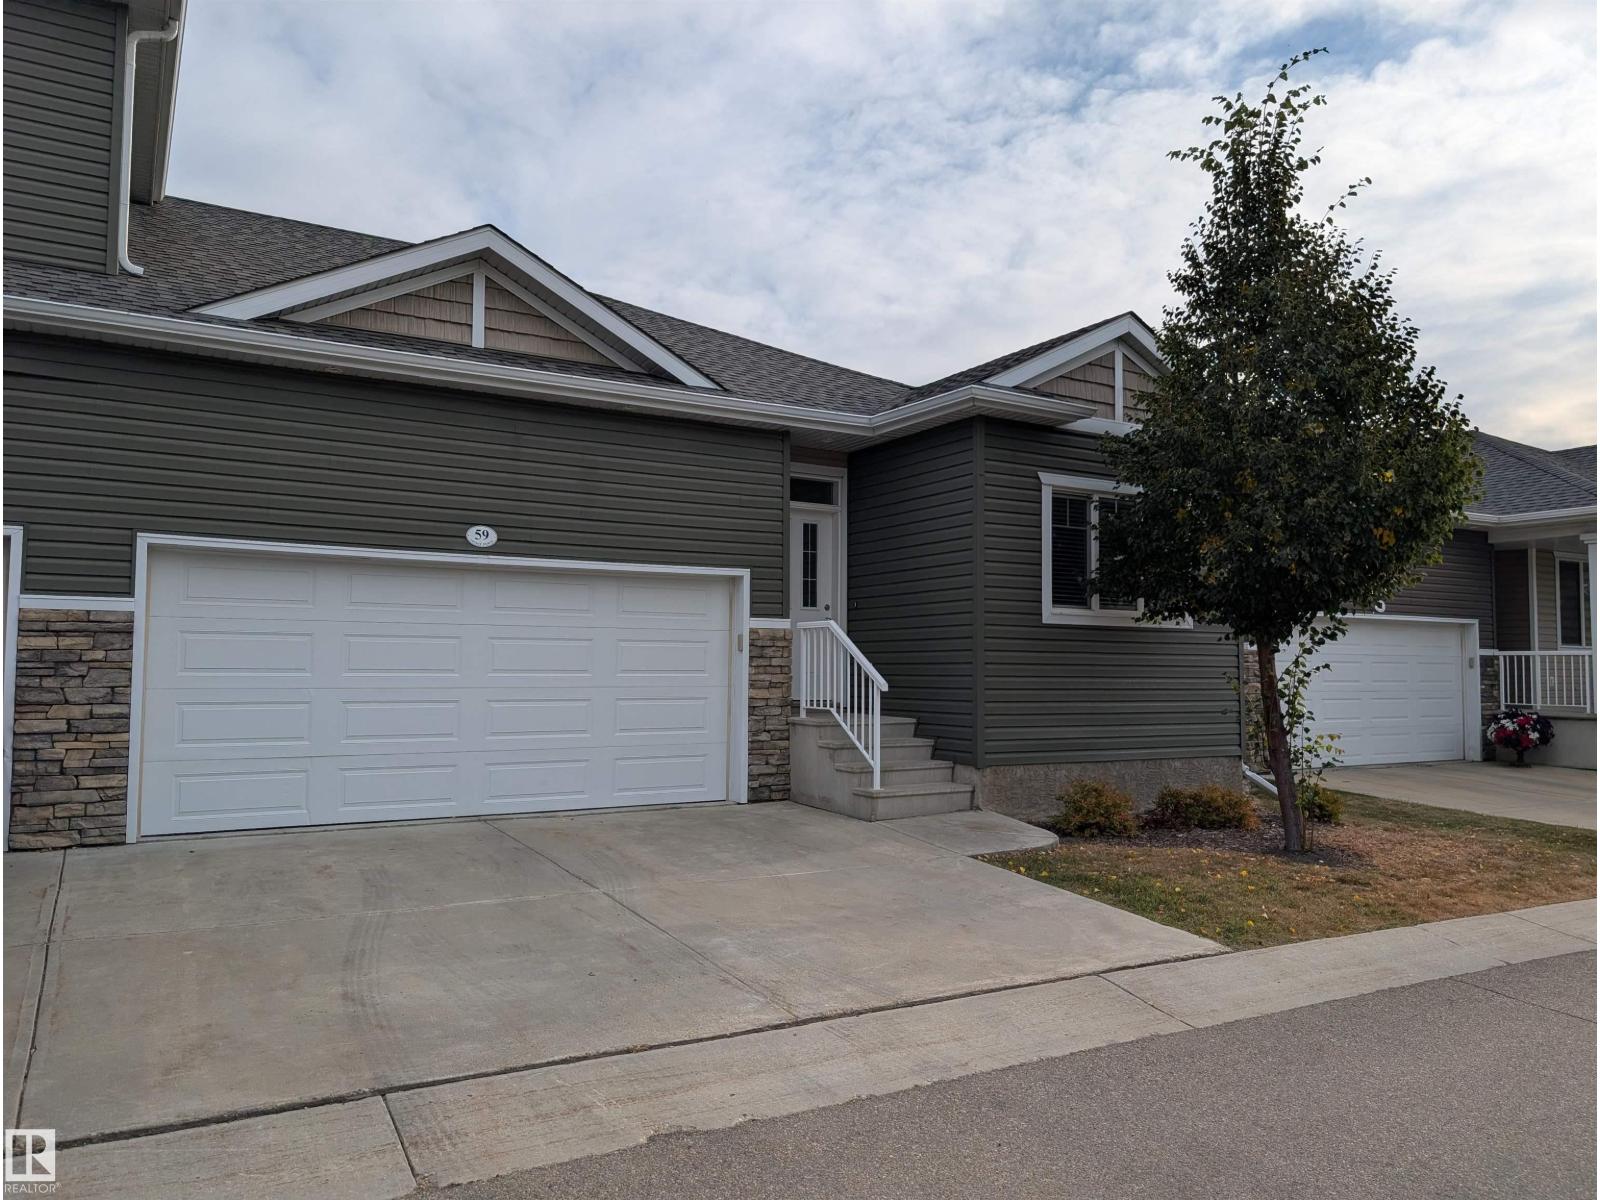
#59 18230 104a St NW
Edmonton, Alberta
Discover this charming 2-bedroom Legacy Pointe bungalow, featuring a double attached garage and a bright, open-concept layout. The home boasts a spacious kitchen with quartz countertops and a large great room. Enjoy the convenience of main floor laundry and a private primary ensuite with a walk-in closet. The unfinished basement offers endless possibilities, all located just minutes from shops and the Anthony Henday. (id:46923)
Century 21 Reward Realty
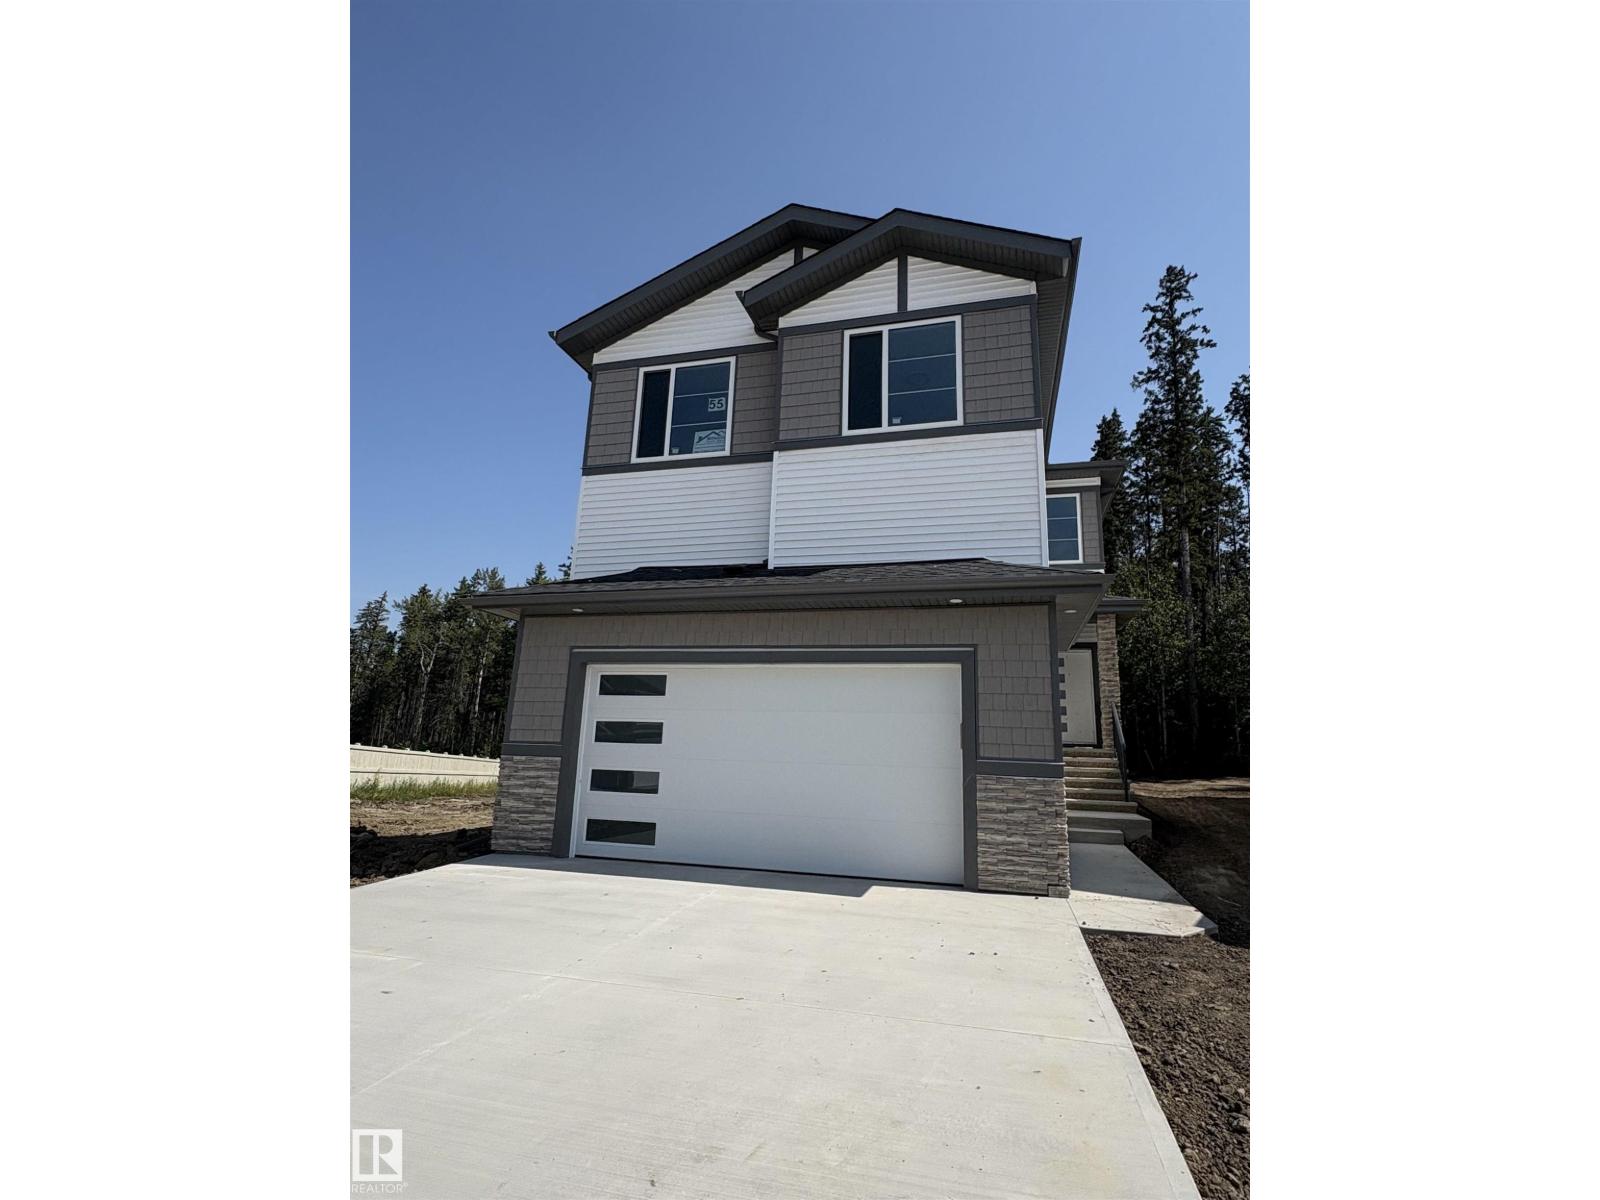
55 Meadowgrove Ln
Spruce Grove, Alberta
UPGRADED HOME BACKING GREENSPACE IN THE COMMUNITY OF MCLAUGHLIN! This home boasts 2557 sq/ft with 4 bedrooms, 3 full baths, bonus room & 9ft ceilings on all three levels. Main floor offers vinyl plank flooring, bedroom/den, family room with 18ft ceiling, fireplace. Kitchen, with modern high cabinetry, quartz countertops, stainless steel appliances, island, & BUTLERS PANTRY/SPICE KITCHEN, is made for cooking family meals and entertaining. Spacious dinning area with ample sunlight is perfect for get togethers. The 3 piece bath finishes the main level. Walk up stairs to master bedroom with 5 piece ensuite & spacious walk in closet, 2 bedrooms with walk in closets, full bath, laundry and bonus room. Unfinished basement with separate entrance and roughed in bathroom is waiting for creative ideas. Public transit to Edmonton, & more than 40 km of trails, your dream home home awaits. Includes:DECK/TRIPLE PANE WINDOWS/ WIRELESS SPEAKERS/ GAS HOOKUP ON DECK (id:46923)
Homes & Gardens Real Estate Limited
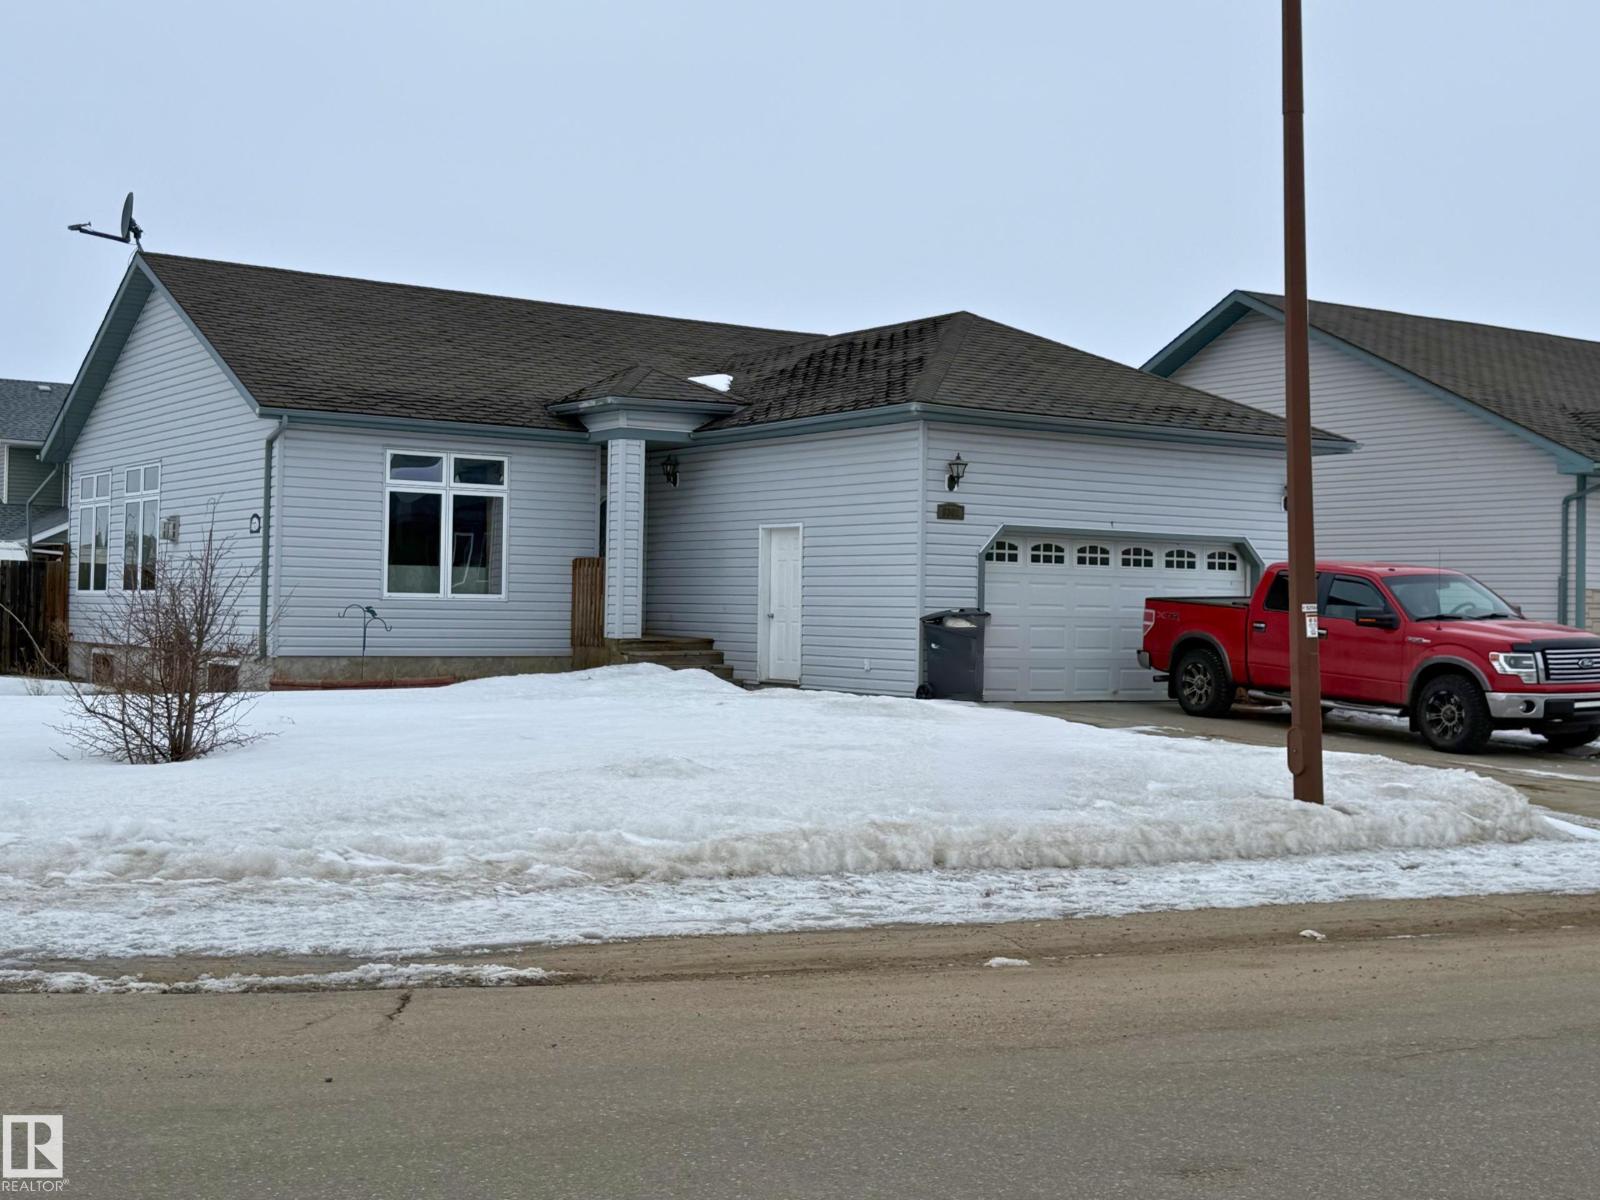
6302 47 St
Cold Lake, Alberta
Located on a prime corner lot within walking distance to Sobeys and the Tri-City Mall, this bungalow offers great potential in a desirable location. The main floor features an open-concept layout with an unobstructed flow between the living room, kitchen, and dining area. A three-sided gas fireplace is present between the living and dining room. There are three bedrooms on the main level, along with a 4-piece main bathroom and a 3-piece ensuite. The basement offers additional space with a current layout that includes two bedrooms, 2 living areas, and a full bathroom. This property is being sold as is, where is. (id:46923)
RE/MAX Prairie Realty
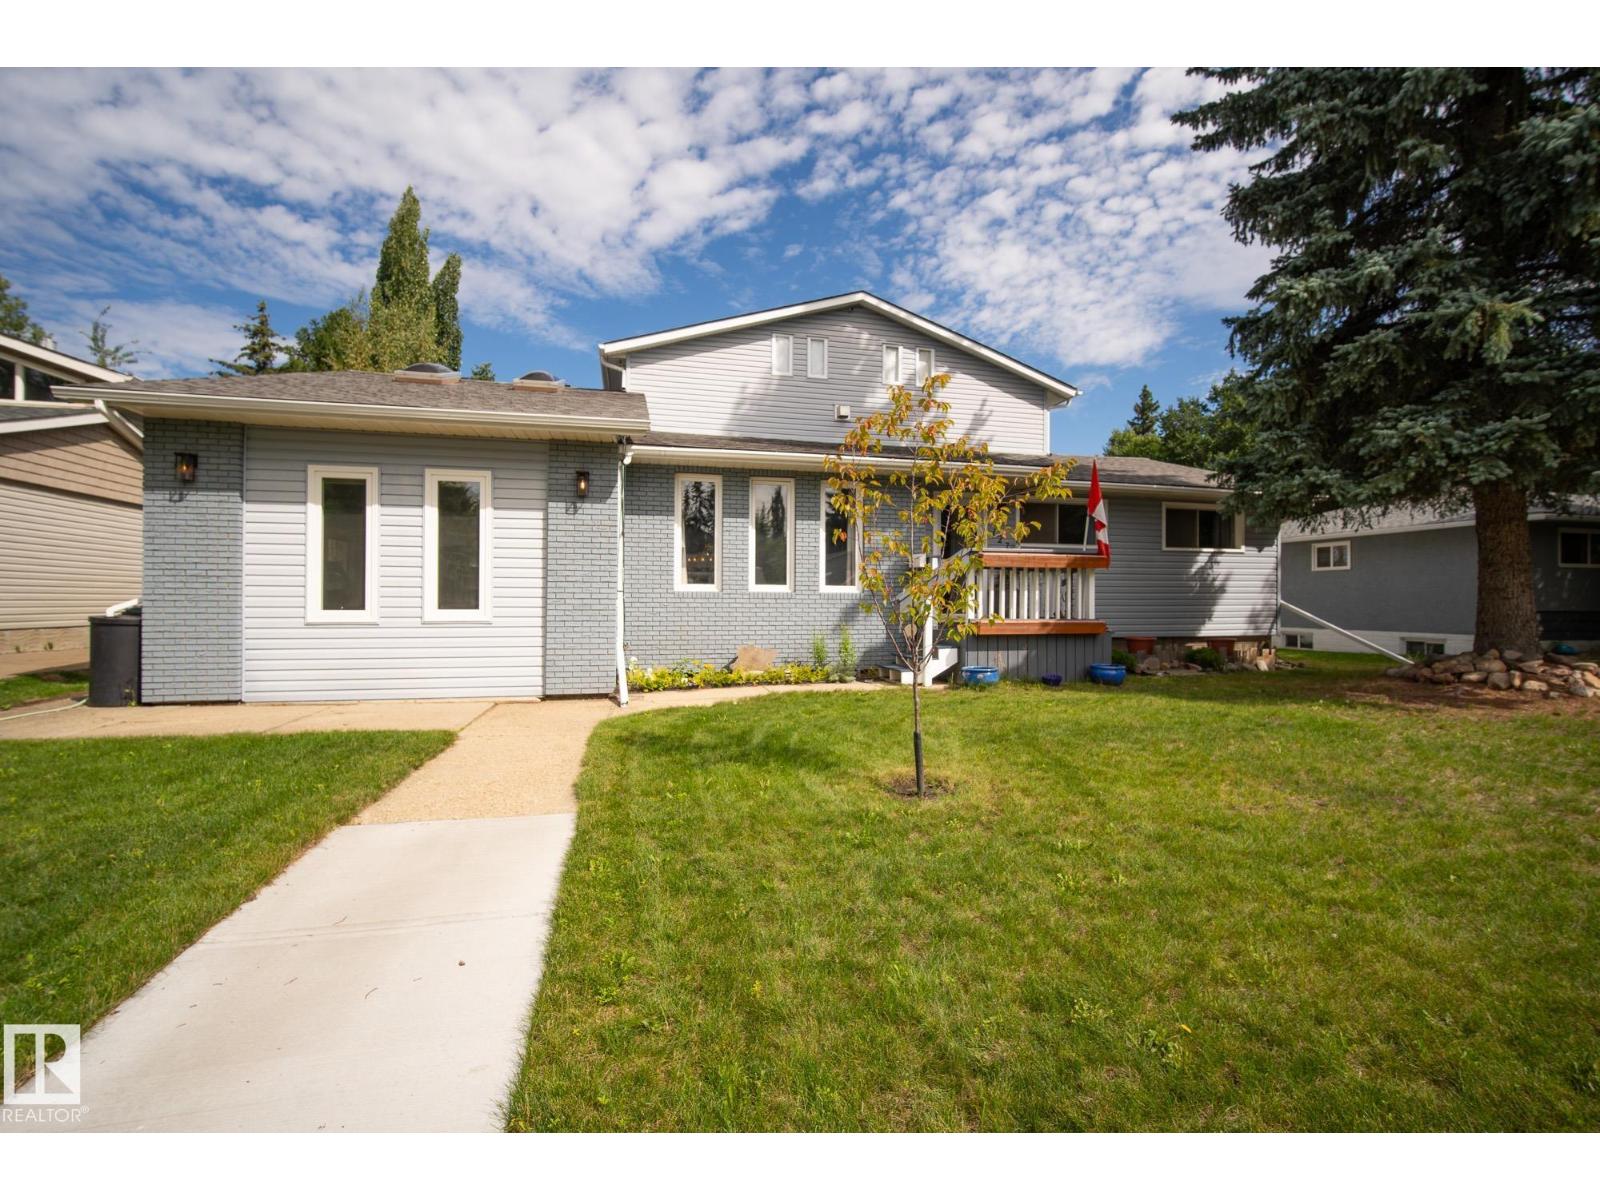
127 Pine St
Sherwood Park, Alberta
3699 SF in Sherwood Heights! One of a Kind home in Sherwood Park! This home has had extensive renovations and additions that will surely impress. This house is an entertainers dream with the open concept kitchen, multiple living spaces, home gym/office space and loft above the gym. 6 bedrooms, 3.5 baths, OVERSIZED HEATED DOUBLE ATTACHED GARAGE, RV PARKING, and lots of privacy between rooms for the larger families. The upper floor is very impressive with huge entertainment space, theater room, built in surround sound, 2 PC bath, Huge master bedroom with two way gas fireplace, and 4 Pc En-Suite. Two level rear deck and another exterior deck off main level. Located within walking distance to multiple schools. It's hard to describe a beauty like this, you have to see it for yourself! (id:46923)
RE/MAX Elite
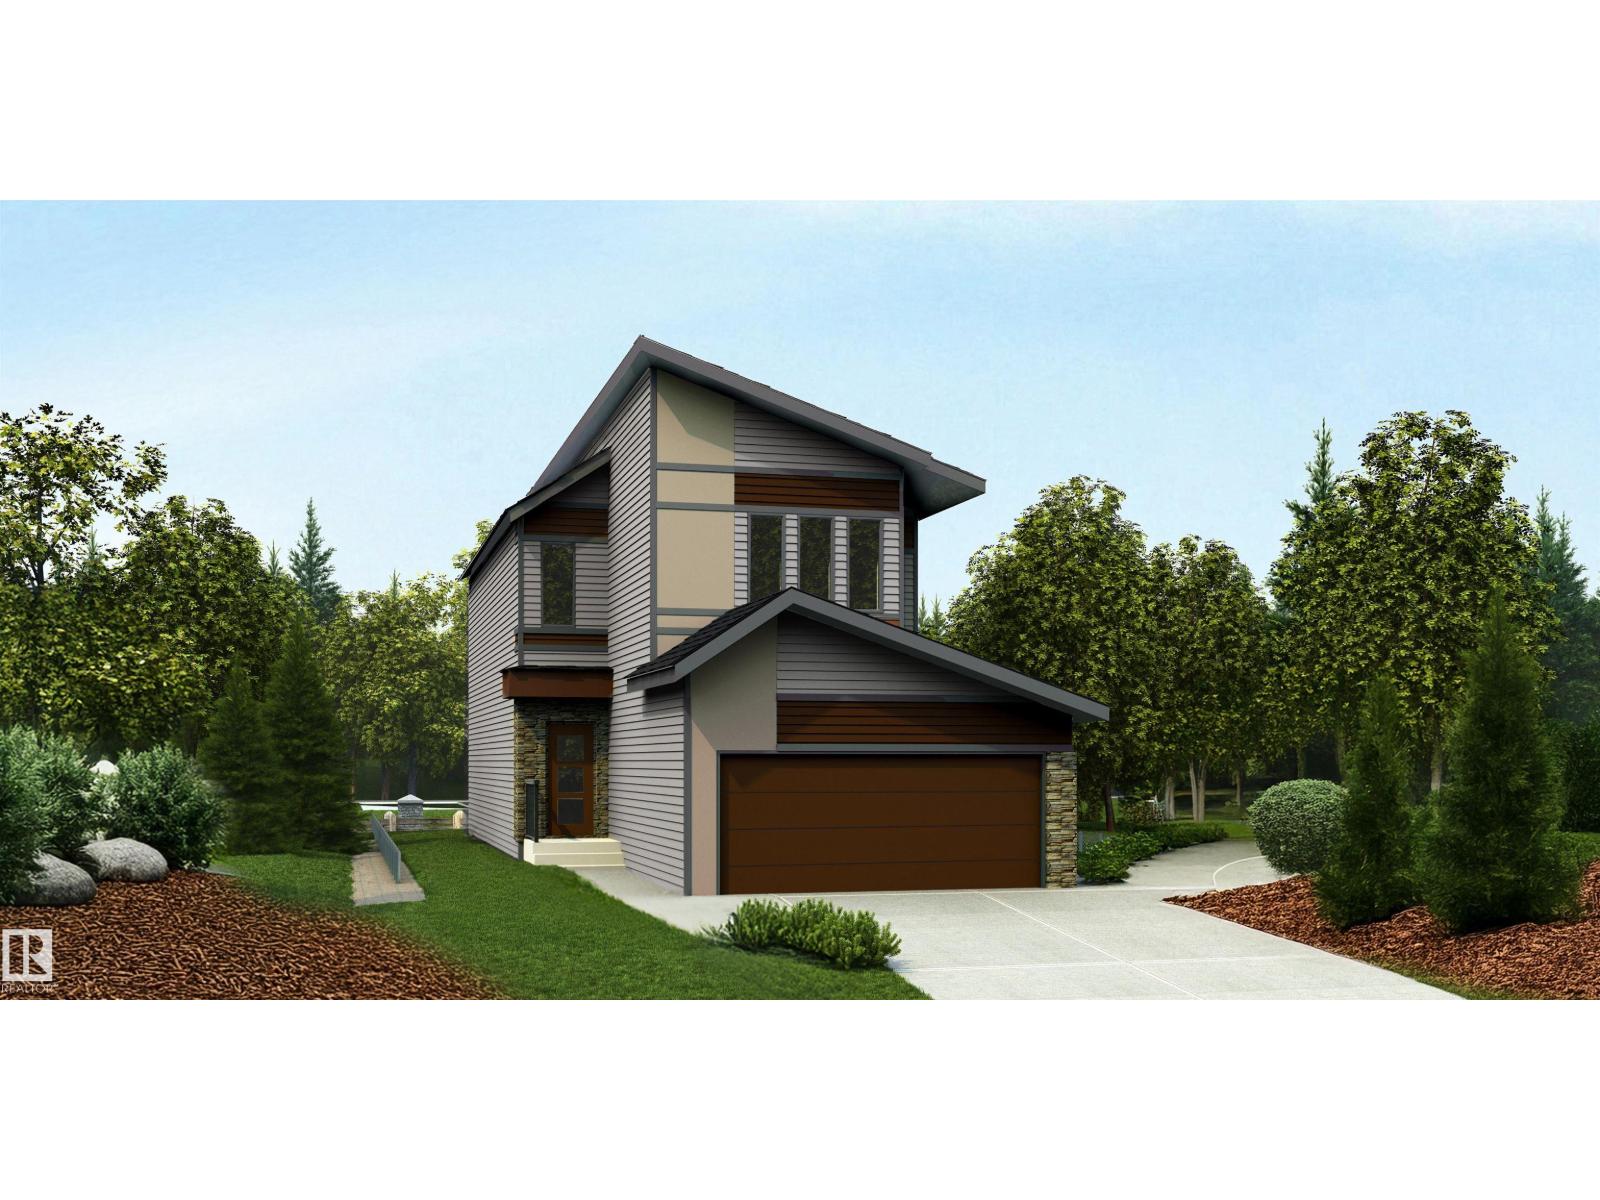
20719 40 Av NW
Edmonton, Alberta
Built by Sterling Homes, this beautifully designed Apex model offers the perfect blend of style, function, and family living. Situated on a desirable corner lot, this 4-bedroom home features a double attached garage, 9’ ceilings on the main and basement levels, separate side entrance, and luxury vinyl plank flooring throughout the main floor. The welcoming foyer opens to a full 3-piece bath and main floor bedroom, ideal for guests or multigenerational living. The open-concept kitchen, nook, and great room are filled with natural light, showcasing quartz countertops, island with flush eating ledge, Silgranit sink, chimney hood fan, full-height backsplash, upgraded soft-close Winston cabinetry, pantry, and electric fireplace. Upstairs offers a bright bonus room, laundry, 2 spacious bedrooms, and a stunning primary retreat with spa-like 5-piece ensuite and walk-in closet. Basement rough-in package included. (id:46923)
Exp Realty
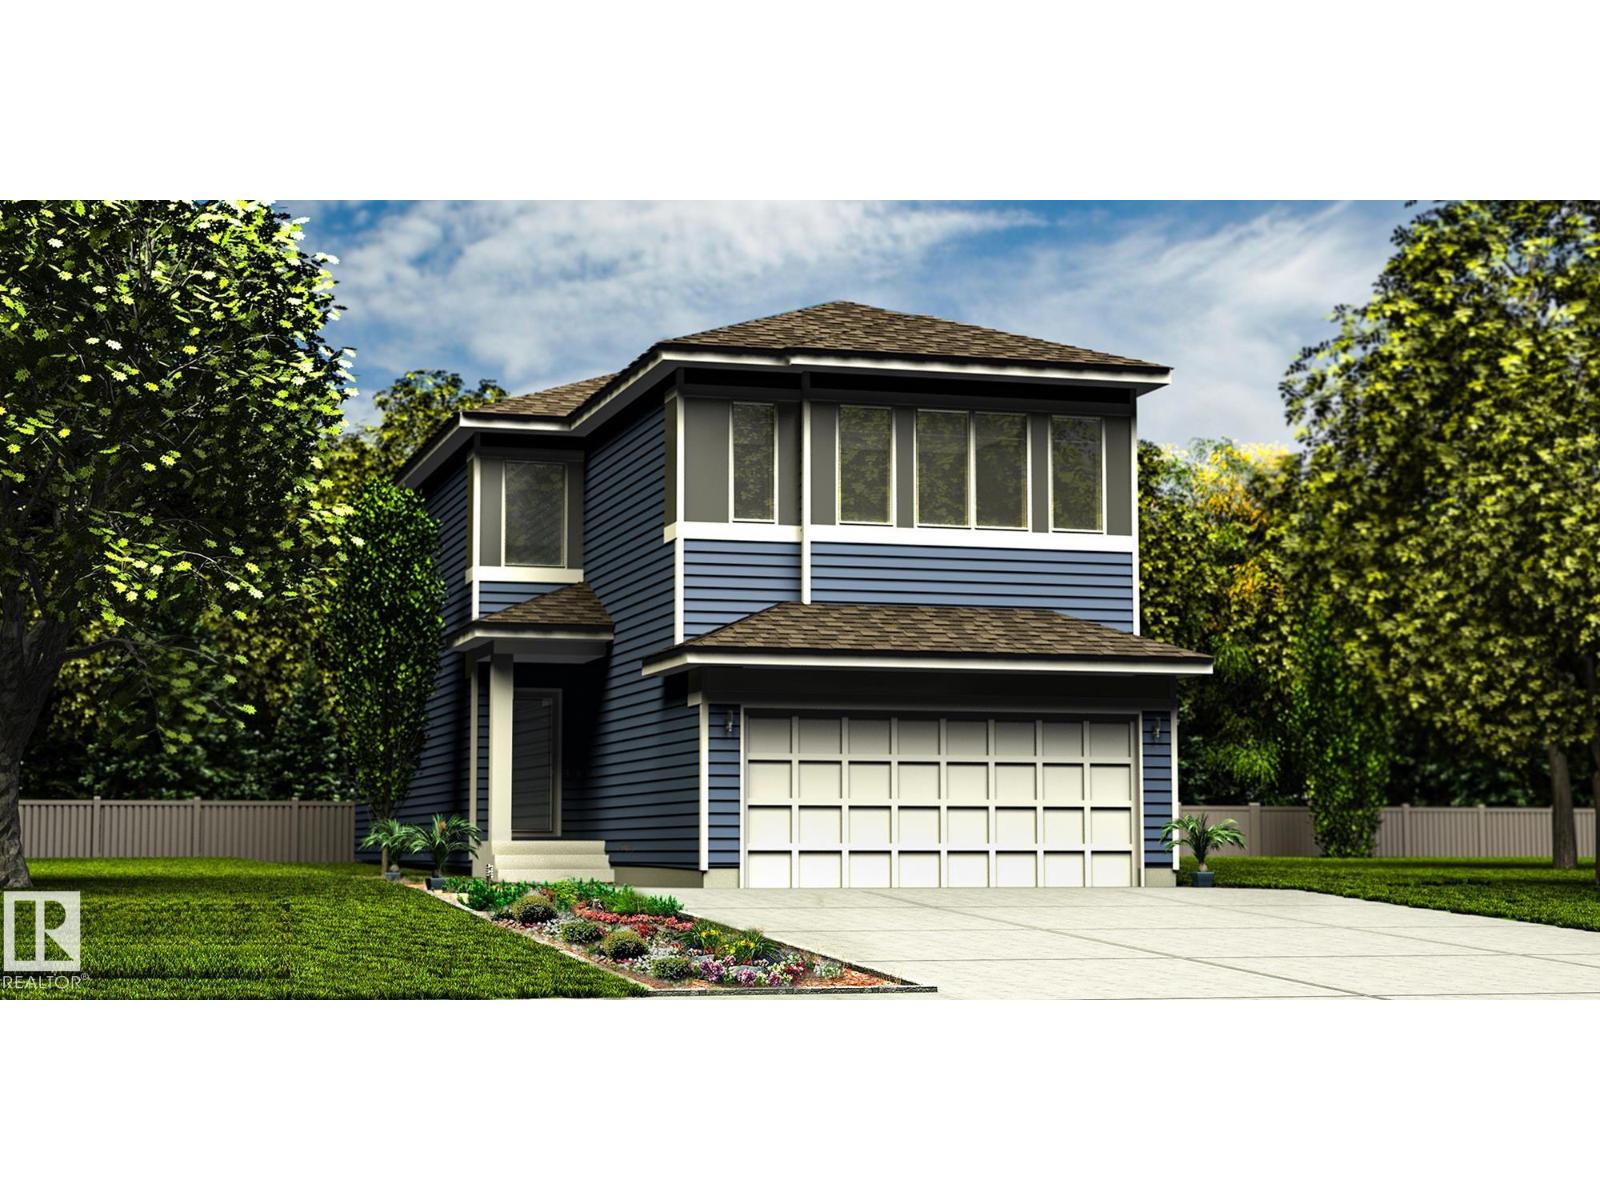
20707 40 Av NW
Edmonton, Alberta
Built by Sterling Homes, this elegant home features a double attached garage with a floor drain, 9’ ceilings on the main and basement levels, a side entrance, and luxury vinyl plank flooring throughout the main floor. The foyer offers a coat closet and leads to a mudroom, a full 3-piece bath with walk-in shower, and a main floor bedroom—ideal for guests or multi-generational living. A separate dining area flows into the open-concept kitchen and great room. The kitchen is well-appointed with quartz countertops, a large island with a flush eating ledge, a Silgranit sink, a custom hood fan, a full-height backsplash, and upgraded soft-close cabinetry. The great room includes a fireplace, large windows, and backyard access. Upstairs features a spacious primary suite with a walk-in closet and 5-piece ensuite, plus a bonus room, laundry, full bath, and three additional bedrooms. (id:46923)
Exp Realty
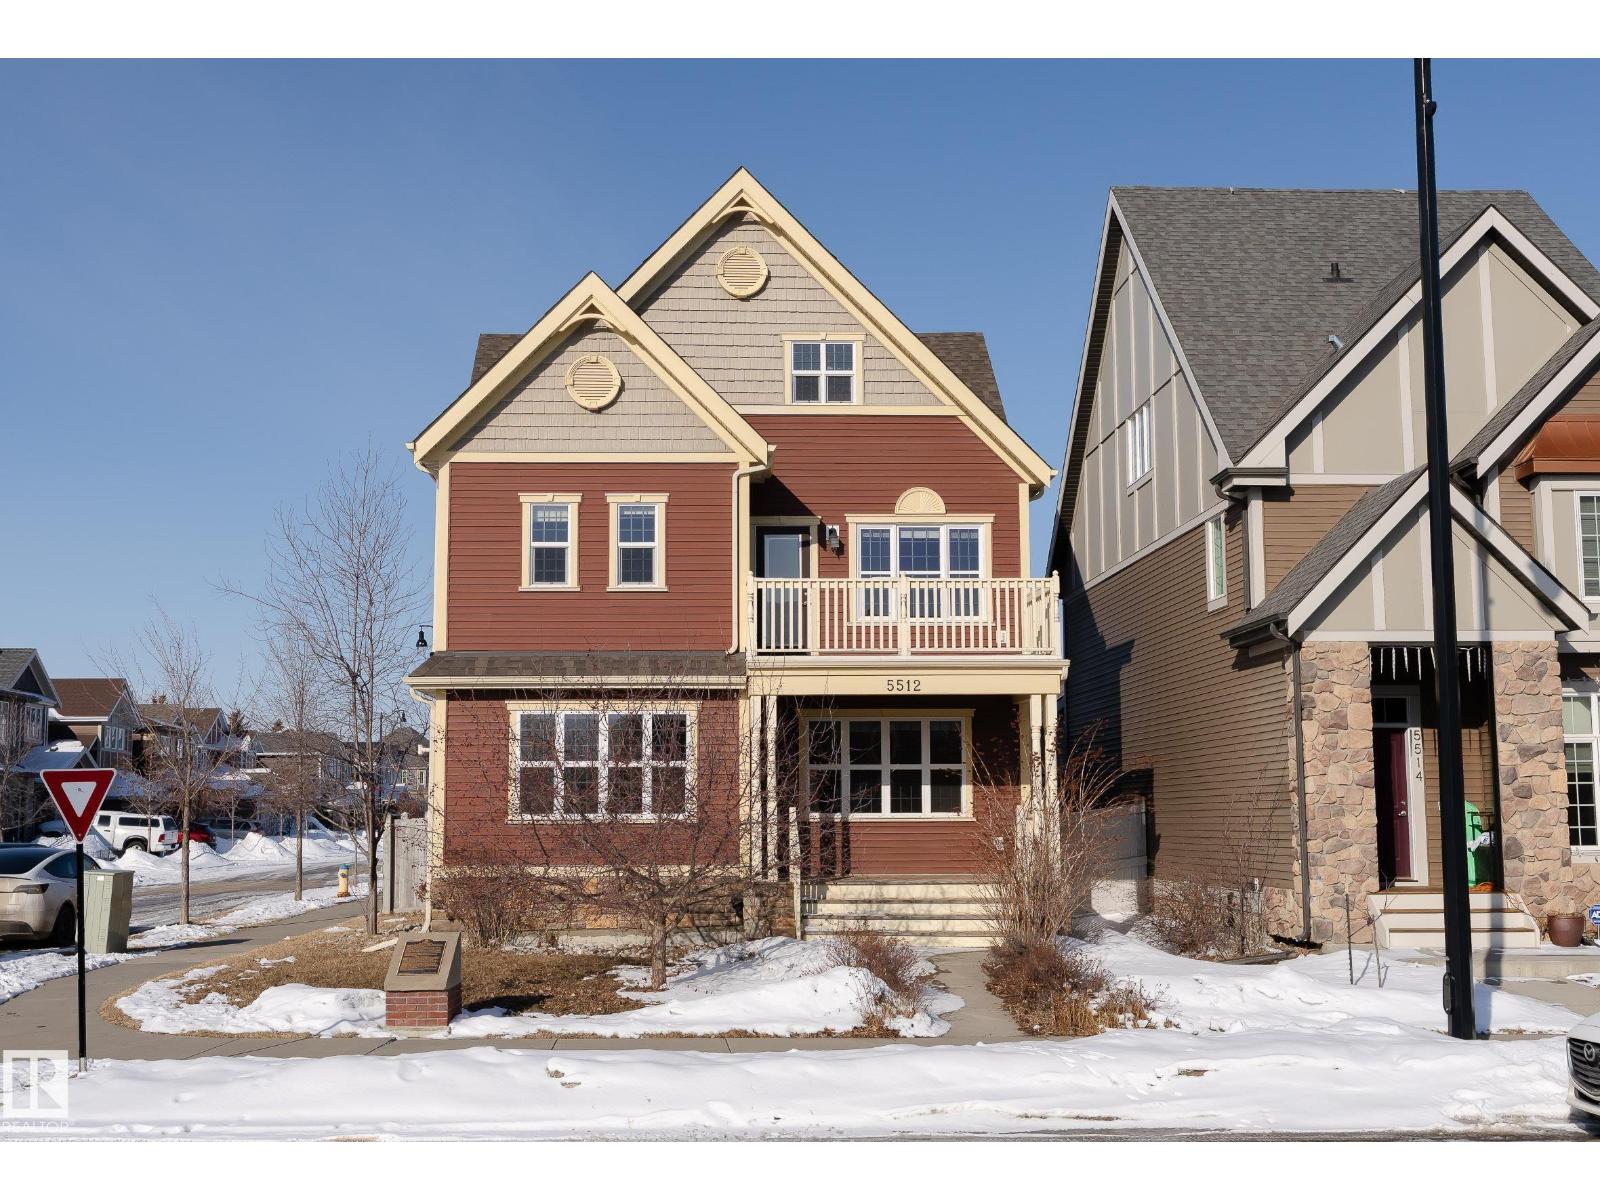
5512 Conestoga NW
Edmonton, Alberta
Welcome to this WEST BACKING stunning property located in The Village of Griesbach! Originally built by Coventry-Homes. This FULLY-UPGRADED home with nearly 3,660 sqft living space has 3-storey design and a 2-bedroom LEGAL BASEMENT SUITE with walk-up basement. Main floor features kitchen with granite countertop and full height cabinet, large walk-in pantry, spacious living room with fireplace and wood shelves, engineered flooring, and a bedroom/den with full bathroom. The second level has a bonus room with full size balcony, laundry room with sink, 2 bedrooms with walk-in closets, and a full main bathroom. The top level features the master bedroom with a balcony and a luxury 5-pc en-suite. The 9 ft LEGAL basement suite has 2 bedrooms, a full bathrooms, kitchen, laundry and living room. It also has 2 on-demand water heaters, and 2 furnaces with ZONE-CONTROLS. Additional features include central vacuum system with dustpan, Air-conditioner, INSULATED OVERSIZED double car garage, and low-maintenance backyard. (id:46923)
Maxwell Polaris
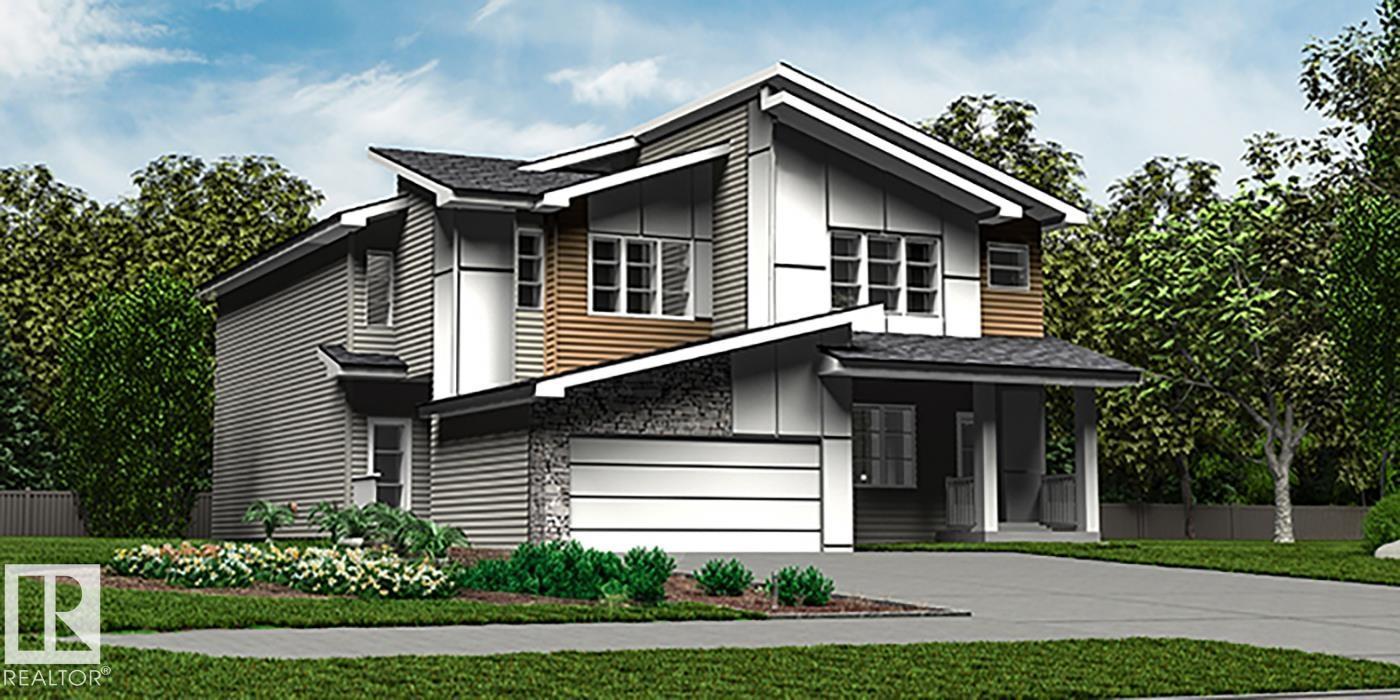
1066 Cristall Cr SW
Edmonton, Alberta
Built by Sterling Homes, this well-designed duplex offers a modern layout ideal for everyday living. A spacious foyer leads past a convenient 1/2 bath into the open-concept great room, kitchen, and dining area—perfect for entertaining. The kitchen features quartz countertops, a central island with a flush eating ledge, a Silgranit undermount sink, an over-the-range microwave, full-height tiled backsplash, soft-close cabinets, and a corner pantry. The main floor includes 9-ft ceilings, luxury vinyl plank flooring, and a double attached garage. Upstairs, the primary retreat offers a walk-in closet and a 4-piece ensuite with double sinks and a glass-enclosed shower. Two additional bedrooms, a 3-piece bath, and upper-floor laundry add convenience, while a bonus room provides flexible living space. (id:46923)
Exp Realty
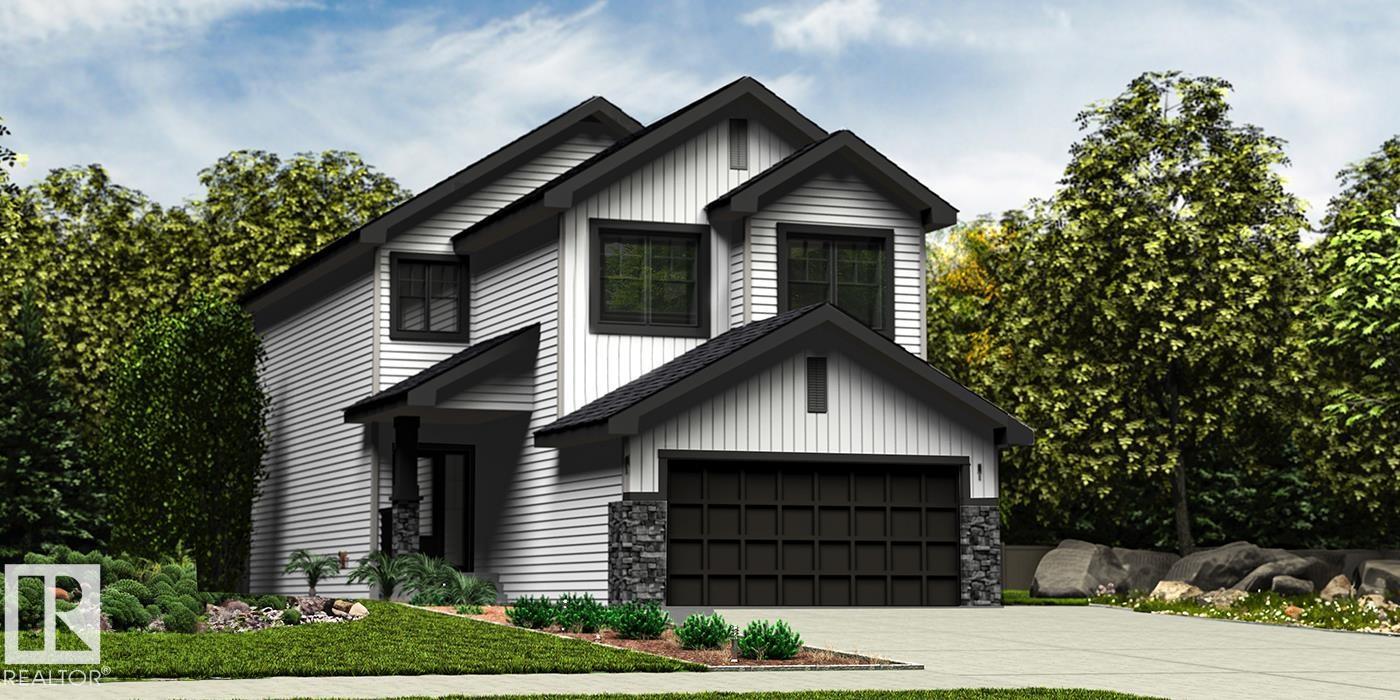
4551 Warbler Lo NW
Edmonton, Alberta
Built by Sterling Homes, this home blends efficient design with modern style, ideal for family living. The main floor features a double attached garage, side entrance, 9’ ceilings on both levels, and durable luxury vinyl plank flooring. A welcoming foyer leads to a half bath and a functional mudroom that connects to the kitchen through a spacious walk-in butler’s pantry with sink and built-in microwave—perfect for a coffee bar. The kitchen is the focal point, showcasing a large island, a Silgranit sink, quartz countertops, custom cabinetry, and a full-height tiled backsplash. The open-concept living and dining area includes a stylish fireplace, large windows, and patio access. Upstairs offers a bright primary suite with a 5-piece ensuite,4-piece main bath, and walk-through closet to the laundry, plus a bonus room, full bath, and two bedrooms with walk-in closets. (id:46923)
Exp Realty
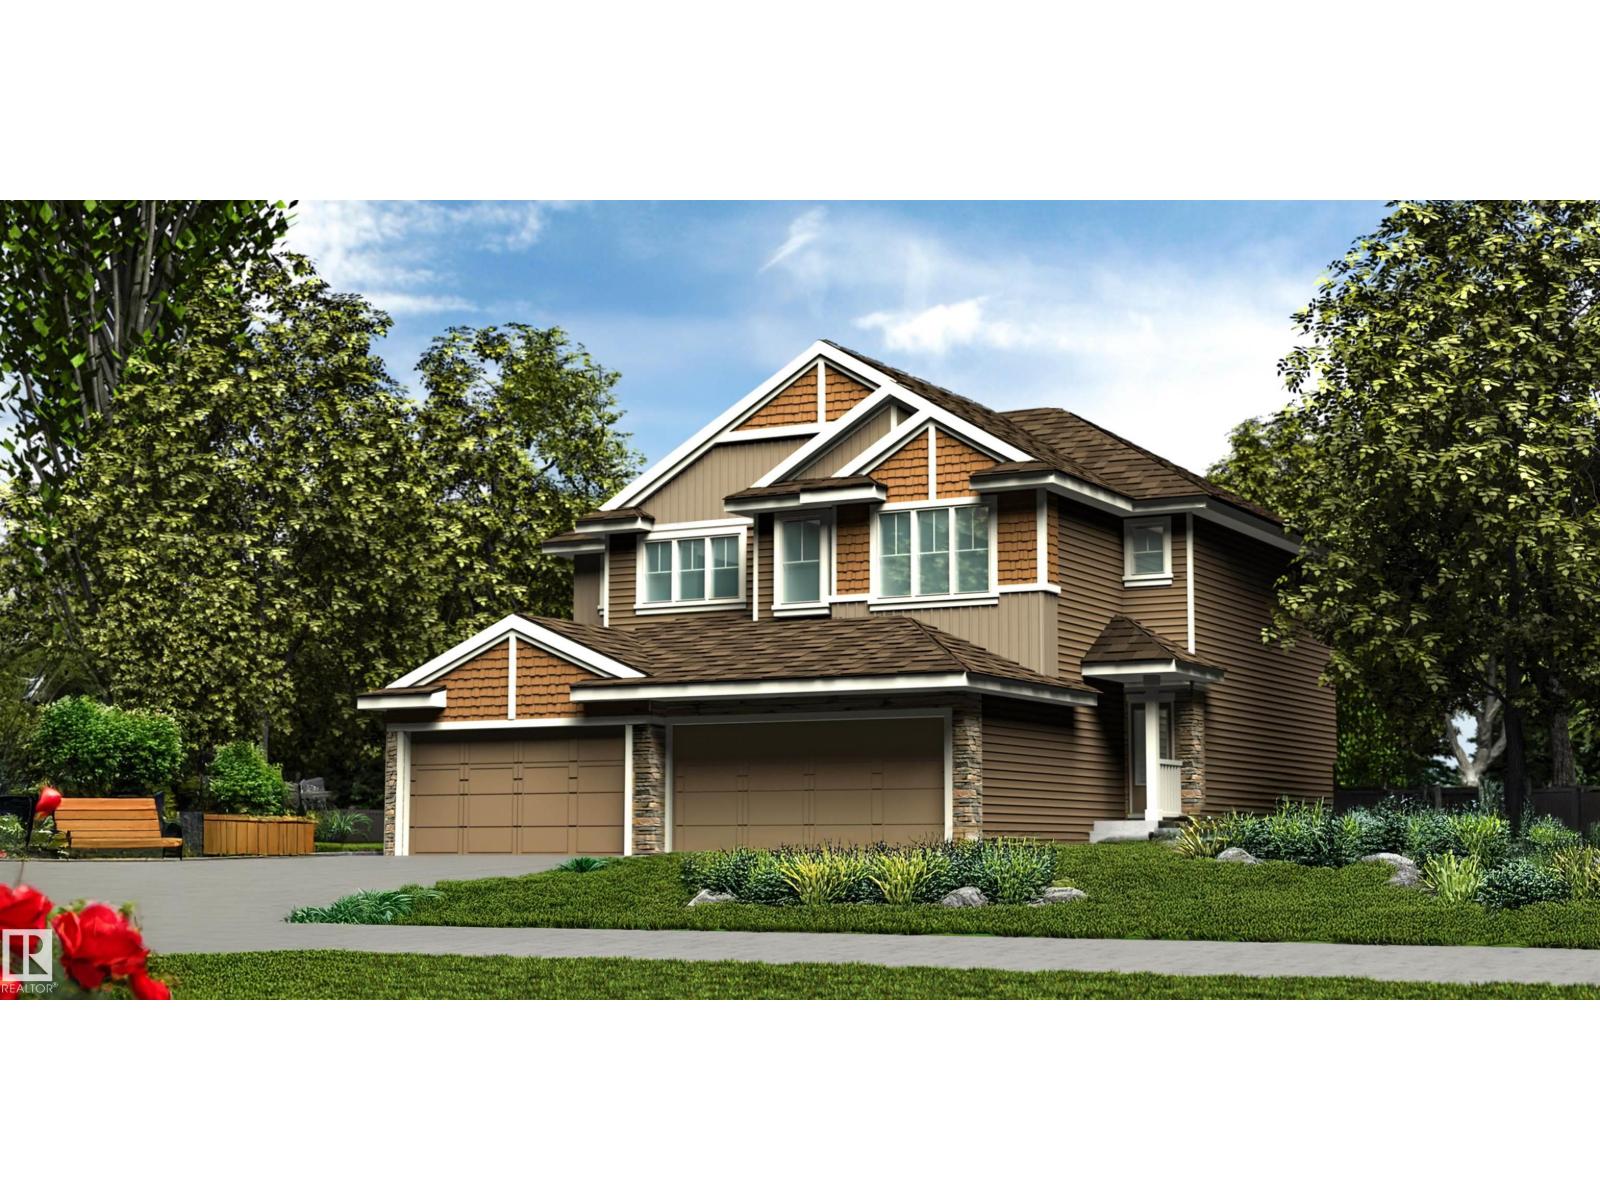
1064 Cristall Cr SW
Edmonton, Alberta
This well-designed duplex offers comfort, style, and a functional layout for modern living. A spacious foyer flows past a convenient 1/2 bath into the open-concept great room, kitchen, and dining area. The kitchen features quartz countertops, a central island with flush eating ledge, Silgranit undermount sink, pendant lighting, built-in microwave, chimney-style hood fan, full-height tiled backsplash, and soft-close cabinets with upgraded raised door profile. A closet pantry beside the staircase adds extra storage. The main floor includes 9-ft ceilings, luxury vinyl plank flooring, and a double attached garage with a floor drain. Large rear windows and a sliding patio door fill the home with natural light. Upstairs offers a primary suite with a walk-in closet and a 4-piece ensuite, plus two bedrooms, a 3-piece bath, and upper laundry. (id:46923)
Exp Realty
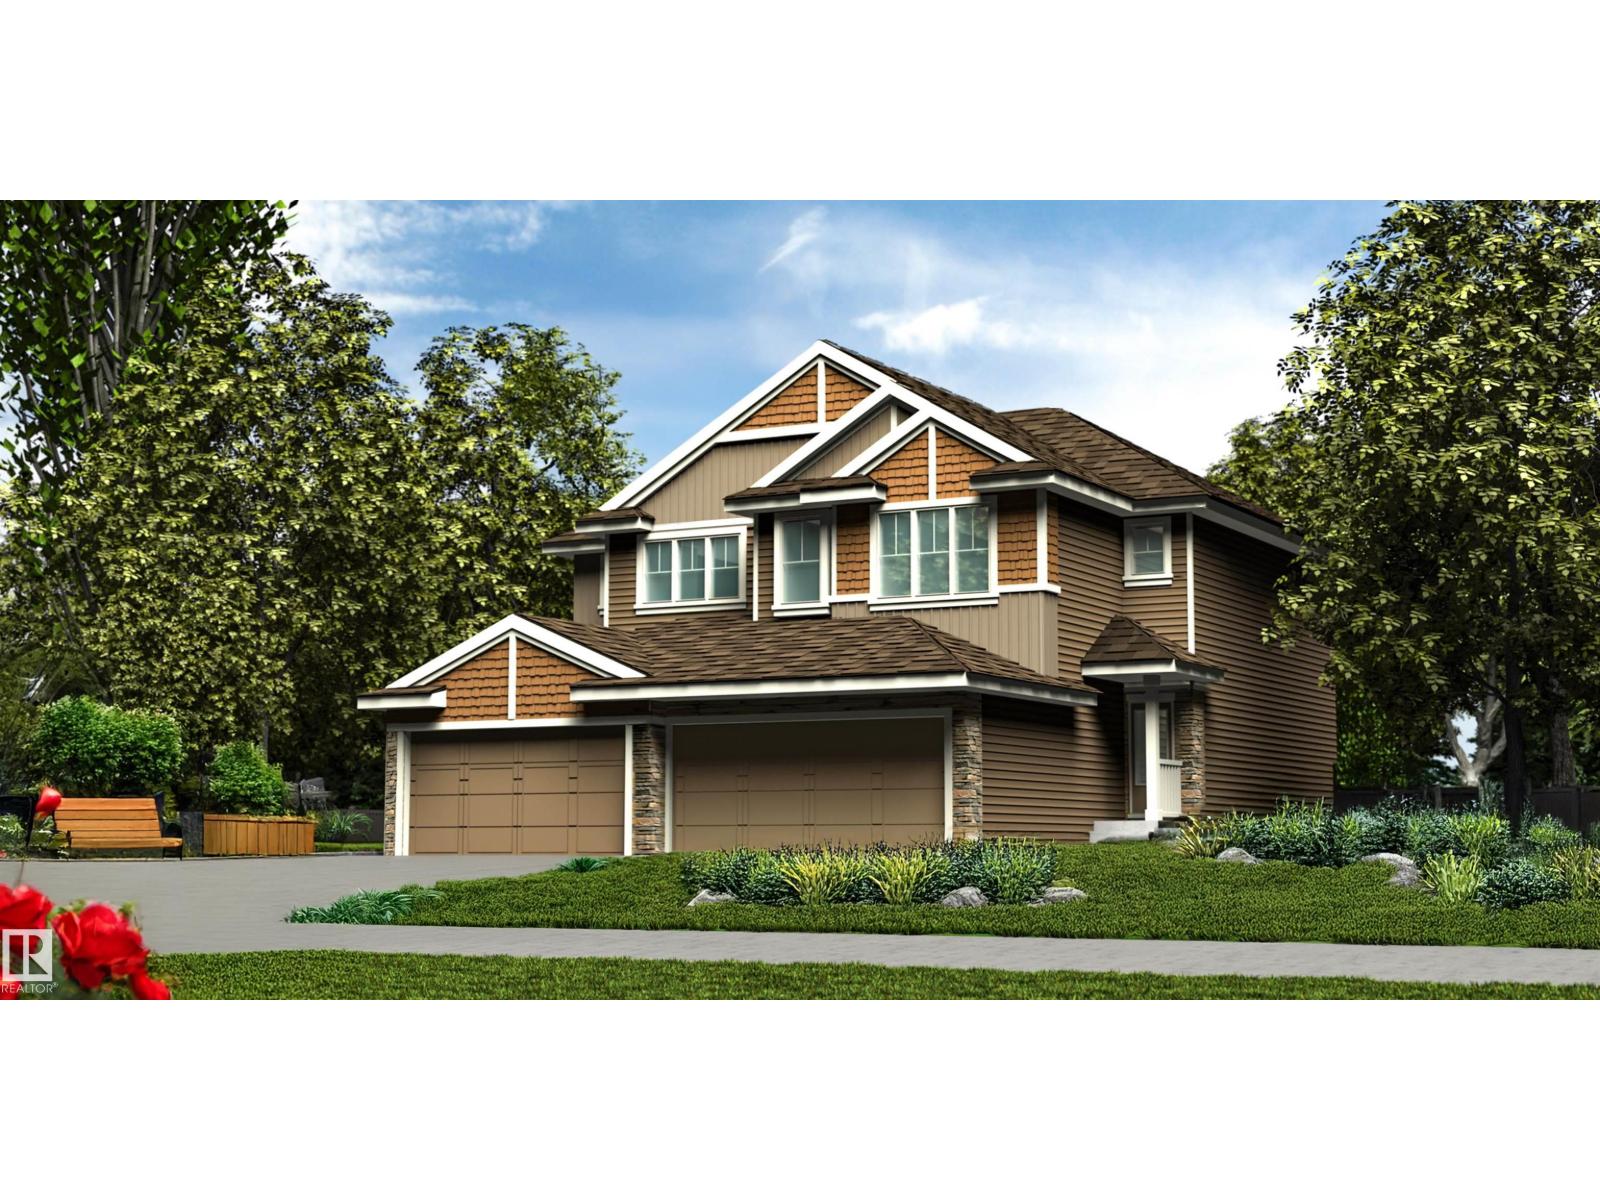
1050 Cristall Cr SW
Edmonton, Alberta
Built by Sterling Homes, this well-designed duplex offers comfort, style, and a functional layout for modern living. A spacious foyer leads past a convenient half bath into the open-concept great room, kitchen, and dining area. The kitchen features quartz countertops, a central island with a flush eating ledge, a Silgranit undermount sink, pendant lighting, an over-the-range microwave, soft-close cabinetry, full-height tiled backsplash, and a pantry tucked beside the staircase for added storage. The main floor includes 9-ft ceilings, luxury vinyl plank flooring, and a double attached garage with a floor drain. Large rear windows and a patio door bring in natural light. Upstairs offers a primary suite with walk-in closet and 4-piece ensuite, plus two bedrooms, a 3-piece bath, upper laundry, and basement rough-ins. (id:46923)
Exp Realty
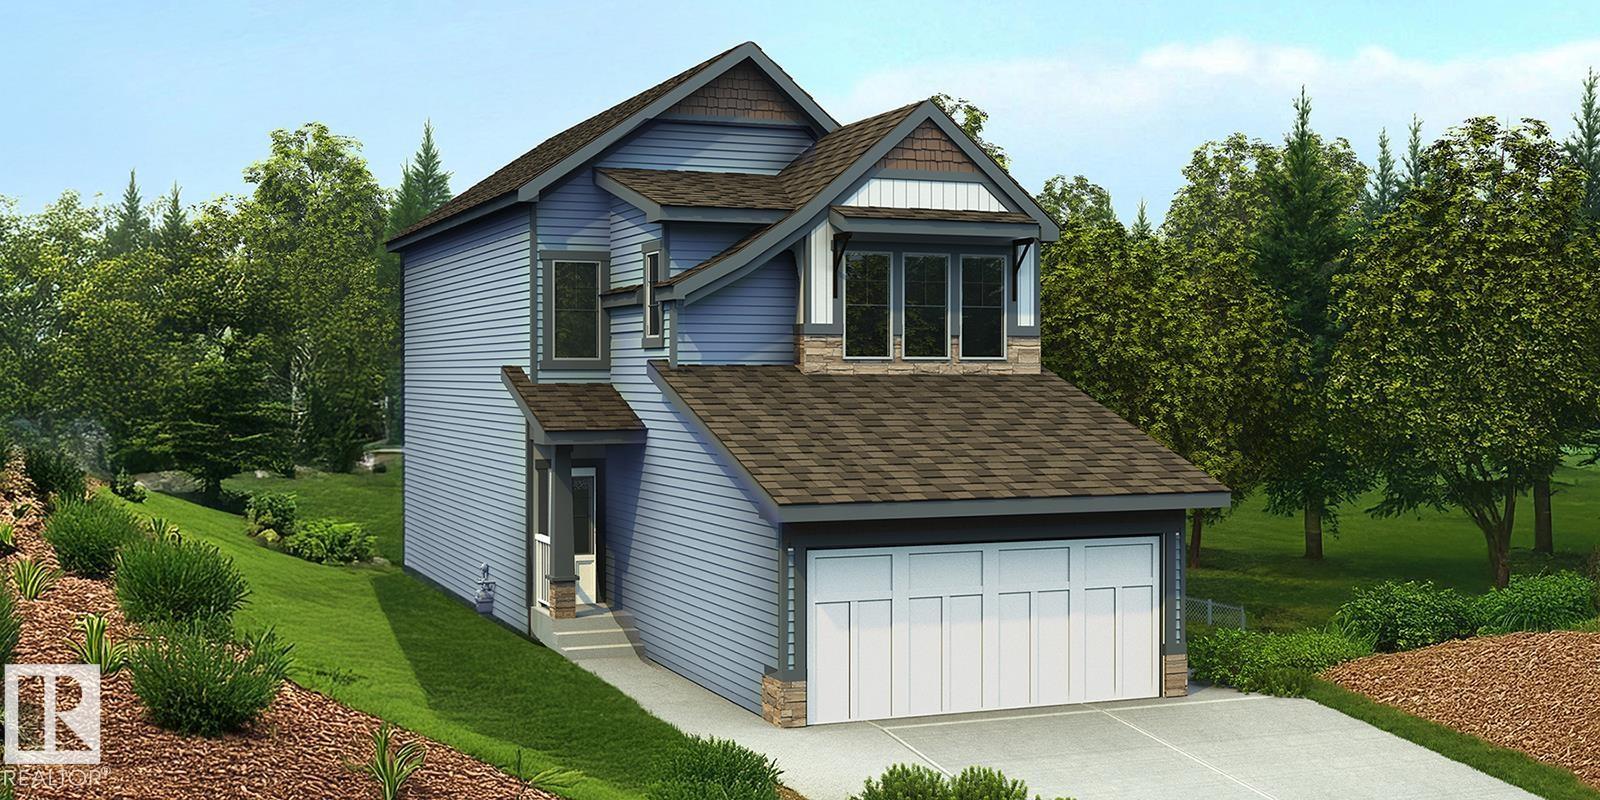
5047 Cawsey Li SW
Edmonton, Alberta
Built by Sterling Homes, this bright 3-bedroom home offers a smart layout for modern family living. Features include a double attached garage with floor drain, side entrance, 9-ft ceilings on the main floor, and luxury vinyl plank flooring throughout the main level. The foyer leads to a full 3-pc bath with stand-up shower and a main-floor bedroom—ideal for guests or a home office. A mudroom off the garage connects to the kitchen through a walkthrough pantry for added convenience and storage. The open-concept kitchen, great room, and nook are filled with natural light. The kitchen features quartz countertops, island with flush eating ledge, Silgranit sink, built-in microwave, pendant lighting, chimney hood fan, full-height backsplash, and soft-close cabinets. Upstairs offers a primary suite with 5-pc ensuite and walk-in closet, plus a bonus room, laundry, two bedrooms, and a full bath. Basement rough-ins included. (id:46923)
Exp Realty