
Property Results - On the Ball Real Estate
#b 25056 Twp Road 492
Rural Leduc County, Alberta
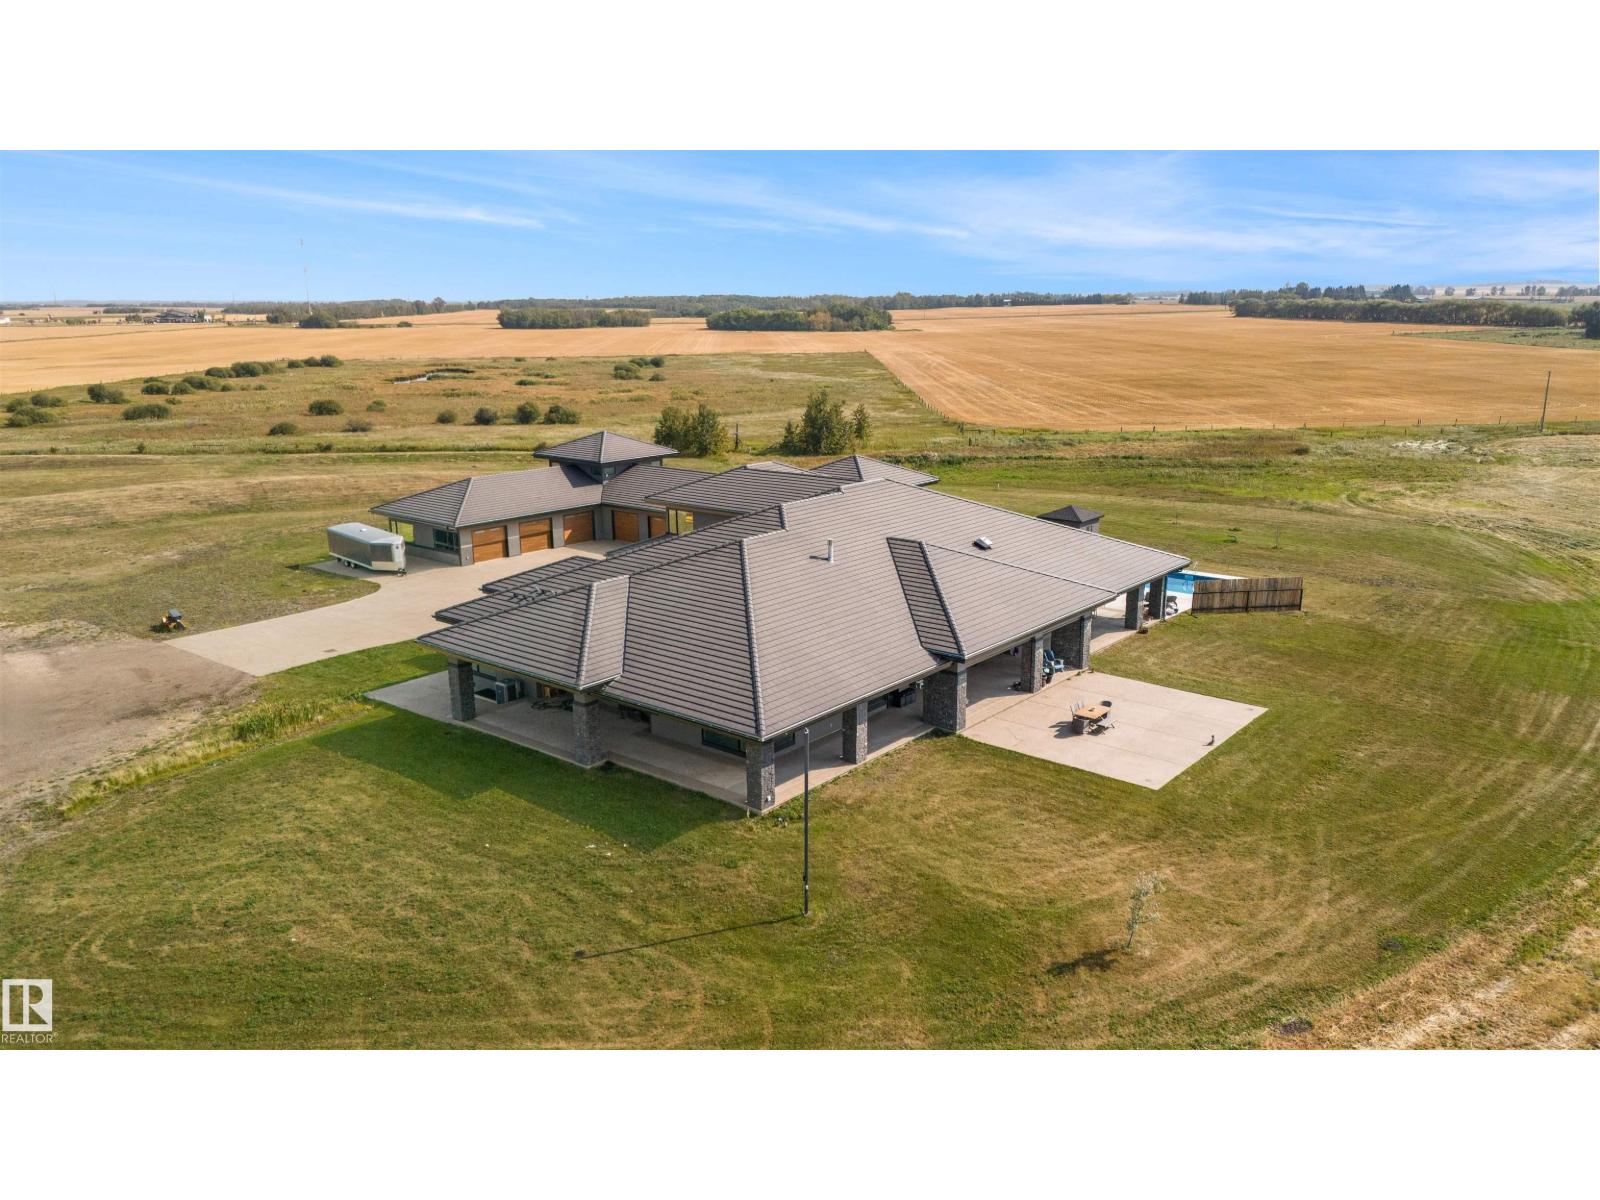
This remarkable nearly 72-acre parcel is not just a piece of land; it's a golden opportunity for future development and a strategic investment. With Leduc poised to annex up to 38 quarter-sections, this area is on the brink of explosive growth, making your investment highly advantageous. Located just south of Edmonton, the city’s planned expansion will integrate nearly 2,500 hectares of rural land, setting the stage for substantial residential development. At the center of this property is a stunning bungalow, originally built for $13 million, featuring a spacious 21-car garage perfect for any automobile collector. Imagine developing this land and effectively recouping your original investment, paving the way for luxury country residential estate homes that complement the existing home and making that luxurious home virtually free. Whether you choose to develop or enjoy this private oasis, this is an extraordinary offering. (id:46923)
Sotheby's International Realty Canada
3003 4 St NW
Edmonton, Alberta
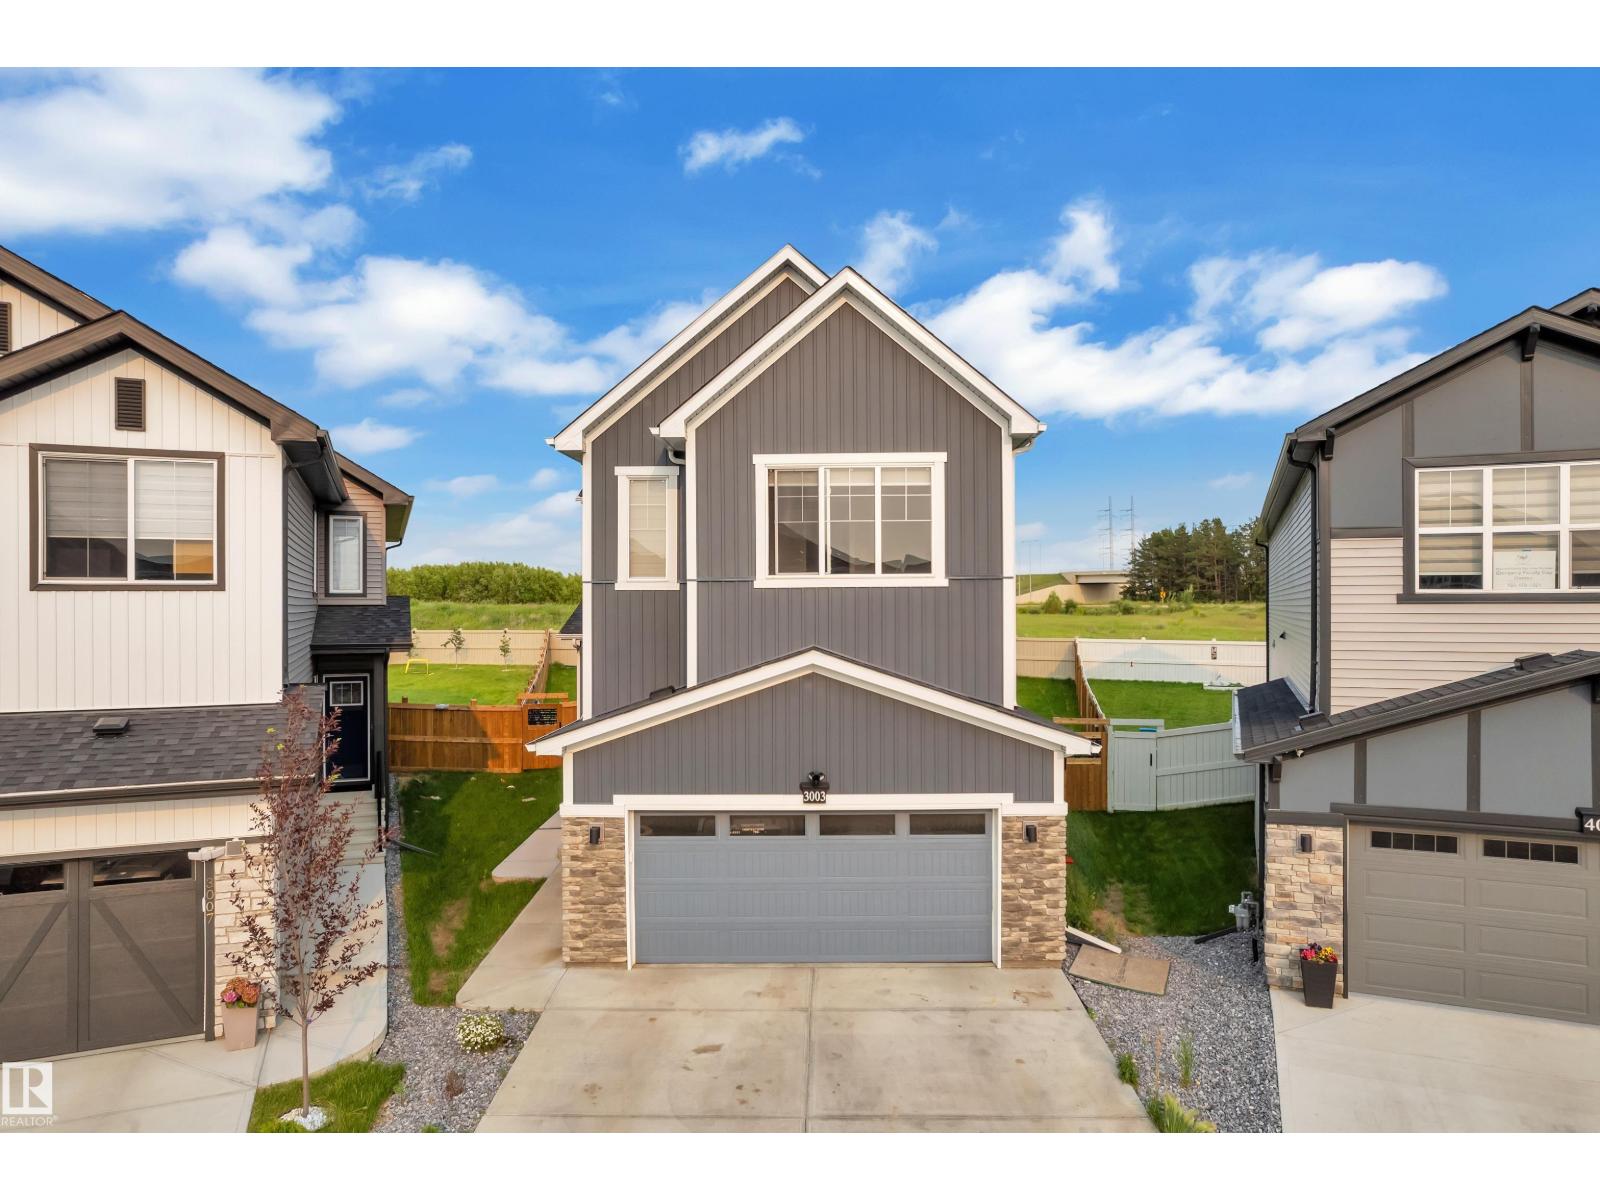
Located on a huge pie-shaped lot with no neighbours at the back, this beautiful home offers exceptional privacy and space. The main floor features an impressive open-to-below design, a bedroom, and a full bathroom, ideal for guests or extended family. A well-appointed spice kitchen complements the main kitchen. The upper level offers three spacious bedrooms, including a primary bedroom with ample closet space. The fully finished basement includes two bedrooms, two kitchens, a separate laundry, and a side entrance, providing excellent flexibility for large families or multi-generational living. Enjoy summer barbecues and relaxation on the large deck, perfect for outdoor entertaining. This property combines a premium lot, a functional layout, and versatile living spaces in one complete package. (id:46923)
Maxwell Polaris
10728 71 Av NW
Edmonton, Alberta
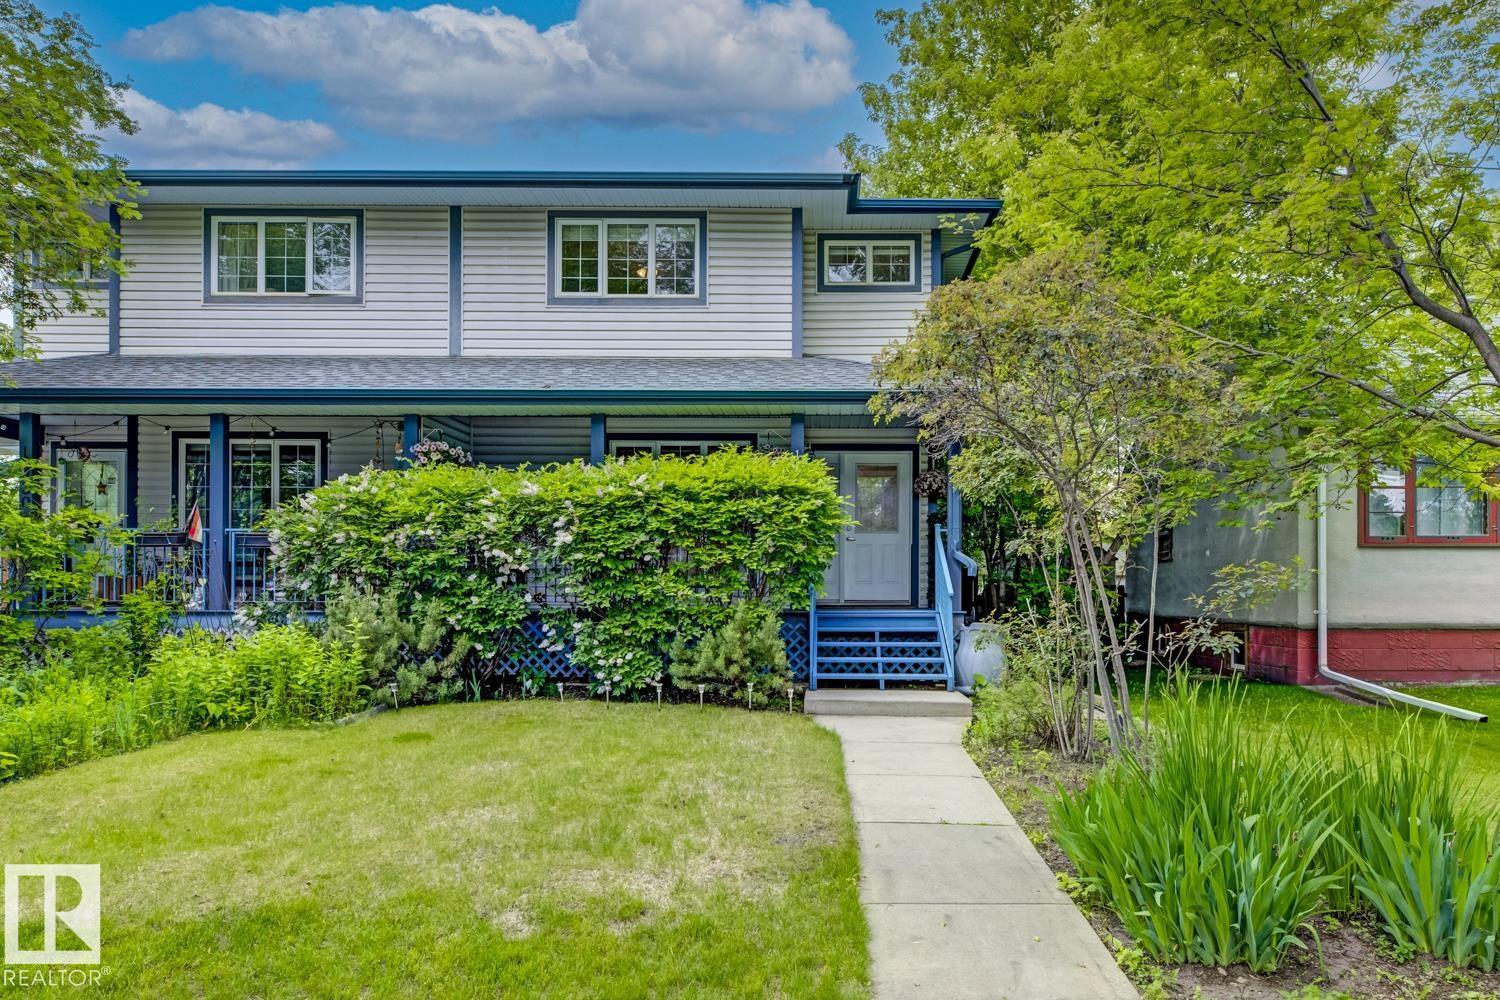
Queen Alexandra is one of Edmonton's most sought-after neighbourhoods, and this home is built to match it. Tree-lined streets, front porches, neighbours who actually wave. Walking distance to Whyte Ave's best restaurants, coffee shops, and boutiques, with every amenity you need close at hand. This two-storey offers a total of 4 bedrooms, 3.5 bathrooms, and a thoughtfully designed layout built for real life. The lower level adds a fully self-contained space with its own separate entrance, a generous bedroom, full bathroom, large kitchen, and open living and dining area. Whether it's extended family, out of town guests, or simply flexible space that adapts as your life changes, it's ready for whatever you need it to be. Double detached garage, new roof and hot water tank replaced in 2021, and 2,379 sq.ft. of total living space round out a home that genuinely has it all. Some neighbourhoods are a compromise. This one isn't. (id:46923)
Exp Realty
24209 Hwy 625
Beaumont, Alberta
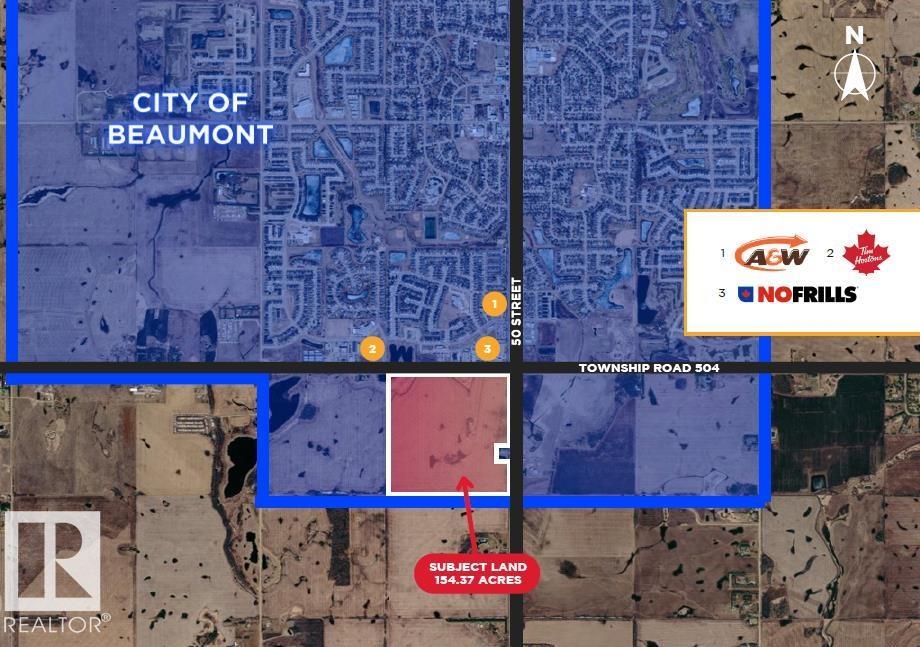
154.37 Acres. This future development site in the City of Beaumont, offers excellent access to Highway 625 and 50 Street, providing outstanding regional connectivity. The property is just minutes from Edmonton, Leduc, Nisku, and the Edmonton International Airport, making it ideally positioned within the Edmonton Metropolitan Region for future potential industrial and commercial growth. Currently designated as an Agricultural Holding District, the site presents strong long-term potential for future Light Industrial development. Short Legal Address Part of4;24;50;22;NE, Lot Size 154.37 Acres, Zoning Agricultural Holding District. (id:46923)
RE/MAX Excellence
18 59526 Hwy 657
Rural Bonnyville M.d., Alberta
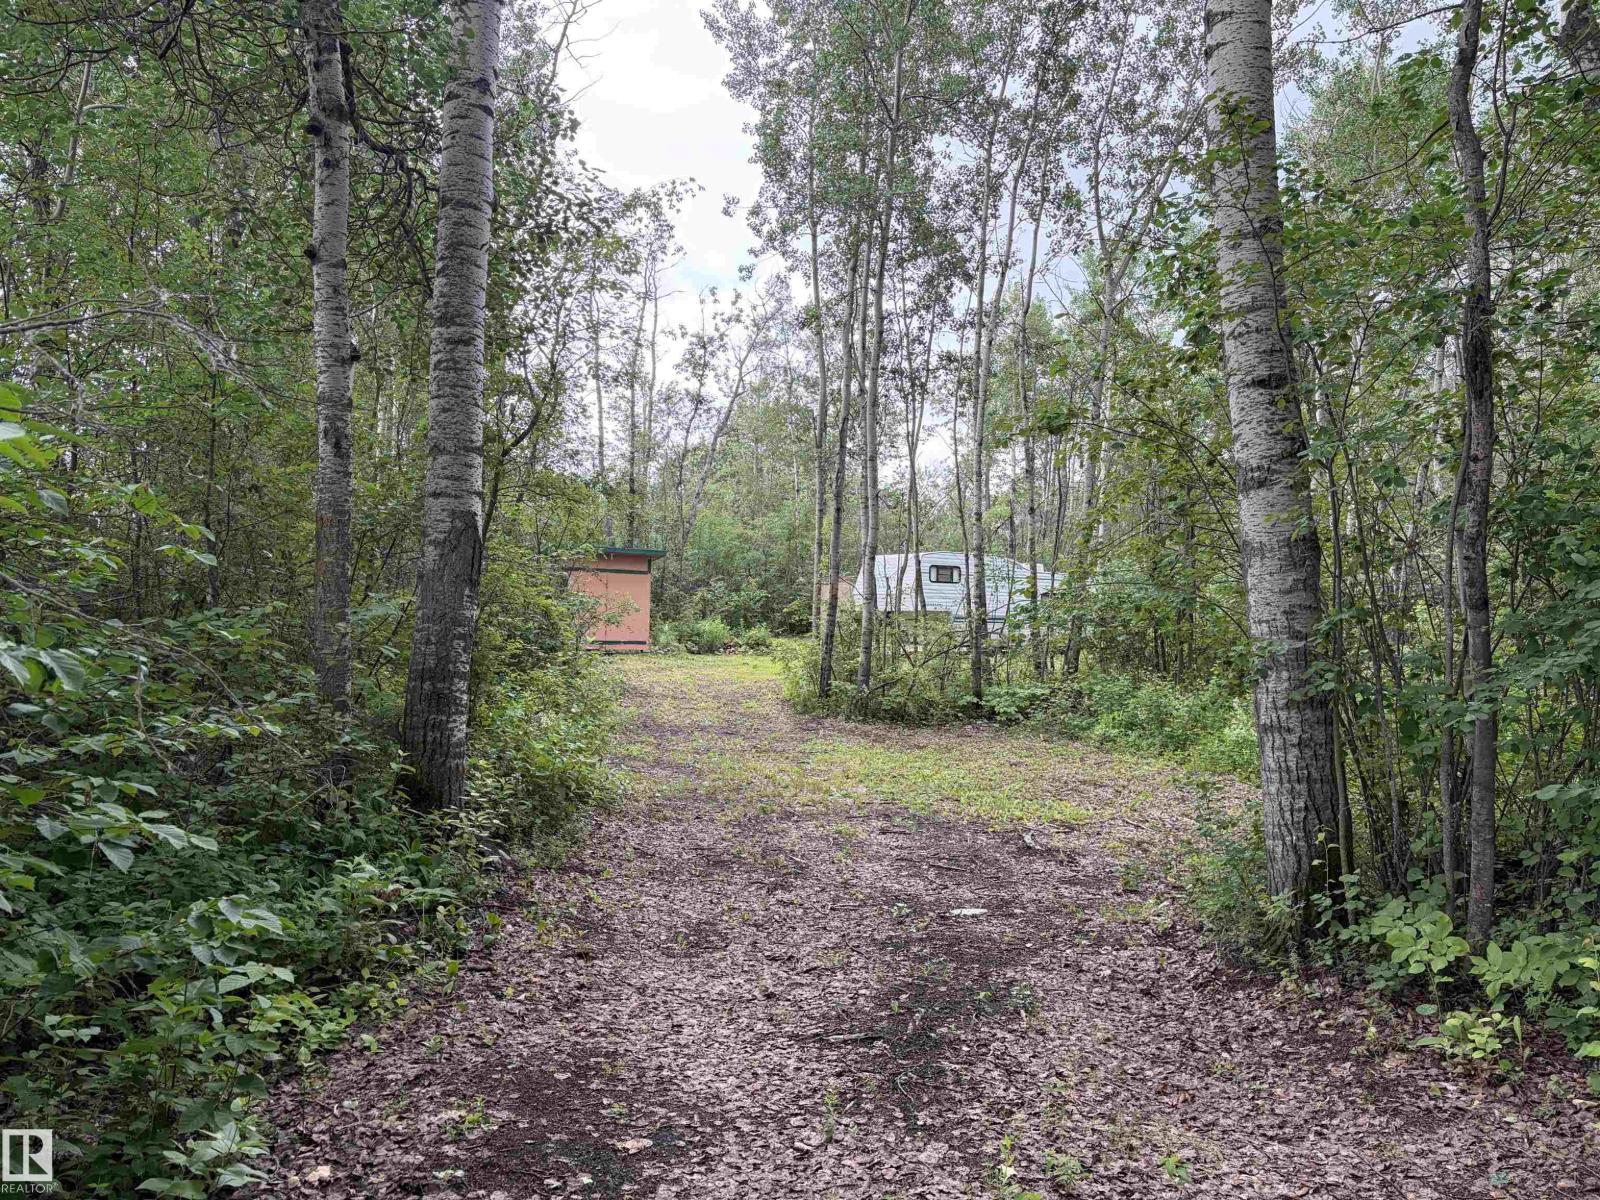
Looking for a summer retreat? Kick back and enjoy summer sunshine away from home and work, then this property can be yours. It has a private area cleaned out to host 2 - 3 RV's for family or friends to join you, or build a cabin, or new home. This lot has power, and easily can have all other services installed. (id:46923)
Century 21 Poirier Real Estate
1866 Eaton Wd NW
Edmonton, Alberta
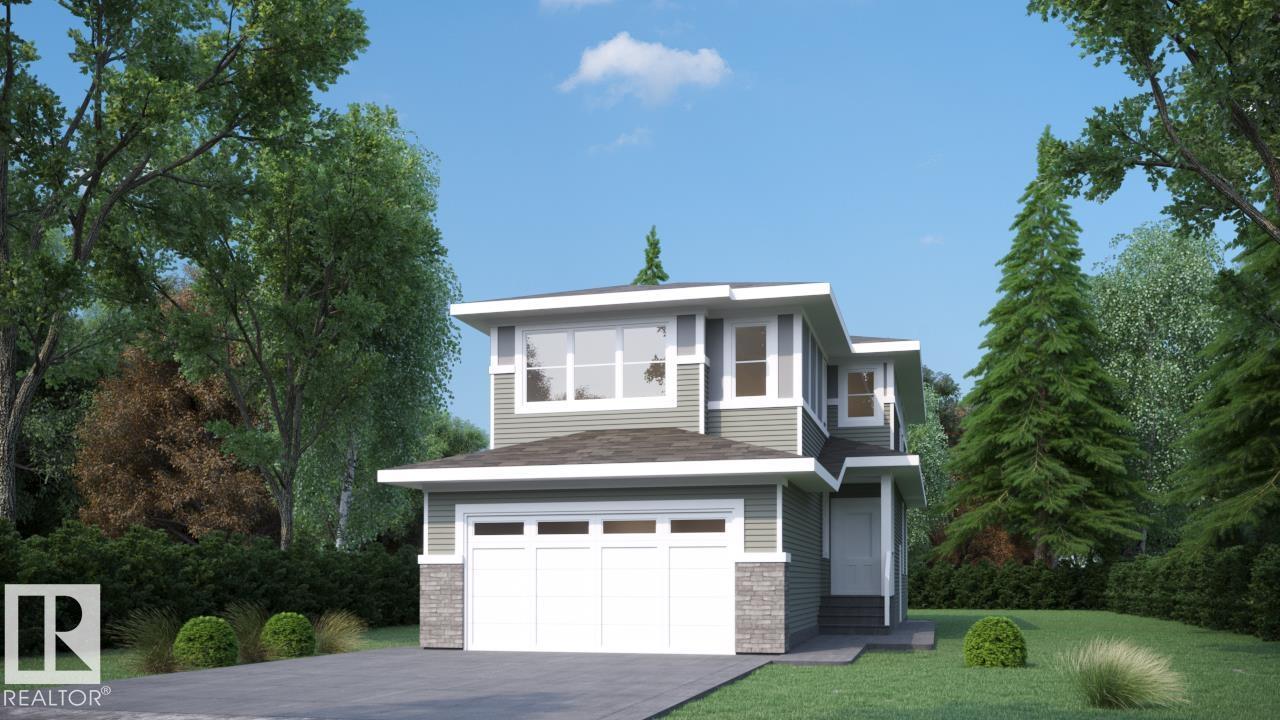
Edgemont has a way of giving families the space they need without losing the quiet they want. This 2251 SF front-attached garage home backs onto trees and a walking path, giving you a calmer setting the moment you step outside. It gives you room to spread out today, and a real plan for tomorrow. A separate side entry sets up future basement development. Inside, 9 ft ceilings and an open-to-above living area make the main floor feel bigger than the numbers suggest. A main floor den with full bath works as a guest room, office, or space for aging parents. The kitchen is built for people who actually cook, with quartz counters, gas cooktop, and a walk-in pantry with rough-ins for a spice kitchen. LVP flooring runs through the main level, while the custom mudroom keeps backpacks and boots under control. Upstairs, three bedrooms and a large bonus room give the family space to unwind, with the trees and walking path add calmness. (id:46923)
Century 21 Bravo Realty
1187 Cy Becker Rd NW
Edmonton, Alberta
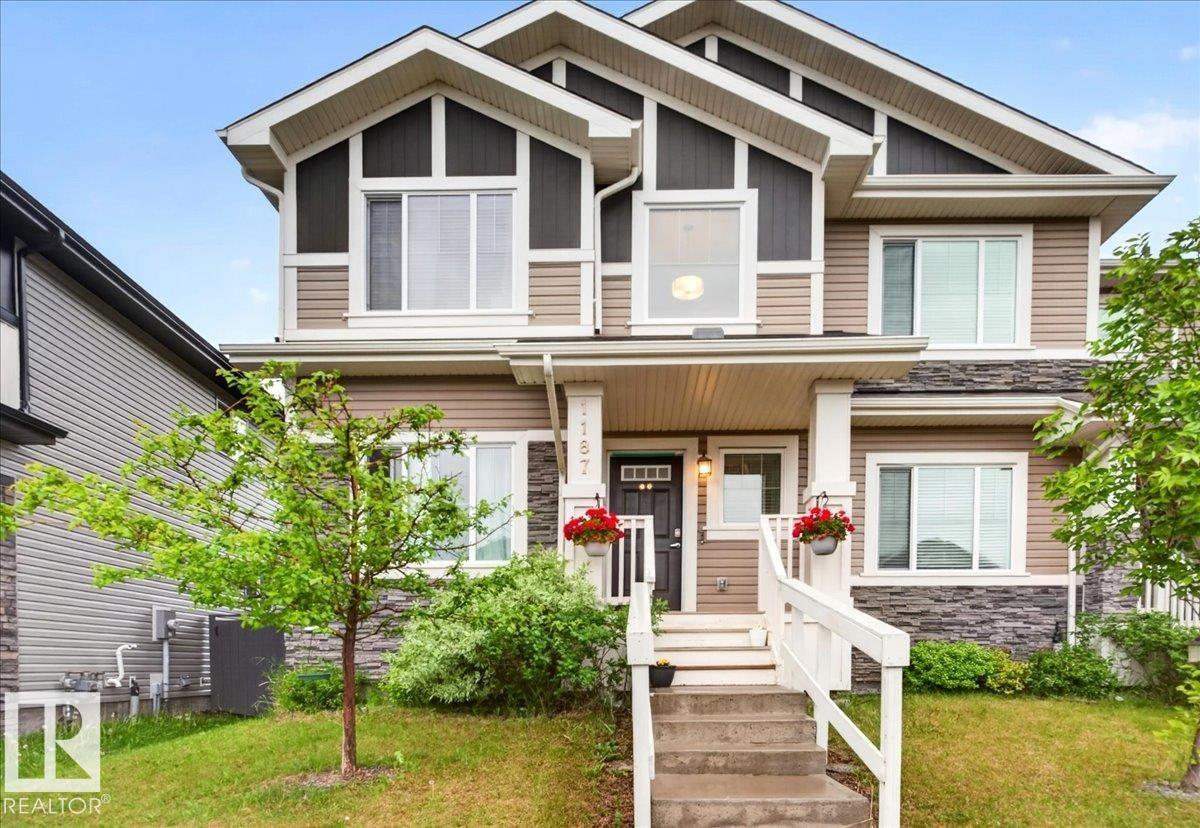
Welcome to this beautiful 3 bedroom, 3 bath home with Large Double Detached Garage & NO CONDO FEES. Fantastic curb appeal with a covered front porch. At first glance, you'll be greeted with Open to Below Ceiling, Large open concept Living Room, Dining Room and Kitchen that has Stainless Steel Appliances and Quartz Countertops, Laundry and a Half Bath completes this level. Upstairs you have Spacious Master Bedroom with 4 Piece Ensuite and Large Walk In Closet, 2 more Bedrooms and 1 more Full Bathroom. Basement in untouched for your future desired development. Welcome Home (id:46923)
Century 21 Signature Realty
54 Clydesdale Ln
Sherwood Park, Alberta
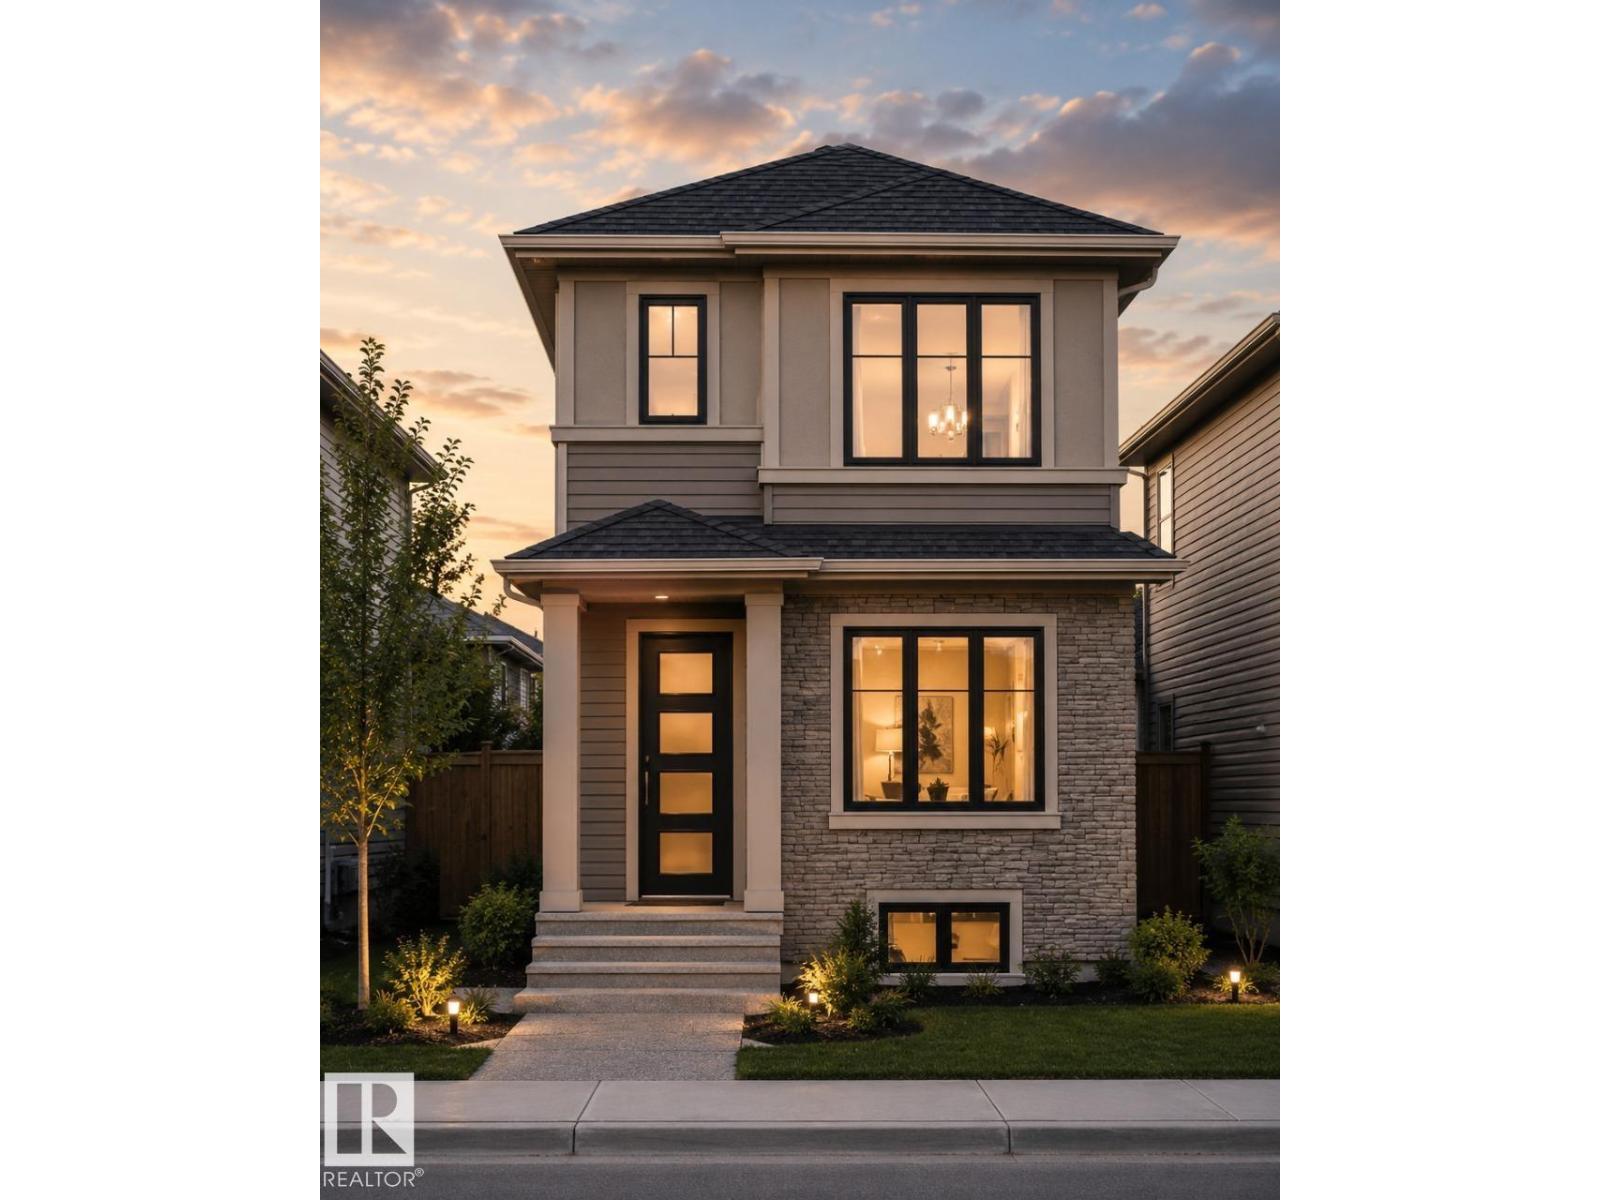
Discover exceptional living in Cambrian, Sherwood Park's exciting new community where modern design meets everyday convenience. This beautifully crafted Art Homes property offers a bright and spacious floor plan, enhanced by large windows that fill the home with natural light. The heart of the home is the contemporary kitchen, featuring a large centre island, generous pantry, and seamless flow into the dining and living areas, creating the perfect space for entertaining or relaxing with family. A separate side entrance adds flexibility and future potential. The upper level is thoughtfully designed with a spacious primary retreat complete with a private ensuite, two additional bedrooms, a full bathroom, a central bonus room, and an upstairs laundry room for added convenience. Surrounded by scenic walking trails, parks, playgrounds, and a nearby dog park, this home offers an outstanding lifestyle in one of Sherwood Park's most sought-after communities. (id:46923)
Bode
Unknown Address
,
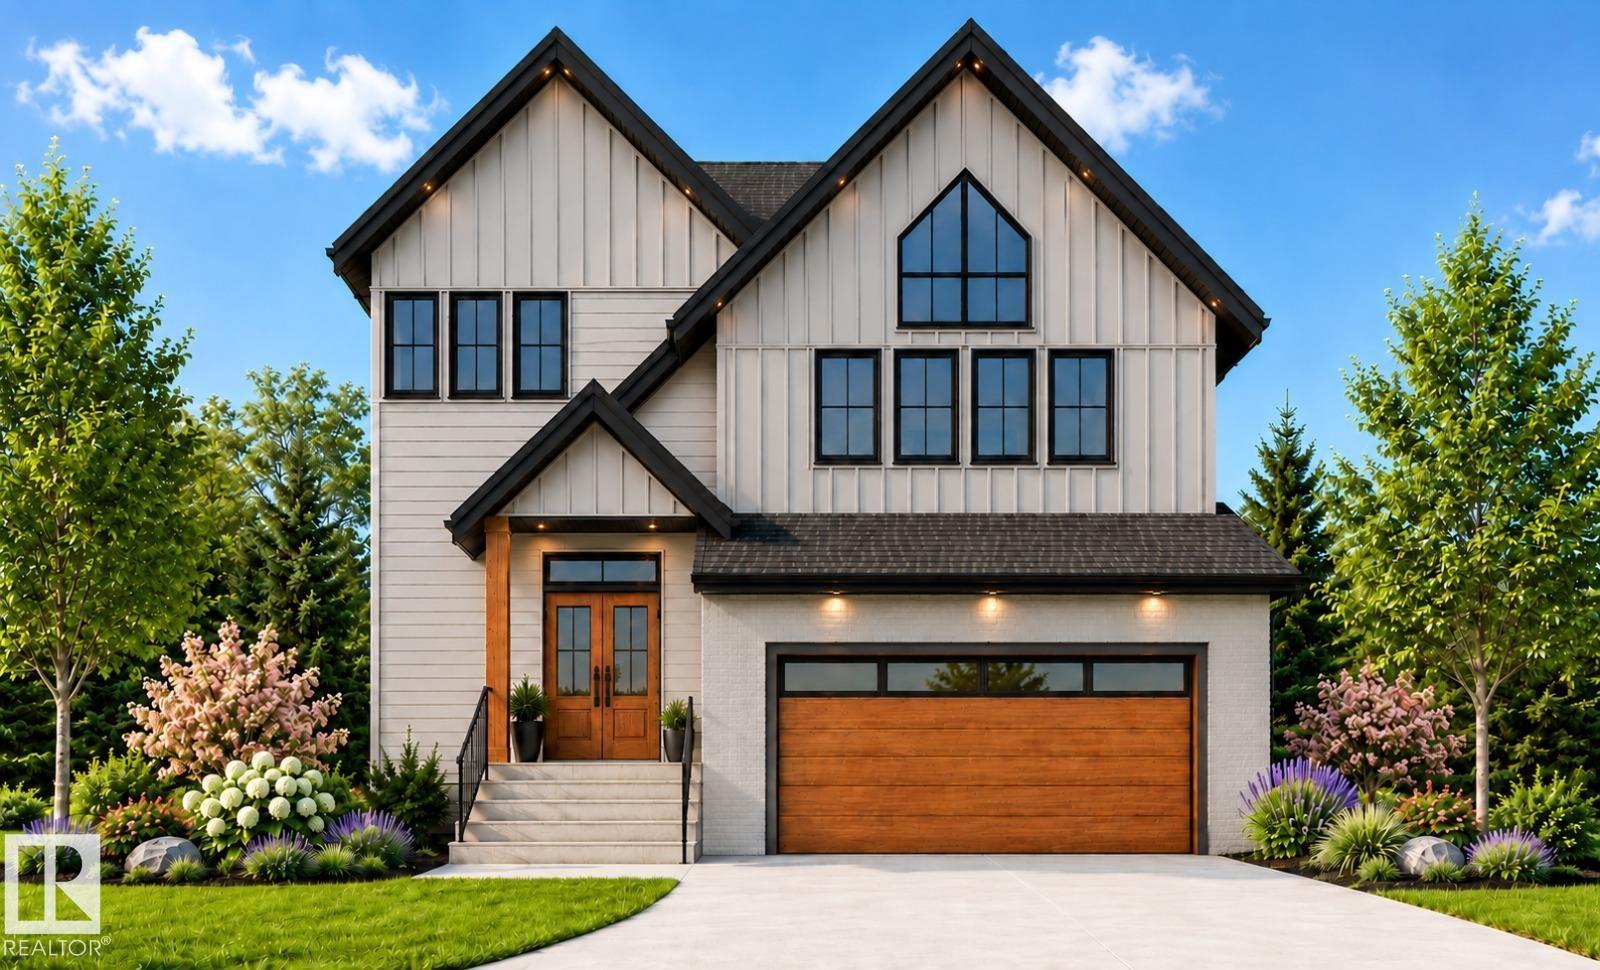
Welcome to this stunning new build, thoughtfully designed for modern living! Step through the grand foyer into a bright, open-concept main floor featuring a large family room with a cozy gas fireplace perfect for gathering with loved ones. The gourmet kitchen is a chef's dream, complemented by a full spice kitchen for effortless entertaining and everyday cooking without the mess. Upstairs, unwind in the expansive bonus room with its own gas fireplace, offering the perfect space for movie nights or a second family room. The primary suite is a true retreat, boasting a luxurious 5-piece ensuite and an impressively large walk-in closet. Three additional generously sized bedrooms and a well-appointed 4-piece bathroom complete the upper level, providing ample space for the whole family. Every detail of this exceptional home has been carefully considered, blending style, function, and comfort at every turn. With room to grow and gather, this is a home built for the way you actually live. (id:46923)
Maxwell Polaris
84 Waverly Way
Fort Saskatchewan, Alberta
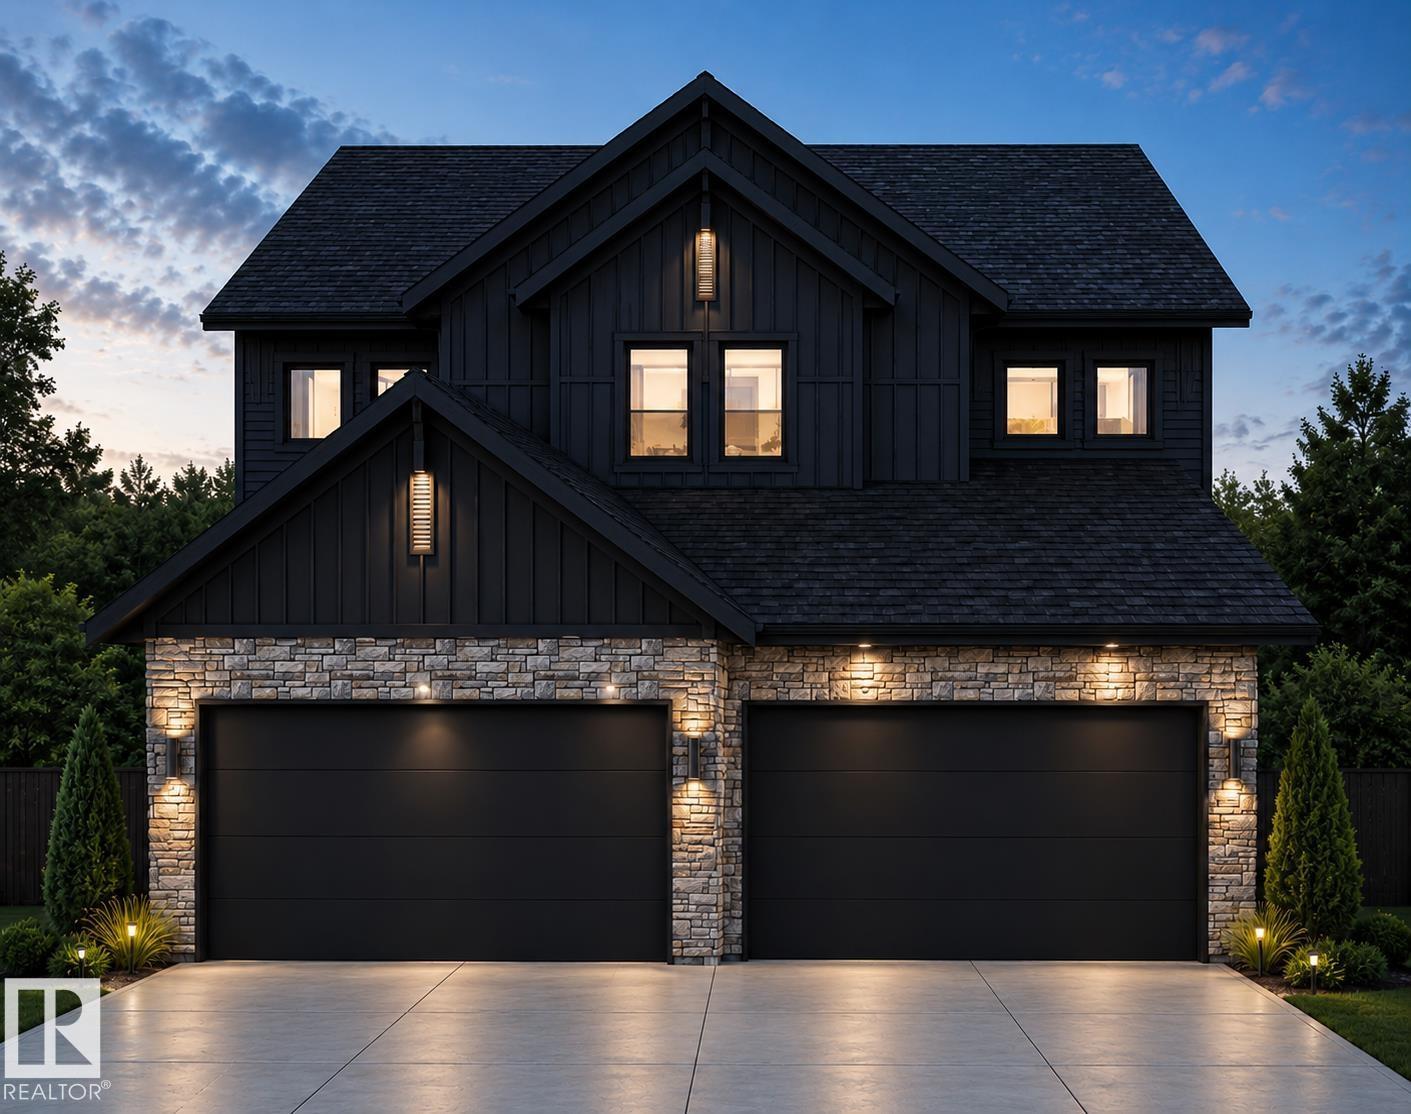
BACKING GREENSPACE! Built by the highly regarded C2 Homes, this beautifully designed half duplex offers the perfect blend of style, functionality, and location in the sought after Windsor Pointe. Backing directly onto green space and Dow Centennial Fields and just steps from the North Saskatchewan River valley, this home delivers an exceptional lifestyle. The thoughtfully designed main floor features a spacious living room, generous dining area, and a stunning kitchen complete with quartz countertops and quality finishes throughout. Upstairs you'll find 3 impressively sized bedrooms, convenient second-floor laundry, and a luxurious primary retreat with a massive walk-in closet and spa-inspired ensuite featuring dual sinks, a soaker tub, and separate shower. Additional highlights include a double attached garage, side entrance, rear deck, upgraded finishes, and an outstanding floor plan designed for modern living. A quality-built home in one of Fort Saskatchewan's most desirable communities. (id:46923)
Royal LePage Arteam Realty
4839 49 Av
Chipman, Alberta
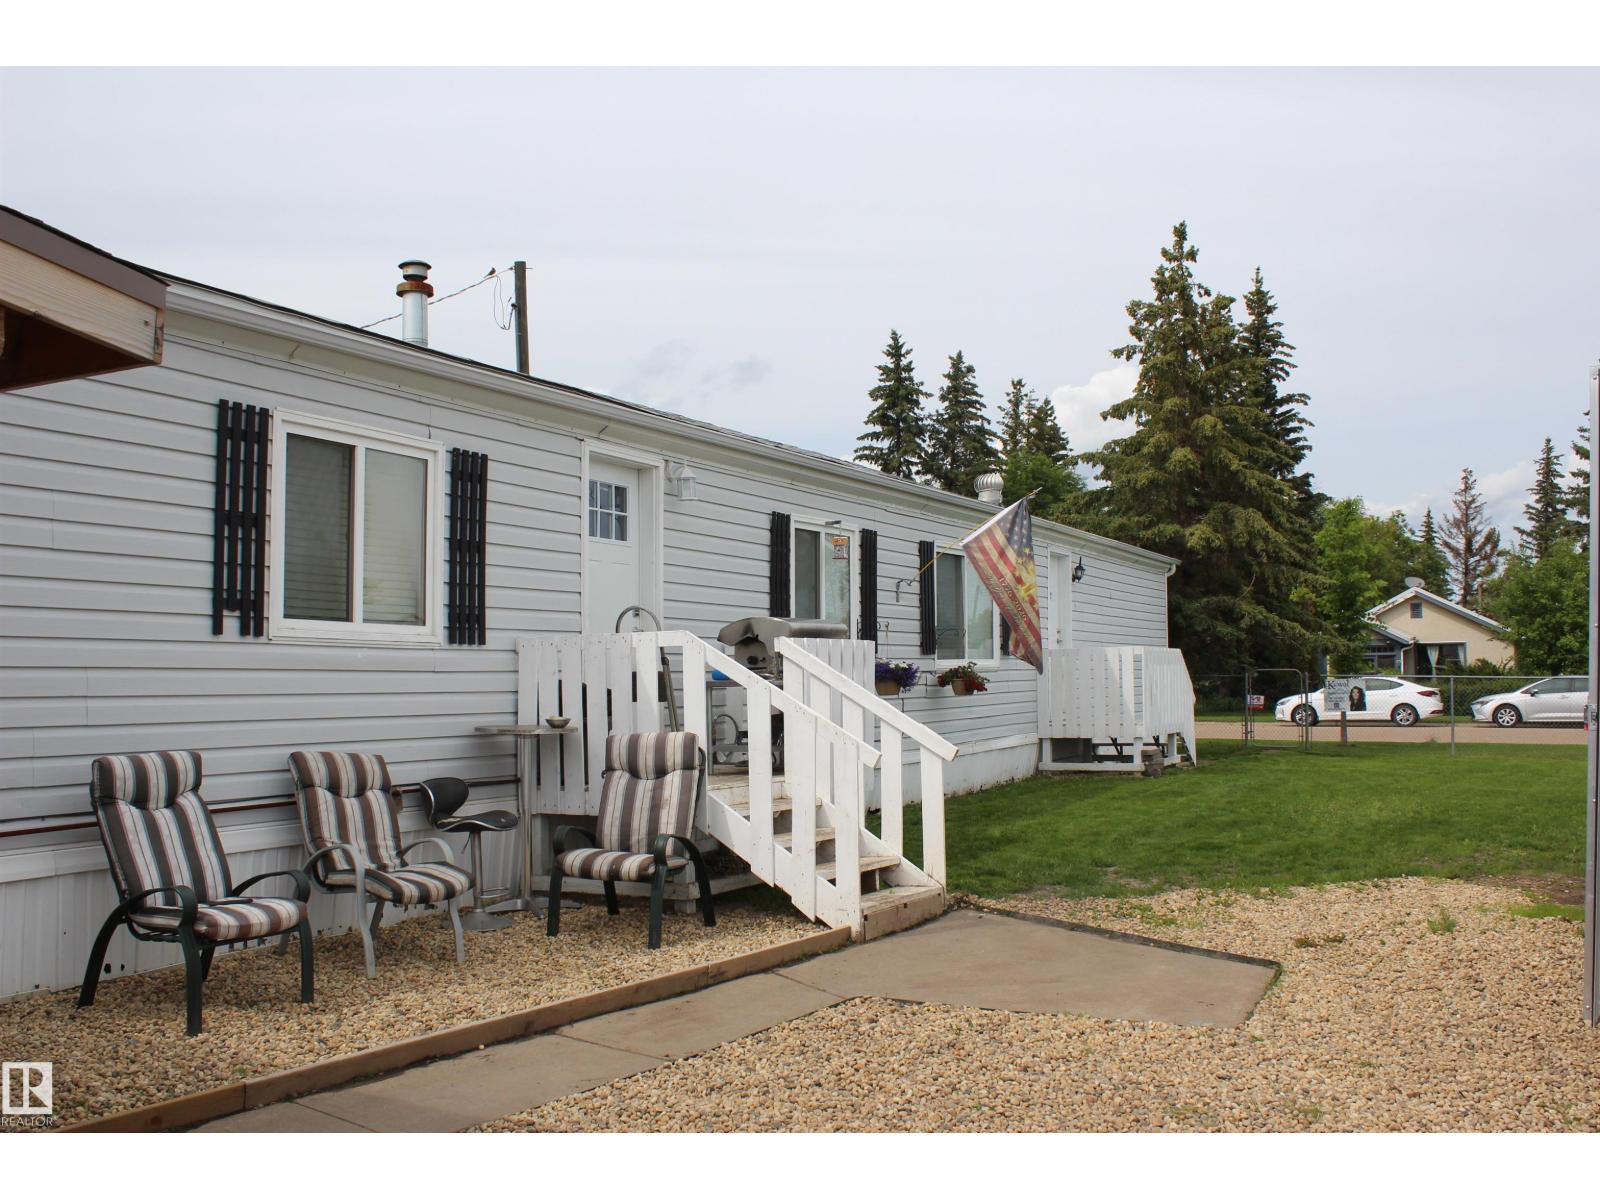
Tucked onto a spacious lot with convenient back alley access, this well-maintained 3-bedroom mobile home offers a functional layout and standout features inside and out. The smart floor plan provides privacy for everyone, with two bedrooms and a full bathroom located at one end, and a generous primary suite with its own full ensuite at the other. The heart of the home is the beautifully updated custom kitchen, showcasing warm rustic finishes, plenty of cabinetry, and a welcoming feel that flows nicely into the main living area—perfect for both everyday living and entertaining. Step outside to enjoy the large yard with room to relax, garden, or play, along with the added bonus of a 24x24 heated garage—ideal for parking, storage, or a workshop space. With back alley access and a great layout, this property offers comfort, functionality, and value in one complete package. (id:46923)
Kowal Realty Ltd
9804 143 St NW
Edmonton, Alberta
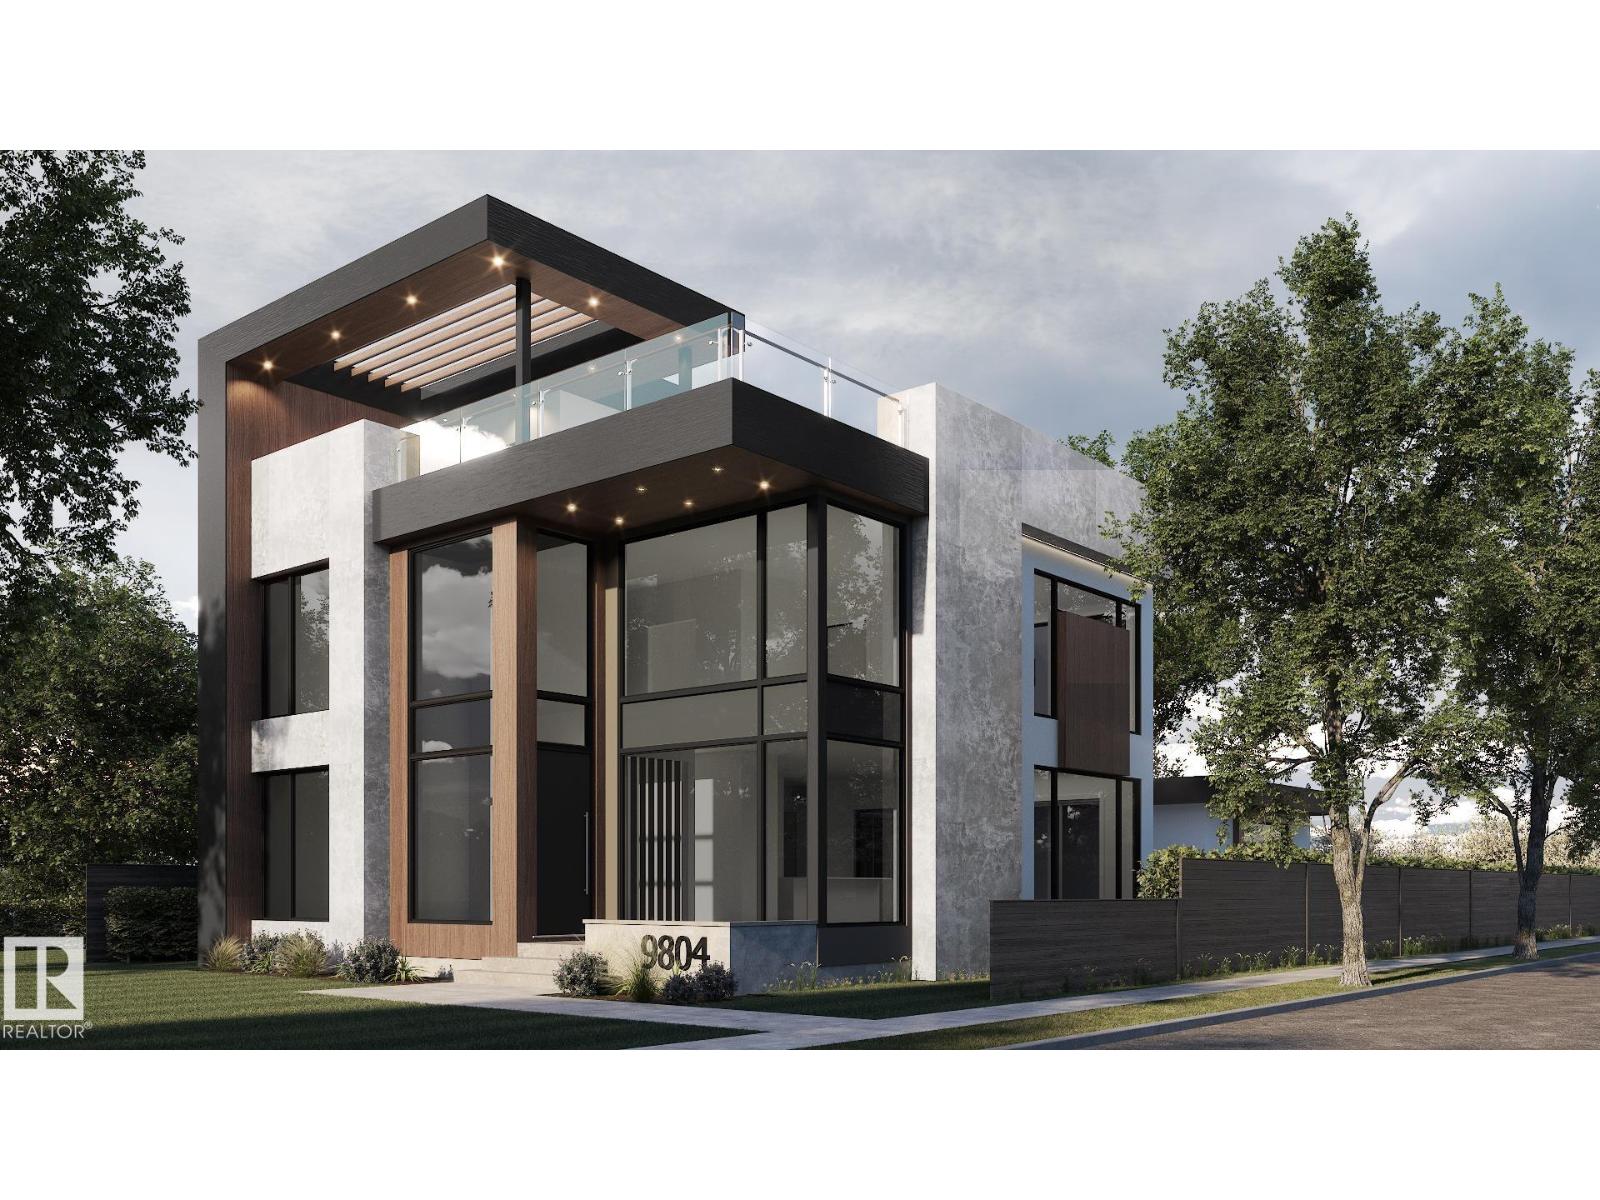
An exceptional collaboration by award-winning Rimrock Elevations and Boss Design, Crestwood 143 is a striking custom residence offering sophisticated modern luxury in one of Crestwood's most coveted locations. Set on a prime corner lot along a beautiful tree-lined street, this 4-bedroom, 2.5-bath home is designed for elevated family living and effortless entertaining. The open-concept main floor features dramatic windows, a chef-inspired kitchen with butler's pantry, and timeless, designer-selected finishes throughout. Highlights include a spectacular rooftop patio, private elevator, smart home automation, integrated security, in-floor heating, premium mechanical systems, and an oversized triple garage with proposed breezeway and mudroom. The courtyard-style backyard offers covered and open-air outdoor living. A rare opportunity to customize and build an extraordinary home in the heart of Crestwood. Your dream home awaits! (id:46923)
Rimrock Real Estate