
Property Results - On the Ball Real Estate
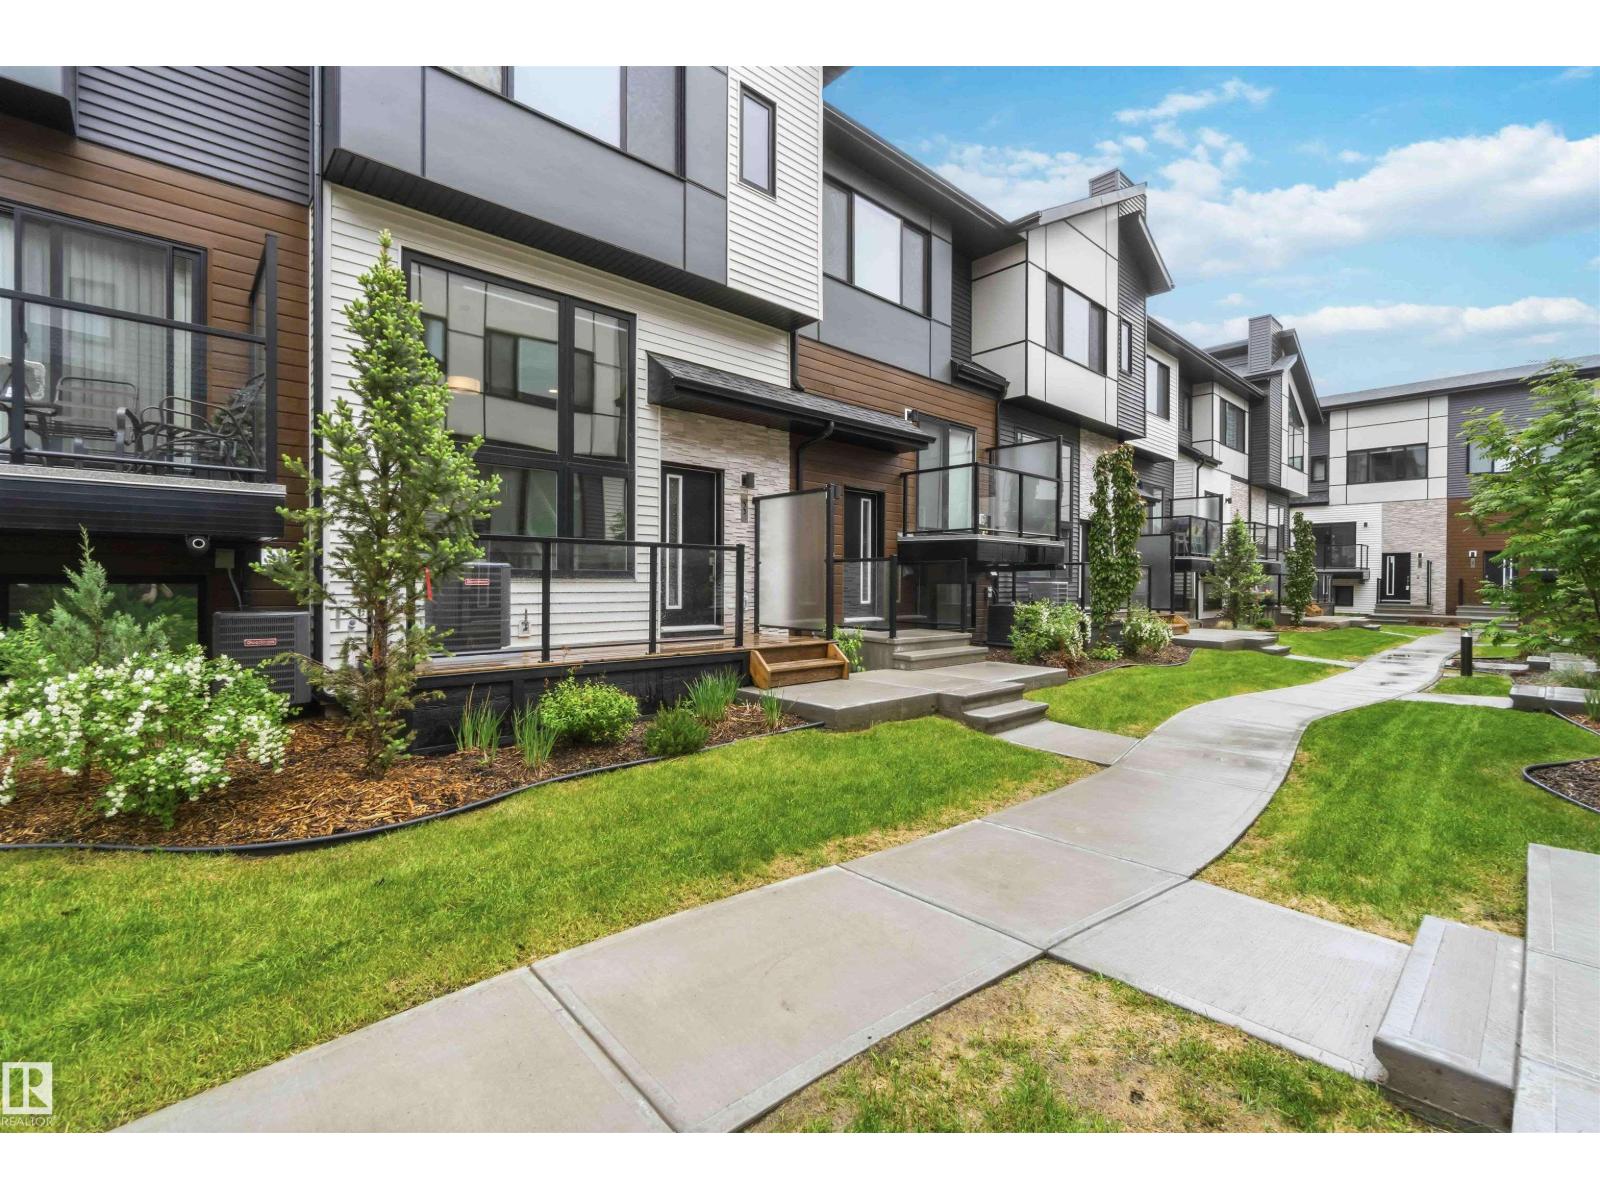
#33 1729 Keene Cr SW
Edmonton, Alberta
Welcome to Keswick and this stylish contemporary townhome featuring a unique open-to-below design and large windows that fill the home with natural light. The bright living room showcases a beautiful feature fireplace, while the elevated dining area and modern kitchen create a functional and visually striking layout, complete with stainless steel appliances and sleek finishes. A convenient 2-piece powder room on the main floor and motorized blinds throughout add everyday comfort and functionality. Upstairs offers laundry and two spacious bedrooms, each featuring a walk-in closet with a window and its own private ensuite. Complete with central A/C, a water tap in the attached garage, a private balcony, and an unbeatable location close to parks, trails, shopping, and major roadways, this home offers modern, low-maintenance living at its finest. (id:46923)
Liv Real Estate
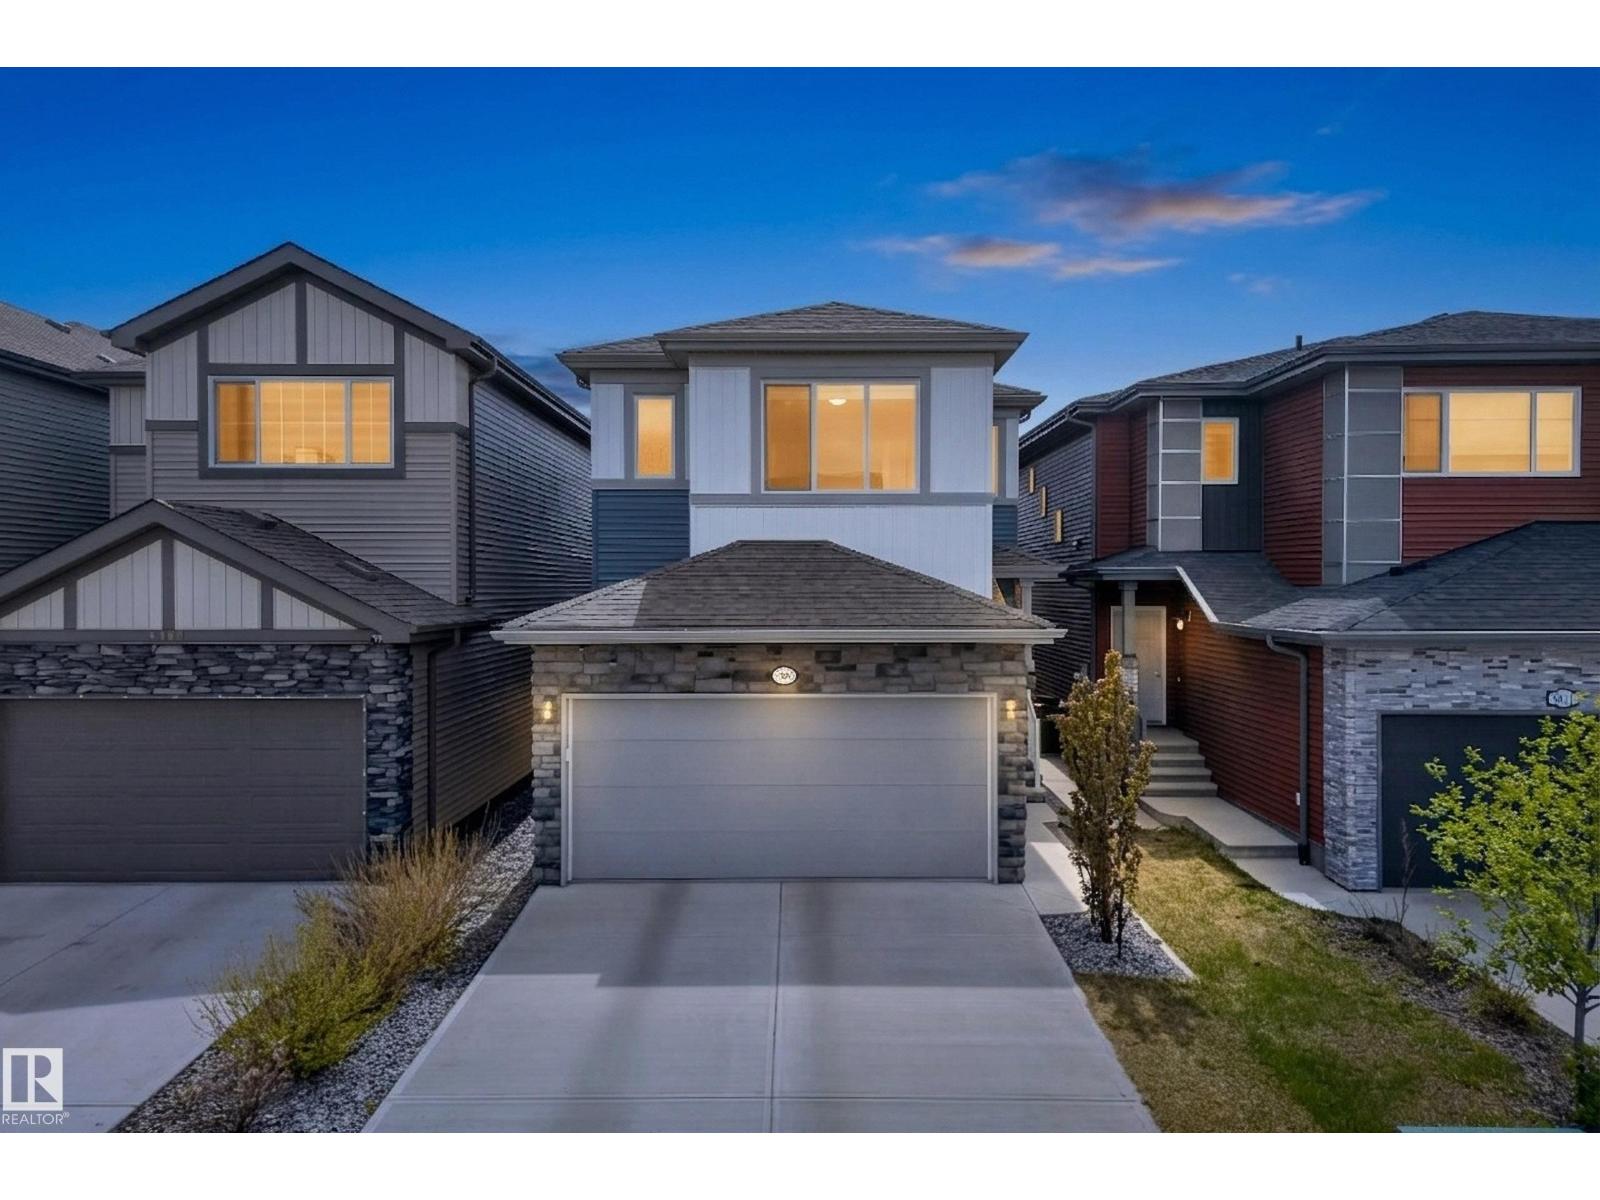
9309 Pear Link Li SW
Edmonton, Alberta
Welcome to the sought-after Orchards of Ellerslie, where comfort, space, and opportunity come together! This bright and spacious 3-bedroom, 2.5-bath home features an open-concept layout designed for modern family living. A welcoming foyer leads into the sun-filled main floor with seamless flow between the living, dining, and kitchen areas. The kitchen is equipped with quartz countertops and stainless steel appliances, perfect for both everyday living and entertaining. Upstairs, enjoy a versatile bonus room ideal for movie nights, a kids’ play space, or home office. The spacious primary retreat features a private ensuite and large walk-in closet, while two additional bedrooms offer flexibility for growing families or guests. Step outside to enjoy the backyard space, great for summer BBQs, kids, or pets. The unfinished basement offers future potential, including the option to develop a basement suite for added mortgage help or investment value. Located close to parks, schools, shopping, and major roadways. (id:46923)
RE/MAX Elite
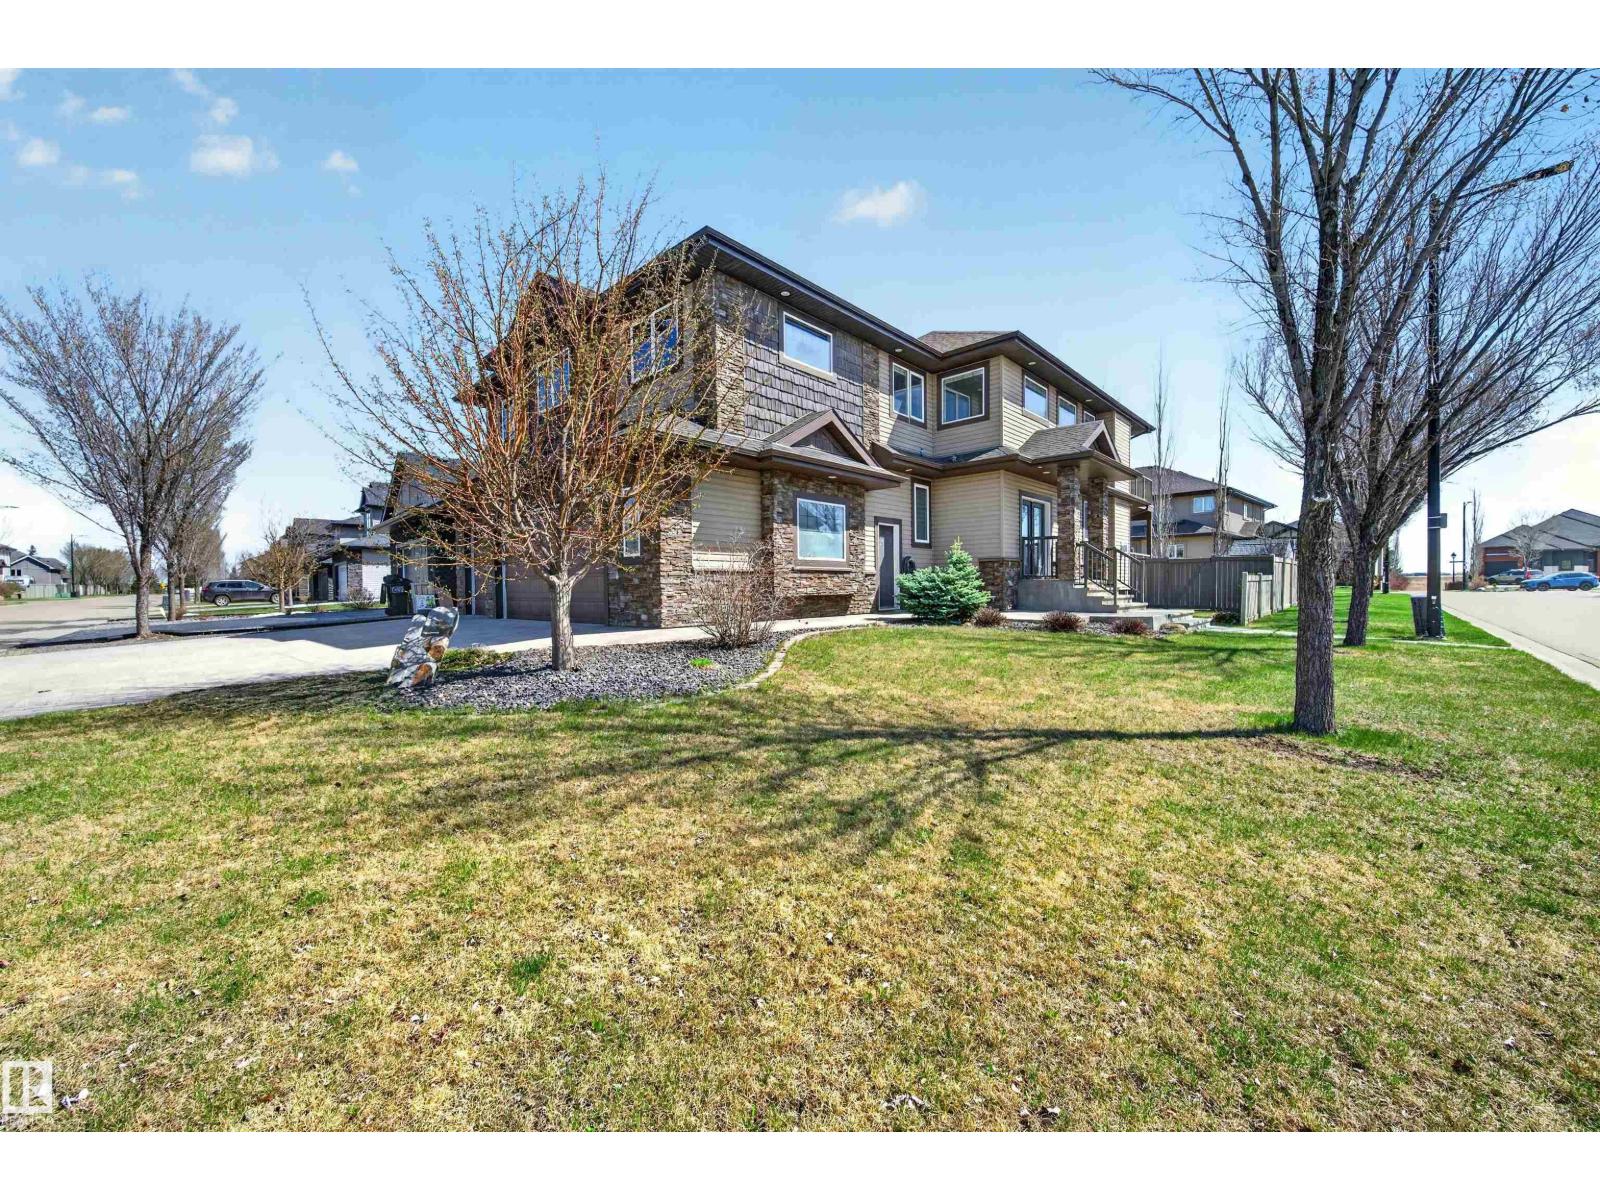
1254 Adamson Dr SW
Edmonton, Alberta
Discover luxury and comfort in this custom-built, open-concept two-storey home in prestigious Allard, offering 5 bedrooms and a quad garage with heated floors. A grand entrance and soaring ceilings welcome you into the bright living room, where a wall of windows fills the space with natural light and highlights the stunning floor-to-ceiling stone feature fireplace. The gourmet kitchen is designed for both everyday living and entertaining, featuring granite countertops, stainless steel appliances, an eating bar, plenty of cabinetry, and a walk-through pantry. The spacious dining area and eating nook lead out to a large deck overlooking the backyard. A main floor den/office, bathroom, and garage access add to the home’s thoughtful layout. Upstairs, you’ll find a cozy bonus room, laundry, a full bath, and 4 bedrooms including the impressive primary suite with a walk-in closet, luxurious 5-piece ensuite, and private balcony. You will love the fully finished basement that offers in-floor heating. (id:46923)
Century 21 All Stars Realty Ltd
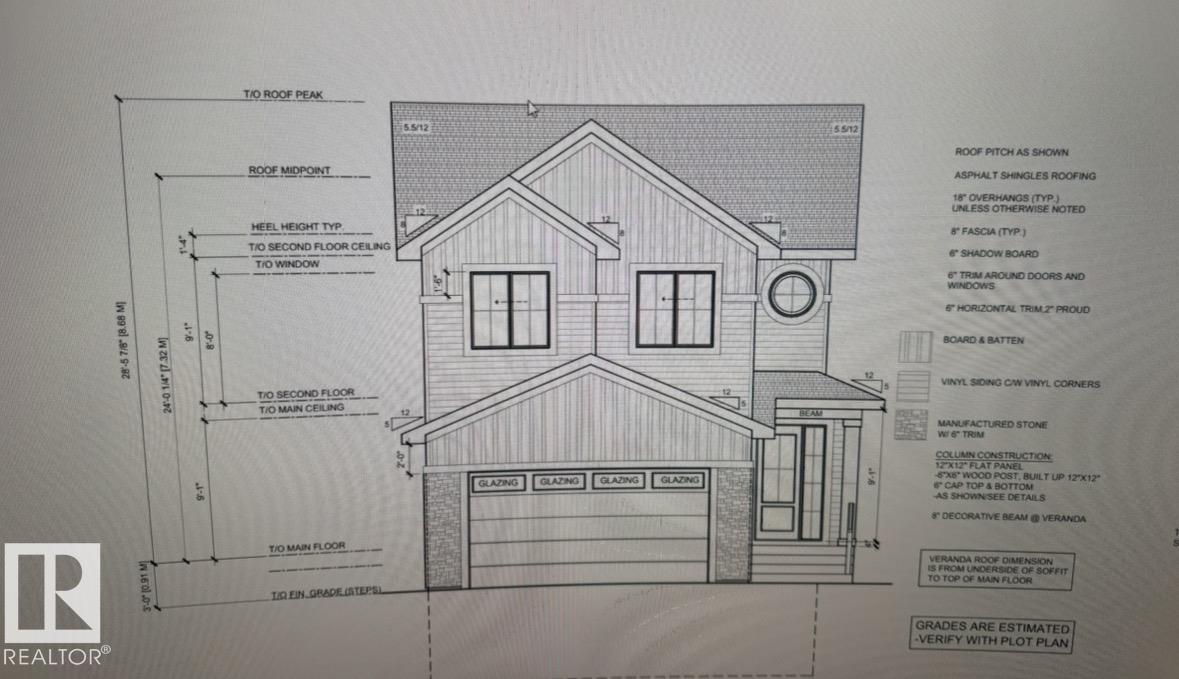
94 Rosa Crescent
St. Albert, Alberta
Brand New house. Appliances credit of $6500 at closing. All offers on Builder agreement and deposit to Builder. All deposits payable to the builder. (id:46923)
Venus Realty
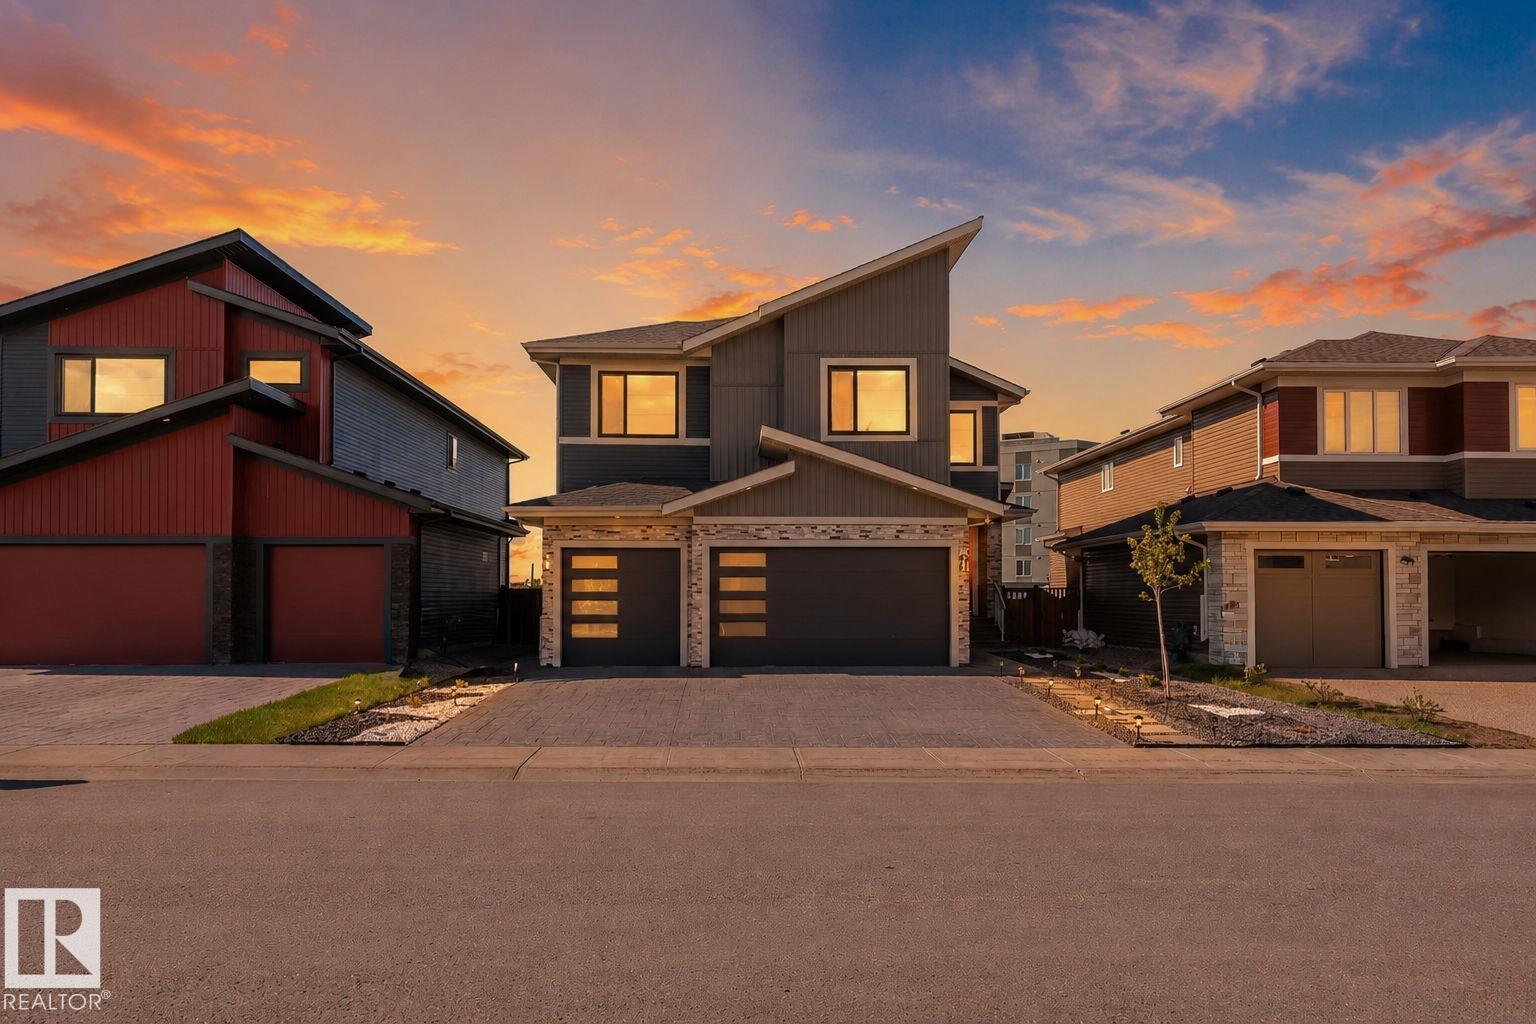
23 Elwyck Gate
Spruce Grove, Alberta
Welcome to this exceptional RAVINE BACKING , TRIPLE GARAGE, WALK OUT home in the prestigious community of Fenwyck, Spruce Grove. Meticulously maintained and offering over 2,800 sq. ft. of living space, this stunning home features 5 bedrooms, 4 full bathrooms, and 2 ensuites—ideal for growing or multi-generational families. The bright open-concept main floor showcases a spacious living area, modern kitchen, fully equipped SECOND KITCHEN with ample storage, main-floor bedroom, full bathroom, and mudroom. Upstairs offers a large bonus room, luxurious primary suite, two bedrooms with Jack-and-Jill bathroom, an additional bedroom, and another full bath. The unfinished walkout basement is ready for future development. Enjoy breathtaking ravine views, beautiful sunsets. Located on a quiet street in one of Spruce Grove’s most desirable communities—this is luxury, space, and location all in one. (id:46923)
Maxwell Devonshire Realty
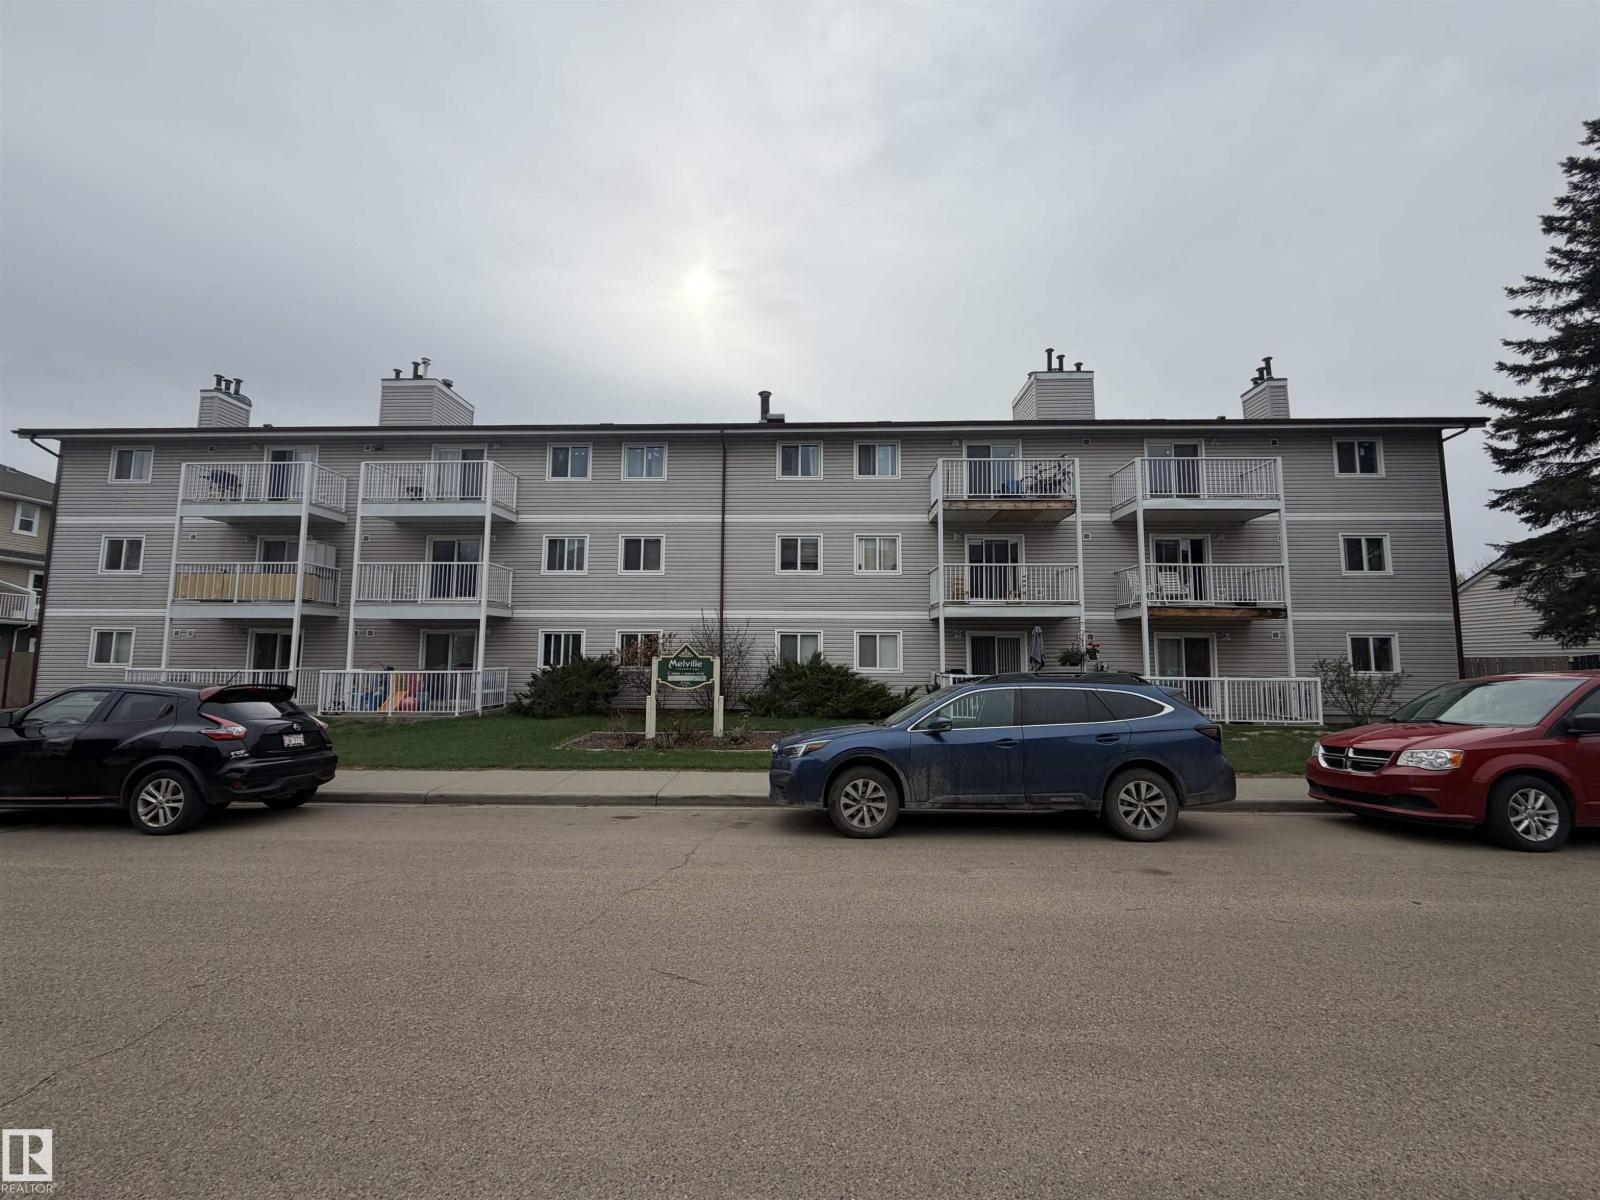
#205 10136 160 St NW
Edmonton, Alberta
Rare Renovated 2 bedroom 1.5 bathroom condo in West Edmontons Britannia Youngstown neighborhood. Second floor unit comes with fridge stove and dishwasher. Individual furnace and hot water tank for each unit making the condo fees very low. Well taken care of building. Close to all amenities including West Edmonton Mall and Mayfield Common. Rare opportunity to own a Second Floor 2 bedroom condo with 1 full bathroom and 1 half bathroom that’s renovated and tenant occupied with excellent tenants. Cash flow ready. Don’t miss out on this one. (id:46923)
Sutton Premiere Real Estate
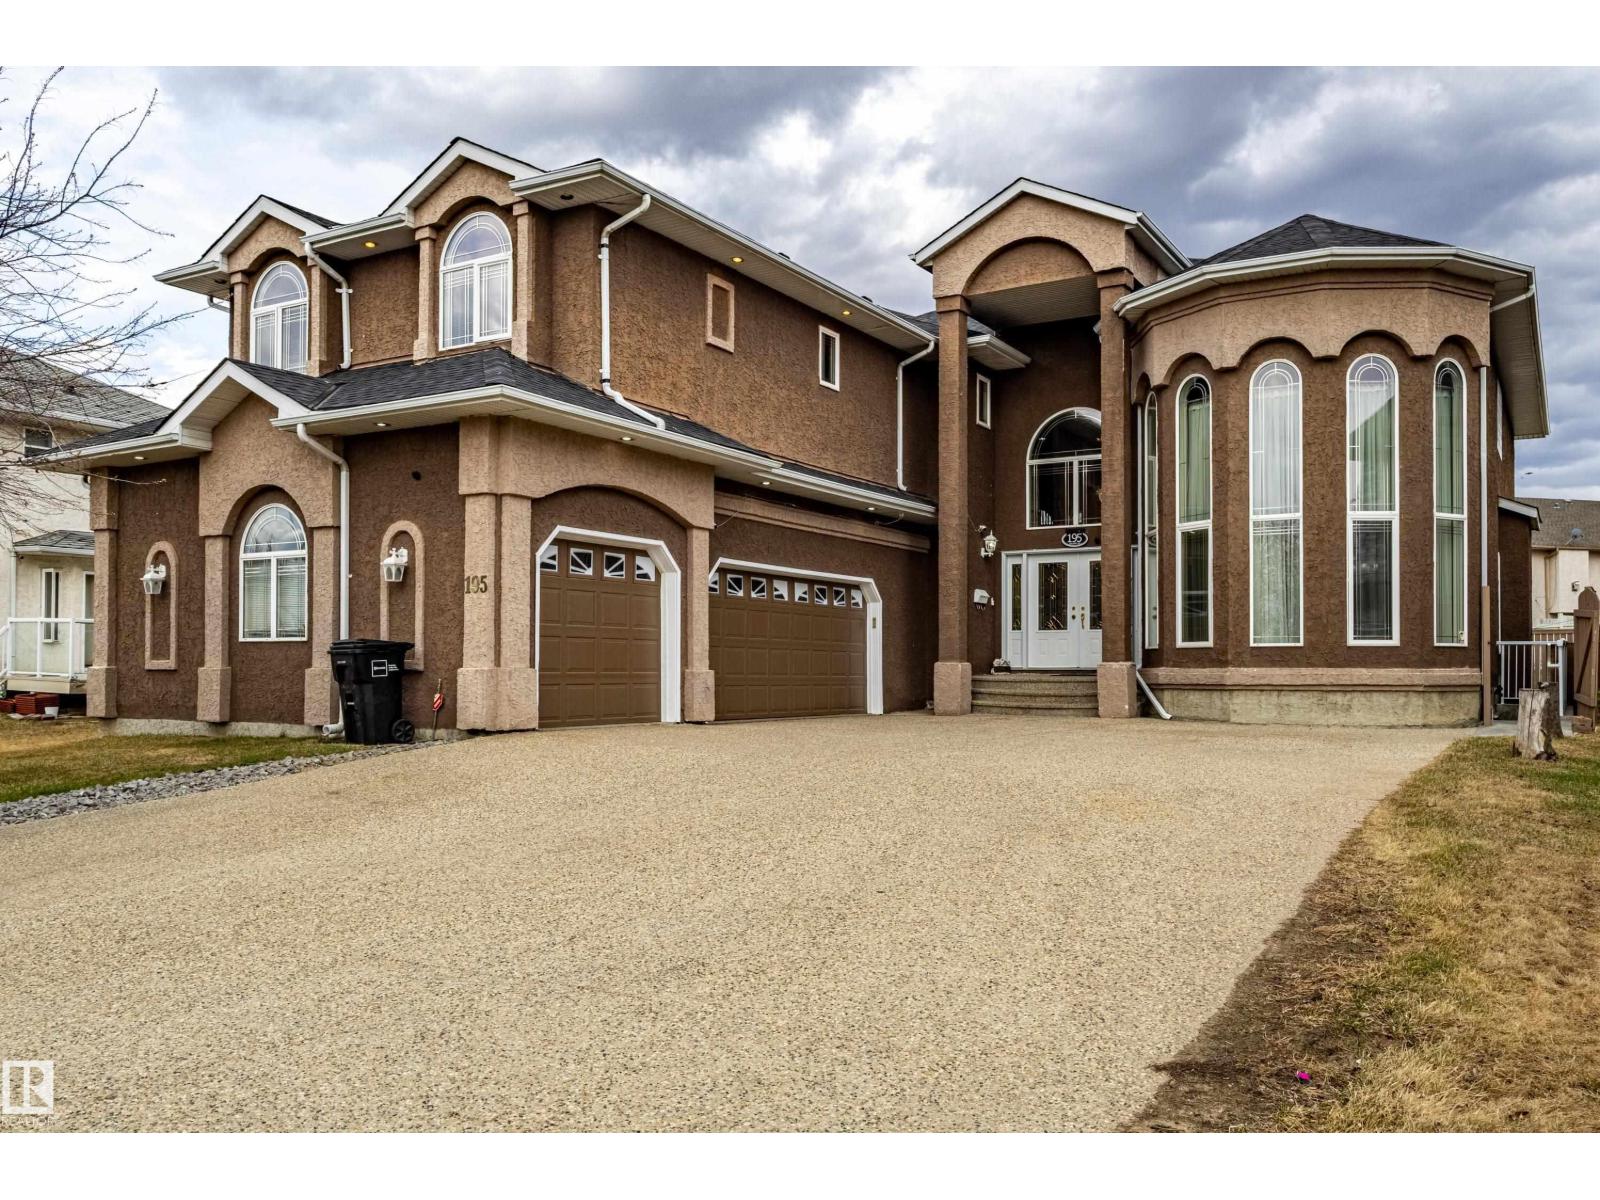
195 Kulawy Dr NW
Edmonton, Alberta
Beautifully spacious and exceptionally versatile, this custom-built home in Kulawy offers more than 6,000 sq. ft. of finished living space across three levels, complete with a Basement Suite, In-Law Suite, and large recreation areas. The main floor features formal living, dining, and family rooms, a bright kitchen with breakfast nook, and a convenient main-floor bedroom with an adjacent full bath. The upper level showcases a luxurious primary suite with a 5-pc ensuite and walk-in closet, along with three additional generous bedrooms, an office, and two full bathrooms. The fully finished basement provides outstanding flexibility for extended or multi-generational living, offering multiple living spaces, two kitchens, four bedrooms, three bathrooms, and a spacious recreation room. An oversized 823 sq. ft. garage completes this impressive property. A rare opportunity to enjoy exceptional space. (id:46923)
Maxwell Polaris
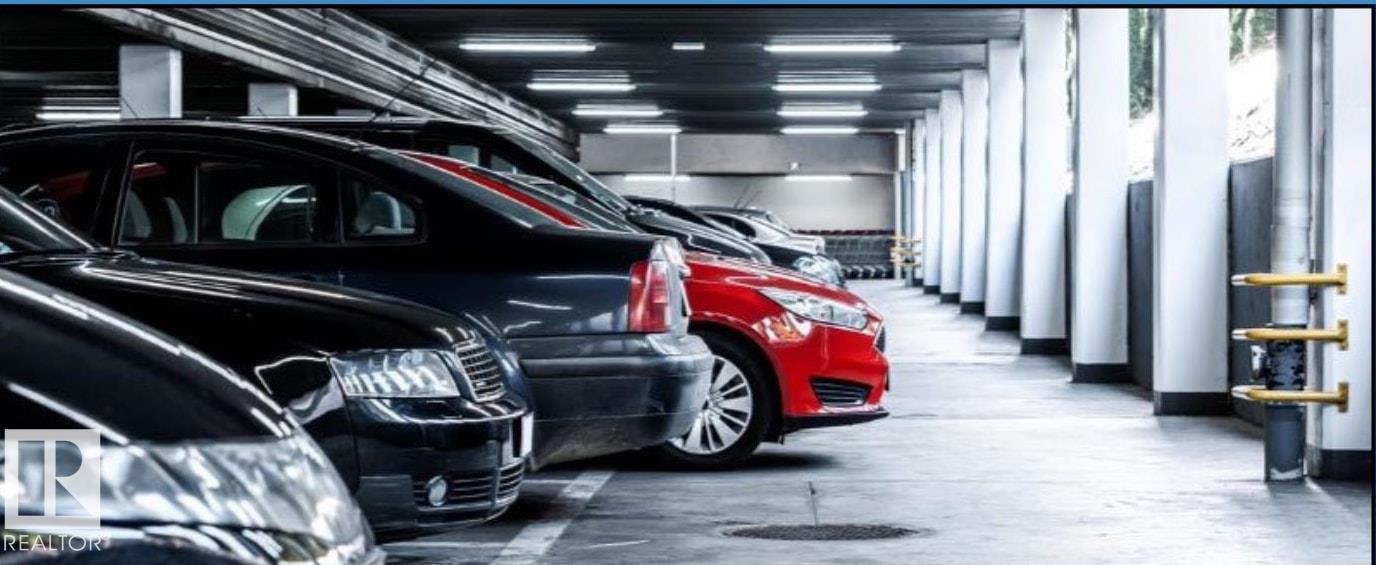
2606 109 St NW
Edmonton, Alberta
Very Limited Opportunity. Expand the Value of your Unit by adding a Titled Parking stall. Why rent a stall when you can own your own. (id:46923)
RE/MAX River City
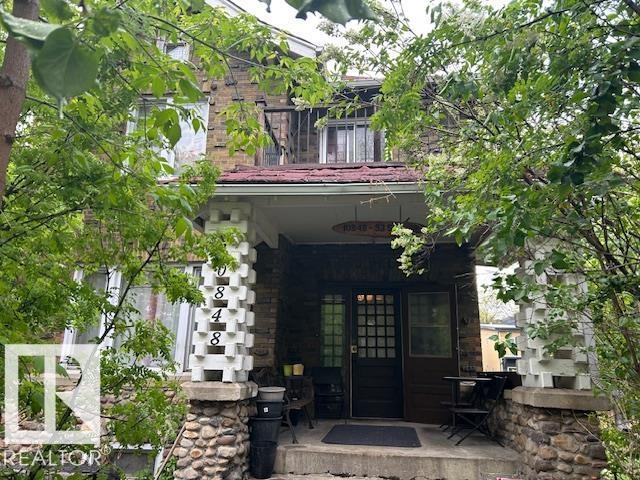
10848 93 St NW
Edmonton, Alberta
Great charming brick Home Built in 1910, Unique and tastefully decorated with a spacious living and dining rooms, 9 FT ceiling, complete with pocket doors. Kitchen has a formal pantry, has two metal door accesses. A Gas Fireplace, main floor Den. Good size foyer with open stairway adds charm to an older character home. Hardwood floor, all windows have been upgraded. The House now has a brand new boiler system and hot water tank. All bedrooms have walk in closets. The Basement is developed with 2 good size bedrooms. Next Door vacant lot is for sell too, $130,000.Address is 10856 93 ST with separate Title. Plan is 171OU, Block 23, Lot 5. House has Over size single 16x22 Garage is fully insulated, wired. Spacious concrete deck. Close to all Amenities: Schools, transportation, shopping, Hockey Arena, Good location. (id:46923)
Royal LePage Noralta Real Estate
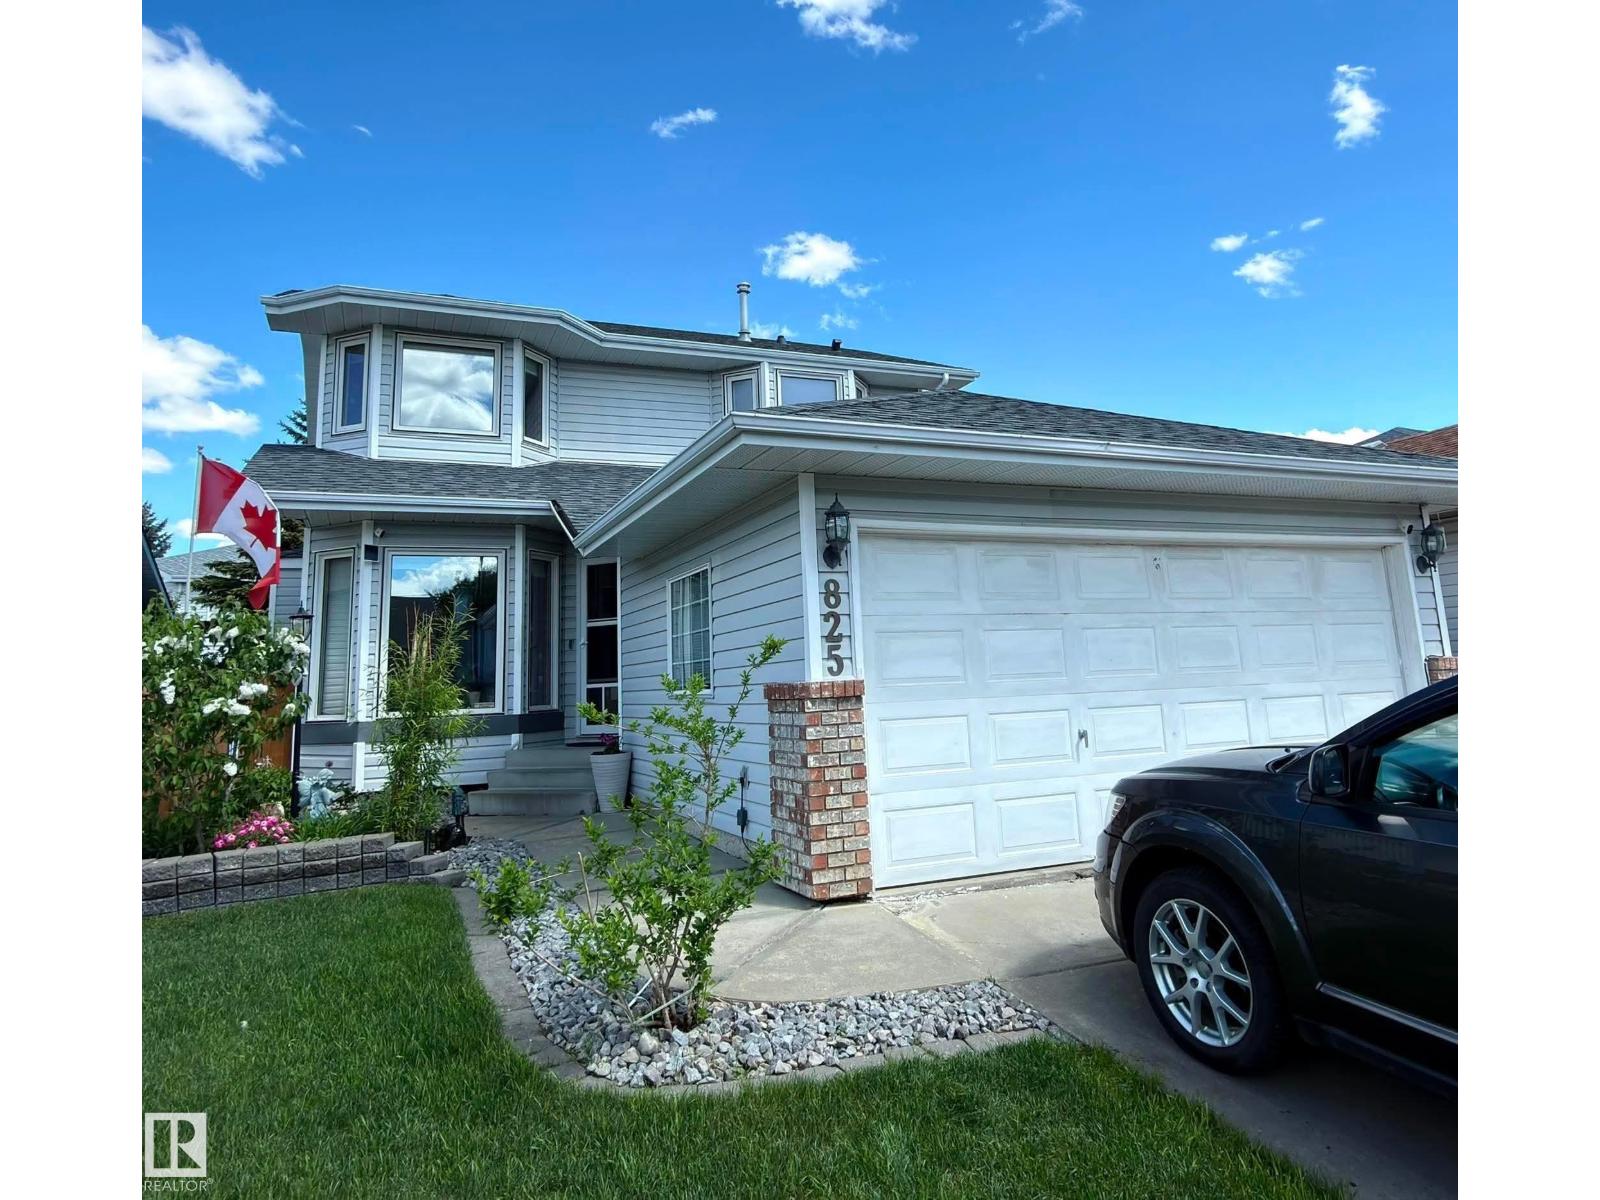
825 112b St NW
Edmonton, Alberta
This beautiful home was built in 1993 and since then does have a fully finished basement which includes 1 bedroom, huge living space and full bathroom. Main Floor has a Kitchen with an eat-in area, living room with gas fireplace and built-in-book shelfs, powder room, family room slash dining room, and double car garage access. Upstairs has a spacious primary bedroom with a huge ensuite including separate bath and shower. plus two more bedrooms and a full bath. This home is located in the quiet neighborhood of Twin Brooks, with an amazing community, close to groceries, future LRT station, schools, playgrounds, direct access to the Henday and less than 15 minute drive to West Edmonton mall. Is this home calling to you? Then come check it out! (id:46923)
RE/MAX Real Estate
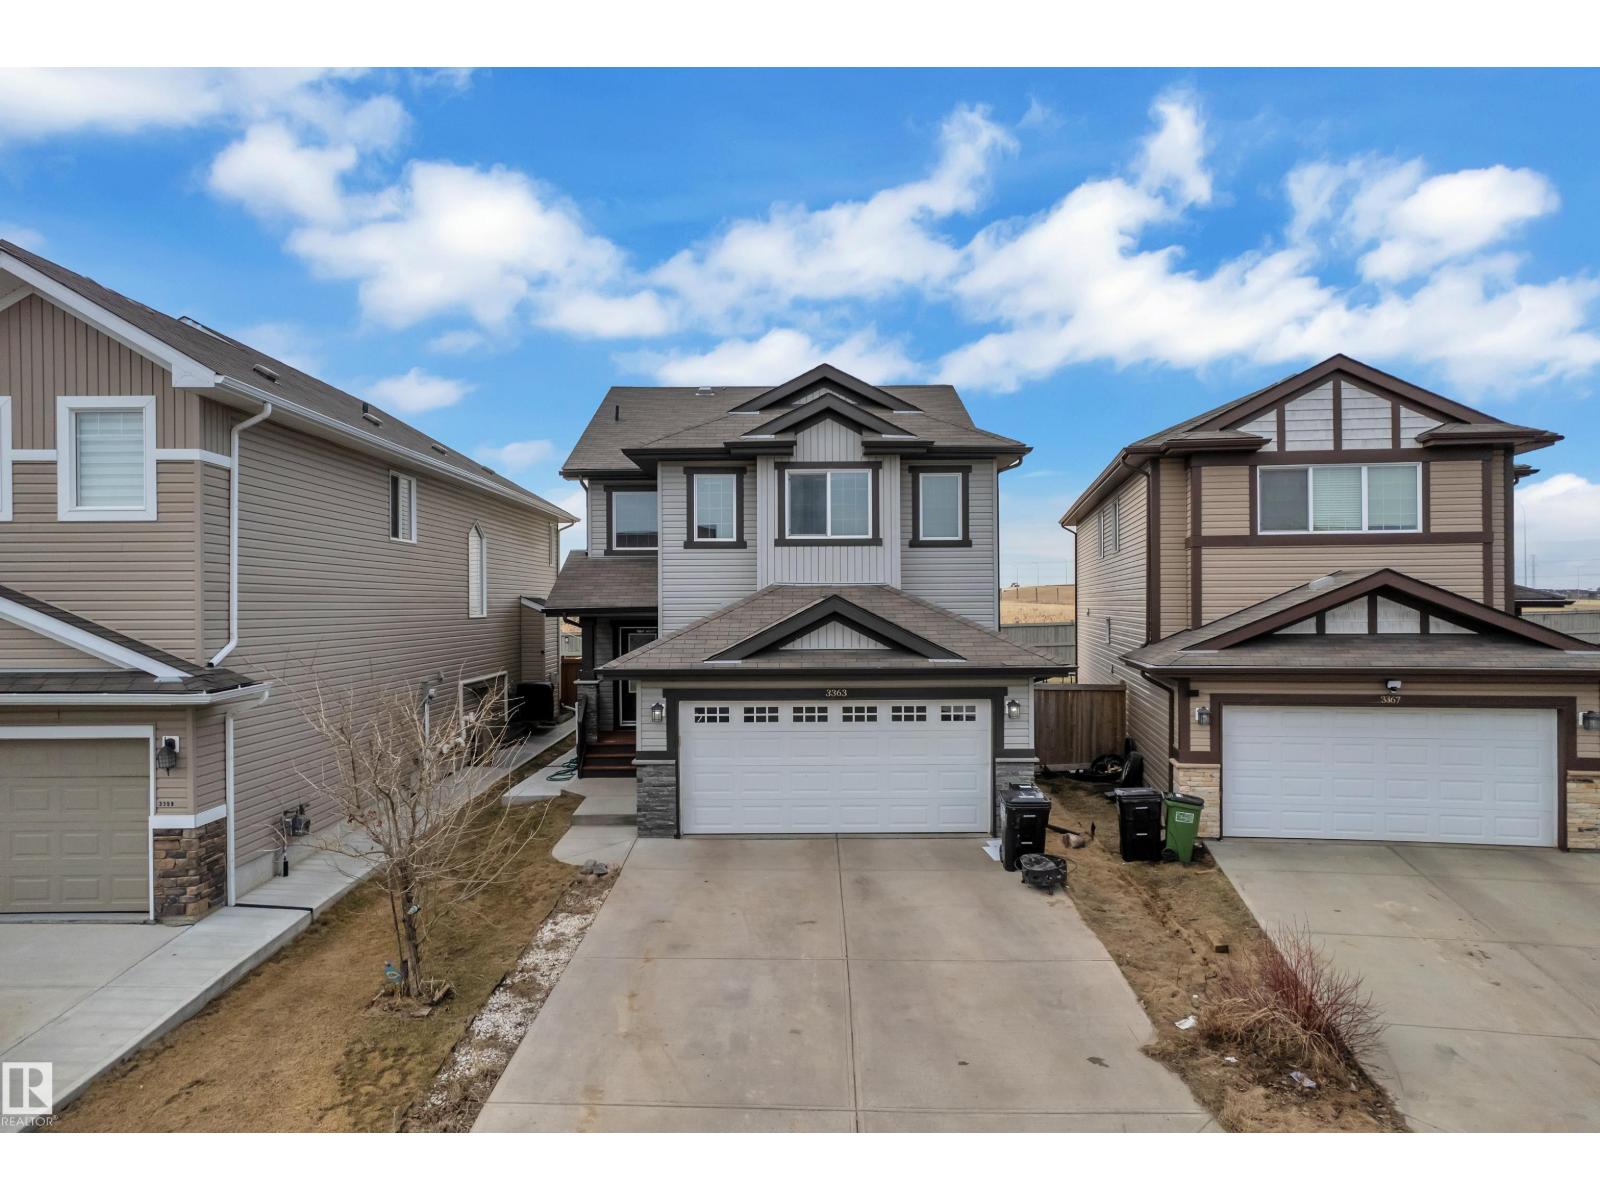
3363 13 Ave NW
Edmonton, Alberta
Quiet cul-de-sac home, Secure living in the developed neighbourhood of Laurel is timeless, thoughtfully designed! The FULLY FINISHED basement /W SEPARATE ENTRANCE highlights a SECOND kitchen, FULL bath & 2 bedrooms /W SEPARATE LAUNDRY for basement! Main level a large bright entry extends to an open concept living space anchored by a gas fireplace, kitchen with stainless-steel appliances, showcasing GRANITE, chimney hood fan, cabinets UP TILL ceiling height. Windows back of the home that overlook your fenced SOUTH facing backyard, NO NEIGHBOURS at back making a lovely space to be enjoyed by friends & family alike. Laundry is on main level. The upper level highlights a functional bonus room with beautiful GREEN space view. The master retreat is connected to a large walk in closet & private ensuite /w double sinks & separate shower. 2 additional bedrooms & an additional full bath complete the upper level. Spacious DOUBLE ATTACHED GARAGE, CONCRETE PAD to basement & Fully Fenced House. (id:46923)
Lpt Realty
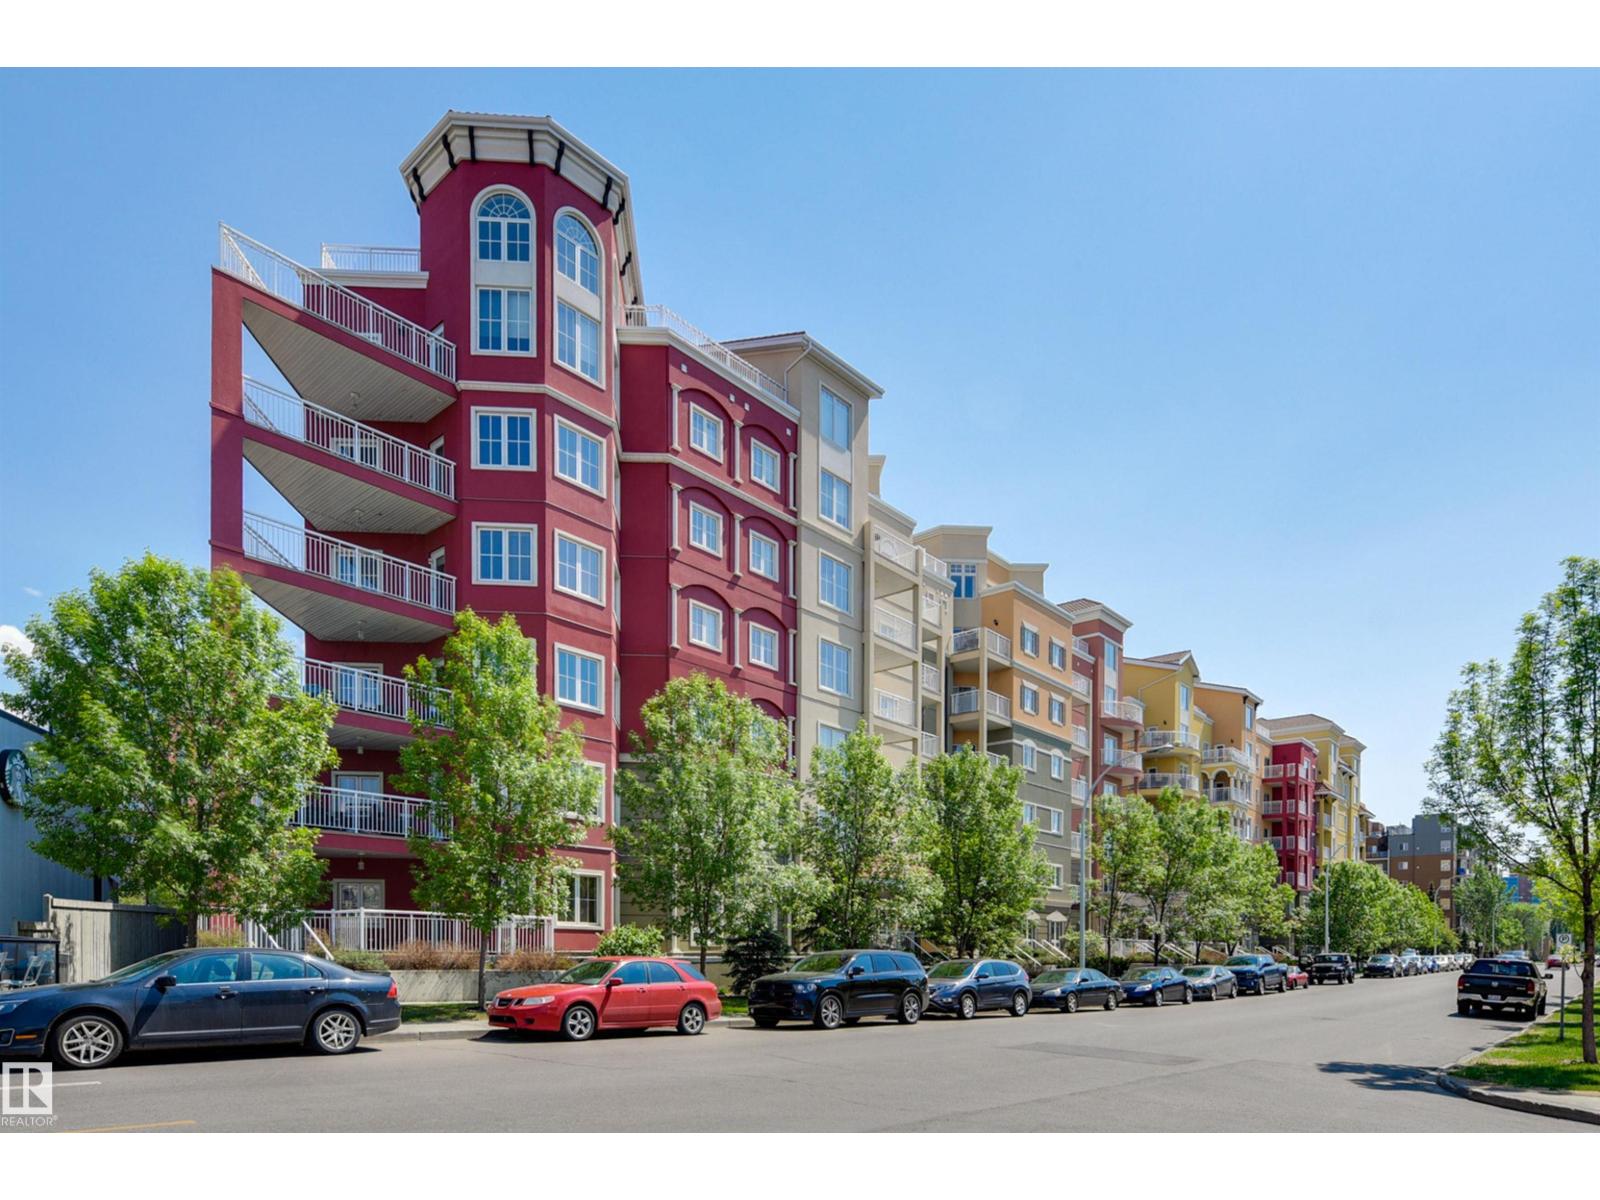
#521 10333 112 St NW
Edmonton, Alberta
Experience refined urban living in this 3 BEDROOM, 2 BATHROOM LUXURIOUS UPGRADED END UNIT in the VENETIAN. Situated just moments from MacEwan University, Unity Square & vibrant local amenities, this home blends everyday convenience with elegant comfort. Upon entering, the space flows effortlessly with OPEN CONCEPT dining area & a spacious living room, which is anchored by a cozy gas fireplace. A thoughtfully designed kitchen featuring premium stainless steel appliances, pantry, breakfast bar & granite countertops. The primary suite serves as a quiet retreat, complete with a walkthrough closet & an attached 4 piece ensuite w/ double vanities. Two additional bedrooms & main four-piece bathroom. A SOUTHWEST FACING BALCONY complete this exceptional floor plan. INSUITE LAUNDRY & A/C! Additionally, the property includes the rare luxury of 2 UNDERGROUND PARKING STALLS & 1 STORAGE LOCKER. There is a main floor fitness center & future LRT stop right at the end of the block! Shows very well! (id:46923)
RE/MAX Real Estate