
Property Results - On the Ball Real Estate
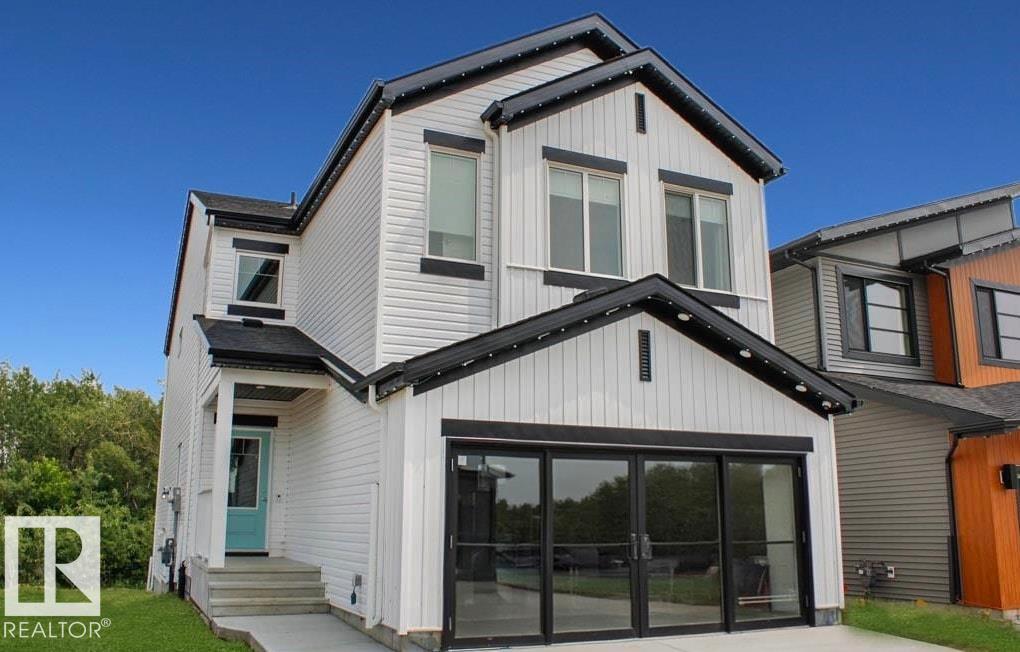
8612 183 Av NW
Edmonton, Alberta
Built by Sterling Homes, this spacious front-attached home in College Woods at Lakeview offers exceptional design for growing families. Triple pane windows and 9’ ceilings brighten the main floor, featuring a welcoming foyer, full 3-piece bath, and main-floor bedroom. A dedicated dining room leads to a sun-filled great room with electric fireplace and large rear windows. The kitchen showcases quartz countertops, a generous island, ceiling-height cabinetry with crown moulding, chimney hood fan, full-height tile backsplash, built-in microwave, and expanded pantry. Upstairs includes a bonus room, upper laundry, double-sink main bath, and three bedrooms. The primary retreat offers two walk-in closets and a spa-inspired ensuite with double sinks, soaker tub, and glass shower. Complete with luxury vinyl plank flooring, side entrance, double attached garage with floor drain, and basement rough-ins. (id:46923)
Exp Realty
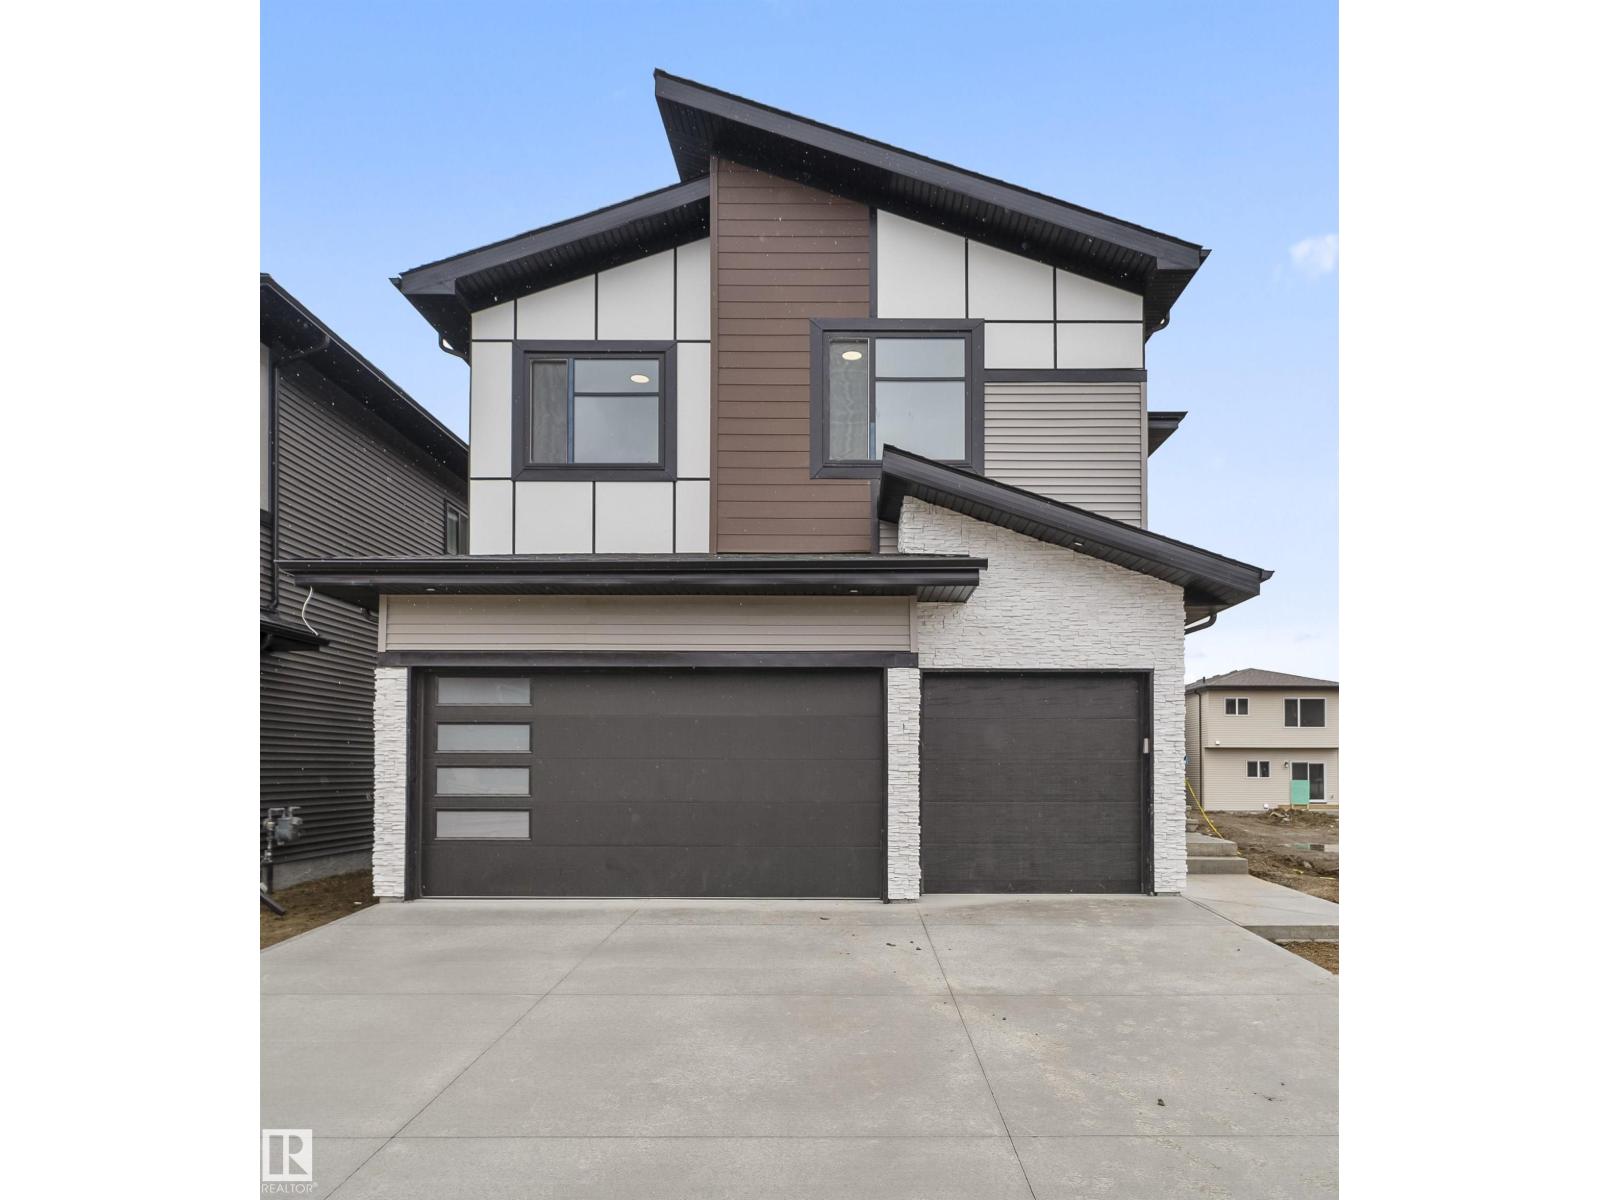
13152 187 Av NW
Edmonton, Alberta
PARK BACKING Custom built home by Singh Builders in the community of Goodridge Corners. A distinctive layout with triple car garage backing to no neighbors. This home features 5 beds, 4 full baths, a bonus room & a spice kitchen. Highlighting this home's excellent characteristics, you walk into unique foyer which lead you to a mudroom then to a full bed & a beautifully designed full bath. A GREAT ROOM with floor to ceiling windows, warm & welcoming area that perfectly captures the open to below concept with up to ceiling feature wall. A spacious dining area with a view of the extended kitchen. The walkthrough SPICE KITCHEN that every home needs. A thoughtfully designed 2nd floor offers 4 bedrooms, a Jack & Jill bathroom, a common bath, laundry and a bonus room. A side entrance with a potential for further basement suite. Close to major amenities. With quick access to Anthony Henday Drive, this home combines peaceful living with unbeatable accessibility. Definitely a must see. Photos are representative. (id:46923)
Maxwell Polaris
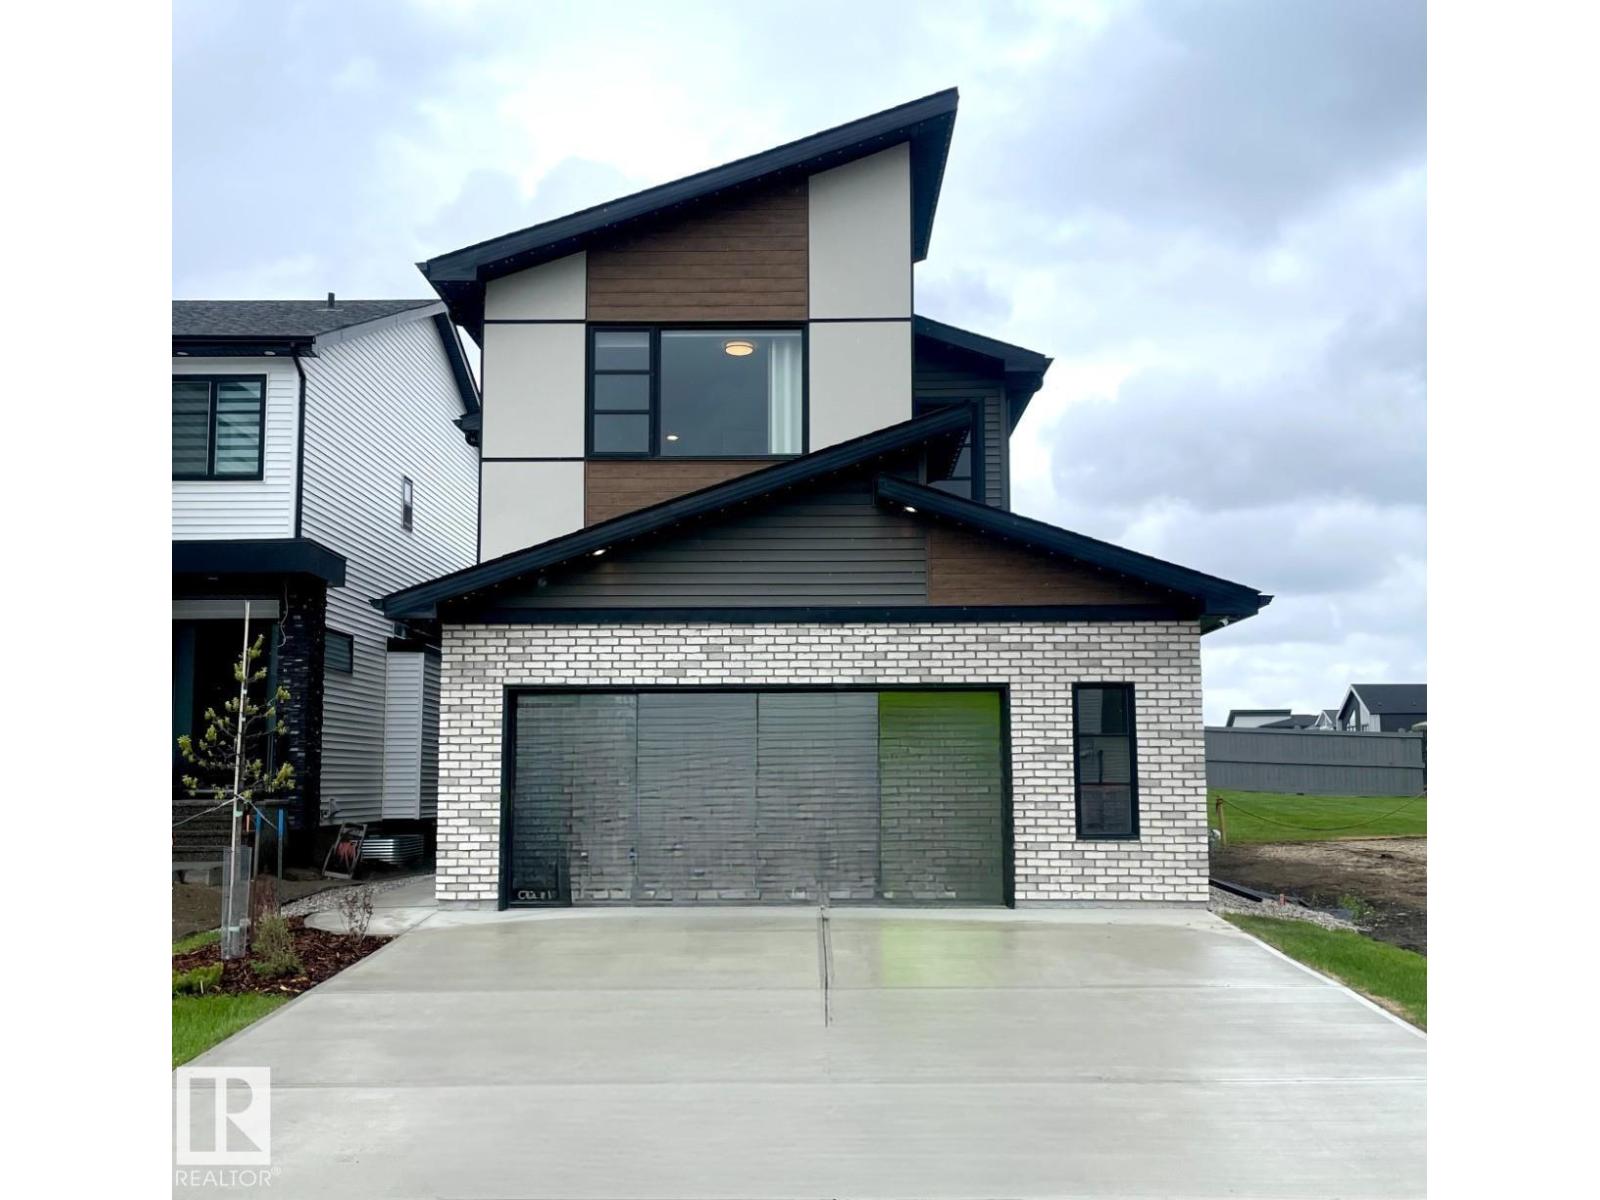
7005 Kiviaq Cr SW
Edmonton, Alberta
The Kiera model invites you into a charming foyer area leading to a flex room, half bathroom, and mudroom that is right off the oversized double car garage. An L-shaped custom kitchen with waterfall island at the rear of the home overlooks the spacious open to above great room and oversized dining area, perfect for hosting your family and friends. As you reach the second floor, you'll discover a bridge leading over the great room towards the bonus room. The upstairs also features two secondary bedrooms, a full bathroom, laundry space and large primary bedroom with fully upgraded ensuite and walk-in closet. The ensuite includes a floating lit vanity, custom tile shower with 10ml glass and deep soaker tub. This home comes with a side entrance and a 9' foundation, perfect for future basement development. The Showhome boasts custom designer blinds and drapes throughout. This traditional full-sized property has been fully landscaped. (id:46923)
Bode
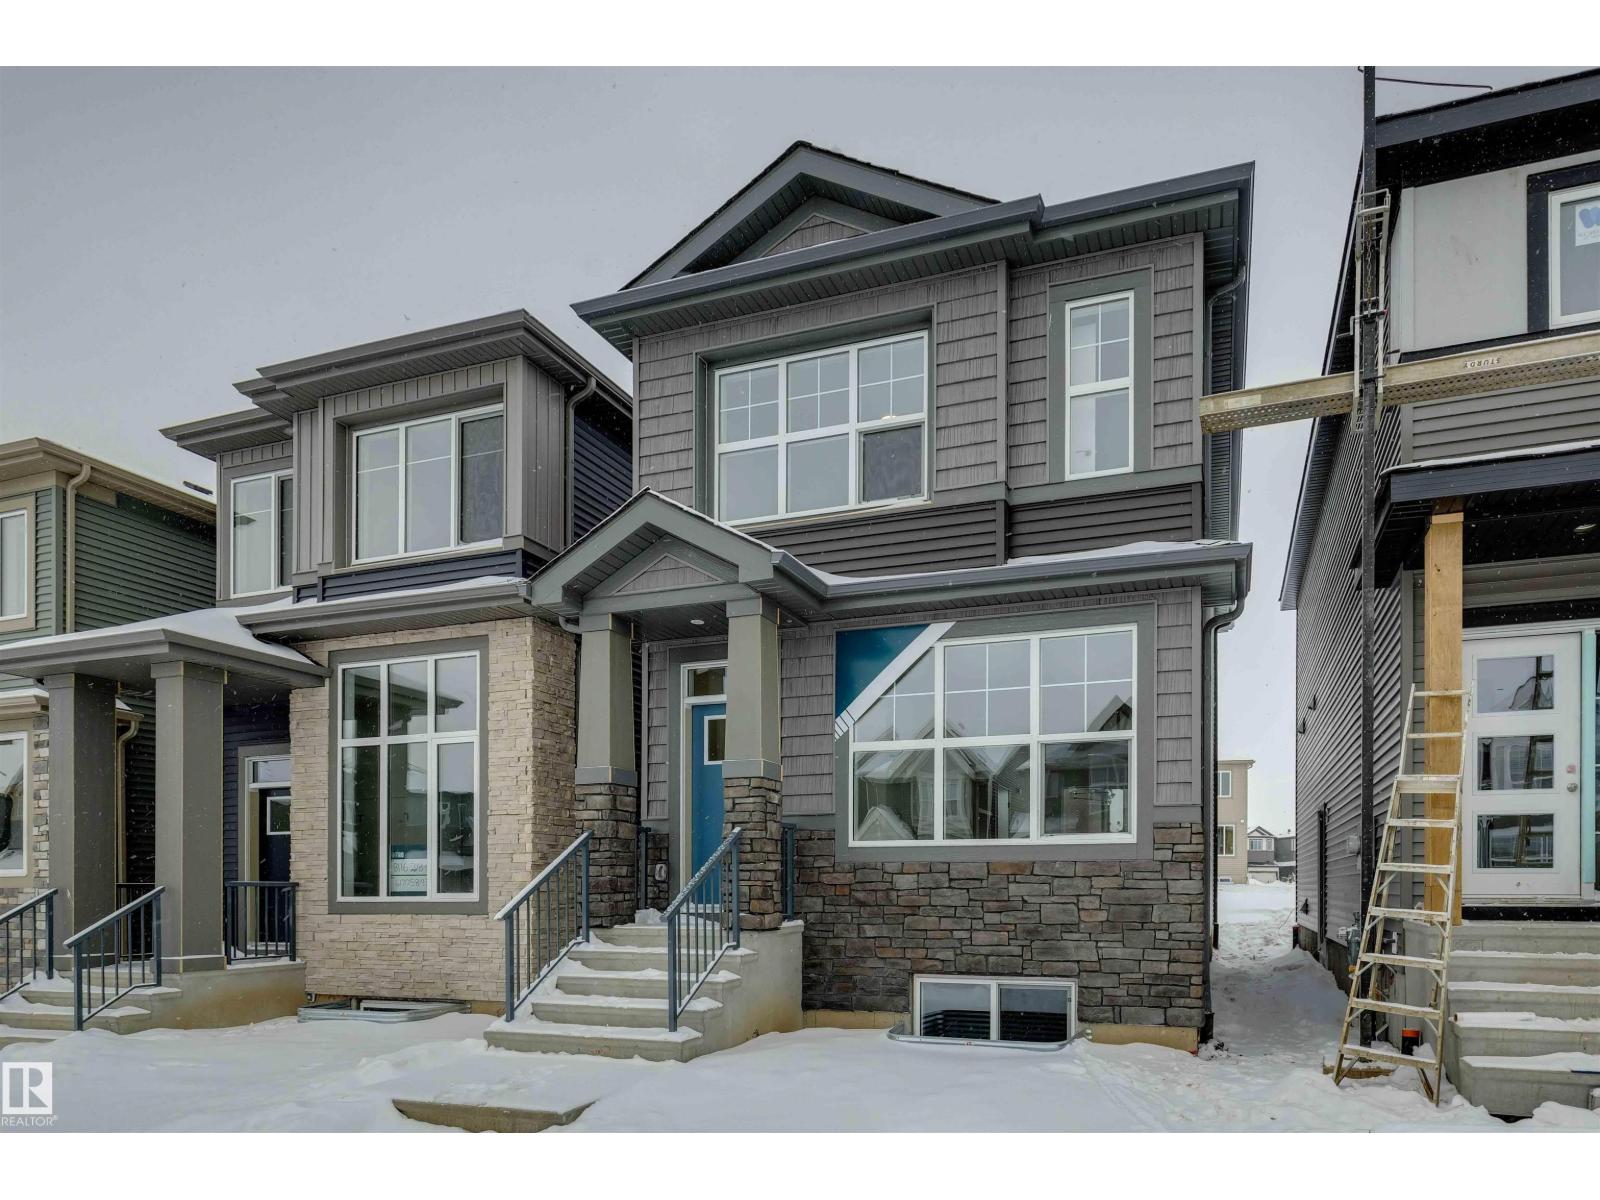
8120 228 St NW
Edmonton, Alberta
IMMEDIATE POSSESSION AVAILABLE! Welcome to the Metro Shift by Cantiro Homes! This beautifully designed rear-laned single-family home offers the perfect blend of space, functionality, and future flexibility. The open-concept main floor seamlessly connects the kitchen, dining, and living areas — ideal for everyday living and entertaining. A cozy tiled fireplace and iron spindle railing add stylish, modern touches throughout. Built with future potential in mind, this home features a SIDE ENTRY, 9’ basement foundation, two basement windows, and rough-ins for a future basement development (drains only), providing excellent long-term versatility. Situated in the sought-after community of Rosenthal in West Edmonton, residents enjoy access to walking trails, parks, playgrounds, water features, and abundant greenspace; creating the perfect balance of nature and convenience. Features include: 9’ basement, rough-ins for future development (drains only), tiled fireplace, and iron spindle railing. (id:46923)
Bode
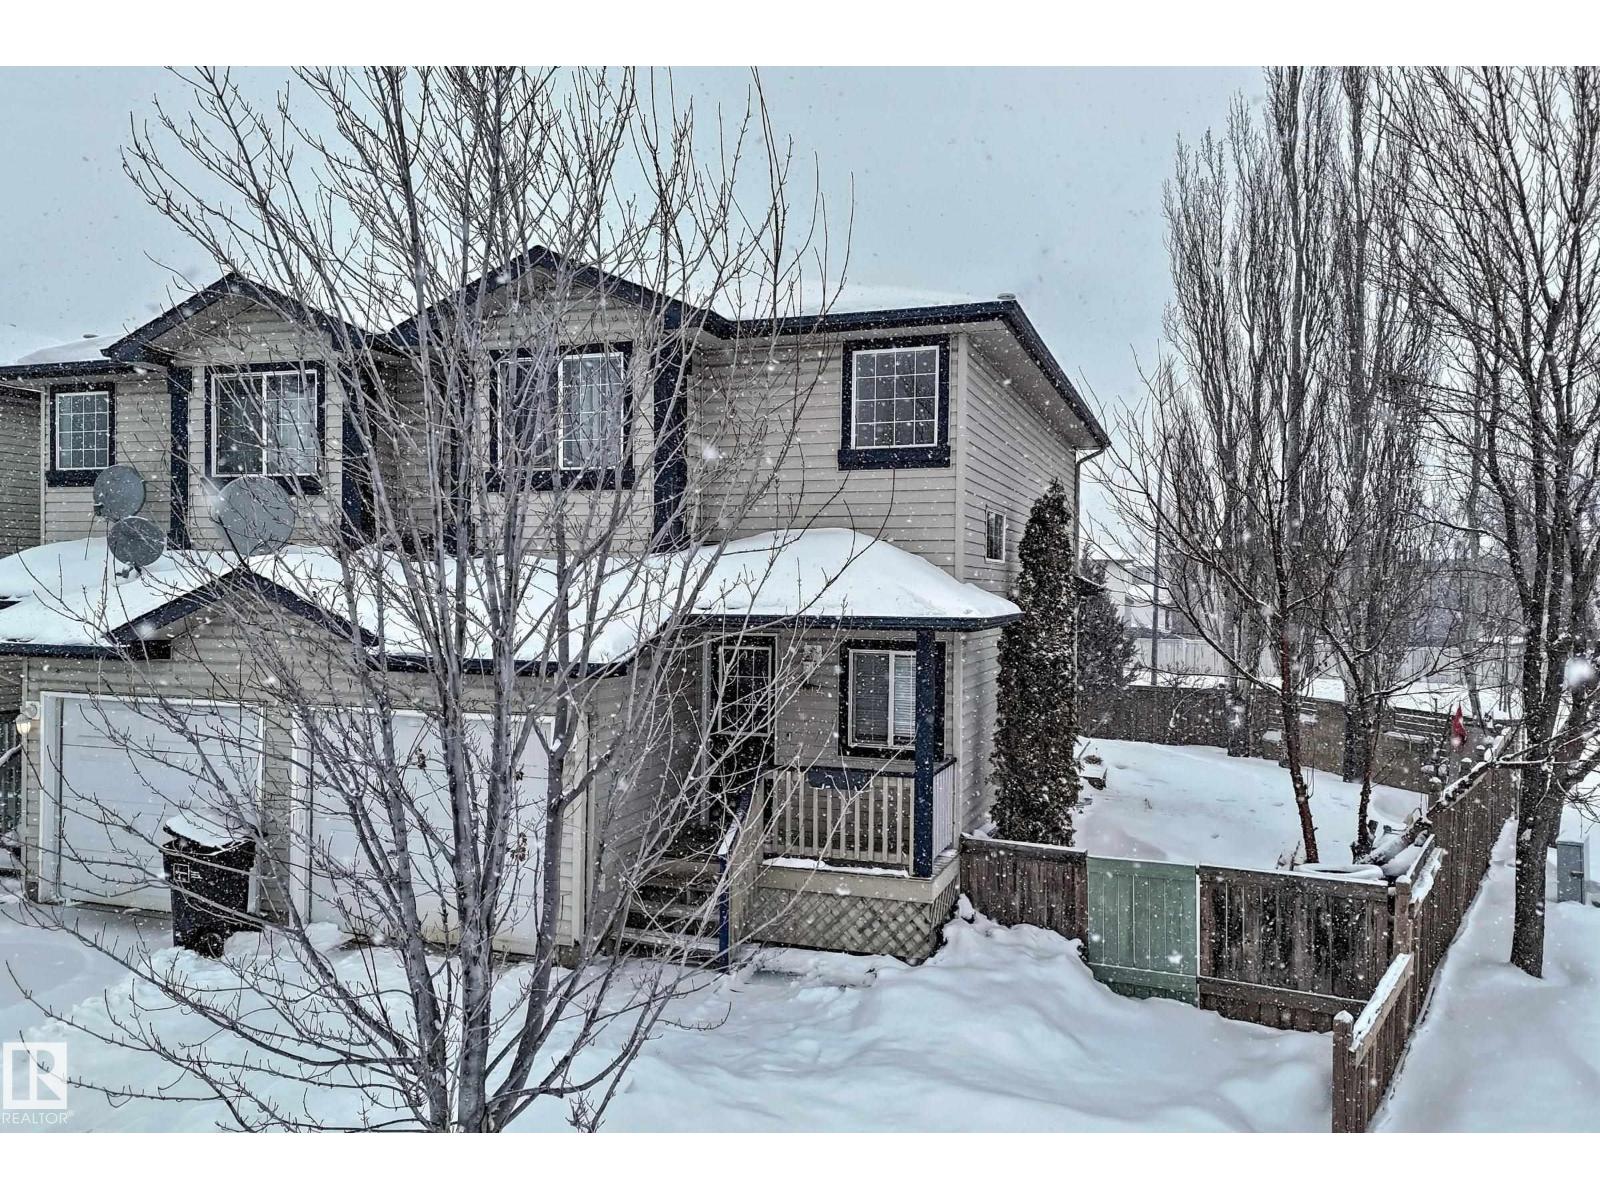
404 Hudson Co NW
Edmonton, Alberta
Welcome to this bright FULLY FINISHED half duplex on a corner lot that's located in the family friendly & well sought after community of Hudson! It boasts 3 bedrooms, & 2.5 bathrooms, a kitchen and living room on the main floor with a gas fireplace, main floor bathroom for your guests & family room in the basement. Basement also has a 3 pc bathroom & laundry. Dining nook leads to the SPACIOUS backyard that's fully fenced & has a deck. Park your car in the single attached garage & enjoy the covered veranda in the front of the home. Prime location for all of your needs! Walking distance to the k-9 school that has a spray park, Edmonton Islamic Academy nearby, a short walk to the Hudson Lake, quick access to 127 st & Anthony Henday, public transportation & shopping nearby. Upgrades include furnace (2016), water heater (2021), Google Nest Smart Thermostat, carpet (2022), flooring (2021). (id:46923)
Maxwell Progressive
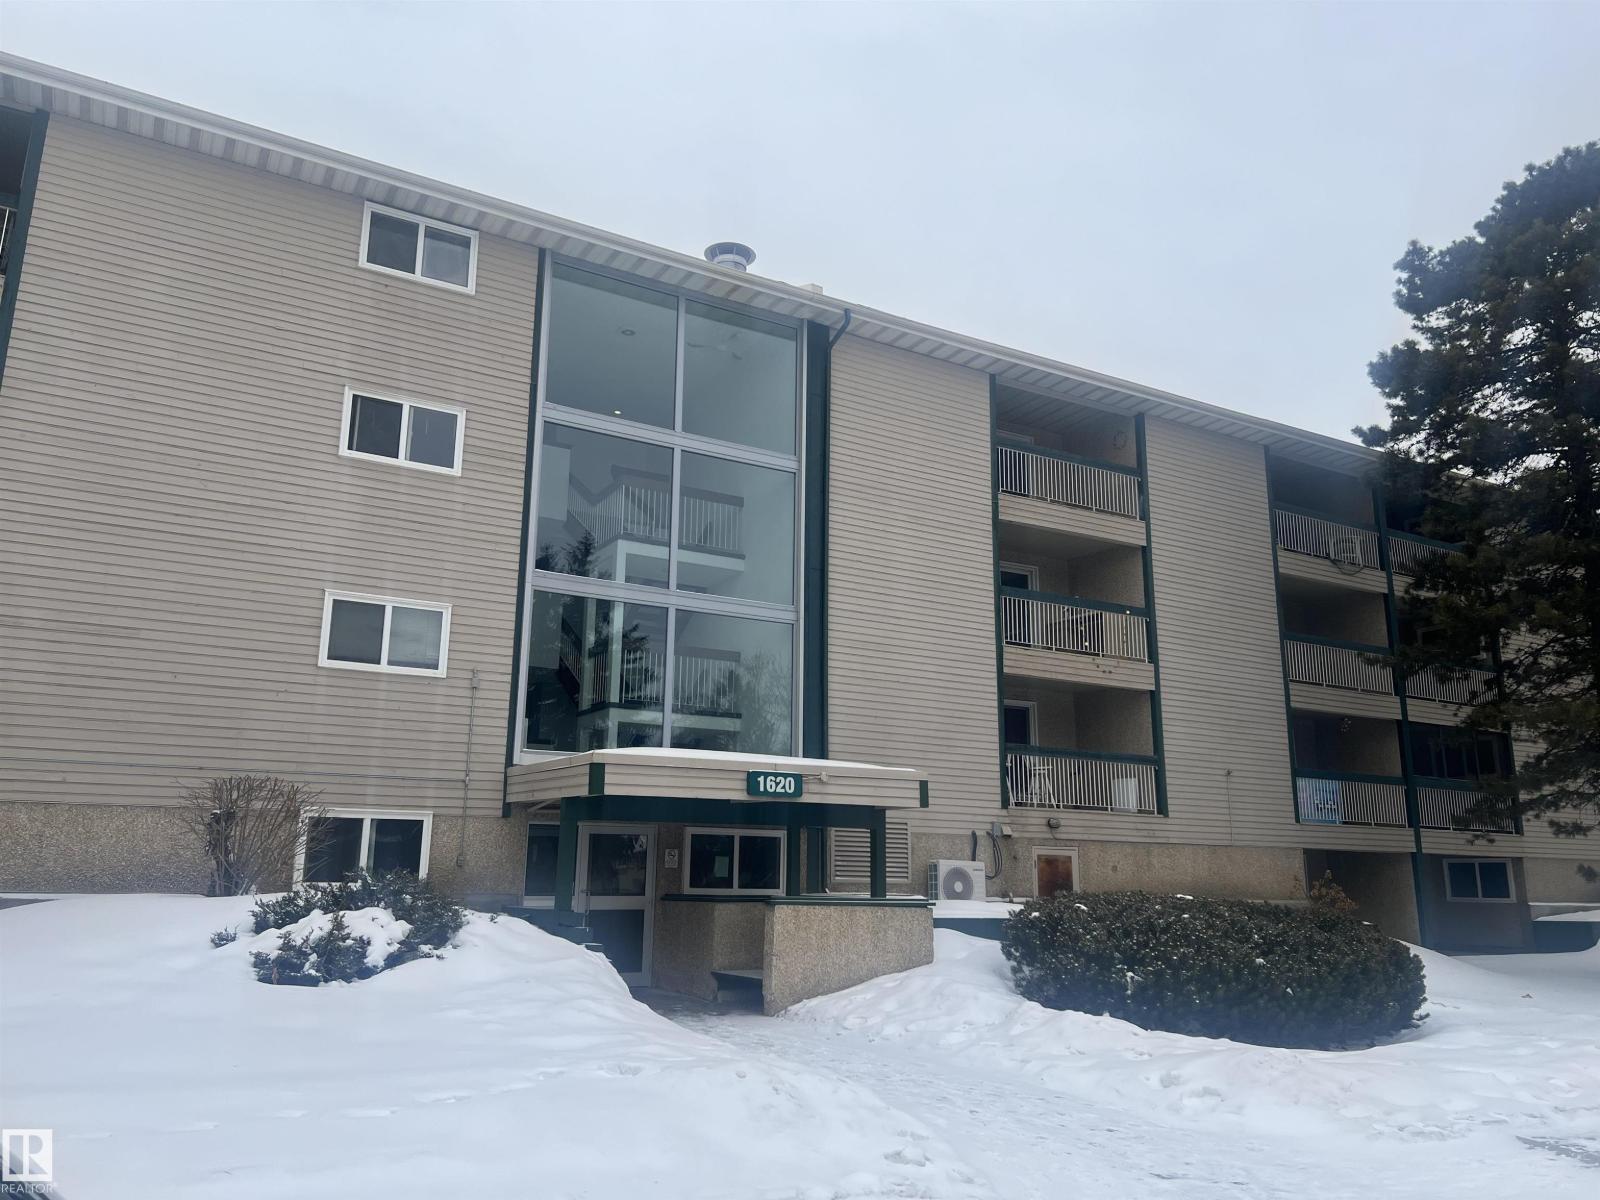
#208 1620 48 St NW
Edmonton, Alberta
Beautiful corner unit, large, clean, comfortable located on the 2 floor. 2 full large bedrooms with walk in closet, large kitchen, dinning area, large balcony west facing. This building offers an elevator, same floor laundry as well as secure entry. This building is located by park, walking trails, schools. Only minutes from Millwood's Transit Center. Perfect combination of comfort, affordability and accessibility. (id:46923)
RE/MAX River City
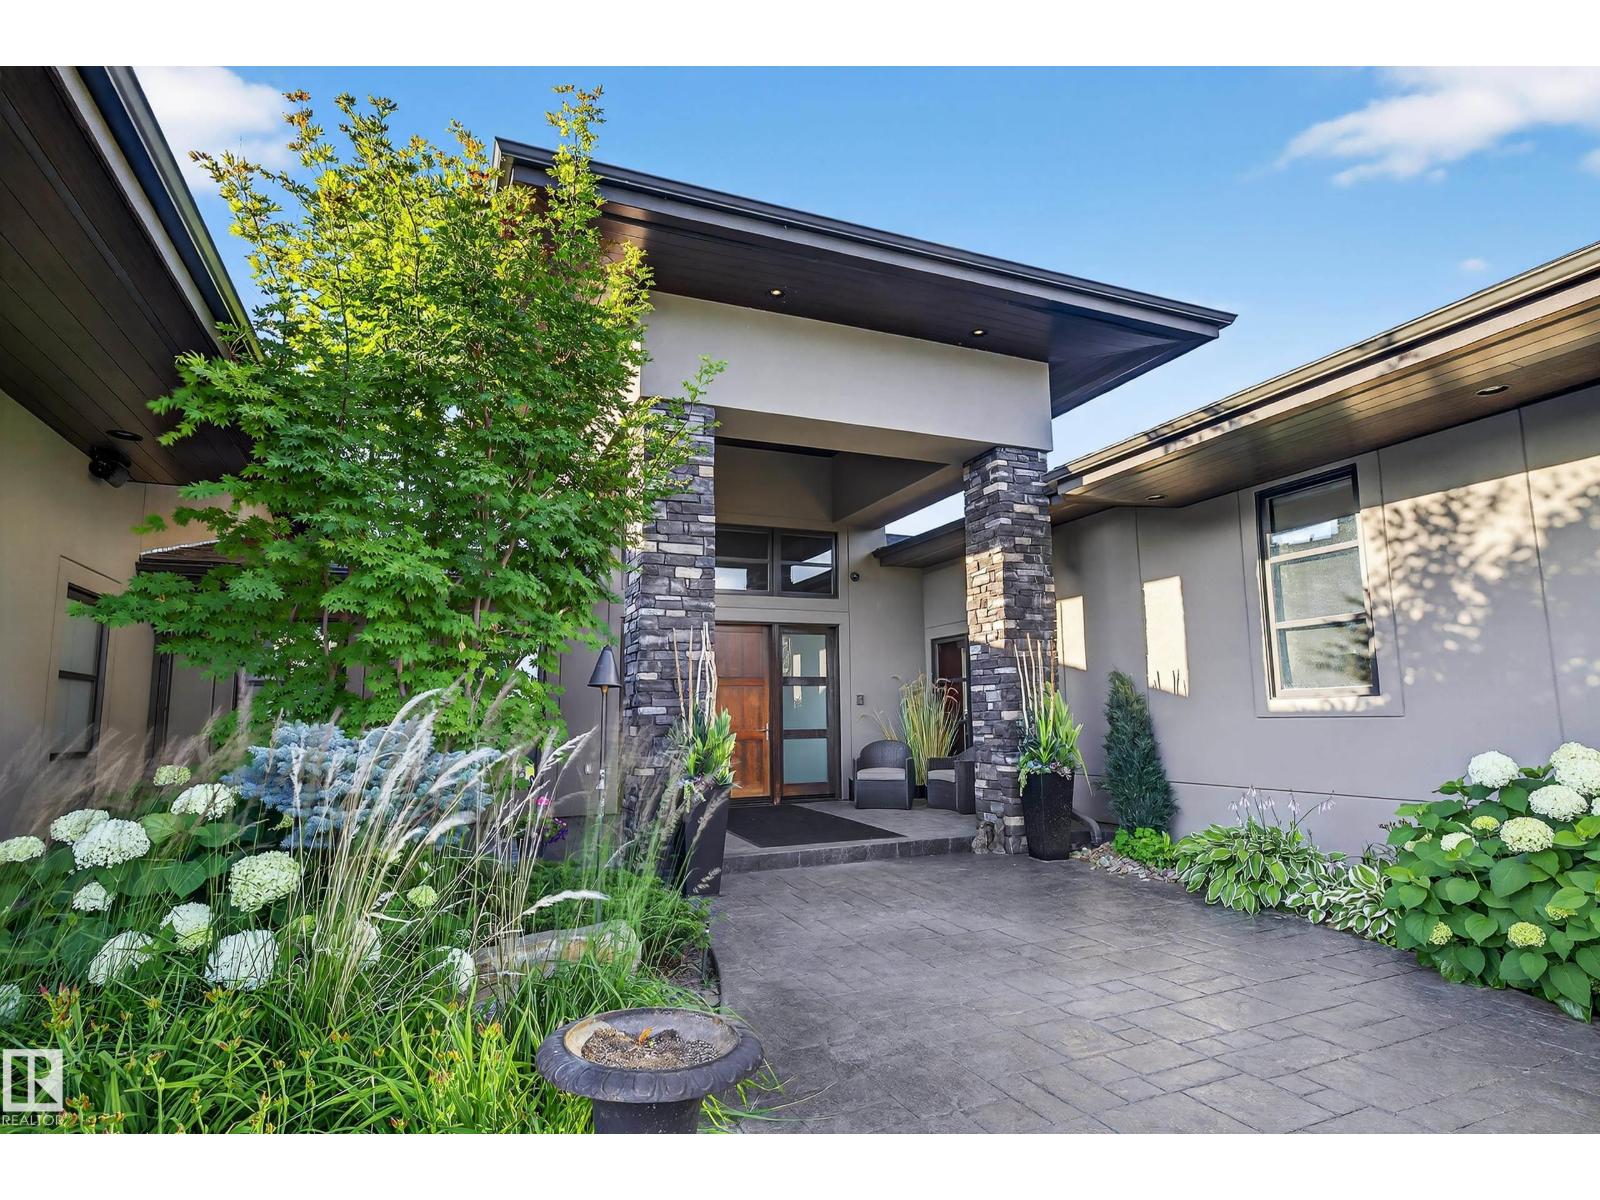
13758 Valleyview Dr NW
Edmonton, Alberta
An iconic address with world-class views. Welcome to 13758 Valleyview Drive. Set on an extraordinary 49,000+ sq ft lot with unobstructed panoramic views of downtown Edmonton and the river valley, this custom-built estate offers over 6,500 sq ft of elevated living. Every detail has been crafted for luxury, from the grand chef’s kitchen and open-concept living spaces to the expansive main deck designed for upscale entertaining. Nearly every room captures breathtaking vistas. The upper level is anchored by a lavish primary retreat with spa-like ensuite, boutique-style walk-in closet, sitting lounge, and wet bar. The walkout basement features a private theatre, billiards room, wet bar, office, and guest suite. Step outside to your resort-style backyard with a spectacular in-ground pool and mature landscaping. A rare opportunity on one of Edmonton’s most prestigious streets. (id:46923)
Sable Realty
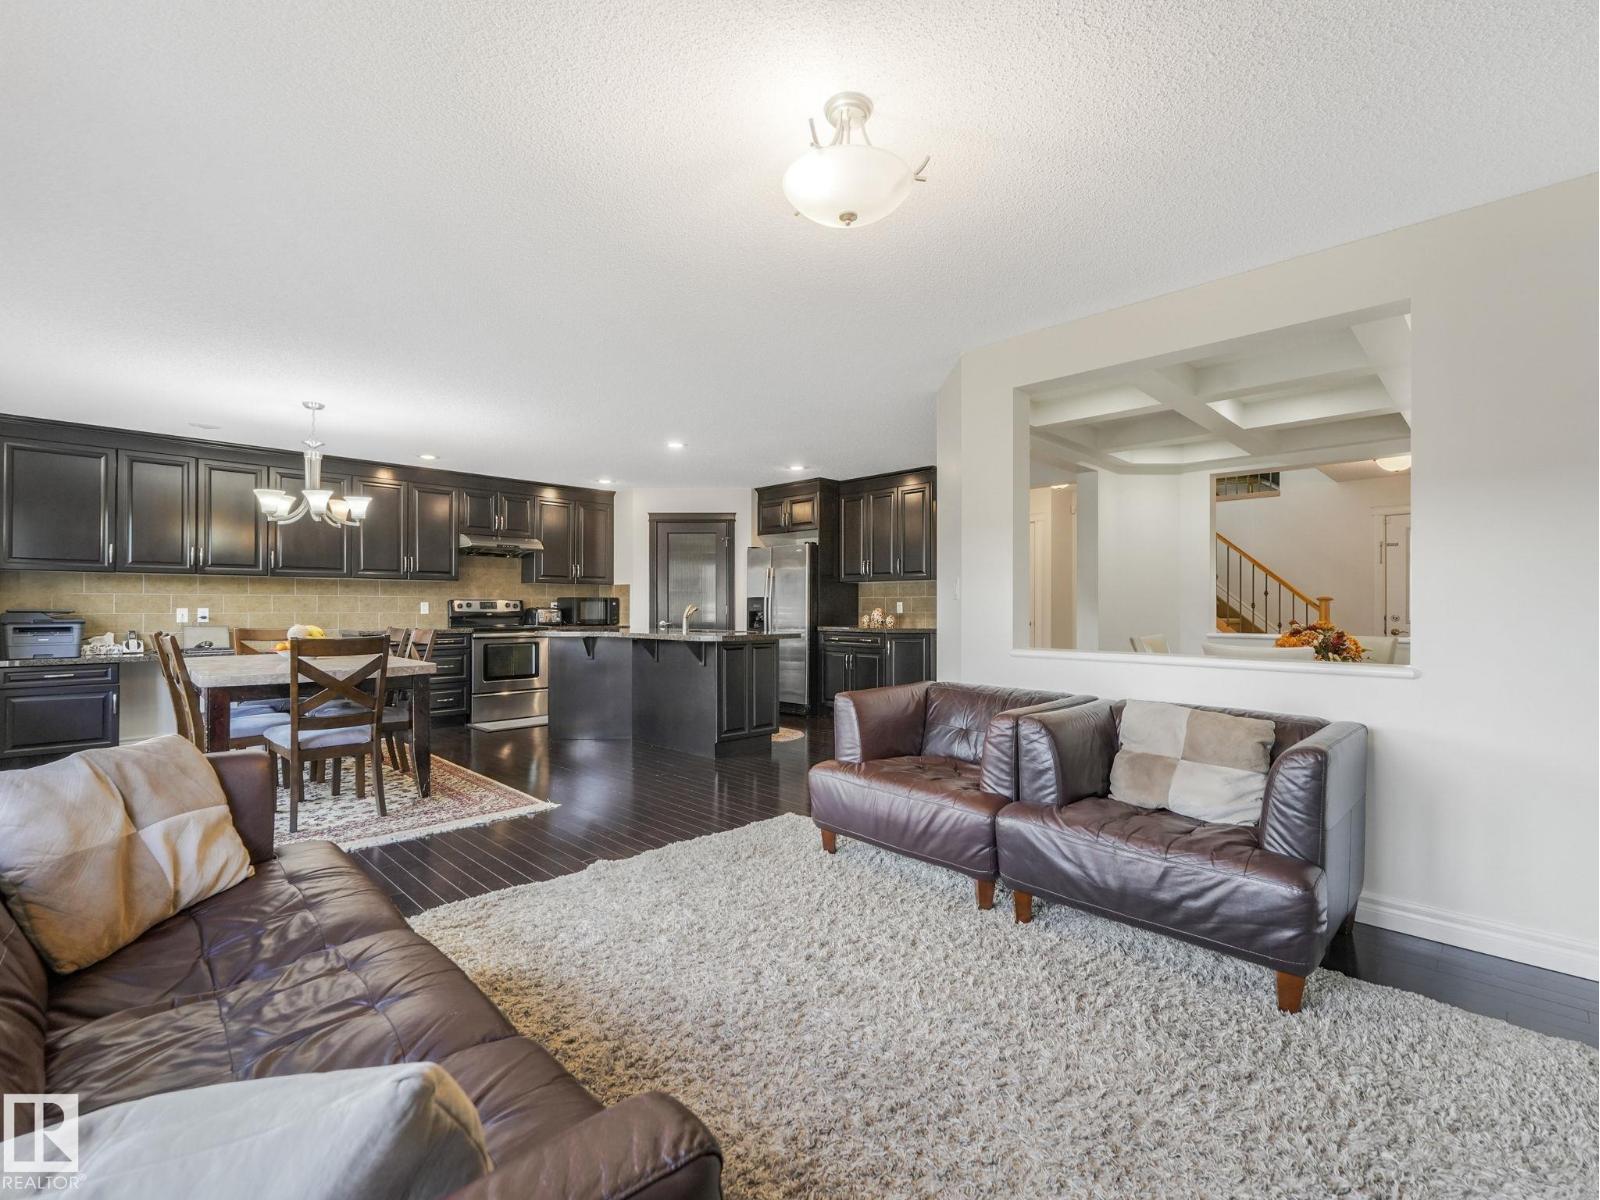
2651 Anderson Cr SW
Edmonton, Alberta
This beautifully built Cameron Homes property offers a perfect blend of comfort and style, with a south-facing backyard and no rear neighbors - just peaceful views of a tranquil pond. Inside, you’ll find 3 bedrooms and 2.5 baths, with granite countertops throughout. The spacious kitchen yields stainless steel appliances, a large pantry, pot drawers, and a built-in desk area. A stunning open layout features hardwood floors, a striking tile-surround fireplace with a stainless steel mantle, and a dining area with elegant coffered ceilings. Upstairs, enjoy the expansive bonus room and a luxurious primary suite with his and her walk-in closets and a spa-like ensuite with soaker tub. The upper laundry room is fully equipped with new washer and dryer, granite counters, sink, and cabinets. With air conditioning, a double attached garage, a mudroom with built-ins, and a prime location near Dr. Margaret Ann Armour School, Currents of Windermere, and the Anthony Henday - this home truly has it all. (id:46923)
Exp Realty

20329 15a Av NW
Edmonton, Alberta
Beautiful 2-storey townhome 3 BEDROOMS AND 3 FULL BATHROOMS WITH NO CONDO FEES AND A DOUBLE ATTACHED CAR GARAGE nestled in the Heart of your favorite community in Southwest - STILLWATER!! Upon entrance you will find a wide entrance with double door closet with a BEDROOM AND FULL BATH ON MAIN FLOOR with a huge window on the left which brings in a lot of natural light. Upstairs, you'll find an OPEN CONCEPT LIVING ROOM with an upgraded FIREPLACE & amazing Grey Cabinets in the kitchen with an UPGRADED BACKSPLASH and Quartz countertops and Stainless Steel appliances, dinning nook and living room with front Balcony. A MASTER BEDROOM WITH 3-PIECE ENSUITE BATHROOM other Secondary bedroom with a 3-piece common bath. PRICED TO SELL AND IT WON'T LAST!!! (id:46923)
RE/MAX Excellence
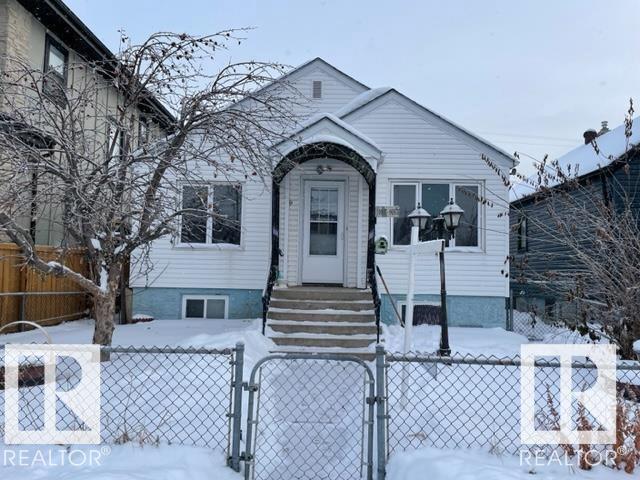
10917 96 St NW
Edmonton, Alberta
Welcome to very cute, raised bungalow on a nice wide street, Cozy kitchen offers white cabinets. Main floor offer 2 good size bedrooms with 4 PC of Bathroom, 9 foot ceiling, Basement has 2 bedrooms and full bath. The house has vinyl siding, PVC windows, newer furnace , shingles, 100 amp panel, newer flooring. Yard is fully fenced with asphalt finish, detached single garage, separate entrance to the basement. Close to all Amenities: Nait, Royal Alex, commonwealth Little Italy, Downtown, bus and major shopping. Great for investors or first time buyers. (id:46923)
Royal LePage Noralta Real Estate
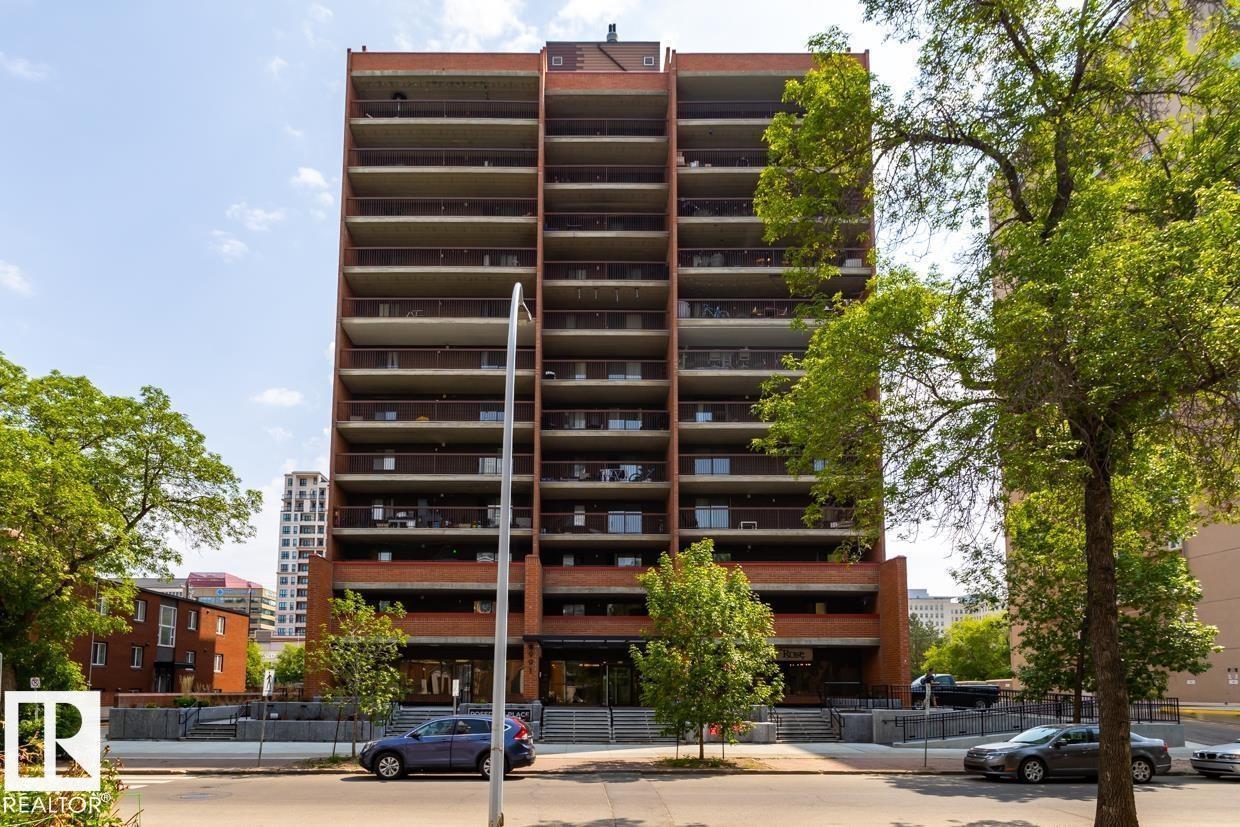
#1304 9917 110 St NW
Edmonton, Alberta
LOCATION-LOCATION-LOCATION! Only steps to the Grandin LRT and easy walking distance to the River Valley and Jasper Avenue, this 1-Bedroom condo is perfect for anyone wanting convenient access to the U of A, Grant MacEwan, and our City Center. The condo features a functional Galley kitchen, a BIG Bedroom, IN-SUITE washer/dryer, and a LARGE living room with a patio door to the balcony that floods the unit with natural light. Building ammenities include an exercise room with a sauna plus a party room. In a GREAT CENTRAL LOCATION that is close to shopping, the LRT, and all the ammenities on Jasper Avenue, the condo is perfect for first time buyers, students, investors or anyone wanting easy access to our Downtown Core! (id:46923)
Maxwell Challenge Realty
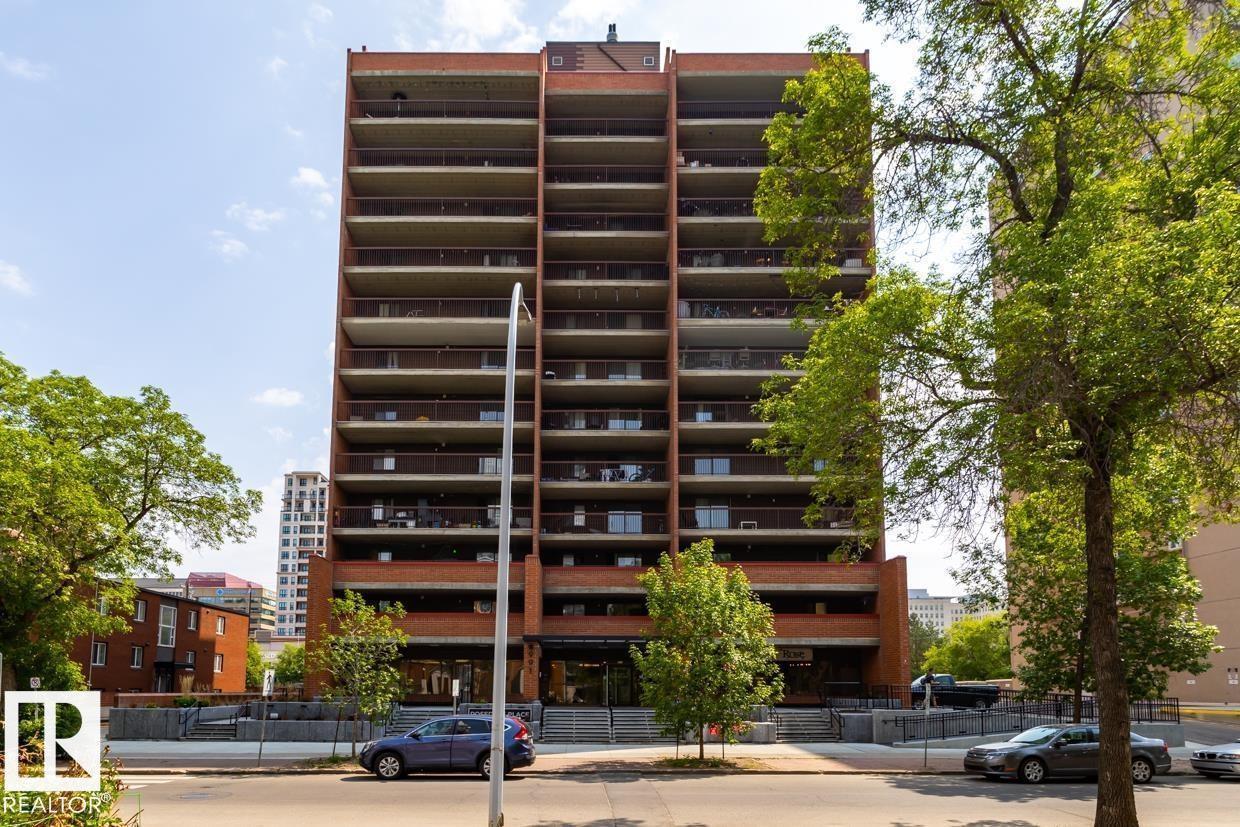
#605 9917 110 St NW
Edmonton, Alberta
Only steps to the Grandin LRT and our spectacular River Valley, this spacious 2-Bedroom Condo with 2-Bathrooms is ideal for anyone wanting easy access to the Downtown core or the U of A. The condo feaures a LARGE living room, a functional Galley kitchen, IN-SUITE washer/dryer, a storage room, and a BIG Balcony with a patio door that floods the unit with natural light! The building ammenities include an exercise room and a party room PLUS...the condo fees include ALL UTILITIES. In a GREAT CENTRAL LOCATION, the condo is close to shopping, schools, the LRT and all the ammenities on Jasper Avenue. A perfect place to call home for first-time buyers, students, or investsors! (id:46923)
Maxwell Challenge Realty