
Property Results - On the Ball Real Estate
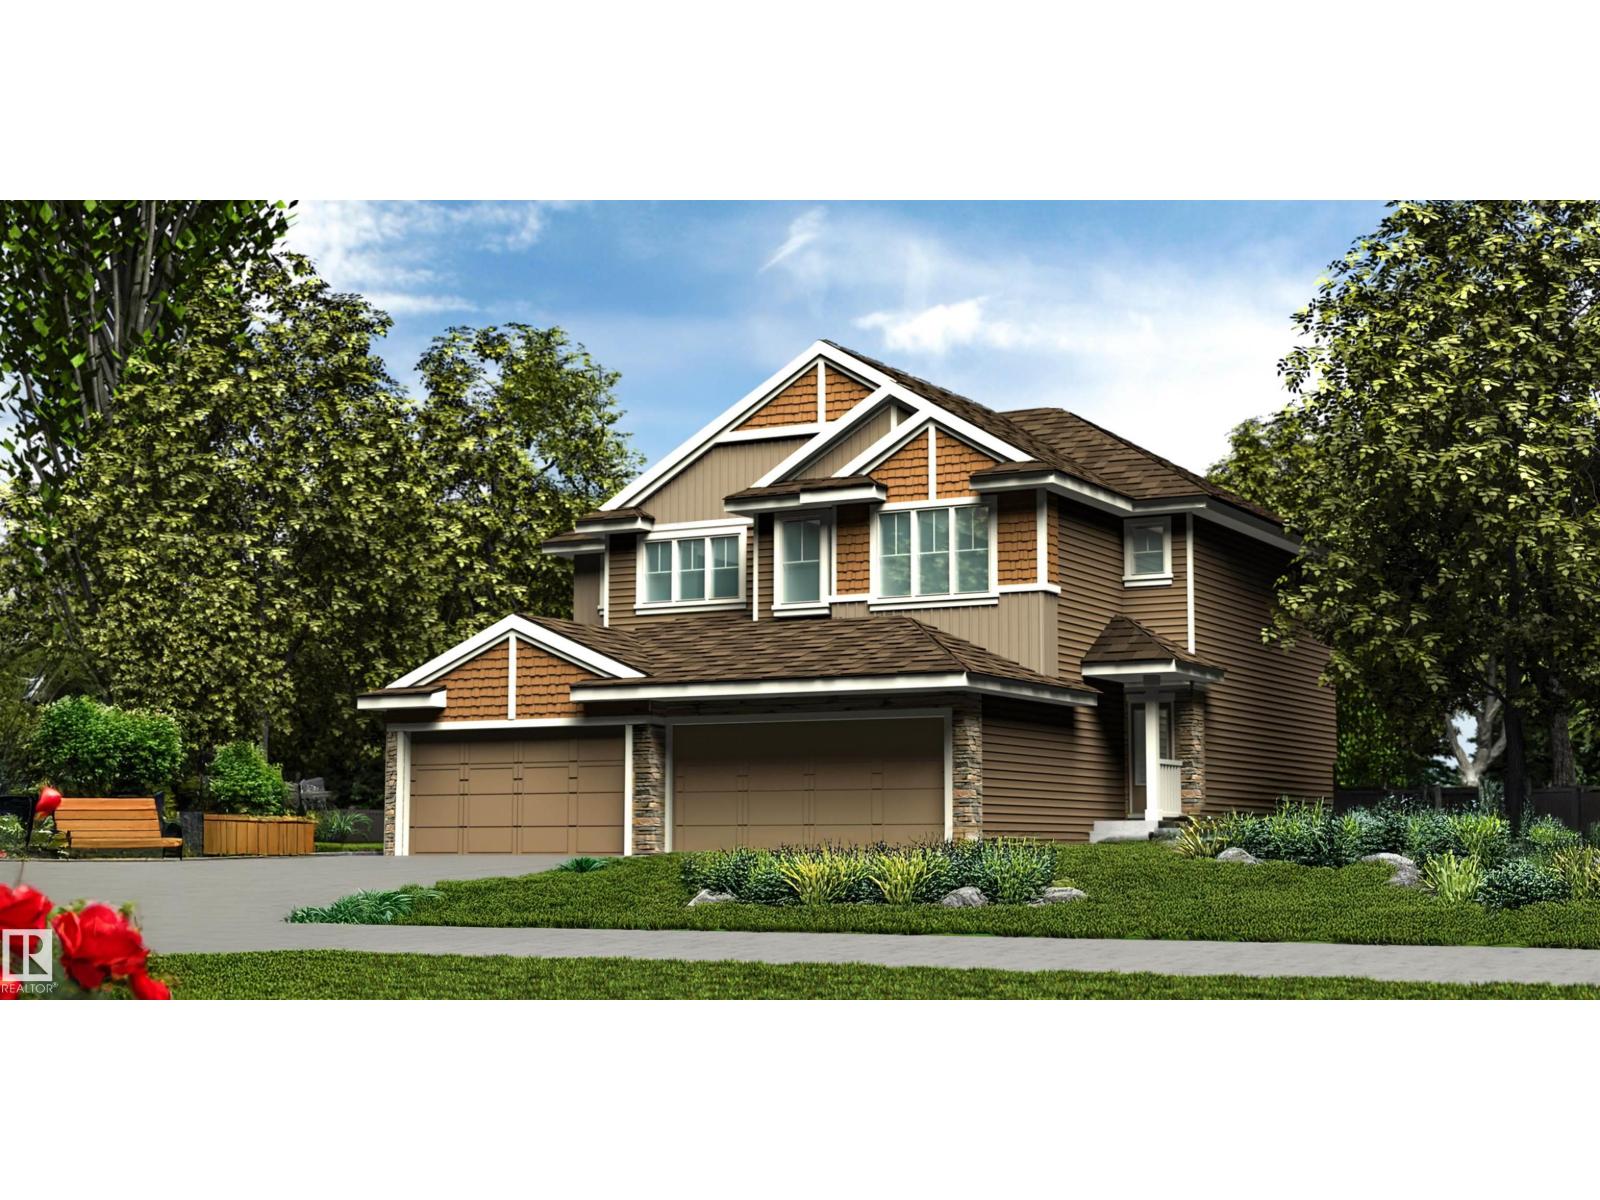
4174 Kinglet Dr NW
Edmonton, Alberta
Well-finished half duplex featuring a double attached garage with floor drain, separate side entry, and 9’ ceilings on the main and basement levels. The open-concept main floor offers LVP flooring, a welcoming foyer with coat closet, and a convenient 2-piece bath. The kitchen showcases quartz countertops, a corner pantry, island with flush eating ledge, Silgranit undermount sink, pendant lighting, full-height backsplash, OTR microwave, and upgraded soft-close Thermofoil cabinetry. The bright great room includes an electric fireplace, while large windows and a patio door bring in natural light and access the future deck/backyard. Upstairs offers a bonus room, laundry, full bath, two secondary bedrooms, and a primary suite with walk-in closet and 3-piece ensuite. Brushed nickel fixtures, upgraded railings, and basement rough-in included. (id:46923)
Exp Realty
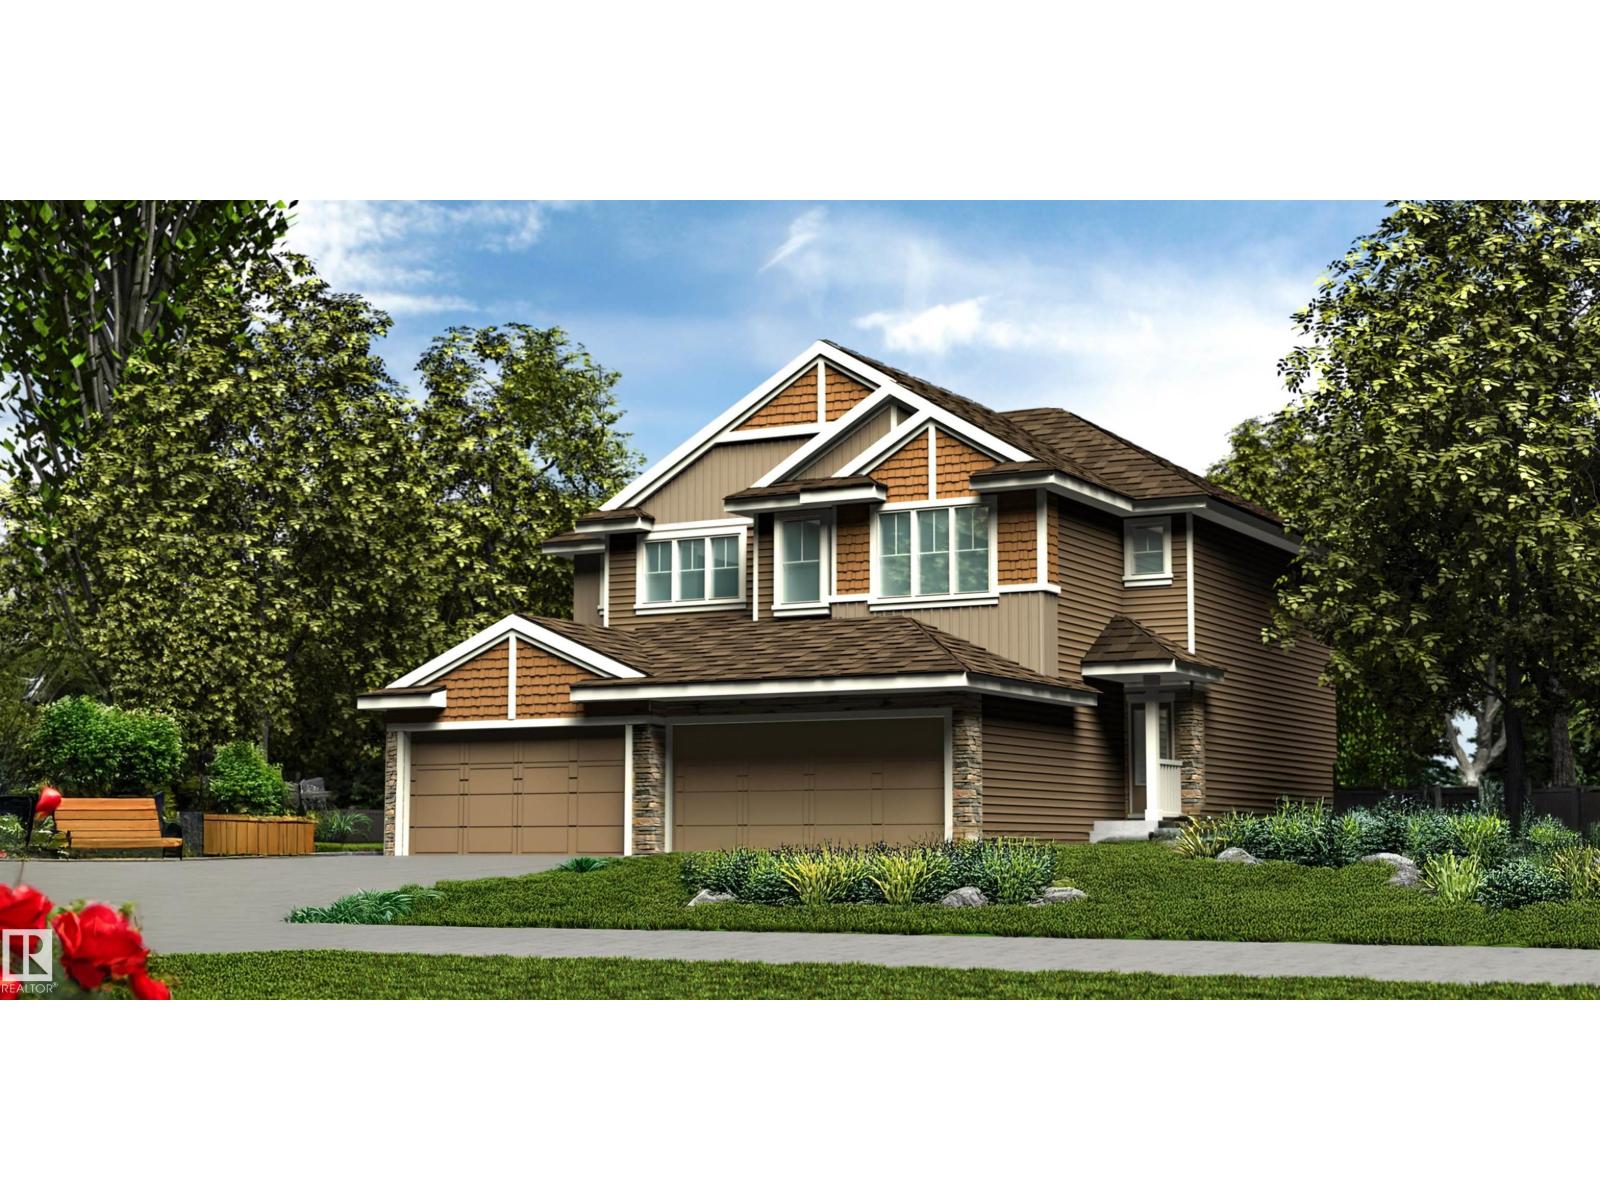
4176 Kinglet Dr NW
Edmonton, Alberta
Stylish duplex designed for comfort and function, featuring a double attached garage with floor drain, 9’ main floor ceilings, upgraded railings, LVP flooring, and an electric fireplace in the living room. A spacious foyer leads past a convenient 2-piece bath into the open-concept great room, kitchen, and dining area. The kitchen offers a central island with quartz countertops, Silgranit undermount sink, flush eating ledge, and pendant lighting, plus a chimney-style hood fan, full-height tile backsplash, built-in microwave, upgraded soft-close cabinetry, and a pantry for added storage. Large rear windows and a patio door bring in natural light. Upstairs features a generous primary suite with walk-in closet and 4-piece ensuite, two additional bedrooms, a 3-piece bath, and a laundry room with storage. Black fixtures and basement rough-in included. (id:46923)
Exp Realty
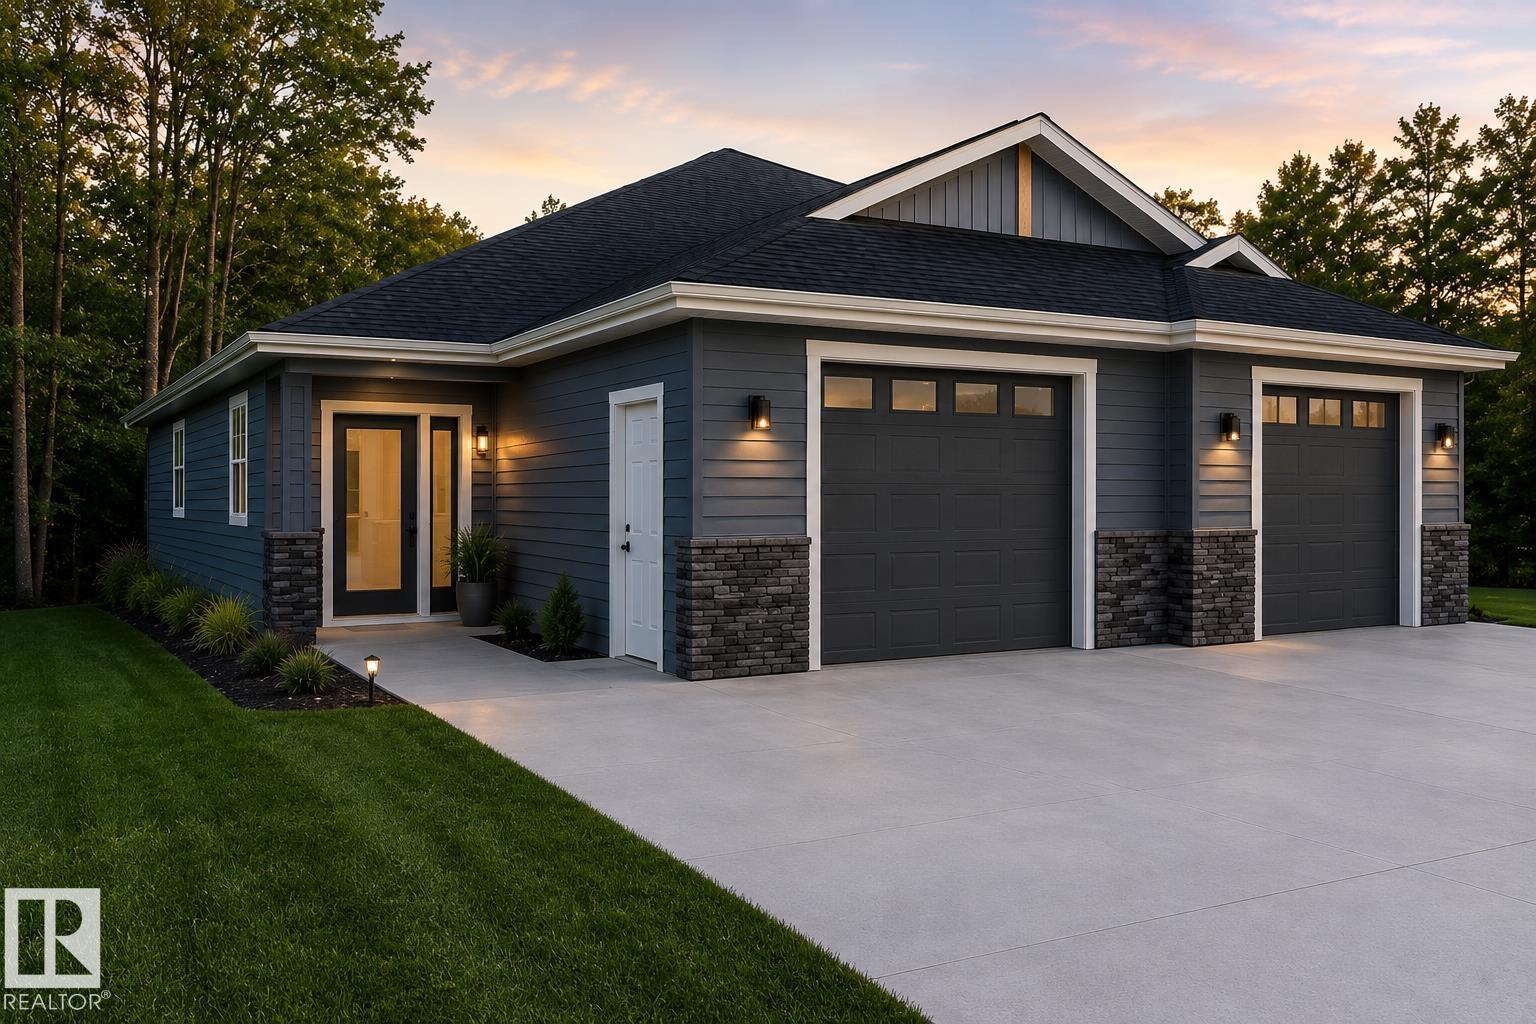
10919 106 Ave
Westlock, Alberta
Brand new 1,312 sq ft north half duplex built by Klondyke Construction! This quality slab-on-grade home offers 2 bdrms, 2 baths, & an open-concept layout w/ a vaulted ceiling that creates a bright, spacious feel. The kitchen features maple shaker-style cabinetry, island, & pantry, flowing into the living area—perfect for entertaining. The primary bdrm includes a walk-in closet & private 4-piece ensuite, while the second bdrm is conveniently located near the main 4-piece bath. Quality finishes incl vinyl plank flooring, pot lighting, in-floor heat w/ combi boiler, & HRV system. The 16' x 25' att garage is insulated, drywalled, & heated. New home warranty. Yard will be finished with black dirt & seed. Situated on a quiet north-side street within walking distance to the gas station, restaurant, football field, aquatic centre, elementary school, & playground. Home is currently under construction w/ upgrade options available depending on the stage of completion. Photos are AI and virtual staged. (id:46923)
Royal LePage Town & Country Realty
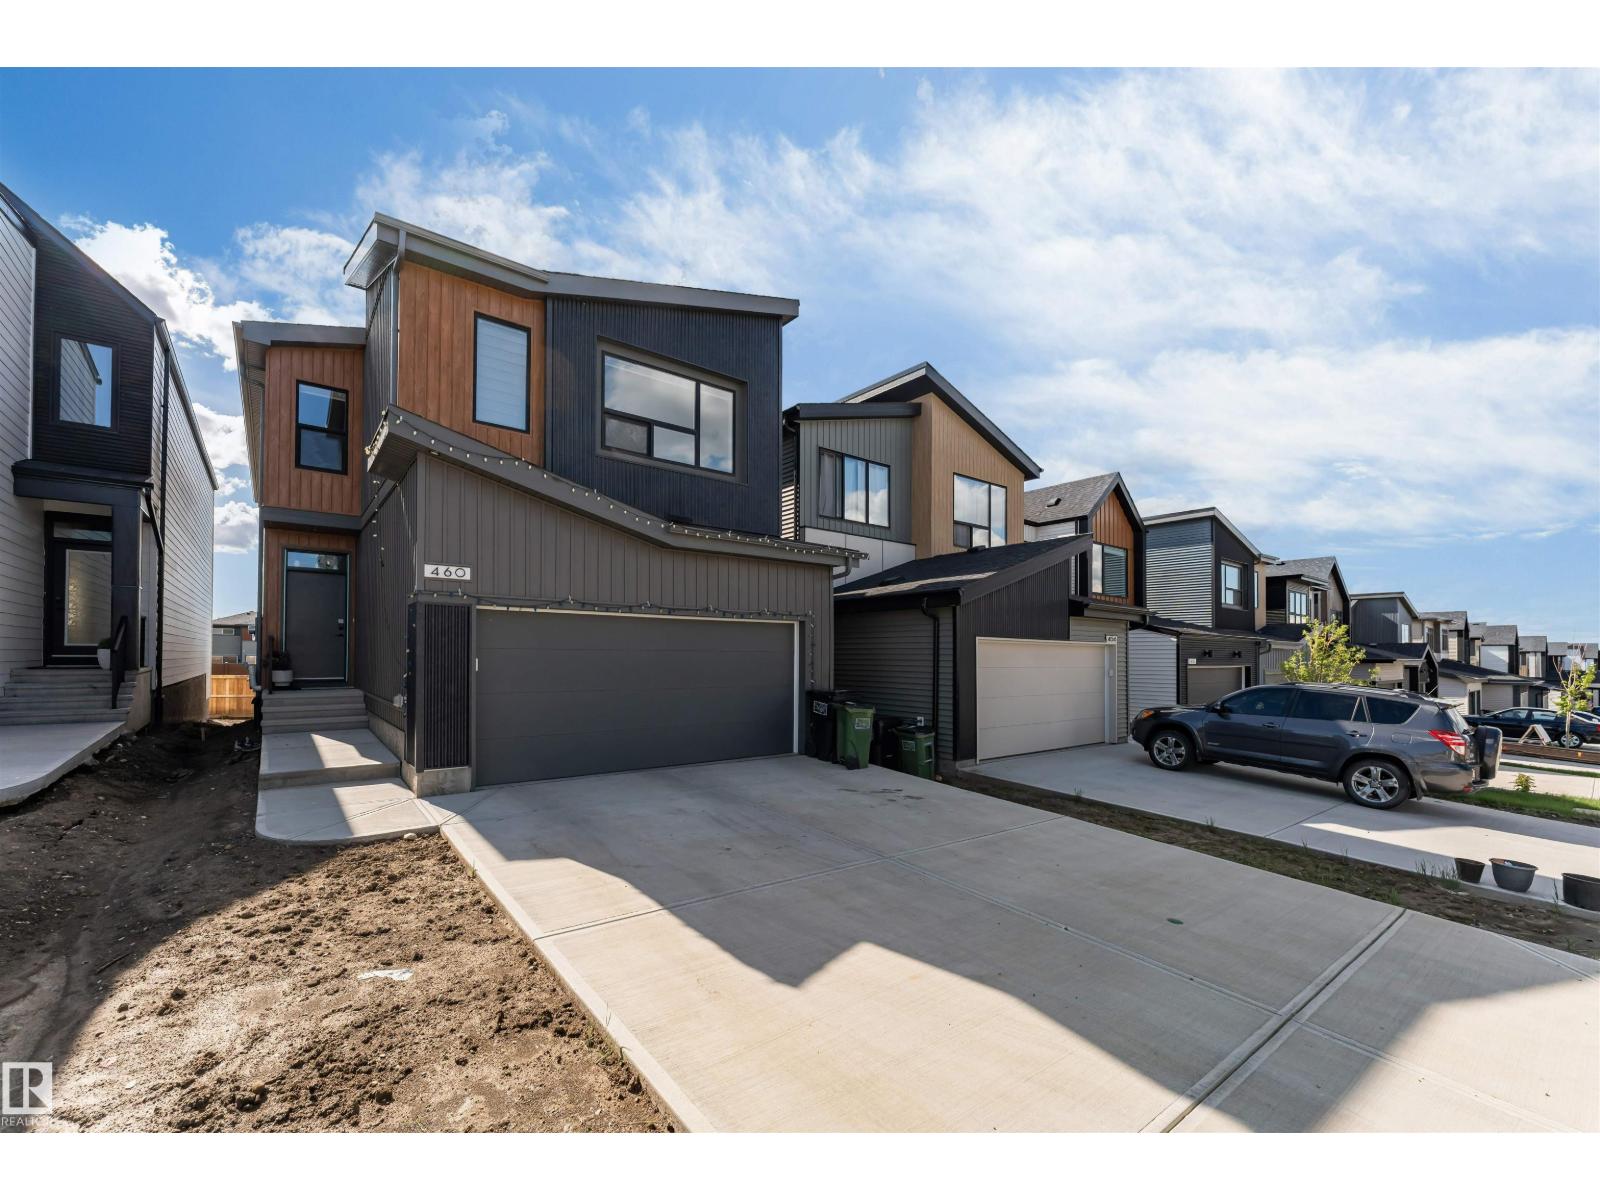
460 33 St SW
Edmonton, Alberta
Quick Possession Available! From the moment you step inside, you'll appreciate the bright, open-concept main floor, highlighted by a large living room & plenty of natural light. The kitchen is perfect for entertaining, featuring a breakfast bar, ceiling-height cabinetry, SS appliances, granite countertops, & a pantry & The dining area. Main FLoor with BEDROOM AND FULL BATHl. Upstairs, you'll find 3 SPACIOUS BEDROOMS, HUGE BONUS ROOM & 2 ANOTHER FULL BATH. (Beautiful Master Bedroom with Beautiful Ensuite). The basement is unfinished with SEPARATE ENTRANCE. Seller will provide LANDSCAPPING for this property. (id:46923)
Nationwide Realty Corp
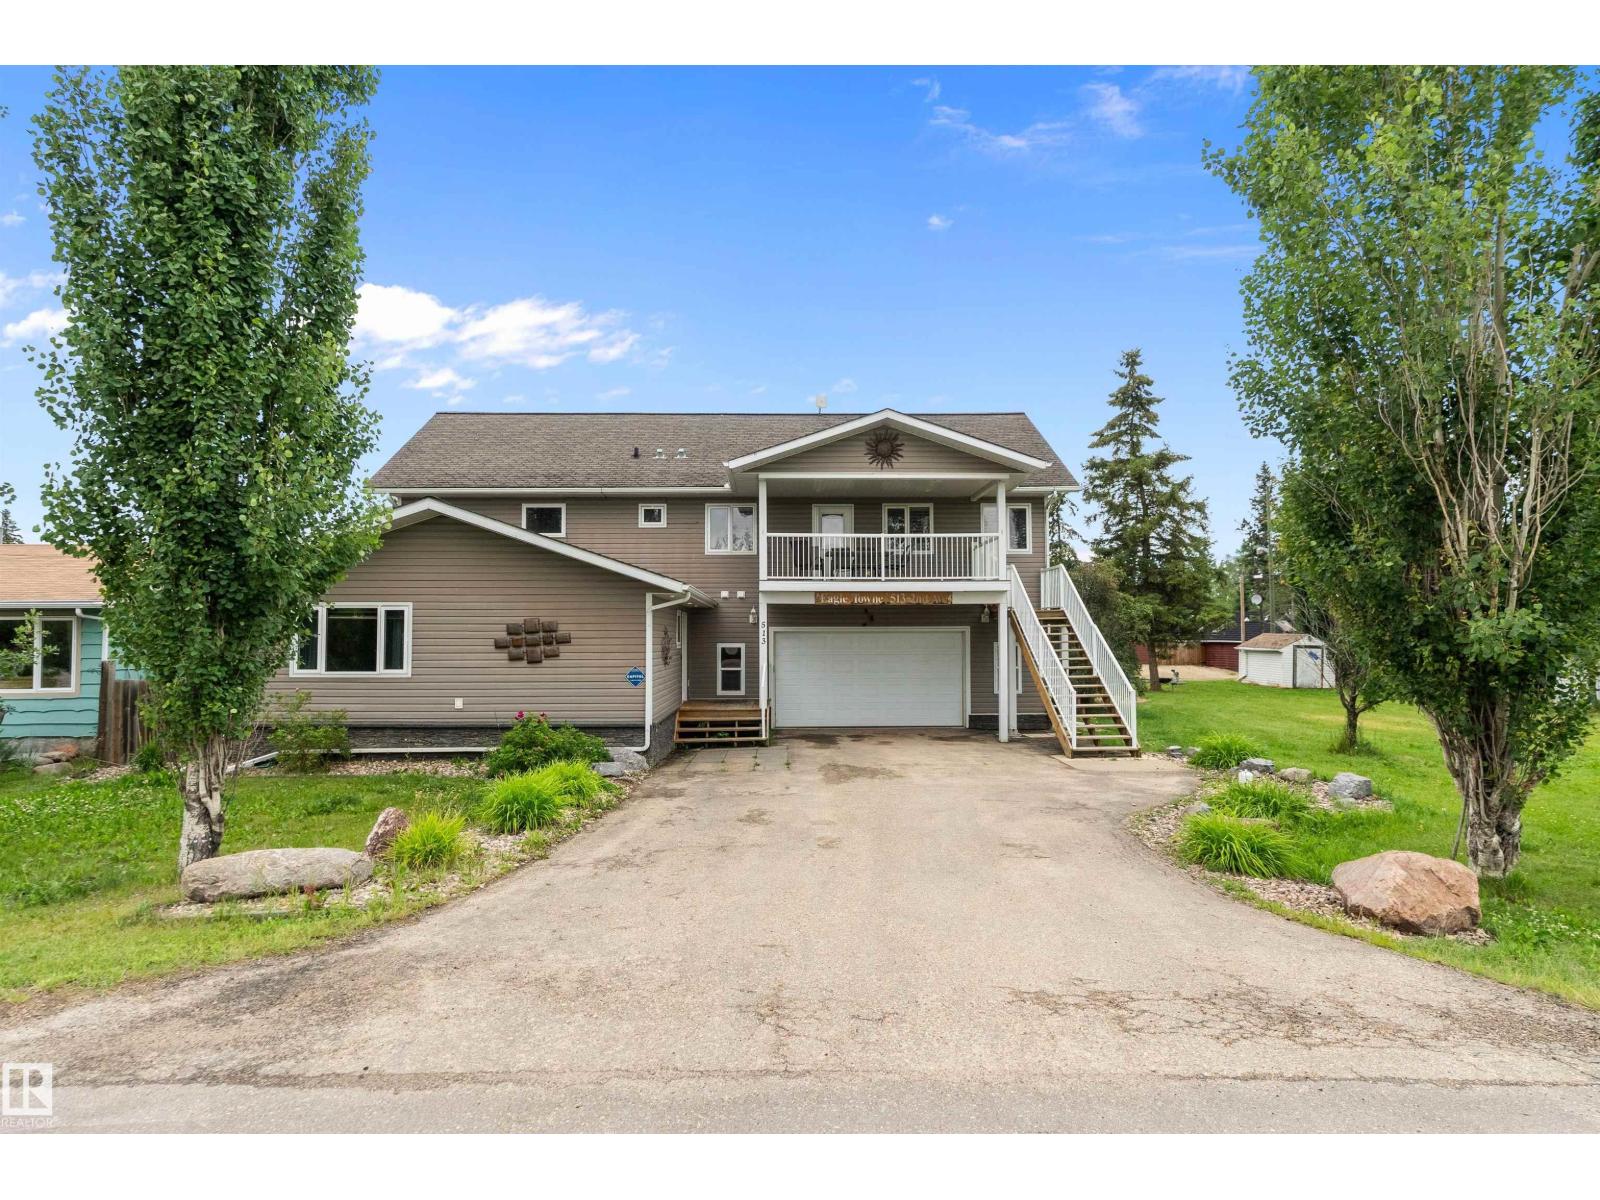
513 2nd Av
Rural Wetaskiwin County, Alberta
This spacious year-round home in the heart of Ma-Me-O Beach offers over 2,500 sq ft of beautifully laid-out living space, just steps from the sand. On the main floor, you'll find a warm and welcoming living room with plenty of natural light, perfect for relaxing after a day at the lake. The open-concept kitchen and dining area create a functional space for entertaining, with a convenient laundry room just off the main living space. The generous primary bedroom is also on the main level, complete with a full 3-piece ensuite. Upstairs, you'll find two additional bedrooms, a cozy den or office space, a full 3-piece bathroom, and a massive family room with room for everyone to gather. Outside, enjoy an oversized attached garage with room for your lake toys, plus a full 4-piece bathroom right off the garage entrance. This property is located just one block from direct access to Mameo Beach and is the perfect getaway or full-time home. (id:46923)
Exp Realty
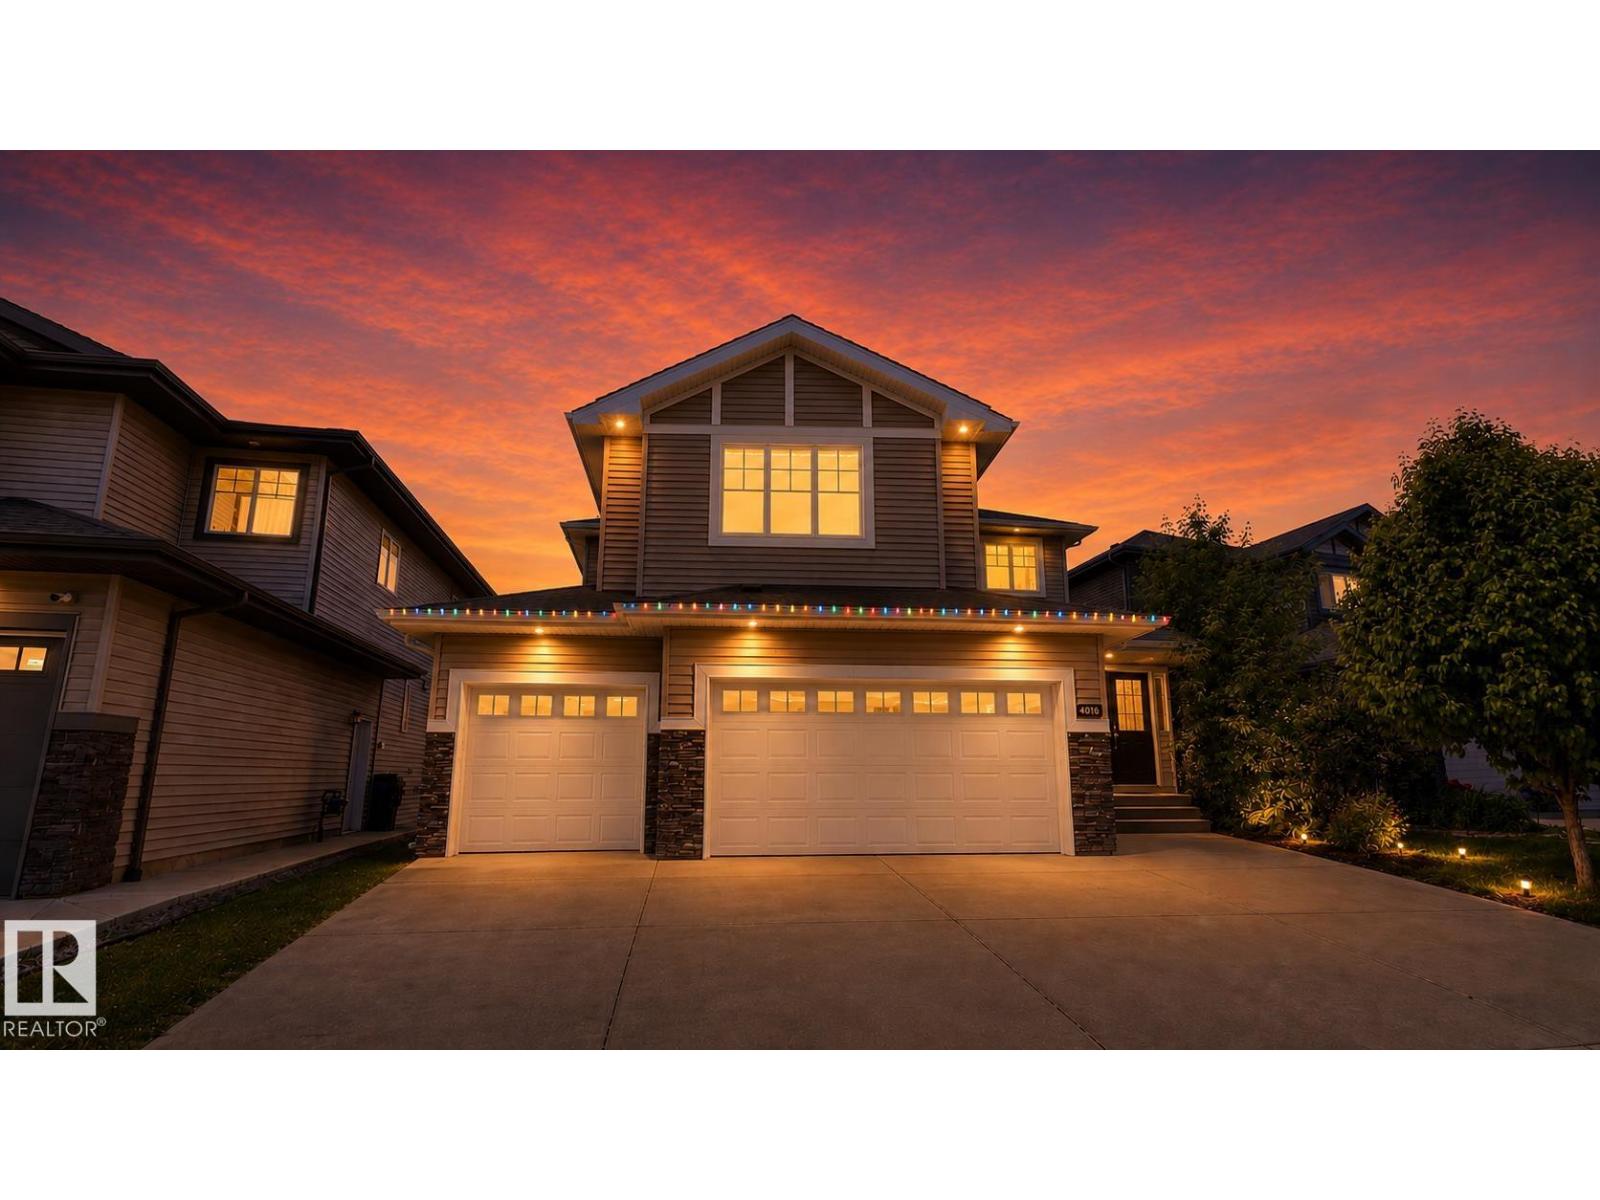
4016 8 St NW
Edmonton, Alberta
Rare Find !!!! Stunning WALKOUT Fully Air Conditioned home backing onto a Natural POND with a Triple attached Heated garage! The main floor welcomes you with a grand foyer, private office (Den), spacious living room, elegant kitchen with large island, dining area, separate spice kitchen, laundry room, and a powder room. Upstairs features 3 generous bedrooms and 3 full bathrooms, including 2 primary suites. The luxurious owner’s retreat offers a spa-inspired ensuite with double sinks, soaker tub, glass shower, and walk-in closet. A large bonus room completes the upper level. The fully finished walkout basement includes a bedroom, full bathroom, wet bar, and an expansive recreation room, providing excellent space for entertaining or extended family. Enjoy breathtaking pond views, abundant natural light, premium finishes, and a functional layout designed for modern family living (id:46923)
Royal LePage Arteam Realty
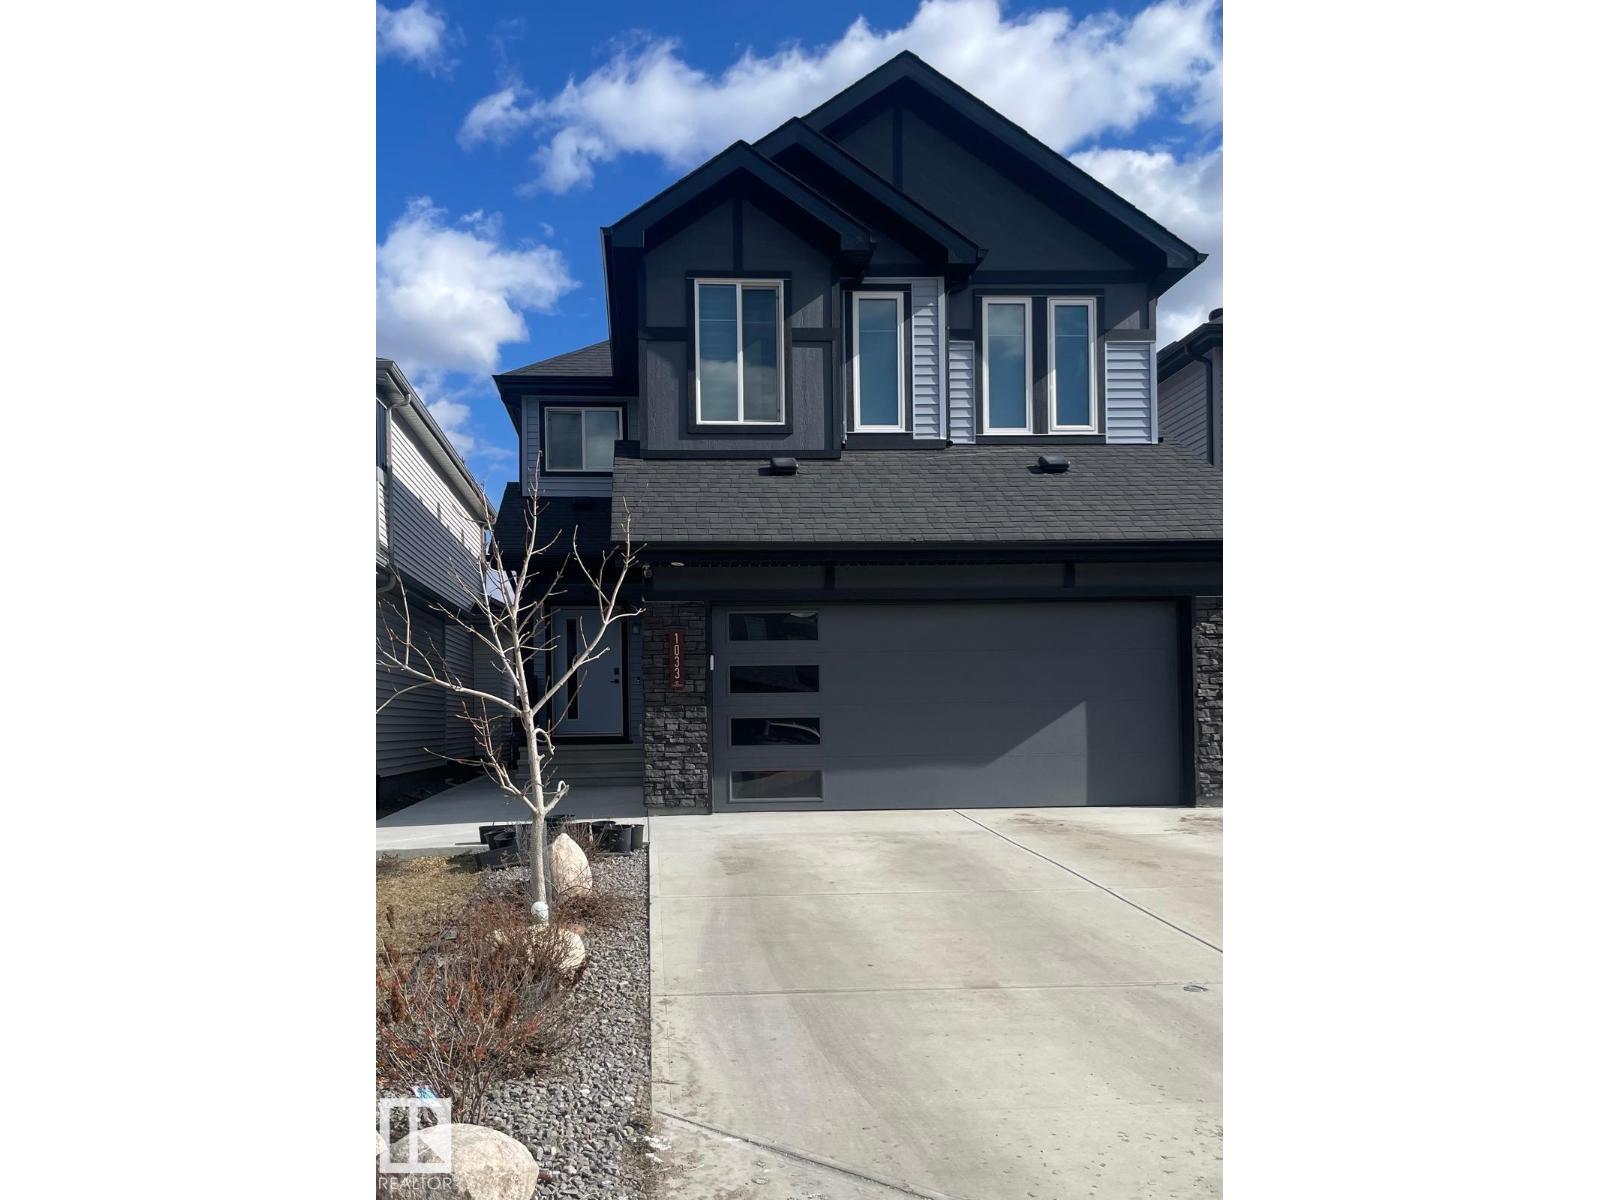
1033 Christie Vista Vs SW
Edmonton, Alberta
Welcome to this beautiful 2-storey family home featuring a LEGAL 2-bedroom basement suite, located in the highly sought-after community of Cavanagh! Offering 5 bedrooms and 3.5 bathrooms, this spacious and thoughtfully designed home is perfect for growing families, multi-generational living, or those seeking additional flexibility. The bright and open-concept main floor creates a warm and inviting atmosphere, ideal for both everyday living and entertaining. The spacious kitchen is a true centerpiece, featuring ample cabinetry, generous counter space, and plenty of room for family gatherings and hosting guests. Upstairs, you'll find a large bonus room that provides the perfect space for a family room, play area, or home office, along with well-appointed bedrooms including a spacious primary retreat. The fully finished legal basement suite offers its own private entrance, two bedrooms, a full kitchen, and a large living area, making it ideal for extended family. Conveniently located close to schools, parks. (id:46923)
Smartpro Realty
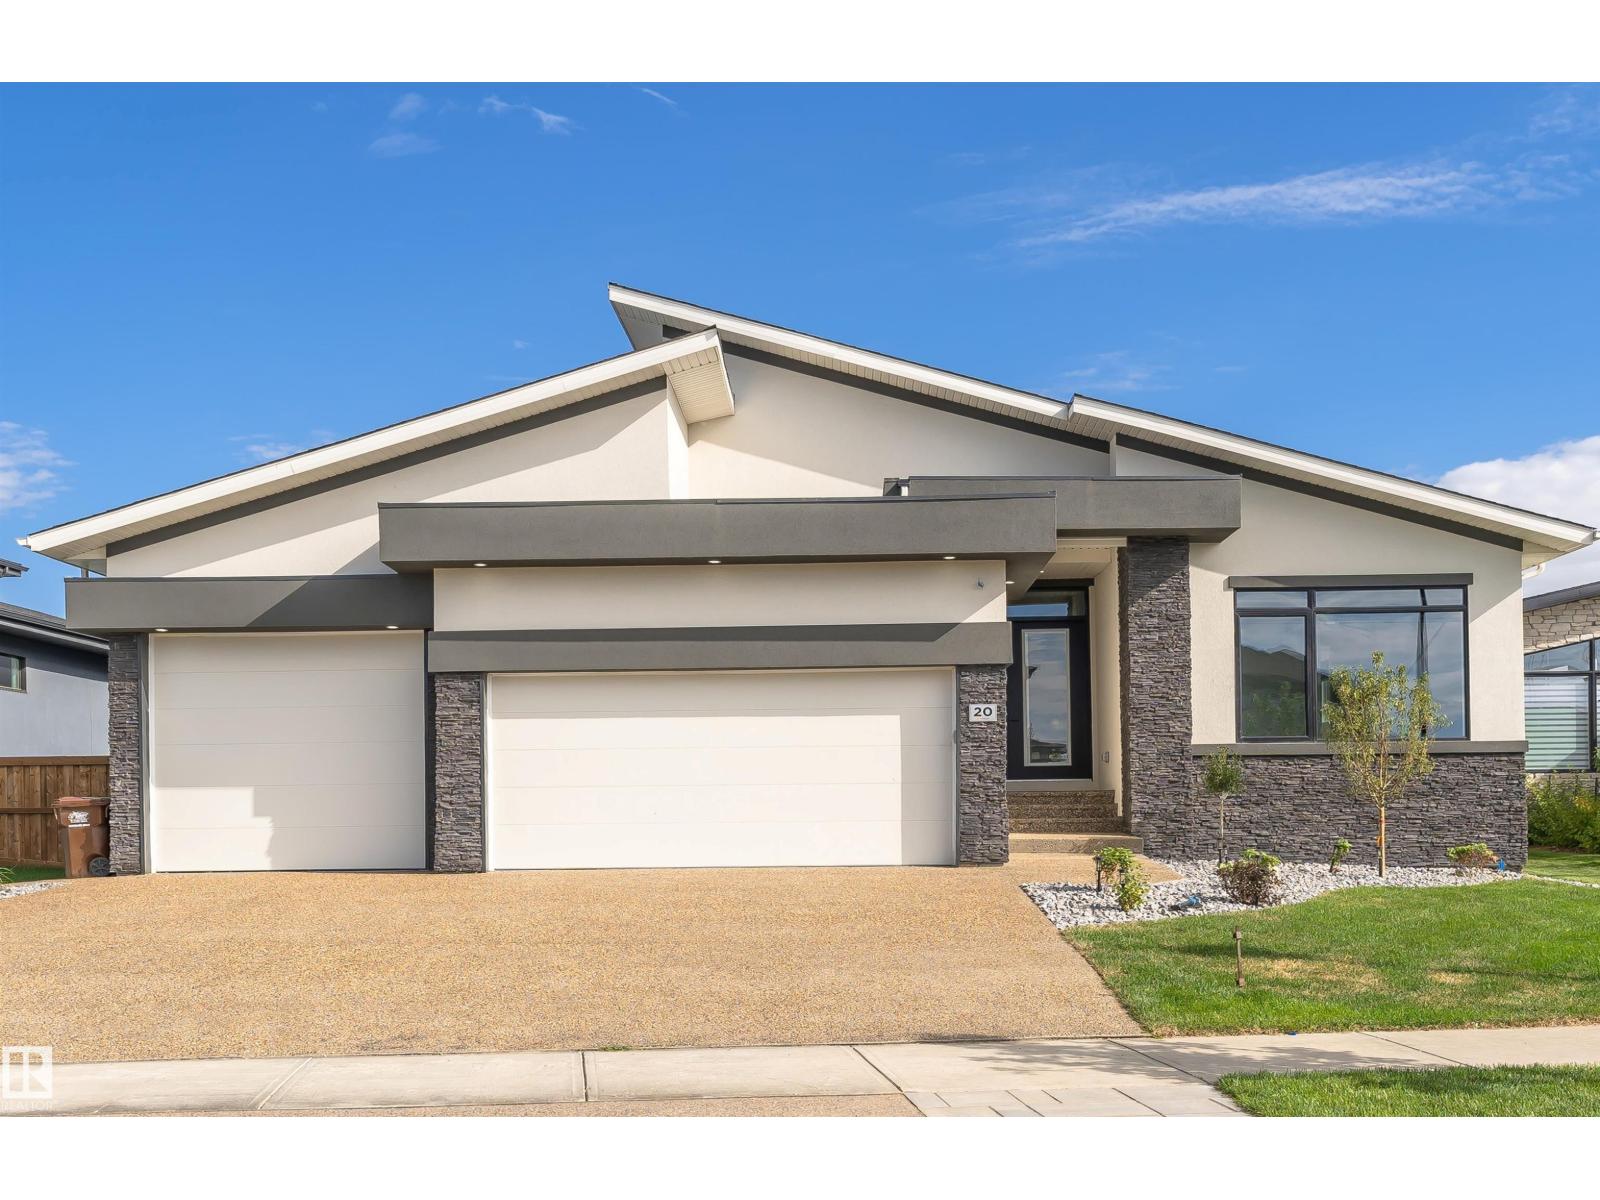
20 Easton Cl
St. Albert, Alberta
Cream of the crop! Newest Bungalow in the prestigious Erin Ridge boasts over 5000 sq ft of living space! Custom luxury finishes, 24X48 ceramic tile, SS staircase w/glass, 14' ceilings, European-style kitchens & a spice kitchen, LED lighting, Built-in appliances, upgraded plumbing fixtures & in-floor heating. Chef's dream kitchen loaded with w/stunning black cabinets, exotic quartz tops, a vast waterfall island & a large breakfast nook with a luxury bar. Owner’s suite boasts a spa-like ensuite w/ H & H sinks, a standalone tub, a custom steam shower, a large walk-in closet w/organizers, and an enclosed e-toilet. Cozy living rm boasts an astonishing feature wall & a sleek fireplace, two good-sized beds, & a full bath completes this level. FF basement features a REC rm, two beds with a J & J bath, a party bar, a loaded private gym, a home theatre & full bath. Acrylic stucco exterior, heated 3-car garage, landscaped yard, a roofed patio with a fireplace to enjoy! Looking for a wow factor home? This is it! (id:46923)
Maxwell Polaris
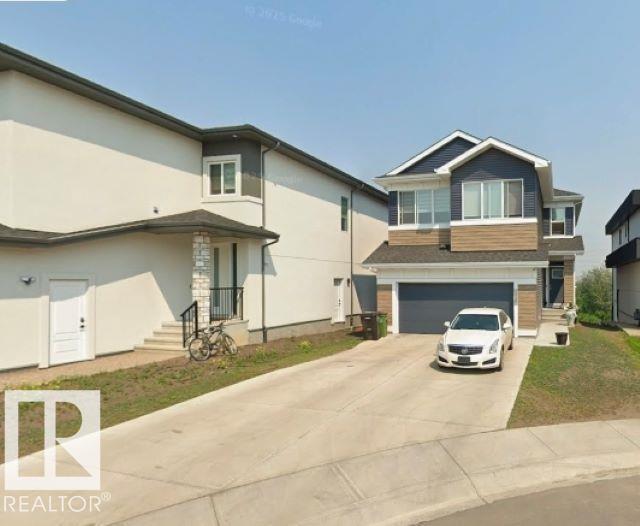
3918 3a Av SW
Edmonton, Alberta
Better than new house , located in the CUL-DE -SAC in community of Charlesworth.House holds quality and functionality and seren effects.5 BEDROOMS+3 FULL WASHROOM & WALKOUT BSMT. Upon entering, you’ll be greeted by the foyer leading to the living room that boasts 18’ ft ceilings with windows that fill the whole room with a scenic view of green natural reserve ,huge backyard and lots of light. Beautiful modern cabinets with with granite countertops, gas stove, built in microwave, hood fan plus walk through huge Pantry.The main floor also includes a flex room/den and a 3 piece washroom. Upstairs you'll find the primary bedroom with a spa-like ensuite,HIS/HER vanity and a walk-in closet -along w/ 3 other bedrooms, a bonus room and laundry room.Metal railing, neutral color palette motivates you to use your PINTREST ideas. Walkout basement can be converted to in law suite or a leisure piece. Pictures don't do justice so must see your self.Easy access to 34 St & 66 St and other new amenities. (id:46923)
Sterling Real Estate
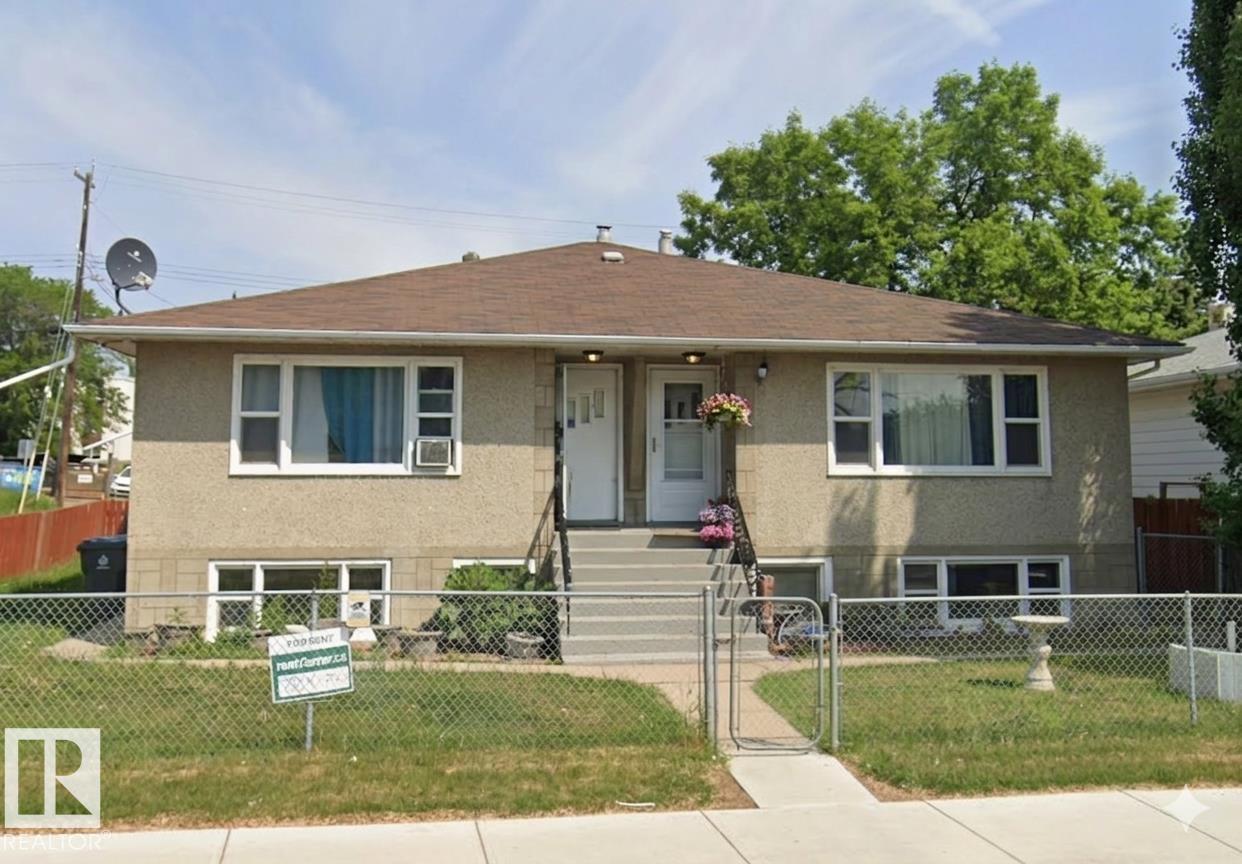
6422 132 Av NW
Edmonton, Alberta
Updated side by side duplex with 5 LEGAL SUITES. Both main Floor units offer two bedrooms and one 4pc bath with vinyl plank flooring, renovated kitchen, newer windows and a large 10x15 deck off the master bedroom. The lower level has two one bedroom suites, one bachelor suite and a shared laundry room. Building upgrades include two new furnaces, two new hot water tanks and new Shingles in 2020. This is a fantastic investment opportunity for a first time investor or someone building their portfolio. Easy to rent in the area and lots of amenities nearby. (id:46923)
Exp Realty
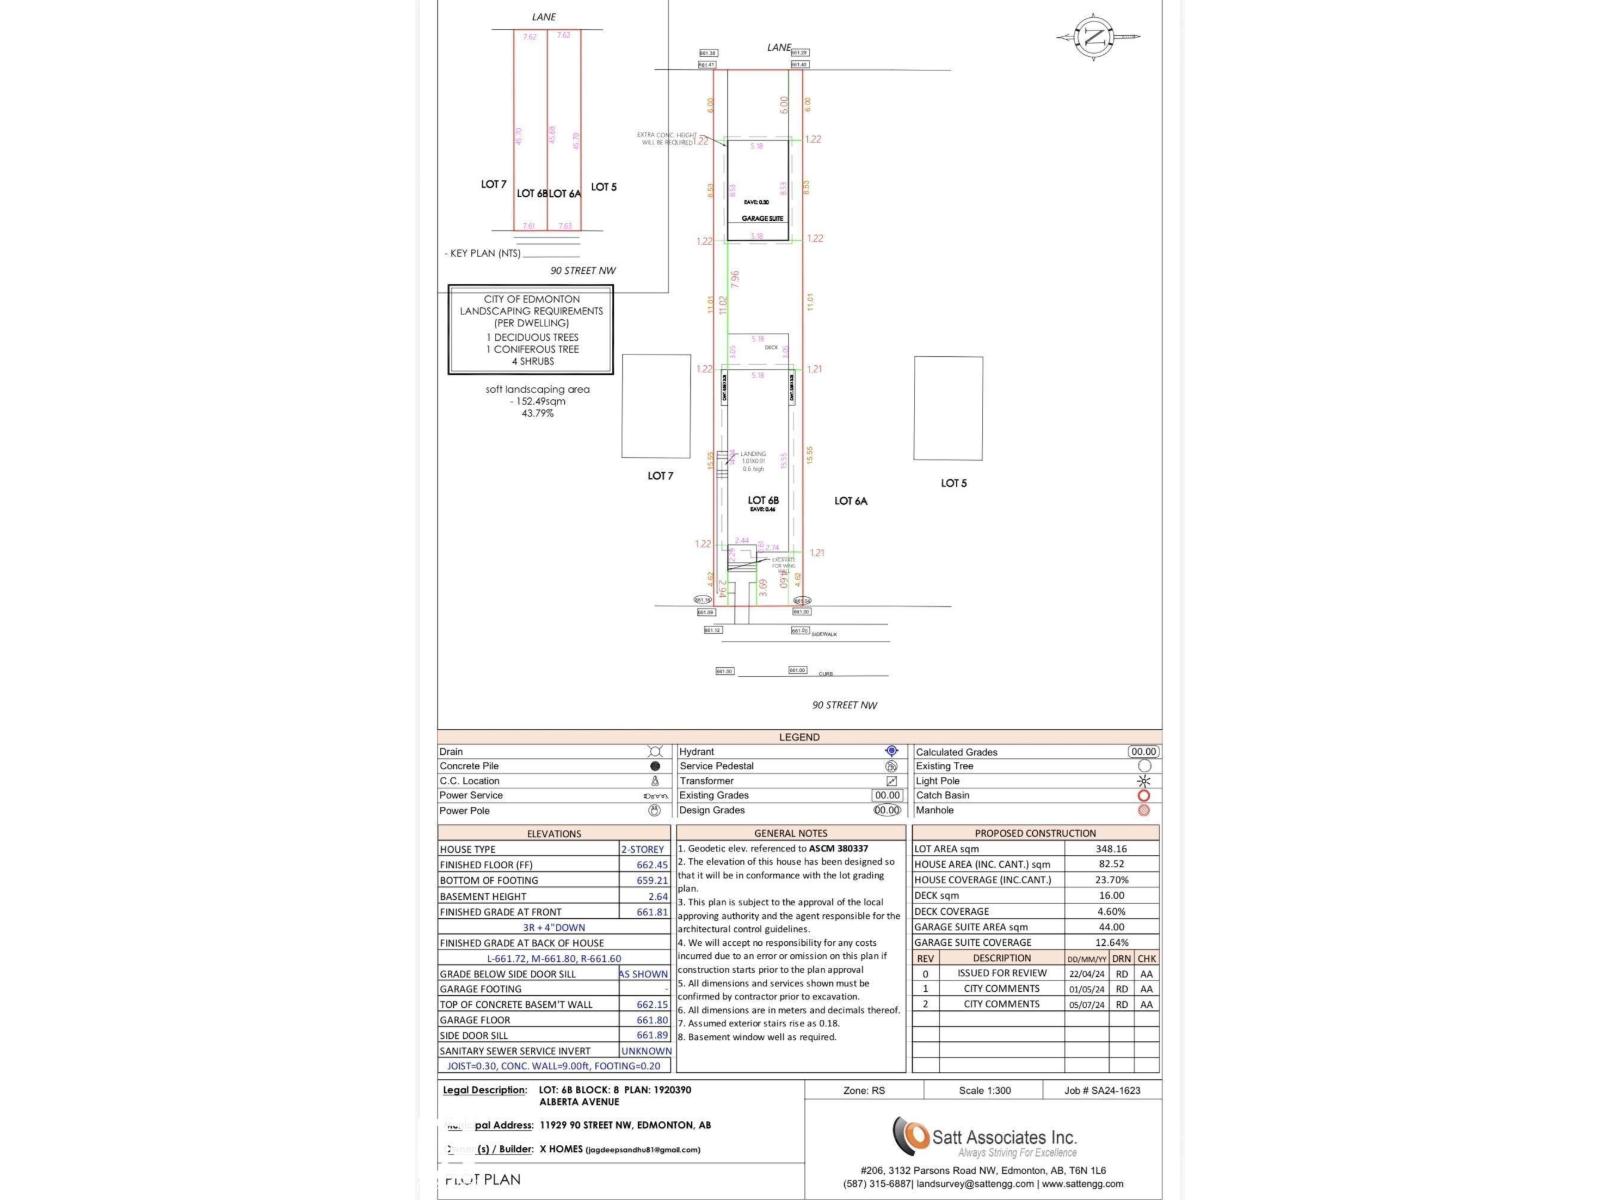
11929 90 St NW
Edmonton, Alberta
A rare find for builders, investors, and future homeowners alike. This vacant lot is zoned RS, offering flexibility for a single-family home with the potential for a secondary suite — a smart way to add long-term value or rental income. The hard work is already done: sewer service is installed at the lot line and electrical has been upgraded by Epcor, cutting down on development costs and timelines so you can move from planning to building faster. Want to start sooner? Approved builder plans — including a basement and garage suite — are available and can be modified to suit your vision. Location works in your favour too: quick access to NAIT, Yellowhead Trail, and just minutes to downtown, making this an ideal spot for commuters or anyone who wants to stay close to the core. Build exactly what you want, where you want it. Lots like this don't last. (id:46923)
Royal LePage Arteam Realty
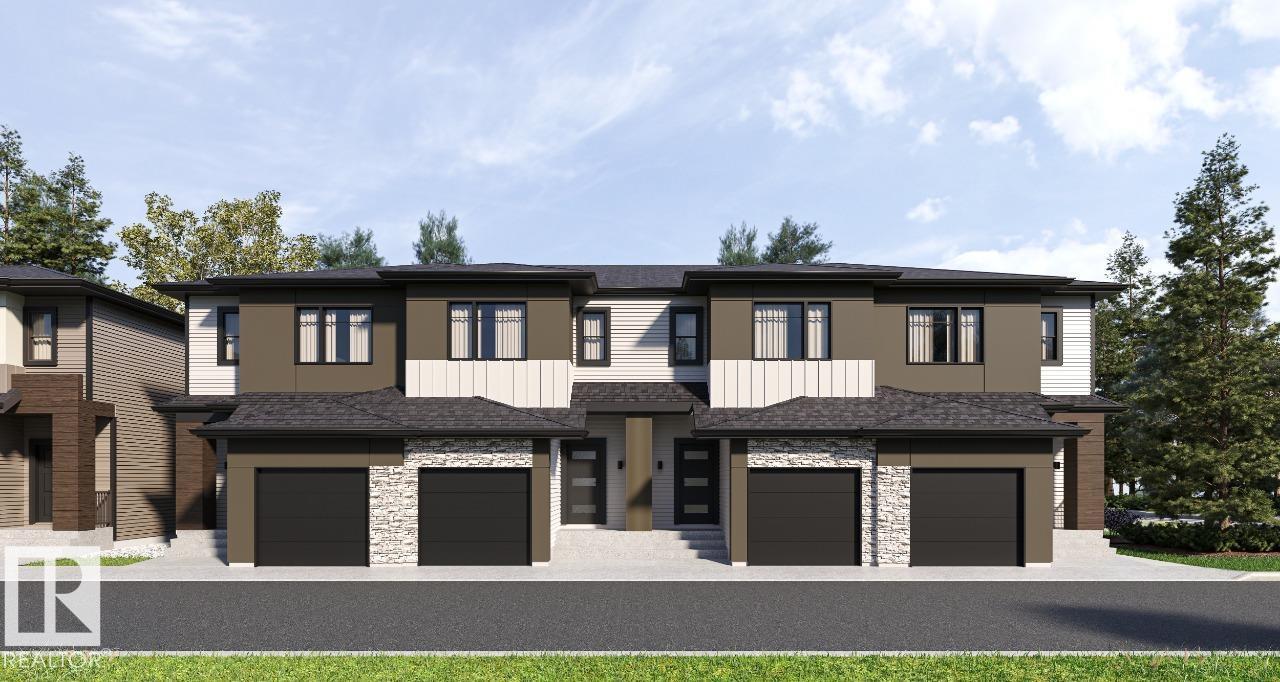
#17 3270 Chernowski Wy SW
Edmonton, Alberta
Your best life begins with a home that inspires you. Parkwood Homes collection of 63 high-end designer townhomes 'The Oaks at Chappelle' combines functional floorplans with elevated finishes that leave no compromise on quality which Parkwood Homes is known for. Situated along the Whitemud Creek Ravine, The Oaks strikes a balance between peaceful, nature adjacent living and easy access to all the amenities Chappelle is famous for. Whether you value a scenic walking trail, nearby pond, or schools steps away from home, this community delivers. The Cove model - sitting at 1232 Sqft - 3 Bedroom and 2.5 Bathrooms is a middle unit townhome - offering generously sized spaces in every part of the home. An upper loft area can be used for a kids play area, study area, or another space to enjoy with seating. These homes are designed with you in mind and offer finishes not seen even in certain single family homes! This home is designed with you in mind! Photos are representative. (id:46923)
Bode