
Property Results - On the Ball Real Estate
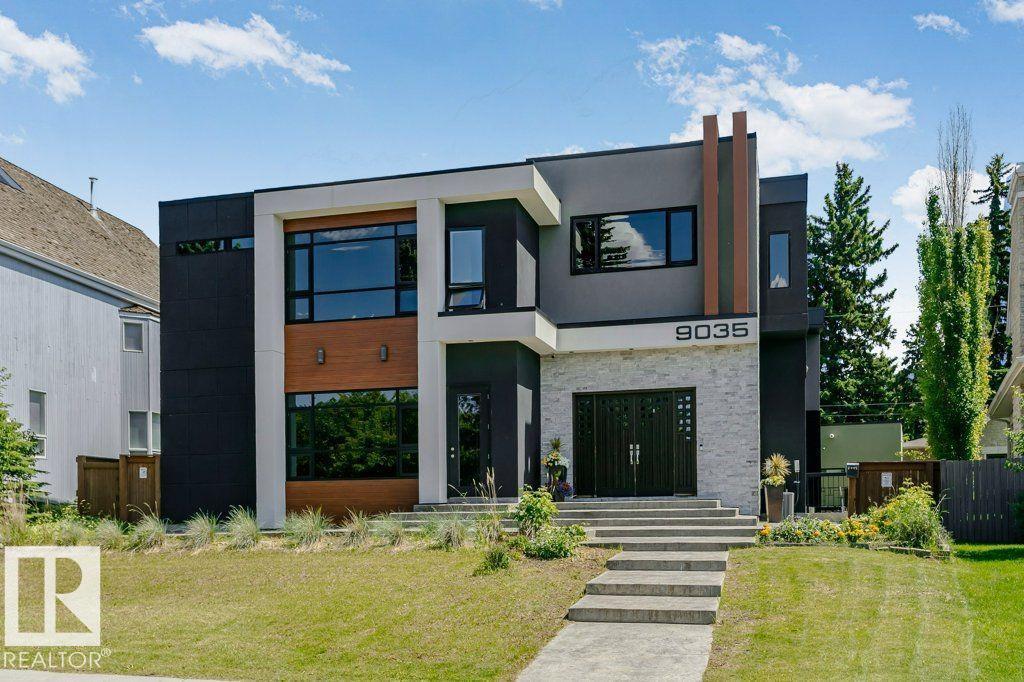
9035 Saskatchewan Dr NW
Edmonton, Alberta
Visit the Listing Brokerage (and/or listing REALTOR®) website to obtain additional information. Perched atop the River Valley, overlooking Hawrelak Park, offering easy access to the UofA, downtown, and Royal Glenora/Mayfair Golf Club, this architectural gem combines full structural steel & ICF construction from foundation to roof. This house features luxurious amenities including: a commercial-grade kitchen with built-in espresso machine & walk-in pantry; fully equipped gym; wet bar; home-office; and large outdoor deck accessible by folding glass walls, marrying indoor w/ outdoor living. Boasting 9043 sq ft. of multi-level, fully developed living space, bedrooms feature en-suite bathrooms with custom showers & walk-in closets for ultimate privacy & sanctuary, powered by a high-efficiency boiler system, in-floor heating, and 400-amp power service. Custom cabinetry, quartz & granite countertops, commercial floor-to-ceiling windows, and 10ft ceilings create a premium finish & spacious comfort. (id:46923)
Honestdoor Inc
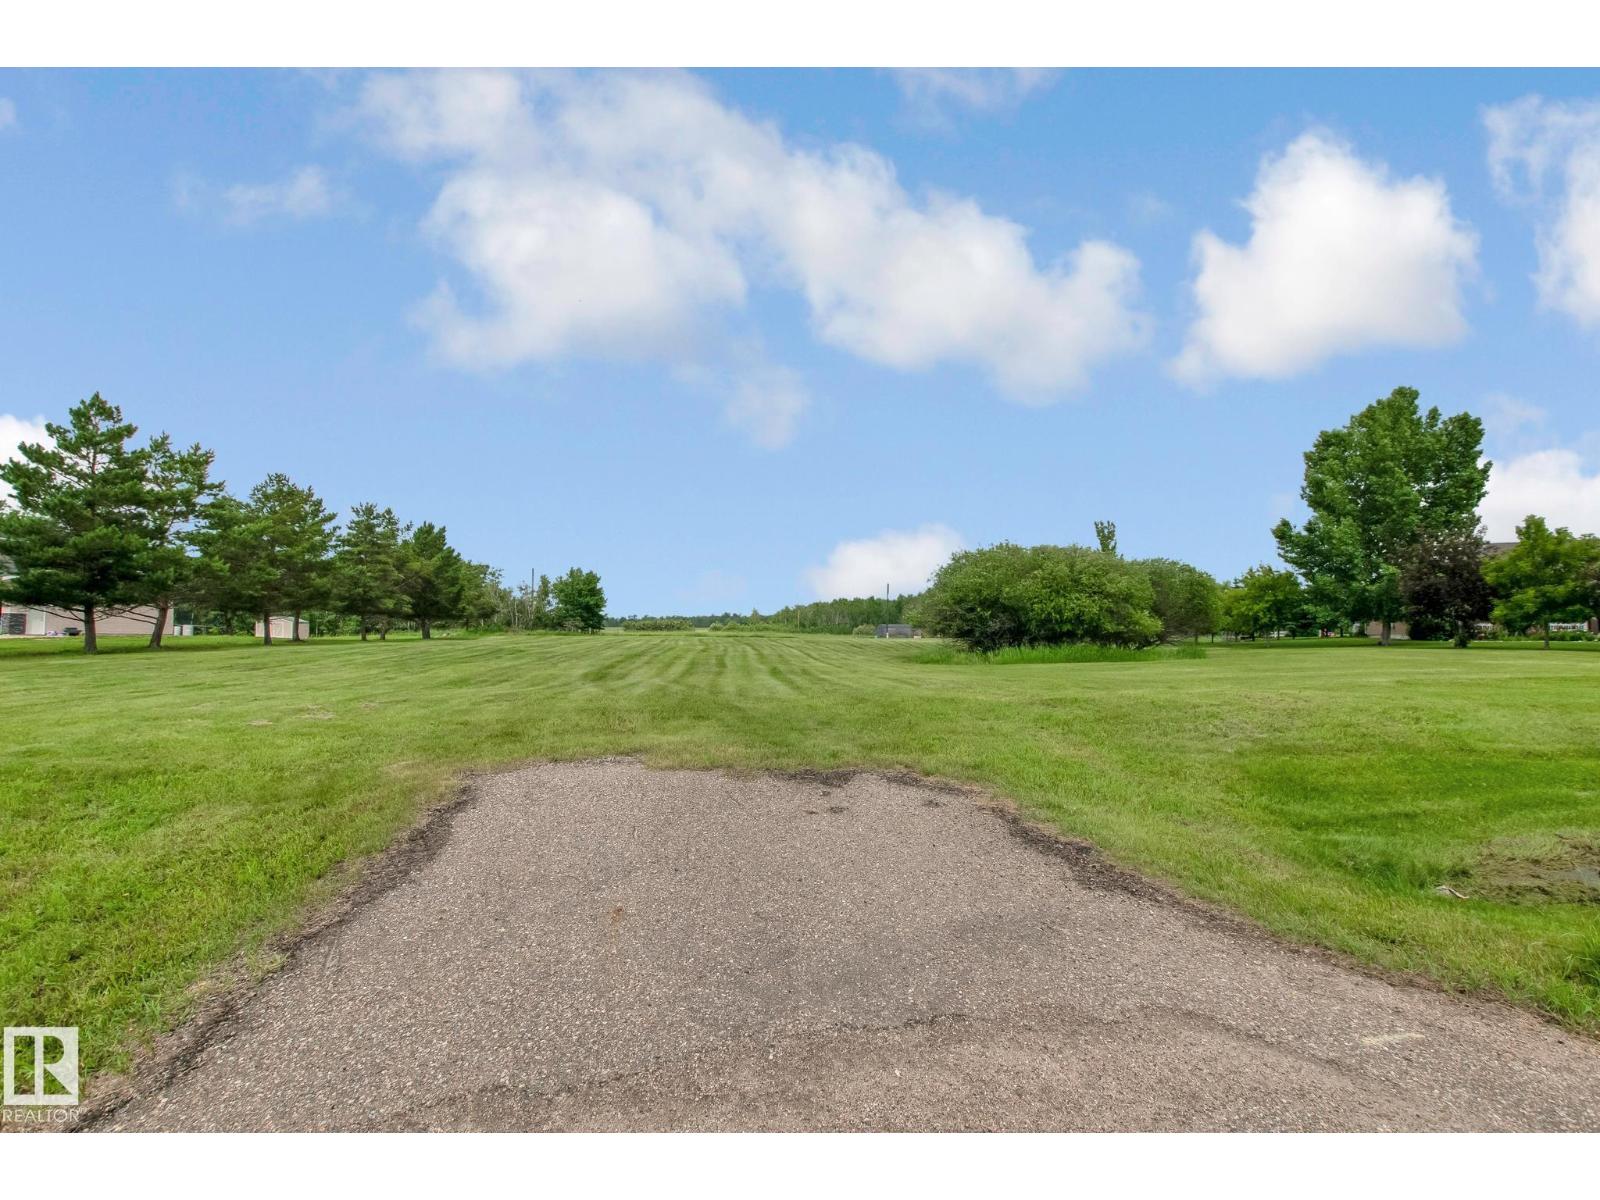
#4 46511 Twp Rd 611
Rural Bonnyville M.d., Alberta
Build Your Dream Home in Prestigious Chateau Estates! Discover the perfect setting for your future home on this exceptional 1.58-acre vacant lot in the highly sought-after Chateau Estates. Surrounded by mature trees and upscale properties, this spacious parcel offers the ideal blend of privacy, natural beauty, and convenience. Enjoy scenic views of Moose Lake and take advantage of the property’s prime location, just minutes from the golf course and Moose Lake. With ample space to design and build the home you’ve always envisioned, this lot provides endless possibilities for outdoor living, a detached shop, or simply room to enjoy the peaceful surroundings. Whether you’re looking to build your forever home or invest in one of the area’s most desirable communities, this is a rare opportunity you won’t want to miss. (id:46923)
RE/MAX Bonnyville Realty
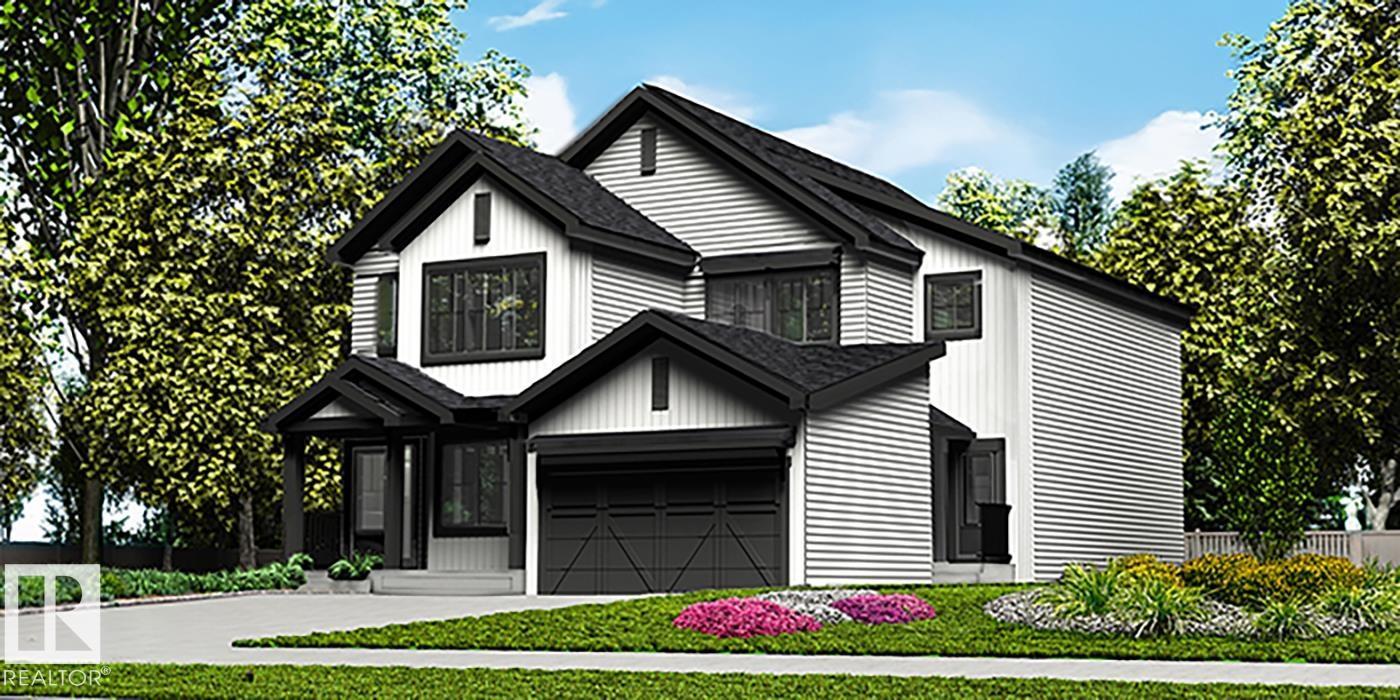
18933 24 Av NW
Edmonton, Alberta
Stylish duplex designed for comfort and function, featuring a double attached garage with floor drain, 9’ main floor ceilings, upgraded railings, LVP flooring, and an electric fireplace. The spacious foyer flows past a 2-piece bath into an open-concept great room, kitchen, and dining area. The kitchen includes quartz countertops, a central island with Silgranit sink and flush eating ledge, chimney-style hood fan, full-height backsplash, built-in microwave, and upgraded soft-close cabinetry, plus a convenient pantry. Large rear windows and a sliding patio door fill the space with natural light and provide backyard access. Upstairs offers a generous primary suite with walk-in closet and 4-piece ensuite, two additional bedrooms, a 3-piece bath, and a laundry room with storage. Includes black fixtures and basement rough-in plumbing. (id:46923)
Exp Realty
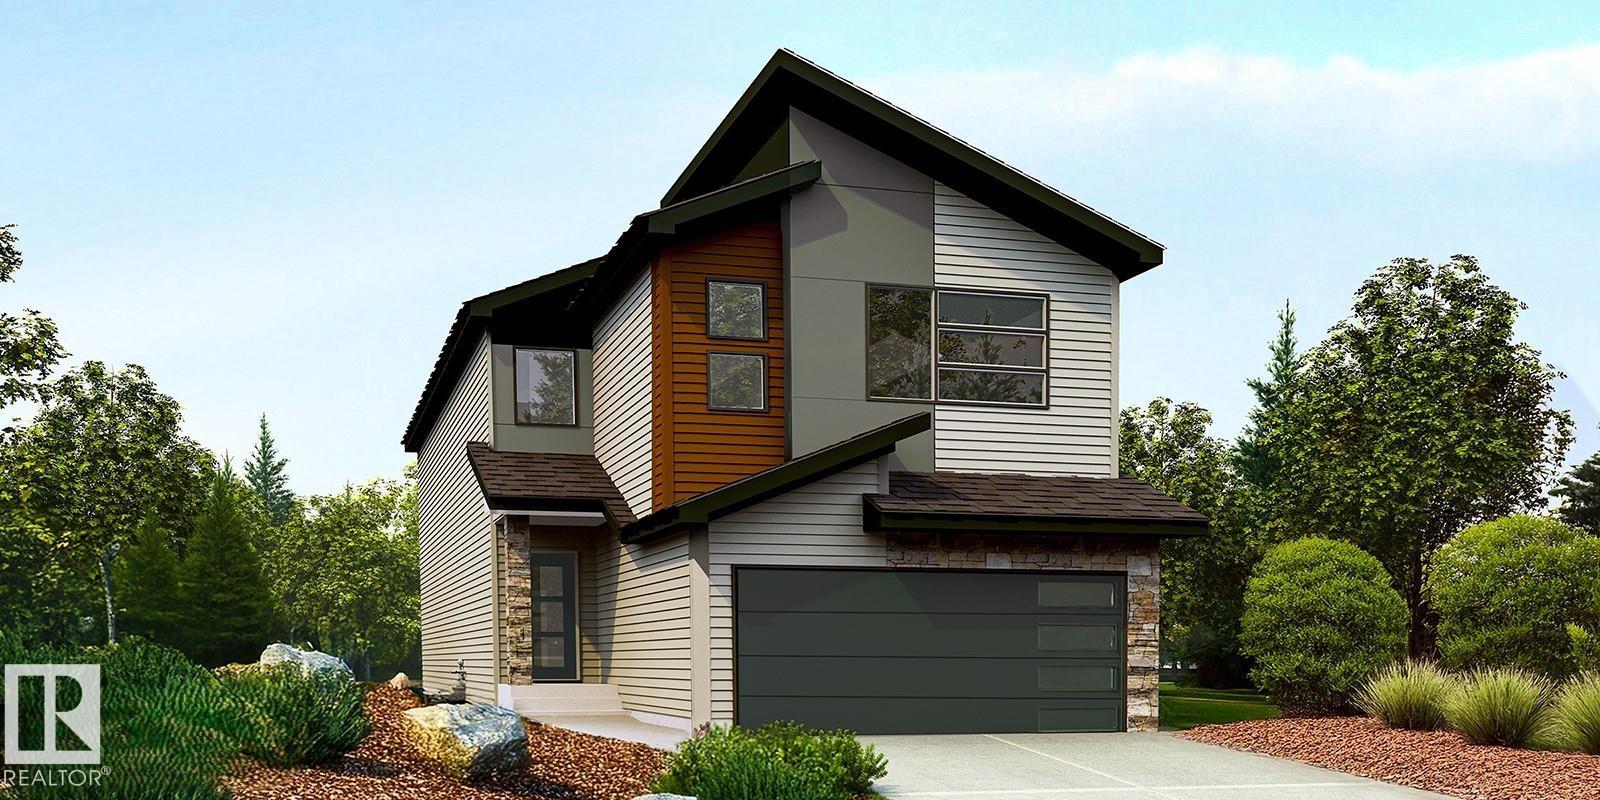
4566 Chegwin Wd SW
Edmonton, Alberta
Beautiful family home combining durable construction with refined style. Features a double attached garage with a floor drain, side entrance, 9’ ceilings on the main and basement levels, and LVP flooring throughout the main floor. The foyer includes a large coat closet, while a full 3-piece bath connects to a main-floor bedroom—ideal for guests, a home office, or multi-generational living. The open-concept kitchen, nook, and great room are filled with natural light and offer backyard access. The kitchen showcases an island, Silgranit sink, full-height backsplash, built-in microwave, hood fan, and upgraded soft-close cabinetry with a corner pantry. Upstairs features a bonus room overlooking open-to-below, three bedrooms, laundry, and a spacious primary suite with a 5-piece ensuite and walk-in closet. Includes upgraded railings, brushed nickel fixtures, and basement rough-in. (id:46923)
Exp Realty
20023 26 Av NW
Edmonton, Alberta
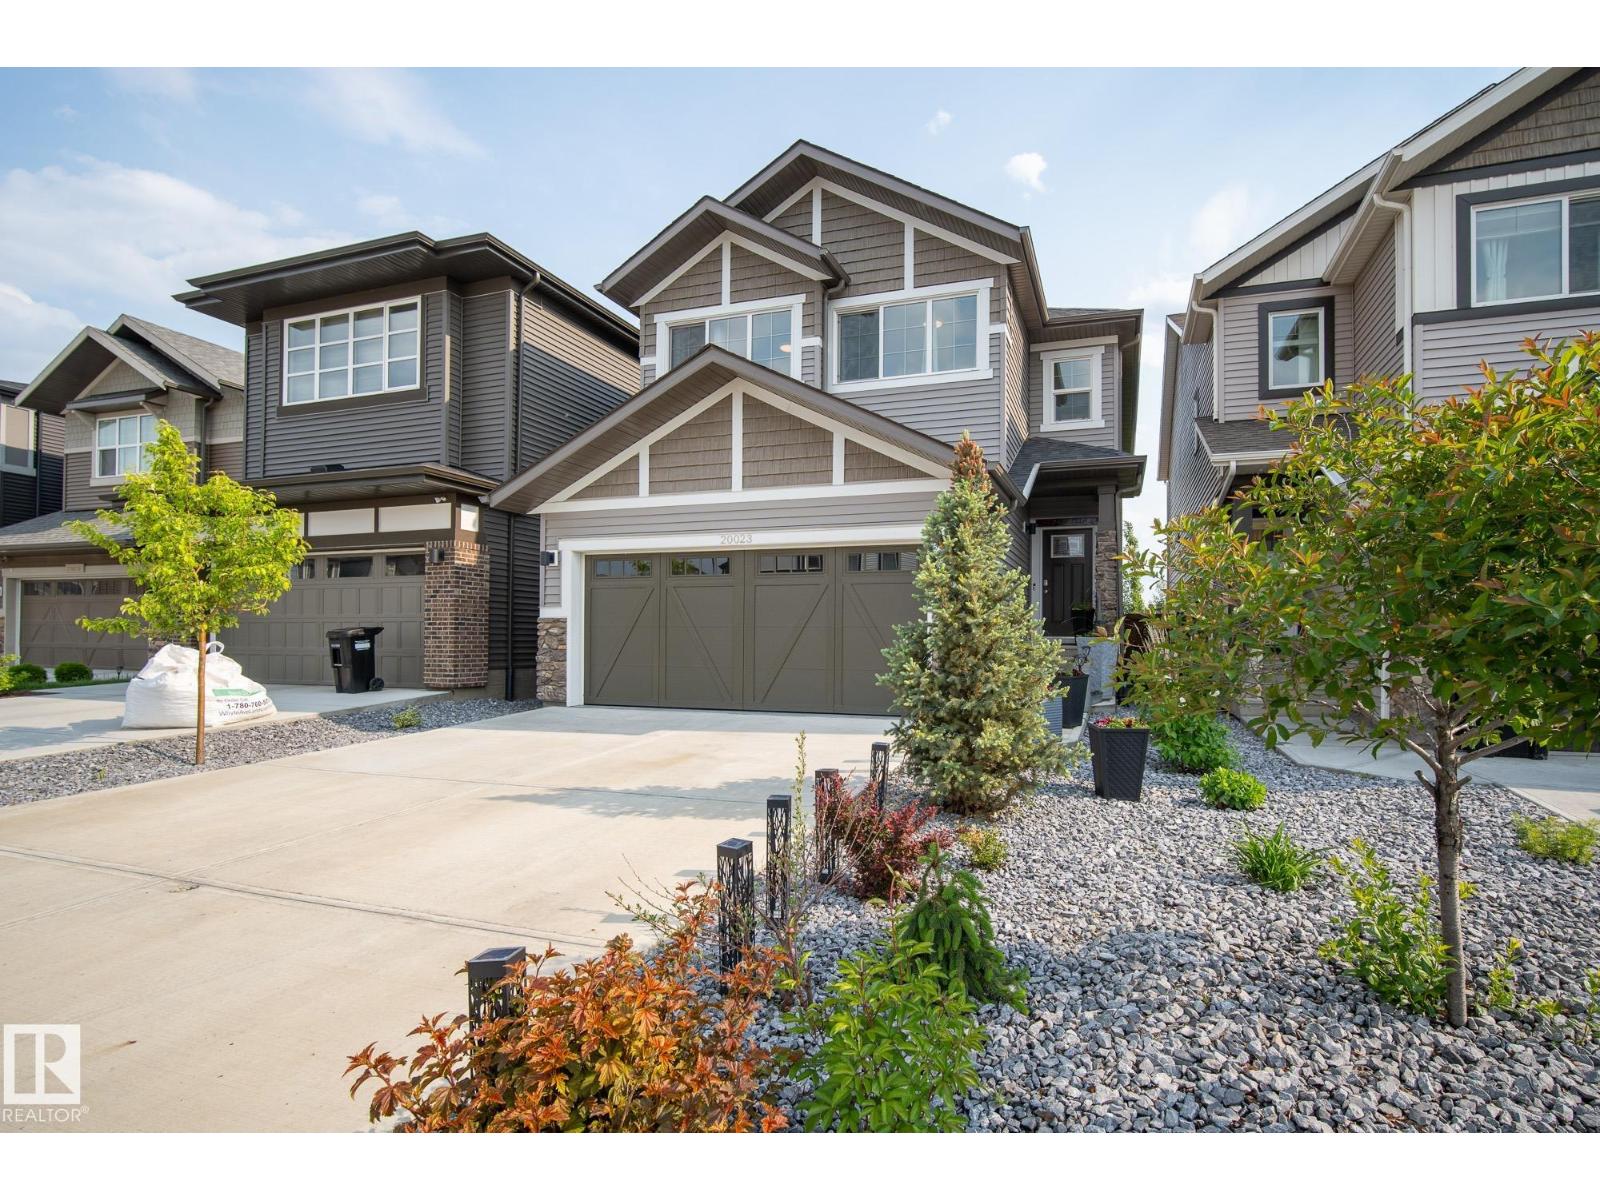
Welcome to this immaculate, premium-built Coventry Home in the sought-after community of The Uplands! This stunning 3-bedroom, 2.5-bath home features a chef’s kitchen with two-tone cabinetry, modern quartz countertops, upgraded stainless steel appliances, and an oversized island perfect for entertaining. The open-concept layout flows into a cozy great room featuring a sleek tiled mantle, modern fireplace, and 75” TV. The upper level features a spacious bonus room along side the bedrooms & a well appointed primary bedroom w/ a luxurious spa-inspired ensuite and walk-in closet. The upgraded double attached garage offers epoxy flooring & Cat6 wiring—ideal for a workshop or tech enthusiast. Enjoy summer nights on your no-maintenance Trex decking in the beautifully landscaped no maintenance yard. Added features include central A/C, a water softener, & exceptional craftsmanship throughout. Conveniently located near top-rated schools, shopping & golf with easy access to the airport—this home truly has it all! (id:46923)
Rimrock Real Estate
59514 Range Road 132a
Rural Smoky Lake County, Alberta
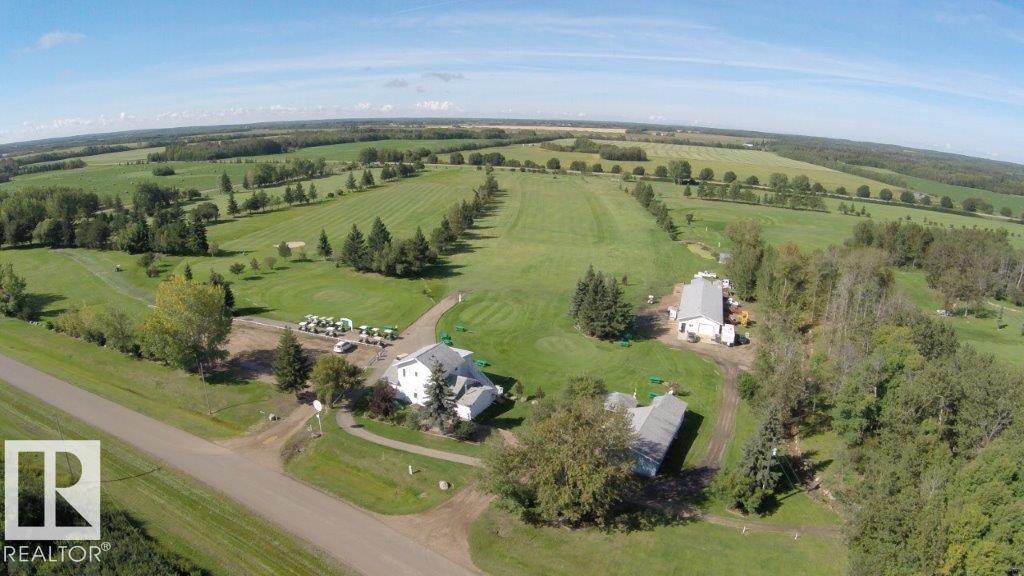
Fantastic opportunity to own the regulation-size 9-hole Vilna Golf Course, located just 1.5 hours northeast of Edmonton! Ideally situated near St. Paul, Smoky Lake, Vilna, Saddle Lake, Goodfish Lake and Kikino Métis Settlement, plus close to Garner Lake Provincial Park, Floating Stone Lake, Cache Lake and Mann Lakes. This well-established course features irrigation to tees and greens, 3 ponds, near Vilna 55-stall campground and the Bonnie Lake summer community with 105 lots nearby. The 1,800 sq. ft. clubhouse includes living quarters upstairs, brand new 4 stall washroom, plus a 24x36 shed and 28x80 cart shop. Currently operating with approximately 140 members and attracting green fee players from Edmonton and surrounding areas. Included is an impressive lineup of golf carts, mowers, maintenance equipment, trailers, ATV’s, side-by-sides, a 2022 Ram 1500 Sport GT, Bobcat tractor and much more. Incredible lifestyle and business opportunity to own and operate your own golf course! (id:46923)
RE/MAX Excellence
14 Southbridge Dr
Calmar, Alberta
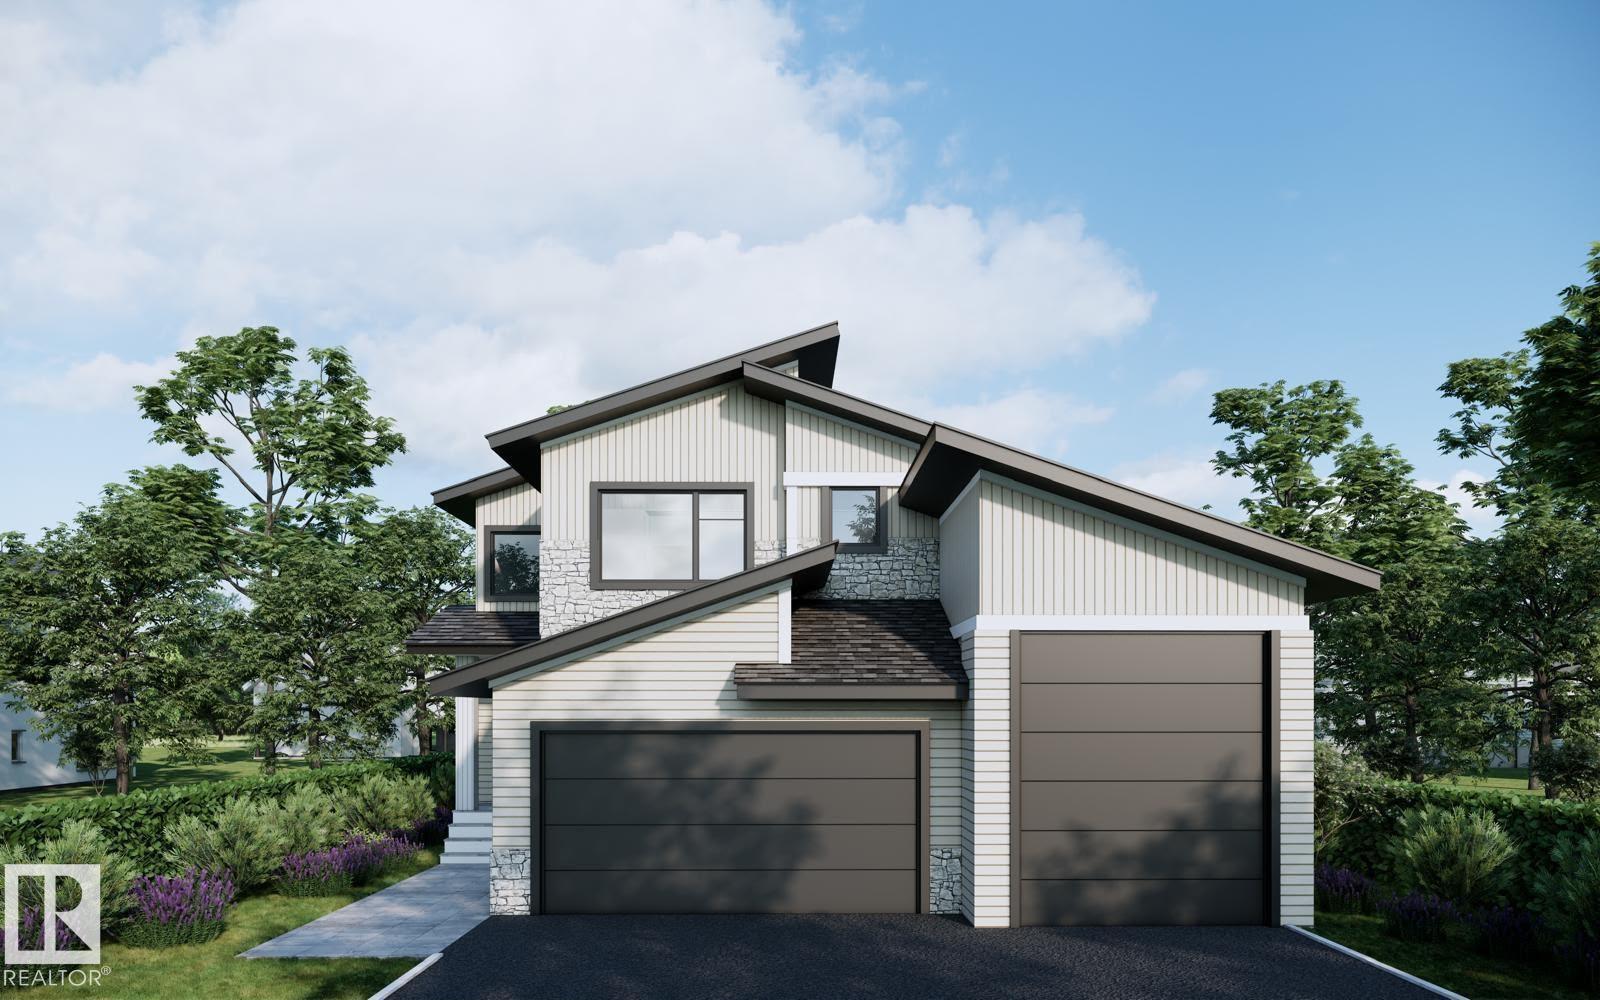
Welcome to Southbridge, one of Calmar's most sought-after communities. This thoughtfully designed two-storey home offers over 1,700 sq. ft. of living space and a rare triple attached garage featuring an oversized 34-FOOT DEEP RV BAY with a 12-FOOT OVERHEAD DOOR providing ample space for a motorhome, trailer, boat, recreational equipment, or workshop needs. The main floor includes a versatile den ideal for a home office, playroom, or guest room, while the open-concept kitchen, dining, and living areas create a functional space for both everyday living and entertaining. Upstairs you'll find three spacious bedrooms, including a private primary suite, along with a bonus room and convenient upper-floor laundry. Located in the growing community of Calmar, you'll enjoy parks, schools, local amenities, and small-town charm, all within an easy commute to Leduc, Edmonton, and the Edmonton International Airport. NOTE: Photos are of similar home. Some images are enhanced. (id:46923)
Exp Realty
54425 Ste Anne Trail
Rural Lac Ste. Anne County, Alberta
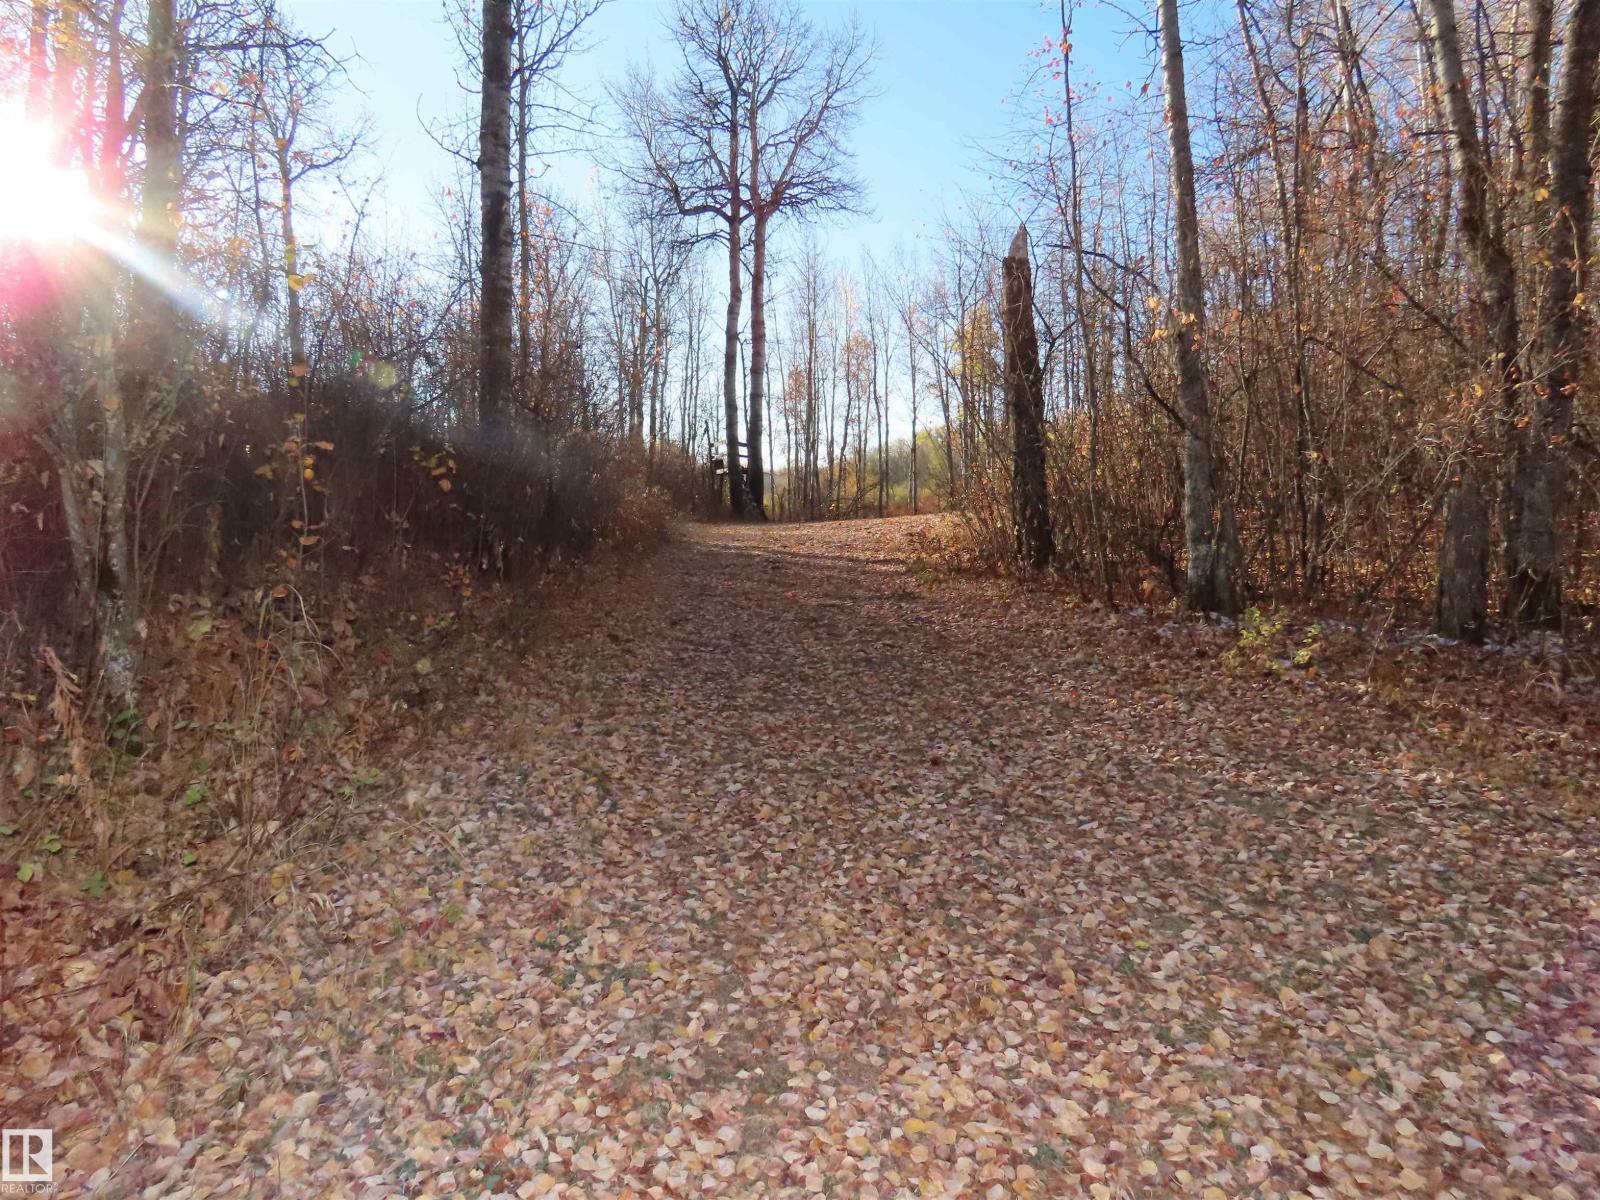
156 TREED ACRES IMMEDIATLEY ADJACENT TO ALBERTA BEACH GOLF COURSE. Access is from the north through Lakeview Place subdivision. Currently used as recreational - this parcel has HUGE future re-development potential. One half mile backs onto fairway. Walking distance to Lac Ste Anne. (id:46923)
Prairie Rose Realty
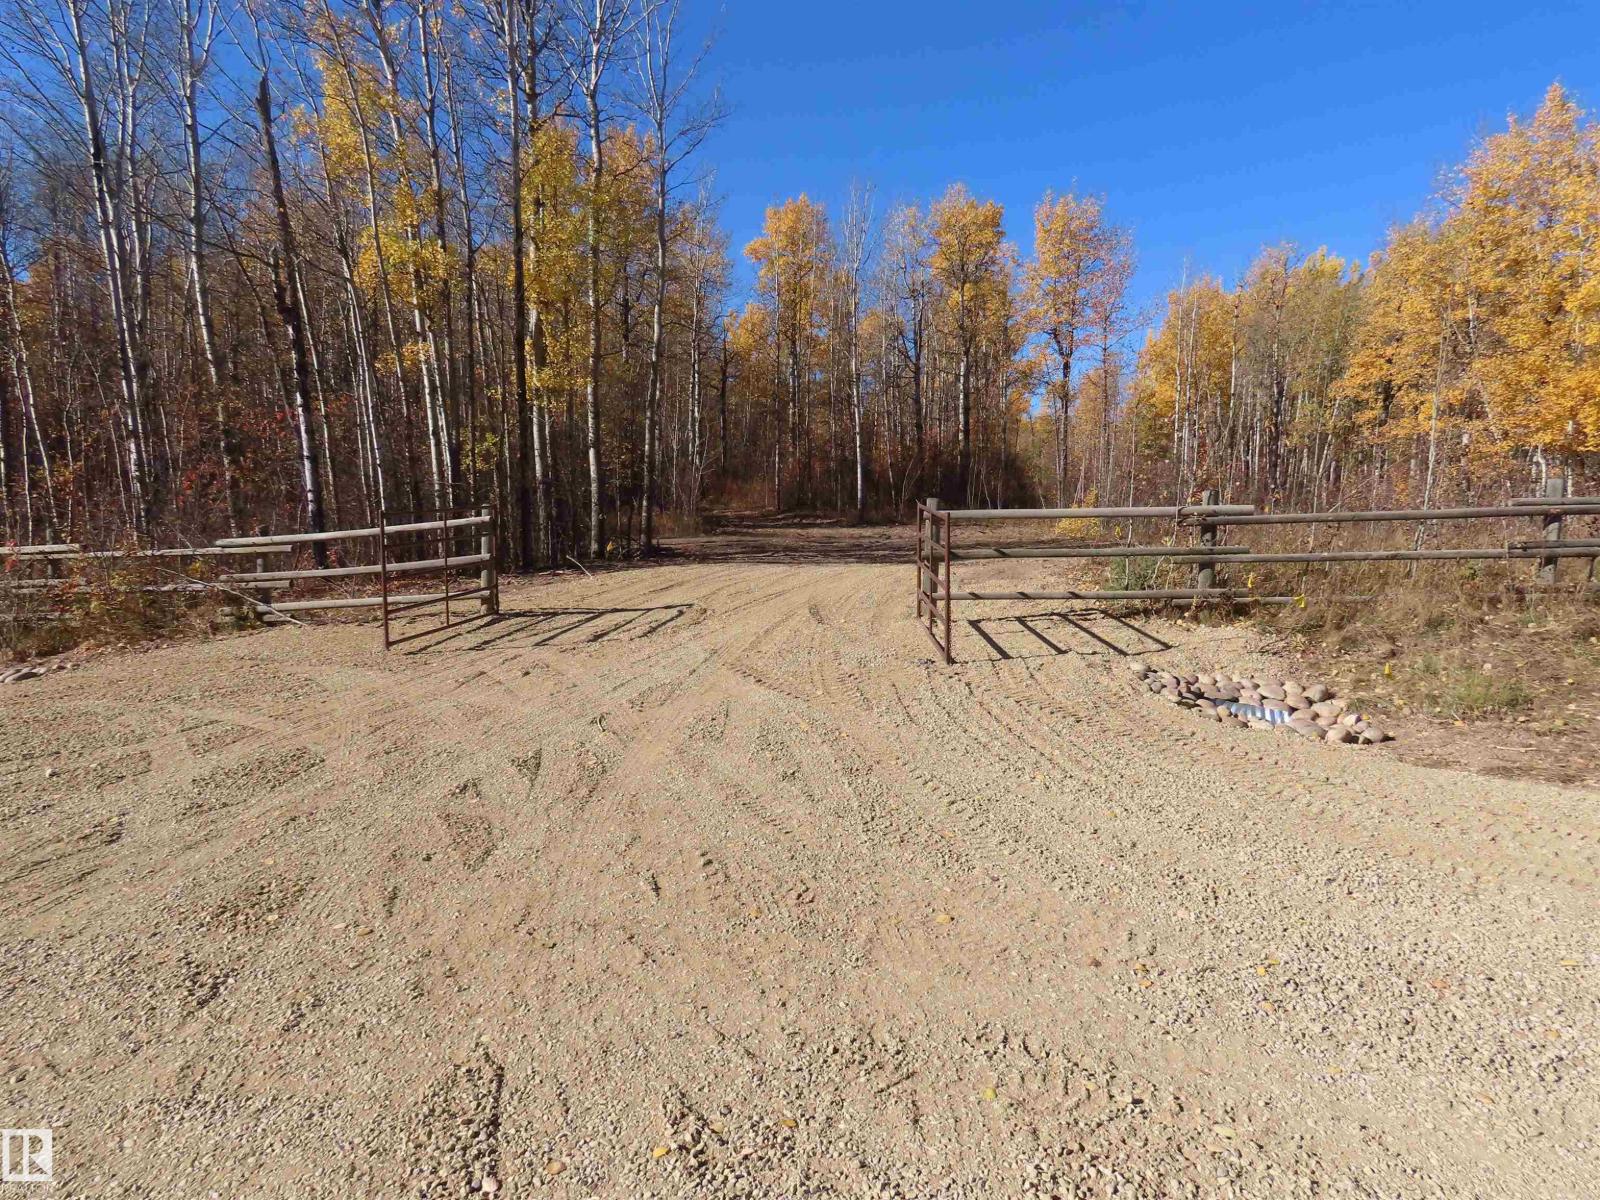
Rr 31 Museum Road
Rural Lac Ste. Anne County, Alberta
SECLUDED, FULLY TREED 42 ACRES DIRECTLY ADJACENT TO ALBERTA BEACH GOLF COURSE. Perfect for an estate home, RV park or campground. Huge upside for a developer with vision. Less than two miles to the public beach and facilities in the thriving recreational community of Alberta Beach. 30 minutes from west Edmonton, all except one mile on asphalt. Park your RV while you plan for the future over a cocktail. (id:46923)
Prairie Rose Realty
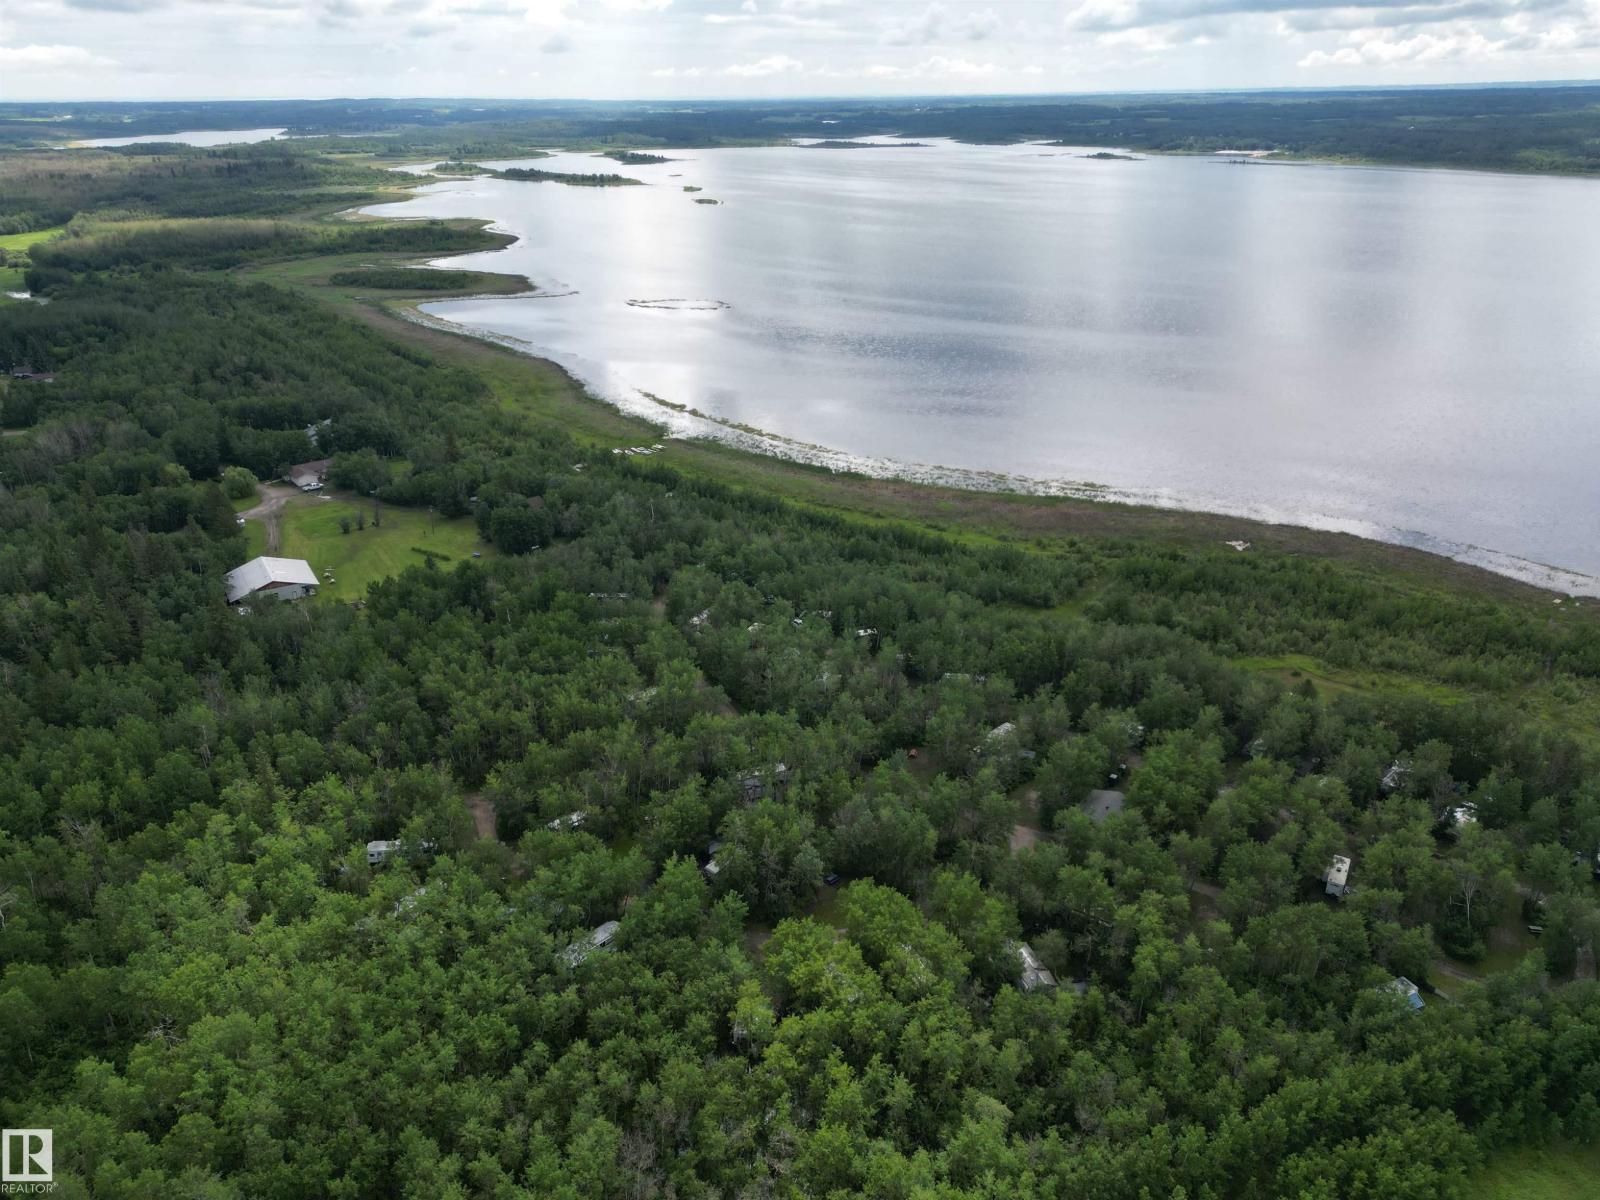
51380a Rge Road 205
Rural Strathcona County, Alberta
INVESTMENT OPPORTUNITY! Welcome to KAWTIKH Retreat and Campground! Only 25 minutes east of Sherwood Park off Wye Road. 20.5 acres of treed lakefront property on HASTINGS LAKE, with approved Area Structure Plan zoned SRR1. This RV RESORT has 58 sites with 15/30amp power and water, 2 houses, 3 cabins, a 2400 sq.ft. workshop, nice shower house, boat launch, and approval for further development! The 1538 sq.ft. MAIN HOUSE has a finished basement and heated DBL ATT garage. It has 5 beds, 3 full baths, 2 gas fireplaces, wet bar, plenty of living space, new furnace and HWT. The 1686 sq.ft. MANAGER'S HOUSE has a storefront, DBL ATT garage, 3 beds, 2 full baths, living room and kitchen. The cabins have their own kitchens, living room and bedroom. A very well maintained RV resort with a resident manager, a large field for gatherings, community firepit, walking trail and 40 repeat seasonal tenants! This sale includes another 1 acre of Titled lakefront property, tractor, 2 riding mowers, equipment, tools and more!!! (id:46923)
RE/MAX Elite
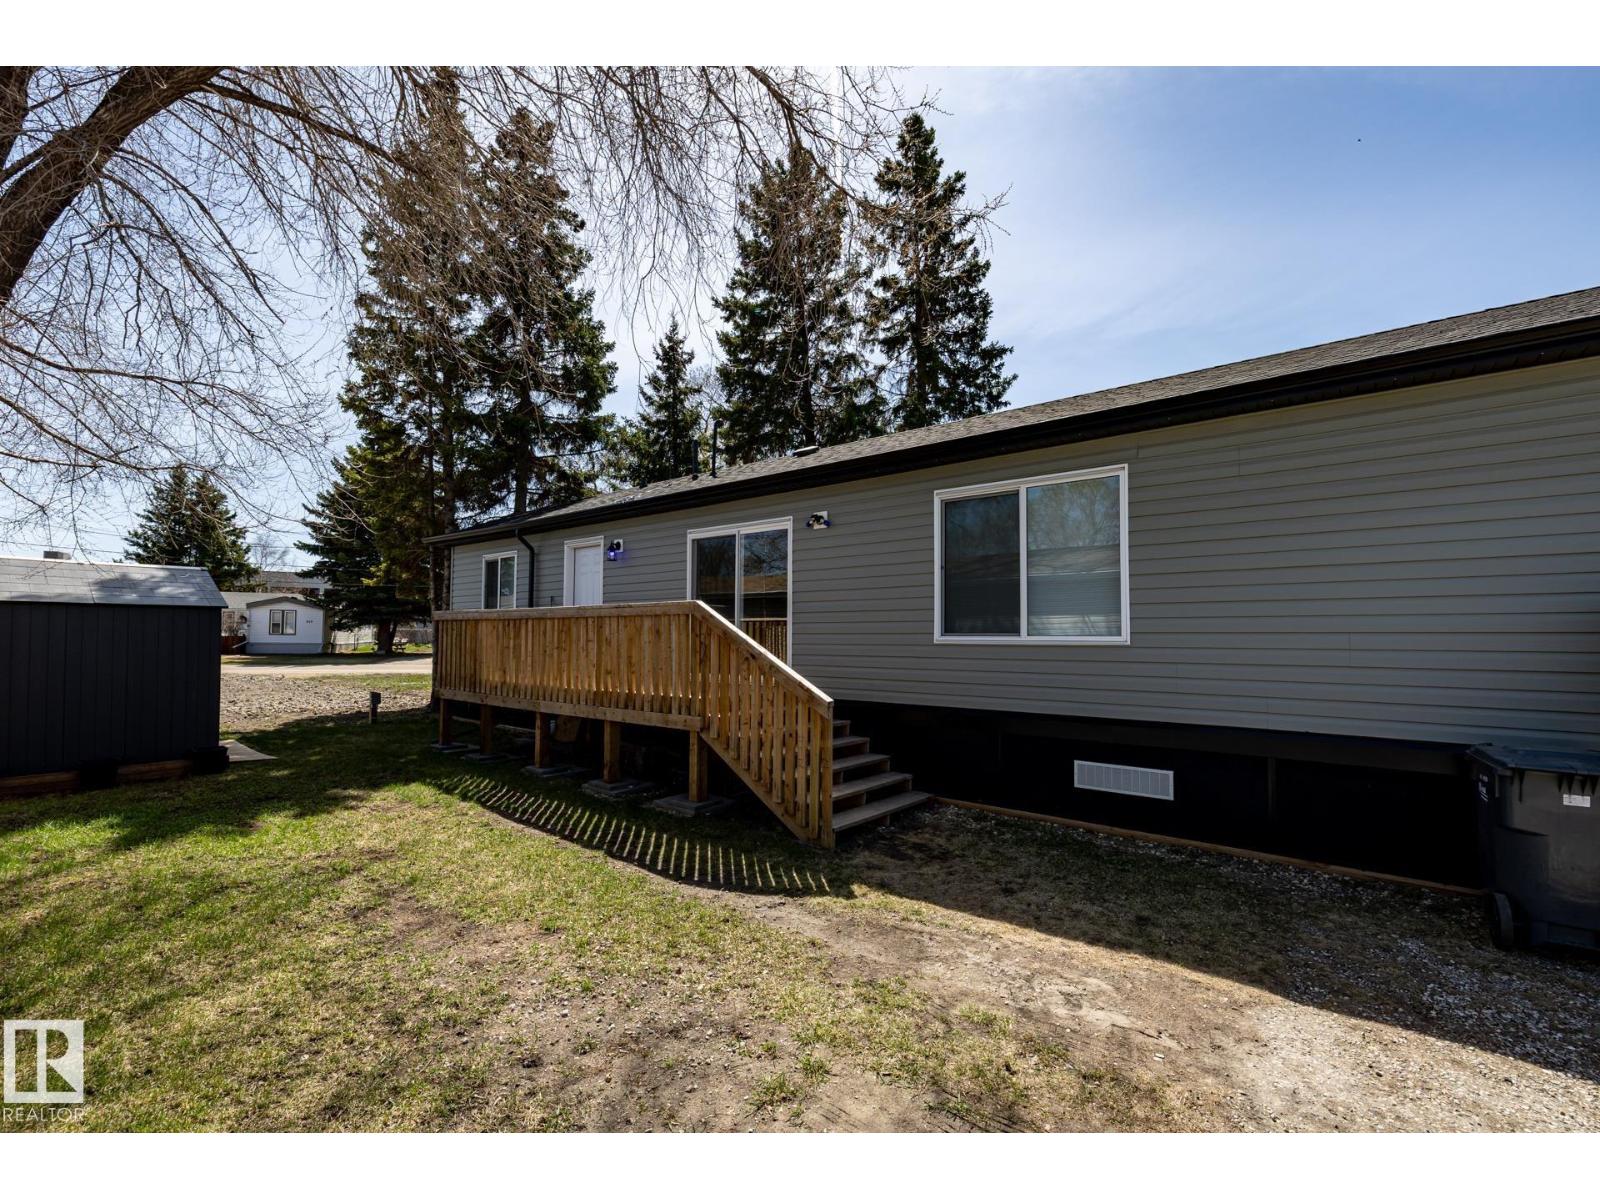
#79 305 Calahoo Rd
Spruce Grove, Alberta
Welcome to this beautiful 3 bedroom 2 bath Modular home in Spruce Grove. Featuring 1066 sq.ft., this open floor plan offers new VINYL PLANK flooring throughout, & SHOWS AMAZING. All 3 bedrooms are a generous size, with a 3pce ensuite in the primary bedroom. The kitchen provides plenty of cupboard space & offers STAINLESS STEEL appliances, & overlooks the spacious living room with a stone facing fireplace. This well managed park offers convenience and location with walking distance to most amenities. Other features include, NEW WASHER & DRYER, NEW 8’X10’ SHED ($3K), VAULTED CEILINGS, 10 YEAR BUILDER WARRANTY & more. You’re going to love your new home! (id:46923)
RE/MAX River City
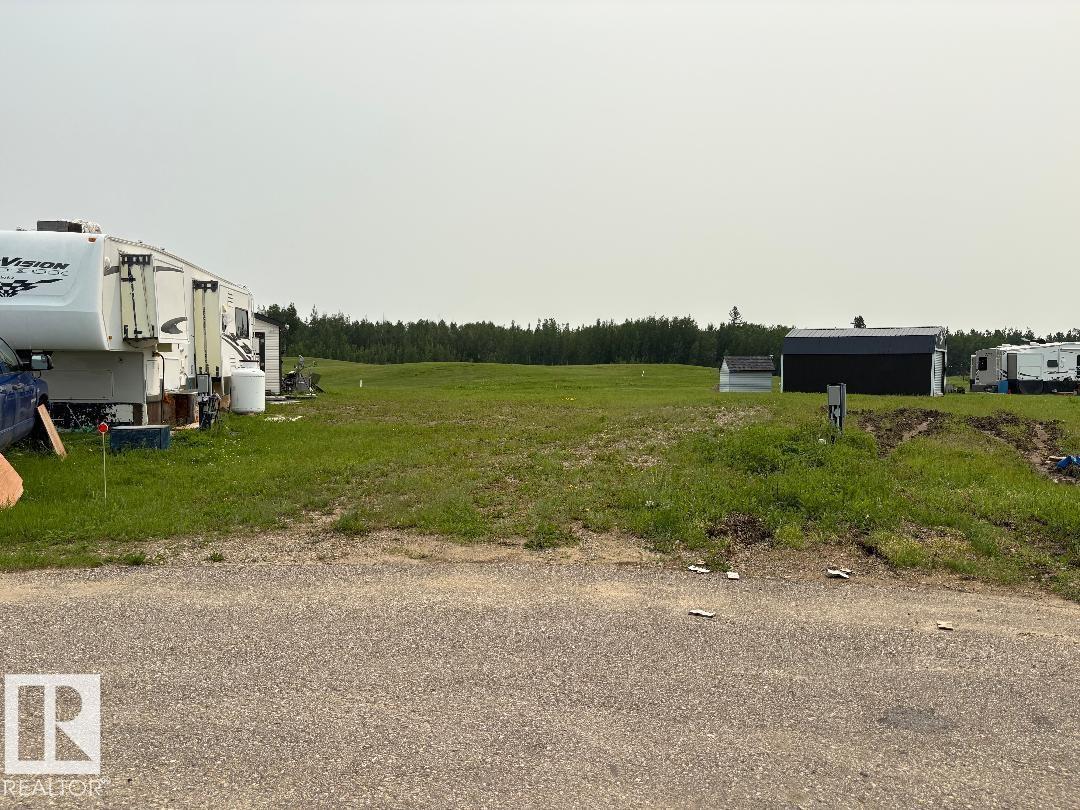
#525 454029 Rge Road 11
Rural Wetaskiwin County, Alberta
This Pie shaped lot backs onto hole #8 of The Beautiful Dorchester Ranch Golf Course. Take pavement right to the lot with municipal water, sewer, and power. Close to the Village of Pigeon Lake that has all amenities including restaurants and shopping. Perfect for RV camping, or set up a more permanent park model or modular. Start enjoying life with golf at the lake! (id:46923)
RE/MAX Real Estate