
Property Results - On the Ball Real Estate

6604 93 Av NW
Edmonton, Alberta
Discover the potential of this 1,230 sq ft bungalow in the heart of Ottewell! Situated on a spacious 597 sq m lot, this 1961 home offers 4 bedrooms, 2 bathrooms and beautiful hardwood floors. The freshly painted main floor features new baseboards and light fixtures. A bright living room showcases a large picture window and charming wood-panelled feature wall. The adjoining dining room flows into the kitchen, featuring original mahogany cabinetry with timeless mid-century character, also found in the linen closet and main bathroom. 3 bedrooms and a 4-piece bath complete the main floor. Downstairs offers a spacious recreation room with a wood-burning fireplace, a 4th bedroom and a 3-piece bath. Enjoy central A/C, a fenced backyard, back-lane access and a double detached garage. Steps from Ottewell Park, schools, playgrounds and the community league, with shopping and transit nearby. A wonderful opportunity for first-time buyers, investors or renovators to make this home their own! (id:46923)
RE/MAX River City

#412 15499 Castle Downs Rd NW
Edmonton, Alberta
~ TOP FLOOR ONE BEDROOM PLUS DEN ~ GORGEOUS VIEW OF THE LAKE ~ AIR CONDITIONING ~ VAULTED CEILINGS WITH TONS OF WINDOWS ~ THE SUN SHINES into this UNIT ALL DAY ~ Open floor plan with a cozy gas fireplace in your living room which allows you to relax as you overlook the courtyard and lake ~ The primary bedroom is massive and features its own ensuite bath, his and hers closets, and a vanity area ~ The kitchen has tons of cupboard and counter space ~ Additionally, there is a good sized den off the living room which is perfect for an office space, or great for when a guest stays over ~ In suite Laundry Room with tons of extra storage space ~ The building features an indoor swimming pool, guest suite, social room, onsite manager & exercise room ~ The assigned parking stall is located close to the main entrance ~ The location is second to none, close to grocery stores, library, transit station and parks ~ AGE RESTRICTED BUILDING 18+ ~ NO PET BUILDING ~ There is nothing left to do but move in and enjoy !! (id:46923)
Maxwell Challenge Realty
3336 Granville Dr NW
Edmonton, Alberta
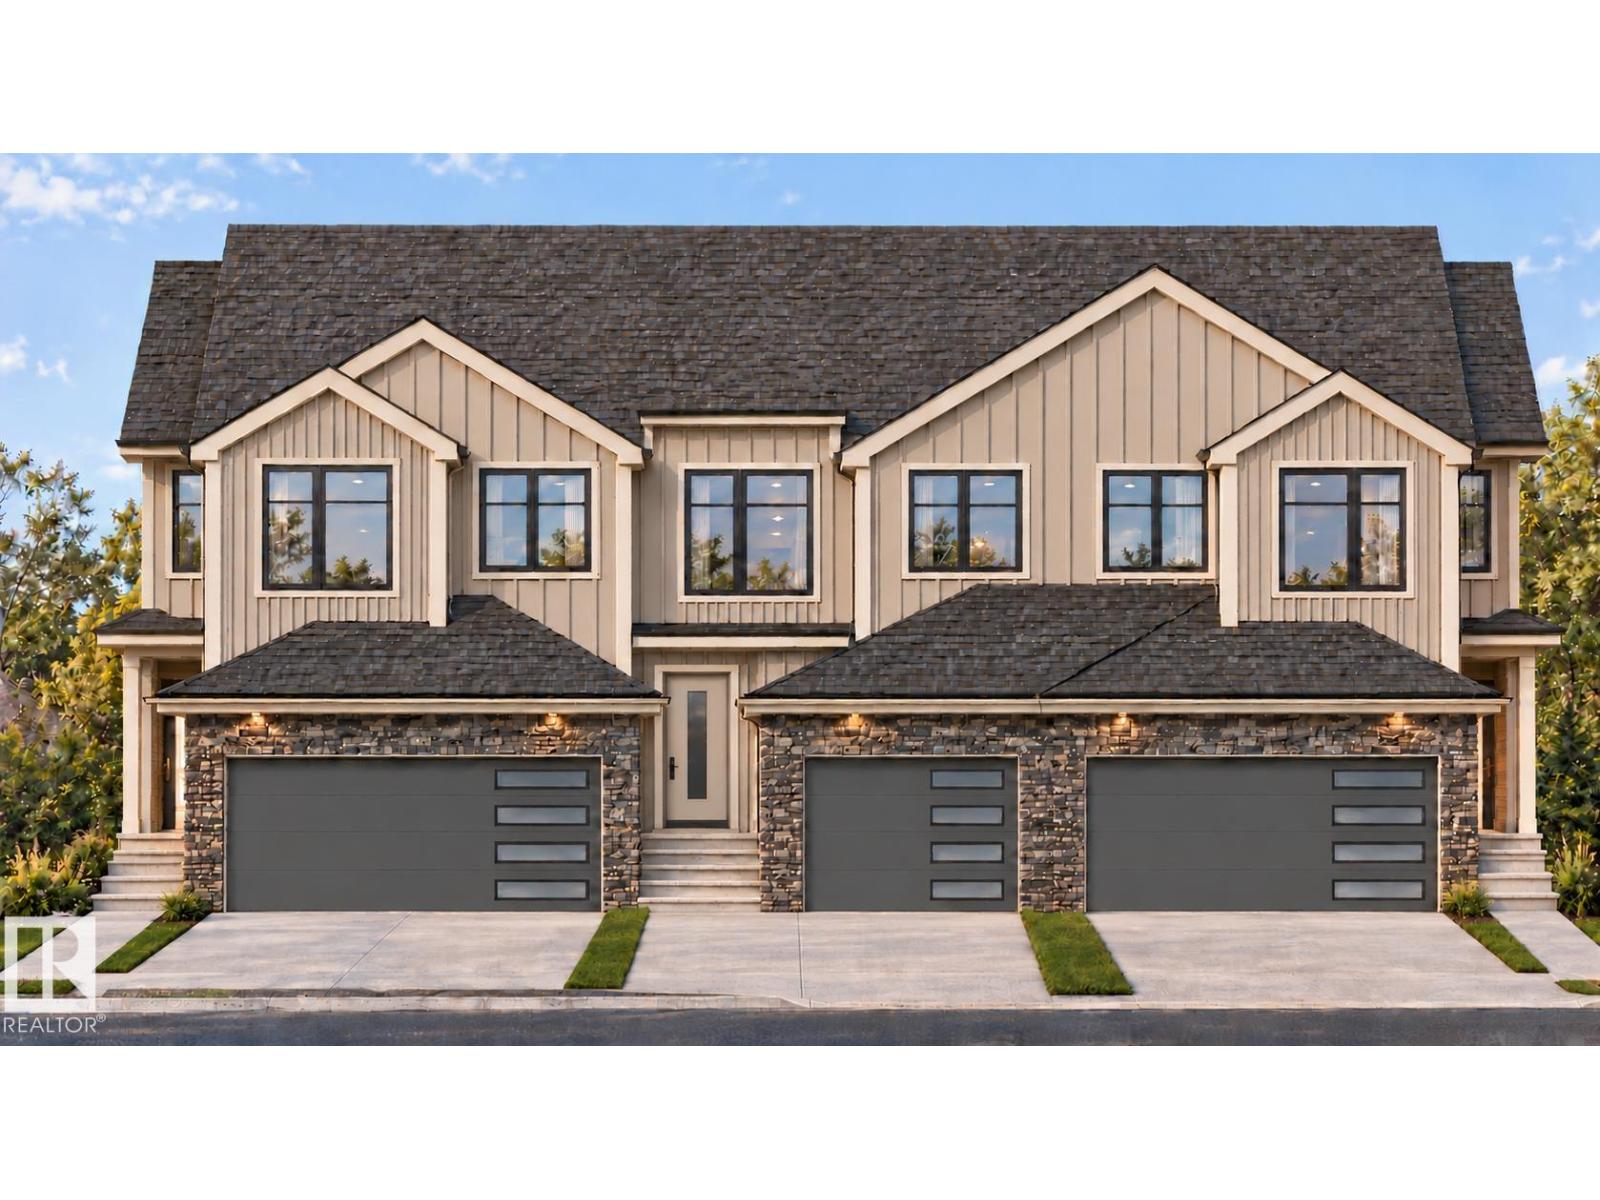
Welcome to Granville. This brand new town home the “Leila 2” Built by StreetSide Developments and is located in one of Edmonton's newest premier communities of Granville. With over 1500 square Feet, it comes with a double attached garage, this opportunity is perfect for a young family or young couple. Your main floor is complete with luxury Vinyl Plank flooring throughout the great room and the kitchen. The main entrance/ main floor has a good sized entry way. Highlighted in your new kitchen are upgraded cabinets, quartz counter tops and a tile back splash. The main floor has a large size living room perfect for entertaining. The upper level has 3 bedrooms and 2 full bathrooms. *** This home is under construction and will be complete by December of this year. The photos used are from the same style home recently built but colors may vary **** (id:46923)
Royal LePage Arteam Realty
3 18632 18 Av NW
Edmonton, Alberta
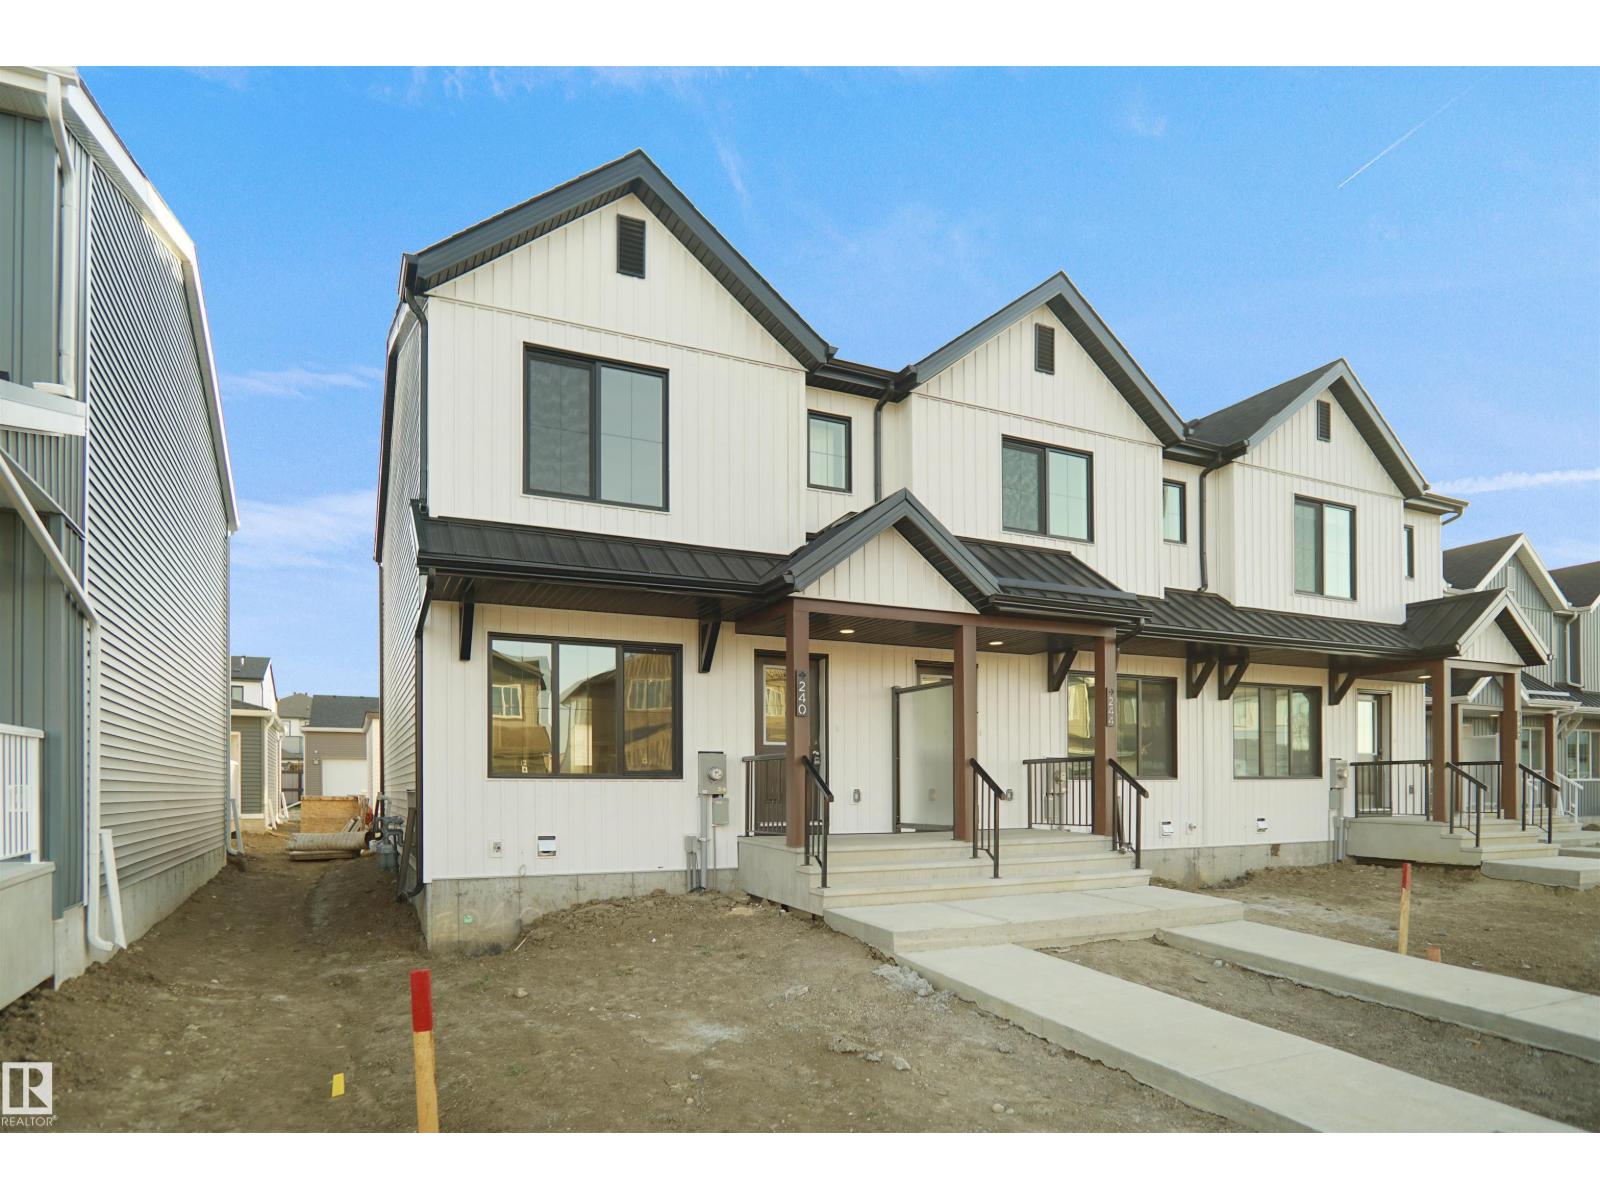
*** UNDER CONSTRUCTION *** Welcome home to this brand new row house unit the “Brooke” Built by StreetSide Developments and is located in one of north Edmonton's newest premier communities of River's Edge. With over 952 square Feet, it comes with front yard landscaping and a single over sized rear detached parking pad this opportunity is perfect for a young family or young couple. Your main floor is complete with upgrade luxury Vinyl Plank flooring throughout the great room and the kitchen. Highlighted in your new kitchen are upgraded cabinet and a tile back splash. The upper level has 2 bedrooms and 2 full bathrooms. This townhome also comes with an unfinished basement perfect for a future development. ***Home is under construction and the photos are of the the same home recently built so the colors and finishing's may vary, will be complete by mid December *** (id:46923)
Royal LePage Arteam Realty
21006 24 Av NW
Edmonton, Alberta
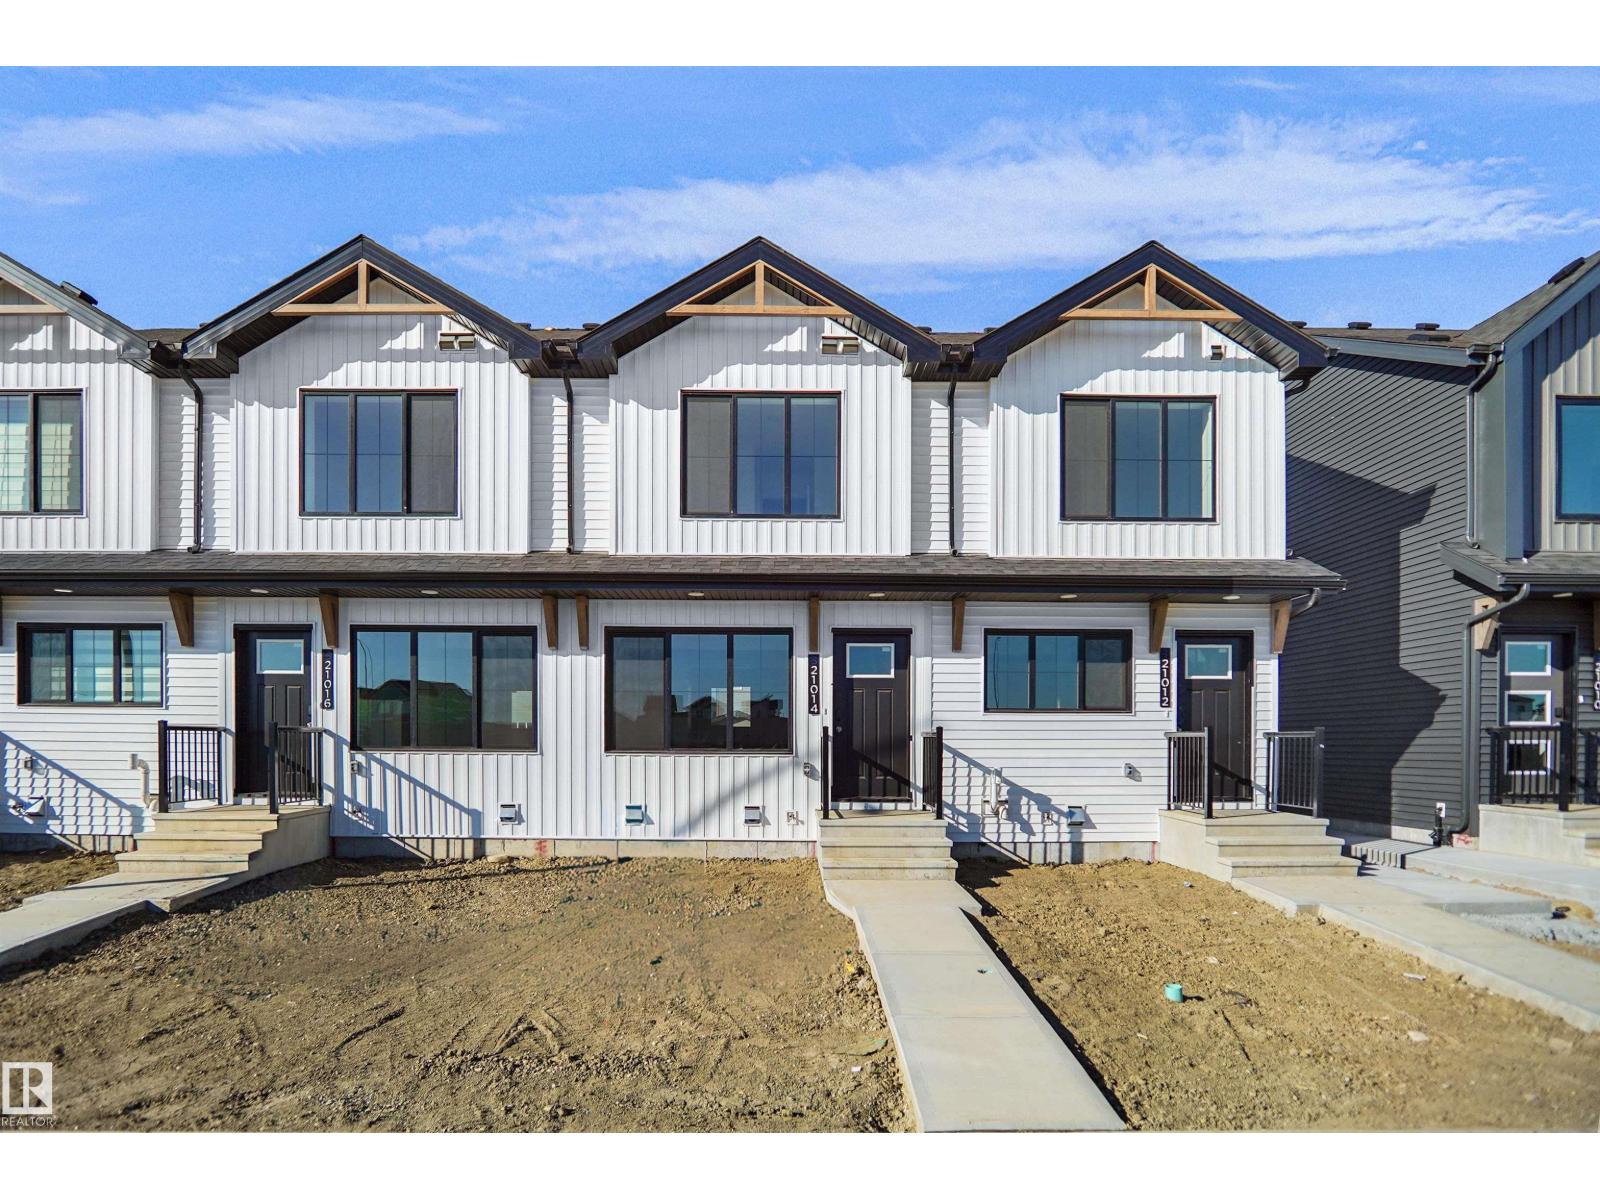
Welcome to this brand new row house the “willow” Built by StreetSide Developments and is located in one of West Edmonton's newest premier communities of River's Edge and just steps to the river valley. With almost 1000 square Feet, it comes with front yard landscaping and a single over sized parking pad, this opportunity is perfect for a young family or young couple. Your main floor is complete with upgrade luxury Vinyl Plank flooring throughout the great room and the kitchen. room. Highlighted in your new kitchen are upgraded cabinet and a tile back splash. The upper level has 2 bedrooms and 2 full bathrooms. This home also comes with a unfinished basement perfect for a future development. The best part is it has NO CONDO FEE OR HOA FEE!!! *** Under construction and will be complete by the end of the month photos used are from the same home recently built and colors may vary *** (id:46923)
Royal LePage Arteam Realty
2022 Glastonbury Bv NW
Edmonton, Alberta
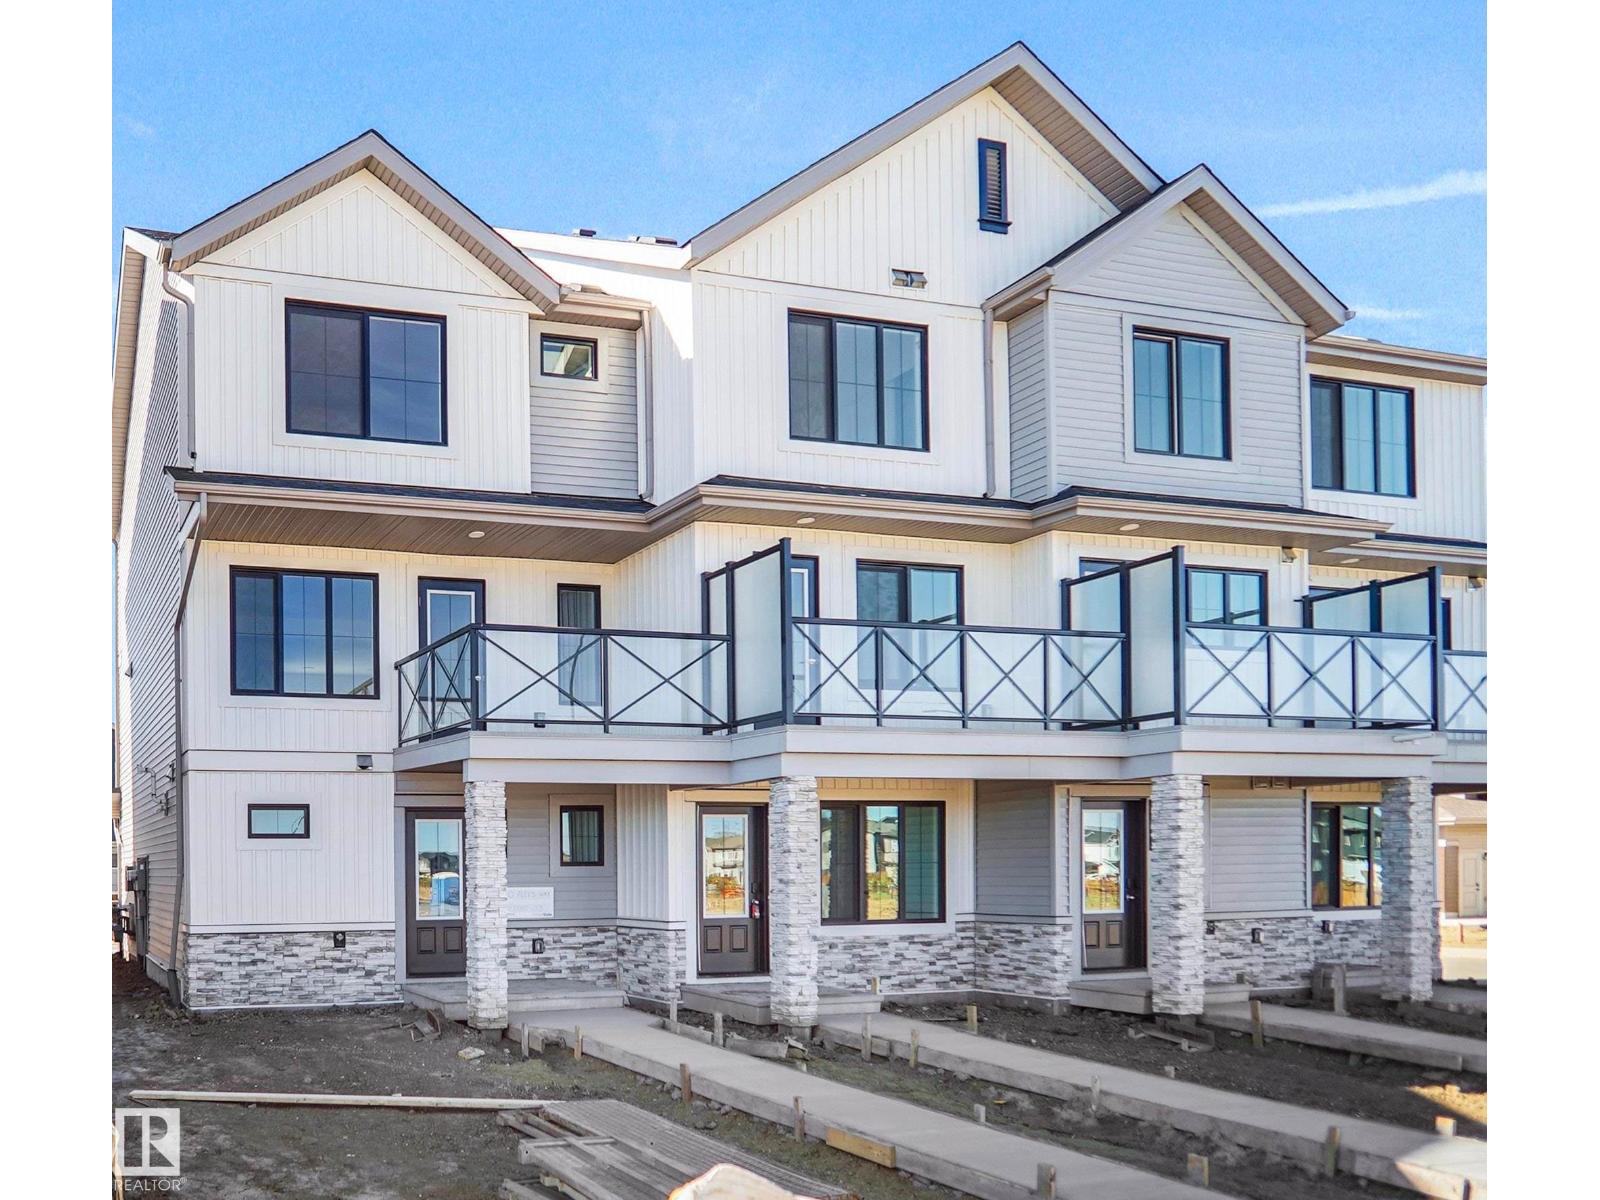
NO CONDO FEE!!! GREAT VALUE!!! You read that right, welcome to this new row house unit the “Harlow” Built by StreetSide Developments and is located in one of Edmonton's newest premier west end communities of Granville. With over 1310+ square Feet, it comes with a fenced front yard and landscaping and a double attached garage, this opportunity is perfect for a young family or young couple. Your main floor is complete with upgrade luxury Vinyl Plank flooring throughout the great room and the kitchen. Highlighted in your new kitchen are upgraded cabinets, upgraded counter tops and a tile back splash. Finishing off the main level is the laundry room. The upper level has 3 bedrooms and 2 full bathrooms. *** Home is under construction and will be complete by January , the photos used are of the same style home recently built the colors may vary *** (id:46923)
Royal LePage Arteam Realty
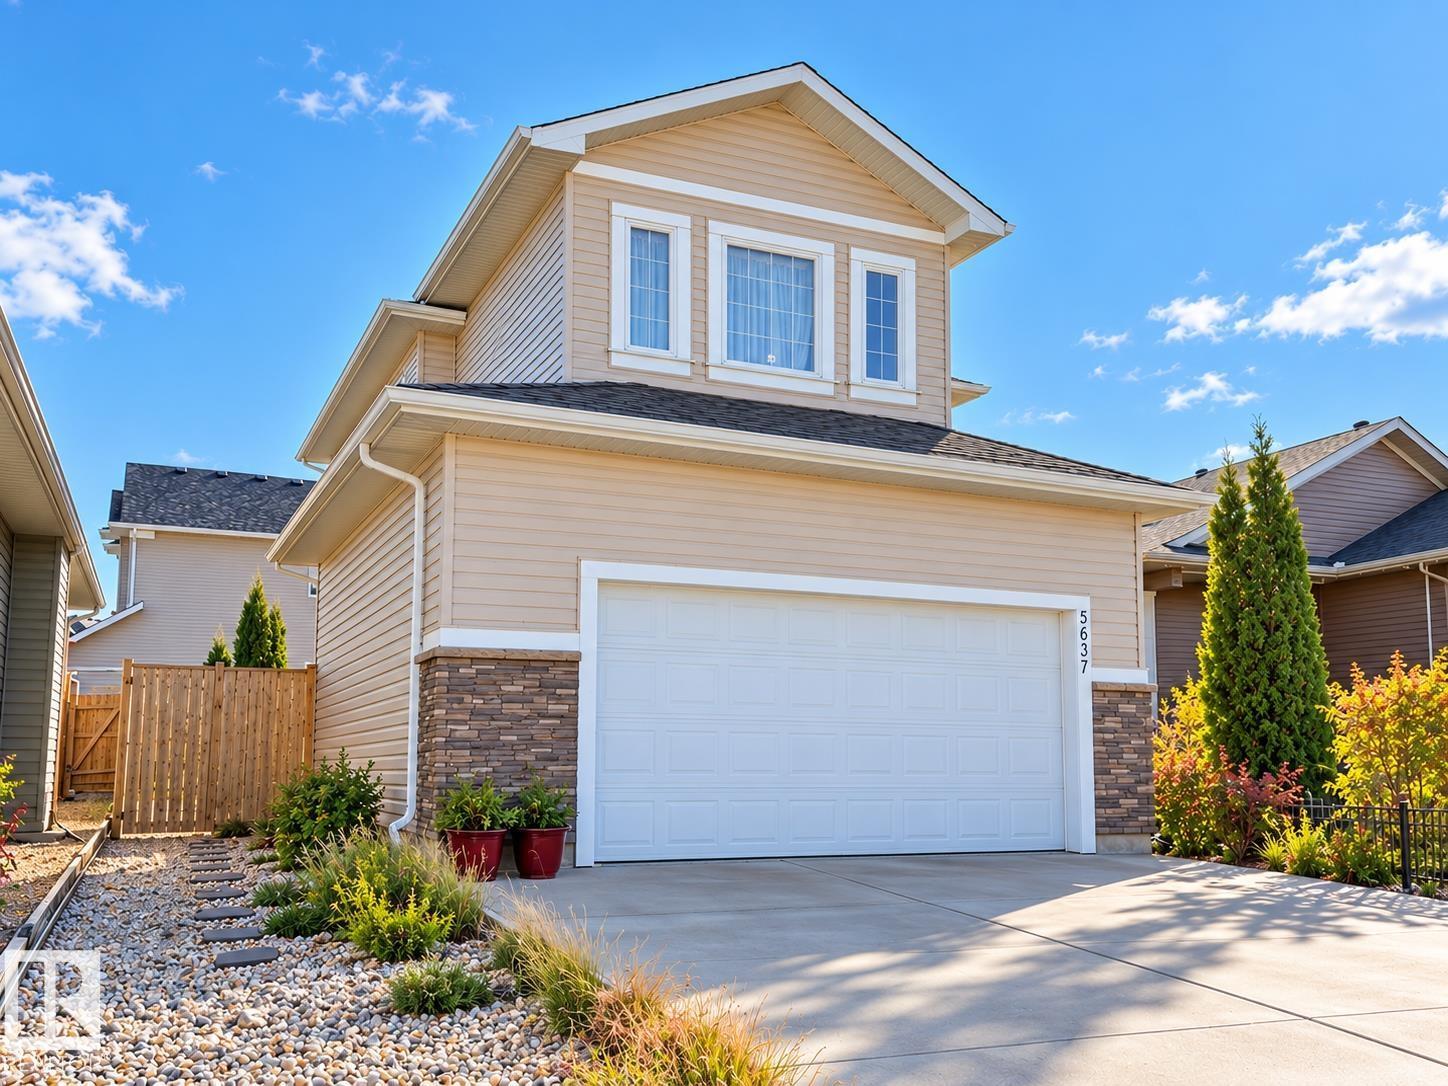
5637 51 Av
Bruderheim, Alberta
Welcome to this quality-built 2,414 sq. ft. two-storey home in the quiet, welcoming community of Bruderheim. Thoughtfully designed with family living in mind, this spacious home offers a functional layout, generous living areas, and plenty of room for the whole family to grow. The main floor features spacious great room with a cozy gas fireplace, and a gourmet kitchen complete with a corner pantry, ample cabinetry and counter space, and a large functional island with a raised eating bar. A generous front foyer, convenient two-piece bathroom, and a combination of hardwood and laminate flooring add to the home's appeal. Upstairs, you'll find a huge bonus room, three spacious bedrooms, and a four-piece main bathroom. The primary bedroom offers a walk-in closet and a private three-piece ensuite. Fully finished basement, with 2 additional bedroom. Double attached garage, extra parking on driveway. Easy access to highway. (id:46923)
Royal LePage Noralta Real Estate
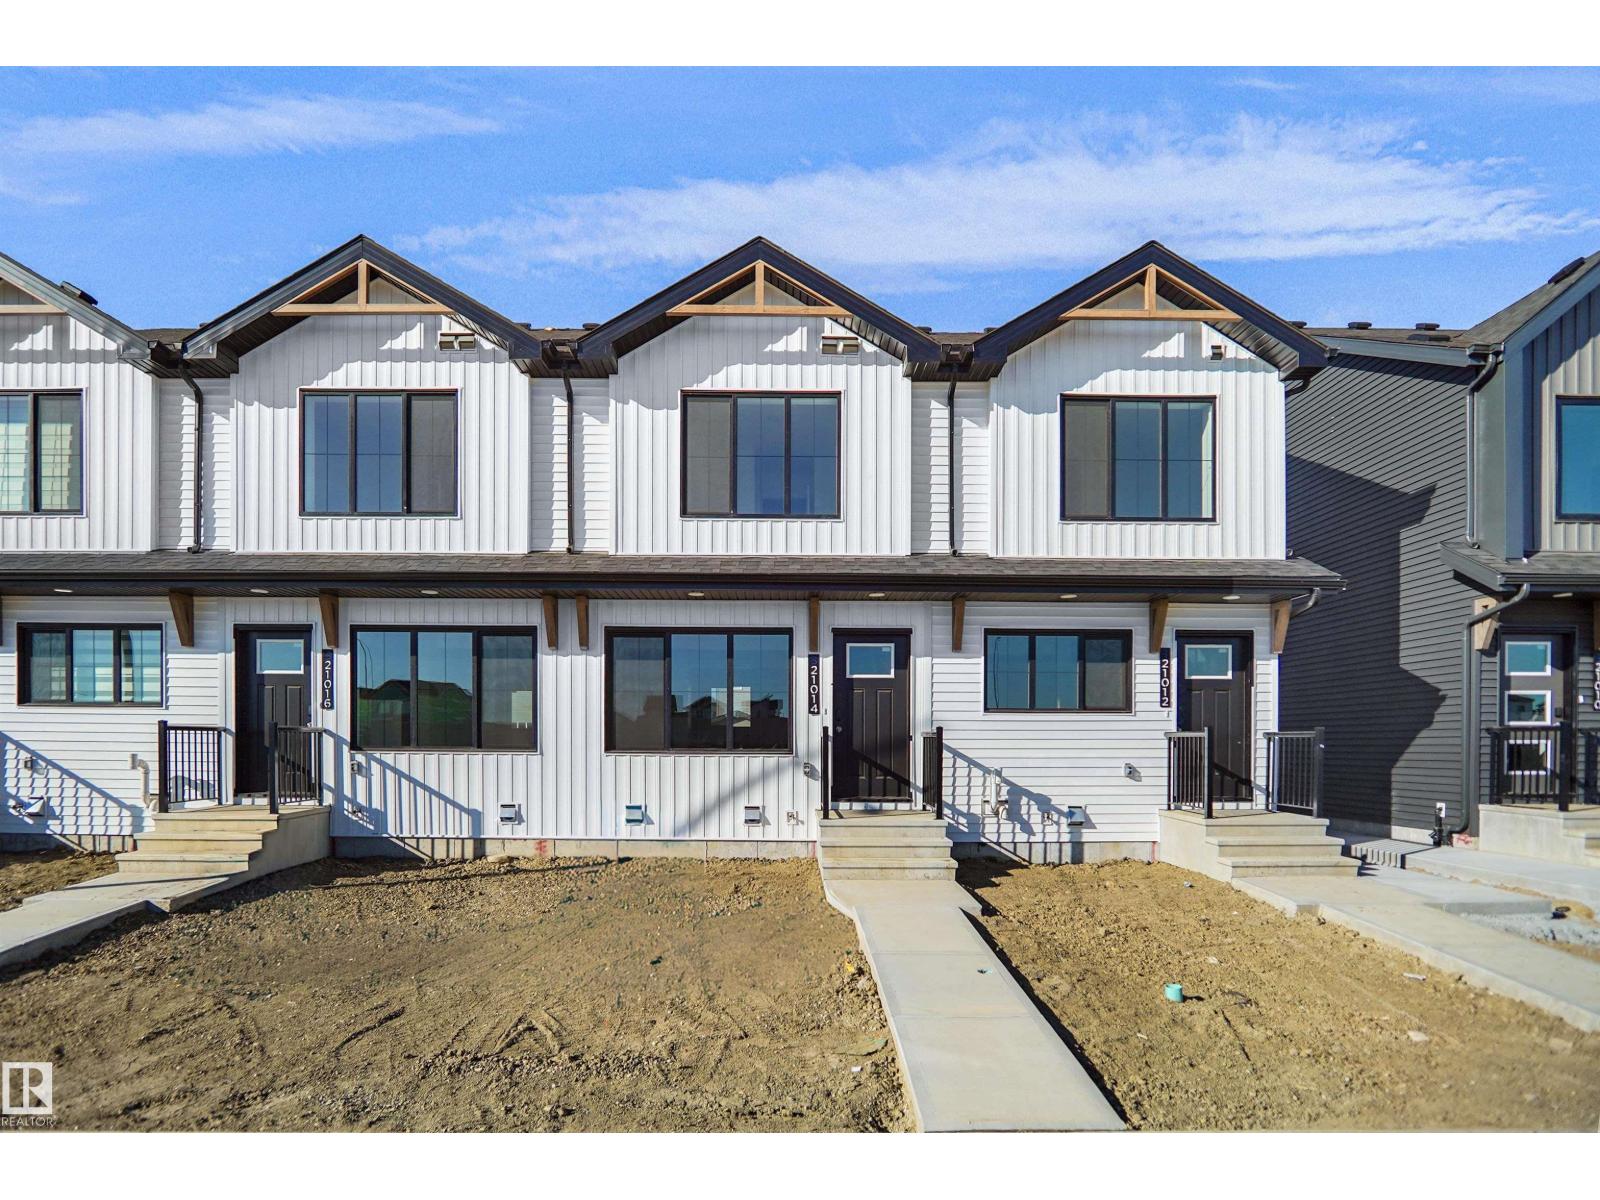
3 18640 18 Av NW
Edmonton, Alberta
Welcome to this brand new row house the “willow” Built by StreetSide Developments and is located in one of West Edmonton's newest premier communities of River's Edge and just steps to the river valley. With almost 1000 square Feet, it comes with front and back yard landscaping which includes the rear fence and a single over sized parking pad, this opportunity is perfect for a young family or young couple. Your main floor is complete with upgrade luxury Vinyl Plank flooring throughout the great room and the kitchen. room. Highlighted in your new kitchen are upgraded cabinet and a tile back splash. The upper level has 2 bedrooms and 2 full bathrooms. This home also comes with a unfinished basement perfect for a future development. The best part is it has NO CONDO FEE OR HOA FEE!!! ***Home is under construction and the photos are of the show home colors and finishing's will vary, will be complete November of this year*** (id:46923)
Royal LePage Arteam Realty
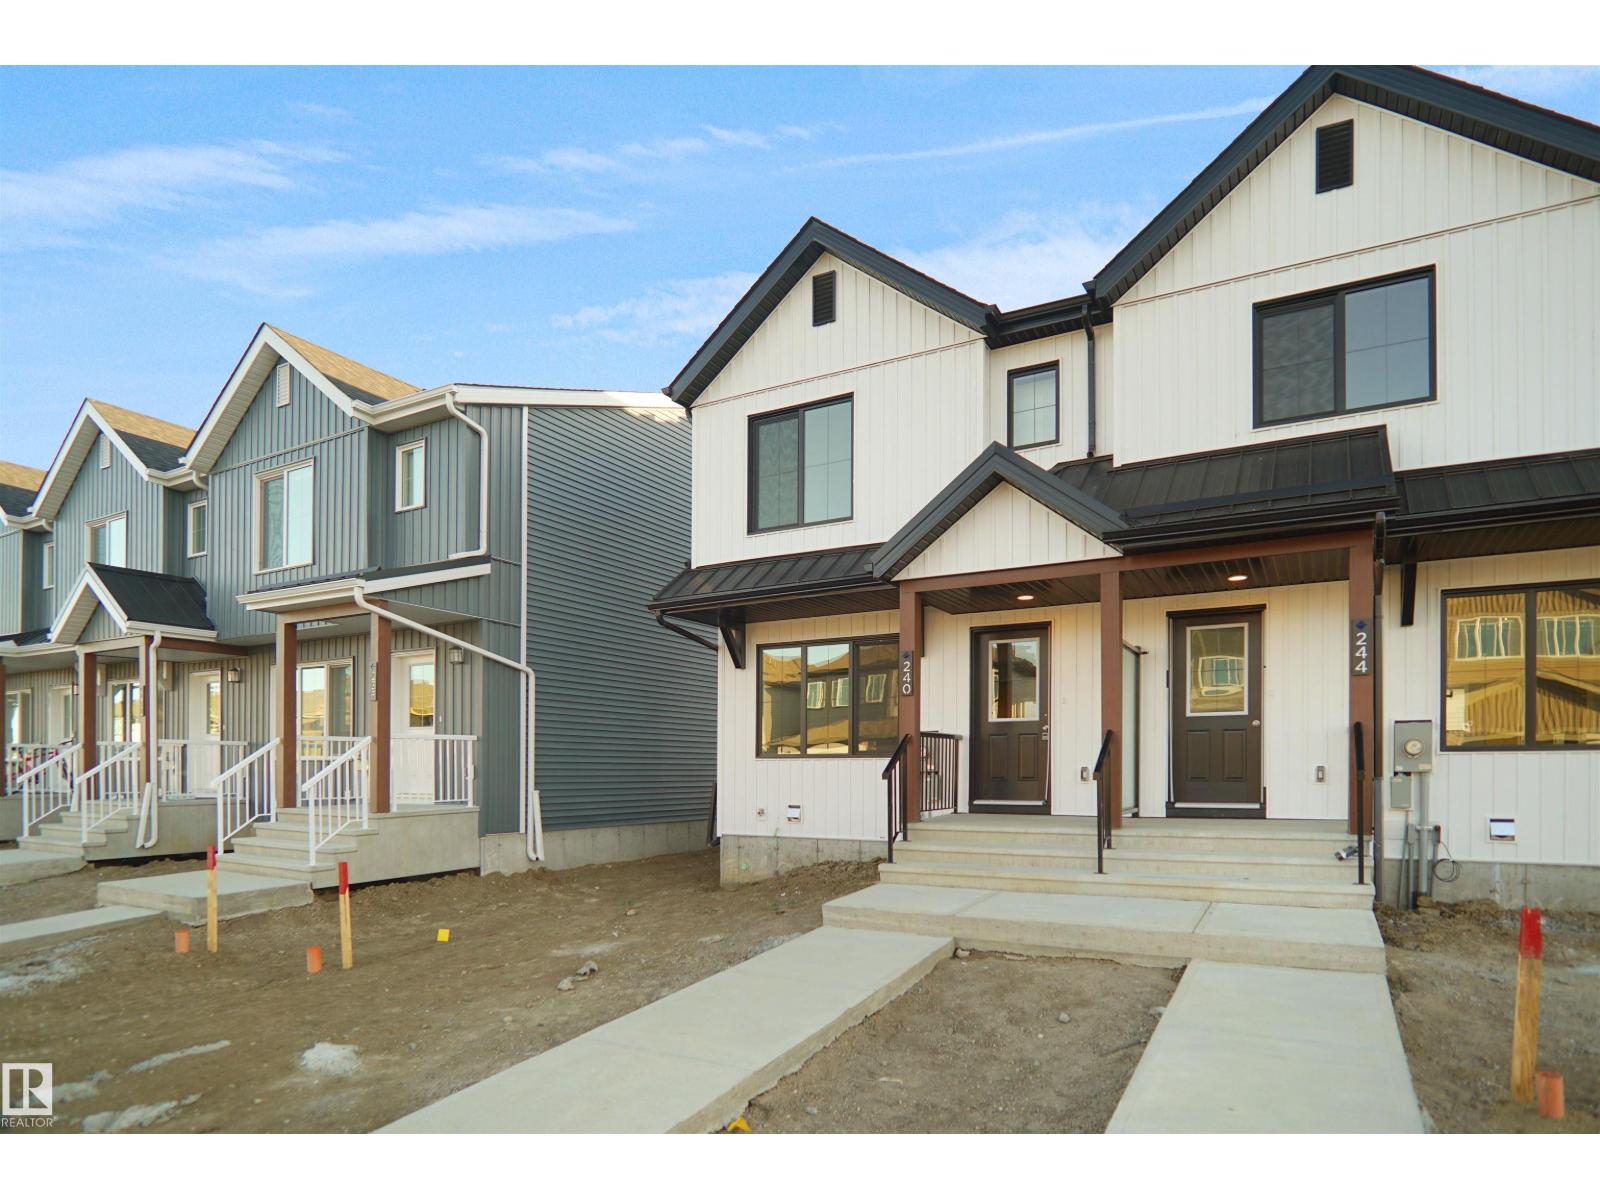
20934 24 Av NW
Edmonton, Alberta
Welcome home to this brand new row house unit the “Brooke” Built by StreetSide Developments and is located in one of West Edmonton's newest premier communities of Uplands. With over 950 square Feet, it comes with front yard landscaping and a single over sized rear detached parking pad this opportunity is perfect for a young family or young couple. Your main floor is complete with upgrade luxury Vinyl Plank flooring throughout the great room and the kitchen. room. Highlighted in your new kitchen are upgraded cabinet and a tile back splash. The upper level has 2 bedrooms and 2 full bathrooms. This home also comes with a unfinished basement perfect for a future development. ***Home is under construction and the photos are of the show home colors and finishing's may vary, will be complete by the end of December *** (id:46923)
Royal LePage Arteam Realty
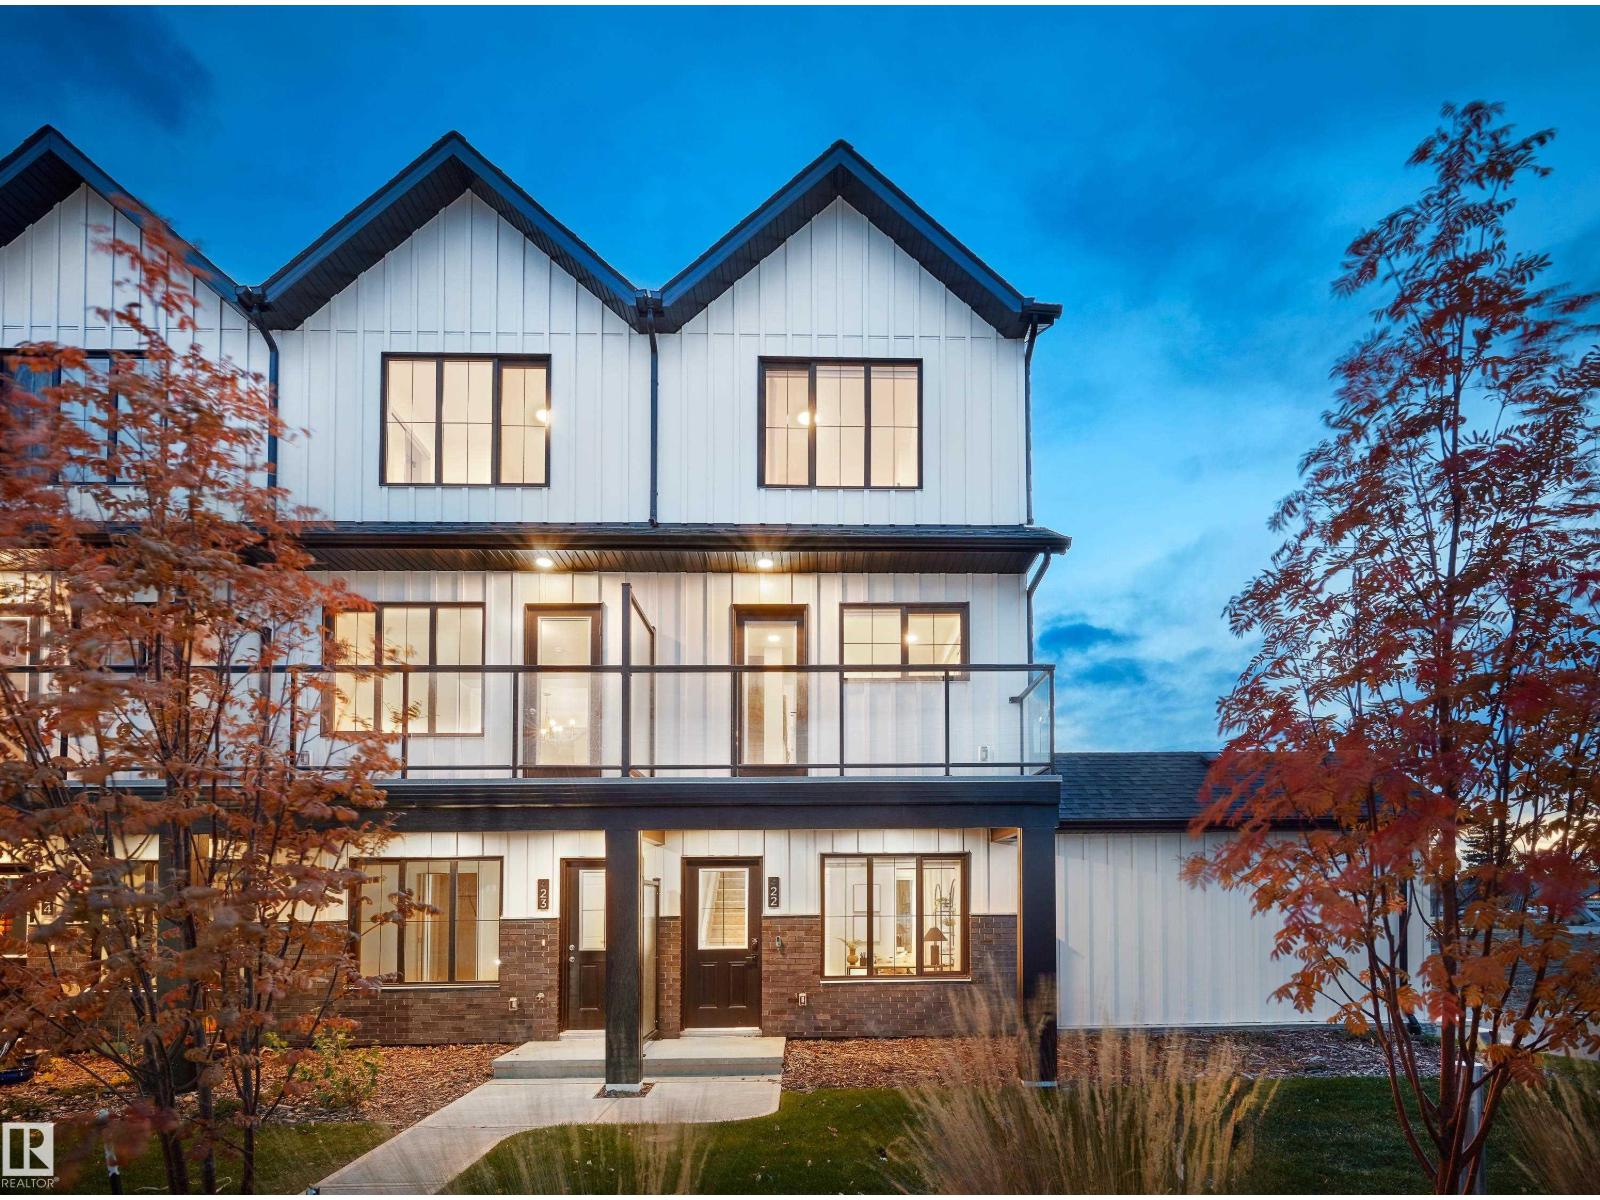
2024 Glastonbury Bv NW
Edmonton, Alberta
Welcome to Abbey built by StreetSide Developments! This spacious 2+1 bedroom, 2.5 bathroom row house with almost 1200 sq.ft , and comes with a large single attached garage. The upper levels of the unit are bright and open, with a modern color palate throughout. The kitchen has gorgeous cabinets and lots of counter space. The dining and living areas of this open concept blend seamlessly together, making it perfect for entertaining. The balcony access is off the kitchen. Upstairs you will find two Primary-bedrooms, each with an ensuite and great closet space. Complete the package with a single attached over sized garage, main floor den and plenty of storage for golf-clubs, bikes, rackets etc. Close to transportation, shopping, airport and so much more. Best of all there is NO CONDO fee. *** Home is under construction and will be complete by the end of December , photos used are from the same style home recently built by the colors may vary *** (id:46923)
Royal LePage Arteam Realty

3338 Granville Dr NW
Edmonton, Alberta
Welcome to Granville. This brand new town home the “Leila 2” Built by StreetSide Developments and is located in one of Edmonton's newest premier communities of Granville. With over 1371 square Feet, it comes with a single attached garage, this opportunity is perfect for a young family or young couple. Your main floor is complete with luxury Vinyl Plank flooring throughout the great room and the kitchen. The main entrance/ main floor has a good sized entry way. Highlighted in your new kitchen are upgraded cabinets, quartz counter tops and a tile back splash. The main floor has a large size living room perfect for entertaining. The upper level has 3 bedrooms and 2 full bathrooms. *** This home is under construction and will be complete by December of this year. The photos used are from the same style home recently built but colors may vary **** (id:46923)
Royal LePage Arteam Realty
9008 Gilbert Cr NW
Edmonton, Alberta
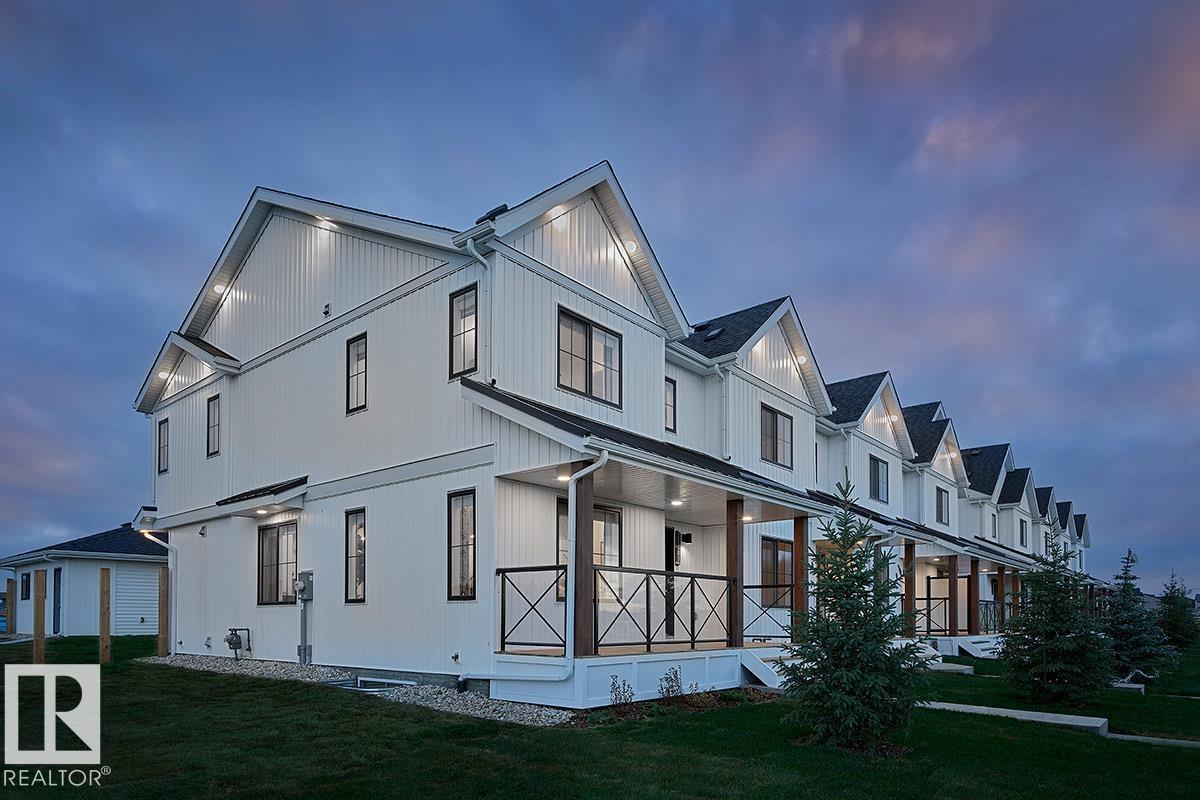
NO CONDO FEES and AMAZING VALUE! You read that right welcome to this brand new townhouse unit the “Virginia” Built by StreetSide Developments and is located in one of Edmonton's newest premier west communities of Granville Heights. With over 1450 square Feet, front and back yard is landscaped and fenced, this opportunity is perfect for a young family or young couple. Your main floor is complete with upgrade luxury Laminate and Vinyl plank flooring throughout the great room and the kitchen. Highlighted in your new kitchen are upgraded cabinets, upgraded counter tops and a tile back splash. Finishing off the main level is a 2 piece bathroom. The upper level has 3 bedrooms and 2 full bathrooms that is perfect for a first time buyer. This home also comes with a double detached garage. *** This home is under construction and will be complete by February 2027 the photos used are from the same style home recently built and colors may vary *** (id:46923)
Royal LePage Arteam Realty