
Property Results - On the Ball Real Estate
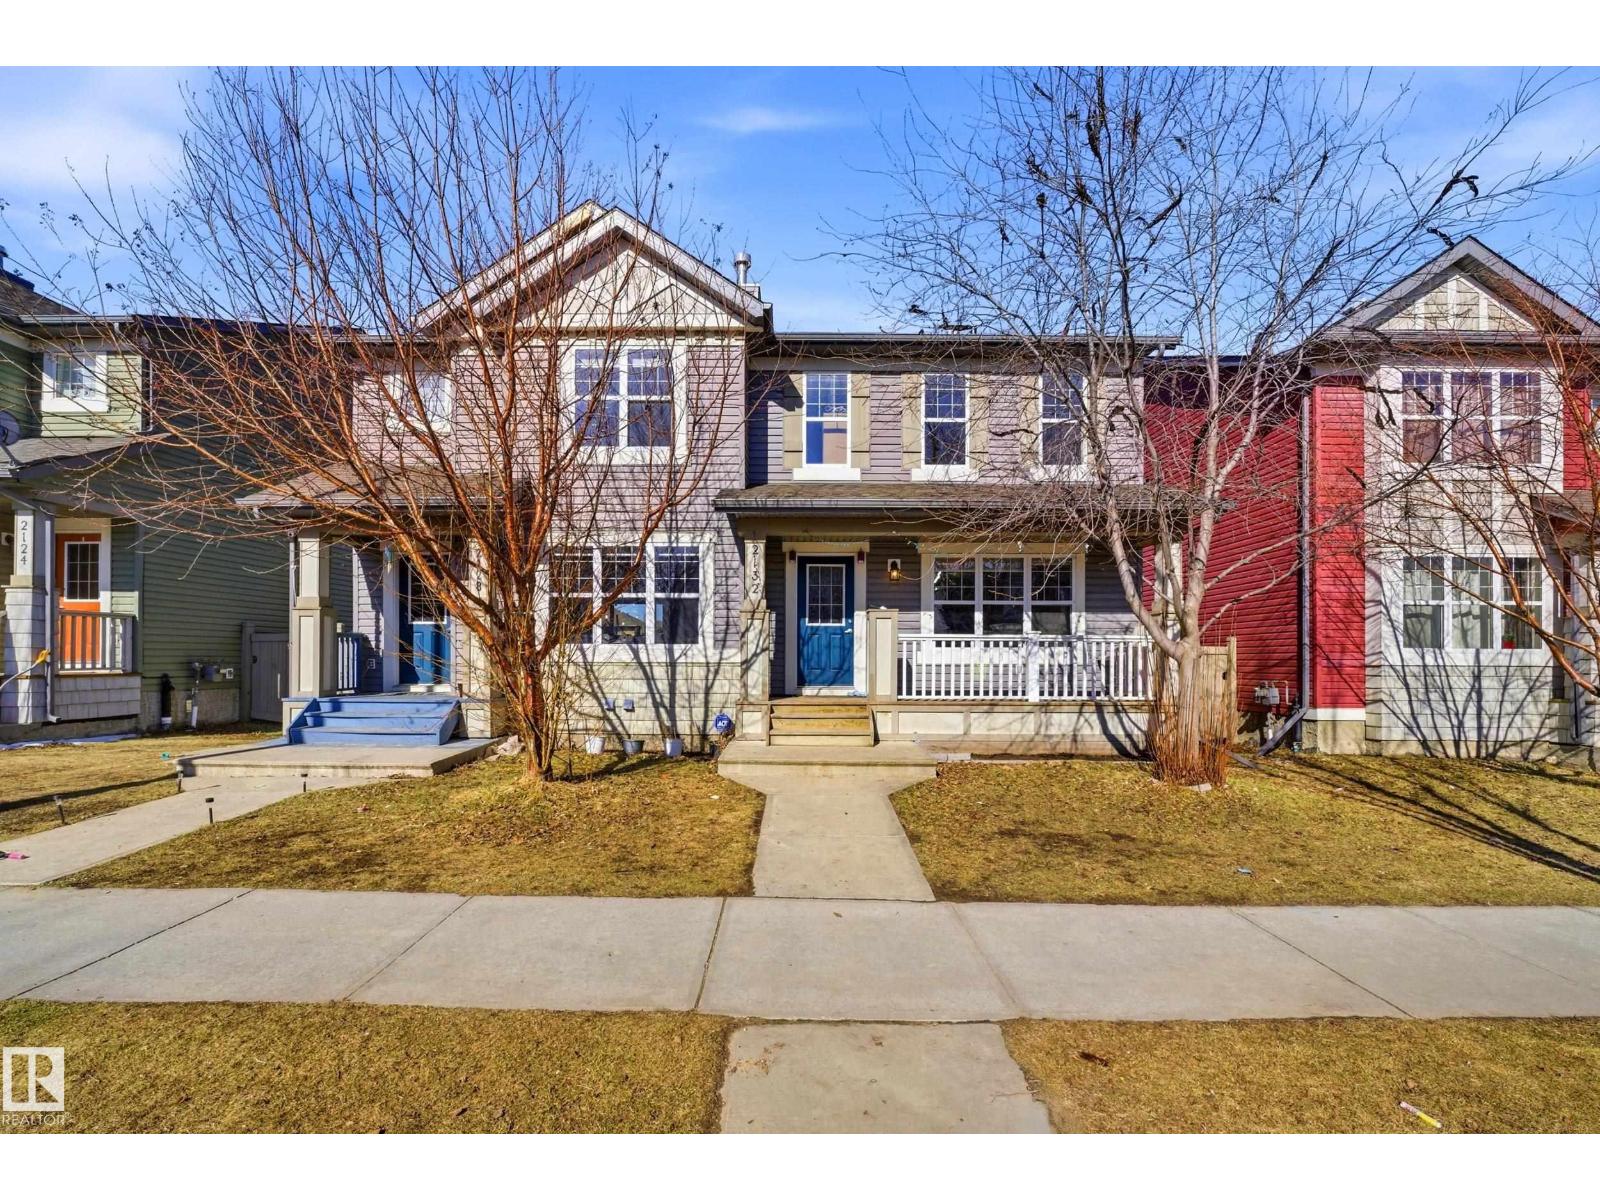
2132 32 Street NW NW
Edmonton, Alberta
Welcome to this well-maintained home offering over 1,200 sq ft of living space in the desirable community of Laurel. Featuring 4 spacious bedrooms, 2 full bathrooms, and 1 half bath, this property is perfect for families or investors alike. Ideally located on a main road, enjoy the convenience of transit access right at your doorstep and walking distance to major amenities including shopping, restaurants, and everyday essentials. Families will appreciate the close proximity to K–9 and high schools. Pride of ownership is evident throughout, making this a move-in ready opportunity in a prime location. Don’t miss your chance to own in one of Southeast Edmonton’s most convenient neighborhoods! (id:46923)
Exp Realty
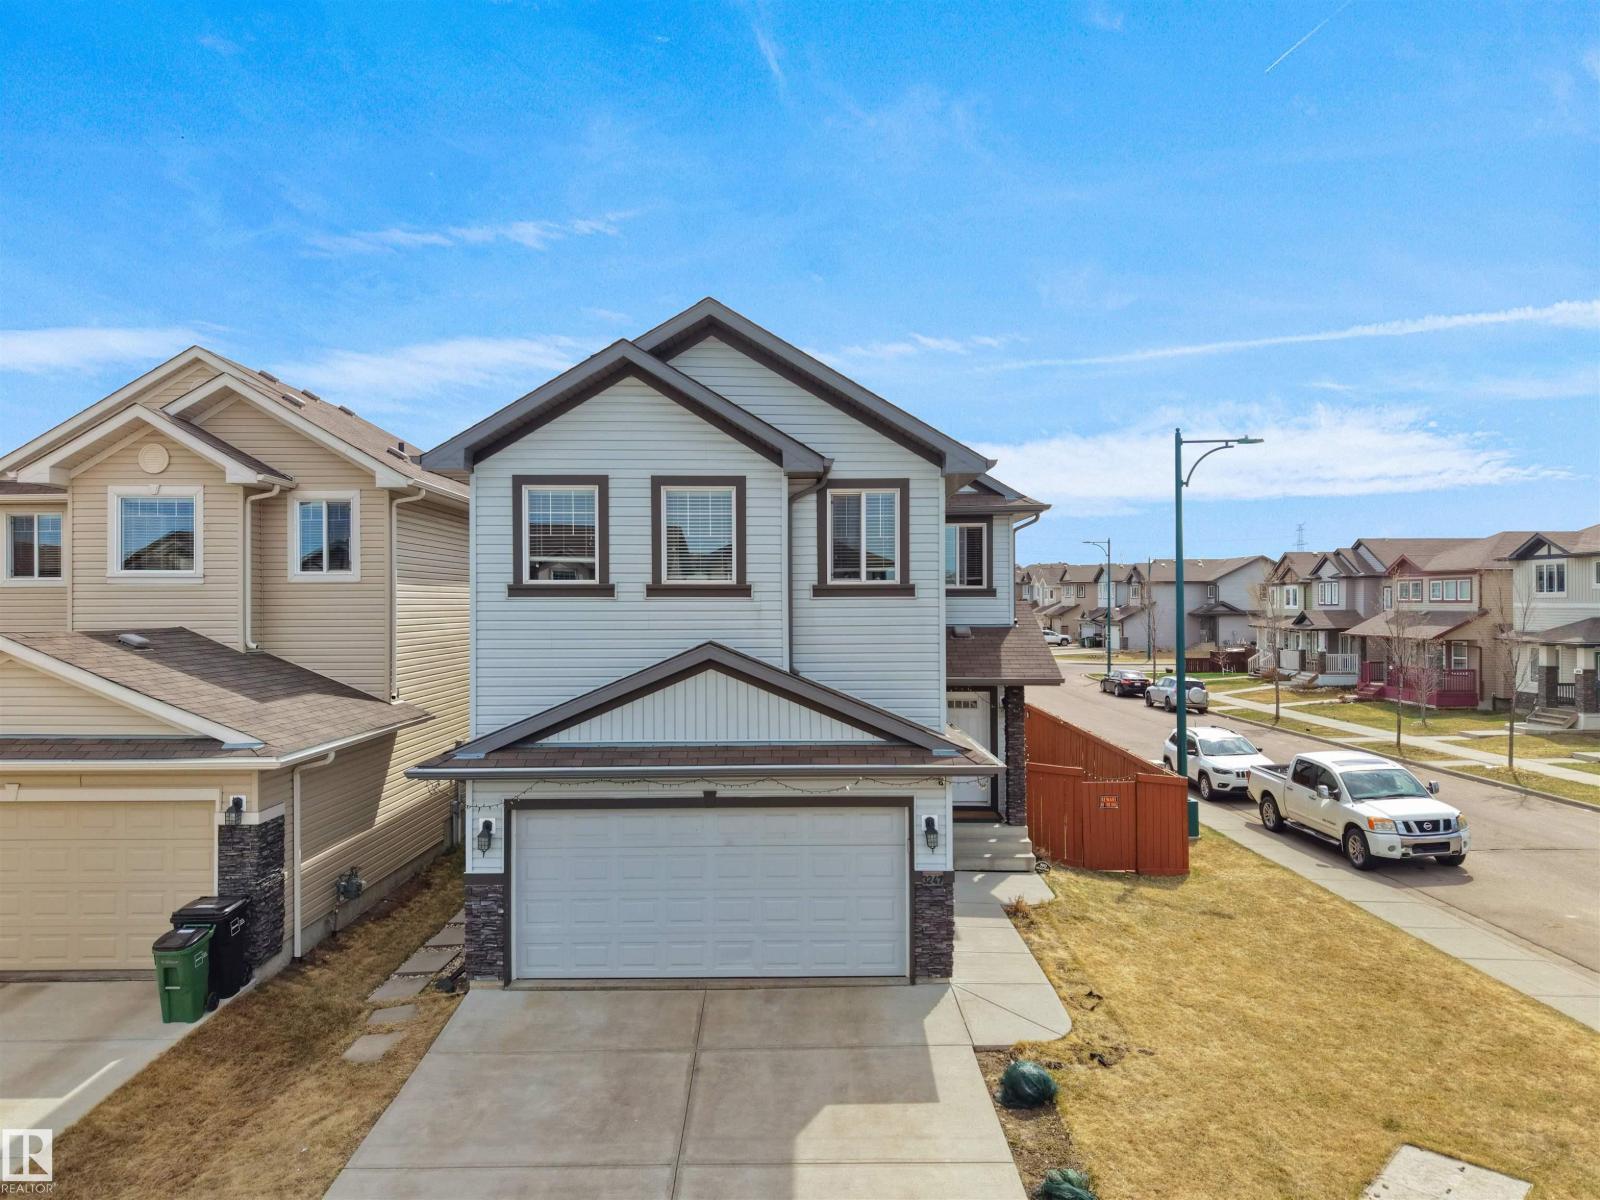
3247 15 Av NW NW
Edmonton, Alberta
COOL CORNER HOME! Welcome to this beautiful Pacesetter-built 2-storey single-family home located on a corner lot on a quiet street in the desirable community of Laurel! Conveniently close to shopping, schools, parks, amenities, and the The Meadows Rec Centre. This open-concept home feature stylish modern tones, a cozy fireplace, spacious living and family rooms, and a large functional kitchen with ample storage. The home offers 4bedrooms plus a fully finished basement with separate entrance, 2 bedrooms, kitchen, and separate laundry. Perfect for extended family. Enjoy theBBQ in backyard, ideal for kids and entertaining. This upgraded home checks all the right boxes. Come see it today! (id:46923)
Sterling Real Estate
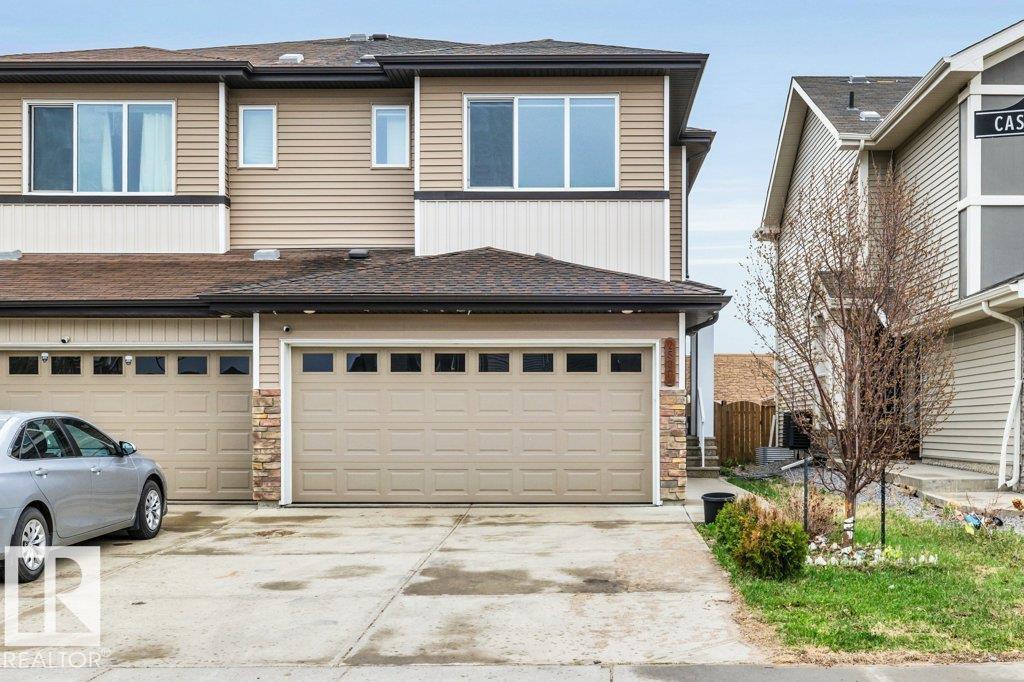
2580 Casey Wy SW
Edmonton, Alberta
Just like new! This beautifully upgraded 3-bedroom, 2.5-bath half duplex in SW Edmonton’s sought-after Cavanagh community is perfect for first-time buyers or investors. Freshly painted and featuring luxury vinyl plank flooring on the main and upper levels, central A/C, quartz countertops throughout, a gas stove, and triple-pane windows, this home offers modern style and comfort. The bright main floor includes a spacious living room, functional kitchen, dining area, and convenient 2-piece bath. Upstairs features three generous bedrooms, including a primary suite with ensuite, an additional full bath, and a versatile bonus room. Enjoy the front-attached double garage, large backyard, and deck—perfect for outdoor living. Conveniently located near South Edmonton Common, QE2, Anthony Henday, EIA, parks, trails, and all amenities. A fantastic opportunity in a thriving community! (id:46923)
Century 21 Quantum Realty
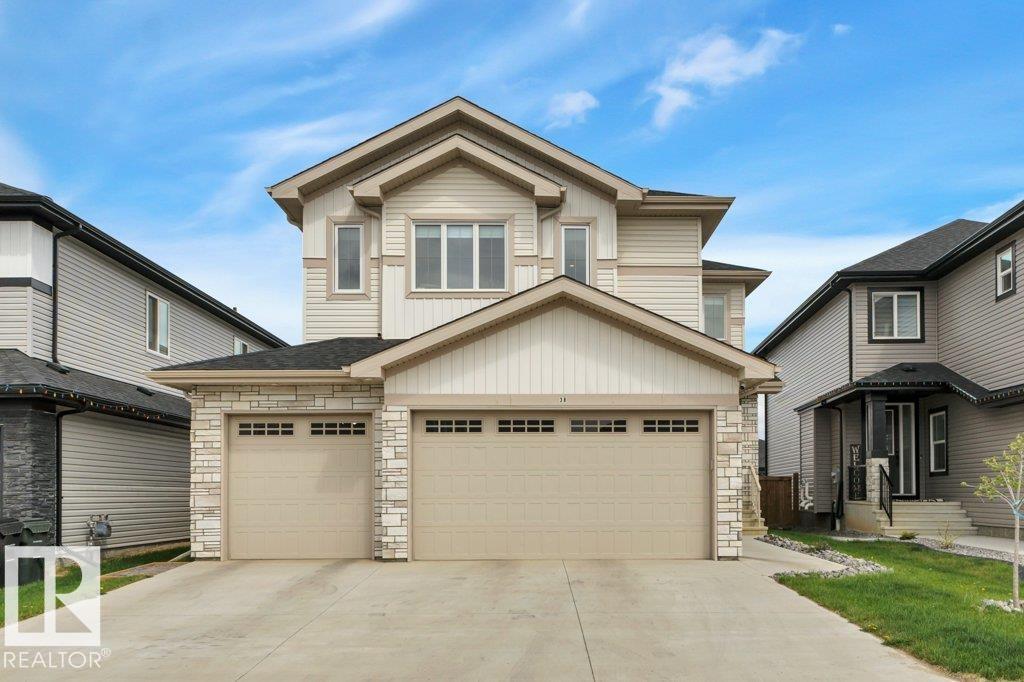
38 Avonlea Wy
Spruce Grove, Alberta
Welcome to this stunning single-family home w/ a triple attached garage, thoughtfully designed w/ space, style & functionality throughout! This STUNNING home features an open-to-below design giving it a grand feel, while expansive windows flood the main floor w/ natural light, creating a bright & inviting atmosphere. The living room offers a cozy fireplace & flows seamlessly into the elegant dining area. The CHEF’S DREAM KITCHEN boasts tons of prep space, abundant cabinetry, a large island & walk-in pantry. Main floor also includes a den & 2pc bath. Upstairs you’ll find a GORGEOUS primary retreat w/ his/hers sinks, soaker tub & stand-up shower. The upper level also features a bright family room, 4pc bath & laundry room. The finished basement features a spacious second living room complete w/ a wet bar that can easily function as a second kitchen using a hot plate, 2 additional bedrooms & separate side entrance. Enjoy the large backyard w/ deck, perfect for relaxing. Comes with tankless hot water tank&A/C! (id:46923)
RE/MAX River City
14014 106 Av NW
Edmonton, Alberta
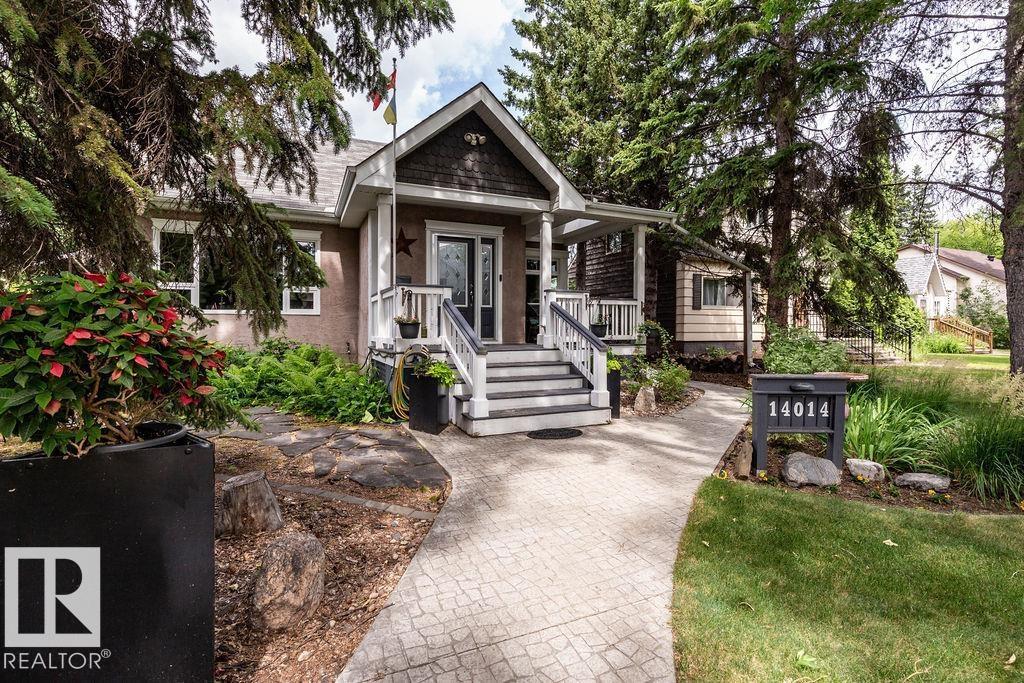
Welcome to Glenora, where charm meets modern living! This fully renovated and expanded 1.5-storey home is bright, open, and move-in ready. With NEWLY upgraded quartz countertops in the kitchen! And 4 bedrooms—1 main floor, 2 up and 1 in the finished basement—plus a 4pc bath main level and a 3pc down, there’s room for everyone. The main floor offers flexible living and dining spaces perfect for family life or entertaining. Downstairs includes a cozy rec room, laundry, and the extra bedroom. Step into your private backyard oasis with newer sidewalks, a large deck, and lush landscaping. The double garage has a lofted storage area. Enjoy the beauty of a tree-lined street with schools, groceries, and the new LRT stop just a short walk away. After 40+ years with one loving family, this gem is ready for you! (id:46923)
RE/MAX Excellence

15926 10 Av SW SW
Edmonton, Alberta
This impeccably maintained half duplex in the desirable community of Glenridding shows 10/10! Step inside to discover beautiful engineered hardwood flooring, upgraded spindle railings, fresh paint, and an abundance of natural light throughout. The spacious kitchen features granite countertops, undermount sink, ample cabinetry, and a walkthrough pantry connecting to the mudroom and attached garage. The cozy living room is highlighted by a gas fireplace with tile surround. Upstairs offers a versatile bonus area, convenient second-floor laundry, and 3 generous bedrooms, including a primary suite with a walk-in closet and 4-piece ensuite. The professionally finished basement includes a large recreation space, 3-piece bathroom, and storage room. Enjoy summer evenings on the oversized deck overlooking the professionally landscaped backyard with no rear neighbors for added privacy. The single attached garage includes a floor drain. Ideally located close to schools, shopping, restaurants & Currents of Windermere (id:46923)
Maxwell Polaris
15151 26 St NW
Edmonton, Alberta
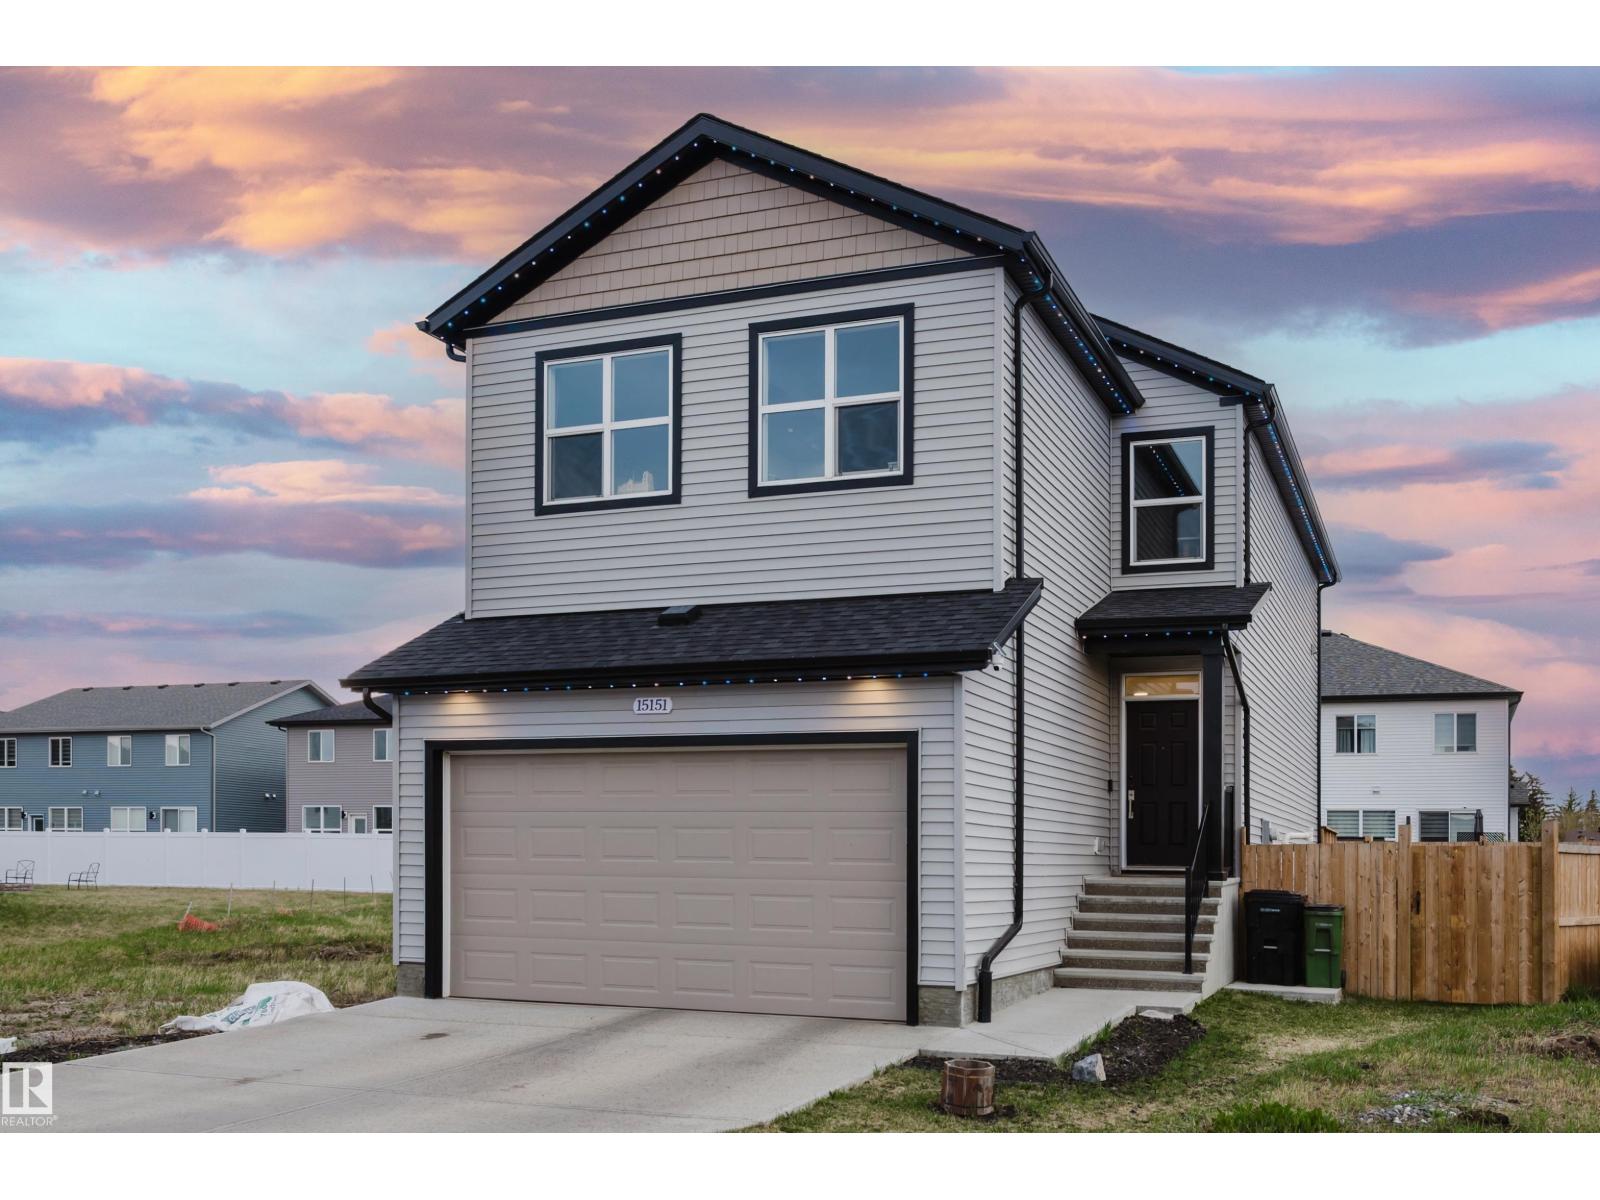
Move In Ready!!! Perfect Family home in a great neighborhood with quick access to the Henday to connect you to the entire city. Well maintained home completely finished waiting for the next family to enjoy the finished basement with a bedroom and own full bath, as well as a third living space and a small workspace. The backyard has been meticulously finished with a deck and large concrete patio, fully fenced for enhanced privacy and well built flower beds around the yard perfect to add your touch to the yard. Home is fully loaded with features such as Central A/C, garburator, upgraded custom mudroom and pantry right off the entrance from the double attached garage. Home is holiday ready with custom multi color lights installed with the home!! (id:46923)
Professional Realty Group
13419 70 St NW
Edmonton, Alberta
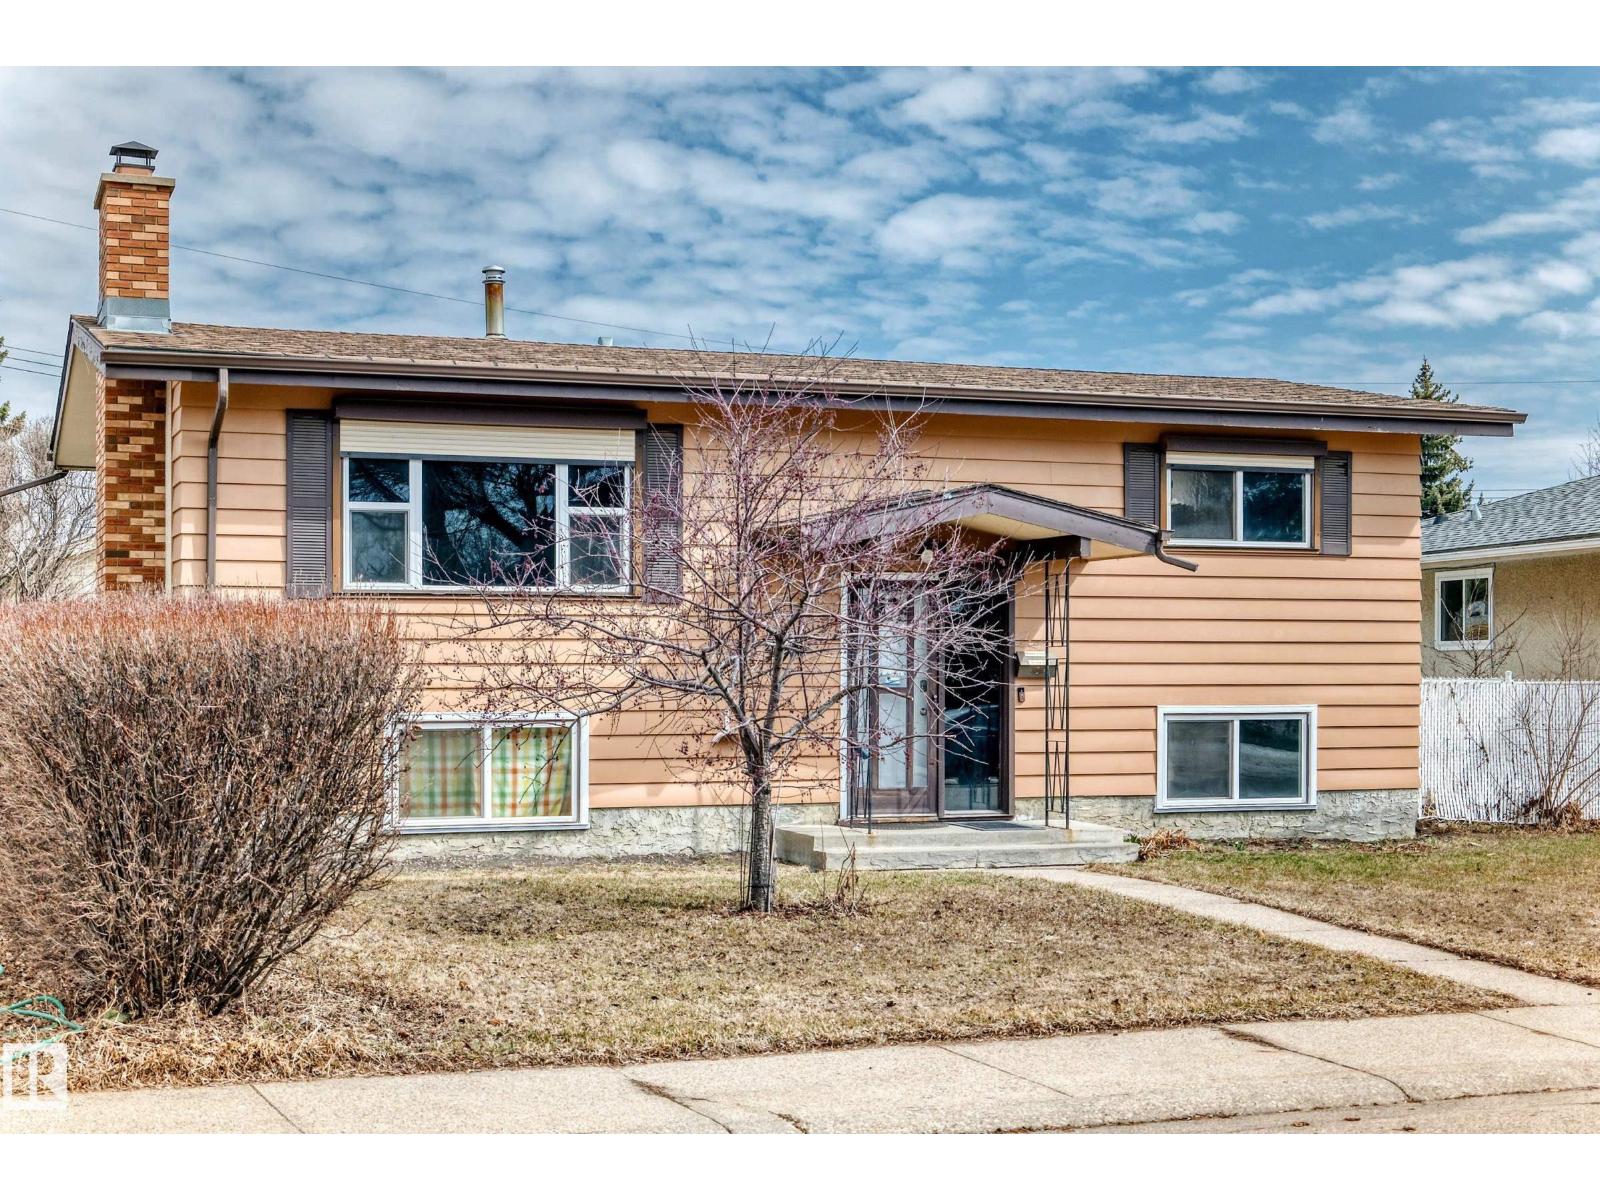
You will not find a better location for this very clean and nicely upgraded 2+2 bedroom, 2 bathroom, bilevel located on a quiet street across the street across from a beautiful park in Delwood neighborhood.. The main floor has lots of windows and is very bright, 2 good sized bedrooms upgraded 3 piece bathroom with newer 3 piece shower and ceramic tile floor, large livingroom with woodburning fireplace and a dining room. The home has, newer windows, paint, laminate flooring, a U shaped kitchen that was upgraded a few years ago with newer countertops, ceramic tile backsplash, lots of cabinets, and a sliding door to attached deck. The refrigerator and gas stove are included in the price. The basement has a large family room, big windows throughout and 2 bedrooms, and a 4 piece upgraded bathroom. The backyard is fully fenced with a 22x22 double detached garage along with a 20ft x12ft single detached garage. The exterior of the home has poured sidewalks, patio, and is fully landscaped, and fenced. (id:46923)
RE/MAX River City
157 Caledon Cr
Spruce Grove, Alberta
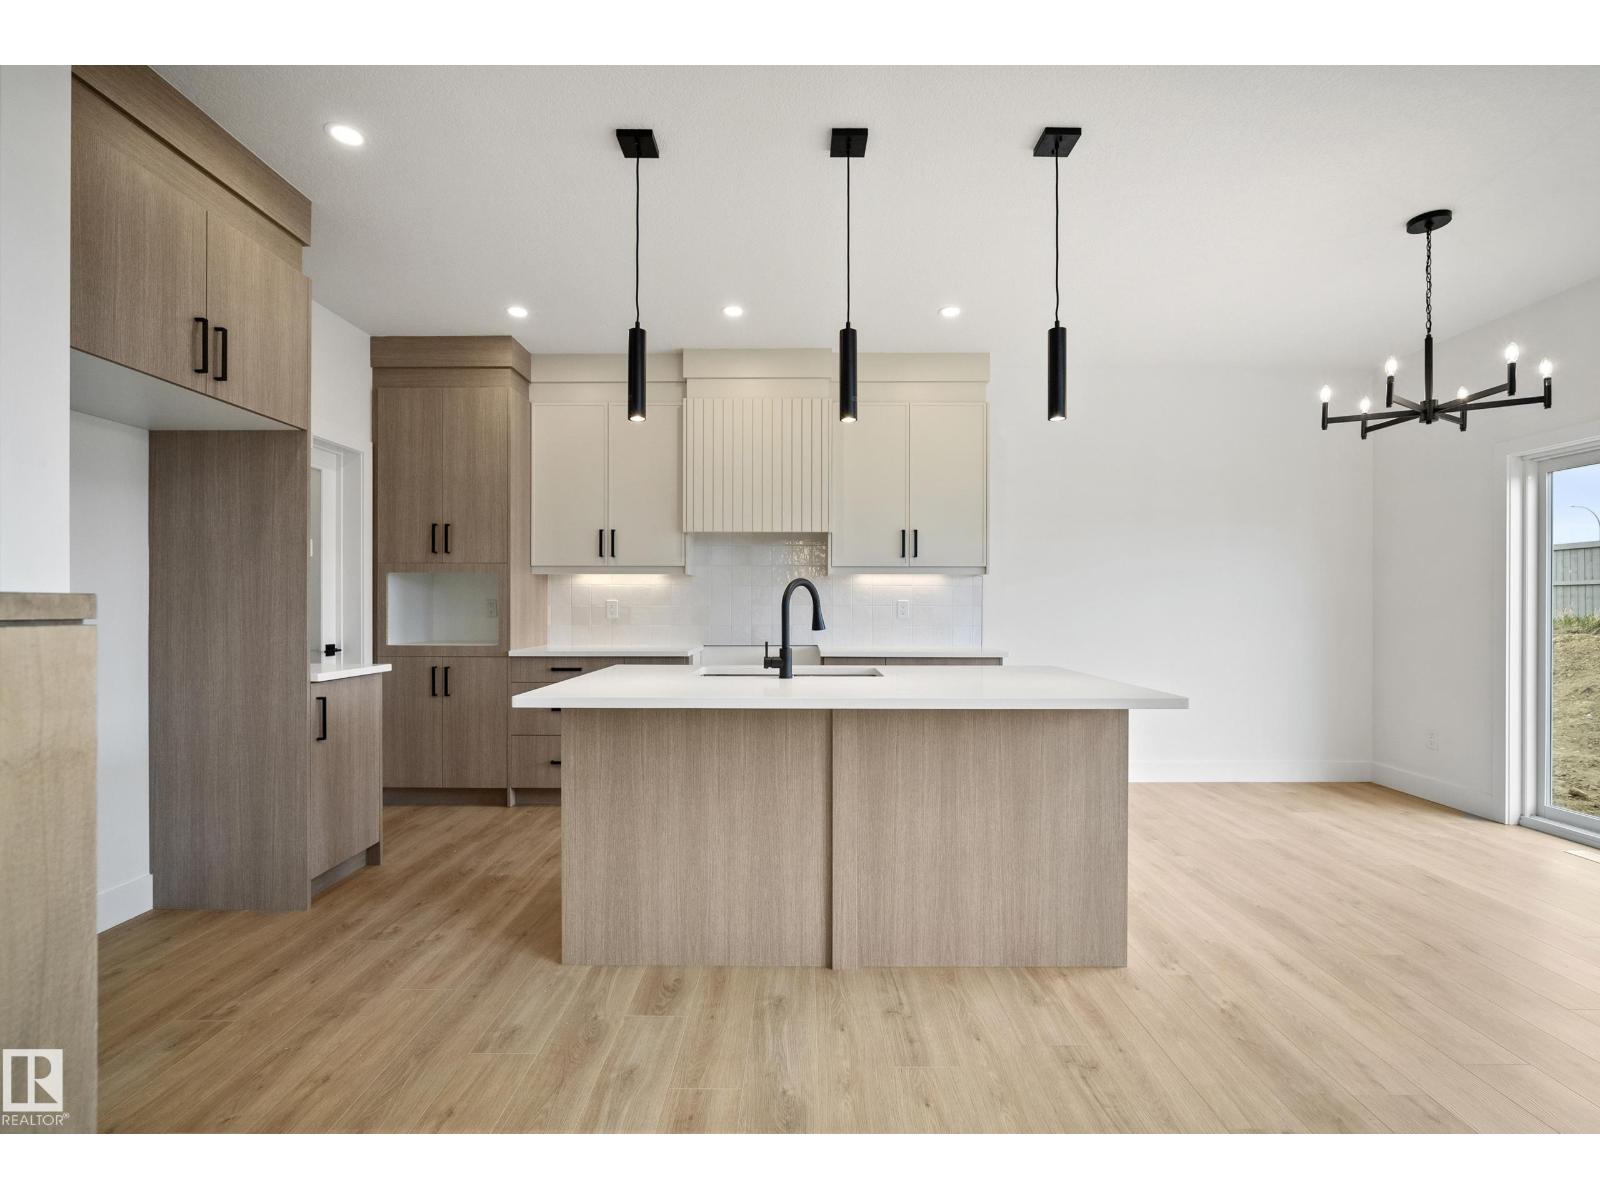
This beautifully designed home from Homes by New Era offers over 2,050sf of modern living space with a highly functional open-concept layout tailored for today’s lifestyle. The main floor includes a versatile den or fourth bedroom, ideal for a home office or guest space, as well as a spacious mudroom with direct access to a walk-through pantry for added everyday convenience. The stylish kitchen overlooks the impressive open-to-above great room, featuring soaring ceilings, expansive windows, and a striking feature wall that brings in an abundance of natural light. Upstairs, a generous bonus room serves as a perfect secondary living area and overlooks the main floor below. The primary suite is a true retreat with a spa-inspired 5-piece ensuite, walk-in closet, and direct access to the upper-level laundry room. Two additional bedrooms and a full bath complete the upper level. Step outside to enjoy the large backyard, ideal for relaxing or entertaining. Immediate possession available, MOVE IN TODAY! (id:46923)
Exp Realty
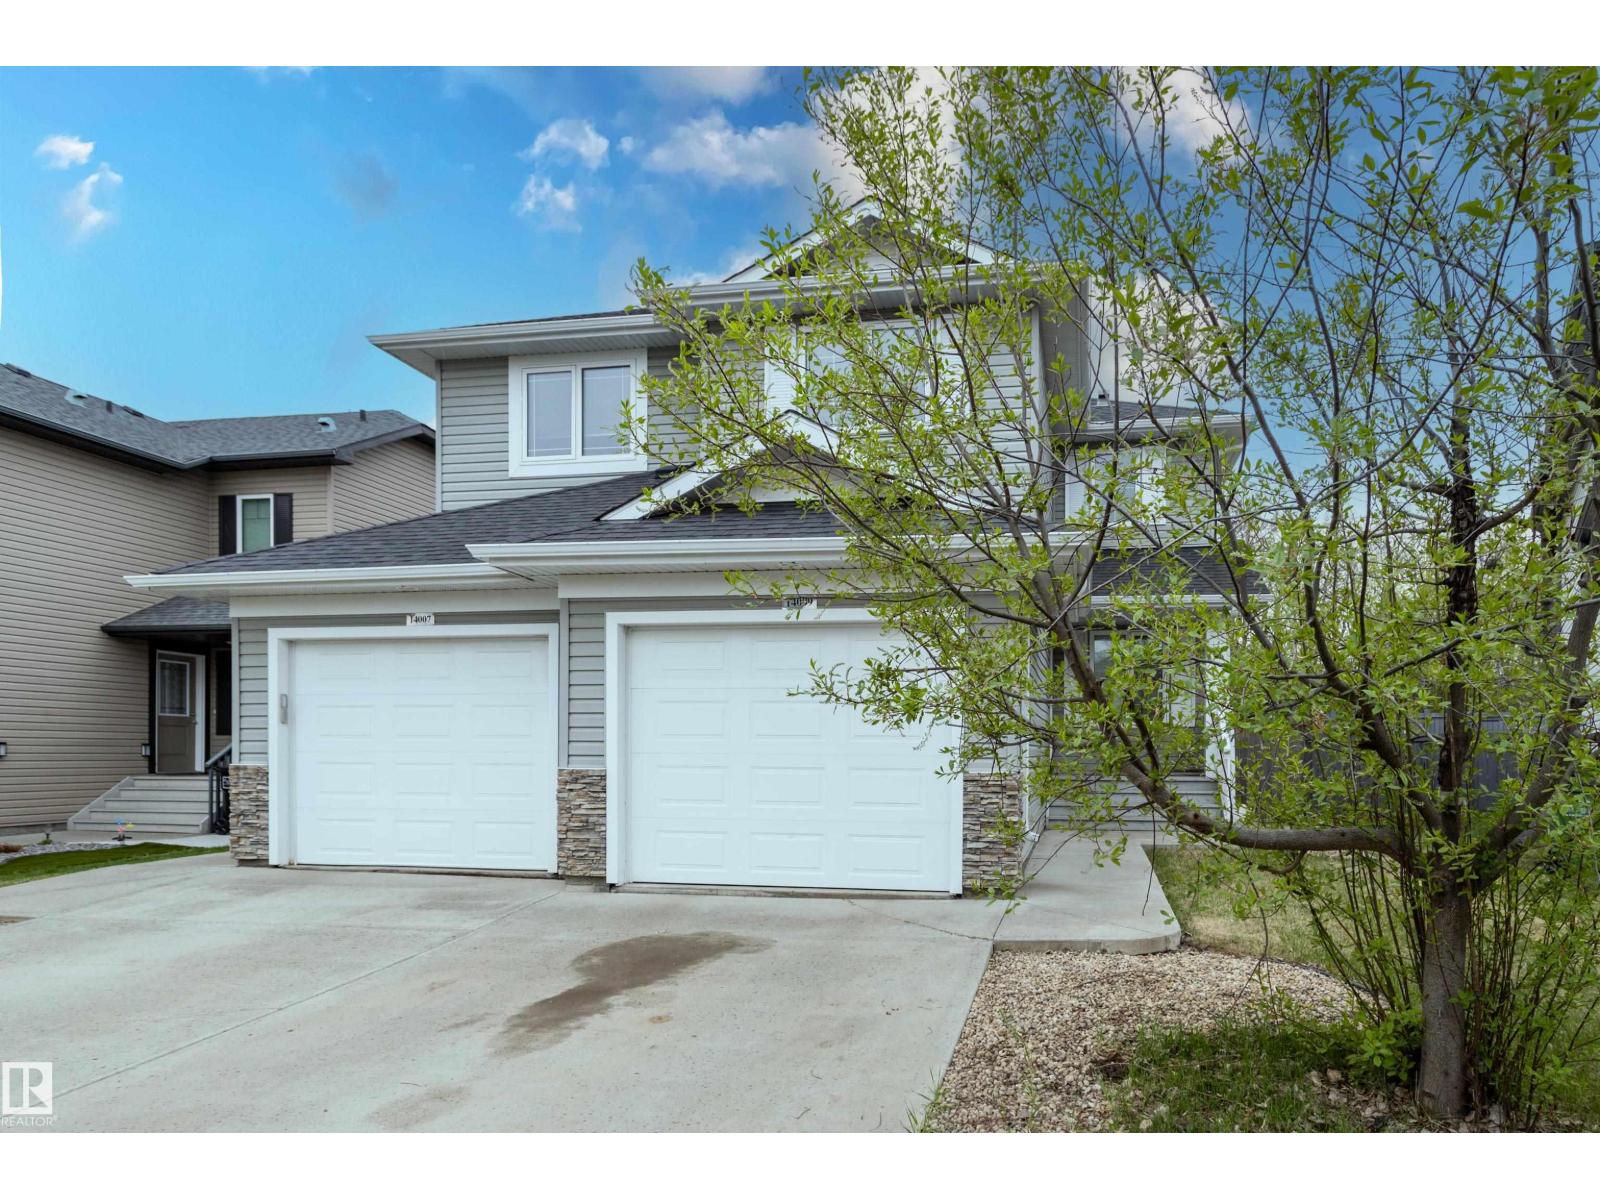
14009 164 Av NW
Edmonton, Alberta
STOP! LOOK!! LOVE!!! Side by side duplexes for sale perfect for a starter family, or two starter families who want to stay close, investor looking to own both sides (or just one). The opportunities here are endless. Nestled in the family community of Carlton. Get the fun in the front of the home with kids playing in the crescent, then escape to the south facing backyard for some peace & serenity. Extra privacy with no one behind you & a view of exclusively nature. This beautiful bright well maintained home features, 3 spacious bedrooms, 3 bathrooms, an office with unlimited potential that overlooks the front porch, upstairs laundry, a single garage attached, so much closet space & a basement just waiting for your finishing touch’s. Quick & easy access to public transit. A 5 min drive from Albany & New castle shopping center or a 20-30 min walk. Once you’re here you won’t want to leave. It has something for everyone. With ample natural light, complemented effortlessly by the interior color scheme. (id:46923)
Exp Realty
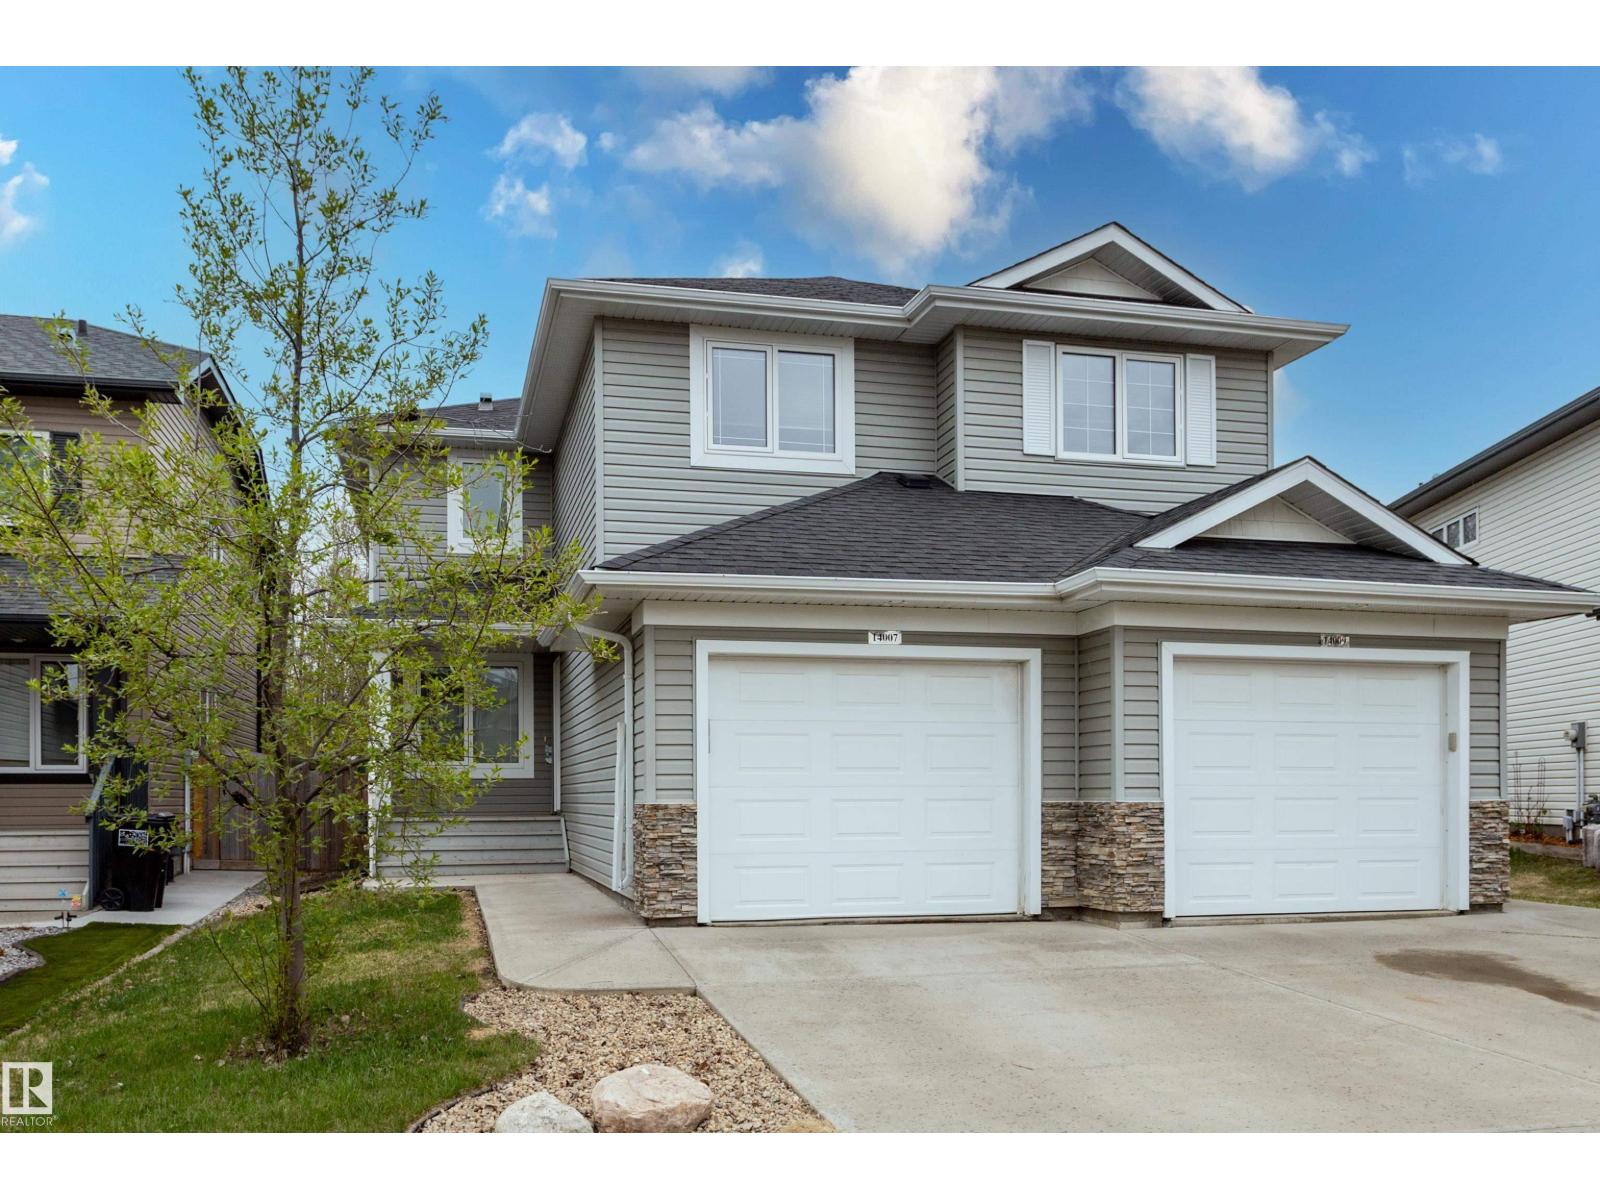
14007 164 Av NW
Edmonton, Alberta
STOP! LOOK!! LOVE!!! Side by side duplexes for sale perfect for a starter family, or two starter families who want to stay close, investor looking to own both sides (or just one). The opportunities here are endless. Nestled in the family community of Carlton. Get the fun in the front of the home with kids playing in the crescent, then escape to the south facing backyard for some peace & serenity. Extra privacy with no one behind you & a view of exclusively nature. This beautiful bright well maintained home features, 3 spacious bedrooms, 3 bathrooms, an office with unlimited potential that overlooks the front porch, upstairs laundry, a single garage attached, so much closet space & a basement just waiting for your finishing touch’s. Quick & easy access to public transit. A 5 min drive from Albany & New castle shopping center or a 20-30 min walk. Once you’re here you won’t want to leave. It has something for everyone. With ample natural light, complemented effortlessly by the interior color scheme. (id:46923)
Exp Realty
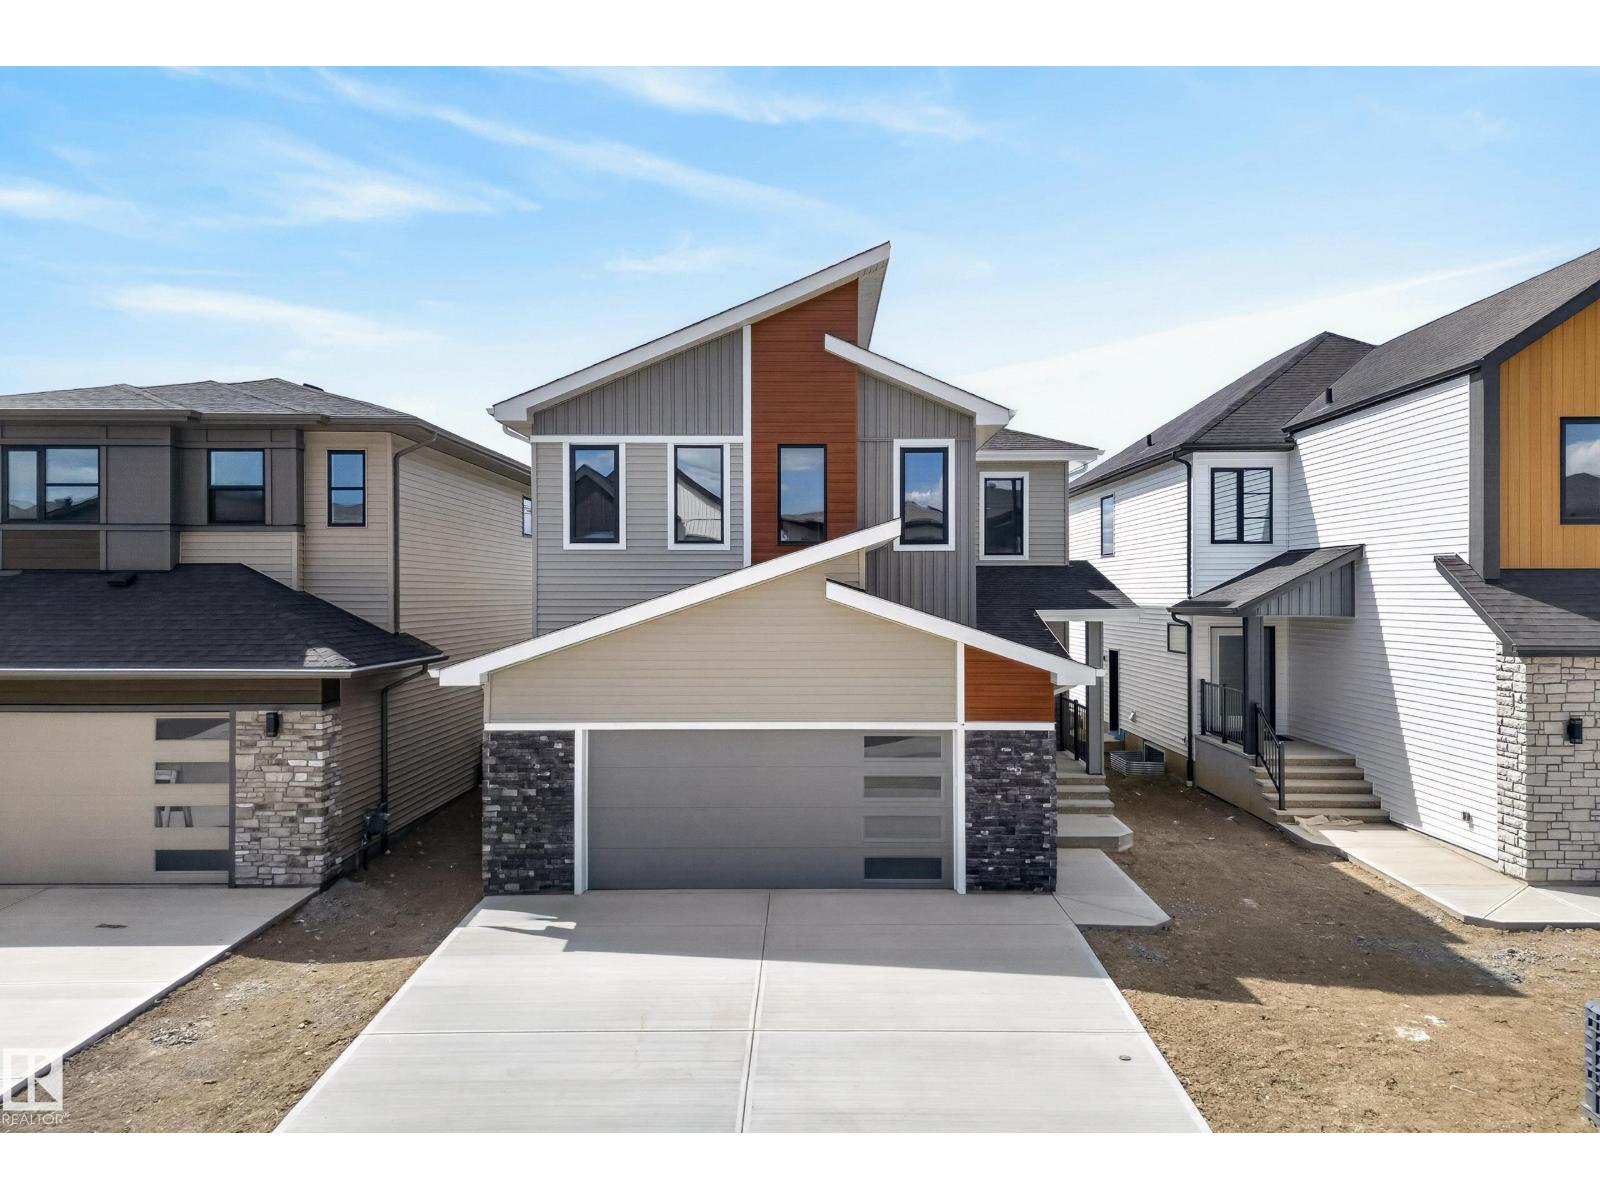
7089 Kiviaq Cr SW
Edmonton, Alberta
Welcome to Keswick! This stunning Cameron Homes built 2-storey offers exceptional space, style, and functionality with 6 bedrooms, 3.5 baths, and a fully finished basement. The thoughtfully designed layout features 4 spacious bedrooms upstairs plus a large bonus room, perfect for growing families. The main floor includes a versatile bedroom ideal for guests or a home office, while the finished basement adds an additional bedroom and extra living space for entertaining or relaxing. Enjoy an open-concept main floor filled with natural light, modern finishes, and plenty of room to gather. The beautifully designed kitchen flows seamlessly into the living and dining areas, creating the perfect family hub. All appliances are included for added convenience. Located in the sought-after community of Keswick, close to parks, schools, walking trails, and amenities, this home offers the perfect blend of comfort, function, and modern living. (id:46923)
RE/MAX River City
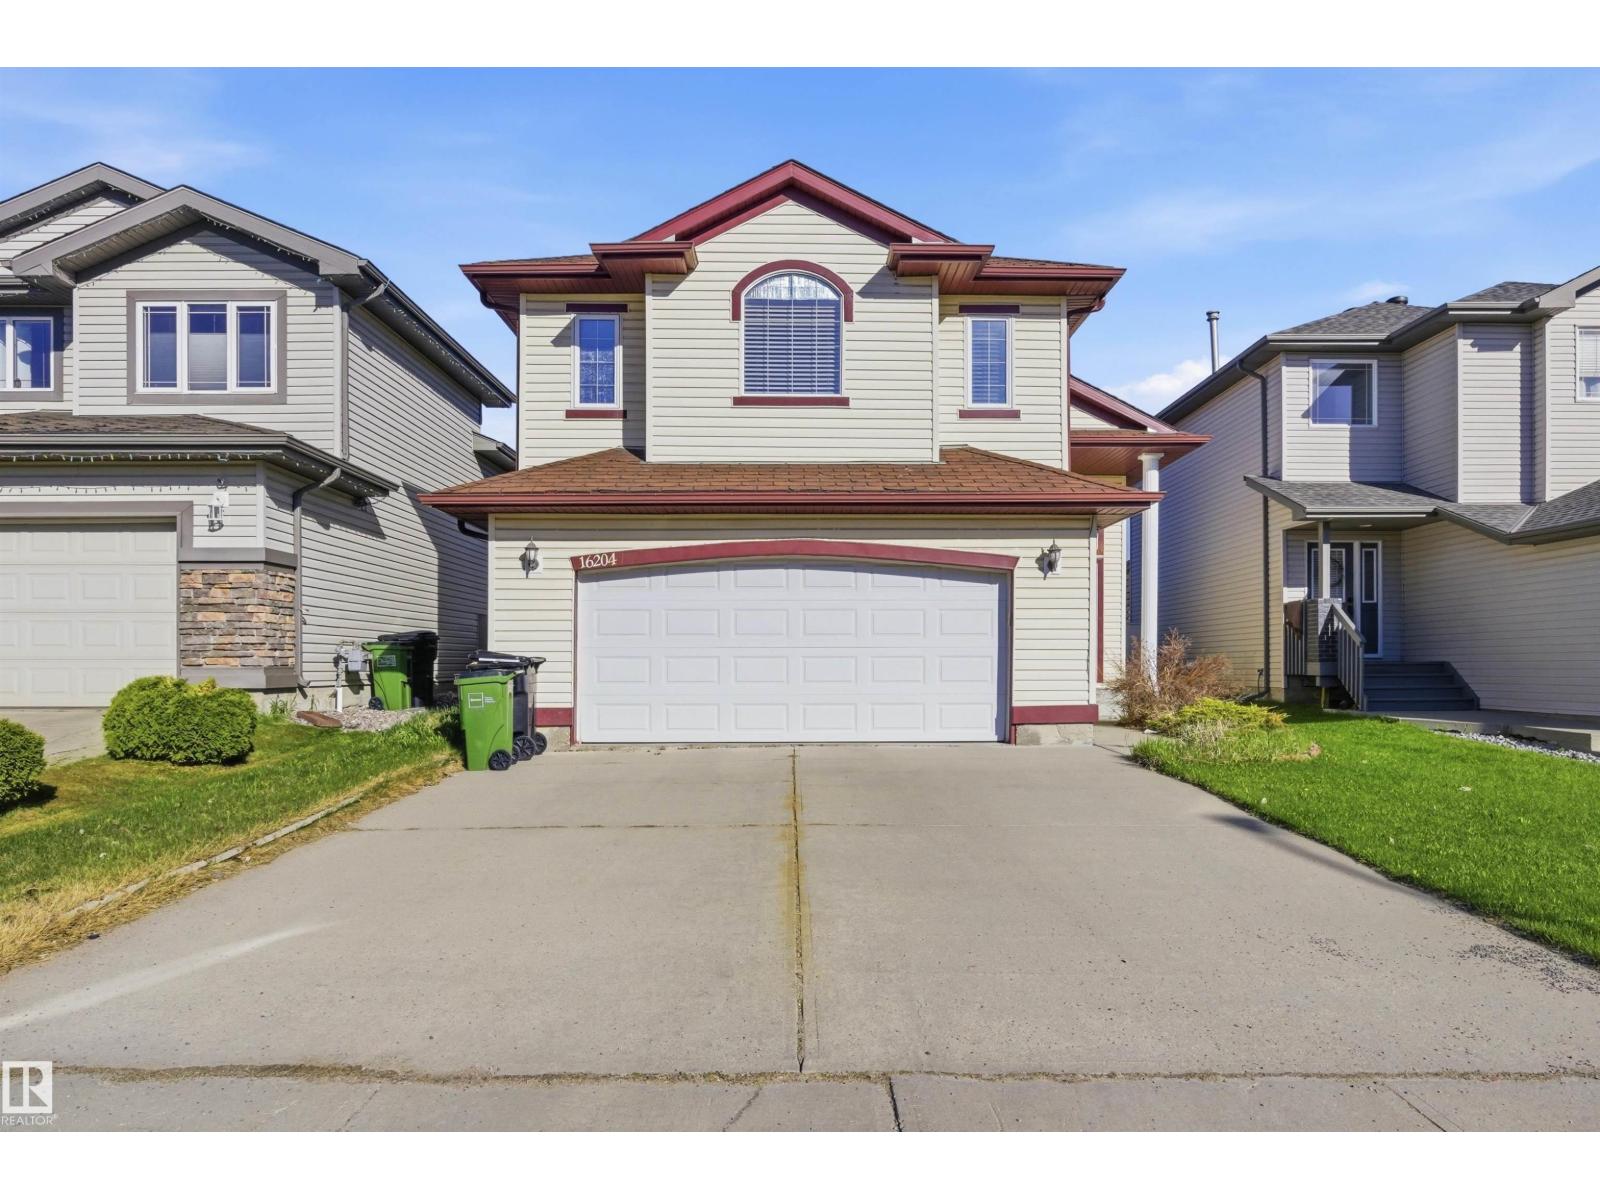
16204 48 St NW
Edmonton, Alberta
Welcome to this beautifully maintained 1606 sq ft fully finished bi-level in the family friendly community of Brintnell. Pride of ownership is evident throughout this warm and inviting home that has been lovingly cared for by the original owner. Featuring 5 bedrooms and 3 full baths, there is plenty of space for the entire family. The spacious open concept layout offers soaring ceilings, large windows and an abundance of natural light. The kitchen features ample cabinetry, generous counter space and overlooks the bright dining and living areas, making it perfect for entertaining and everyday living. You will love the spacious primary suite with 4 pcs en-suite! The fully finished basement adds even more living space with a large family room, 2 additional bedrooms and plenty of storage. Step outside to enjoy the beautifully West facing yard, ideal for relaxing or hosting summer gatherings. Located close to schools, parks, shopping and quick access to the Henday! (id:46923)
The Foundry Real Estate Company Ltd
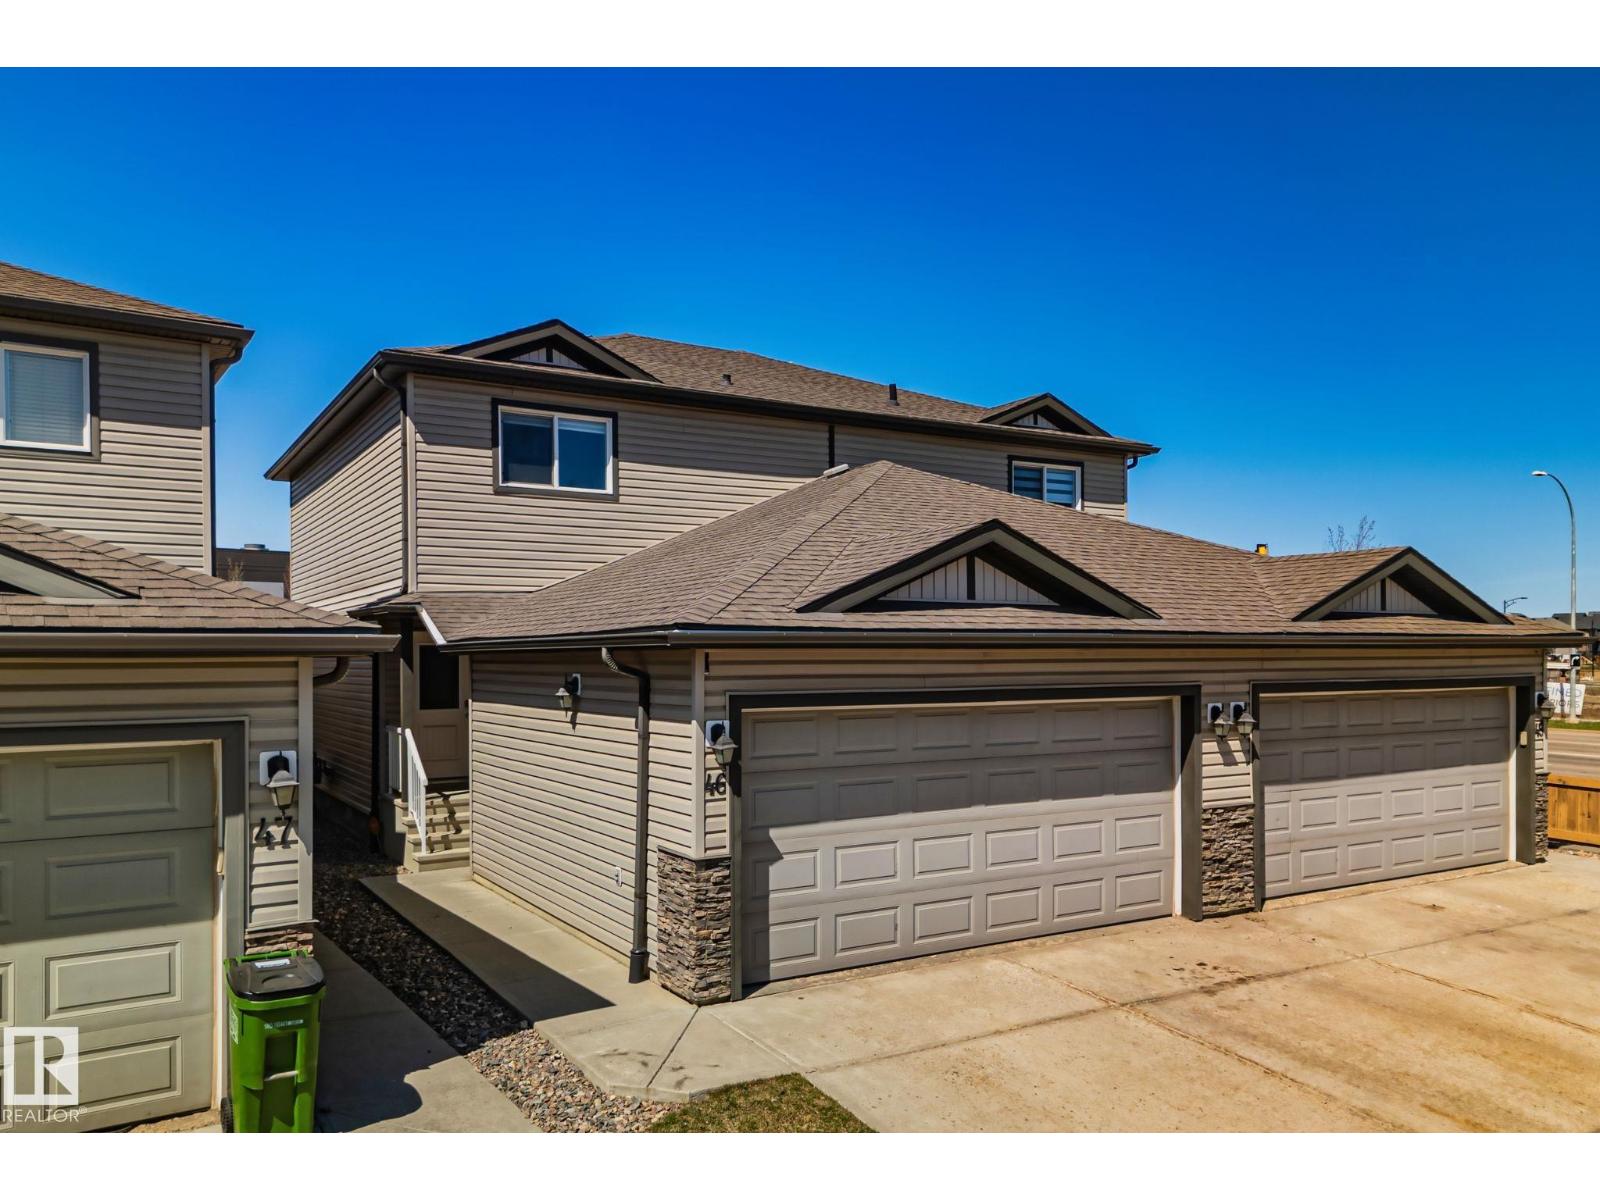
#46 445 Brintnell Bv NW
Edmonton, Alberta
Welcome to this bright and well-maintained 2-storey half duplex with double attached front garage in desirable Brintnell! This rare 2 primary bedroom layout features two spacious primary suites, each with its own 4-piece ensuite and walk-in closet. The main floor offers an open-concept living and dining area with laminate flooring, a modern kitchen with granite countertops, large eating bar, dark wood cabinetry, stainless steel appliances, and patio doors to the deck, plus a 2-piece bathroom. Upstairs laundry completes the level. The professionally finished basement includes a large rec room, den/office space, 4-piece bathroom, extra walk-in closet, and storage. Additional highlights include a huge double garage, private fenced yard, and low-maintenance condo living. Excellent location steps from shopping, schools, parks, transit, and restaurants with quick access to Anthony Henday Drive. Move-in ready and perfect for families or investors! (photos digitally modified or staged) (id:46923)
Exp Realty
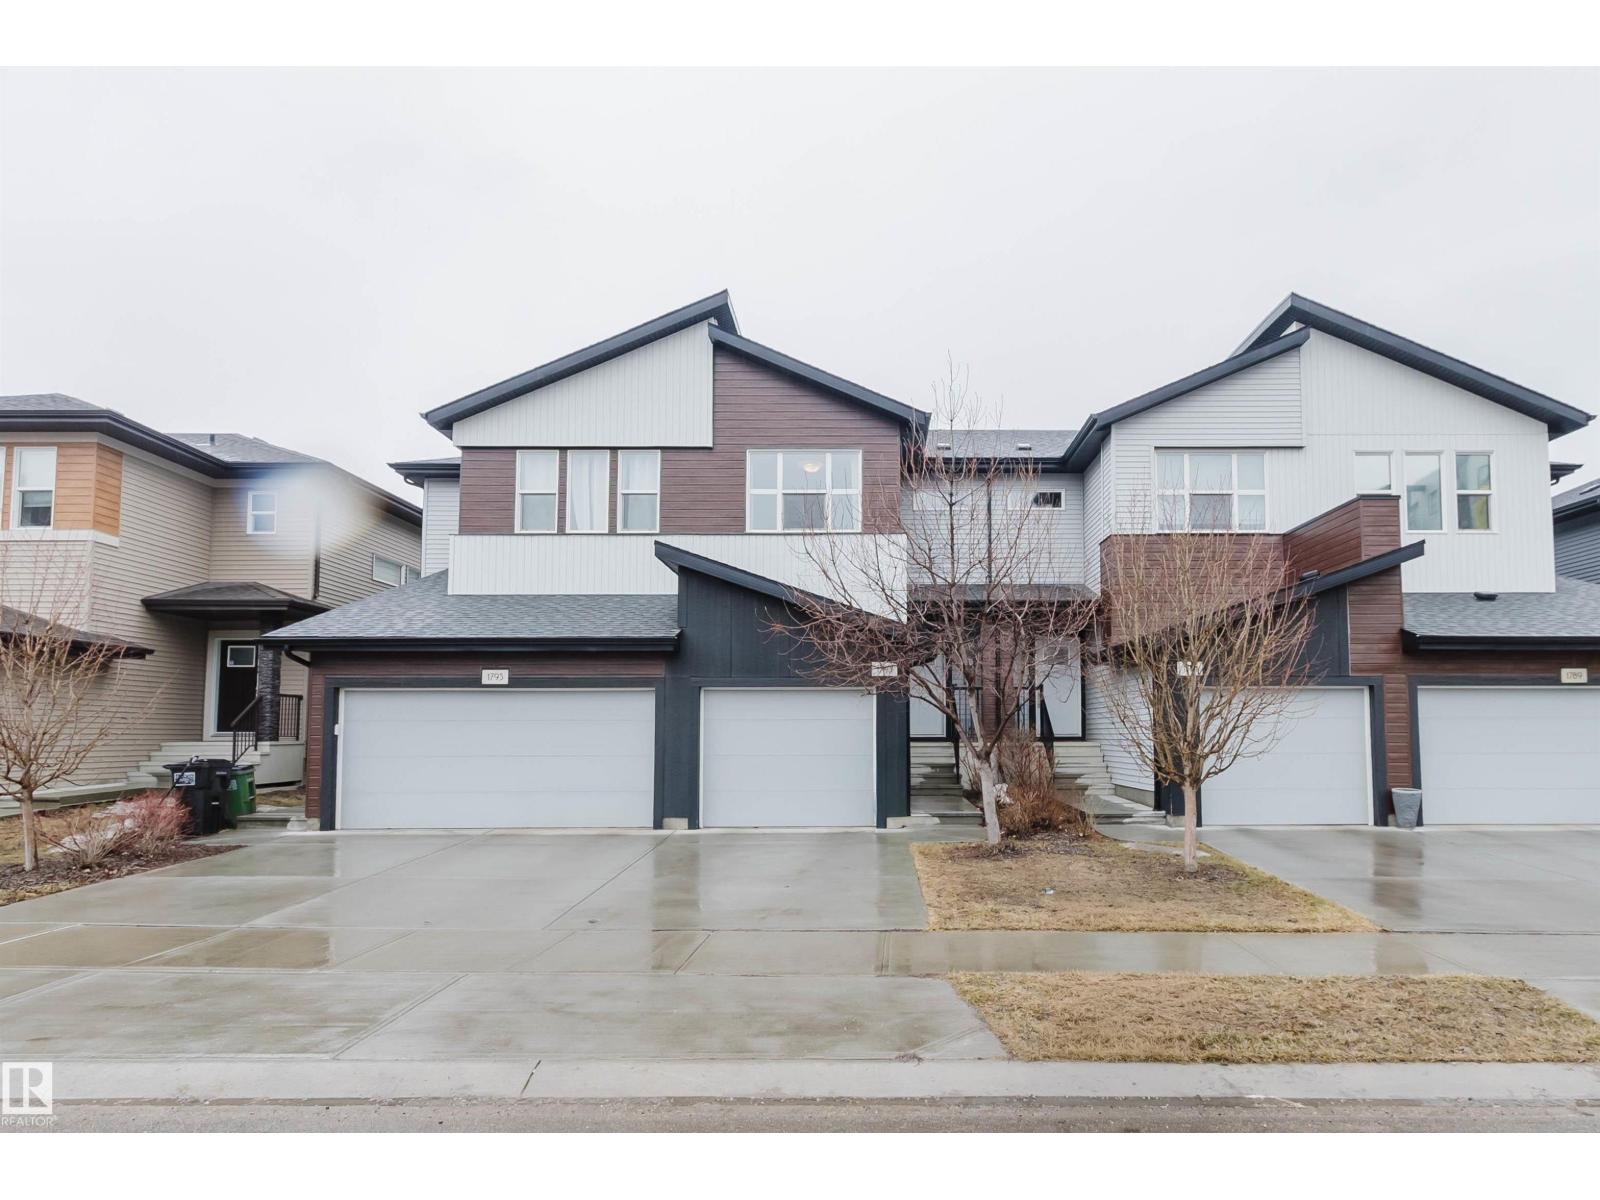
1793 Keene Cr SW
Edmonton, Alberta
No Condo Fees! Welcome to the vibrant, newly developed community of Keswick. This beautifully maintained townhouse offers the perfect blend of comfort and potential for families of all sizes. Featuring three spacious bedrooms upstairs along with the convenience of upstairs laundry and an unfinished basement ready for your personal vision, this home provides room to grow. The open-concept main floor is ideal for entertaining or keeping an eye on the kids while you cook and relax. Step outside to a fully fenced backyard complete with a deck—perfect for enjoying Alberta’s summer days. Inside, stay cool and comfortable with central air conditioning. Finished in a timeless neutral palette, this home is a blank canvas ready for you to make it your own. Prime location with walking distance to good K -12 school, park and shopping area. The ashley sofa,kingsize bed,80' tv treadmill,bench and weight can stay. (id:46923)
Mozaic Realty Group
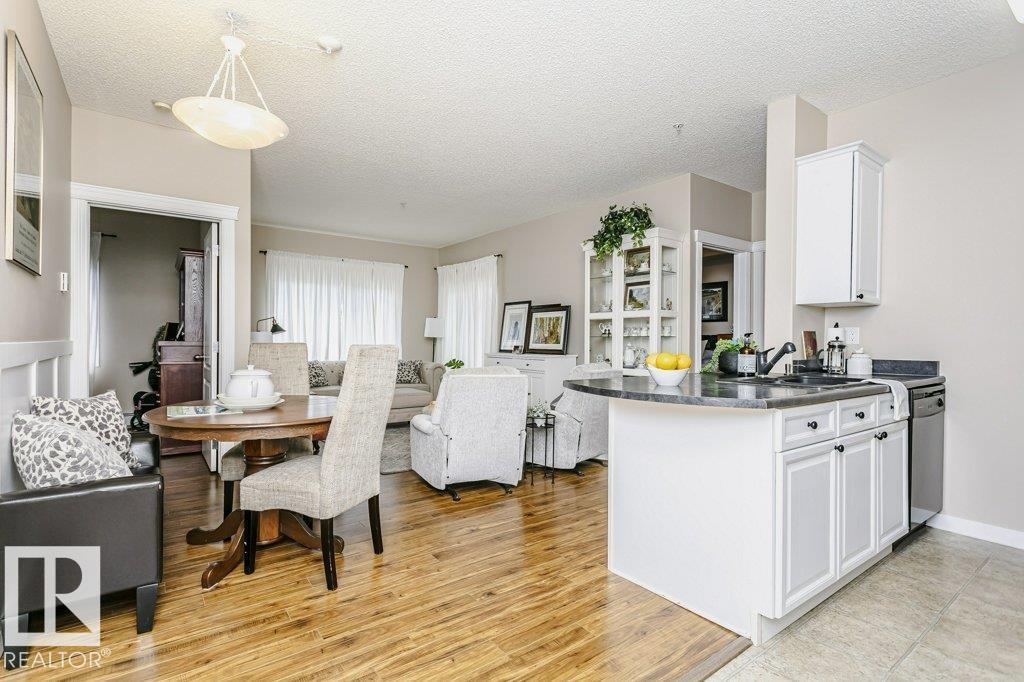
#323 16807 100 Av NW
Edmonton, Alberta
Quiet park-facing location in the heart of west Edmonton! This spacious and well-maintained 2 bedroom + den condo overlooks beautiful Jack Horan Park and is ideally located close to Terra Losa, shopping, restaurants, transit, the Henday, Yellowhead, and downtown access. Inside, you’ll find fresh white cabinetry, contrasting dark countertops, new flooring, in-suite laundry, and a bright open layout with generous living space throughout. The den offers flexibility for a home office or reading area. Large windows bring in natural light while offering peaceful green space views. The primary bedroom features excellent closet space and a 3-piece ensuite with double shower. This quiet, well-cared-for unit includes TWO underground parking stalls and abundant in-suite storage. A fantastic opportunity for first-time buyers, professionals, downsizers, or investors seeking comfort, convenience, and value in a central location. (id:46923)
RE/MAX Real Estate
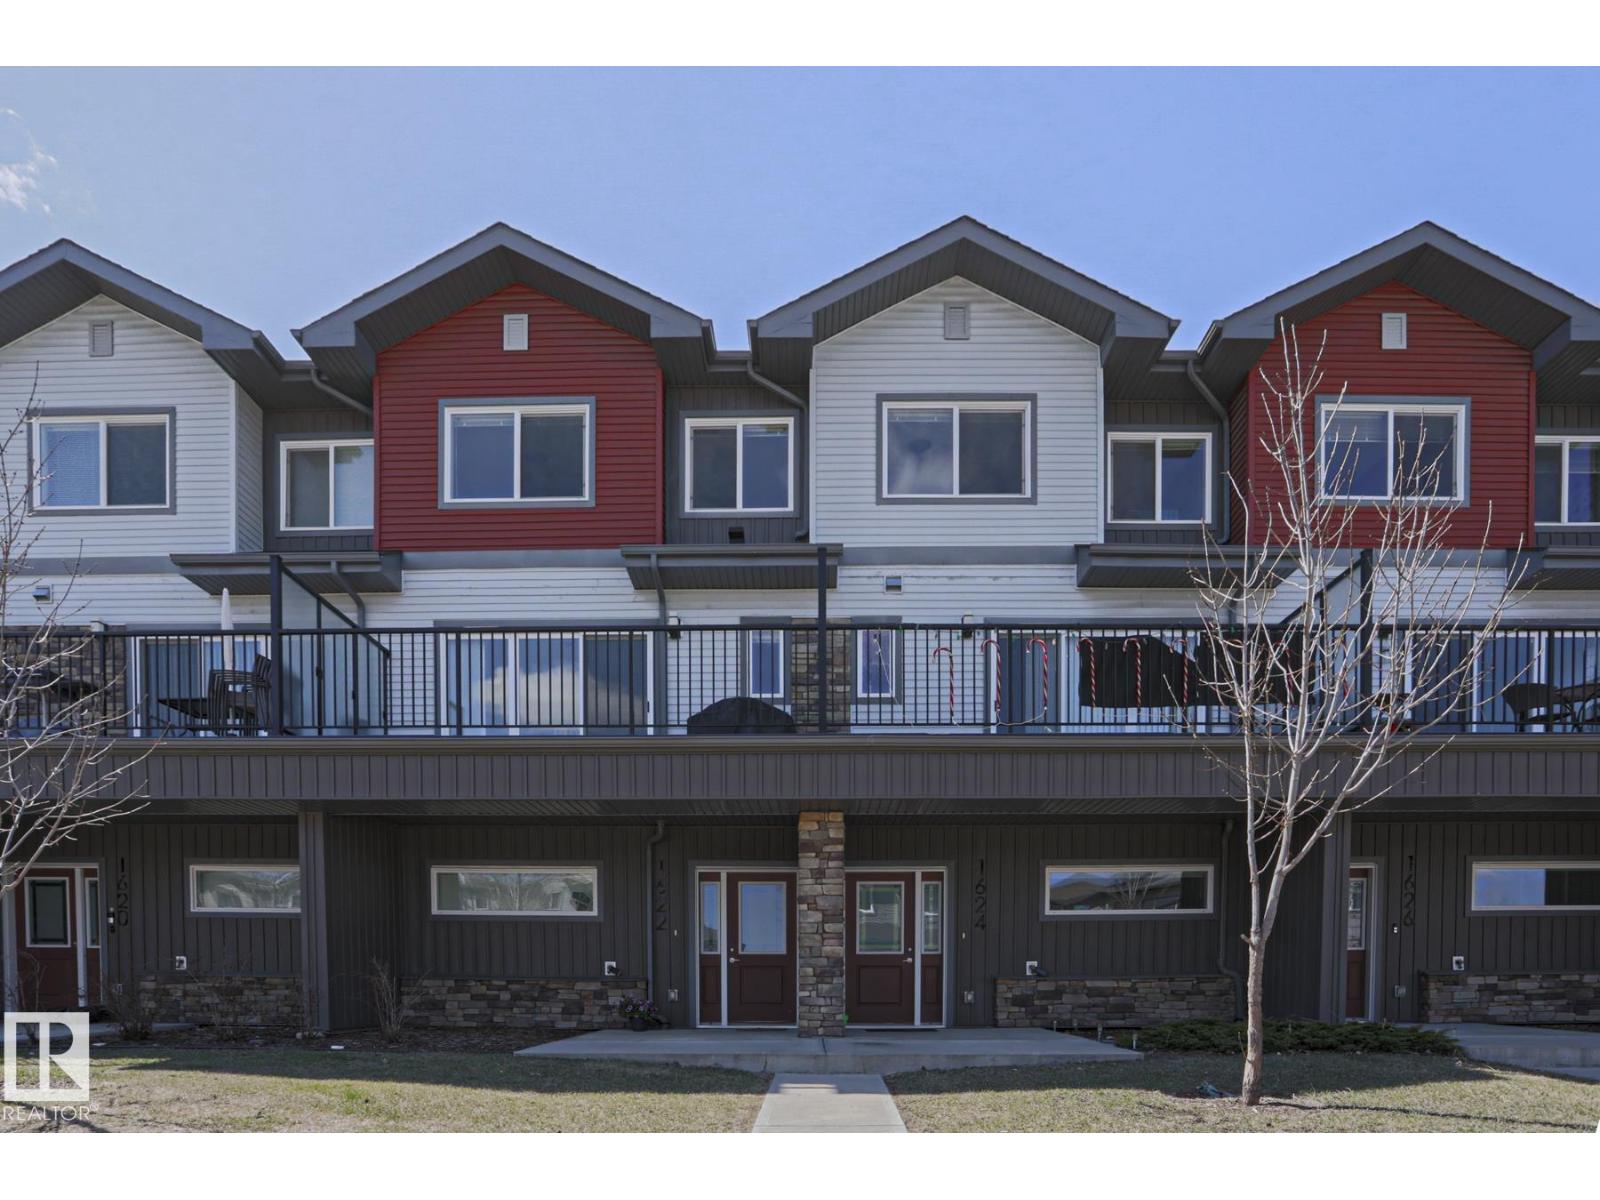
1622 33a St NW NW
Edmonton, Alberta
The convenient neighborhood of Laurel welcomes you to this bright and spacious townhouse featuring the largest floor plan in the complex. Patio doors at both the front and back fill the home with tons of natural light, creating an open, airy, and inviting feel from the moment you step inside. The open-concept main floor is perfect for everyday living and entertaining, and the massive private balcony offers even more outdoor space to enjoy. Upstairs, you’ll find 3 bedrooms, 2 full bathrooms, and the added convenience of laundry just outside the bedrooms. On the ground level floor, the den is ideal for a home office, flex space, or extra storage. A double attached garage completes this fantastic property. With low condo fees and a very well managed reserve fund, this is an excellent opportunity for first-time buyers, families, or investors alike. Easy access to the Henday and all of the amenities of Millwood's Town Centre as well as south common makes it the perfect location. Won't be available for long. (id:46923)
Homes & Gardens Real Estate Limited
510 37 St SW
Edmonton, Alberta
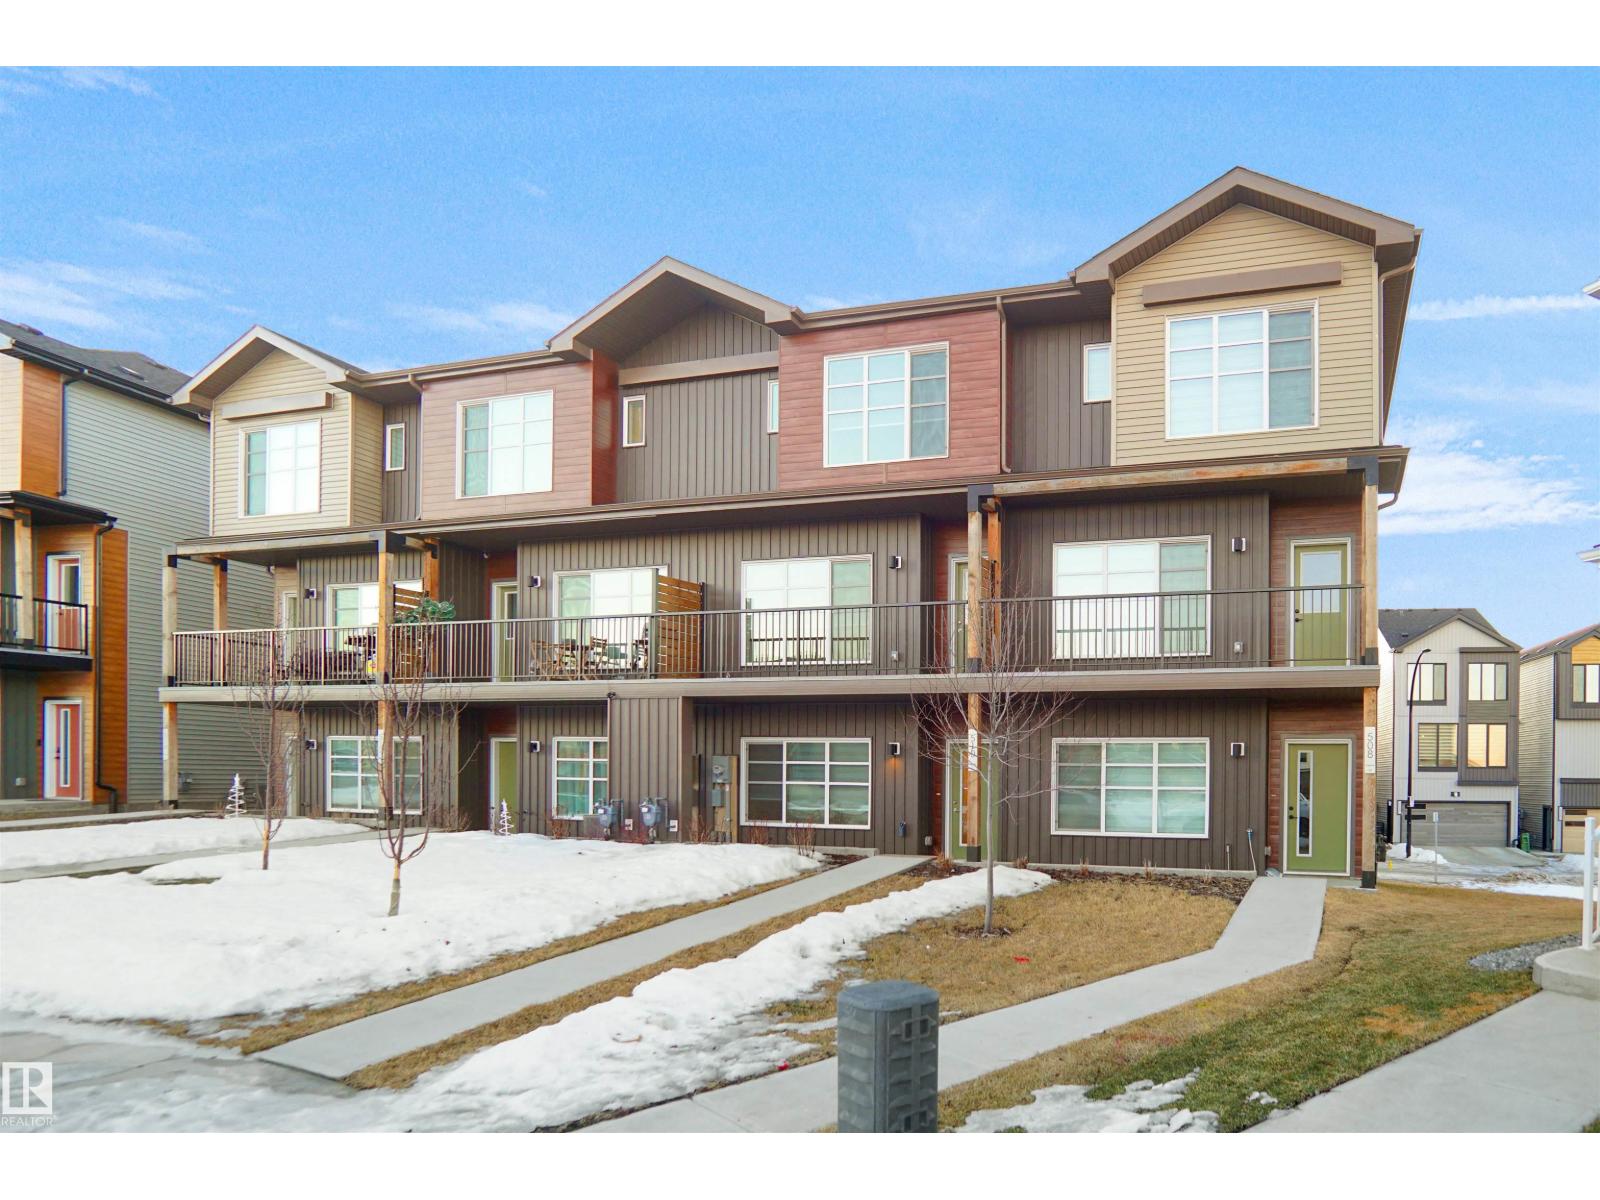
Step into modern living at its finest with this beautifully crafted 3-STOREY TOWNHOME by CANTIRO, nestled in the vibrant community of THE HILLS AT CHARLESWORTH. Built in 2023 and offering OVER 1,580 SQ. FT. of smartly designed space, this nearly new home delivers style, comfort—and best of all, NO CONDO FEES. Perfect for growing families, the home features a BRIGHT, OPEN-CONCEPT LAYOUT with THREE SPACIOUS BEDROOMS and 2.5 BATHROOMS. A VERSATILE MAIN FLOOR SPACE provides the ideal spot for a HOME OFFICE or FLEX AREA. Step outside to your PRIVATE BALCONY WITH GAS LINE—perfect for SUMMER BBQS. Enjoy the convenience of an ATTACHED DOUBLE-CAR GARAGE plus a MASSIVE DRIVEWAY with PLENTY OF EXTRA PARKING. Located RIGHT NEXT TO A COMMUNITY PARK in a FULLY DEVELOPED NEIGHBORHOOD, this home offers an UNBEATABLE LOCATION. You’ll love having MULTIPLE SHOPPING PLAZAS NEARBY and QUICK ACCESS TO MAJOR HIGHWAYS for an EASY COMMUTE. This MOVE-IN READY home offers the perfect mix of MODERN COMFORT and THRIVING LIFESTYLE. (id:46923)
Royal LePage Noralta Real Estate
21223 92 Av NW
Edmonton, Alberta
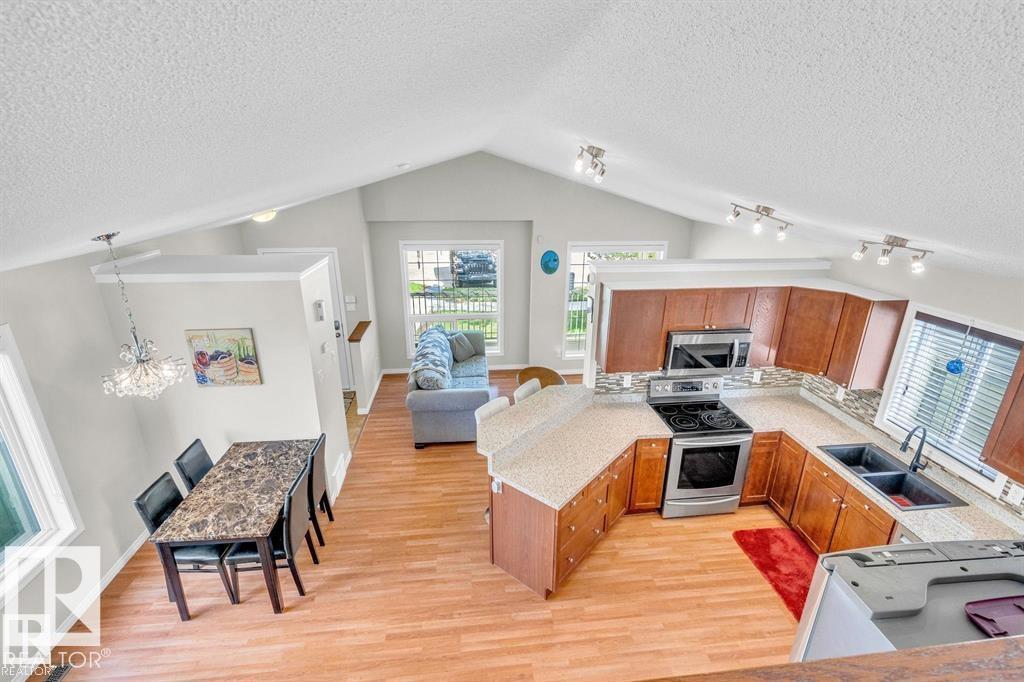
Welcome to this beautifully maintained 4-bedroom, 3-bathroom four-level split in the highly sought-after community of Suder Greens! Designed with families in mind, this spacious home offers an open-concept main floor that creates a warm and inviting atmosphere perfect for everyday living and entertaining. The functional layout provides plenty of room for everyone, with multiple living areas and four well-sized bedrooms. Step outside to enjoy the fully fenced backyard, ideal for children, pets, and summer gatherings. The oversized double detached garage offers ample space for vehicles, storage, and hobbies. Additional highlights include a charming front porch and a gas line for your BBQ, making outdoor entertaining a breeze. Located in one of West Edmonton’s most desirable neighbourhoods, Suder Greens offers fantastic amenities, beautiful parks, walking trails, schools, shopping, and easy access to major roadways. Everything you need is just minutes away. This is the perfect place to call home! (id:46923)
RE/MAX Excellence
#3 11373 12 Av NW
Edmonton, Alberta
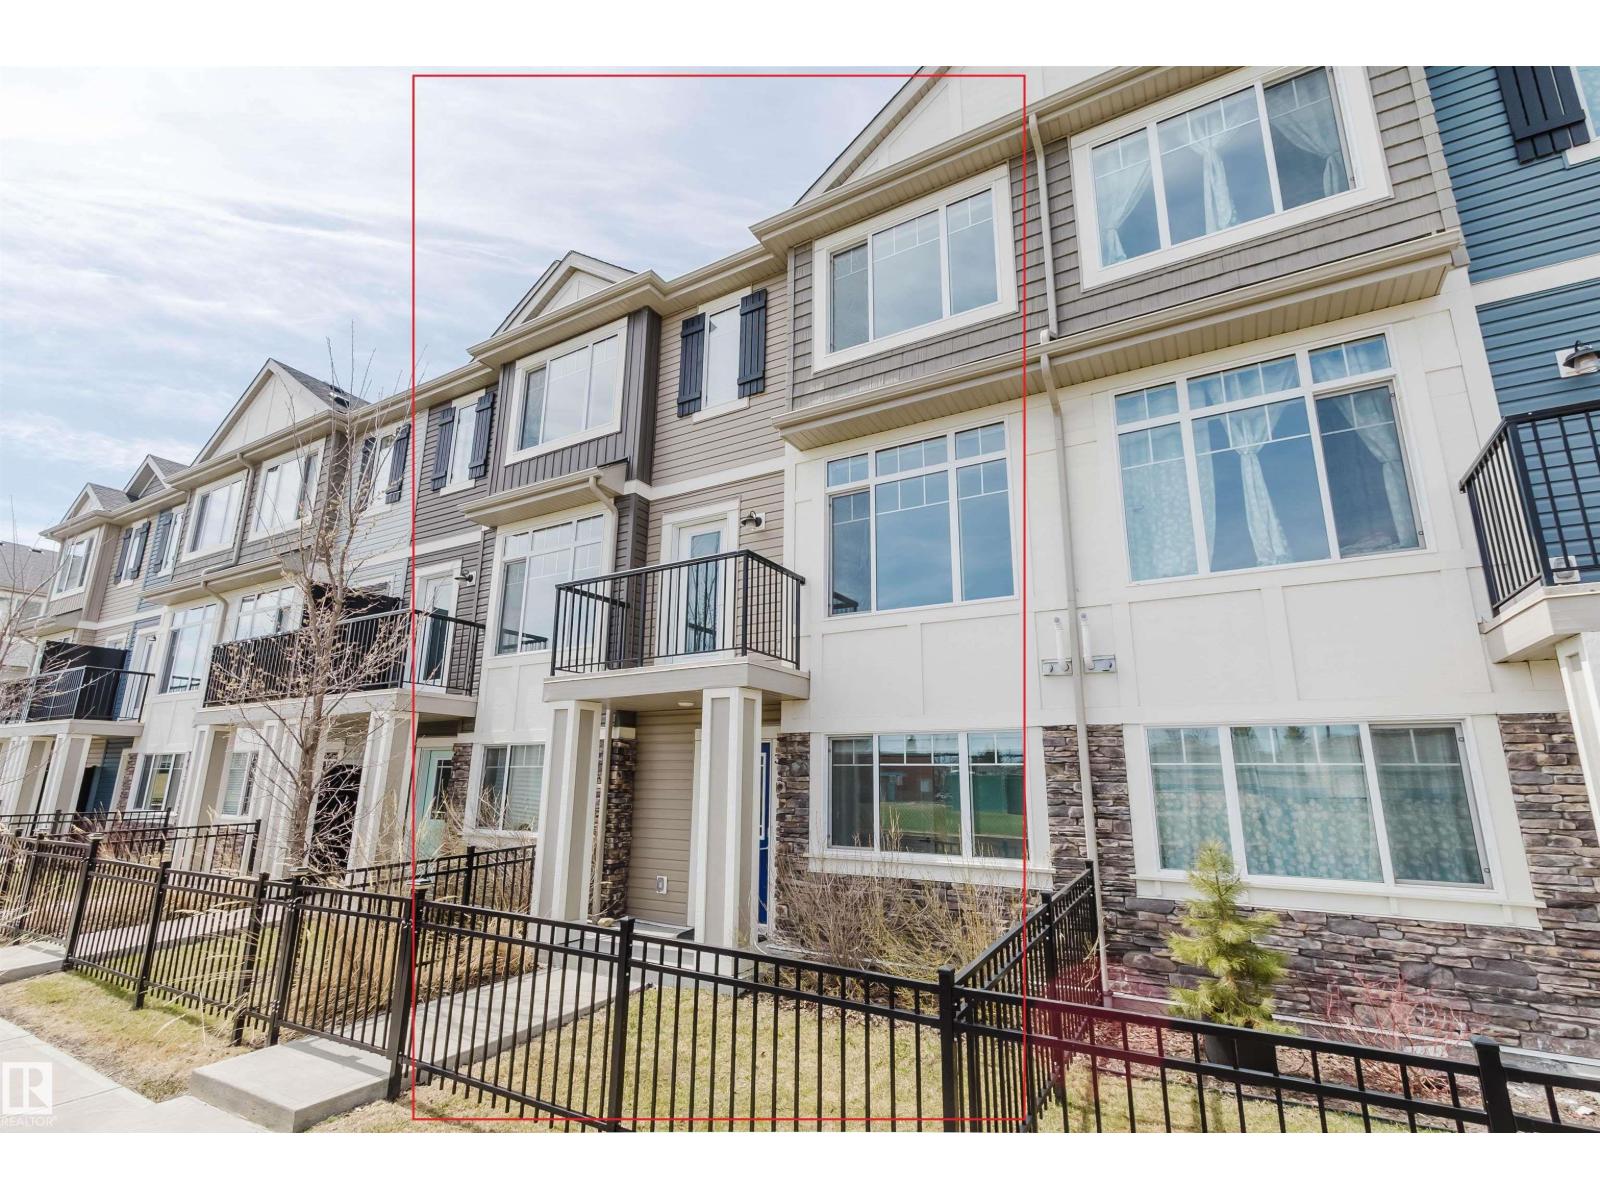
Better than NEW - very lightly lived in by the original owner! Stunning 3-storey townhome FACING a greenspace with bright EAST exposure! This modern home perfectly blends comfort, style & functionality. Upon entry, you will find a ground level featuring a spacious foyer w/ tile flooring & enclosed den/office & access to a double attached garage. Open concept main floor features a 9' ceiling with a spacious living room, a large east-facing window, and balcony with an open view. Sleek kitchen boasts elegant cabinetry, quartz countertops, center island w/ pendant lights & stainless steel appliances. Upgraded metal railing leads Upstairs you will find the primary suite features a large walk-in closet & 3-pc ensuite, plus 2 good sized bedrooms and a full bath. Prime location- walking to George P. Nicholson School, park, ravine trails; close to YMCA, shopping, restaurants & transit. Enjoy modern living in a mature neighborhood —You will not be disappointed! (id:46923)
Mozaic Realty Group
51 Galloway Wd
Fort Saskatchewan, Alberta
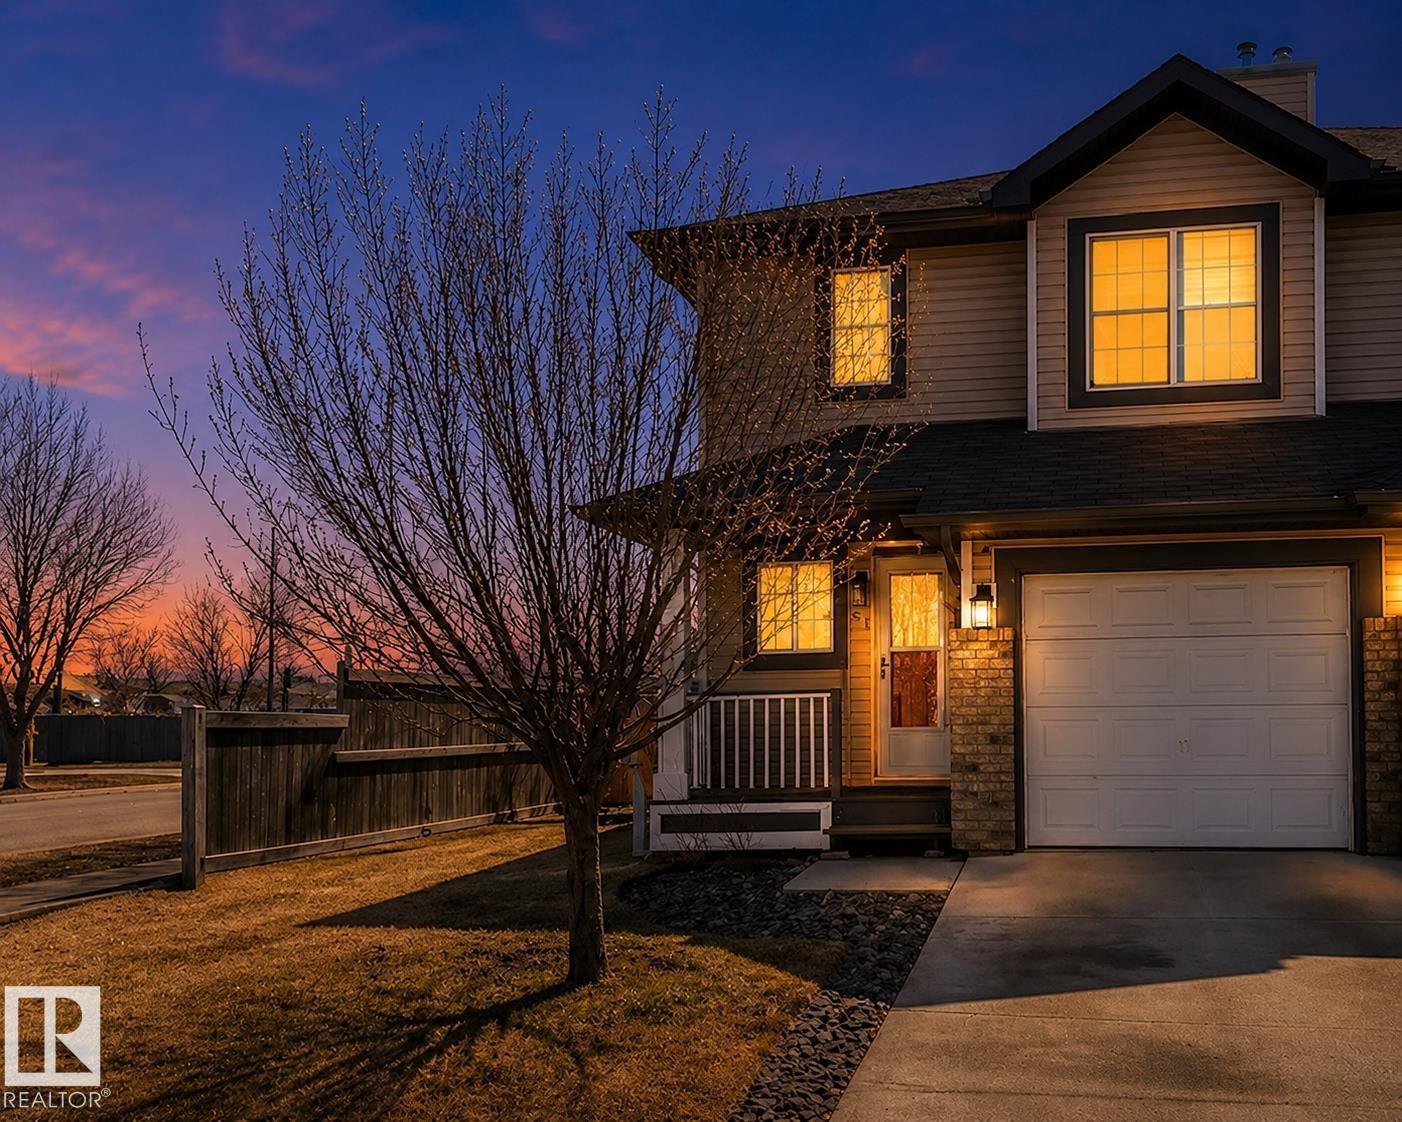
Fresh Opportunity! NO CONDO FEES! Freshly repriced and ready for its next owner! This well-maintained half duplex in South Fort offers a functional and hard-to-find dual primary bedroom layout, each featuring its own walk-in closet and private ensuite. The open-concept main floor is warm and inviting with a stone-faced corner gas fireplace, spacious kitchen with peninsula seating, and convenient guest bathroom. Enjoy the added comfort of upstairs laundry, an attached garage, and a fully landscaped and fenced yard with a two-tiered deck perfect for relaxing or entertaining. Ideal for first-time buyers, professionals, roommates, or downsizers looking for low-maintenance living without sacrificing space or privacy. Located close to schools, shopping, trails, and everyday amenities. A fantastic opportunity in a sought-after neighbourhood! (id:46923)
Exp Realty
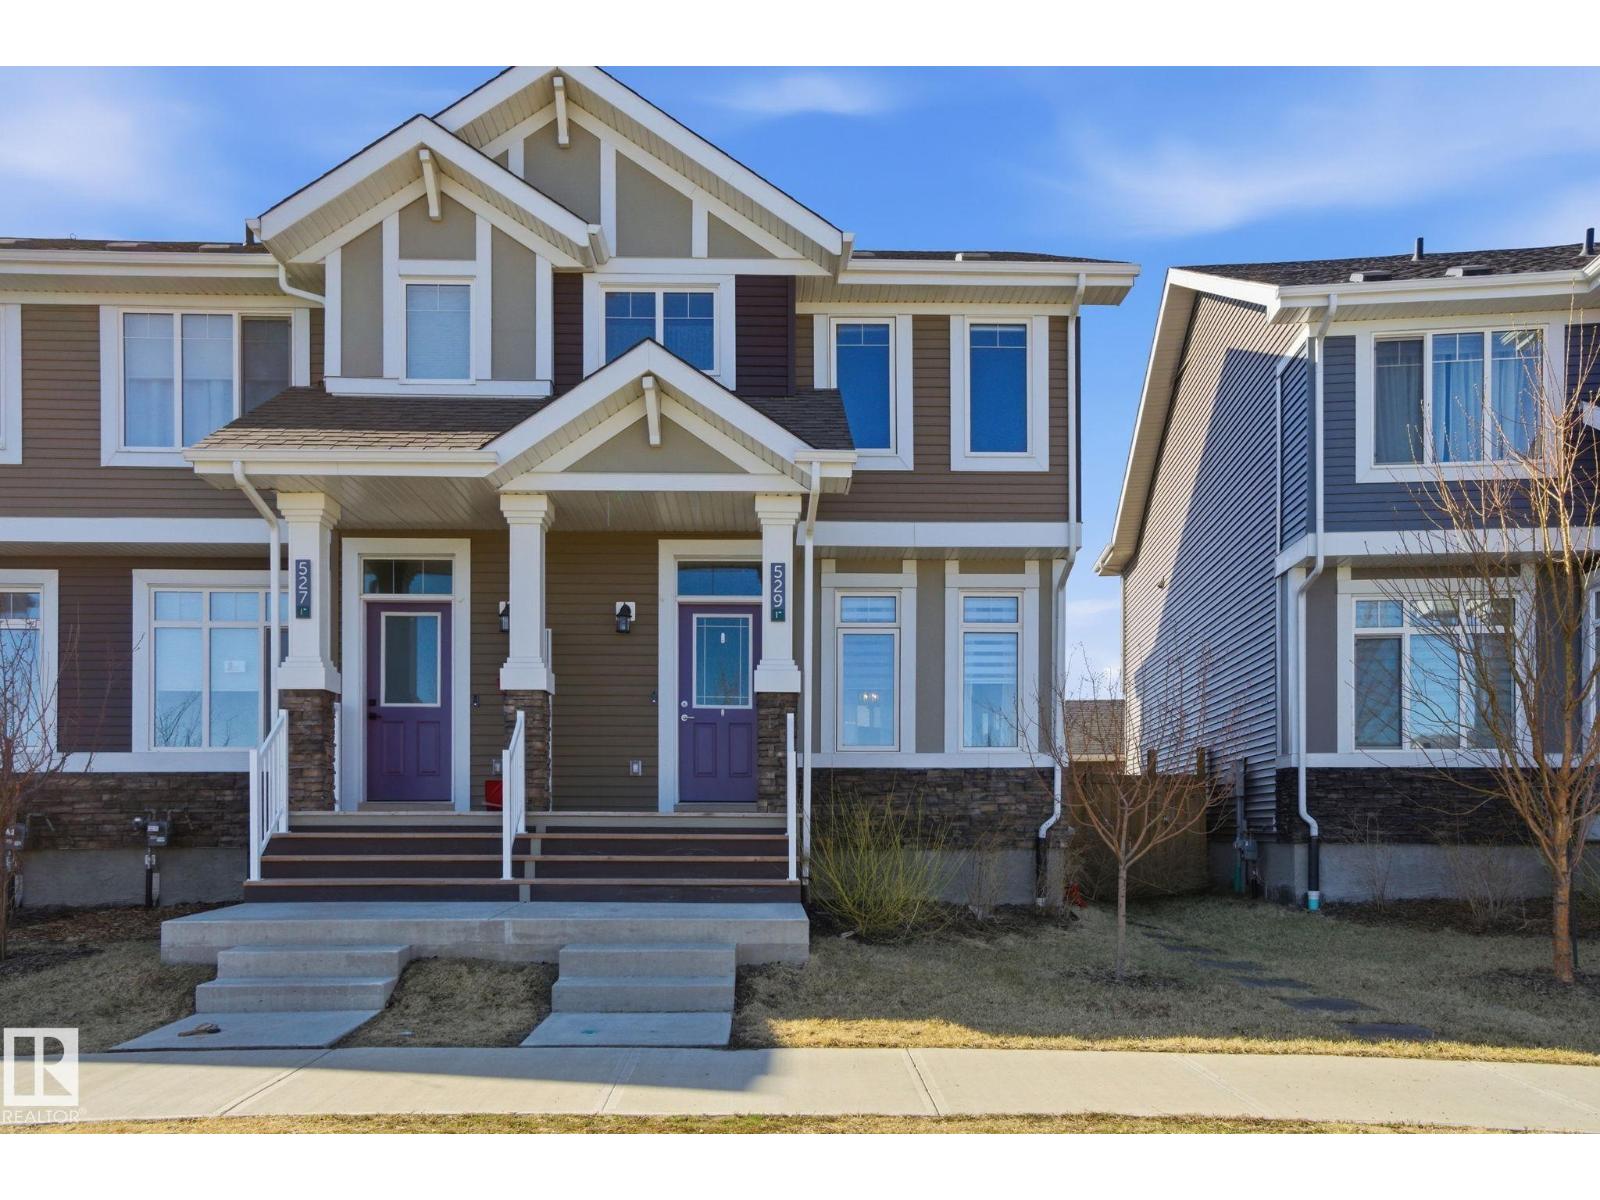
529 Glenridding Ravine Dr SW
Edmonton, Alberta
Beautifully maintained END-UNIT townhouse in the sought-after community of Glenridding Ravine, ideally located across from green space and just minutes to the amenities of Chappelle and Windermere. Designed for modern living, the bright open-concept main floor offers a spacious living room that flows effortlessly into the dining area and stunning kitchen with quartz countertops and abundance of cupboards—perfect for entertaining or everyday family life. Features include 9’ ceilings, stylish vinyl flooring, central air conditioning, and a convenient 2-pc bath. Upstairs you’ll find an oversized primary suite with ensuite, 2 additional bedrooms, full bath, bonus room, and upper-level laundry. The unfinished basement is ready for your personal touch and future development. Step outside to enjoy the sunny south-facing backyard with a large deck, ideal for relaxing or summer gatherings. Complete with a double detached garage and NO CONDO FEES, this home offers outstanding value in a fantastic location. (id:46923)
More Real Estate
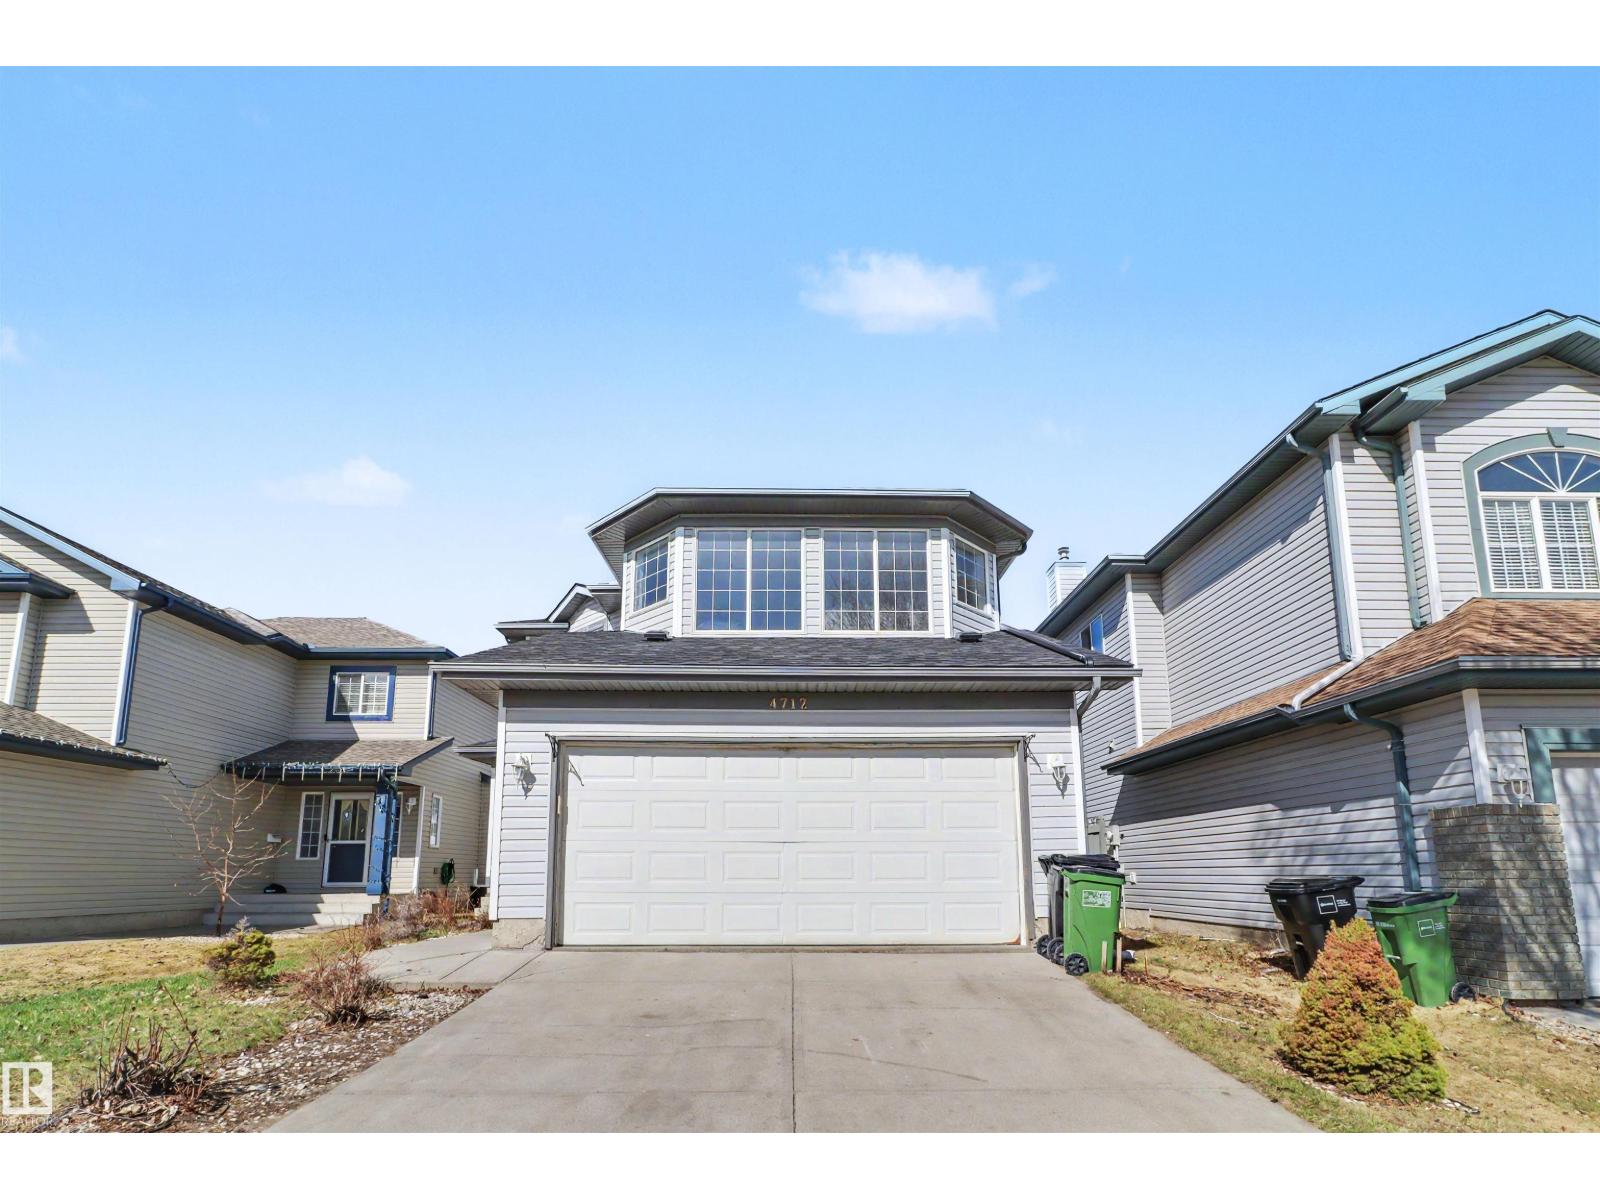
4712 201 St NW
Edmonton, Alberta
Located in the highly sought-after community of The Hamptons, this beautifully renovated and fully upgraded home offers exceptional comfort, functionality, and modern style. With 2,367 sq ft of total developed living space, every detail has been thoughtfully updated with quality finishes throughout. The main floor features a bright open-concept layout connecting the living room, dining area, and kitchen—perfect for everyday living and entertaining. Large windows bring in abundant natural light all day long. The modern kitchen includes upgraded cabinetry, ceramic tile, premium quartz countertops, quality fixtures, and views of the spacious backyard. A convenient 2-piece bath completes the main level. Upstairs offers a family room with a cozy fireplace, a primary bedroom with full ensuite, plus two additional bedrooms and another full bathroom. The fully finished basement includes a fourth bedroom, full bath, and flexible space ideal for guests, a home office, or recreation. This comes with a brand new roof (id:46923)
Exp Realty
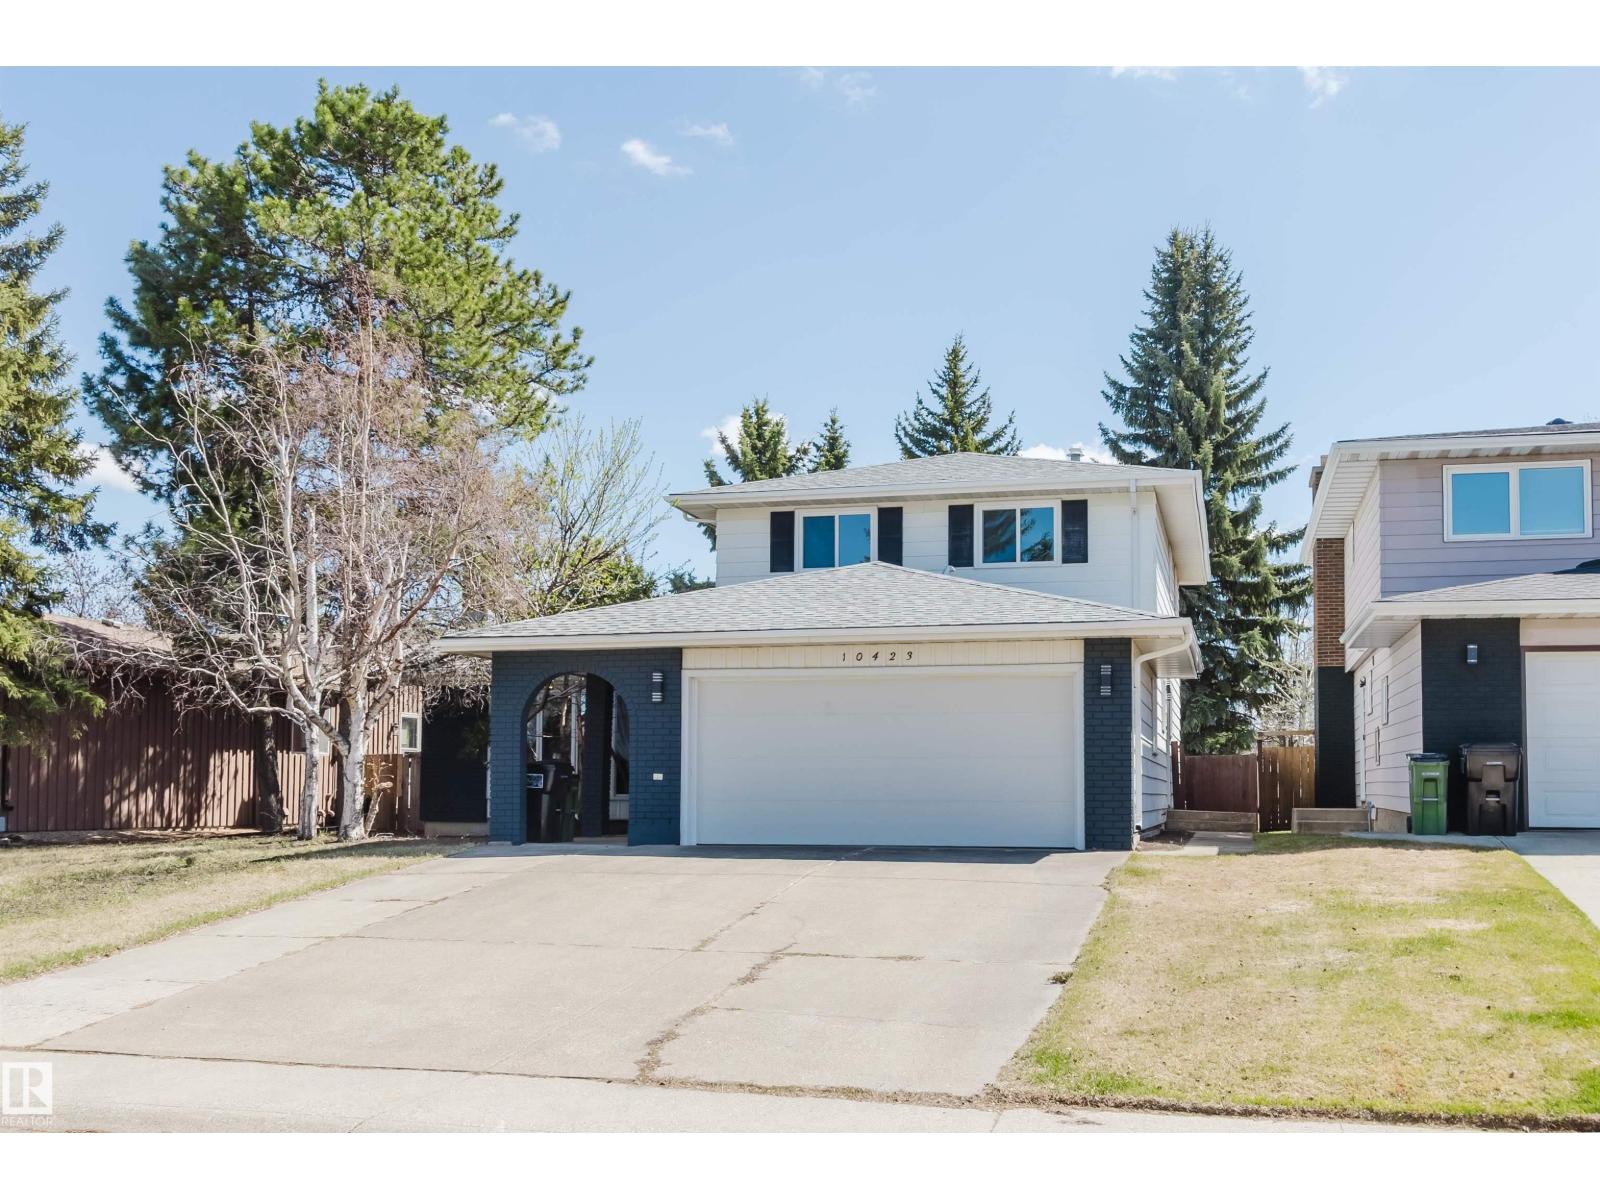
10423 35 Av NW
Edmonton, Alberta
An ideal opportunity for investors and first-time buyers, this extensively renovated two-story home offers approximately 3,000 square feet of living space in Duggan is truly move-in ready. The home has been fully revitalized with new energy-efficient systems, including 26 windows, two high-efficiency furnaces, and a new 50-gallon water heater. Its spacious layout features six bedrooms—four on the upper level, one on the main, and one in the lower level—alongside three fully renovated bathrooms. Every bathroom has been elegantly updated with new showers, tubs, vanities, fixtures, mirrors, and lighting. The home is further enhanced by a brand-new kitchen, complete with quartz countertops and high-end cabinetry, and includes a full suite of new major appliances: refrigerator, stove, dishwasher, washer, and dryer. Ideally located with quick access to Whitemud & Henday, & walking distance to schools , parks ,shopping center. (id:46923)
Mozaic Realty Group
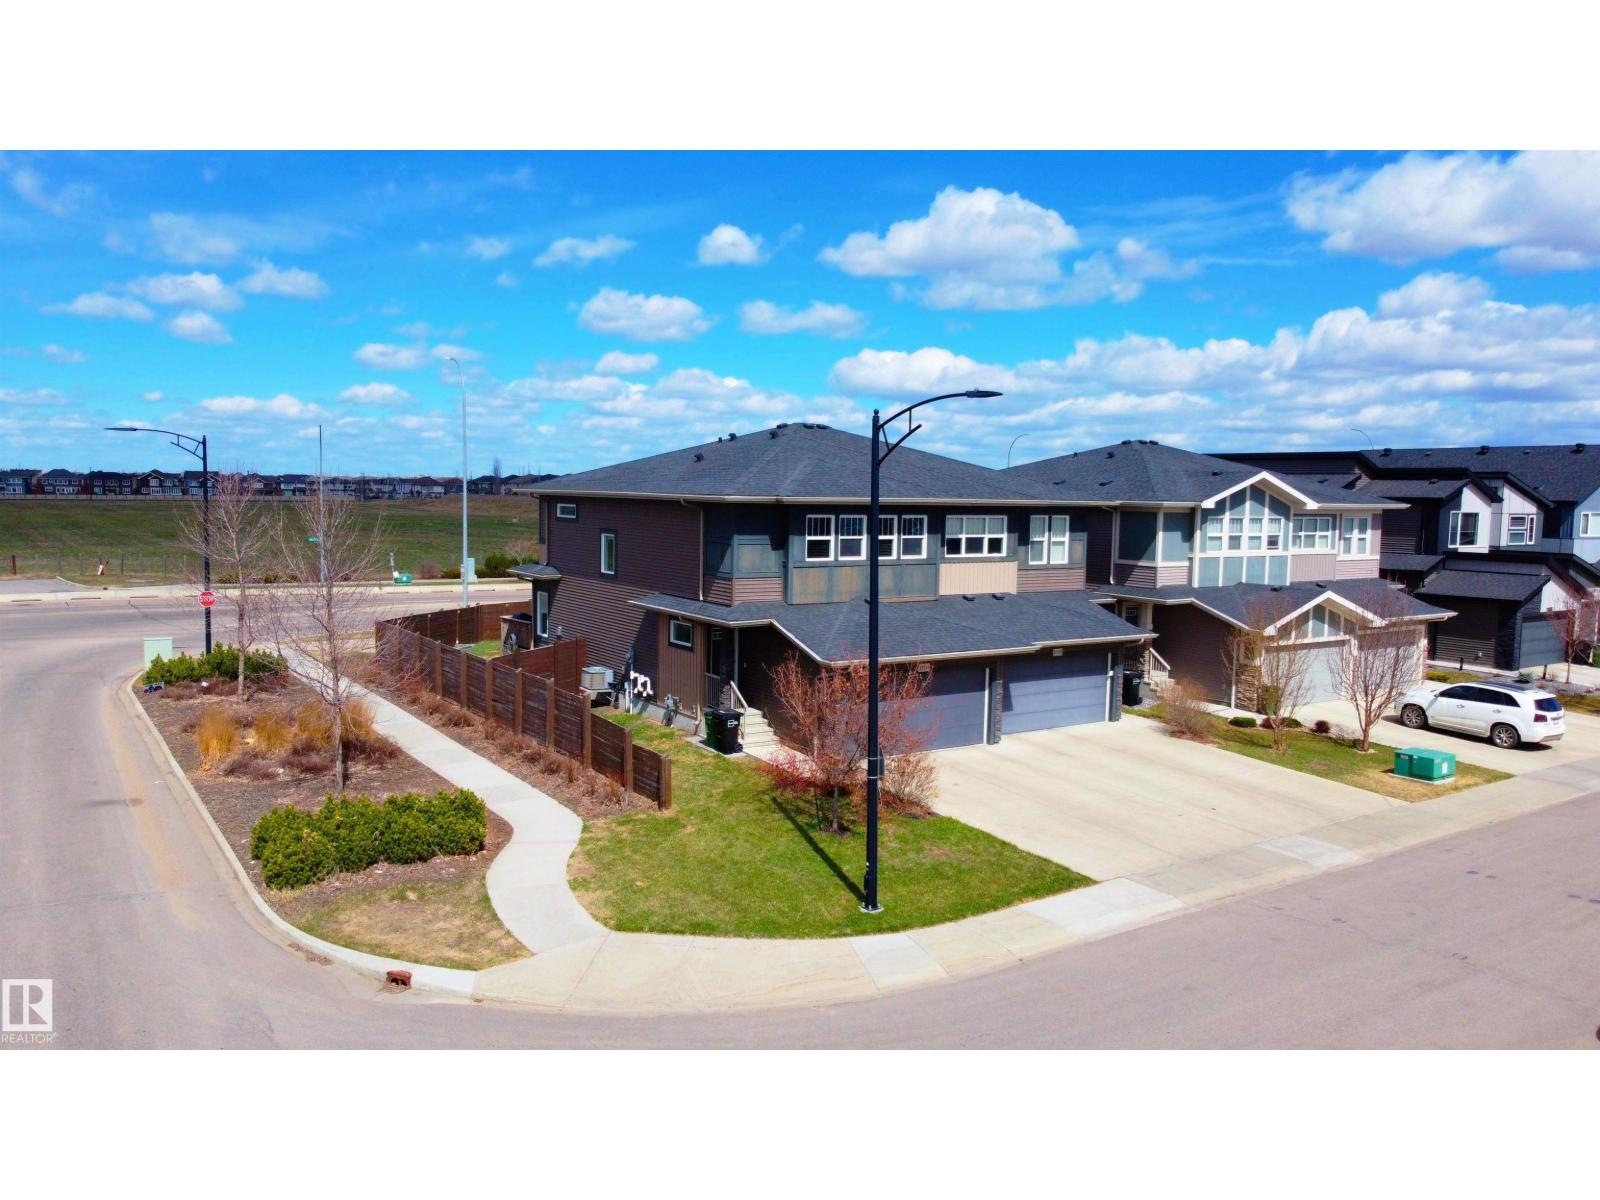
2704 Koshal Pl SW
Edmonton, Alberta
Modern living in one of Edmonton’s most sought-after communities. Ideally located within walking distance to amenities including Movati Athletic & Tesoro Italian Market, as well as scenic trails, this home offers a lifestyle defined by elevated comfort. This exceptionally well-maintained half duplex showcases thoughtful design & refined finishes throughout, featuring 2 spacious primary suites with walk-in closets & ensuites, central A/C, a bonus room, Hunter Douglas blinds & a natural gas fireplace that creates a warm focal point in the main living space. The open-concept layout flows seamlessly to a beautifully designed 2-tier deck, perfect for entertaining or to enjoy evenings under stunning sunset skies. A double attached garage enhances both convenience & functionality. Set in a vibrant, family-friendly neighbourhood, you’re minutes from schools & have easy access to public transportation. Pride of ownership is evident throughout, making this a standout move-in ready opportunity in Keswick. (id:46923)
Exp Realty
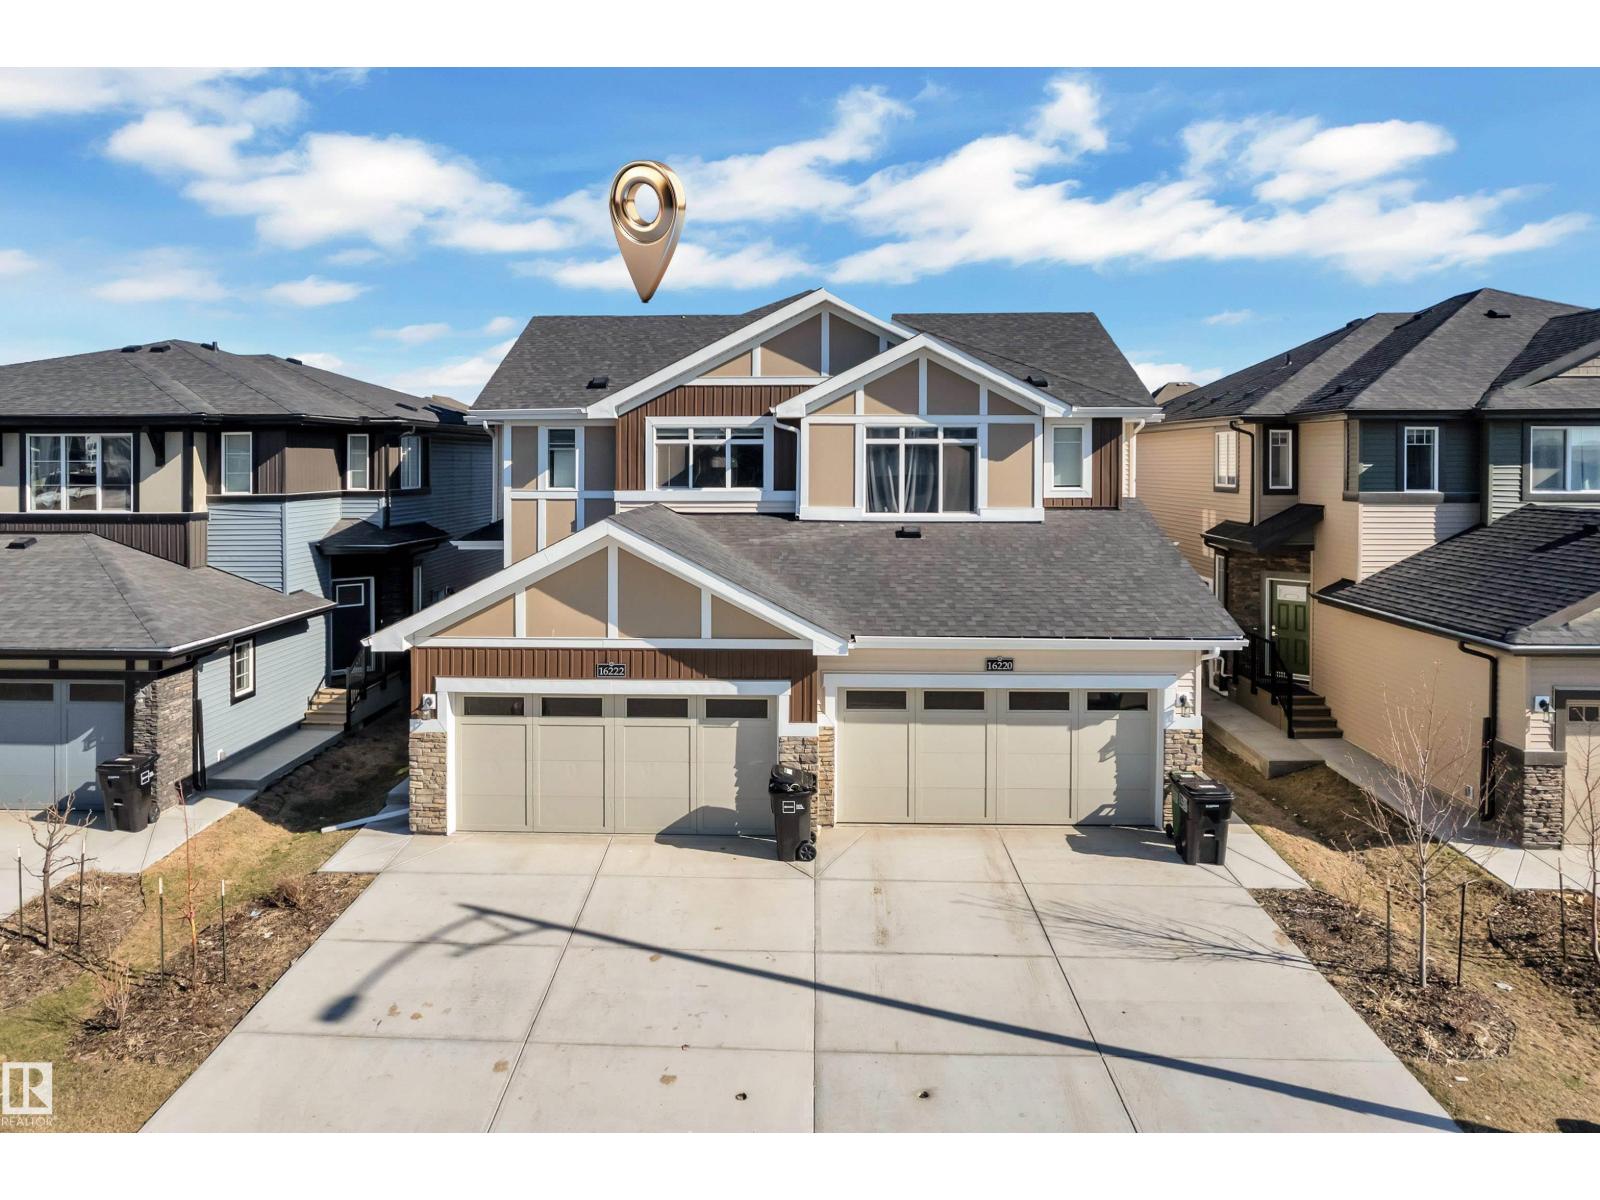
16222 19 Av SW SW
Edmonton, Alberta
Backing onto a scenic walking trail, this beautiful home offers the perfect blend of nature and convenience. Featuring a double front-attached garage and a separate side entrance—ideal for a potential mortgage helper—this home is designed for modern living. The open-concept main floor with 9' ceilings showcases a contemporary kitchen with 39 two-tone cabinetry and quartz countertops. Freshly painted with brand-new carpet throughout, the home feels clean and move-in ready. Upstairs includes a versatile flex space, upper-level laundry, a spacious primary bedroom with 4-piece ensuite, and two additional bedrooms. Fully landscaped and high-efficiency furnace, and energy-saving triple-pane windows. (id:46923)
Lpt Realty
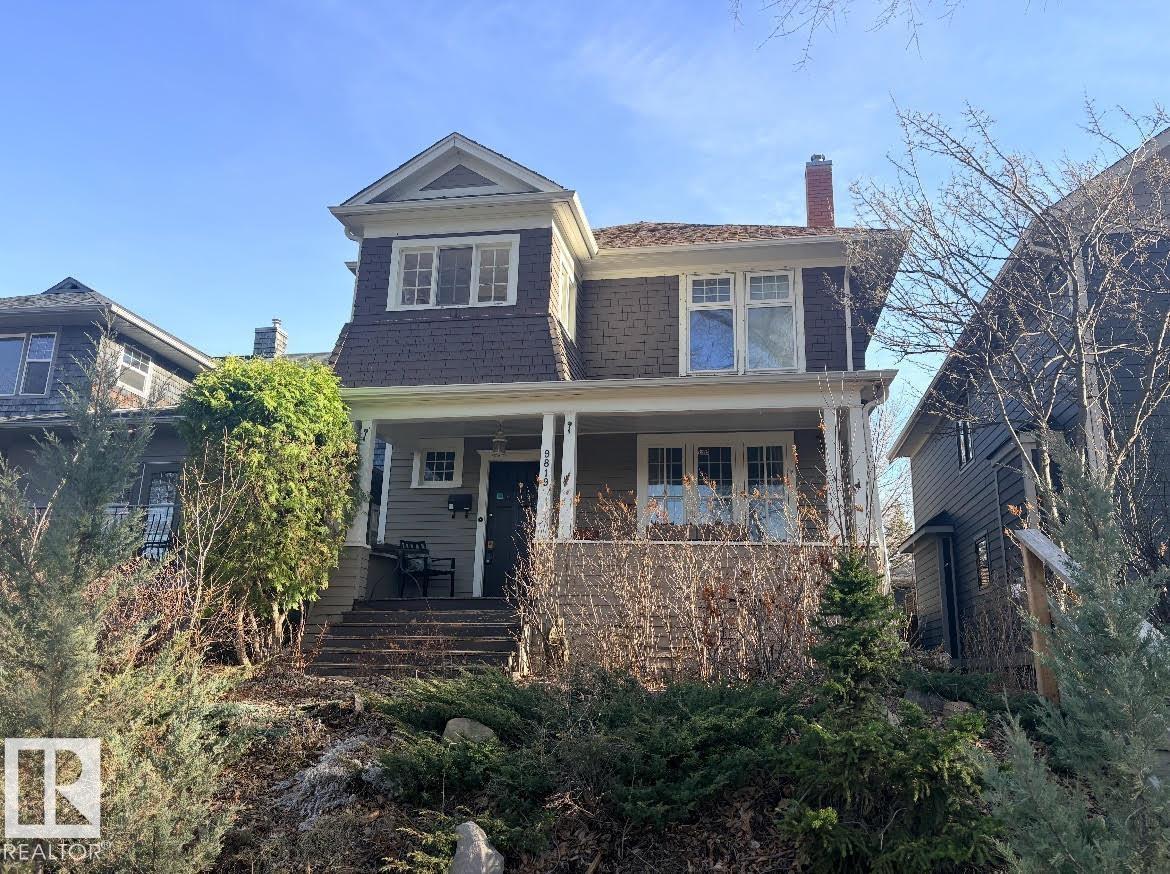
9819 92 Av NW
Edmonton, Alberta
Located in the beautiful & popular community of Strathcona, discover this character filled home. The foyer opens into a central hall w/ access to the living room, upper staircase & kitchen. The living room has gorgeous views onto the front street & a GAS F/P w/ built in shelving on either side. The dining room can accommodate large gatherings. The kitchen is the heart of the home w/ oak cabinetry, stainless steel appliances, Bosch dishwasher, a fresh new wood ceiling w/ pot lighting that accents the height & the character of the era. The back of the home has a beautiful sunroom w/ a convenient 2pce bath & access out to the newer (2023) deck. The 2nd level has 3 bedrooms, a 5pce bath & a box room w/ access out to a 3 season SUNROOM. One of the bedrooms has the laundry facilities for added convenience & access out to a 2nd floor balcony, which overlooks the backyard. The basement is finished w/ a flex room, wine cellar & a 3pce bath. A double detached garage completes this charming home! (id:46923)
Exp Realty
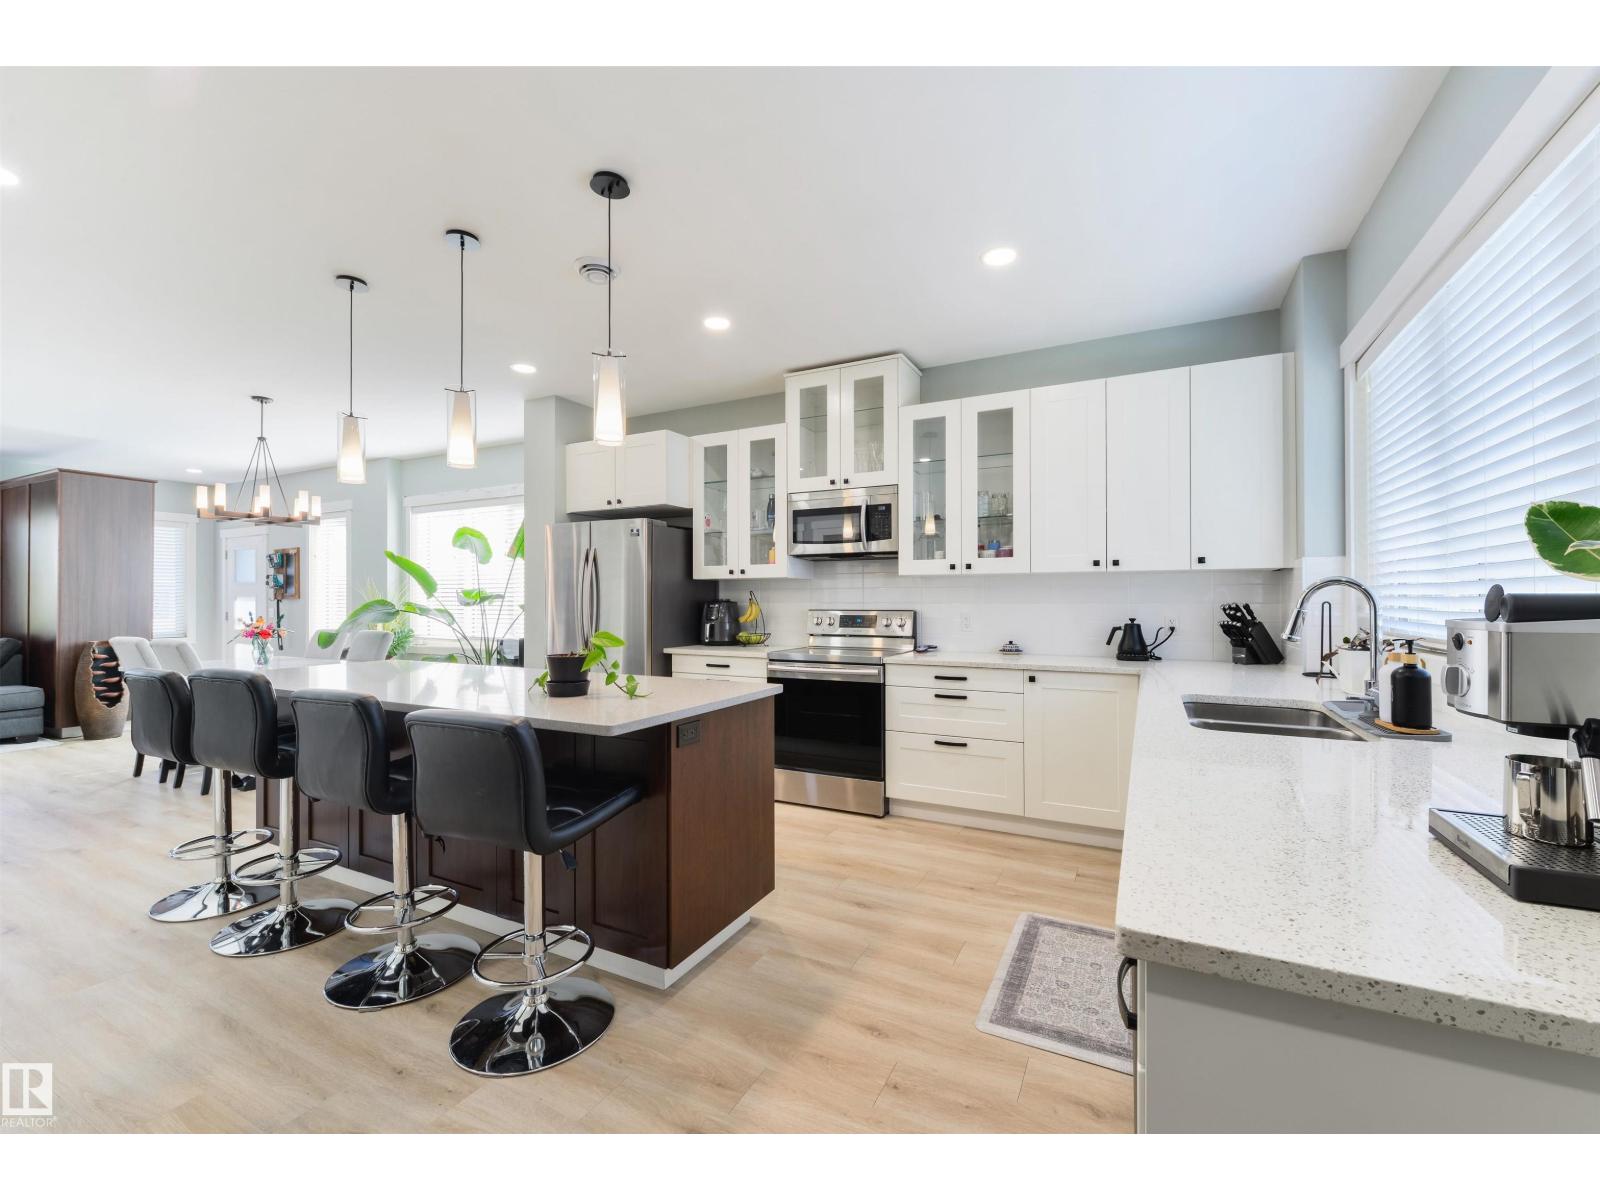
14419 104 Av NW
Edmonton, Alberta
Great opportunity to own a certified net-zero, solar-powered home in the sought after Grovenor. Thoughtfully designed for modern living, this home offers exceptional energy performance, lower operating costs, and stylish contemporary finishes throughout. The bright, open concept main floor is filled with natural light from large windows & features a beautifully appointed kitchen with quartz countertops, premium appliances, ample cabinetry & a large island for everyday living and entertaining. Upstairs, the spacious primary suite offers a walk-in closet and a luxurious ensuite, while 2 other bedrooms & a modern bath provide excellent family functionality. Convenient upper-floor laundry includes a high-efficiency washer and ventless dryer. Outside, enjoy a private deck & a detached garage with 220-volt wiring for EV charging. Located just minutes from the river valley, downtown, and the future LRT, this is a rare opportunity to own a high-performance home in one of Edmonton’s most desirable neighbourhoods. (id:46923)
RE/MAX Real Estate
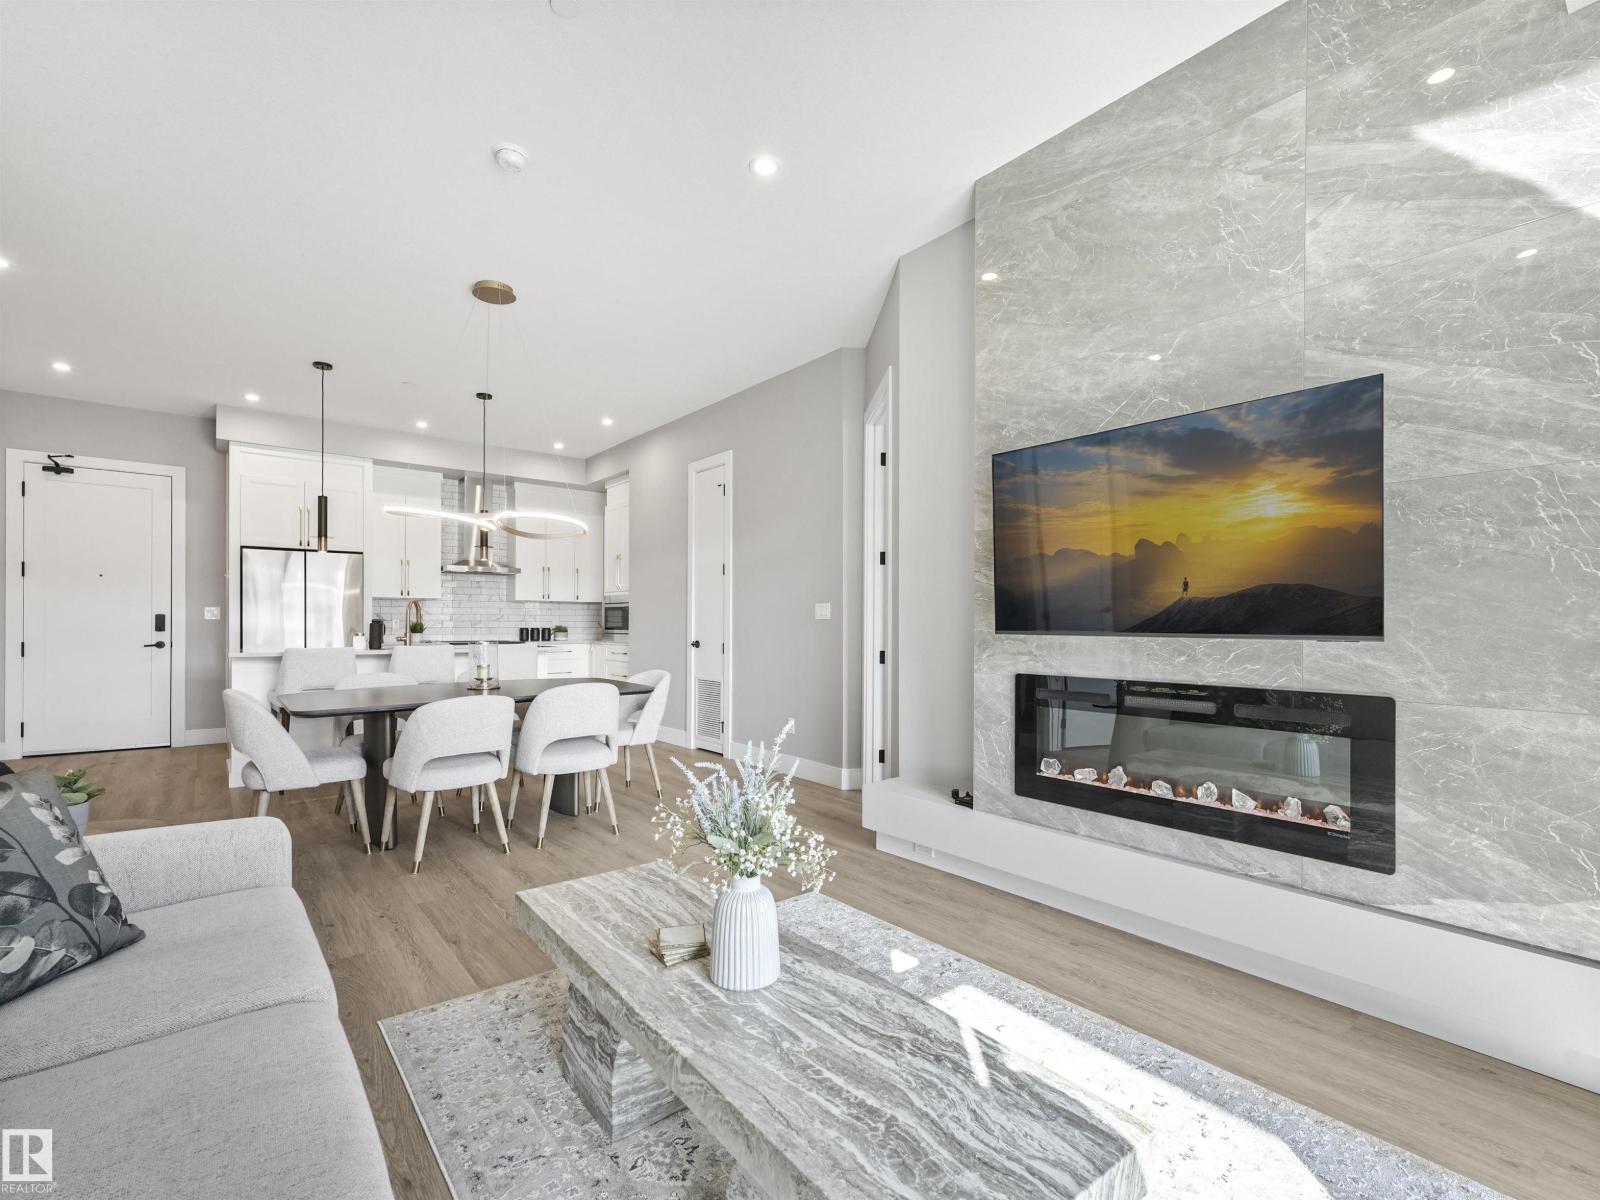
#101 7471 May Cm NW
Edmonton, Alberta
Welcome to The Edge at Larch Park, located in the sought-after Magrath Heights neighbourhood and backing onto the scenic Whitemud Creek Ravine. This bright main floor 2 bed, 2 bath condo comes FULLY FURNISHED with kitchen items included, and offers a functional layout with large windows that bring in plenty of natural light. The kitchen is ideal for entertaining and features custom cabinetry, stainless steel appliances, and a large island. Enjoy the convenience of in-suite laundry and TWO TITLED PARKING STALLS, including one heated underground. Step outside and you’re just moments from walking and biking trails through the ravine. Residents enjoy access to excellent amenities including a fitness and yoga studio, rooftop patio, lounge, media room, guest suites, dog park, and arts room. Condo fees include heat and water, making this a great option for low-maintenance living in a well-managed complex in a prime southwest Edmonton location. (id:46923)
Real Broker
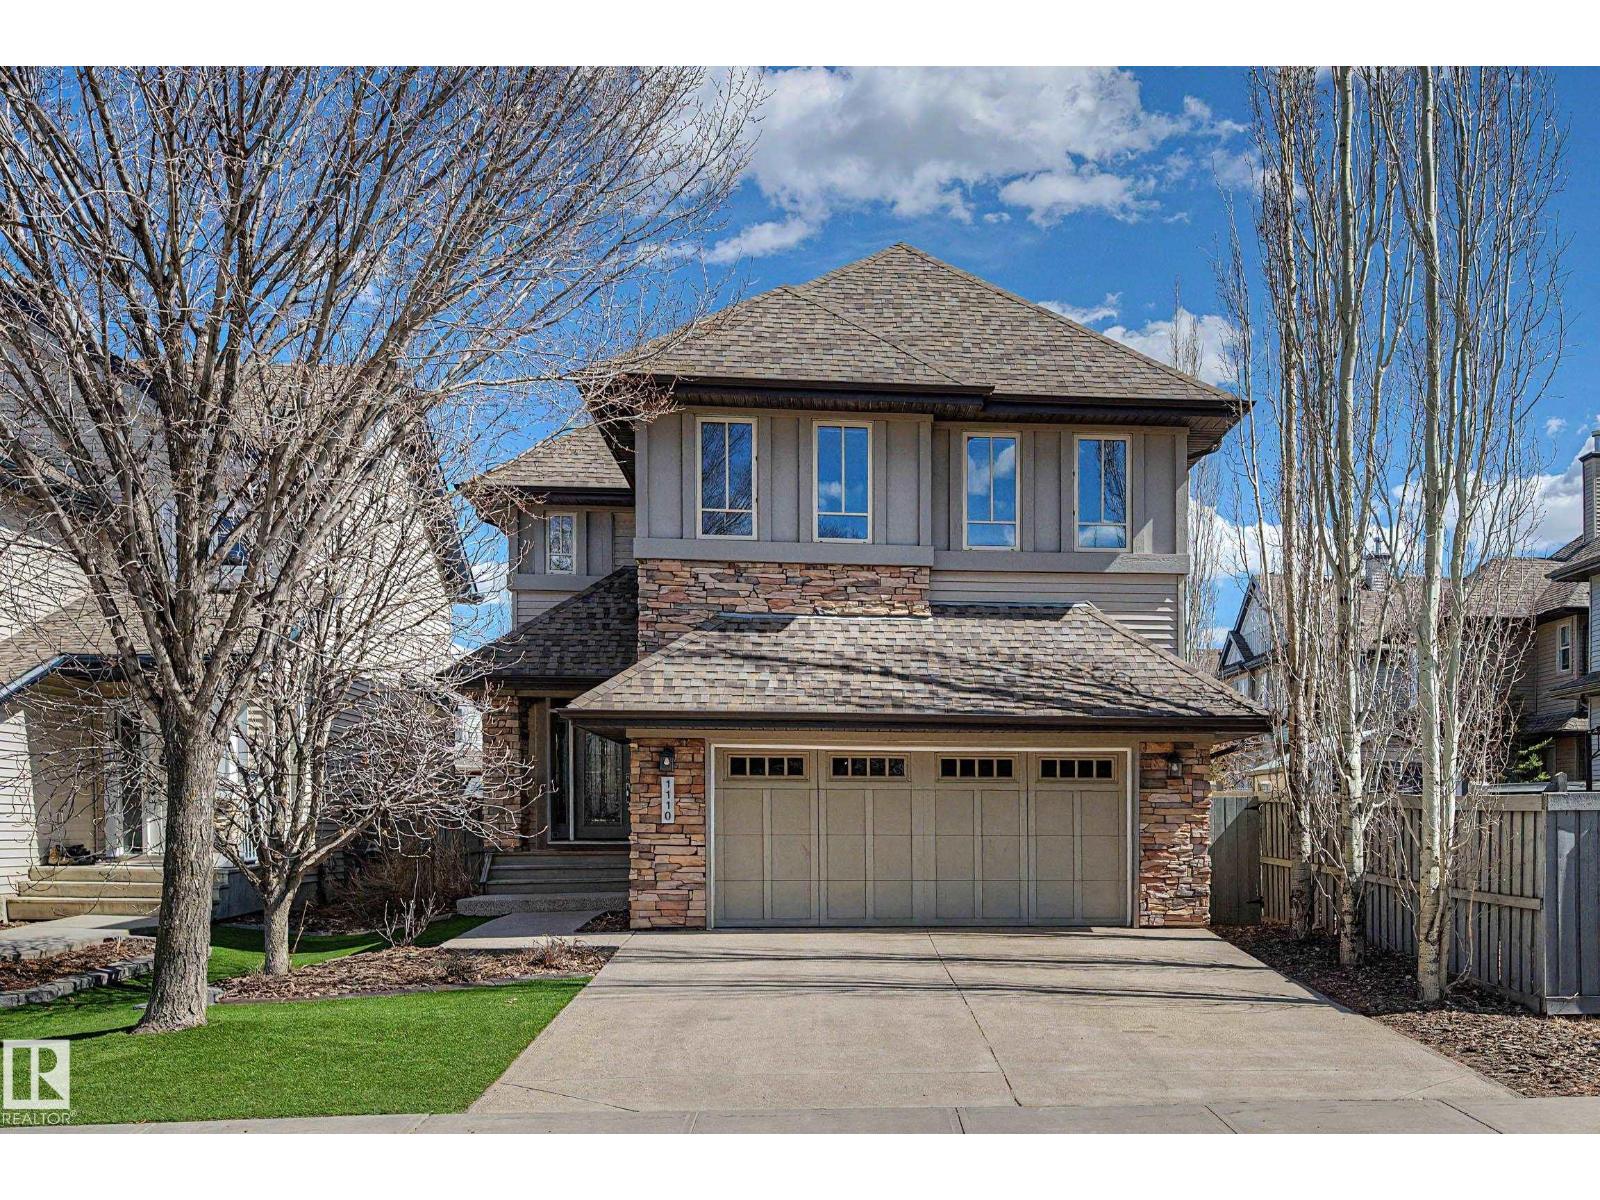
1110 Armitage Cr SW
Edmonton, Alberta
Stunning home in sought-after Ambleside in Windermere, steps to parks, schools, shopping, restaurants, theatres and amenities. Offering approx. 3100 sq. ft. of finished living space, 4 bathrooms, this bright and welcoming home features expansive windows, 9' ceilings, two-story foyer, hardwood flooring and elegant arched doorways. The Chef's kitchen is designed for both everyday living and entertaining with high-end appliances, built-in gas stove, granite counters, rich wood cabinetry, spacious walk in pantry and wet bar. Upper level offers 4 bedrooms & office nook area. The primary suite includes a walk-in closet with built in organizers and a spa-inspired ensuite with dual vanities and soaker tub. Fully finished basement provides a spacious living/games area, gym/storage space with cork flooring, and bathroom with private sauna. Exterior features a beautifully landscaped, low maintenance yard with mature trees and shrubs, artificial turf, large deck, hot tub and shed-ideal for relaxing and entertaining. (id:46923)
Century 21 Masters
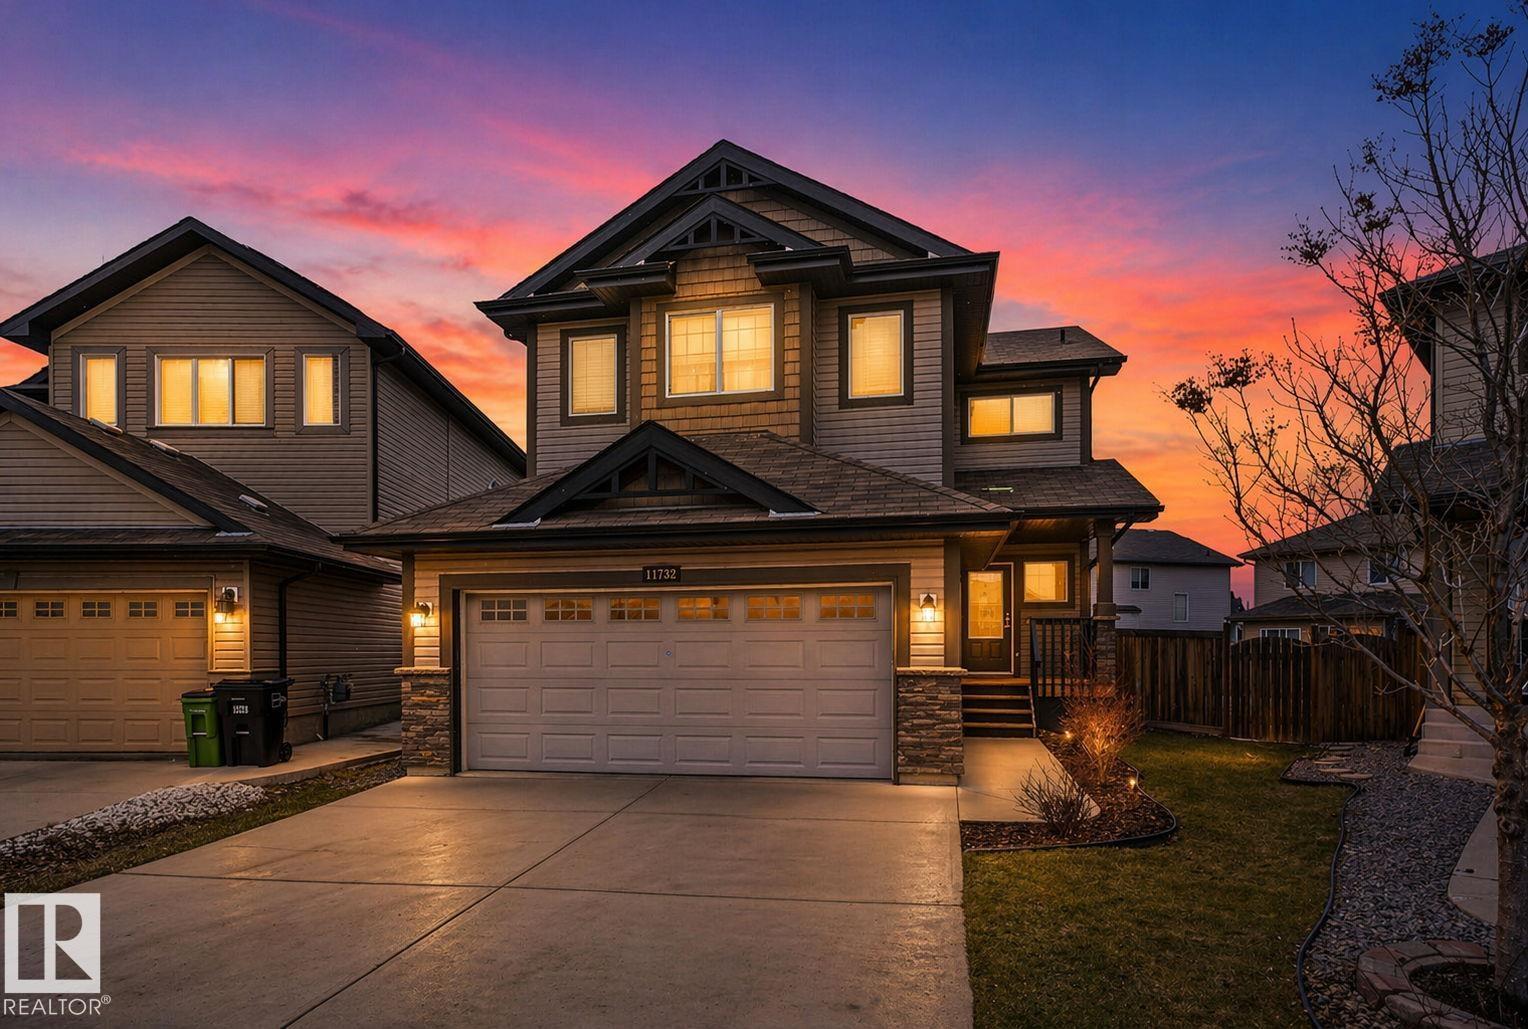
11732 18 Av SW
Edmonton, Alberta
Welcome to this beautifully designed 3 bed, 2.5 bath home nestled on a spacious pie-shaped lot in the highly sought-after, family-friendly community of Rutherford. The open-concept main floor offers a bright and inviting layout, featuring large windows that flood the space with natural light, a modern kitchen with ample cabinetry, and a seamless flow into the dining and living areas—perfect for entertaining or everyday living. Upstairs, you’ll find a generous bonus room ideal for cozy movie nights, a home office, or a kids’ play space. The primary bedroom is a true retreat, complete with a large 5-piece ensuite including a soaker tub, double sinks, and a walk-in closet. Two additional well-sized bedrooms and a full bath complete the upper level. Step outside to your expansive backyard oasis with a large deck, perfect for summer BBQs, relaxing evenings, and creating lasting memories with family and friends. (id:46923)
Sable Realty
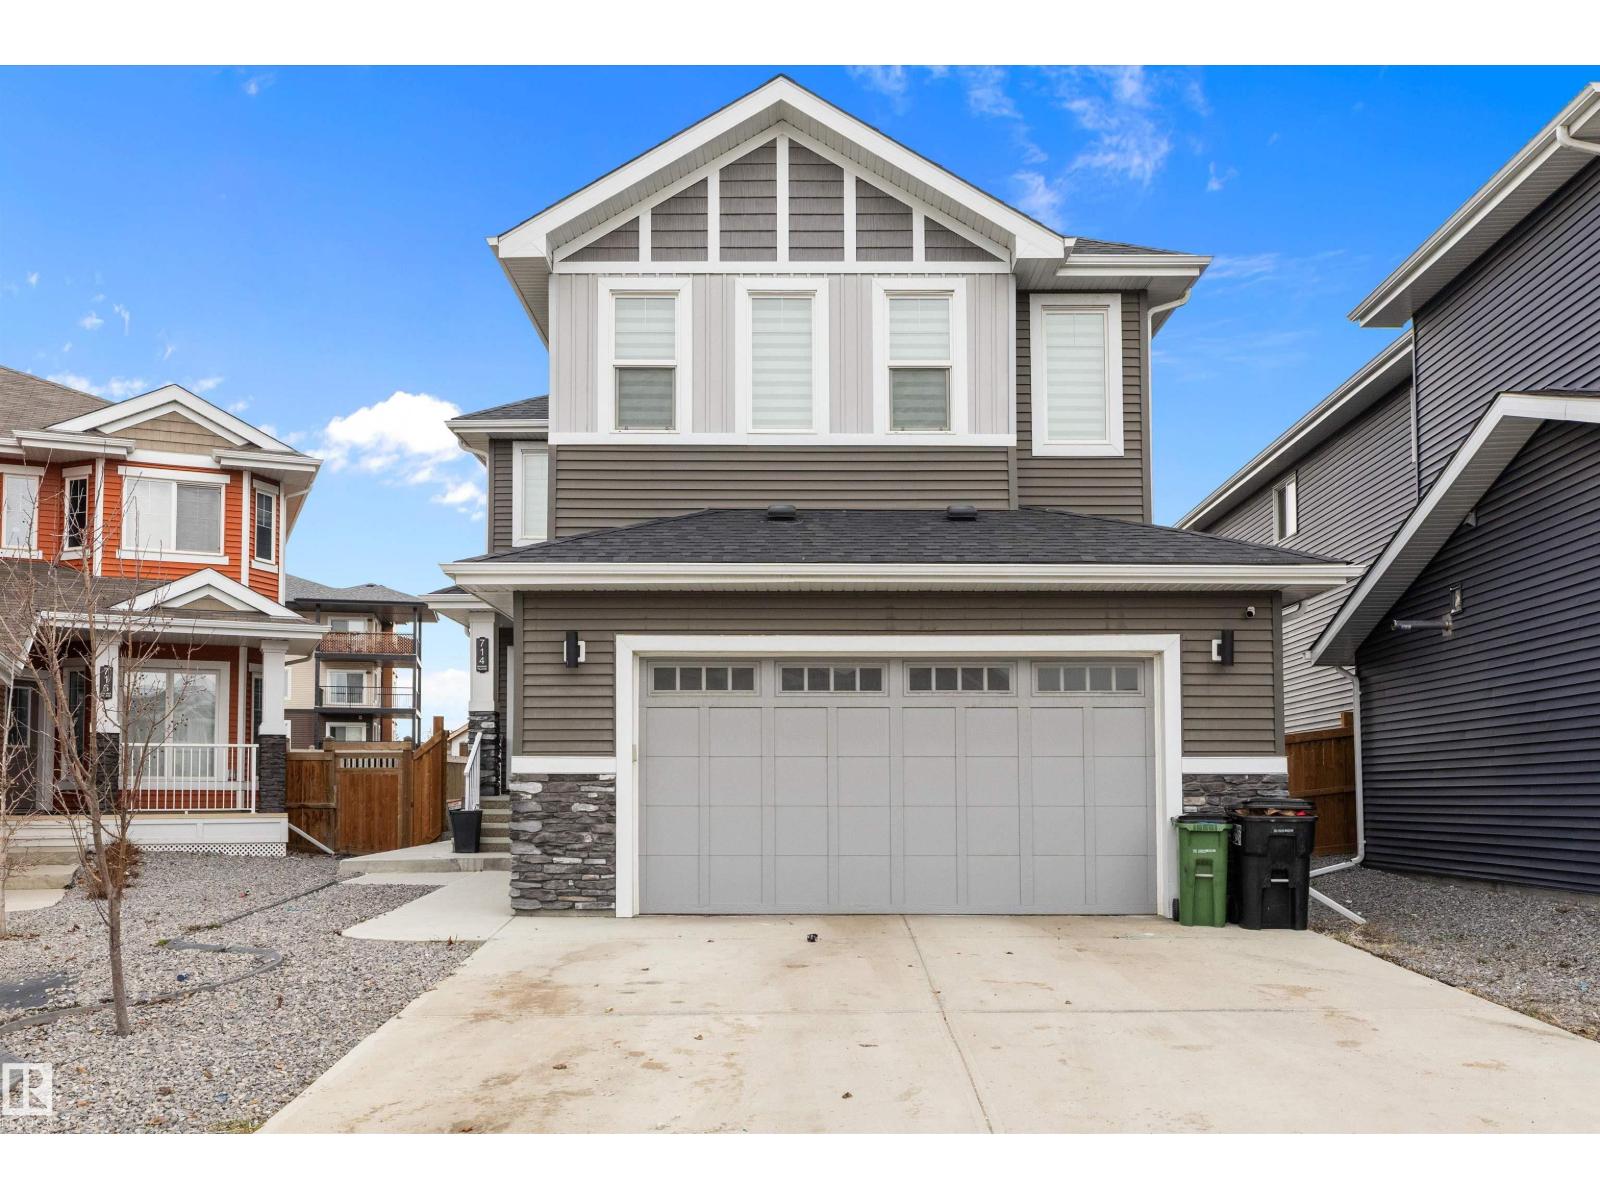
714 Ebbers Pl NW
Edmonton, Alberta
Welcome to this luxurious custom built home featuring 6 bedrooms, 4 bathrooms in the desirable neighbourhood of Ebbers/Manning Village with 2479 sqft of beautiful living space. This home offers an open to above ceiling with lots of natural sunlight pouring into the living room also including an open concept kitchen offering beautiful quartz countertops, tons of modern cabinetry, walk-through pantry and stainless steel appliances. The main floor also includes a den/bedroom and a full bathroom. The second floor features a spacious bonus room as well as 4 bedrooms with the master featuring a stunning 5 piece ensuite and a good sized walk-in closet. The other 3 additional bedrooms on this level include lots of space and generous size closets. The basement is a fully finished LEGAL SUITE offering 2 bedrooms, 1 full bathroom, a large living room with a beautiful kitchen. (id:46923)
Exp Realty
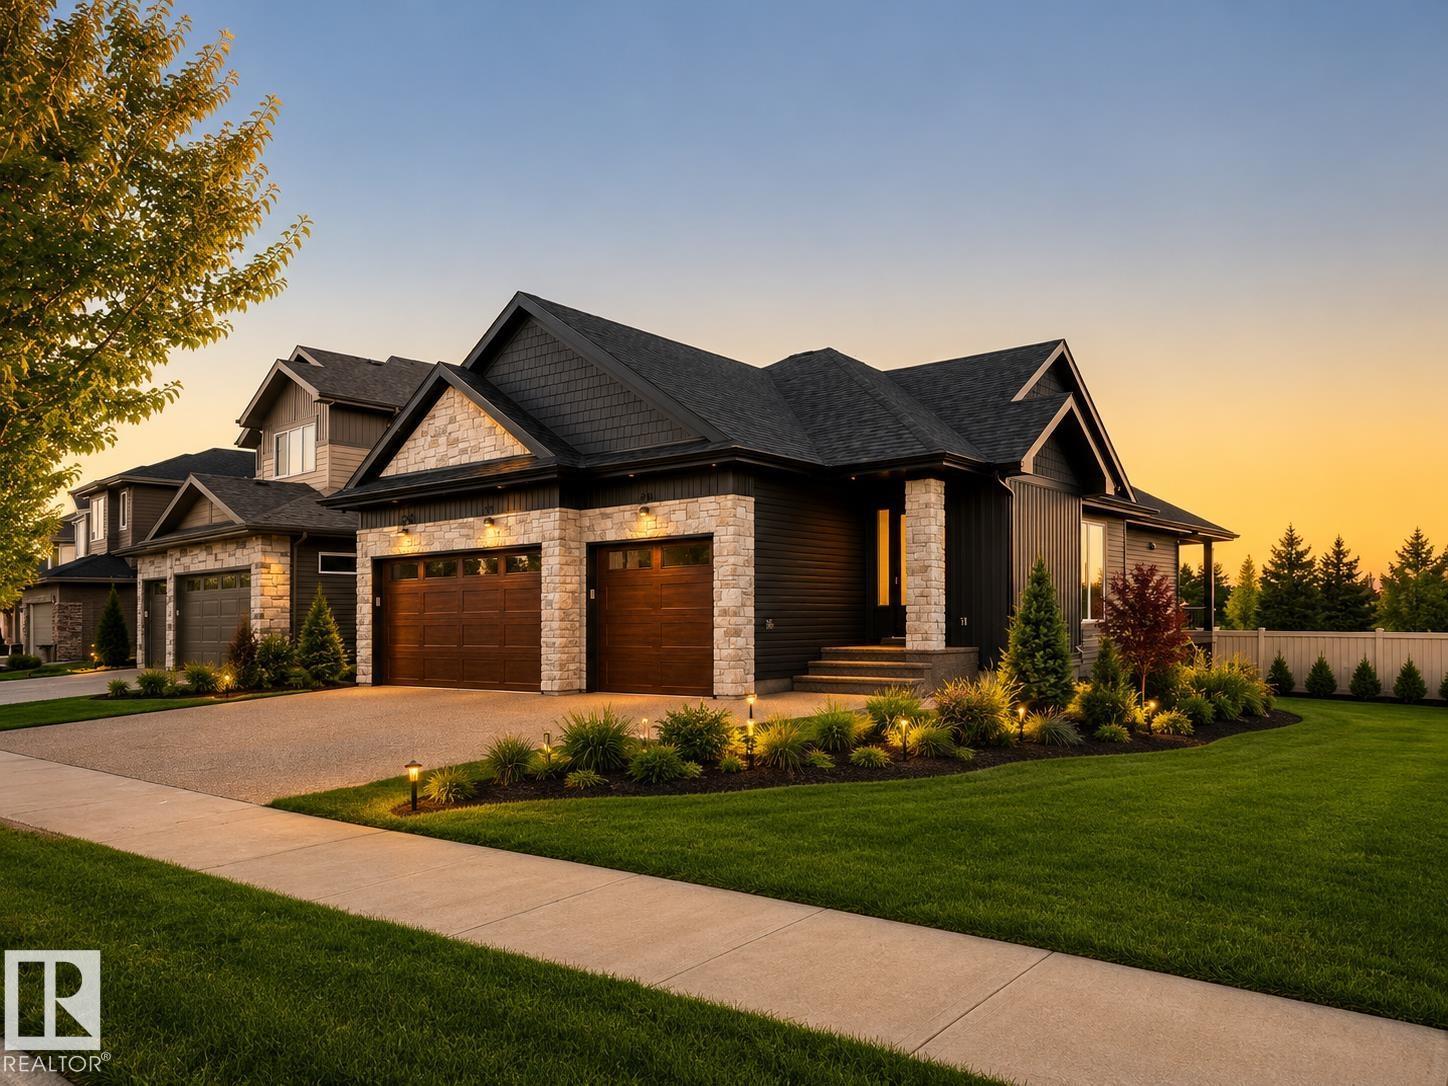
149 Eastgate Way
St. Albert, Alberta
Introducing Ellison on Eastgate—where craftsmanship meets countryside romance. This 4 bedroom bungalow by Danson Custom Homes, complete with a HEATED oversized TRIPLE GARAGE, rests against unobstructed prairie views in sought-after Erin Ridge. More than 2,770+ sq ft of living space is wrapped in oak longboard flooring, warm wood textures, and calming linen tones. The open concept main floor draws you in with a stone gas fireplace and an exquisite kitchen with designer appliances, custom hood range, quartz counters, and an island that anchors the sunlit dining space. A secluded covered patio looks out to quiet country horizons. The gracious primary retreat features panoramic prairie views, walk-through dressing room, and spa-like 5pc ensuite. Downstairs, a FF basement reveals a timeless family room with another stone fireplace, 4pc bath, and three generous bedrooms. Complete with wet bar, Bluetooth audio, main floor laundry & mud room, AC. Last developed lot on the street—an opportunity not to be repeated. (id:46923)
RE/MAX Professionals
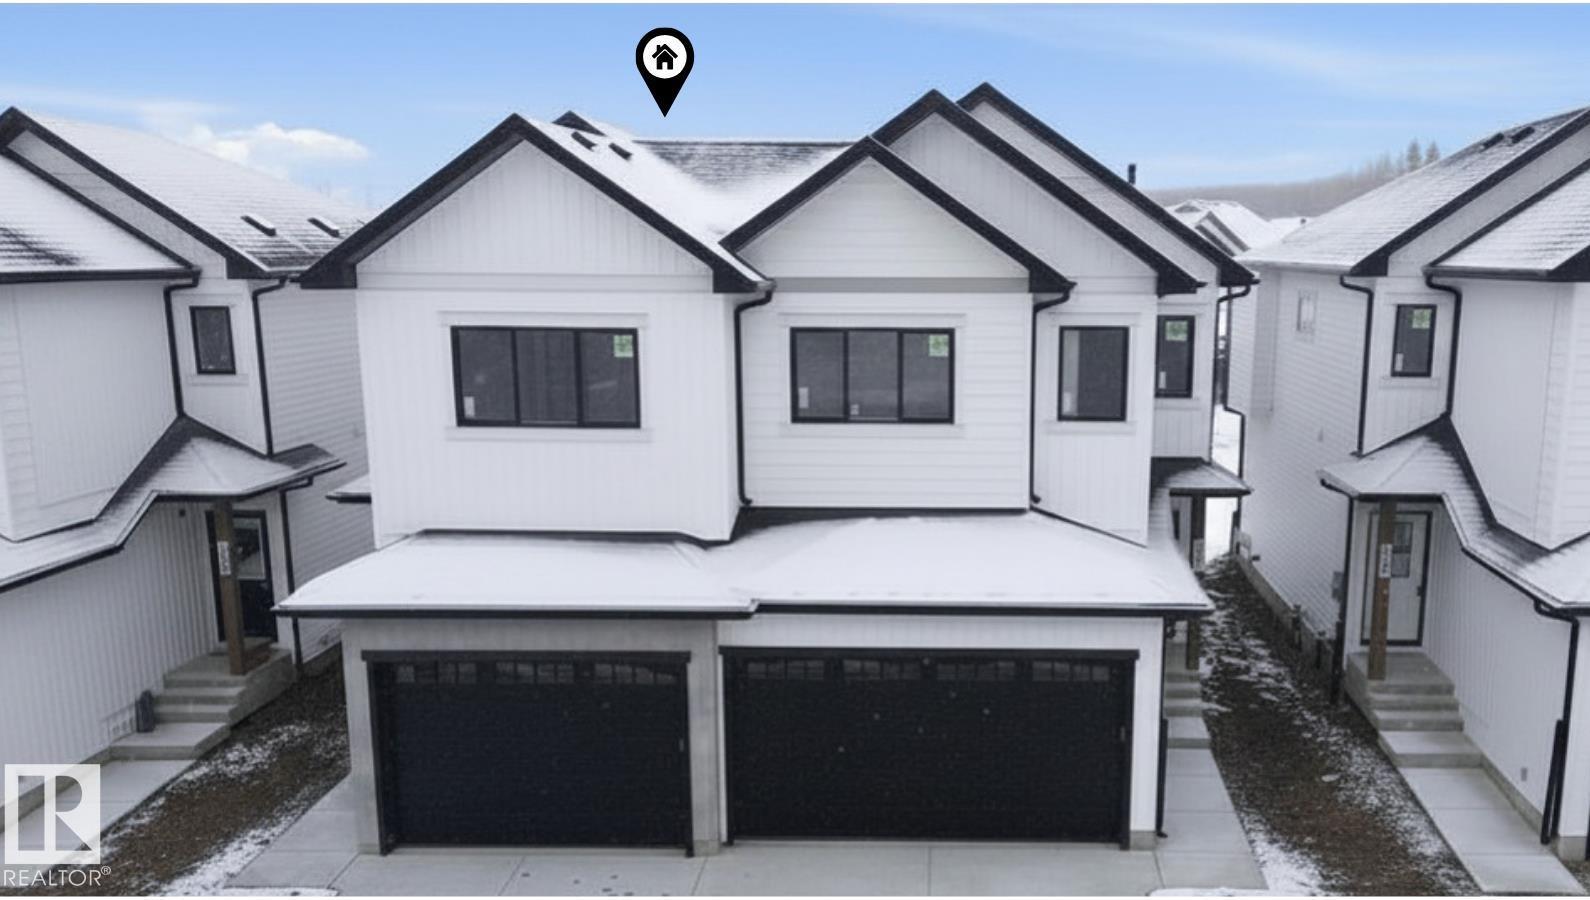
#65 5122 213a St NW
Edmonton, Alberta
Welcome to this beautifully designed duplex in the sought-after community of Copperwood in The Hamptons, where lifestyle and convenience come together effortlessly. Ideally located near The Grange District Park, you’ll enjoy access to scenic walking trails, soccer fields, and a nearby school—perfect for active living. This condo complex offers incredible value with low fees of just $112/month, including building insurance, common area snow removal and maintenance. Inside, the home features a bright and open main floor with 9’ ceilings and a modern kitchen complete with stainless steel appliances, ideal for both everyday living and entertaining. Upstairs, you’ll find 3 spacious bedrooms, 2 full bathrooms, and a versatile tech room—perfect for a home office or study space. A single oversized attached garage. Landscaping, deck, and fencing will be completed this summer, offering a finished outdoor space without the added work. *Home is under construction; photos are representative. (id:46923)
Century 21 All Stars Realty Ltd
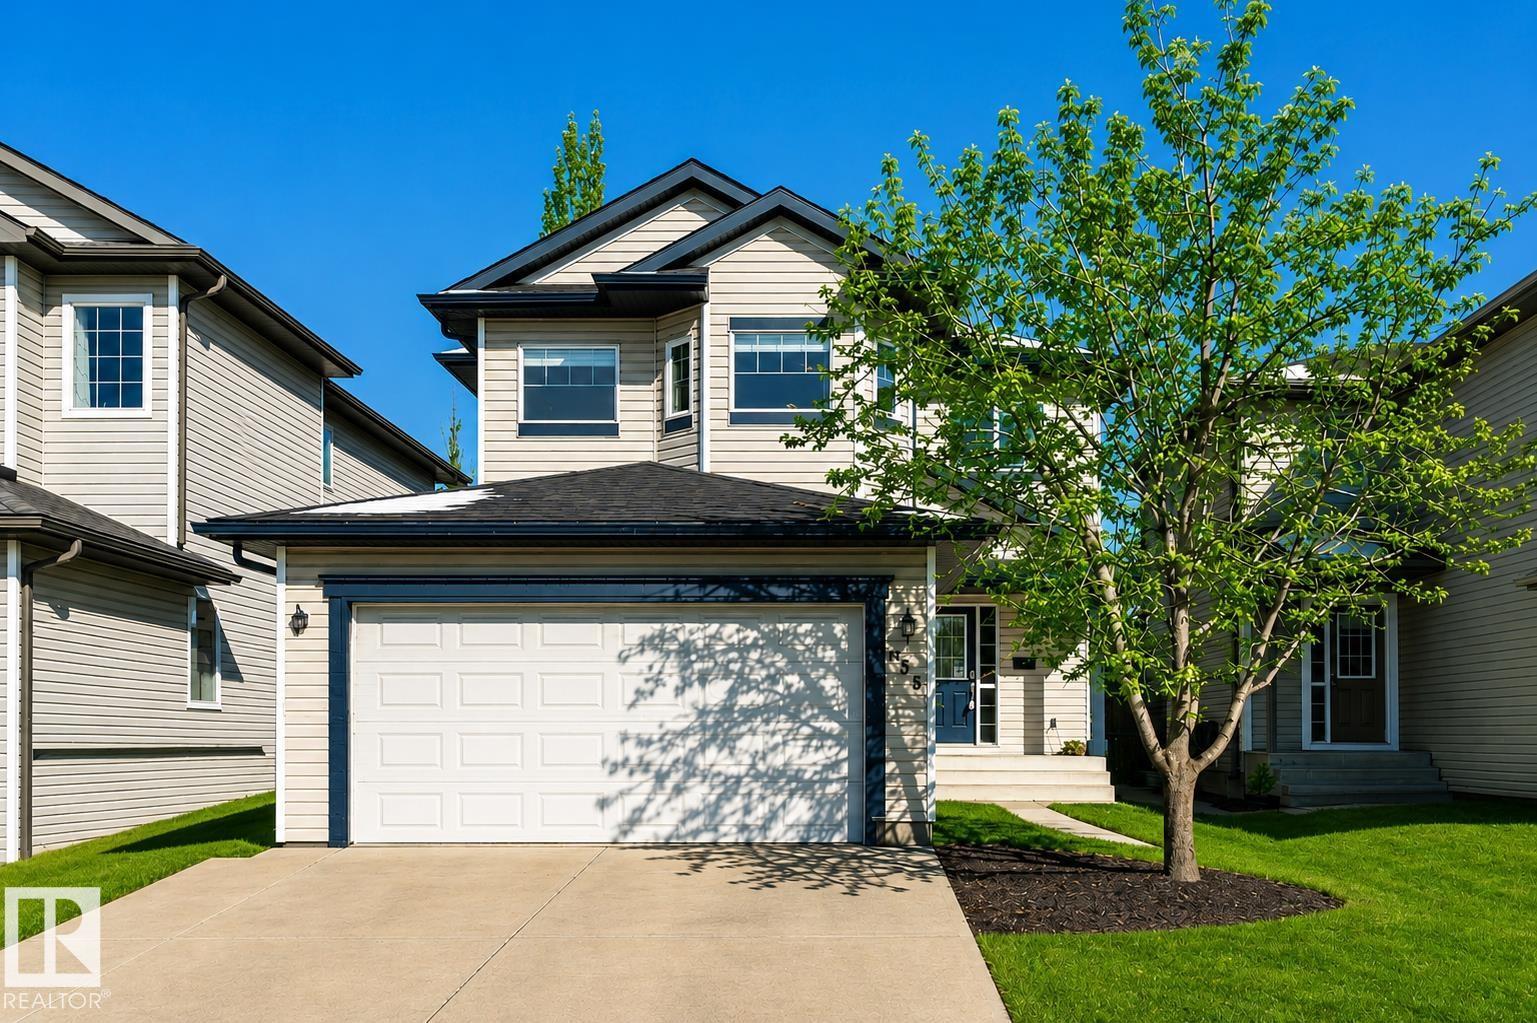
126 Boxwood Bn
Fort Saskatchewan, Alberta
Welcome to sought-after Westpark Estates—an ideal setting for a young growing family! This beautiful 2-storey home offers space, comfort, and functionality. The open-concept main floor features hardwood flooring, a cozy gas fireplace in the great room, and a bright kitchen with stainless steel appliances, eat-in bar, and ample cabinetry—perfect for everyday living and entertaining. The dining area opens to a large deck and a landscaped backyard with a fire pit for family nights. Upstairs you’ll find a spacious bonus room with newer vinyl plank flooring, 3 bedrooms including a generous primary retreat with his/her closets and full 4-piece ensuite with jet tub and separate shower, plus another full bath. The heated double attached garage adds year-round convenience. Central AC as Summer is just around the corner! Located steps from parks and close to schools, shopping, and amenities—this is the perfect place to call home! (id:46923)
Royal LePage Noralta Real Estate
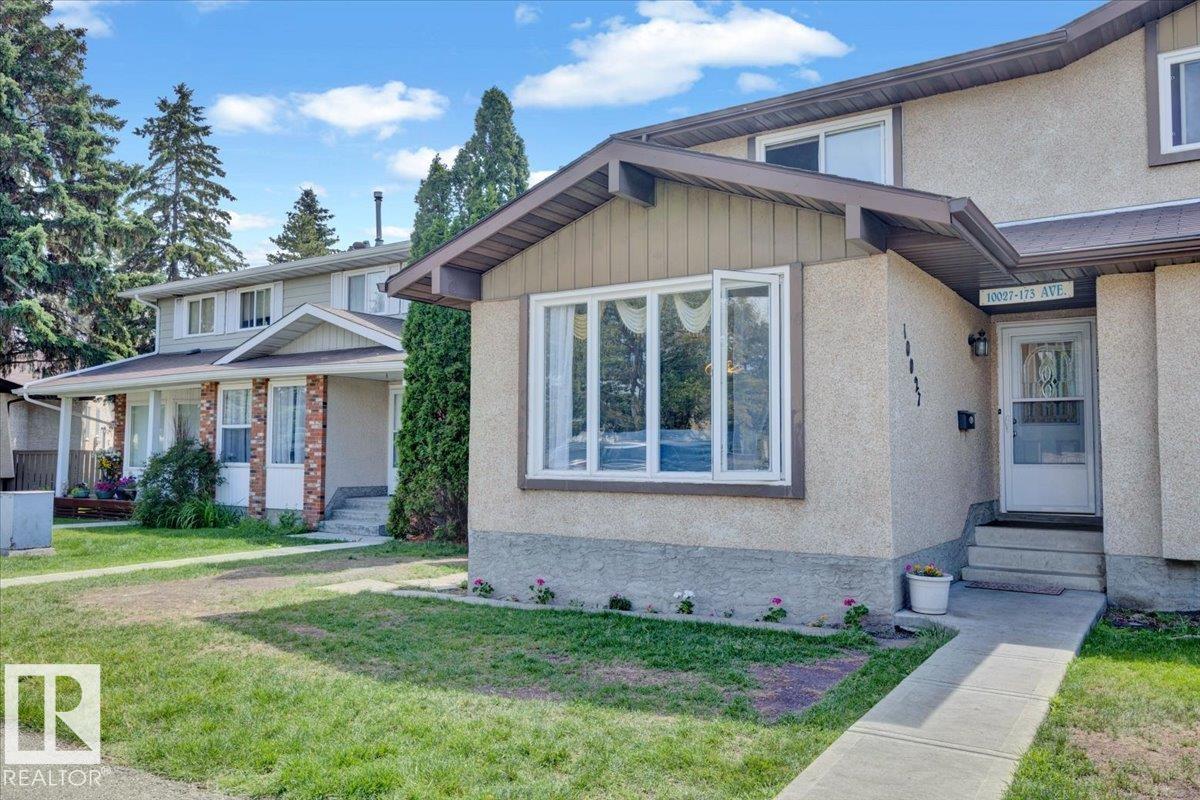
10027 173 Av NW
Edmonton, Alberta
This one is a must see! perfect for growing families, first-time buyers, or investors. Well maintained 2-storey half duplex offering 1,798 sq. ft. of total living space, This versatile home features 3 bedrooms and 2 bathrooms, including a rare main floor bedroom ideal for guests, multigenerational living, or a home office. The bright and inviting main level showcases large windows, a functional open-concept layout, a spacious dining area, and a refreshed kitchen with beautiful new quartz countertops. Brand new carpet throughout adds a fresh, modern feel. The fully finished basement expand your living space with two additional rooms, and space for a 3rd future full bathroom. Enjoy a private fenced yard and the convenience of two parking stalls, one long concrete pad in back and one right out front. Located in a quiet, well-managed community with easy access to 97 Street, Anthony Henday, schools, parks, shopping, and public transit. (id:46923)
Maxwell Polaris
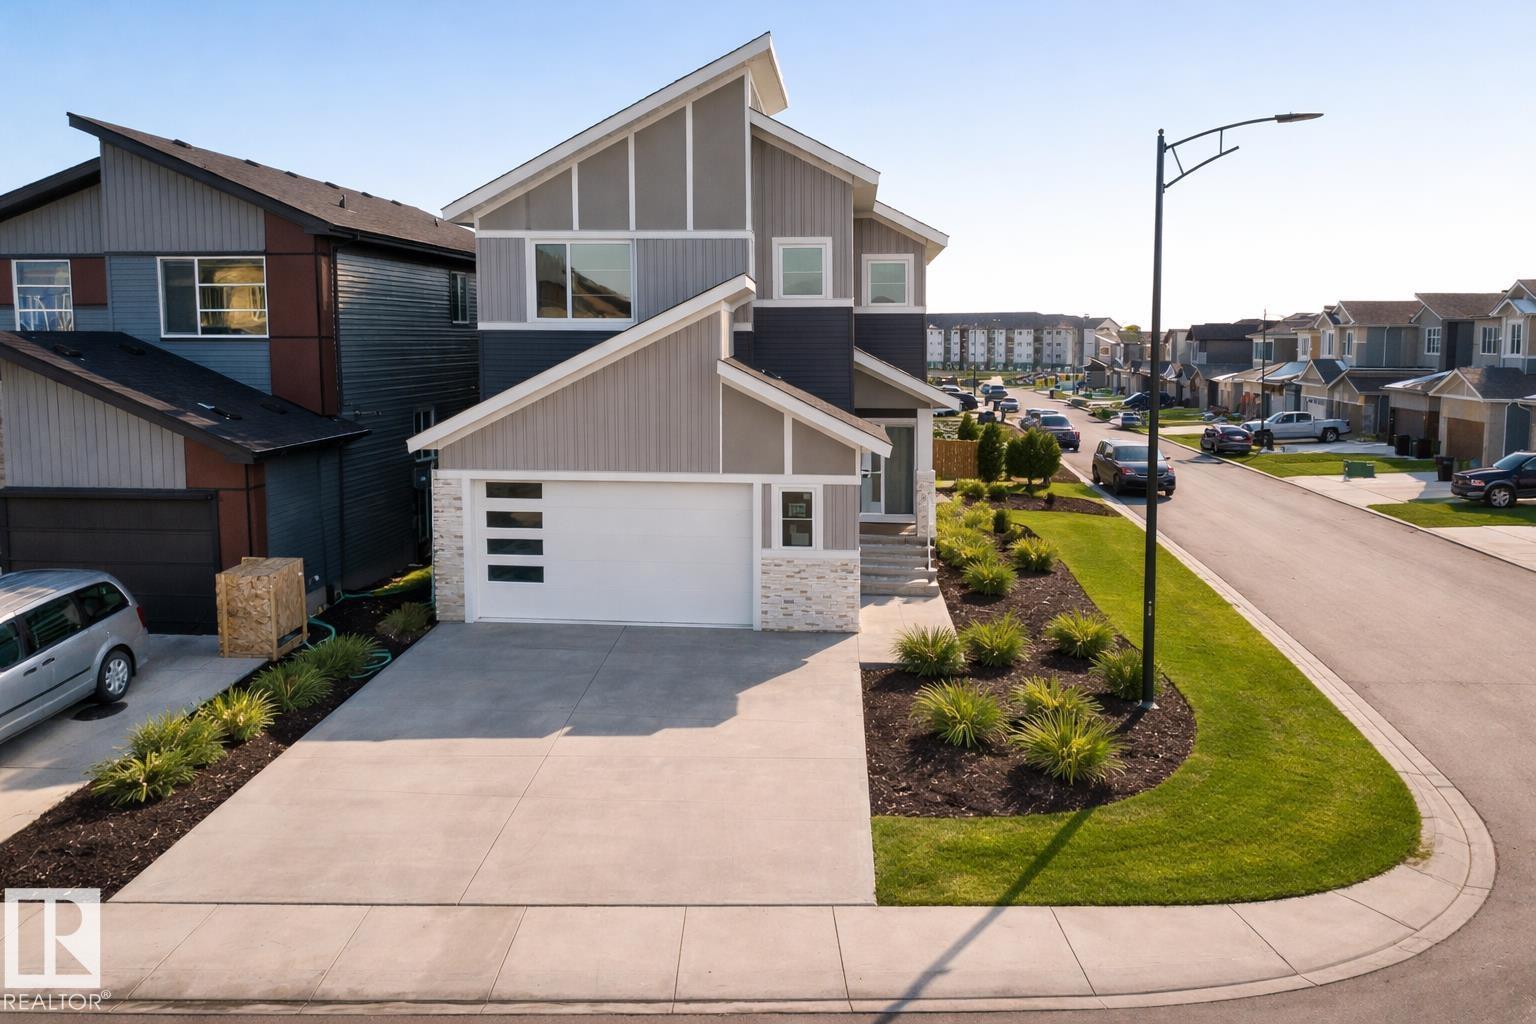
6449 28 Av SW
Edmonton, Alberta
CORNER REGULAR LOT | TWO MASTER ENSUITES | MAIN FLOOR BED & BATH | SPICE KITCHEN | SEPARATE ENTRANCE | DOUBLE ATTACHED GARAGE Stunning home in MATTSON featuring 4 BEDROOMS & 4 FULL BATHROOMS, including a MAIN FLOOR BEDROOM —ideal for guests or extended family. Thoughtfully designed layout offers SEPARATE LIVING & FAMILY AREAS, plus a CHEF-INSPIRED KITCHEN WITH QUARTZ COUNTERTOPS, LARGE ISLAND & SPICE KITCHEN —perfect for everyday cooking & entertaining. Upper level showcases a BONUS ROOM, LAUNDRY, and TWO MASTER BEDROOMS WITH PRIVATE ENSUITES & WALK-IN CLOSETS & along with an ADDITIONAL BEDROOM. Enjoy premium upgrades like TRIPLE PANE WINDOWS, BUILT-IN BLUETOOTH SPEAKERS, and BBQ GAS LINE ON DECK. Situated on a desirable CORNER LOT IN FAST-GROWING MATTSON, close to parks, schools & major routes. Some photos are digitally enhanced for illustration purposes. (id:46923)
RE/MAX Excellence
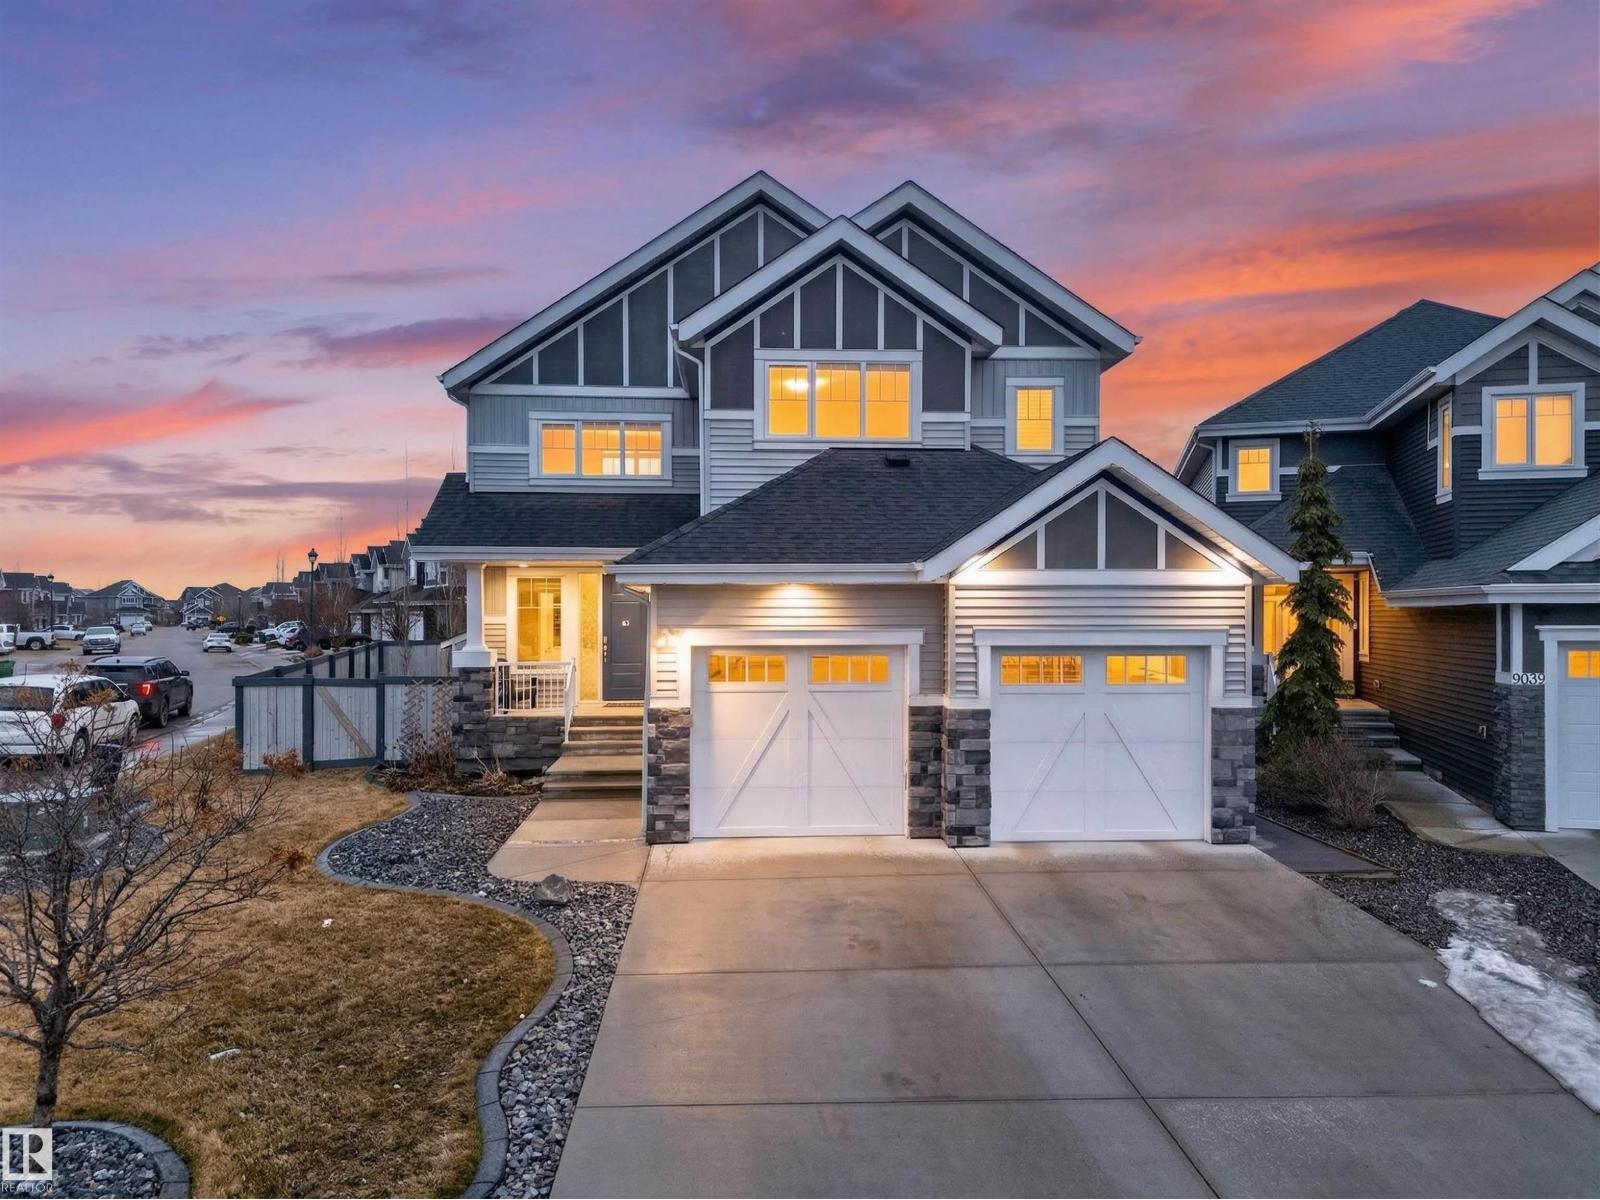
9037 24 Av SW
Edmonton, Alberta
Some homes check boxes. This one changes the way everyday life feels. Located in Lake Summerside, this 2734 SF home pairs bright, beautifully finished living space with the kind of lifestyle families are actively searching for. With 3 bedrooms, 2.5 baths, a main floor den, large windows, custom cabinetry, built-in speakers, coffered ceilings, wainscotting, gas stove, and double fridge, it strikes that rare balance between comfort, style, and function. The east-facing backyard was made for quiet mornings and long summer nights, with a full-span deck, privacy screen, firepit, and walking trails by the pond just steps away. Inside and out, this home feels designed for both connection and calm. With A/C, a heated garage, and year-round access to Summerside’s private beach club for kayaking, paddle boarding, fishing, tennis, skating, and more, this is more than a beautiful house. It is a lifestyle upgrade. (id:46923)
Century 21 Bravo Realty
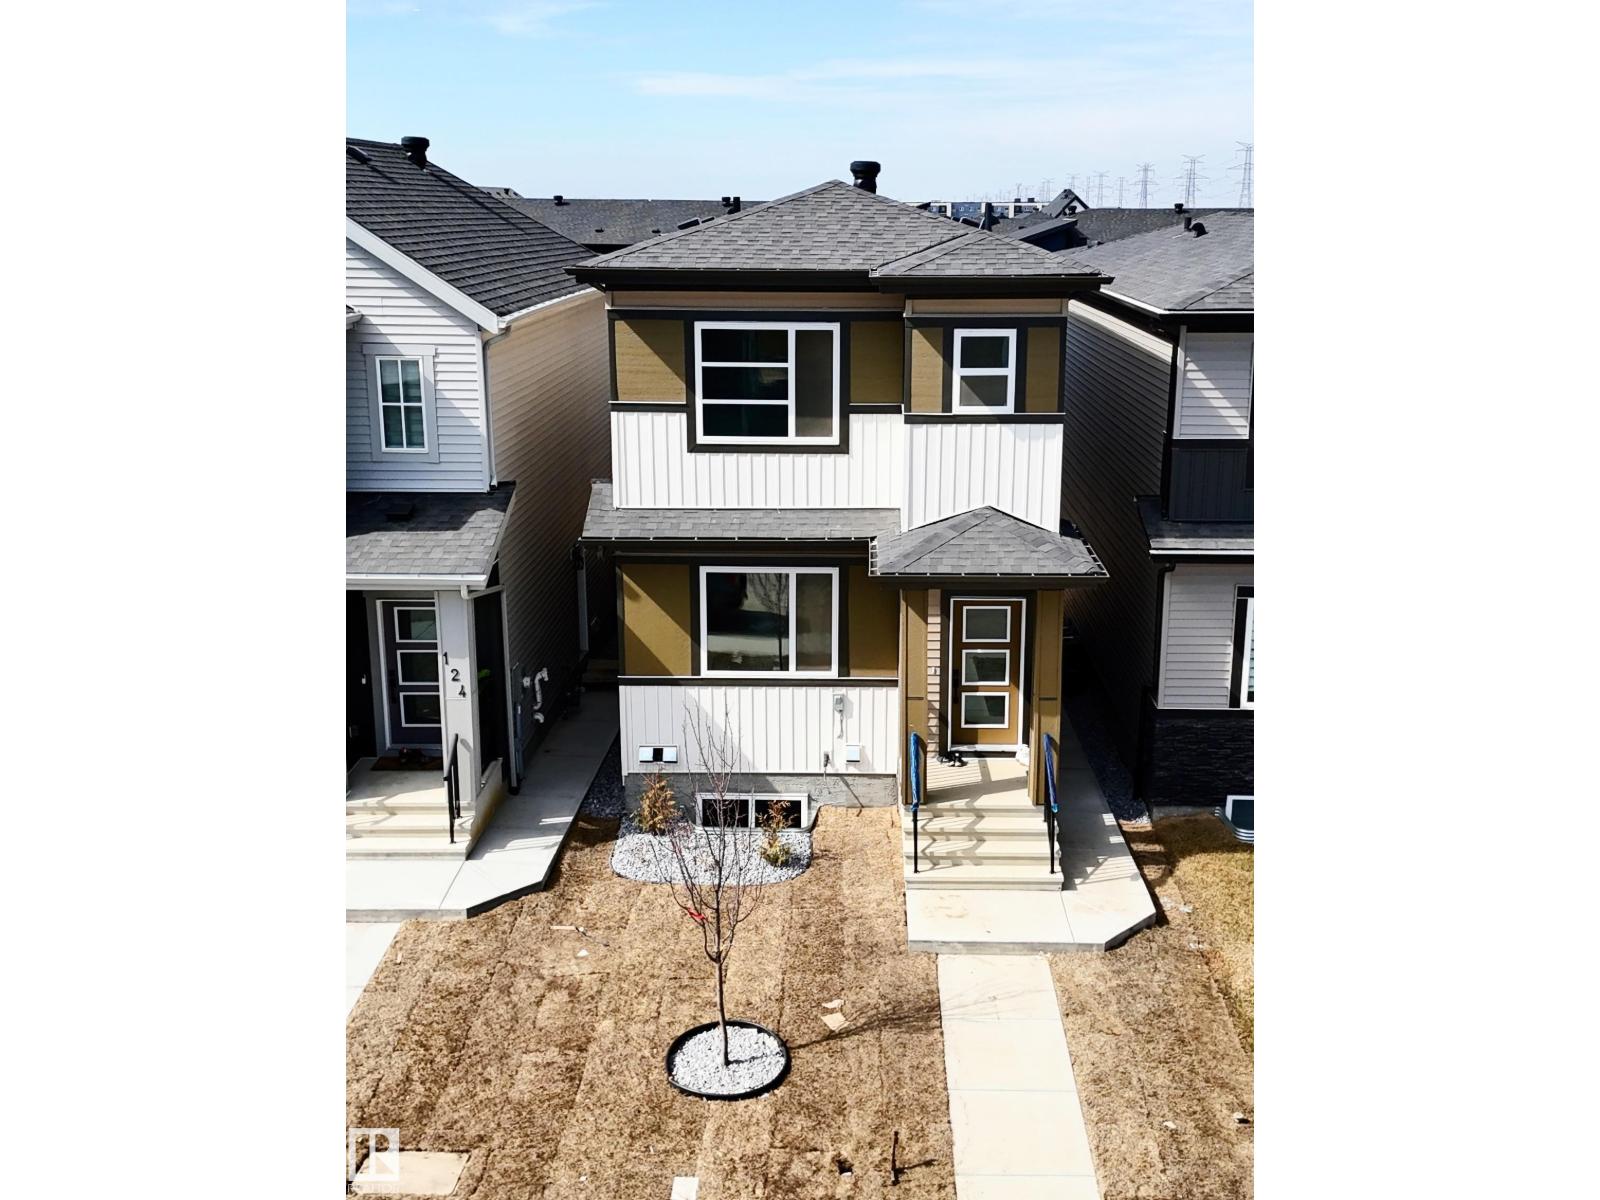
120 28 St SW
Edmonton, Alberta
LEGAL BASEMENT SUITE | SHOWHOME-STYLE UPGRADES Stunning 5-bedroom home in Alces with over 2,000 sq ft of upgraded, modern living! Designed with high quality finishes, this home features a legal 2-bedroom basement suite with a separate entrance—perfect for rental income or extended family. Bright open-concept layout with 9’ ceilings, a stylish 50” electric fireplace, and seamless flow for everyday living. Includes 2 high-efficiency furnaces, all appliances, 3.5 baths, and a double detached garage (18x22). Fully landscaped, Low-maintenance exterior with a backyard ready for your vision. Live in style. Earn income. Move-in ready. (id:46923)
Sterling Real Estate
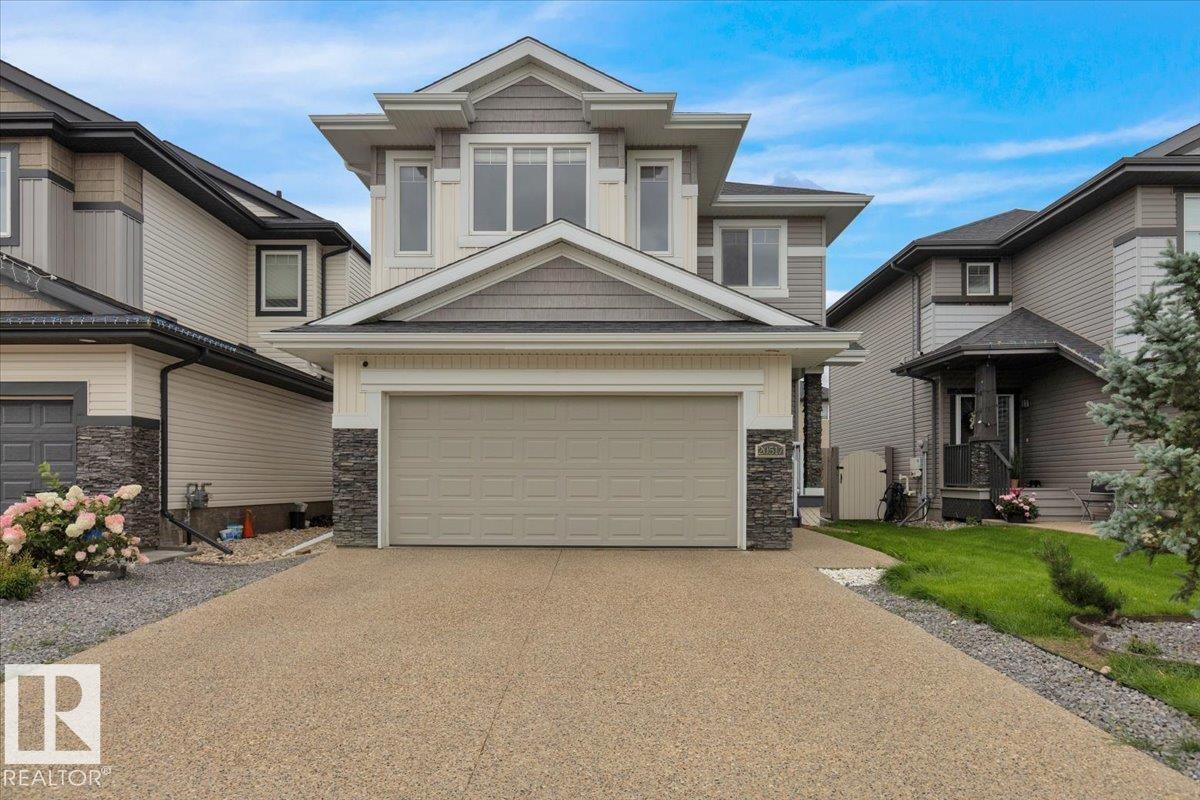
20517 98a Av NW
Edmonton, Alberta
Experience style and comfort in this beautiful 2-storey home in the family-friendly community of Stewart Greens! Upstairs you’ll find 4 generous bedrooms, including a spacious primary retreat to unwind after a long day. The main floor is designed for both living and entertaining with its open-concept layout, extended kitchen with quartz countertops, modern finishes, and a cozy fireplace to gather around. The fully finished basement is ready for fun, complete with a rec room, den, and plenty of storage. Outdoors, the landscaped backyard and full-width deck set the scene for summer BBQs and evenings under the stars. With a double attached garage and close access to schools, parks, golf, and shopping, this home truly has it all. A perfect match for families who want space, style, and a great community vibe! (id:46923)
RE/MAX Excellence
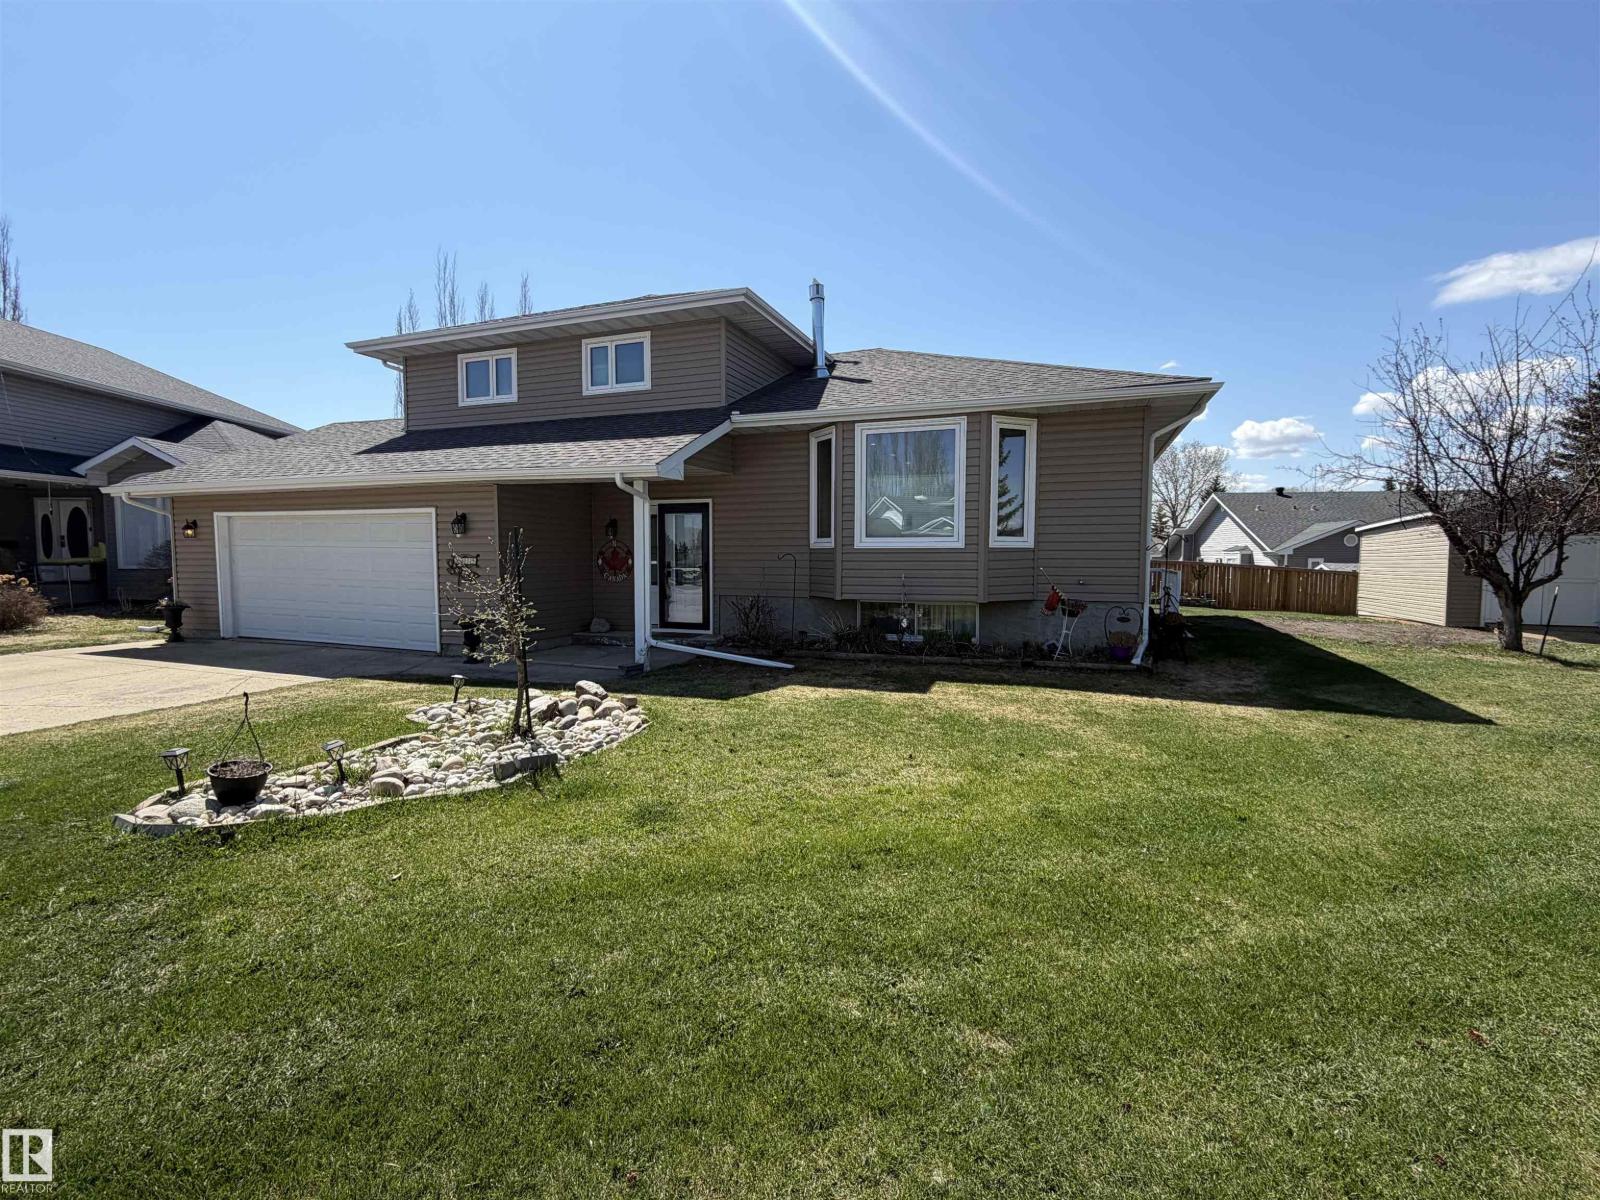
4515 56a Av
Stony Plain, Alberta
RARE opportunity on a MASSIVE pie-shaped lot backing directly onto a greenbelt & scenic walking trail homes like this seldom come to market. Located in sought after WOODLANDS, this impressive property offers over 2,600 sqft of developed living space across 5 well designed levels perfect for growing families. Enjoy warm evenings on the expansive 2 tier deck overlooking the huge, private backyard with SW exposure that fills the home with natural light. Inside, the home is bright & beautifully updated with a modern open-concept layout. The renovated kitchen features granite countertops, SS appliances, a lg central island. The spacious liv rm is anchored by a gas FP with a floor-to-ceiling acoustic paneling surround. New vinyl plank flooring & carpet run throughout, with most windows replaced. The fully developed walk-up basement offers a SEPARATE LIVING QUARTERS with a SEPARATE ENTRANCE—ideal for extended family. Over $200K in updates including windows, lighting, flooring, furnace, HW tank & O/S 20x26 shed. (id:46923)
RE/MAX River City
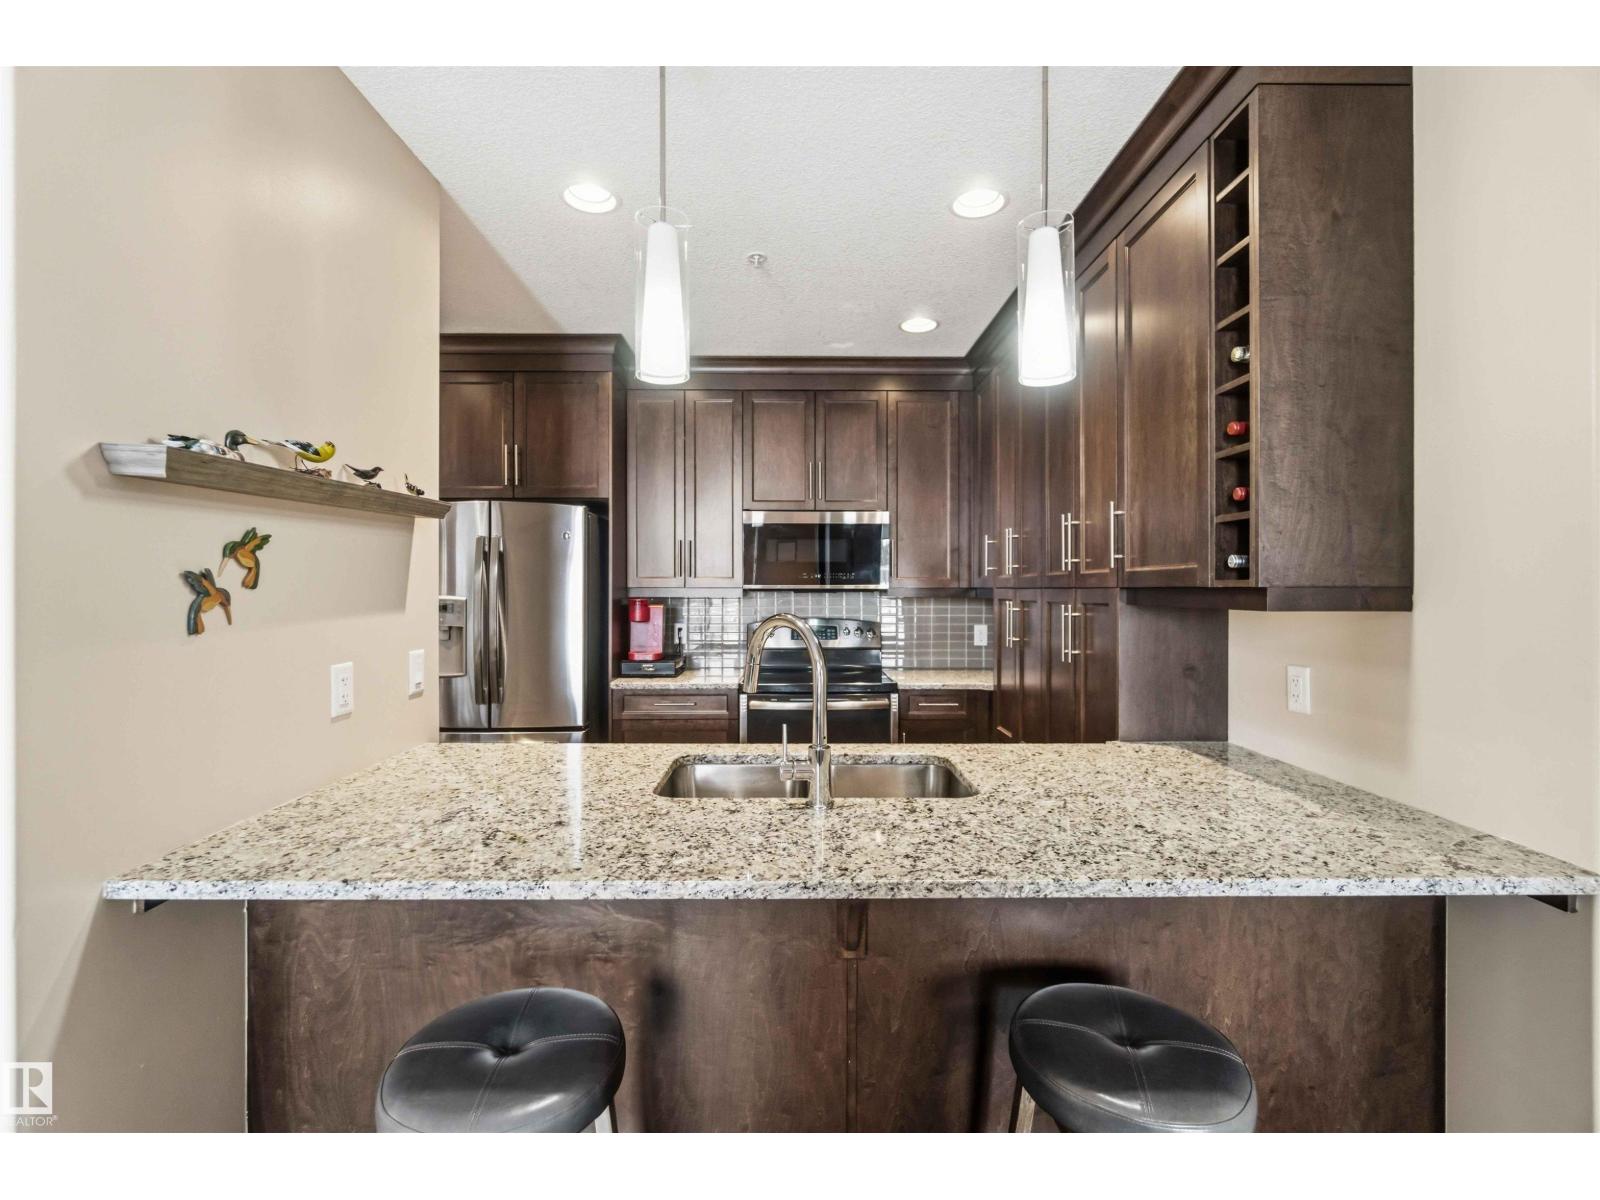
#212 11080 Ellerslie Rd SW
Edmonton, Alberta
Ideal for an empty nester, professional couple, or investor, this well-maintained 2-bedroom, 2-bathroom condo is located in a rare concrete building offering excellent soundproofing and long-term value. Investors take note—the seller is willing to stay on as a tenant, providing immediate rental income. Enjoy great amenities, including a gym, social room, guest suite, and rooftop patio. The unit features hardwood floors, stainless steel appliances, granite countertops, and a functional breakfast bar. Central heating and cooling are included in the condo fees. The smart layout offers good bedroom separation, with a spacious primary suite featuring a walk-in closet and ensuite, plus a second bedroom near a full bath. In-suite laundry adds convenience. Unwind on the large balcony overlooking green space, away from street noise. Includes underground parking and storage. Close to amenities, shopping, and quick access to Anthony Henday. (id:46923)
Real Broker
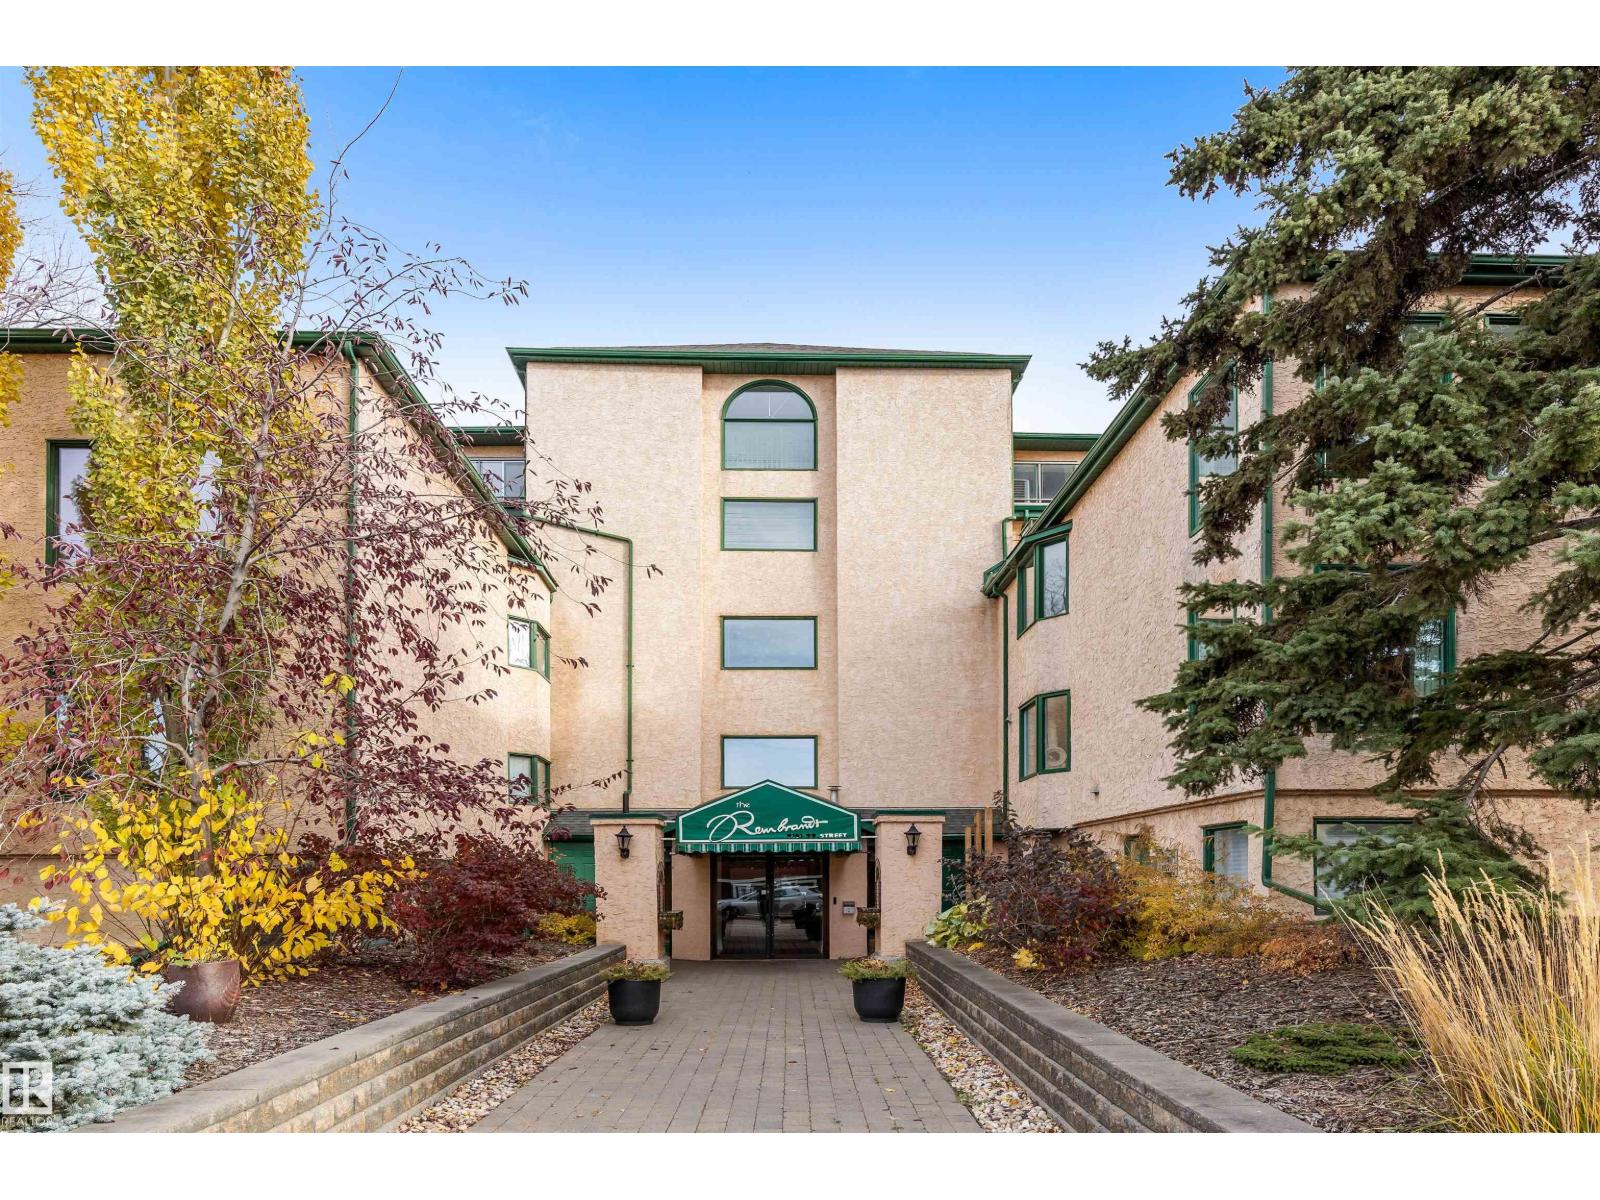
#205 9131 99 St NW
Edmonton, Alberta
Steps from the Edmonton River Valley & MILL CREEK RAVINE, discover this SPACIOUS ONE OF A KIND CONDO in the Rembrandt. The unit opens into the kitchen w/ European style cabinetry, tiled back splash & pot/pan drawers. HARDWOOD FLOORING in living & dining room. Dining room can easily accommodate entertaining & includes a bay window w/ views of the River Valley & an abundance of storage w/ 2 closets. FRENCH DOORS separate the dining room from the central hall. Living room is huge w/ WALLS OF WINDOWS & features a stunning electric FIREPLACE. The living room includes flex space on one end to accommodate an office. There are 2 BEDROOMS & a large DEN that could be utilized as a 3rd bedroom. The den features a 2ND FIREPLACE & access to a large covered balcony. The primary bedroom features a 5pce ensuite w/ double sinks. There is a 3pce bathroom & in suite laundry. This is a unique building w/ only 16 suites. ALL UTILITIES are included in the condo fee. Pet Friendly & 1 assigned underground HEATED PARKING STALL! (id:46923)
Exp Realty
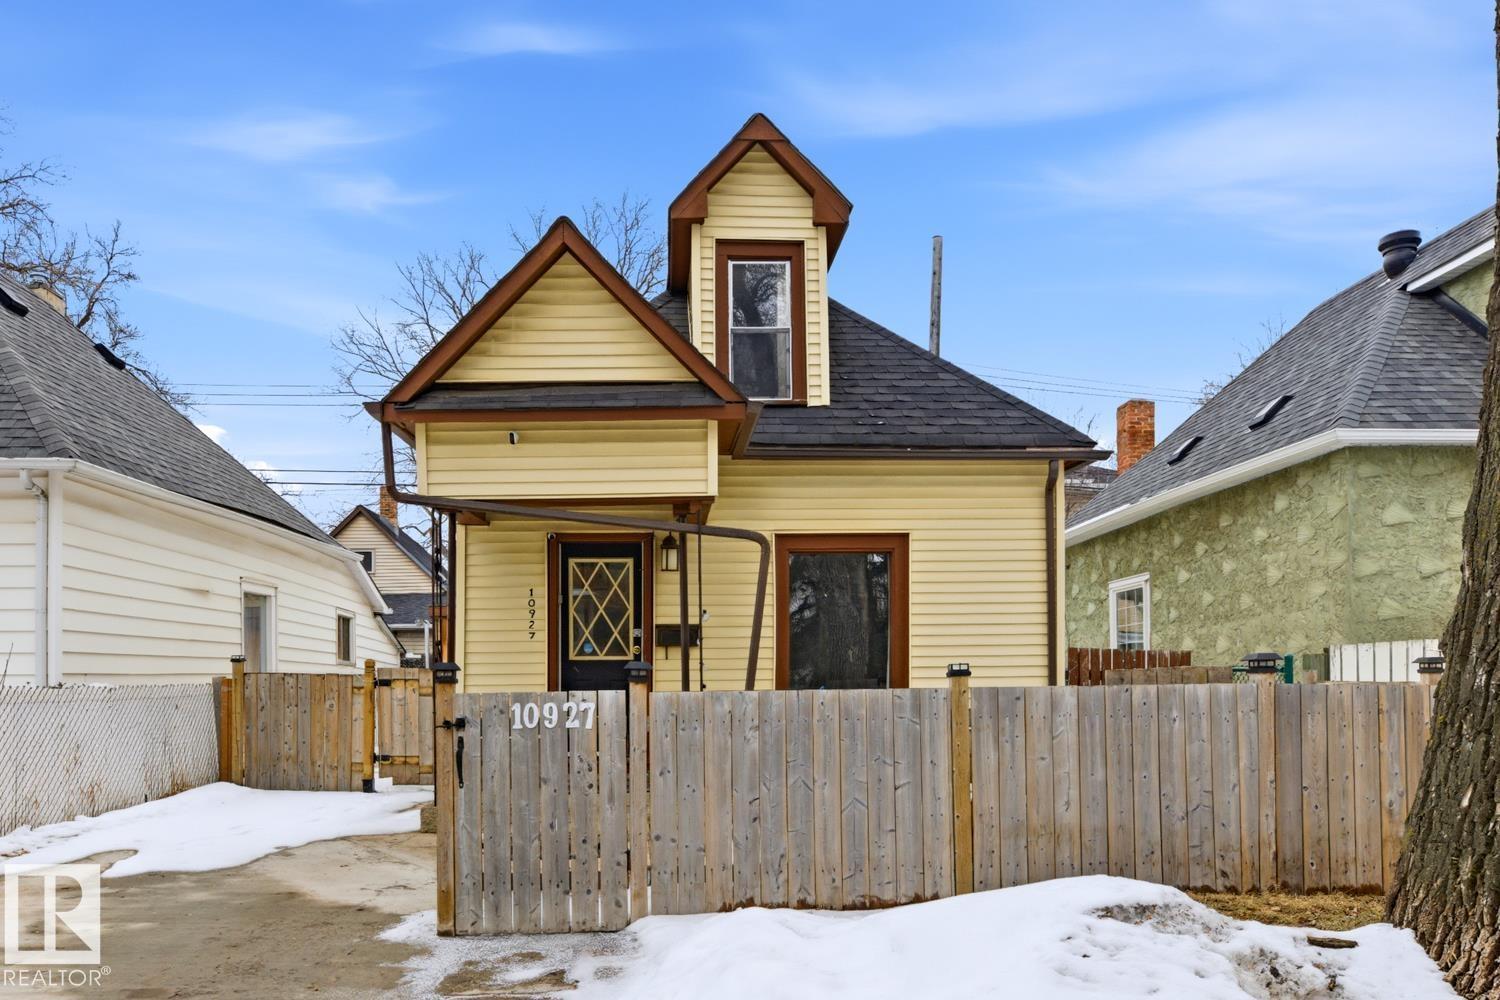
10927 93 St NW NW
Edmonton, Alberta
Character-filled 1912 detached home with major 2023 updates including roof, furnace, and hot water tank, offering 734 sq ft above grade with 2 bedrooms, 1 full bath, and a full unfinished basement. The main floor features neutral laminate flooring, bright living space, convenient stacked laundry, and preserved period details including decorative tin-style ceilings, beadboard accents, and a classic clawfoot tub. Exterior features include updated vinyl siding, distinctive steep gables, a partially fenced front yard, and paved cement parking pad. Situated on a west-facing rectangular lot with no back lane. (id:46923)
Rimrock Real Estate
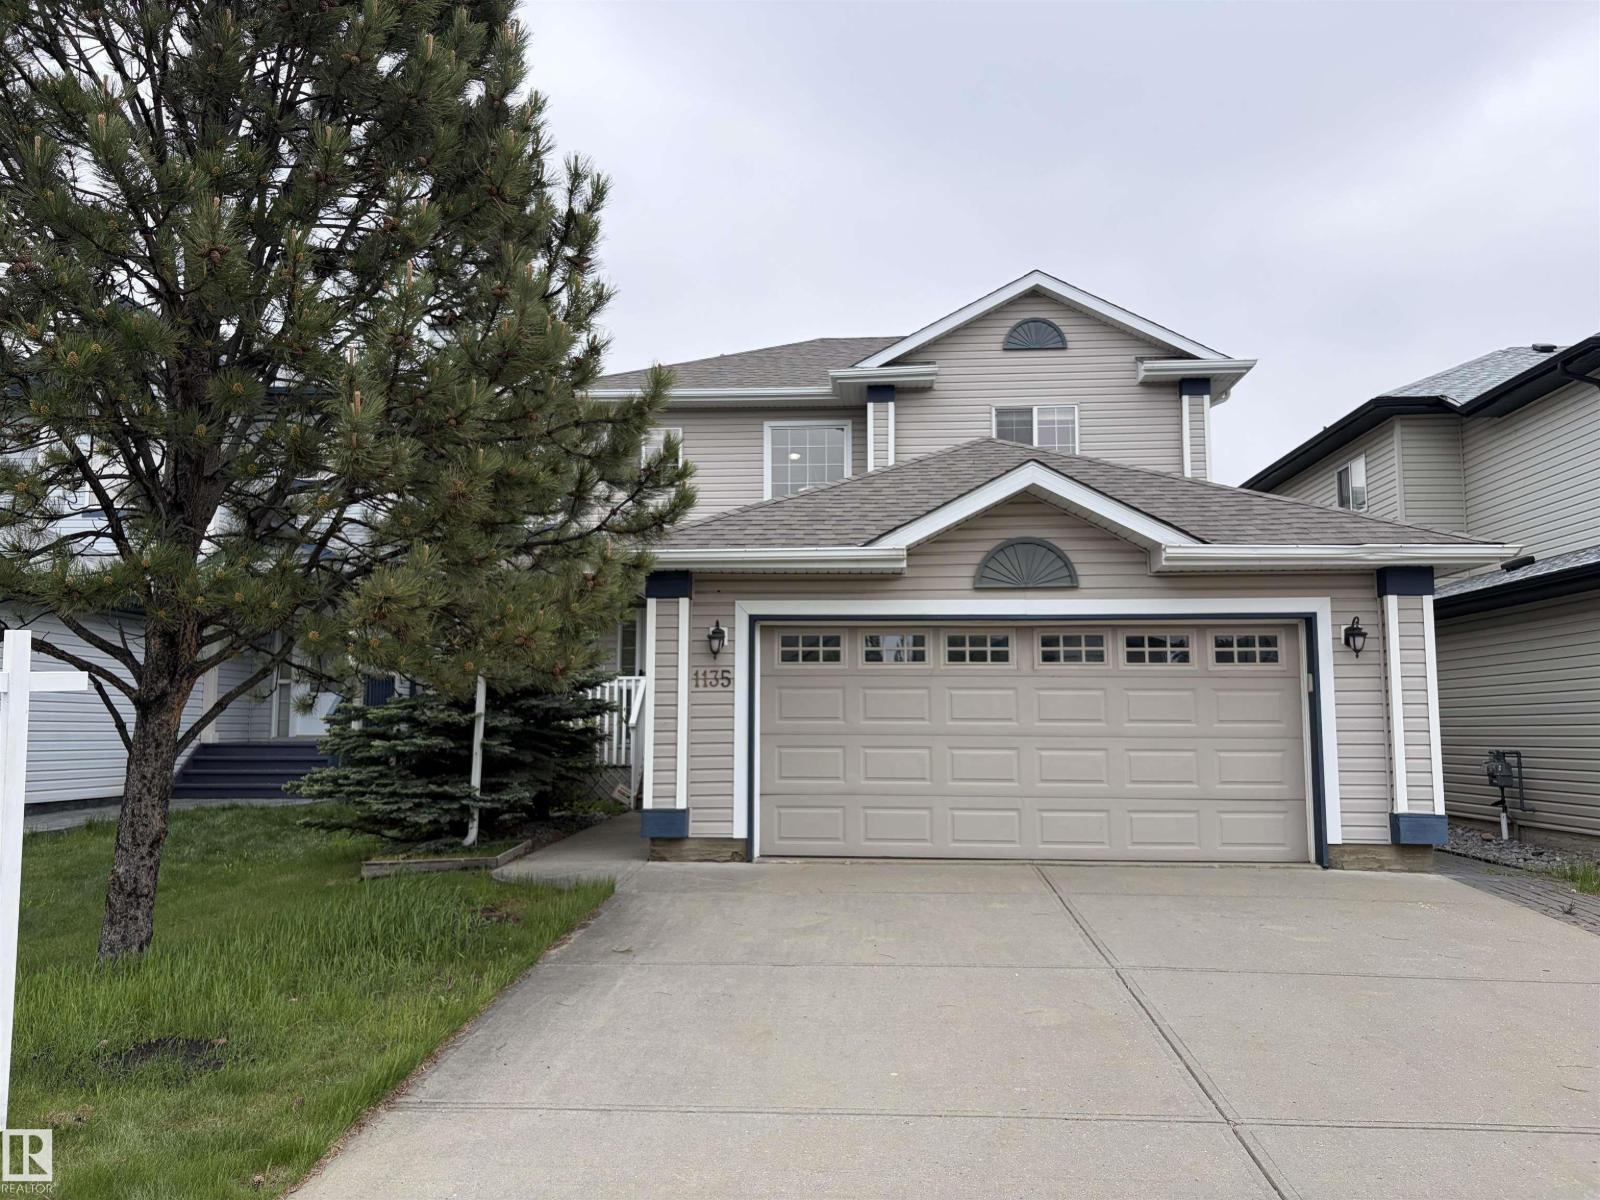
1135 112 St SW
Edmonton, Alberta
A beautiful walkout two-story backing directly onto a tranquil pond—where refined design meets the serenity of waterside living. With an east-facing backyard, the morning sun gently streams through the sunroom and cascades across all three levels, filling the home with warm, natural light. The crown jewel is a stunning custom sunroom (over $80k invested), complete with a radiant heater and irrigation system setup—a peaceful retreat to enjoy nature year-round. Recent upgrade: brand-new roof shingles (over $10k value will be replaced), 2-year-old water heater and furnace. Inside, enjoy 1,832 sq. ft. above grade plus a fully finished walkout basement with heated hardwood floors and ceiling sound system, 5 bedrooms, 3.5 baths, and an open-concept main level featuring granite counters, stainless appliances, a walk-in pantry, gas fireplace and central vacuum system. Oversized double garage, full-size vinyl deck. Close to schools, parks, transit, airport & major routes. A true family gem—must see! (id:46923)
Mozaic Realty Group
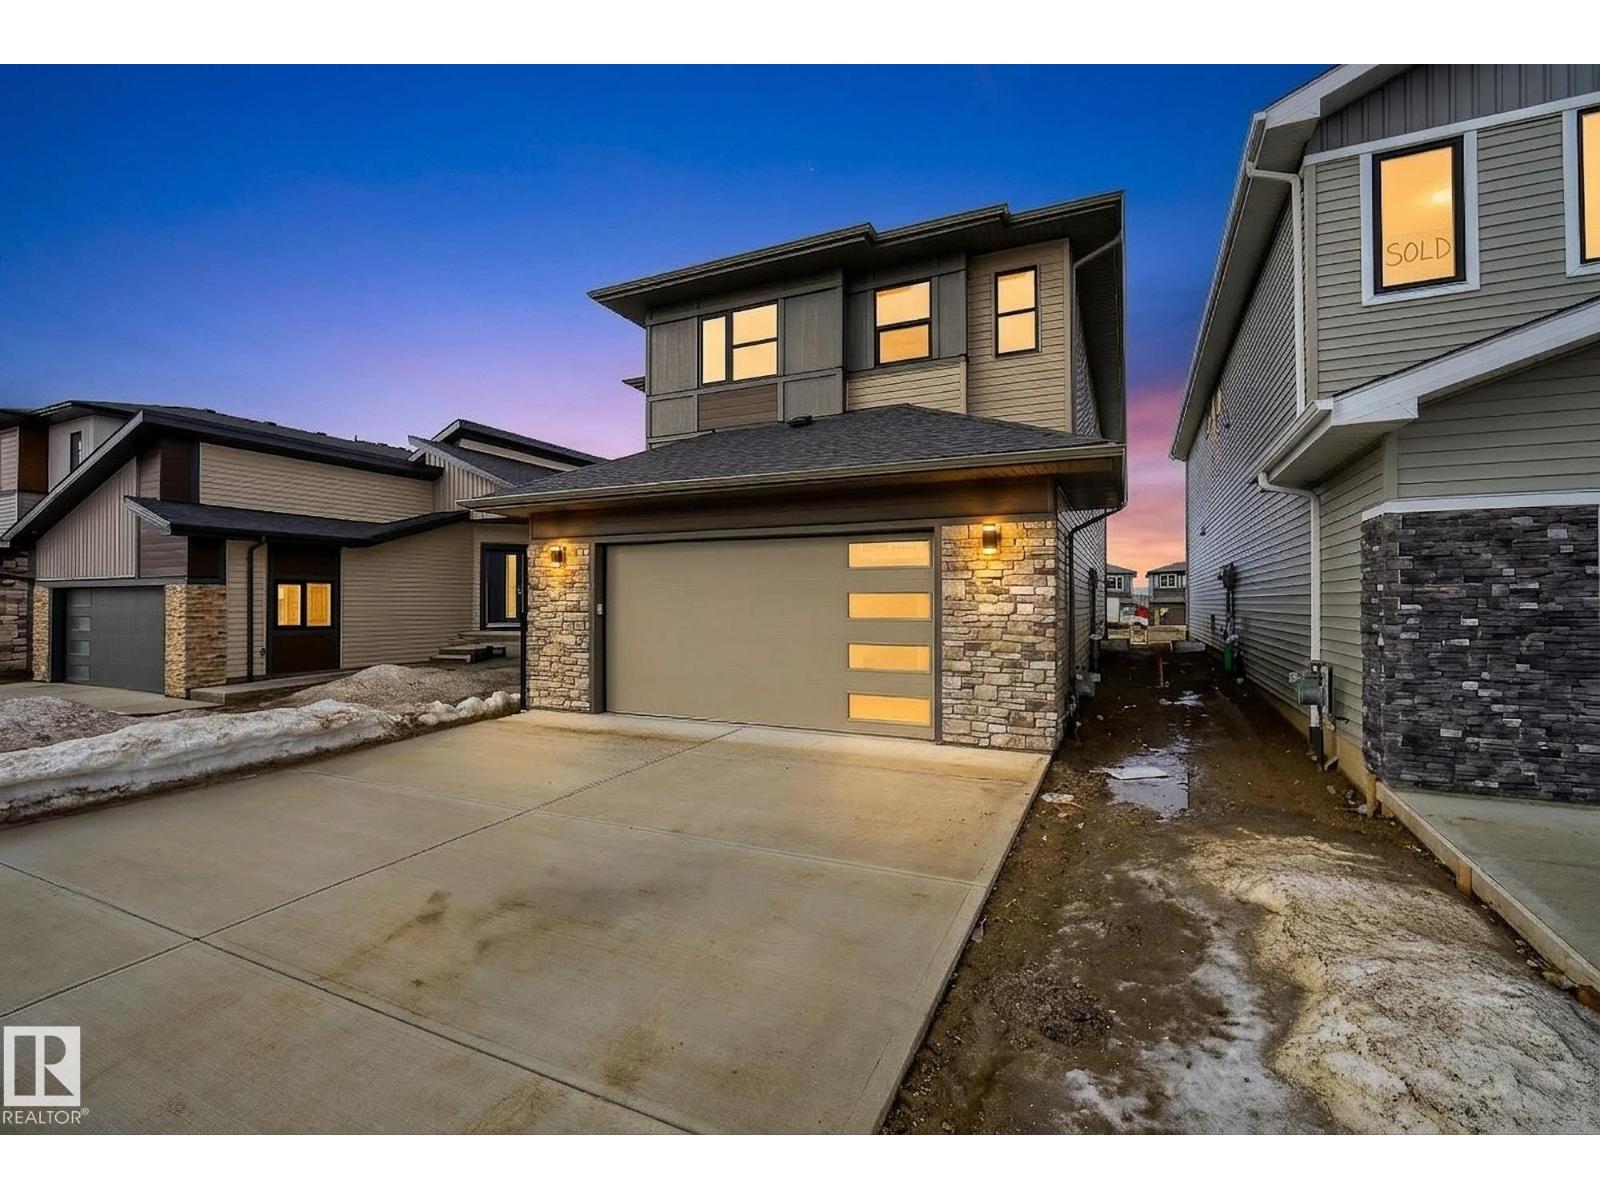
7091 Kiviaq Cr SW
Edmonton, Alberta
Welcome to this beautifully crafted new home in Riverstead at Keswick by Cameron Homes, offering a fresh design and elevated finishes throughout. The main floor showcases a chef’s dream kitchen with an expansive island, perfect for entertaining, along with a convenient walk-through pantry for added storage and function. The inviting living room features a stunning decorative wainscotting feature wall, adding warmth and character to the space. Upstairs, you’ll find a spacious bonus room ideal for relaxing or family time, along with convenient upper laundry. The luxurious primary suite is a true retreat, complete with his and hers closets, a decorative feature wall, and a serene ensuite. Two additional bedrooms and another full bathroom complete the upper level. Thoughtfully designed with style and functionality in mind, this home is perfect for modern family living in one of Edmonton’s most desirable communities. All appliances included, just move and start loving your brand new home! (id:46923)
RE/MAX River City
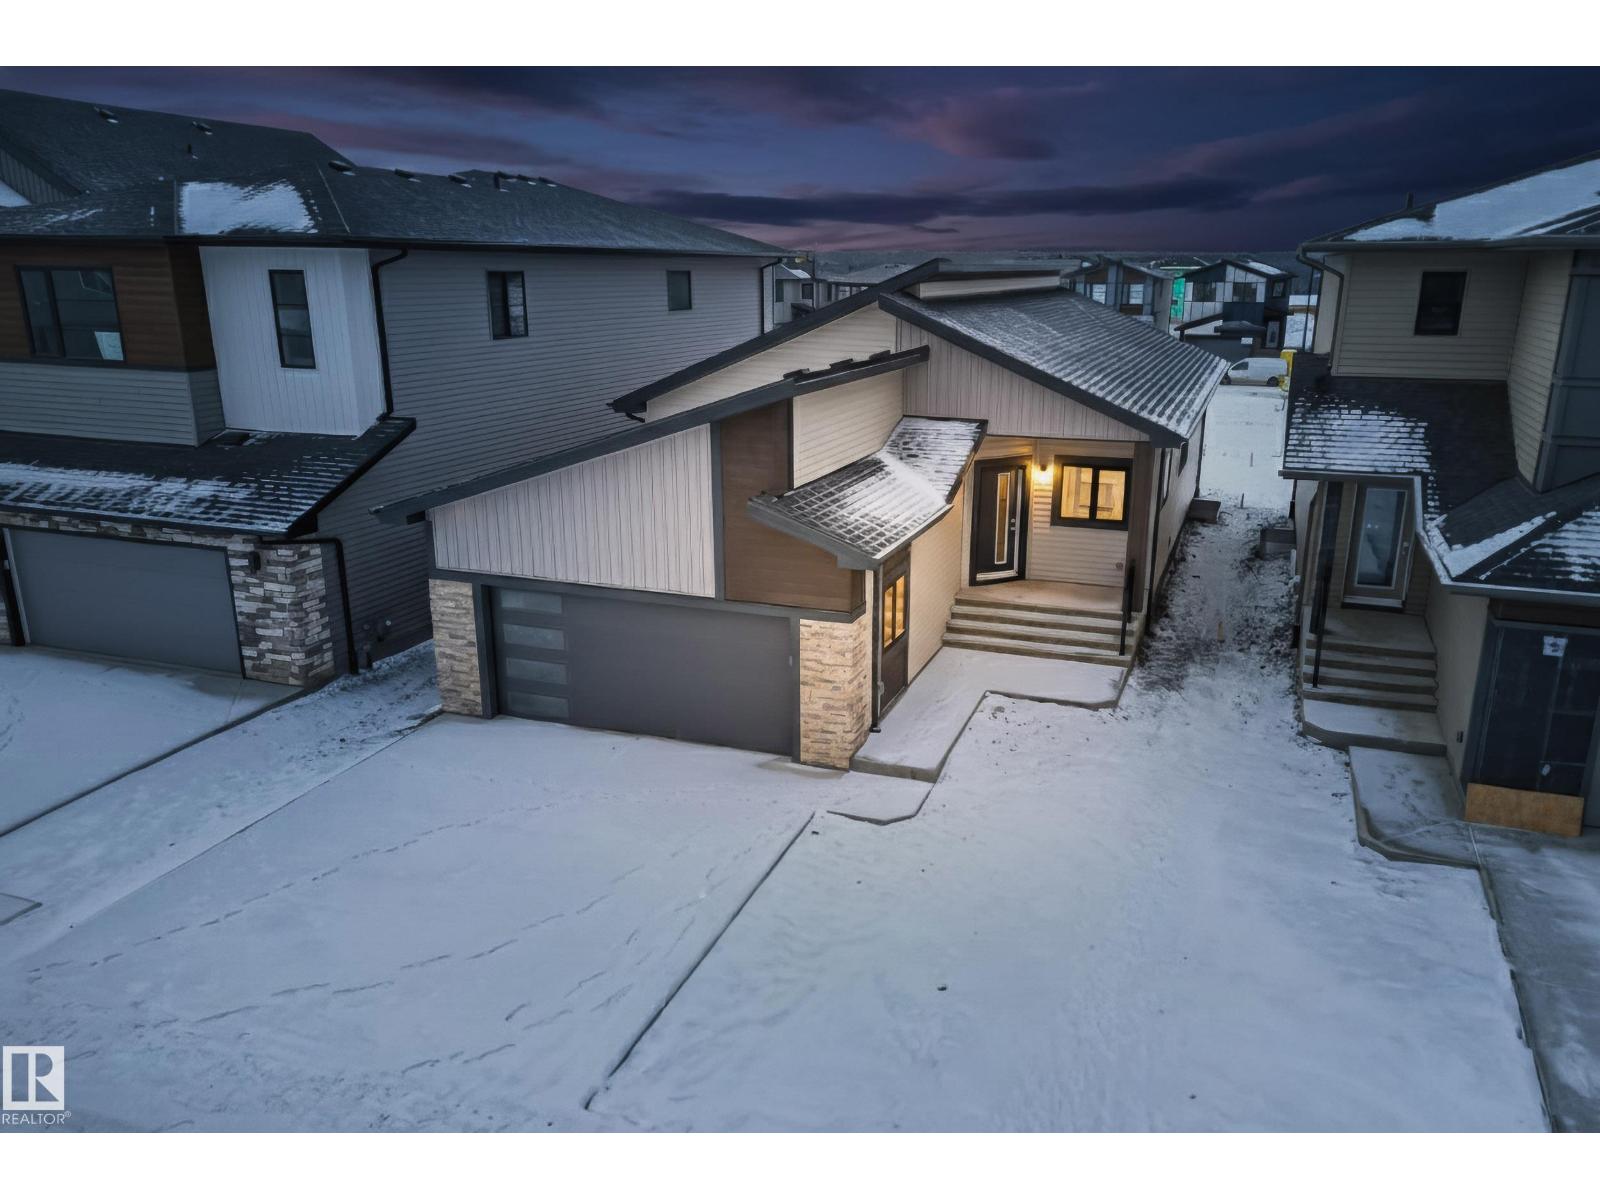
7093 Kiviaq Cr SW
Edmonton, Alberta
Welcome to this stunning Kryssa Custom West Coast Contemporary bungalow by Cameron Homes in sought-after Keswick. Offering over 2770 sq ft fully finished space, including a finished basement, this new build combines modern design with exceptional craftsmanship. The vaulted kitchen and living room create an airy, open feel, complemented by a large dining area perfect for hosting. The main-floor master features a walk-in closet and spa-inspired ensuite with double sinks and a curb less wet-room shower. The lower level offers 2 bedrooms, a full bath, and a versatile glass enclosed flex room/gym area with rubber flooring. Enjoy the convenience of main-floor laundry and thoughtful finishes throughout. A home built by Cameron Homes for comfort, style, and lasting enjoyment. APPLIANCES NOW INCLUDED! (id:46923)
RE/MAX River City

7604 7606 75 St NW
Edmonton, Alberta
Come check out this amazing CASH FLOW PROPERTY. This side by Side duplex Sitting on a large 795M2 lot. It has 4 legal suites, currently all rented out. The main floors suites has beautiful and bright renovated kitchens, in suite laundry, Good size living room and dining room ( one has an electric fire place and the other wood burning). Each main floor suites has 3 bedrooms and one bathroom ( double sinks). There are 2 - 3 Bedroom Legal basement suites. Ample size, beautiful kitchen in suite laundry. Don't forget the yard is all fenced and there is ample parking on the parking pad. Close to public transit,Schools, shopping, Whitemud, Henday and more. (id:46923)
B.l.m. Realty