Edmonton, Alberta
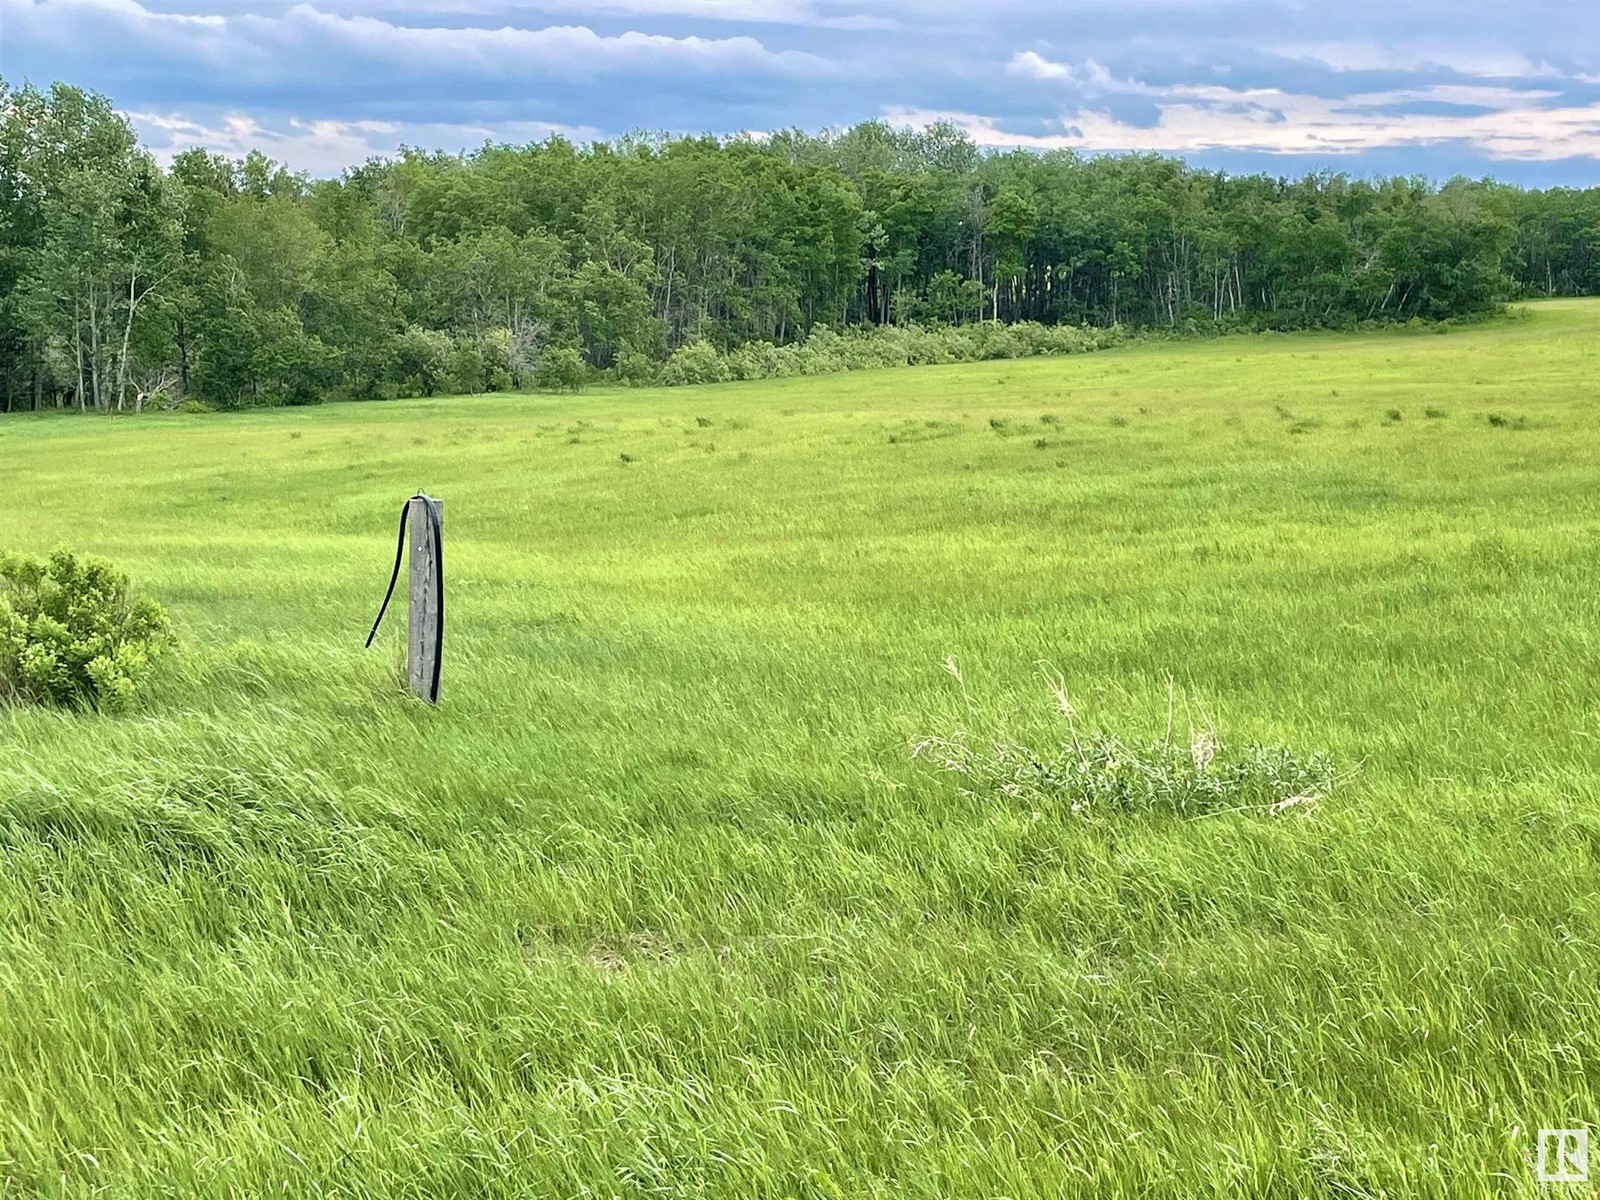
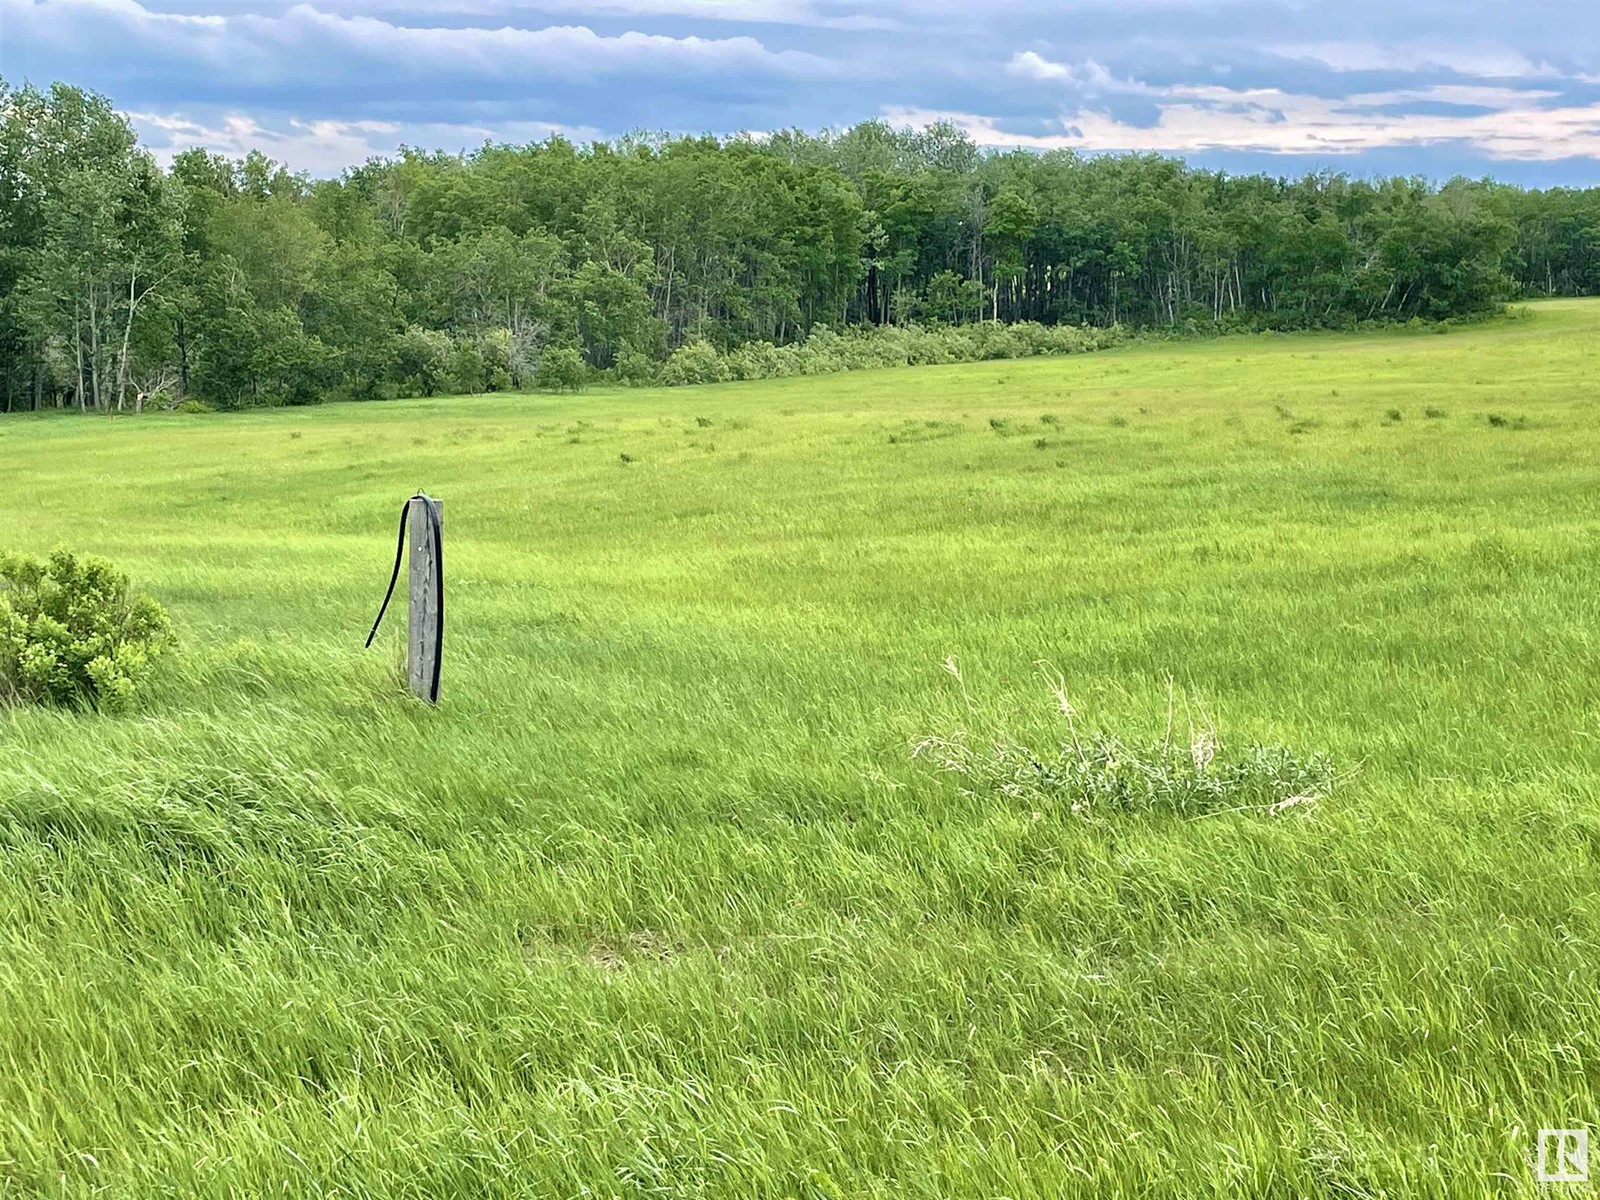
149.99 Acres. Potential industrial development site. Located within the Edmonton Energy and Technology Park. Quick Manning Drive access and minutes from the Anthony Henday. Roughly 8 Minutes to Manning Town Centre and about 12 Minutes to Fort Saskatchewan. Generally flat topography. Municipal Address: 20375 18 Street, Edmonton, AB, Size: 149.99 Acres (+/-), Zoning: AG (Agriculture). Information herein and auxiliary information subject to becoming outdated in time, change, and/or deemed reliable but not guaranteed. Buyer to confirm information during their Due Diligence. (id:46923)
RE/MAX Excellence
Fort Saskatchewan, Alberta
271.34 Acres. Roughly 20 acres within Fort Saskatchewan slated for residential development. Extreme proximity to existing development. Minutes from Walmart, Canadian Tire, Dow Centennial Centre, Fort Saskatchewan Community Hospital, Starbucks, and more! Relatively flat land. Ongoing farming potential Great access to both 111.34 and 160 acre parcel. Properties can potentially be purchased separately. Buyer's to confirm information during their due diligence. Zoning: (AG) Agricultural; General (AG-S) Agricultural General South. Information herein and auxiliary information subject to becoming outdated in time, change, and/or deemed reliable but not guaranteed. Buyer to confirm information during their Due Diligence. (id:46923)
RE/MAX Excellence
Rural Parkland County, Alberta
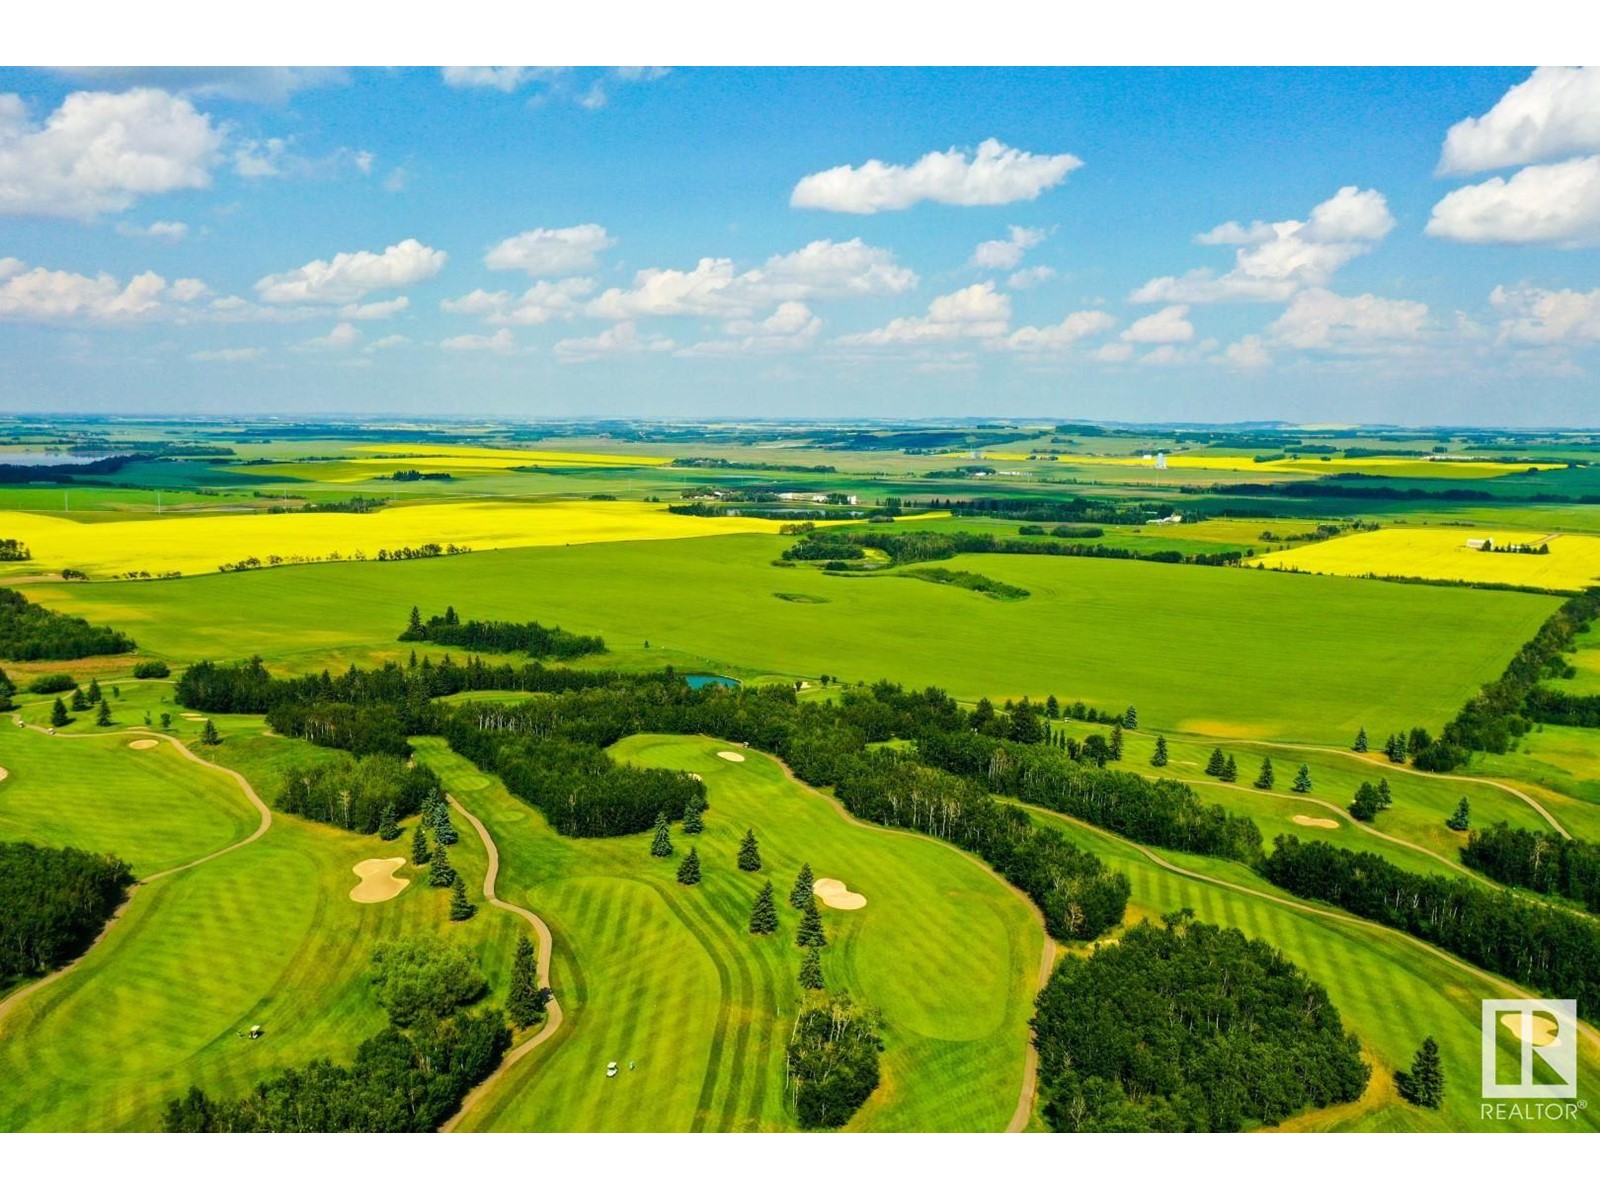
Acres 117.62. Based on current land use and regional planning policies, the property offers significant potential for sand extraction and fill operations, future development, and multiple income-generating uses. Potential for major sand extraction and fill business operations. Future development land within an active industrial growth corridor. Existing oil well site providing ongoing income. Established elk farm generating supplemental revenue Strategically located just off major transportation routes including Highway 16A (Parkland Highway) and Highway 60. Approximately a 5-minute drive to Edmonton’s Anthony Henday Drive, offering excellent regional connectivity. Situated within the Acheson Industrial Area Structure Plan. Directly across the street from The Ranch Golf & Country Club. Short Legal: Plan: 9525146 Lot 2, Industrial Reserve District (IRD) and Acheson Industrial Commercial Overlay. Buyer to confirm information during their Due Diligence. (id:46923)
RE/MAX Excellence
Nisku, Alberta
160 Acres. Located in the Northwest Saunders Lake ASP; Five minute drive to Edmonton International Airport; Adjacent to Leduc city limits and 10 minutes to Leduc core; Parcels can be purchased together or separately; Located south of Nisku Business Park; Parcel Size: 80 AC + 160 AC + 160 AC=400 Acres. Zoning: AG (Agriculture). Legal Description: West 80 - 4;24;50;6;NW East 160 - 4;24;50;6;NE - West 160 - 4;24;50;7;SW. Information herein and auxiliary information subject to becoming outdated in time, change, and/or deemed reliable but not guaranteed. Buyer to confirm information during their Due Diligence. (id:46923)
RE/MAX Excellence
Nisku, Alberta
160 Acres. Located in the Northwest Saunders Lake ASP; Five minute drive to Edmonton International Airport; Adjacent to Leduc city limits and 10 minutes to Leduc core; Parcels can be purchased together or separately; Located south of Nisku Business Park; Parcel Size: 80 AC + 160 AC + 160 AC=400 Acres. Zoning: AG (Agriculture). Legal Description: West 80 - 4;24;50;6;NW East 160 - 4;24;50;6;NE - West 160 - 4;24;50;7;SW. Information herein and auxiliary information subject to becoming outdated in time, change, and/or deemed reliable but not guaranteed. Buyer to confirm information during their Due Diligence. (id:46923)
RE/MAX Excellence
Nisku, Alberta
80 Acres. Located in the Northwest Saunders Lake ASP; Five minute drive to Edmonton International Airport; Adjacent to Leduc city limits and 10 minutes to Leduc core; Parcels can be purchased together or separately; Located south of Nisku Business Park; ; Parcel Size: 80 AC + 160 AC + 160 AC=400 Acres. Zoning: AG (Agriculture). Legal Description: West 80 - 4;24;50;6;NW East 160 - 4; 24;50;6;NE - West 160 - 4;24;50;7;SW. Information herein and auxiliary information subject to becoming outdated in time, change, and/or deemed reliable but not guaranteed. . (id:46923)
RE/MAX Excellence
Spruce Grove, Alberta
Open-concept living, a separate side entrance for future suite potential, and 3 bedrooms, 2.5 bathrooms—all in this 2,235 sq. ft. Step inside to a bright, open main floor where the kitchen anchors the space and flows seamlessly into the great room, creating the perfect setting for both everyday life and entertaining, with large windows bringing in lots of natural light. A versatile den with a custom glass wall offers an ideal home office or study space while still feeling connected to the home. Upstairs, the layout is designed with family living in mind, featuring a private primary suite with a spa-inspired ensuite complete with a freestanding tub and tiled shower, along with two additional bedrooms and convenient upper-floor laundry. Built with quality and attention to detail, this home includes energy-efficient triple-pane windows and a garage equipped with a floor drain and hot/cold water, delivering comfort, practicality, & future income potential! Some photos are virtually staged. (id:46923)
Exp Realty
Rural Parkland County, Alberta
Your own piece of Parkland County. Rolling hills, mature trees, and pavement right to the property — this is the kind of land that's getting harder to find. Whether you're dreaming of a private acreage to call home or looking for land with long-term upside, this one checks both boxes. The natural setting speaks for itself, but what makes this parcel truly special is its history — Parkland County previously approved an 8-lot subdivision here, with tree clearing and road foundation work including culverts already underway. The groundwork is done if you ever choose to go that route. Quiet, private, and surrounded by nature — yet only 10 minutes to Stony Plain, with easy access to Yellowhead Trail, Chickakoo Lake Recreation Area, and Muir Lake School. (id:46923)
Royal LePage Noralta Real Estate
Edmonton, Alberta
Visit the Listing Brokerage (and/or listing REALTOR®) website for more information. This cul-de-sac, open plan, 2-storey has over 4100 sq ft developed. Cork/oak hardwood and tile in the 1/2 bath, kitchen, and laundry room cover the main floor. You’ll love to cook and bake in a large kitchen with maple cabinets, granite, large center island and oversized pantry. You can enjoy a living room mantle/tile gas f/p on cold days. A versatile den with dbl glass doors adapts to a formal dining room, office or play area. The 2nd level has a cozy bonus room, 2 linen closets, 4-piece bath, and 4 oversized bedrooms. The master has 2 walk-in closets, tiled shower, jacuzzi tub, toilet closet and his/her sinks. The in-floor heated basement has 1 bedroom, 4-piece bath, and a granite wet bar w/fridge. Entrance from the garage to the basement connects a spacious storage room. Solar panels are at 110% capacity.(New furnace & H2O tank). A pristine SW backyard has fire pit, slate patio, string lighting, trellis, and pergolas. (id:46923)
Honestdoor Inc
Wetaskiwin, Alberta
Nicely treed lot backing onto green space, offering privacy and a peaceful setting. This spacious 4-level split home features 4 bedrooms and 3 bathrooms—perfect for a growing or large family. With three fully developed levels, there’s plenty of room to live, relax, and entertain. Conveniently located close to schools, recreation facilities, and walking paths, this home combines comfort with accessibility. Major updates include a furnace, hot water tank, and a beautifully remodeled kitchen, all completed within the last five years. Additional highlights include a double garage and central air conditioning for year-round comfort. A fantastic opportunity in a family-friendly neighborhood! (id:46923)
Century 21 All Stars Realty Ltd
Spruce Grove, Alberta
BRAND NEW Double Car Garage Home on Walkout Lot || Stunning home with luxury and functionality for modern family living. Open-to-above living room with lot of windows, fireplace & beautiful feature wall. A convenient main-floor bedroom with a full bathroom is perfect for guests or for home office. The heart of the home is its modern kitchen, flowing into pantry. Beautiful dining nook with built in bar & access to balcony. Upstairs beautiful bonus room with fireplace, perfect for family entertainment, along with a private office/gym/media room. The spacious primary suite with stunning vaulted ceiling ,custom ensuite with a soaking tub, dual vanities, and a walk-in closet. Two additional bedrooms share a common full bath. Every corner of this home has been thoughtfully designed, checking all the boxes for style, comfort, luxury and convenience. Unfinished walkout basement waiting for your touches. (id:46923)
Exp Realty
Edmonton, Alberta
Discover this stunning, fully renovated 2-bedroom, 2-bath condo in the highly desirable Garneau neighborhood. This beautifully upgraded condo showcases modern design and everyday functionality throughout. Elegant herringbone luxury vinyl plank flooring flows through the open-concept living space, while the gourmet kitchen features granite countertops and premium appliances by Fisher & Paykel, JennAir, and KitchenAid. The spacious primary bedroom offers a walk-in closet and a refreshed ensuite. Both bathrooms have been tastefully updated with a spa-inspired feel. Additional improvements include a new hot water tank, in-suite laundry, and a storage unit. Ideally located near the University of Alberta, Whyte Avenue, and downtown—perfect for professionals, students, or investors seeking vibrant city living (id:46923)
Sterling Real Estate