
Property Results - On the Ball Real Estate
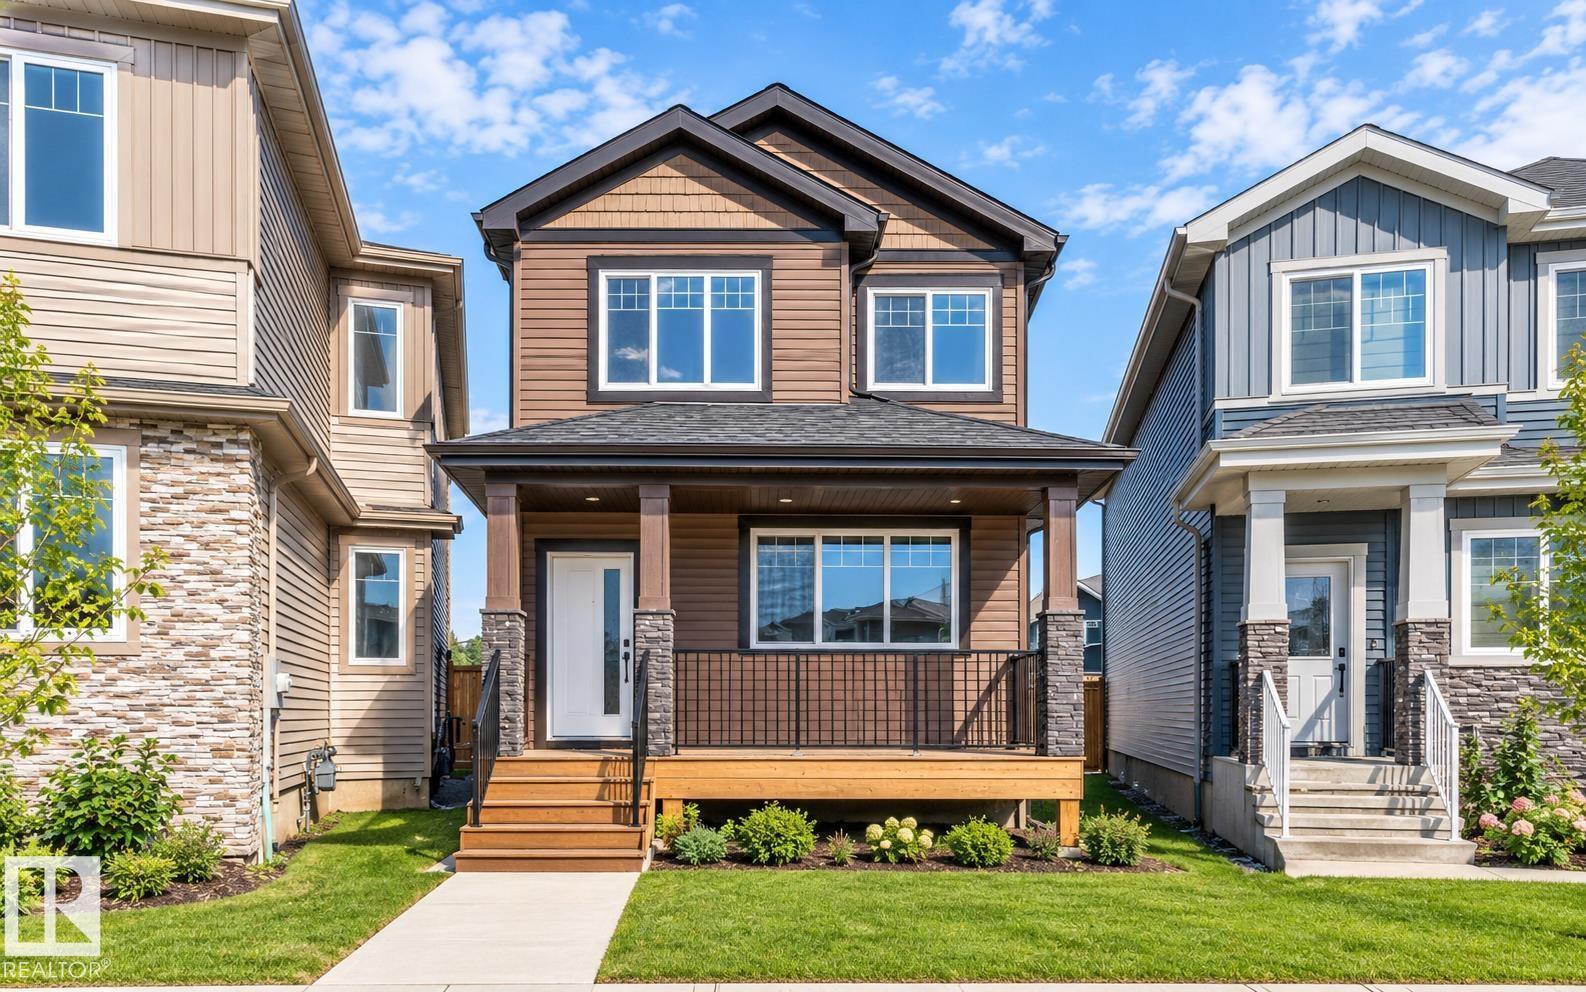
22932 80 Av NW
Edmonton, Alberta
**WEST EDMONTON**POTENTIAL REAR TRIPPLE GARAGE** SIDE ENTRY** 9TH CEILINGS** 8FT DOORS**MAIN FLOOR BEDROOM & FULL BATH **This residence combines thoughtful design with modern style, offering open living spaces filled with natural light. The main floor features a welcoming great room anchored by a fireplace, a sleek kitchen with granite counters, and a dining area. Upstairs, you’ll find a spacious master suite with a soaker tub and walk-in shower, along with two additional bedrooms and a versatile bonus room creating a sense of space and connection throughout the home. The lower level offers room to grow with a well-planned foundation, With exterior finishes designed for durability and curb appeal, every detail balances beauty with practicality. his home sits in the sought-after Rosenthal community, known for its family-friendly feel and easy access to parks, trails, and urban amenities. (id:46923)
Lpt Realty
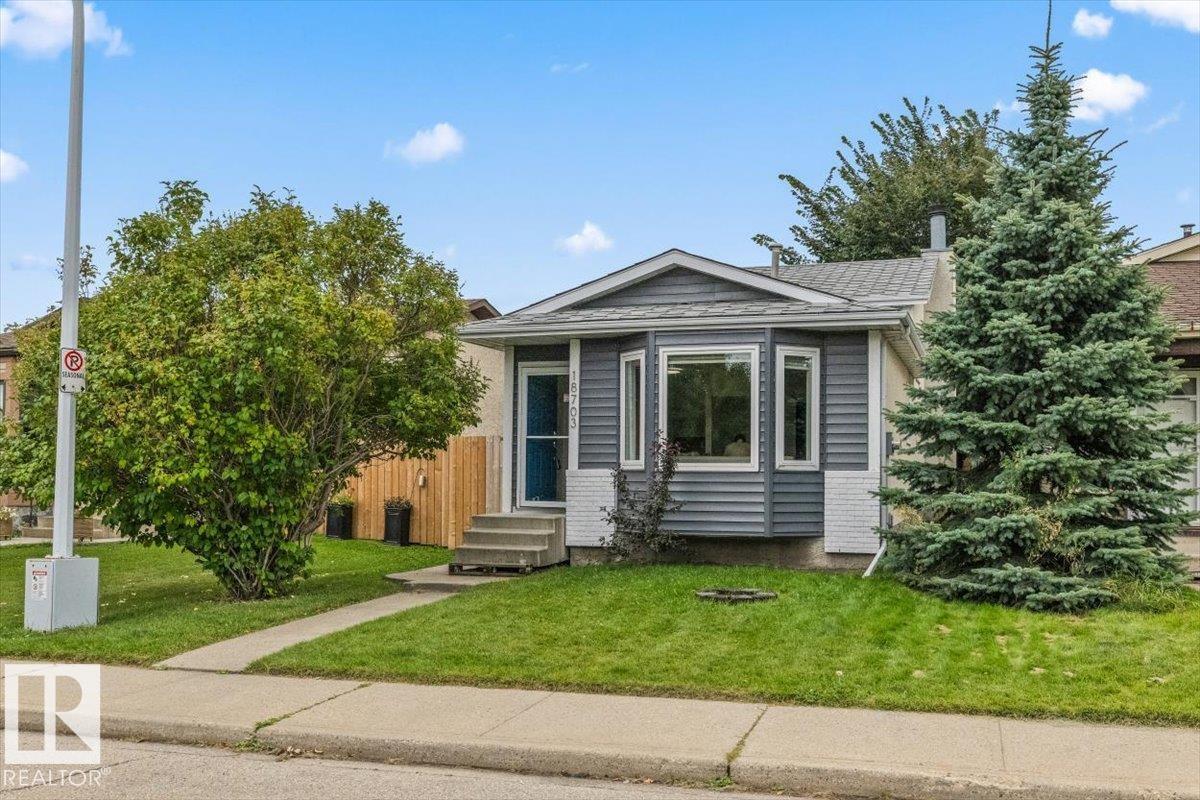
18703 57 Av NW
Edmonton, Alberta
Welcome to this well-maintained 4-level split in Jamieson Place! Offering more space than you might expect, this home features 3 bedrooms, 2 full bathrooms and four finished levels. The bright main floor includes a comfortable living room, dining area and updated kitchen with white cabinetry, modern backsplash and plenty of storage. Upstairs, you’ll find two bedrooms and a 4-piece bathroom. The lower levels provide a spacious family room with a wood-burning fireplace, an additional full bathroom, a third bedroom and flexible space to suit your needs. Outside, enjoy a fenced yard, side deck and double detached garage. Conveniently located near schools, playgrounds, shopping and public transportation, this is a great opportunity to own an affordable home in West Edmonton! (id:46923)
Real Broker
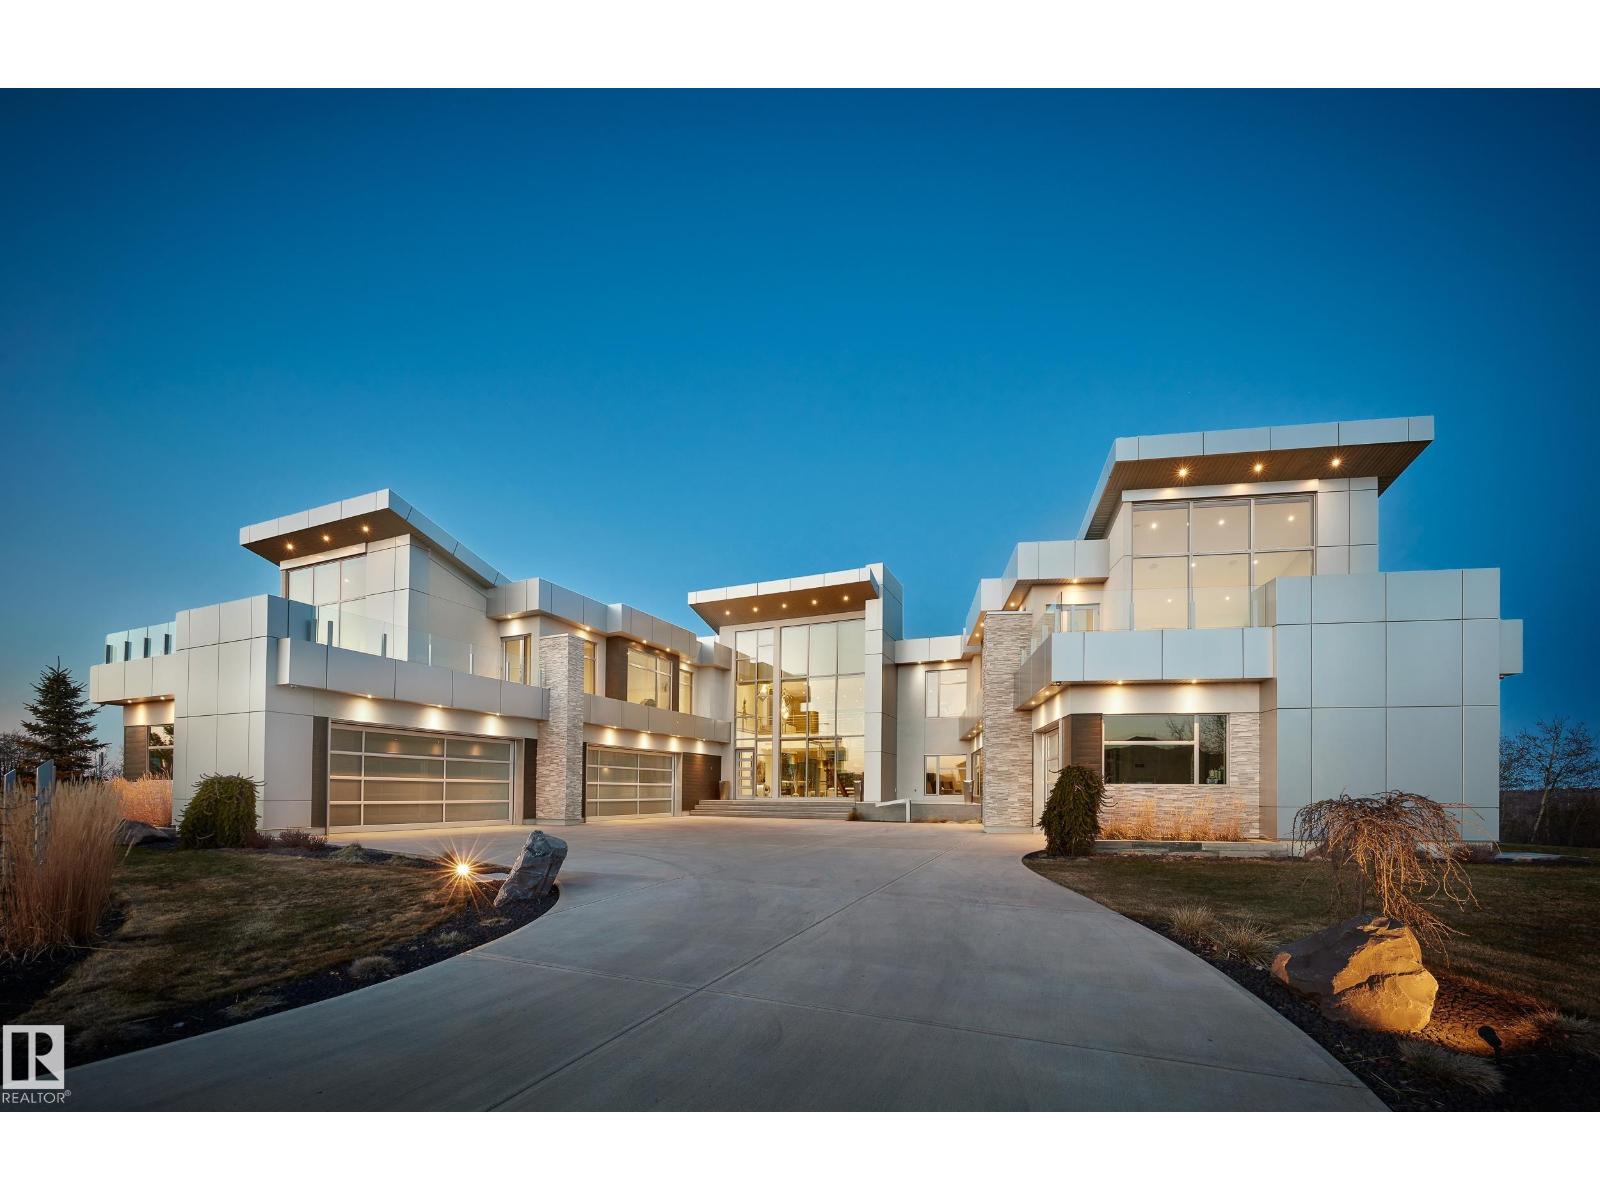
3741 Cameron Heights Pl NW
Edmonton, Alberta
Nestled on a 60,041sqft lot (1.4acres) - a natural setting & attention to detail provide the perfect fusion between structural strength & architectural form in this Modern architecture home with 360-degree views of the river valley & downtown. Encompassing over 7818sqft plus a finished 3997sqft walkout basement (11,814sqft) - 5 beds, 6 baths & 9 car-garage. This home is constructed with superior commercial grade craftmanship & captured the graceful perceptions of the beauty of nature & contemporary elegance with this home's clean lines & organized living. The interiors are characterized by their understated beauty & fluid interpretation of space. The main floor has bountiful natural light streaming in from the numerous windows throughout with 20ft ceilings, modern elegance & style, gourmet kitchen, butler kitchen, multi-level wine room & views of the river valley from every level. From the outside meticulously landscaped 1.4 acres to the construction & interior - this home is a true entertainer's dream! (id:46923)
RE/MAX River City
RE/MAX River City
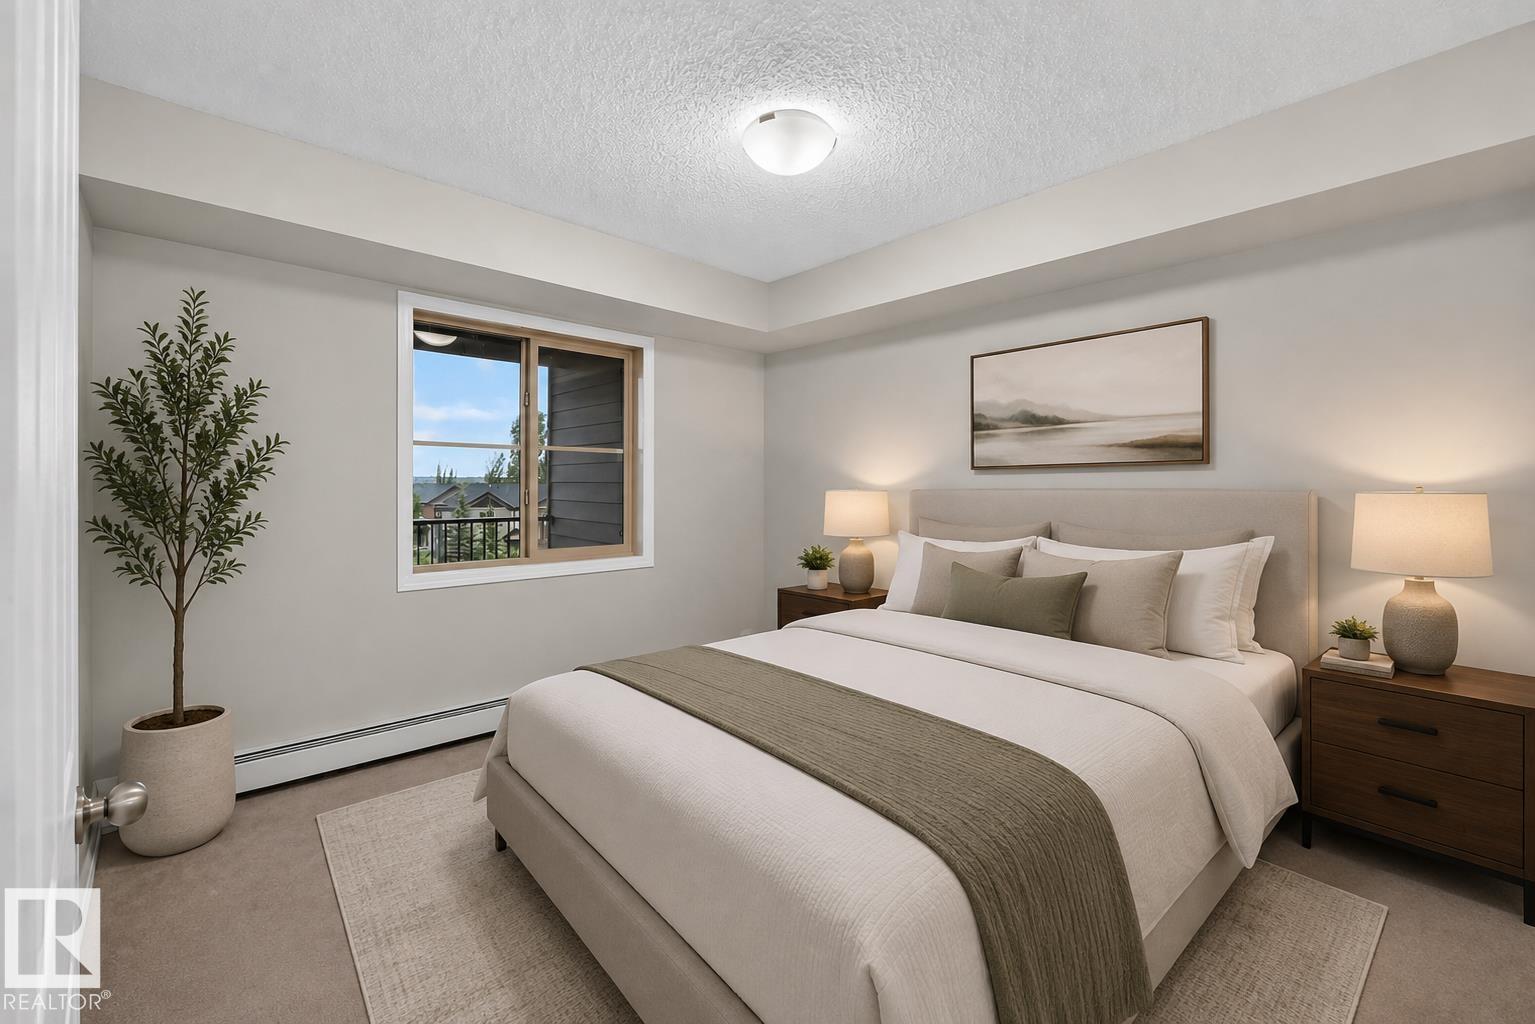
#404 12025 22 Av SW
Edmonton, Alberta
Welcome to this freshly painted, bright and inviting top-floor condo in the sought-after Heritage Valley Town Centre—an excellent choice for first-time buyers, downsizers, or savvy investors. A spacious kitchen with ample cabinetry, flowing seamlessly into the living and dining areas, creates a comfortable space for everyday living and entertaining. A generous den provides flexibility as a home office, reading nook, or extra storage space. The thoughtful layout includes two well-sized bedrooms and two full 4-piece bathrooms, providing privacy and functionality for roommates, guests, or a growing family. Enjoy your morning coffee or unwind in the evening on the large covered balcony. Additional highlights include a heated underground parking stall conveniently located beside the elevator for easy access. Ideally situated just minutes from Anthony Henday Drive, Edmonton International Airport, South Edmonton Common, public transit, restaurants, shopping, and everyday amenities. (id:46923)
Sable Realty
925 Burrows Cr NW
Edmonton, Alberta
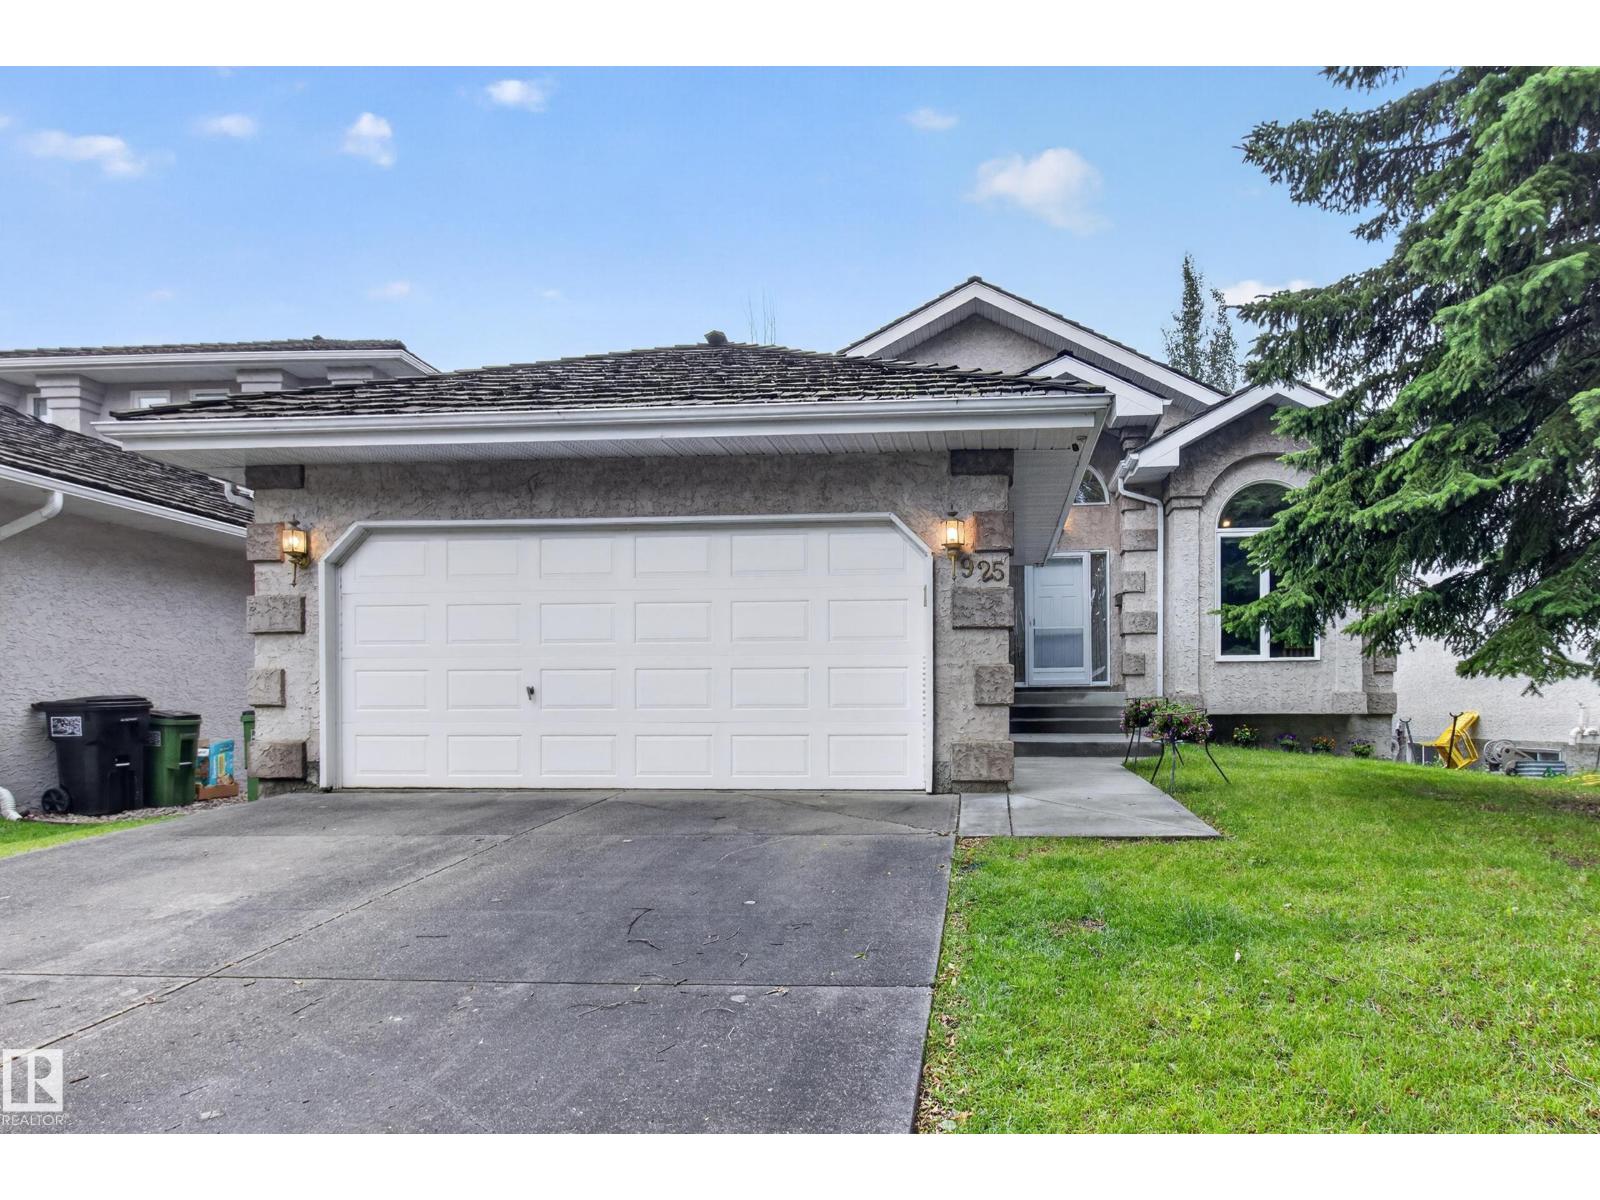
Former Gannet SHOWHOME backing onto a gorgeous, private TREED WALKING PATH in sought-after Bulyea Heights! This beautifully maintained 1,682 sq. ft. bungalow offers VAULTED CEILINGS, CENTRAL A/C, GRANITE countertops, main-floor laundry, a spacious primary bedroom with a 4-piece ensuite, second bedroom, OFFICE/DEN, and another full bath. The original builder-developed basement features impressive 9-FOOT CEILINGS, BRAND NEW CARPET, two additional bedrooms, and a 4-piece bathroom. Built with continuous EPS foam insulation for OUTSTANDING ENERGY EFFICIENCY and year-round comfort. Updates include TRIPLE-PANE WINDOWS and front door (2021) + NEW PEX PLUMBING and frost-free exterior taps (2026). Enjoy an unbeatable location just steps from the brand-new 142 Street Pedestrian/Cyclist Bridge, providing direct access to Edmonton's incredible river valley trail system and just a few blocks from the scenic Whitemud Creek Ravine. A rare bungalow opportunity in one of Edmonton's premier neighbourhoods. (id:46923)
Royal LePage Noralta Real Estate
3640 31 St NW
Edmonton, Alberta
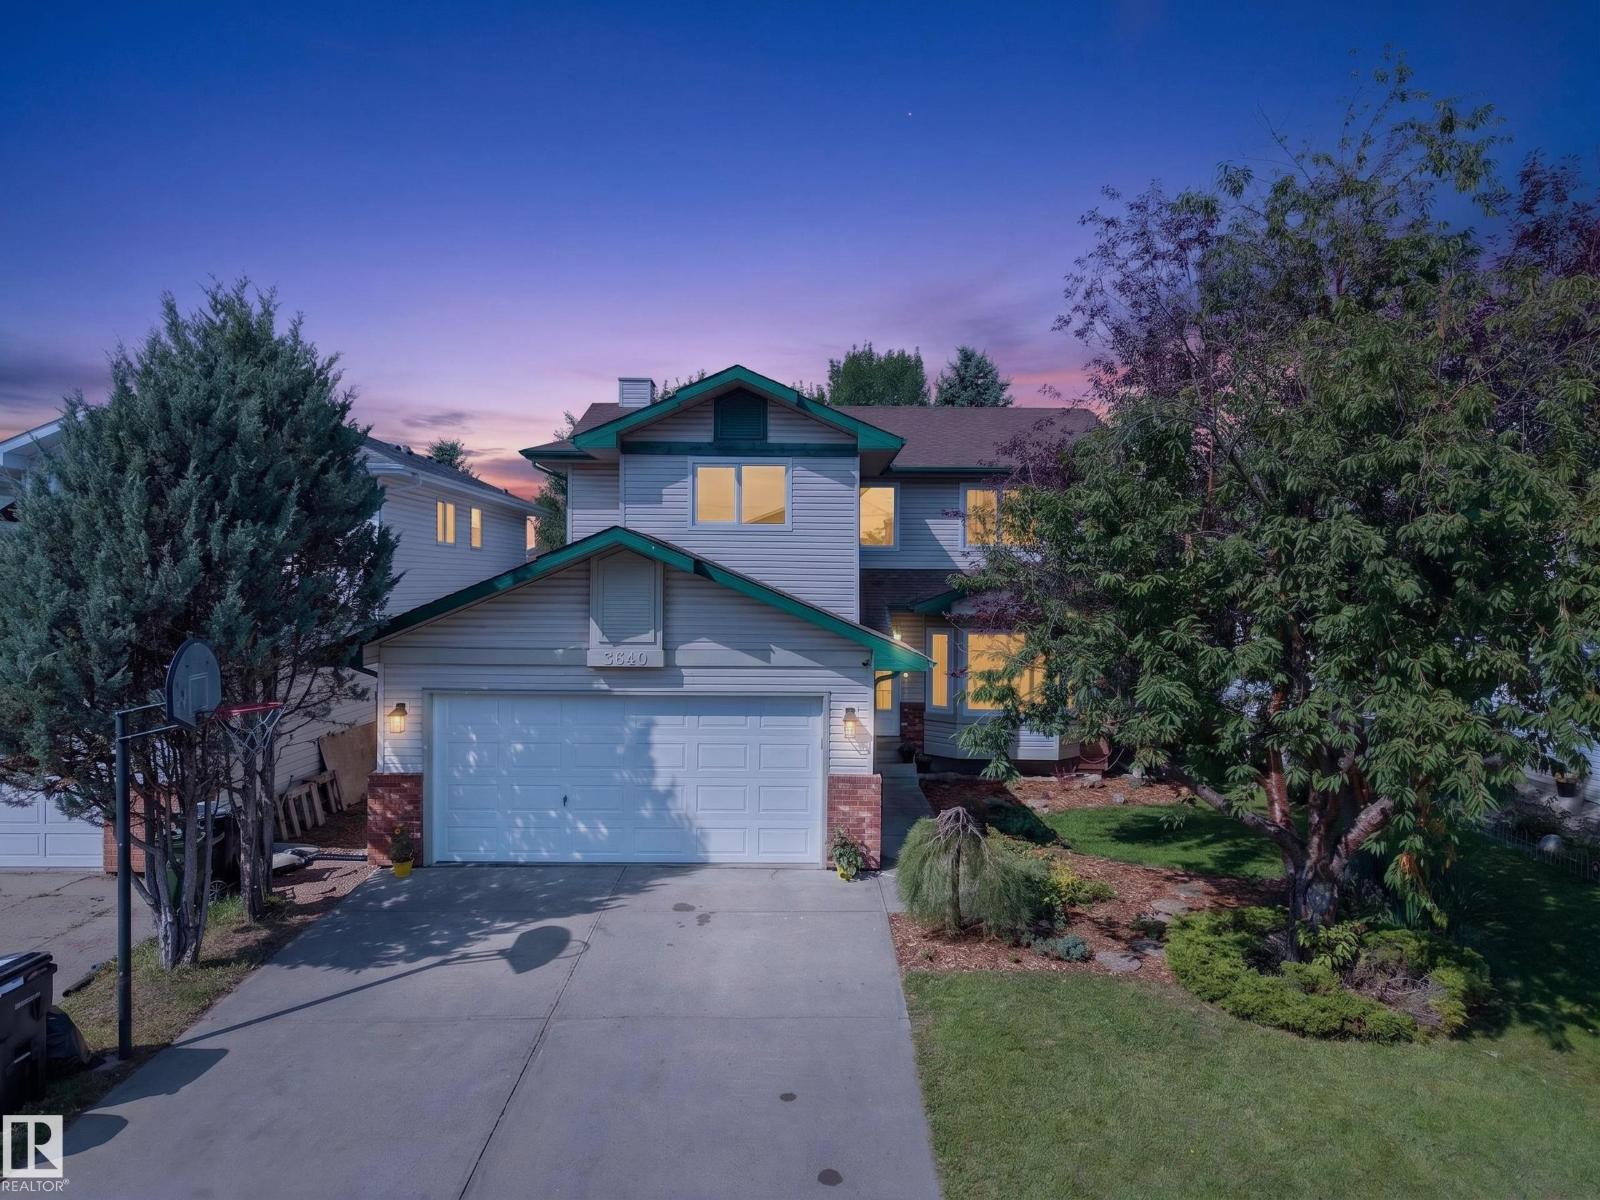
WONDERFUL WILD ROSE! Spacious family home newly RENOVATED. White Kitchen w/ GRANITE COUNTERS, ample Cabinetry & Stainless Steel Appliances incl. GAS STOVE. Enjoy multiple living spaces - formal Living Room, Family Room, formal Dining Room & Nook. Main & Upper Floors are CARPET-FREE (Luxury Vinyl Plank & Hardwood)! Bonus: GAS FIREPLACE & MAIN FLOOR LAUNDRY. Large Primary Bedroom w/ ENSUITE & Walk-In Closet. FULLY FINISHED BASEMENT w/ rec room & workshop. Upgrades: NEW PEX PLUMBING 2026 (no poly-b), HWT 2023, NINE WINDOWS REPLACED 2026. WEST FACING Backyard is fully fenced. Gorgeous yard w/ fruit trees, patio & deck. DOUBLE ATTACHED GARAGE: 19'5 x 21' (395 sq ft). Easy access to Whitemud Drive & Henday. Downtown only a 25 min commute. Short walk, bike or drive to Trails, Parks, Schools, Groceries & Public Transit. Located on a quiet cul-de-sac! (id:46923)
RE/MAX River City
10323 79 St NW
Edmonton, Alberta
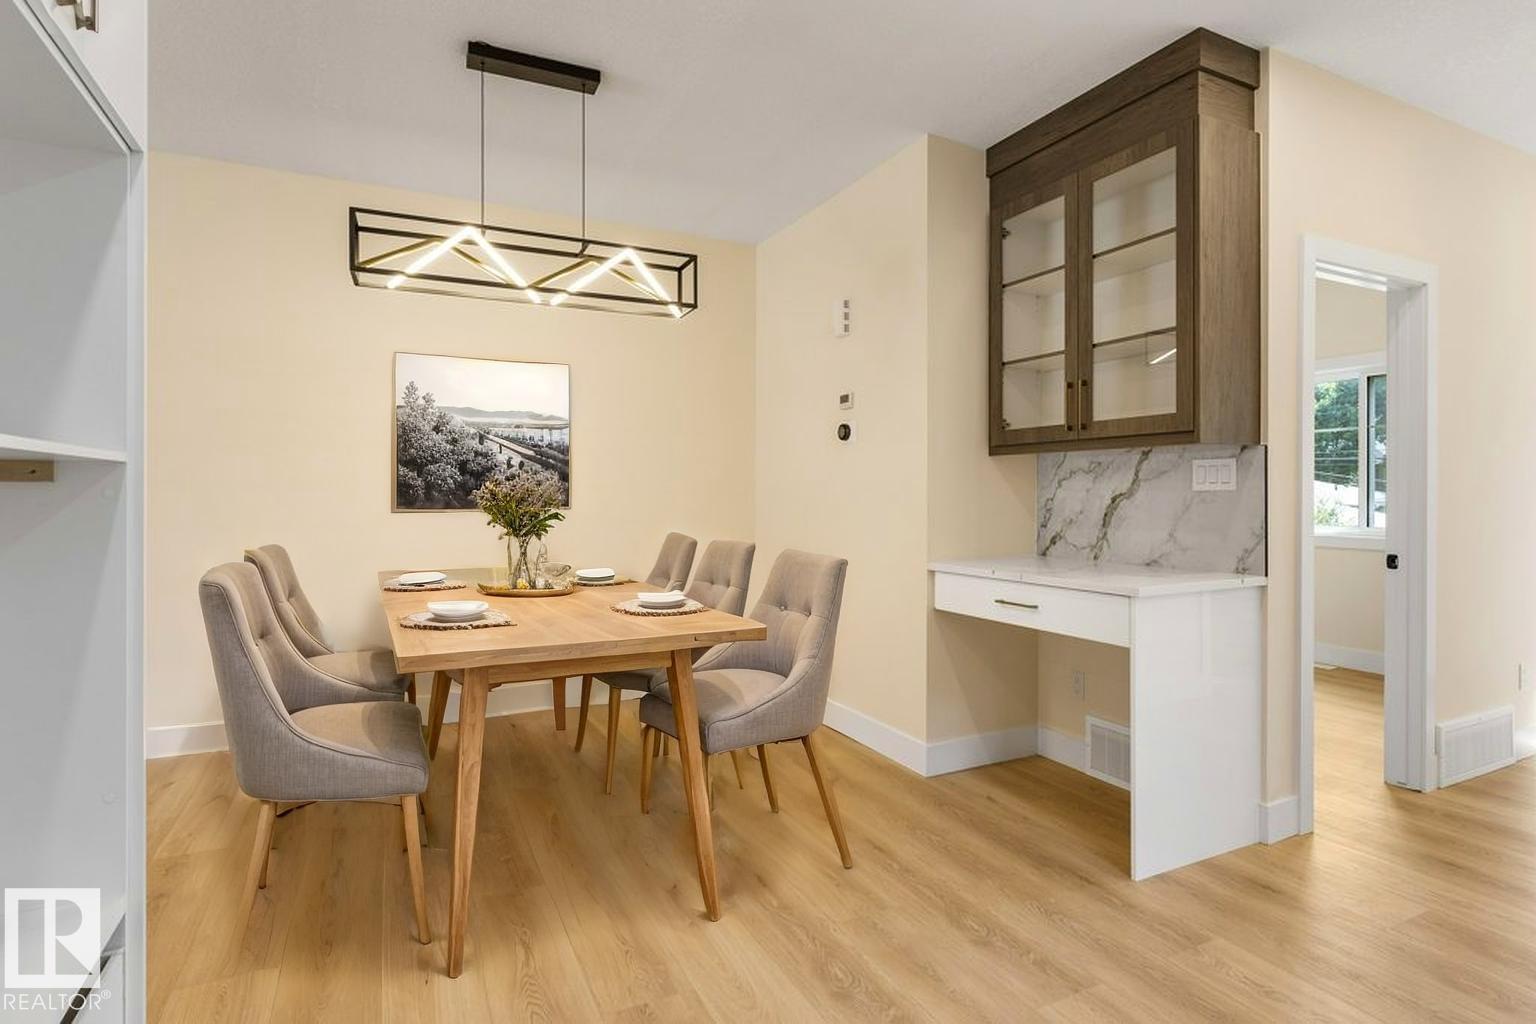
FANTASTIC FOREST HEIGHTS! BRAND NEW 6 Bedroom, 4 Bath property features TWO LEGAL SUITES. Each Suite is self-contained including their OWN LAUNDRY ROOMS & SEPARATE ENTRANCES for complete privacy! Enjoy the fully equipped kitchens w/ STAINLESS STEEL appliances & QUARTZ COUNTERTOPS. Upper suite comes w/ GAS STOVE & FIREPLACE. Upper layout incls Main Floor Bedroom, 4-piece Main Floor Bath, BONUS/FLEX ROOM & UPPER FLOOR LAUNDRY ROOM w/ SINK. Secondary, lower level suite has 9' CEILINGS & is CAPPET-FREE! Bright & Sunny residence w/ ample windows (East, West & South exposure). Quality built property comes with a DOUBLE CAR DETACHED GARAGE, DECK, final grading & NEW HOME WARRANTY. Quiet neighbourhood w/ quick access to Downtown. Parks, Schools, Playgrounds & Shops nearby! Easy access to Golf, the River Valley Trails, Gretzky Drive, Henday & Yellowhead. Opportunity to purchase a 4-Plex (both sides available)! Ideal home for those wanting help with mortgage payments, investors or multi-generational living! (id:46923)
RE/MAX River City
Unknown Address
,
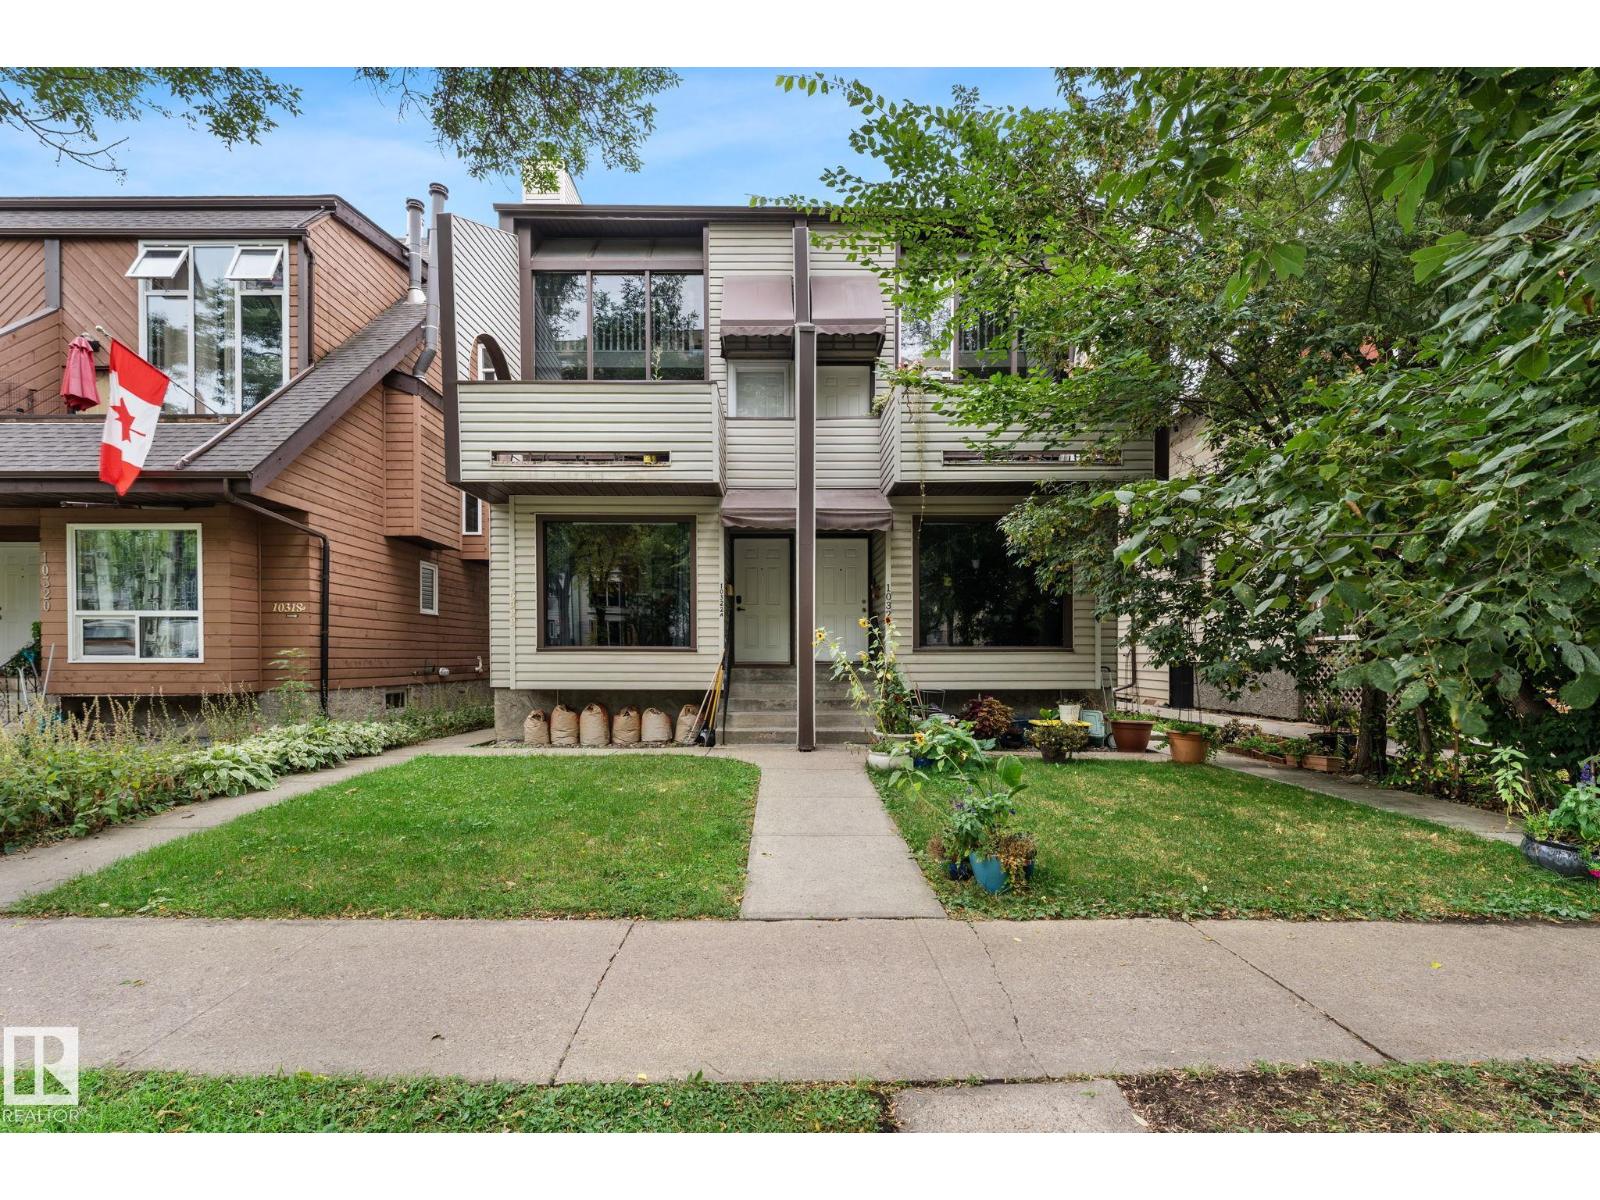
The top floor is dedicated to a luxurious primary bedroom loft, complete with a 4-piece ensuite, walk-in closet, wood-burning fireplace, and large skylight that fills the space with natural light. The next level features the kitchen and dining area, along with a second bedroom/office. On the main floor, you’ll find a spacious living room with a gas fireplace, 3-piece bathroom, and access to the west-facing patio. The fully finished basement adds a third bedroom, along with a dedicated laundry room and plenty of storage, completing this fully finished home. The location is outstanding! within walking distance of the ICE District and MacEwan University. With three finished bedroom spaces across multiple levels and an unbeatable central location, this is a fantastic opportunity for university students, investors, or anyone looking to enjoy downtown living. (id:46923)
Linc Realty Advisors Inc
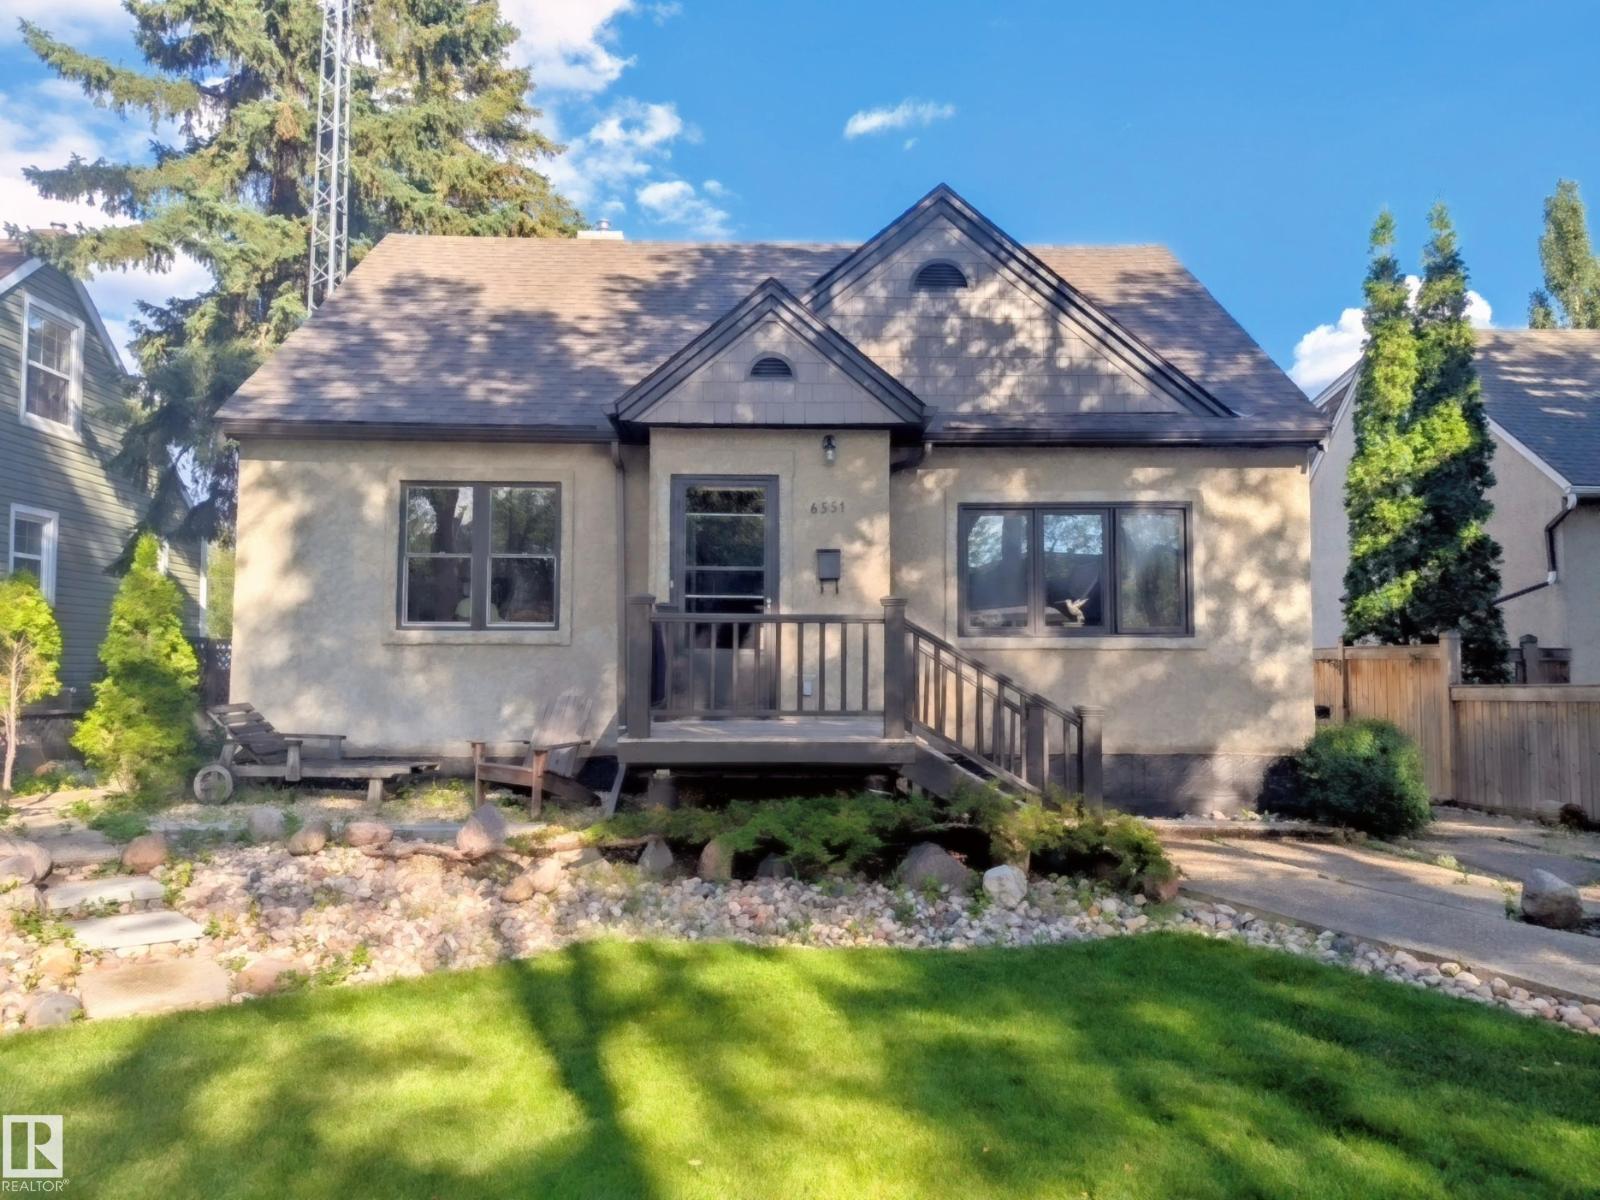
6551 112a St NW
Edmonton, Alberta
This is the one! 1450 sq ft 2 story home on a quiet tree lined street in the always desirable community of Parkallen. Situated on a large 50x130 lot for a total of 603 m2. Meticulously maintained yard displays the care and attention thats been put into this long term family home over the years. Main floor features a large living room with hardwood floor, separate dining room and galley style kitchen. A bedroom and 4 piece bathroom complete this level. Upstairs has been expanded and includes 2 large bedrooms and a bonus 2 piece bathroom. Additional storage has also been created in the attic space. Widened stairway leads to the basement which features a large second living room and an additional room. Newer high efficient furnace, 100 amp electrical, new stucco on exterior. Large insulated double garage has been rebuilt in the back along with additional parking. Lots of long term potential with the lot and move in ready home as is; or renovate it to make it your dream home for years to come. (id:46923)
Maxwell Devonshire Realty
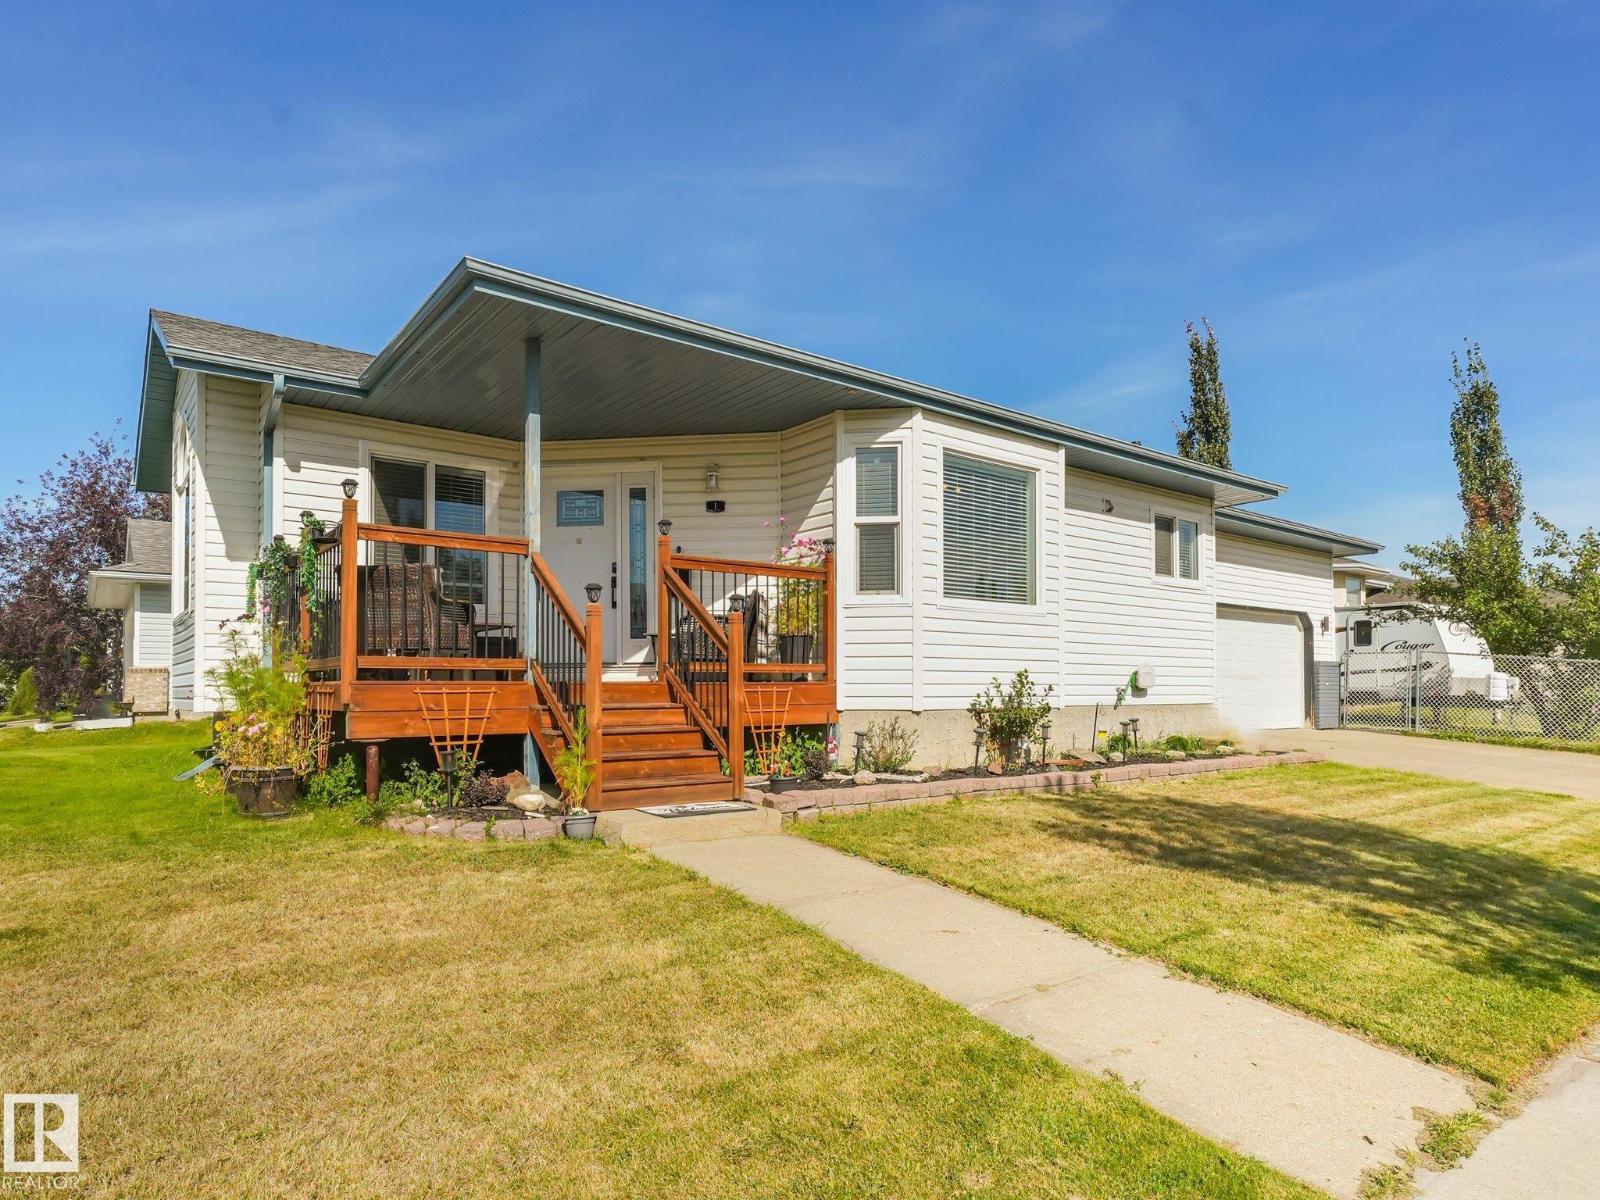
1 Mullen Co
Leduc, Alberta
Beautiful corner lot custom bungalow in Leduc’s mature Meadowview neighborhood, offering over 1,500 sq. ft. of comfortable & inviting living space plus a backyard hibachi grill. The main floor features a stunning rock-faced feature wall surrounding a gas fireplace that extends to the vaulted ceilings, creating a warm and dramatic focal point. The spacious kitchen boasts a center island, renovated cabinetry, black stainless-steel appliances, and newer countertops. Three bedrooms are on the main floor, including a primary suite with a 4-piece, jacuzzi ensuite, plus a breakfast nook, formal dining room, full bath, and convenient laundry. The fully finished basement offers a large open-concept recreation room, fourth bedroom, full bathroom, and ample storage. Step outside to an entertainer’s dream with an outdoor kitchen area, greenhouse, and garden shed. Upgrades include shingles, main-floor windows, furnace, A/C, and tankless hot water. Complete with a double heated garage and ample RV parking. (id:46923)
RE/MAX Elite
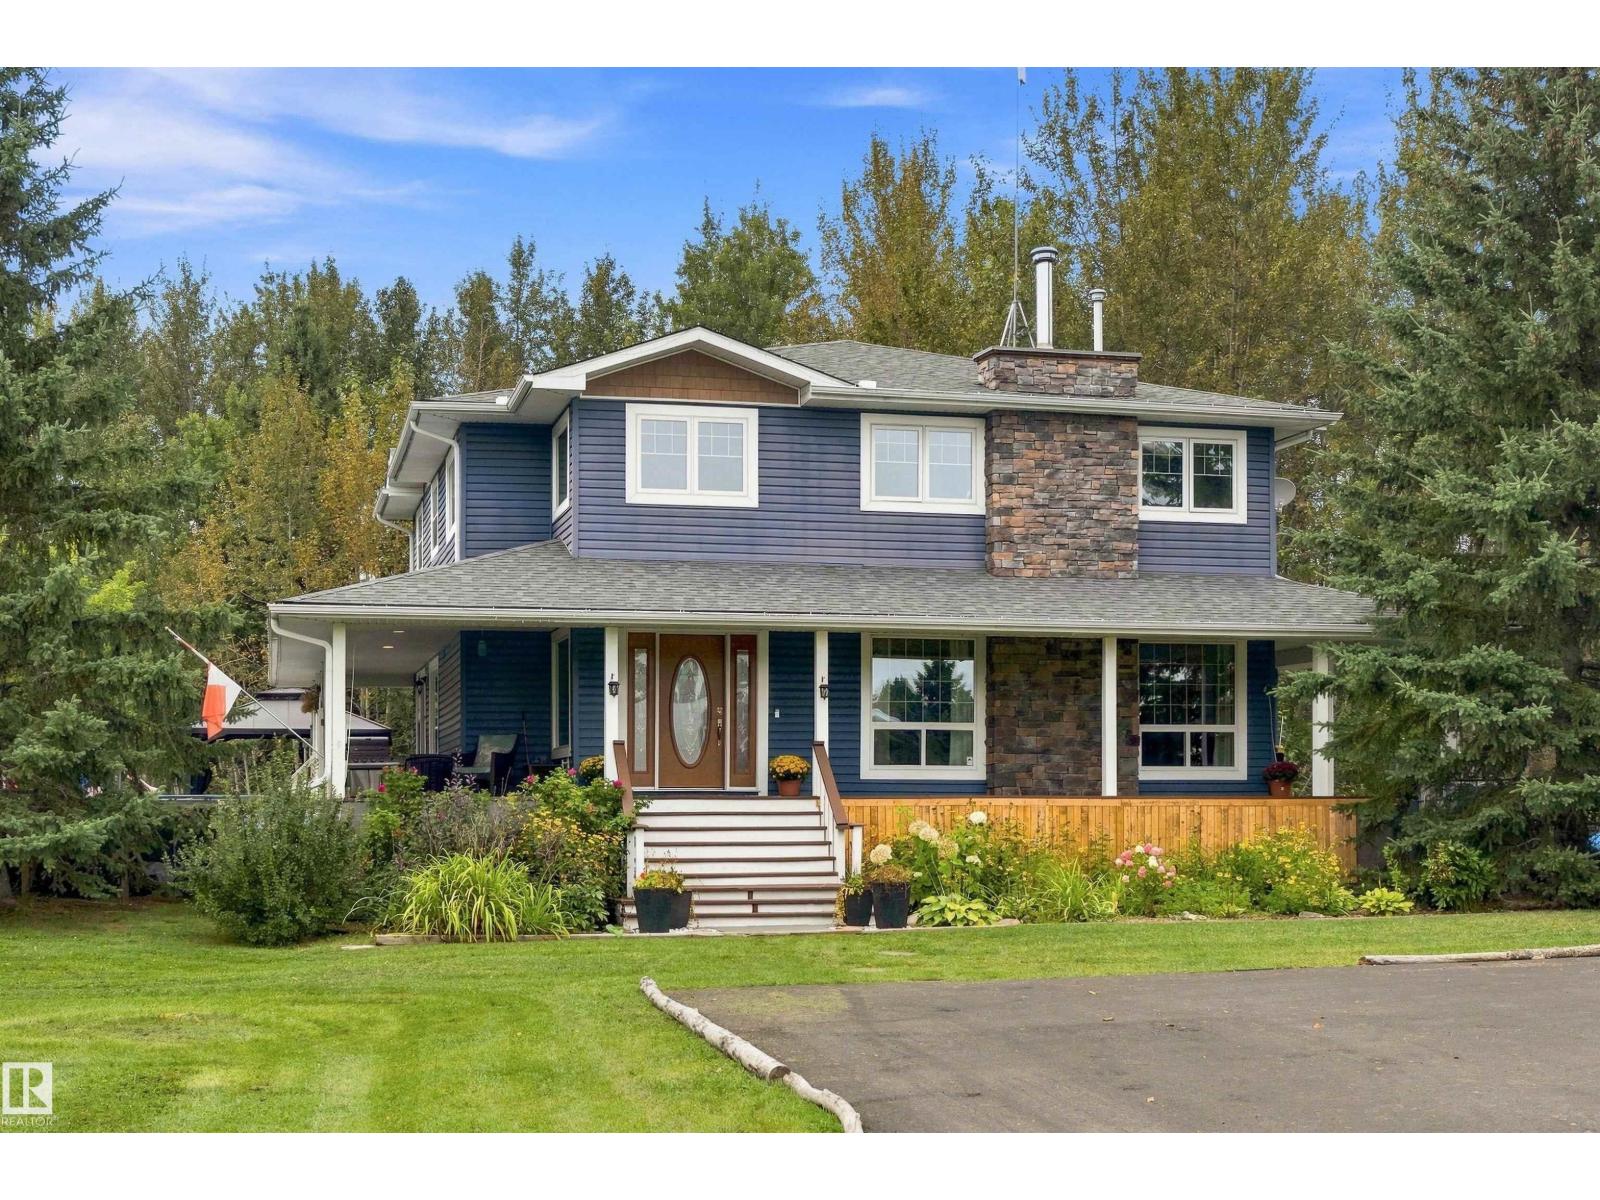
#24 26213 Twp Road 512
Rural Parkland County, Alberta
Majestic country elegance unfolds across 4.82 acres of enchanting forest in this extraordinary 2,917 sq ft 2 storey estate. Beyond the freshly paved drive, timeless sophistication begins with rich hardwood and a magnificent stone-clad wood-burning fireplace, while doors invite you onto the sweeping covered wraparound deck. The reimagined designer kitchen is breathtaking, showcasing pristine white cabinetry and a spectacular quartz island, flowing into a grand dining room warmed by its own gas fireplace. A graceful second salon offers an elegant office or piano room. Upstairs, 5 bedrooms surround a lavish 5pc bath and laundry, while the palatial primary sanctuary indulges with a towering walk-in closet and sumptuous 5pc ensuite crowned by a romantic clawfoot tub. Below, the finished basement reveals a den/flex room and 2 expansive recreation rooms. Above the oversized solar-equipped double garage, a remarkable 500 sq ft finished loft offers a private office, guest retreat or luxurious entertainment escape. (id:46923)
Royal LePage Noralta Real Estate
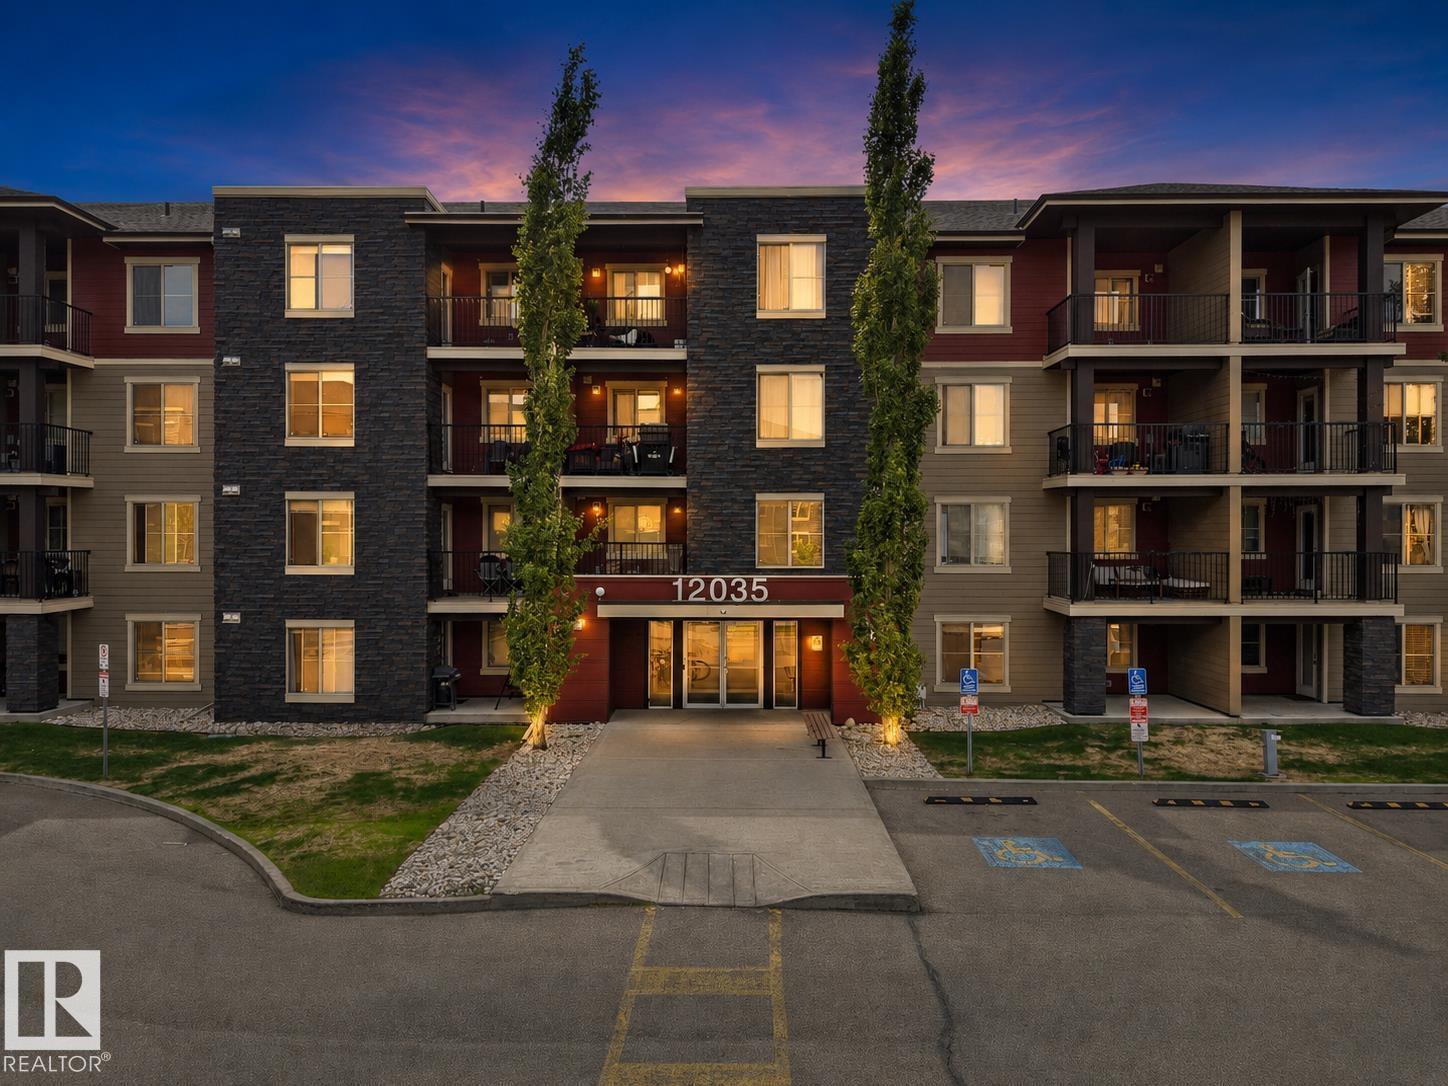
#114 12035 22 Av SW
Edmonton, Alberta
Exceptional value in Southwest Edmonton! Welcome to Rutherford Landing, a well-maintained, pet-friendly building in a prime location close to everyday essentials, excellent schools, commuter routes, parks, and the convenient Park & Ride transit centre, with future LRT expansion underway nearby. This bright 2-bedroom condo offers functional living space with a comfortable living room, practical kitchen, in-suite laundry, two well-sized bedrooms, and a private patio. Whether you're a first-time buyer, downsizing, or looking for a smart investment, this is an excellent opportunity to enjoy the convenience and lifestyle of Edmonton's southwest. Condo fees include heat and water, adding even more value and predictability to your monthly costs. With a functional layout, outdoor space, pet-friendly living, and a location that makes commuting and daily errands easy, this Rutherford Landing condo checks all the right boxes! (id:46923)
Maxwell Polaris