
Property Results - On the Ball Real Estate
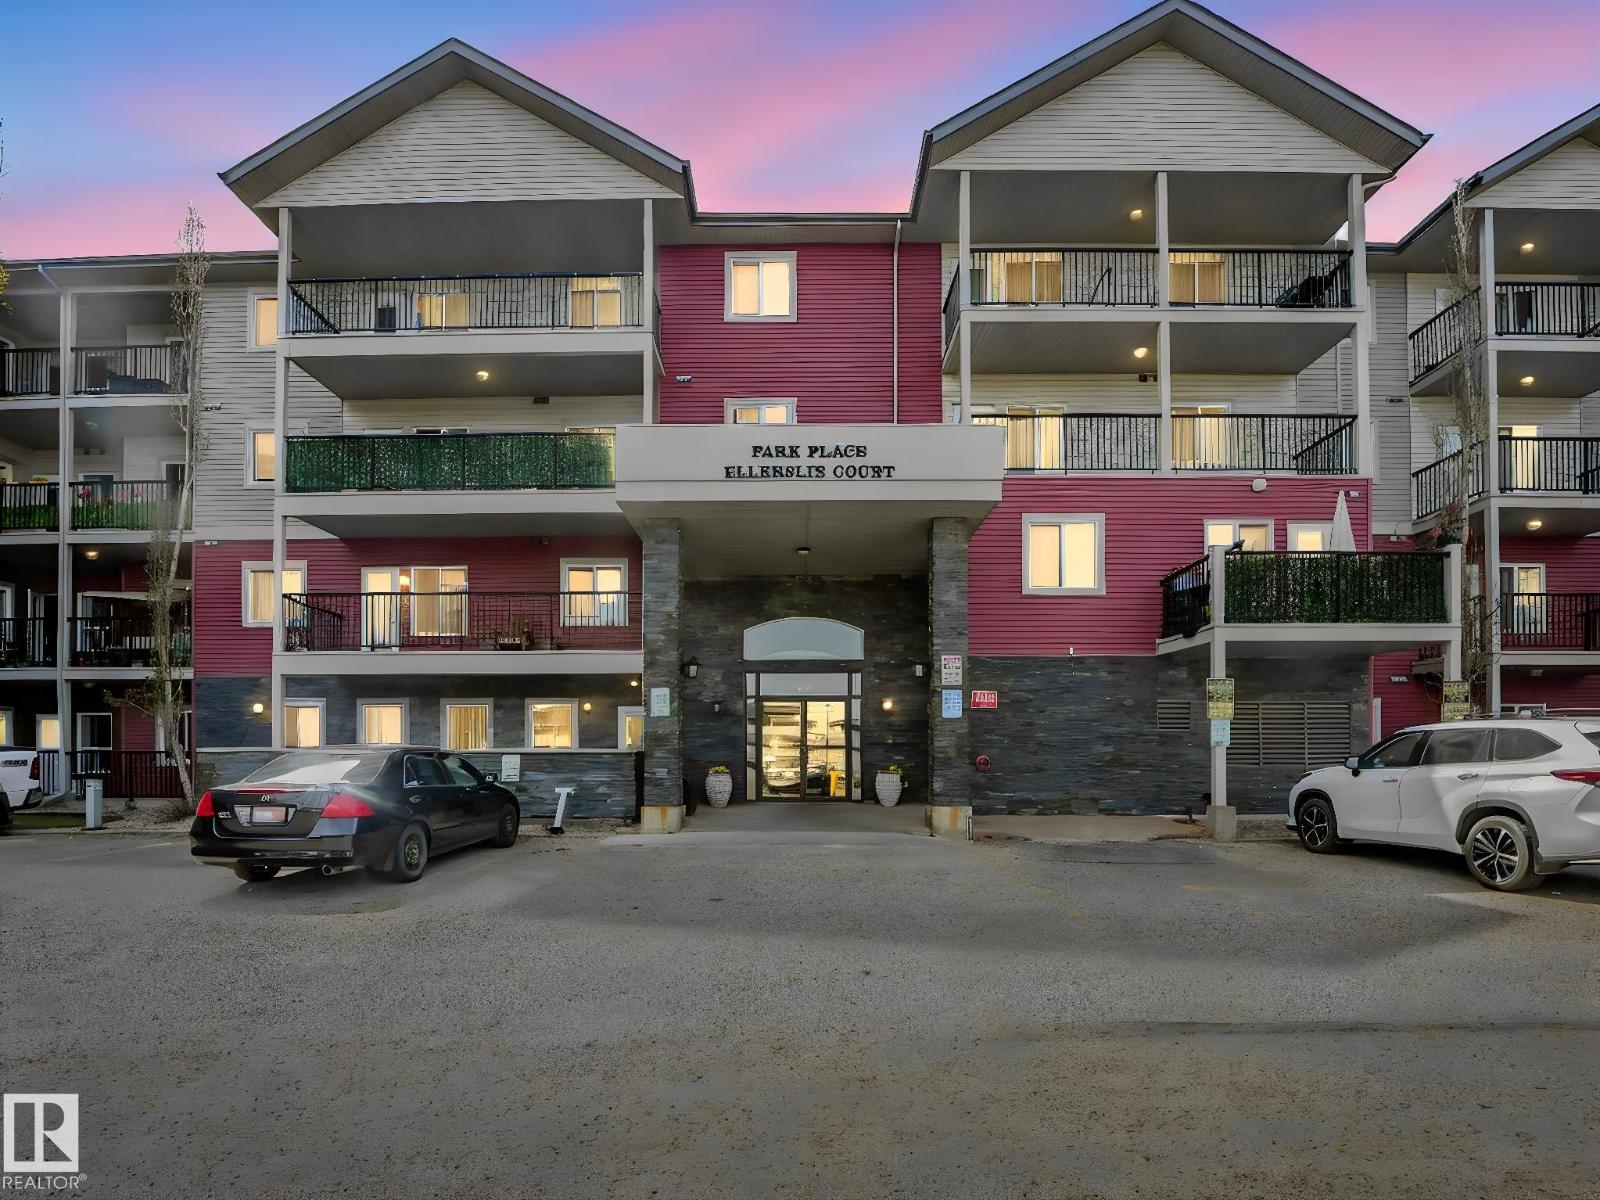
#216 111 Edwards Dr SW
Edmonton, Alberta
Excellent 2 bedroom, 2 bath is in excellent condition & has well designed floorplan! Open concept kitchen - living room with vinyl plank flooring. Kitchen has light maple cabinets in great condition with lovely pot and pan drawers. Living room is bright with sunny south facing window. Two bedrooms are on separate sides of the unit for privacy and each bedroom is very generous in size. Laundry room is spacious with shelving. Master bedroom is large and has large walk in closet. Ensuite bathroom is unique as it has a walk in shower. Balcony faces south for optimal sunshine enjoyment. Parking spot is titled and is number 209. Pet friendly building with board approval required. Some photos staged. (id:46923)
RE/MAX River City
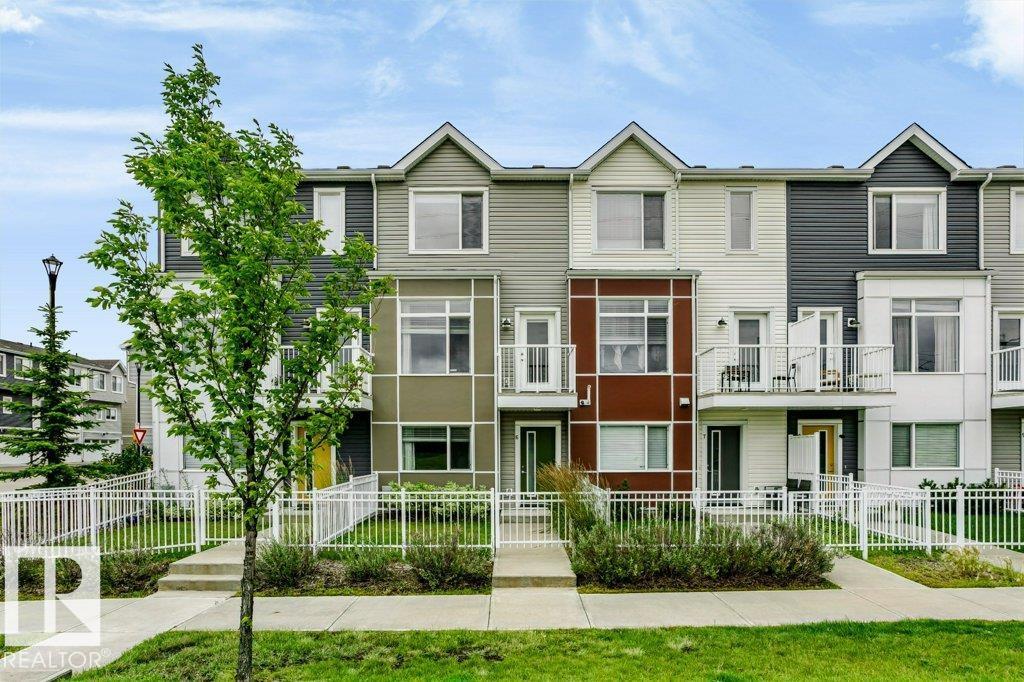
#6 215 Saddleback Rd NW
Edmonton, Alberta
Welcome to this beautifully well maintained 3-storey townhouse, blending modern style, comfort & convenience! FRESH NEW PAINT THROUGHOUT! Featuring 2 spacious bedrooms, each with its own ensuite, 2.5 baths, a versatile den/flex room & SINGLE ATTACHED GARAGE. The bright & open living level features luxury laminate flooring and a stylish kitchen with S/S appliances, UPGRADED QUARTZ COUNTERTOPS, ample cabinetry & a LARGE CENTRAL ISLAND—perfect for entertaining. Step outside to the patio & PRIVATE FENCED YARD, ideal for gardening, relaxing or summer BBQs. Convenient laundry & a 2-pc powder room complete this level. Upstairs, enjoy two generous bedrooms, including a primary suite with walk-in closet & 4-pc ensuite. WALKING DISTANCE to Century Park LRT, transit, schools, shopping & parks. Modern living in a fantastic South Edmonton location! (id:46923)
Century 21 All Stars Realty Ltd
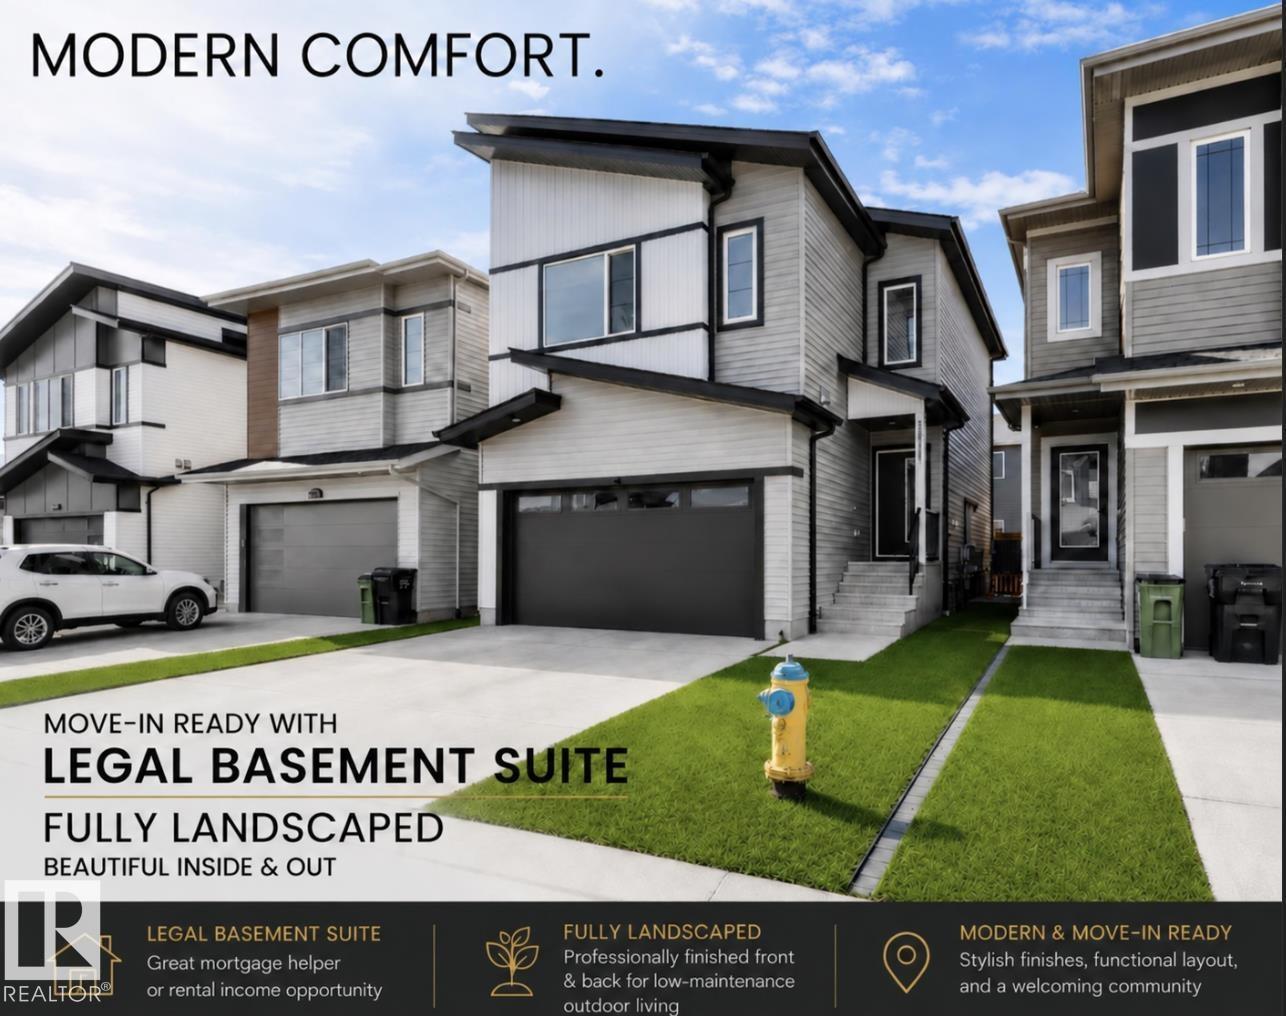
19703 29 Avenue NW
Edmonton, Alberta
Located in the desirable community of The Uplands, this stunning 4 bedroom, 4 bathroom home with an attached double car garage and fully LEGAL BASEMENT SUITE offers modern luxury and functional living. The open-concept main floor features 9 ft ceilings, engineered hardwood flooring, and a chef-inspired kitchen with quartz countertops, soft-closing snow white and steel grey cabinetry, stainless steel appliances, a gas stove, and classy subway tile backsplash. The spacious bedrooms offer ample closet space, while the primary suite includes a luxurious 5-piece ensuite and dual walk-in closets. Both the upper level and basement suite have their own laundry areas, and all washrooms are finished with high-end quartz counters. The cozy 1-bedroom legal suite features its own modern kitchen and gas stove, making it perfect for extended family or rental income potential. Additional features include central A/C, a double attached garage with vaulted ceilings, and a custom deck with a privacy wall. (id:46923)
Maxwell Polaris
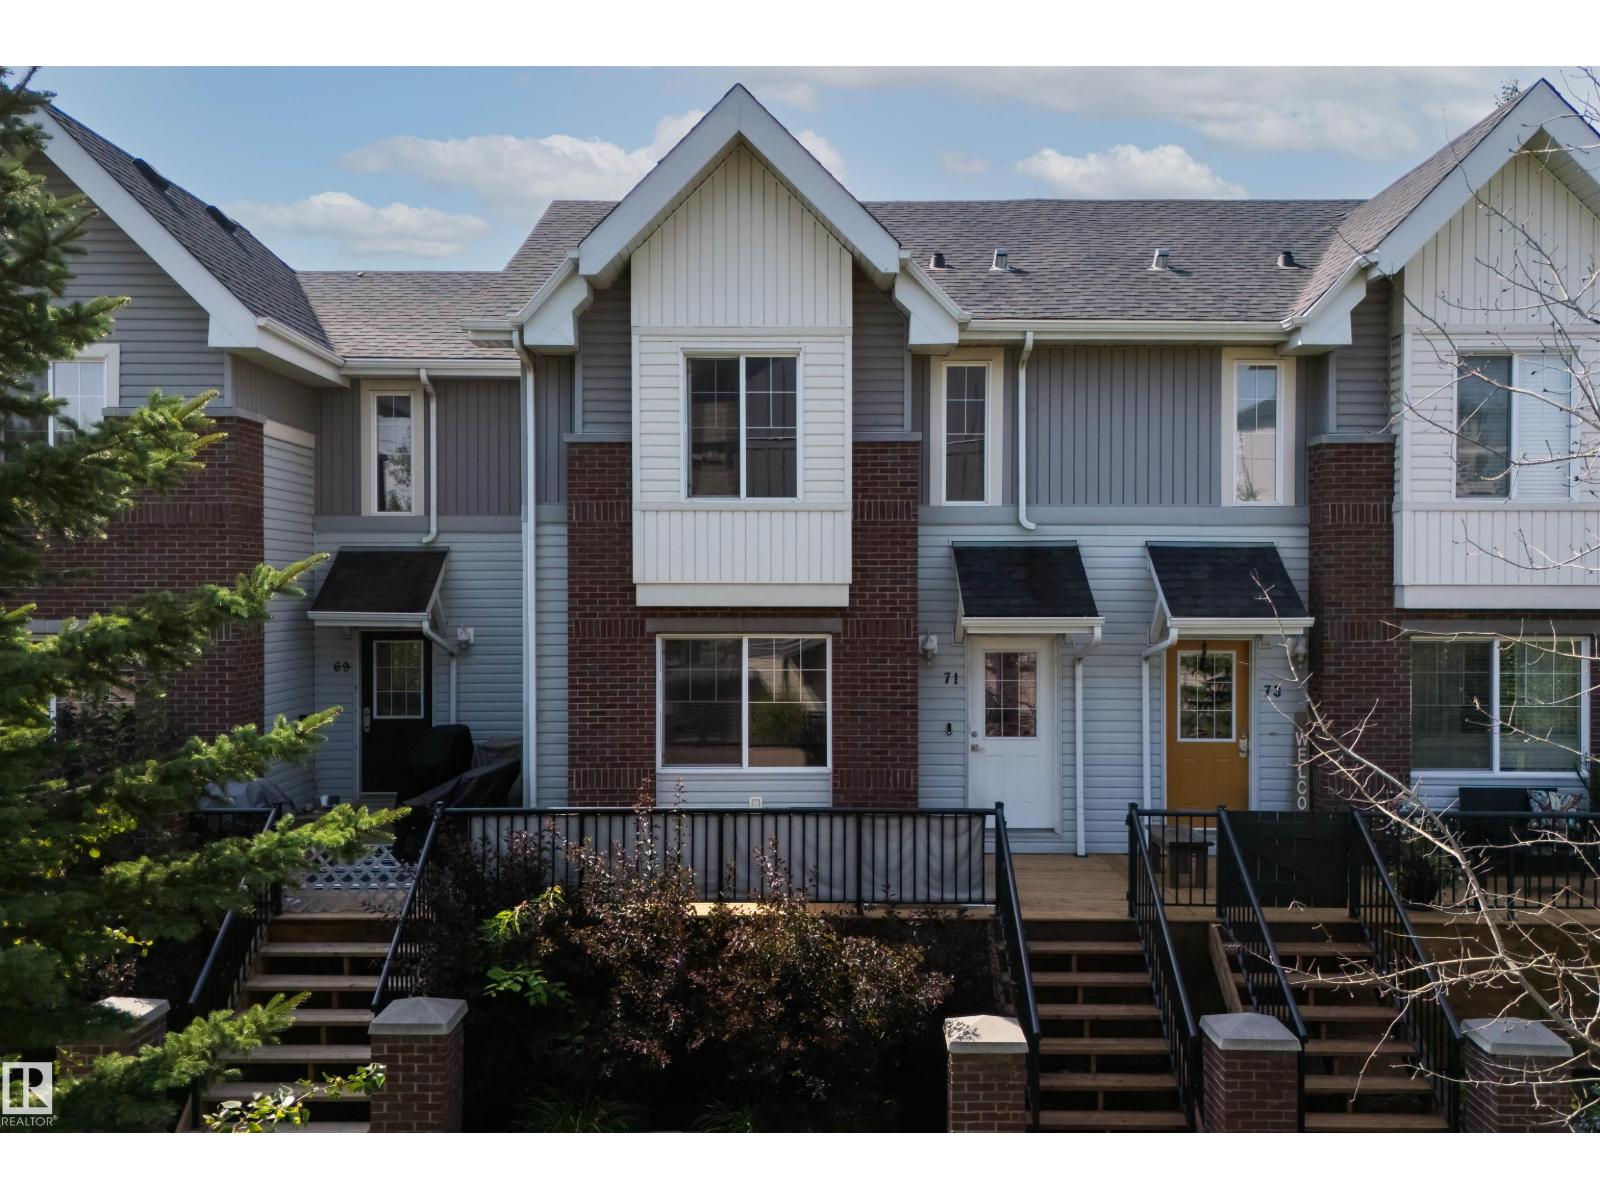
#71 2336 Aspen Trail
Sherwood Park, Alberta
Welcome to this bright and inviting 3 bedroom, 2.5 bath townhouse in Emerald Hills! The main floor offers a well sized kitchen with ample cabinetry and a convenient eating area. The bright living room features plenty of natural light, creating a warm and welcoming space. Upstairs you will find a spacious primary bedroom with full ensuite, 2 additional bedrooms and a 2nd 4 piece bathroom. Enjoy the outdoors on the new deck and a double attached garage provides plenty of room for vehicles and storage. Located close to schools, shopping, parks and major commuter routes this home combines comfort, convenience and an excellent location! (id:46923)
The Agency North Central Alberta
#108 278 Suder Greens Dr NW
Edmonton, Alberta
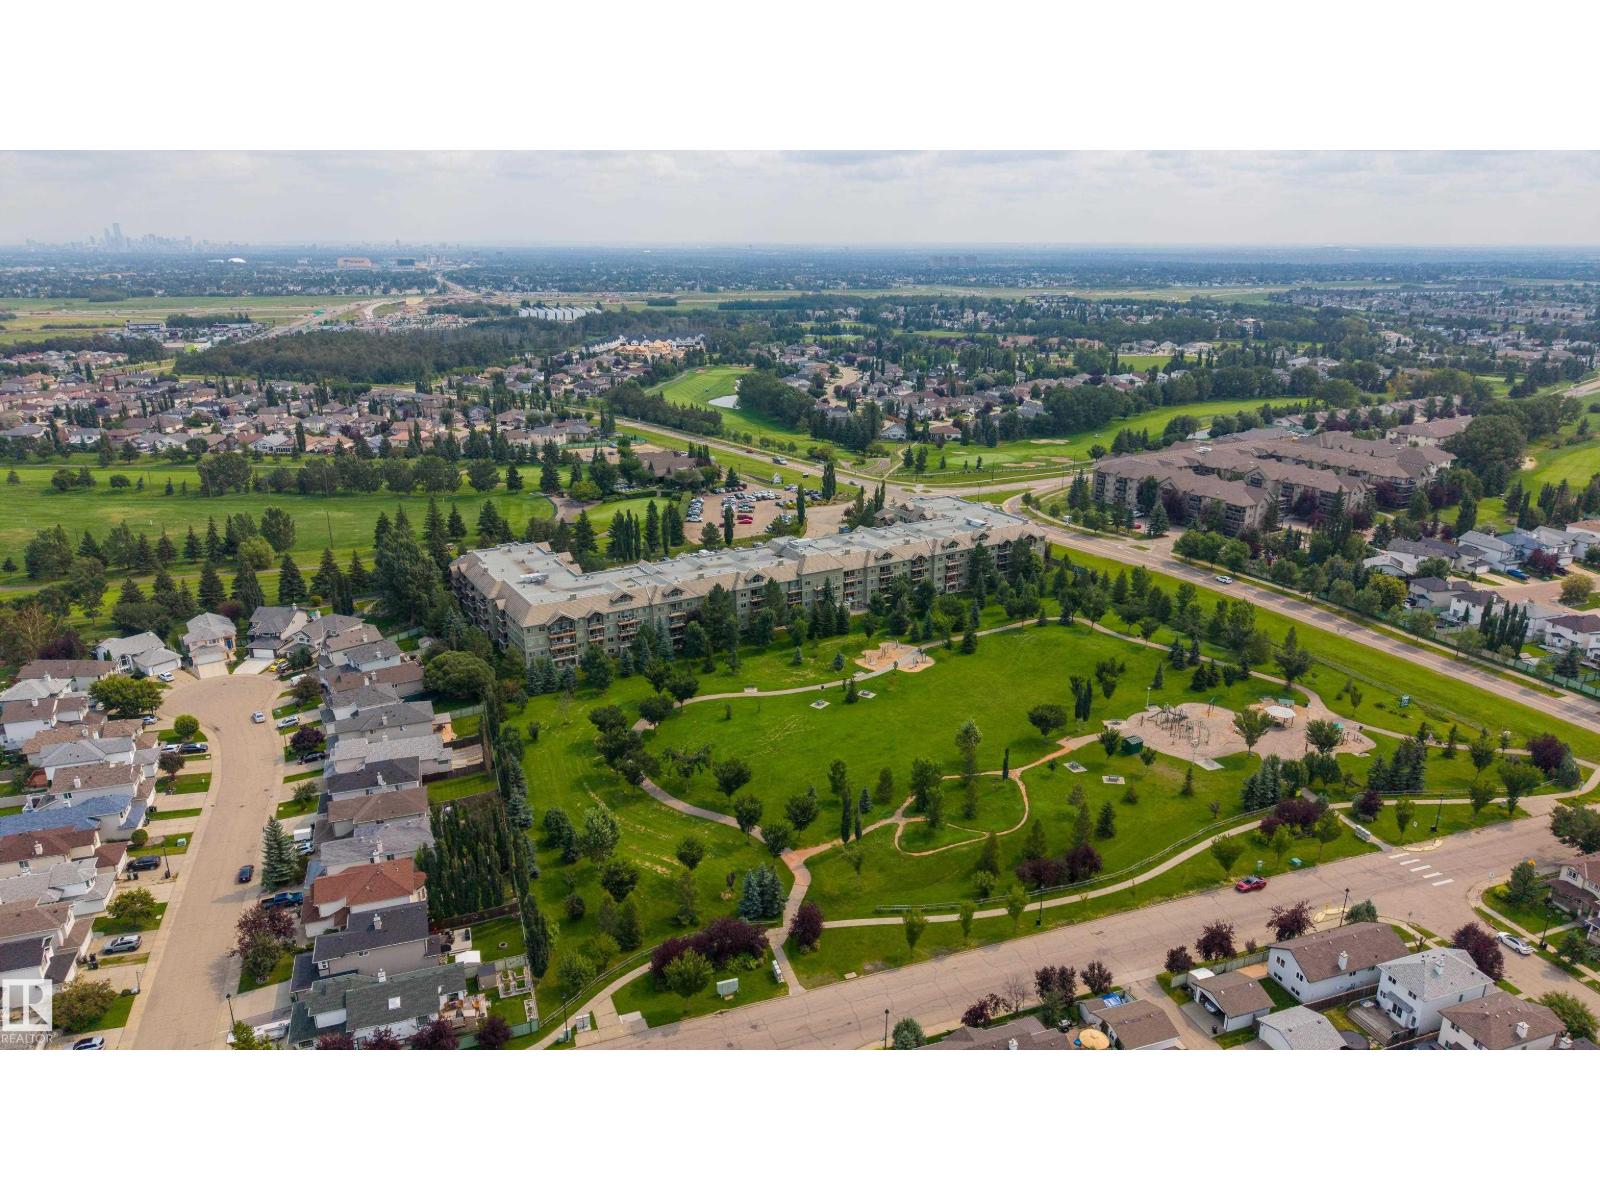
Welcome to The Lodge at Lewis Estates, an exclusive 30+ lifestyle community offering comfort, convenience and a welcoming community. This bright, open-concept condo enjoys a prime LOCATION directly across from Lewis Estates Golf Course, with a patio and BBQ gas line just steps from the clubhouse. Recent UPDATES include new vinyl plank flooring, fresh paint and fixtures. The spacious den offers flexibility as a guest room, home office, hobby space or potential second bedroom. The king-sized primary suite features a walk-in closet, while in-suite laundry includes a full-sized washer and dryer. Enjoy a south/east-facing patio for morning coffee or evening BBQs. Amenities include a gym, sauna, hot tub, theatre, games/social rooms, pool table, car wash, heated underground parking and storage cage. A RARE additional titled 9' x 9' storage room is included. Air conditioning and immediate occupancy complete this turnkey, low-maintenance lifestyle. Cats, fish and birds permitted with board approval; NO DOGS. (id:46923)
RE/MAX River City
#116 6315 135 Av NW
Edmonton, Alberta
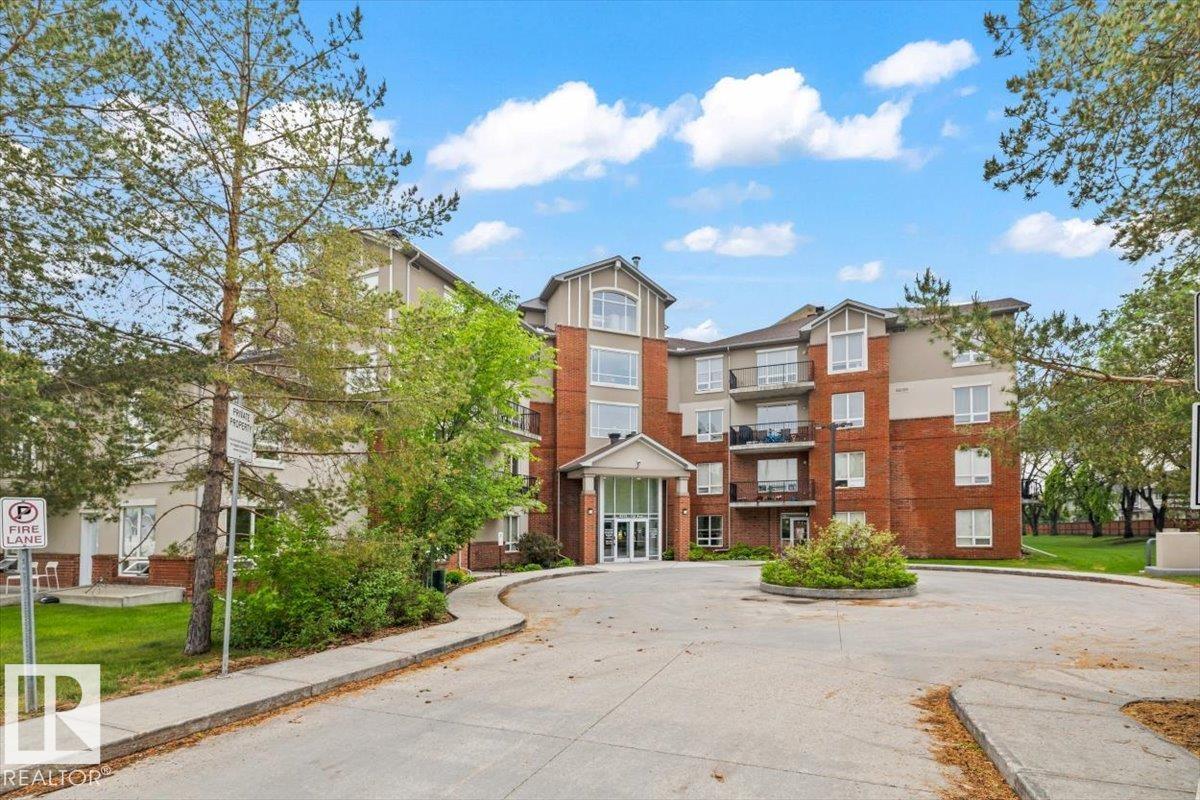
Welcome to this spacious & affordable ground-floor condo offering over 680 sq ft of well designed living space in a convenient north Edmonton location. The bright & inviting living room provides plenty of room to relax or entertain, while the adjoining dining area flows seamlessly into the kitchen with ample cabinet & counter space. The primary bedroom features dual closets for exceptional storage. A 4-piece bathroom, in-suite laundry, and a generous foyer complete the unit and add convenience and practicality to everyday living. Ground-floor access provides added convenience with no stairs to navigate. Whether you're a first-time buyer, downsizer, student, or investor, this well-maintained condo offers excellent value. Located close to schools, shopping, restaurants, public transit, parks, and major commuter routes, you'll enjoy easy access to all amenities while keeping homeownership affordable. A fantastic opportunity to own or invest in a great location! (id:46923)
Real Broker
15 Douglas Cr
Leduc, Alberta
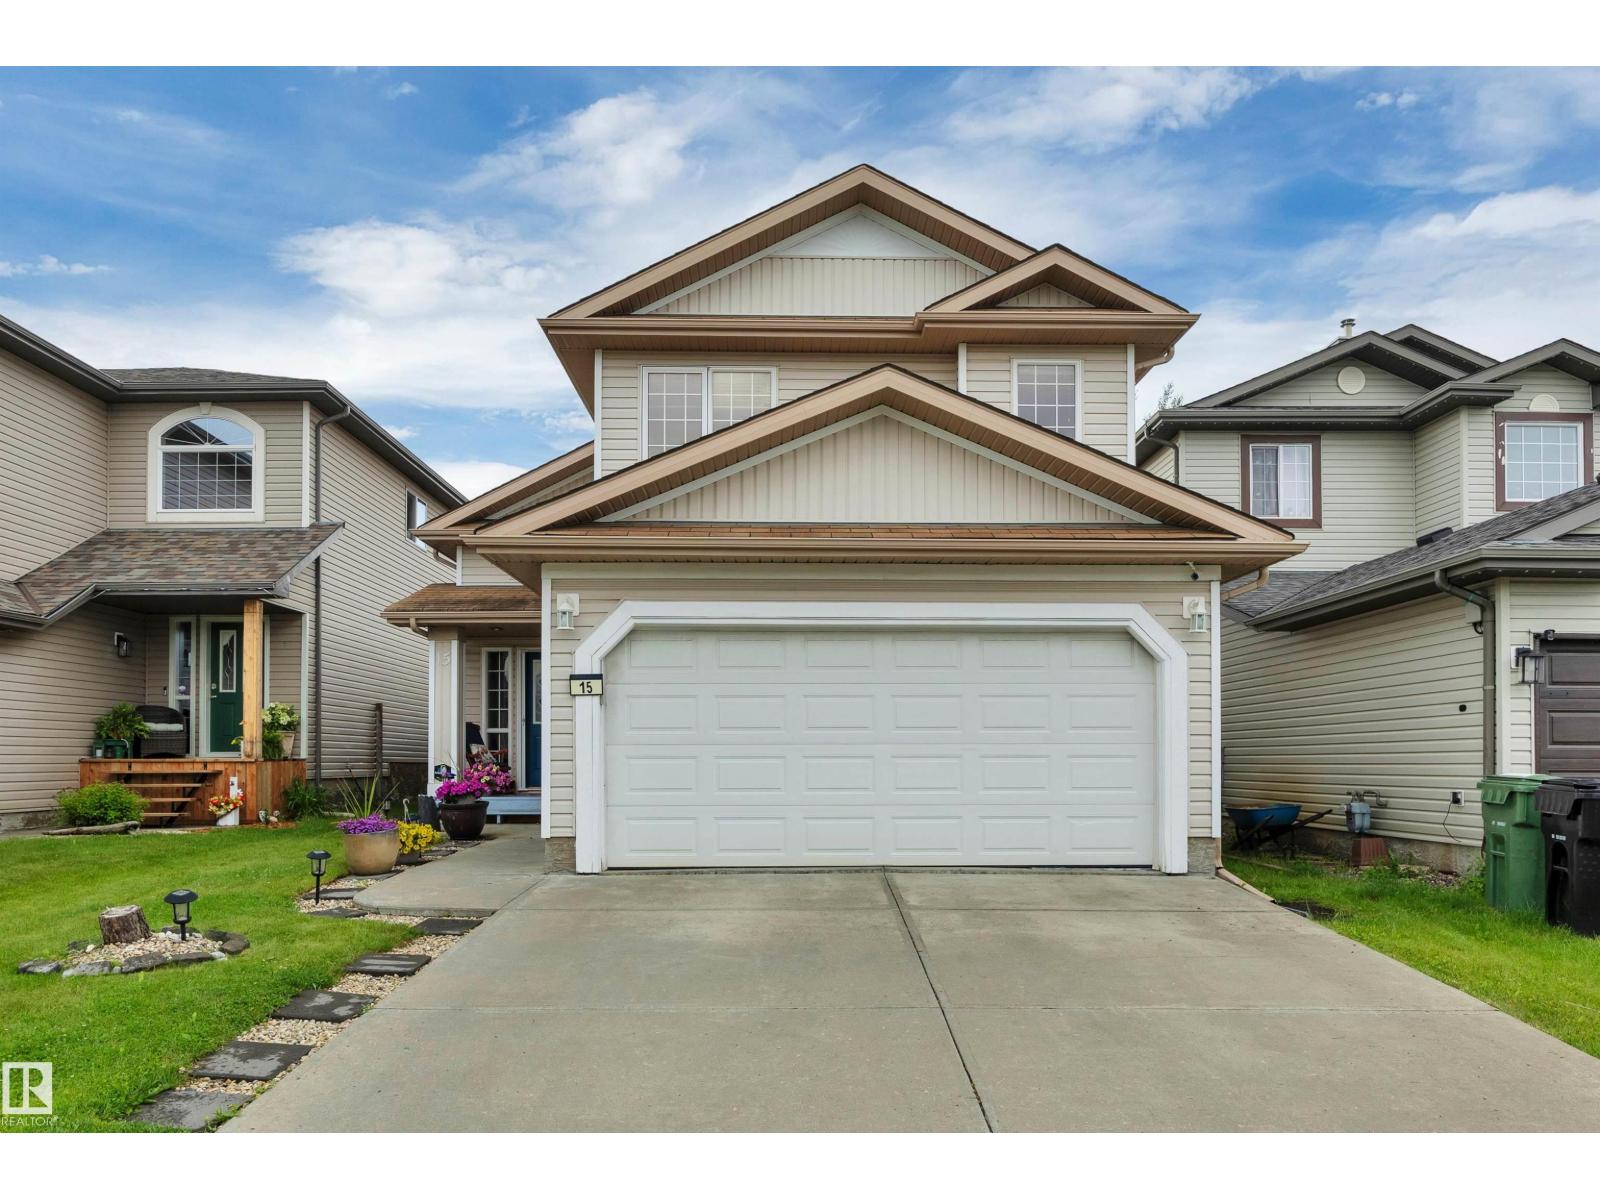
Exceptional value in Leduc! With 3 bedrooms, den and 3 full baths, this fully finished home is a great opportunity for first time home buyers or anyone looking to get into the market. A desirable bi-level layout has a bright main floor with two bedrooms, full bath, living room with gas fireplace & functional kitchen with plenty of cabinet space + pantry. You will love the vaulted ceilings, new vinyl plank flooring & dining area that leads to the two-tiered deck in the south facing backyard! The primary suite on the upper level is separated from the rest of the home, with walk-in closet & full ensuite. The basement rec room is large enough for a pool table, has an additional den (or workout room) with built-in sauna & office space with another full bathroom. Large storage room, new hot water tank, and the garage is heated! Located 10 minutes from the airport, 20 minutes to South Edmonton – Don't wait! (id:46923)
Grassroots Realty Group
57130 Rge Rd 23
Rural Barrhead County, Alberta
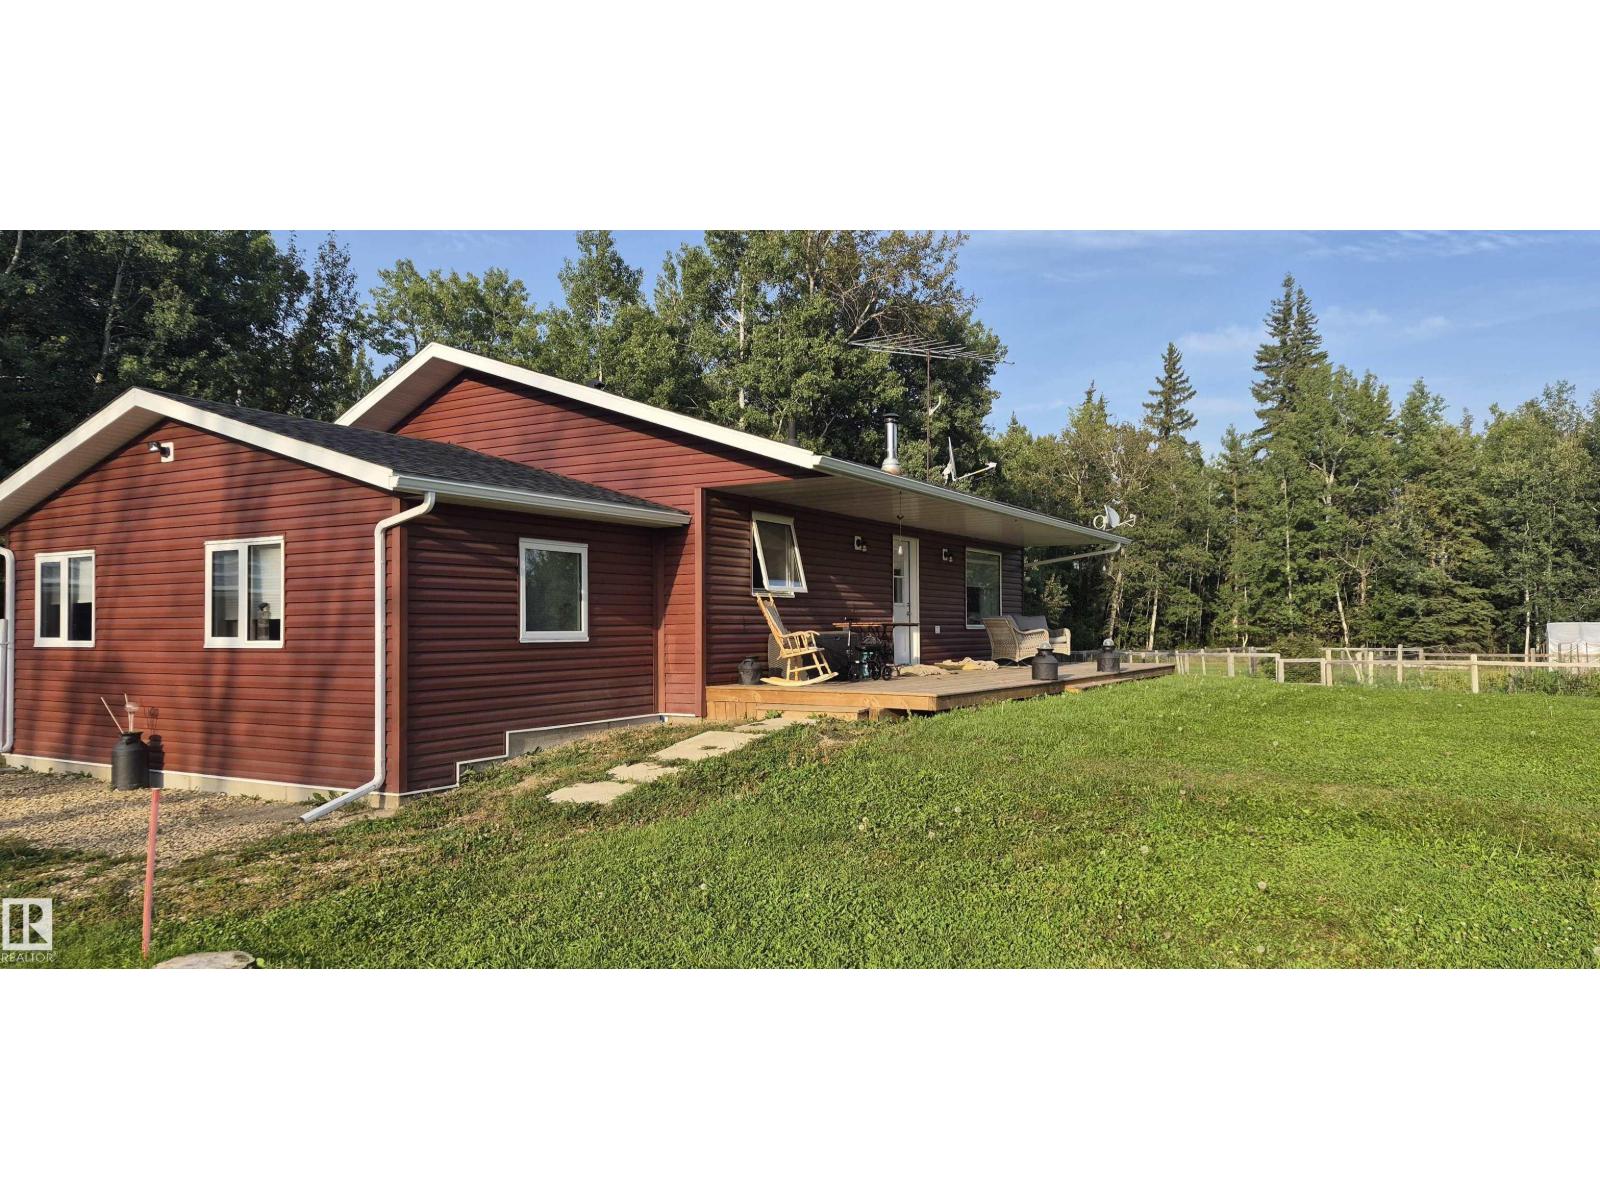
Very well built bungalow with lots of recent upgrades. 2 bedrooms & 1 bathroom upstairs. Downstairs an additional bedroom & bathroom, family room & lots of storage. New kitchen counter tops (Silestone). The addition was built on screw piles, new hot water tank in 2024, new Hi-Efficiency furnace in 2026, exterior redone in 2024 including deck and triple glazed windows. All this on a dead end road, very private. This perfect hobby farm is fenced and crossed fenced with 4 separate pastures. There are 2 drilled wells - one supplies the house, one supplies the corrals with a heated water bowl. There is a chicken coop, 2 goat houses, bulls pen, cattle shelter, small barn, hay shed & a machine shed. Yard has a fenced garden, storage shed, tool shed plus a dog run. 3 stall car port as well. (id:46923)
RE/MAX Results
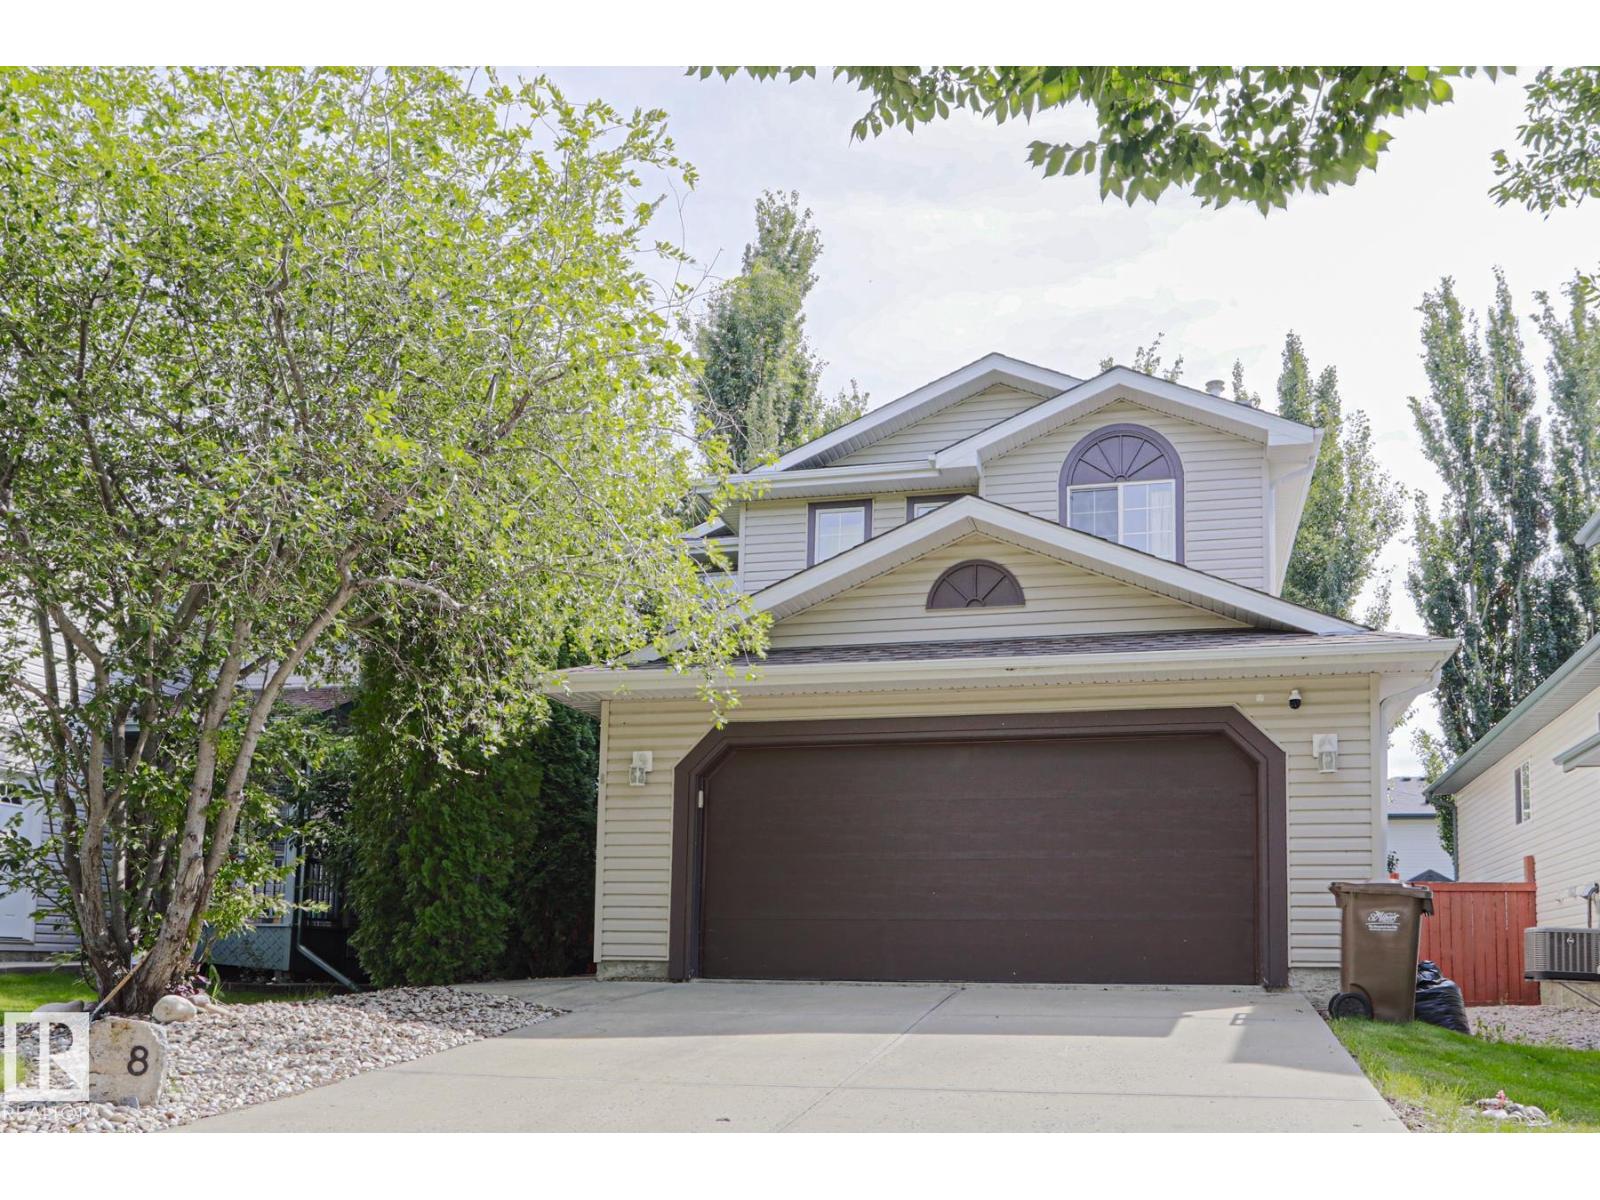
8 Erinwoods Pl
St. Albert, Alberta
Welcome home to Erin Ridge! Nestled at the end of a quiet cul-de-sac, this beautifully updated 2-story home offers the ideal mix of style, comfort, and peace of mind for growing families and first-time buyers. Step inside to discover a freshly refreshed interior featuring new vinyl plank flooring on the main level, crisp new baseboards, and updated window and door casings throughout. The inviting layout seamlessly connects your main living spaces, highlighted by a cozy family room with a brand-new gas fireplace—perfect for relaxing evenings. Upstairs, plush new carpet leads you to three spacious bedrooms, including a serene primary suite complete with a private 4-piece ensuite. A small bonus area offers versatile space for a reading nook or home workstation. Enjoy year-round comfort with central A/C, a double attached garage, and a low-maintenance backyard designed for simple, stress-free outdoor living. Move-in ready and perfectly located—your next chapter starts here! (id:46923)
Maxwell Challenge Realty
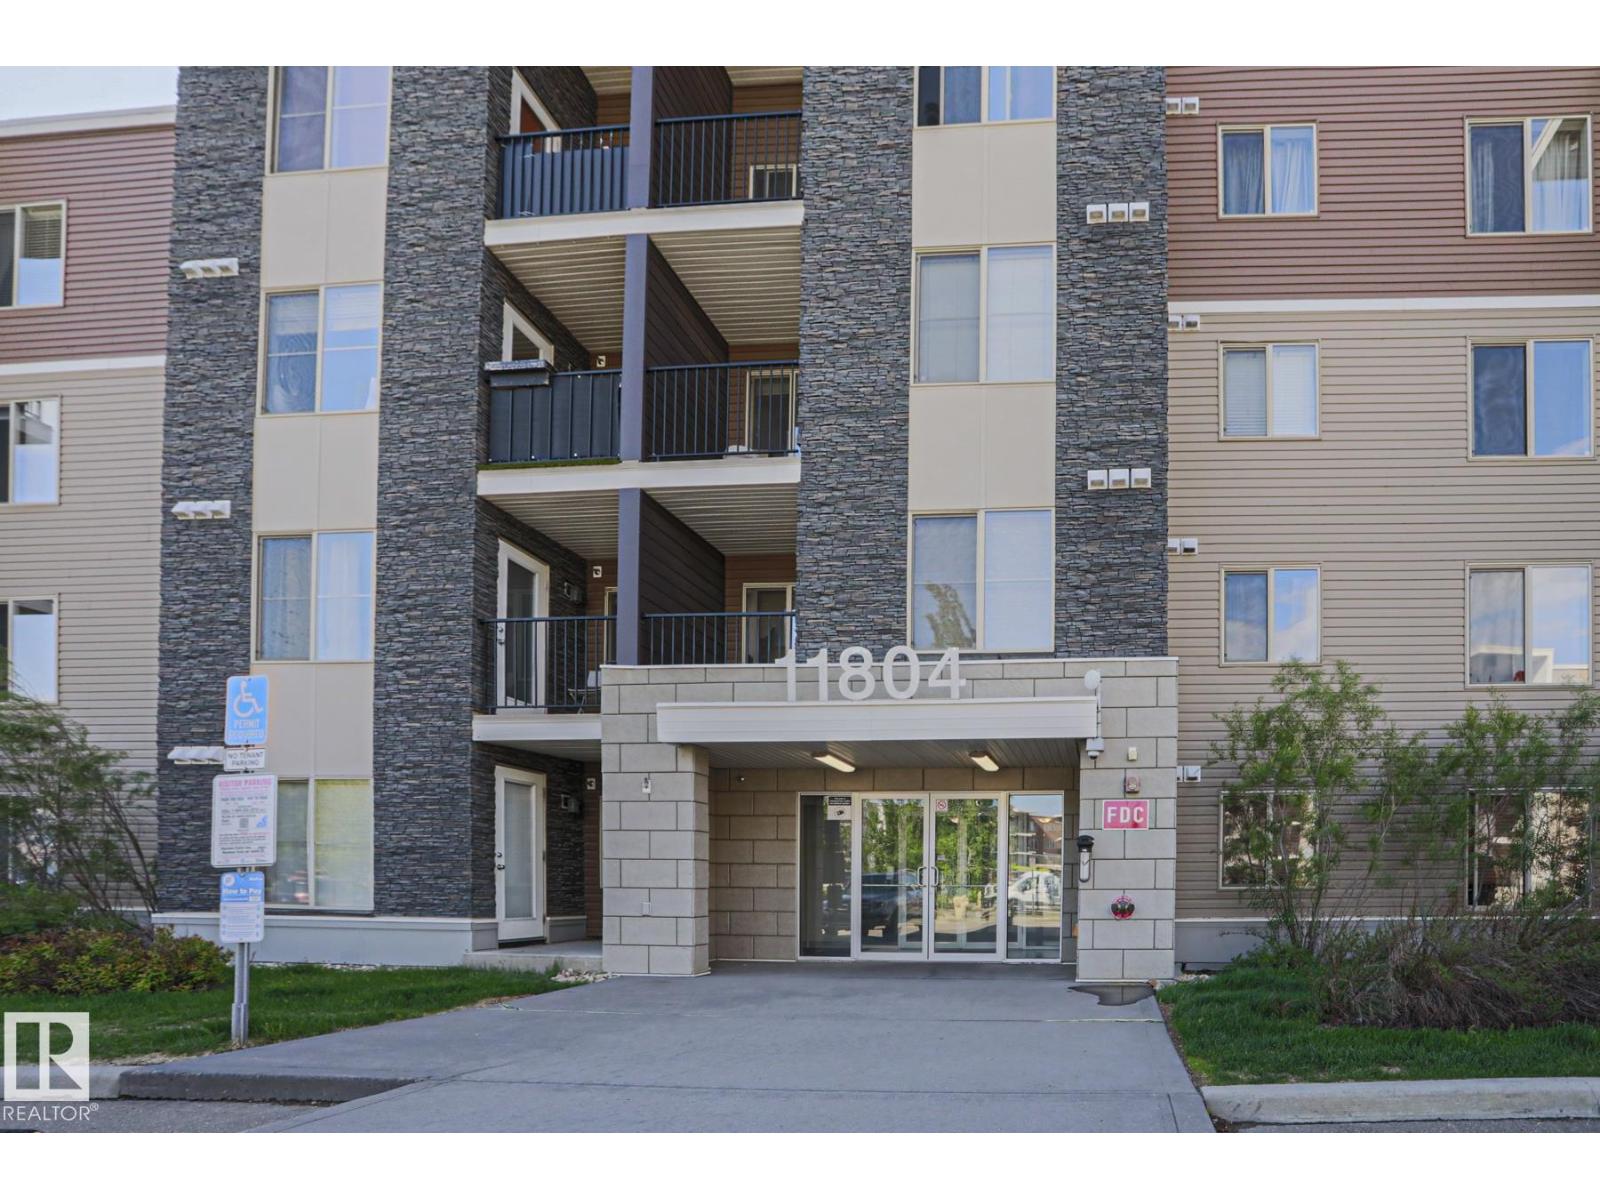
#405 11804 22 Av SW SW
Edmonton, Alberta
This TOP FLOOR condo is located in the complex of HERITAGE LANDING in the desired community of RUTHERFORD. When entering this condo, you come to an OPEN CONCEPT layout with a large living room, dining area and a kitchen with all your essential STAINLESS STEEL appliances and a BREAKFAST BAR. There is an additional FLEX SPACE/DEN that can be used as an office. The master bedroom features a walkthrough closet and ENSUITE bathroom. There are an additional bedroom and a full bathroom. Enjoy the summers on your dedicated BALCONY and the convenience of in-suite laundry and your own TITLED underground parking stall. This complex is close to all amenities including shopping, restaurants, schools, public transportation and major roadways like ELLERSLIE and ANTHONY HENDAY. (id:46923)
RE/MAX Rental Advisors
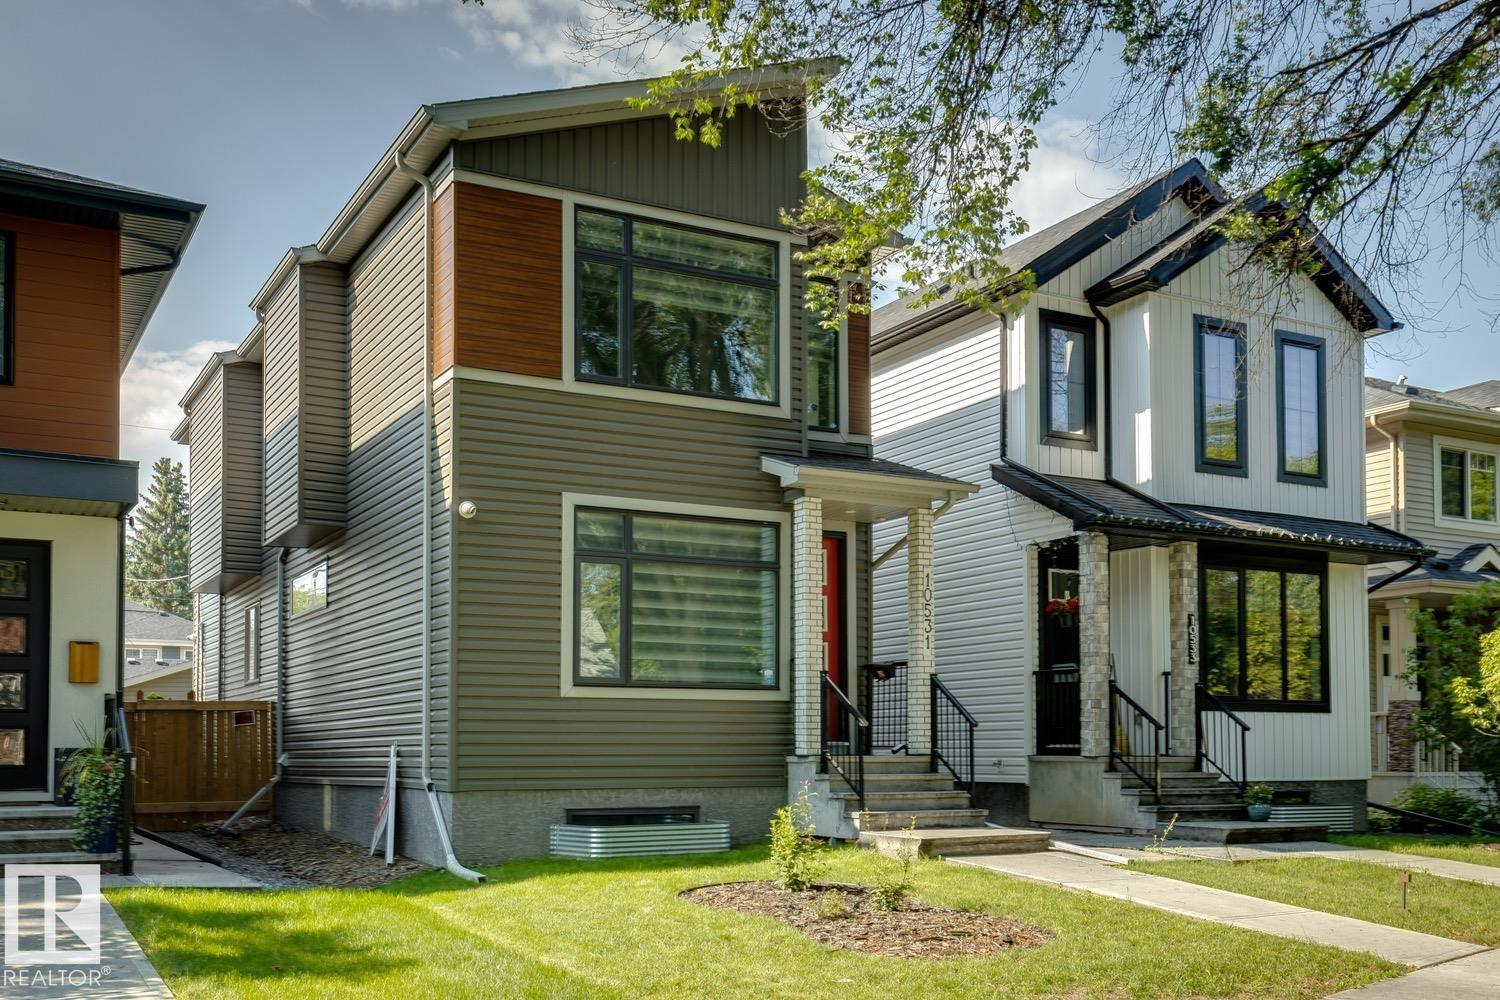
10531 67 Av NW NW
Edmonton, Alberta
Exceptional 2022 infill offering contemporary design, quality craftsmanship, and a fully legal 2-bedroom basement suite in the desirable community of Allendale. The bright open-concept main floor features a spacious living room with a stunning tile-surround electric fireplace, seamlessly connected to the modern kitchen—perfect for entertaining. A versatile main floor bedroom or office and a full 4-piece bath provide added flexibility. Upstairs, the spacious primary retreat boasts a 5 pce. ensuite while two additional bedrooms, a full 4 pce. bathroom, and convenient upper-floor laundry. The legal basement suite offers excellent mortgage helper or investment potential. Outside, enjoy the low-maintenance landscaped yard, duradeck and double detached garage. Ideally located close to schools, parks, the University of Alberta, public transit, shopping, and all amenities. (id:46923)
Royal LePage Arteam Realty
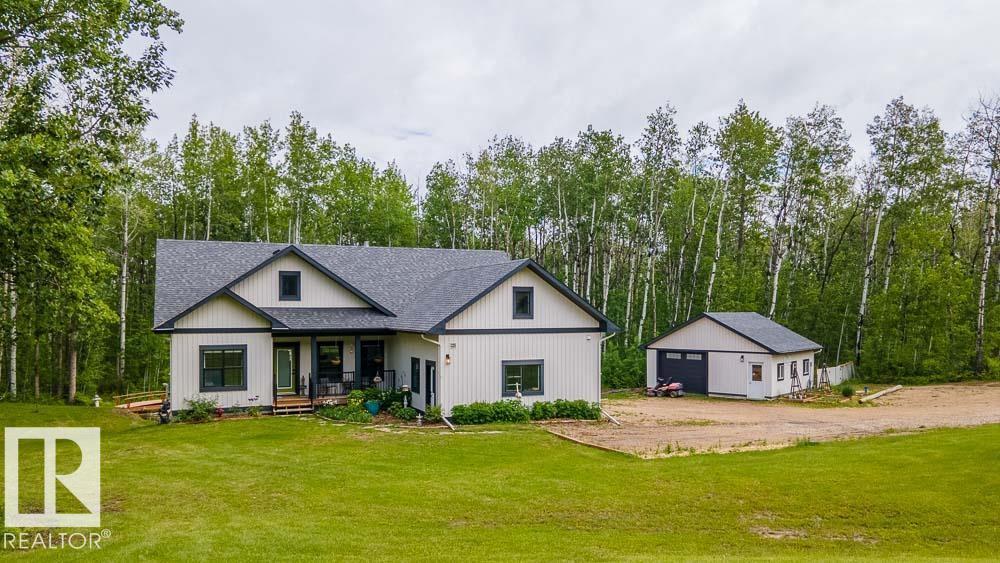
465070 Rge Road 20
Rural Wetaskiwin County, Alberta
Private 2+ acre Walkout Bungalow with 2 heated garages in Parkway Heights at Pigeon Lake, custom built in 2021. This 5 bedroom home features high-end finishes, tall ceilings, and a fully finished basement. Main floor offers a chef’s kitchen with stainless steel appliances, gas stove, Massive Refrigerator/Freezer Combo, Large quartz countertops and open concept living with a stone surround gas fireplace and abundant of natural light. Spacious laundry room with built-in cabinetry and access to a full-width balcony looking over the backyard. The walkout basement includes a separate entrance, large windows, polished concrete floors, 2 bedrooms, a large rec room, Nook/Coffee area and is roughed-in for in-floor heat! Ideal for extended family or potential income. Double attached heated garage plus detached heated shop. Beautifully maintained yard with scenic views, Fire pit area, dry creek & Chicken Coop. Minutes to Pigeon Lake Provincial Park with boat launch, trails and year-round recreation. (id:46923)
RE/MAX Excellence
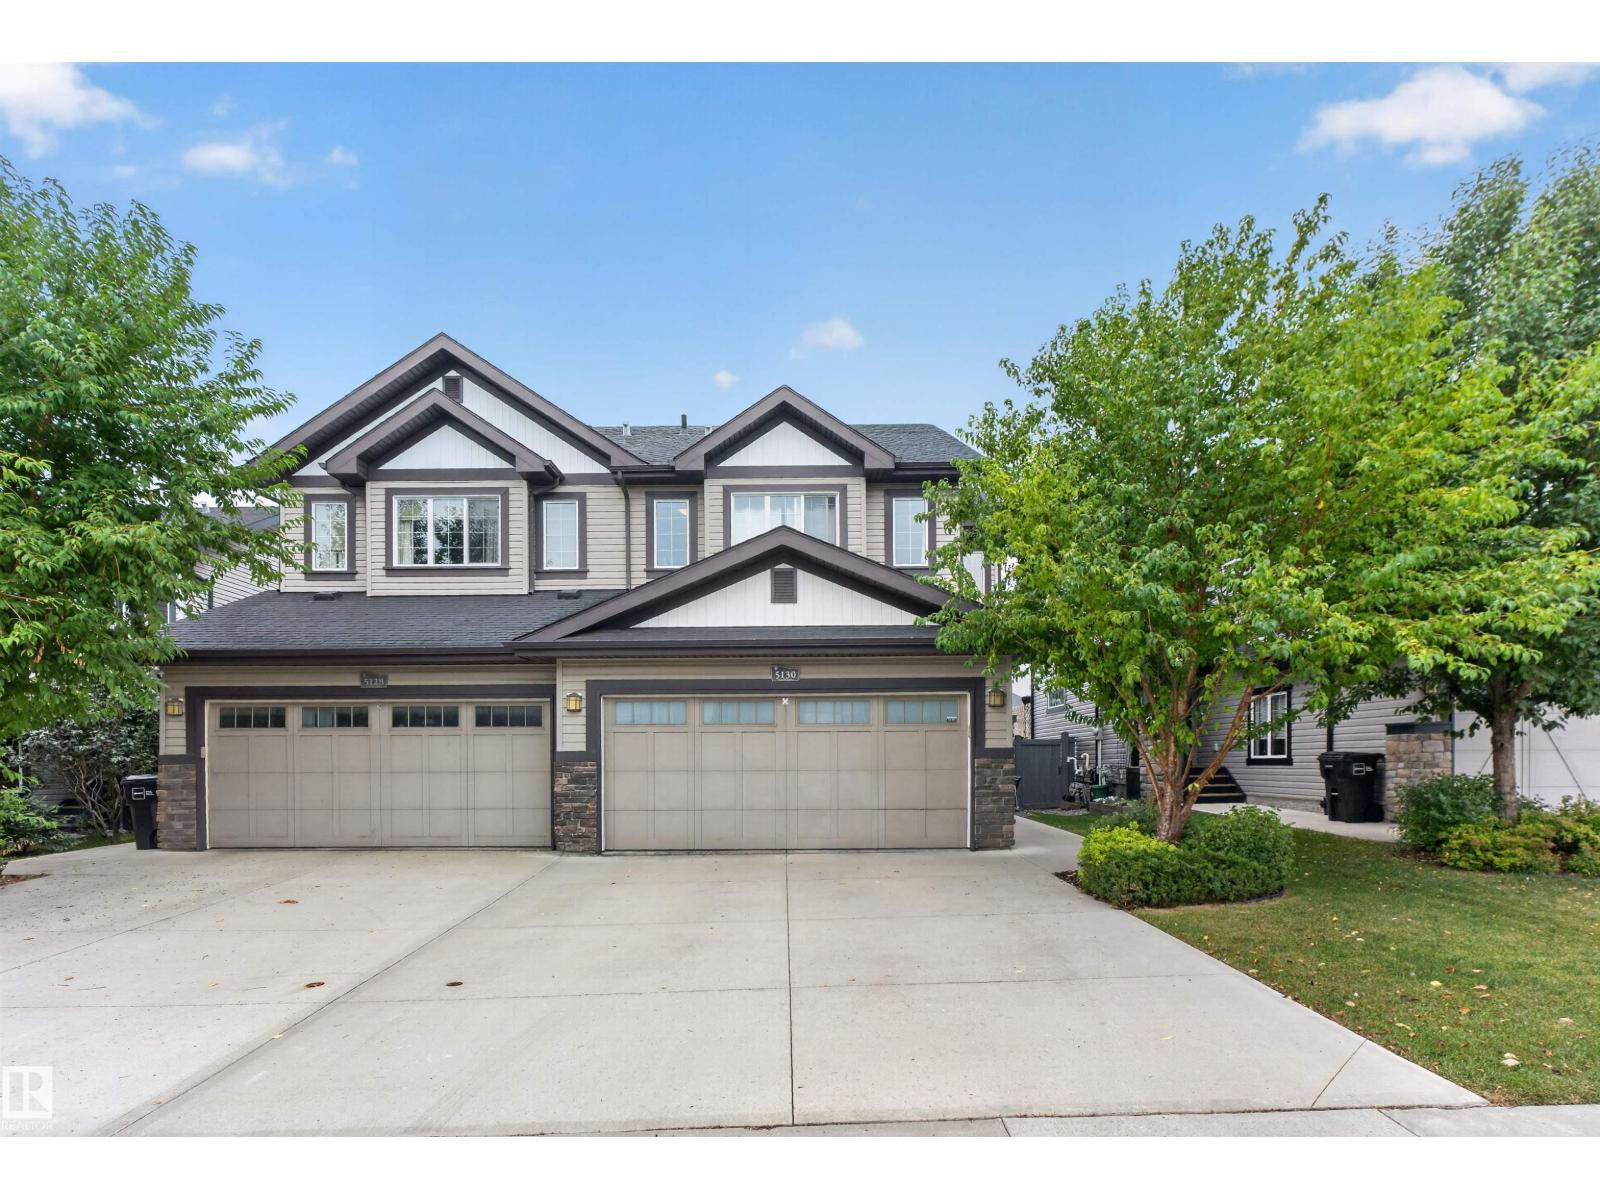
5130 Godson Cl NW
Edmonton, Alberta
Welcome to 5130 Godson Close, a spacious 1,539 sq. ft. half duplex tucked into a quiet cul-de-sac in the desirable community of Granville. This well-designed home offers 3 bedrooms, 2.5 bathrooms and a double attached garage, making it a great fit for families, couples or anyone looking for extra space. The bright main floor features an open-concept layout with a large kitchen island, stainless steel appliances and plenty of room for both dining and entertaining. Upstairs, you’ll find three comfortable bedrooms, including a generous primary retreat. Outside, enjoy a fully landscaped yard, deck and walking trails directly behind the home, with a playground just steps away. Quick access to Anthony Henday makes commuting easy, while nearby parks, trails, shopping and amenities add to the convenience. A fantastic opportunity to enjoy space, location and a family-friendly lifestyle in Granville. (id:46923)
Exp Realty
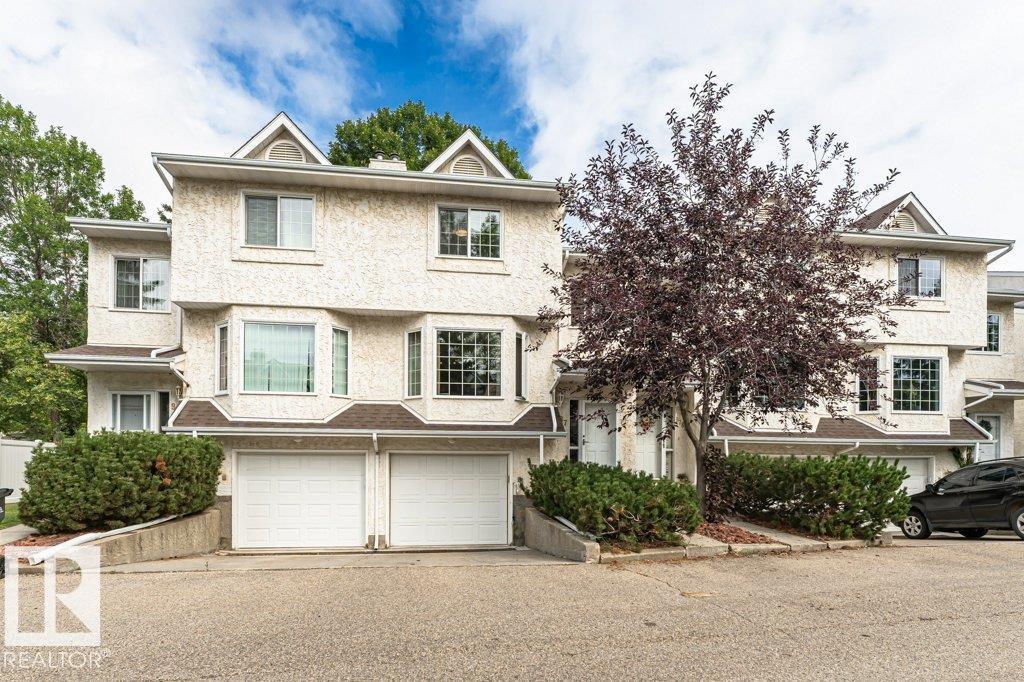
9787 176 St NW
Edmonton, Alberta
Lovely two storey townhouse located in the family friendly community of Terra Losa. This home offers a maintenance free vinyl FULLY FENCED yard, perfect for pets or children to play & offering privacy. Brand new windows throughout the home have lowered current owners heating bills by 50%! Spacious living room on main floor with gas fireplace & open to large dining room. Kitchen has been refreshed with brand new backsplash (2026) and refinished kitchen cabinets (2026). Breakfast nook & access to deck + back yard complete the main floor. Upstairs are two HUGE bedrooms each with ample closet space. Primary bedrooms has ensuite with separate shower & large soaker tub. Newer vinyl plank flooring throughout the entire main & second floor. Parts of home recently painted. Basement has space for rec room, separate laundry/mechanical room & garage access. Great location close to Frank & Etta Wild Pond walking trails, Terra Losa shopping, Misercordia Hospital, West Edmonton Mall with future LRT transit. Come & See! (id:46923)
Ab Realty Ltd
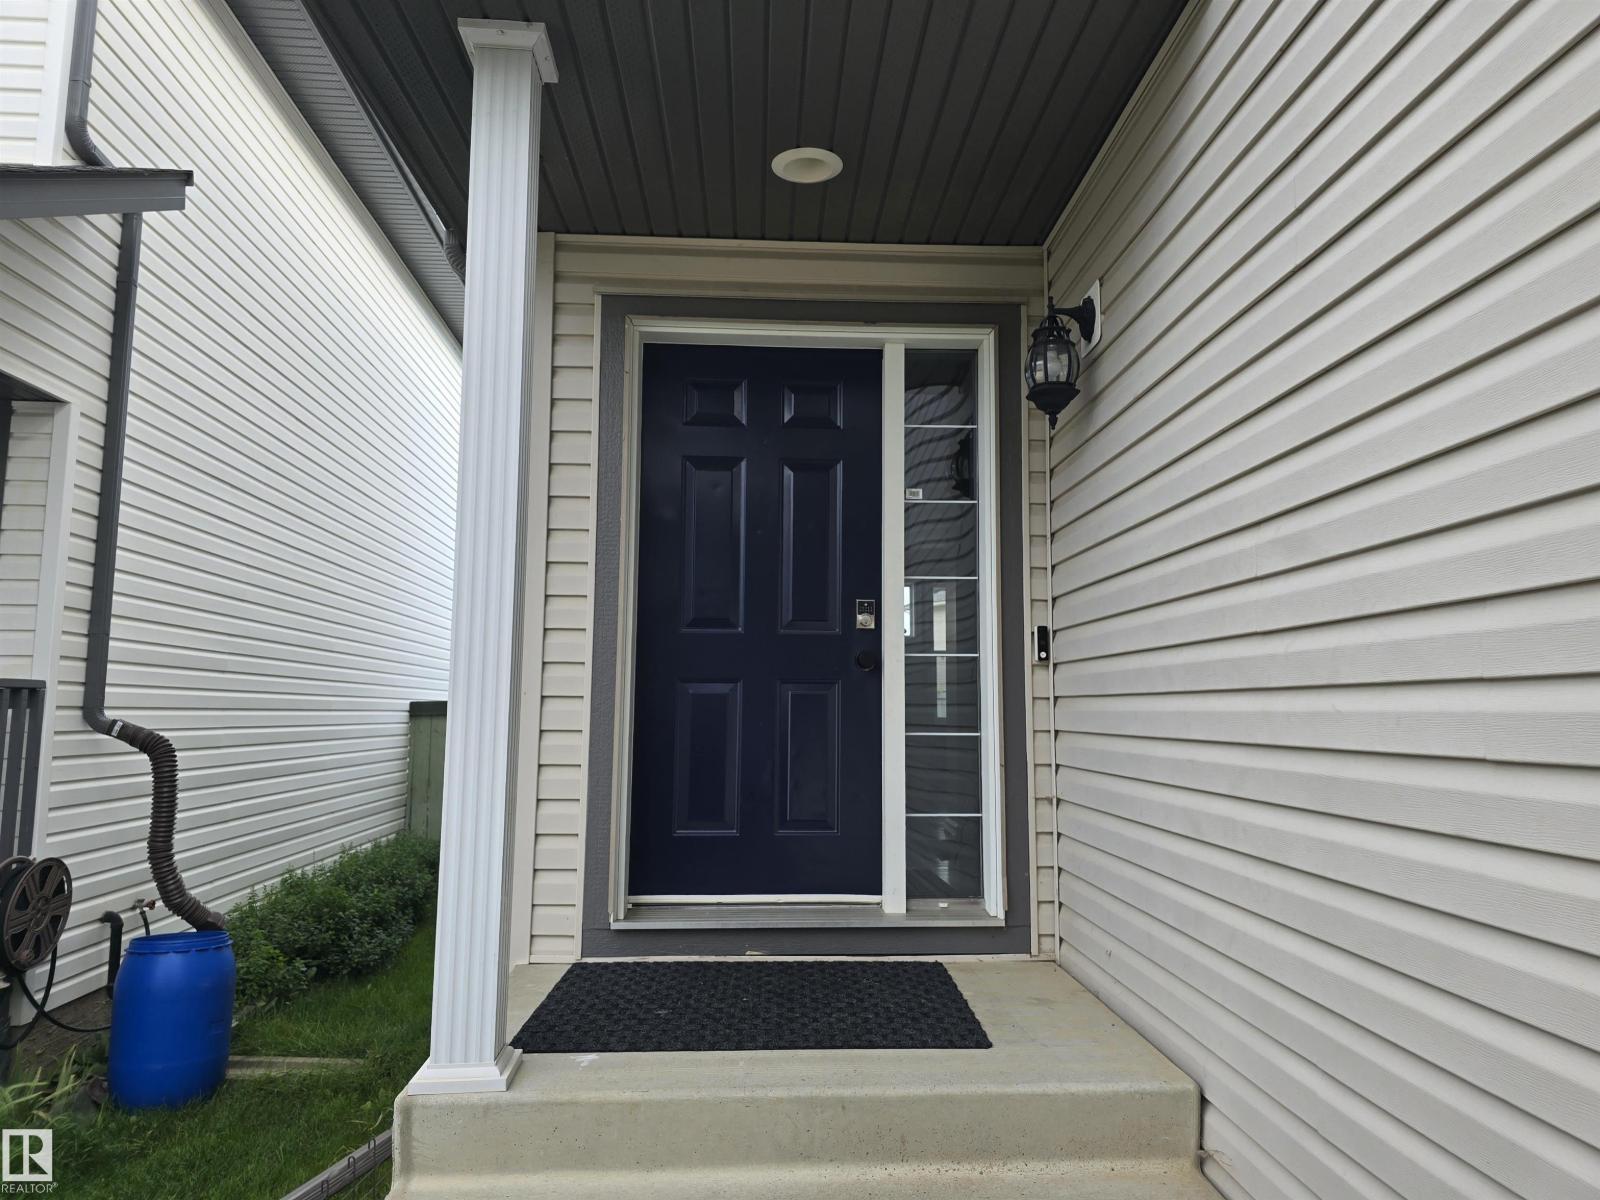
21208 89a Av NW
Edmonton, Alberta
Completely renovated 2-storey in the heart of Suder Greens! The brand-new two-tone kitchen pairs royal blue lowers with crisp white uppers, stainless steel appliances + quartz countertops. Summer 2026 upgrades continue with new plush carpeting on stairs + upper, new bathroom vanities + flooring, new OTR microwave + dishwasher, and fresh paint throughout incl. every interior door. The bright main floor offers 9-ft ceilings, island kitchen with walk-through pantry, cozy gas fireplace + two skylights. Upstairs: 3 generous bedrooms plus a loft area; the primary suite features a beautiful 5-pc ensuite + large walk-in closet. Insulated + drywalled double attached garage. Freshly painted deck overlooking the private, fully fenced + landscaped yard; roof replaced 2022. Full unfinished basement leaves room to build equity. Minutes to Costco + The Currents, West Edmonton Mall, schools, public transit; 2 minutes to Anthony Henday, Whitemud and a stones throw to Lewis Estates Golf Course!!! (id:46923)
RE/MAX Excellence
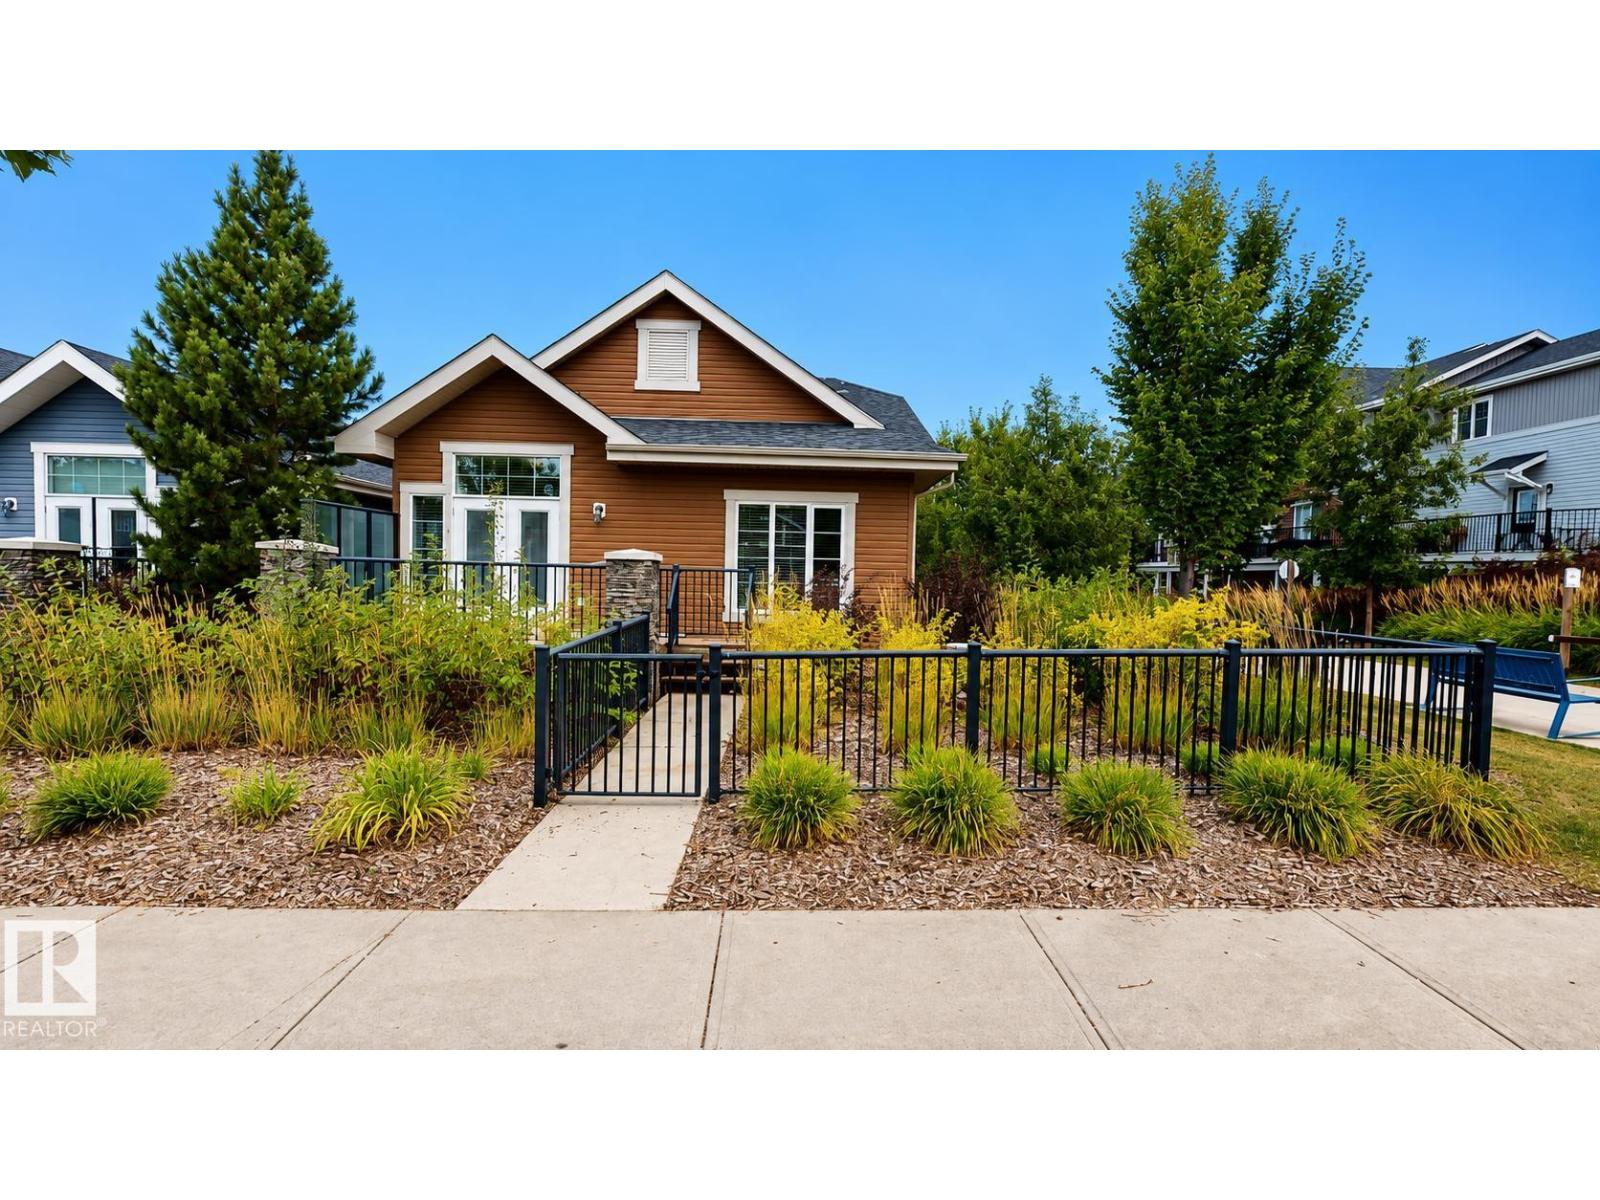
#17 4001 Eton
Sherwood Park, Alberta
Detached bungalow in a 45+ complex in Emerald Hills, offering over 1,980 sq. ft. of finished living space, including approximately 1,235 sq. ft. above grade. The only detached bungalow in the complex, this home features three full bathrooms, a main-floor office/sitting room, laundry, vaulted ceilings and a gas fireplace, with a mix of hardwood, ceramic tile and carpet throughout. The primary bedroom includes an ensuite with a stand-up shower and jetted tub. The fully finished basement offers in-floor heating, a wet bar, additional room, full bathroom and generous storage. Additional features include central A/C, central vacuum and an insulated, heated garage. The landscaped yard includes shrubs, trees and wood-chip areas, with exterior maintenance, landscaping and snow removal provided by the complex. Outdoor spaces include a front deck with iron railings and a large rear deck off the kitchen with a natural gas BBQ hookup. (id:46923)
Comfree
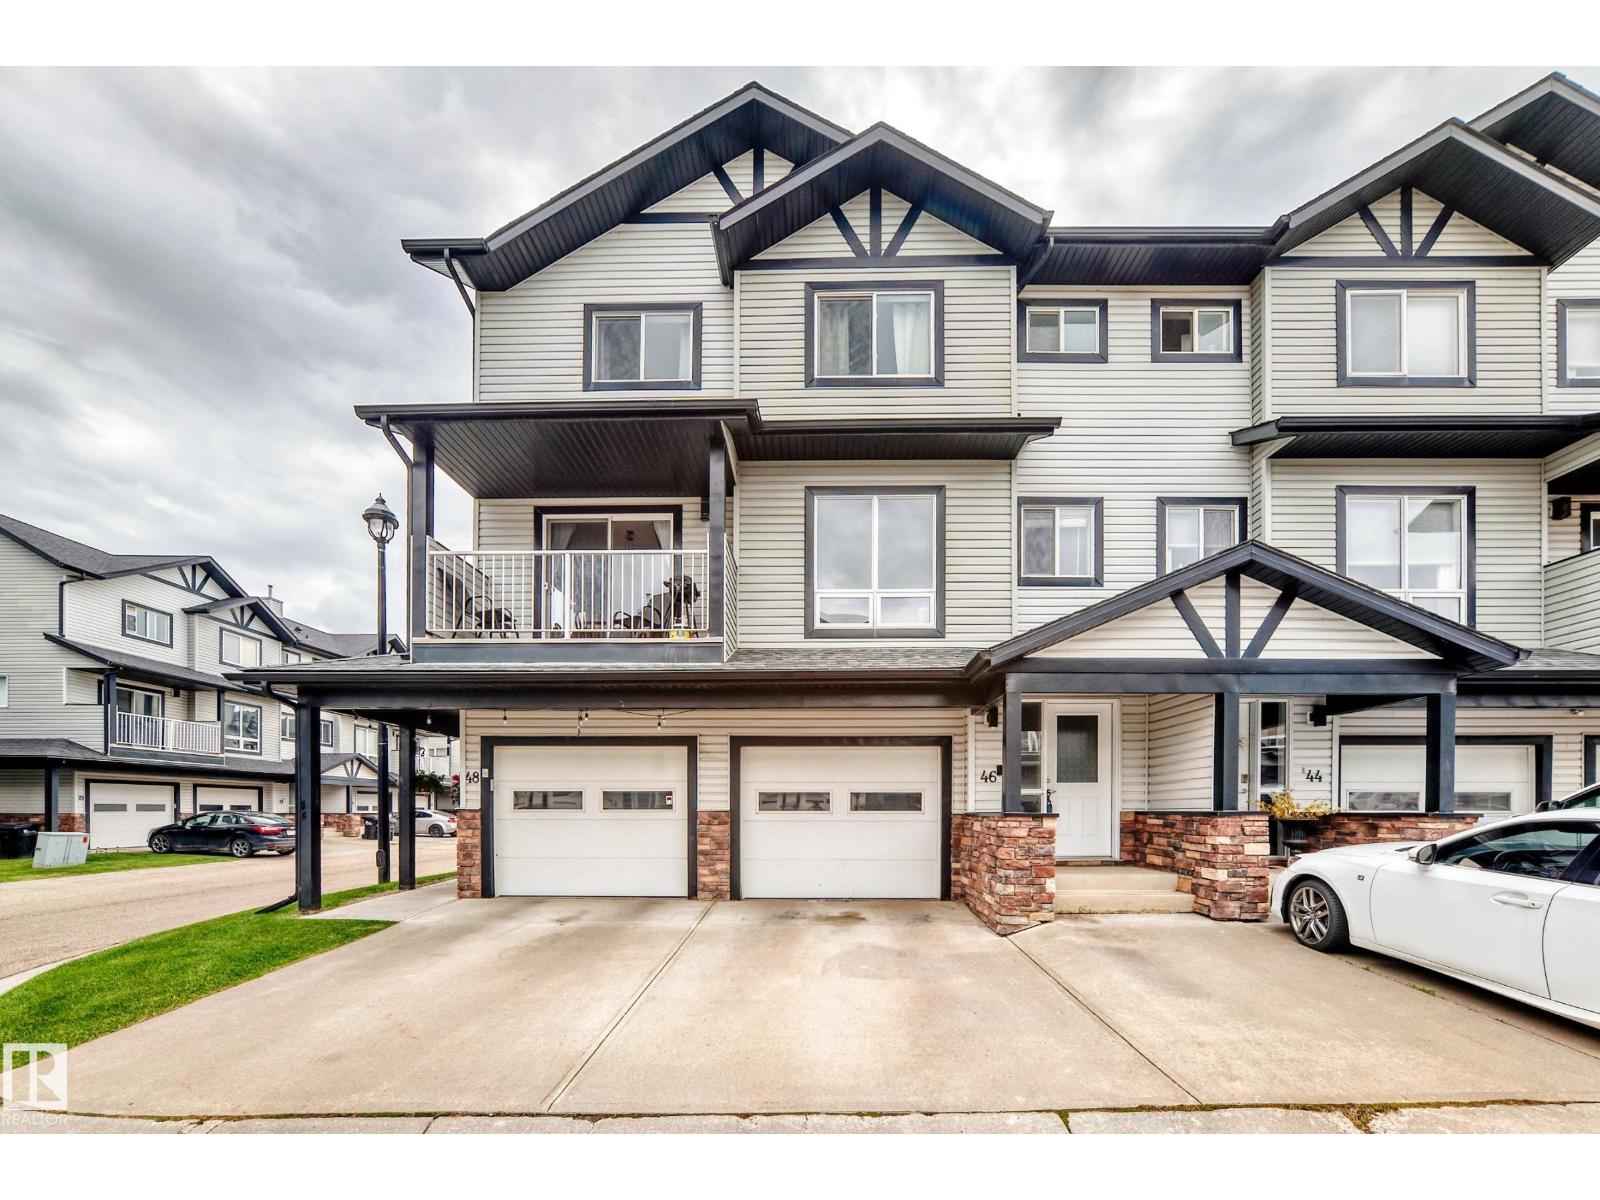
#46 11 Clover Bar Ln
Sherwood Park, Alberta
Welcome home to this fantastic 3-bedroom, 2.5-bathroom townhome in a great location with a super cool ROOF TOP PATIO! Featuring beautiful vinyl plank flooring, fresh paint, and a bright, welcoming layout, this home is move-in ready. The single attached garage offers convenient parking and extra storage. Enjoy the ease of having shopping, dining, and everyday amenities close by, including the Italian Centre Shop, all within walking distance. With a great combination of comfort, updates, and location, this is an excellent opportunity for first-time buyers, families, or anyone looking for a low-maintenance home in a convenient neighbourhood. Don't miss it! (id:46923)
Now Real Estate Group
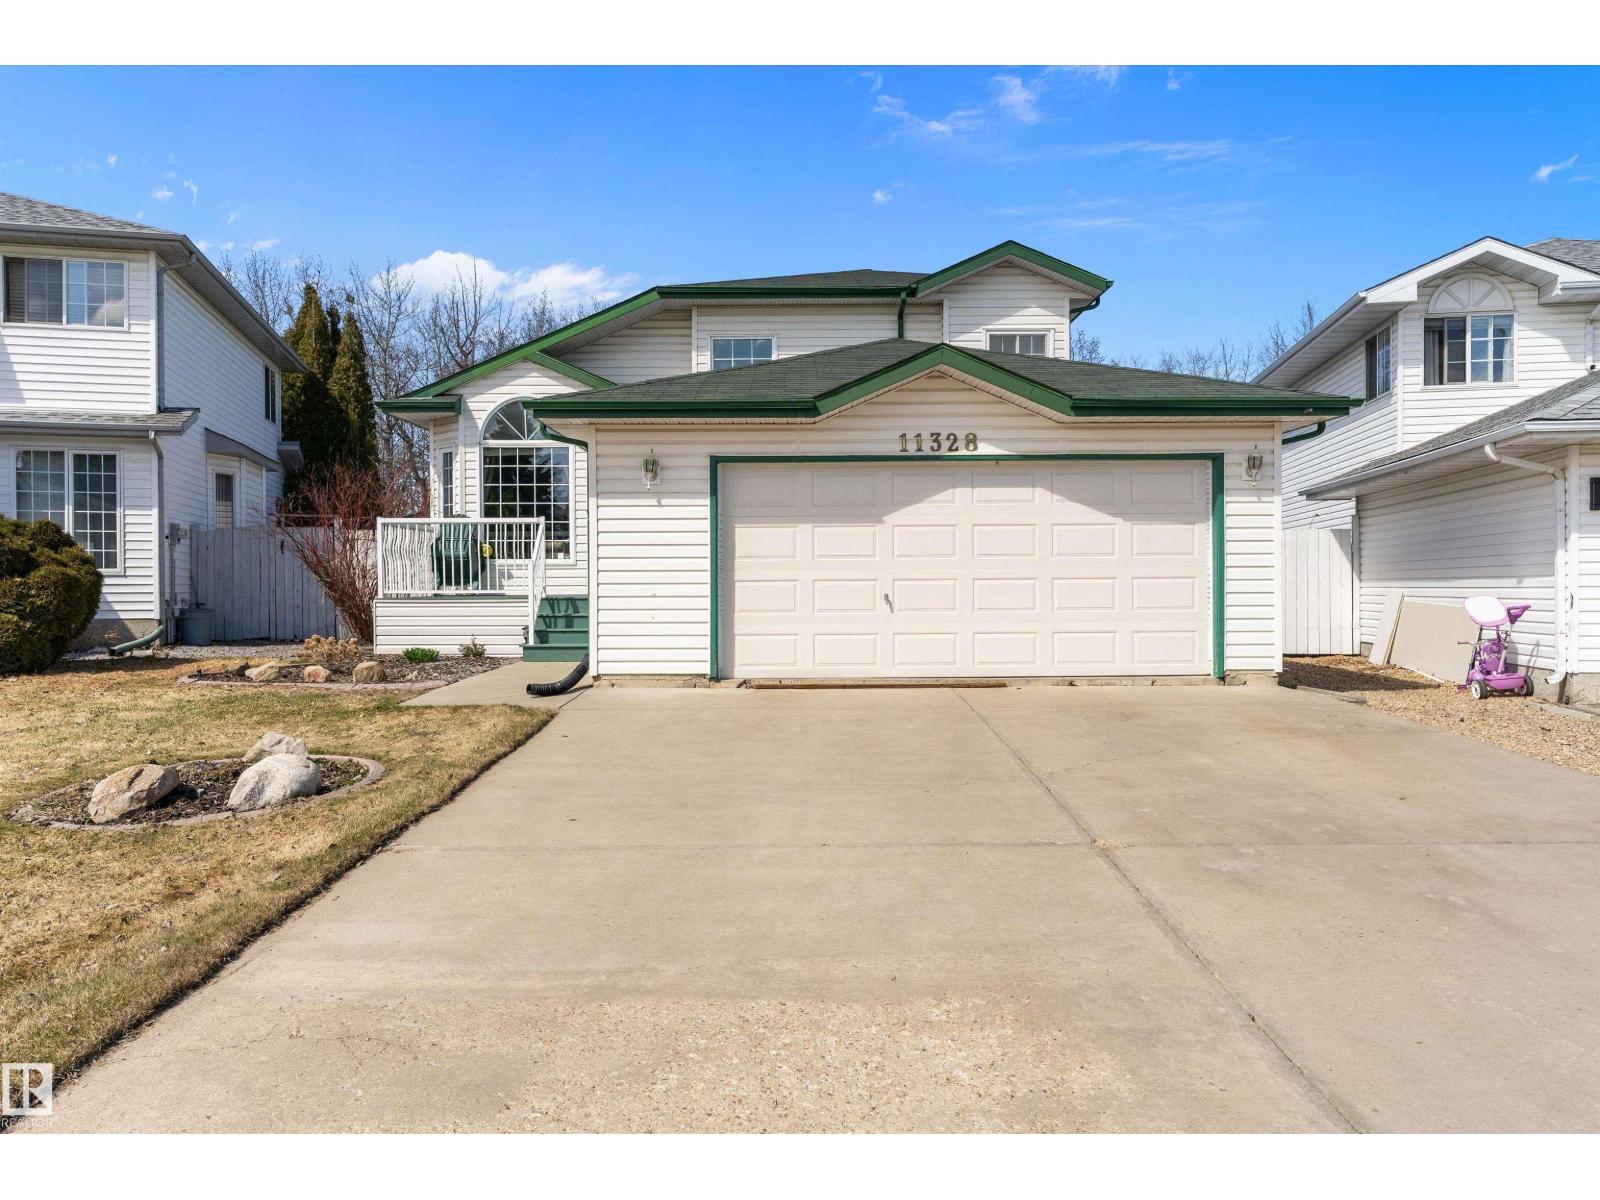
11328 173 Av NW
Edmonton, Alberta
Welcome to this beautifully maintained home in the family-friendly community of Canossa. Offering 2,528 sq ft of finished living space, this home combines comfort, functionality, and space. The bright main floor features soaring vaulted ceilings, large windows and a spacious kitchen with abundant cabinetry, generous prep space, central island and dining area overlooking the backyard. The upgraded fireplace adds warmth and character to the main living space. Upstairs, the impressive primary retreat features a private 5-piece ensuite, while two additional bedrooms provide room for family or guests. The lower levels expand the living space with a large family room, recreation room, fourth bedroom, den and second full 5-piece bath. Enjoy the beautifully landscaped yard with irrigation system, an expansive deck and a mature treed backdrop offering exceptional privacy. Complete with a double attached garage, new furnace and convenient access to parks, schools, shopping, transit and major routes! (id:46923)
Exp Realty
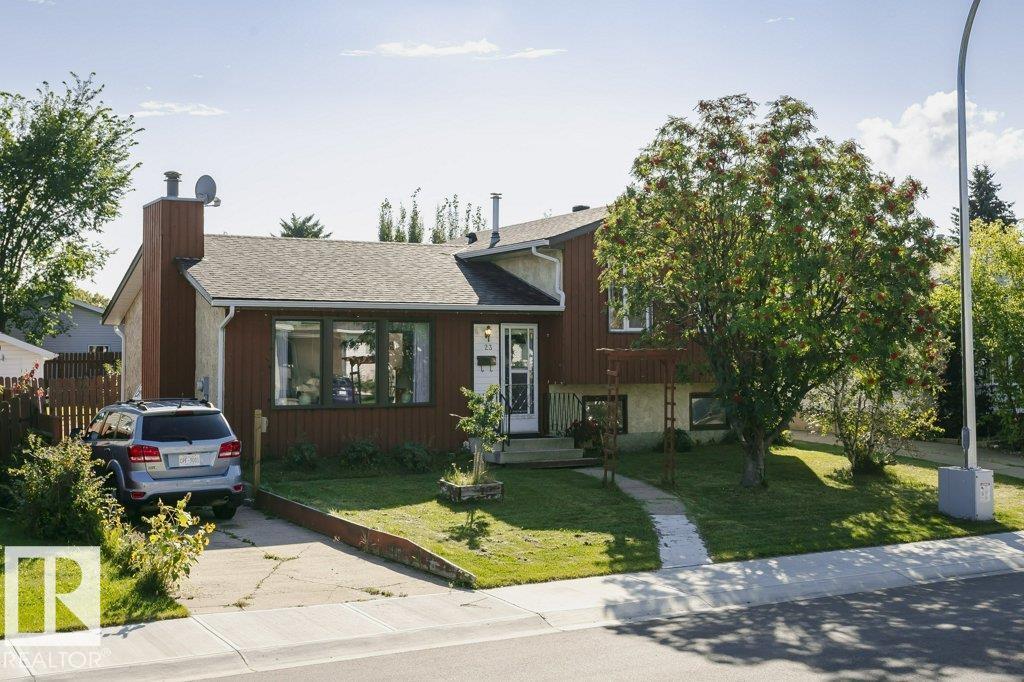
23 Hughes Rd NW
Edmonton, Alberta
This home offers three bedrooms on the upper level, an additional bedroom on the lowest level, and a functional layout that's perfect for growing families. The bright main floor features a spacious living room with a cozy wood-burning fireplace, formal dining area, and an updated kitchen with newer countertops, newer appliances, and newer windows in the kitchen & dining room. Upstairs, you'll find three bedrooms with new new windows and a full four-piece bathroom. The third level boasts a large family room with a built-in bar, perfect for entertaining or relaxing. The fourth level includes the fourth bedroom, laundry area, and a cold room. Outside, enjoy a massive private backyard w/ raised garden beds, two apple trees, two pear trees, cherry trees, two sheds, and extended side parking. One shed includes underground power and a workbench. Recent updates include shingles (2025), newer washer and dryer (about 3 years old), rebuilt weeping tile with sump pump (approximately four years ago). (id:46923)
Century 21 Leading
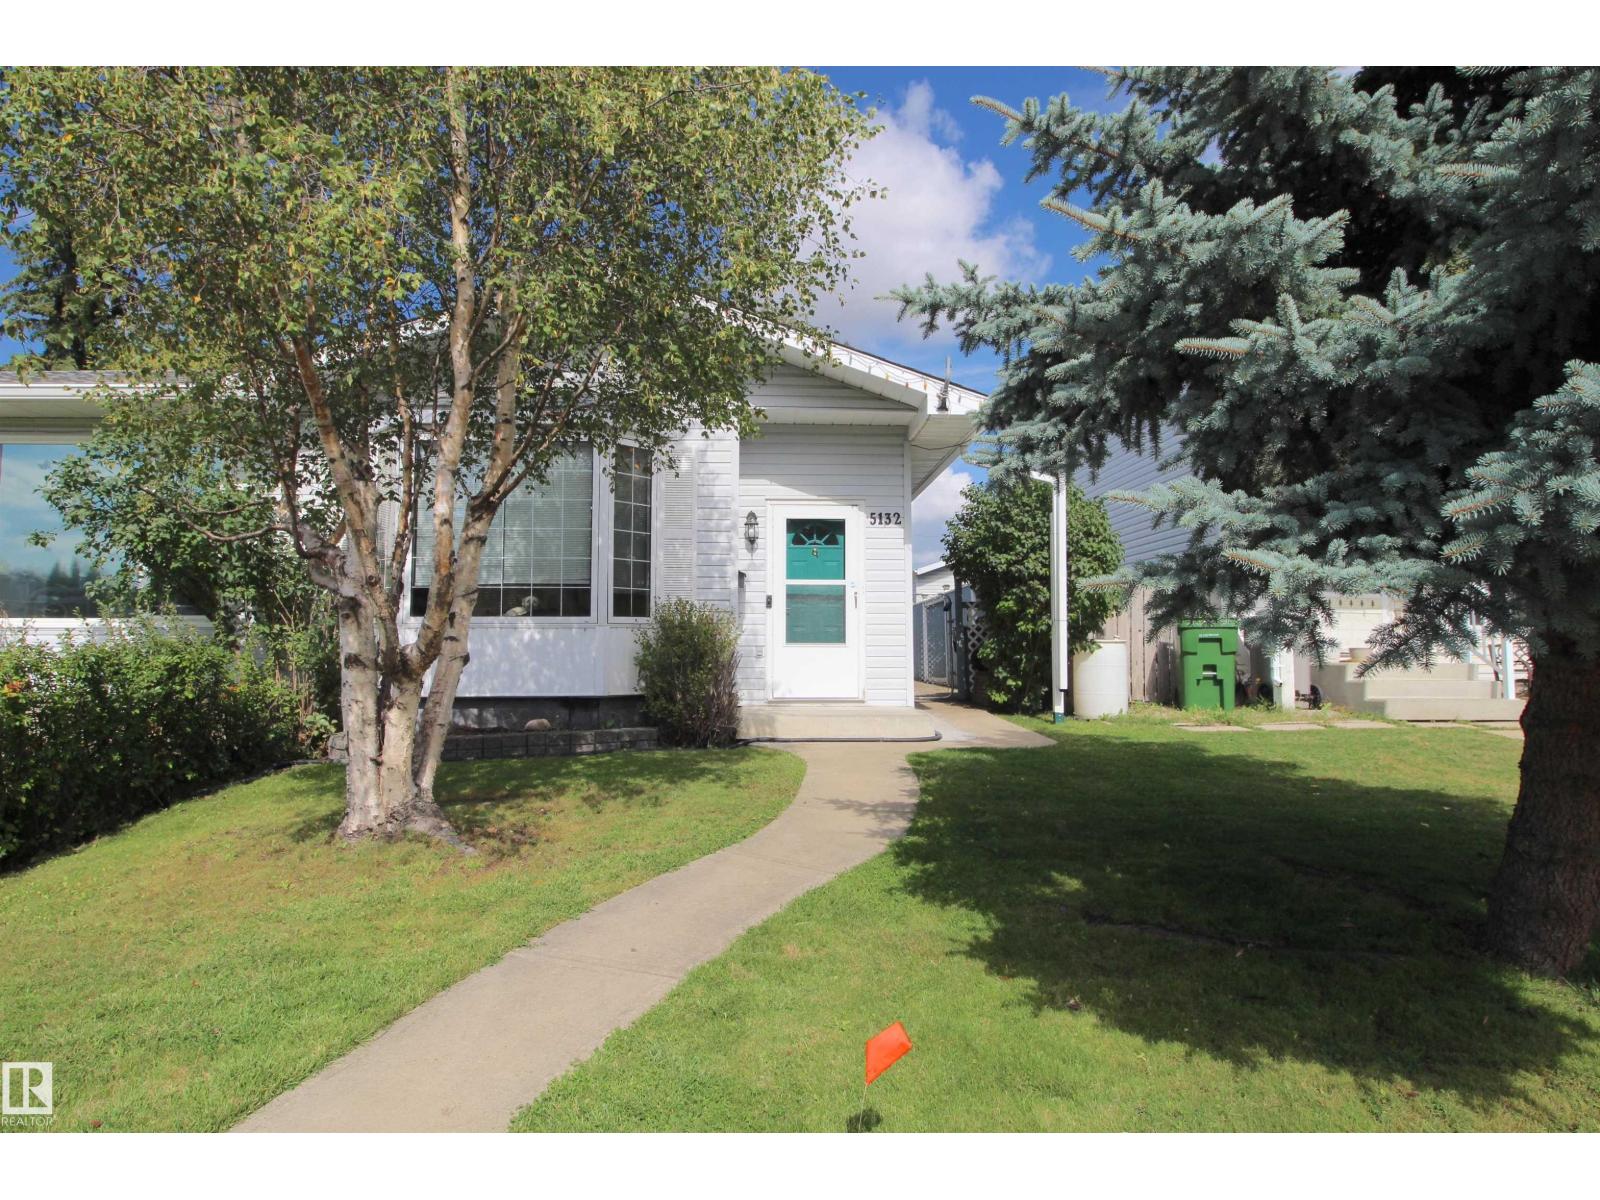
5132 52ave
Calmar, Alberta
Welcome to this well-cared-for, fully finished bungalow in the welcoming community of Calmar! This inviting home offers 3 bedrooms plus a den and 2 full bathrooms, providing plenty of space for families, guests, or a home office. The main floor features a bright, open-concept living room and kitchen, creating a comfortable space for everyday living and entertaining. The functional layout offers plenty of room for family and guests, while the finished lower level provides additional living space for a recreation room, office, hobby area, or guests. Enjoy the convenience of a single insulated garage and the peace of mind that comes with a home that has been lovingly cared for. The location is hard to beat, with a park right next door and schools and shopping within easy walking distance. Whether you're a first-time buyer, growing family, or looking to downsize without giving up space, this move-in-ready bungalow offers comfort, functionality, and an excellent location in Calmar. (id:46923)
RE/MAX Real Estate
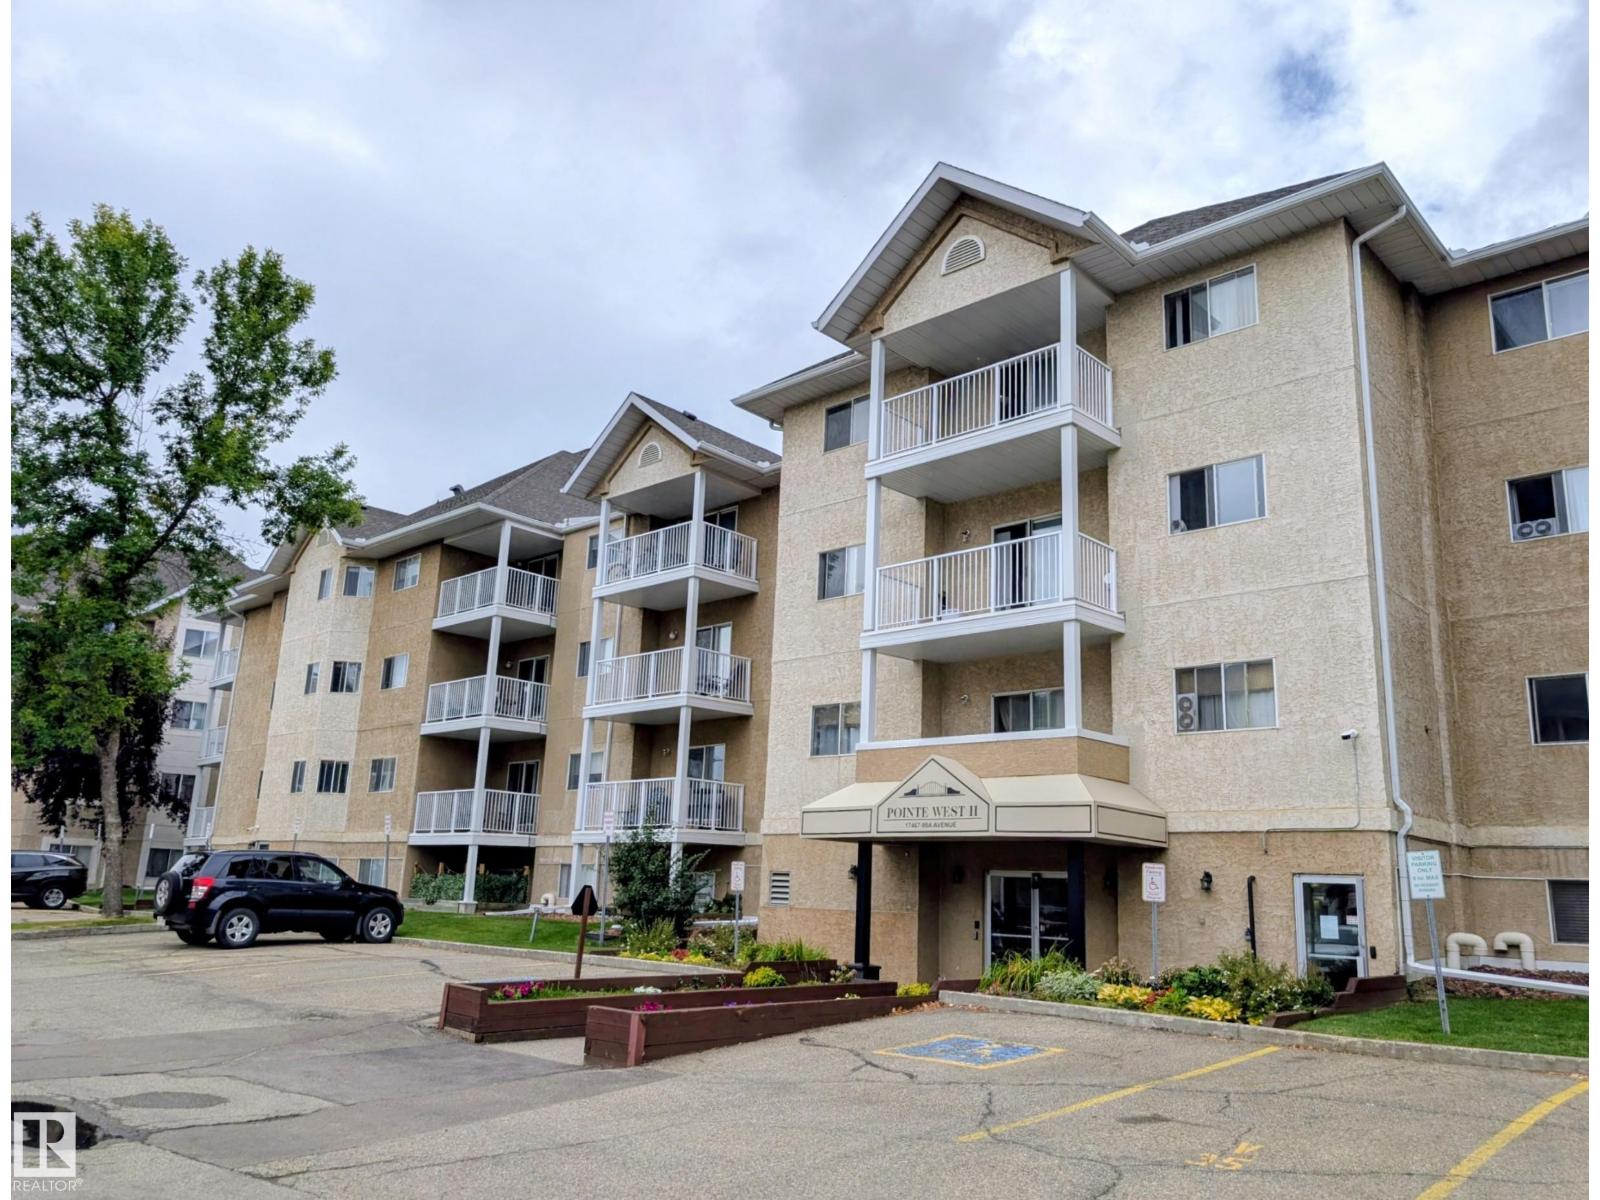
#310 17467 98a Av NW
Edmonton, Alberta
Welcome to this 826 sq.ft. Two Bedrooms Two Full Baths Condo in Terra Losa. White Kitchen w/ ample cabinets, countertops, 4 pc. Appliances Fridge/Dishwasher/Stove/OTR Microwave. Corner Dining Room. Spacious Living Room next to the NW Facing Balcony, overlooking quiet residential. Primary Bedroom fits a King Bed plus more, Walk-through Closet w/ Organizers. Second Bedroom can fit a Queen Bed & Desk. Both the Ensuite and Main Bath have Tub & Shower Combination. Front Load Laundry Pair and Storage completes the unit. One Assigned Parking Stall near the Front Entry. Conveniently located near Restaurants, Shopping Centre, Bus Stop Route 925 to Jasper Place & West Edmonton Mall. (id:46923)
Homes & Gardens Real Estate Limited
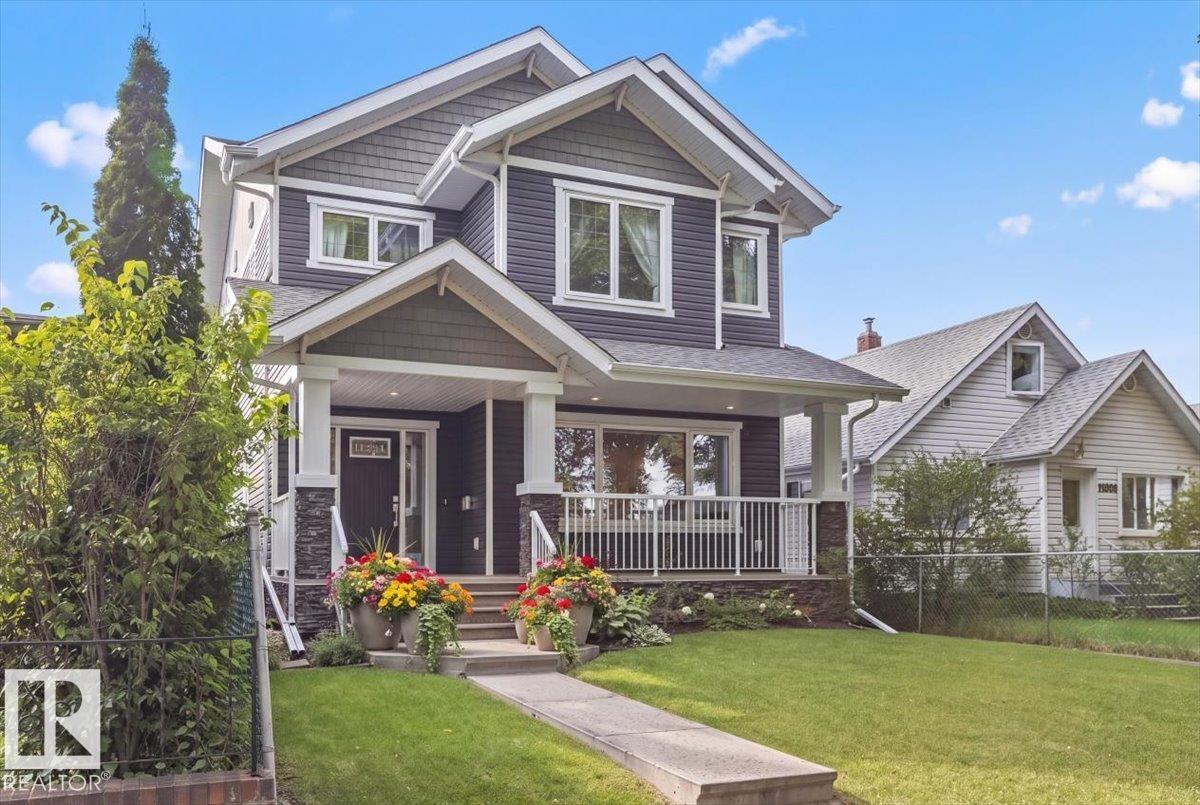
11324 87 St NW
Edmonton, Alberta
Love the idea of a newer-built, move-in-ready 2-storey near the River Valley? This is the home you've been searching for, just a few minutes away. This custom 2014-built craftsman by Master Builder Montorio Homes delivers exactly what today's new-build buyers want: 9-foot ceilings, engineered hardwood, a true chef's kitchen with quartz counters and a walk-in pantry, and a fully finished basement with a 4th bathroom and flexible office space. The primary suite offers a private deck and walk-in closet, and the oversized heated double garage is wired for a shop or EV. Set on an extra-deep lot with a private deck, pergola, and fire pit, this home is steps from Downtown, the River Valley, and the Rec Centre — the same lifestyle high end neighbourhood buyers are paying a significant premium for, in a community that's quickly becoming its own destination. (id:46923)
Century 21 All Stars Realty Ltd
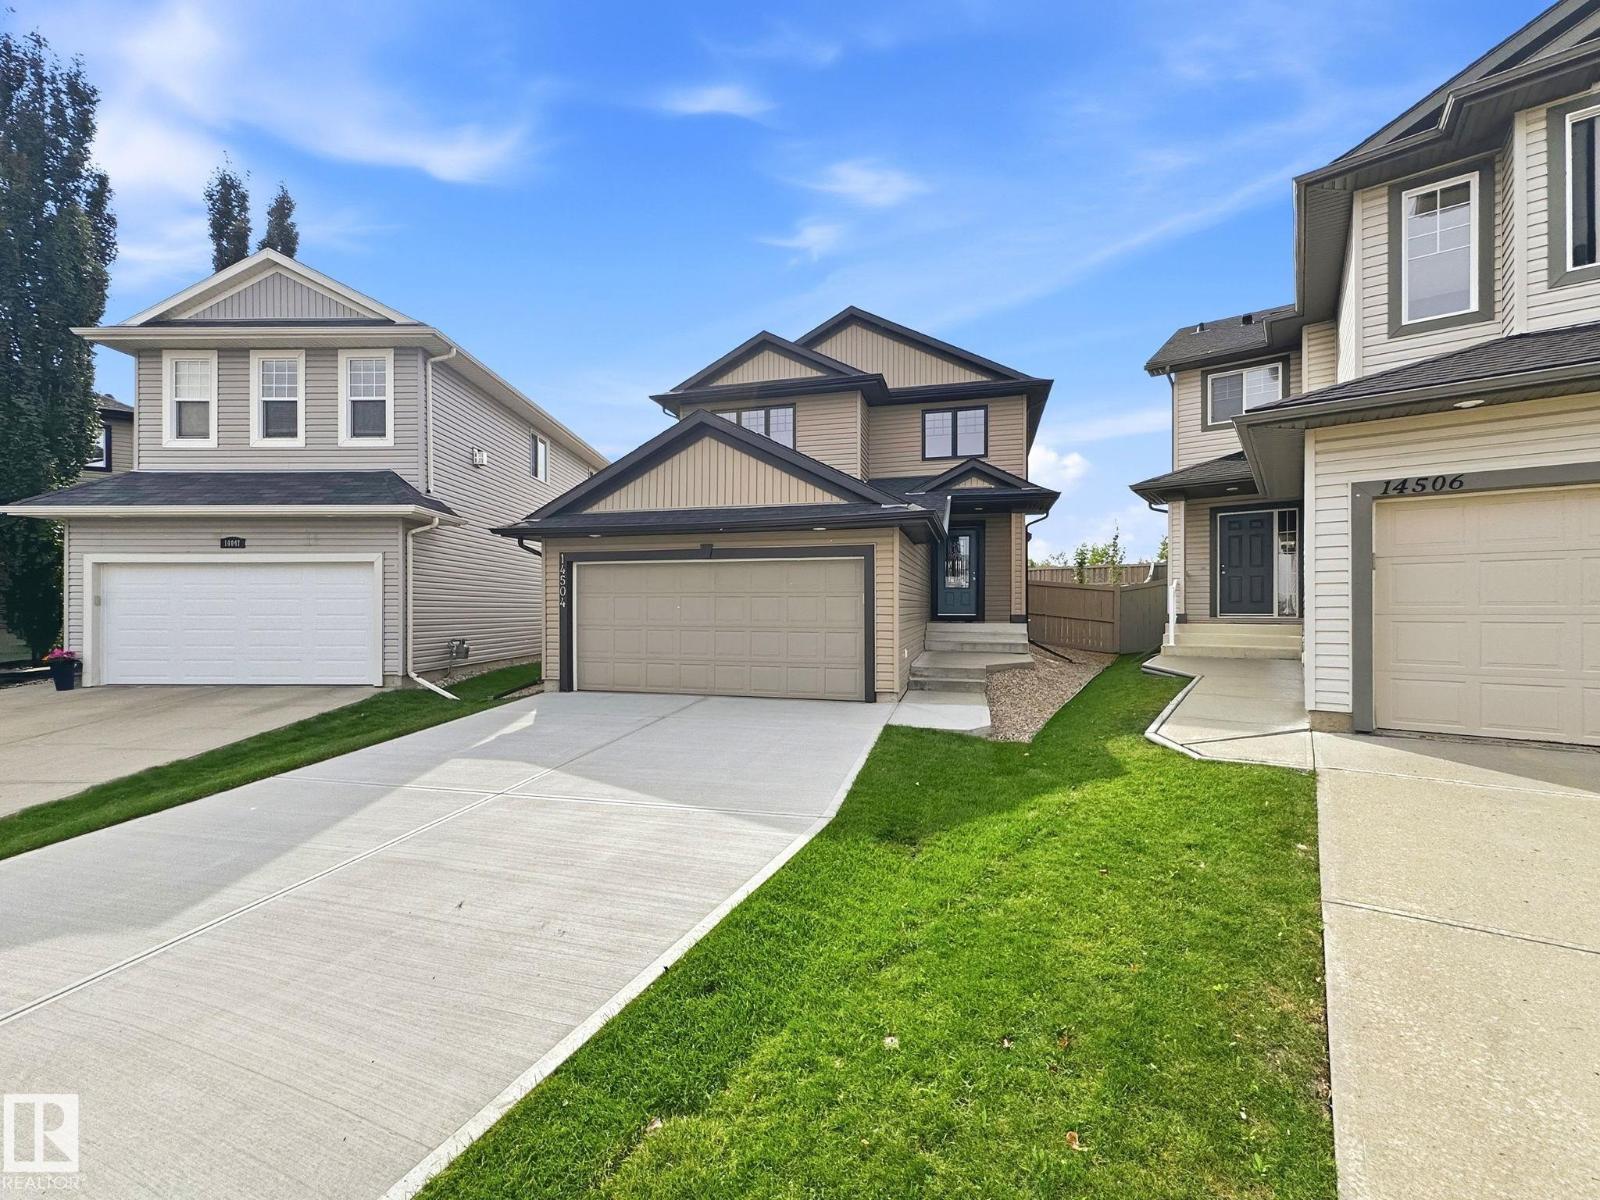
14504 141 St NW
Edmonton, Alberta
Well-Maintained, Like-New Home on a Large Pie-Shaped Lot in Skyview Terrace The fully fenced south- and west-facing backyard offers plenty of sunshine and features a deck with lots of room for relaxing, entertaining, gardening or enjoying the outdoors. Ideally located approximately one block from Hilwie Hamdon K–9 School, the home is also close to parks, a waterpark, outdoor rink, lakes and beautiful natural wetland areas. Inside, a spacious tiled foyer with decorative archways welcomes you into a bright, open-concept main floor. The kitchen and dining area feature hardwood flooring, granite countertops, rich dark maple cabinetry, a sunny dining nook and a convenient walk-through pantry connecting directly to the laundry/mudroom and attached garage. An unspoiled basement with plumbing rough in. The home has been exceptionally well cared for, with important updates including central air conditioning (2019), shingles (2021), refrigerator (2025) and microwave (2026). (id:46923)
Comfree
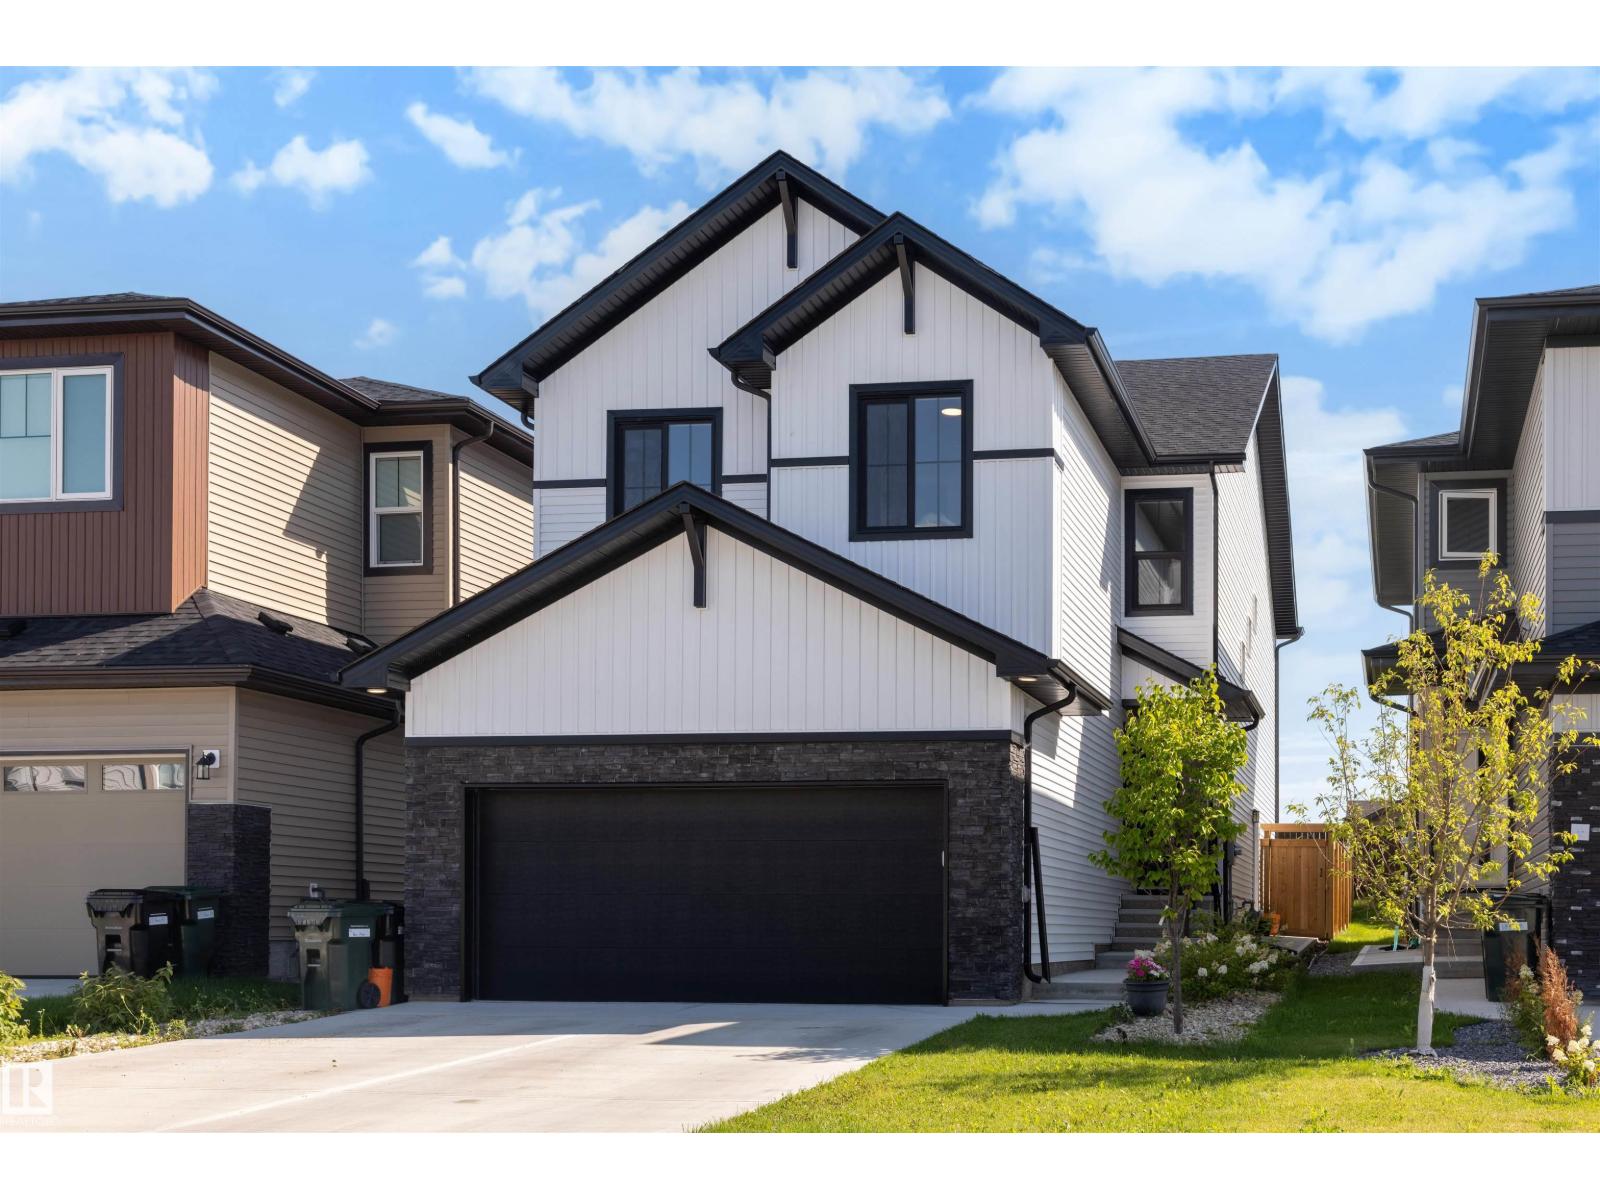
61 Penn Pl
Spruce Grove, Alberta
This beautiful 2300 sq ft home in Prescott offers a functional layout designed for contemporary living and large families! Be welcomed into this bright and airy home with the main level offering a versatile den suited for a home office, alongside a kitchen outfitted with a large centre island eating bar, walk-through pantry, and durable quartz countertops that extend throughout all bathrooms. The main floor living and dining area , 9 ft ceilings right off of the kitchen offers large windows that fill the home with natural light. The upper level features 4 BEDROOMS, spacious laundry room, a central bonus room, and a primary suite with an ensuite bathroom featuring a drop-in tub and separate shower. This home offers something for everyone with a great fully fenced yard, deck and double attached garage in an amazing neighborhood! (id:46923)
Royal LePage Noralta Real Estate
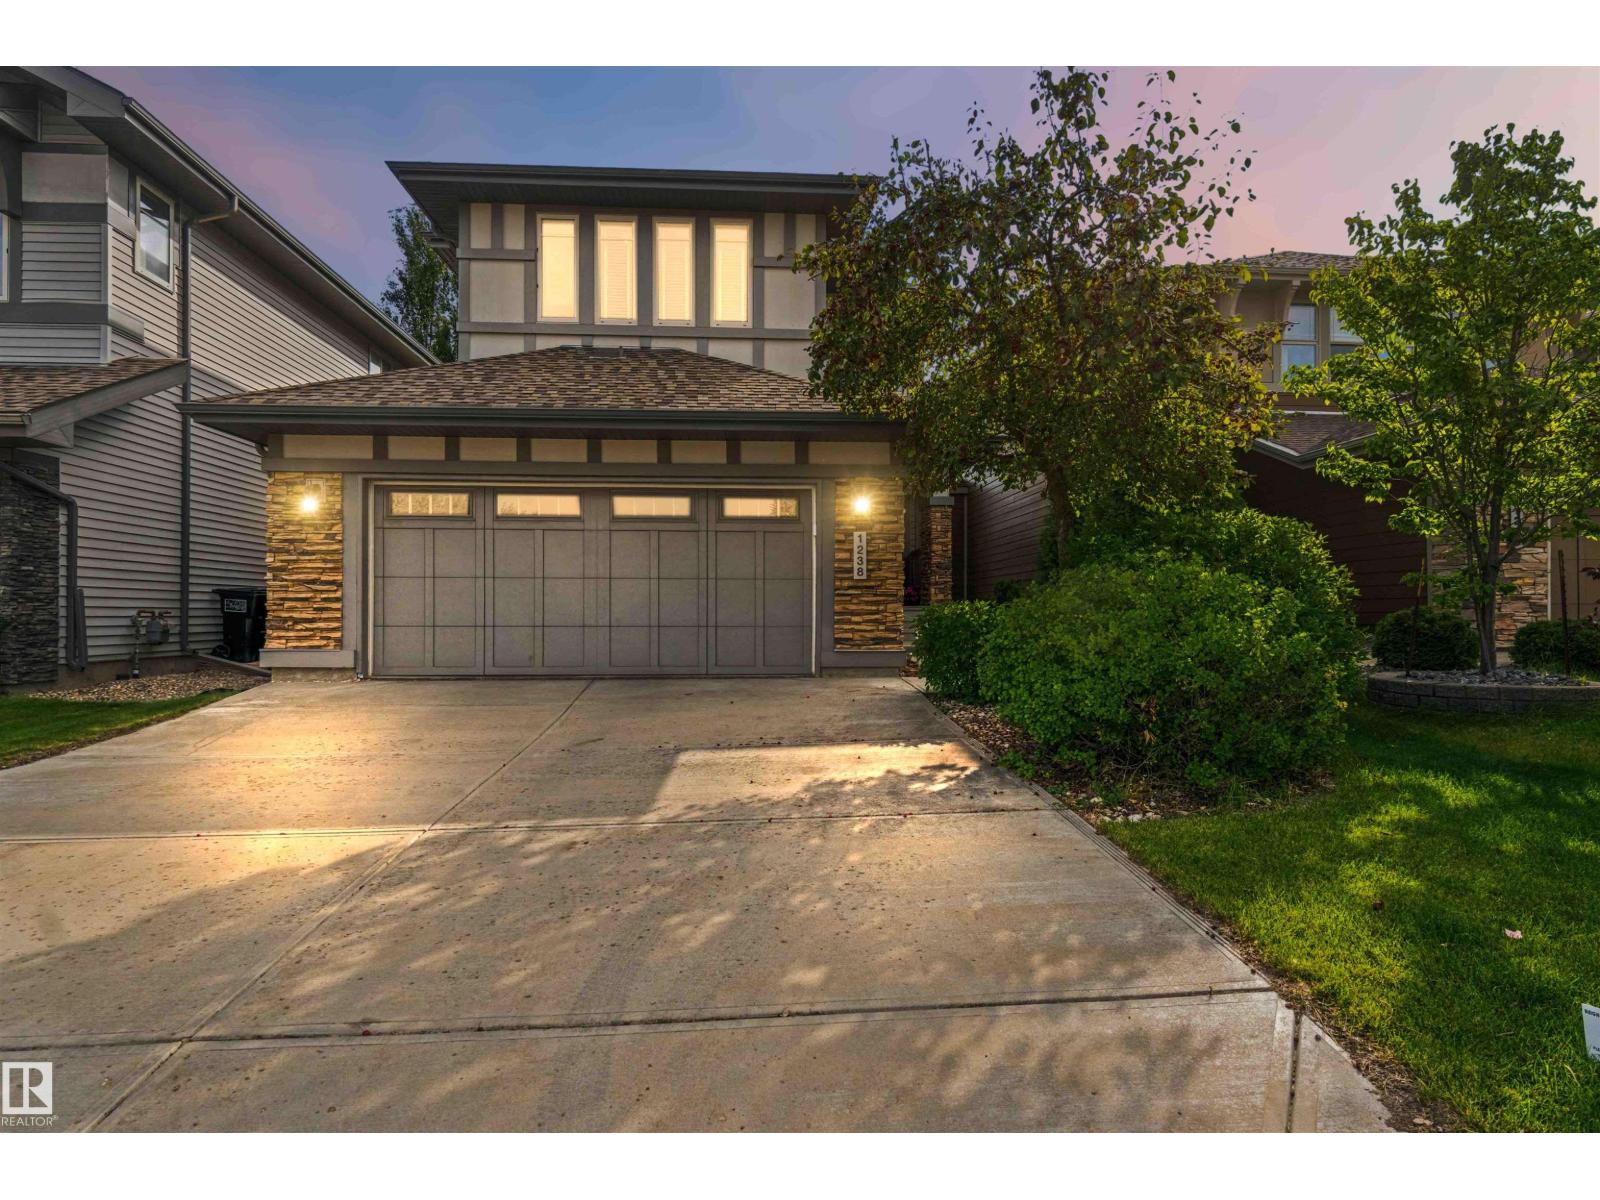
1238 Ainslie Wy NW
Edmonton, Alberta
Welcome to 1238 Ainslie Way. Gorgeous 2,152 sq ft, 3 bed, 3 and ½ bathroom home with fully finished basement. The bright main level features an open foyer, large living and dining area with hardwood floors throughout. The unique kitchen is designed for large gatherings, granite counters, new stove, island and 2nd eating bar, with access to the yard and covered deck. Upstairs reveals a massive bonus room with a 120-inch projector screen, second-floor laundry, separate desk area, 2 large bedrooms and a primary suite with 5 pce ensuite. The finished basement has been professionally done with a second fireplace, den/flex room and full bath. Modern infrastructure includes direct fiber-to-the-home internet and ethernet cabling in key rooms, perfect for the whole family. The landscaped yard includes a nice deck with a covered pergola. Situated steps from Dr. Margaret-Ann Armour School, daycares, parks, transit, & the Currents of Windermere shopping centre, with swift access to Anthony Henday Drive. A must see! (id:46923)
Royal LePage Noralta Real Estate
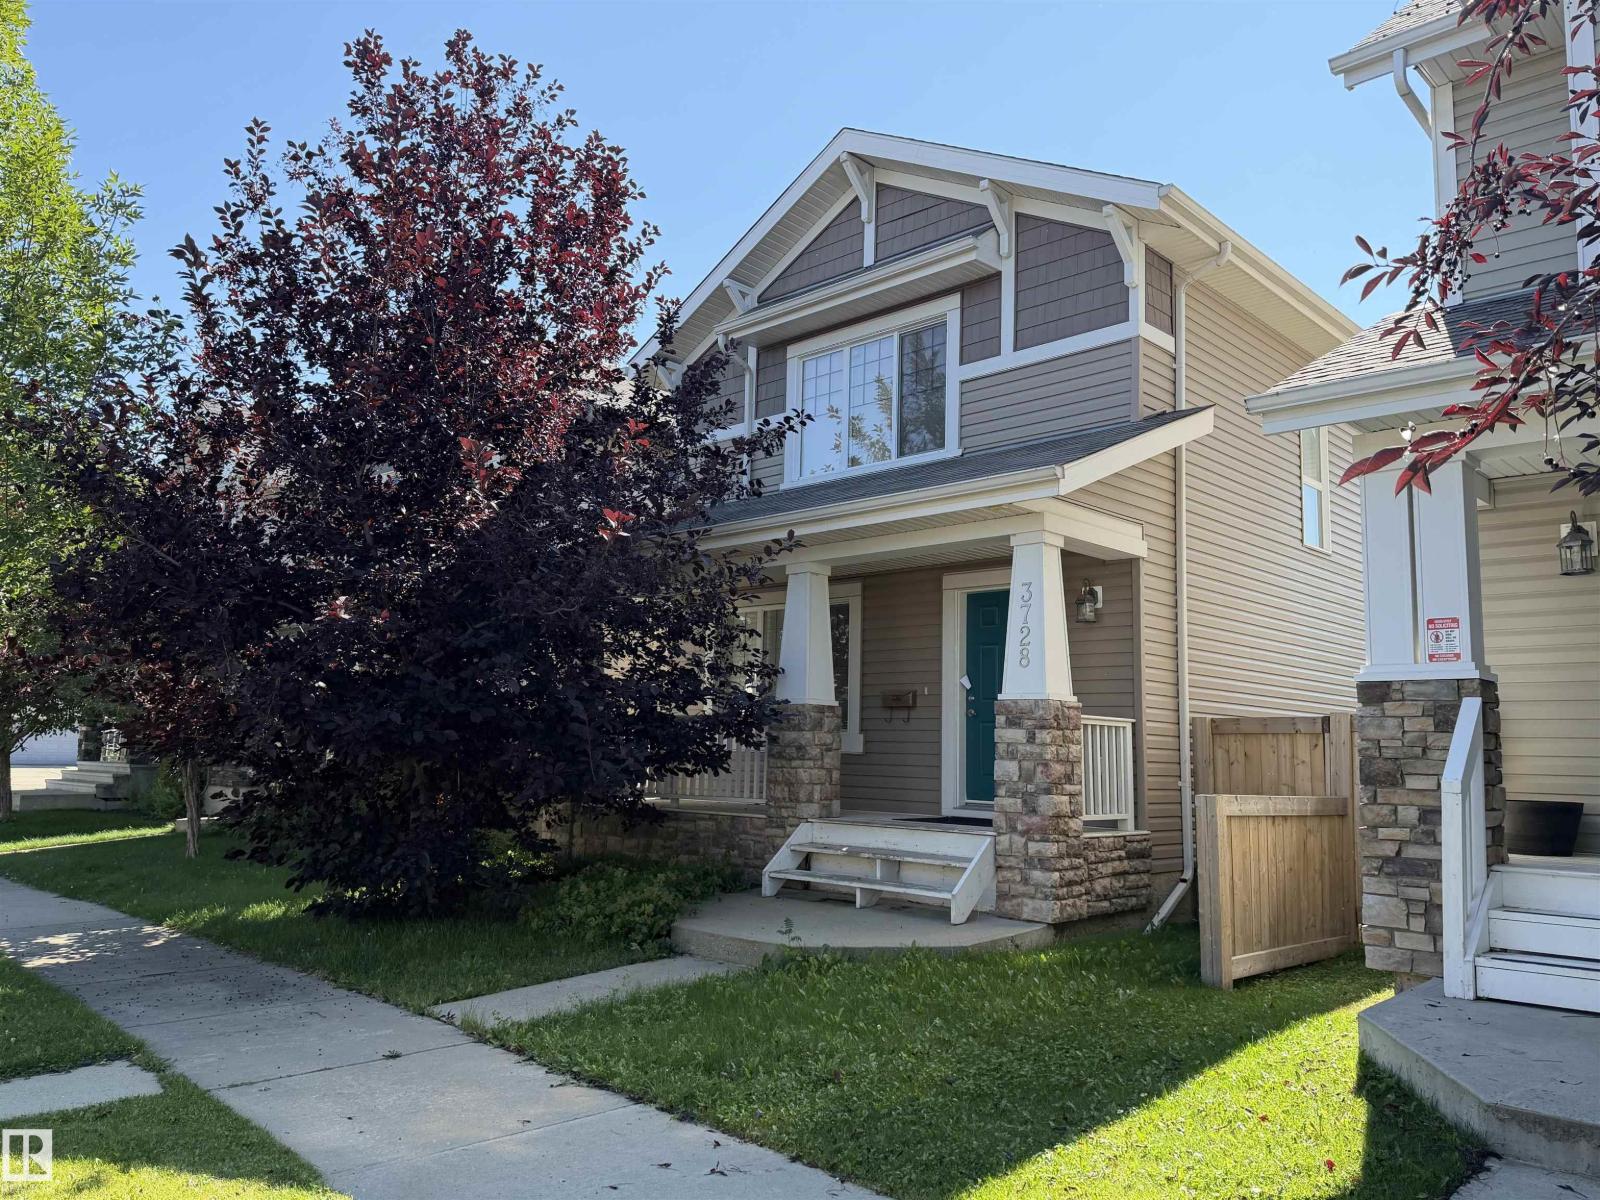
3728 Alexander Cr SW
Edmonton, Alberta
Great opportunity to get into a fully finished home with a double garage in a family friendly community. Built in 2011 & in great condition with several upgrades for its time – including solid wood floors and wood ceiling height cabinets, ceramic tiles, granite kitchen countertops, HRV unit & a hot water on demand system. Three bedrooms are located upstairs, with one full washroom. The primary room is located at the front of the home and has a walk-in closet. The finished basement has a rec space, additional bedroom and full bath. Conveniently located in popular SW Edmonton, just 10 minutes from South Edmonton Common, & the airport, Costco & Outlet Mall. This two storey home is on a full lot (not a zero lot line), is fully fenced and has a cute front veranda and a south-facing backyard with a large back deck. (id:46923)
Grassroots Realty Group
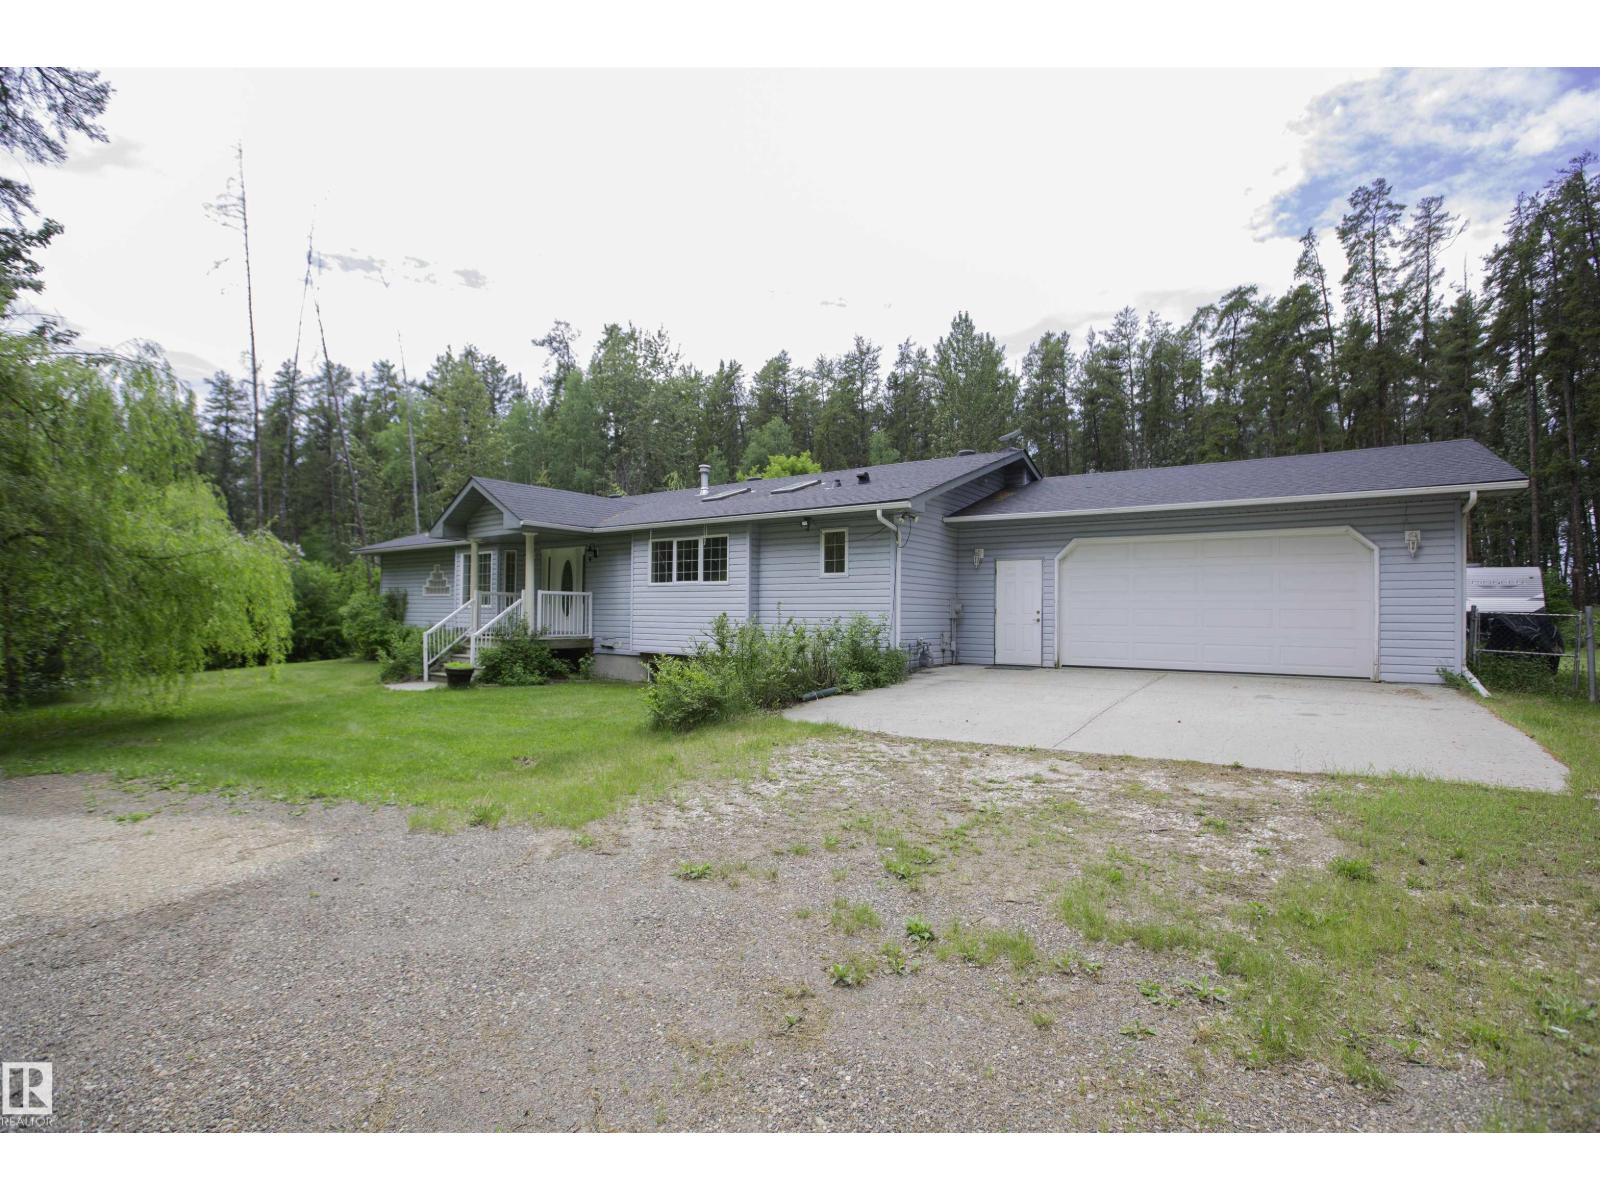
51515 Rge Road 32 A
Rural Parkland County, Alberta
Experience modern country living in this beautifully renovated 2,047 sq ft bungalow, set on a private, treed acreage in Keephills. This spacious home offers 6 bedrooms (3 up, 3 down), including a luxurious, spa-inspired primary suite, plus a convenient Jack & Jill bathroom connecting the additional main-floor bedrooms. The open-concept kitchen and living areas create a seamless flow, complemented by a dedicated main-floor office. The bright main level features new vinyl plank flooring, a functional layout, and a cozy gas fireplace. The fully developed basement includes in-floor heating, additional bedrooms, and versatile living space. With 3.5 bathrooms, main-floor laundry, new windows and shingles, a heated double attached garage, and RV parking, this home delivers both comfort and practicality. Enjoy peaceful acreage living with outdoor amenities including a firepit and hot tub, all within walking distance to local conveniences such as the library and outdoor rink. (id:46923)
Coldwell Banker Mountain Central
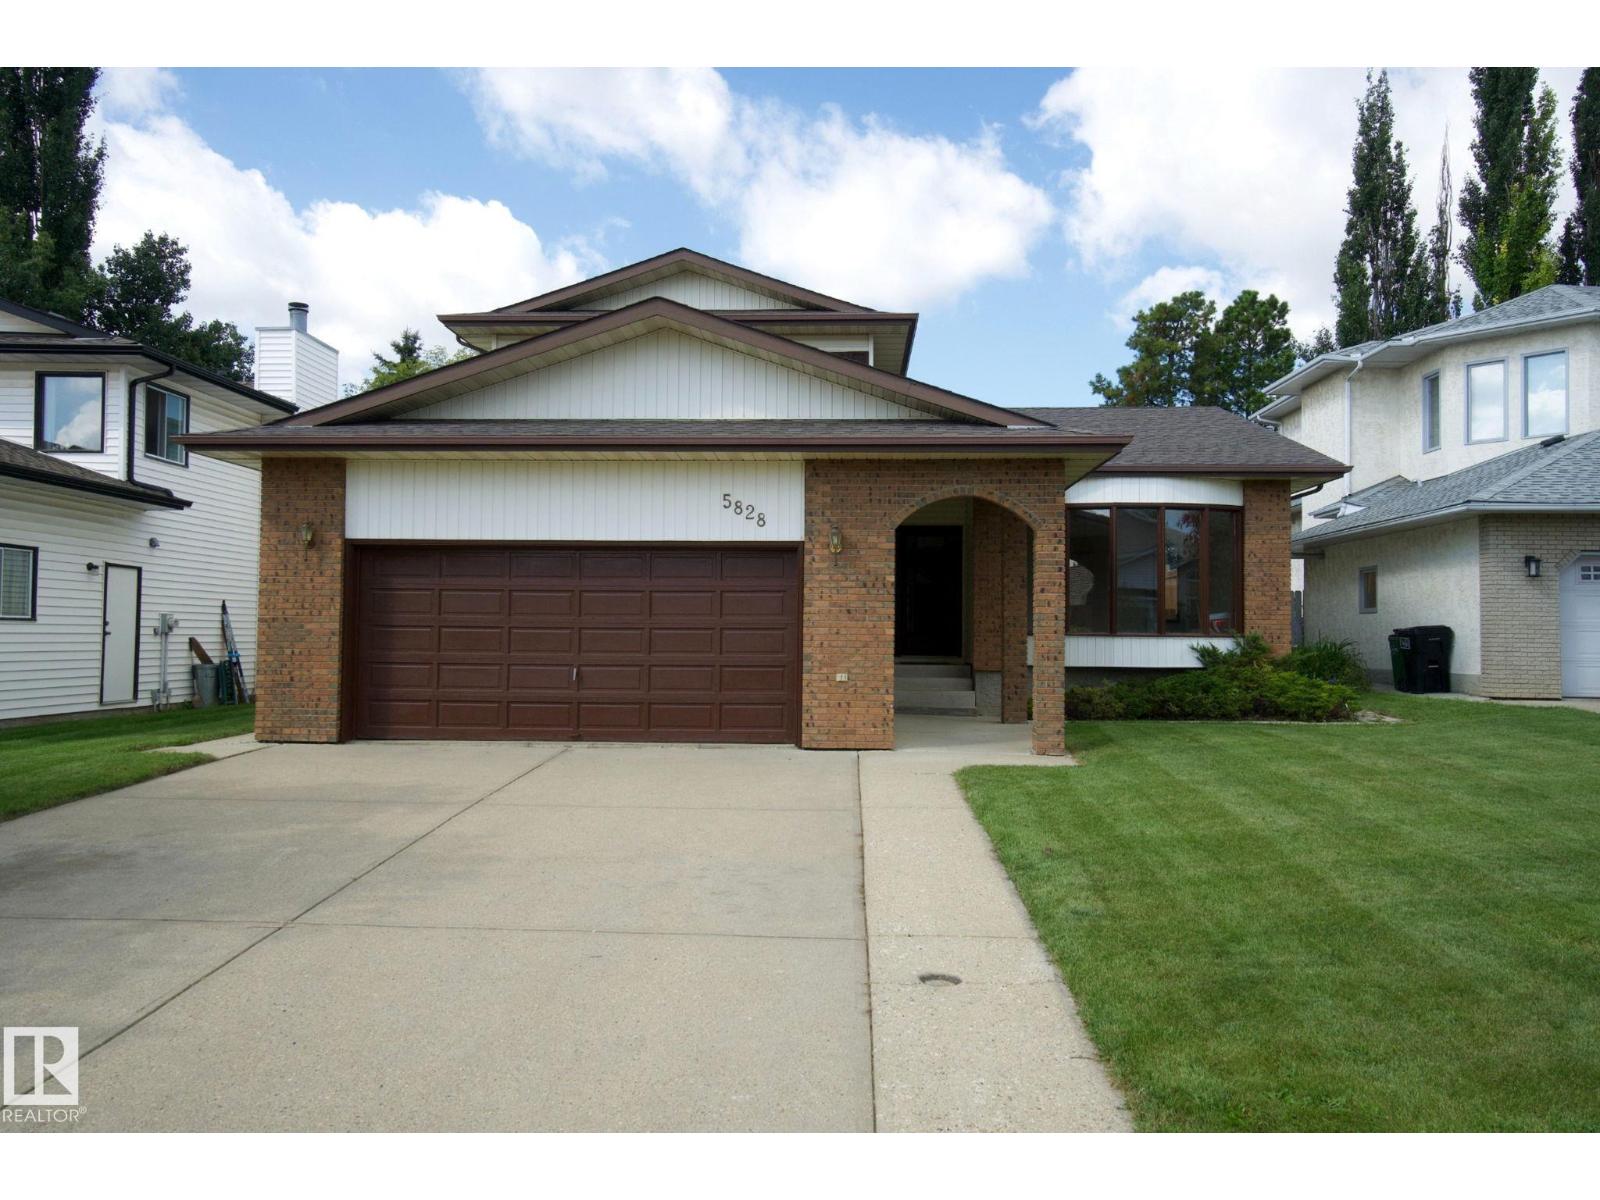
5828 181 St NW
Edmonton, Alberta
A little bit of classic charm and a whole lot of space! This home is in mint condition and features 4 BEDROOMS above grade. Tucked away in a quiet double cul-de-sac in desirable Dechene. The main floor features a bright, oak kitchen with newer white appliances, a convenient dining nook, formal dining room and TWO living rooms including one with a cozy wood burning fireplace! A main floor bedroom and 1/2 bath add versatility for a home office. Upstairs you will find a primary bedroom fit for a KING (sized bed), walk in closet and 3 piece ensuite. The other two large bedrooms and full bath complete this floor. The fully finished basement adds more living space with two living rooms, a non conforming bedroom with full bath and jacuzzi tub, and laundry room plus extra storage. The yard is fully fenced and the roof was completed in 2025 as well as fresh paint and LVP in 2026. Located in a quiet neighborhood close to Good Shepherd and S. Bruce Smith Schools. (id:46923)
Century 21 Masters
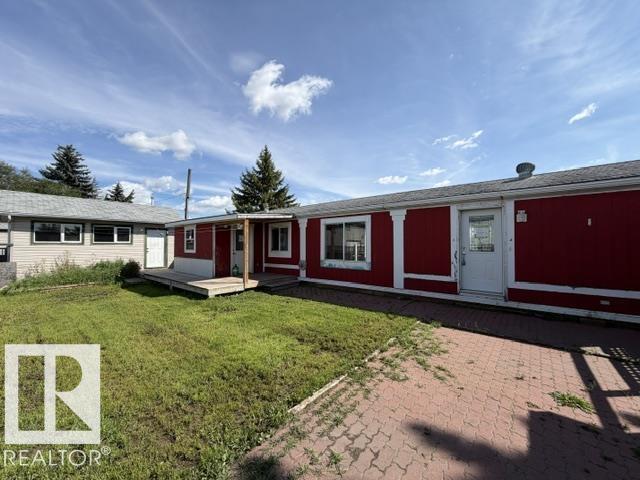
4801 50 St
Radway, Alberta
Opportunity awaits in the quiet community of Radway! This 1,012 sq. ft. mobile home offers 3 bedrooms and 1 bathroom and is situated on two lots, providing a generous amount of outdoor space. The property features two sheds plus a workshop at the rear, offering plenty of room for storage, hobbies, projects, or additional workspace. Whether you're an investor, renovator, or buyer looking for an affordable property with room to make it your own, this property offers plenty of potential. (id:46923)
Canadian Real Estate Service
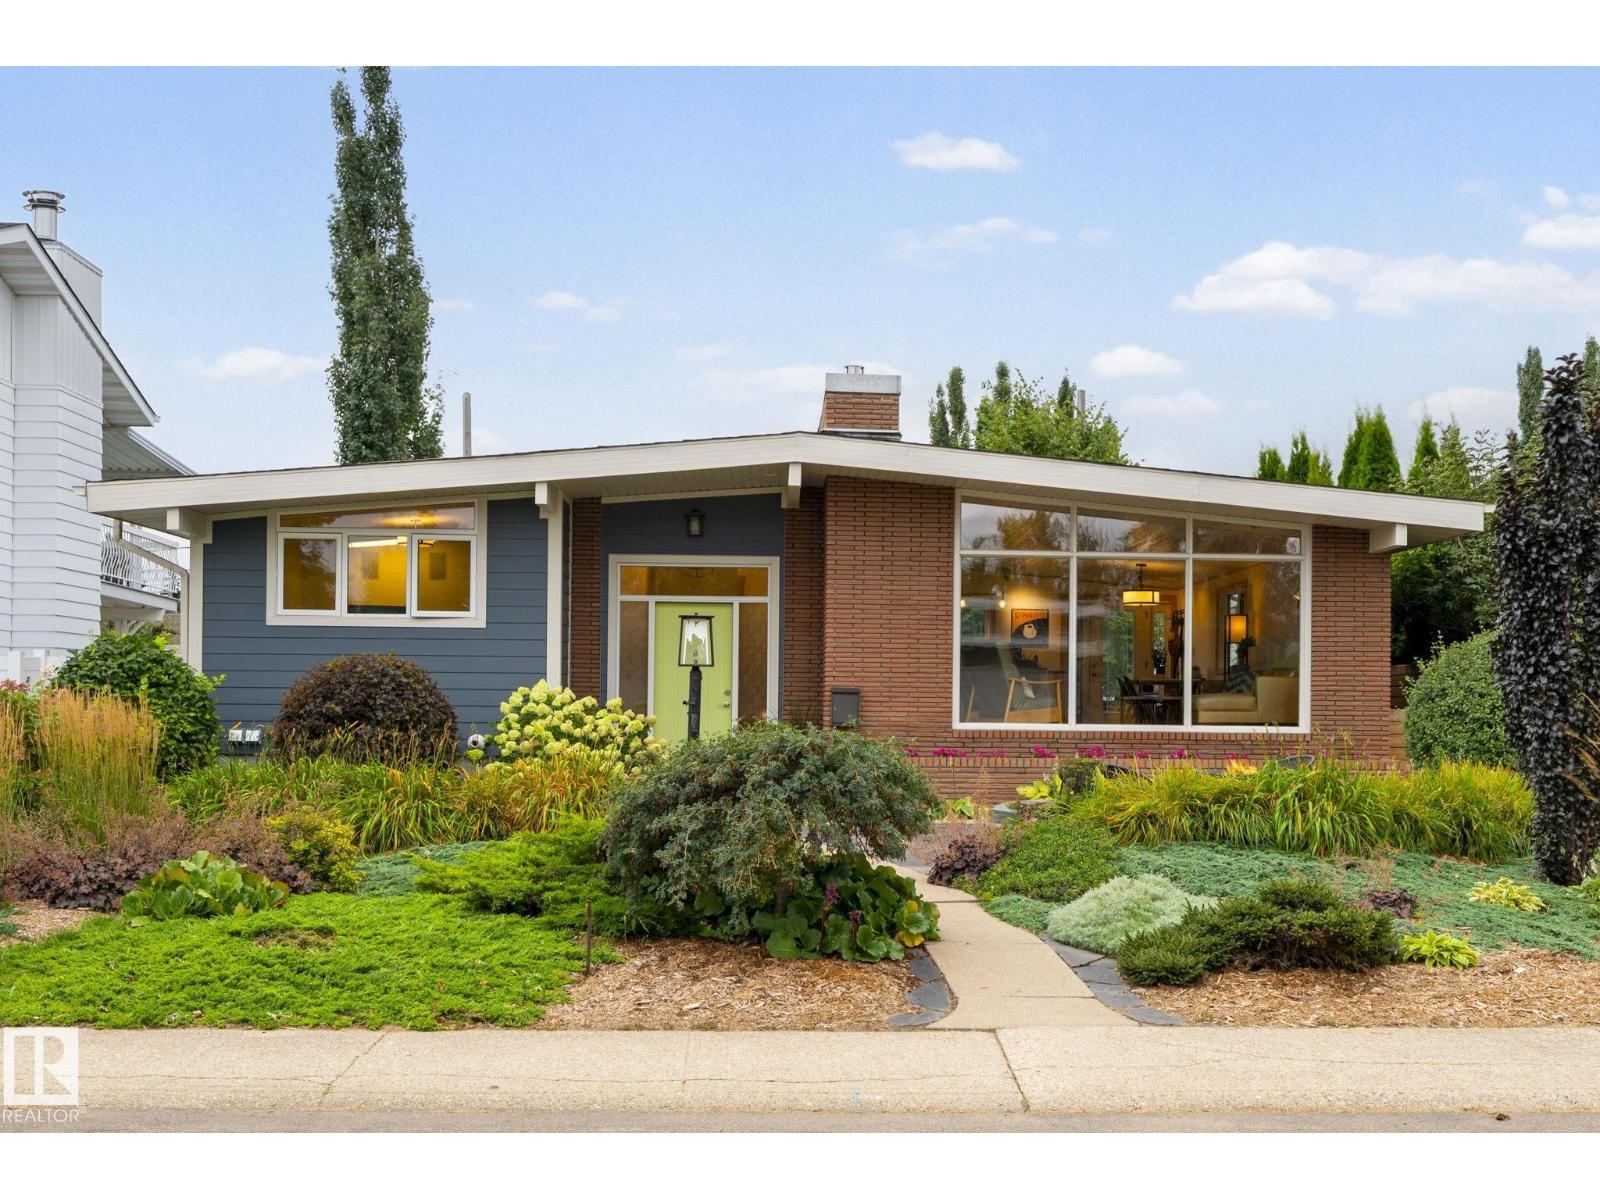
7415 Rowland Rd NW
Edmonton, Alberta
This mid-century open-beam bungalow features over 1288 sq.ft., 3 bedrooms & 3 full bathrooms. The home has been renovated with great attention to detail while maintaining character & charm. The main level has great natural light, maple hardwood, doors & trim, & vaulted pine t & g ceilings. The inviting living room features floor-to-ceiling windows, with a brick-faced n/g fireplace & live-edge mantle. The kitchen has maple cabinets, soapstone counters, high-end appliances with a gas range, & a large island with seating. From the kitchen there are views of the south-facing yard, with convenient access out to the deck. The generous primary suite has abundant closet space, a 3-piece ensuite & patio doors out to the deck. The flexible second bedroom on the main level currently serves as an office & laundry. The lower level has a large rec room, 3rd bedroom & full 3-piece bath. Notable upgrades include A/C, Hardie, furnace, windows, roof, solar system & insulation. Fenced, landscaped & double o/s garage! (id:46923)
RE/MAX Real Estate
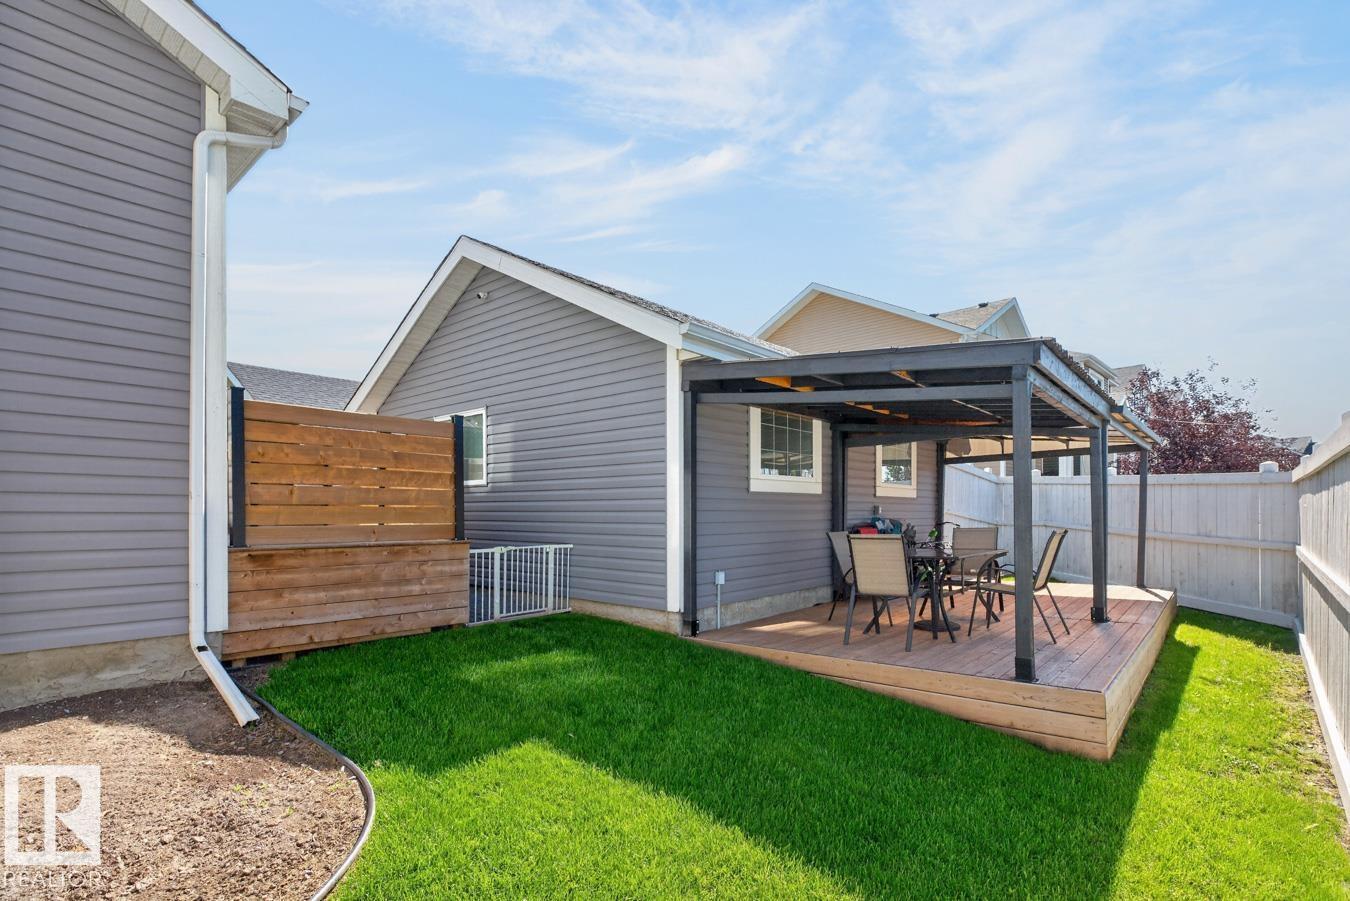
424 Simmonds Wy
Leduc, Alberta
Welcome home to Southfork, where everyday living feels a little easier! This IMMACULATE, renovated 1385 sq ft 2-storey sits on a gorgeous, well-maintained corner lot beside a city-maintained path. Picture morning coffee on the front veranda, evening walks right from your doorstep & summer days spent relaxing in your beautifully landscaped yard. Inside, natural light fills the bright, welcoming main floor featuring LVP throughout—no carpet! The beautifully updated kitchen is the heart of the home w/ trendy white cabinetry, gorgeous quartz counters, stainless steel appliances & a custom pantry, all flowing into the dining & living spaces. Cozy up around the gas fireplace & enjoy the built-in sound system. Upstairs, retreat to the primary suite w/ his & her closets & an updated 4pc ensuite, plus 2 additional bedrooms & another updated 4pc bath. Outside, the fully fenced yard is made for summer w/ TWO private decks, including a south-facing deck w/ attached pergola for shade. Extras include A/C, central vac, (id:46923)
RE/MAX Real Estate
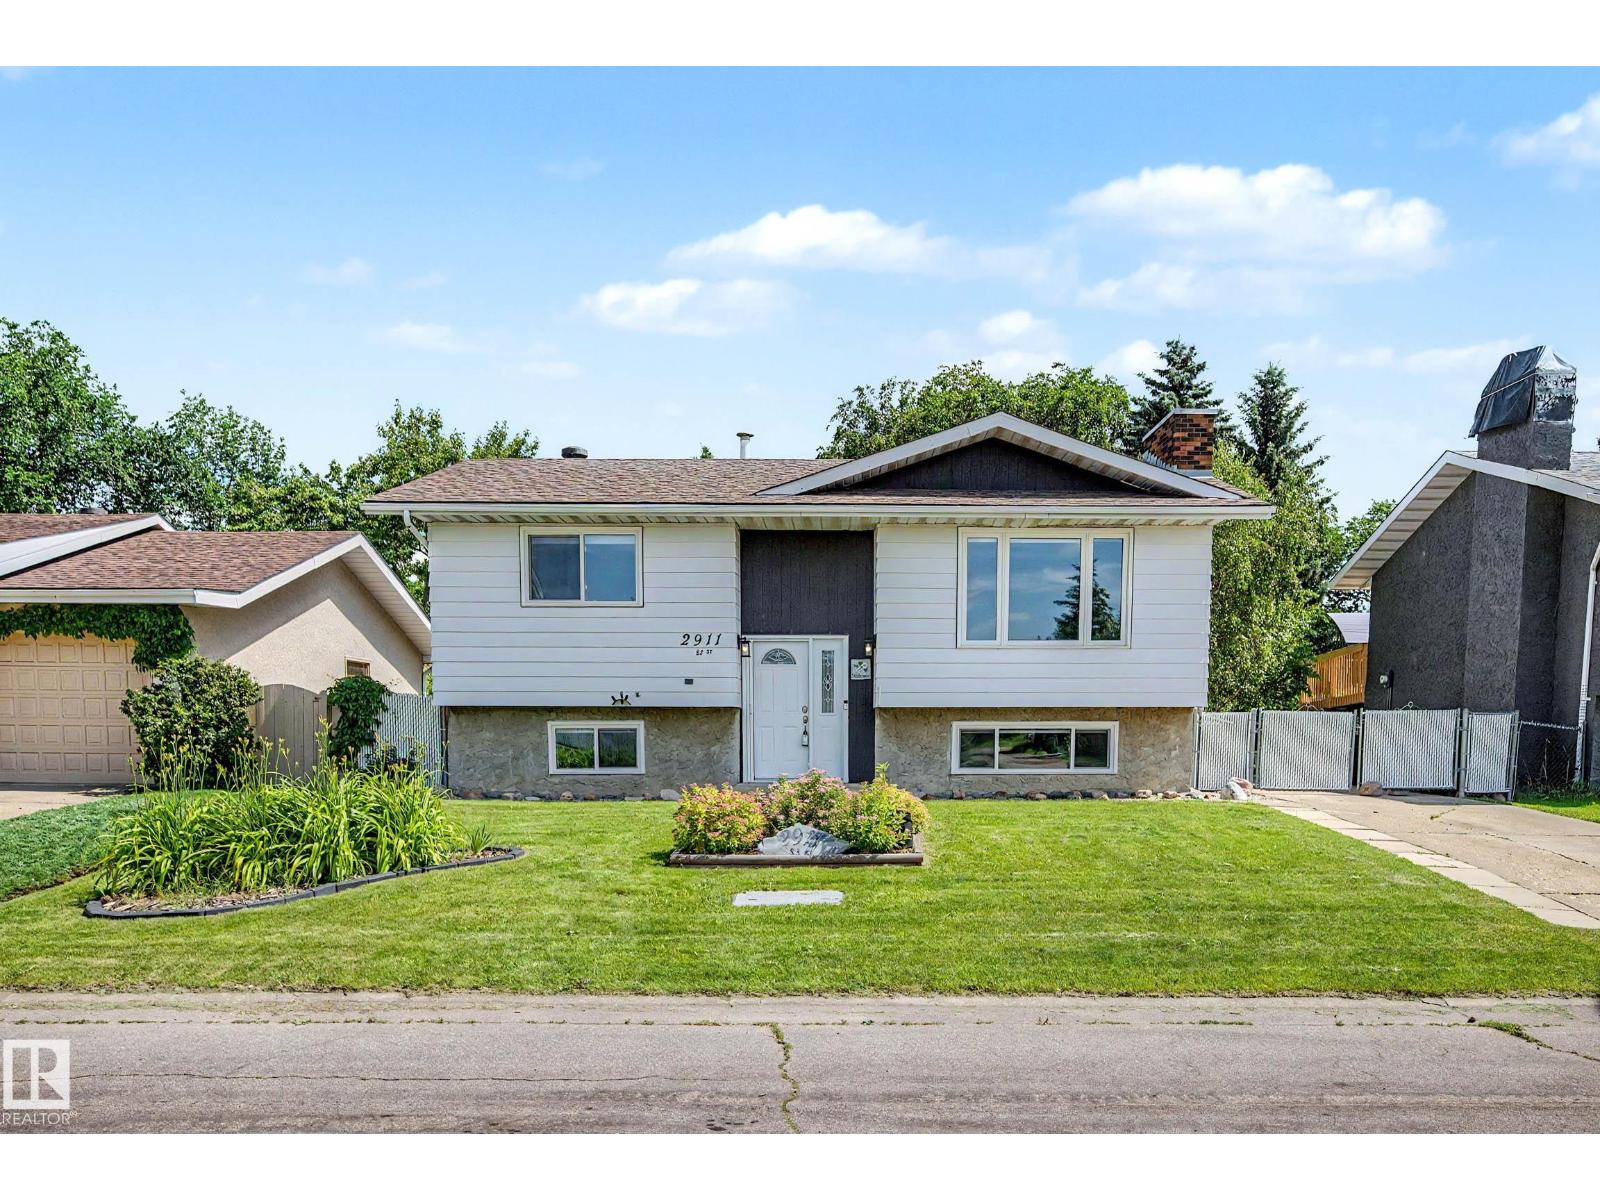
Unknown Address
,
BACKS WALKING TRAILS! Freshly updated from top to bottom, this move-in ready 4 bedroom, 2 bathroom home backs directly onto peaceful walking trails, offering the perfect blend of privacy and convenience. Inside, you'll find a bright, modern interior with a beautifully RENOVATED KITCHEN, NEW FLOORING AND INTERIOR DOORS, and NEW WINDOWS, all completed in 2021. Major mechanical upgrades provide peace of mind, including a new FURNACE, HWT and AC (2021), while the SHINGLES were replaced in 2019. Step outside to a beautifully landscaped yard where you can relax, entertain, or simply enjoy the tranquil views with no rear neighbours. Located in a family-friendly community featuring three schools, a central park, and easy access to shopping, restaurants, recreation, and other major amenities, this home offers the perfect combination of thoughtful updates, outdoor beauty, and an unbeatable location. Just move in and enjoy! (id:46923)
Real Broker
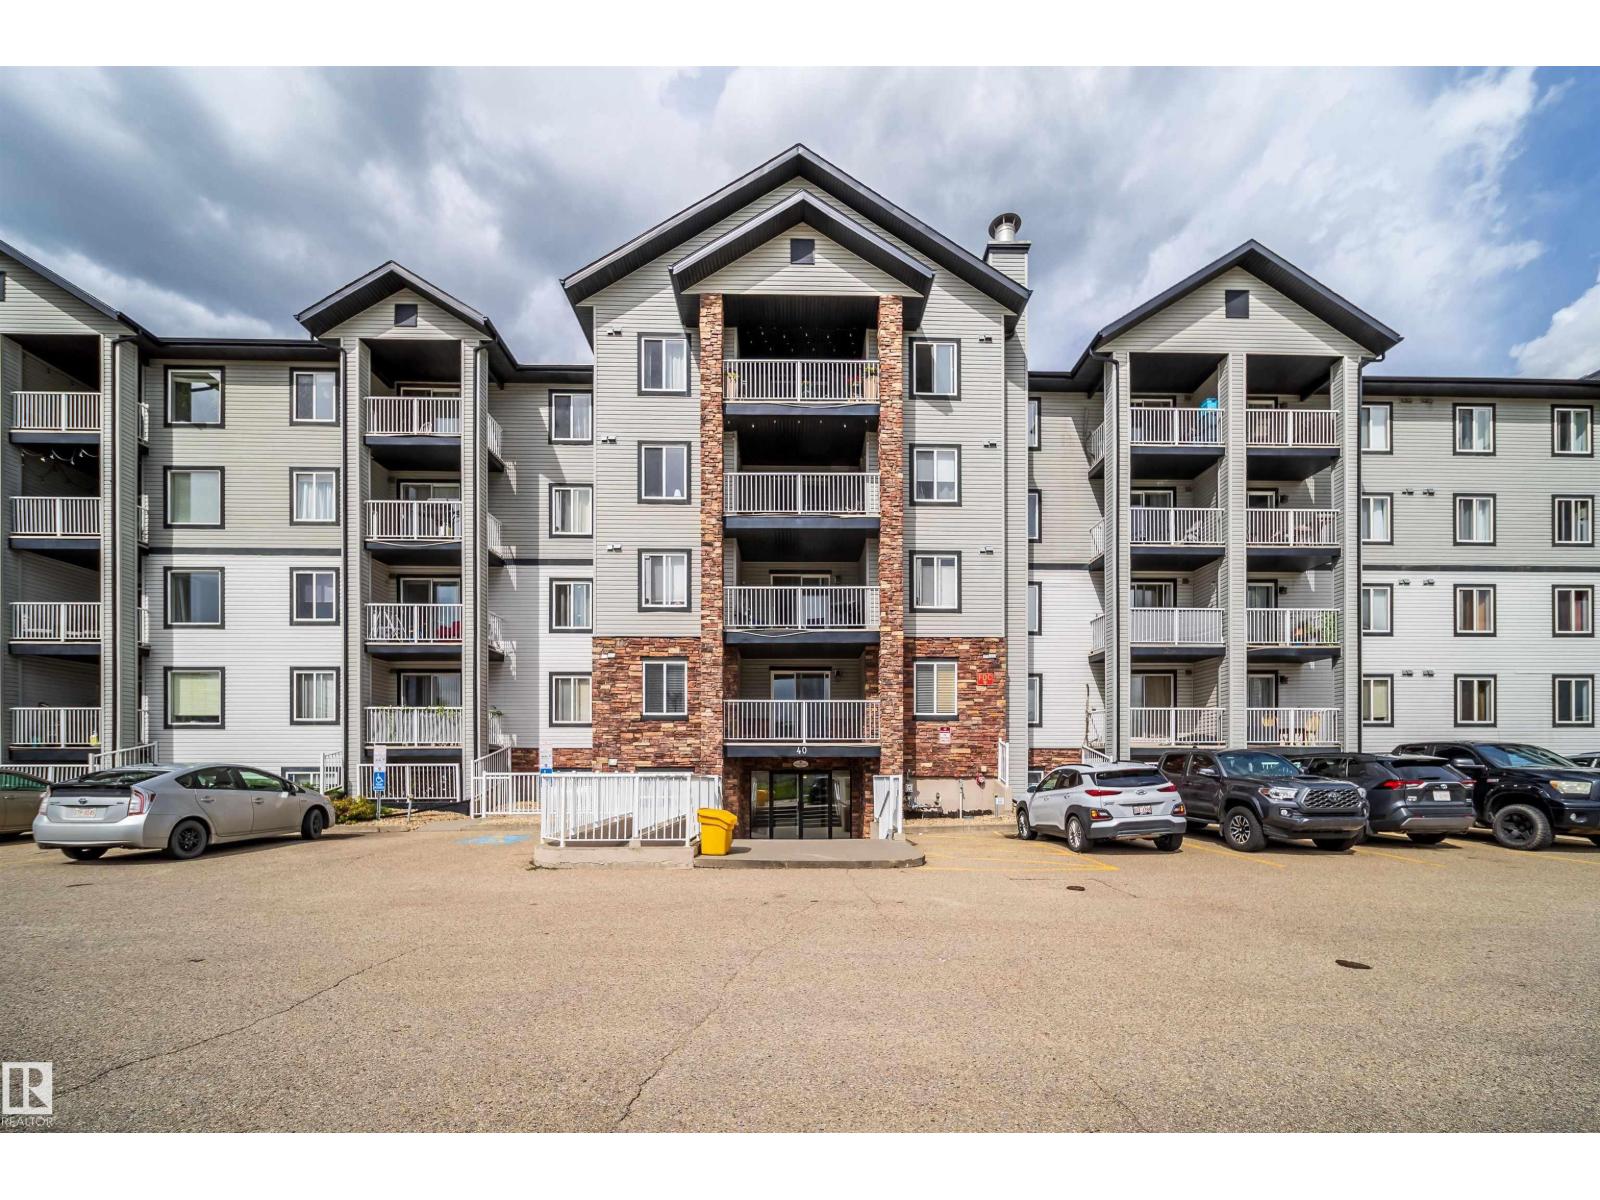
#212 40 Summerwood Bv
Sherwood Park, Alberta
Discover this spacious 2-bed, 2-bath condo in the heart of Summerwood. Featuring new paint, carpet flooring, neutral modern tones, and large windows, this open-concept layout is designed for effortless living. The primary suite boasts a walk-through closet and a private 4pc ensuite, makes a perfect home office. Enjoy your morning coffee or evening BBQs on the balcony. This unit is uniquely designed so there is no occupant below, which gives more safety and security on the second floor. Ideal for a young family with young kids. Complete with in-suite laundry and plenty of storage. Unbeatable location steps from Emerald Hills Centre, parks, cafes, and the hospital. Well-maintained building with reasonable fees—perfect for first-time buyers or investors! (id:46923)
Exp Realty
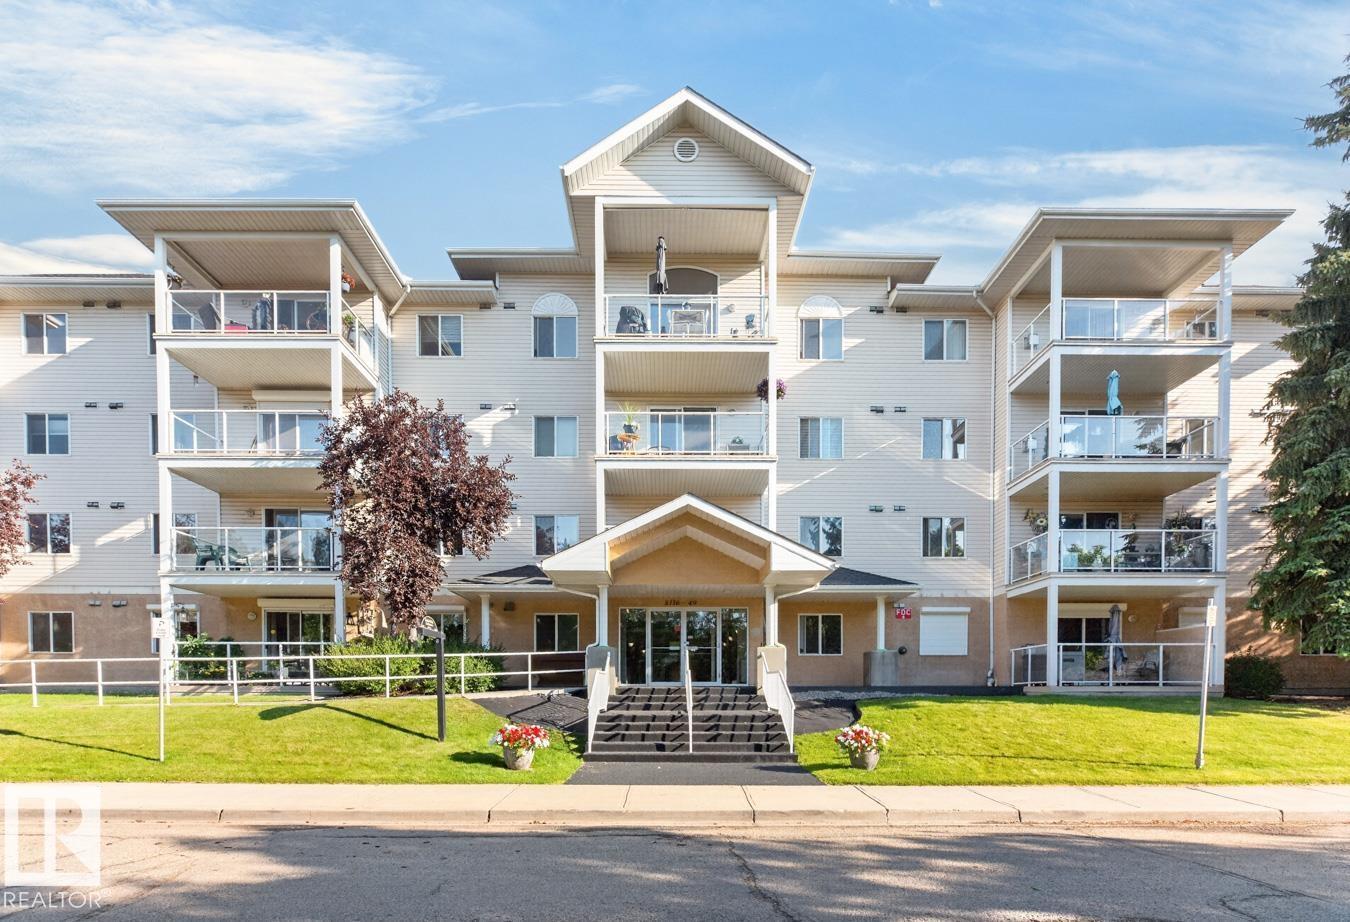
#101 5116 49 Av
Leduc, Alberta
Bright, BEAUTUFULLY UPDATED 55+ Condo in the Heart of Downtown Leduc Welcome to this beautifully 943 sq.ft. updated 2-bed, 2-bath condo, ideally situated on the ground floor of a well-maintained building in downtown Leduc. This south-facing unit is flooded with natural light & offers the perfect blend of comfort, convenience & low-maintenance living. Inside, you'll find tasteful updates throughout, incl. NEW FLOORING, FRESH PAINT & UPDATED KITCHEN & BATHROOMS — move-in ready from day one. Cozy up by the gas fireplace on cooler evenings & enjoy peace of mind with roll-down security shutters & mostly updated appliances. This home also includes one HEATED UNDERGROUND PARKING stall & a private storage cage, plus access to a guest suite for visiting family & friends. Enjoy ground-floor living combined with a walkable downtown location — close to shops, services & amenities. A fantastic opportunity for anyone seeking a well-appointed, secure & comfortable home in a downtown community. (id:46923)
RE/MAX Real Estate
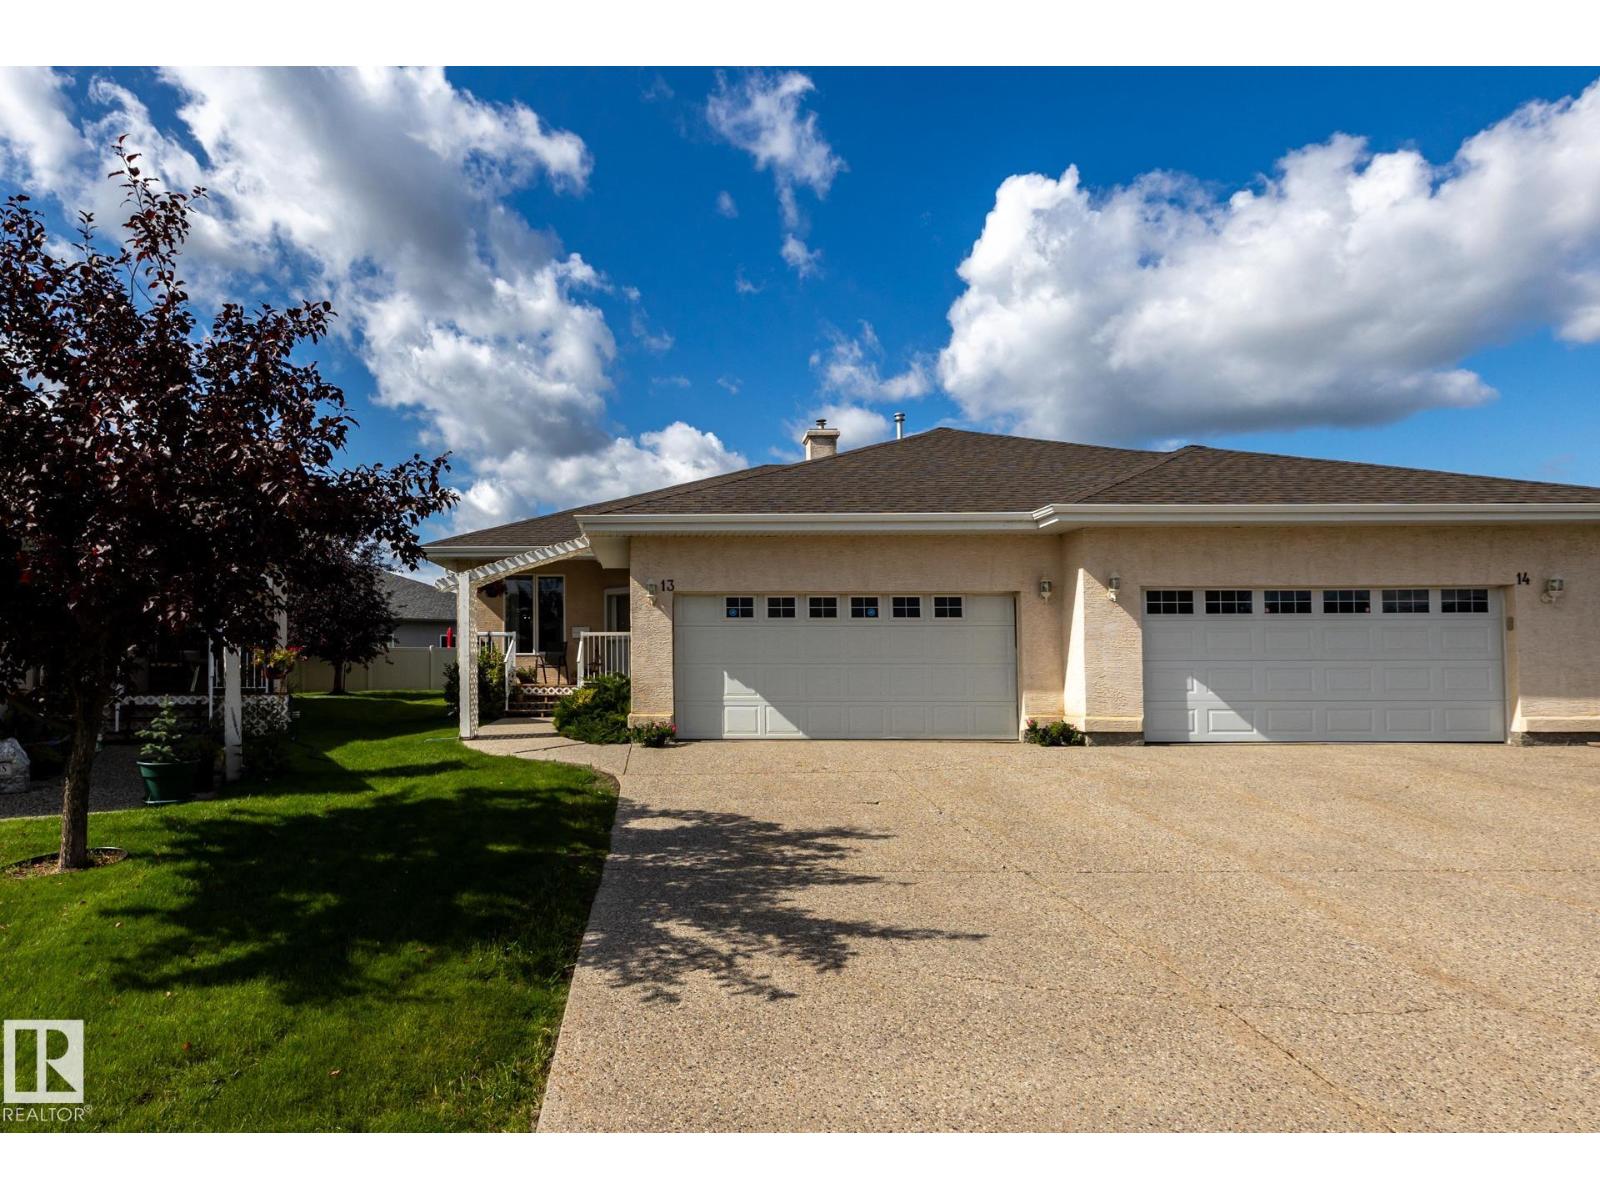
#13 9 Deer Park Dr
Spruce Grove, Alberta
Welcome to Deer Ridge Place, a desirable 55+ adult living community w/ just 14 bare-land condo units. Condo fees include lawn & snow maintenance + maintenance of most exterior surfaces. This well-maintained 1,314 sf bungalow offers easy main-floor living w/ double attached heated garage. Main floor features a cozy living room, laundry room, 4 pc bath, 2 bedrooms, a very functional kitchen & a spacious dining area w/ garden door to the freshly painted west-facing deck. Primary bedroom: large w/in closet & 3 pc ensuite w/ oversized shower. The mostly drywalled basement provides excellent potential, w/ some electrical work completed. Upgrades: paint throughout the main floor & garage, (including ceilings, doors & trim), new carpets, kitchen countertop & sink, stove, microwave hood fan, dishwasher & sump pump. The extra-long driveway accommodates an RV, w/ tons of visitor parking directly across the street. Quiet cul-de-sac location near green space, playground, walking paths & quick access to Highway 16. (id:46923)
RE/MAX Preferred Choice
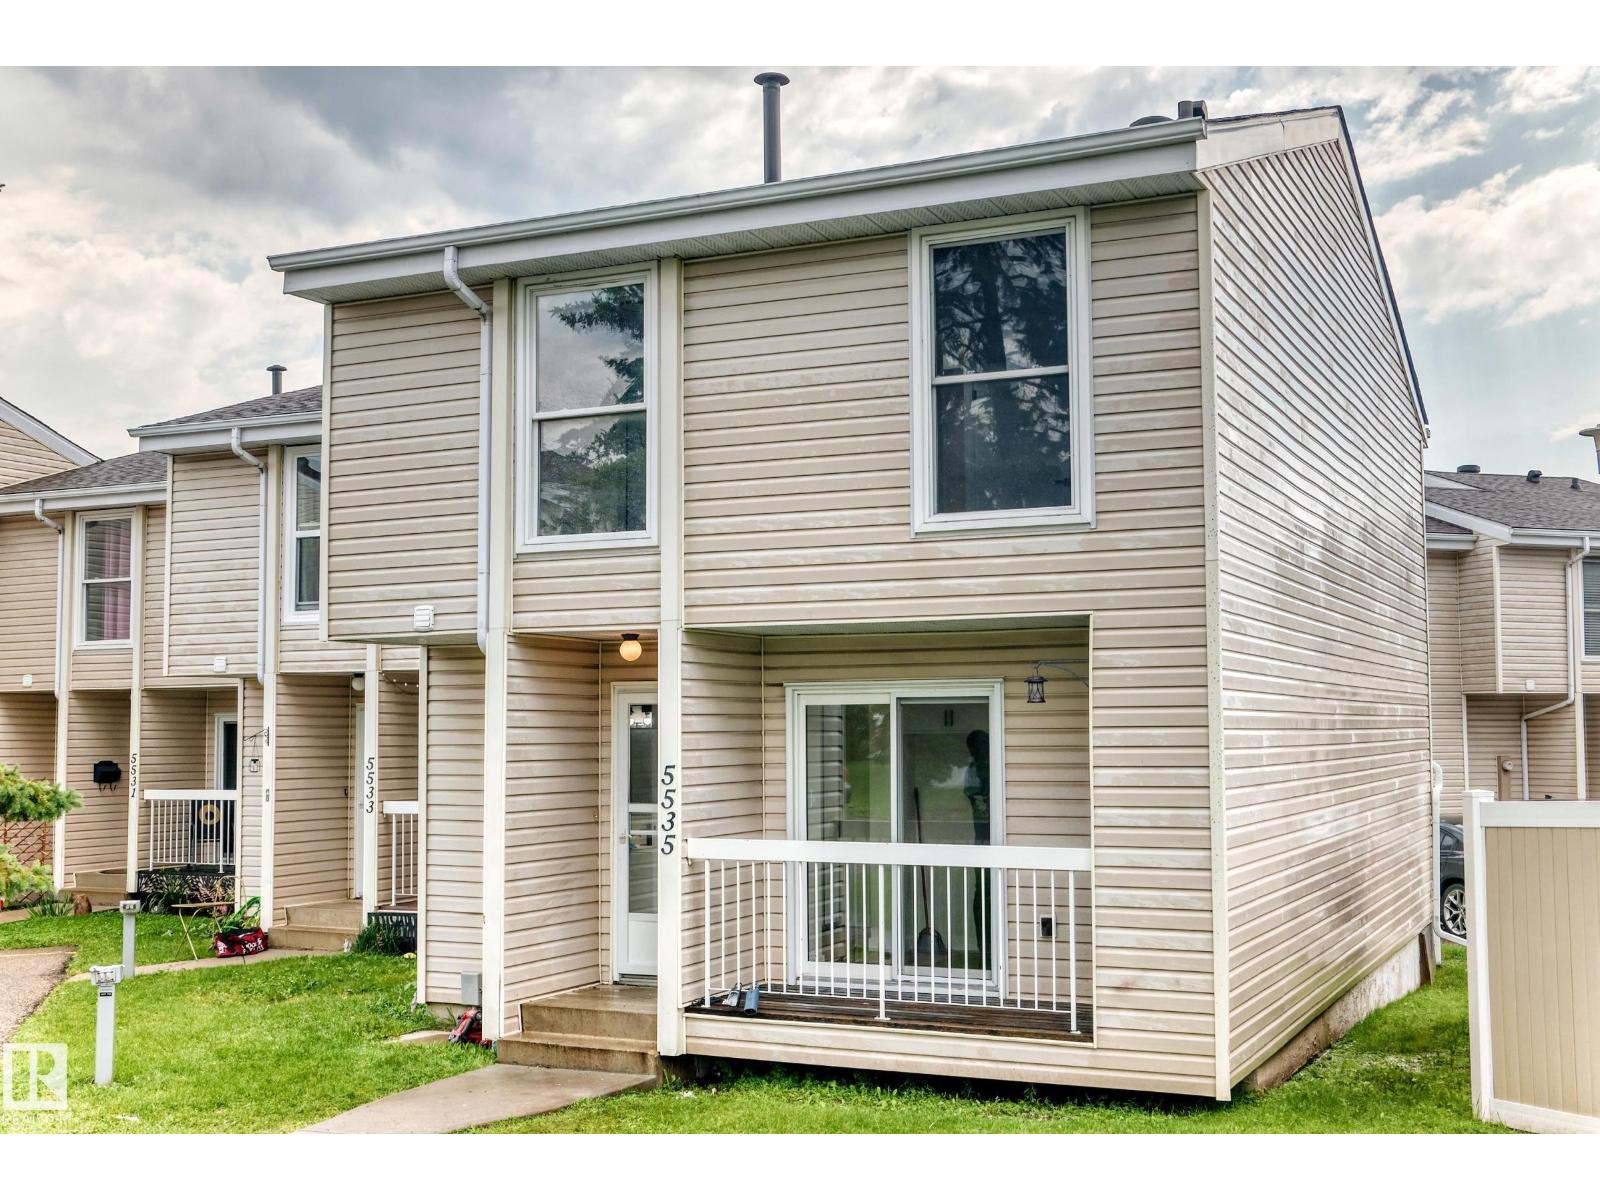
5535 144a Av NW
Edmonton, Alberta
Come check out this beautifully Renovated 3 bedroom townhouse, this townhouse has it all. Half bathroom on the main floor, Totally renovated kitchen with quartz counter top, Cozy living room and easy access to the fenced yard. Upstairs you have 3 good size bedrooms and full bathroom. In the fully finished basement there is a large living room,den, 2pc bathroom, laundry and storage room. Walking distance to to schools, shopping and more. (id:46923)
B.l.m. Realty
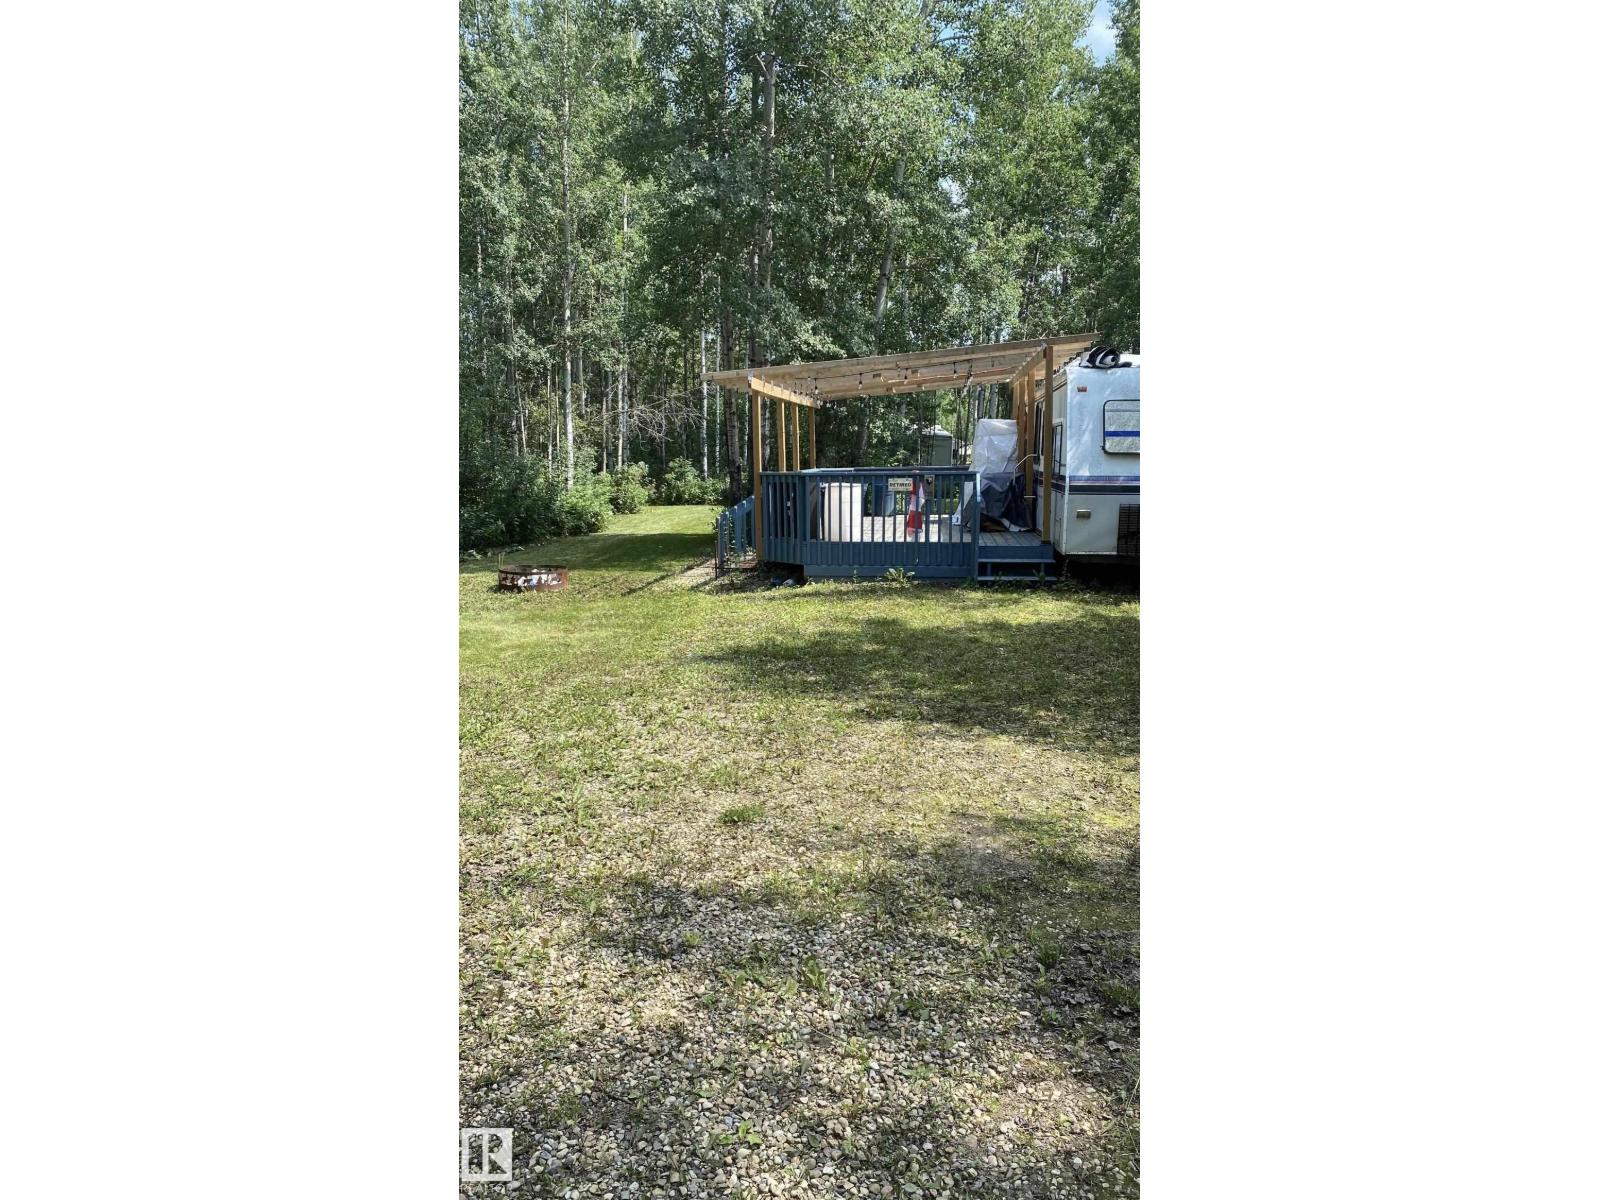
7 Village West
Rural Wetaskiwin County, Alberta
Village West Lot Listing Private, beautifully treed Village West lot with everything you need for the perfect summer getaway! Professionally landscaped with a large grassy area ideal for games, extra seating or tents, plus a firepit area for relaxing evenings. The lot features a built-in covered deck, storage shed, and a moveable washroom with running water and electricity. Included is a well-maintained trailer with a private bedroom, washroom, kitchen, fold-out couch and table. Best of all, NO LOT FEES! Enjoy the peace and privacy of your own space while still being close to everything. Walking paths lead to Village West on the Lake, with restaurants, shops and amenities nearby. Multiple beaches are also just a short distance away. A fantastic turnkey setup for summer weekends, family getaways and making lasting memories. Just bring your family, friends and enjoy! (id:46923)
Century 21 Leading
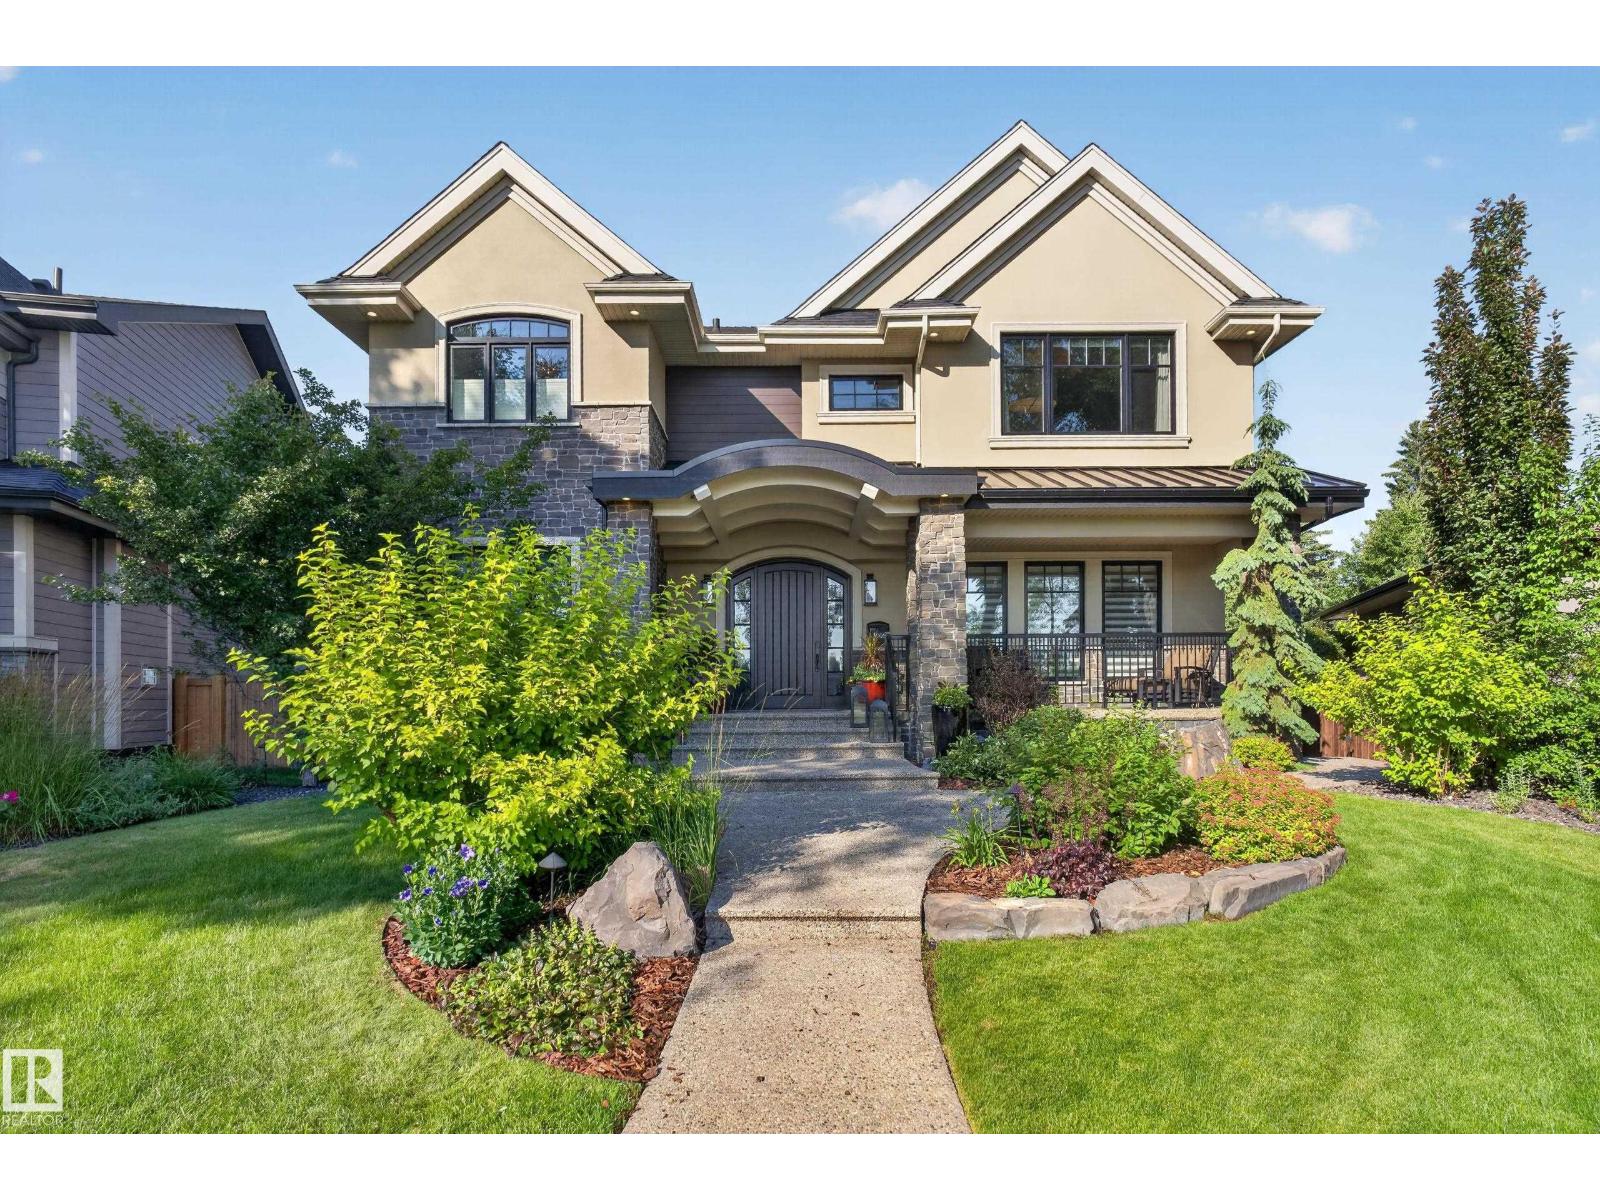
14308 97a Av NW
Edmonton, Alberta
Truly one-of-a-kind, this exceptional 3,940 sq.ft. custom home offers extraordinary craftsmanship, timeless design and an incredible massive pie lot. The thoughtfully designed main floor features a stunning stone fireplace, spectacular kitchen with walk-in pantry & Miele/Sub-Zero appliances; gorgeous dining area with corner window & wet bar; bedroom with adjacent 3-pc bath; den; 2-pc bath and mudroom. 9’ ceilings, white oak hardwood & extensive millwork elevate every space. Upstairs, vaulted ceilings extend over Bonus Room, Laundry Room and 3 bedrooms, each with ensuite & walk-in closet. The luxurious primary retreat features dual closets & vanities, steam shower & freestanding tub. Gorgeous basement offers games/TV areas, custom bar, 5th bedroom & impressive gym. Outside is equally remarkable with a huge artificial turf yard, covered Slate deck with outdoor kitchen & rare 32’x36’ heated 4+ car garage. Details abound: In-floor heat, Loewen windows, 2 Furnaces/AC's, media & more! Magnificent Family Home! (id:46923)
RE/MAX Excellence
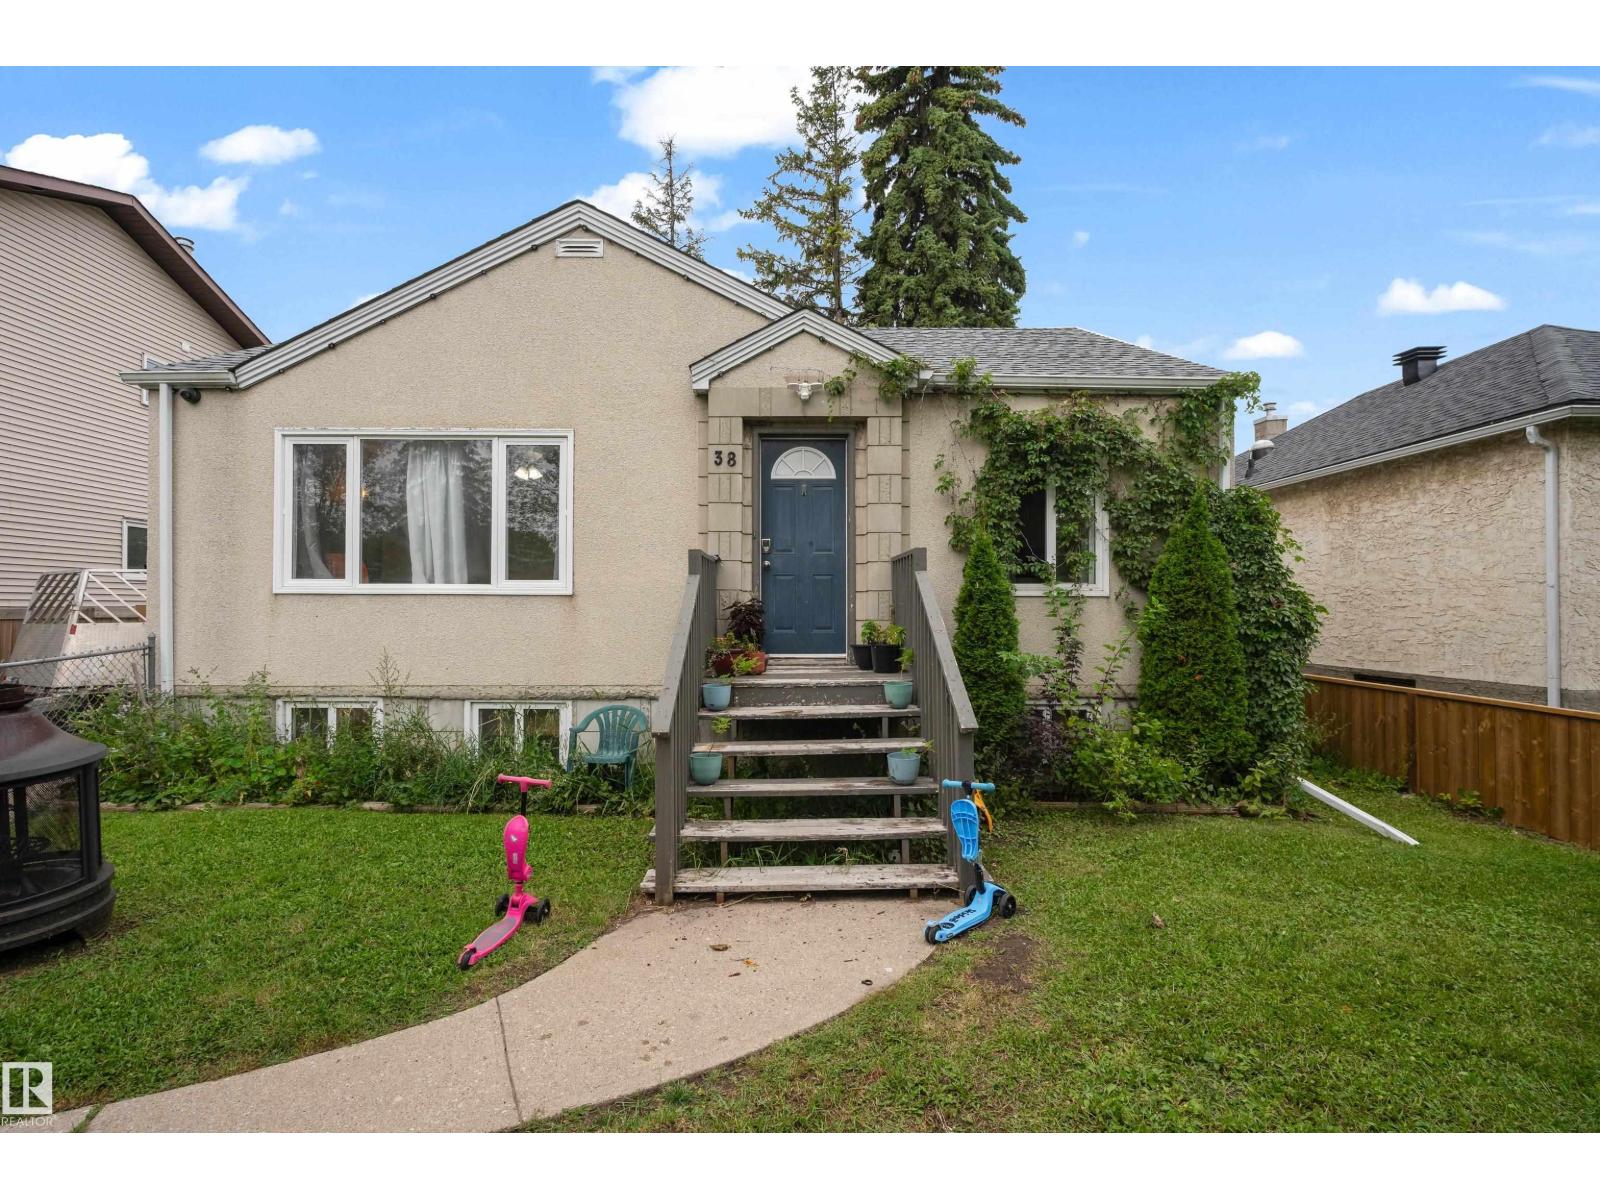
12938 123 St NW
Edmonton, Alberta
Welcome to this well-priced starter home in a convenient central location! Offering excellent value with numerous updates, including windows, doors, hot water tank, and kitchen cabinetry replaced in recent years. The upper level was freshly painted and professionally cleaned, including the furnace and ductwork. The main level features two bedrooms, while the fully developed basement offers an additional bedroom, second kitchen, bathroom, and shared side entrance. The basement suite is non-conforming. Situated on an approximately 50' x 125' lot, the spacious west-facing backyard provides plenty of room for play areas, RV parking, and outdoor enjoyment. Currently zoned RF2, the property offers future redevelopment potential for a possible side-by-side duplex with basement suites or potential subdivision into two lots for skinny homes, subject to City approval. Ample space is also available for a future triple or quad garage. A great opportunity for first-time buyers, investors, or developers! (id:46923)
Maxwell Devonshire Realty
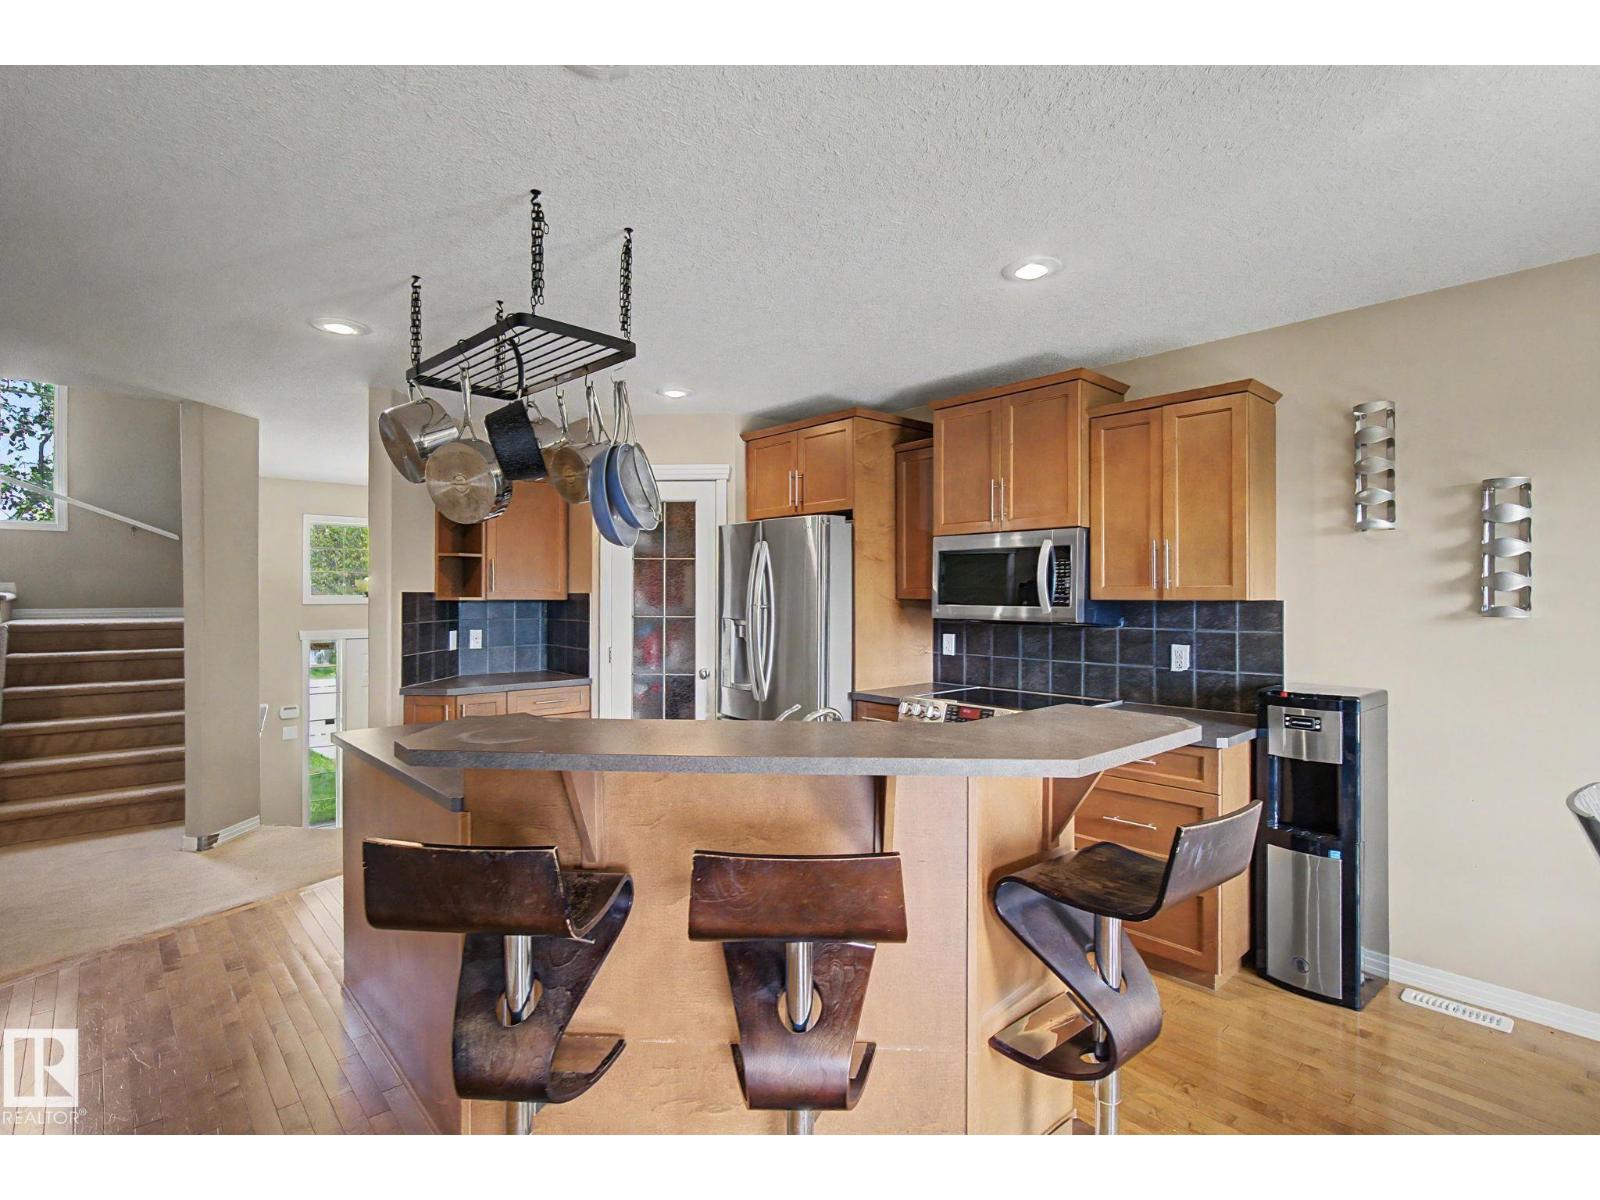
9935 155 St NW
Edmonton, Alberta
Enjoy the best of both worlds with this near-new 1,500 sq. ft. bi-level home in an established neighbourhood with great access to downtown. The upper level is dedicated to a spacious Owner’s Suite featuring a spa-like ensuite and plenty of room for a king-sized bed. The bright, open-concept main floor offers upgraded hardwood flooring, a large kitchen, inviting living room overlooking the backyard, plus two of the home’s five bedrooms. Downstairs, discover a second kitchen, two-bedrooms and living room with the feel of a private apartment, complete with its own rear entrance. Convenient shared laundry is accessible from both levels. Outside, the oversized, fully fenced yard provides plenty of room to enjoy, while the large lot accommodates a double detached garage and separate front driveway. If you’re looking for newer construction, mature surroundings, flexible living space, and a suite—this home is worth a look! (id:46923)
Century 21 Leading
2055 192 St NW
Edmonton, Alberta
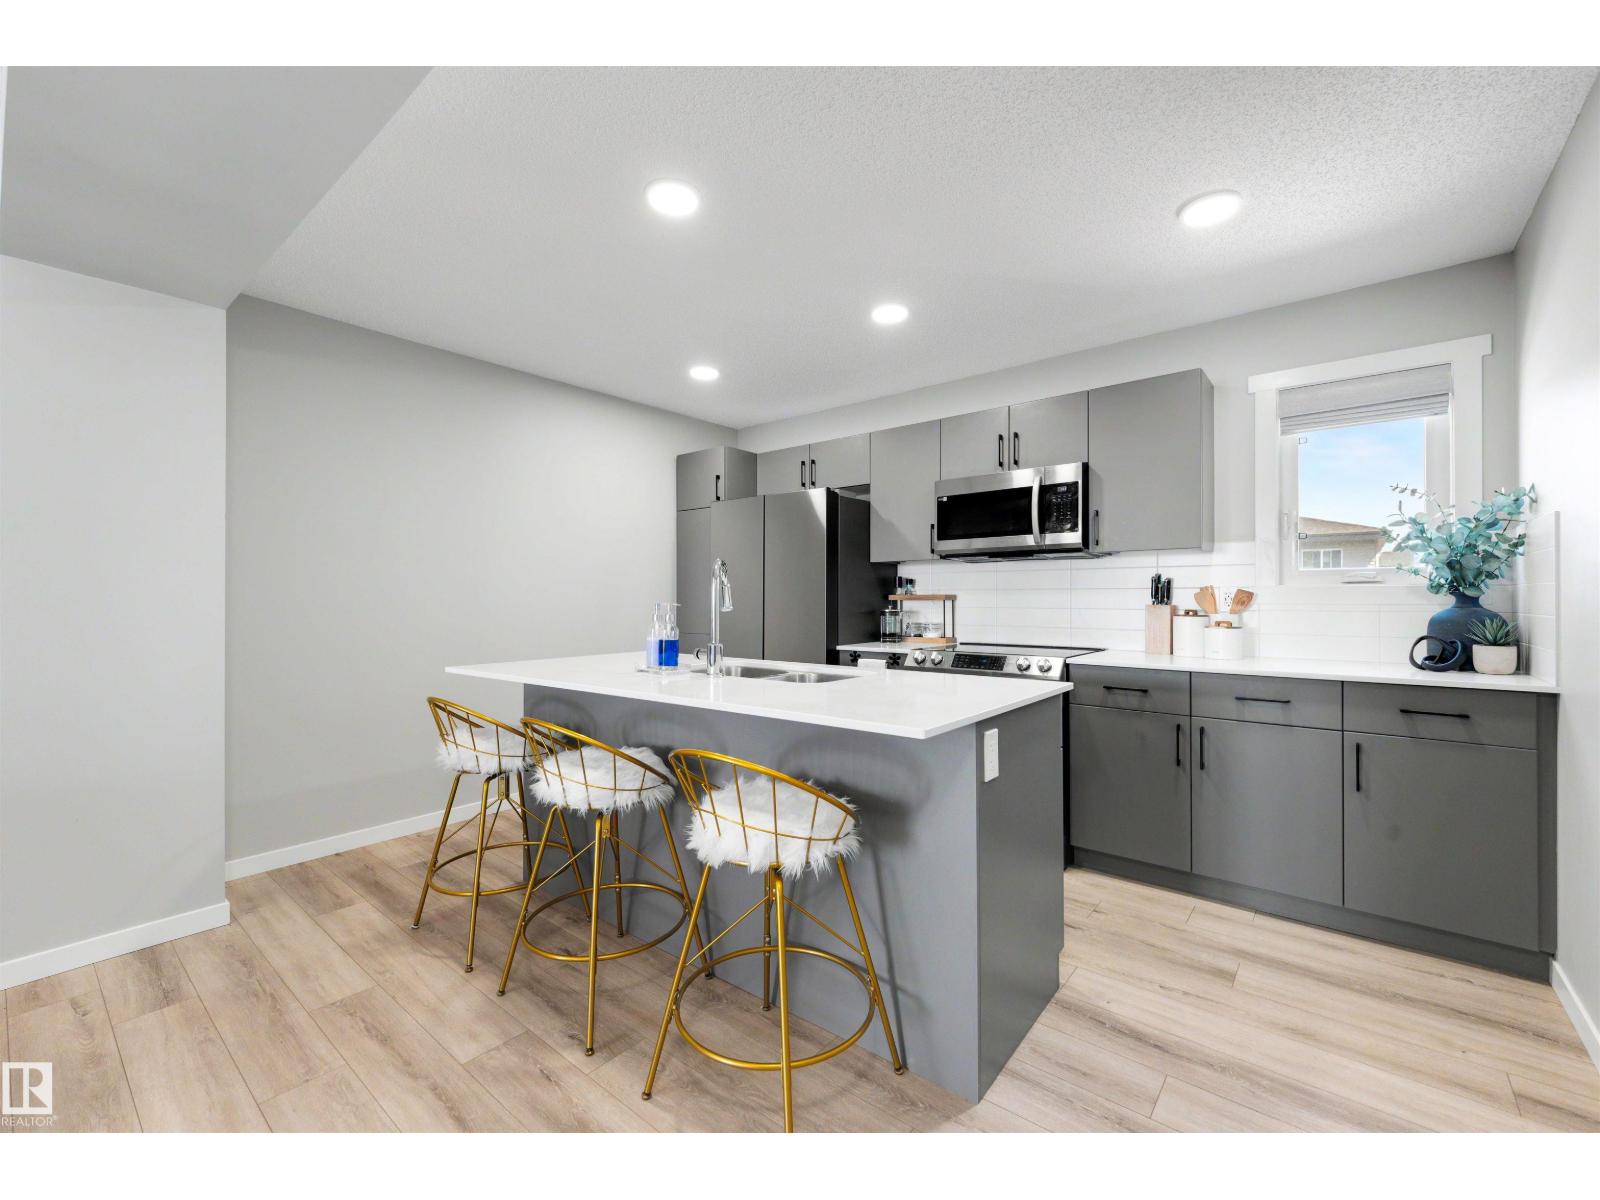
NO CONDO FEES, 3 BEDROOMS, 3 BATHROOMS and a location that’s only getting better! Perfectly positioned across from future green space and a confirmed future school site anticipated to open fall 2028, this bright and sunny home offers a flexible layout designed for everyday living. The upgraded kitchen features white quartz countertops, extra cabinetry, tile backsplash and upgraded stainless steel appliances, while luxury vinyl plank flooring keeps the main living areas stylish and carpet-free. Upstairs, you’ll find the primary bedroom with 3-piece ensuite, a second bedroom, full bathroom and the convenience of UPPER FLOOR LAUNDRY. The main level offers even more flexibility with a 3rd bedroom, 3rd bathroom and additional storage, making it ideal for guests, a home office or added living space. Enjoy your southwest-facing balcony and FULLY FENCED YARD, plus an oversized attached single garage and additional parking on the concrete pad. Versatile living and a location with plenty to look forward to! (id:46923)
Kic Realty
2422 Cassidy Wy SW
Edmonton, Alberta
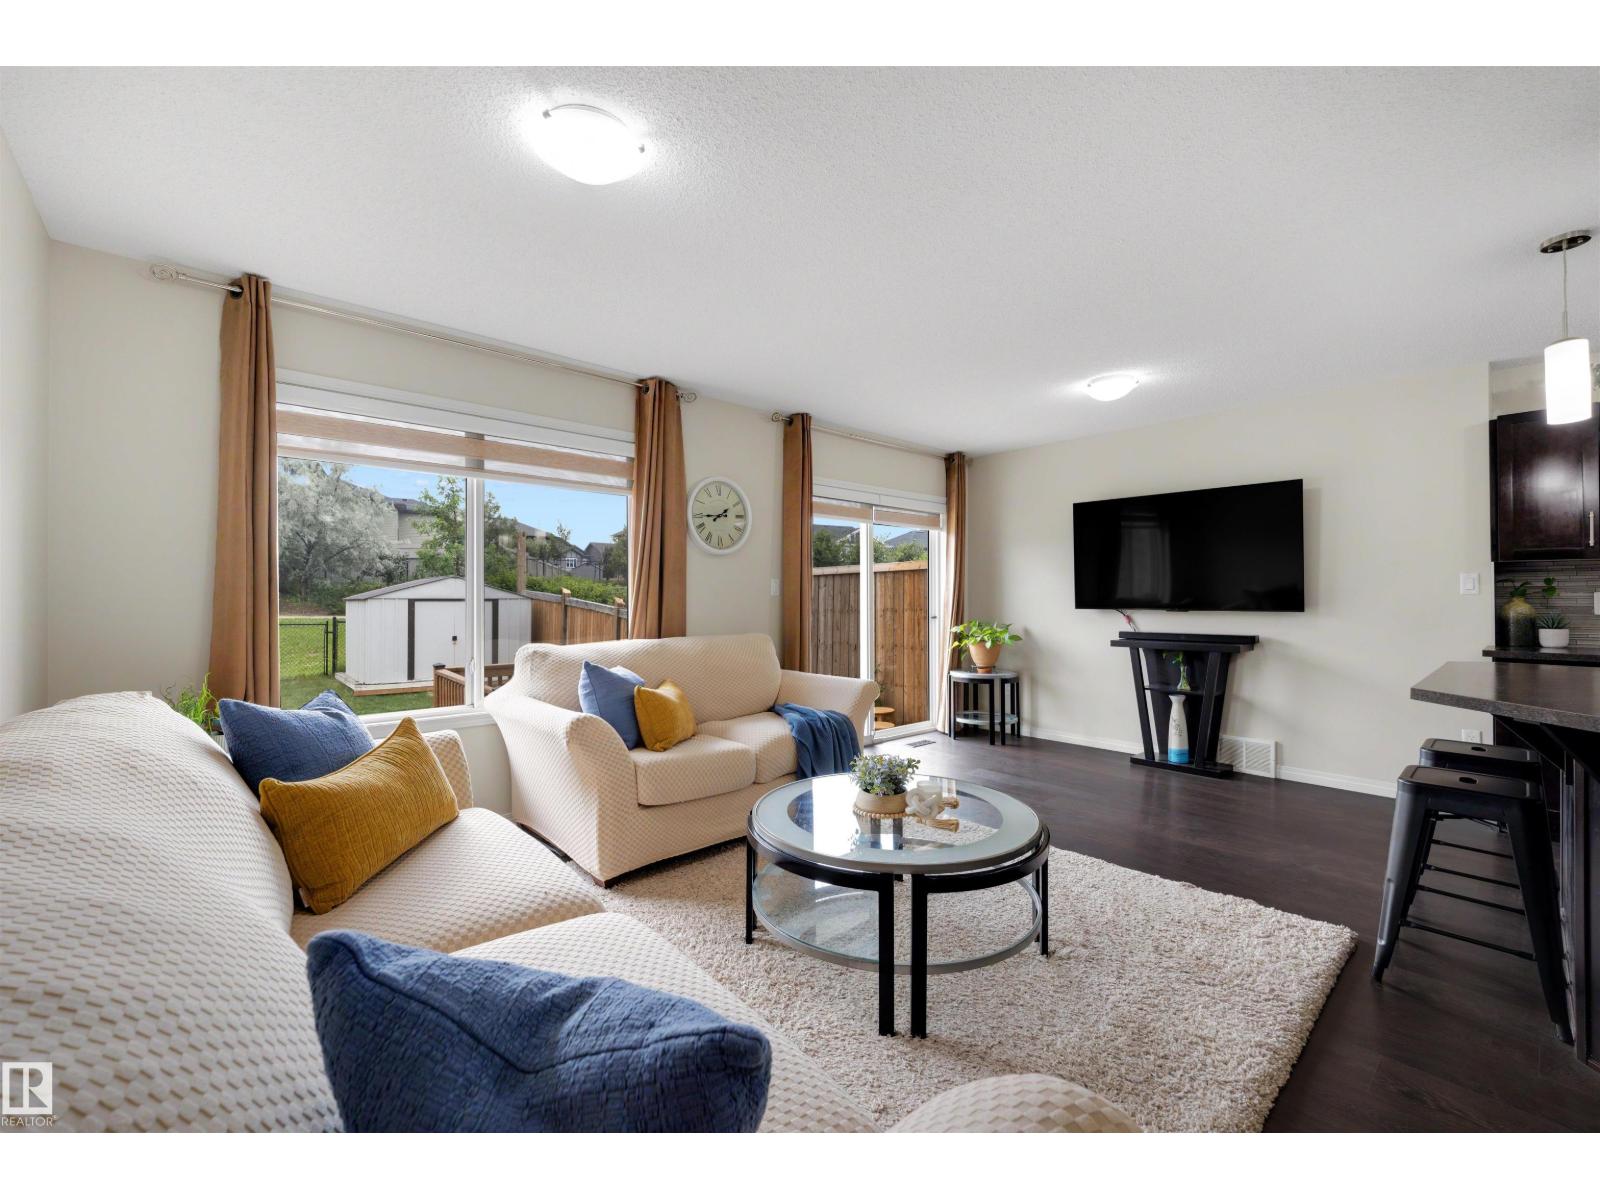
MOVE-IN READY with the space, upgrades and location your family has been looking for! Located in sought-after Chappelle Gardens, this thoughtfully designed home offers 4 BEDROOMS, 3.5 BATHROOMS, a main floor den and THREE SEPARATE LIVING AREAS, giving everyone room to spread out. The professionally finished, fully permitted basement was completed in 2026 and adds fantastic flexibility for movie nights, a playroom, home gym or guests. The kitchen features a NEW GAS STOVE, plus both gas and electric connections for future flexibility, while a NEW HOT WATER TANK adds peace of mind. Outside, enjoy a FULLY LANDSCAPED AND FENCED YARD with a finished deck, 10' x 8' storage shed and DIRECT ACCESS TO THE WALKING TRAIL. An extended driveway provides extra parking, and an elementary school is just a short walk away. Plus, enjoy EXCLUSIVE ACCESS TO THE CHAPPELLE GARDENS RESIDENTS ASSOCIATION with year-round amenities, programs and events. The work is done just move in and enjoy! (id:46923)
Kic Realty
#56 2905 141 St SW
Edmonton, Alberta
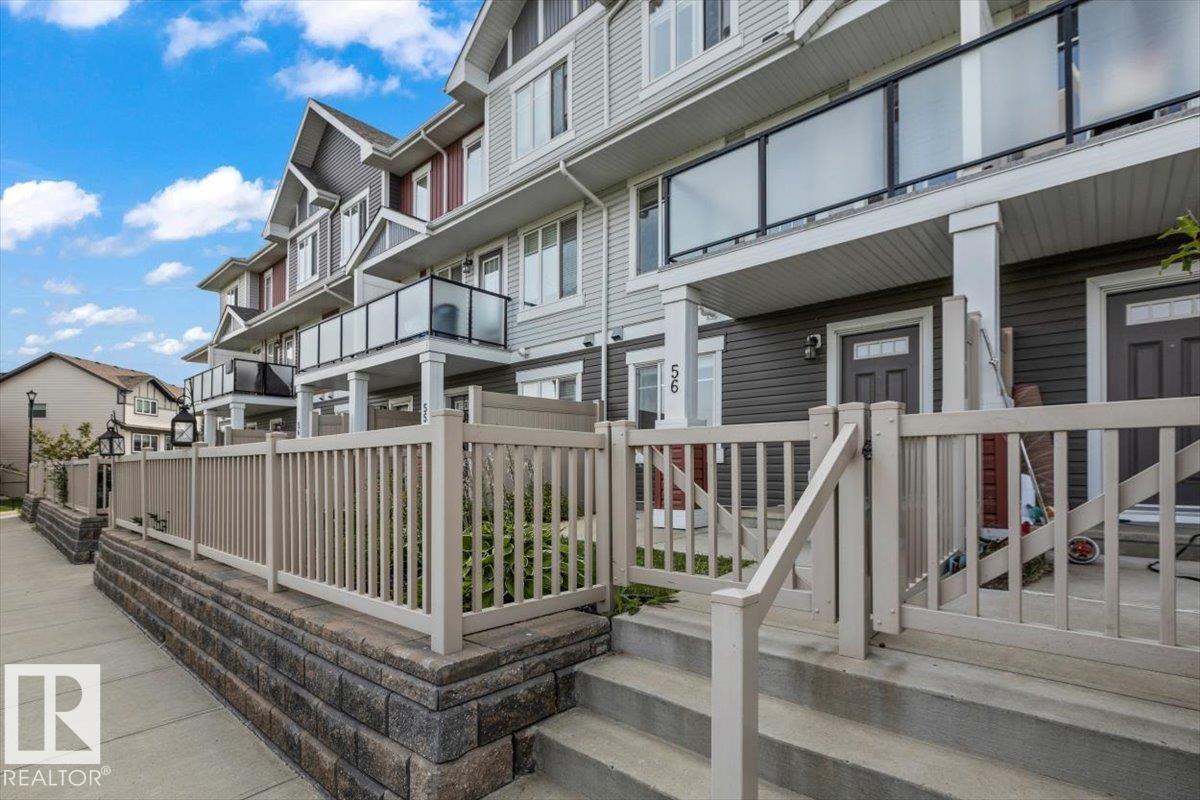
Welcome to this immaculate townhouse offering over 1700 sq/ft of living space, 3 bedrooms plus a den and an attached double car garage. The main floor features a bright, open-concept living room with balcony access overlooking the pond, a generous dining area, and a designer kitchen with stainless steel appliances, quartz countertops, an eating bar, tile backsplash and no shortage of cabinet space. A powder room completes this level. Upstairs, the primary suite includes a walk-in closet and 3-piece ensuite, 2 additional bedrooms, a 4-piece bathroom and a laundry room. The ground level offers a welcoming foyer and a flexible den, ideal as an office or extra living space, with pond views, direct access to the garage, and a fenced front yard. Located close to all amenities and walking trails, just steps from the Chappelle Gardens Outdoor Gym. The HOA gives access to the Chappelle Gardens clubhouse, neighbourhood parks, the spray park, skating rink, BBQ areas and picnic spaces. (some photos virtually staged). (id:46923)
Real Broker
8305 Ellis Cr NW
Edmonton, Alberta
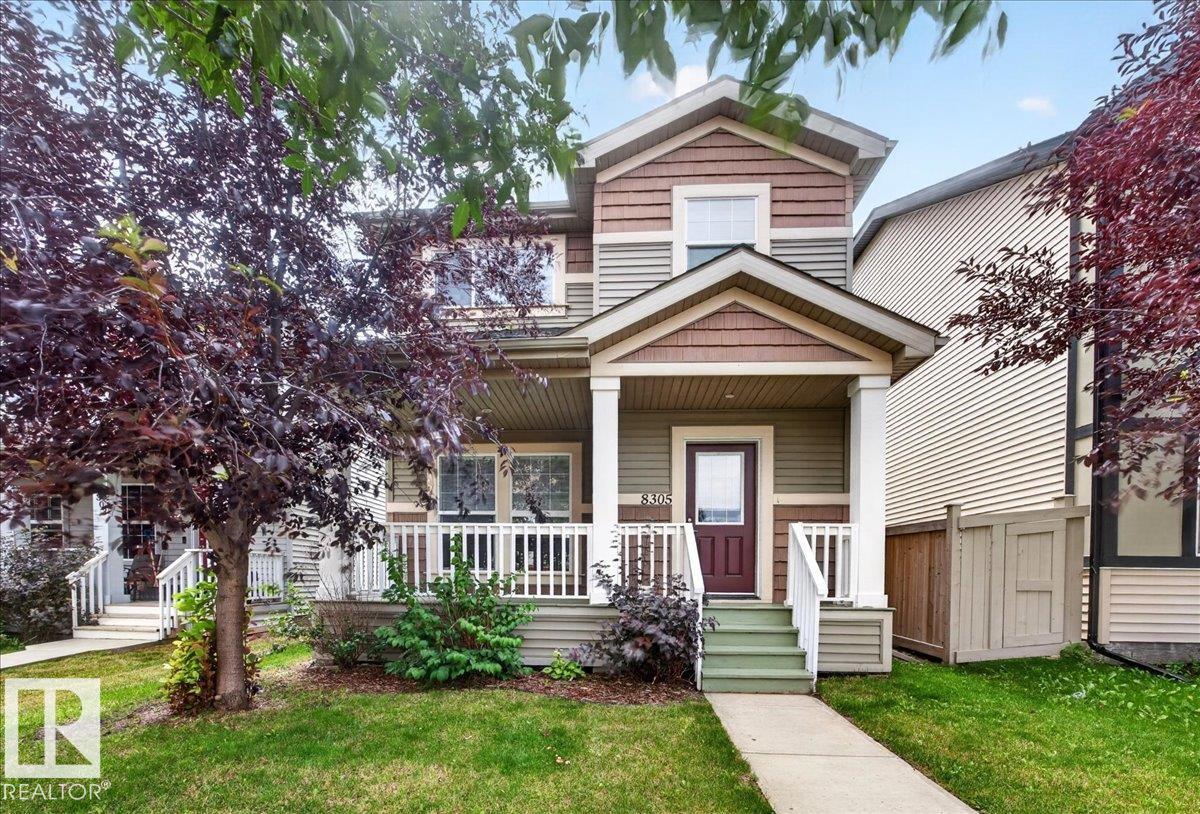
Welcome to this spacious two-storey single-family home featuring 5 bedrooms and 3.5 bathrooms, including a primary suite with its own ensuite. Flooded with natural light throughout, the home offers a bright and inviting atmosphere, while the open concept main floor encourages family connection. Enjoy a finished basement that adds valuable living space, along with newer carpet and flooring throughout the home for a fresh, move-in-ready feel. Conveniently located close to shopping and everyday amenities, this well-appointed property is an excellent opportunity for first-time buyers or growing families seeking comfort, space, and value. Don’t miss out! (id:46923)
Maxwell Challenge Realty
#52 13825 155 Av NW
Edmonton, Alberta
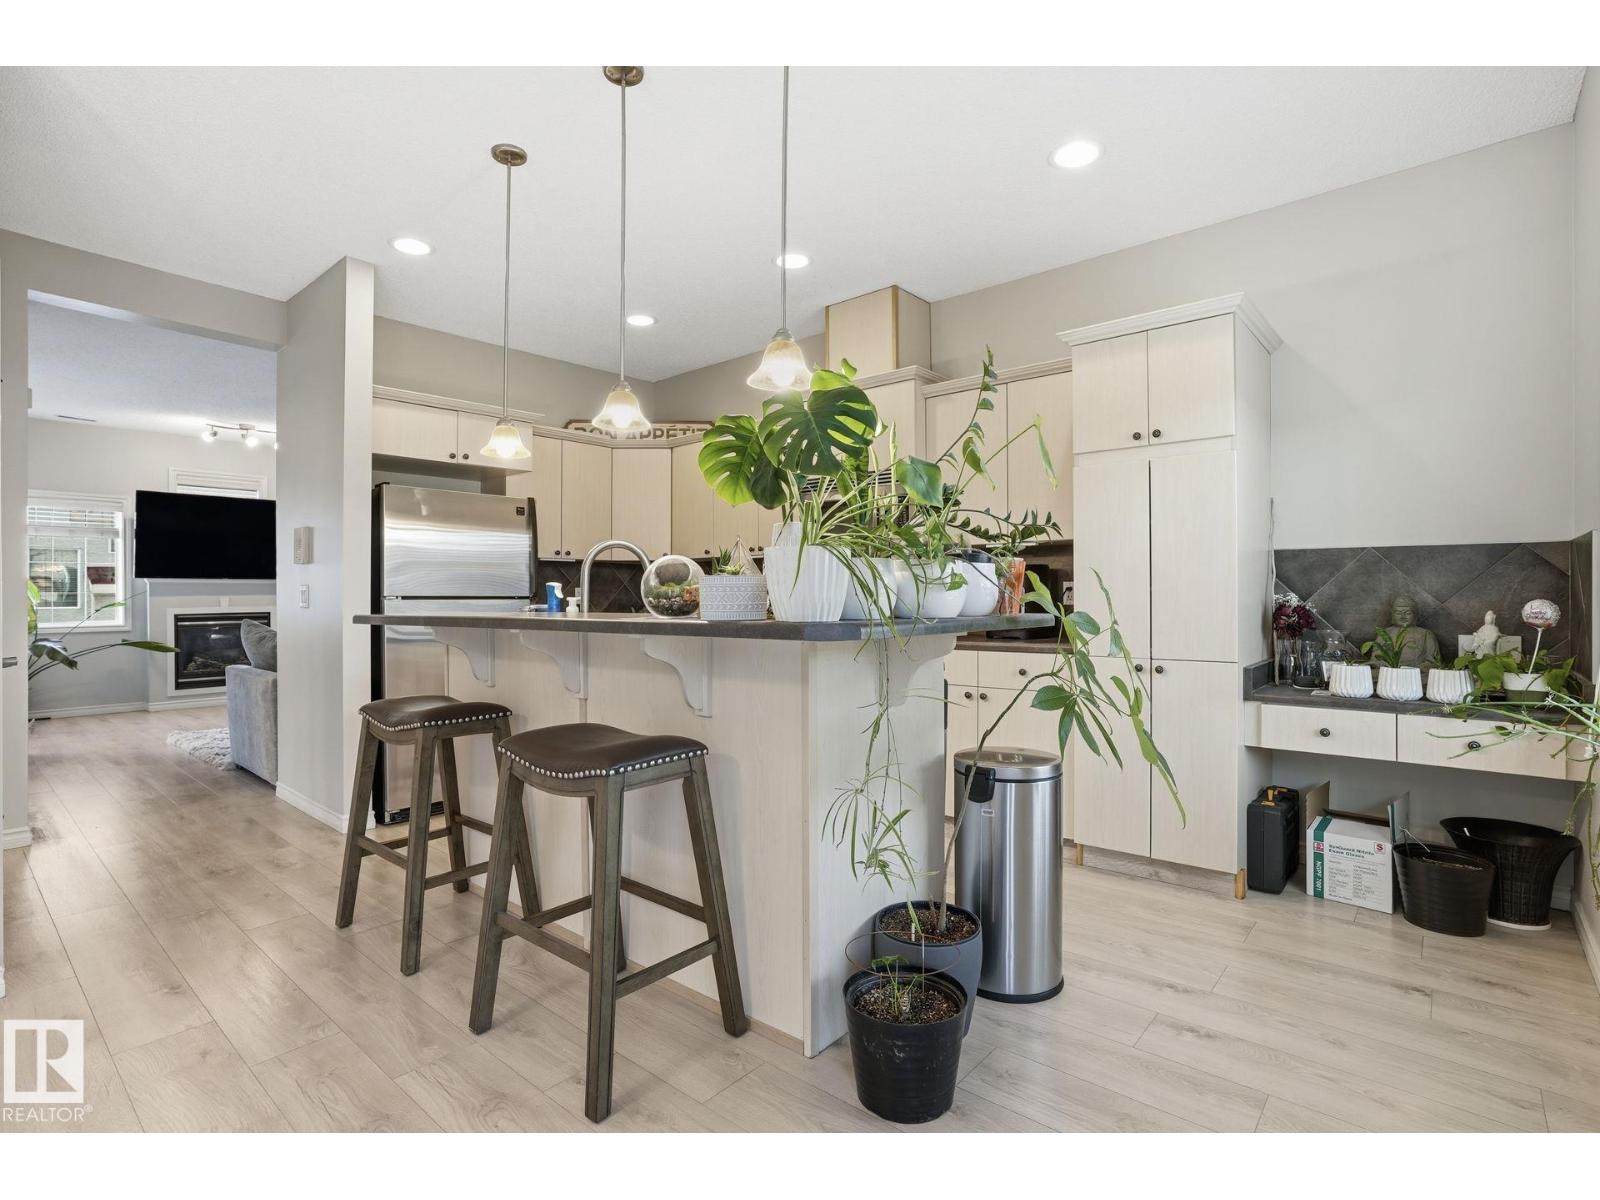
Welcome home to this gorgeous end-unit townhome in Tuscan Village, located in the beautiful, family-friendly community of Carlton. Offering almost 1600SqFt across three levels, this home is perfect for growing families. The main floor features an inviting living room with a gas fireplace and a bright island kitchen with upgraded cabinets, modern countertops, and stainless steel appliances. Enjoy a private balcony off the dining area. Upstairs offers dual primary suites, each with walk-in closets and full ensuites. The fully finished basement adds extra storage & living space. The basement also provides direct access to 2 underground parking stalls right outside your door. A private patio completes the space. Close to schools, parks, shopping, transit, and all amenities, this well-maintained home offers comfort, convenience, and exceptional value in one of North Edmonton’s most desirable communities. (id:46923)
Maxwell Polaris
417 Hollick-Kenyon Rd NW
Edmonton, Alberta
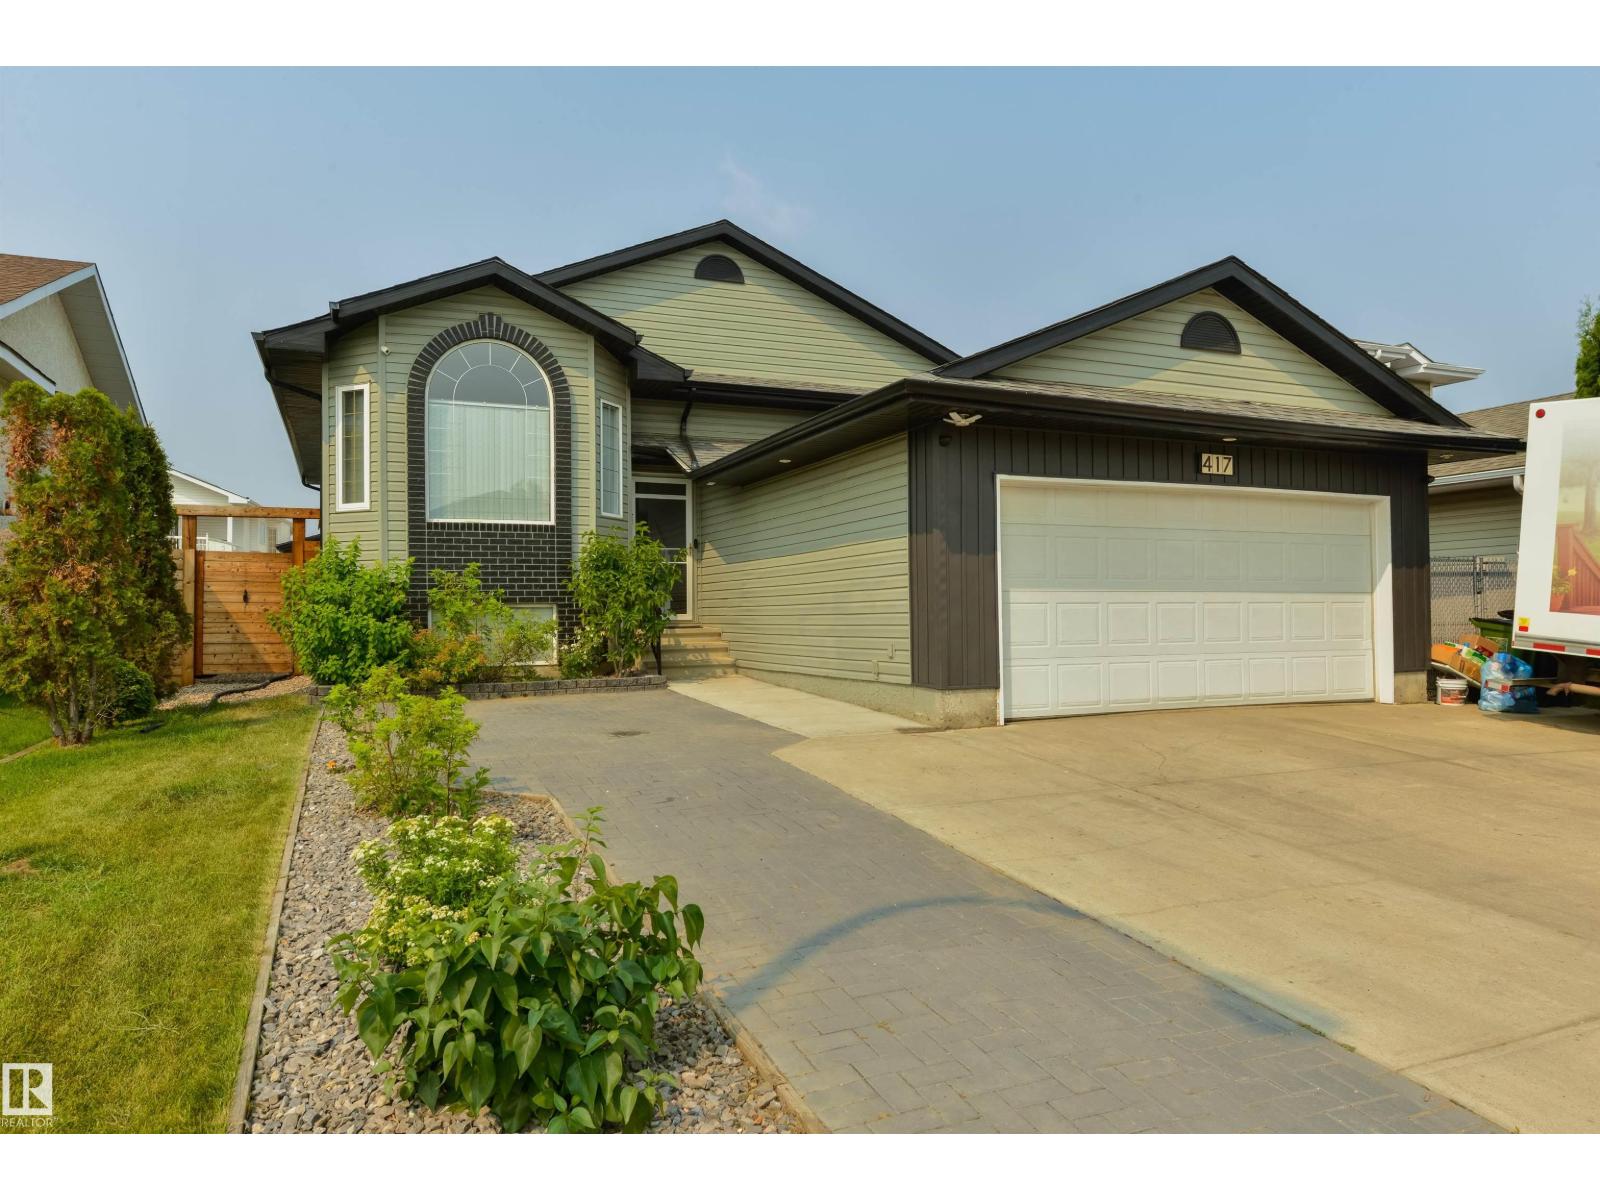
Space, location and pride of ownership come together in this beautifully maintained 5-bedroom, 3-bath Hollick Kenyon home. The bright main floor features a living room with a gas fireplace, an upgraded kitchen with white ceiling-height cabinetry, granite countertops, and a large breakfast island. Step outside to the large covered deck and fully fenced backyard. Three bedrooms are on the main level, and two more bedrooms are on the fully finished lower level, which features a huge recreation room perfect for a growing family. Excellent location close to schools, shopping, Manning Town Centre, and with quick access to Anthony Henday. (id:46923)
RE/MAX Real Estate
14008 94 St NW
Edmonton, Alberta
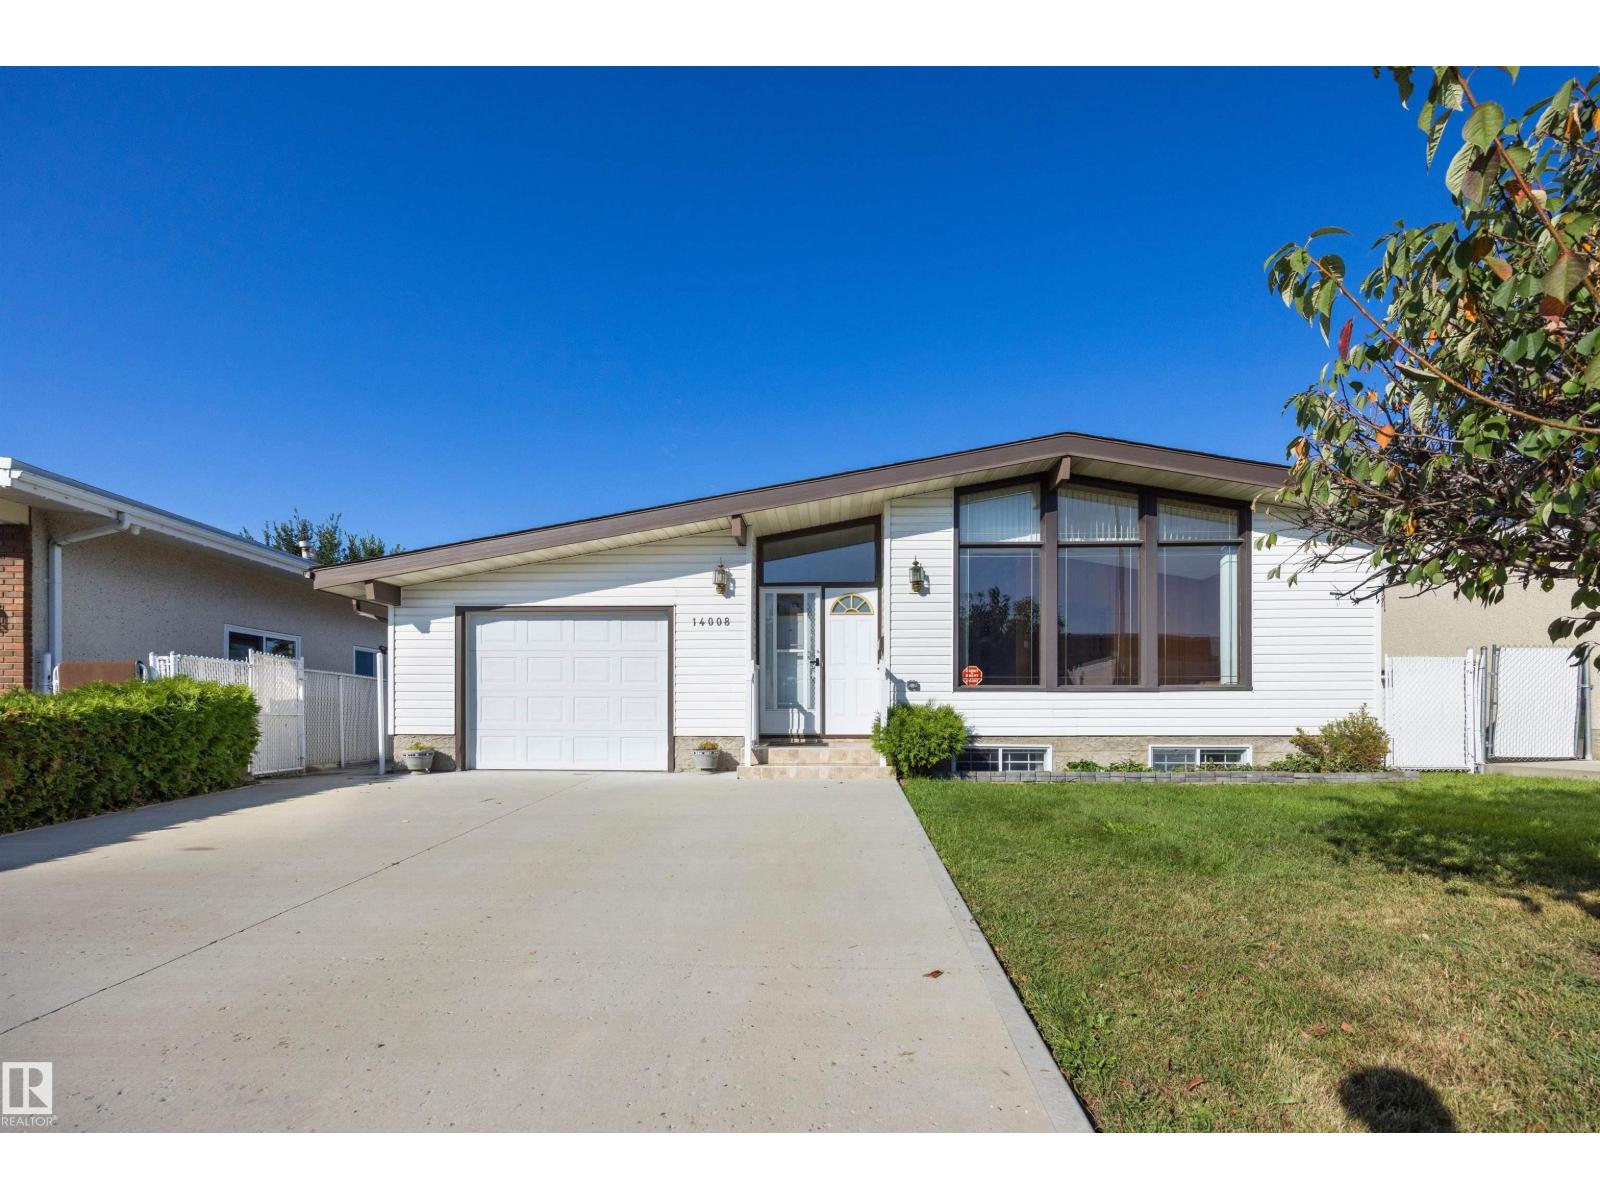
Located in the heart of family friendly Northmount, this well maintained bungalow sits directly across from schools and parks while offering easy access to transit and all other amenities. Step inside to a bright main living area featuring vaulted open-beam ceilings, with tile and hardwood flooring throughout and central A/C for your comfort. The main floor boasts an eat-in kitchen, 3 bedrooms, a full bathroom and a 2-piece ensuite. Downstairs, you'll find a fully equipped second kitchen with cold room, spacious living area, bar, an additional bedroom, and plenty of storage. Ideal for extended family, guests or a growing household. Outside, a single attached garage and an oversized double detached garage provide excellent parking and storage options. The large backyard is fully fenced and a true private oasis, with mature apple, pear and plum trees. Completed by a large patio with gas bbq hook up, RV parking, garden shed and green house. A truly versatile home in an unbeatable location! (id:46923)
RE/MAX River City

192 Catria Pt
Sherwood Park, Alberta
Welcome to Cambrian in Sherwood Park! You will LOVE the Landon model by award-winning Rohit Homes offers 1,567 sq ft with 3 bedrooms, 2.5 baths plus a double attached garage. Finished in Cote D'Azure Designer Interior, a breezy, sun-washed design that makes every day feel a little more effortless.The open-concept main floor features a modern kitchen with quartz island, pantry and abundant cabinetry overlooking the dining and living areas. 9' ceilings enhance the bright main floor. Upstairs you’ll find a spacious primary suite with walk-in closet and 5-piece ensuite with dual sinks, two additional bedrooms, full bath, upstairs laundry and a versatile flex room. Separate side entrance provides excellent potential for a future basement suite. Highlights include triple-pane windows, APPLIANCE PACKAGE and FRONT & BACK LANDSCAPING INCLUDED. Steps from parks, playgrounds and trails with easy access to the Henday. Photos may not reflect exact home. (id:46923)
RE/MAX Excellence